Leave a Message

By providing your contact information to Cody and B Edwards, your personal information will be processed in accordance with Cody and B Edwards's Privacy Policy. By checking the box(es) below, you expressly consent to receive marketing or promotional real estate communication from Cody and B Edwards in the manner selected by you. For SMS text messages, message frequency varies. Message and data rates may apply. Consent is not a condition of purchase of any goods or services. You may opt out of receiving further communications from Cody and B Edwards at any time. To opt out of receiving SMS text messages, reply STOP to unsubscribe. SMS text messaging is subject to our Terms of Use.

Thank you for your message. We will be in touch with you shortly.

10473 W Jerry Peak St
SEE ALL PHOTOS
10473 W Jerry Peak St
Courtesy of Cody Edwards, Professional Realty Services Idaho, 208-215-2373
Sold

10473 W Jerry Peak St

10473 W Jerry Peak St, Boise, ID 83709

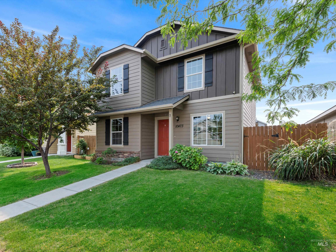
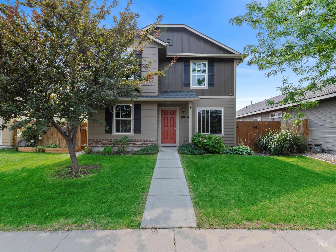
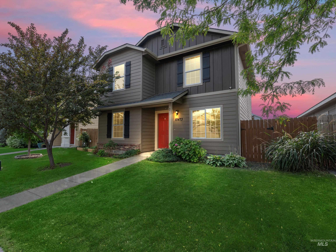
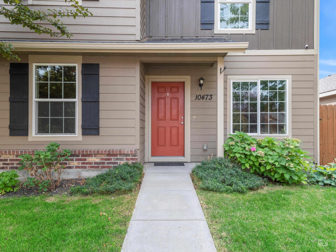
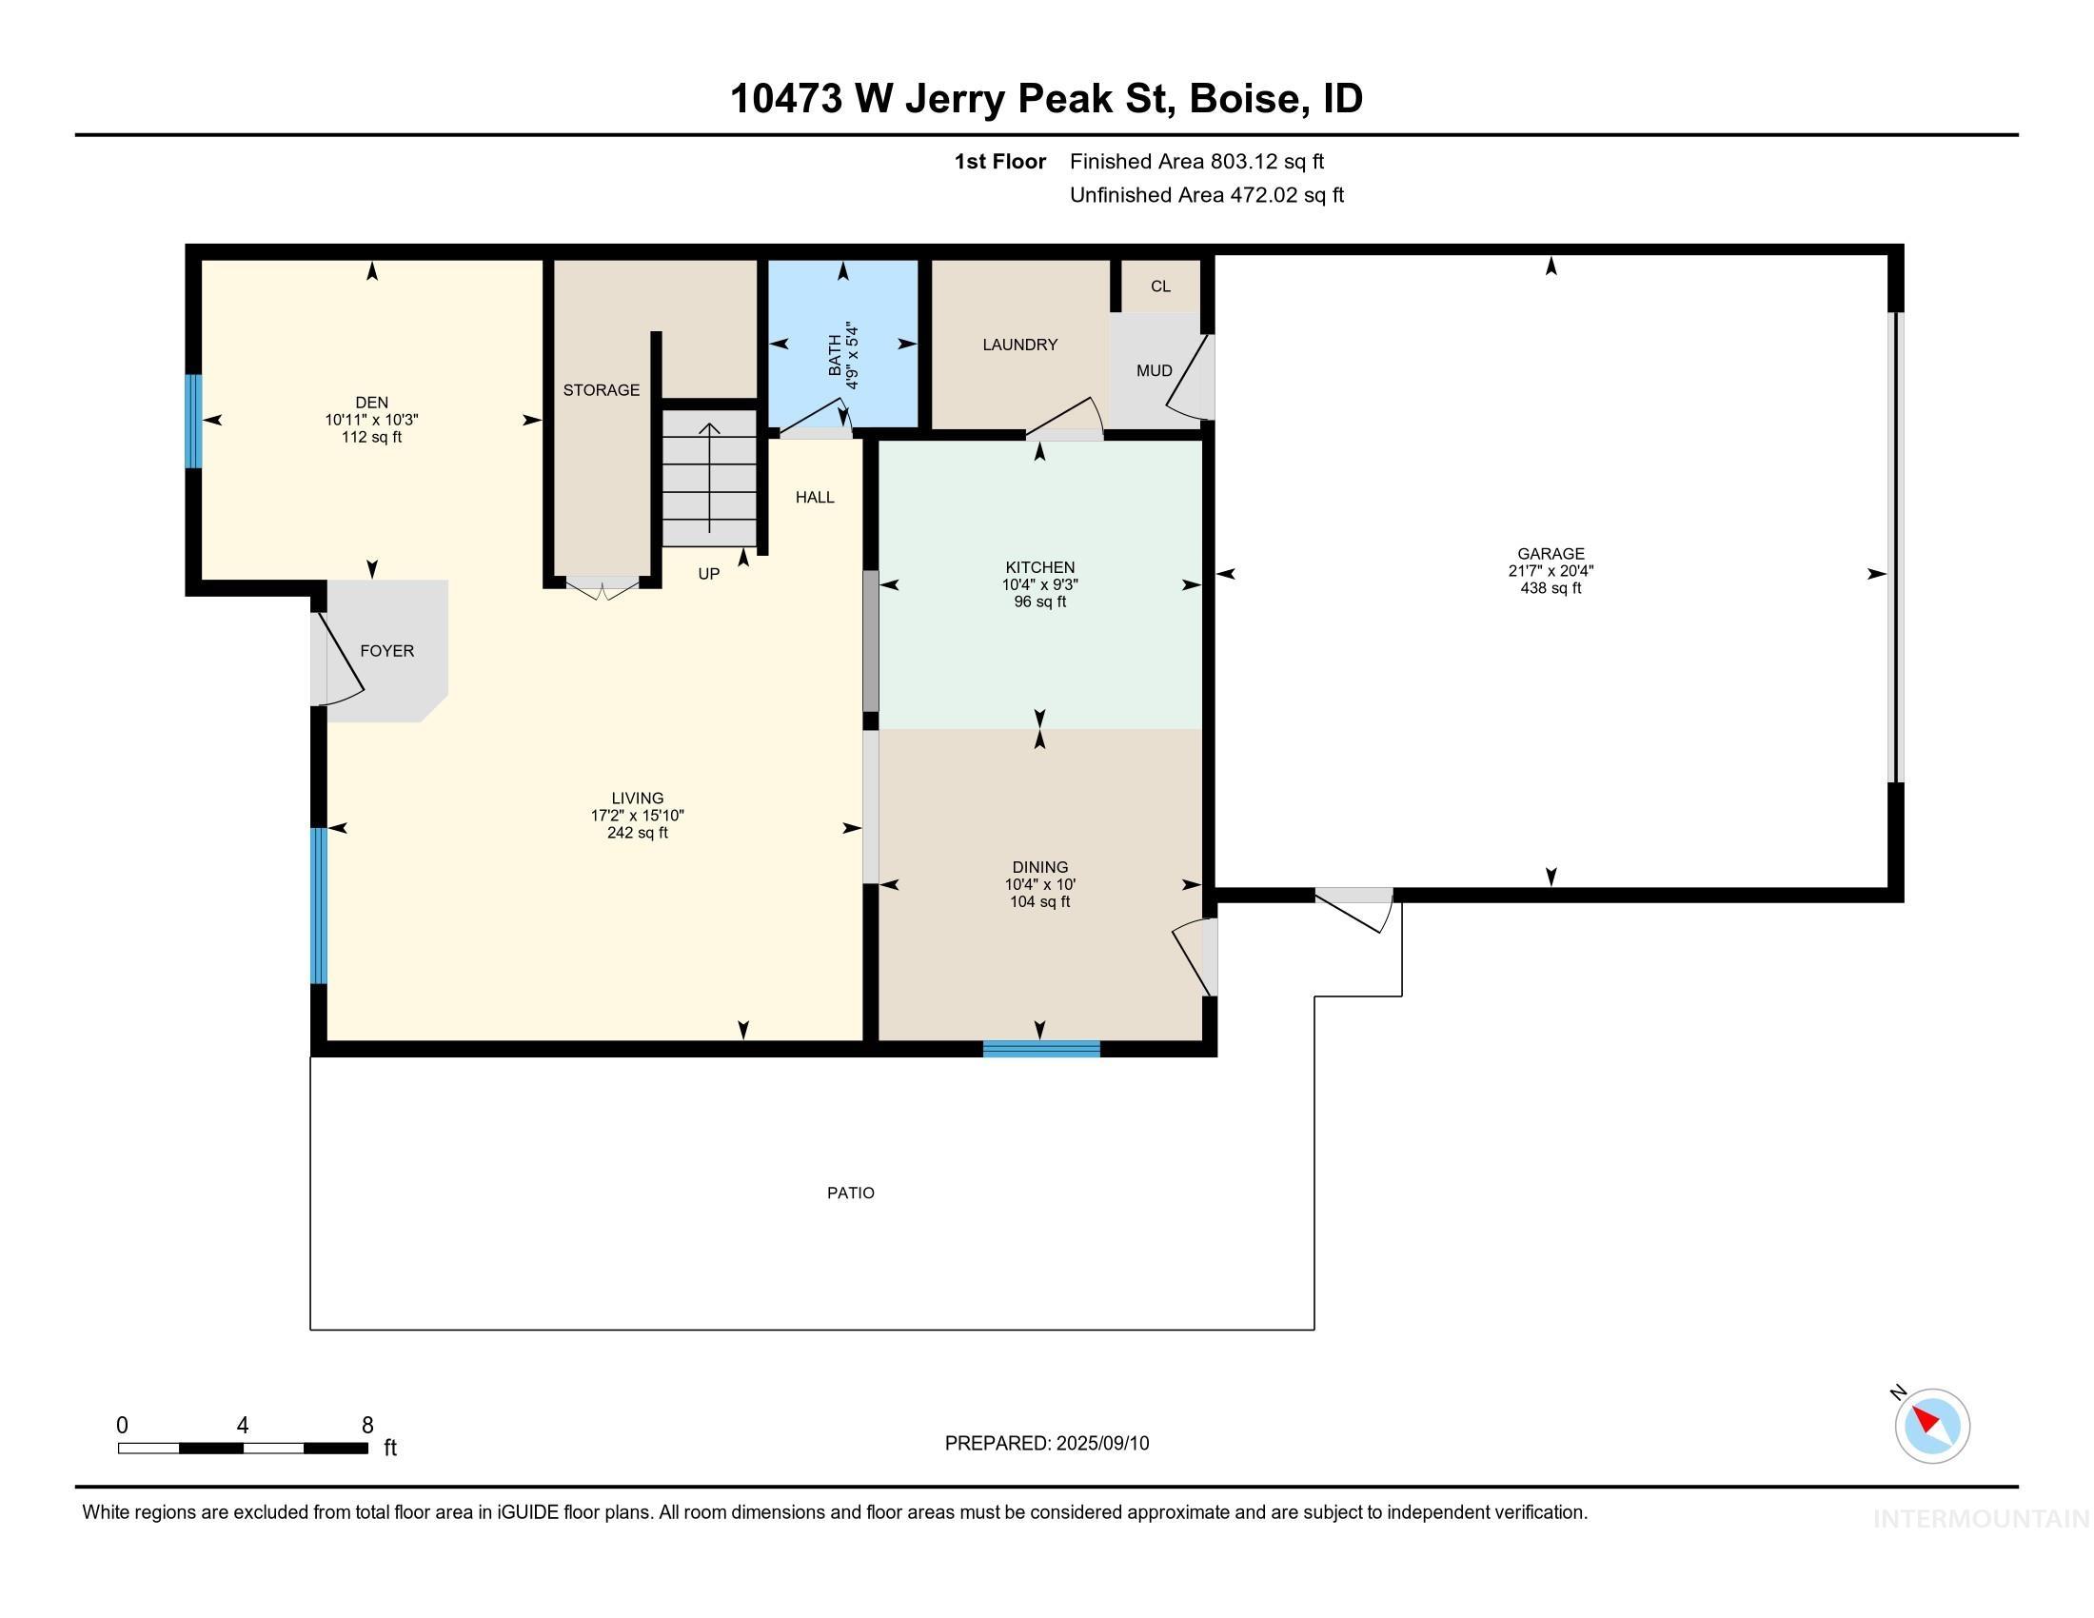
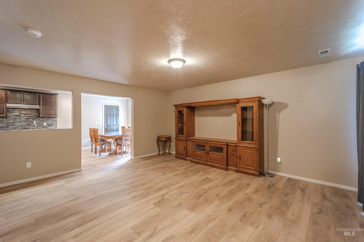
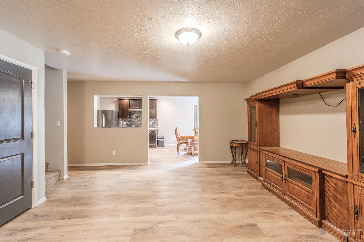
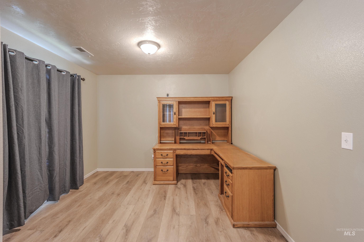
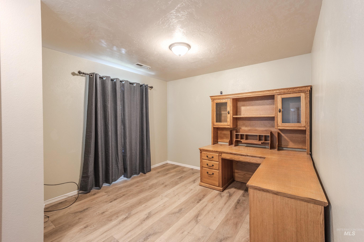
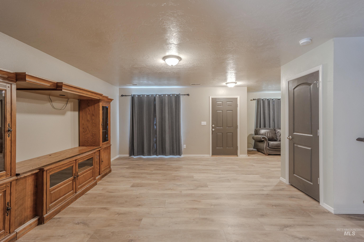
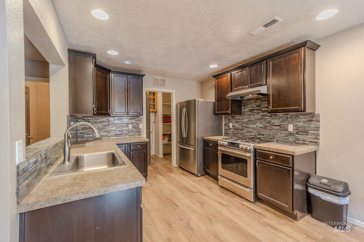
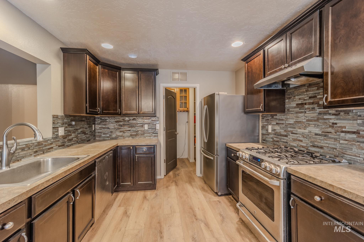
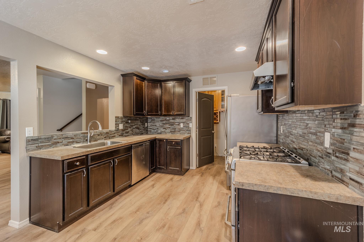
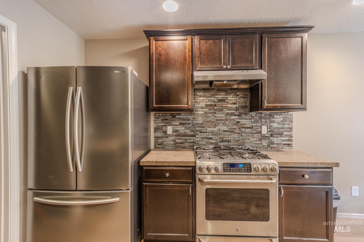
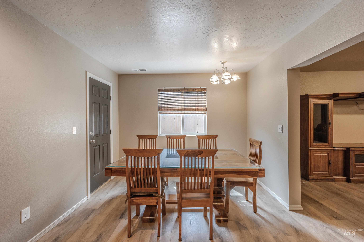
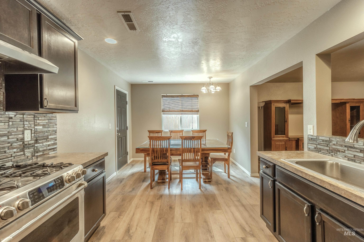
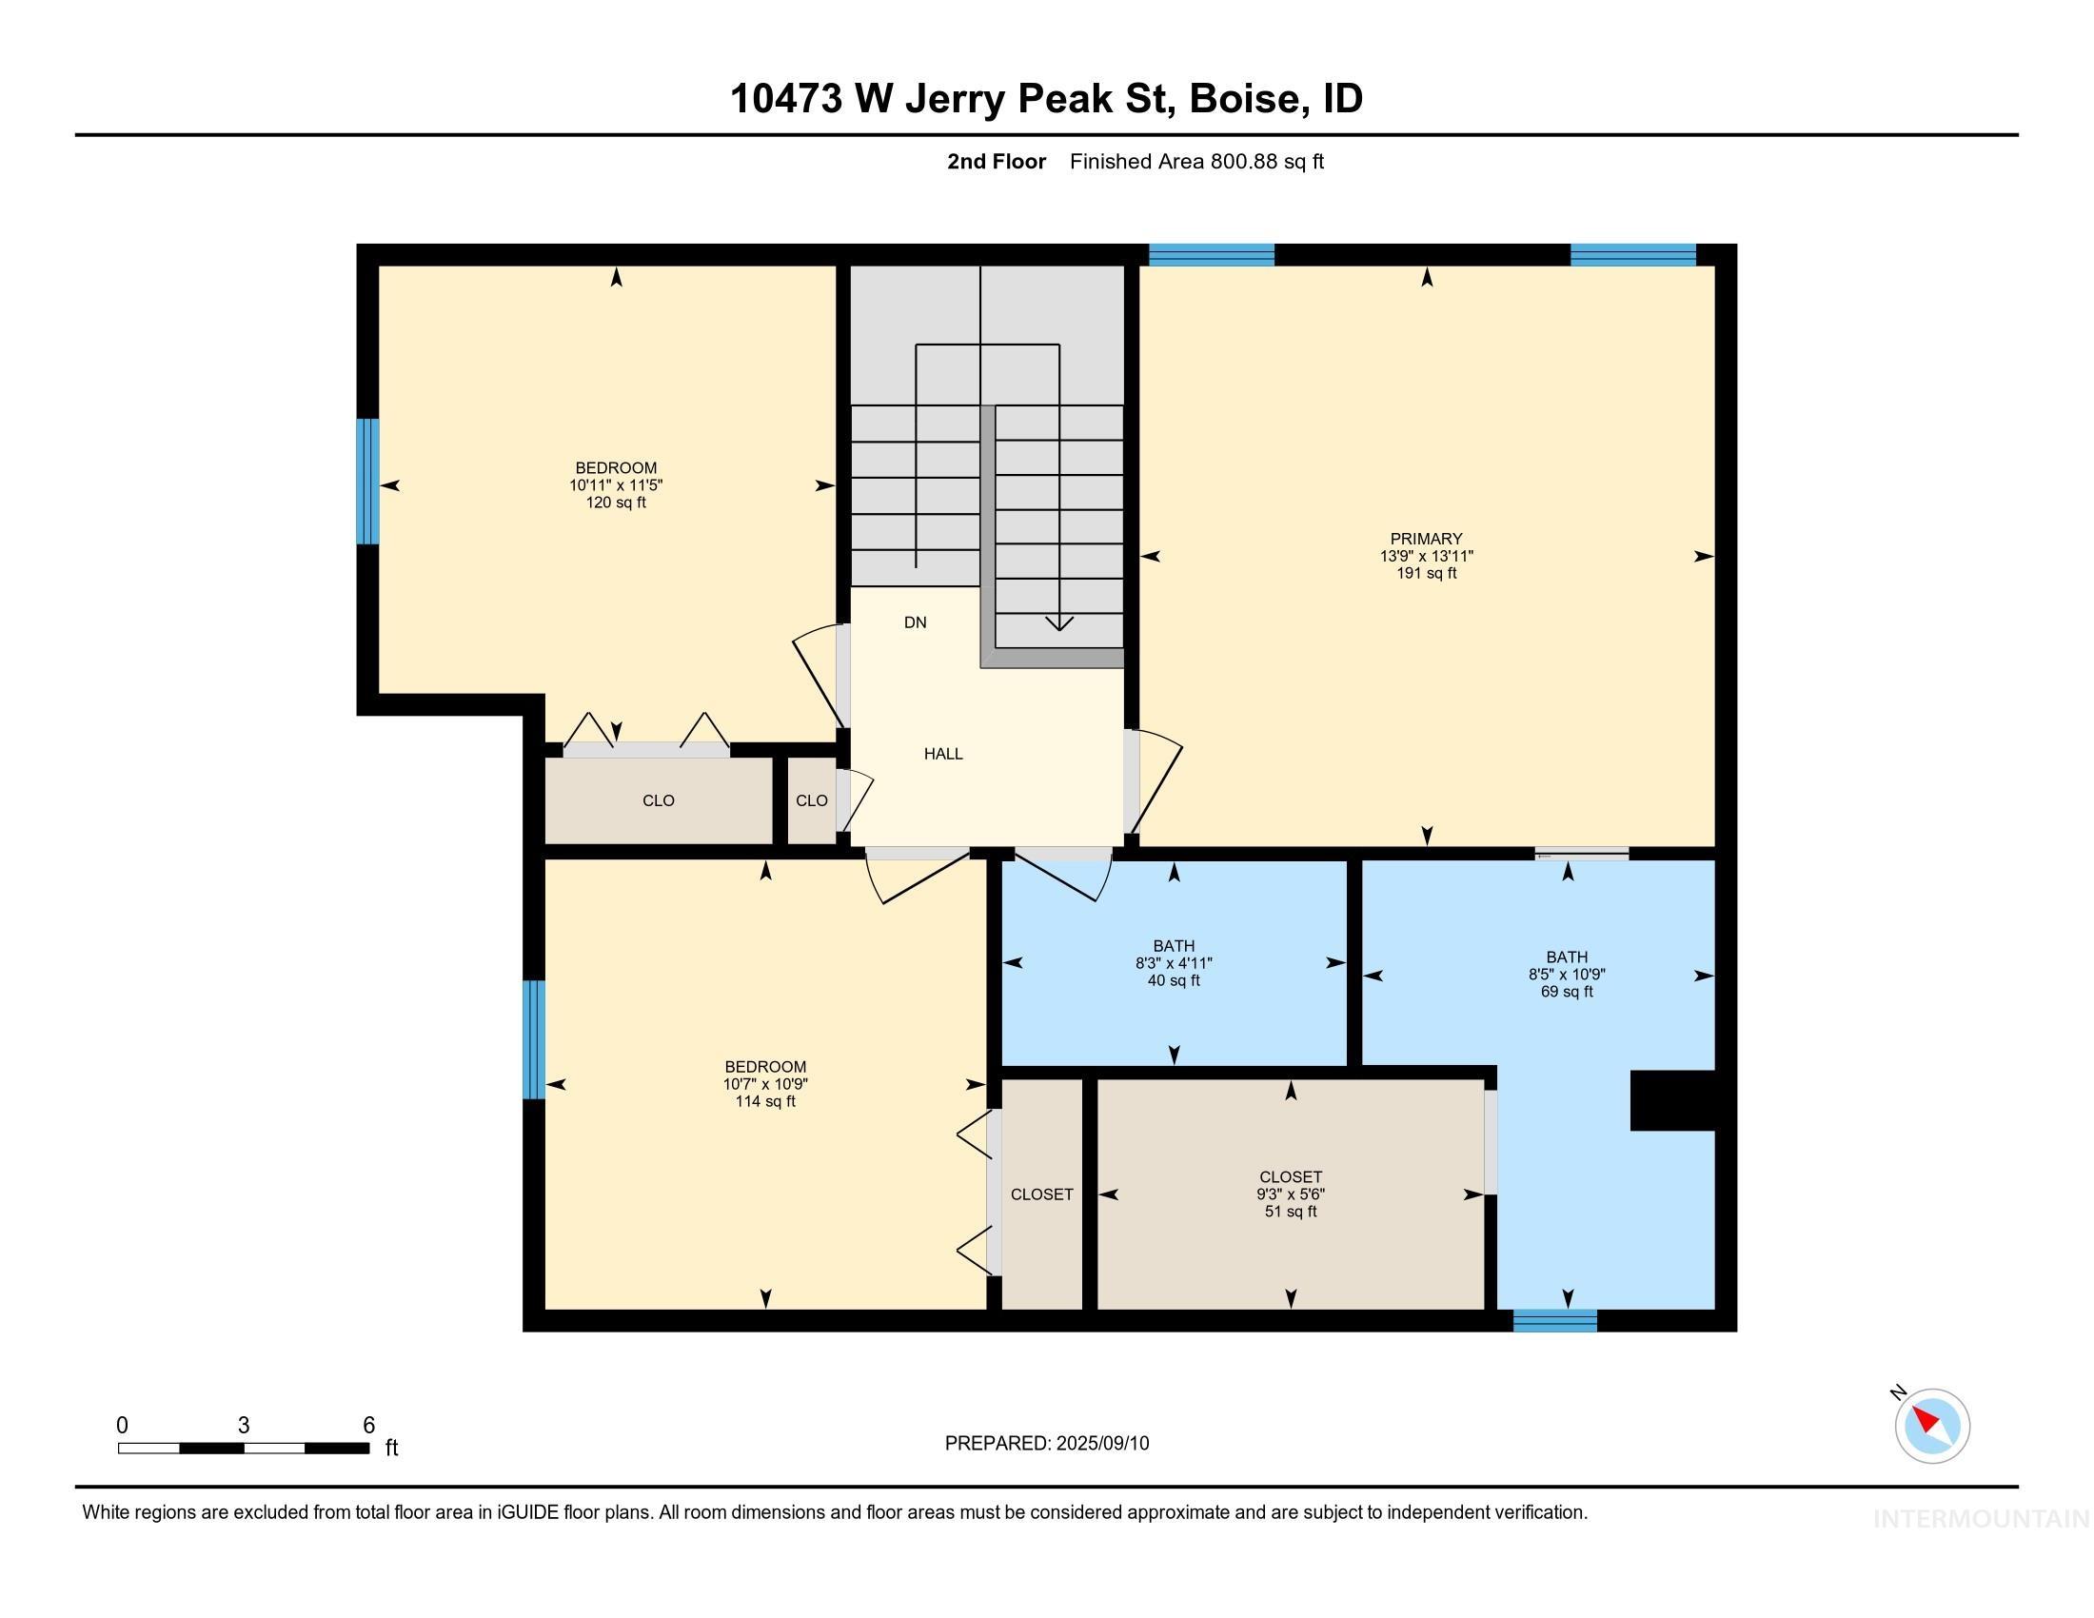
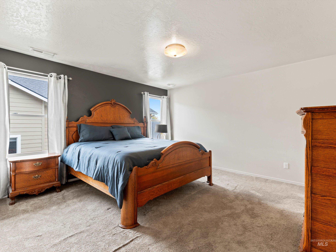
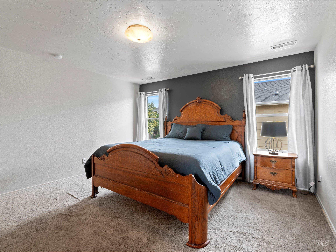
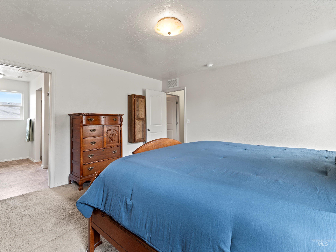
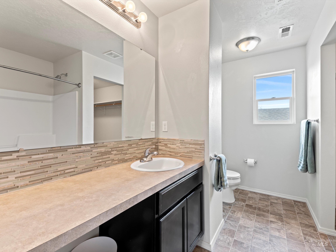
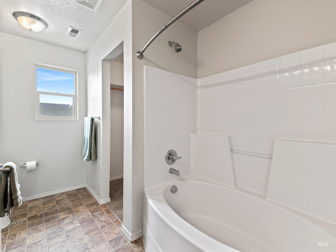
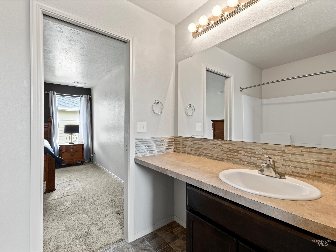
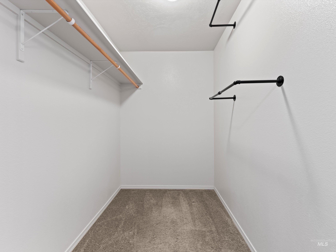
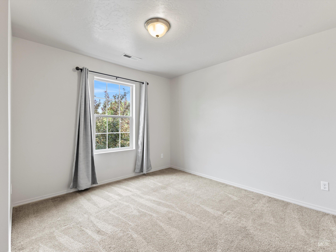
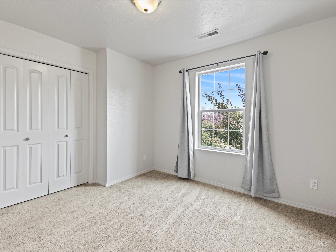
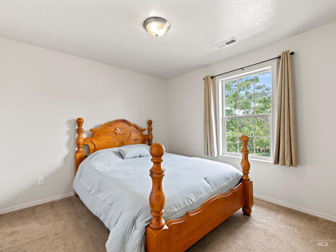
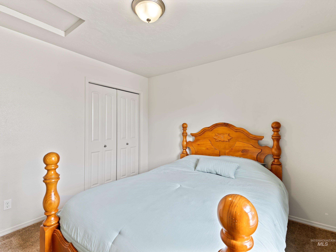
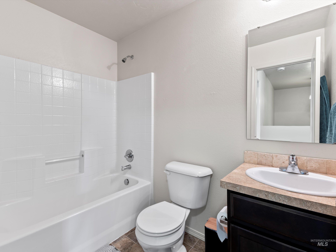
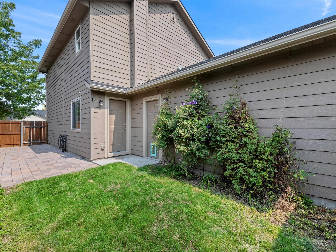
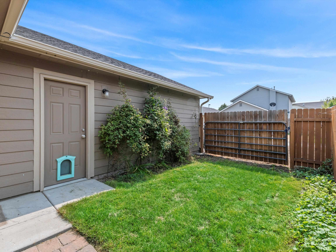
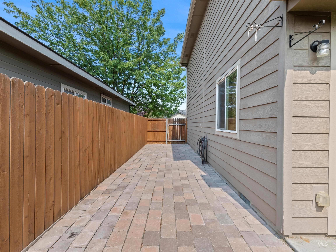
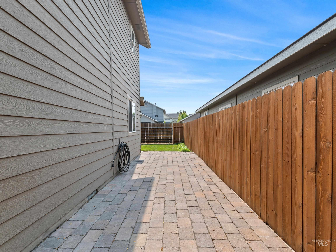
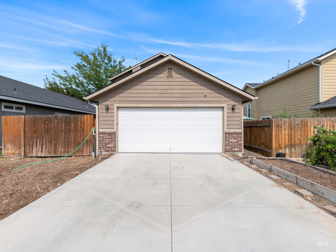
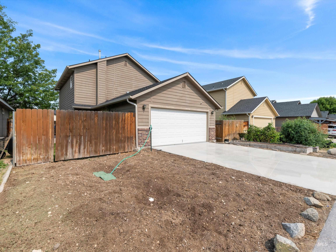
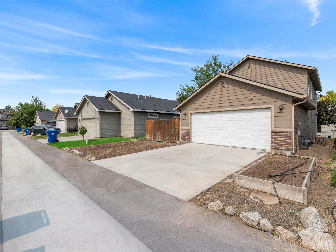
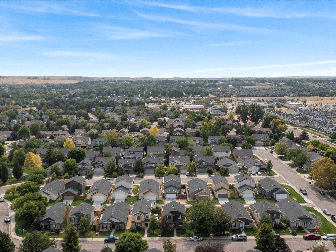
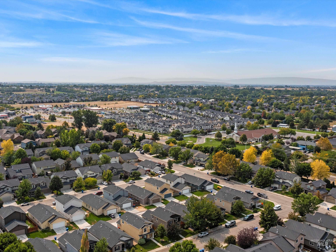
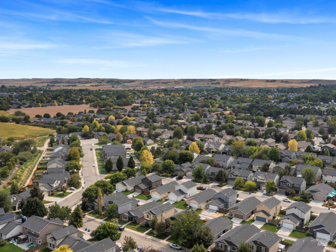
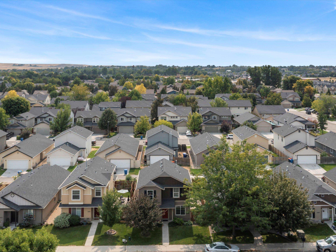
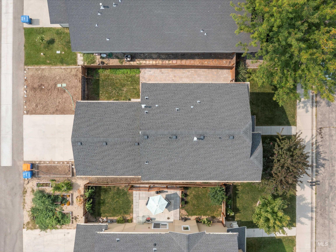
Brand-new luxury vinyl plank flooring throughout the main level immediately sets the tone for this move-in-ready home in one of the area's most sought-after subdivisions! This desirable Alturas floor plan offers low-maintenance living with functional spaces designed for comfort and convenience. The spacious open-concept living and dining area flows into a well-equipped kitchen featuring a pantry, gas range, and newer appliances--perfect for everyday living or entertaining. Step outside to a private stone patio ideal for grilling or relaxing, surrounded by a fully fenced backyard with alley access and a thoughtfully designed gate that opens wide for convenience. Animal-access doors are already installed, while raised garden beds with drip irrigation create a great setup for gardening and fresh produce at home. A main-level office offers flexibility for a guest room, hobby room, or additional living space. Upstairs, there are three bedrooms, including a spacious primary suite with a walk-in closet, plus two additional bedrooms that share a full bath. Very low property taxes and wiring for an electric vehicle charger add even more appeal. A rare opportunity to enjoy comfort, charm, and easy living in a neighborhood buyers love!

3
beds

3
baths

1,538 Sq.Ft. LIVING AREA

3,484.8 Sq.Ft. lot

Cody Edwards

Cody Edwards

Features & Amenities

Interior

  • total bedrooms3
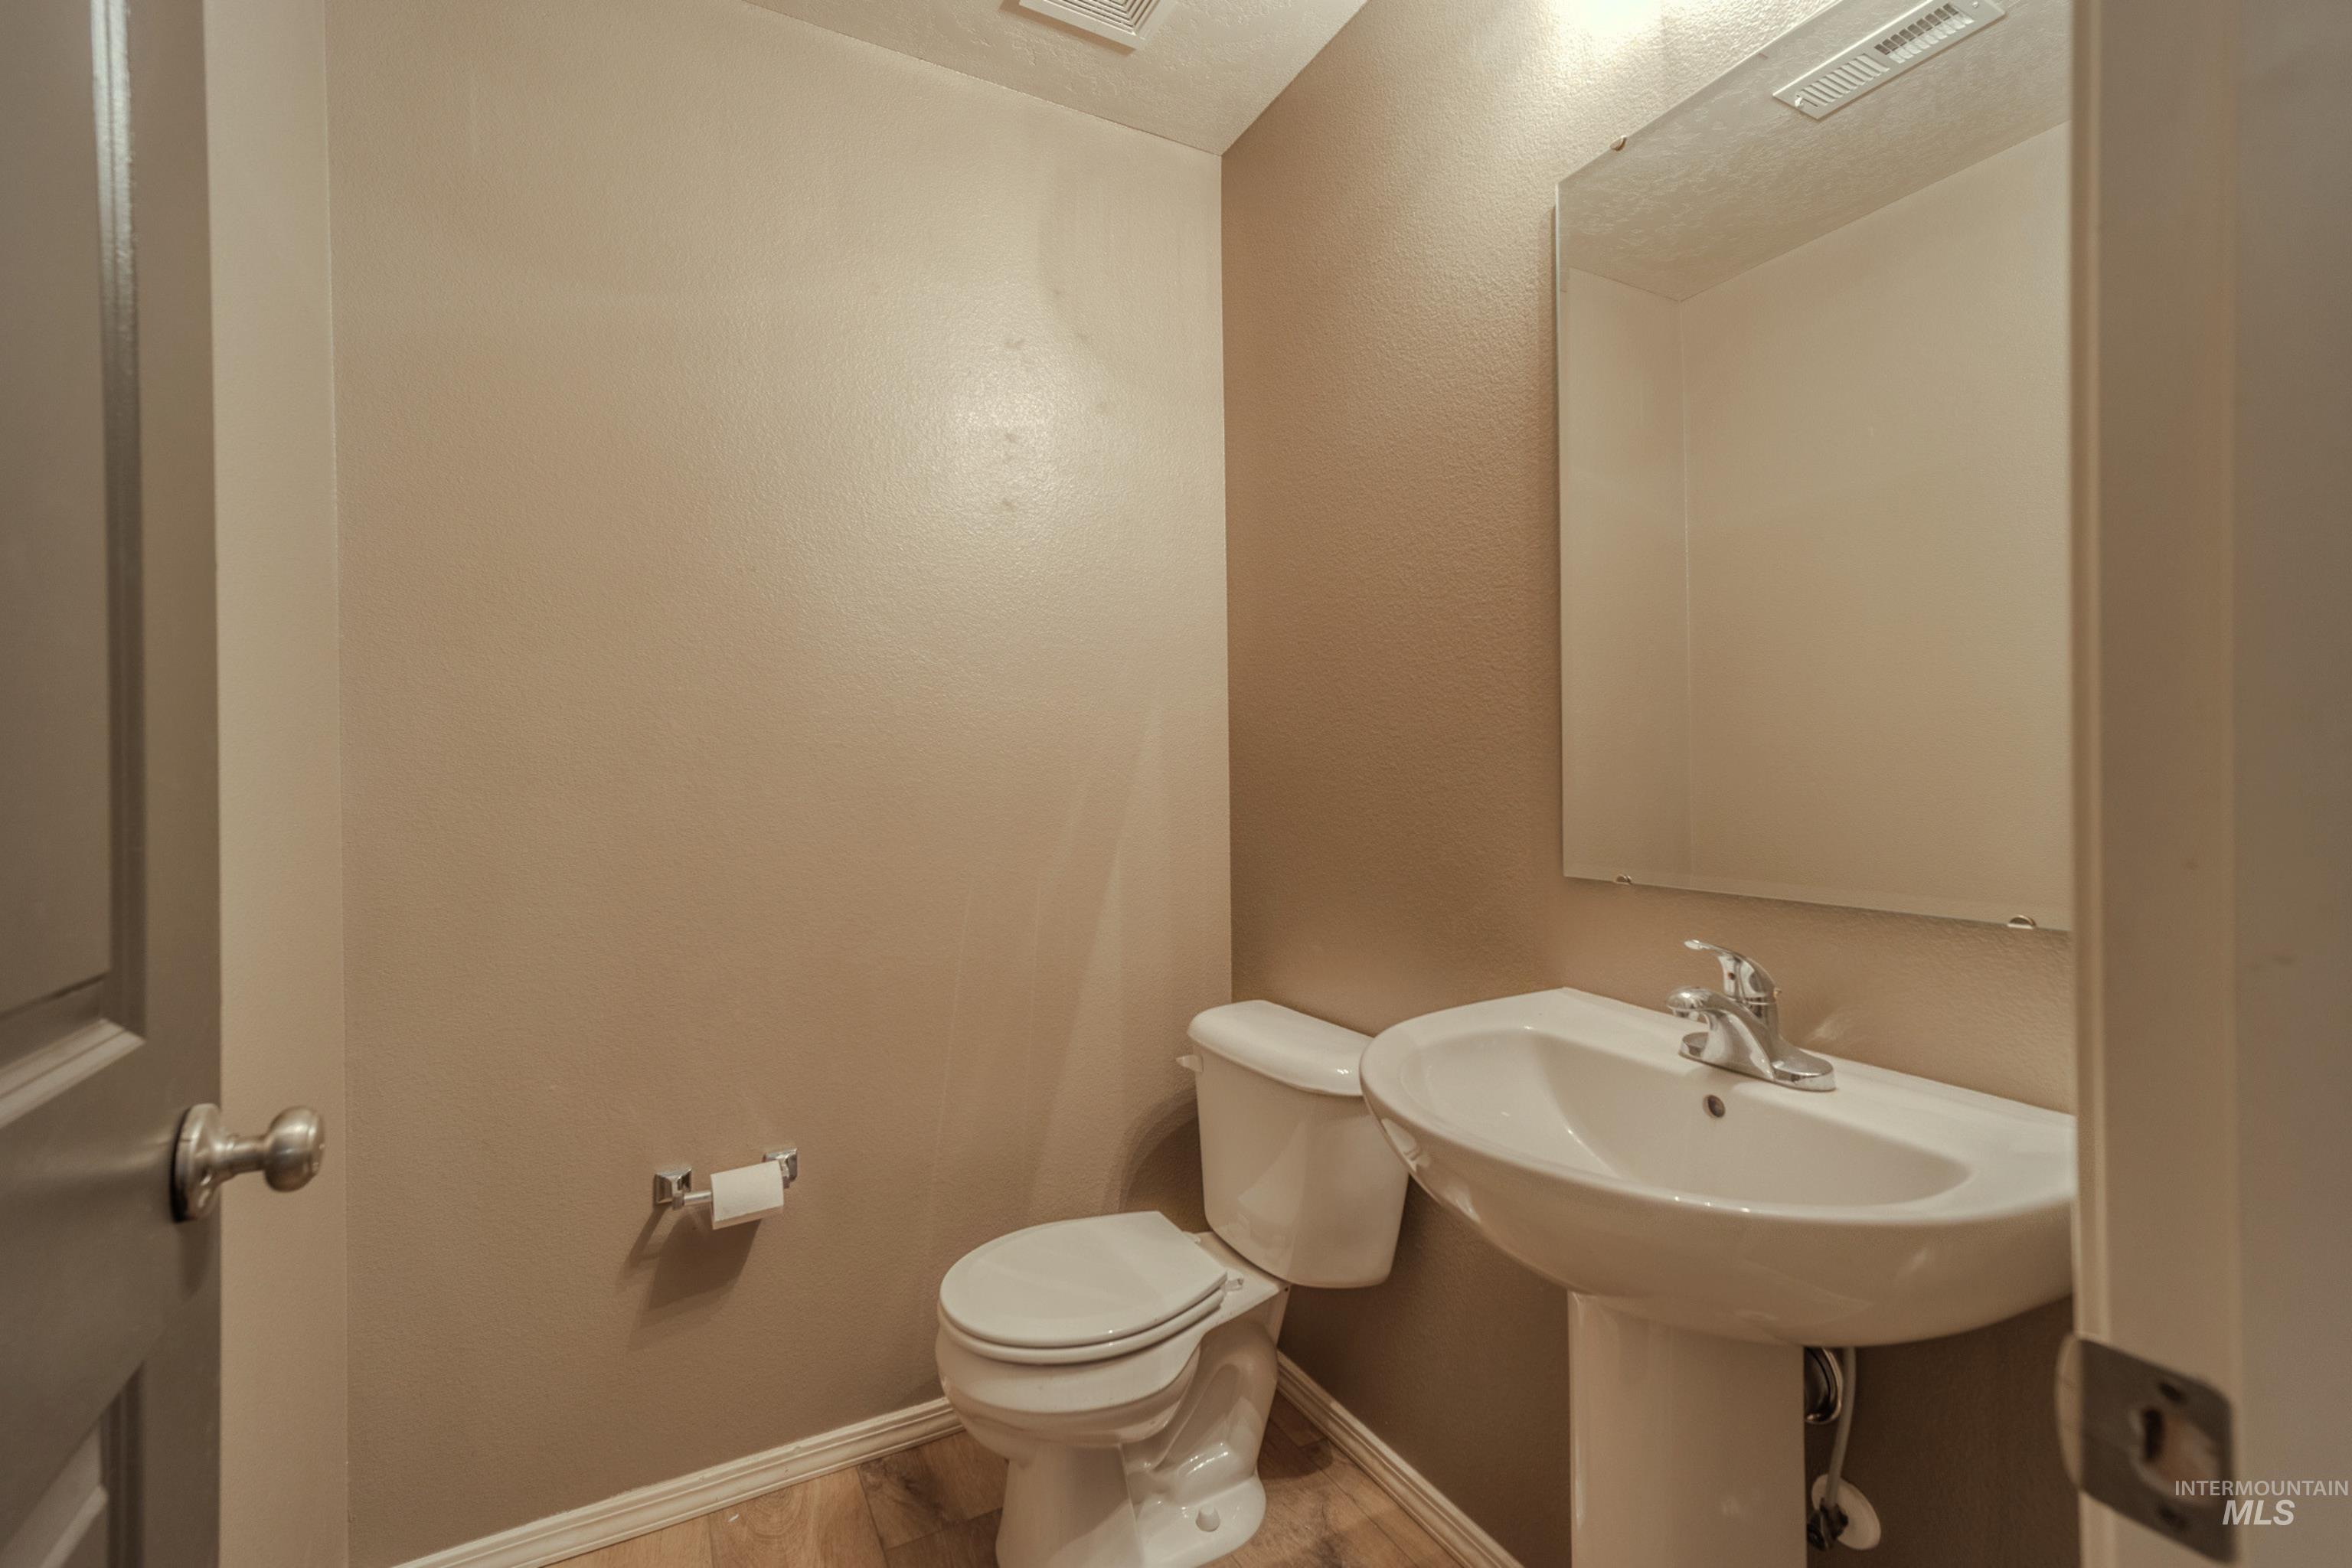
  • Total bathrooms3
  • Flooring Carpet, Laminate
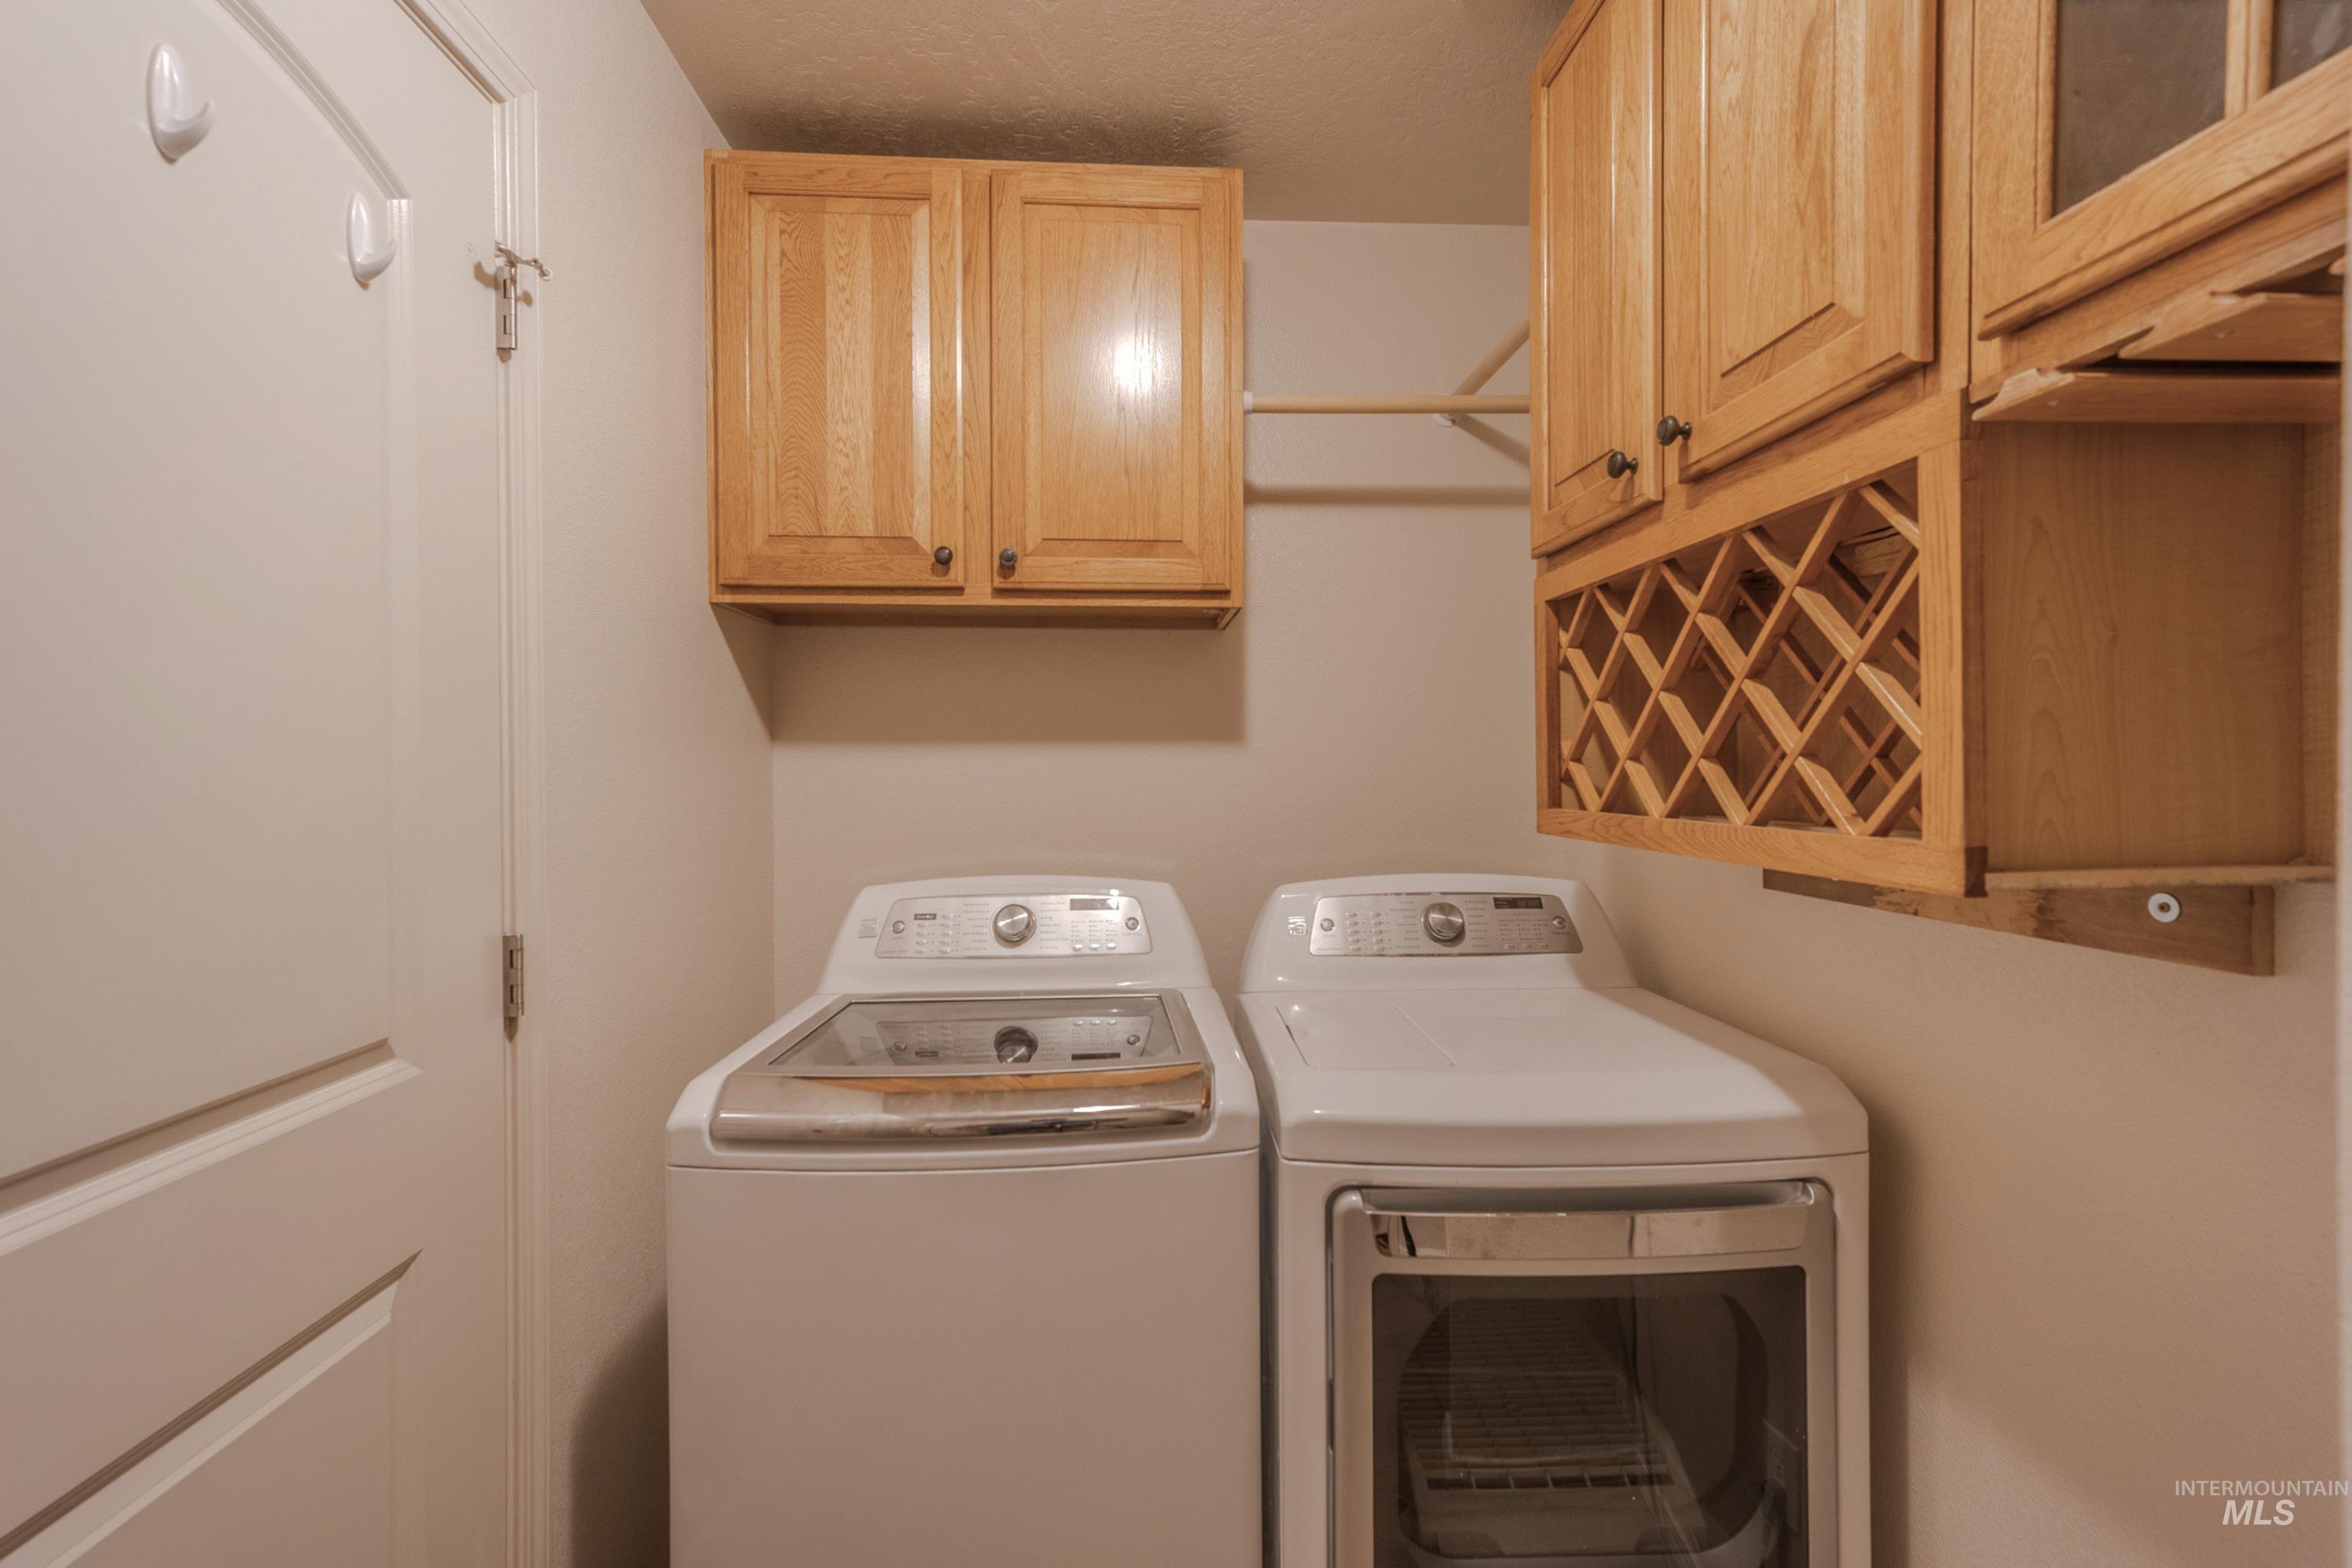
  • APPLIANCES Gas Water Heater, Dishwasher, Disposal, Microwave, Oven/Range Freestanding, Washer, Dryer
  • other interior Features Bath-Master, Den/Office, Walk-In Closet(s), Breakfast Bar

Area & Lot

  • Status Sold
  • Date Sold July 10, 2026
  • Living Area1,538 Sq.Ft.
  • Total Area1,538 Sq.Ft.
  • Lot Area3,484.8 Sq.Ft.
  • MLS® ID98989313
  • TypeResidential
  • YEAR BUILT2014
  • Elementary SchoolDesert Sage
  • Middle SchoolLake Hazel
  • High SchoolMountain View
  • School DistrictWest Ada School District

Exterior

  • STORIES2
  • Garage Space2.0
  • water SourceCity Service
  • utilitiesSewer Connected
  • roofComposition
  • lot featuresSm Lot 5999 SF, Garden, Irrigation Available, Sidewalks, Auto Sprinkler System, Partial Sprinkler System, Pressurized Irrigation Sprinkler System
  • parkingAttached, Alley Access, Finished Driveway
  • HEAT TYPEForced Air
  • AIR CONDITIONINGCentral Air

Financial

  • Price Upon Request

Cody and B Edwards

Ready to make your next big move in Grangeville or the surrounding area? We combine hands-on local expertise with relentless advocacy to help you buy or sell with complete confidence.

Follow Us on Instagram