Leave a Message

By providing your contact information to Cody and B Edwards, your personal information will be processed in accordance with Cody and B Edwards's Privacy Policy. By checking the box(es) below, you expressly consent to receive marketing or promotional real estate communication from Cody and B Edwards in the manner selected by you. For SMS text messages, message frequency varies. Message and data rates may apply. Consent is not a condition of purchase of any goods or services. You may opt out of receiving further communications from Cody and B Edwards at any time. To opt out of receiving SMS text messages, reply STOP to unsubscribe. SMS text messaging is subject to our Terms of Use.

Thank you for your message. We will be in touch with you shortly.

118 Olive Branch Rd
118 Olive Branch Rd
118 Olive Branch Rd
118 Olive Branch Rd
118 Olive Branch Rd
118 Olive Branch Rd
118 Olive Branch Rd
118 Olive Branch Rd
118 Olive Branch Rd
118 Olive Branch Rd
118 Olive Branch Rd
118 Olive Branch Rd
118 Olive Branch Rd
118 Olive Branch Rd
118 Olive Branch Rd
118 Olive Branch Rd
118 Olive Branch Rd
118 Olive Branch Rd
118 Olive Branch Rd
118 Olive Branch Rd
118 Olive Branch Rd
118 Olive Branch Rd
118 Olive Branch Rd
118 Olive Branch Rd
118 Olive Branch Rd
118 Olive Branch Rd
118 Olive Branch Rd
118 Olive Branch Rd
118 Olive Branch Rd
118 Olive Branch Rd
118 Olive Branch Rd
118 Olive Branch Rd
118 Olive Branch Rd
118 Olive Branch Rd
118 Olive Branch Rd
118 Olive Branch Rd
118 Olive Branch Rd
118 Olive Branch Rd
118 Olive Branch Rd
118 Olive Branch Rd
118 Olive Branch Rd
118 Olive Branch Rd
118 Olive Branch Rd
118 Olive Branch Rd
118 Olive Branch Rd
118 Olive Branch Rd
118 Olive Branch Rd
118 Olive Branch Rd
118 Olive Branch Rd
SEE ALL PHOTOS
118 Olive Branch Rd
118 Olive Branch Rd
118 Olive Branch Rd
118 Olive Branch Rd
118 Olive Branch Rd
118 Olive Branch Rd
118 Olive Branch Rd
118 Olive Branch Rd
118 Olive Branch Rd
118 Olive Branch Rd
118 Olive Branch Rd
118 Olive Branch Rd
118 Olive Branch Rd
118 Olive Branch Rd
118 Olive Branch Rd
118 Olive Branch Rd
118 Olive Branch Rd
118 Olive Branch Rd
118 Olive Branch Rd
118 Olive Branch Rd
118 Olive Branch Rd
118 Olive Branch Rd
118 Olive Branch Rd
118 Olive Branch Rd
118 Olive Branch Rd
118 Olive Branch Rd
118 Olive Branch Rd
118 Olive Branch Rd
118 Olive Branch Rd
118 Olive Branch Rd
118 Olive Branch Rd
118 Olive Branch Rd
118 Olive Branch Rd
118 Olive Branch Rd
118 Olive Branch Rd
118 Olive Branch Rd
118 Olive Branch Rd
118 Olive Branch Rd
118 Olive Branch Rd
118 Olive Branch Rd
118 Olive Branch Rd
118 Olive Branch Rd
118 Olive Branch Rd
118 Olive Branch Rd
118 Olive Branch Rd
118 Olive Branch Rd
118 Olive Branch Rd
118 Olive Branch Rd
118 Olive Branch Rd
Courtesy of Cody Edwards, Professional Realty Services Idaho, 208-215-2373
Sold

118 Olive Branch Rd

118 Olive Branch Rd, Kooskia, ID 83539

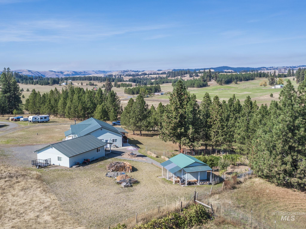
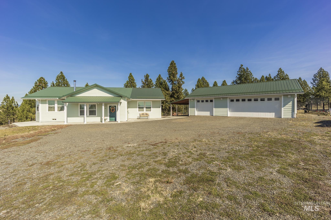
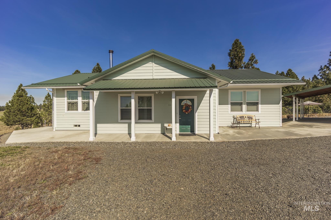
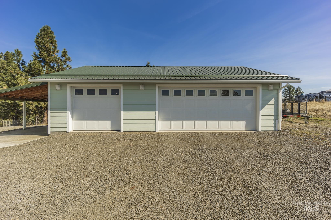
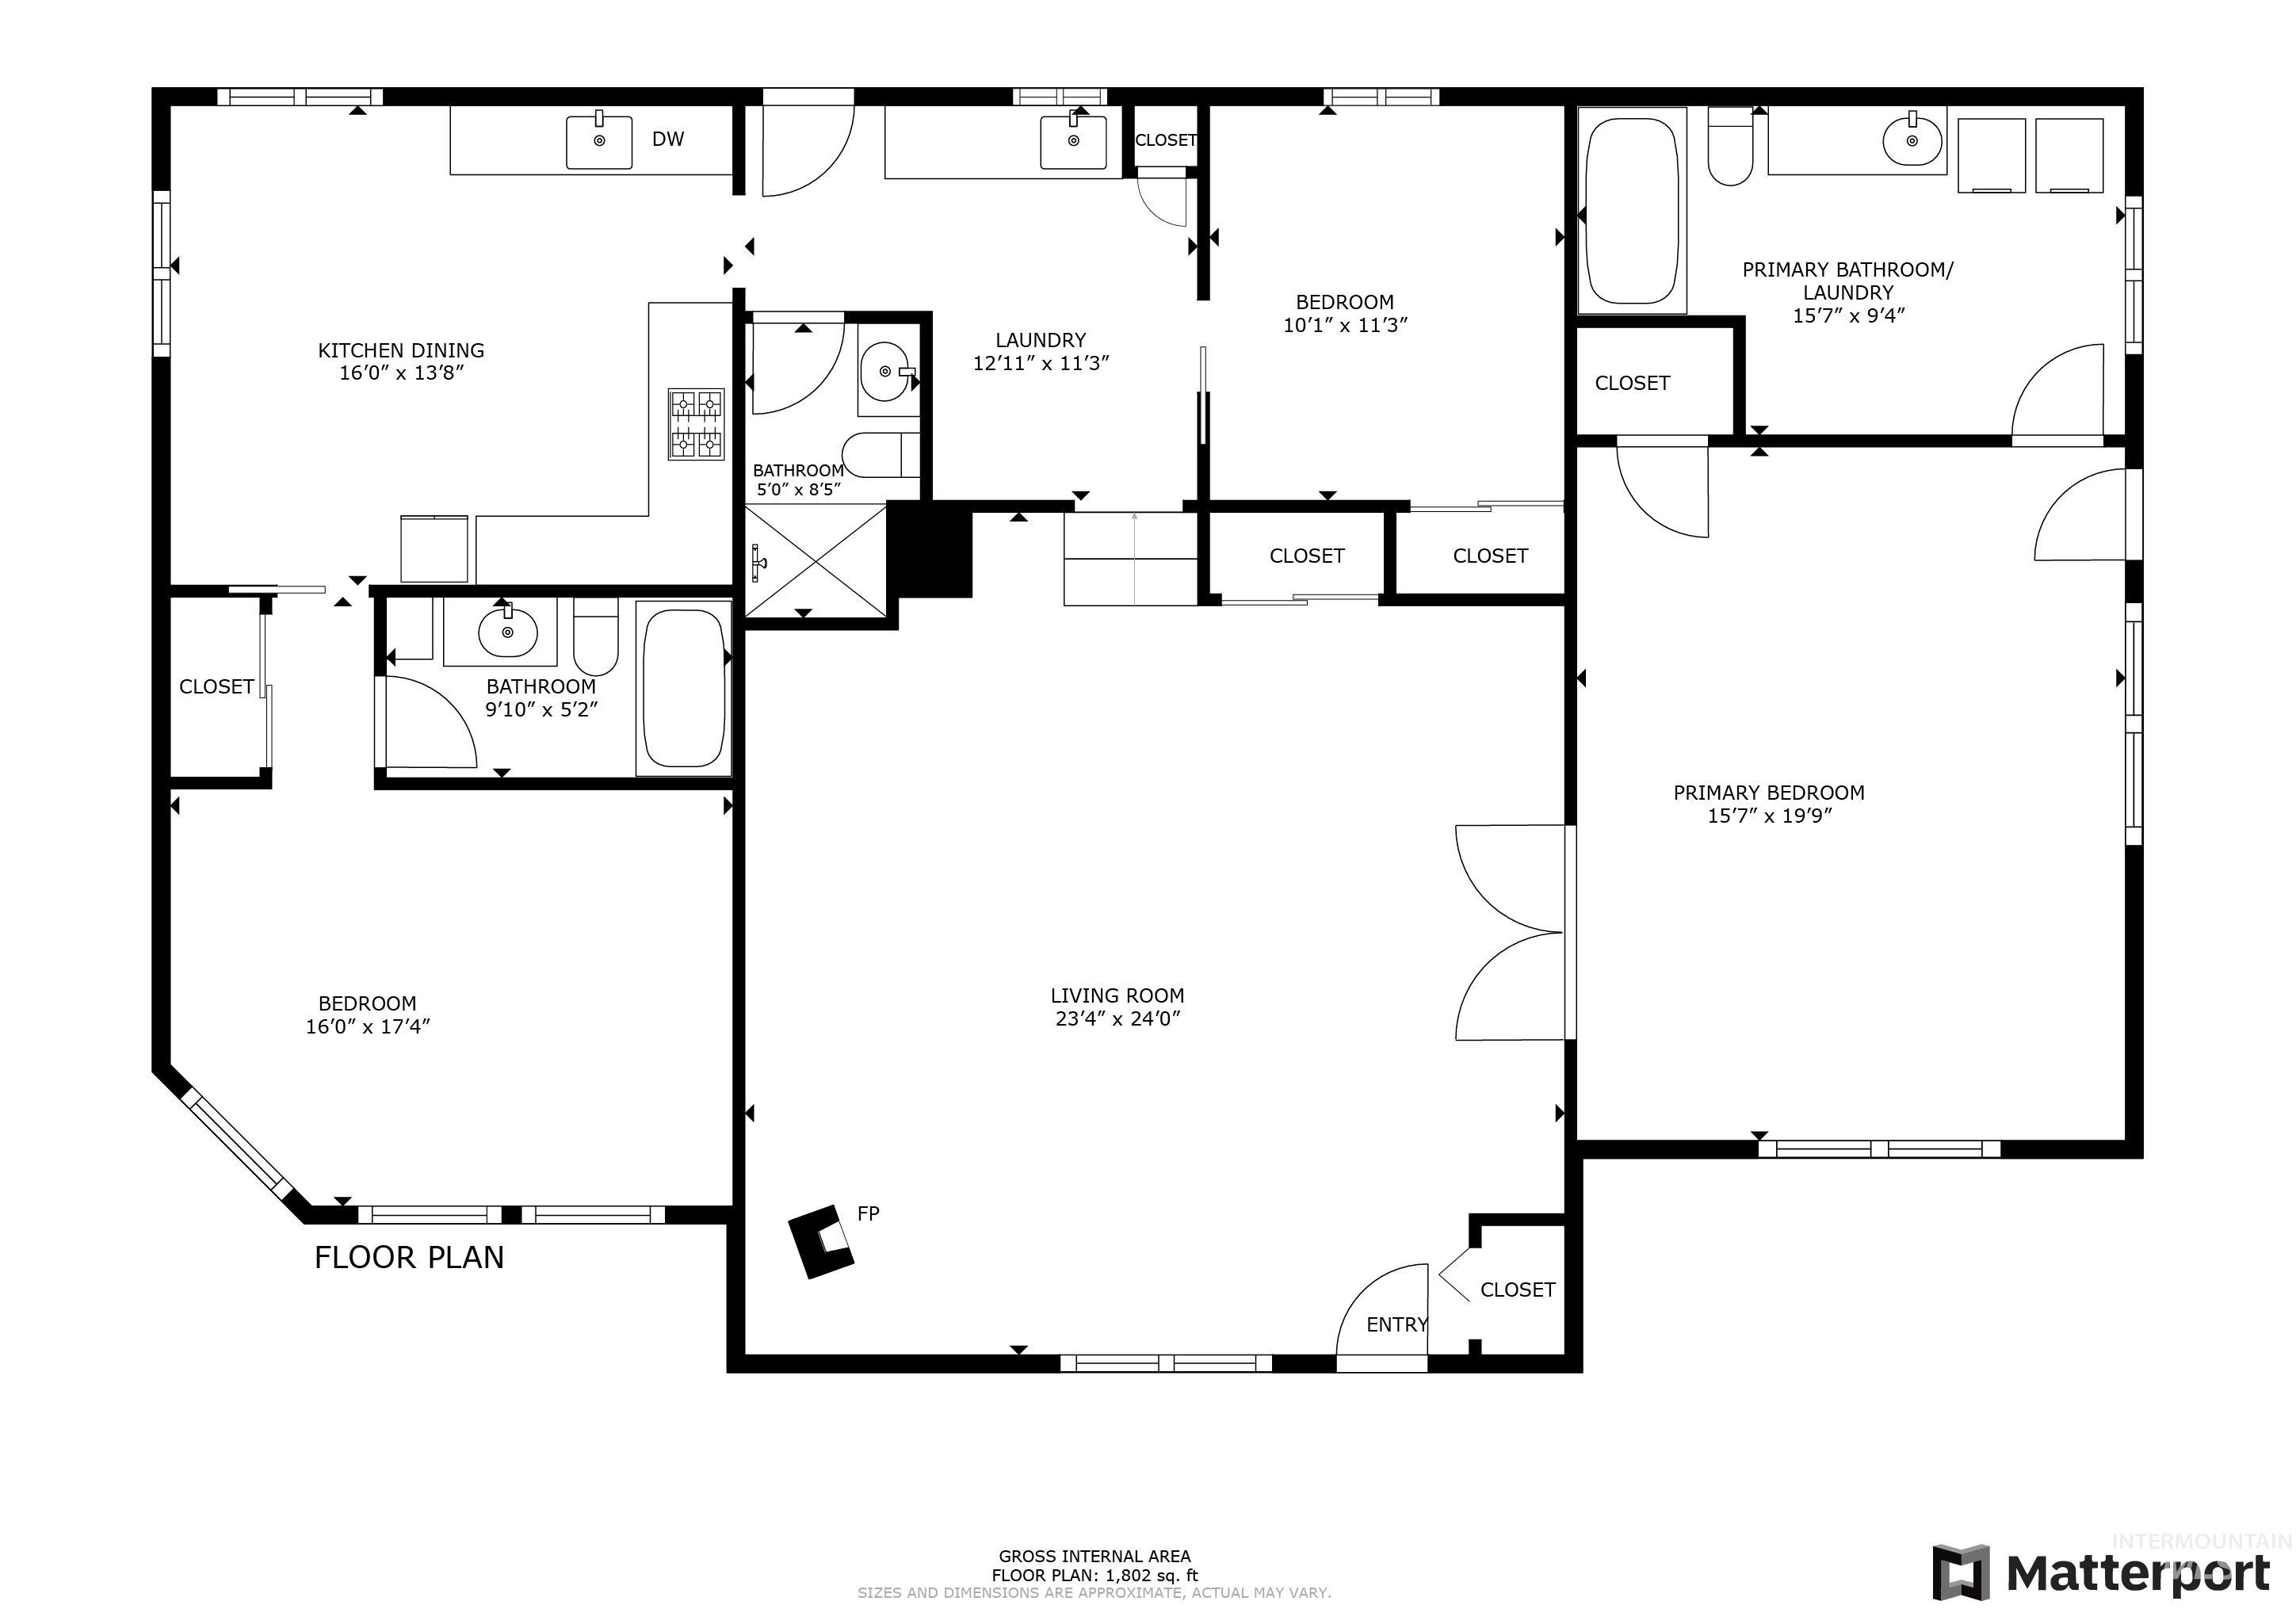
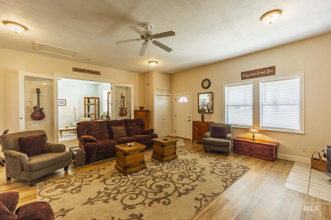
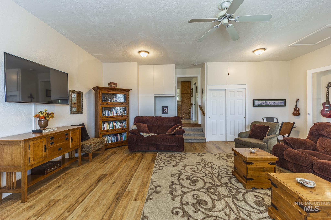
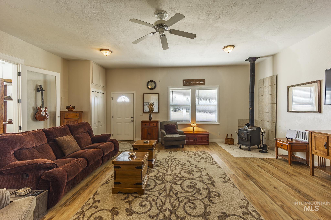
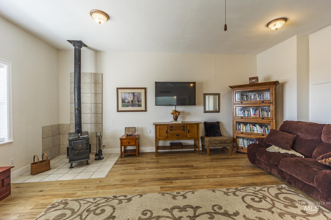
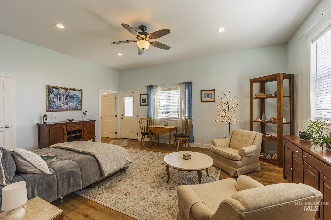
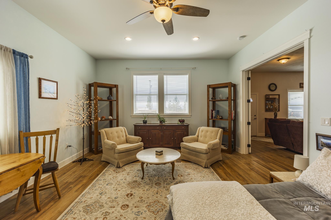
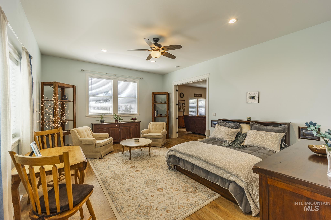
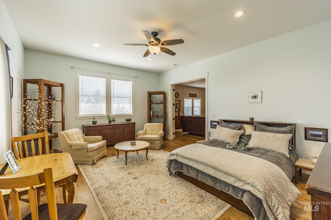
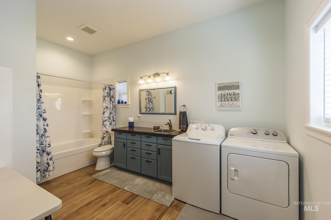
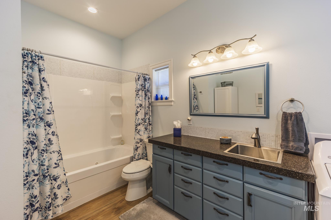
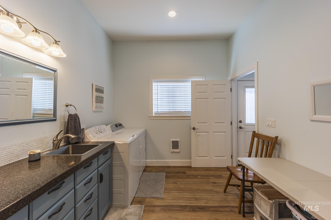
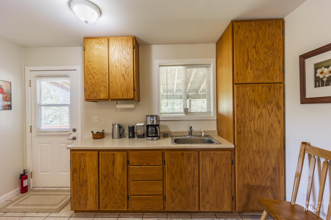
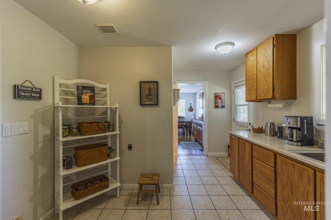
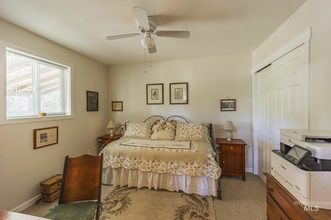
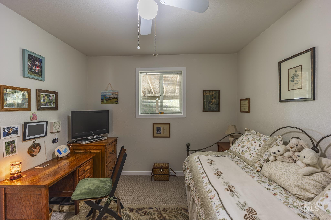
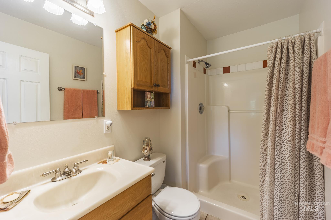
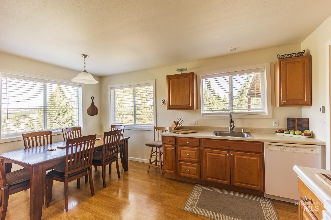
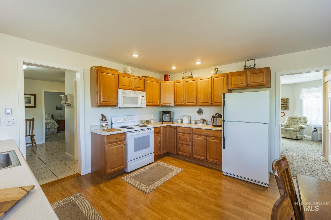
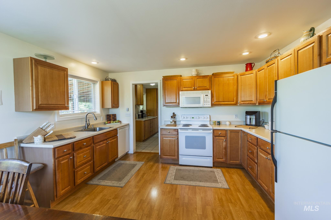
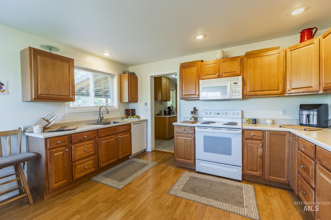
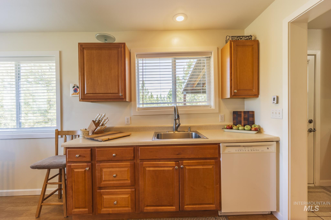
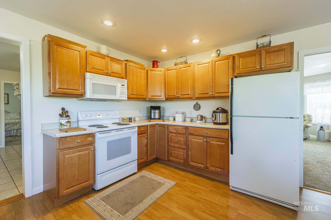
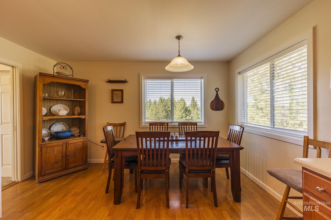
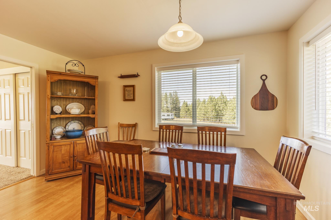
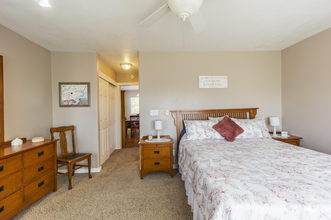
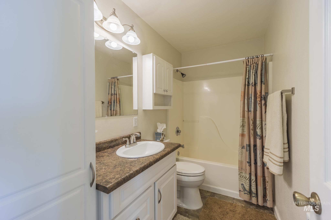
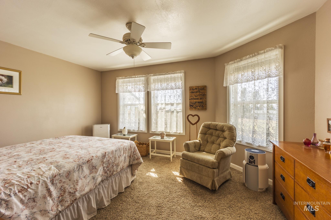
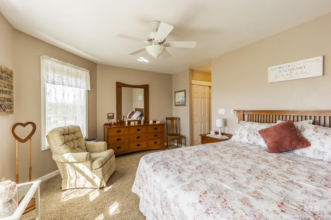
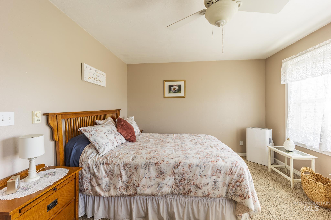
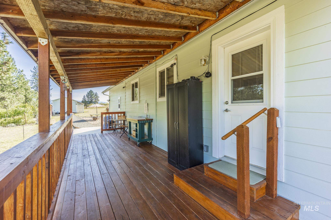
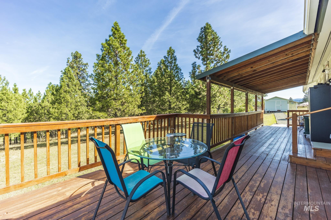
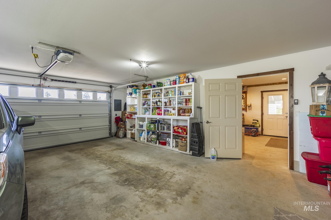
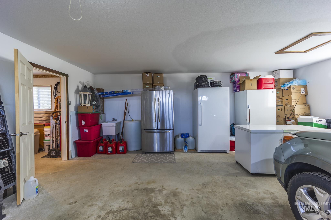
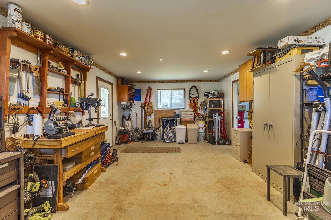
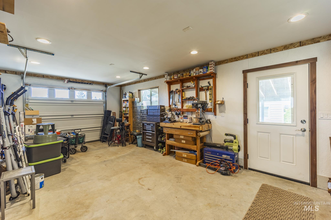
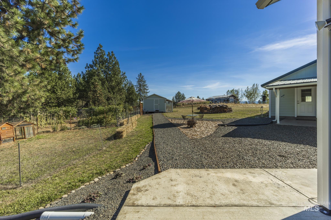
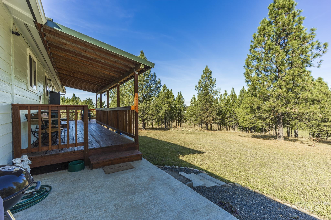
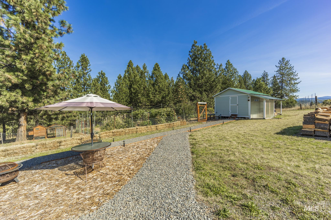
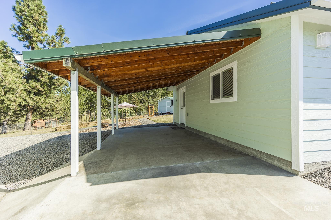
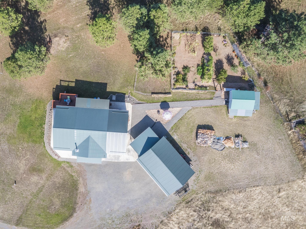
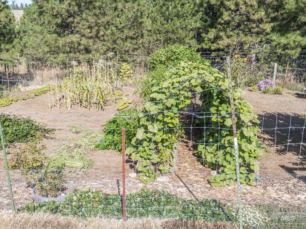
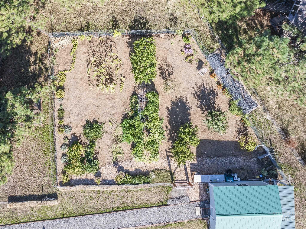
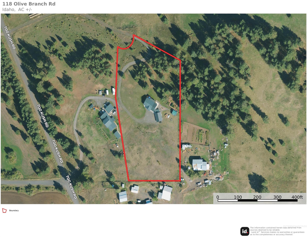
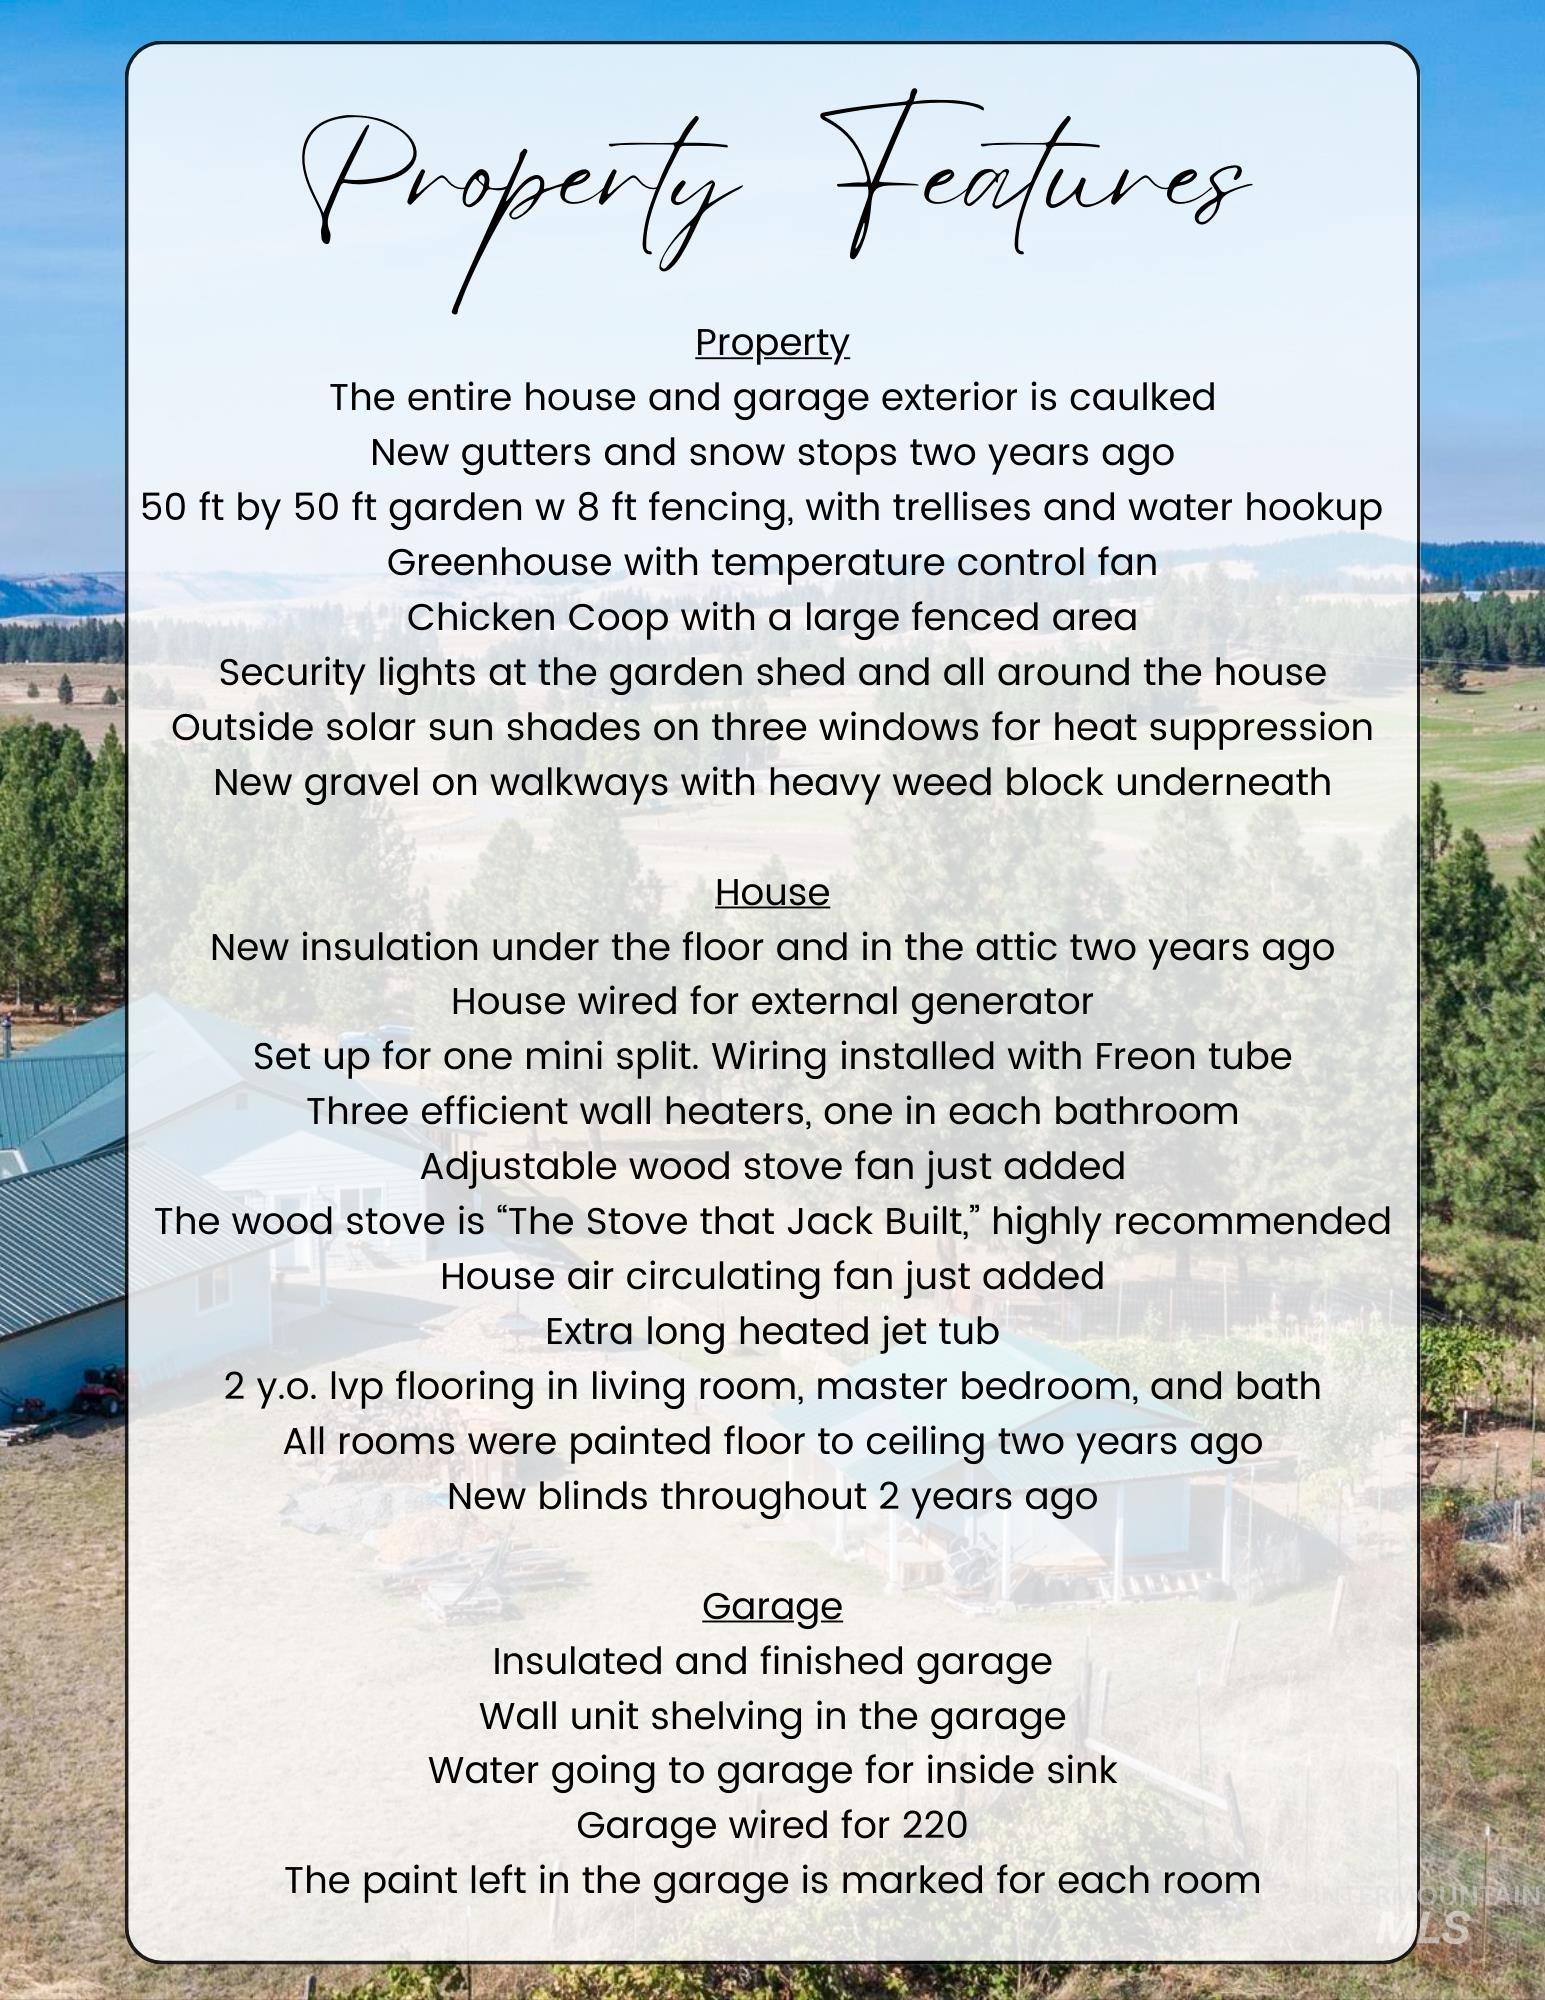
All new updates two years ago! This 3.65-acre property has an 1800 sf home, a large field, a fully fenced organic garden, and a temperature-controlled greenhouse sitting above the Clearwater River at 2600 ft elev. This oasis has been manicured with attention to detail. Recent additions to the home include the new 3-car garage and 2nd master bedroom suite. New concrete walkways surround the house, and recent landscaping and deck additions allow you to move in without the need to make improvements. Walking into the home, you will appreciate the tall ceilings in the great room and the new master suite with a heated jetted tub. Head into the kitchen, and you will find plenty of cabinet space to store necessities. The bonus kitchen space includes a coffee bar option and added storage for all your gardening rewards. The second master is off the kitchen and has natural daylight. Depending on your needs, the third bedroom can be used as an office or bonus room. Furniture is negotiable.

3
beds

3
baths

1,800 Sq.Ft. LIVING AREA

3.65 Acres lot

Cody Edwards

Cody Edwards

Bernadette (B) Edwards

Bernadette (B) Edwards

Features & Amenities

Interior

  • total bedrooms3
  • Total bathrooms3
  • Flooring Concrete, Tile, Carpet
  • Fireplace One, Wood Burning Stove
  • APPLIANCES Electric Water Heater, Tank Water Heater, Dishwasher, Microwave, Oven/Range Freestanding, Refrigerator
  • other interior Features Workbench, Bath-Master, Bed-Master Main Level, Den/Office, Two Master Bedrooms, Laminate Counters

Area & Lot

  • Status Sold
  • Date Sold May 23, 2025
  • Living Area1,800 Sq.Ft.
  • Total Area1,800 Sq.Ft.
  • Lot Area3.65 Acres
  • MLS® ID98937532
  • TypeResidential
  • YEAR BUILT2002
  • Elementary SchoolClearwater Valley
  • Middle SchoolClearwater Valley
  • High SchoolClearwater Valley
  • School DistrictMountain View District #244

Exterior

  • STORIES1
  • Garage Space3.0
  • water SourceWell
  • utilitiesElectricity Connected
  • roofMetal
  • lot features1 - 499 AC, Garden, Views, Chickens, Winter Access
  • parkingGarage Door Access, Detached
  • HEAT TYPEWood
  • AIR CONDITIONINGWall/Window Unit(s)
  • sewerSeptic Tank
  • SubstructureSlab

Financial

  • Price Upon Request
View Virtual Tour

Cody and B Edwards

Ready to make your next big move in Grangeville or the surrounding area? We combine hands-on local expertise with relentless advocacy to help you buy or sell with complete confidence.

Follow Us on Instagram