130 E North 2nd Street
SEE ALL PHOTOS
130 E North 2nd Street
Courtesy of Cody Edwards, Professional Realty Services Idaho, 208-215-2373
Sold

130 E North 2nd Street

130 E North 2nd Street, Grangeville, ID 83530

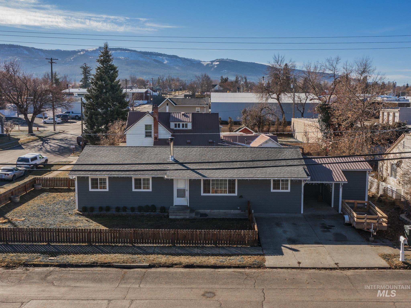
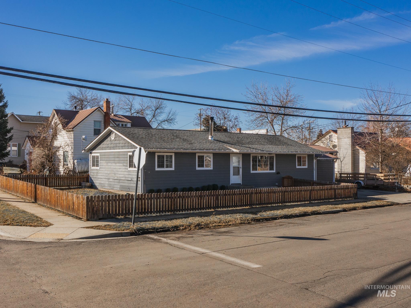
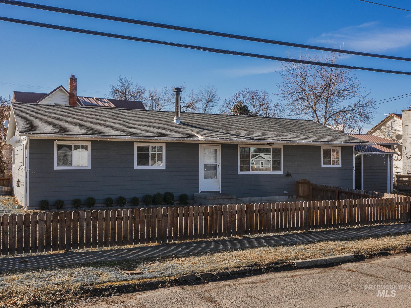
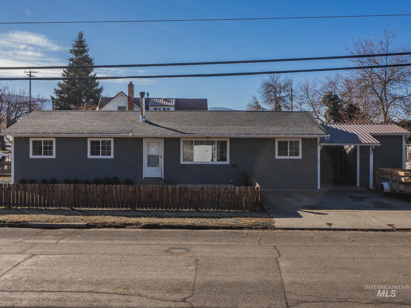
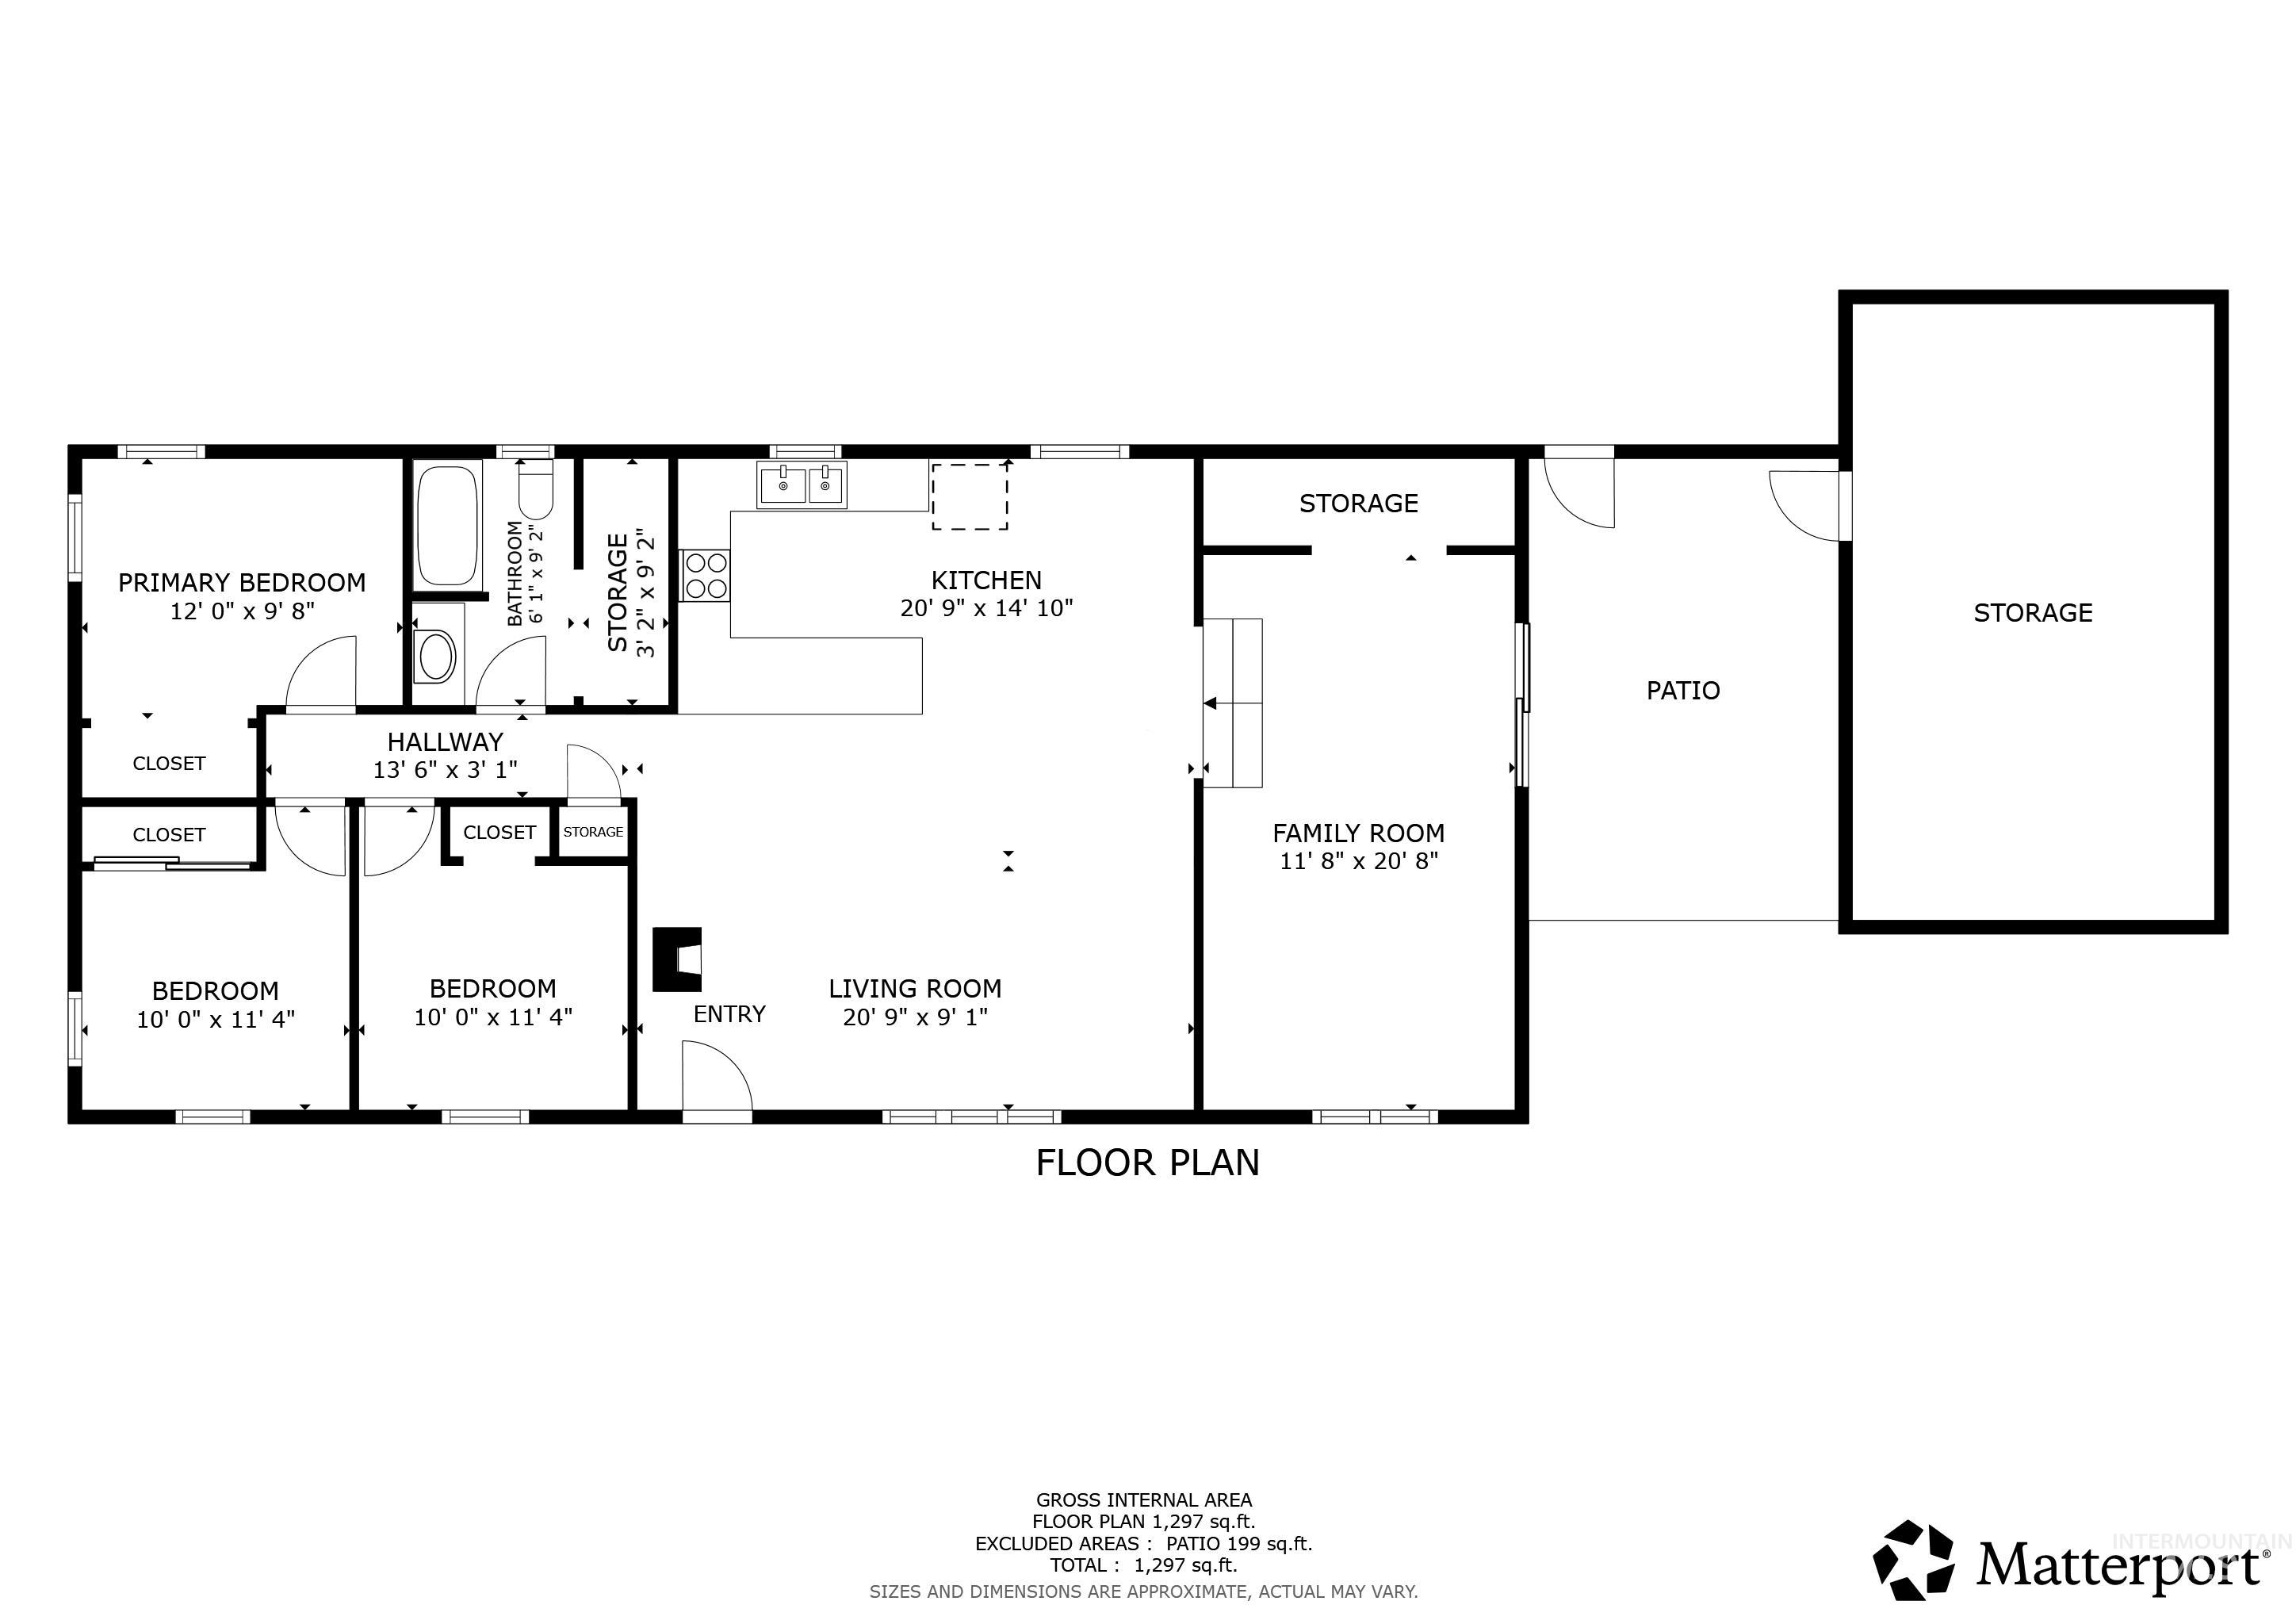
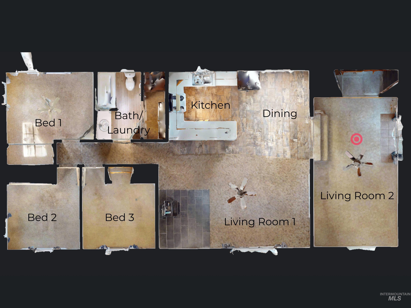
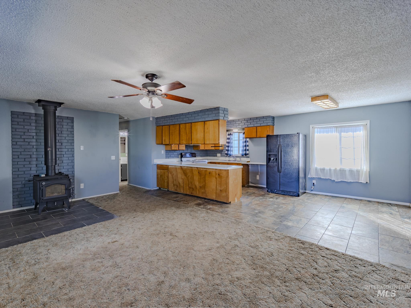
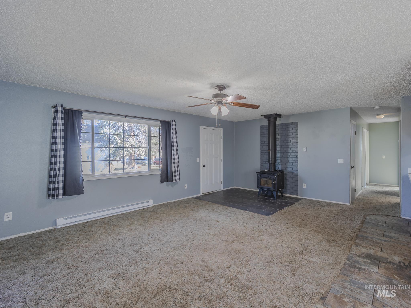
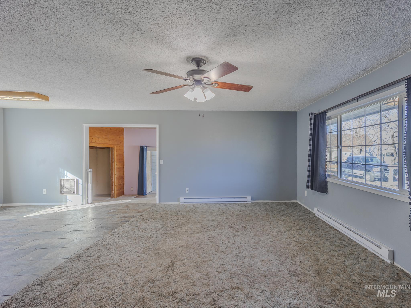
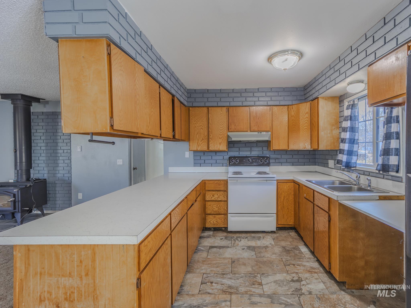
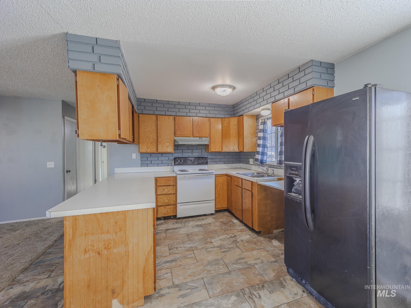
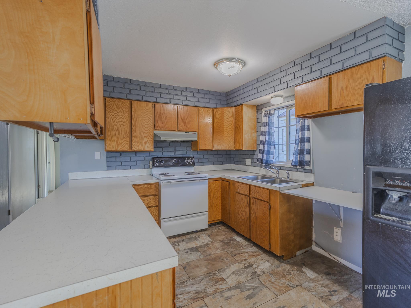
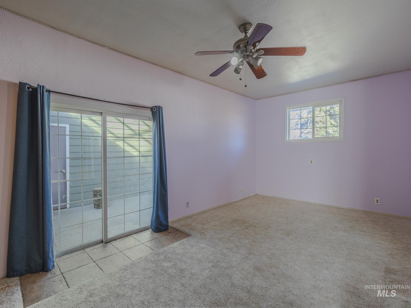
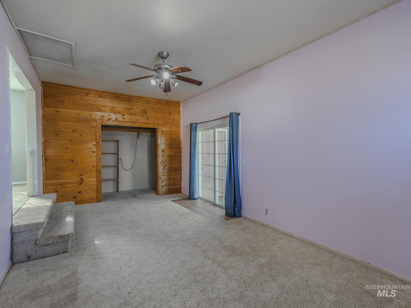
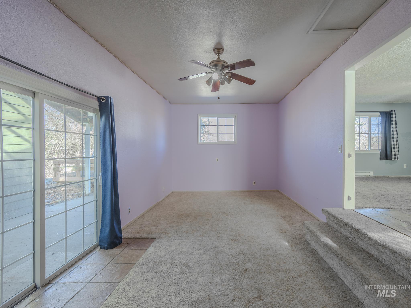
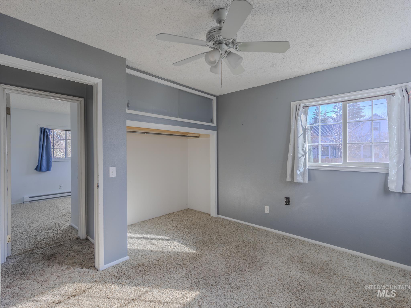
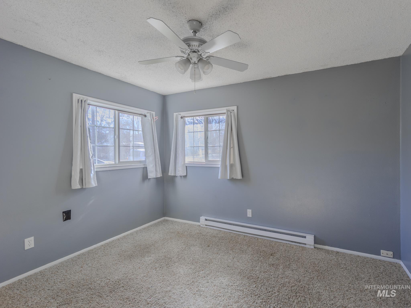
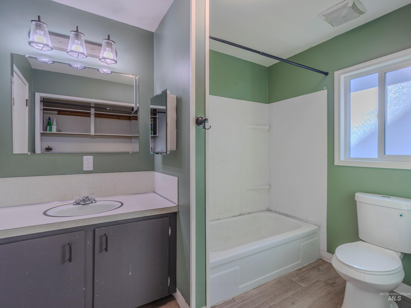
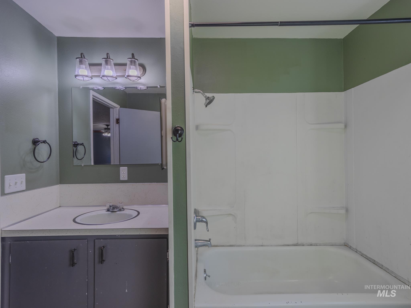
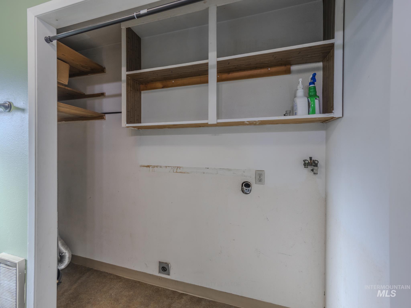
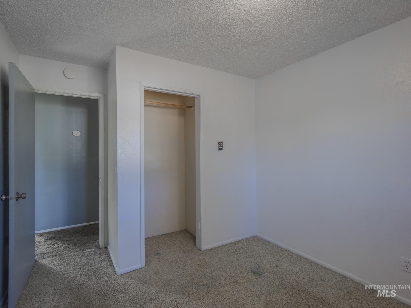
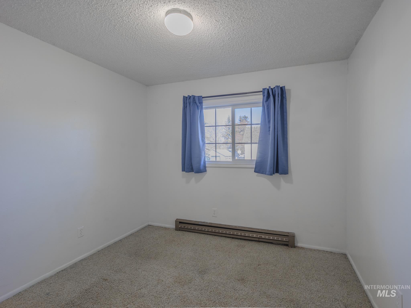
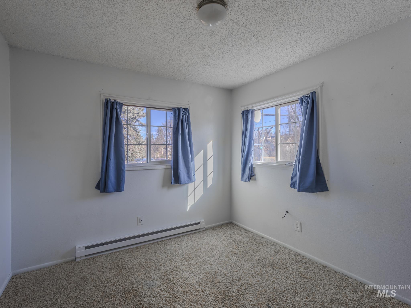
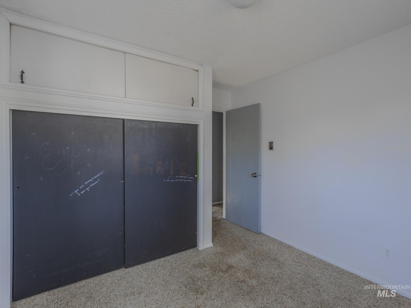
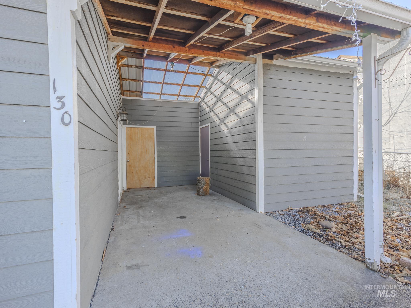
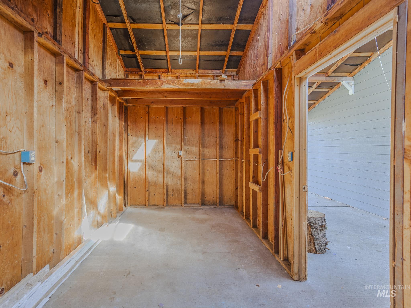
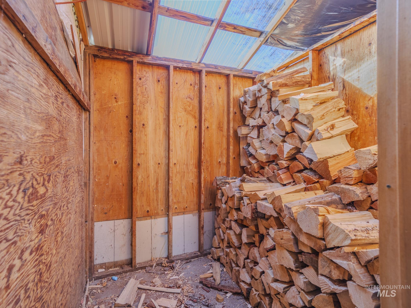
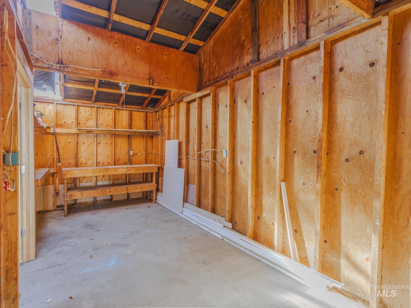
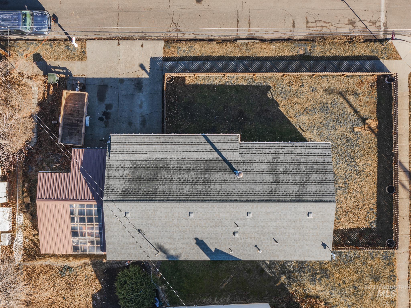
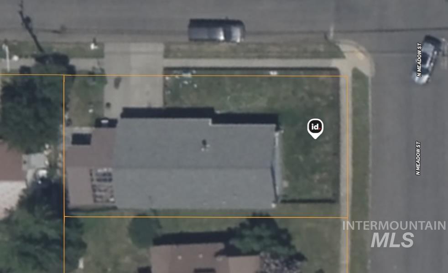
Investing in your future has just become a reality with this 3-bedroom, 1-bath home in Grangeville. Whether you are looking to buy your first home or add to your portfolio, this home is well-maintained and move-in ready. With newer siding, roof, and vinyl windows, the exterior work is already done. The fenced yard allows your kids and pets to play safely while you relax. Inside the home is a comfortable 1350 sq ft, with a large living room, dining room, and kitchen. The additional family room provides potential for an extra playroom area or home office. Access to the carport, wood storage, and an additional storage room is available from the family room through a sliding glass door. On- and off-street parking is accommodated with a wide driveway and corner lot street parking. Best of all, this home is within walking distance to downtown Grangeville, giving you quick access to shopping, dining, and local amenities. Thoughtfully laid out and ideally located, this property offers comfort, functionality, and small-town convenience all in one. Call to schedule a showing and get started on owning your own home.

3
beds

1
bath

1,350 Sq.Ft. LIVING AREA

4,791.6 Sq.Ft. lot

Cody Edwards

Cody Edwards

Bernadette (B) Edwards

Bernadette (B) Edwards

Features & Amenities

Interior

  • total bedrooms3
  • Total bathroom1
  • Flooring Tile, Carpet, Vinyl
  • Fireplace One, Wood Burning Stove
  • APPLIANCES Electric Water Heater, Tank Water Heater, Oven/Range Freestanding, Refrigerator
  • other interior Features Family Room, Great Room, Breakfast Bar, Laminate Counters

Area & Lot

  • Status Sold
  • Date Sold April 22, 2026
  • Living Area1,350 Sq.Ft.
  • Total Area1,350 Sq.Ft.
  • Lot Area4,791.6 Sq.Ft.
  • MLS® ID98974067
  • TypeResidential
  • YEAR BUILT1976
  • NeighborhoodGrangeville
  • Elementary SchoolGrangeville
  • Middle SchoolGrangeville
  • High SchoolGrangeville
  • School DistrictMountain View District #244

Exterior

  • STORIES1
  • water SourceCity Service
  • utilitiesSewer Connected, Broadband Internet
  • roofComposition
  • lot featuresSm Lot 5999 SF, Sidewalks, Corner Lot, Winter Access, Manual Sprinkler System
  • parkingCarport, Finished Driveway
  • HEAT TYPEBaseboard, Electric, Wood
  • SubstructureCrawl Space

Financial

  • Price Upon Request
View Virtual Tour

Grangeville

Explore

Cody and B Edwards

Ready to make your next big move in Grangeville or the surrounding area? We combine hands-on local expertise with relentless advocacy to help you buy or sell with complete confidence.

Follow Us on Instagram