Leave a Message

By providing your contact information to Cody and B Edwards, your personal information will be processed in accordance with Cody and B Edwards's Privacy Policy. By checking the box(es) below, you expressly consent to receive marketing or promotional real estate communication from Cody and B Edwards in the manner selected by you. For SMS text messages, message frequency varies. Message and data rates may apply. Consent is not a condition of purchase of any goods or services. You may opt out of receiving further communications from Cody and B Edwards at any time. To opt out of receiving SMS text messages, reply STOP to unsubscribe. SMS text messaging is subject to our Terms of Use.

Thank you for your message. We will be in touch with you shortly.

1323 Battle Ridge Rd.
SEE ALL PHOTOS
1323 Battle Ridge Rd.
Courtesy of Cody Edwards, Professional Realty Services Idaho, 208-215-2373
Sold

1323 Battle Ridge Rd.

1323 Battle Ridge Rd., Kooskia, ID 83539

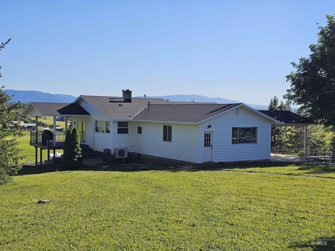
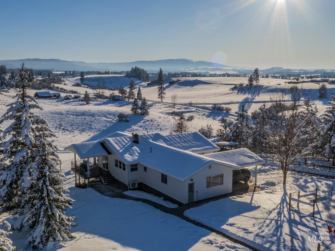
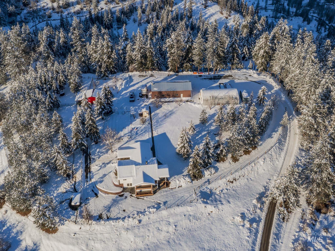
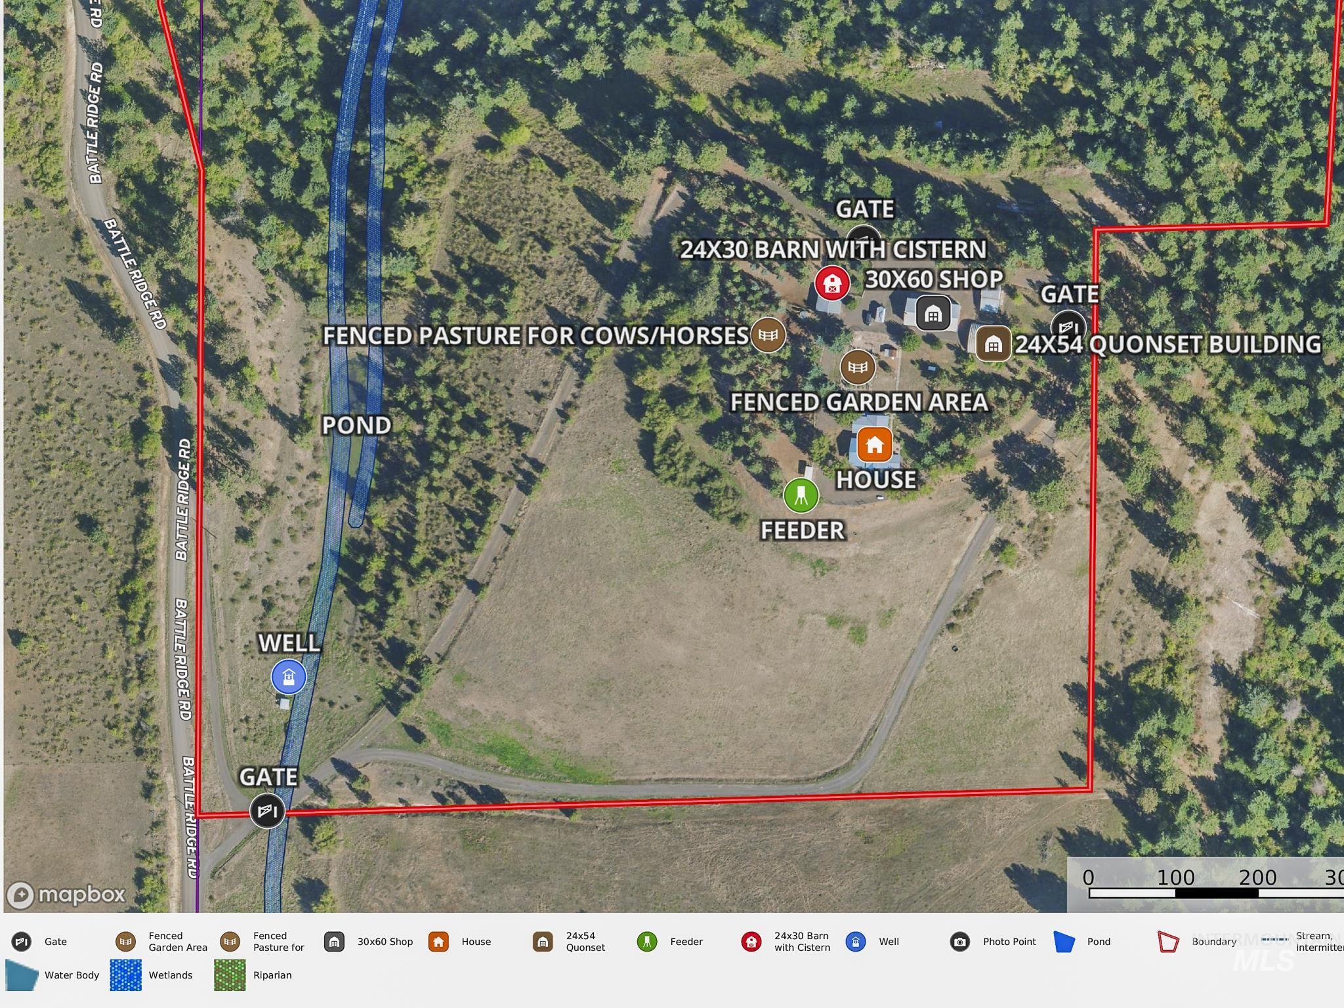
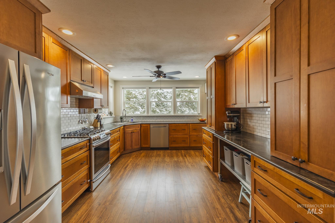
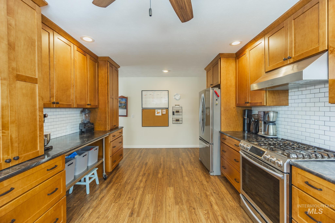
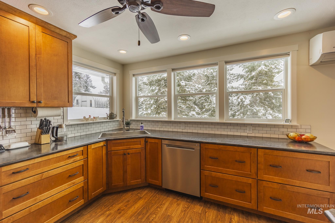
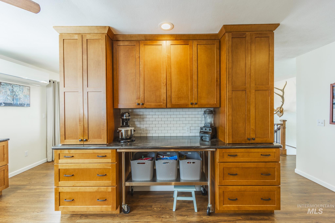
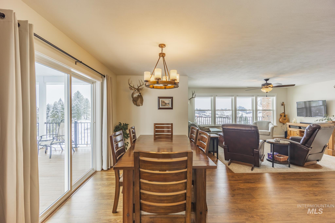
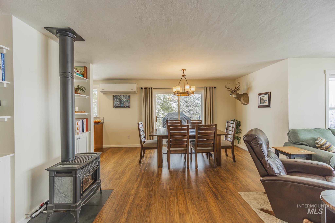
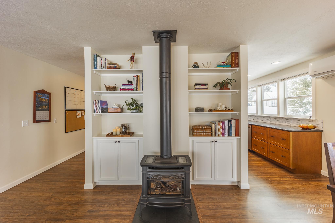
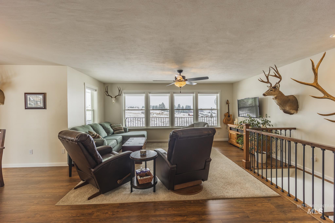
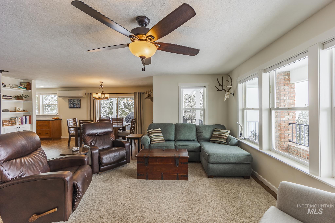
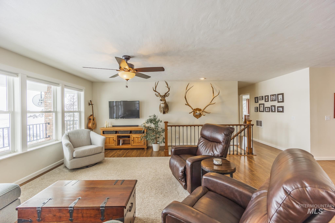
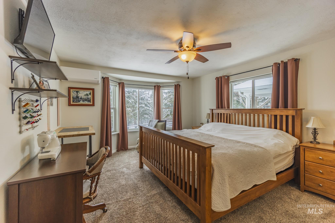
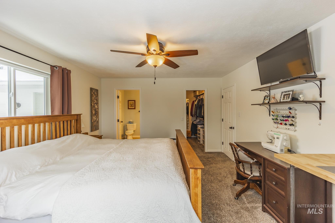
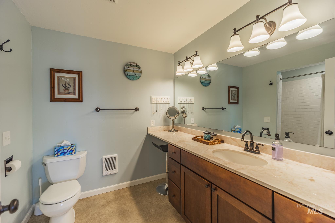
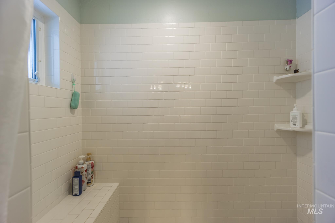
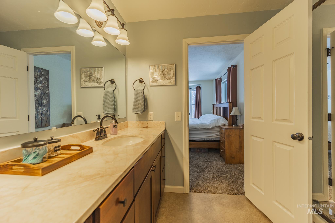
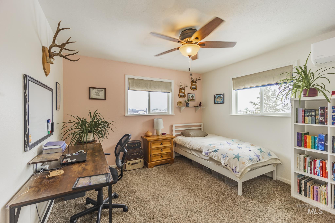
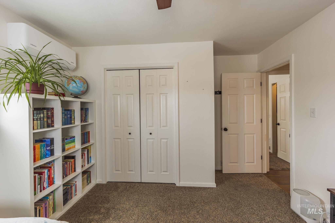
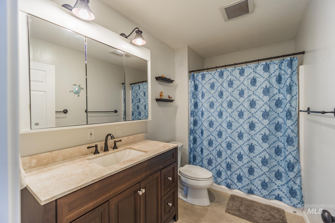
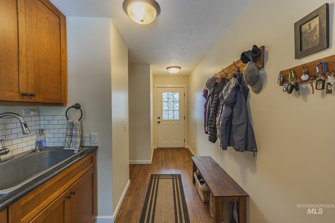
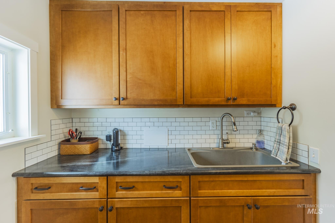
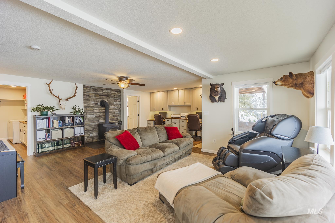
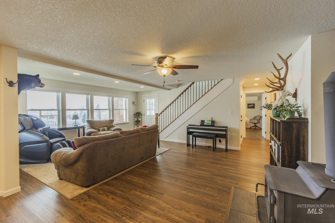
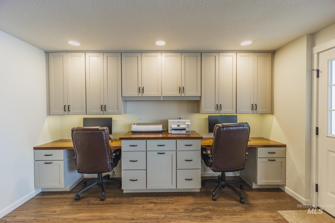
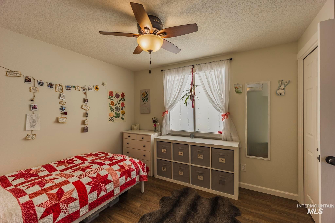
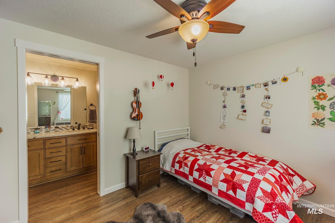
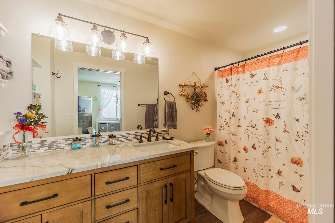
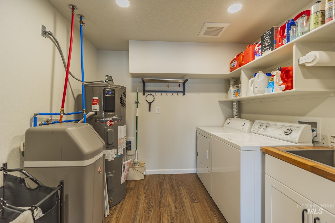
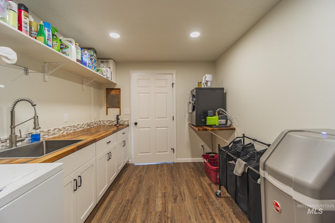
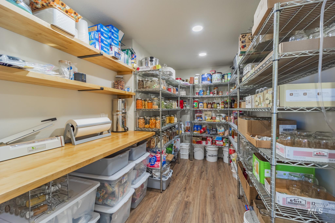
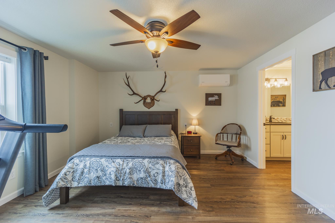
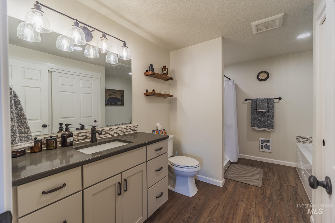
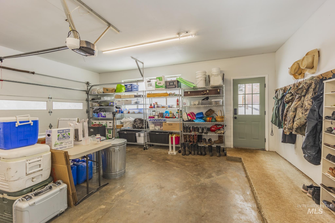
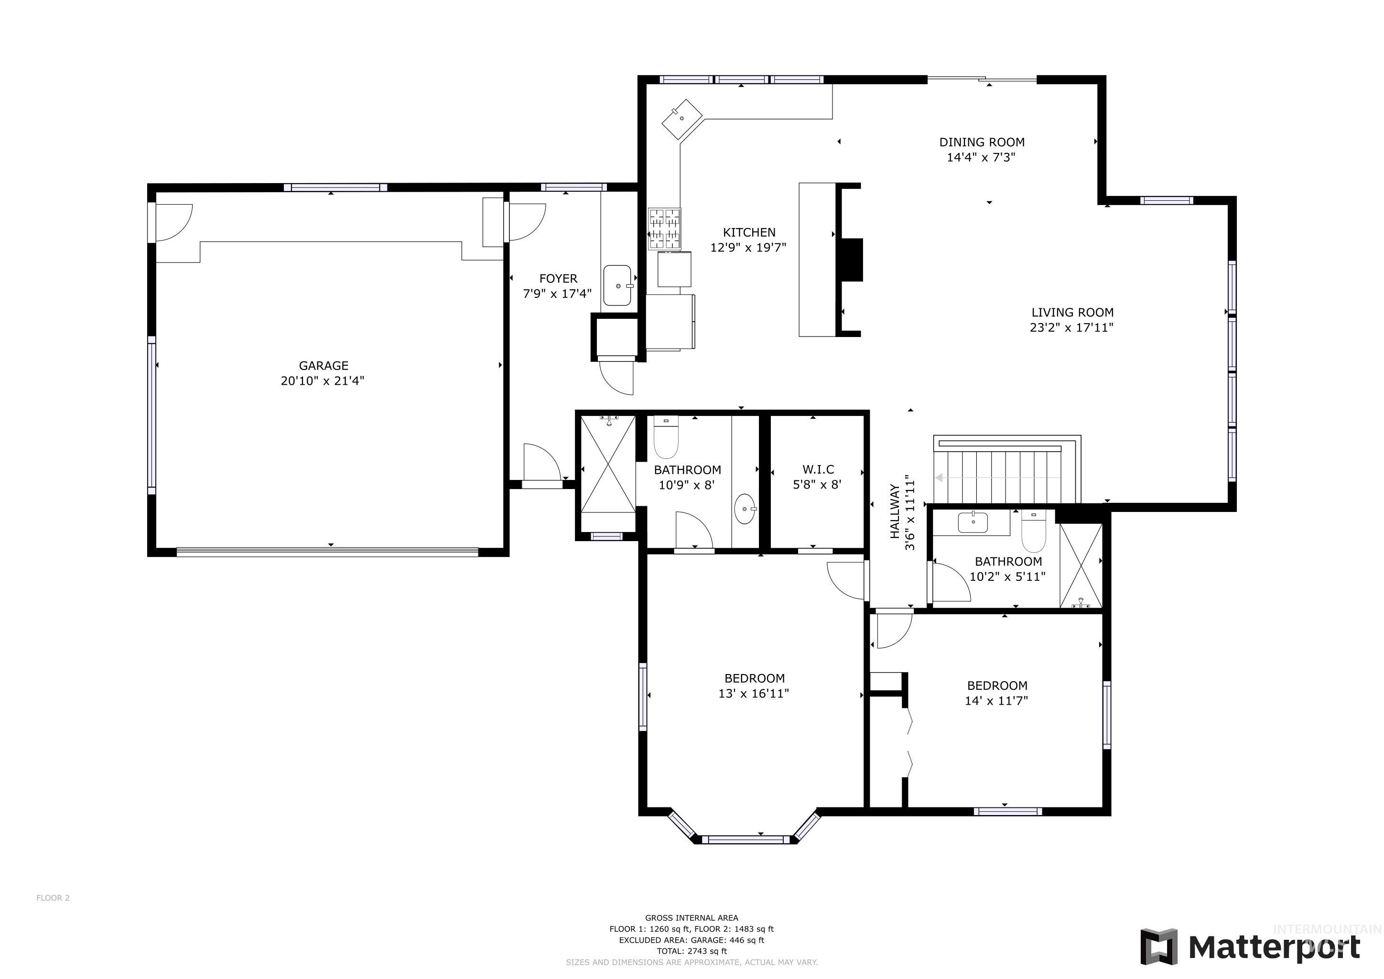
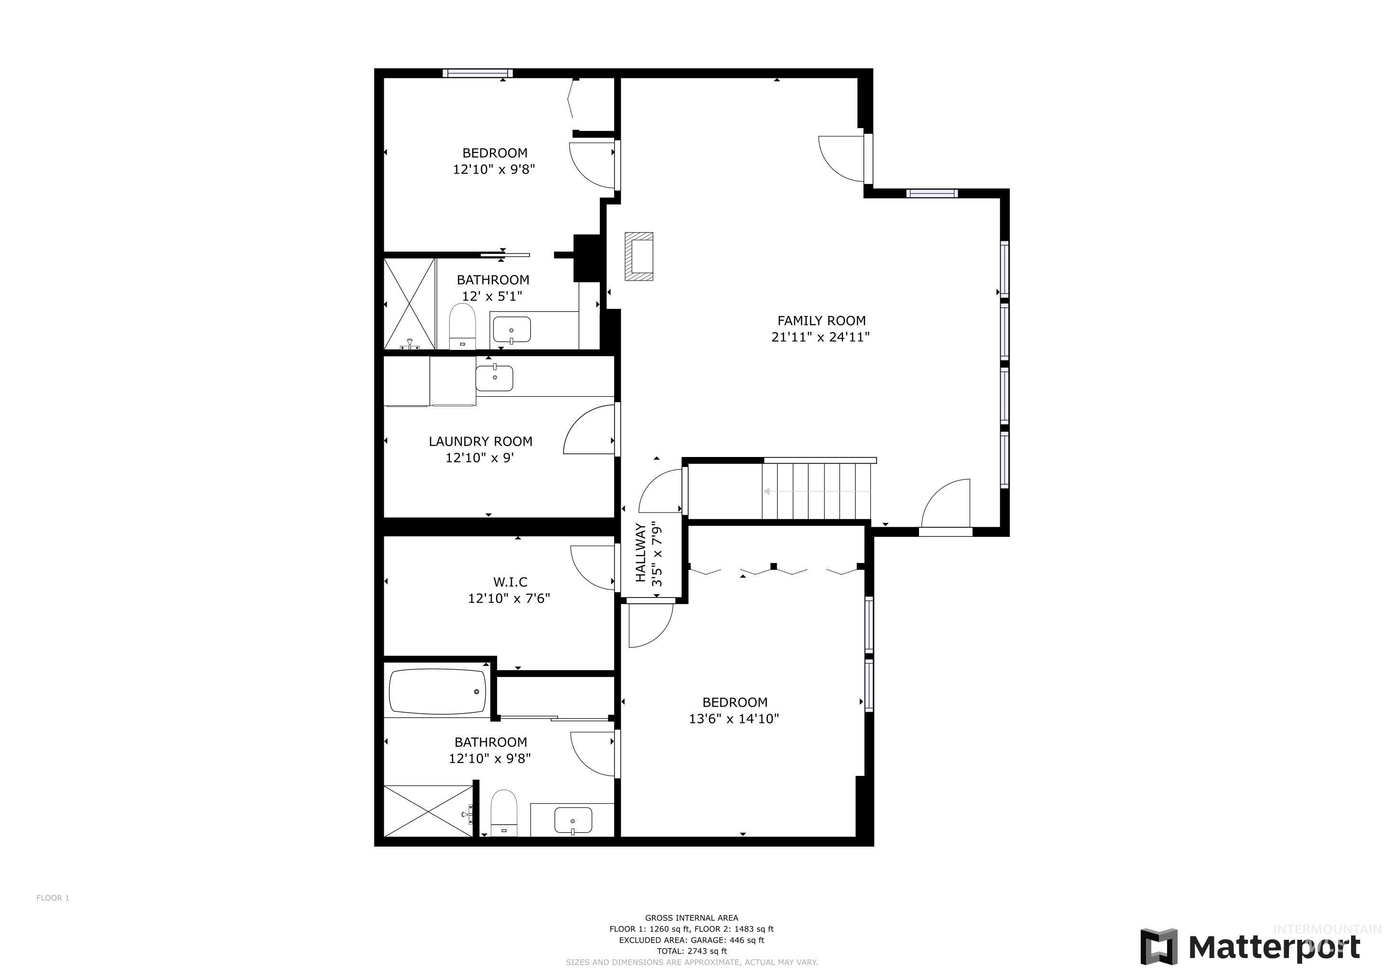
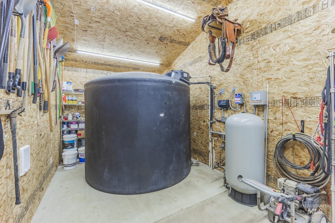
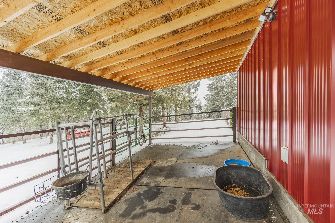
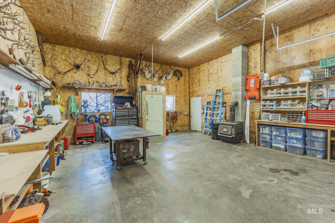
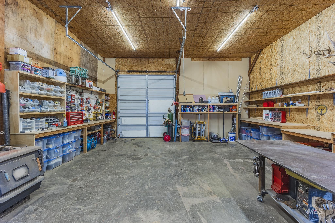
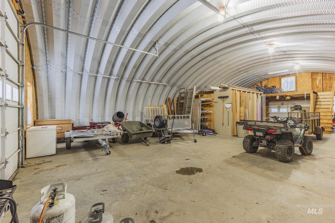
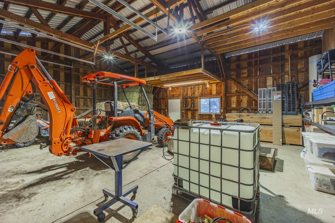
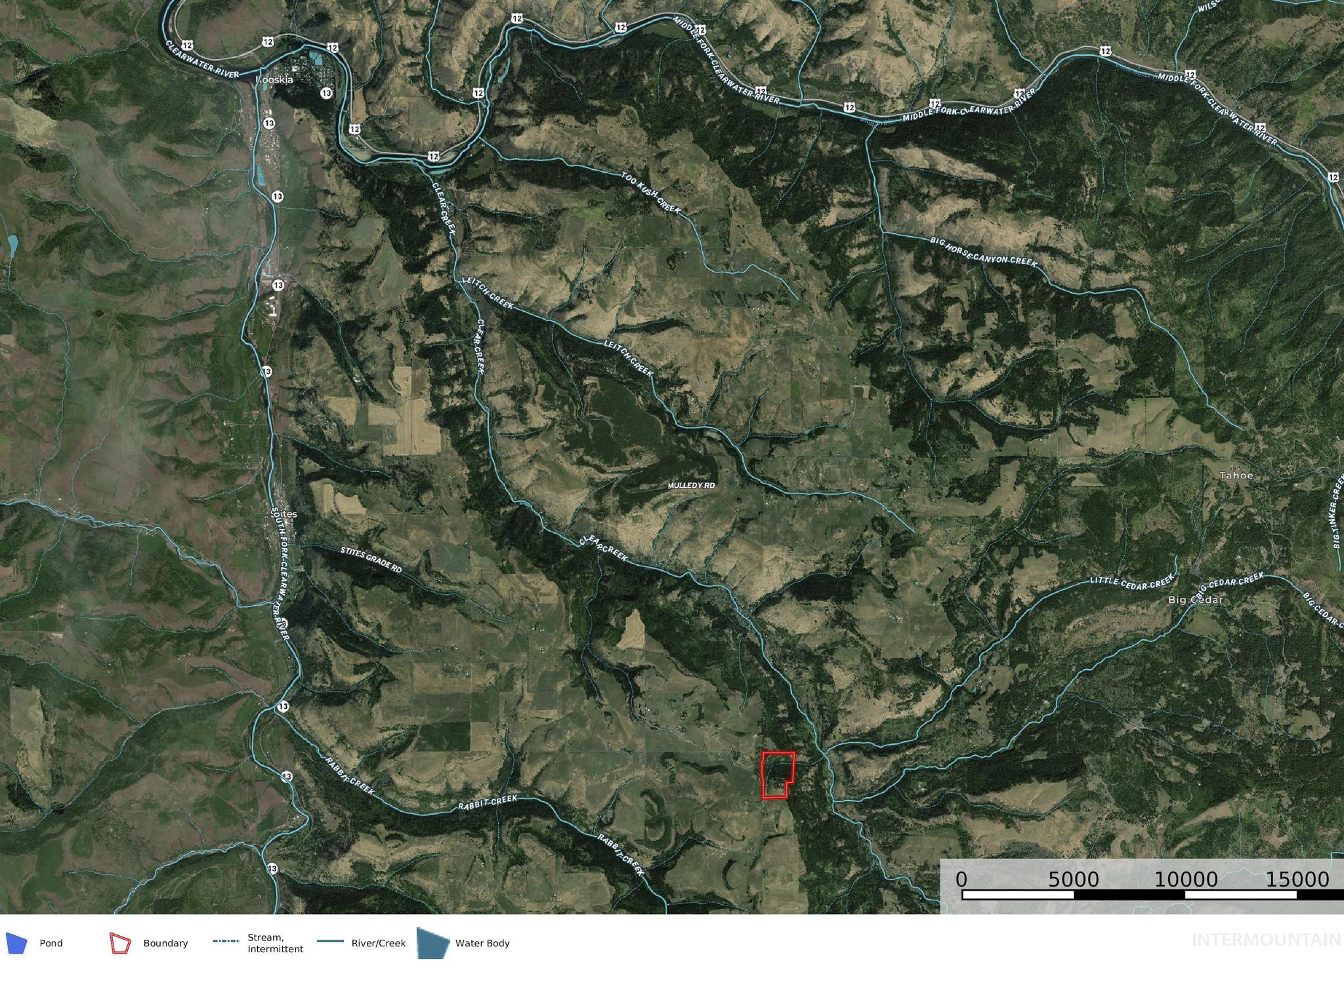
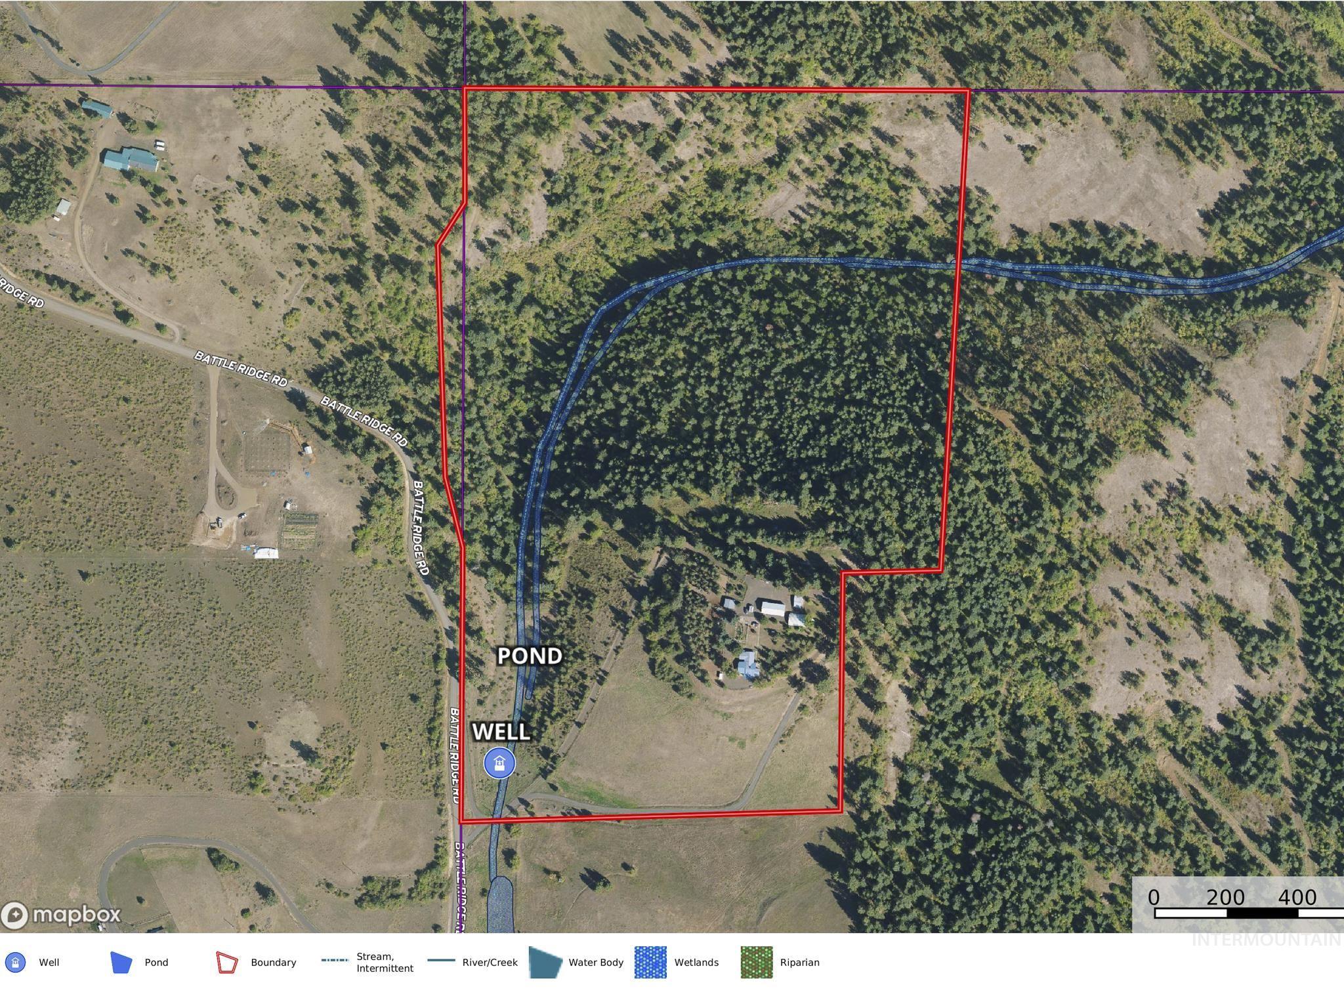
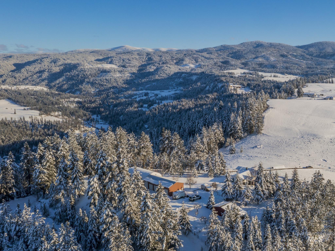
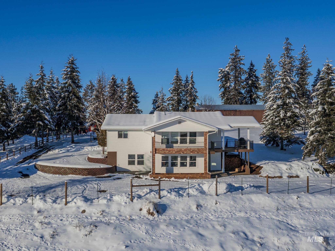
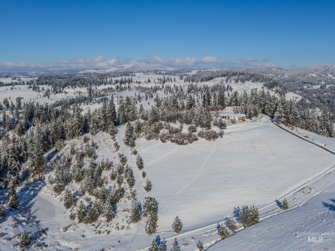
Privacy with Views! This turn-key Idaho County property is your getaway from it all! The back 40 acres has a creek and mature timber, allowing you to hunt on your property. The front 20 acres has a year-round pond, homesite with shop, Quonset, and barn with covered feeding and fenced pasture for your animals. Multiple outbuildings provide ample storage, while the fenced garden, pasture, and chicken coup allow you to live off the land. Inside the home, the functional floor plan has been remodeled and updated. The main level offers two bedrooms (one ensuite), a kitchen, dining room, family room, and a guest bath. Downstairs, you will find two ensuite bedrooms (one nonconforming), a large pantry, the laundry room, and an open living room with office space for your business or homeschooling. Multiple mini splits in the bedrooms and living areas, gas fireplace upstairs, and woodstove downstairs.

3
beds

4
baths

2,784 Sq.Ft. LIVING AREA

63.11 Acres lot

Cody Edwards

Cody Edwards

Bernadette (B) Edwards

Bernadette (B) Edwards

Features & Amenities

Interior

  • total bedrooms3
  • Total bathrooms4
  • Flooring Concrete, Carpet, Vinyl
  • Fireplace Two, Gas, Wood Burning Stove
  • APPLIANCES Electric Water Heater, Tank Water Heater, Dishwasher, Disposal, Microwave, Refrigerator, Water Softener Owned
  • other interior Features Loft, Bath-Master, Bed-Master Main Level, Guest Room, Den/Office, Formal Dining, Family Room, Laminate Counters

Area & Lot

  • Status Sold
  • Date Sold May 28, 2025
  • Living Area2,784 Sq.Ft.
  • Total Area3,246 Sq.Ft.
  • Lot Area63.11 Acres
  • MLS® ID98935601
  • TypeResidential
  • YEAR BUILT1987
  • Elementary SchoolClearwater Valley
  • Middle SchoolClearwater Valley
  • High SchoolClearwater Valley
  • School DistrictMountain View District #244

Exterior

  • STORIES2
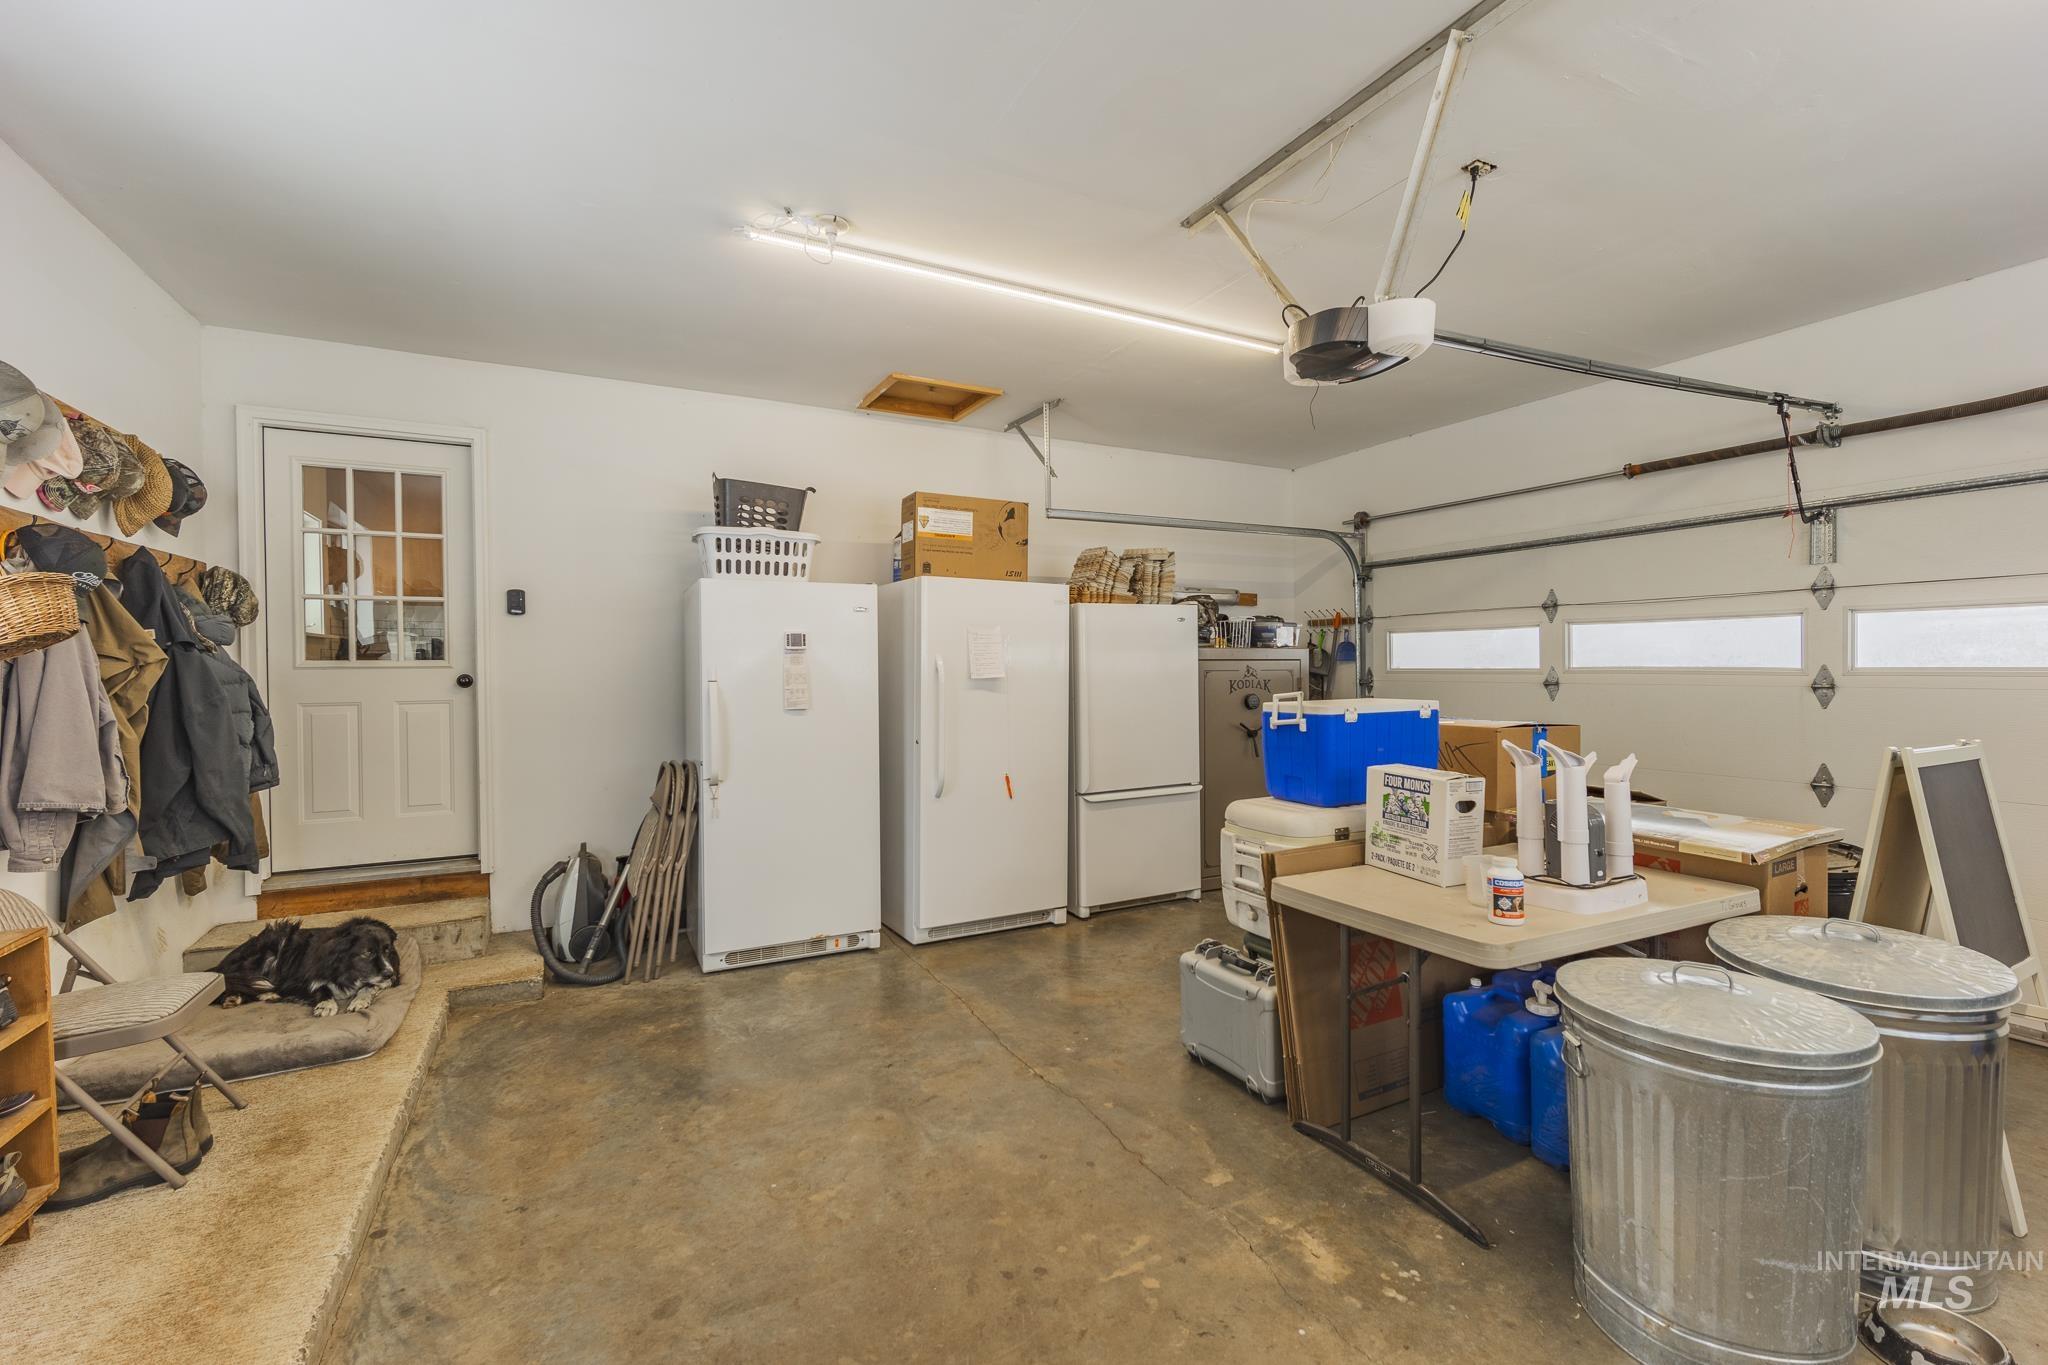
  • Garage Space2.0
  • water SourceWell
  • utilitiesCable Connected, Broadband Internet
  • roofComposition
  • lot featuresOver 40 Acres, Garden, Horses, RV Parking, Sidewalks, Views, Chickens, Wooded, Winter Access, Manual Sprinkler System
  • parkingRV/Boat, Attached, RV Access/Parking
  • HEAT TYPEHeated, Electric, Natural Gas, Wall Furnace, Wood, Ductless/Mini Split
  • AIR CONDITIONINGDuctless/Mini Split
  • sewerSeptic Tank

Financial

  • Price Upon Request
View Virtual Tour

Cody and B Edwards

Ready to make your next big move in Grangeville or the surrounding area? We combine hands-on local expertise with relentless advocacy to help you buy or sell with complete confidence.

Follow Us on Instagram