Leave a Message

By providing your contact information to Cody and B Edwards, your personal information will be processed in accordance with Cody and B Edwards's Privacy Policy. By checking the box(es) below, you expressly consent to receive marketing or promotional real estate communication from Cody and B Edwards in the manner selected by you. For SMS text messages, message frequency varies. Message and data rates may apply. Consent is not a condition of purchase of any goods or services. You may opt out of receiving further communications from Cody and B Edwards at any time. To opt out of receiving SMS text messages, reply STOP to unsubscribe. SMS text messaging is subject to our Terms of Use.

Thank you for your message. We will be in touch with you shortly.

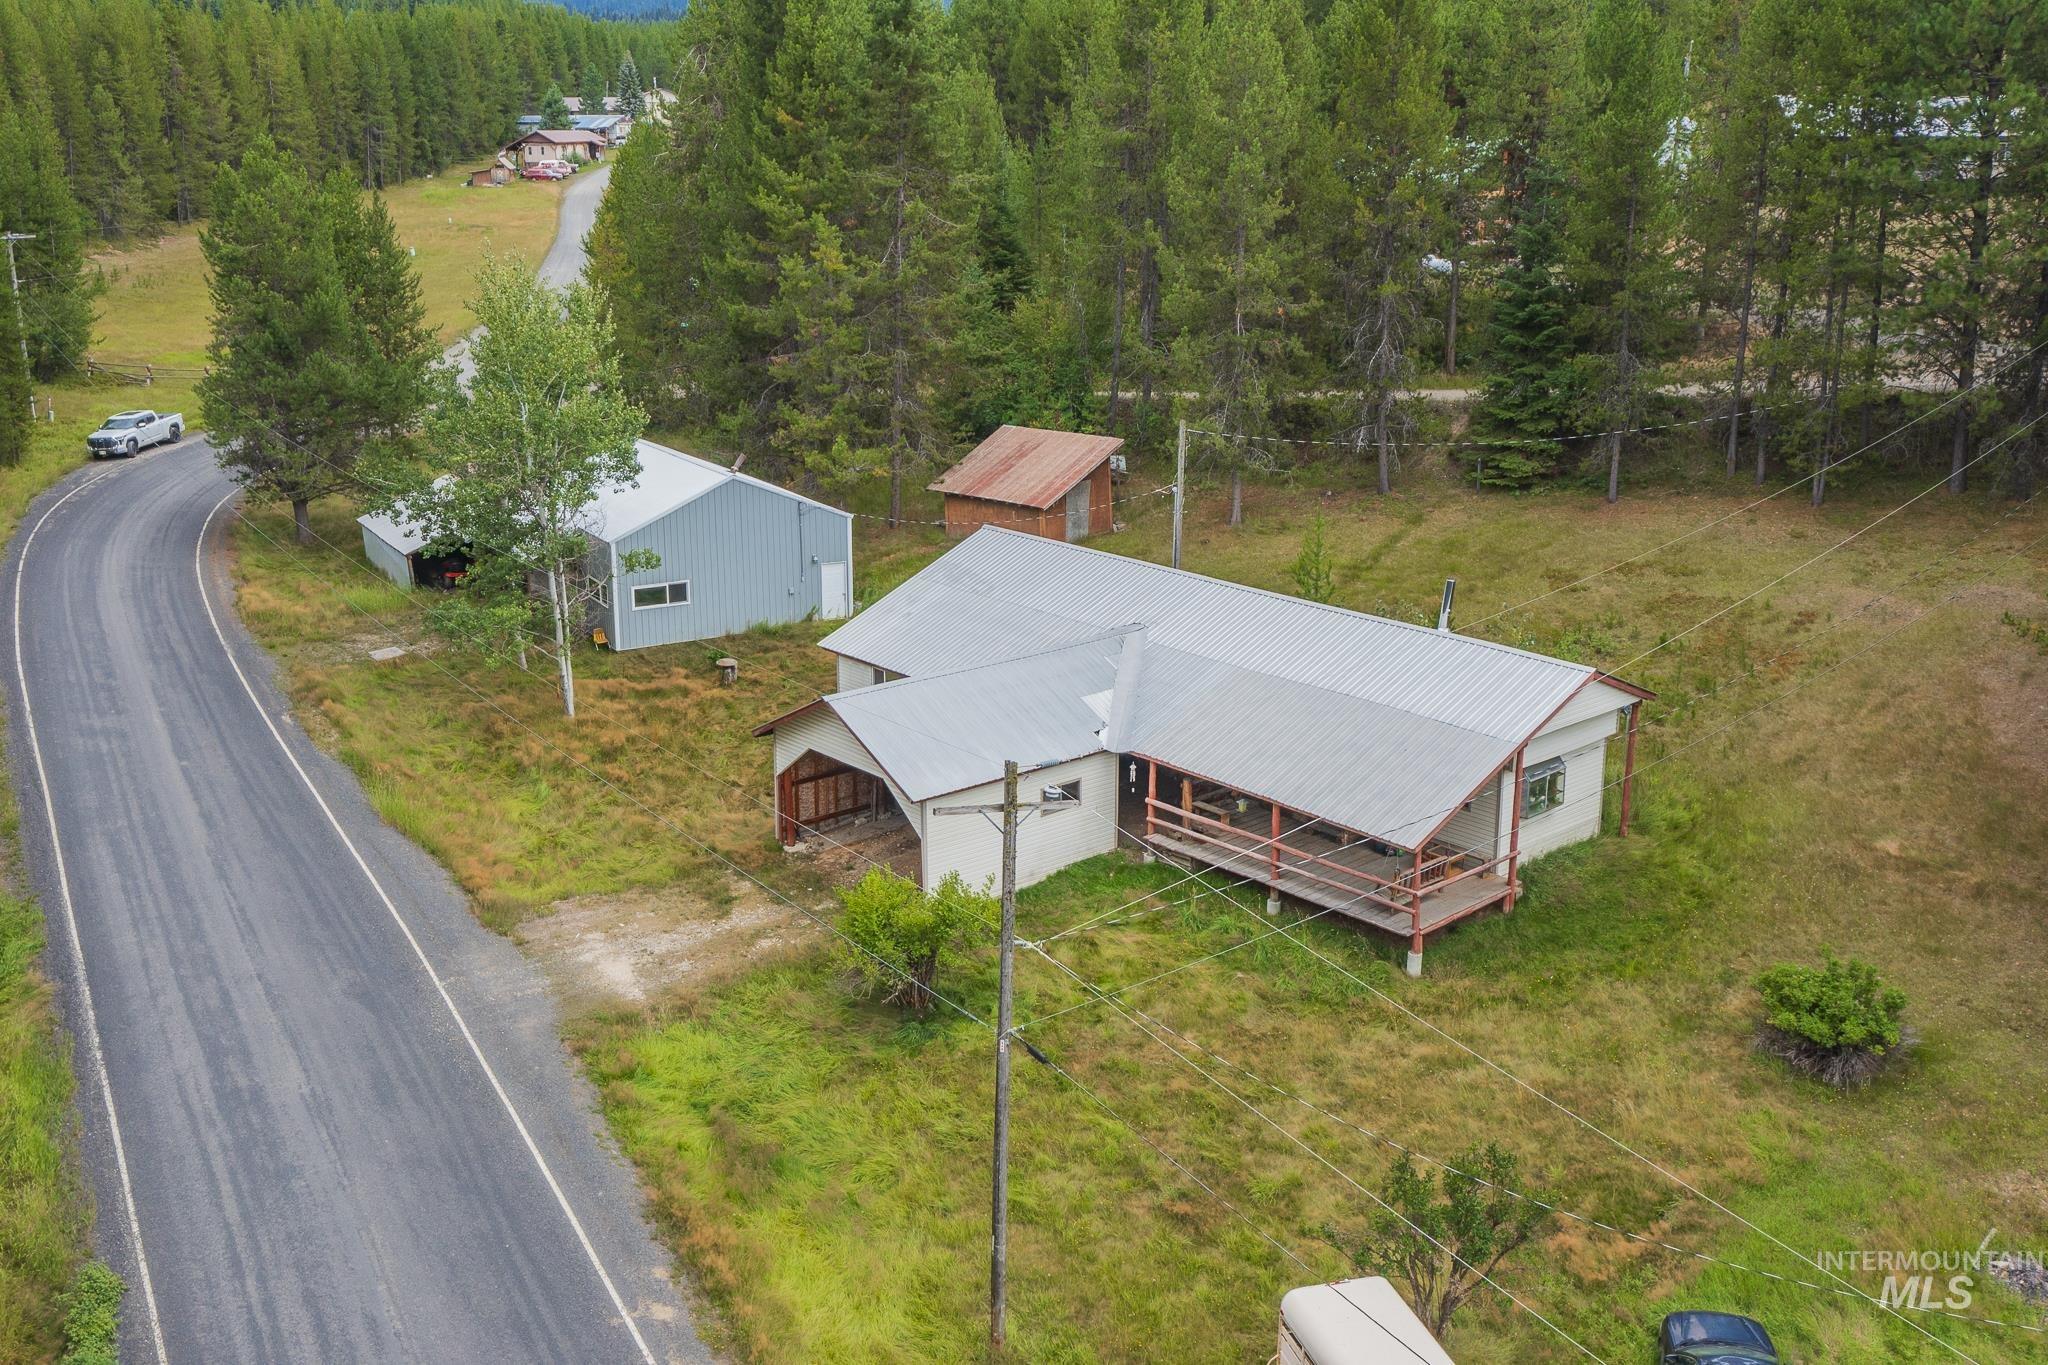
Aerial view of a rural home with a covered porch, metal-roof outbuildings, and surrounding evergreen forest.
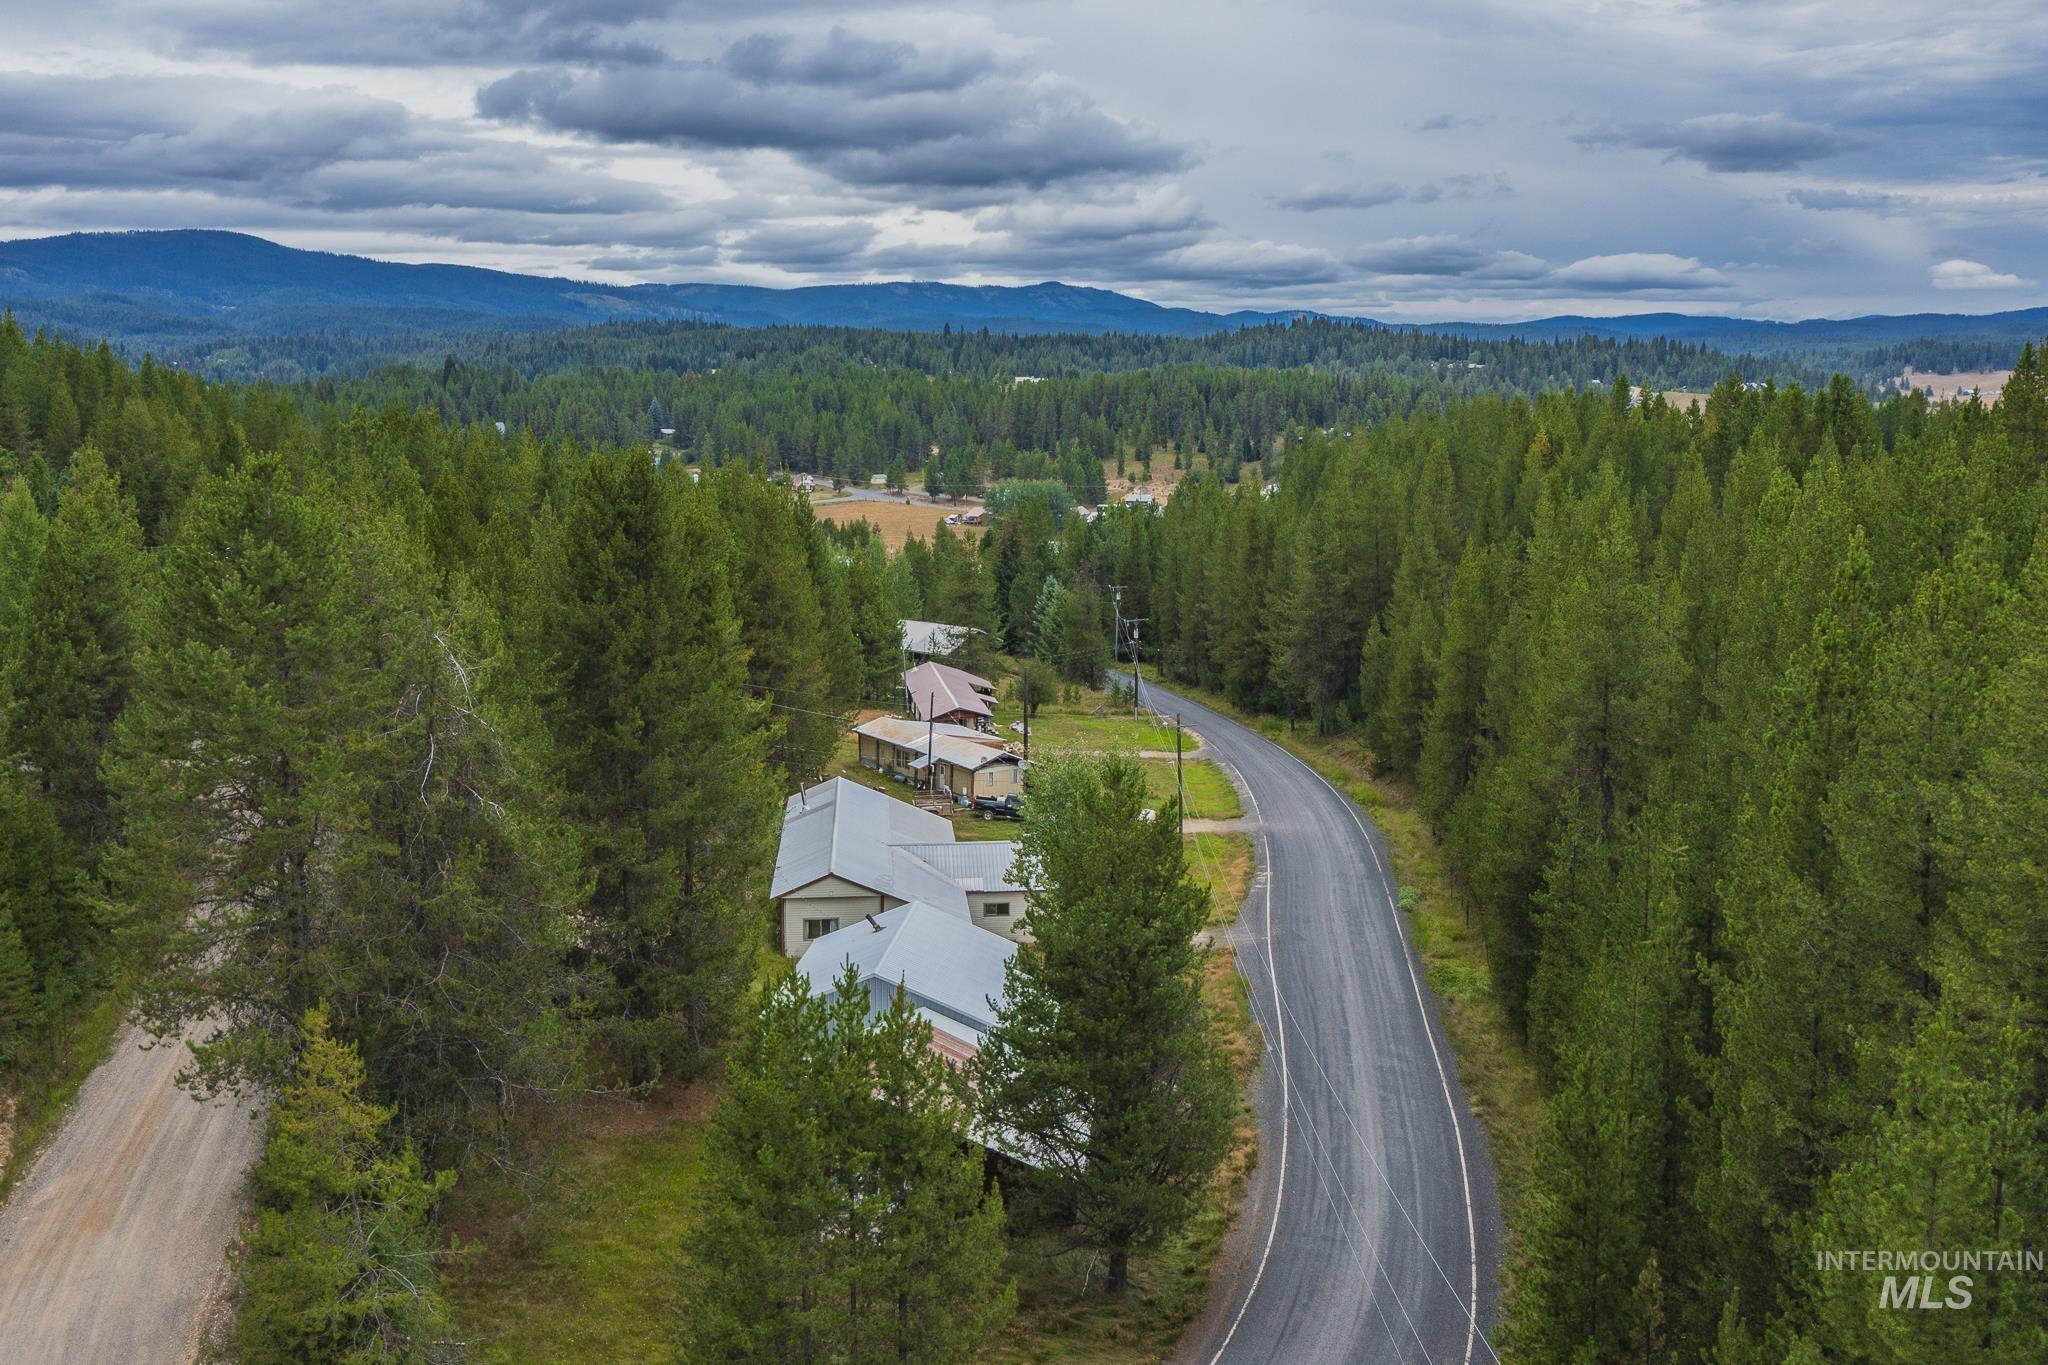
Aerial view of homes and a curving road among evergreen forest, with distant mountains.
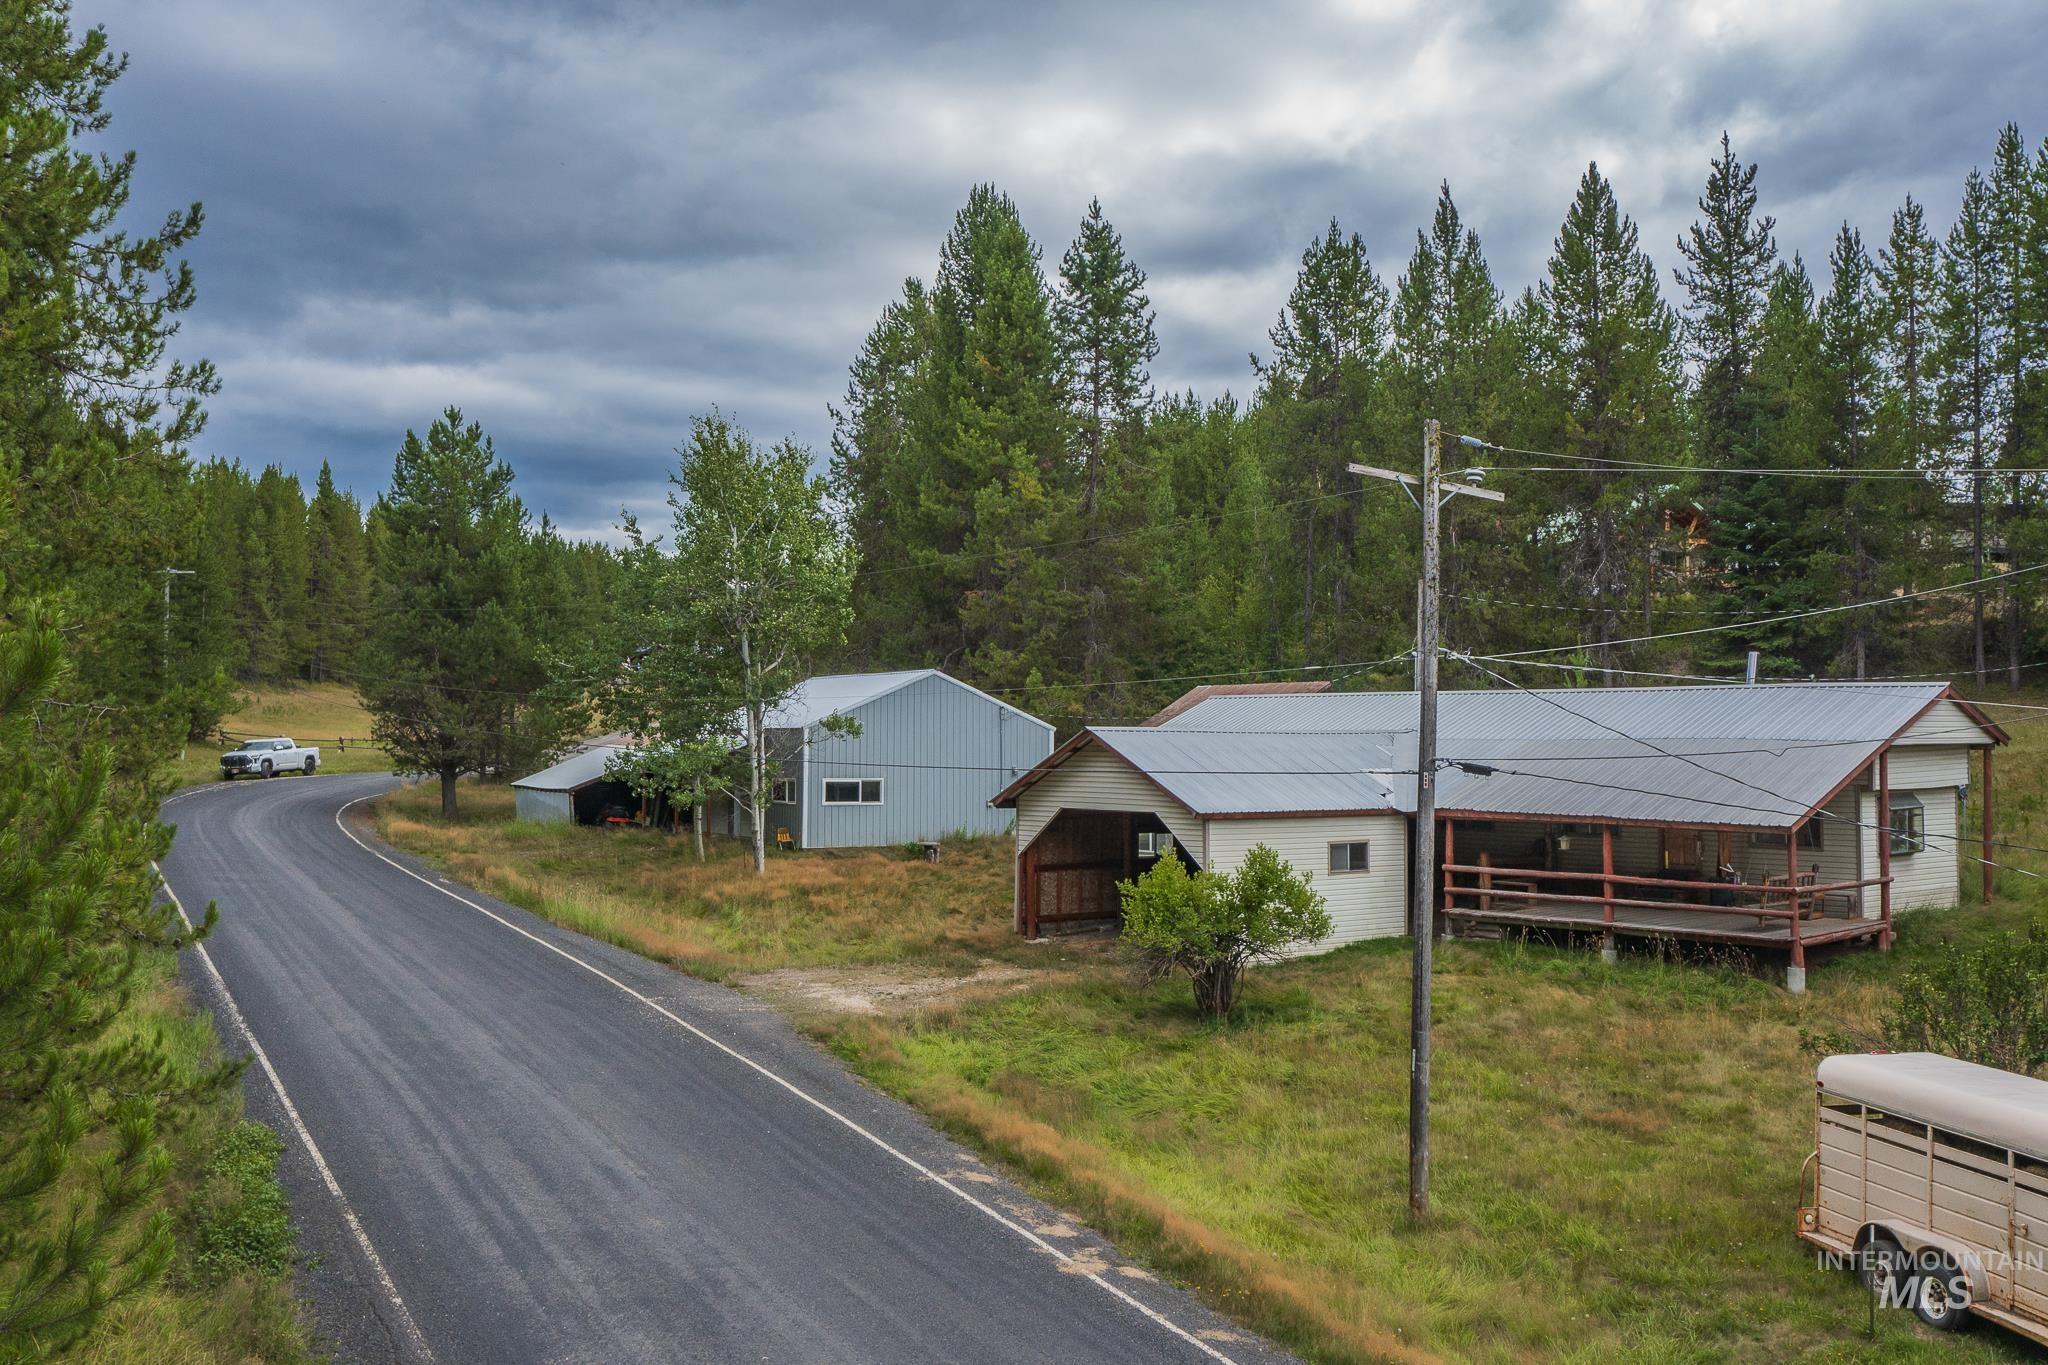
Rural house with a covered porch and blue metal outbuilding beside a curving road.
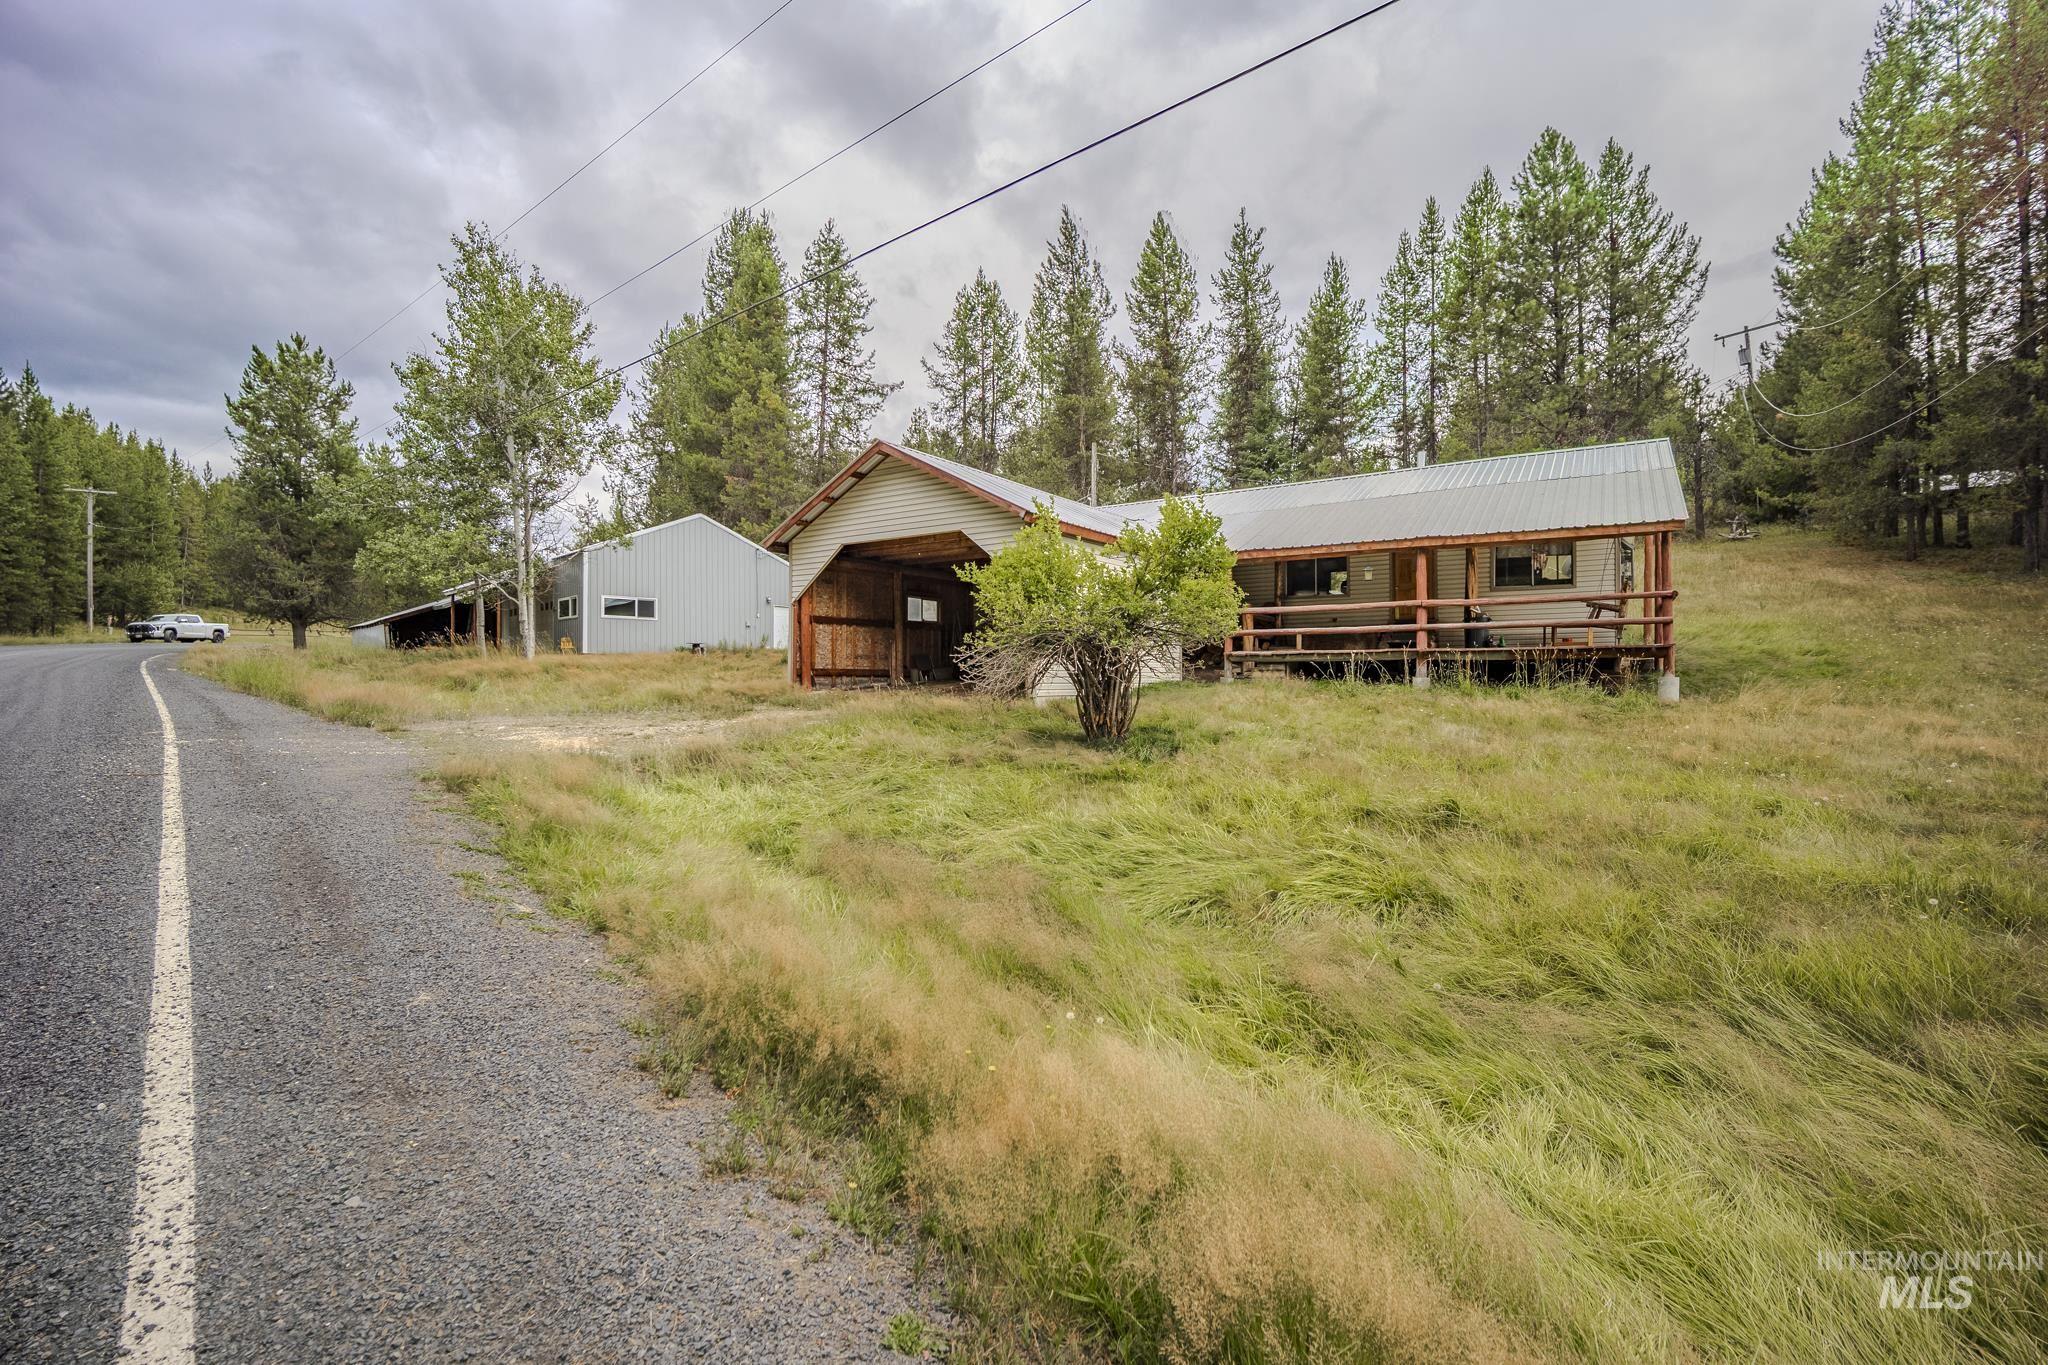
Rural home with a covered wooden porch and metal outbuildings beside a curving road.
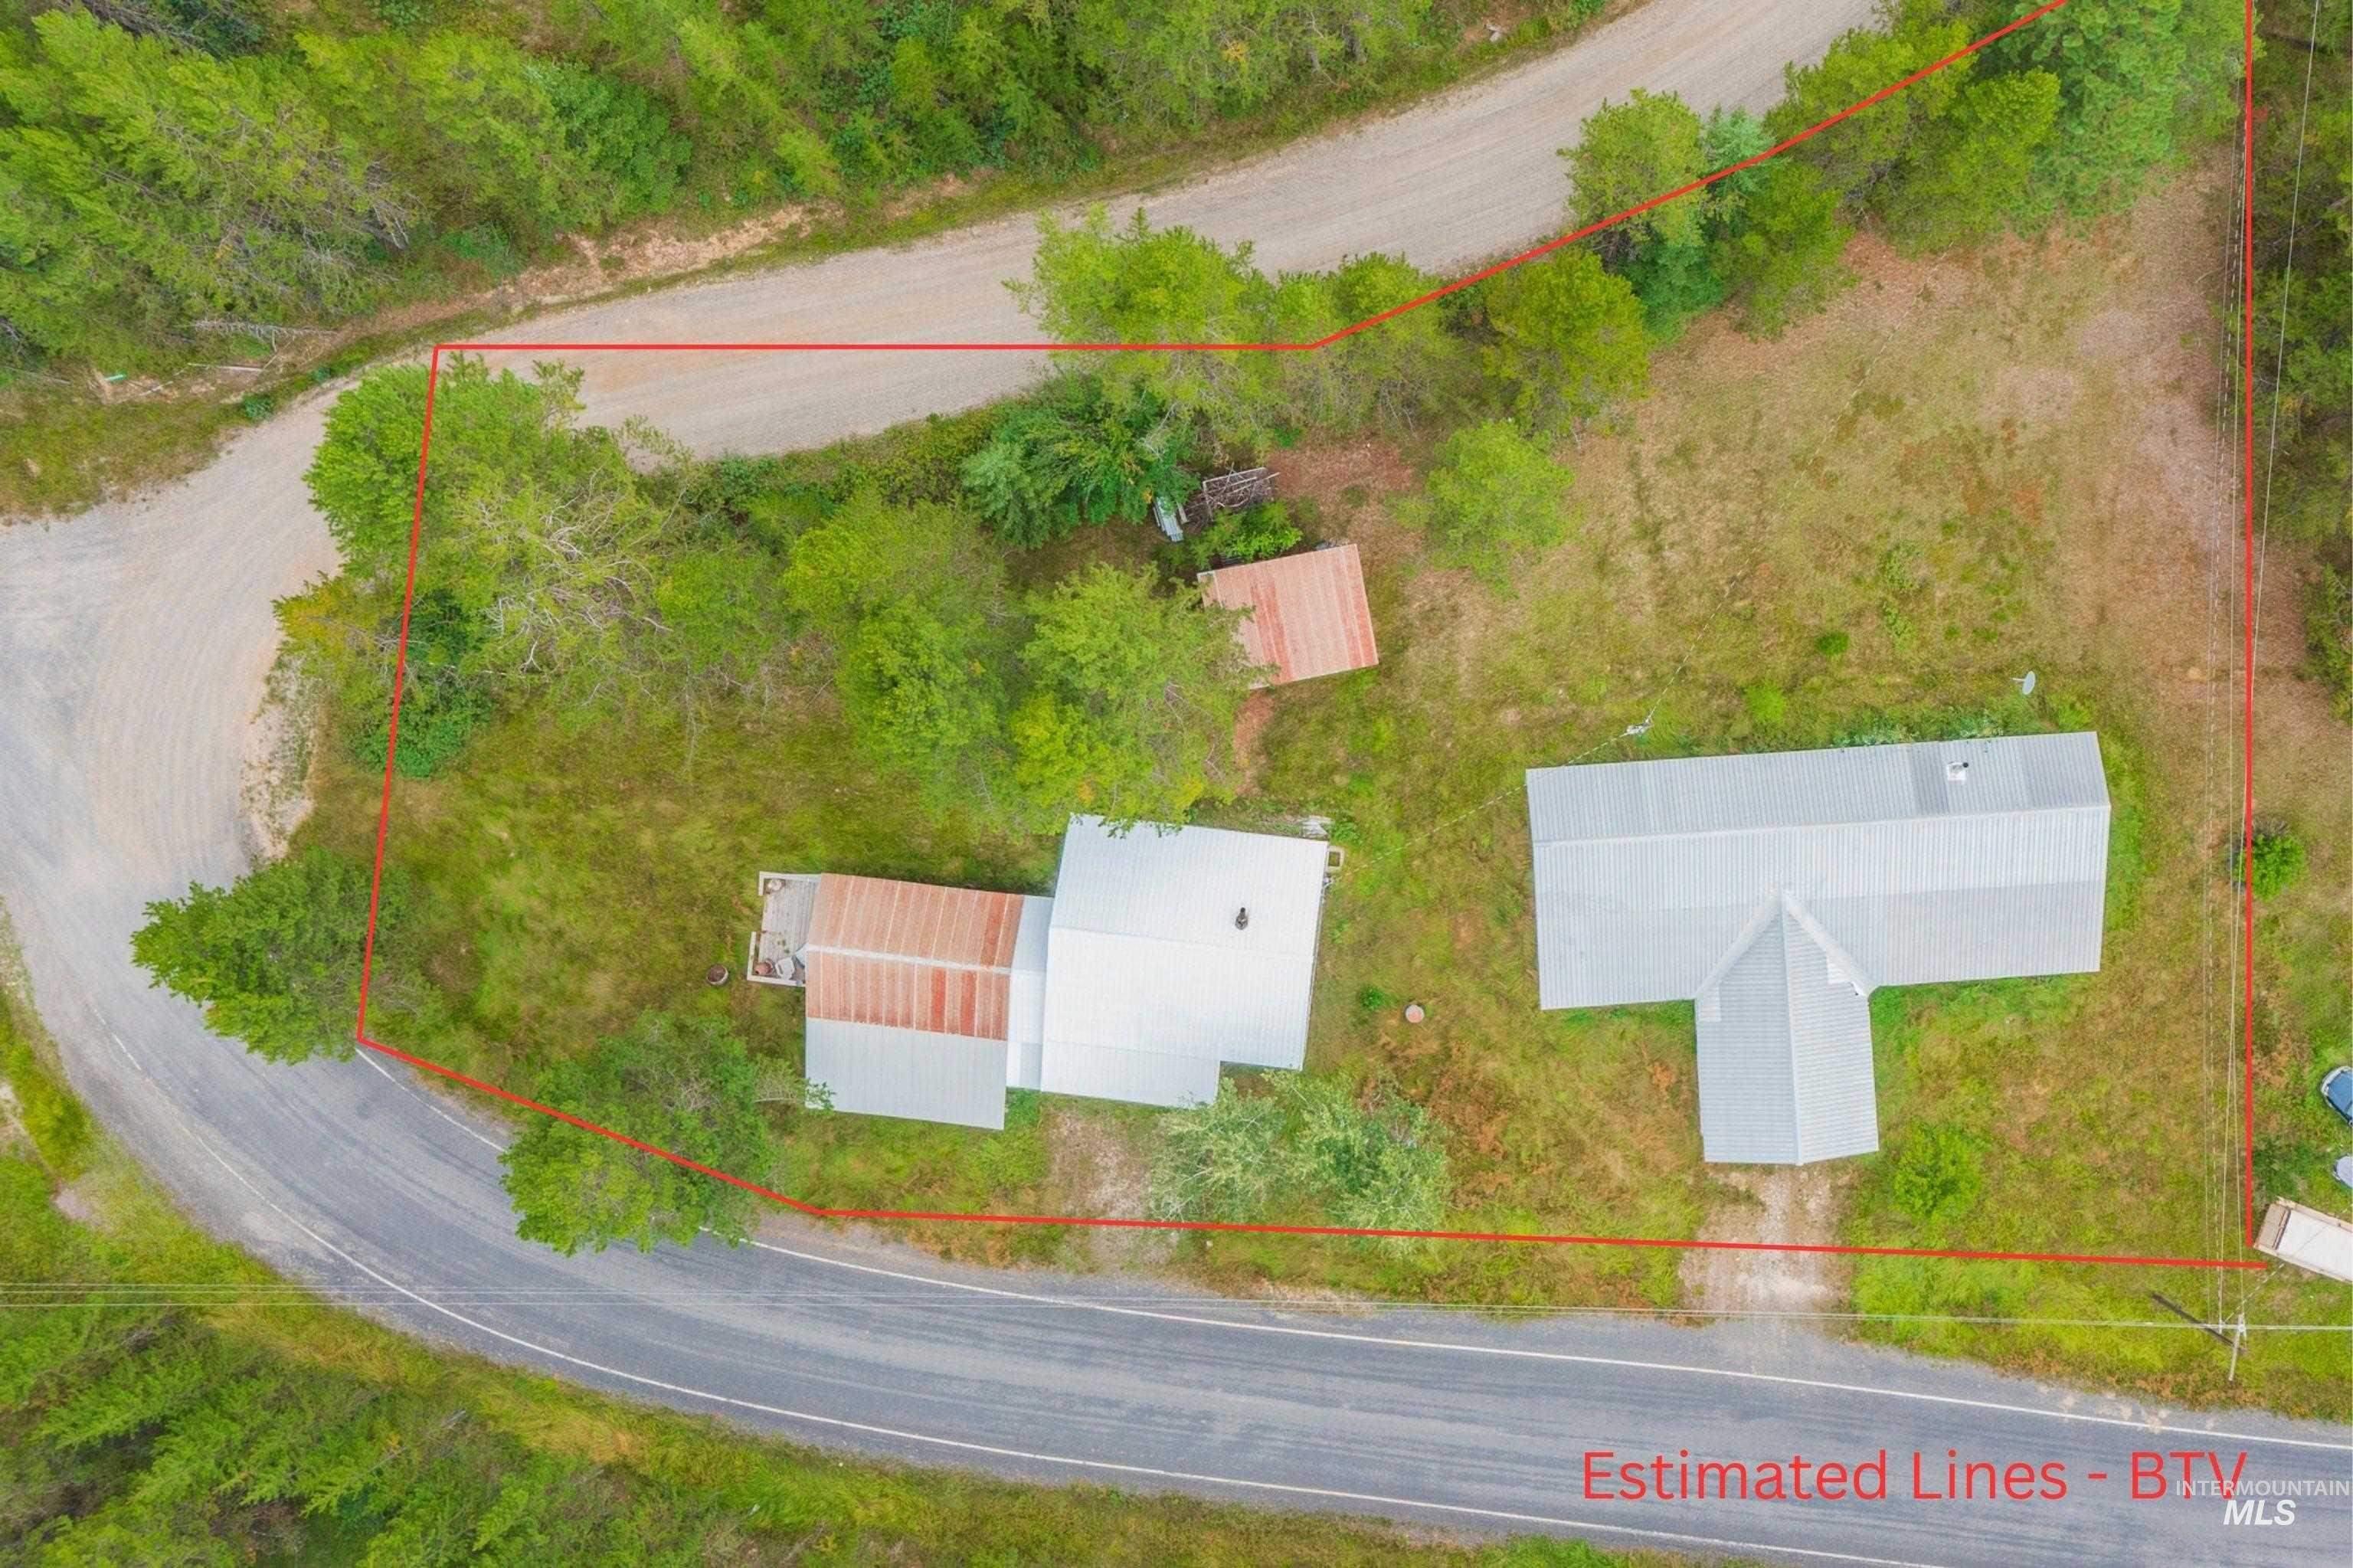
Aerial view of a wooded property with two buildings, outlined in red beside two roads.
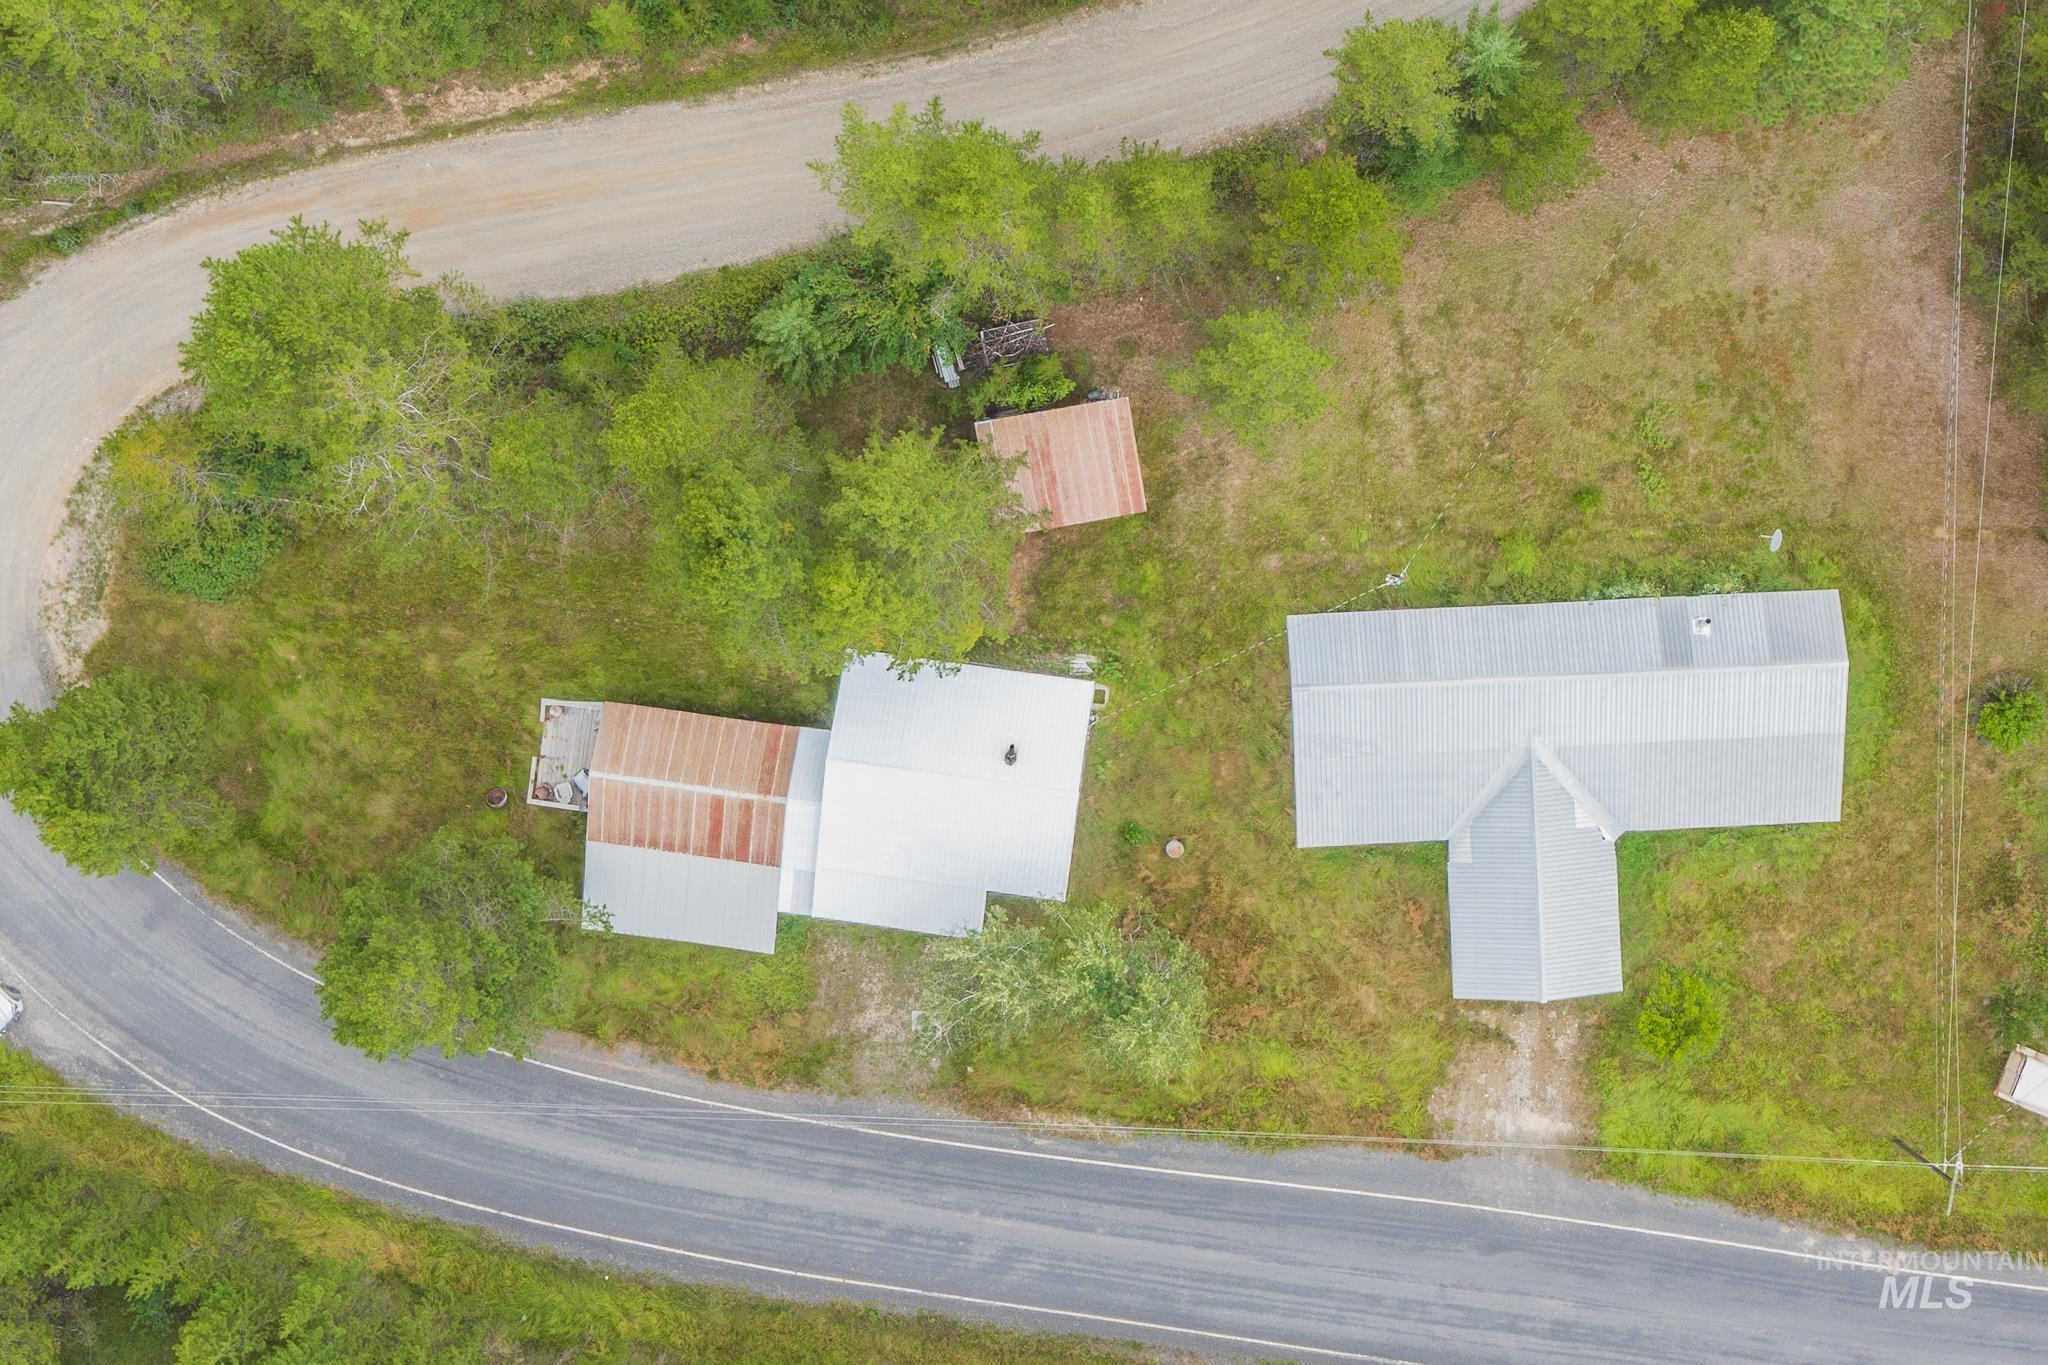
Aerial view of several metal-roofed buildings on a wooded lot beside a paved road.
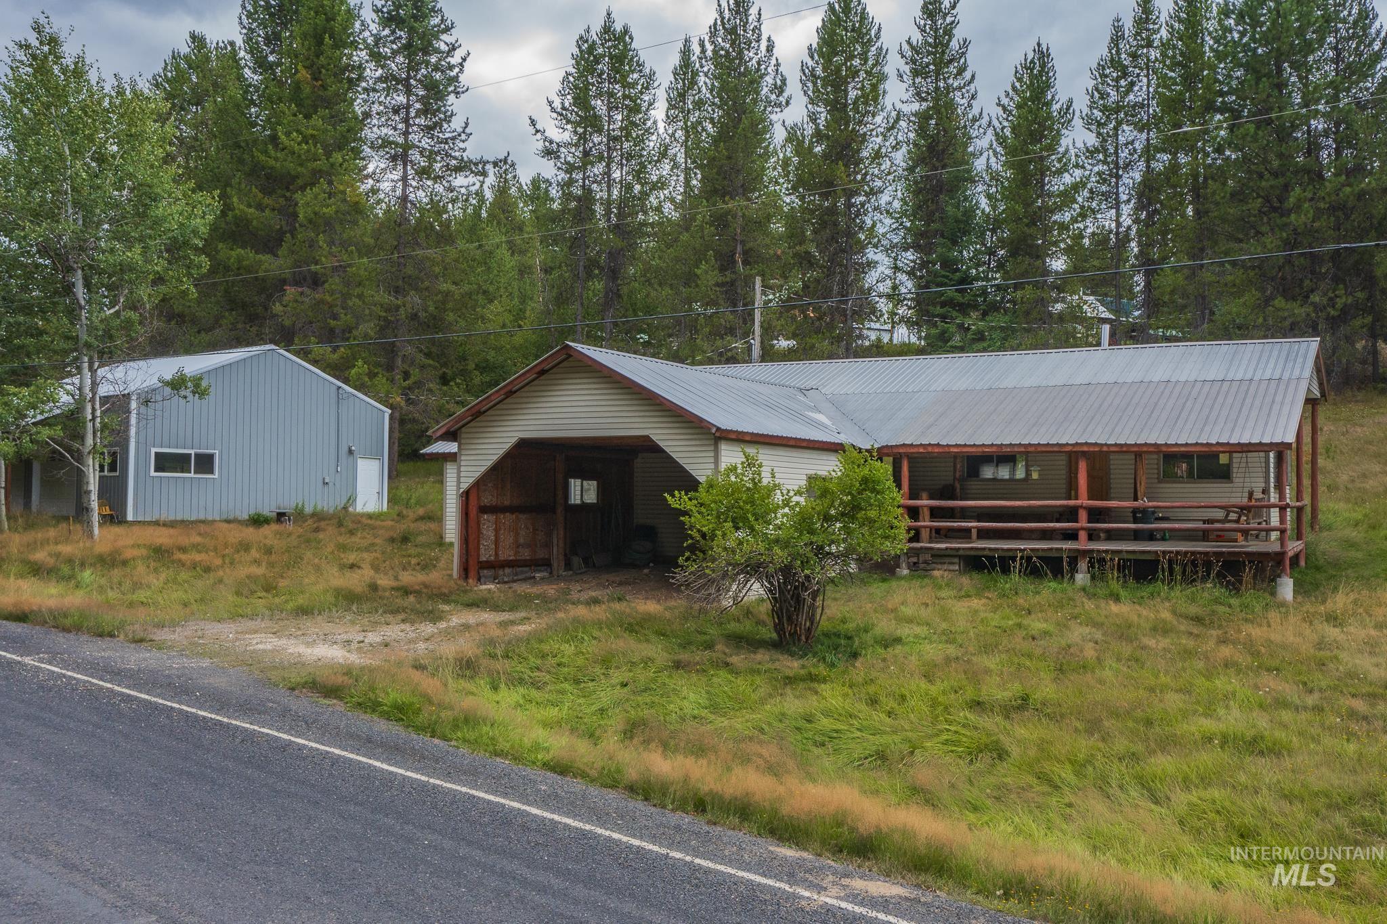
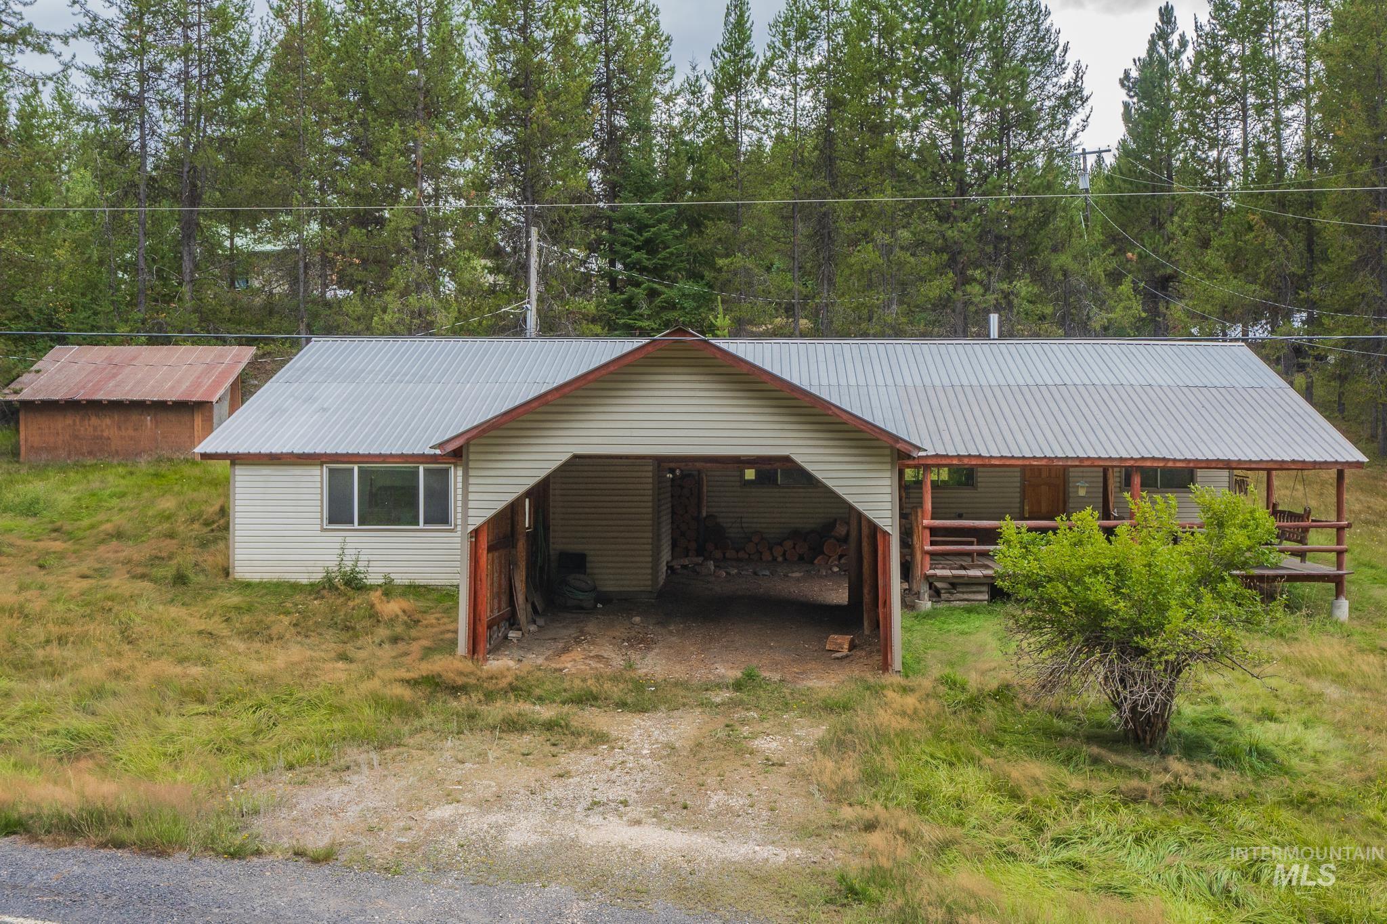
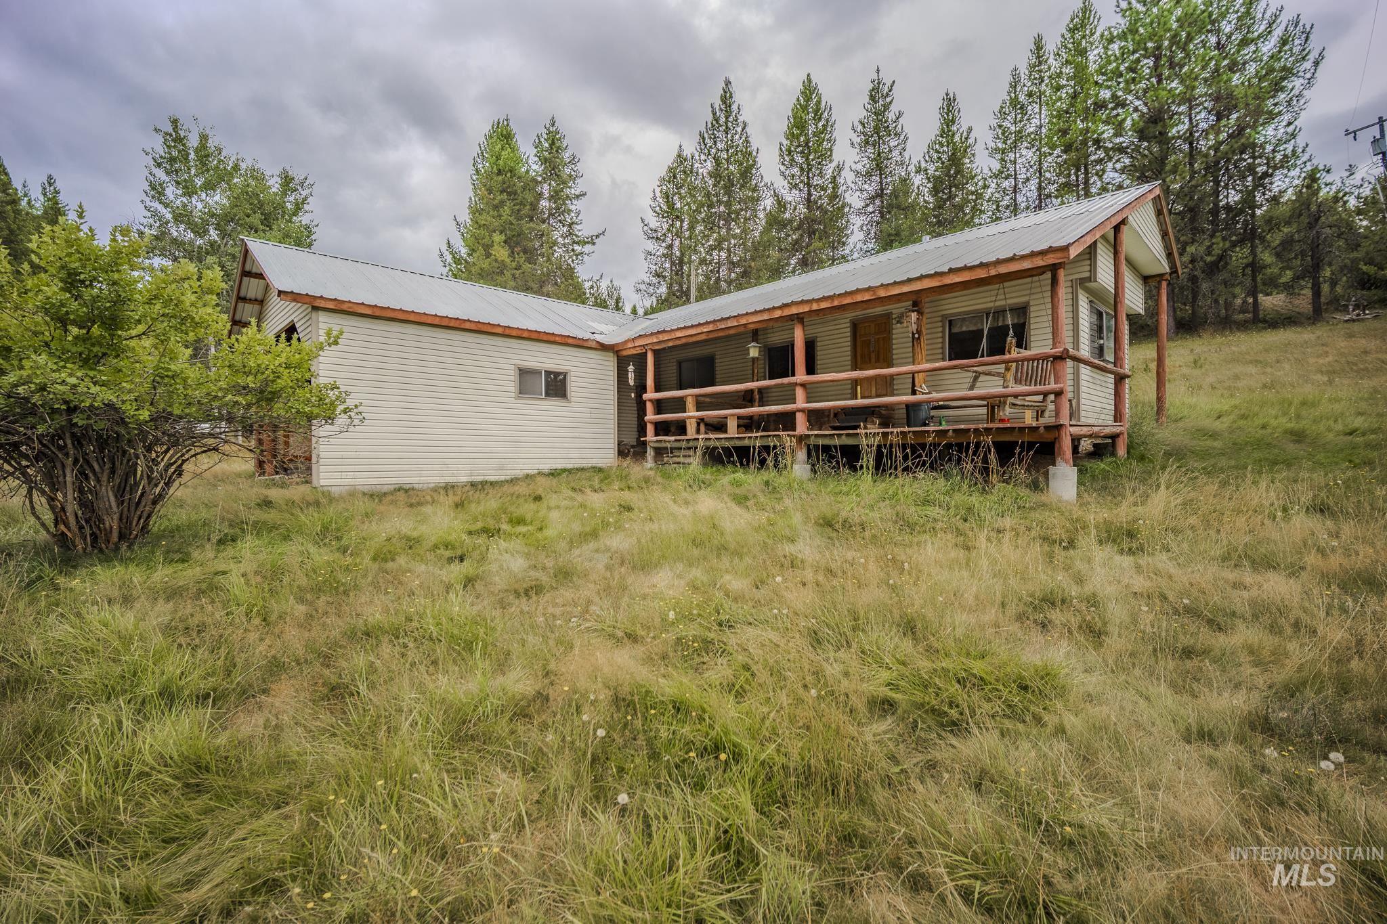
Single-story home with a long covered porch and open bay beside a blue metal outbuilding and pine trees.
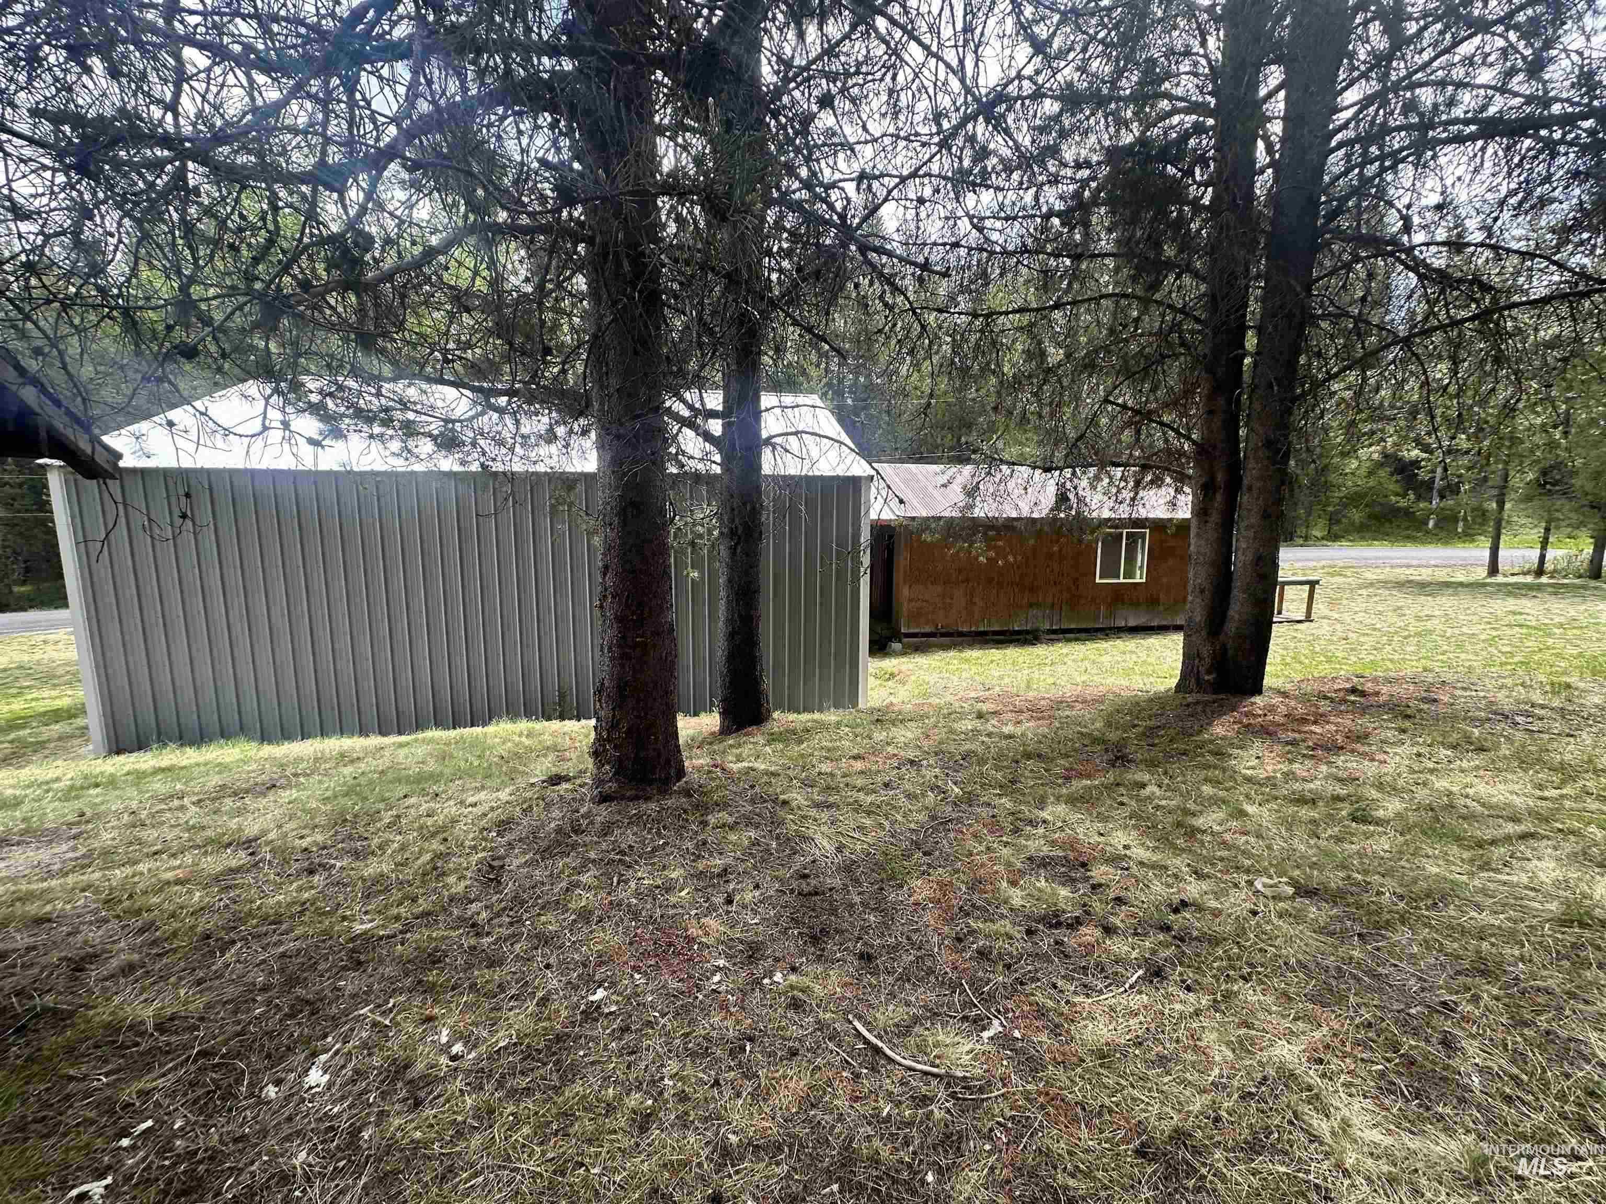
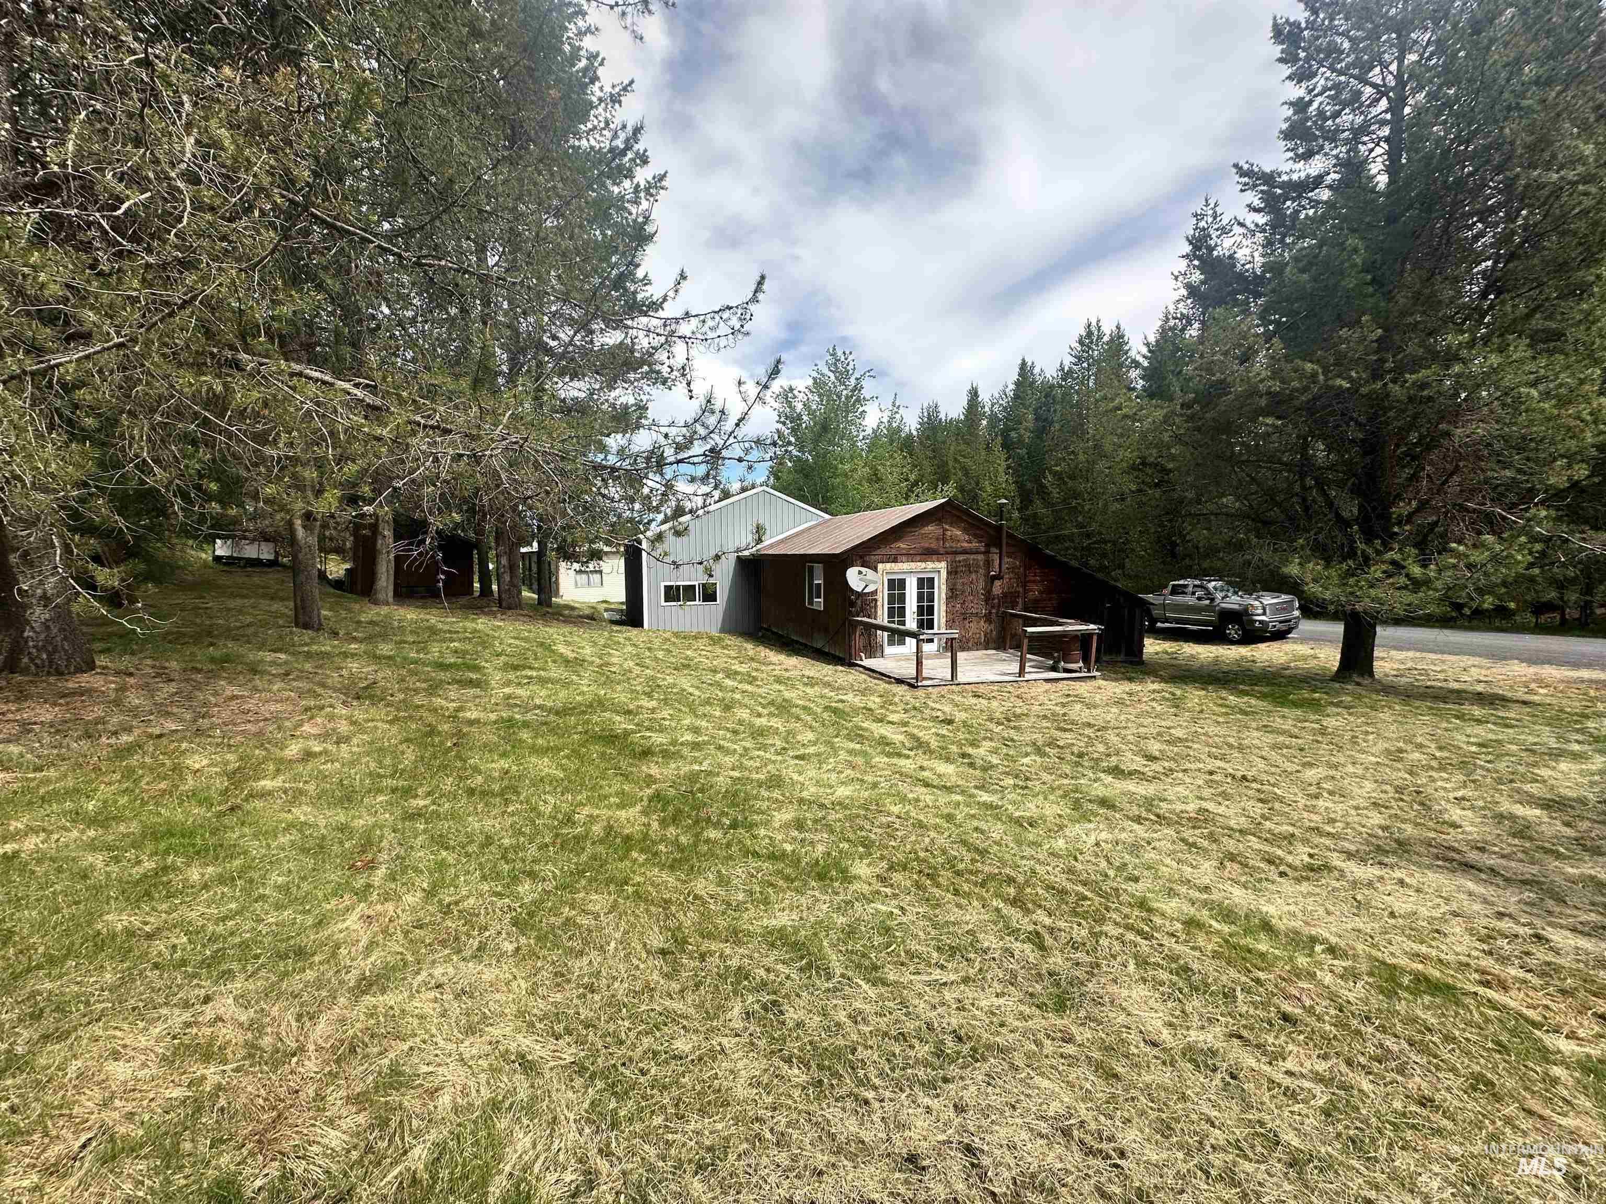
Gray metal outbuilding and brown cabin among mature trees on a sloping yard.
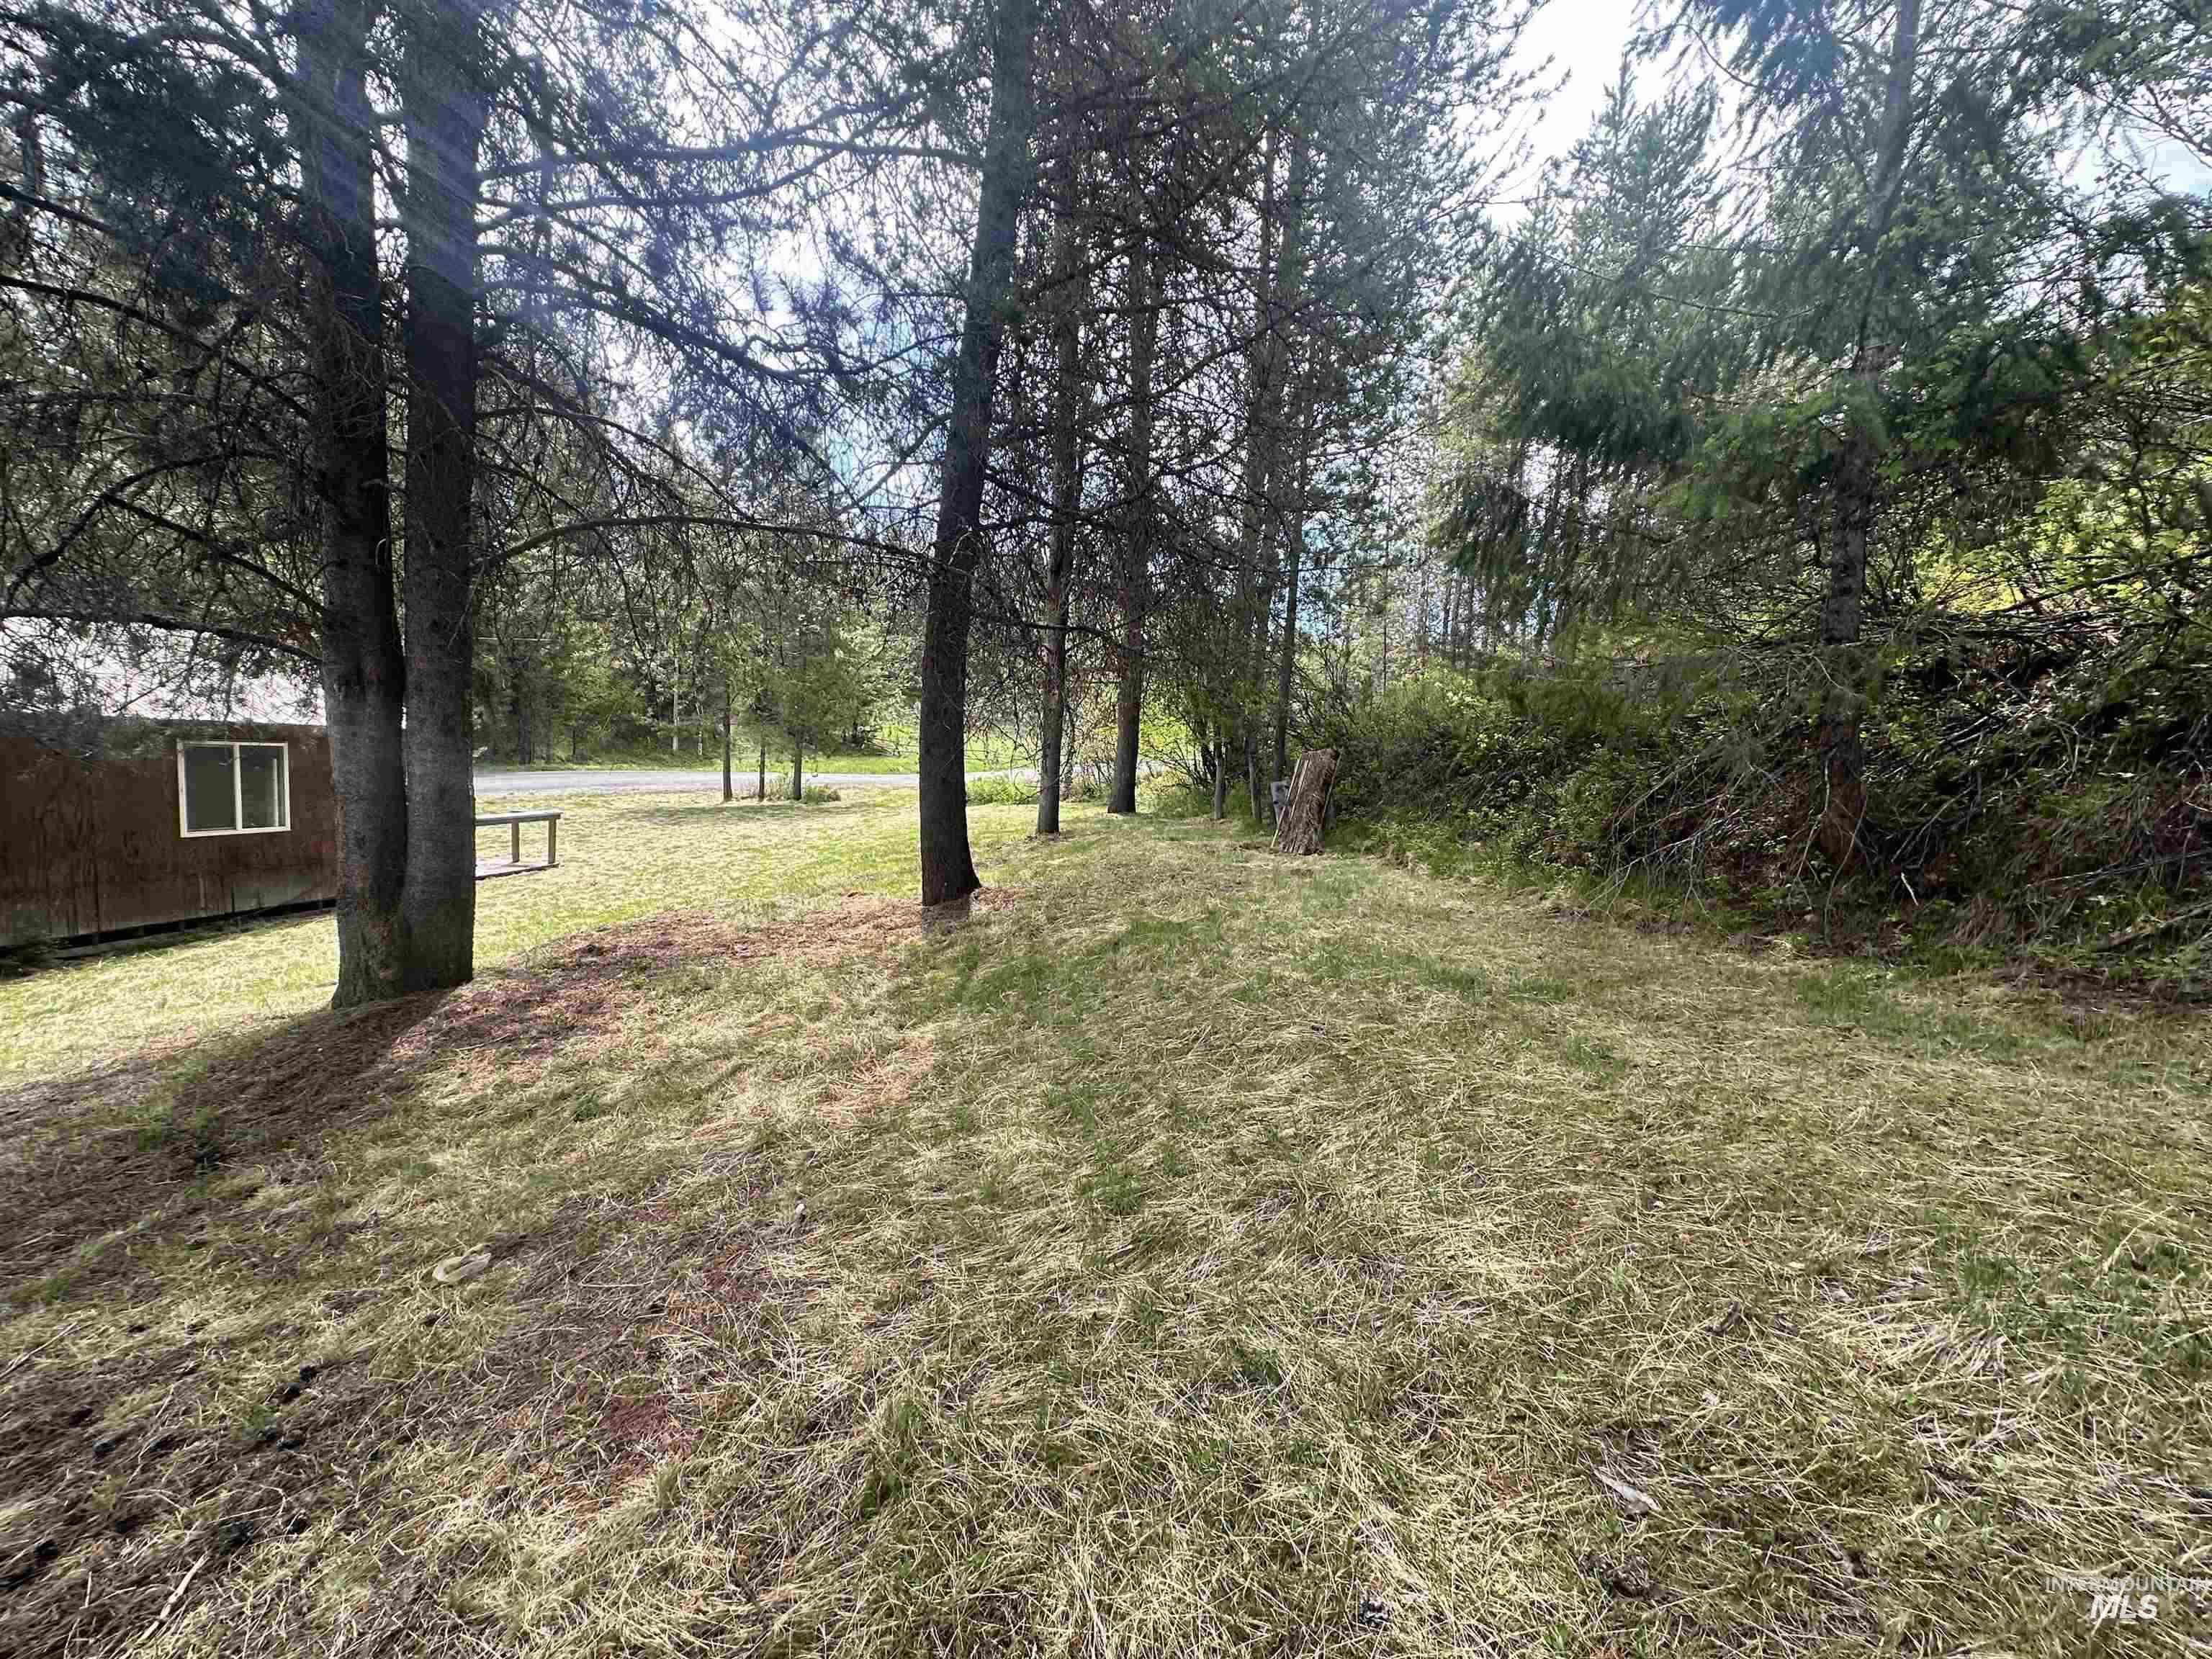
Wooded property yard with a grassy clearing, mature trees, and part of a small brown structure.
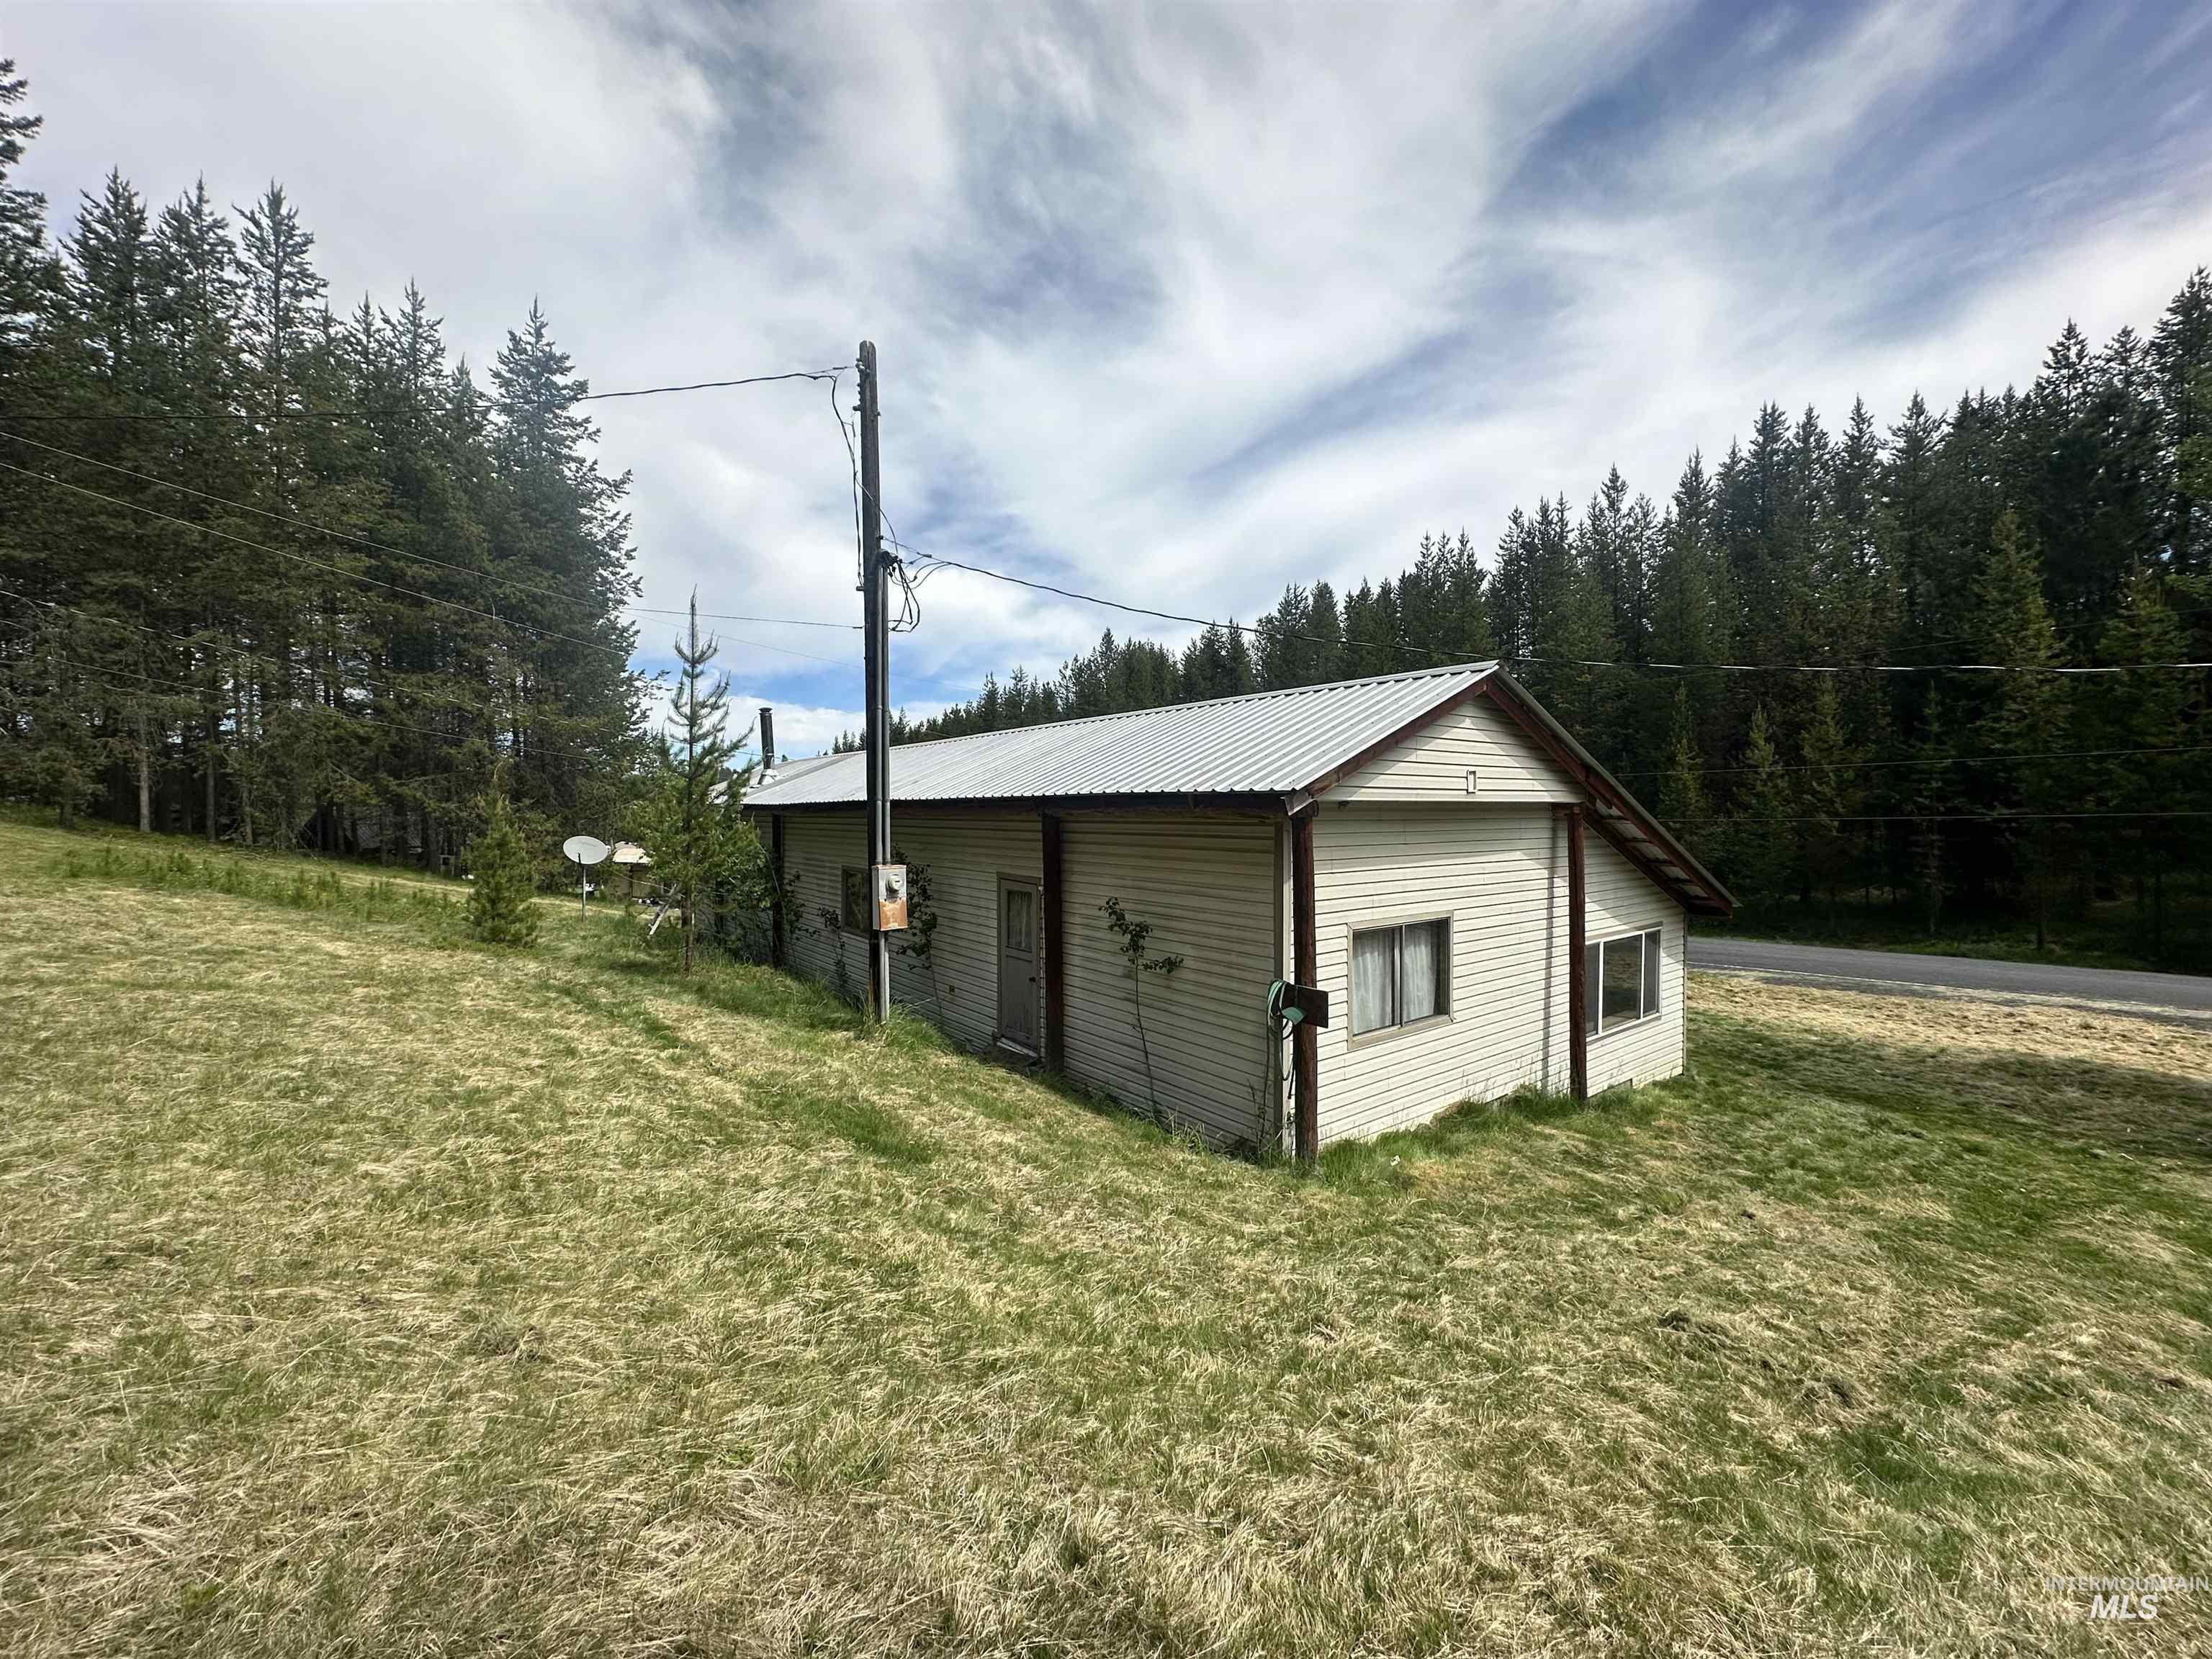
Small light-sided house with a metal roof on a grassy lot surrounded by evergreen trees.
Rural home with a wide metal roof, open firewood carport, covered porch, and wooded surroundings.
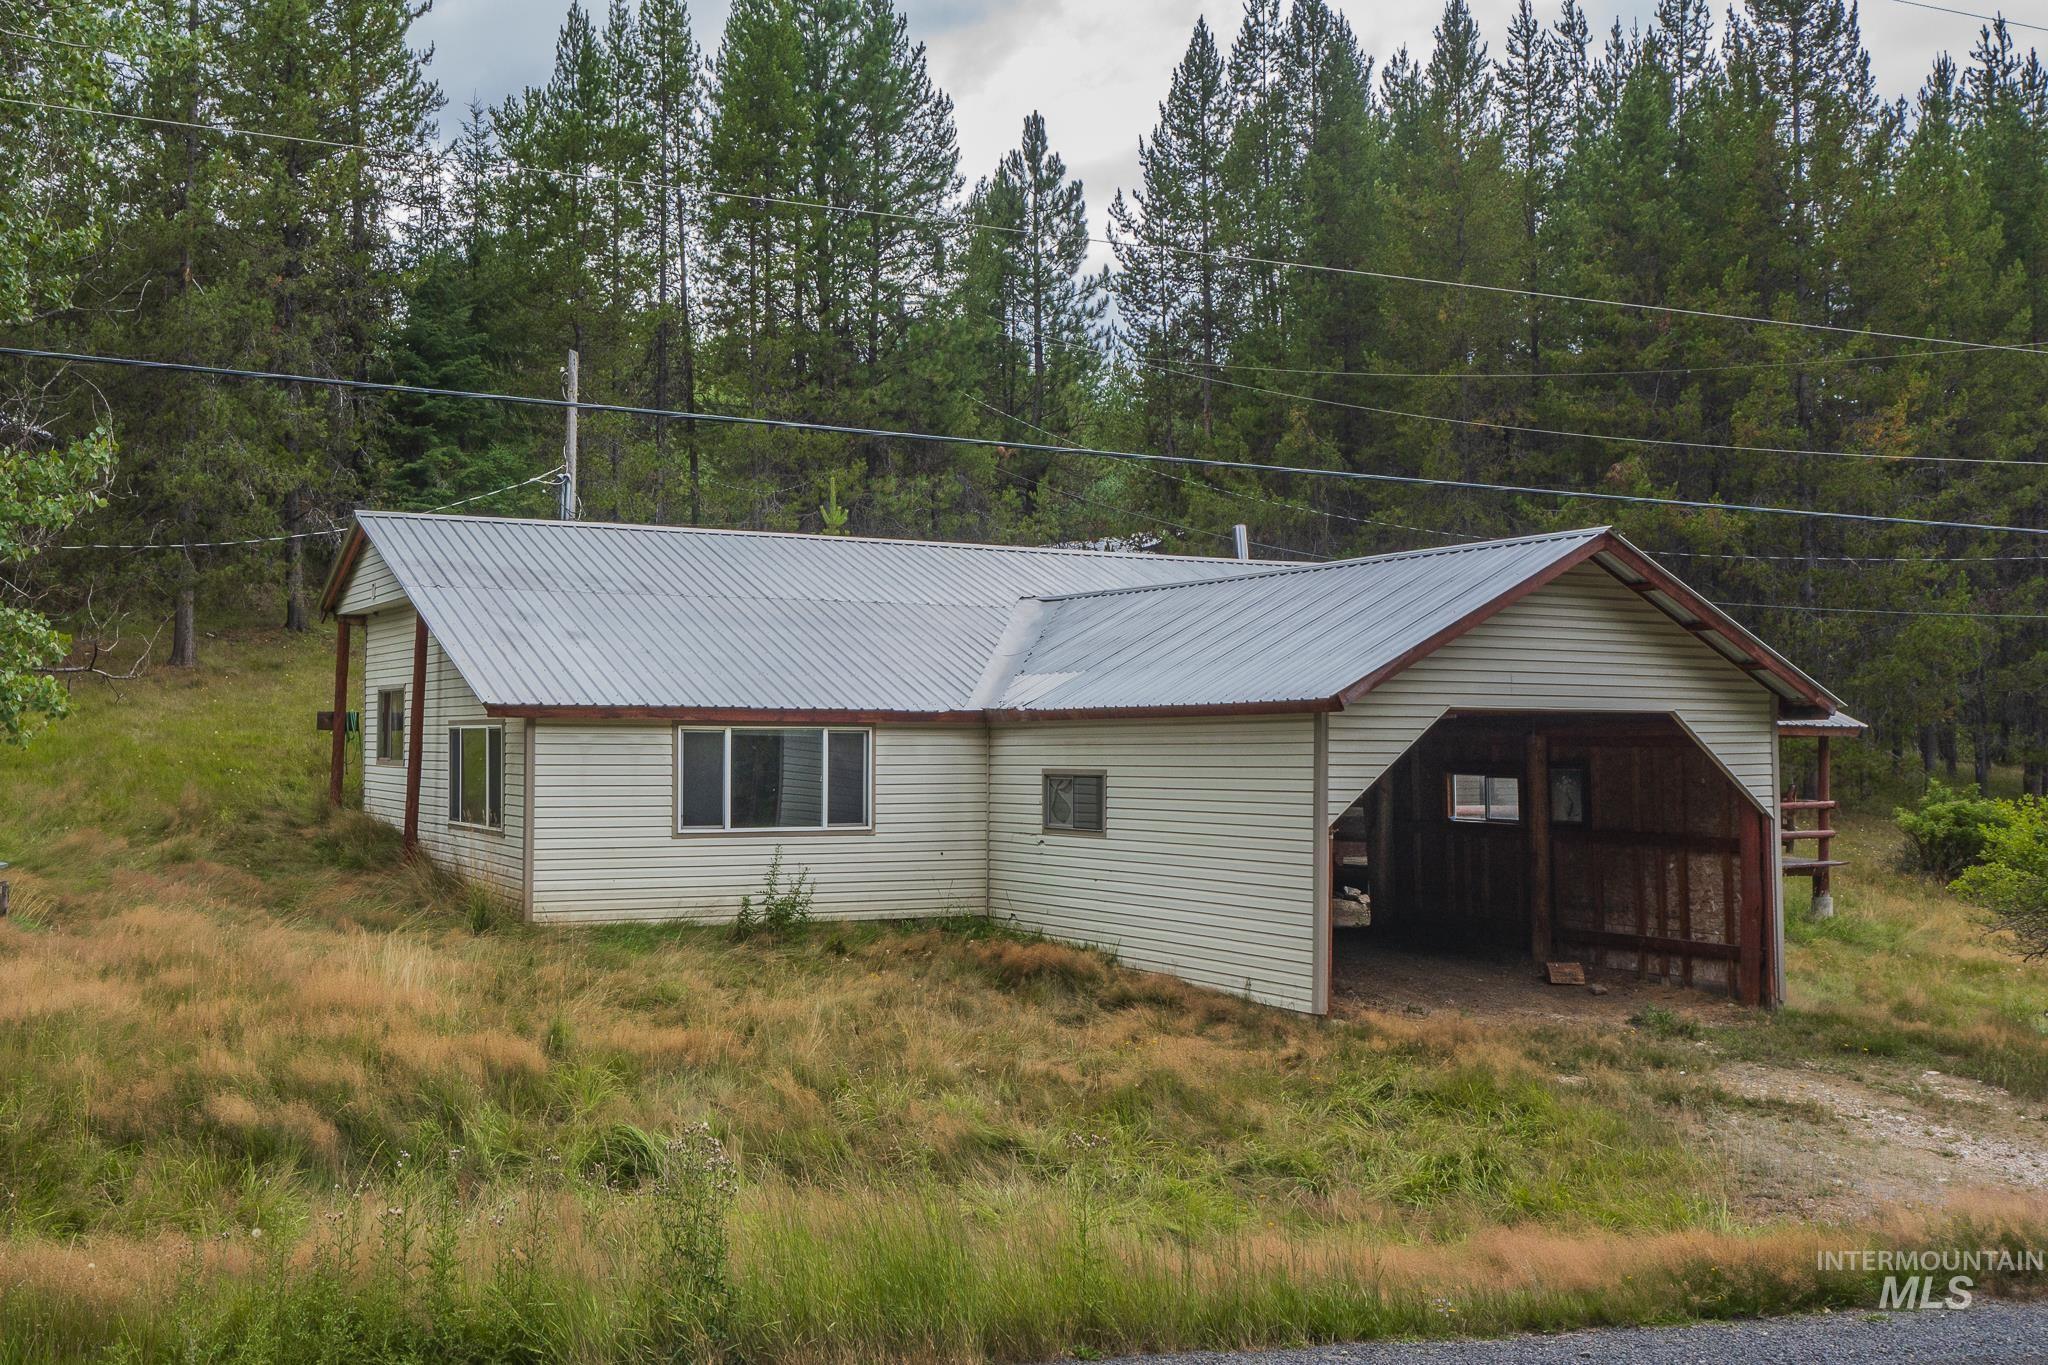
Single-story home with a metal roof and open covered parking in a pine-forest clearing.
Home with a covered timber porch and metal roof in a grassy, wooded setting.
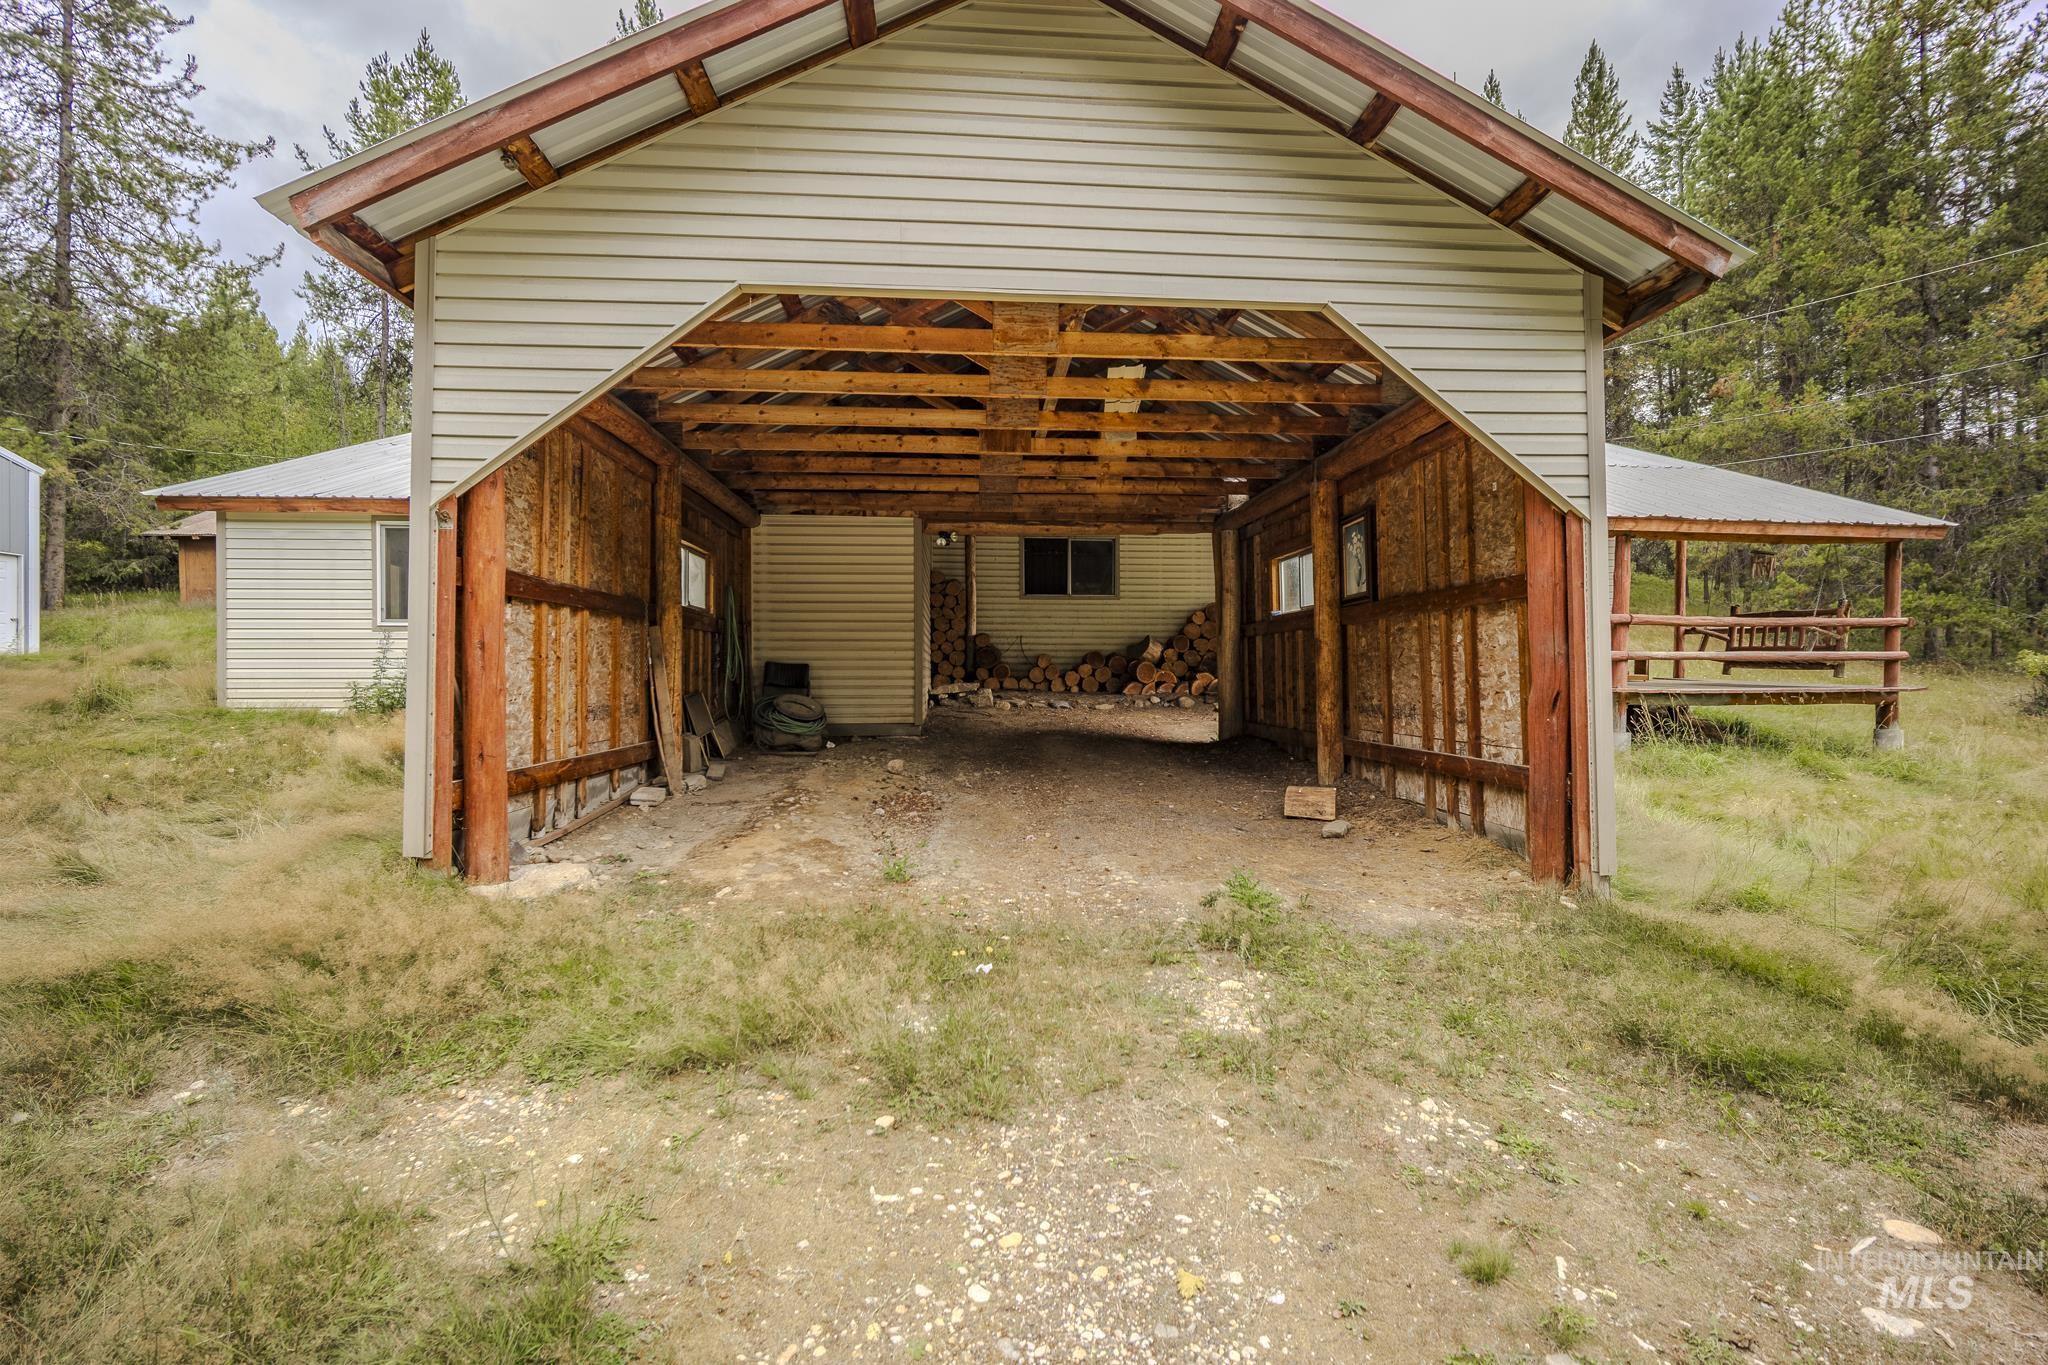
Open-sided timber garage with exposed rafters and stacked firewood at the back.
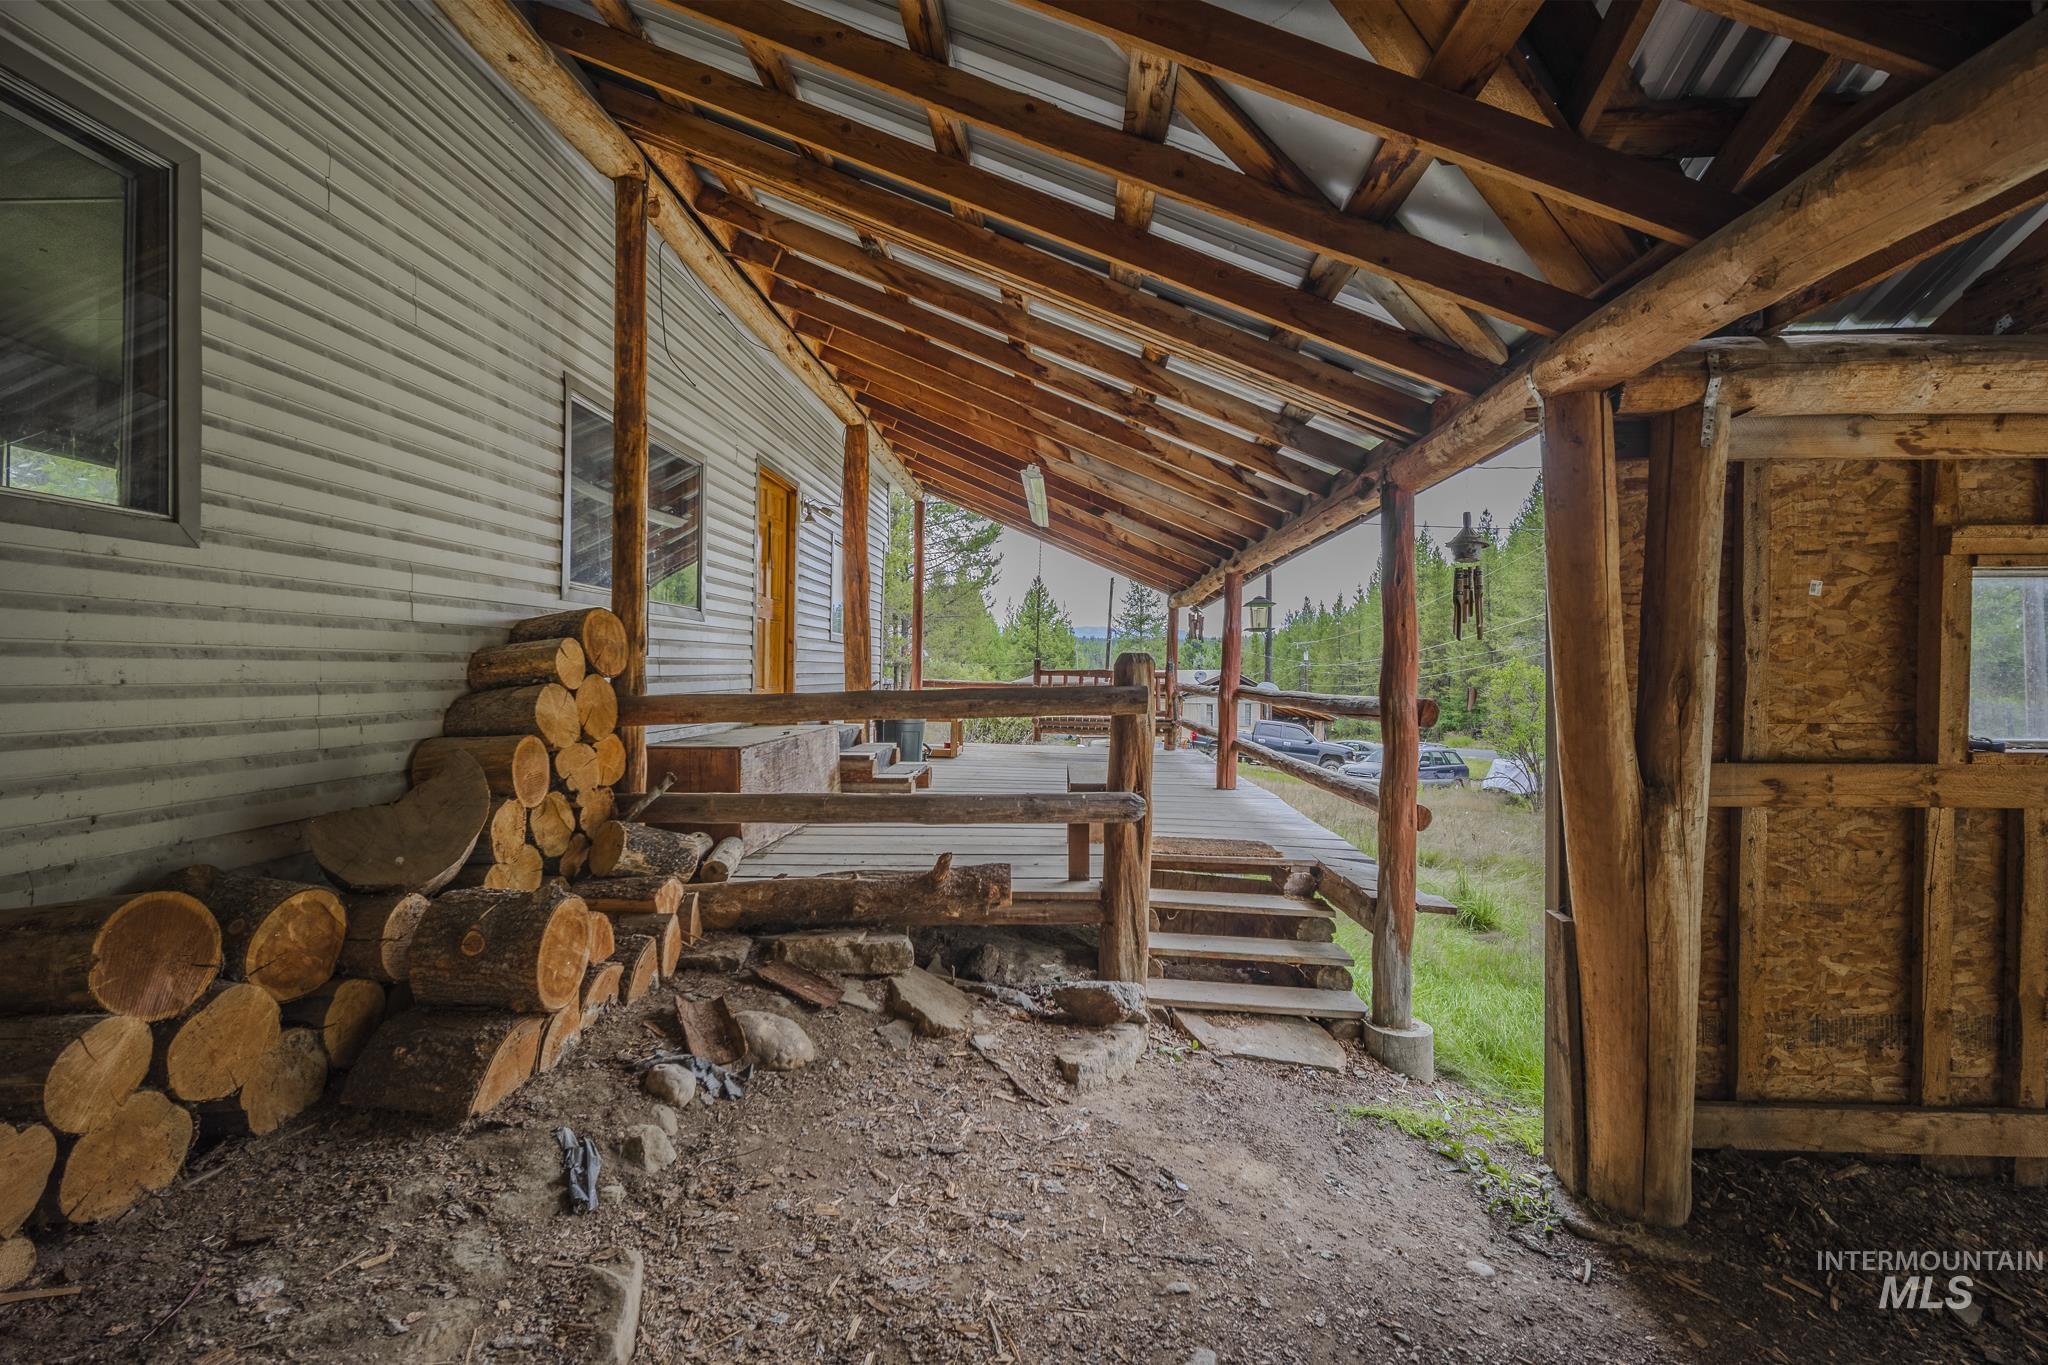
Covered rustic porch with exposed timber beams, log railings, stacked firewood, and steps to a grassy yard.
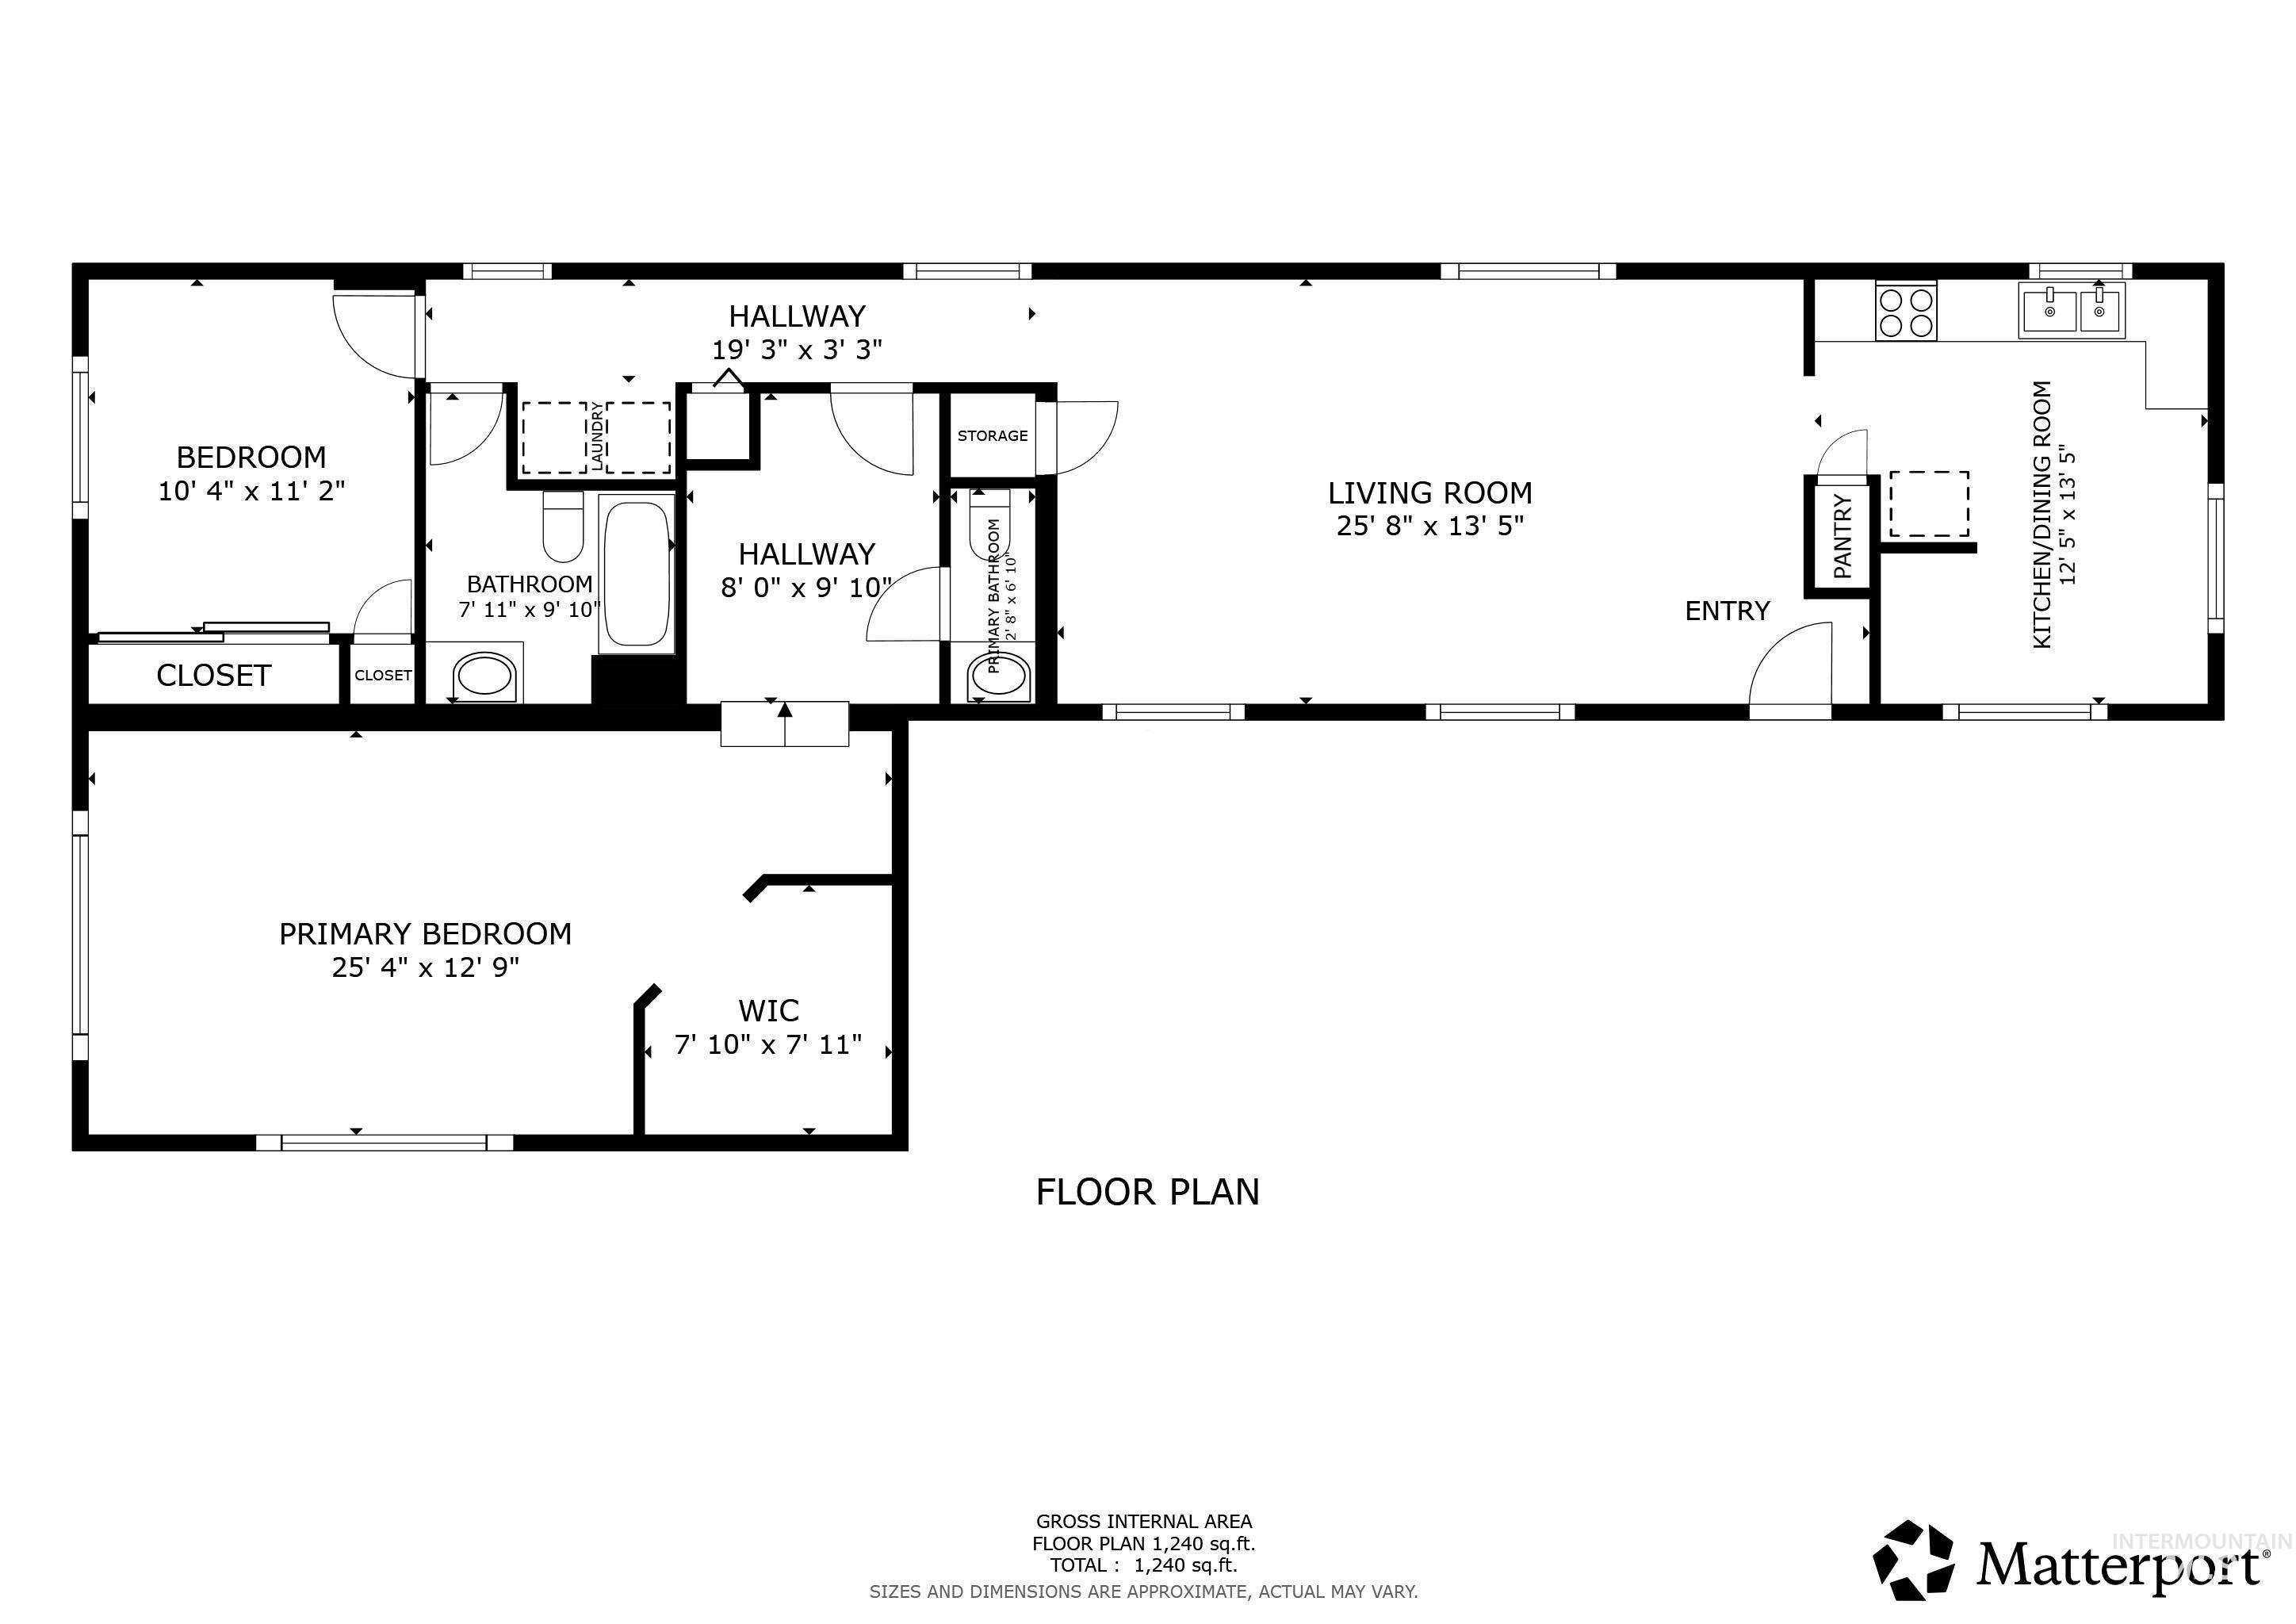
Floor plan showing two bedrooms, two bathrooms, a living room, and a kitchen/dining room.
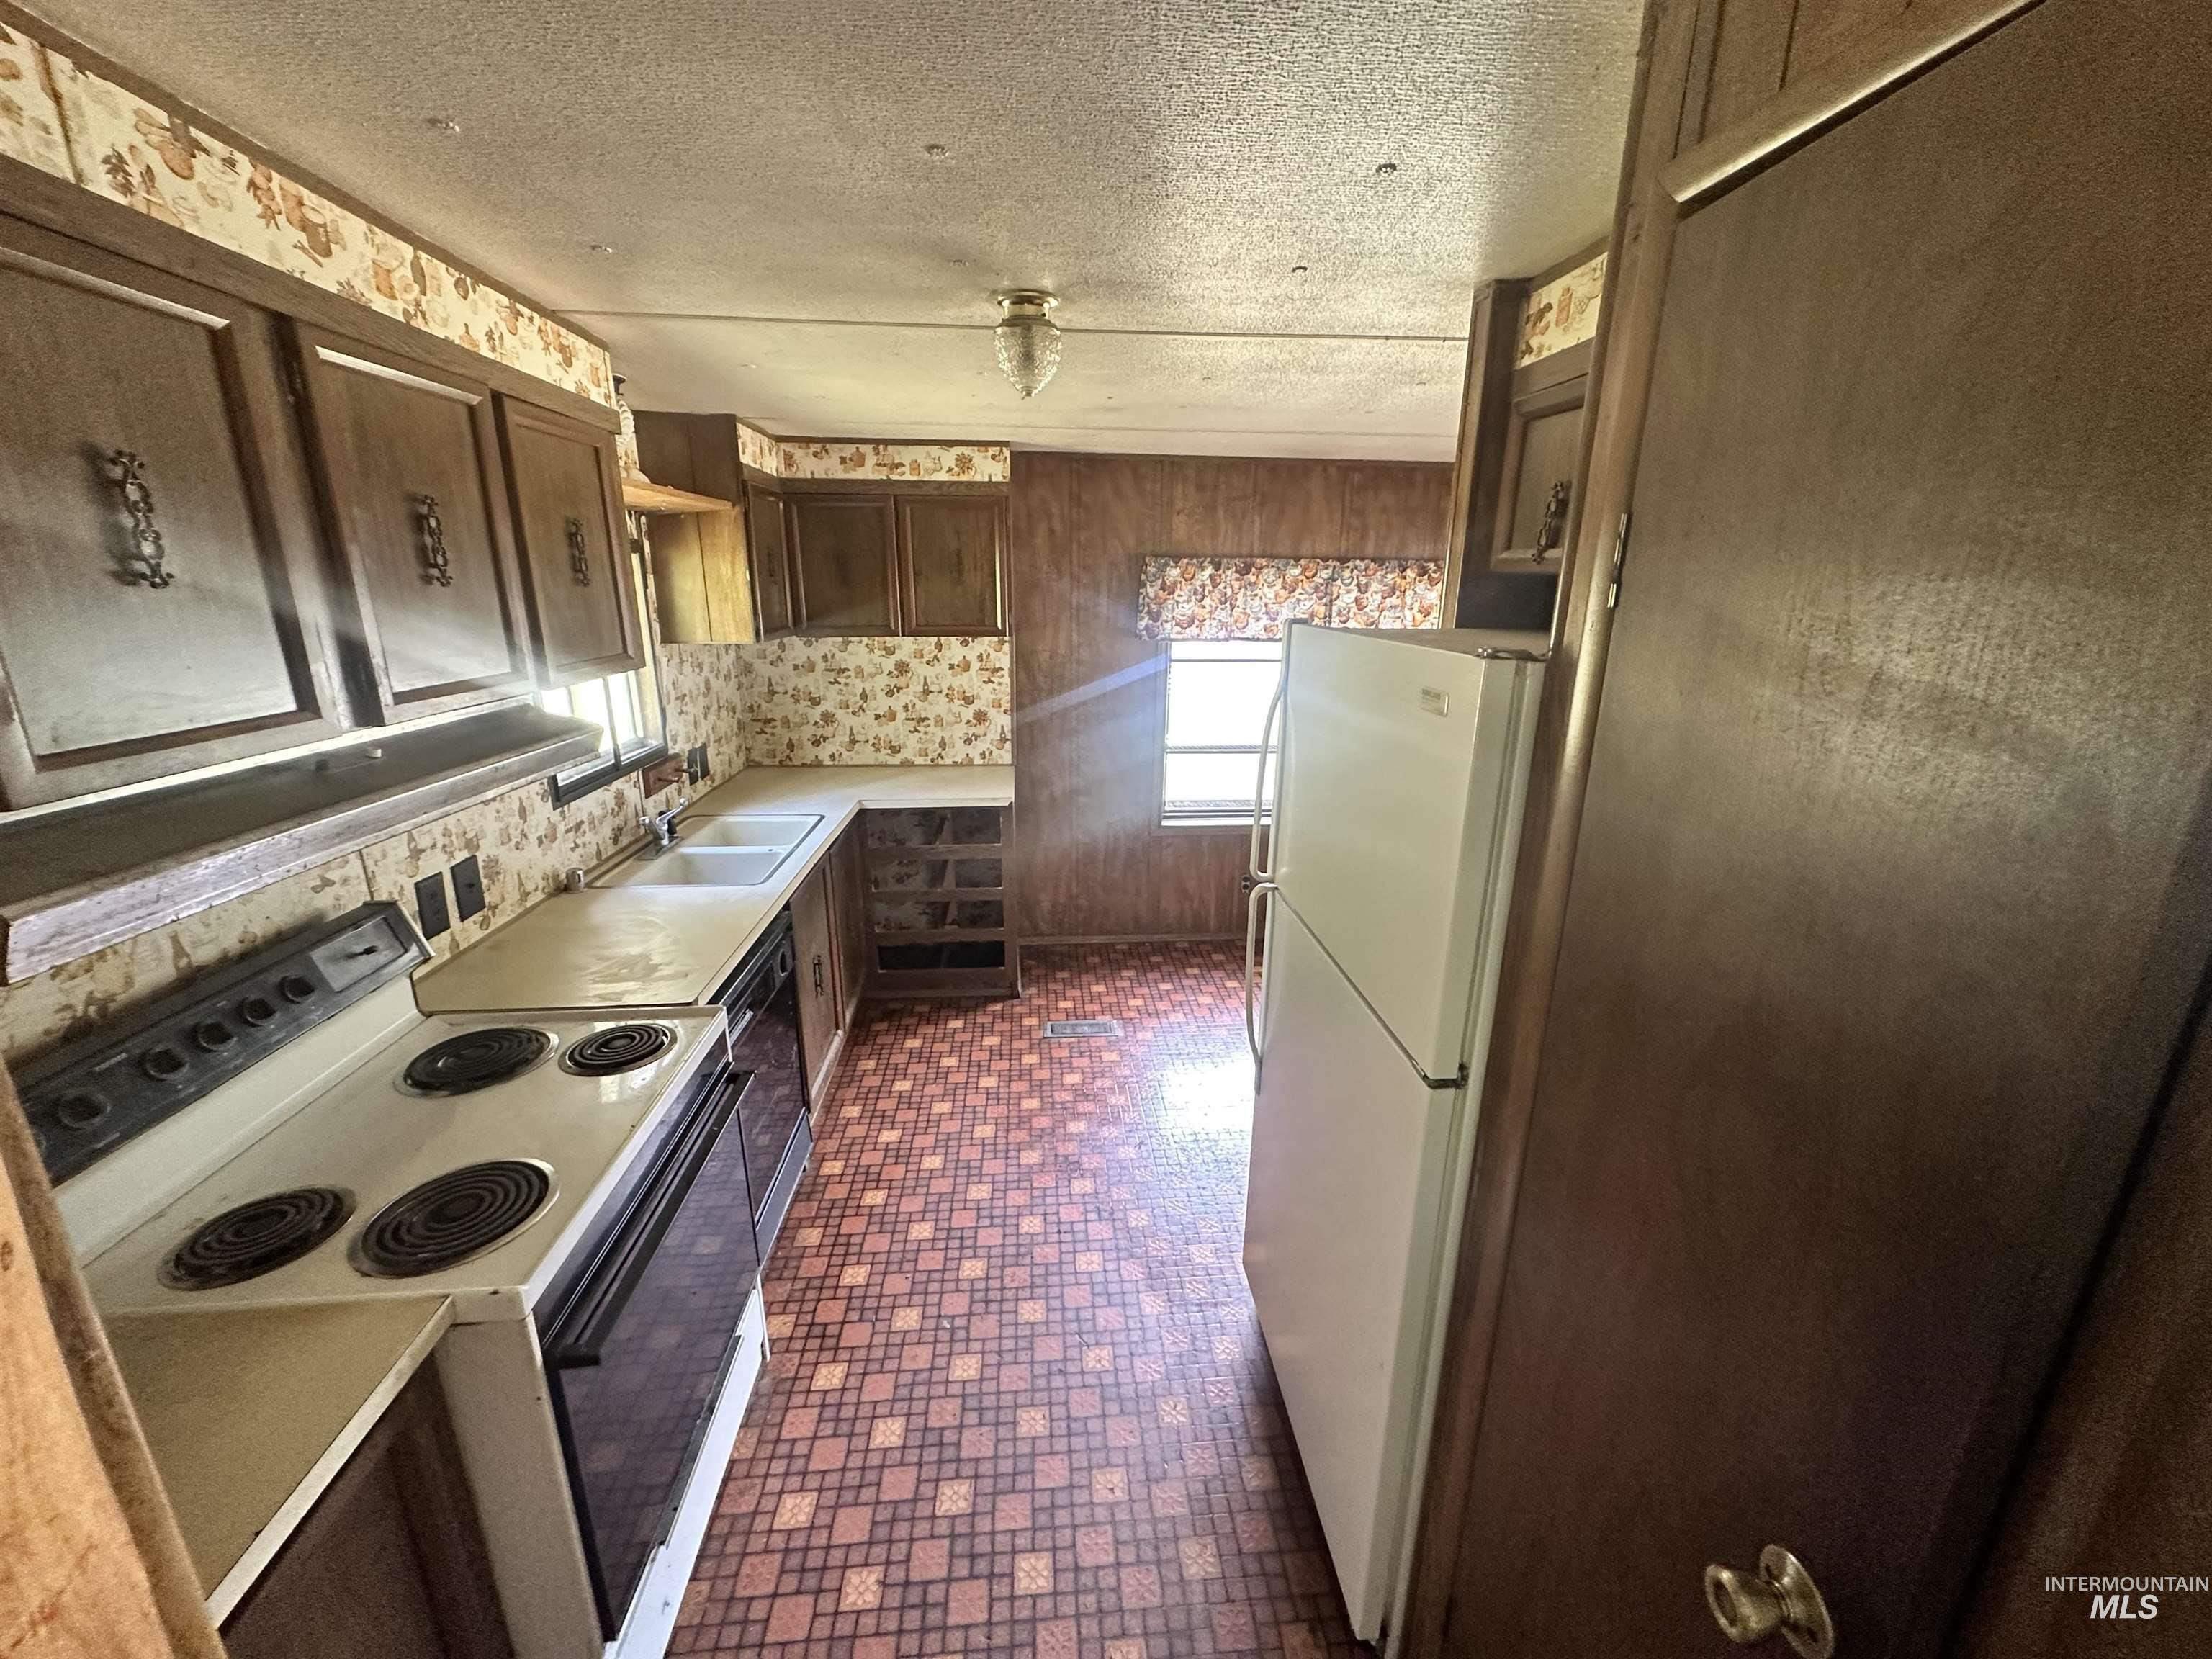
Dated kitchen with dark wood cabinets, electric range, white refrigerator, and patterned tile floor.
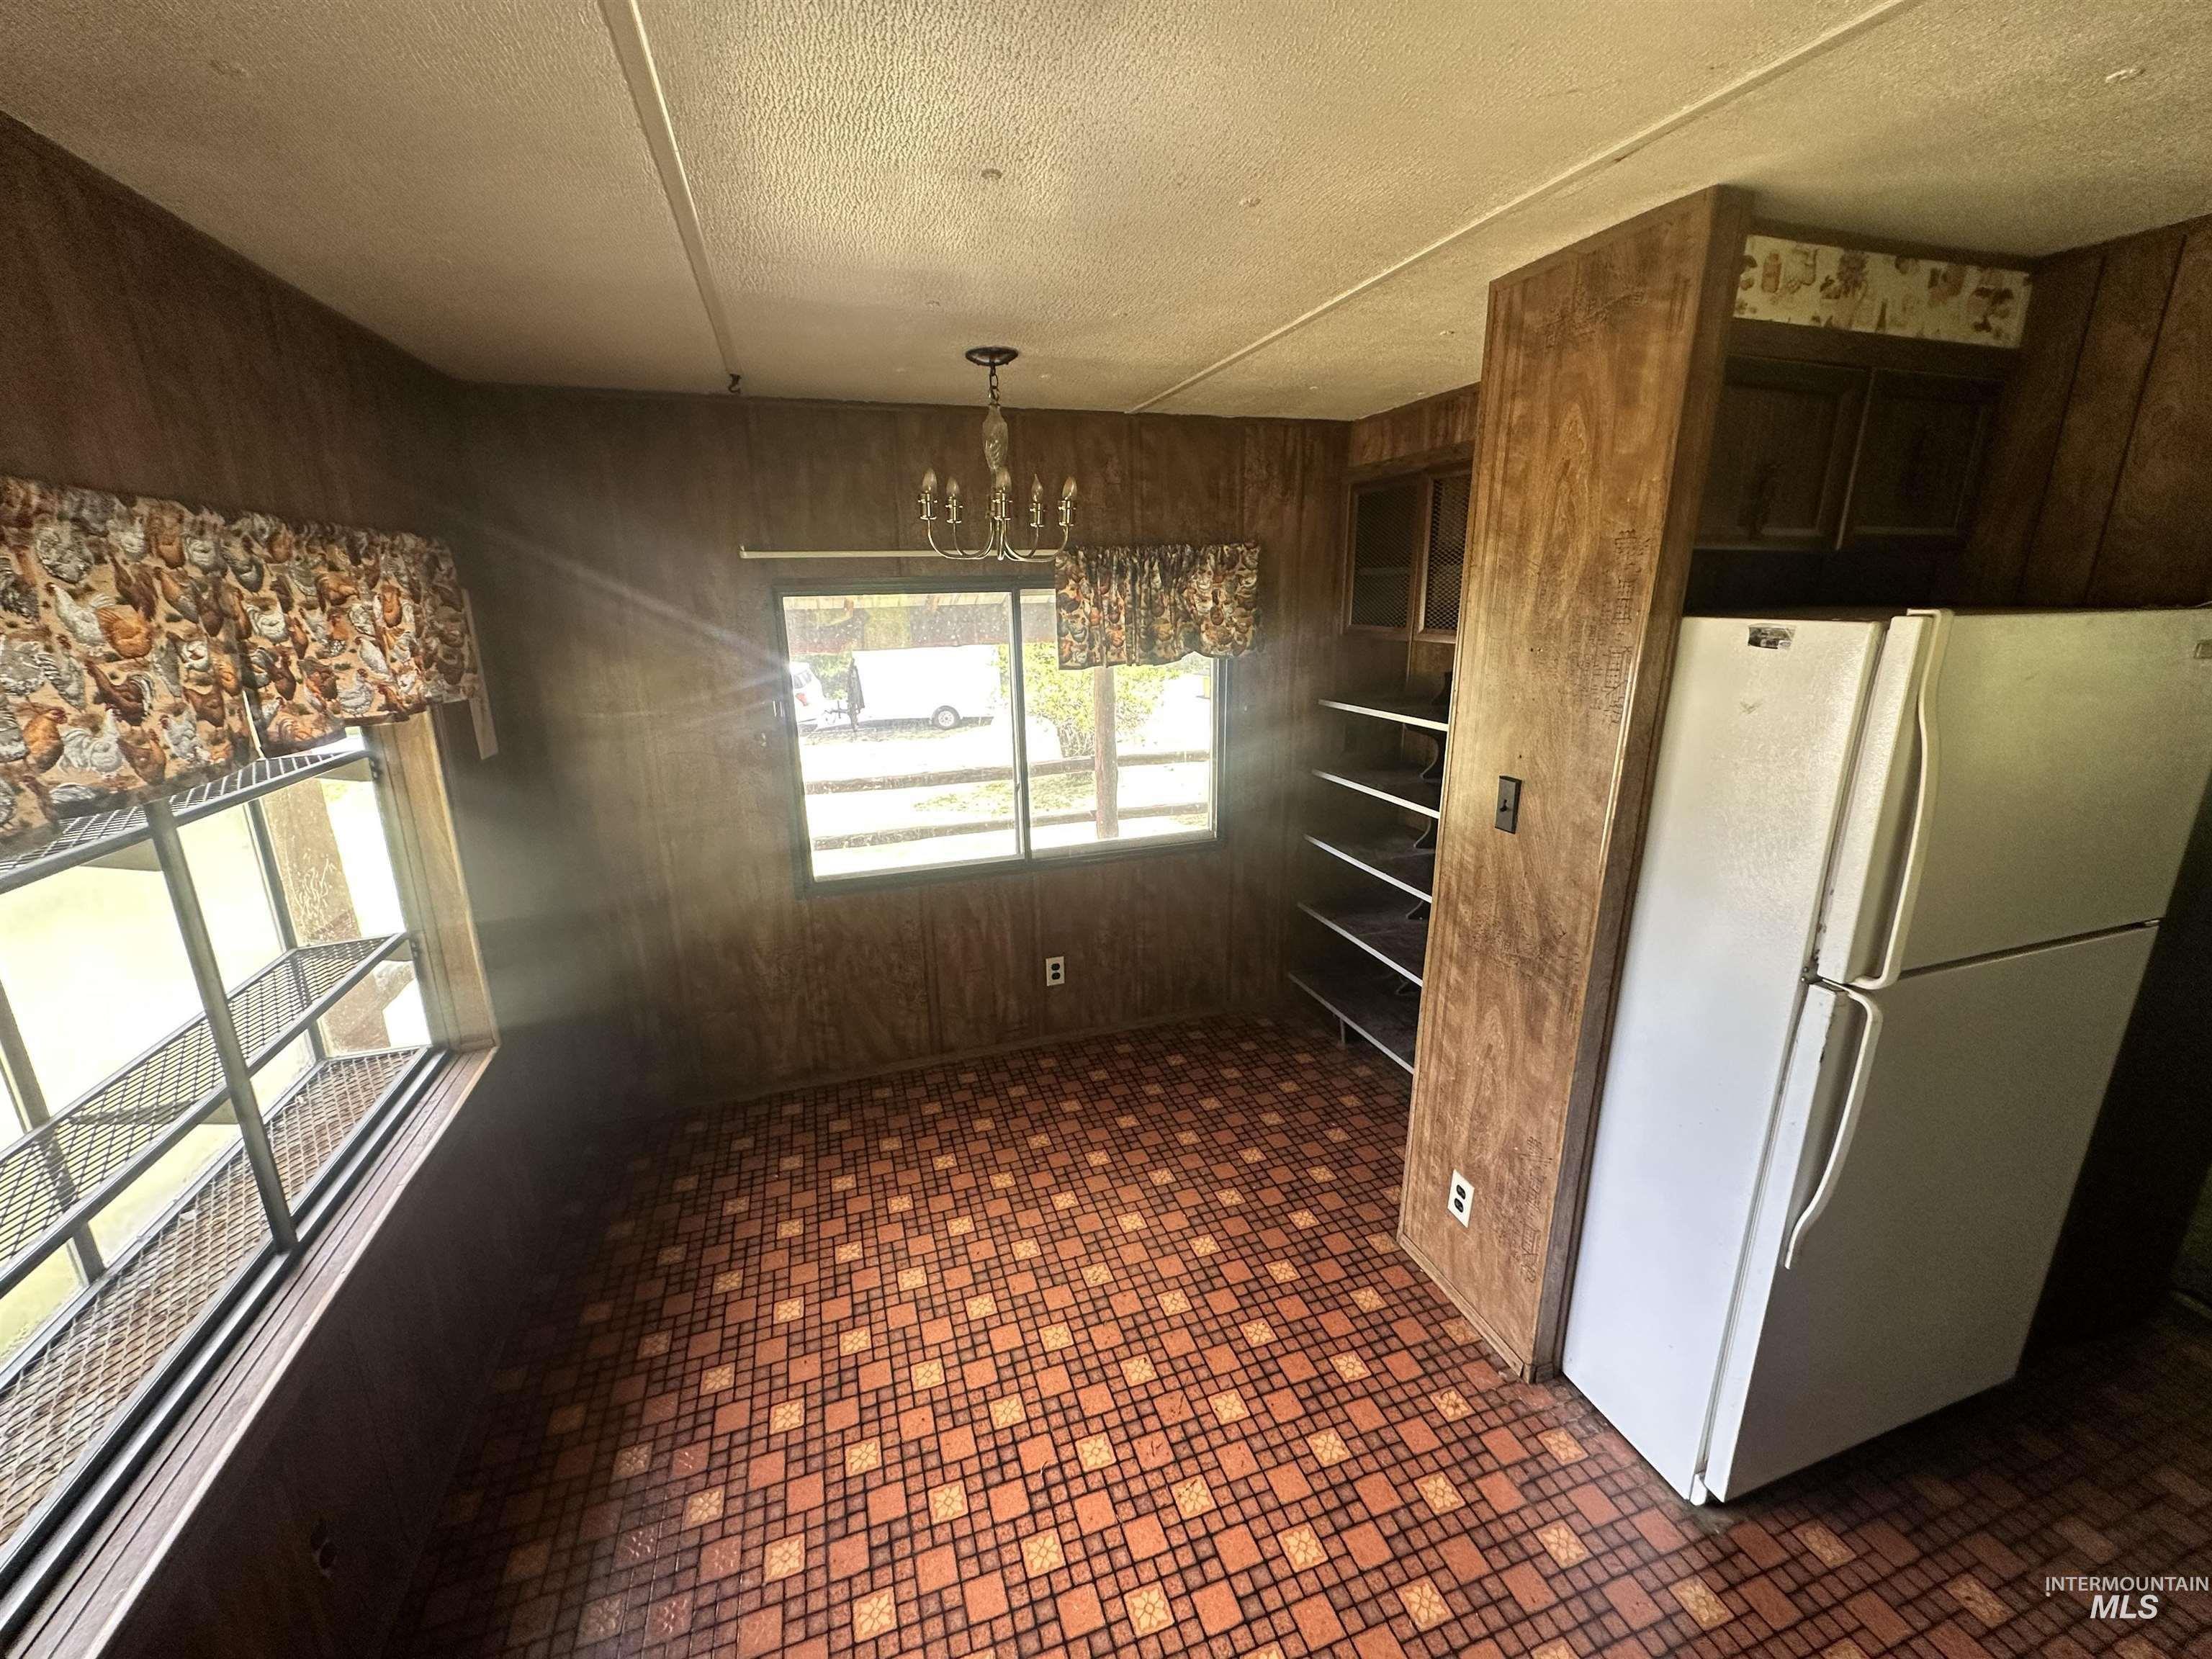
Kitchen with wood paneling, open shelves, white refrigerator, and patterned tile flooring.
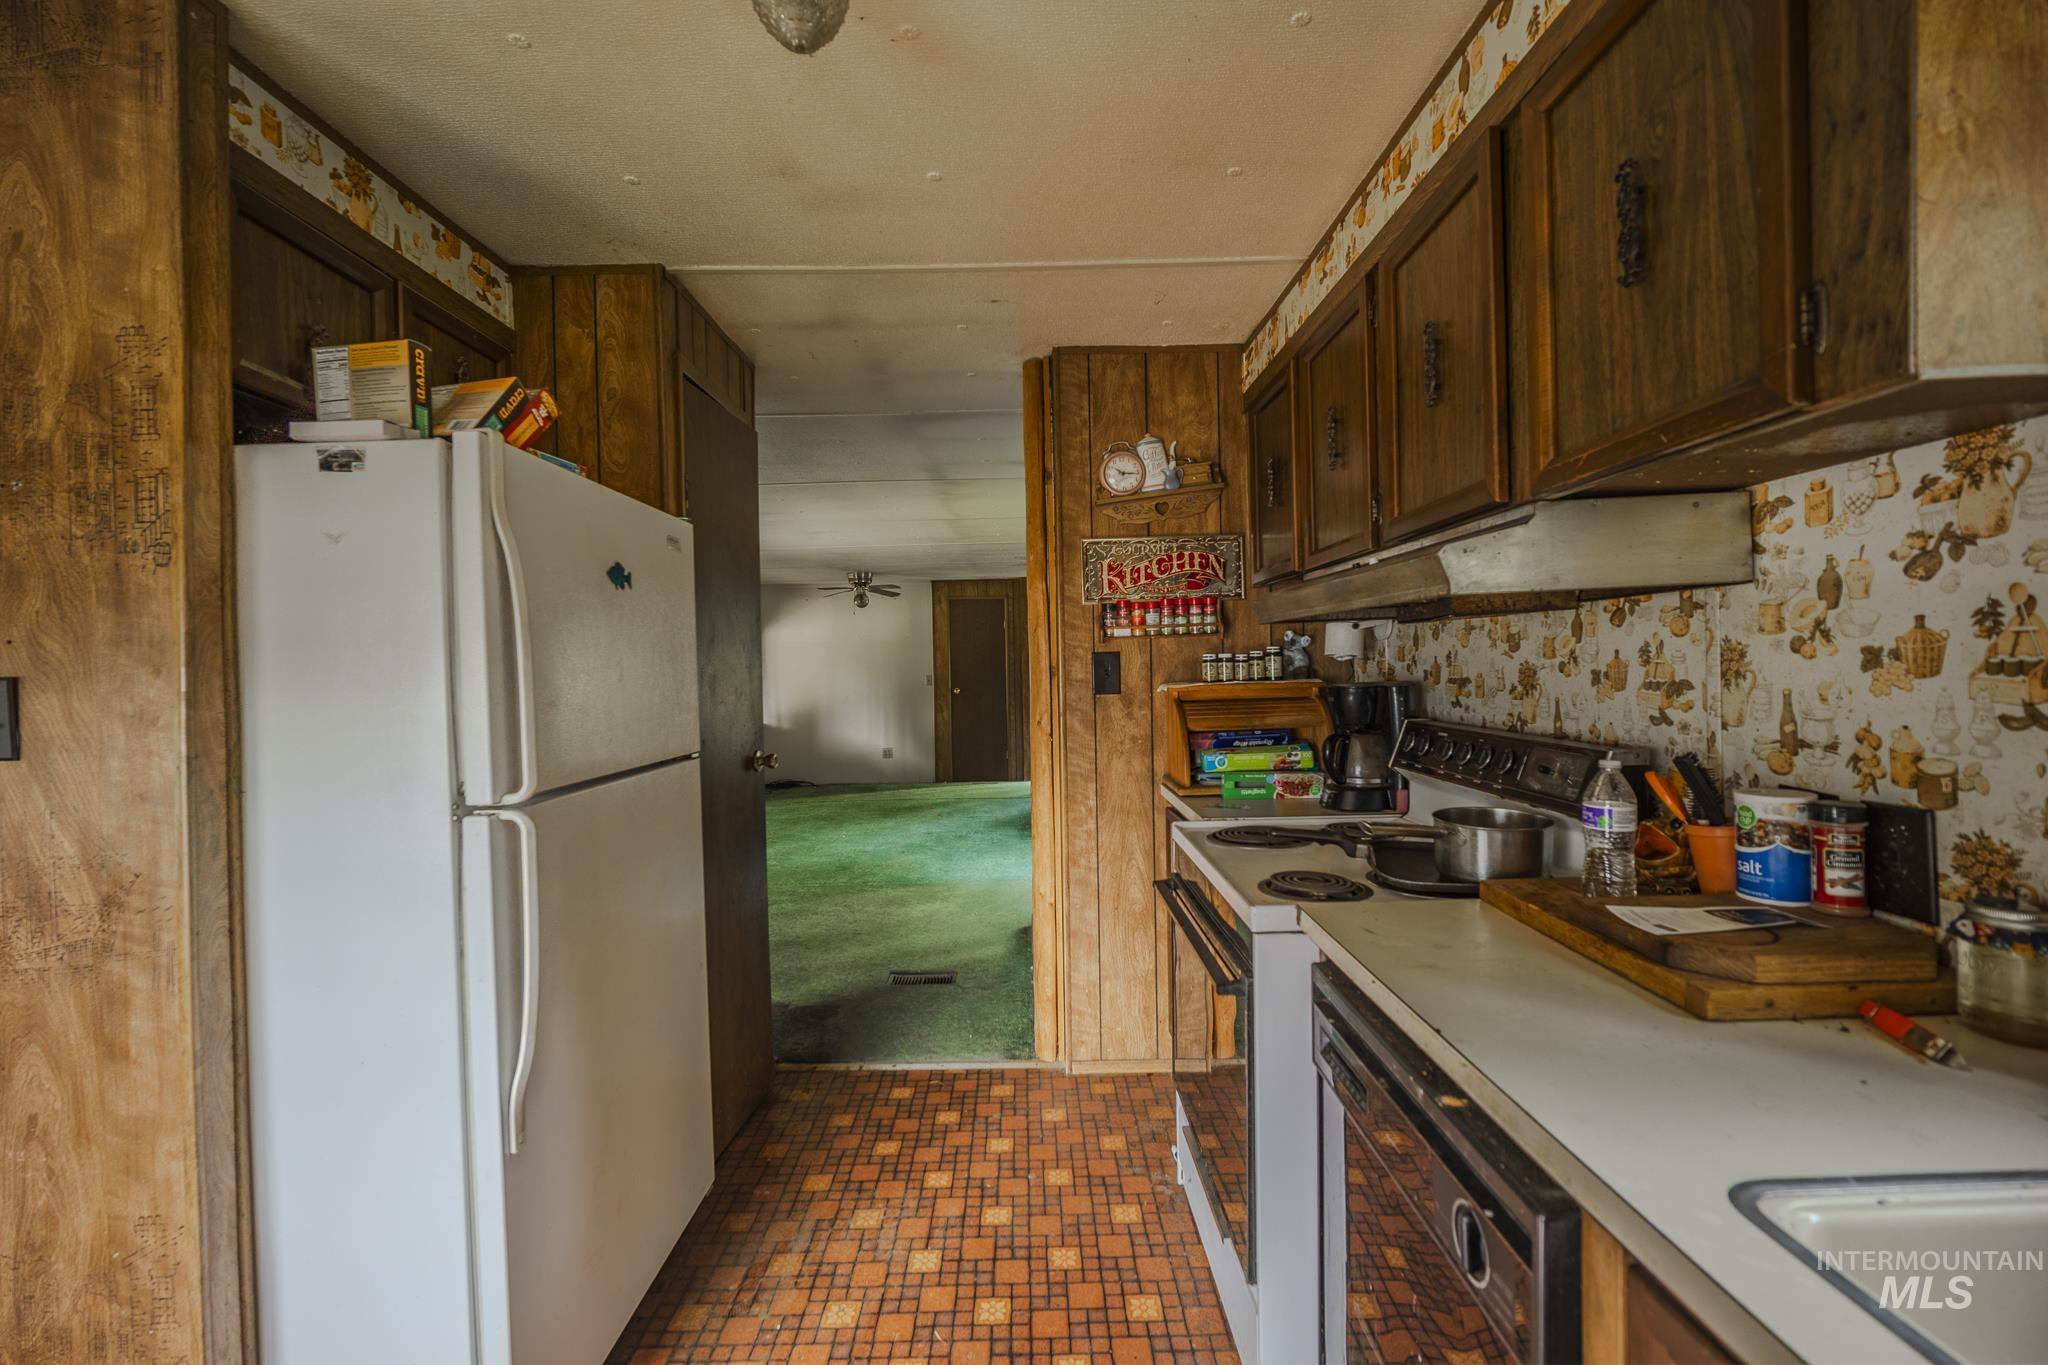
Kitchen with dark wood cabinets, patterned wallpaper, tile flooring, and a window above the sink.
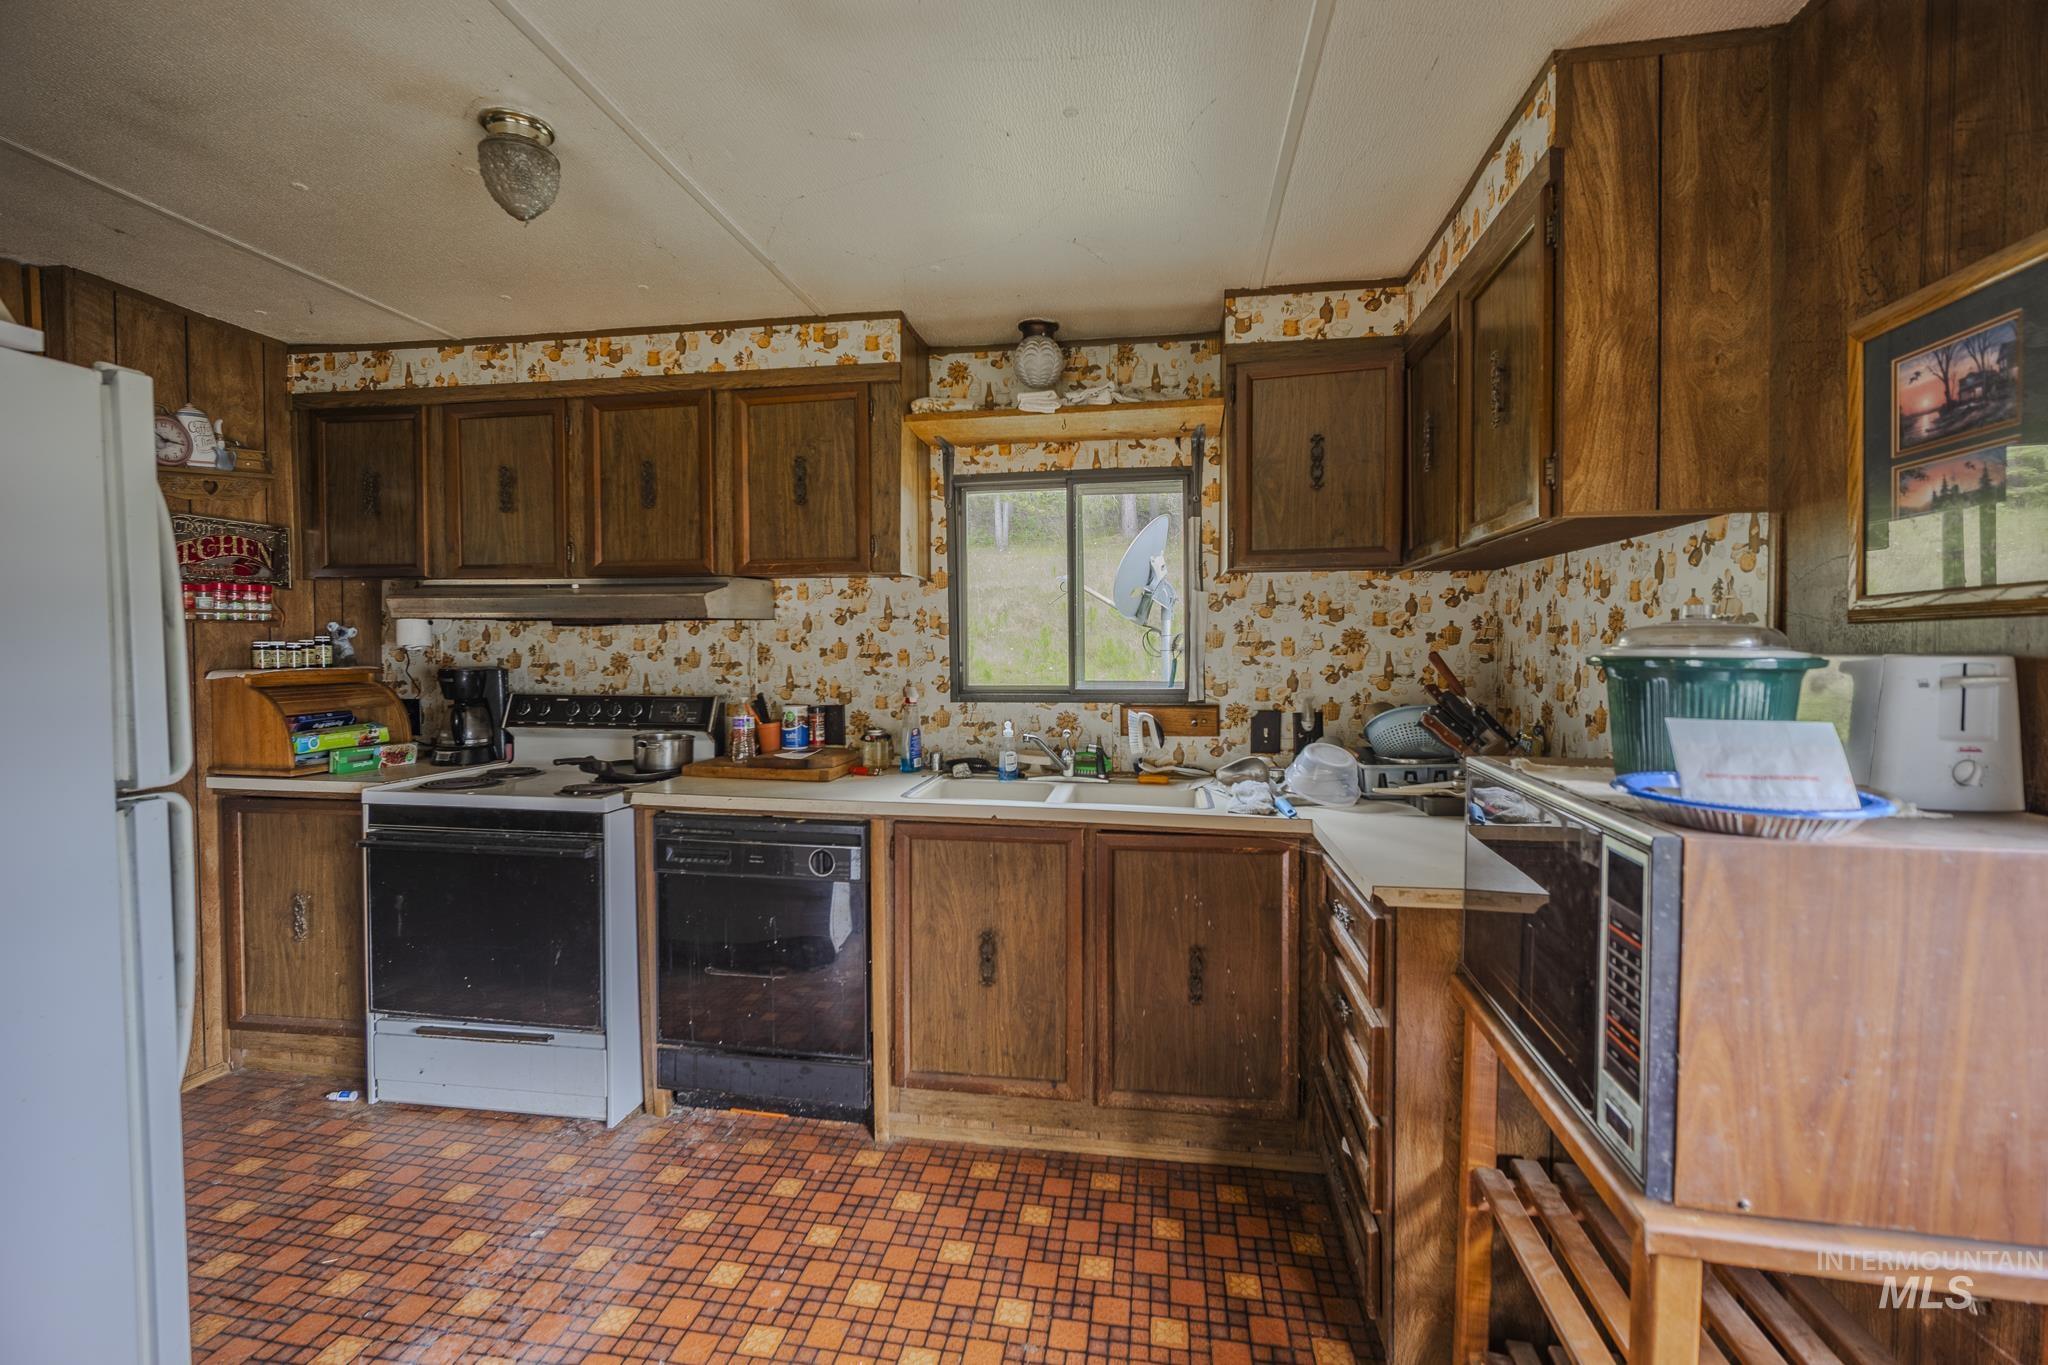
Dated kitchen with wood cabinets, patterned wallpaper, orange tile flooring and a white refrigerator.
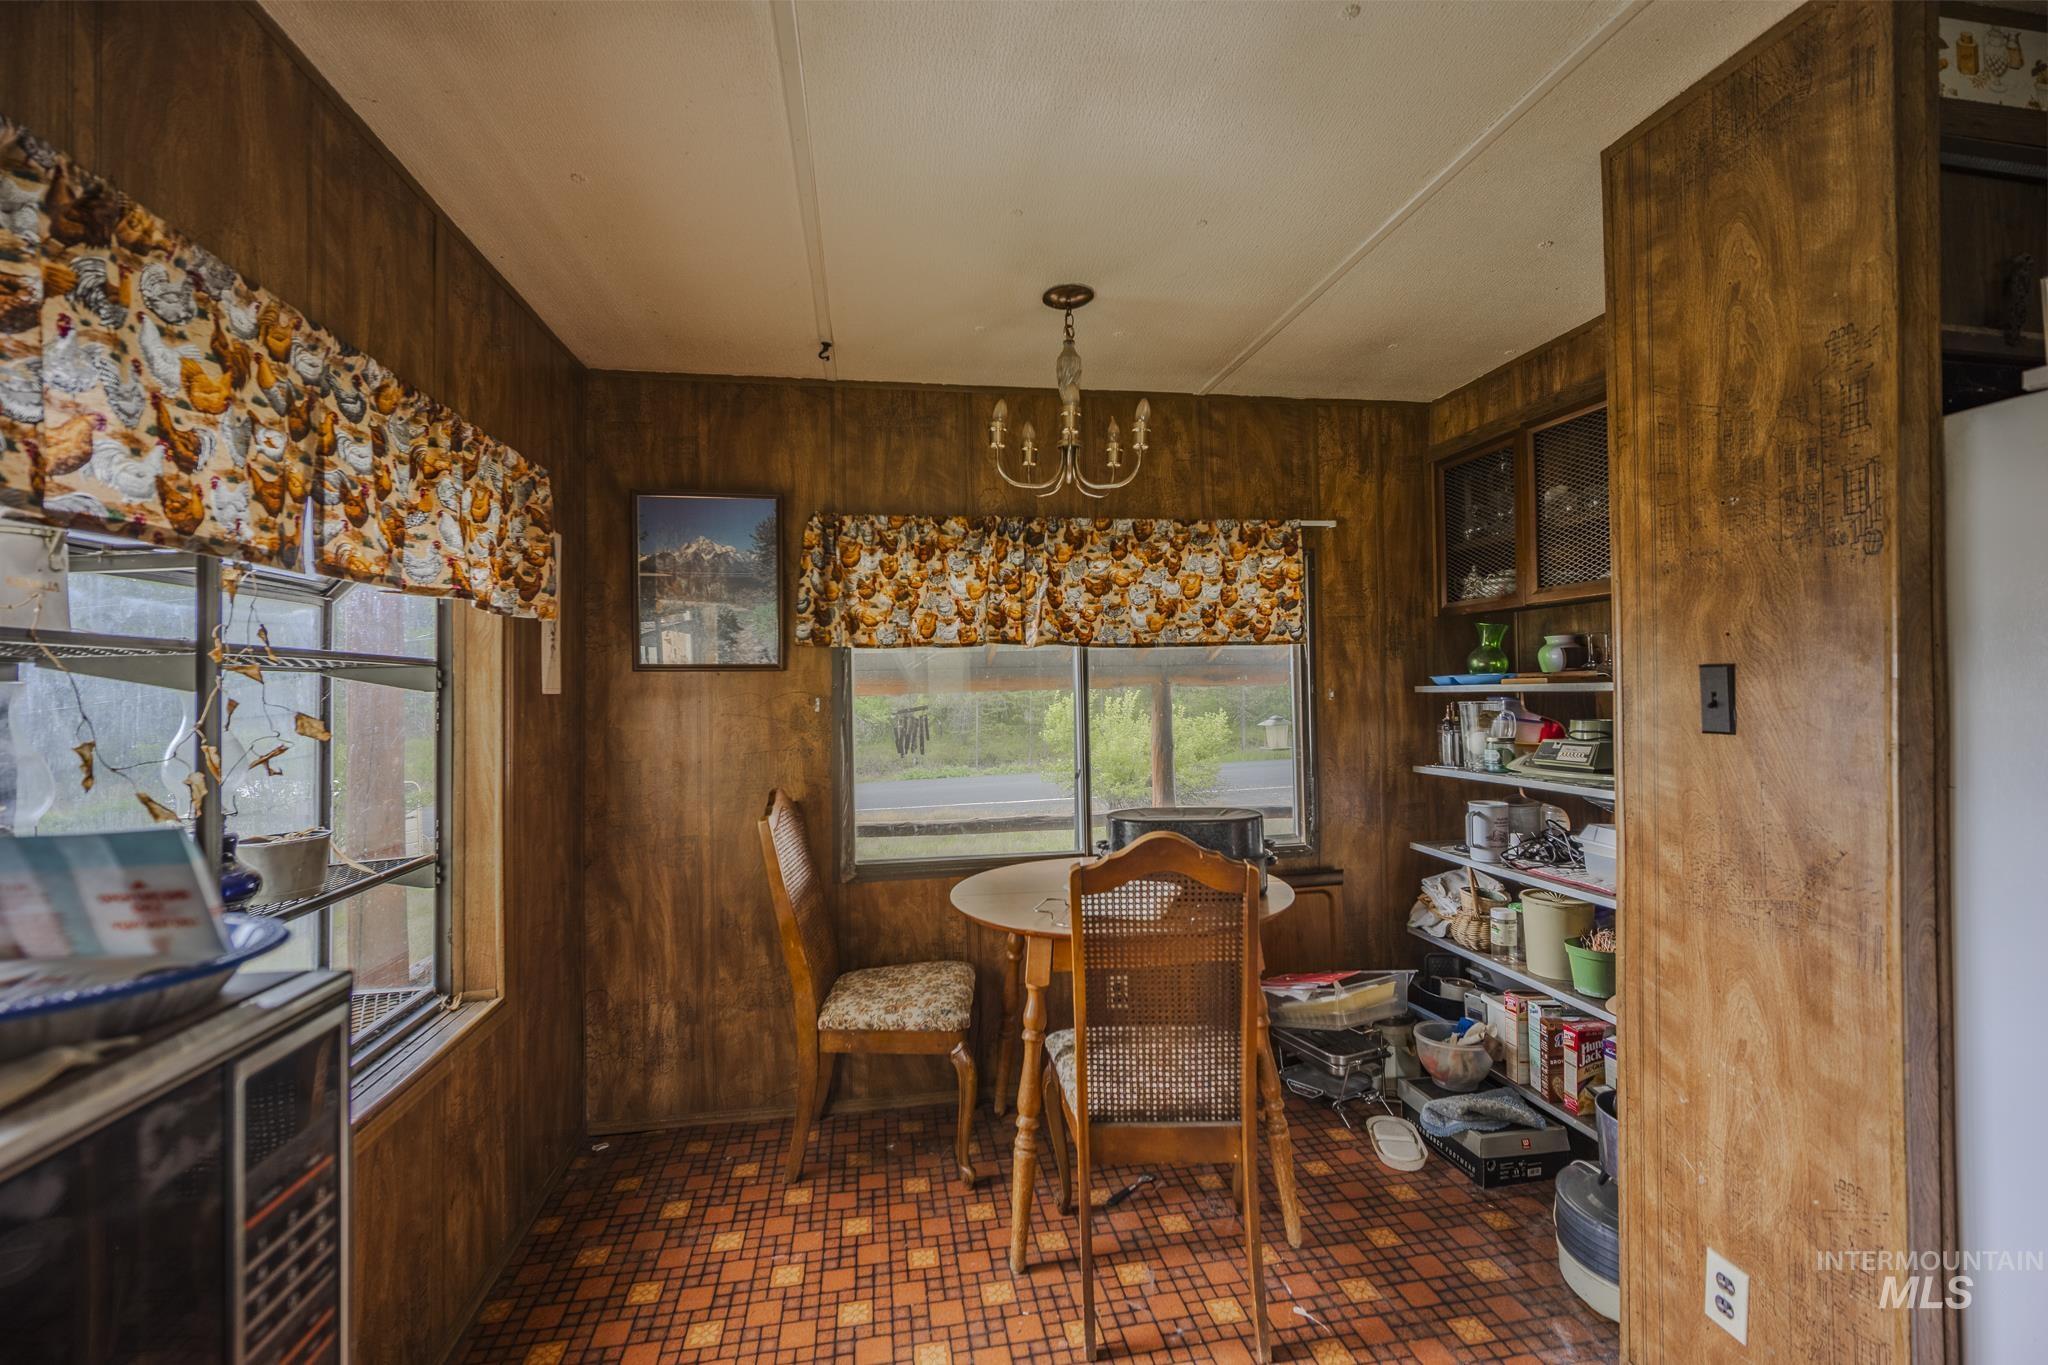
Dining area with wood-paneled walls, a round table, patterned curtains, and open storage shelves.
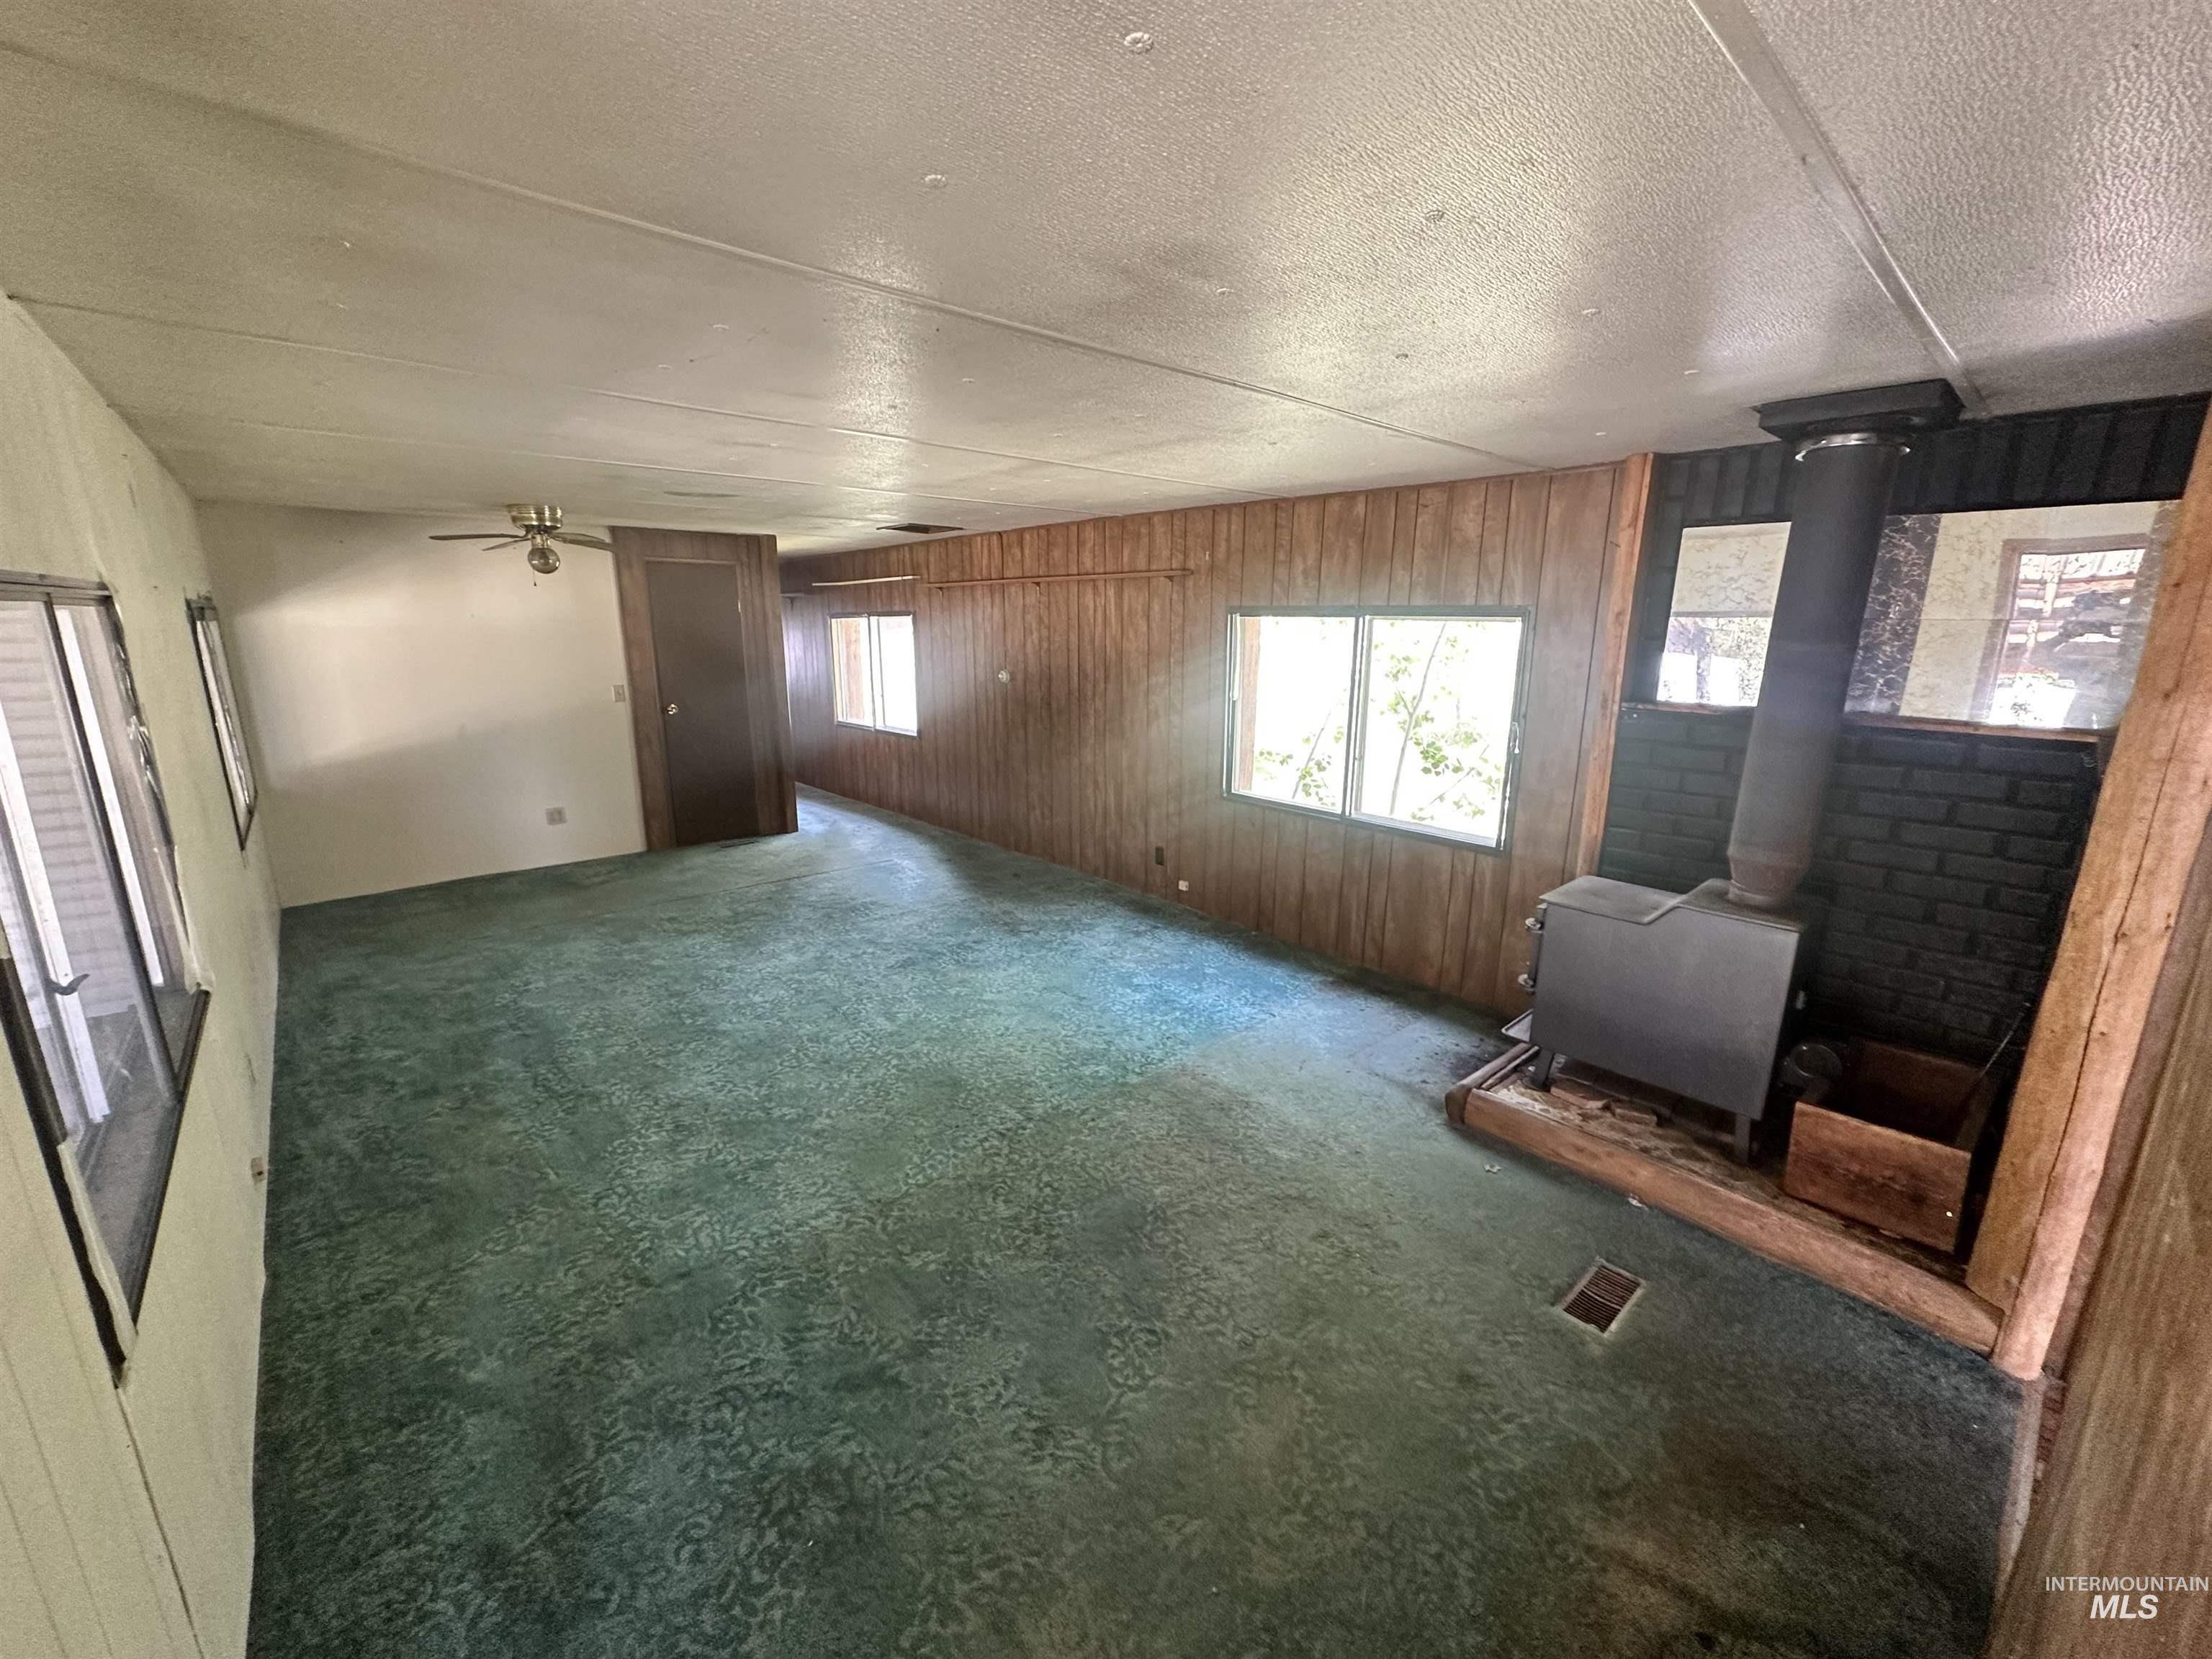
Empty living room with green carpet, wood-paneled walls, and a freestanding wood stove.
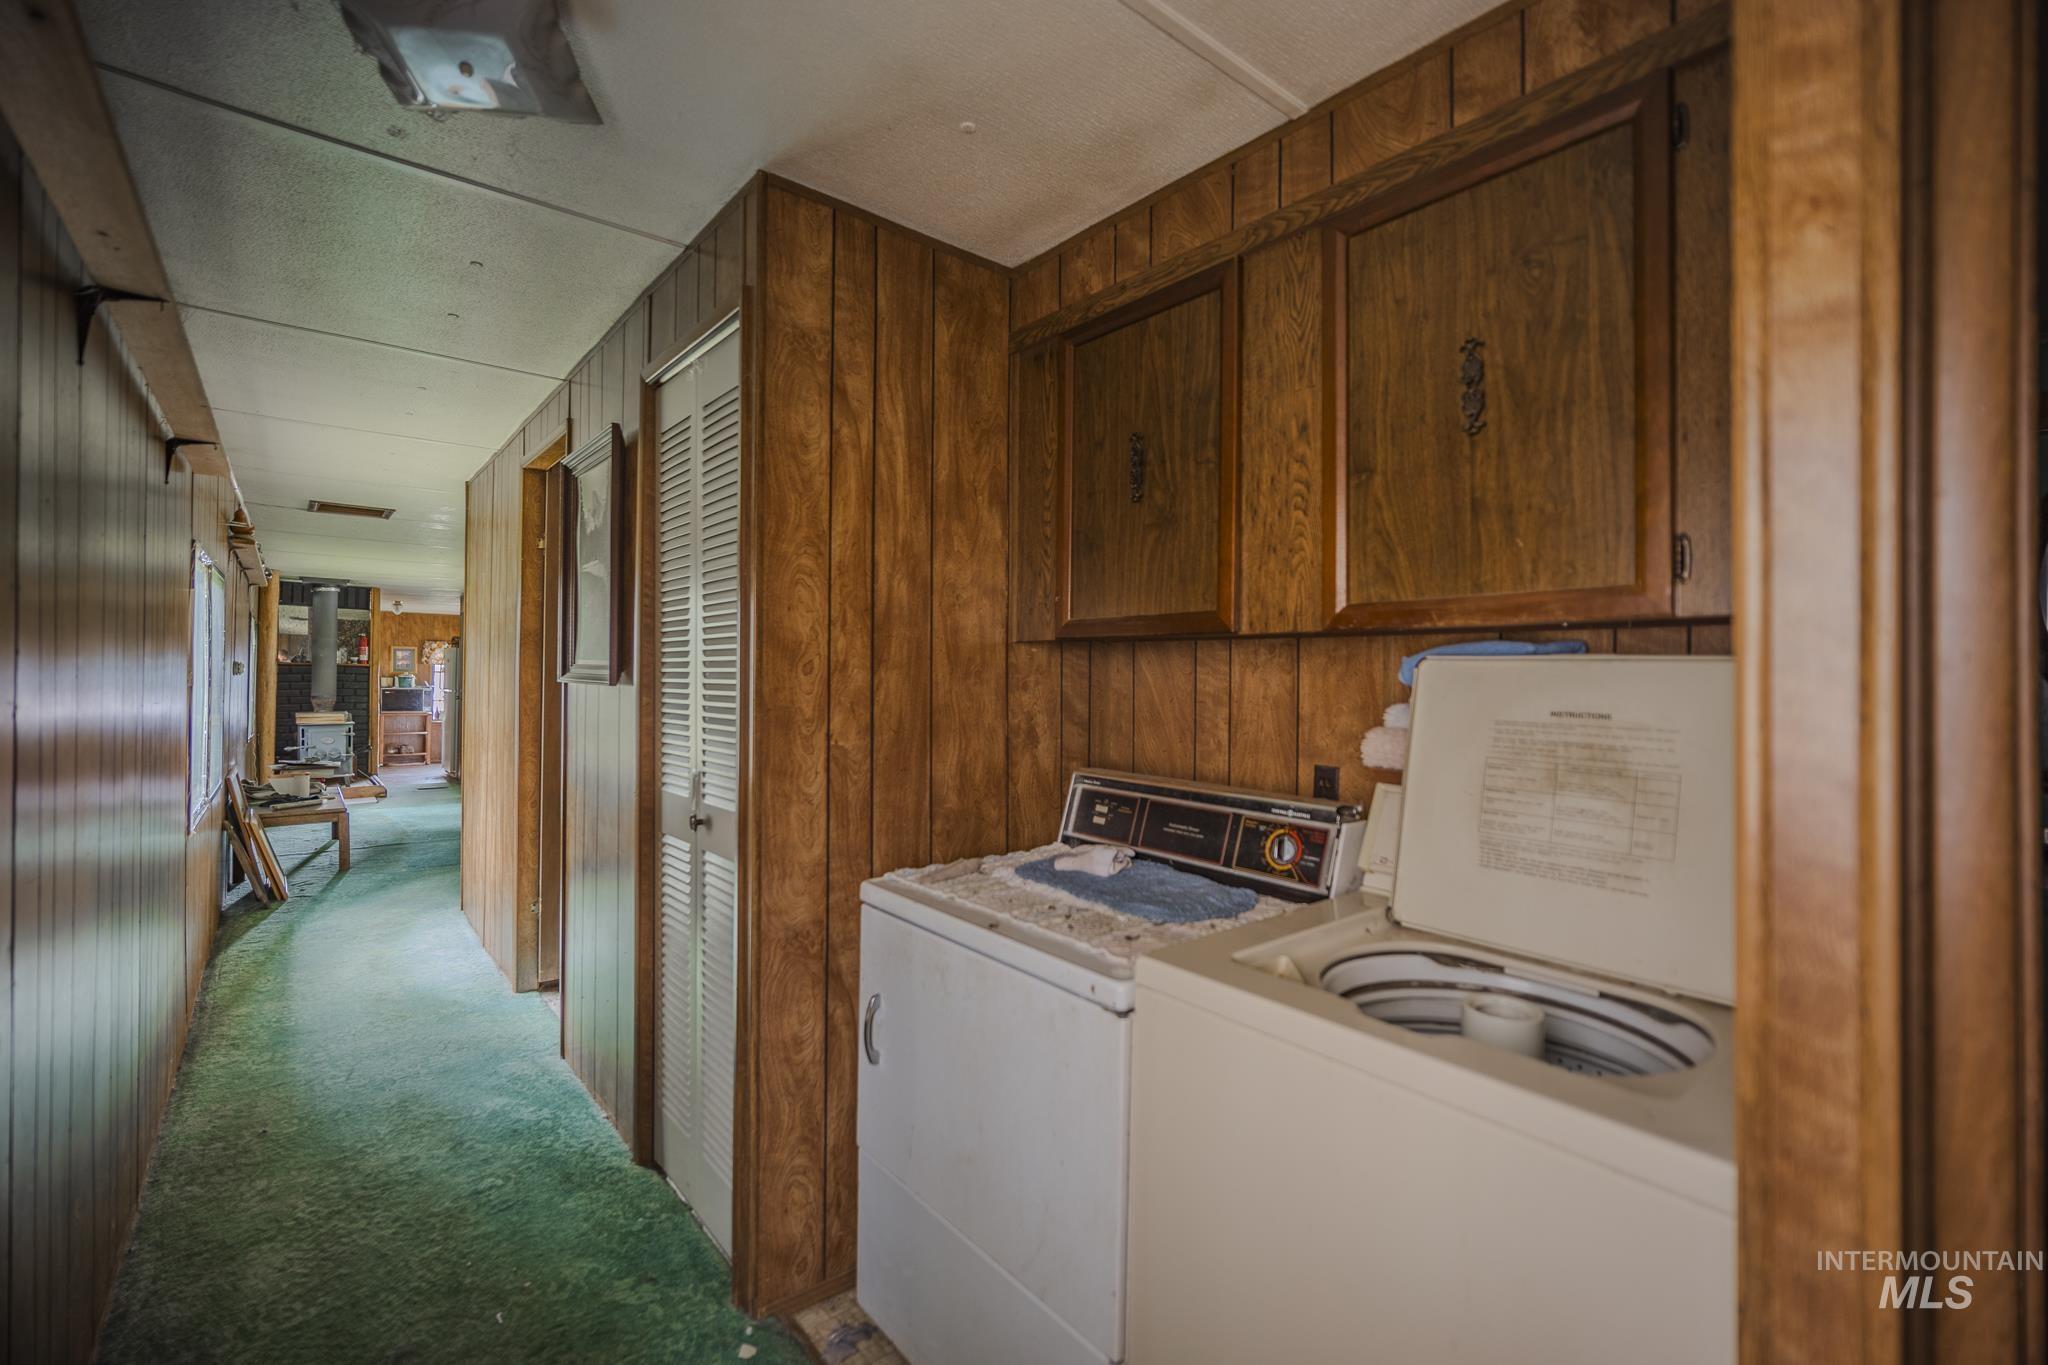
Laundry area with two top-loading machines, wood cabinets, and green carpet.
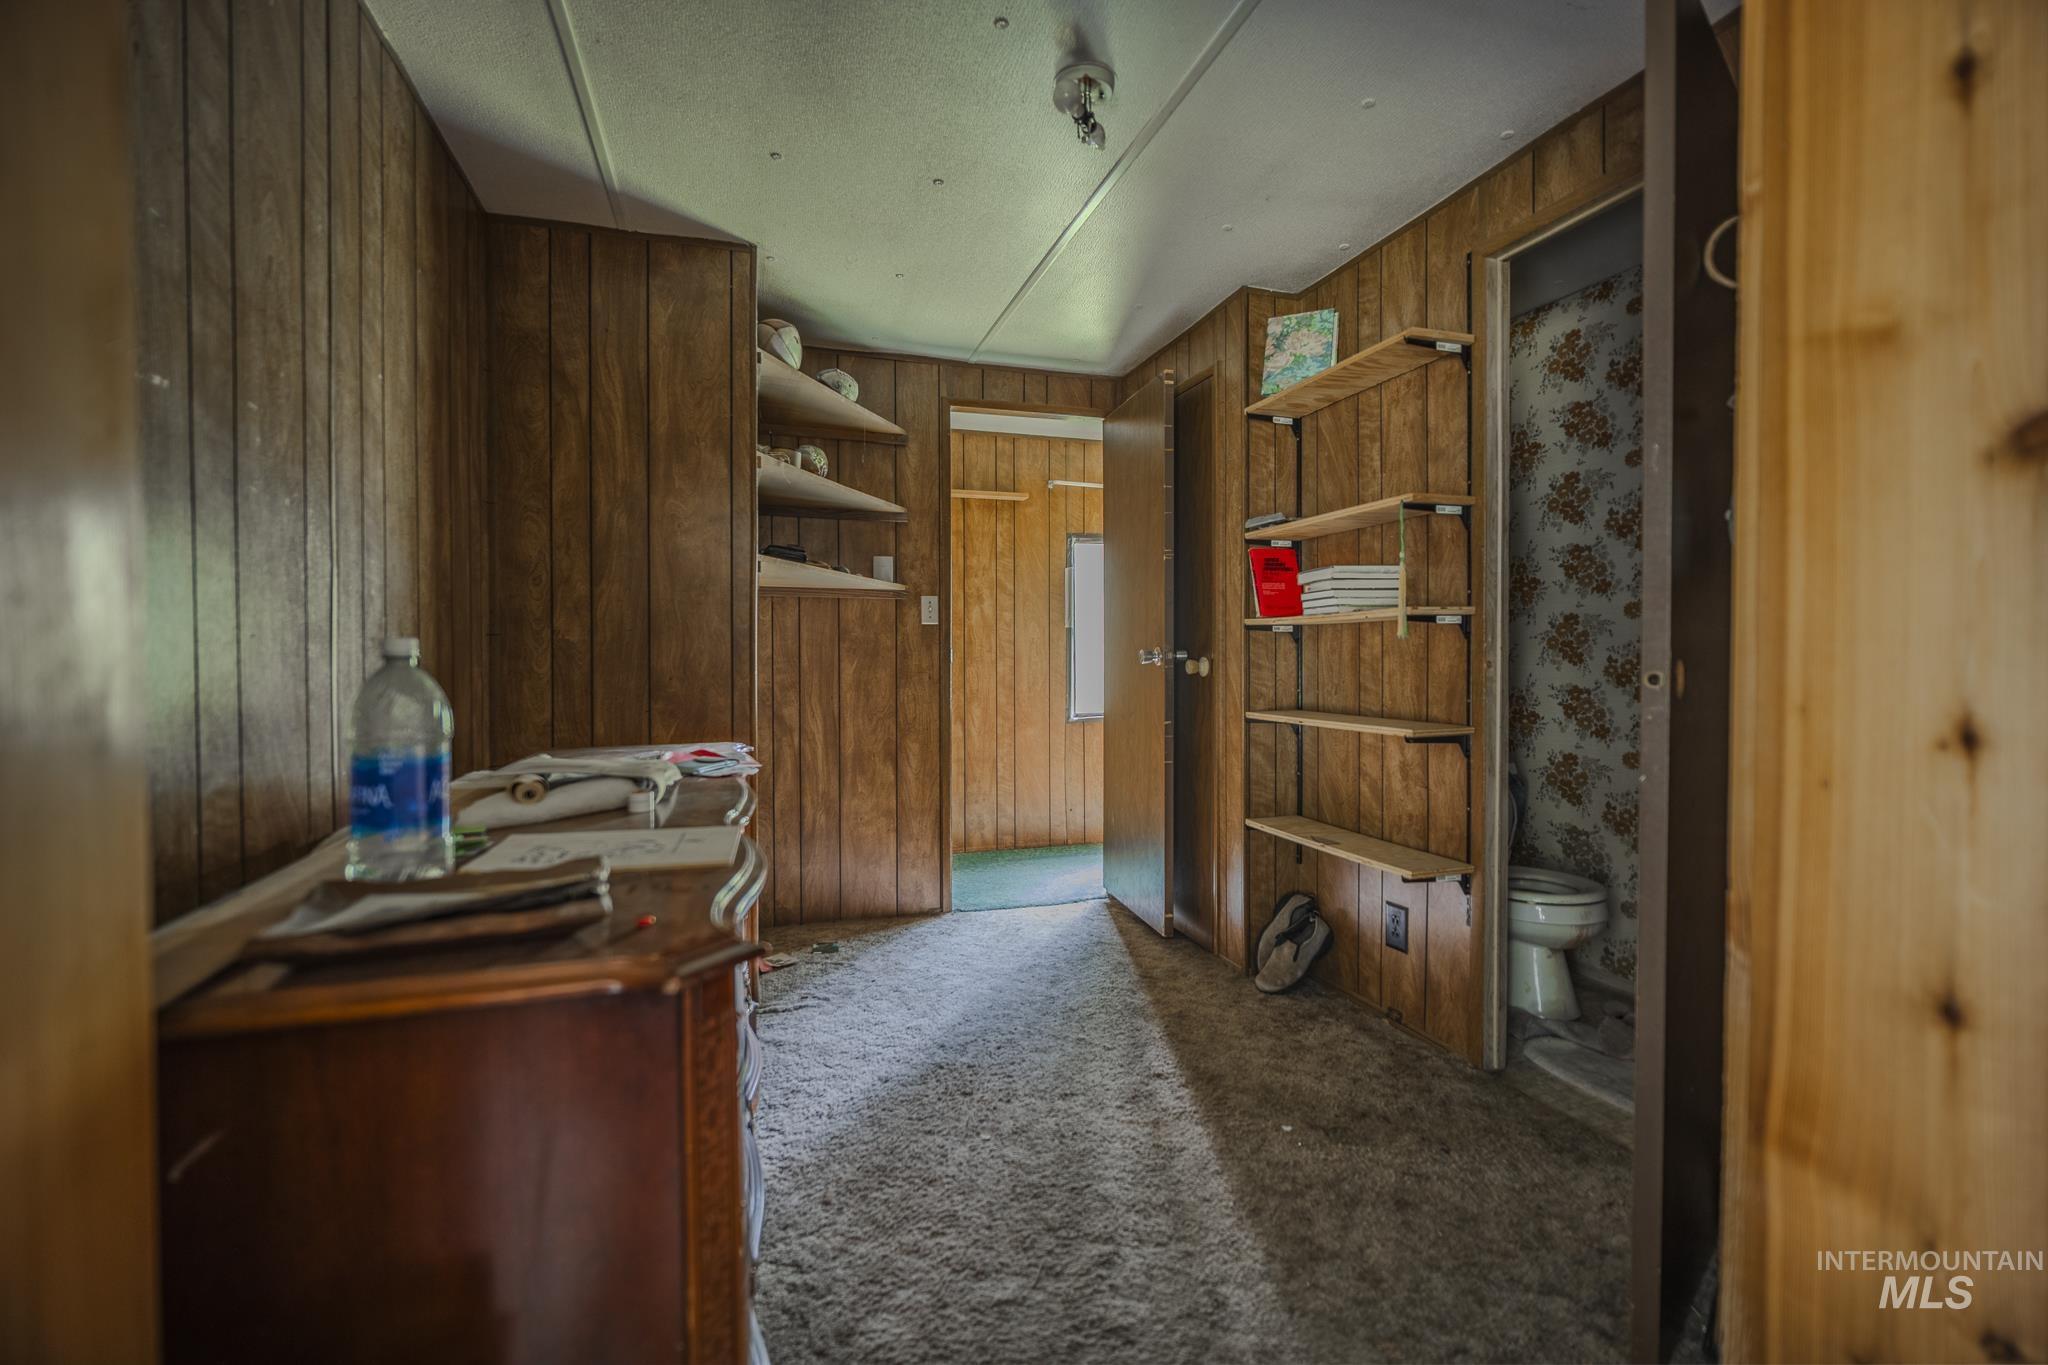
Wood-paneled room with built-in shelves and an open bathroom doorway.
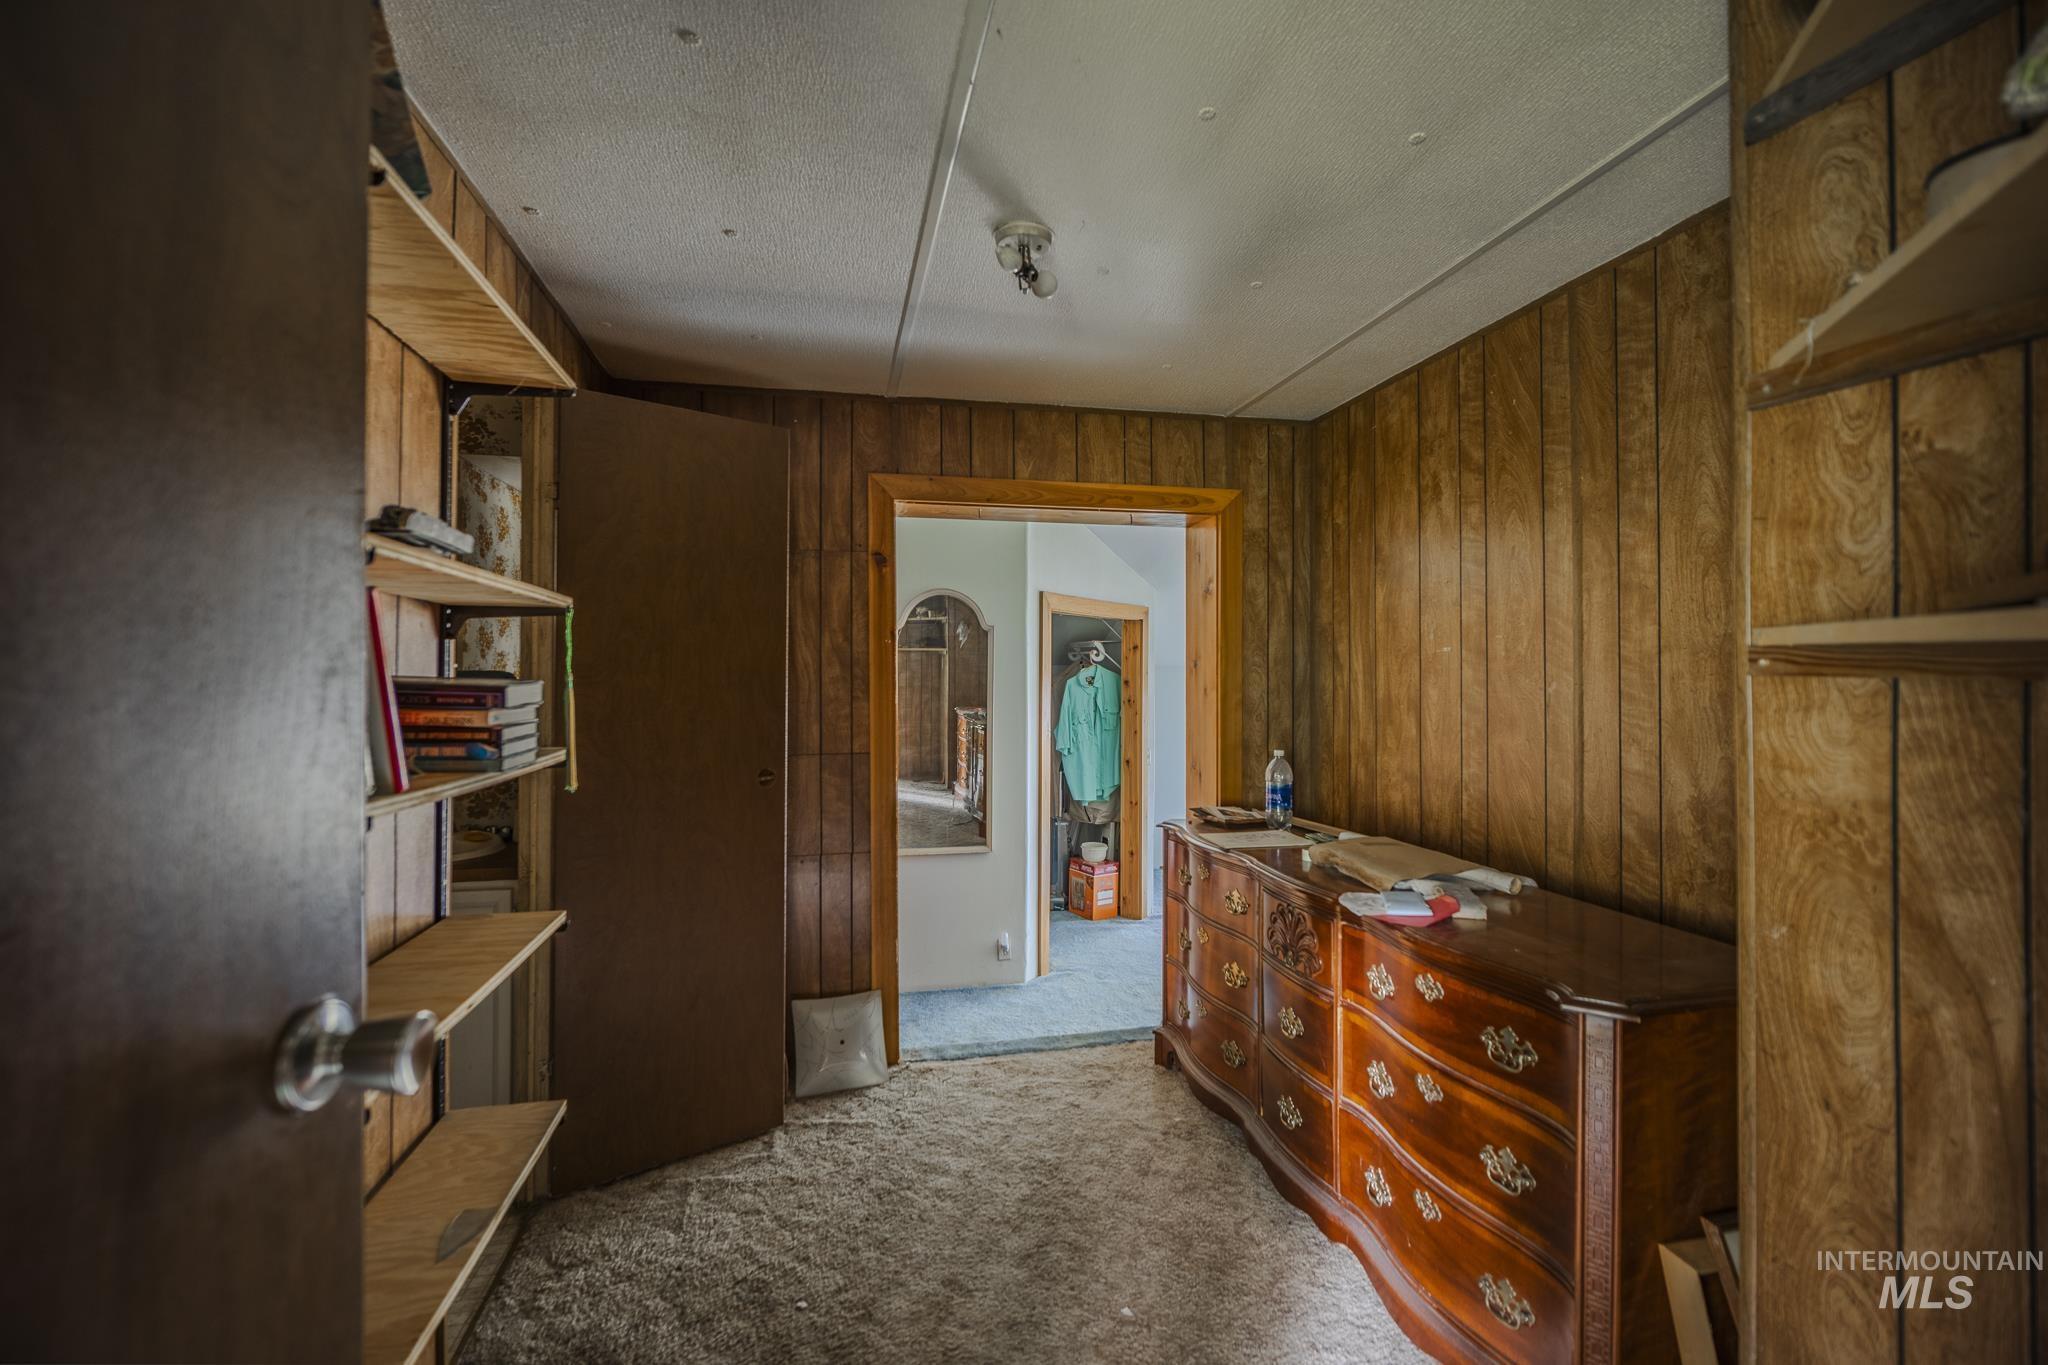
Wood-paneled room with open shelves, carpet, and a large ornate dresser beside a doorway.
Empty carpeted room with a sloped ceiling, built-in shelves, and large sliding glass doors.
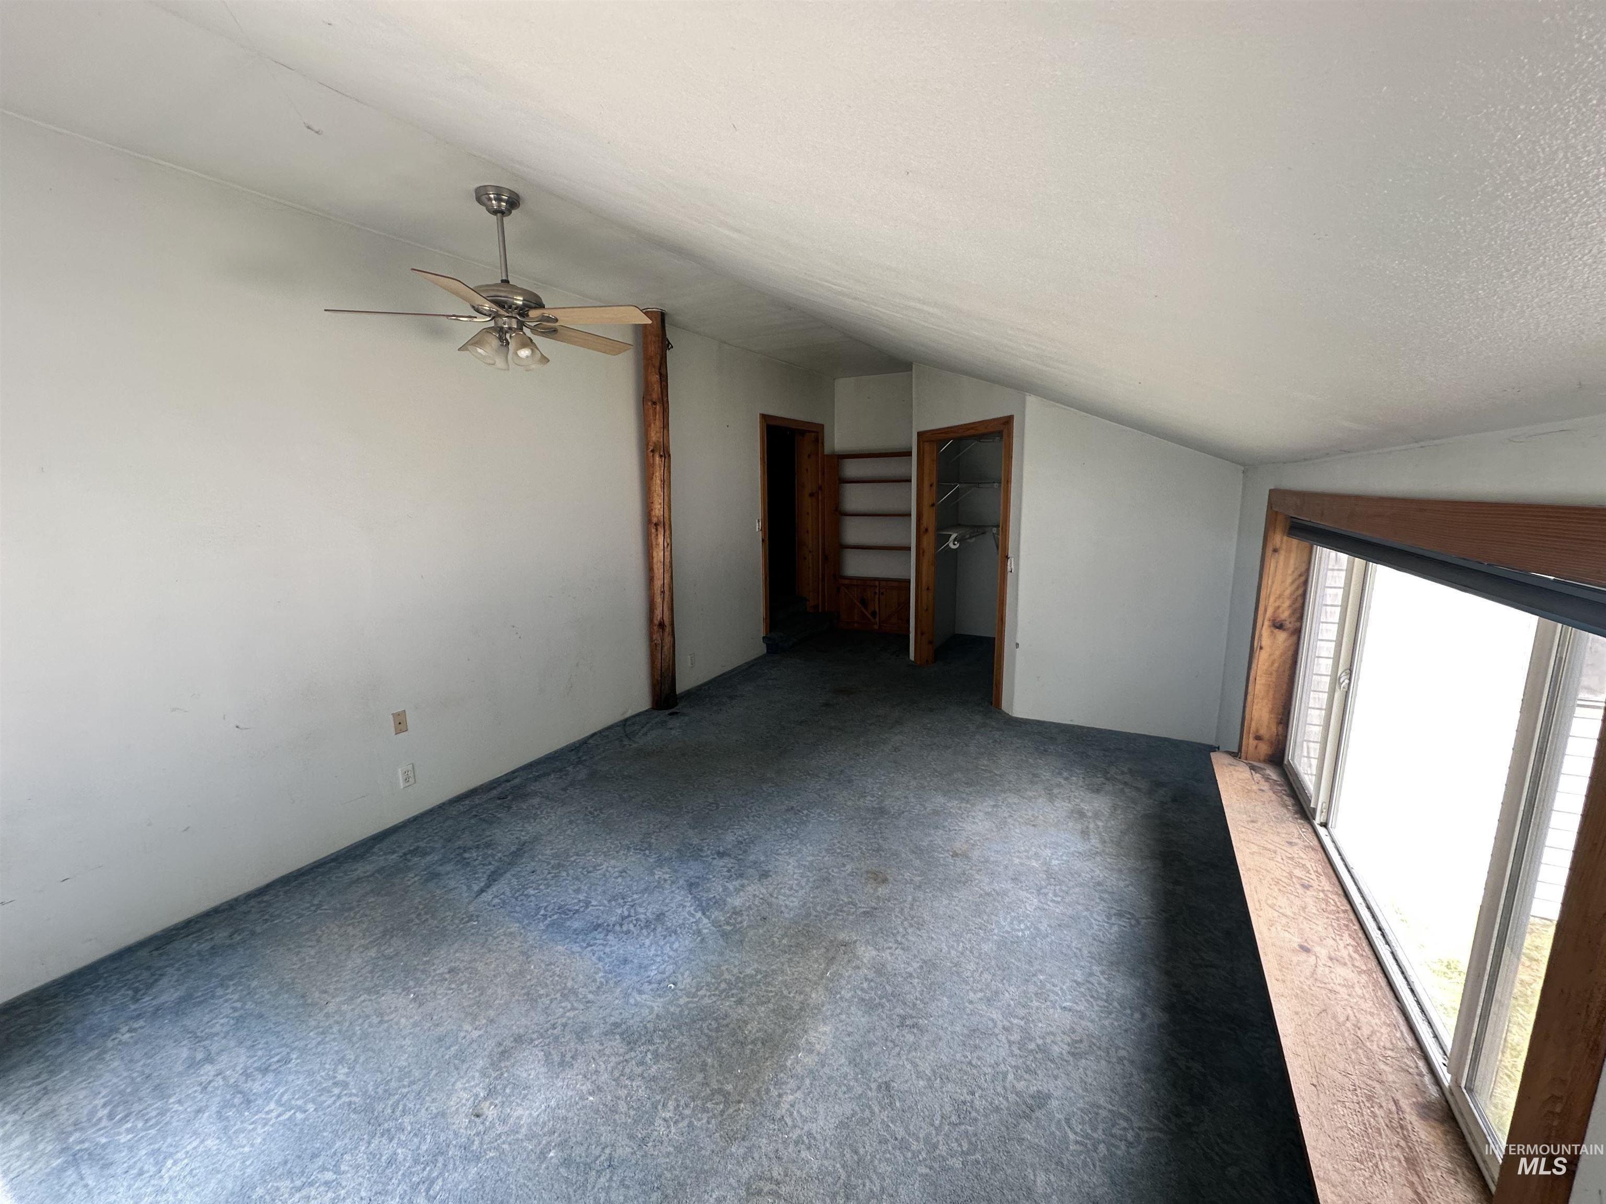
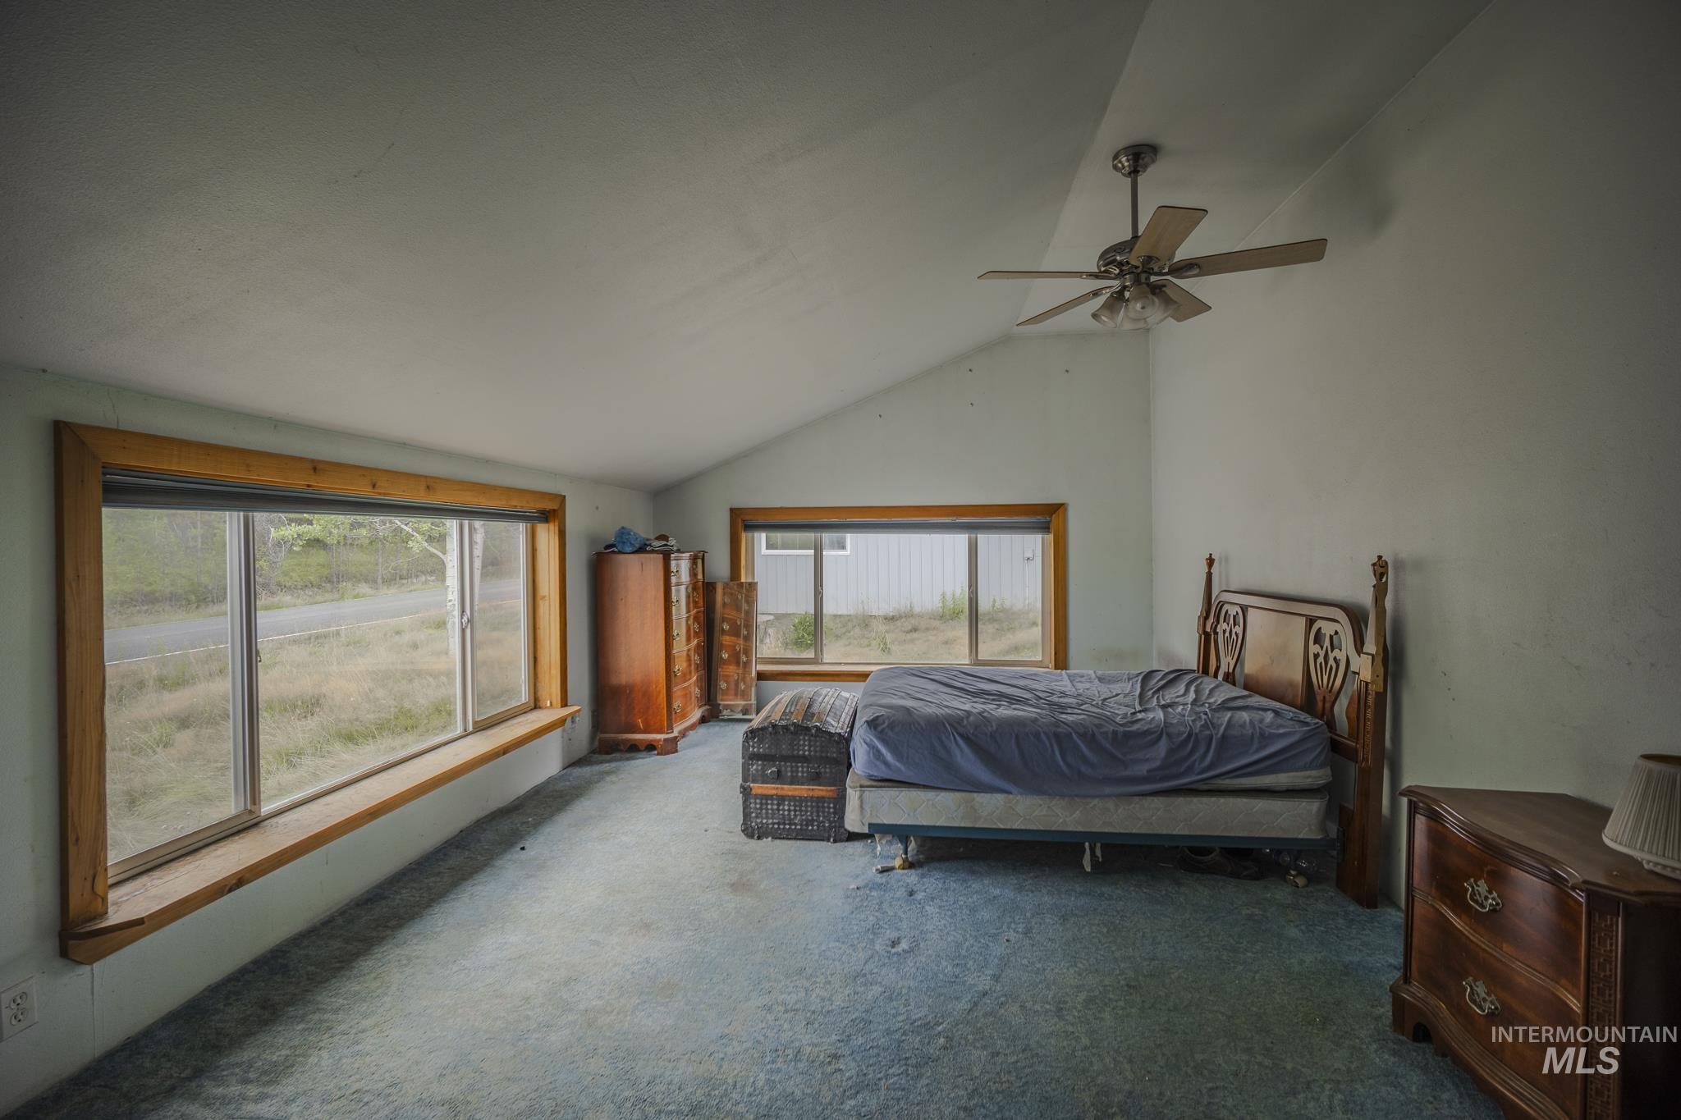
Empty bedroom with blue-gray carpet, exposed wood beams, ceiling fan, and two large windows.
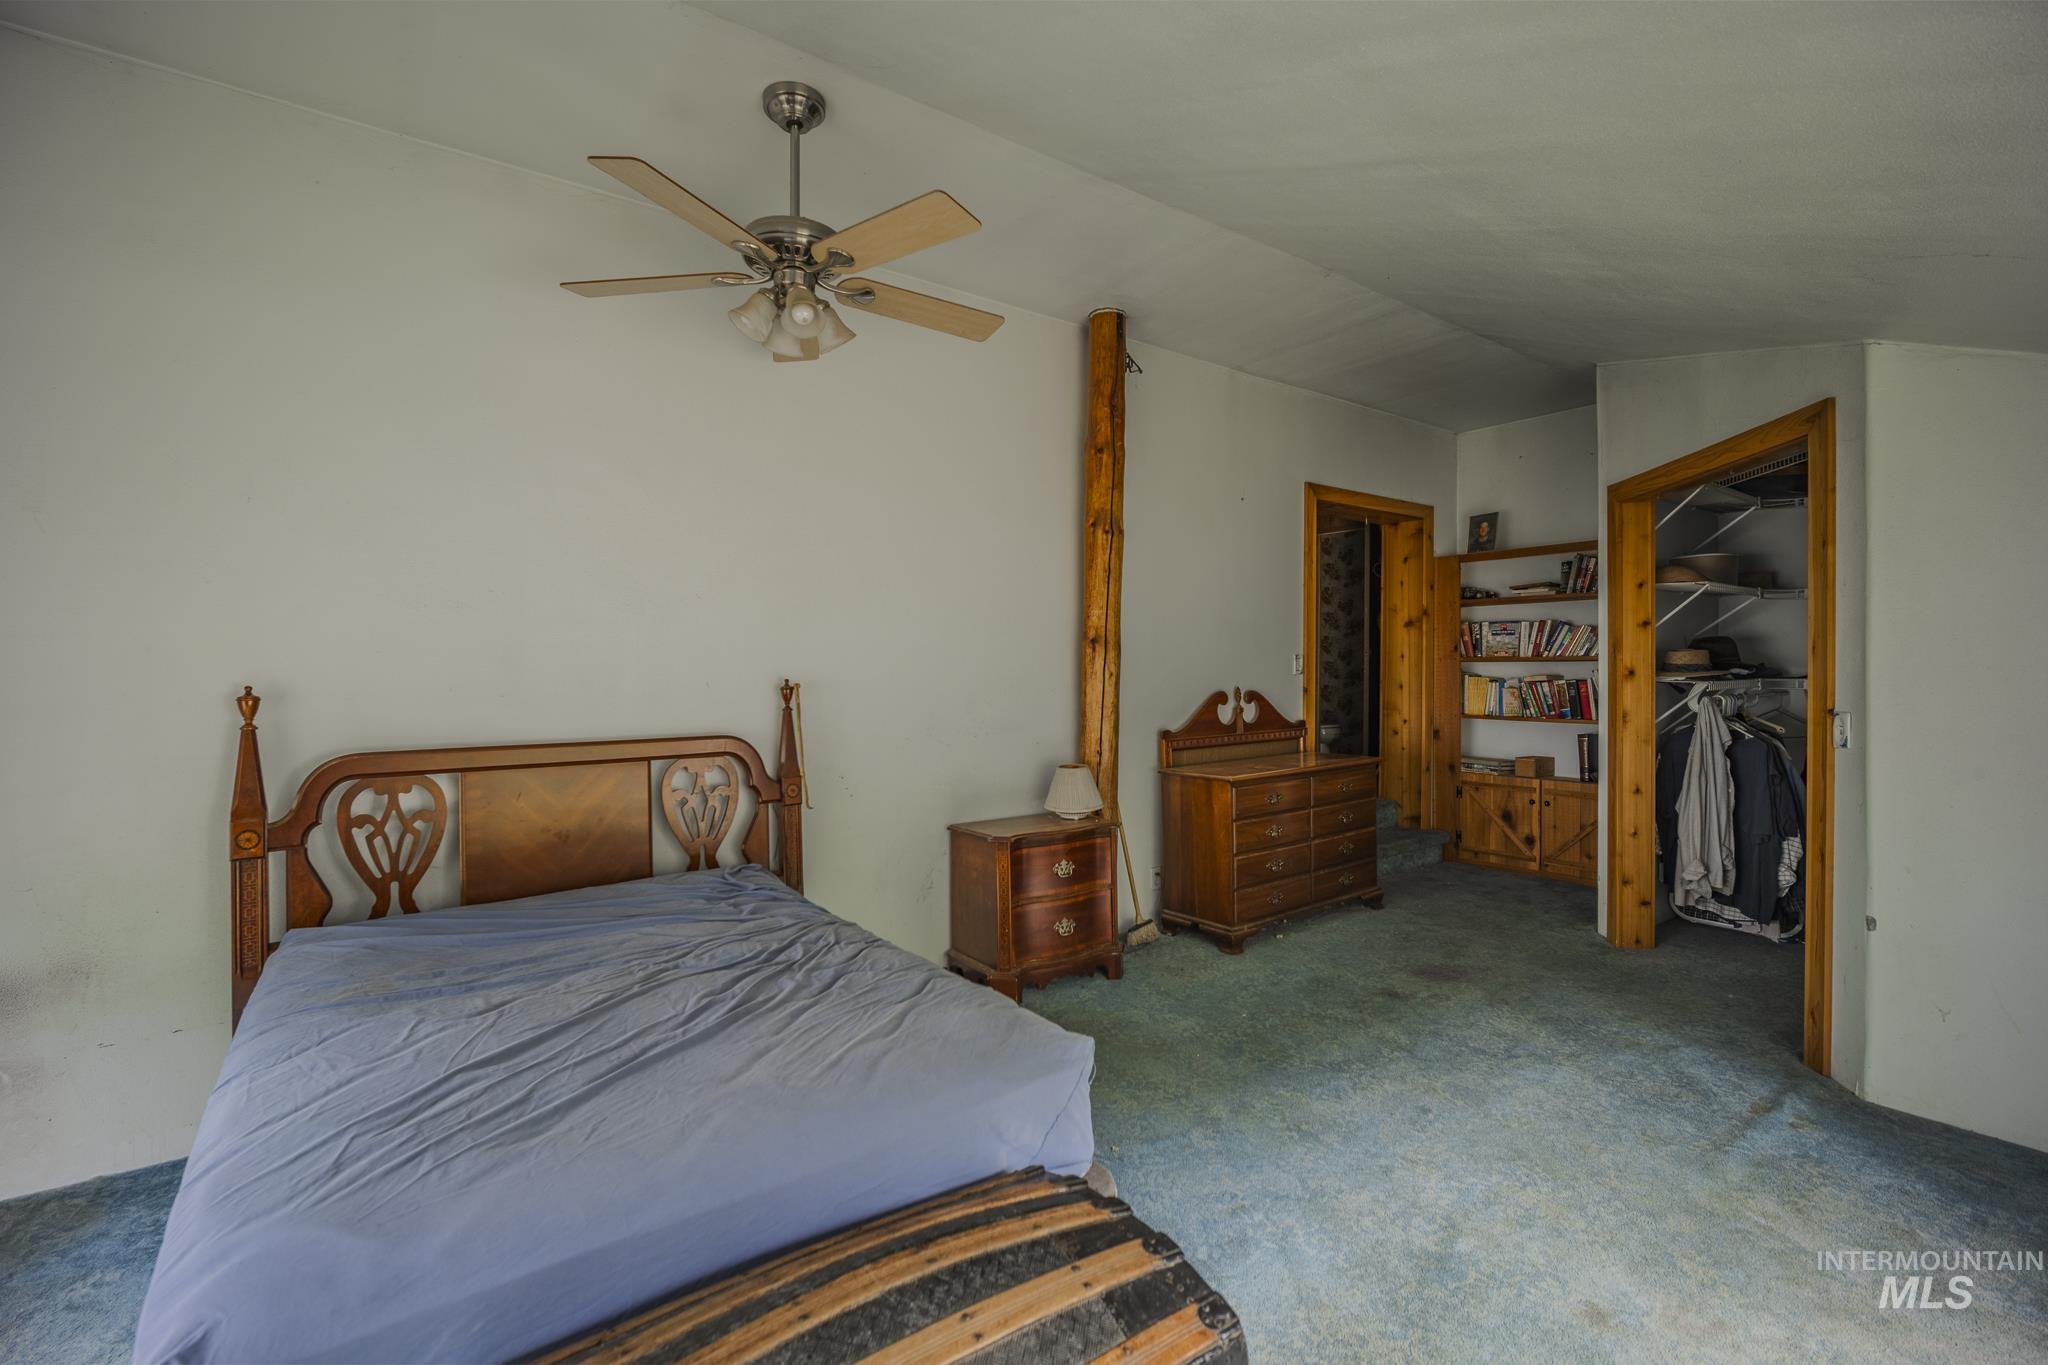
Attic bedroom with a sloped ceiling, wooden furnishings, built-in bookshelves, and a large window.
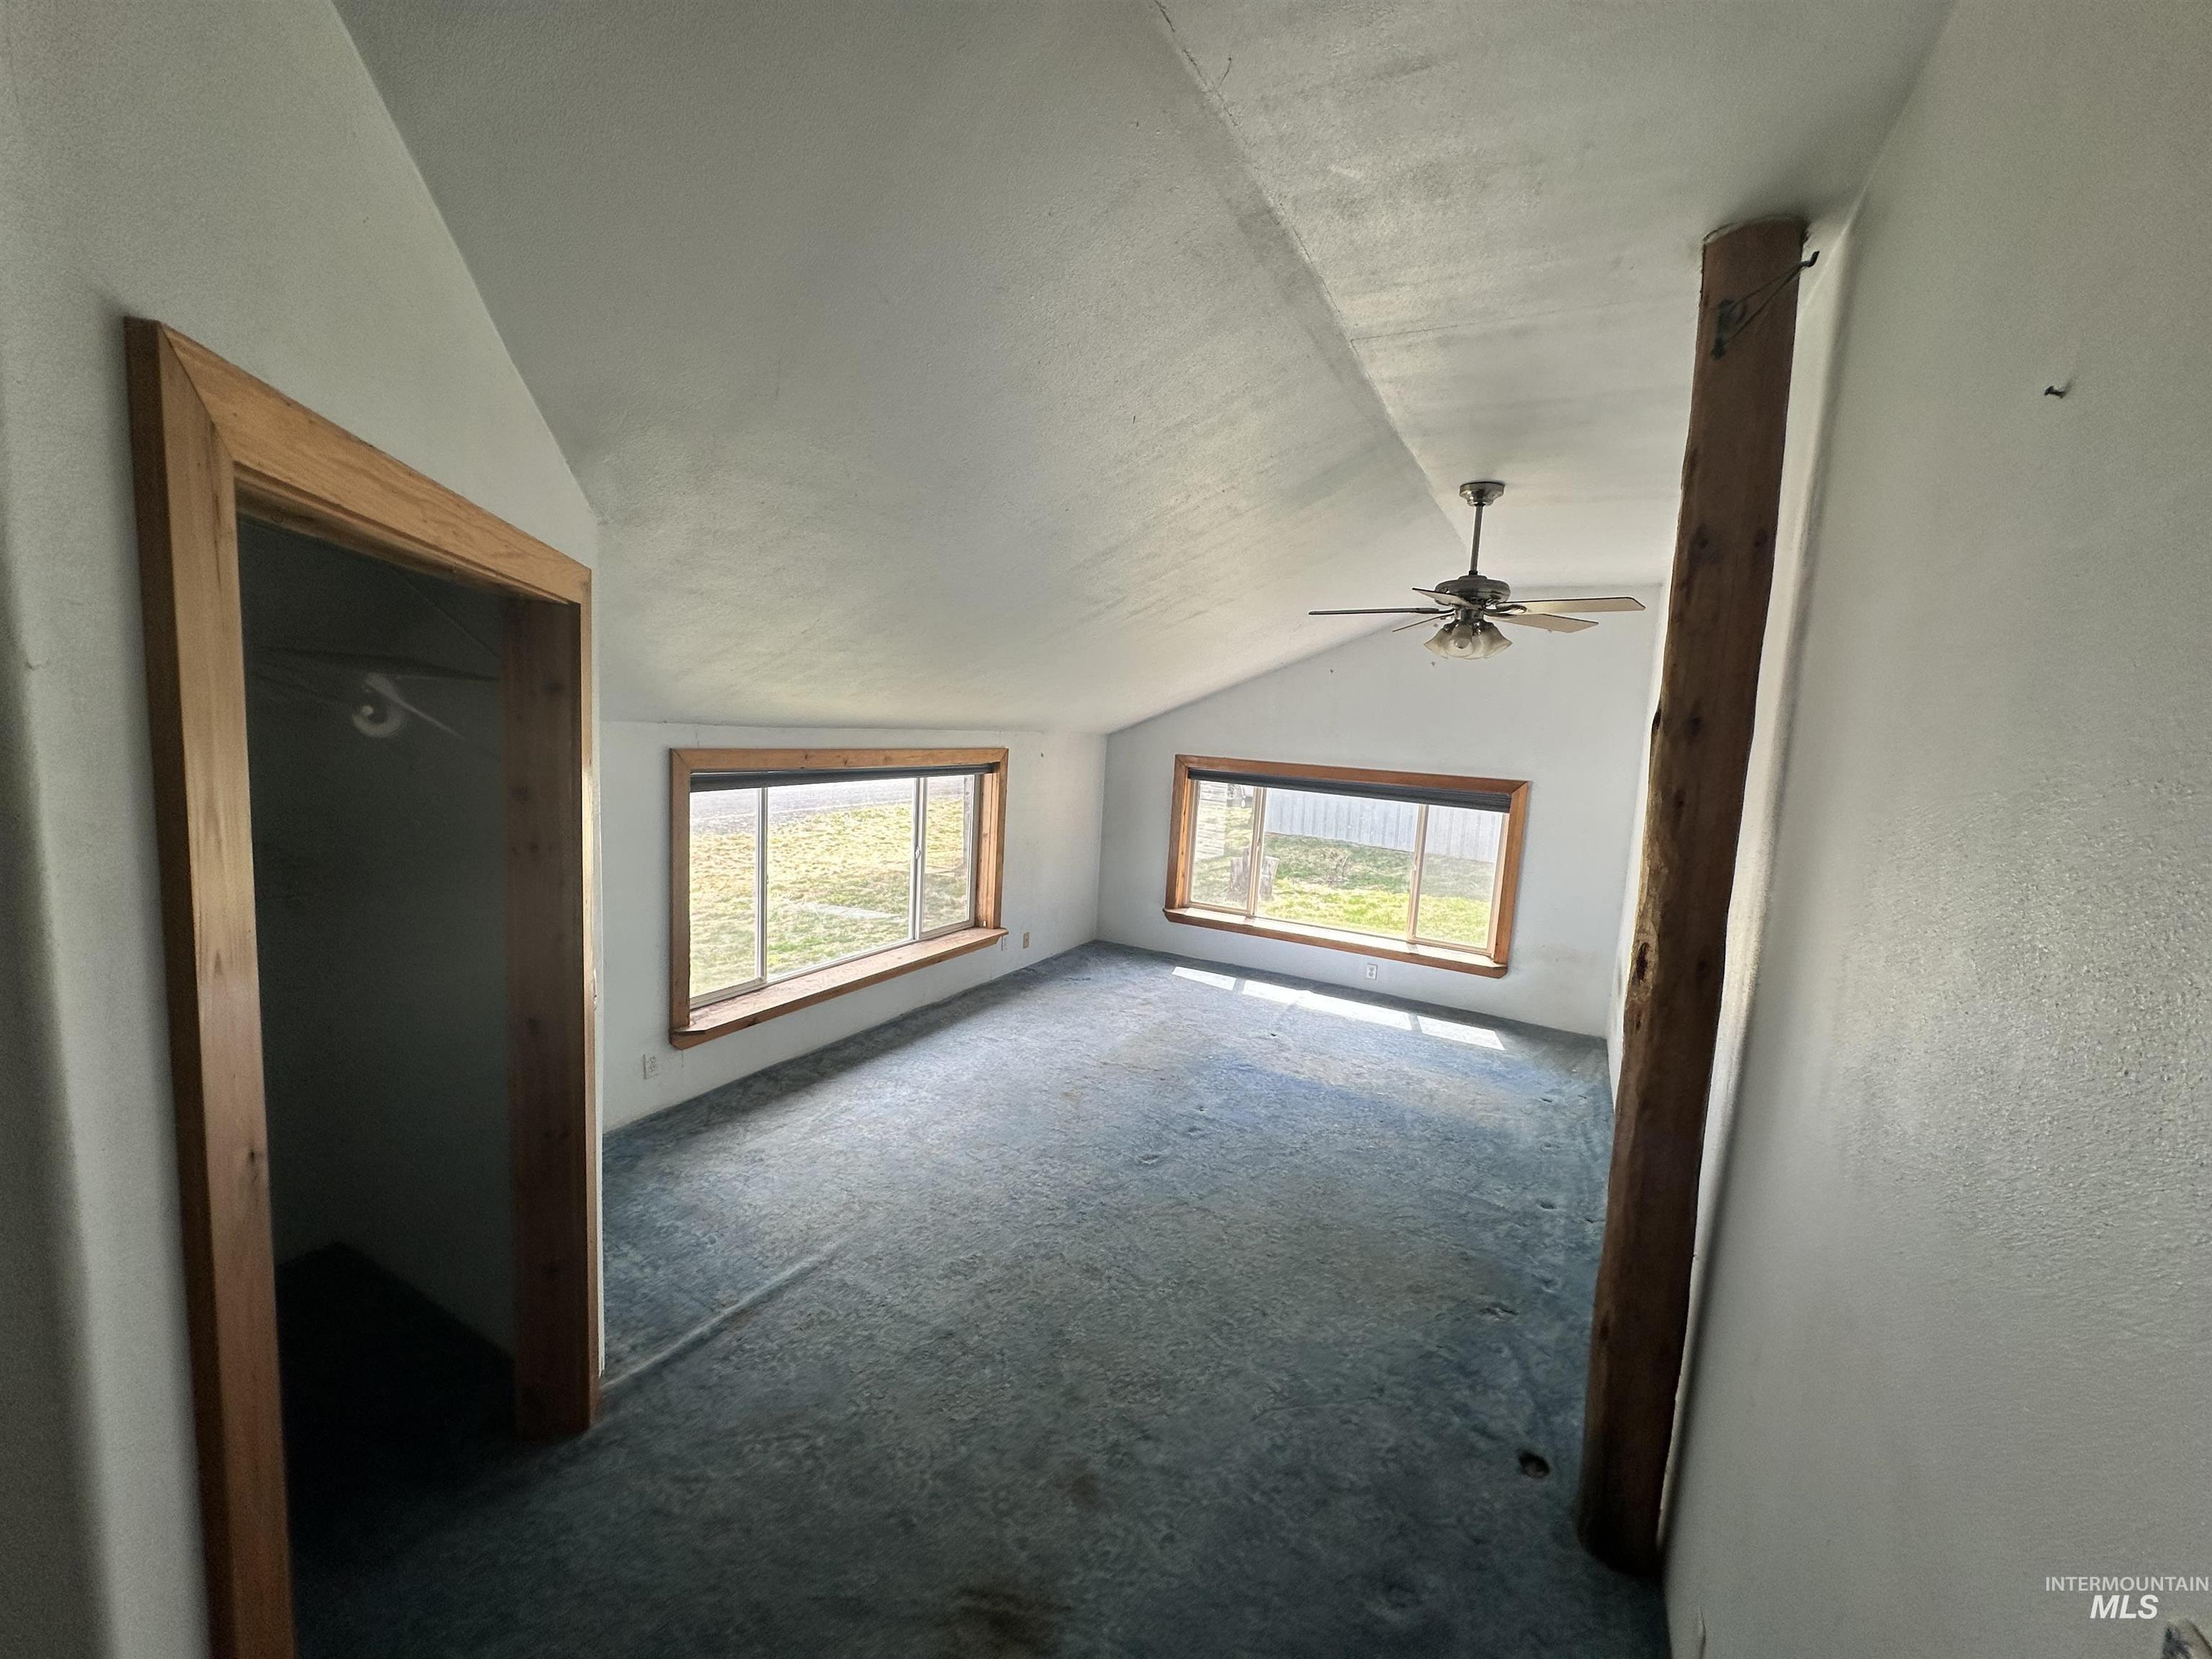
Bedroom with blue carpet, a wooden bed, ceiling fan, and large wood-trimmed windows.
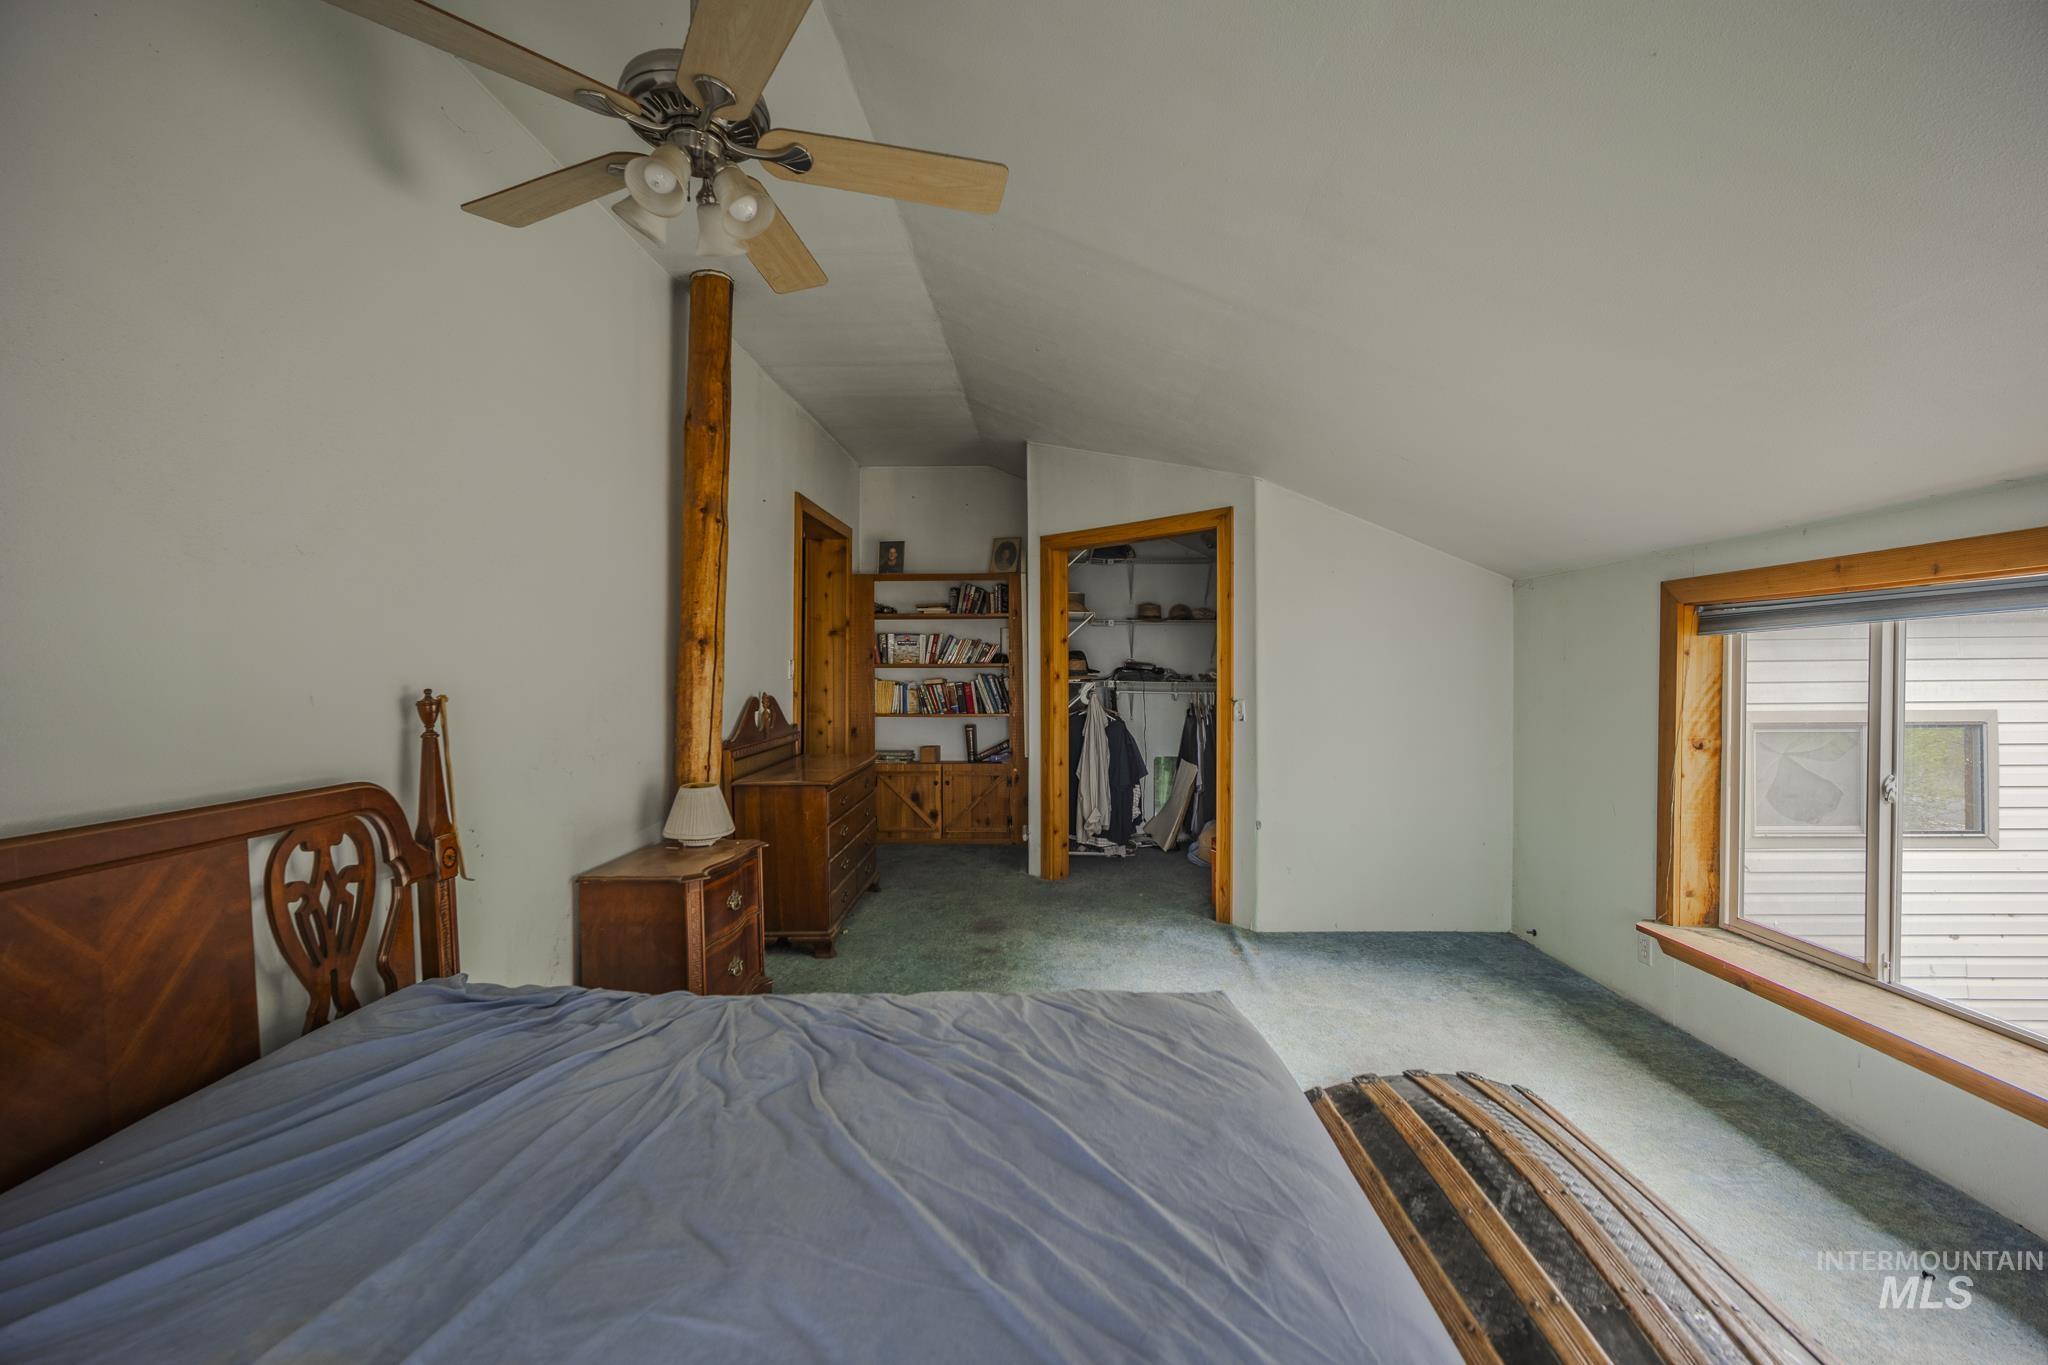
Furnished bedroom with a carved wooden bed, blue bedding, wooden dressers, and built-in bookshelves.
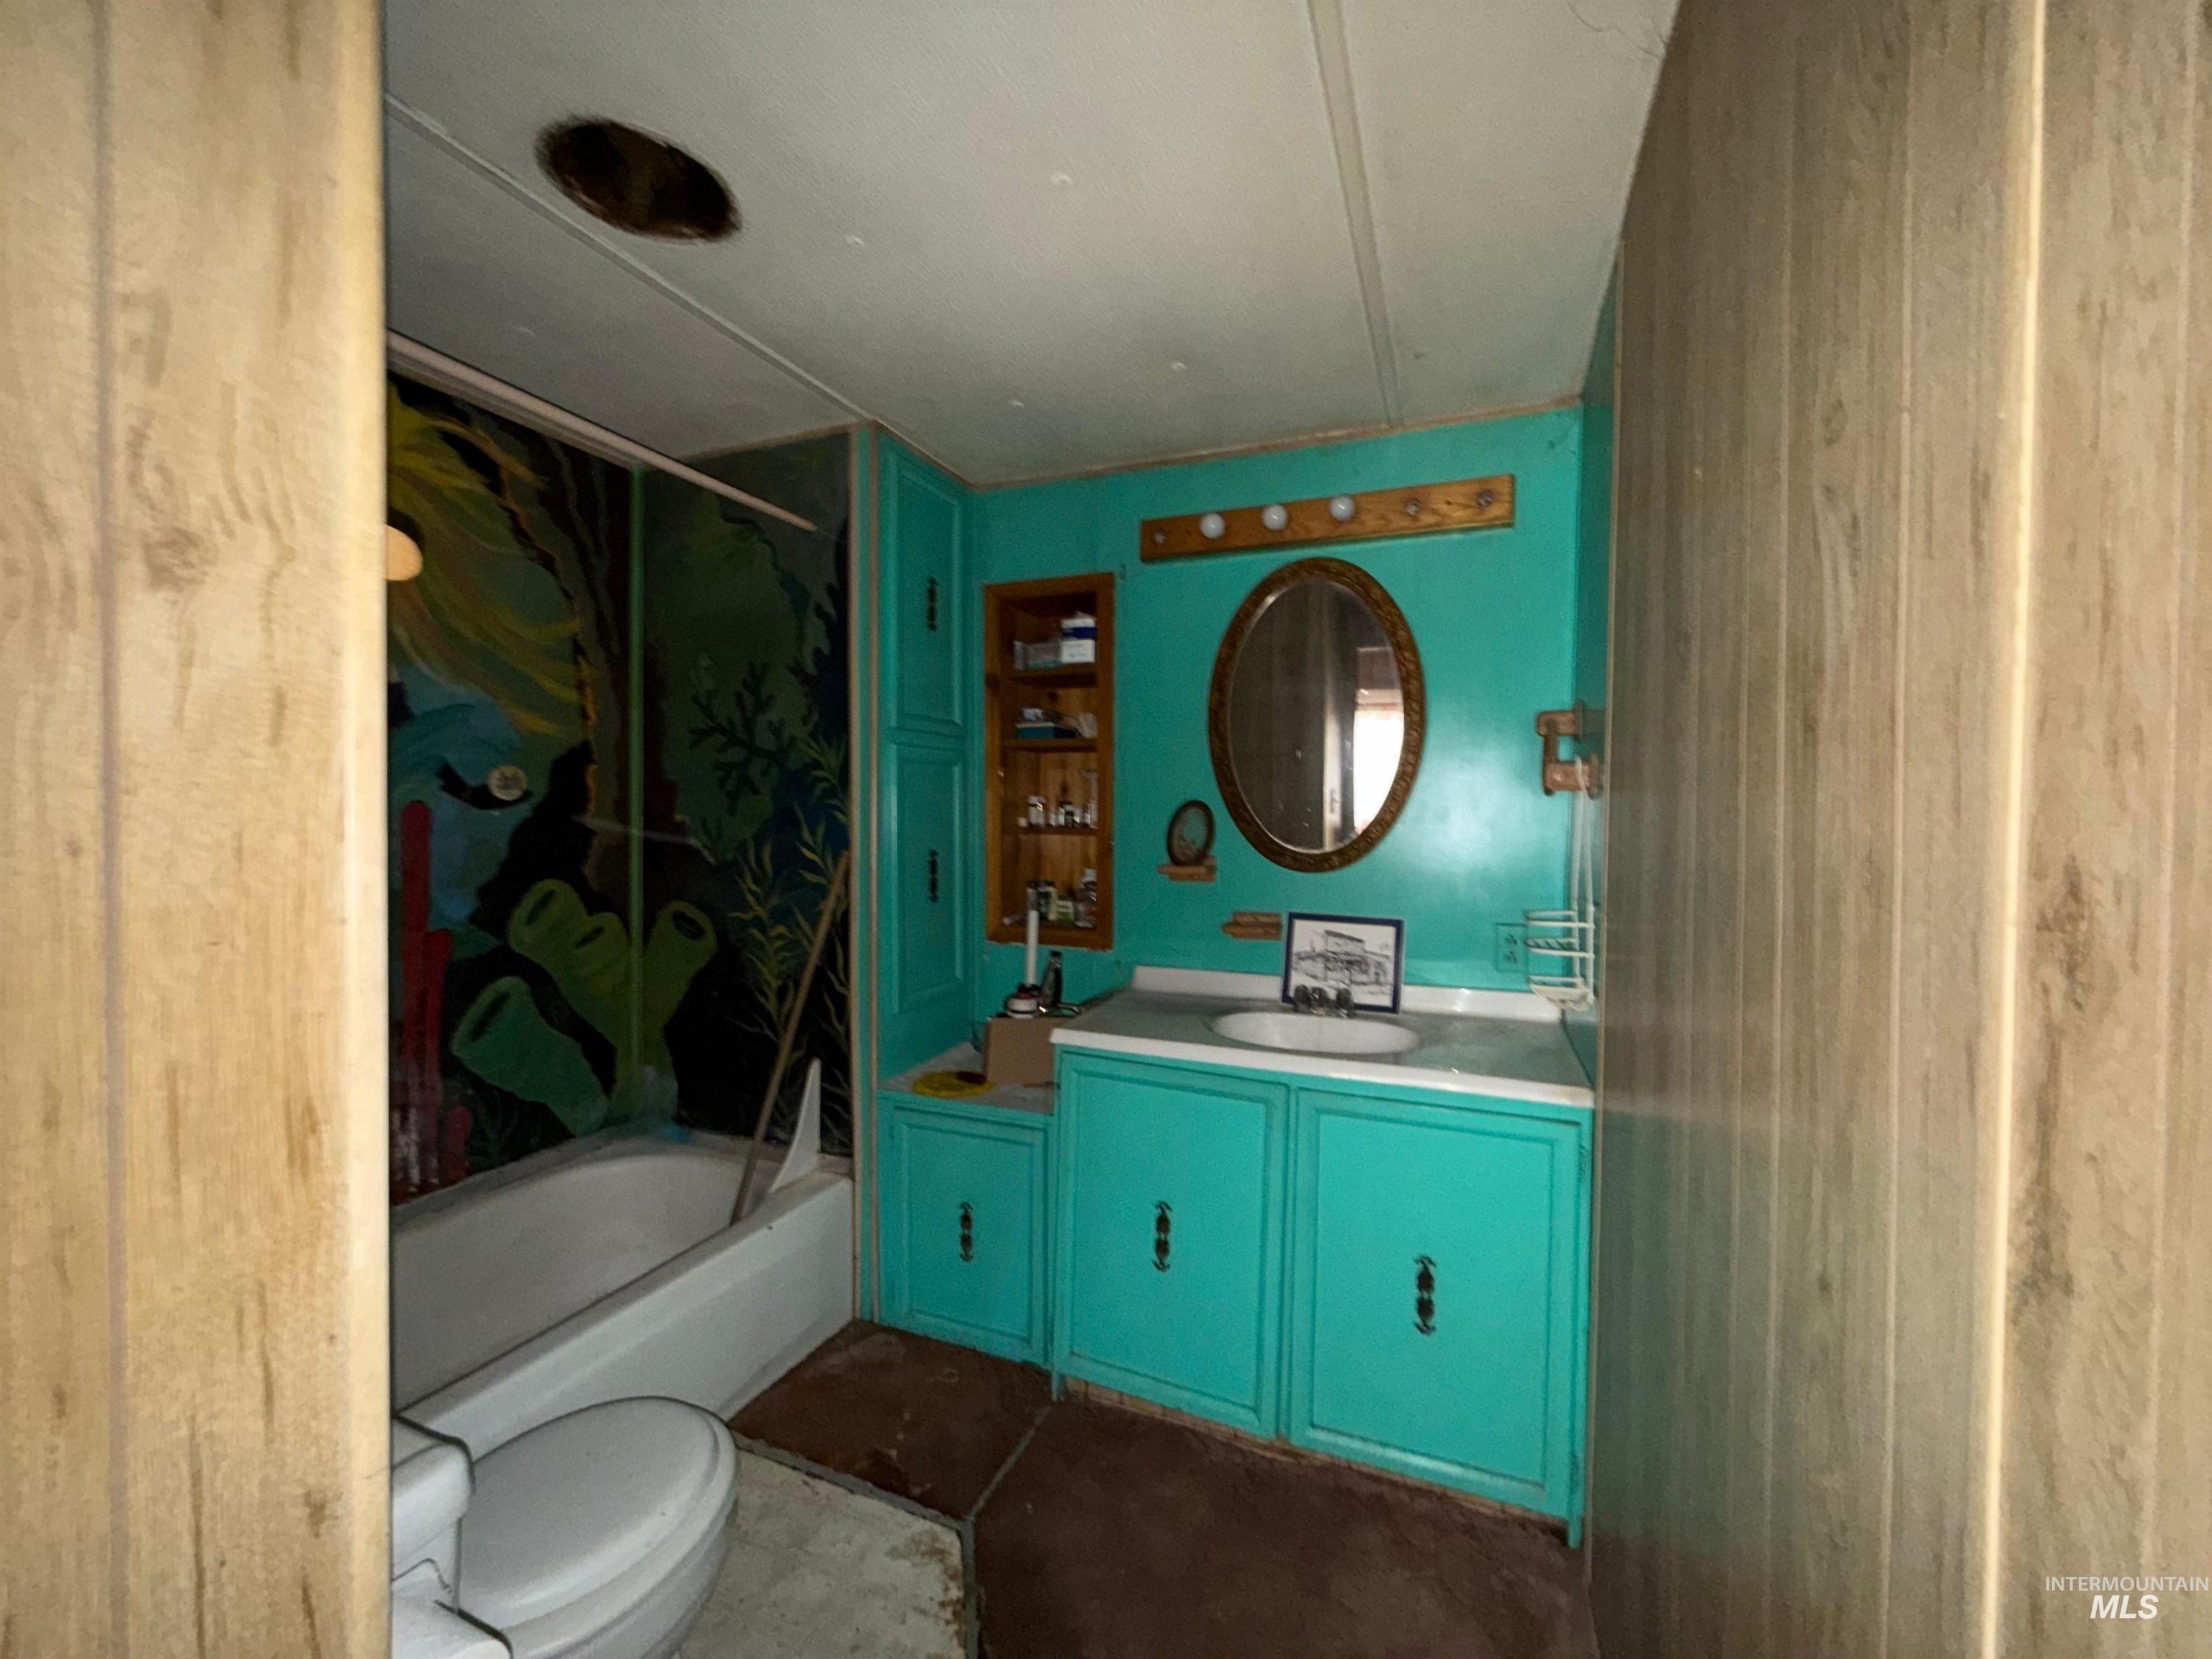
Bathroom with turquoise vanity and walls, oval mirror, and bathtub with decorative sliding doors.
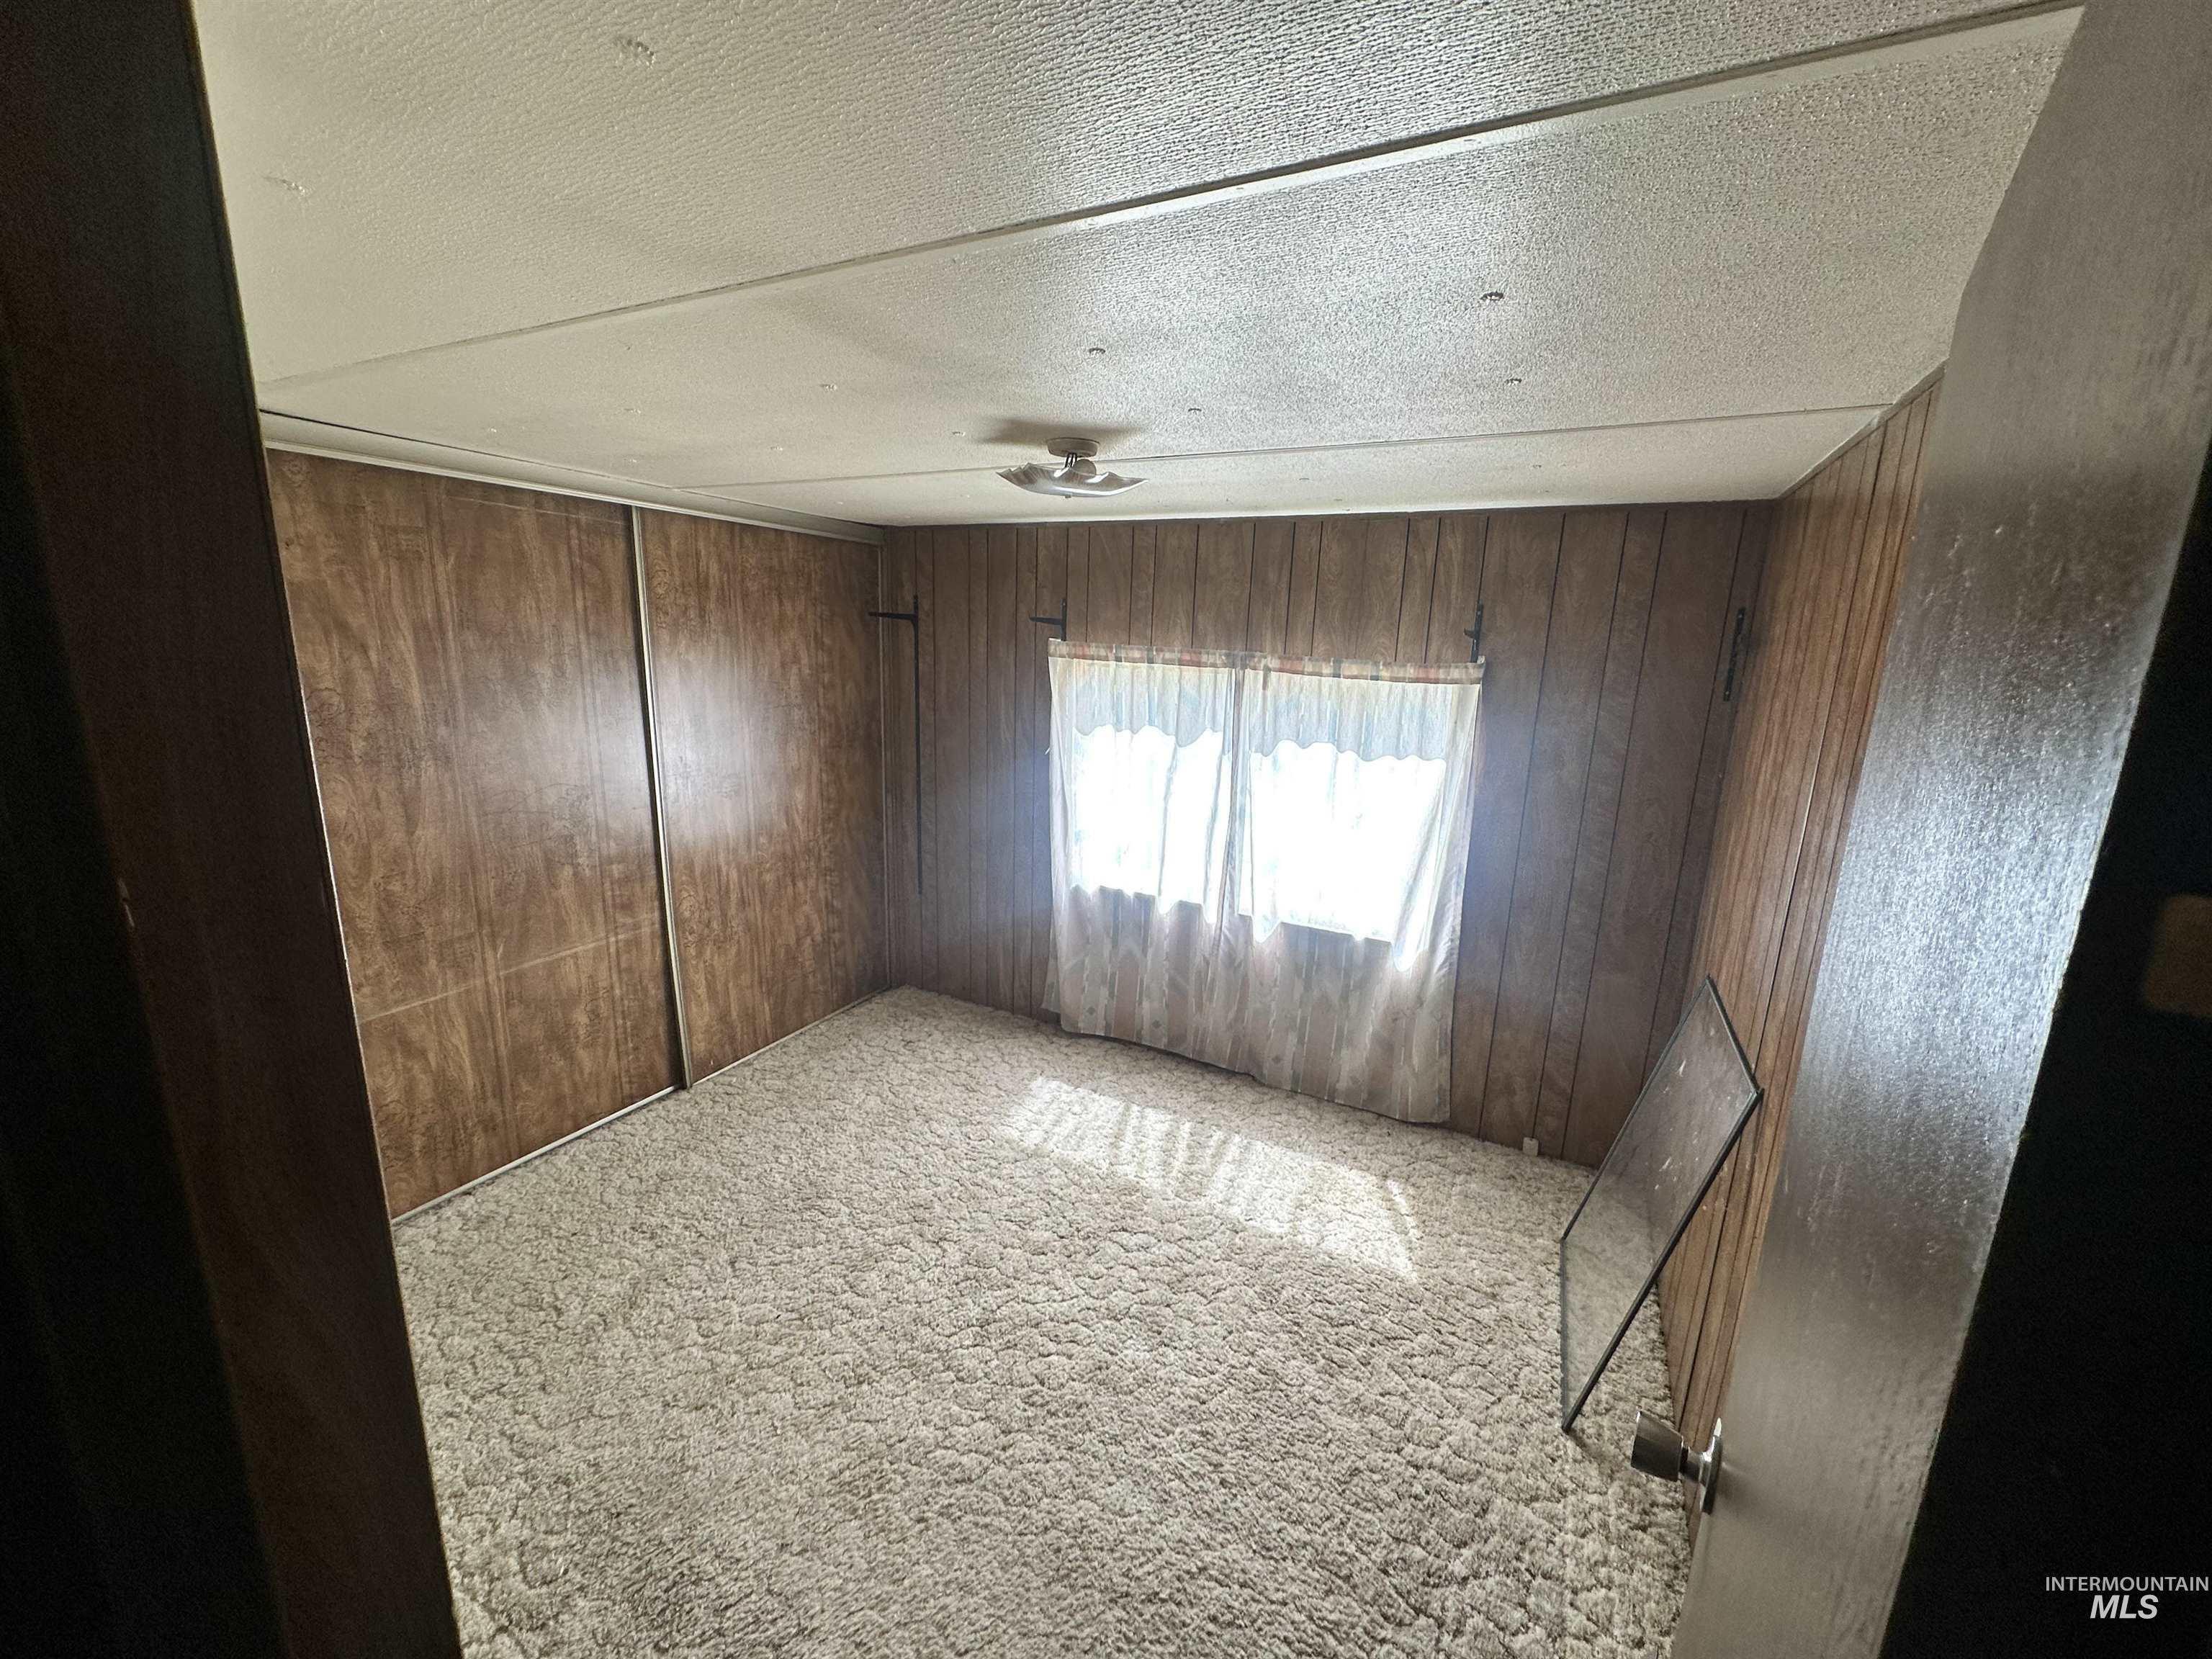
Empty bedroom with wood-paneled walls, beige carpet, and a curtained window.
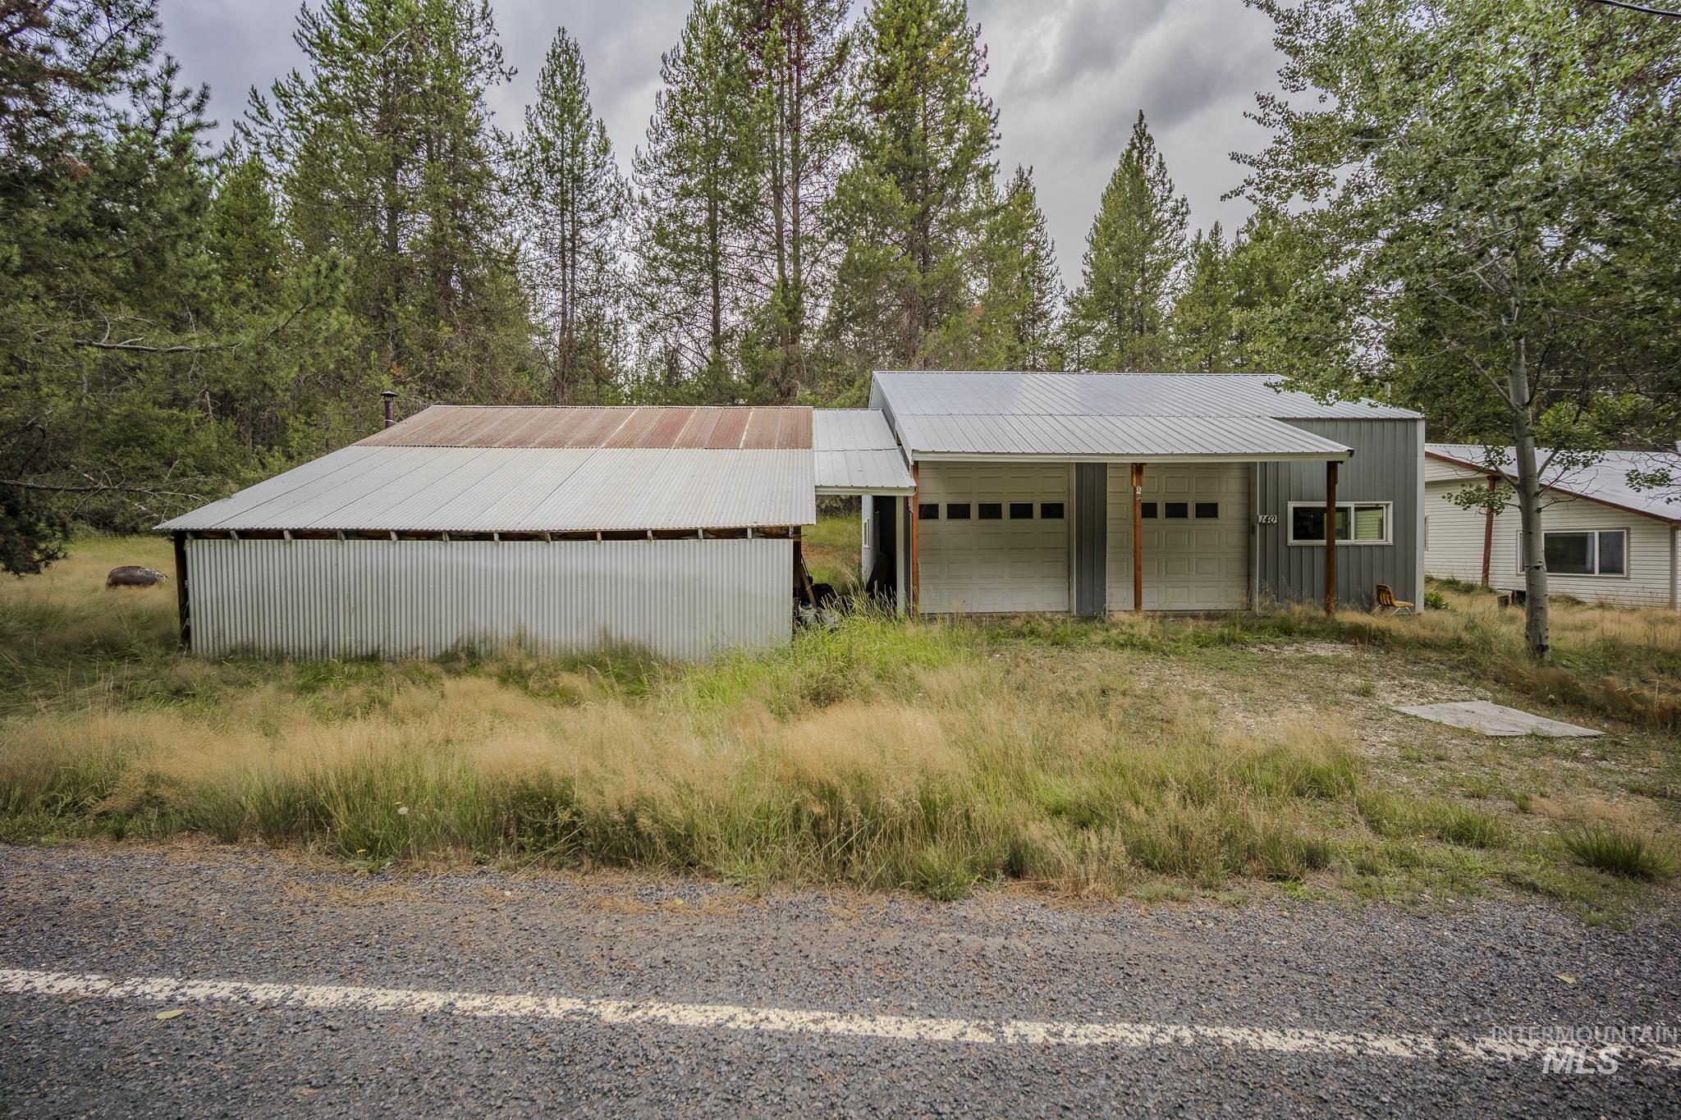
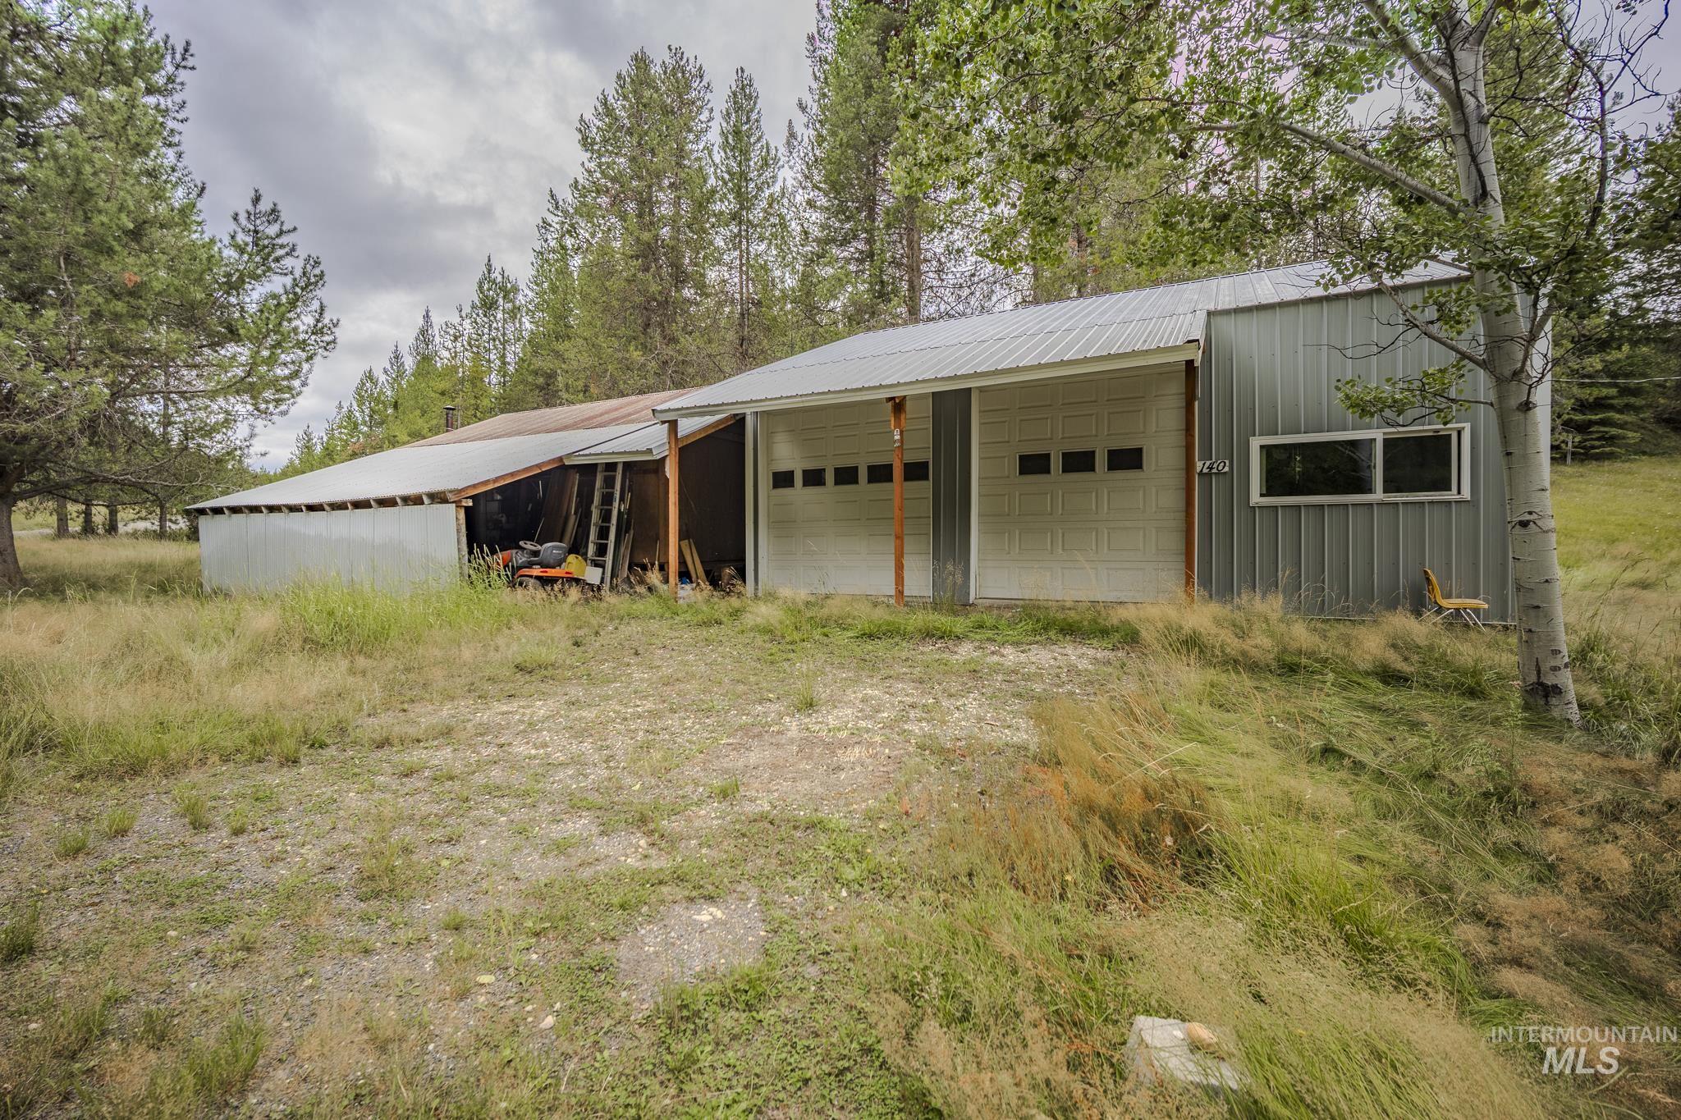
Metal-sided garage and outbuildings with two garage doors, a gravel driveway, and trees behind them.
Metal-sided garage with two overhead doors and an open workshop area beside a gravel drive.
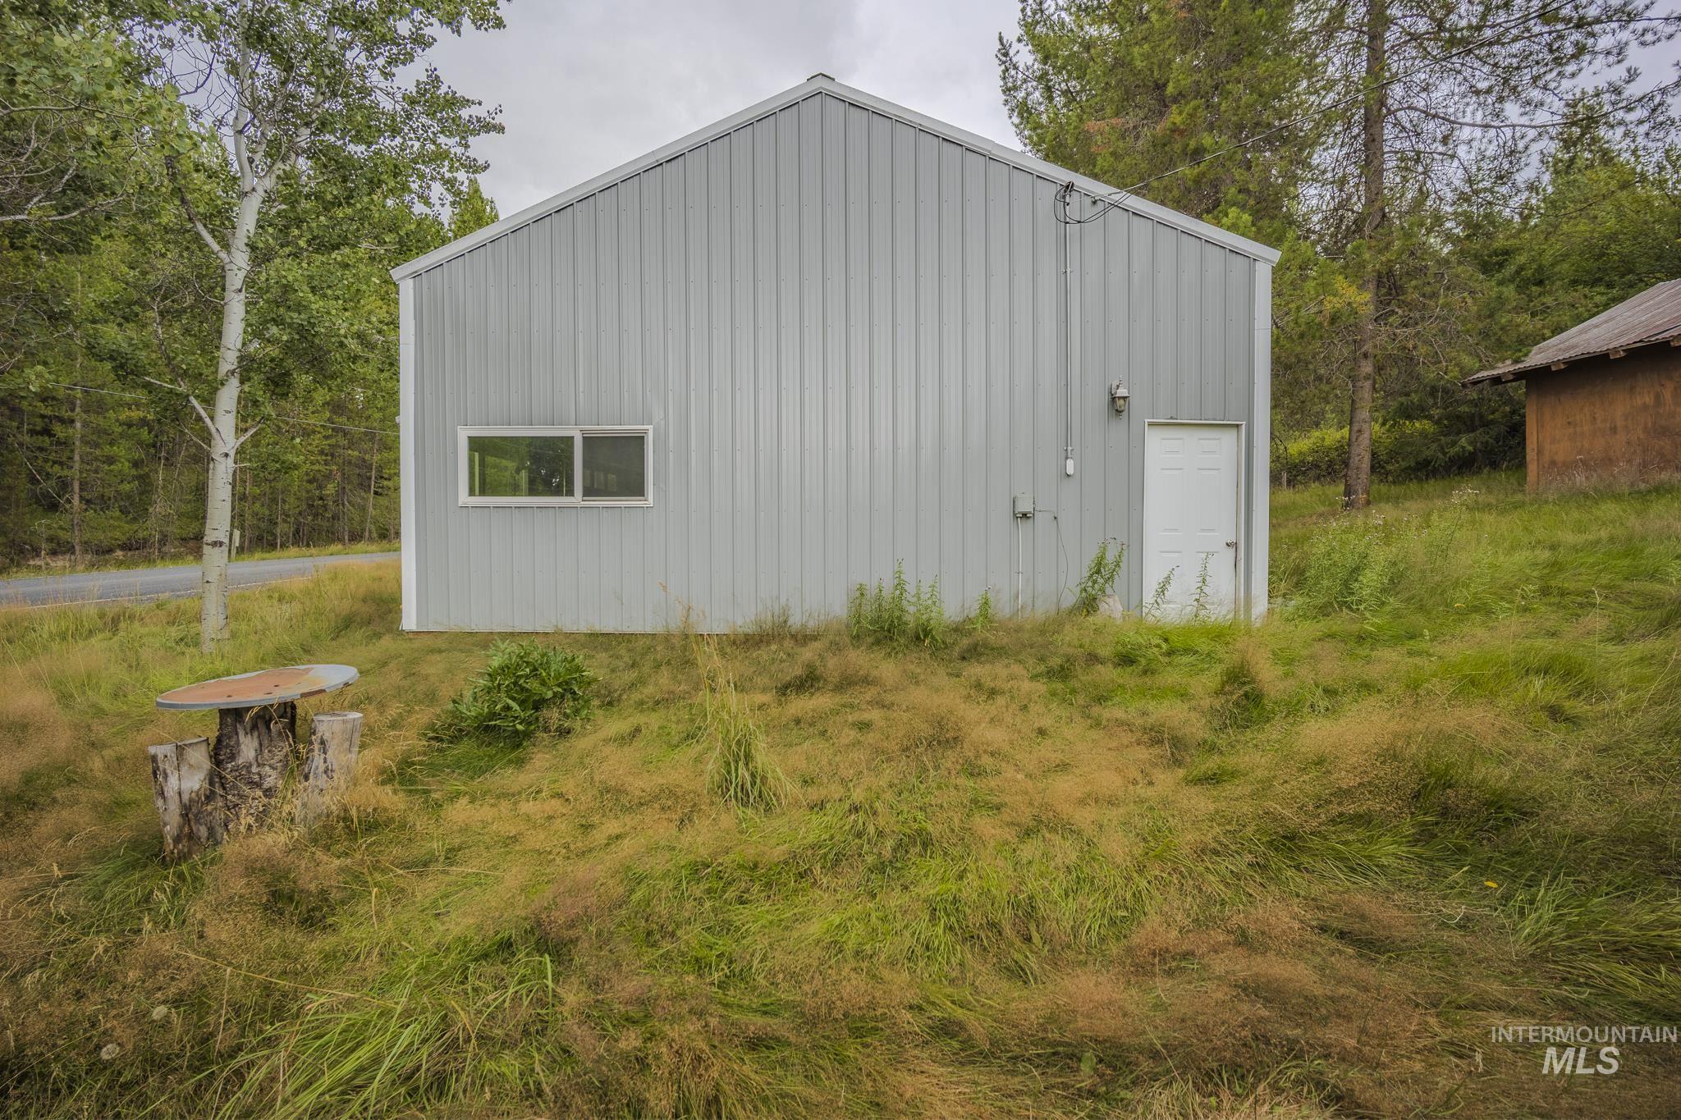
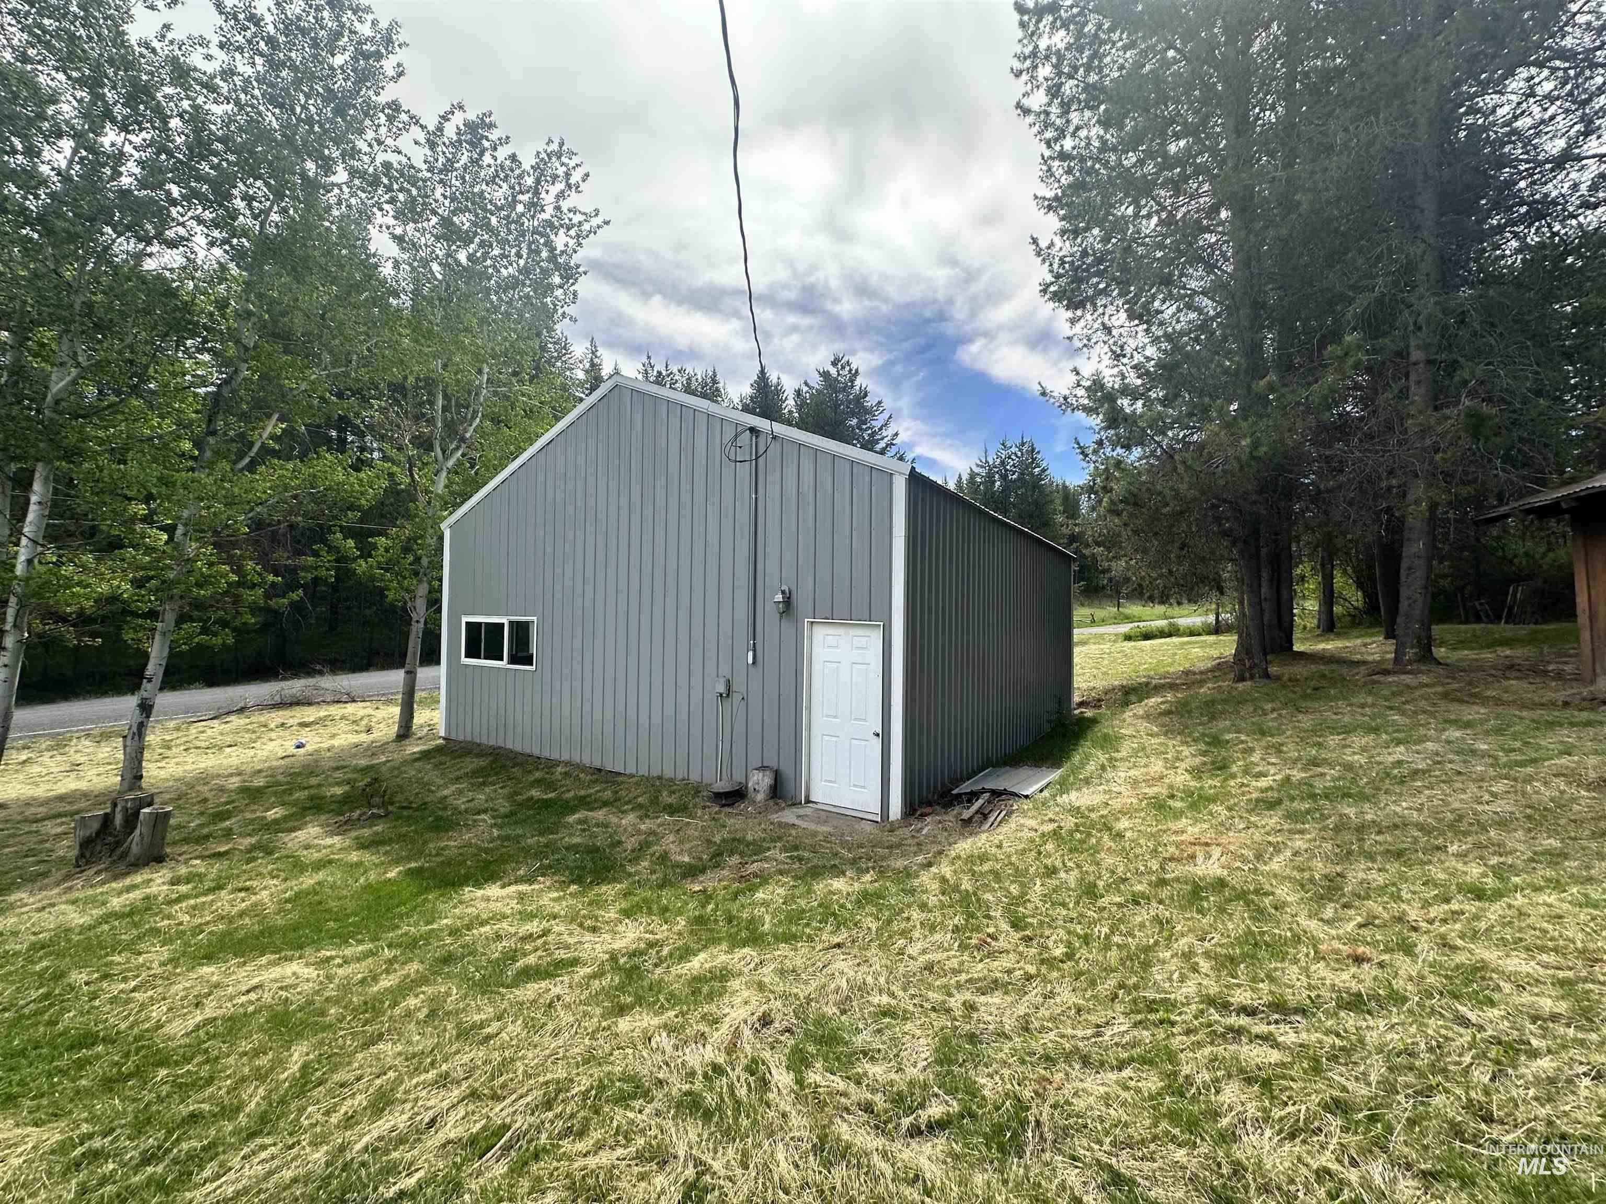
Gray metal-sided outbuilding with a gabled roof, horizontal window, and white door in a grassy clearing.
Gray metal-sided workshop with a white door and small window on a grassy, wooded property.
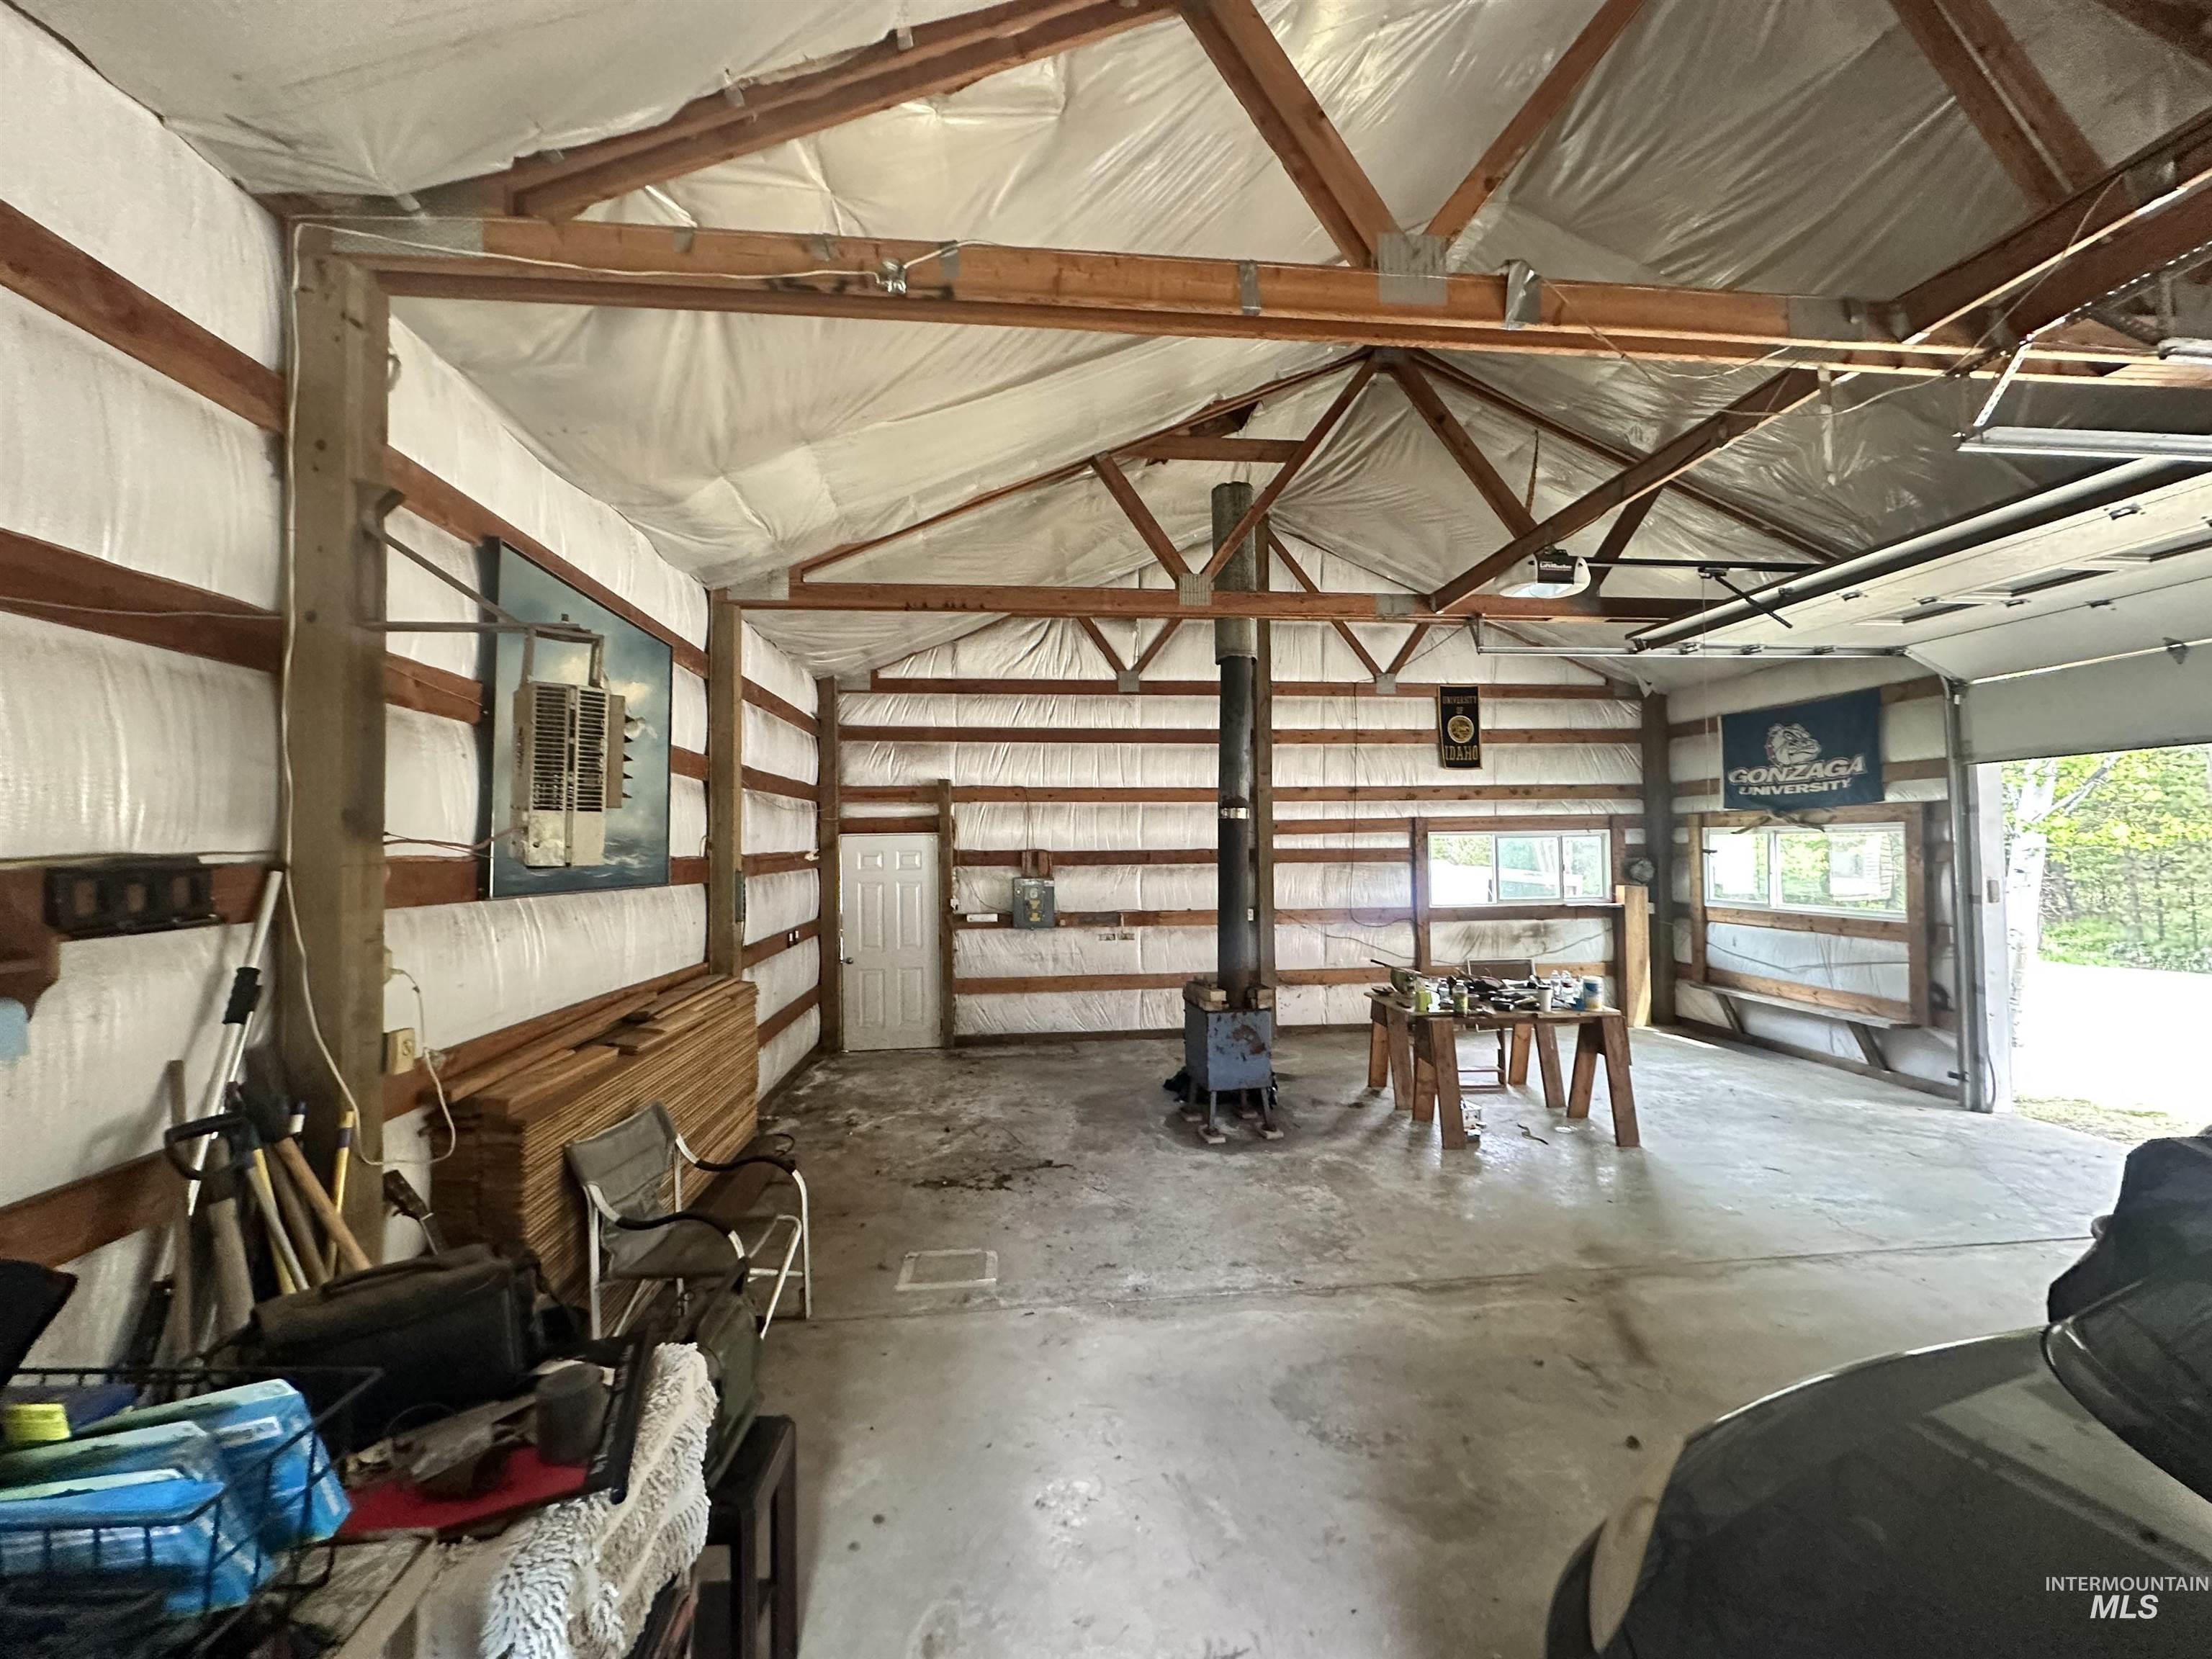
Large garage workshop with exposed timber trusses, a wood stove, work table, and open overhead door.
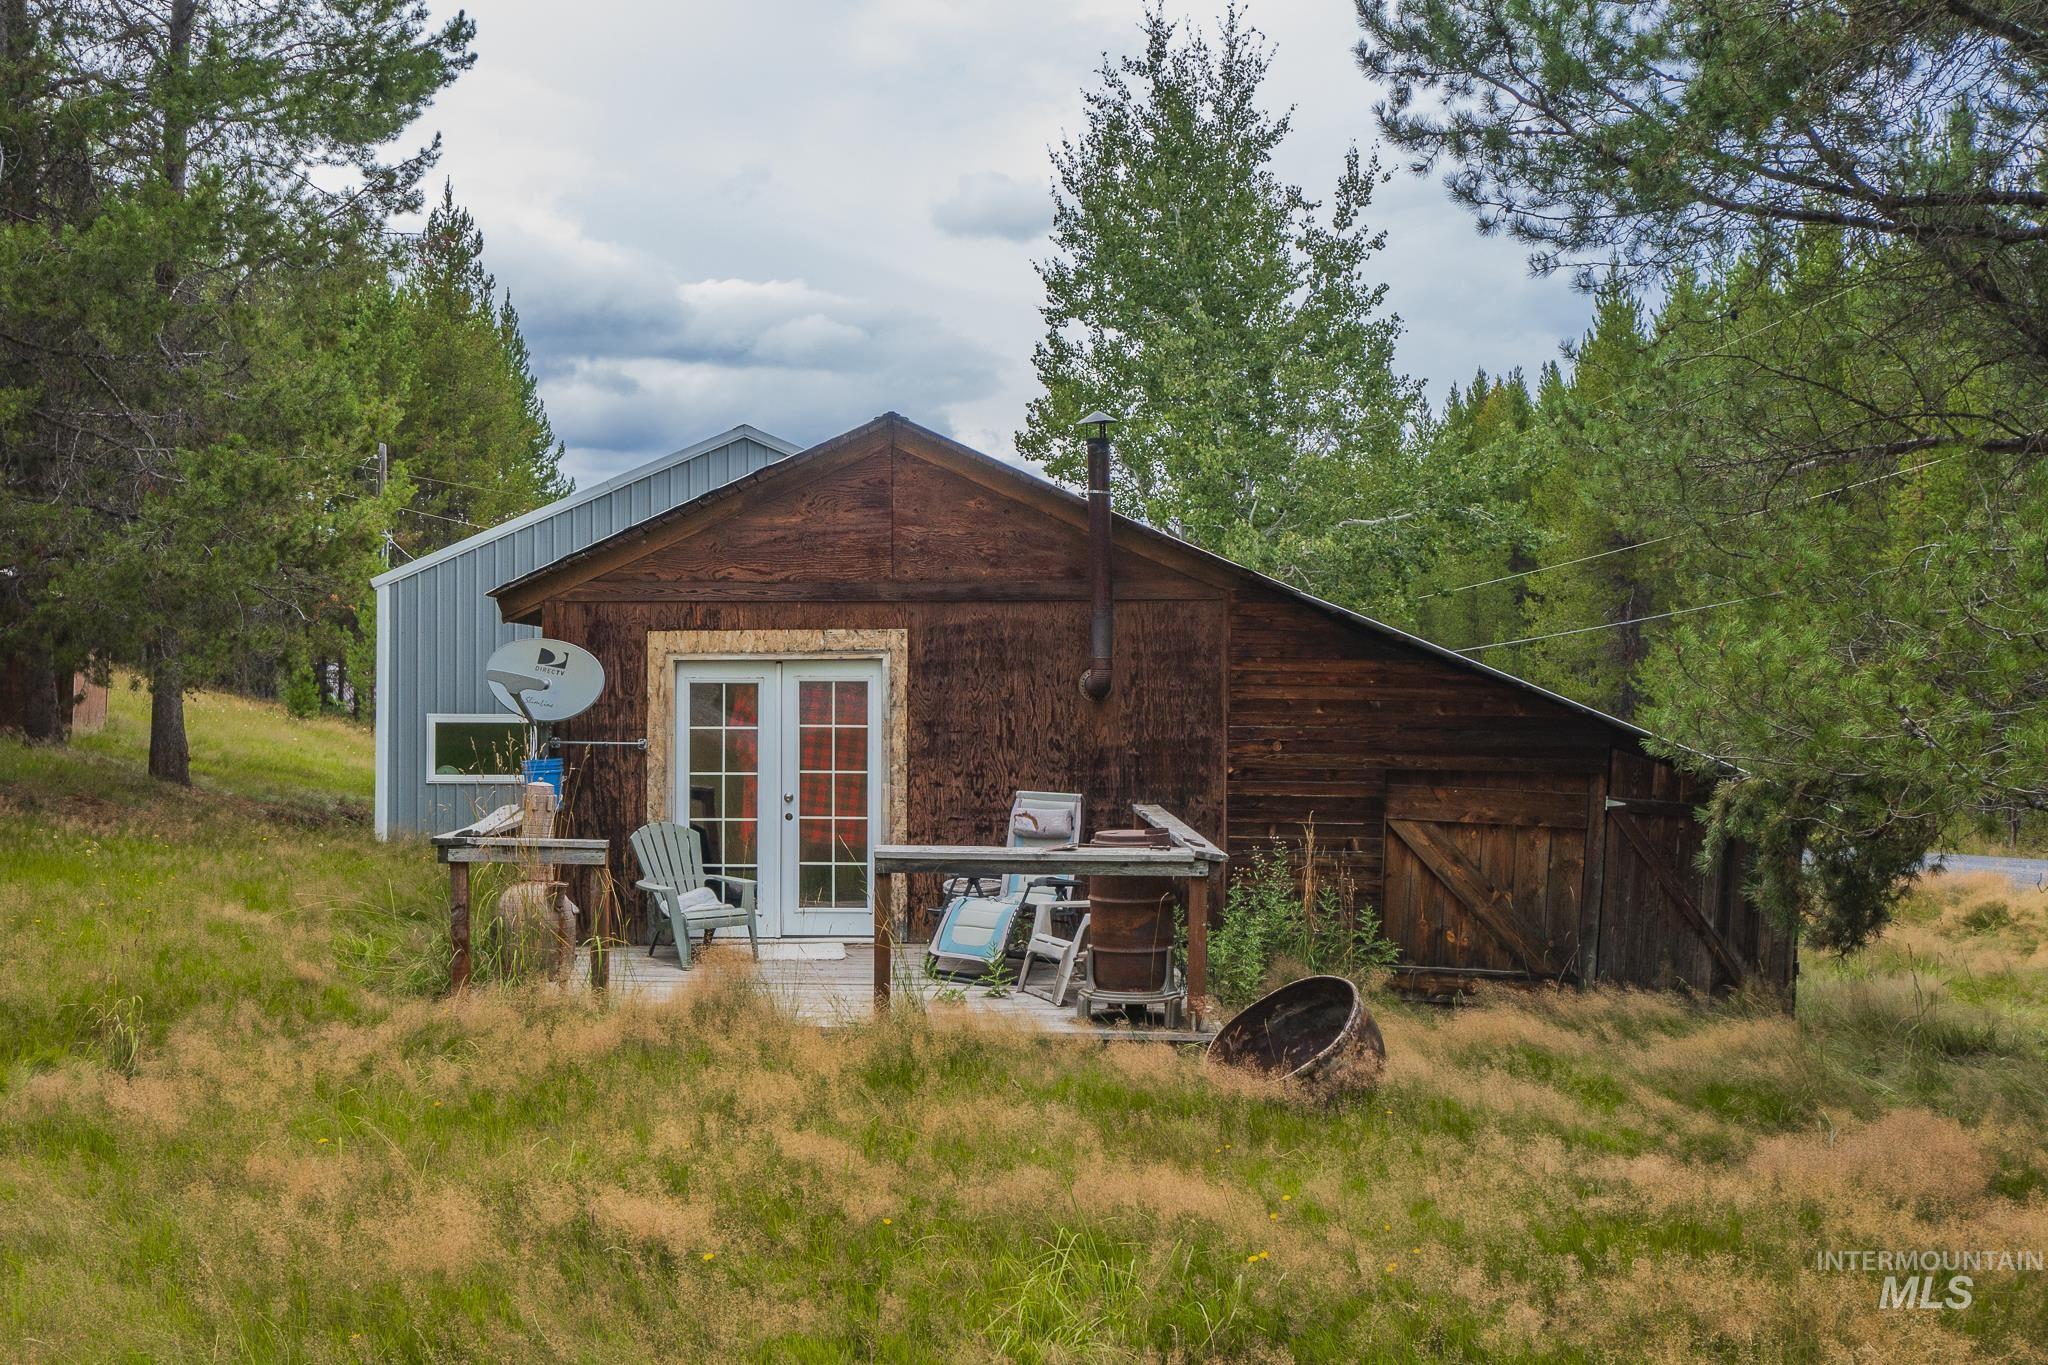
Rustic wood-sided home with a small deck in a grassy, pine-covered clearing.
Wood cabin with a small deck and metal-sided addition among trees and dry grass.
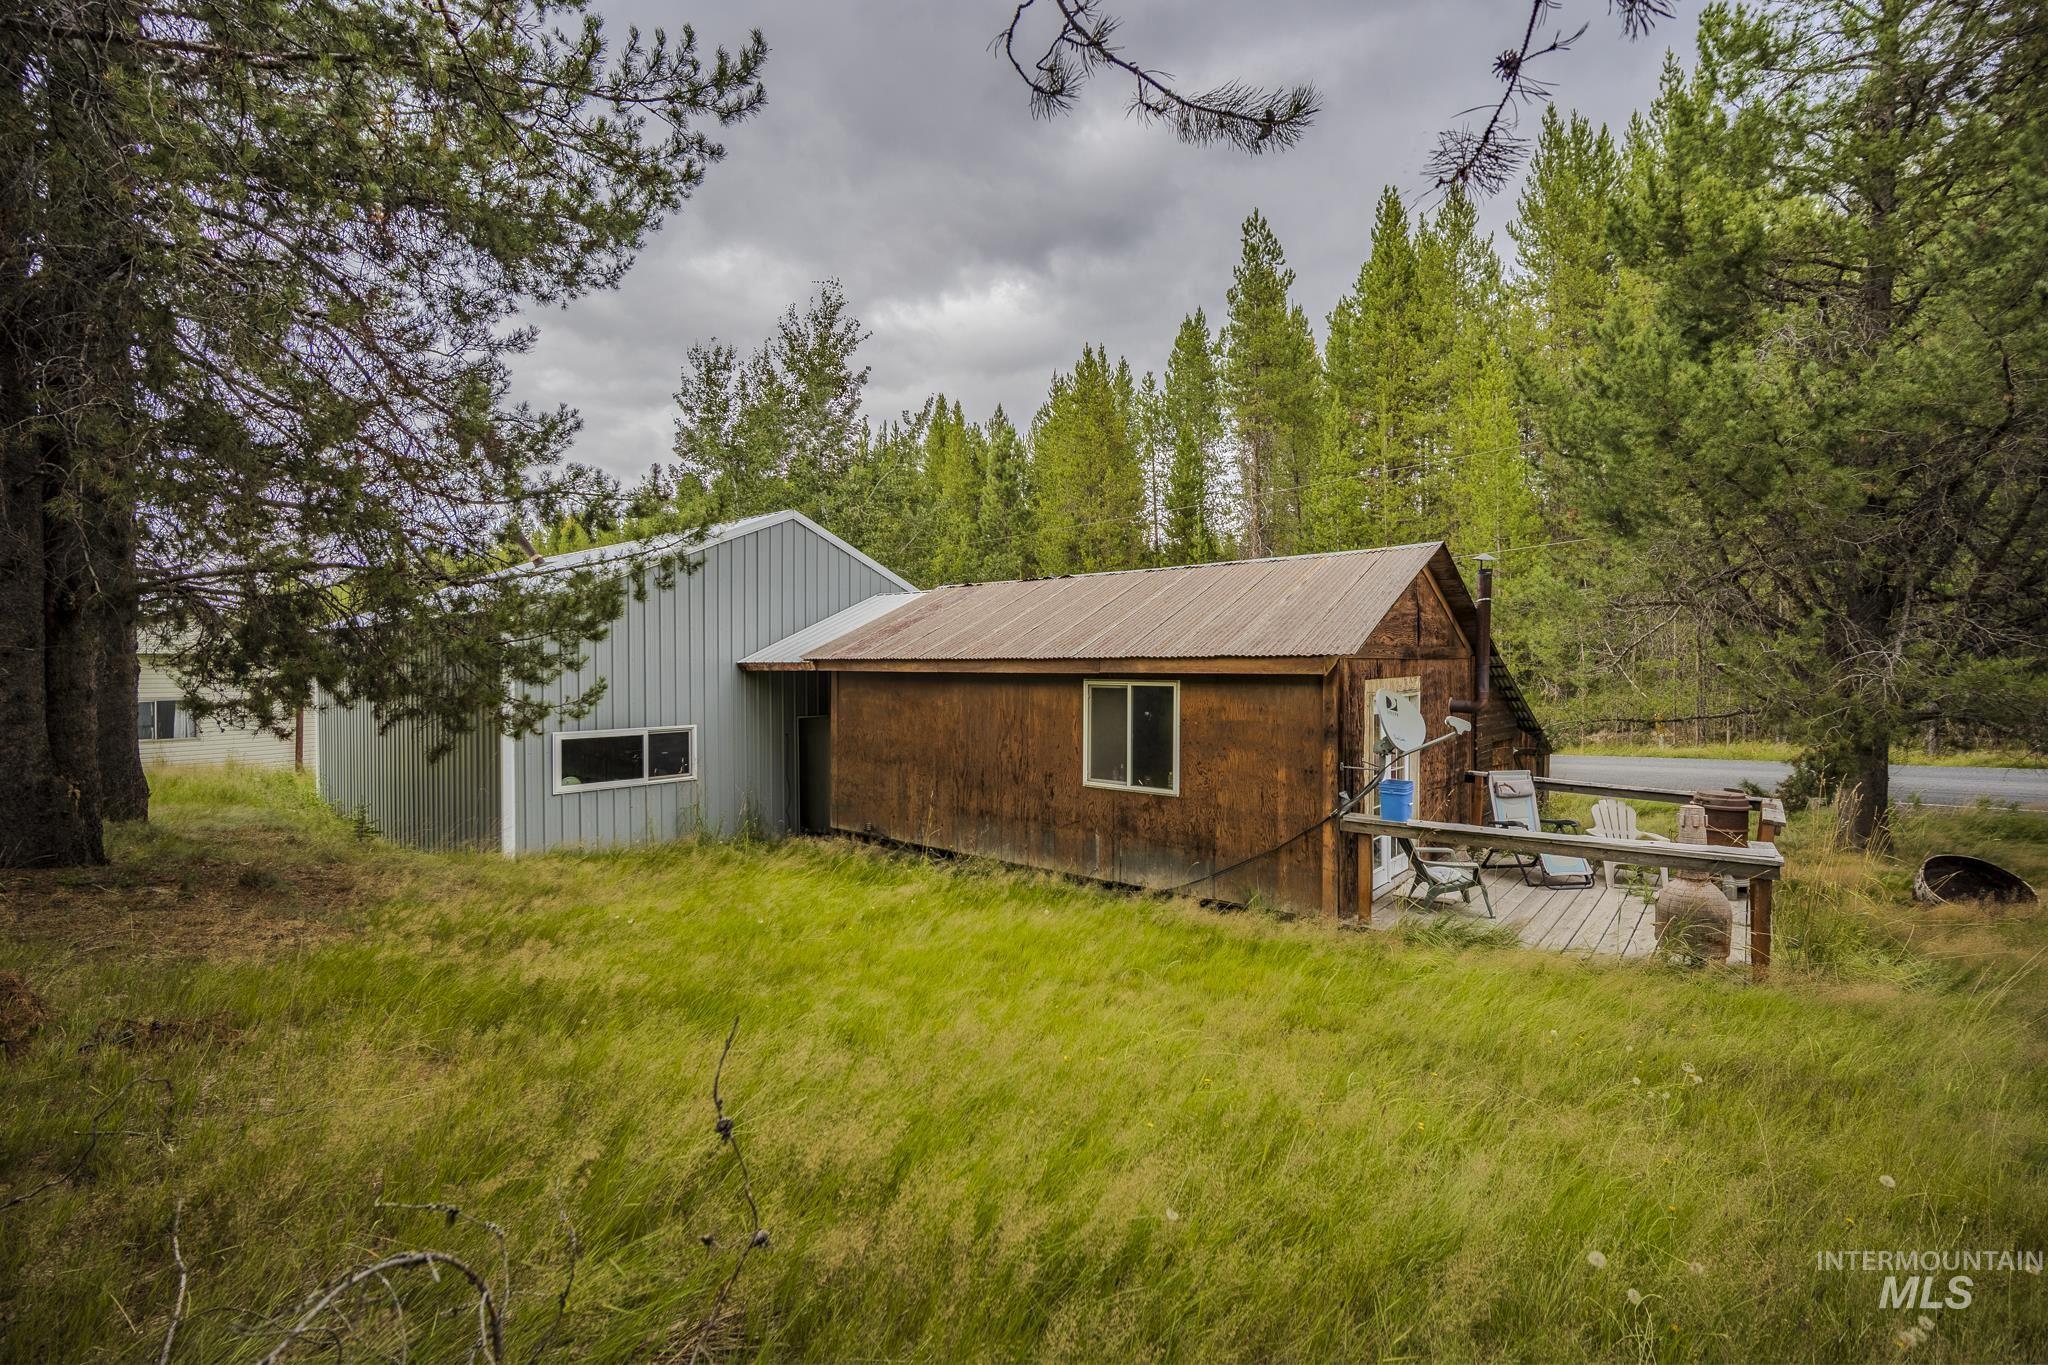
Rustic cabin and attached metal-sided building among pines, with a small deck and grassy grounds.
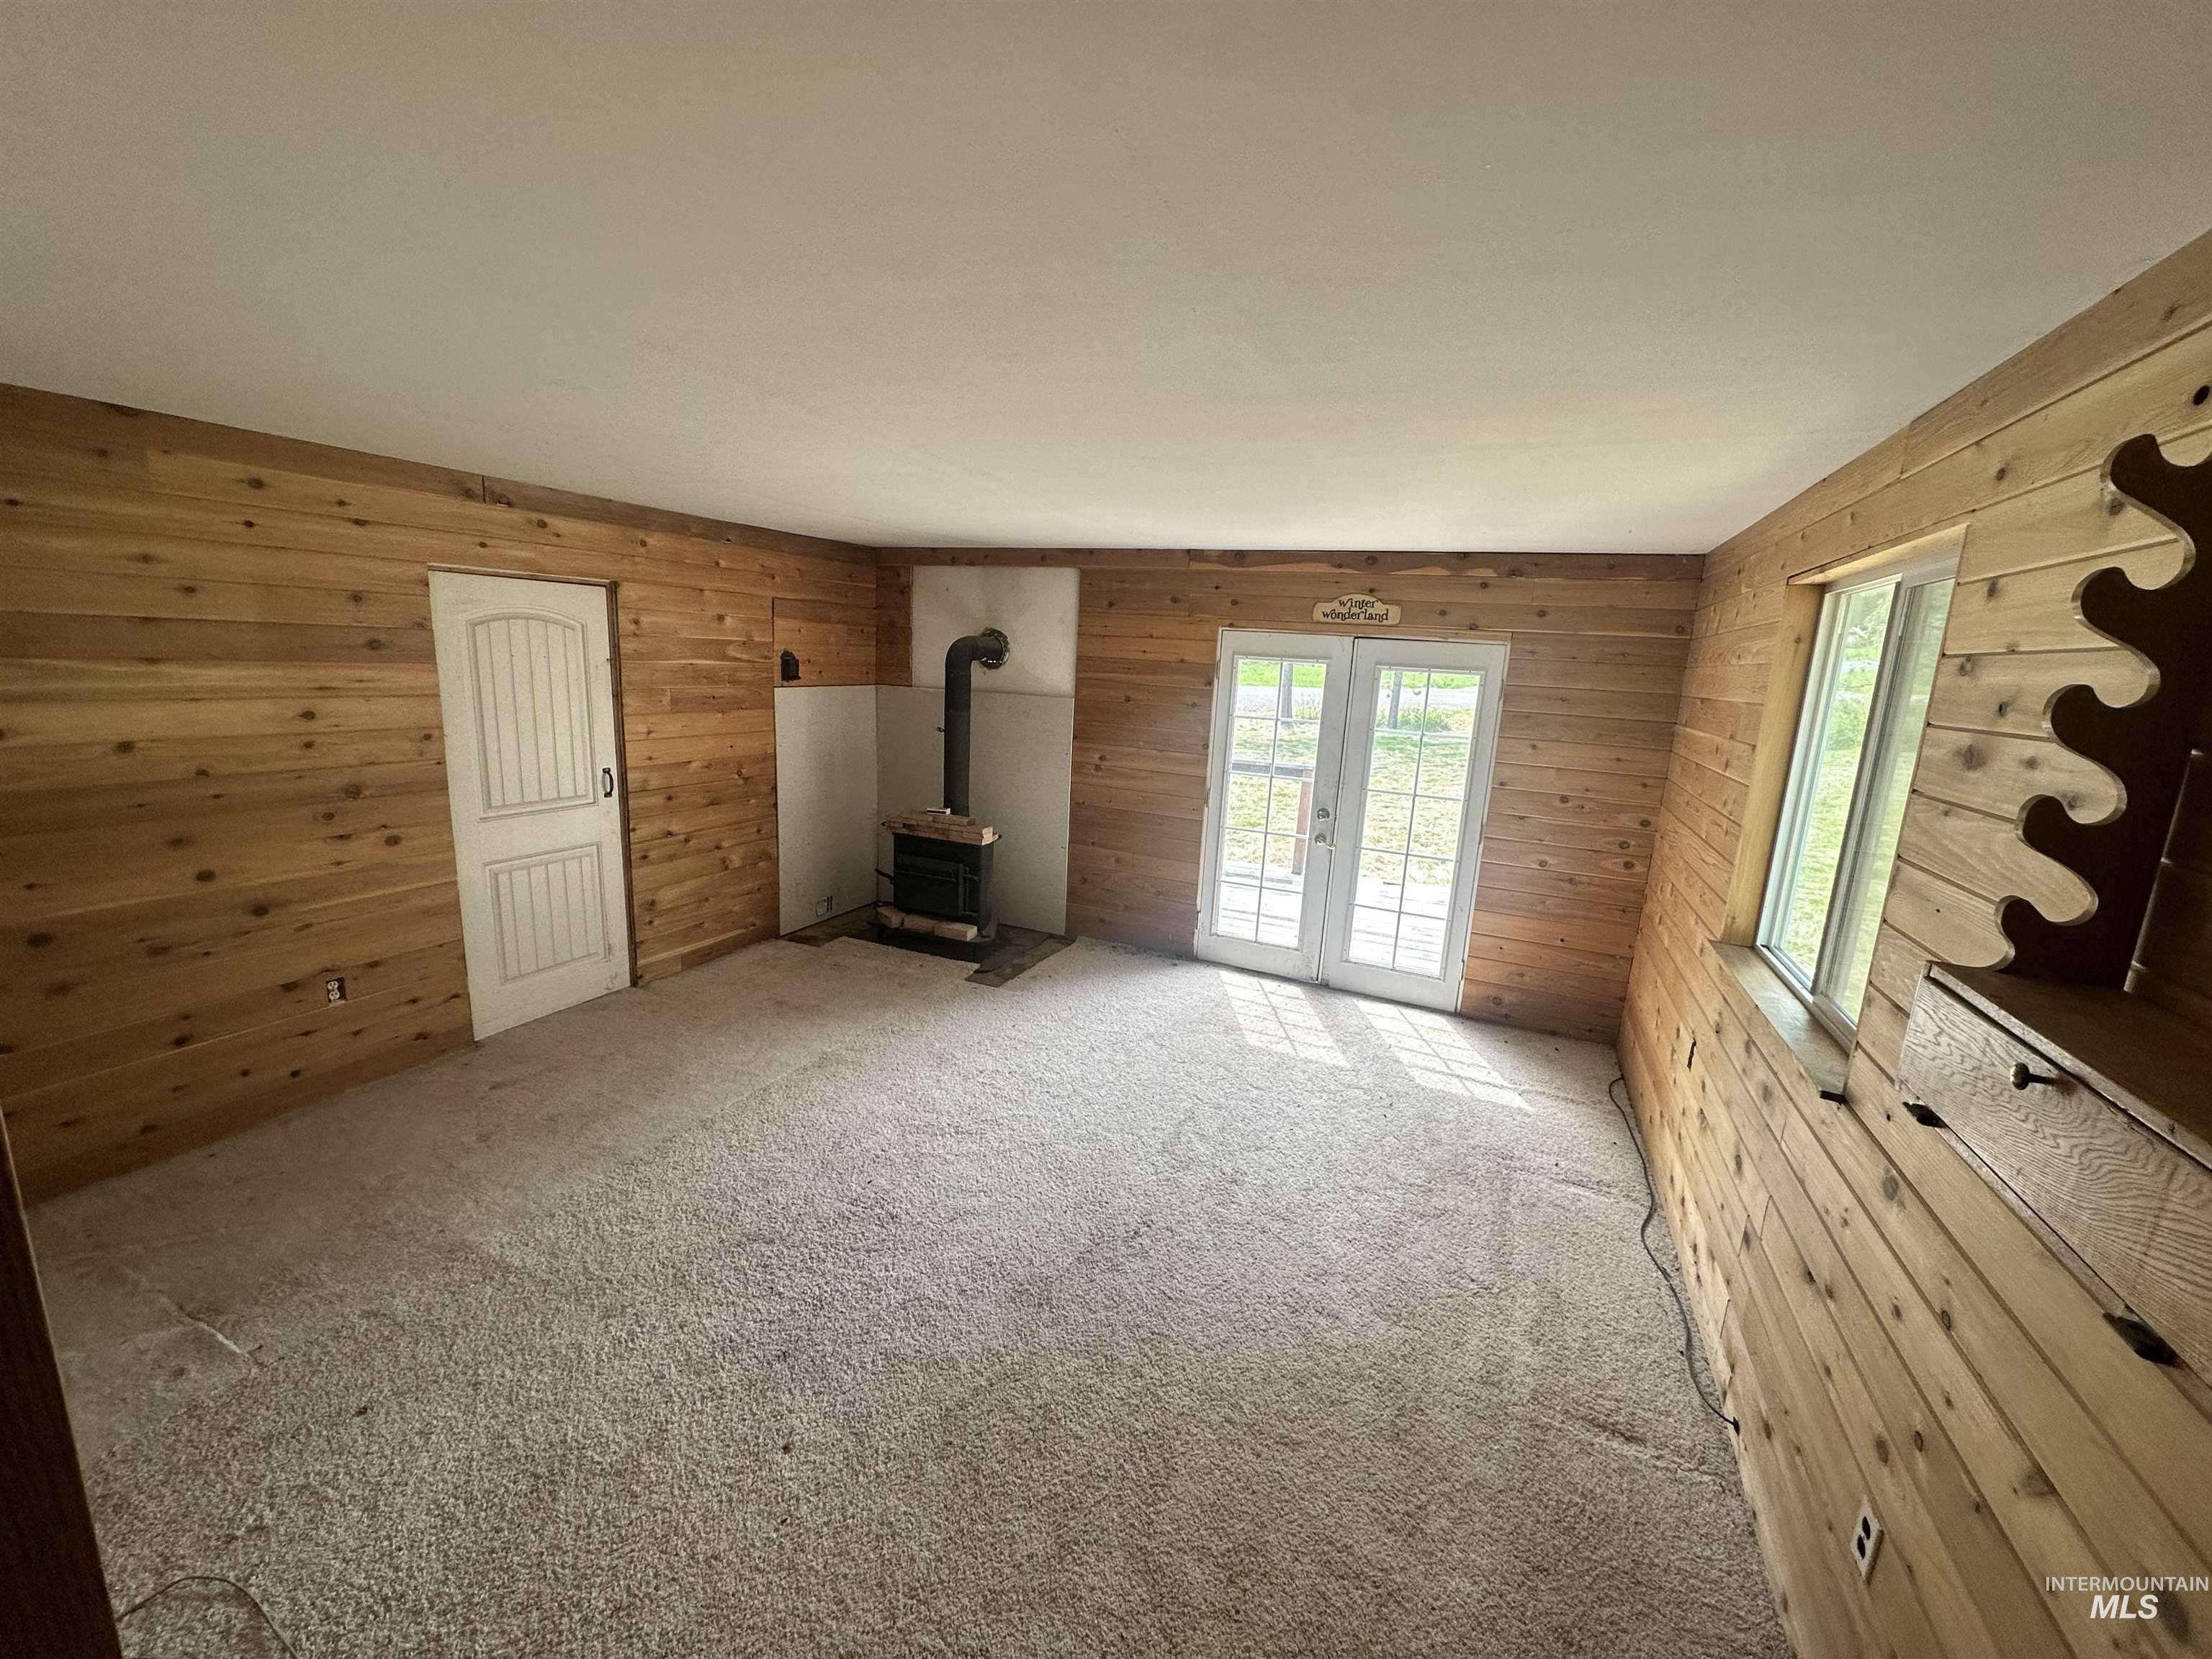
Vacant wood-paneled living room with carpet, a wood stove, and glass-paneled double doors.
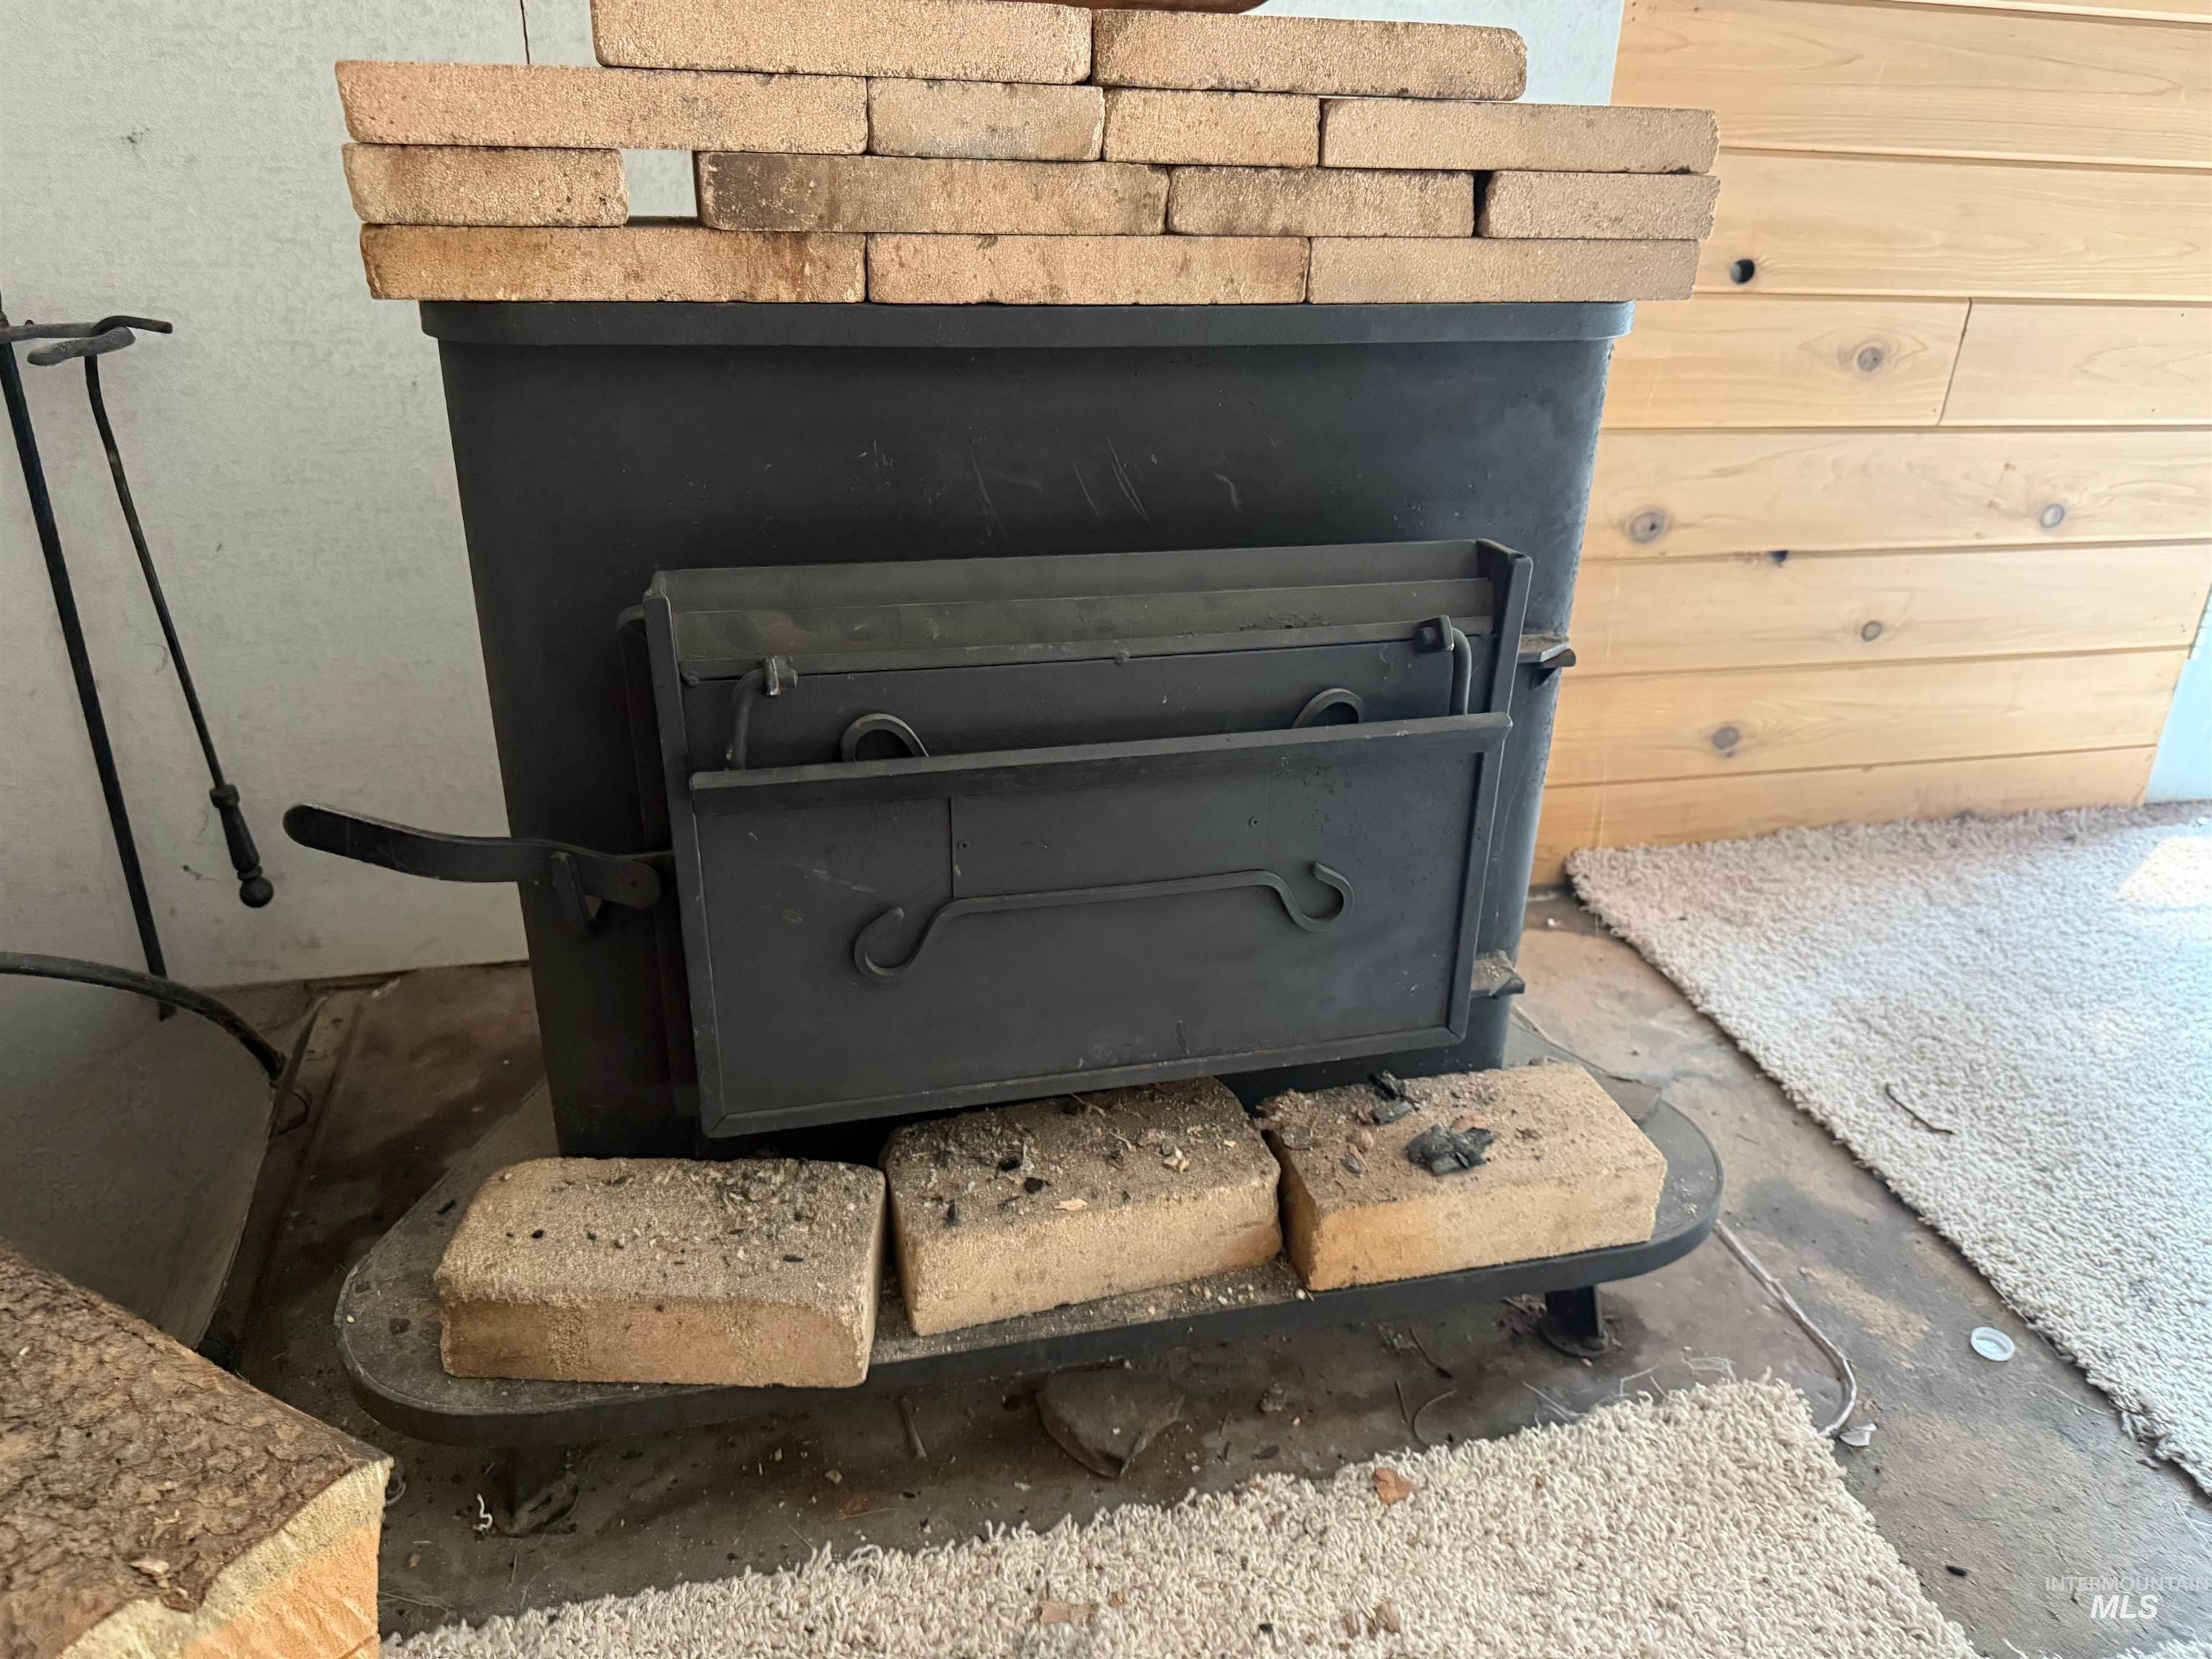
Black metal wood-burning fireplace insert with a brick surround and wood-paneled wall.
SEE ALL PHOTOS
Aerial view of a rural home with a covered porch, metal-roof outbuildings, and surrounding evergreen forest.
Aerial view of homes and a curving road among evergreen forest, with distant mountains.
Rural house with a covered porch and blue metal outbuilding beside a curving road.
Rural home with a covered wooden porch and metal outbuildings beside a curving road.
Aerial view of a wooded property with two buildings, outlined in red beside two roads.
Aerial view of several metal-roofed buildings on a wooded lot beside a paved road.
Single-story home with a long covered porch and open bay beside a blue metal outbuilding and pine trees.
Gray metal outbuilding and brown cabin among mature trees on a sloping yard.
Wooded property yard with a grassy clearing, mature trees, and part of a small brown structure.
Small light-sided house with a metal roof on a grassy lot surrounded by evergreen trees.
Rural home with a wide metal roof, open firewood carport, covered porch, and wooded surroundings.
Single-story home with a metal roof and open covered parking in a pine-forest clearing.
Home with a covered timber porch and metal roof in a grassy, wooded setting.
Open-sided timber garage with exposed rafters and stacked firewood at the back.
Covered rustic porch with exposed timber beams, log railings, stacked firewood, and steps to a grassy yard.
Floor plan showing two bedrooms, two bathrooms, a living room, and a kitchen/dining room.
Dated kitchen with dark wood cabinets, electric range, white refrigerator, and patterned tile floor.
Kitchen with wood paneling, open shelves, white refrigerator, and patterned tile flooring.
Kitchen with dark wood cabinets, patterned wallpaper, tile flooring, and a window above the sink.
Dated kitchen with wood cabinets, patterned wallpaper, orange tile flooring and a white refrigerator.
Dining area with wood-paneled walls, a round table, patterned curtains, and open storage shelves.
Empty living room with green carpet, wood-paneled walls, and a freestanding wood stove.
Laundry area with two top-loading machines, wood cabinets, and green carpet.
Wood-paneled room with built-in shelves and an open bathroom doorway.
Wood-paneled room with open shelves, carpet, and a large ornate dresser beside a doorway.
Empty carpeted room with a sloped ceiling, built-in shelves, and large sliding glass doors.
Empty bedroom with blue-gray carpet, exposed wood beams, ceiling fan, and two large windows.
Attic bedroom with a sloped ceiling, wooden furnishings, built-in bookshelves, and a large window.
Bedroom with blue carpet, a wooden bed, ceiling fan, and large wood-trimmed windows.
Furnished bedroom with a carved wooden bed, blue bedding, wooden dressers, and built-in bookshelves.
Bathroom with turquoise vanity and walls, oval mirror, and bathtub with decorative sliding doors.
Empty bedroom with wood-paneled walls, beige carpet, and a curtained window.
Metal-sided garage and outbuildings with two garage doors, a gravel driveway, and trees behind them.
Metal-sided garage with two overhead doors and an open workshop area beside a gravel drive.
Gray metal-sided outbuilding with a gabled roof, horizontal window, and white door in a grassy clearing.
Gray metal-sided workshop with a white door and small window on a grassy, wooded property.
Large garage workshop with exposed timber trusses, a wood stove, work table, and open overhead door.
Rustic wood-sided home with a small deck in a grassy, pine-covered clearing.
Wood cabin with a small deck and metal-sided addition among trees and dry grass.
Rustic cabin and attached metal-sided building among pines, with a small deck and grassy grounds.
Vacant wood-paneled living room with carpet, a wood stove, and glass-paneled double doors.
Black metal wood-burning fireplace insert with a brick surround and wood-paneled wall.
Courtesy of Cody Edwards, Silvercreek Realty Group, 208-377-0422
For Sale

140 Ridgeway

140 Ridgeway, Elk City, ID 83525

$185,000
Escape to your own rugged retreat just two minutes from Elk City's Main Street. Sitting on .53 acres, this 1979 Nashua Modular home offers solid bones with 938 sq ft (plus an unlisted master bedroom addition with a large closet). It needs some TLC, but the potential is there. A 28x32 concrete-floored shop with oversized doors (built in 2009) is ready for your tools, toys, or next big project. You'll also find a 16x24 hunting cabin or art studio with power, a 10x14 deck, and a 12x16 pole barn for even more storage. The covered front porch offers a quiet place to relax after a day in the woods. Whether you're looking for a year-round home base or a private weekend getaway, this property puts you minutes from thousands of acres of public land. Hunt, renovate, relax--your Idaho outpost awaits.

2
beds

1
bath

938 Sq.Ft. LIVING AREA

0.53 Acres lot

Cody Edwards

Cody Edwards

Bernadette (B) Edwards

Bernadette (B) Edwards

Features & Amenities

Interior

  • total bedrooms2
  • Total bathroom1
  • Flooring Concrete, Carpet, Vinyl Sheet
  • Fireplace Wood Burning Stove
  • APPLIANCES Electric Water Heater, Dishwasher, Microwave, Oven/Range Freestanding, Refrigerator, Washer, Dryer
  • other interior Features Bed-Master Main Level, Laminate Counters

Area & Lot

  • Status For Sale
  • Living Area938 Sq.Ft.
  • Total Area1,322 Sq.Ft.
  • Lot Area0.53 Acres
  • MLS® ID98994891
  • TypeResidential
  • YEAR BUILT1979
  • Elementary SchoolElk City
  • Middle SchoolElk City
  • High SchoolClearwater Valley
  • School DistrictMountain View District #244

Exterior

  • STORIES1
  • water SourceCity Service
  • utilitiesSewer Connected, Electricity Connected, Cable Connected
  • roofMetal
  • lot features1/2 - 99 AC, Chickens, Wooded, Winter Access, Manual Sprinkler System
  • parkingAttached, Carport
  • HEAT TYPEHeated, Wood
  • AIR CONDITIONINGWall/Window Unit(s)

Financial

  • Sales Price$185,000
  • Real Estate Tax $254/yr
View Virtual Tour
Aerial view of homes and a curving road among evergreen forest, with distant mountains.

Schedule a Showing

We would love to show you our beautiful property. Please select your preferred date and time below. An agent will be in touch shortly to confirm your appointment.

Schedule a Showing

We would love to show you our beautiful property. Please select your preferred date and time below. An agent will be in touch shortly to confirm your appointment.

Thank you for your interest in 140 Ridgeway, Elk City, ID 83525. We are reviewing your request and will be in touch shortly!

Mortgage Calculator

Estimate your monthly mortgage payment, including the principal and interest, property taxes, and HOA. Adjust the values to generate a more accurate rate.

All estimates are provided for informational purposes only. Actual amounts may vary.
$0,000 Your Payment 20 15 65
$0,000 Your Payment

Cody and B Edwards

Ready to make your next big move in Grangeville or the surrounding area? We combine hands-on local expertise with relentless advocacy to help you buy or sell with complete confidence.

Follow Us on Instagram