Leave a Message

By providing your contact information to Cody and B Edwards, your personal information will be processed in accordance with Cody and B Edwards's Privacy Policy. By checking the box(es) below, you expressly consent to receive marketing or promotional real estate communication from Cody and B Edwards in the manner selected by you. For SMS text messages, message frequency varies. Message and data rates may apply. Consent is not a condition of purchase of any goods or services. You may opt out of receiving further communications from Cody and B Edwards at any time. To opt out of receiving SMS text messages, reply STOP to unsubscribe. SMS text messaging is subject to our Terms of Use.

Thank you for your message. We will be in touch with you shortly.

1416 Cedar Ave.
1416 Cedar Ave.
1416 Cedar Ave.
1416 Cedar Ave.
1416 Cedar Ave.
1416 Cedar Ave.
1416 Cedar Ave.
1416 Cedar Ave.
1416 Cedar Ave.
1416 Cedar Ave.
1416 Cedar Ave.
1416 Cedar Ave.
1416 Cedar Ave.
1416 Cedar Ave.
1416 Cedar Ave.
1416 Cedar Ave.
1416 Cedar Ave.
1416 Cedar Ave.
1416 Cedar Ave.
1416 Cedar Ave.
1416 Cedar Ave.
1416 Cedar Ave.
1416 Cedar Ave.
1416 Cedar Ave.
1416 Cedar Ave.
1416 Cedar Ave.
1416 Cedar Ave.
1416 Cedar Ave.
1416 Cedar Ave.
1416 Cedar Ave.
1416 Cedar Ave.
1416 Cedar Ave.
1416 Cedar Ave.
1416 Cedar Ave.
1416 Cedar Ave.
1416 Cedar Ave.
1416 Cedar Ave.
1416 Cedar Ave.
1416 Cedar Ave.
1416 Cedar Ave.
1416 Cedar Ave.
1416 Cedar Ave.
1416 Cedar Ave.
1416 Cedar Ave.
1416 Cedar Ave.
1416 Cedar Ave.
1416 Cedar Ave.
1416 Cedar Ave.
1416 Cedar Ave.
1416 Cedar Ave.
SEE ALL PHOTOS
1416 Cedar Ave.
1416 Cedar Ave.
1416 Cedar Ave.
1416 Cedar Ave.
1416 Cedar Ave.
1416 Cedar Ave.
1416 Cedar Ave.
1416 Cedar Ave.
1416 Cedar Ave.
1416 Cedar Ave.
1416 Cedar Ave.
1416 Cedar Ave.
1416 Cedar Ave.
1416 Cedar Ave.
1416 Cedar Ave.
1416 Cedar Ave.
1416 Cedar Ave.
1416 Cedar Ave.
1416 Cedar Ave.
1416 Cedar Ave.
1416 Cedar Ave.
1416 Cedar Ave.
1416 Cedar Ave.
1416 Cedar Ave.
1416 Cedar Ave.
1416 Cedar Ave.
1416 Cedar Ave.
1416 Cedar Ave.
1416 Cedar Ave.
1416 Cedar Ave.
1416 Cedar Ave.
1416 Cedar Ave.
1416 Cedar Ave.
1416 Cedar Ave.
1416 Cedar Ave.
1416 Cedar Ave.
1416 Cedar Ave.
1416 Cedar Ave.
1416 Cedar Ave.
1416 Cedar Ave.
1416 Cedar Ave.
1416 Cedar Ave.
1416 Cedar Ave.
1416 Cedar Ave.
1416 Cedar Ave.
1416 Cedar Ave.
1416 Cedar Ave.
1416 Cedar Ave.
1416 Cedar Ave.
1416 Cedar Ave.
Courtesy of Cody Edwards, Professional Realty Services Idaho, 208-215-2373
Sold

1416 Cedar Ave.

1416 Cedar Ave., Lewiston, ID 83501

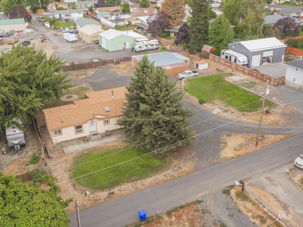
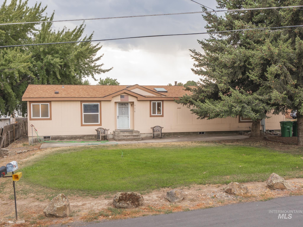
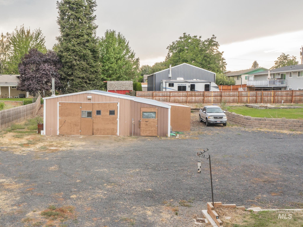
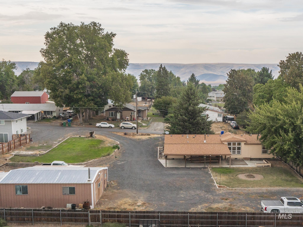
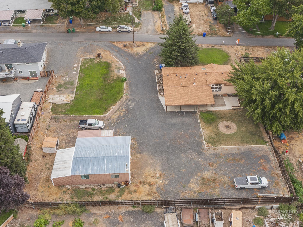
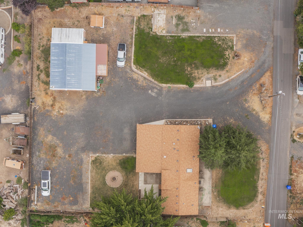
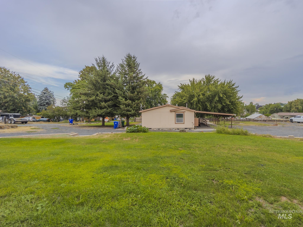
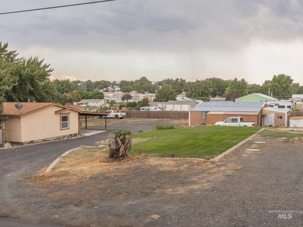
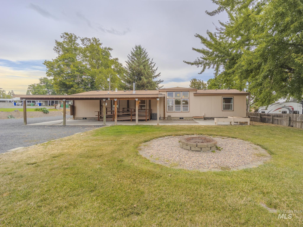
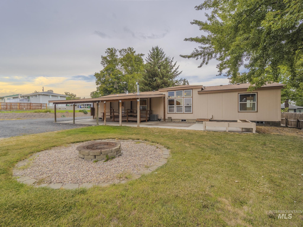
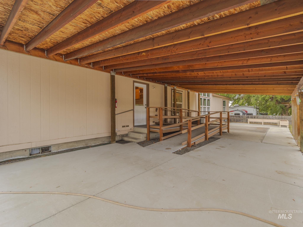
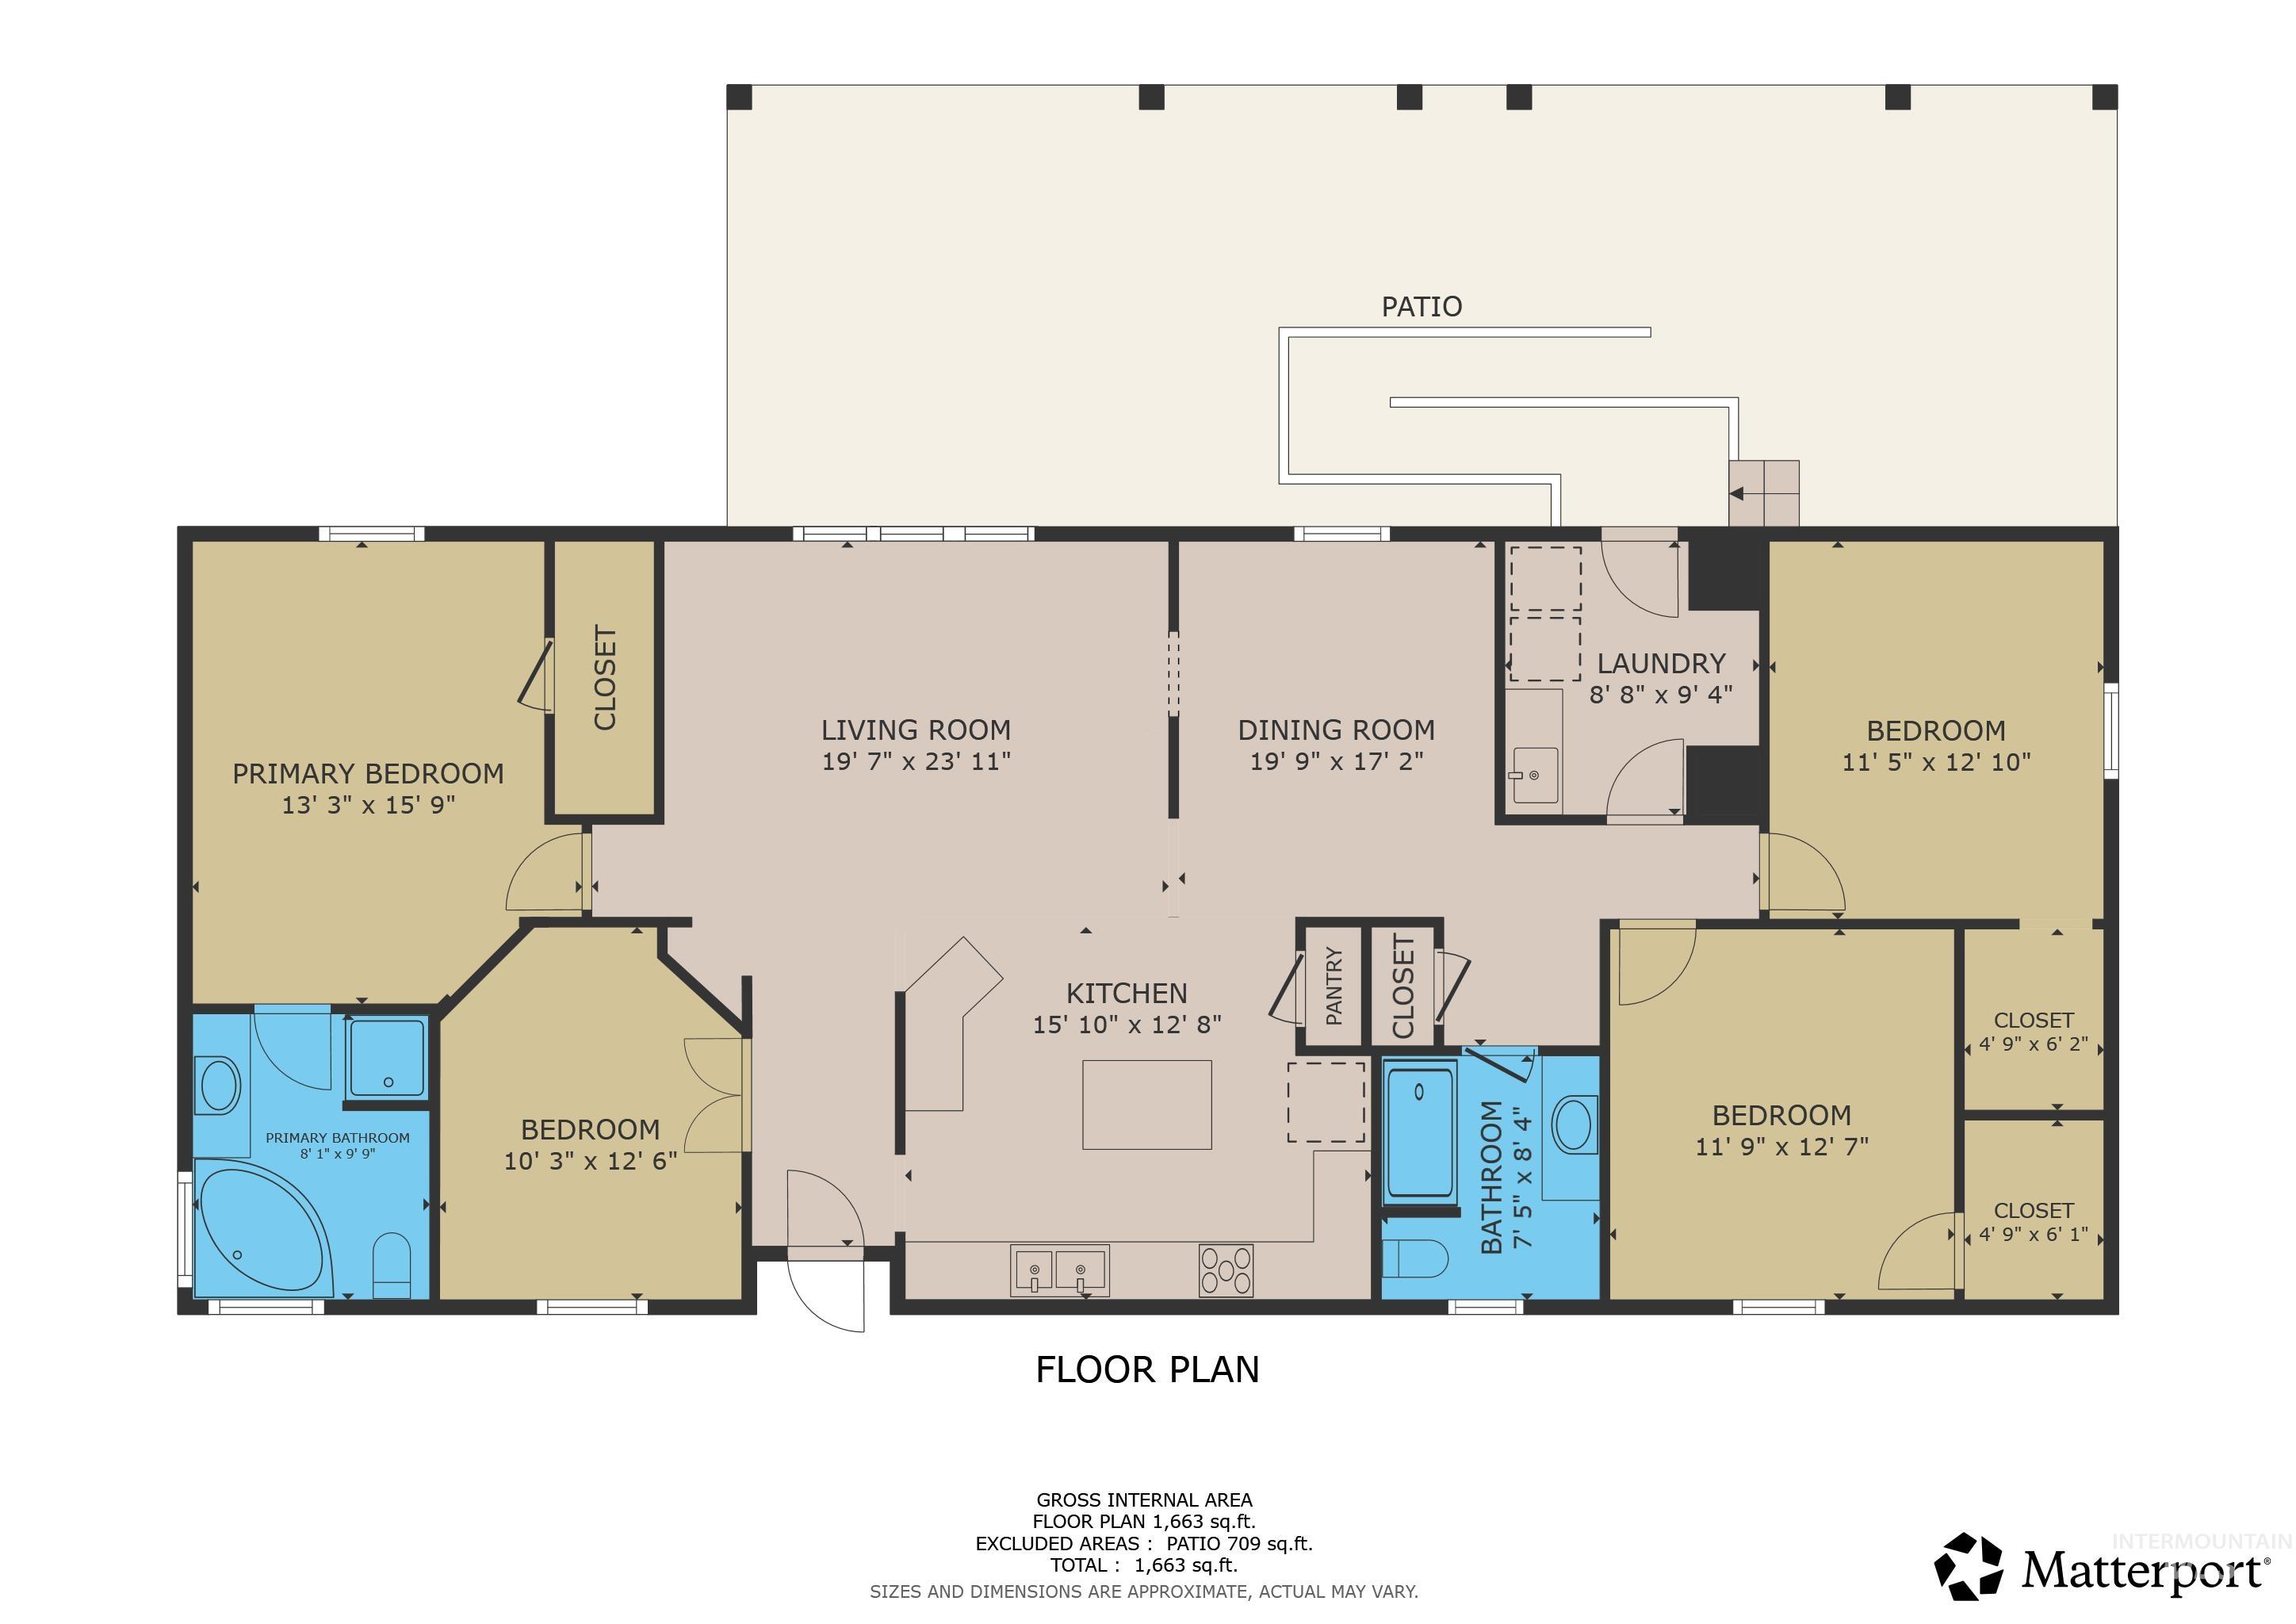
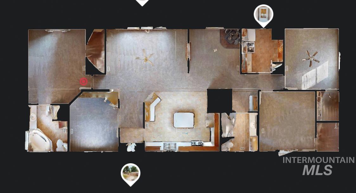
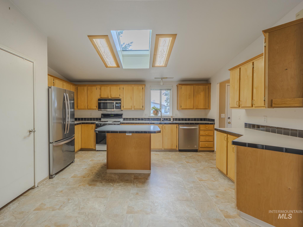
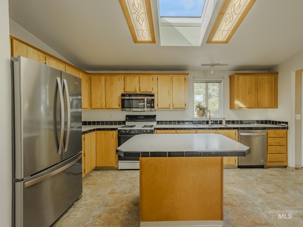
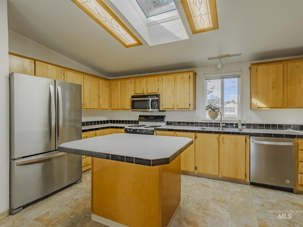
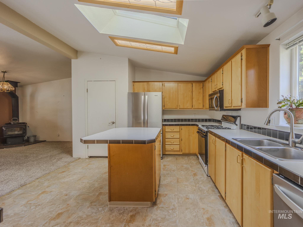
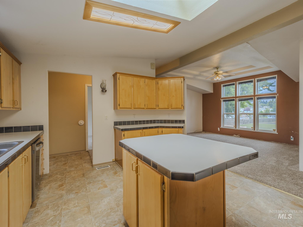
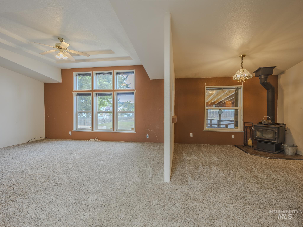
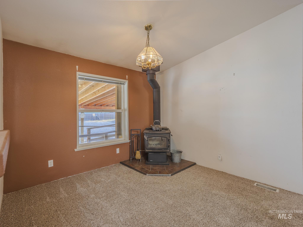
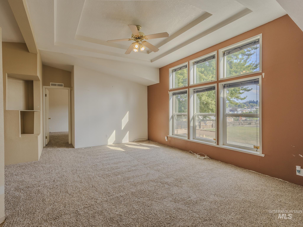
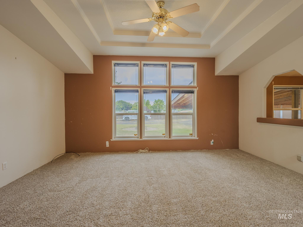
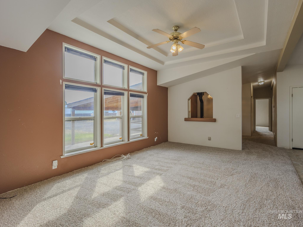
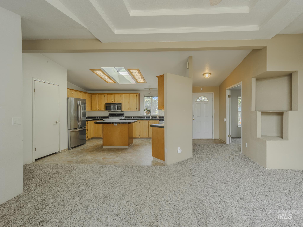
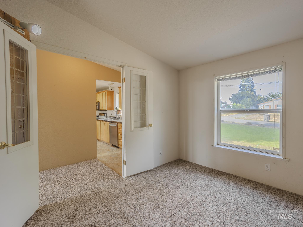
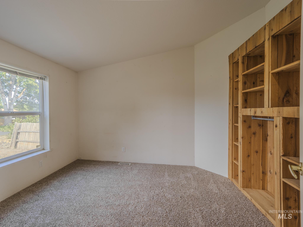
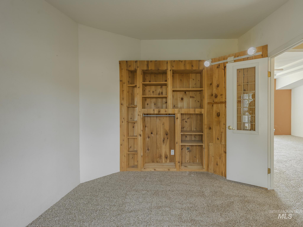
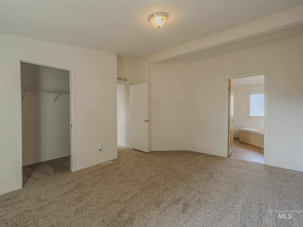
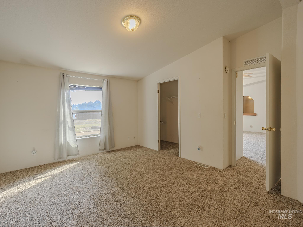
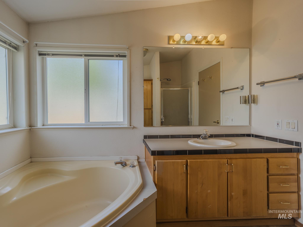
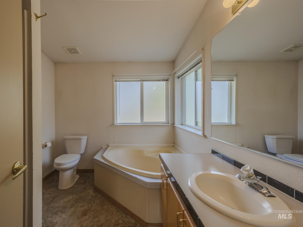
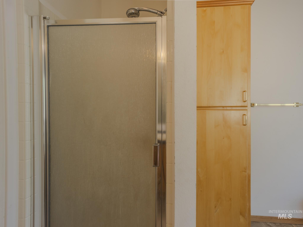
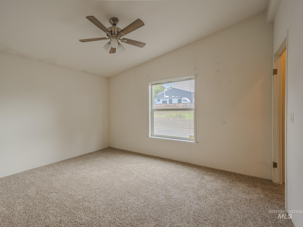
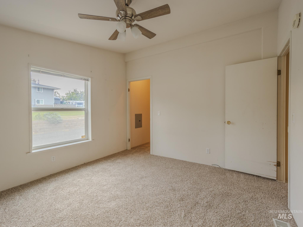
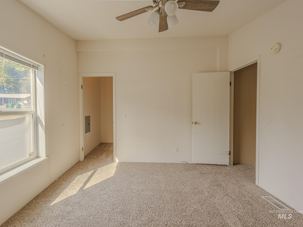
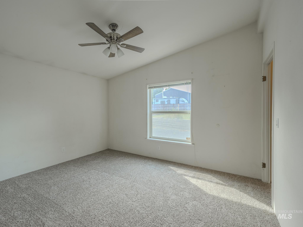
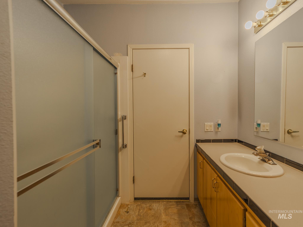
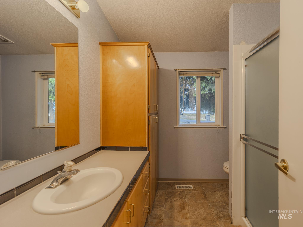
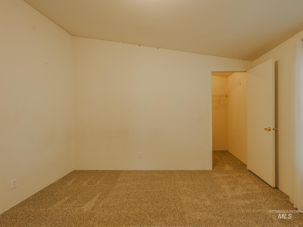
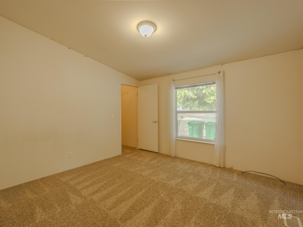
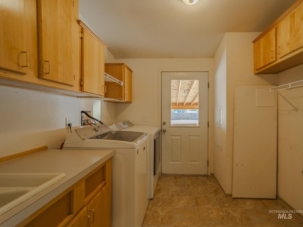
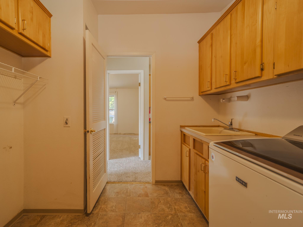
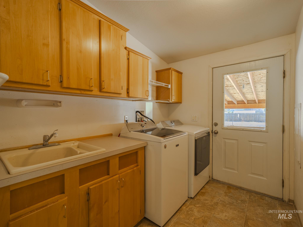
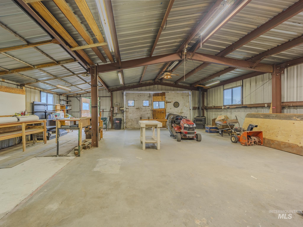
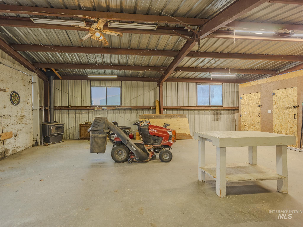
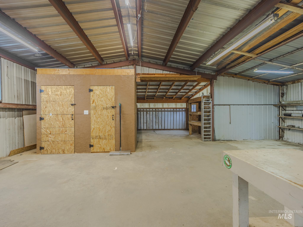
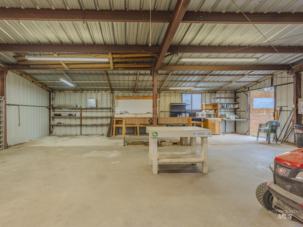
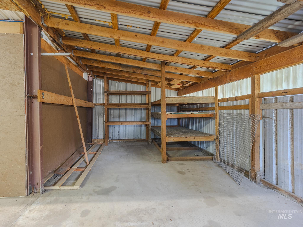
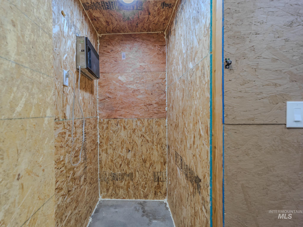
Nearly 3/4 of an acre, this spacious property is loaded with features inside and out! Enjoy single-level living with tray and vaulted ceilings, a primary suite, an office at the entry, a cozy wood stove, and a spacious kitchen with an island and pantry. Outside offers RV parking with W/P/S, graveled parking, partial fencing, a fire pit, a concrete-covered patio, a garden area, mature trees, and an accessibility ramp. The large shop features 220 power, its own wood stove, a cooler room with air conditioning, and a pantry--ideal for storage or projects. Recent updates: NEW CARPET (September 2025), newer roof and skylight (2018), water heater (2020), and fresh exterior paint. Fleetwood quality-manufactured home on a concrete foundation with a clean crawlspace. Includes 4 frost-free hydrants and drain tile around the property--this one has it all!

3
beds

2
baths

1,782 Sq.Ft. LIVING AREA

0.72 Acres lot

Cody Edwards

Cody Edwards

Bernadette (B) Edwards

Bernadette (B) Edwards

Features & Amenities

Interior

  • total bedrooms3
  • Total bathrooms2
  • Flooring Concrete, Carpet, Vinyl Sheet
  • Fireplace Wood Burning Stove
  • APPLIANCES Gas Water Heater, Tank Water Heater, Dishwasher, Disposal, Microwave, Oven/Range Freestanding, Refrigerator, Washer, Dryer, Gas Range
  • other interior Features Workbench, Bath-Master, Bed-Master Main Level, Guest Room, Den/Office, Family Room, Walk-In Closet(s), Pantry, Kitchen Island, Laminate Counters

Area & Lot

  • Status Sold
  • Date Sold October 14, 2025
  • Living Area1,782 Sq.Ft.
  • Total Area1,782 Sq.Ft.
  • Lot Area0.72 Acres
  • MLS® ID98961213
  • TypeResidential
  • YEAR BUILT1998
  • NeighborhoodLewiston
  • Elementary SchoolOrchards
  • Middle SchoolSacajawea
  • High SchoolLewiston
  • School DistrictLewiston Independent School District #1

Exterior

  • STORIES1
  • water SourceCity Service
  • utilitiesSewer Connected, Electricity Connected, Broadband Internet
  • roofComposition, Architectural Style
  • lot features1/2 - 99 AC, Garden, Irrigation Available, RV Parking, Chickens, Manual Sprinkler System
  • parkingCarport, RV Access/Parking
  • HEAT TYPEHeated, Forced Air, Natural Gas, Wood
  • AIR CONDITIONINGCentral Air
  • SubstructureCrawl Space
  • Disability FeaturesHandicapped, Accessible Approach with Ramp

Financial

  • Price Upon Request
View Virtual Tour

Lewiston

Explore

Cody and B Edwards

Ready to make your next big move in Grangeville or the surrounding area? We combine hands-on local expertise with relentless advocacy to help you buy or sell with complete confidence.

Follow Us on Instagram