Leave a Message

By providing your contact information to Cody and B Edwards, your personal information will be processed in accordance with Cody and B Edwards's Privacy Policy. By checking the box(es) below, you expressly consent to receive marketing or promotional real estate communication from Cody and B Edwards in the manner selected by you. For SMS text messages, message frequency varies. Message and data rates may apply. Consent is not a condition of purchase of any goods or services. You may opt out of receiving further communications from Cody and B Edwards at any time. To opt out of receiving SMS text messages, reply STOP to unsubscribe. SMS text messaging is subject to our Terms of Use.

Thank you for your message. We will be in touch with you shortly.

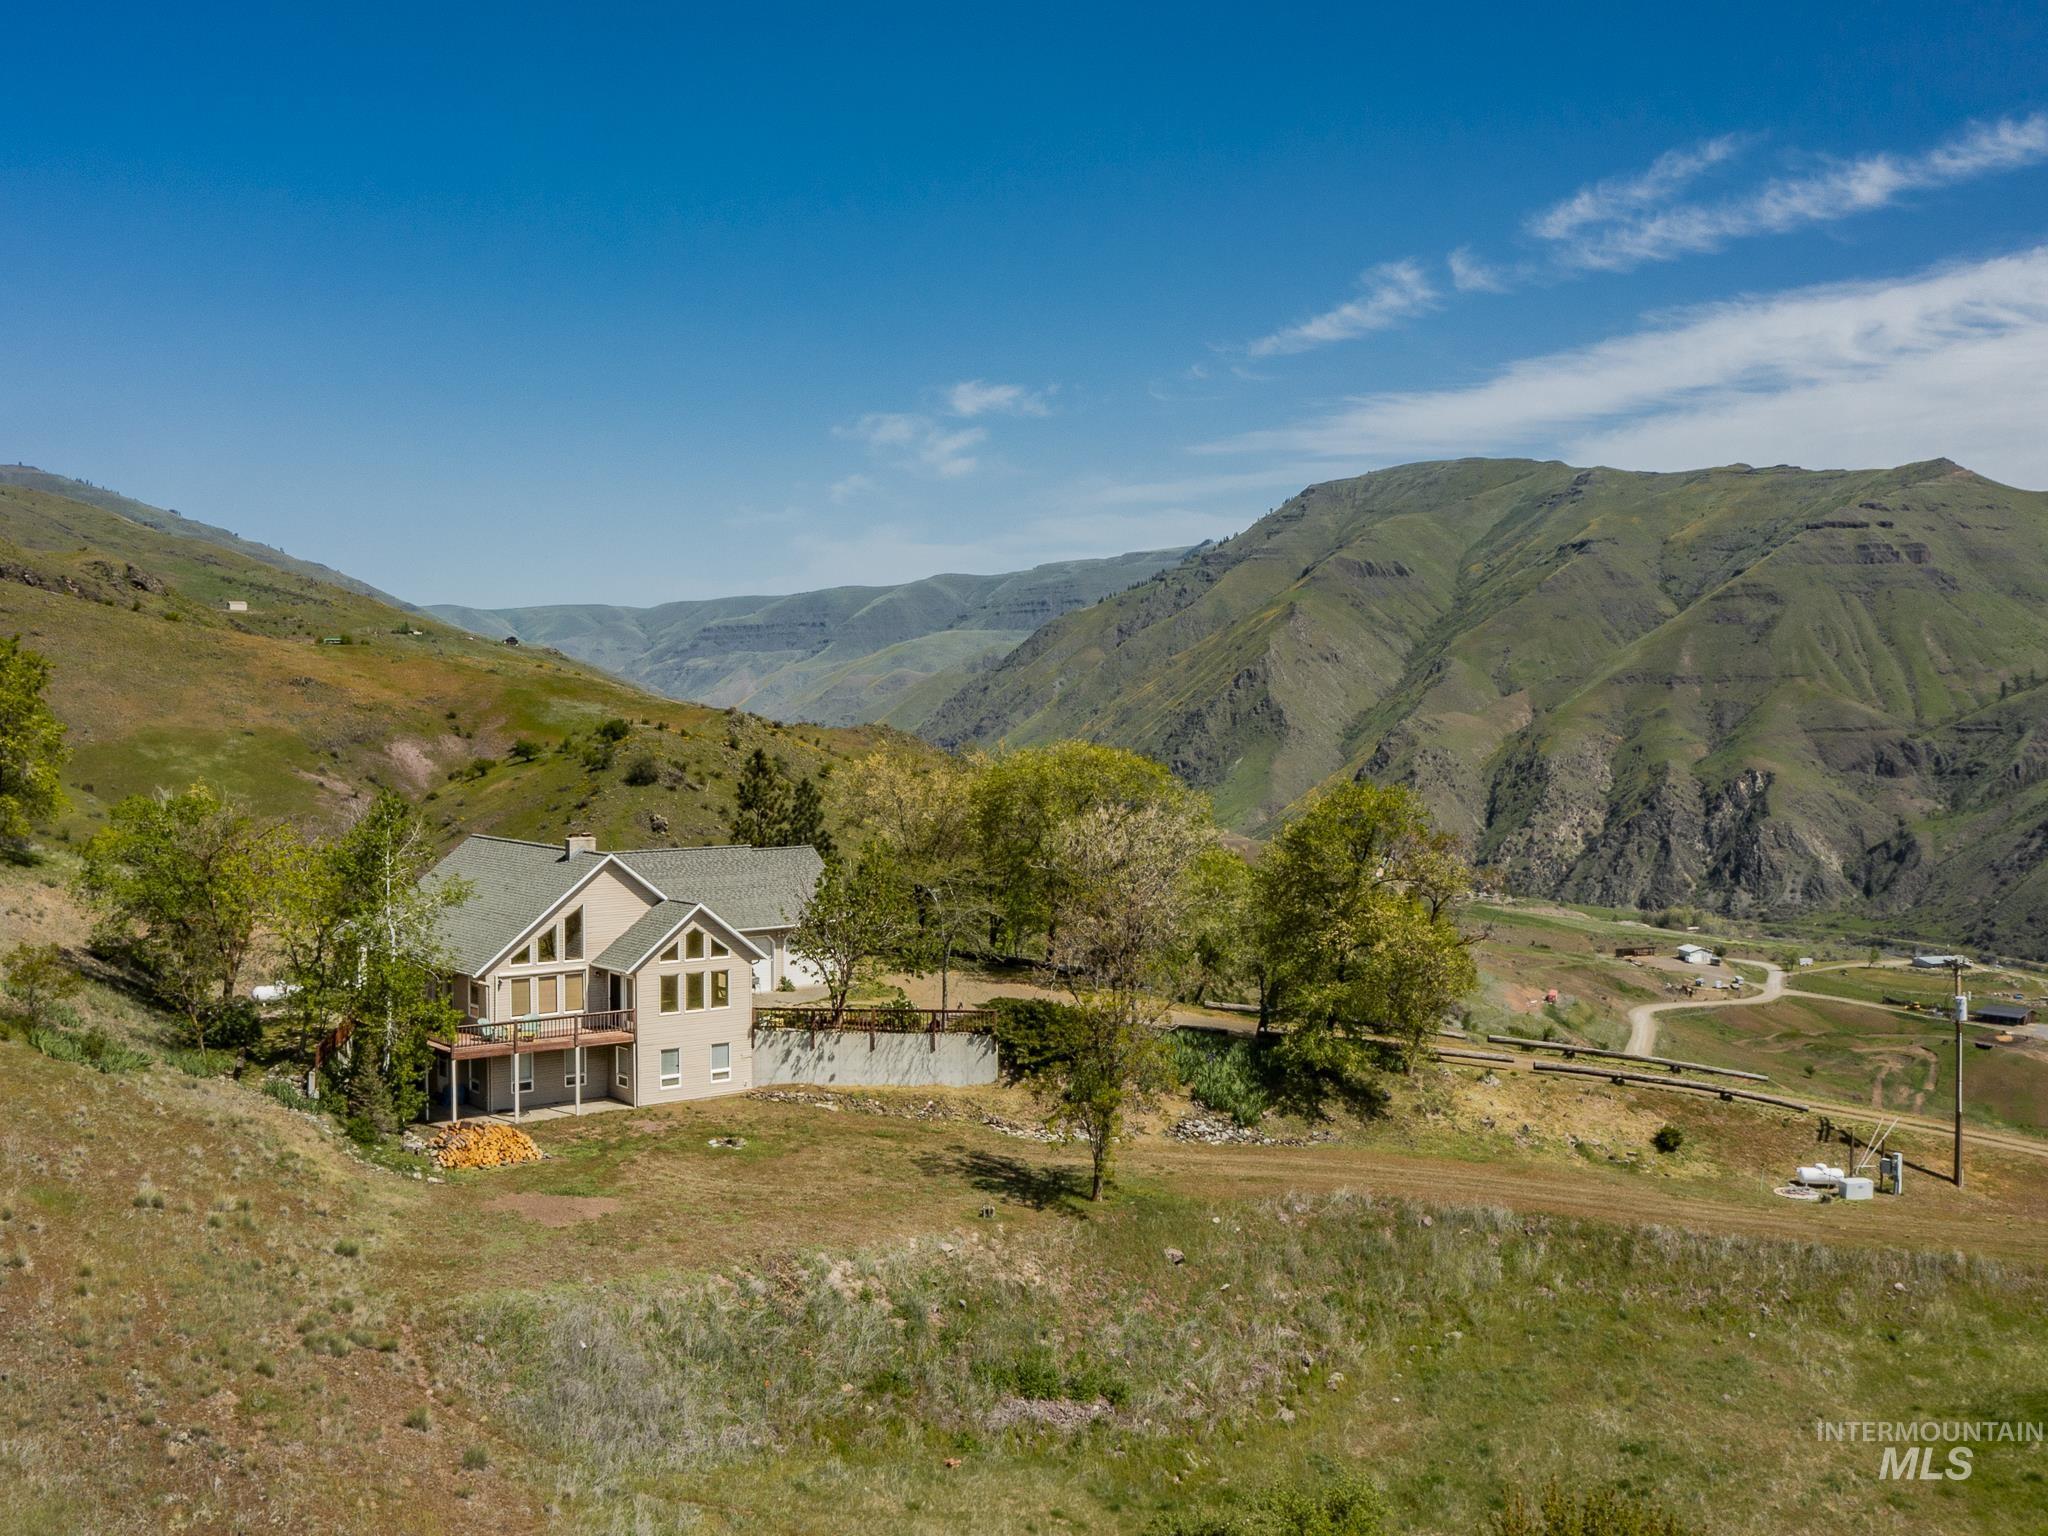
Two-story beige home with a deck on a hillside, backed by expansive mountain ridges.
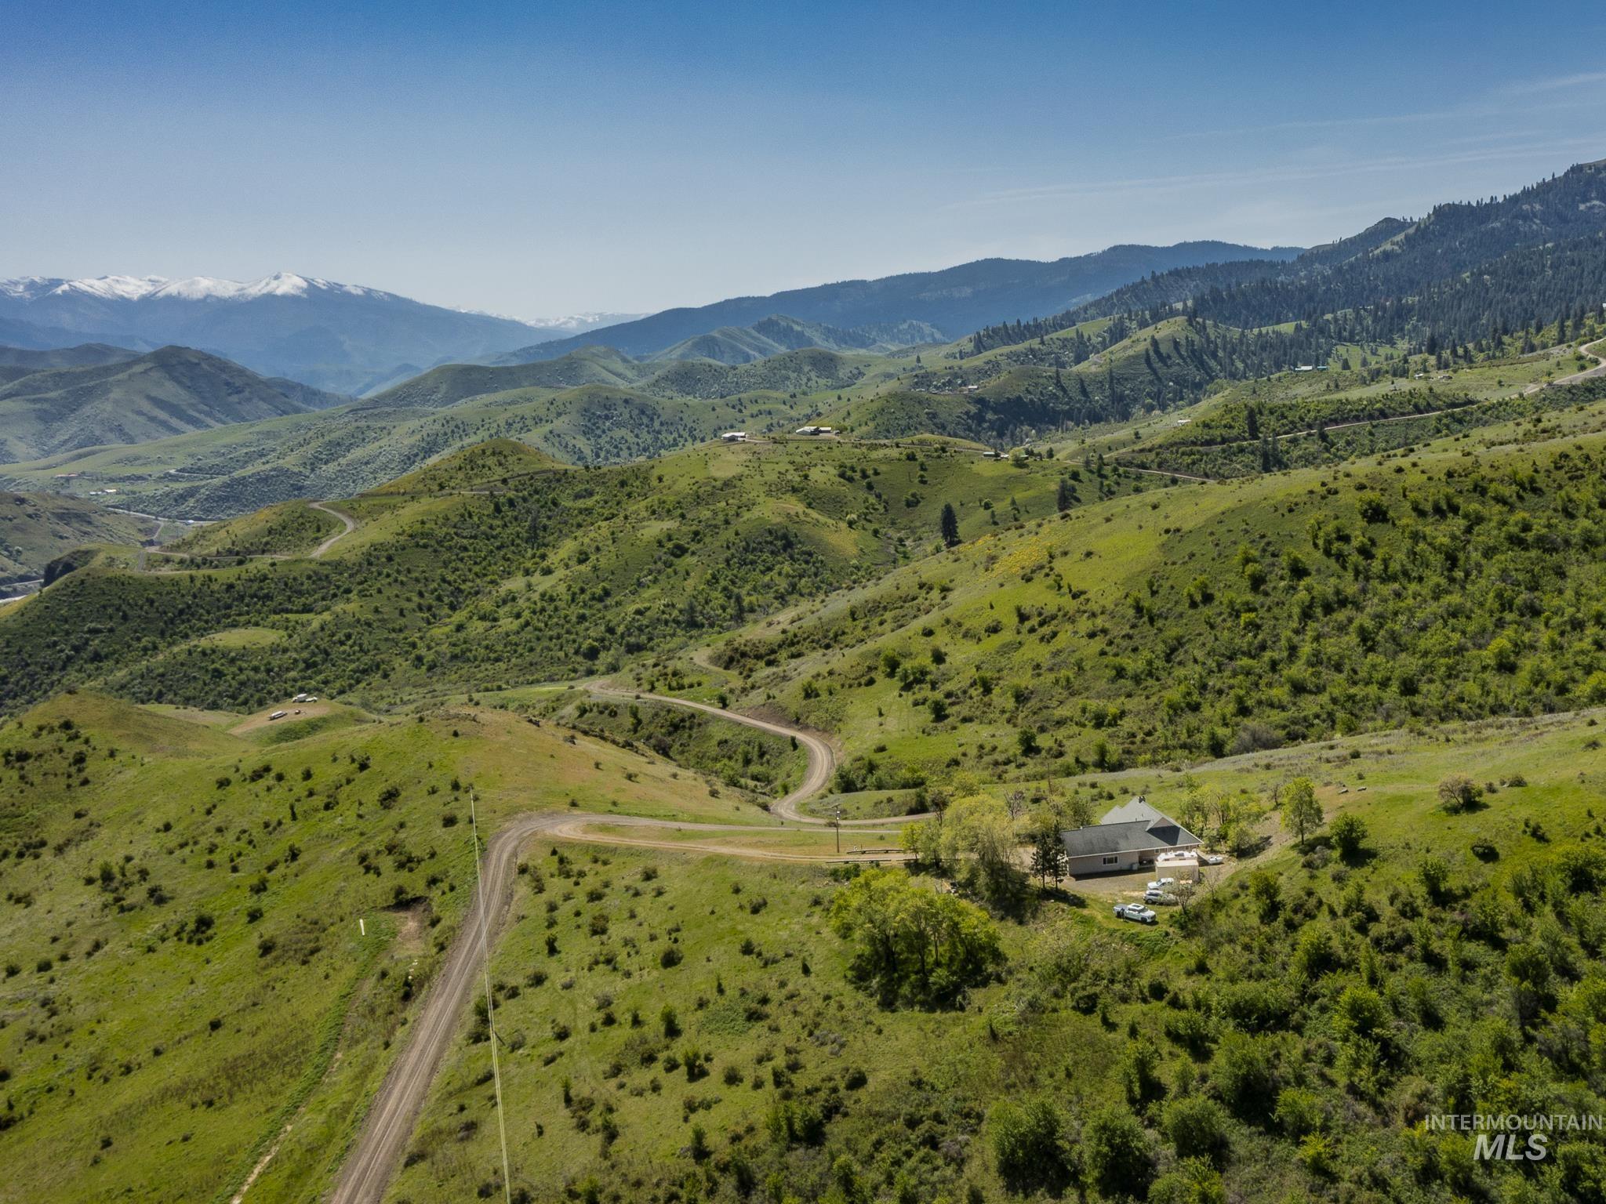
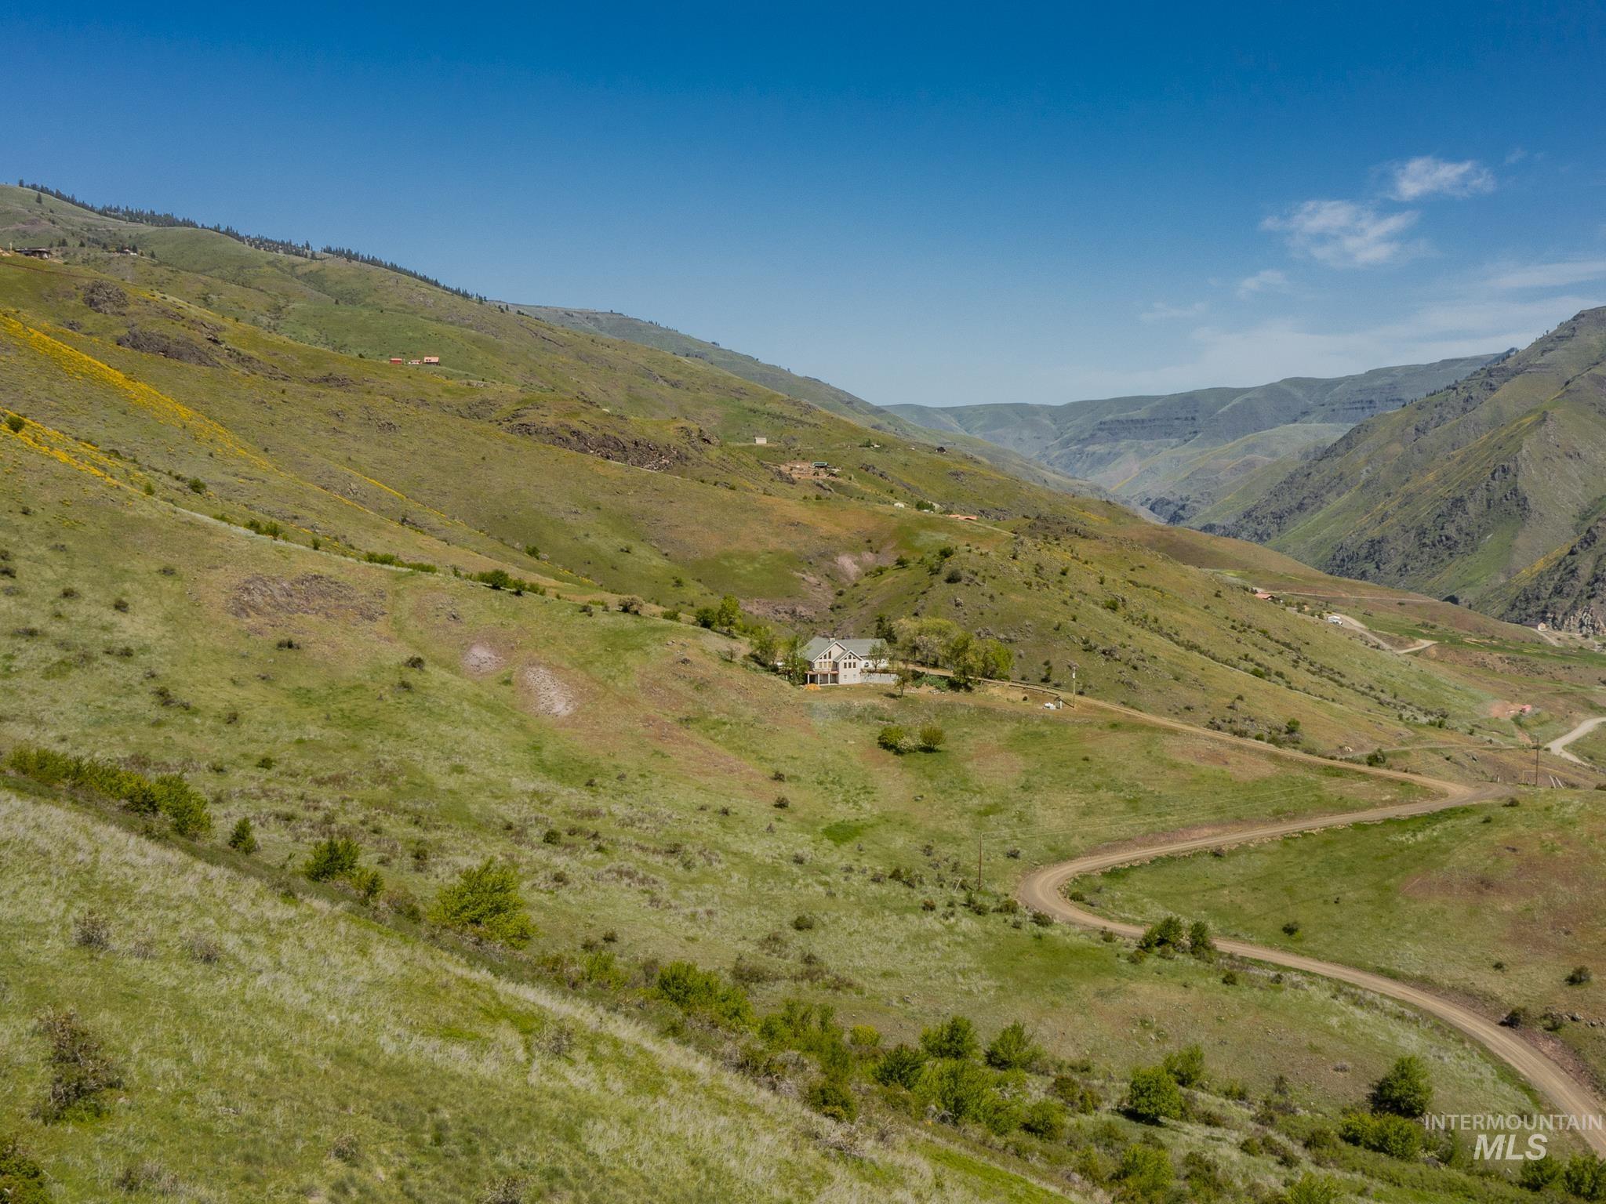
Rural home on rolling green hills, reached by a winding dirt road, with distant mountain views.
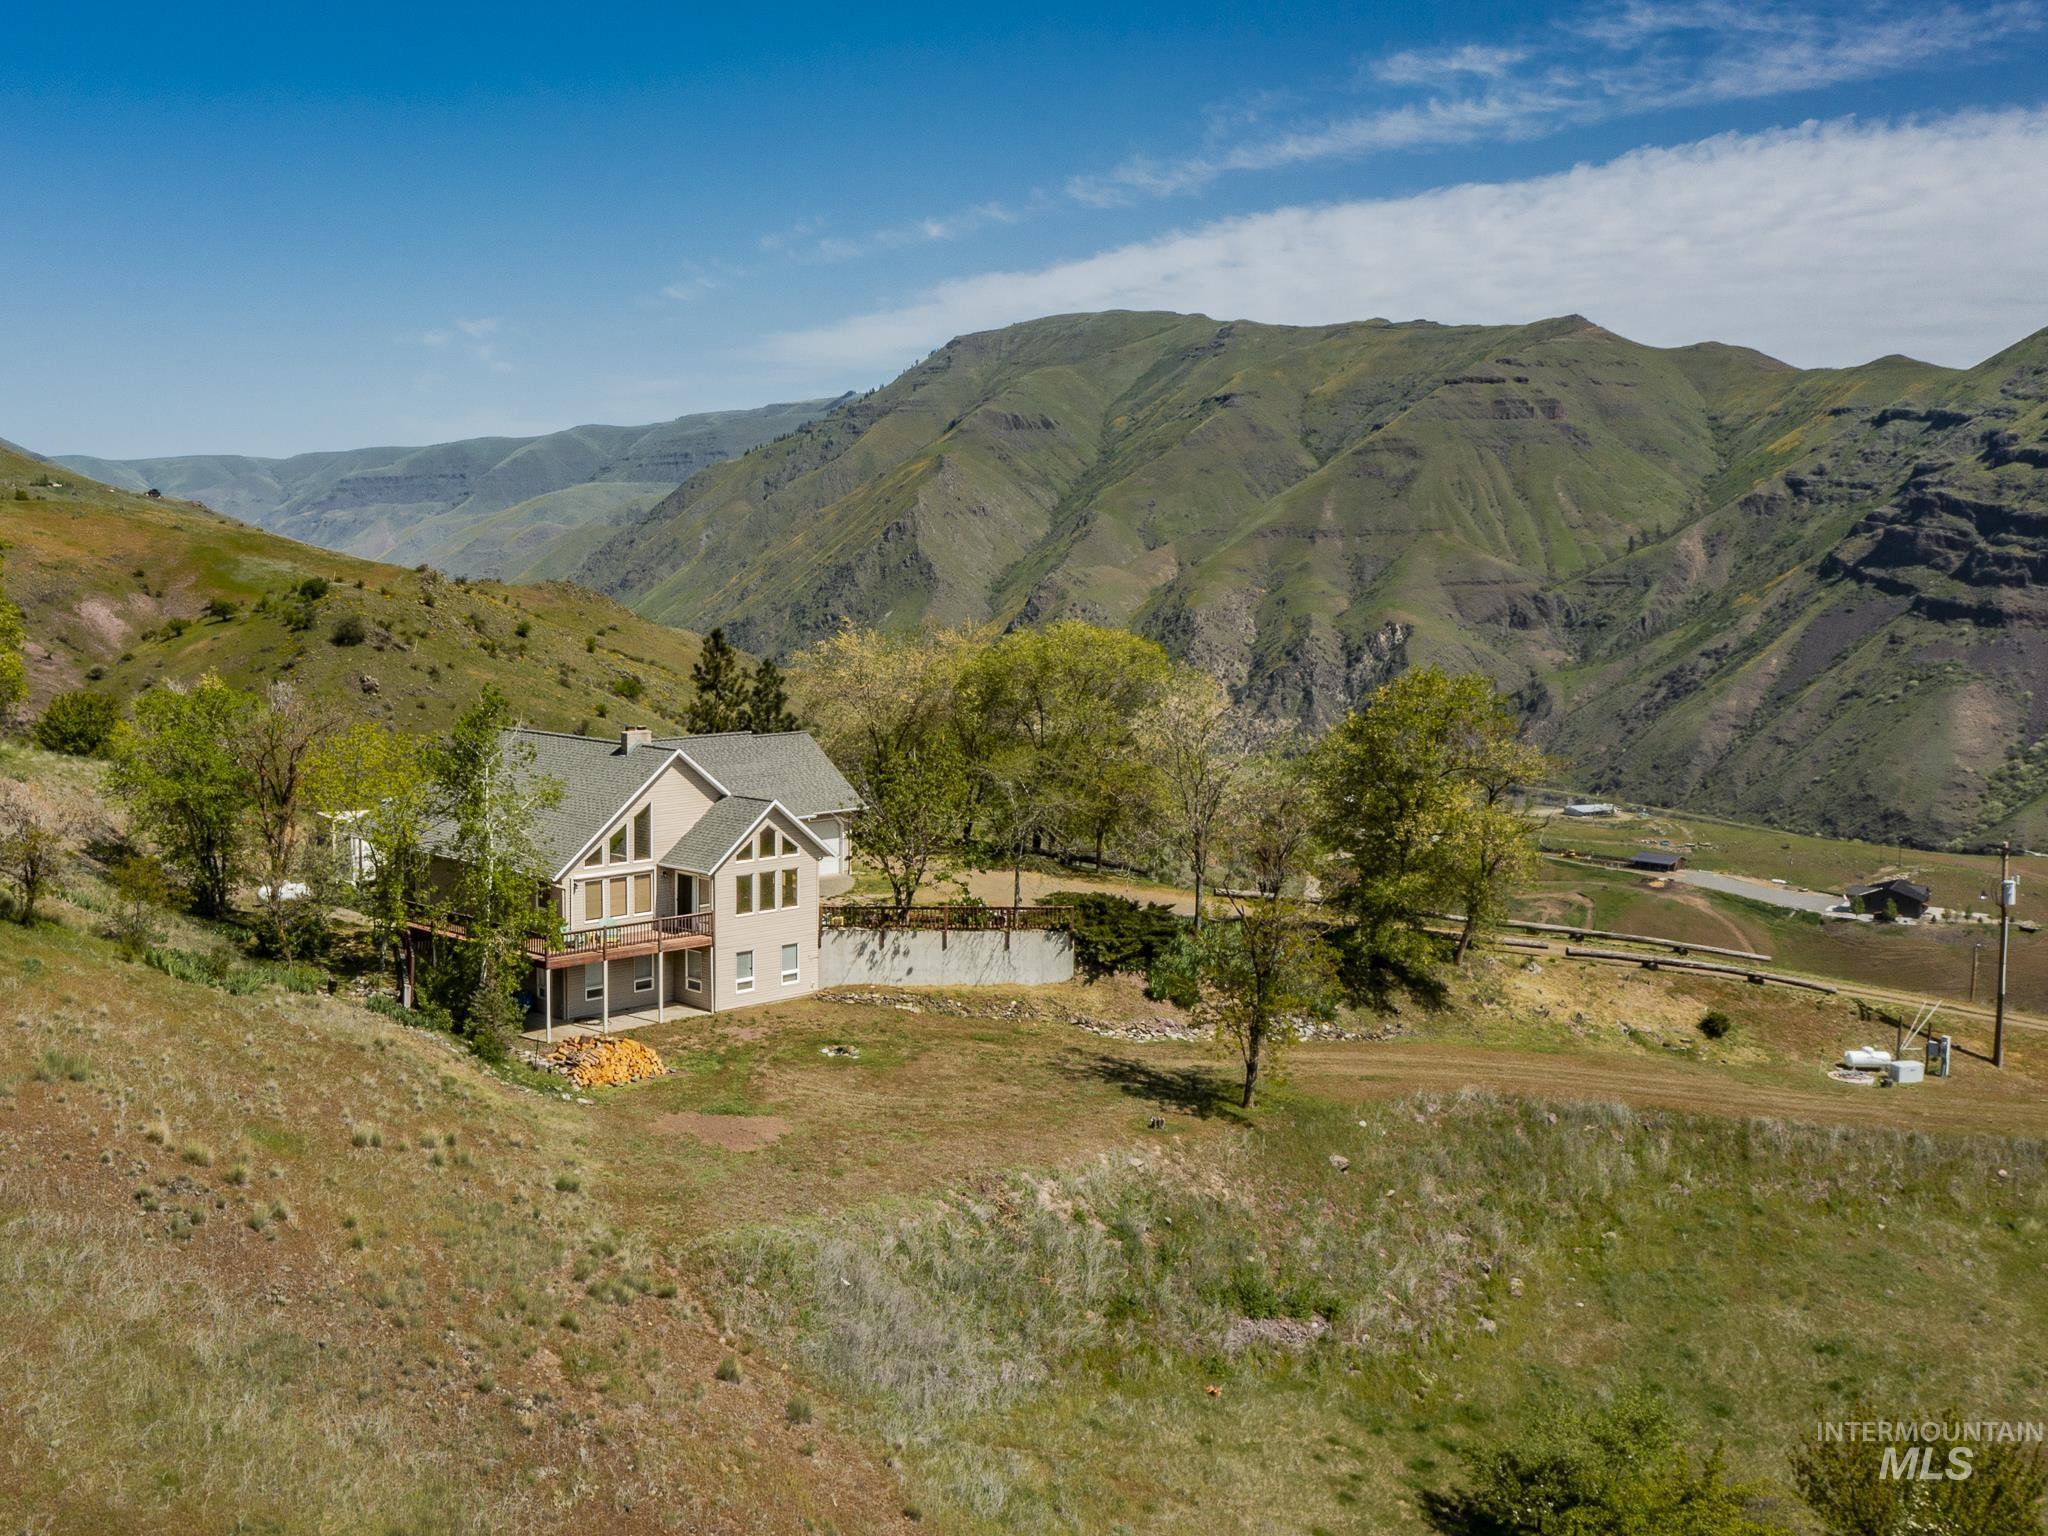
Hillside house with a wooden deck overlooks rural land and steep mountains.
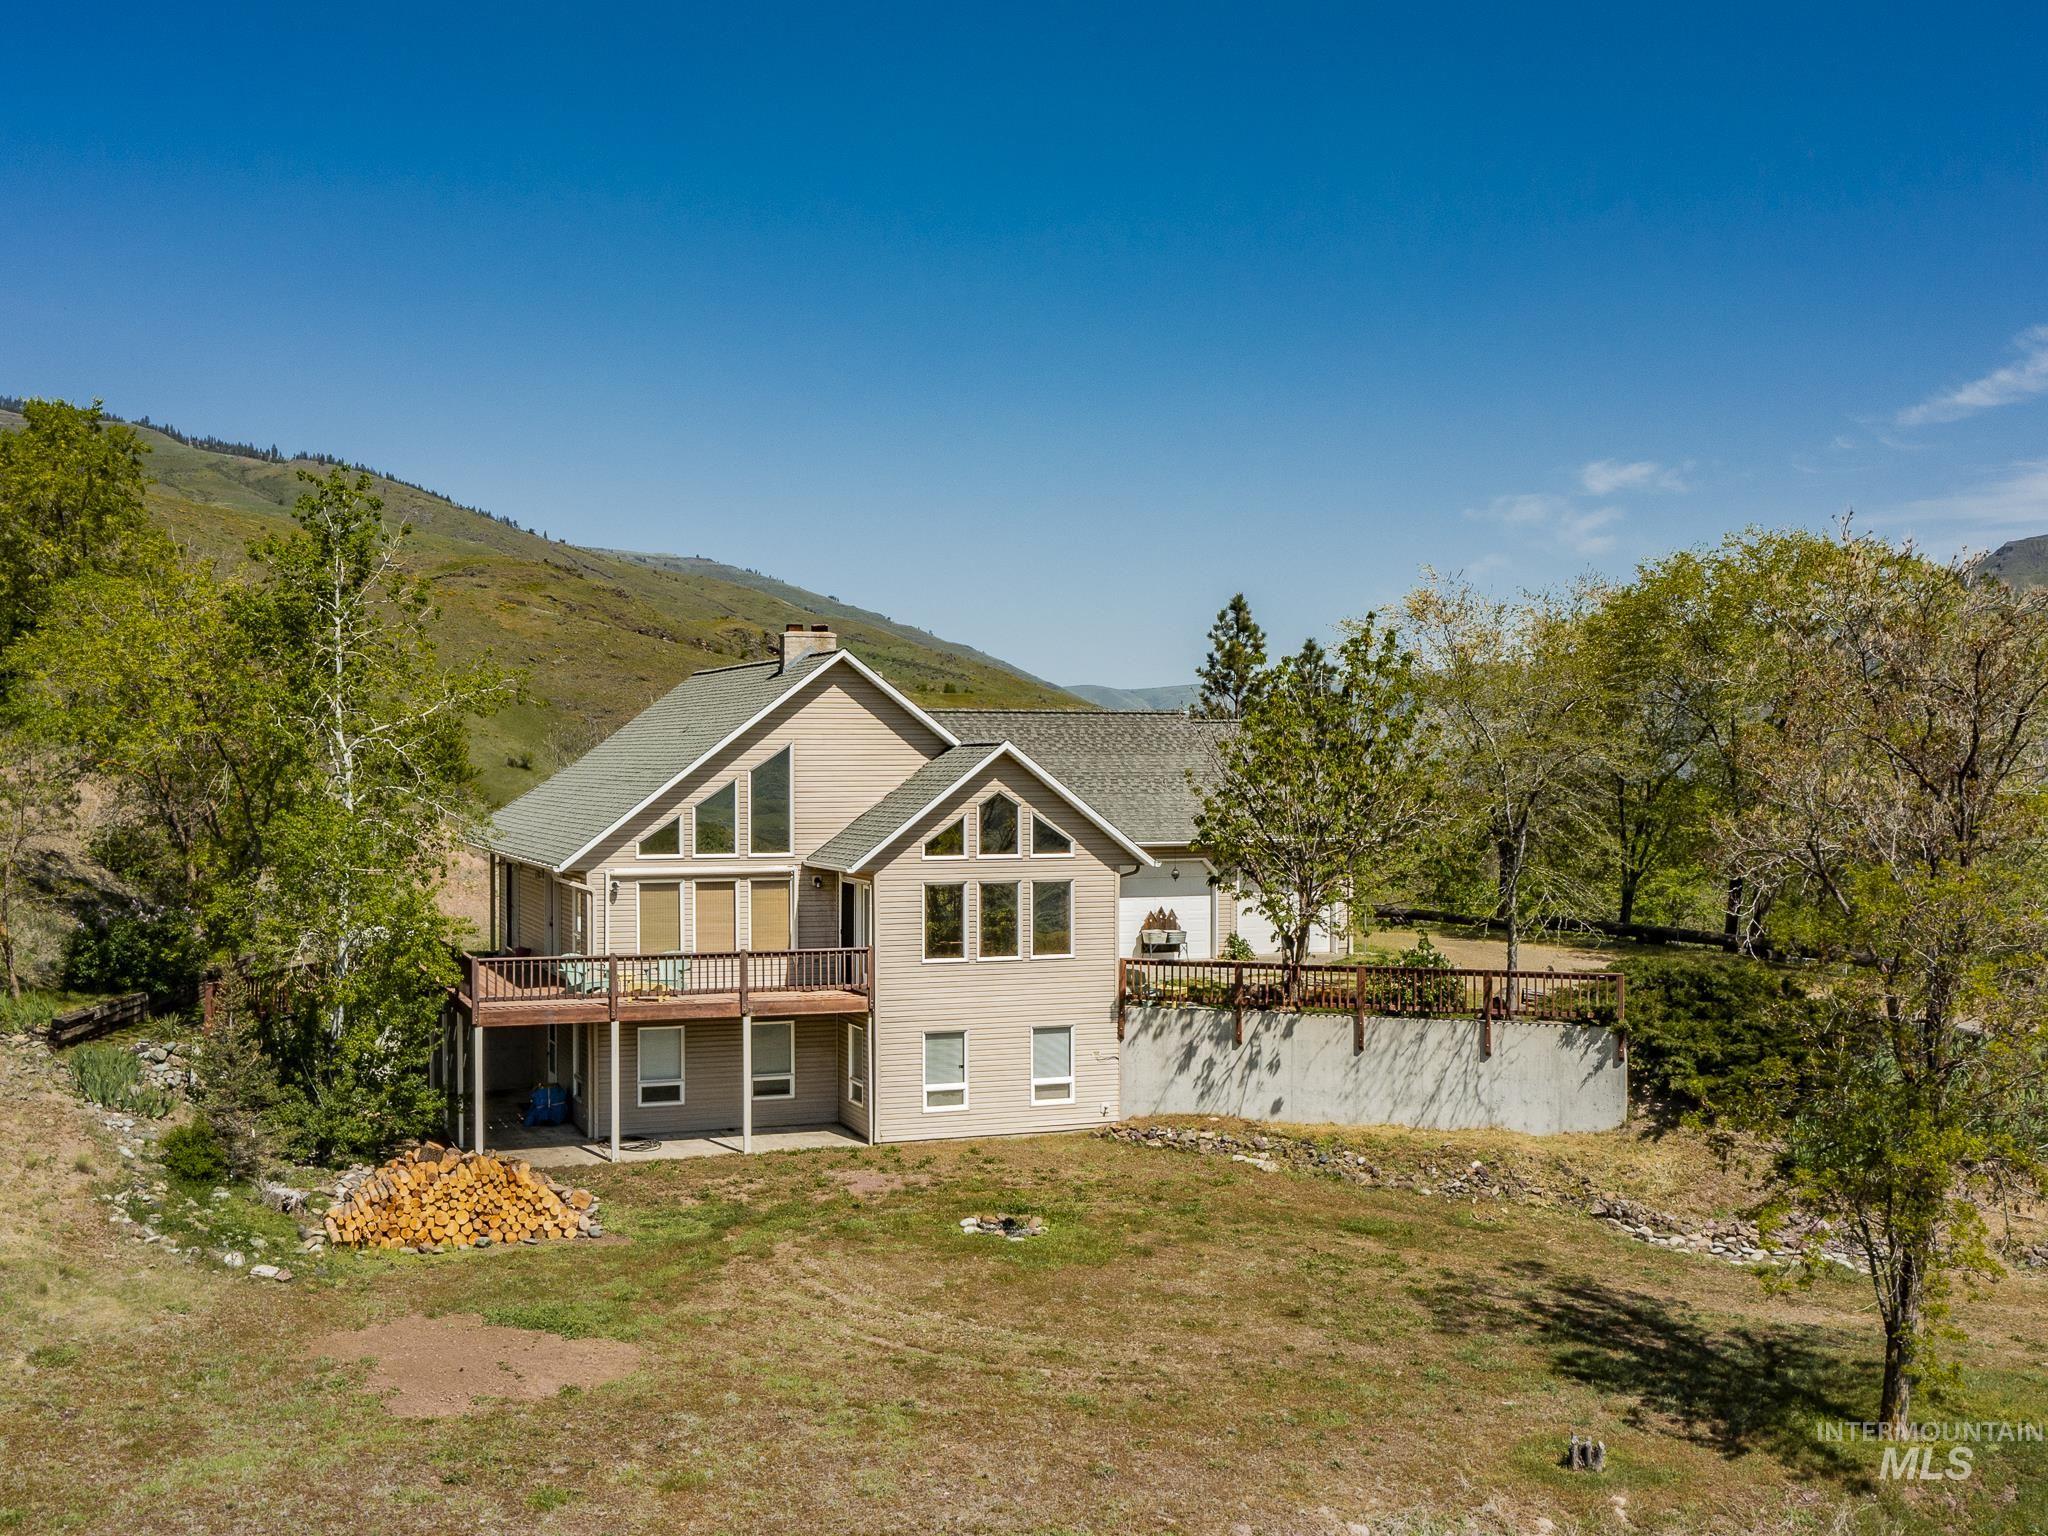
Beige two-story house with a wide wooden deck, backed by a grassy hillside and trees.
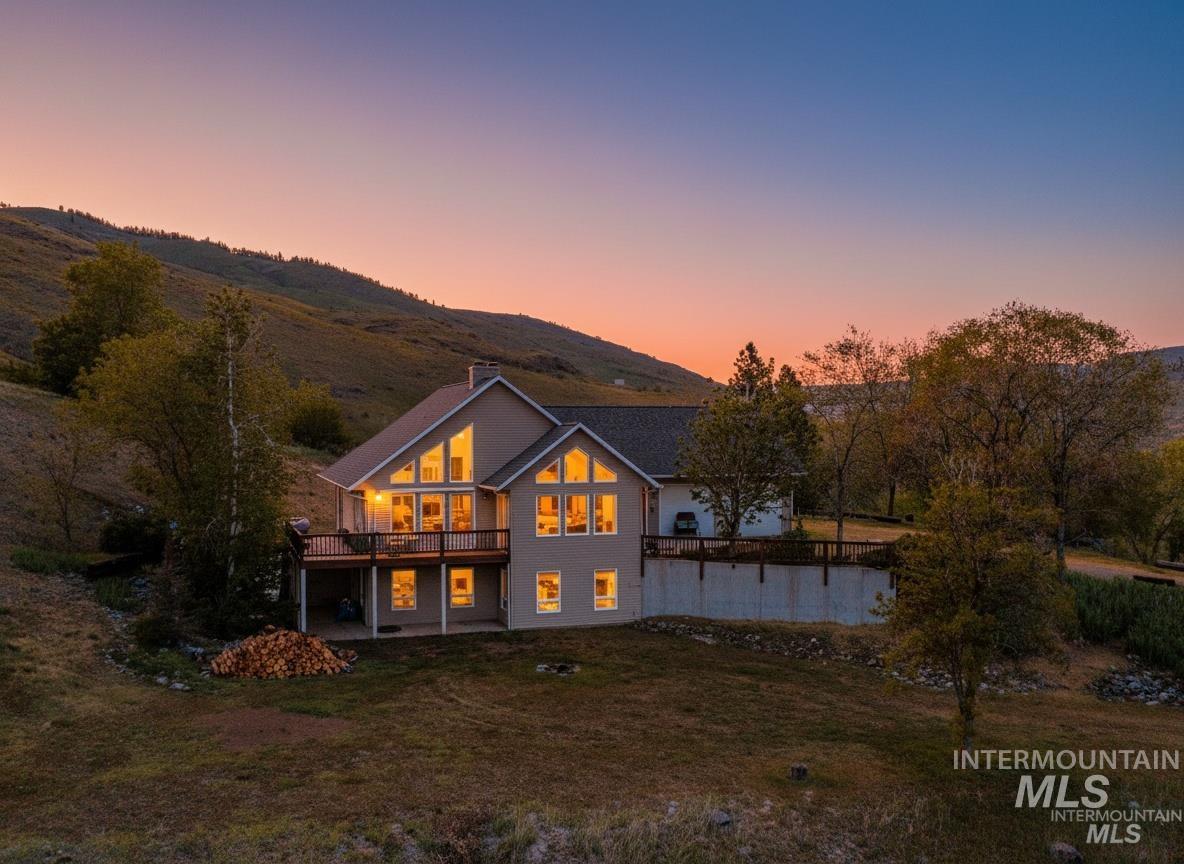
Gray two-story home with a raised deck and glowing windows at dusk, backed by a hillside.
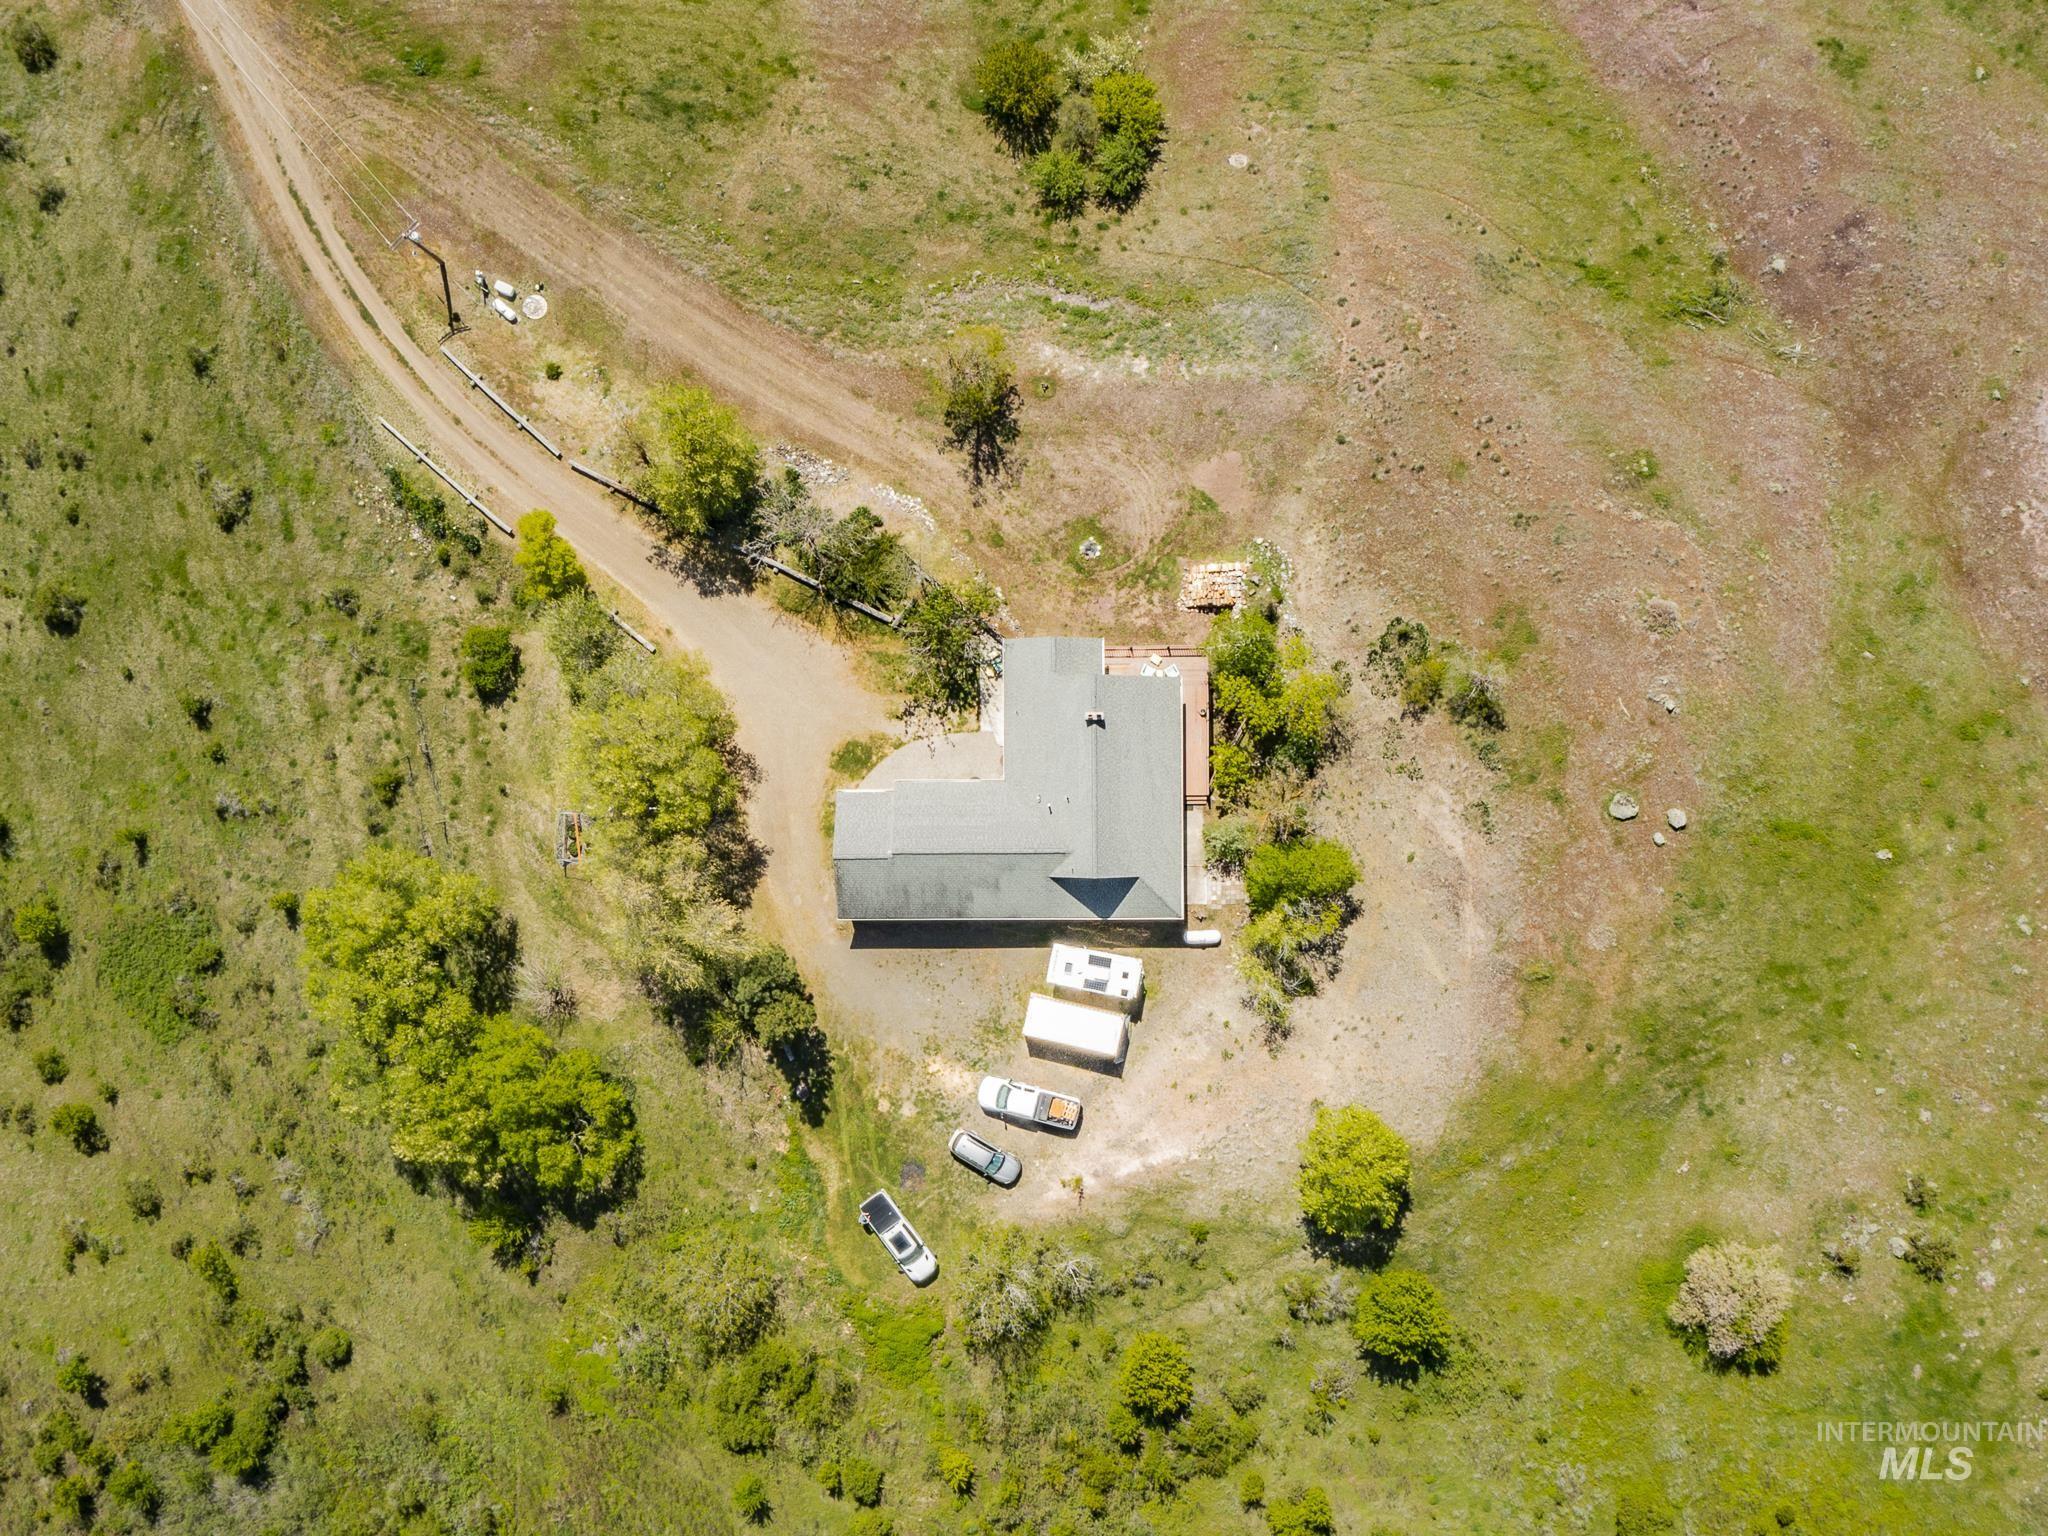
Aerial view of a rural home amid open grassland, with a curving dirt driveway and scattered trees.
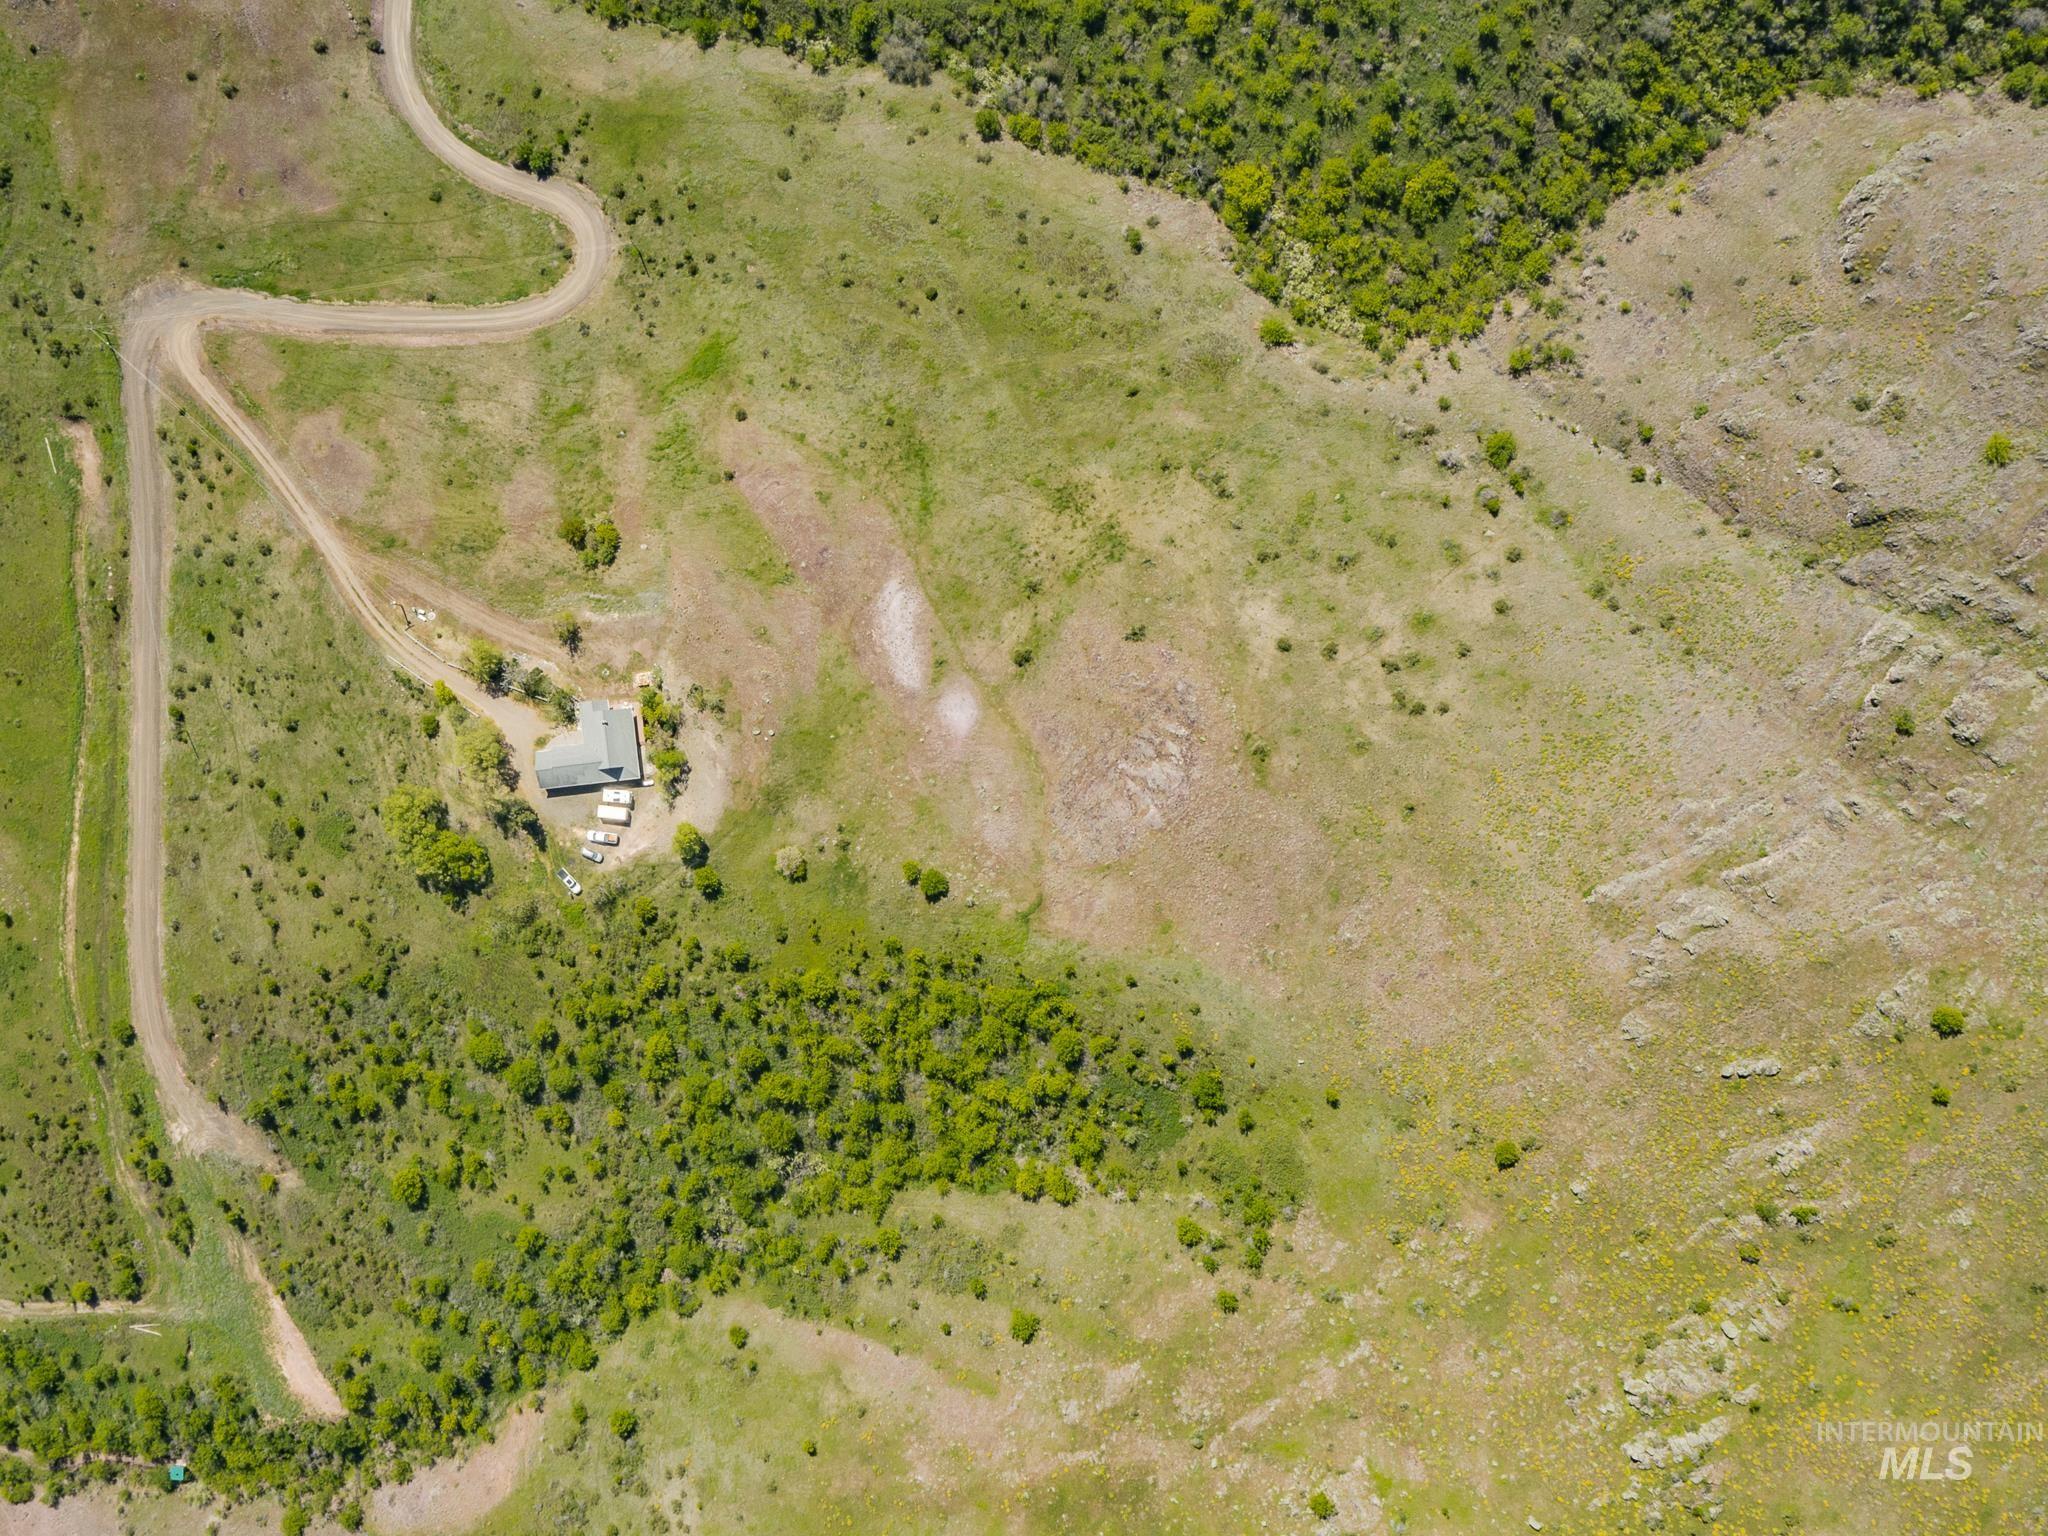
Aerial view of a rural home amid open rocky grassland, scattered trees, and winding dirt roads.
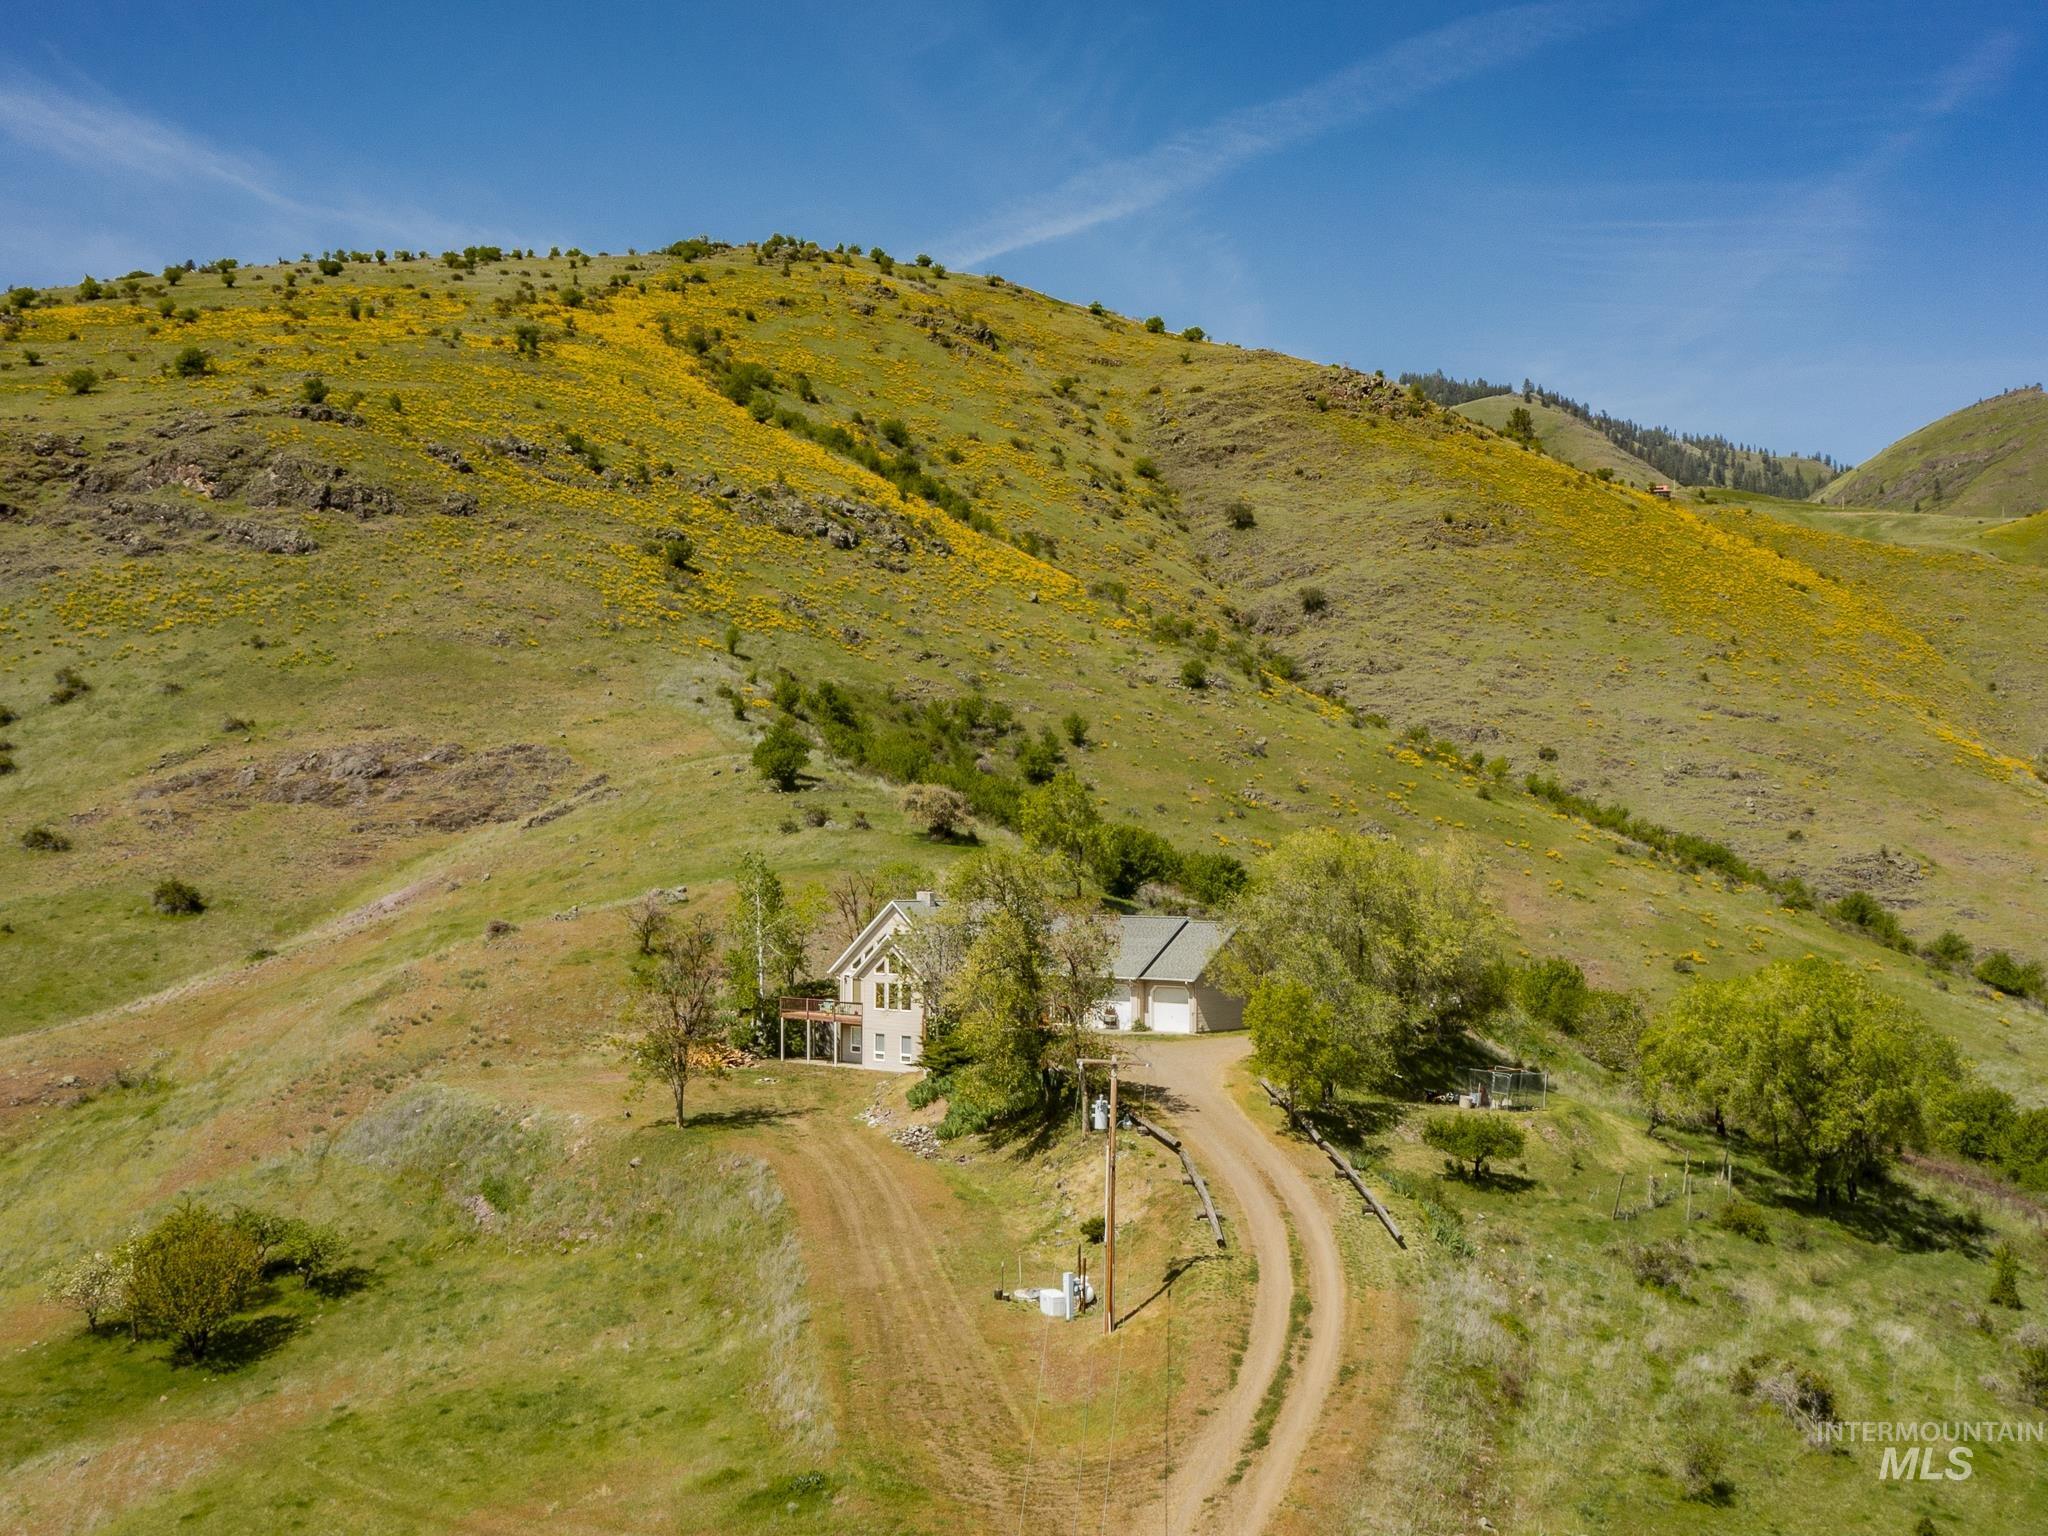
House and detached garage on a hillside, with a winding dirt driveway and yellow wildflowers.
A secluded house sits on a grassy hillside above a winding dirt road and mountain valley.
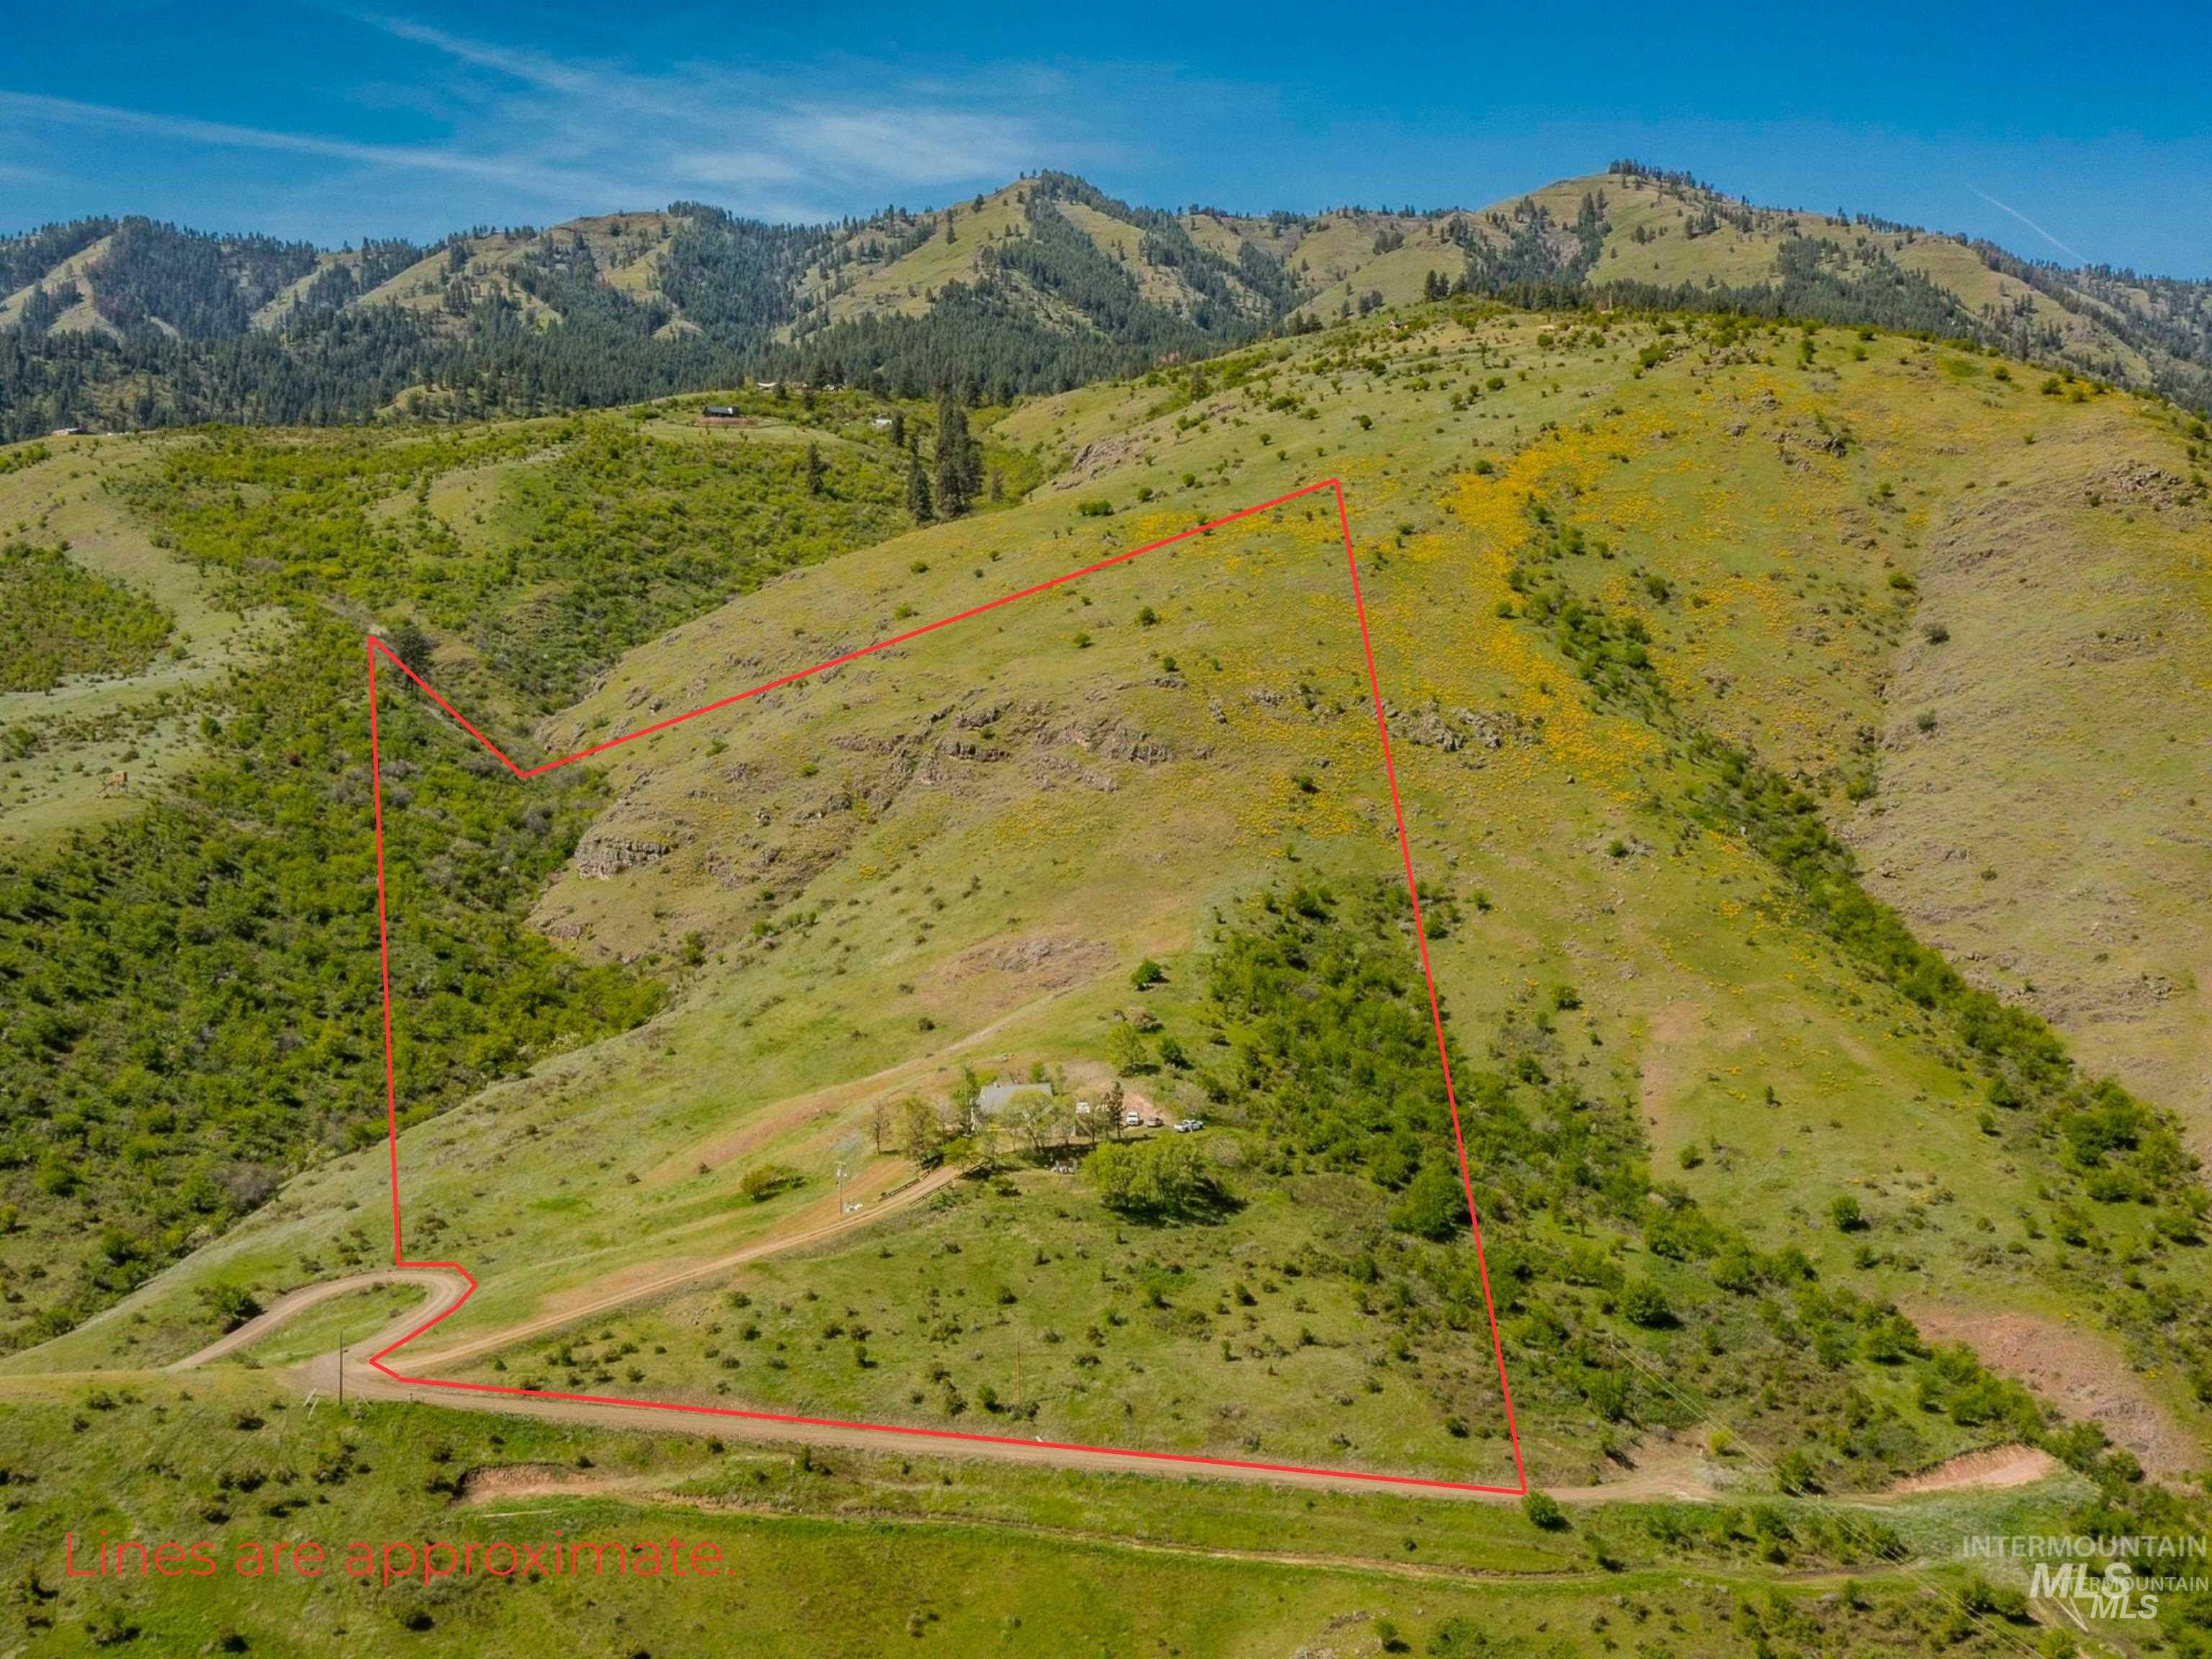
Aerial view of a hillside parcel outlined in red, with a winding dirt road and mountain backdrop.
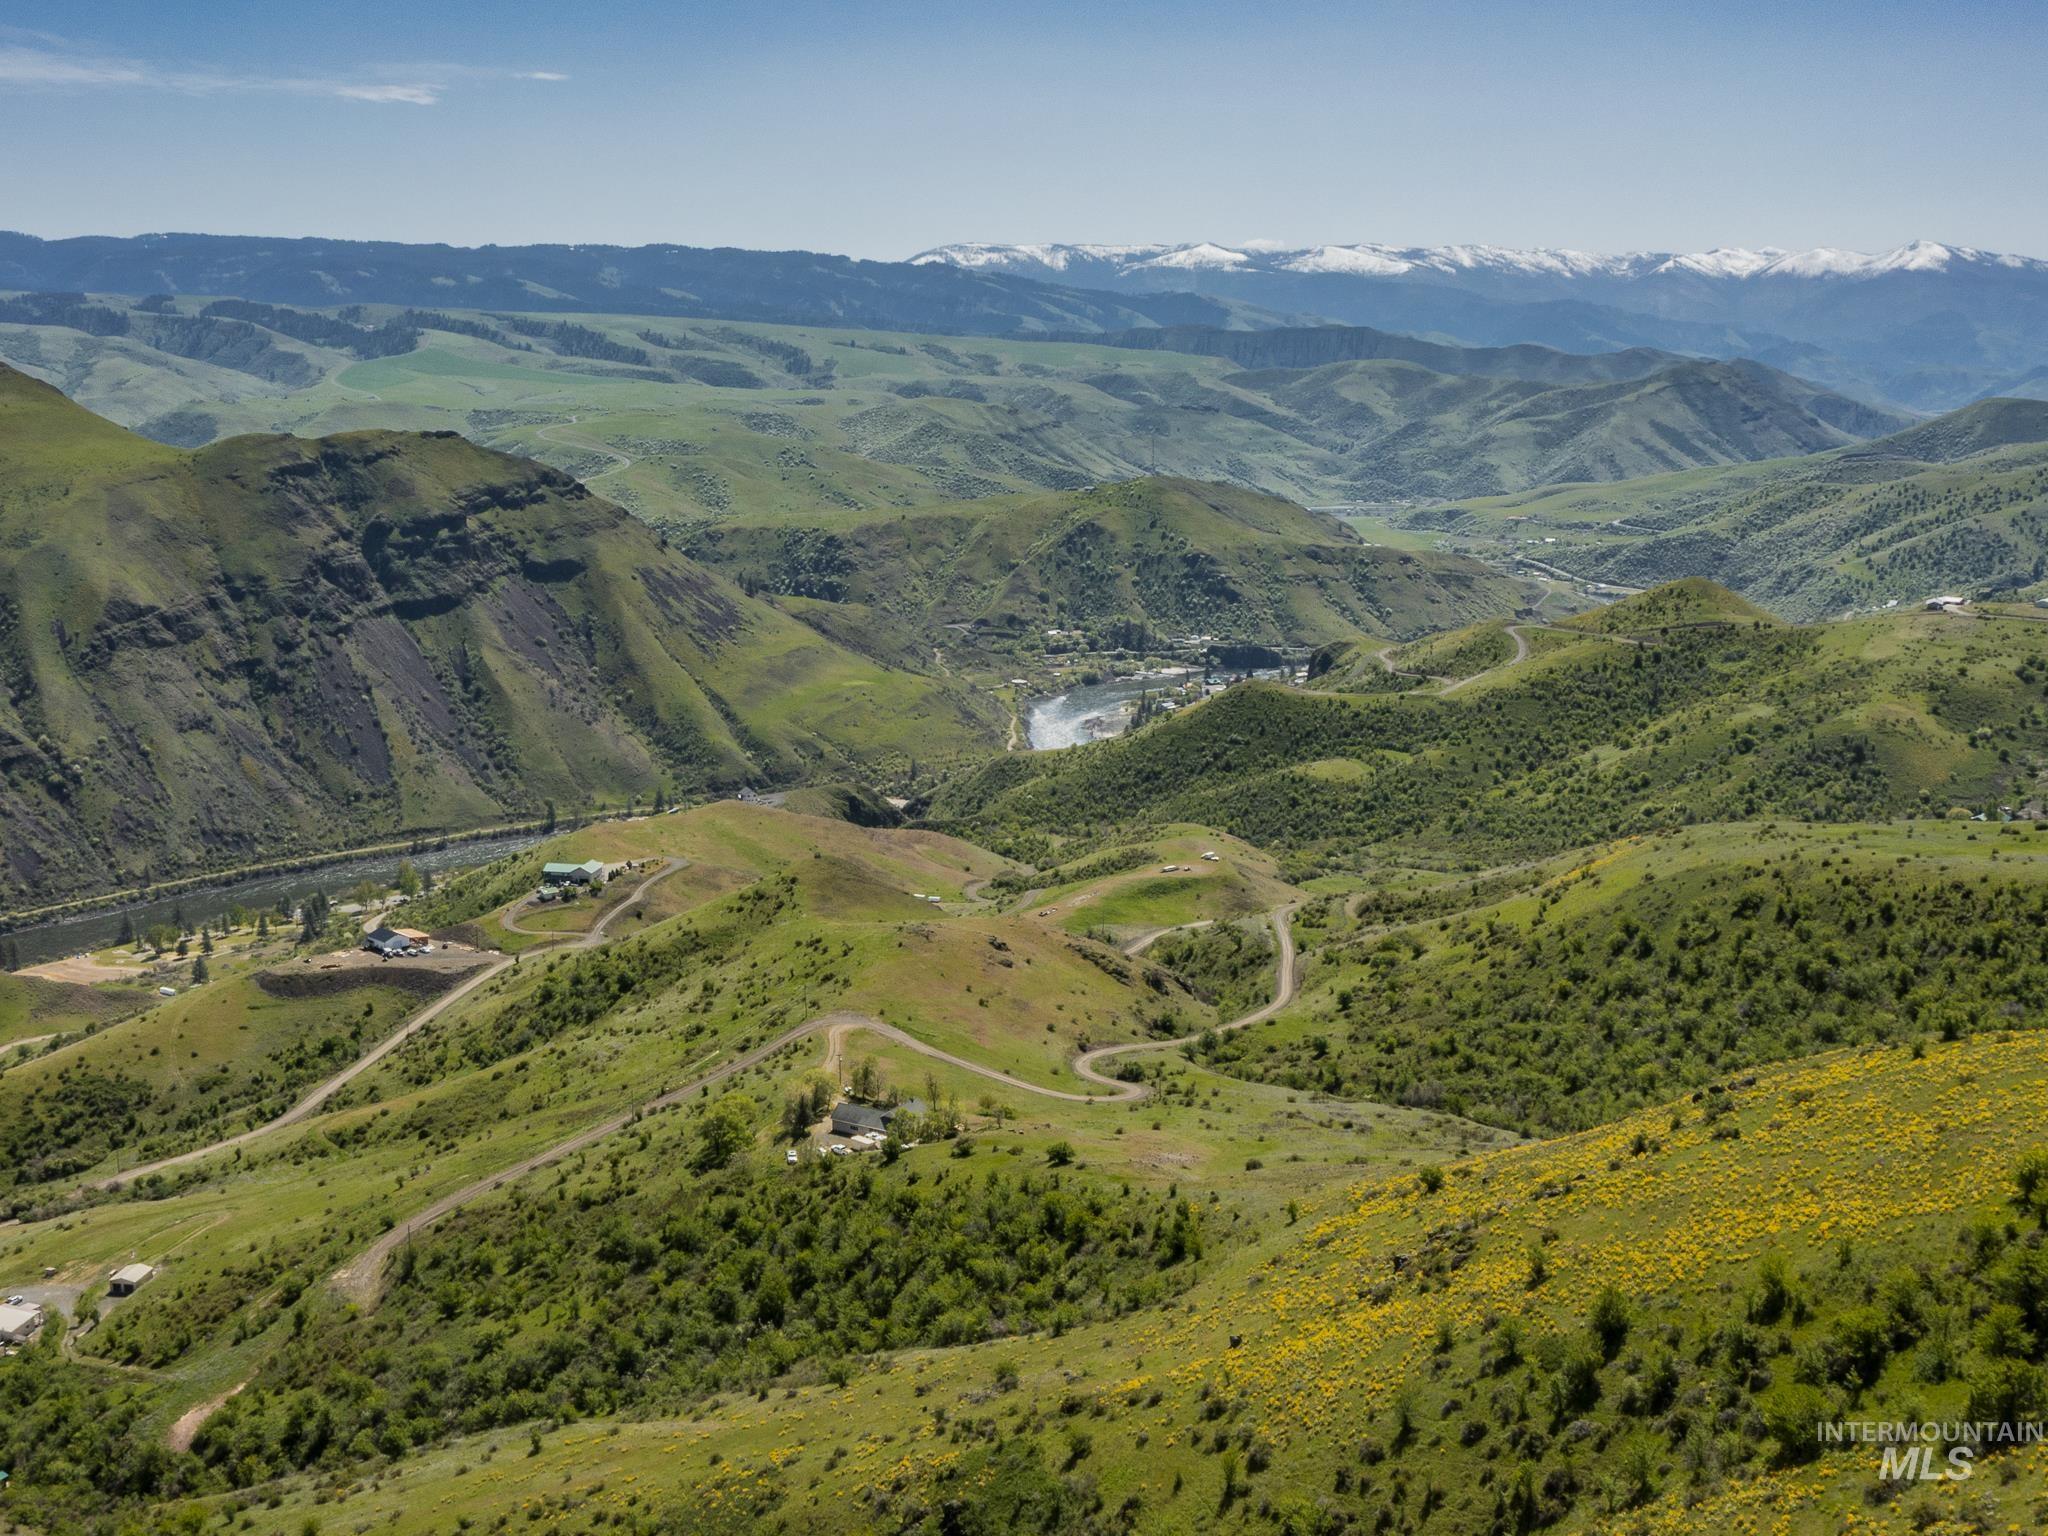
Aerial view of rural acreage with winding roads, a river, and distant snow-capped mountains.
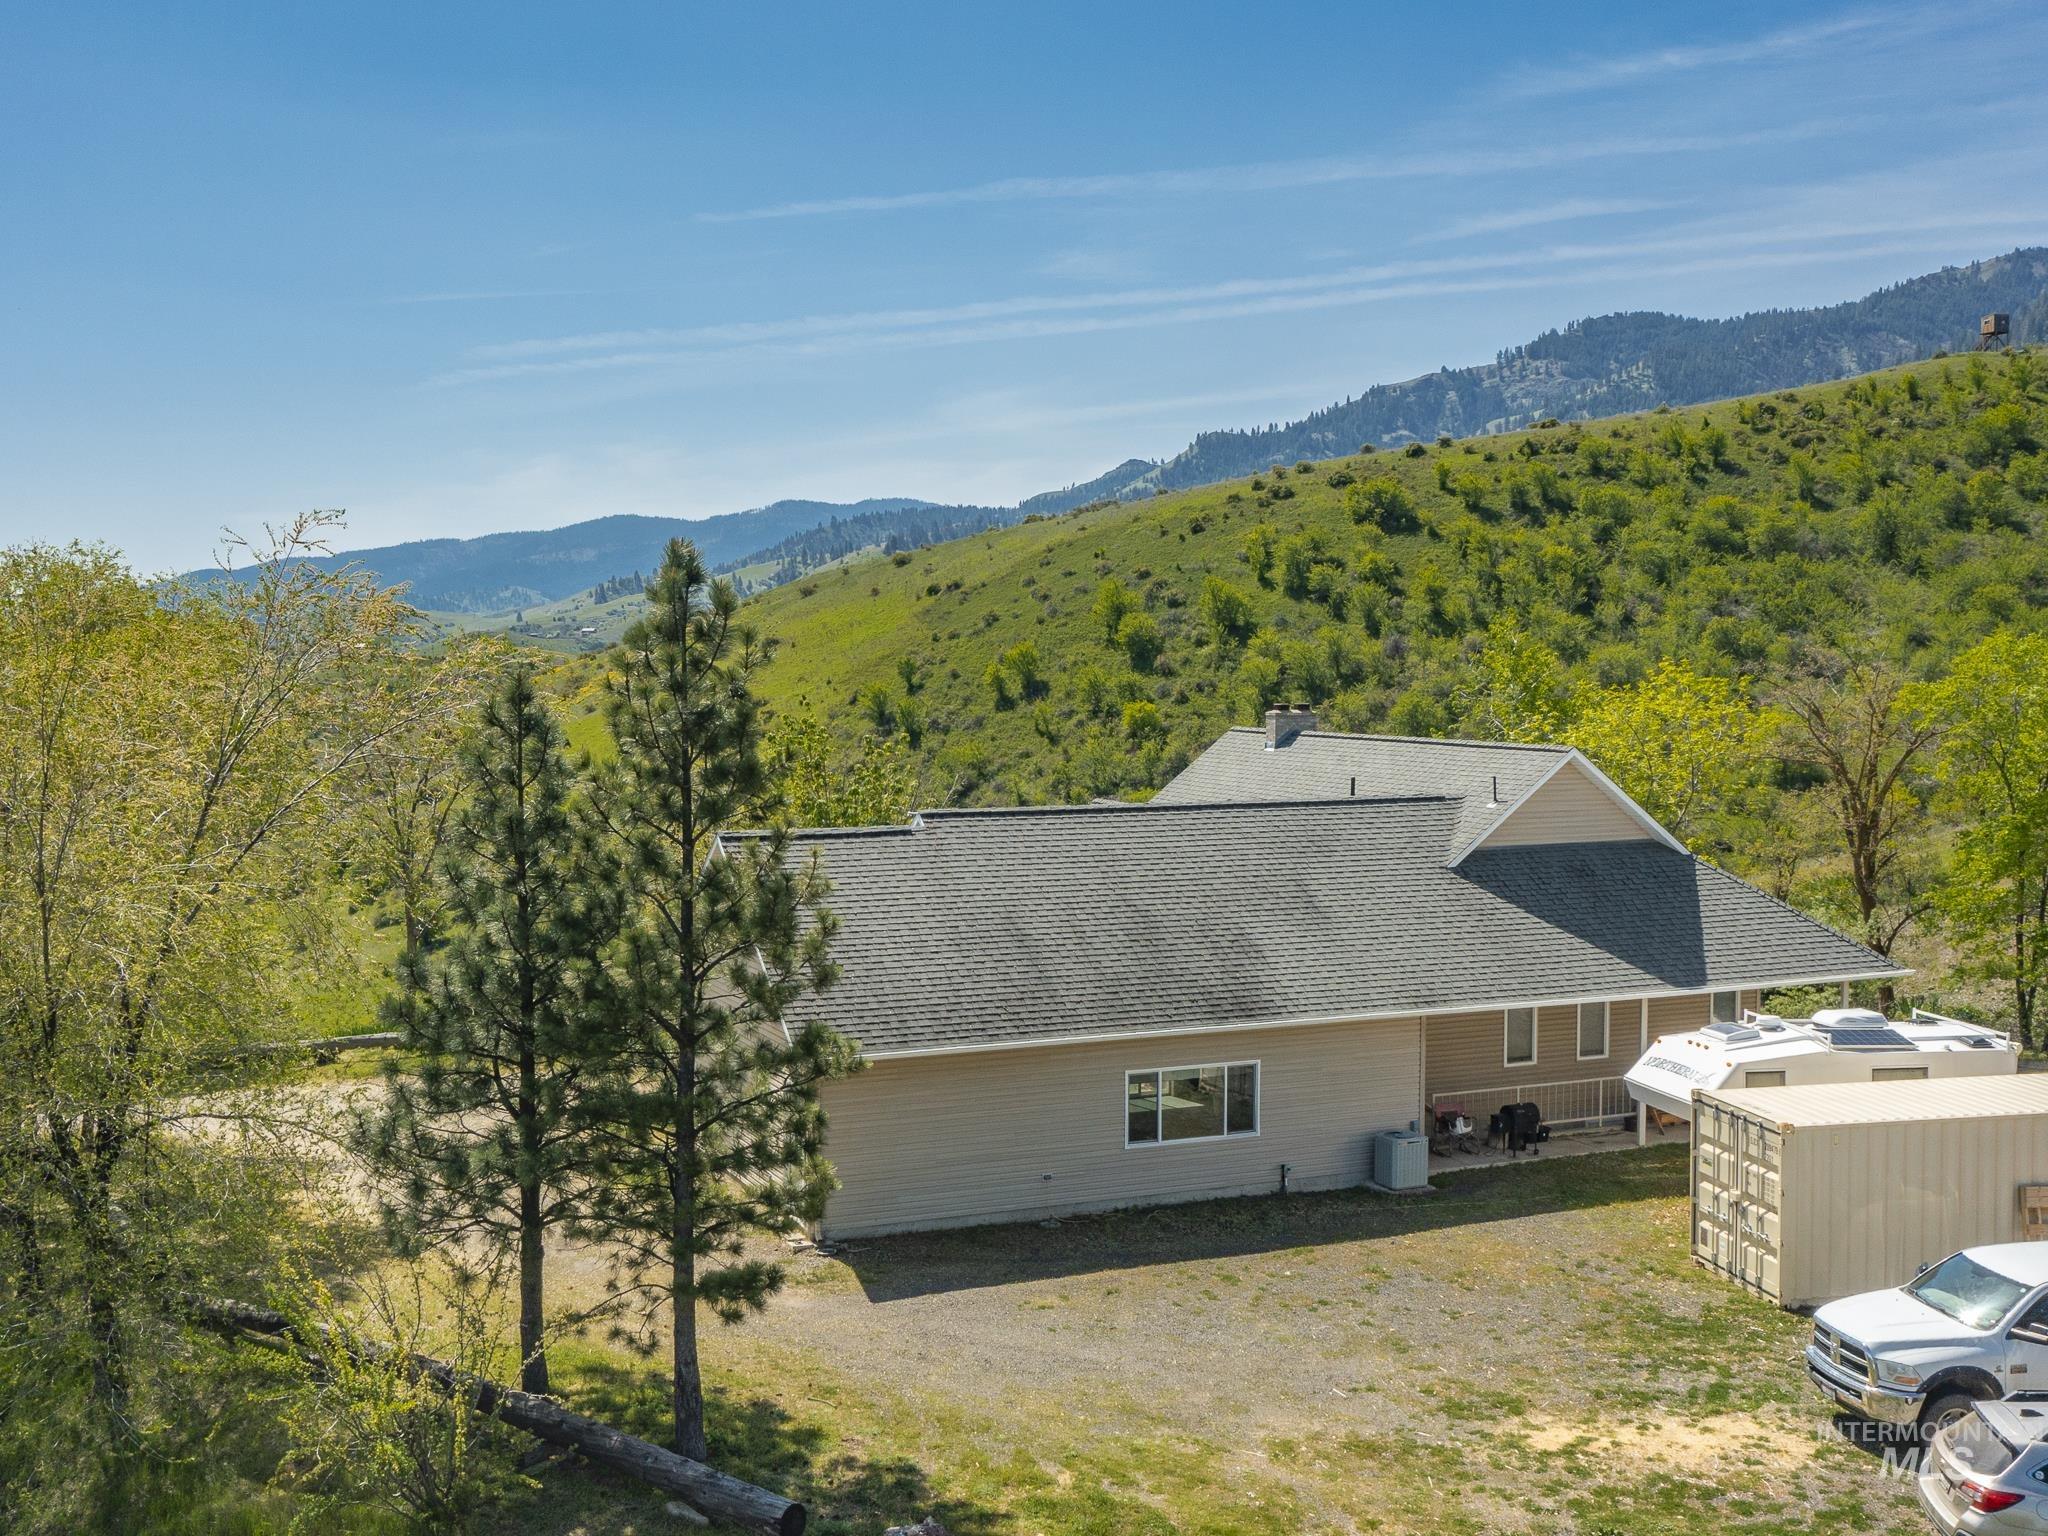
House on a green hillside with mountain views, an RV, and a shipping container.
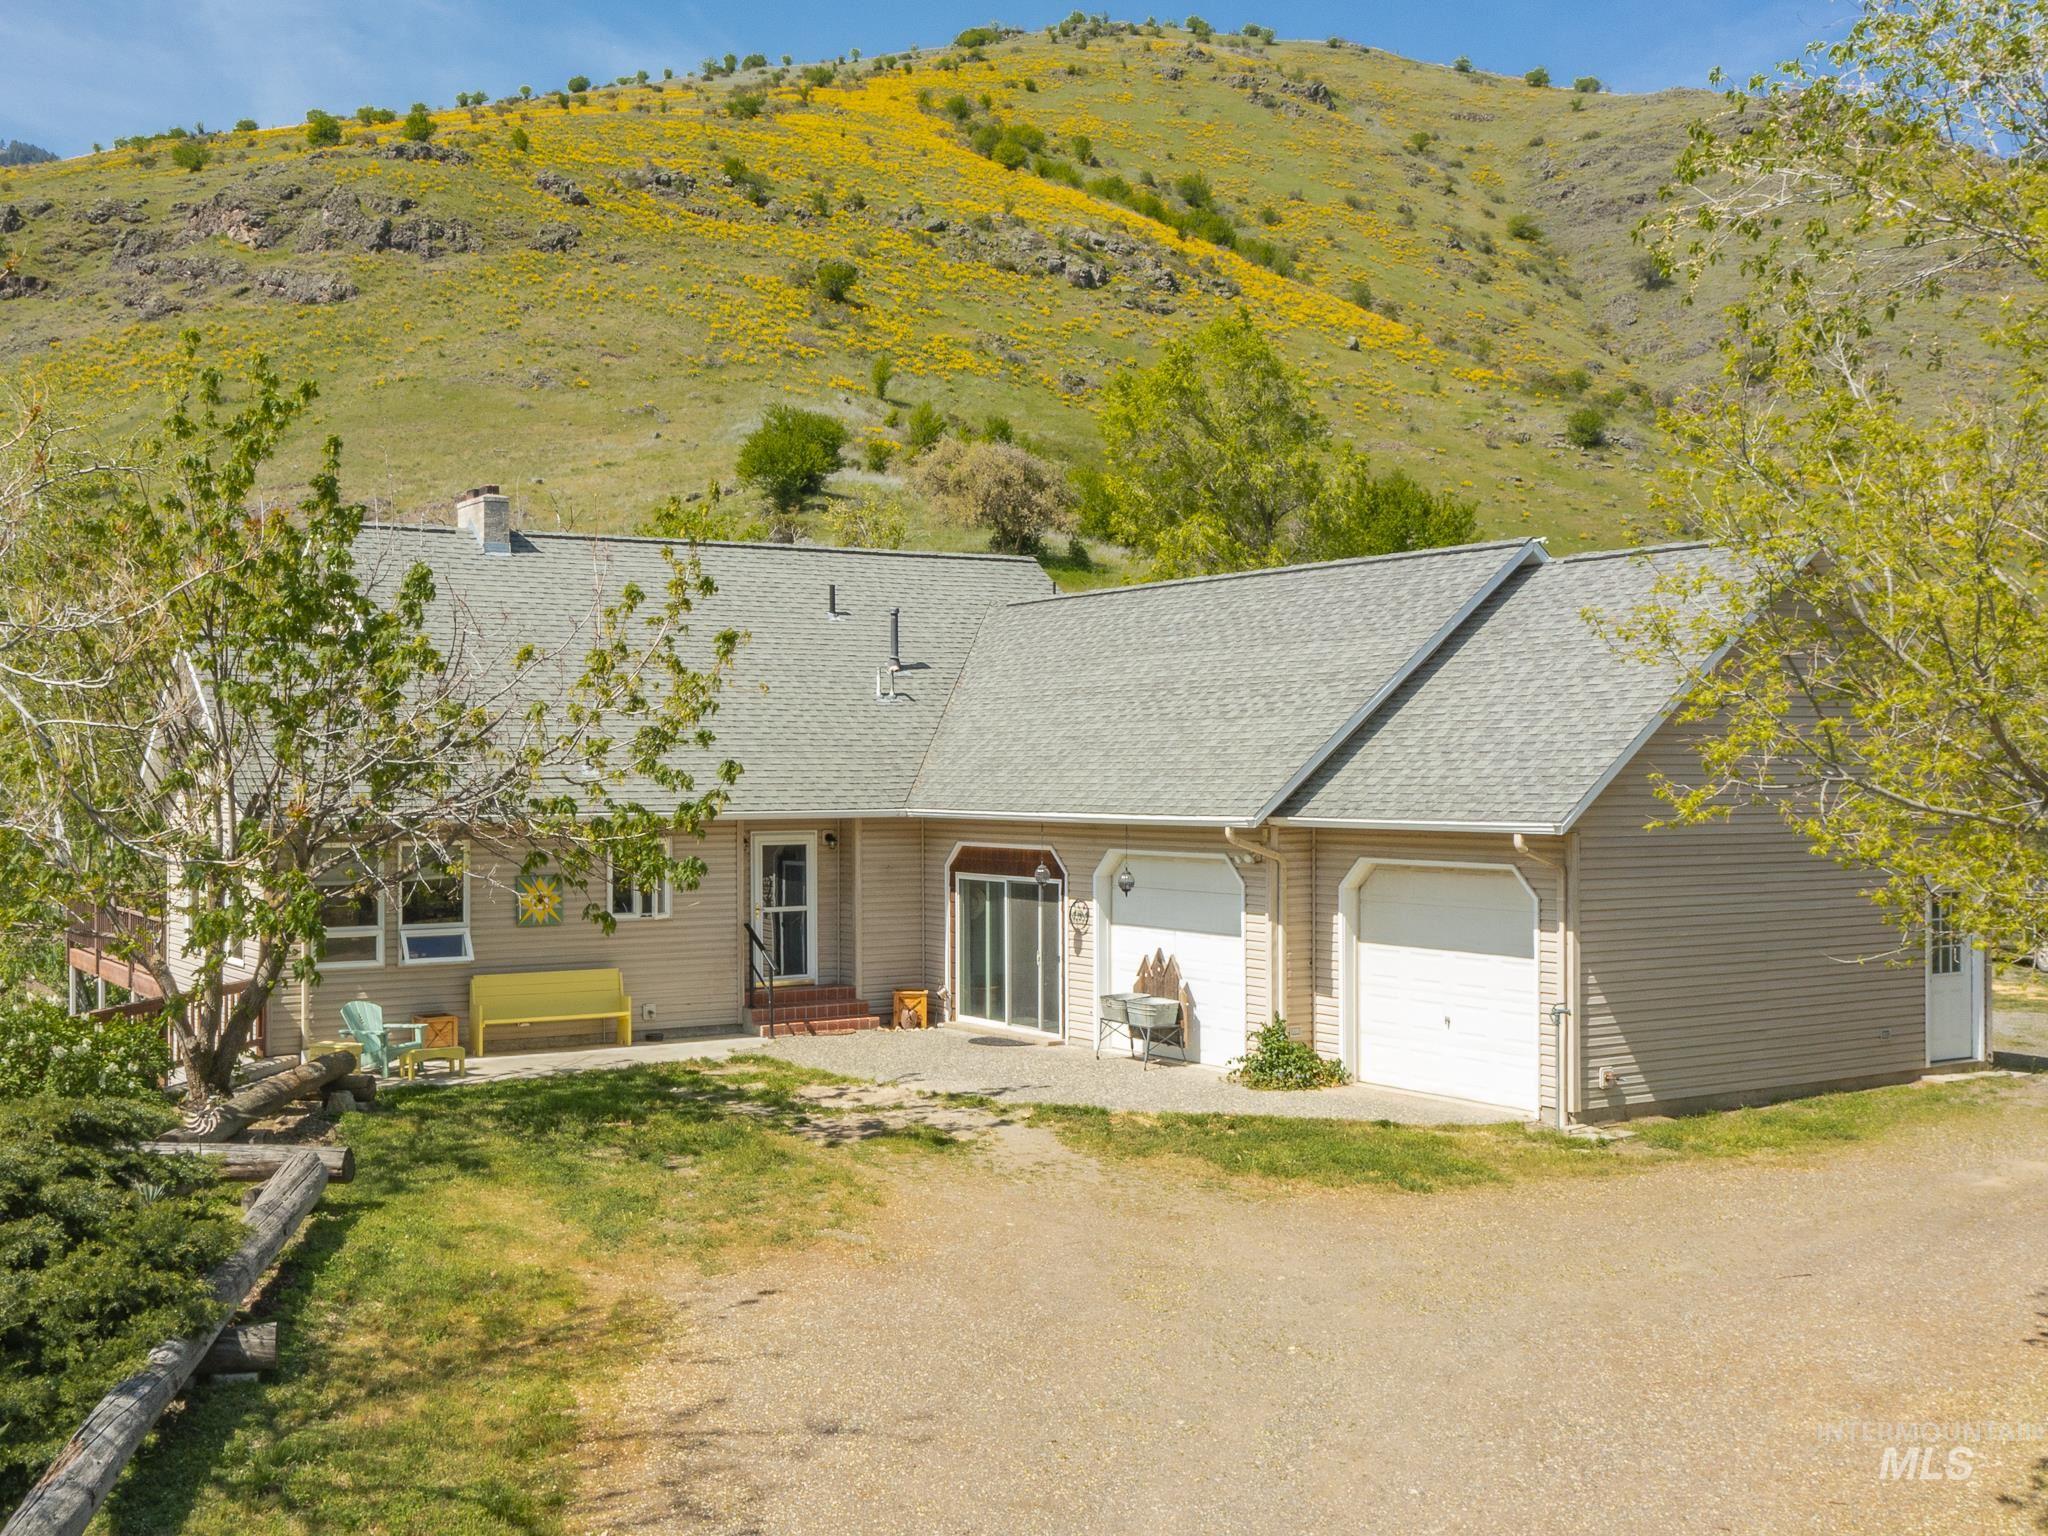
Single-story home with two garage doors and patio seating below a wildflower-covered hillside.
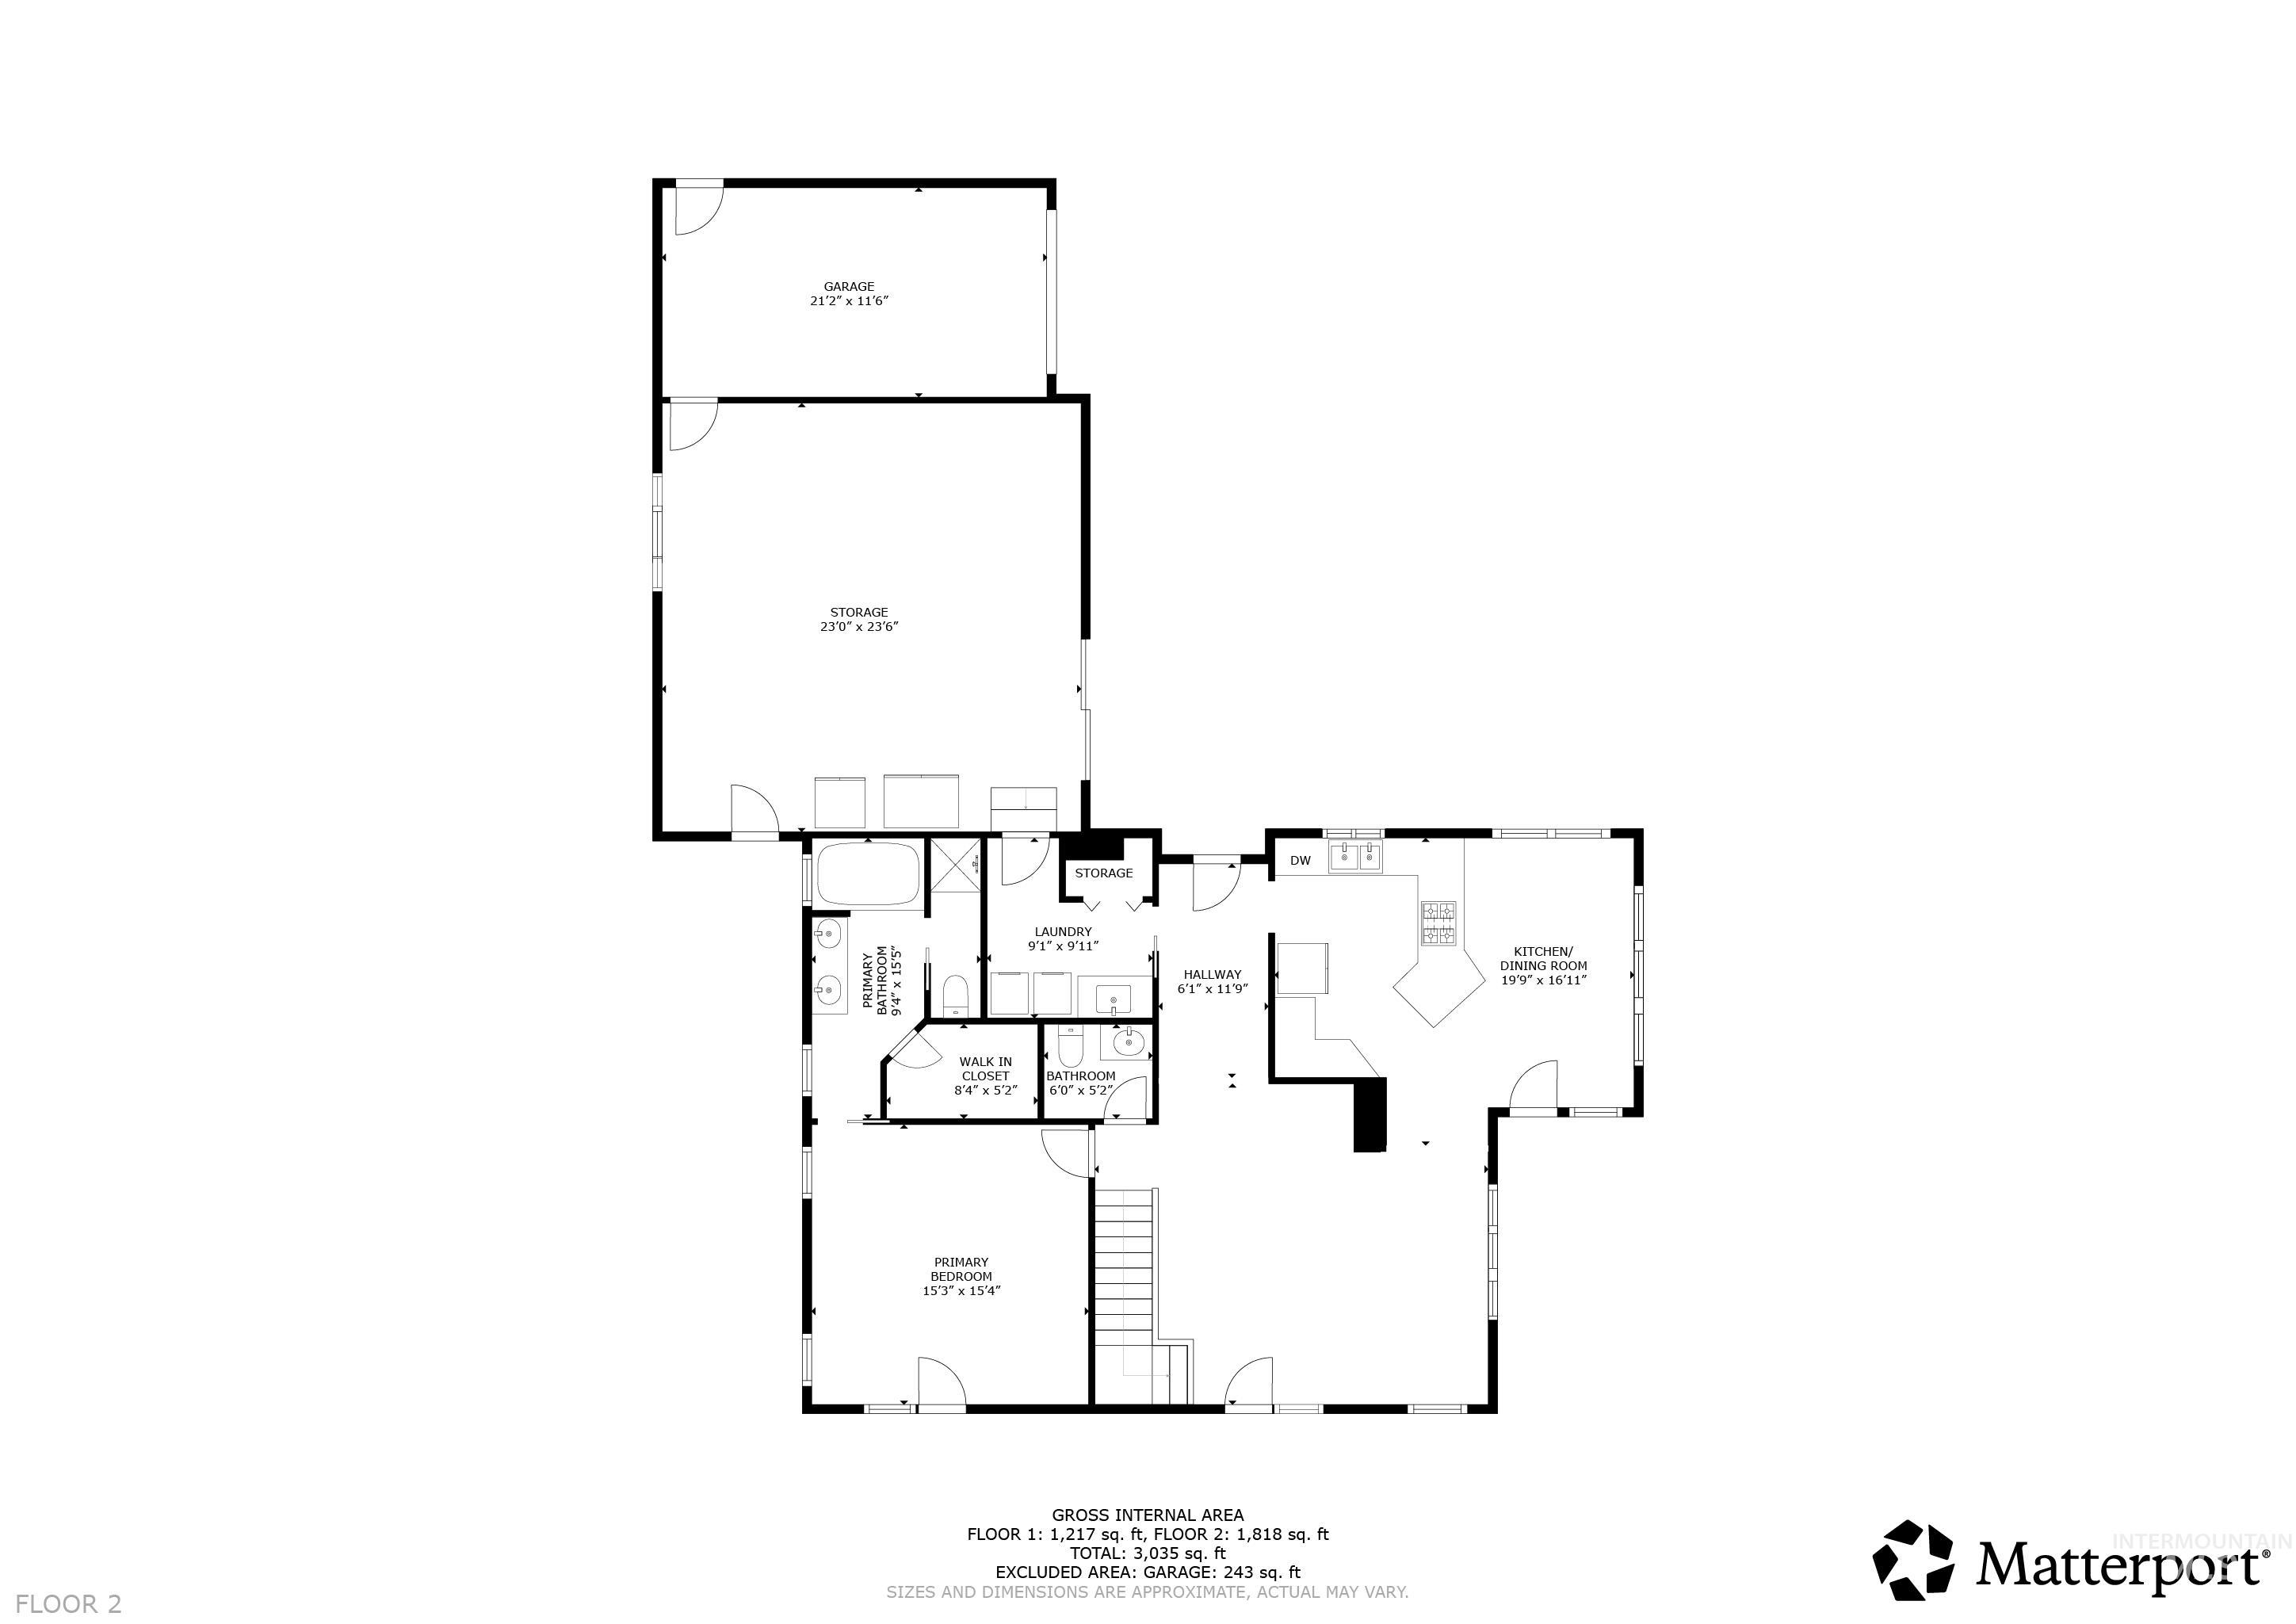
Second-floor floor plan showing the primary suite, kitchen and dining room, laundry, storage, and garage.
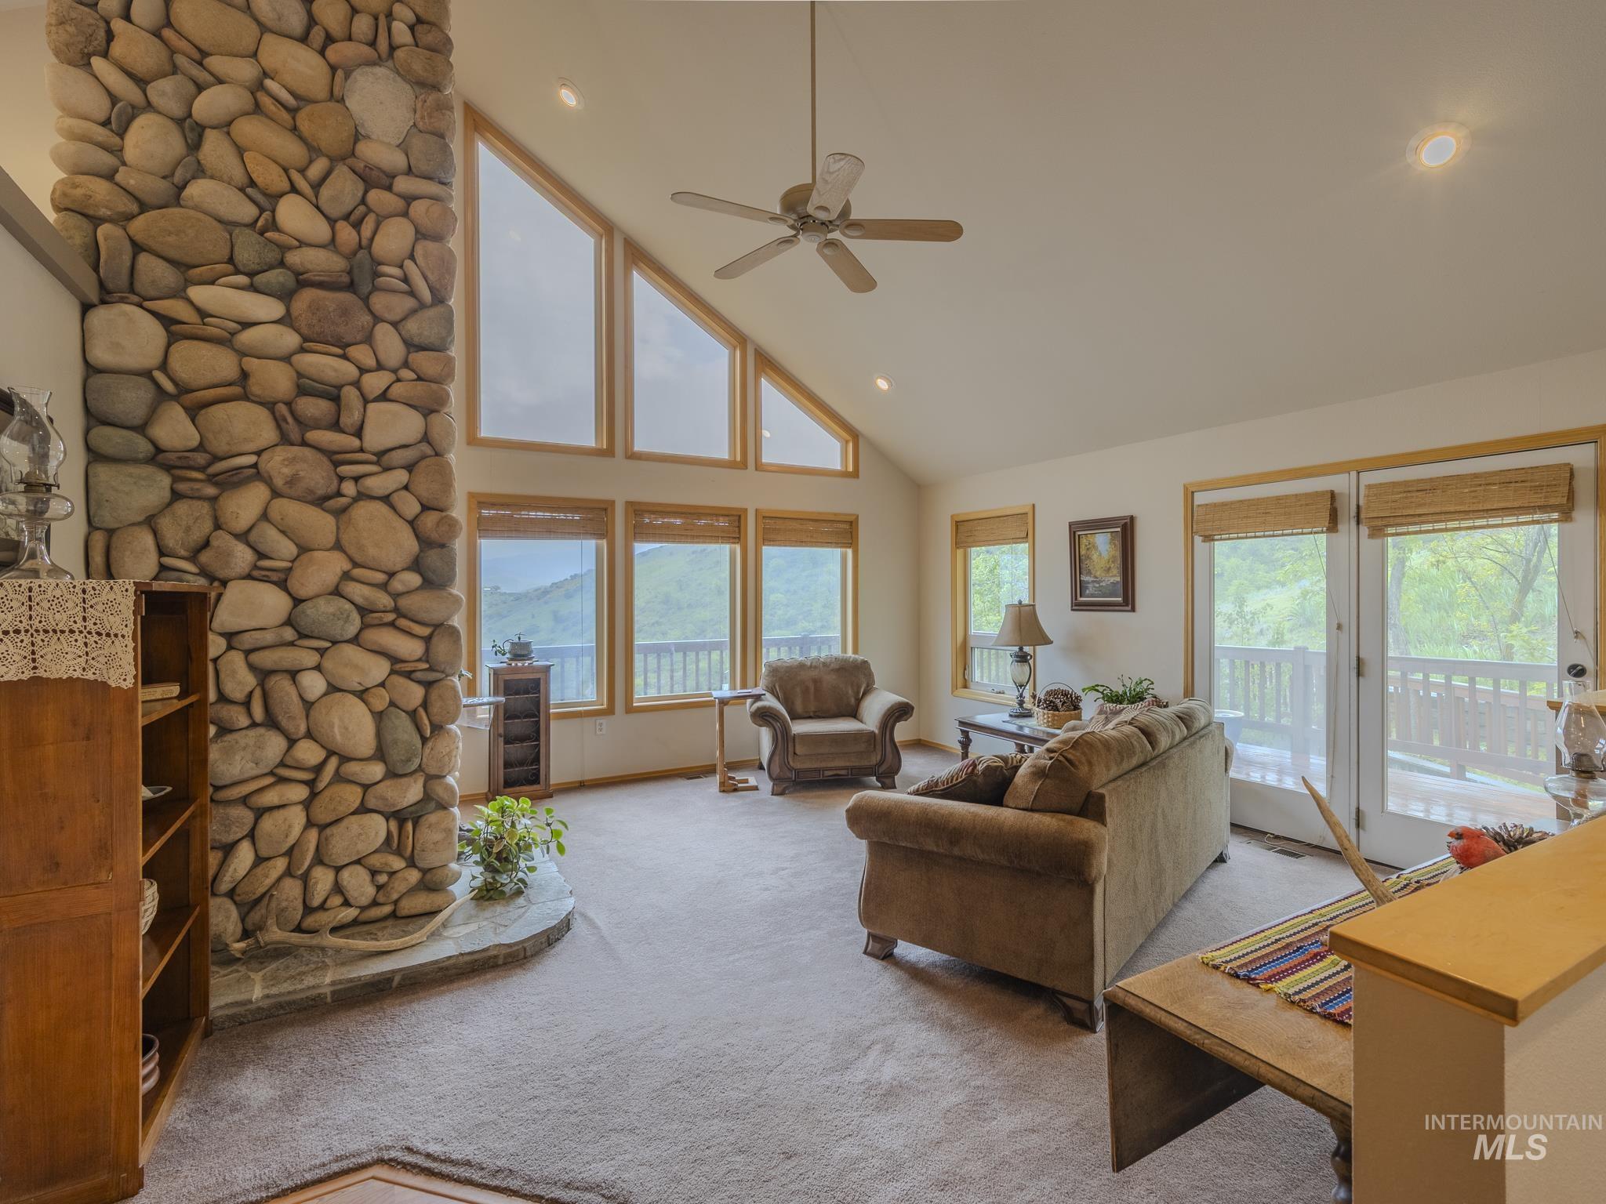
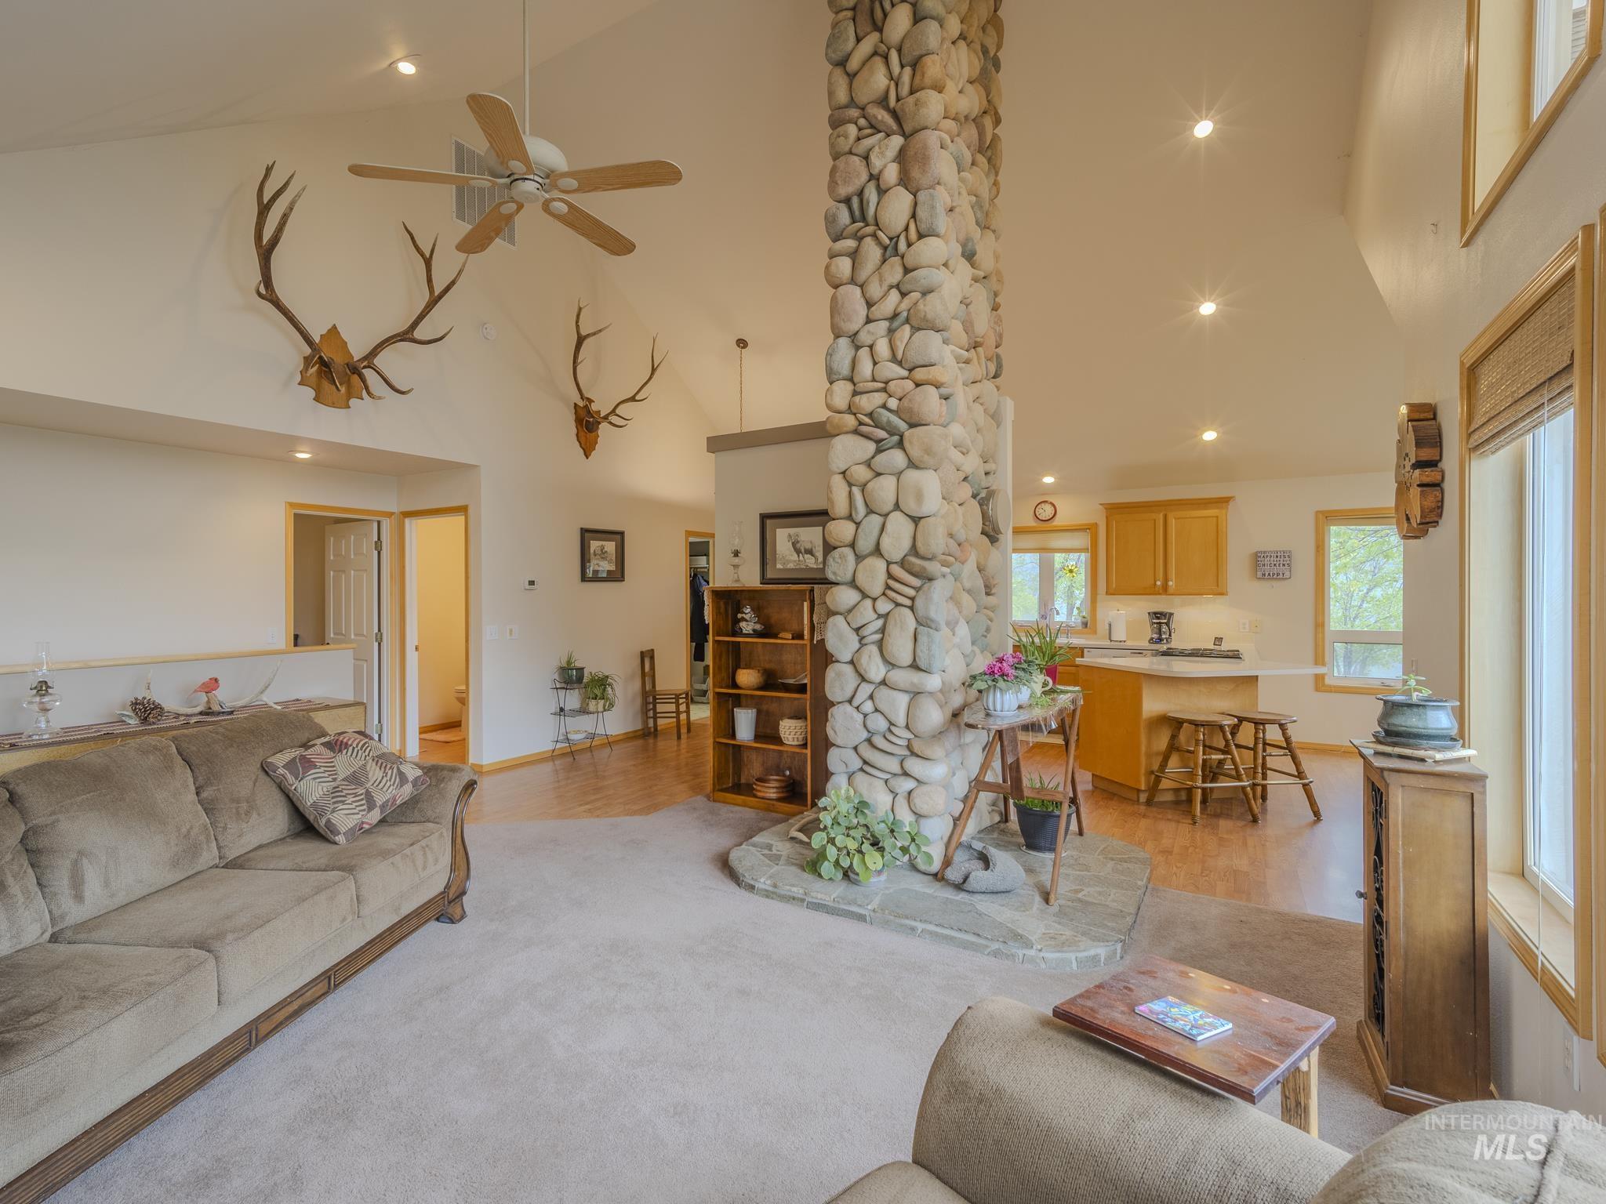
Living room with a tall river-rock fireplace, vaulted ceiling, and large windows overlooking green hills.
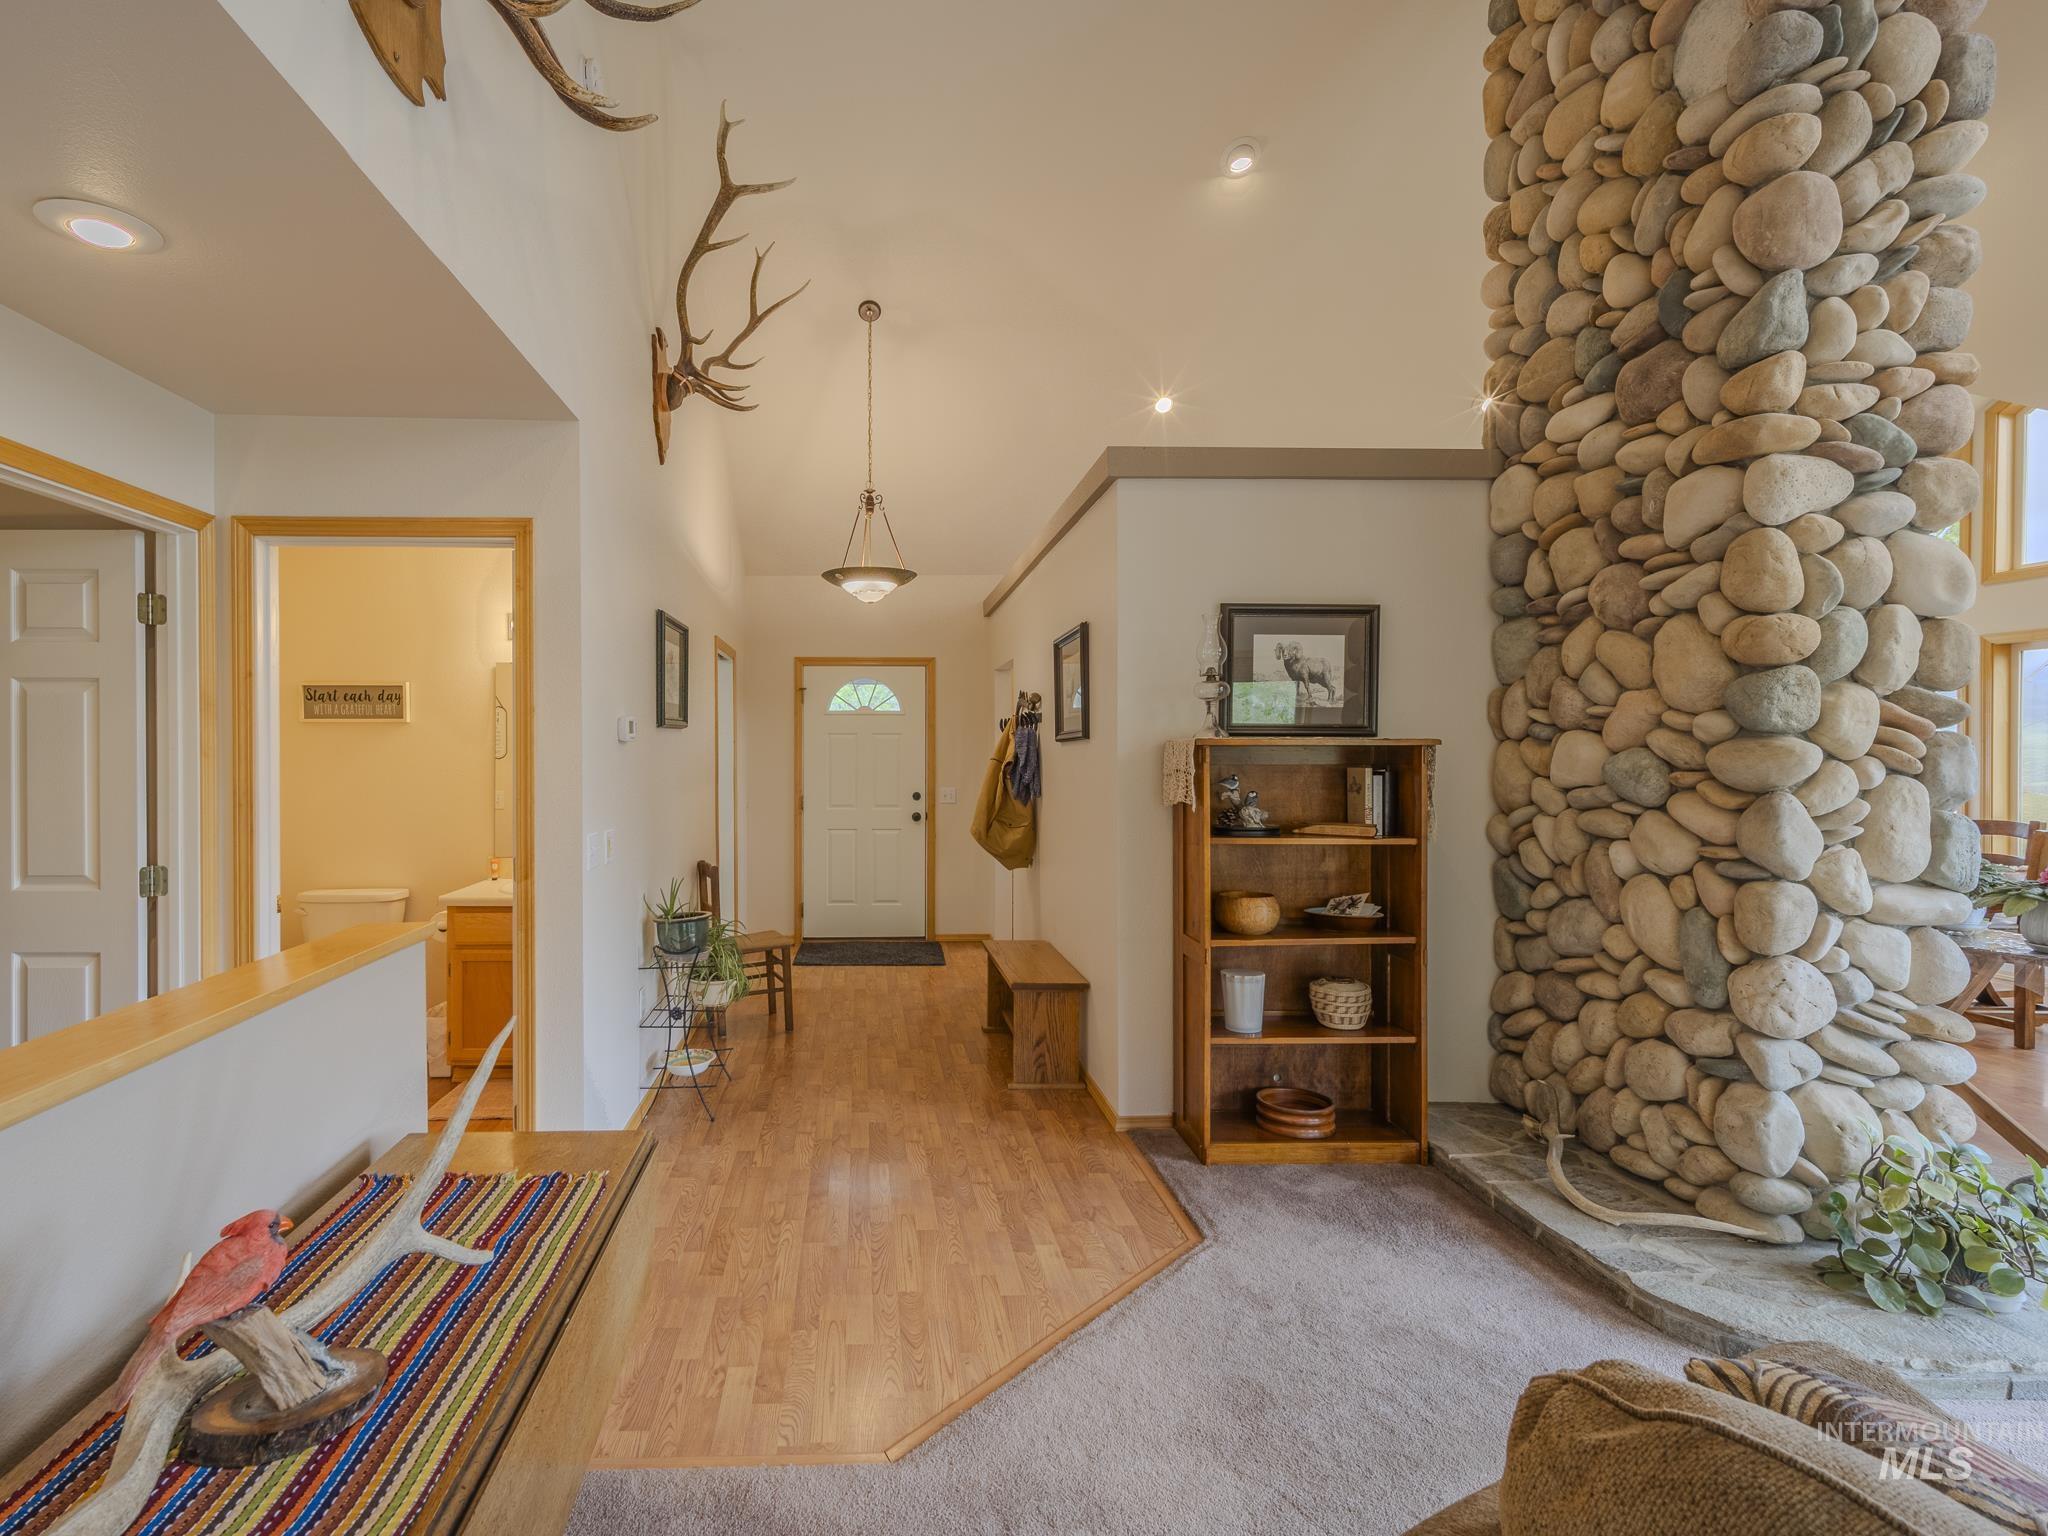
Home entryway with a floor-to-ceiling rounded-stone fireplace column and wood flooring.
Open living room and kitchen divided by a tall river-rock pillar, with vaulted ceilings and wood cabinetry.
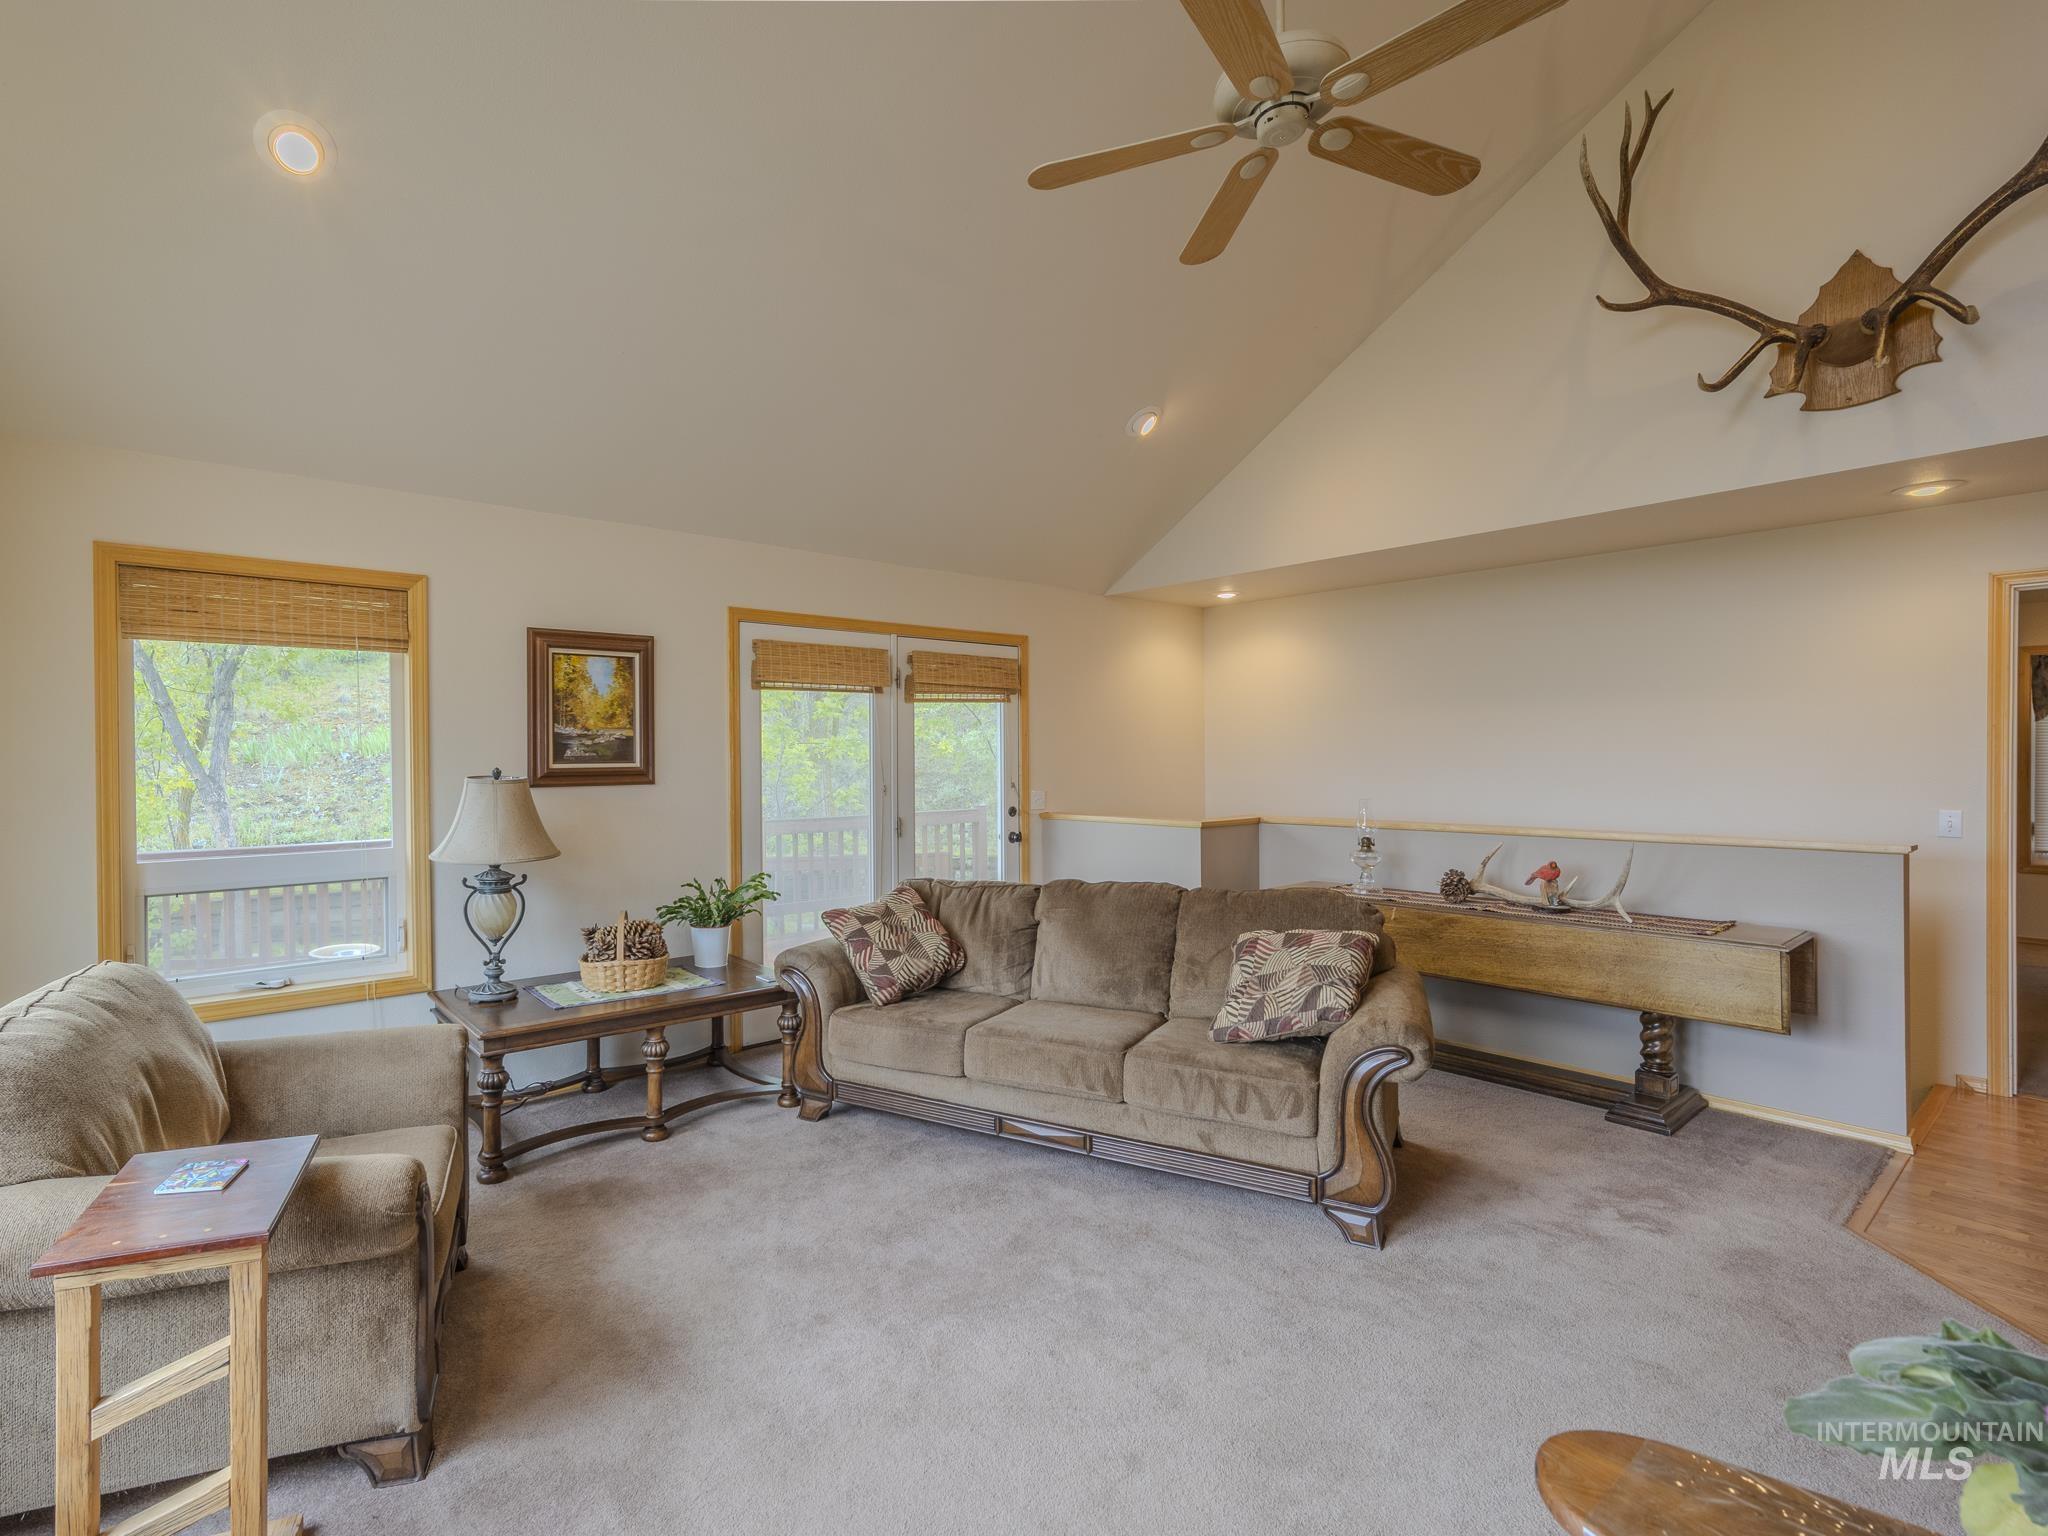
Furnished living room with vaulted ceiling, brown sofas, and sliding glass doors overlooking trees.
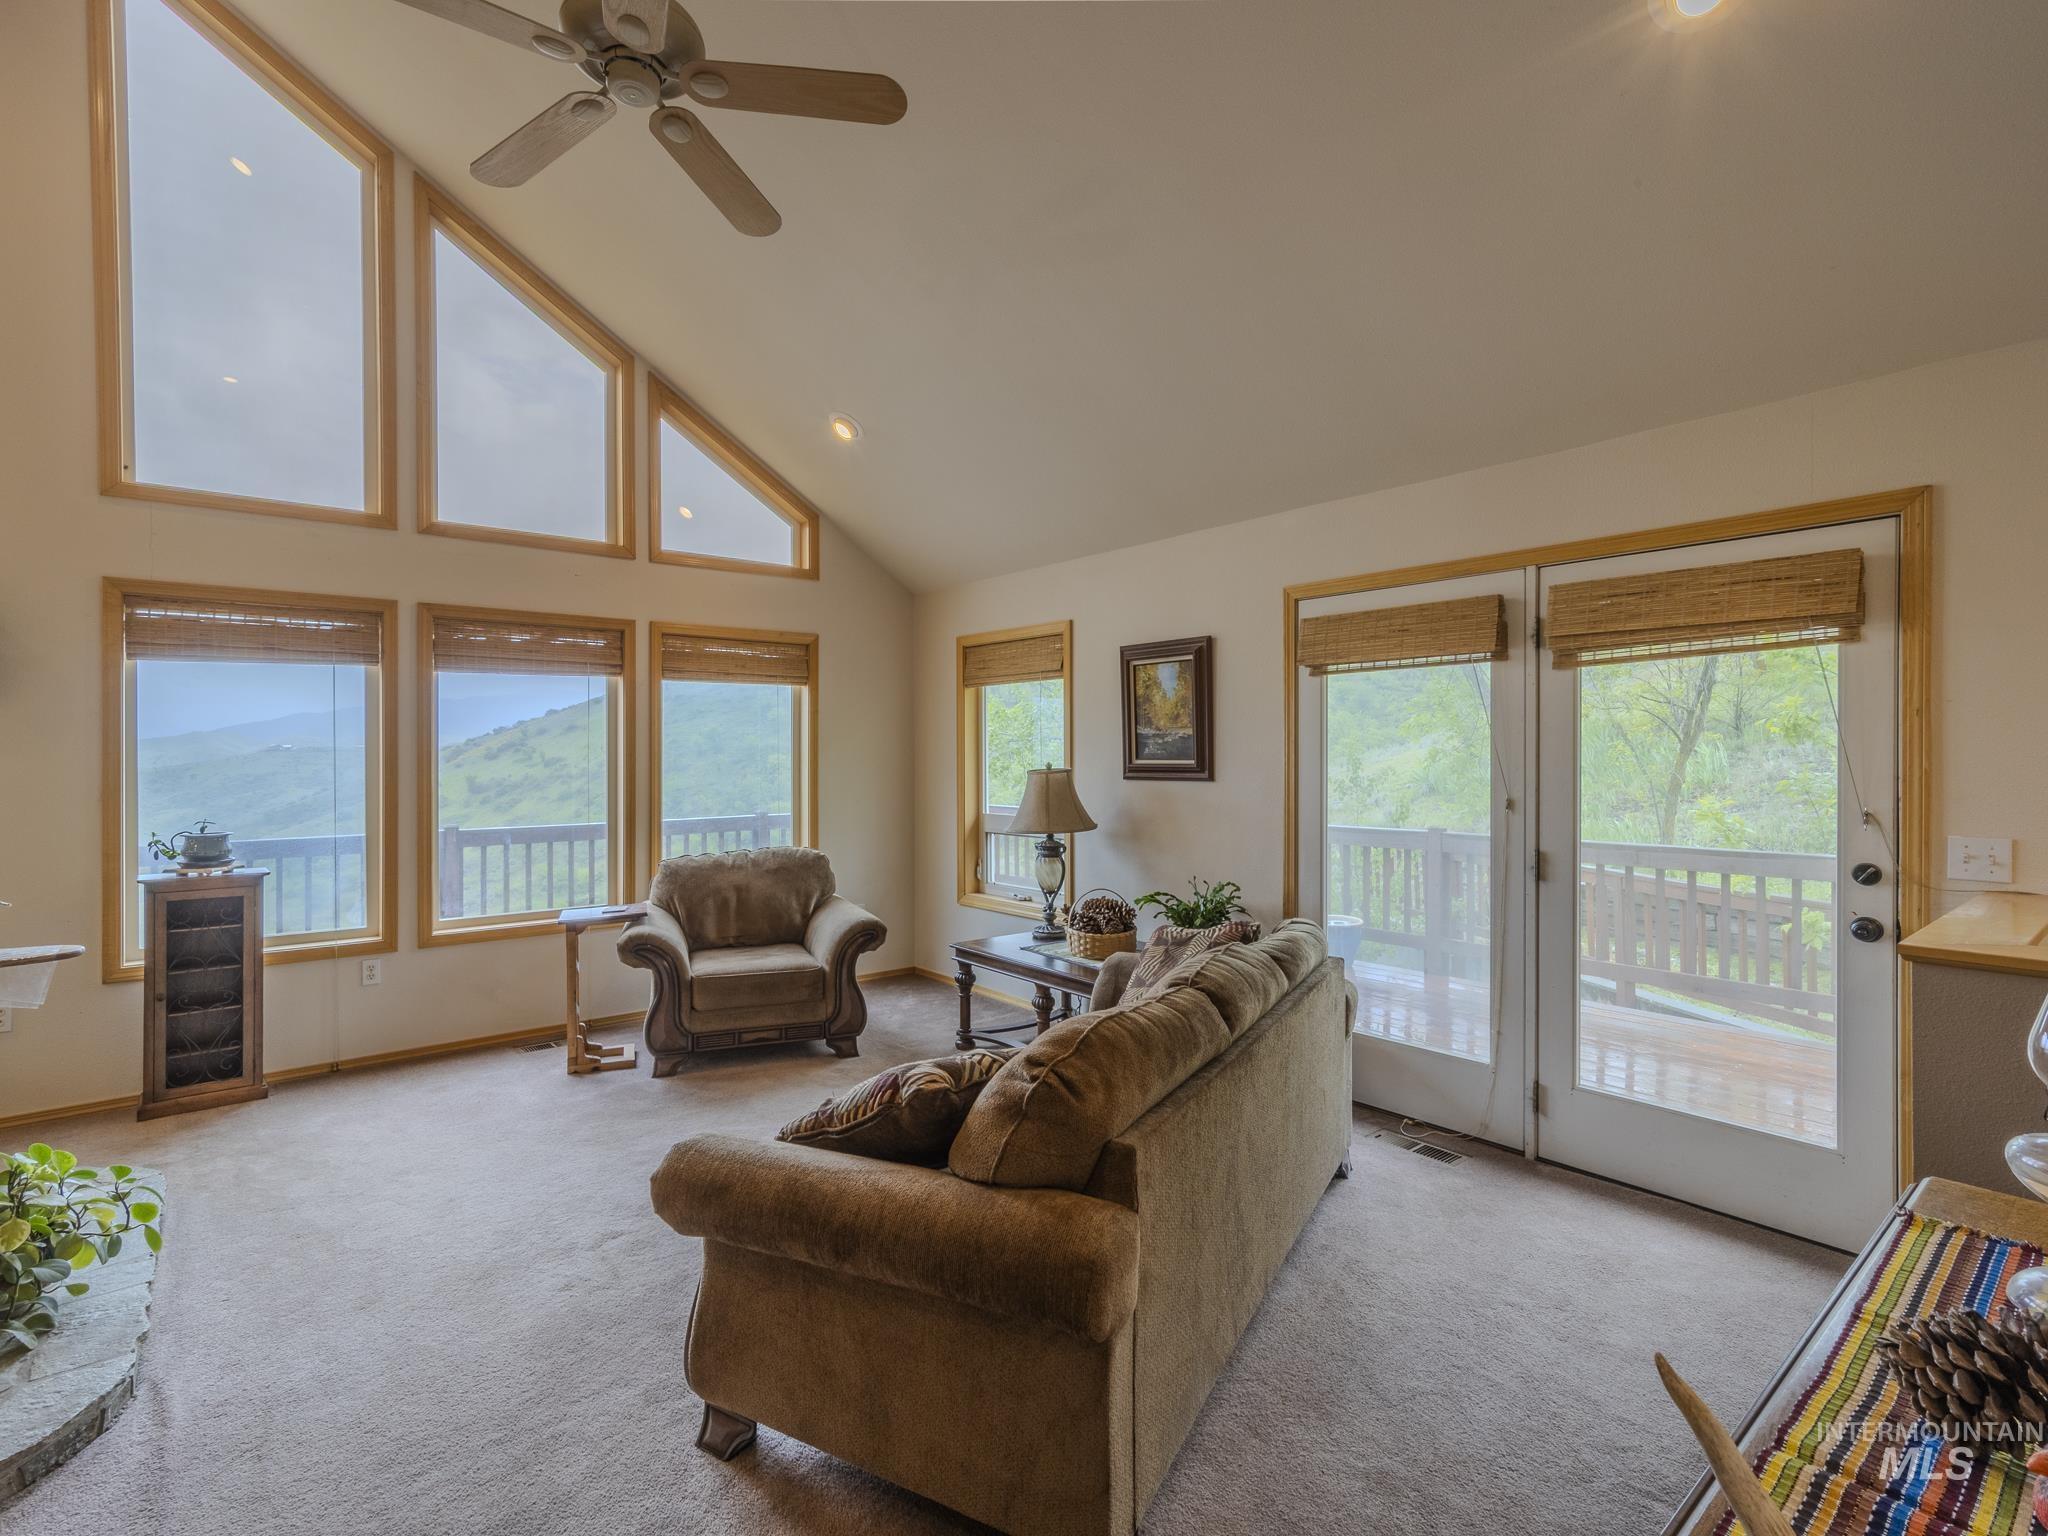
Living room with vaulted ceiling, tall windows, furnished seating, and views of green hills from the deck doors.
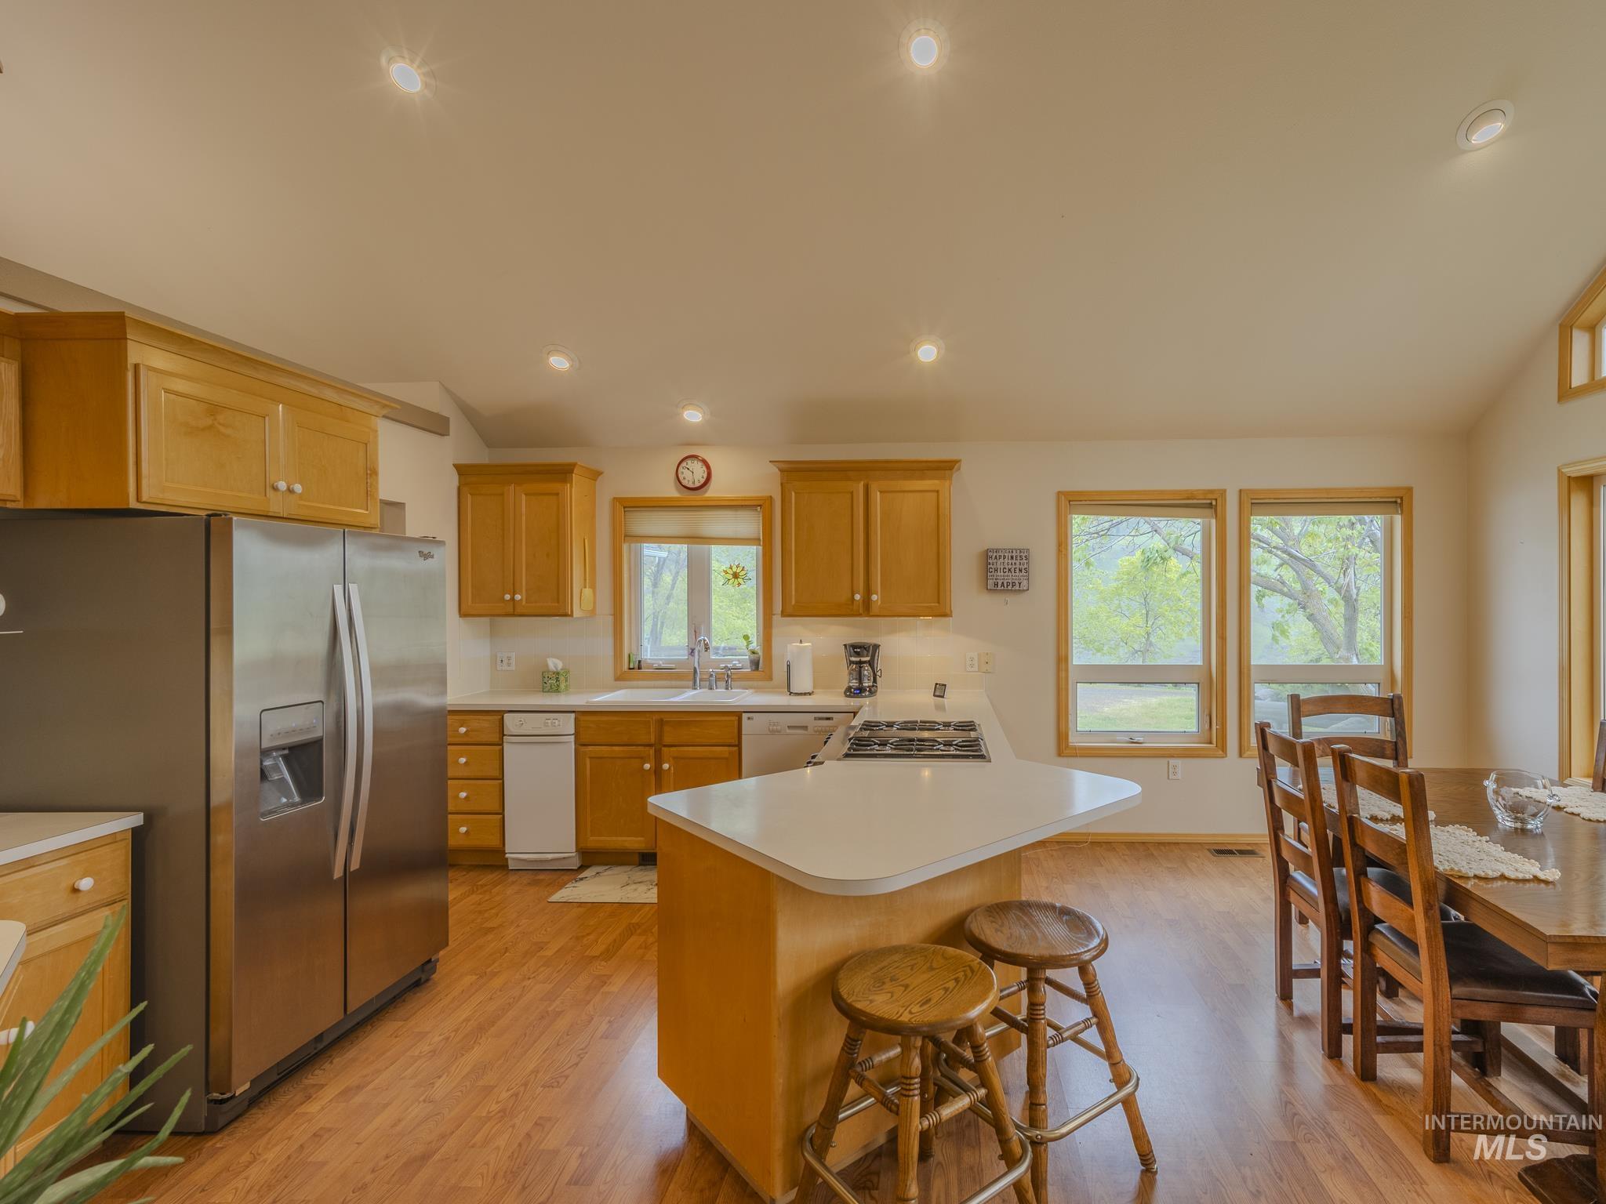
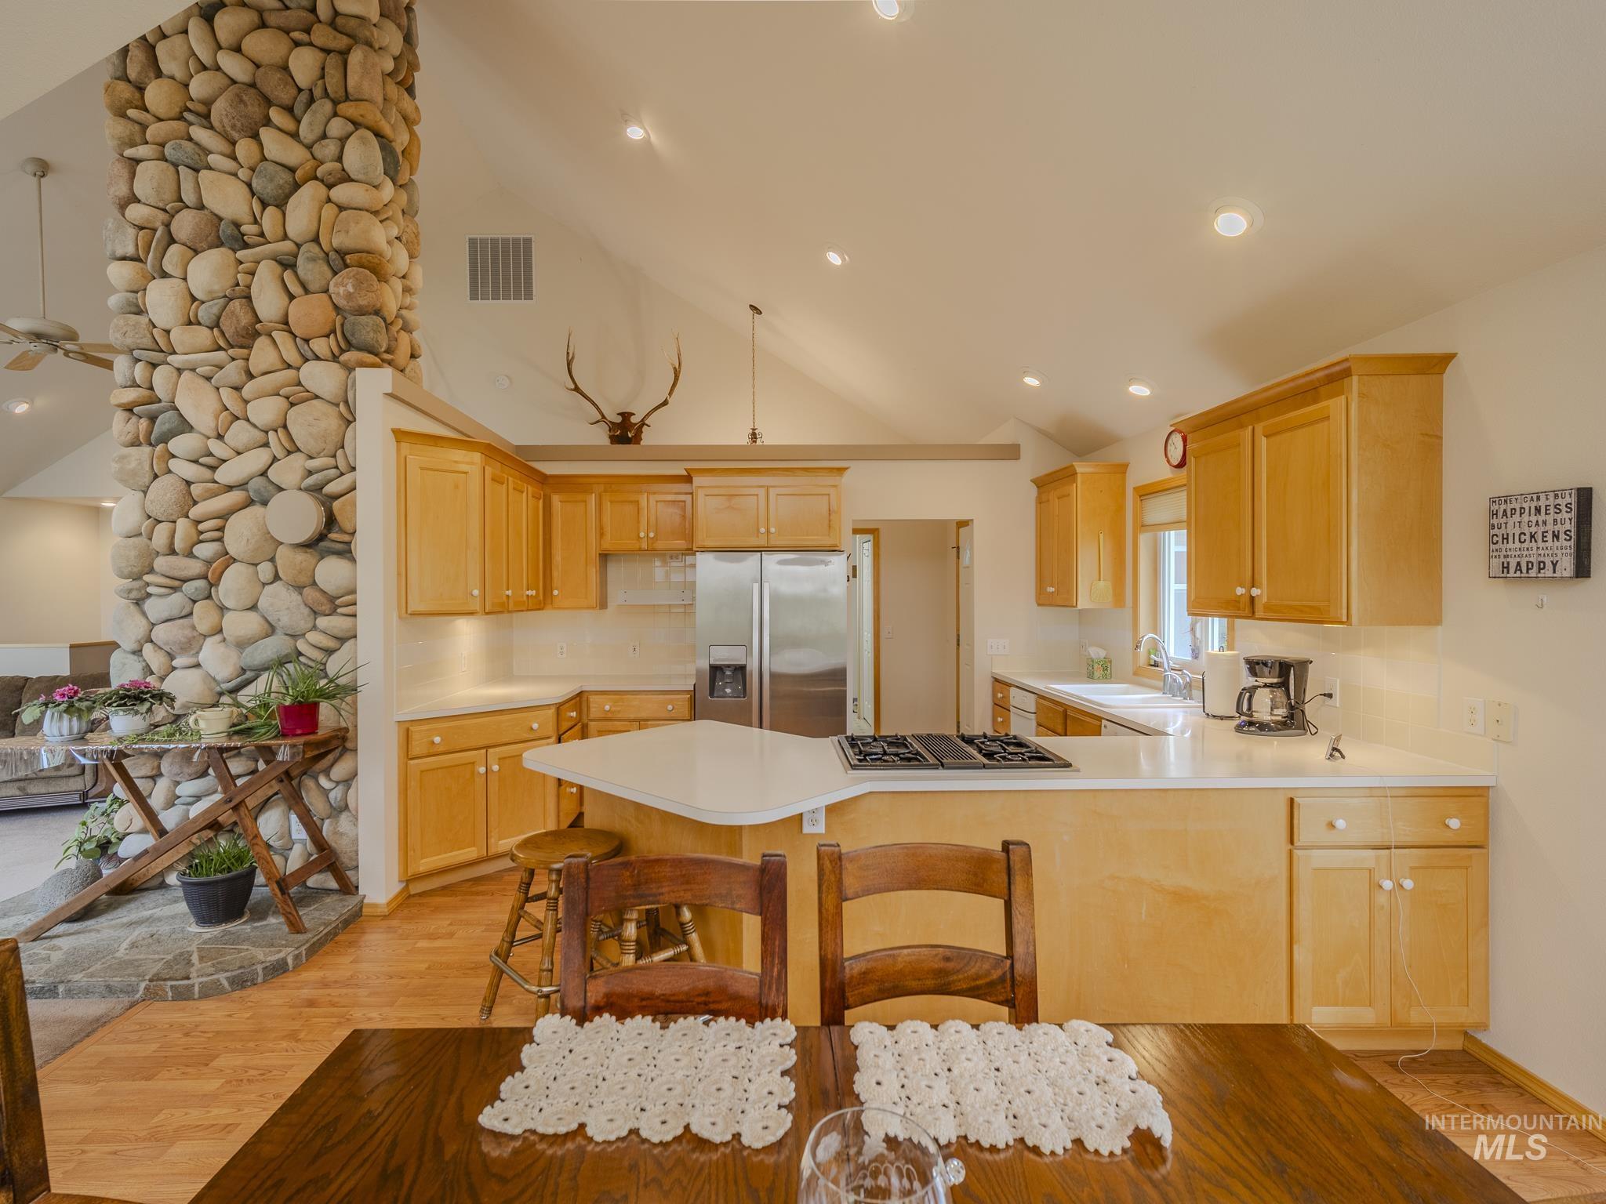
Kitchen with wood cabinets, stainless steel refrigerator, white island, and windows overlooking leafy trees.
Kitchen with a white cooktop island, honey-colored cabinets, and a tall river-rock fireplace column.
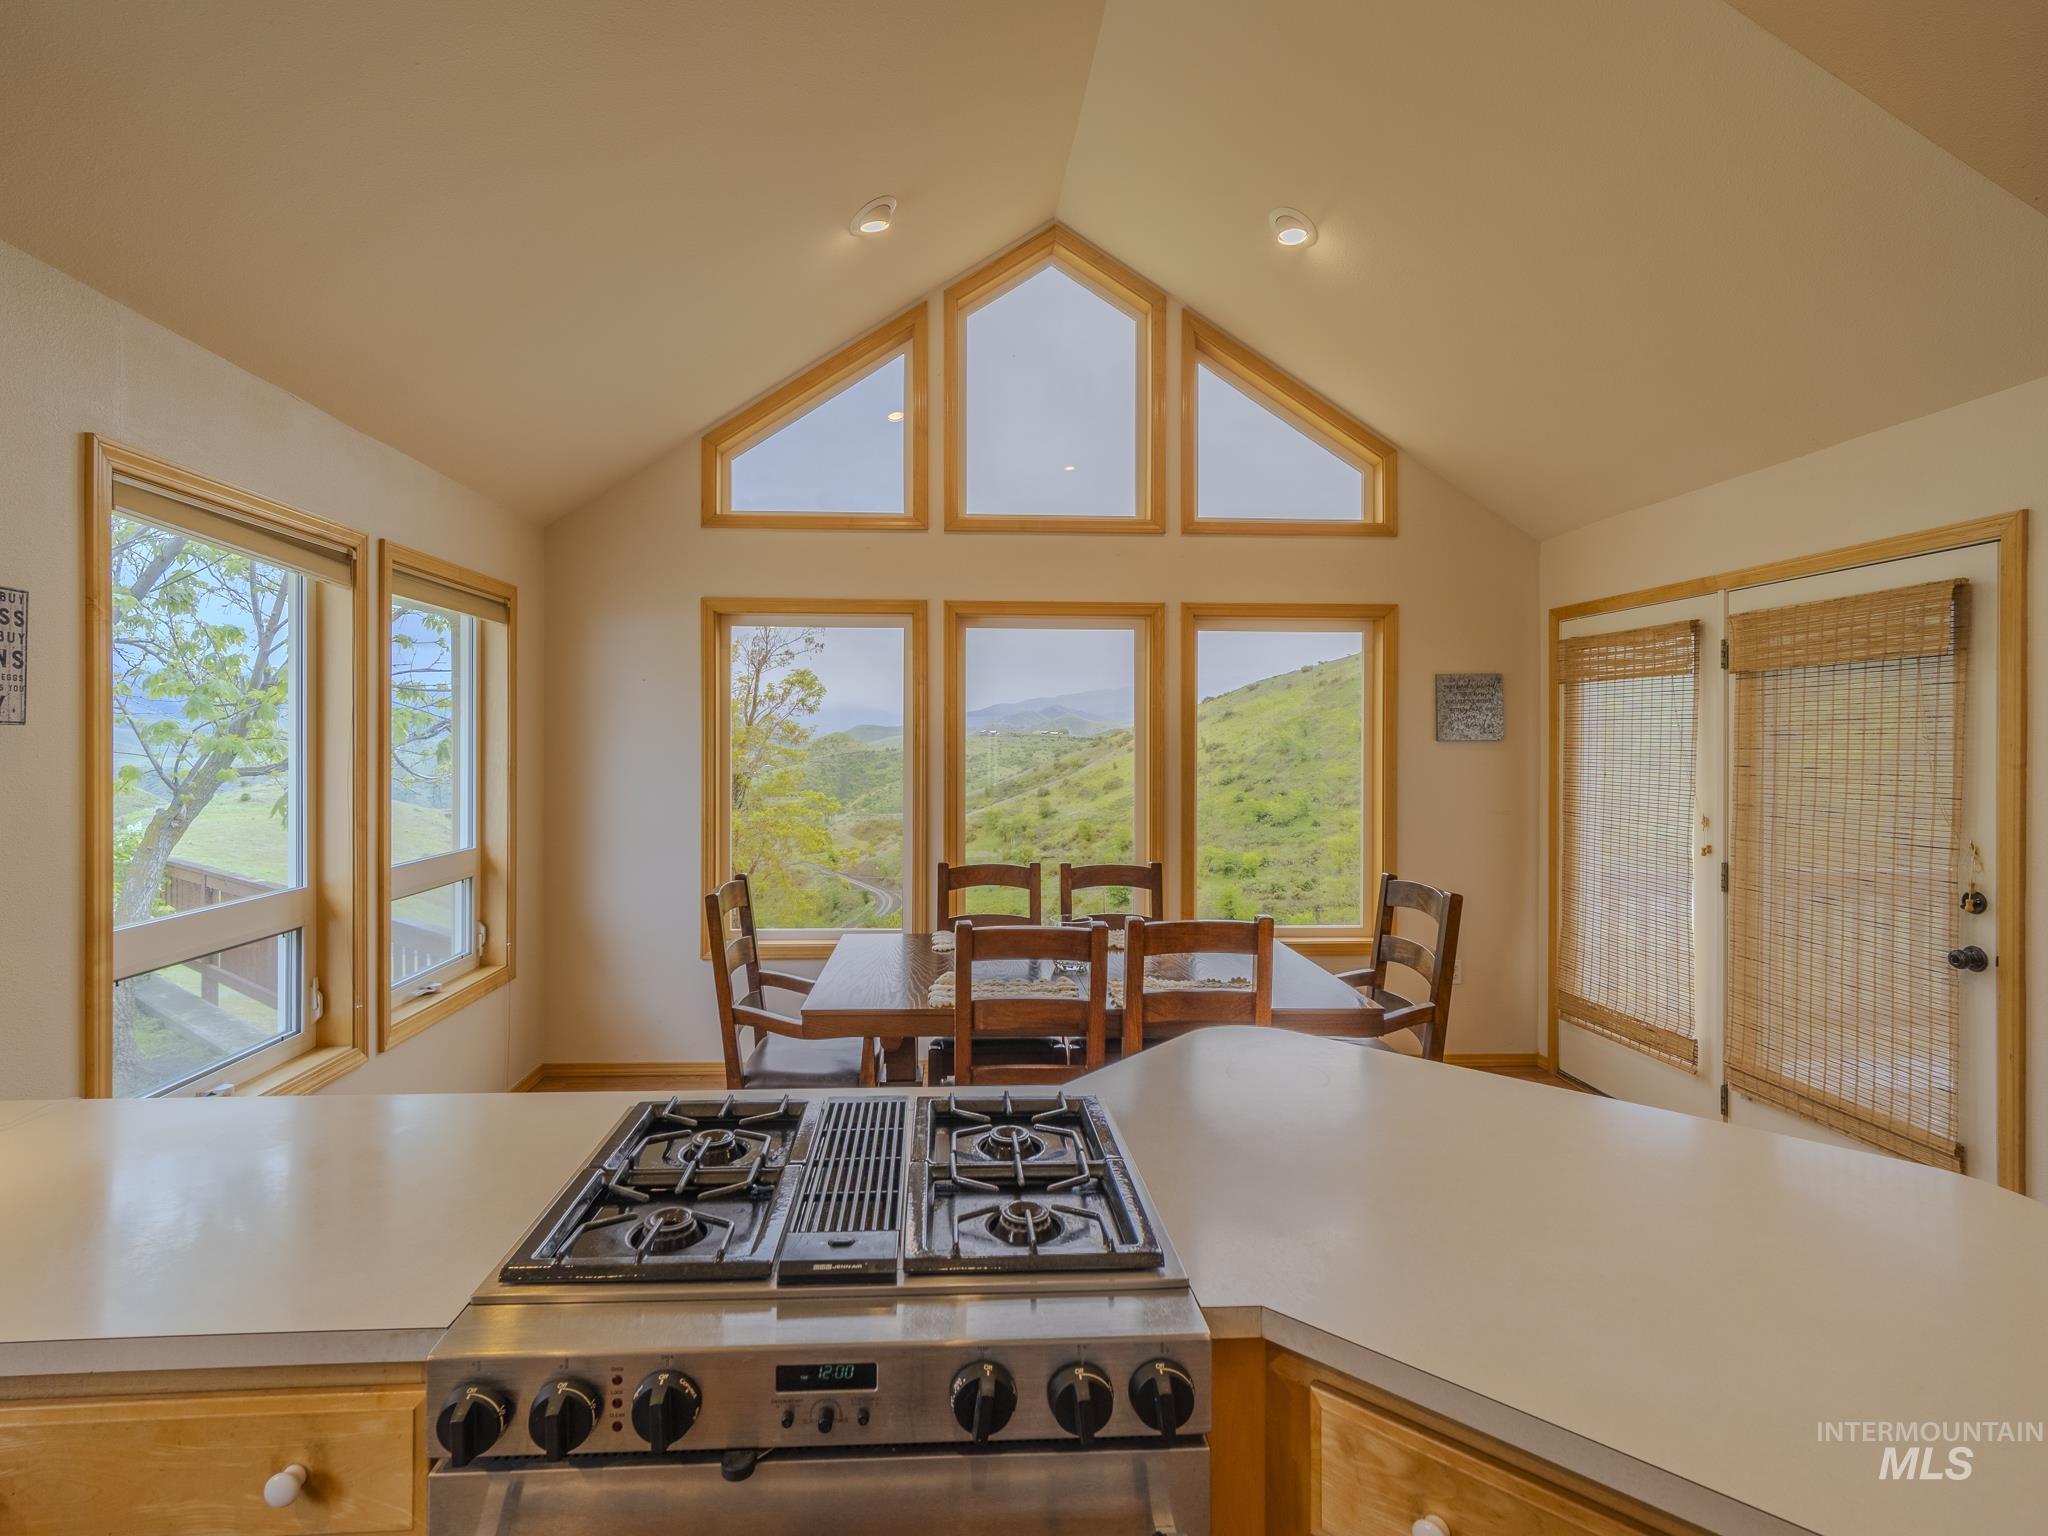
Kitchen and dining area with a gas cooktop, vaulted windows, and views of green hills.
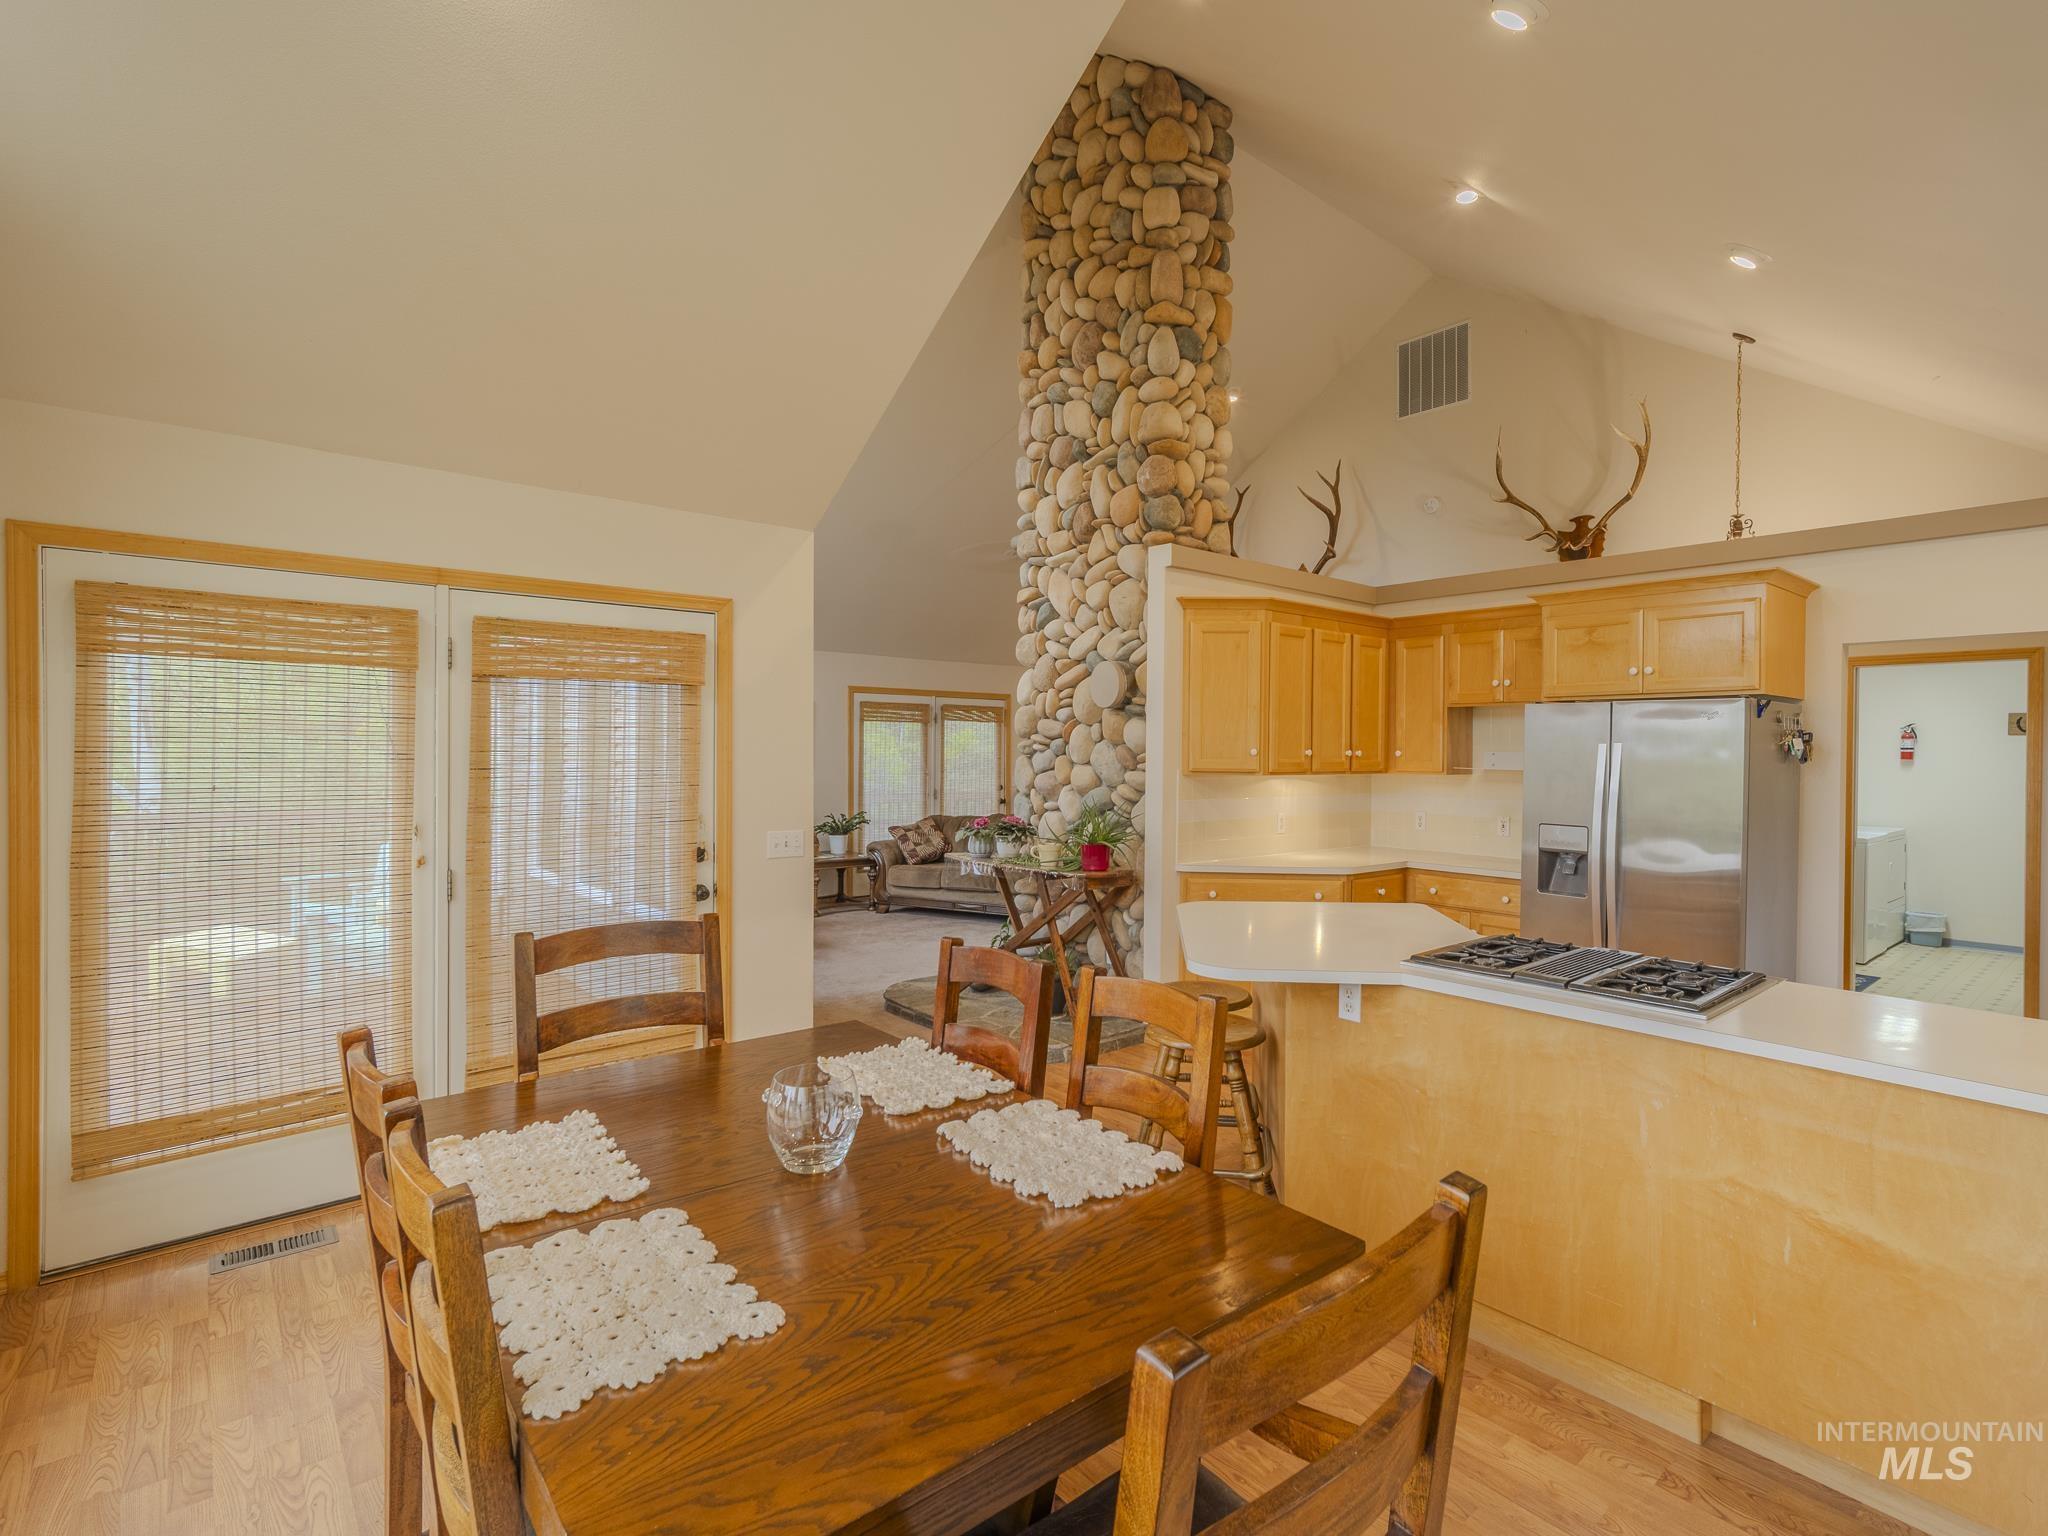
Open kitchen and dining area with a tall river-rock column and large wooden dining table.
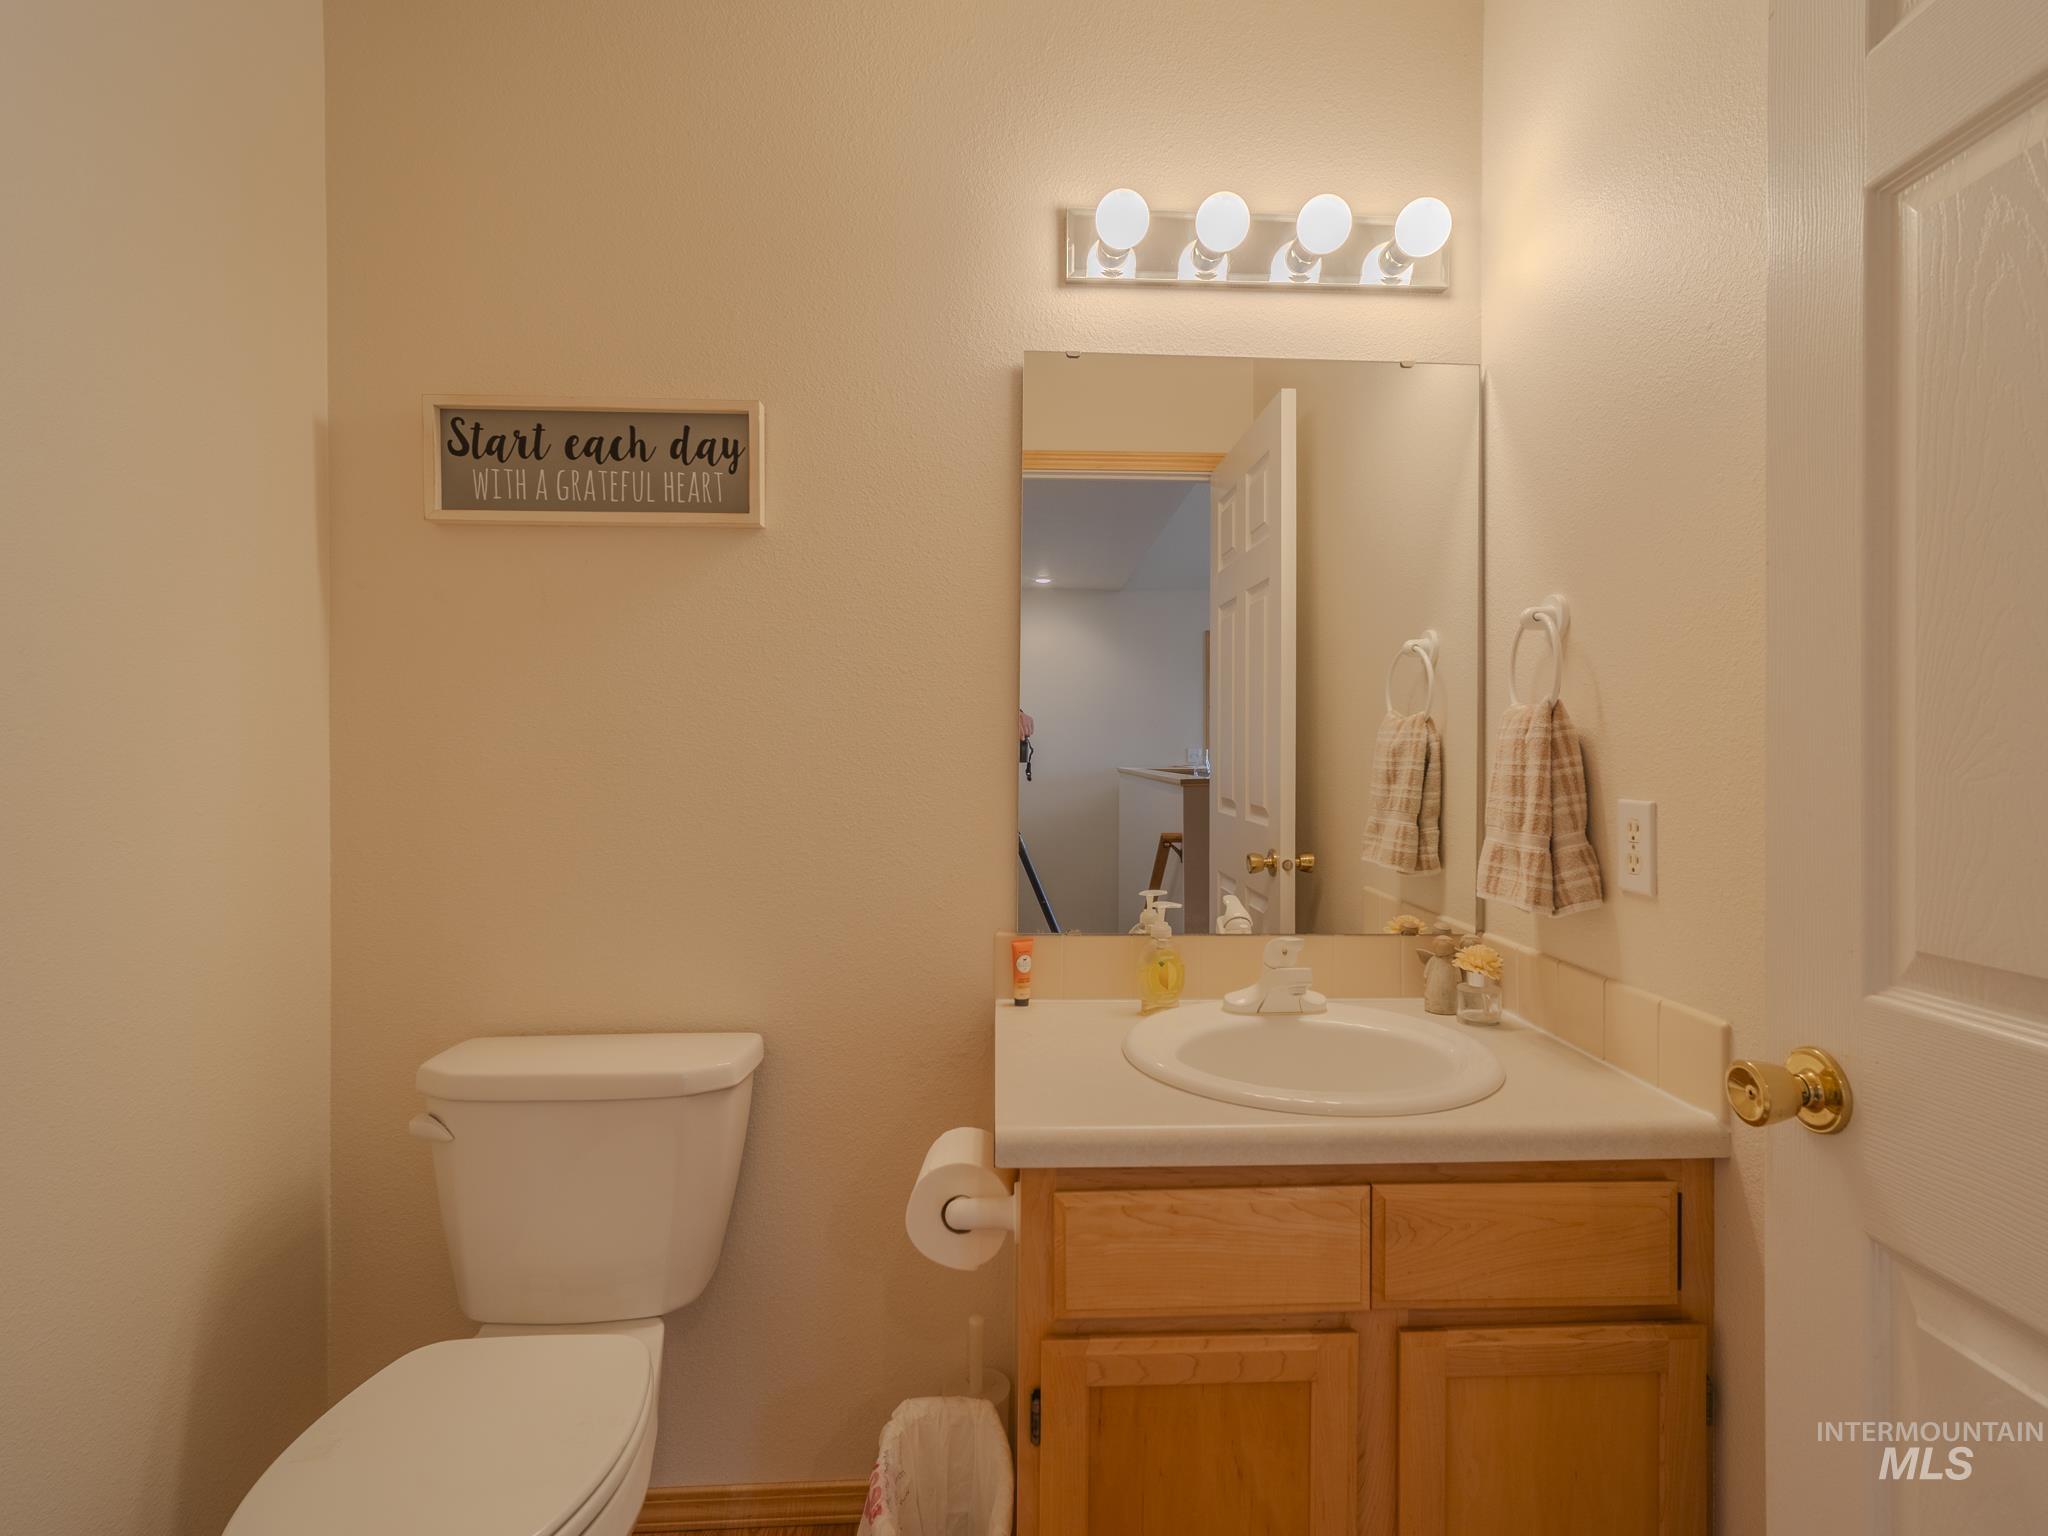
Bathroom with a wood vanity, large mirror, white sink, and toilet.
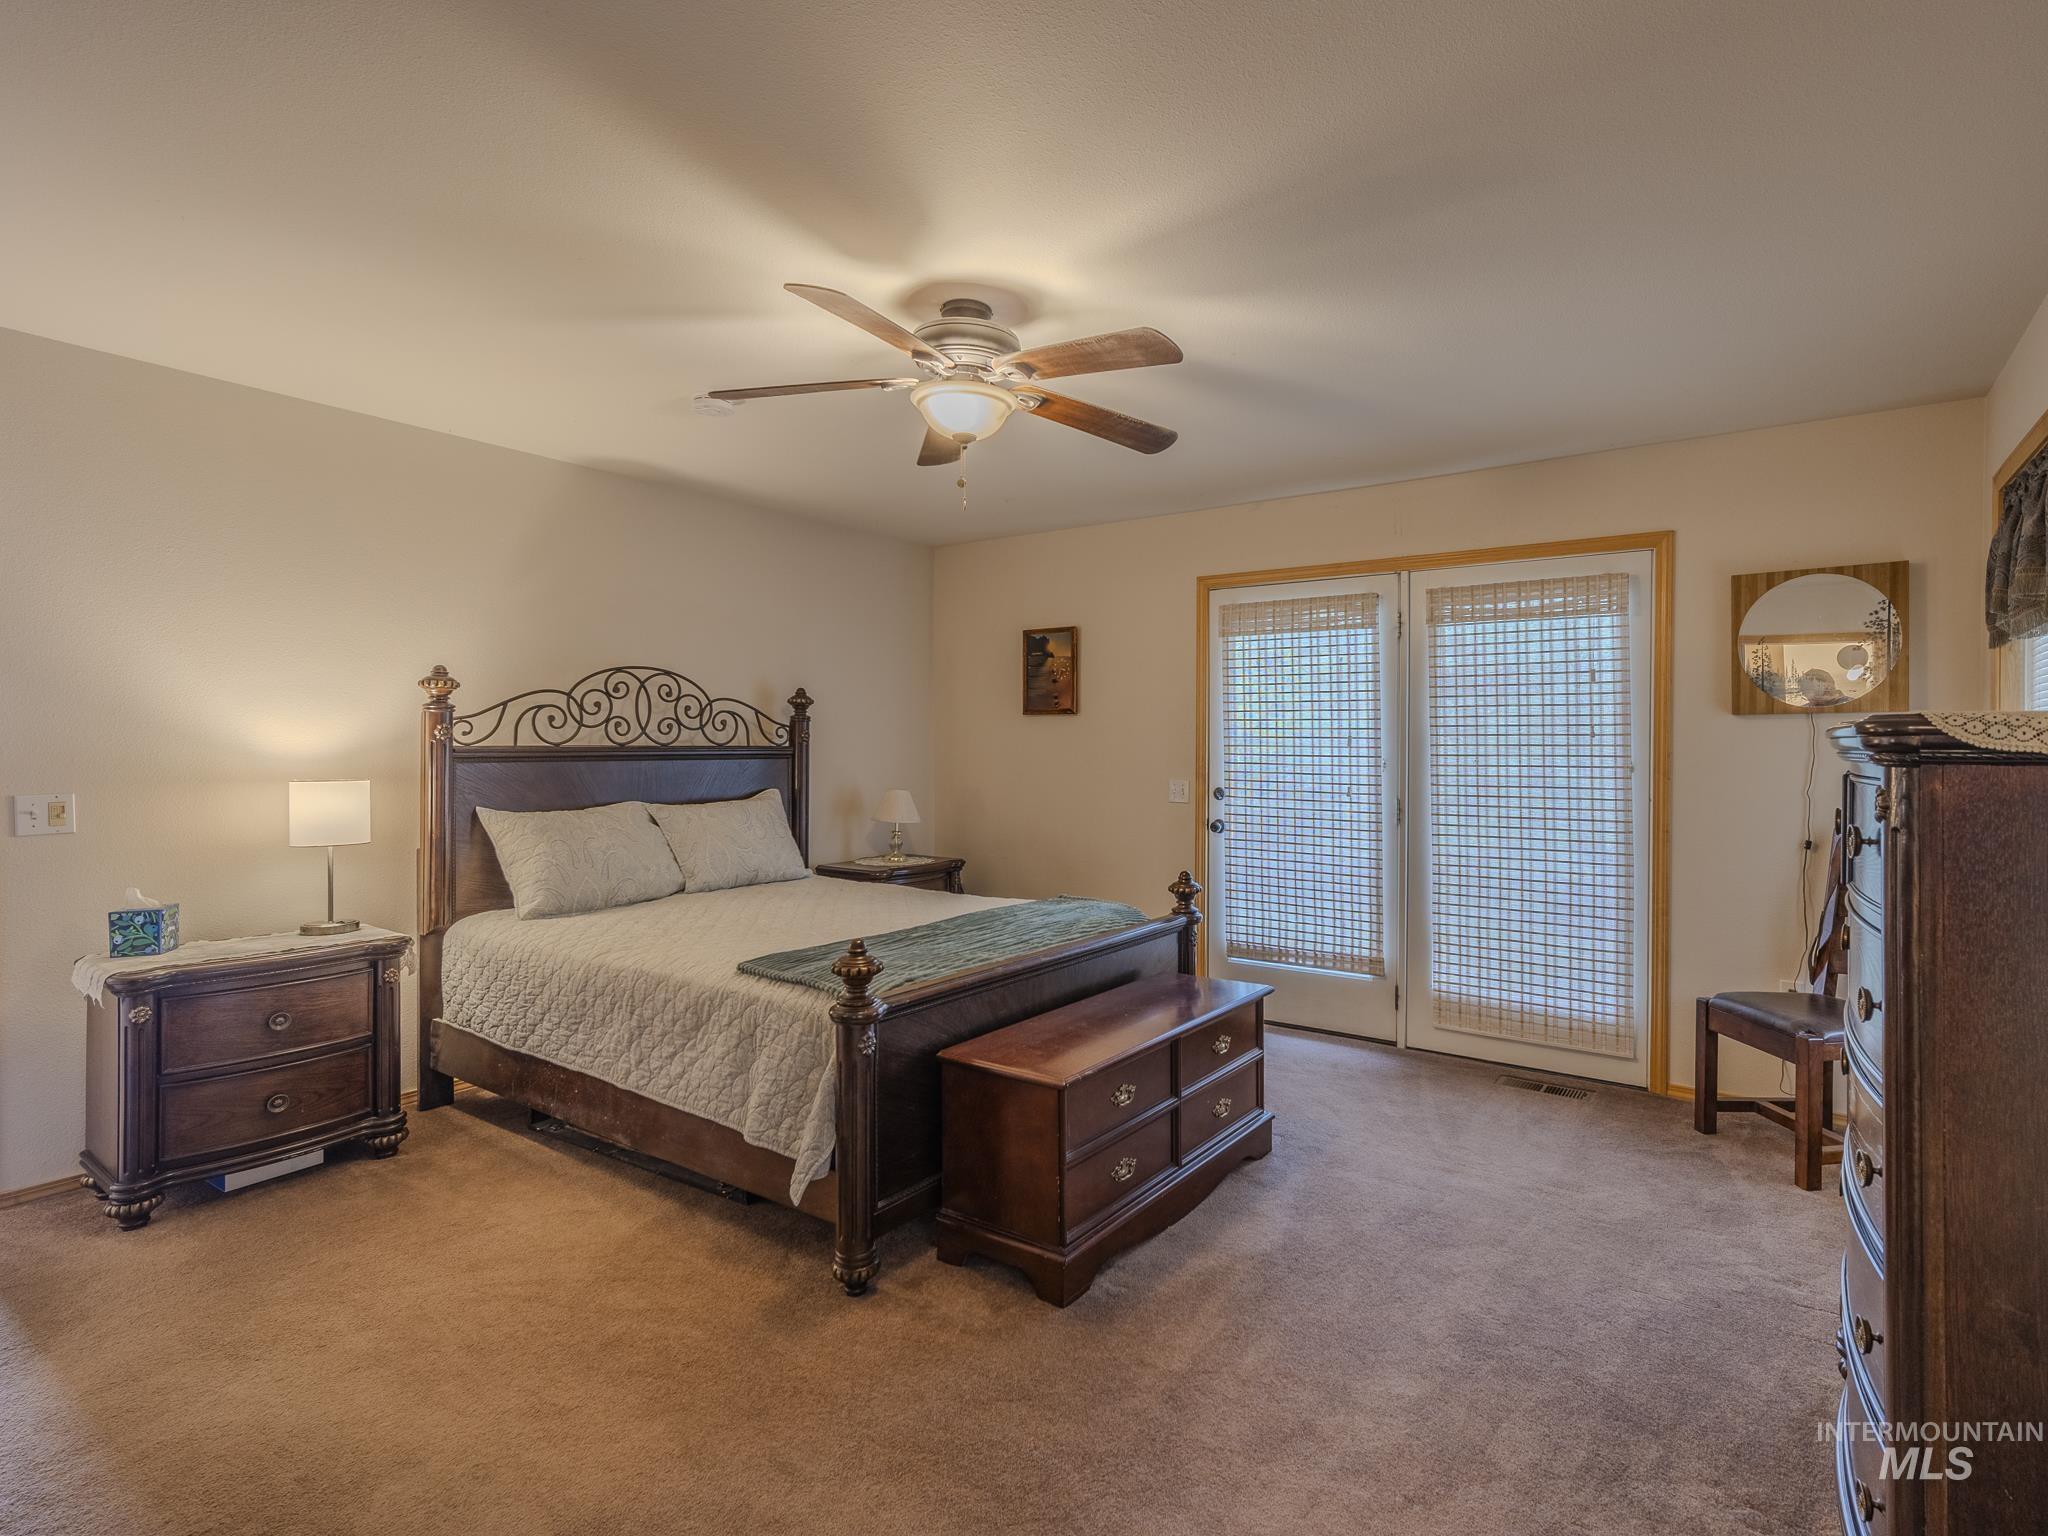
Furnished bedroom with a dark wood bed, ceiling fan, and glass doors with woven blinds.
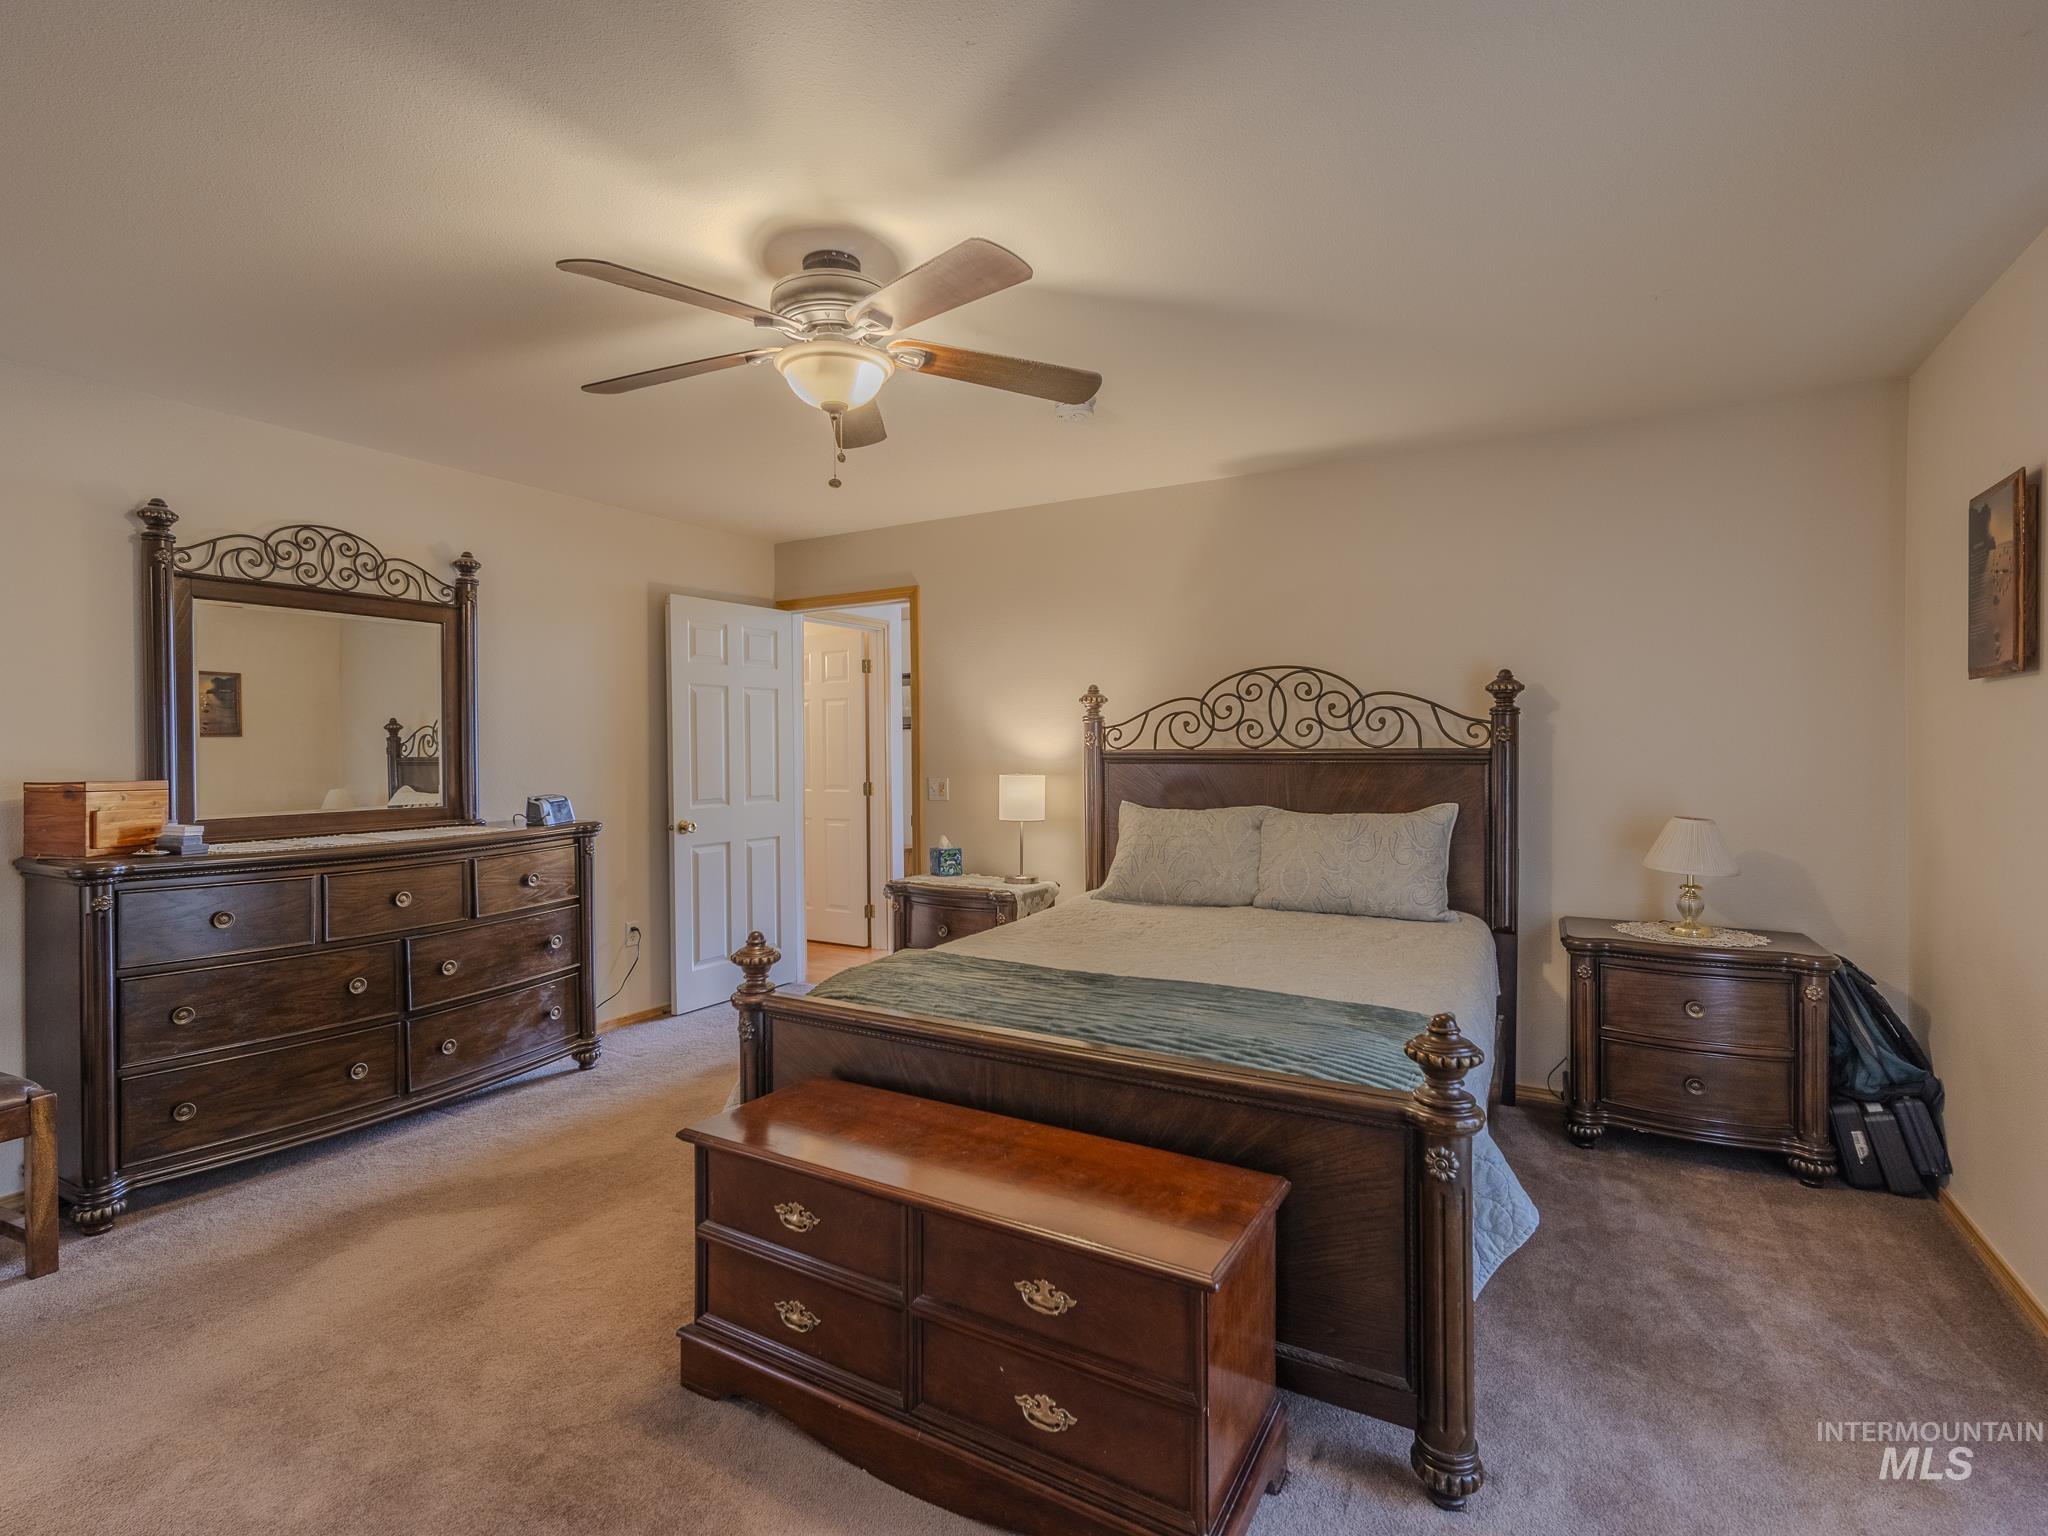
Furnished bedroom with an ornate dark wood bed, matching dressers, and a ceiling fan.
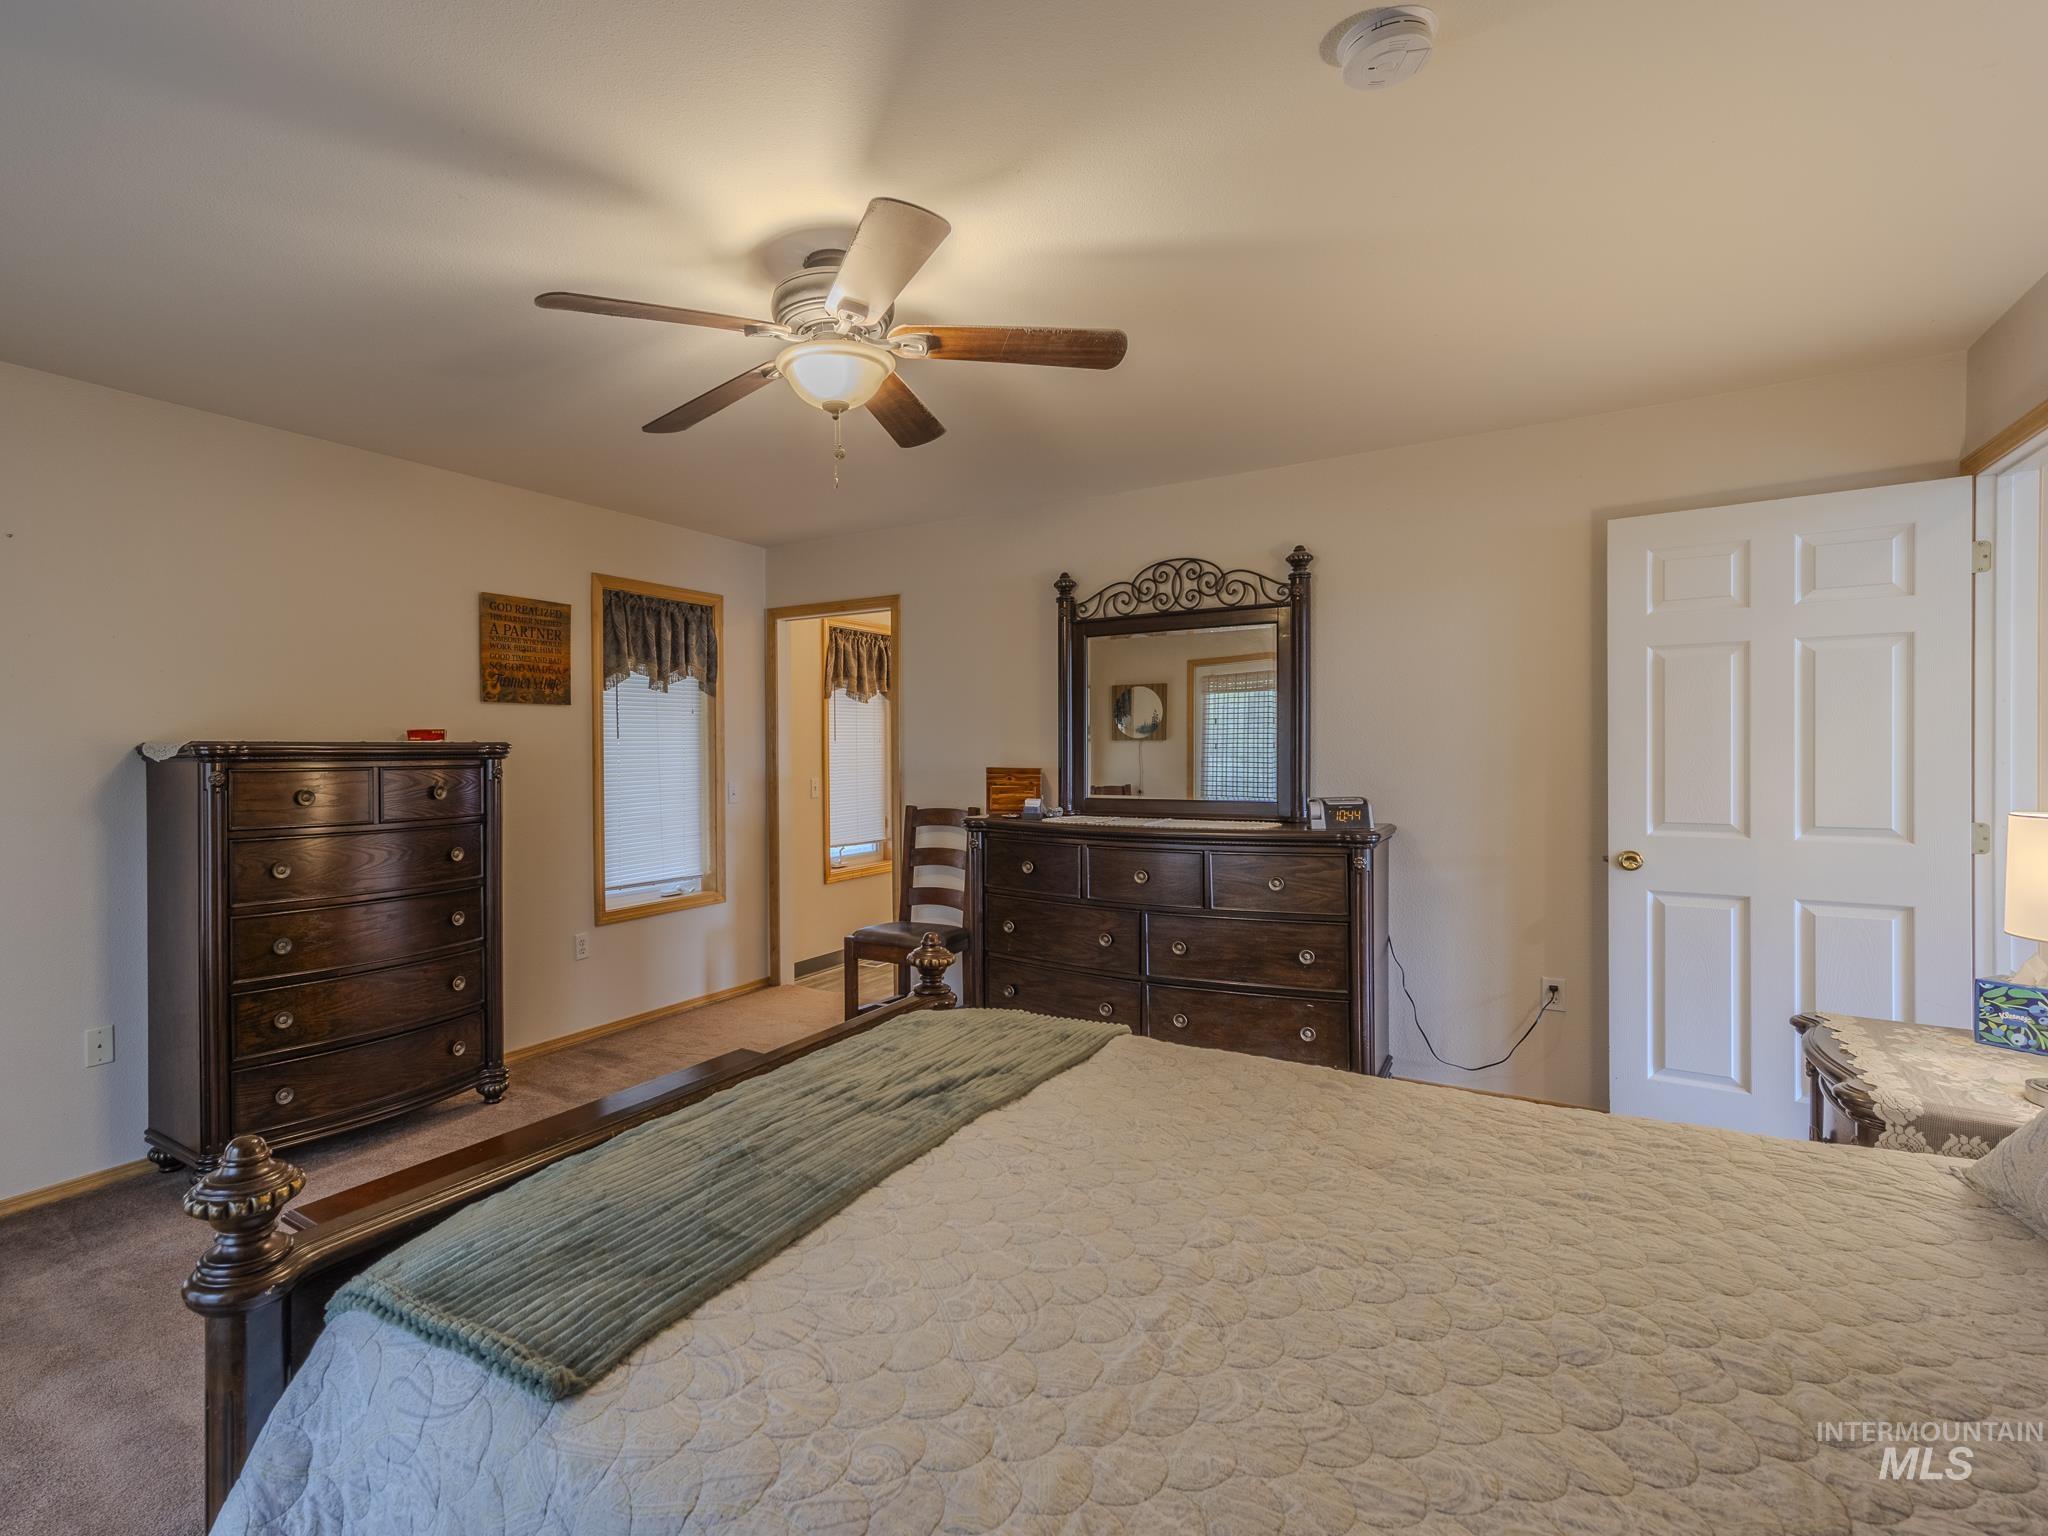
Furnished bedroom with a large bed, dark wood dressers, ornate mirror, and ceiling fan.
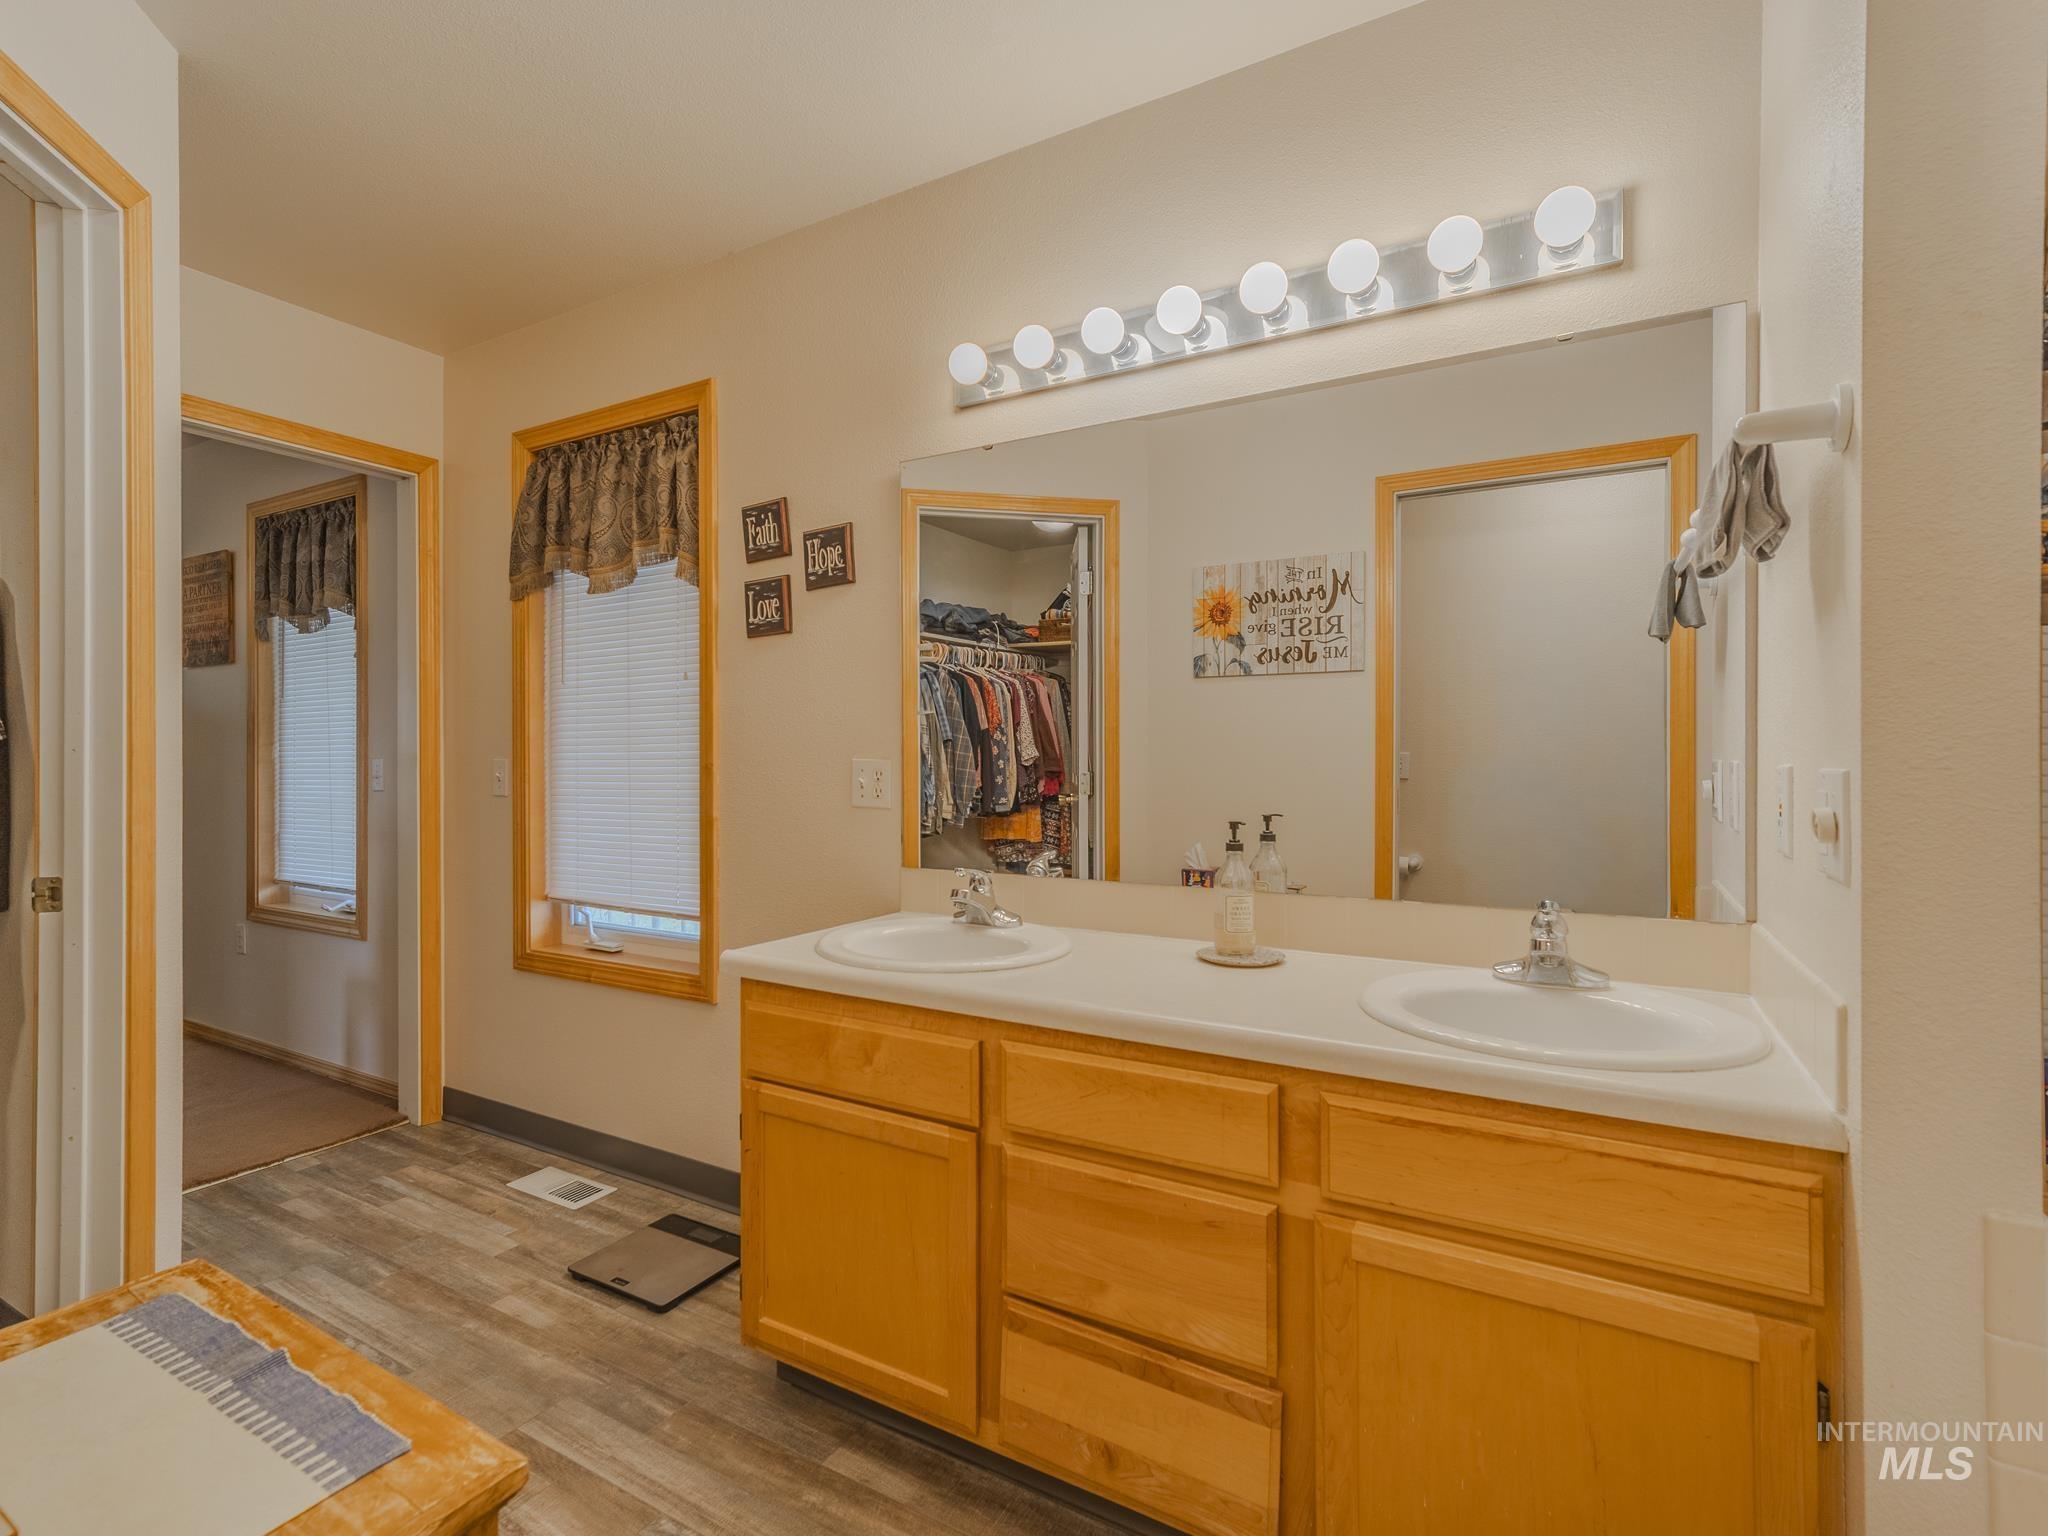
Bathroom with a double-sink wood vanity, large mirror, and walk-in closet visible in reflection.
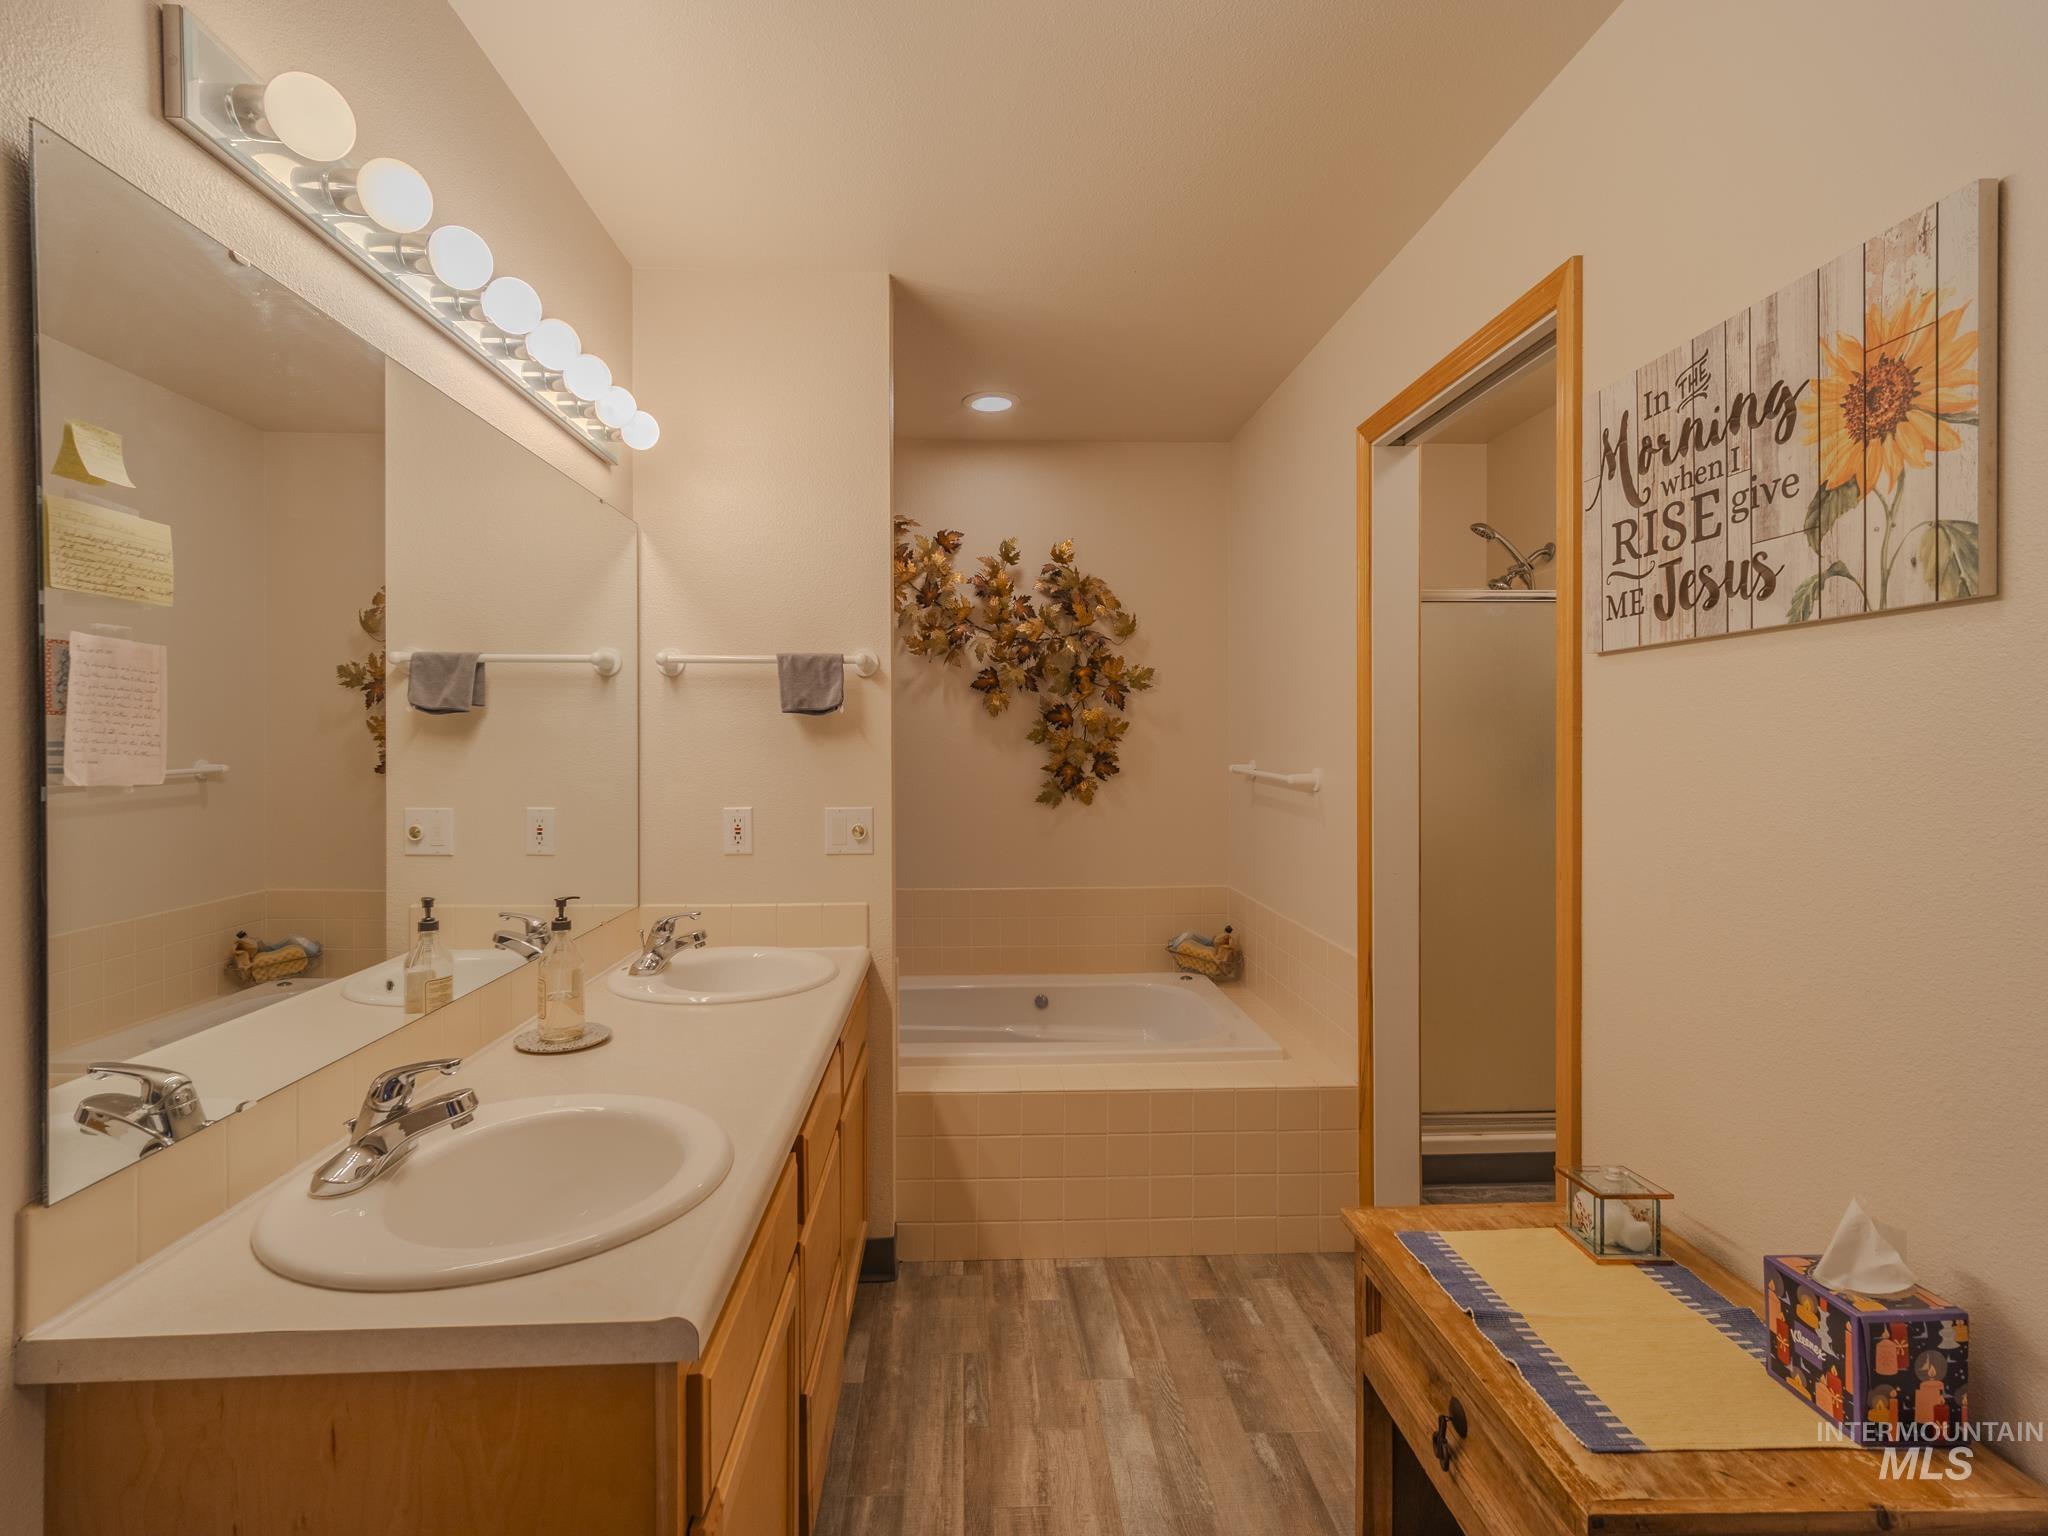
Bathroom with a double vanity, rear bathtub, separate shower, and wood-look flooring.
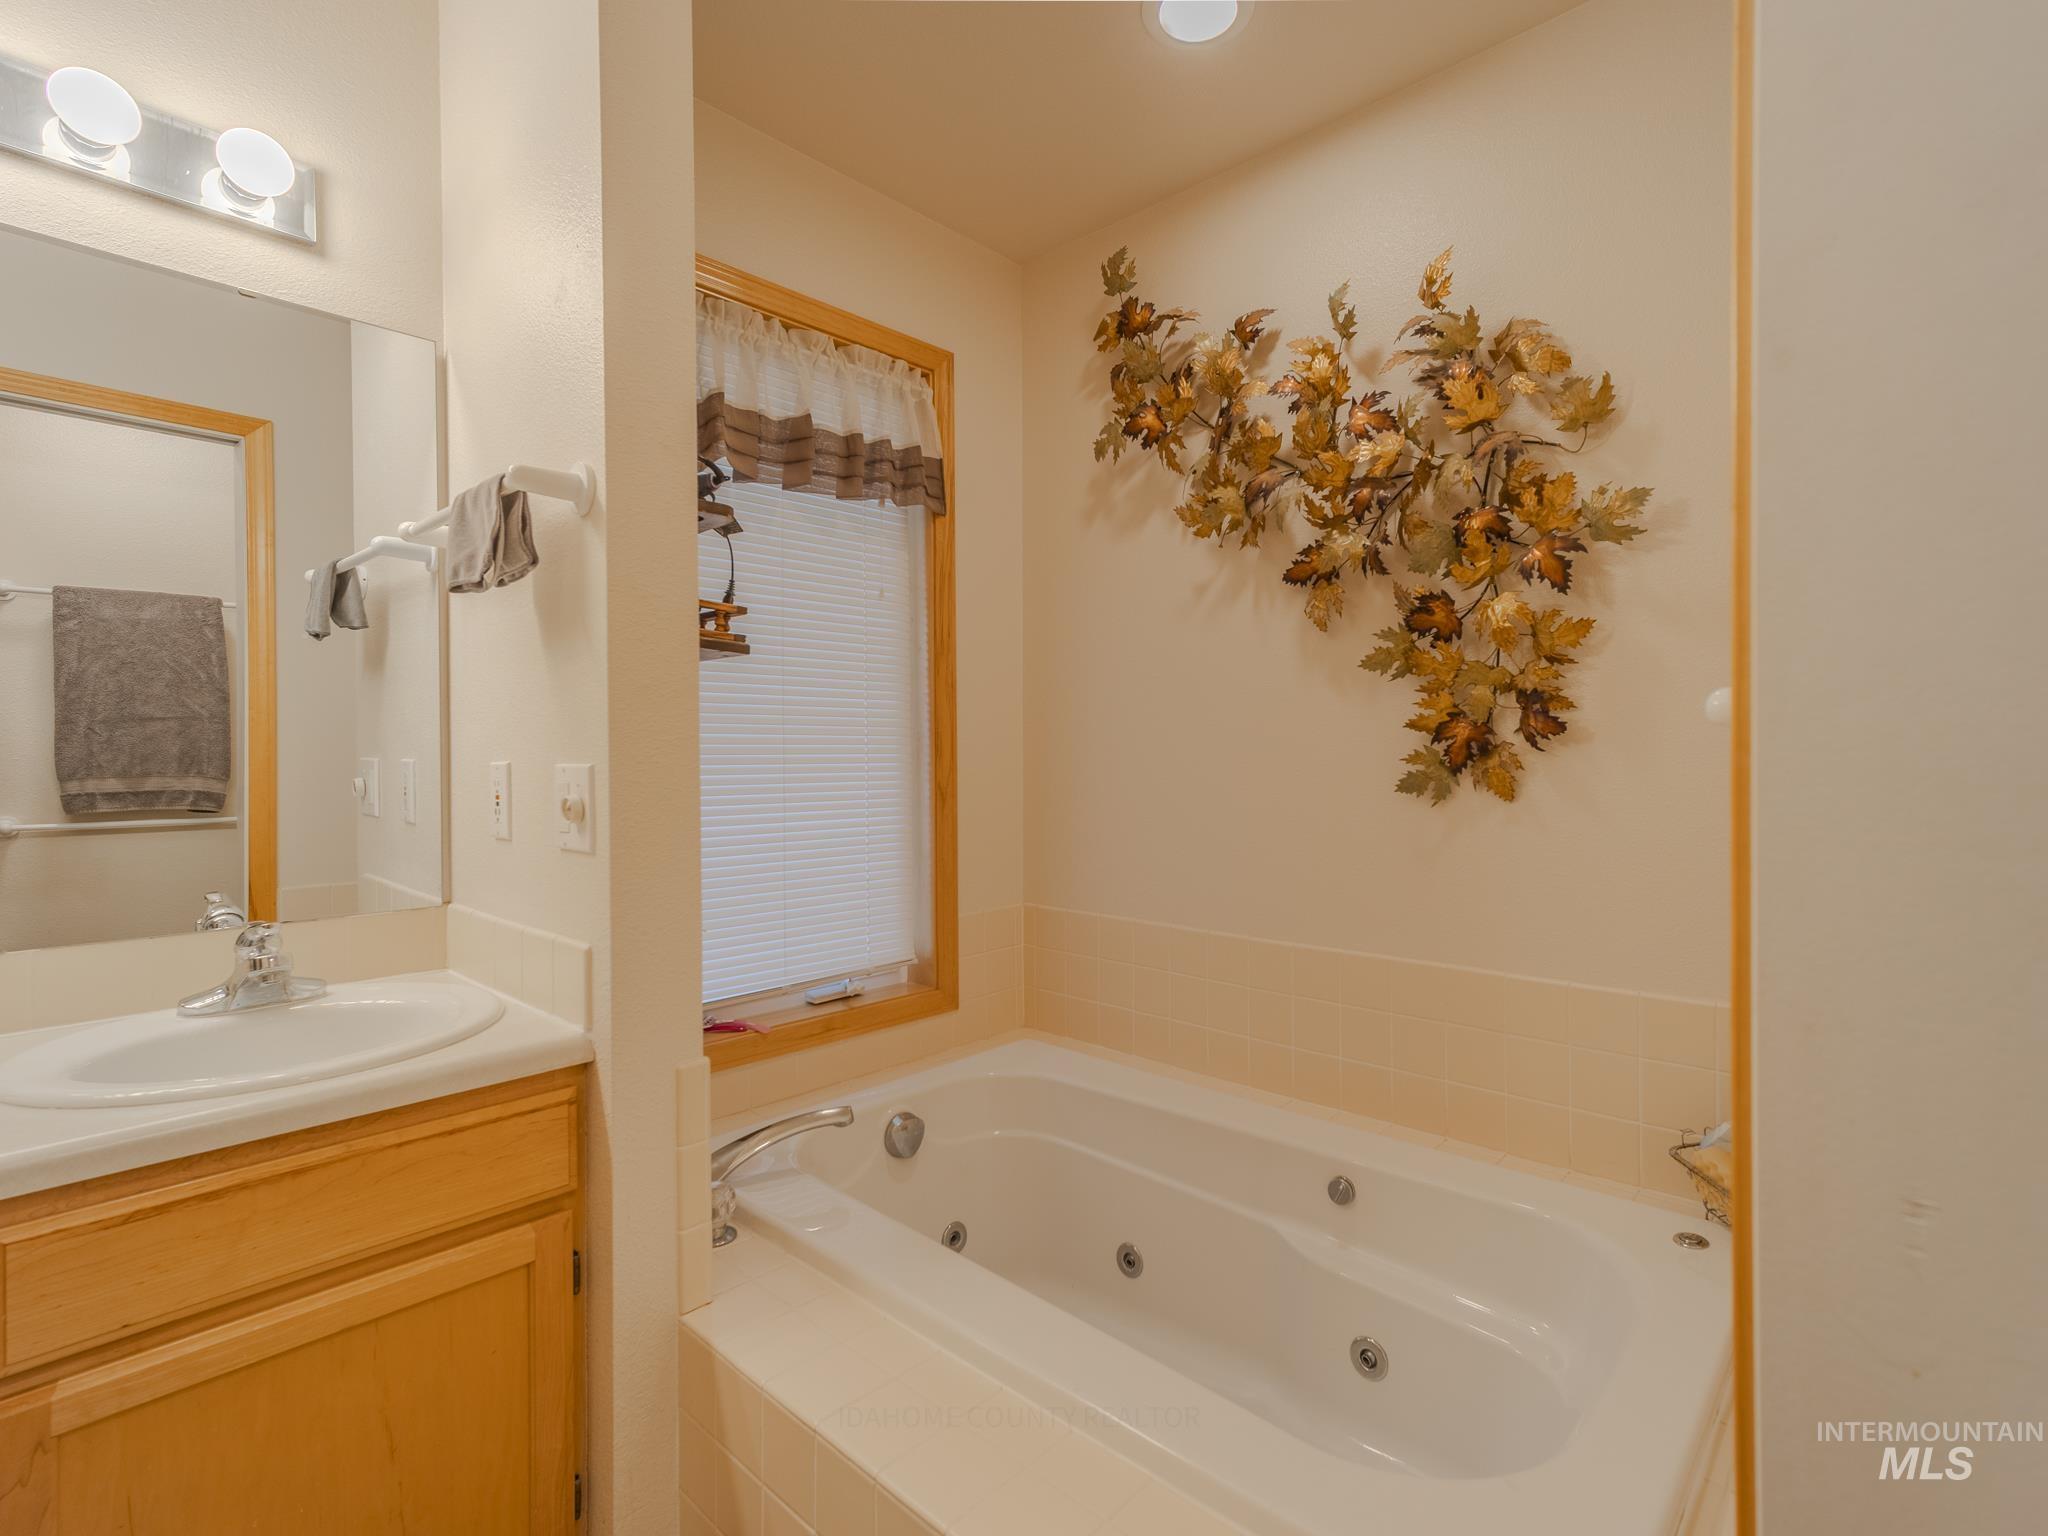
Bathroom with a jetted tub, wood vanity, and autumn-leaf wall decoration.
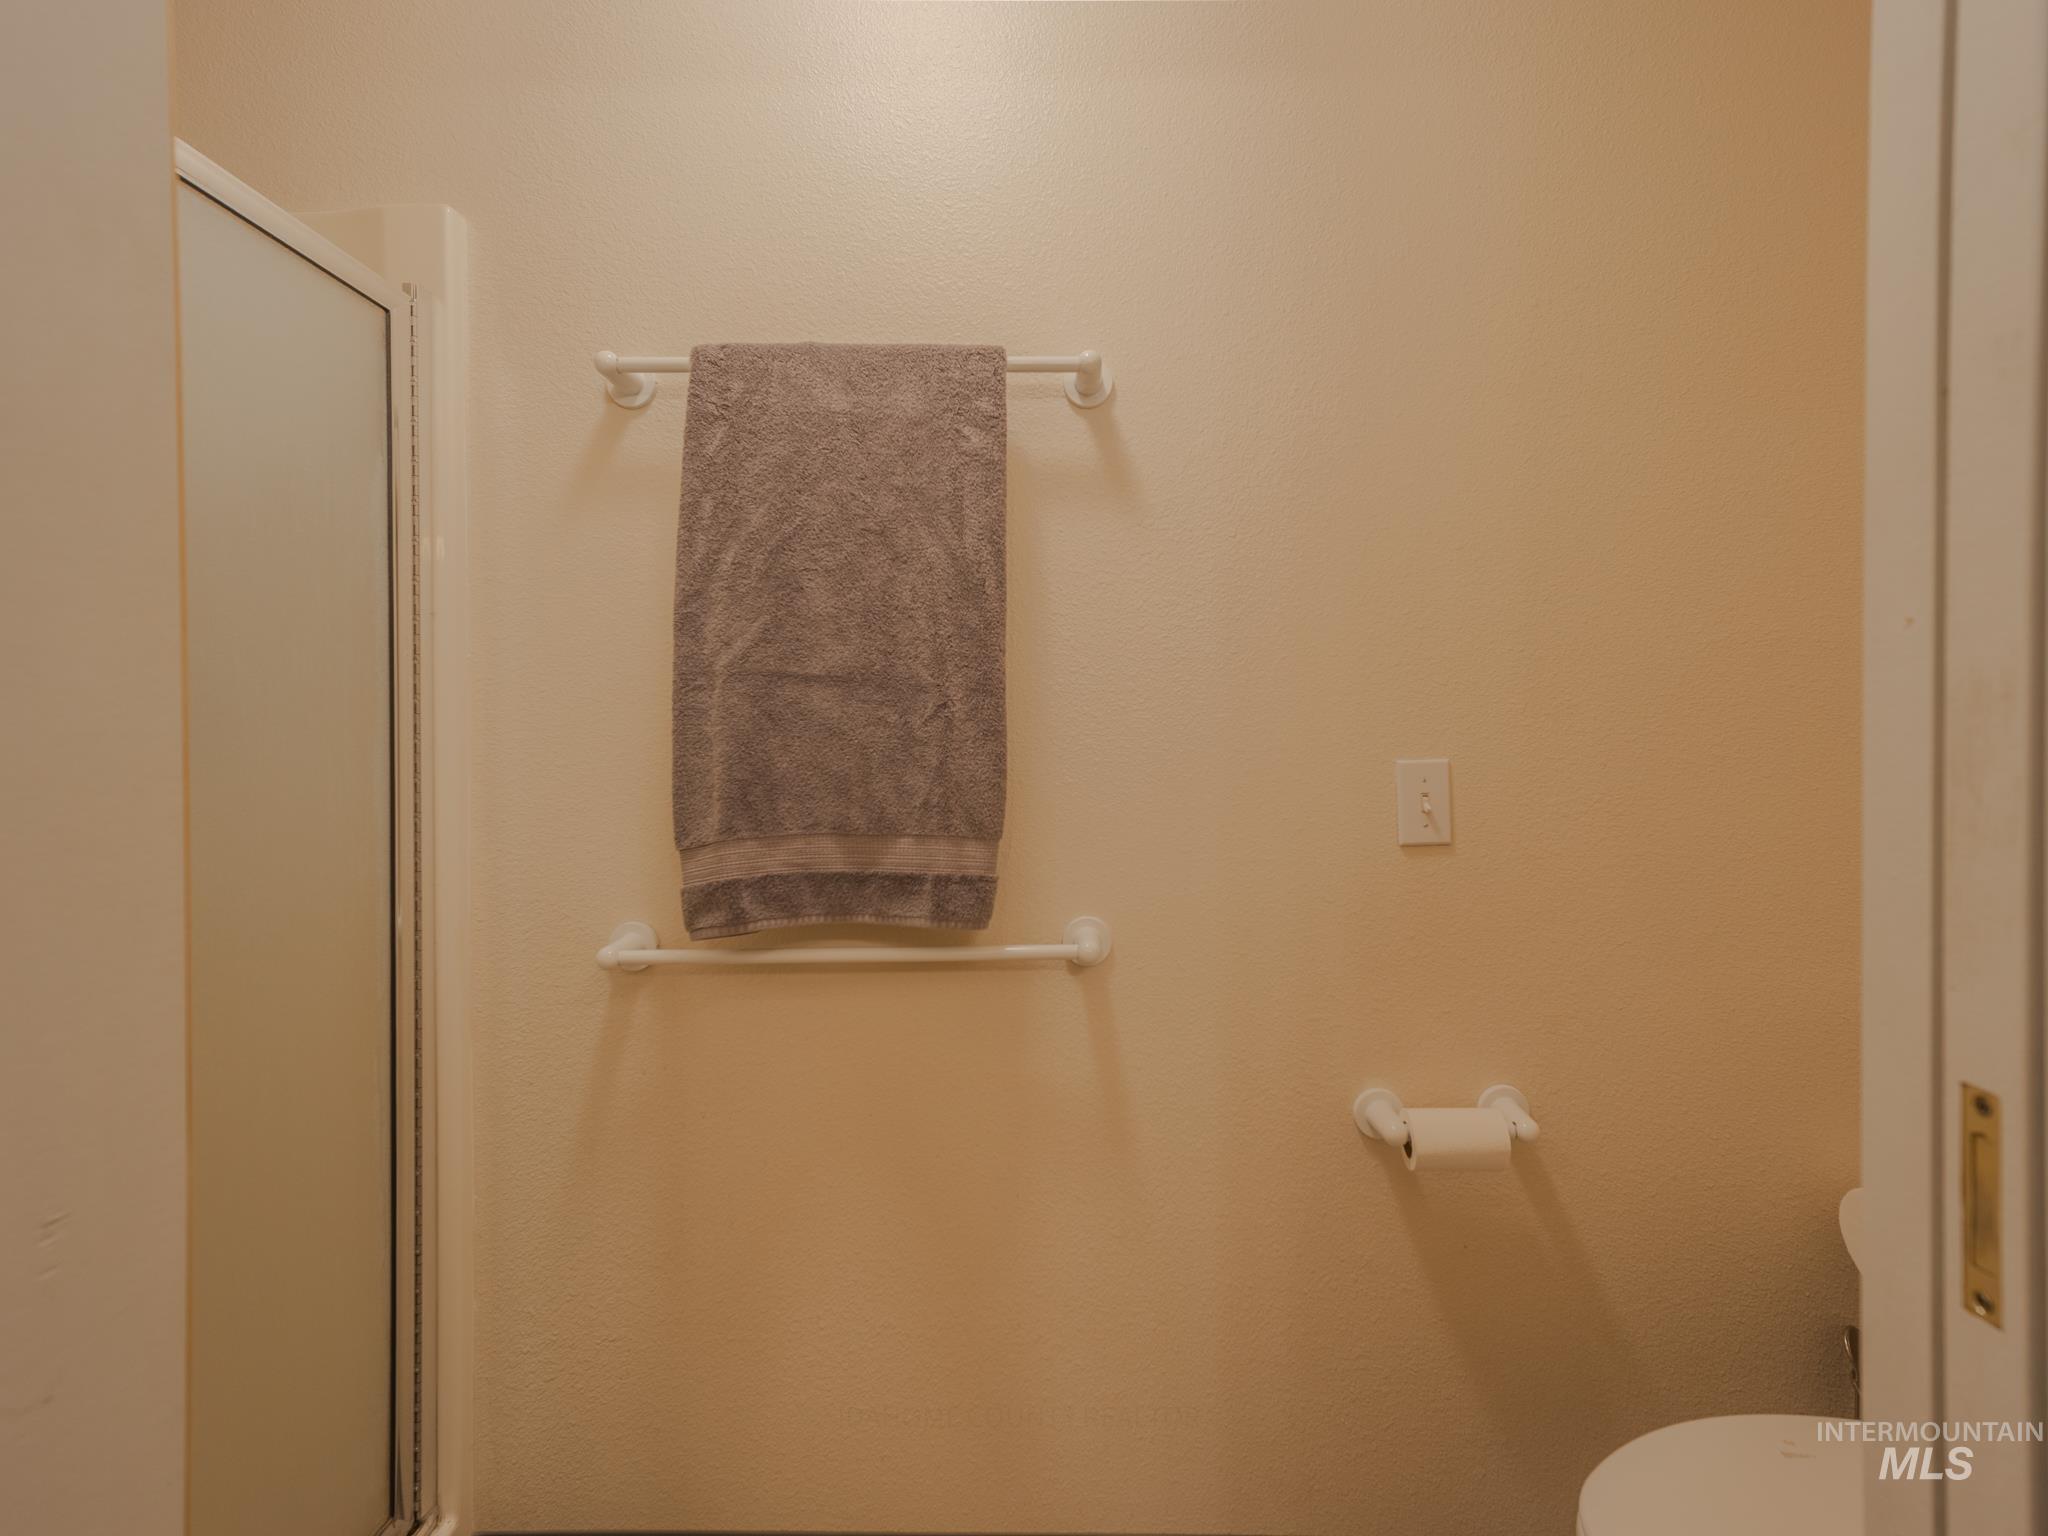
Bathroom wall with a gray towel on white bars beside a shower enclosure.
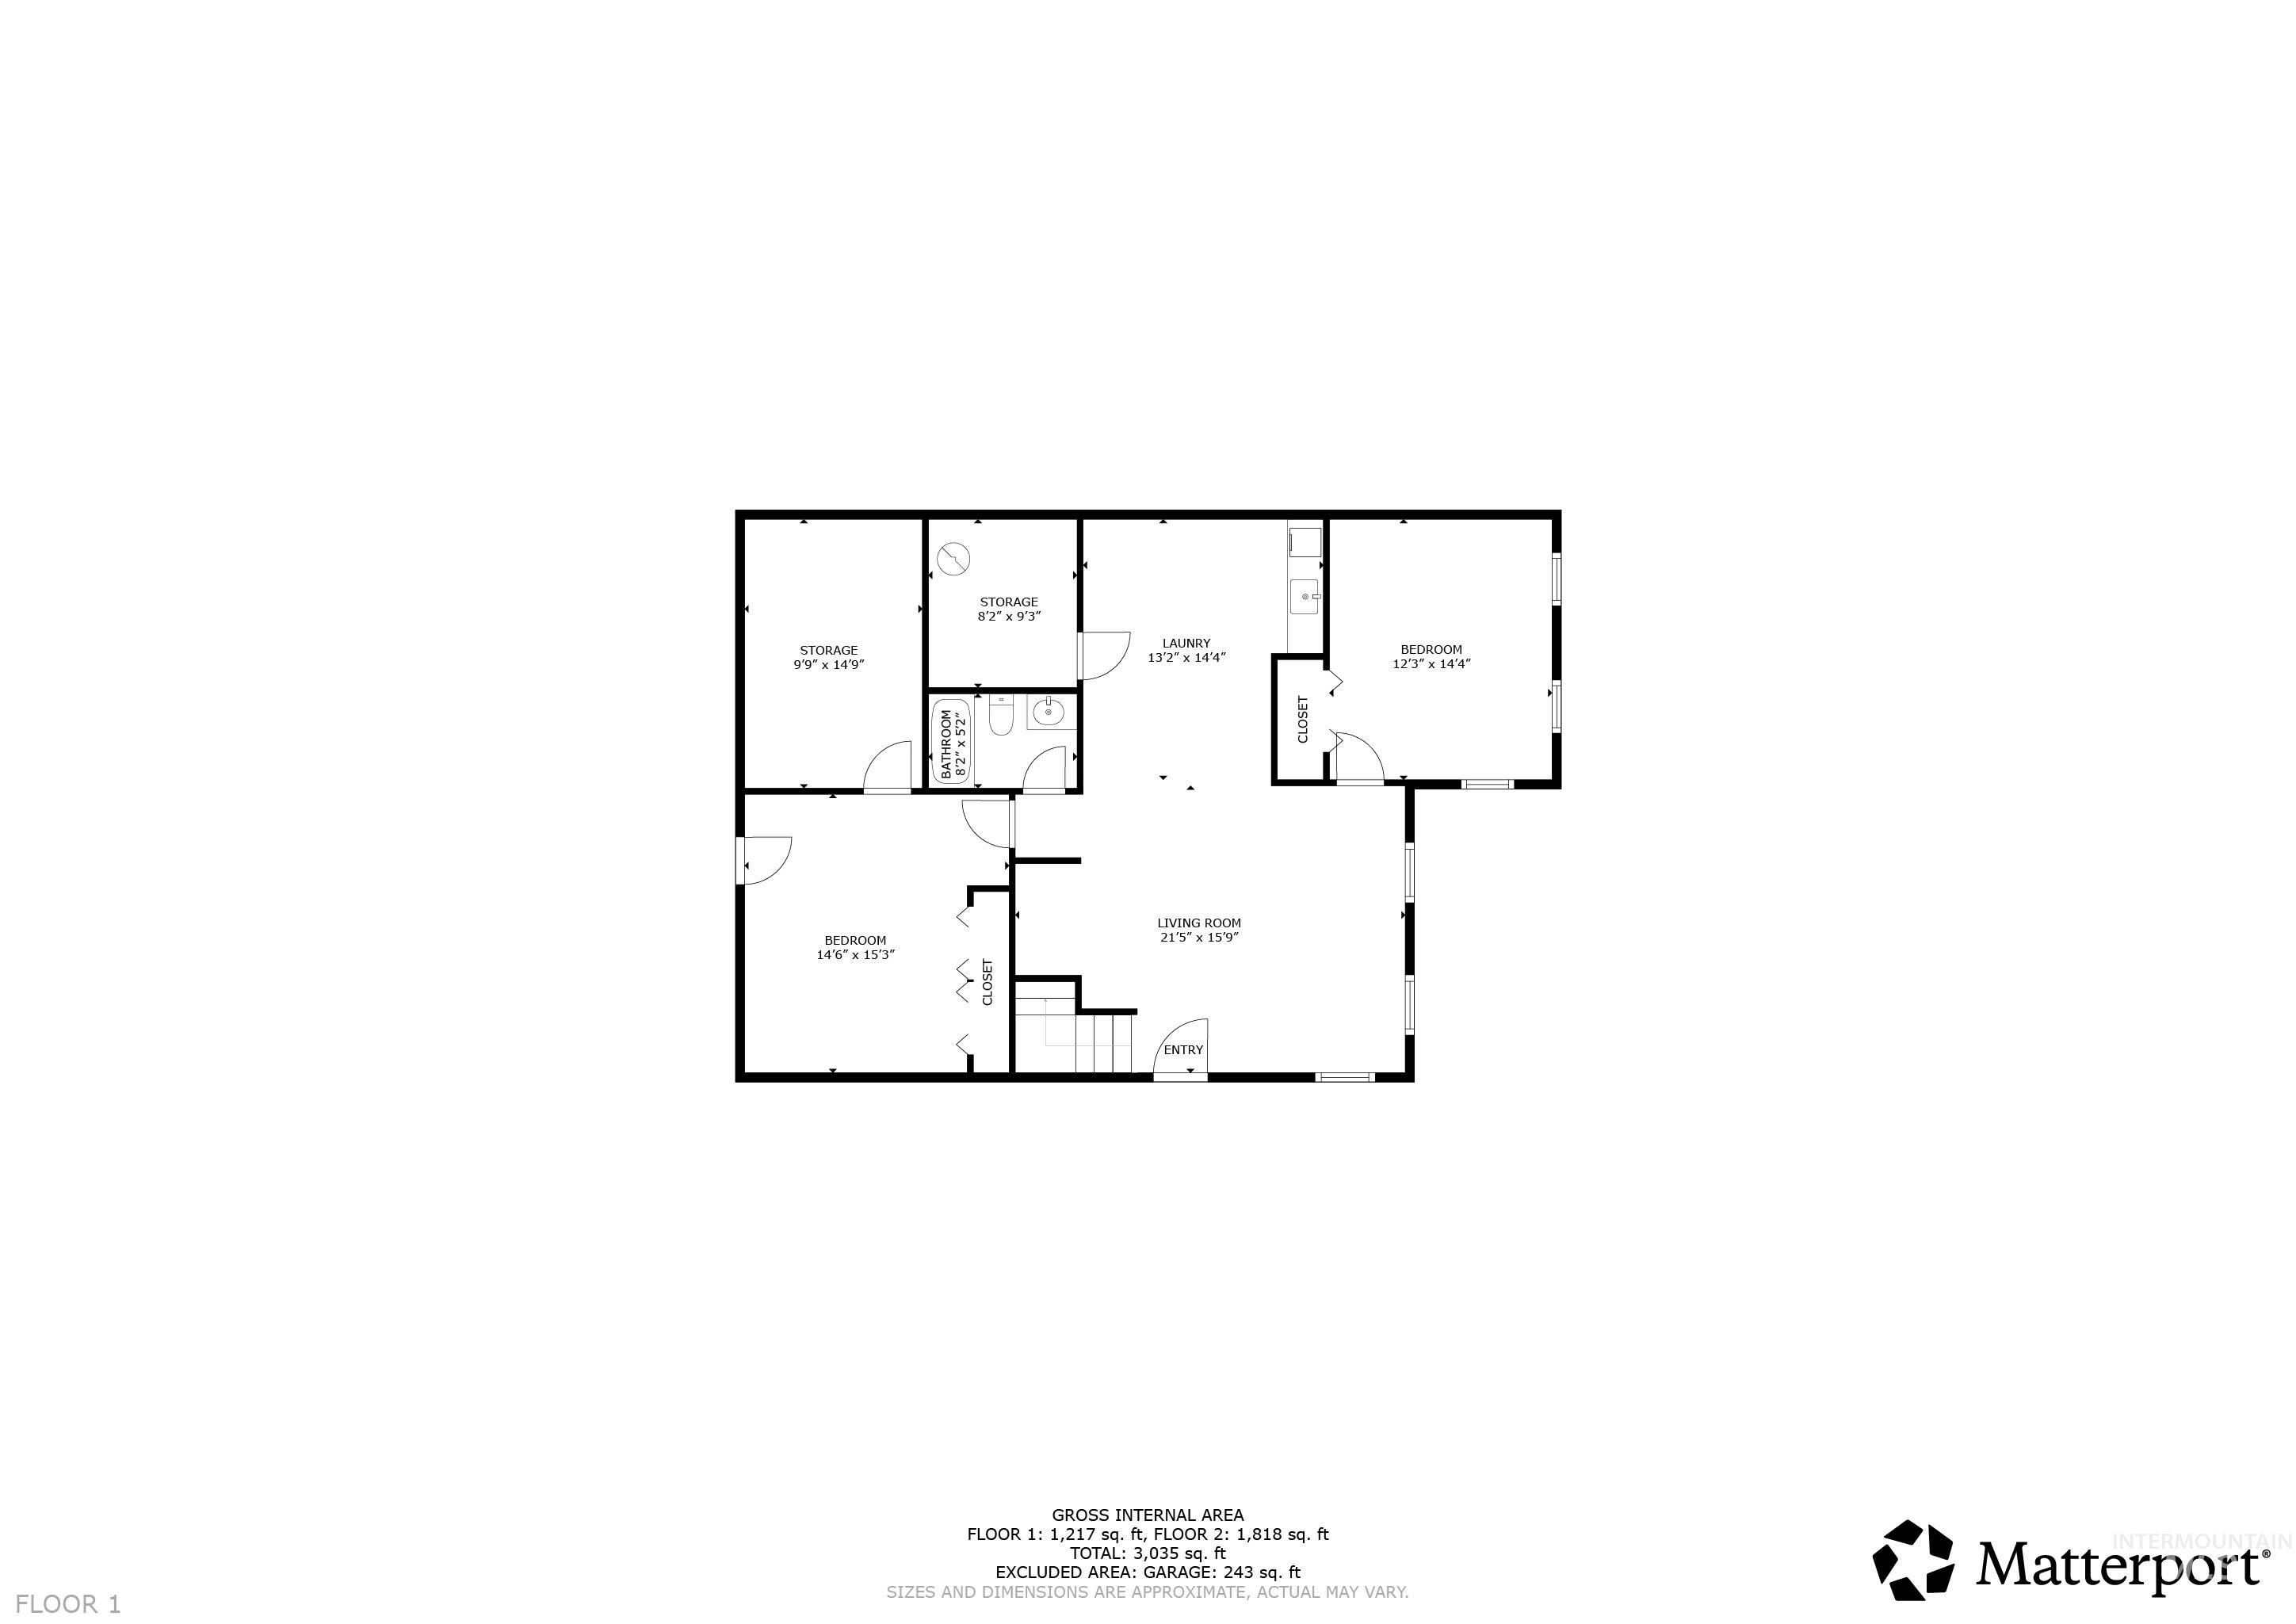
Floor 1 plan with two bedrooms, living room, laundry, bathroom, and two storage rooms.
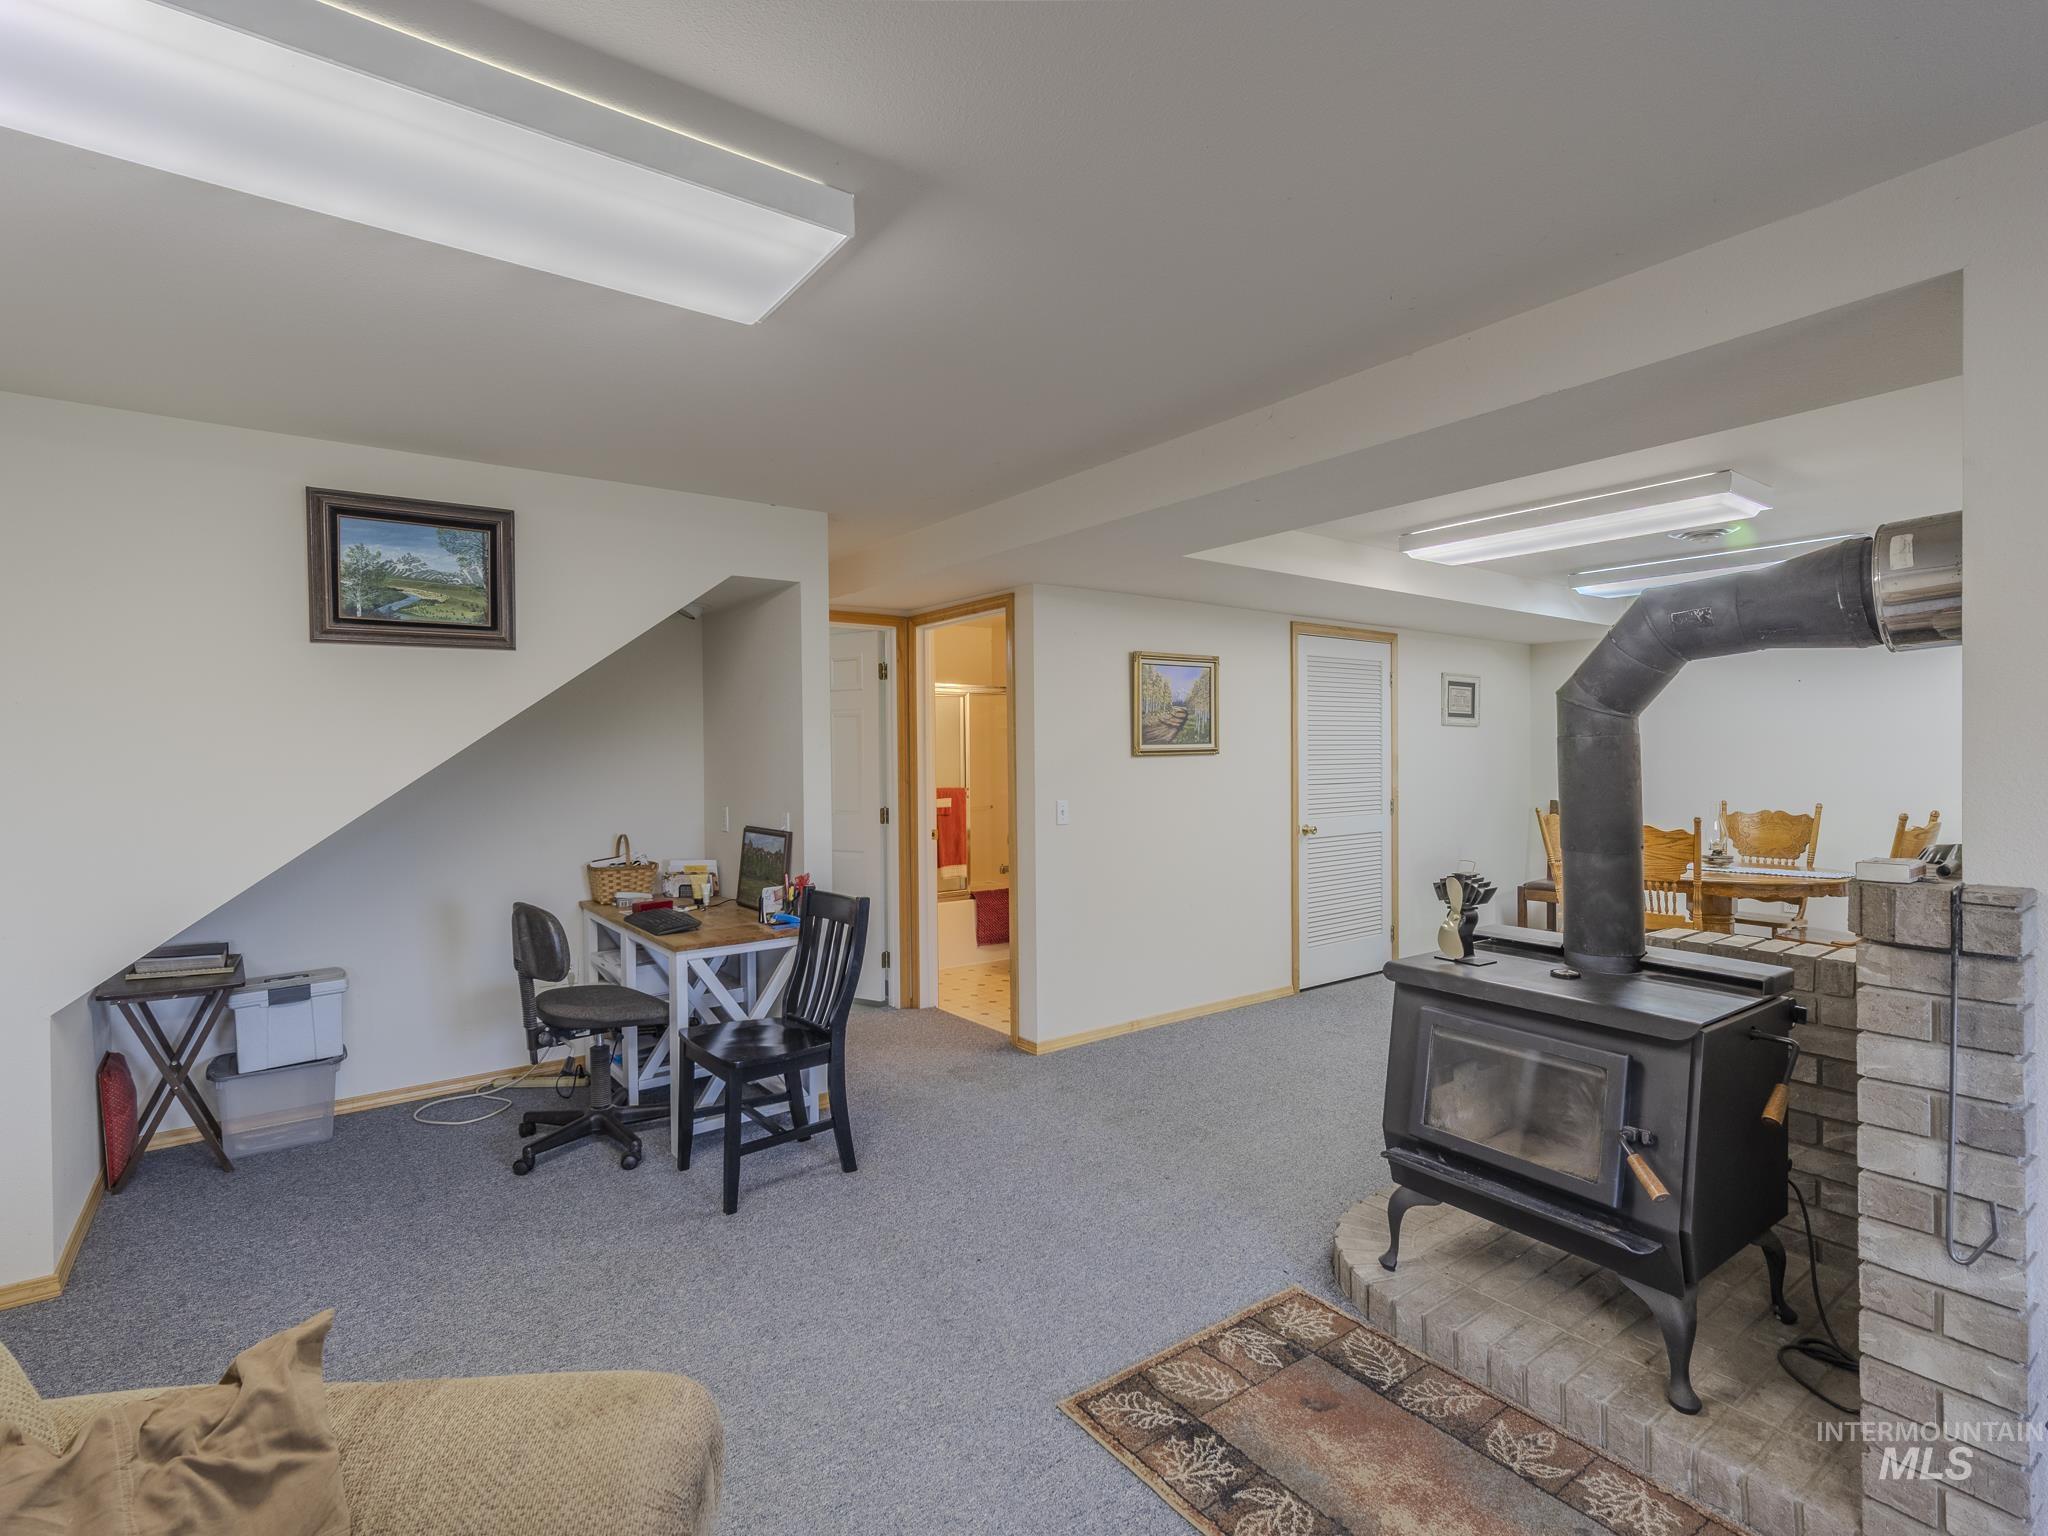
Carpeted room with a desk and chairs, open doorway, and black wood stove on a raised hearth.
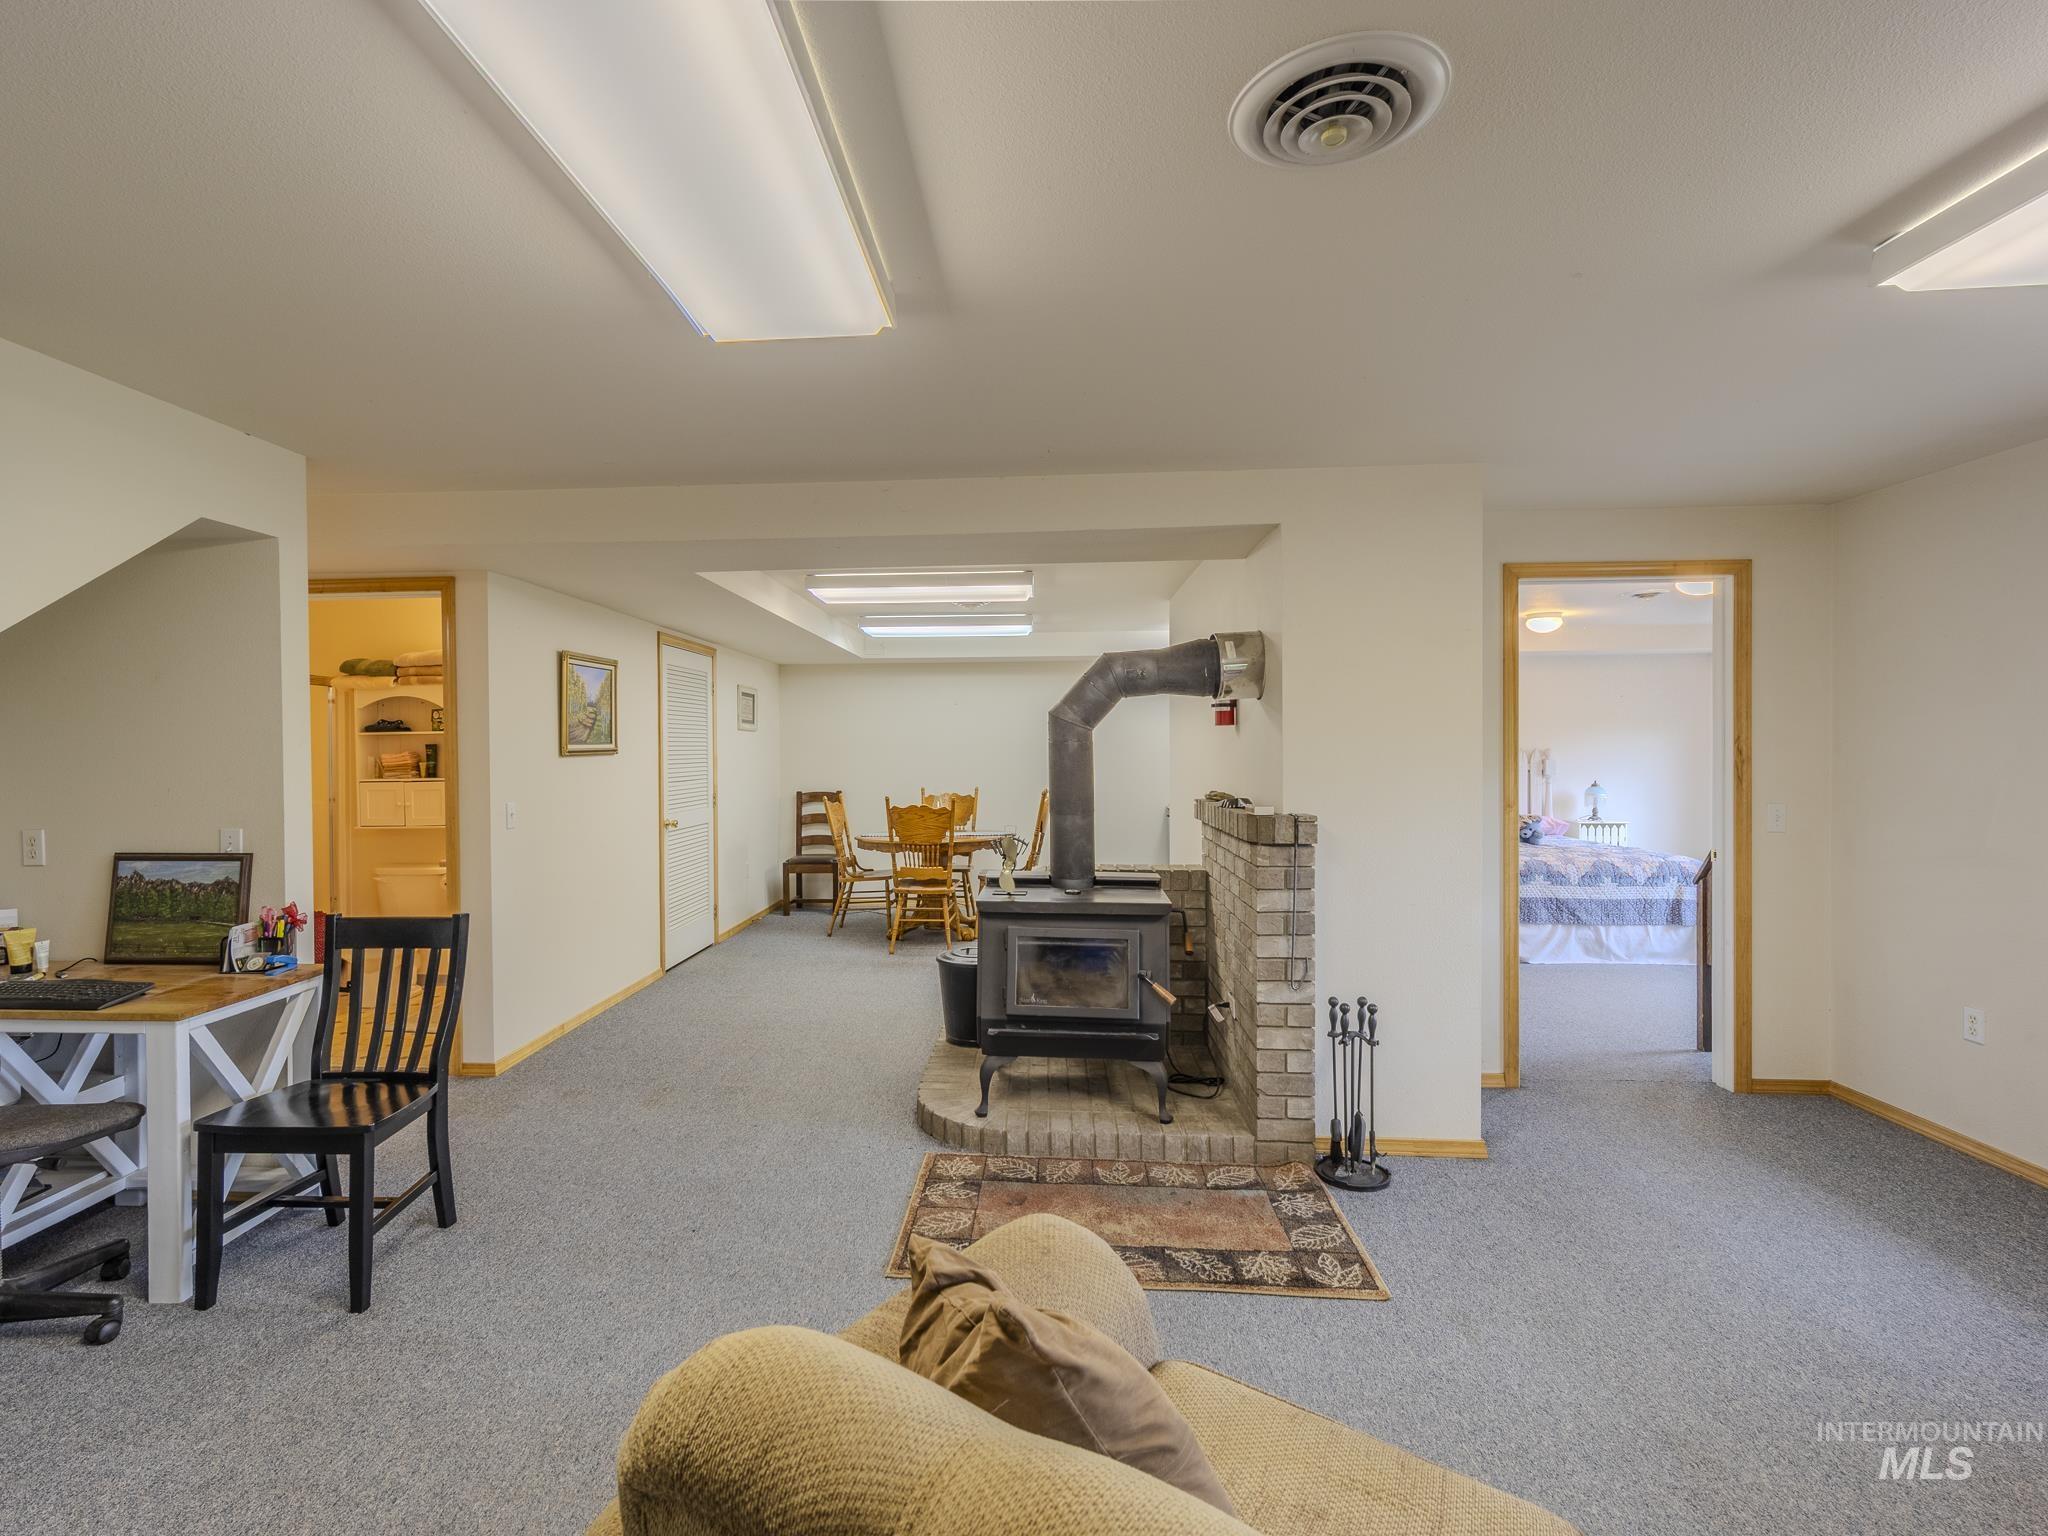
Basement living area with a freestanding wood stove, brick hearth, dining set, and bedroom doorway.
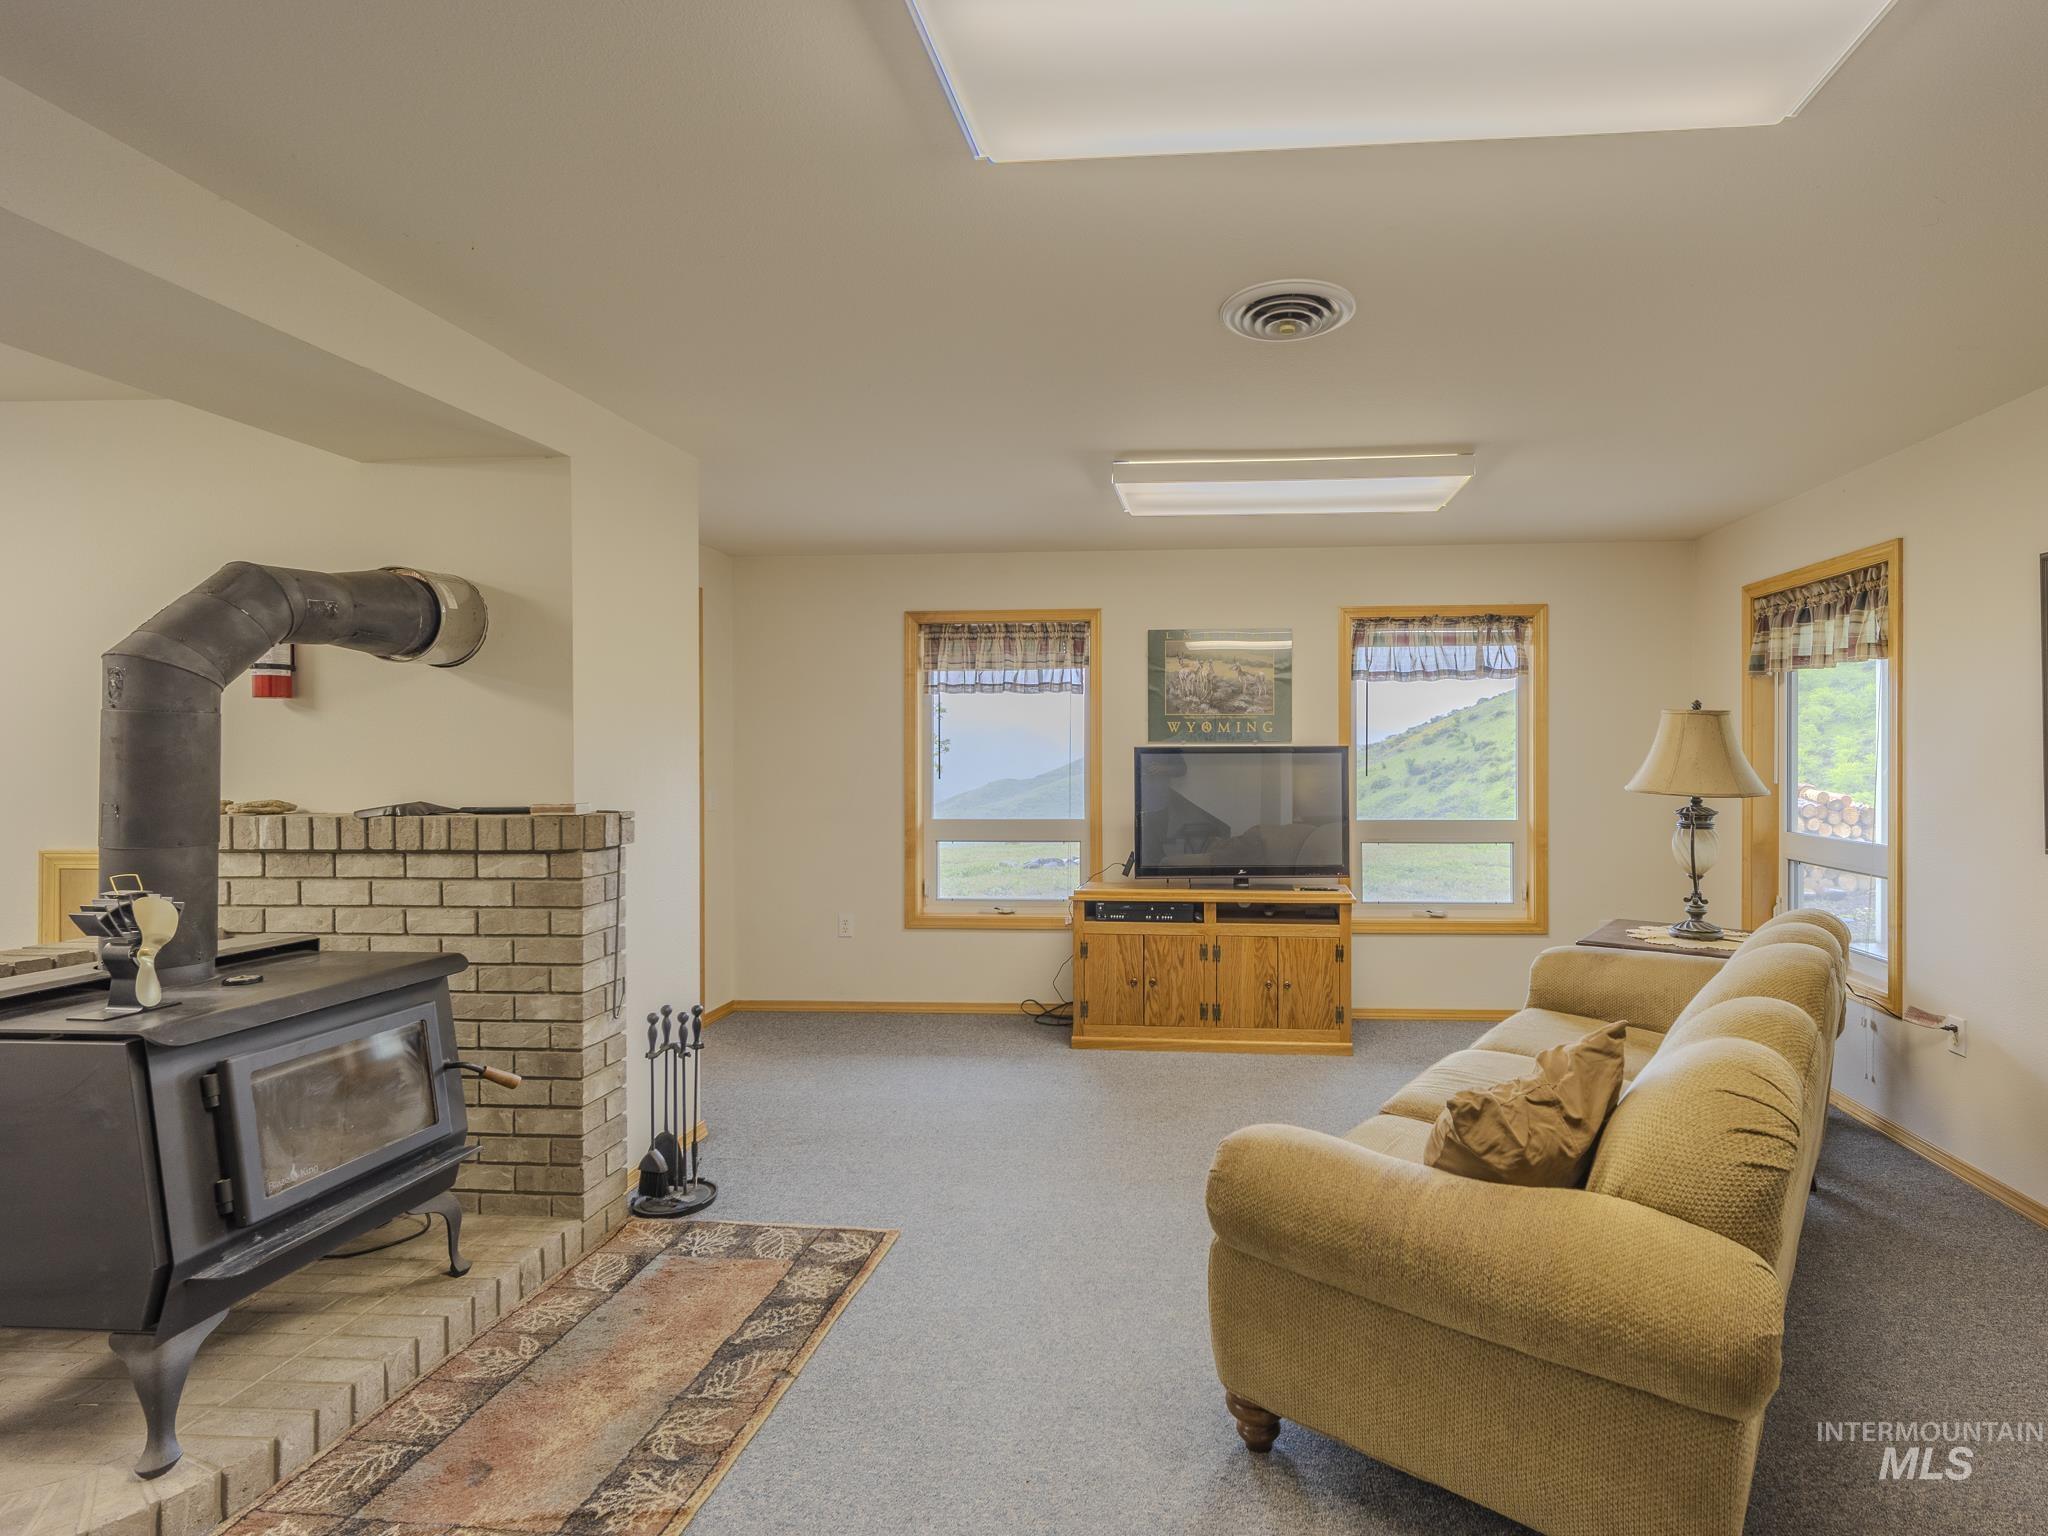
Living room with a wood-burning stove, brick hearth, beige sofa, and windows overlooking green hills.
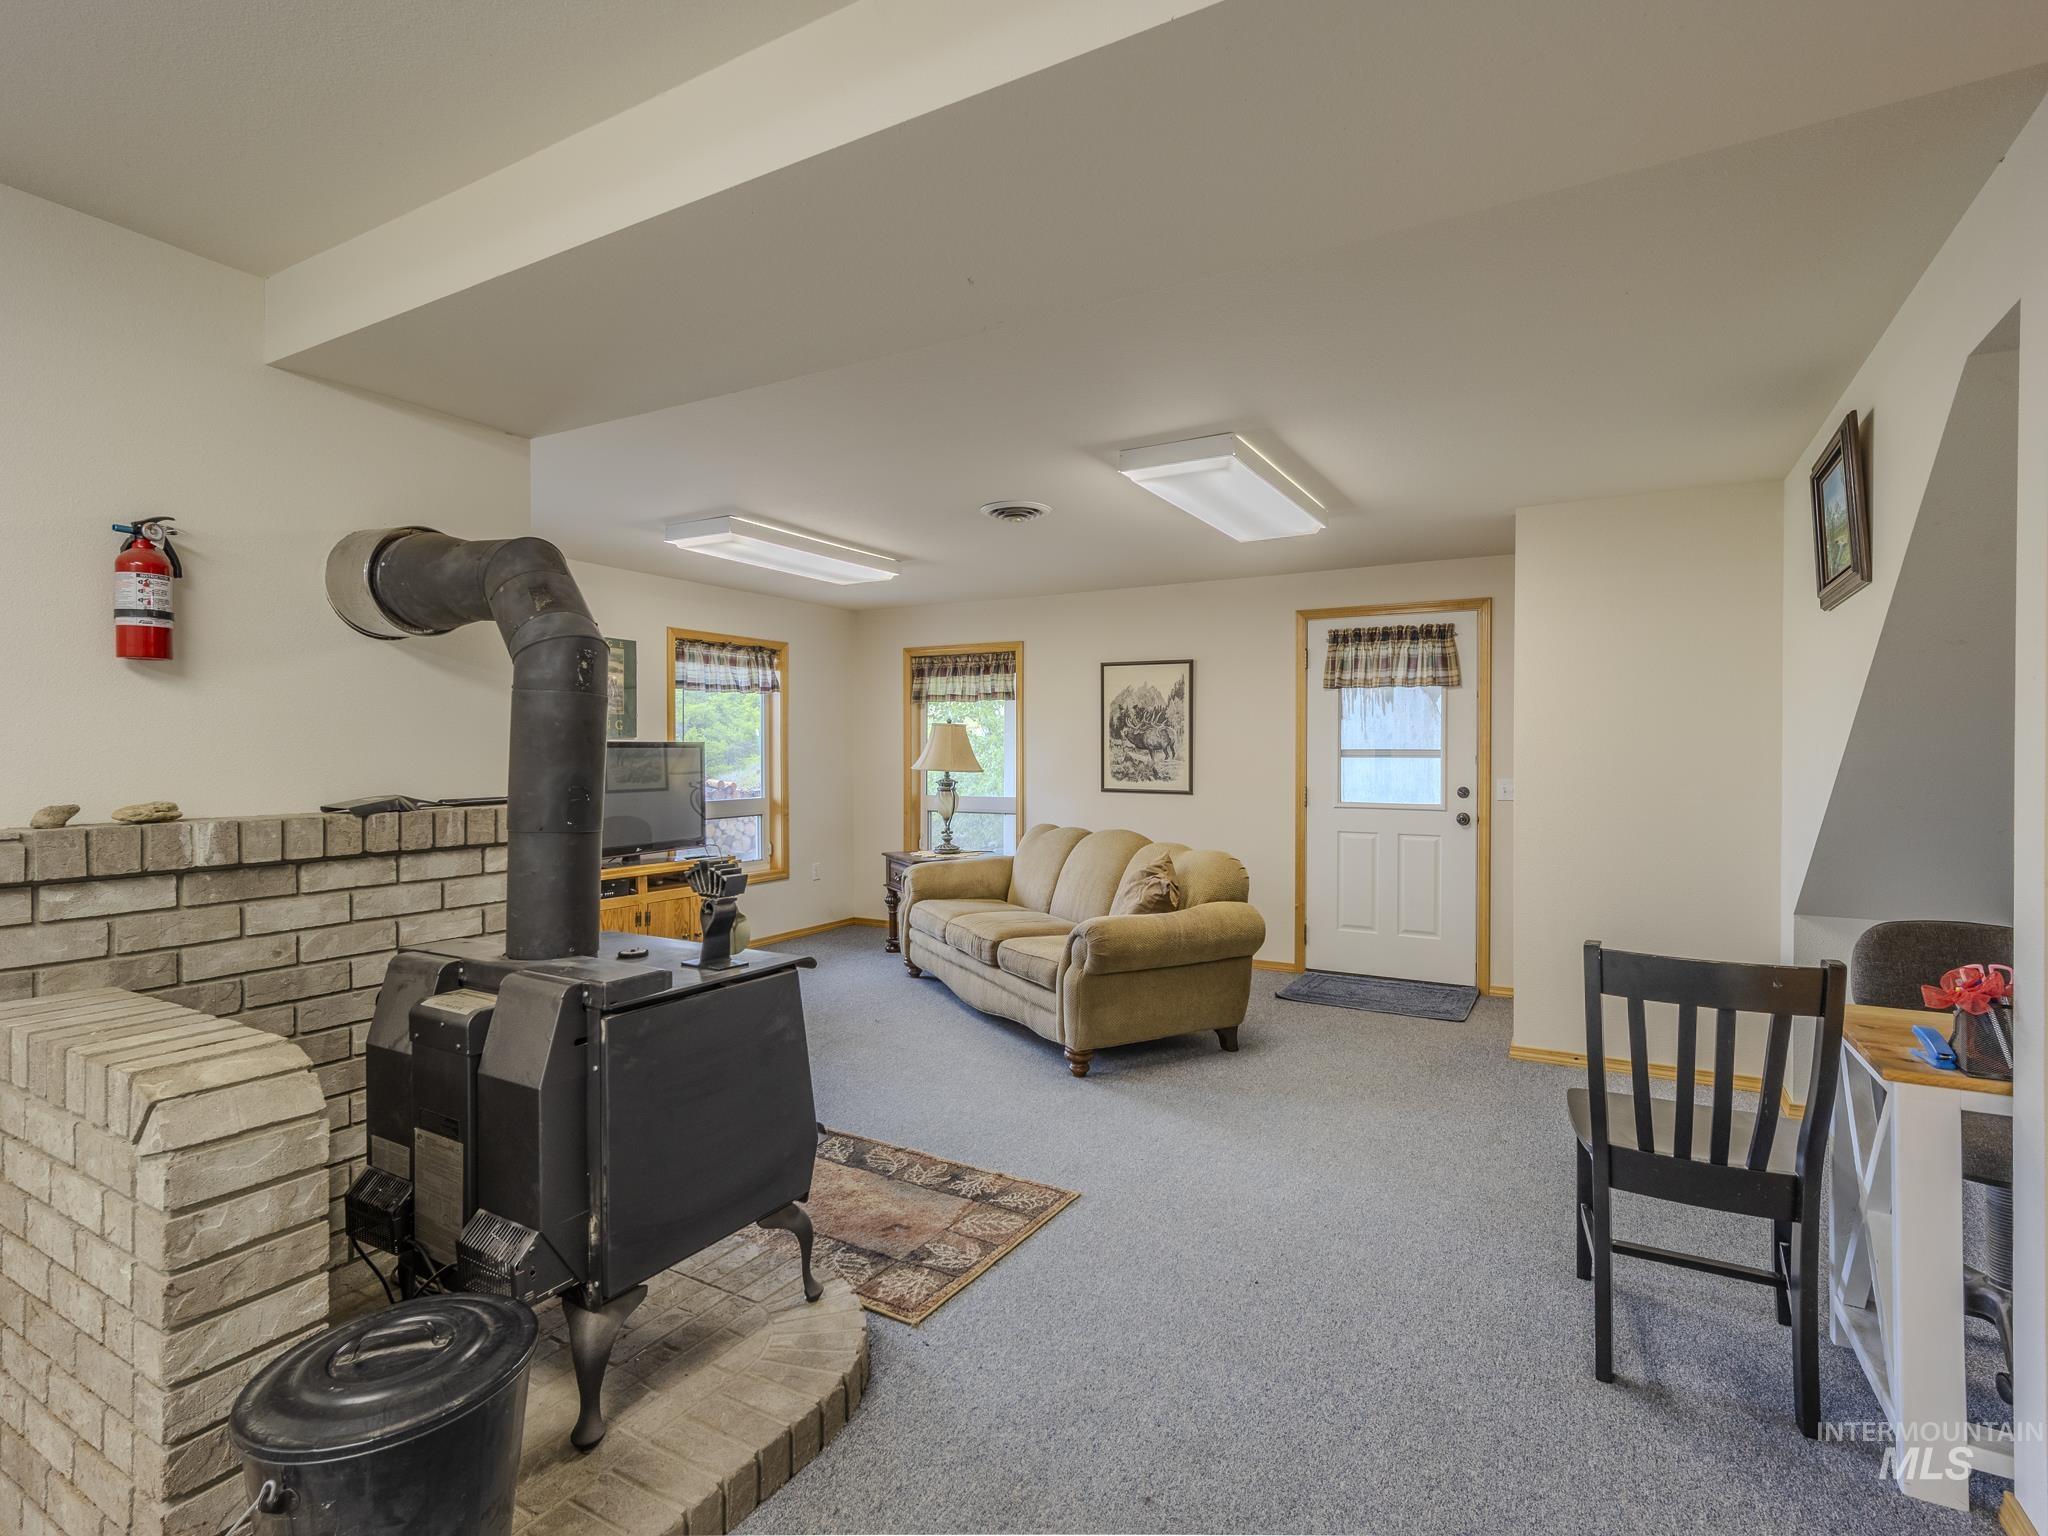
Living room with a black wood stove beside a light brick hearth and a beige sofa.
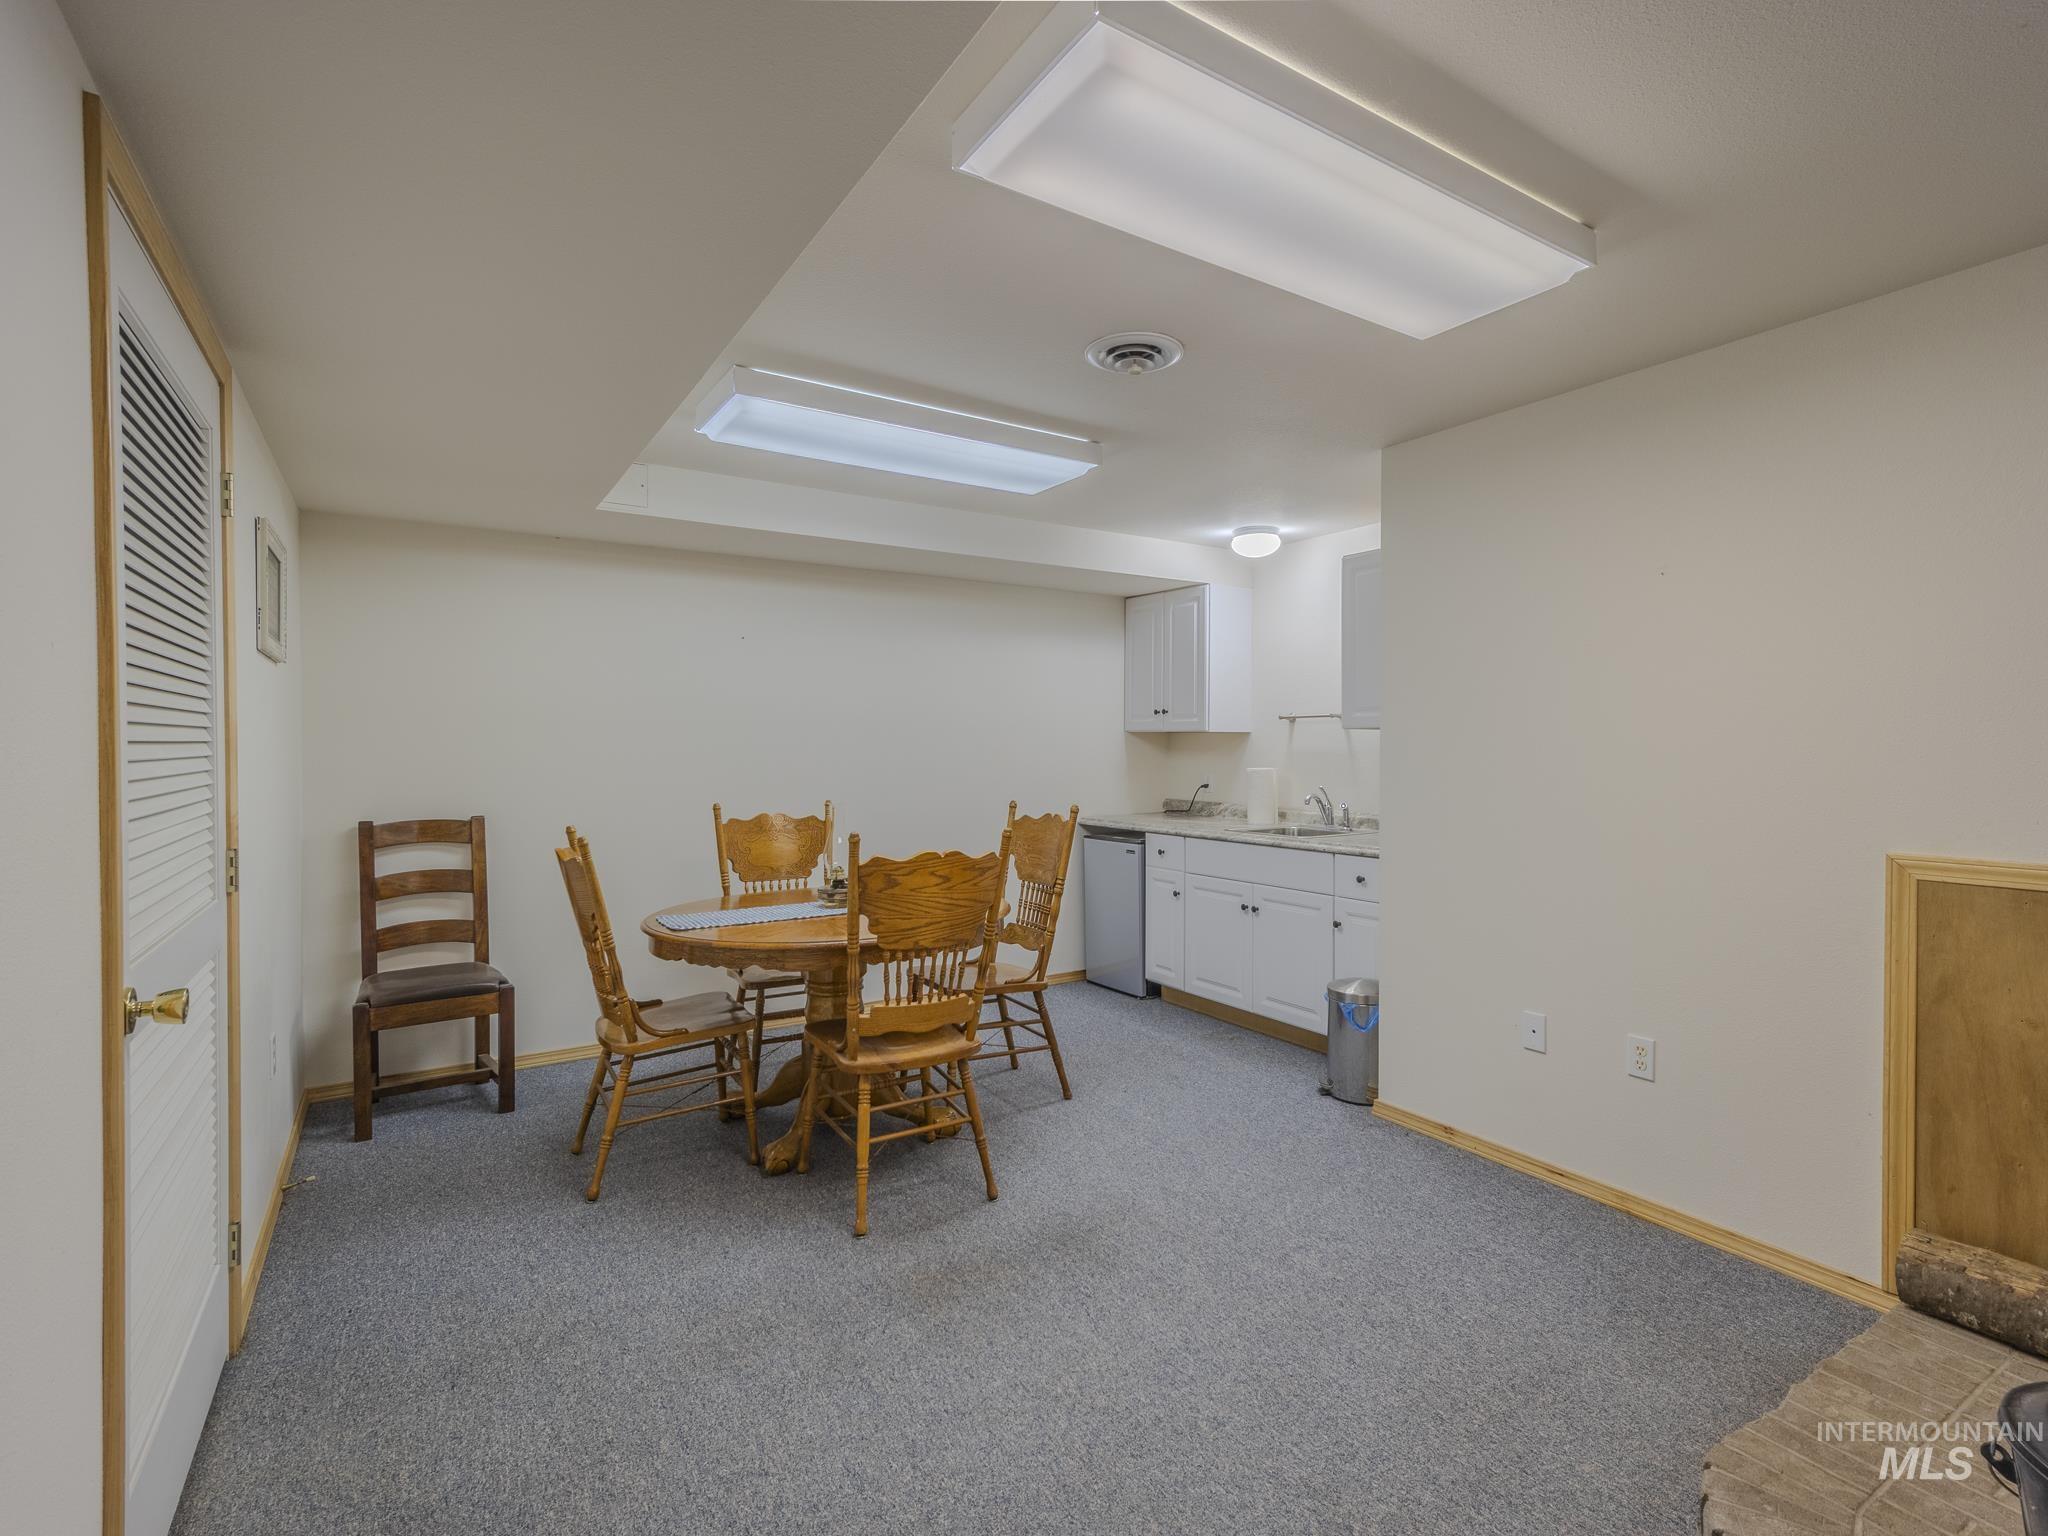
Dining area with a wooden table and chairs beside a compact kitchenette.
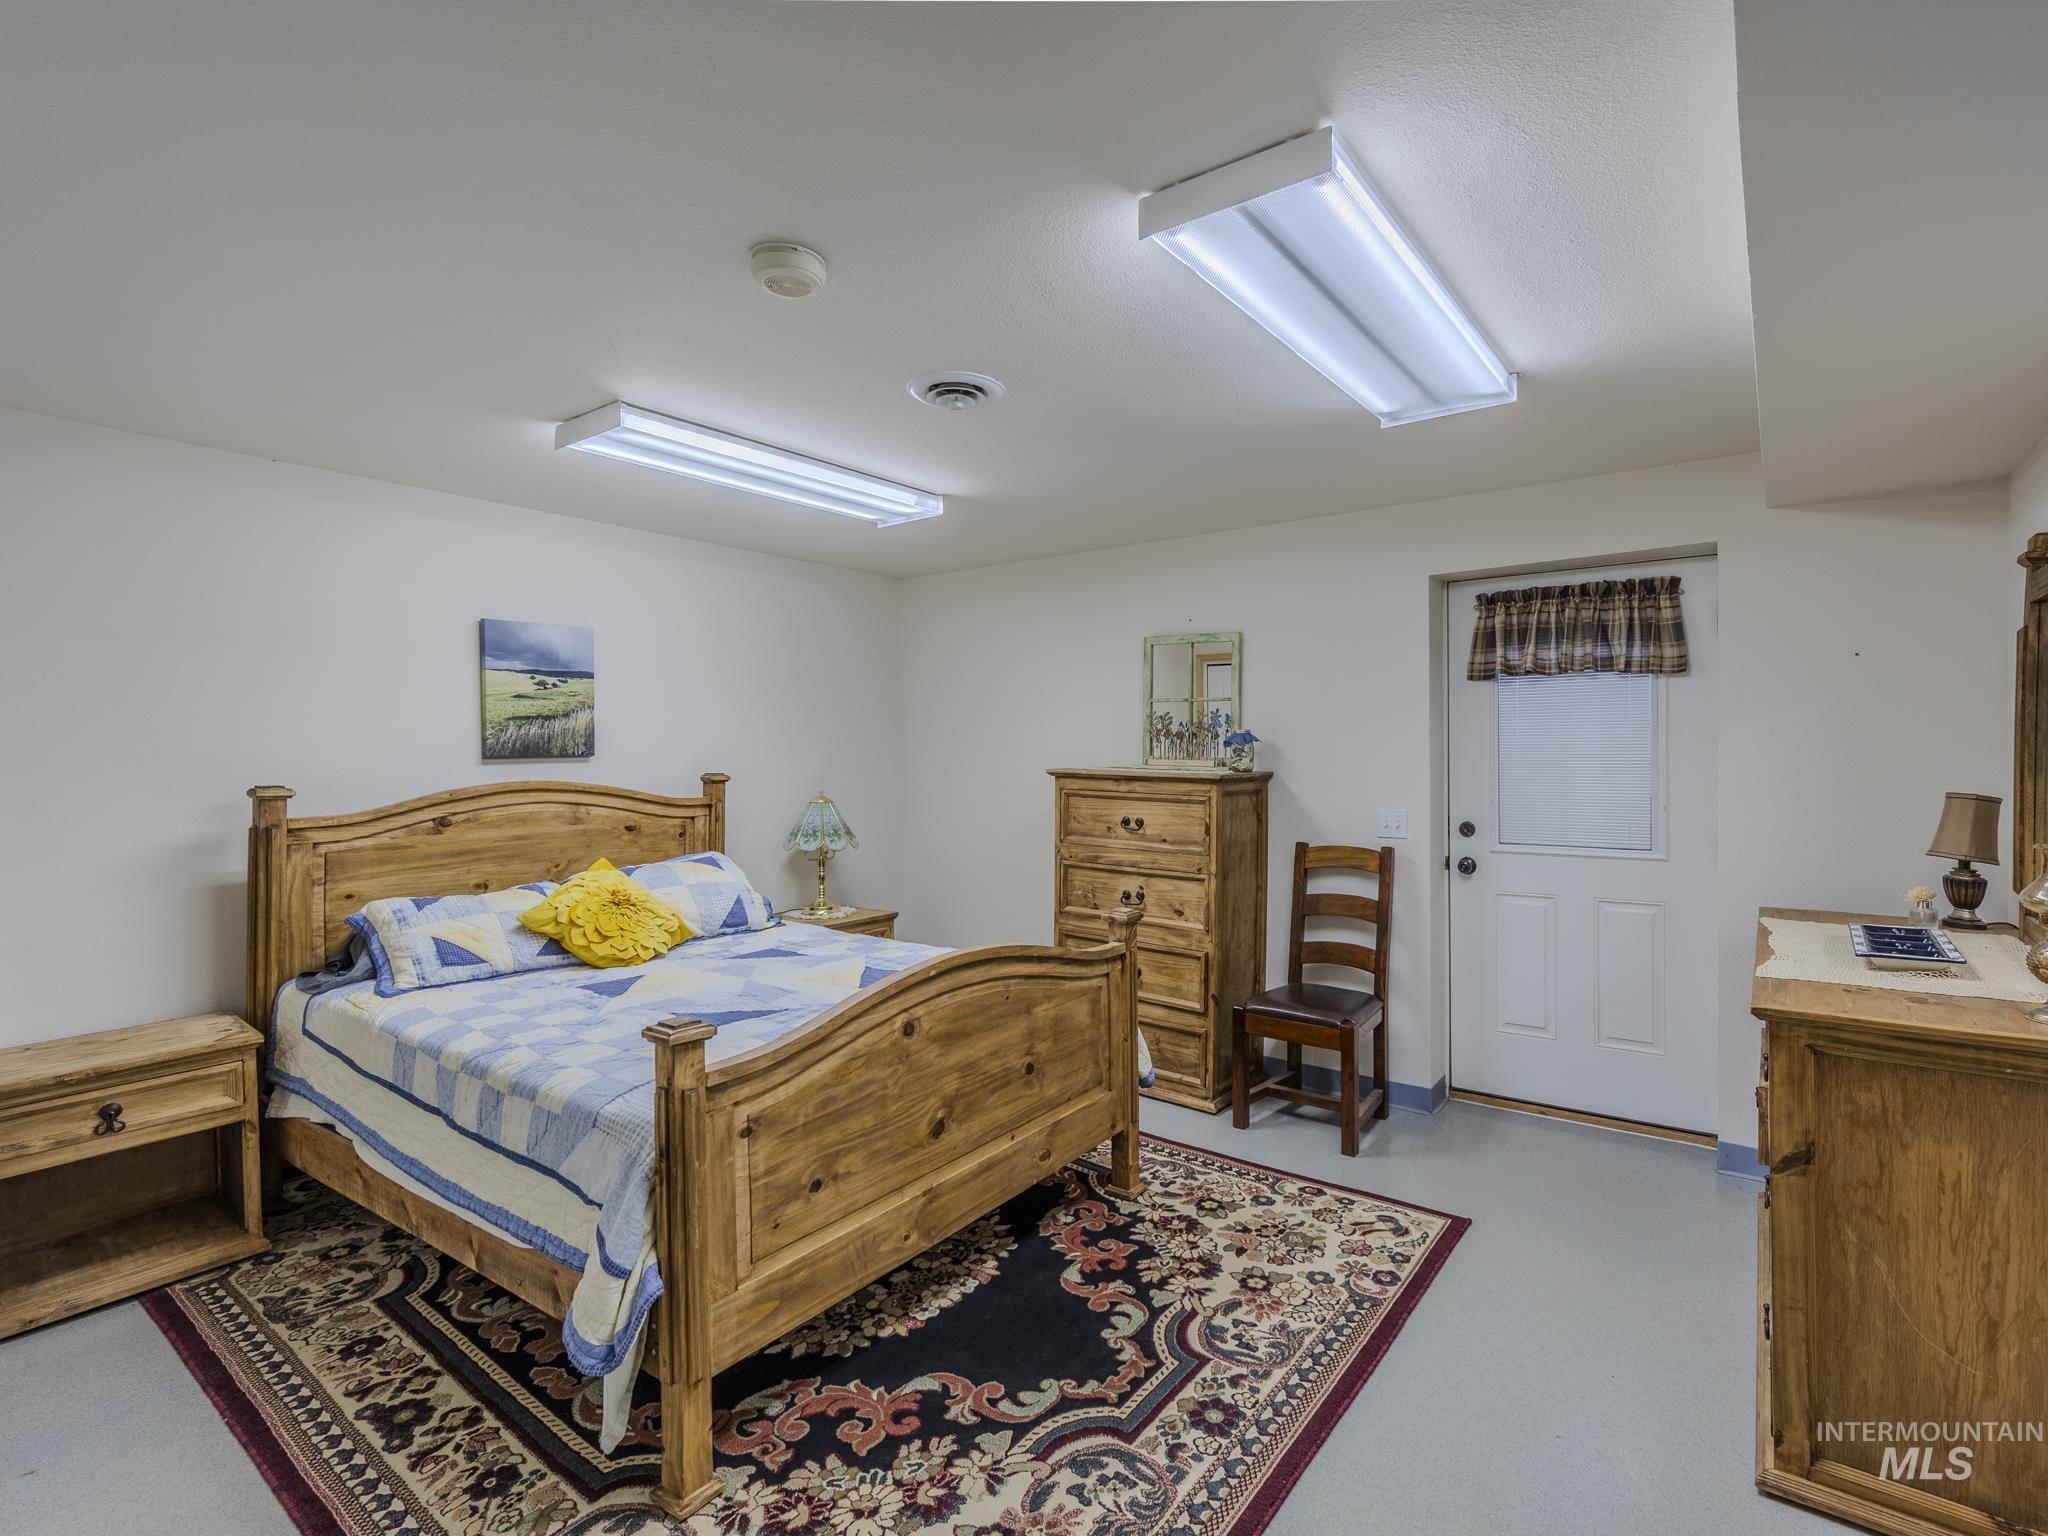
Furnished bedroom with a rustic wooden bed, blue-and-white bedding, and patterned rugs.
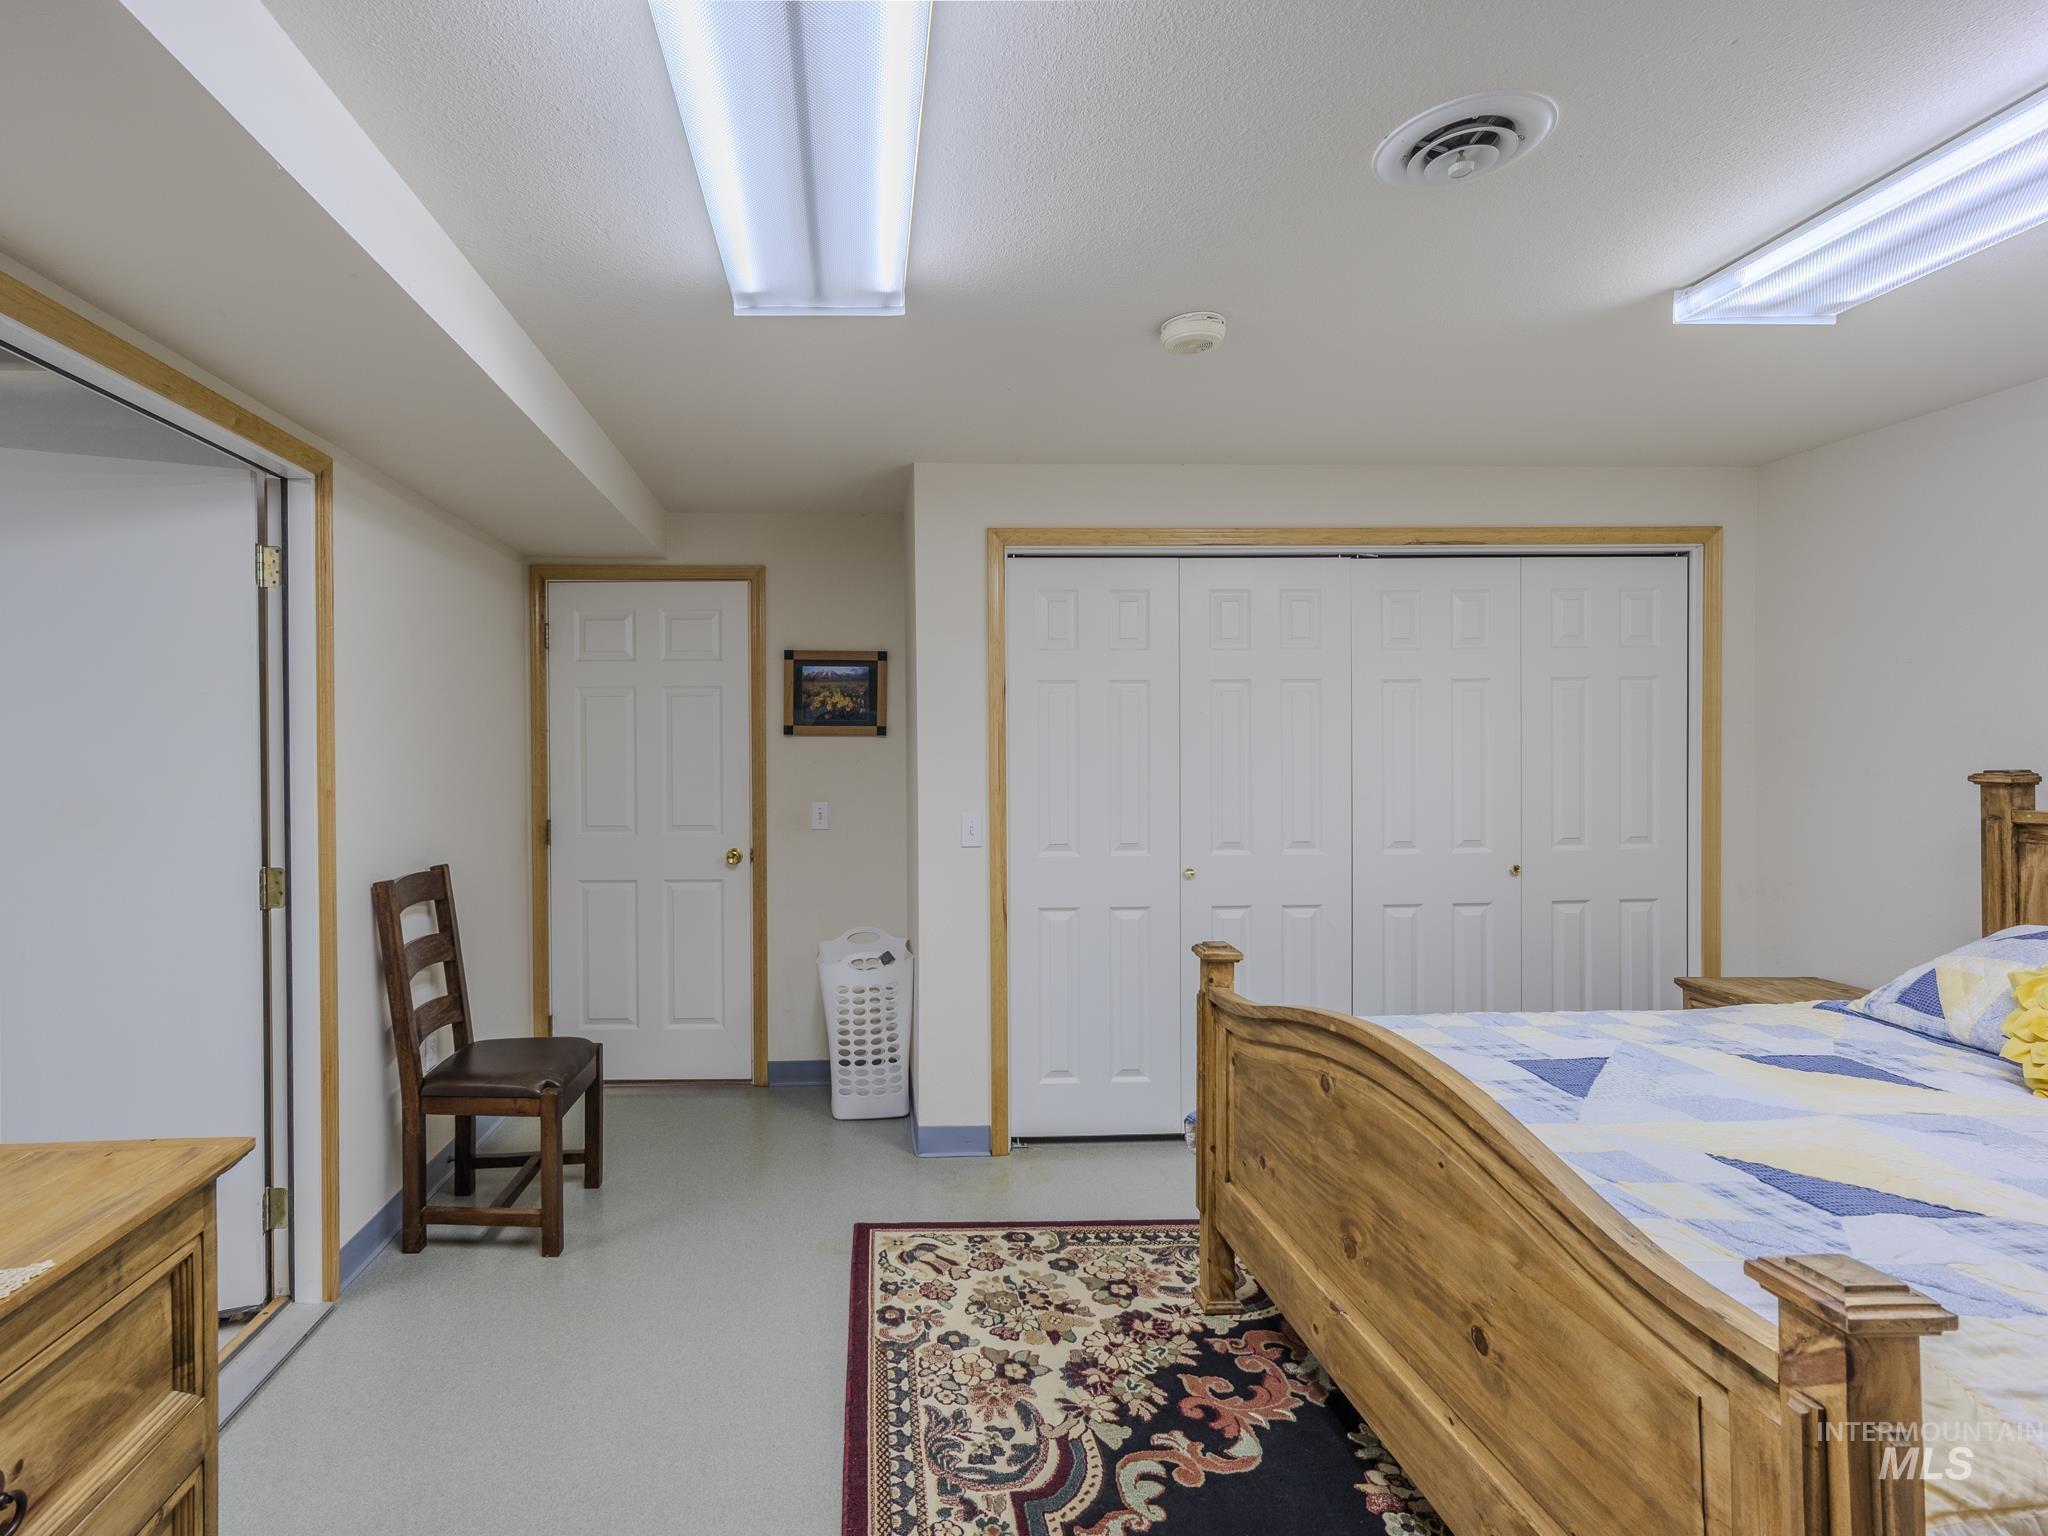
Bedroom with a rustic wooden bed, blue-and-white bedding, white folding closet doors, and a patterned rug.
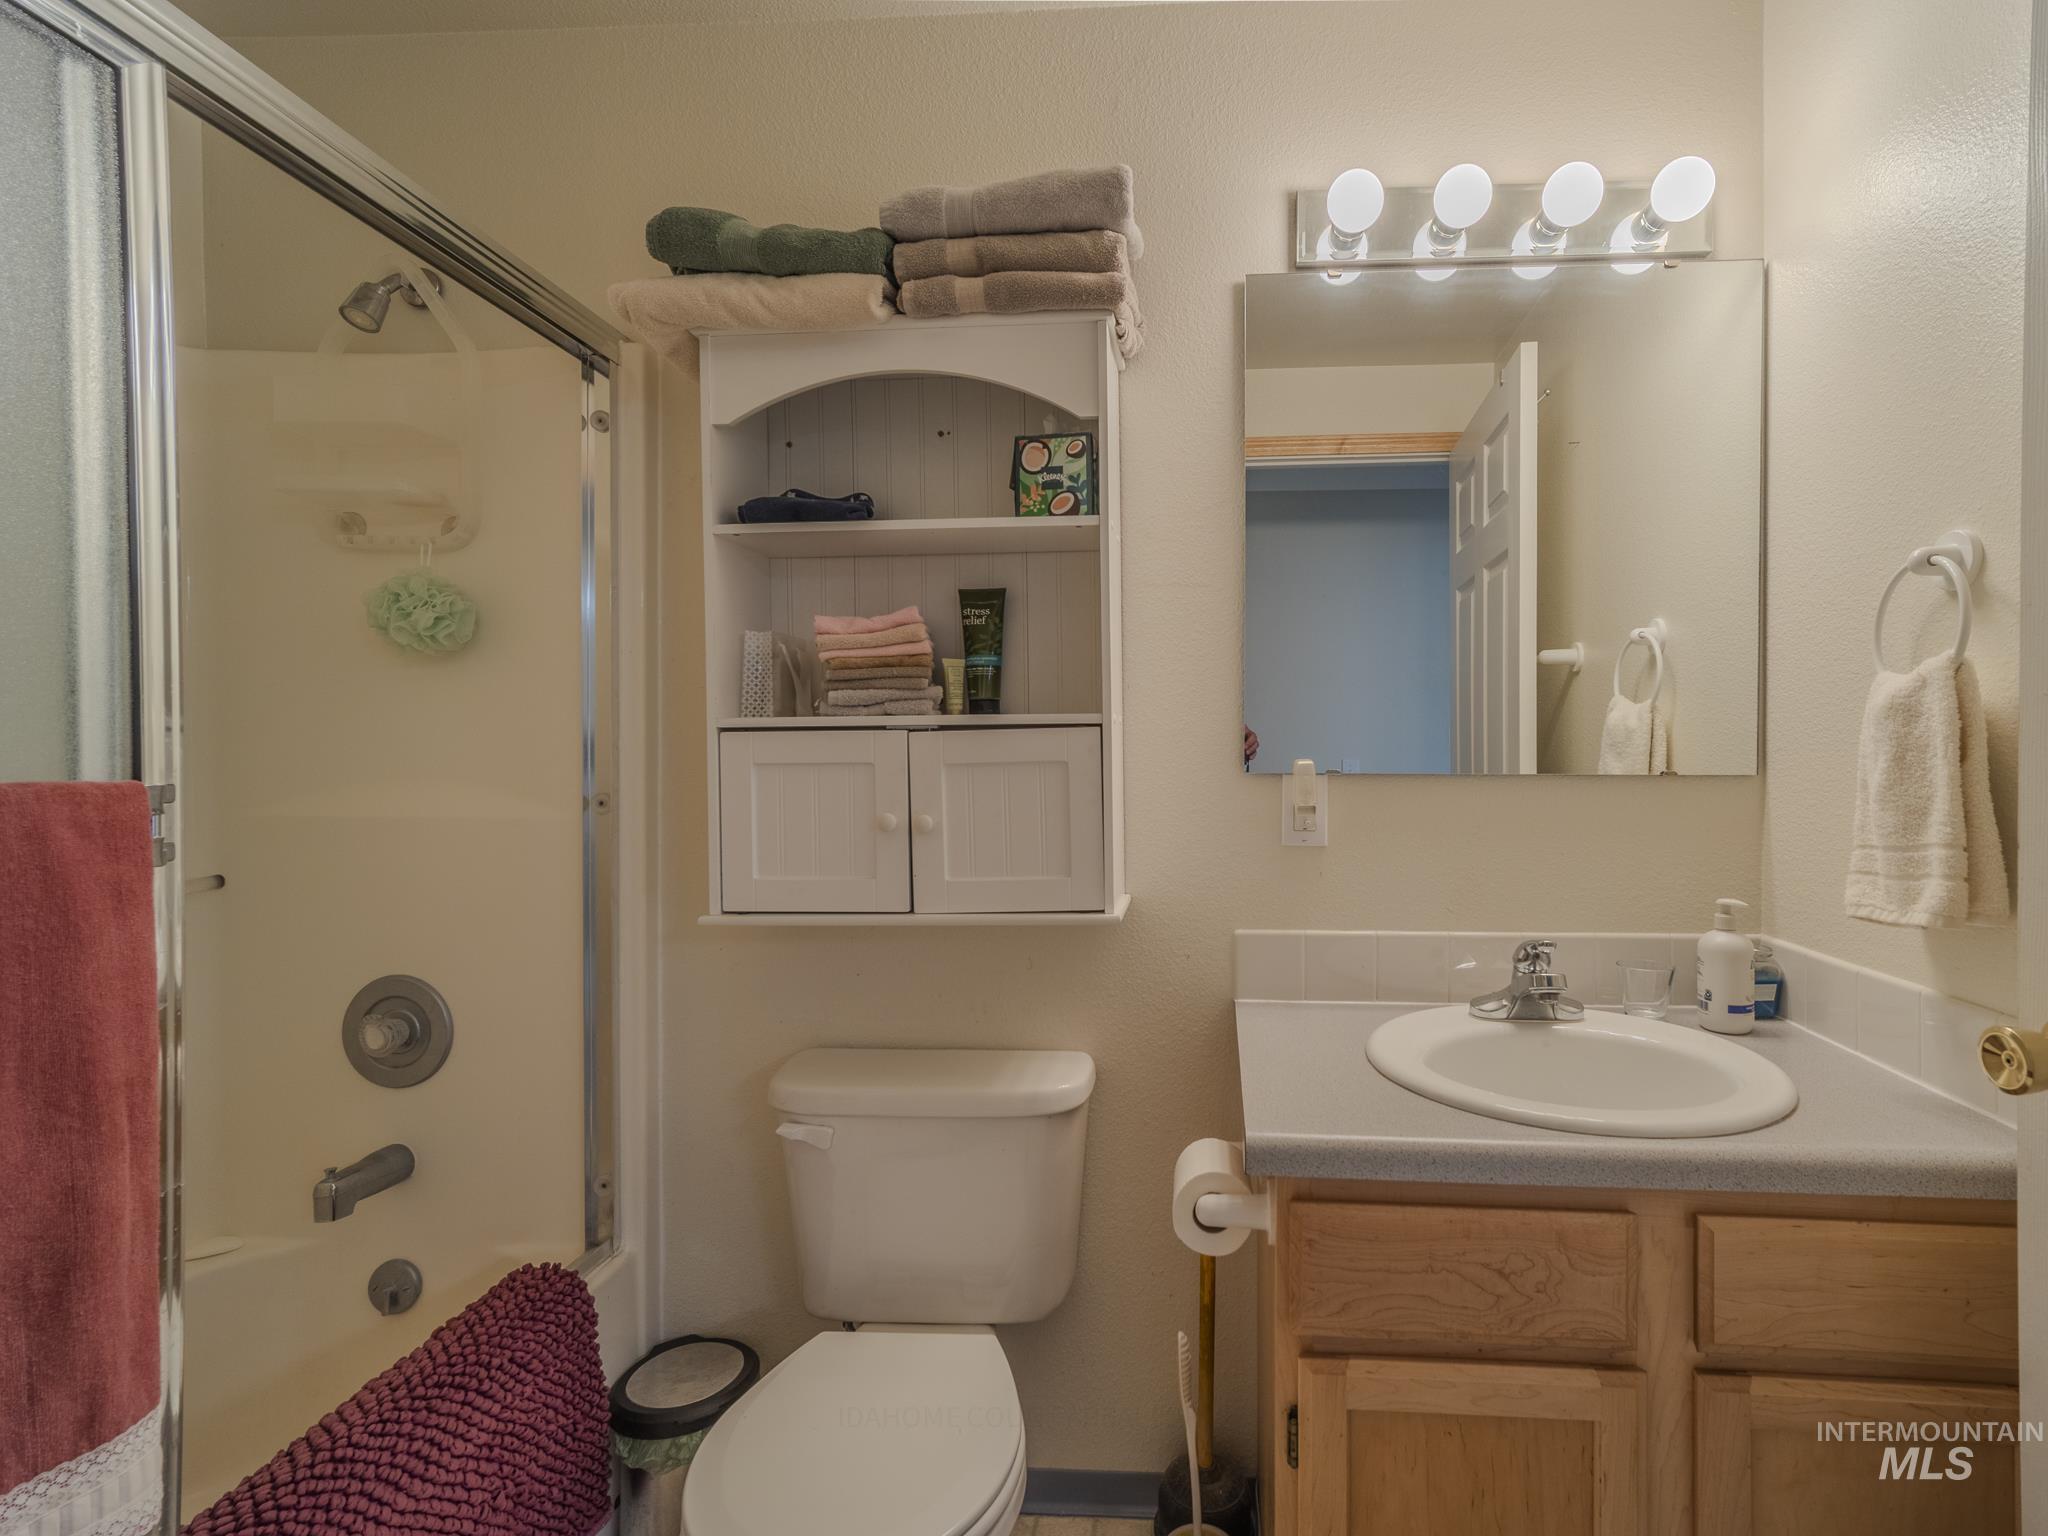
Bathroom with glass shower, wood vanity, oval sink, and built-in towel cabinet.
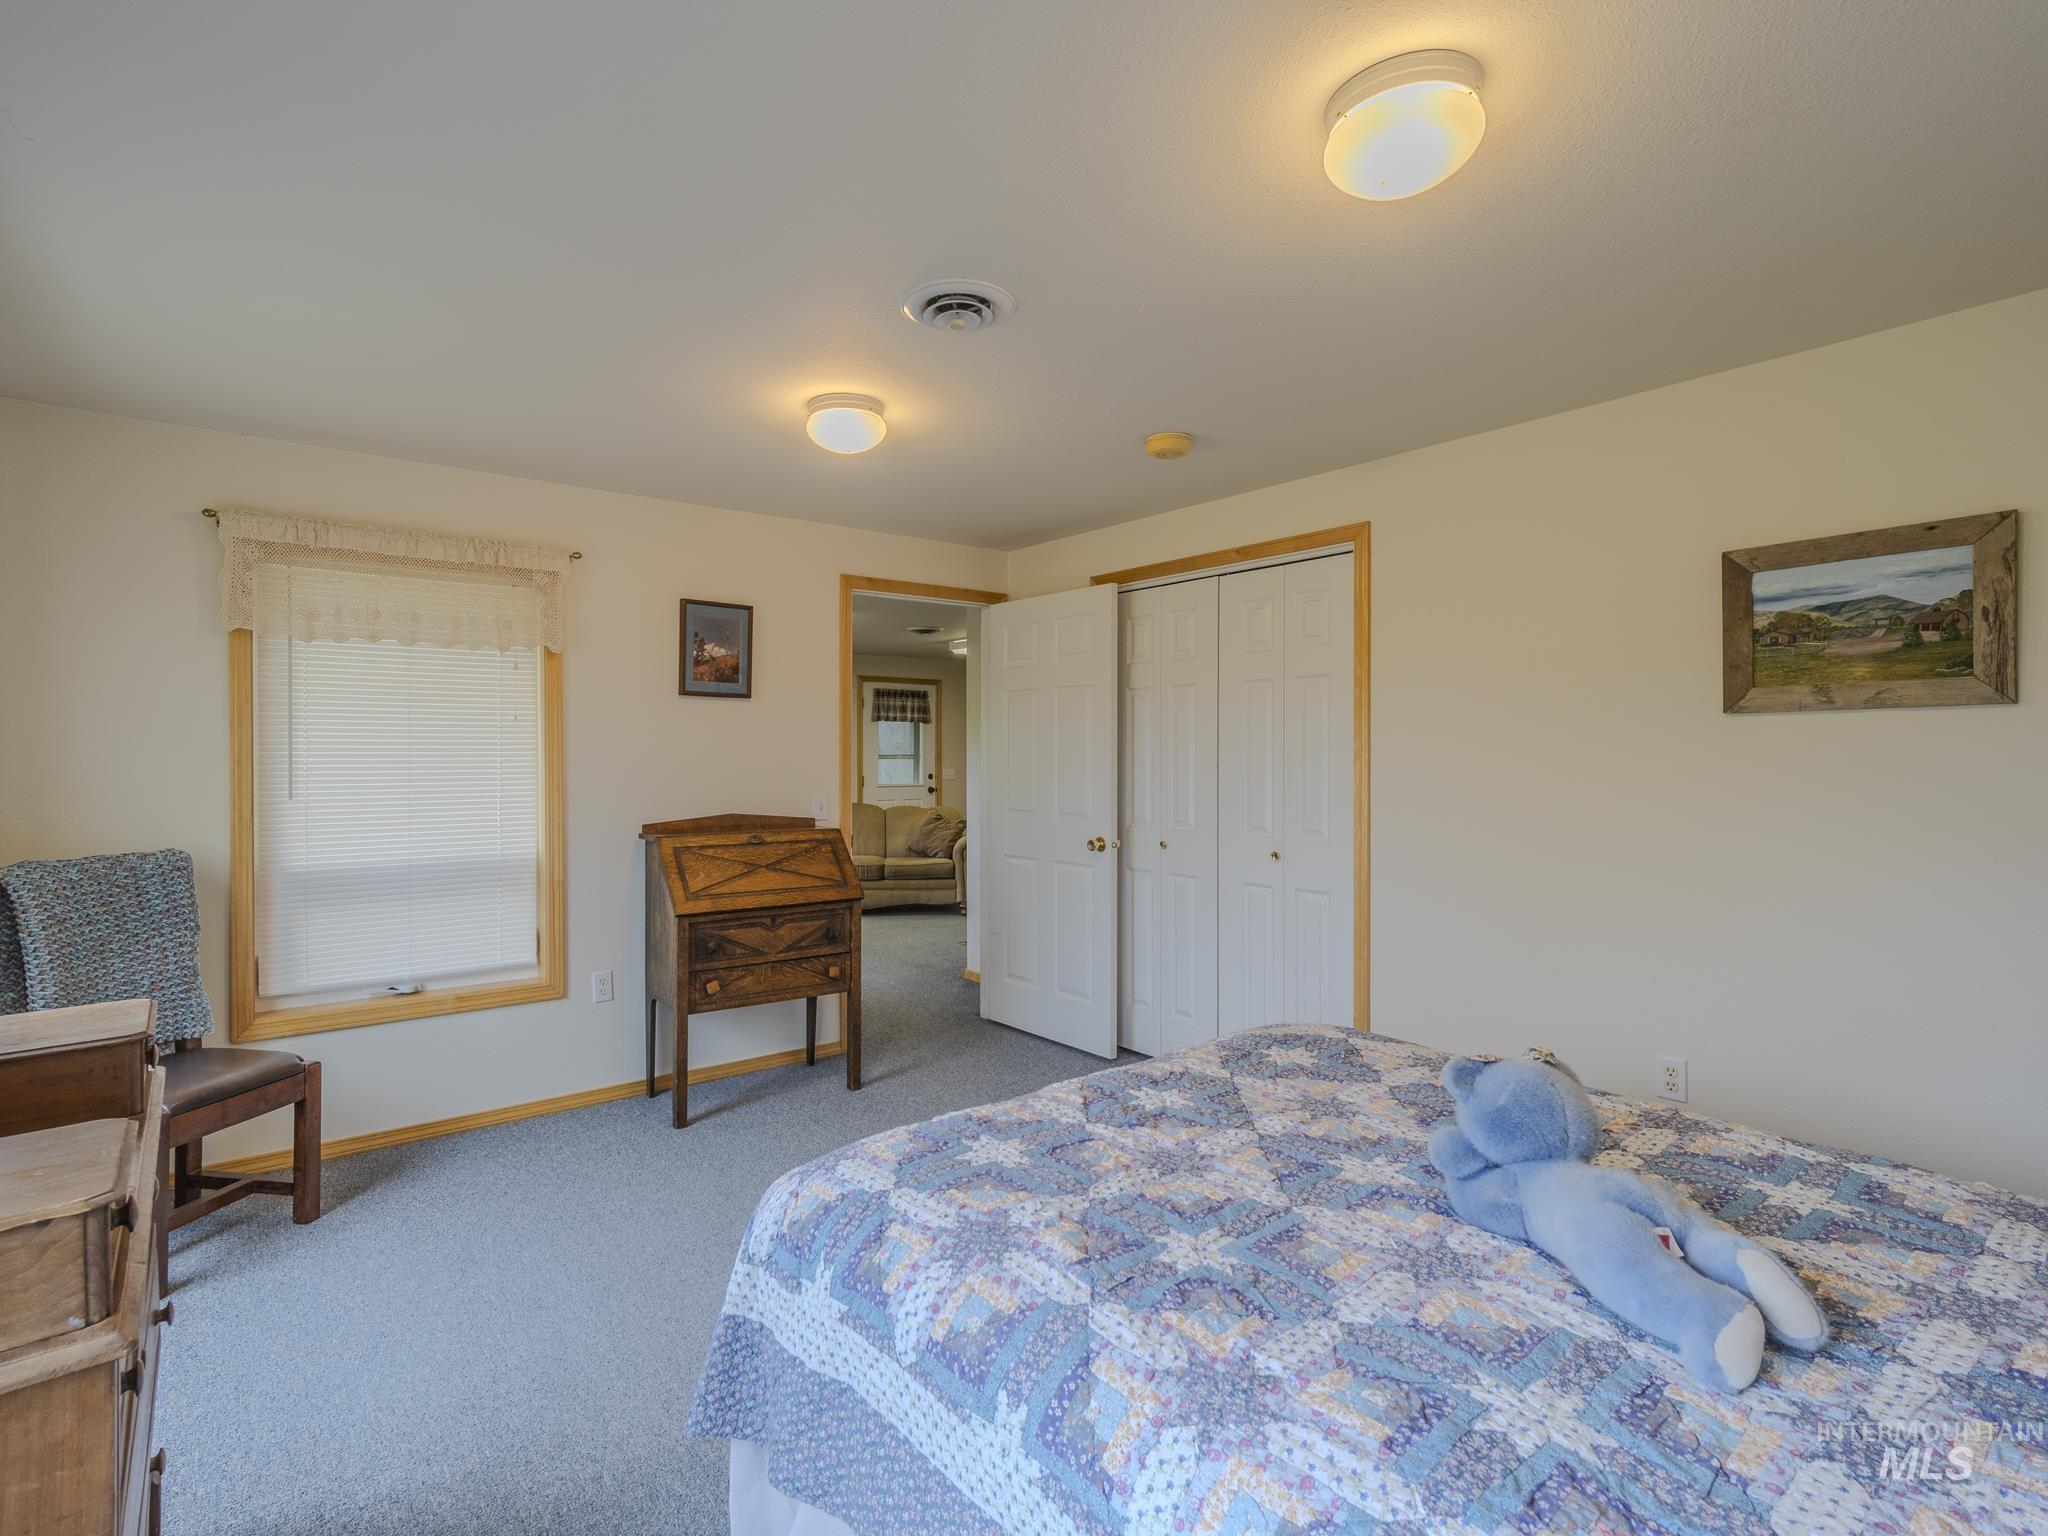
Bedroom with a patchwork-covered bed, blue stuffed animal, carpet, and open closet.
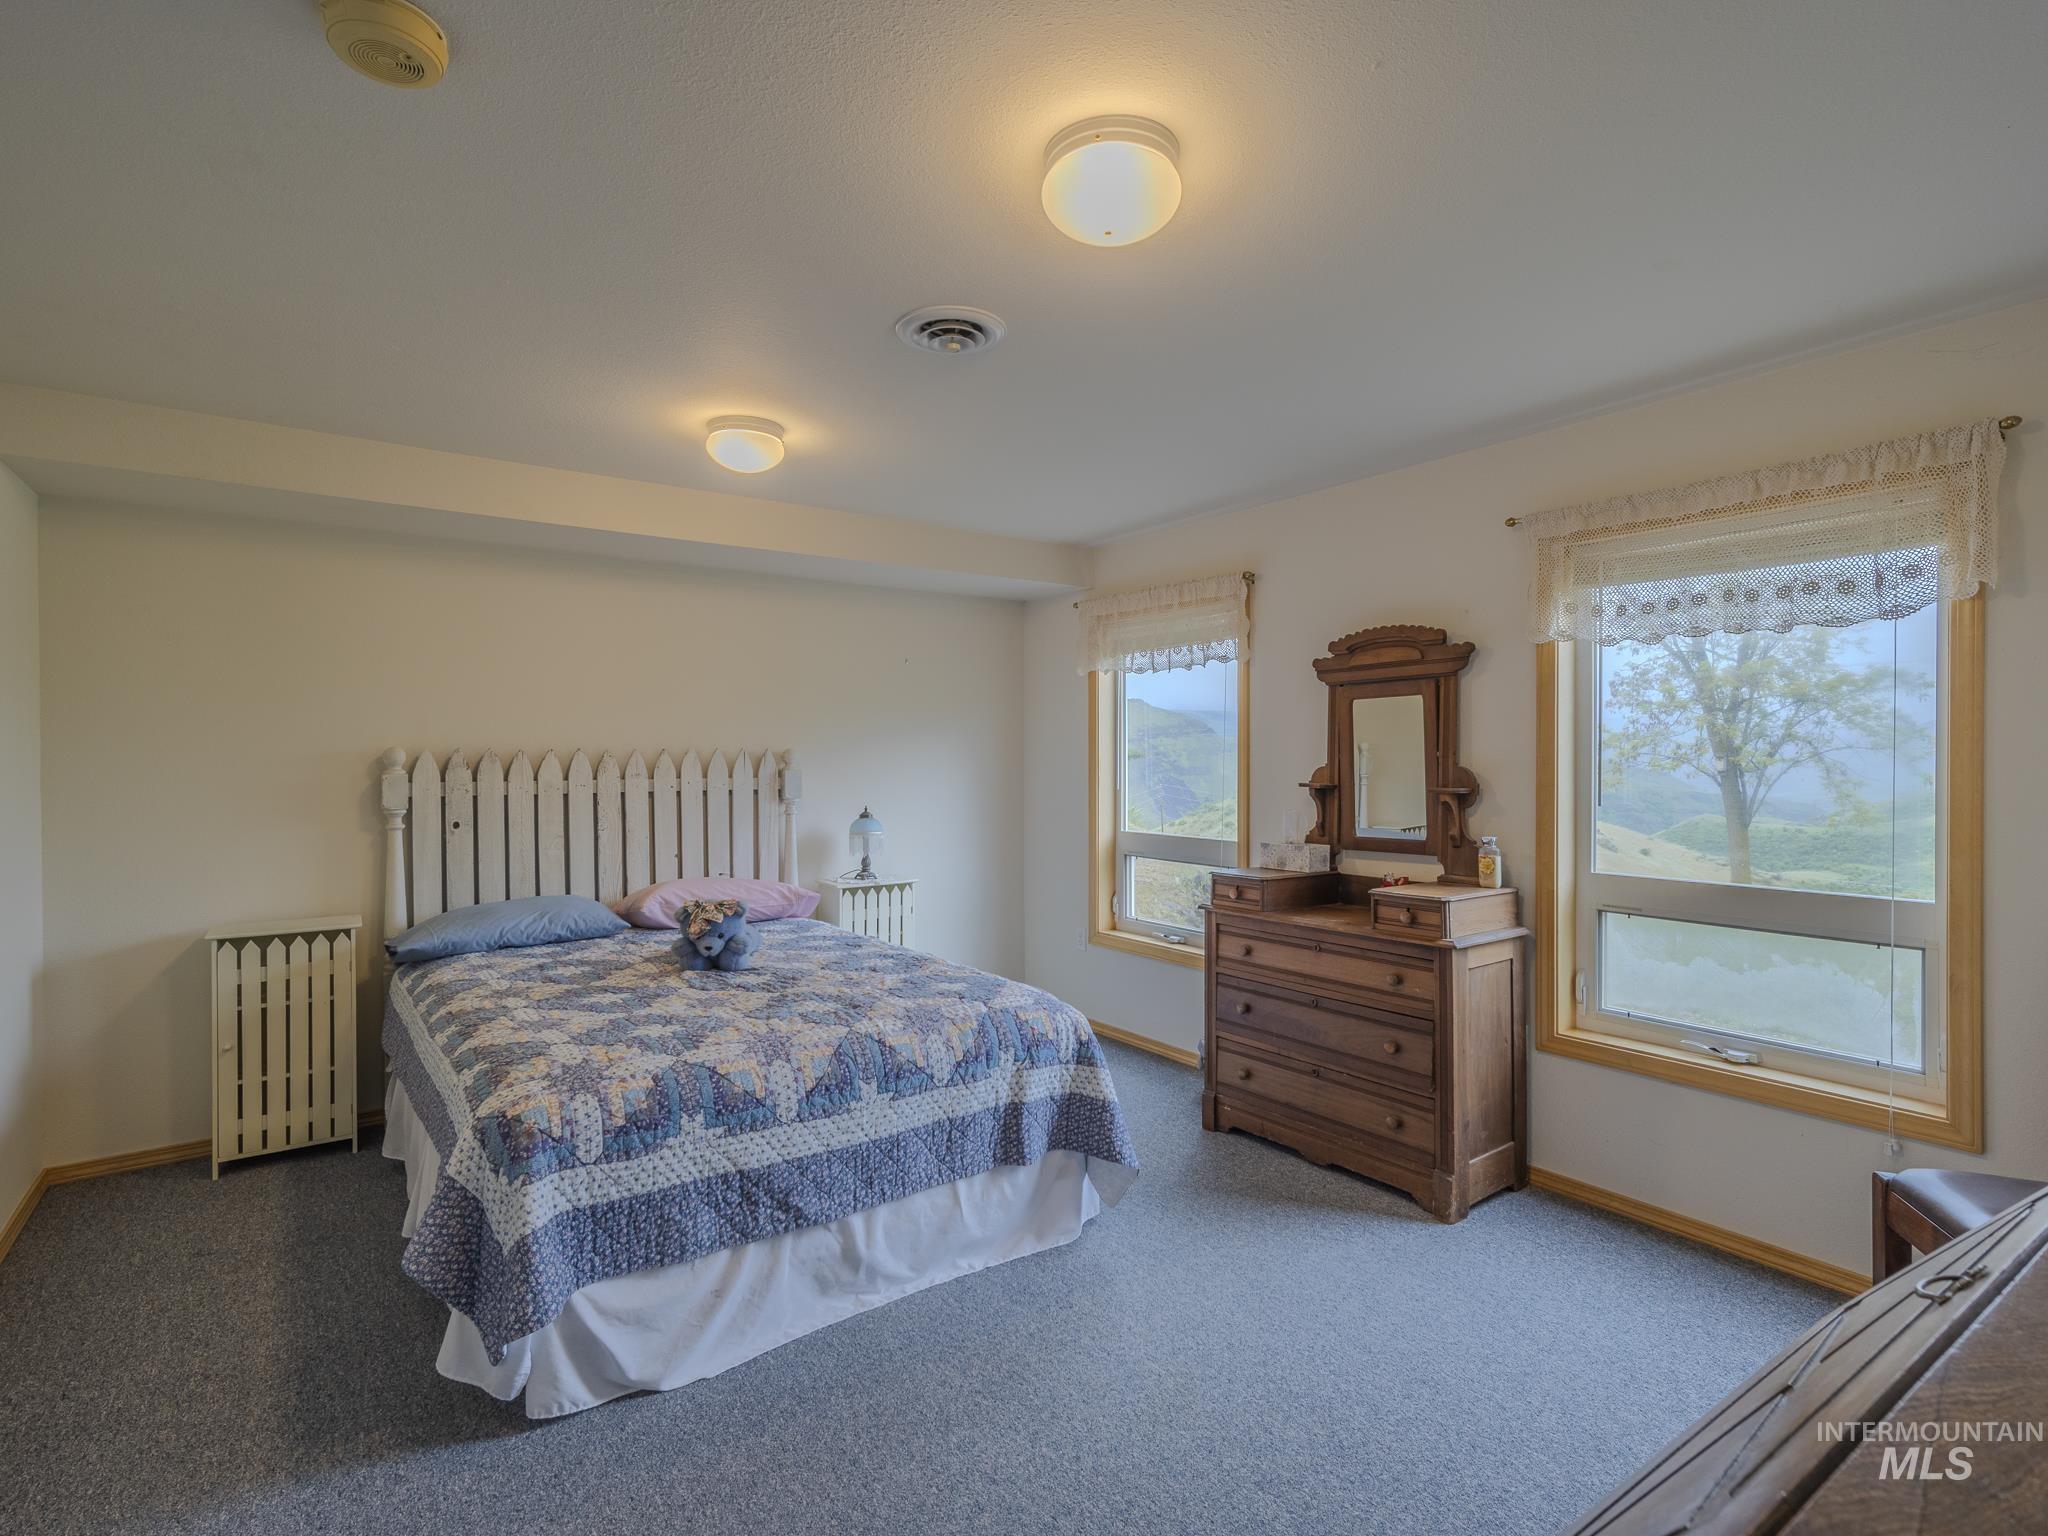
Bedroom with a quilted bed, antique dresser, and mountain views through two windows.
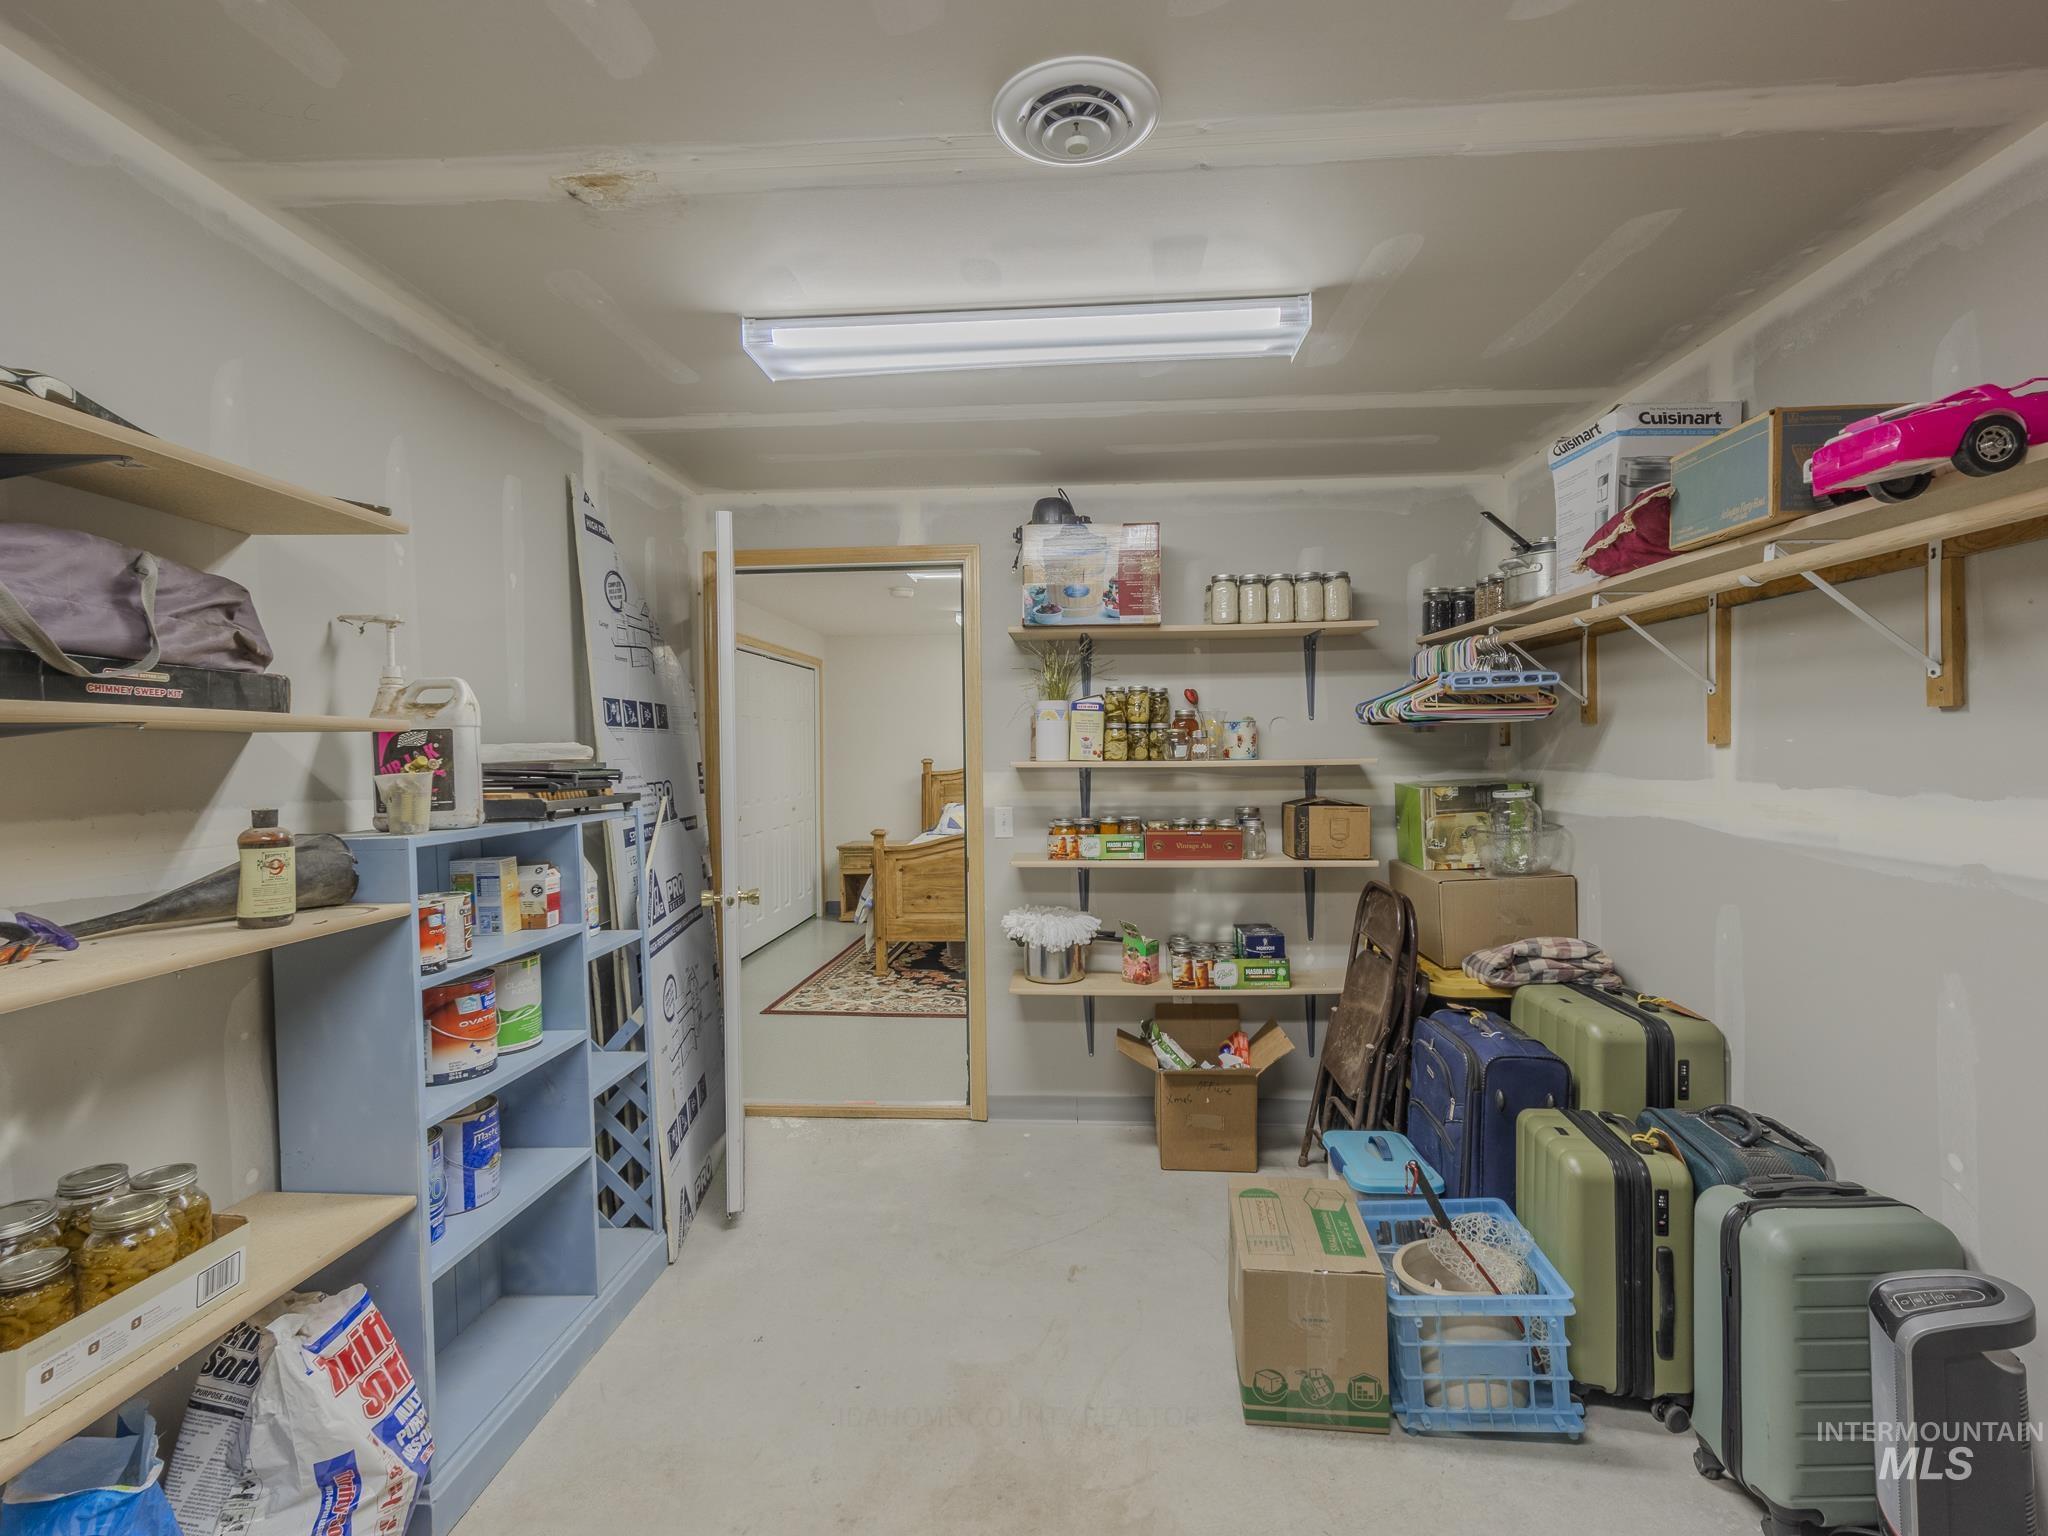
Storage room with stocked shelves, household supplies, and rows of suitcases.
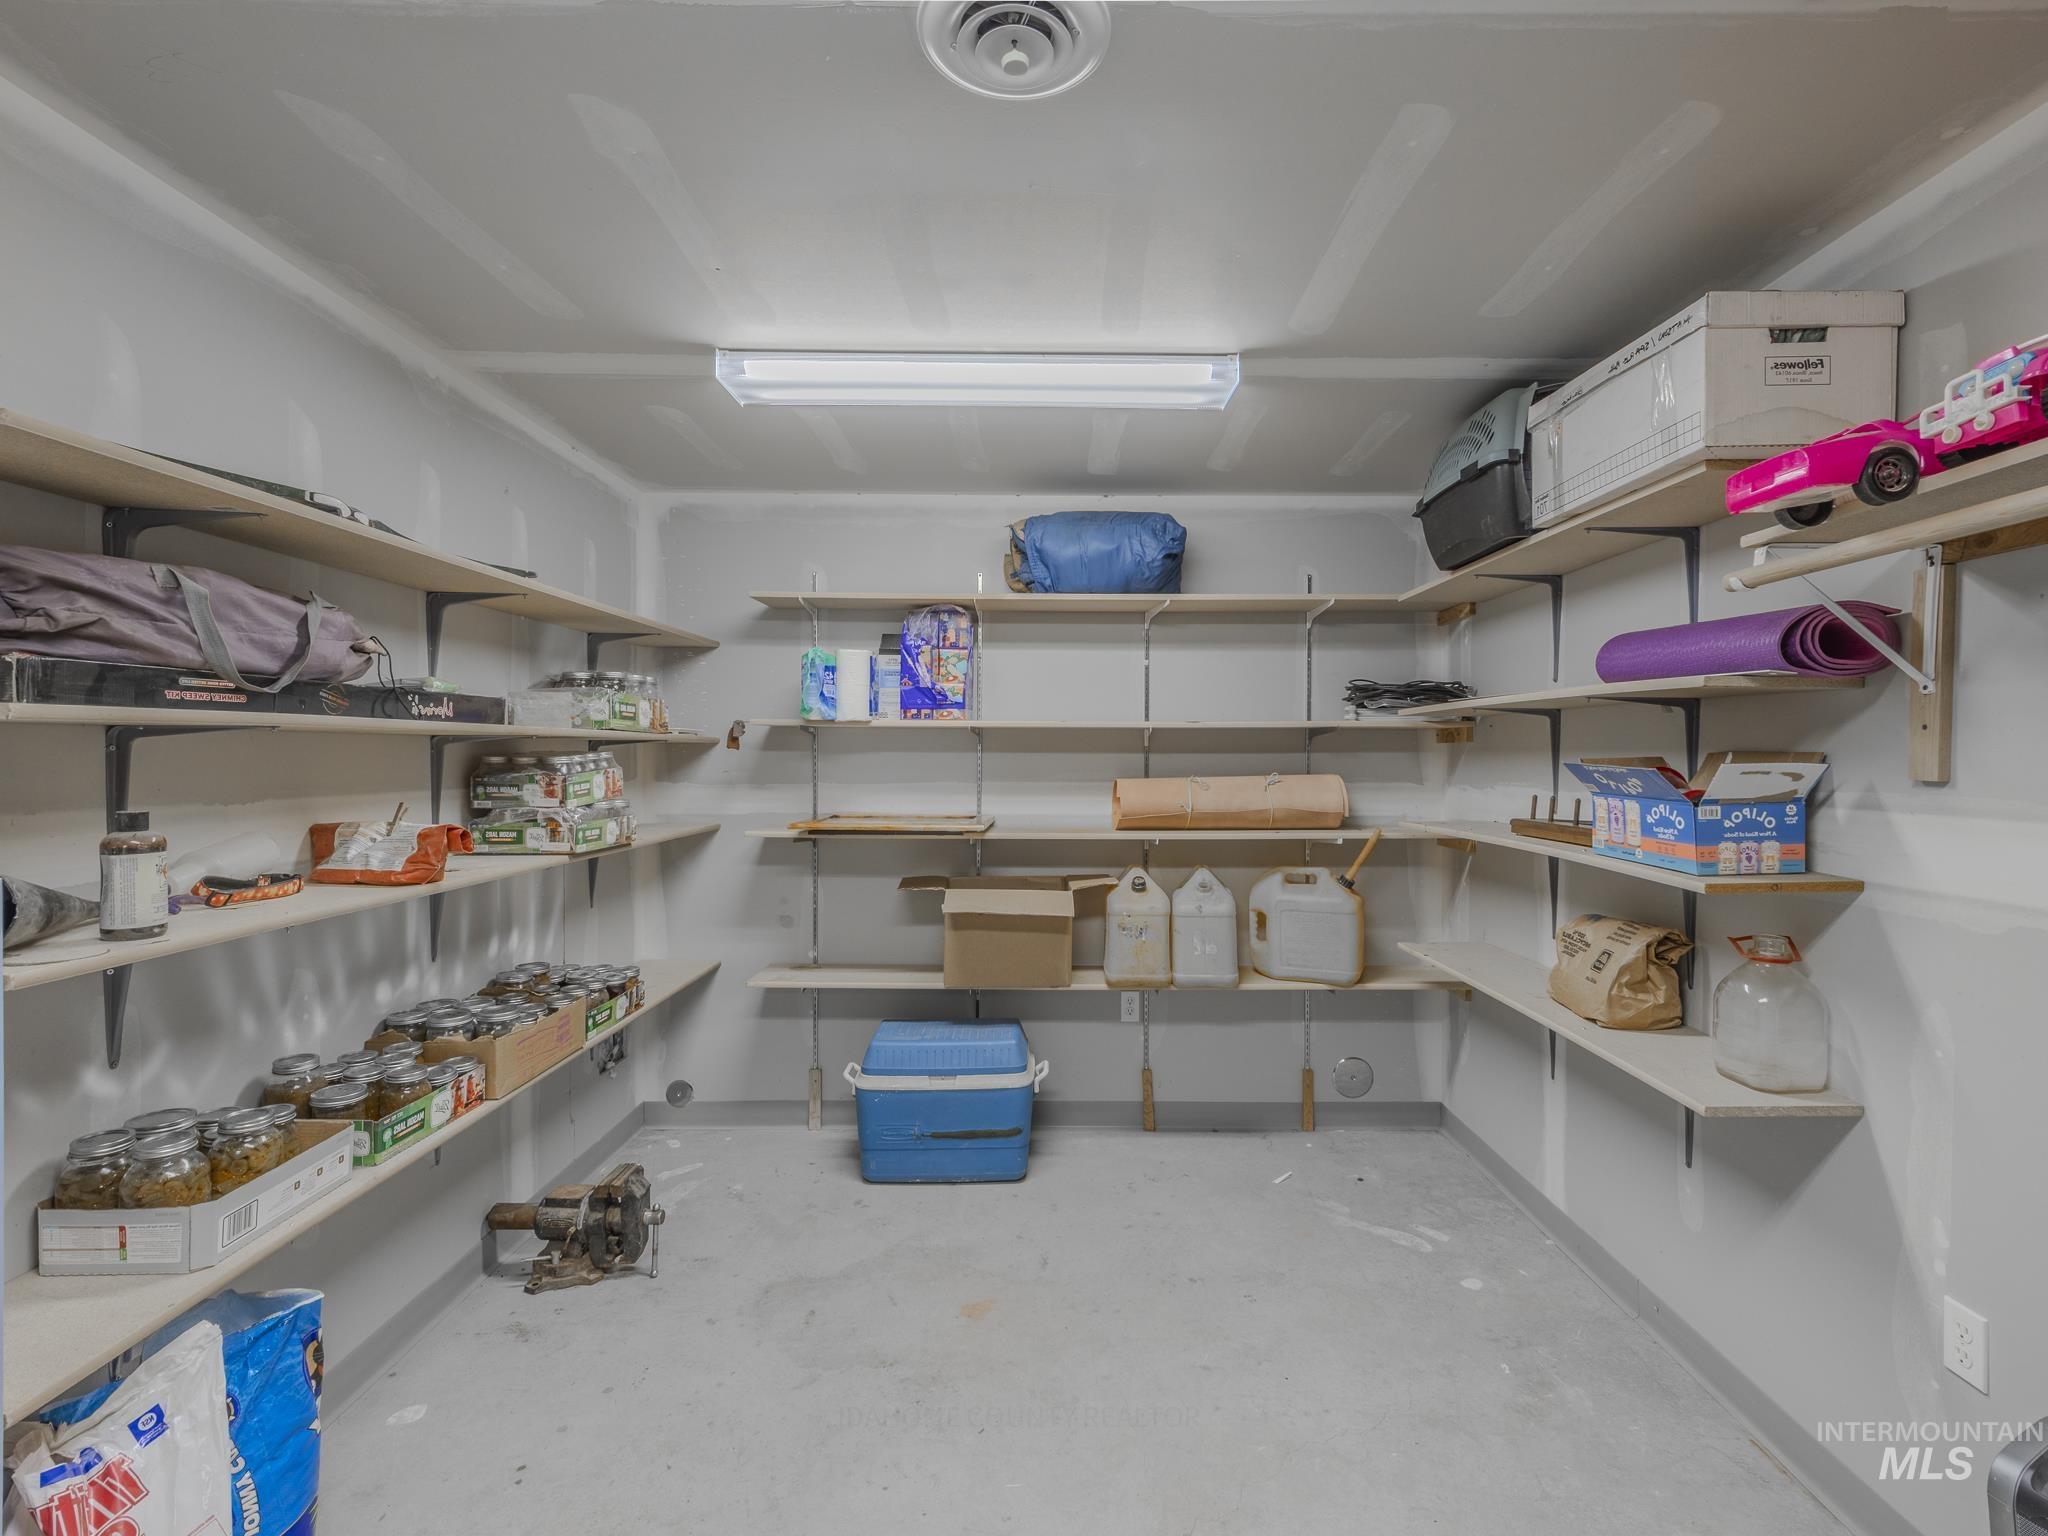
Storage room with stocked wall shelves, jars, boxes, and a blue cooler.
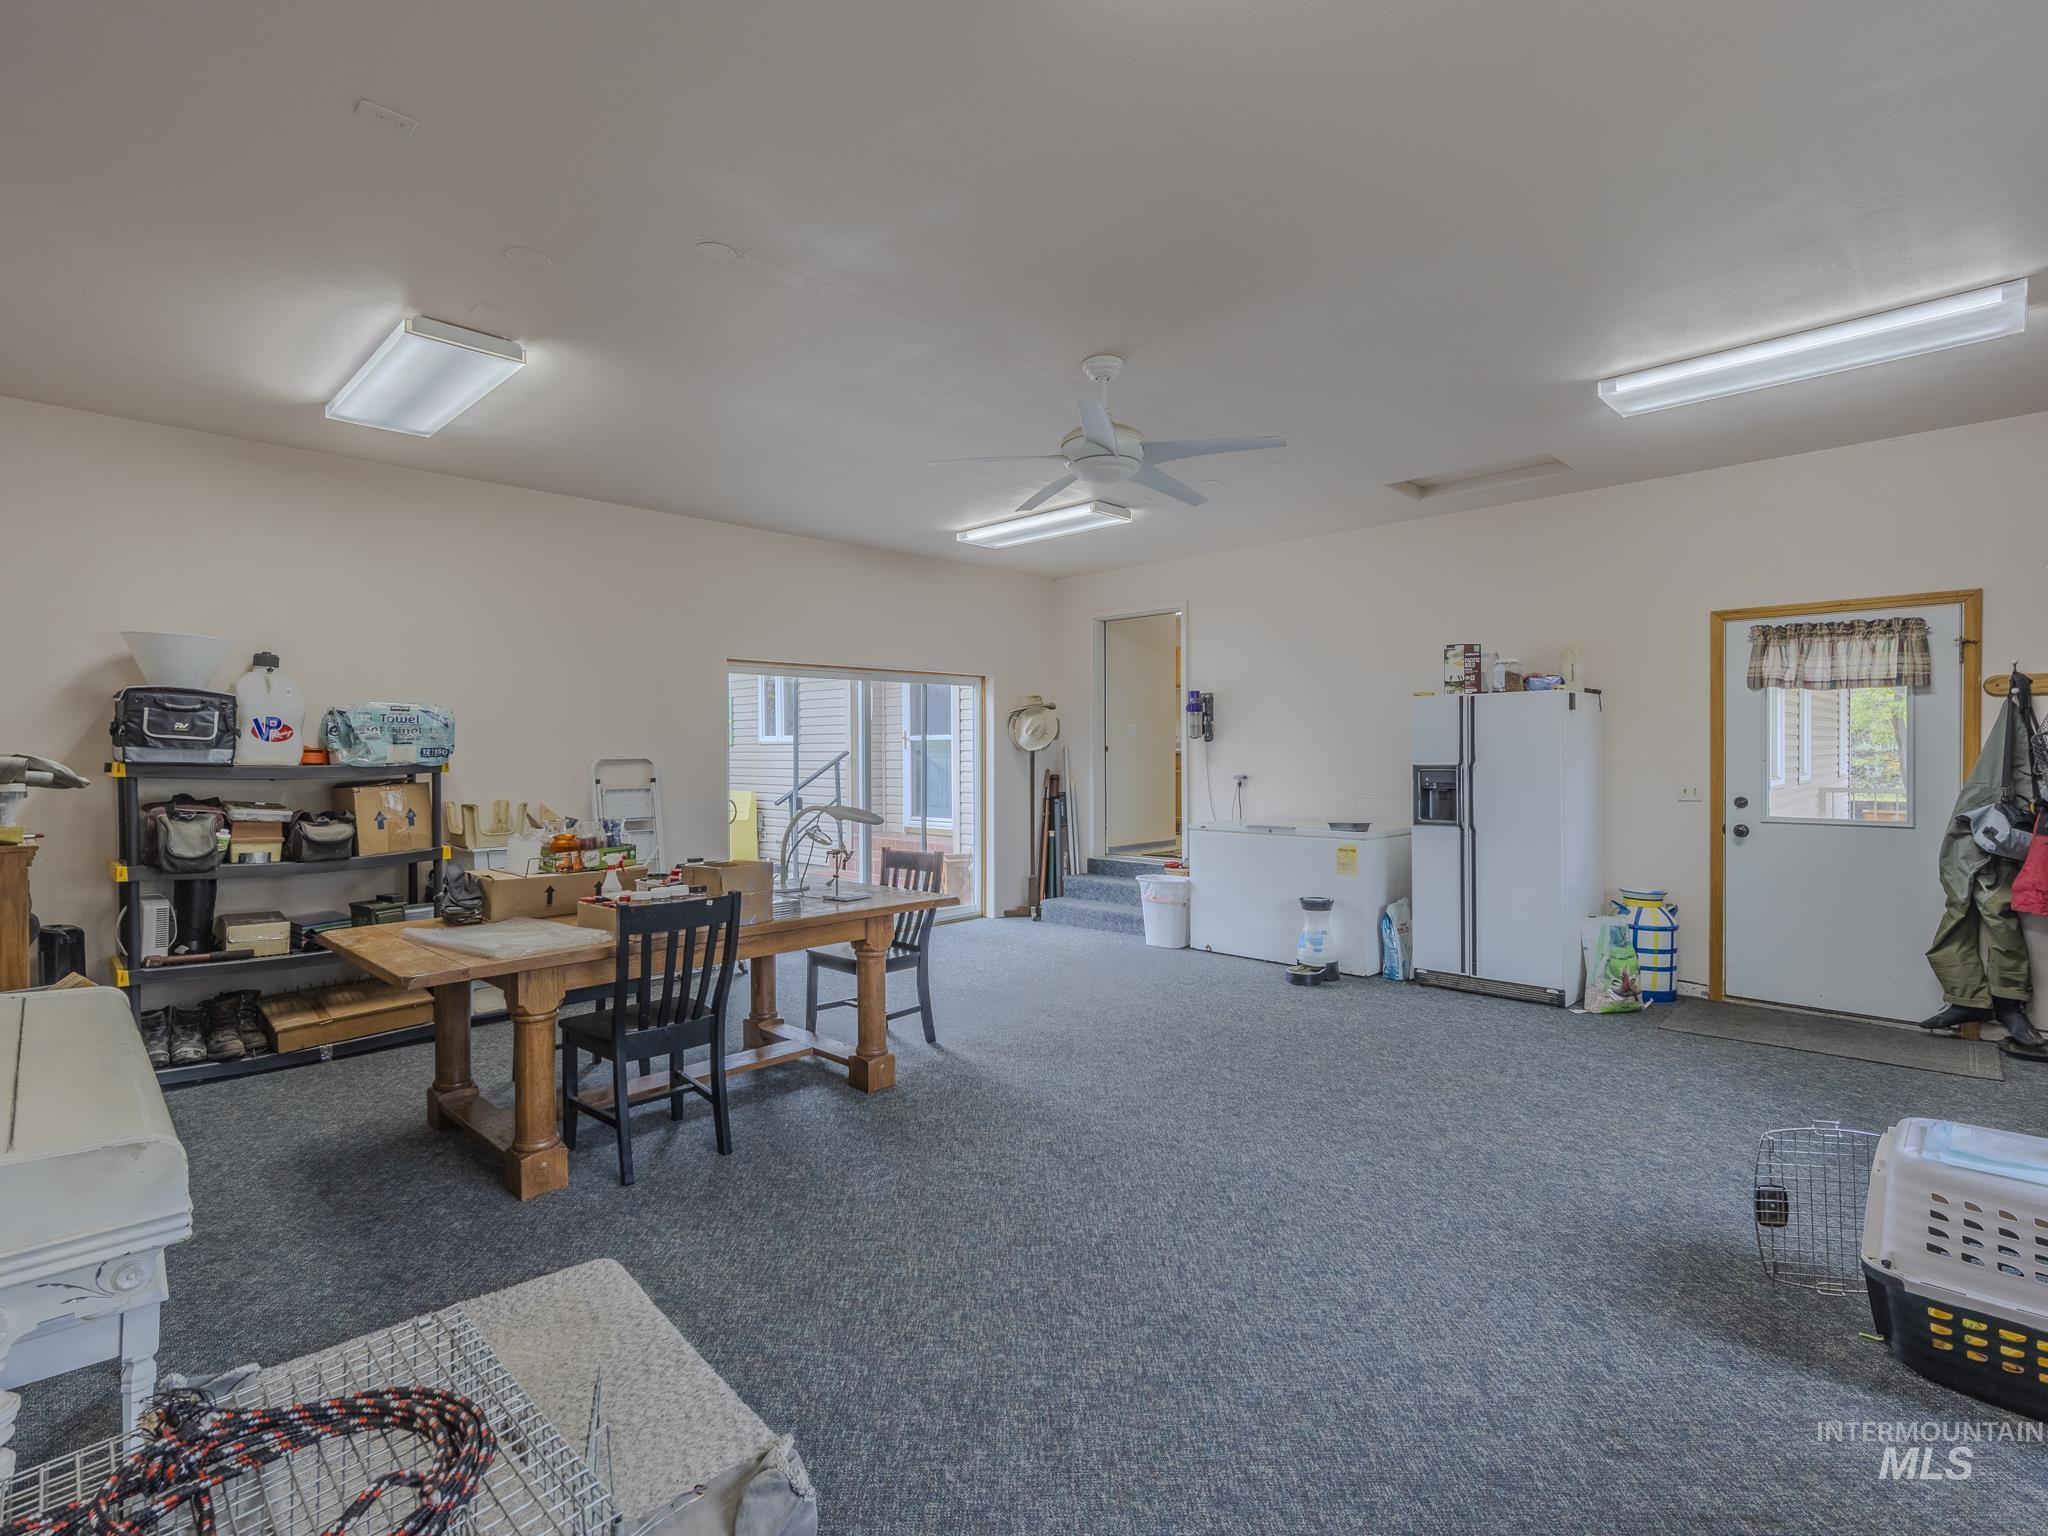
Carpeted utility room with a wooden worktable, storage shelves, refrigerator, and chest freezer.
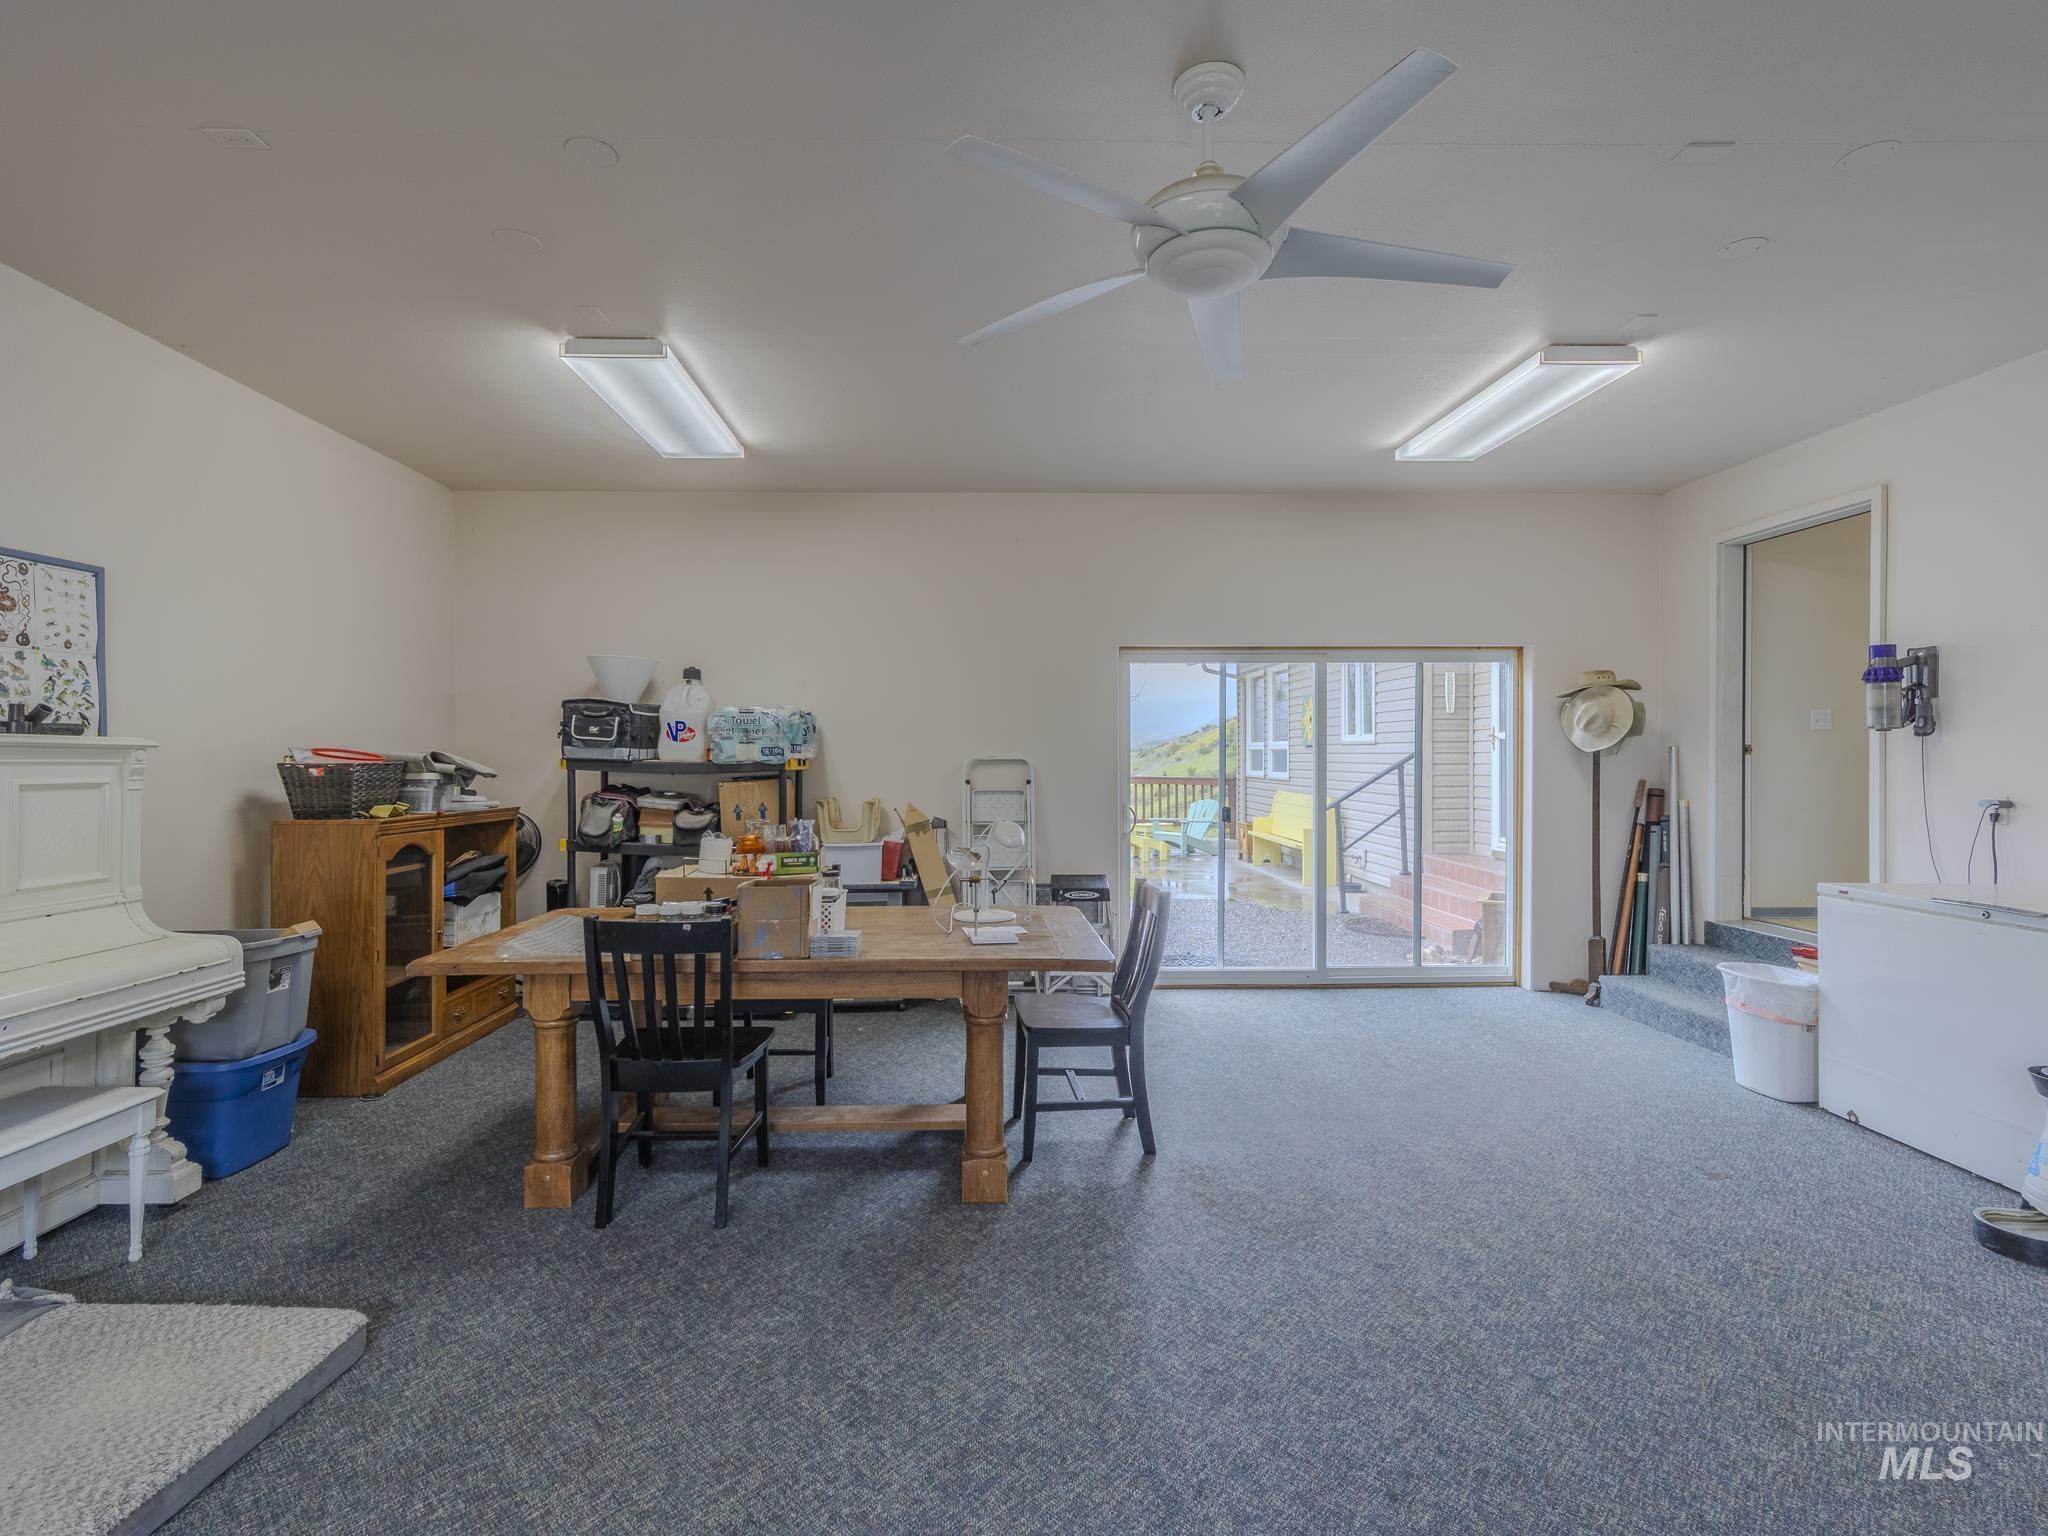
Carpeted multipurpose room with a ceiling fan, wooden table, and sliding glass door to a deck.
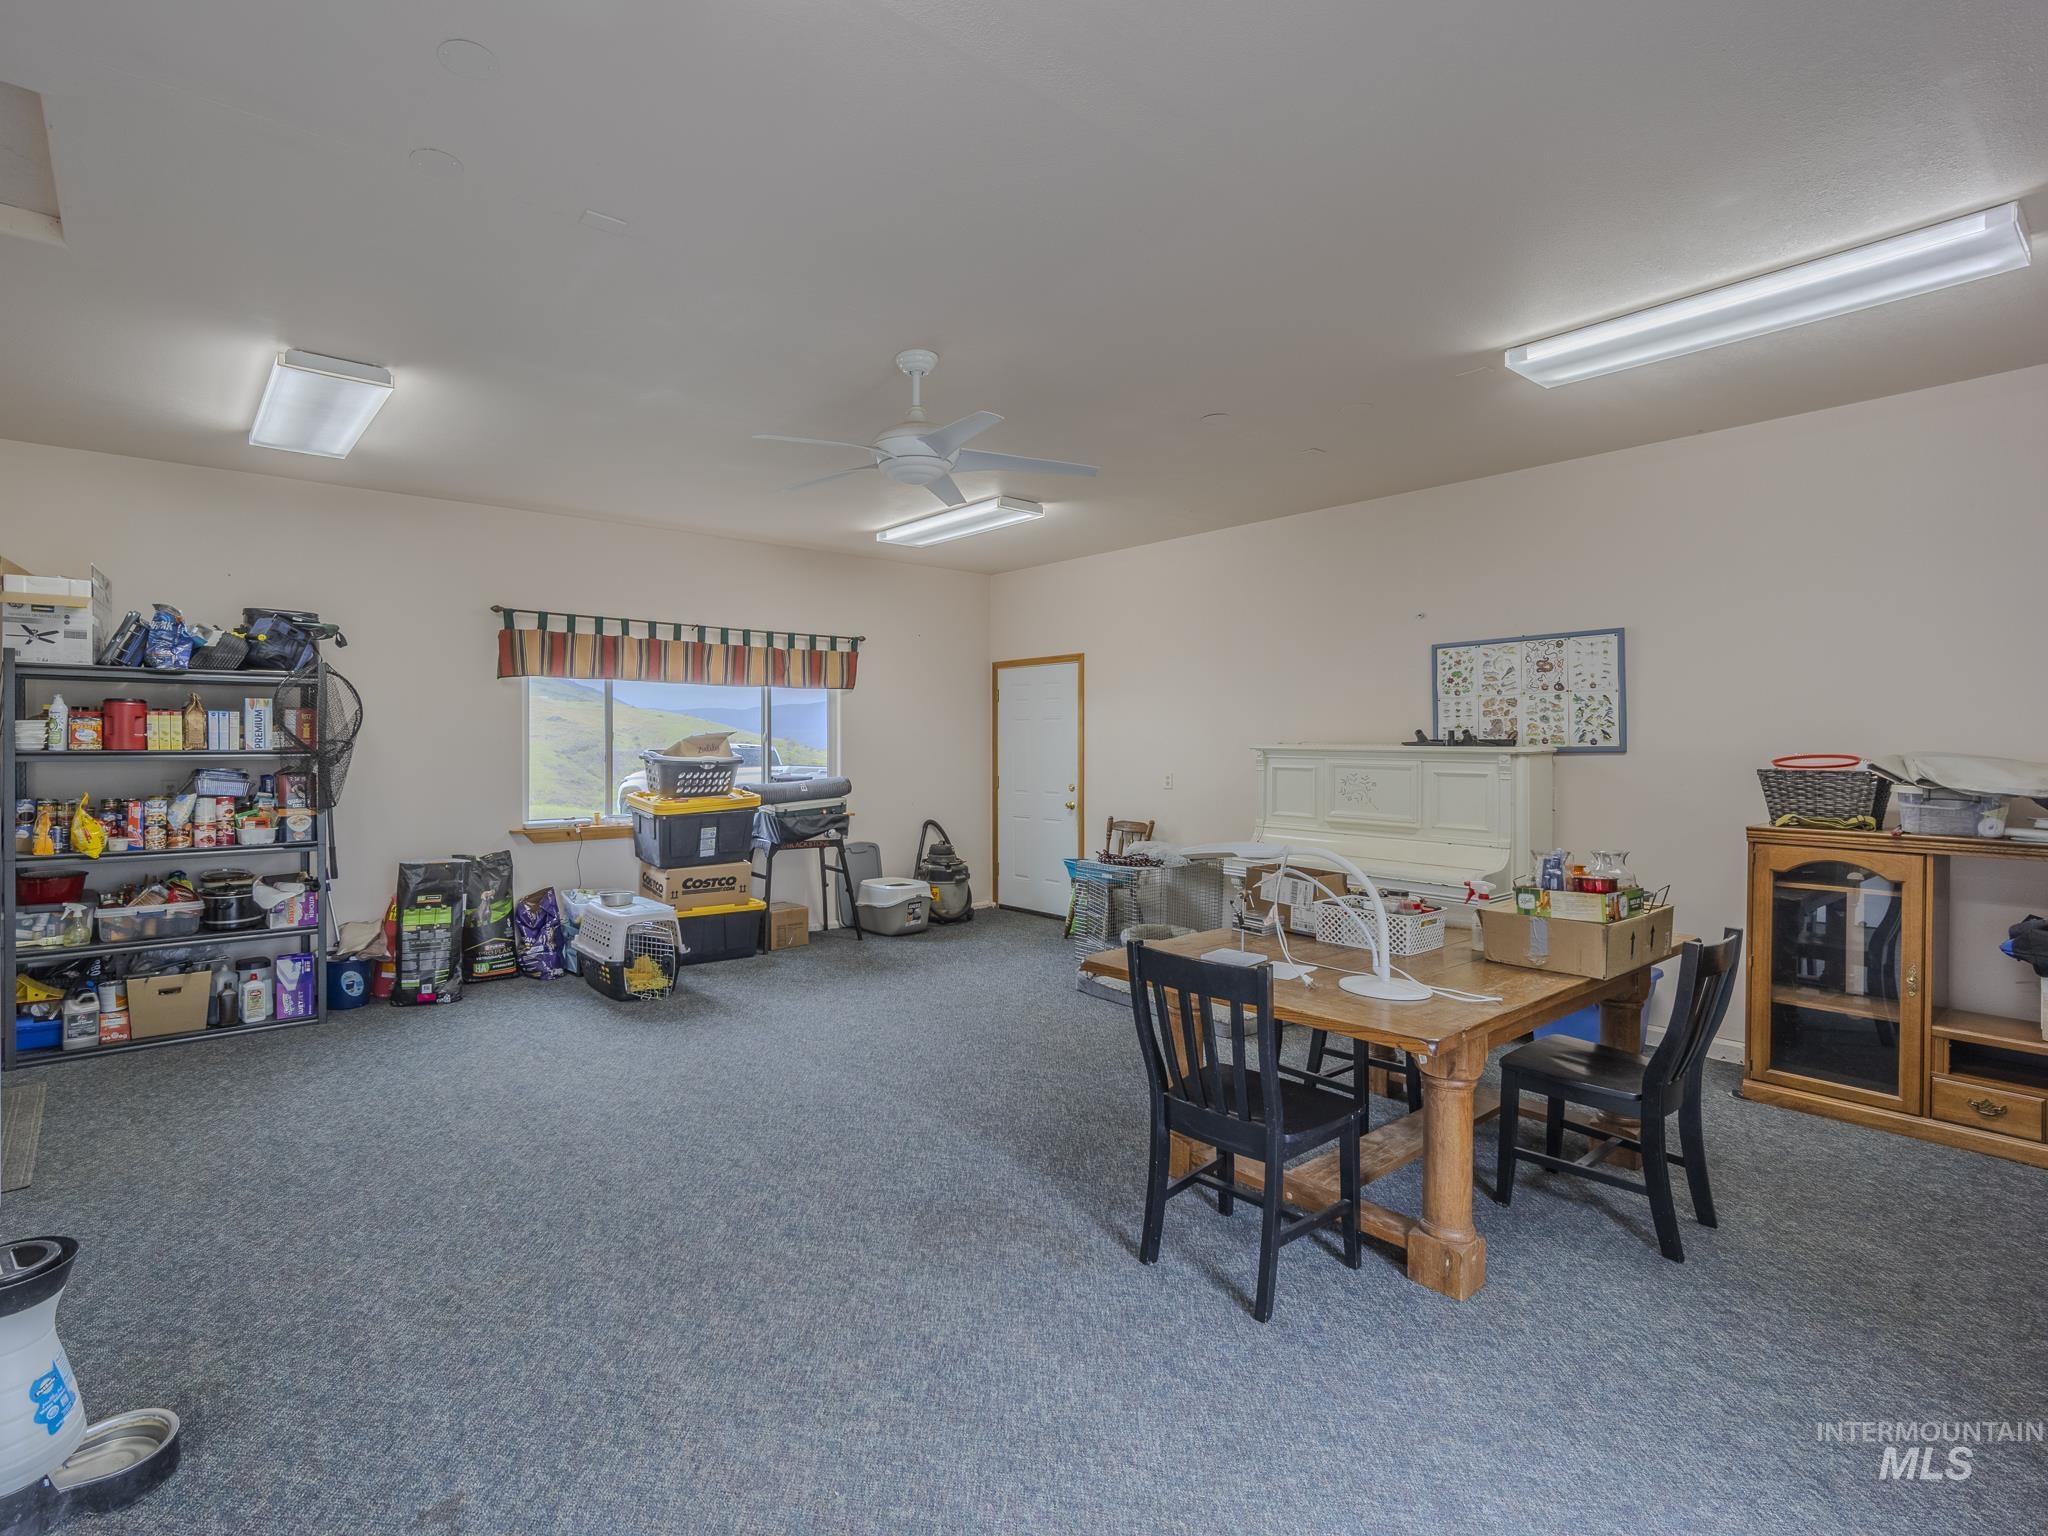
Carpeted multipurpose room with a dining table, storage shelves, and a window overlooking grassy hills.
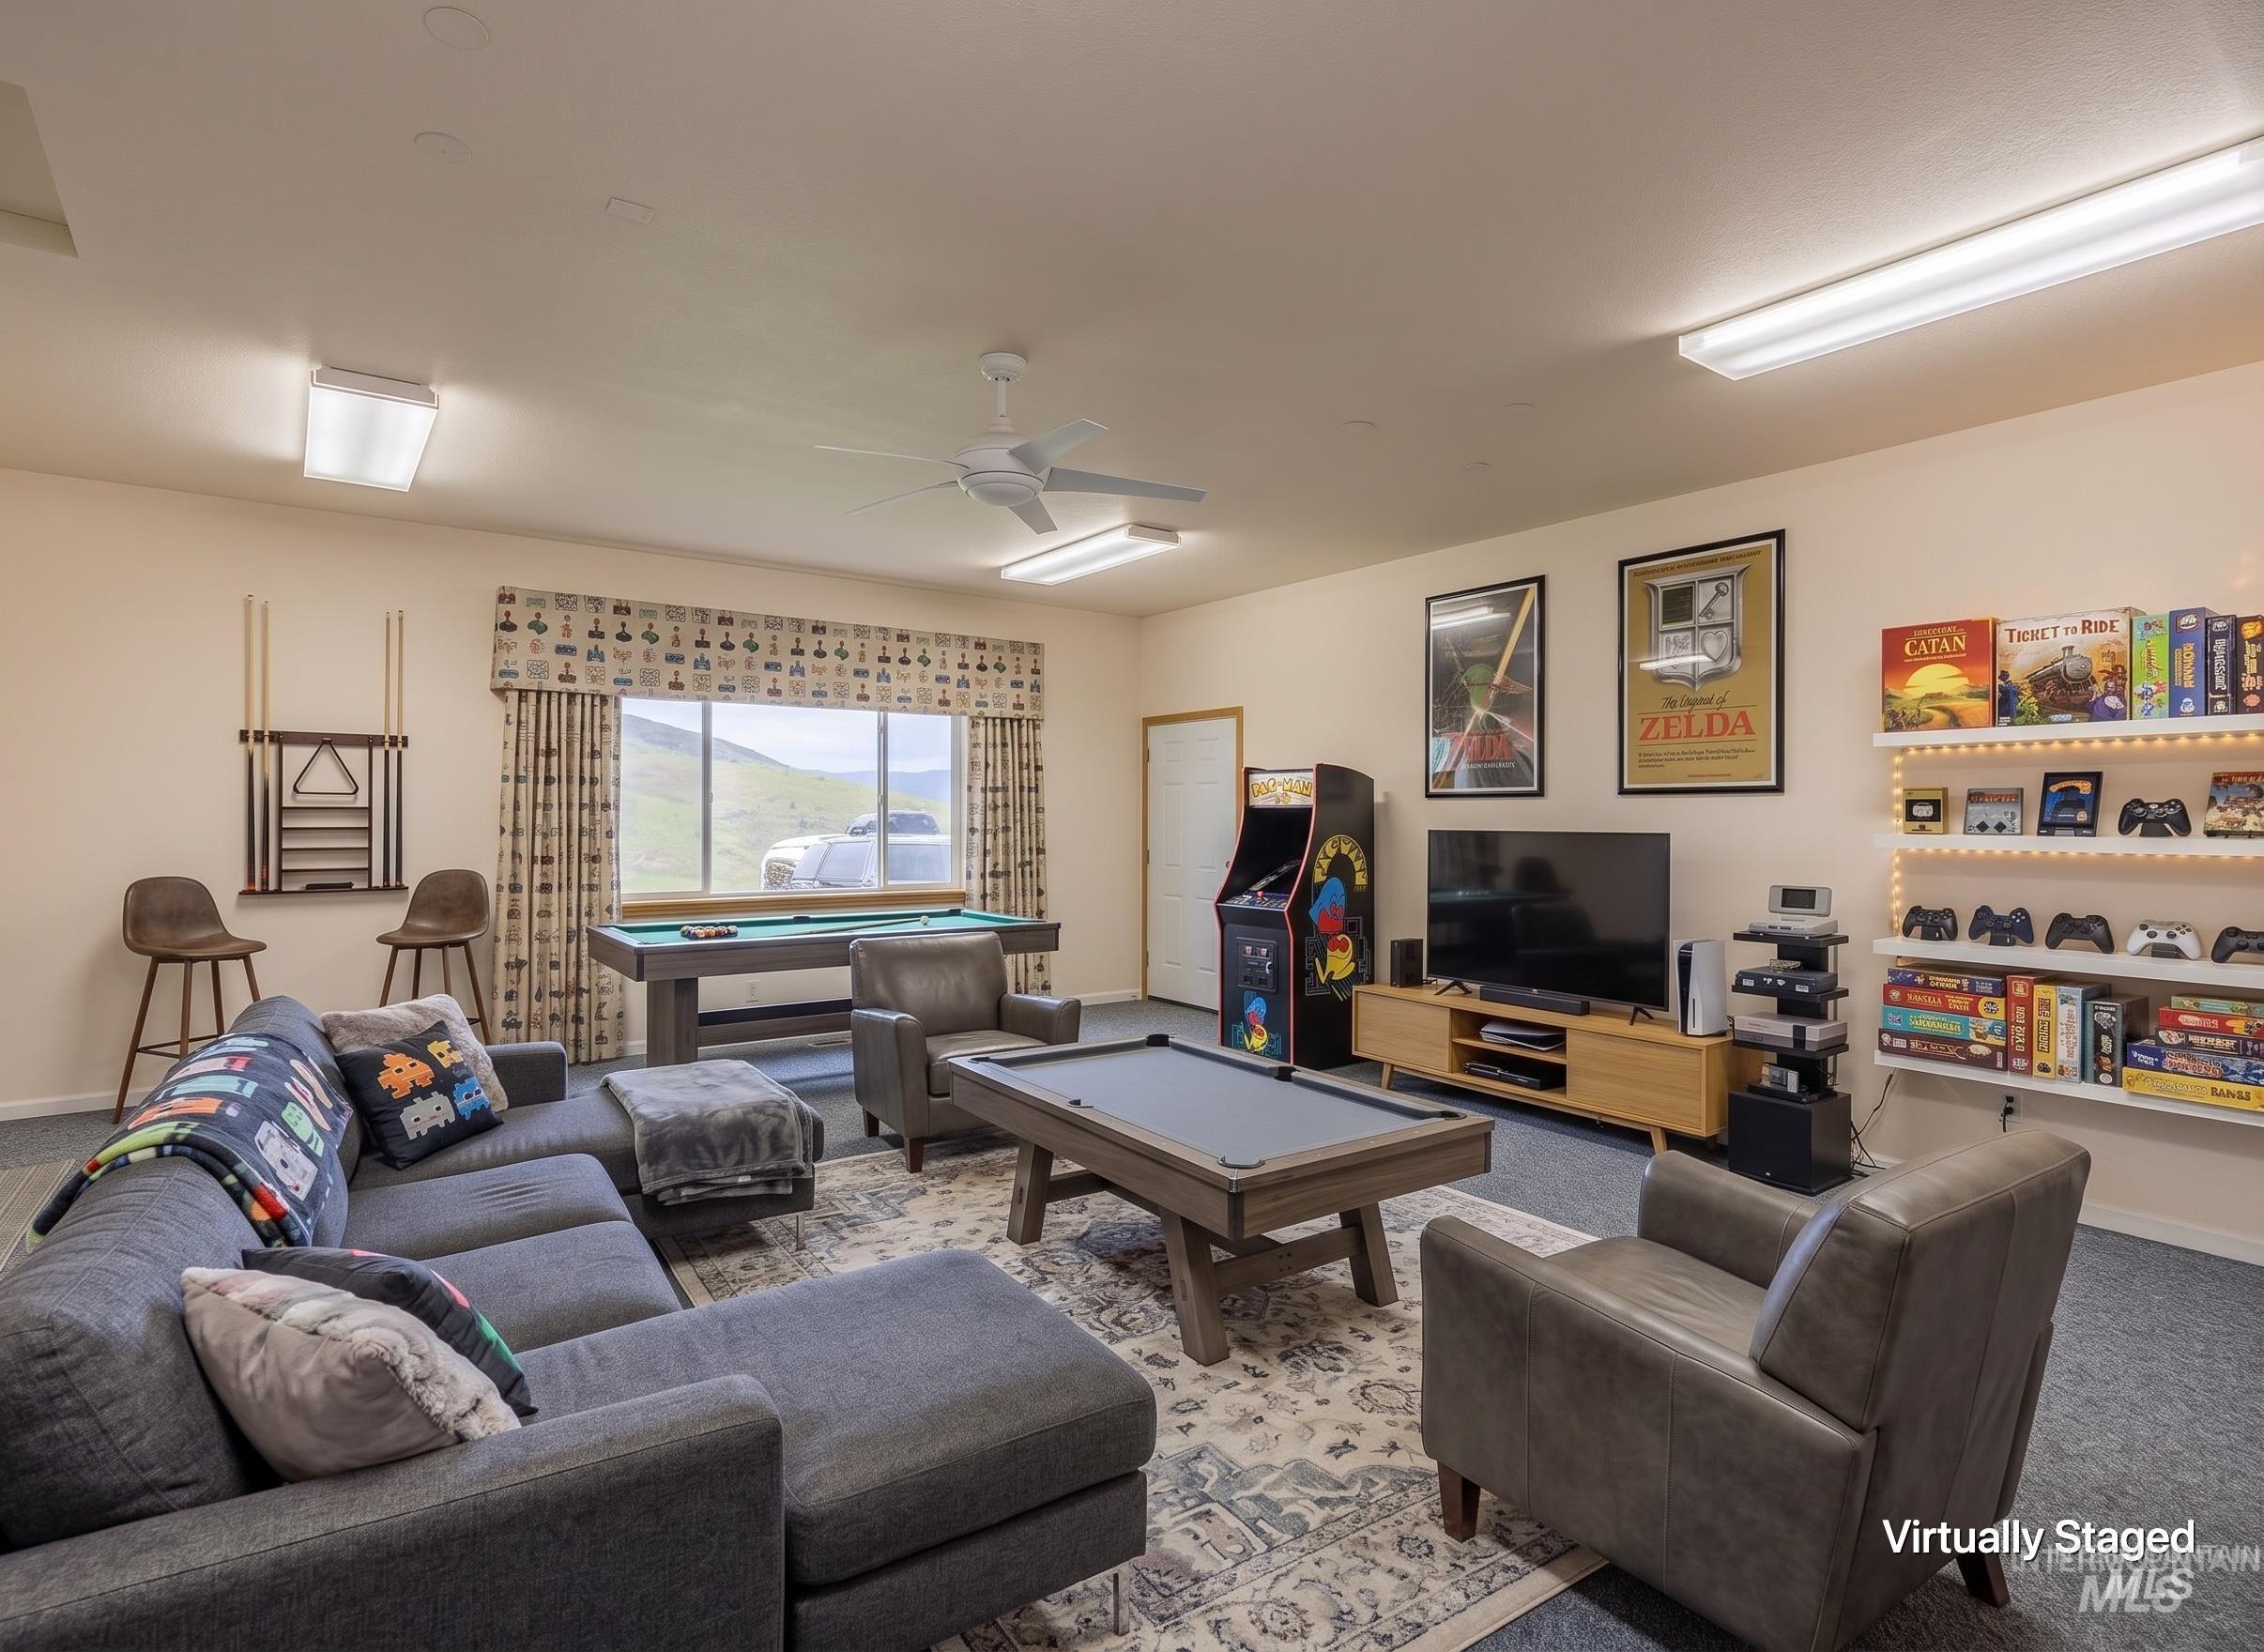
Recreation room with pool table, arcade cabinet, board game shelves, and sectional seating.
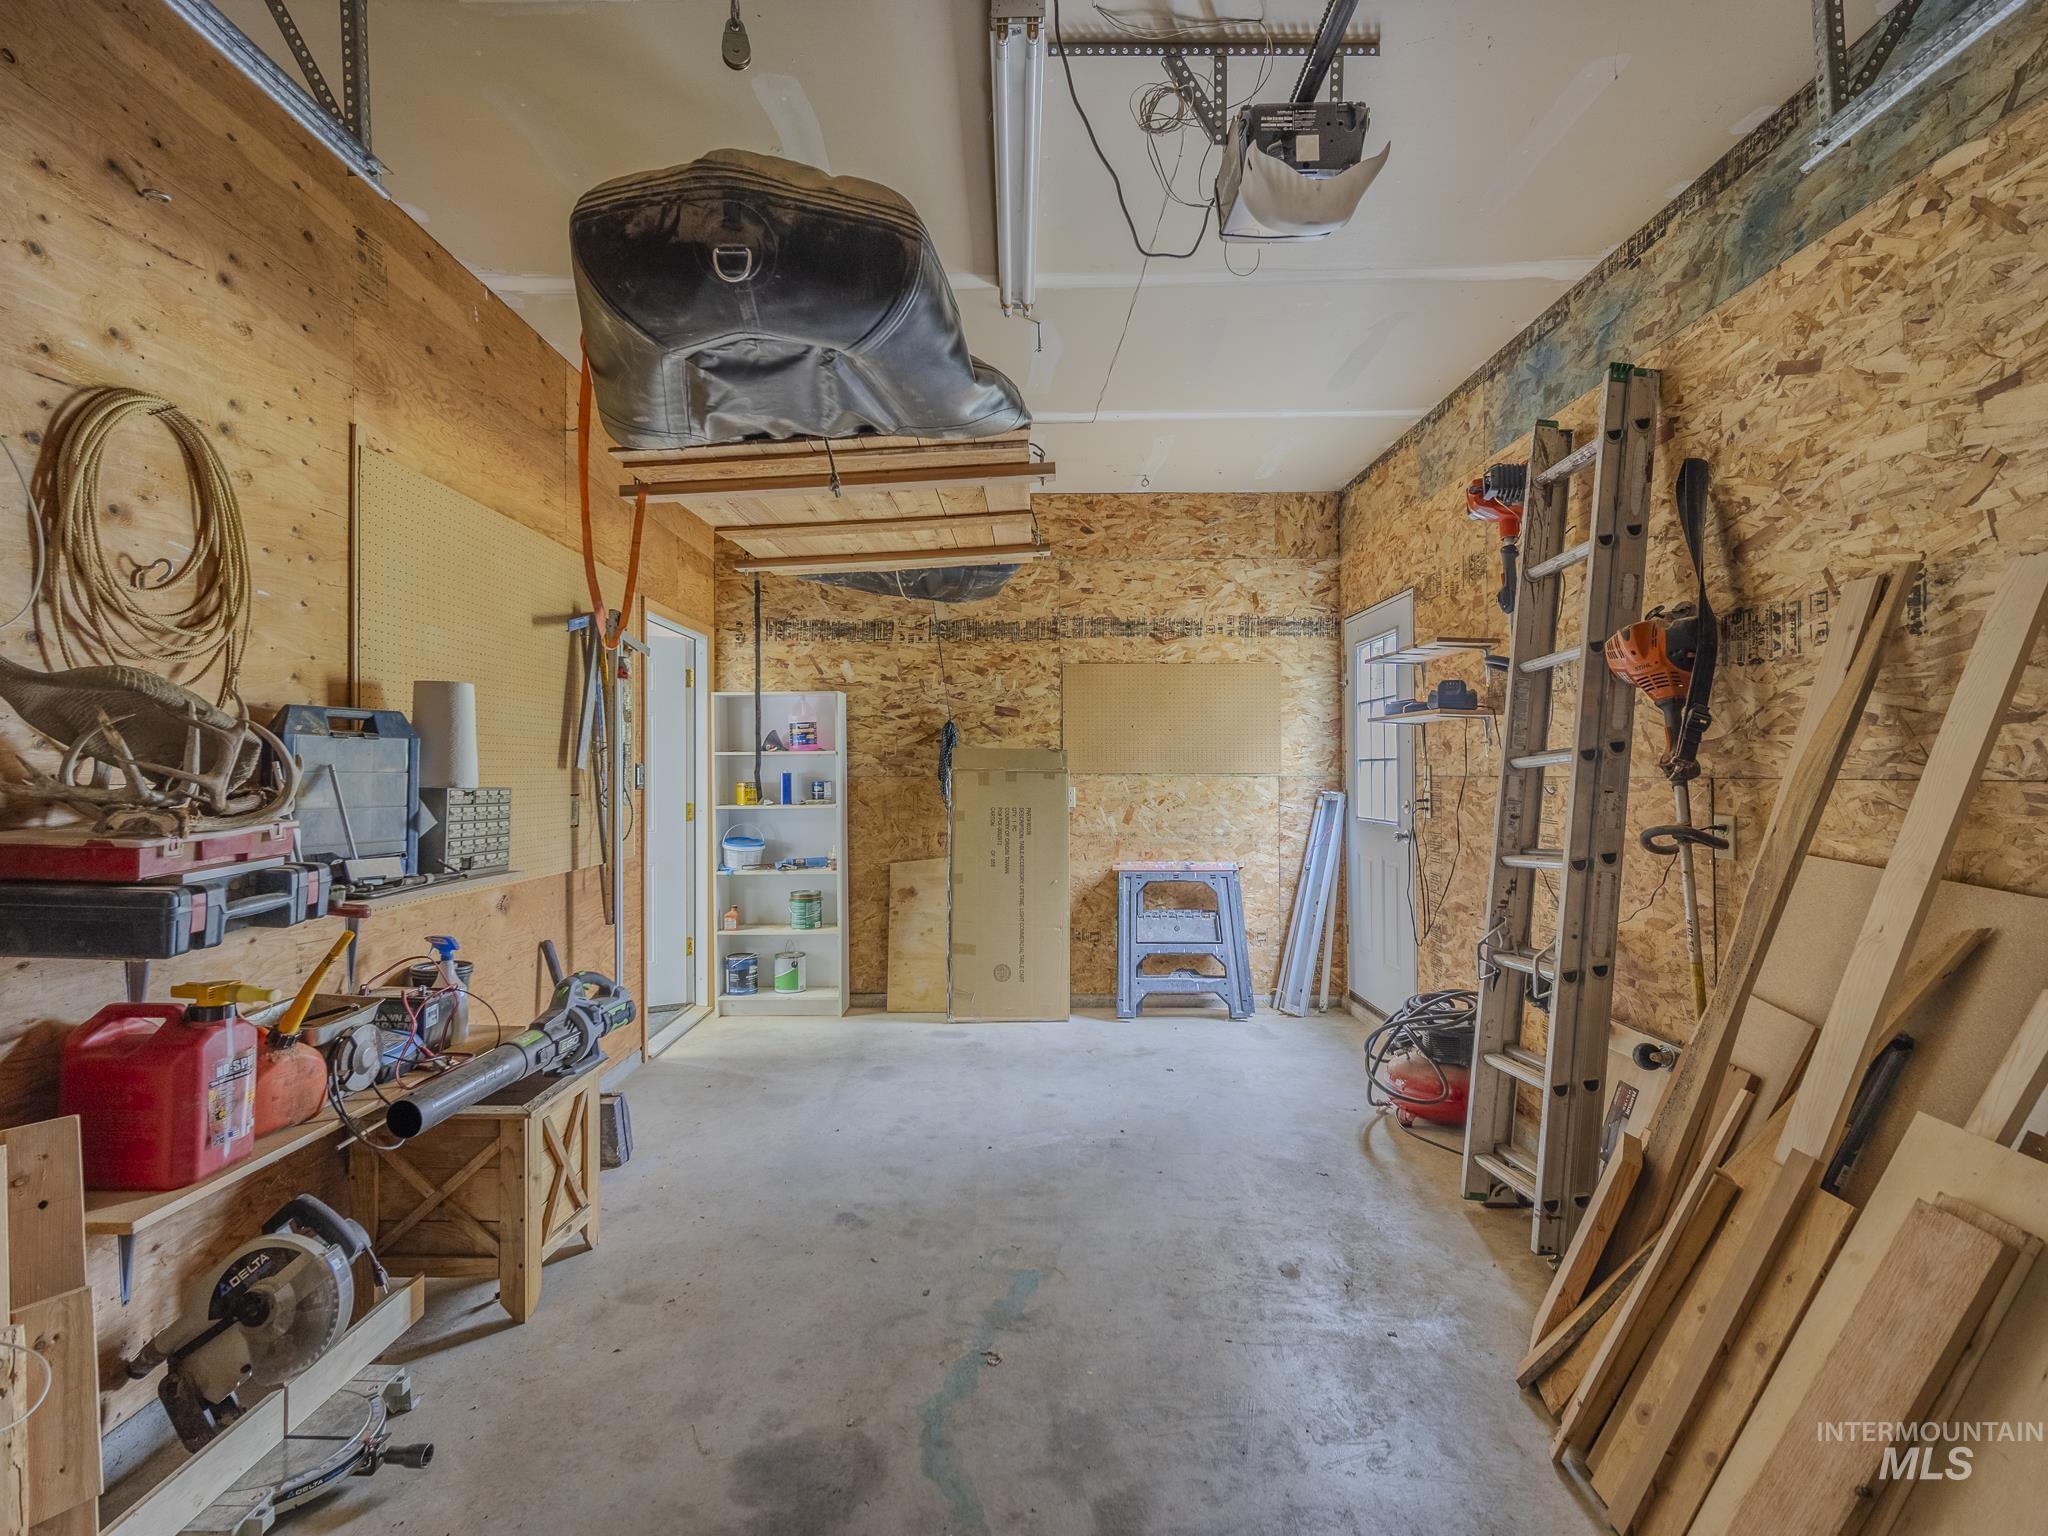
Garage workshop with plywood walls, workbenches, ladders, and tools.
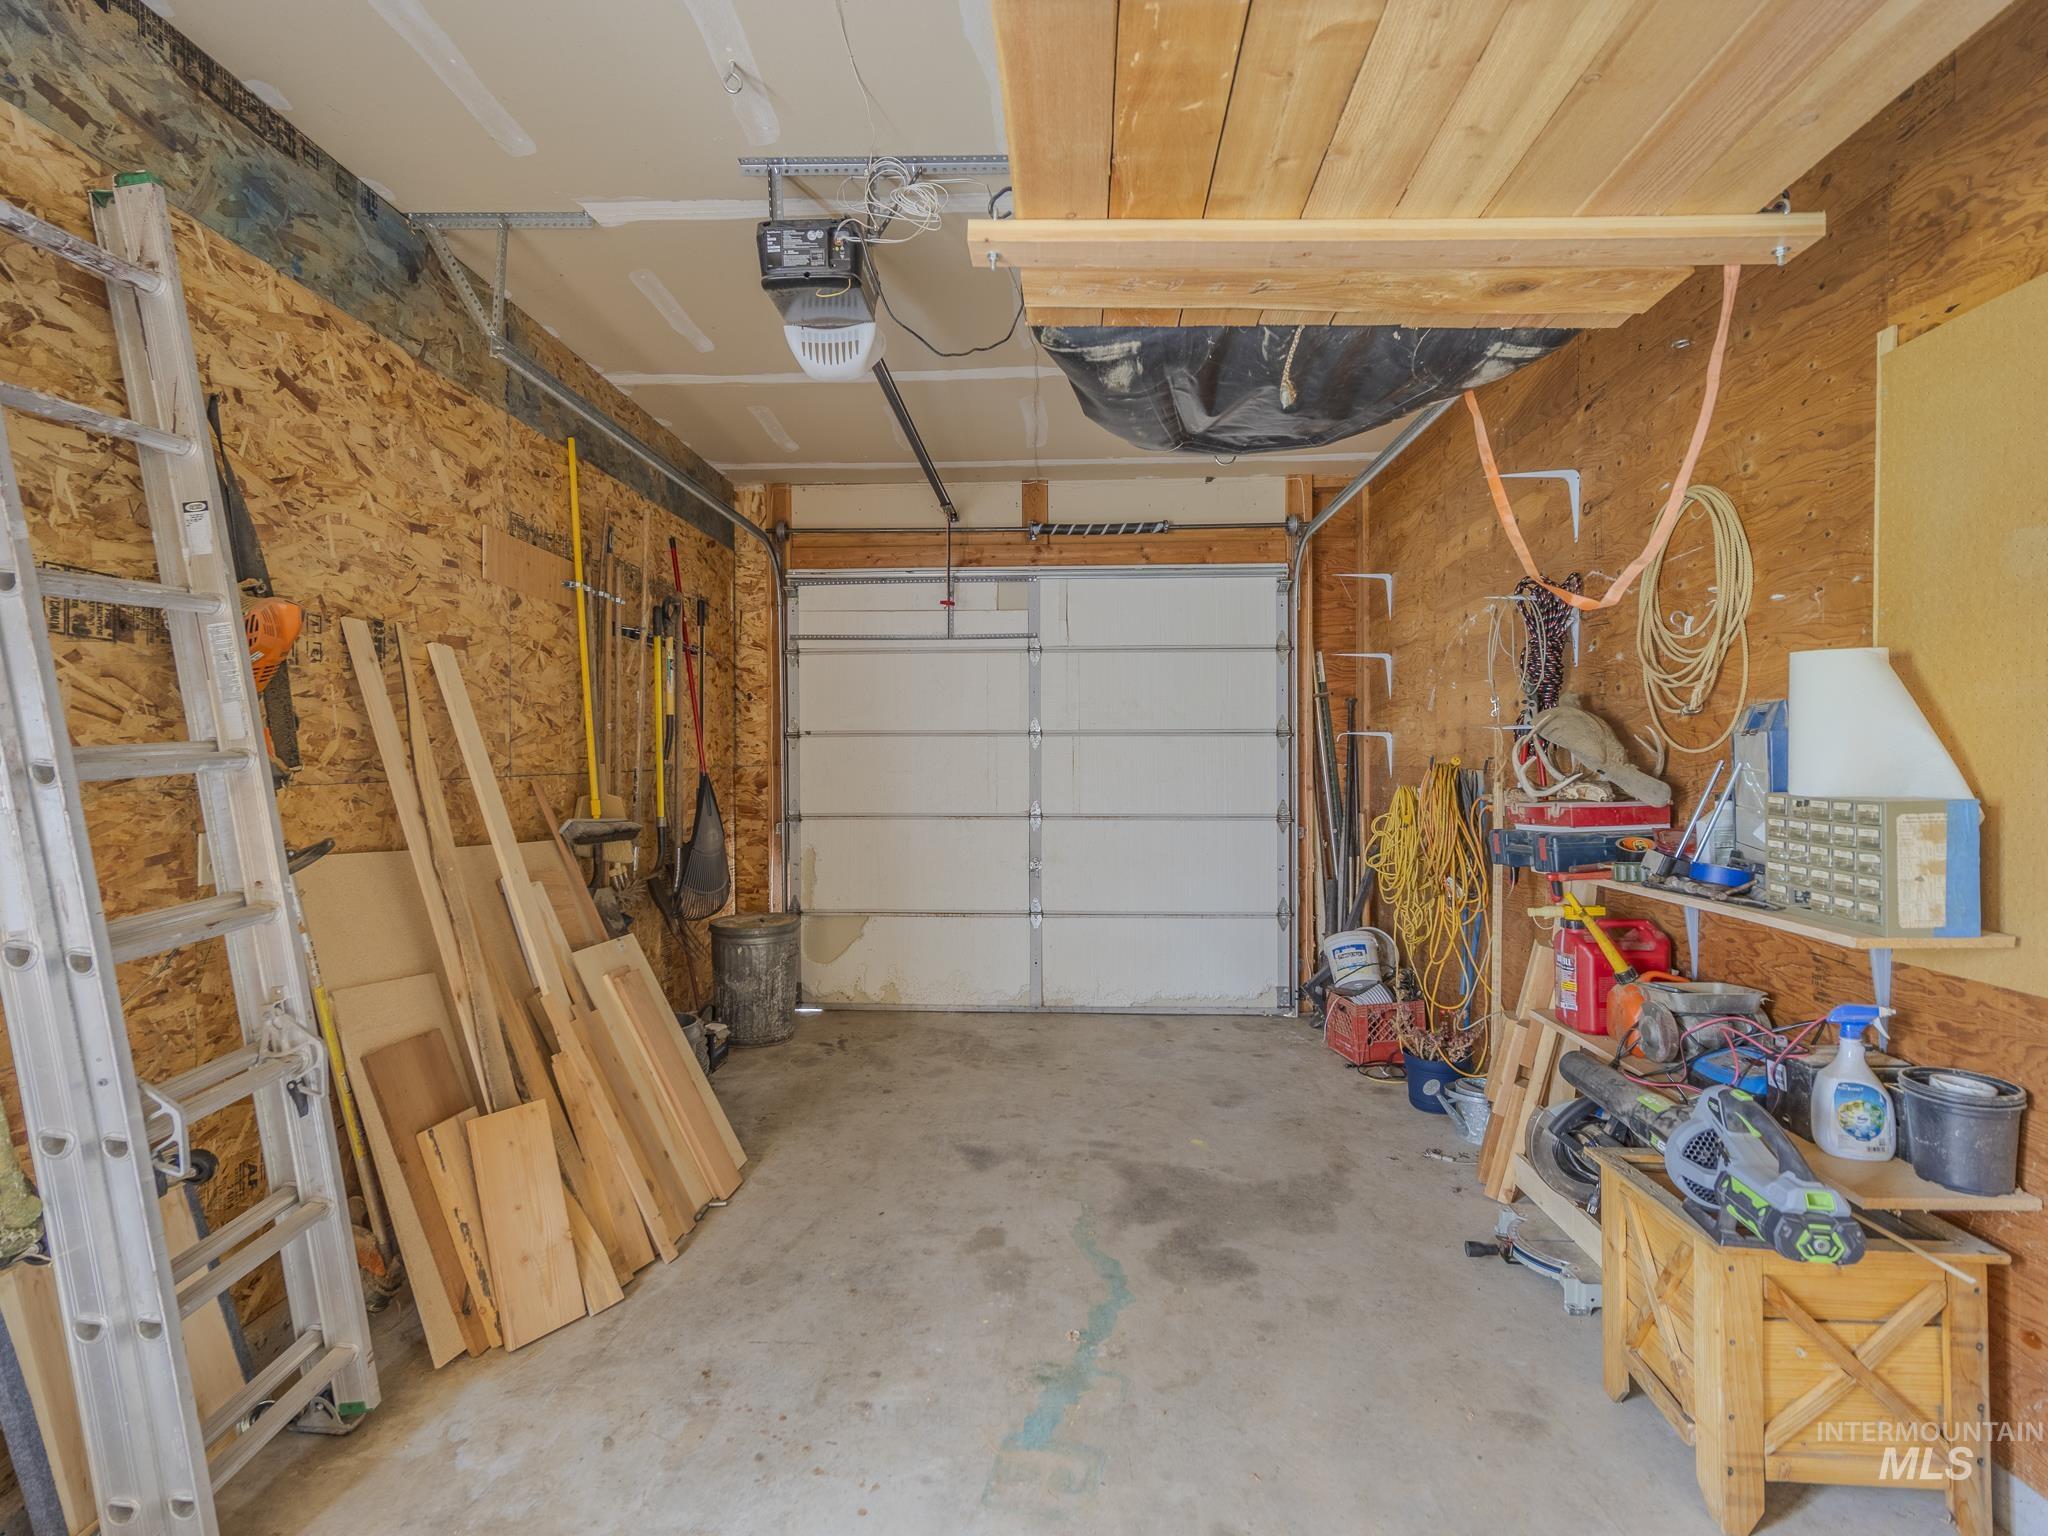
Garage workshop with a closed overhead door, ladders, lumber, and tools along the walls.
SEE ALL PHOTOS
Two-story beige home with a deck on a hillside, backed by expansive mountain ridges.
Rural home on rolling green hills, reached by a winding dirt road, with distant mountain views.
Hillside house with a wooden deck overlooks rural land and steep mountains.
Beige two-story house with a wide wooden deck, backed by a grassy hillside and trees.
Gray two-story home with a raised deck and glowing windows at dusk, backed by a hillside.
Aerial view of a rural home amid open grassland, with a curving dirt driveway and scattered trees.
Aerial view of a rural home amid open rocky grassland, scattered trees, and winding dirt roads.
House and detached garage on a hillside, with a winding dirt driveway and yellow wildflowers.
A secluded house sits on a grassy hillside above a winding dirt road and mountain valley.
Aerial view of a hillside parcel outlined in red, with a winding dirt road and mountain backdrop.
Aerial view of rural acreage with winding roads, a river, and distant snow-capped mountains.
House on a green hillside with mountain views, an RV, and a shipping container.
Single-story home with two garage doors and patio seating below a wildflower-covered hillside.
Second-floor floor plan showing the primary suite, kitchen and dining room, laundry, storage, and garage.
Living room with a tall river-rock fireplace, vaulted ceiling, and large windows overlooking green hills.
Home entryway with a floor-to-ceiling rounded-stone fireplace column and wood flooring.
Open living room and kitchen divided by a tall river-rock pillar, with vaulted ceilings and wood cabinetry.
Furnished living room with vaulted ceiling, brown sofas, and sliding glass doors overlooking trees.
Living room with vaulted ceiling, tall windows, furnished seating, and views of green hills from the deck doors.
Kitchen with wood cabinets, stainless steel refrigerator, white island, and windows overlooking leafy trees.
Kitchen with a white cooktop island, honey-colored cabinets, and a tall river-rock fireplace column.
Kitchen and dining area with a gas cooktop, vaulted windows, and views of green hills.
Open kitchen and dining area with a tall river-rock column and large wooden dining table.
Bathroom with a wood vanity, large mirror, white sink, and toilet.
Furnished bedroom with a dark wood bed, ceiling fan, and glass doors with woven blinds.
Furnished bedroom with an ornate dark wood bed, matching dressers, and a ceiling fan.
Furnished bedroom with a large bed, dark wood dressers, ornate mirror, and ceiling fan.
Bathroom with a double-sink wood vanity, large mirror, and walk-in closet visible in reflection.
Bathroom with a double vanity, rear bathtub, separate shower, and wood-look flooring.
Bathroom with a jetted tub, wood vanity, and autumn-leaf wall decoration.
Bathroom wall with a gray towel on white bars beside a shower enclosure.
Floor 1 plan with two bedrooms, living room, laundry, bathroom, and two storage rooms.
Carpeted room with a desk and chairs, open doorway, and black wood stove on a raised hearth.
Basement living area with a freestanding wood stove, brick hearth, dining set, and bedroom doorway.
Living room with a wood-burning stove, brick hearth, beige sofa, and windows overlooking green hills.
Living room with a black wood stove beside a light brick hearth and a beige sofa.
Dining area with a wooden table and chairs beside a compact kitchenette.
Furnished bedroom with a rustic wooden bed, blue-and-white bedding, and patterned rugs.
Bedroom with a rustic wooden bed, blue-and-white bedding, white folding closet doors, and a patterned rug.
Bathroom with glass shower, wood vanity, oval sink, and built-in towel cabinet.
Bedroom with a patchwork-covered bed, blue stuffed animal, carpet, and open closet.
Bedroom with a quilted bed, antique dresser, and mountain views through two windows.
Storage room with stocked shelves, household supplies, and rows of suitcases.
Storage room with stocked wall shelves, jars, boxes, and a blue cooler.
Carpeted utility room with a wooden worktable, storage shelves, refrigerator, and chest freezer.
Carpeted multipurpose room with a ceiling fan, wooden table, and sliding glass door to a deck.
Carpeted multipurpose room with a dining table, storage shelves, and a window overlooking grassy hills.
Recreation room with pool table, arcade cabinet, board game shelves, and sectional seating.
Garage workshop with plywood walls, workbenches, ladders, and tools.
Garage workshop with a closed overhead door, ladders, lumber, and tools along the walls.
Courtesy of Cody Edwards, Silvercreek Realty Group, 208-377-0422
For Sale

160 Buckhorn Road

160 Buckhorn Road, White Bird, ID 83554

$585,000
Discover your own end-of-the-road private retreat with breathtaking Salmon River views and room for everyone! This versatile home is ideal for multigenerational living, extended guests, or a mother-in-law setup. The main level offers true one-level living with a vaulted living room, floor-to-ceiling fireplace, spacious kitchen/dining area, laundry, half bath, and private primary suite. Downstairs features two bedrooms, a full bath, a family room, a kitchenette, a furnace room, and a large storage/reloading room. Built for comfort and efficiency, the home includes solar-protected windows, vinyl siding, central A/C, propane furnace, wood stove (under 3 cords/year), electric bathroom heaters, and an 8,000-watt Generac generator with a dedicated 120-gallon propane tank powering the well. Average electric is about $104/month; propane averages 200 gallons annually. Outside, enjoy a partial wraparound deck, concrete patios, eight exterior access doors, full RV hookups, frost-free hydrants, garden area, and mature apricot, cherry, apple, and plum trees. The converted garage makes a great family, recreation, or craft room. Southern exposure and HOA-maintained roads provide reliable winter access. 2026 HOA dues are $414; owner maintains driveway. The home includes kitchen appliances, window coverings, a piano, a conex container, a generator system, and more.

3
beds

3
baths

3,642 Sq.Ft. LIVING AREA

25.31 Acres lot

Cody Edwards

Cody Edwards

Bernadette (B) Edwards

Bernadette (B) Edwards

Features & Amenities

Interior

  • total bedrooms3
  • Total bathrooms3
  • Flooring Carpet, Concrete, Laminate, Vinyl Sheet
  • Fireplace Wood Burning Stove
  • APPLIANCES Gas Water Heater, Tank Water Heater, Dishwasher, Disposal, Oven/Range Freestanding, Refrigerator, Trash Compactor, Gas Range
  • other interior Features Bath-Master, Bed-Master Main Level, Guest Room, Family Room, Great Room, Rec/Bonus, Two Kitchens, Walk-In Closet(s), Breakfast Bar, Laminate Counters

Area & Lot

  • Status For Sale
  • Living Area3,642 Sq.Ft.
  • Total Area3,642 Sq.Ft.
  • Lot Area25.31 Acres
  • MLS® ID98995103
  • TypeResidential
  • YEAR BUILT1997
  • NeighborhoodWhite Bird
  • Water FrontageCreek/Stream
  • Elementary SchoolGrangeville
  • Middle SchoolGrangeville
  • High SchoolGrangeville
  • School DistrictMountain View District #244

Exterior

  • Garage Space1.0
  • water SourceWell
  • roofComposition
  • lot features20 - 40 Acres, Dog Run, Garden, Views, Chickens, Winter Access, Manual Sprinkler System
  • parkingAttached, RV Access/Parking
  • HEAT TYPEForced Air, Propane, Wood
  • AIR CONDITIONINGCentral Air
  • sewerSeptic Tank
  • SubstructureSlab

Financial

  • Sales Price$585,000
  • Real Estate Tax $1,183/yr
  • HOA $414/yr
View Virtual Tour
Rural home on rolling green hills, reached by a winding dirt road, with distant mountain views.

Schedule a Showing

We would love to show you our beautiful property. Please select your preferred date and time below. An agent will be in touch shortly to confirm your appointment.

Schedule a Showing

We would love to show you our beautiful property. Please select your preferred date and time below. An agent will be in touch shortly to confirm your appointment.

Thank you for your interest in 160 Buckhorn Road, White Bird, ID 83554. We are reviewing your request and will be in touch shortly!

Mortgage Calculator

Estimate your monthly mortgage payment, including the principal and interest, property taxes, and HOA. Adjust the values to generate a more accurate rate.

All estimates are provided for informational purposes only. Actual amounts may vary.
$0,000 Your Payment 20 15 65
$0,000 Your Payment

White Bird

Explore

Cody and B Edwards

Ready to make your next big move in Grangeville or the surrounding area? We combine hands-on local expertise with relentless advocacy to help you buy or sell with complete confidence.

Follow Us on Instagram