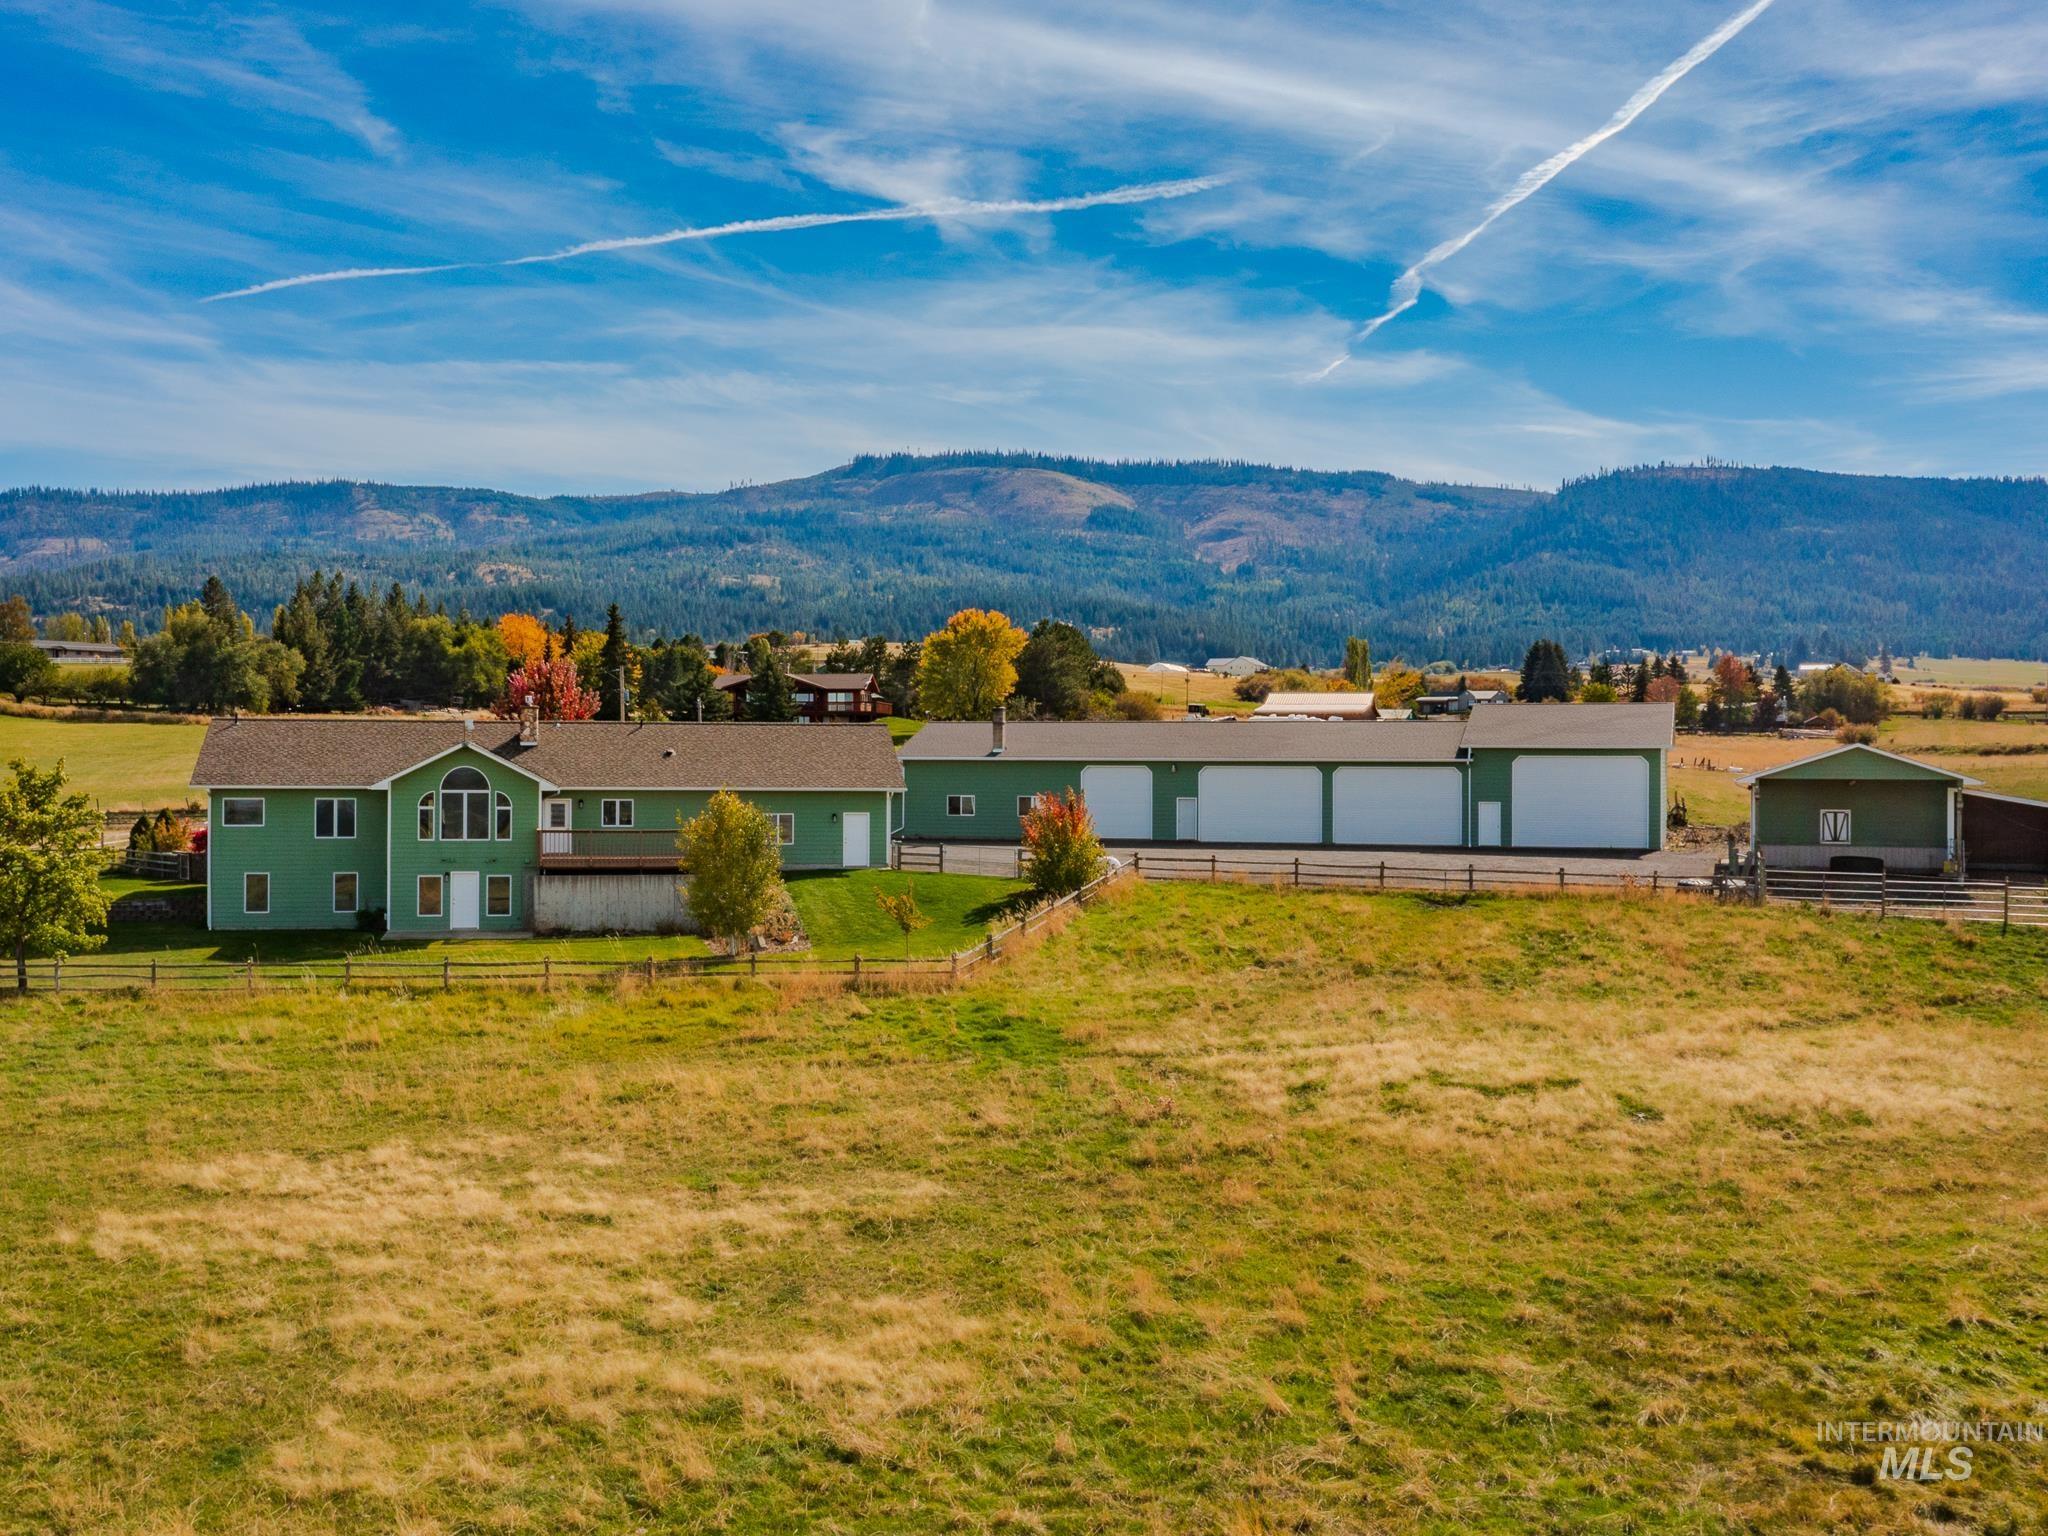
Rural green home and large multi-bay garage set in open pasture beneath wooded hills.
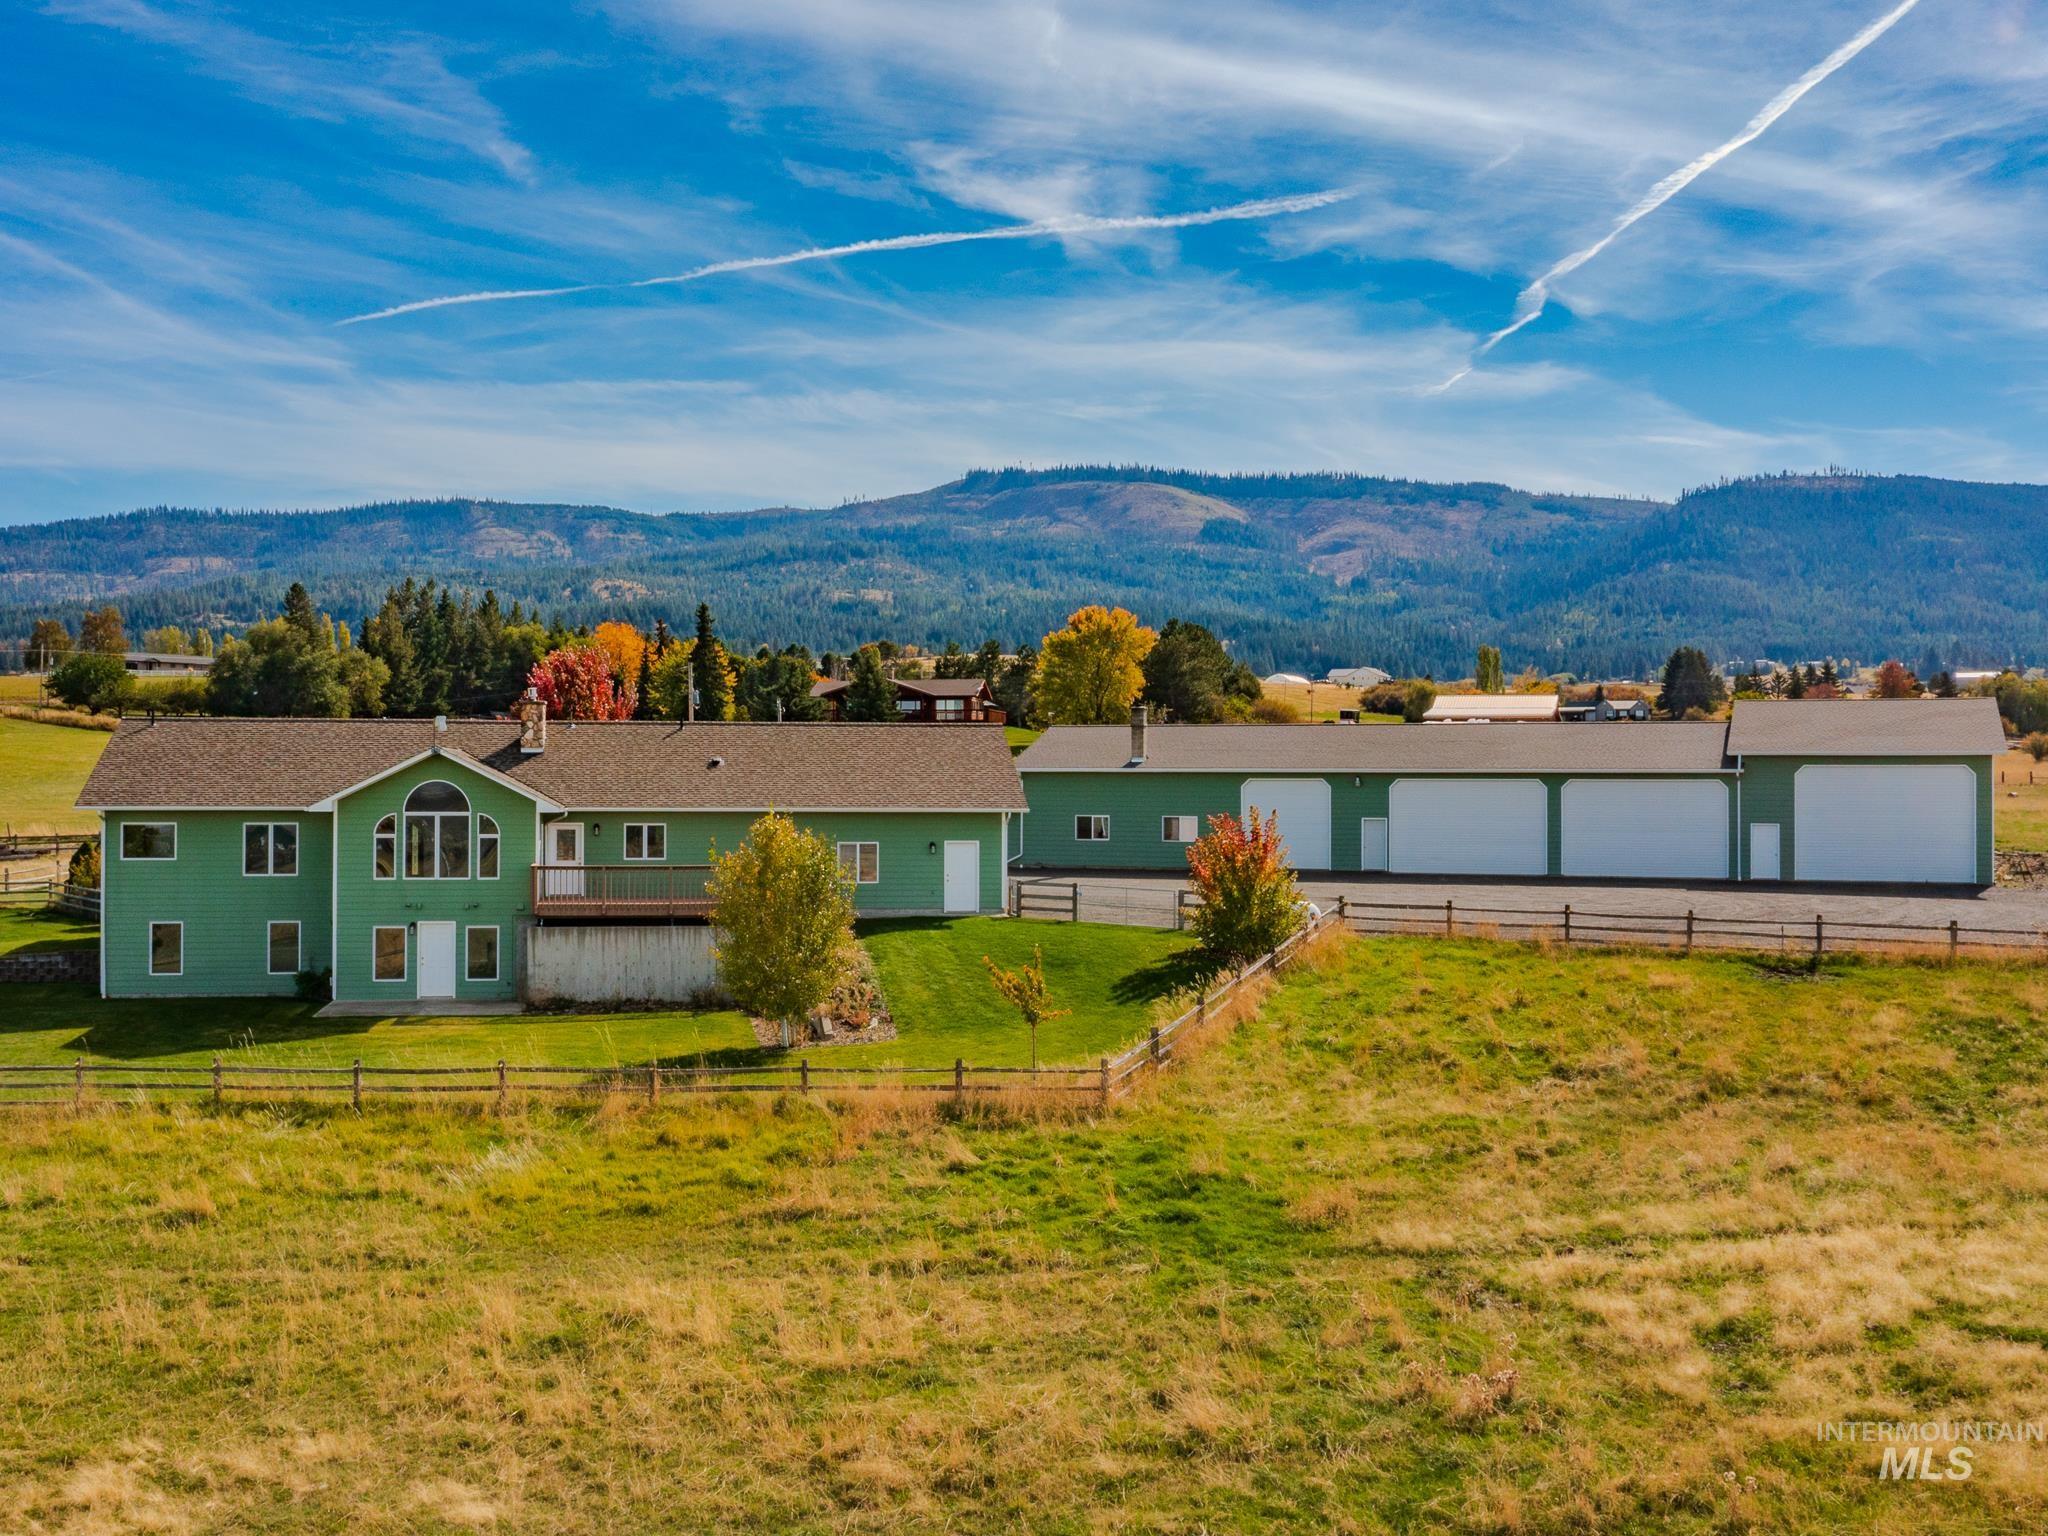
Green country home and large garage beside open pasture, with forested mountains beyond.
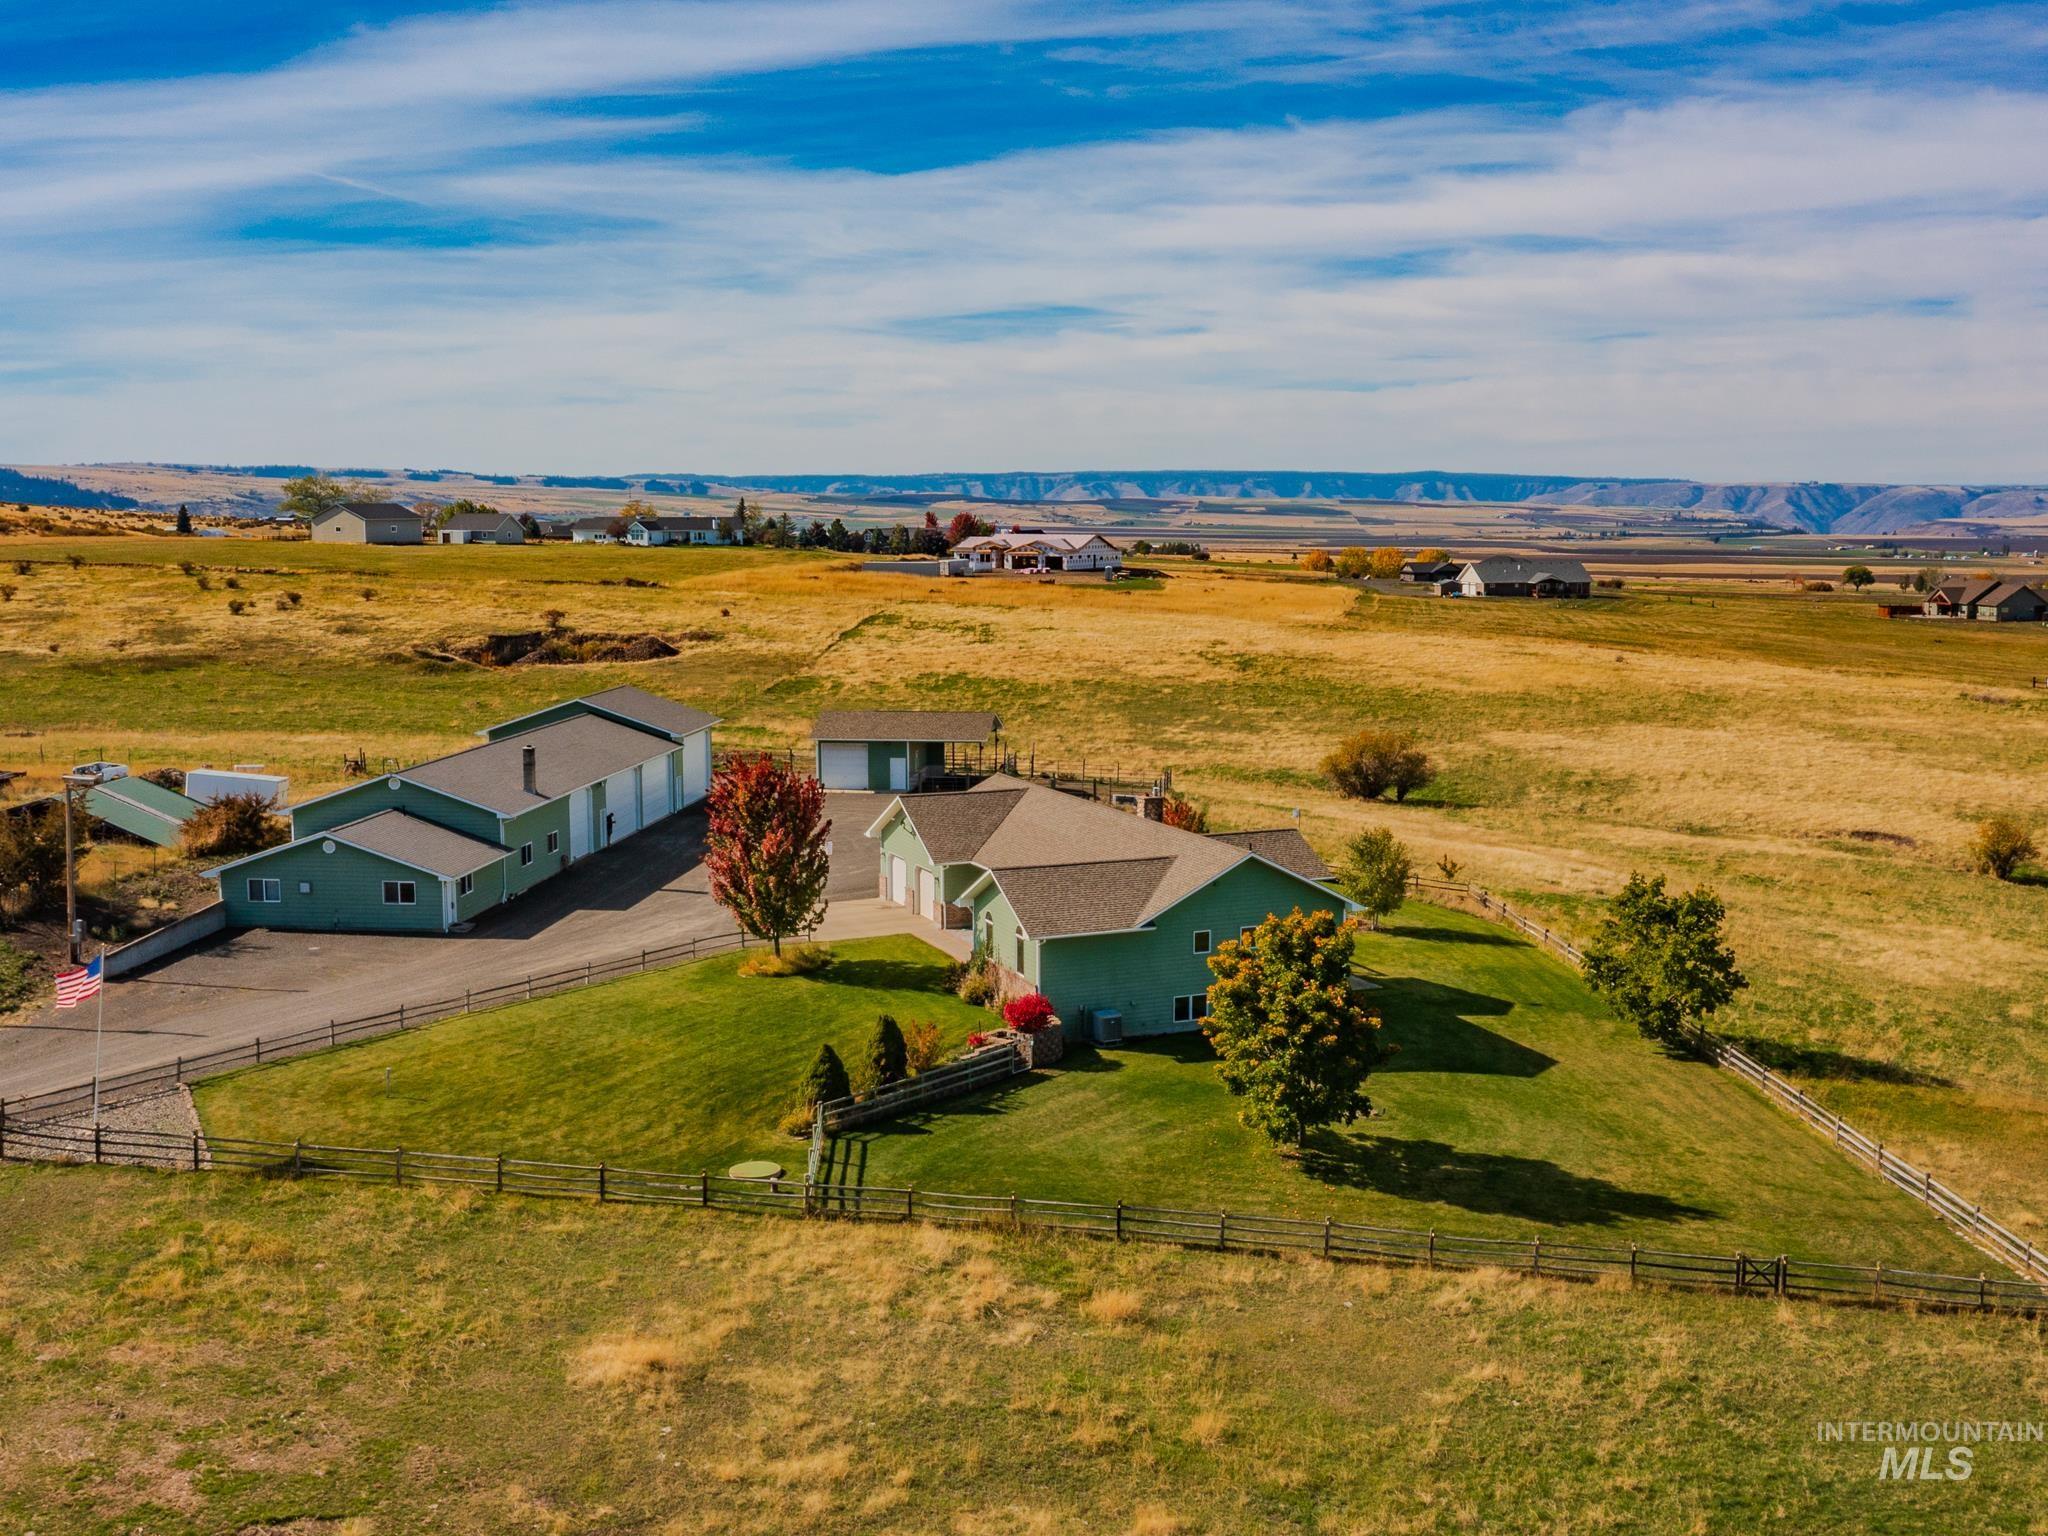
Aerial view of green buildings and fenced grounds surrounded by golden rural fields.
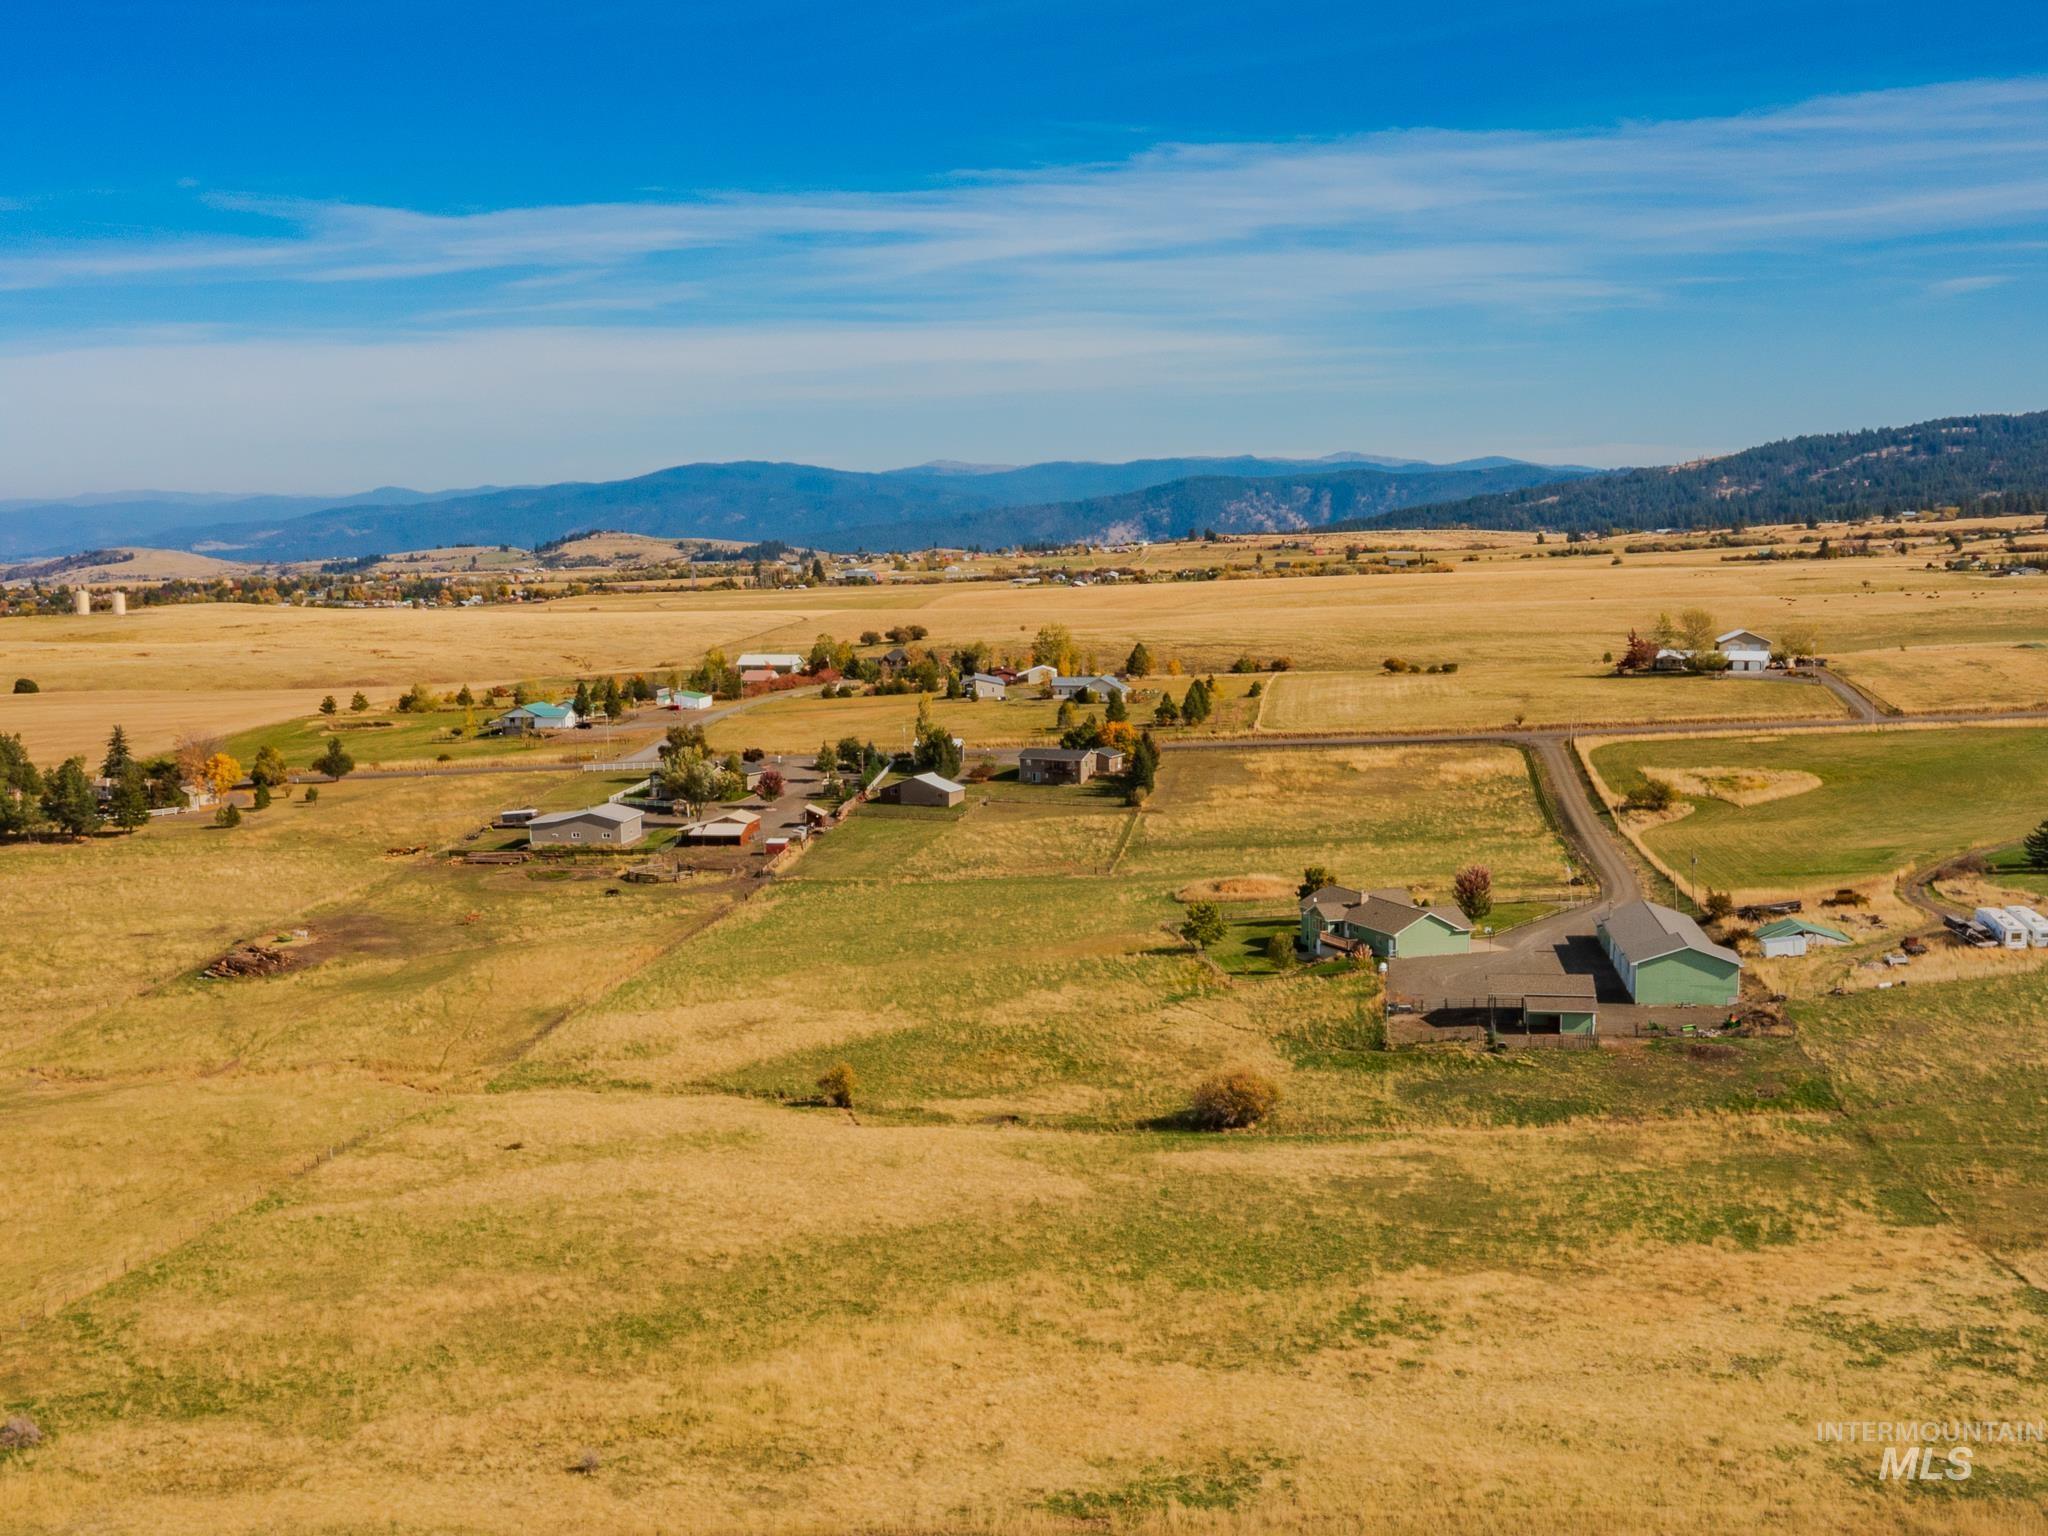
Aerial view of rural acreage with scattered homes, golden fields, and distant mountains.
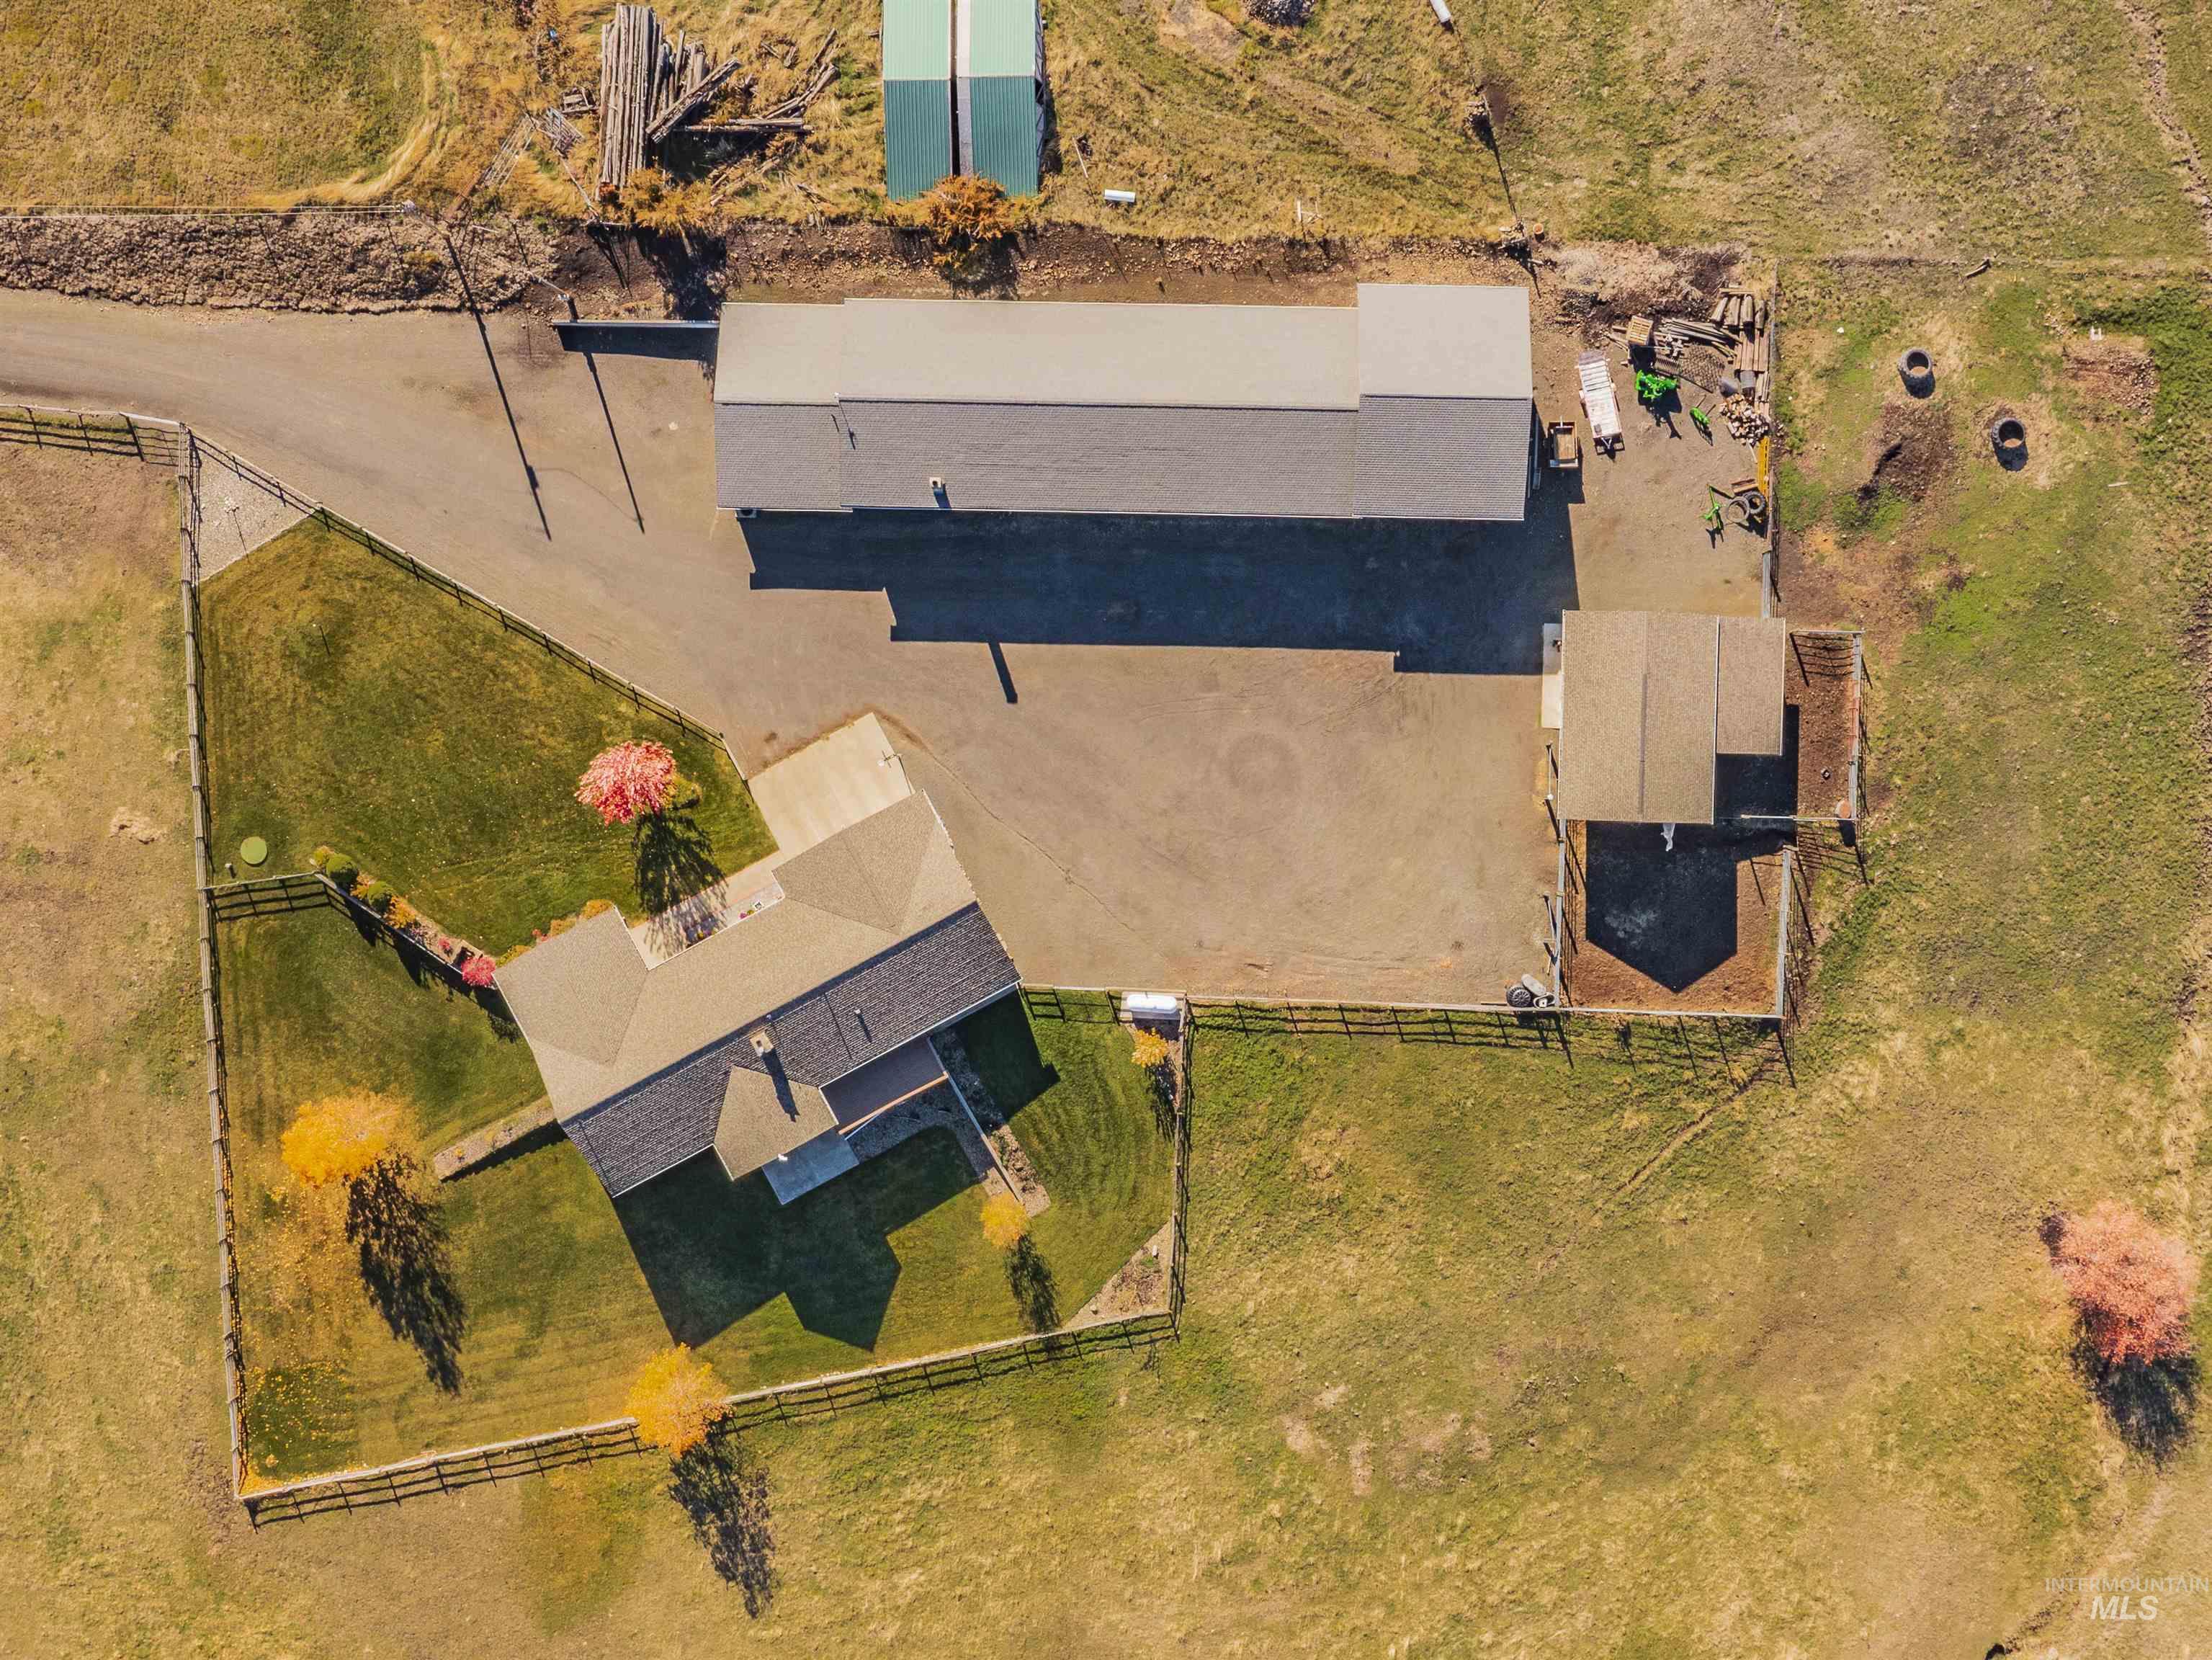
Aerial view of a fenced rural property with a home, large outbuilding, and gravel yard.
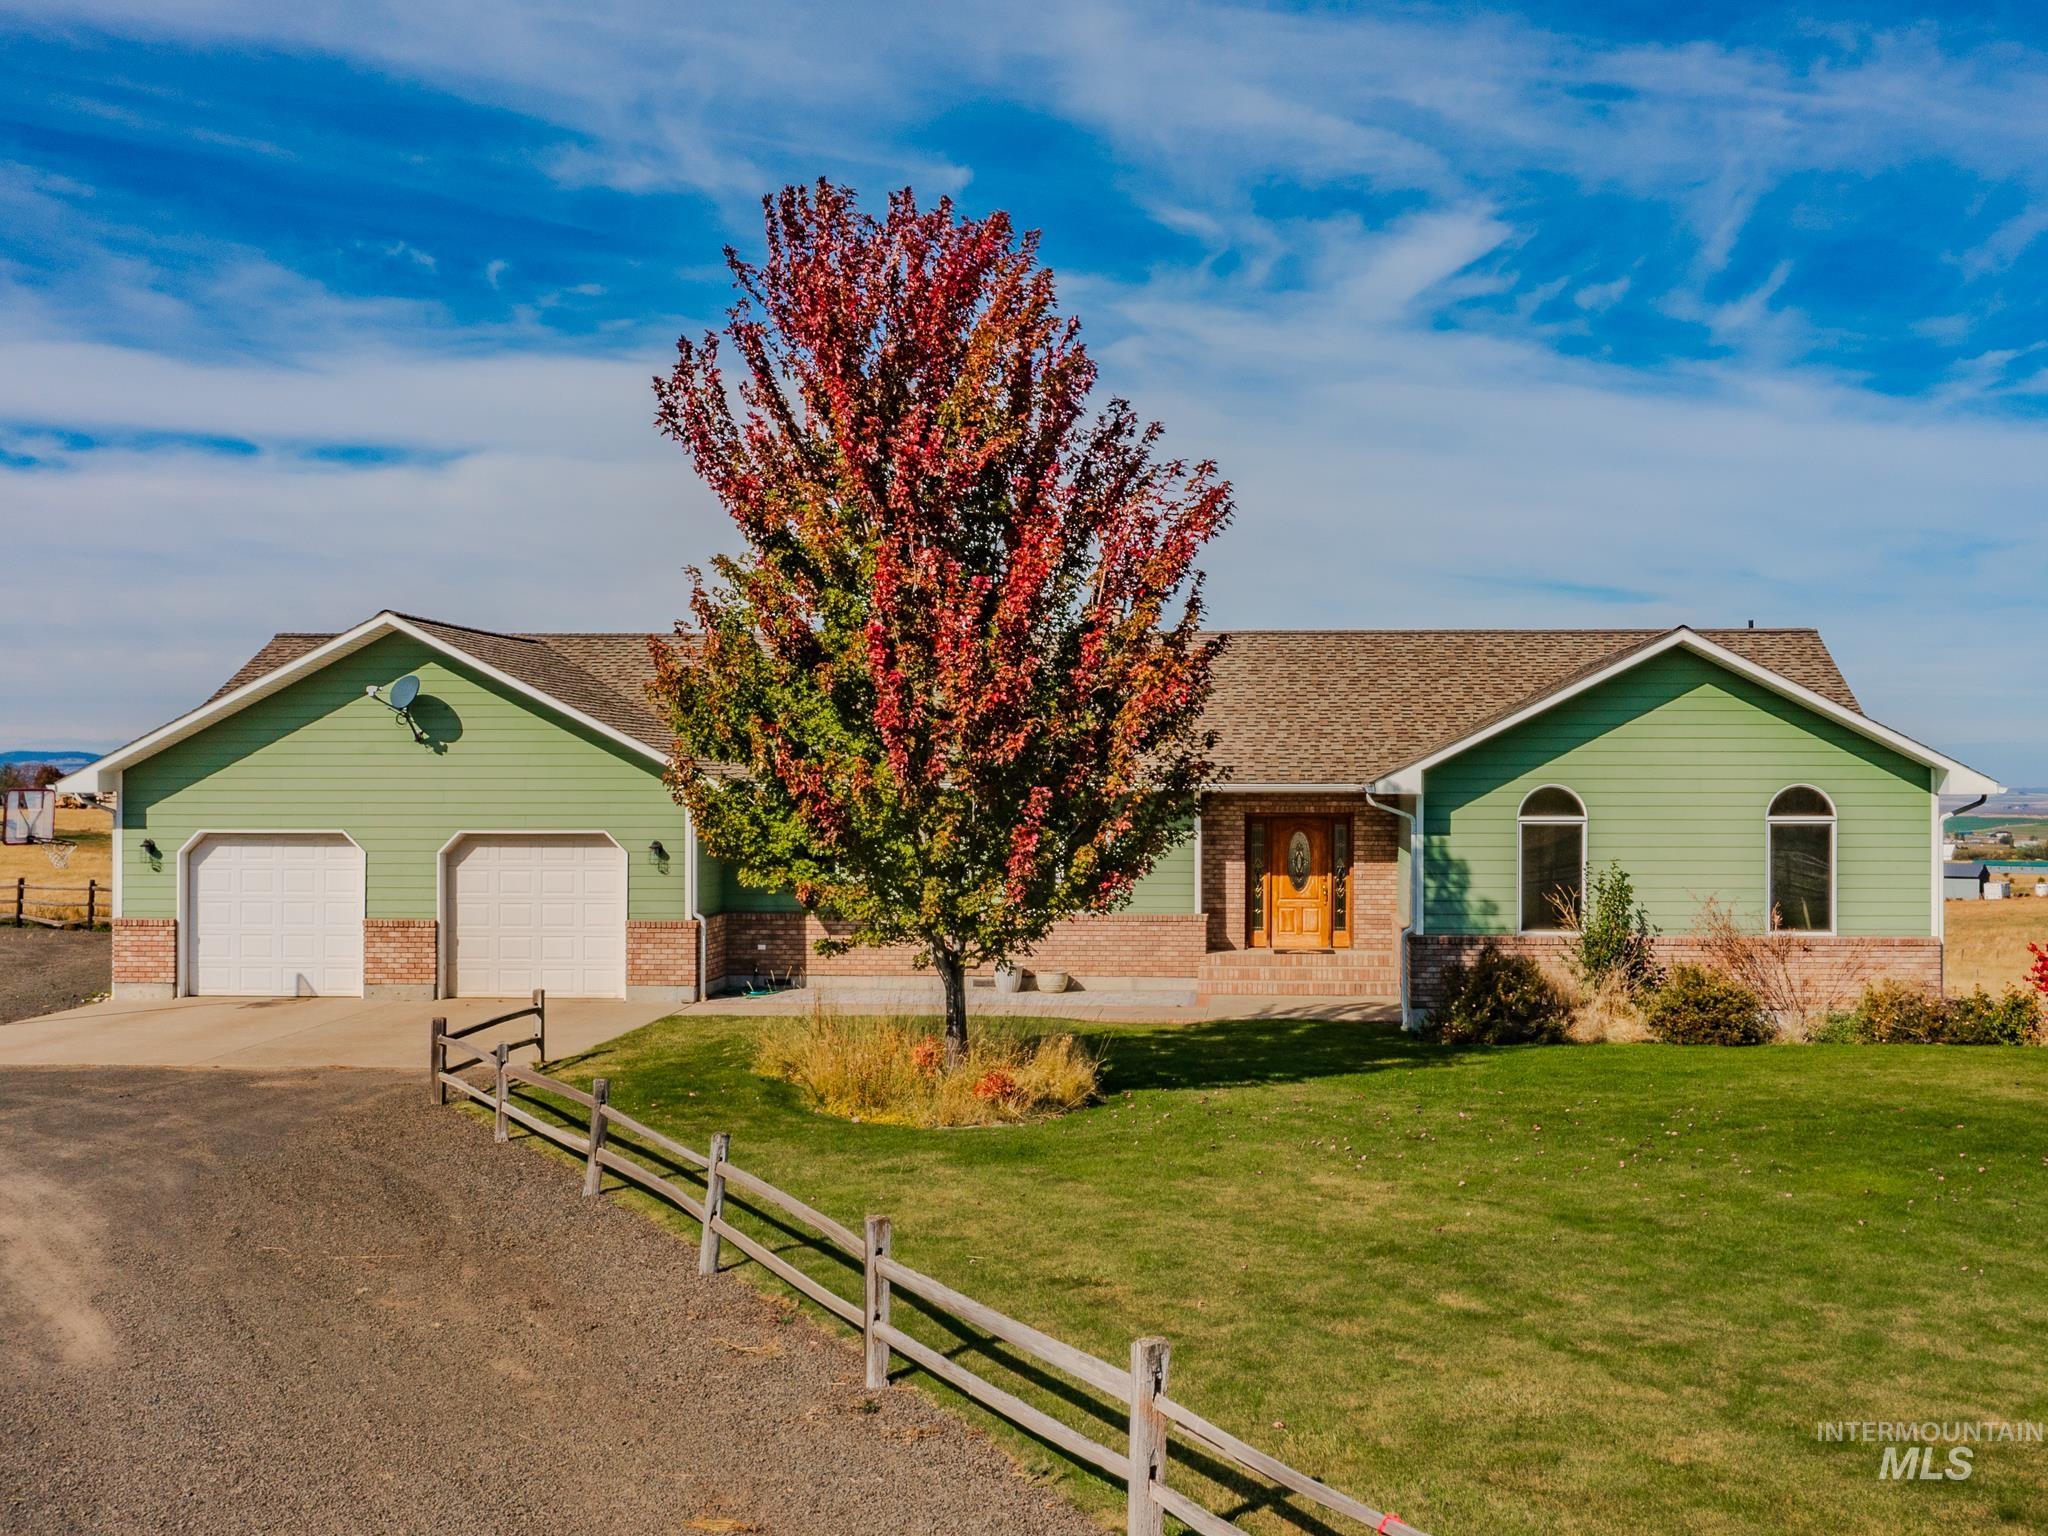
Green ranch-style home with brick trim, double garage, and a red-leaved tree in front.
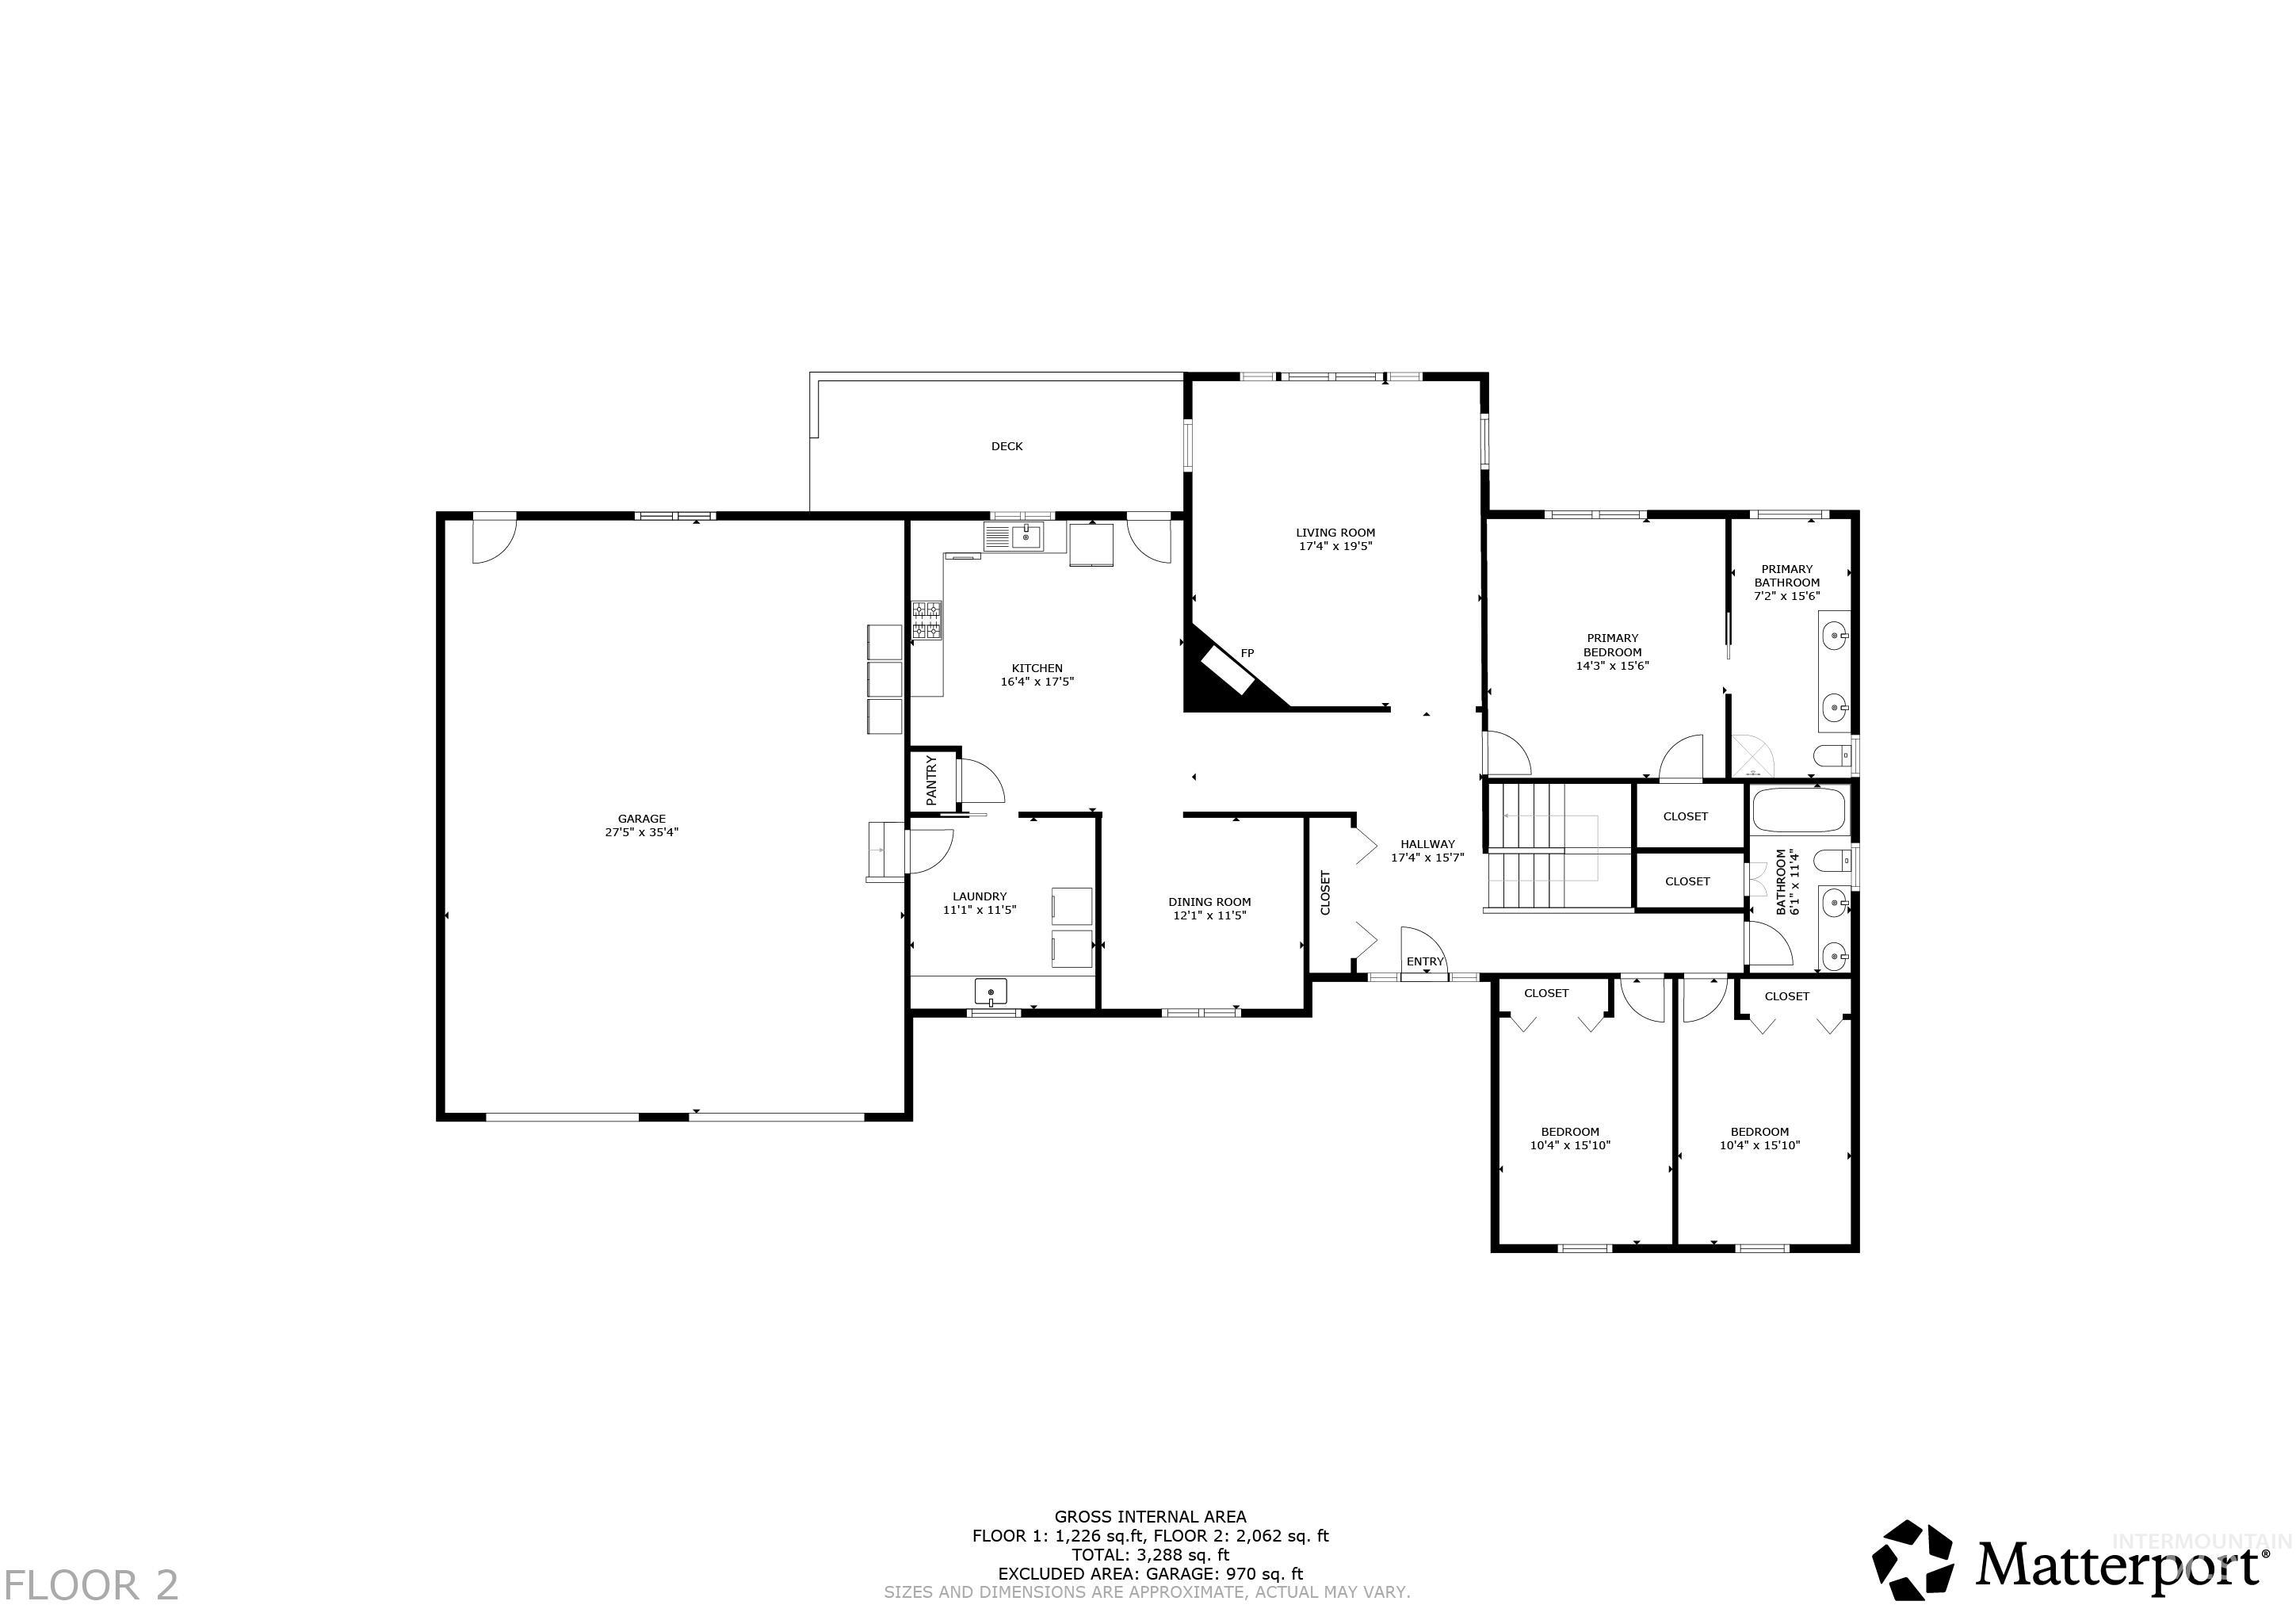
Floor plan for 202 Fish Hatchery Road
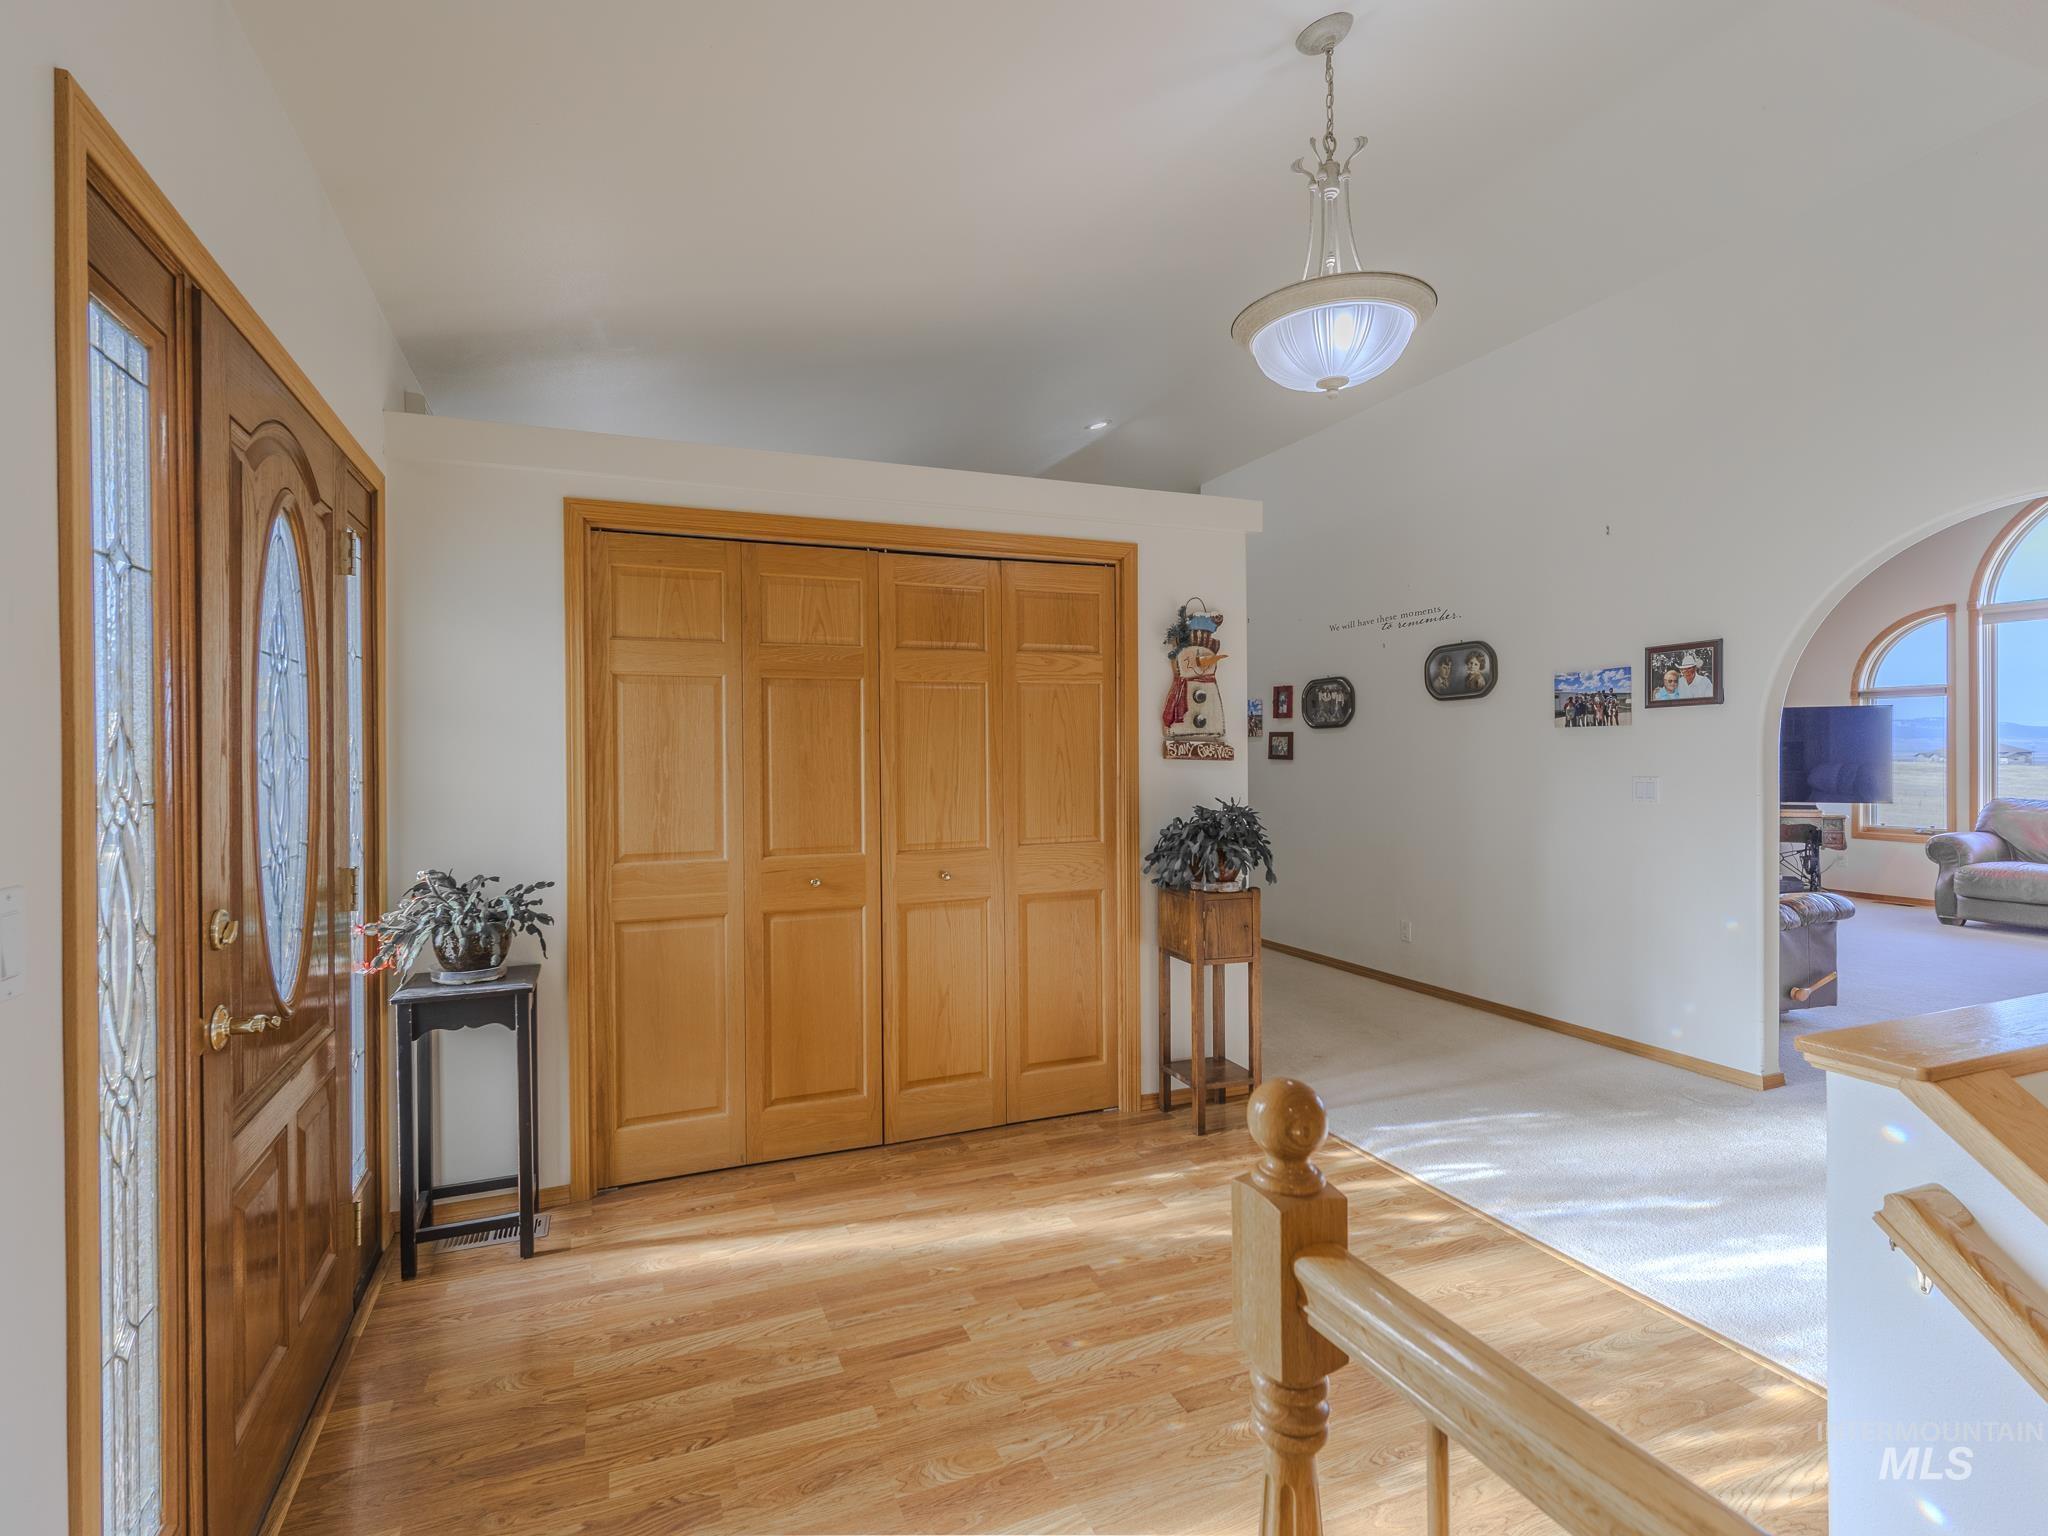
Entryway with a decorative glass front door, hardwood floors, and a large wooden closet.
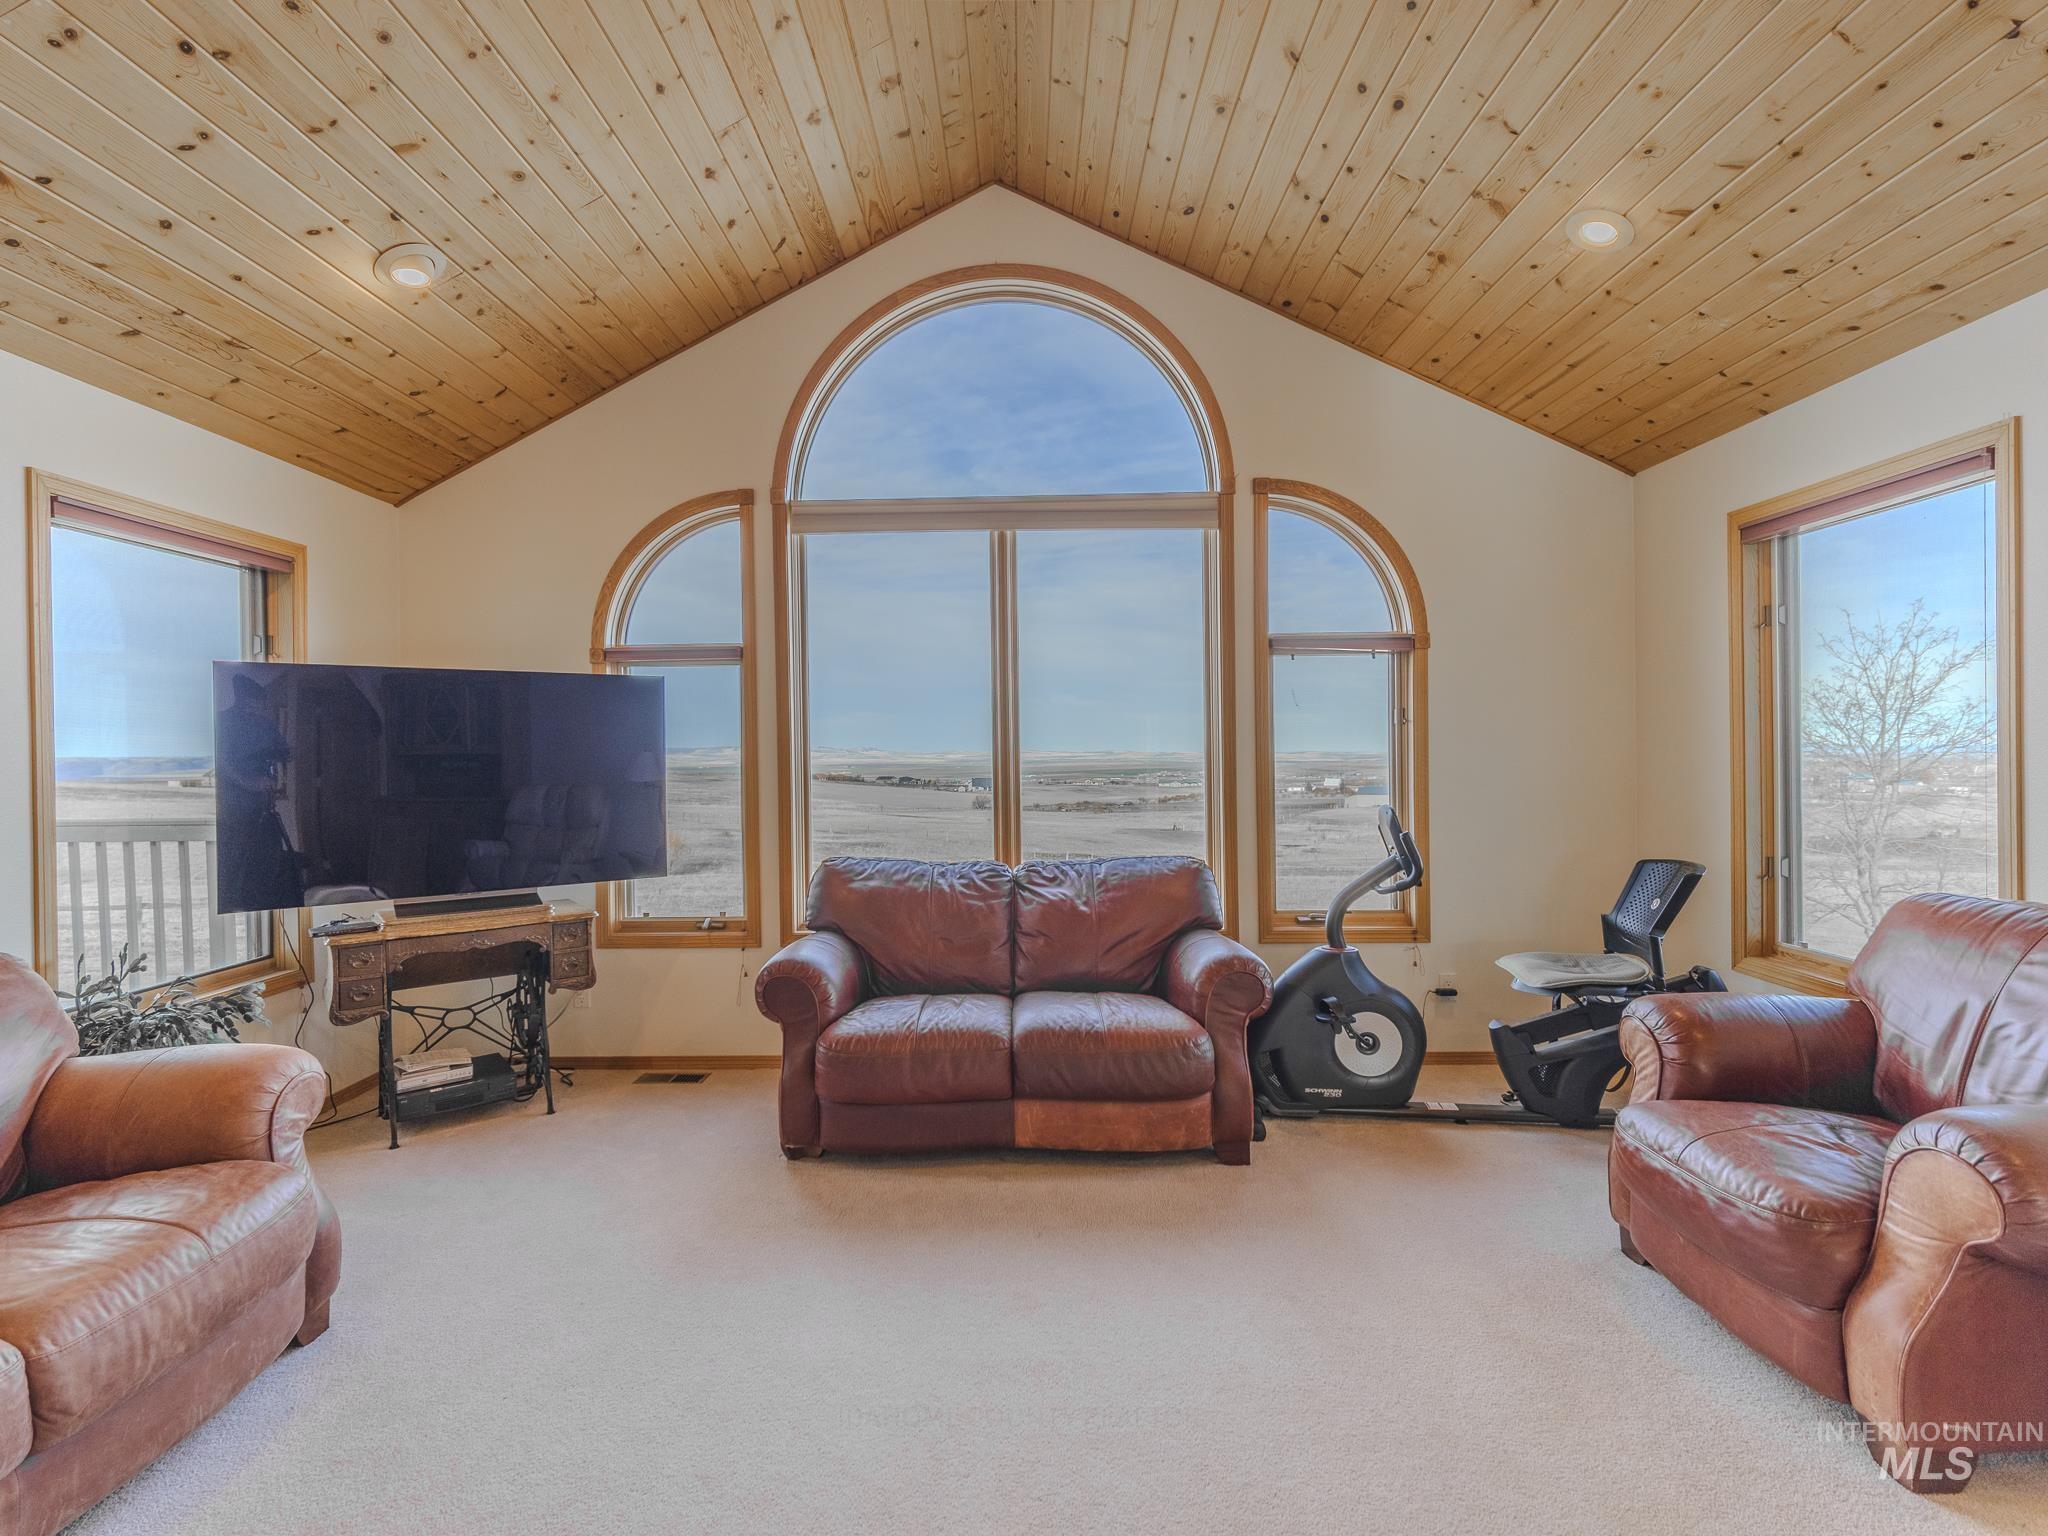
Living room with vaulted wood ceiling, arched windows, leather seating, and wide rural views.
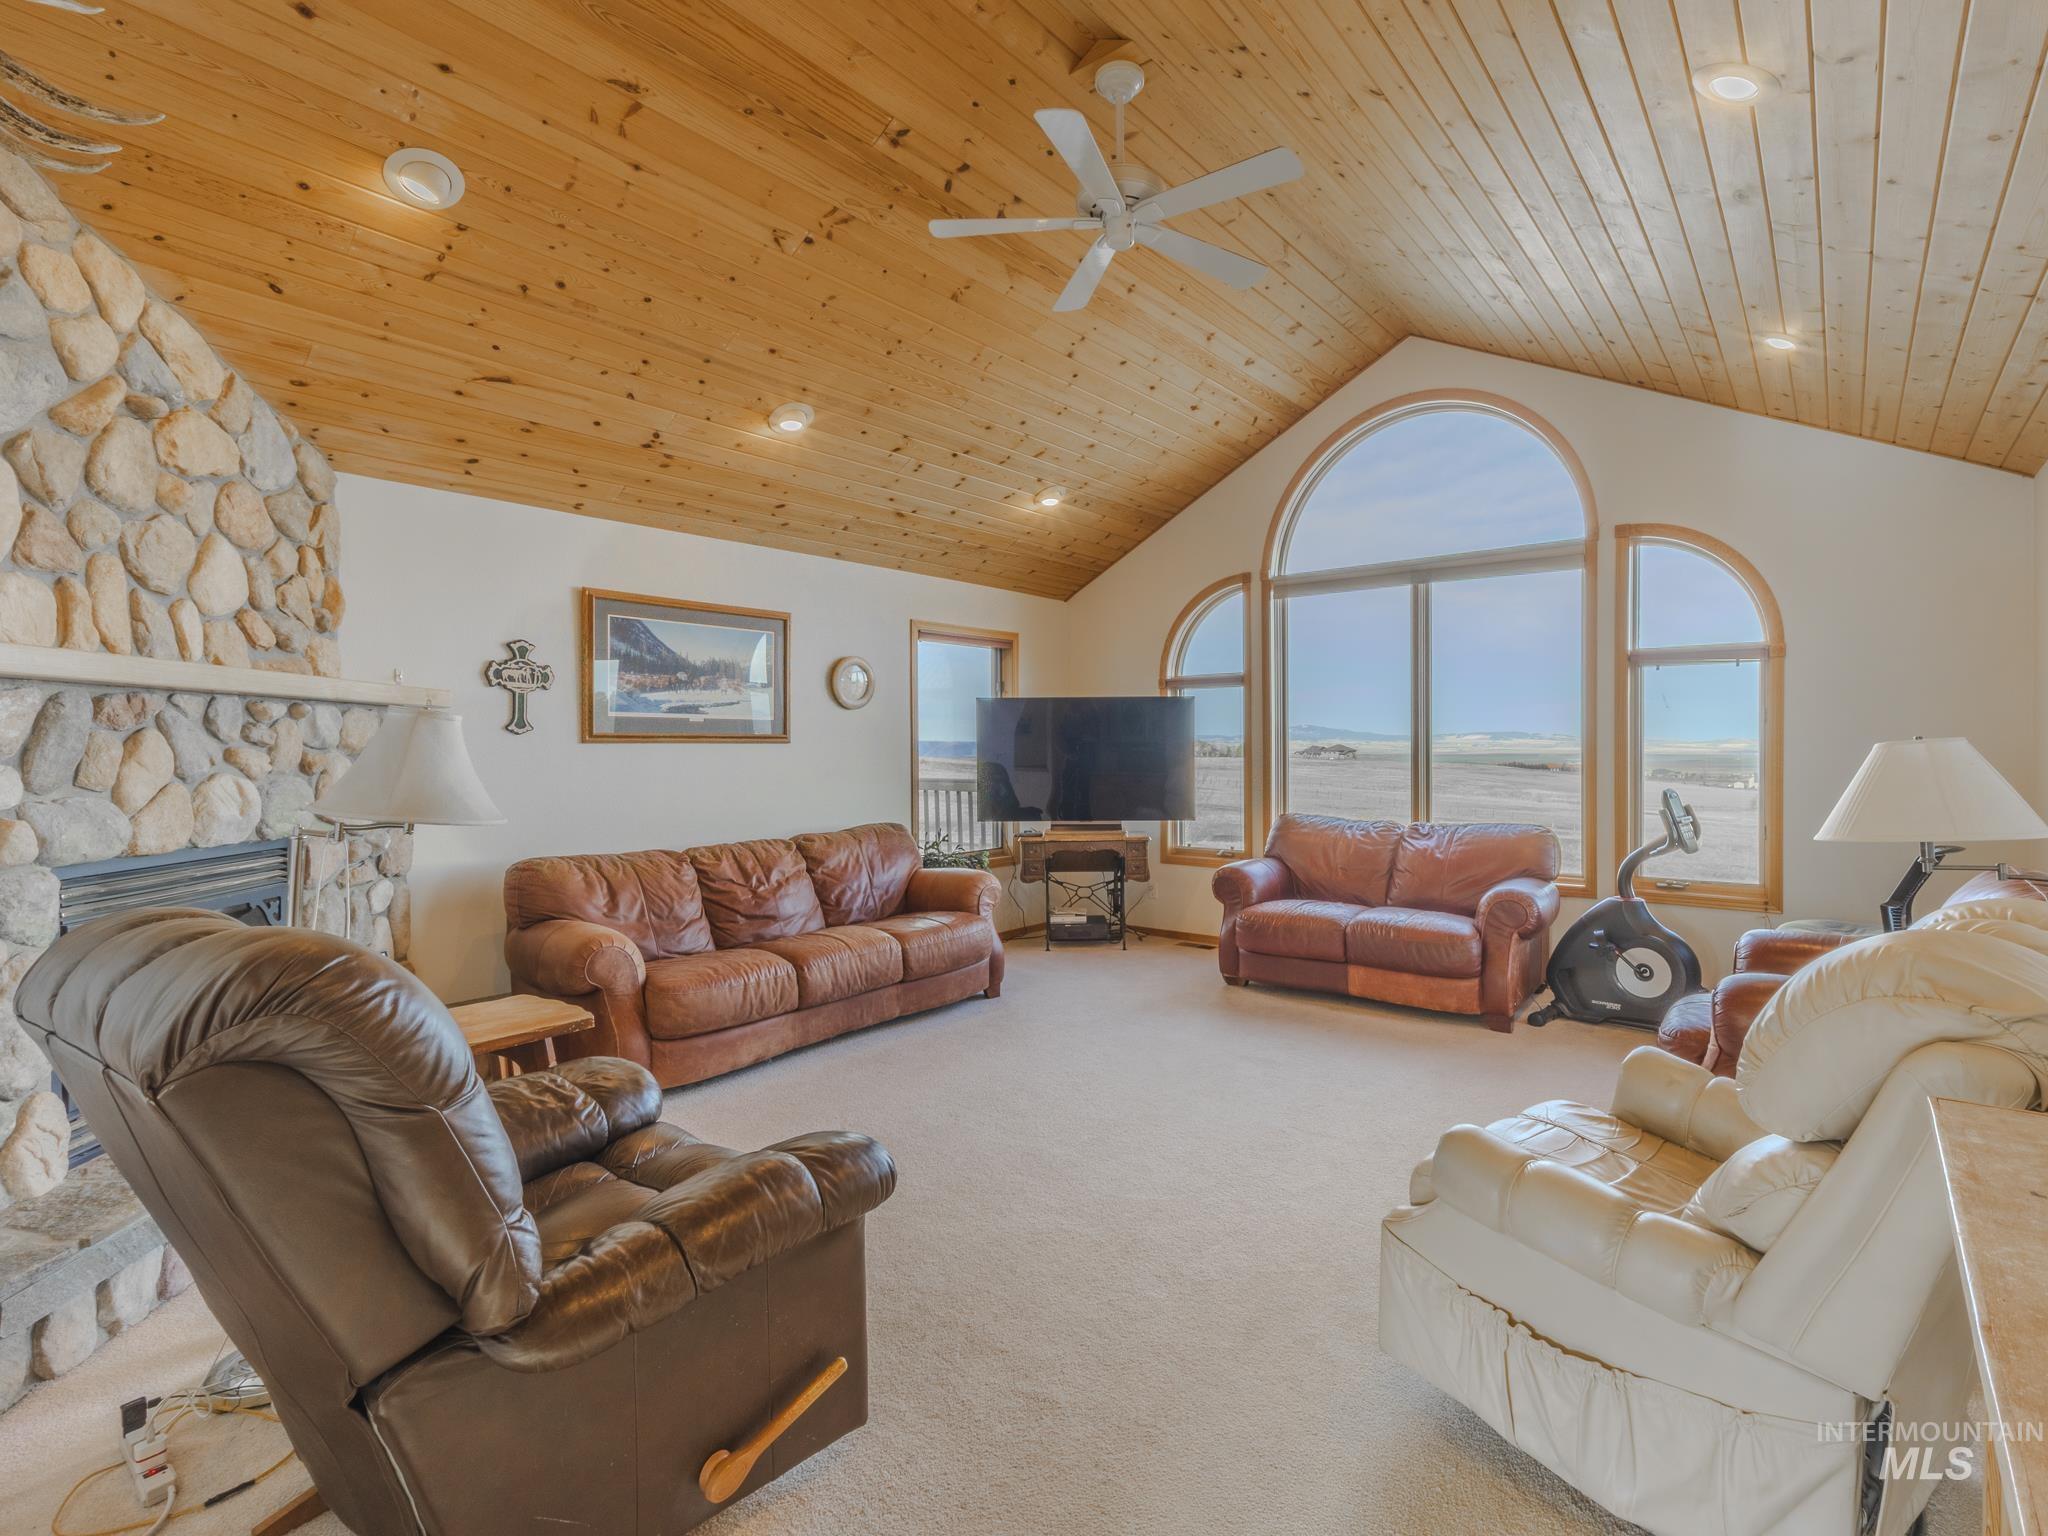
Furnished living room with vaulted wood ceiling, stone fireplace, and arched windows overlooking open land.
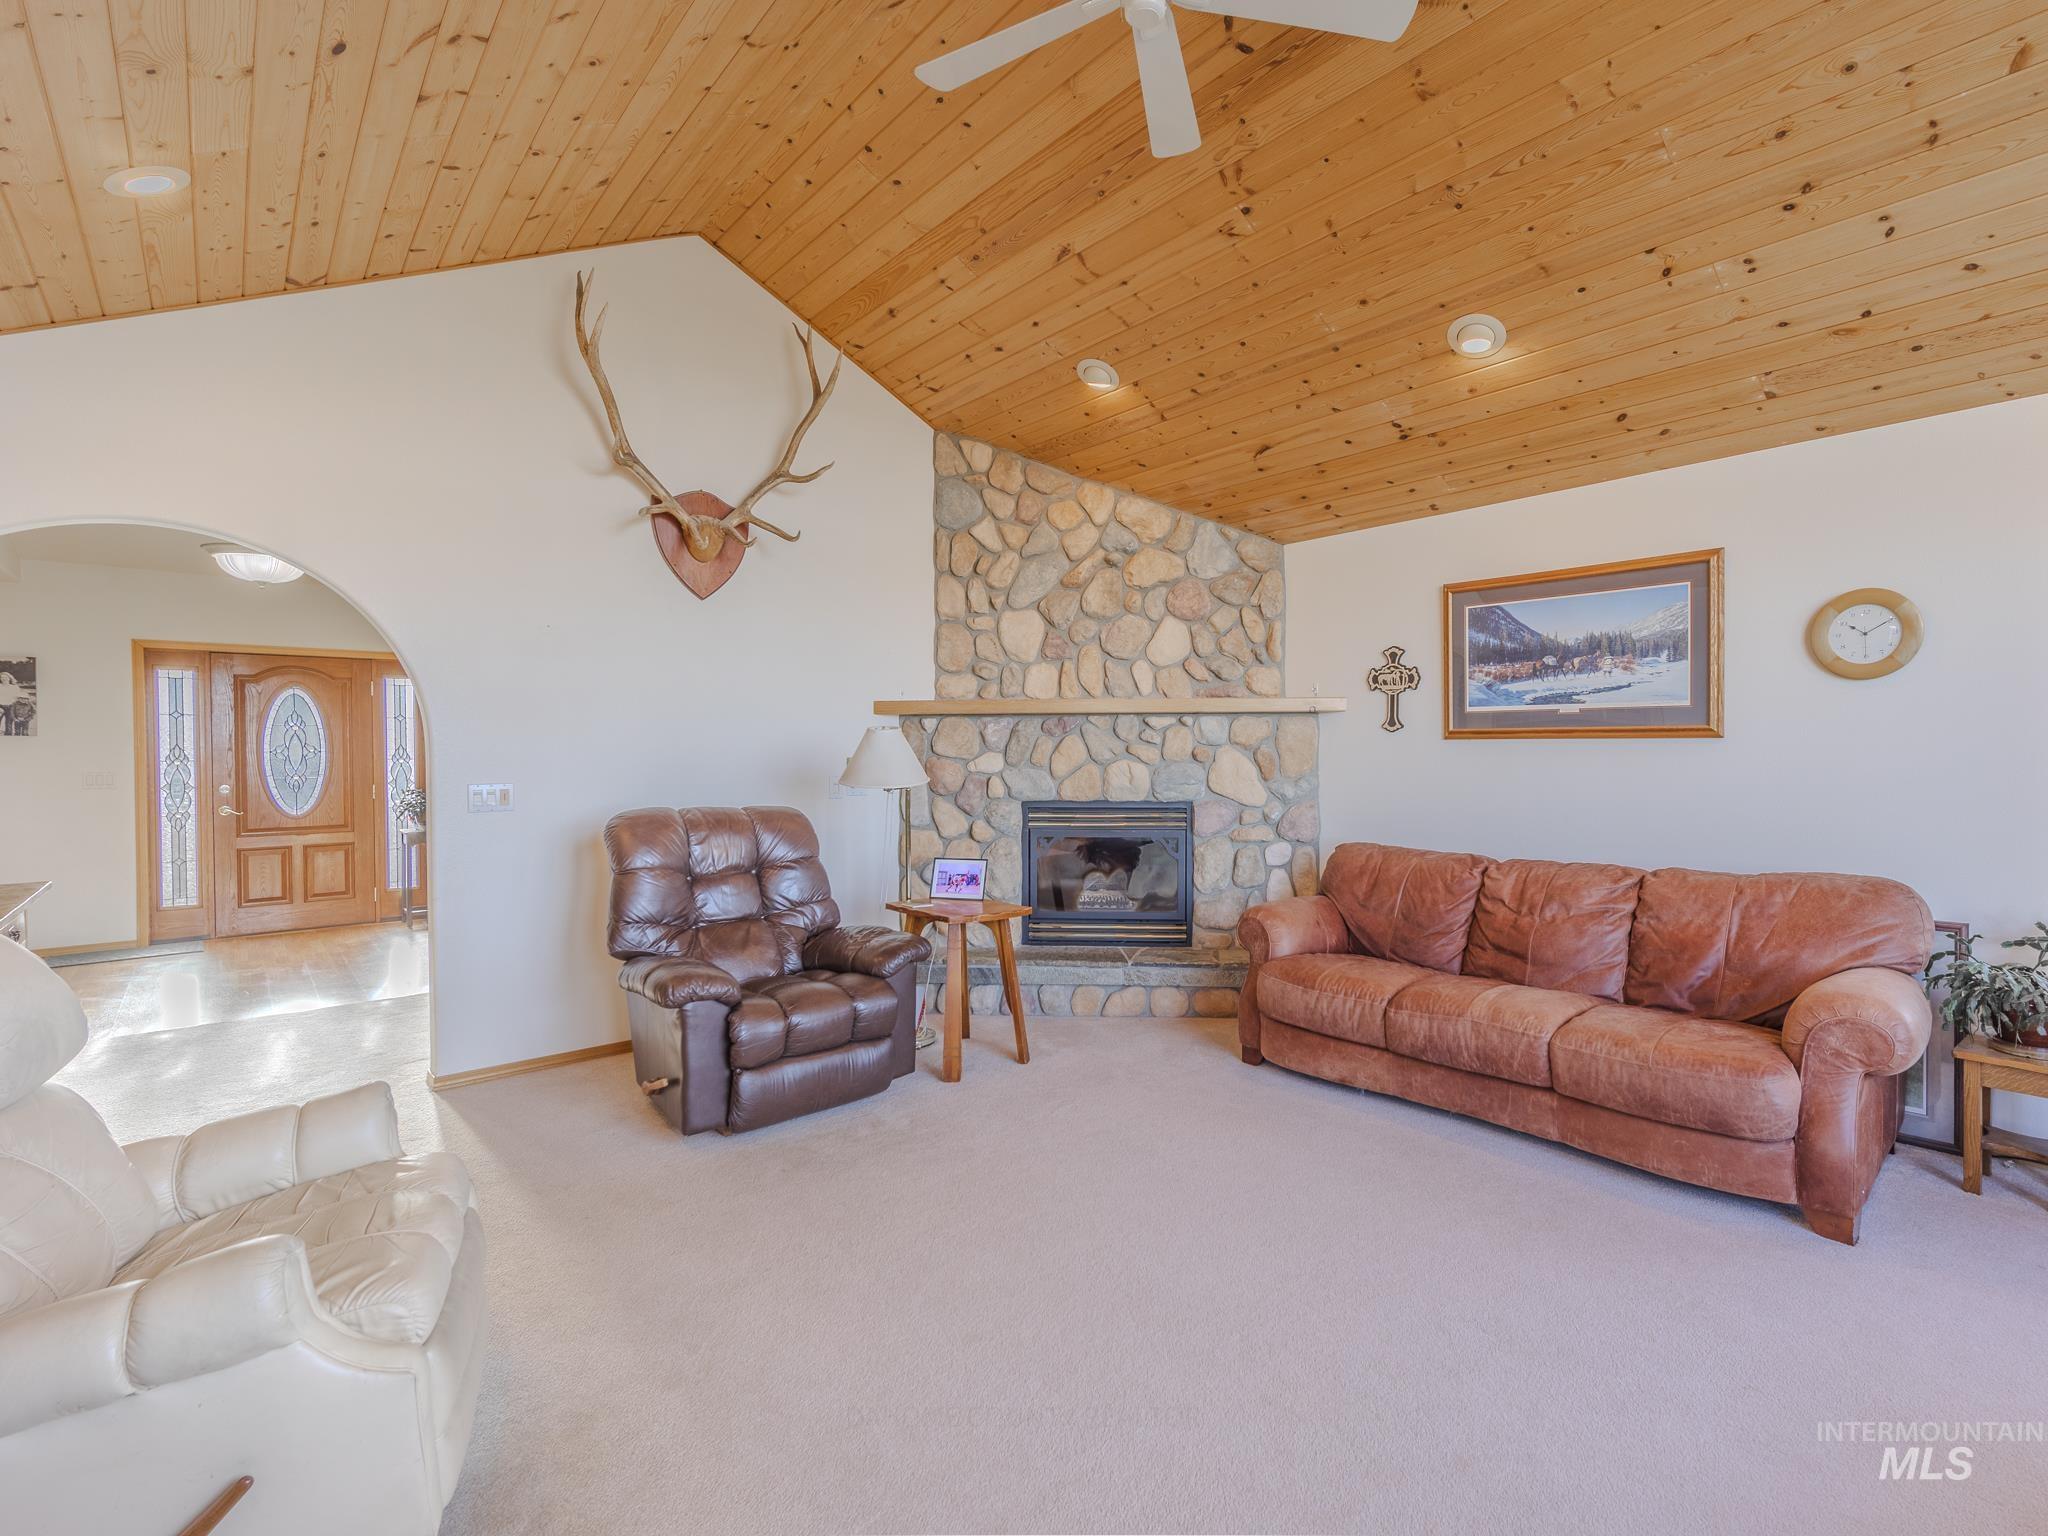
Living room with a stone fireplace, vaulted wood ceiling, and leather seating.
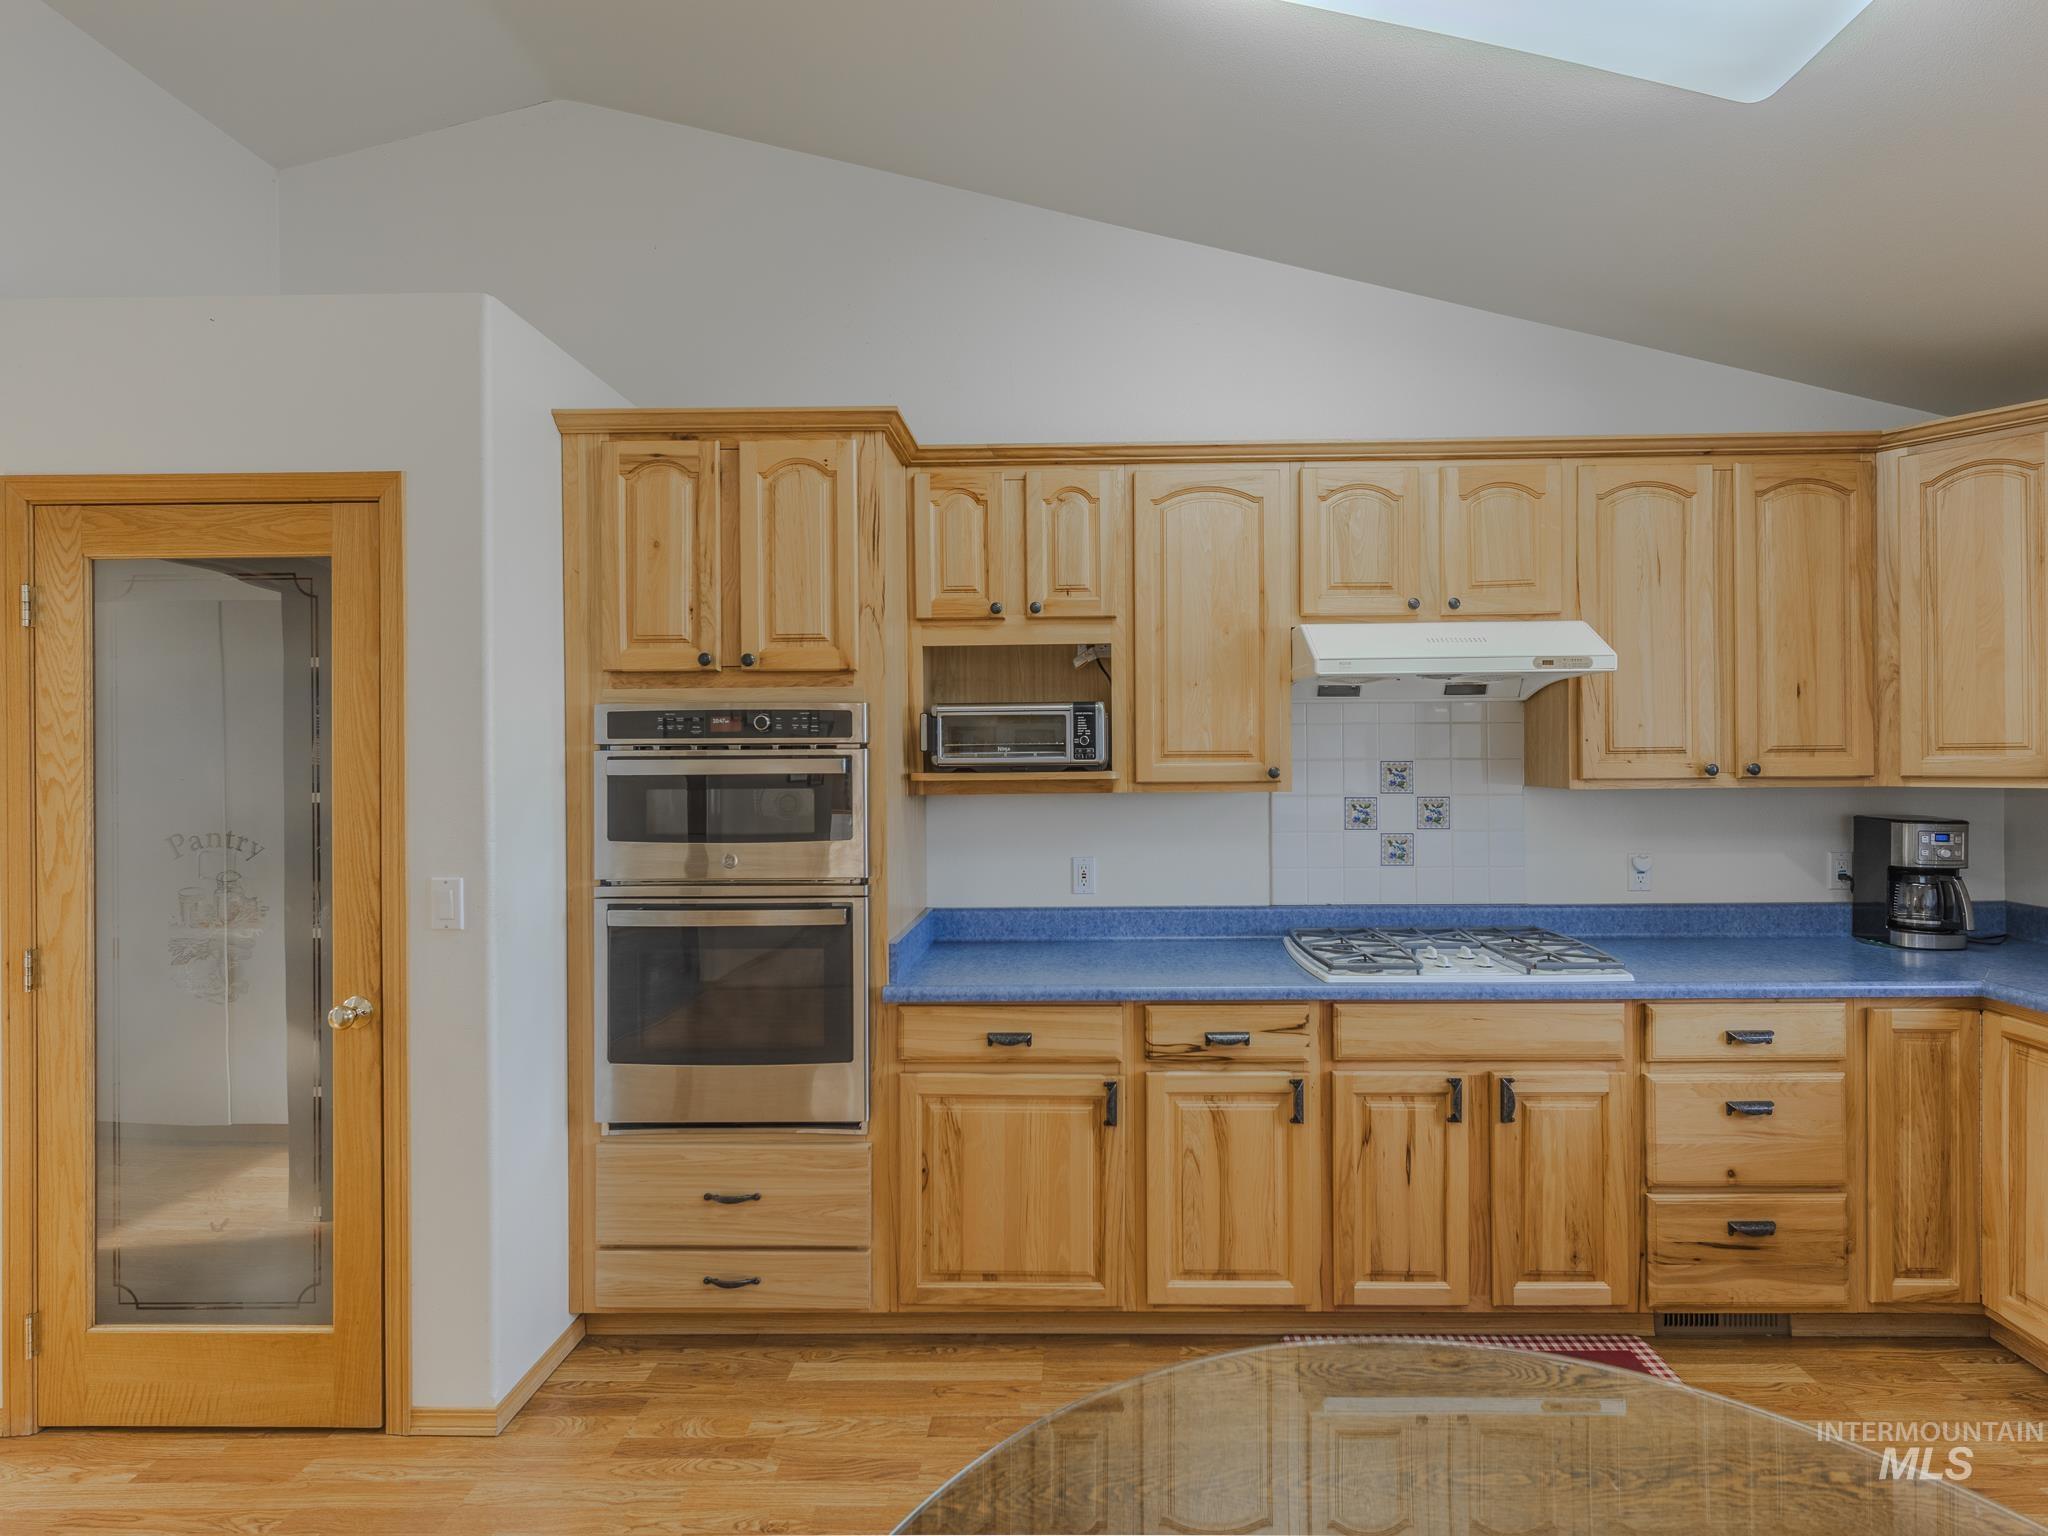
Kitchen with honey-colored wood cabinets, blue countertops, double ovens, and a glass pantry door.
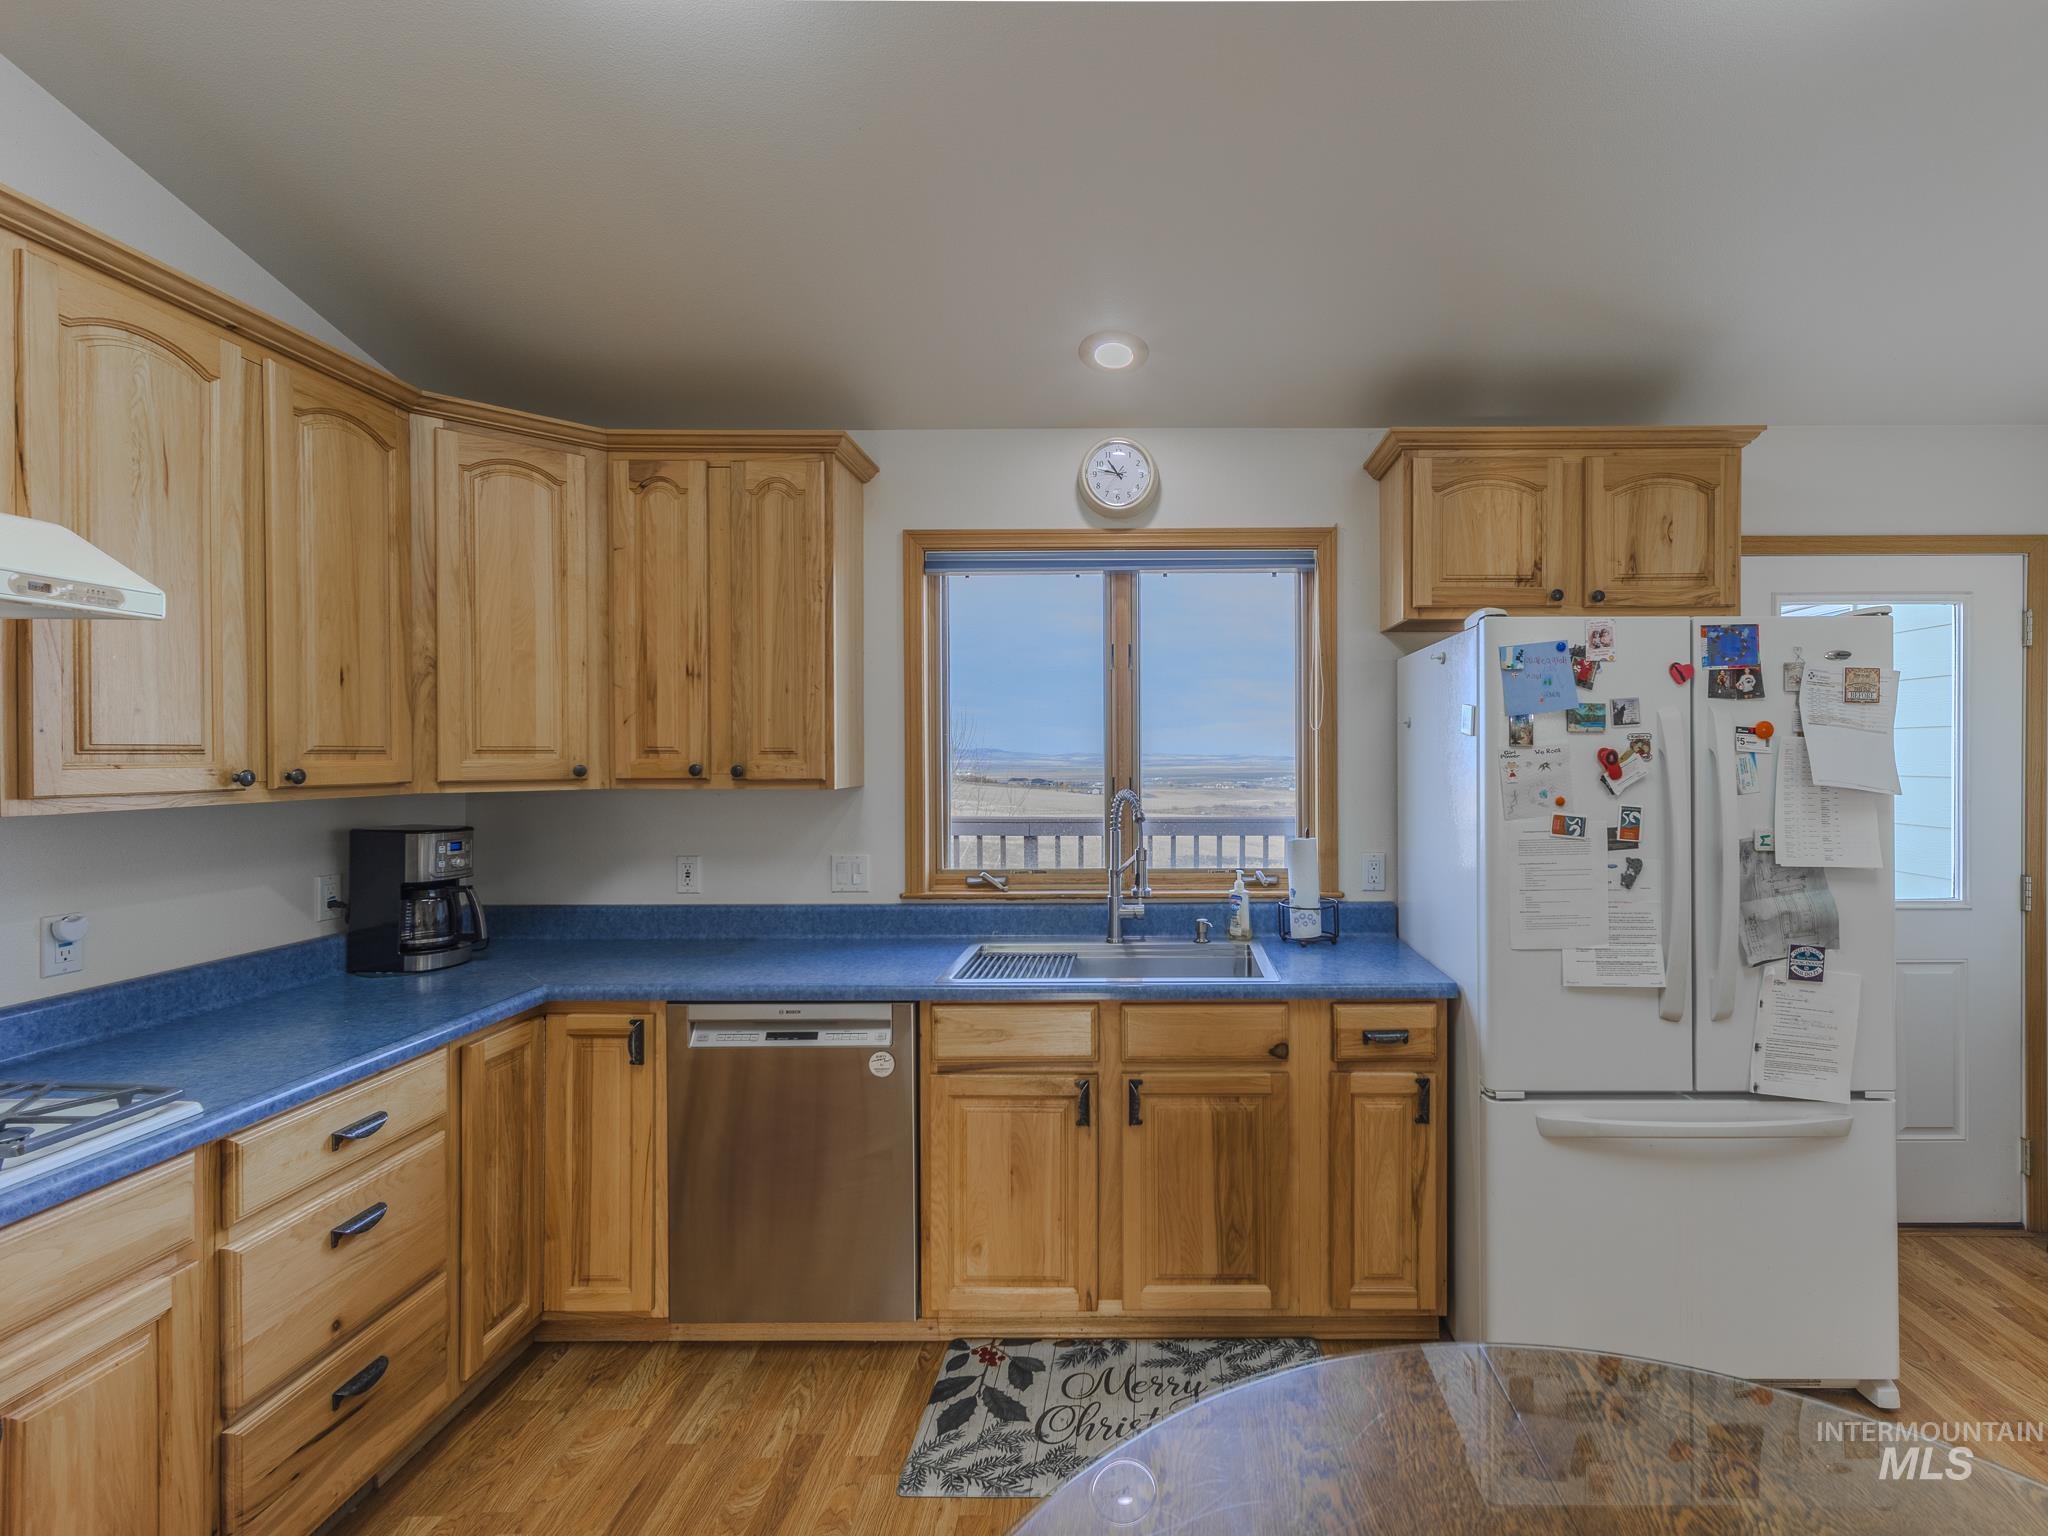
Kitchen with honey-colored wood cabinets, blue countertops, and a window overlooking open countryside.
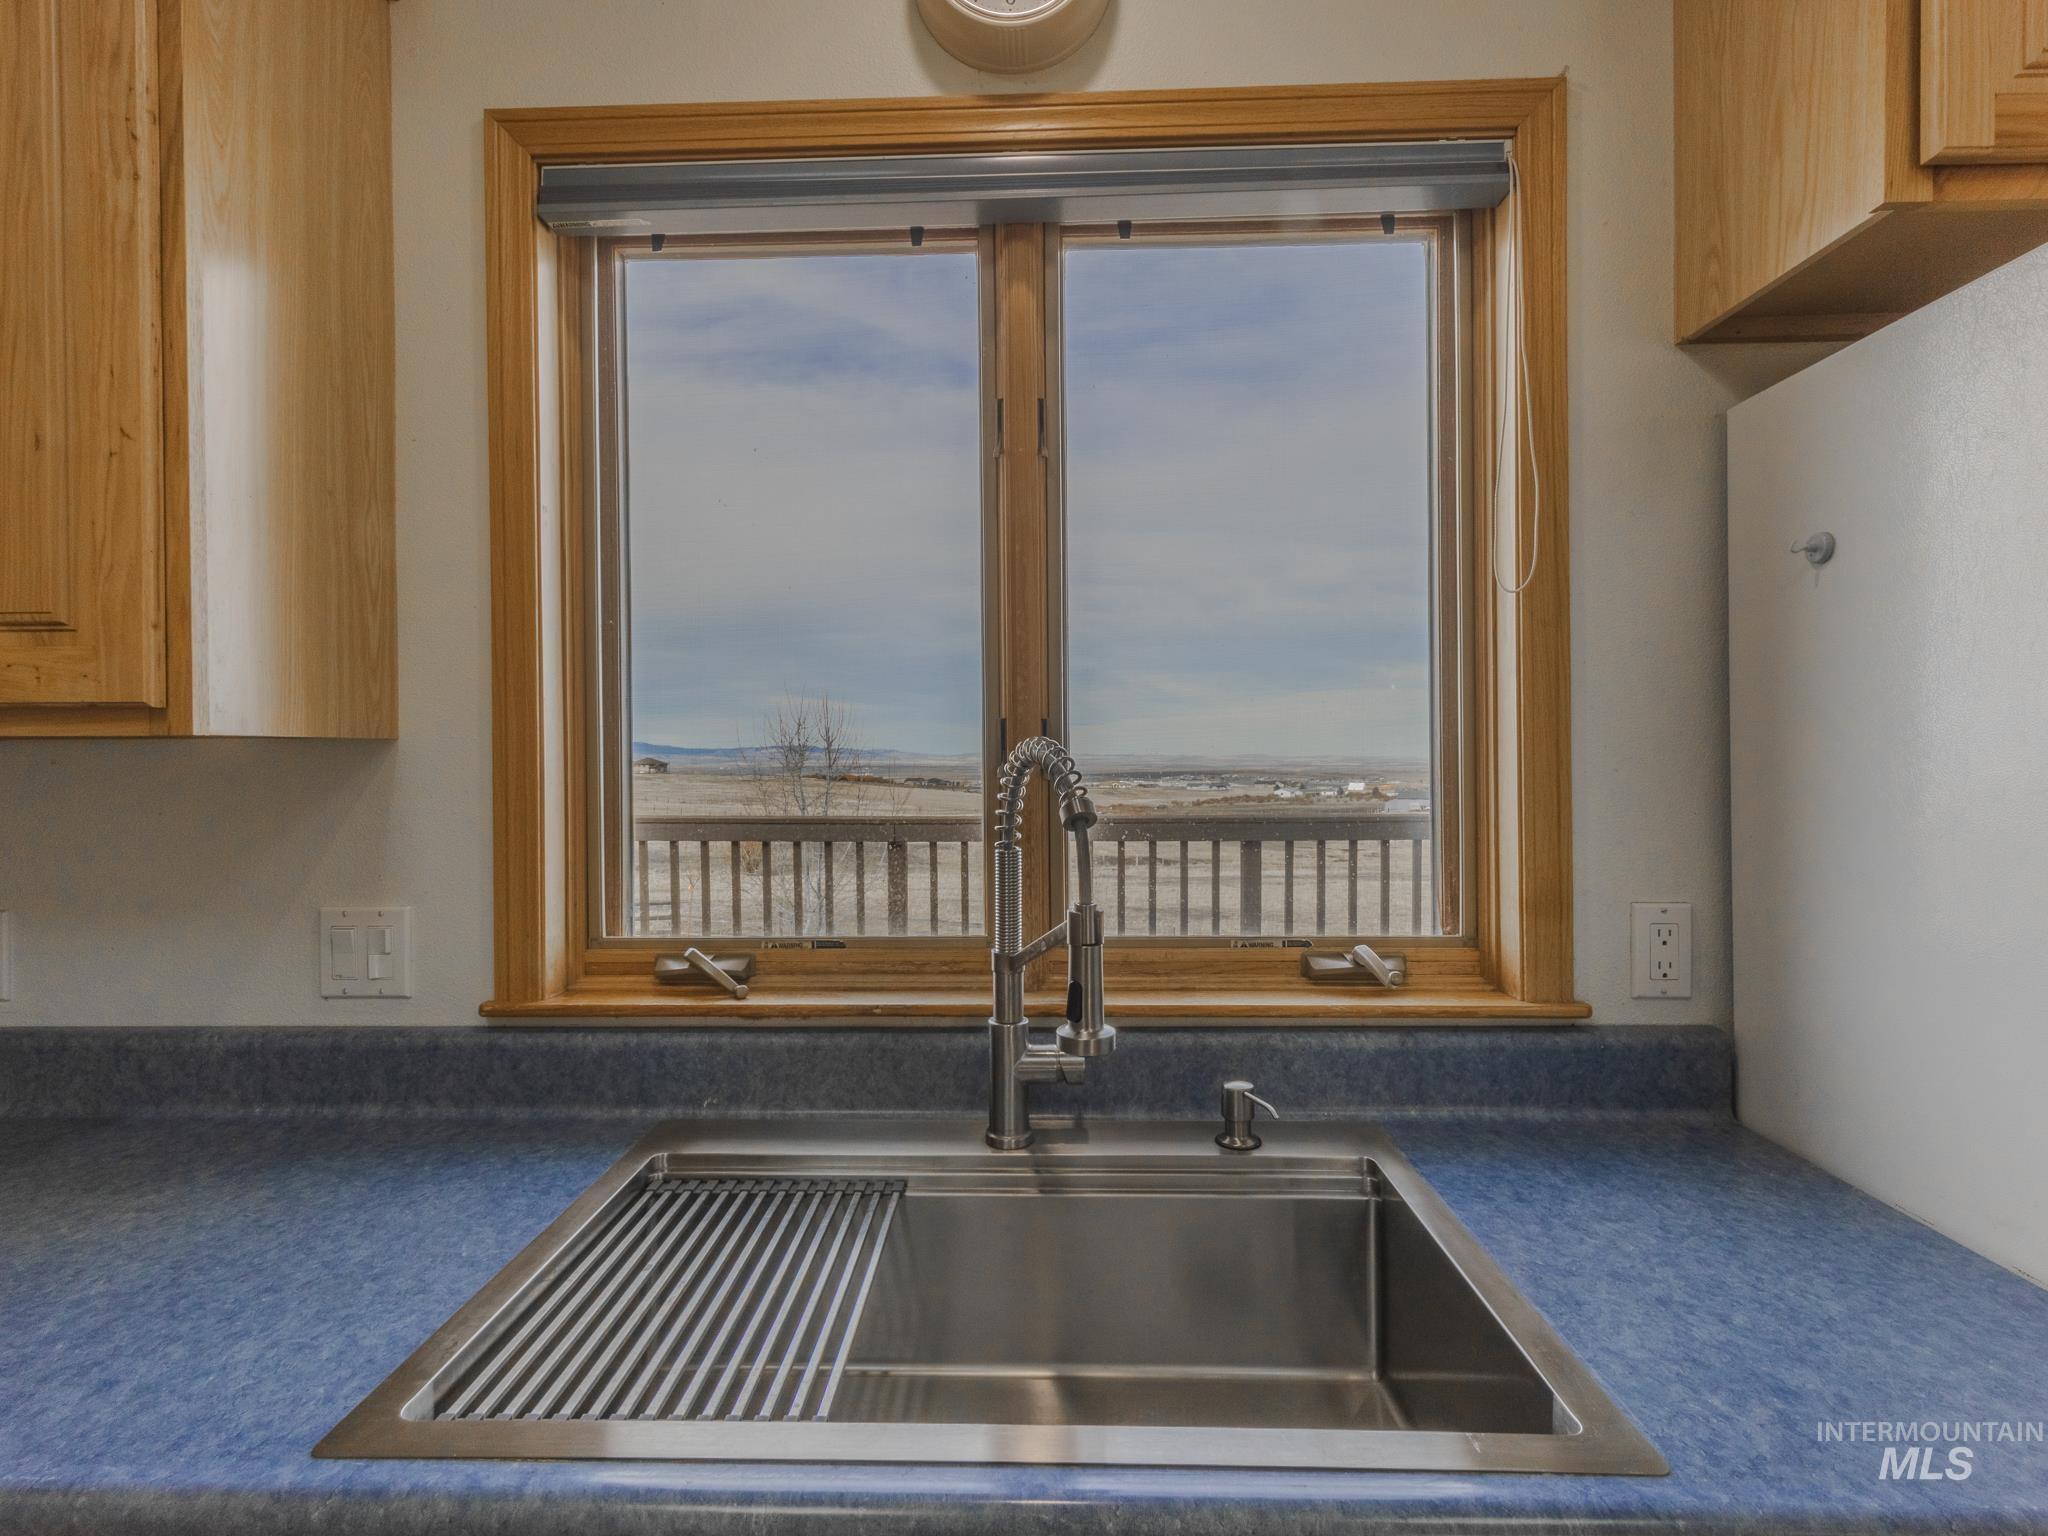
Kitchen sink beneath a wide window overlooking open fields, with blue counters and wood cabinetry.
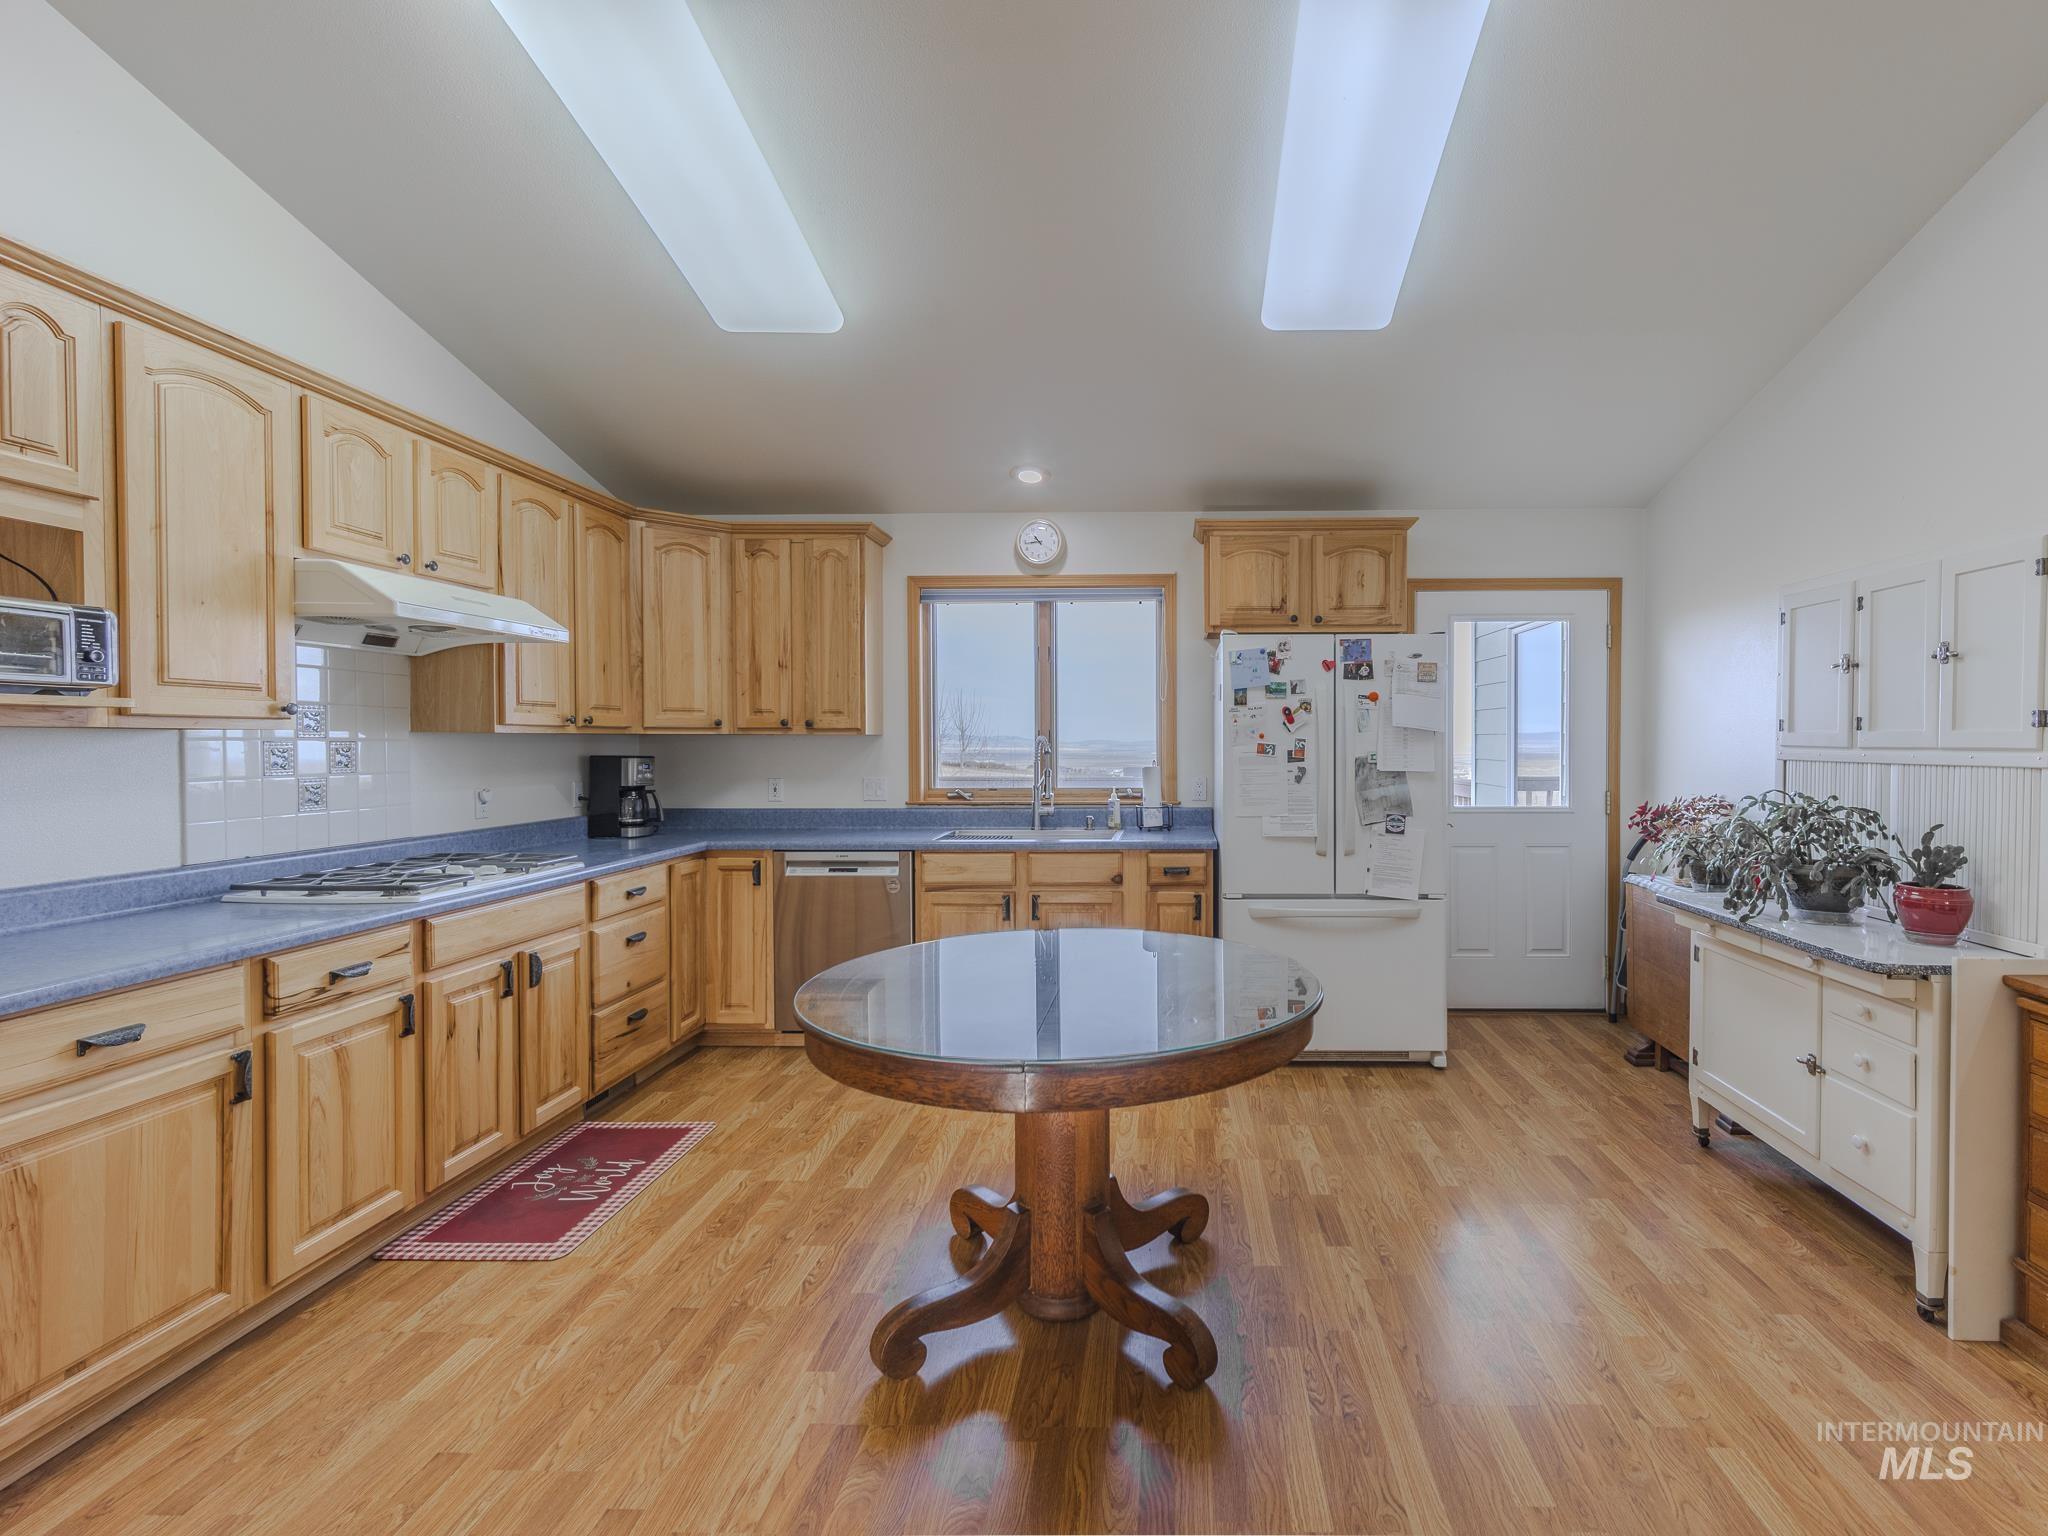
Kitchen with honey-colored cabinets, blue countertops, and a round wooden table with a glass top.
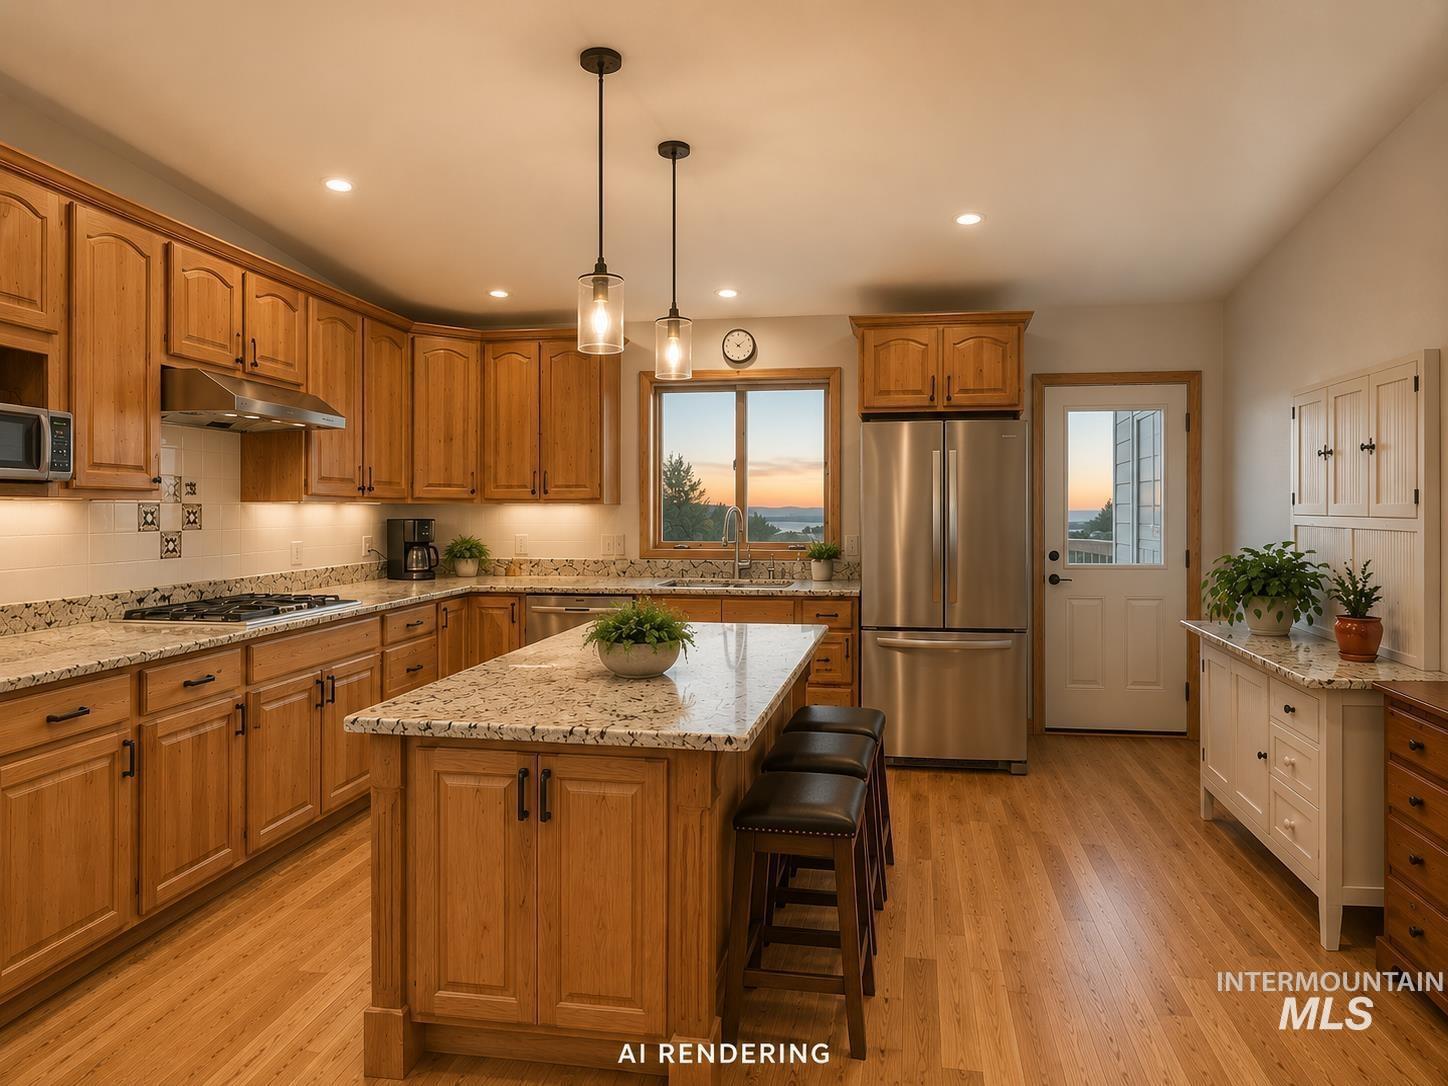
Kitchen with honey-colored wood cabinetry, granite island, stainless appliances, and sunset water view
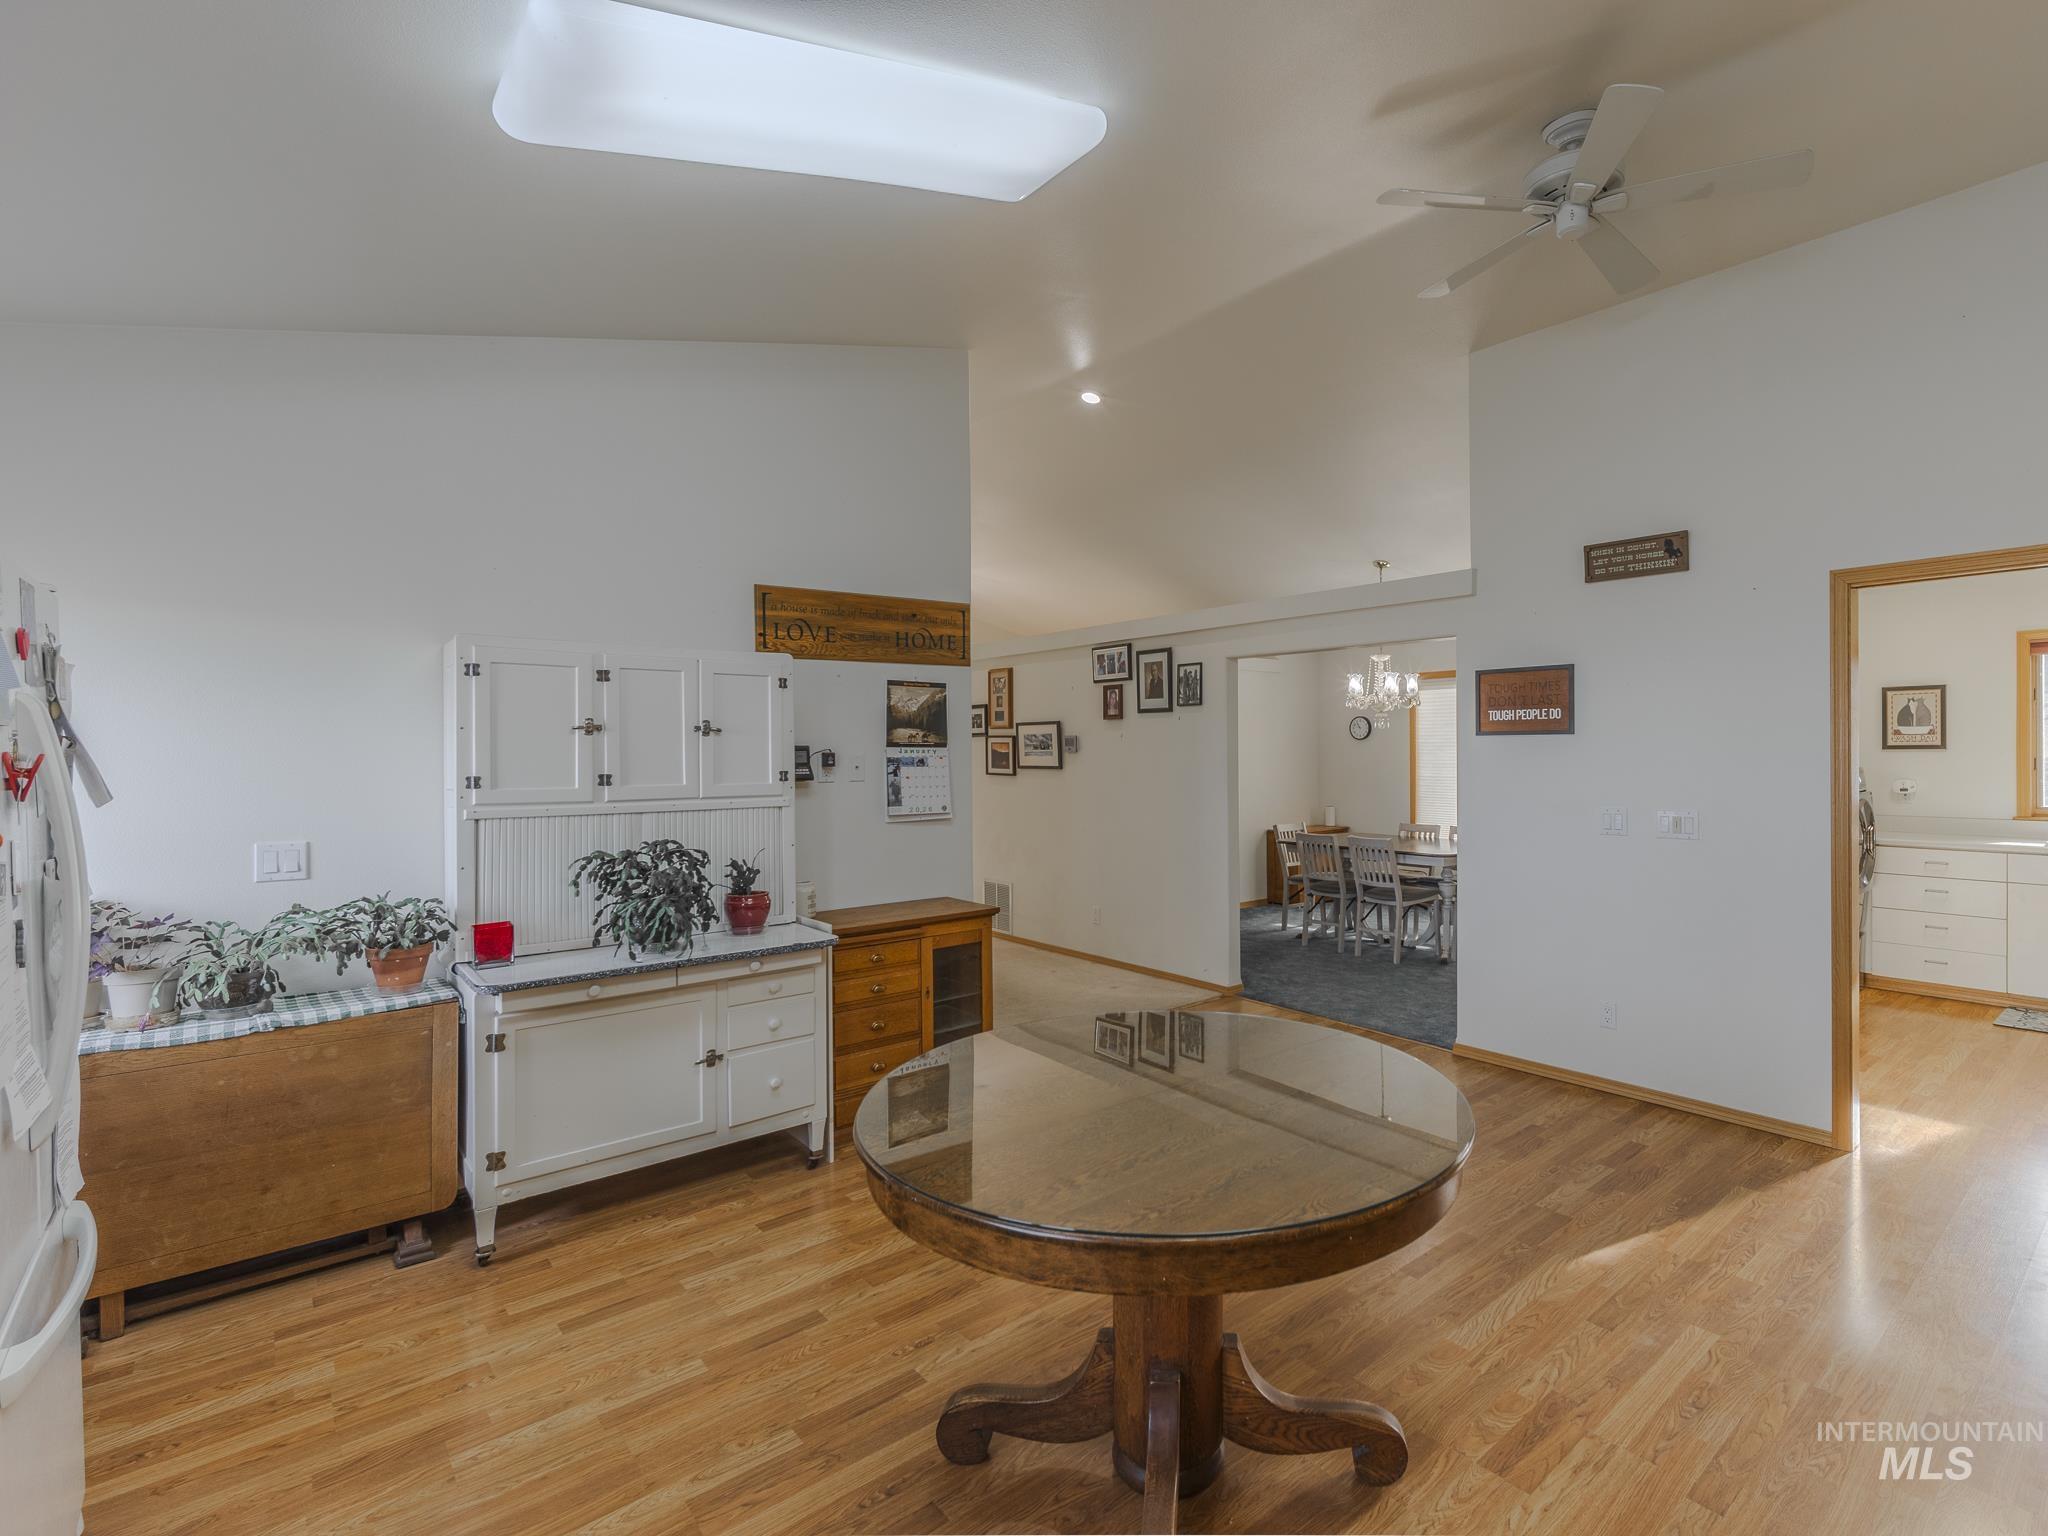
Kitchen and dining area with hardwood floors, white cabinets, and a round wooden table.
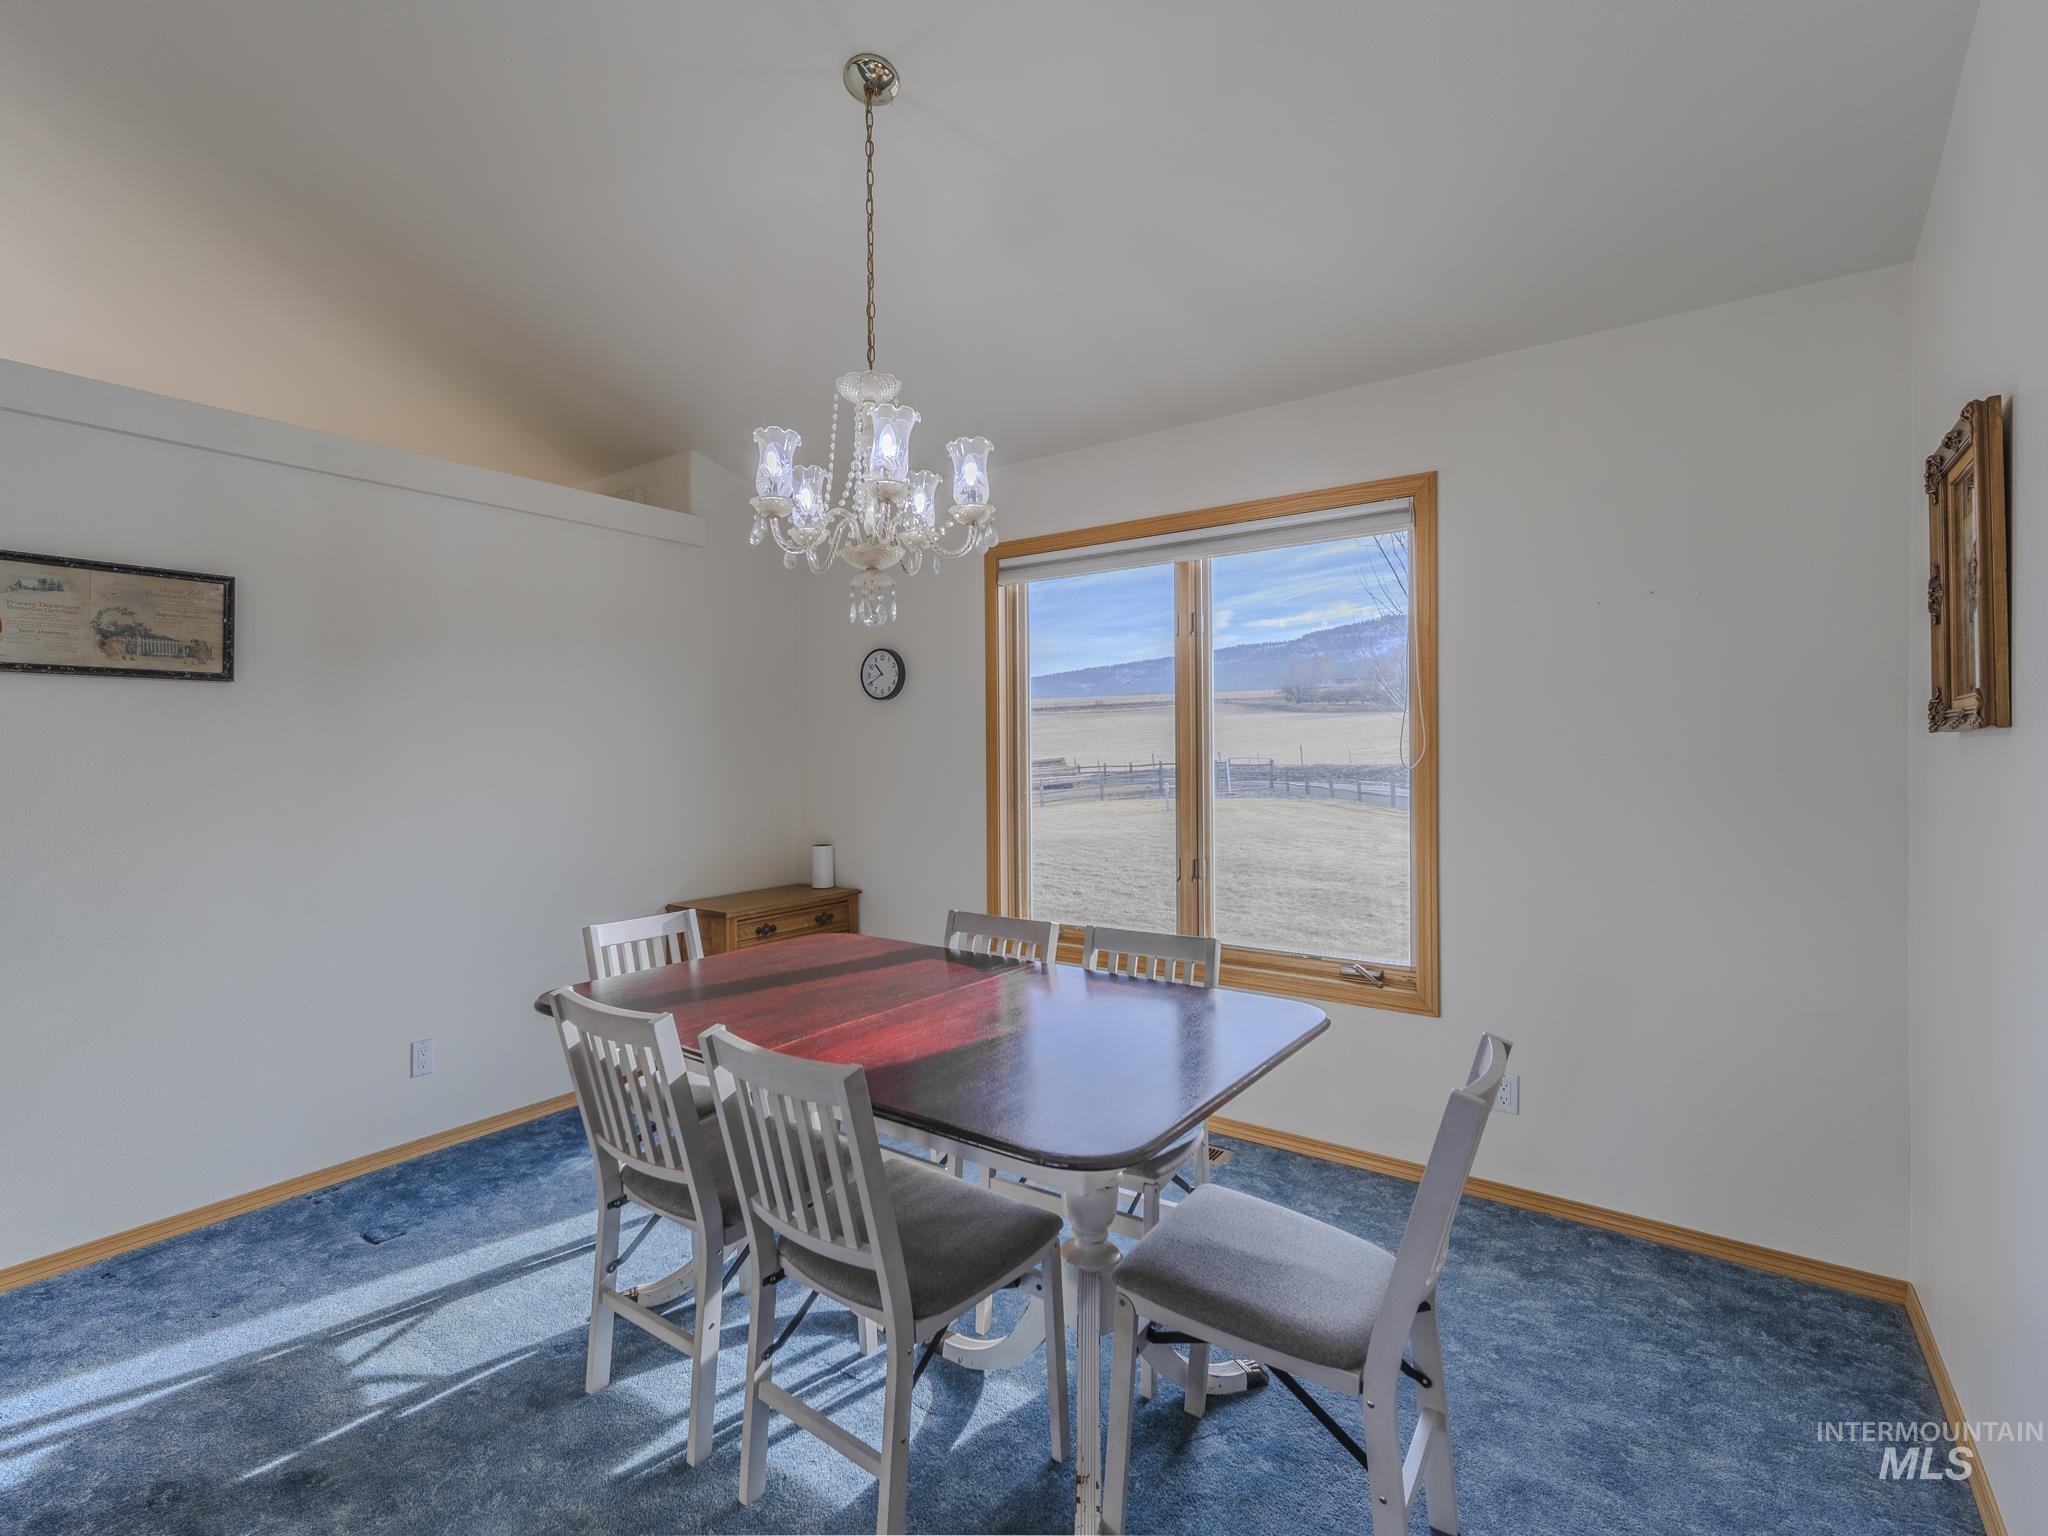
Dining room with a chandelier, dining table, blue carpet, and a wide window overlooking open fields.
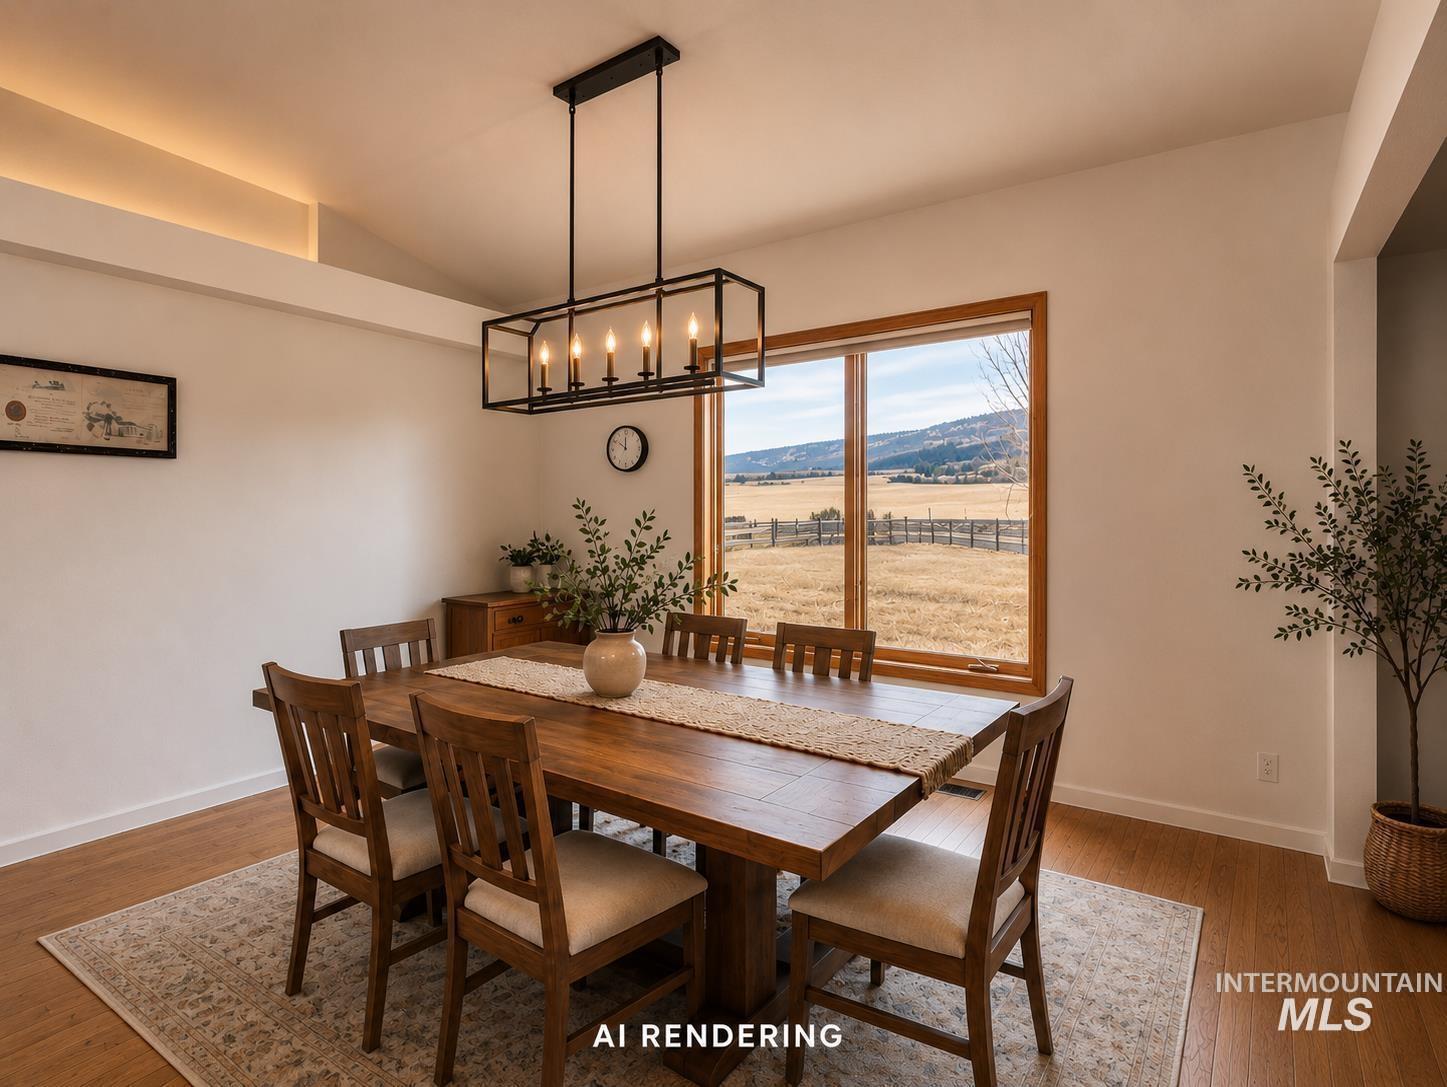
Dining room with a dark wood table, candle-style chandelier, and large window overlooking open fields.
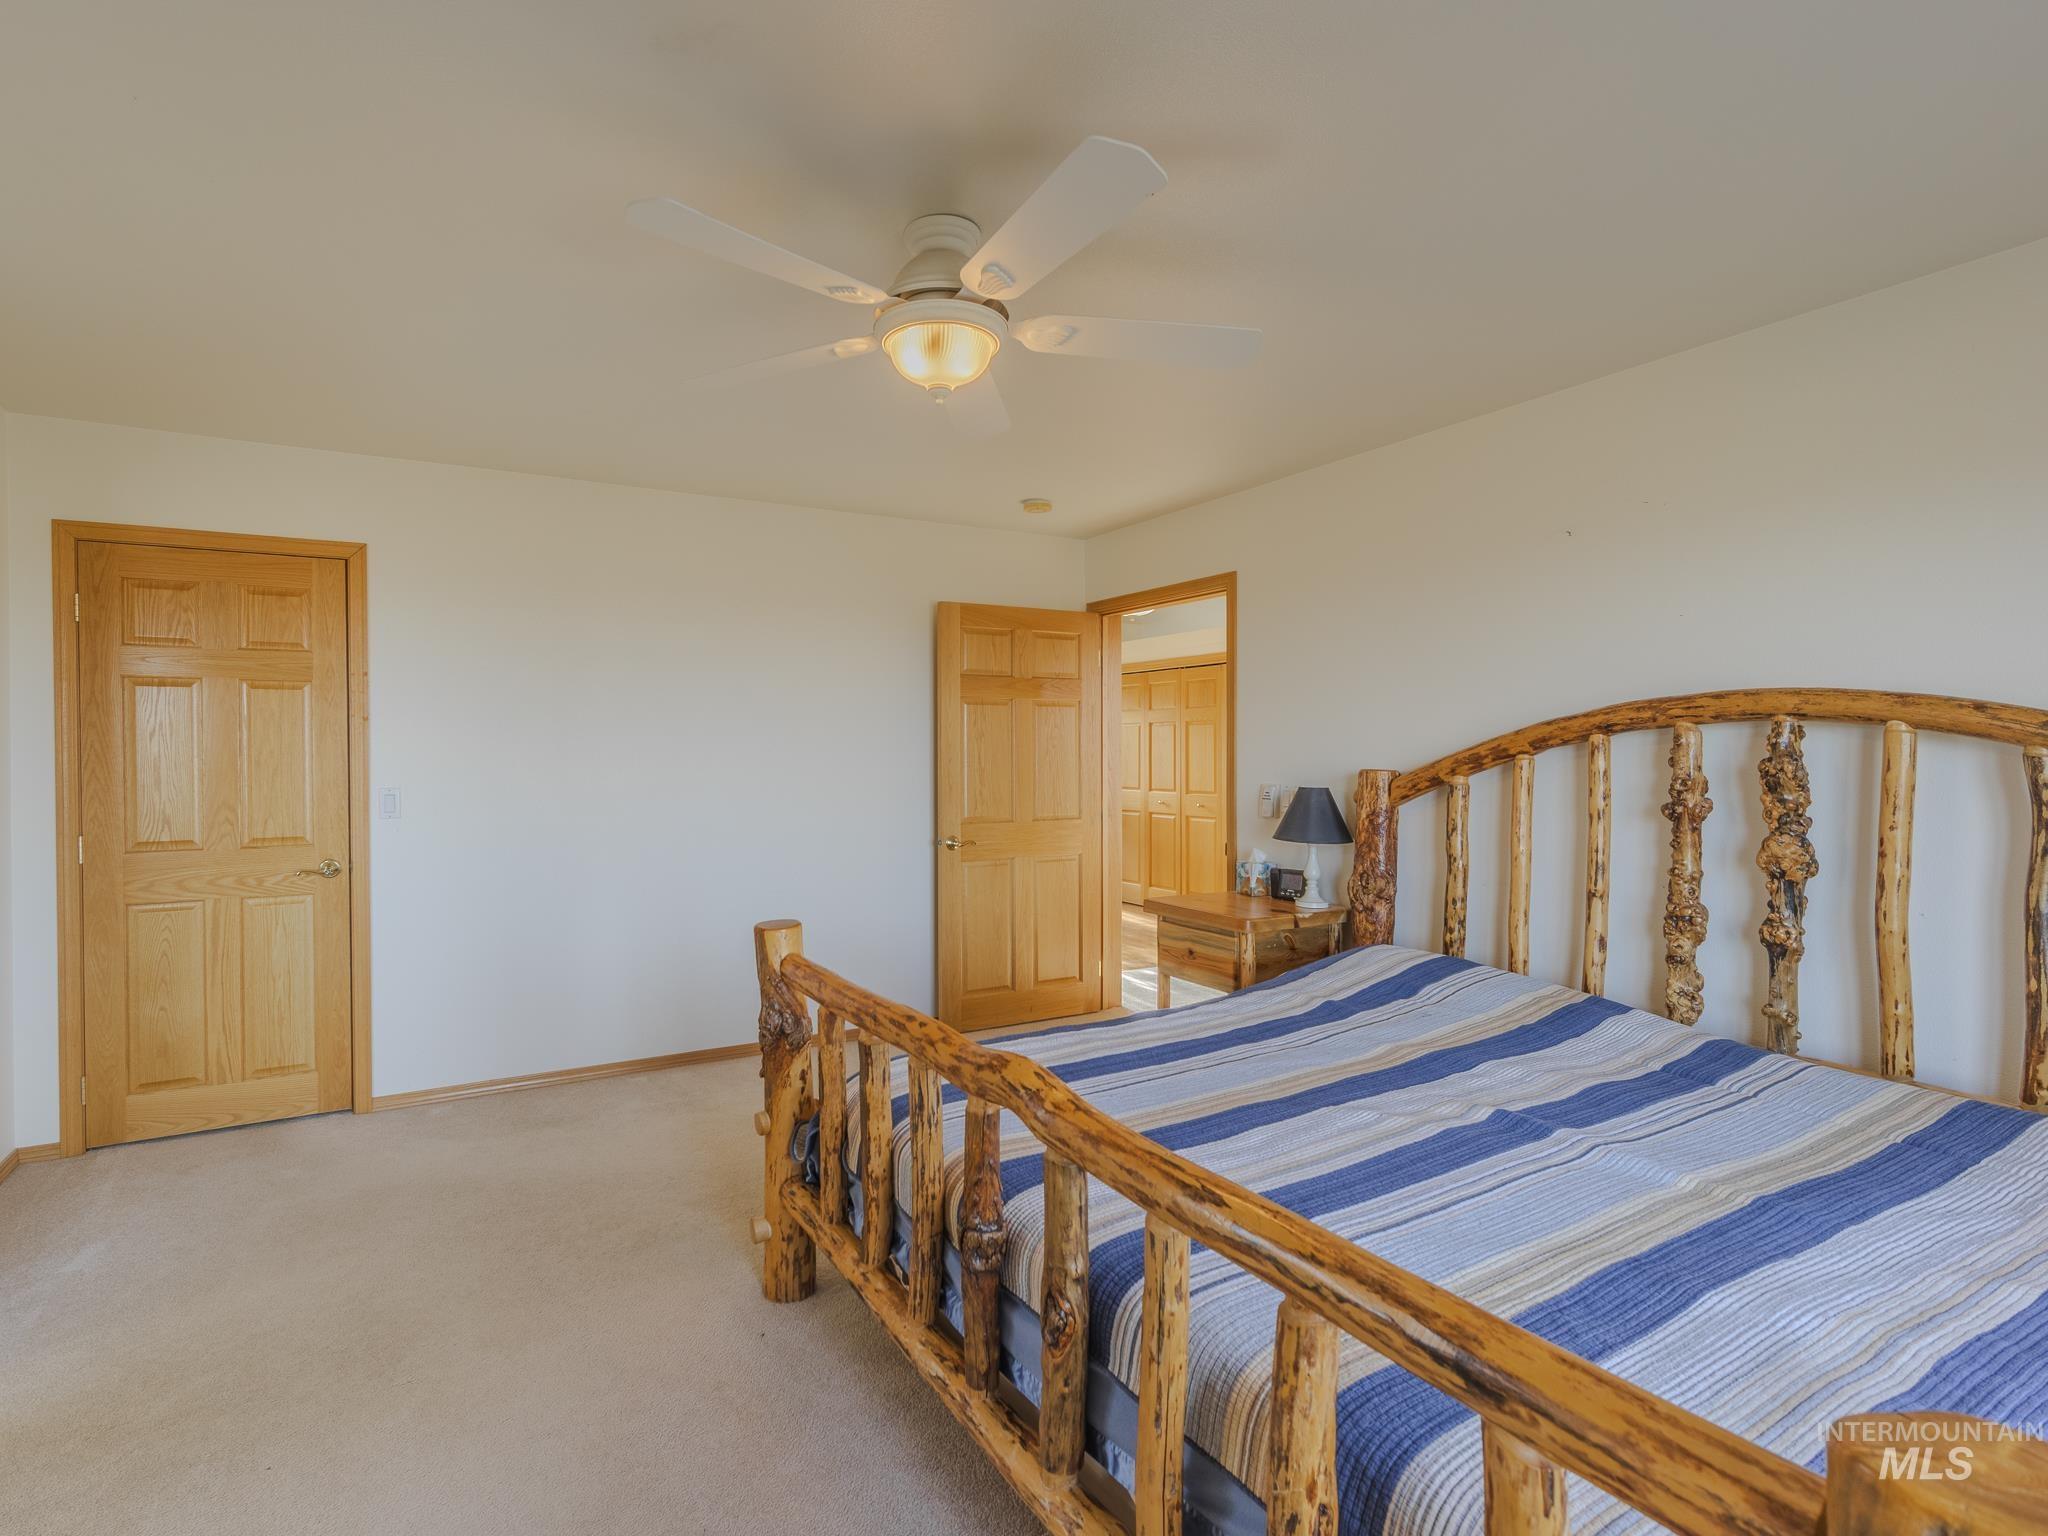
Bedroom with a rustic log bed, blue striped bedding, and a ceiling fan.
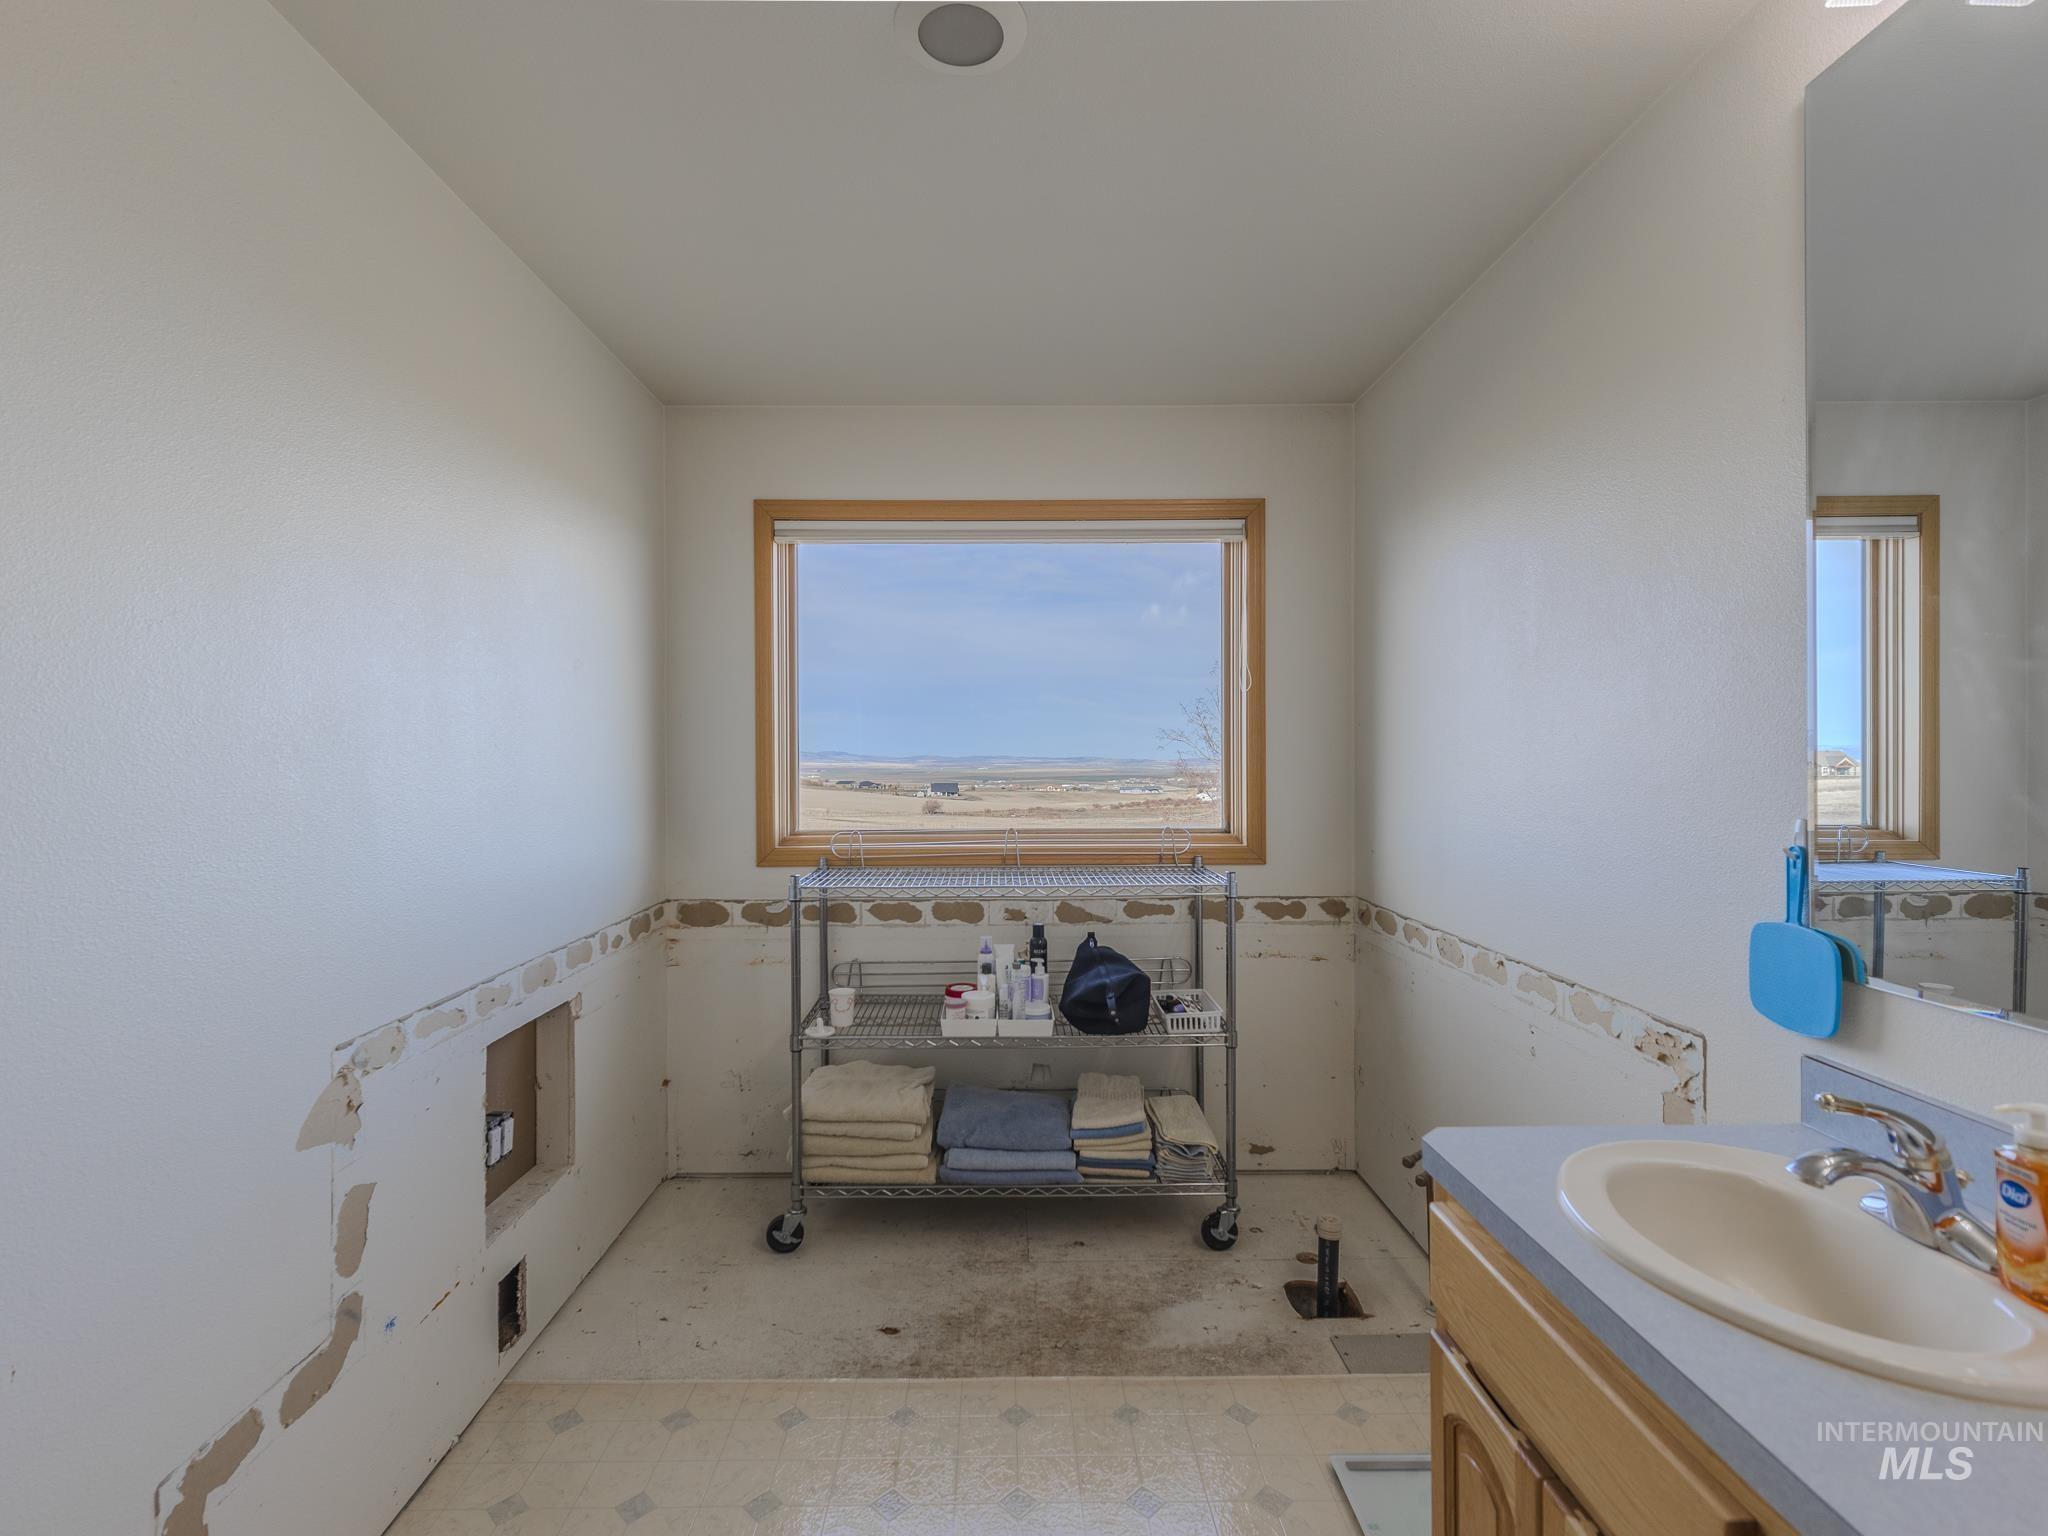
Bathroom under renovation with a large wood-trimmed window overlooking open farmland.
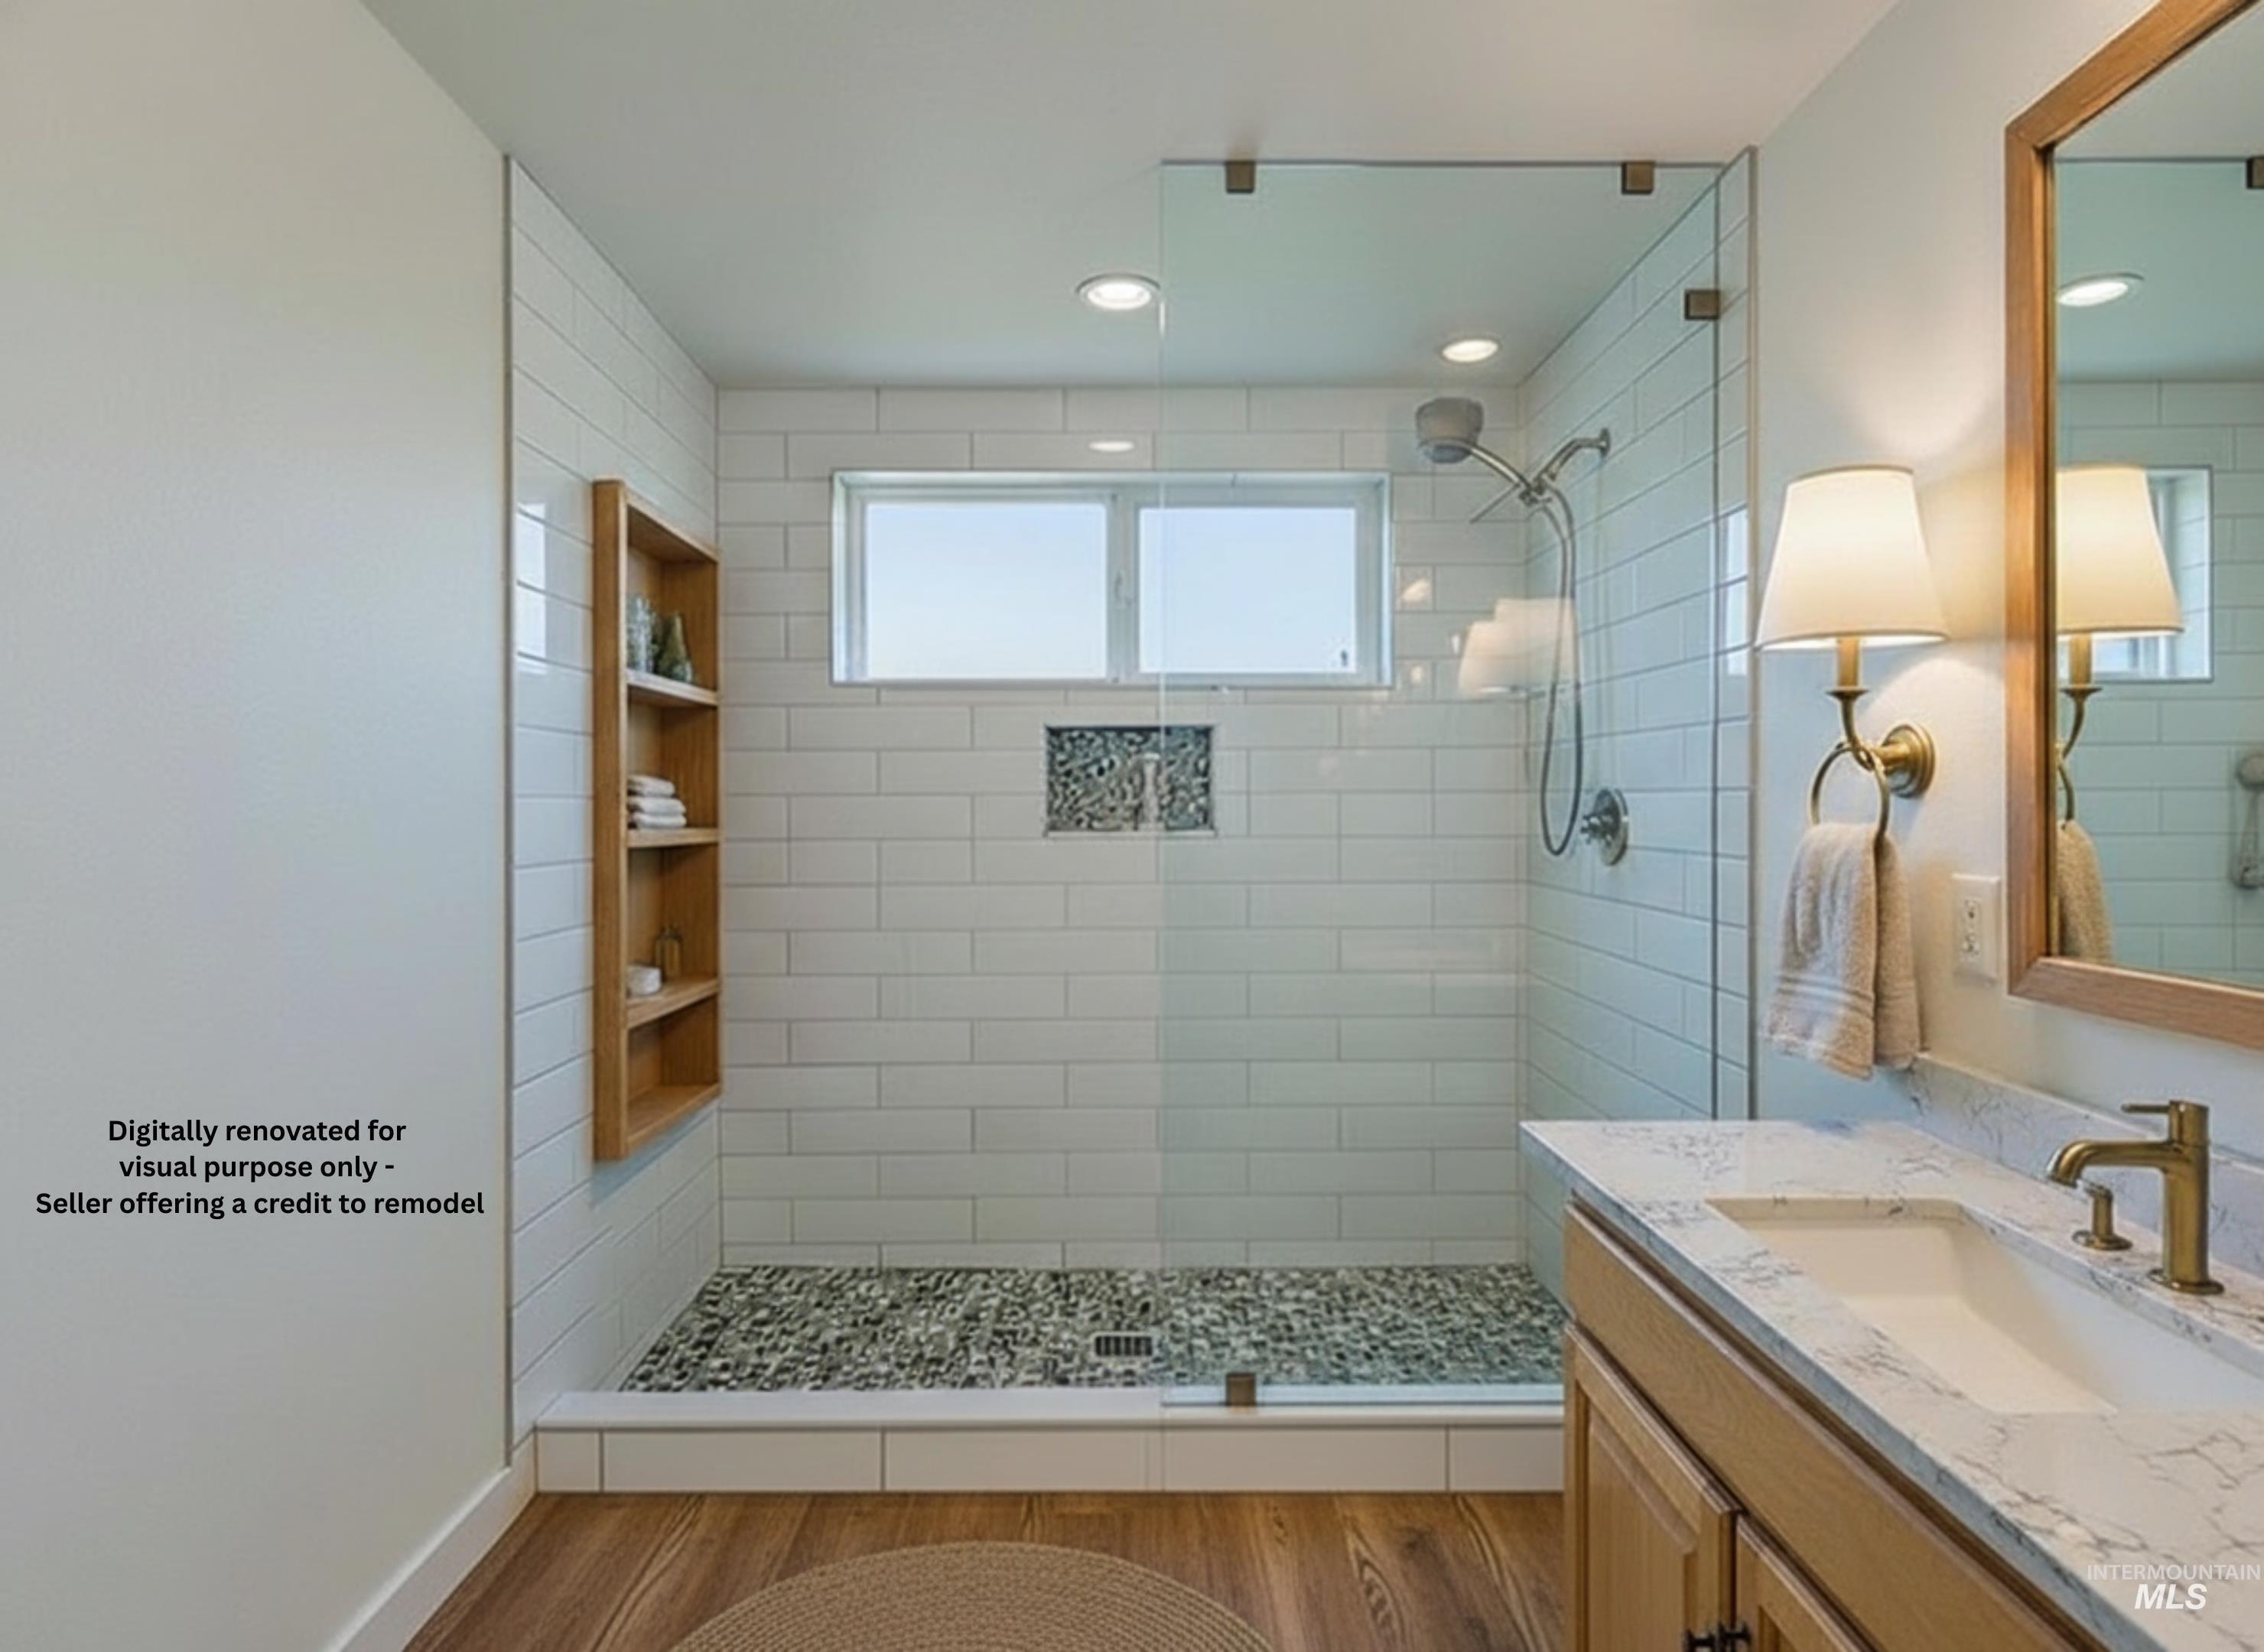
Bathroom with glass-enclosed tiled shower, mosaic floor, and wood vanity.
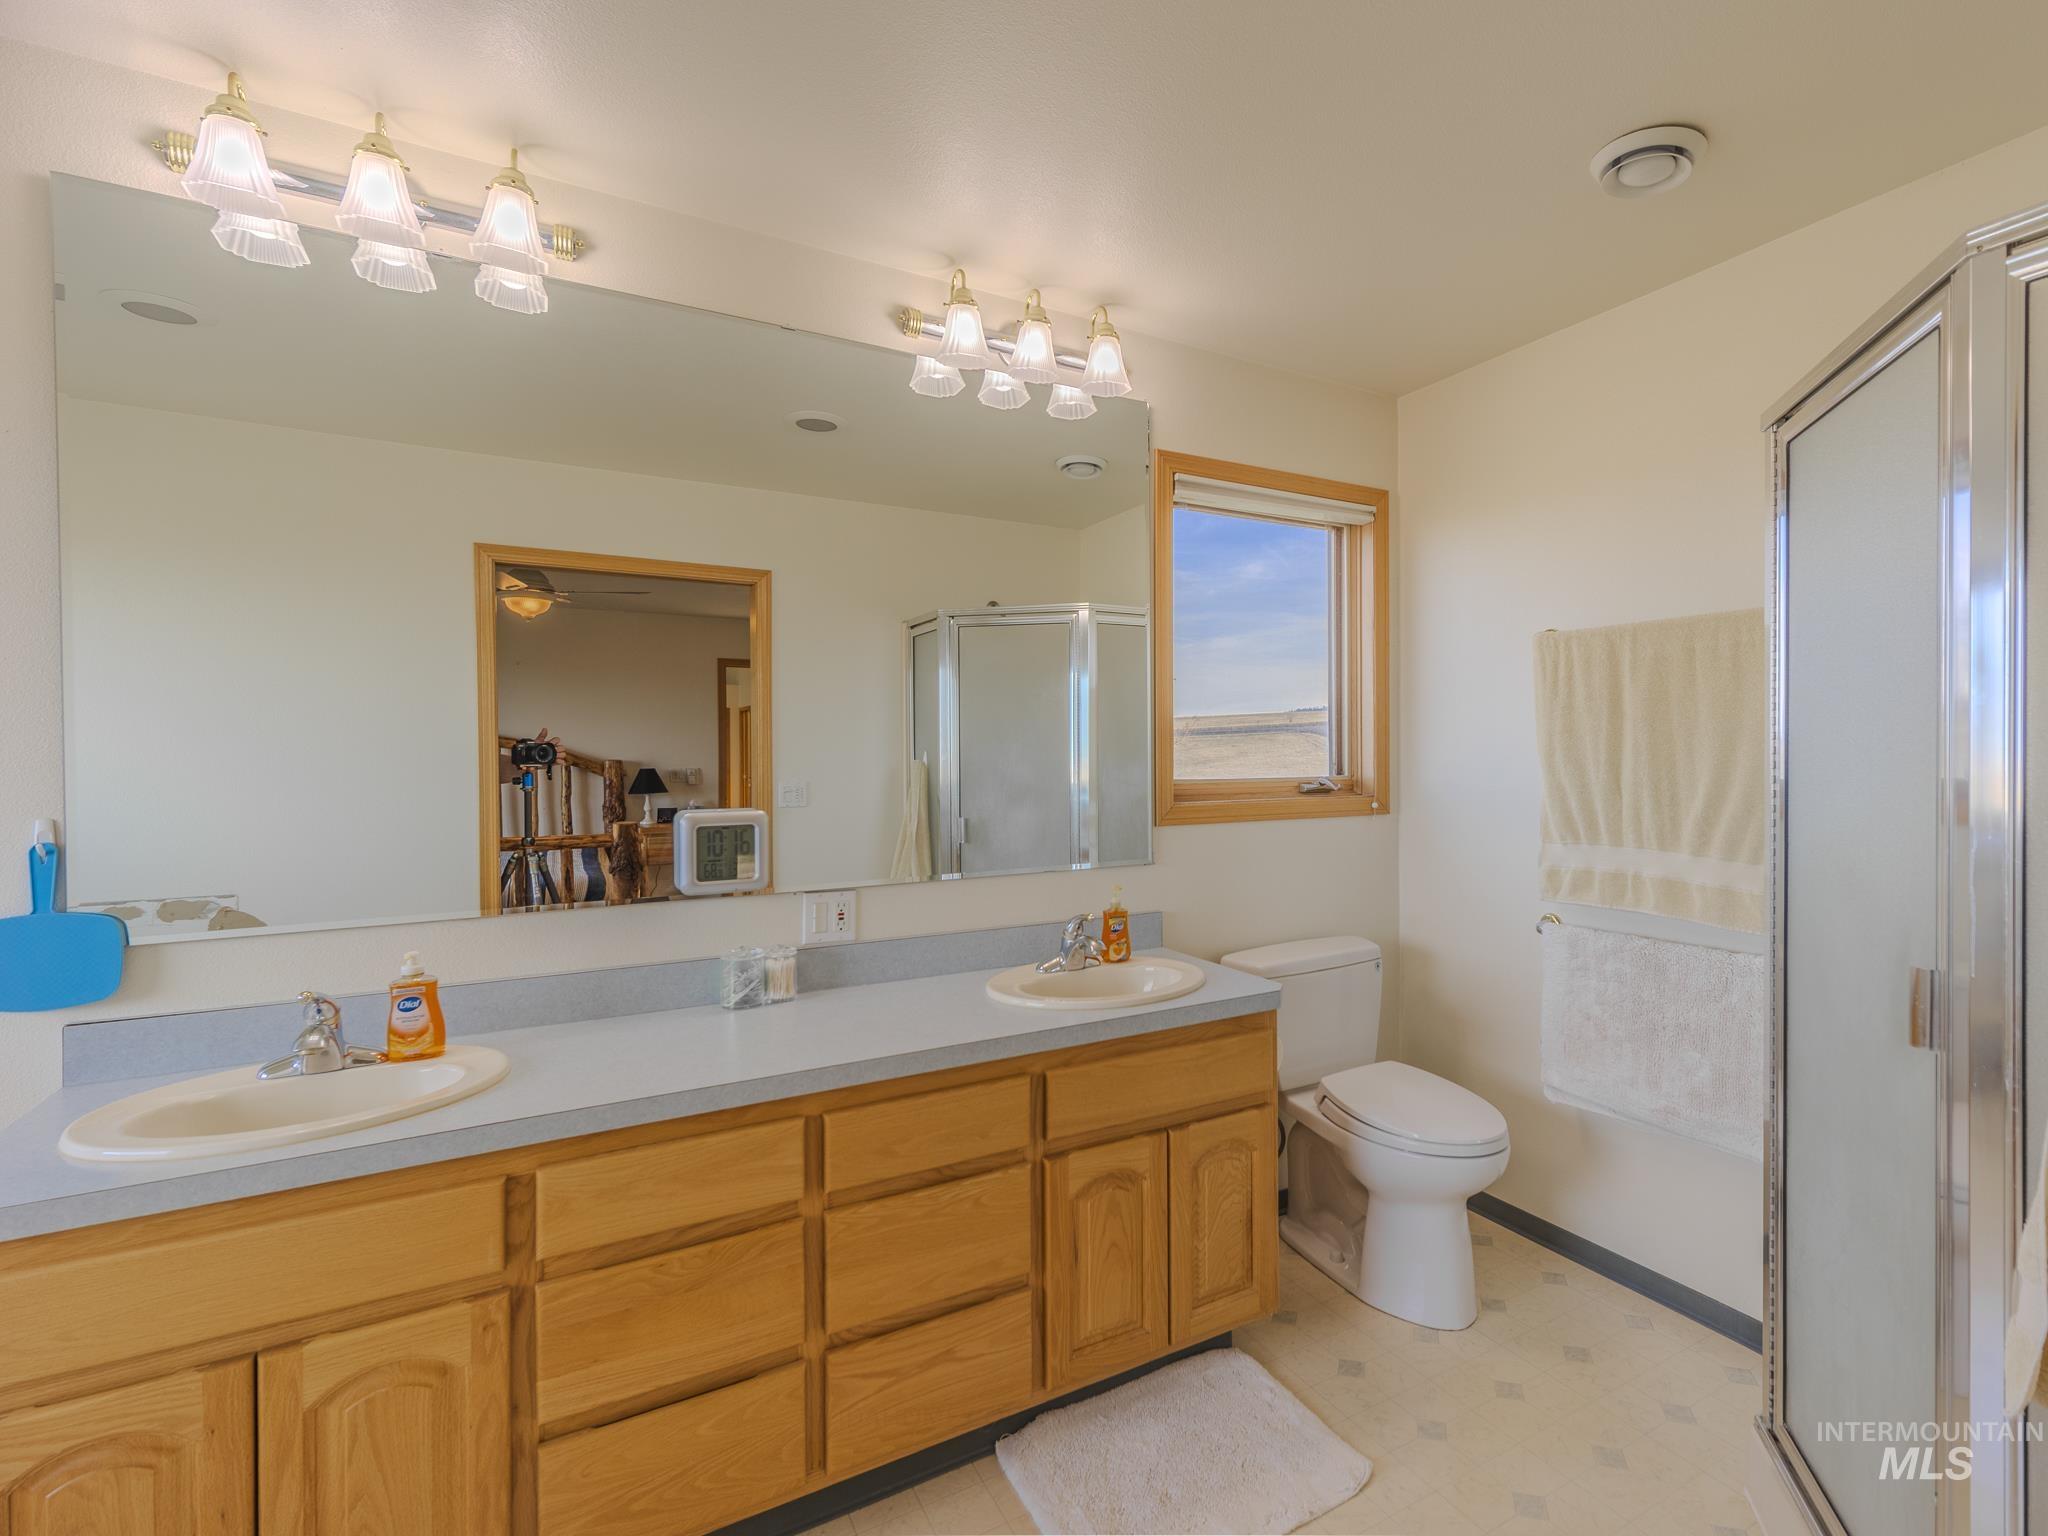
Bathroom with a long double-sink vanity, wood cabinets, and a glass-enclosed shower.
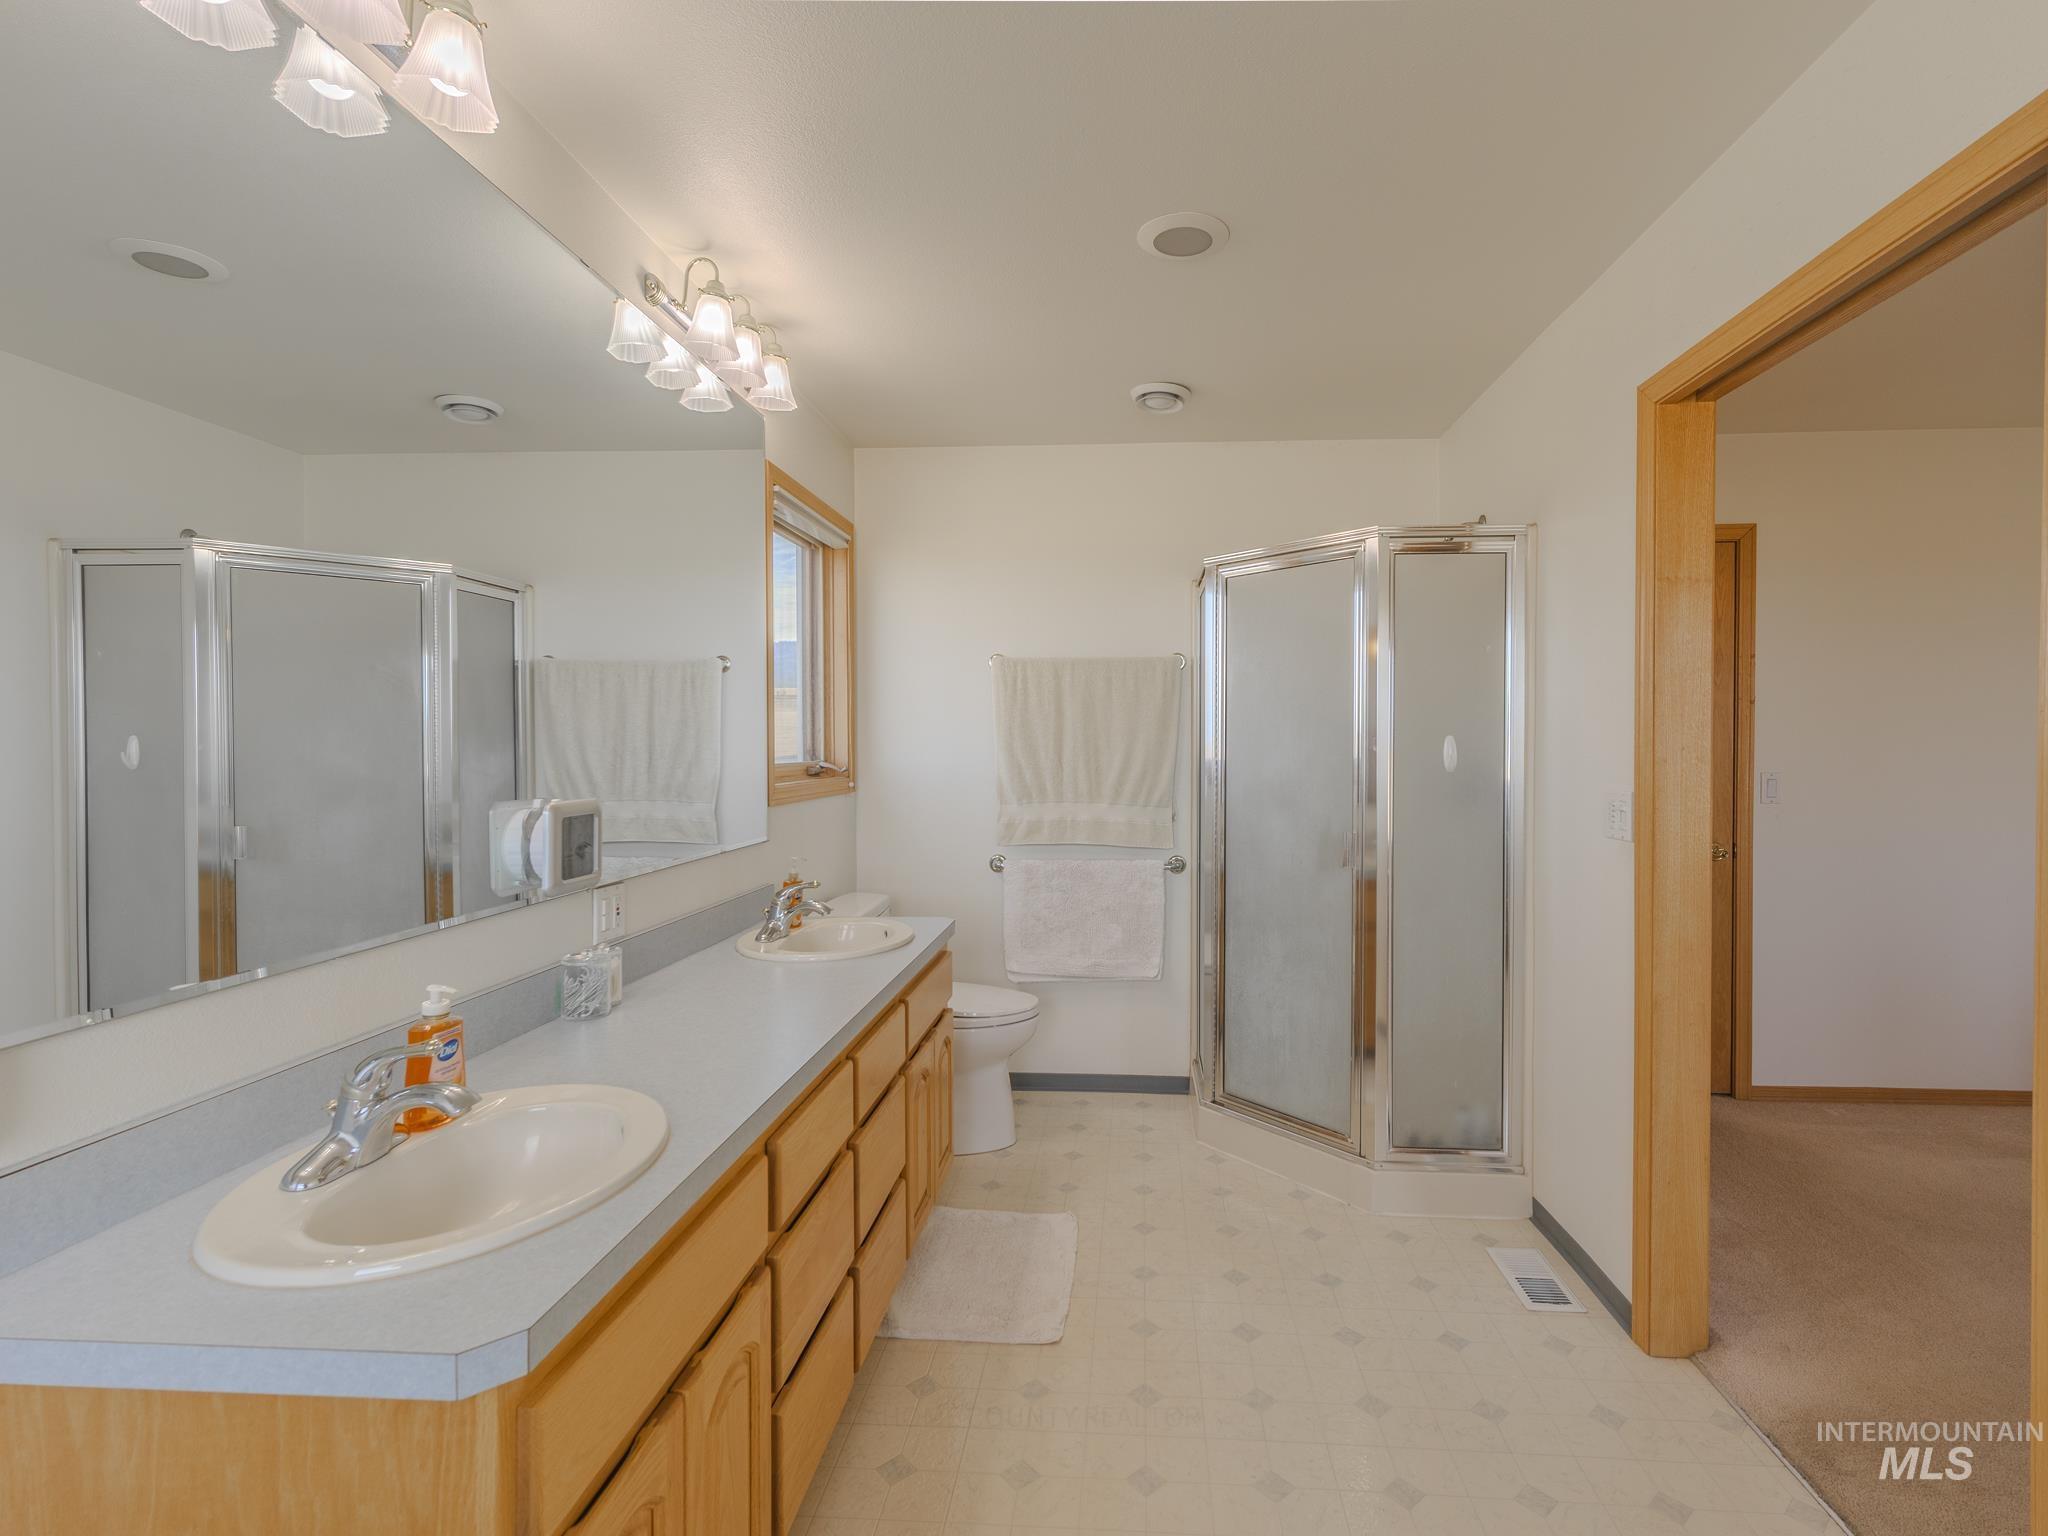
Bathroom with a long double-sink vanity, wood cabinets, and two glass shower enclosures.
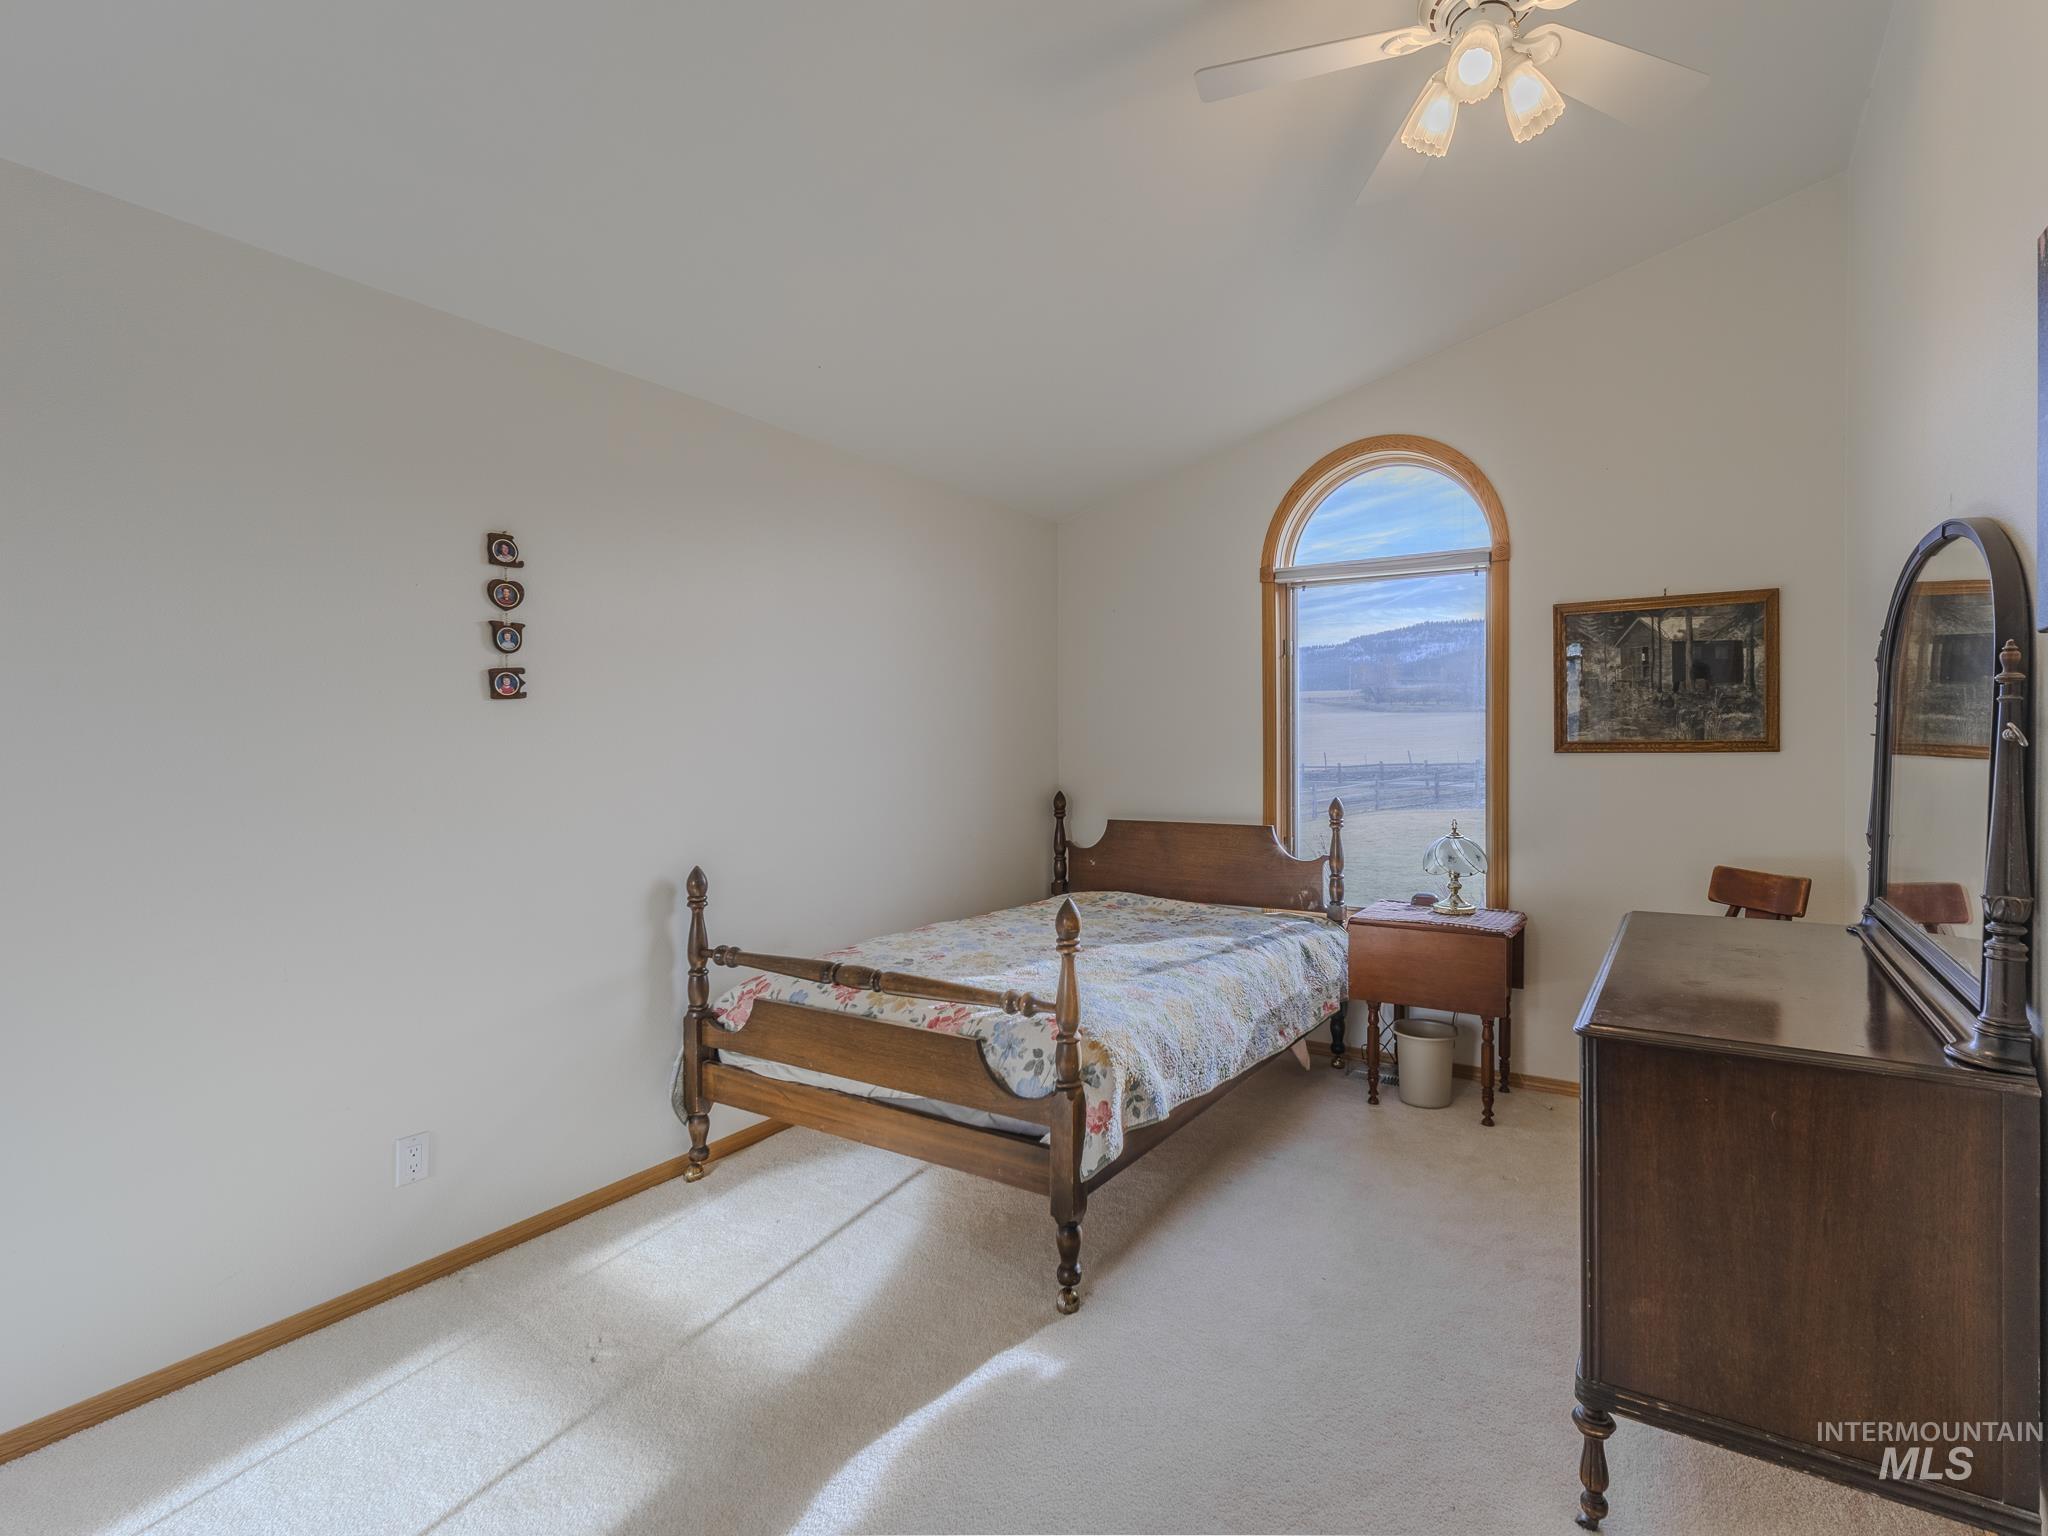
Furnished bedroom with a wooden bed and arched window overlooking open fields.
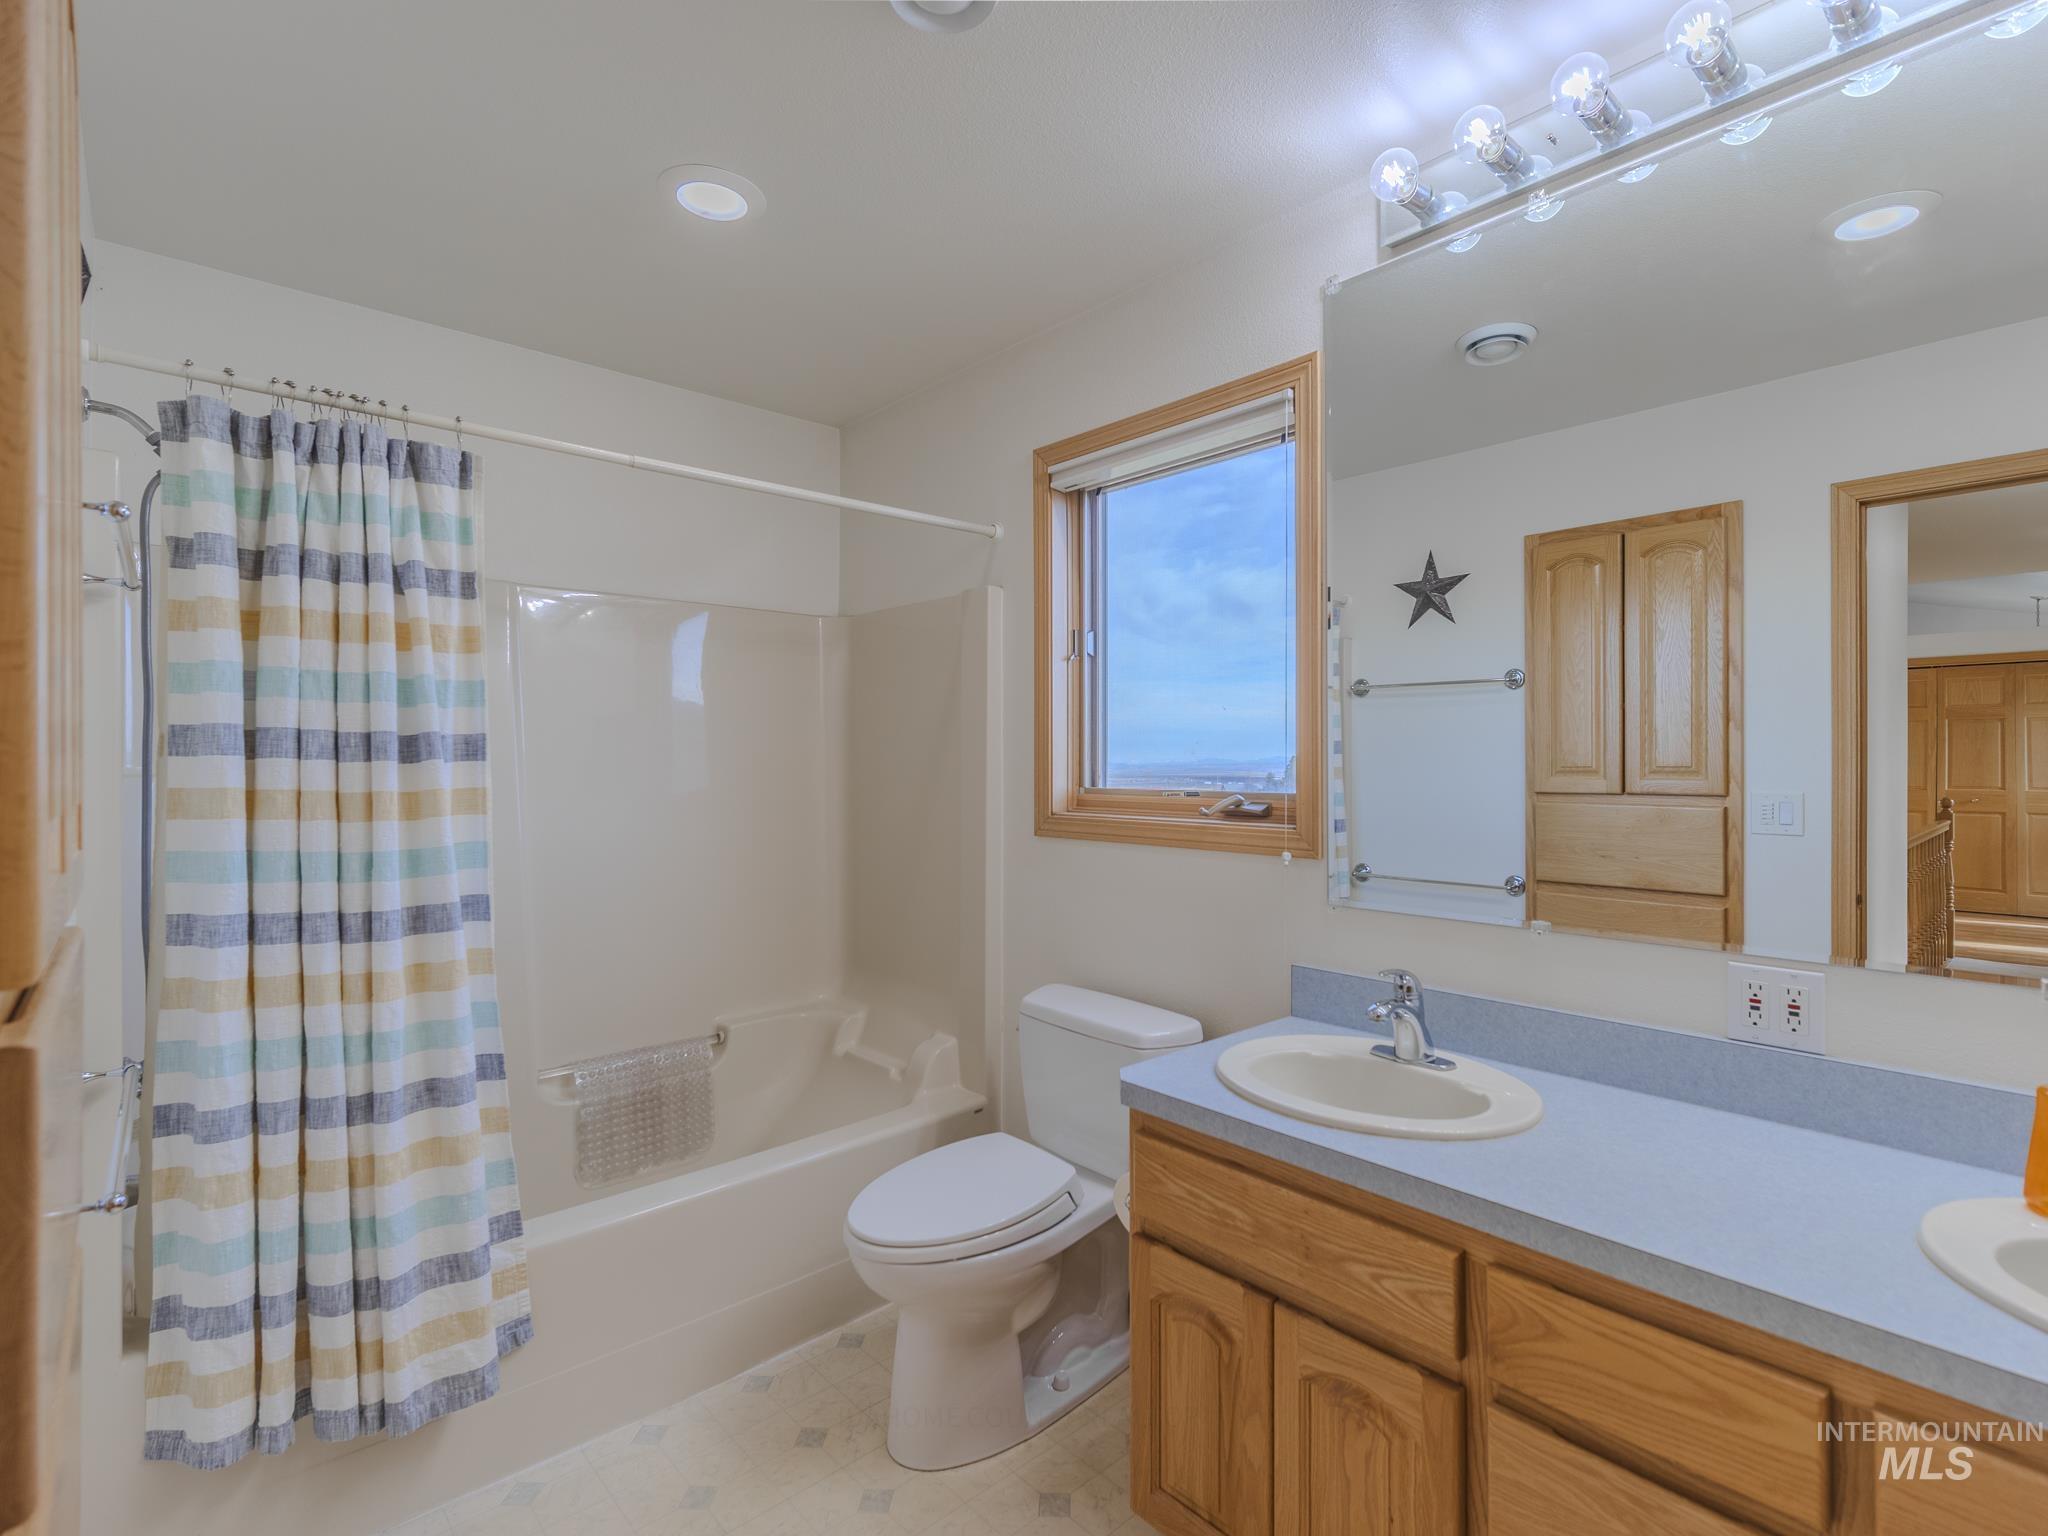
Bathroom with a striped shower curtain, wood vanity, and window overlooking a distant landscape.
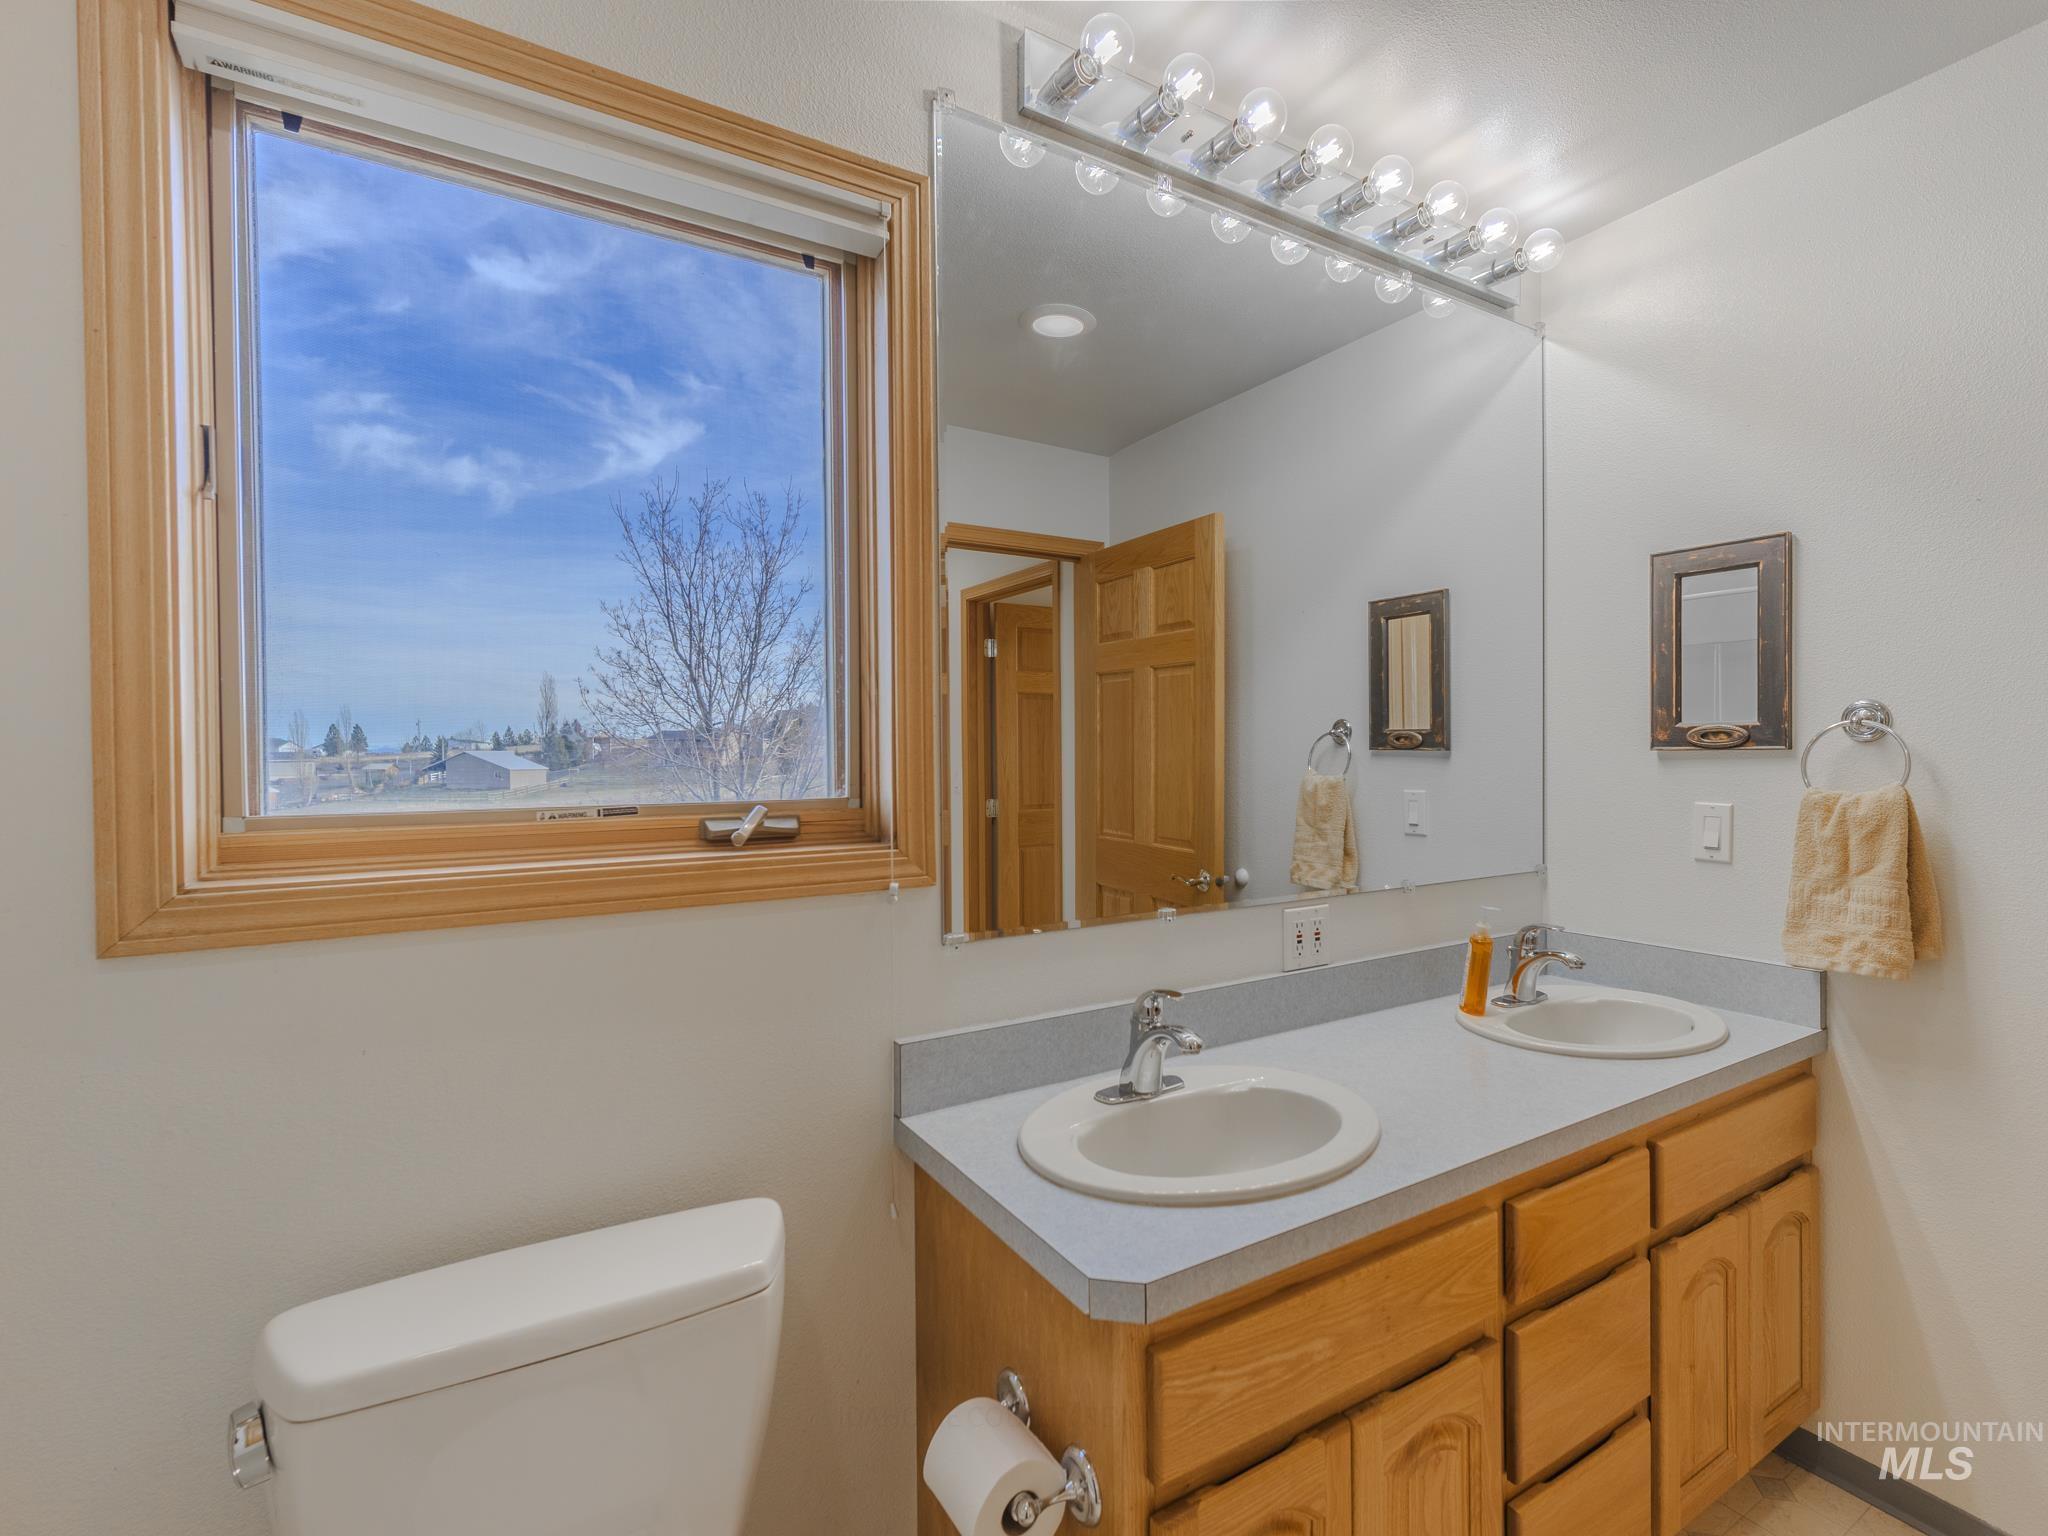
Bathroom with a double-sink wood vanity, large mirror, and window overlooking the neighborhood.
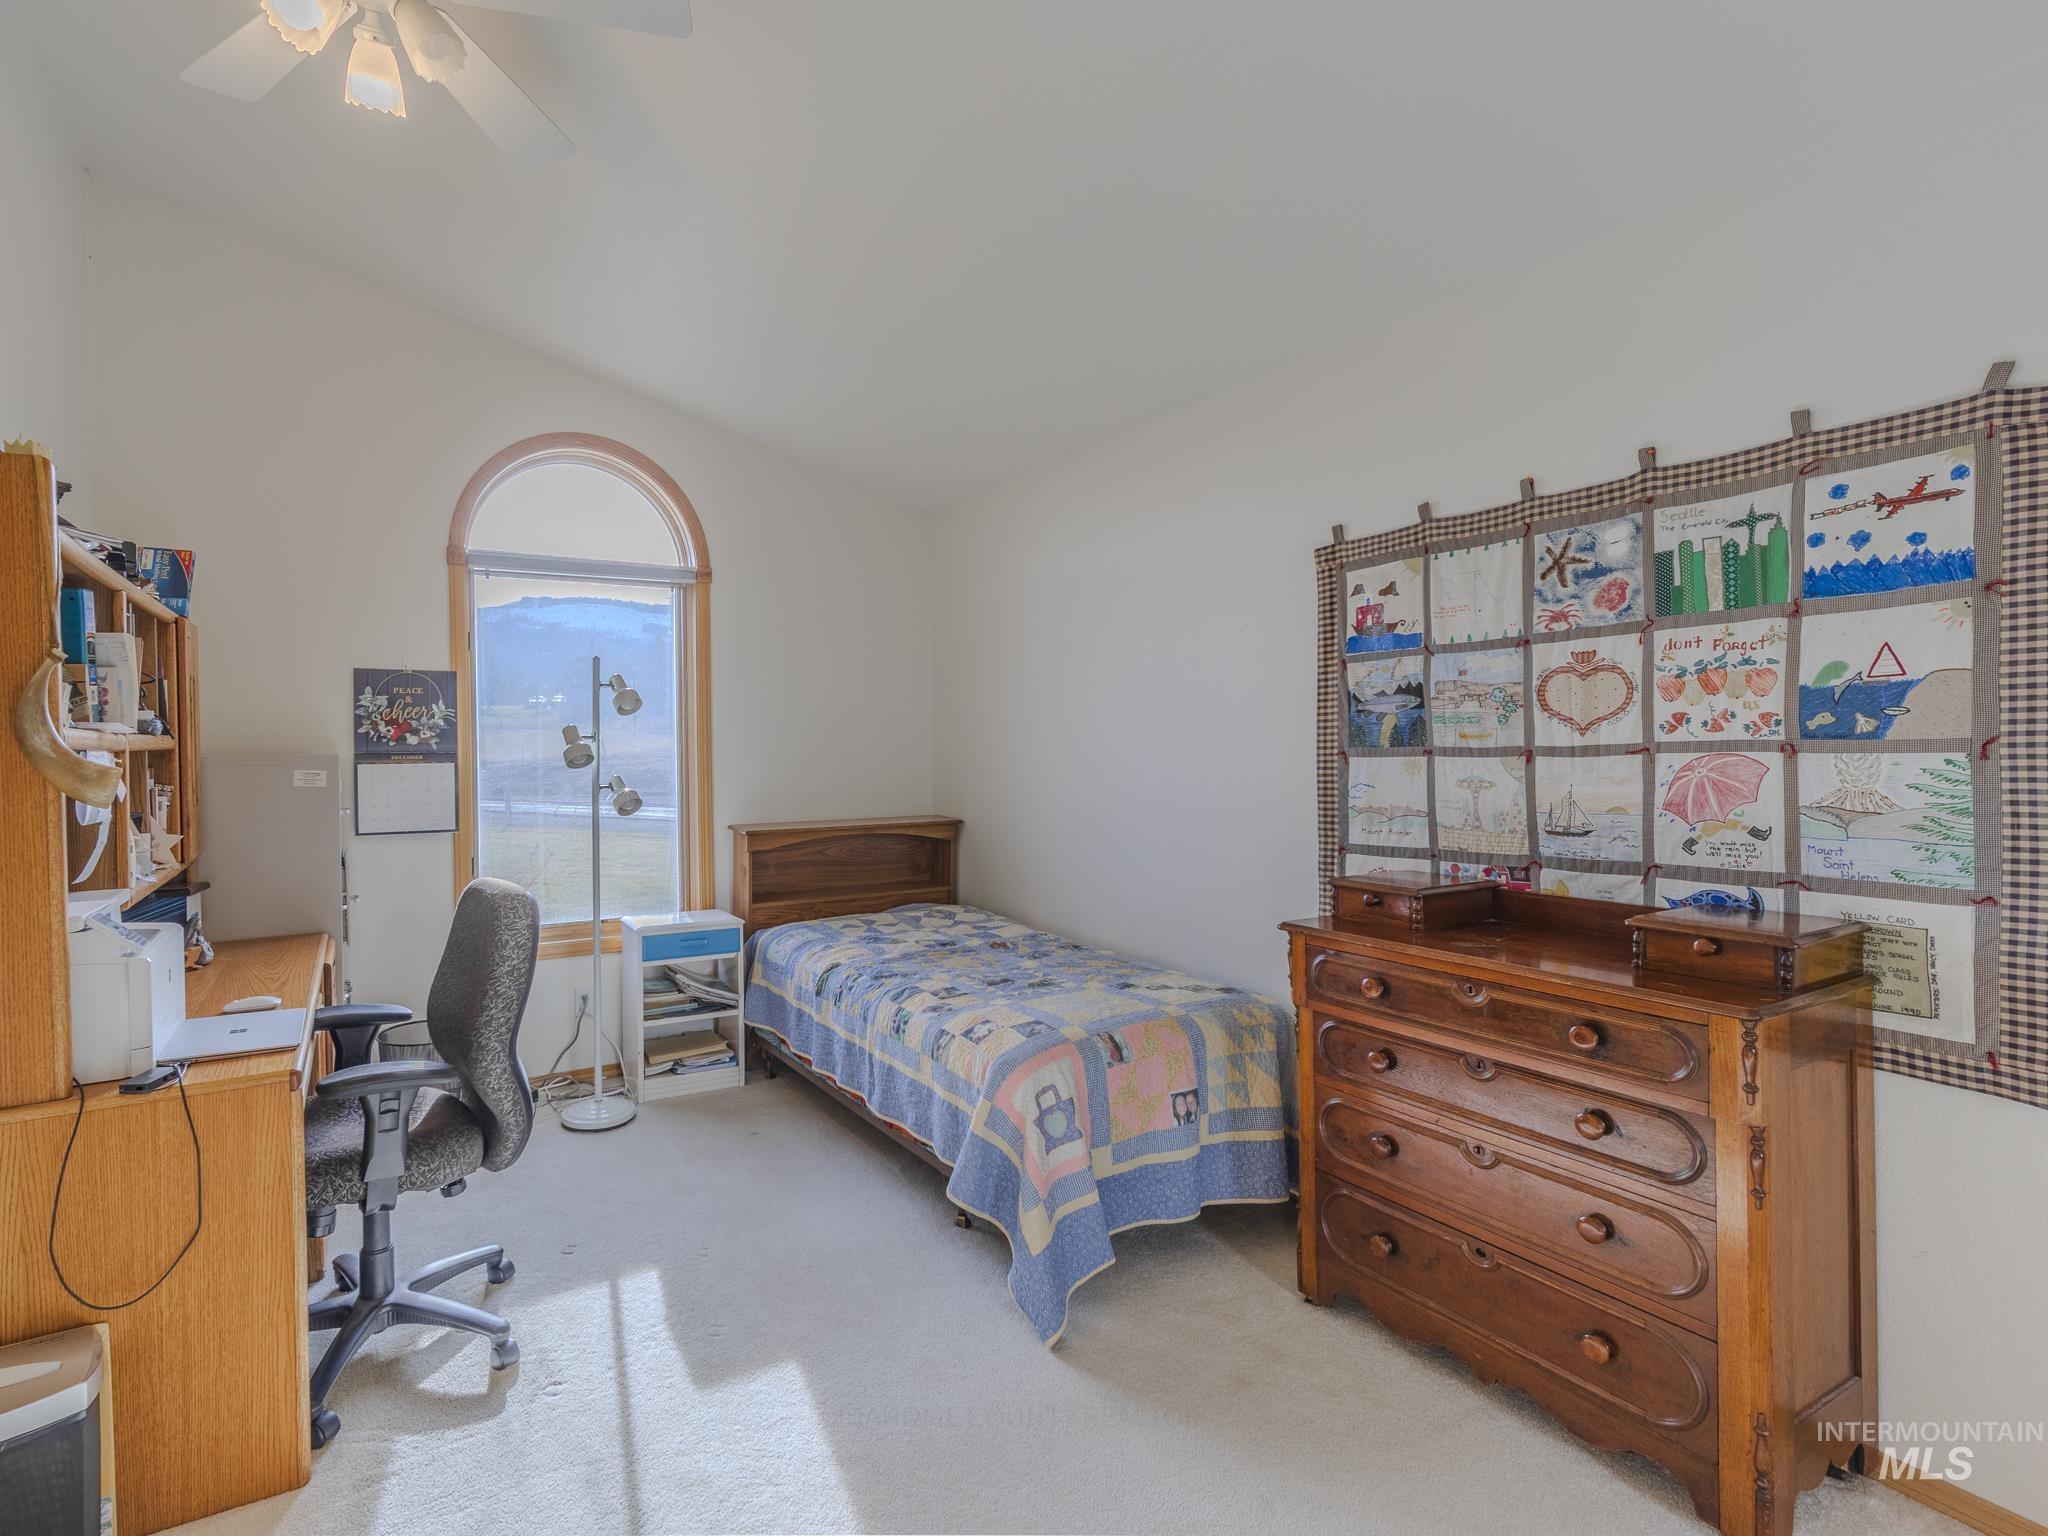
Bedroom with a single bed, wooden dresser, desk, and arched window overlooking hills.
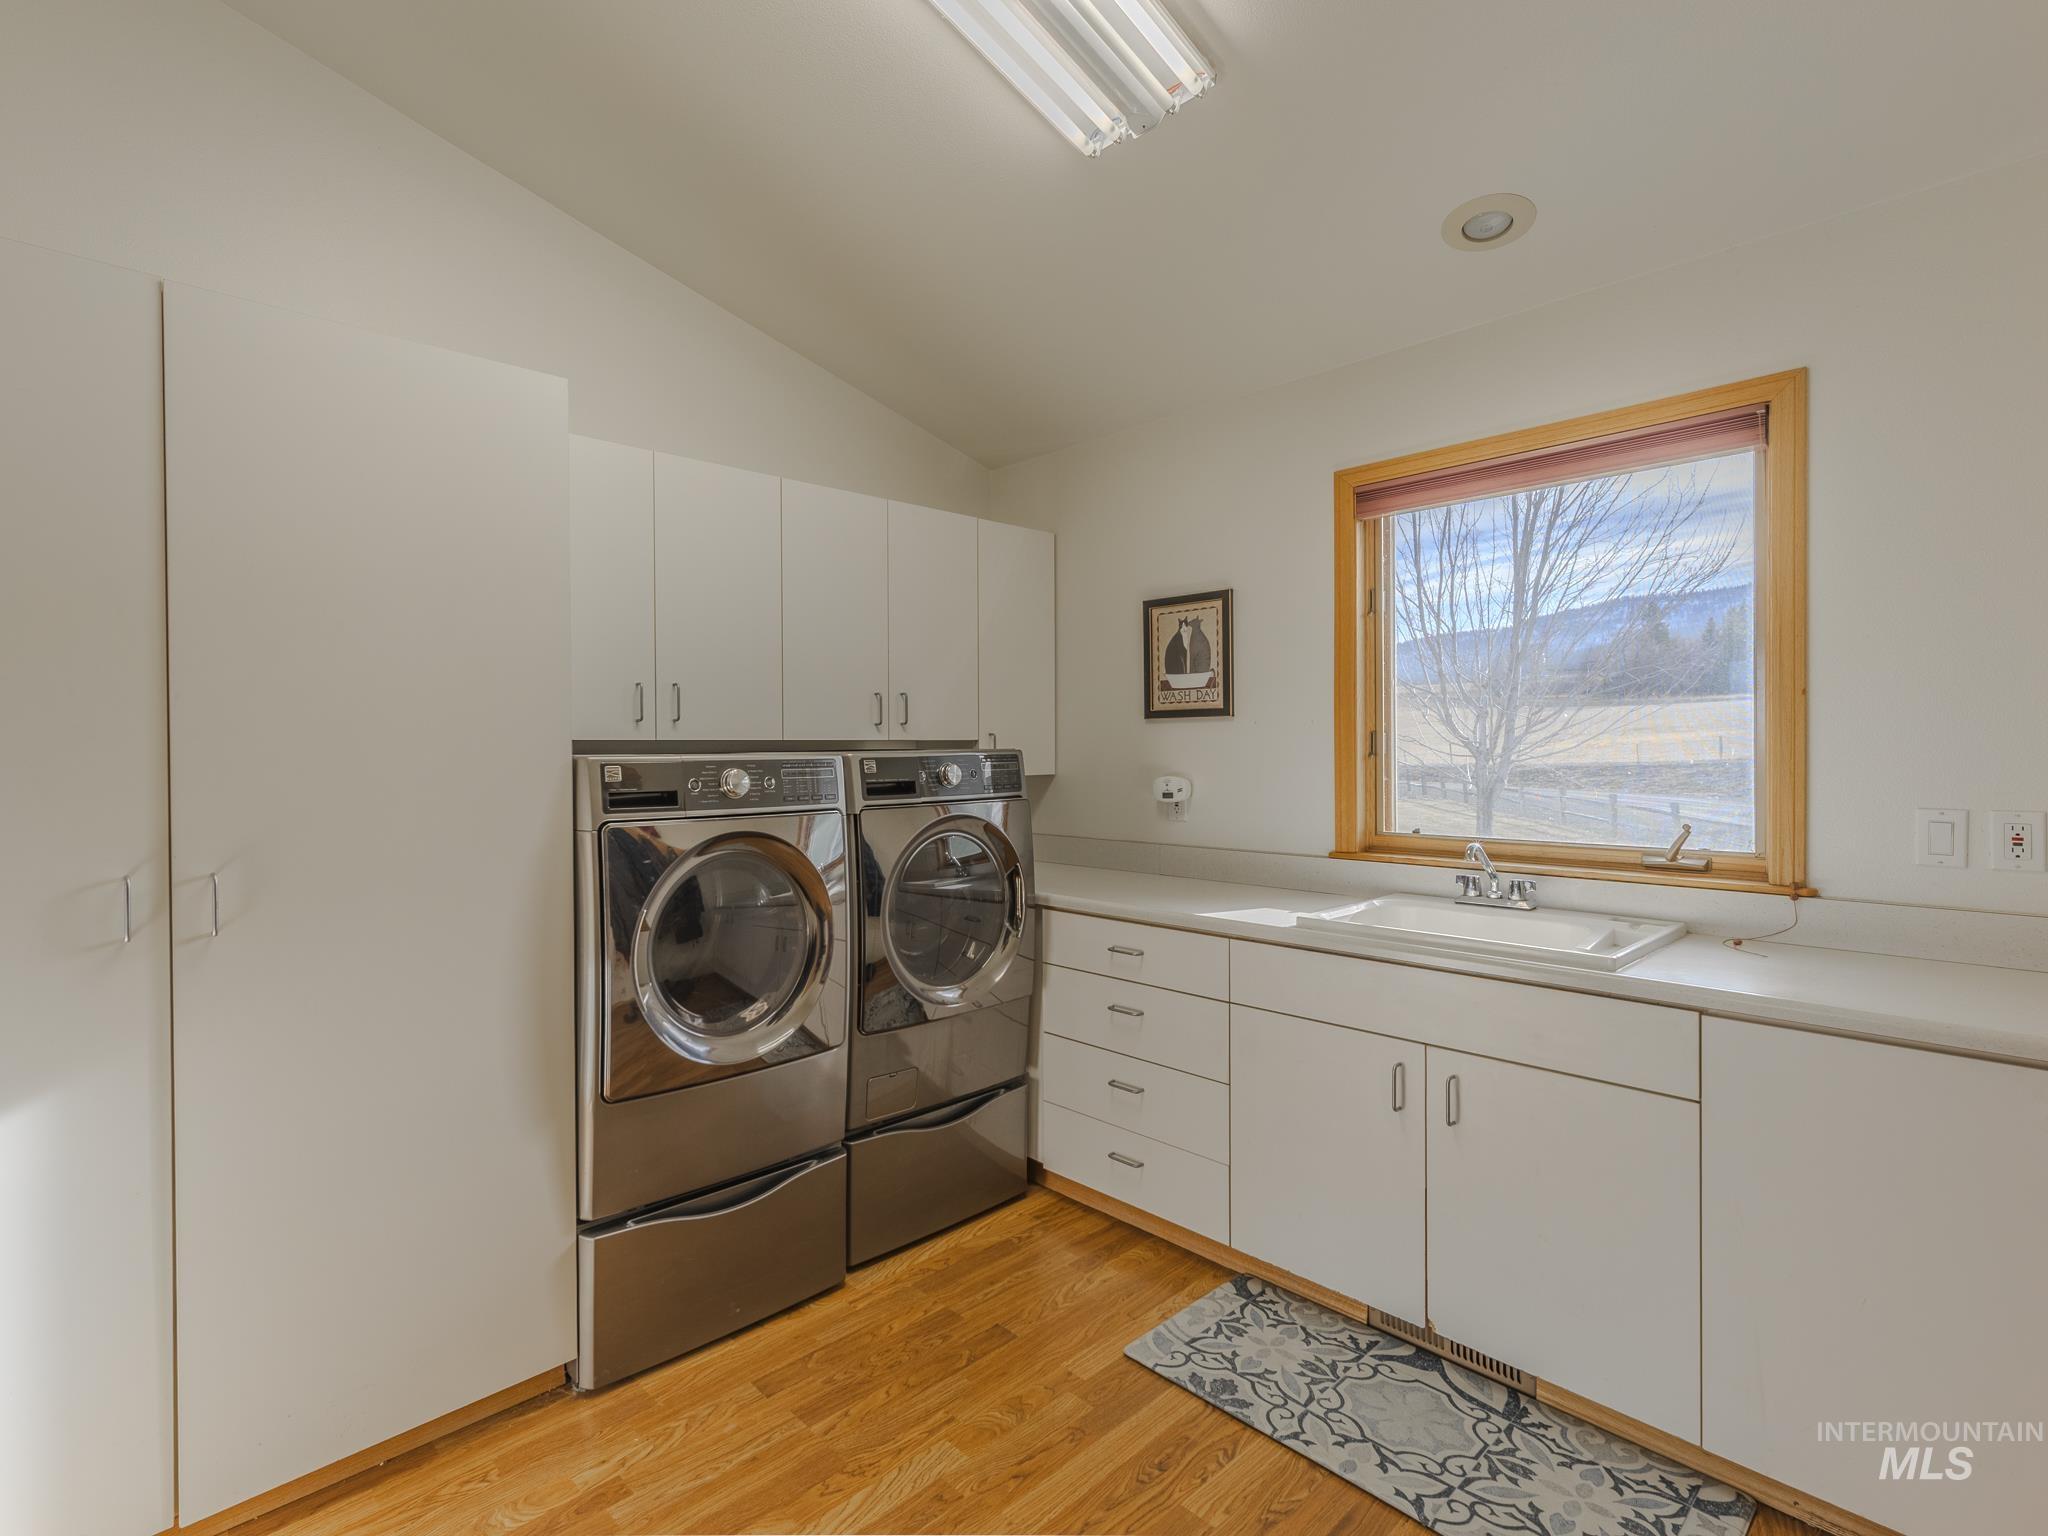
Laundry room with front-loading washer and dryer, white cabinetry, and a sink beneath a wood-trimmed window.
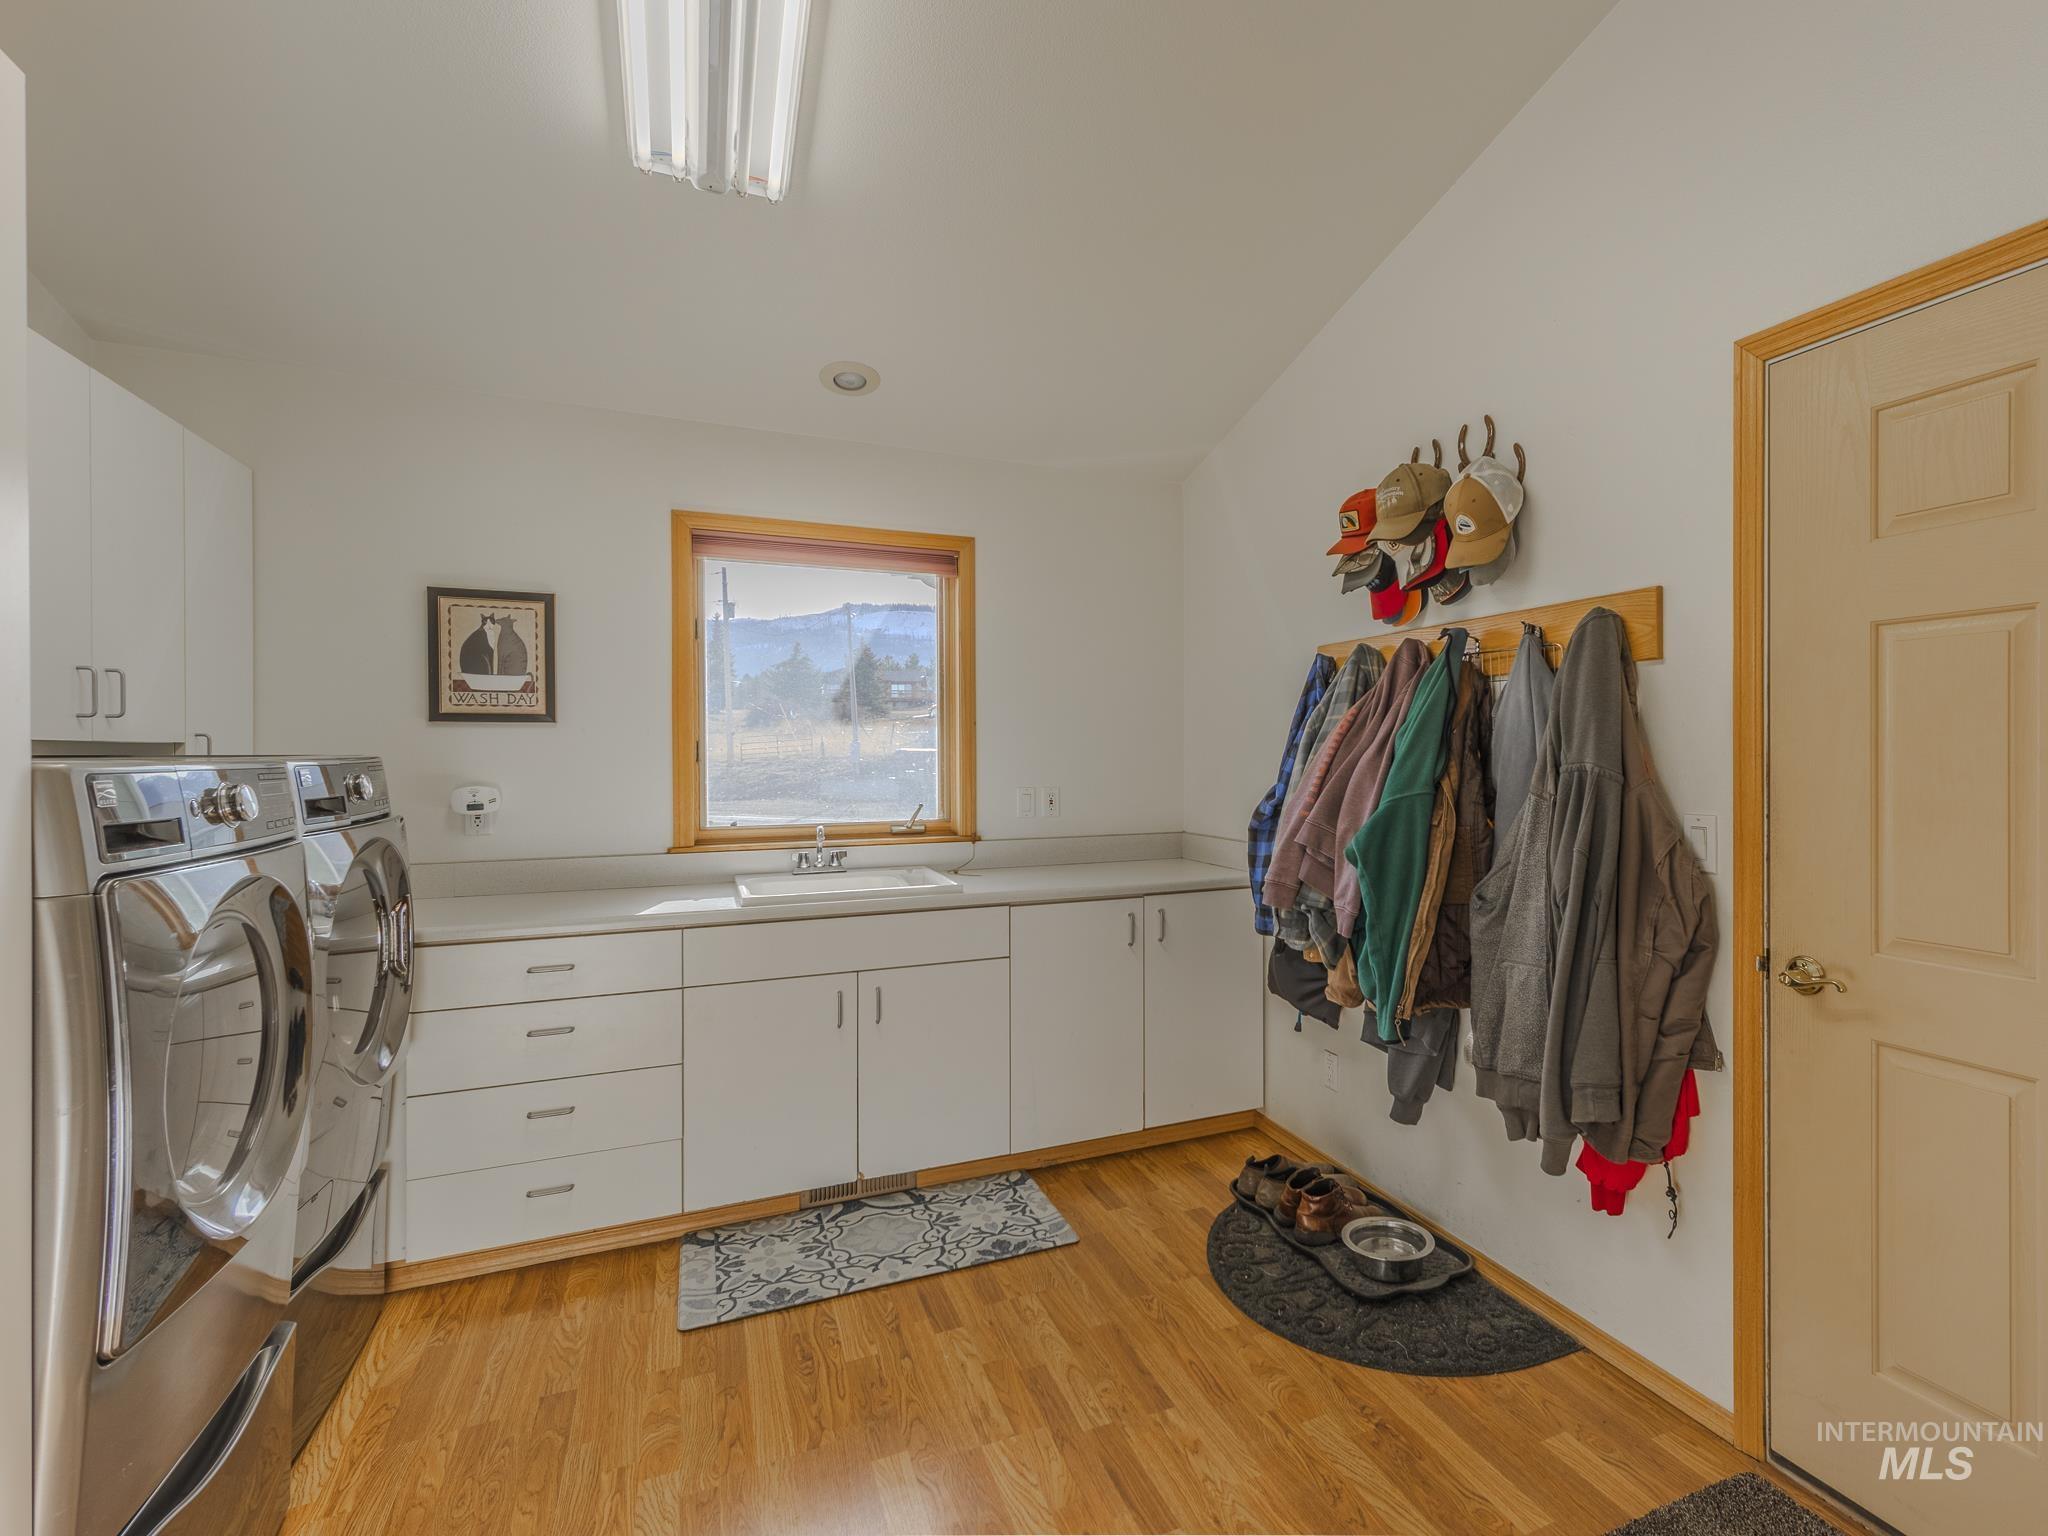
Laundry room with front-loading washer and dryer, sink, storage cabinets, and coat hooks.
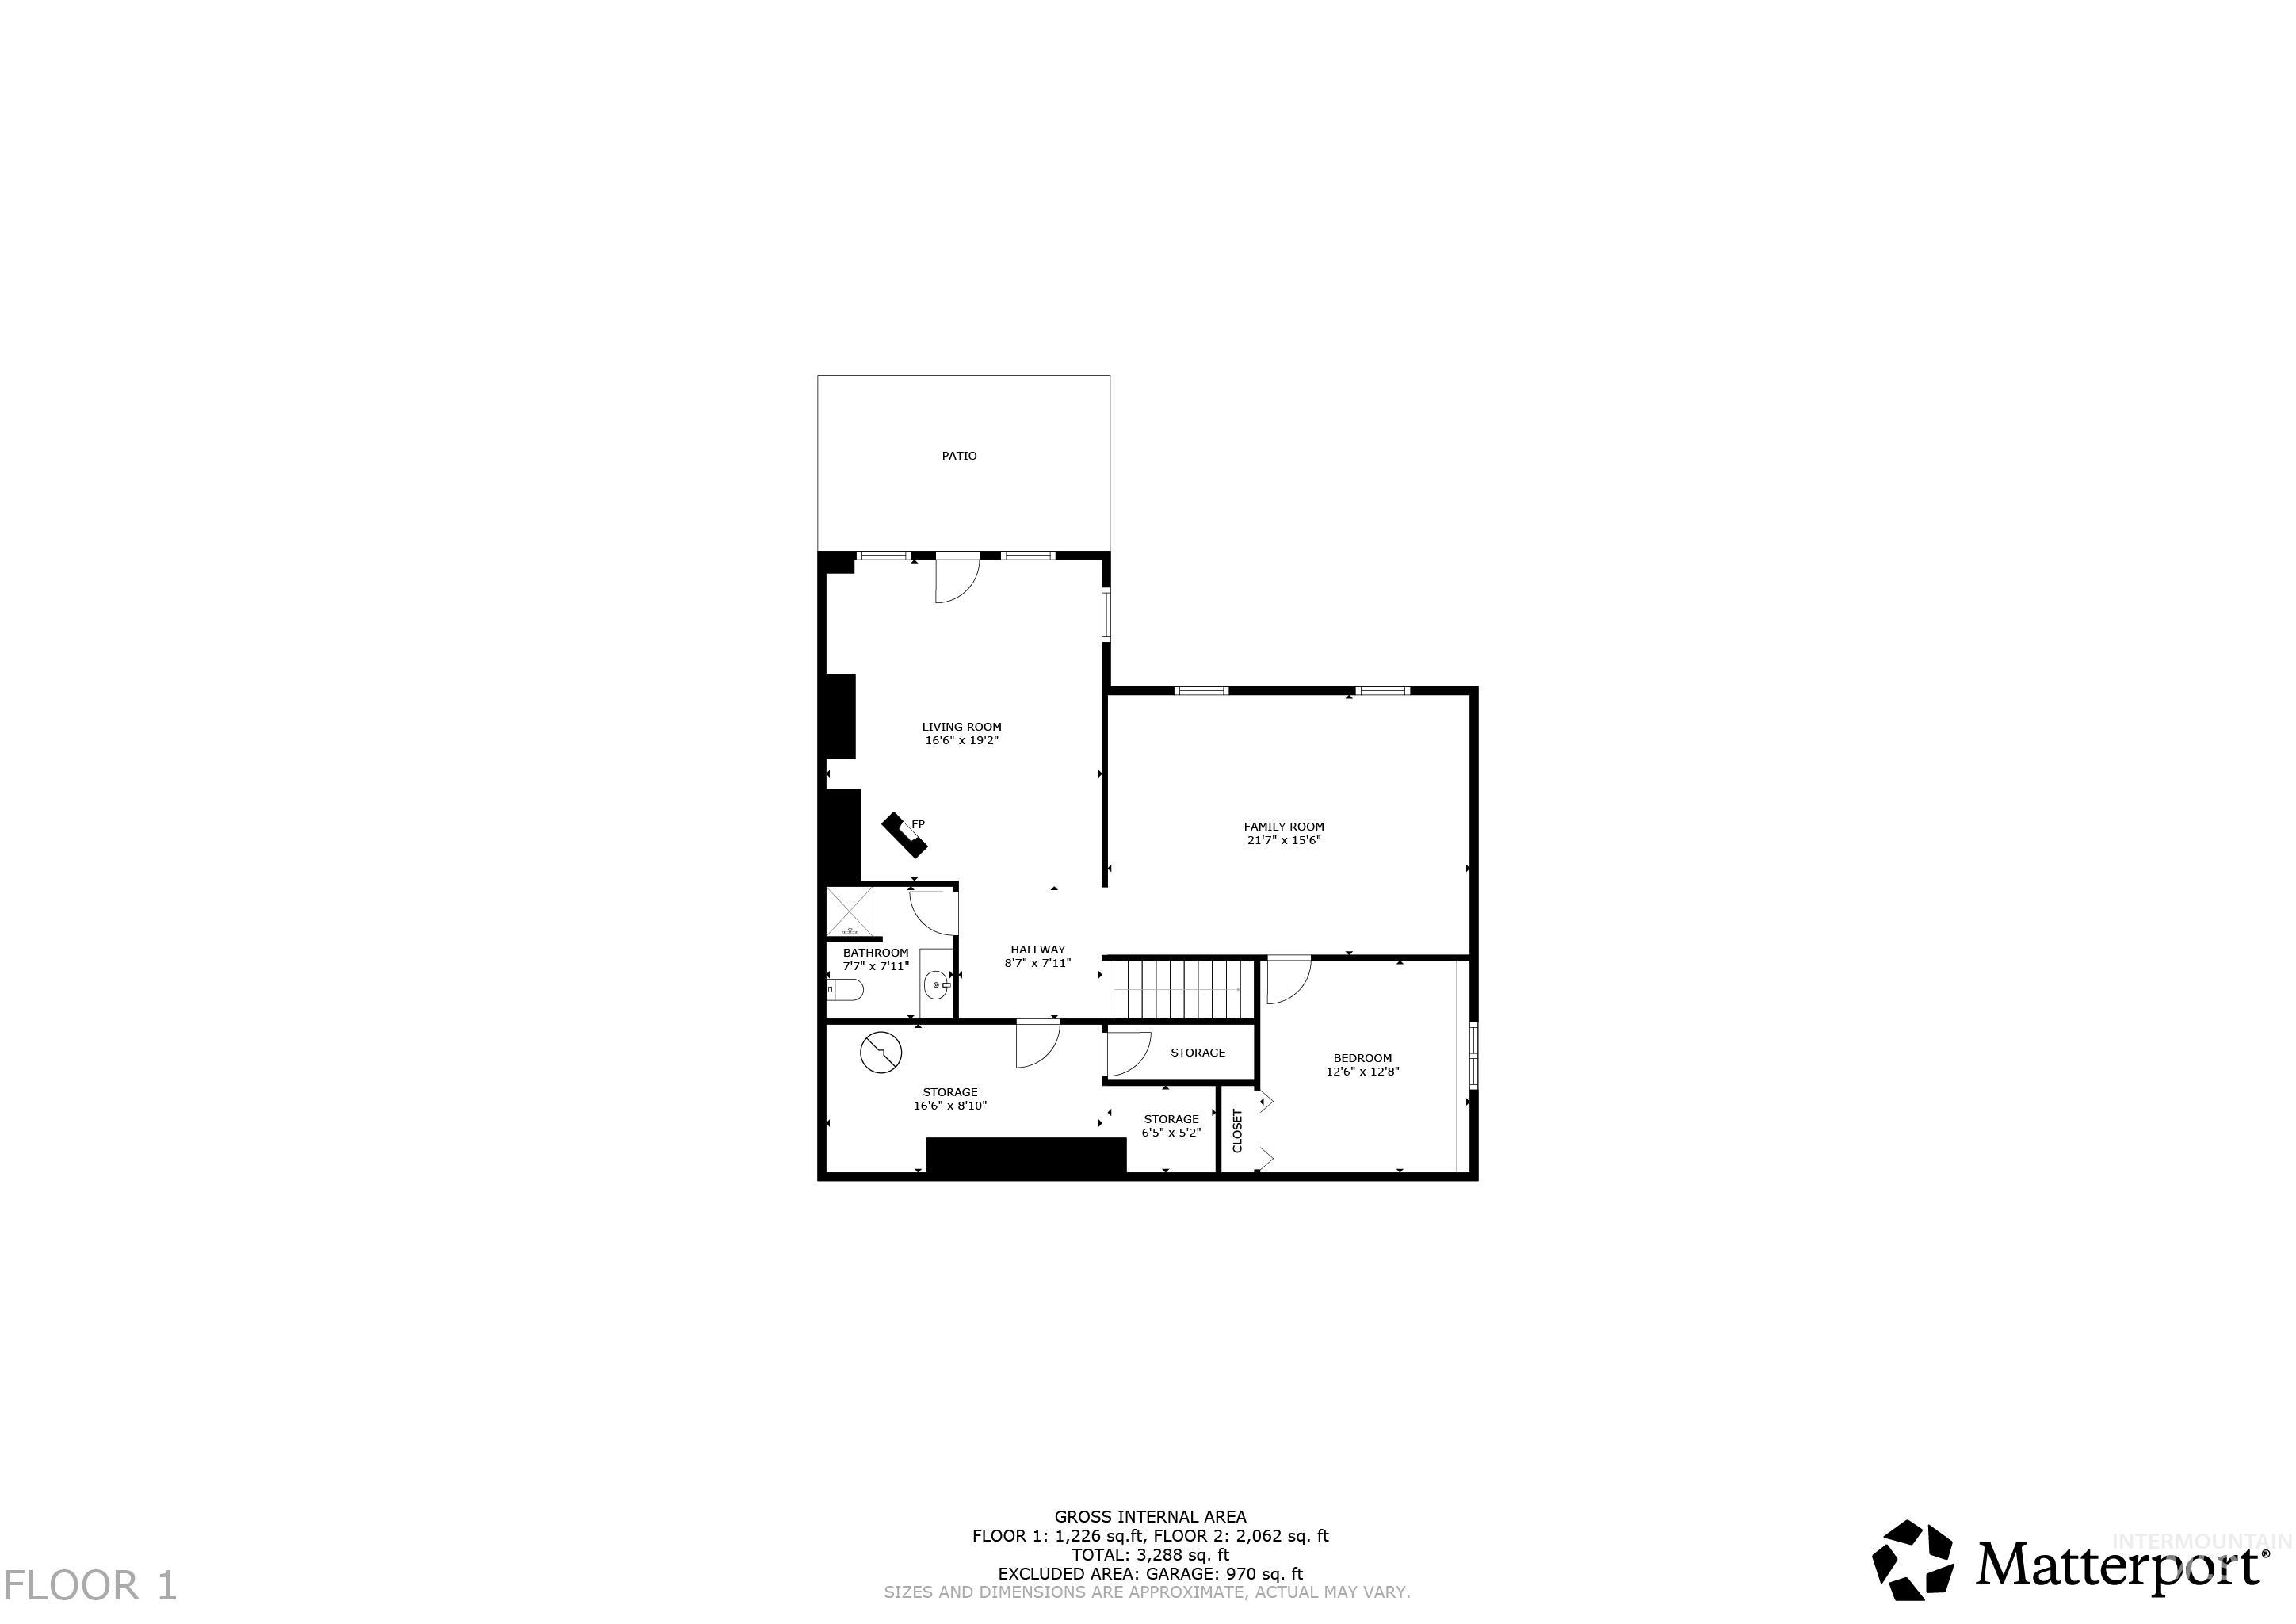
Floor plan showing living and family rooms, bedroom, bathroom, storage, patio, and room dimensions.
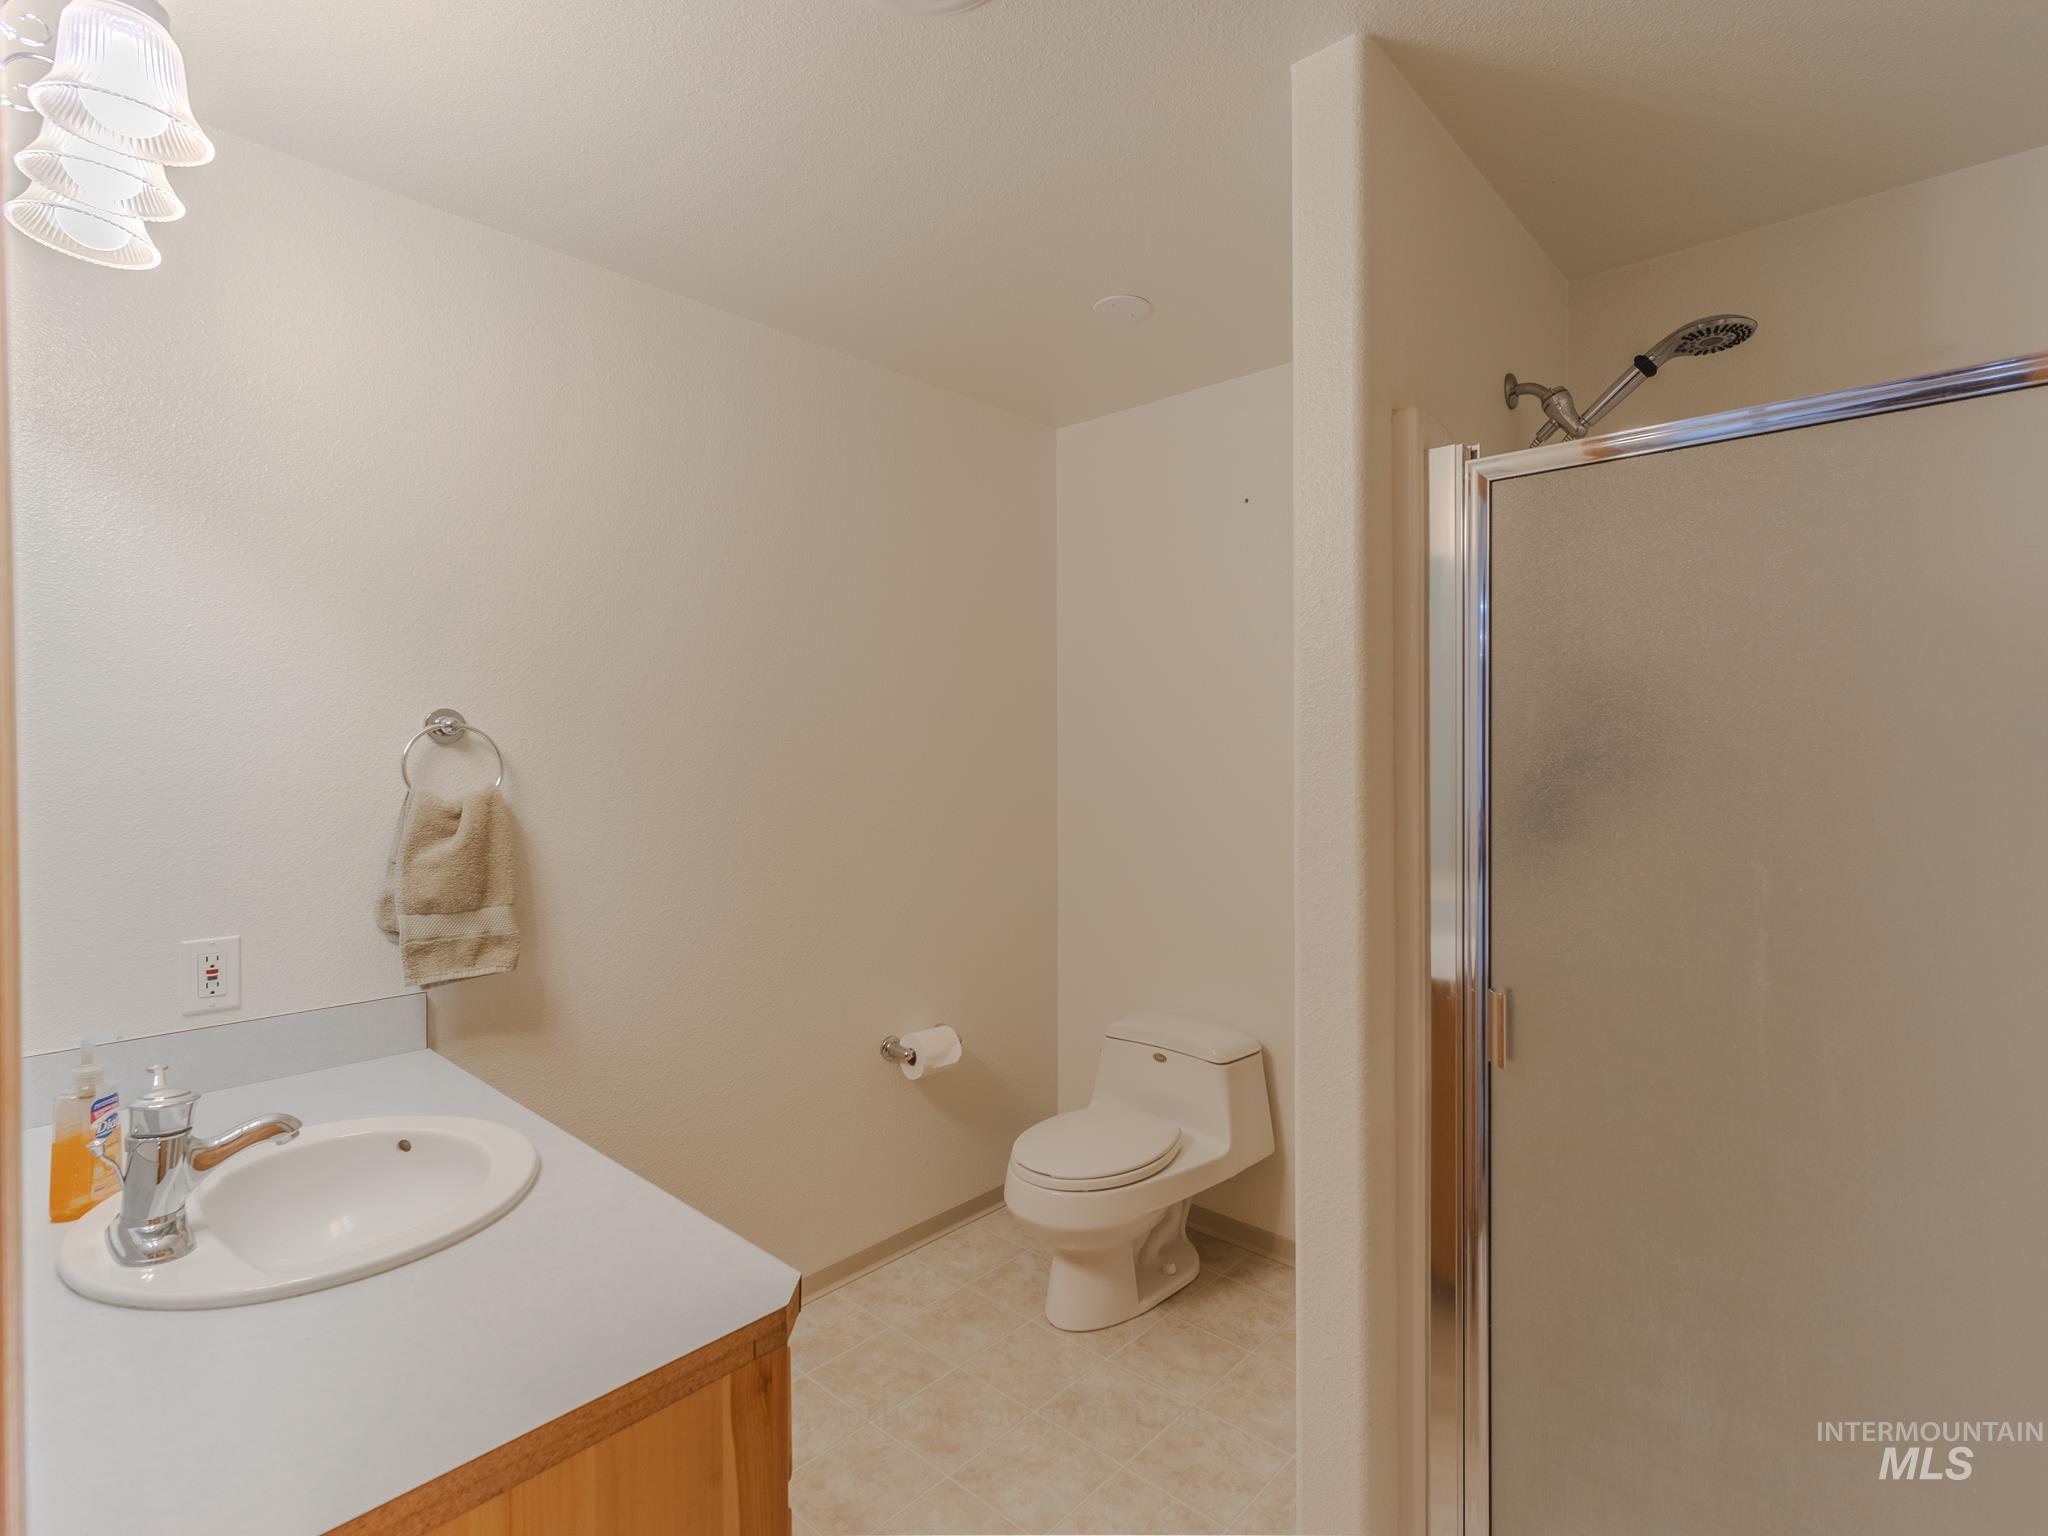
Bathroom with a wood-front vanity, toilet, and glass-enclosed shower.
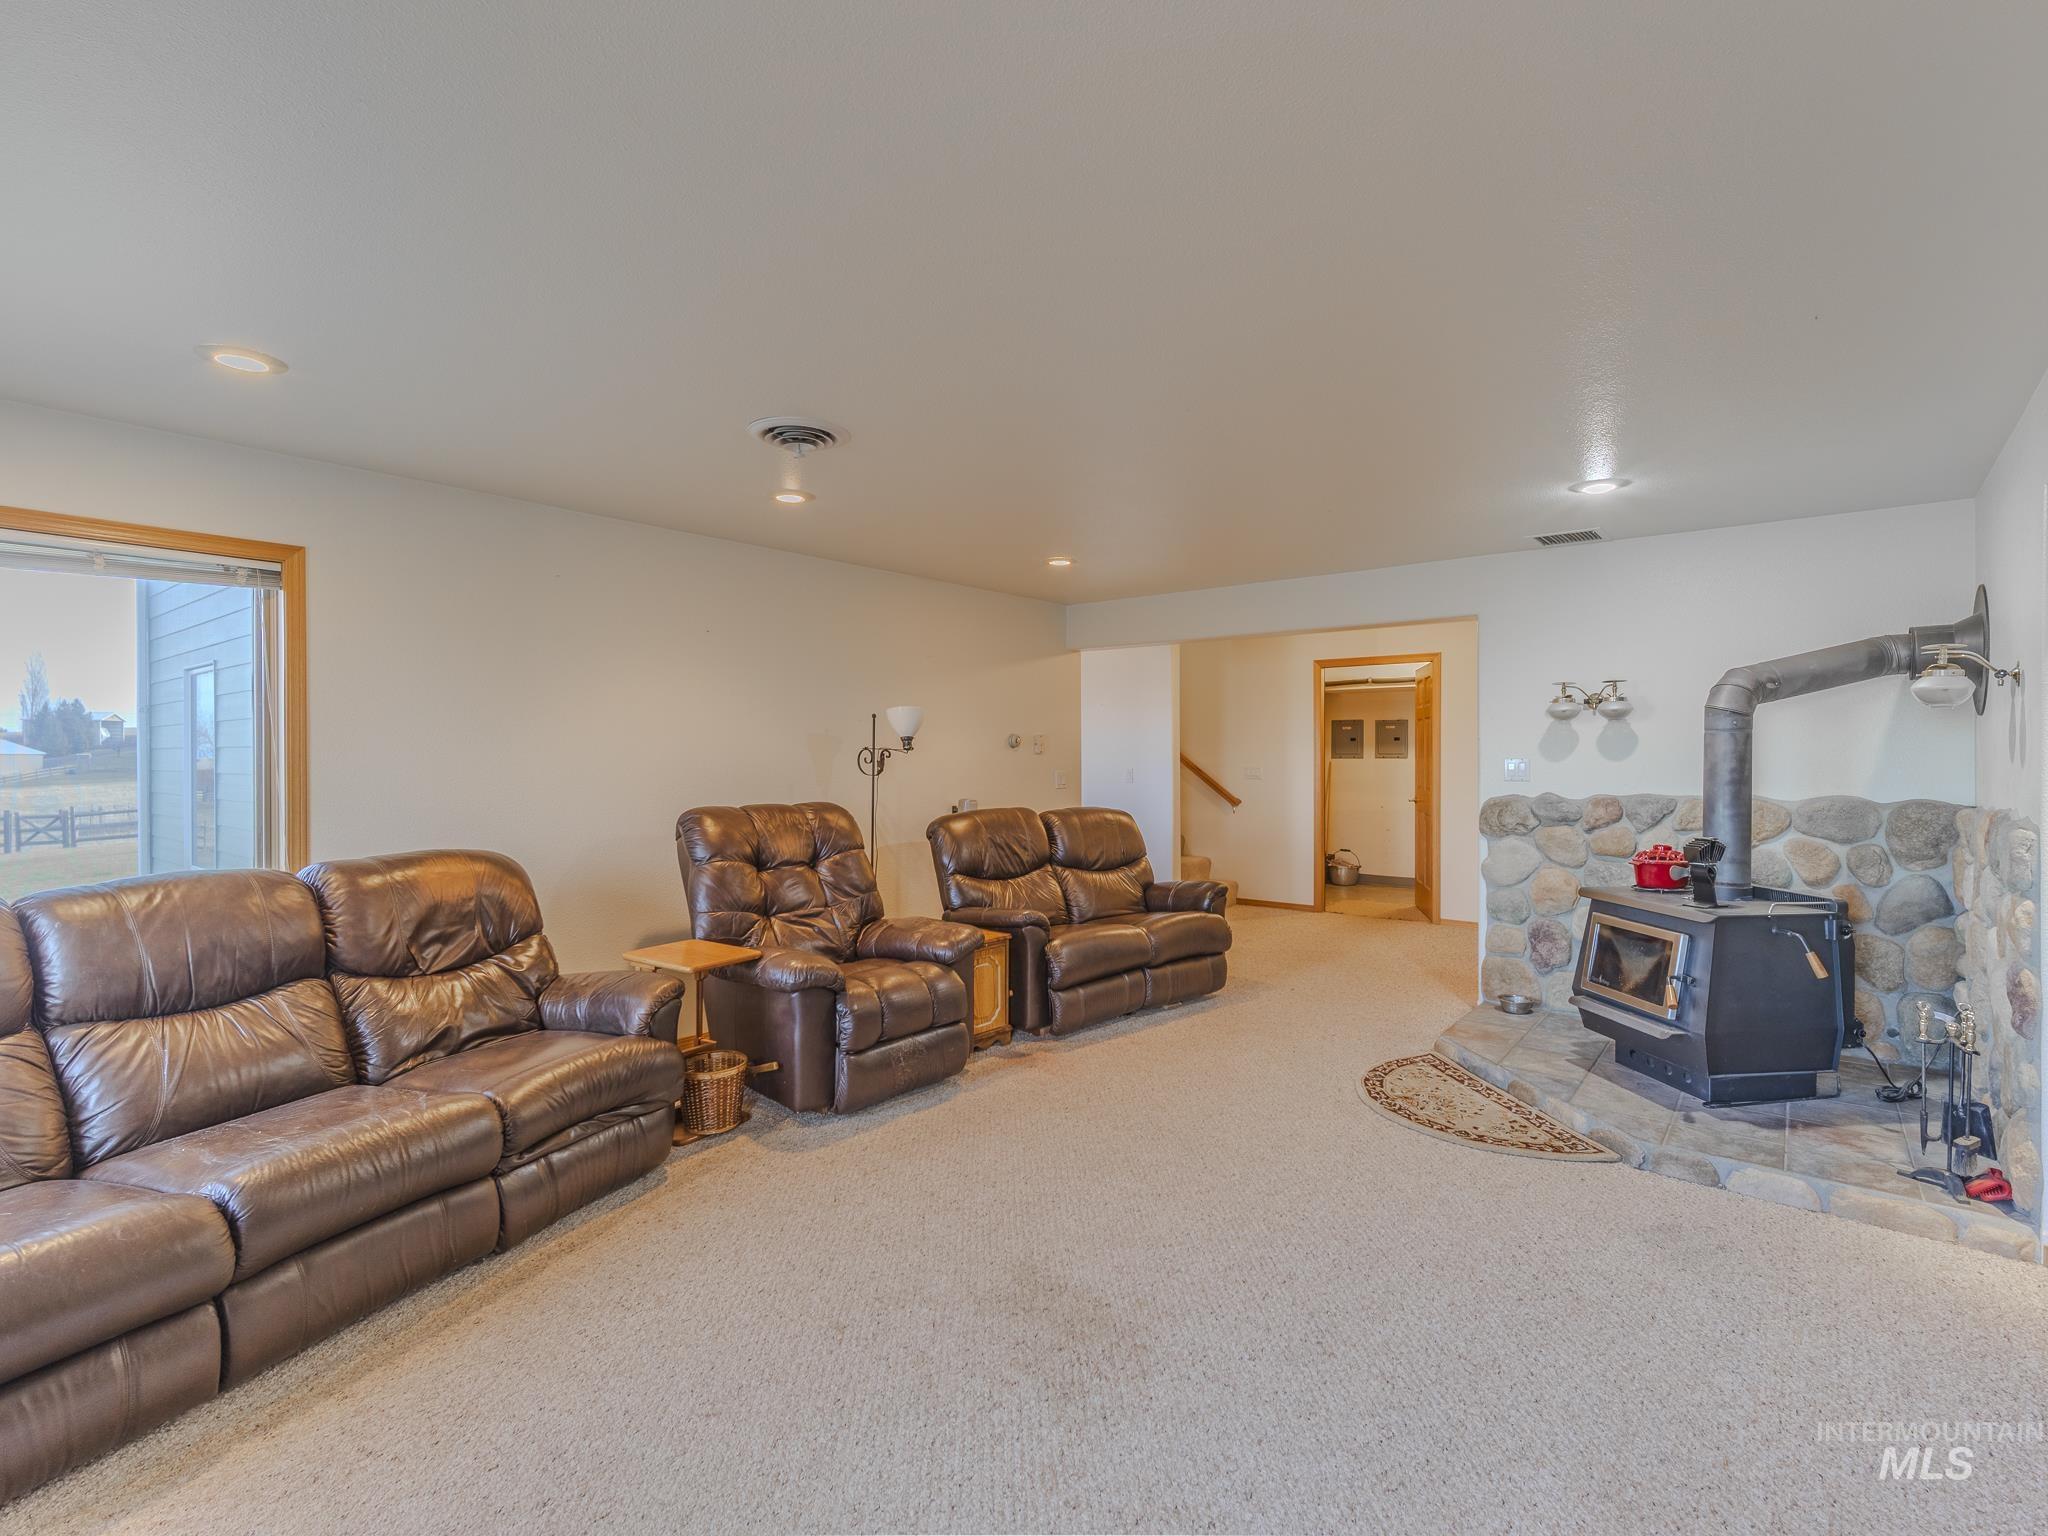
Living room with brown leather recliners and a wood stove set against a stone hearth.
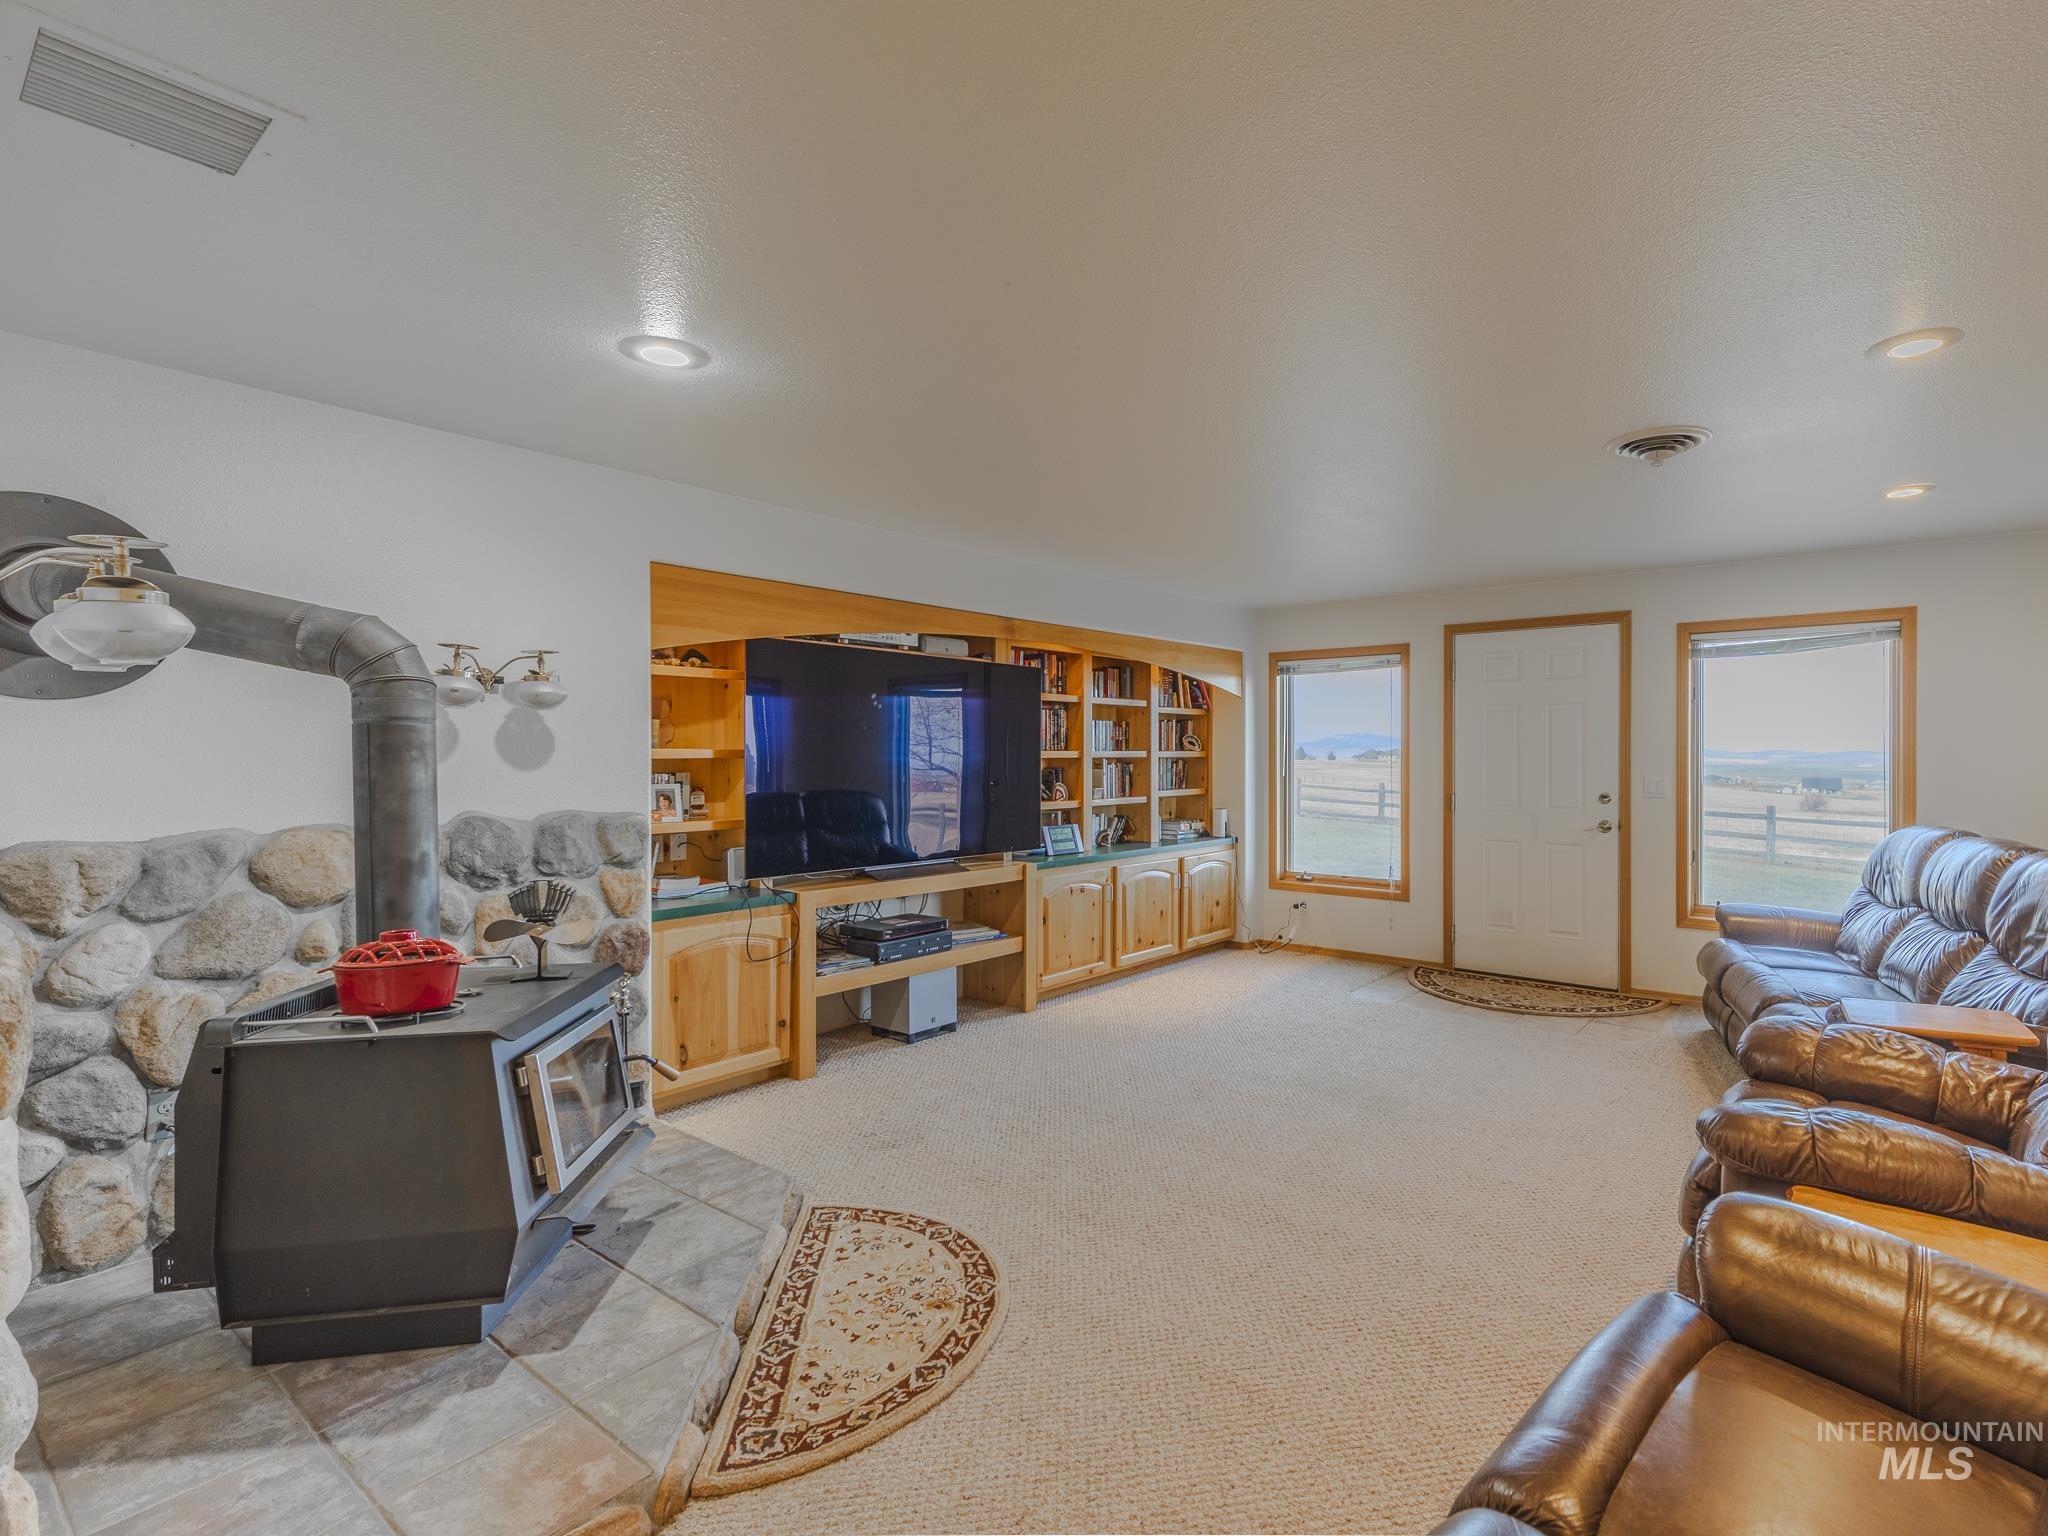
Living room with a stone fireplace and wood stove, built-in entertainment shelves, and leather seating.
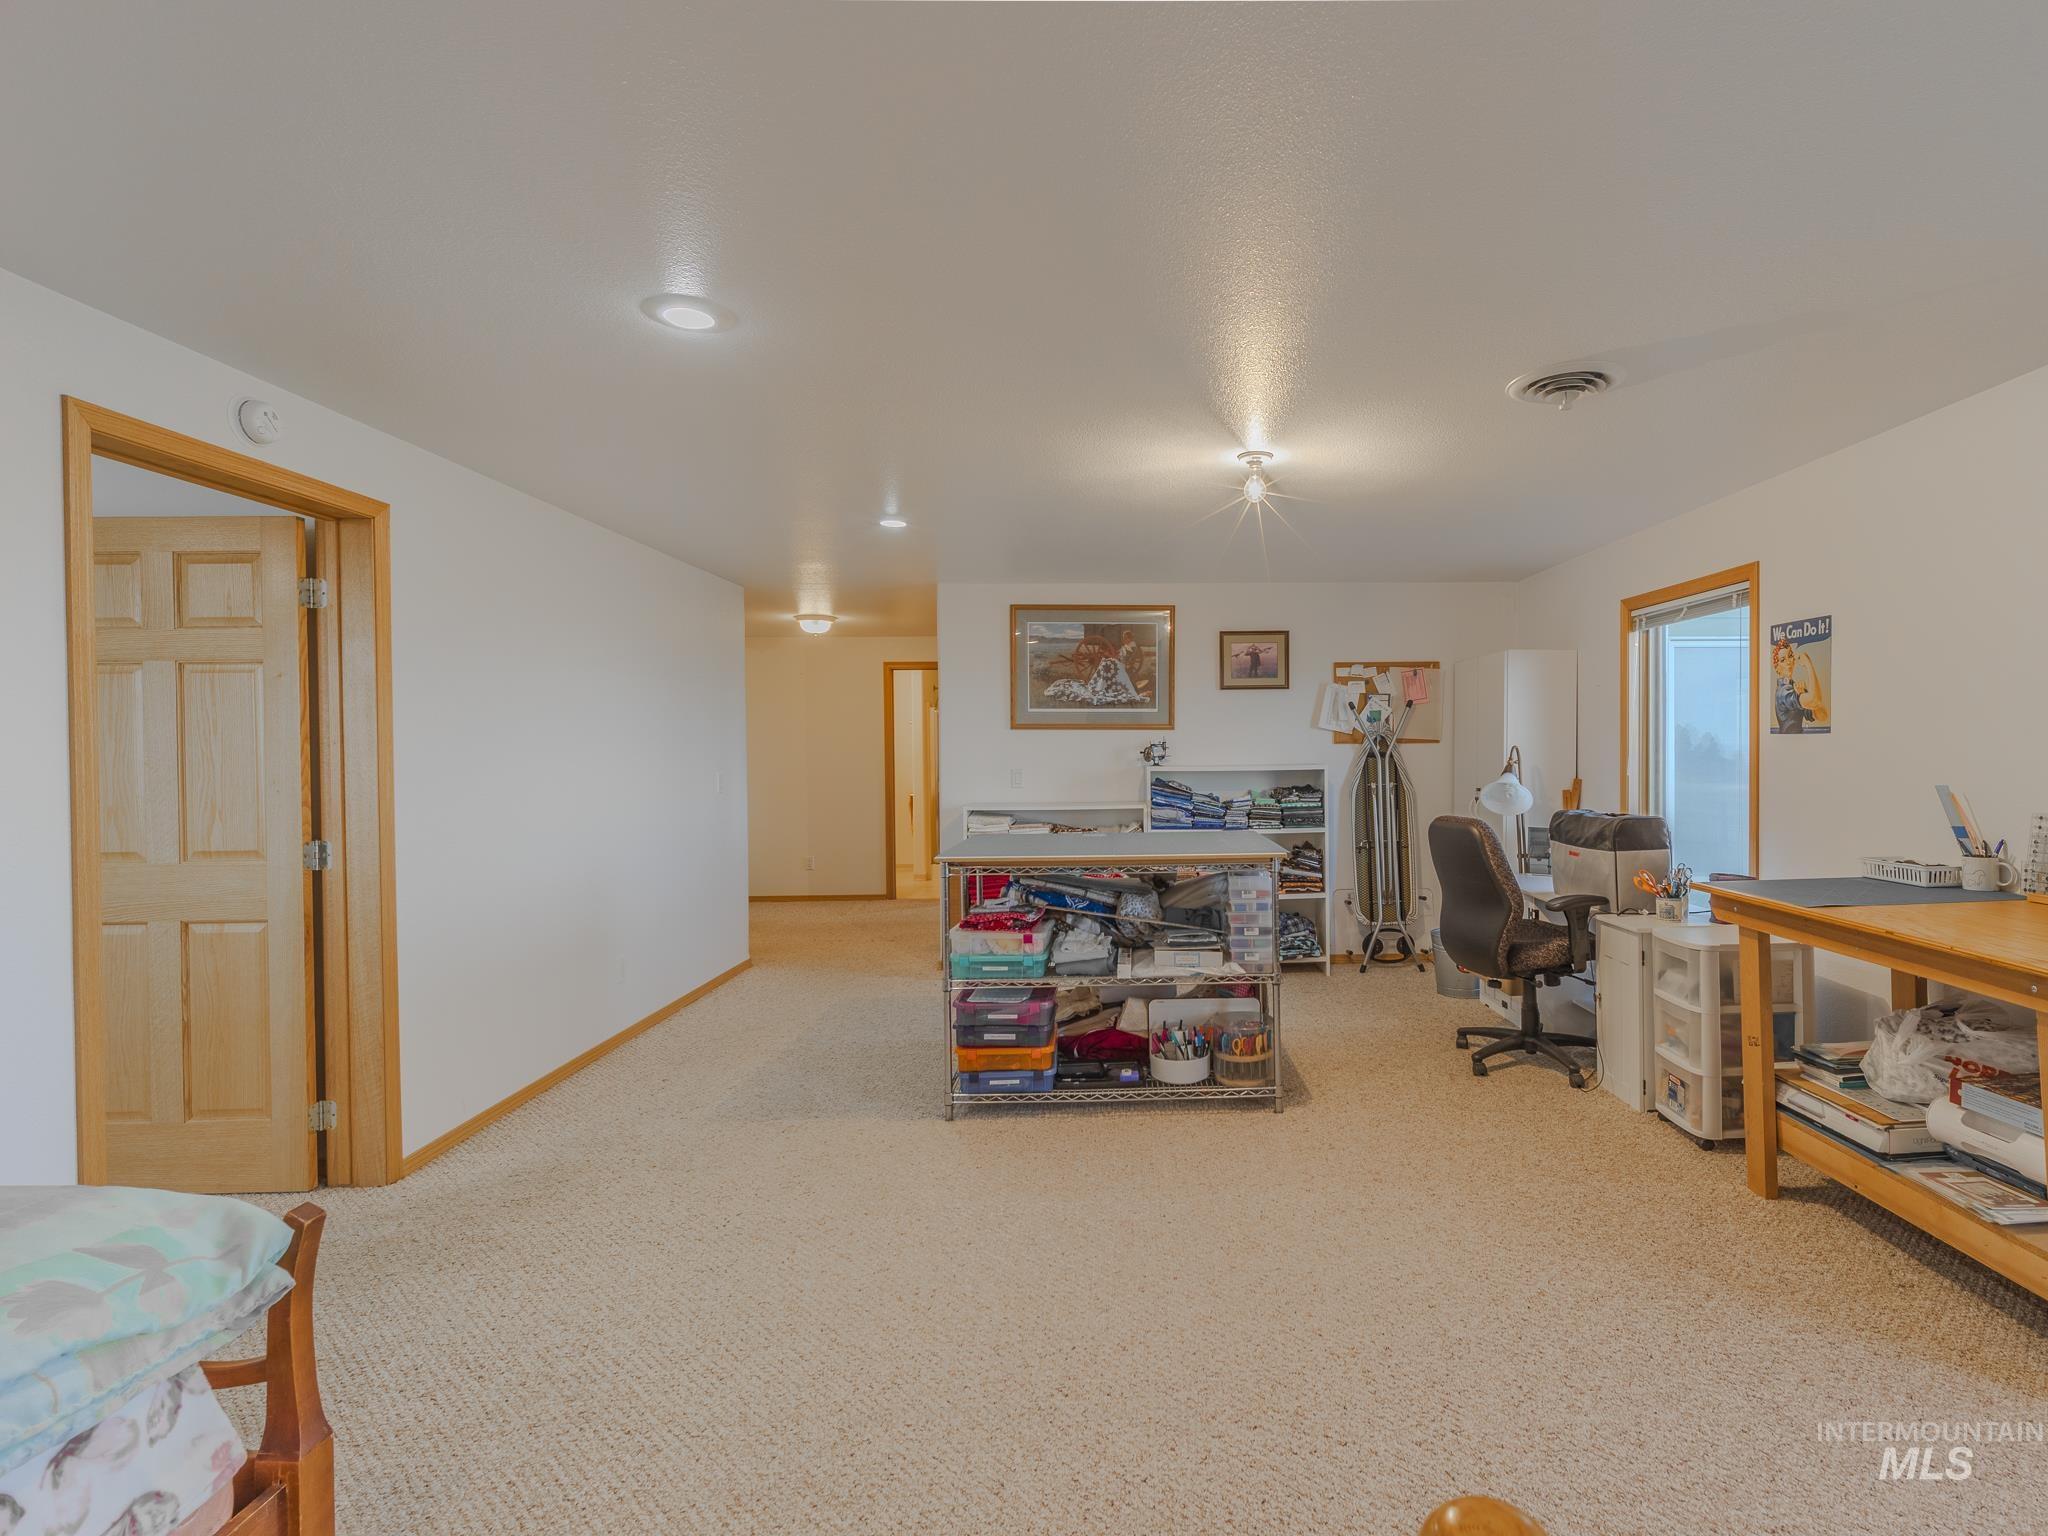
Carpeted office and craft room with desks, storage shelves, and wood-trimmed windows.
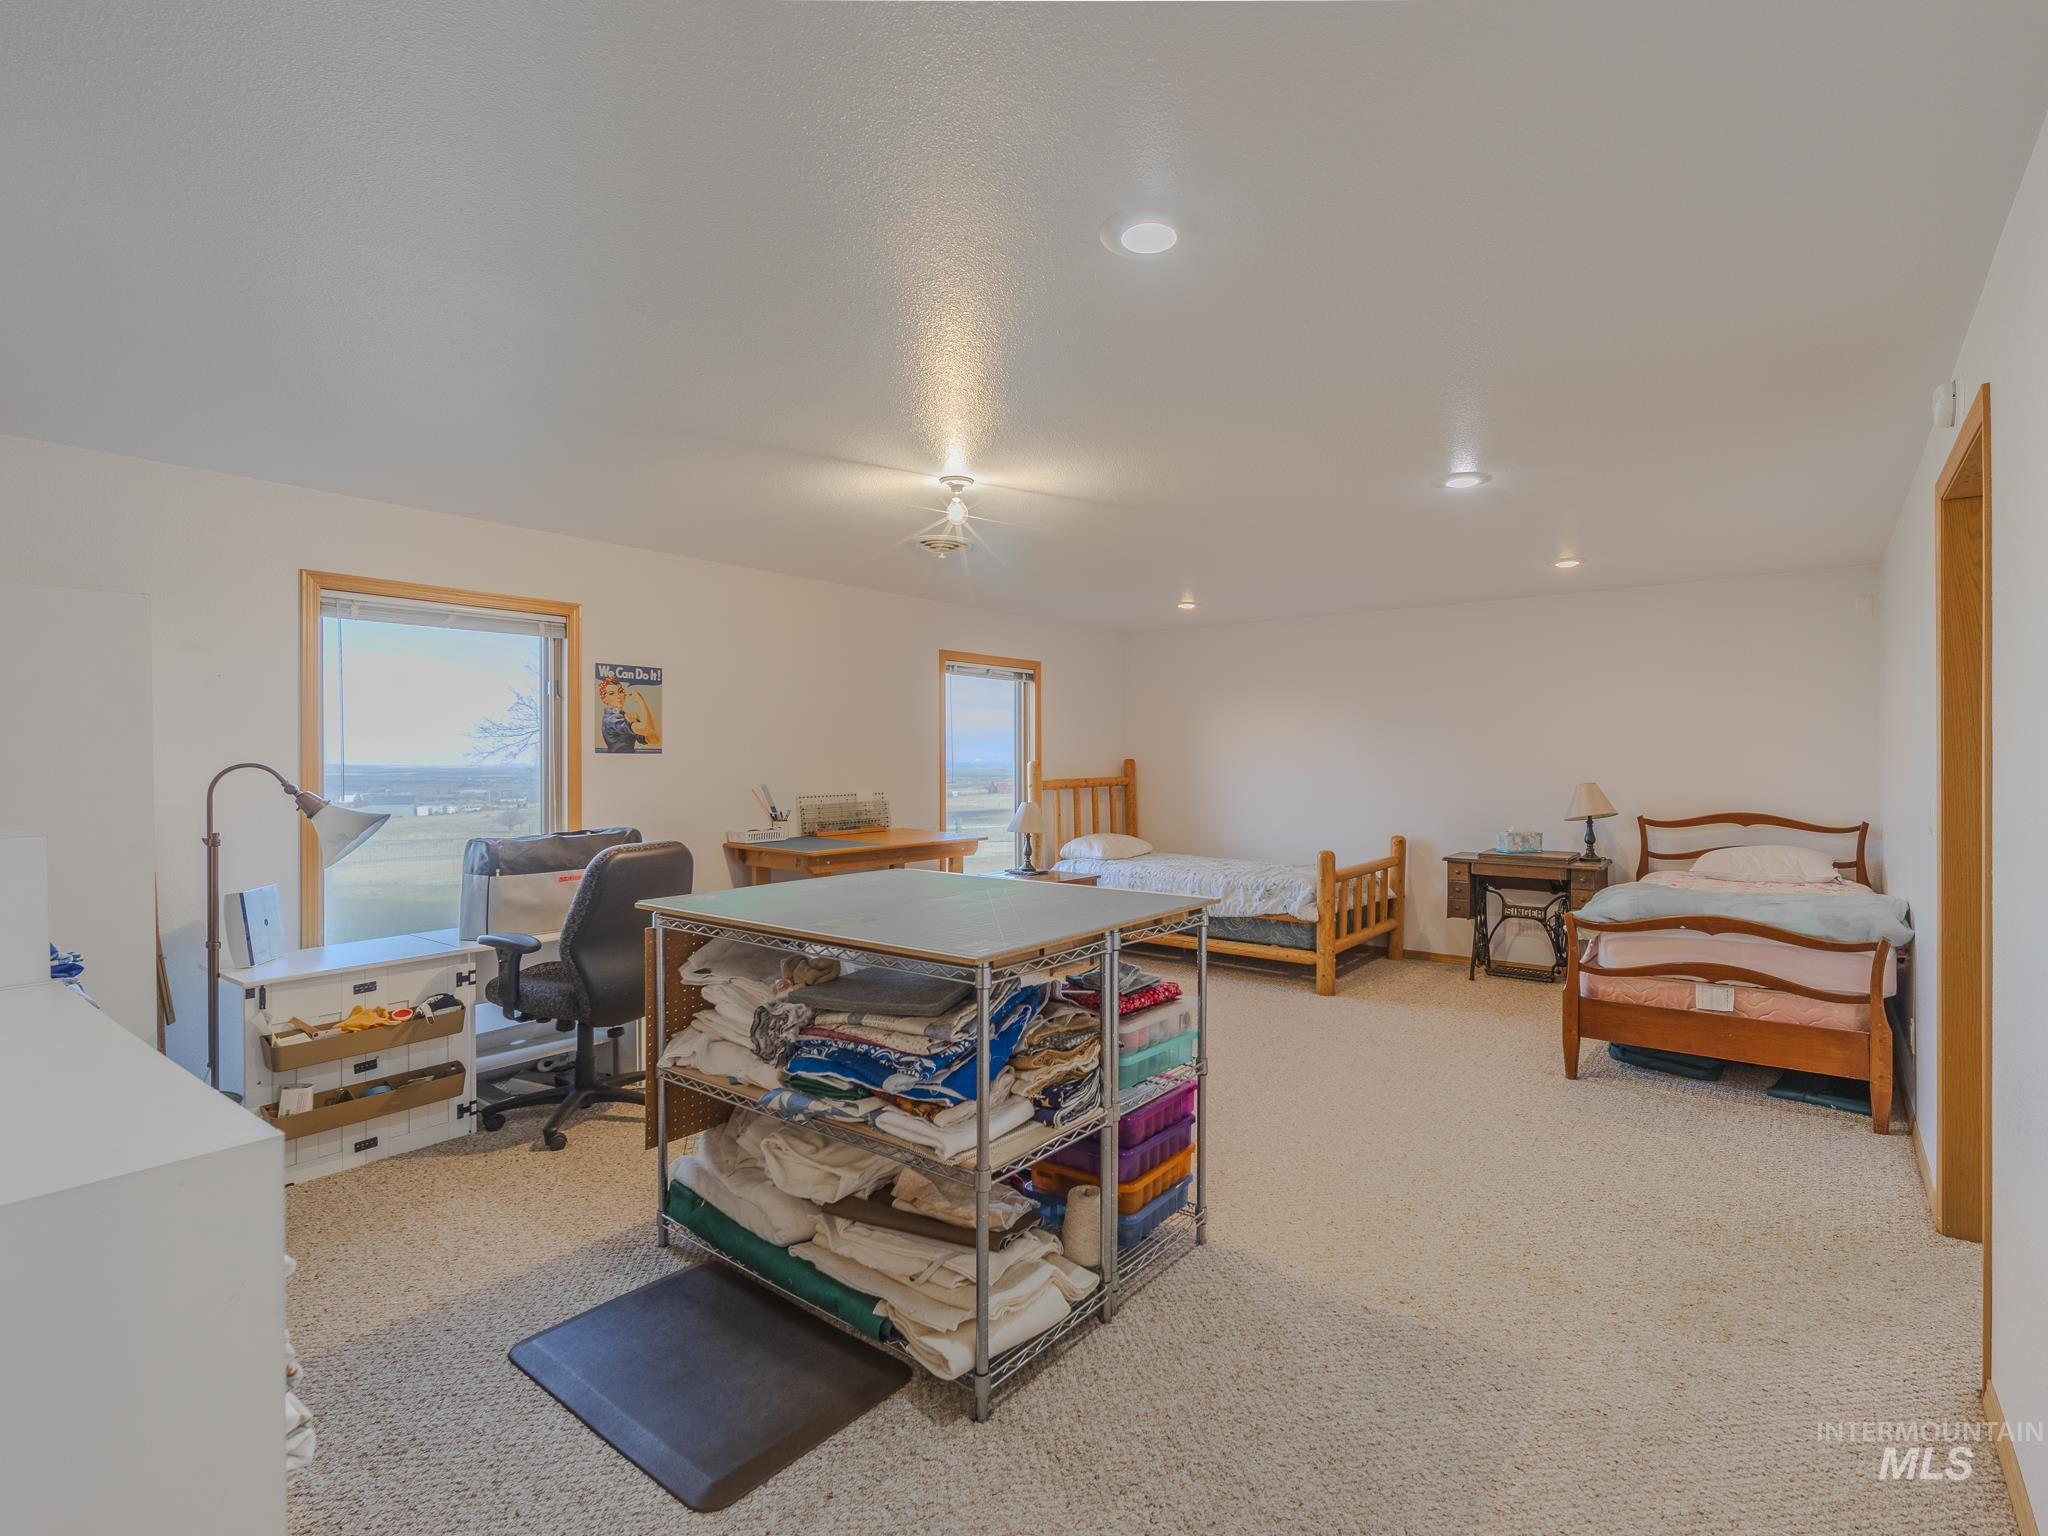
Furnished bedroom with two beds, a worktable, and a wide view through the windows.
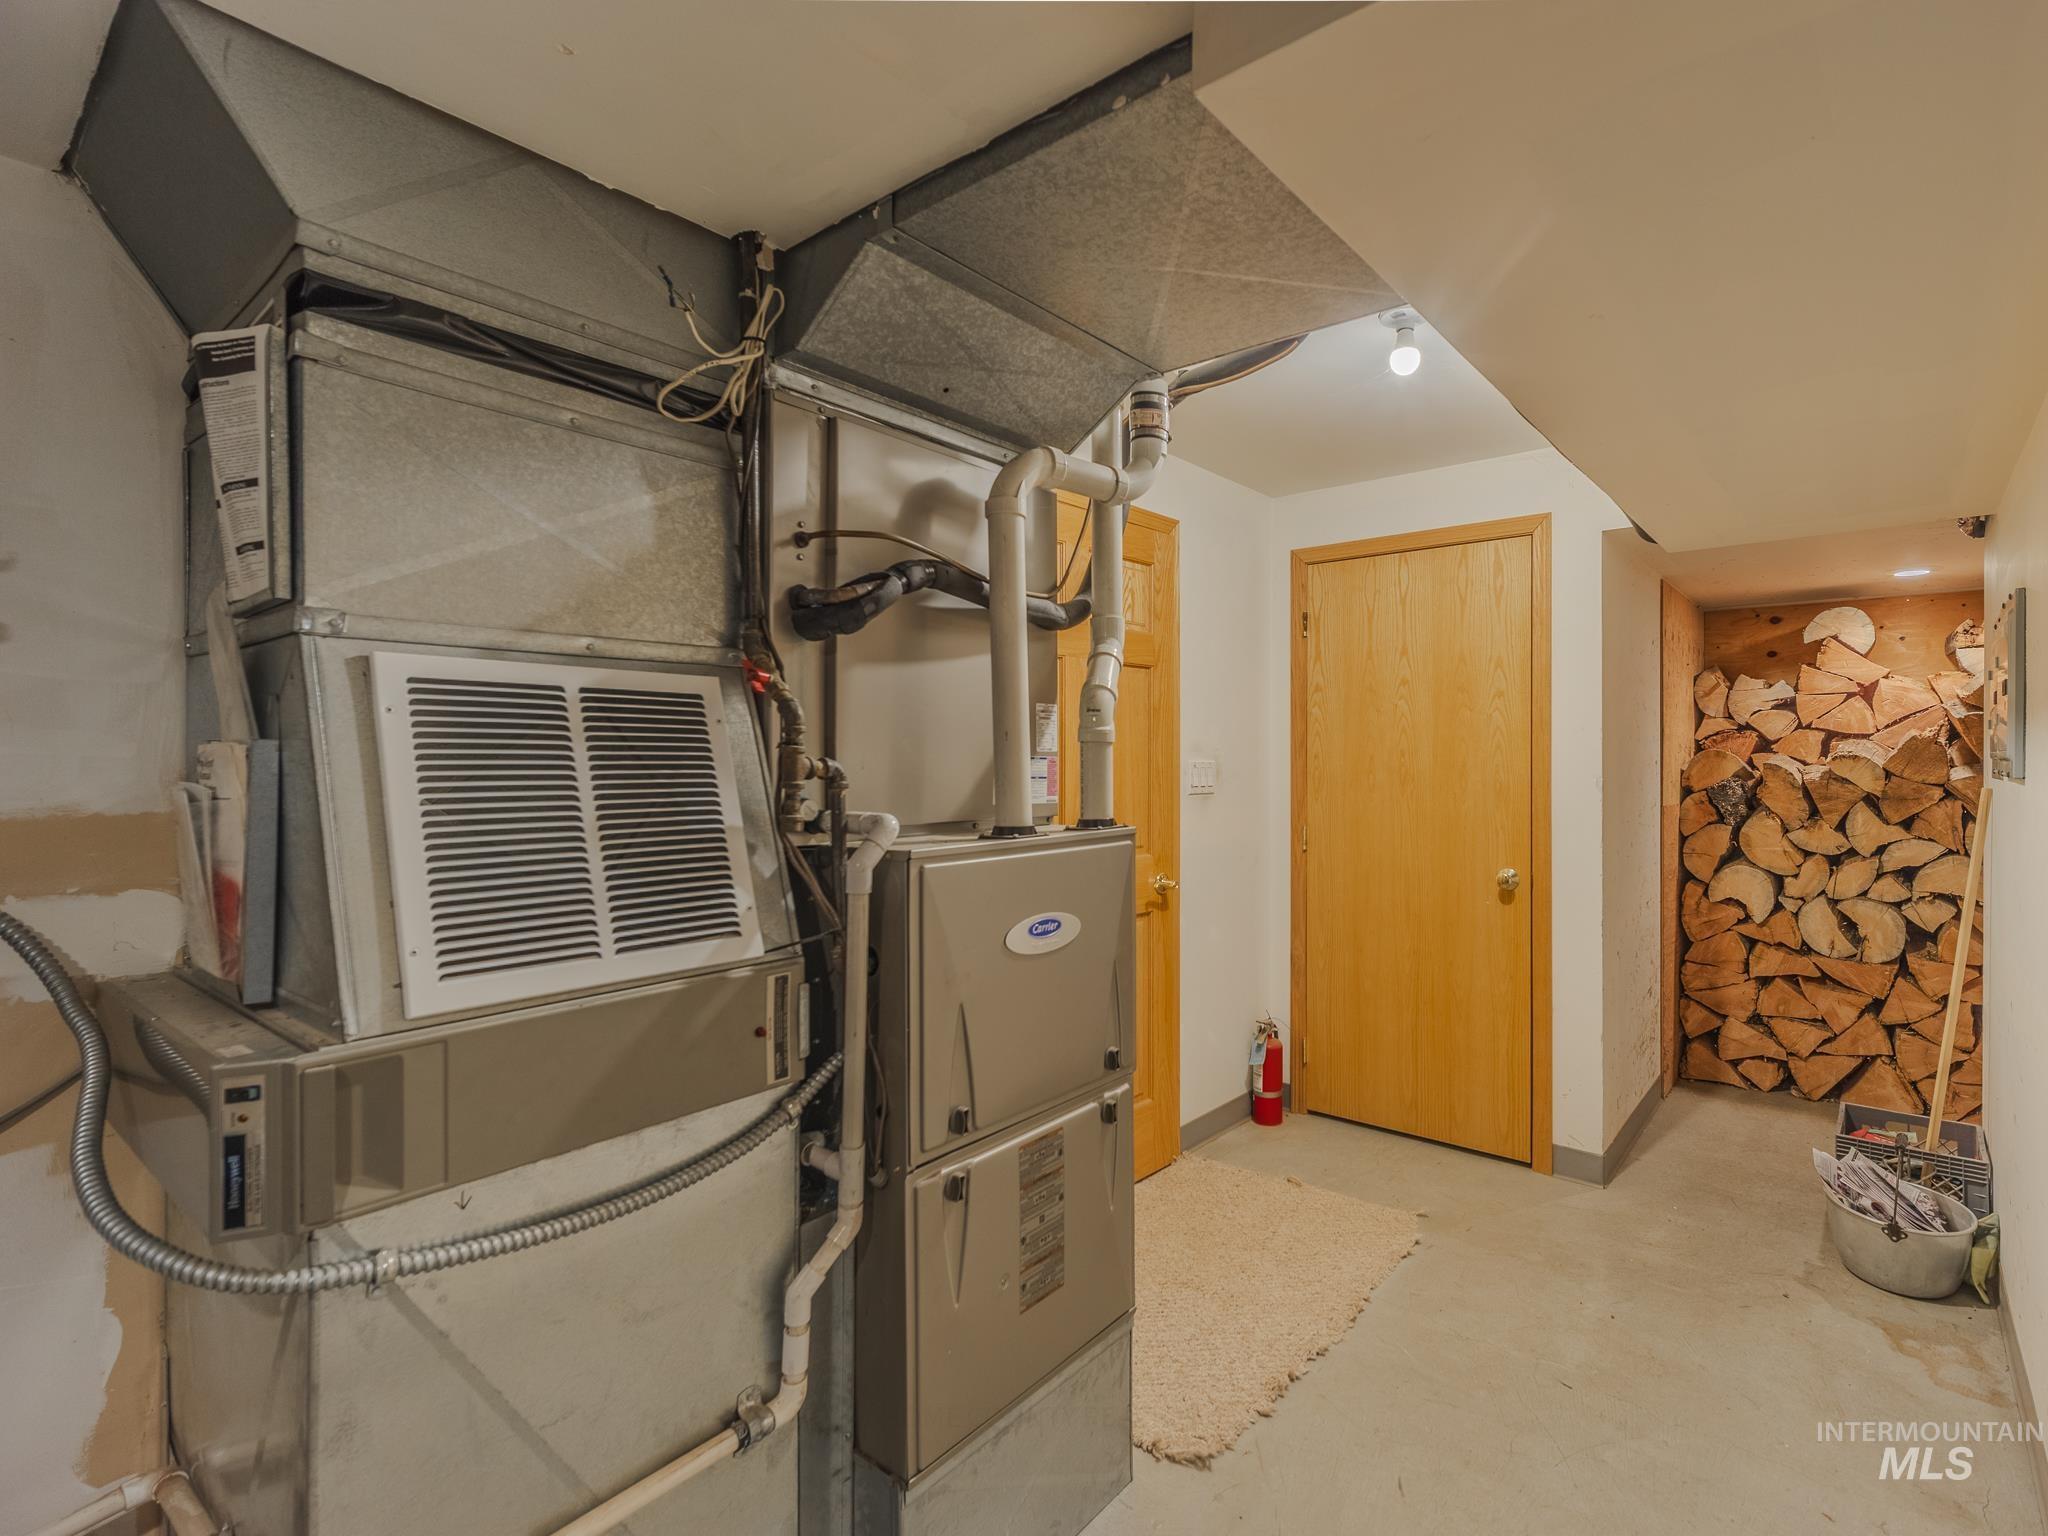
Utility room with furnace and ductwork beside a doorway and stacked firewood.
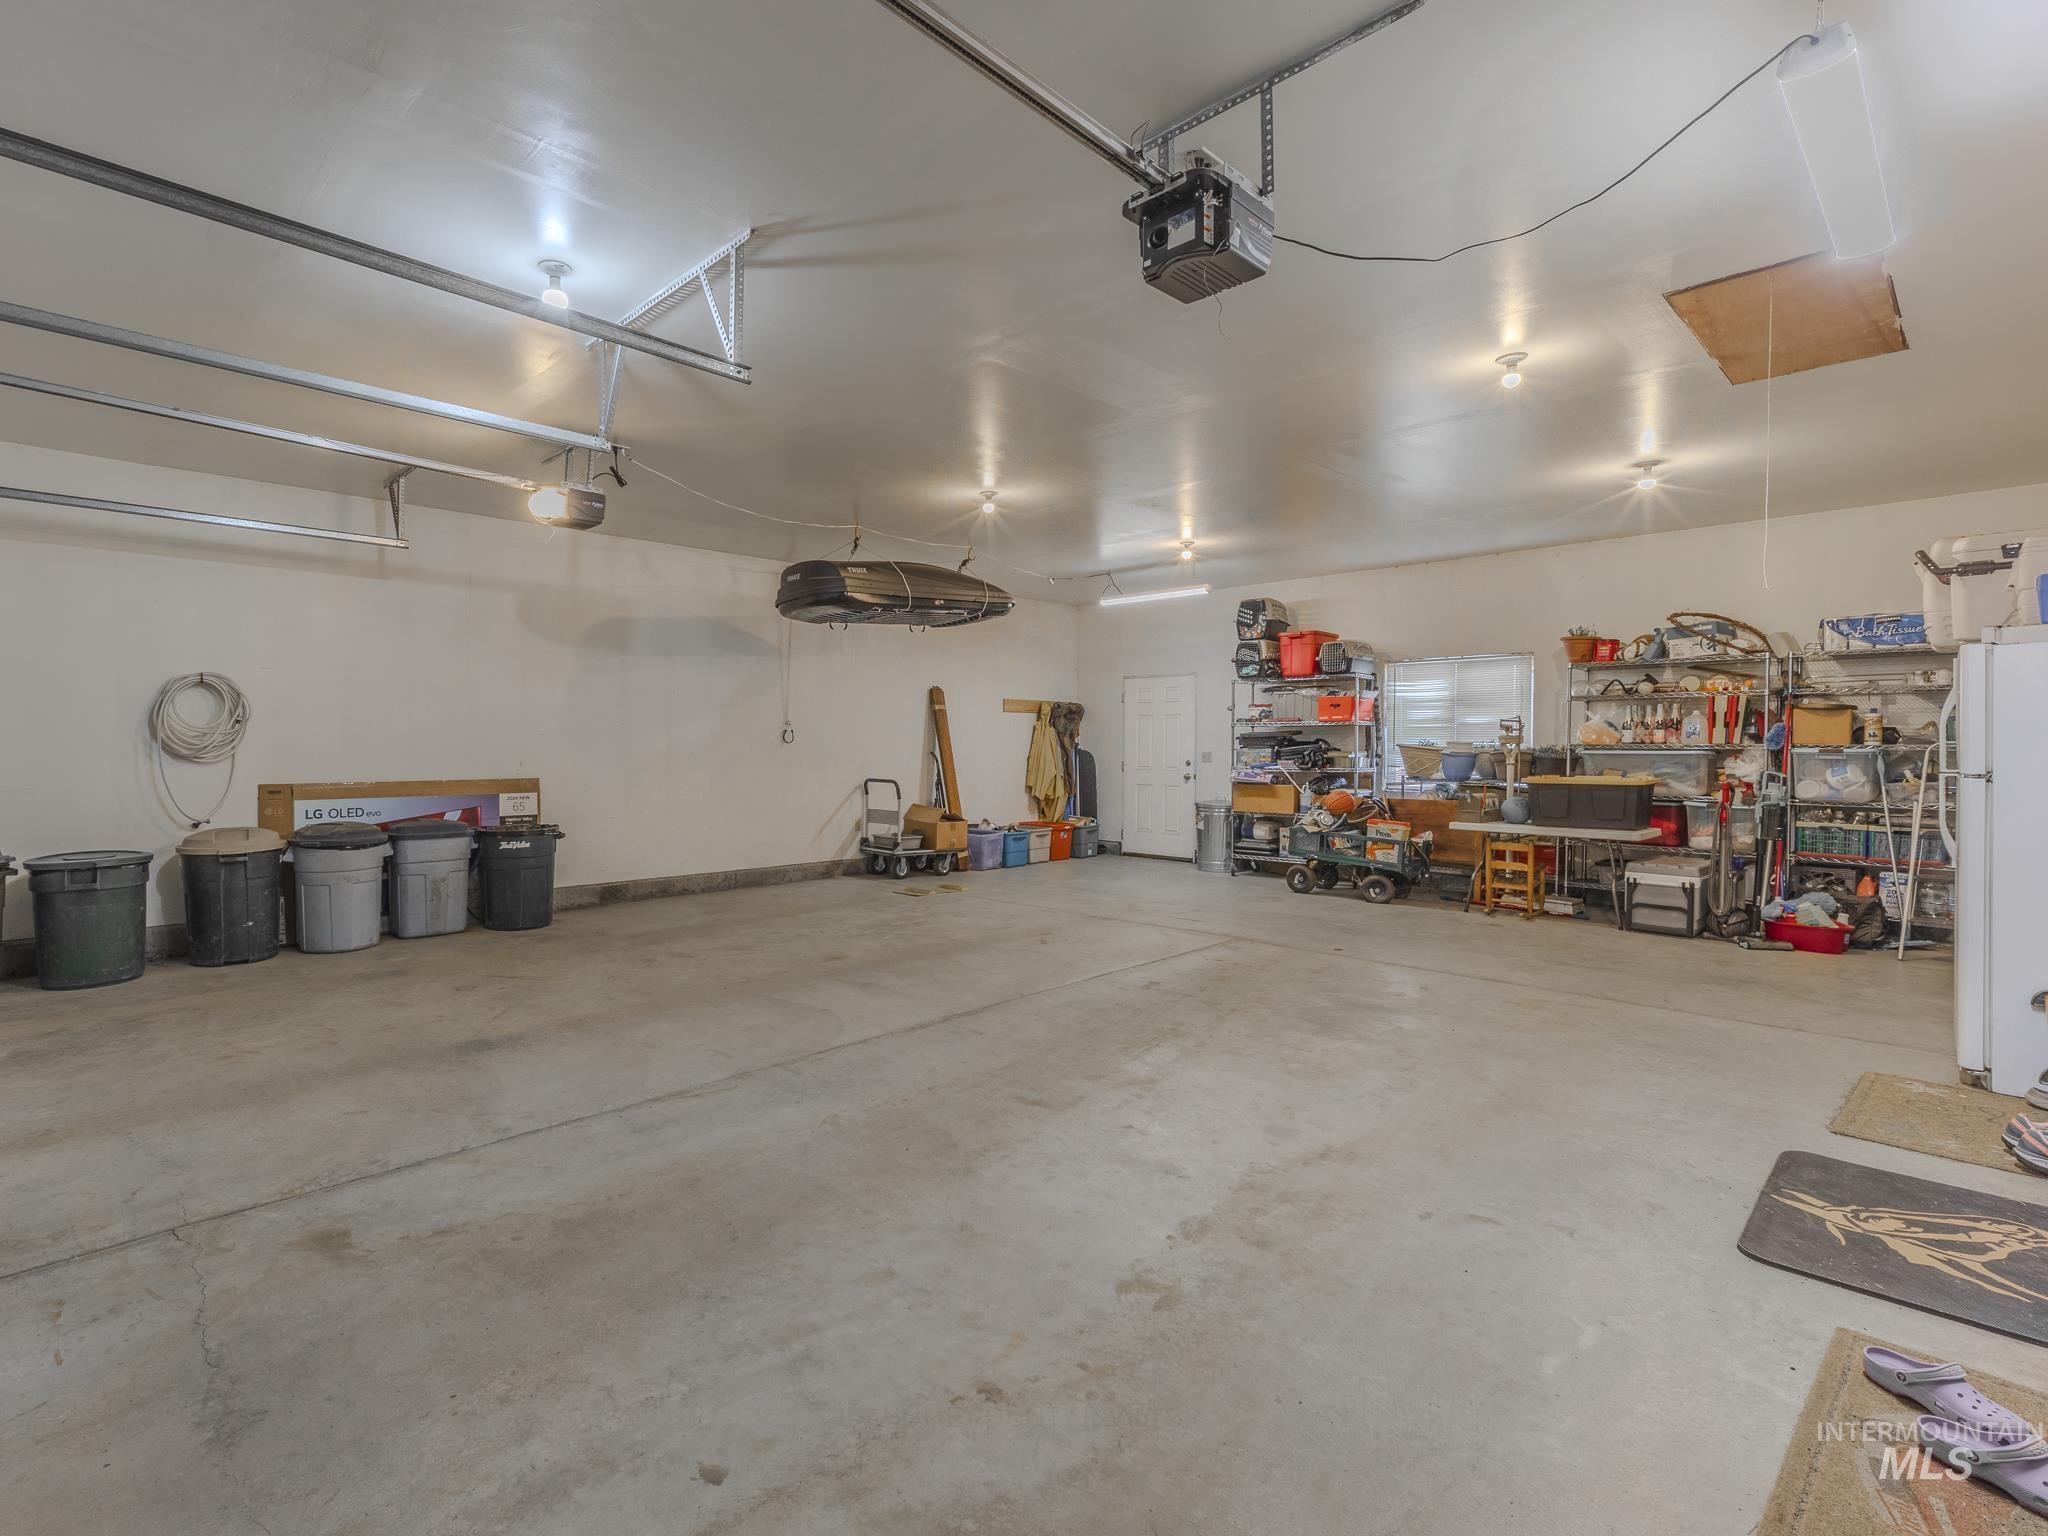
Large garage with a wide concrete floor, overhead storage racks, and shelves of supplies.
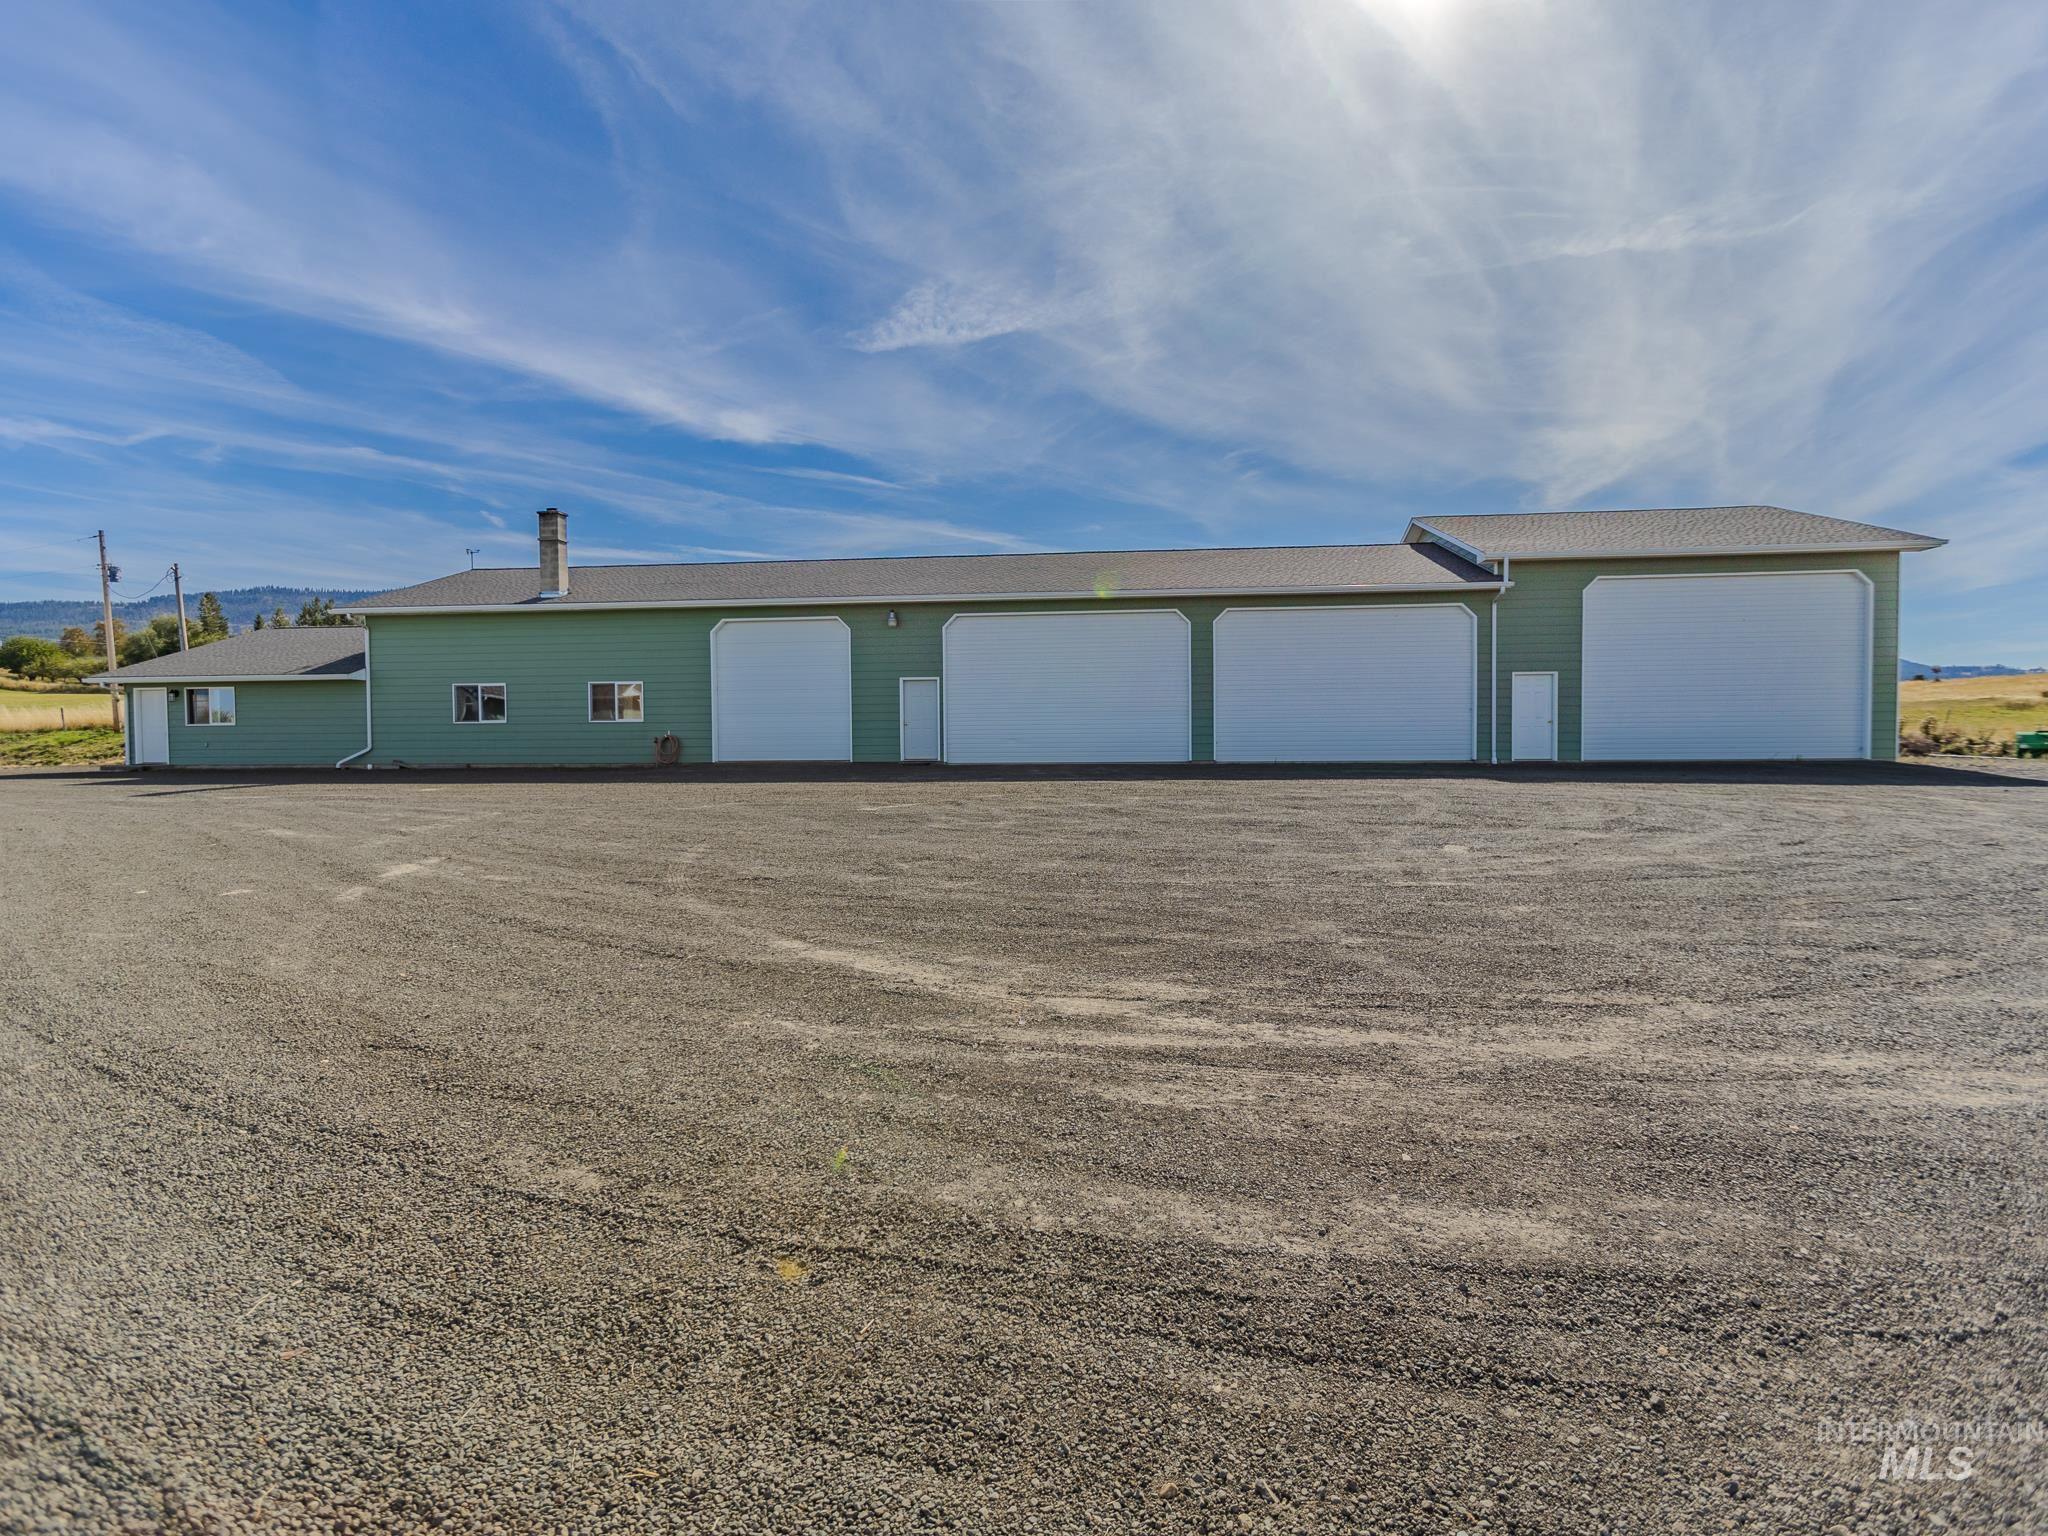
Green outbuilding with four large white garage doors beside a broad gravel lot.
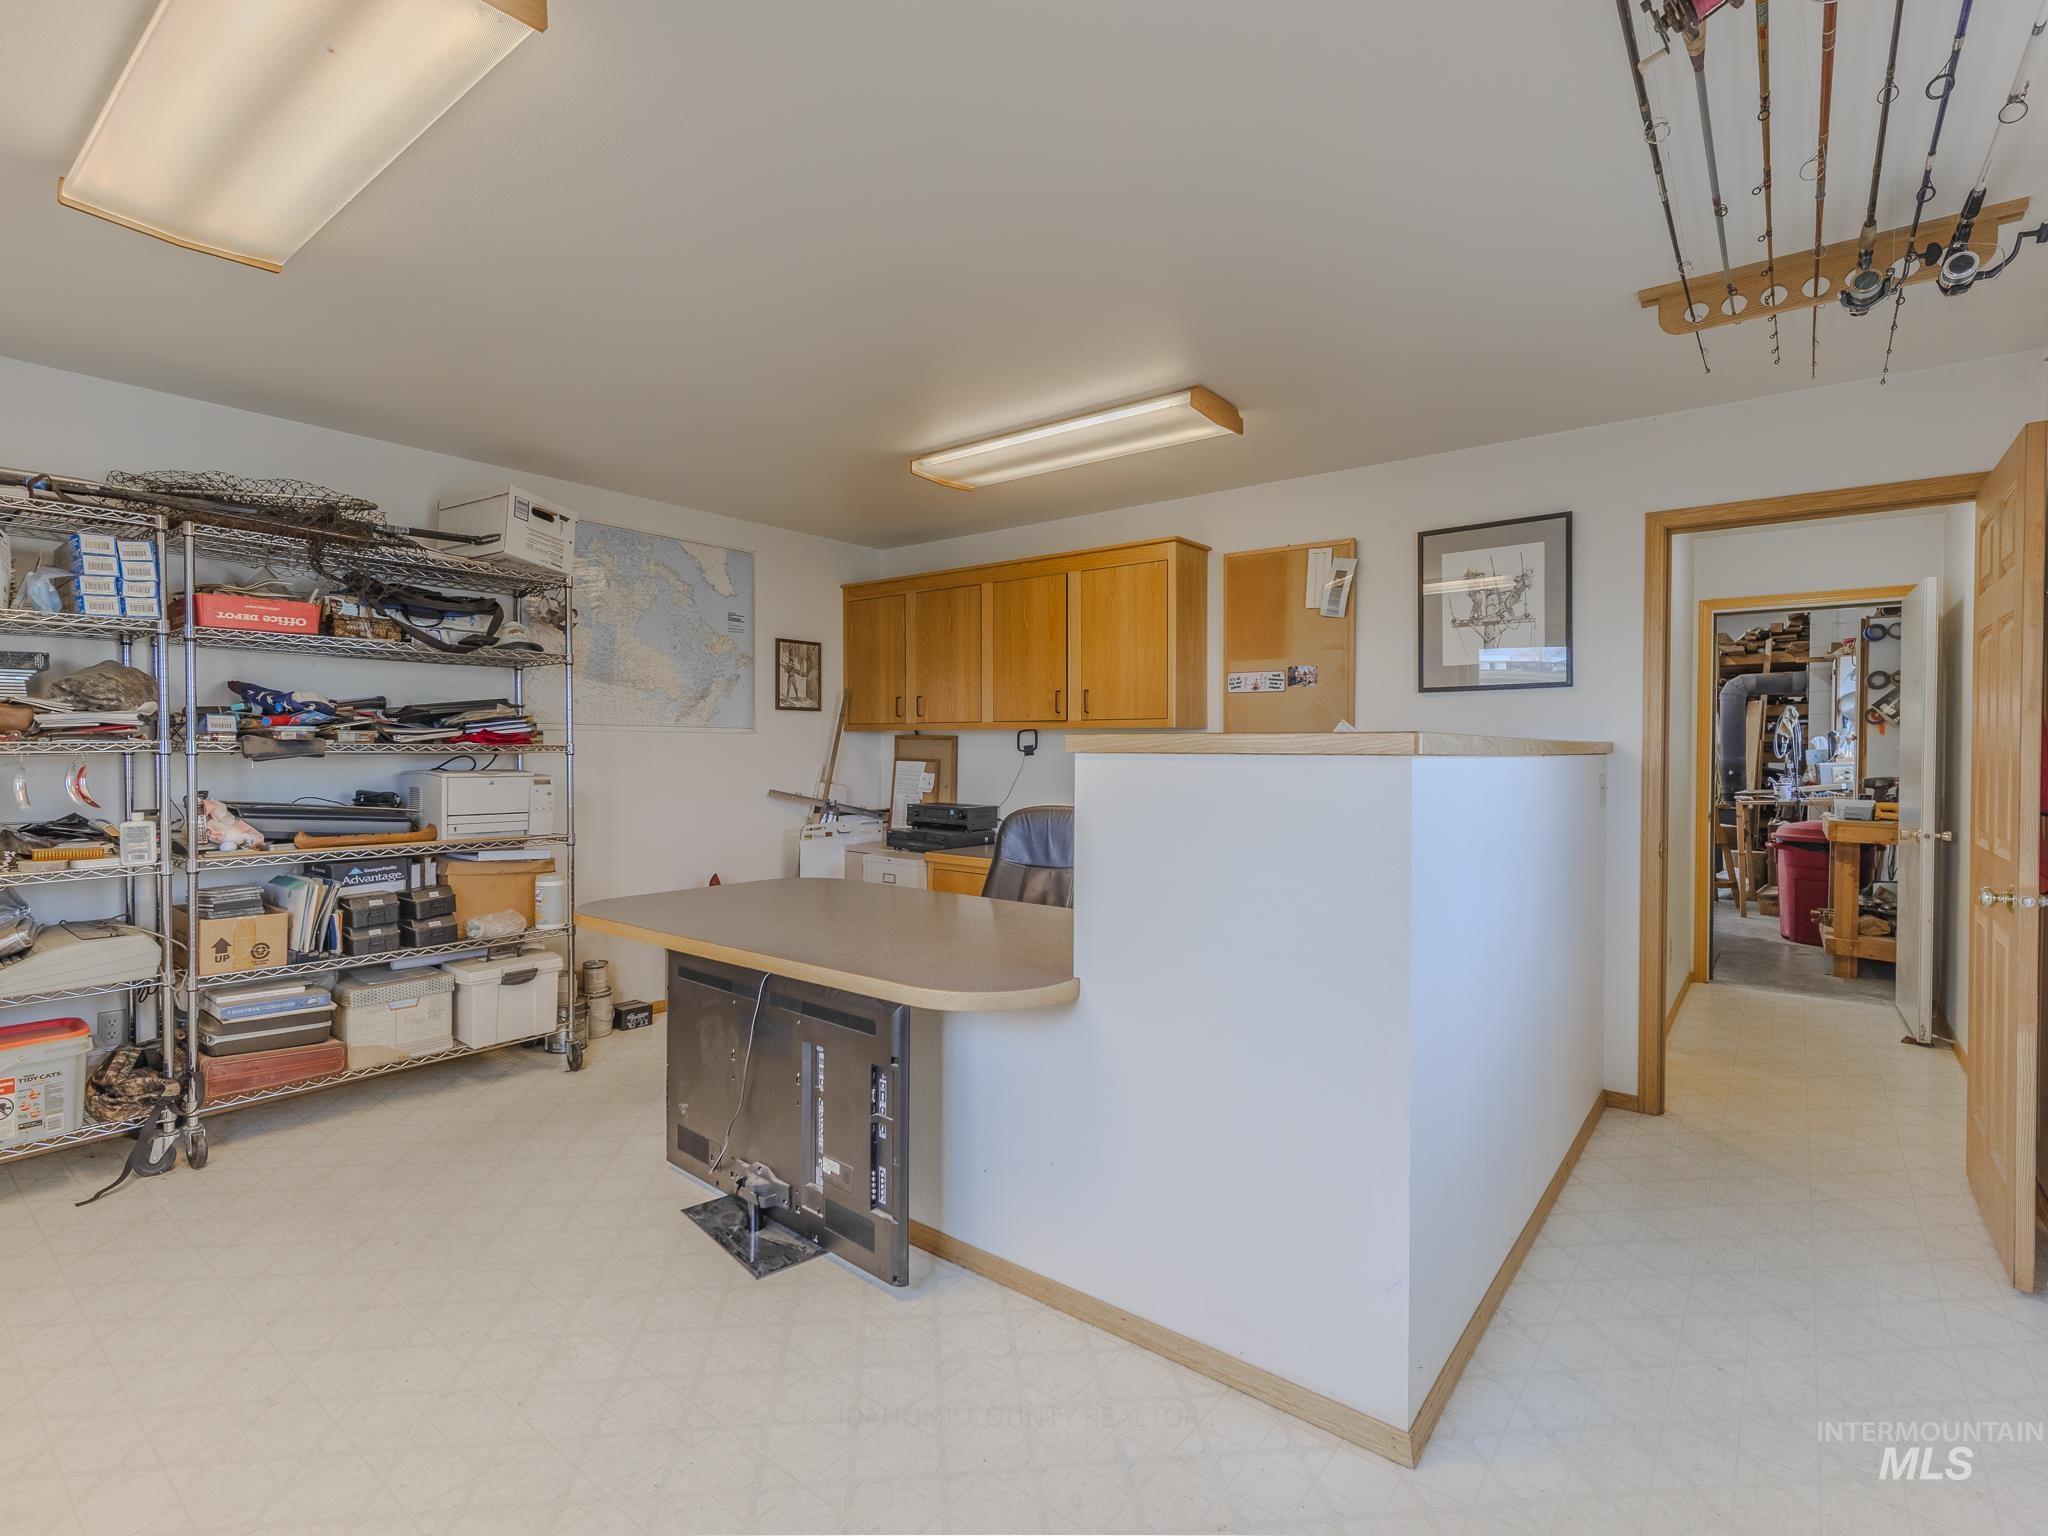
Utility workroom with wire storage shelves, wood cabinets, a counter, and fishing rods overhead.
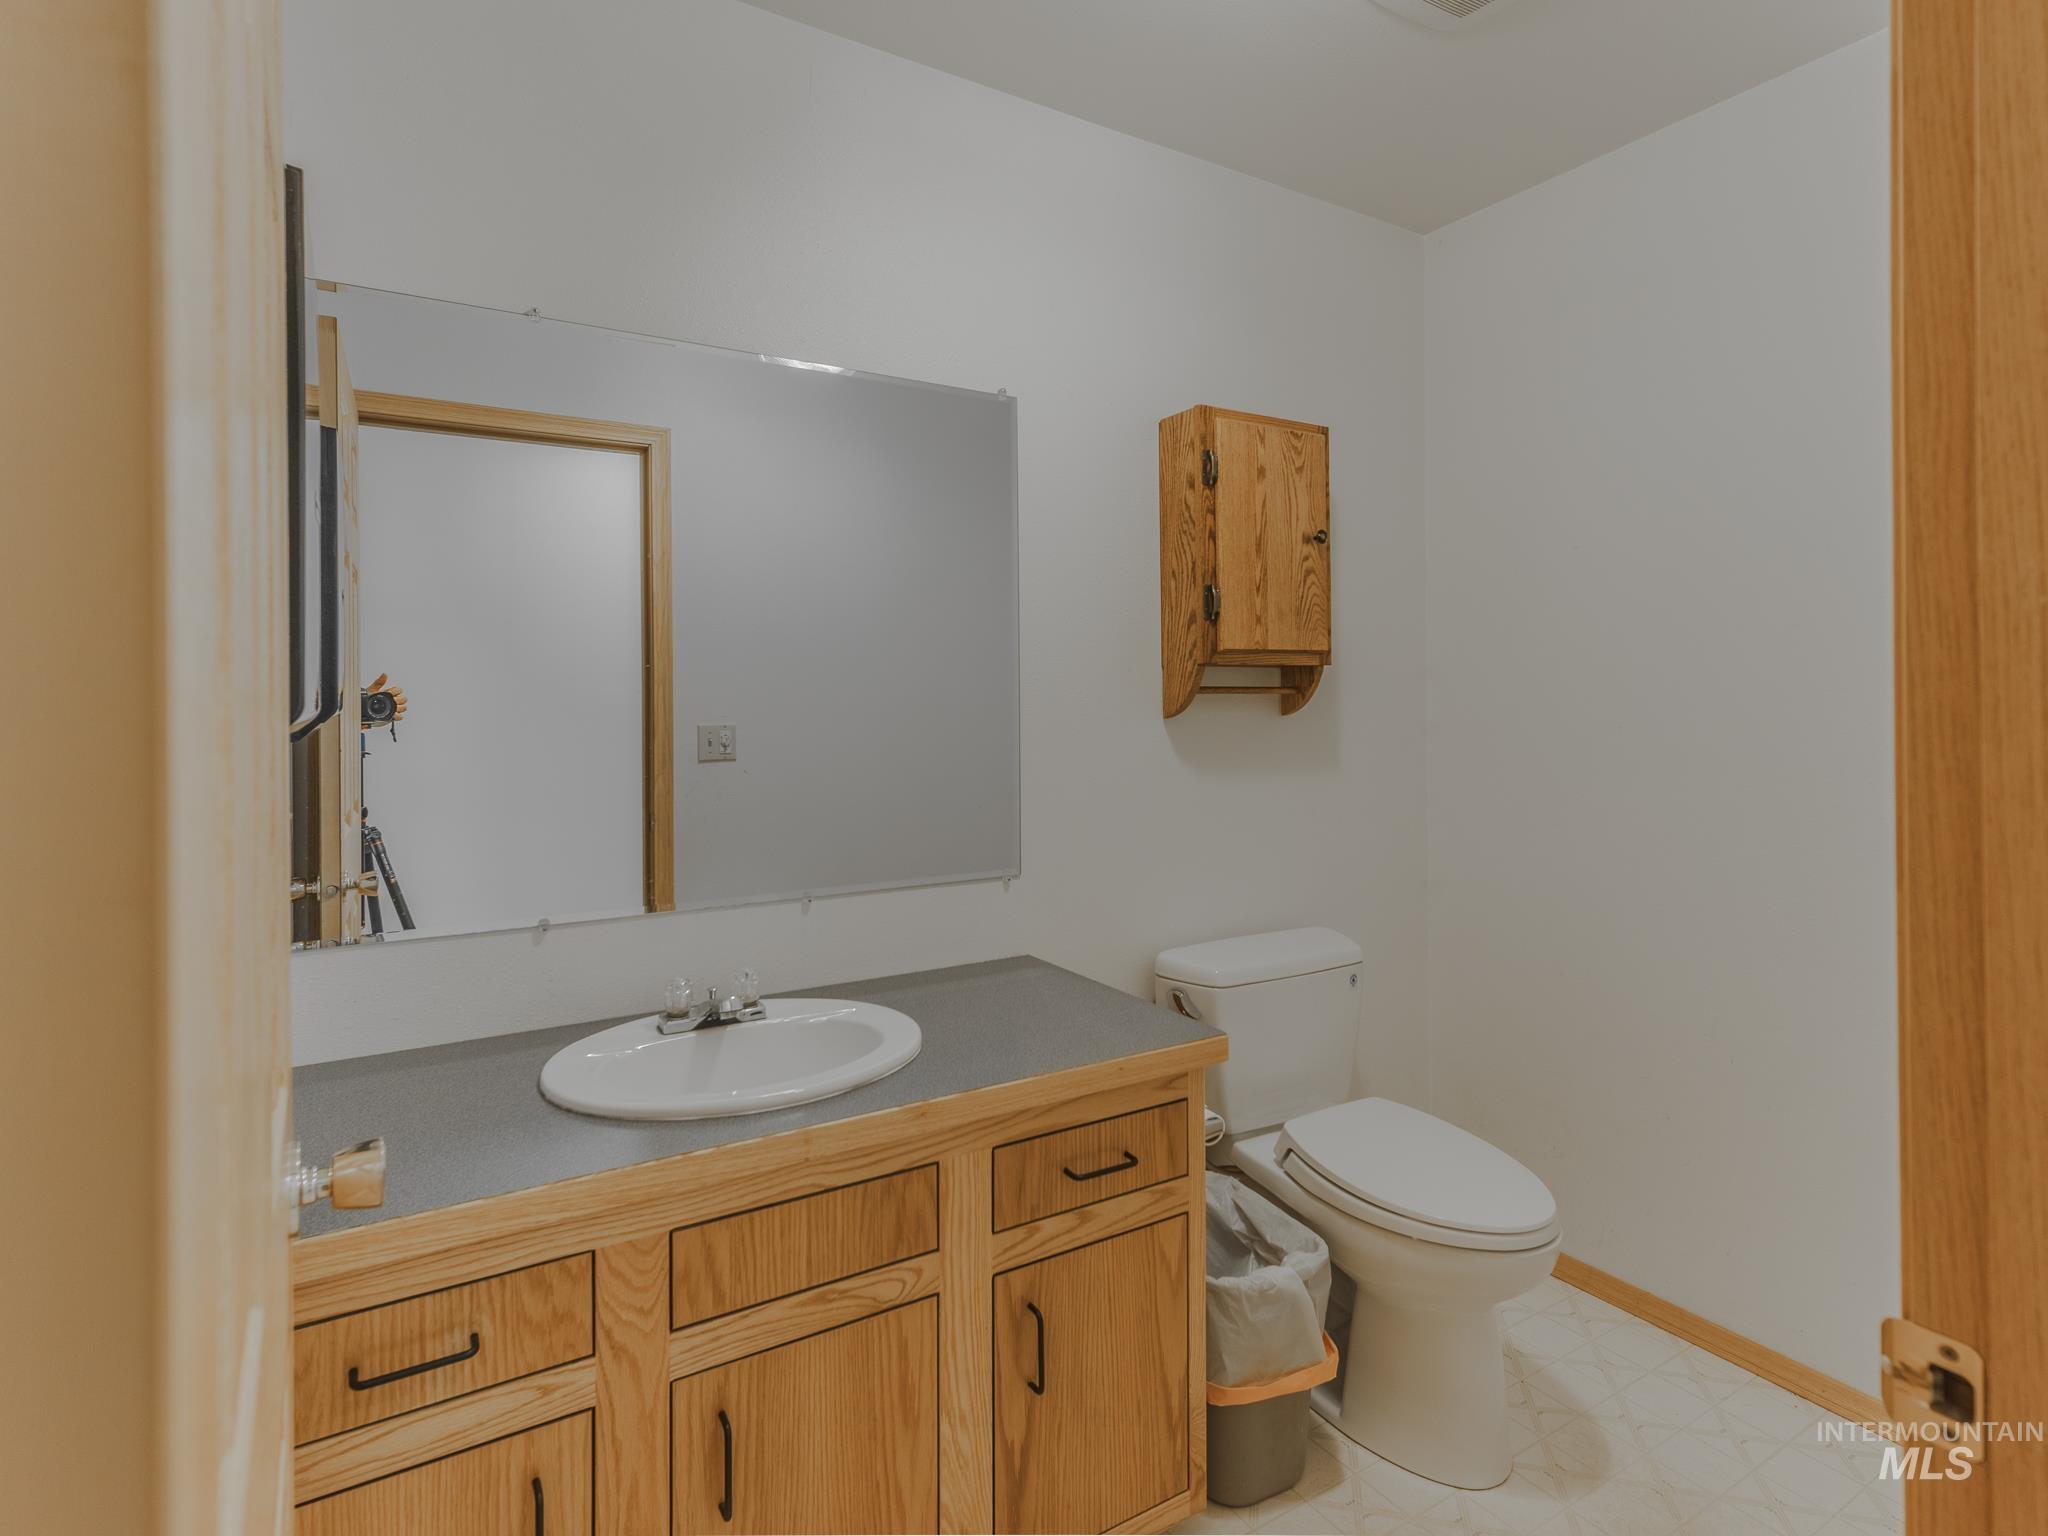
Bathroom with a wood vanity, large mirror, wall cabinet, and toilet.
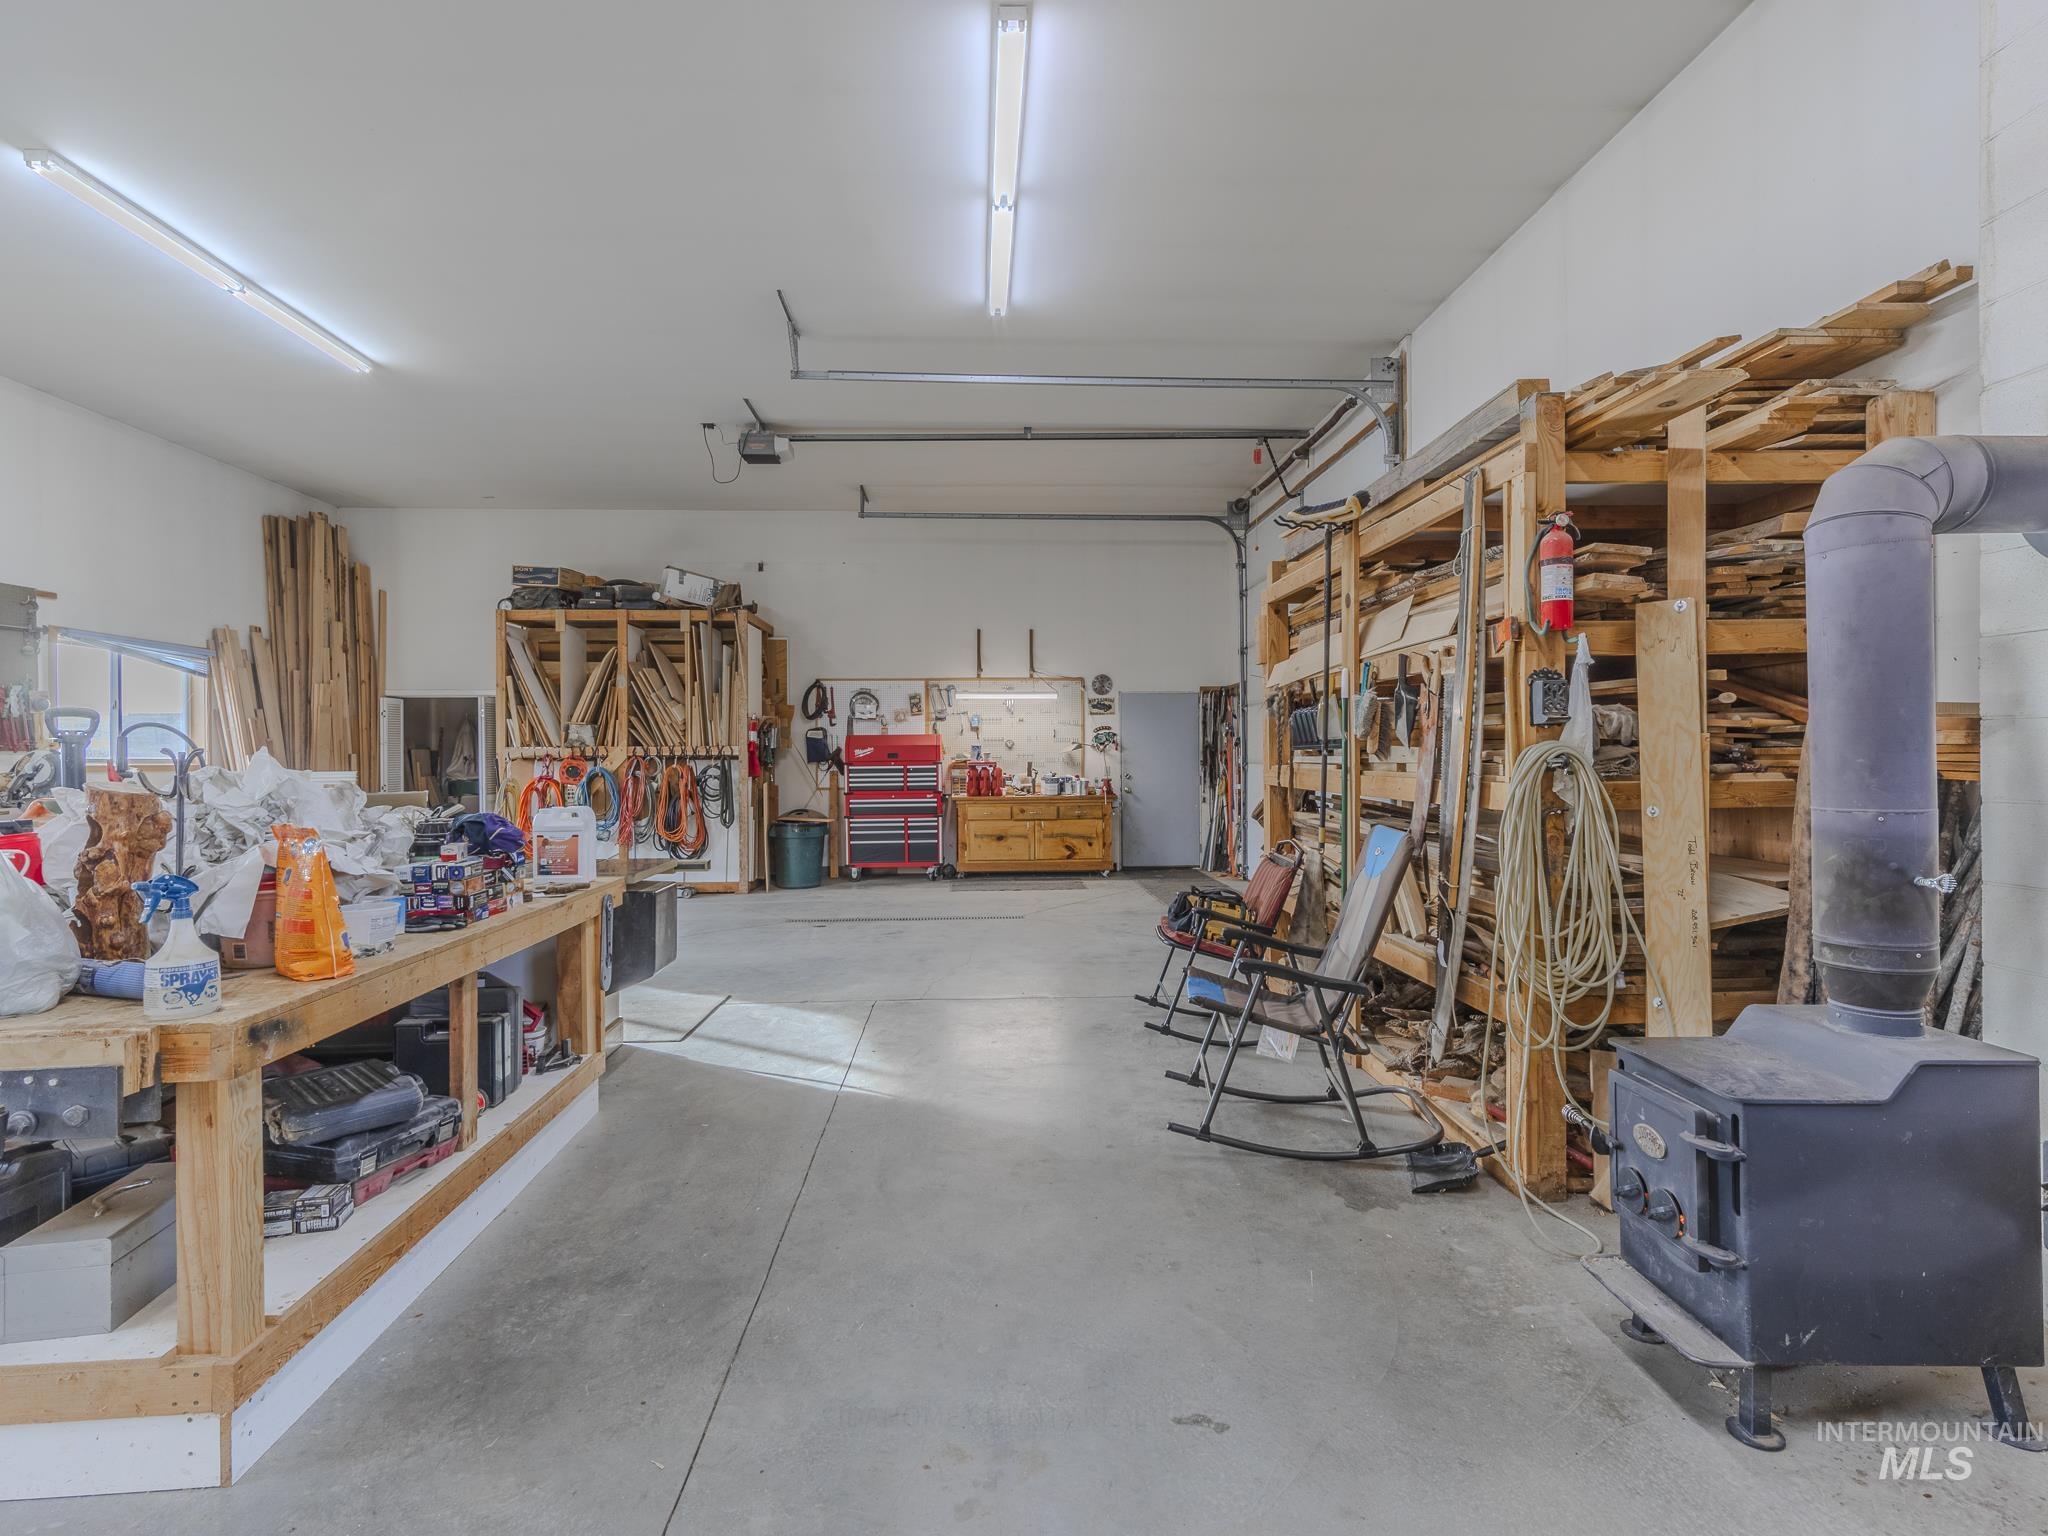
Workshop garage with extensive lumber storage, workbenches, tools, and a freestanding stove.
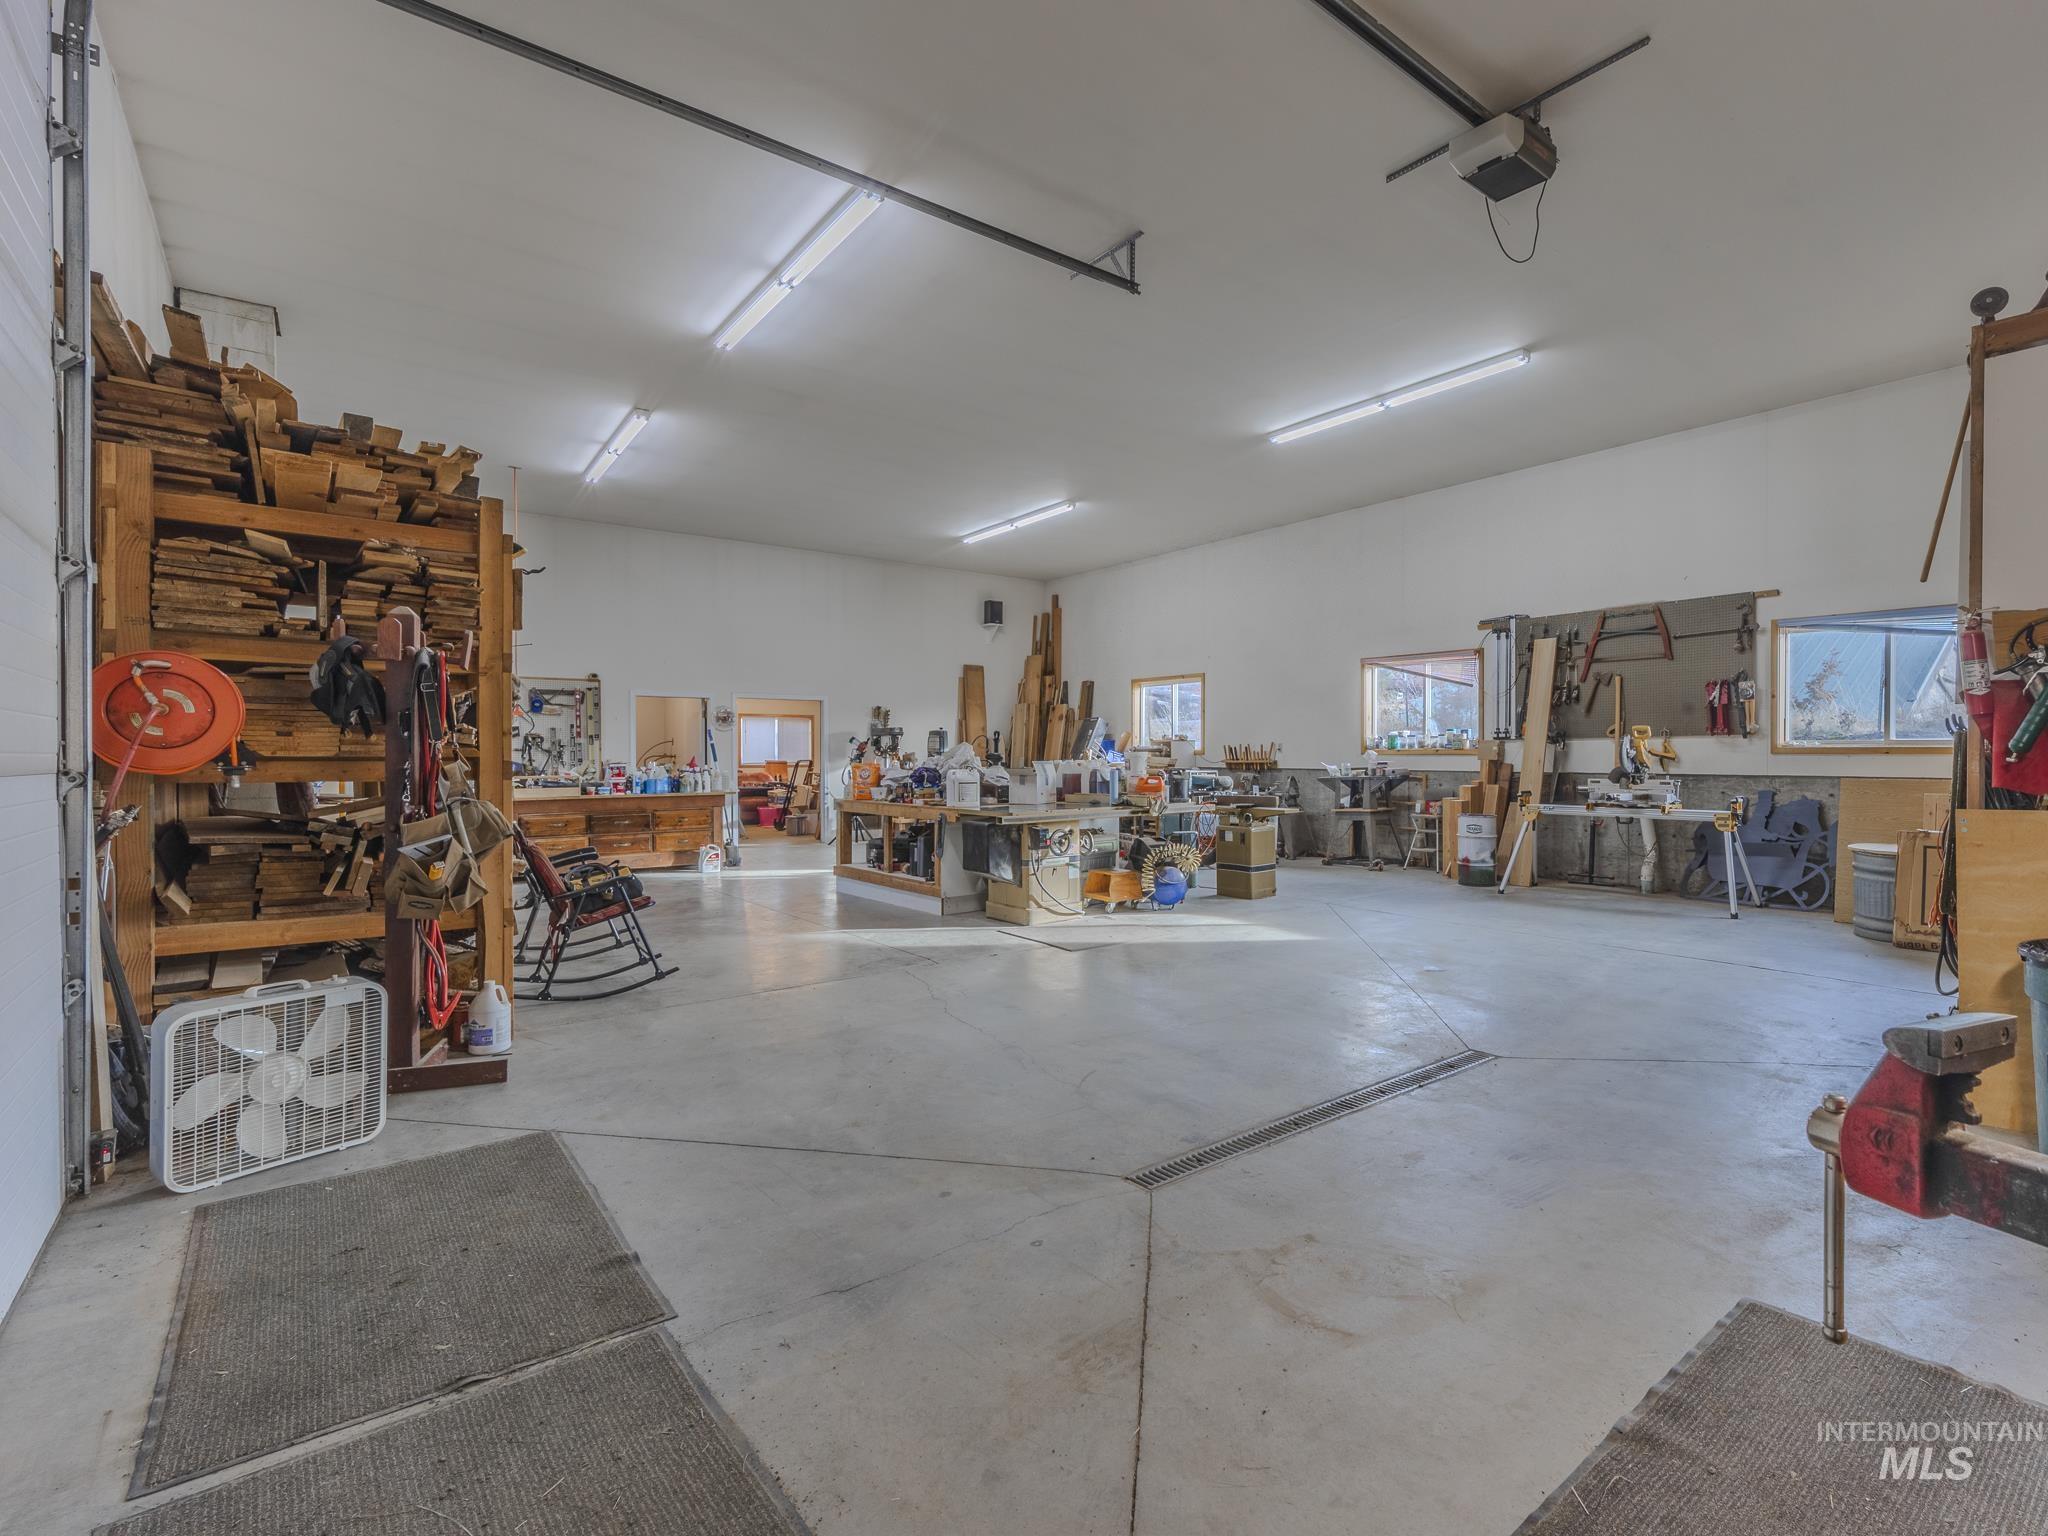
Spacious workshop with lumber storage, workbenches, tools, and a concrete floor.
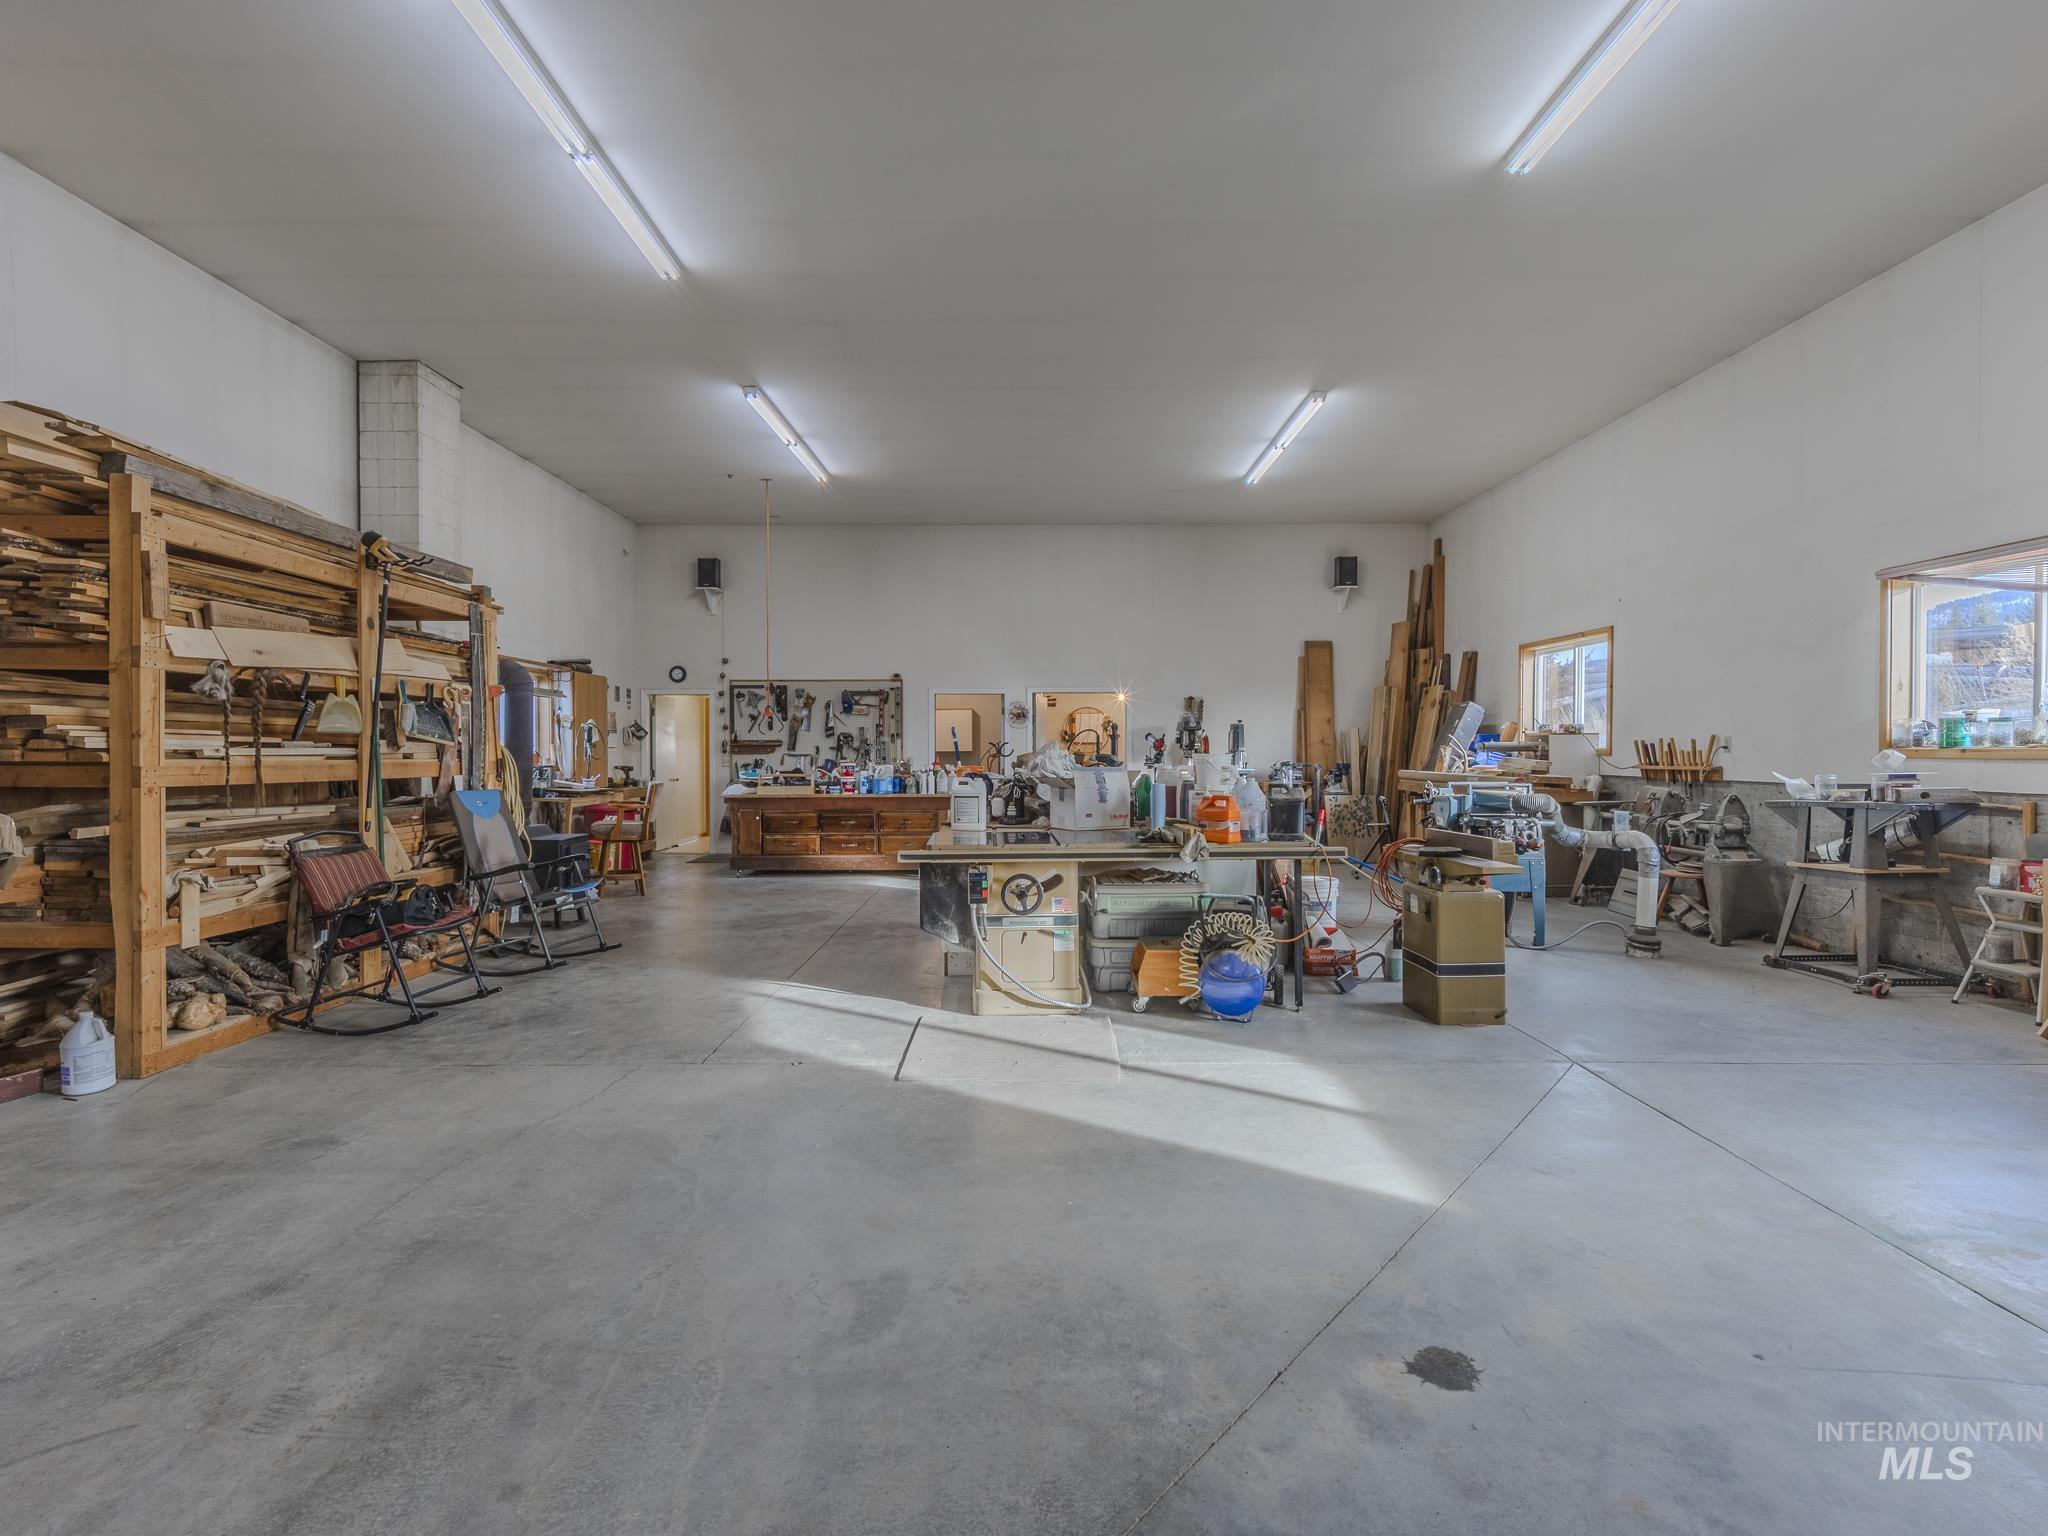
Spacious woodworking workshop with lumber racks, machinery, and a broad concrete floor.
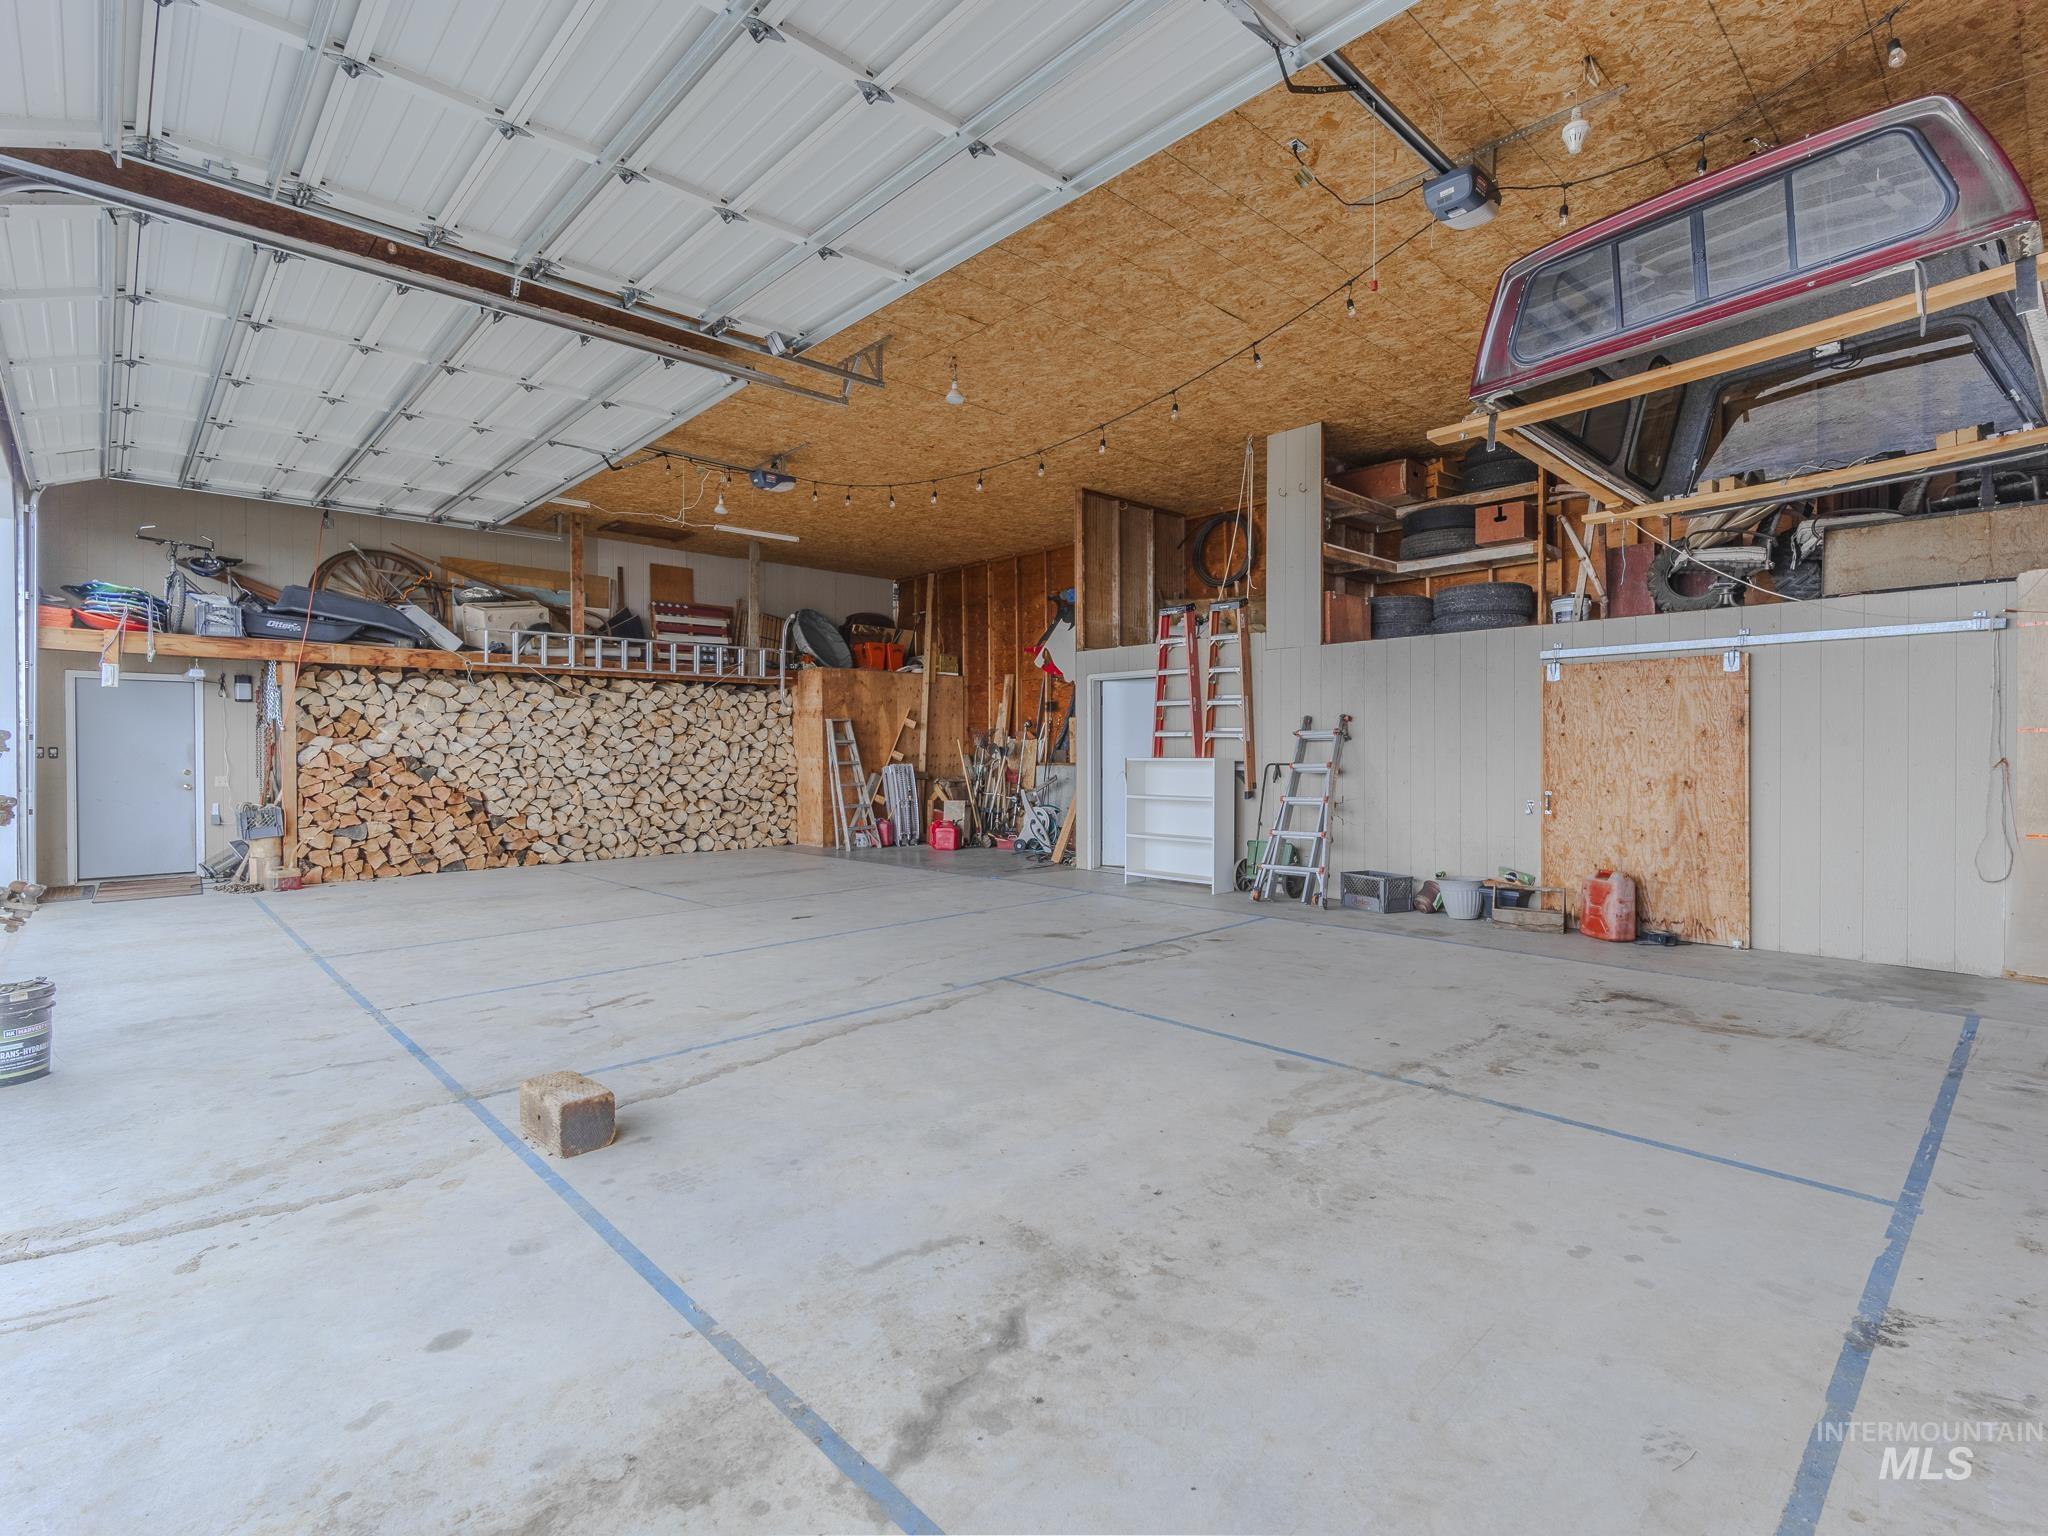
Large garage with a marked concrete floor, stacked firewood, and storage shelves holding a truck camper shell.
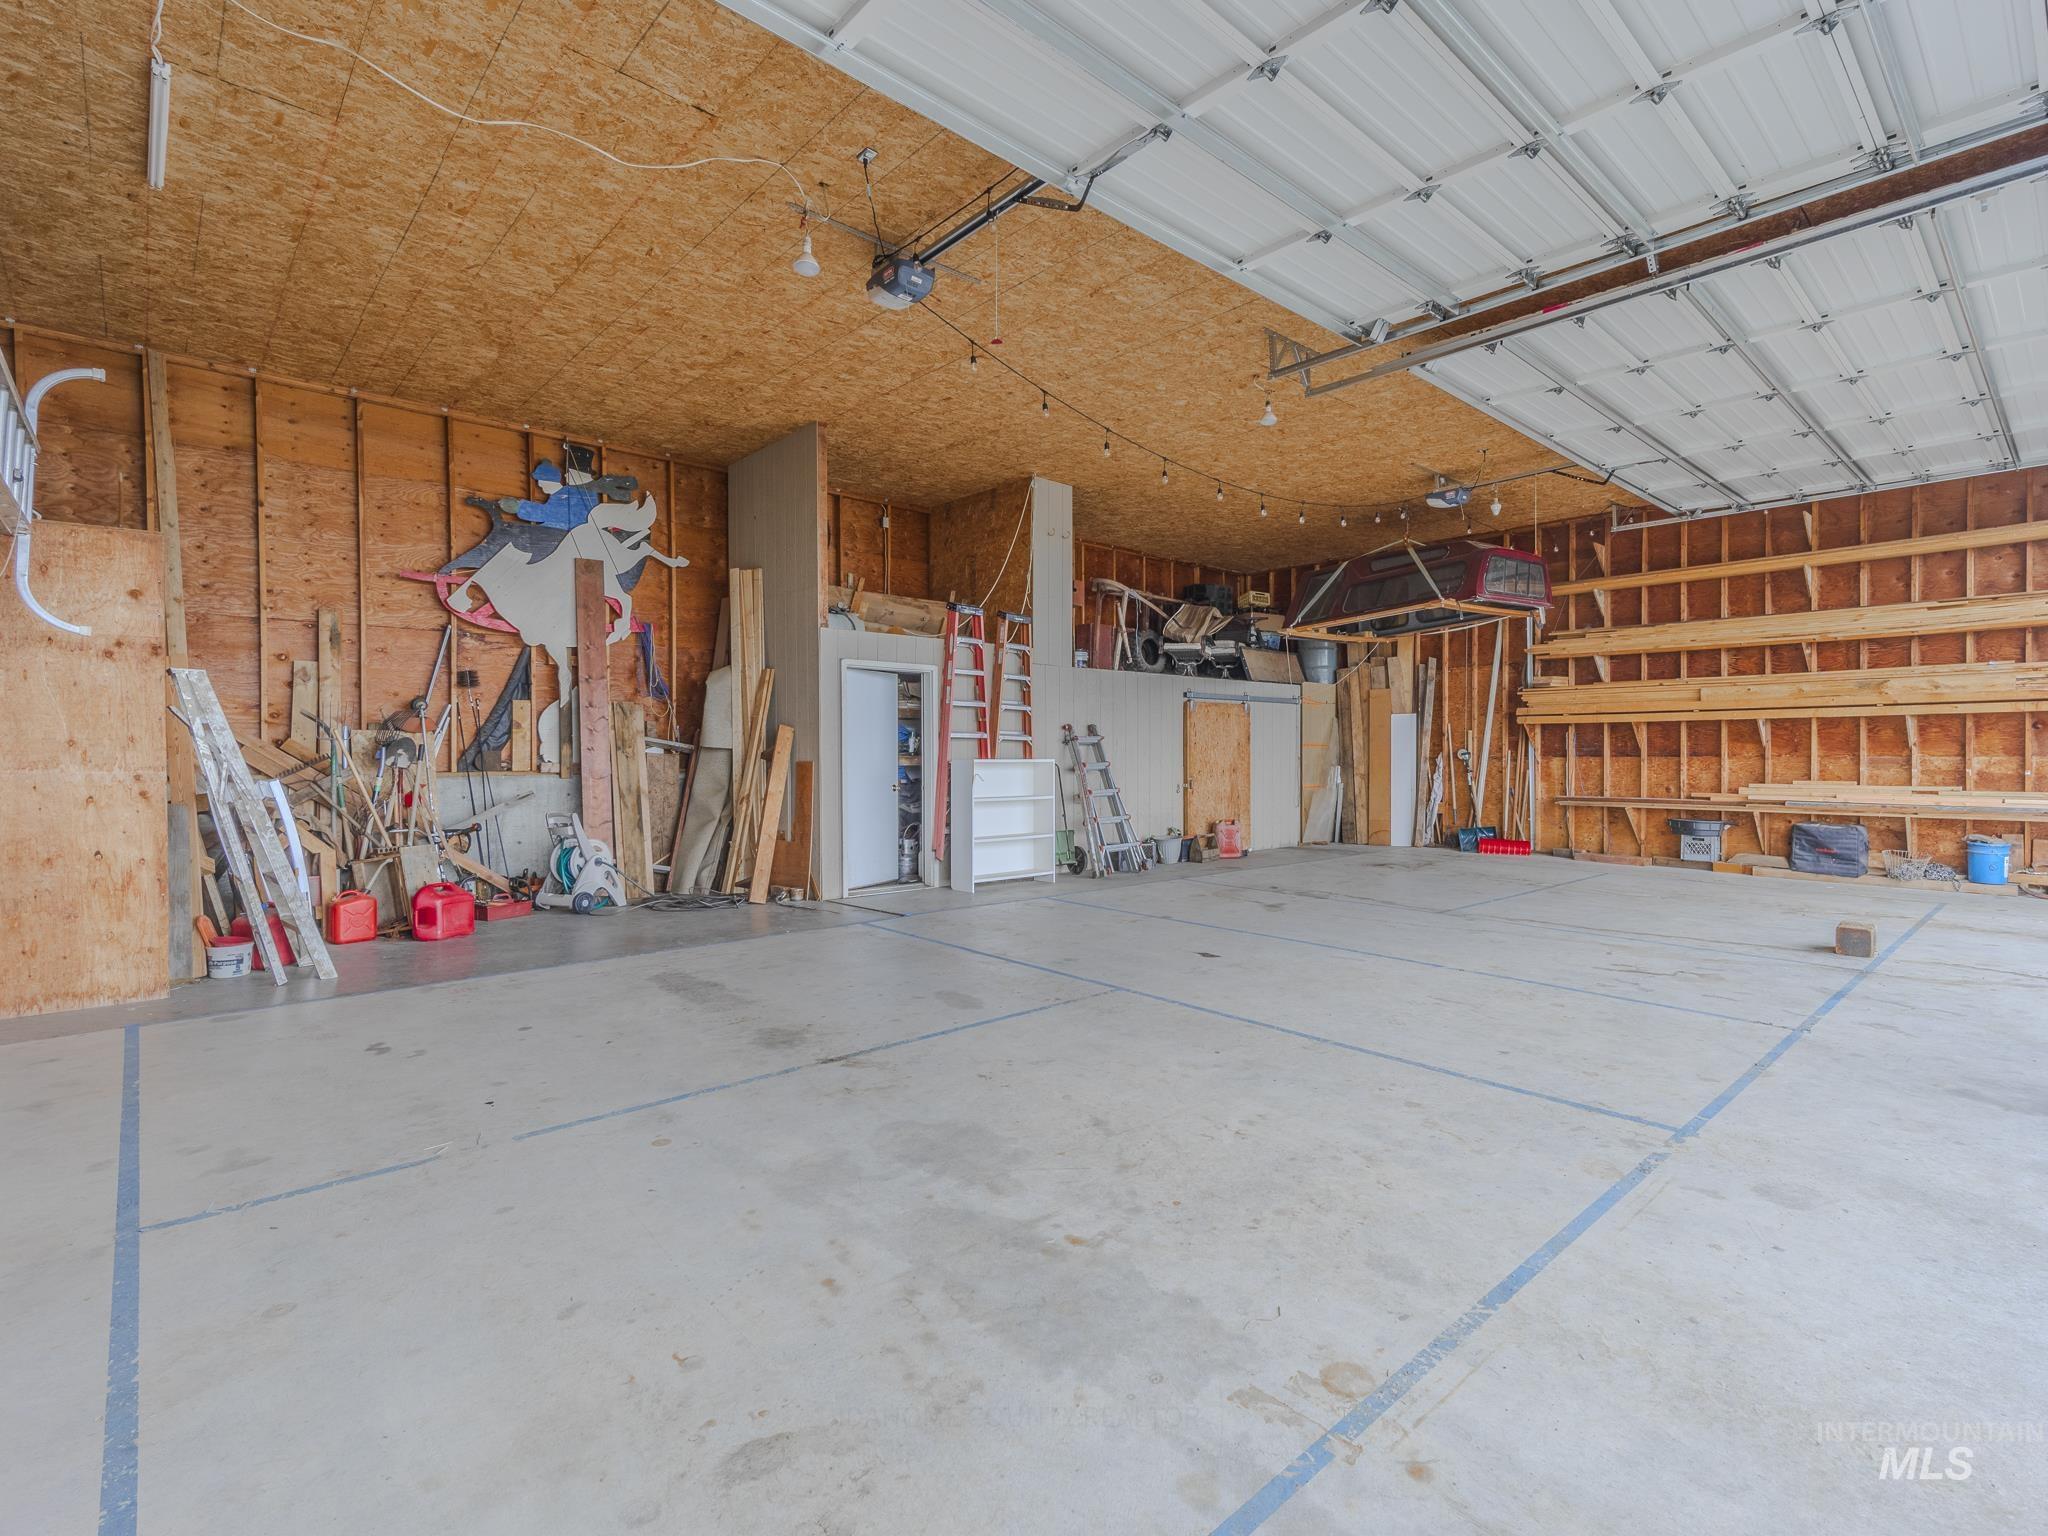
Large garage with exposed wood walls, overhead door, storage shelves, and a vehicle suspended near the ceiling.
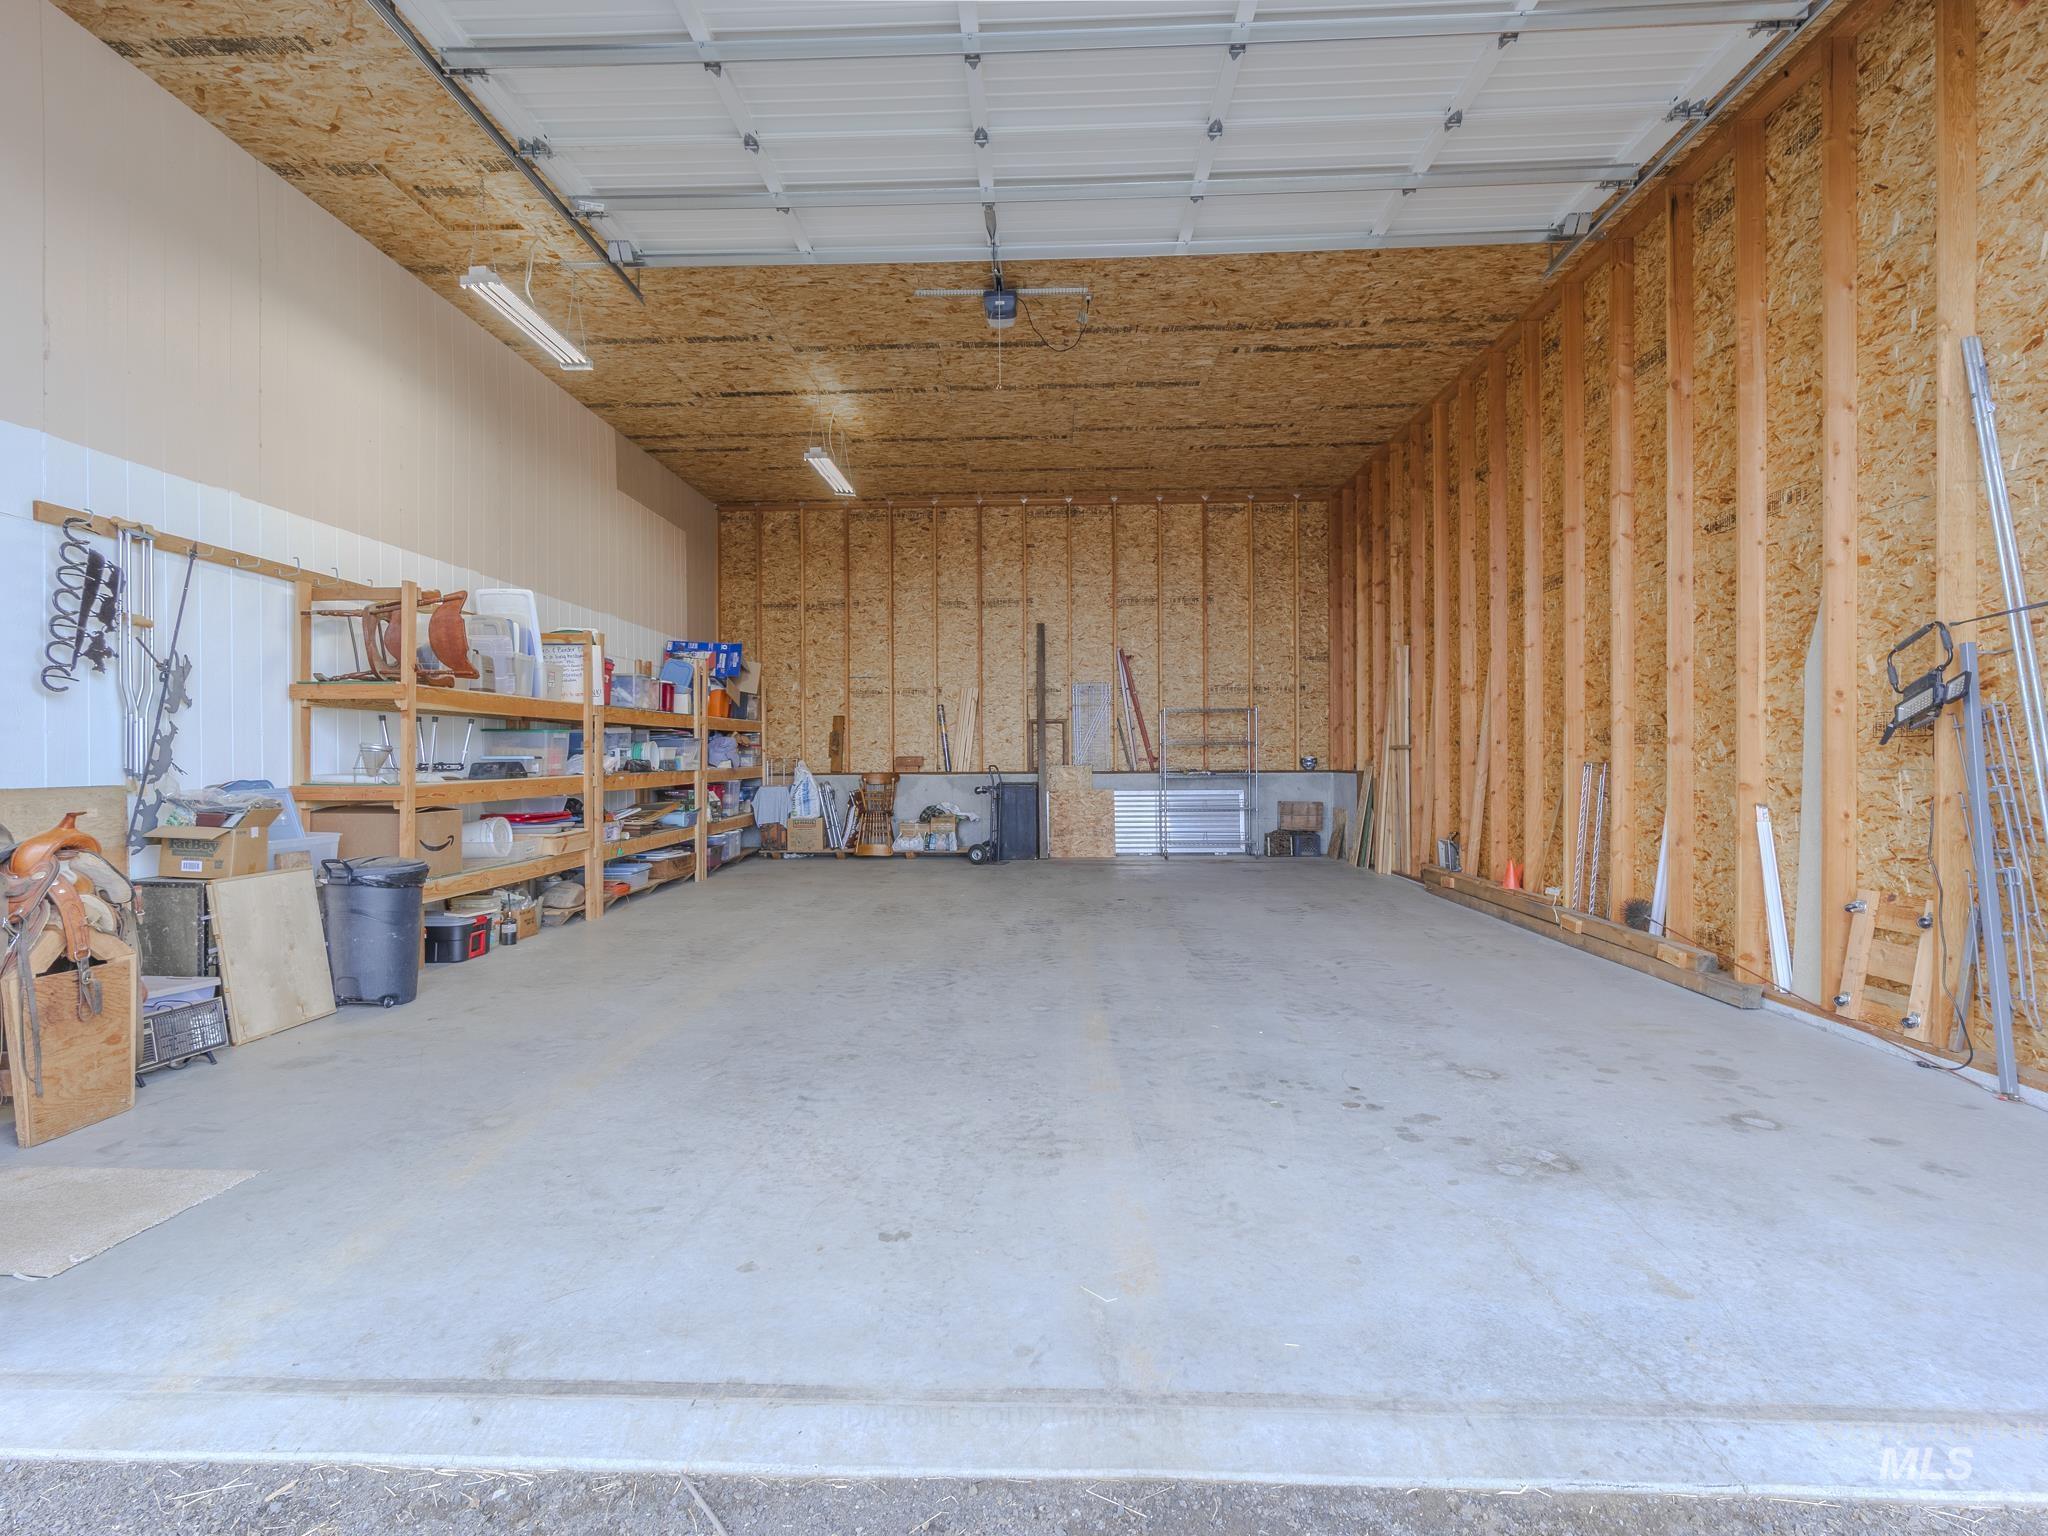
Large garage workshop with a concrete floor, open framing, and storage shelves along one wall.
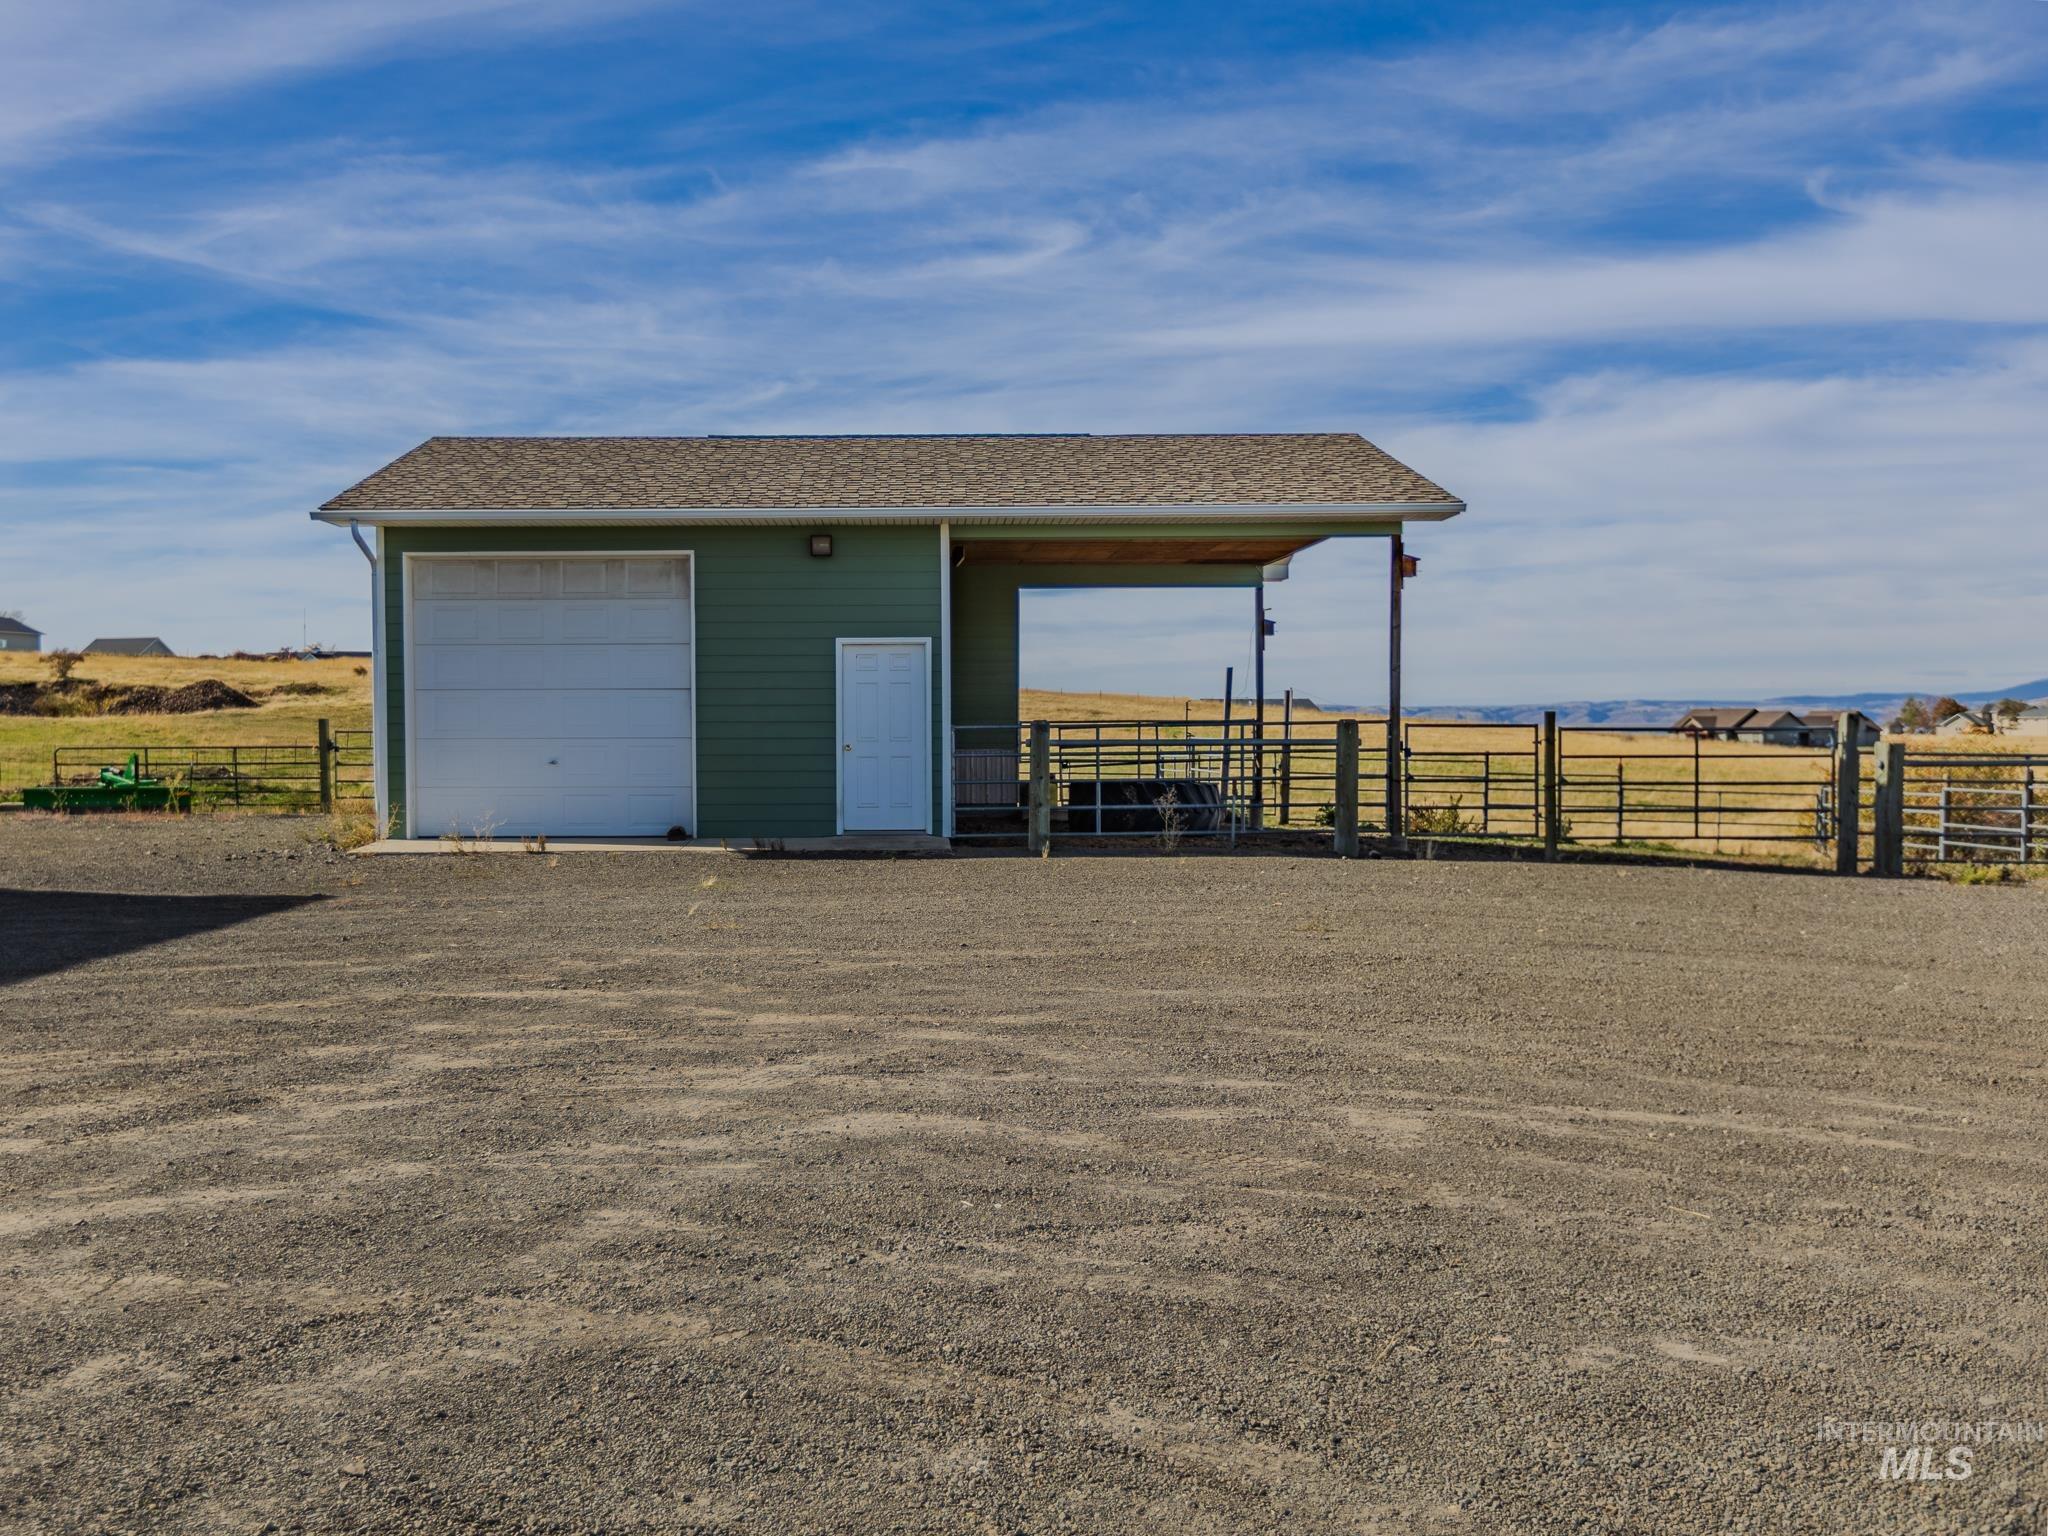
Green outbuilding with a garage door, covered livestock pen, and fenced pasture beyond.
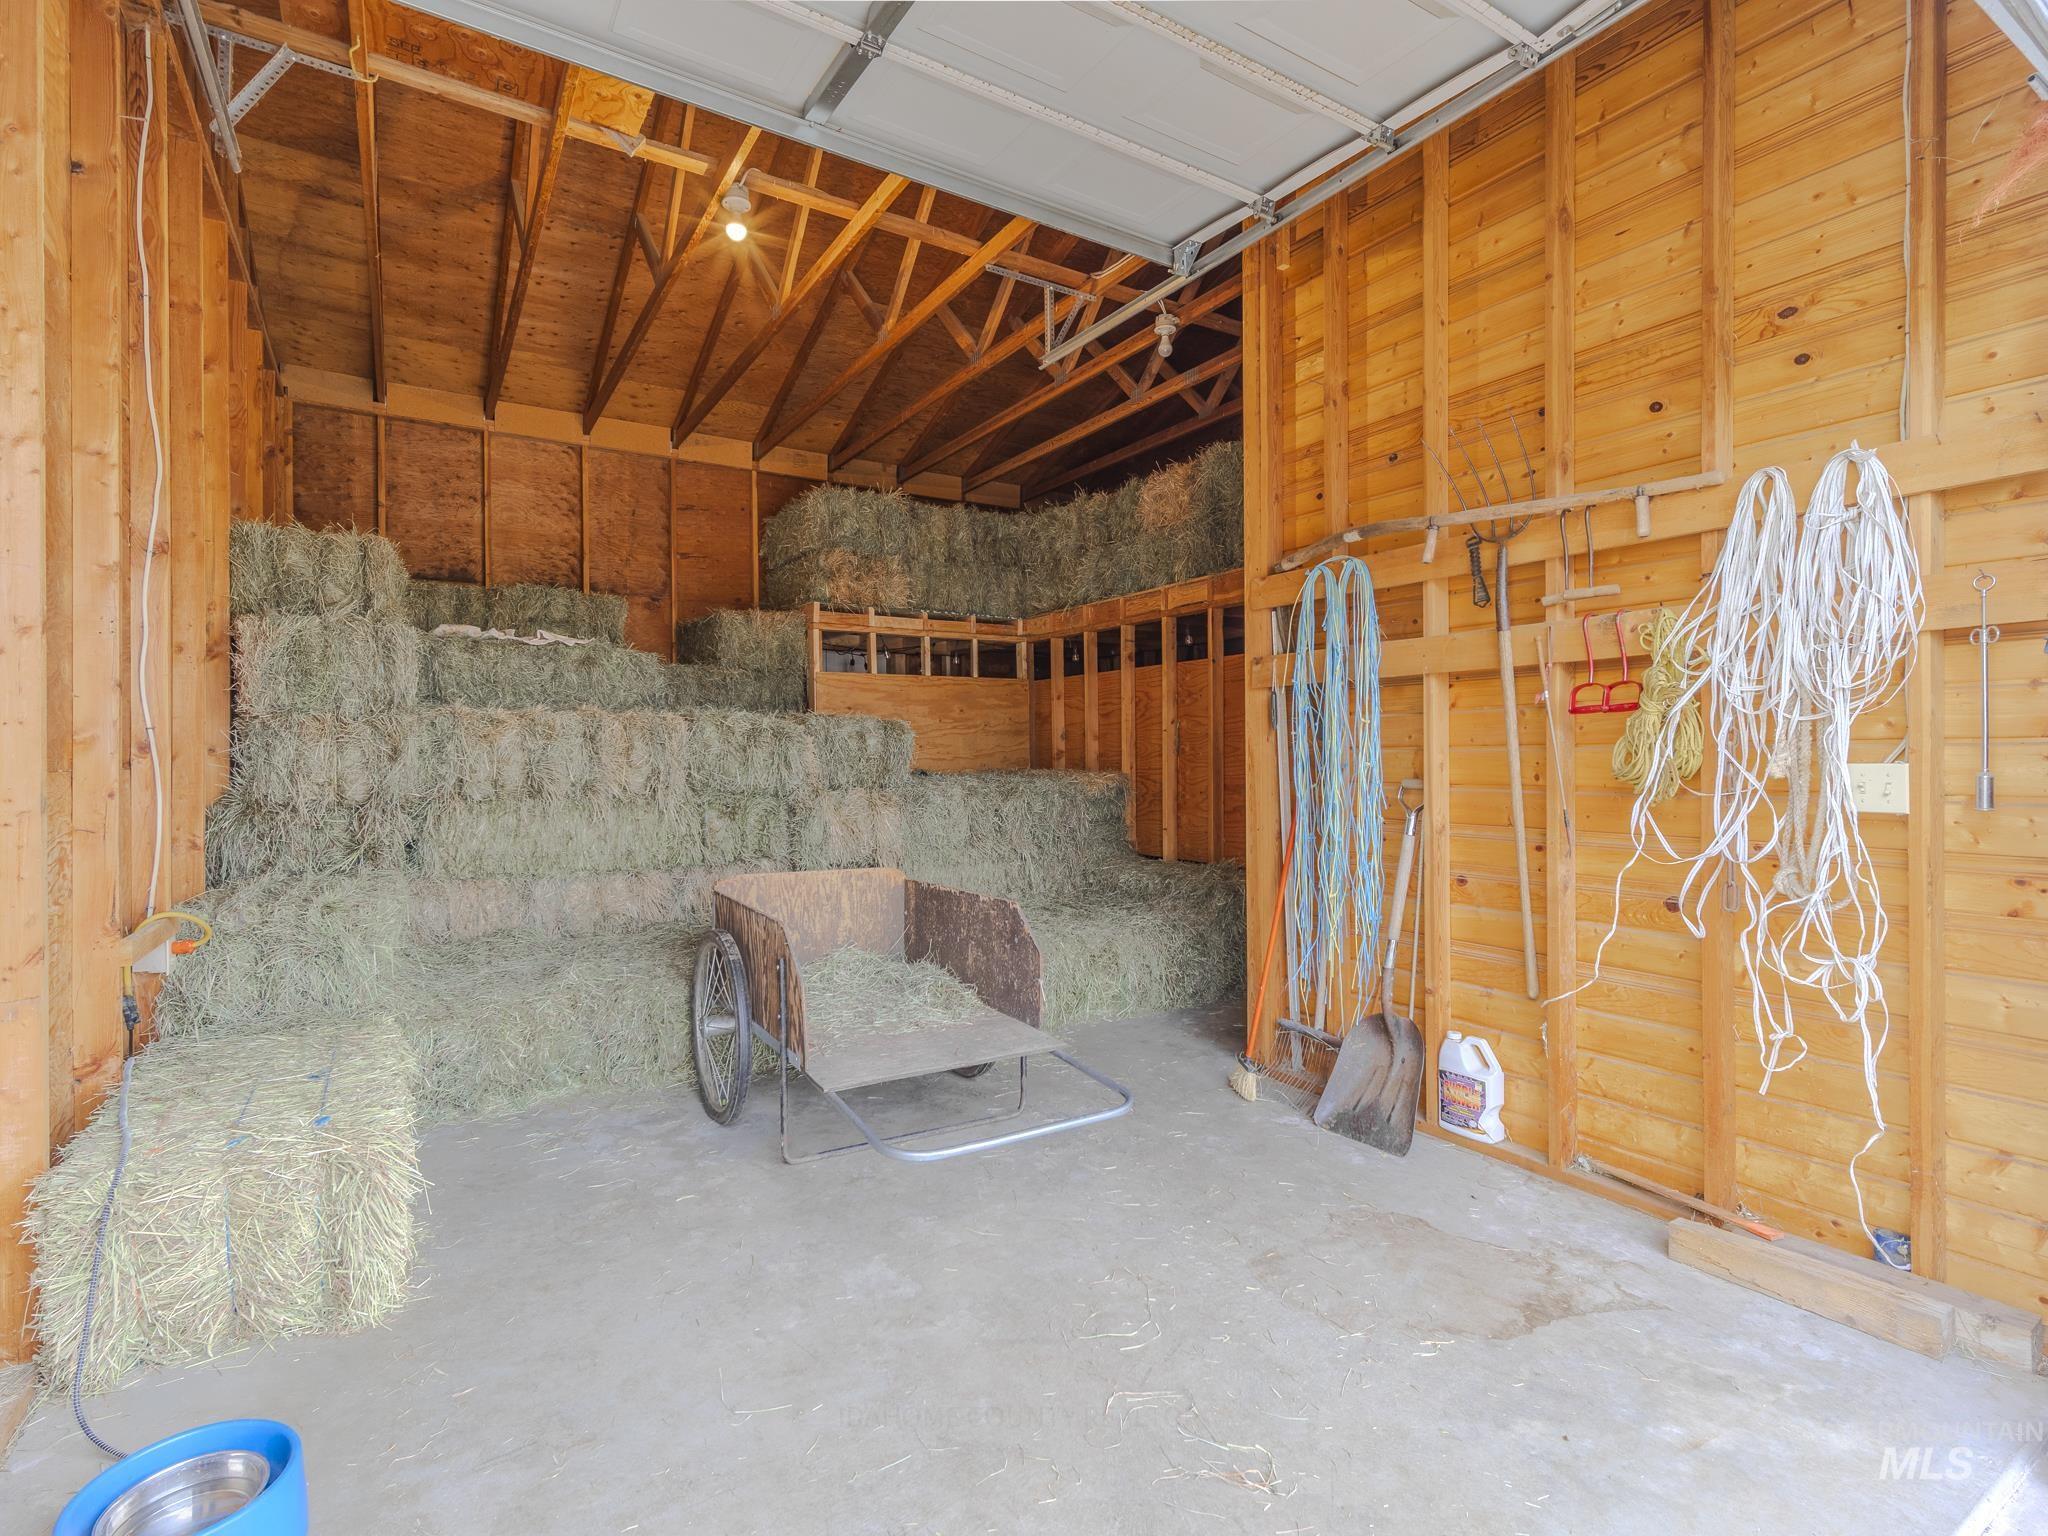
Wooden barn interior stacked with hay bales, a feed cart, and hanging farm tools.
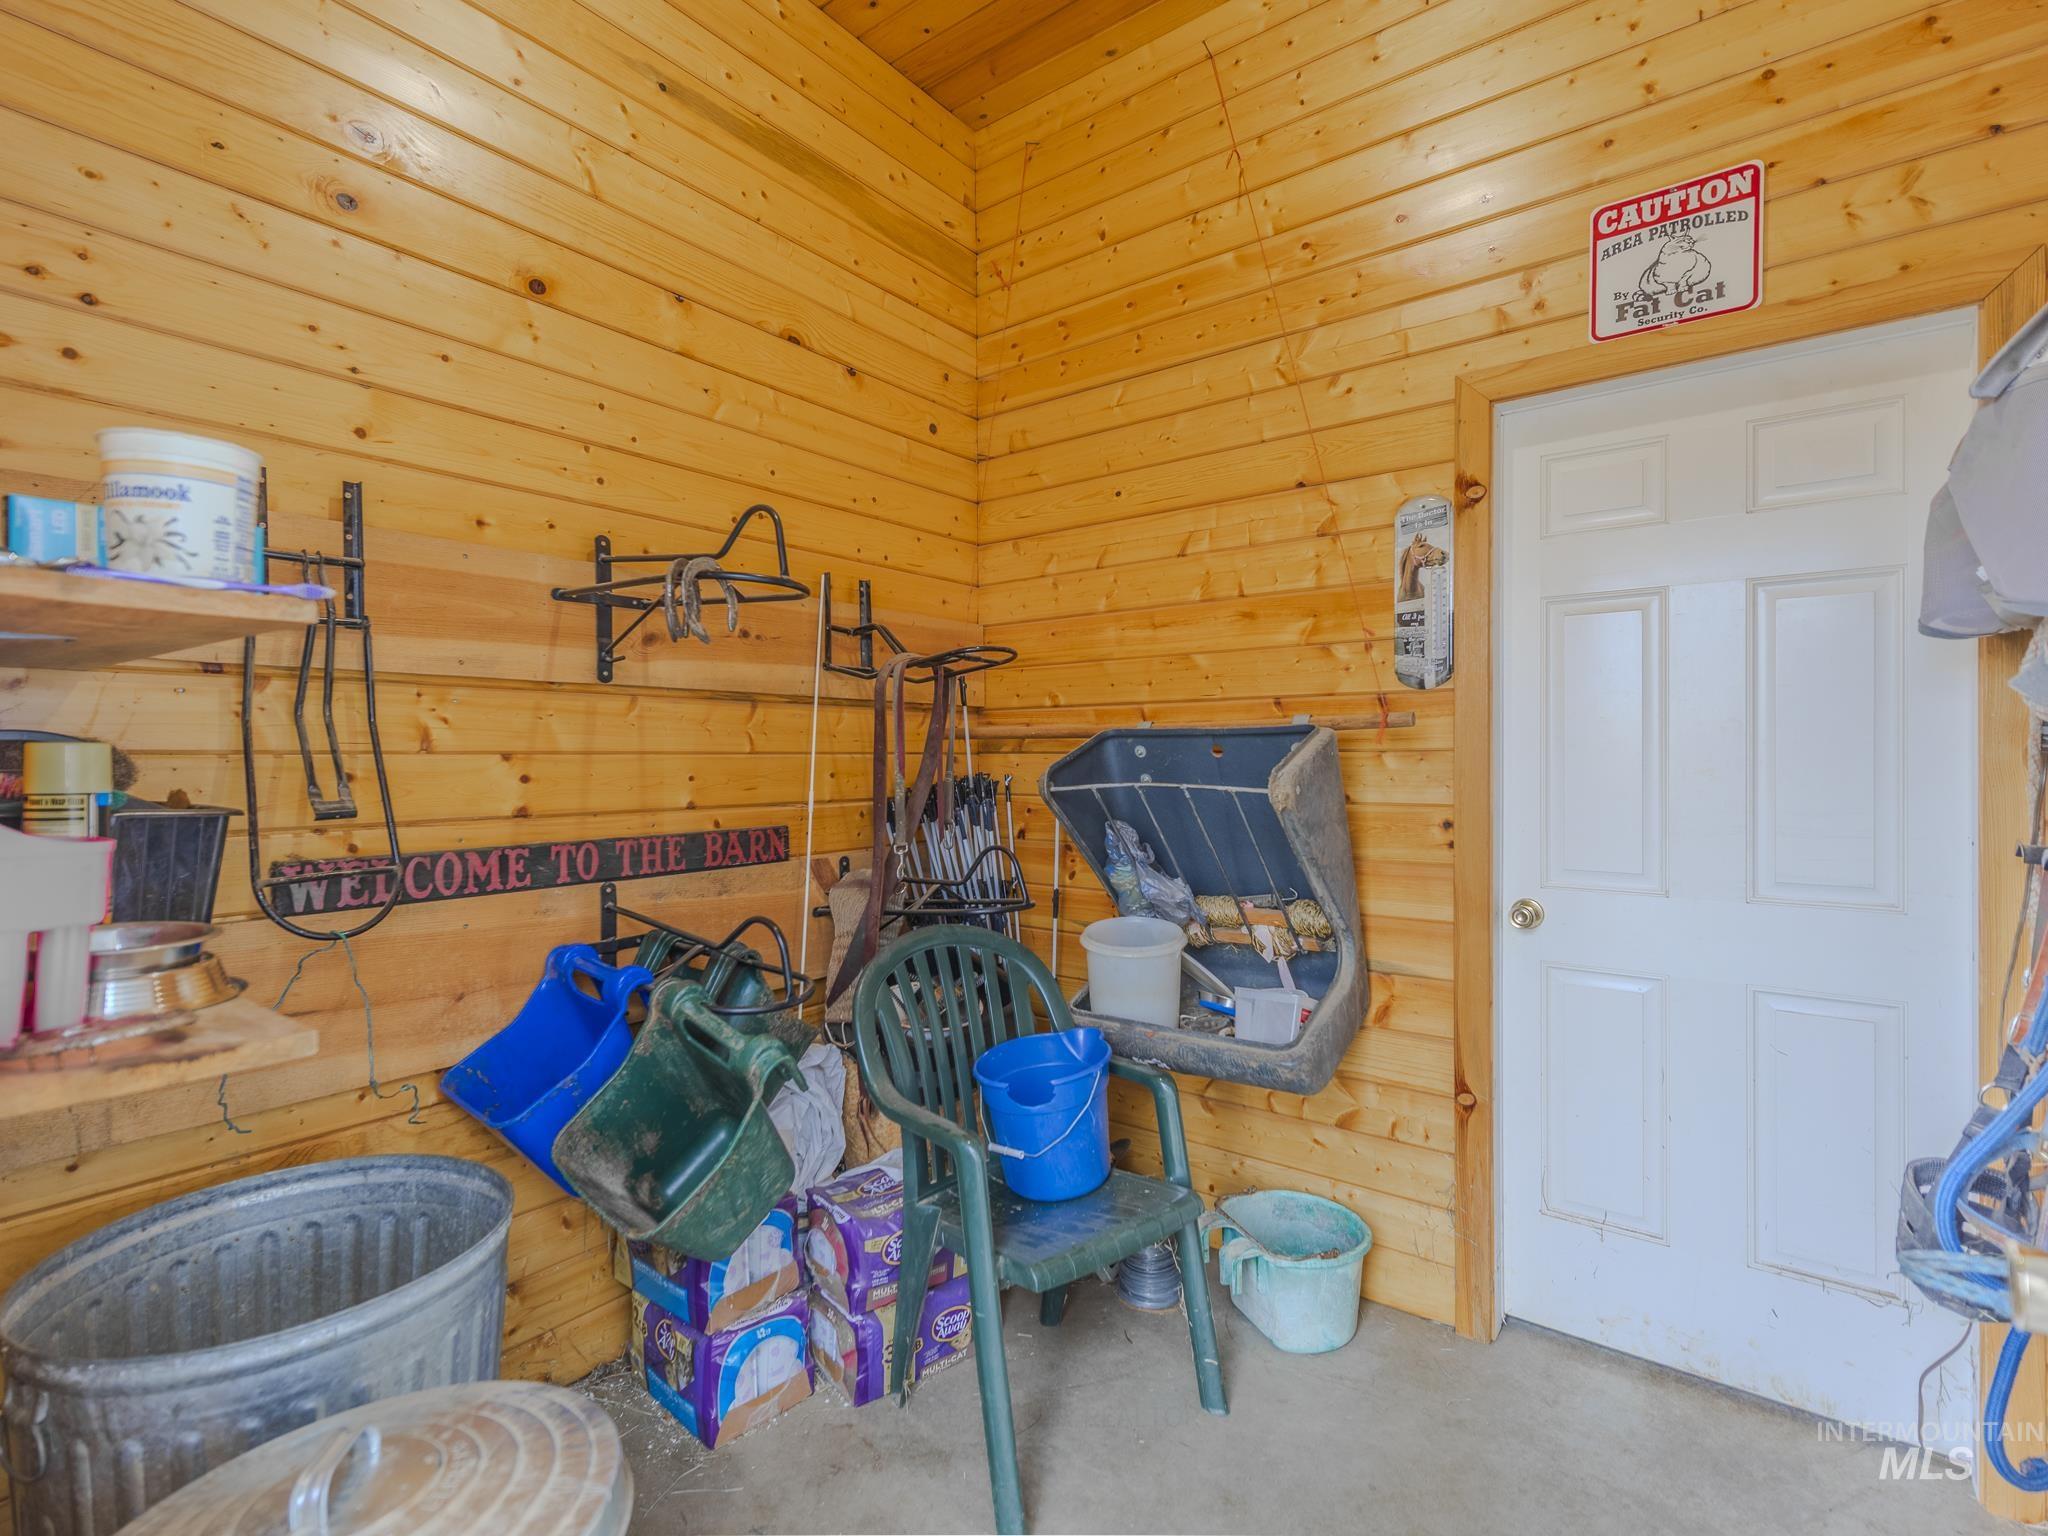
Wood-paneled barn storage room with animal supplies, tack, and a white door.
SEE ALL PHOTOS
Rural green home and large multi-bay garage set in open pasture beneath wooded hills.
Green country home and large garage beside open pasture, with forested mountains beyond.
Aerial view of green buildings and fenced grounds surrounded by golden rural fields.
Aerial view of rural acreage with scattered homes, golden fields, and distant mountains.
Aerial view of a fenced rural property with a home, large outbuilding, and gravel yard.
Green ranch-style home with brick trim, double garage, and a red-leaved tree in front.
Floor plan for 202 Fish Hatchery Road
Entryway with a decorative glass front door, hardwood floors, and a large wooden closet.
Living room with vaulted wood ceiling, arched windows, leather seating, and wide rural views.
Furnished living room with vaulted wood ceiling, stone fireplace, and arched windows overlooking open land.
Living room with a stone fireplace, vaulted wood ceiling, and leather seating.
Kitchen with honey-colored wood cabinets, blue countertops, double ovens, and a glass pantry door.
Kitchen with honey-colored wood cabinets, blue countertops, and a window overlooking open countryside.
Kitchen sink beneath a wide window overlooking open fields, with blue counters and wood cabinetry.
Kitchen with honey-colored cabinets, blue countertops, and a round wooden table with a glass top.
Kitchen with honey-colored wood cabinetry, granite island, stainless appliances, and sunset water view
Kitchen and dining area with hardwood floors, white cabinets, and a round wooden table.
Dining room with a chandelier, dining table, blue carpet, and a wide window overlooking open fields.
Dining room with a dark wood table, candle-style chandelier, and large window overlooking open fields.
Bedroom with a rustic log bed, blue striped bedding, and a ceiling fan.
Bathroom under renovation with a large wood-trimmed window overlooking open farmland.
Bathroom with glass-enclosed tiled shower, mosaic floor, and wood vanity.
Bathroom with a long double-sink vanity, wood cabinets, and a glass-enclosed shower.
Bathroom with a long double-sink vanity, wood cabinets, and two glass shower enclosures.
Furnished bedroom with a wooden bed and arched window overlooking open fields.
Bathroom with a striped shower curtain, wood vanity, and window overlooking a distant landscape.
Bathroom with a double-sink wood vanity, large mirror, and window overlooking the neighborhood.
Bedroom with a single bed, wooden dresser, desk, and arched window overlooking hills.
Laundry room with front-loading washer and dryer, white cabinetry, and a sink beneath a wood-trimmed window.
Laundry room with front-loading washer and dryer, sink, storage cabinets, and coat hooks.
Floor plan showing living and family rooms, bedroom, bathroom, storage, patio, and room dimensions.
Bathroom with a wood-front vanity, toilet, and glass-enclosed shower.
Living room with brown leather recliners and a wood stove set against a stone hearth.
Living room with a stone fireplace and wood stove, built-in entertainment shelves, and leather seating.
Carpeted office and craft room with desks, storage shelves, and wood-trimmed windows.
Furnished bedroom with two beds, a worktable, and a wide view through the windows.
Utility room with furnace and ductwork beside a doorway and stacked firewood.
Large garage with a wide concrete floor, overhead storage racks, and shelves of supplies.
Green outbuilding with four large white garage doors beside a broad gravel lot.
Utility workroom with wire storage shelves, wood cabinets, a counter, and fishing rods overhead.
Bathroom with a wood vanity, large mirror, wall cabinet, and toilet.
Workshop garage with extensive lumber storage, workbenches, tools, and a freestanding stove.
Spacious workshop with lumber storage, workbenches, tools, and a concrete floor.
Spacious woodworking workshop with lumber racks, machinery, and a broad concrete floor.
Large garage with a marked concrete floor, stacked firewood, and storage shelves holding a truck camper shell.
Large garage with exposed wood walls, overhead door, storage shelves, and a vehicle suspended near the ceiling.
Large garage workshop with a concrete floor, open framing, and storage shelves along one wall.
Green outbuilding with a garage door, covered livestock pen, and fenced pasture beyond.
Wooden barn interior stacked with hay bales, a feed cart, and hanging farm tools.
Wood-paneled barn storage room with animal supplies, tack, and a white door.
Courtesy of Cody Edwards, Silvercreek Realty Group, 208-377-0422
For Sale

202 Fish Hatchery Road

202 Fish Hatchery Road, Grangeville, ID 83530

$975,000
Horse property, massive shop, and sweeping Camas Prairie views--this 11.74-acre property is built for those who need room to live, work, and play. Fully fenced with a 30 GPM well, seasonal creek, barn, and multiple covered shelters, it's ready for horses and livestock. The 3,392 sq. ft. home offers convenient main-level living plus an attached 28'x36' oversized garage. Downstairs adds a bedroom, bath, living room with wood stove, utility area, and generous bonus/hobby space. The standout is the 5,144 sq. ft. of total shop space. The impressive 34'x120' shop includes an office/ADU, bathroom, utility room, paint room, and dust collection system--ideal for a contractor, craftsman, business, or serious hobbyist. An attached 28'x38' RV bay features a 20'x14' overhead door. A 20'x24' enclosed barn has power and water, with additional 14'x20' and 16'x24' covered animal shelters. The large driveway accommodates semi-trailer turnaround, while the fenced, irrigated yard offers room for a garden. No HOA or CCRs, plus easy access to North Central Idaho's exceptional hunting, fishing, and recreation.

4
beds

4
baths

3,392 Sq.Ft. LIVING AREA

11.74 Acres lot

Cody Edwards

Cody Edwards

Features & Amenities

Interior

  • total bedrooms4
  • Total bathrooms4
  • Laundry room Gas Dryer Hookup
  • Flooring Concrete, Carpet, Laminate, Vinyl
  • Fireplace Two, Insert, Wood Burning Stove, Propane
  • APPLIANCES Water Heater, Gas Water Heater, Tank Water Heater, Recirculating Pump Water Heater, Dishwasher, Disposal, Double Oven, Microwave, Oven/Range Built-In, Refrigerator, Washer
  • other interior Features Bathroom, Office, Sink, Bath-Master, Bed-Master Main Level, Guest Room, Den/Office, Formal Dining, Family Room, Great Room, Rec/Bonus, Double Vanity, Walk-In Closet(s), Pantry, Laminate Counters

Area & Lot

  • Status For Sale
  • Living Area3,392 Sq.Ft.
  • Total Area3,392 Sq.Ft.
  • Lot Area11.74 Acres
  • MLS® ID98994454
  • TypeResidential
  • YEAR BUILT2000
  • NeighborhoodGrangeville
  • Water FrontageCreek/Stream
  • Elementary SchoolGrangeville
  • Middle SchoolGrangeville
  • High SchoolGrangeville
  • School DistrictMountain View District #244

Exterior

  • Garage Space2.0
  • water SourceWell
  • utilitiesElectricity Connected, Water Connected, Cable Connected, Broadband Internet
  • roofComposition
  • lot features10 - 199 Acres, Dog Run, Horses, Sidewalks, Views, Chickens, Winter Access, Auto Sprinkler System, Partial Sprinkler System
  • parkingGarage Door Access, RV/Boat, Attached, RV Access/Parking
  • HEAT TYPEHeated, Forced Air, Heat Pump, Propane
  • AIR CONDITIONINGCentral Air
  • sewerOther
  • SubstructureSlab

Financial

  • Sales Price$975,000
  • Real Estate Tax $1,746/yr
Green country home and large garage beside open pasture, with forested mountains beyond.

Schedule a Showing

We would love to show you our beautiful property. Please select your preferred date and time below. An agent will be in touch shortly to confirm your appointment.

Schedule a Showing

We would love to show you our beautiful property. Please select your preferred date and time below. An agent will be in touch shortly to confirm your appointment.

Thank you for your interest in 202 Fish Hatchery Road, Grangeville, ID 83530. We are reviewing your request and will be in touch shortly!

Mortgage Calculator

Estimate your monthly mortgage payment, including the principal and interest, property taxes, and HOA. Adjust the values to generate a more accurate rate.

All estimates are provided for informational purposes only. Actual amounts may vary.
$0,000 Your Payment 20 15 65
$0,000 Your Payment

Grangeville

Explore

Cody and B Edwards

Ready to make your next big move in Grangeville or the surrounding area? We combine hands-on local expertise with relentless advocacy to help you buy or sell with complete confidence.

Follow Us on Instagram