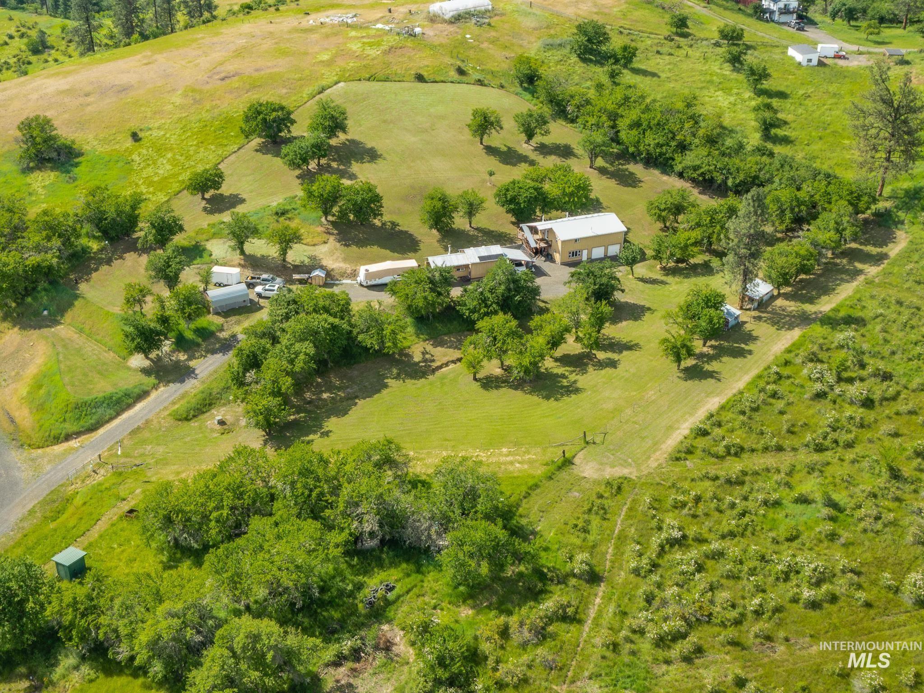
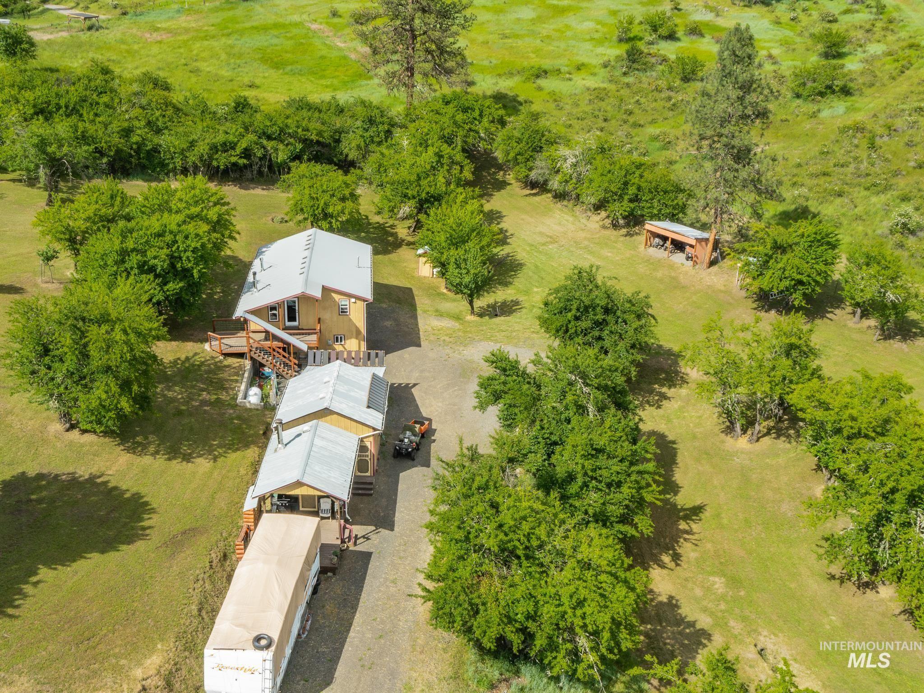
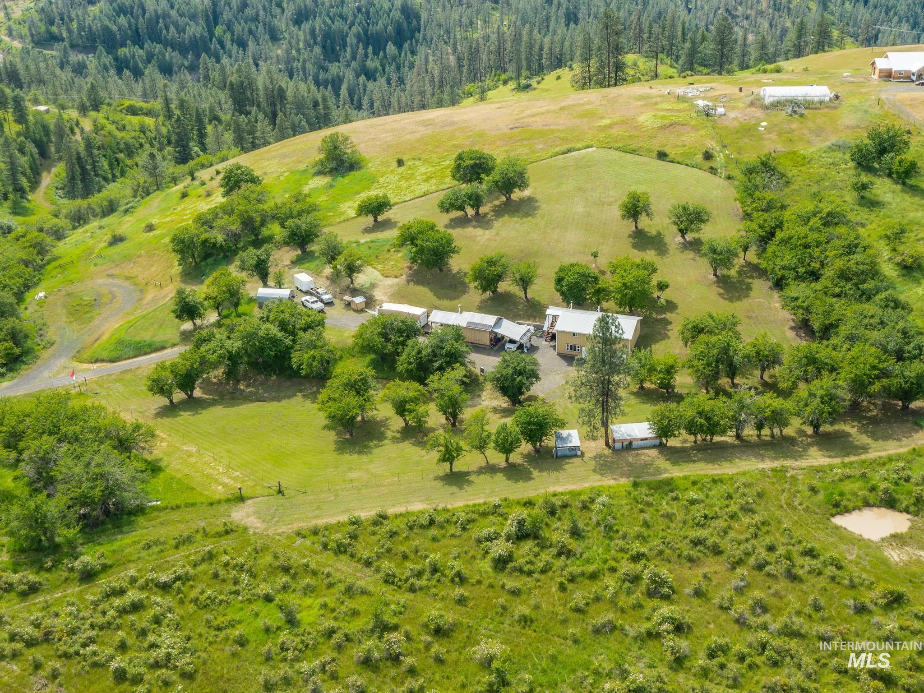
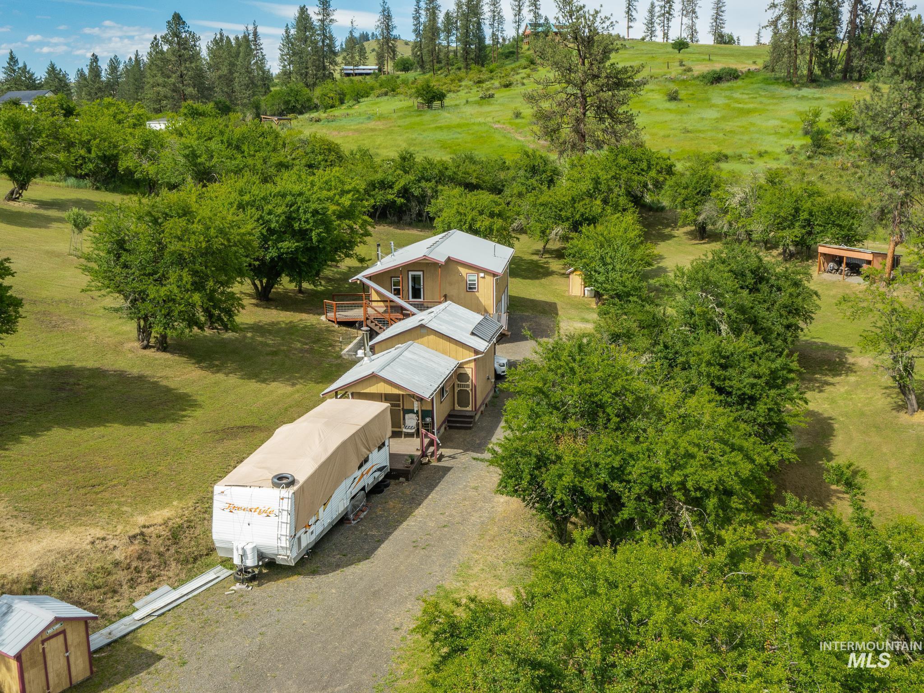
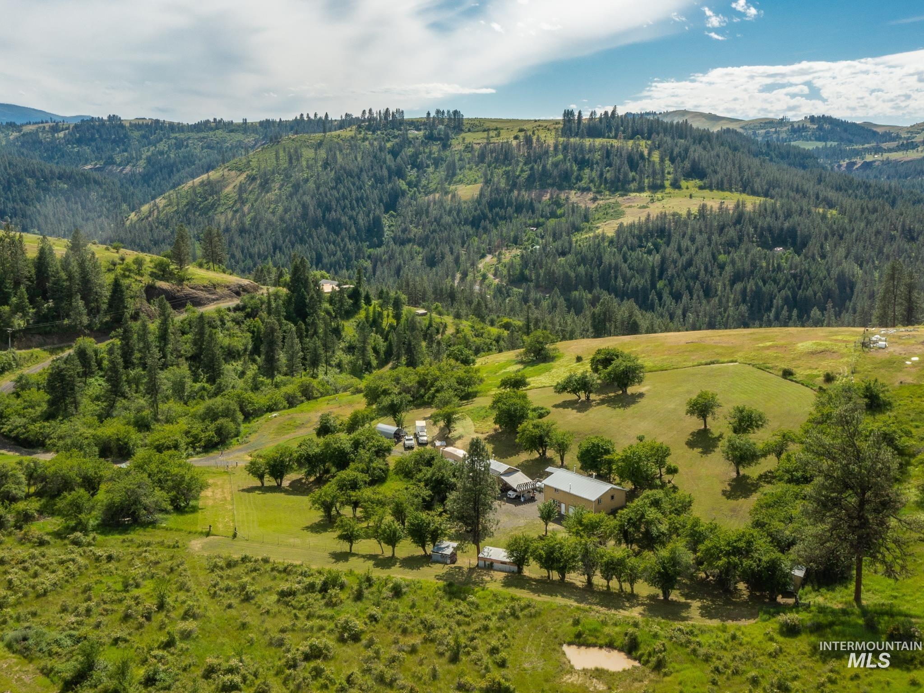
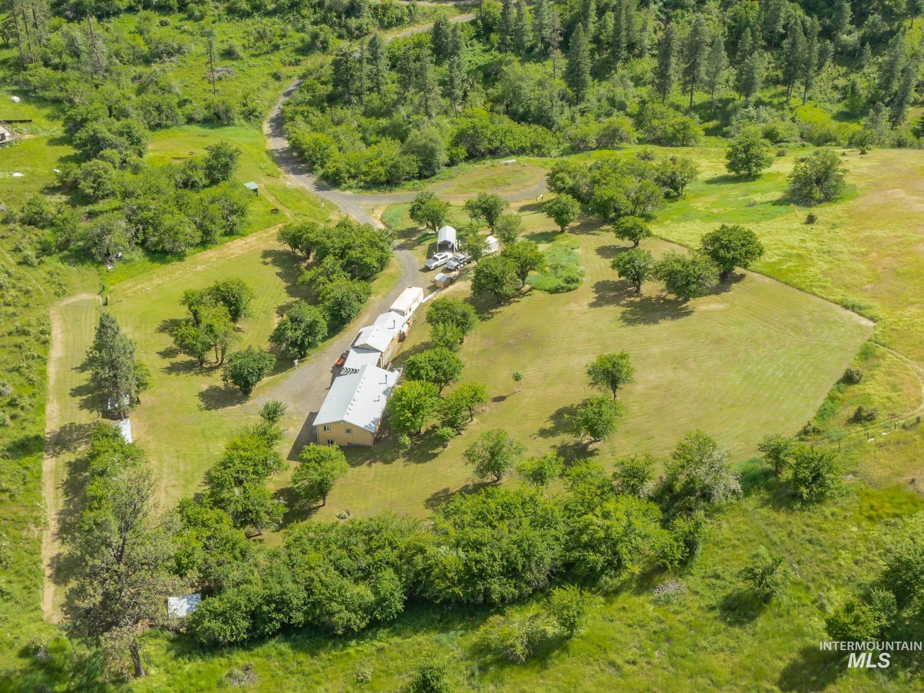
Aerial view of a rural home and outbuildings amid open lawns and mature trees.
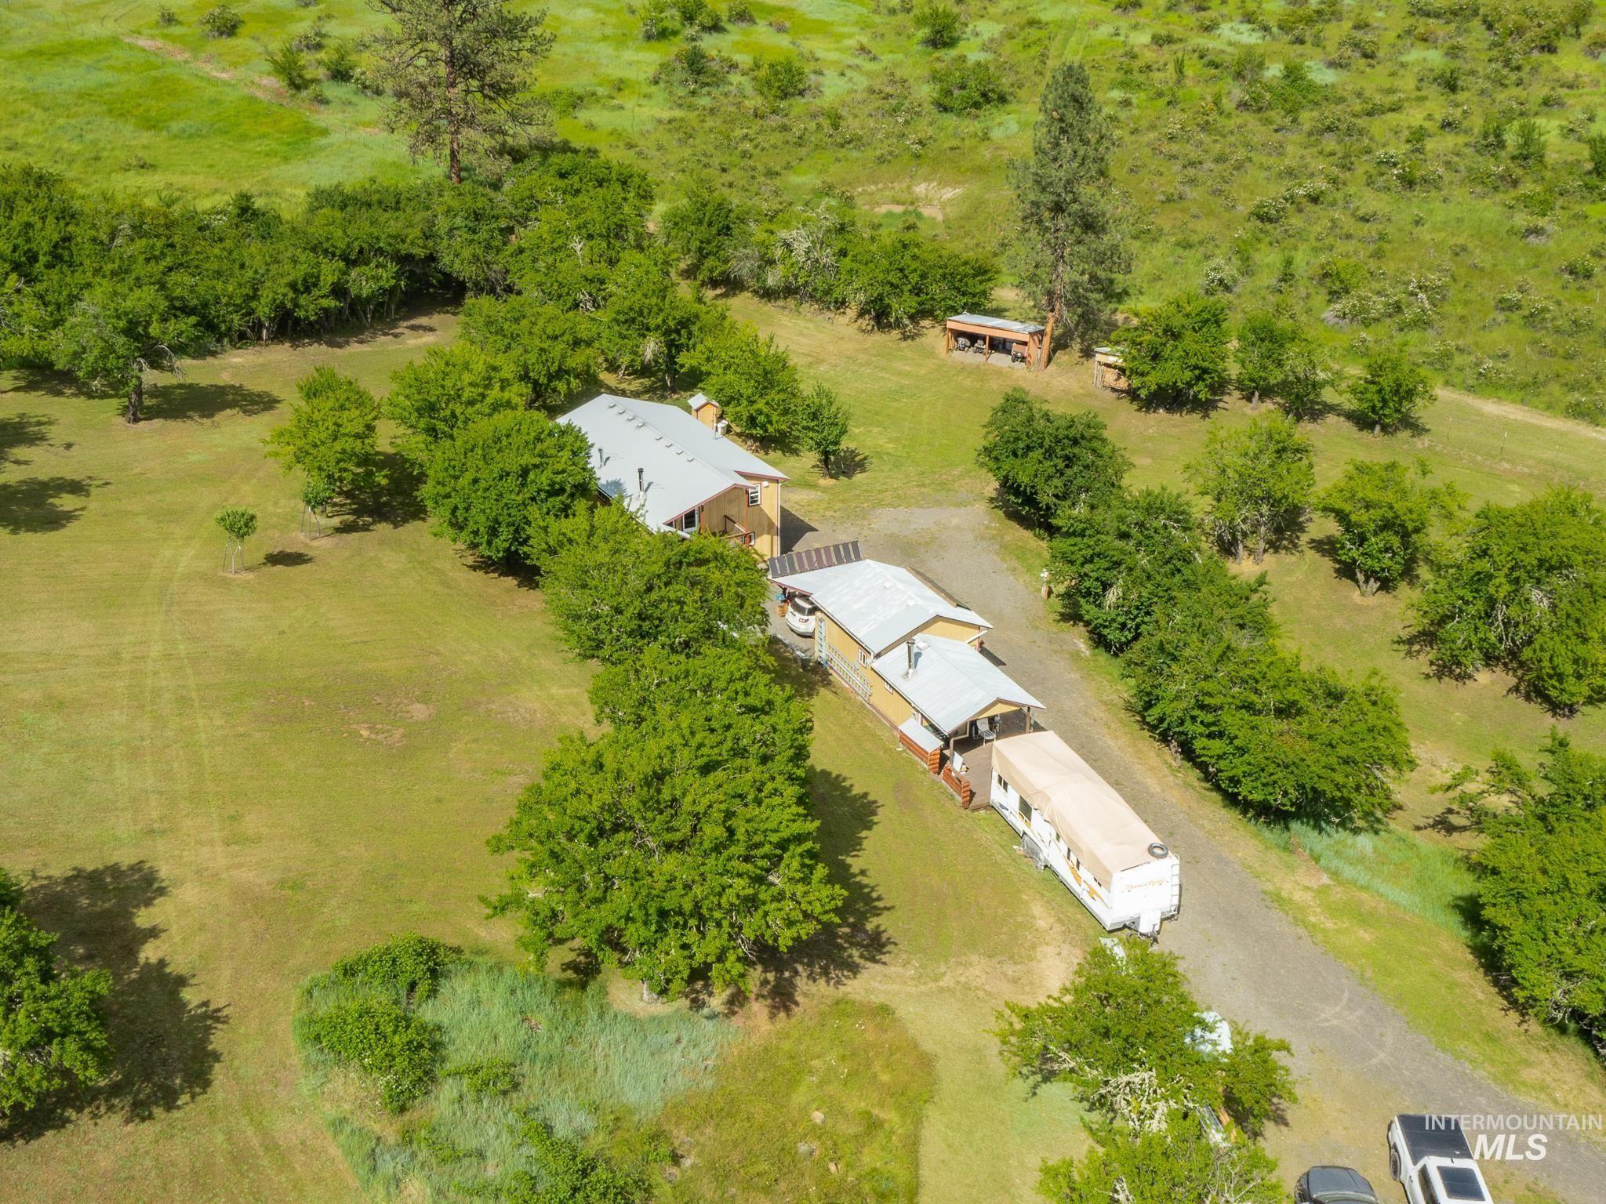
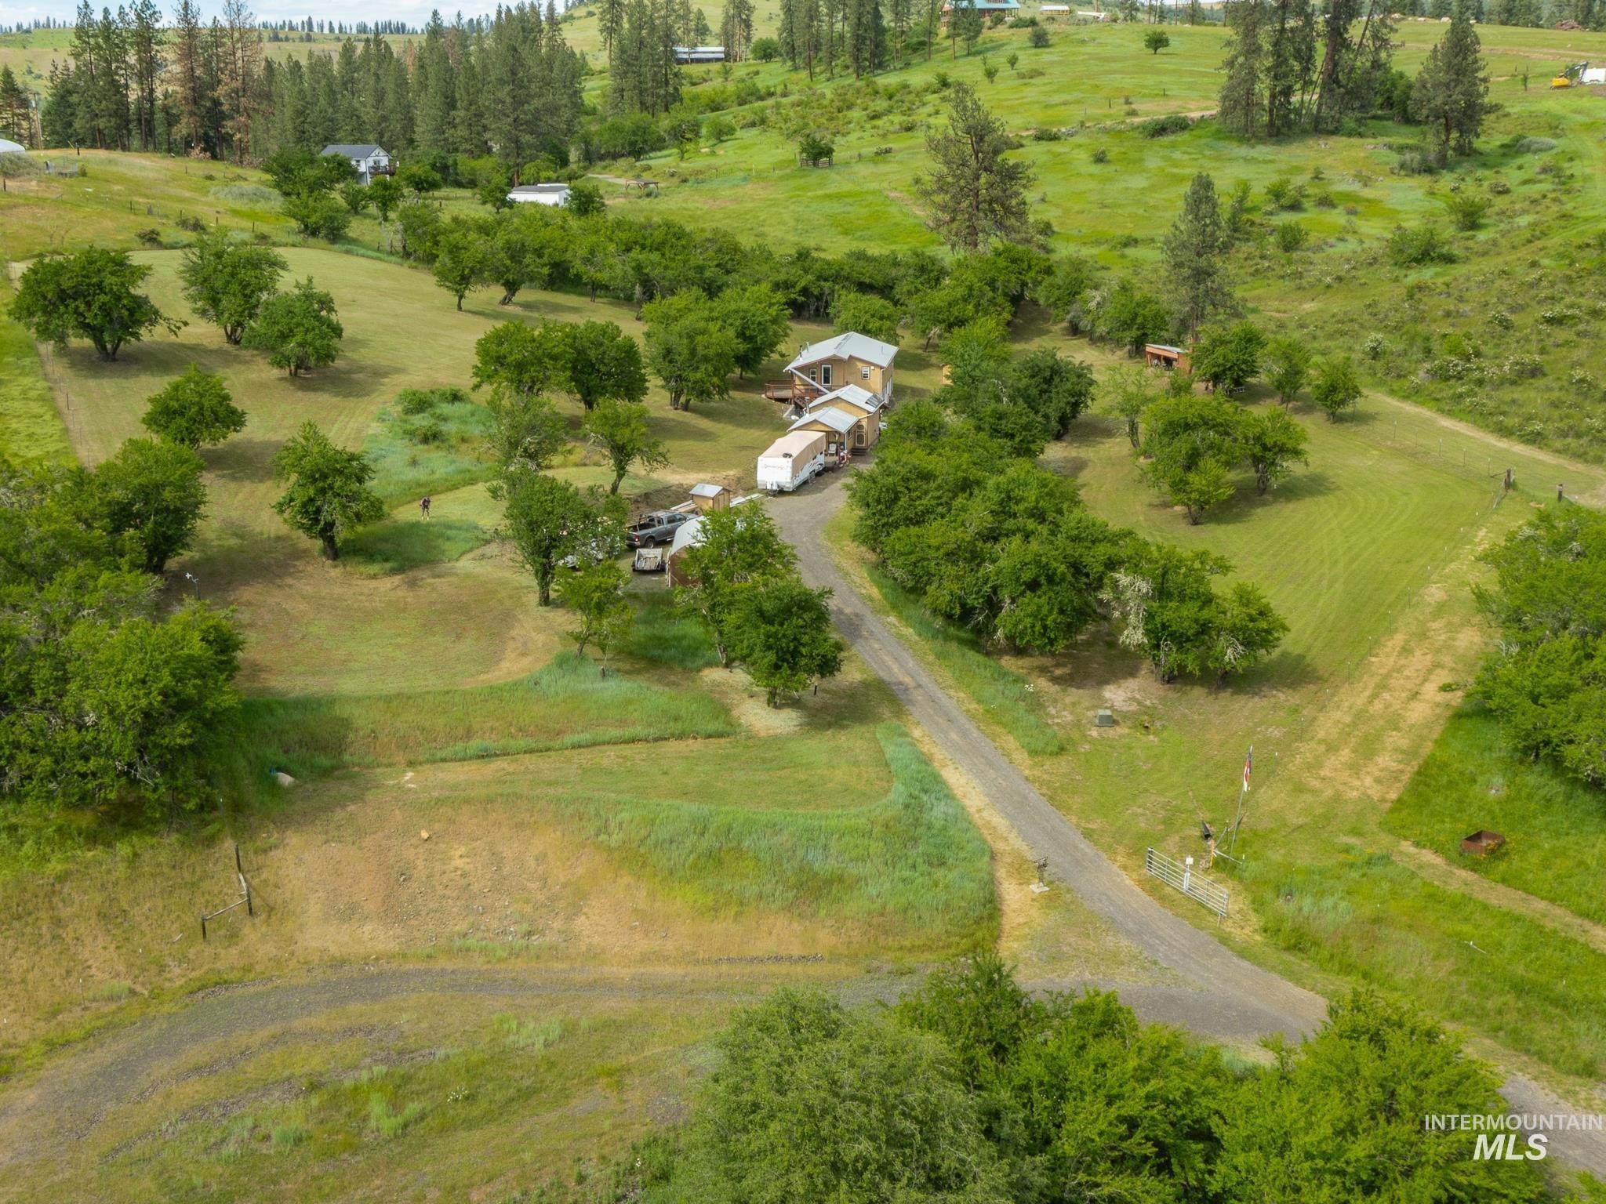
Aerial view of a rural home and outbuildings among trees, with an RV parked beside the driveway.
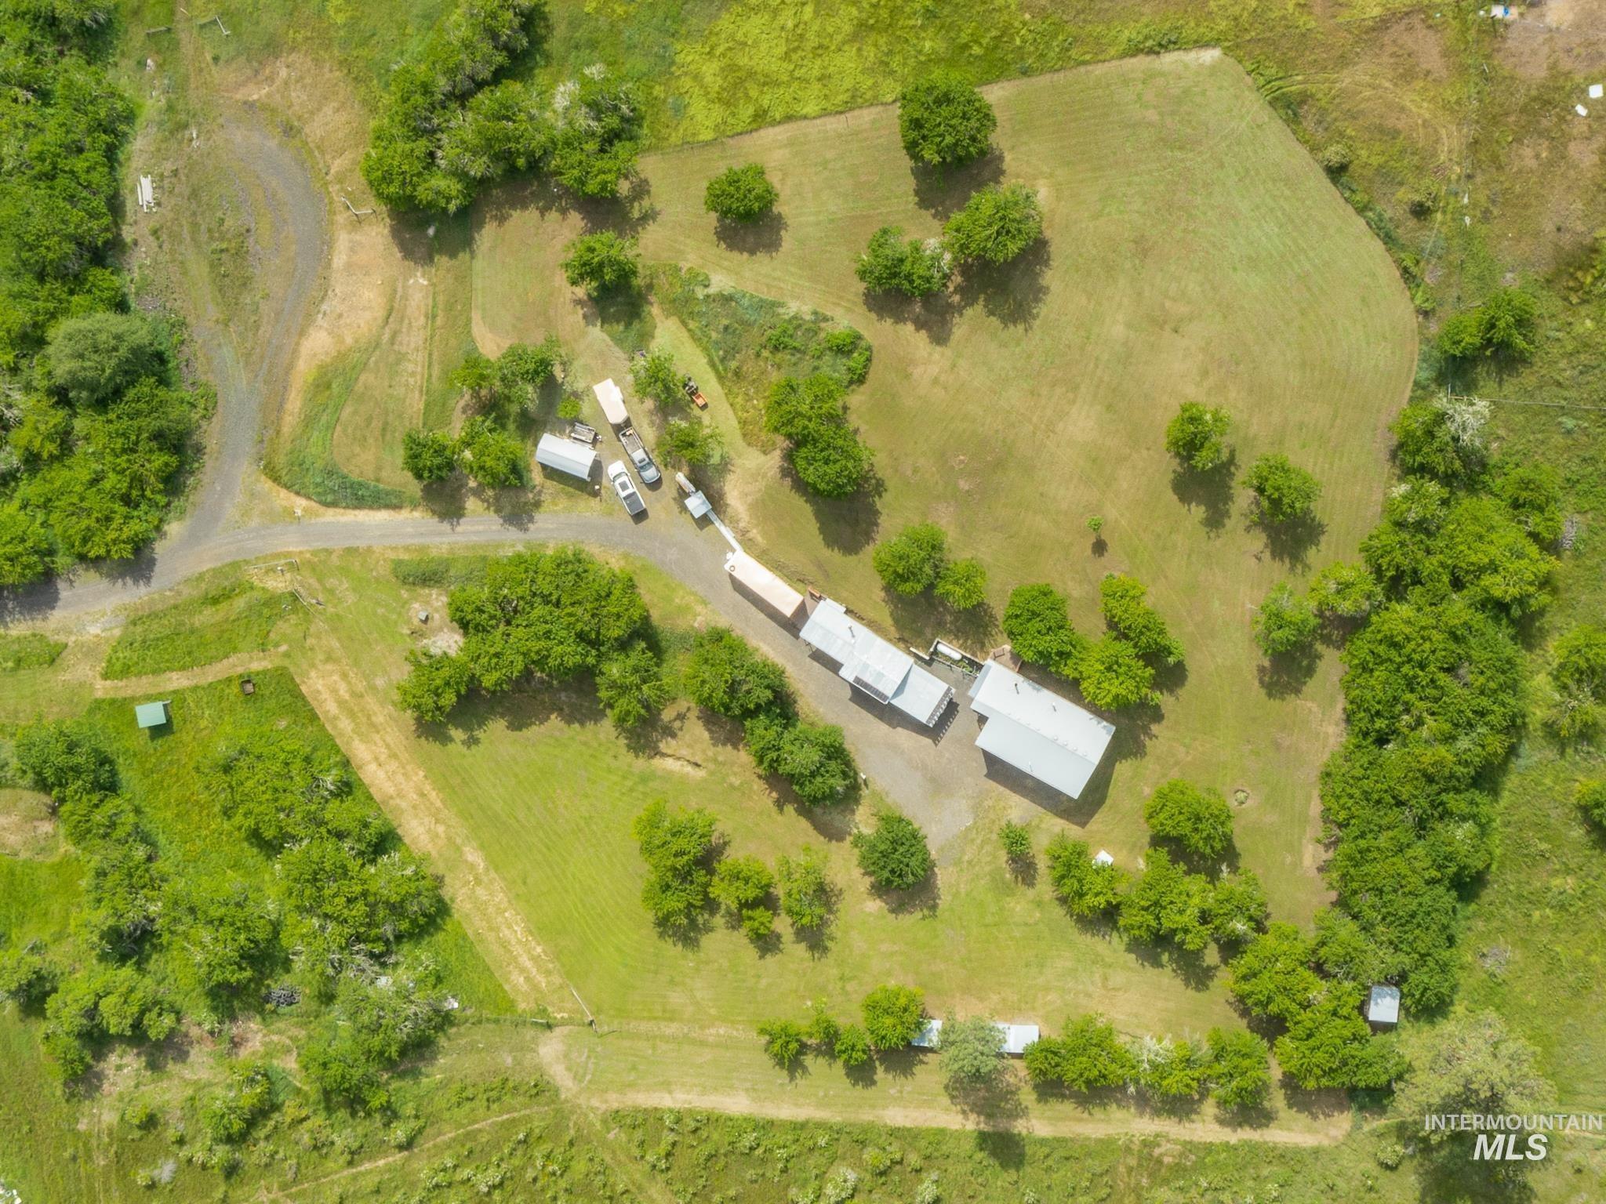
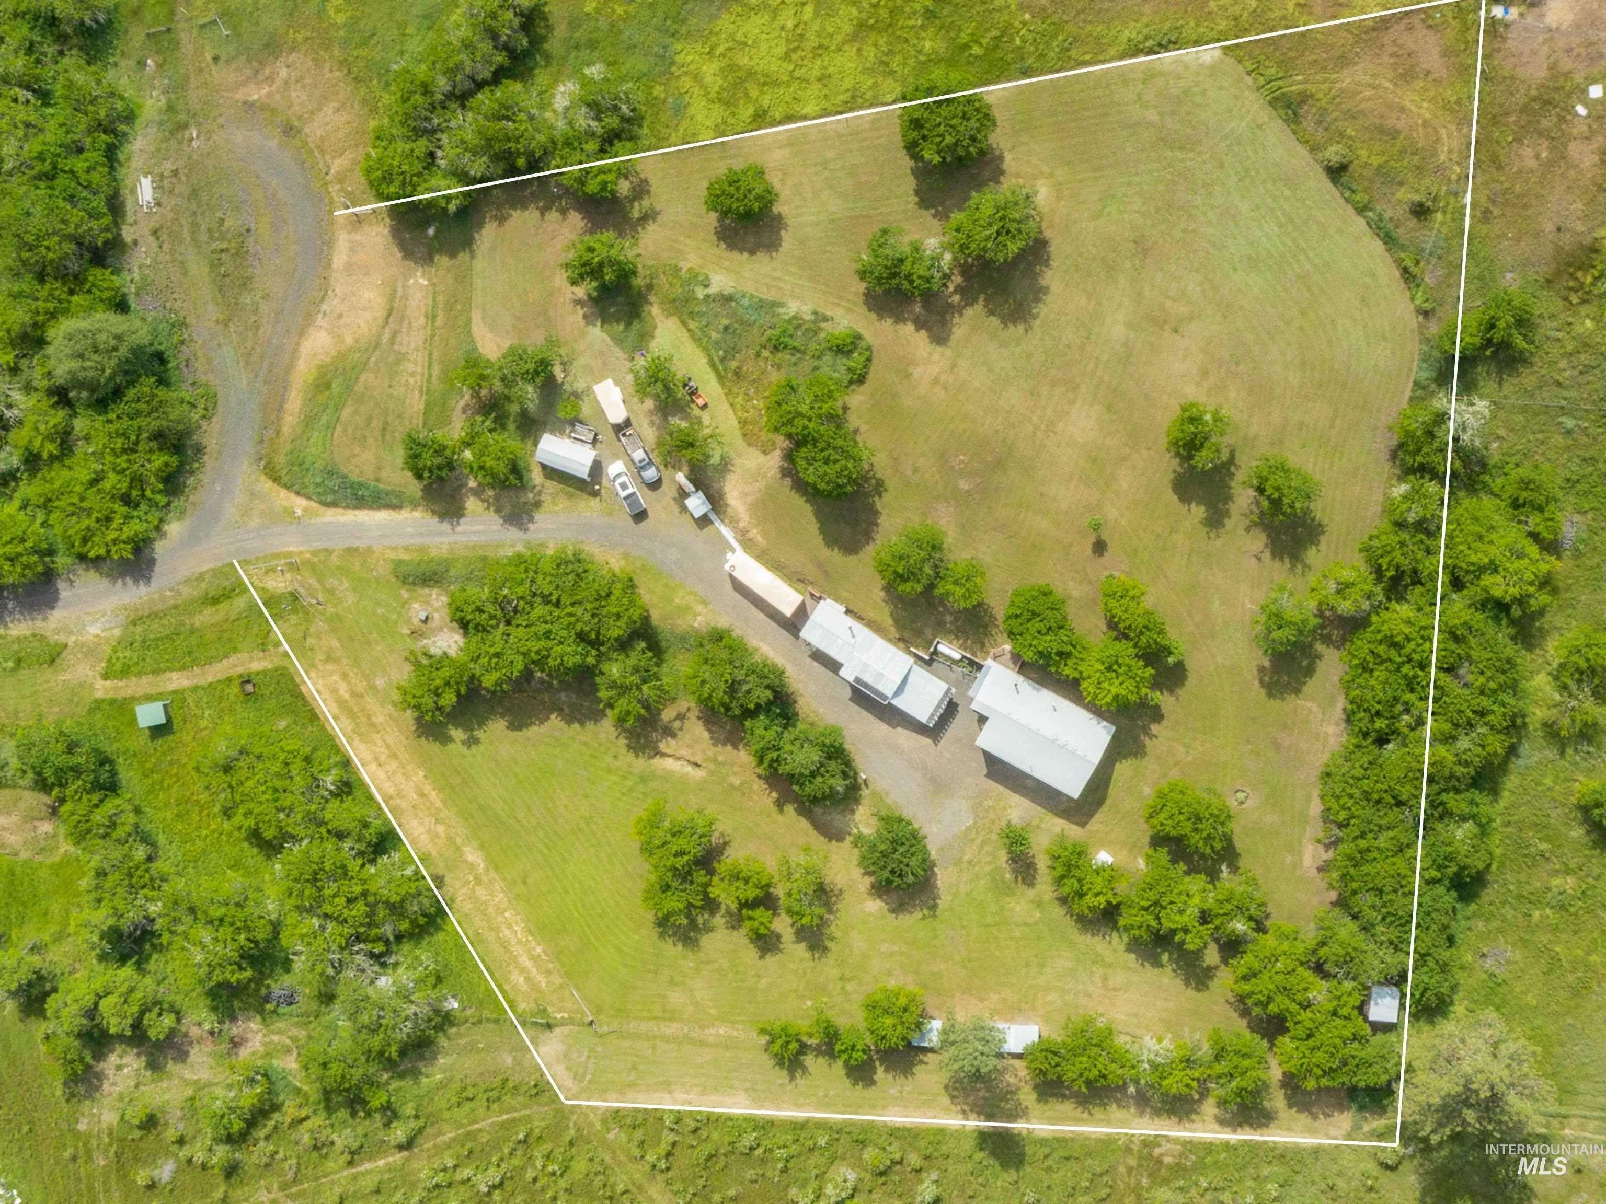
Aerial view of rural property with several buildings, gravel drive, broad lawn, and scattered trees.
Aerial view of a rural home and orchard with outbuildings and a gravel driveway.
Aerial view of a rural home and outbuildings among mature trees and open grass.
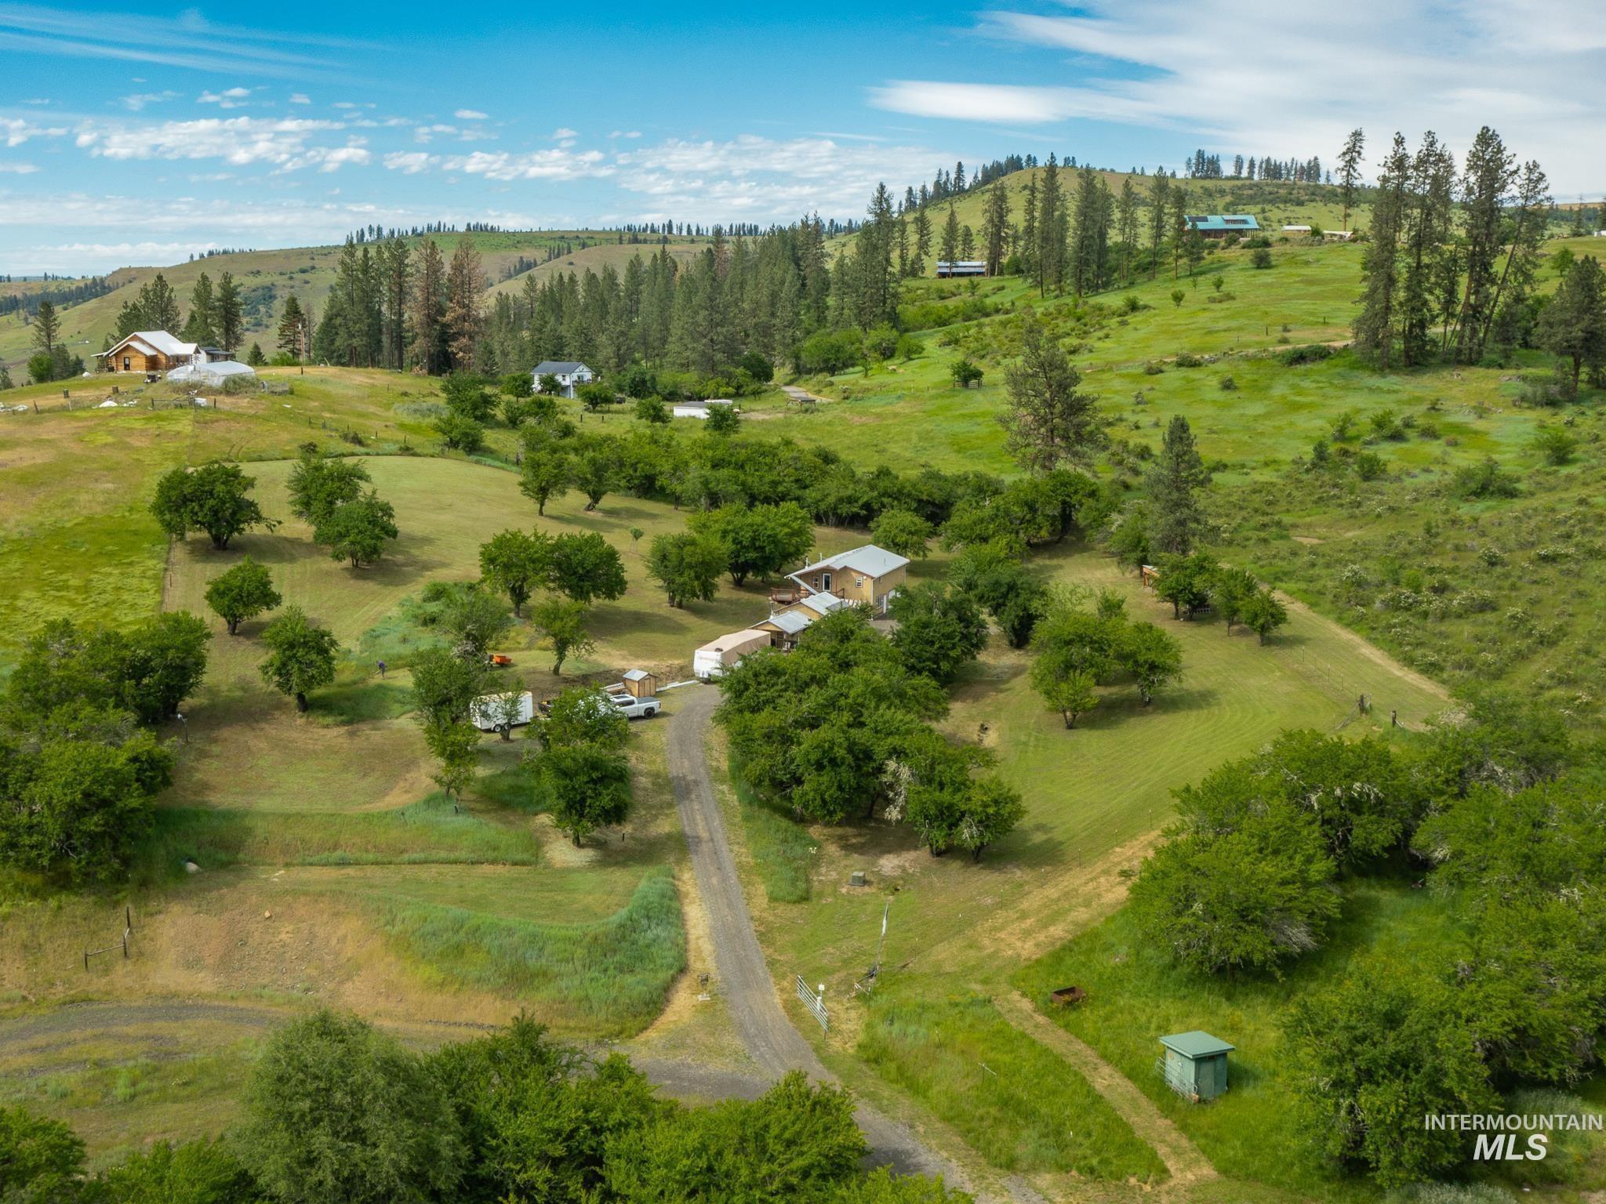
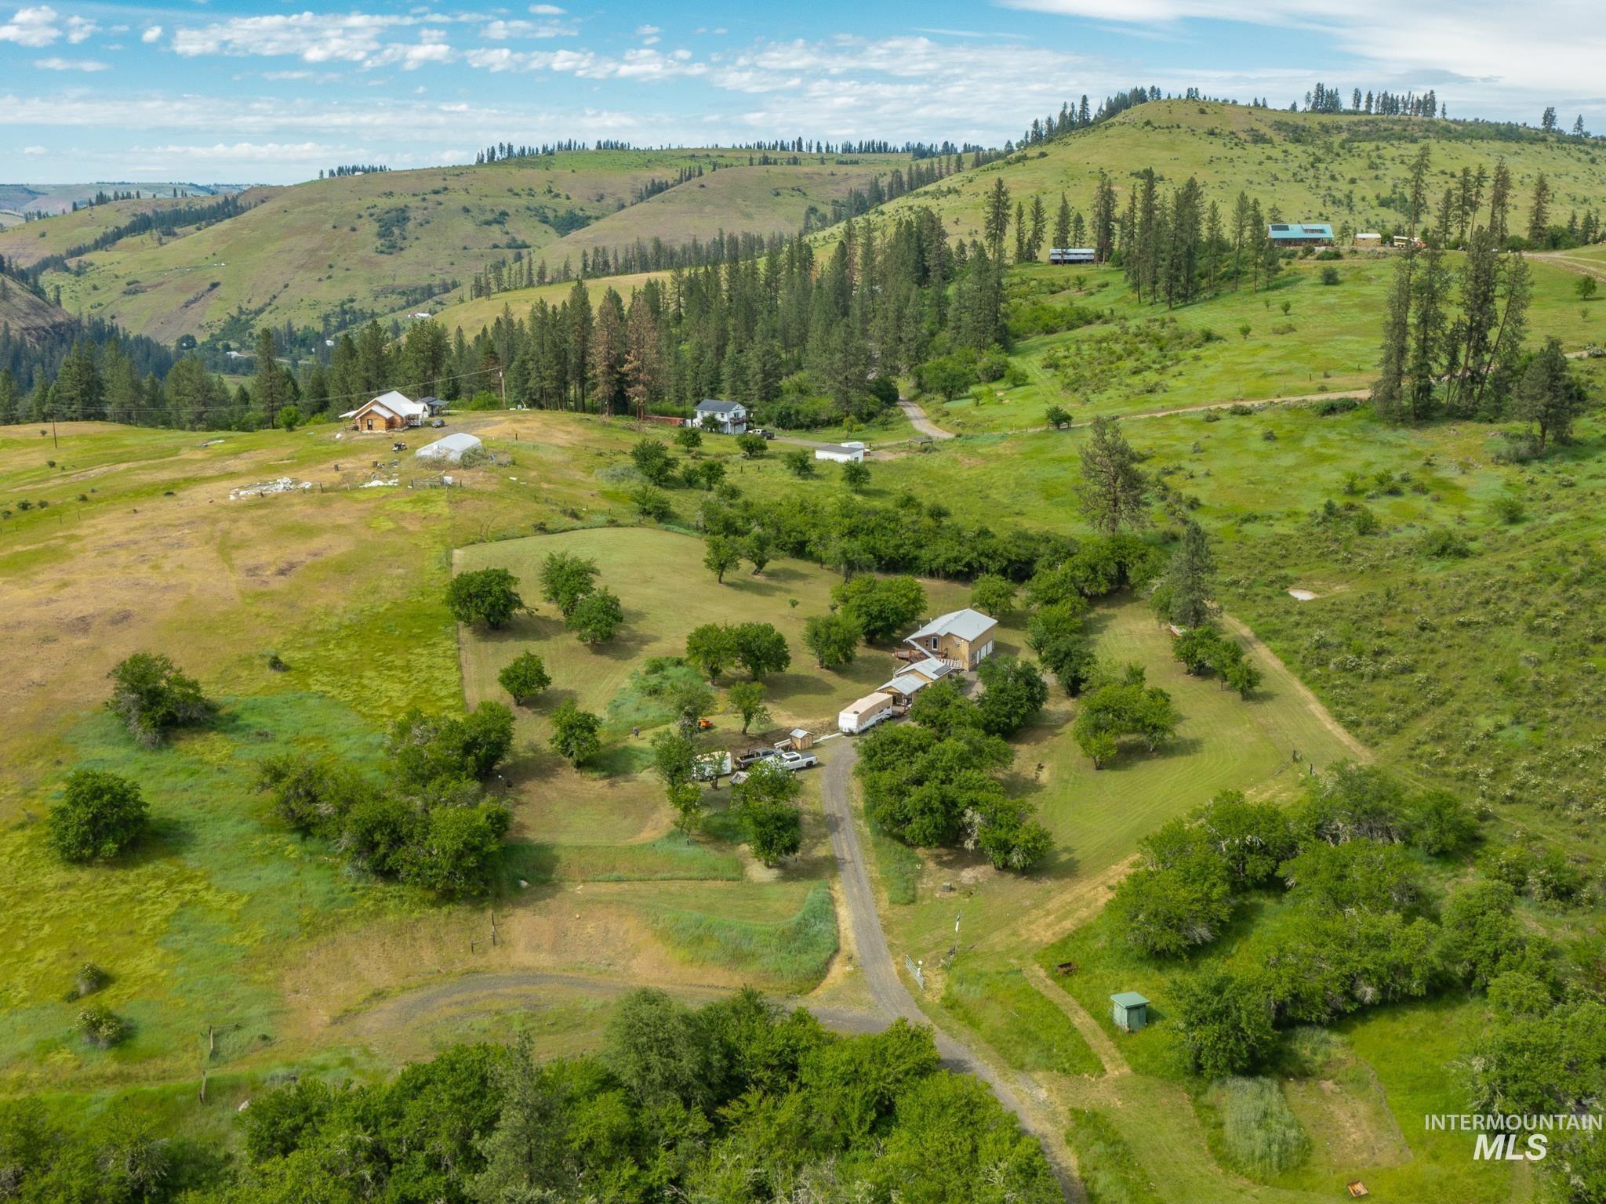
Aerial view of a rural property with a home, orchard, outbuildings, and forested hills.
Aerial view of two small homes, a covered travel trailer, and outbuildings among mature trees.
Aerial view of a rural home and outbuildings among orchard trees, fields, and forested hills.
Aerial view of a rural home and outbuildings among scattered trees and open grassy grounds.
Rural home surrounded by mature trees and open fields, with a gravel driveway leading to a gate.
Rural home and outbuildings amid orchard trees and open acreage, with rolling hills beyond.
Aerial view of a rural property with multiple buildings, open grassy acreage, and mature trees.
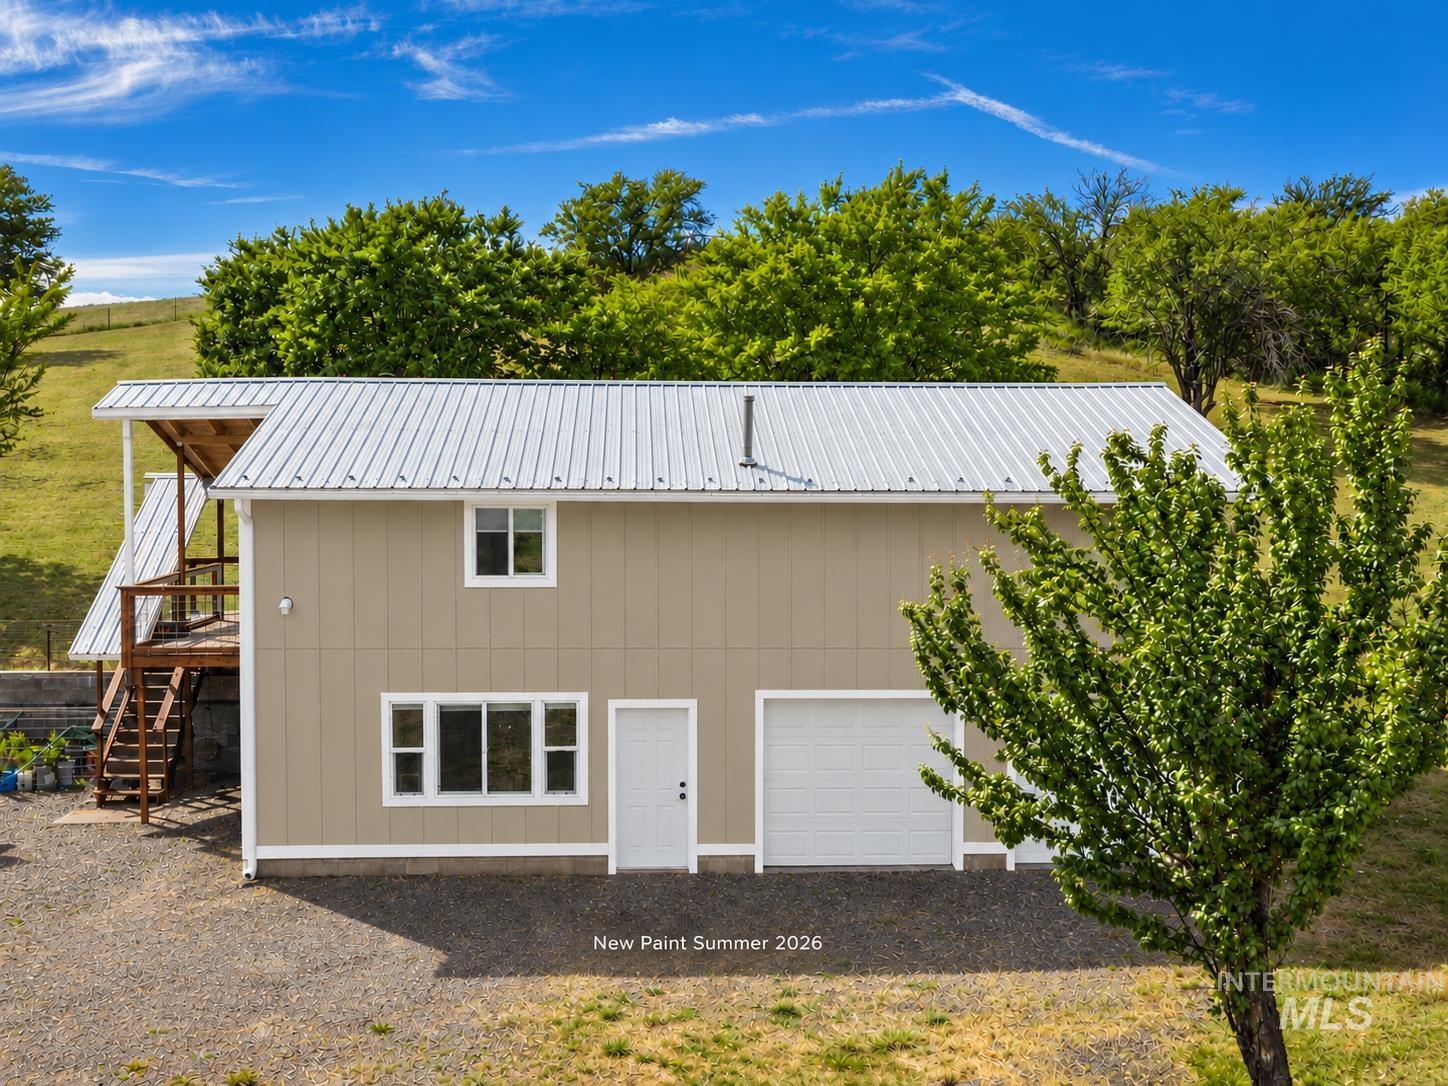
Tan home with a white metal roof, attached garage, and exterior stairs framed by trees.
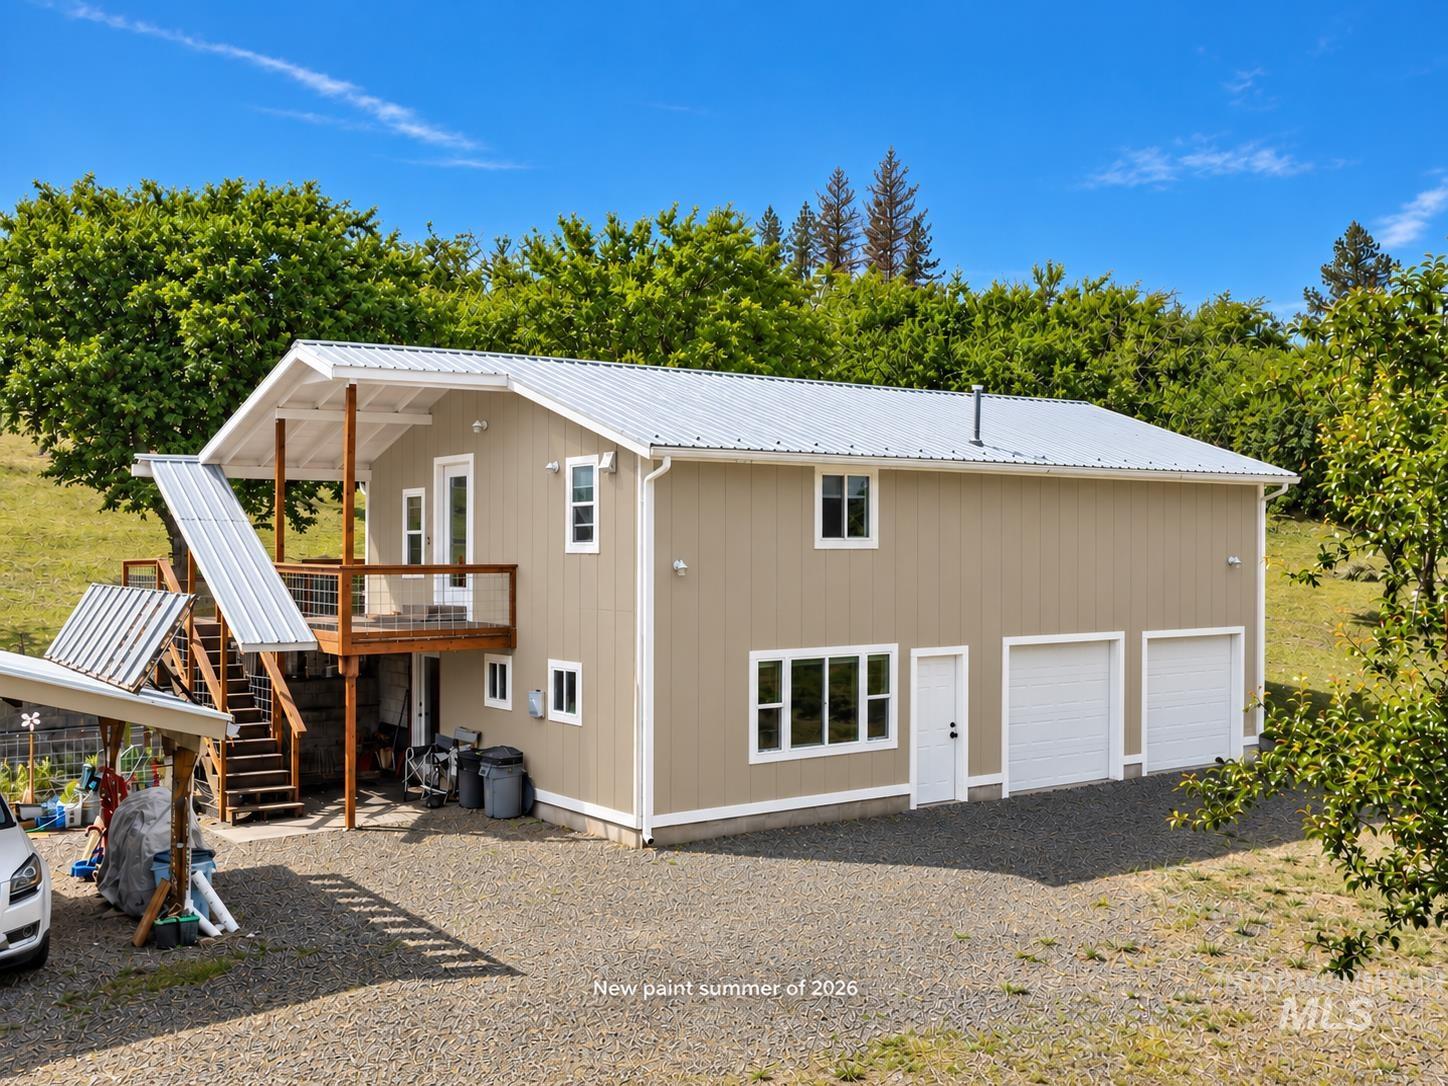
Beige rural home with a white metal roof, two garage doors, and an elevated covered deck.
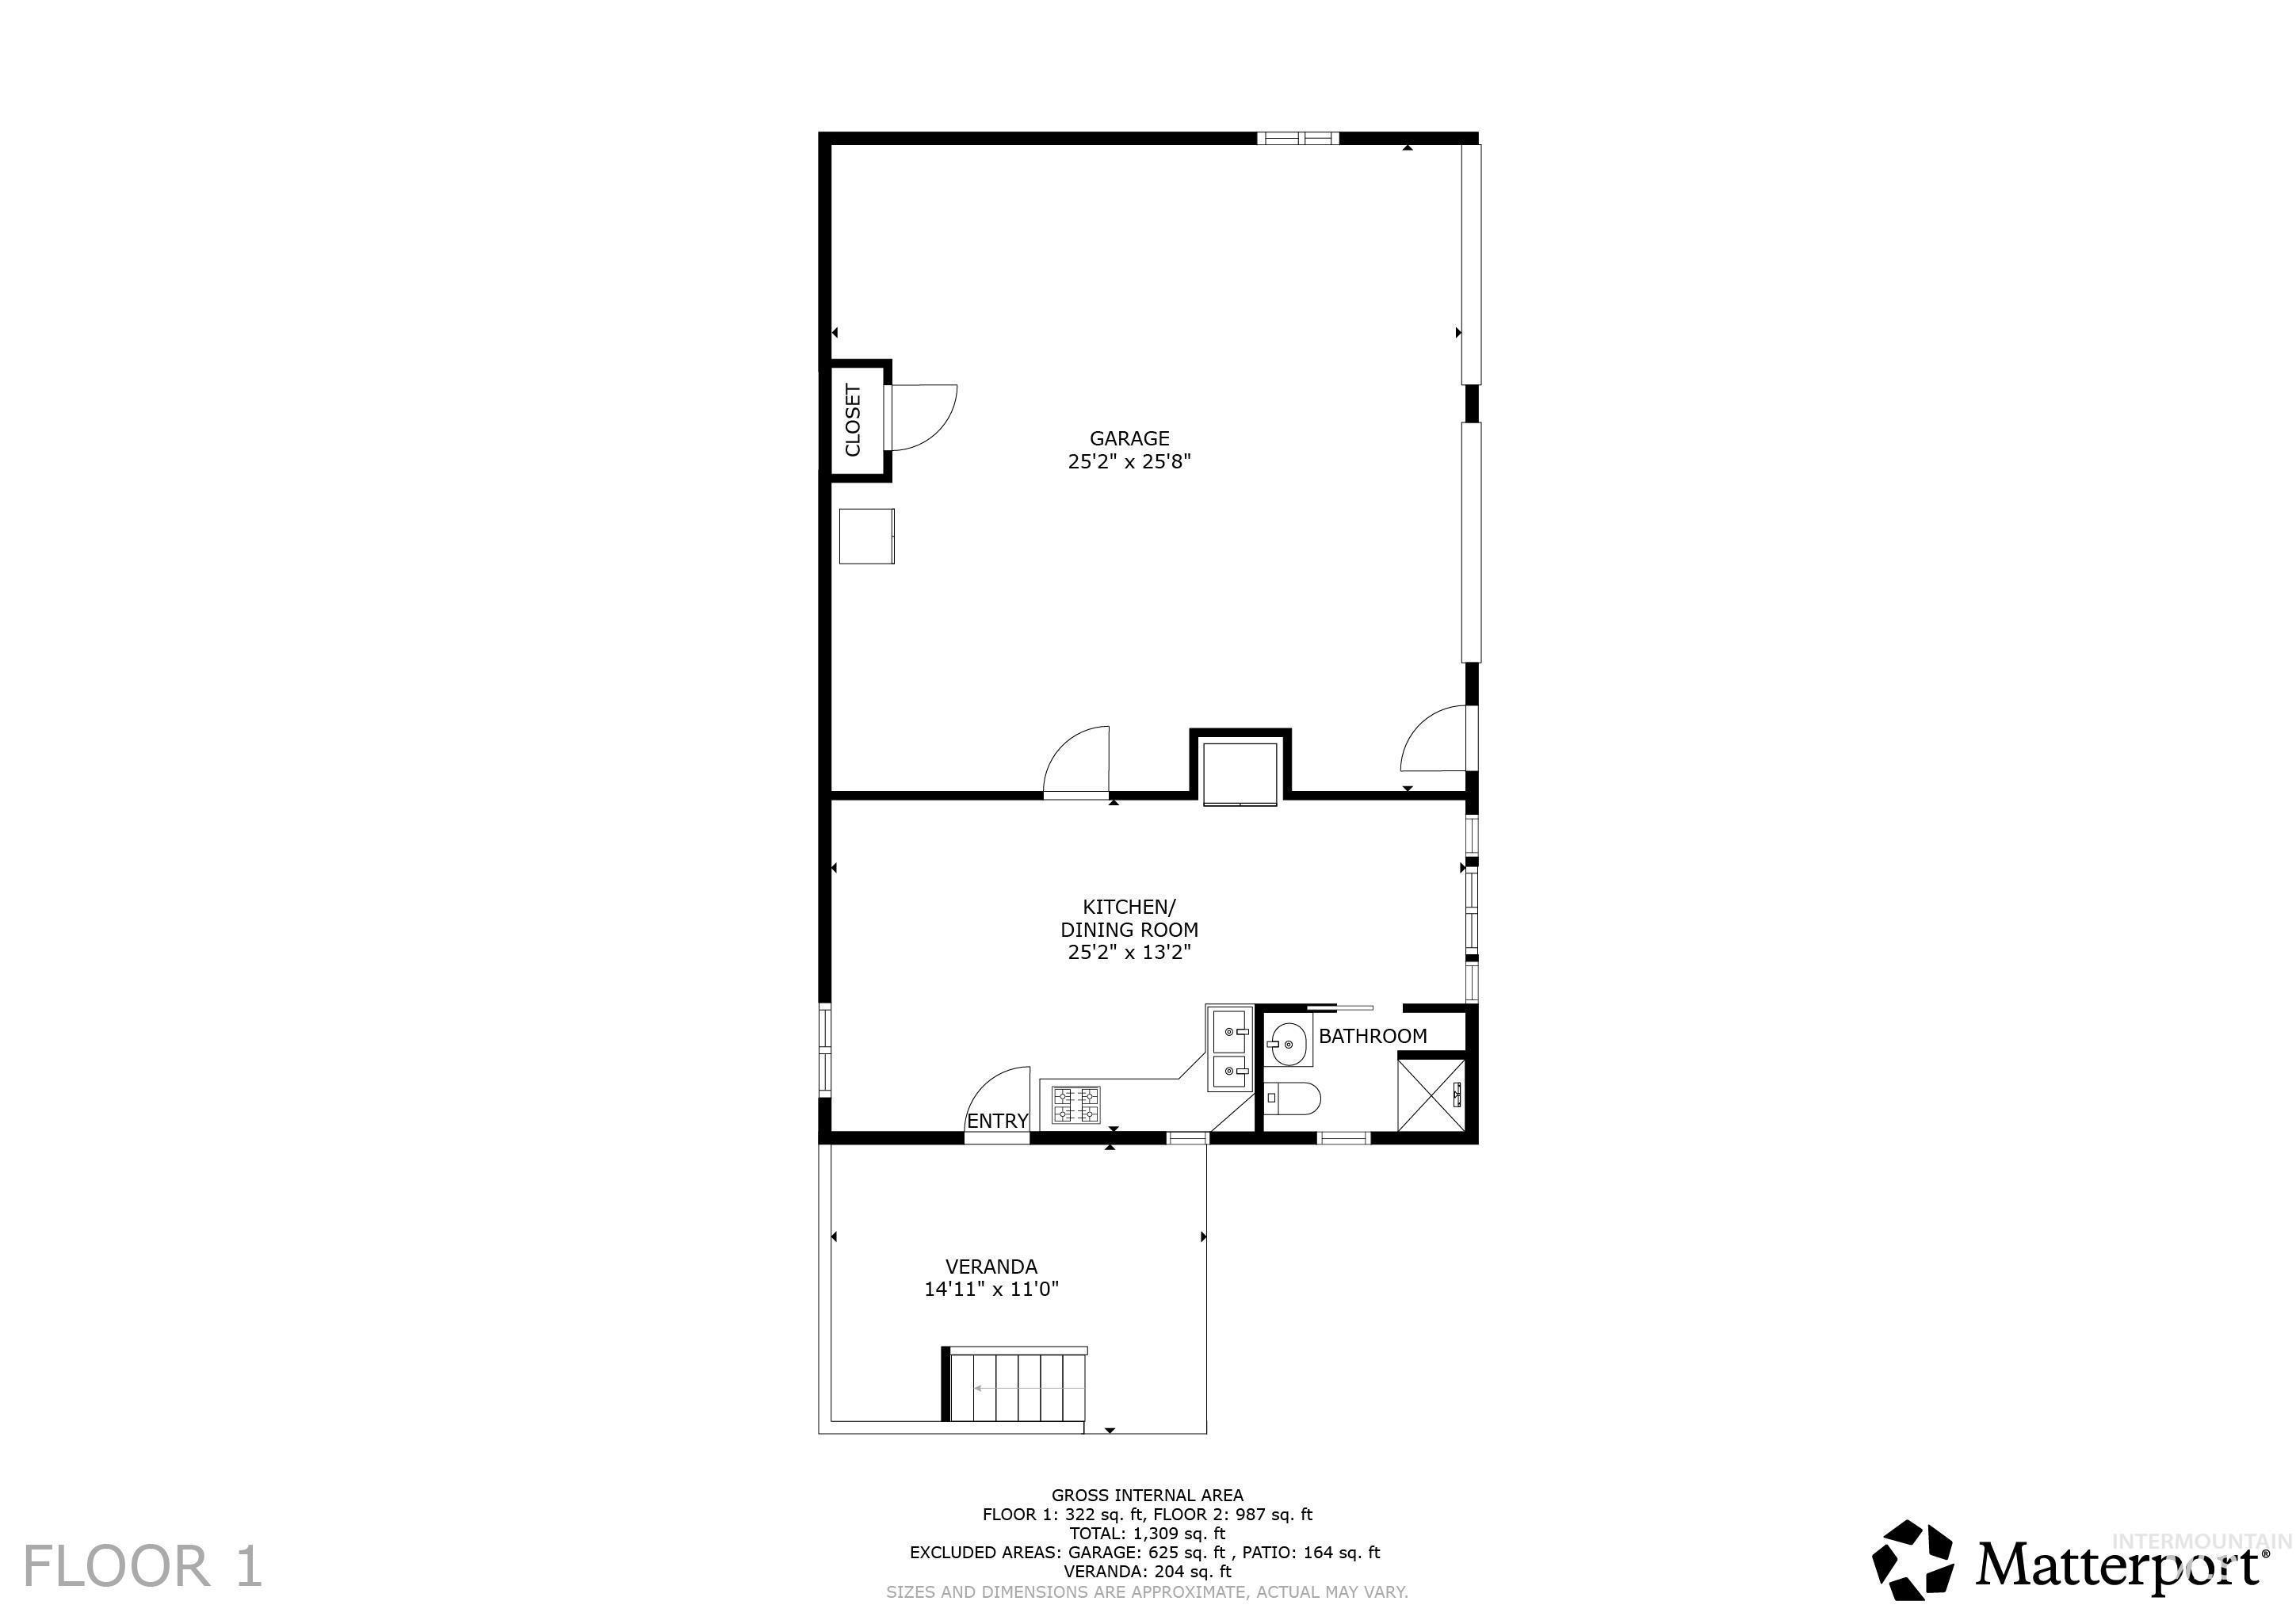
First-floor plan showing a large garage, kitchen and dining room, bathroom, entry, and front veranda.
Kitchen with light wood cabinetry, tiled backsplash, and a separate wood-burning cookstove.
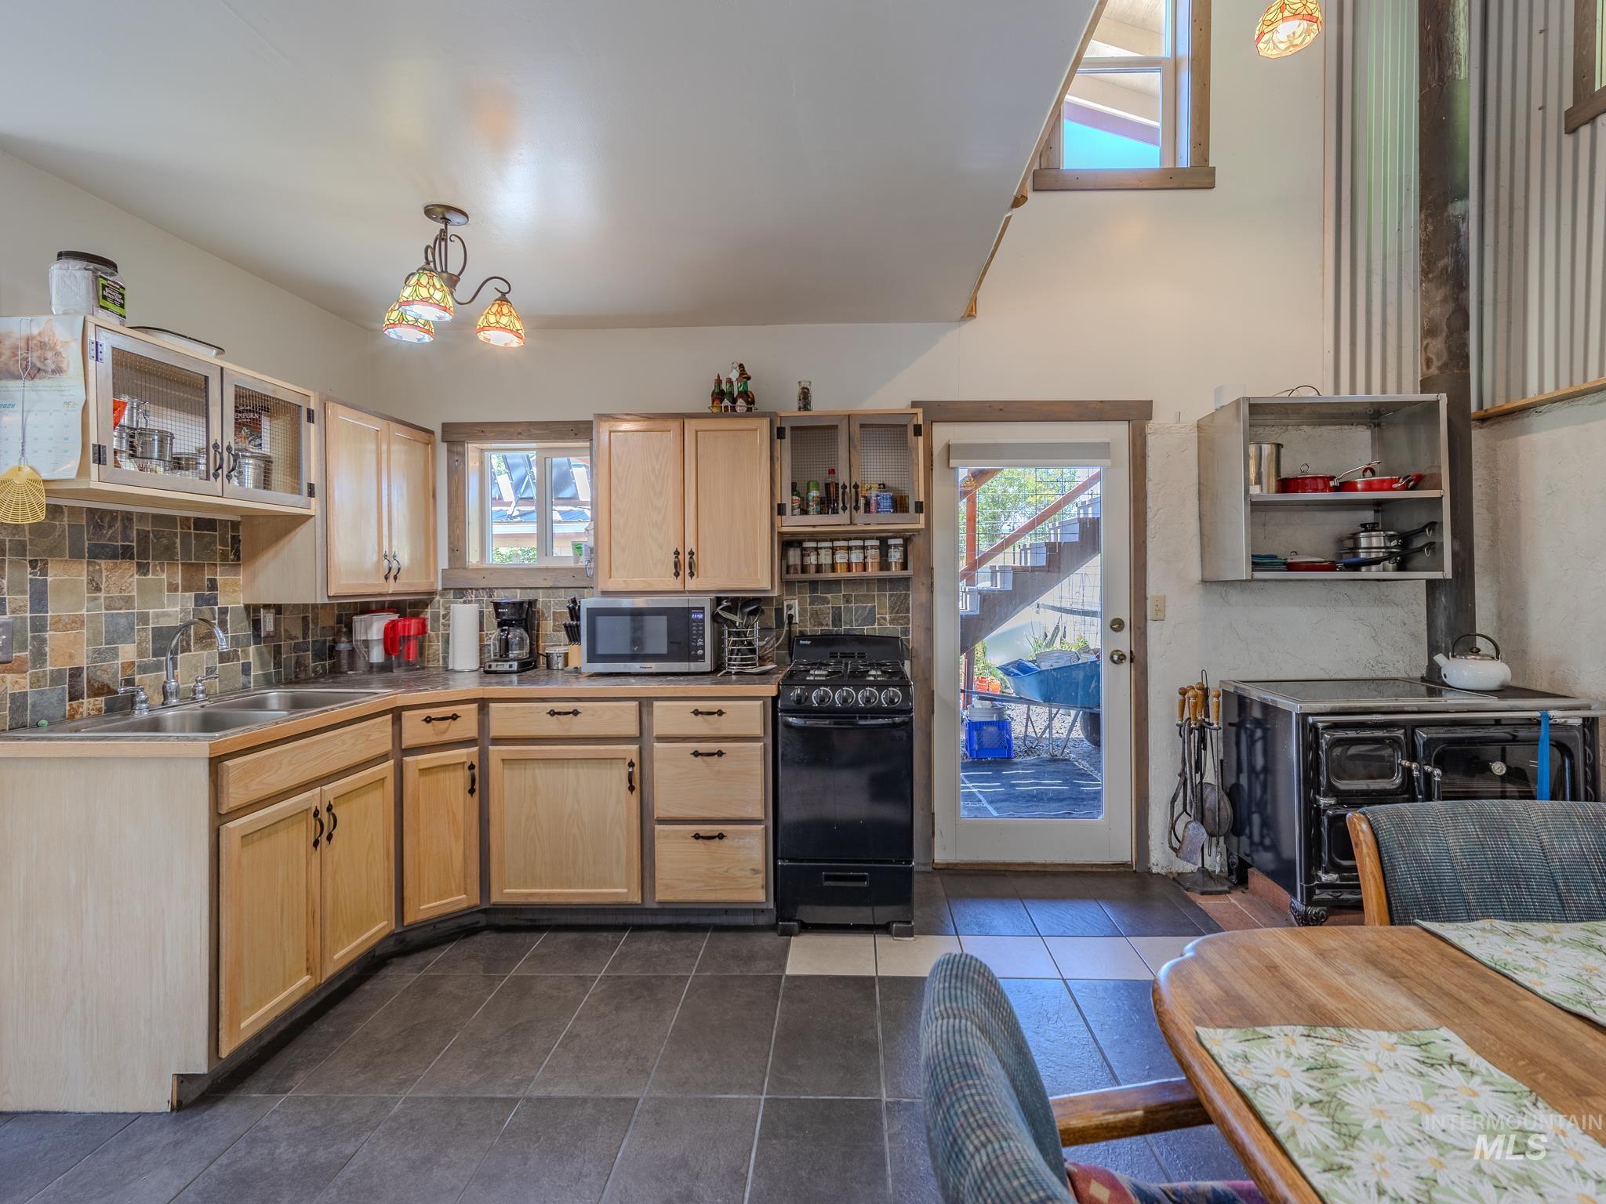
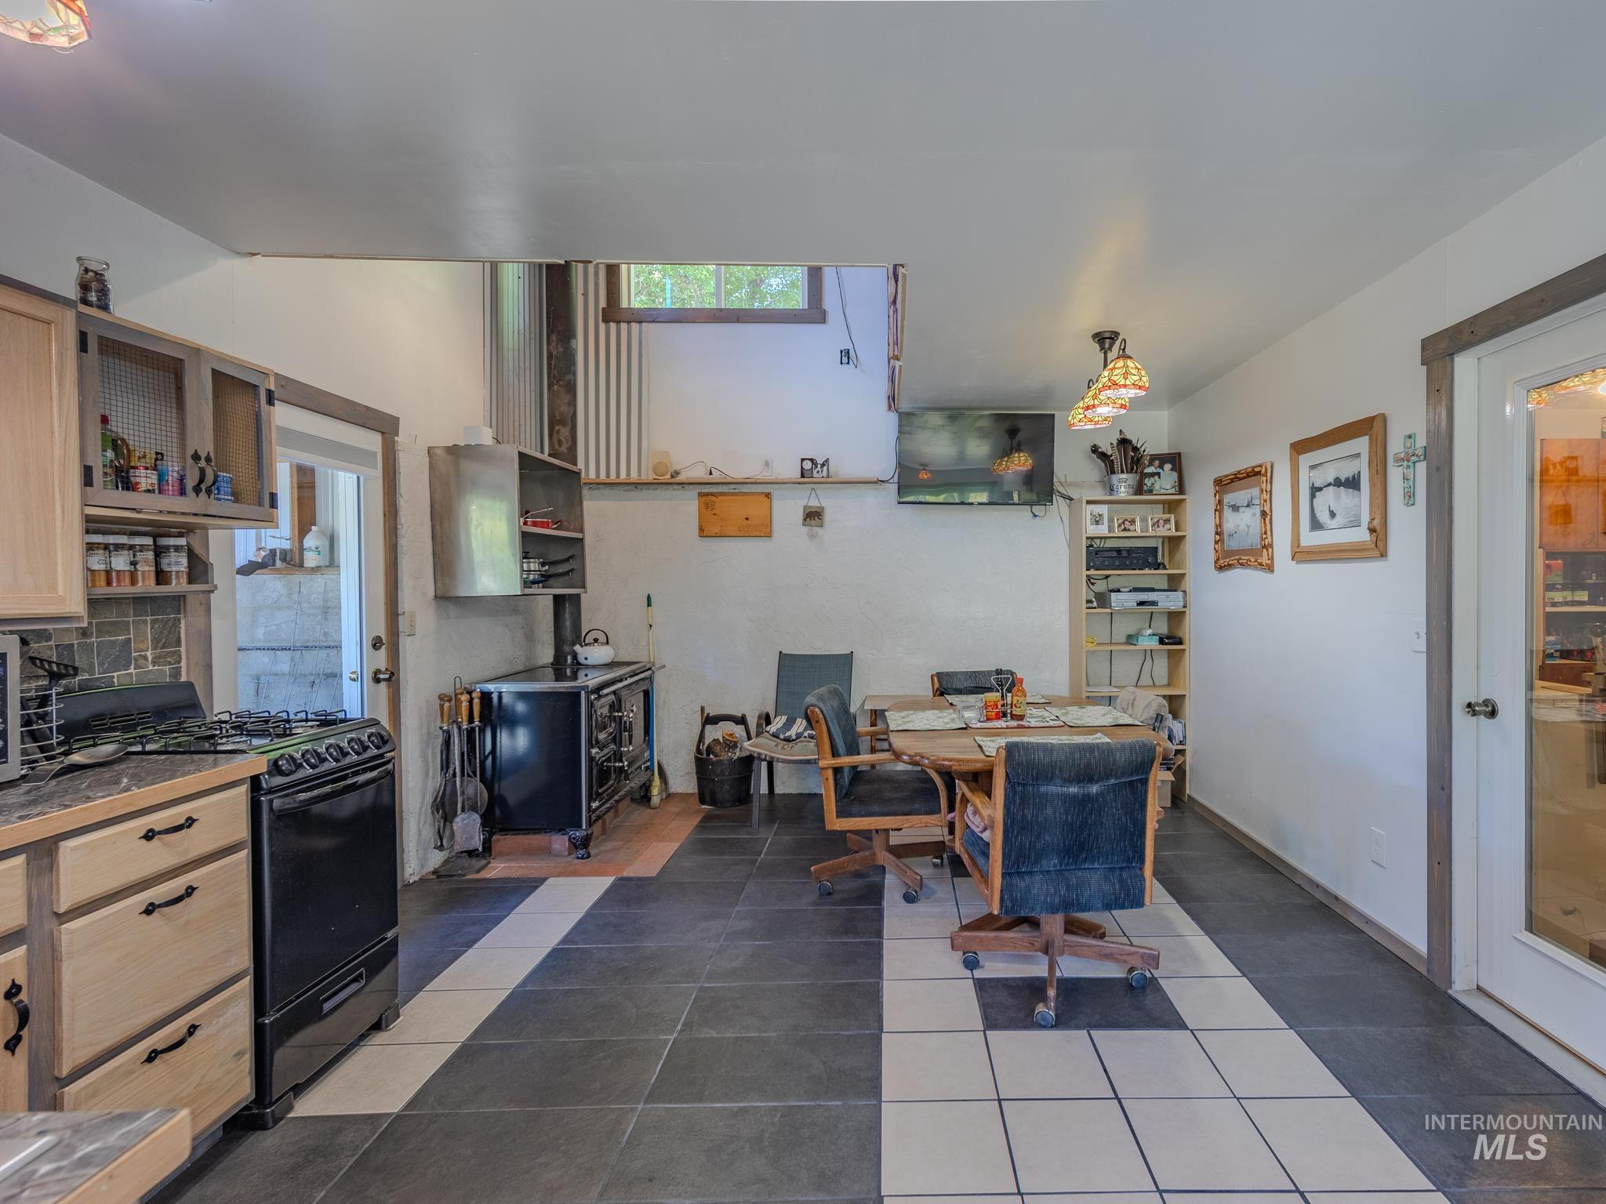
Kitchen and dining area with wood cabinetry, a black range, tiled floor, and stained-glass pendant lights.
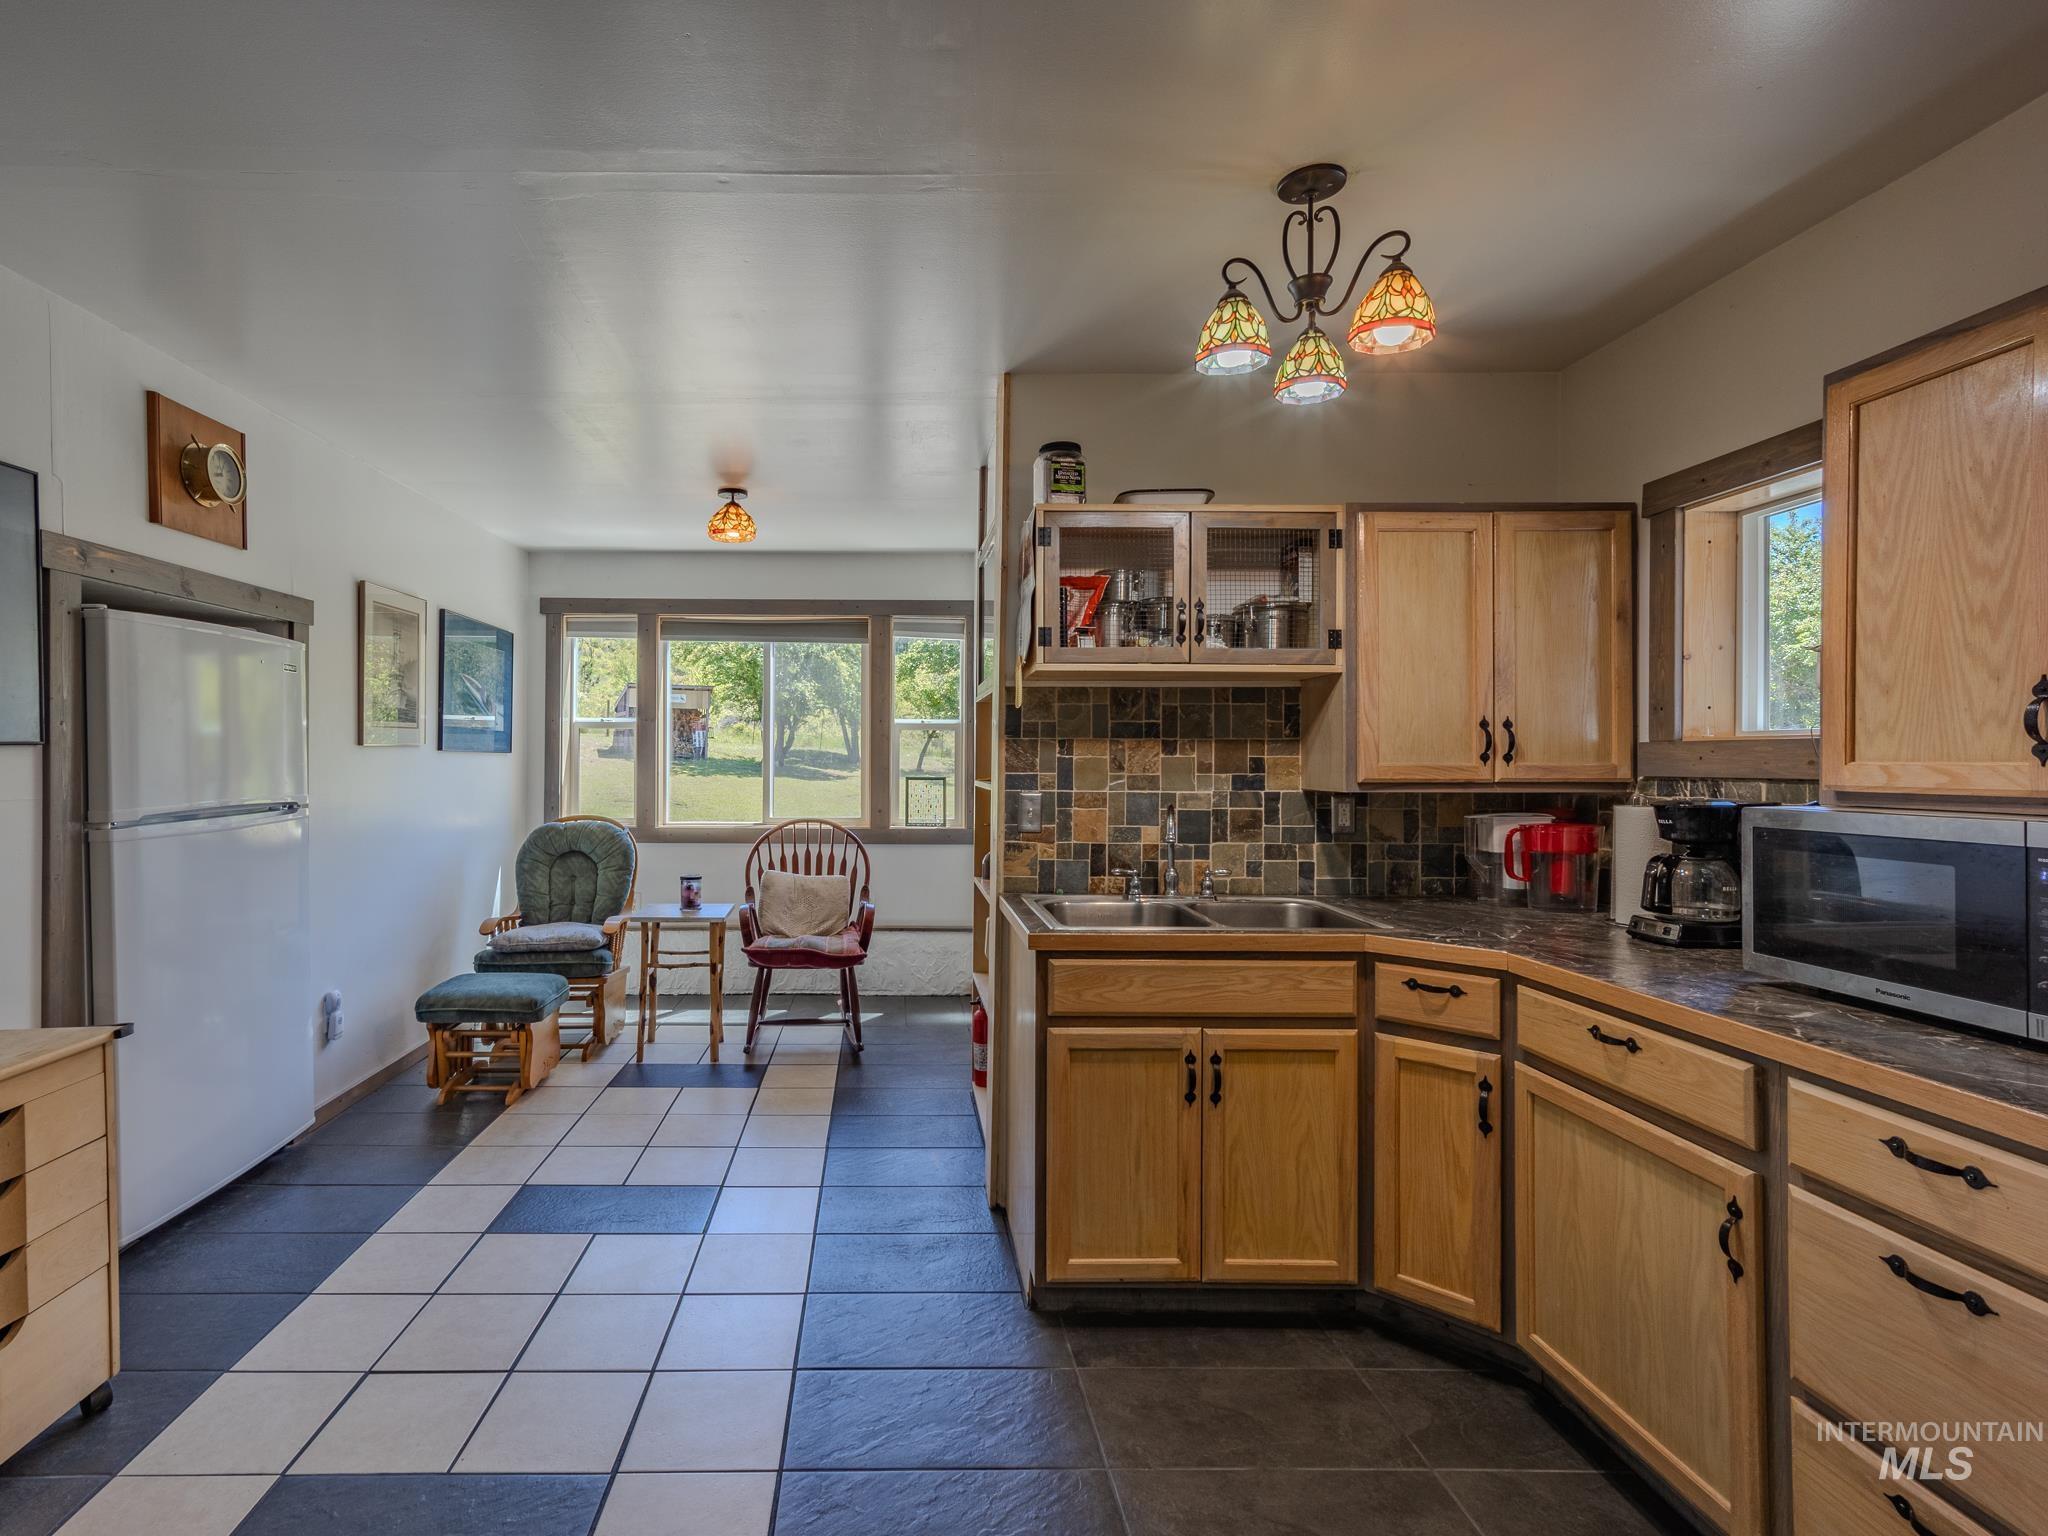
Kitchen with light wood cabinets, dark tile backsplash, and a seating nook beside a large window.
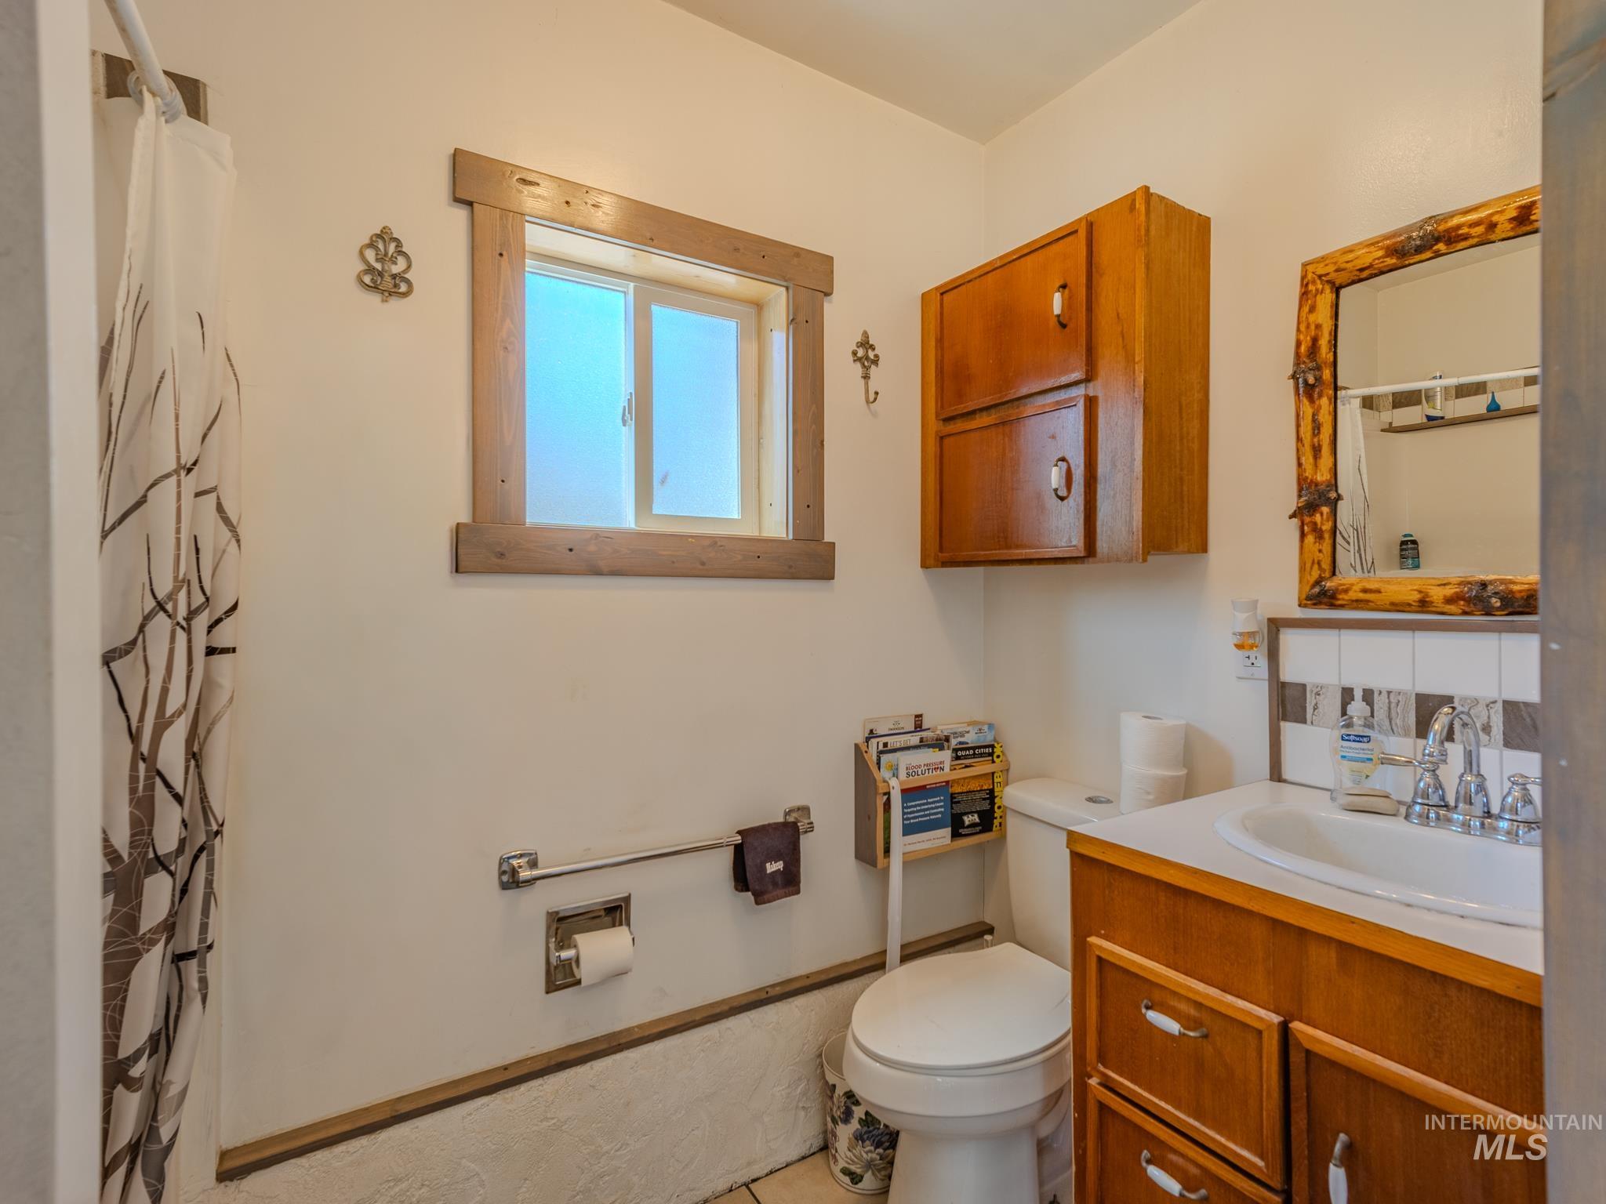
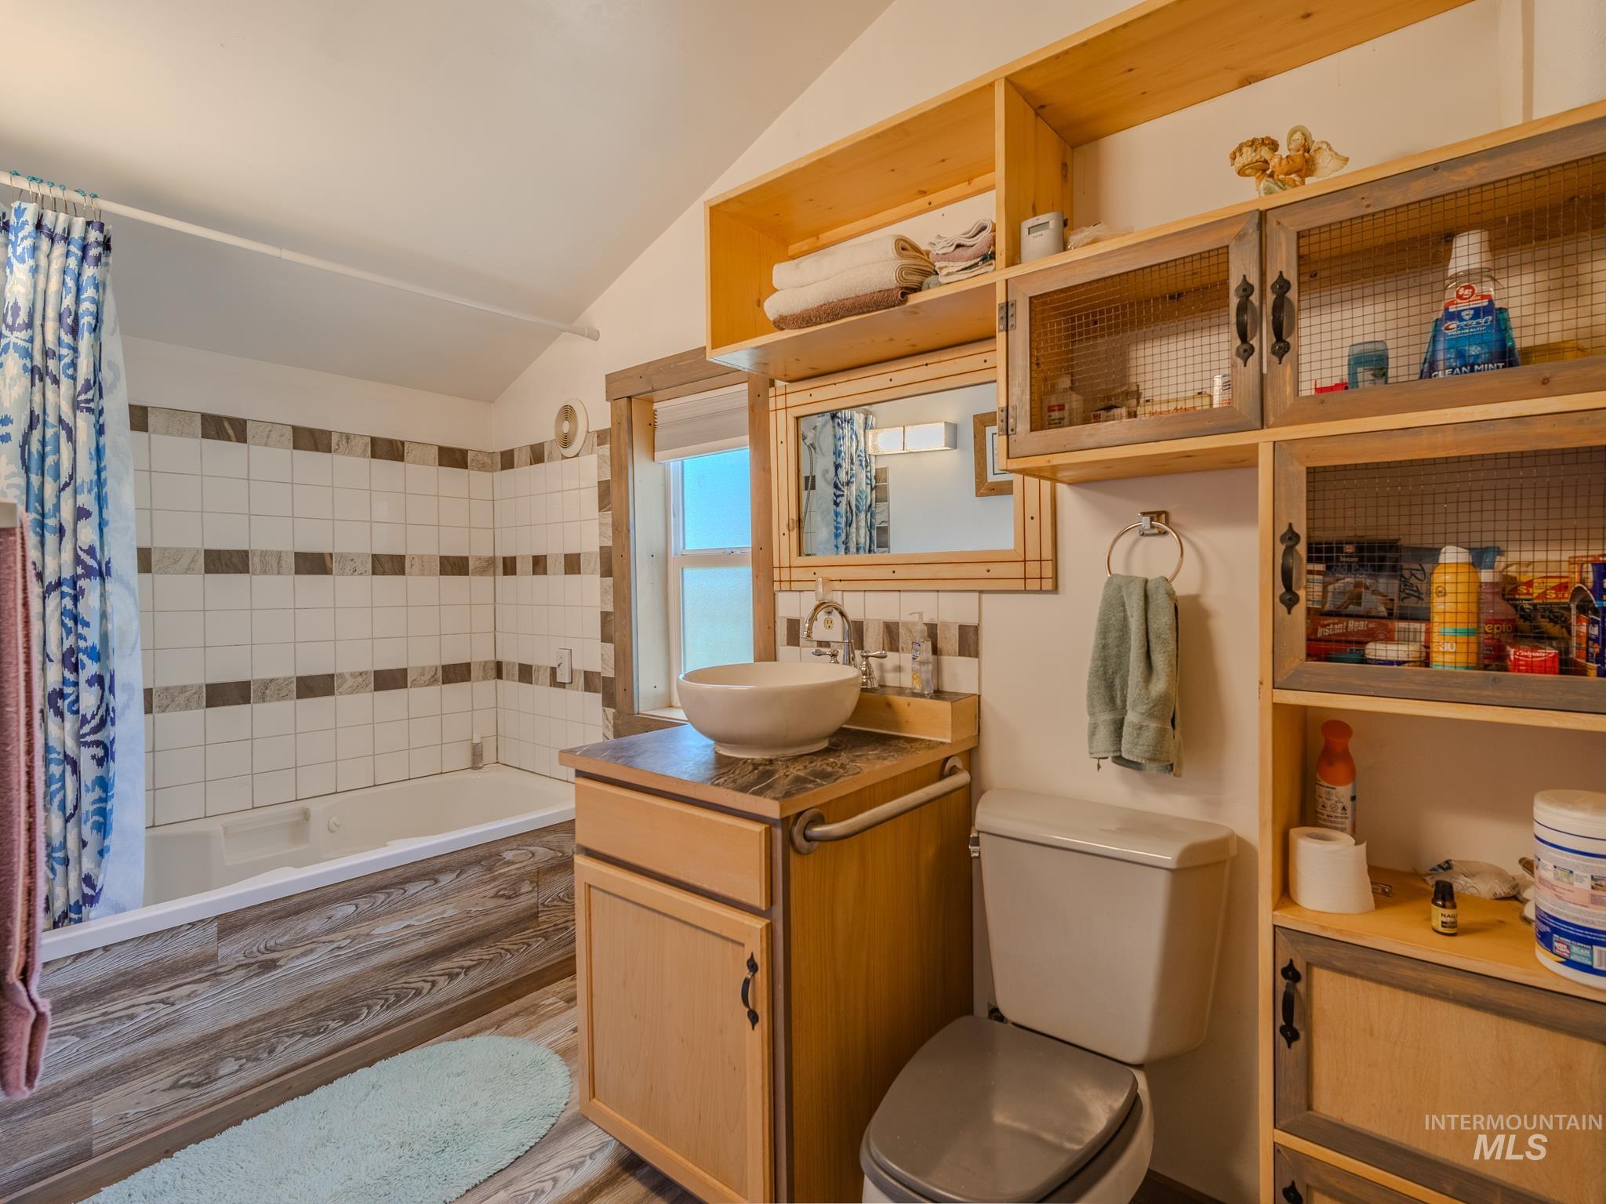
Bathroom with warm wood cabinets, a framed window, and a patterned shower curtain.
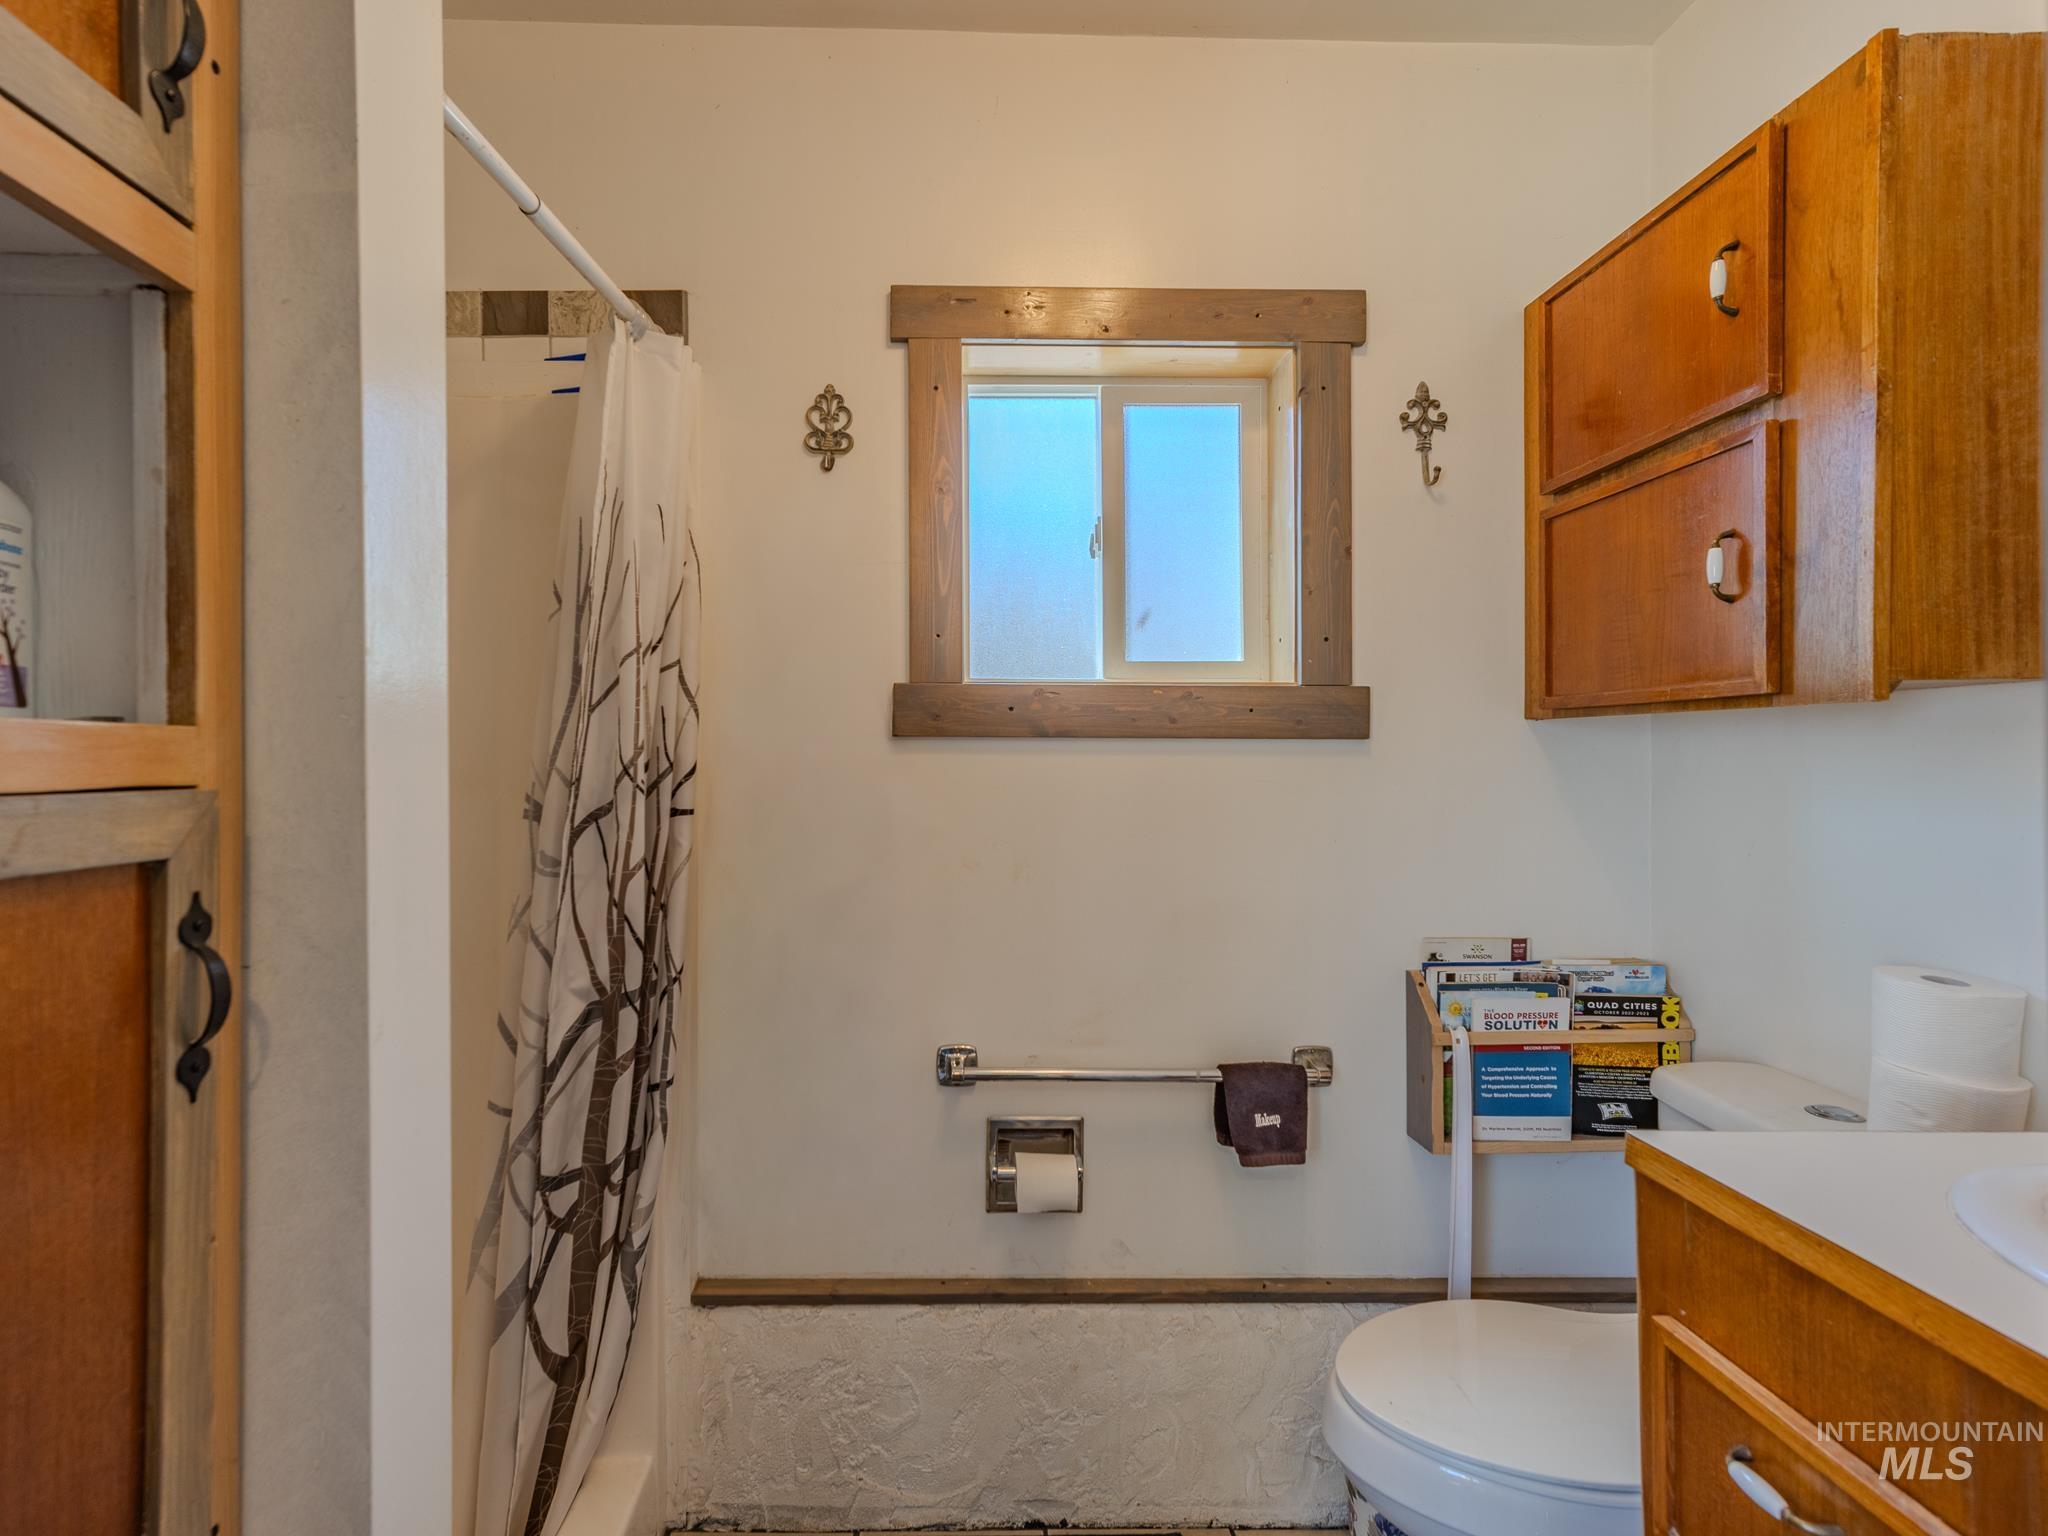
Bathroom with wood cabinets, a patterned shower curtain, and a small frosted window.
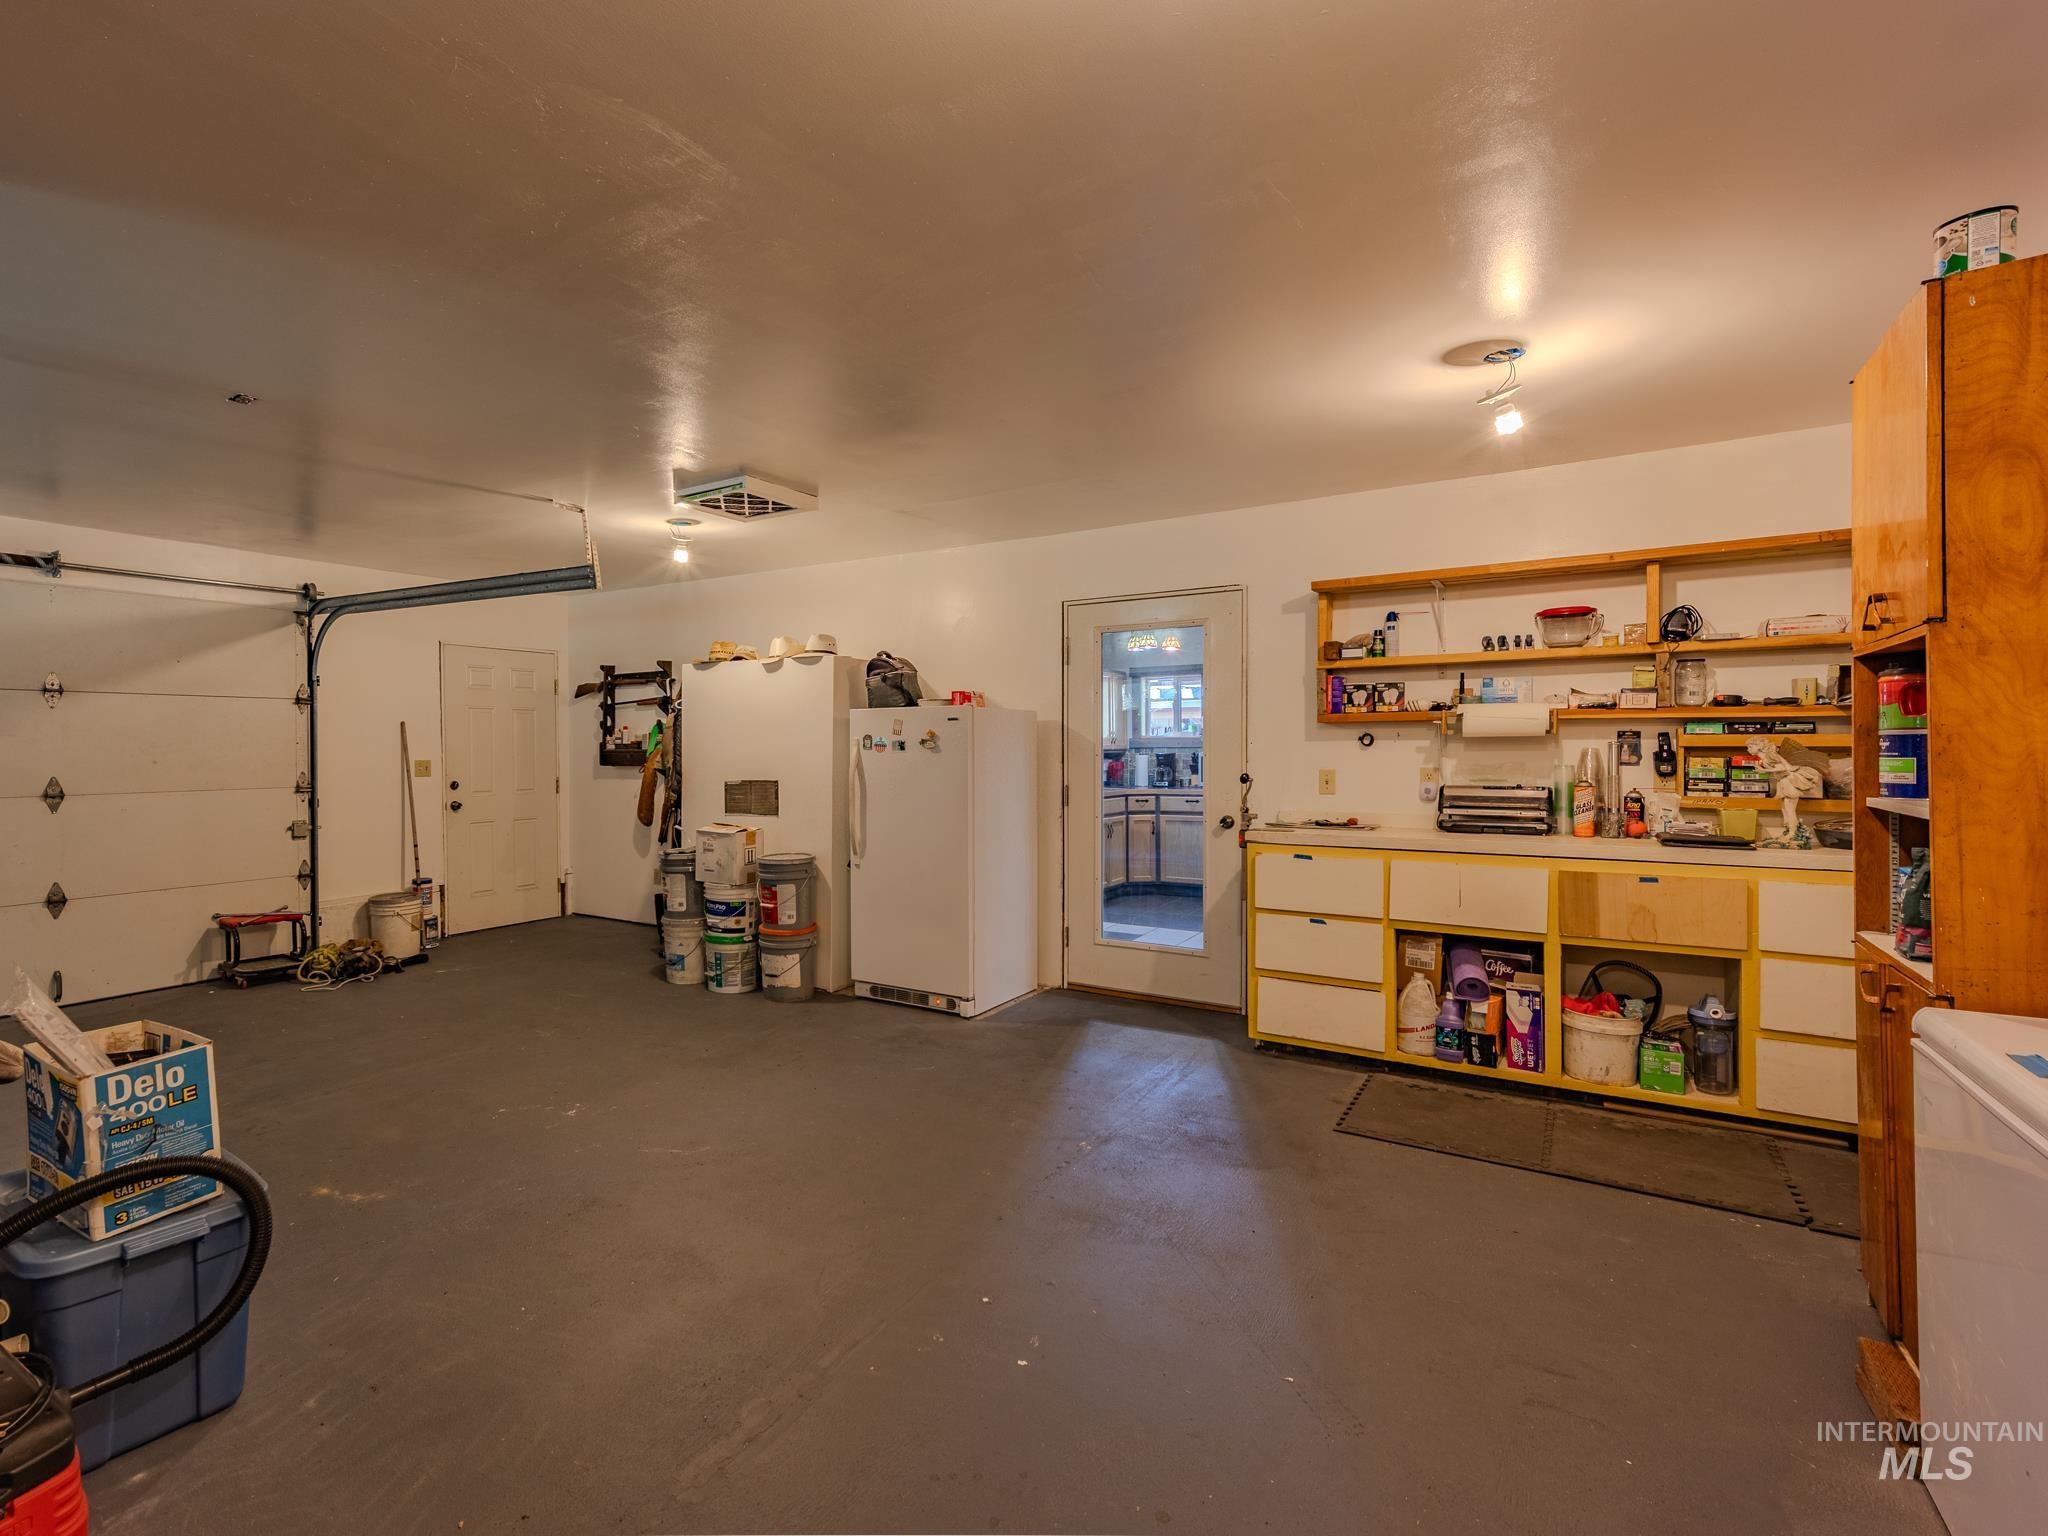
Garage workshop with a refrigerator, stocked shelves, wooden cabinets and a glass-panel door into the house.
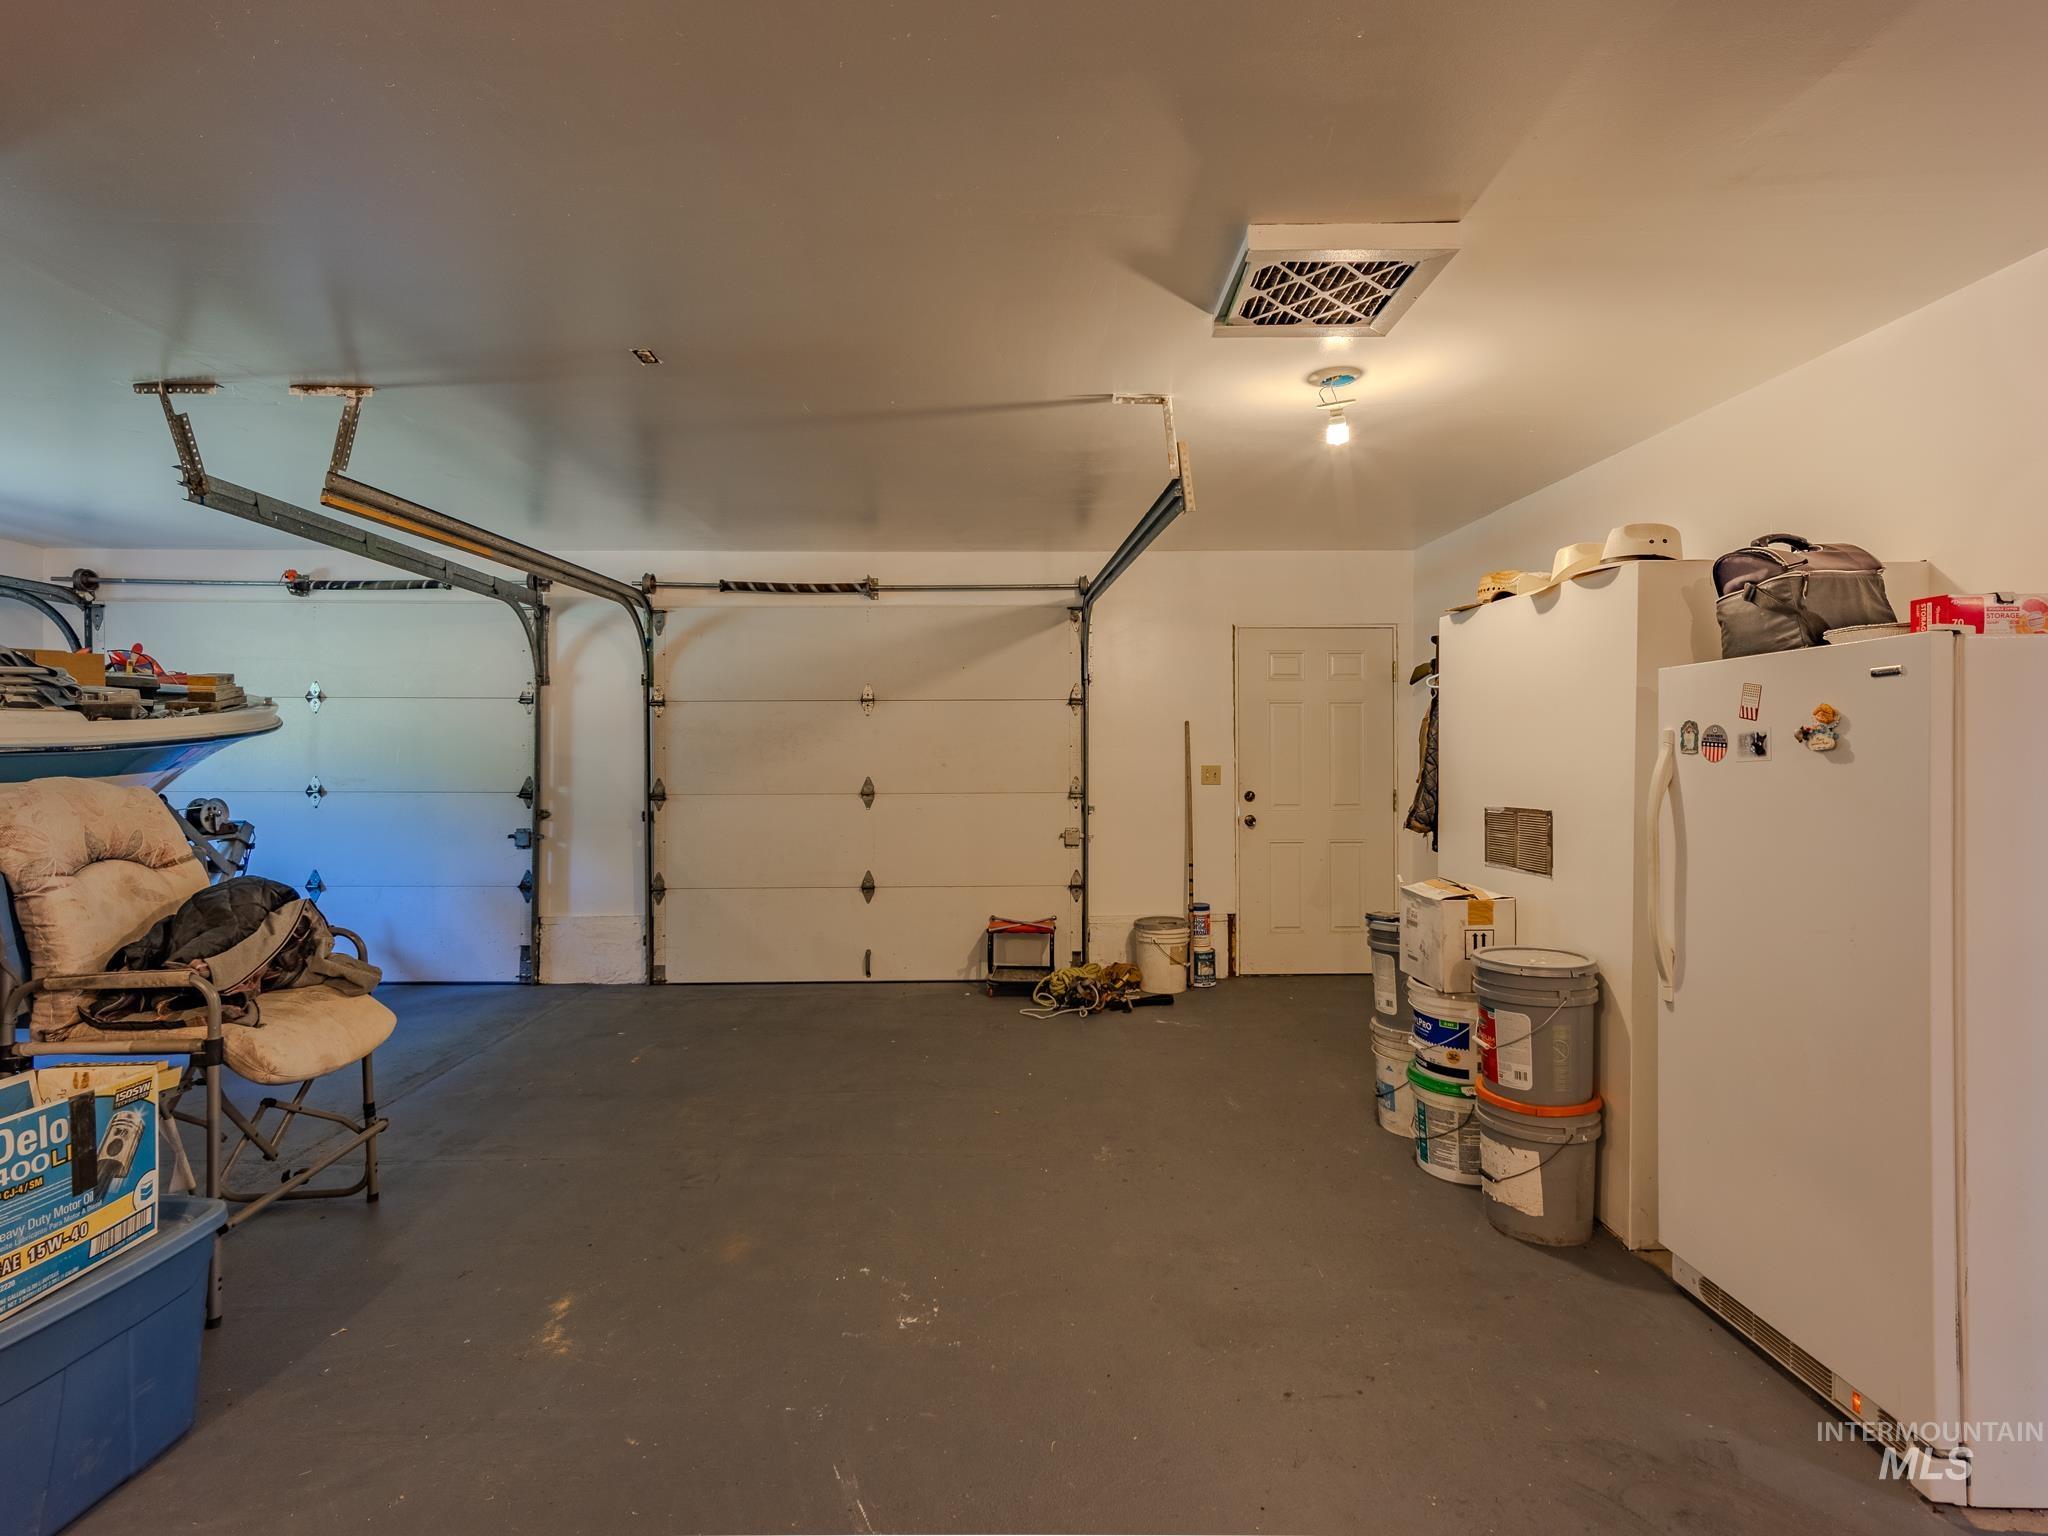
Two-car garage with closed overhead doors, a concrete floor, and stored items along the sides.
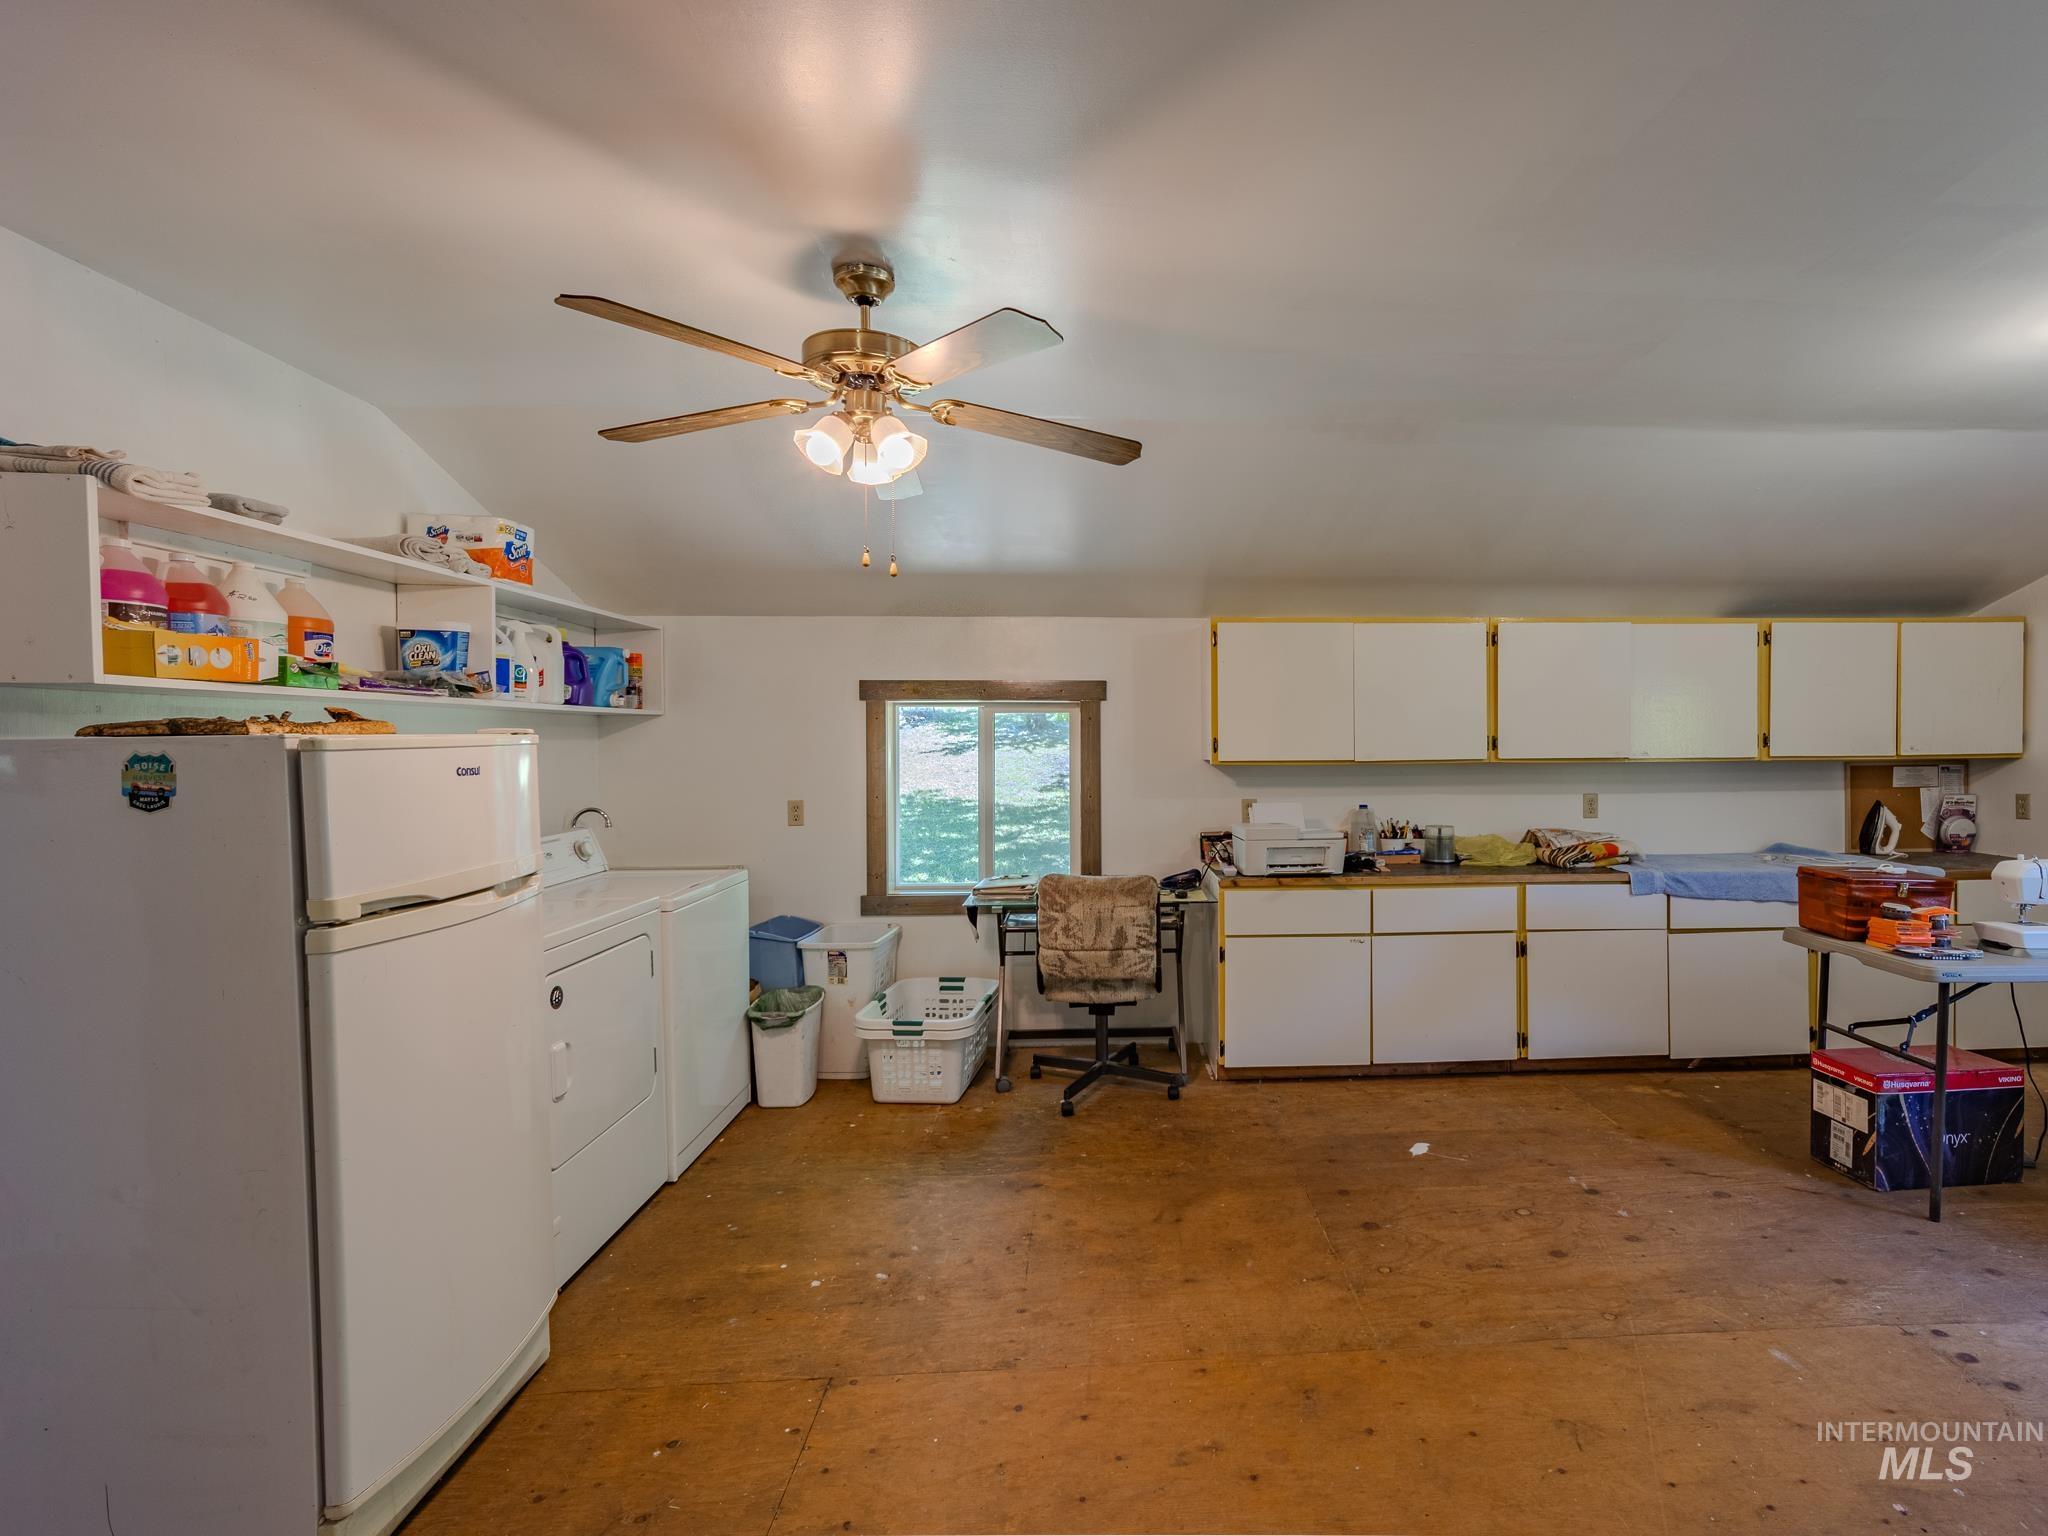
Laundry room with washer and dryer, refrigerator, extensive cabinets, and a sewing machine on a worktable.
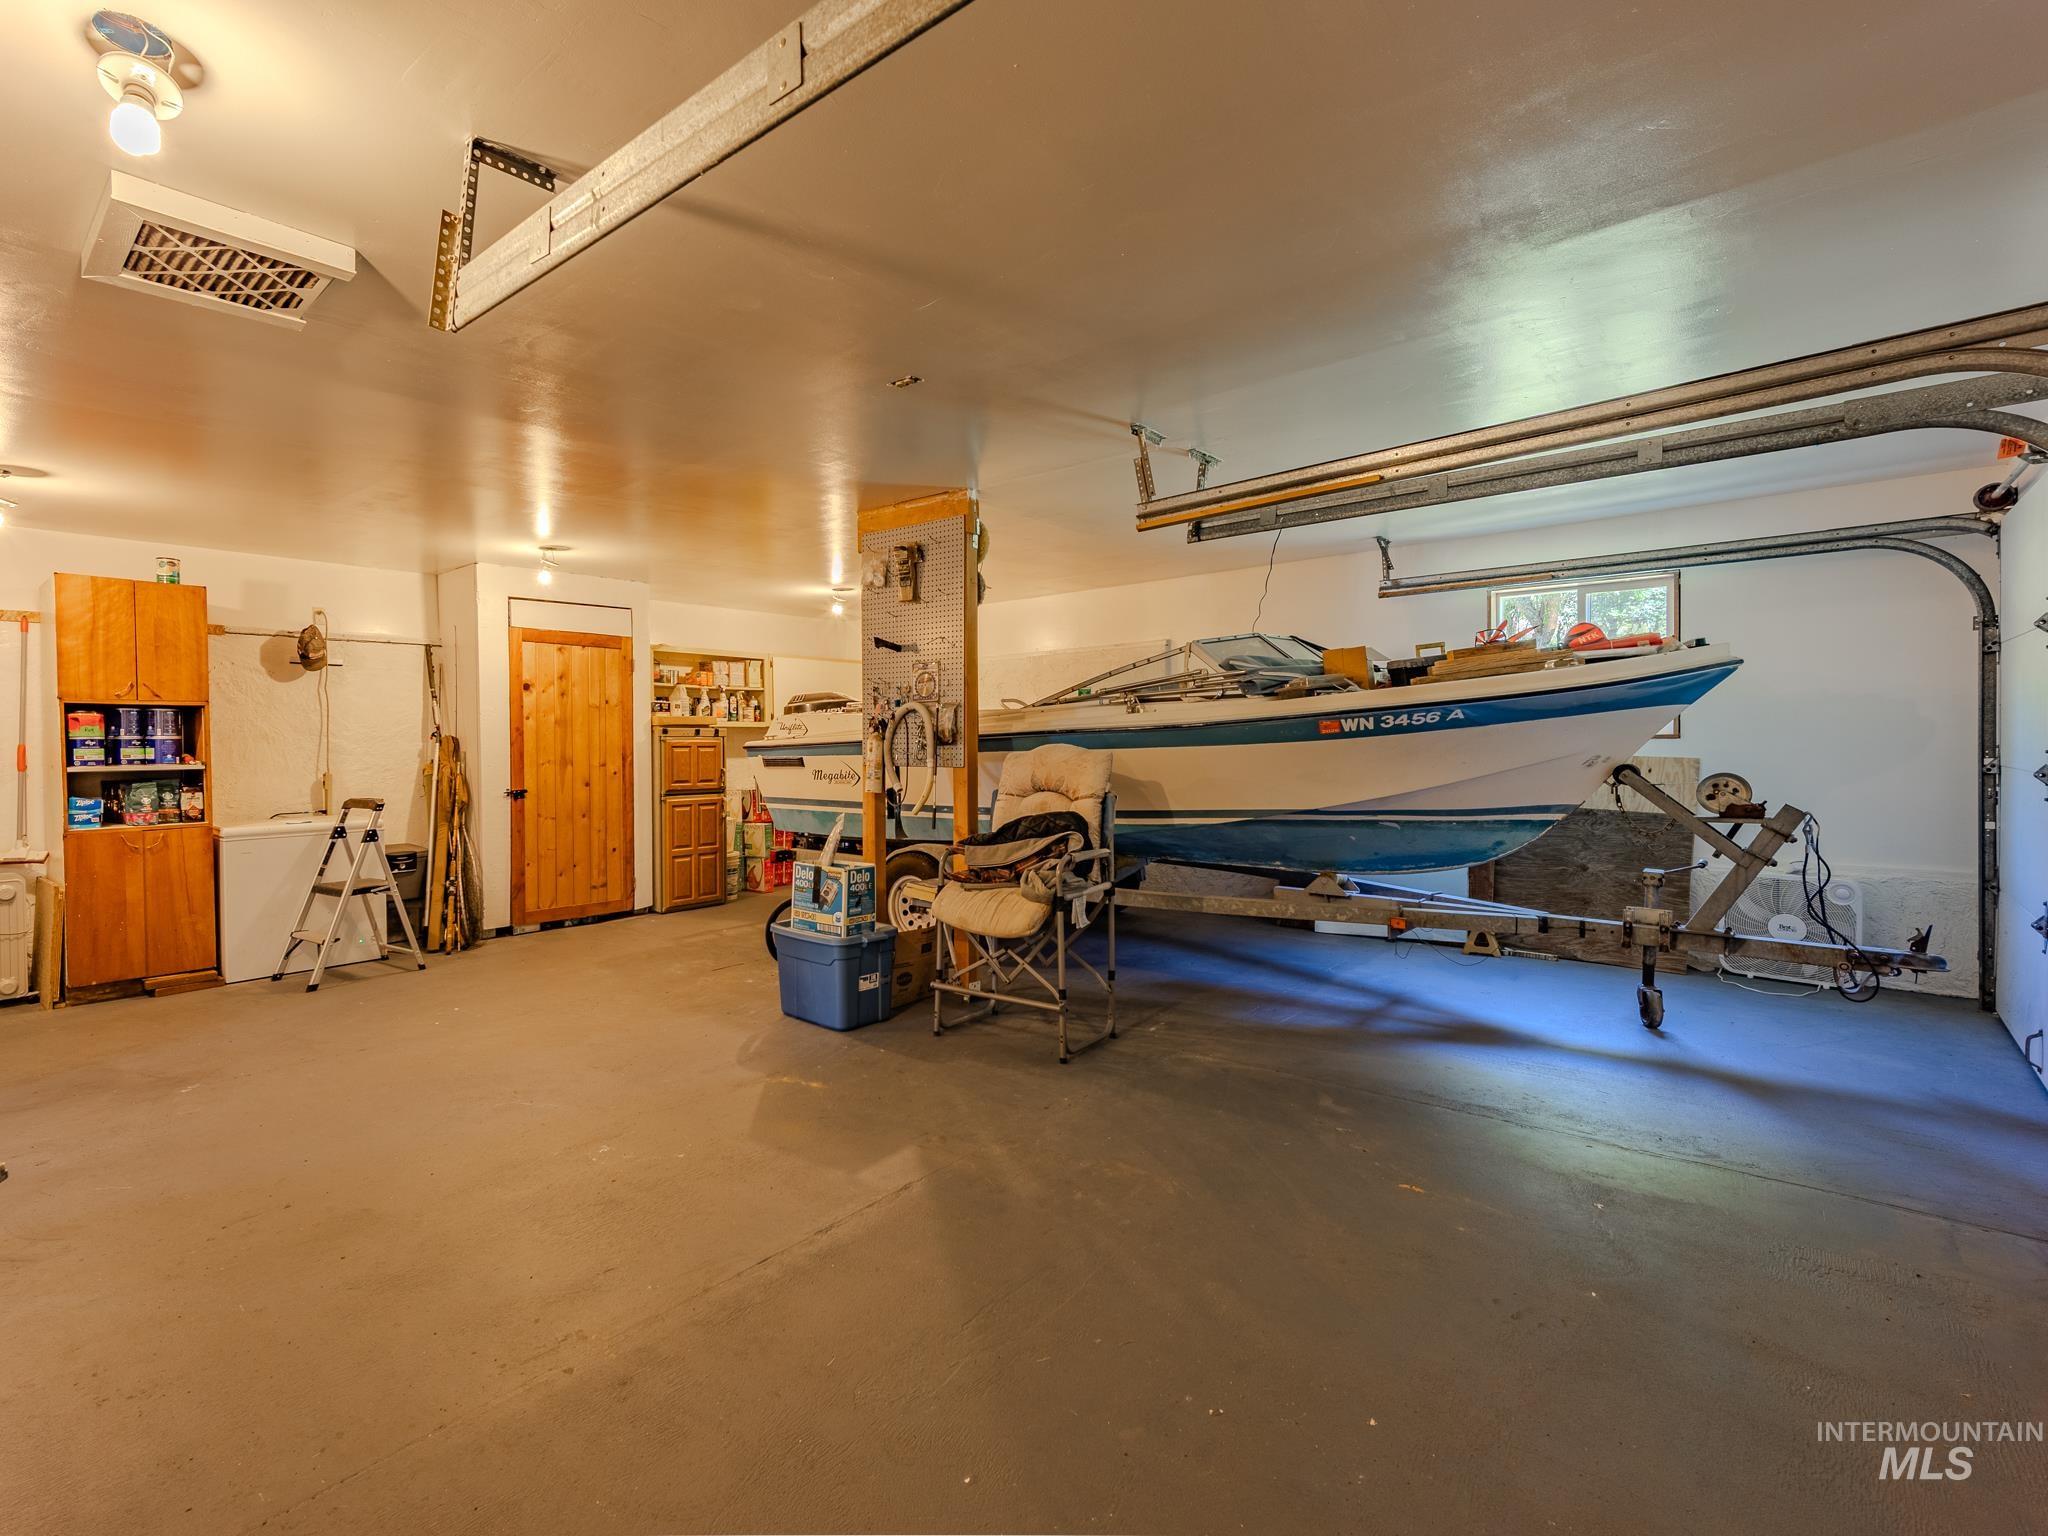
Spacious garage with a blue-and-white boat on a trailer and storage cabinets along the wall.
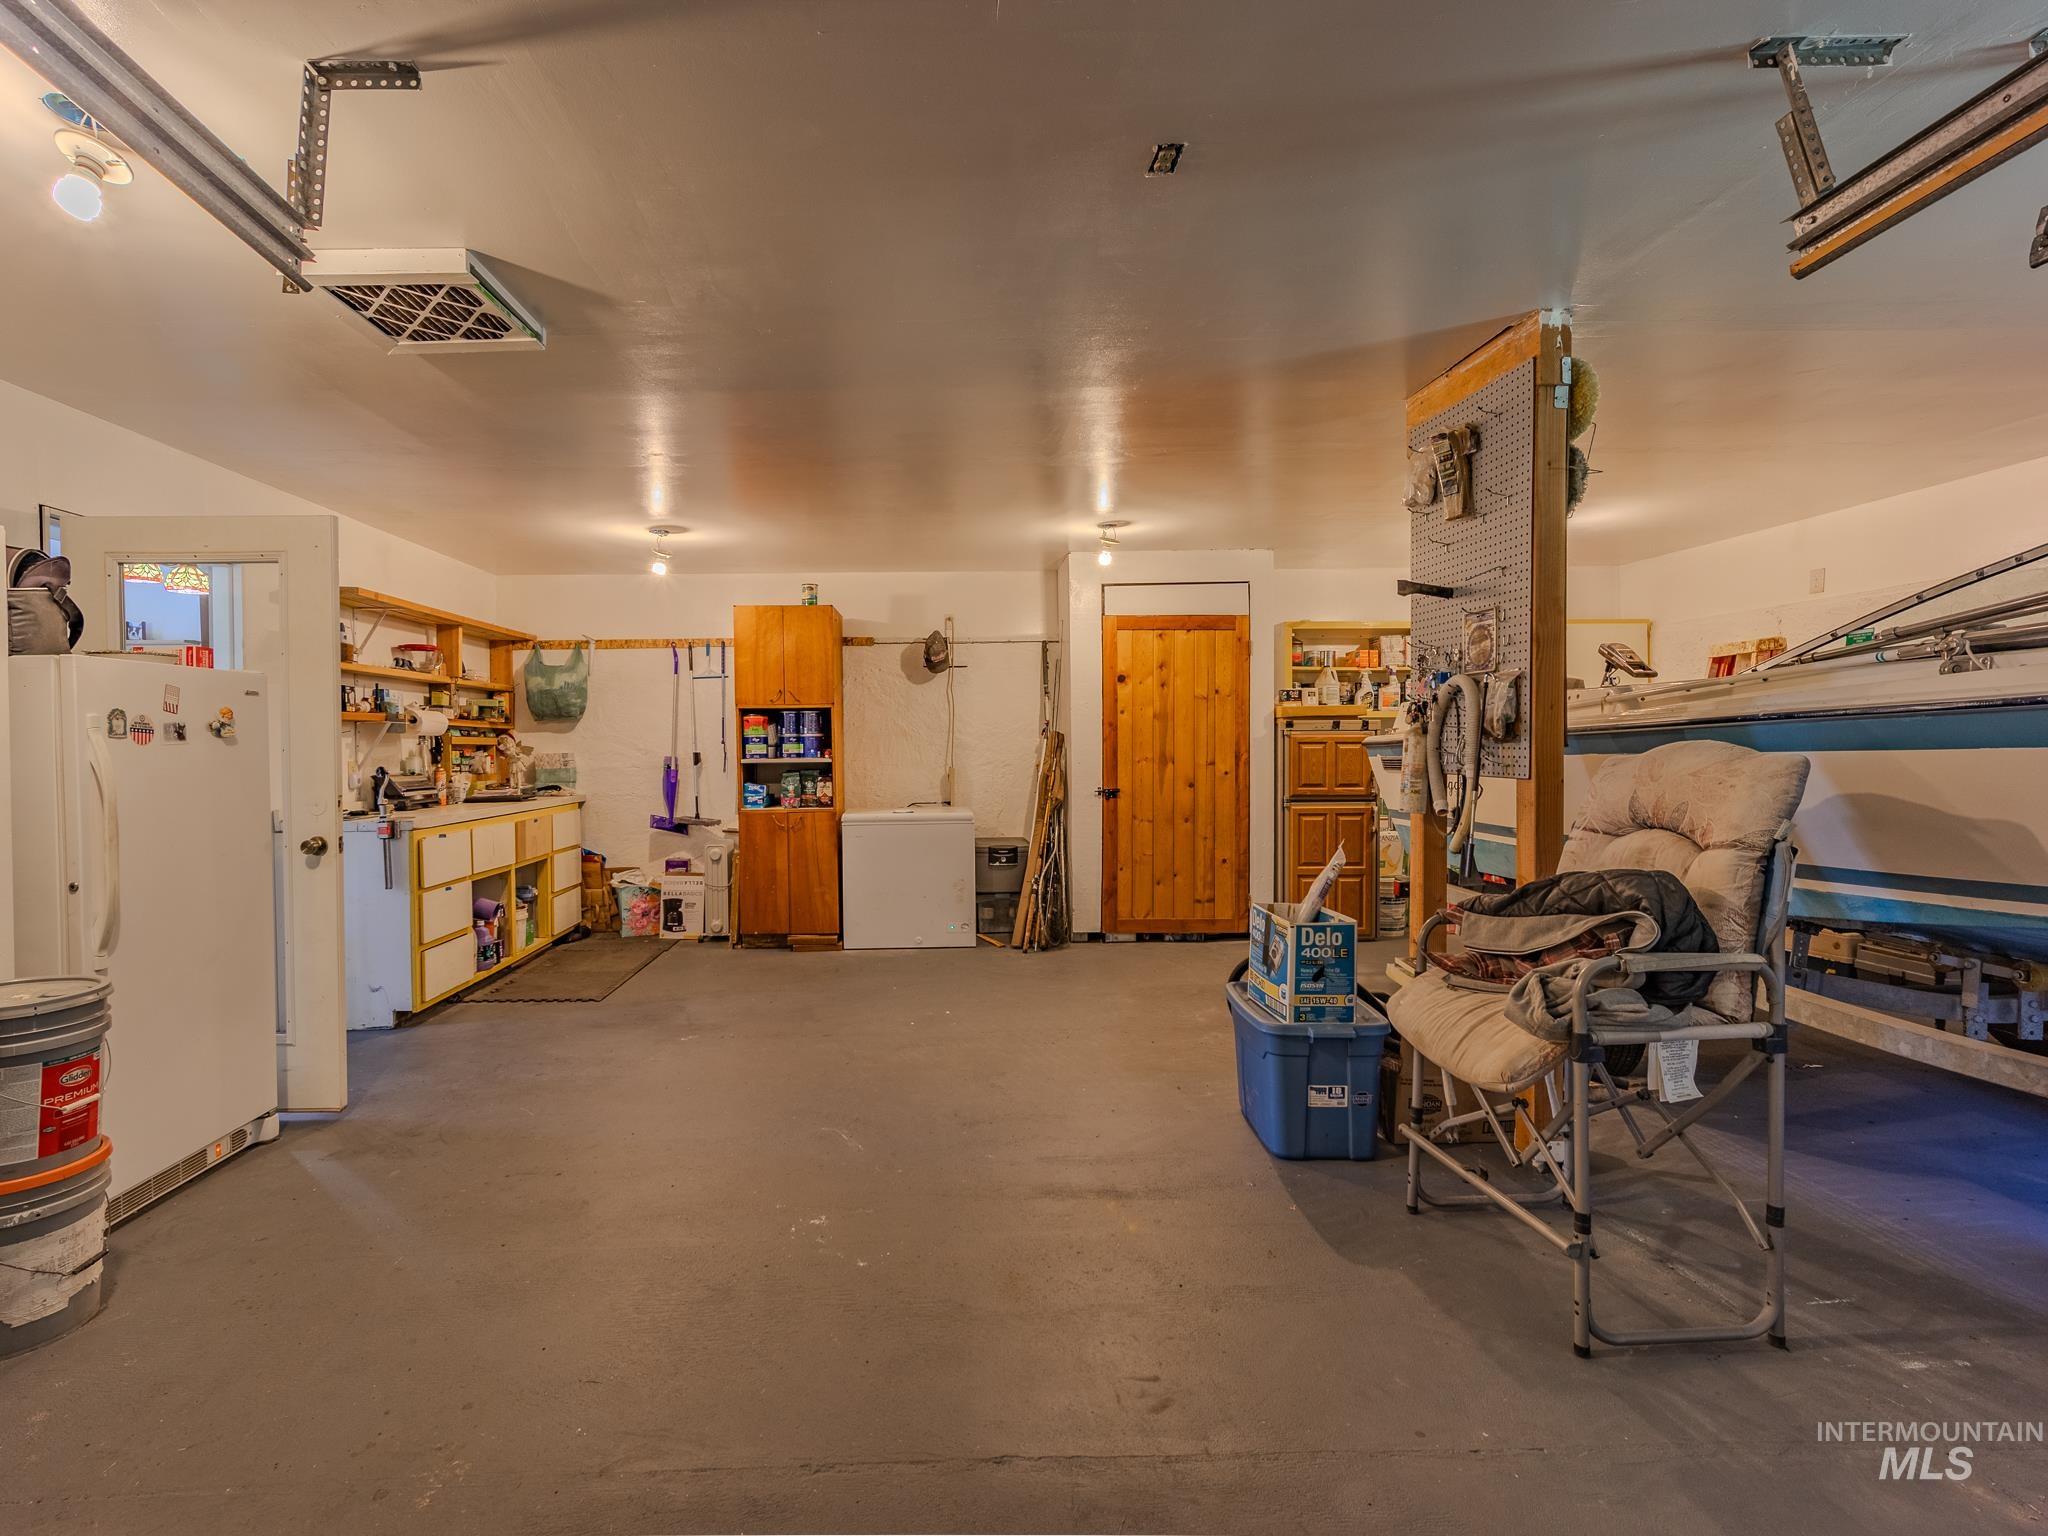
Spacious garage with a workbench, storage shelves, freezer, and folding chair.
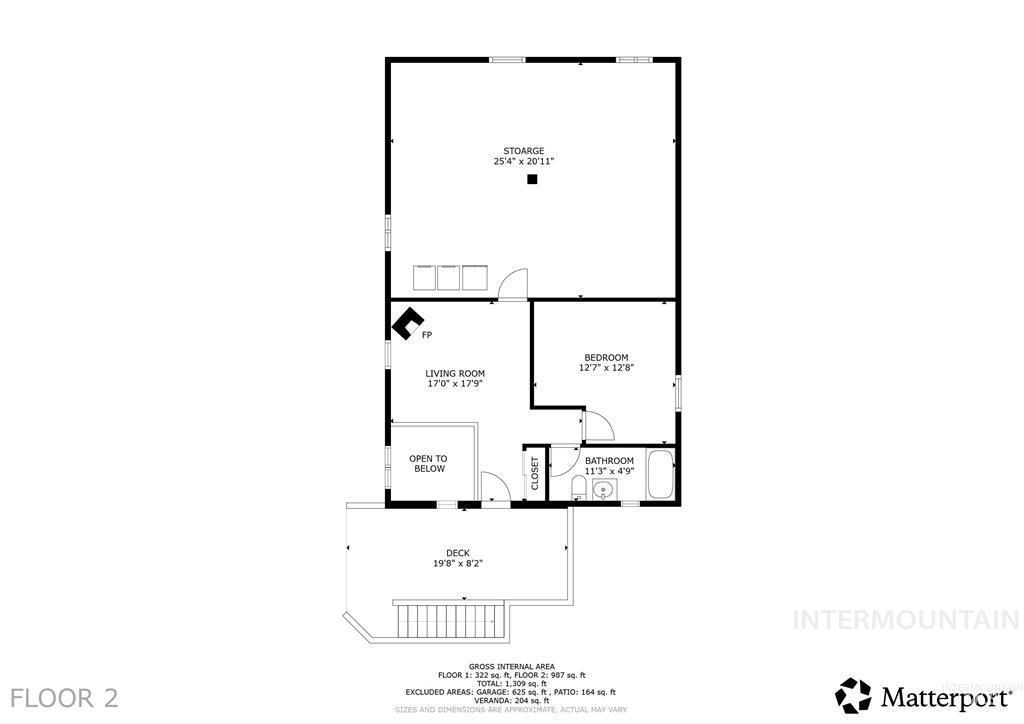
Second-floor plan with storage, living room, bedroom, bathroom, and deck.
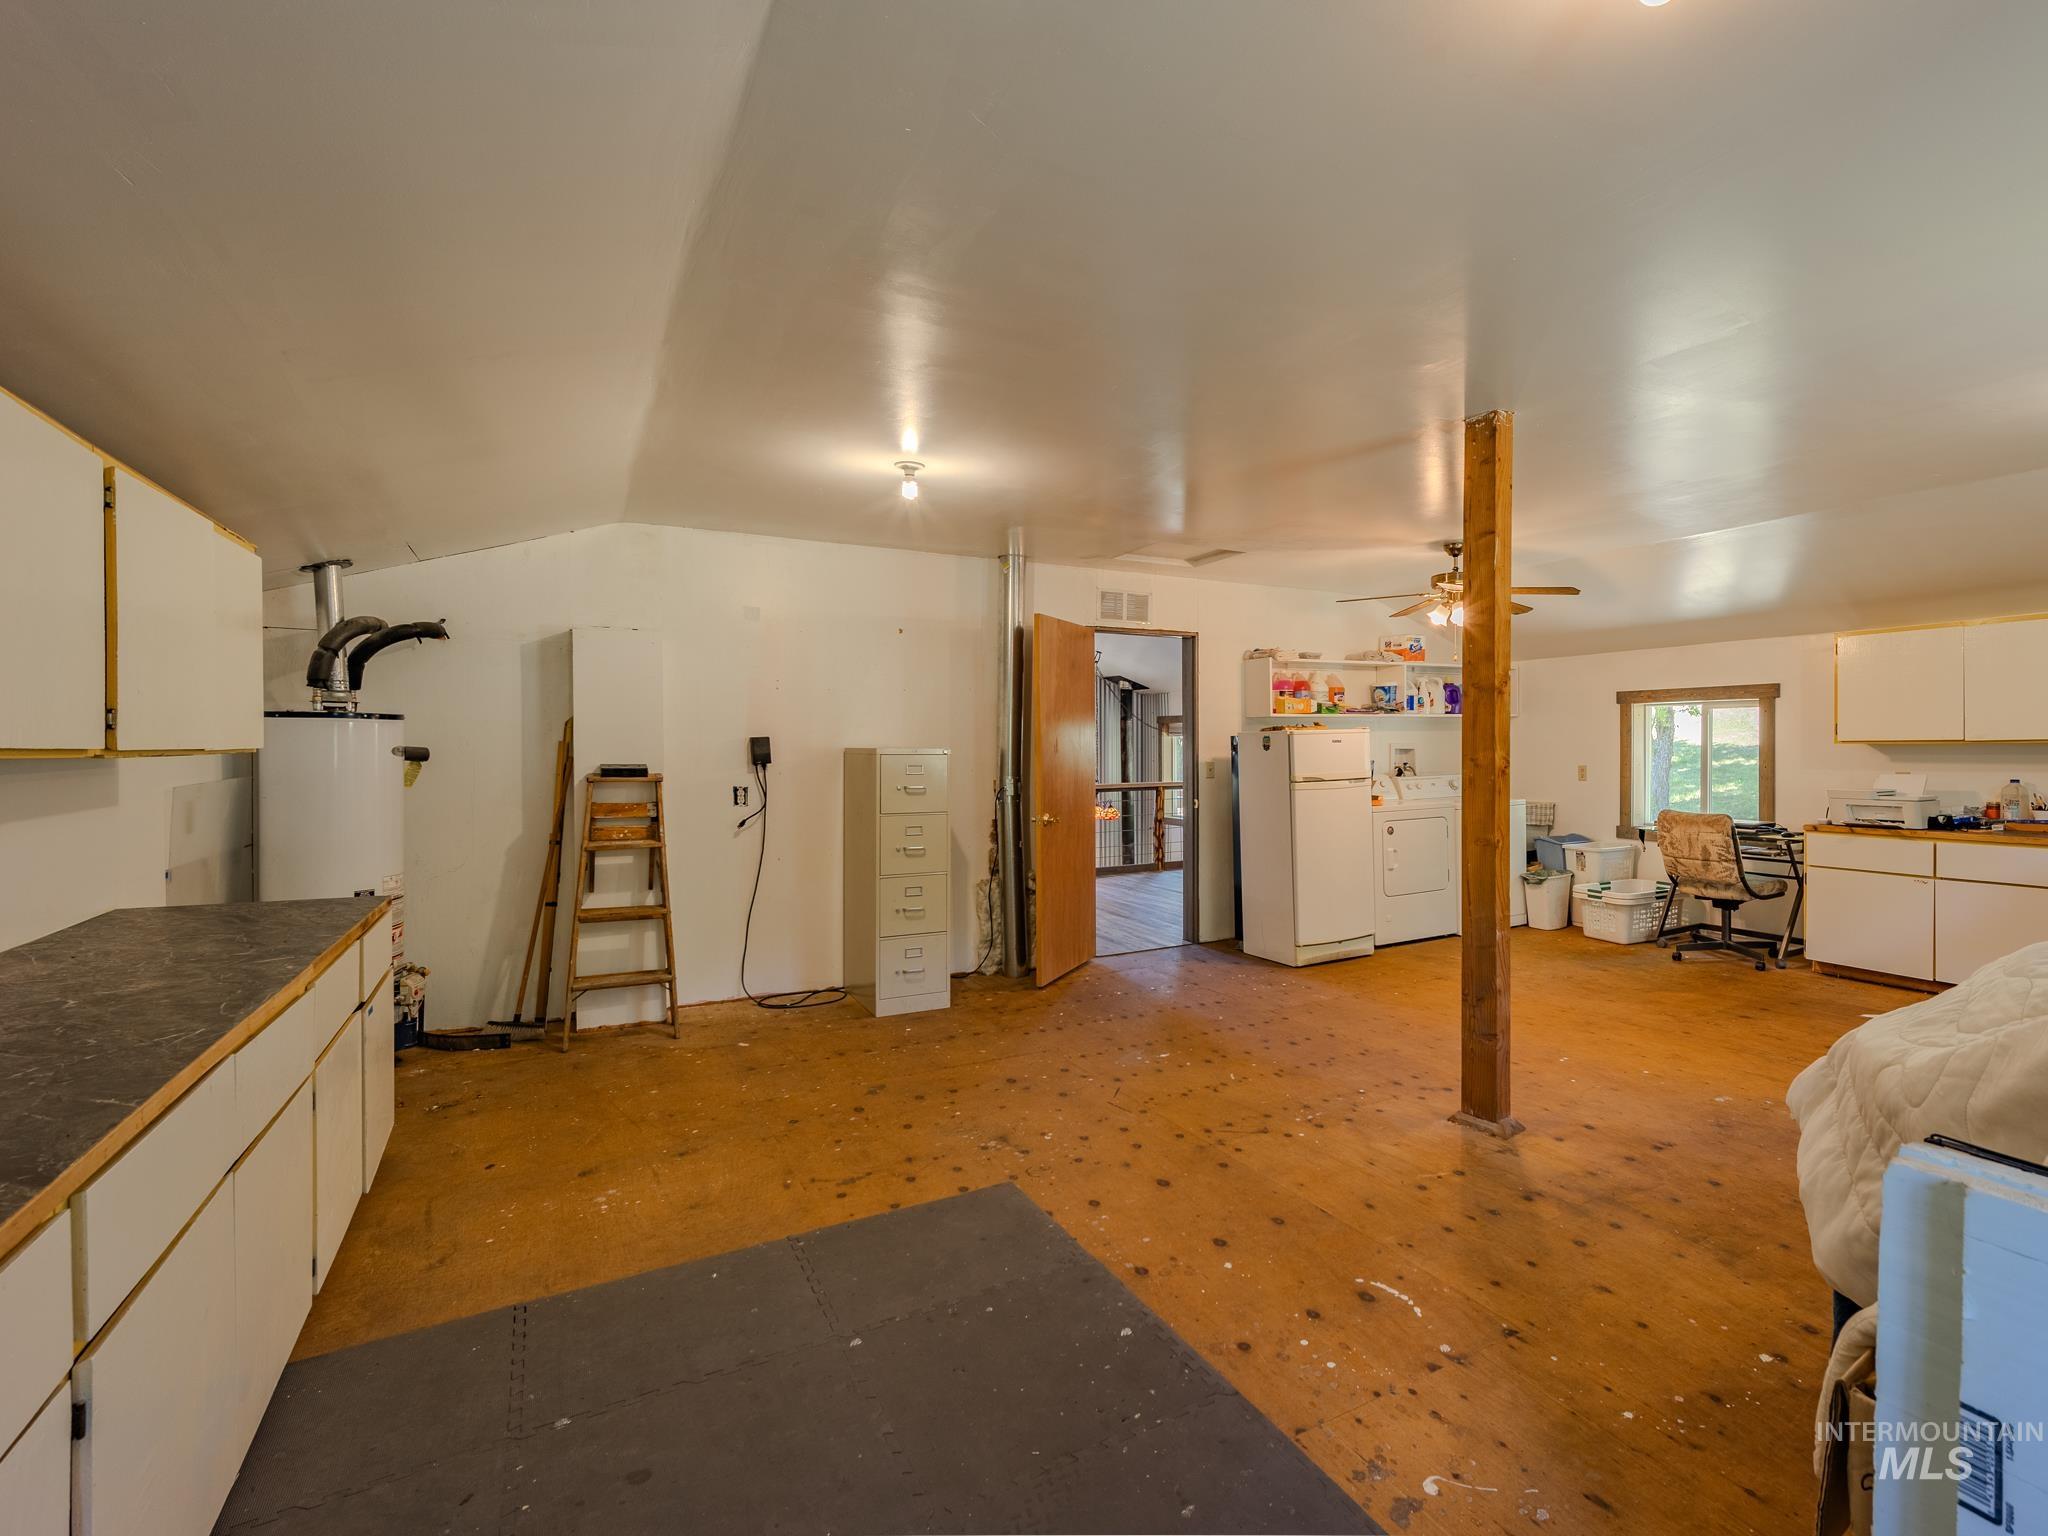
Utility room with laundry appliances, extensive cabinets, and a wooden support post.
Unfinished utility room with wall cabinets, a water heater, central support post, and a bed.
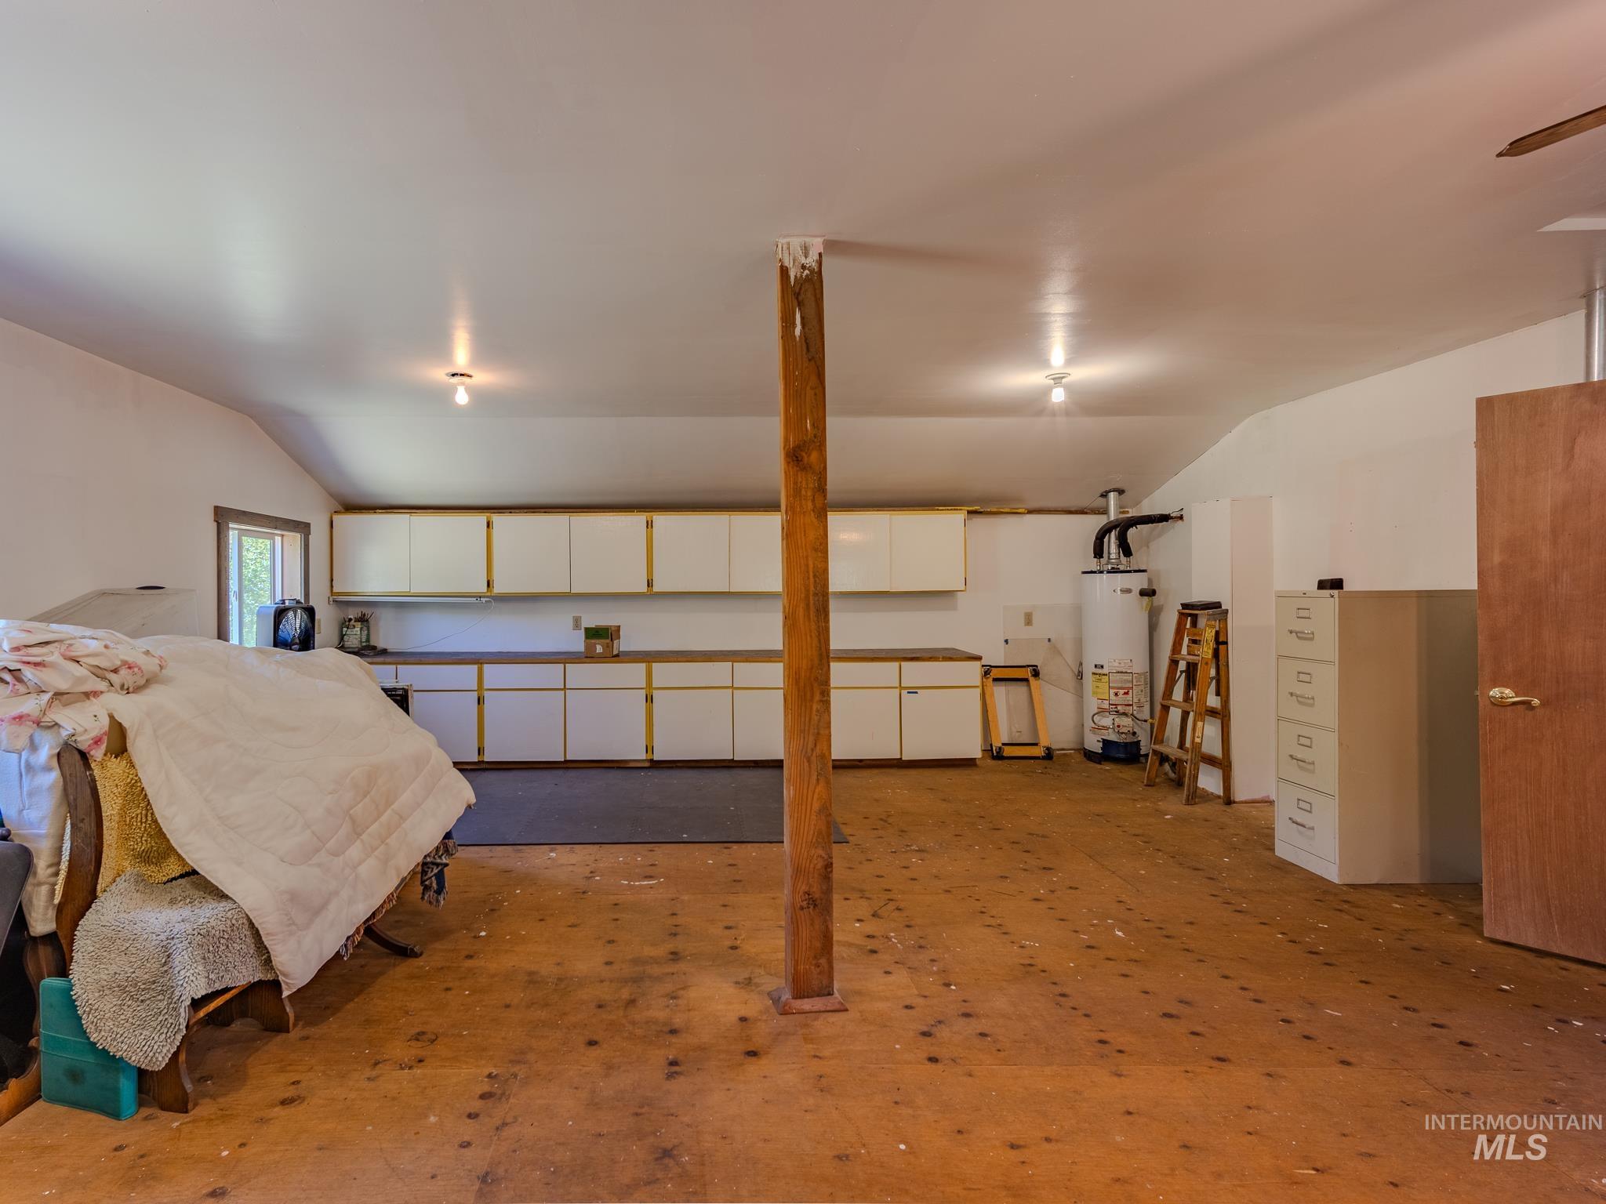
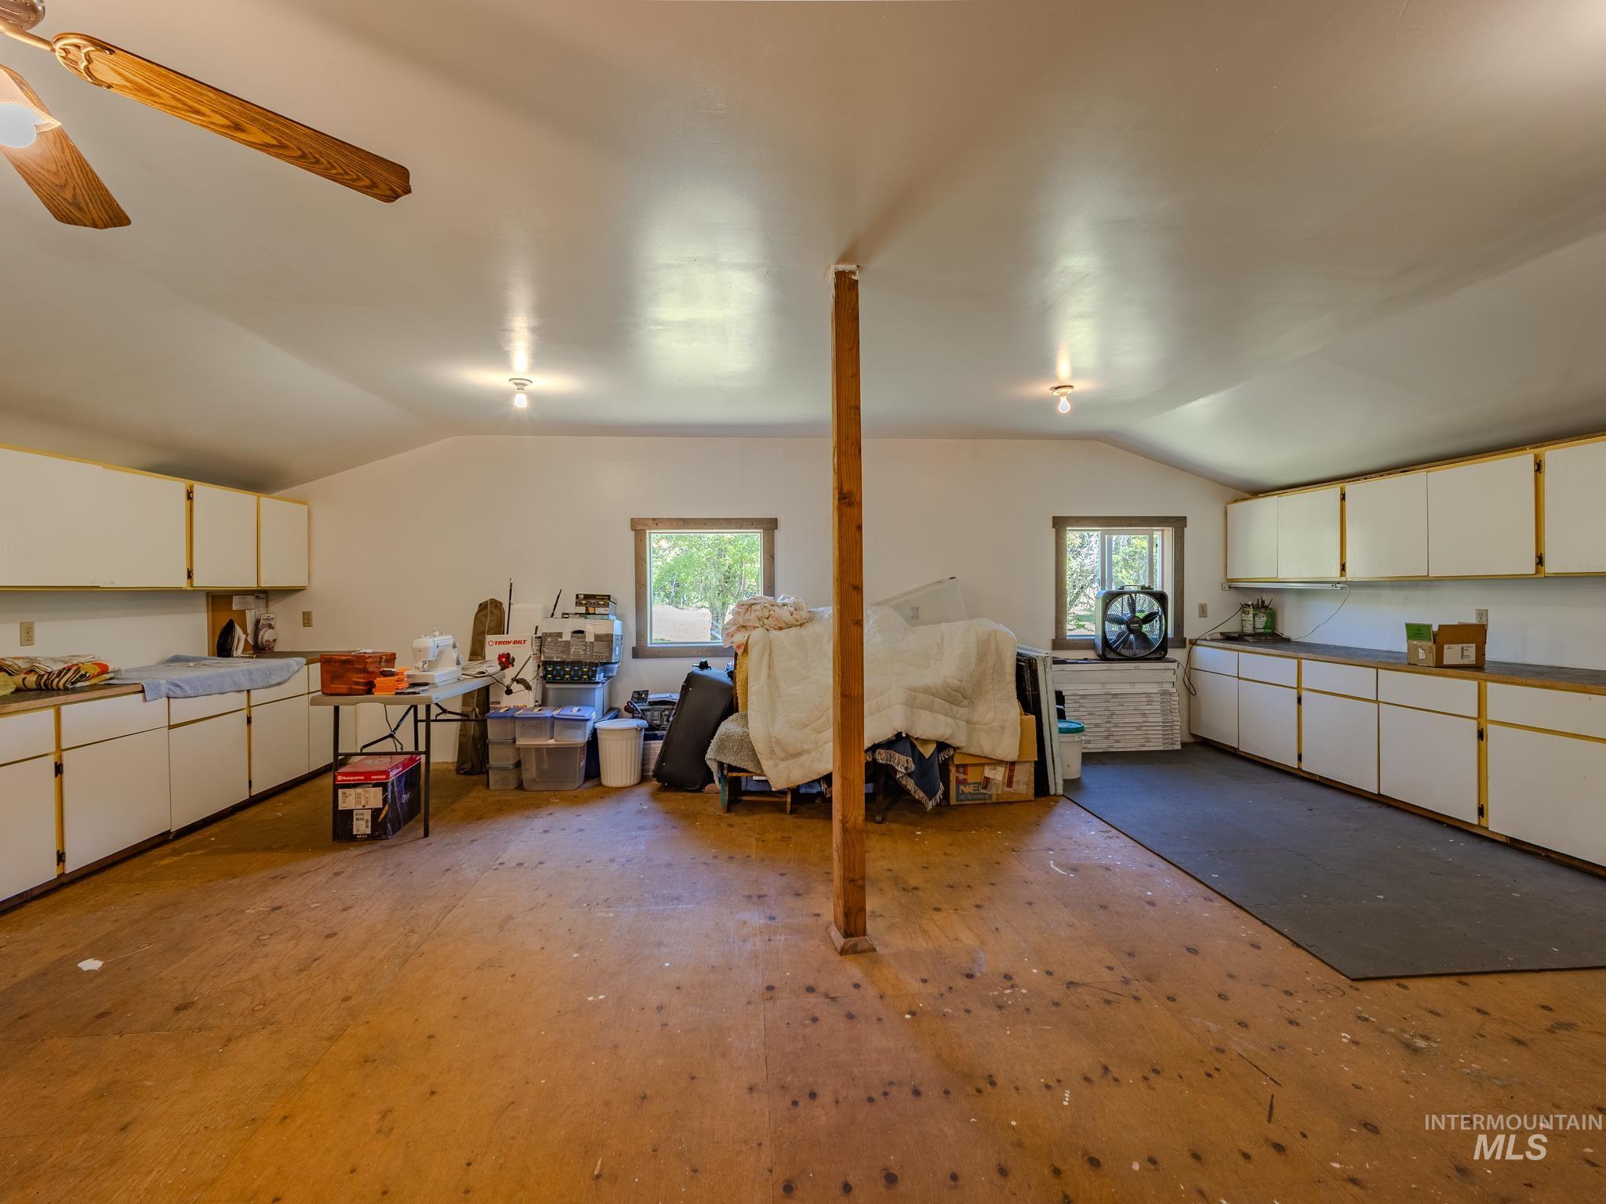
Spacious garage with wall-length cabinets, a central wooden post, and stored items.
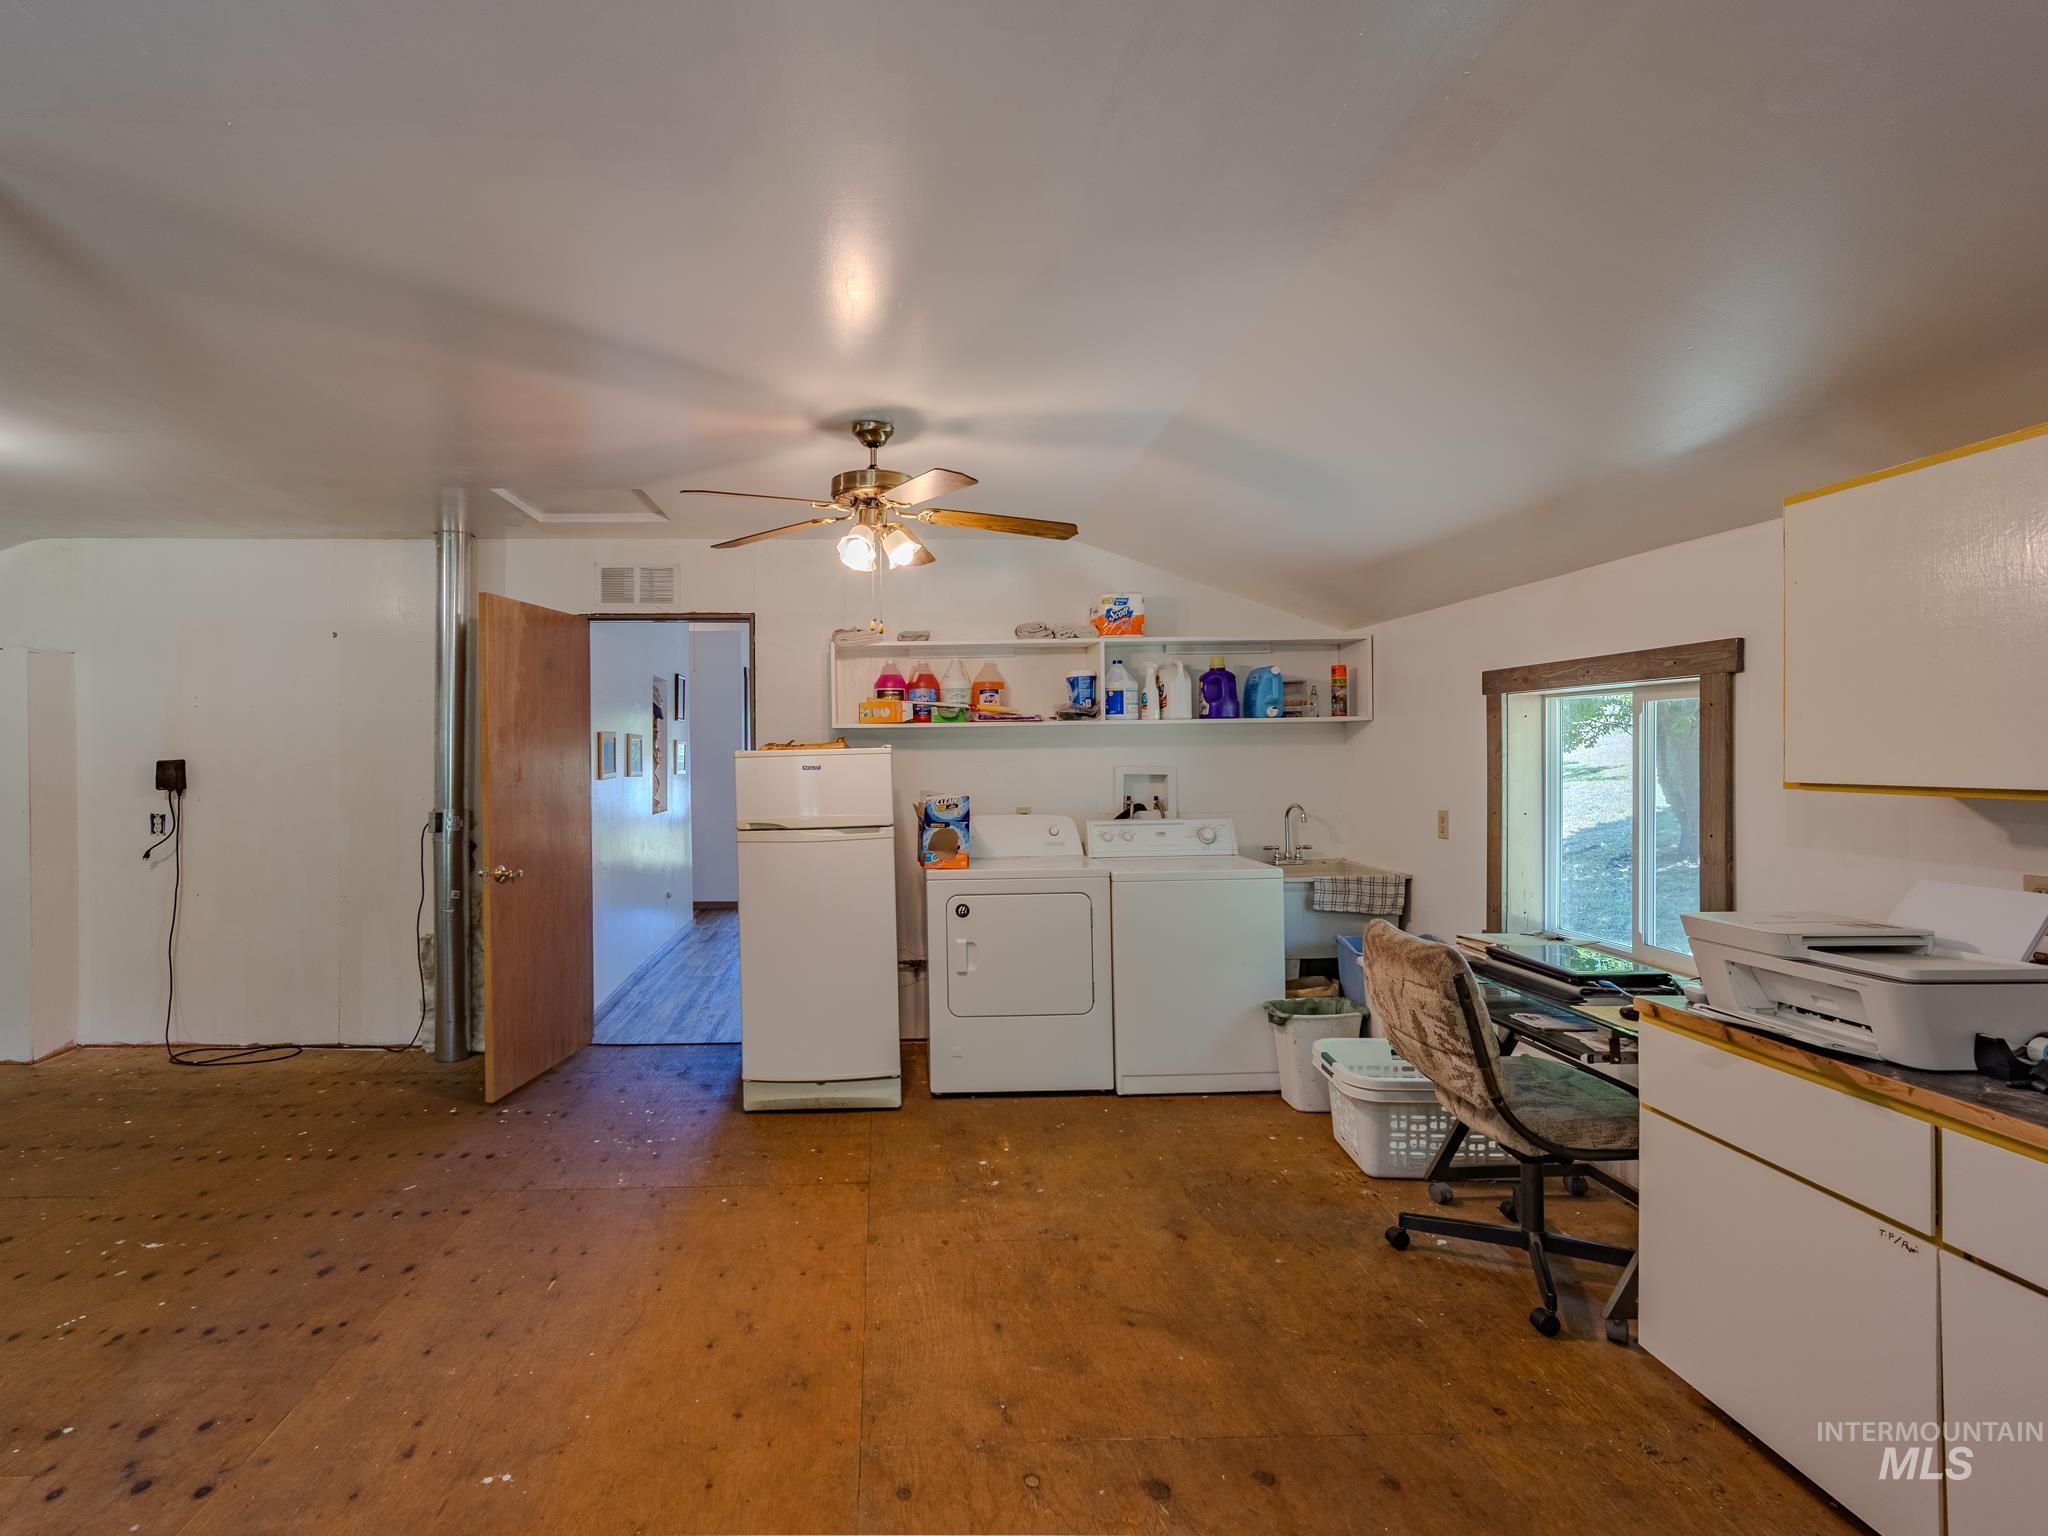
Laundry room with washer and dryer, open supply shelves, and a desk beside the window.
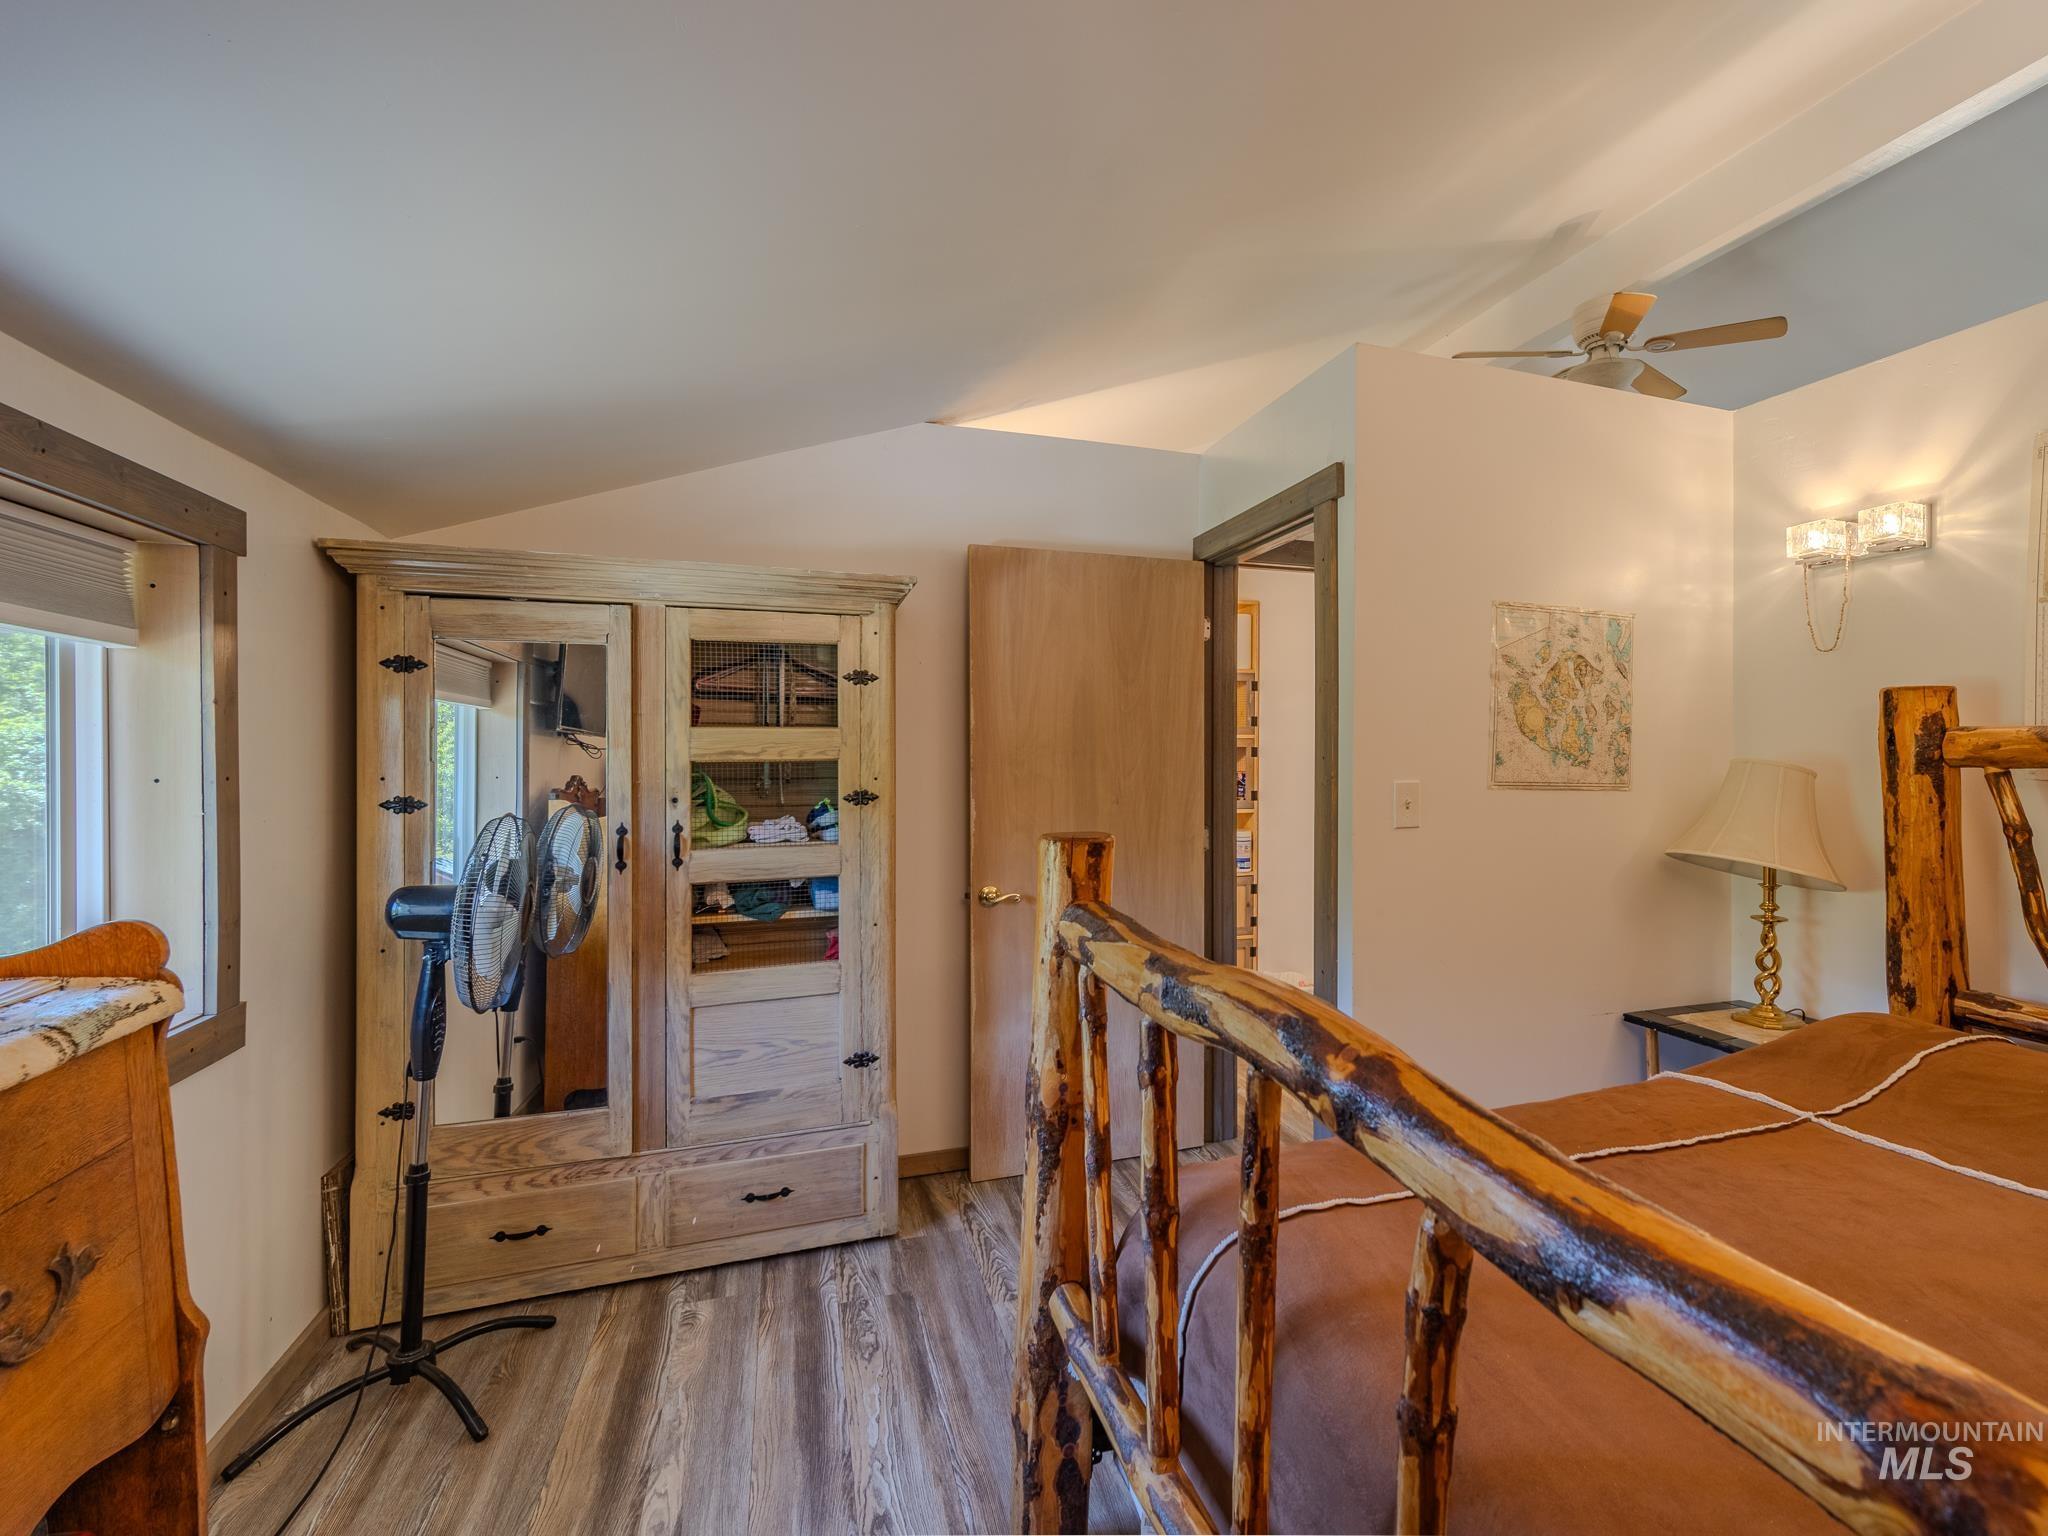
Upstairs bedroom with a rustic log bed railing and a large wood-framed wardrobe.
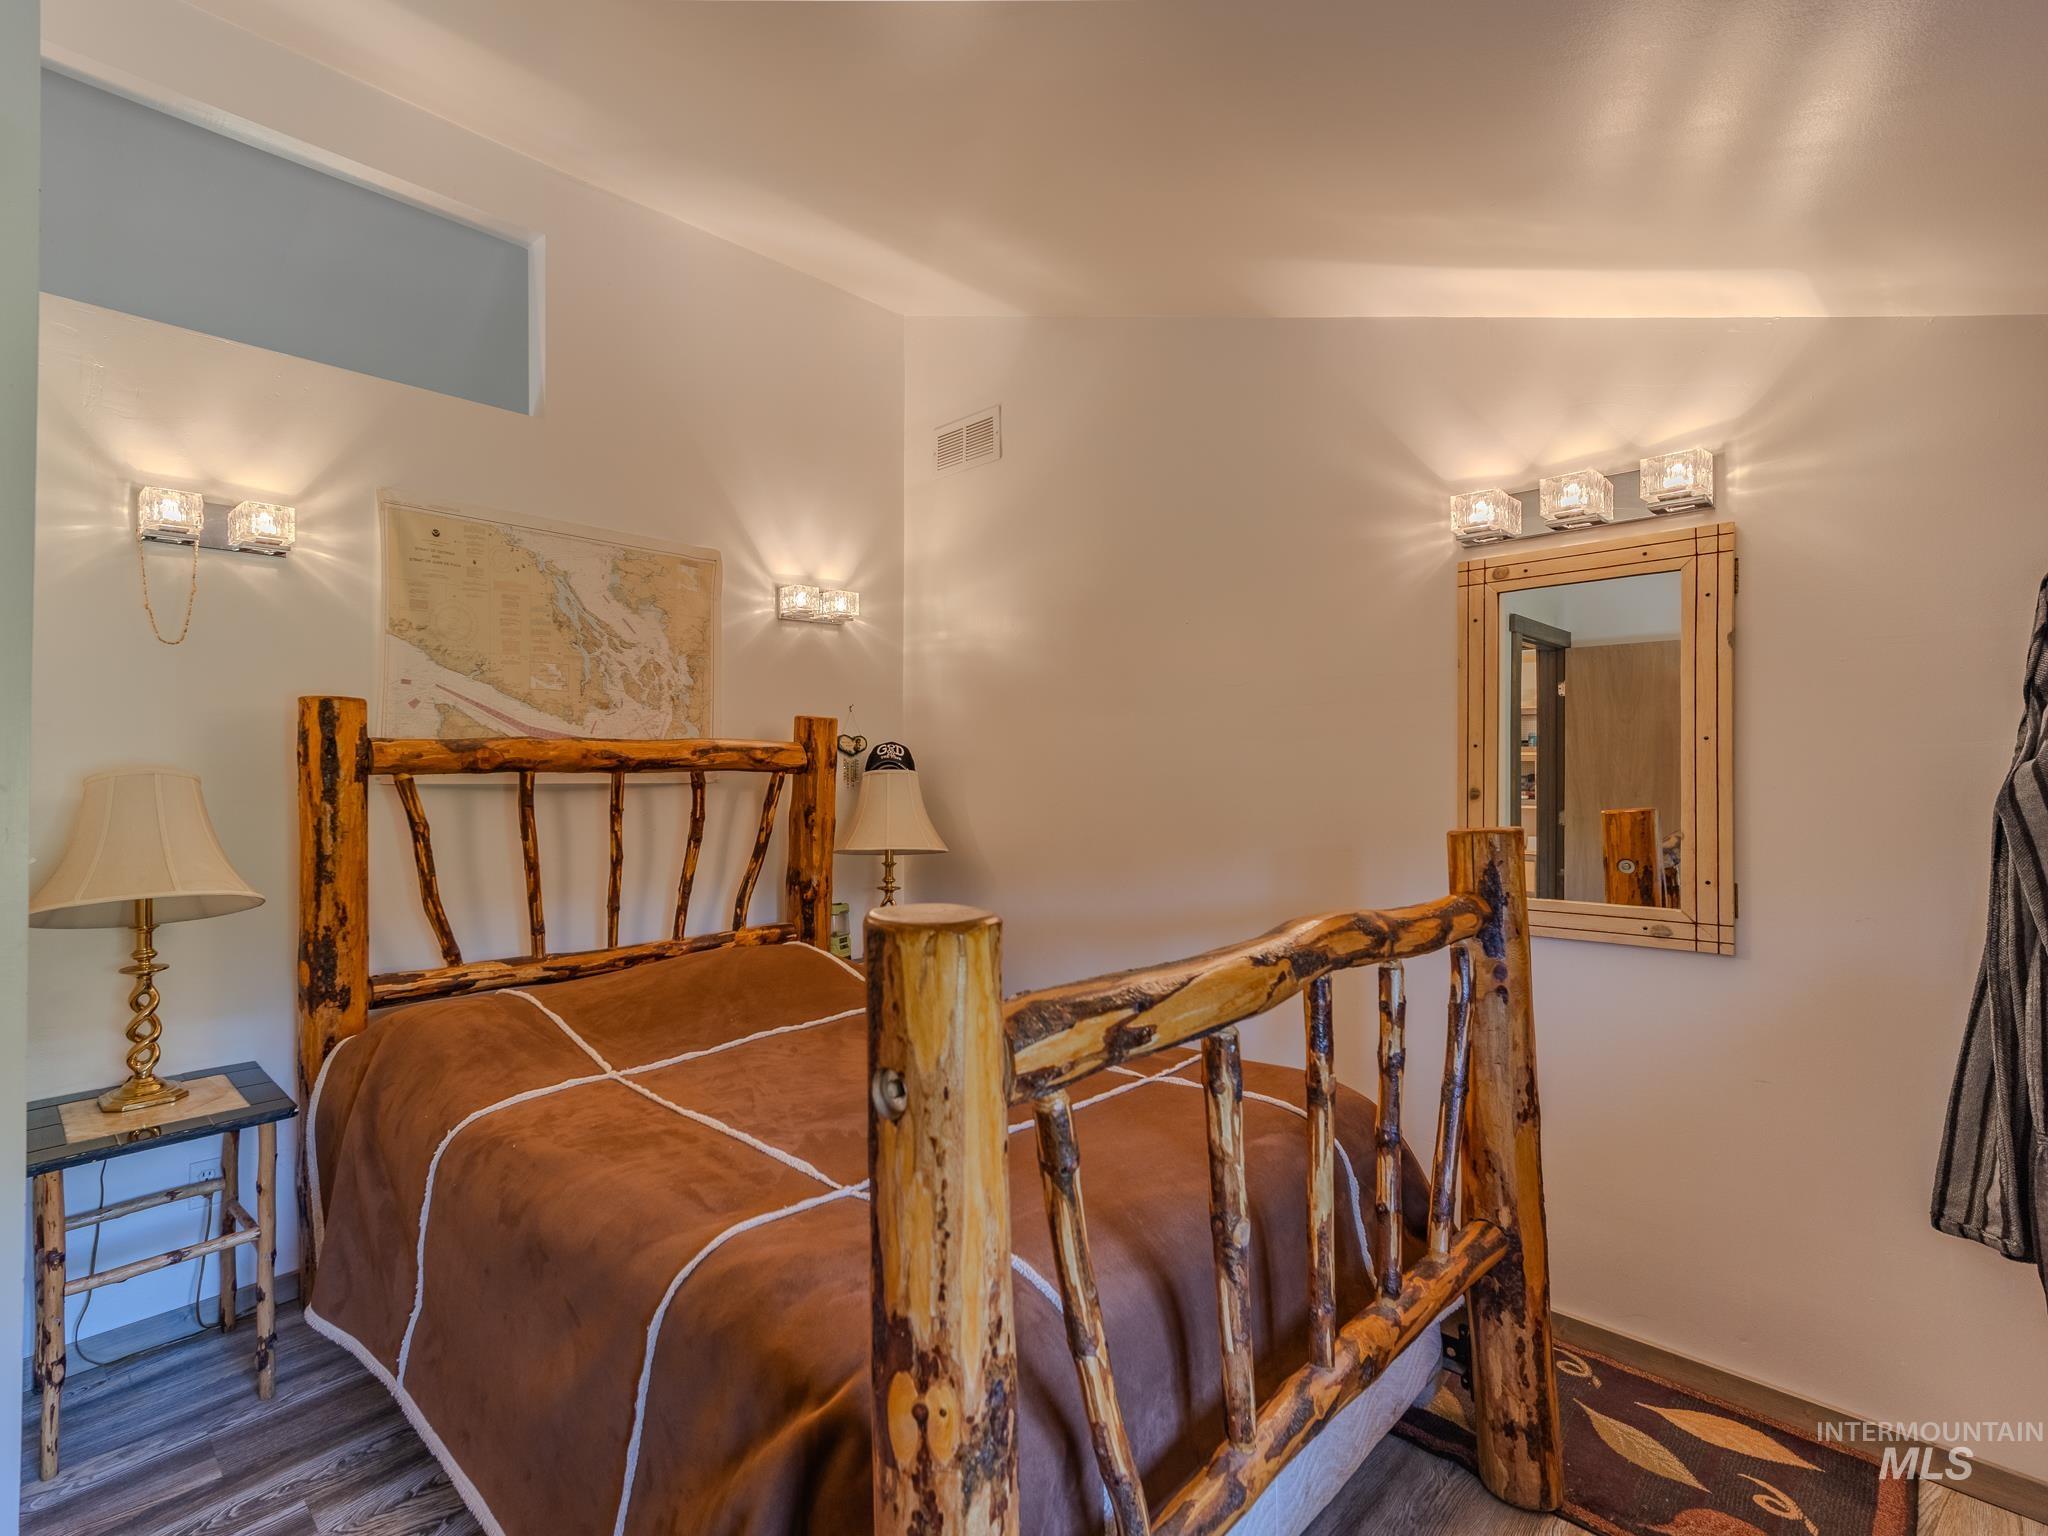
Bedroom with a rustic log bed, brown bedding, wall map, and wooden-framed mirror.
Bathroom with a vessel sink, tiled bathtub surround, and extensive built-in wooden storage.
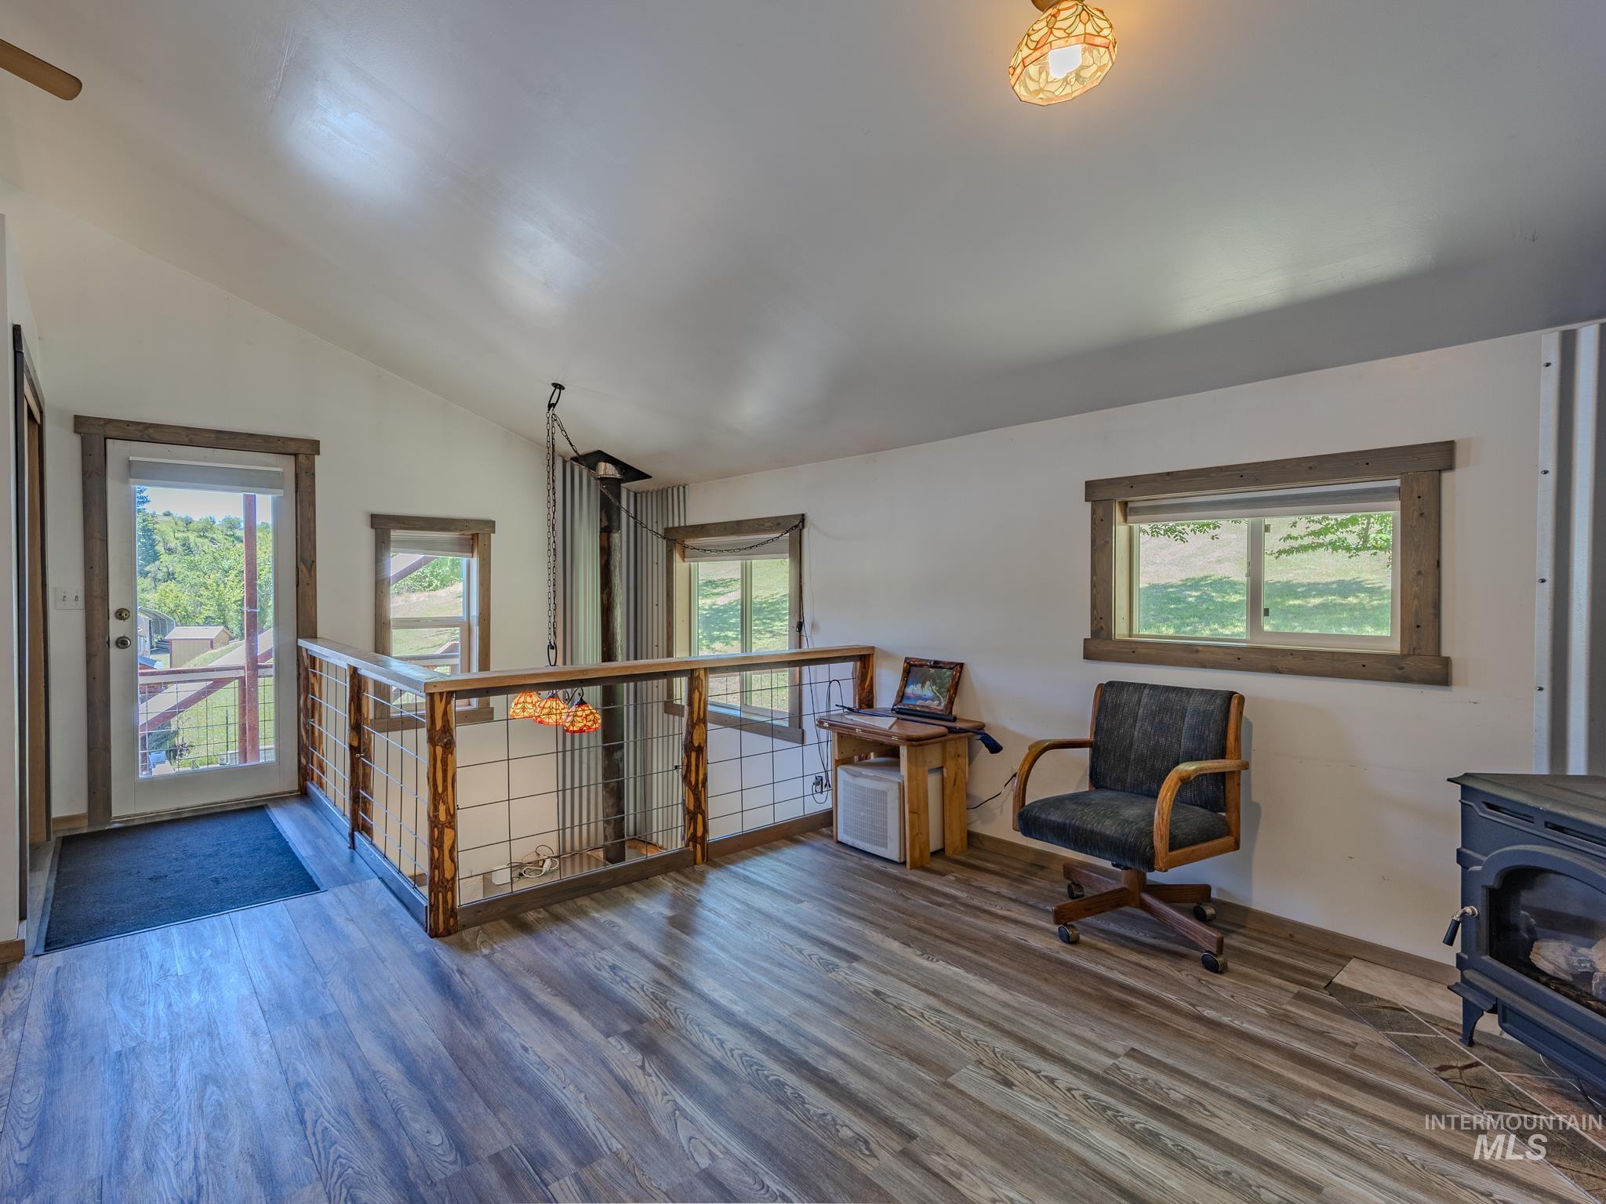
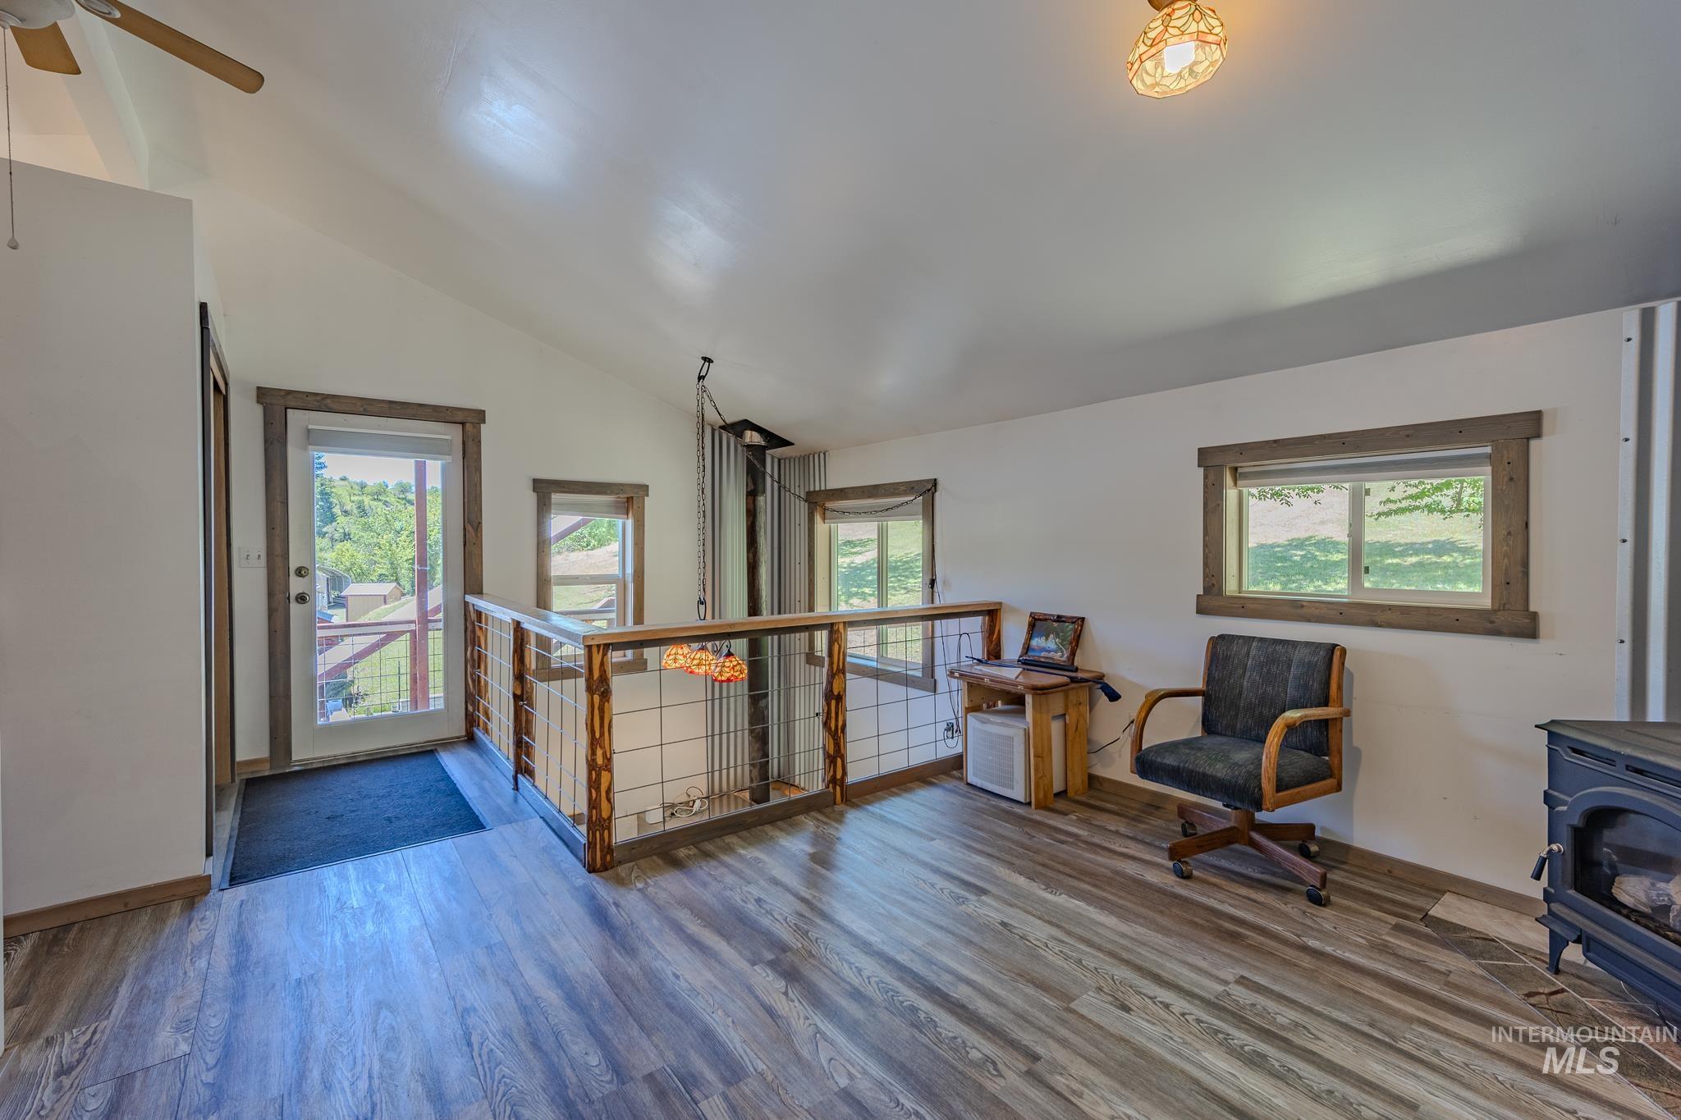
Loft landing with wood-and-wire stair railing, wood-trimmed windows, and a freestanding wood stove.
Loft sitting area with cable railing around an open stairwell and a wood stove.
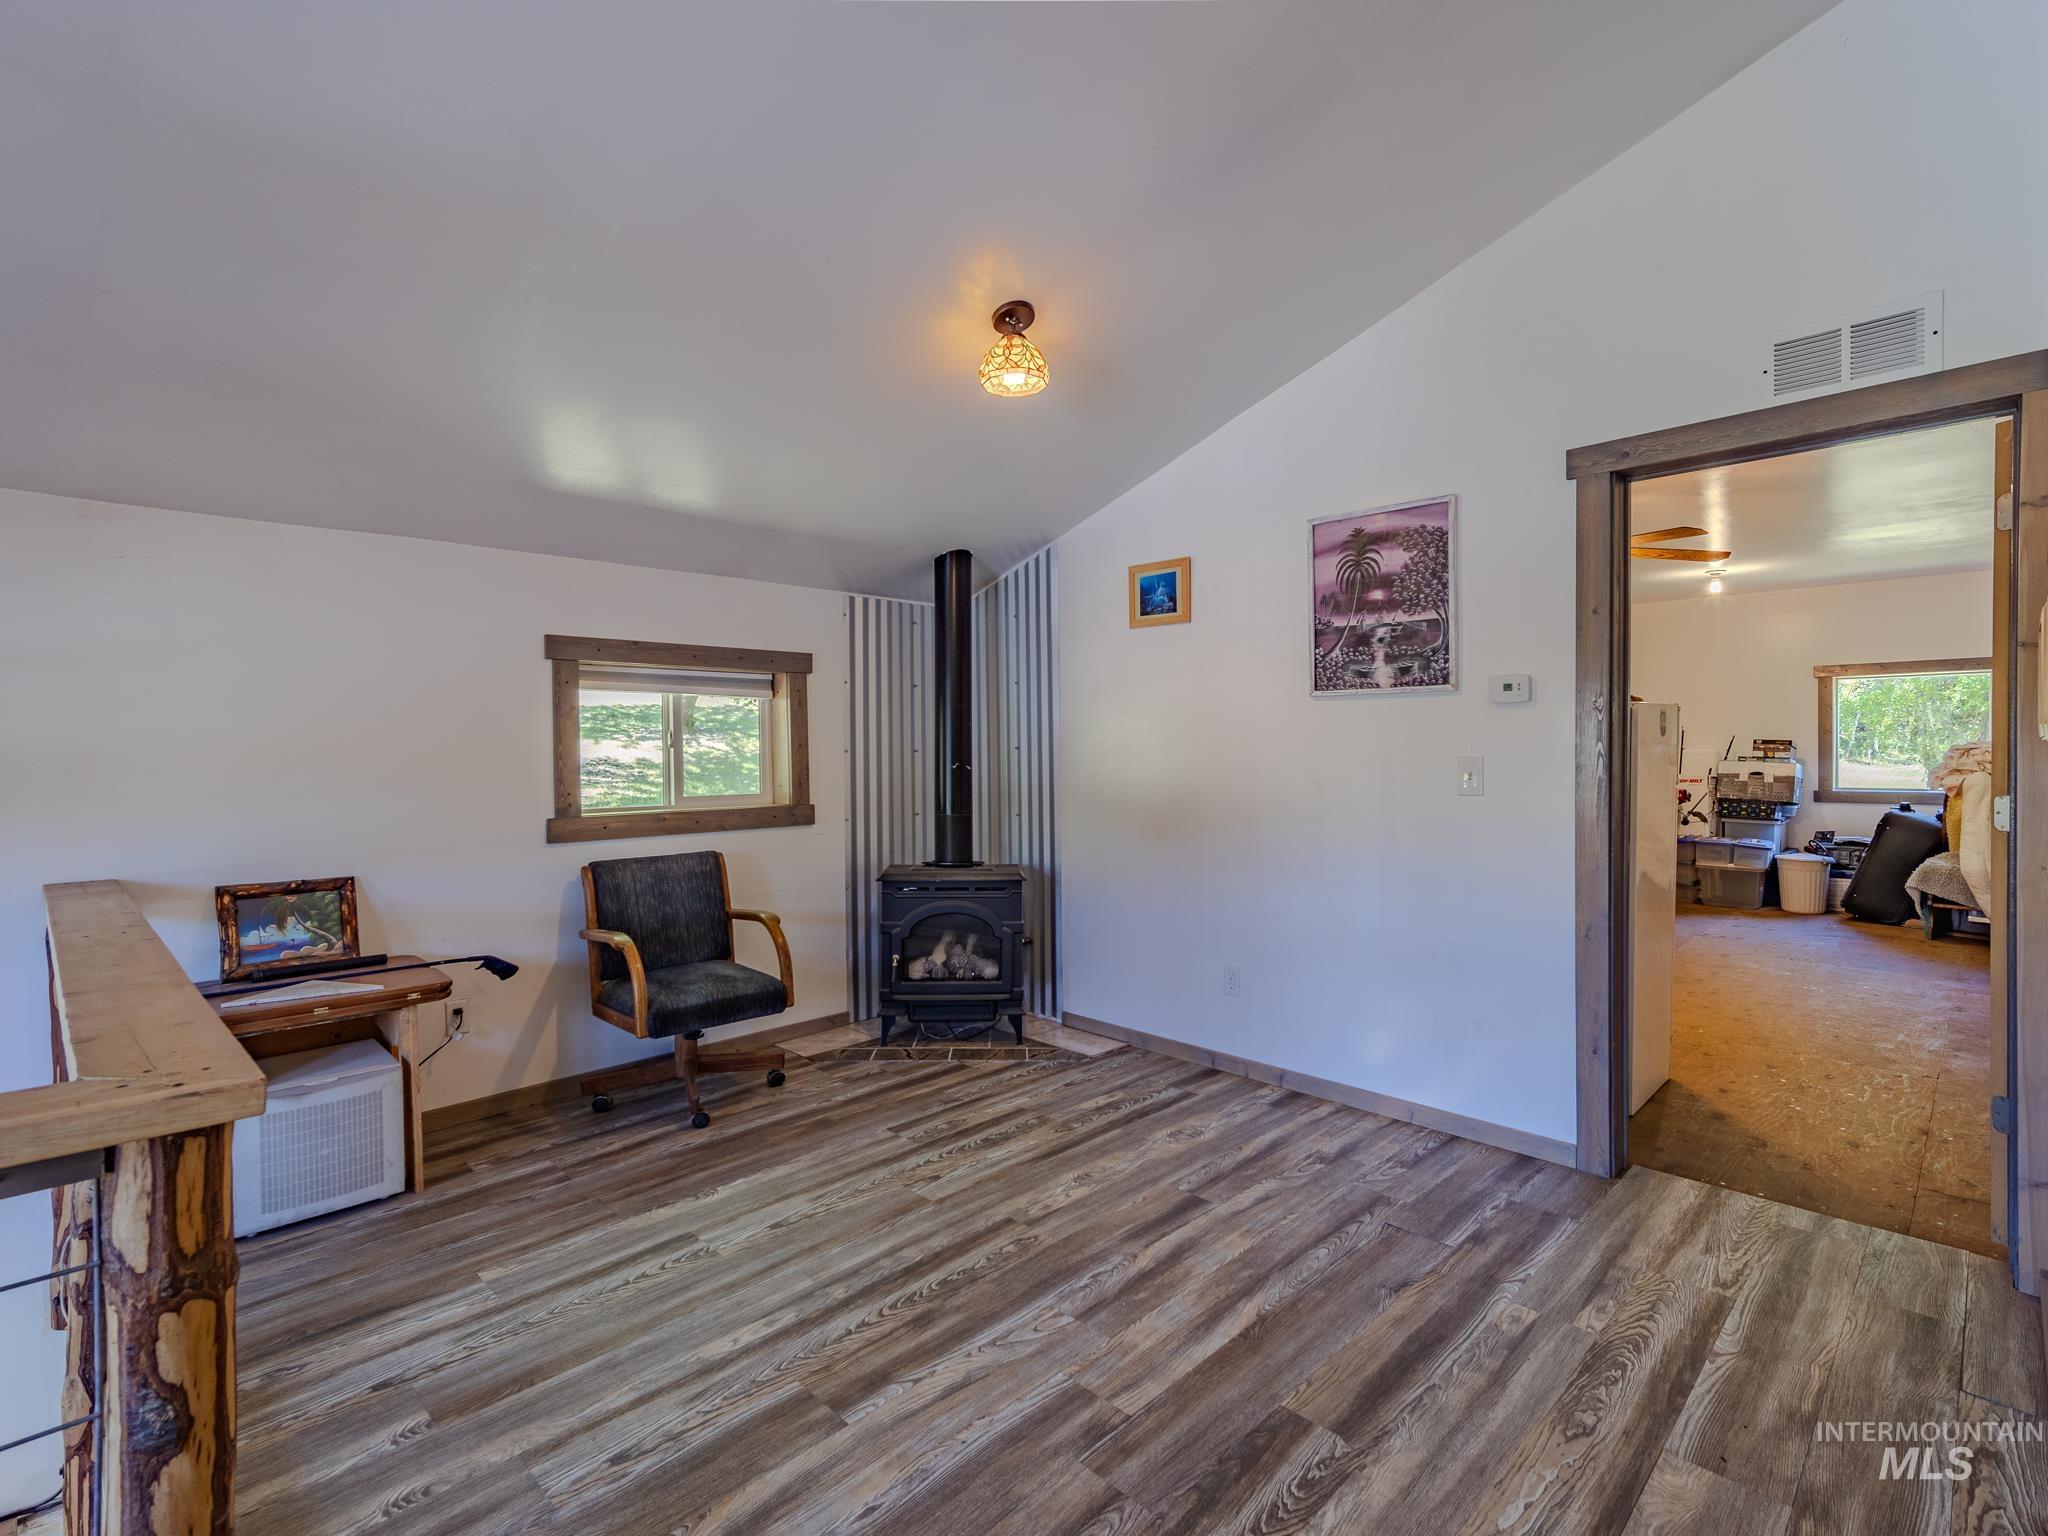
Sitting room with a black freestanding stove, wood-look floors, and a doorway to an adjoining room.
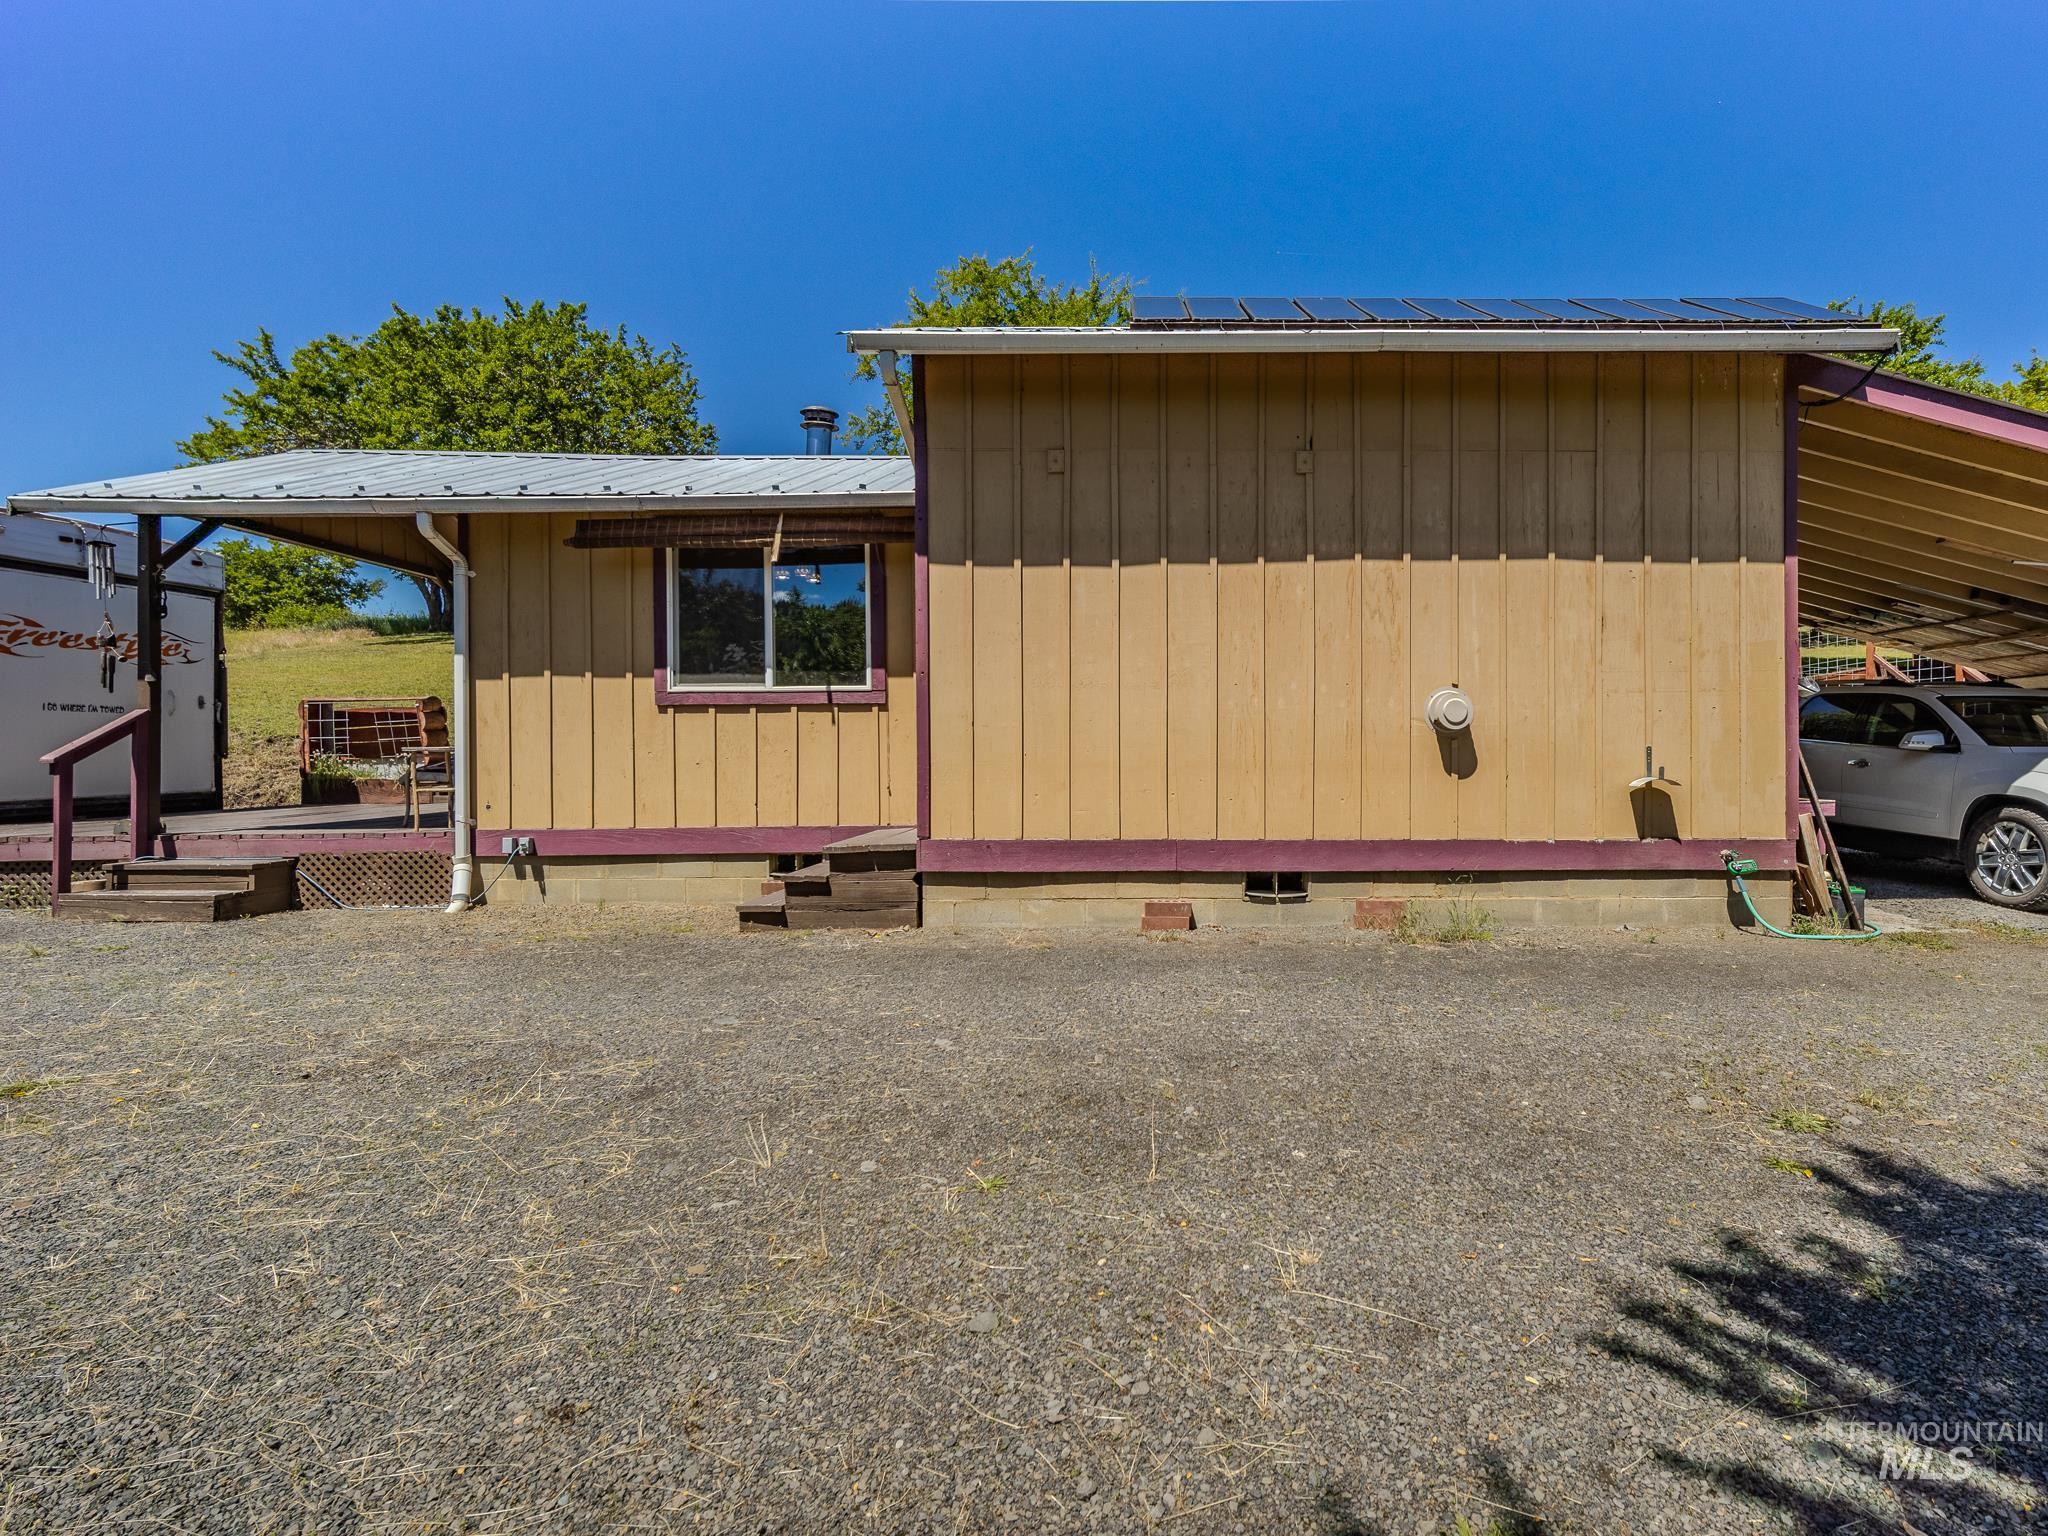
Tan house with rooftop solar panels and a covered carport beside a gravel yard.
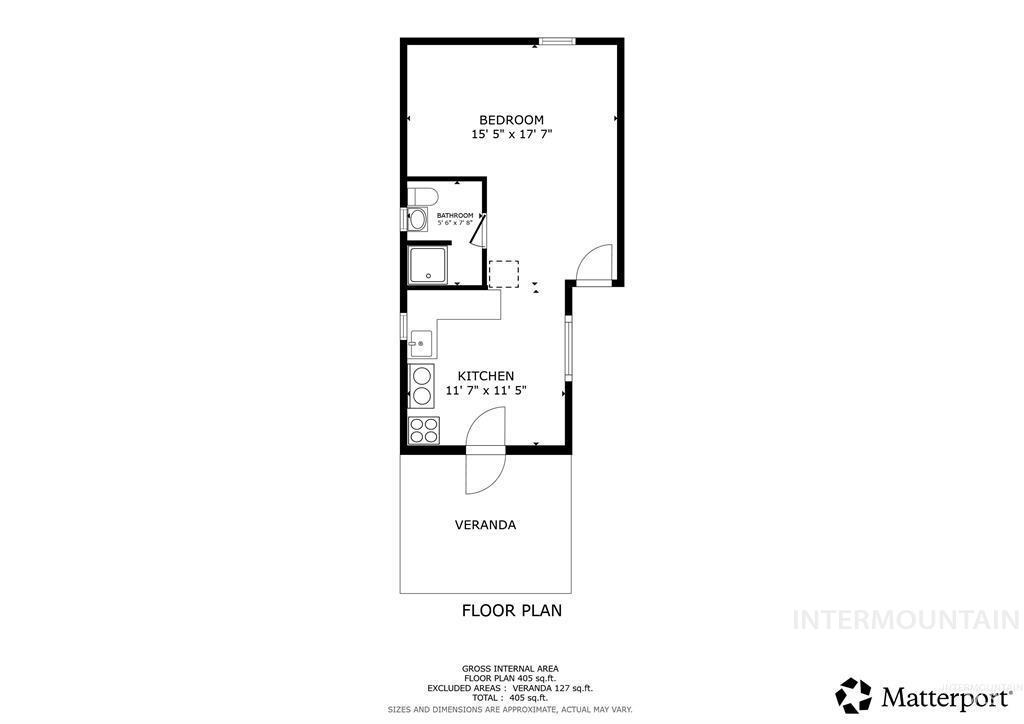
Floor plan showing a bedroom, bathroom, kitchen, and veranda with room dimensions.
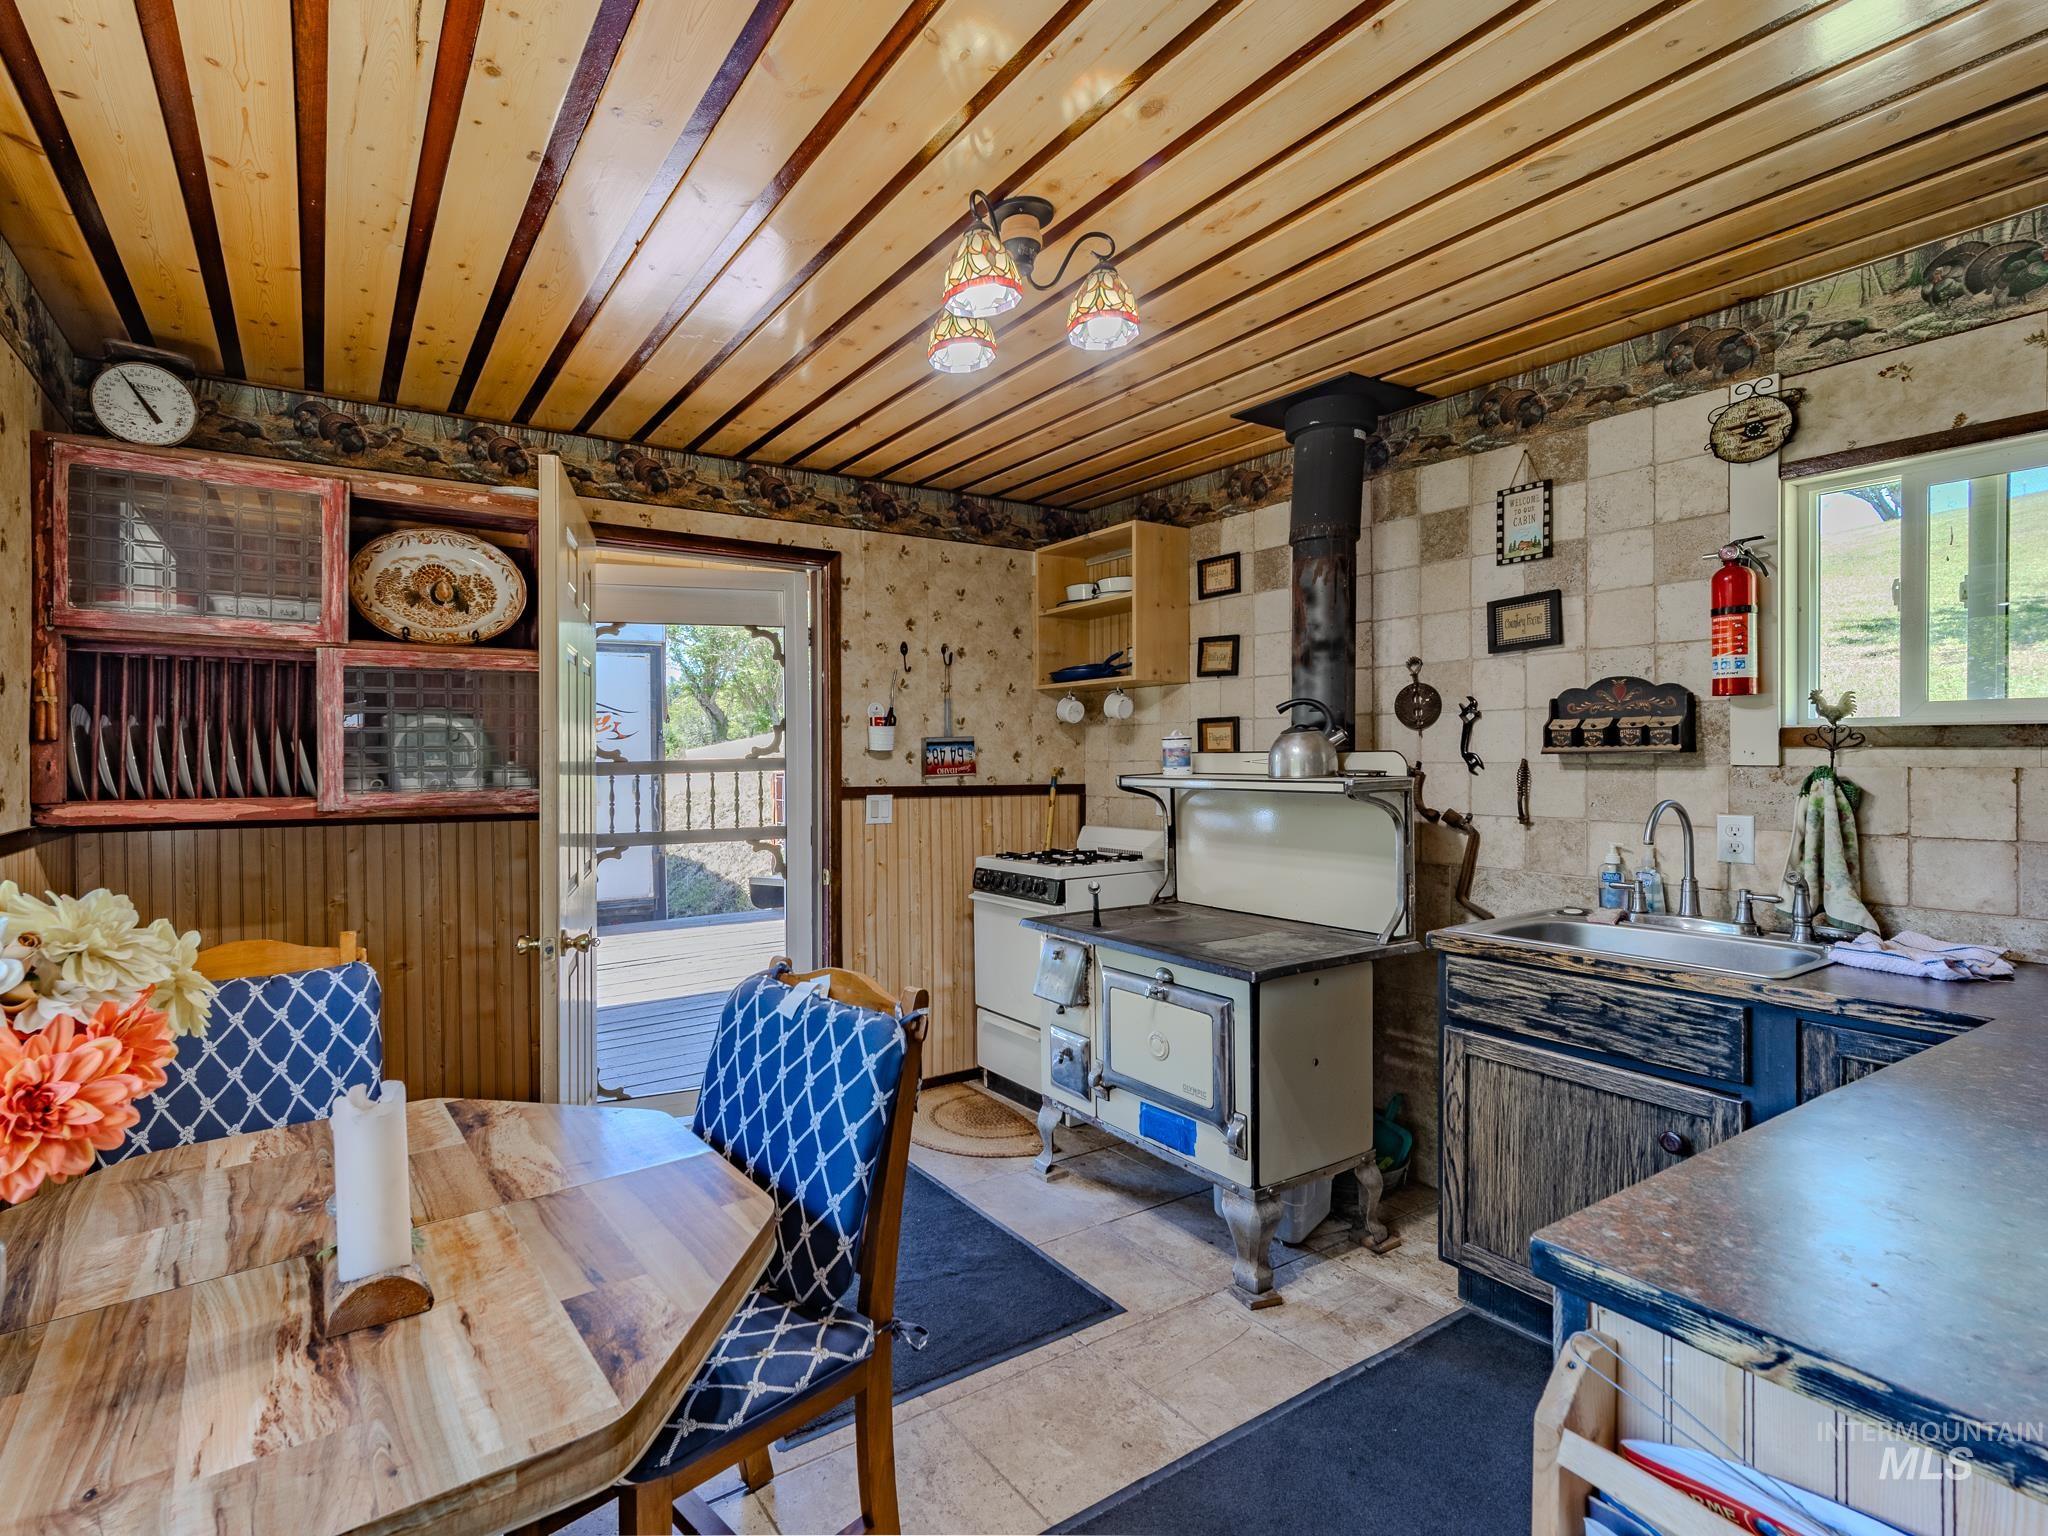
Rustic kitchen with a wood-burning cookstove, plank ceiling, and open door to a deck.
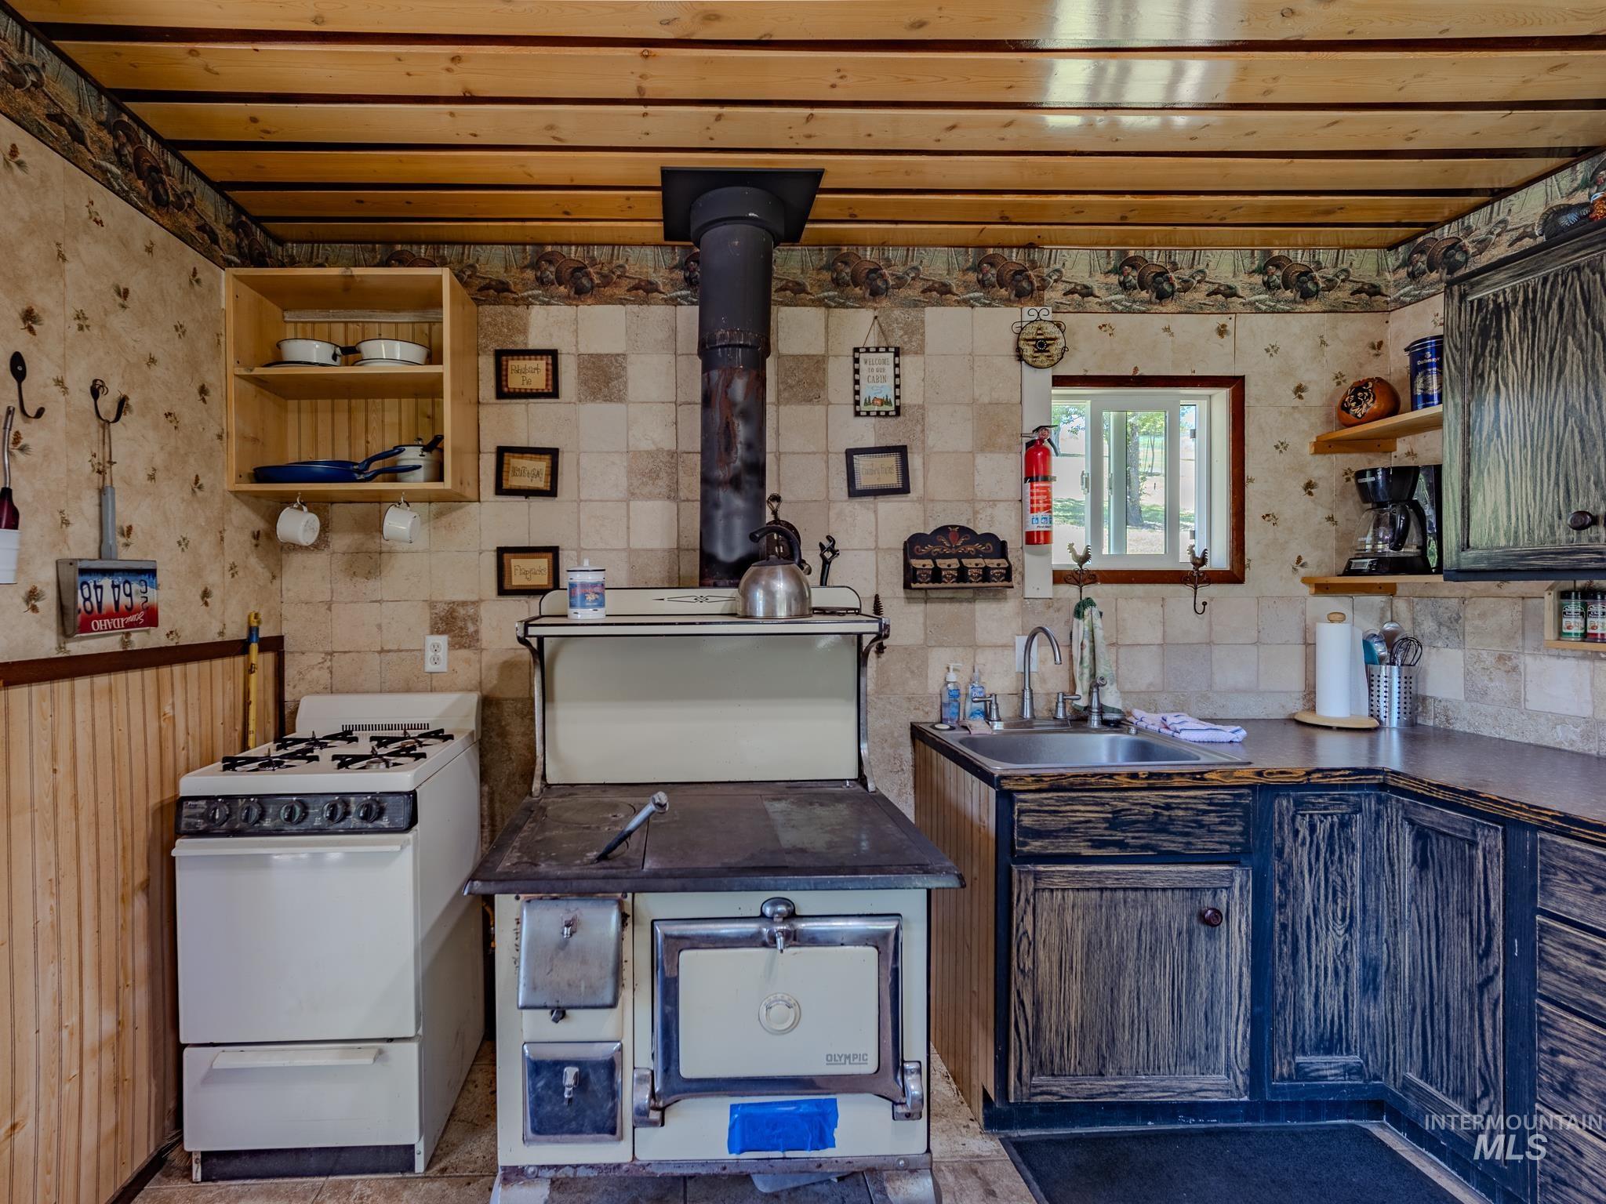
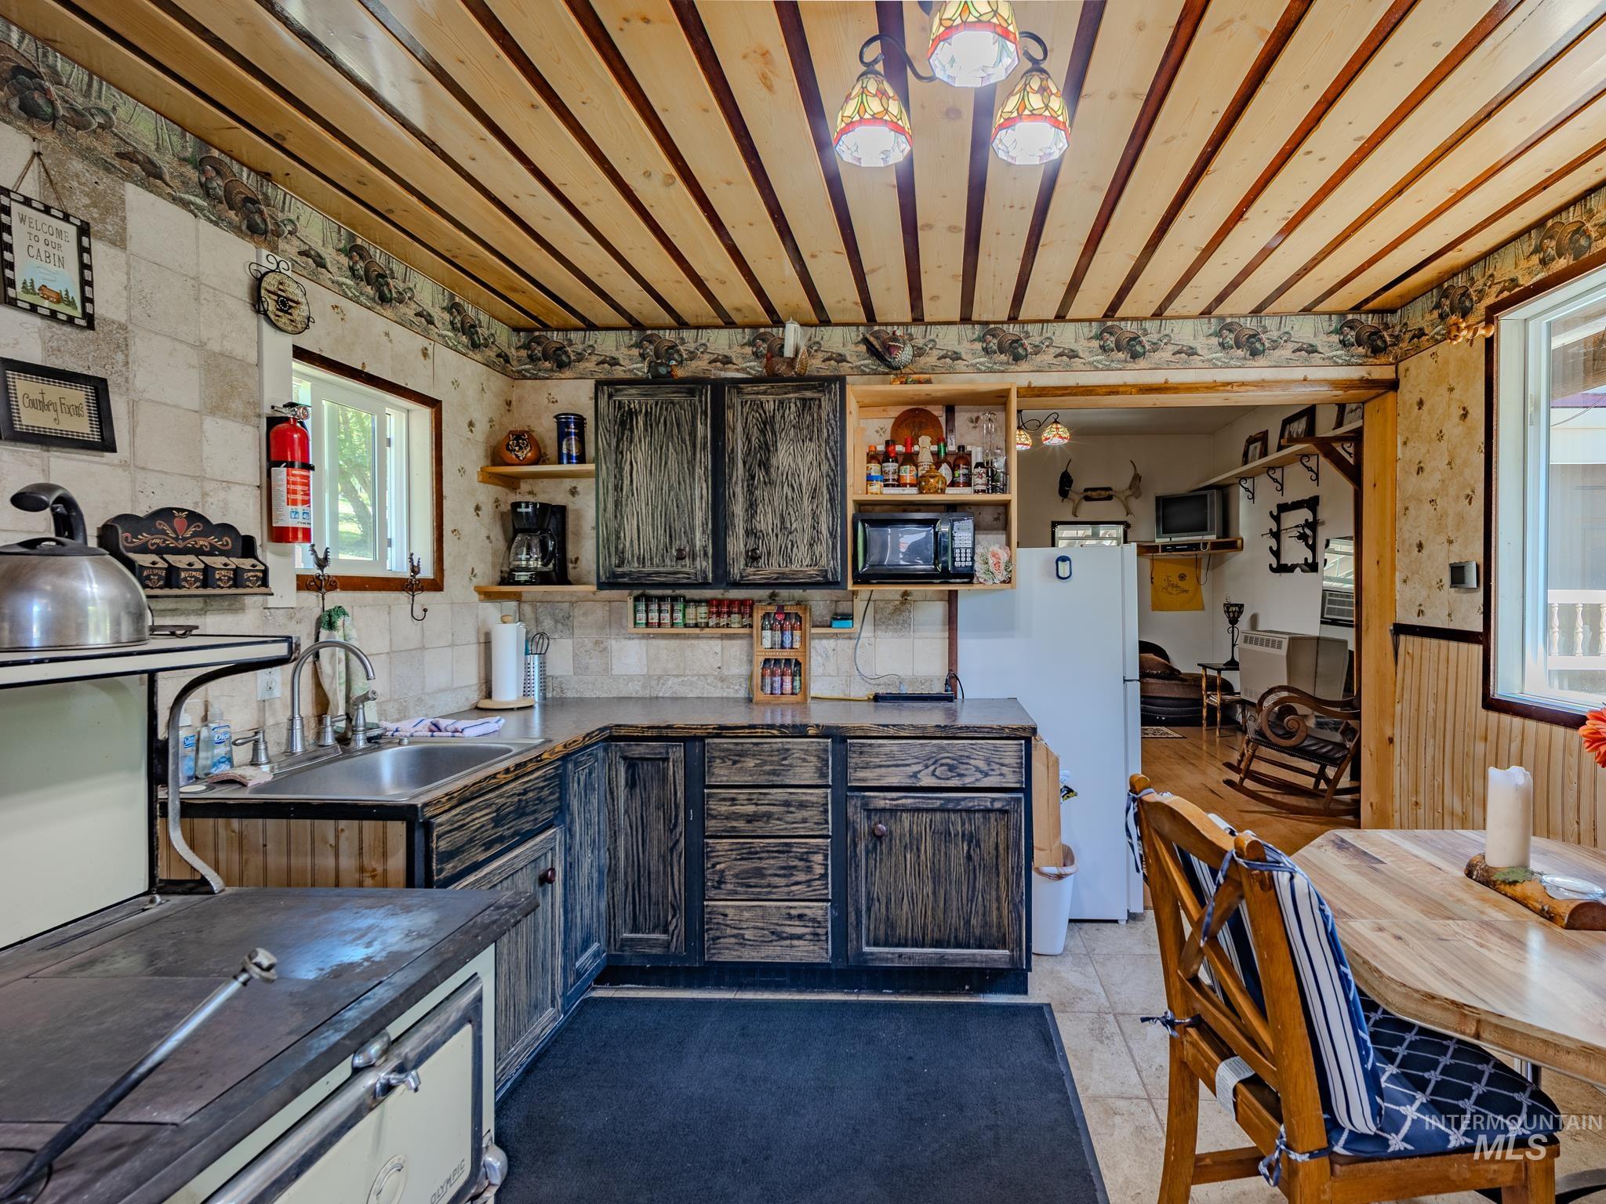
Rustic kitchen with a central wood-burning cookstove, white gas range, and dark wood cabinets.
Rustic cabin kitchen with distressed wood cabinets, a plank ceiling, and adjoining dining and sitting areas.
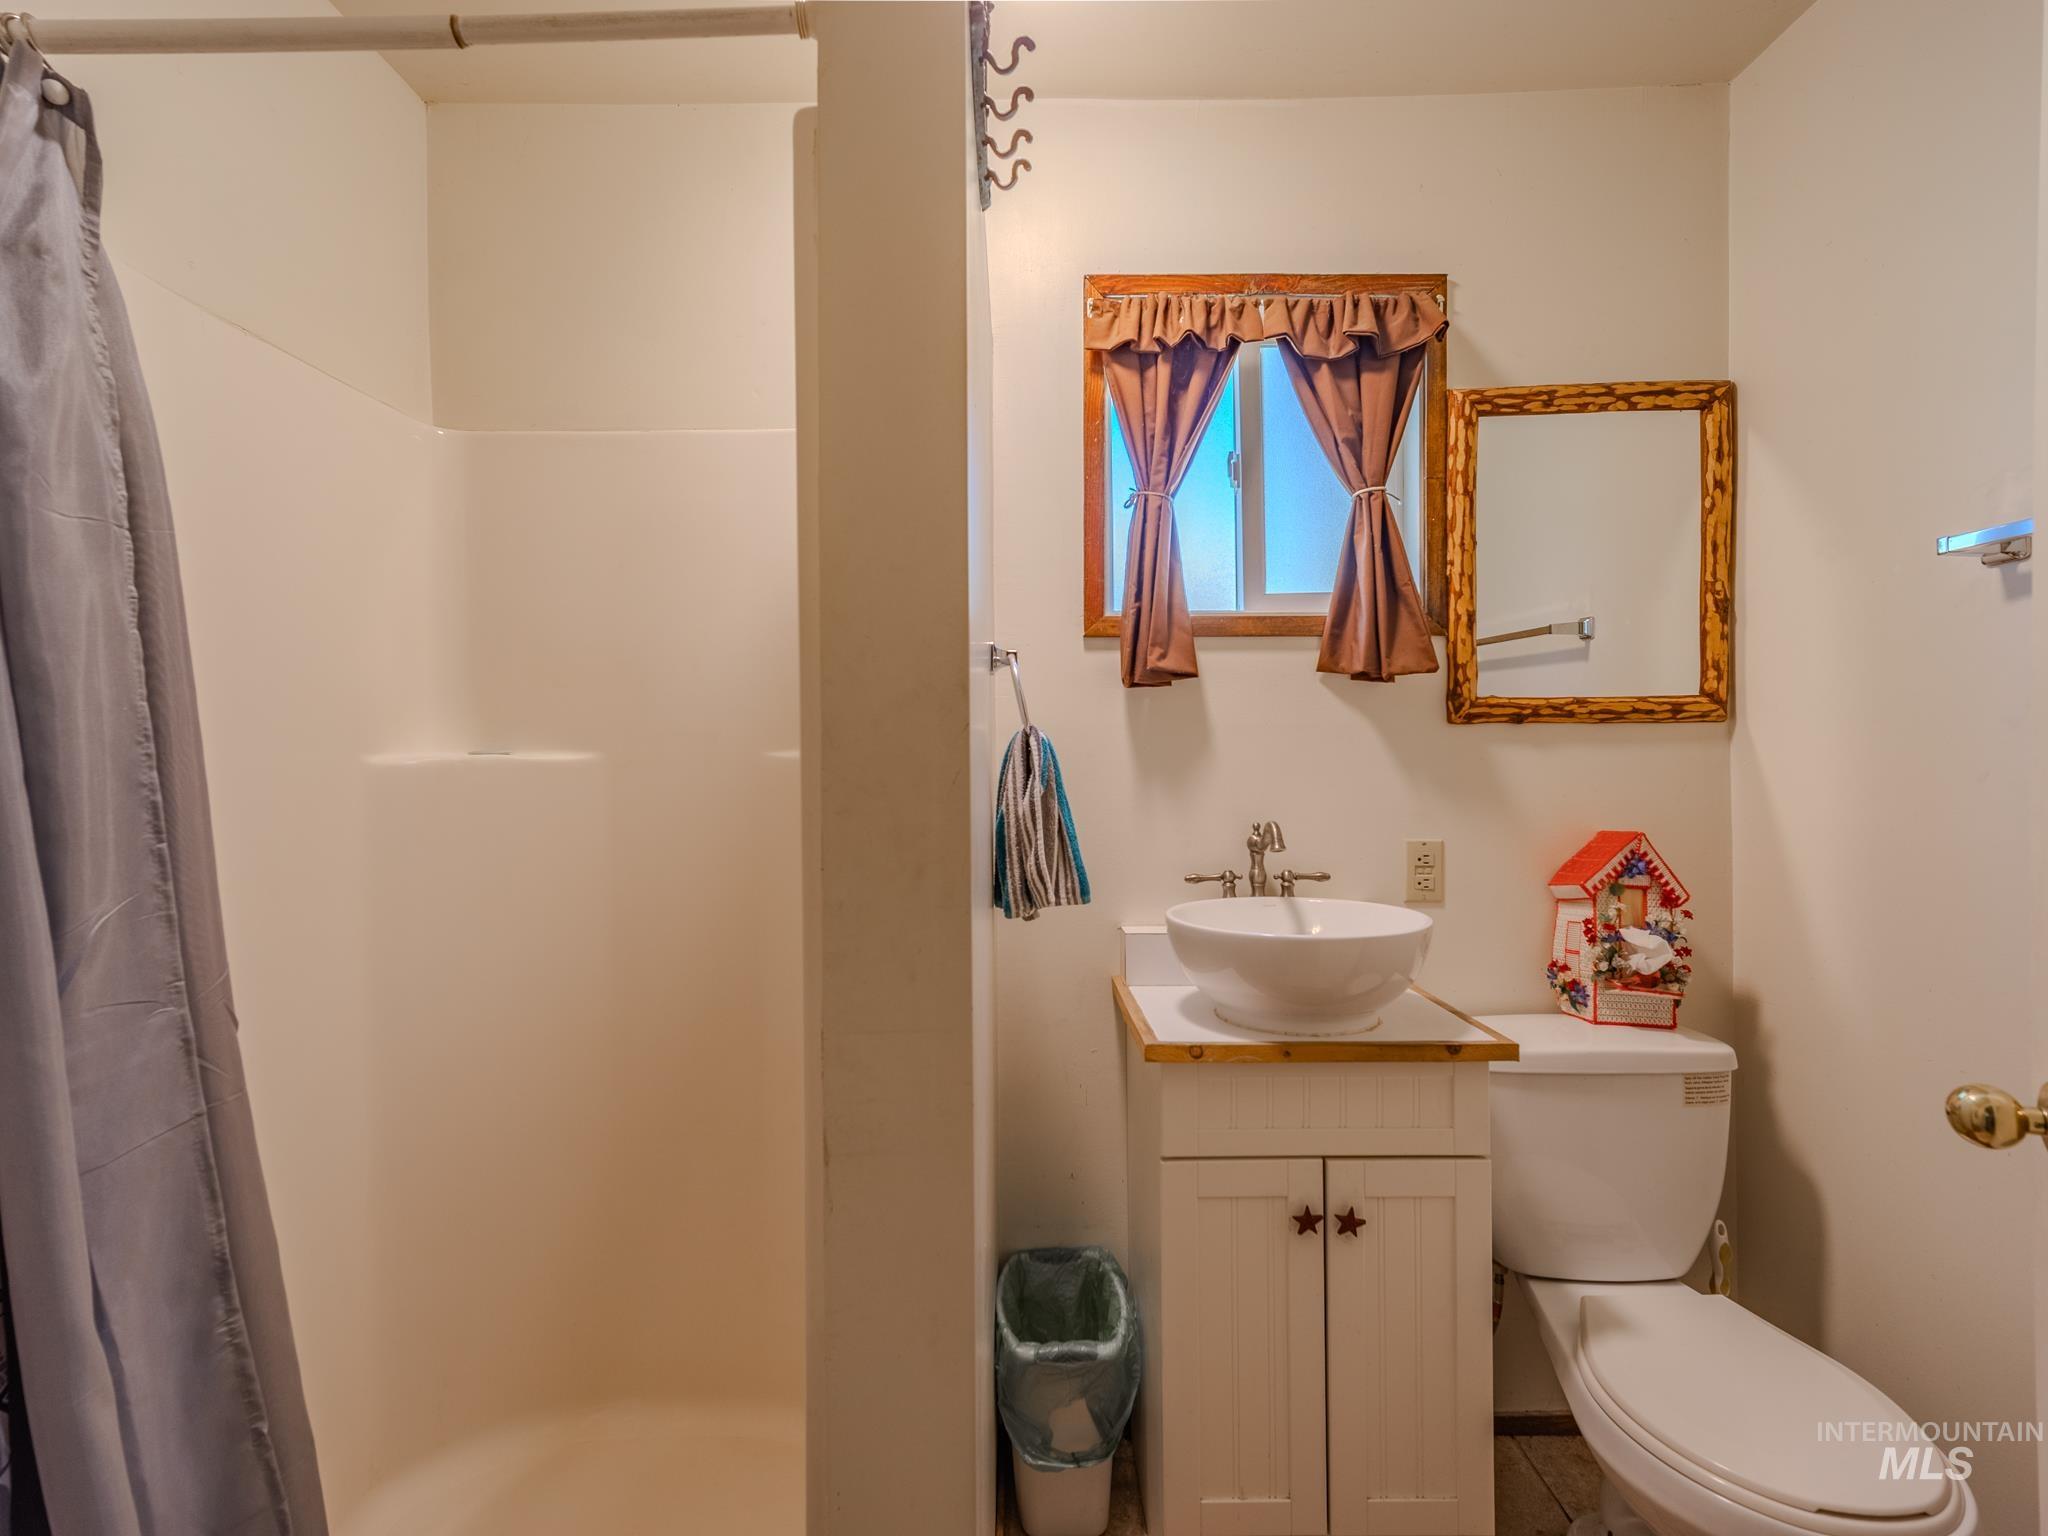
Bathroom with a shower, vessel sink, toilet, and wood-trimmed window with brown curtains.
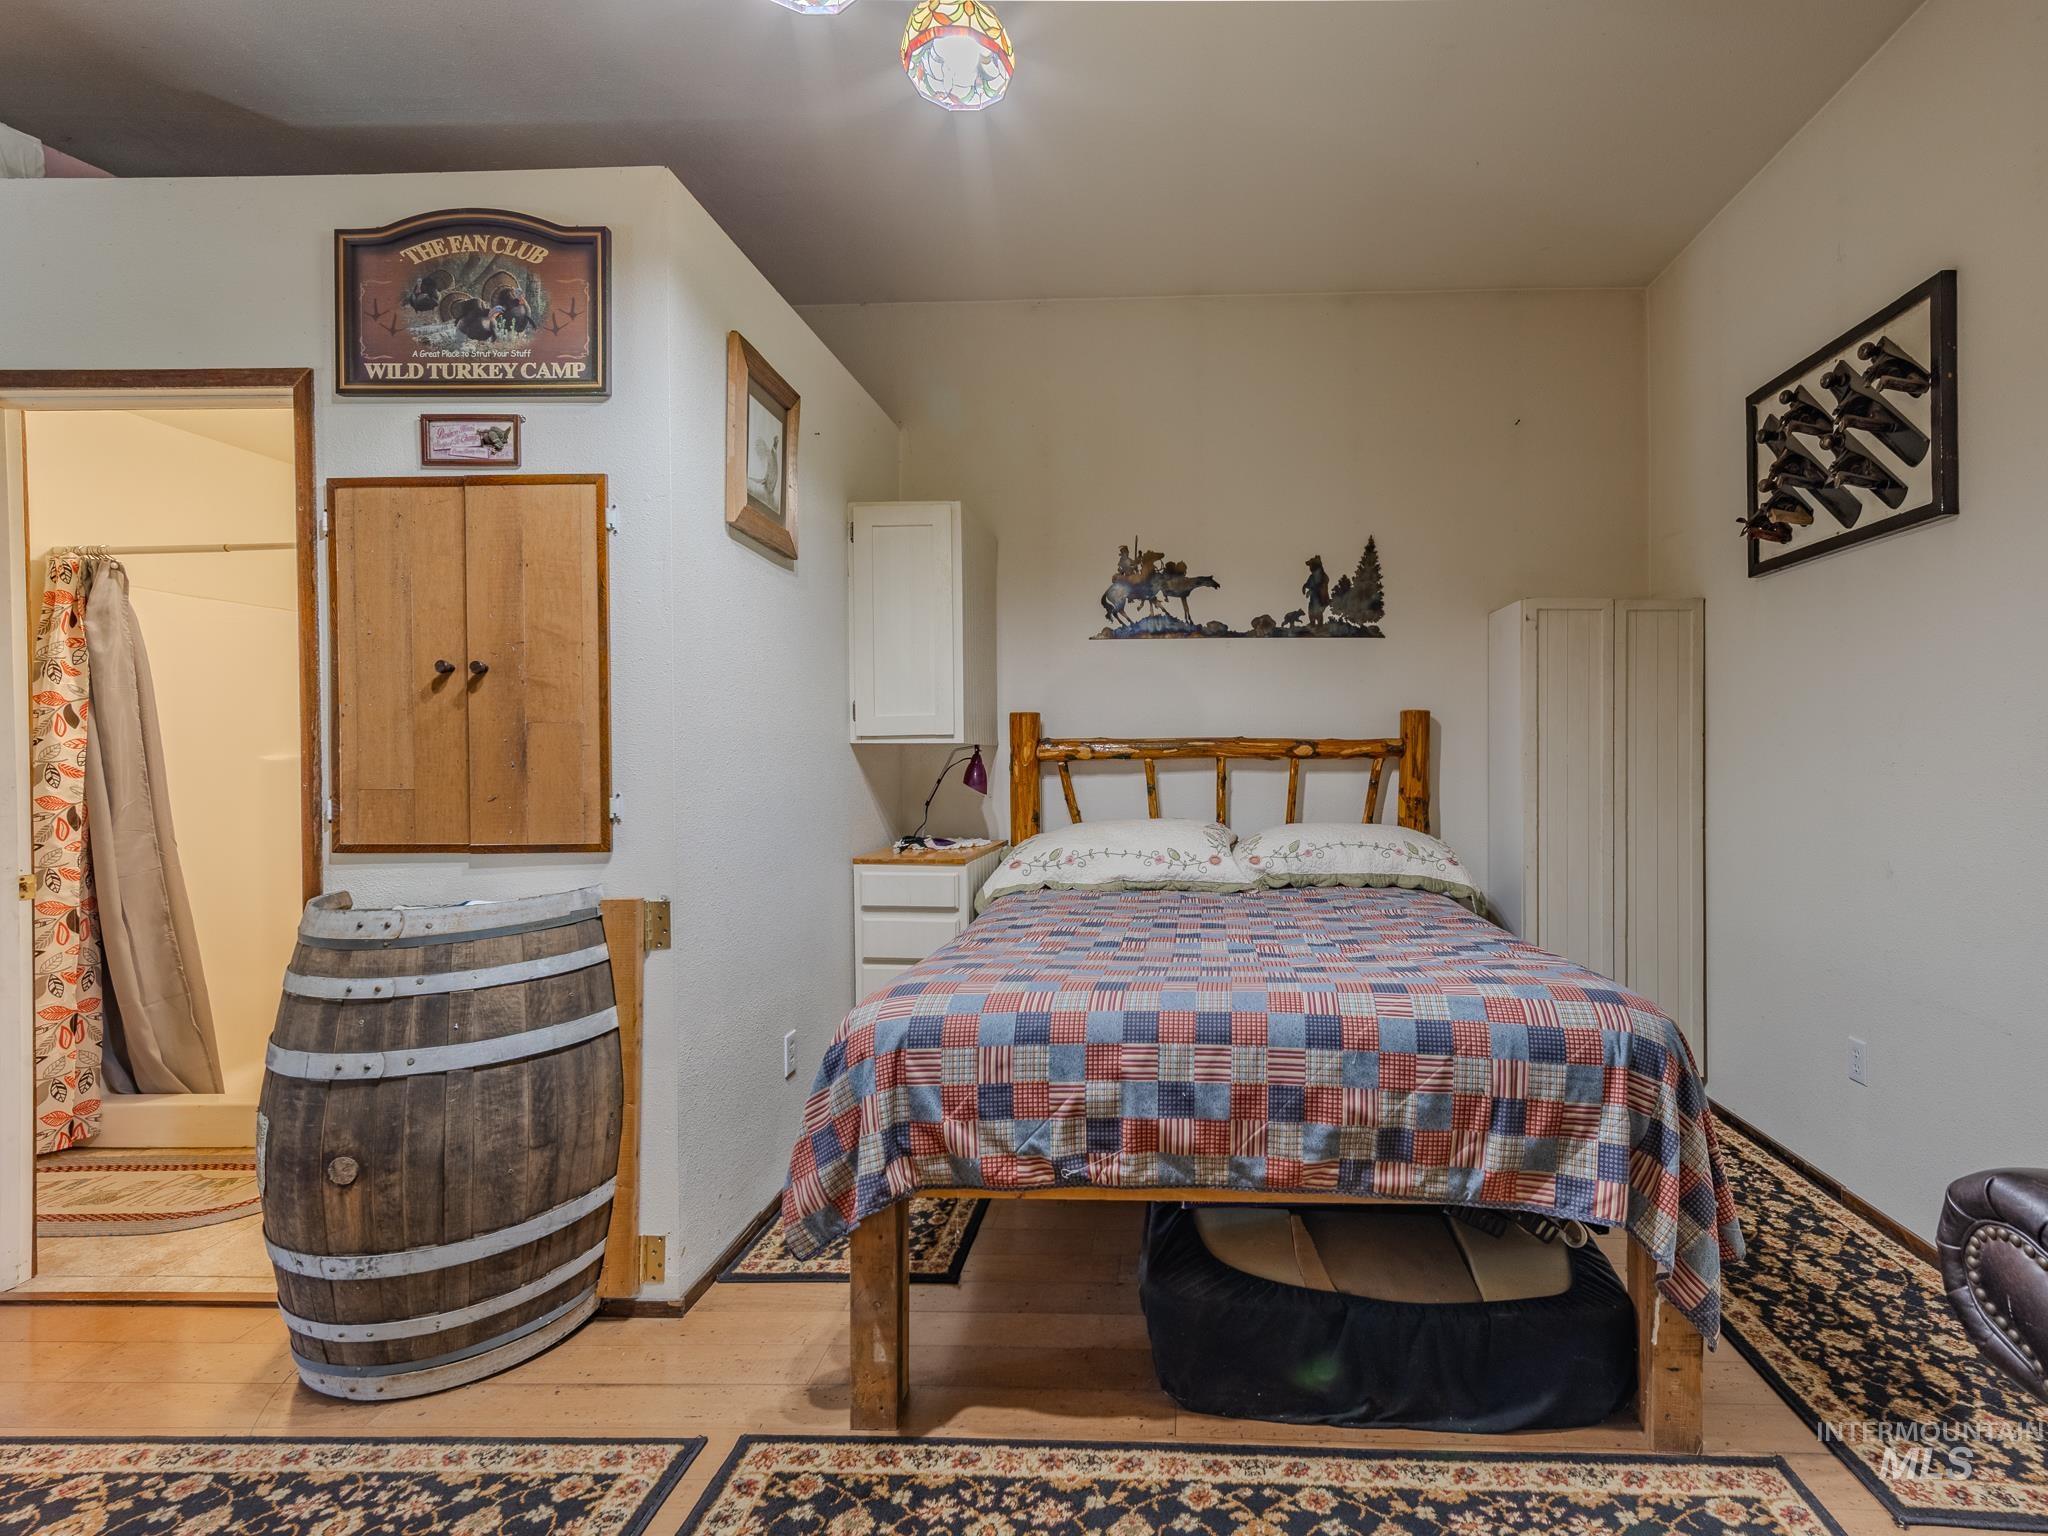
Bedroom with a log-style bed, patchwork quilt, patterned rugs, and a large wooden barrel.
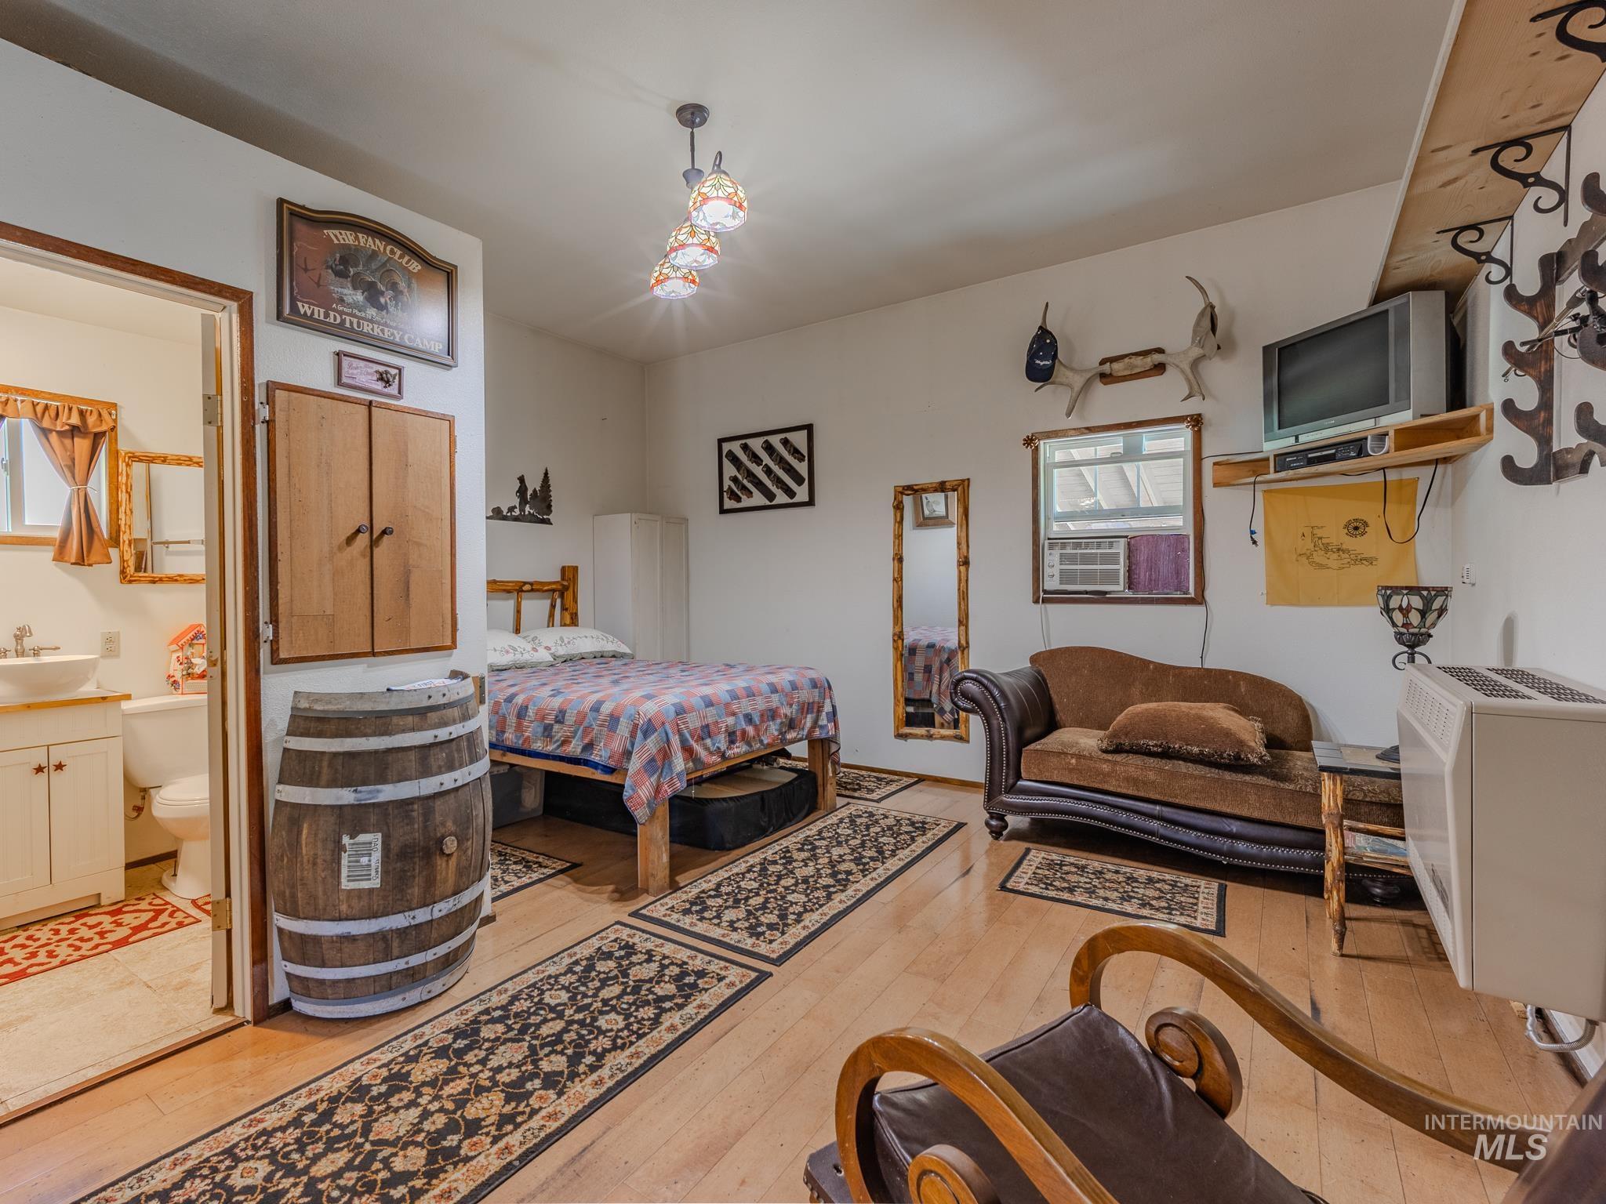
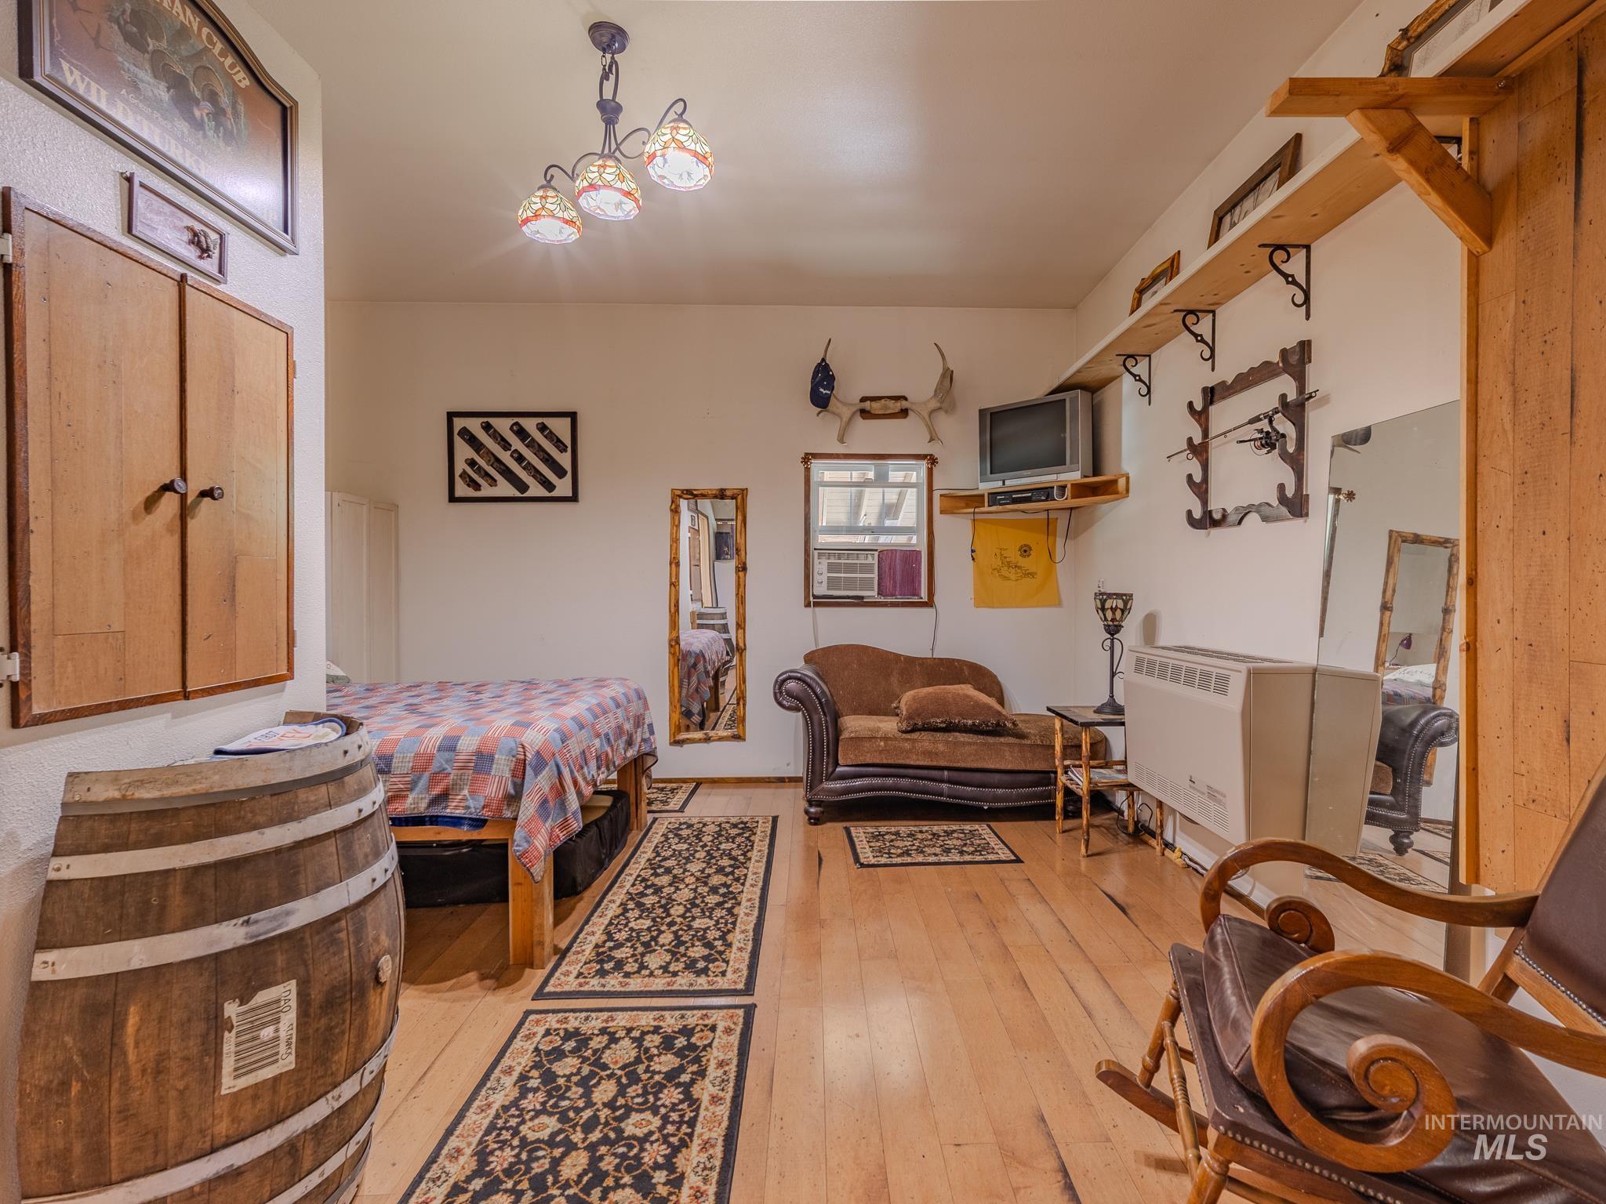
Bedroom with a patchwork-quilt bed, brown sofa, patterned rugs, and an open doorway to the bathroom.
Furnished bedroom with a brown loveseat, patterned rugs, wooden barrel, and rustic shelving.
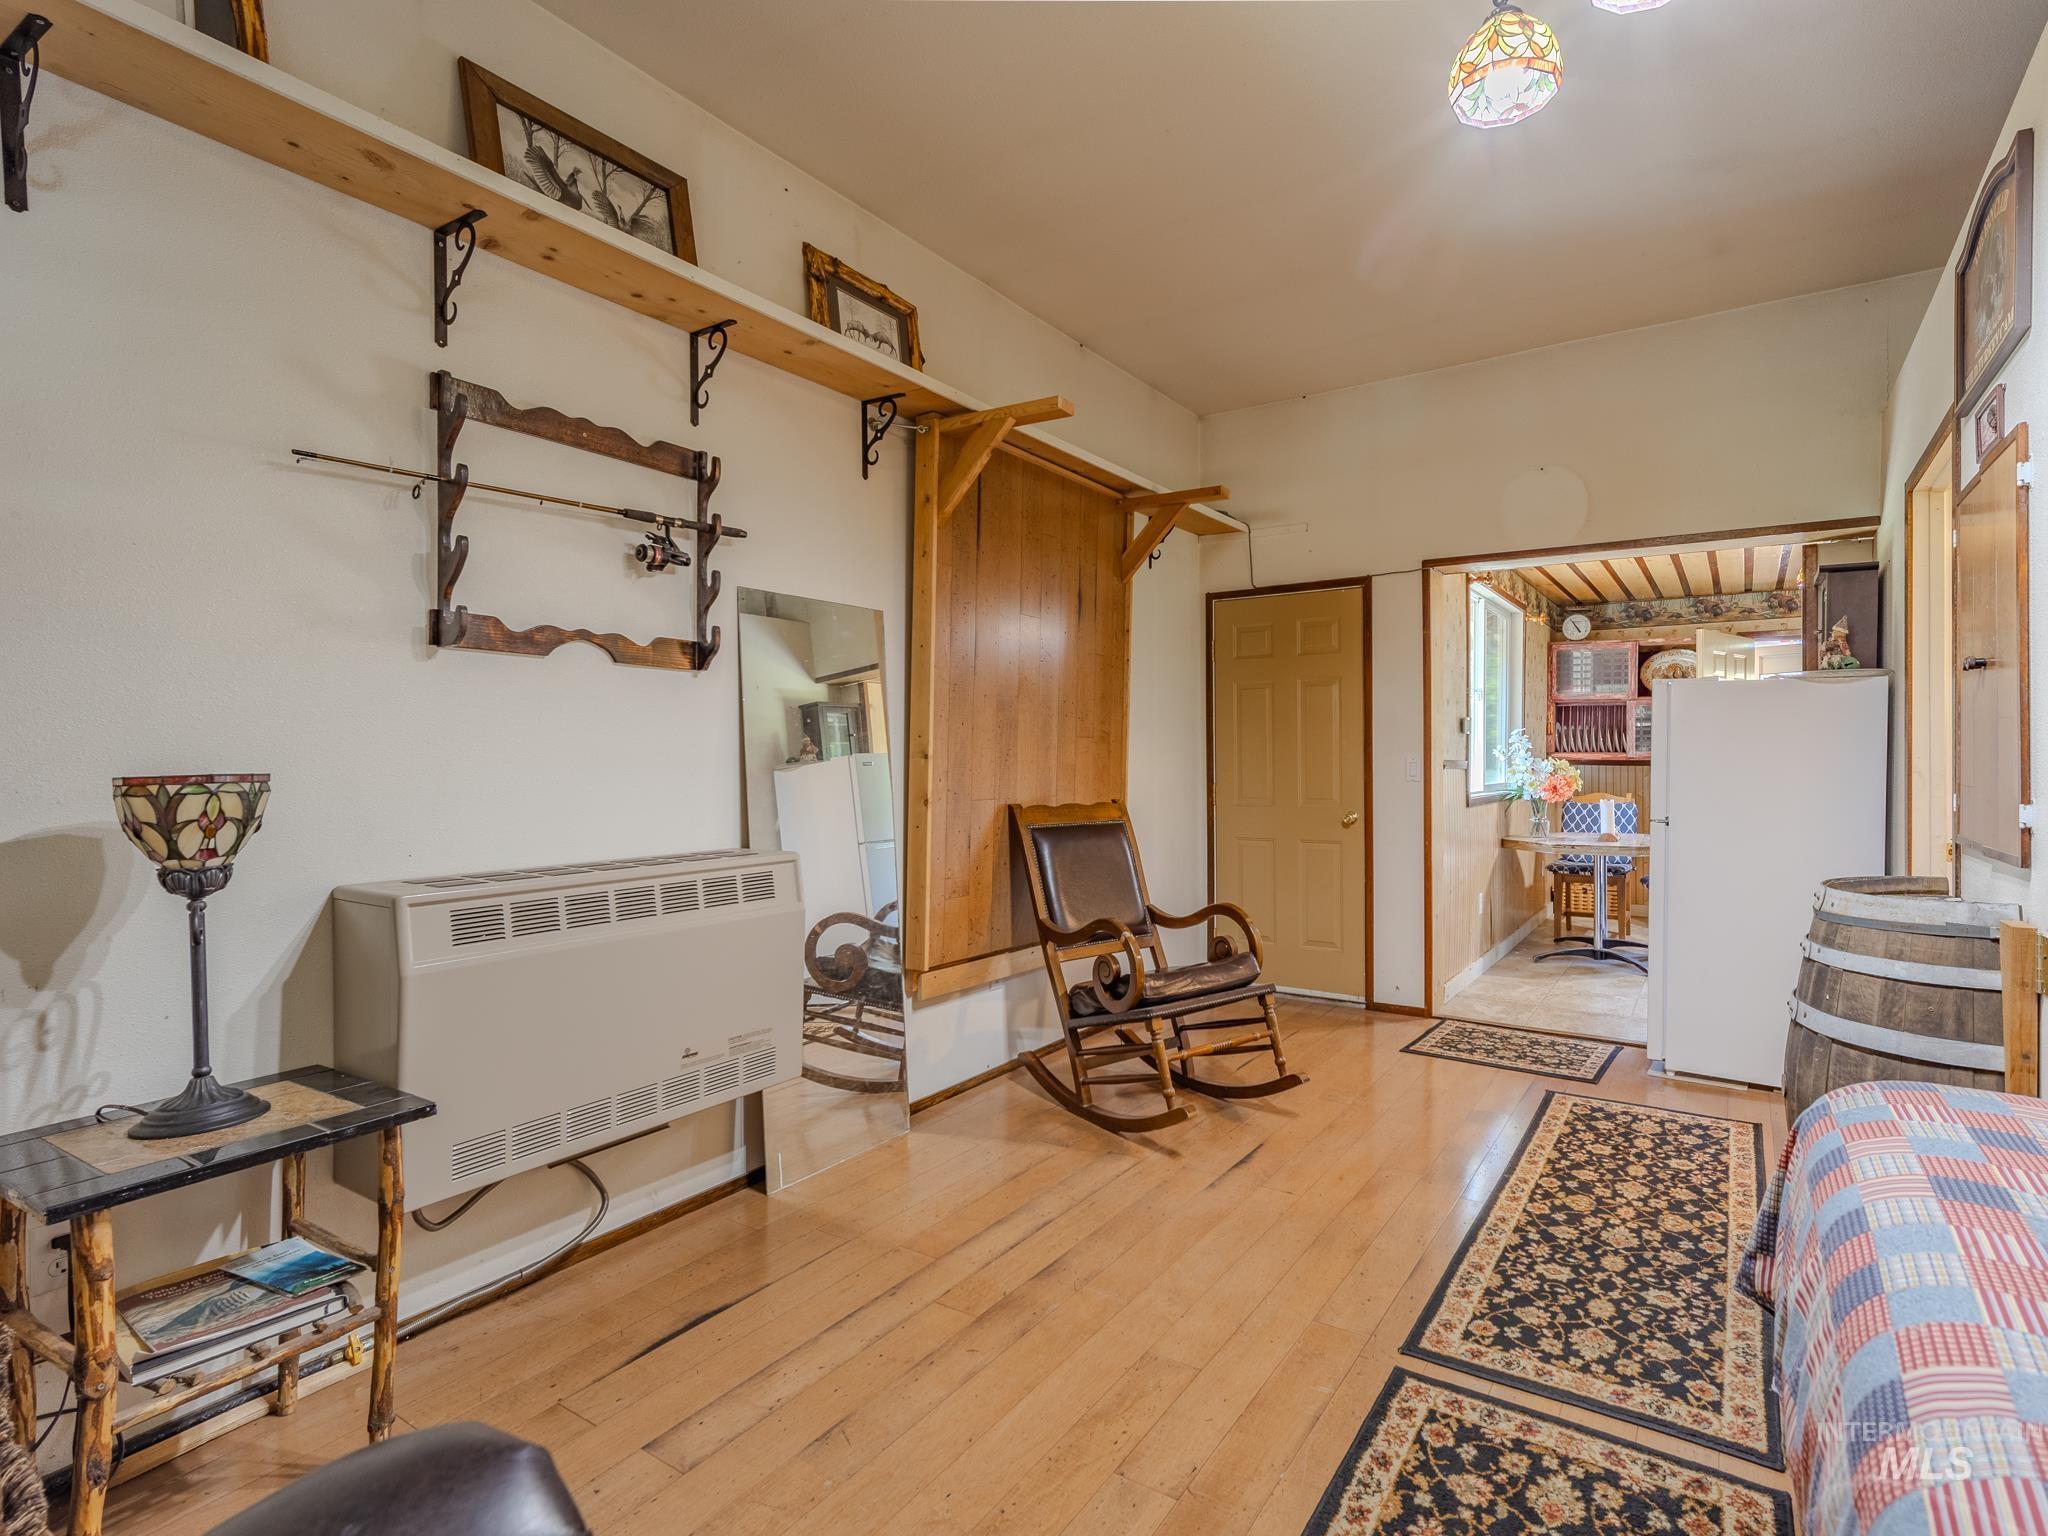
Bedroom with hardwood floors, a wooden rocking chair, and shelves above a wall-mounted heater.
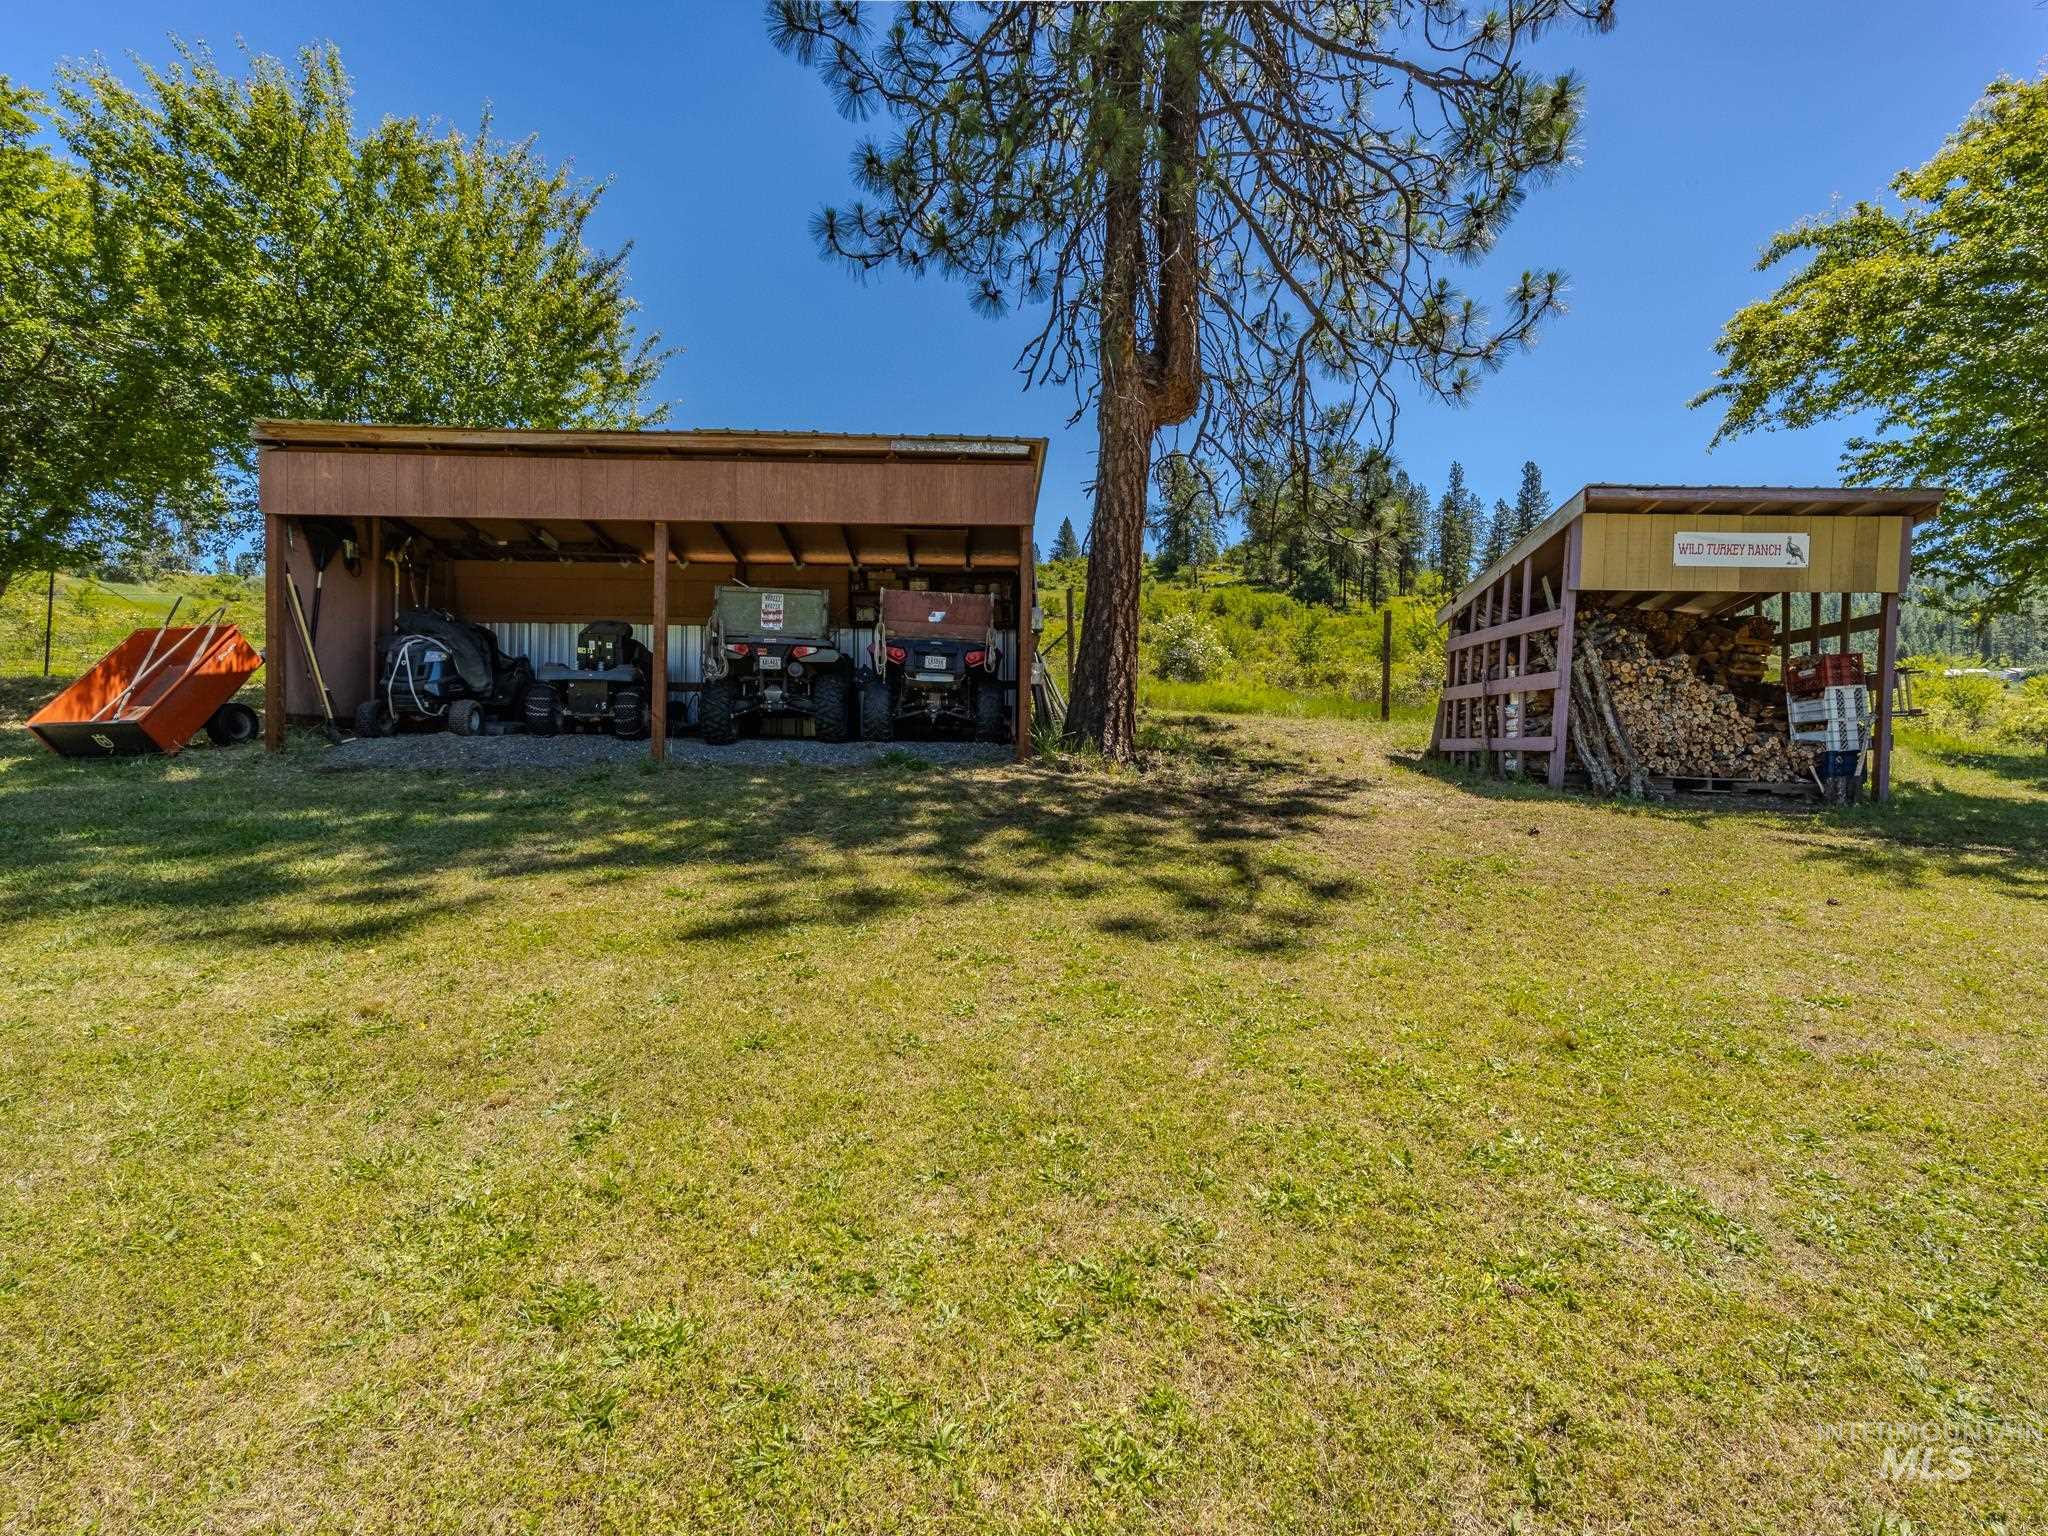
Rural property with an equipment shelter, utility vehicles, and a separate wood-storage shed.
SEE ALL PHOTOS
Aerial view of a rural home and outbuildings amid open lawns and mature trees.
Aerial view of a rural home and outbuildings among trees, with an RV parked beside the driveway.
Aerial view of rural property with several buildings, gravel drive, broad lawn, and scattered trees.
Aerial view of a rural home and orchard with outbuildings and a gravel driveway.
Aerial view of a rural home and outbuildings among mature trees and open grass.
Aerial view of a rural property with a home, orchard, outbuildings, and forested hills.
Aerial view of two small homes, a covered travel trailer, and outbuildings among mature trees.
Aerial view of a rural home and outbuildings among orchard trees, fields, and forested hills.
Aerial view of a rural home and outbuildings among scattered trees and open grassy grounds.
Rural home surrounded by mature trees and open fields, with a gravel driveway leading to a gate.
Rural home and outbuildings amid orchard trees and open acreage, with rolling hills beyond.
Aerial view of a rural property with multiple buildings, open grassy acreage, and mature trees.
Tan home with a white metal roof, attached garage, and exterior stairs framed by trees.
Beige rural home with a white metal roof, two garage doors, and an elevated covered deck.
First-floor plan showing a large garage, kitchen and dining room, bathroom, entry, and front veranda.
Kitchen with light wood cabinetry, tiled backsplash, and a separate wood-burning cookstove.
Kitchen and dining area with wood cabinetry, a black range, tiled floor, and stained-glass pendant lights.
Kitchen with light wood cabinets, dark tile backsplash, and a seating nook beside a large window.
Bathroom with warm wood cabinets, a framed window, and a patterned shower curtain.
Bathroom with wood cabinets, a patterned shower curtain, and a small frosted window.
Garage workshop with a refrigerator, stocked shelves, wooden cabinets and a glass-panel door into the house.
Two-car garage with closed overhead doors, a concrete floor, and stored items along the sides.
Laundry room with washer and dryer, refrigerator, extensive cabinets, and a sewing machine on a worktable.
Spacious garage with a blue-and-white boat on a trailer and storage cabinets along the wall.
Spacious garage with a workbench, storage shelves, freezer, and folding chair.
Second-floor plan with storage, living room, bedroom, bathroom, and deck.
Utility room with laundry appliances, extensive cabinets, and a wooden support post.
Unfinished utility room with wall cabinets, a water heater, central support post, and a bed.
Spacious garage with wall-length cabinets, a central wooden post, and stored items.
Laundry room with washer and dryer, open supply shelves, and a desk beside the window.
Upstairs bedroom with a rustic log bed railing and a large wood-framed wardrobe.
Bedroom with a rustic log bed, brown bedding, wall map, and wooden-framed mirror.
Bathroom with a vessel sink, tiled bathtub surround, and extensive built-in wooden storage.
Loft landing with wood-and-wire stair railing, wood-trimmed windows, and a freestanding wood stove.
Loft sitting area with cable railing around an open stairwell and a wood stove.
Sitting room with a black freestanding stove, wood-look floors, and a doorway to an adjoining room.
Tan house with rooftop solar panels and a covered carport beside a gravel yard.
Floor plan showing a bedroom, bathroom, kitchen, and veranda with room dimensions.
Rustic kitchen with a wood-burning cookstove, plank ceiling, and open door to a deck.
Rustic kitchen with a central wood-burning cookstove, white gas range, and dark wood cabinets.
Rustic cabin kitchen with distressed wood cabinets, a plank ceiling, and adjoining dining and sitting areas.
Bathroom with a shower, vessel sink, toilet, and wood-trimmed window with brown curtains.
Bedroom with a log-style bed, patchwork quilt, patterned rugs, and a large wooden barrel.
Bedroom with a patchwork-quilt bed, brown sofa, patterned rugs, and an open doorway to the bathroom.
Furnished bedroom with a brown loveseat, patterned rugs, wooden barrel, and rustic shelving.
Bedroom with hardwood floors, a wooden rocking chair, and shelves above a wall-mounted heater.
Rural property with an equipment shelter, utility vehicles, and a separate wood-storage shed.
Courtesy of Cody Edwards, Silvercreek Realty Group, 208-377-0422
For Sale

216 Ferguson Road

216 Ferguson Road, Stites, ID 83552

$399,000
End-of-the-road privacy and self-sufficient Idaho living. Built from bare land by the current owner, this homestead offers on-grid convenience with off-grid capability. The 1,296 sq. ft. main home features custom boat-builder-quality woodworking, 1 bedroom, 1.75 baths, a large bonus room, a pantry, a propane fireplace, a wood cookstove, and thoughtful design throughout. The 432 sq. ft. guest cabin includes 1 bedroom, 1 bath, a wood-burning cookstove, and space for guests or extended family. Prepared for year-round living, the property includes solar power, backup generator capability for the well, a 500-gallon propane system serving both homes, underground internet, and cell phone coverage. A full RV hookup with water, sewer, and power creates additional flexibility for visitors. You'll also find a finished and insulated 24x26 garage/shop, 2 carports, three storage sheds, mature apple and wild plum trees, and abundant wildlife like deer, elk, turkey, quail, and pheasant. Fenced on three sides and situated at the end of a private road shared by only a few neighbors, this property offers exceptional peace and quiet. Located near the South Fork of the Clearwater River, enjoy world-class fishing, hunting, hiking, and endless North Central Idaho recreation. Furniture and select personal property may be included. A rare opportunity within your budget.

2
beds

3
baths

1,232 Sq.Ft. LIVING AREA

3.02 Acres lot

Cody Edwards

Cody Edwards

Bernadette (B) Edwards

Bernadette (B) Edwards

Features & Amenities

Interior

  • total bedrooms2
  • Total bathrooms3
  • Flooring Tile, Concrete
  • Fireplace Two, Propane
  • APPLIANCES Gas Water Heater, Oven/Range Freestanding, Refrigerator, Washer, Dryer
  • other interior Features Great Room, Rec/Bonus, Two Kitchens, Laminate Counters

Area & Lot

  • Status For Sale
  • Living Area1,232 Sq.Ft.
  • Total Area2,288 Sq.Ft.
  • Lot Area3.02 Acres
  • MLS® ID98997597
  • TypeResidential
  • YEAR BUILT2005
  • Elementary SchoolClearwater Valley
  • Middle SchoolClearwater Valley
  • High SchoolClearwater Valley
  • School DistrictMountain View District #244

Exterior

  • STORIES2
  • Garage Space2.0
  • water SourceWell
  • utilitiesCable Connected
  • roofMetal
  • lot features1 - 499 AC, Garden, Horses, Chickens, Cul-De-Sac, Rolling Slope
  • parkingAttached, Detached, Carport, RV Access/Parking
  • HEAT TYPEPropane, Other
  • AIR CONDITIONINGWall/Window Unit(s)
  • sewerSeptic Tank
  • SubstructureSlab
  • Disability FeaturesBathroom Bars

Financial

  • Sales Price$399,000
  • Real Estate Tax $689/yr
Aerial view of a rural home and outbuildings among trees, with an RV parked beside the driveway.

Schedule a Showing

We would love to show you our beautiful property. Please select your preferred date and time below. An agent will be in touch shortly to confirm your appointment.

Schedule a Showing

We would love to show you our beautiful property. Please select your preferred date and time below. An agent will be in touch shortly to confirm your appointment.

Thank you for your interest in 216 Ferguson Road, Stites, ID 83552. We are reviewing your request and will be in touch shortly!

Mortgage Calculator

Estimate your monthly mortgage payment, including the principal and interest, property taxes, and HOA. Adjust the values to generate a more accurate rate.

All estimates are provided for informational purposes only. Actual amounts may vary.
$0,000 Your Payment 20 15 65
$0,000 Your Payment

Cody and B Edwards

Ready to make your next big move in Grangeville or the surrounding area? We combine hands-on local expertise with relentless advocacy to help you buy or sell with complete confidence.

Follow Us on Instagram