Leave a Message

By providing your contact information to Cody and B Edwards, your personal information will be processed in accordance with Cody and B Edwards's Privacy Policy. By checking the box(es) below, you expressly consent to receive marketing or promotional real estate communication from Cody and B Edwards in the manner selected by you. For SMS text messages, message frequency varies. Message and data rates may apply. Consent is not a condition of purchase of any goods or services. You may opt out of receiving further communications from Cody and B Edwards at any time. To opt out of receiving SMS text messages, reply STOP to unsubscribe. SMS text messaging is subject to our Terms of Use.

Thank you for your message. We will be in touch with you shortly.

246 and 276 Shearer St
SEE ALL PHOTOS
246 and 276 Shearer St
Courtesy of Professional Realty Services Idaho
Sold

246 and 276 Shearer St

246 and 276 Shearer St, Grangeville, ID 83531

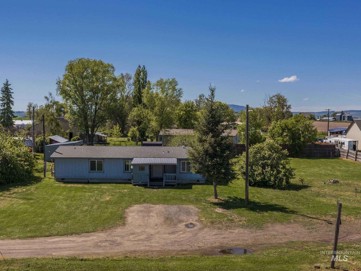
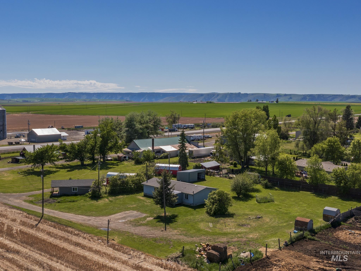
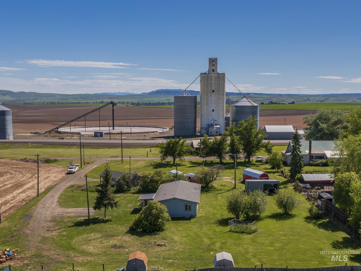
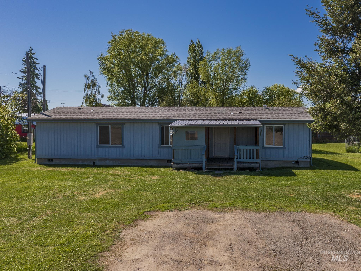
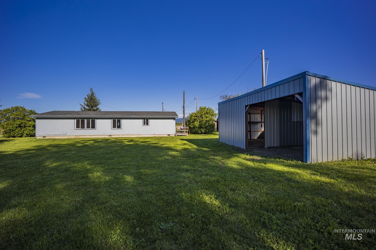
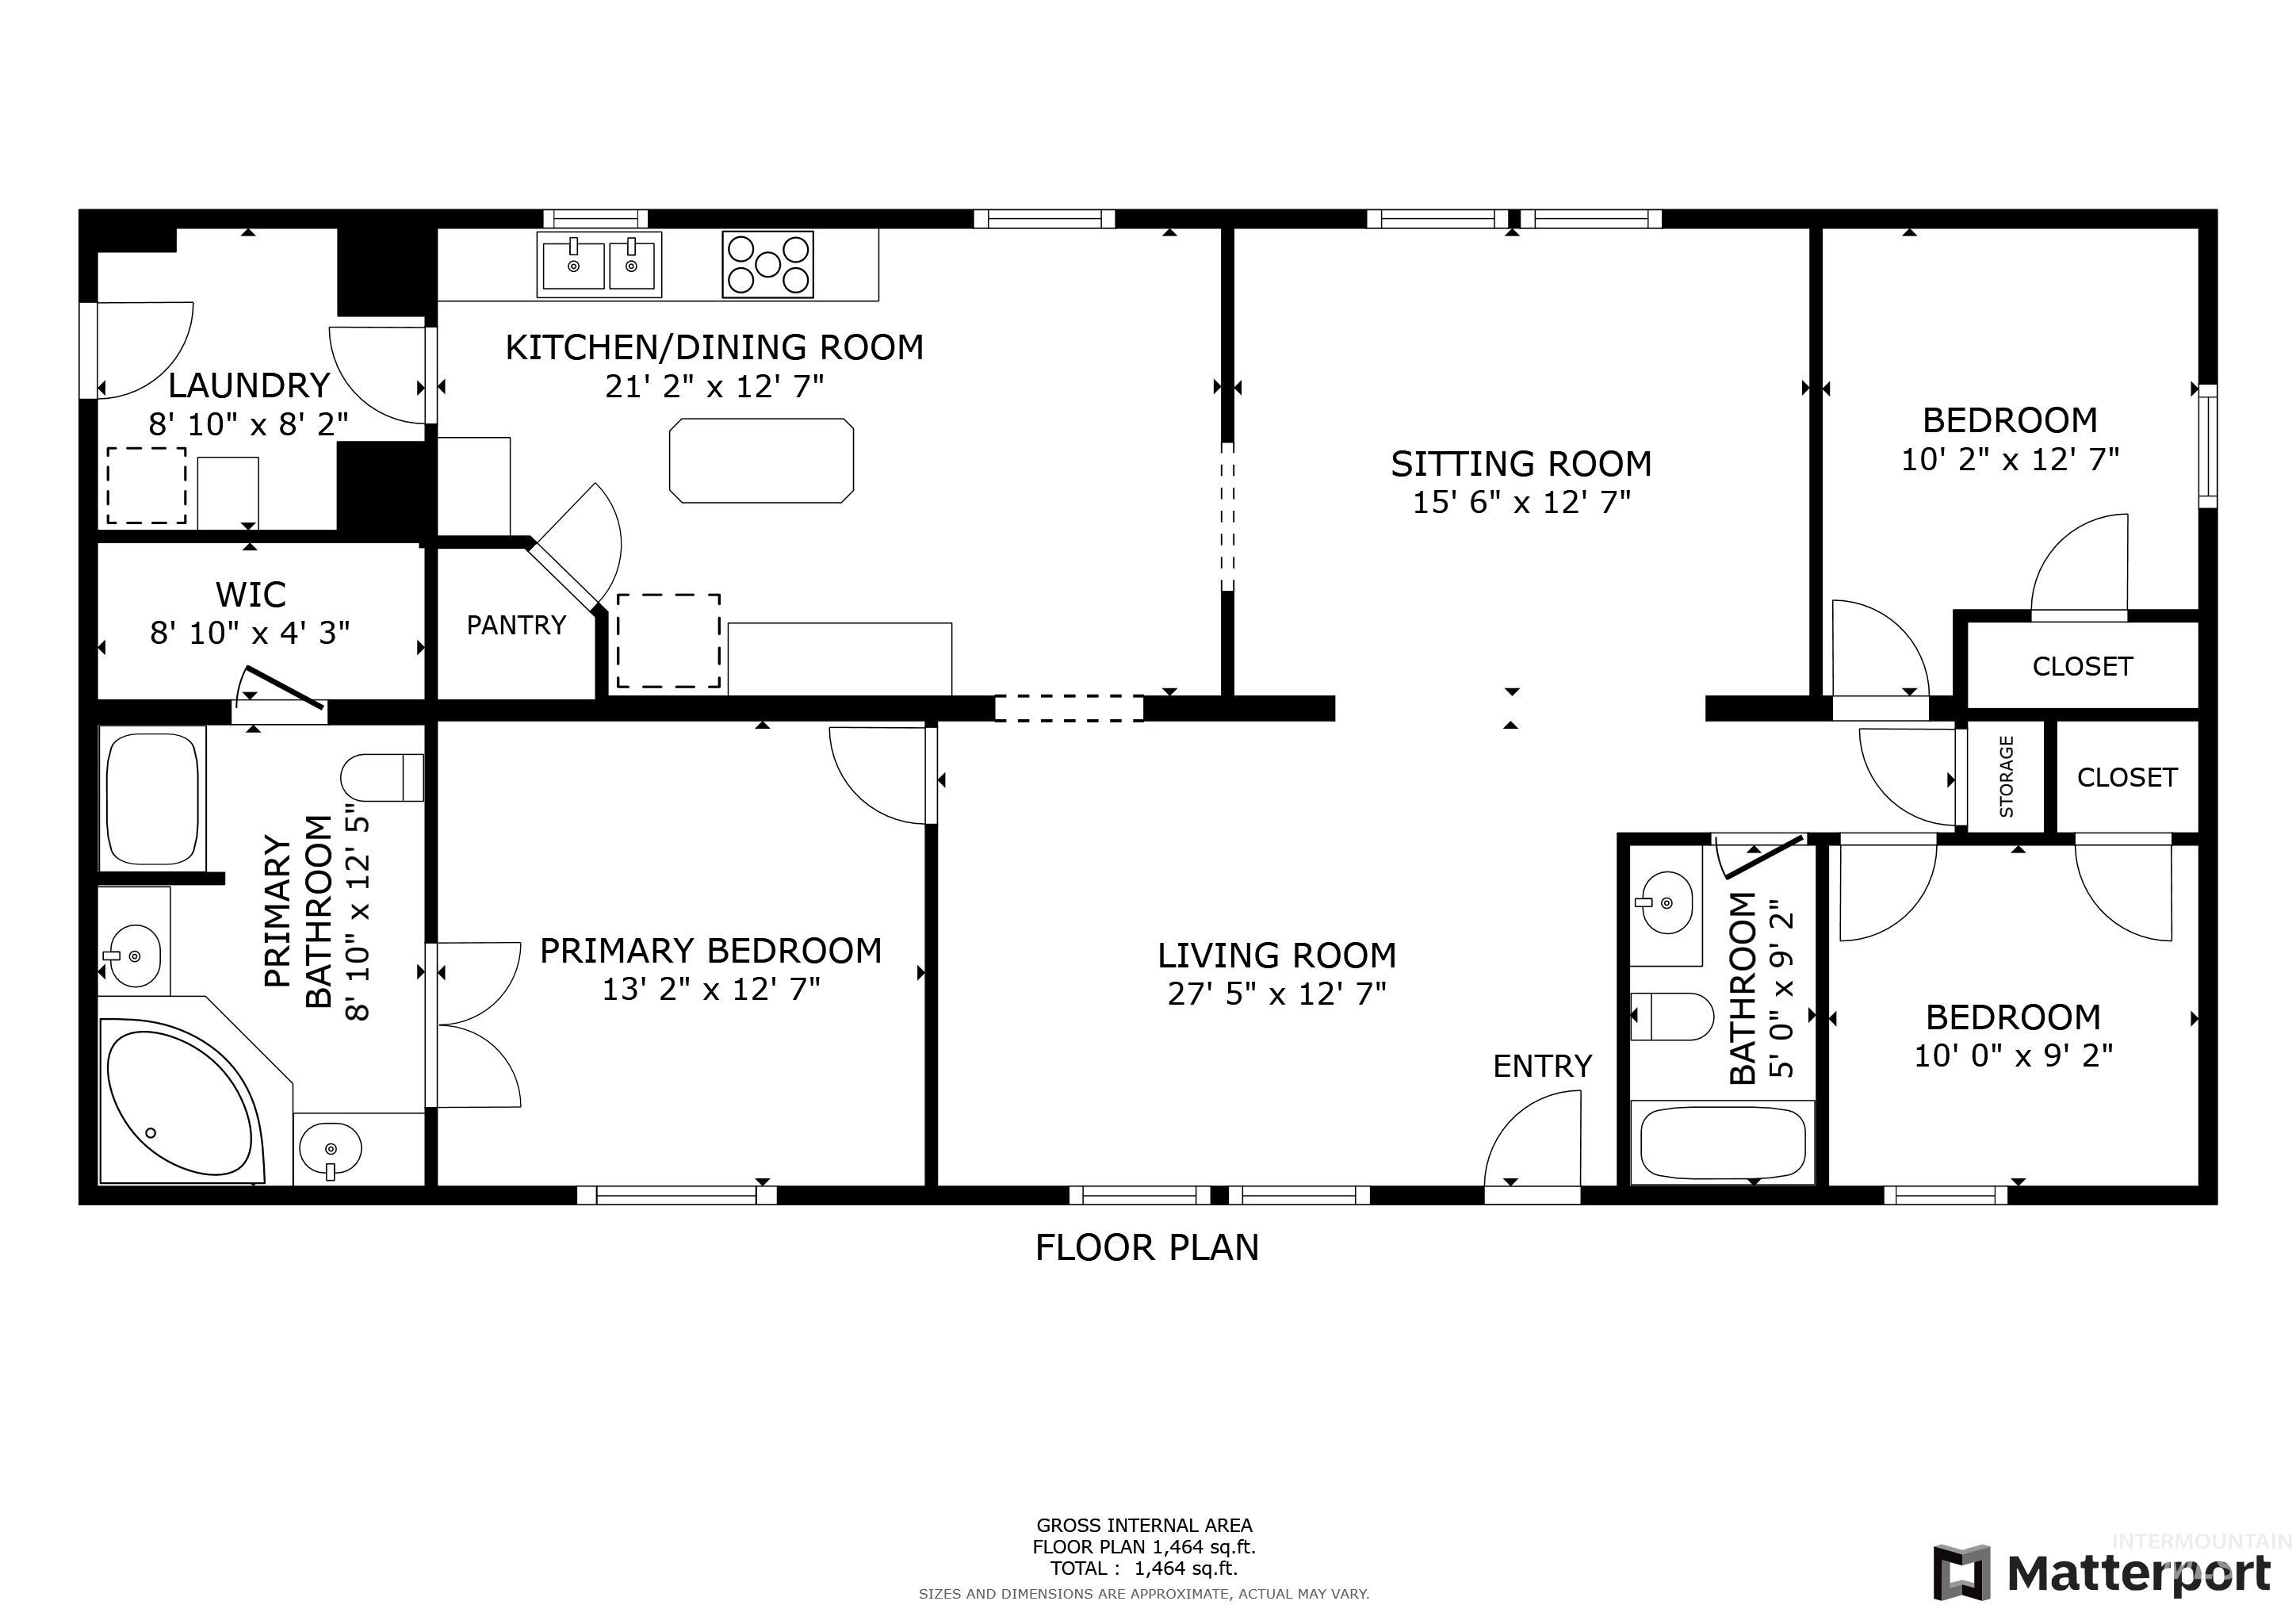
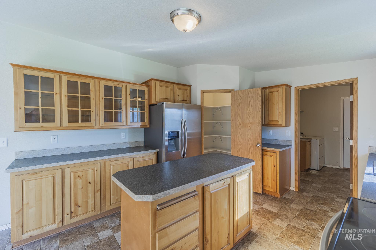
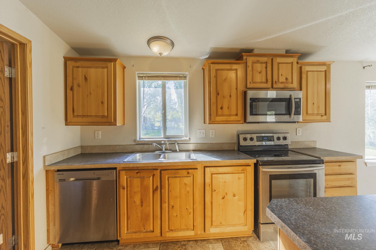
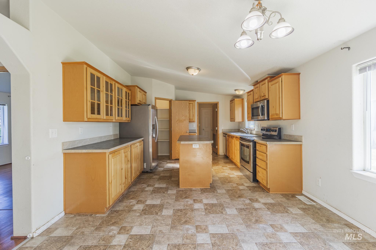
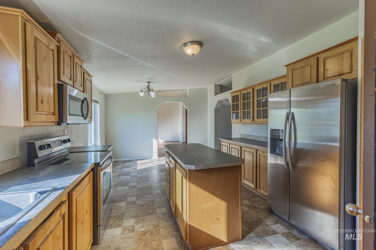
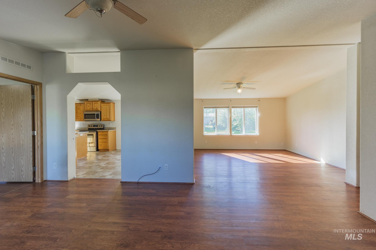
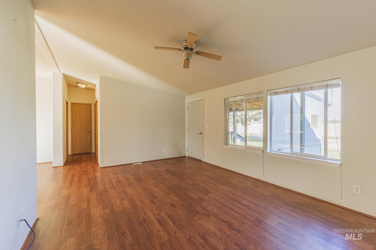
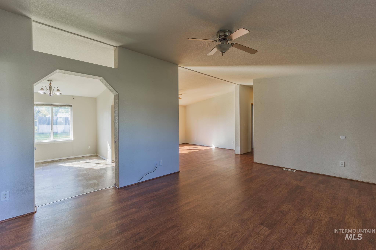
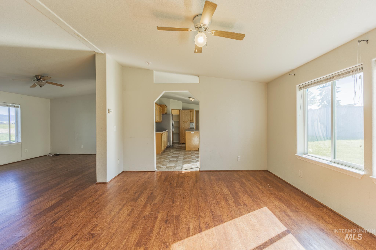
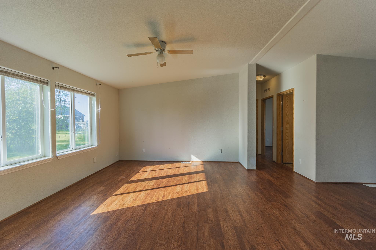
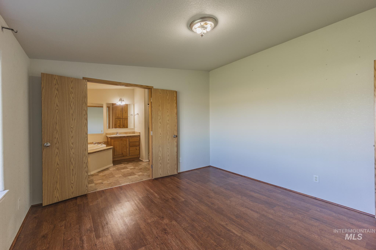
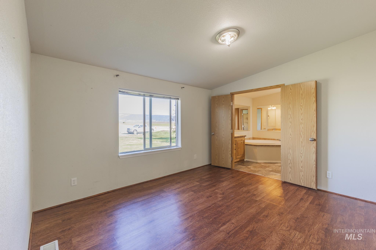
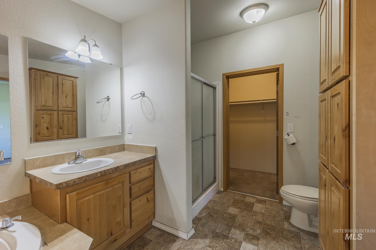
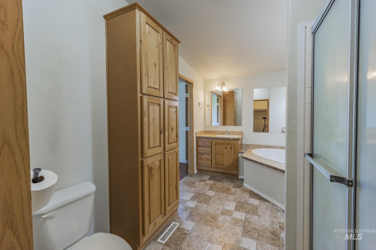
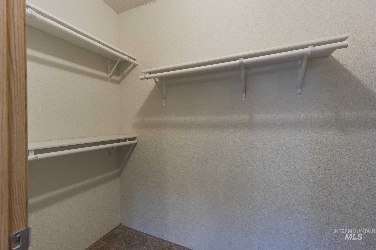
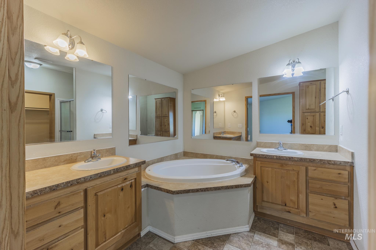
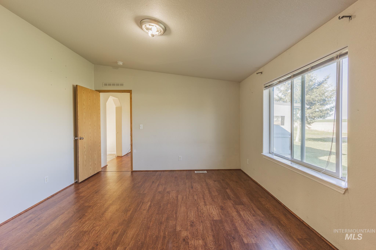
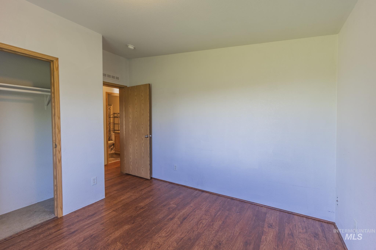
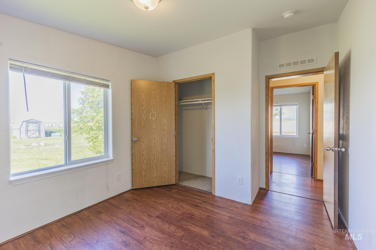
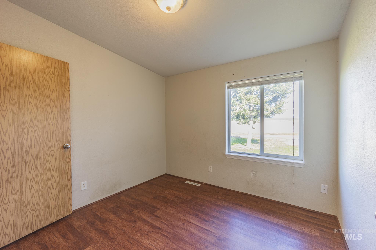
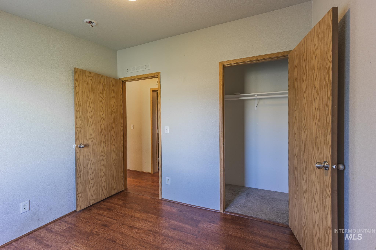
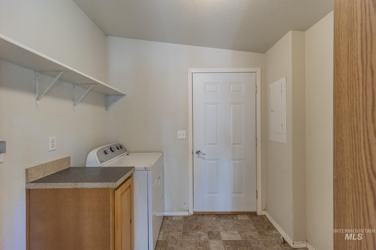
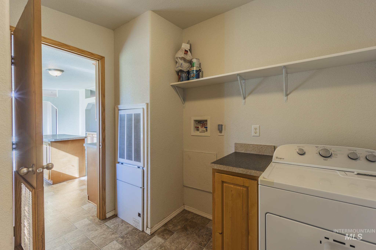
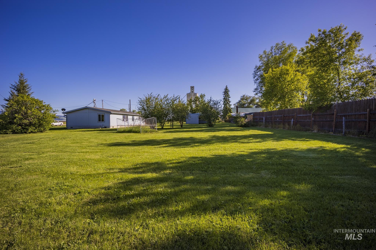
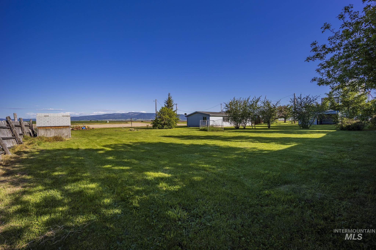
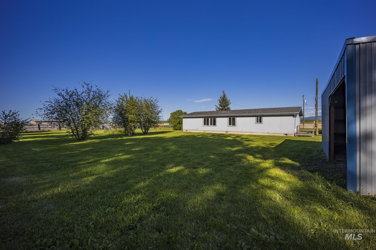
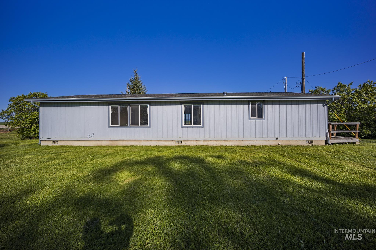
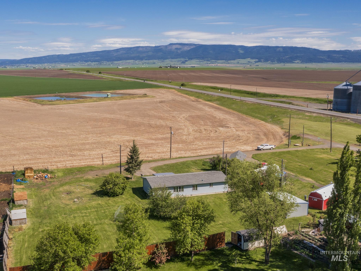
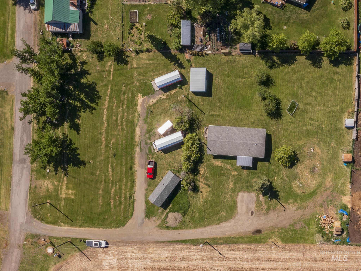
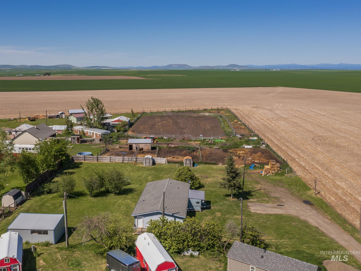
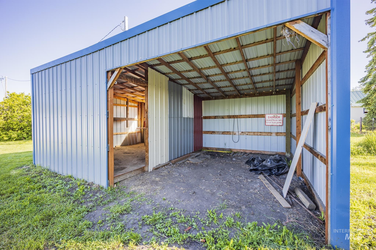
This beautiful property sits on a spacious .574 acres, giving you plenty of room to enjoy the beautiful scenery of the Camas Prairie. With two lots and two different addresses, you'll have flexibility in how you use the space. Whether you want to build a big shop or another house, there's space for your dreams here. Outside, there's a 12x16 shed and a chain link kennel. Part of the property is already fenced. Built in 2009, this 1620sq ft Marlette manufactured home is designed for easy living on one level. The layout features a split bedroom plan and an open concept. The updated flooring adds a modern touch to the home. In the kitchen, you'll find everything you need - a spacious pantry, laminate countertops, stainless steel appliances, a large island, and plenty of cabinet space. The primary bedroom suite features a shower, jetted tub, dual vanities, and a walk-in closet. This property is minutes from Grangeville or Cottonwood and has plenty of room for expansion and parking. Seller reviewing offers 06/19.

3
beds

2
baths

1,620 Sq.Ft. LIVING AREA

0.57 Acres lot

Cody Edwards

Cody Edwards

Bernadette (B) Edwards

Bernadette (B) Edwards

Features & Amenities

Interior

  • total bedrooms3
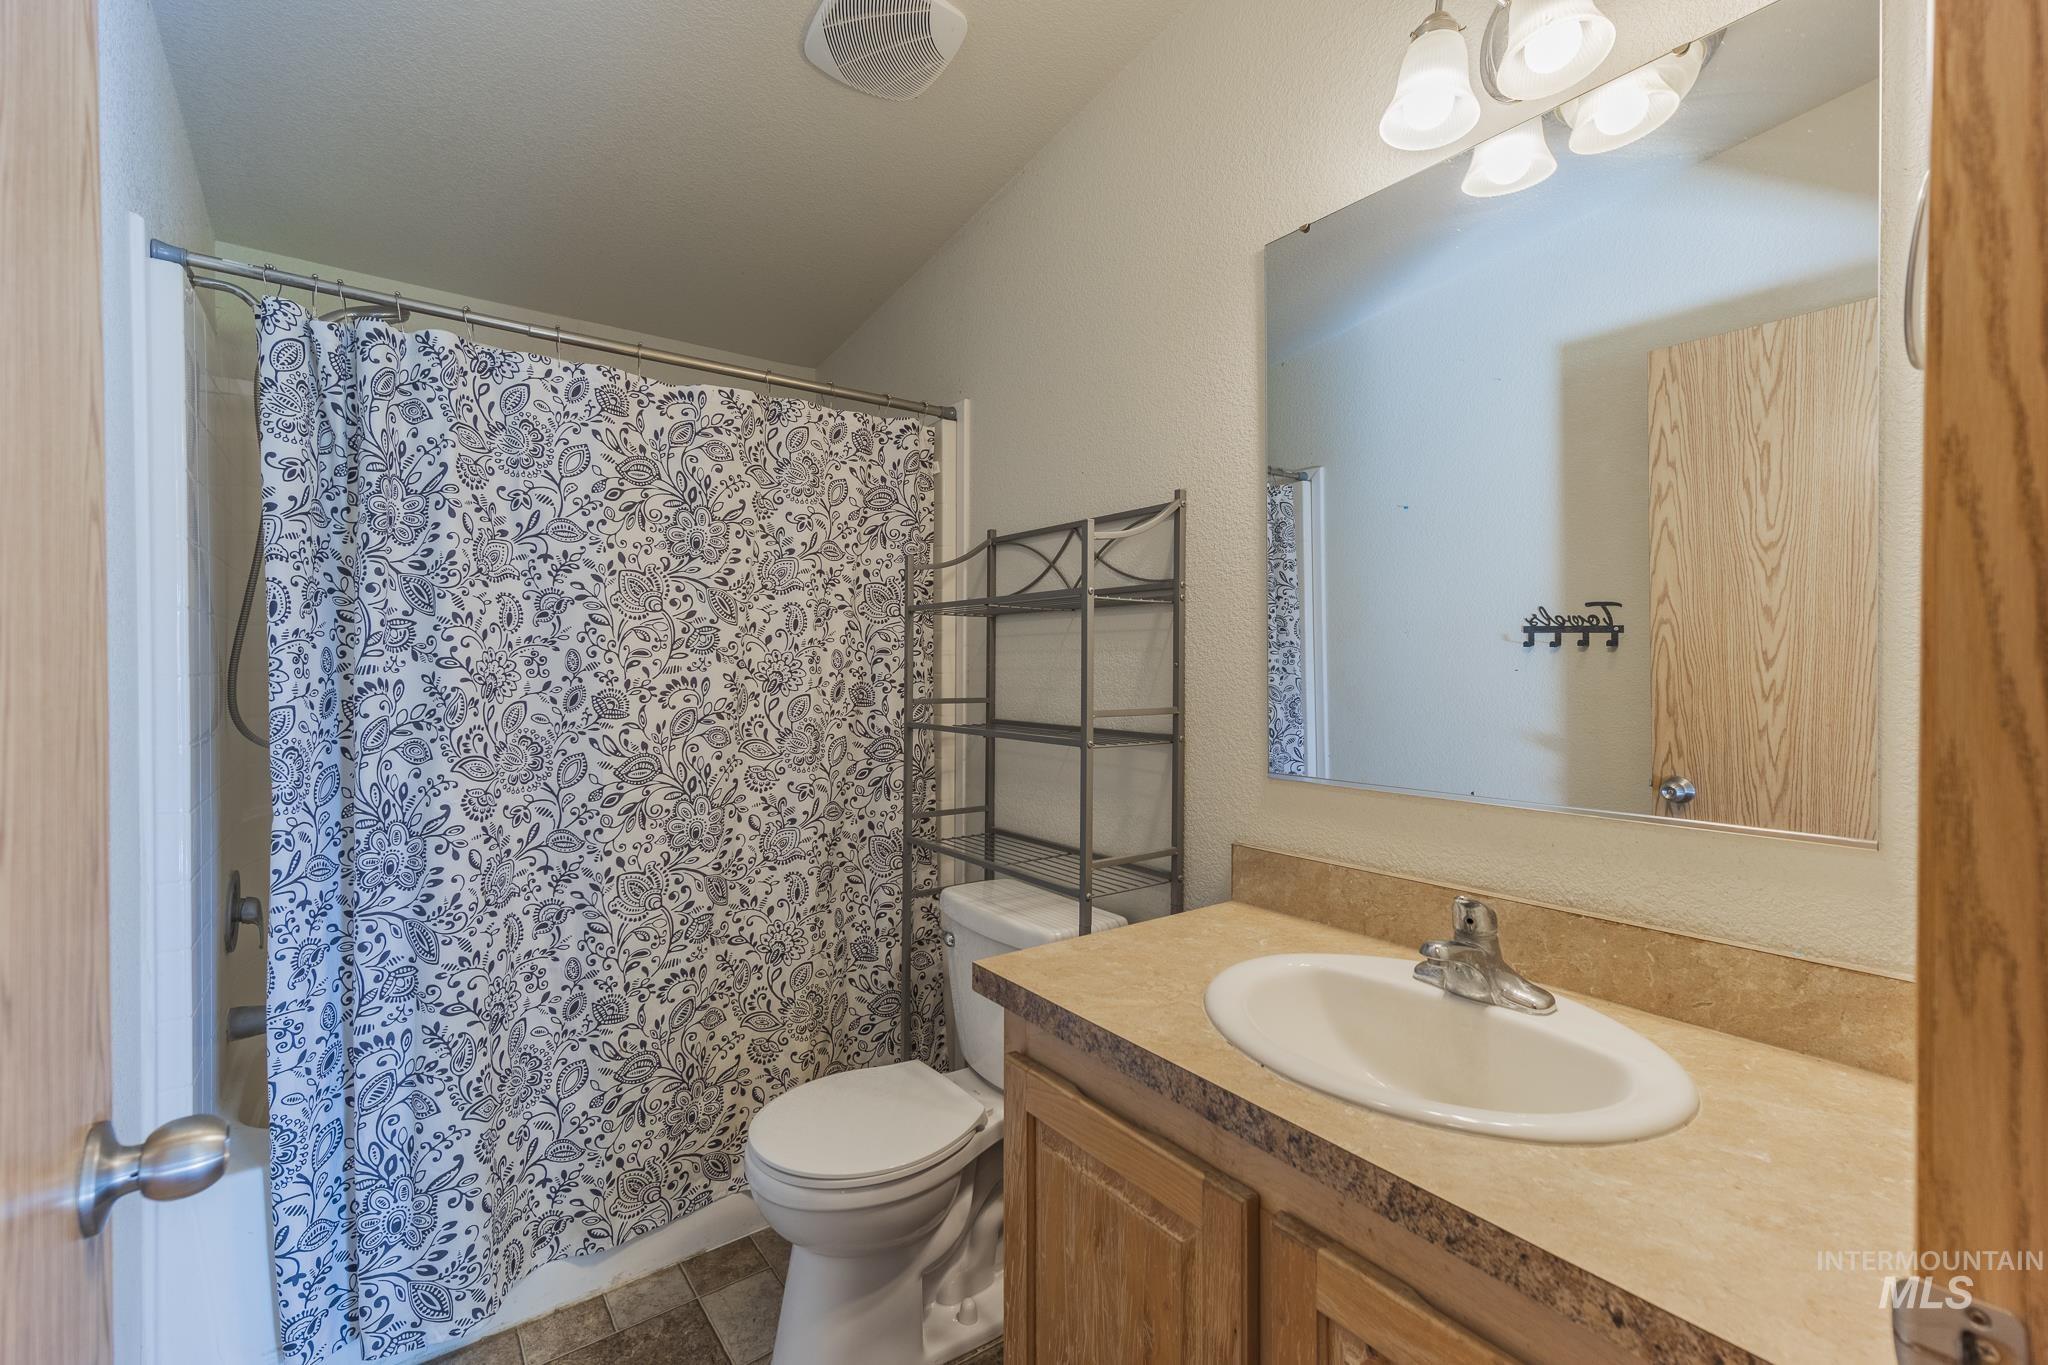
  • Total bathrooms2
  • Flooring Carpet, Vinyl Sheet
  • APPLIANCES Dishwasher, Disposal, Microwave, Oven/Range Freestanding, Refrigerator
  • other interior Features Bath-Master, Bed-Master Main Level, Split Bedroom, Formal Dining, Family Room, Rec/Bonus, Dual Vanities, Walk-In Closet(s), Kitchen Island, Laminate Counters

Area & Lot

  • Status Sold
  • Date Sold July 30, 2024
  • Living Area1,620 Sq.Ft.
  • Total Area1,620 Sq.Ft.
  • Lot Area0.57 Acres
  • MLS® ID98913799
  • TypeResidential
  • YEAR BUILT2009
  • NeighborhoodGrangeville
  • Elementary SchoolGrangeville
  • Middle SchoolGrangeville
  • High SchoolGrangeville
  • School DistrictMountain View District #244

Exterior

  • STORIES1
  • utilitiesSewer Connected
  • roofComposition
  • lot features1/2 - 99 AC, Views, Chickens
  • HEAT TYPEElectric, Forced Air
  • SubstructureCrawl Space

Financial

  • Price Upon Request
View Virtual Tour

Grangeville

Explore

Cody and B Edwards

Ready to make your next big move in Grangeville or the surrounding area? We combine hands-on local expertise with relentless advocacy to help you buy or sell with complete confidence.

Follow Us on Instagram