Leave a Message

By providing your contact information to Cody and B Edwards, your personal information will be processed in accordance with Cody and B Edwards's Privacy Policy. By checking the box(es) below, you expressly consent to receive marketing or promotional real estate communication from Cody and B Edwards in the manner selected by you. For SMS text messages, message frequency varies. Message and data rates may apply. Consent is not a condition of purchase of any goods or services. You may opt out of receiving further communications from Cody and B Edwards at any time. To opt out of receiving SMS text messages, reply STOP to unsubscribe. SMS text messaging is subject to our Terms of Use.

Thank you for your message. We will be in touch with you shortly.

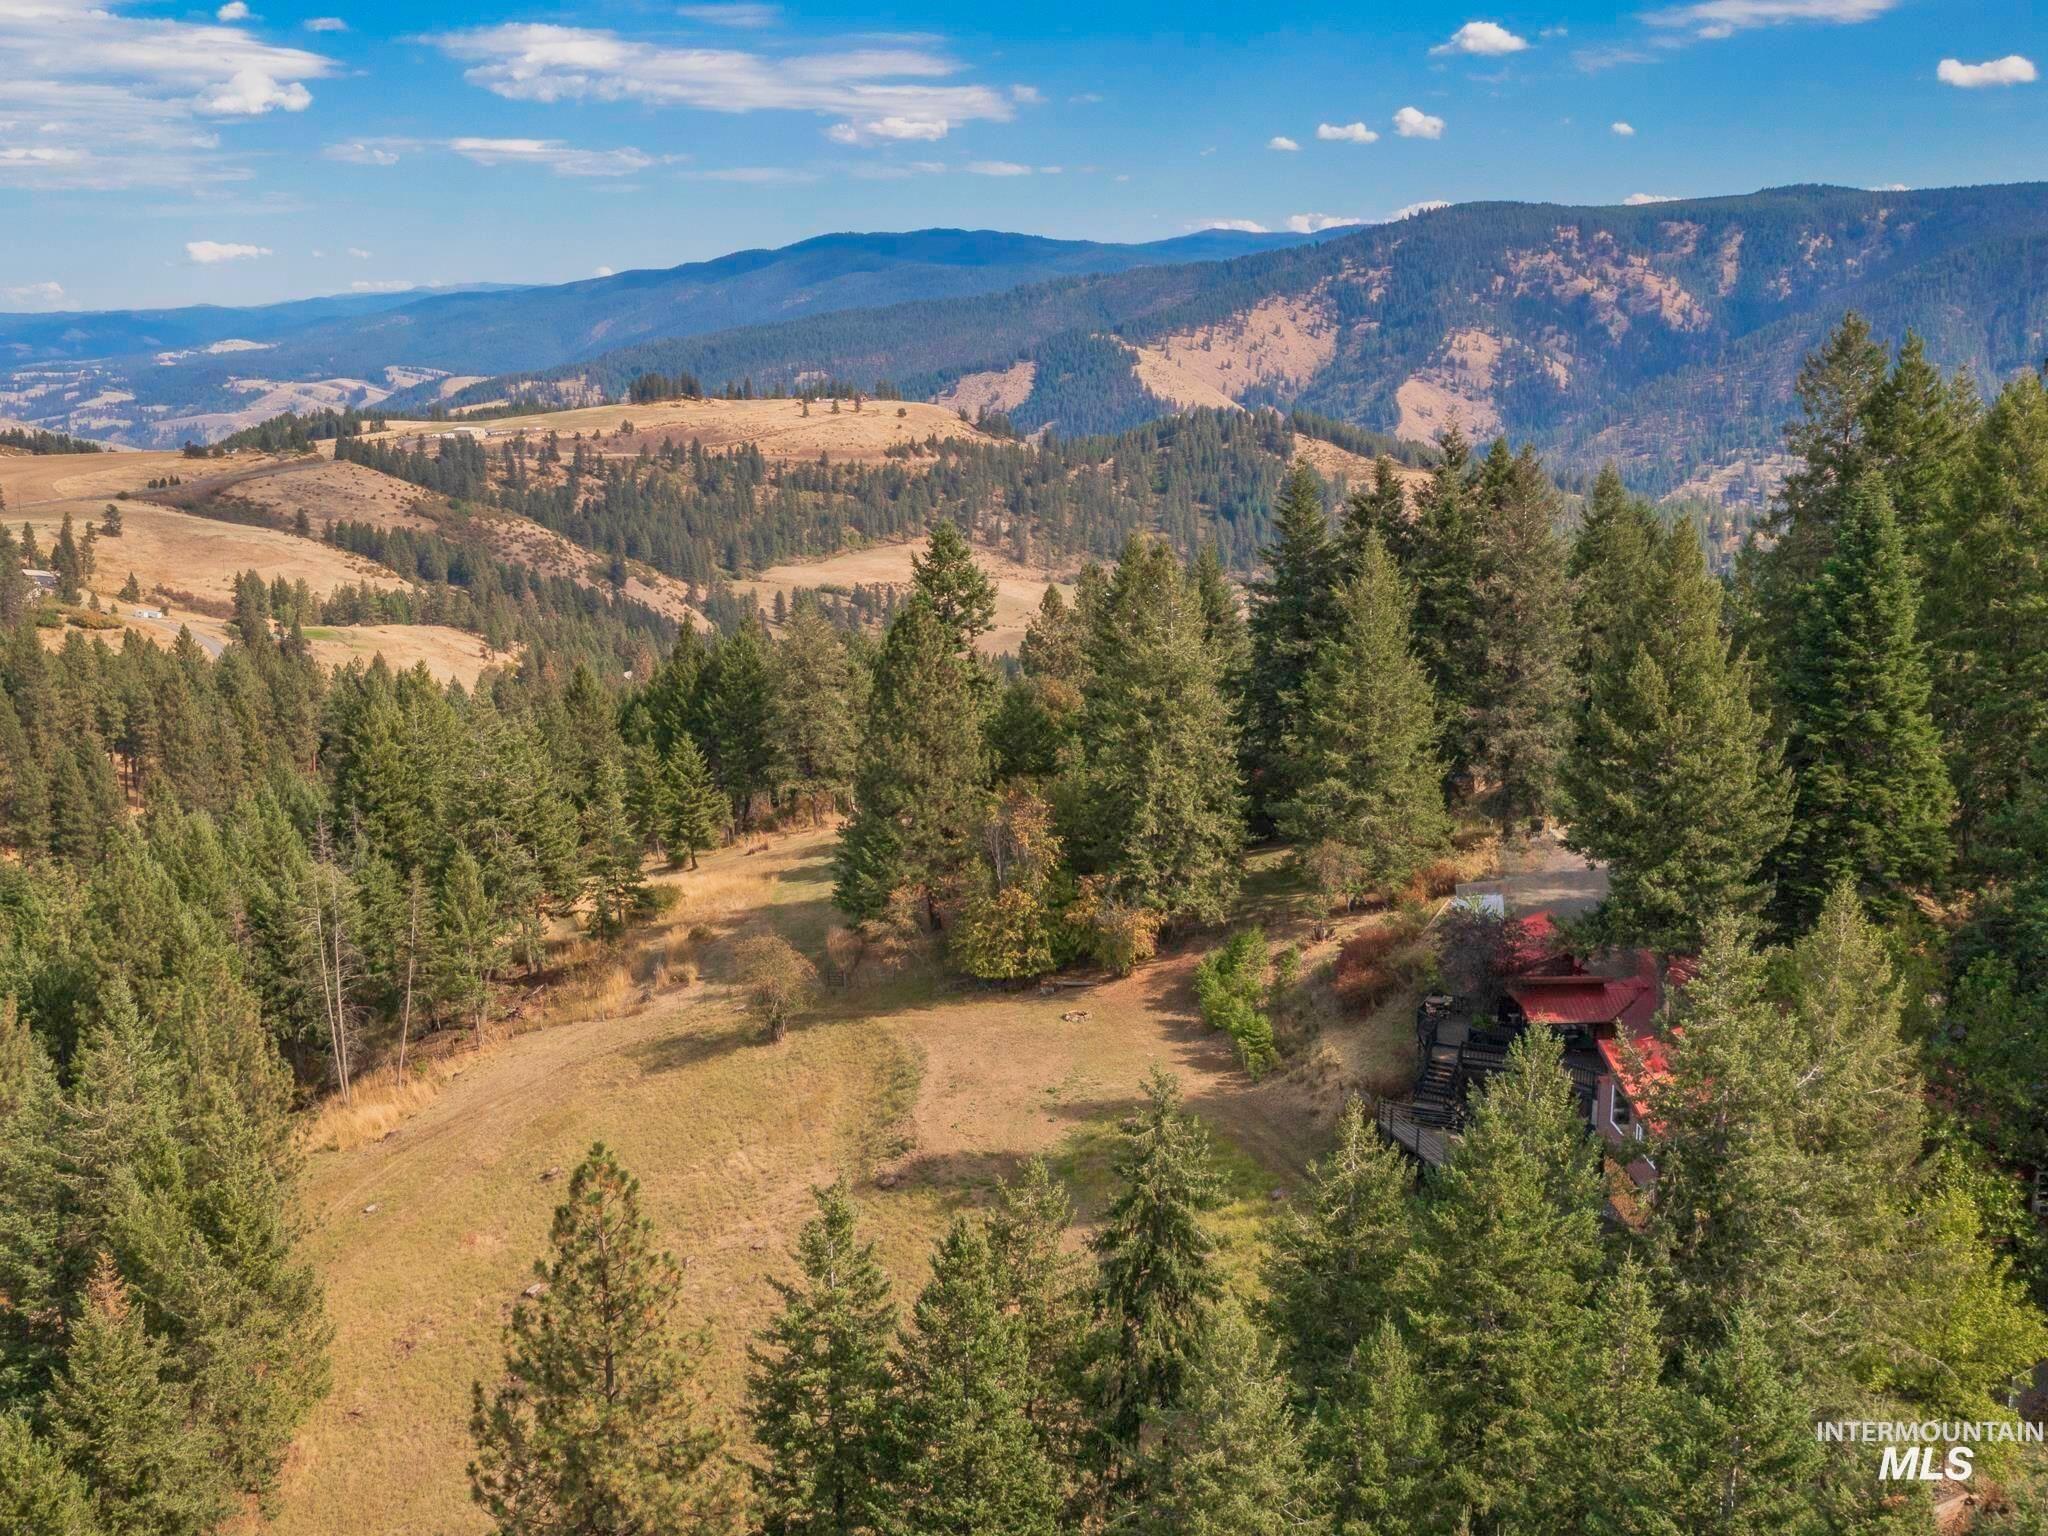
Aerial view of a wooded rural property with a red-roofed home, open meadow, and mountain views.
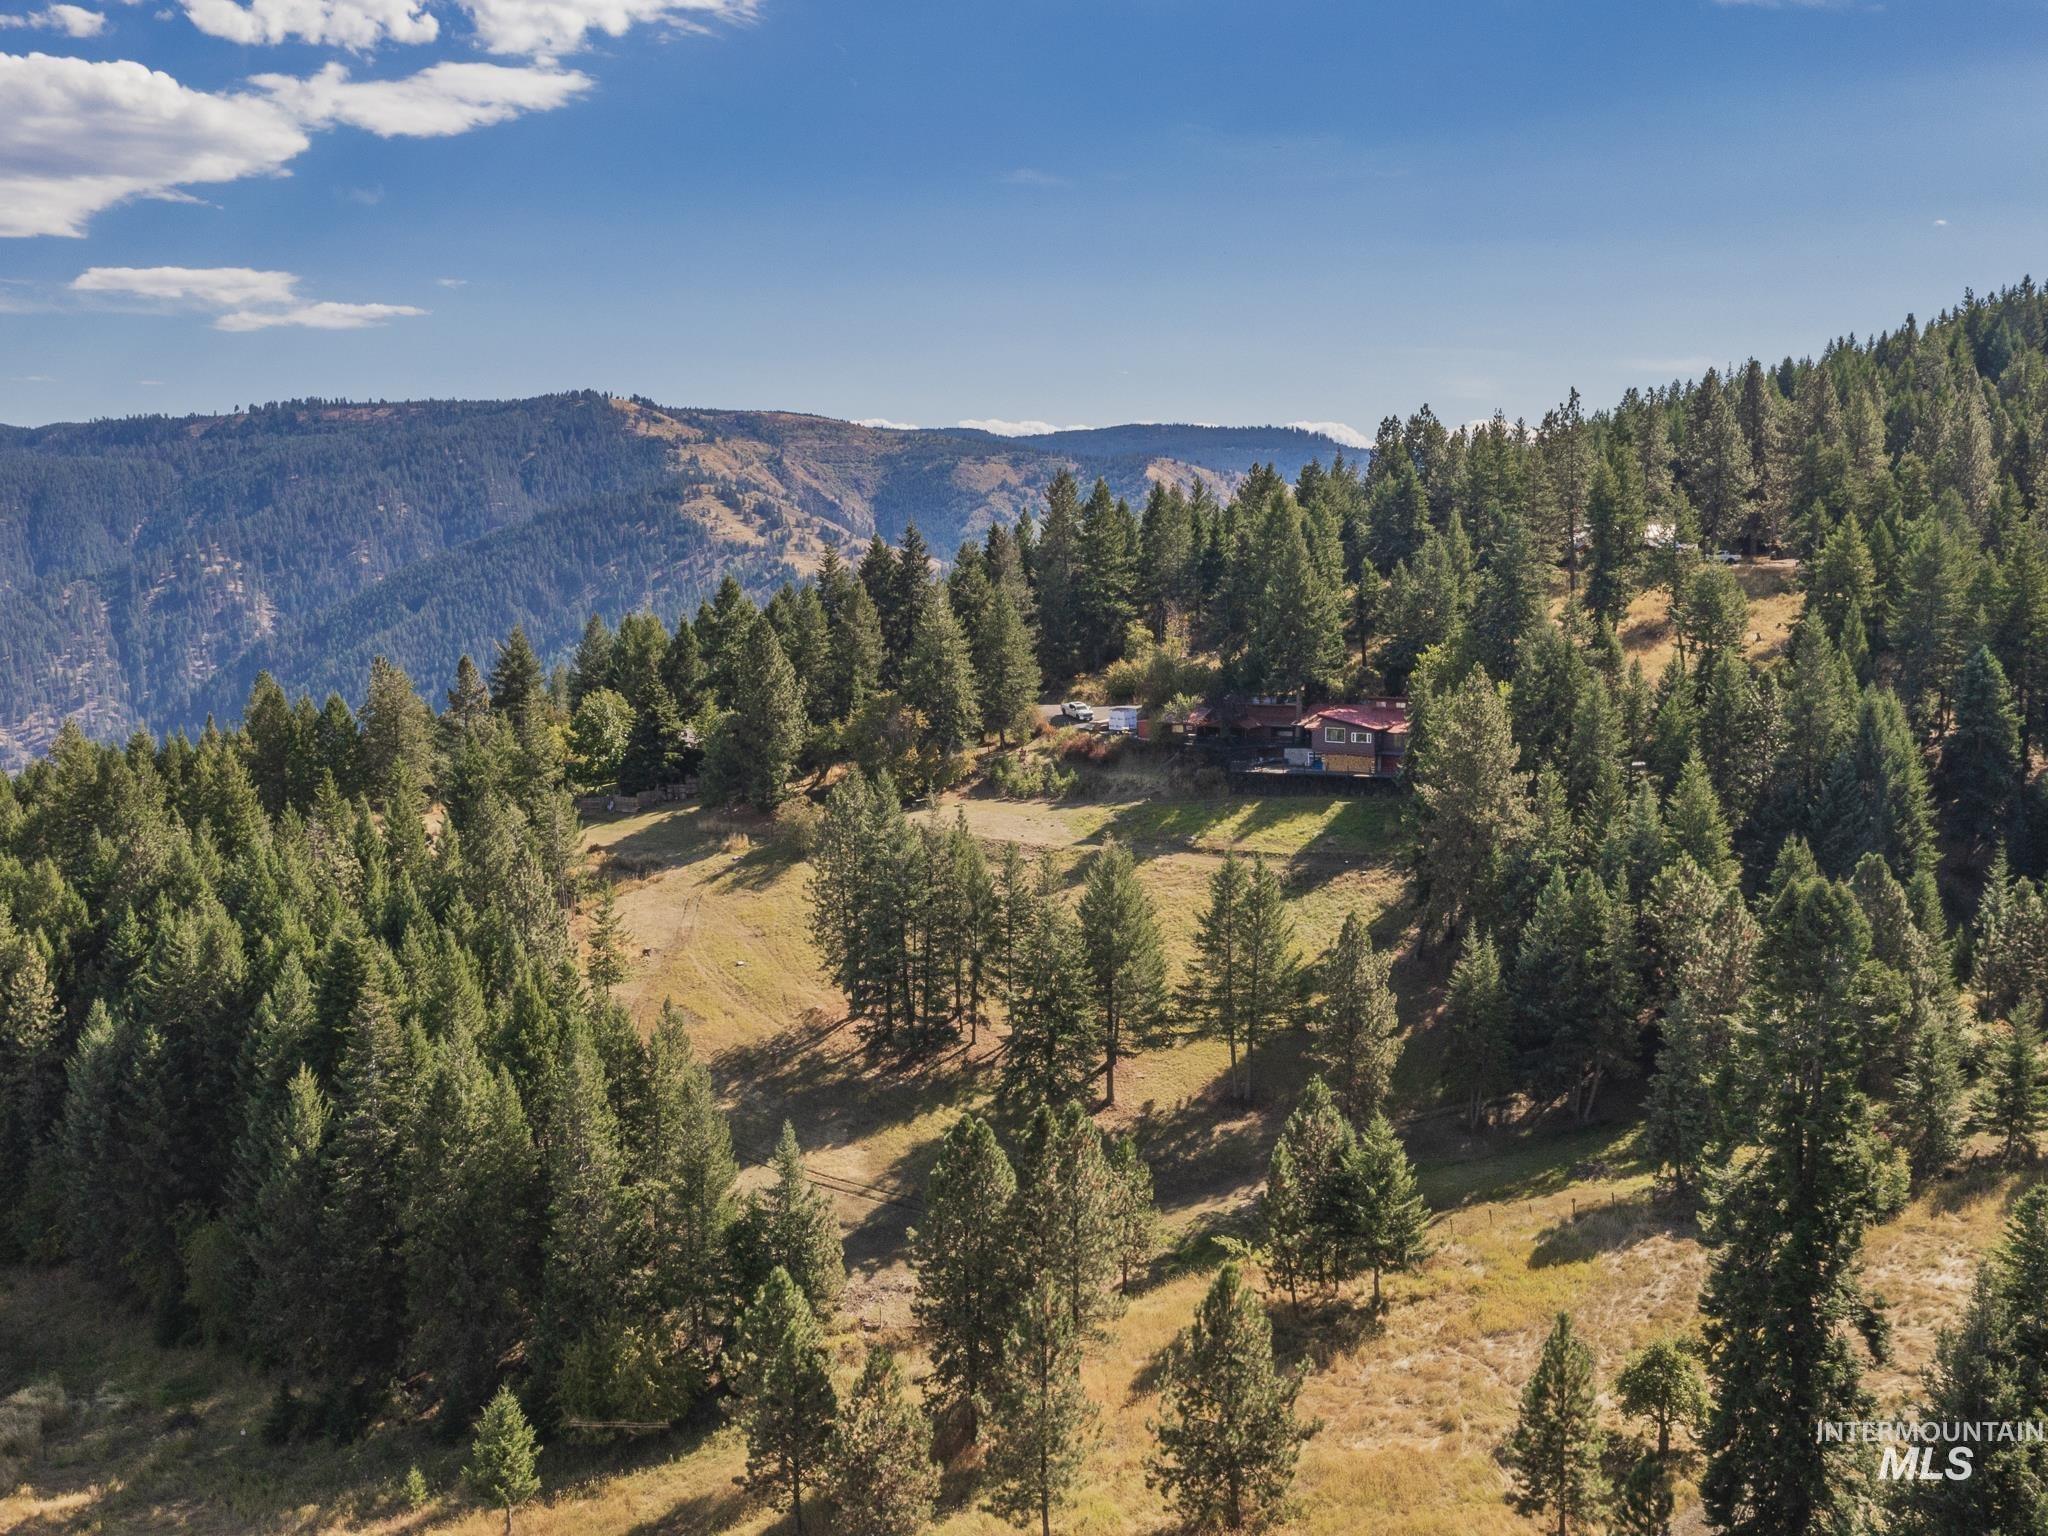
Aerial view of a hillside home surrounded by pine forest, with mountain ridges in the distance.
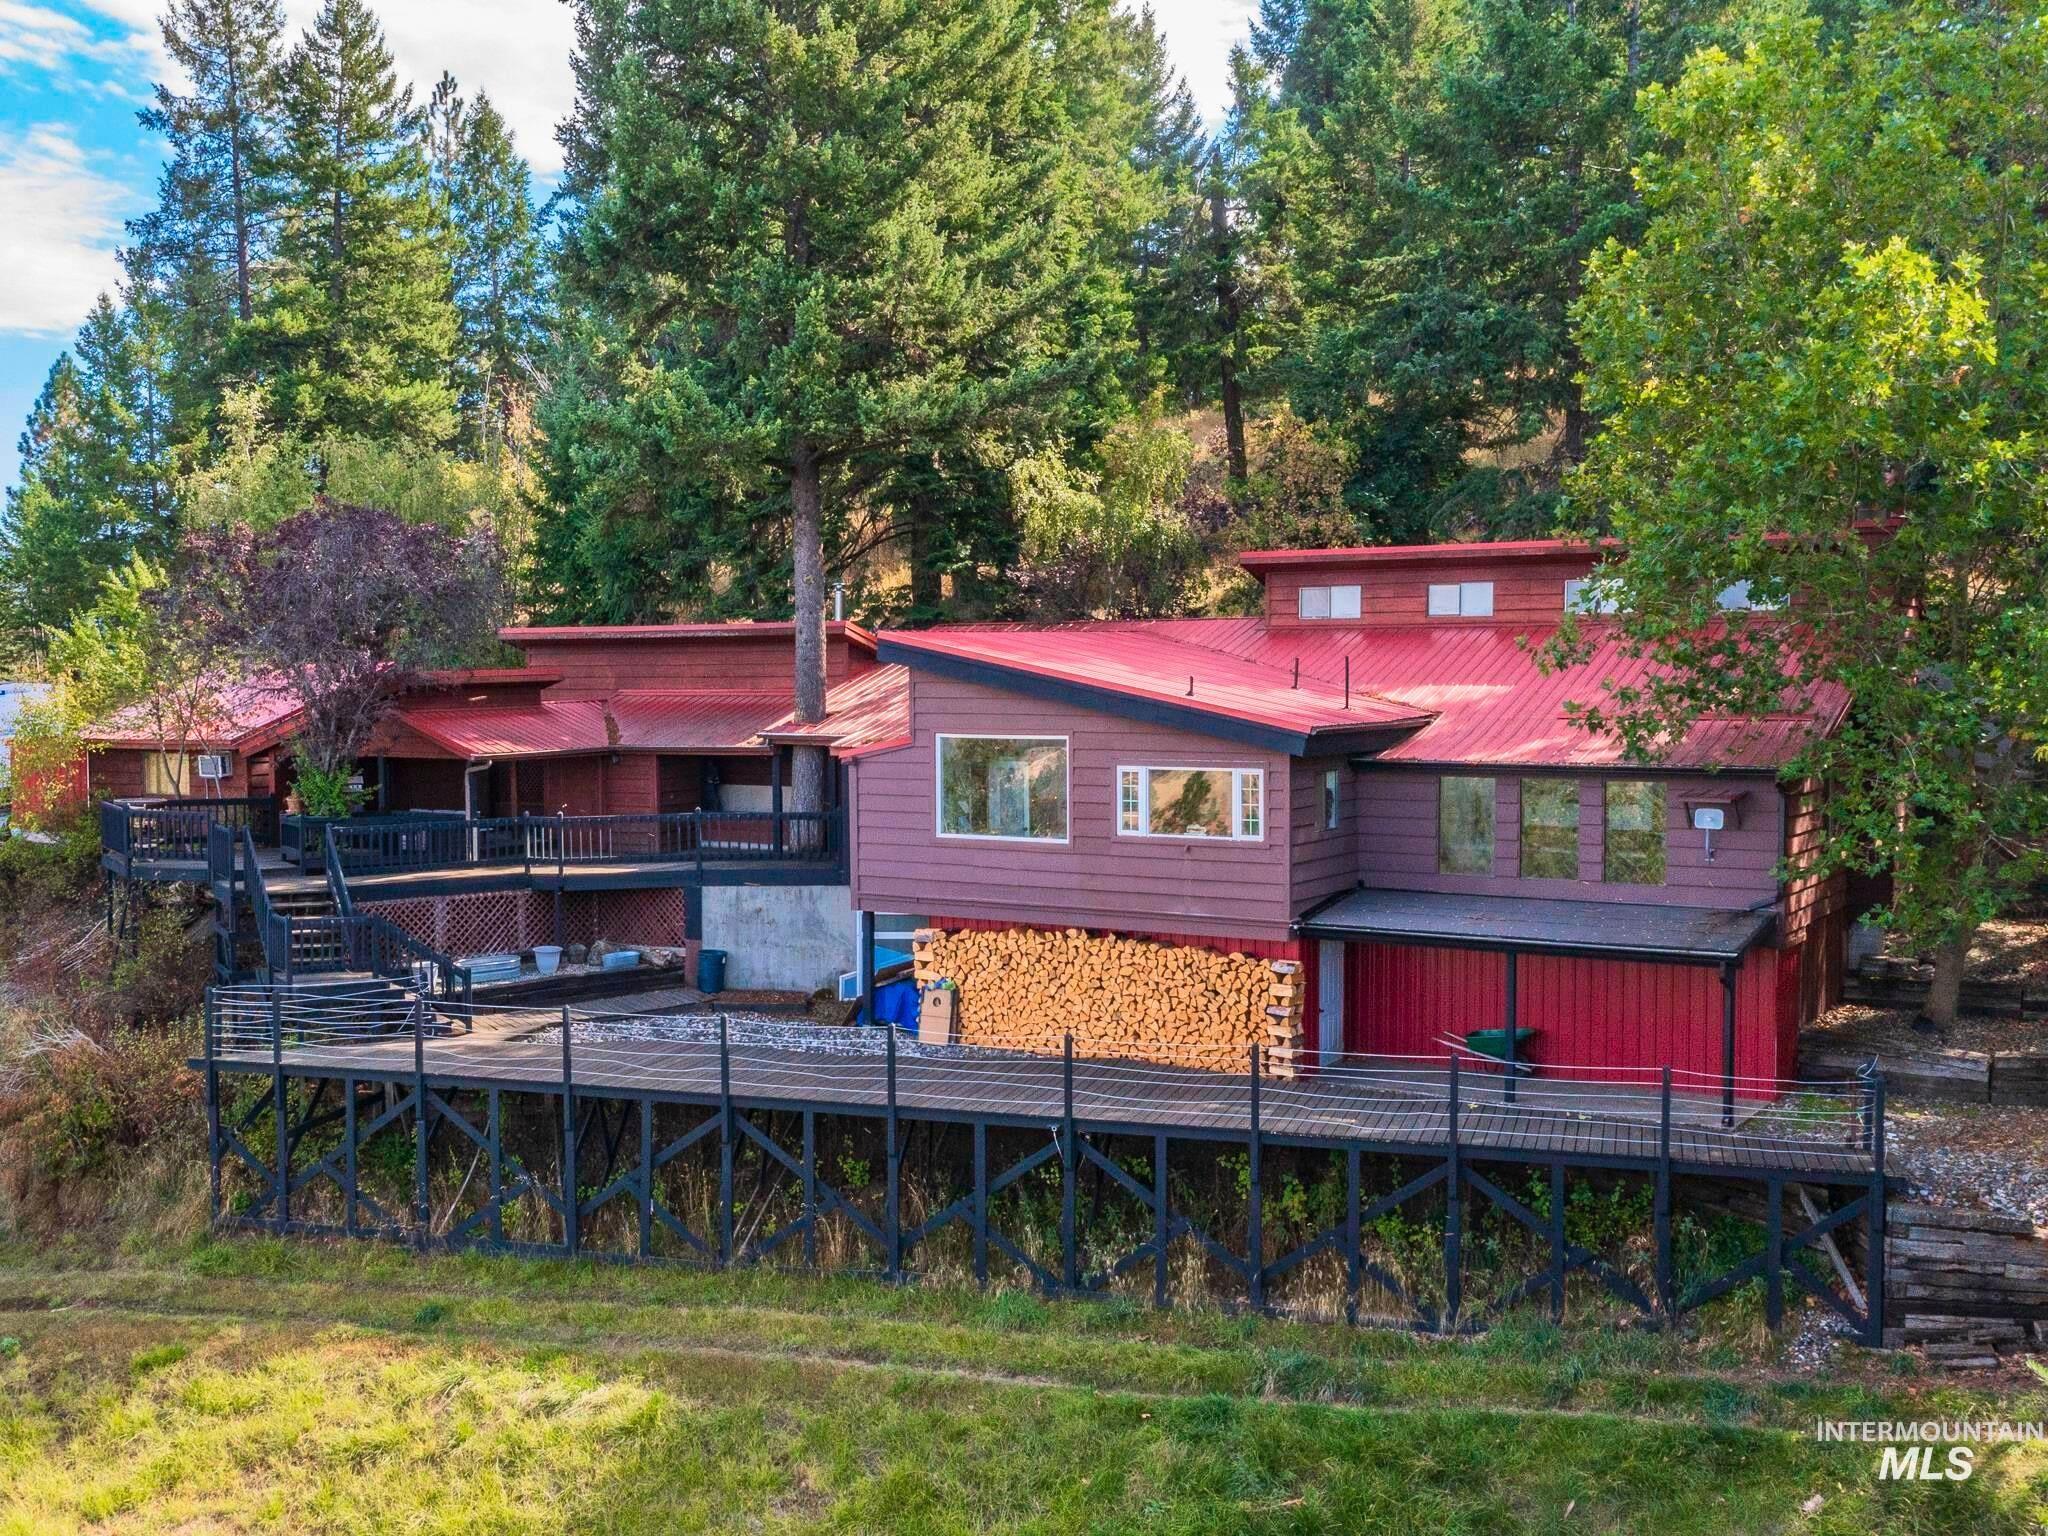
Multi-level home with red metal roofs and an elevated deck, surrounded by trees.
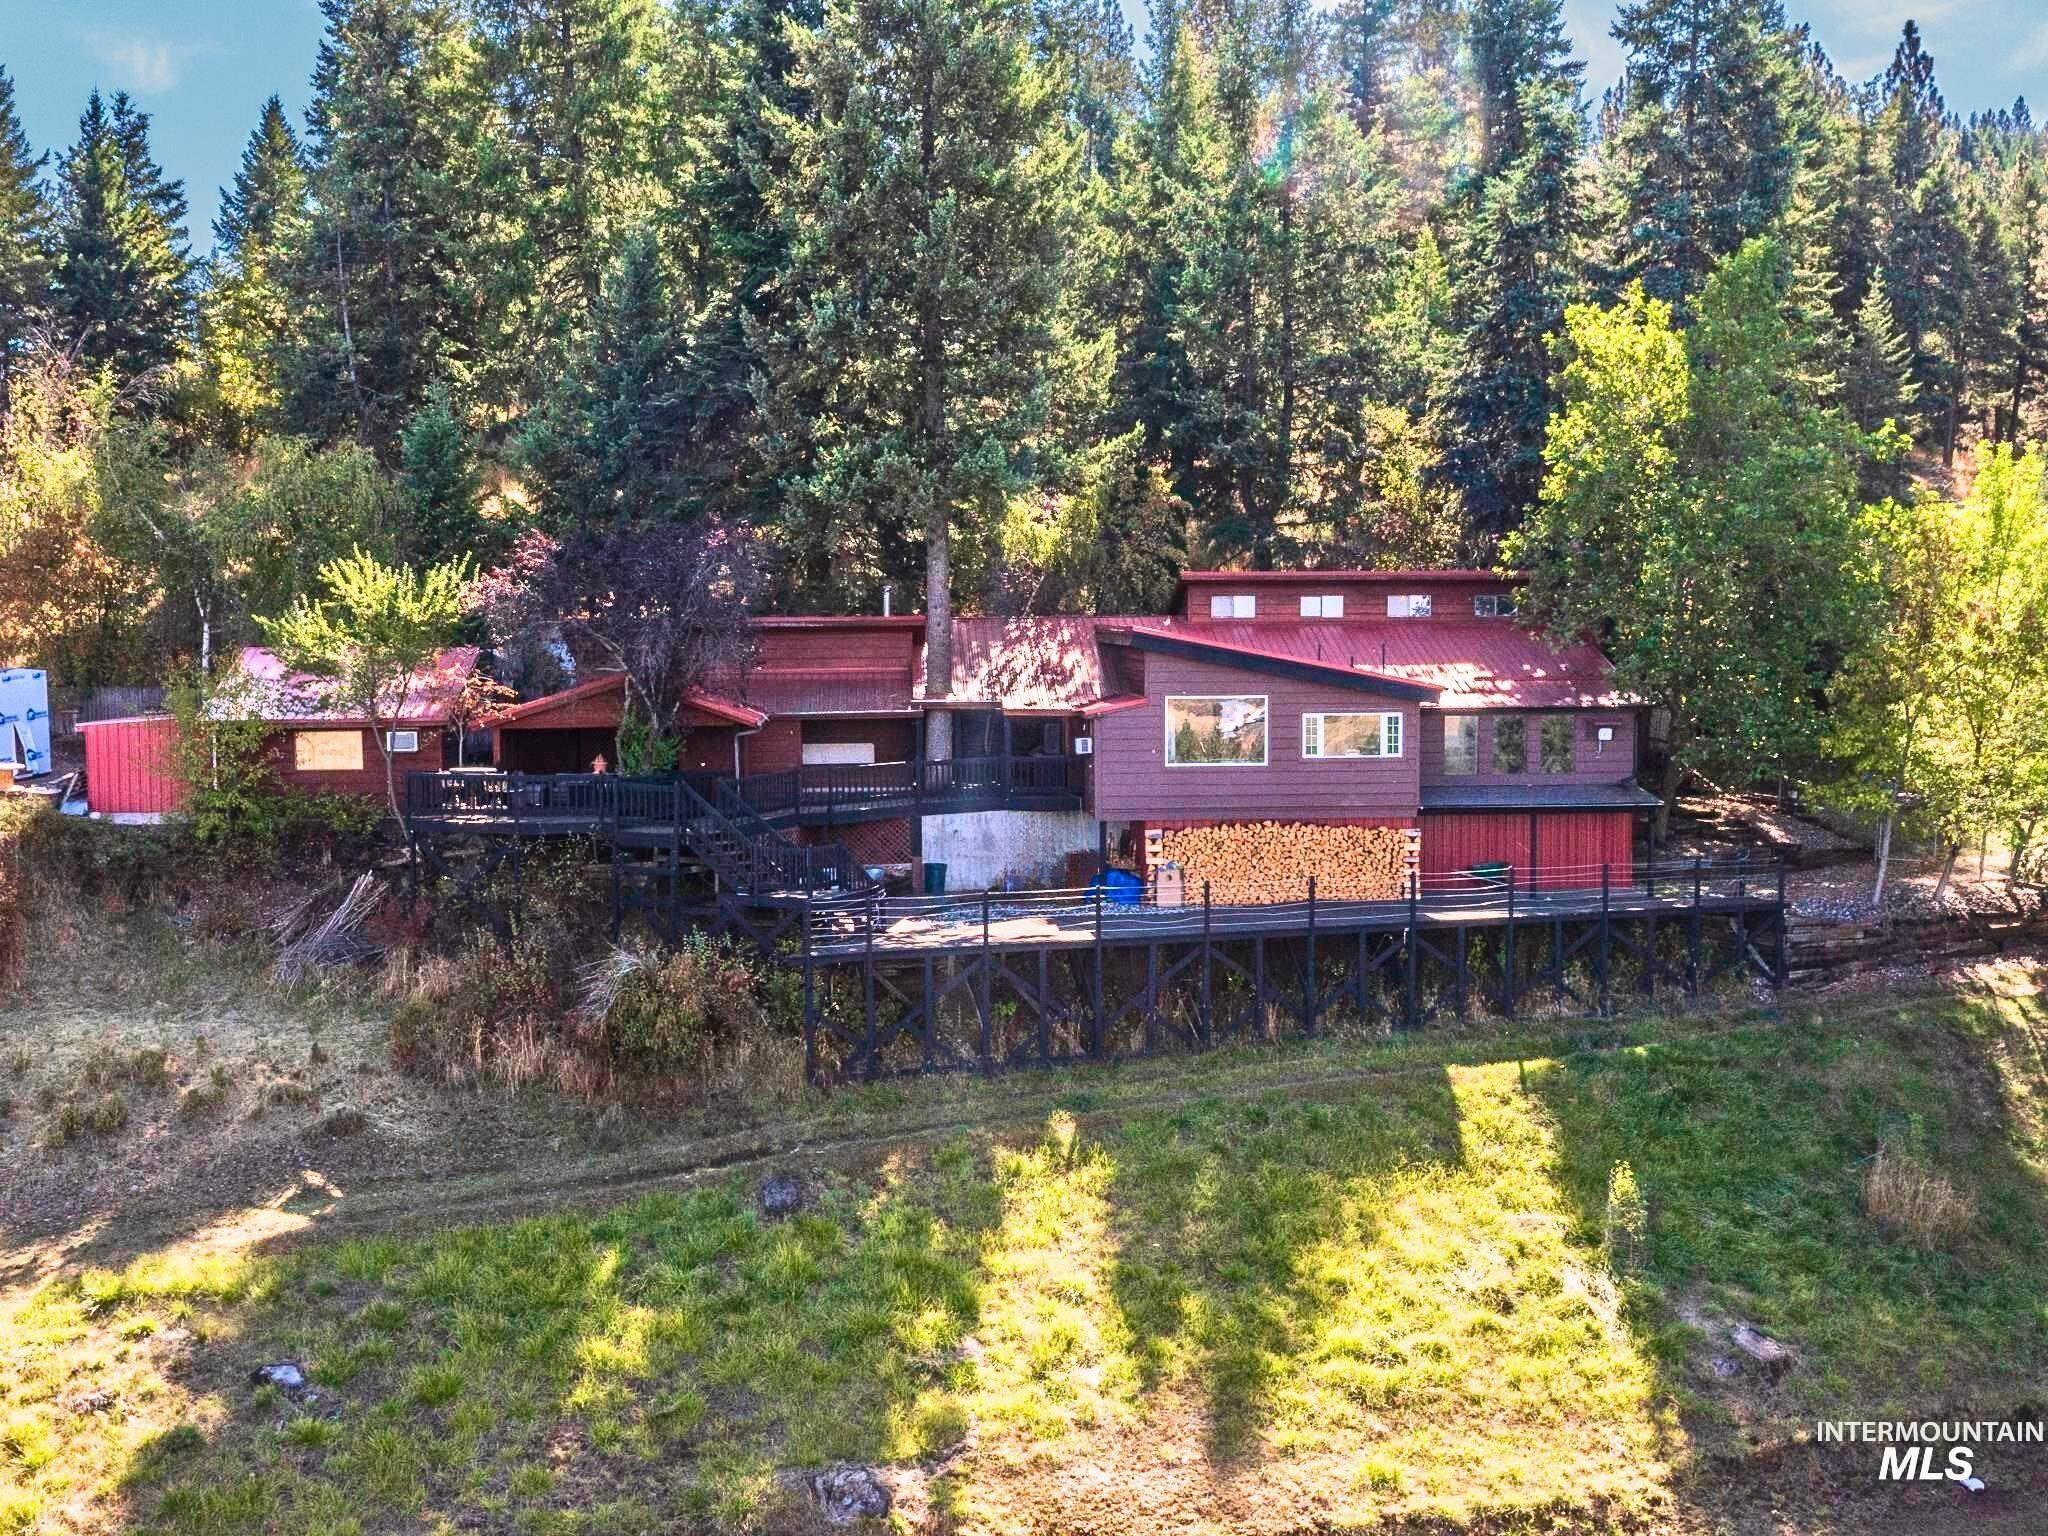
Woodland home with red metal roof, elevated decks, and stacked firewood beneath the house.
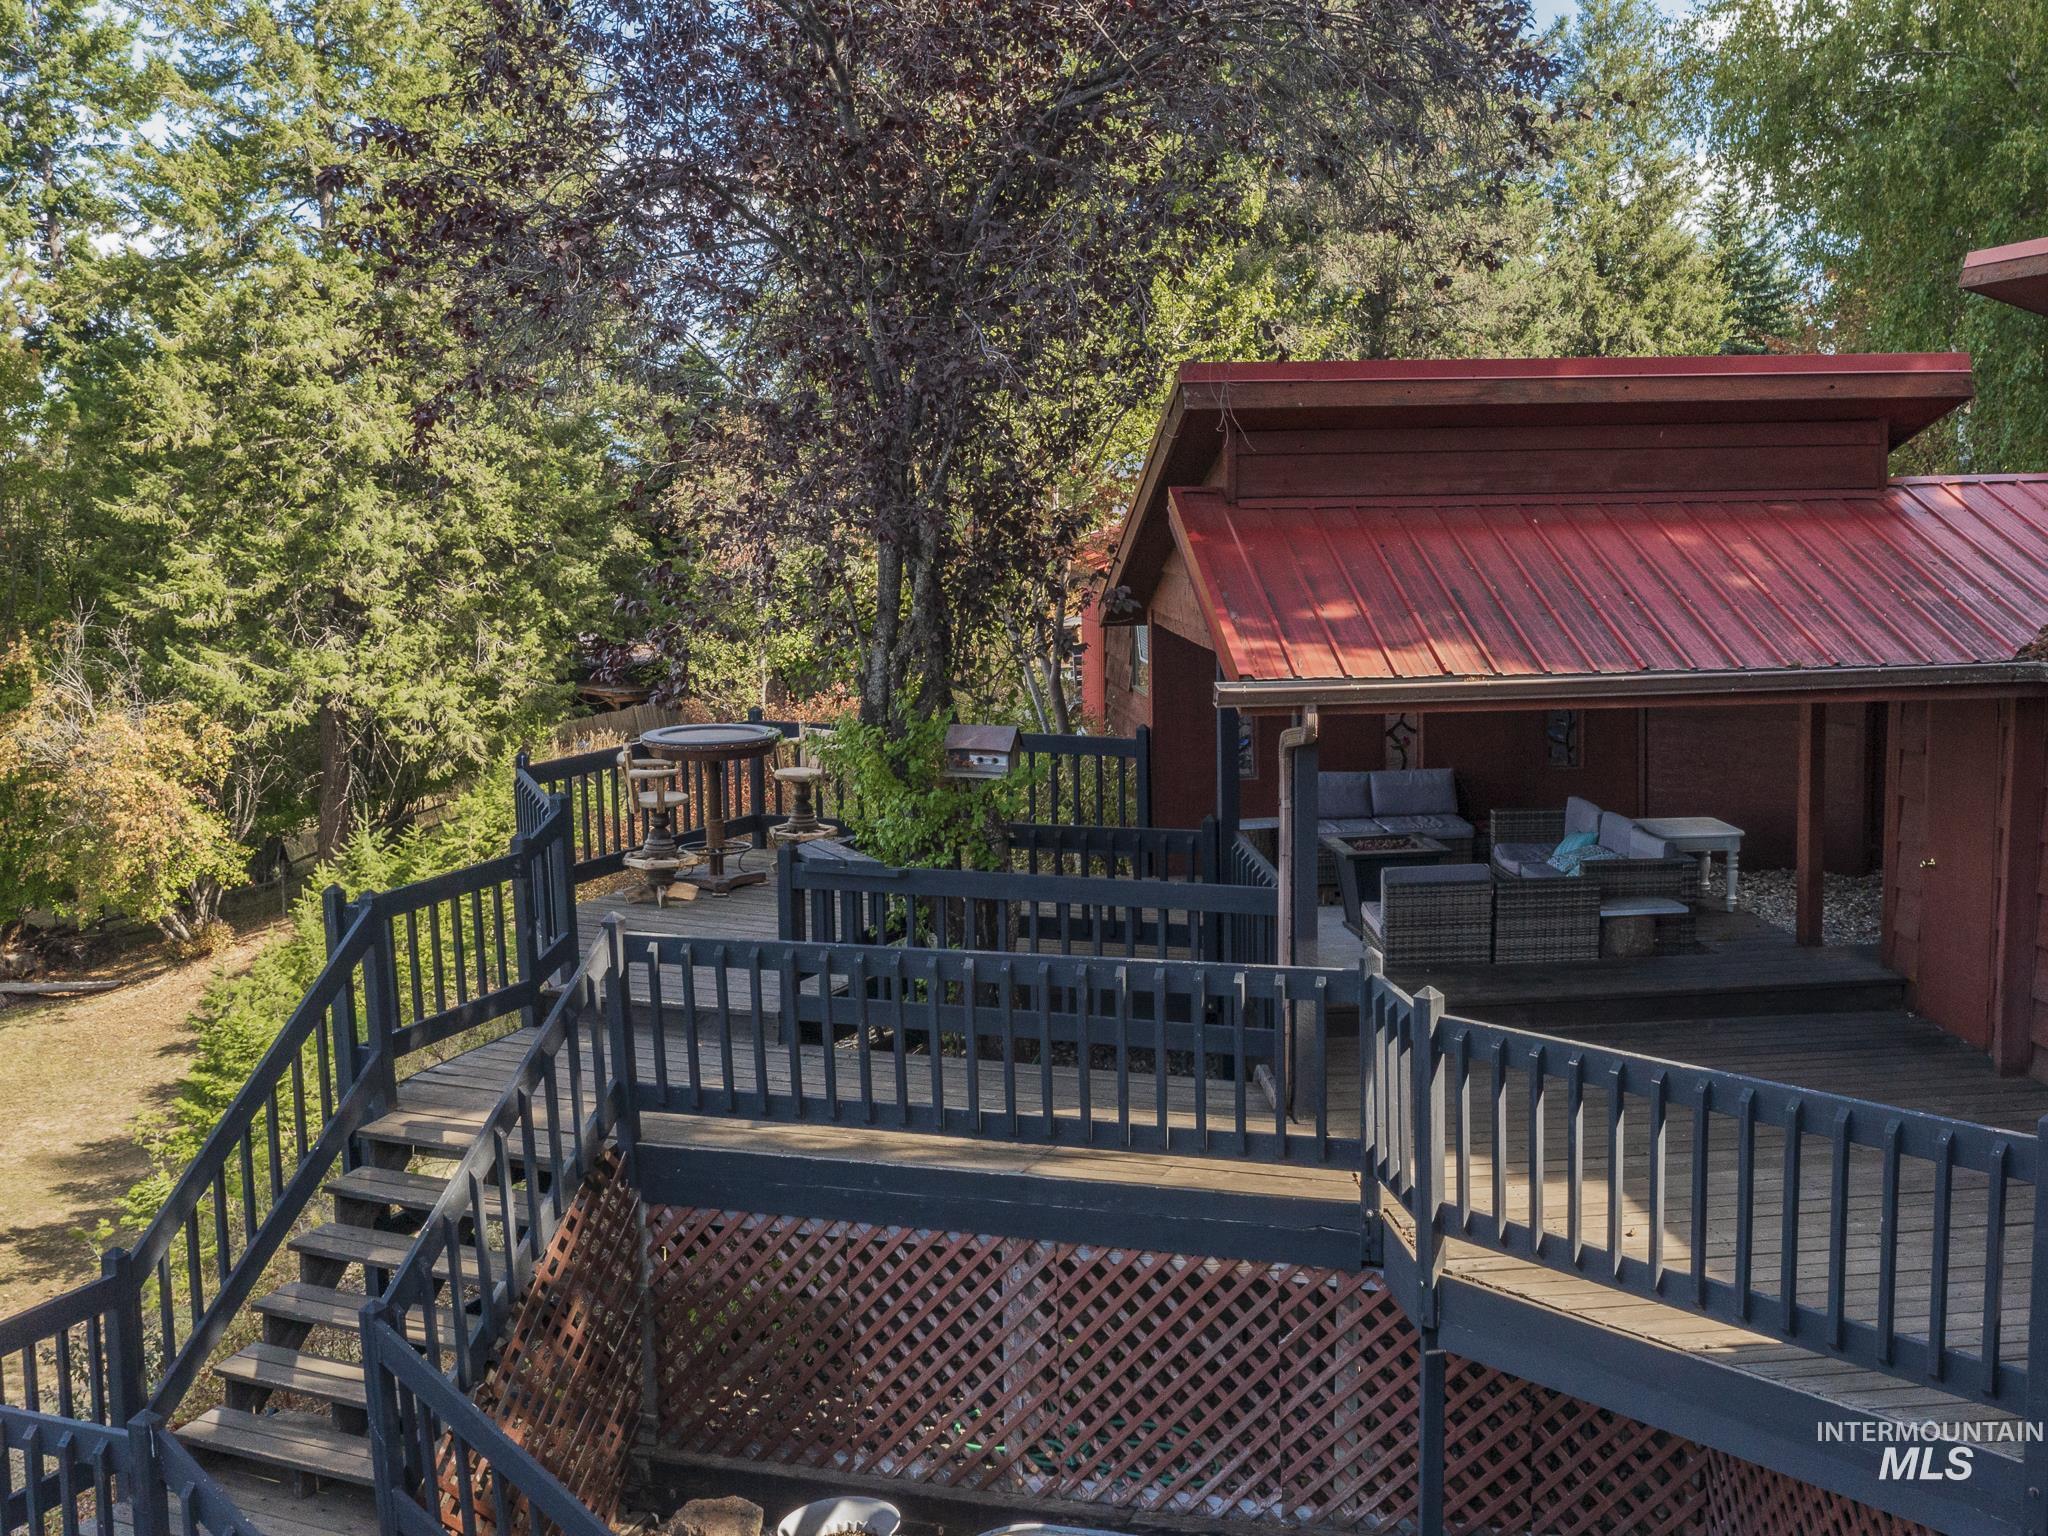
Red home with a large, furnished multi-level deck surrounded by mature trees.
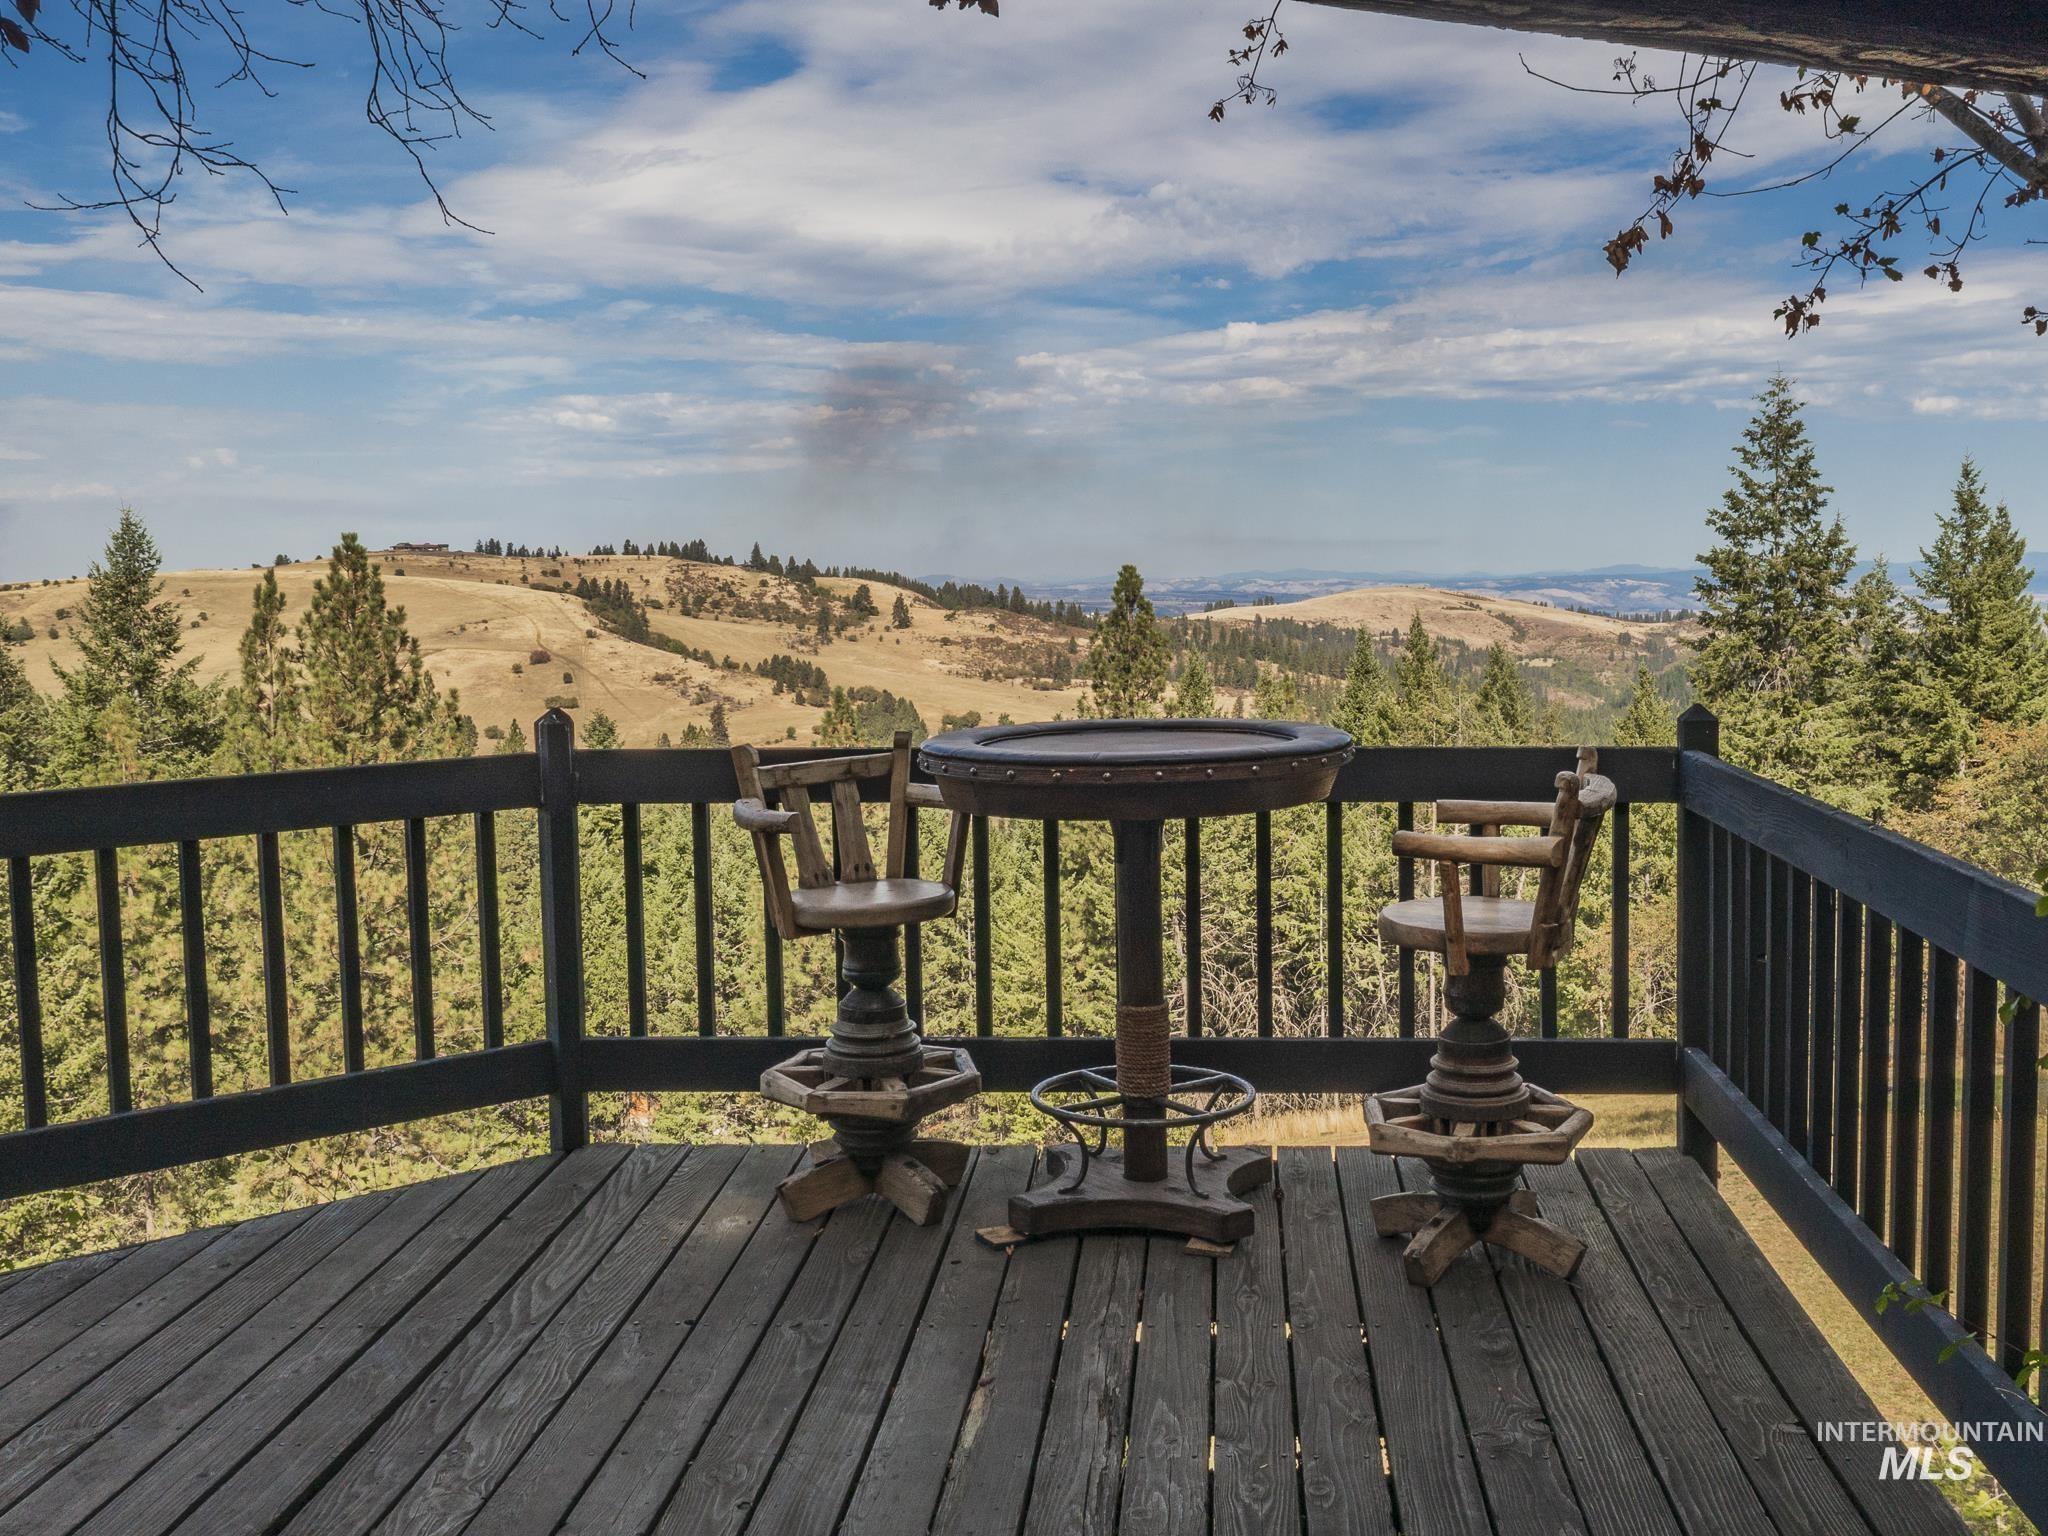
Wood deck with rustic seating overlooks forested slopes and rolling golden hills.
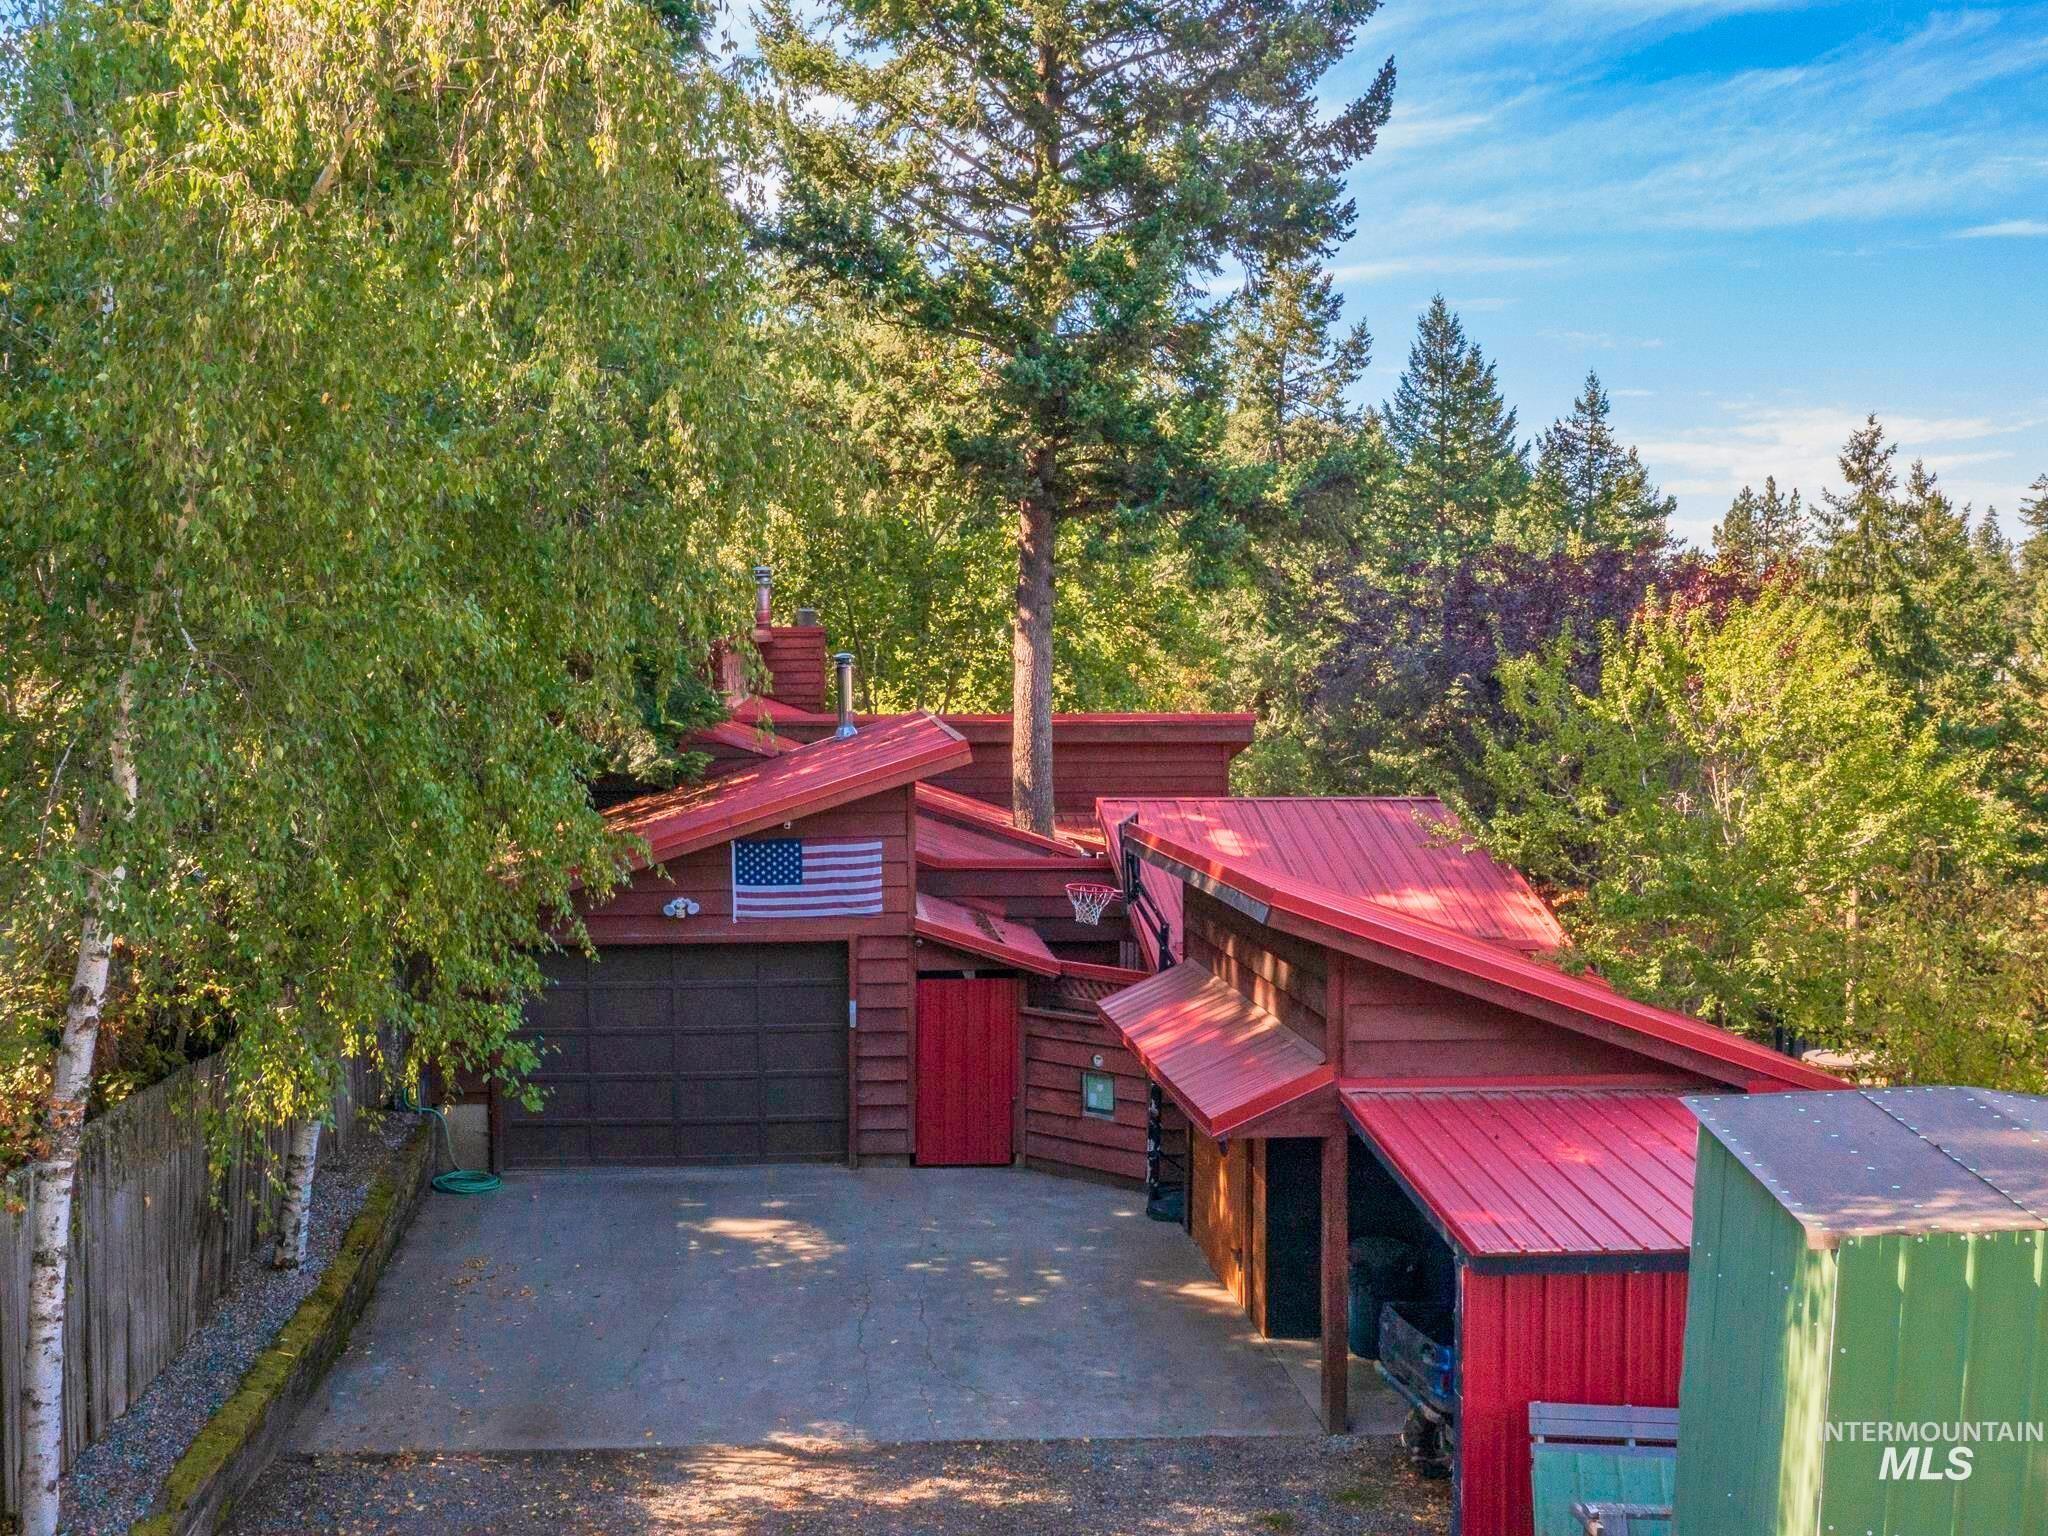
Wooded home with red metal roofs, a driveway, and an American flag above the garage.
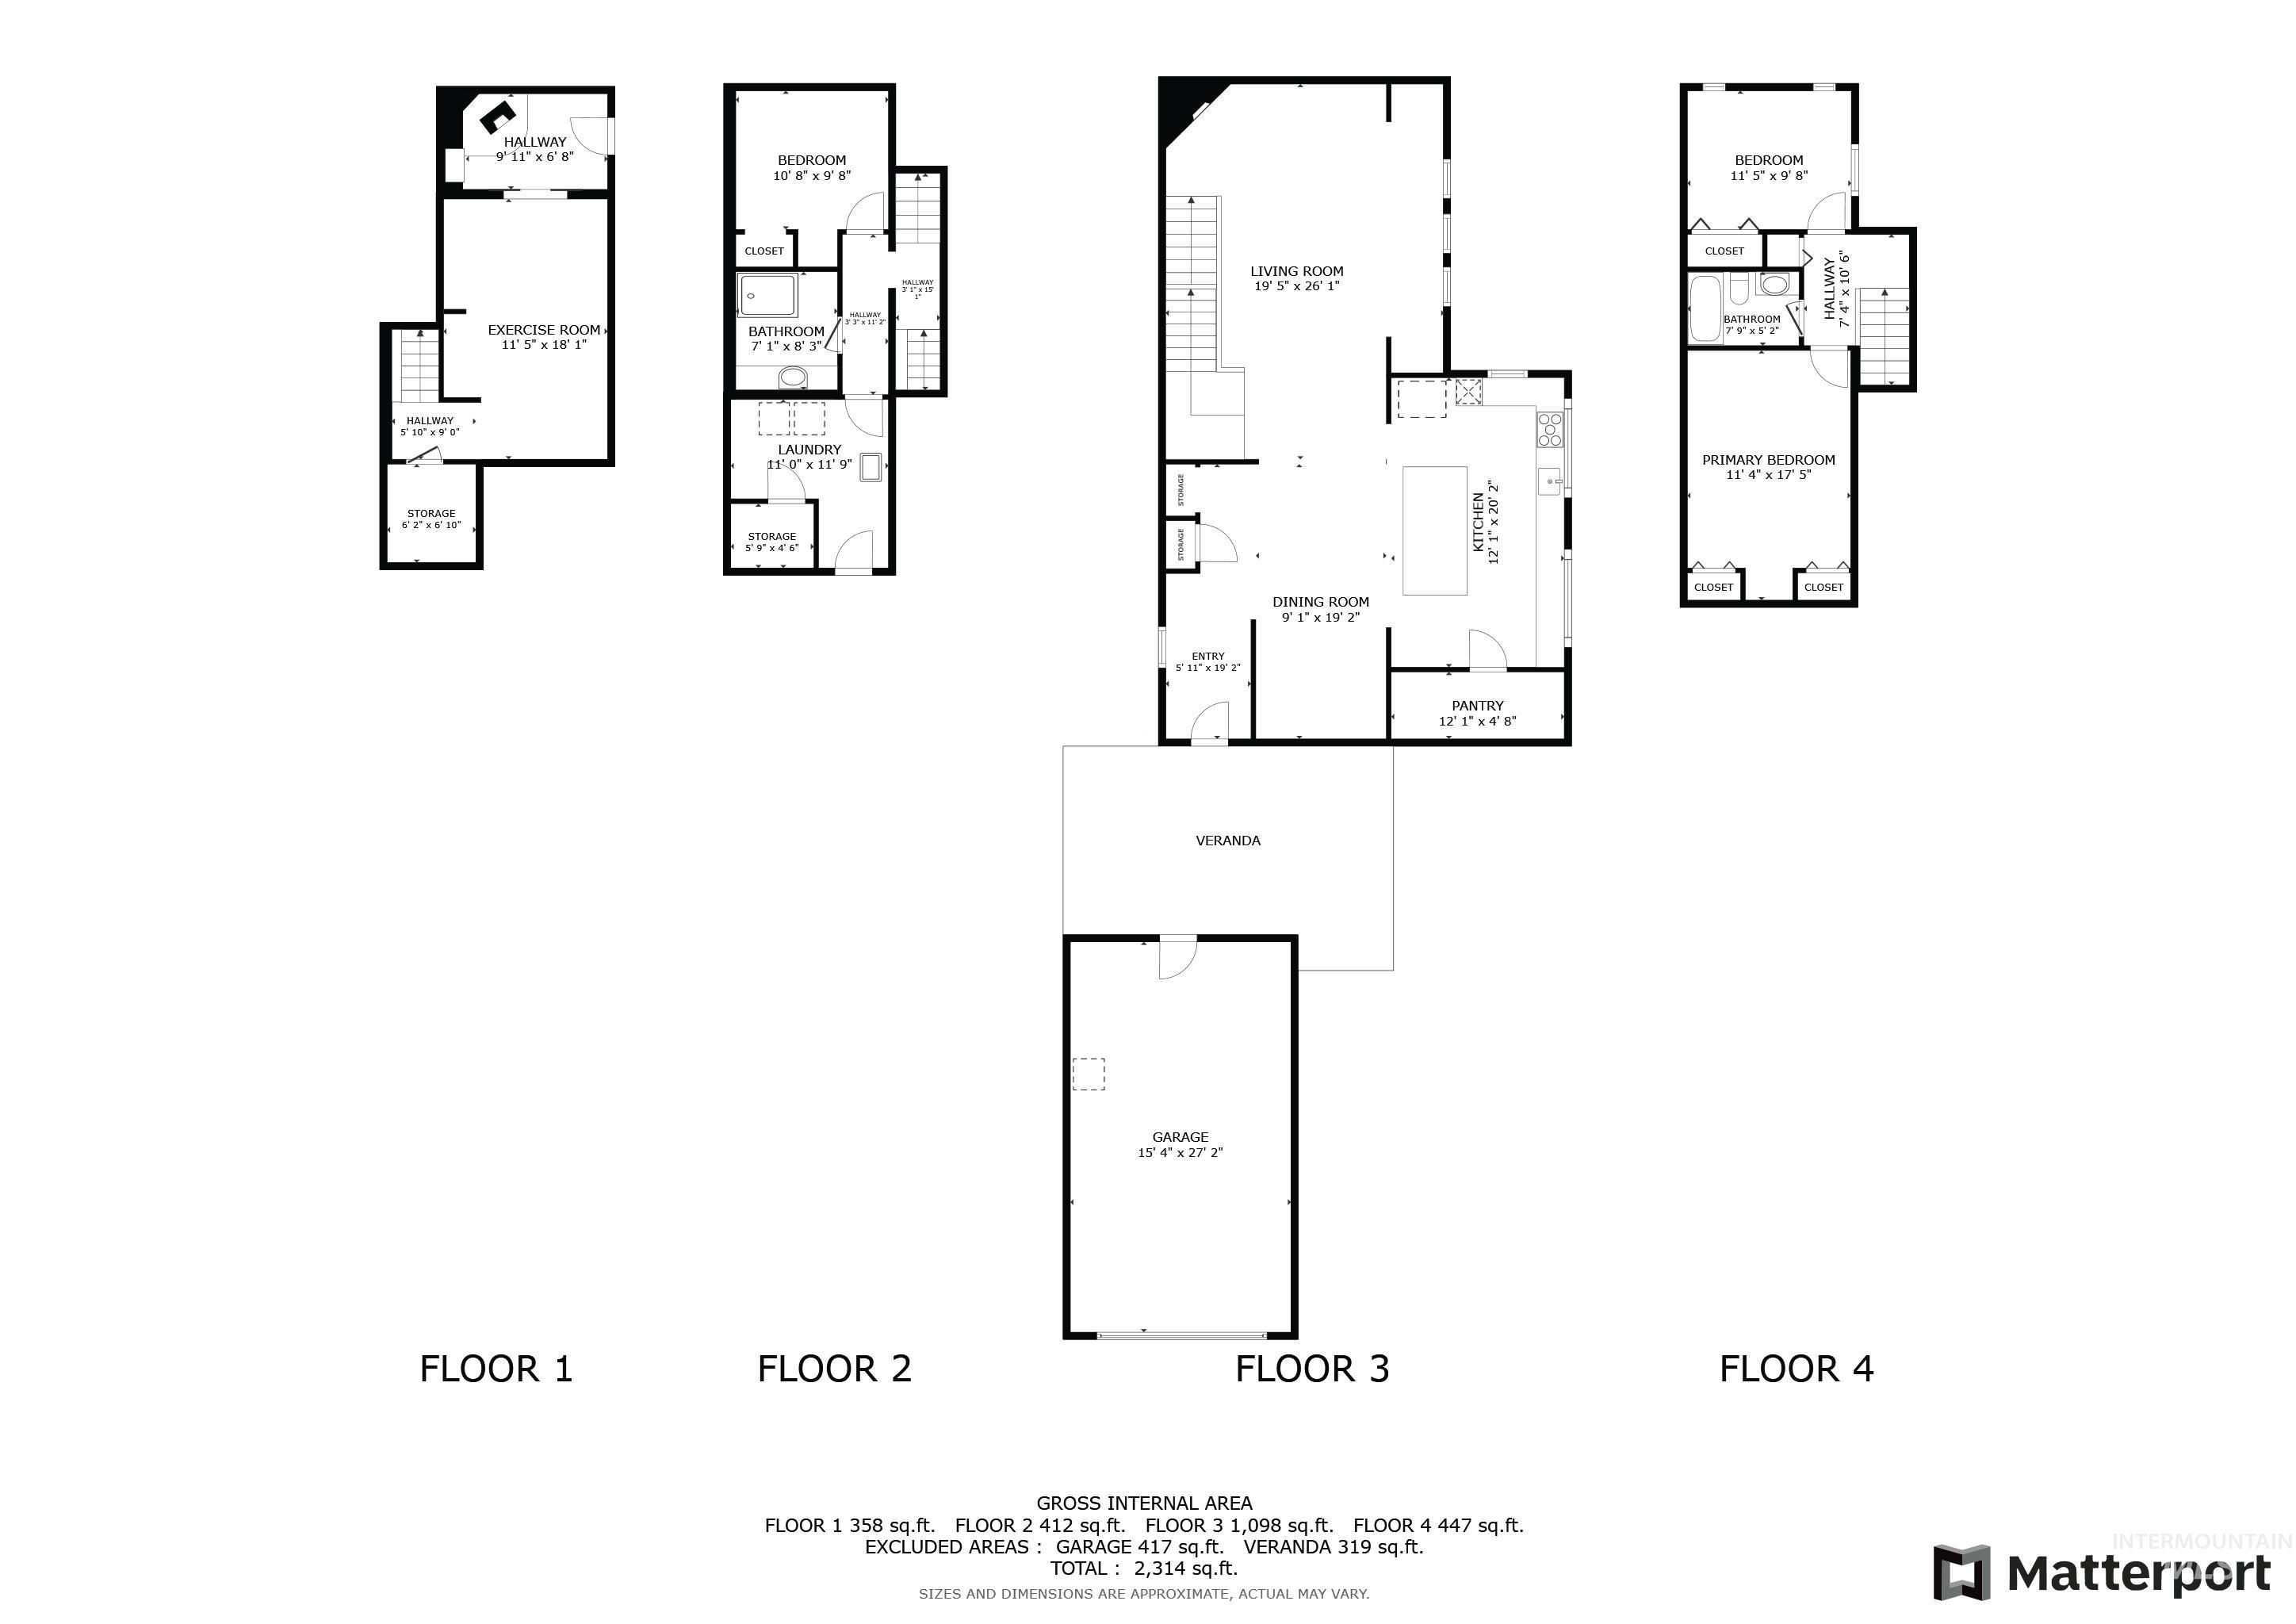
Four-floor home plan showing bedrooms, living areas, exercise room, veranda and garage.
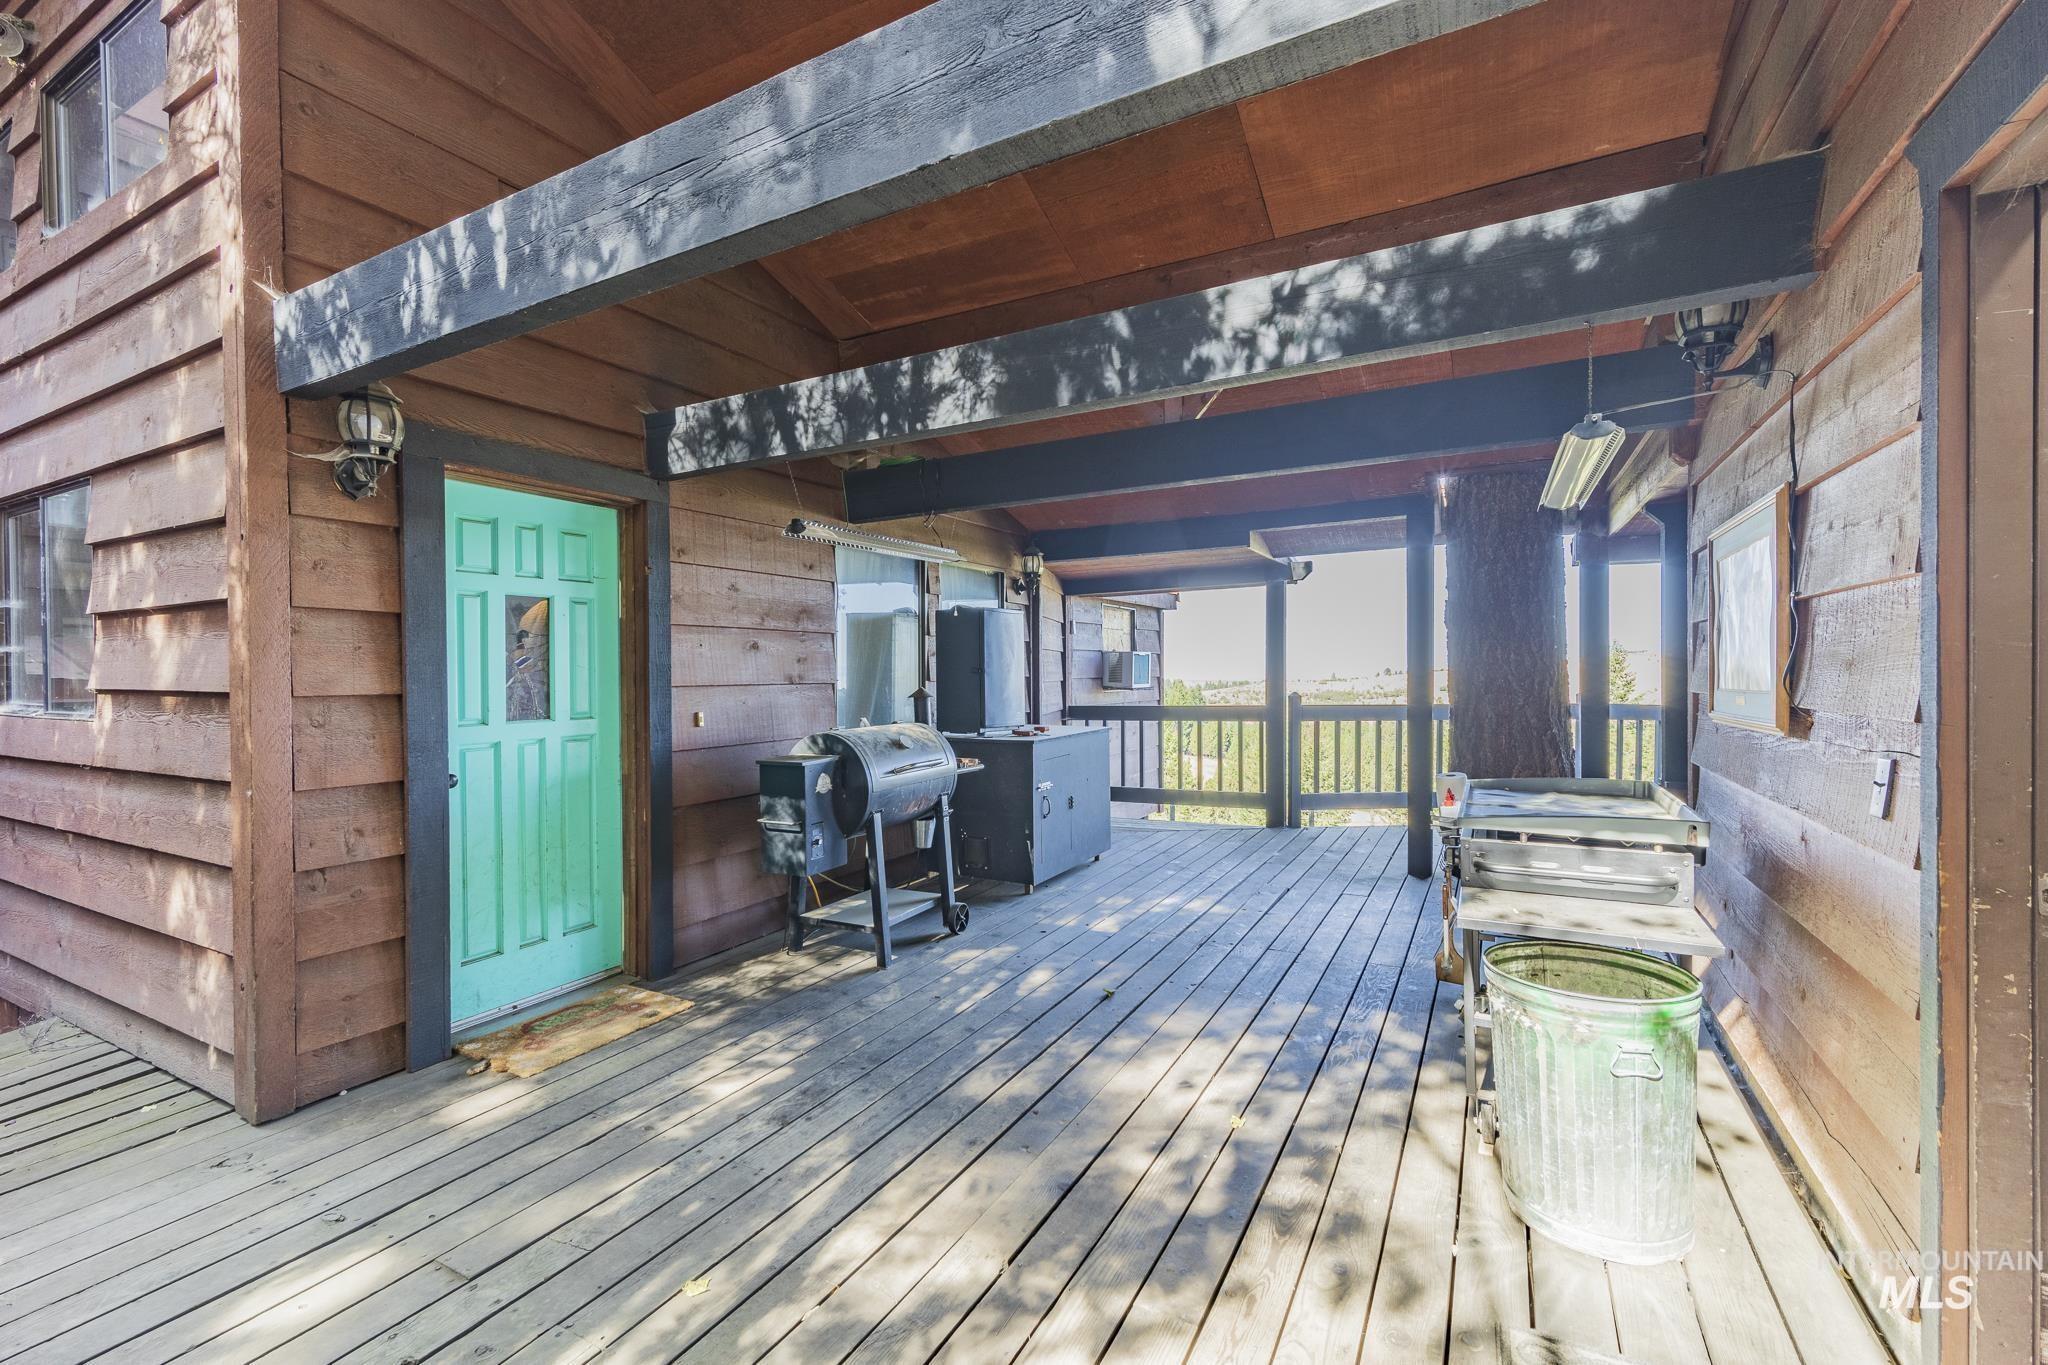
Covered wooden deck with turquoise door, smoker grill, and distant landscape view.
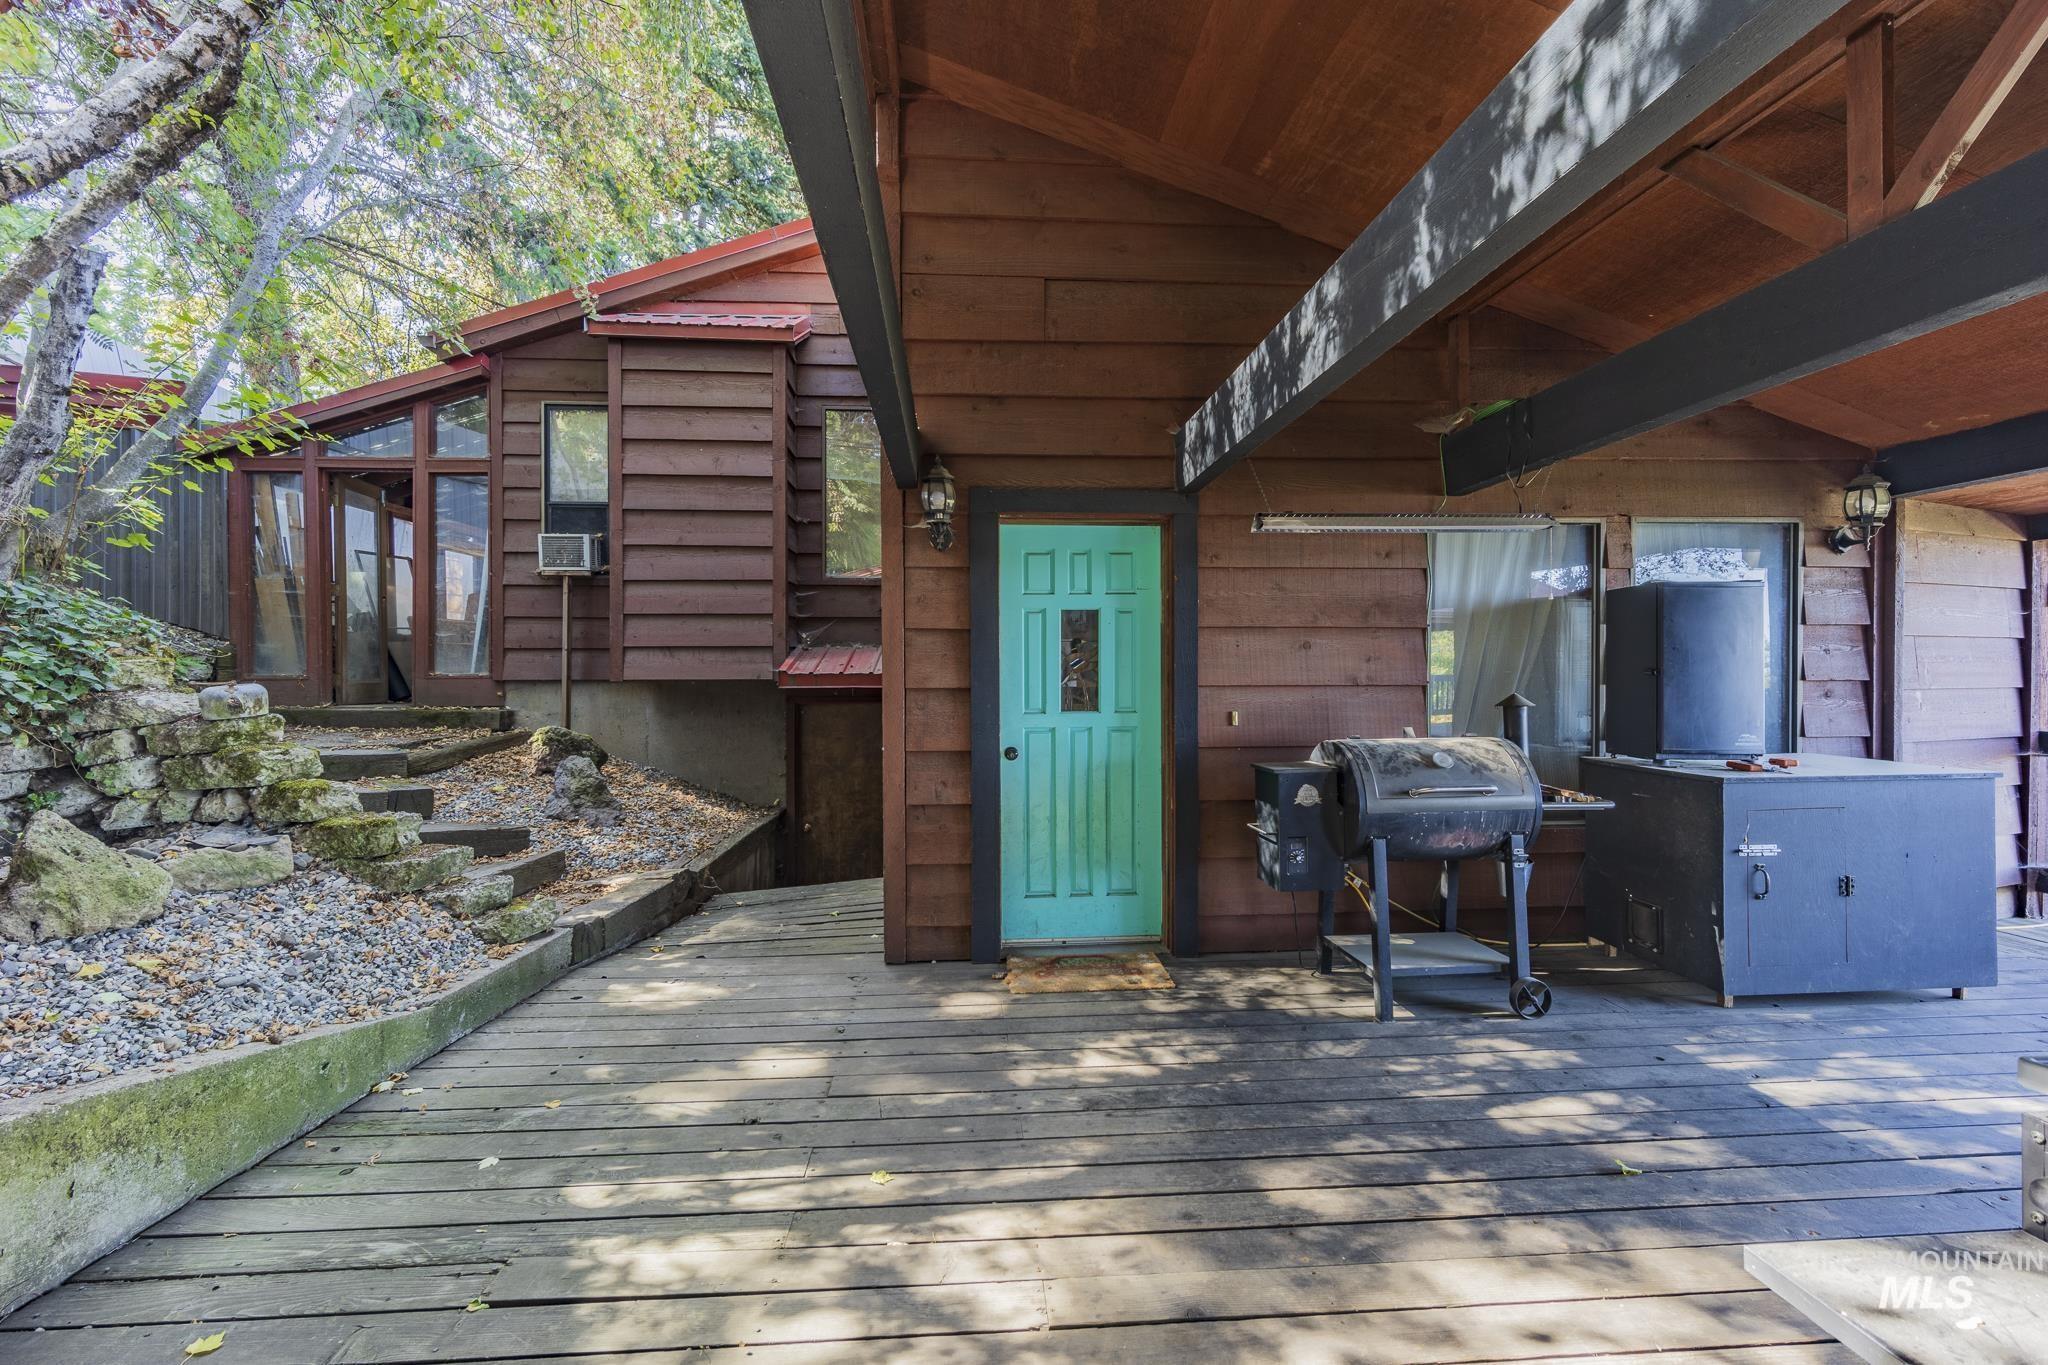
Wood-sided home entrance with a turquoise door, covered deck, smoker grill, and stone steps.
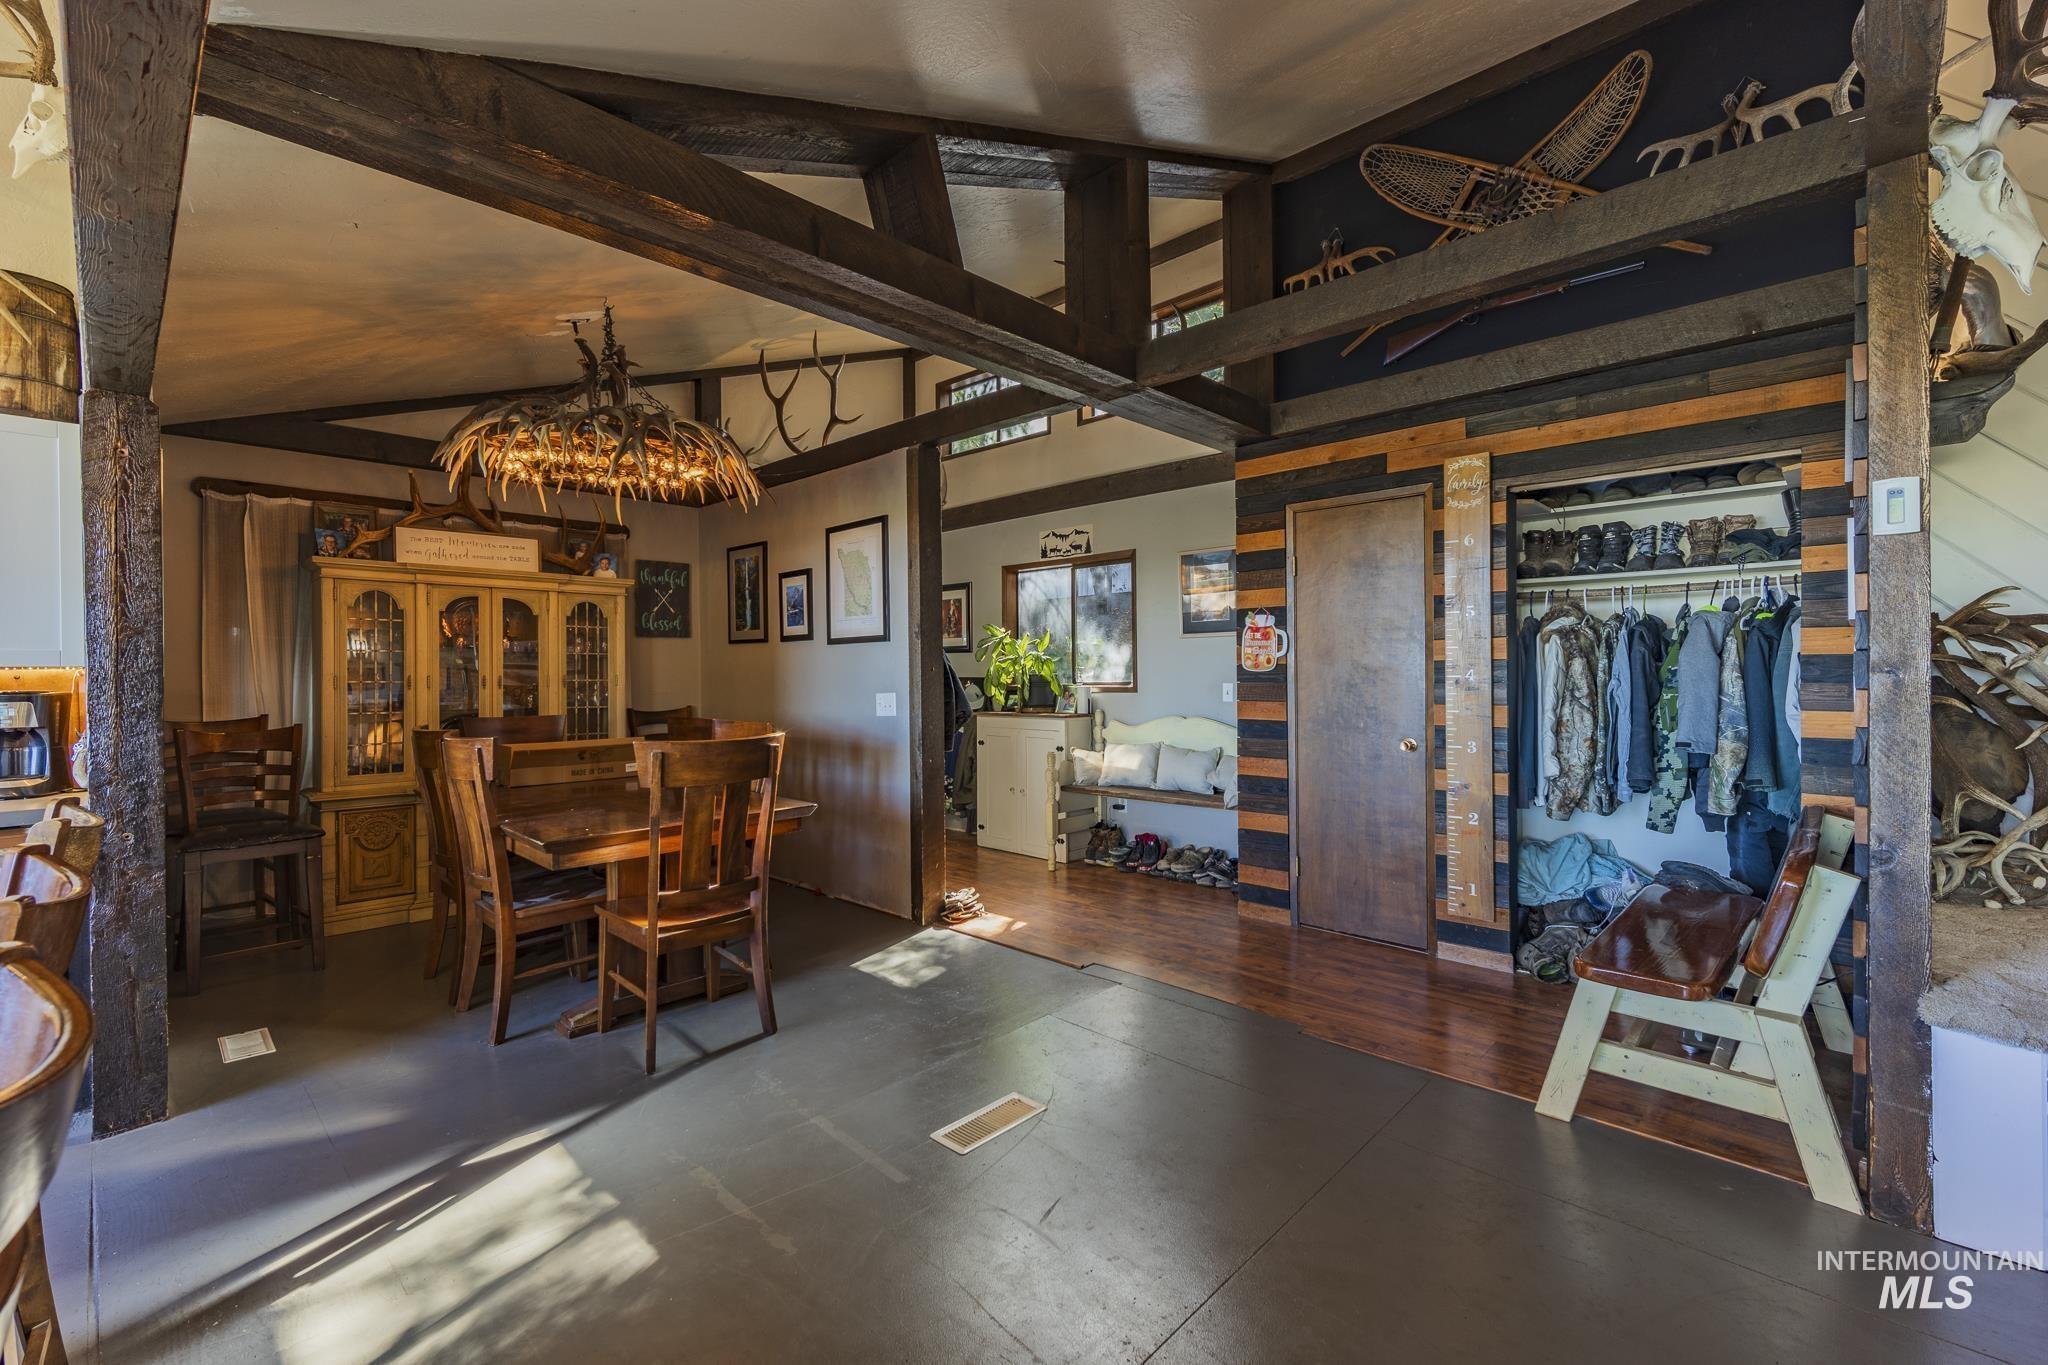
Dining area and entry with exposed timber beams, antler chandelier, and open coat storage.
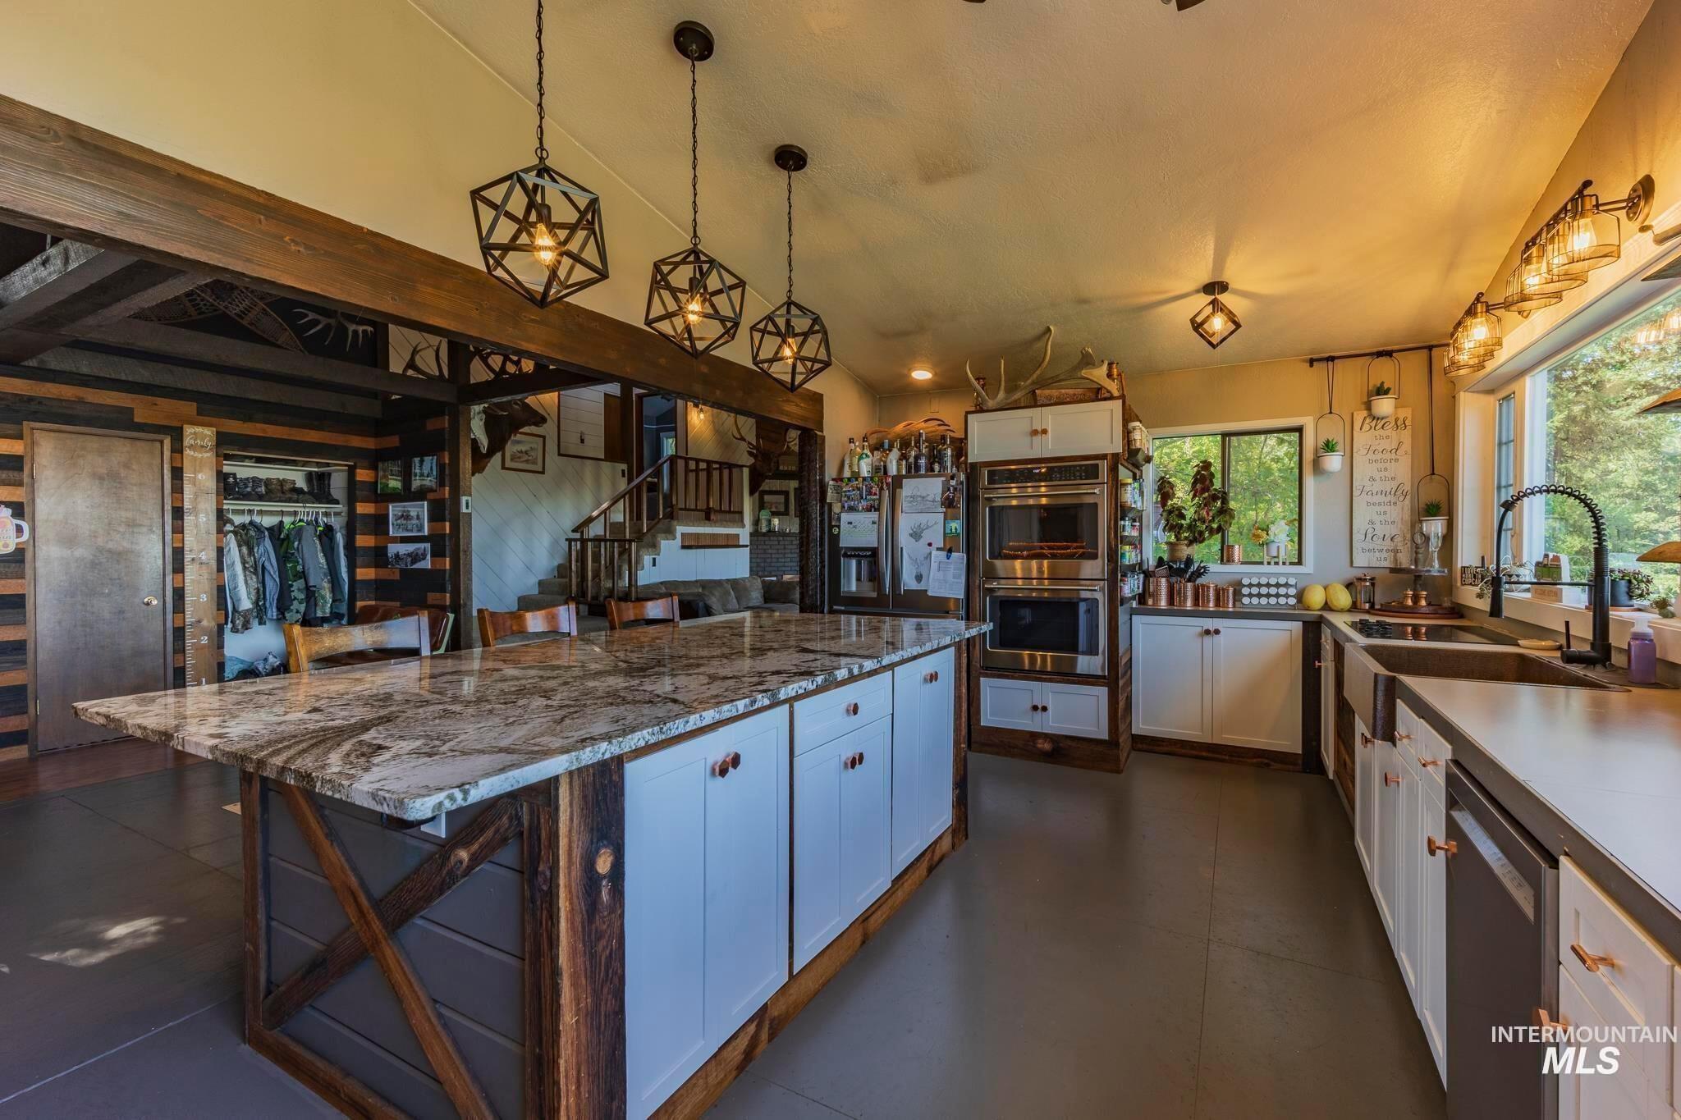
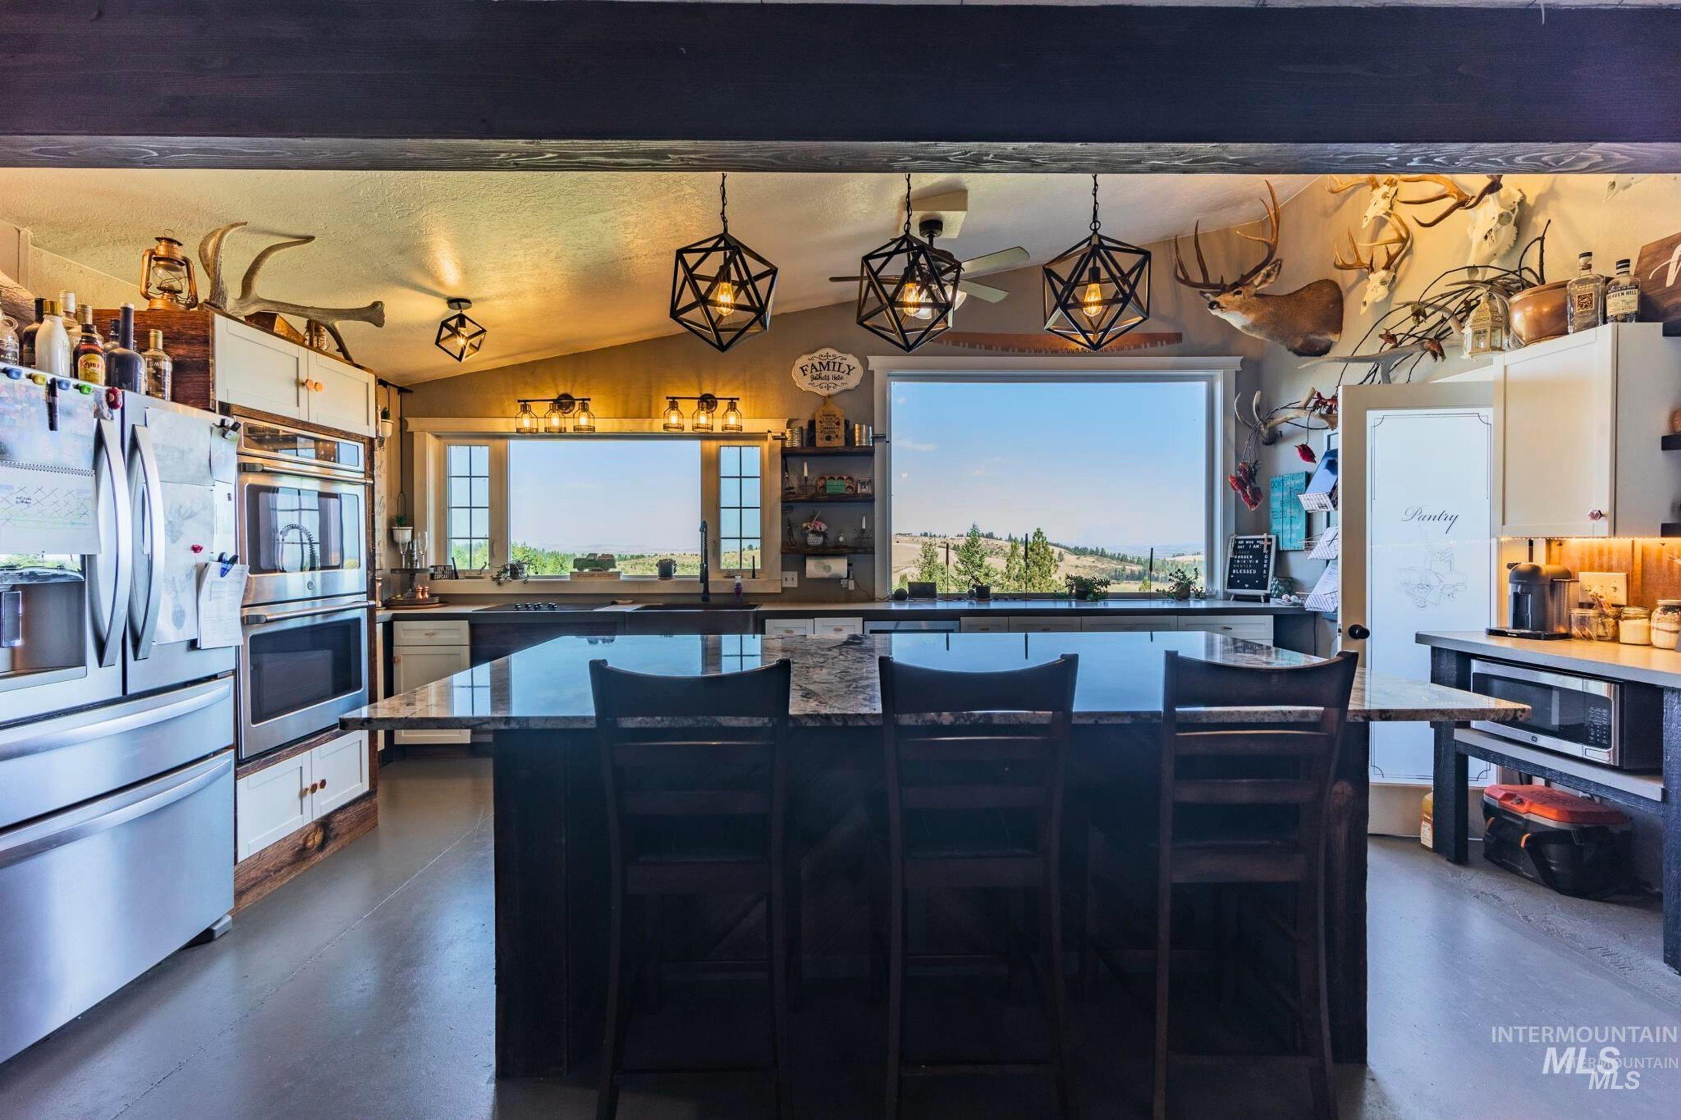
Rustic kitchen with a large marble island, white cabinets, stainless double ovens, and geometric pendant lights.
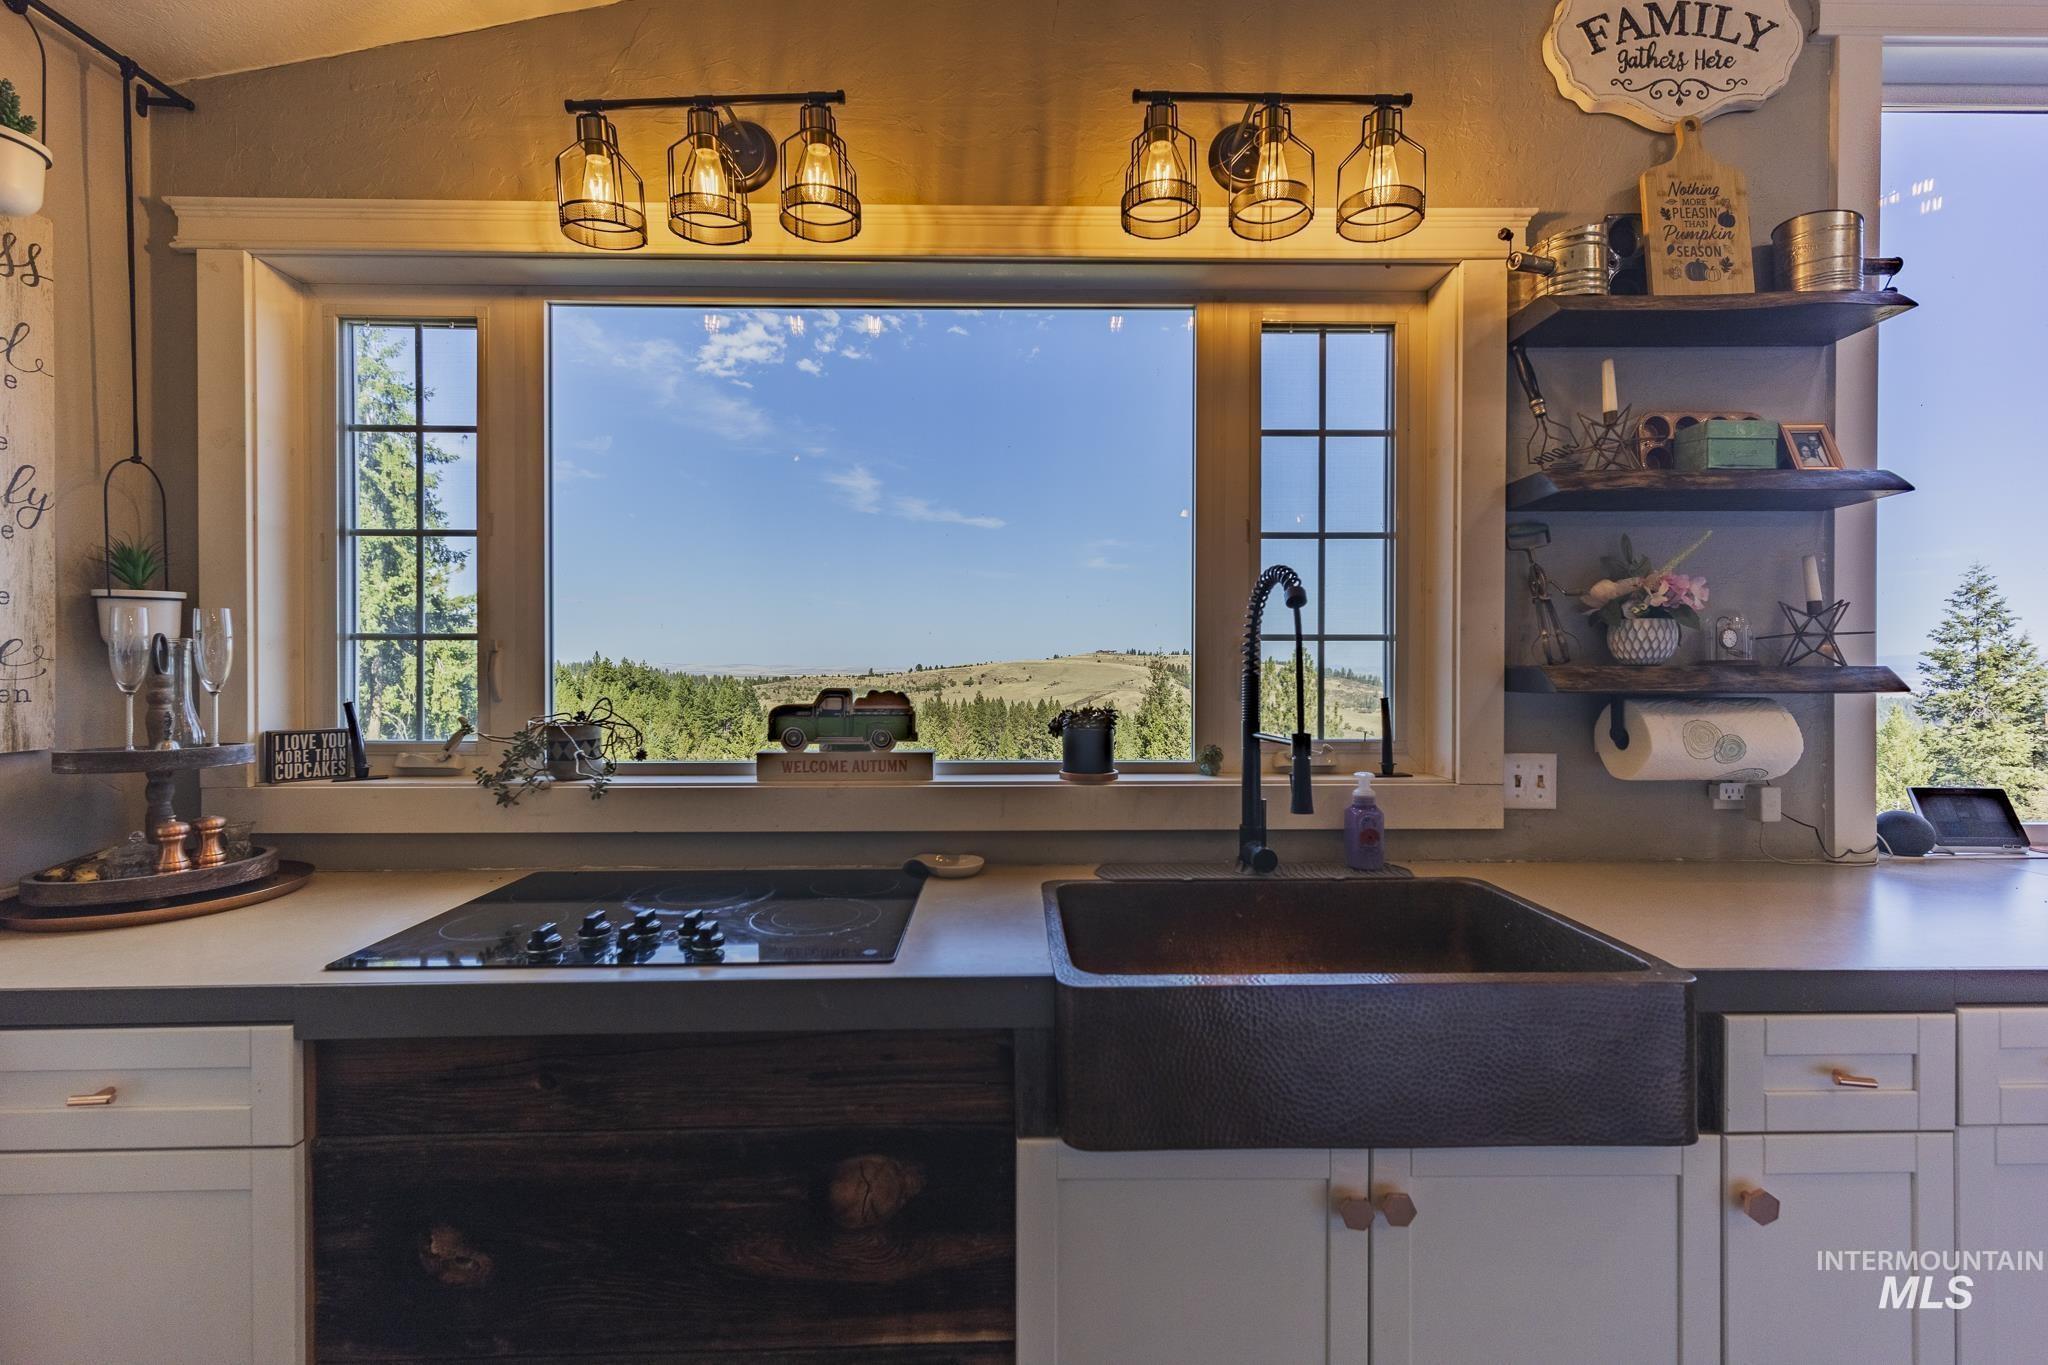
Kitchen with a farmhouse sink and cooktop facing a broad window overlooking wooded hills.
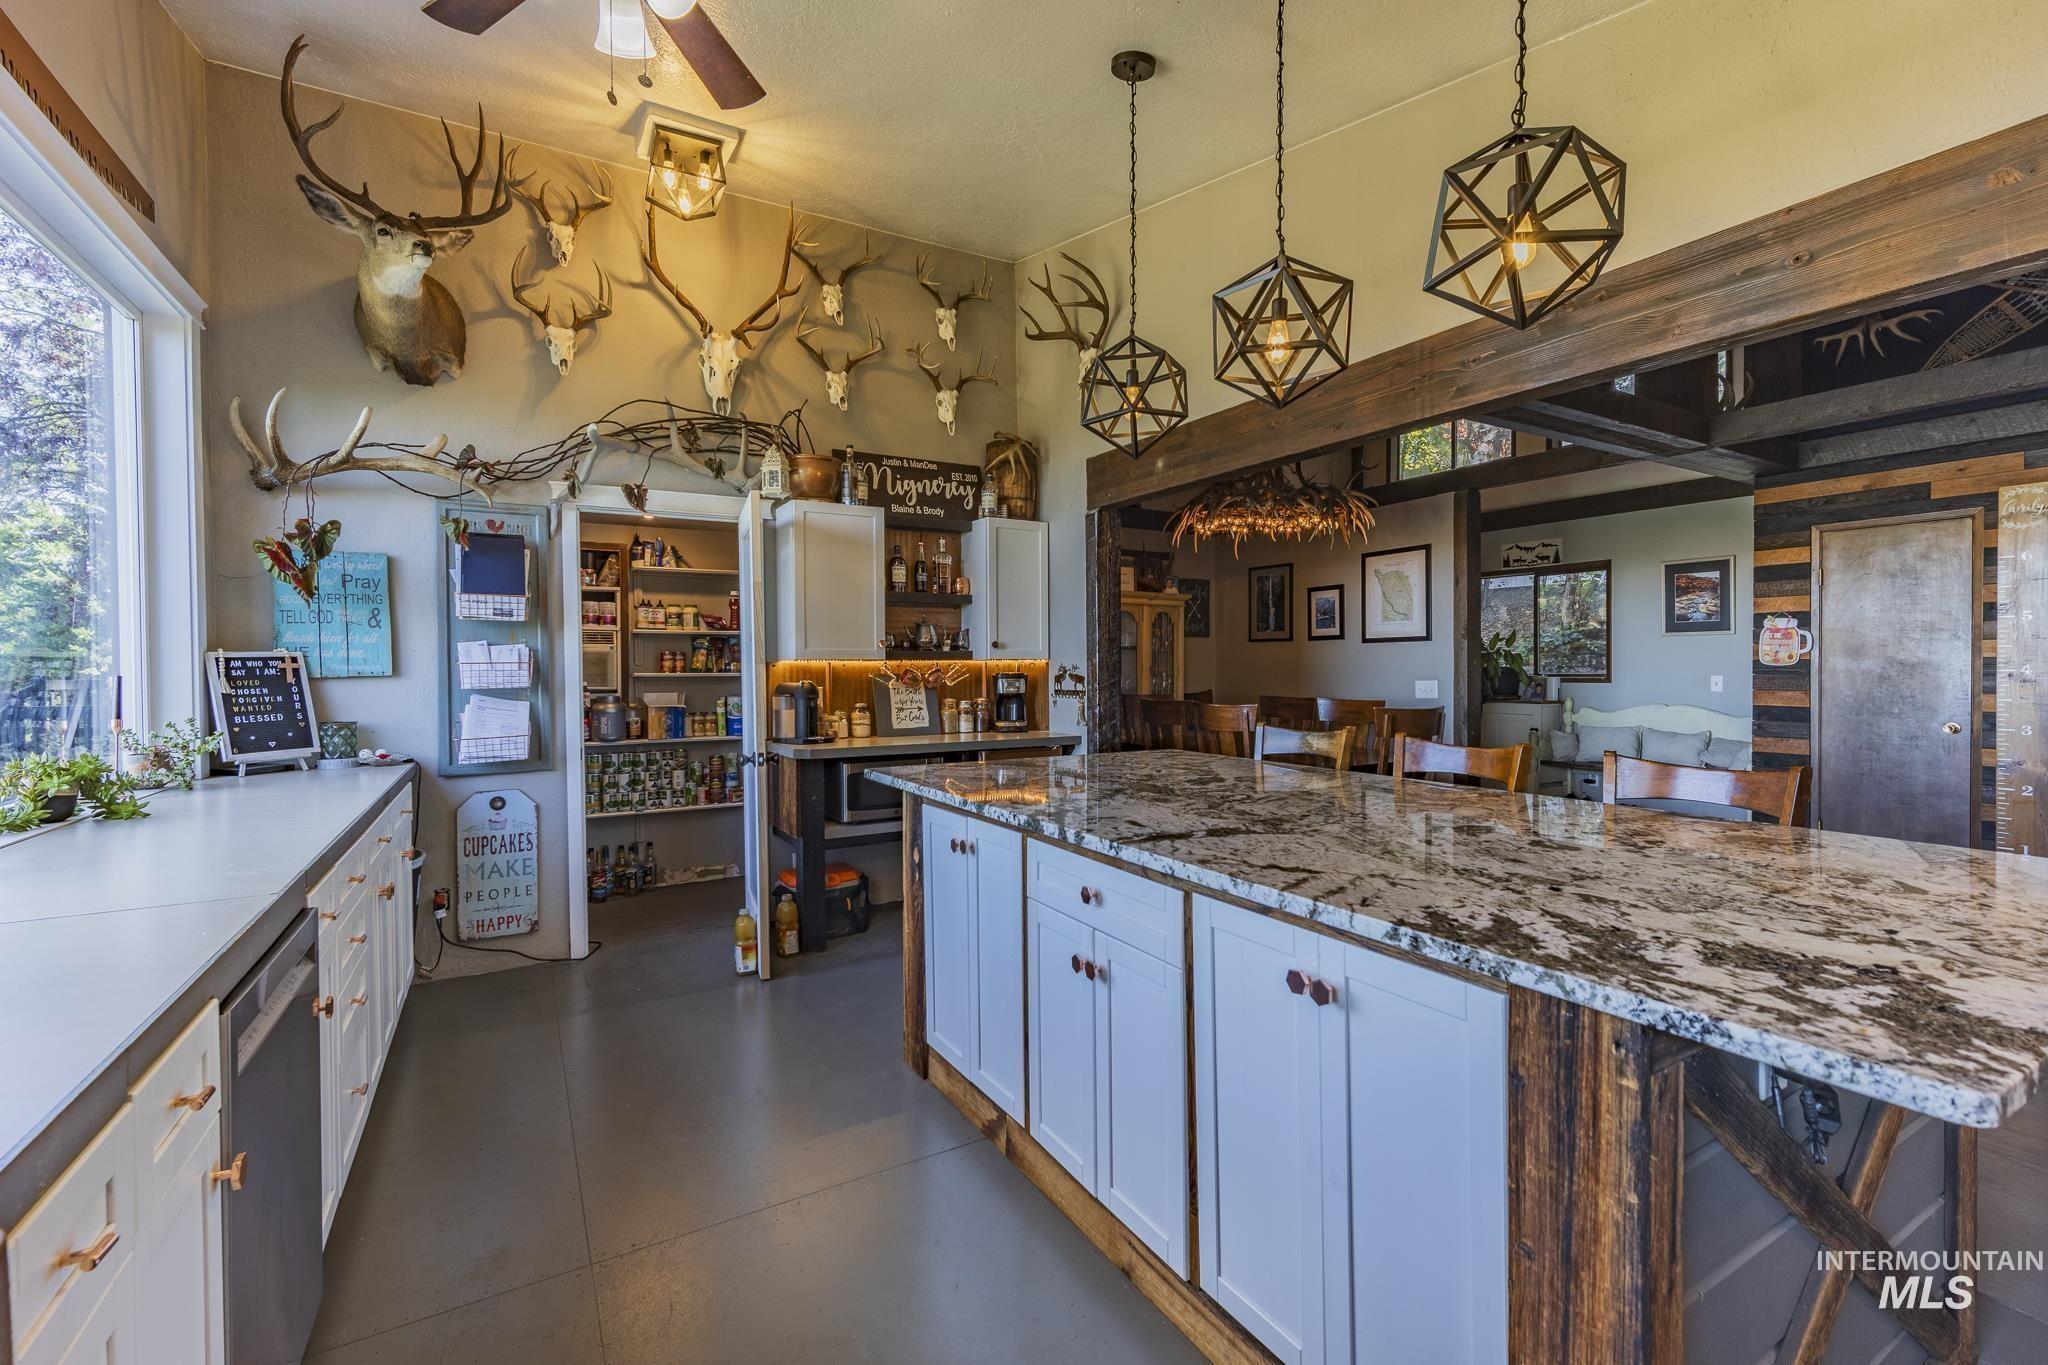
Rustic kitchen with a large stone island, open pantry, timber beams, and mounted deer trophies.
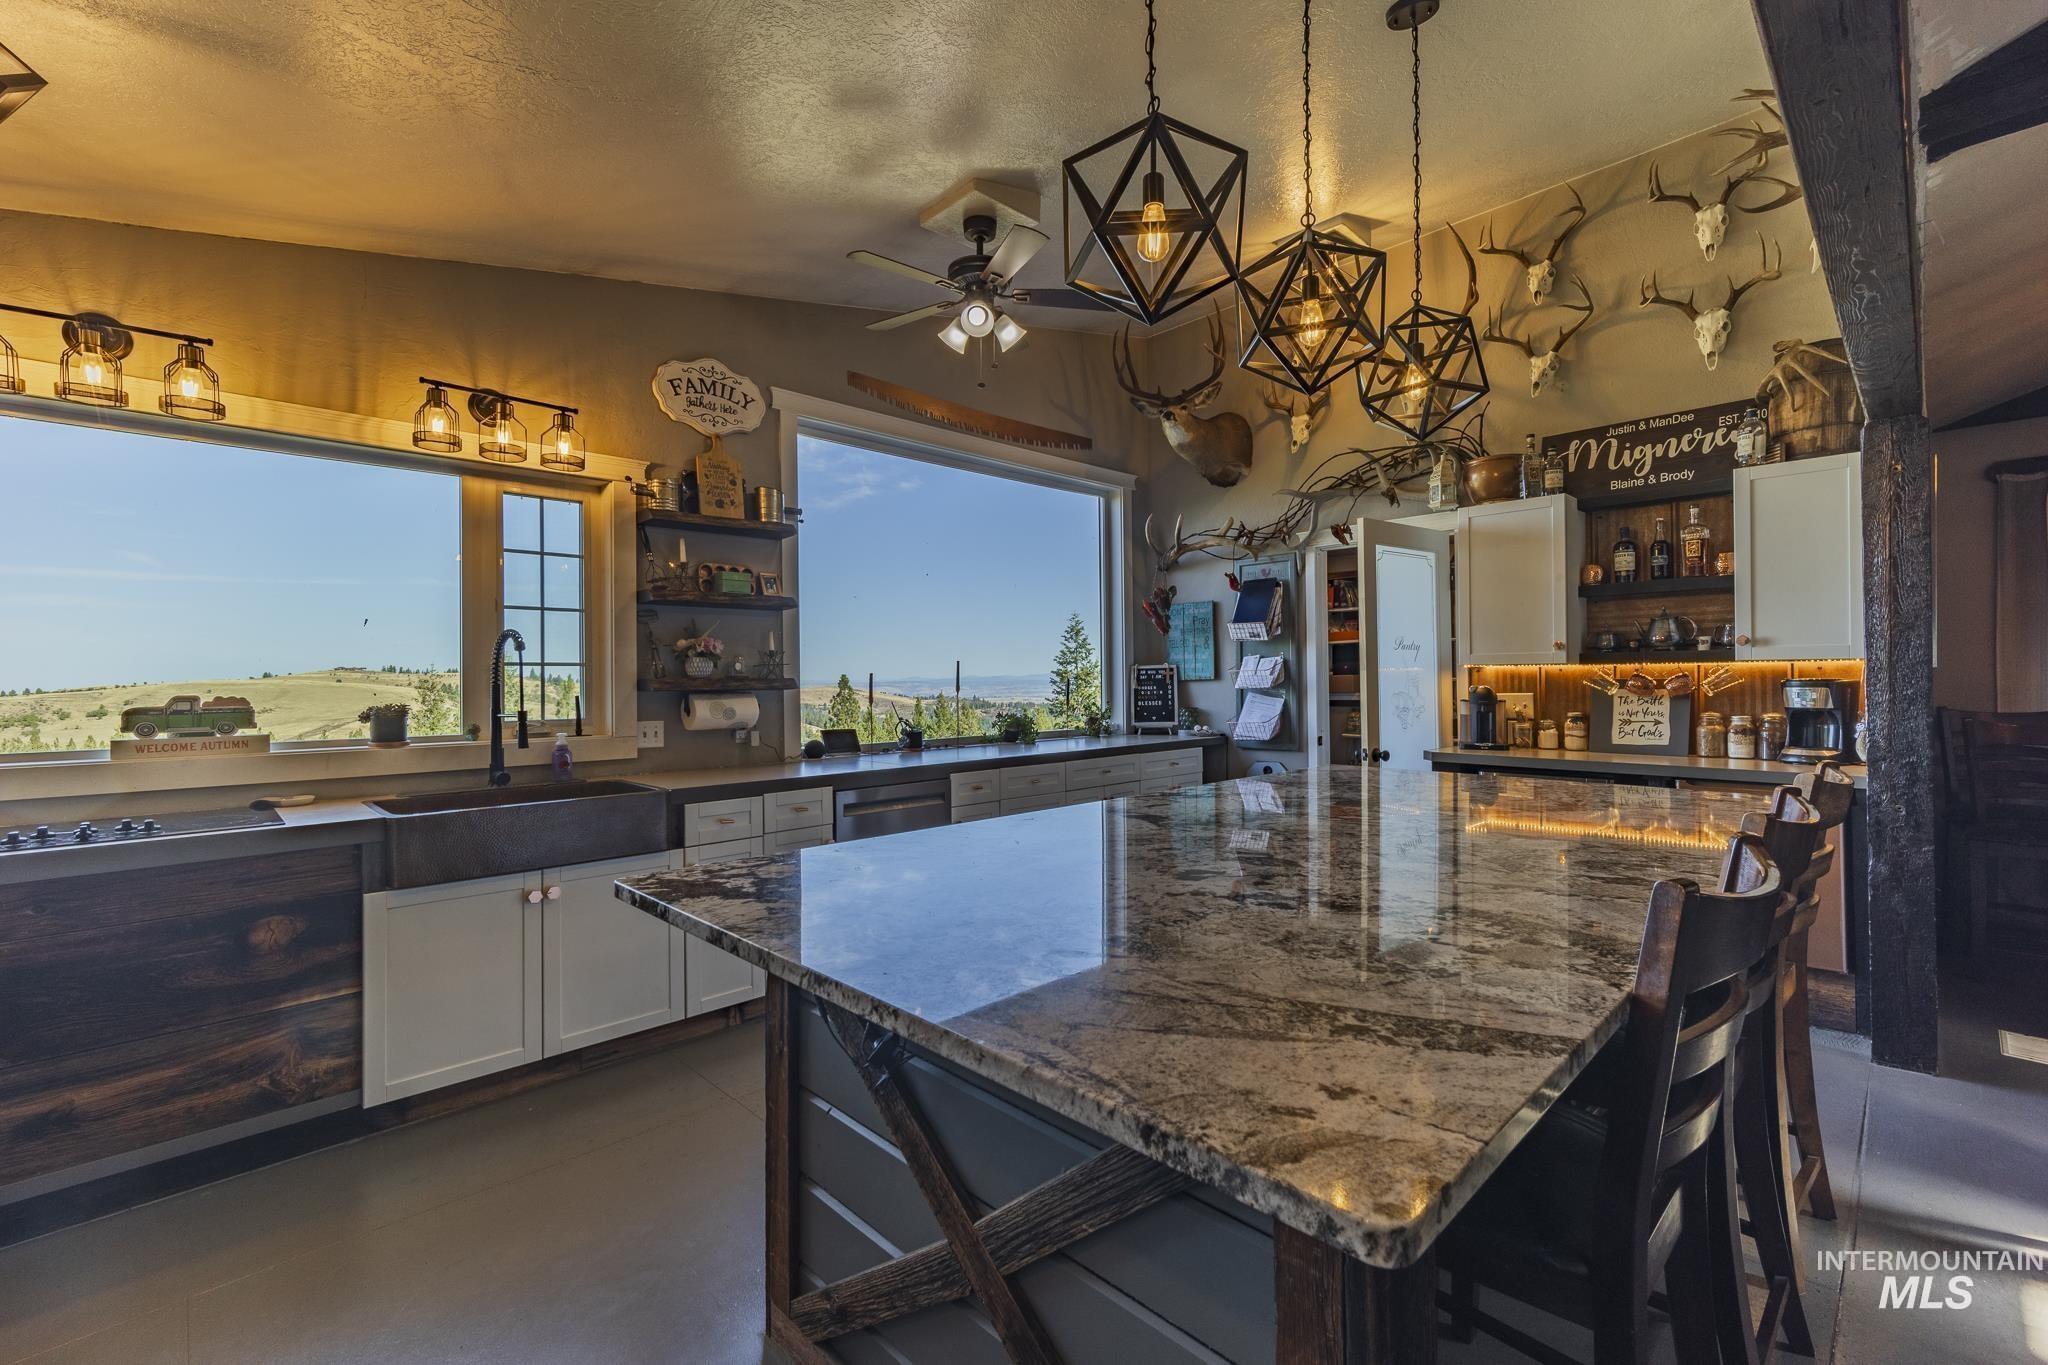
Kitchen with a large island, geometric pendant lights, mounted deer heads, and windows overlooking rolling hills.
Rustic kitchen with a large stone island, mounted antlers, and expansive windows overlooking rolling hills.
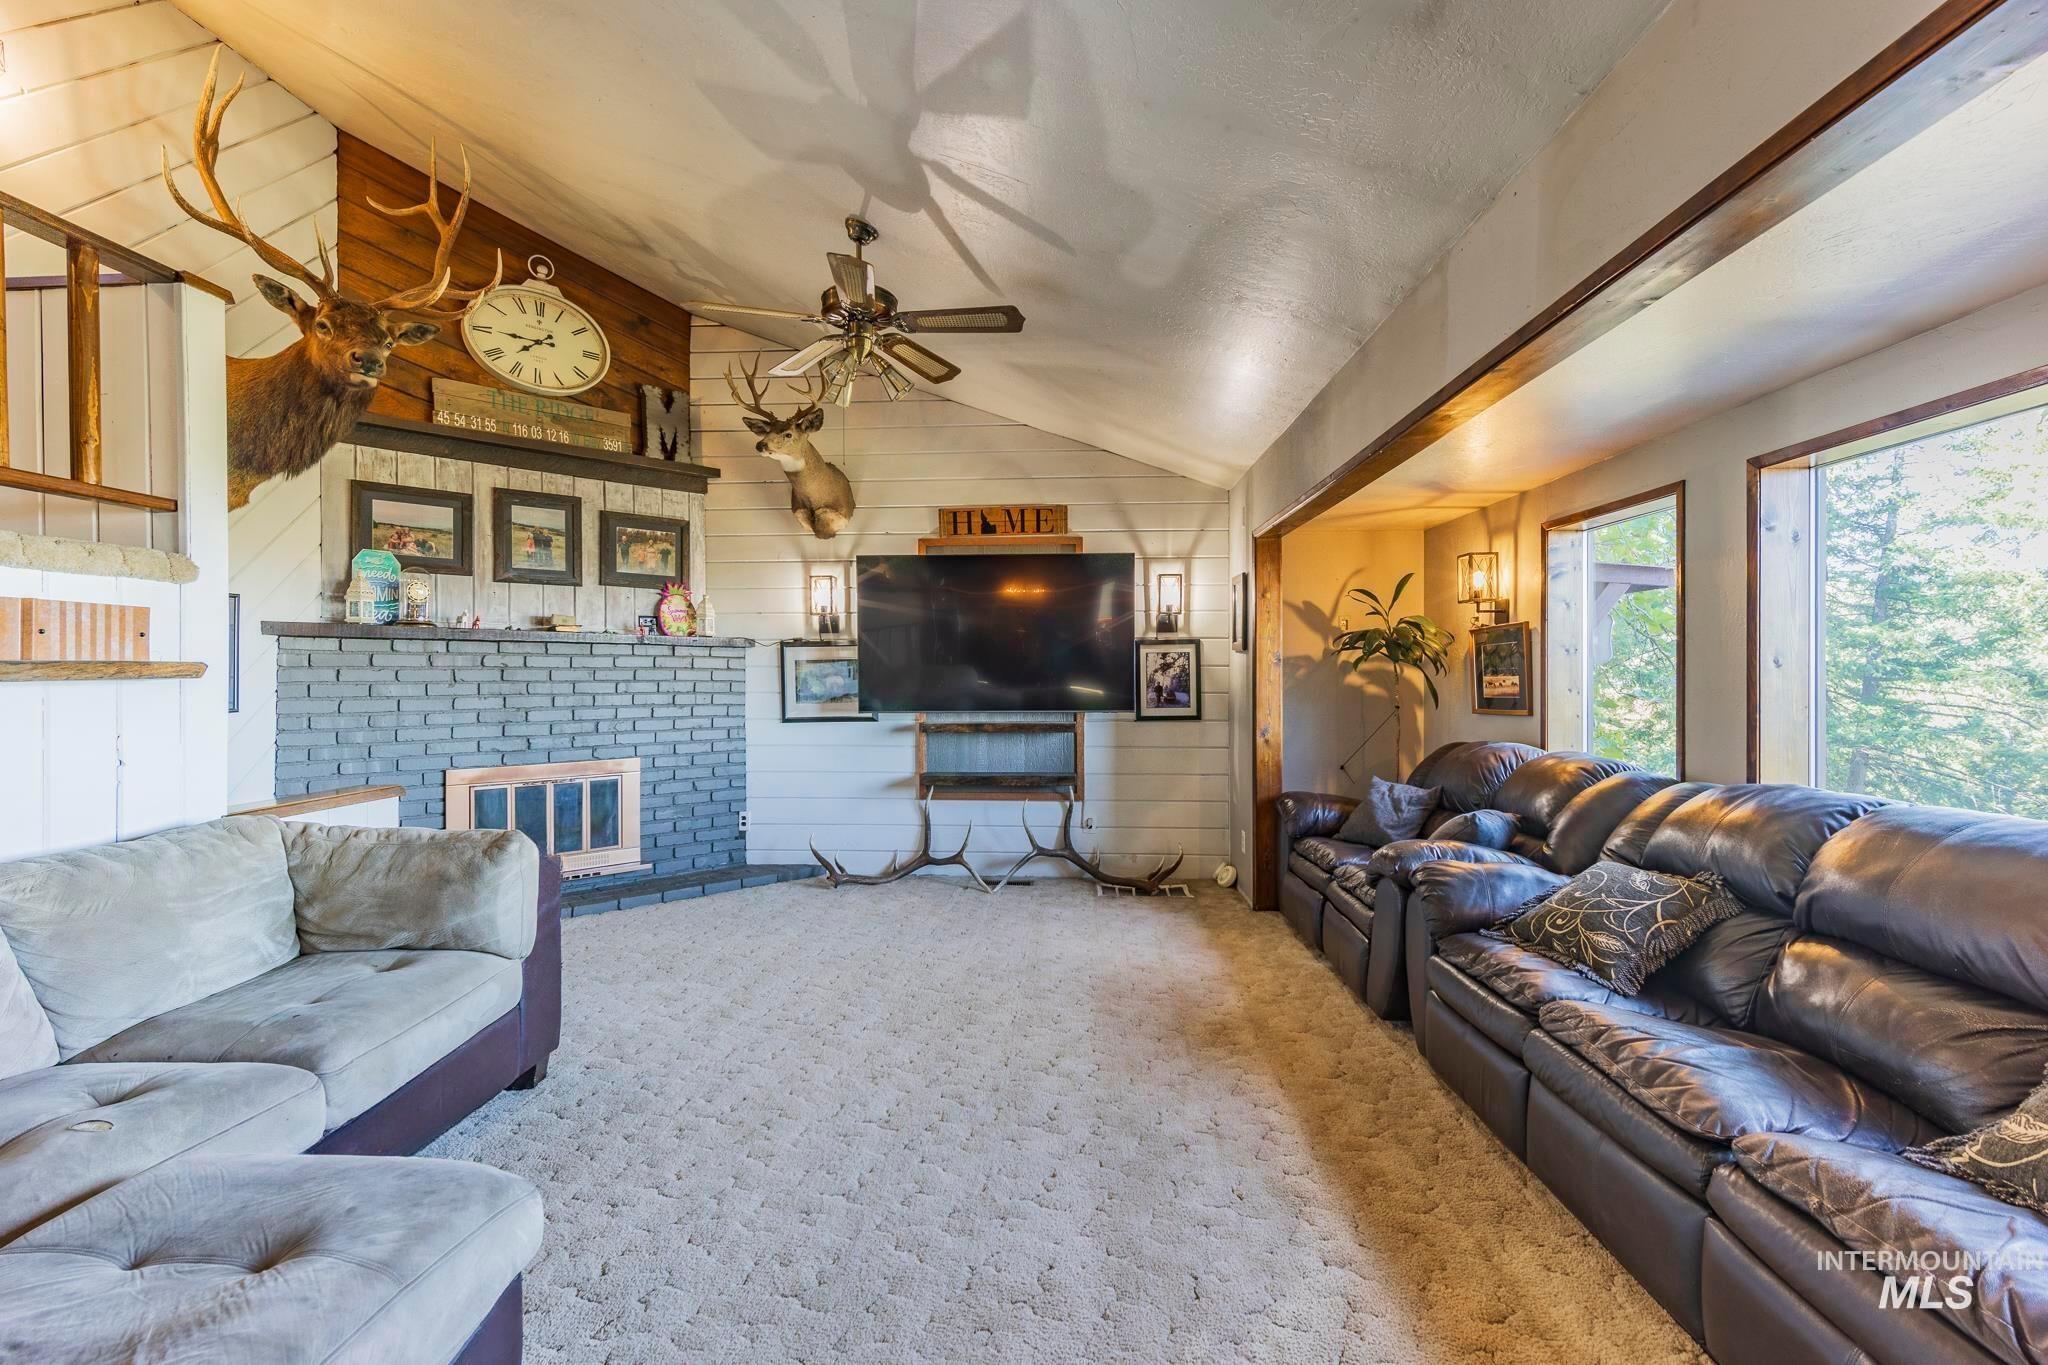
Living room with a vaulted ceiling, brick fireplace, mounted deer heads, and leather sofas beside large windows.
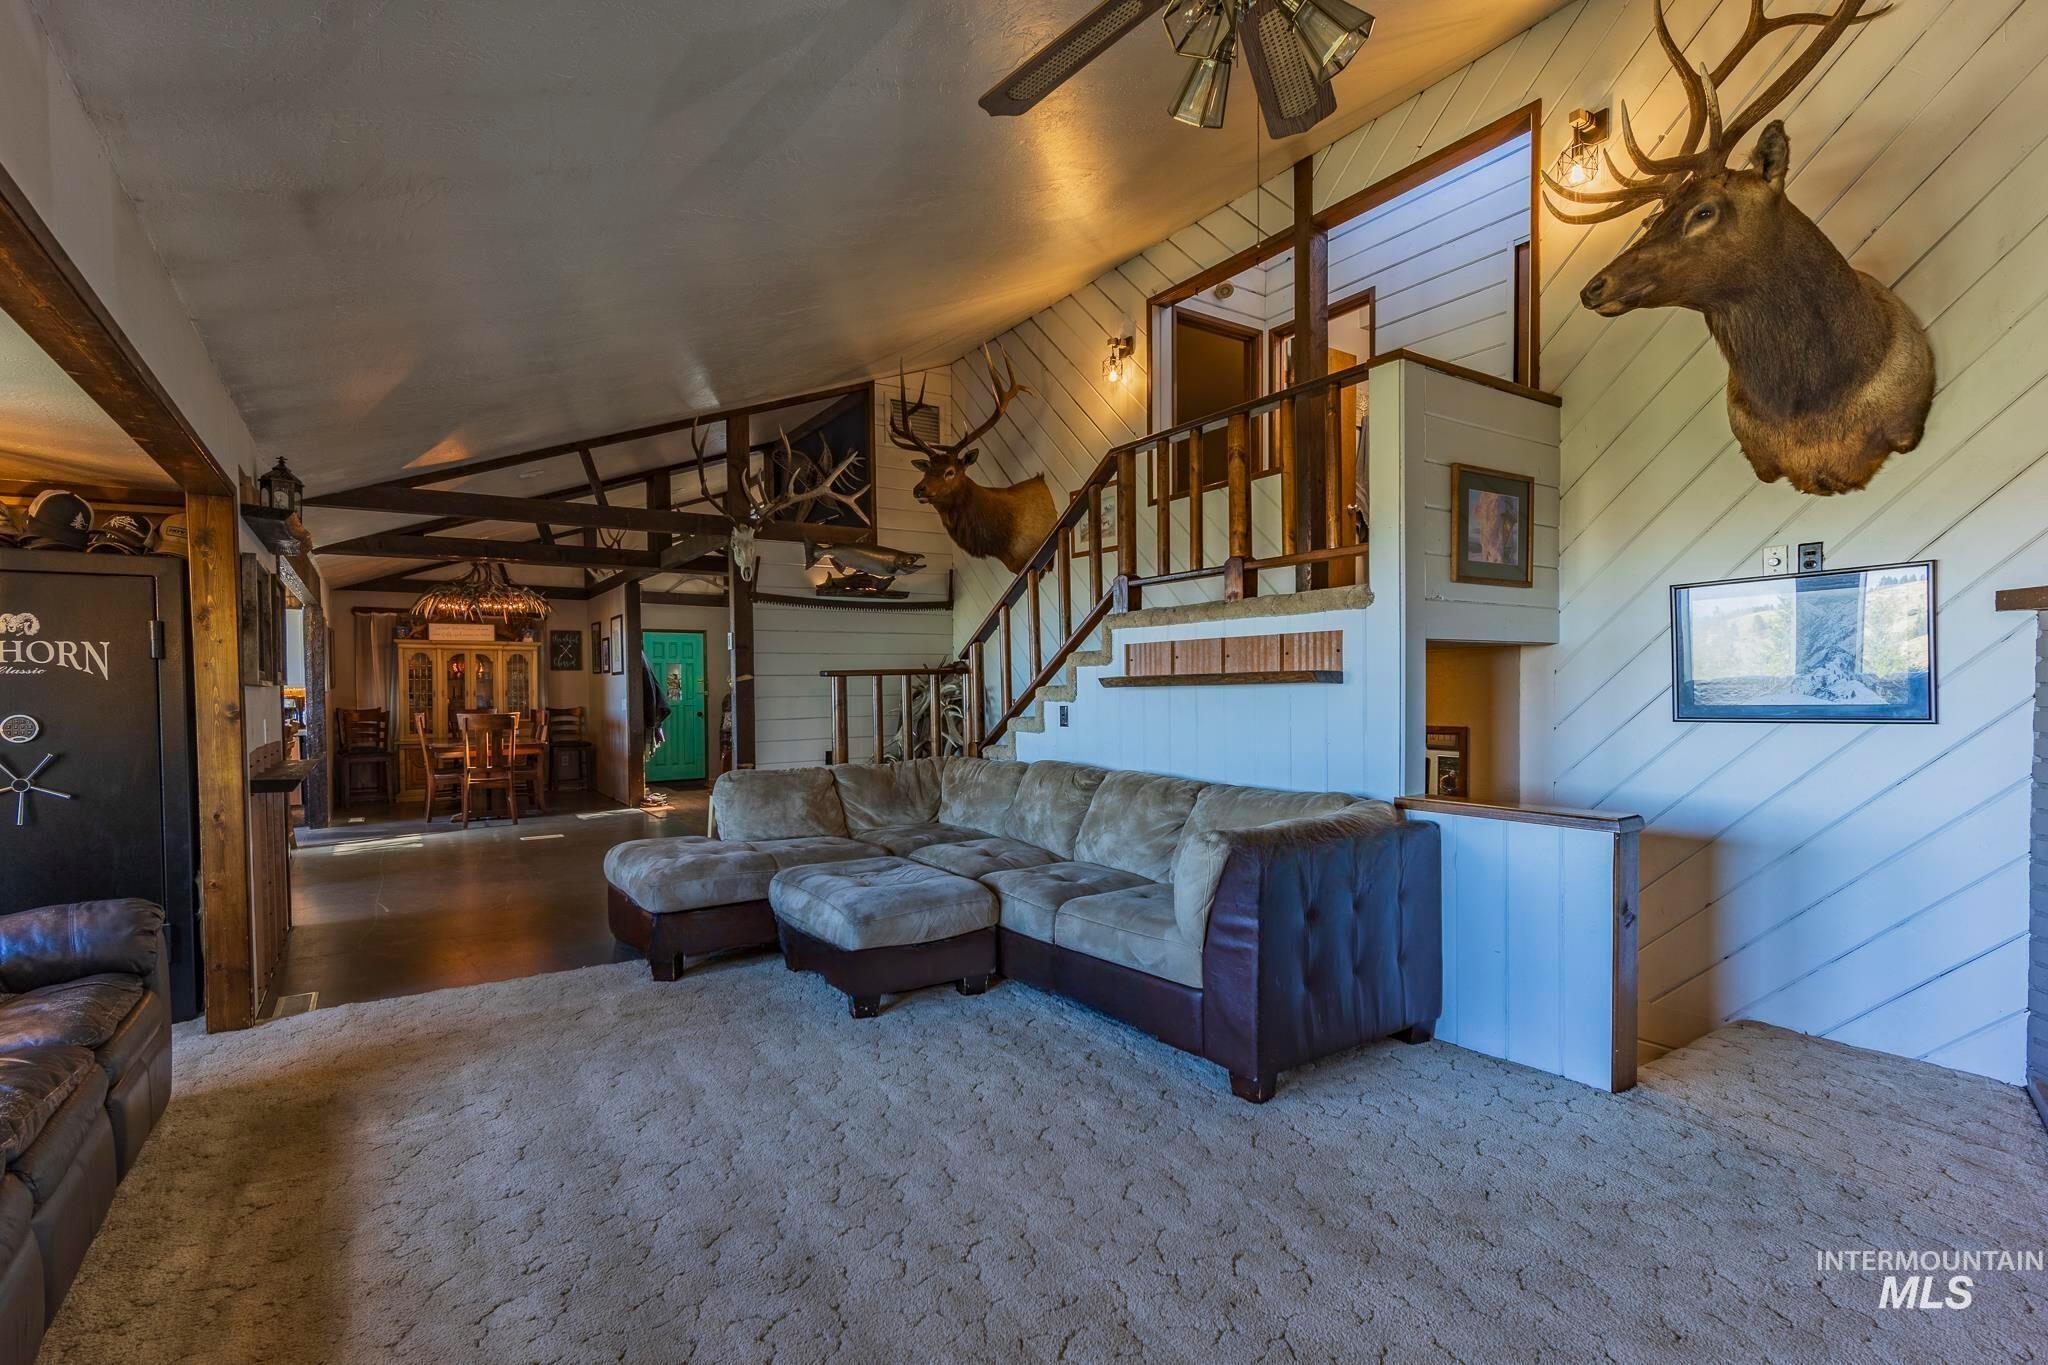
Living room with a gray sectional, vaulted ceiling, staircase, and taxidermy mounts.
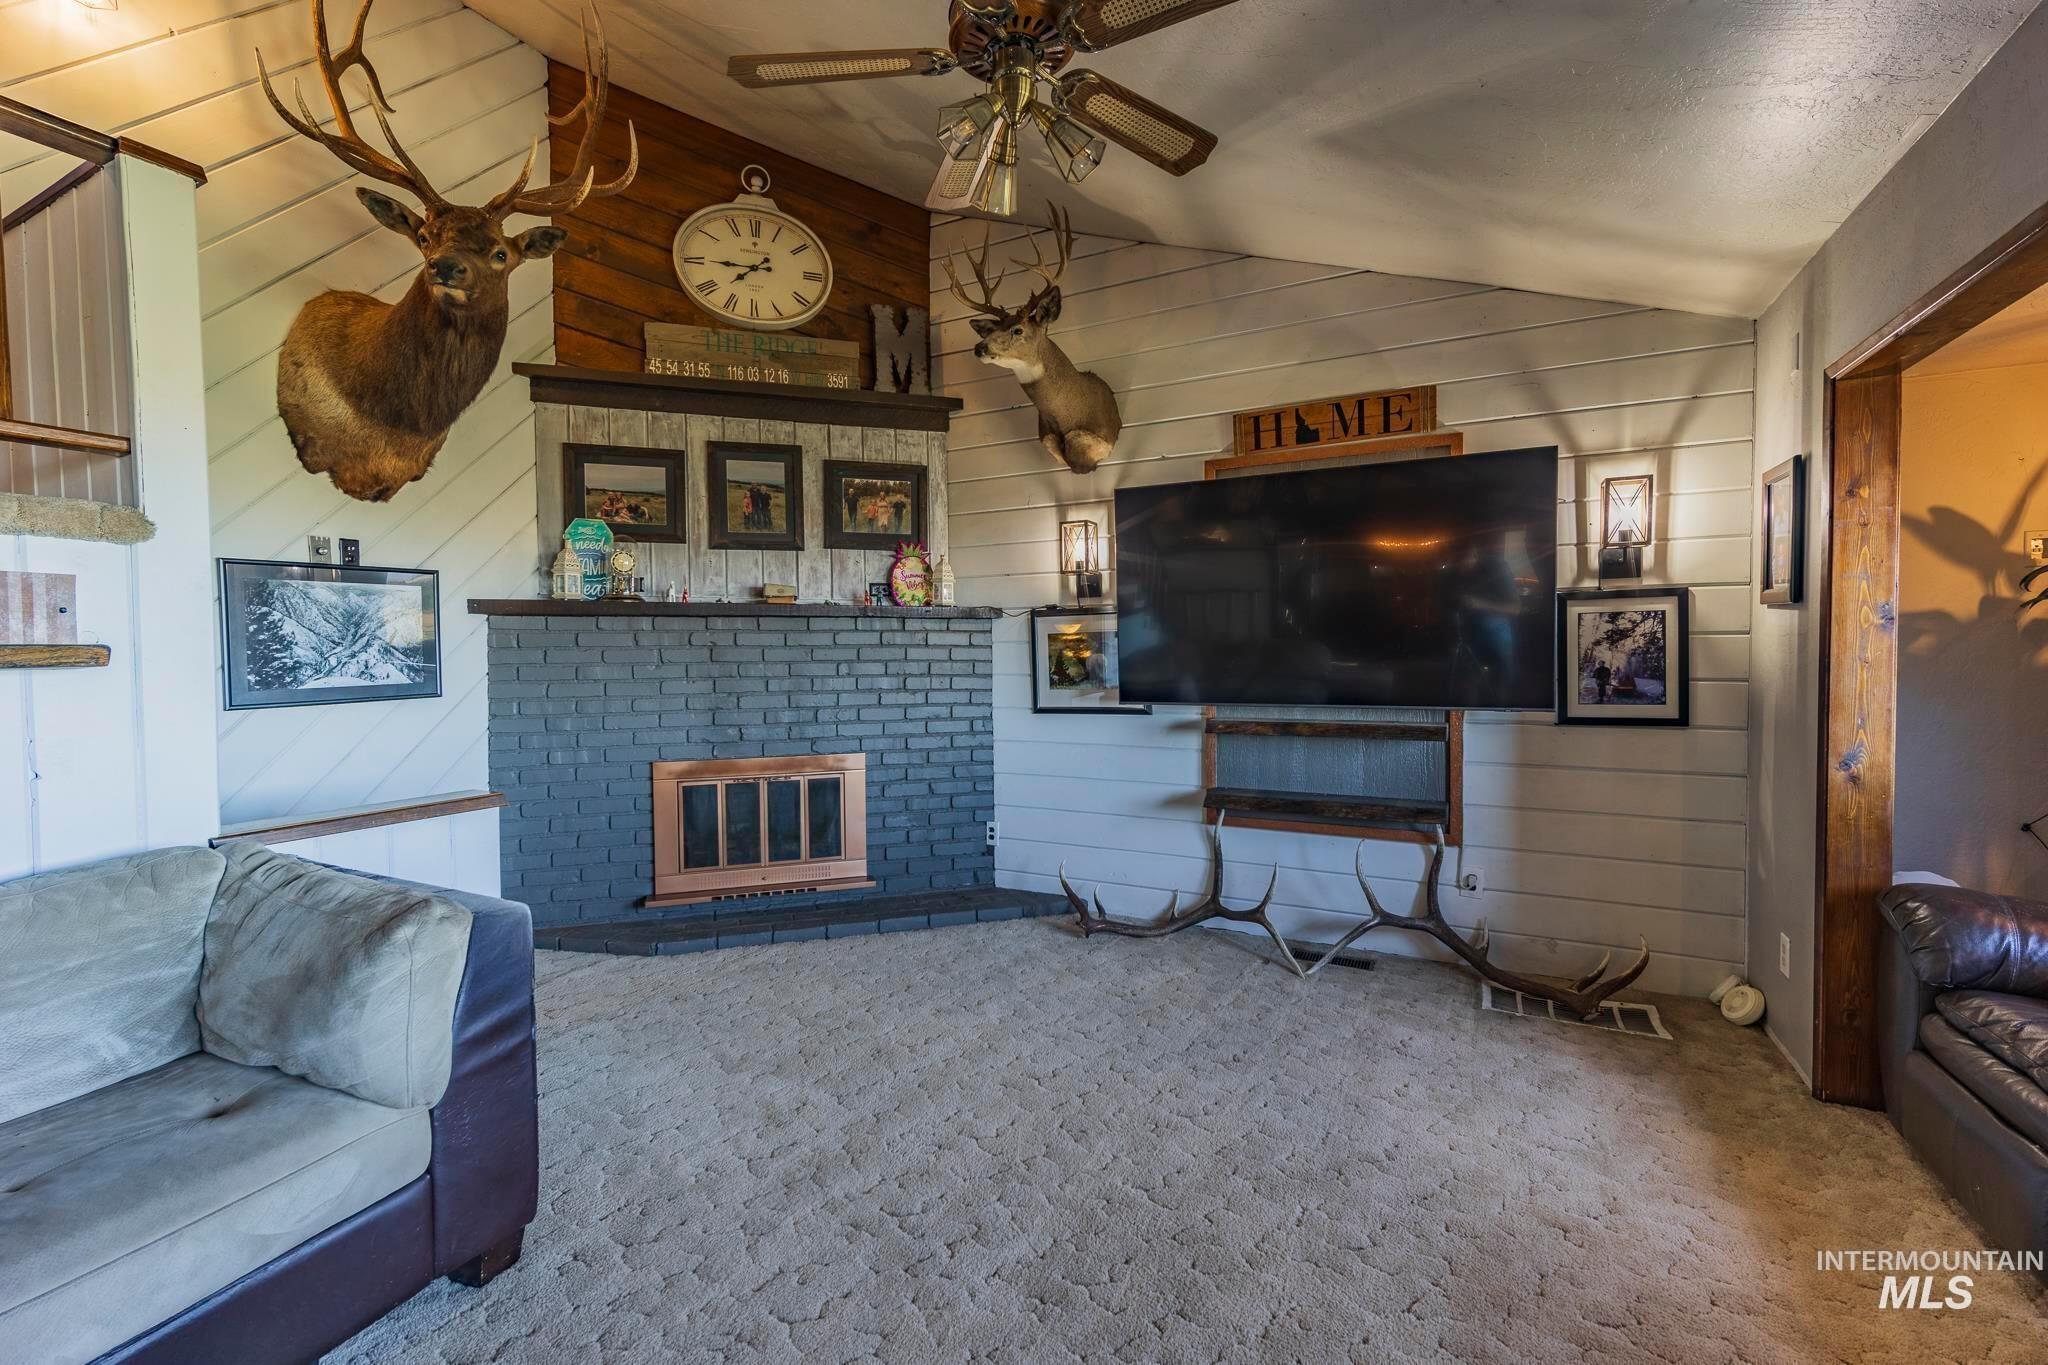
Living room with a gray brick fireplace, mounted deer heads, and a large television.
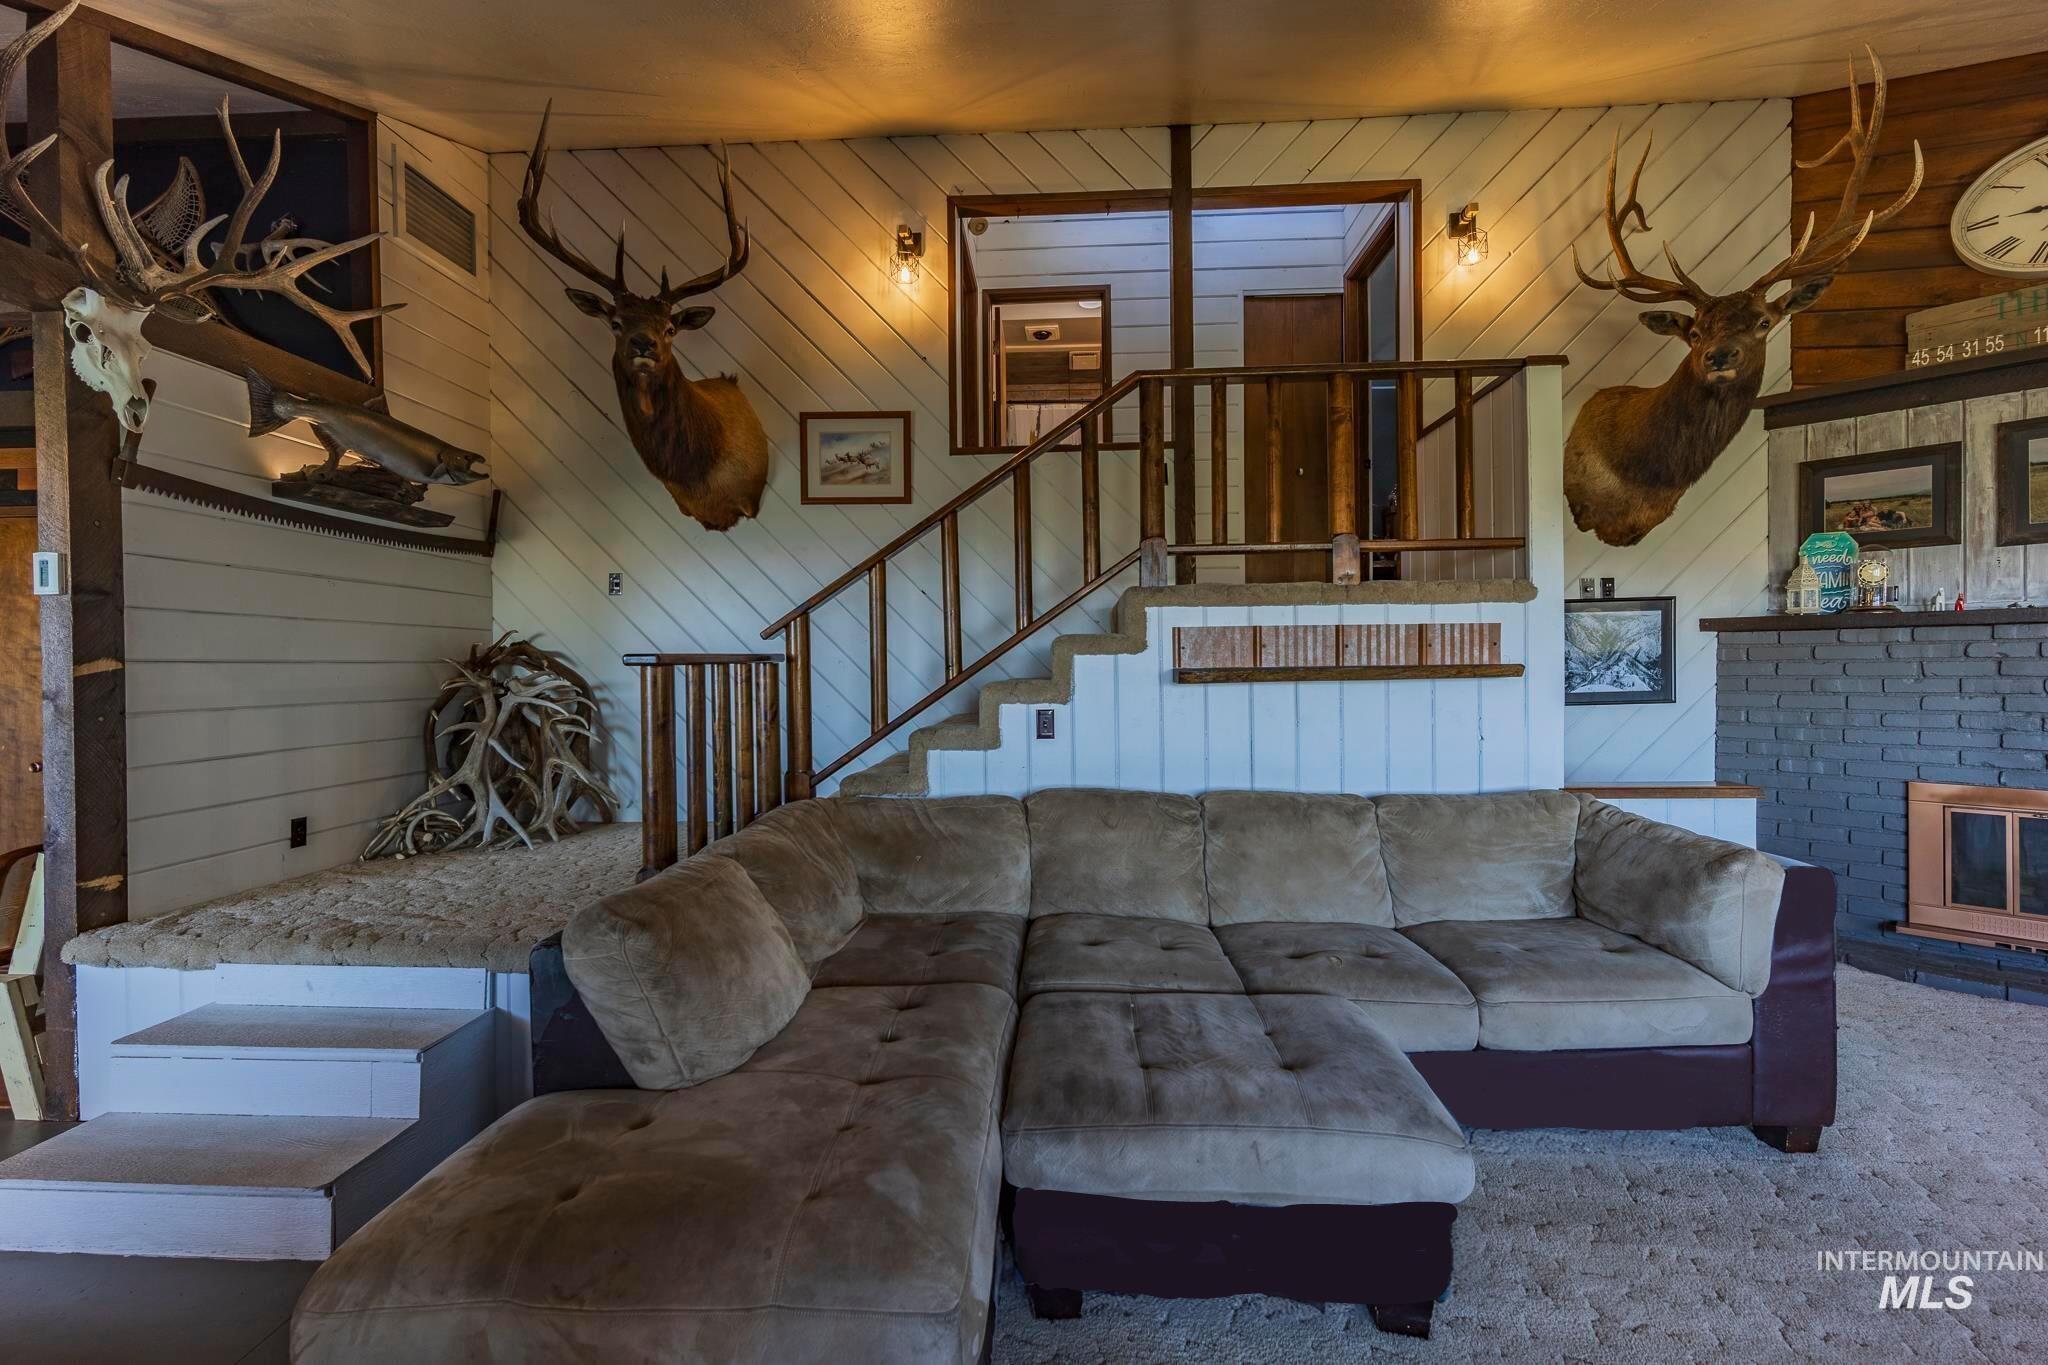
Living room with a large gray sectional, staircase, mounted elk heads, and brick fireplace.
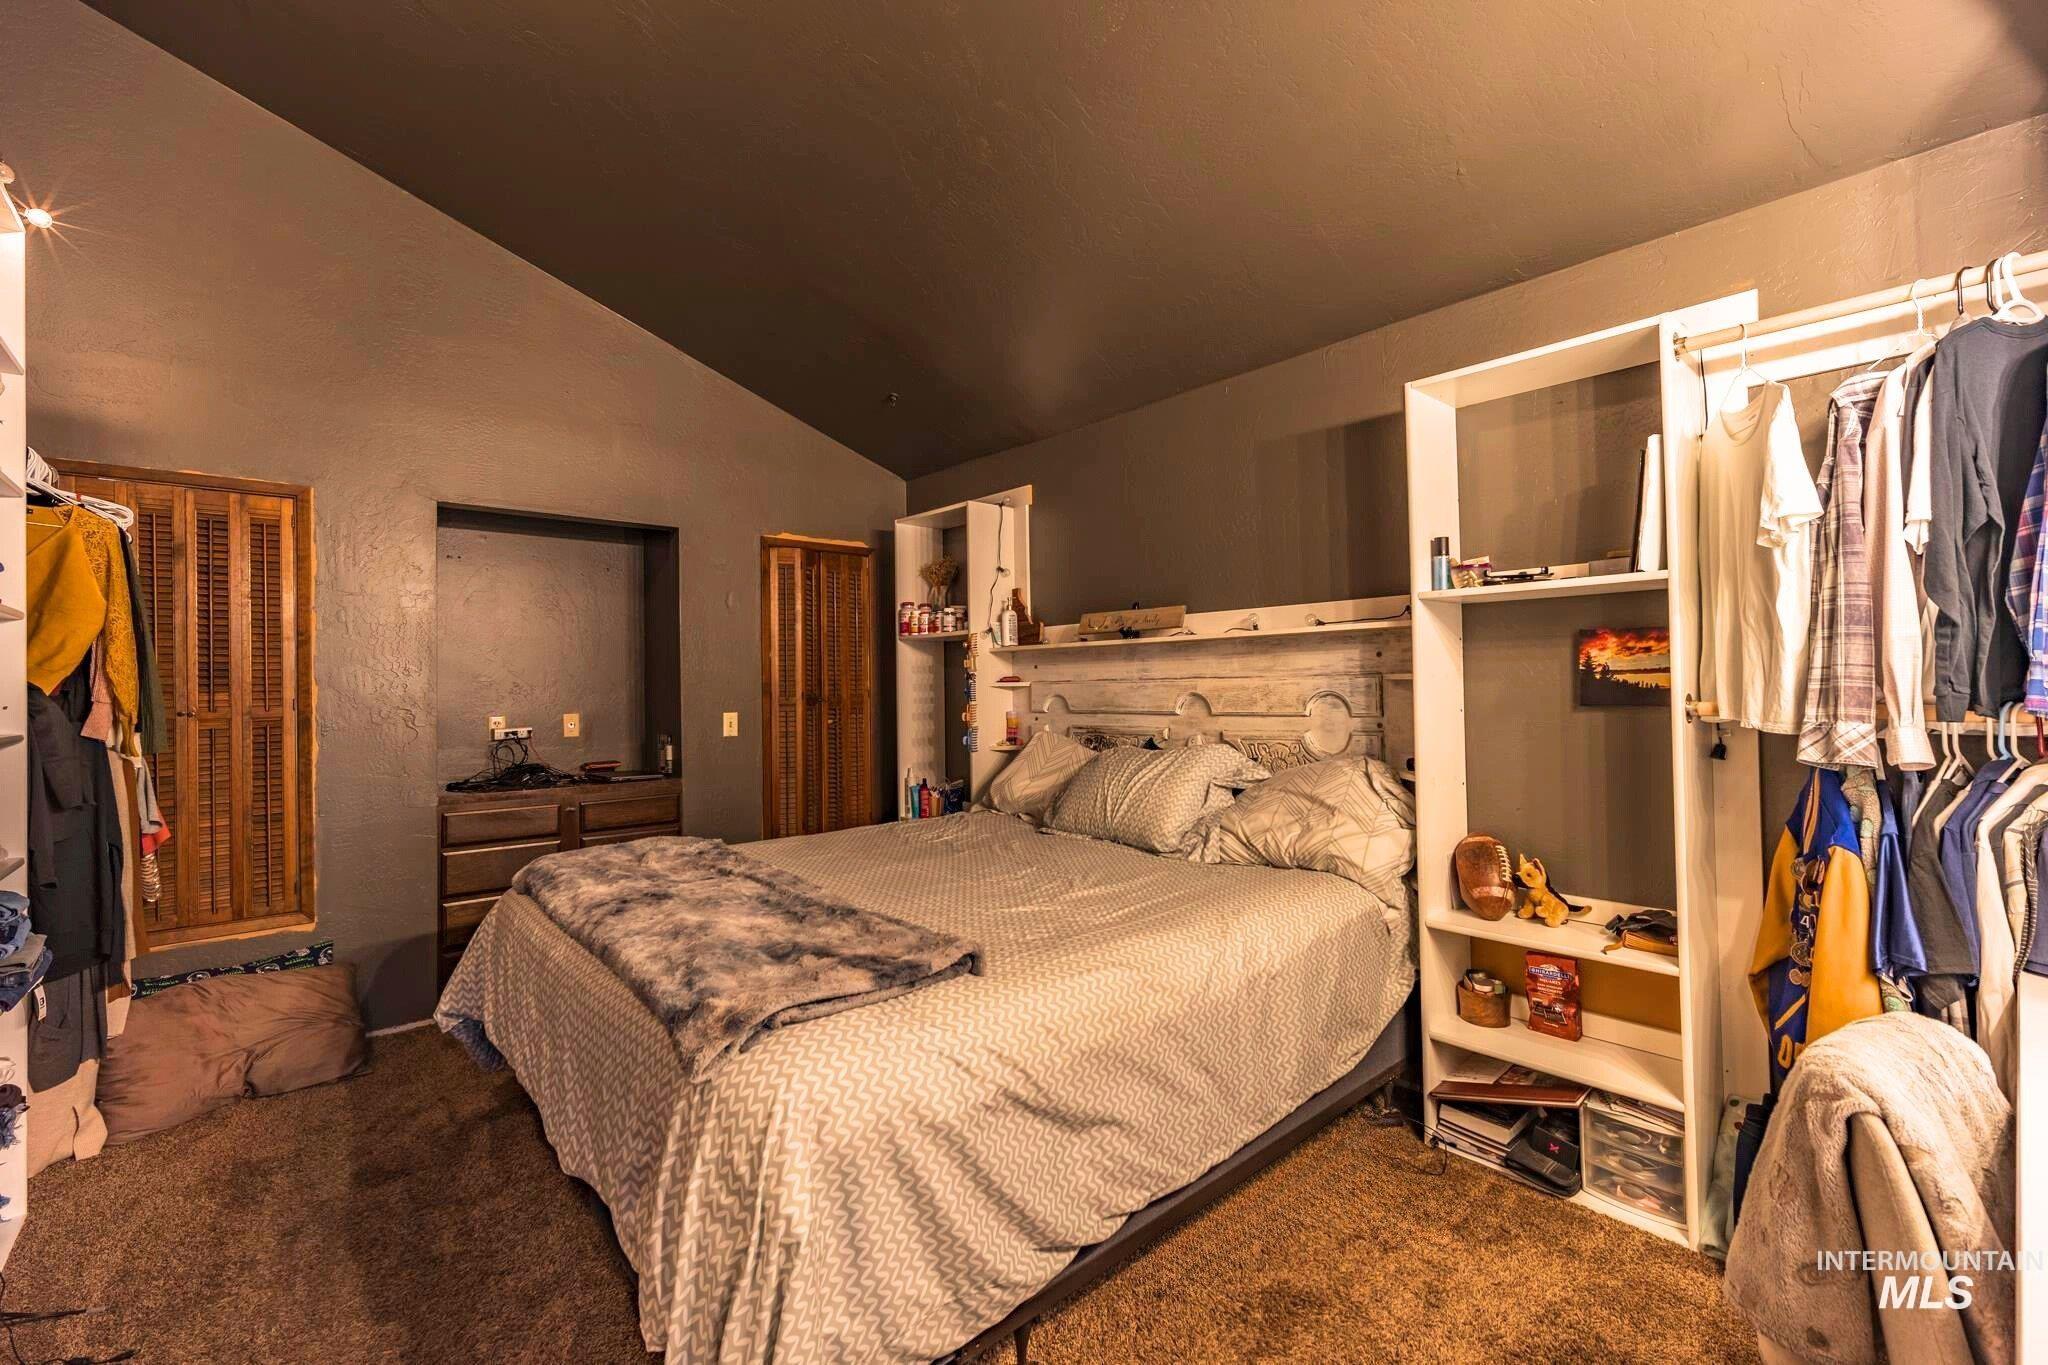
Bedroom with a large patterned bed and open clothing racks and shelving.
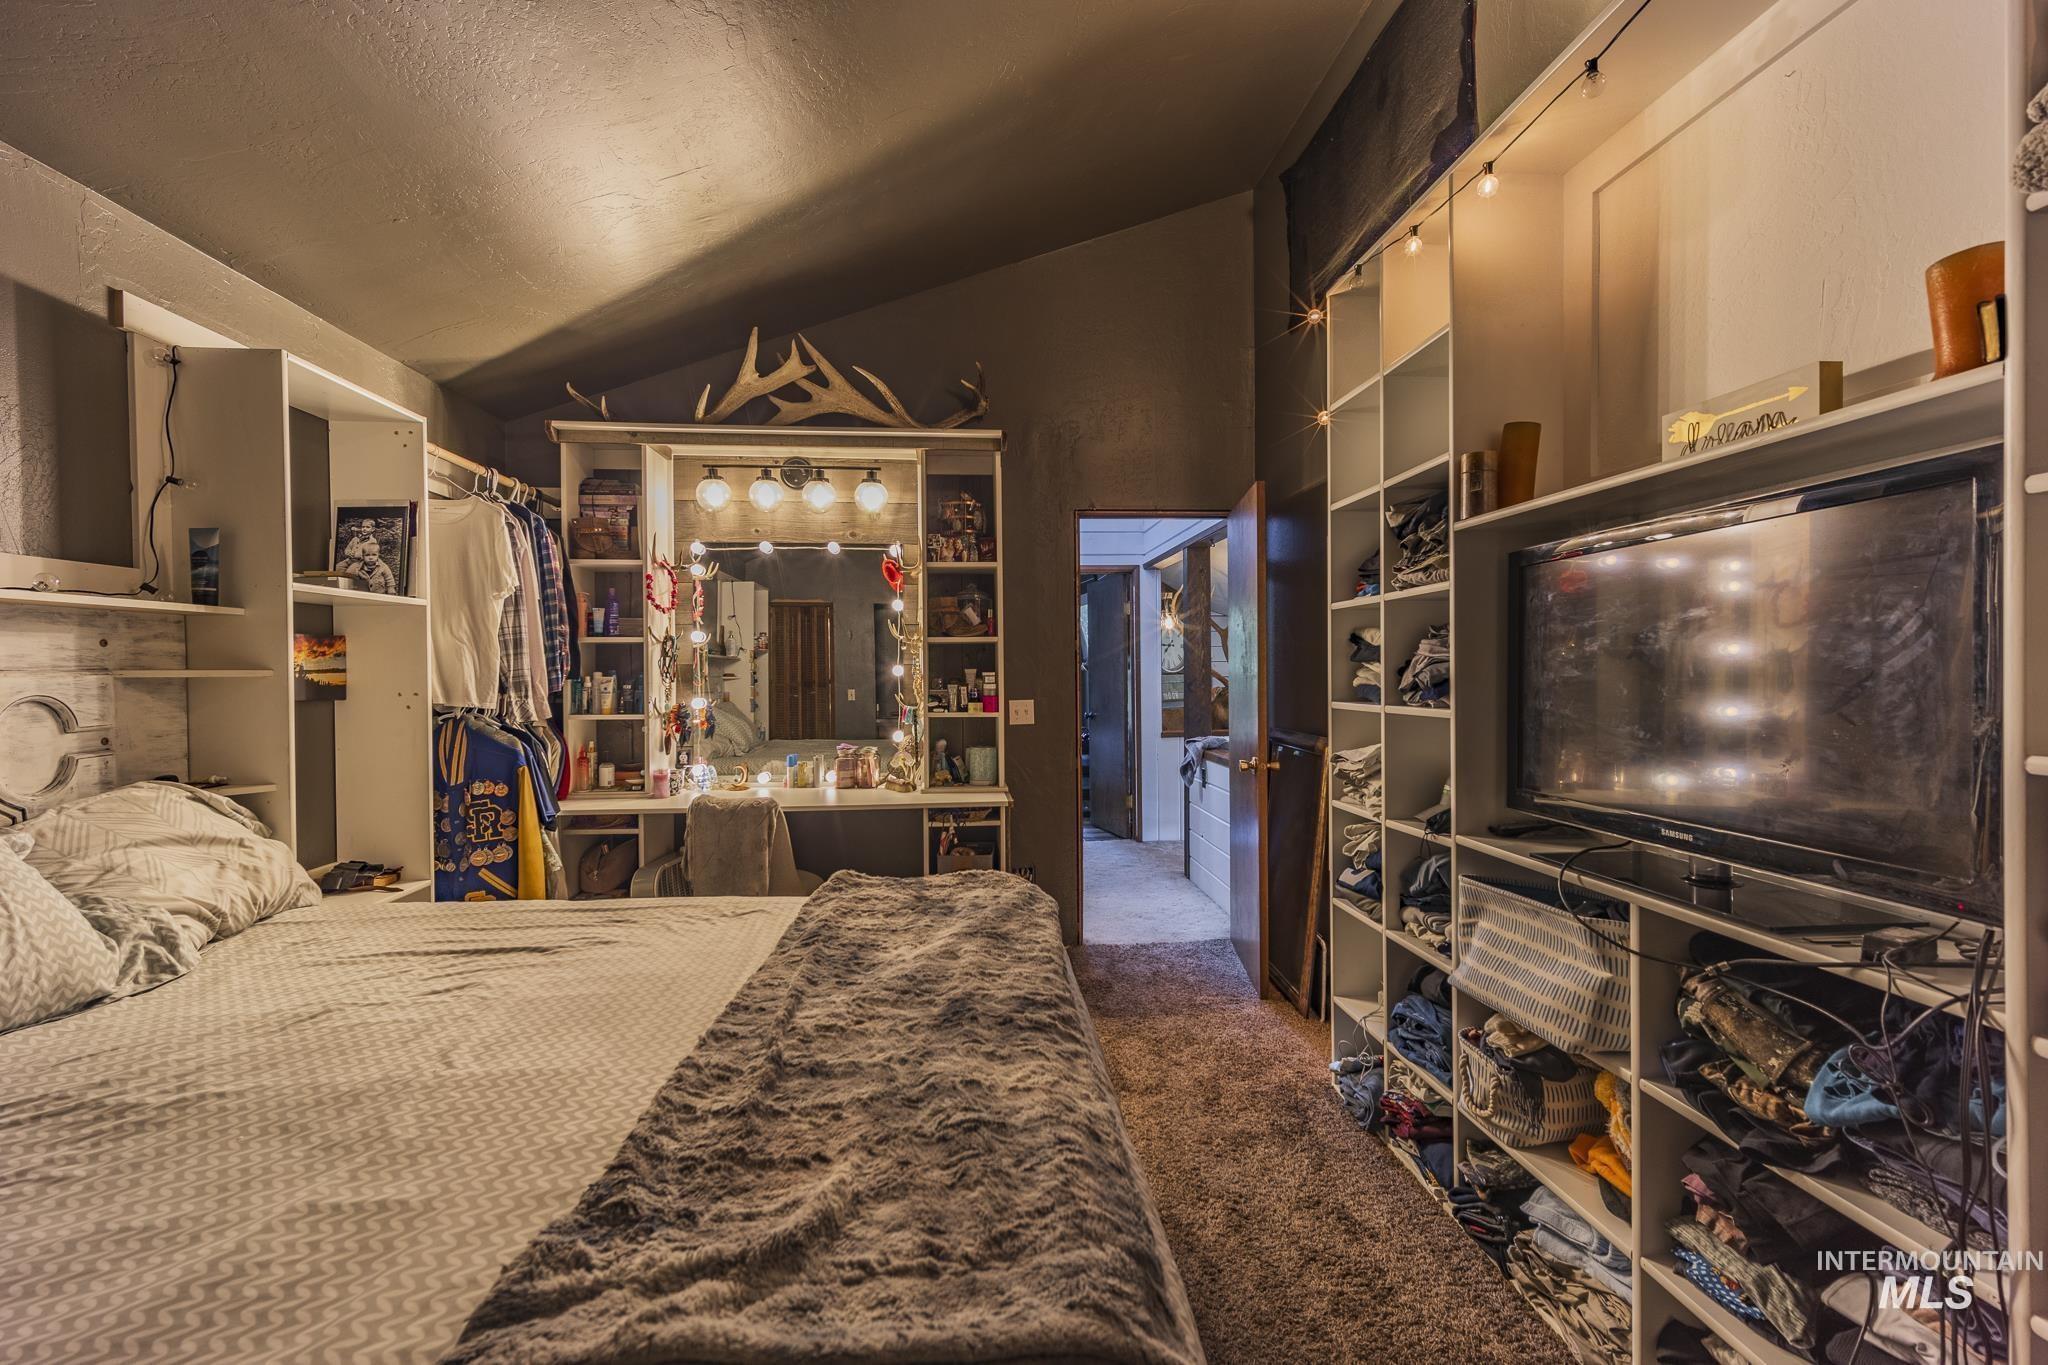
Bedroom with extensive open shelving and a brightly lit vanity mirror.
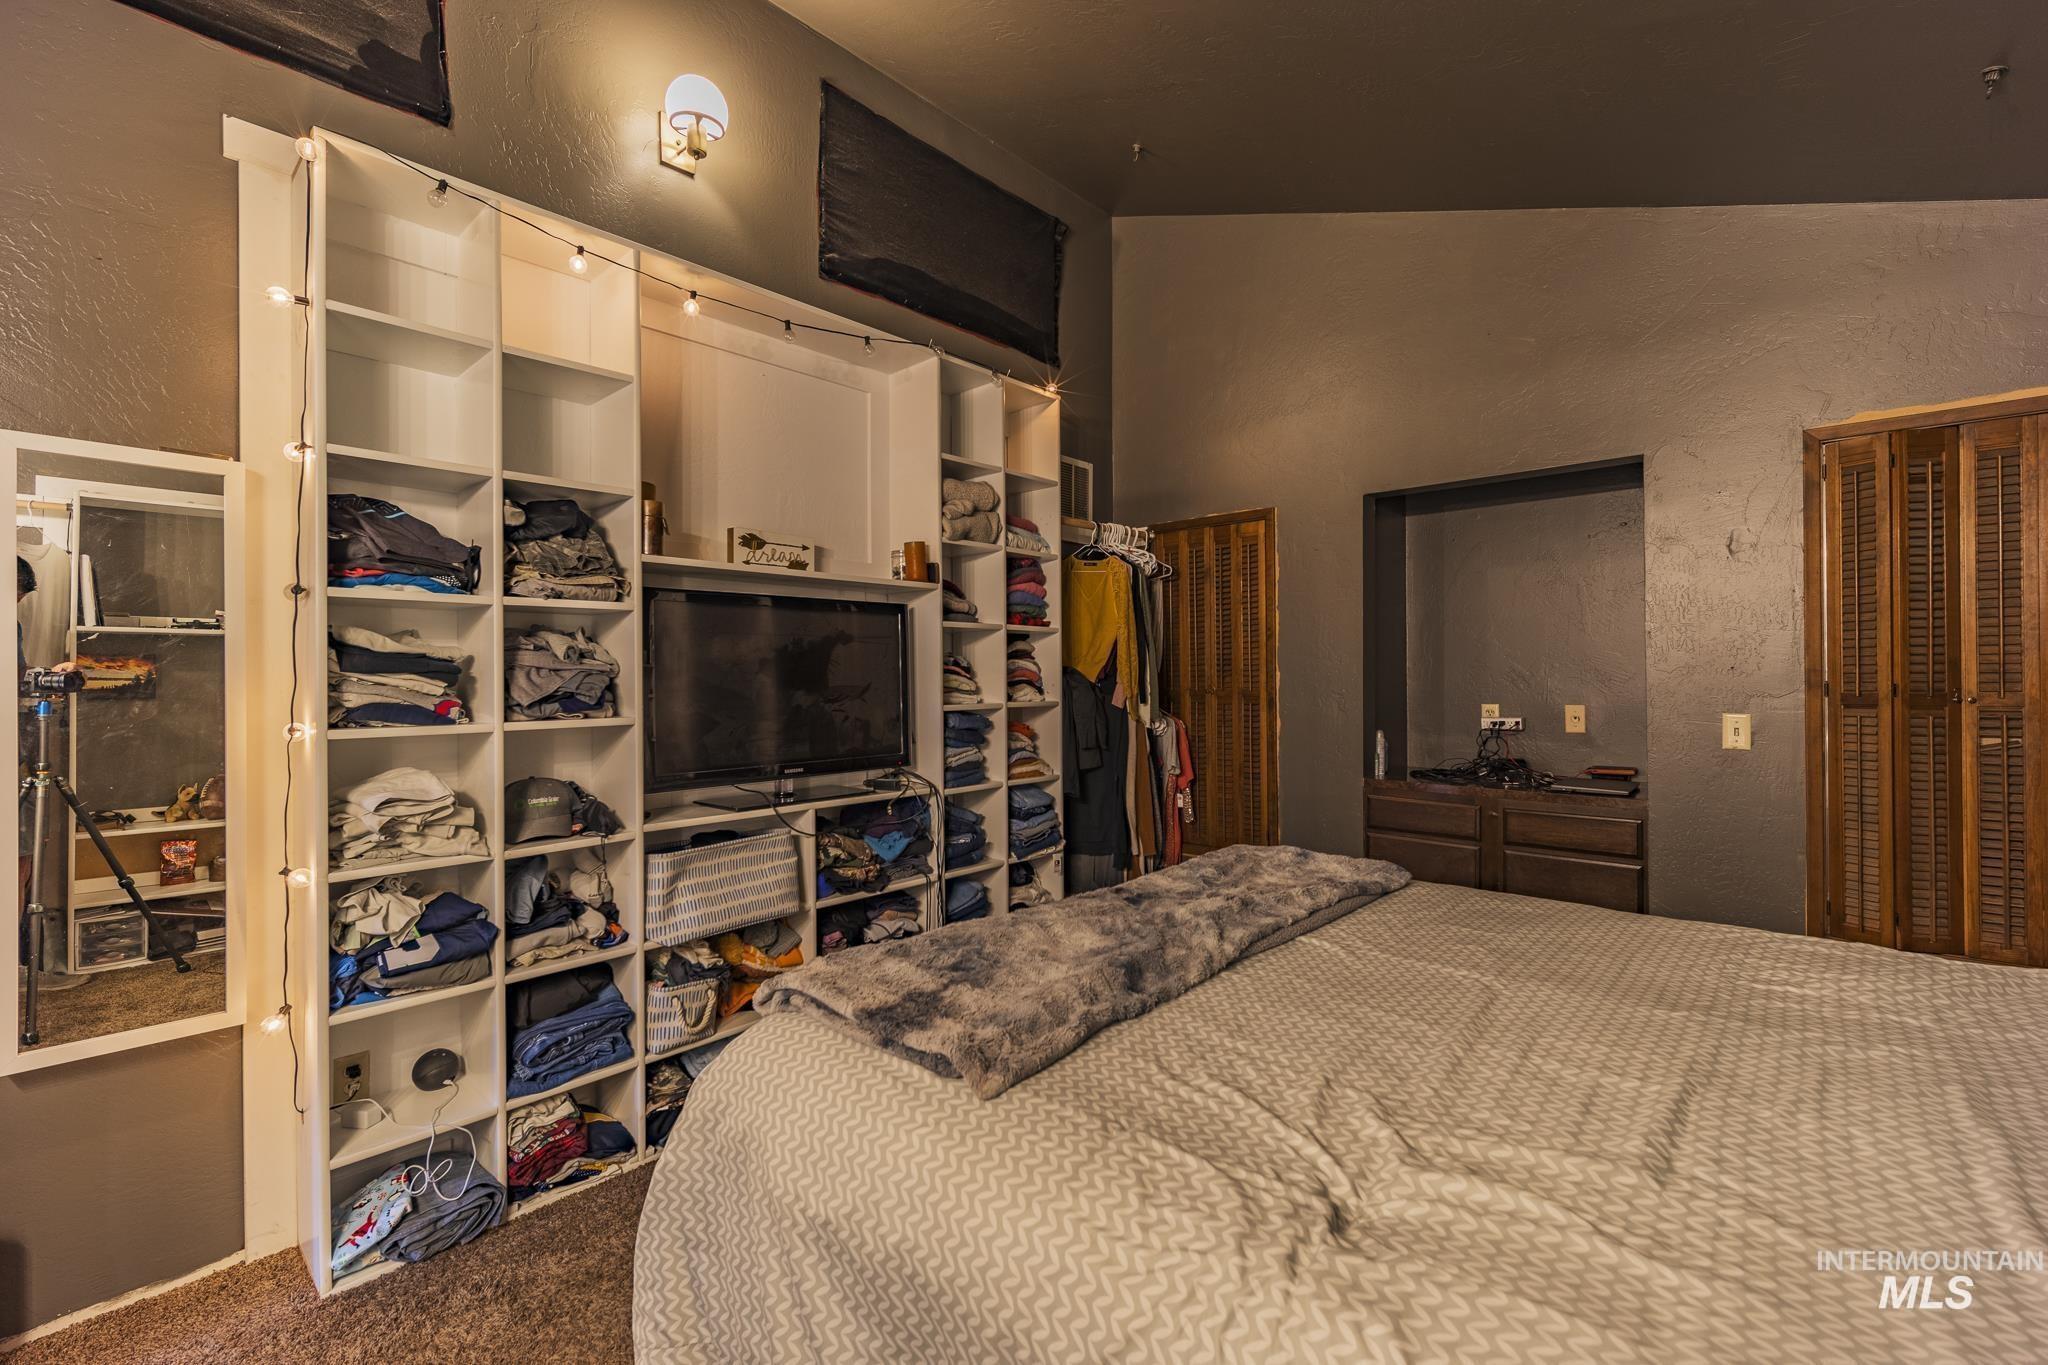
Bedroom with a large bed and extensive open clothing shelves surrounding a television.
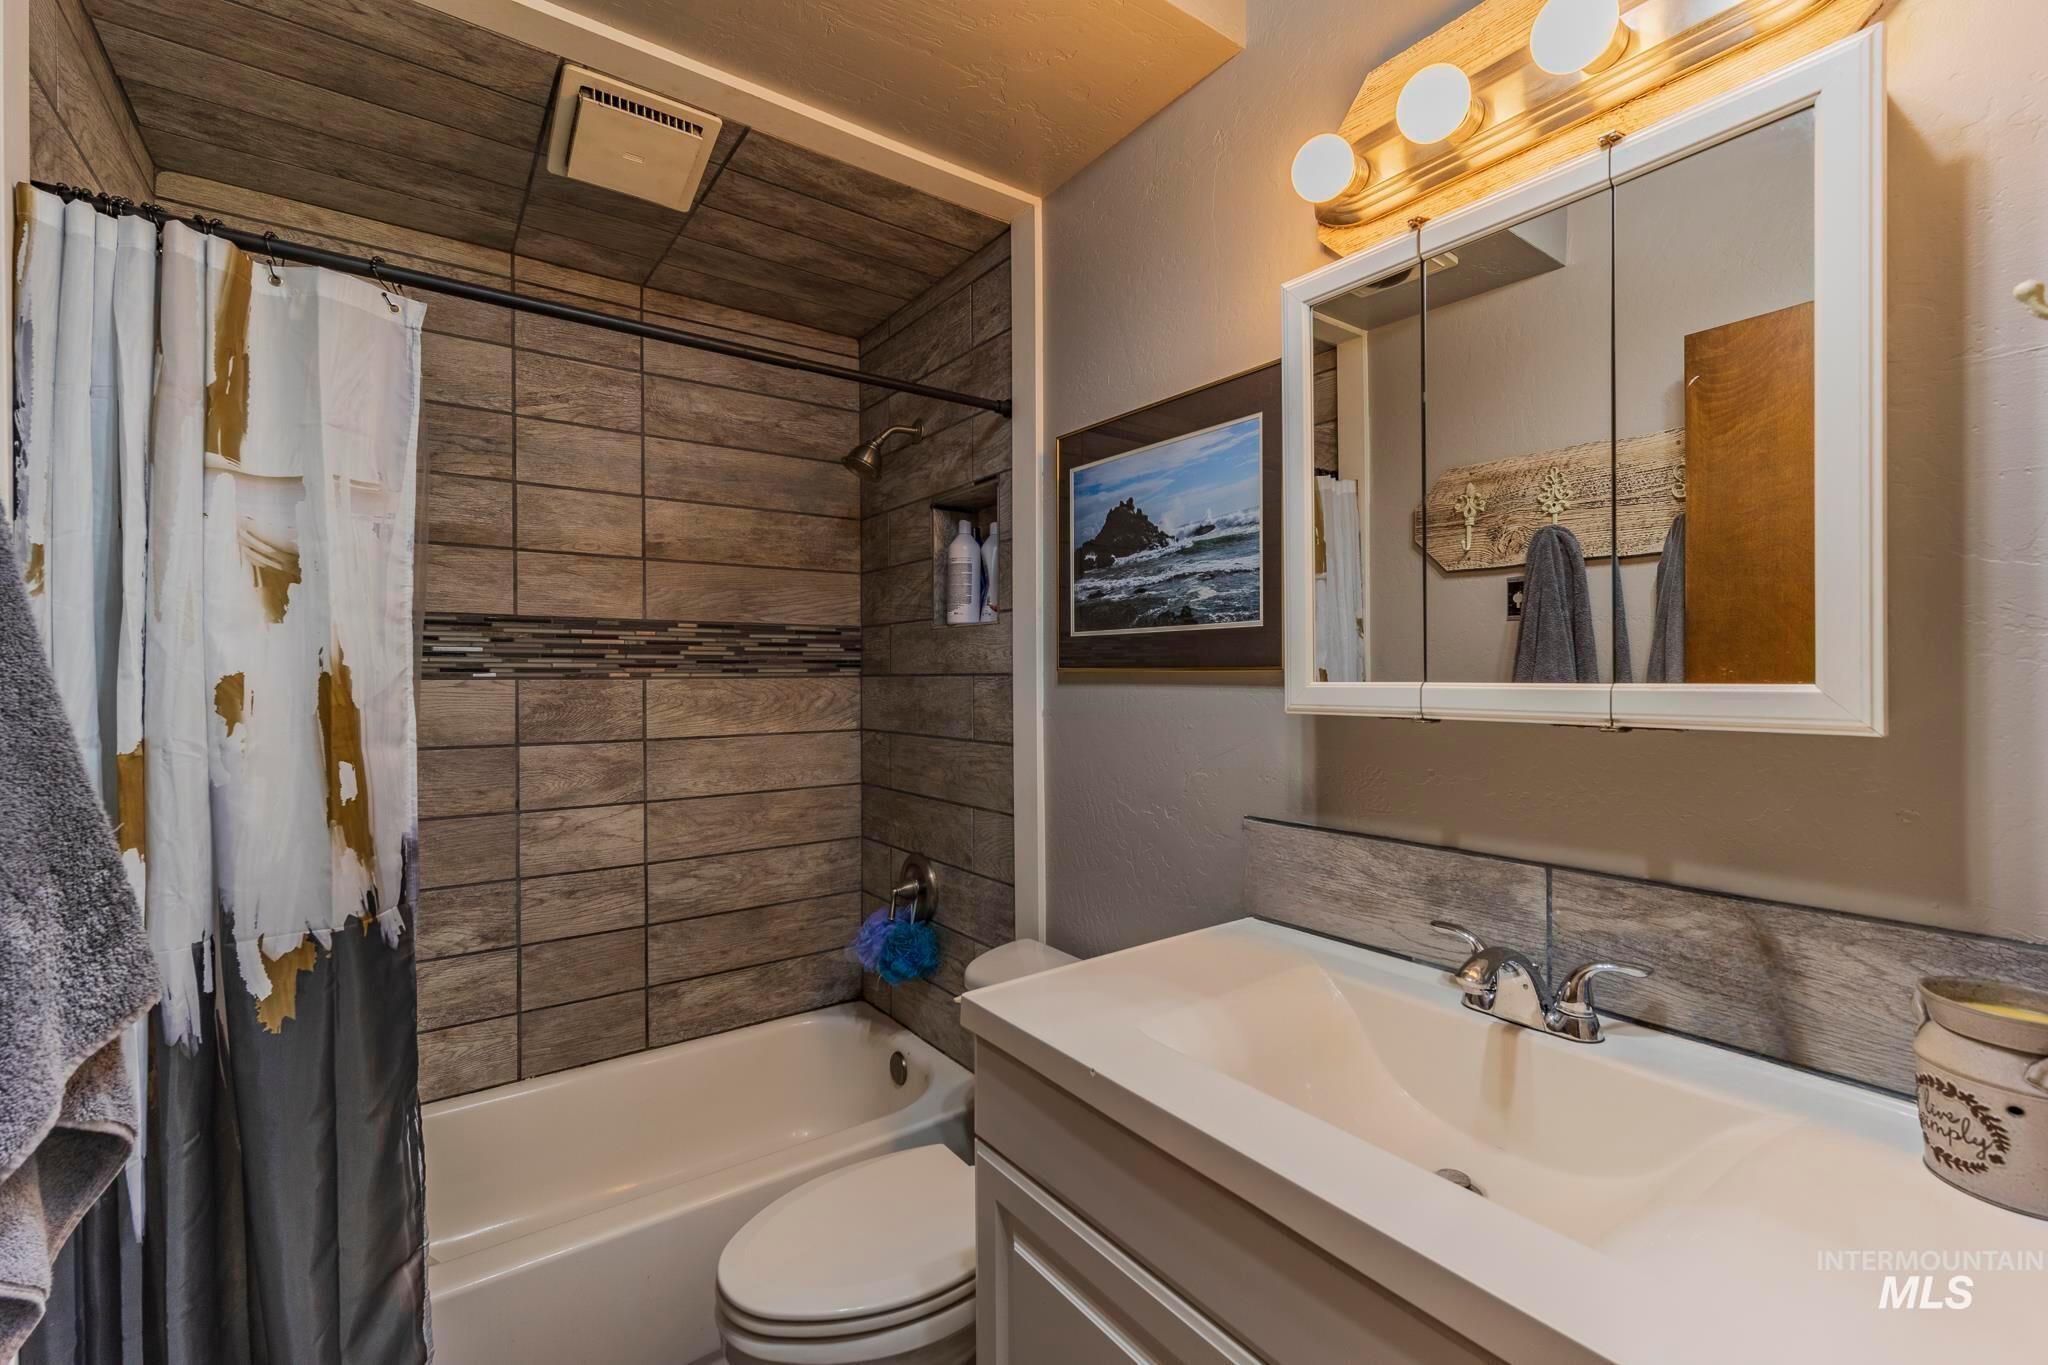
Bathroom with wood-look tile, a tub and shower, and a white vanity with mirrored cabinet.
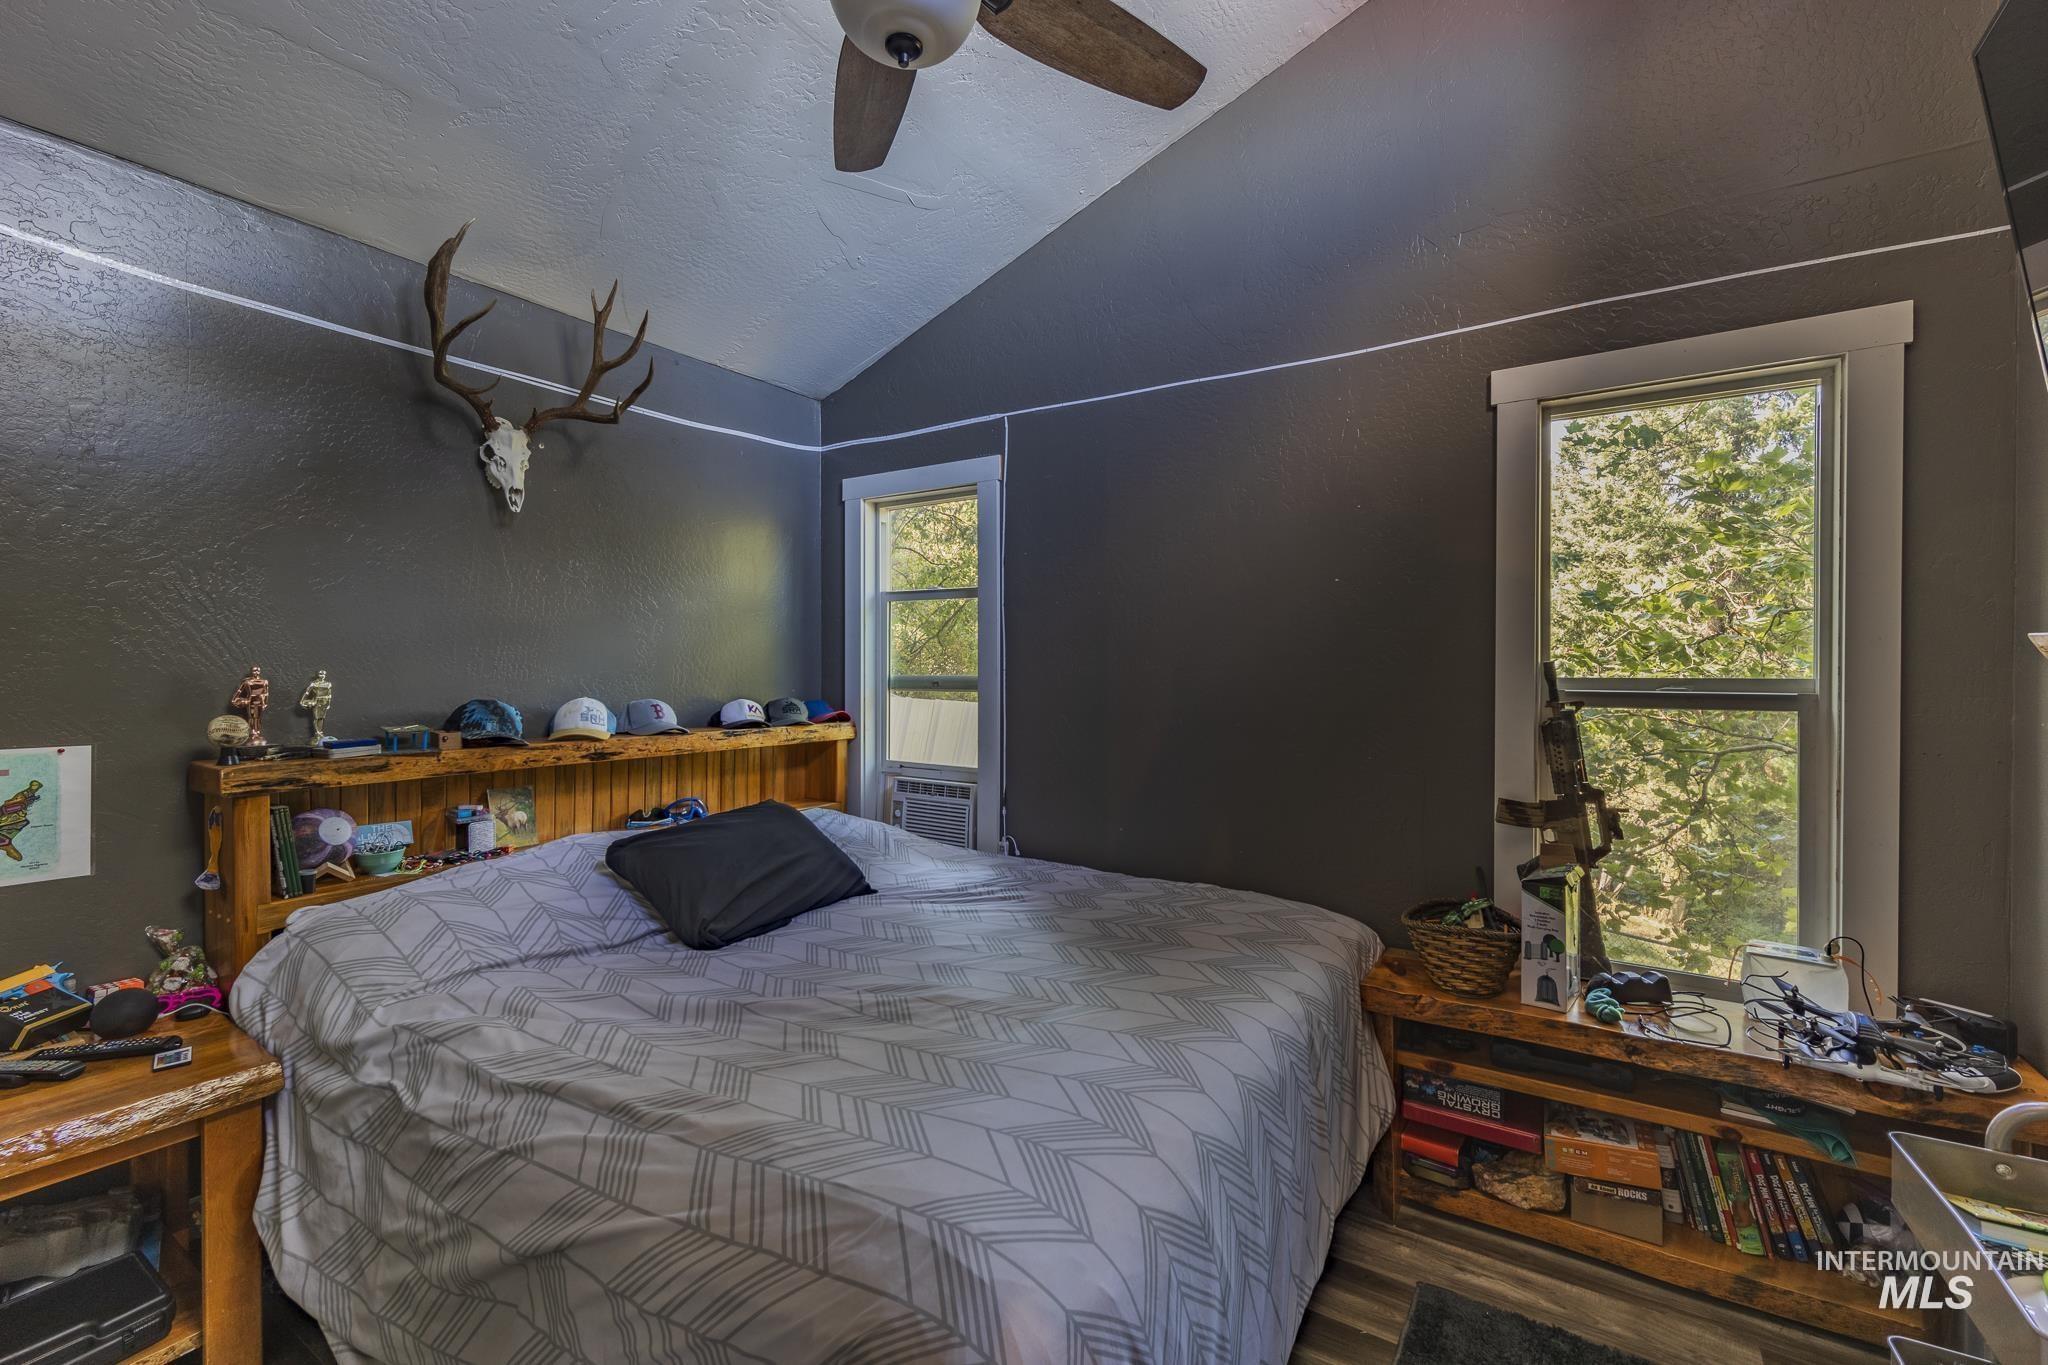
Bedroom with a geometric gray bedspread, wood shelving, and a mounted deer skull with antlers.
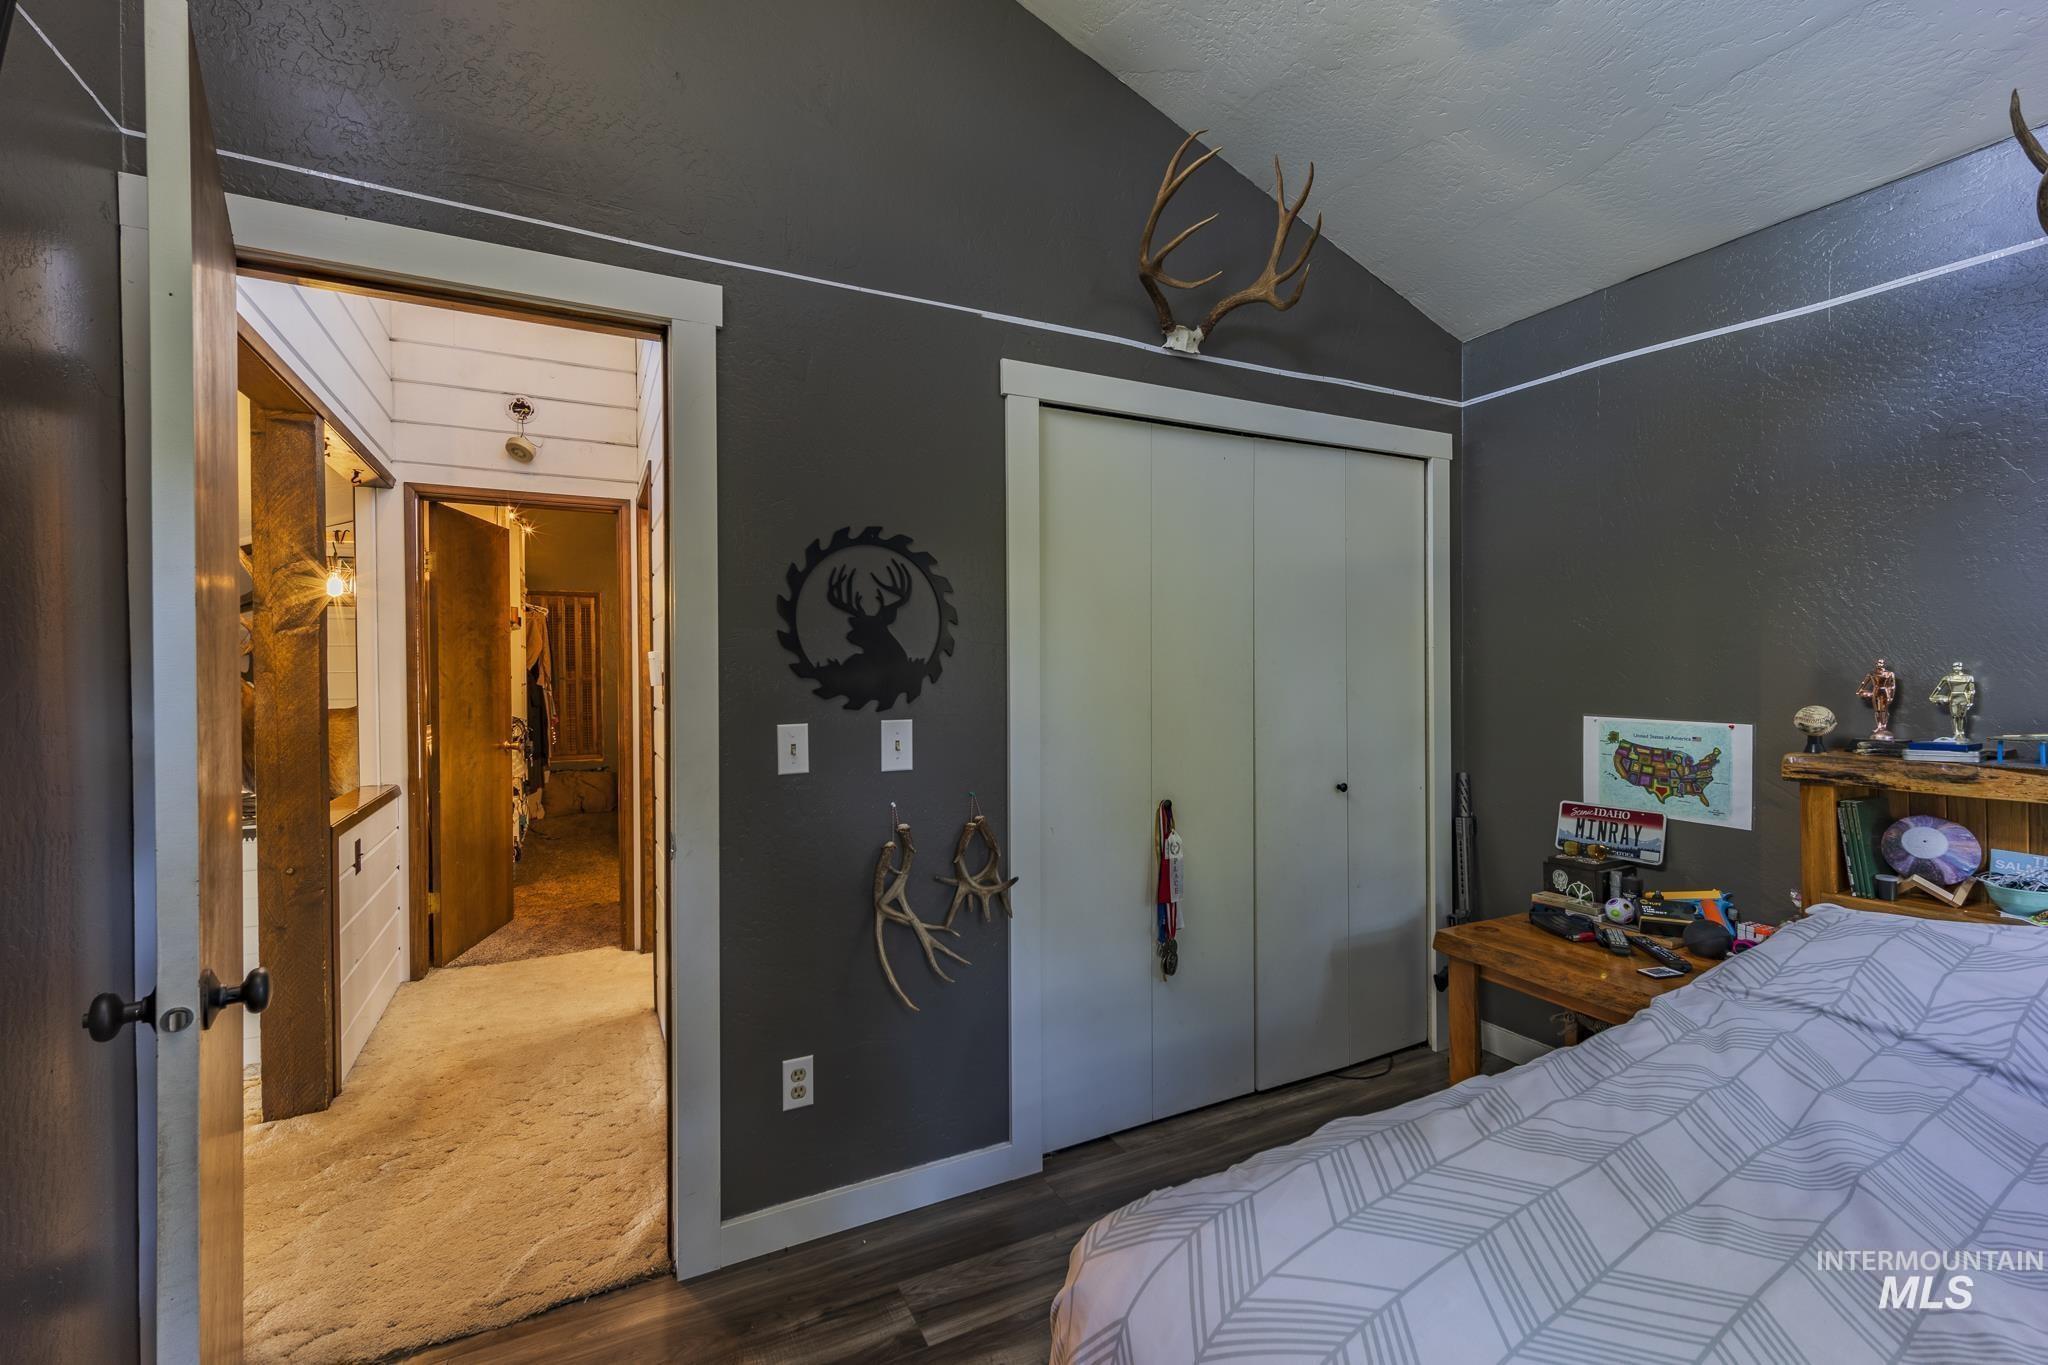
Bedroom with gray patterned bedding, sliding closet doors, and antler decorations above the closet.
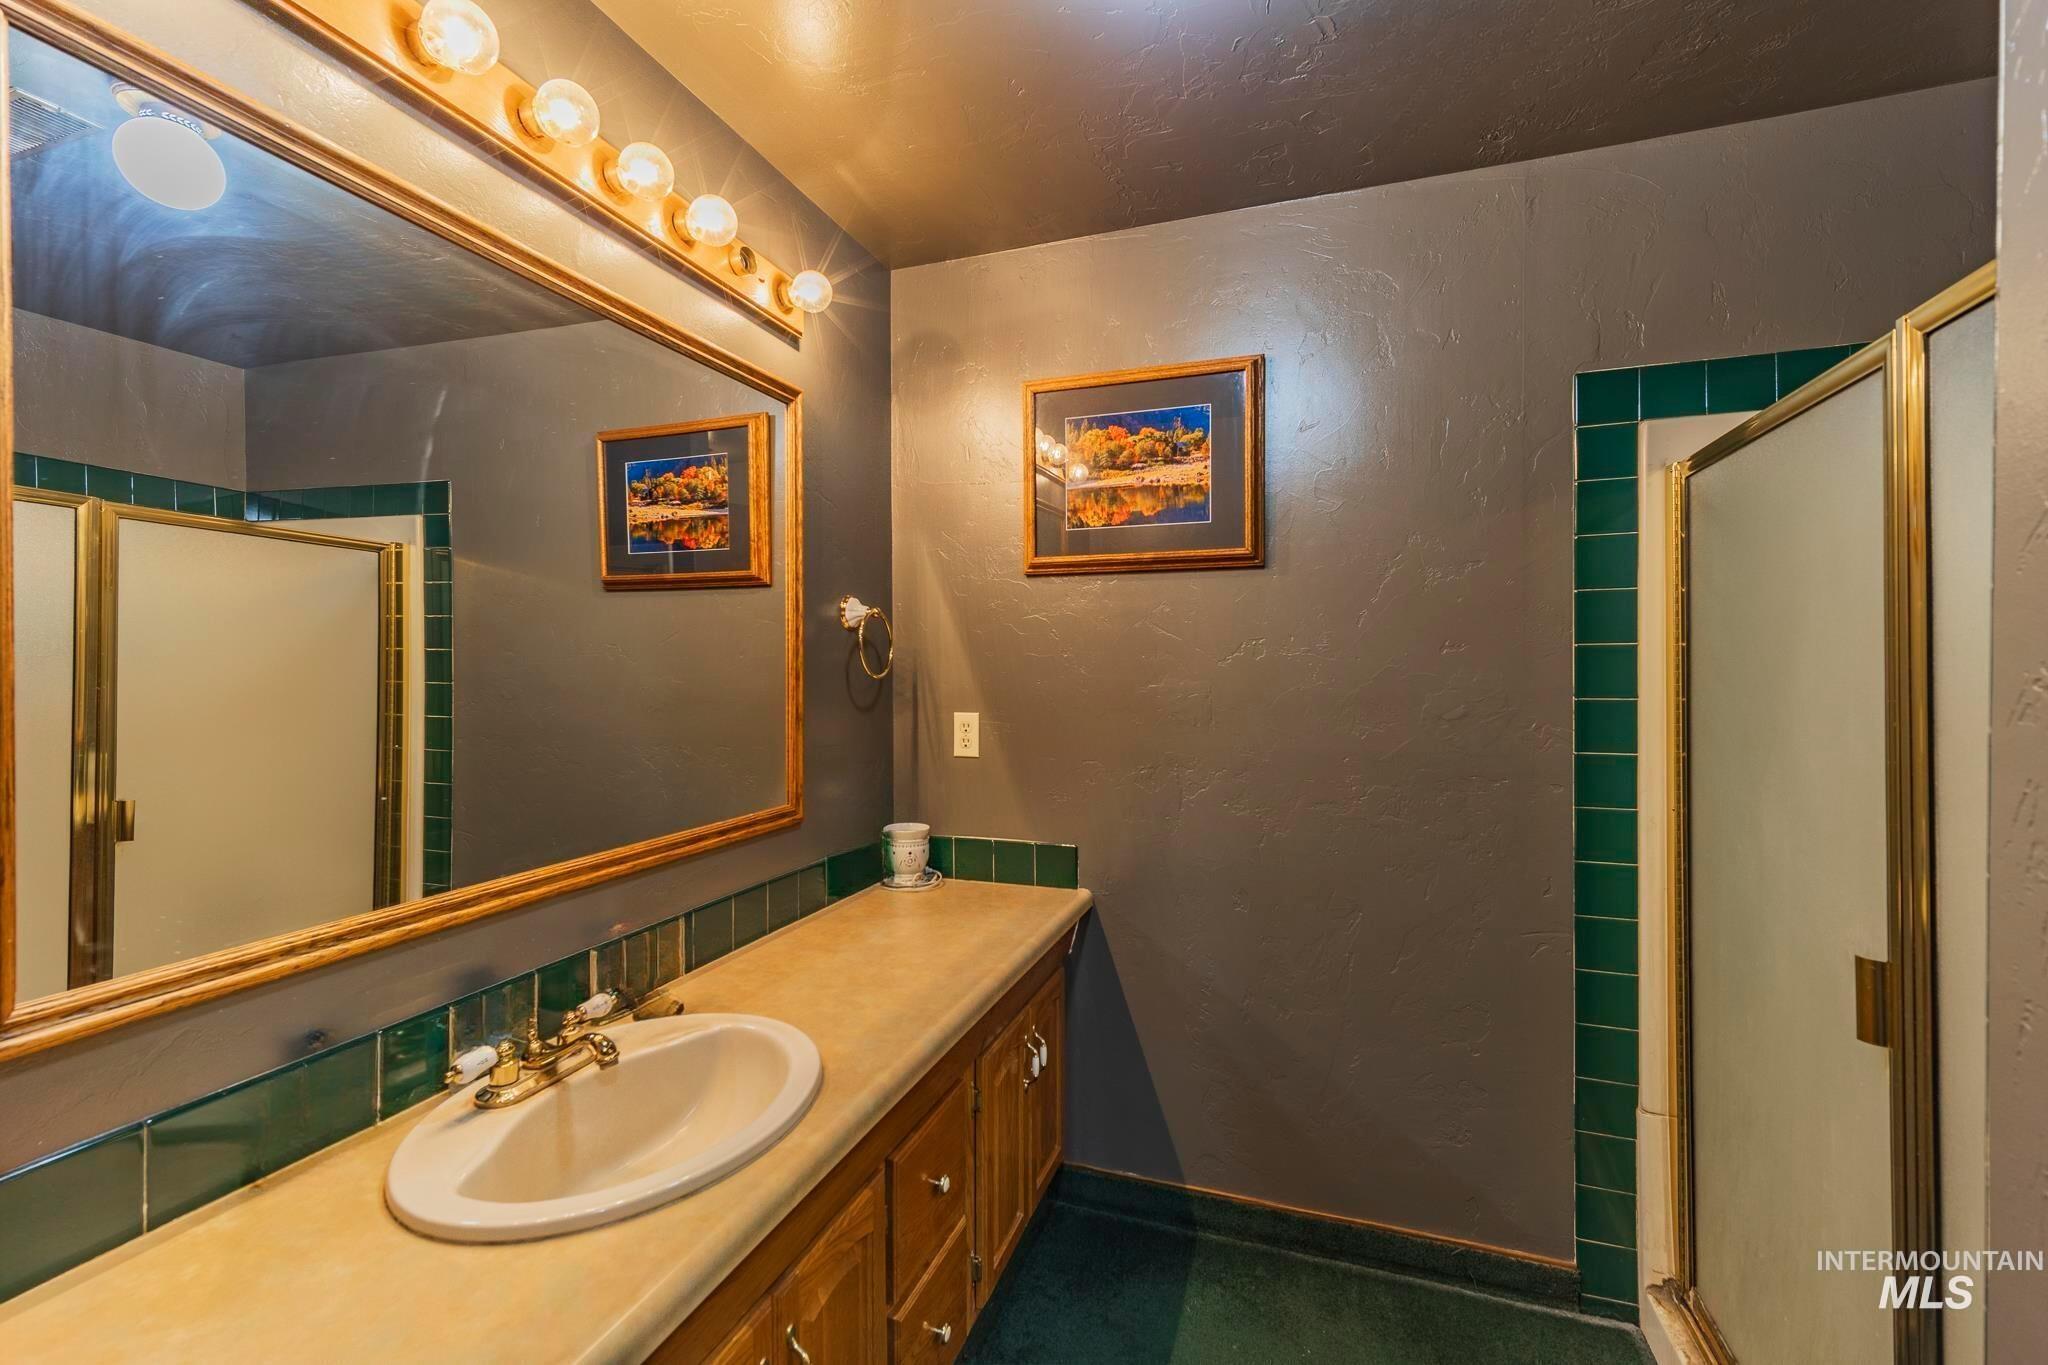
Bathroom vanity with oval sink and large mirror beside a glass shower enclosure.
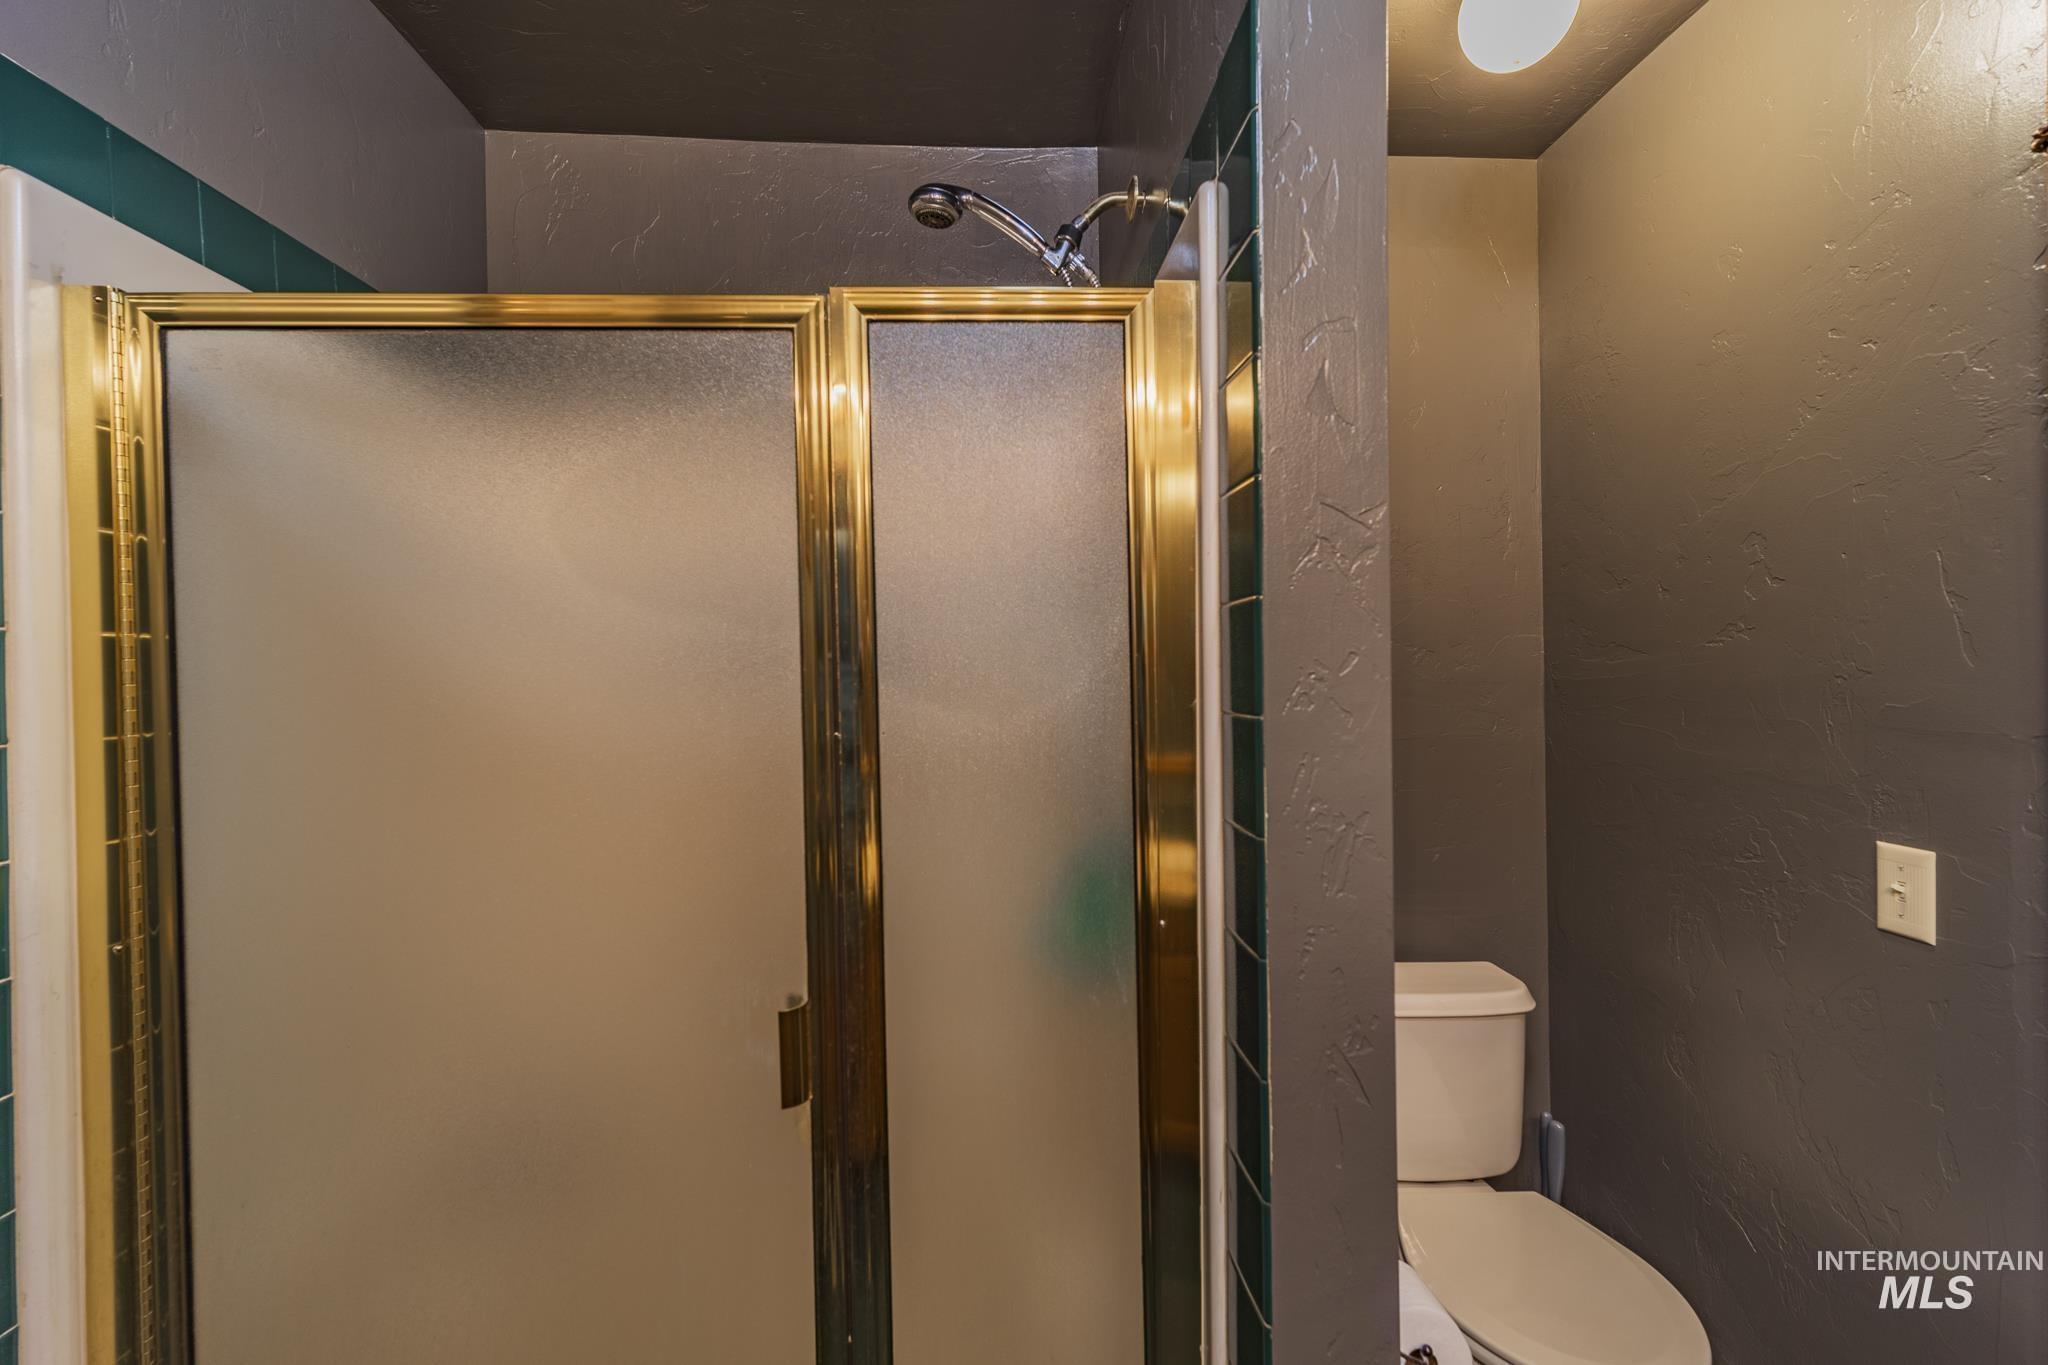
Bathroom with a gold-framed frosted-glass shower, teal tile accents, and a white toilet.
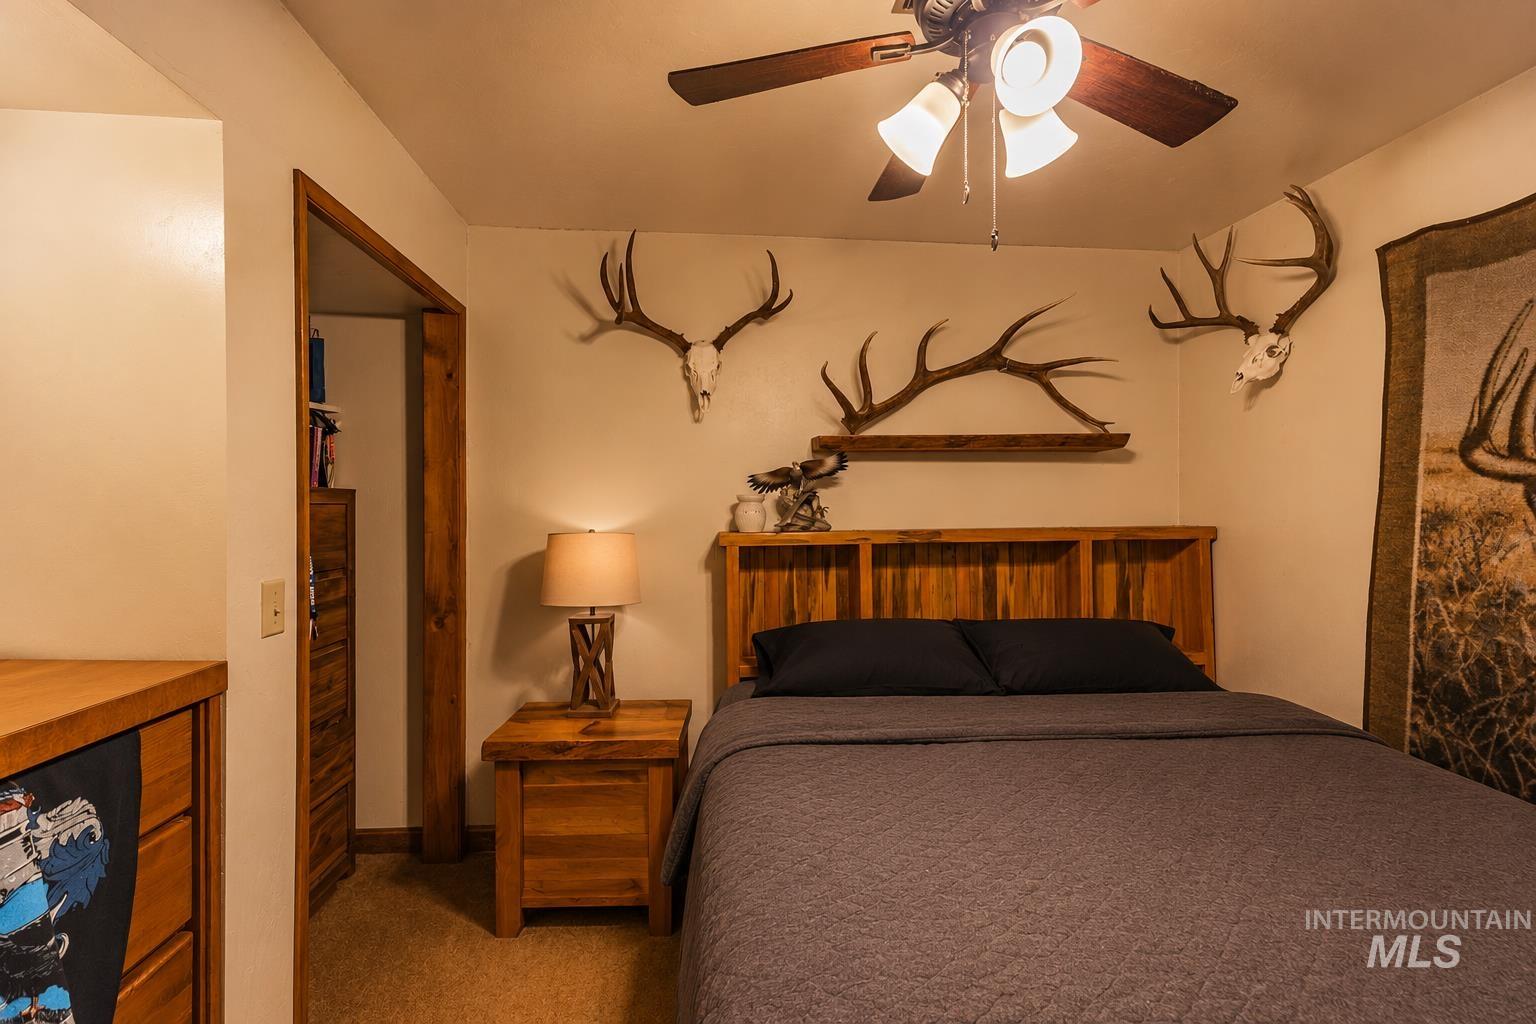
Bedroom with a wooden bed and antler mounts above the headboard.
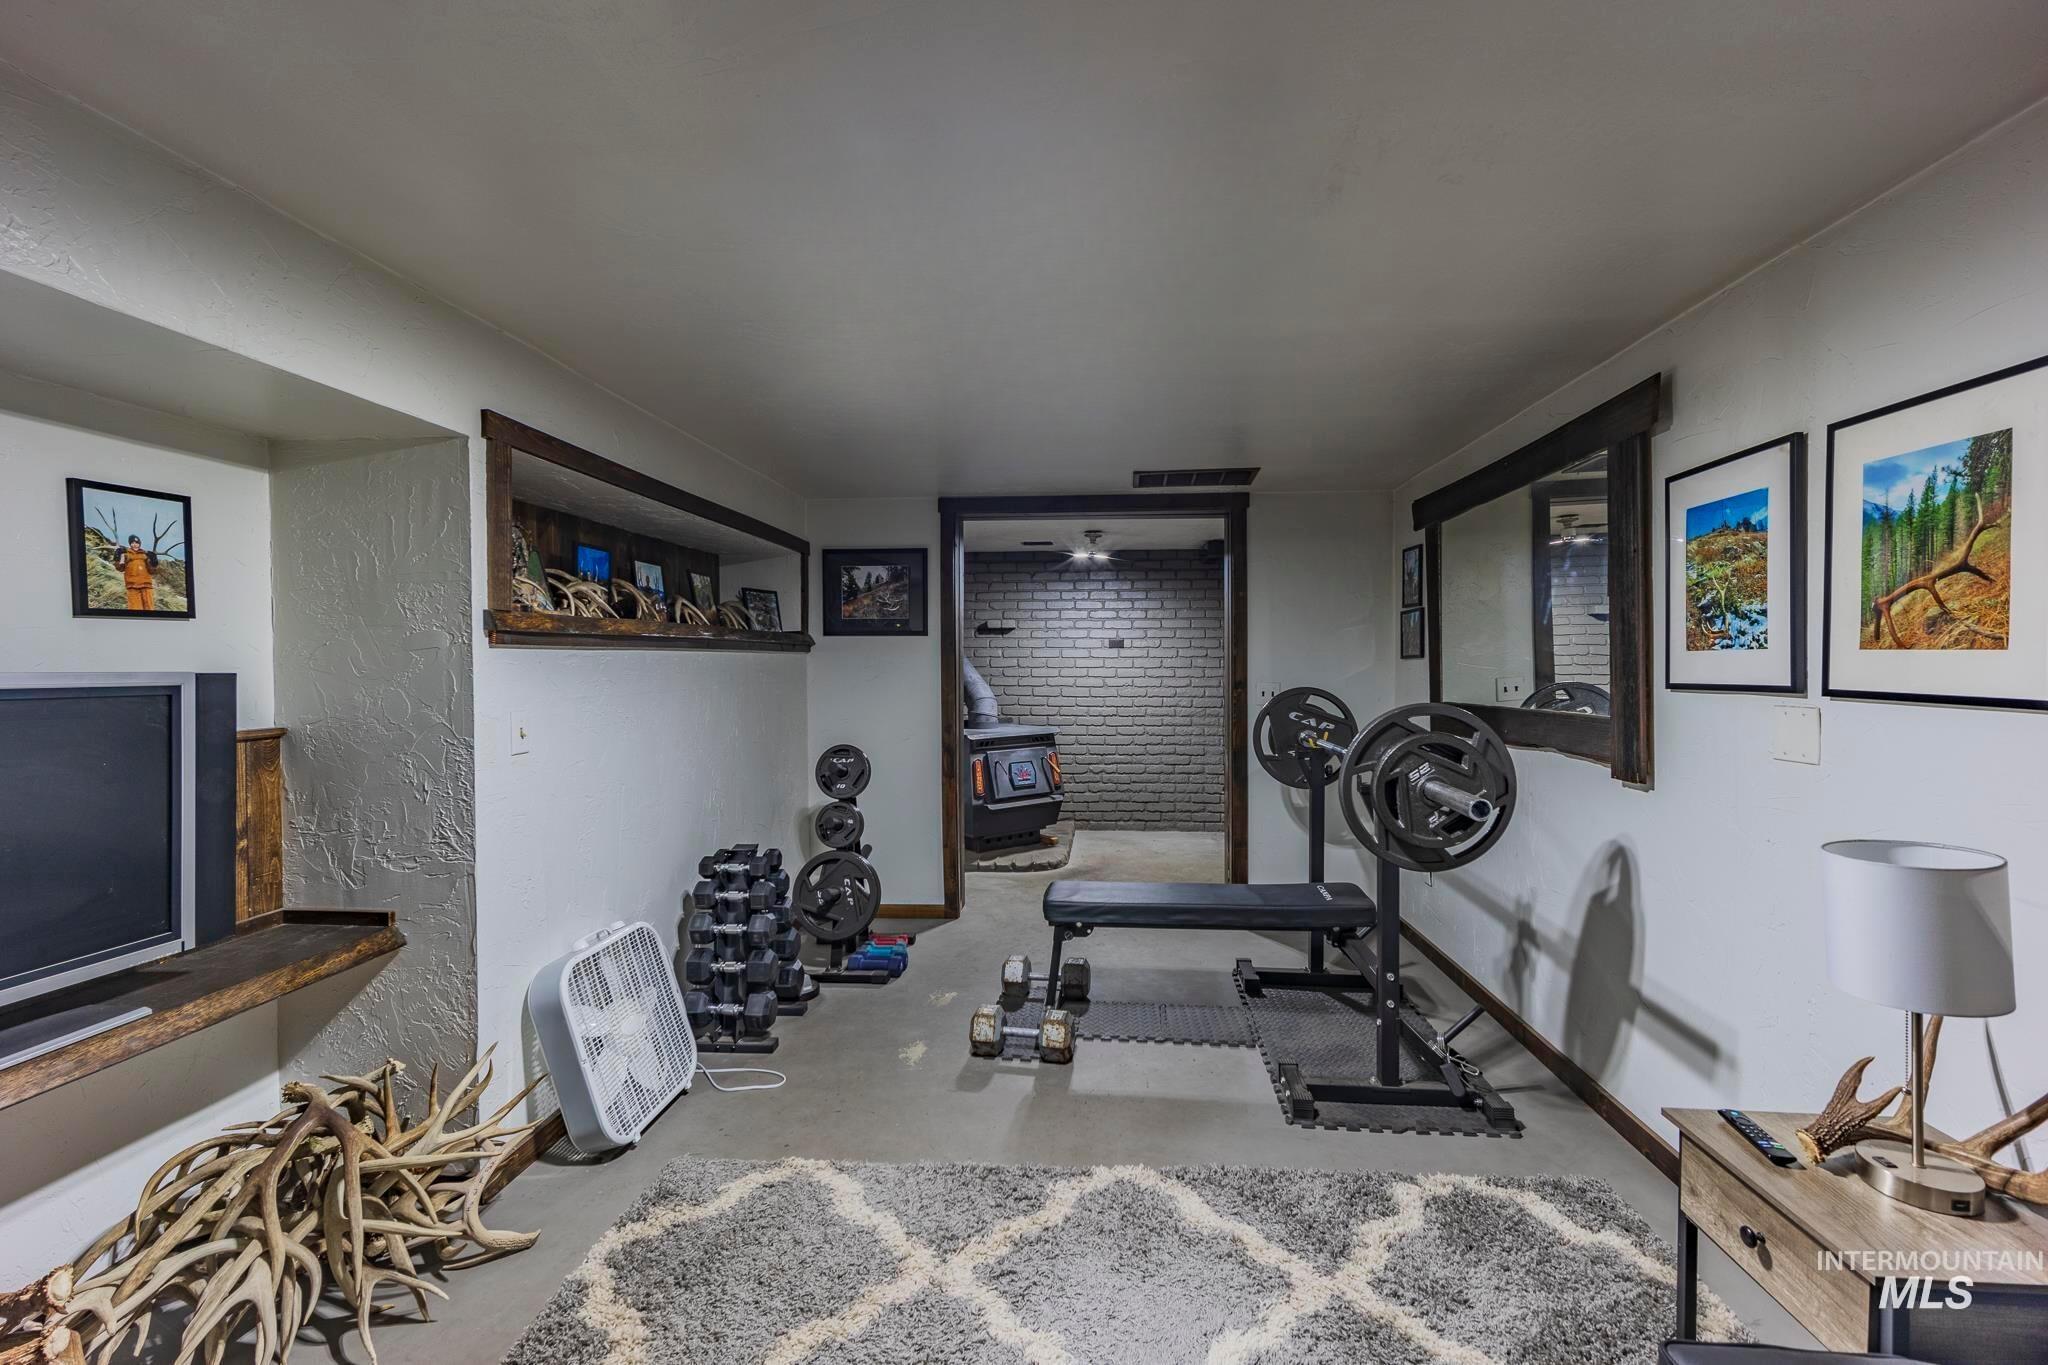
Home gym with a weight bench, dumbbells, and a large mirror.
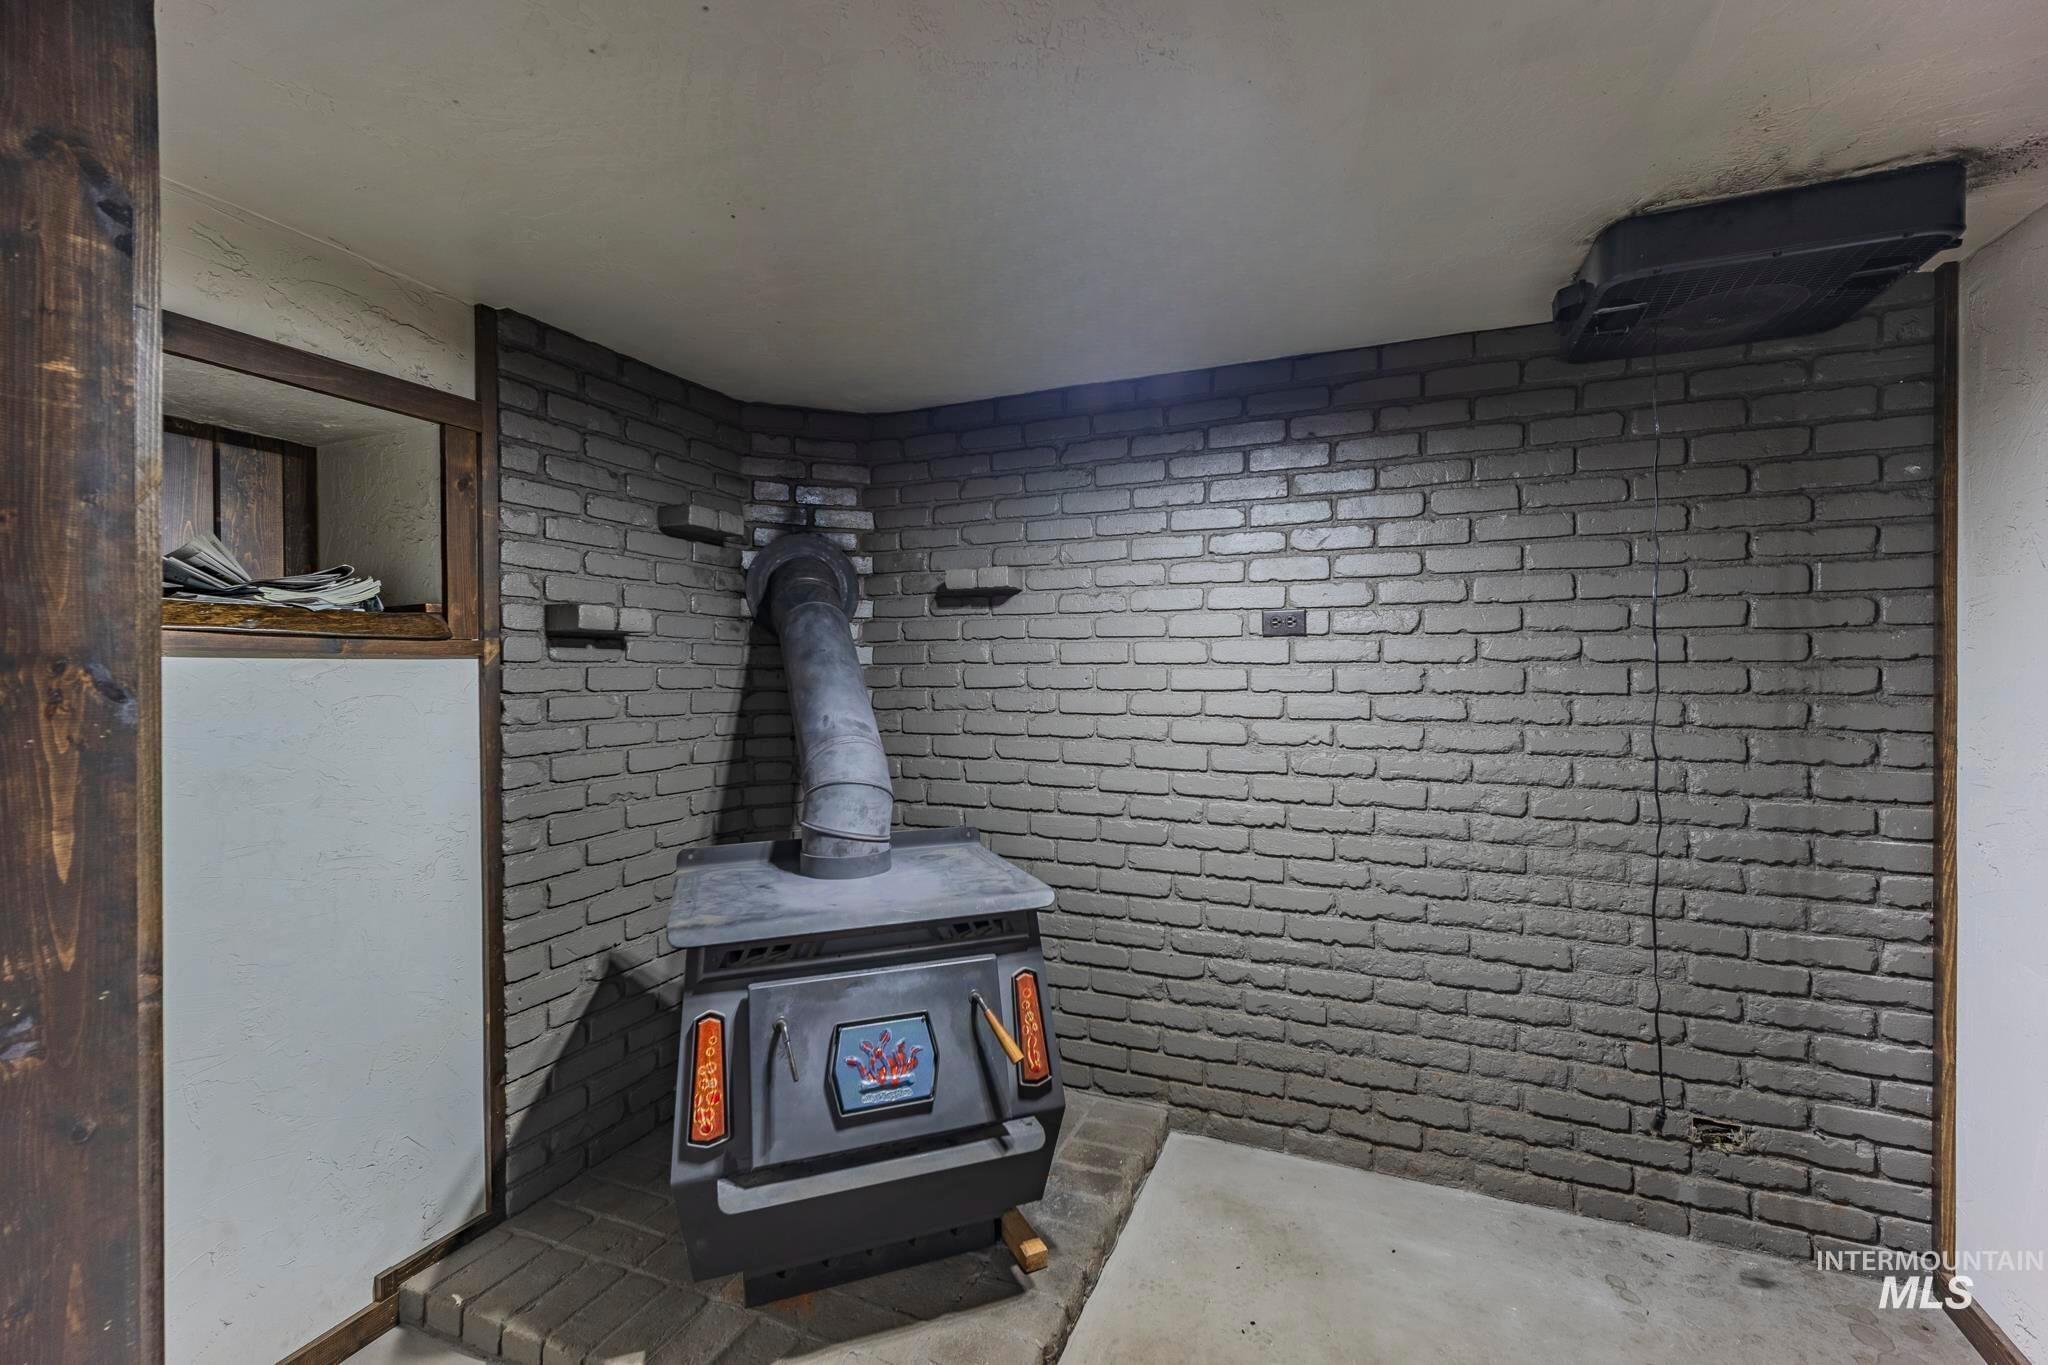
Freestanding wood stove on a raised brick hearth against gray brick walls.
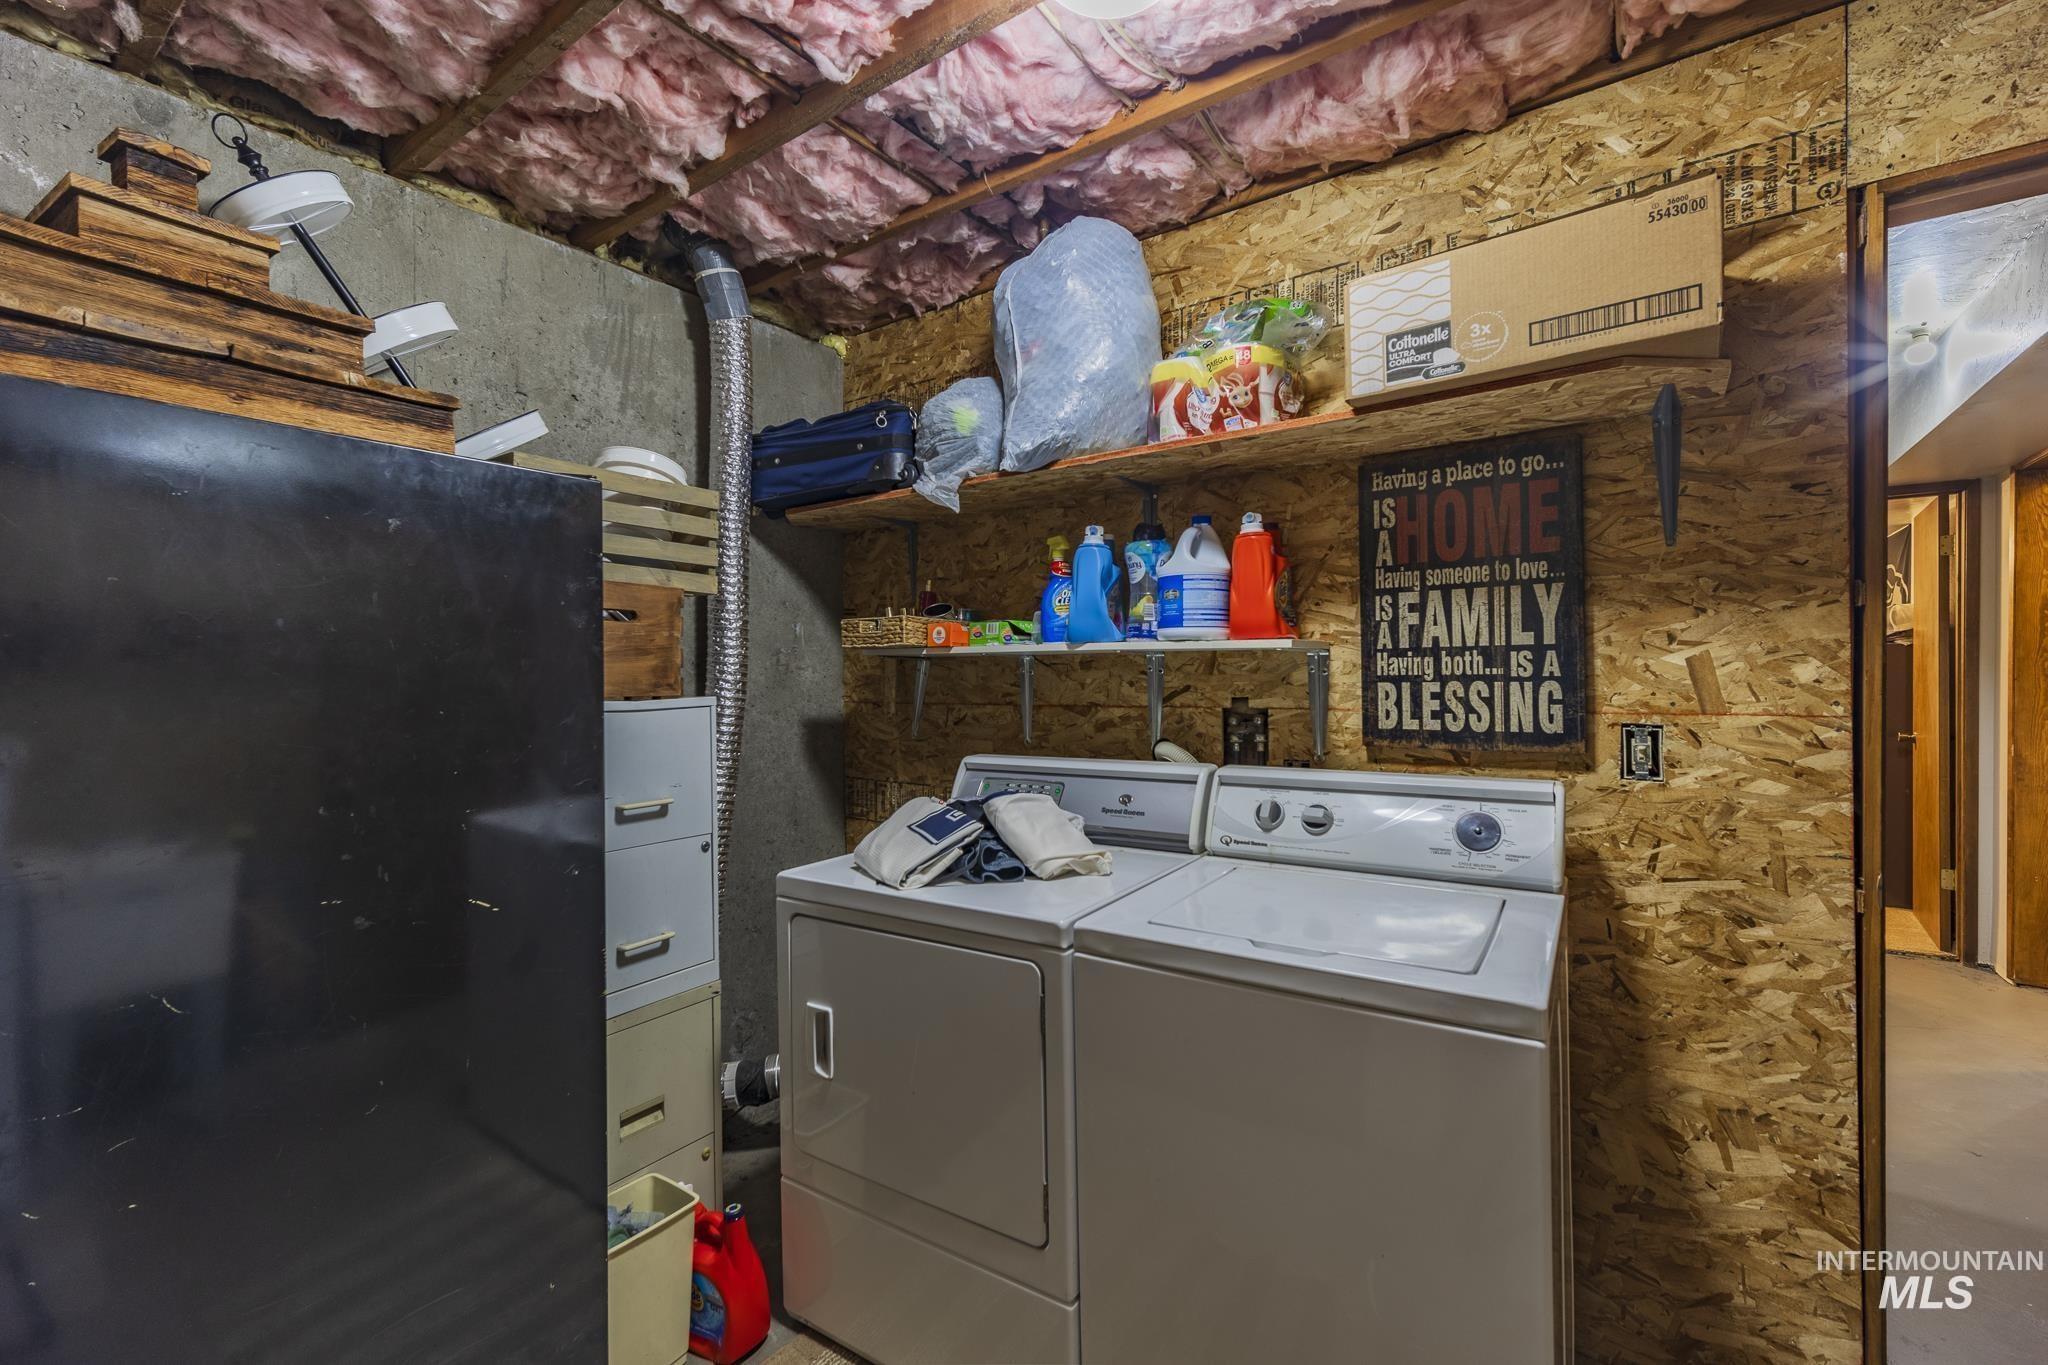
Laundry room with washer and dryer beneath open shelves stocked with household supplies.
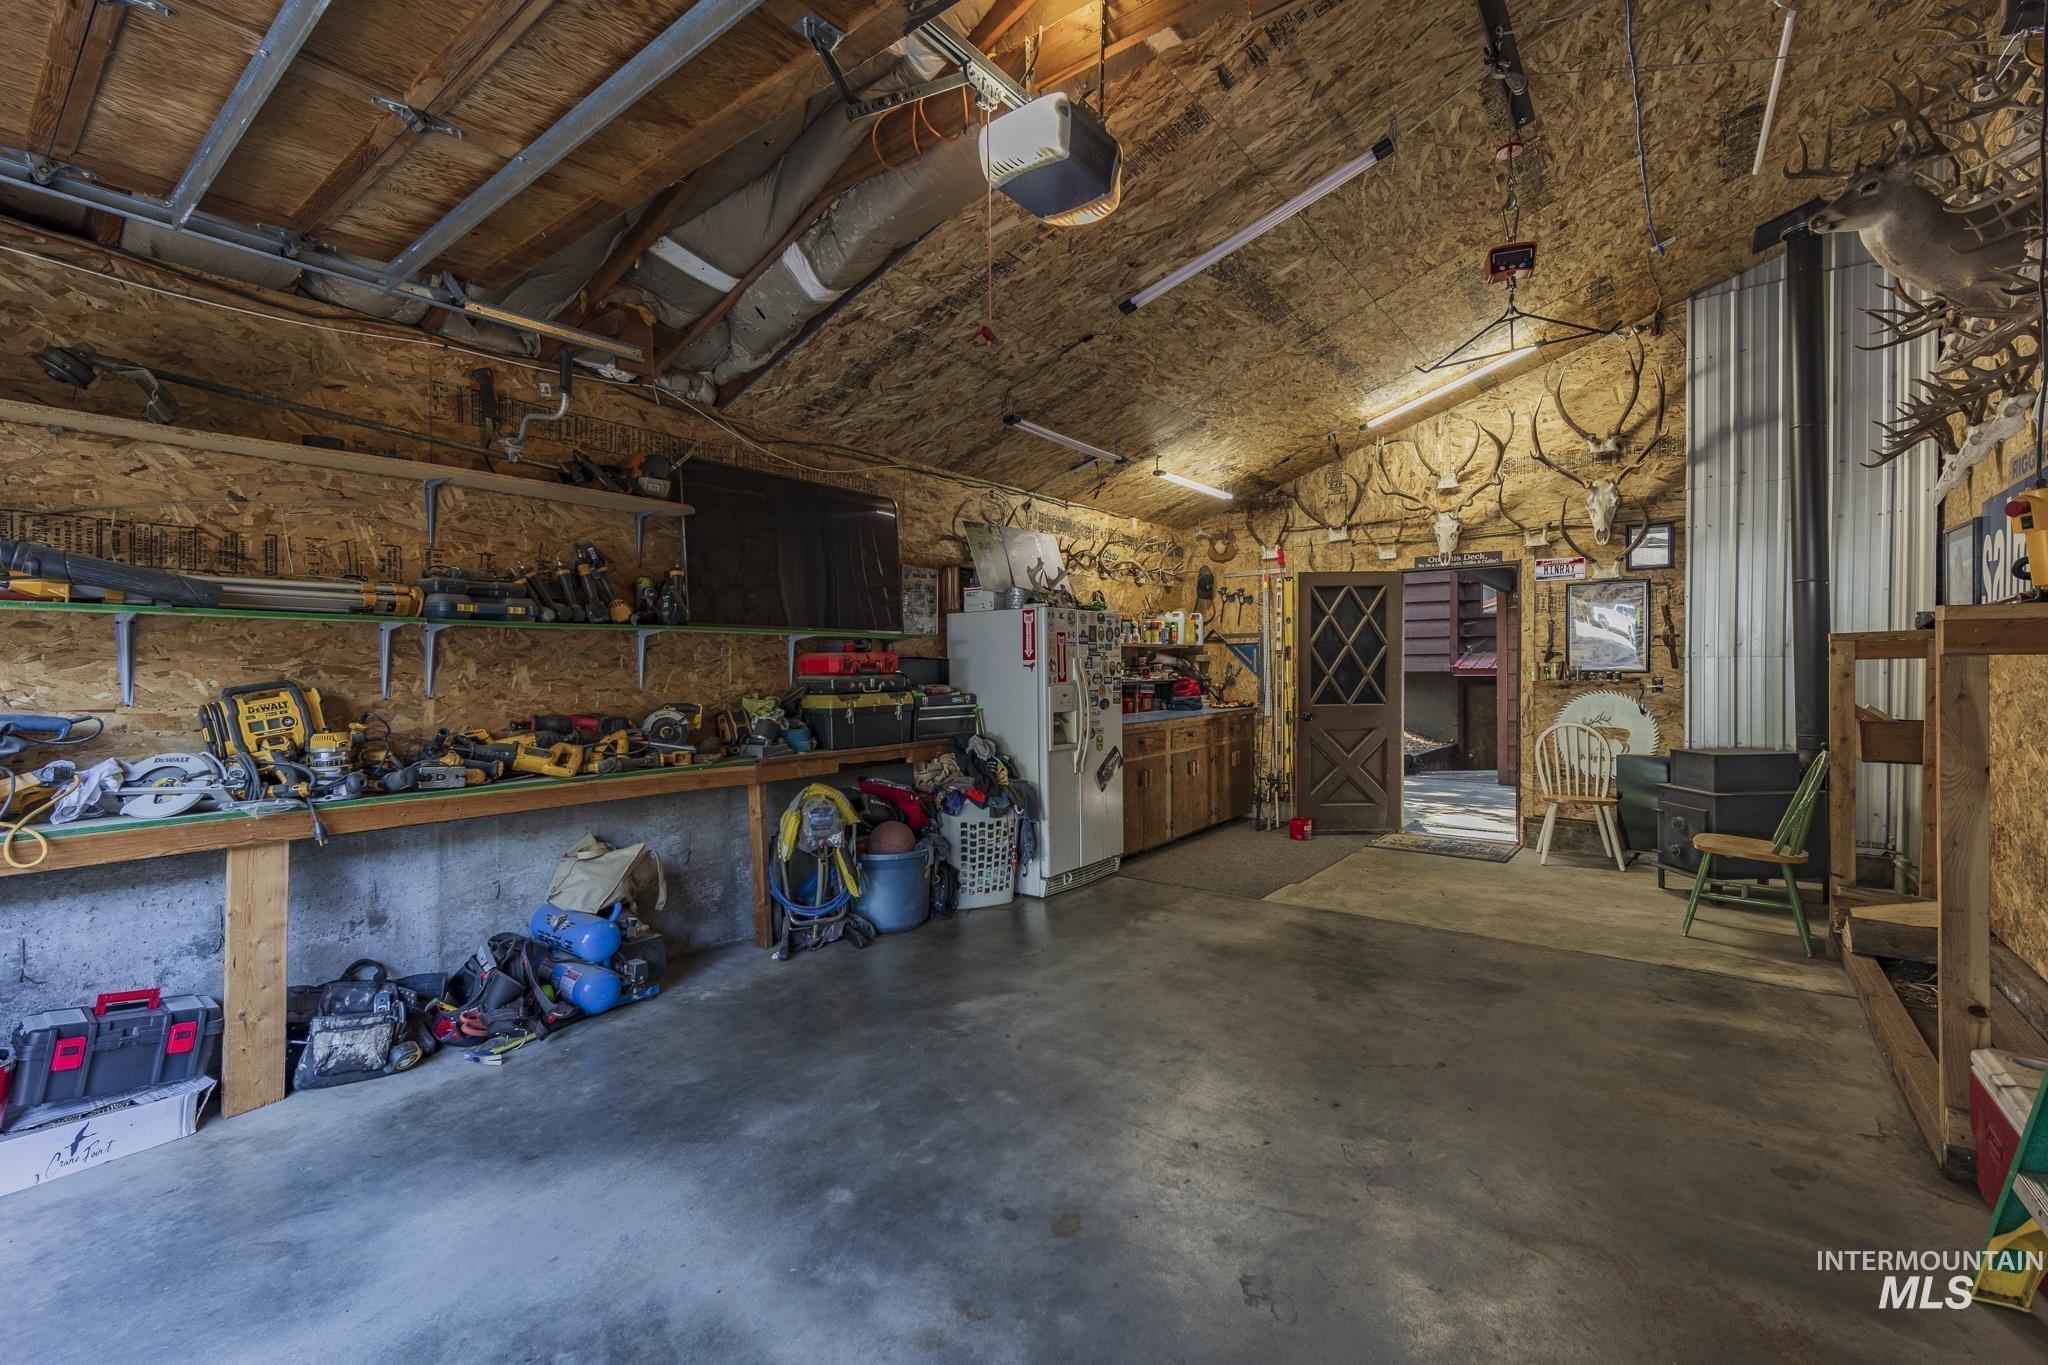
Garage workshop with tool-filled shelves, mounted antlers, a refrigerator, and an open exterior door.
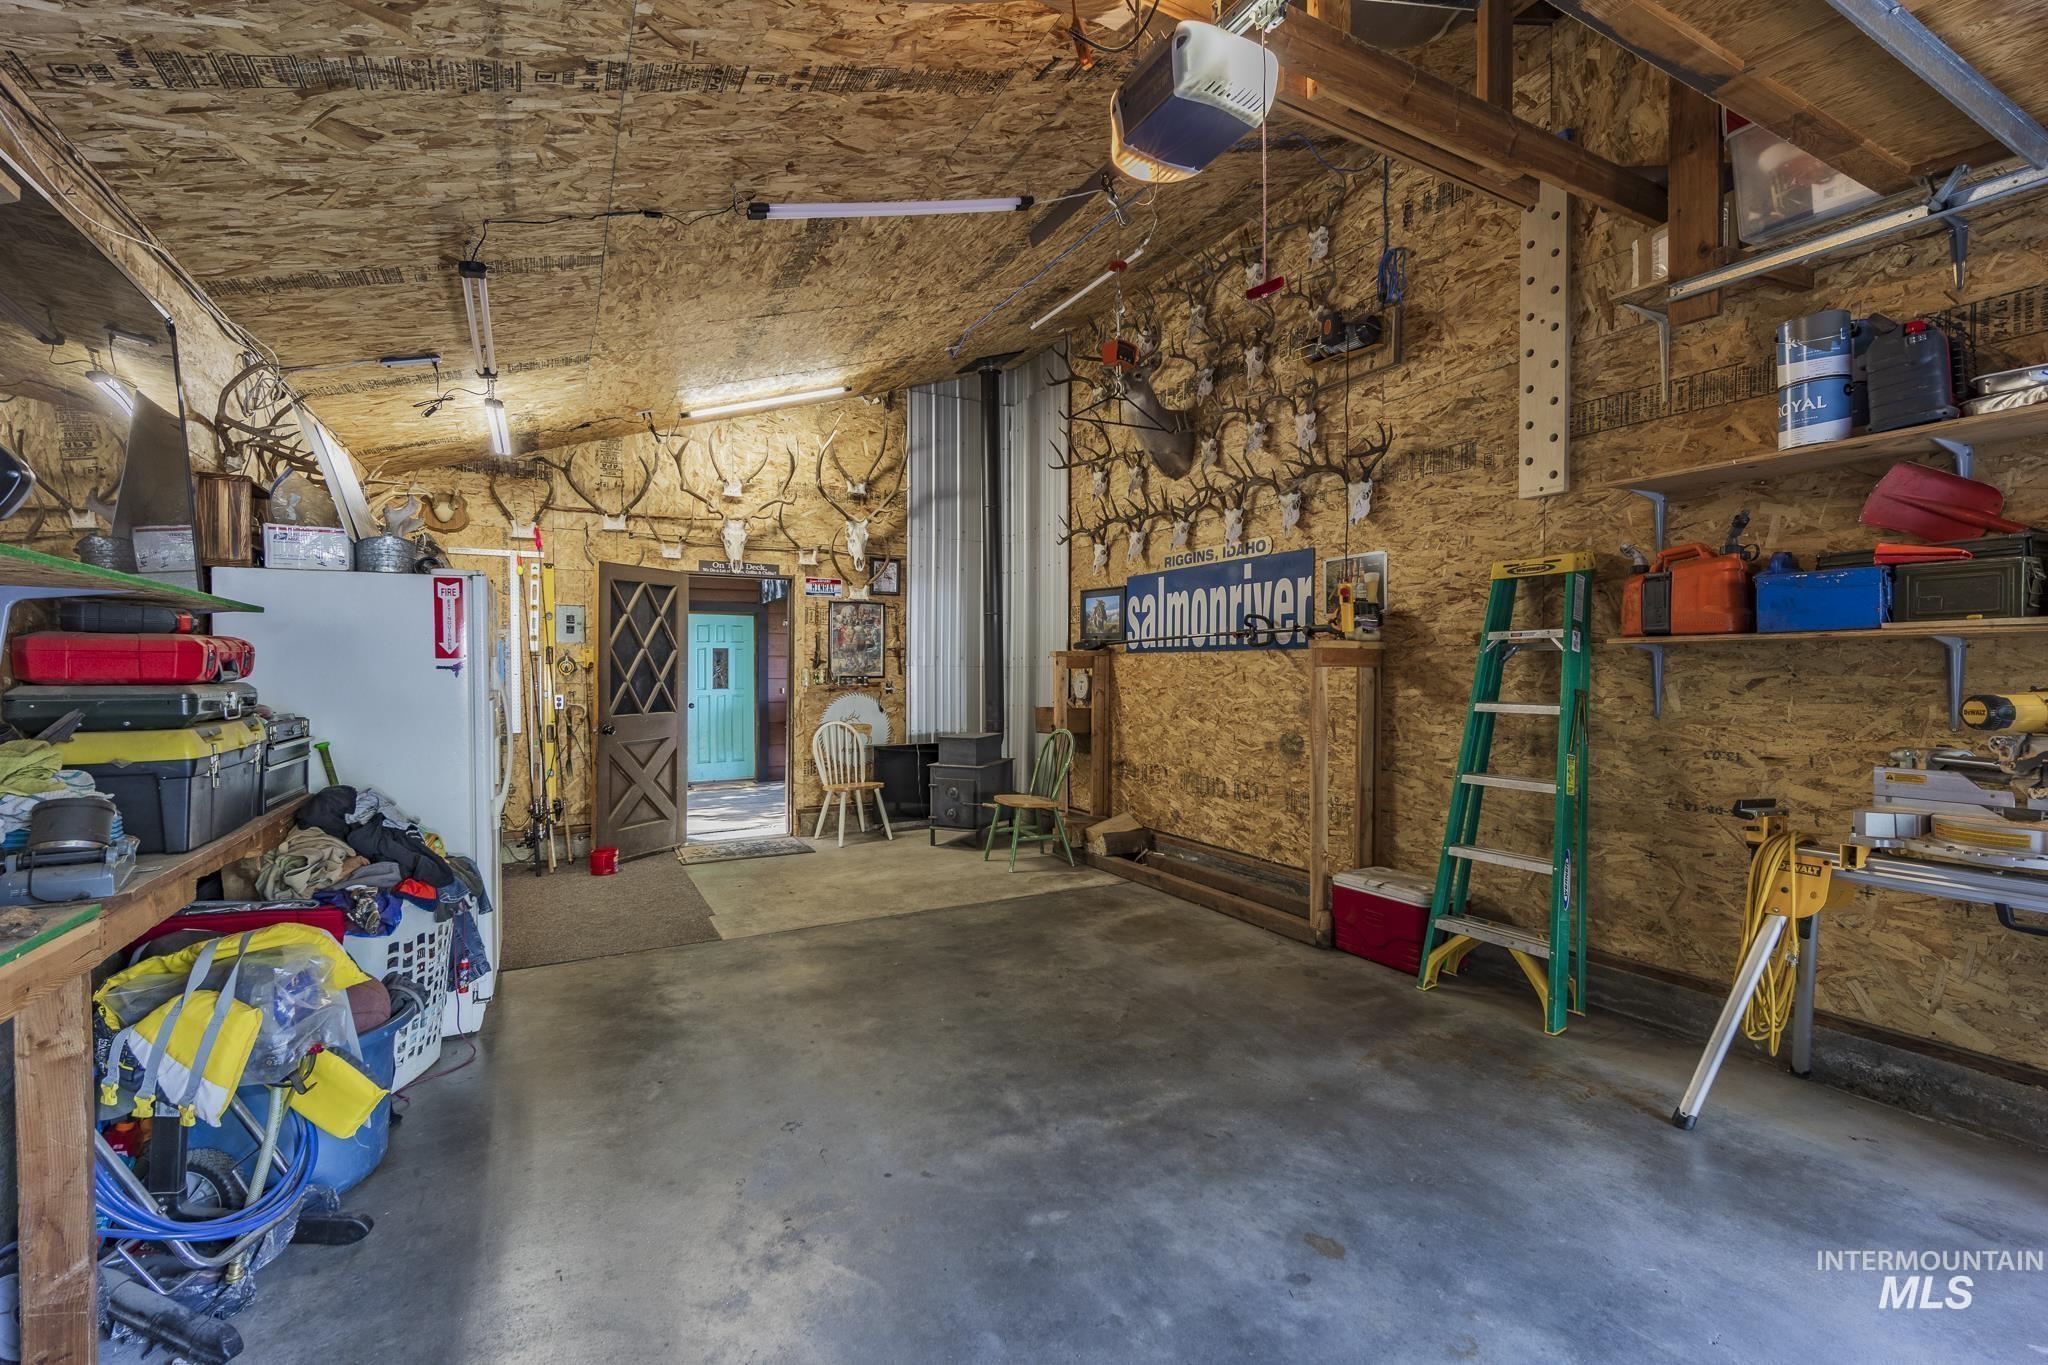
Garage workshop with mounted antlers, storage shelves, and a green ladder.
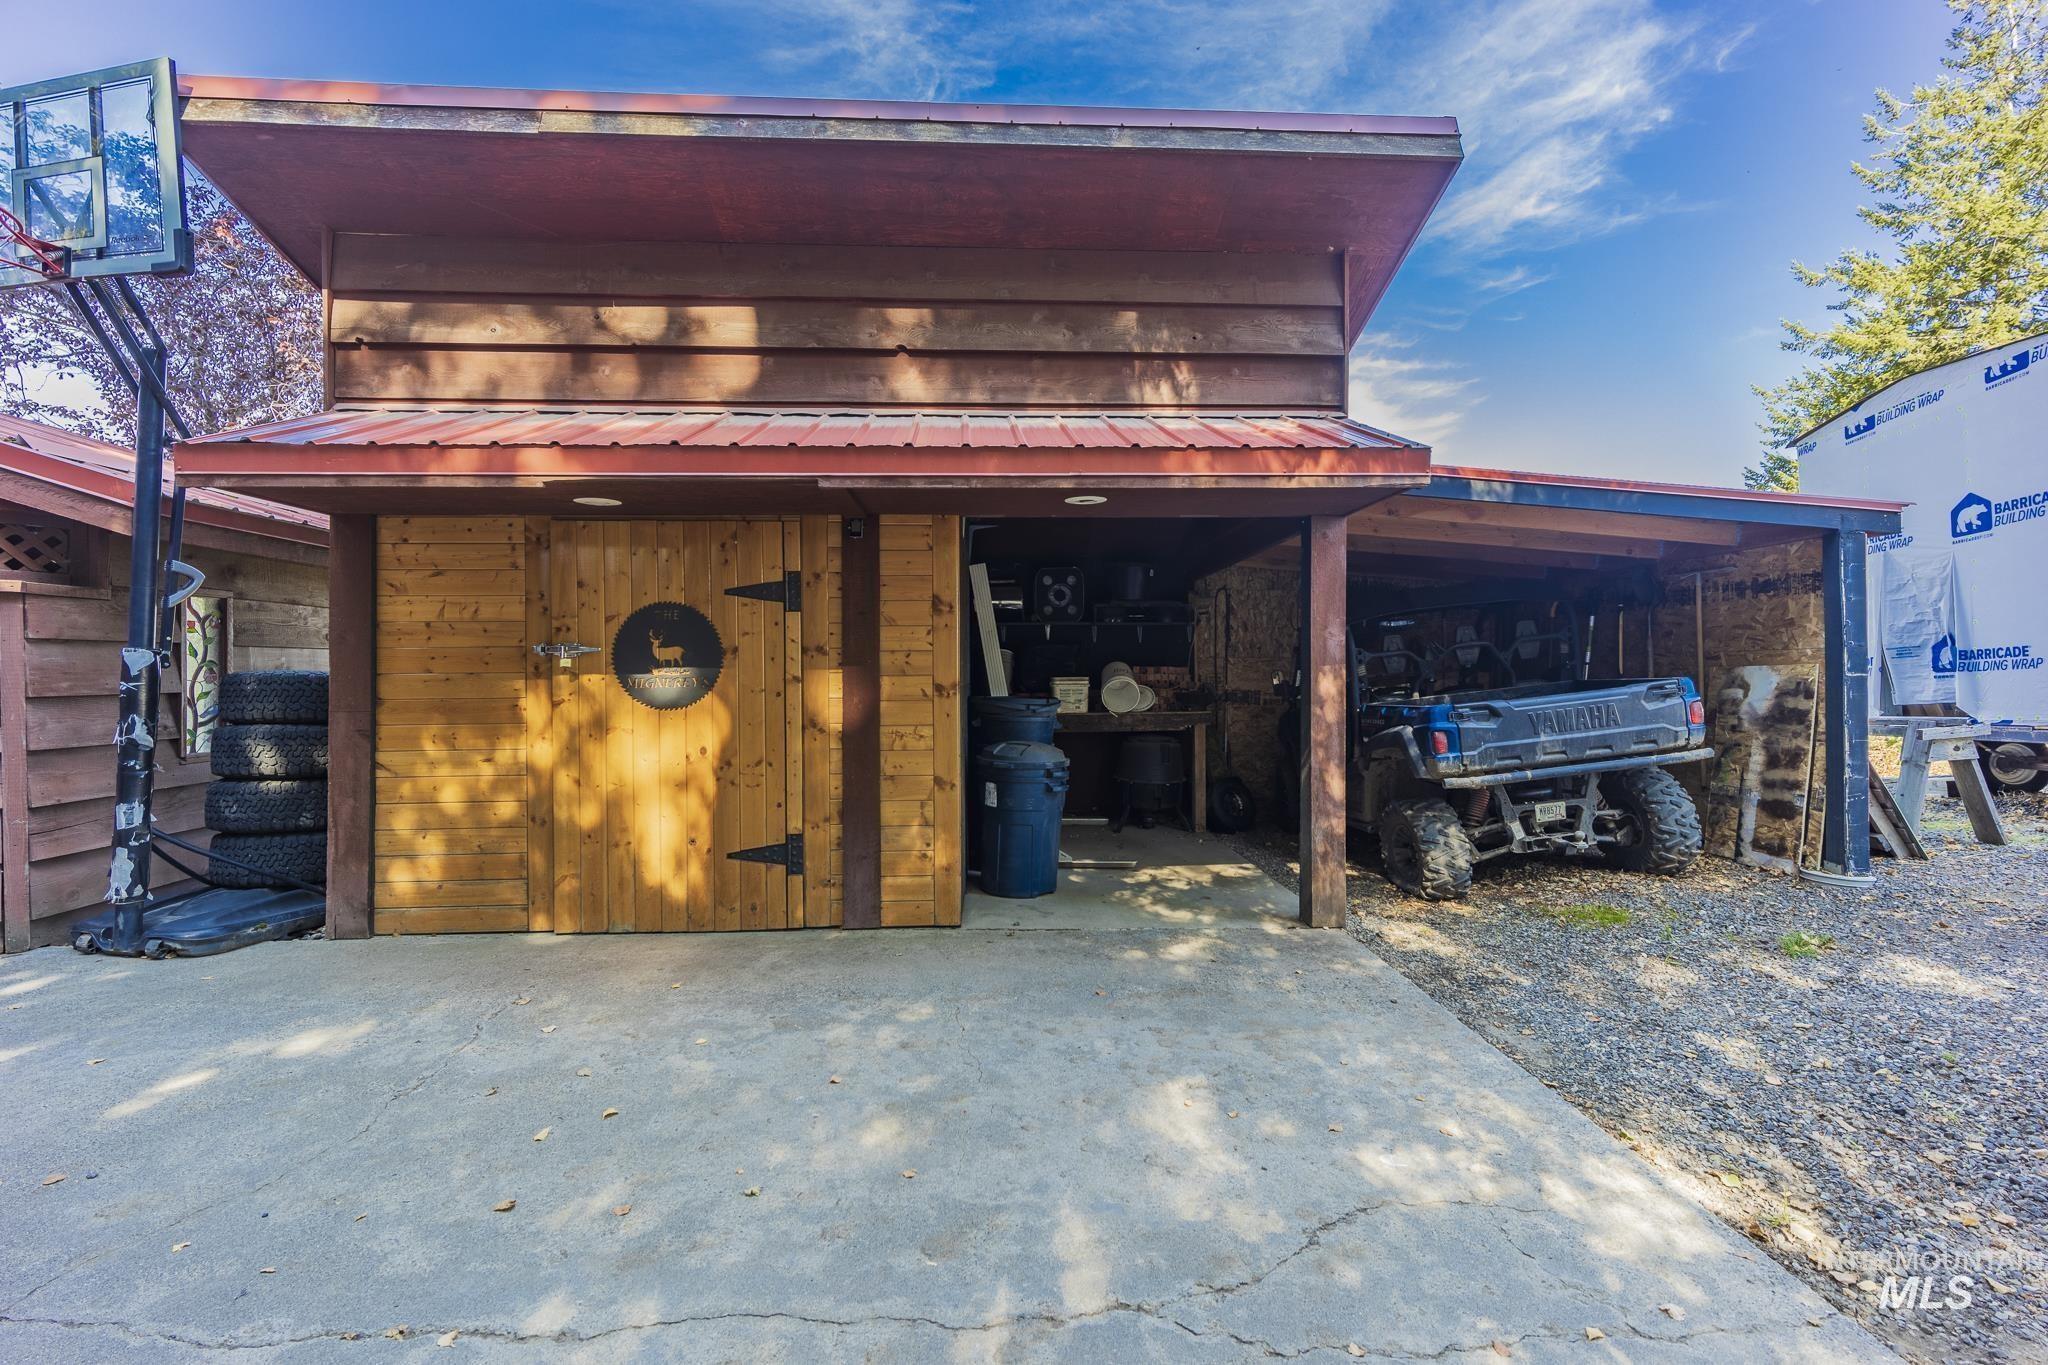
Wood-sided garage with a red metal roof, open storage bays, and a Yamaha side-by-side.
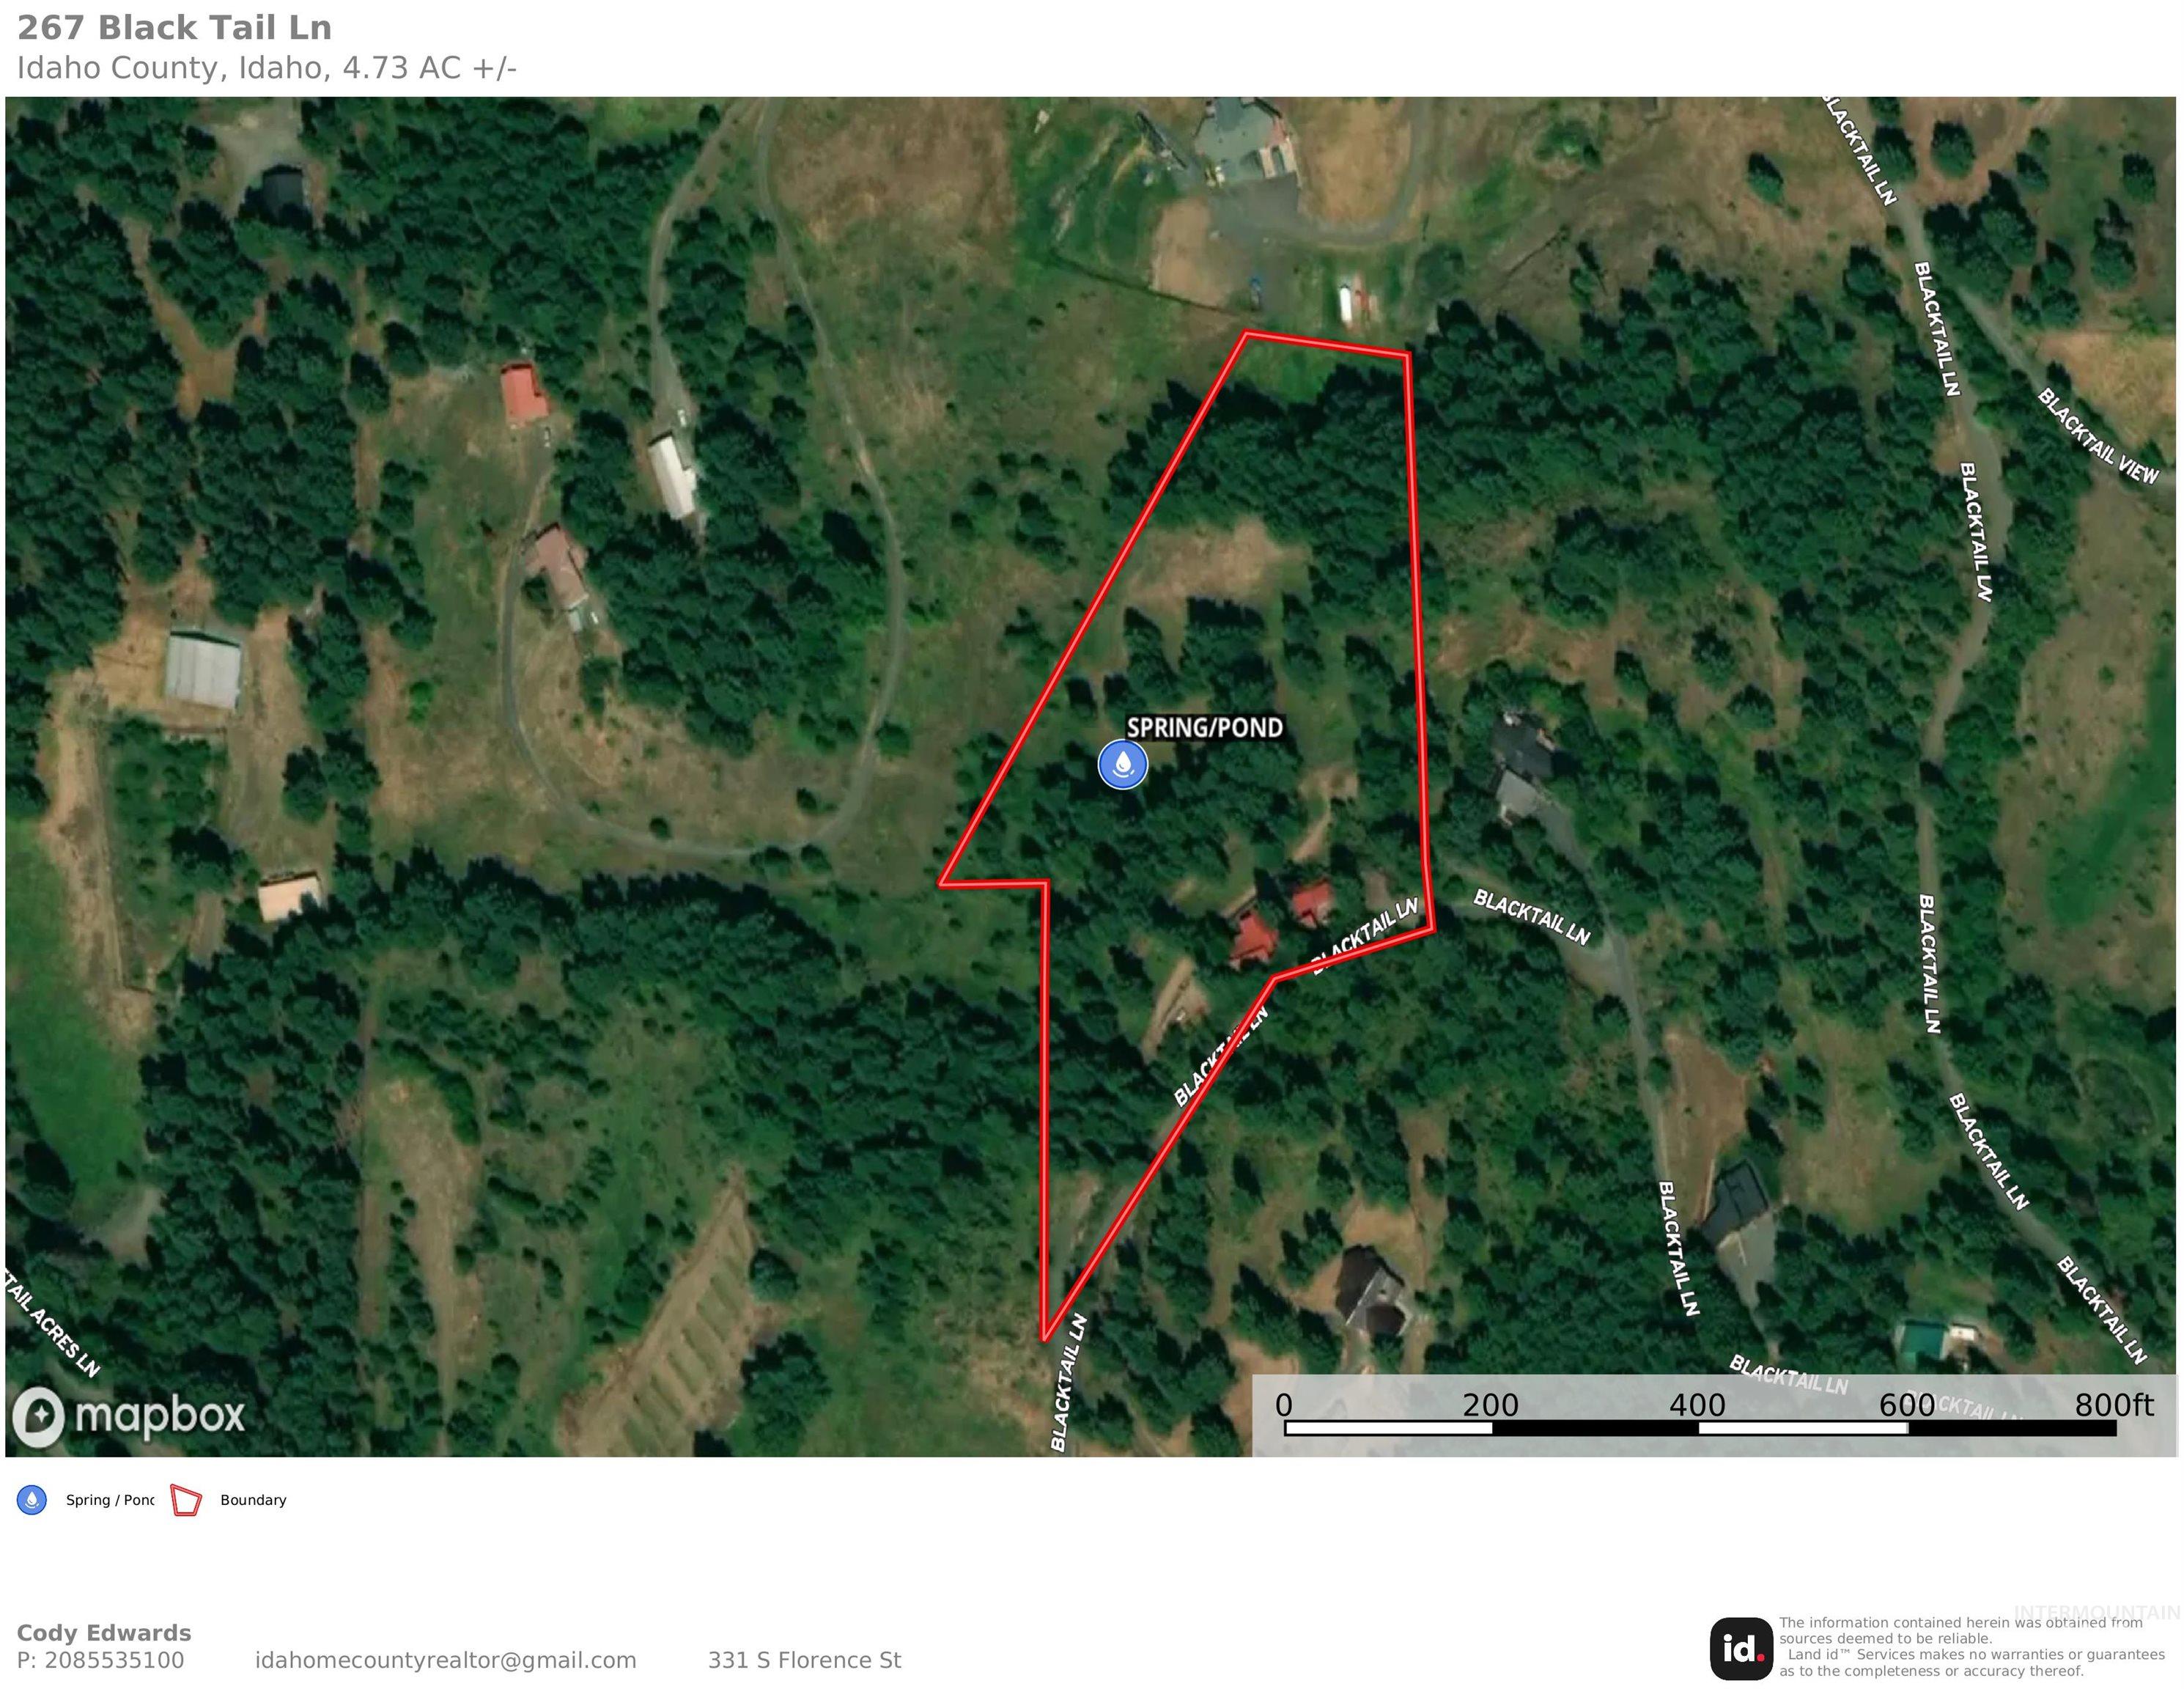
Aerial map outlining the 4.73-acre Black Tail Lane property in red, with a spring or pond marked inside.
SEE ALL PHOTOS
Aerial view of a wooded rural property with a red-roofed home, open meadow, and mountain views.
Aerial view of a hillside home surrounded by pine forest, with mountain ridges in the distance.
Multi-level home with red metal roofs and an elevated deck, surrounded by trees.
Woodland home with red metal roof, elevated decks, and stacked firewood beneath the house.
Red home with a large, furnished multi-level deck surrounded by mature trees.
Wood deck with rustic seating overlooks forested slopes and rolling golden hills.
Wooded home with red metal roofs, a driveway, and an American flag above the garage.
Four-floor home plan showing bedrooms, living areas, exercise room, veranda and garage.
Covered wooden deck with turquoise door, smoker grill, and distant landscape view.
Wood-sided home entrance with a turquoise door, covered deck, smoker grill, and stone steps.
Dining area and entry with exposed timber beams, antler chandelier, and open coat storage.
Rustic kitchen with a large marble island, white cabinets, stainless double ovens, and geometric pendant lights.
Kitchen with a farmhouse sink and cooktop facing a broad window overlooking wooded hills.
Rustic kitchen with a large stone island, open pantry, timber beams, and mounted deer trophies.
Kitchen with a large island, geometric pendant lights, mounted deer heads, and windows overlooking rolling hills.
Rustic kitchen with a large stone island, mounted antlers, and expansive windows overlooking rolling hills.
Living room with a vaulted ceiling, brick fireplace, mounted deer heads, and leather sofas beside large windows.
Living room with a gray sectional, vaulted ceiling, staircase, and taxidermy mounts.
Living room with a gray brick fireplace, mounted deer heads, and a large television.
Living room with a large gray sectional, staircase, mounted elk heads, and brick fireplace.
Bedroom with a large patterned bed and open clothing racks and shelving.
Bedroom with extensive open shelving and a brightly lit vanity mirror.
Bedroom with a large bed and extensive open clothing shelves surrounding a television.
Bathroom with wood-look tile, a tub and shower, and a white vanity with mirrored cabinet.
Bedroom with a geometric gray bedspread, wood shelving, and a mounted deer skull with antlers.
Bedroom with gray patterned bedding, sliding closet doors, and antler decorations above the closet.
Bathroom vanity with oval sink and large mirror beside a glass shower enclosure.
Bathroom with a gold-framed frosted-glass shower, teal tile accents, and a white toilet.
Bedroom with a wooden bed and antler mounts above the headboard.
Home gym with a weight bench, dumbbells, and a large mirror.
Freestanding wood stove on a raised brick hearth against gray brick walls.
Laundry room with washer and dryer beneath open shelves stocked with household supplies.
Garage workshop with tool-filled shelves, mounted antlers, a refrigerator, and an open exterior door.
Garage workshop with mounted antlers, storage shelves, and a green ladder.
Wood-sided garage with a red metal roof, open storage bays, and a Yamaha side-by-side.
Aerial map outlining the 4.73-acre Black Tail Lane property in red, with a spring or pond marked inside.
Courtesy of Cody Edwards, Silvercreek Realty Group, 208-377-0422
For Sale

267 Black Tail Lane

267 Black Tail Lane, Grangeville, ID 83530

$499,000
Find your retreat in this 3 bed, 2 bath home with sweeping prairie views, epic sunsets, and a spring-fed pond teeming with wildlife. The remodeled kitchen features a stamped copper sink, granite island, newer cabinets, coffee bar, walk-in pantry, and new appliances--ready for serious cooking or hosting. The vaulted living room has a wood stove insert and plenty of wall space for your mounts or gear. Three spacious bedrooms and two full baths give everyone room to relax. Downstairs offers a second living area, storage room, furnace room, a freestanding woodstove, and covered firewood access. Step onto the deck wired for a hot tub--perfect for grilling or kicking back while overlooking the land. The lower area is its own parcel and a wildlife magnet. Bonus: an insulated garage, cold storage, and a greenhouse for your outdoor projects or hunting prep. Whether it's your basecamp or full-time getaway, this property is built for the lifestyle you live.

3
beds

2
baths

2,528 Sq.Ft. LIVING AREA

4.73 Acres lot

Cody Edwards

Cody Edwards

Bernadette (B) Edwards

Bernadette (B) Edwards

Features & Amenities

Interior

  • total bedrooms3
  • Total bathrooms2
  • Flooring Carpet
  • Fireplace Two, Wood Burning Stove
  • APPLIANCES Electric Water Heater, Dishwasher, Disposal, Double Oven, Refrigerator
  • other interior Features Rec/Bonus, Pantry, Kitchen Island, Granite Counters, Laminate Counters

Area & Lot

  • Status For Sale
  • Living Area2,528 Sq.Ft.
  • Total Area2,528 Sq.Ft.
  • Lot Area4.73 Acres
  • MLS® ID98995550
  • TypeResidential
  • YEAR BUILT1977
  • NeighborhoodGrangeville
  • Elementary SchoolGrangeville
  • Middle SchoolGrangeville
  • High SchoolGrangeville
  • School DistrictMountain View District #244

Exterior

  • STORIES2
  • Garage Space1.0
  • water SourceShared Well
  • roofComposition, Metal
  • lot features1 - 499 AC, Horses, Views, Chickens, Steep Slope, Wooded, Winter Access, Manual Sprinkler System
  • parkingAttached
  • HEAT TYPEElectric, Forced Air, Wood
  • sewerSeptic Tank

Financial

  • Sales Price$499,000
  • Real Estate Tax $1,007/yr
View Virtual Tour
Aerial view of a hillside home surrounded by pine forest, with mountain ridges in the distance.

Schedule a Showing

We would love to show you our beautiful property. Please select your preferred date and time below. An agent will be in touch shortly to confirm your appointment.

Schedule a Showing

We would love to show you our beautiful property. Please select your preferred date and time below. An agent will be in touch shortly to confirm your appointment.

Thank you for your interest in 267 Black Tail Lane, Grangeville, ID 83530. We are reviewing your request and will be in touch shortly!

Mortgage Calculator

Estimate your monthly mortgage payment, including the principal and interest, property taxes, and HOA. Adjust the values to generate a more accurate rate.

All estimates are provided for informational purposes only. Actual amounts may vary.
$0,000 Your Payment 20 15 65
$0,000 Your Payment

Grangeville

Explore

Cody and B Edwards

Ready to make your next big move in Grangeville or the surrounding area? We combine hands-on local expertise with relentless advocacy to help you buy or sell with complete confidence.

Follow Us on Instagram