Leave a Message

By providing your contact information to Cody and B Edwards, your personal information will be processed in accordance with Cody and B Edwards's Privacy Policy. By checking the box(es) below, you expressly consent to receive marketing or promotional real estate communication from Cody and B Edwards in the manner selected by you. For SMS text messages, message frequency varies. Message and data rates may apply. Consent is not a condition of purchase of any goods or services. You may opt out of receiving further communications from Cody and B Edwards at any time. To opt out of receiving SMS text messages, reply STOP to unsubscribe. SMS text messaging is subject to our Terms of Use.

Thank you for your message. We will be in touch with you shortly.

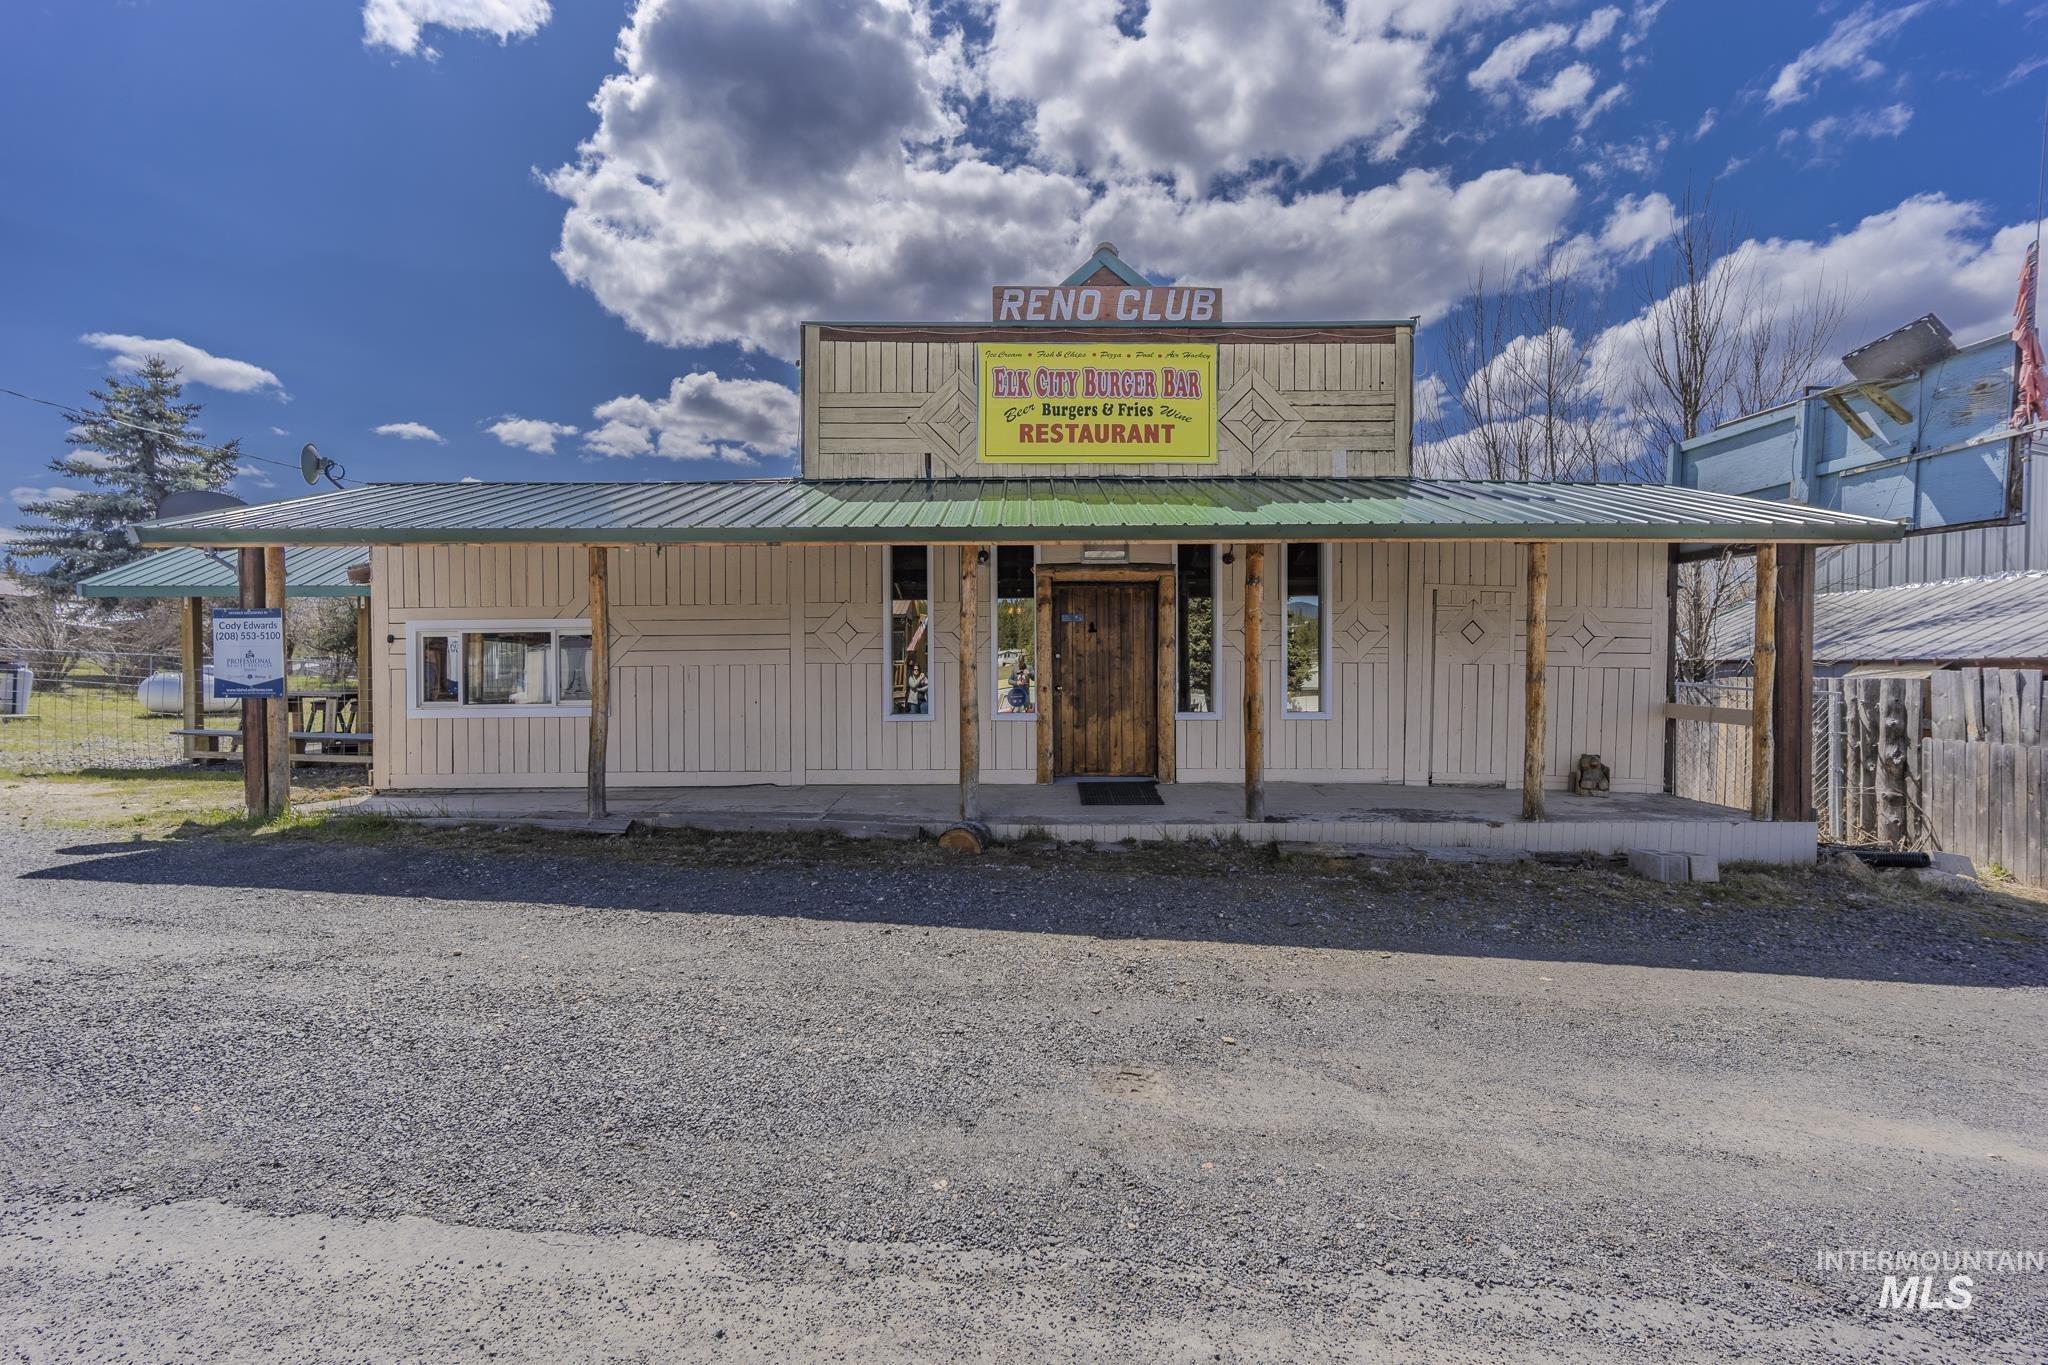
Restaurant exterior with green metal awning and Elk City Burger Bar sign.
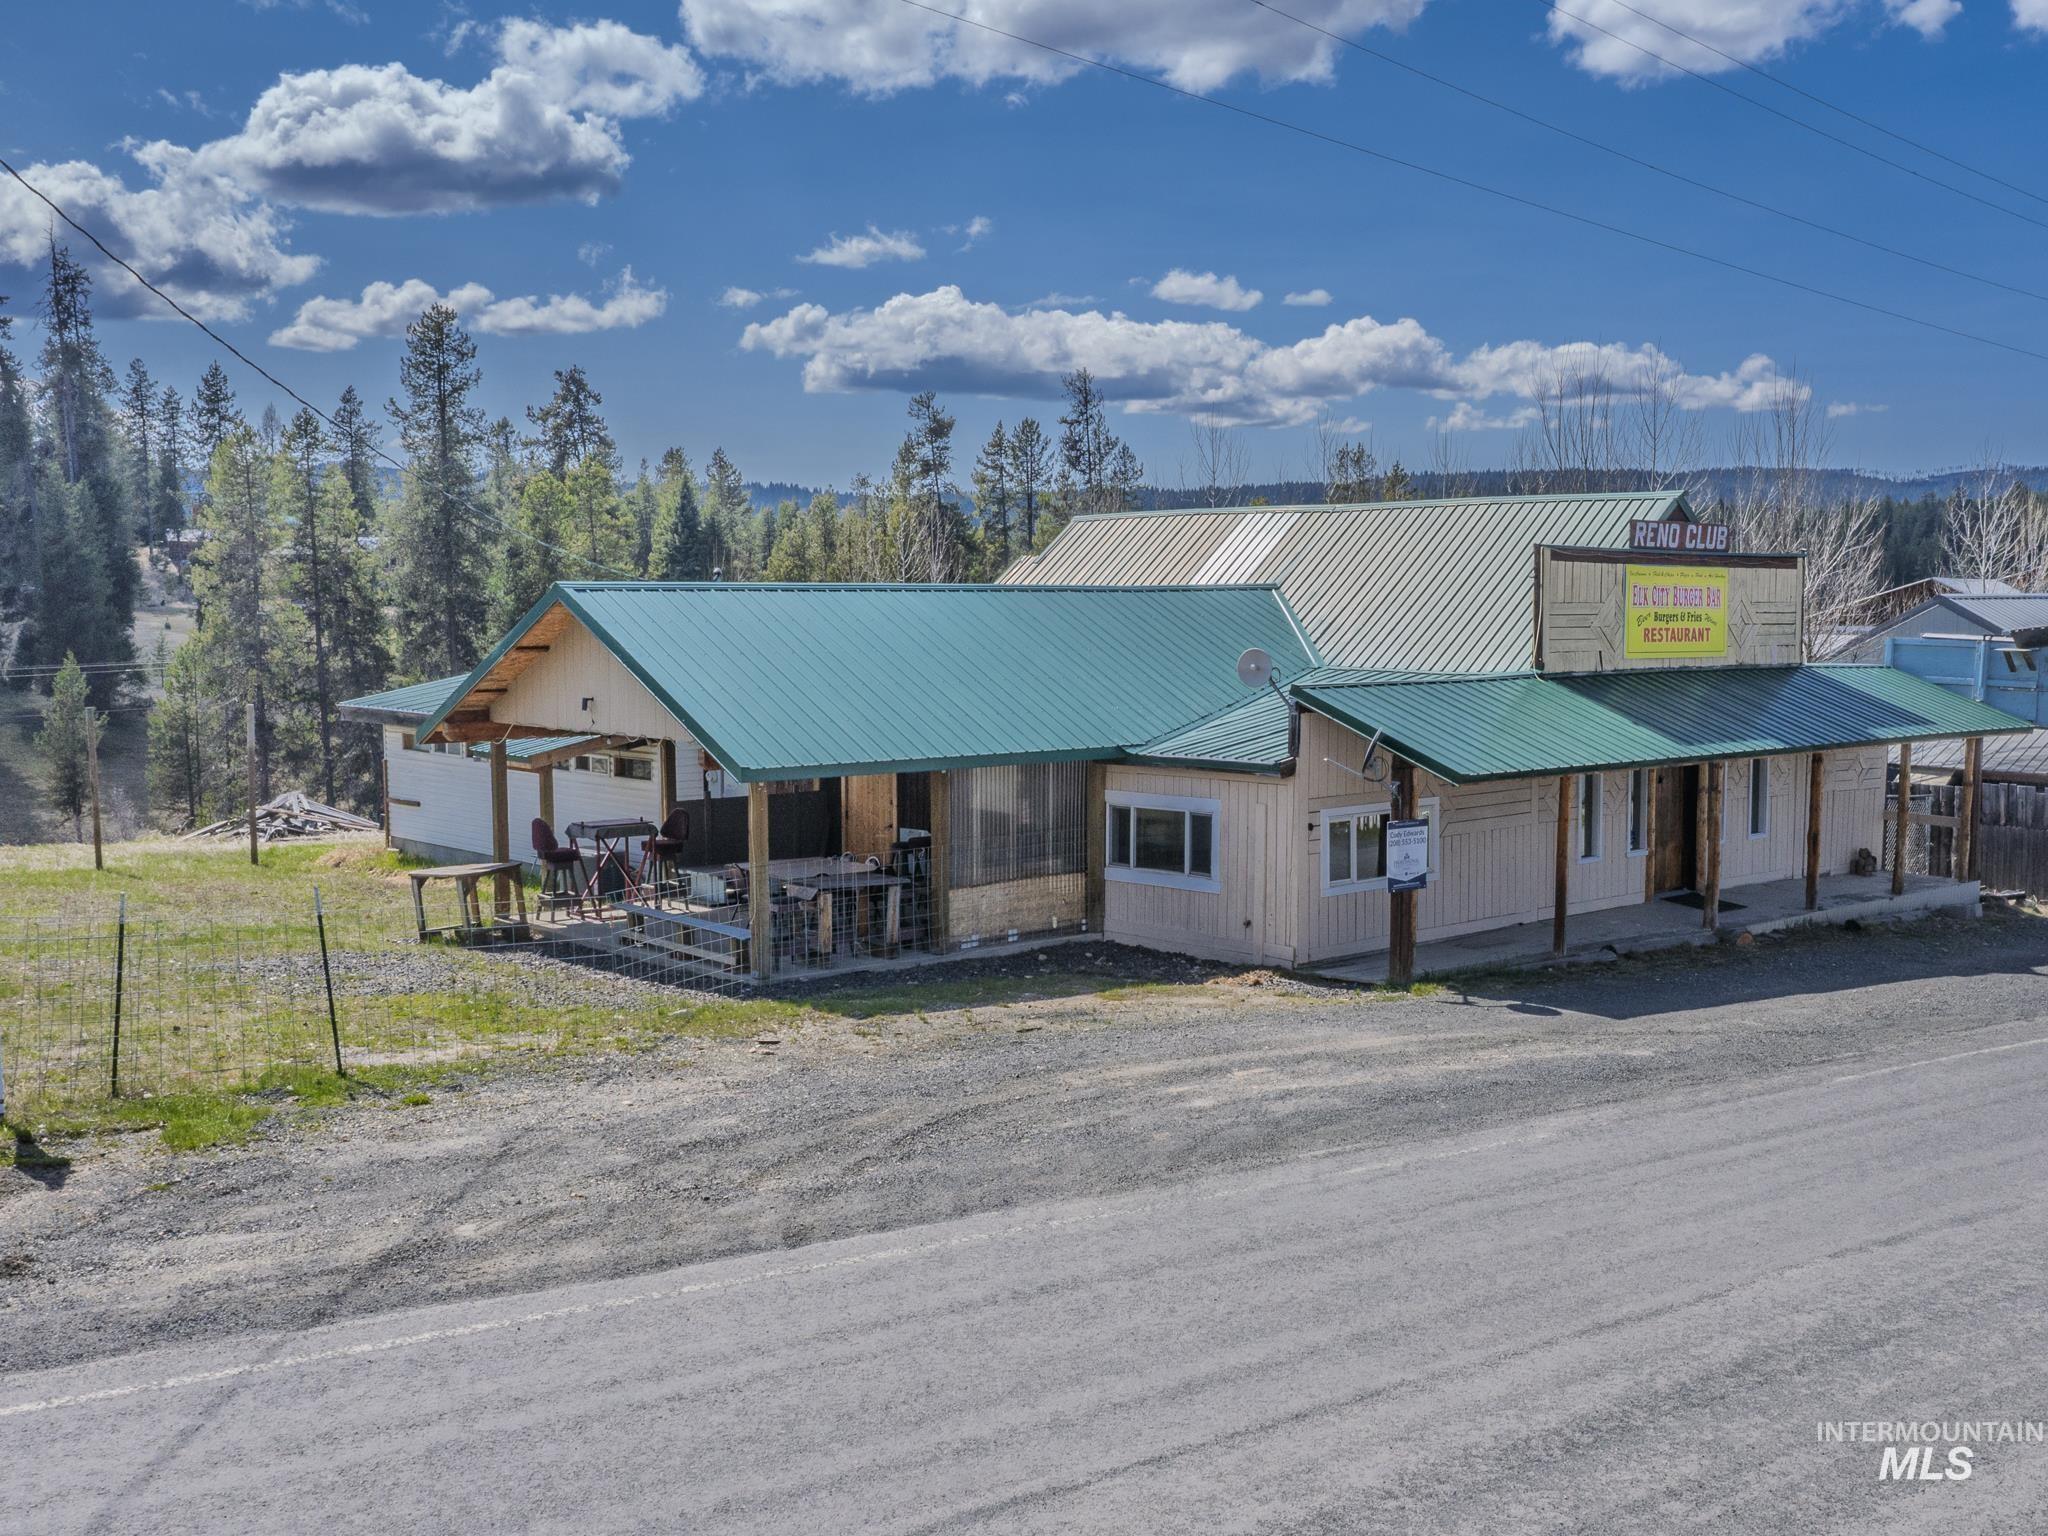
Restaurant with teal metal roofs, covered patio, and Reno Club sign.
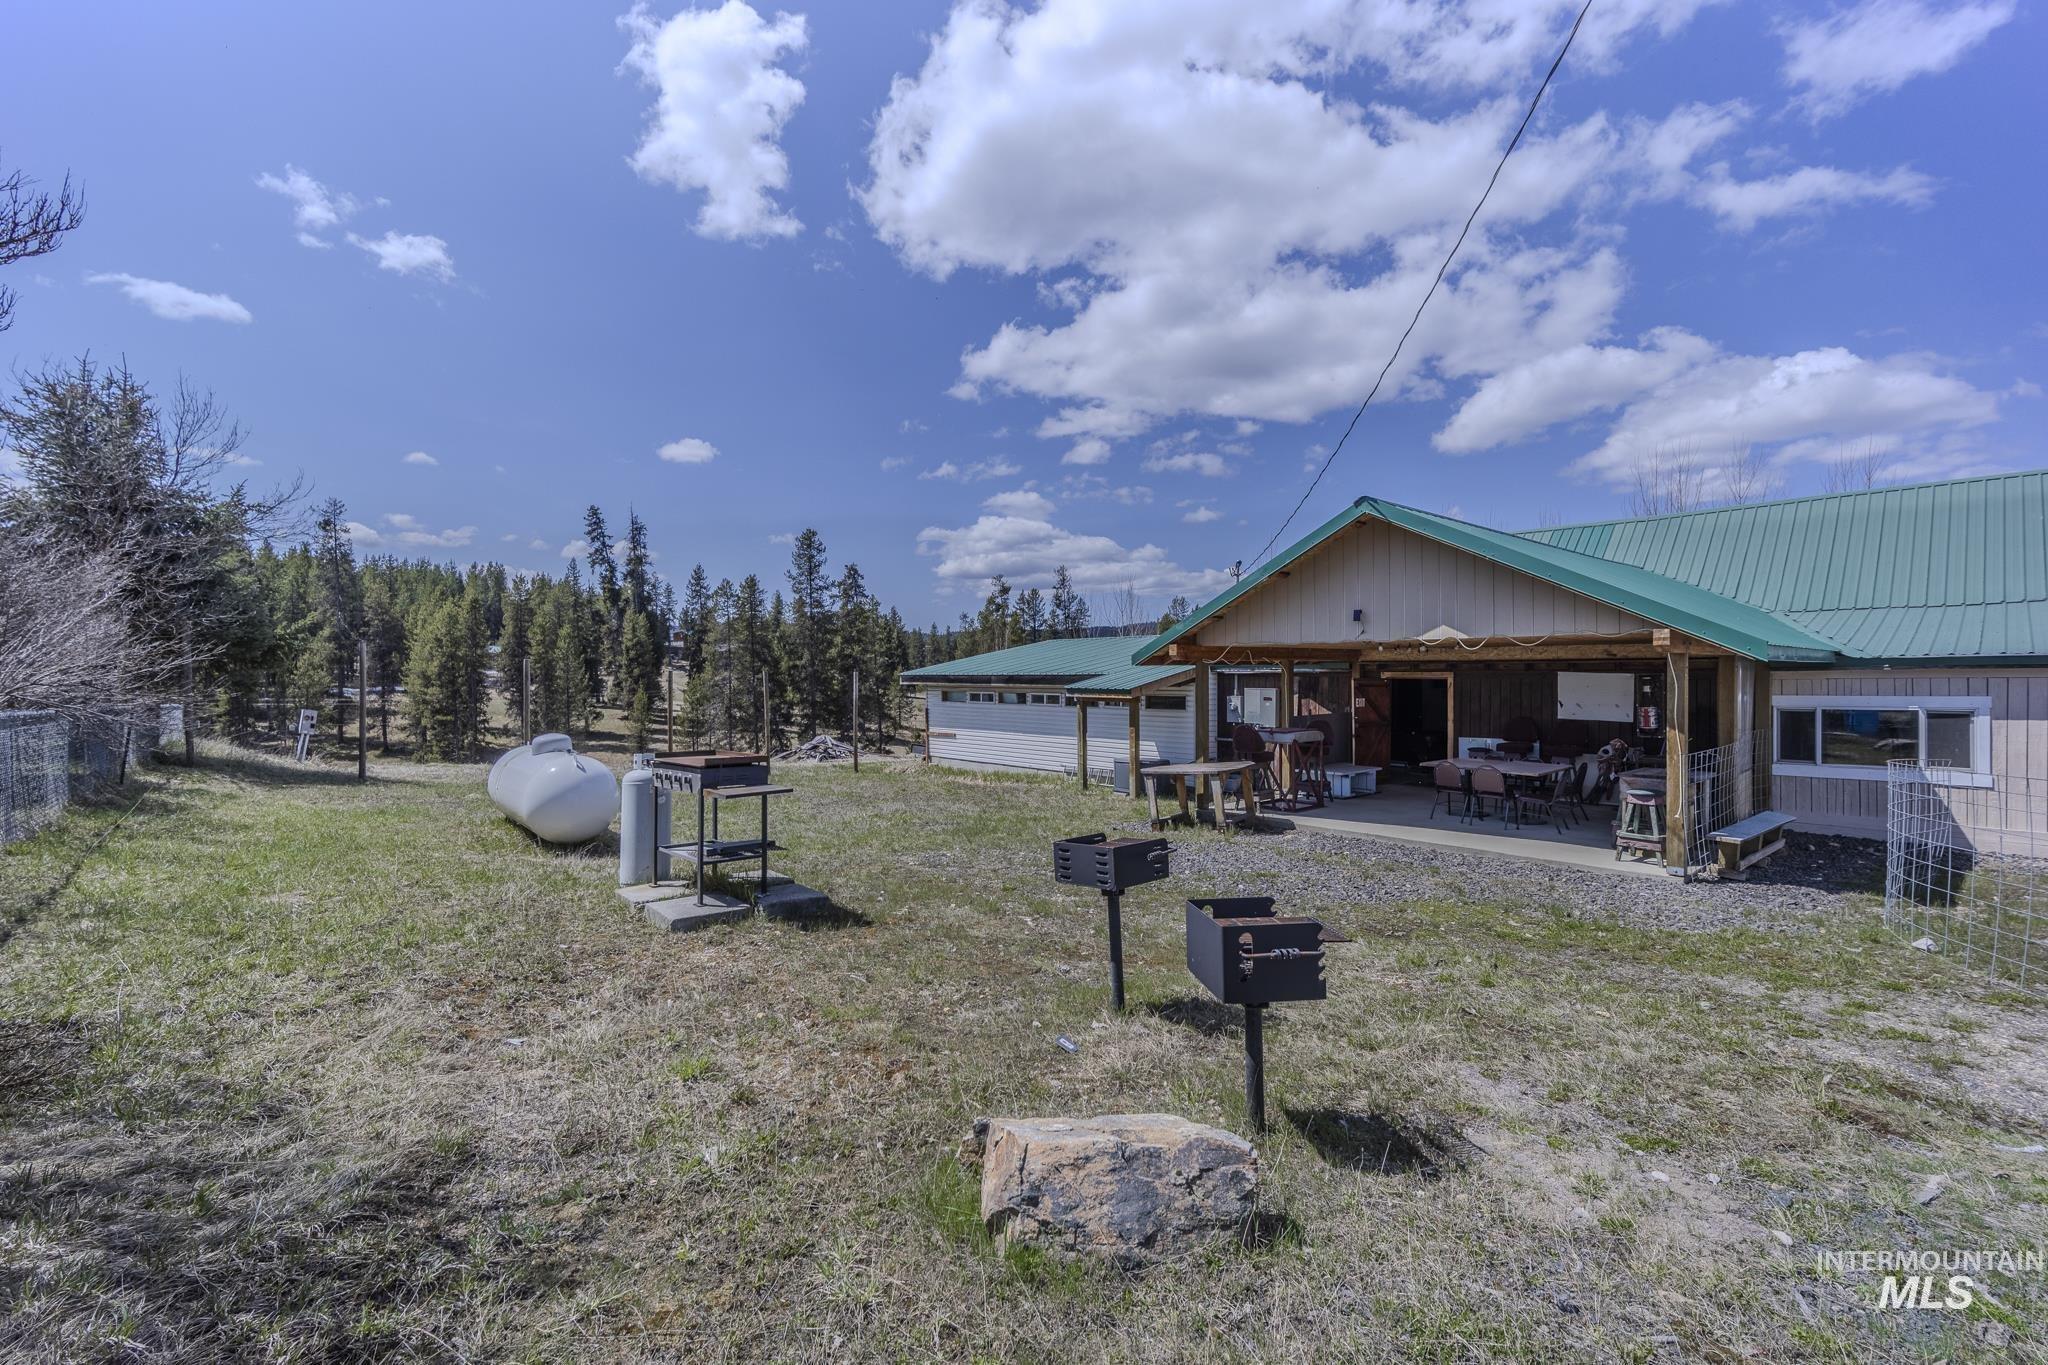
Single-story property with a green metal roof, covered patio seating, outdoor grills, and wooded surroundings.
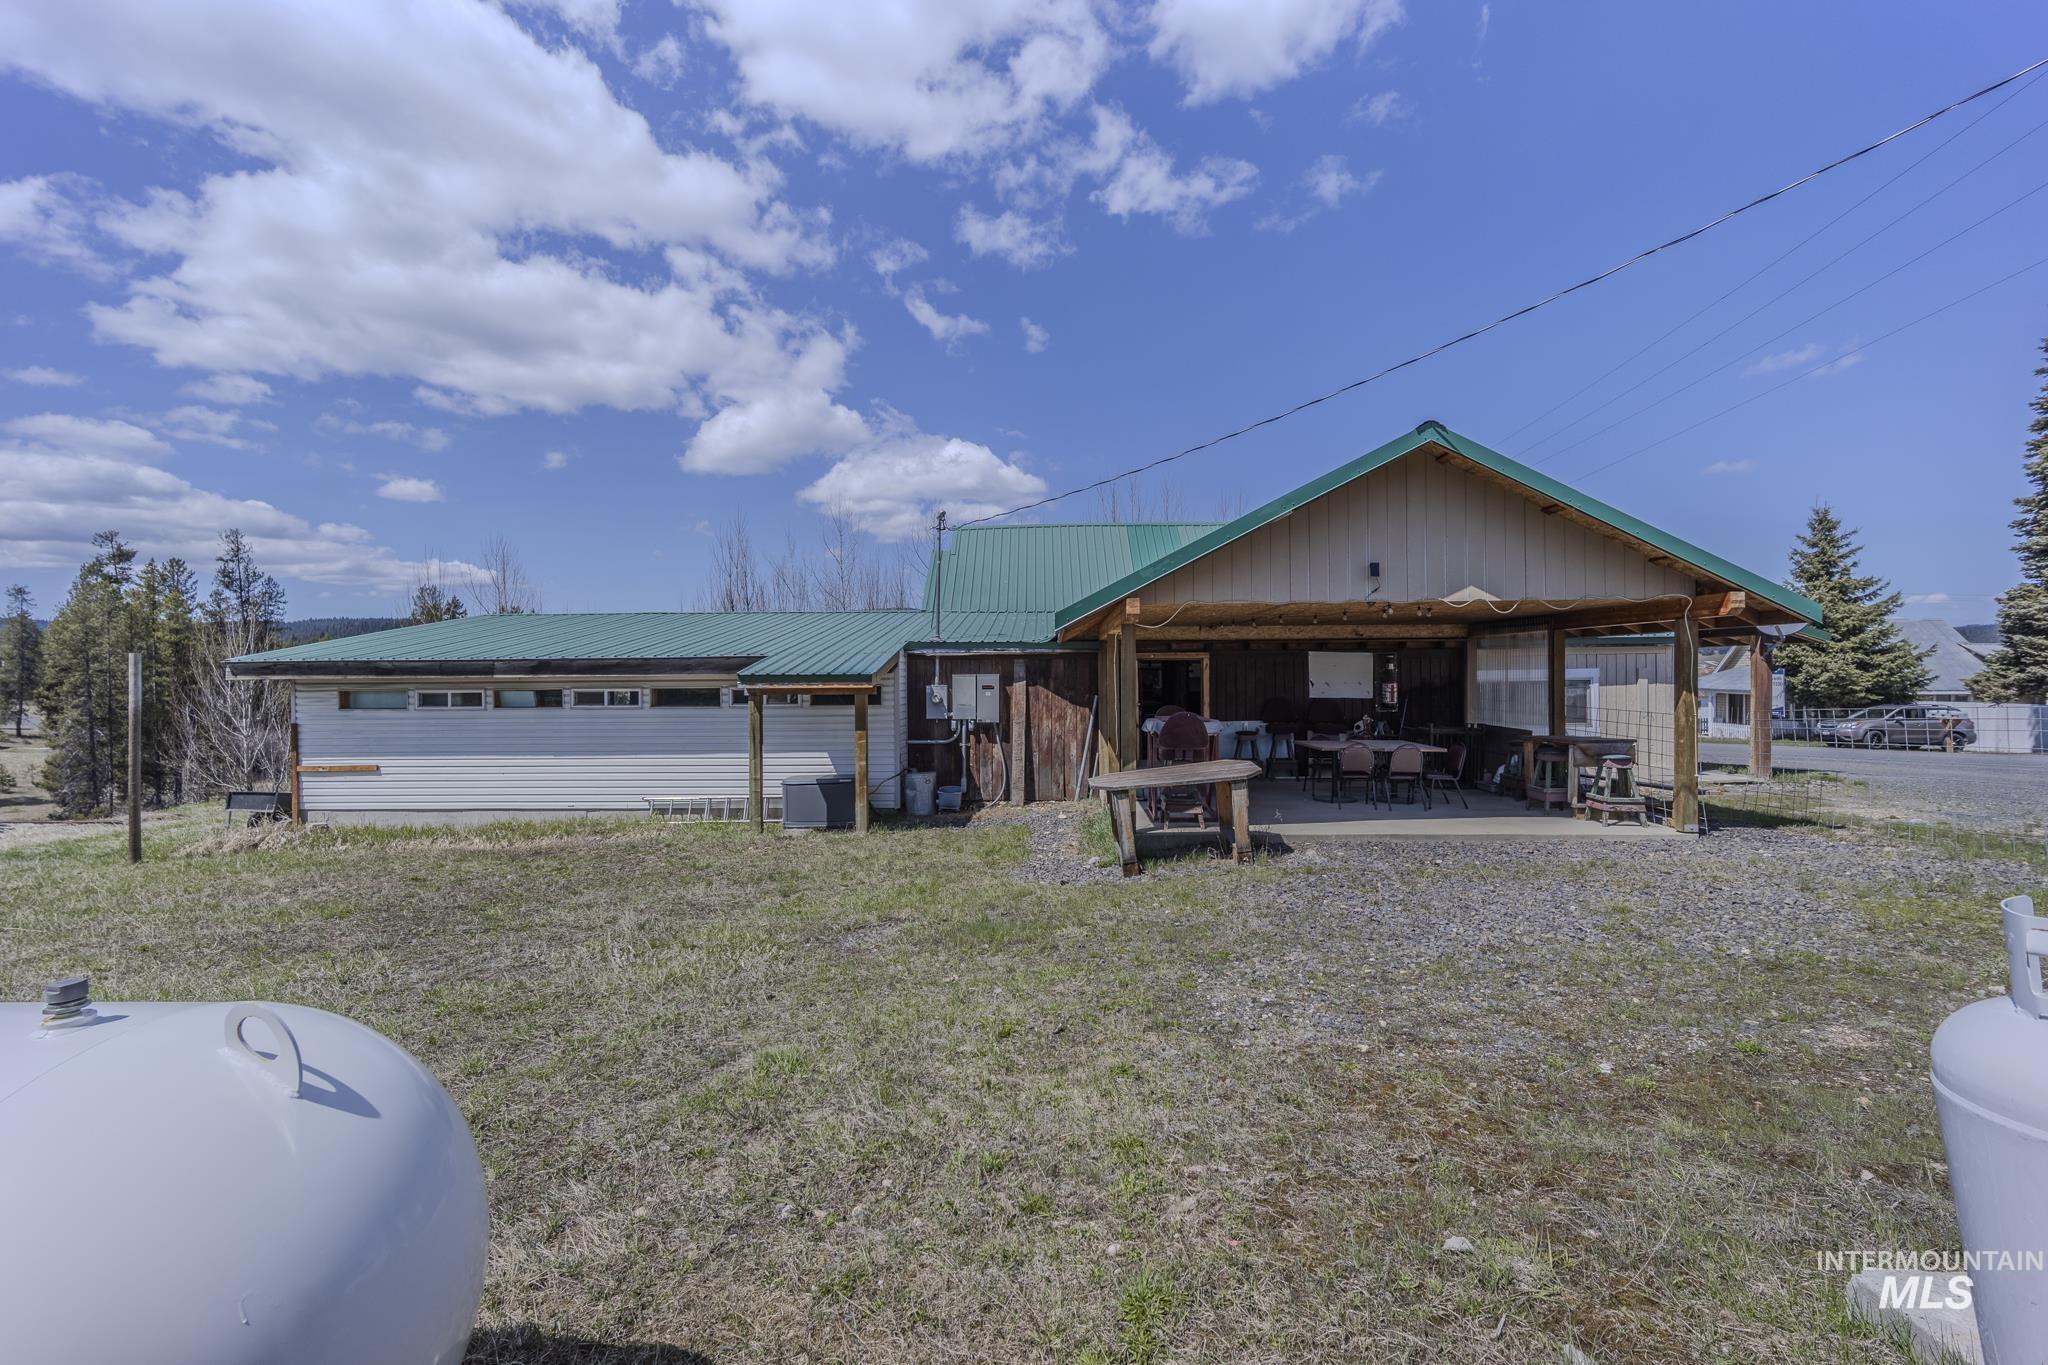
Single-story building with green metal roofs and a covered patio furnished with tables and chairs.
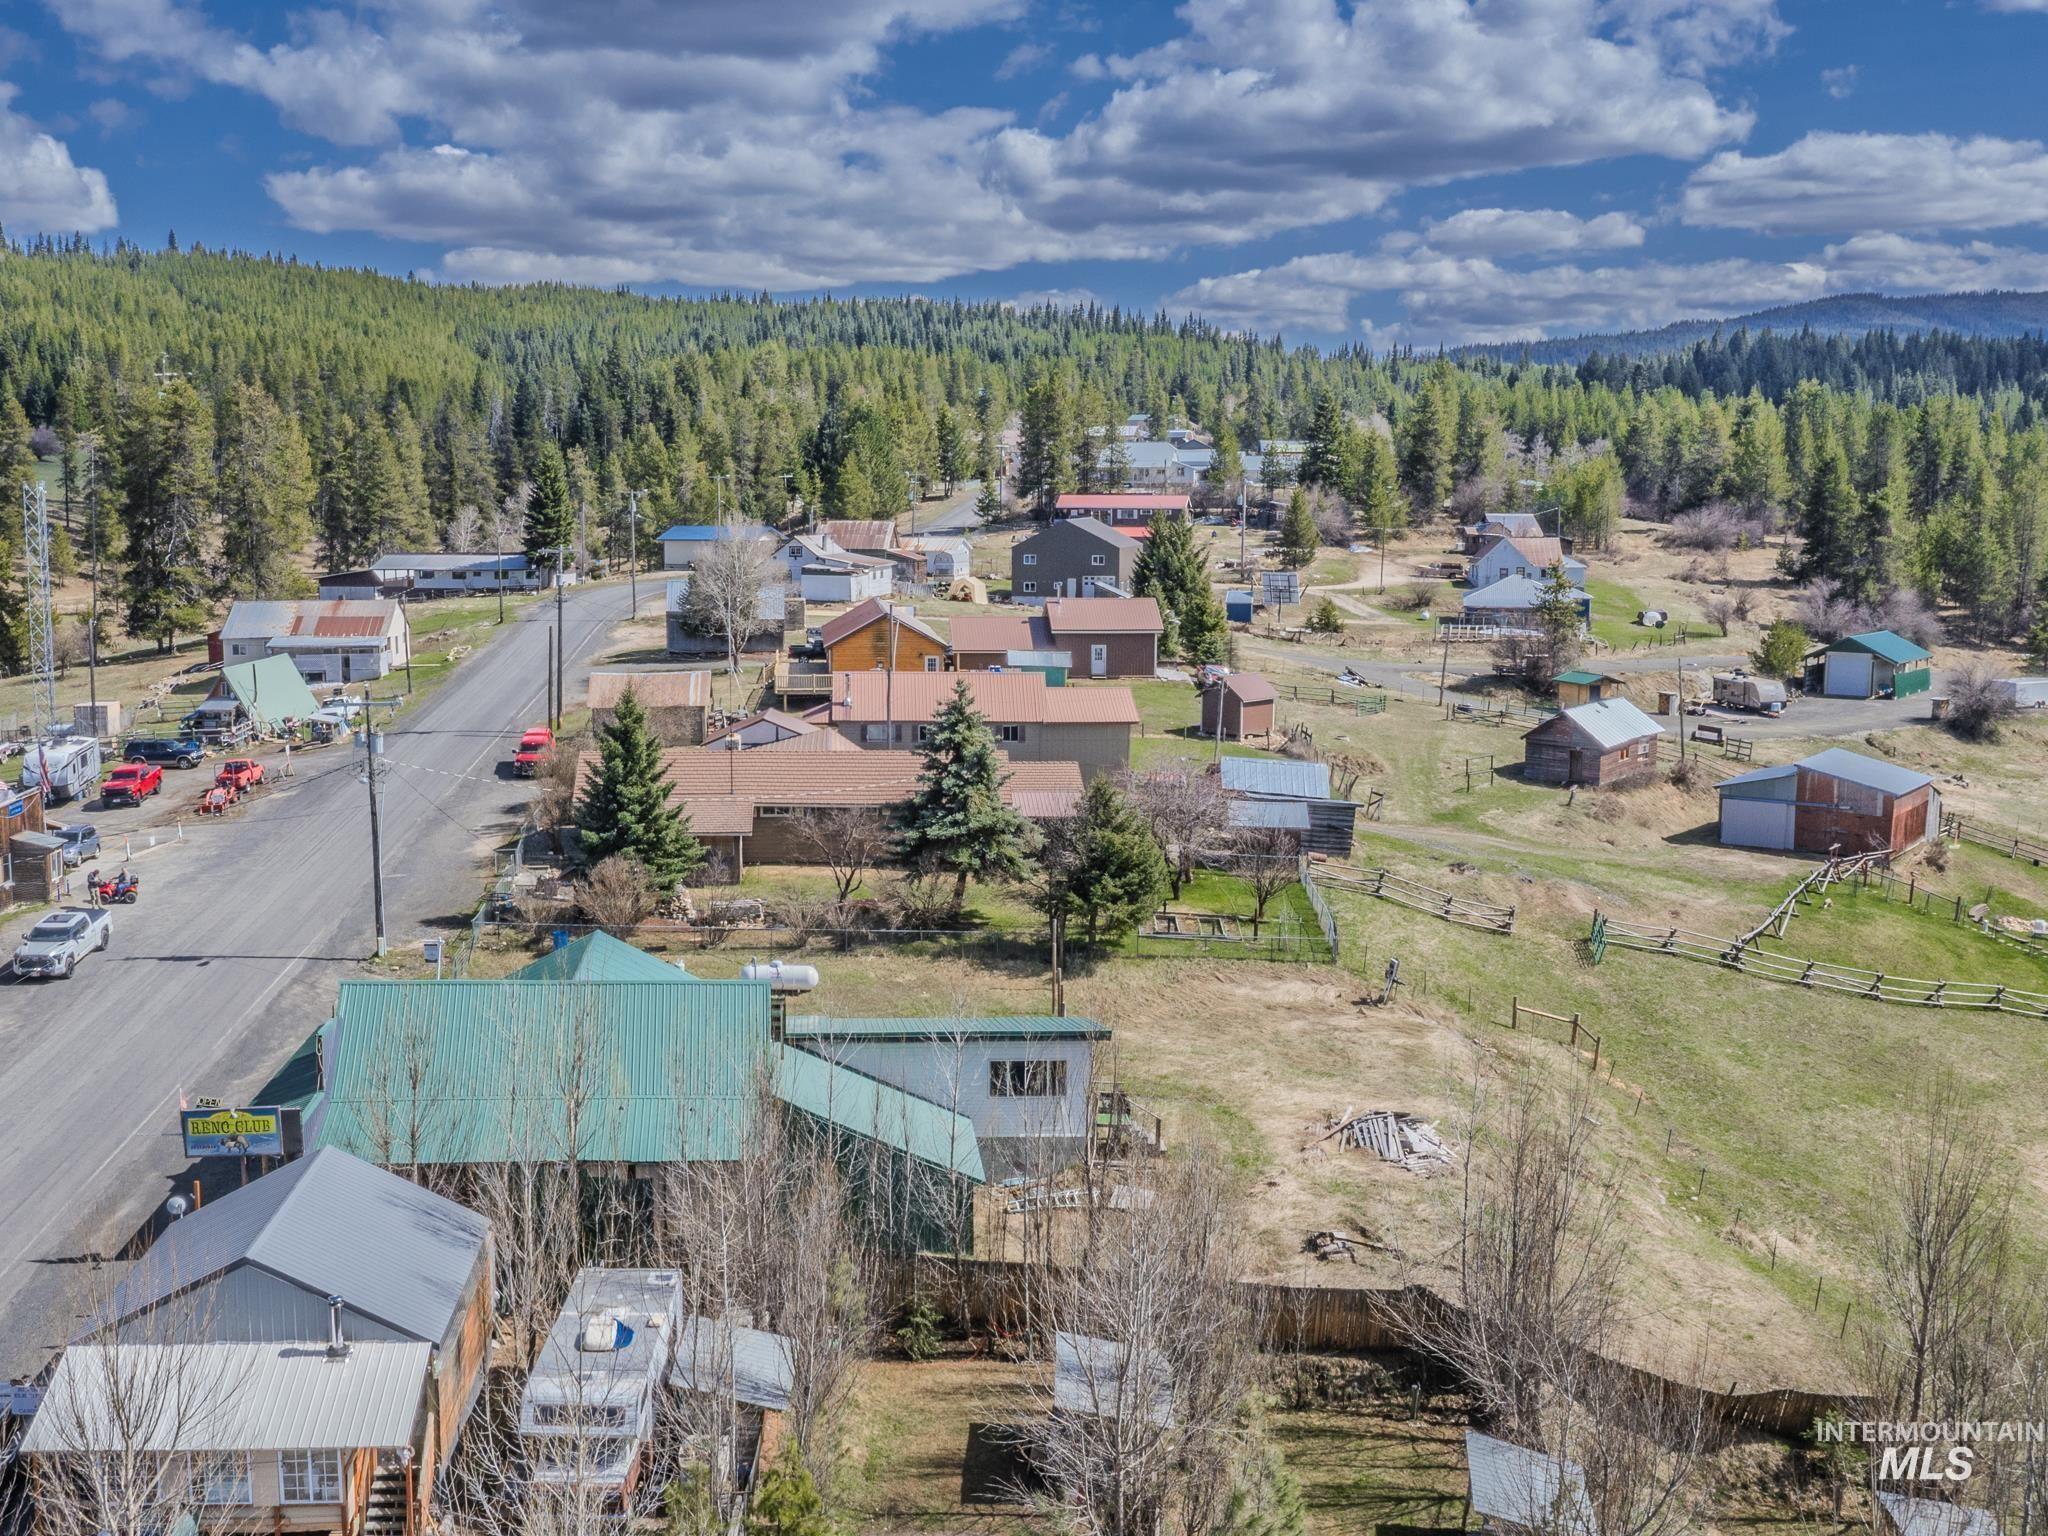
Aerial view of a rural town with scattered buildings, fenced yards, and forested hills.
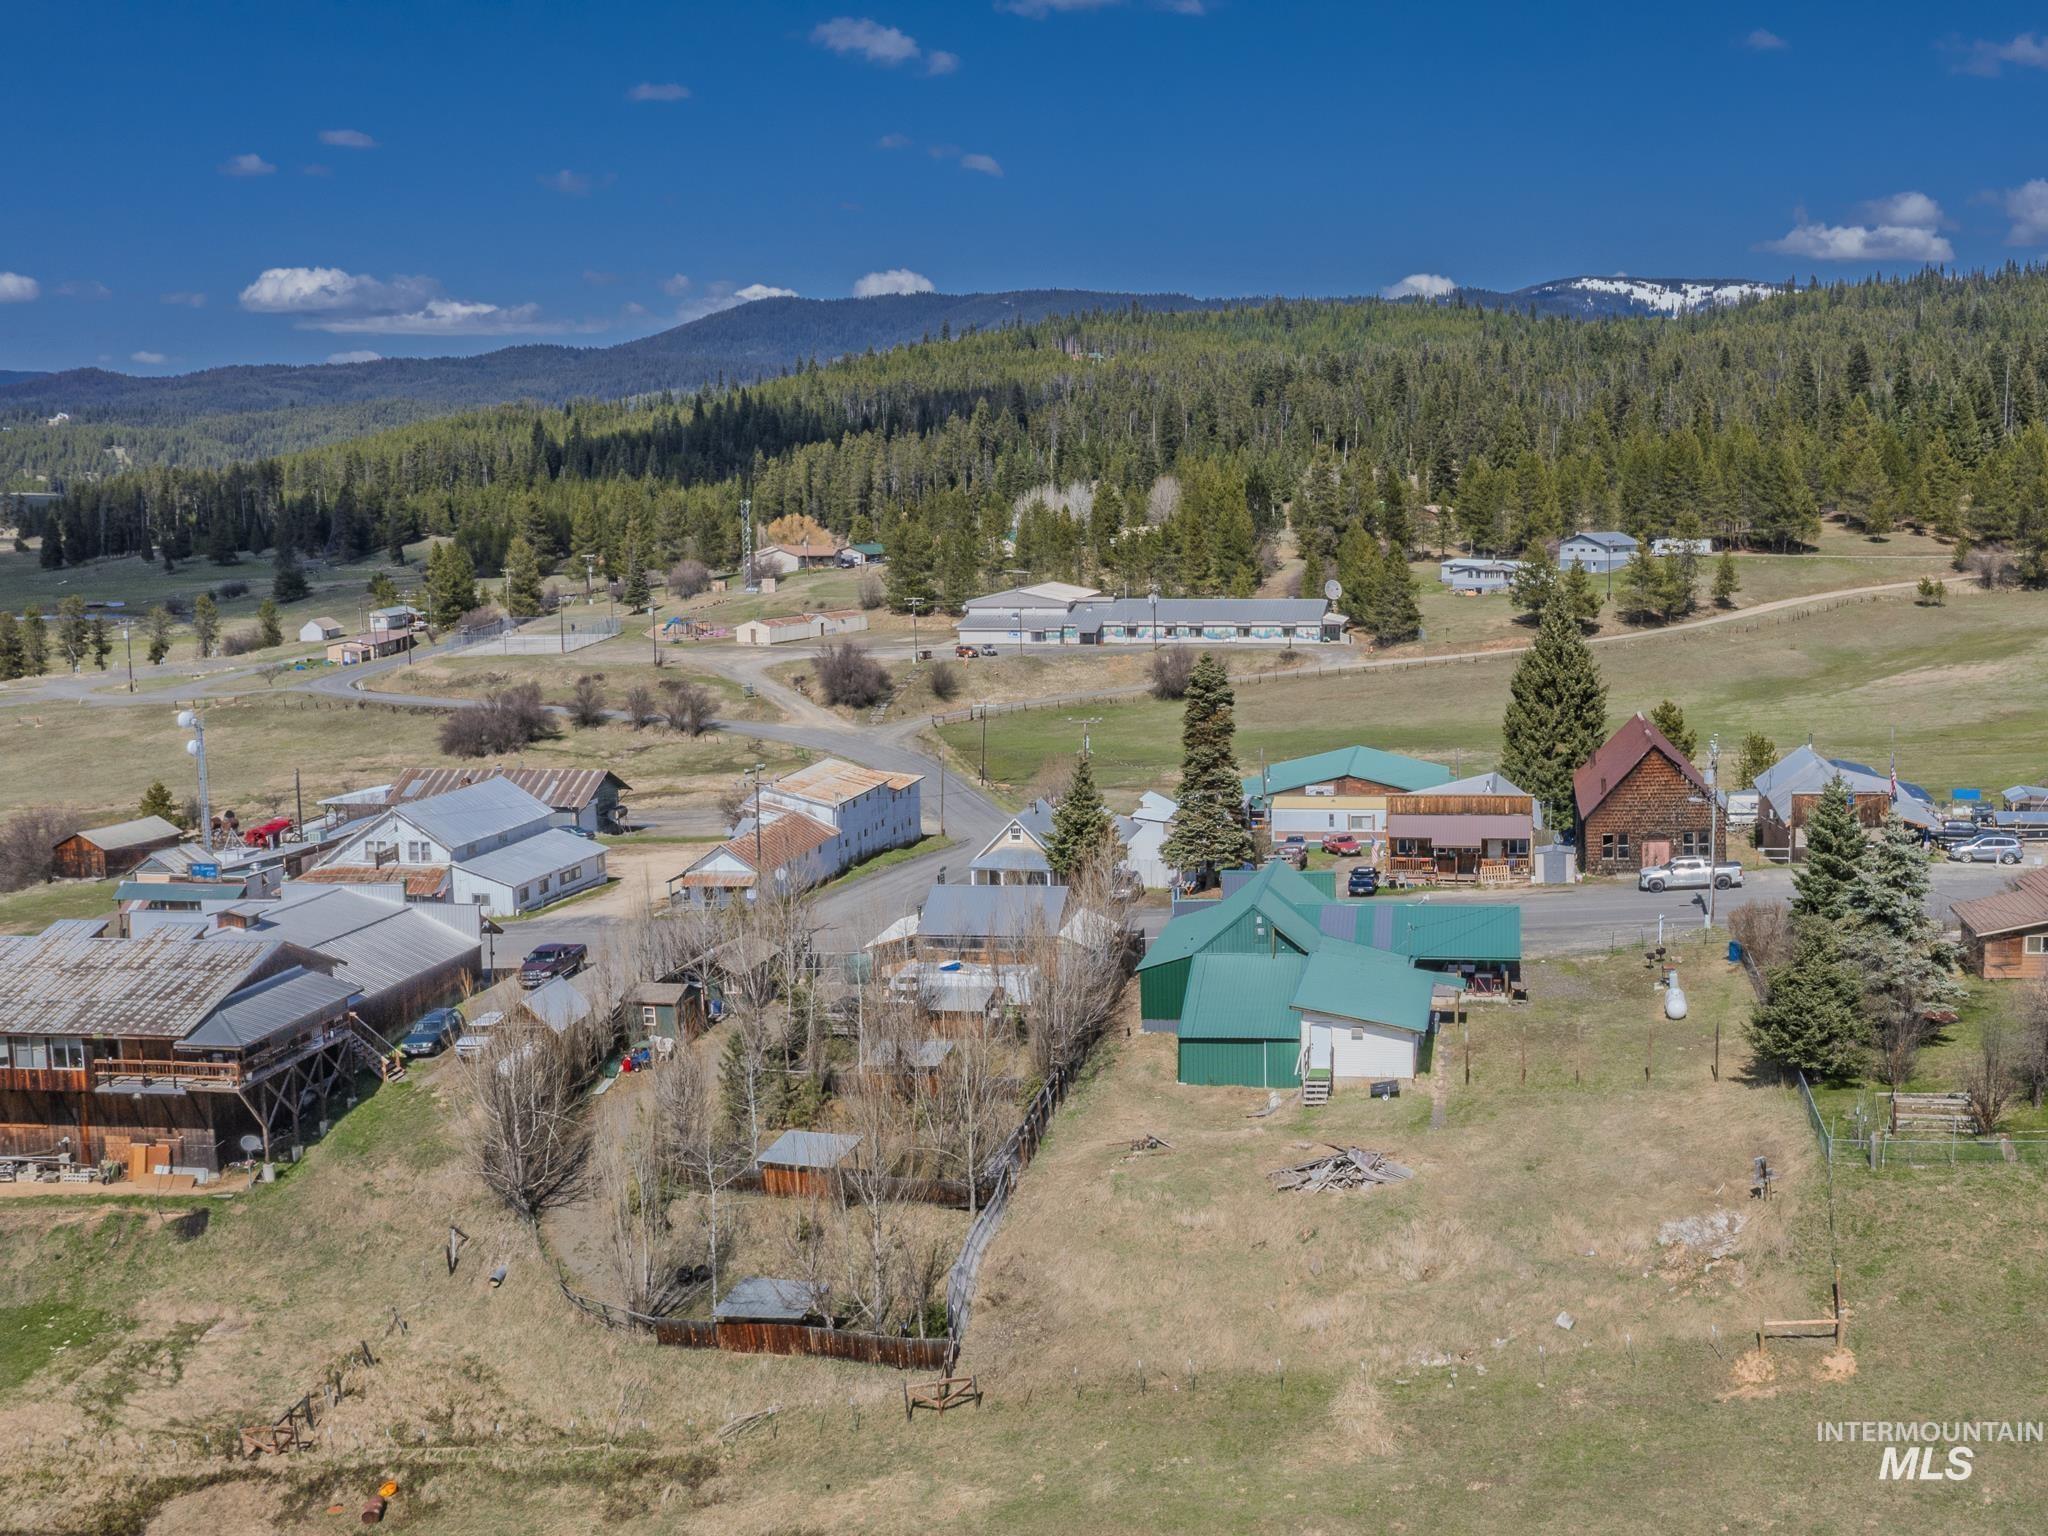
Aerial view of a small town among forested hills, with snow-dusted mountains beyond.
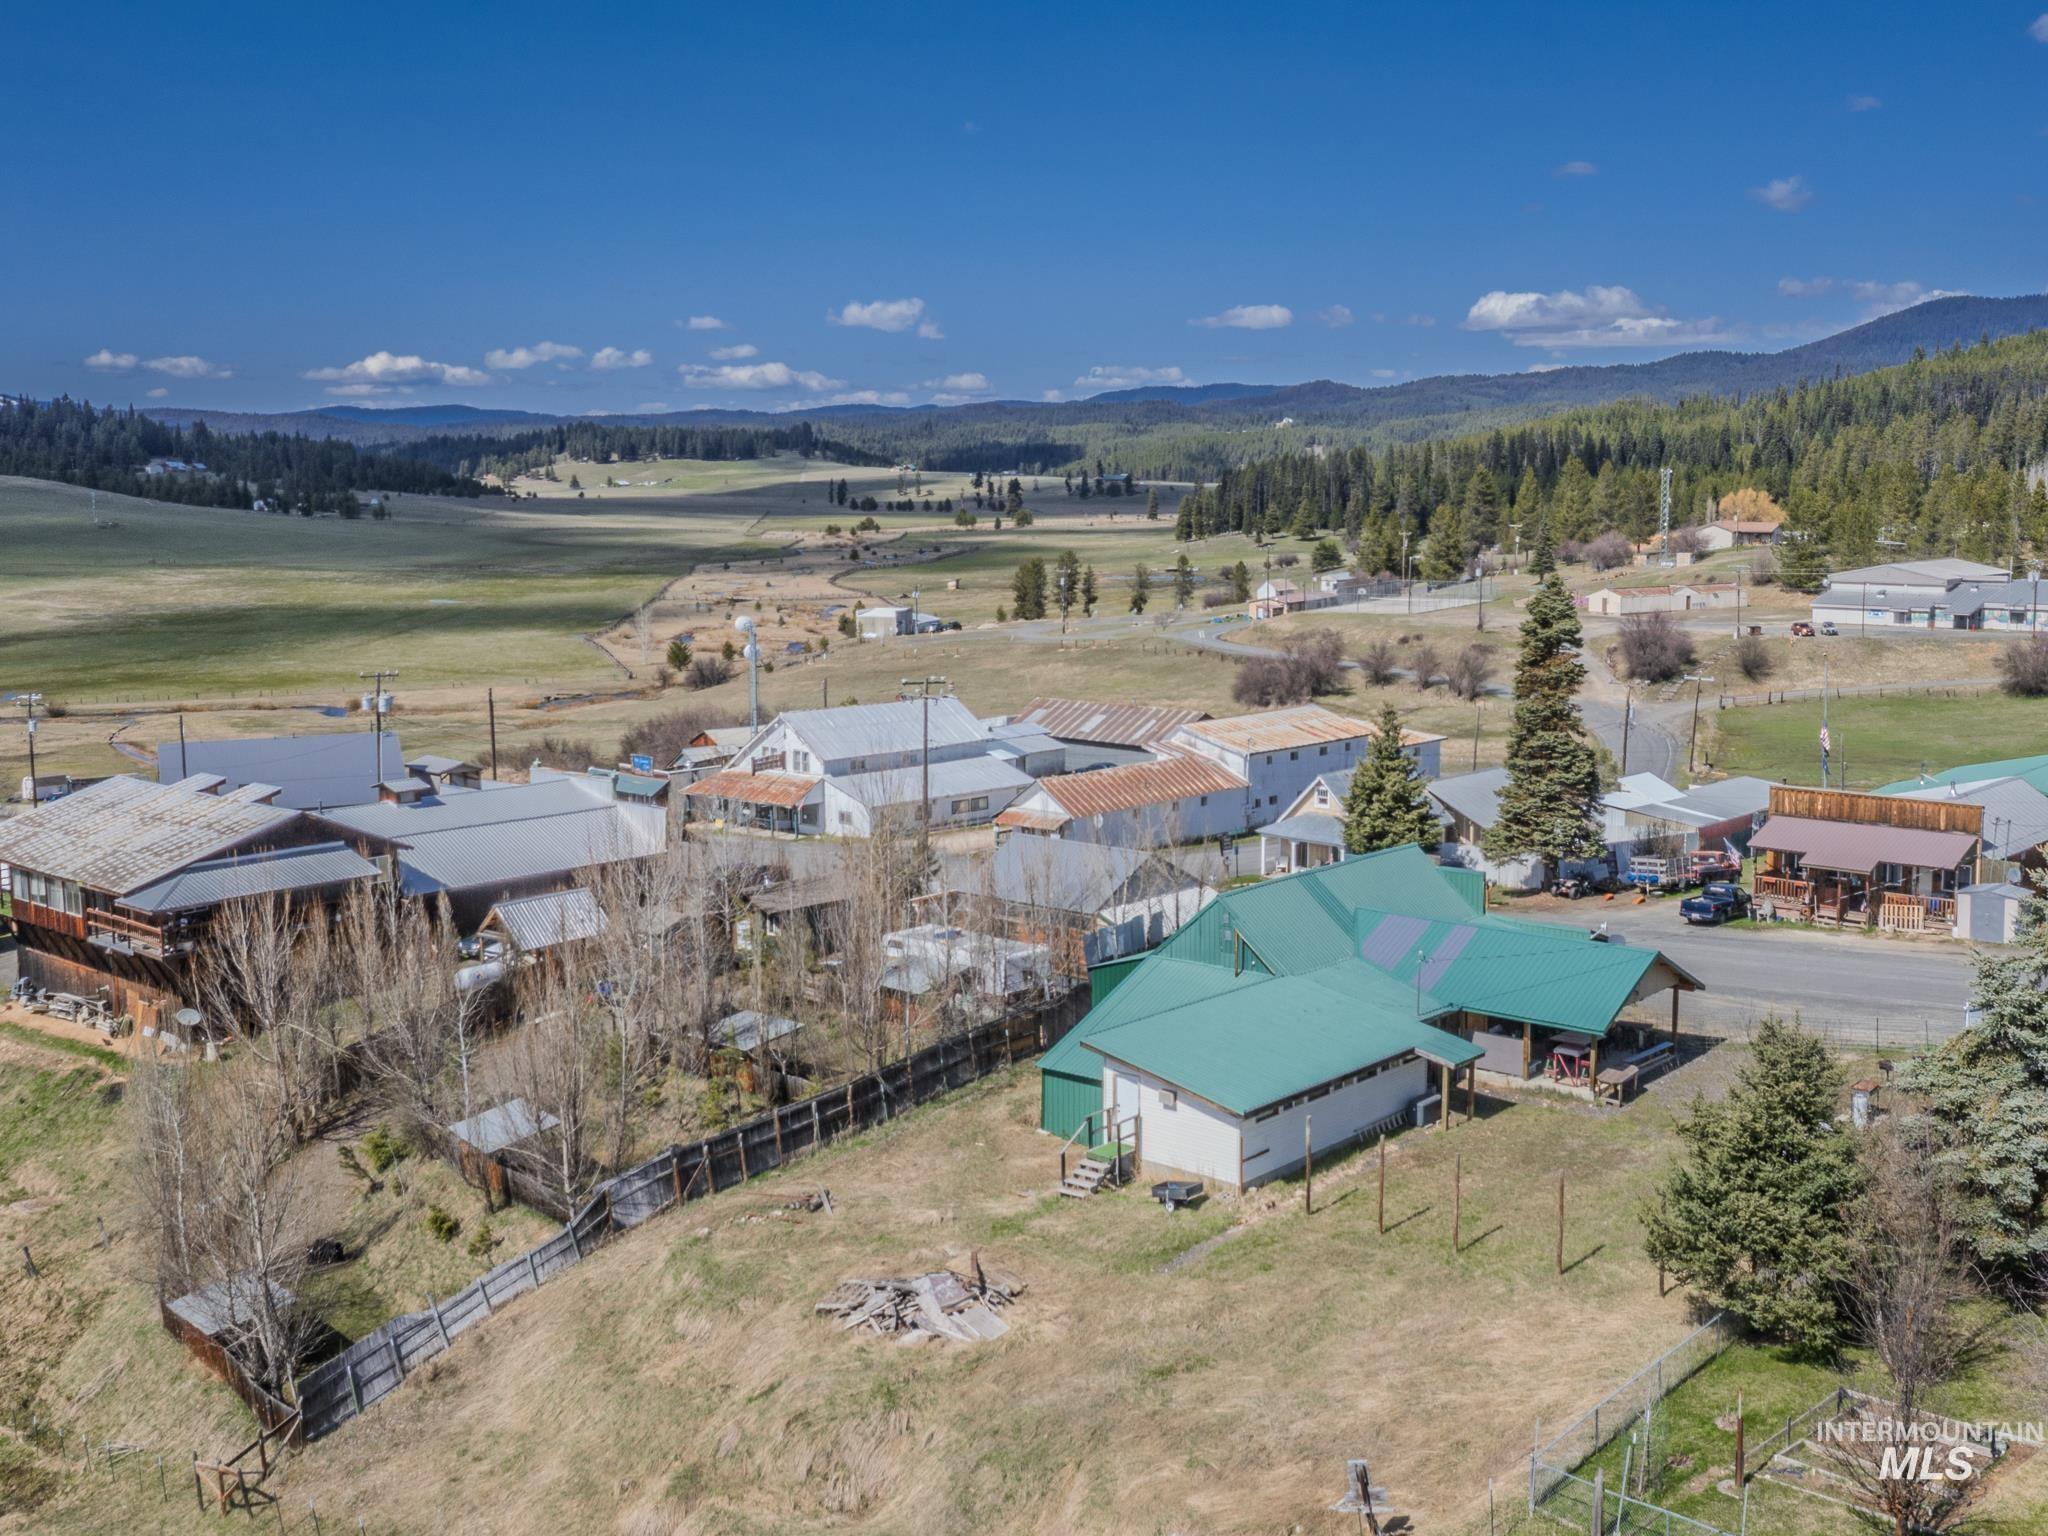
Green-roofed property with a fenced yard in Elk City, surrounded by town buildings and forested hills.
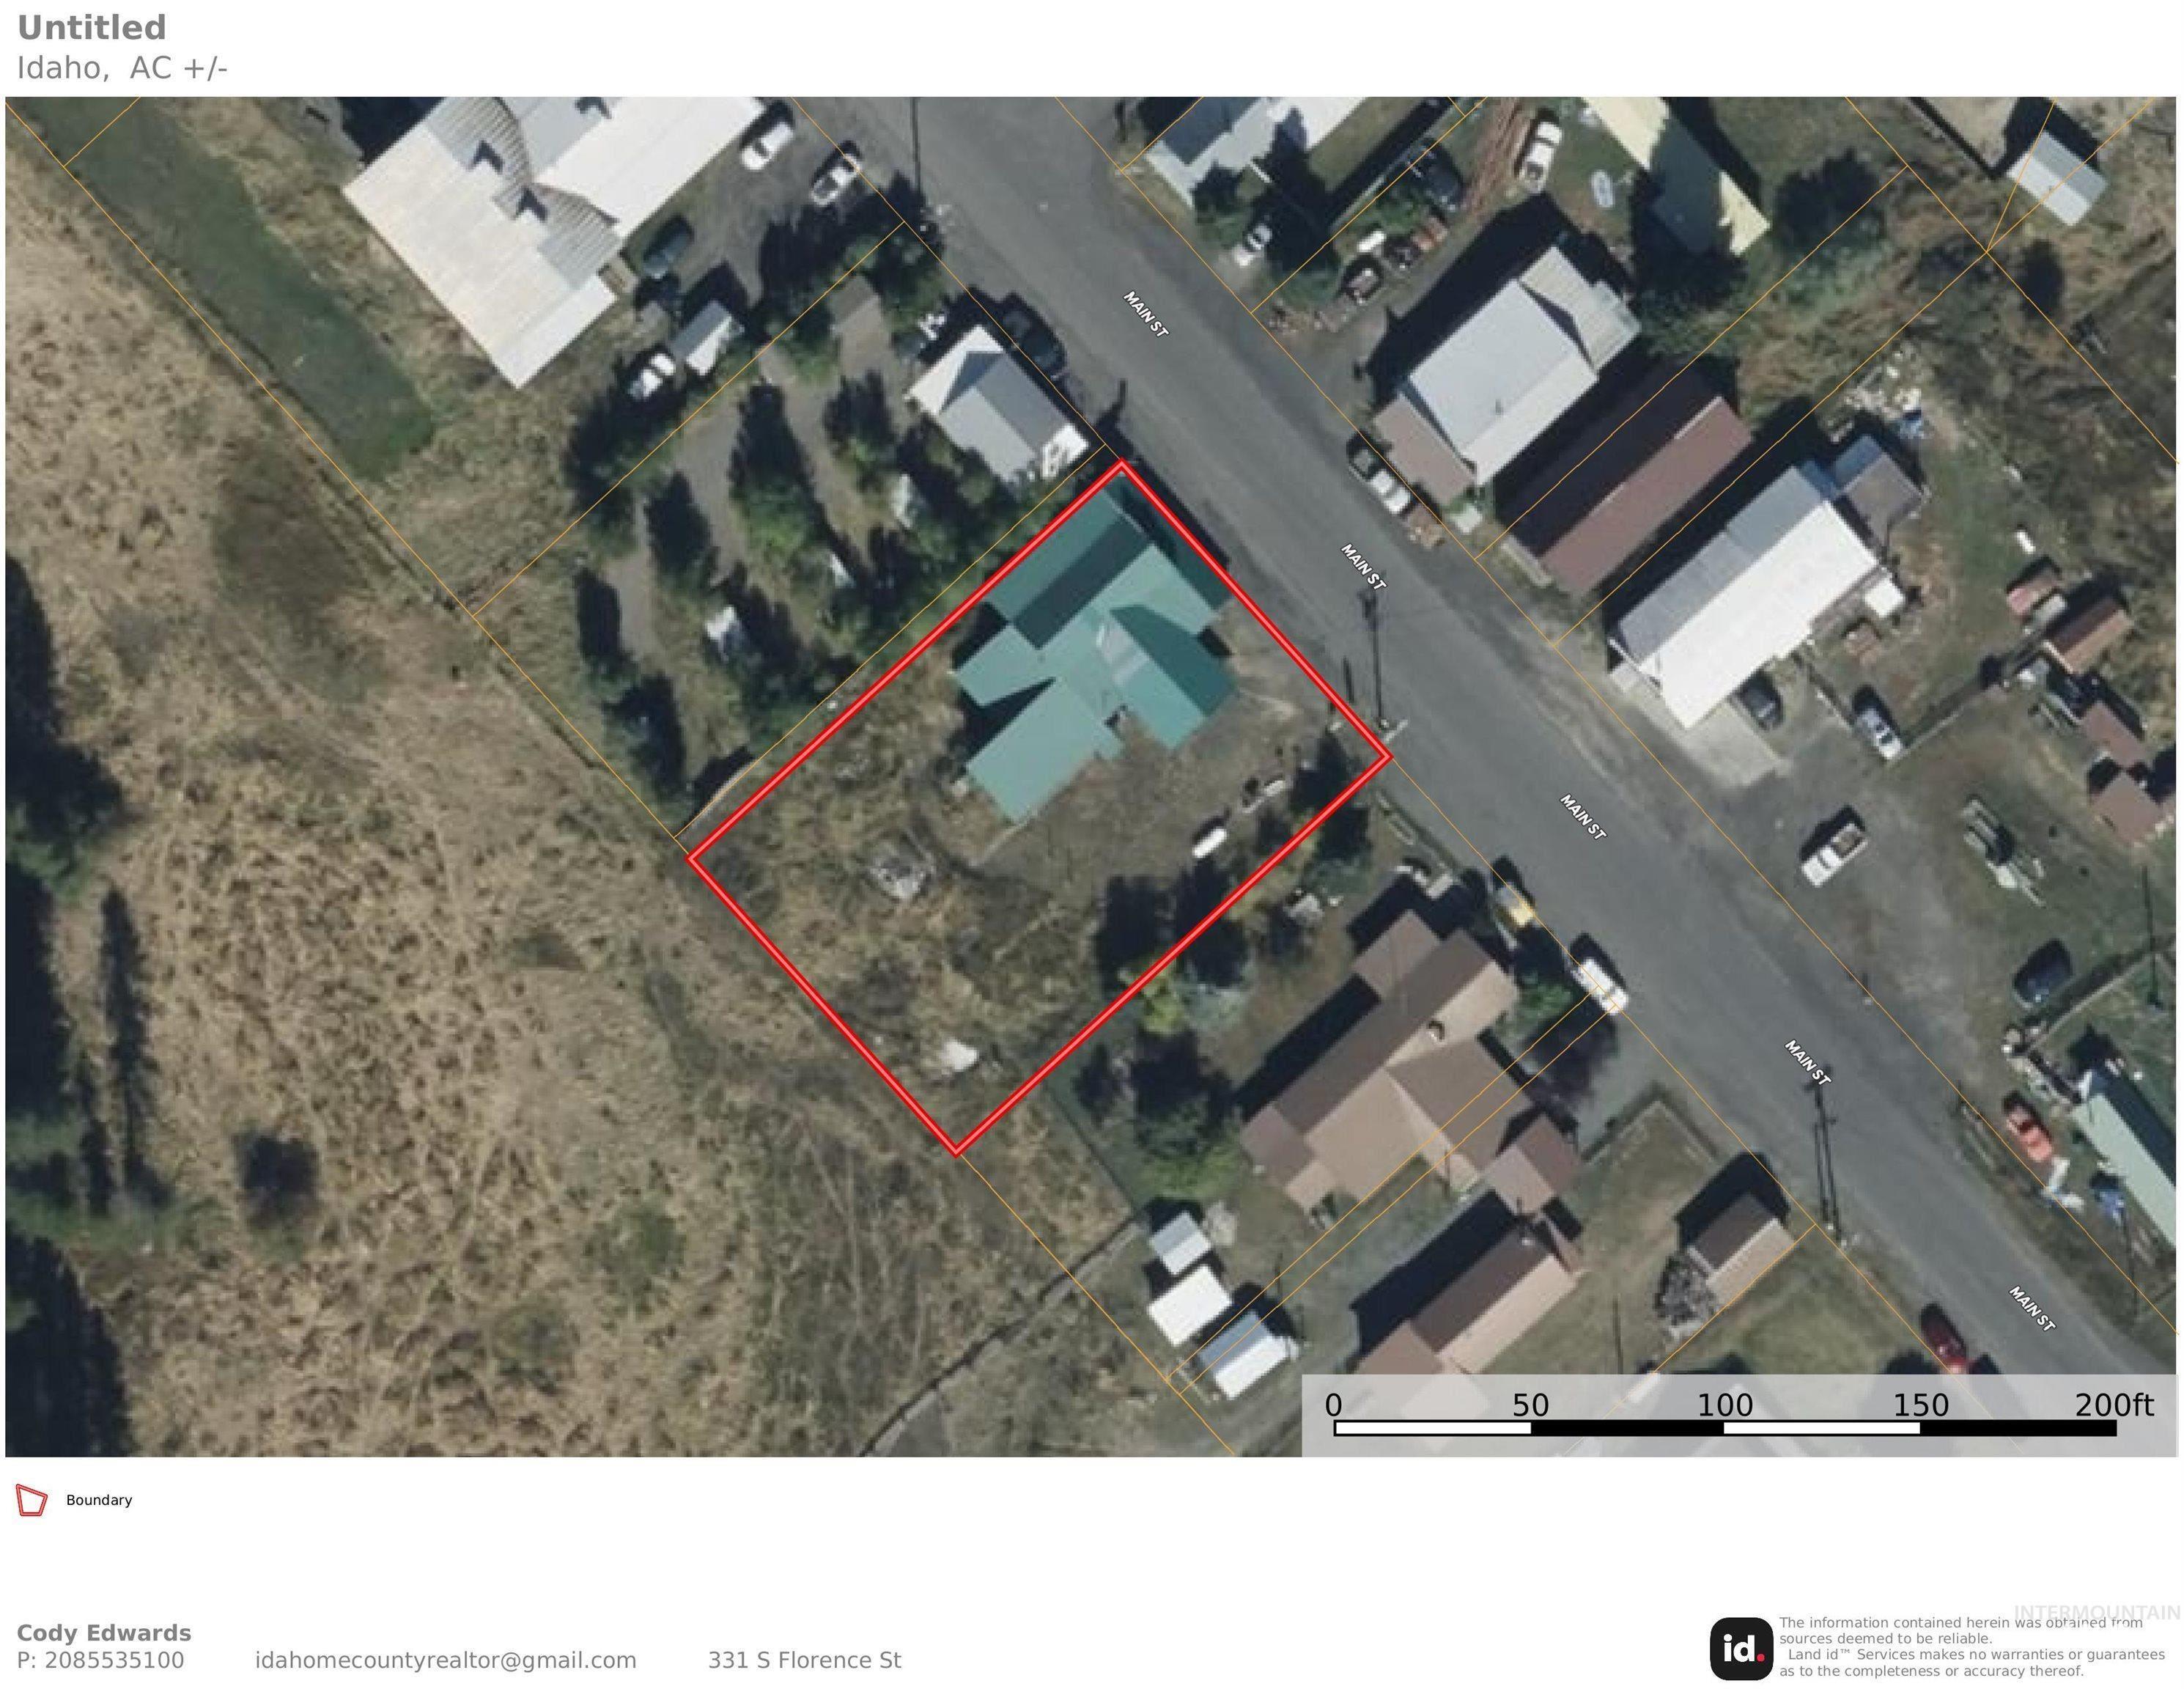
Aerial view of a red-outlined Main Street property with a green-roofed building and surrounding yard.
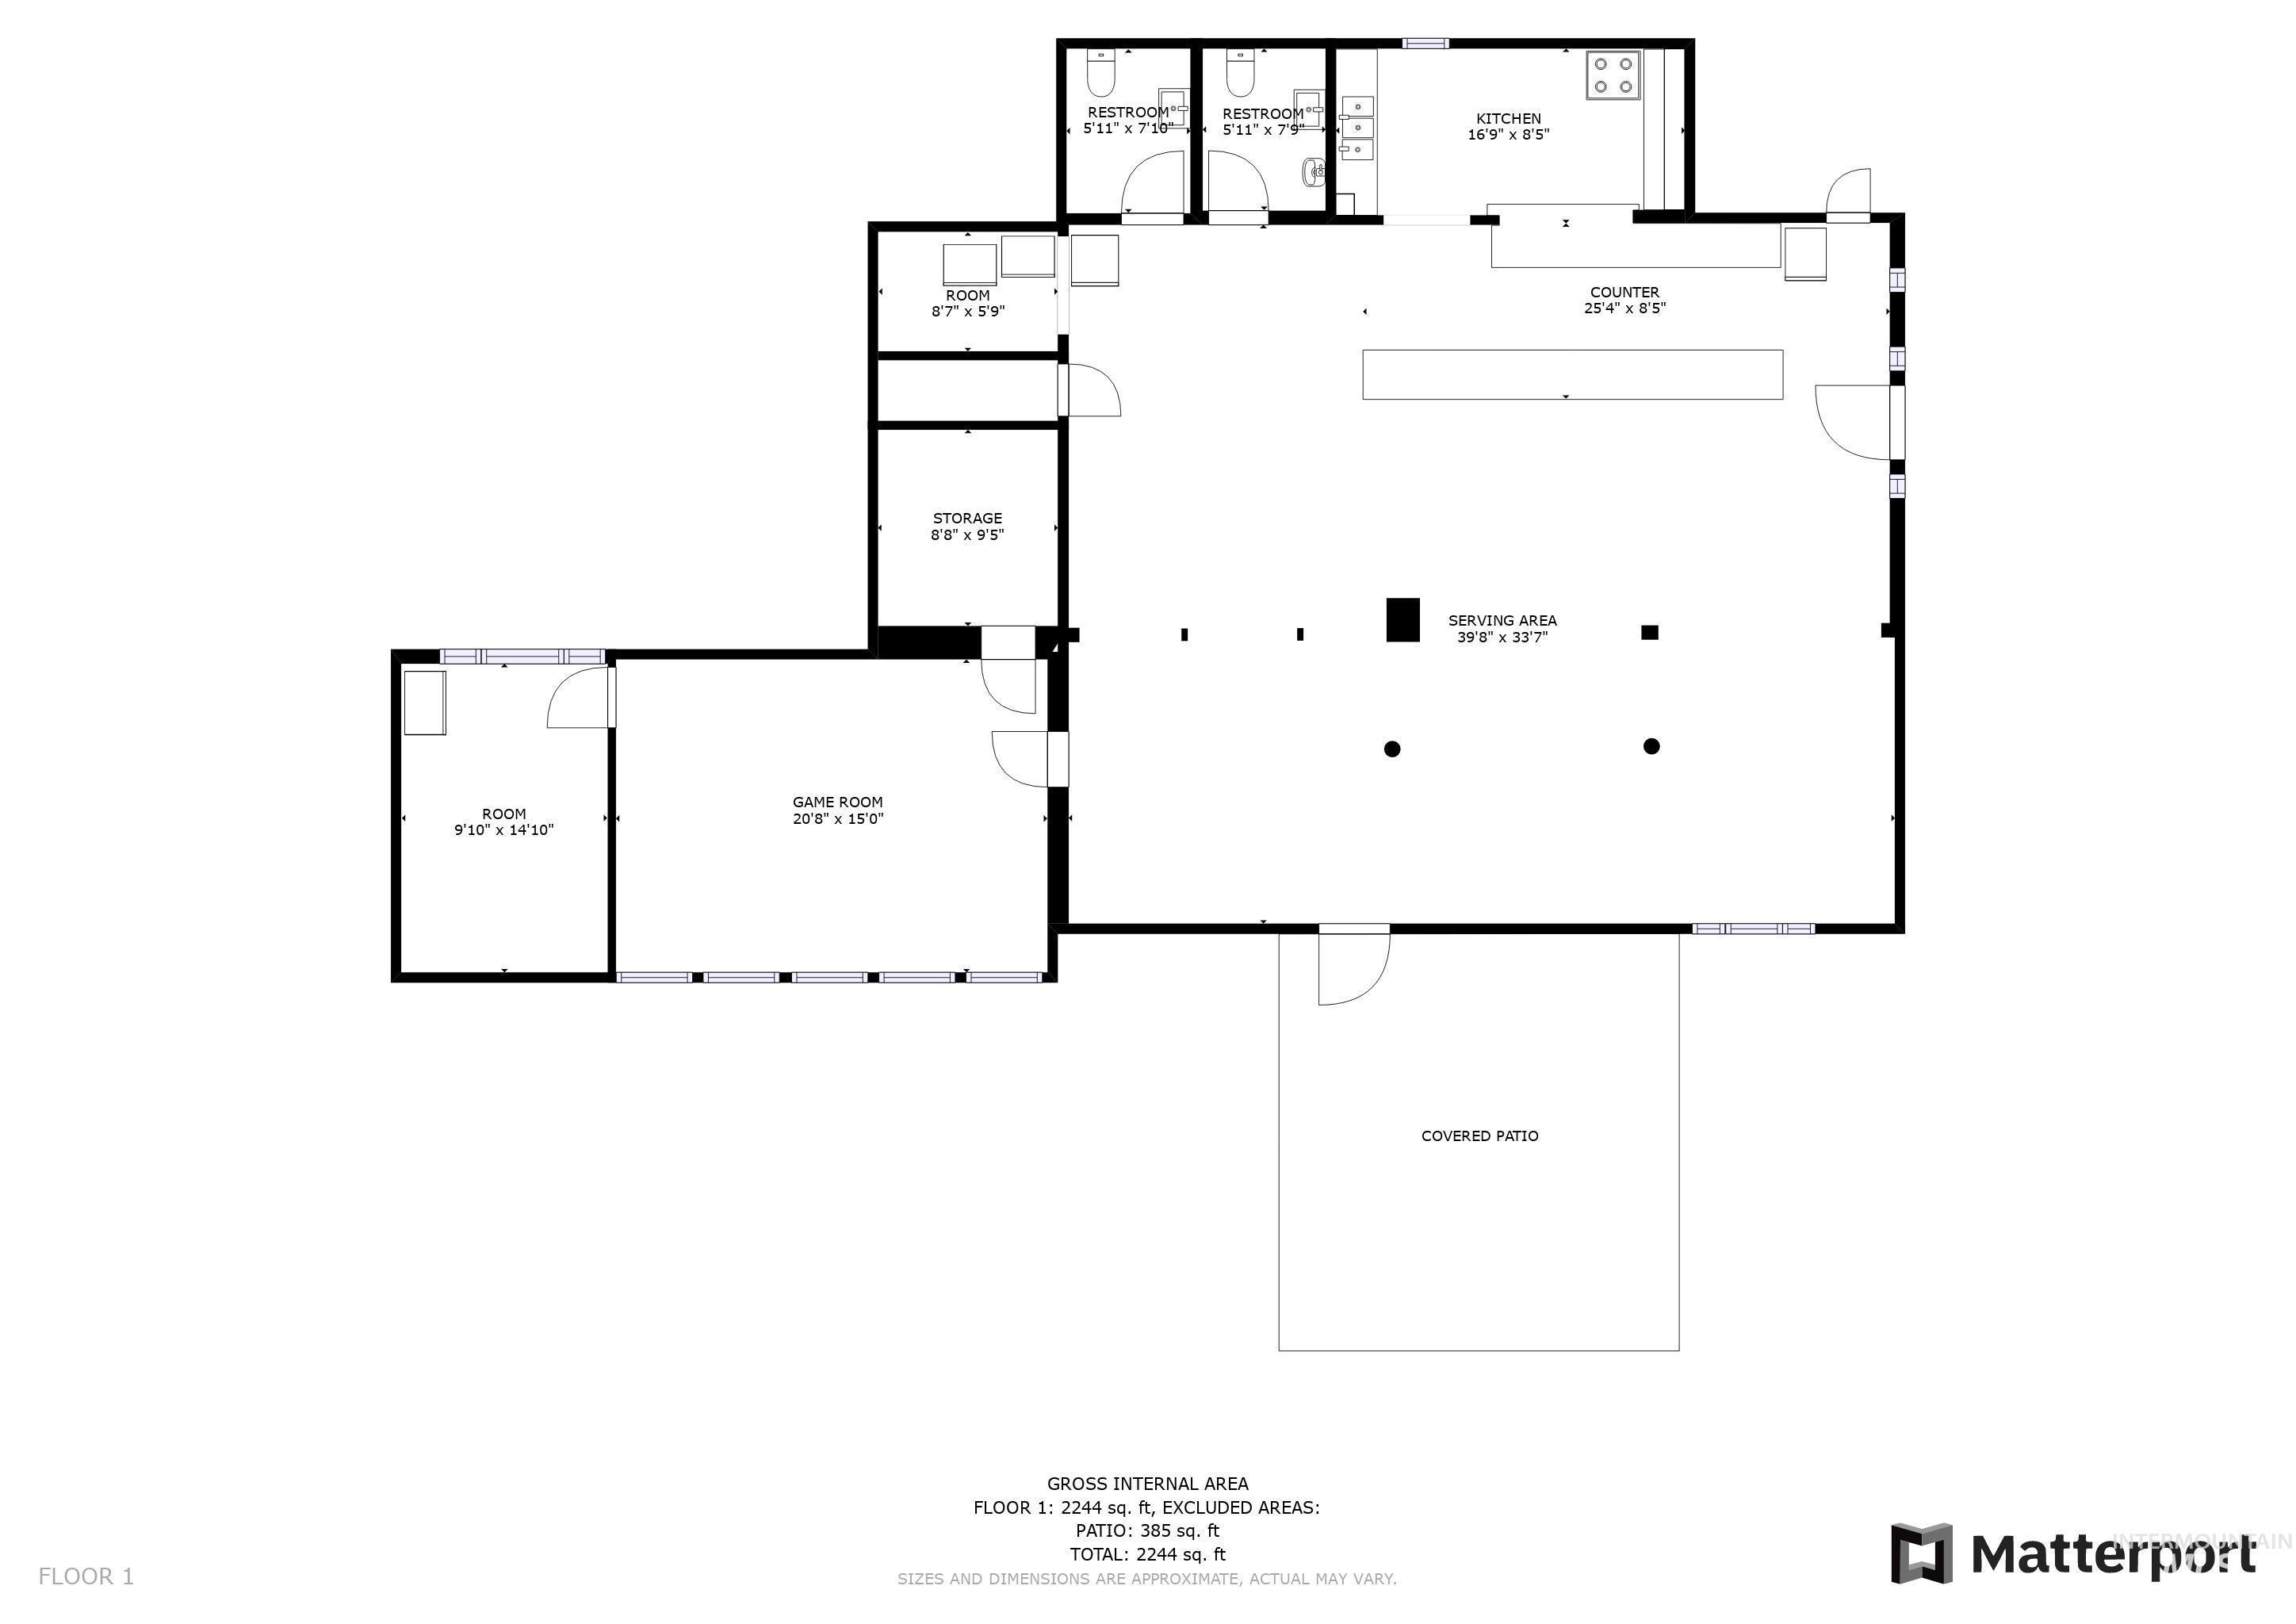
Floor plan showing a large serving area, kitchen, game room, two restrooms, and covered patio.
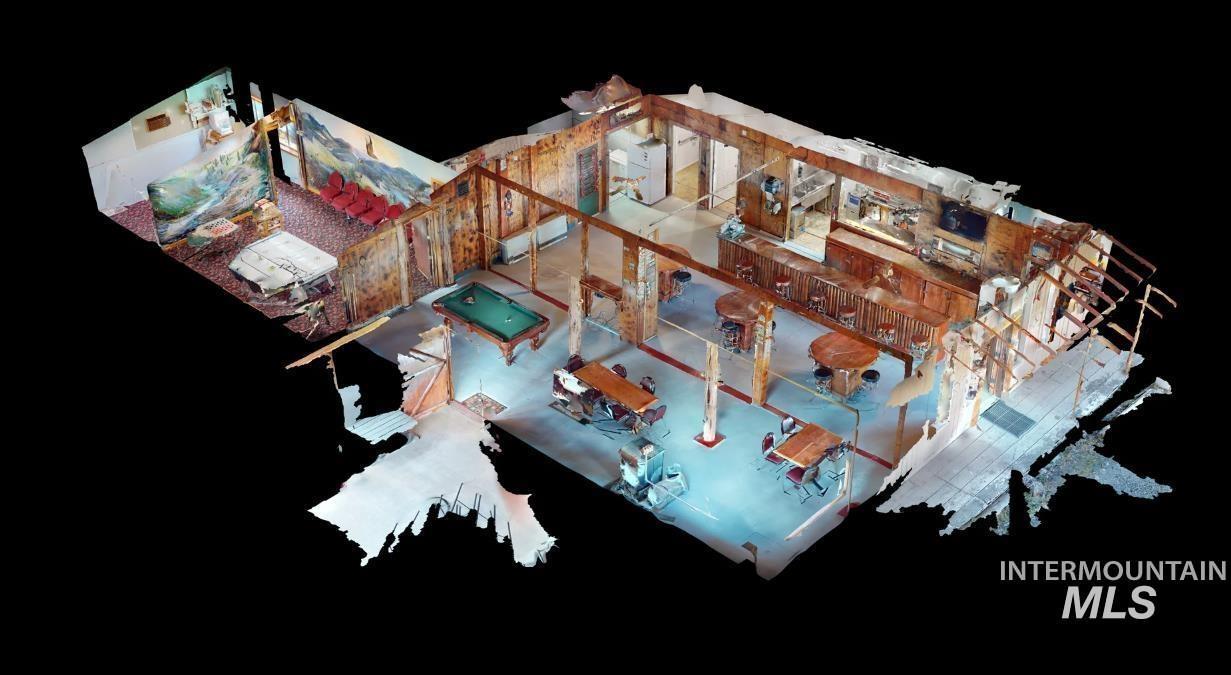
Cutaway view of a furnished bar or restaurant with a pool table, dining tables, and wood-paneled walls.
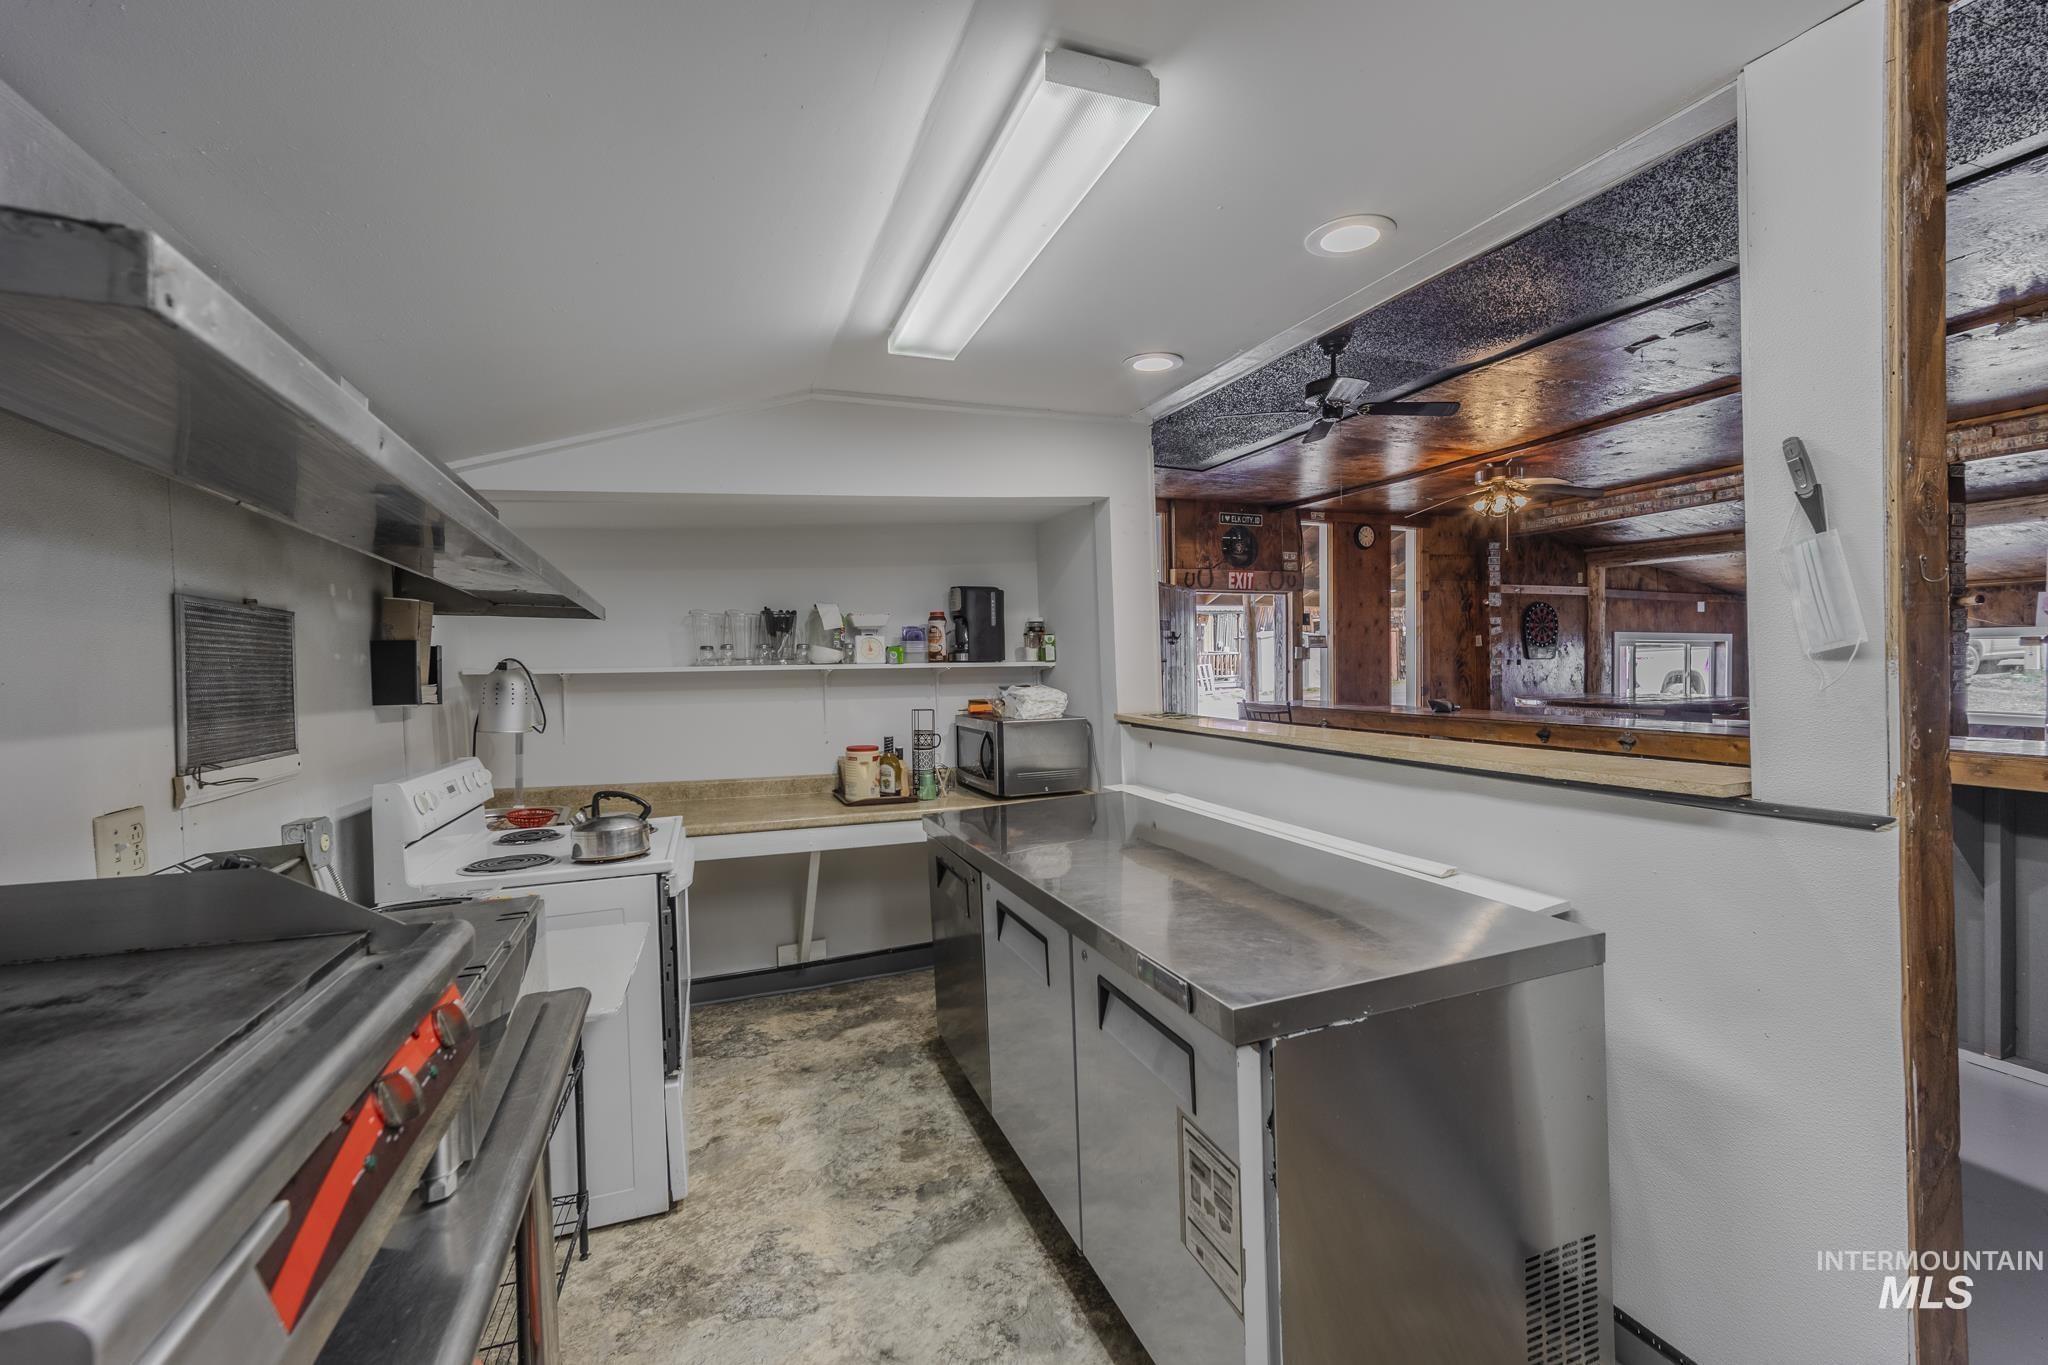
Commercial kitchen with stainless-steel counters and a pass-through to a wood-paneled barroom.
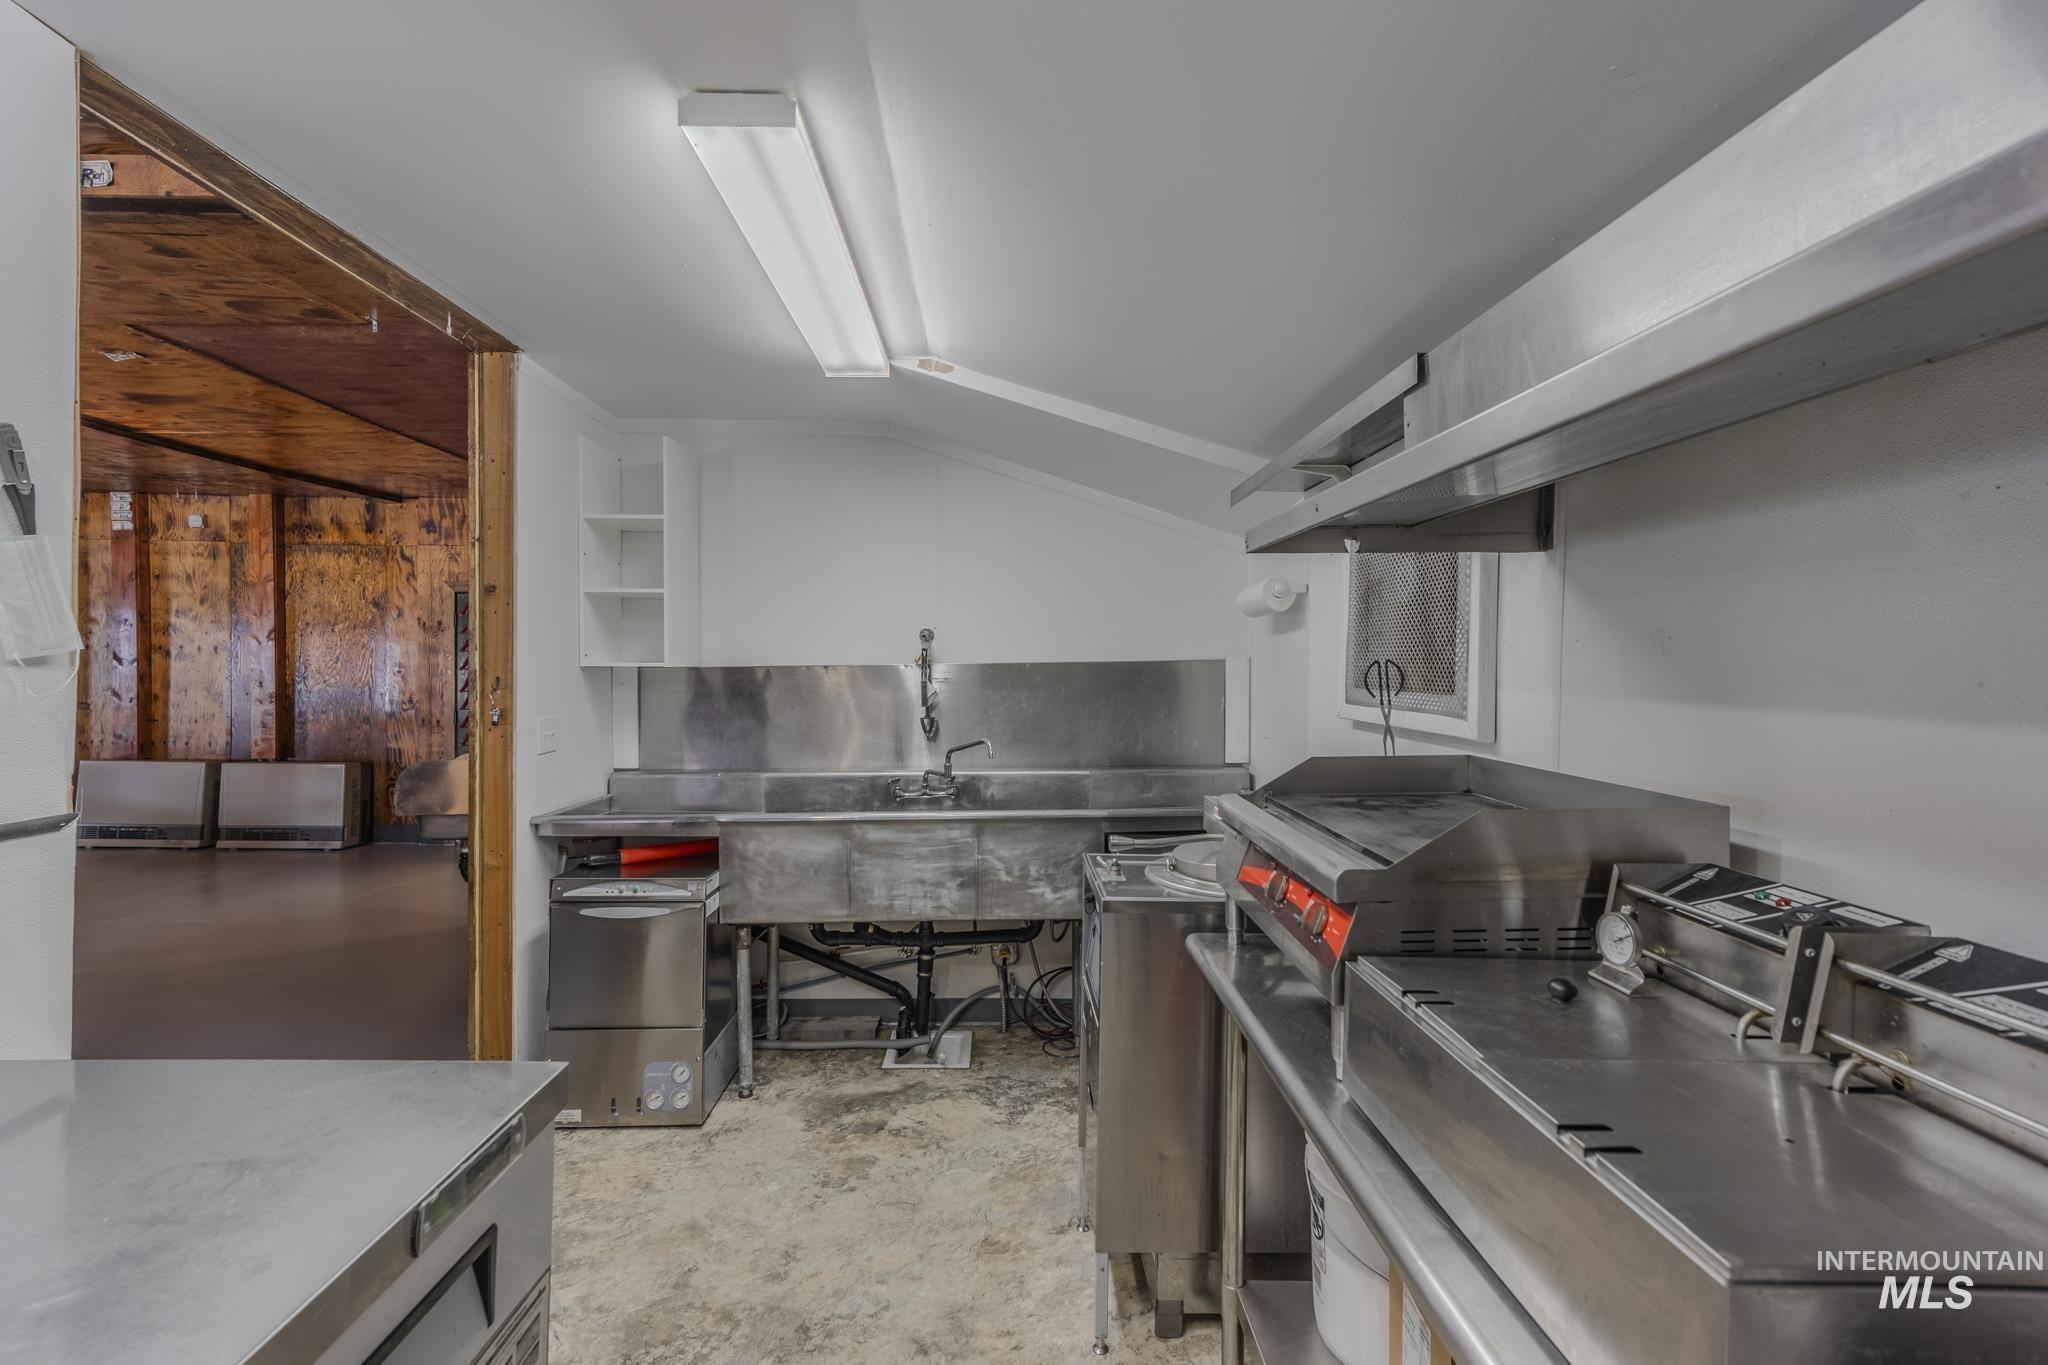
Commercial kitchen with stainless-steel counters, sink, cooking equipment, and a large ventilation hood.
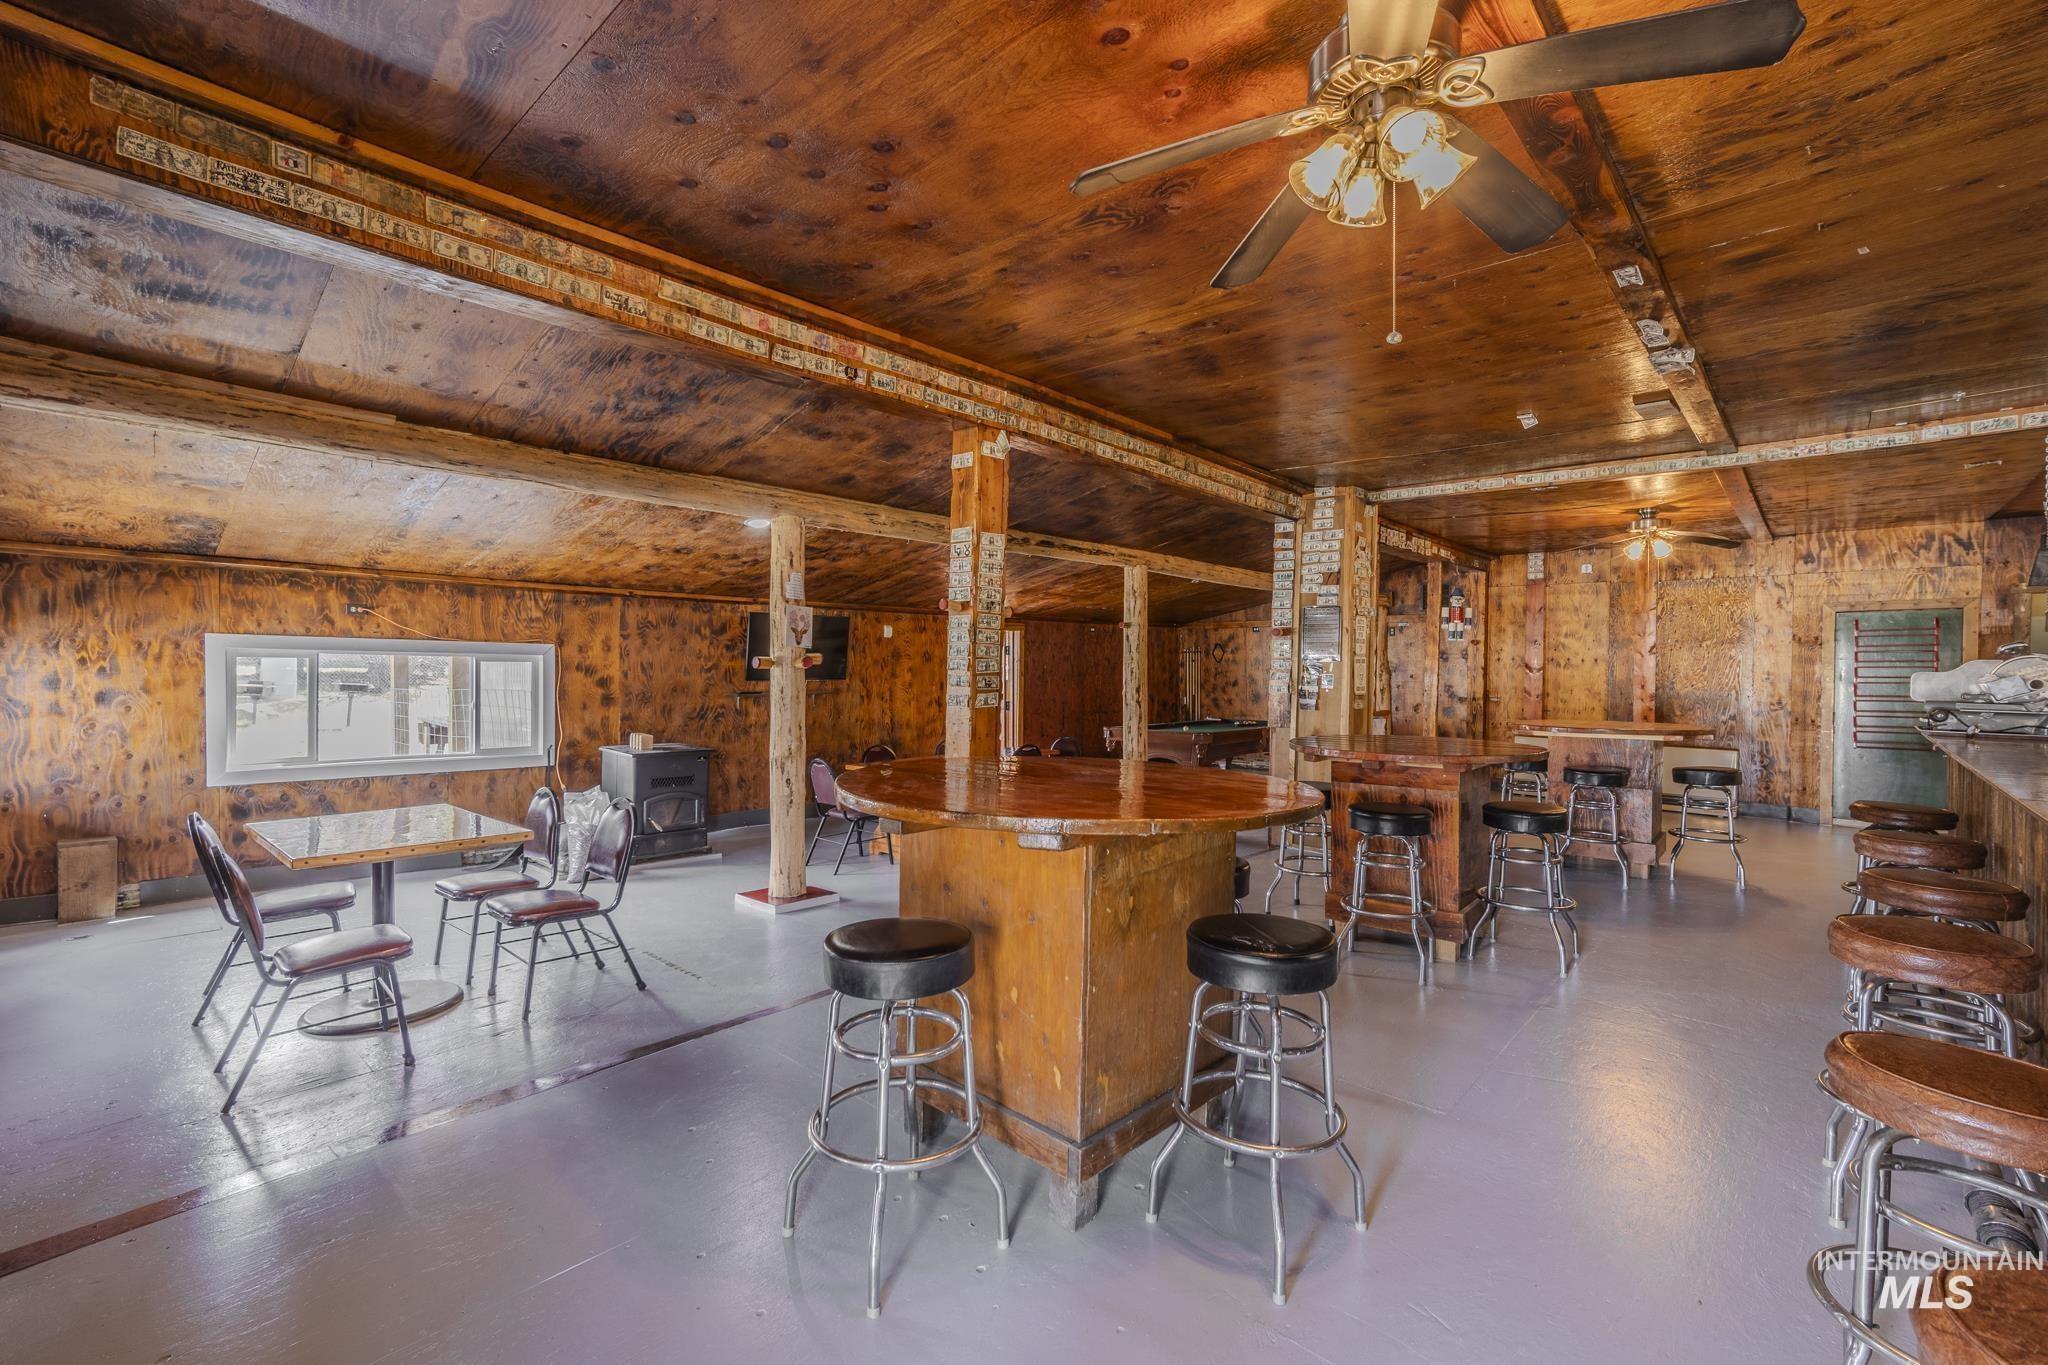
Rustic wood-paneled gathering room with a central table, stools, and a pool table.
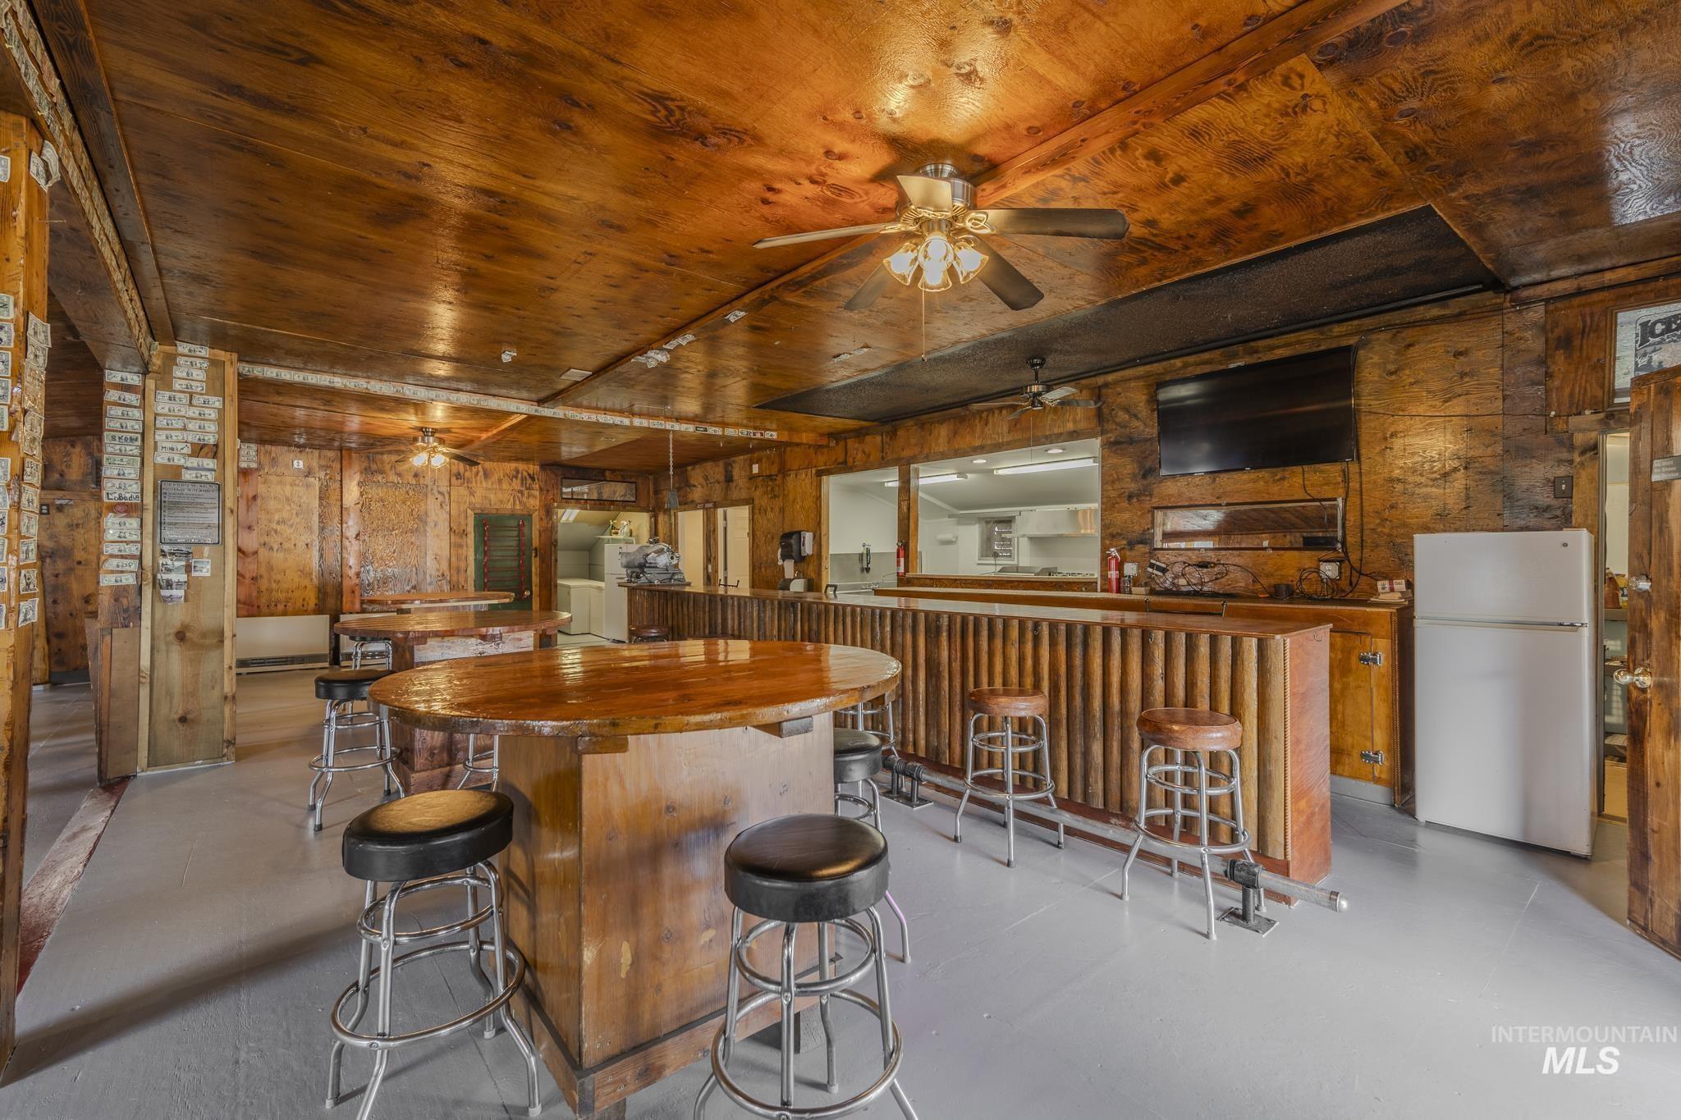
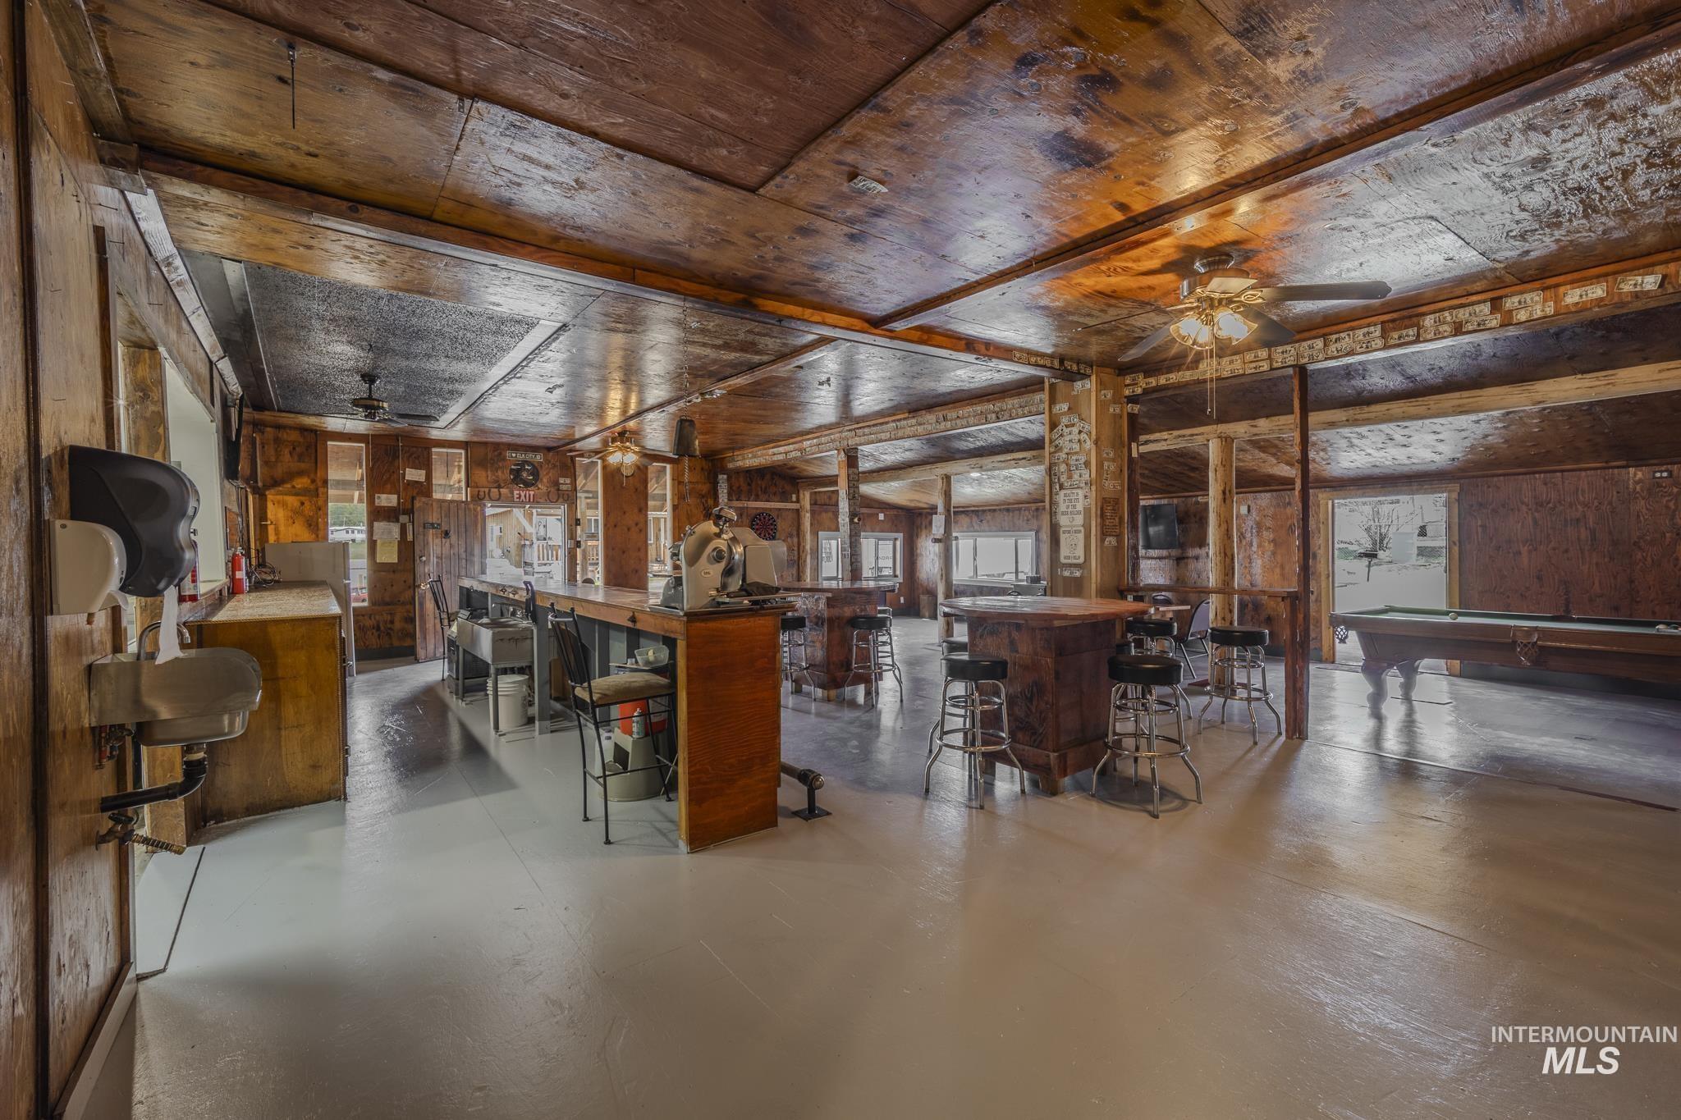
Wood-paneled bar and dining area with a long counter, round tables, metal stools, and a kitchen pass-through.
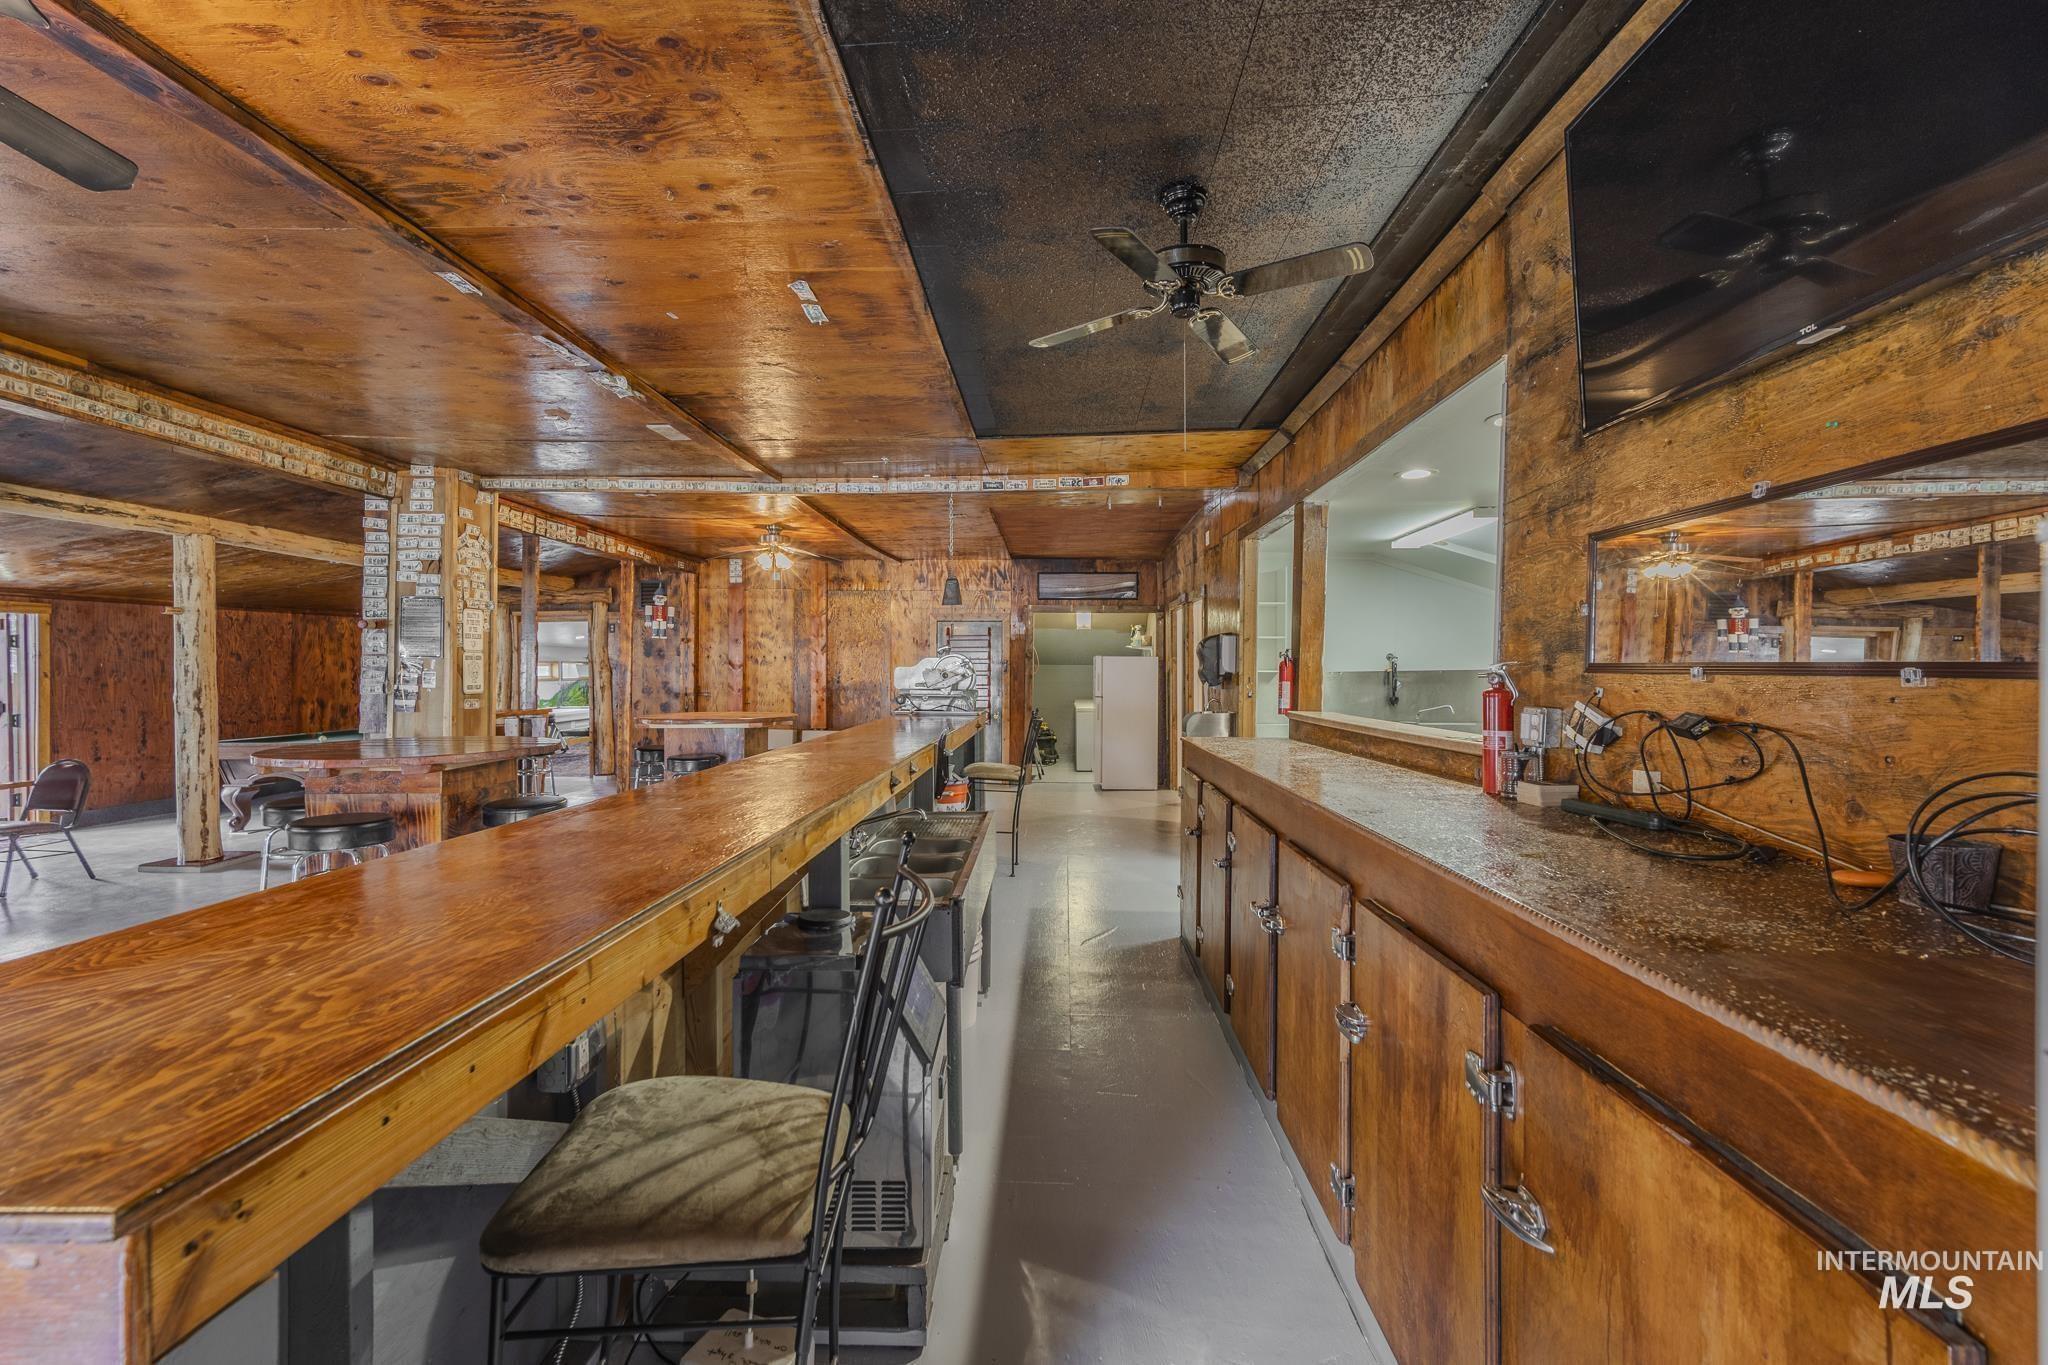
Wood-paneled bar interior with long counters, stools, and a view into an adjoining room.
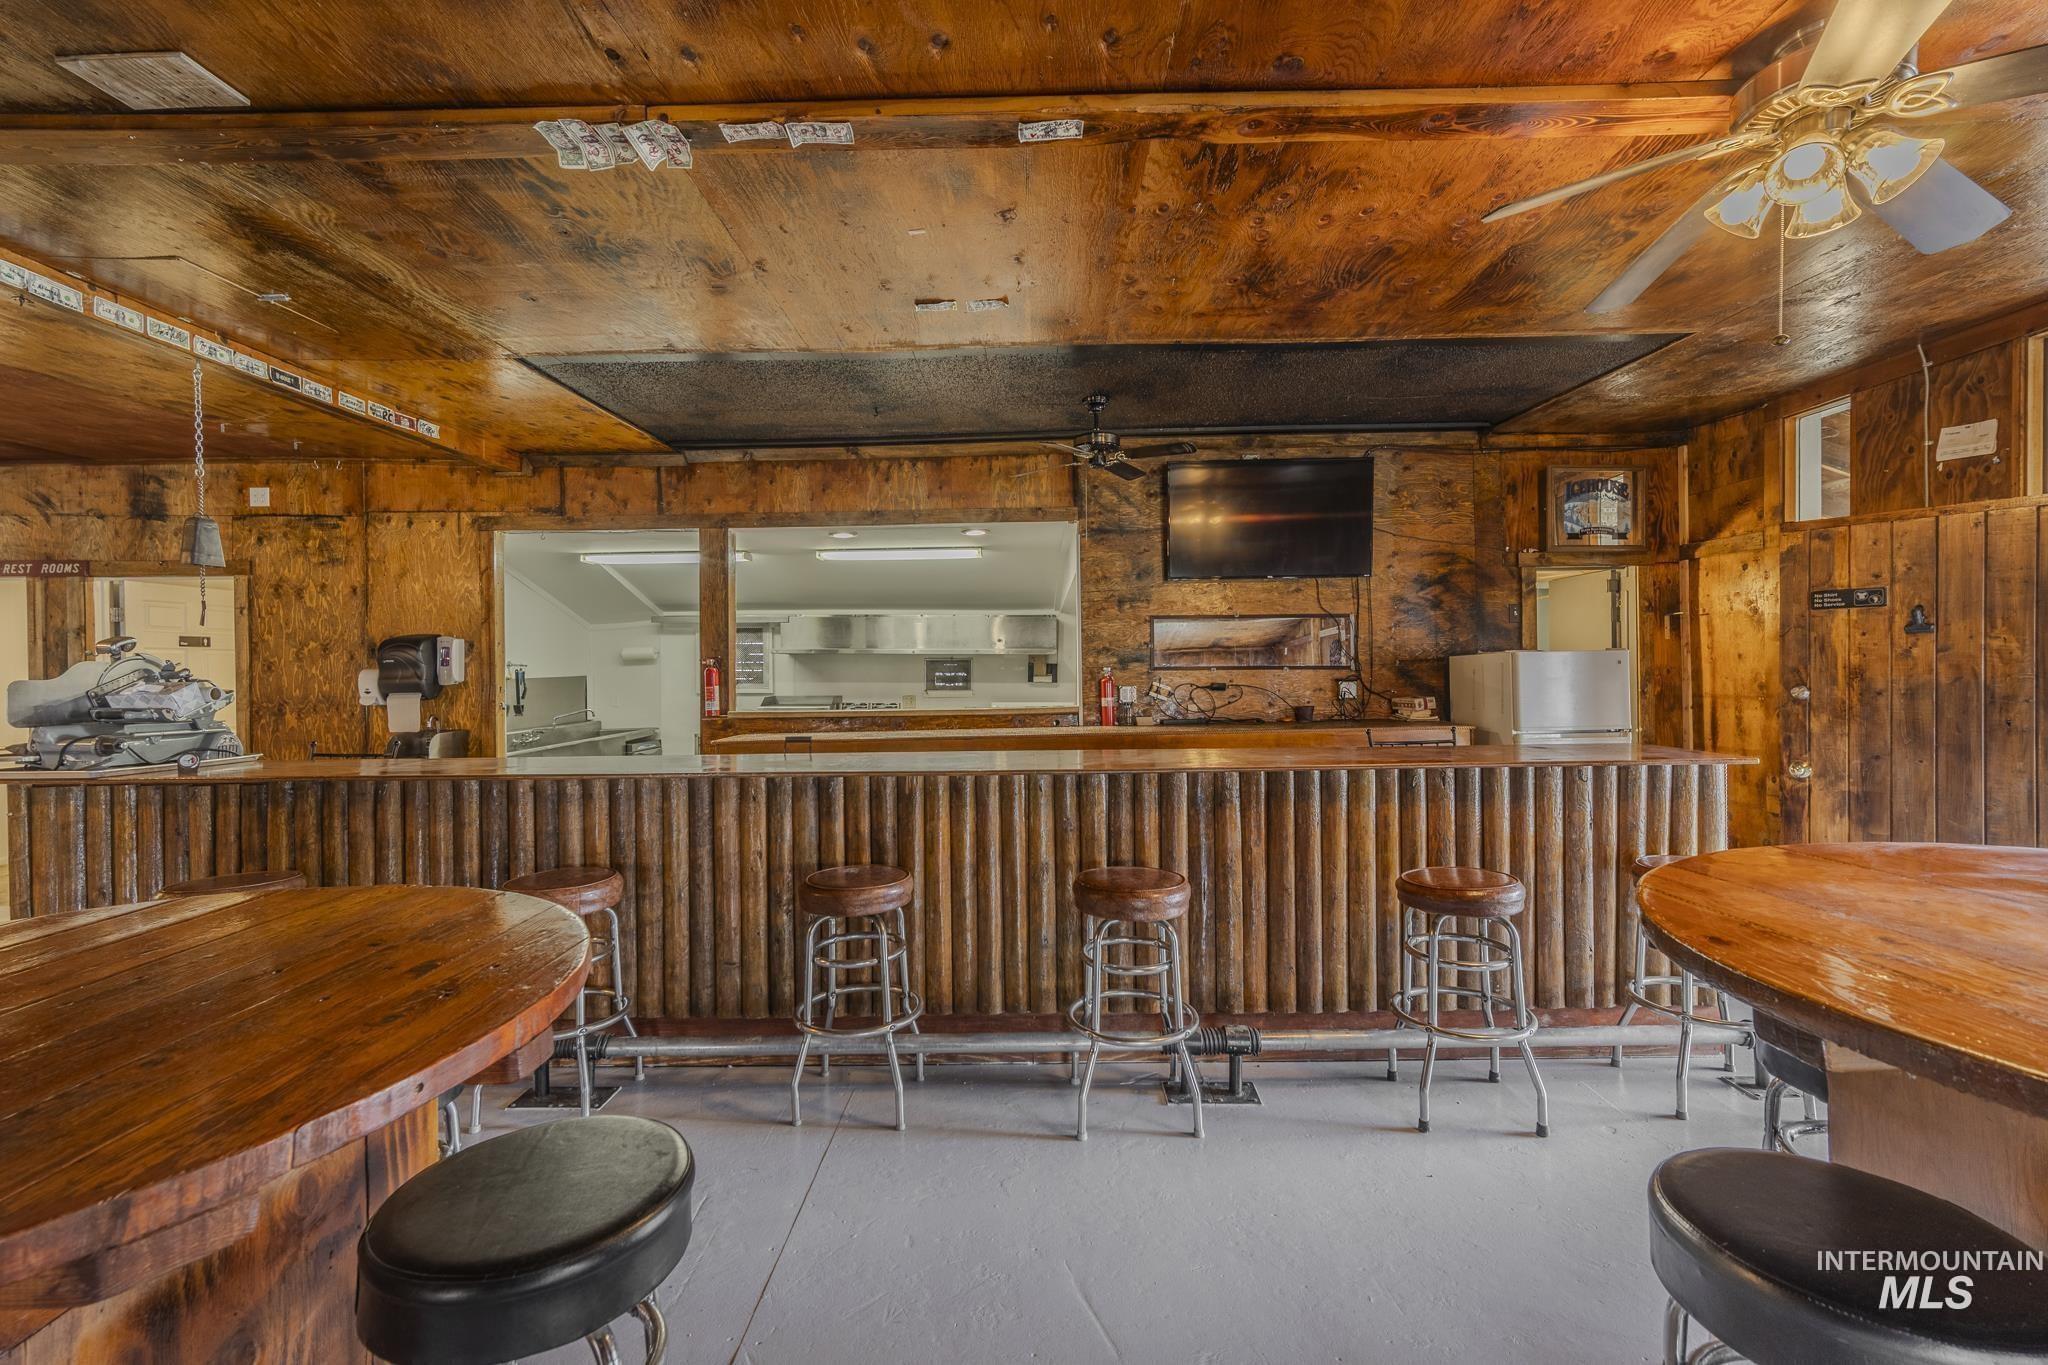
Rustic wood-paneled bar with a long counter, stools, and round tables.
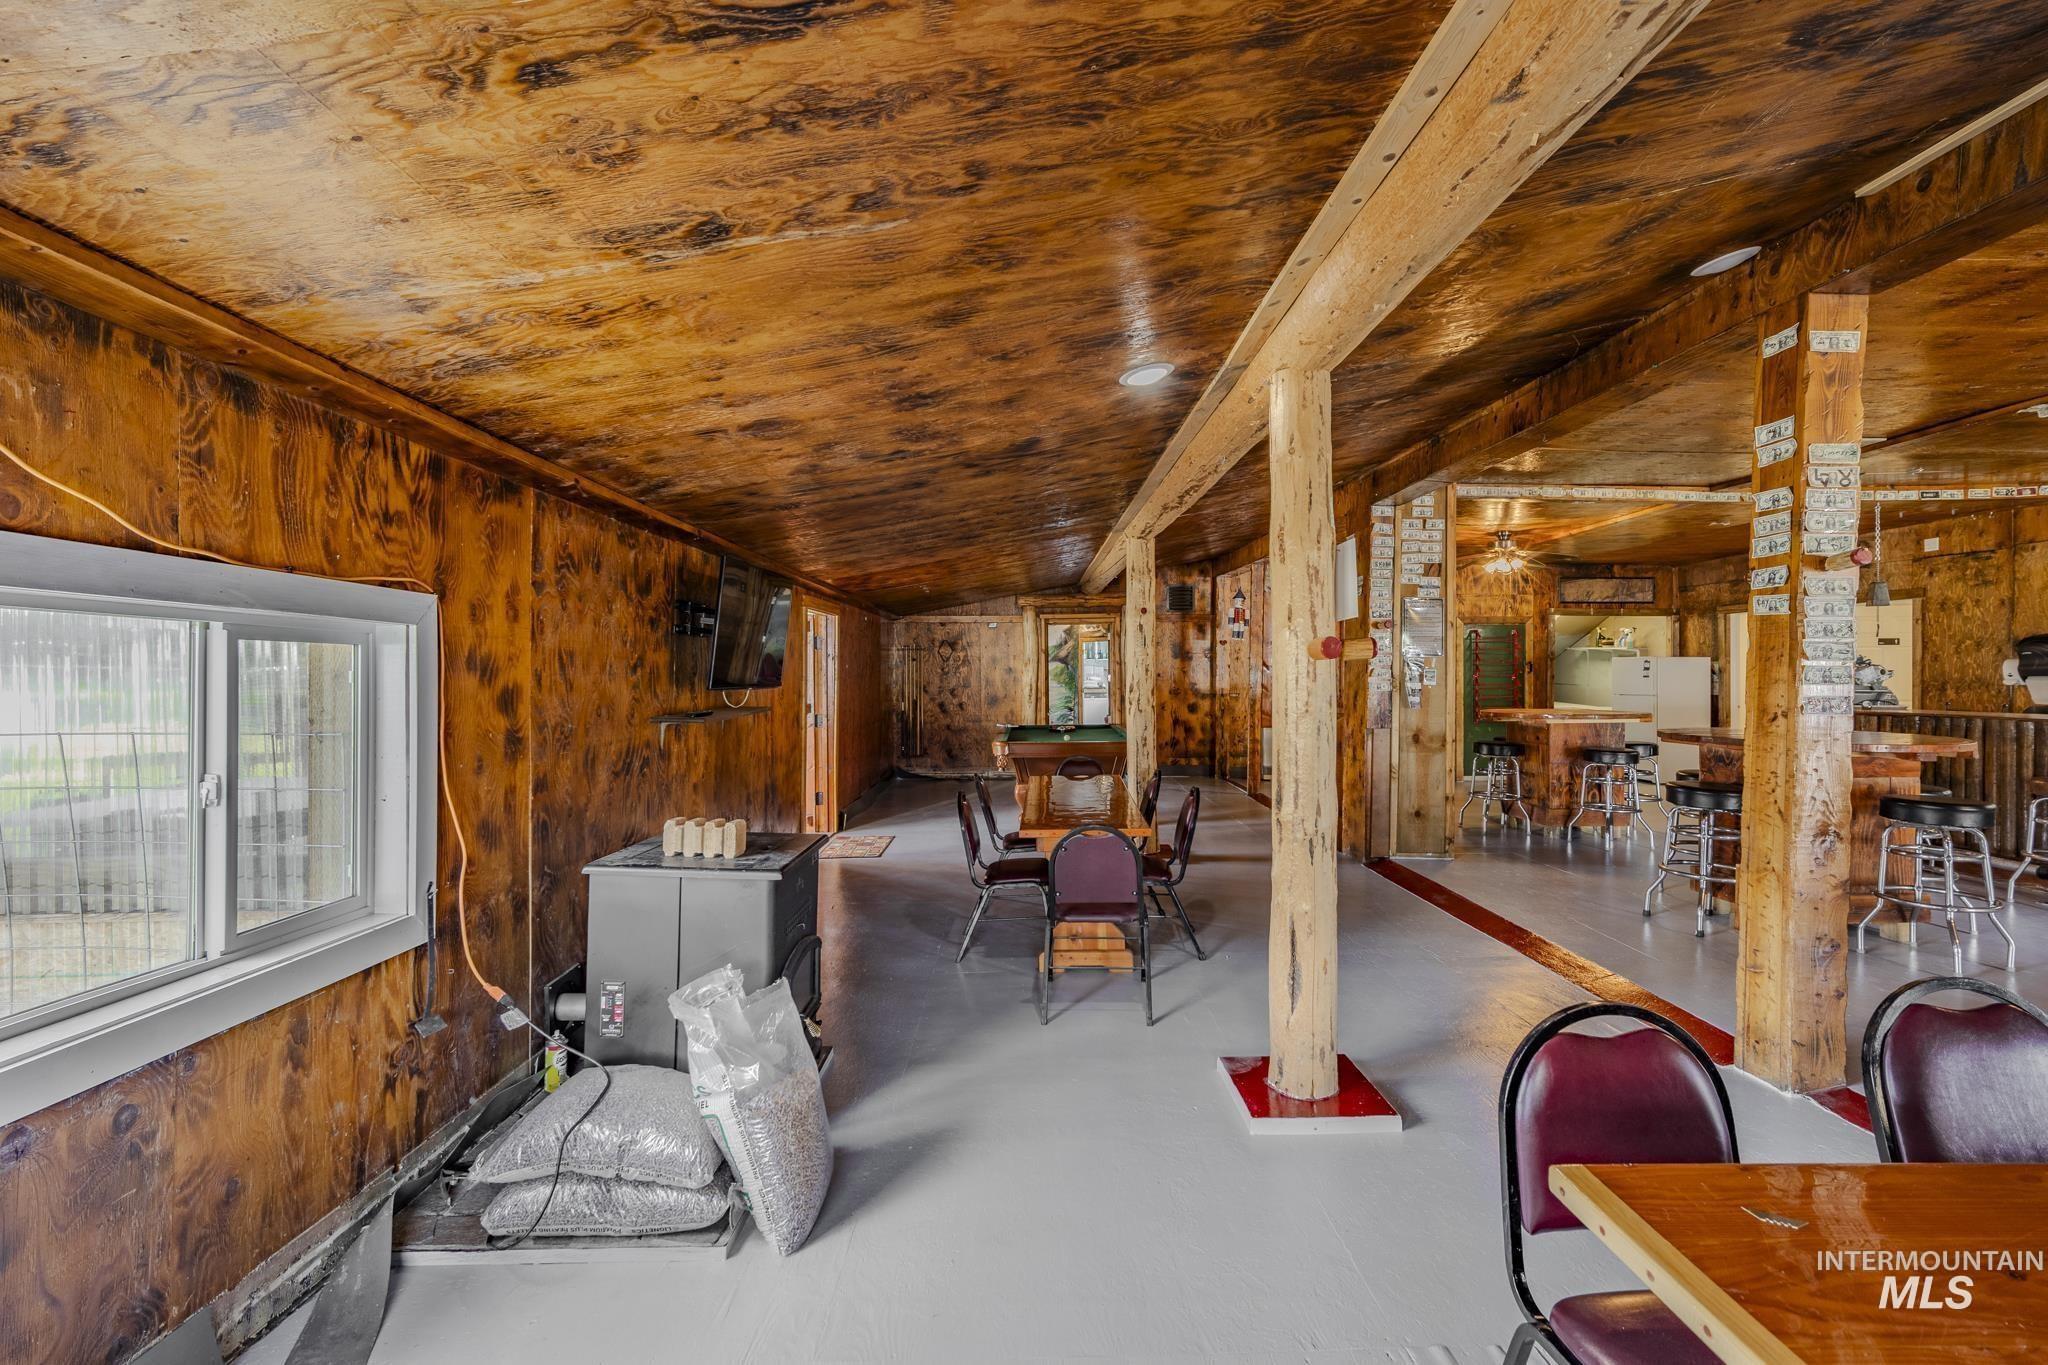
Wood-paneled gathering room with dining tables, bar stools, and a pool table.
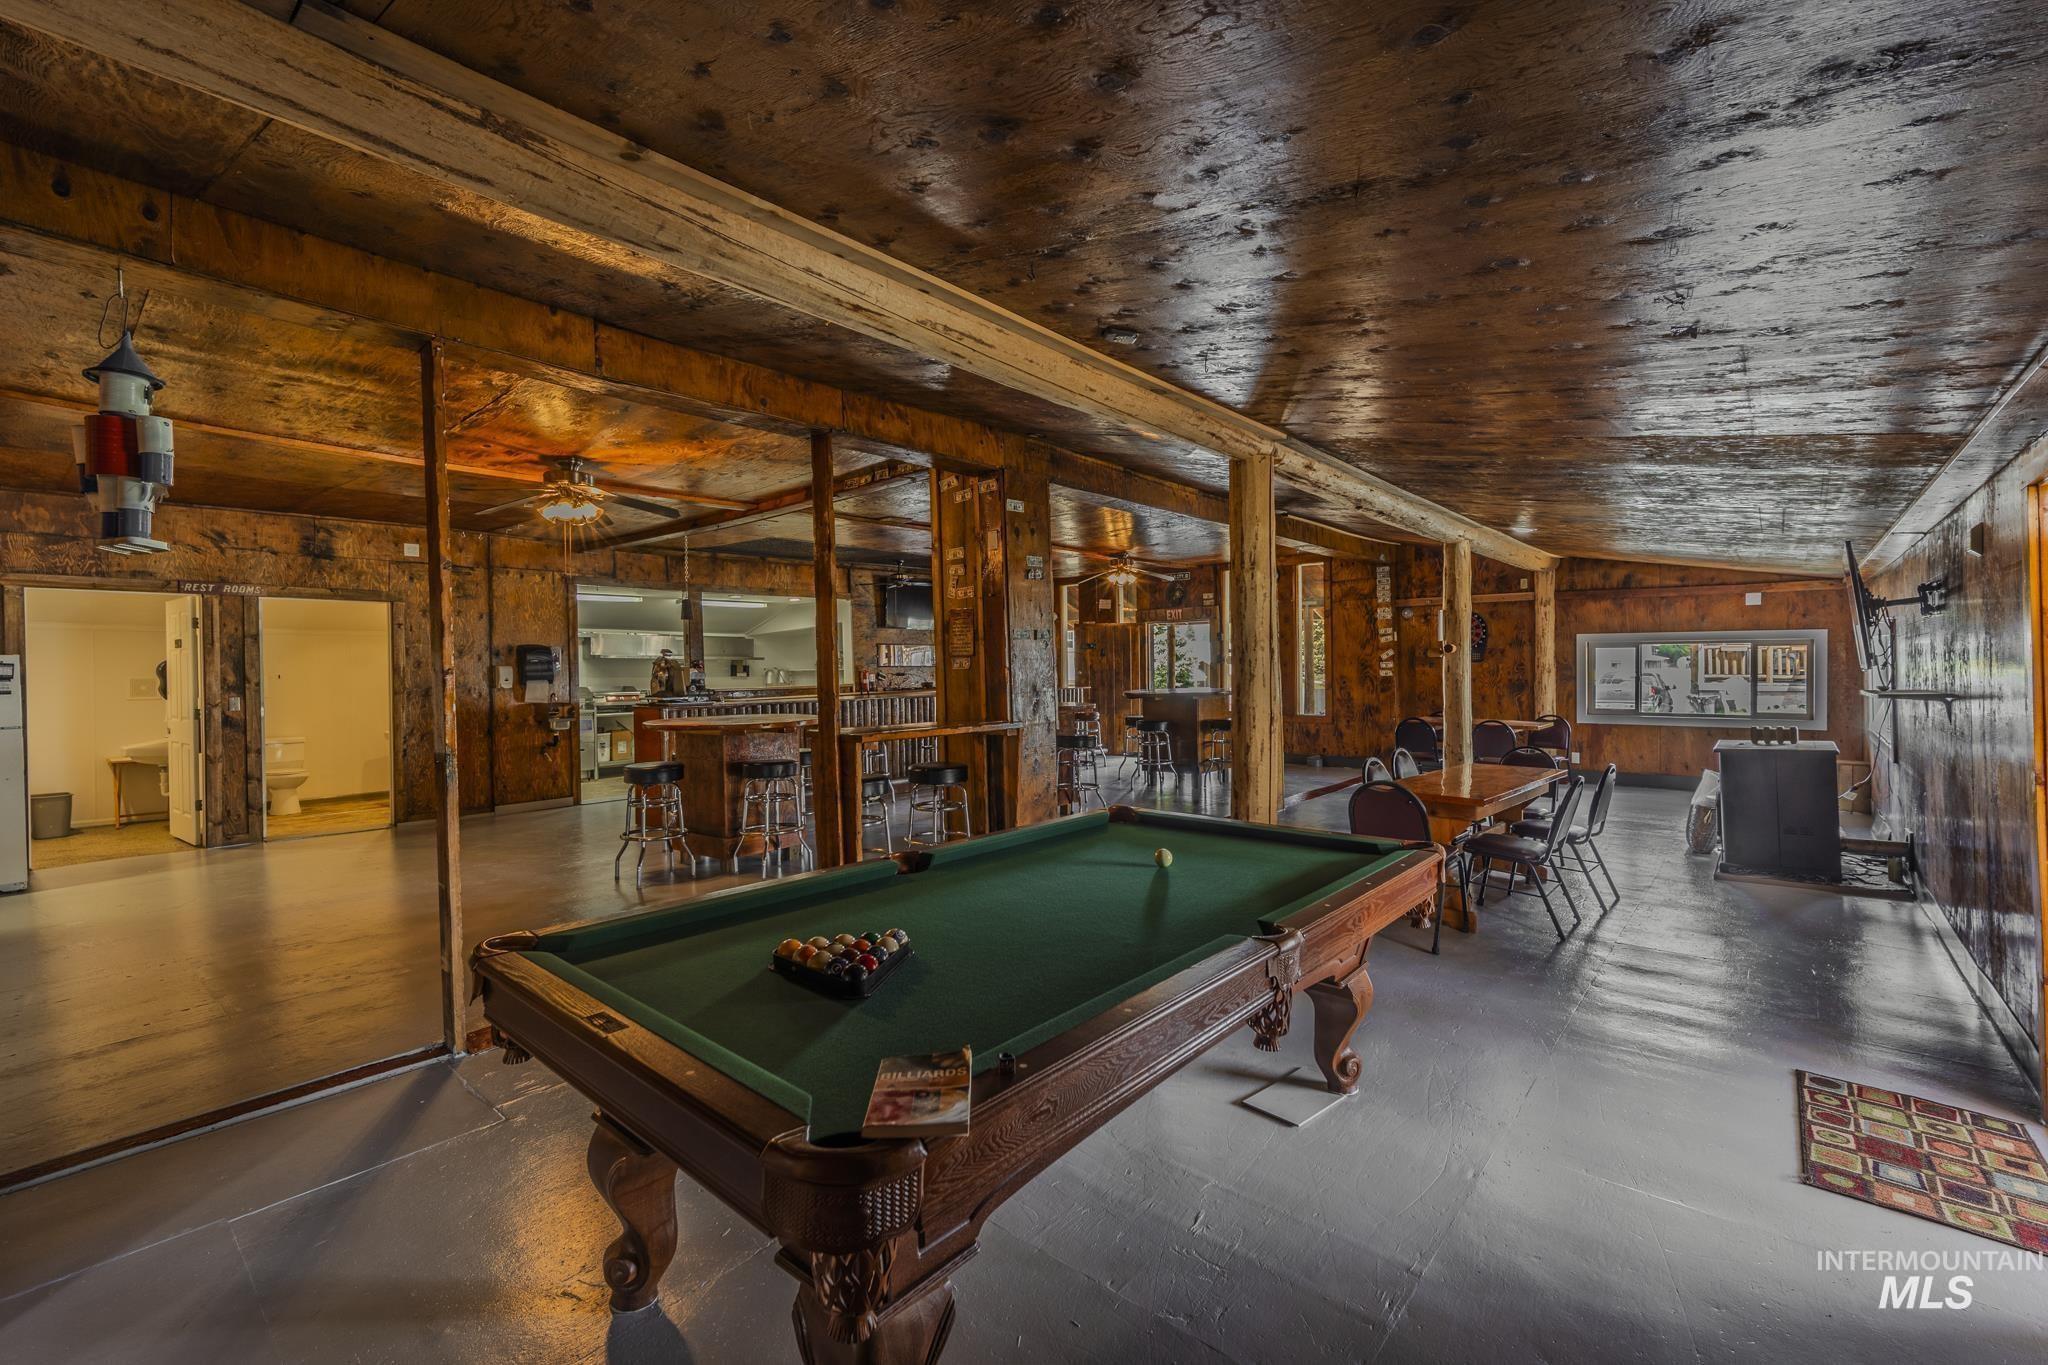
Rustic recreation room with a pool table, bar counter, stools, and dining tables.
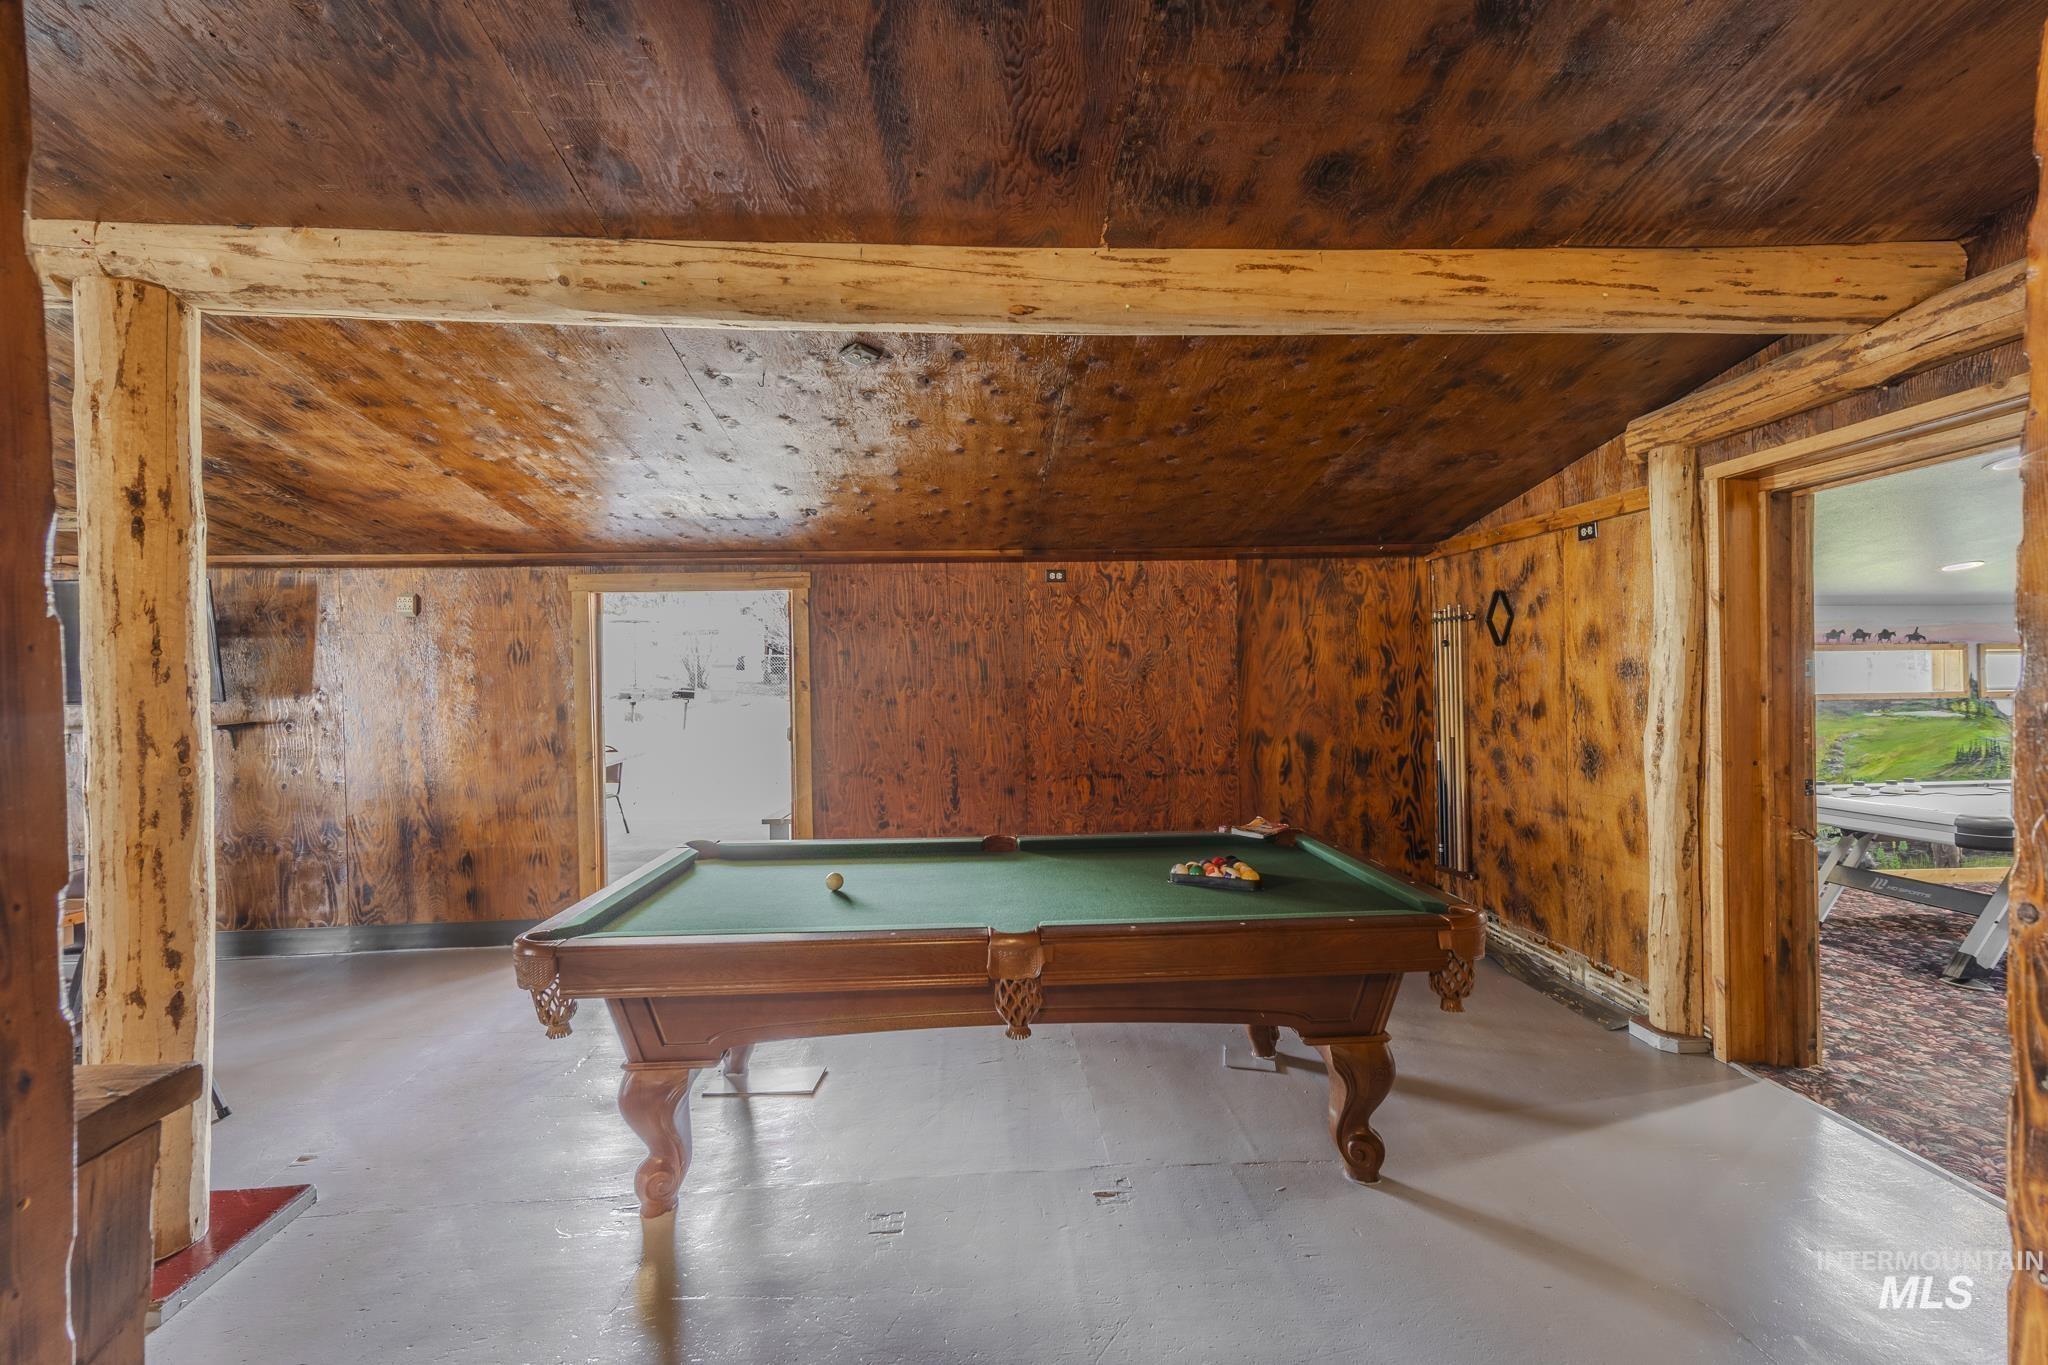
Game room with a green-felt pool table, rustic wood paneling, and exposed timber framing.
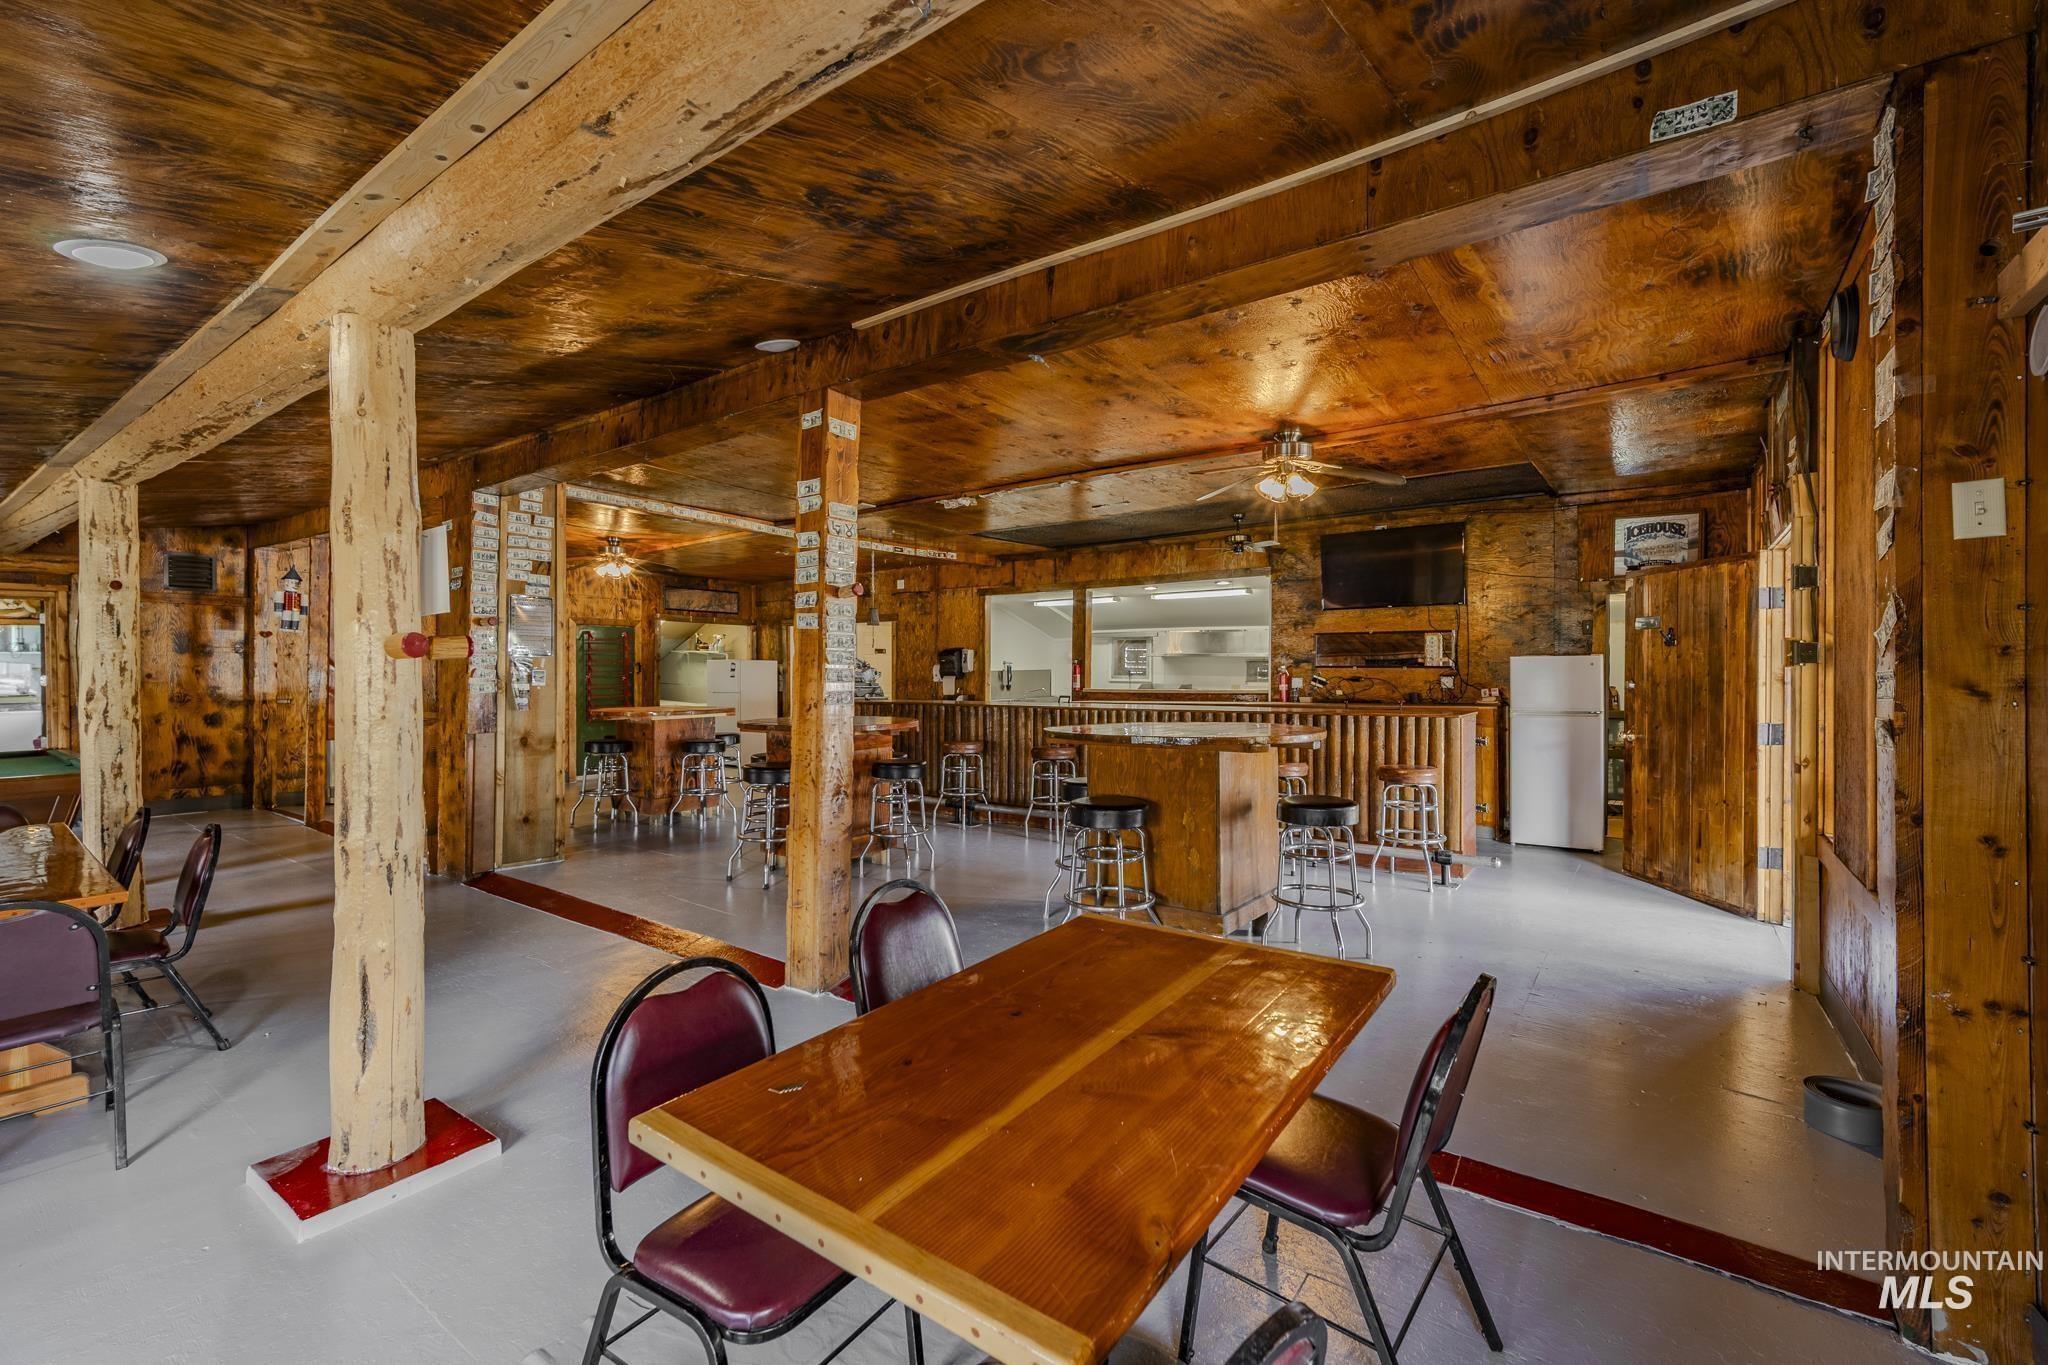
Rustic wood-paneled dining area with a service counter, bar stools, and wooden tables.
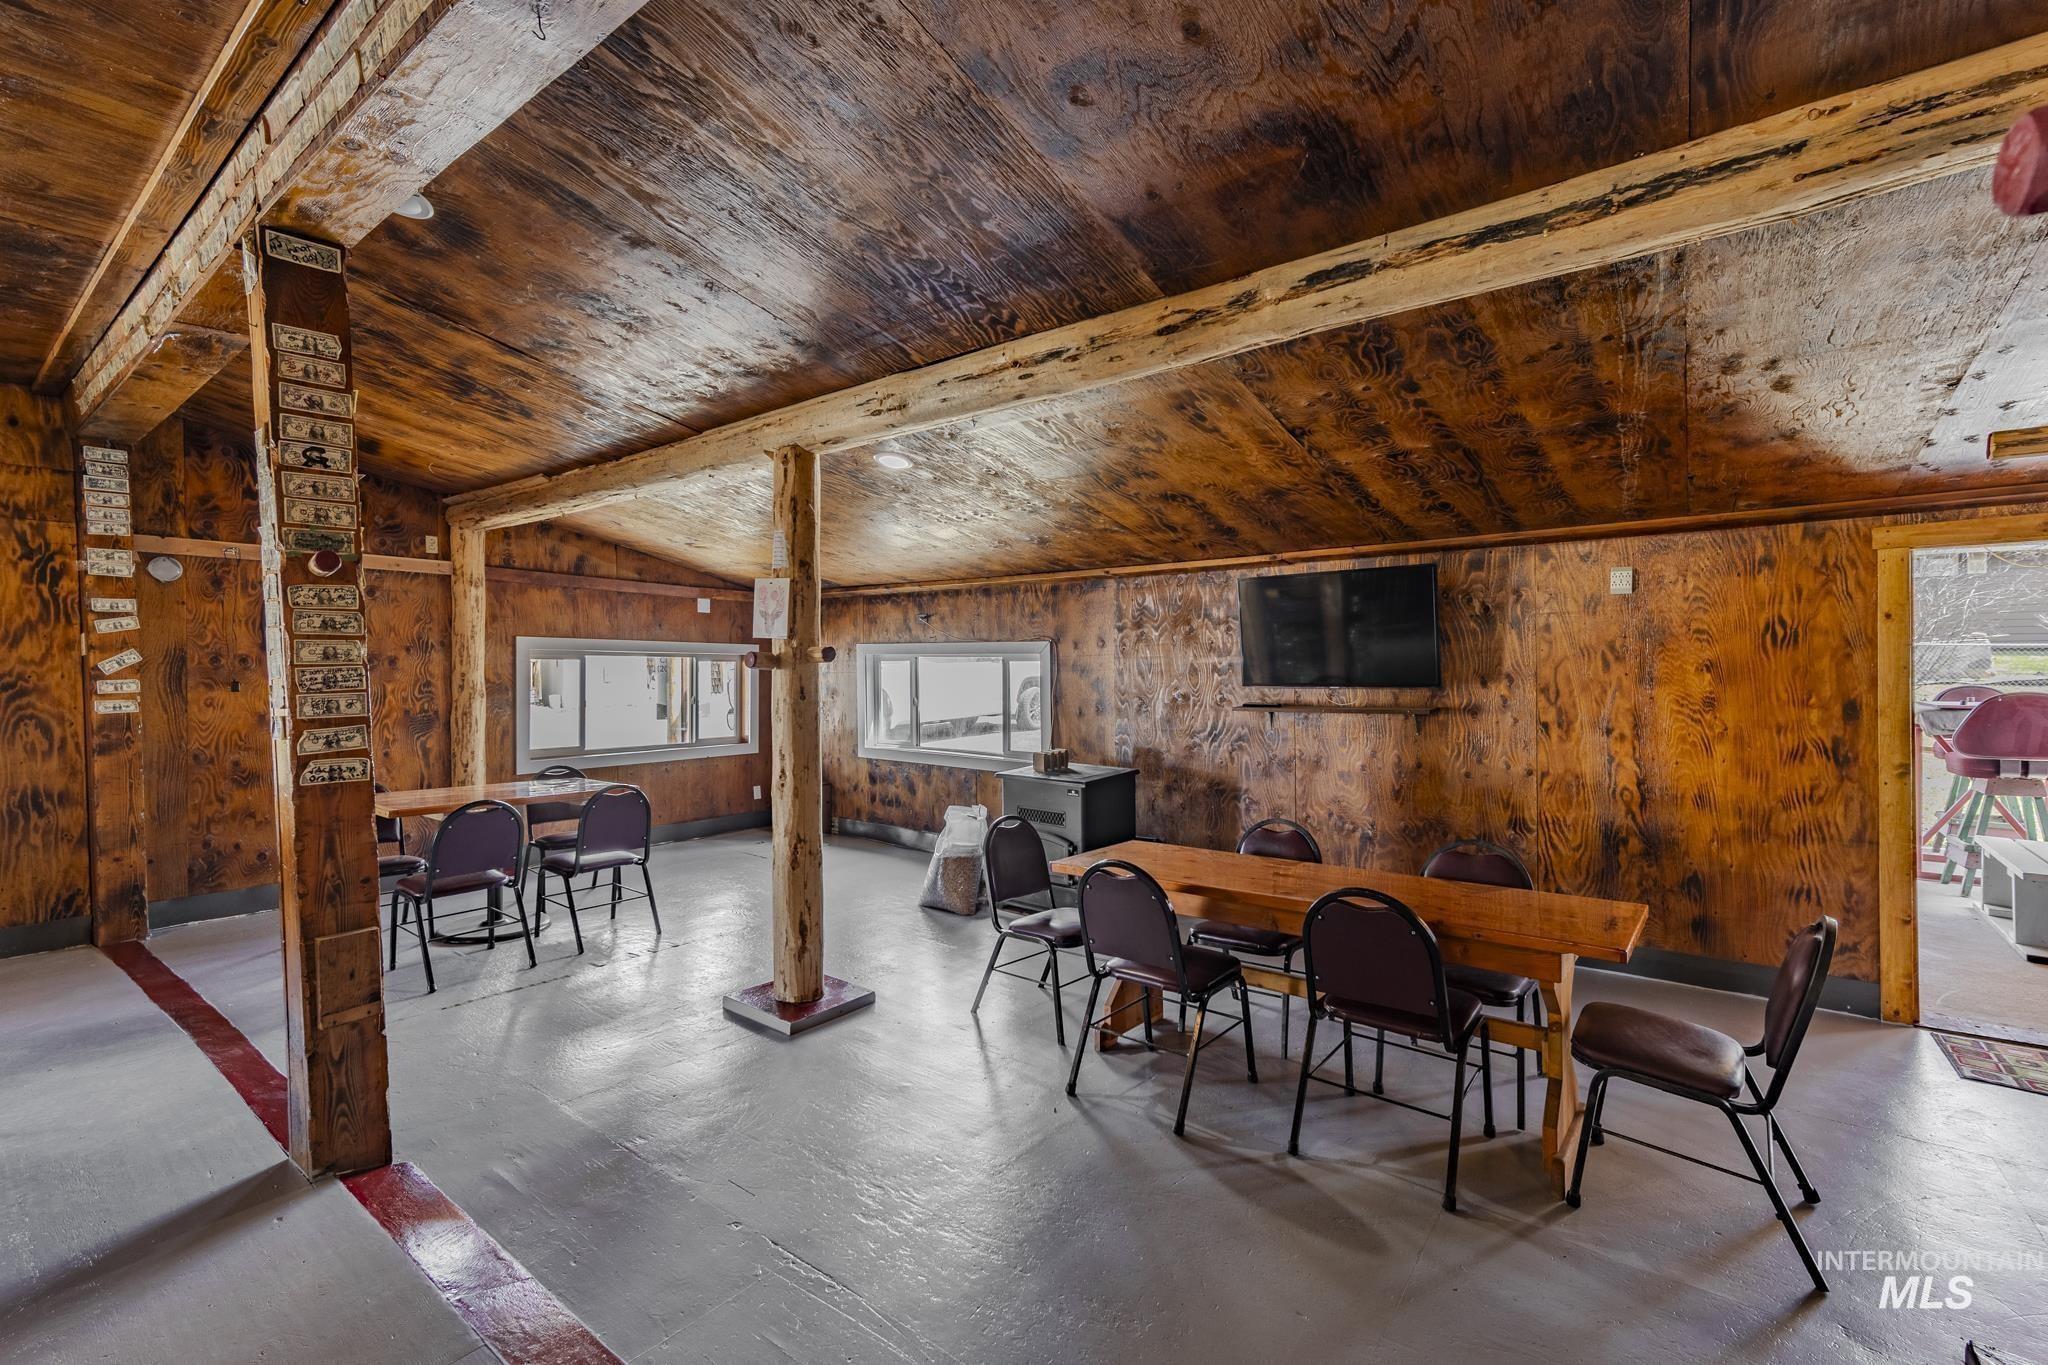
Furnished room with wood-paneled walls, exposed beams, tables, chairs, and a wall-mounted television.
Rustic bar interior with a long counter, stools, and a pool table.
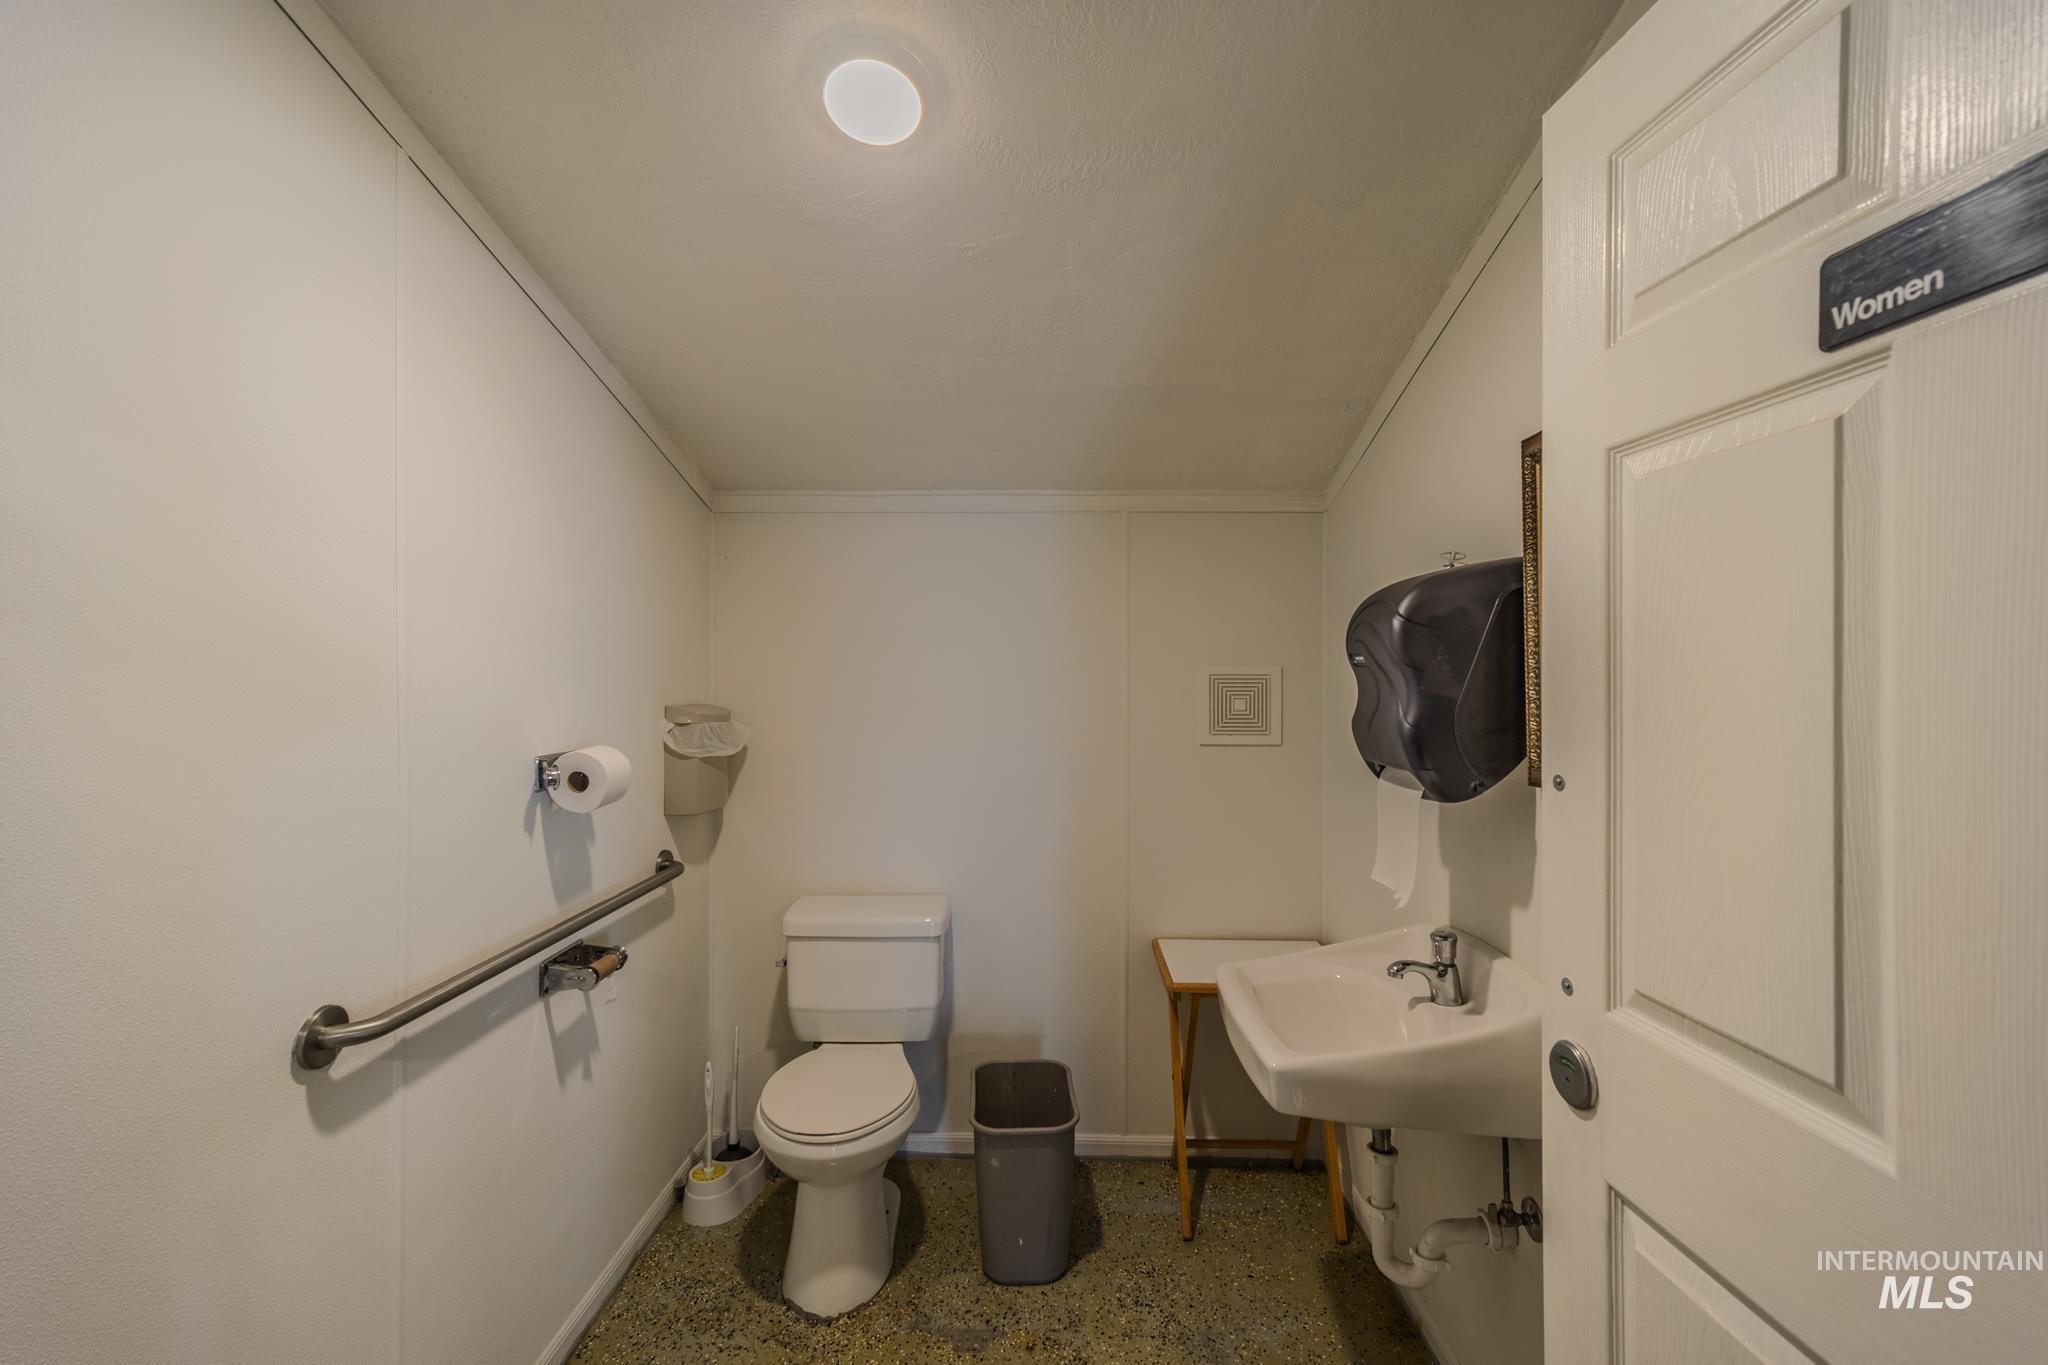
Restroom with toilet, wall-mounted sink, grab bar, and a door marked Women.
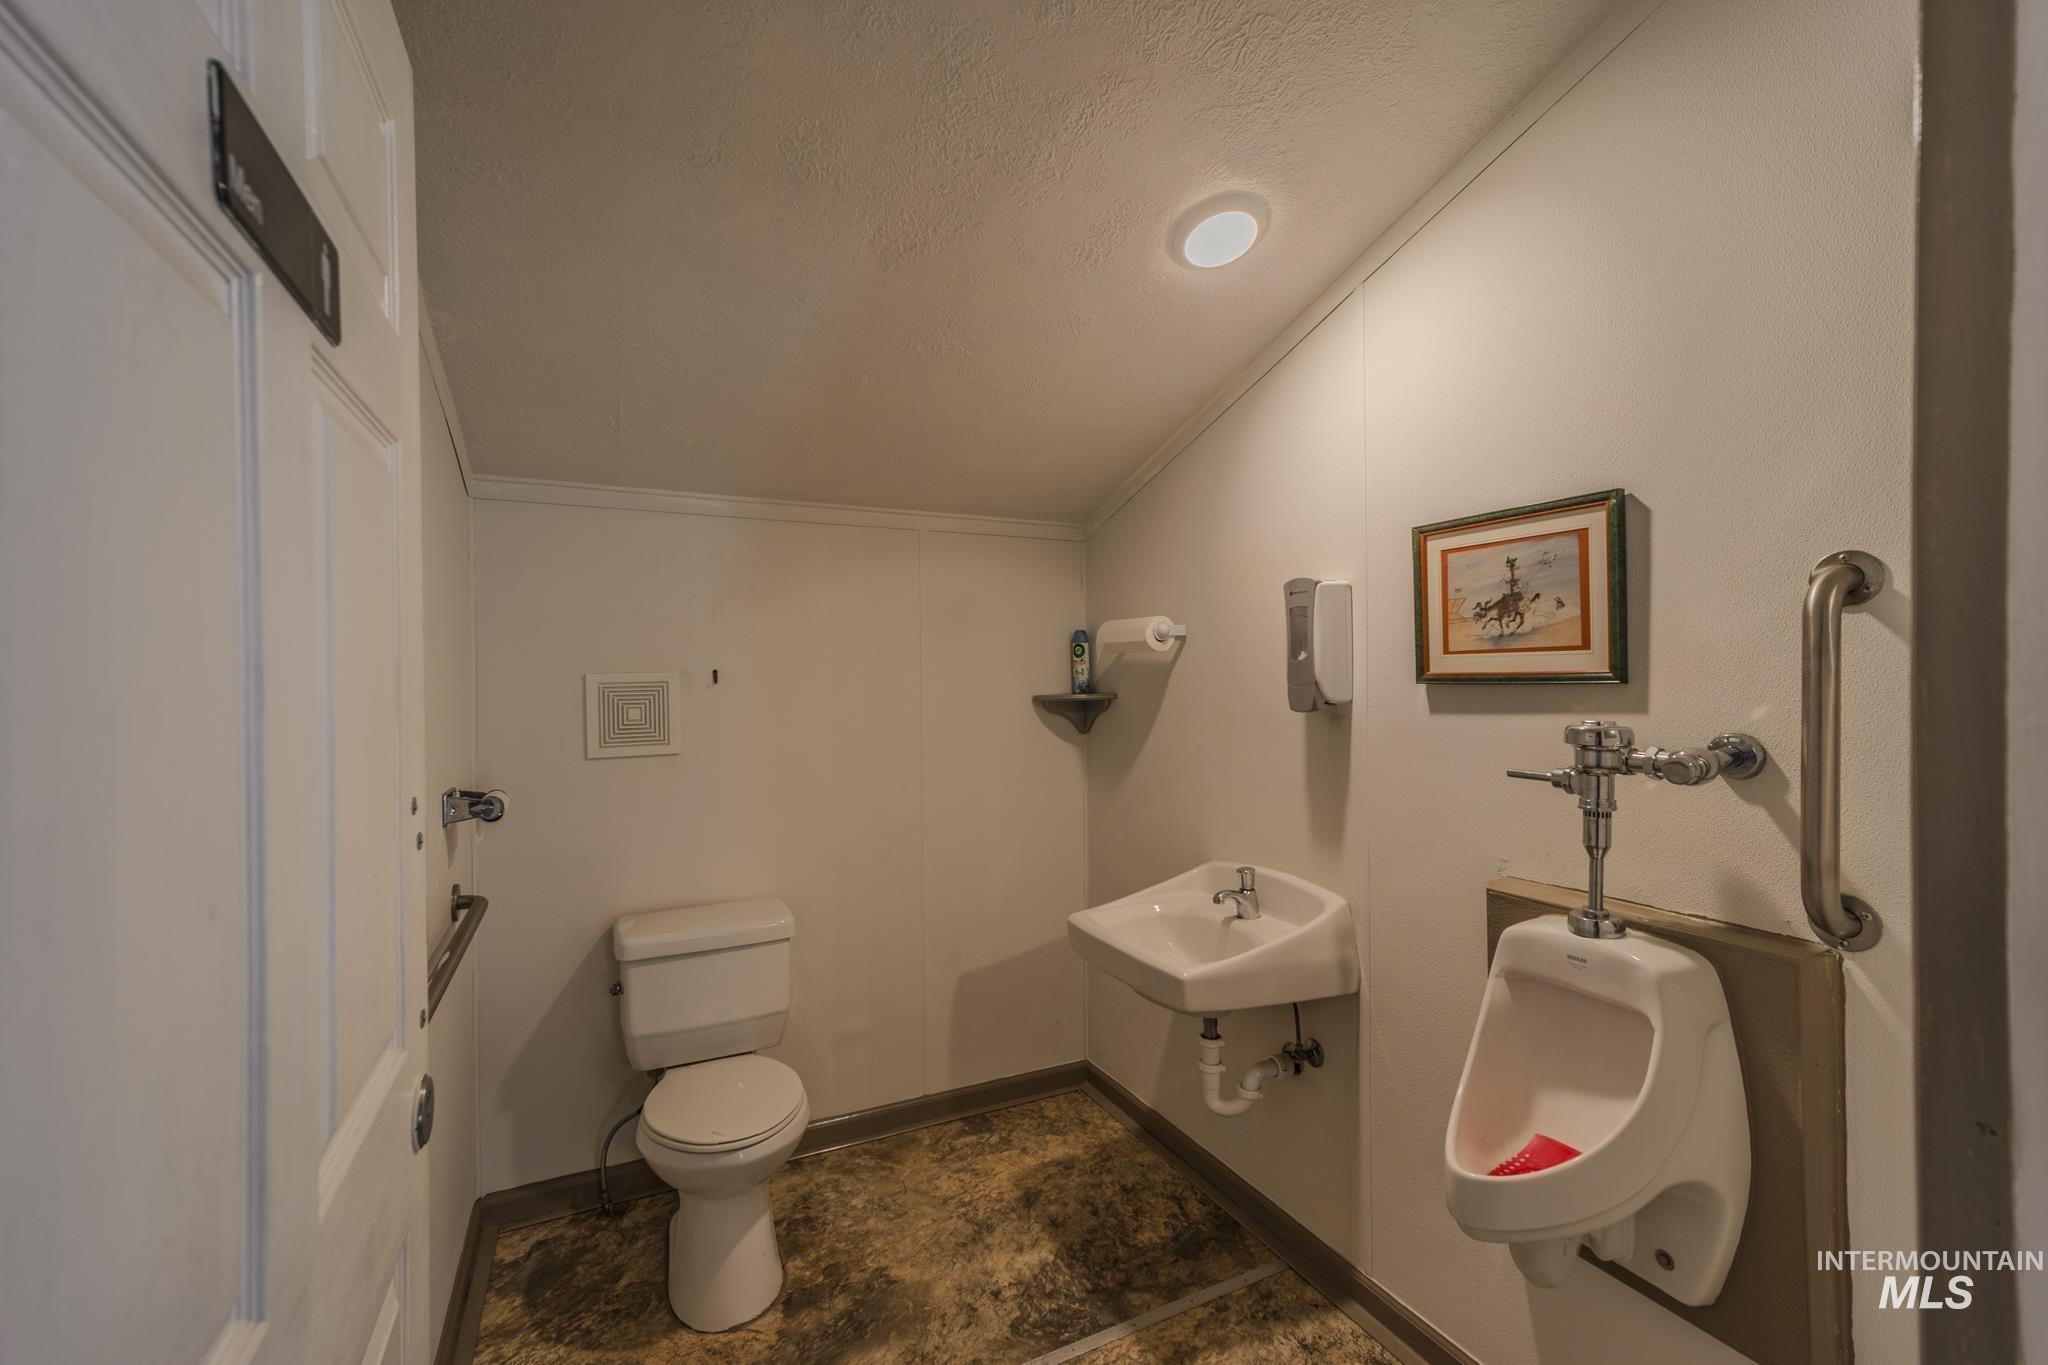
Restroom with a toilet, wall-mounted sink, urinal, and grab bars.
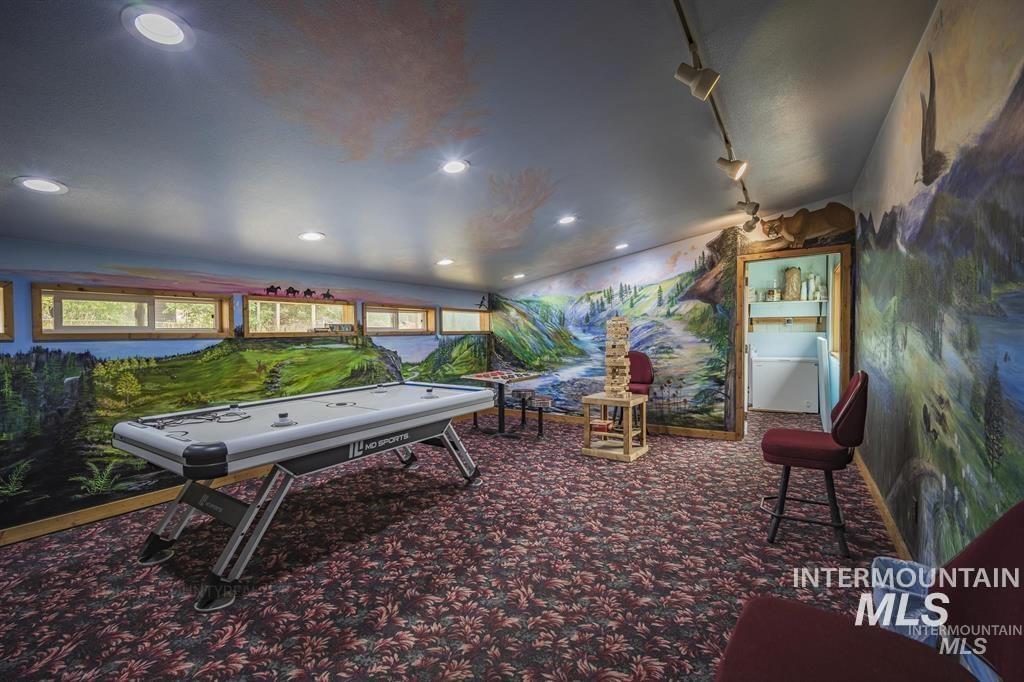
Recreation room with an air hockey table, mountain murals, and a wooden block-stacking game.
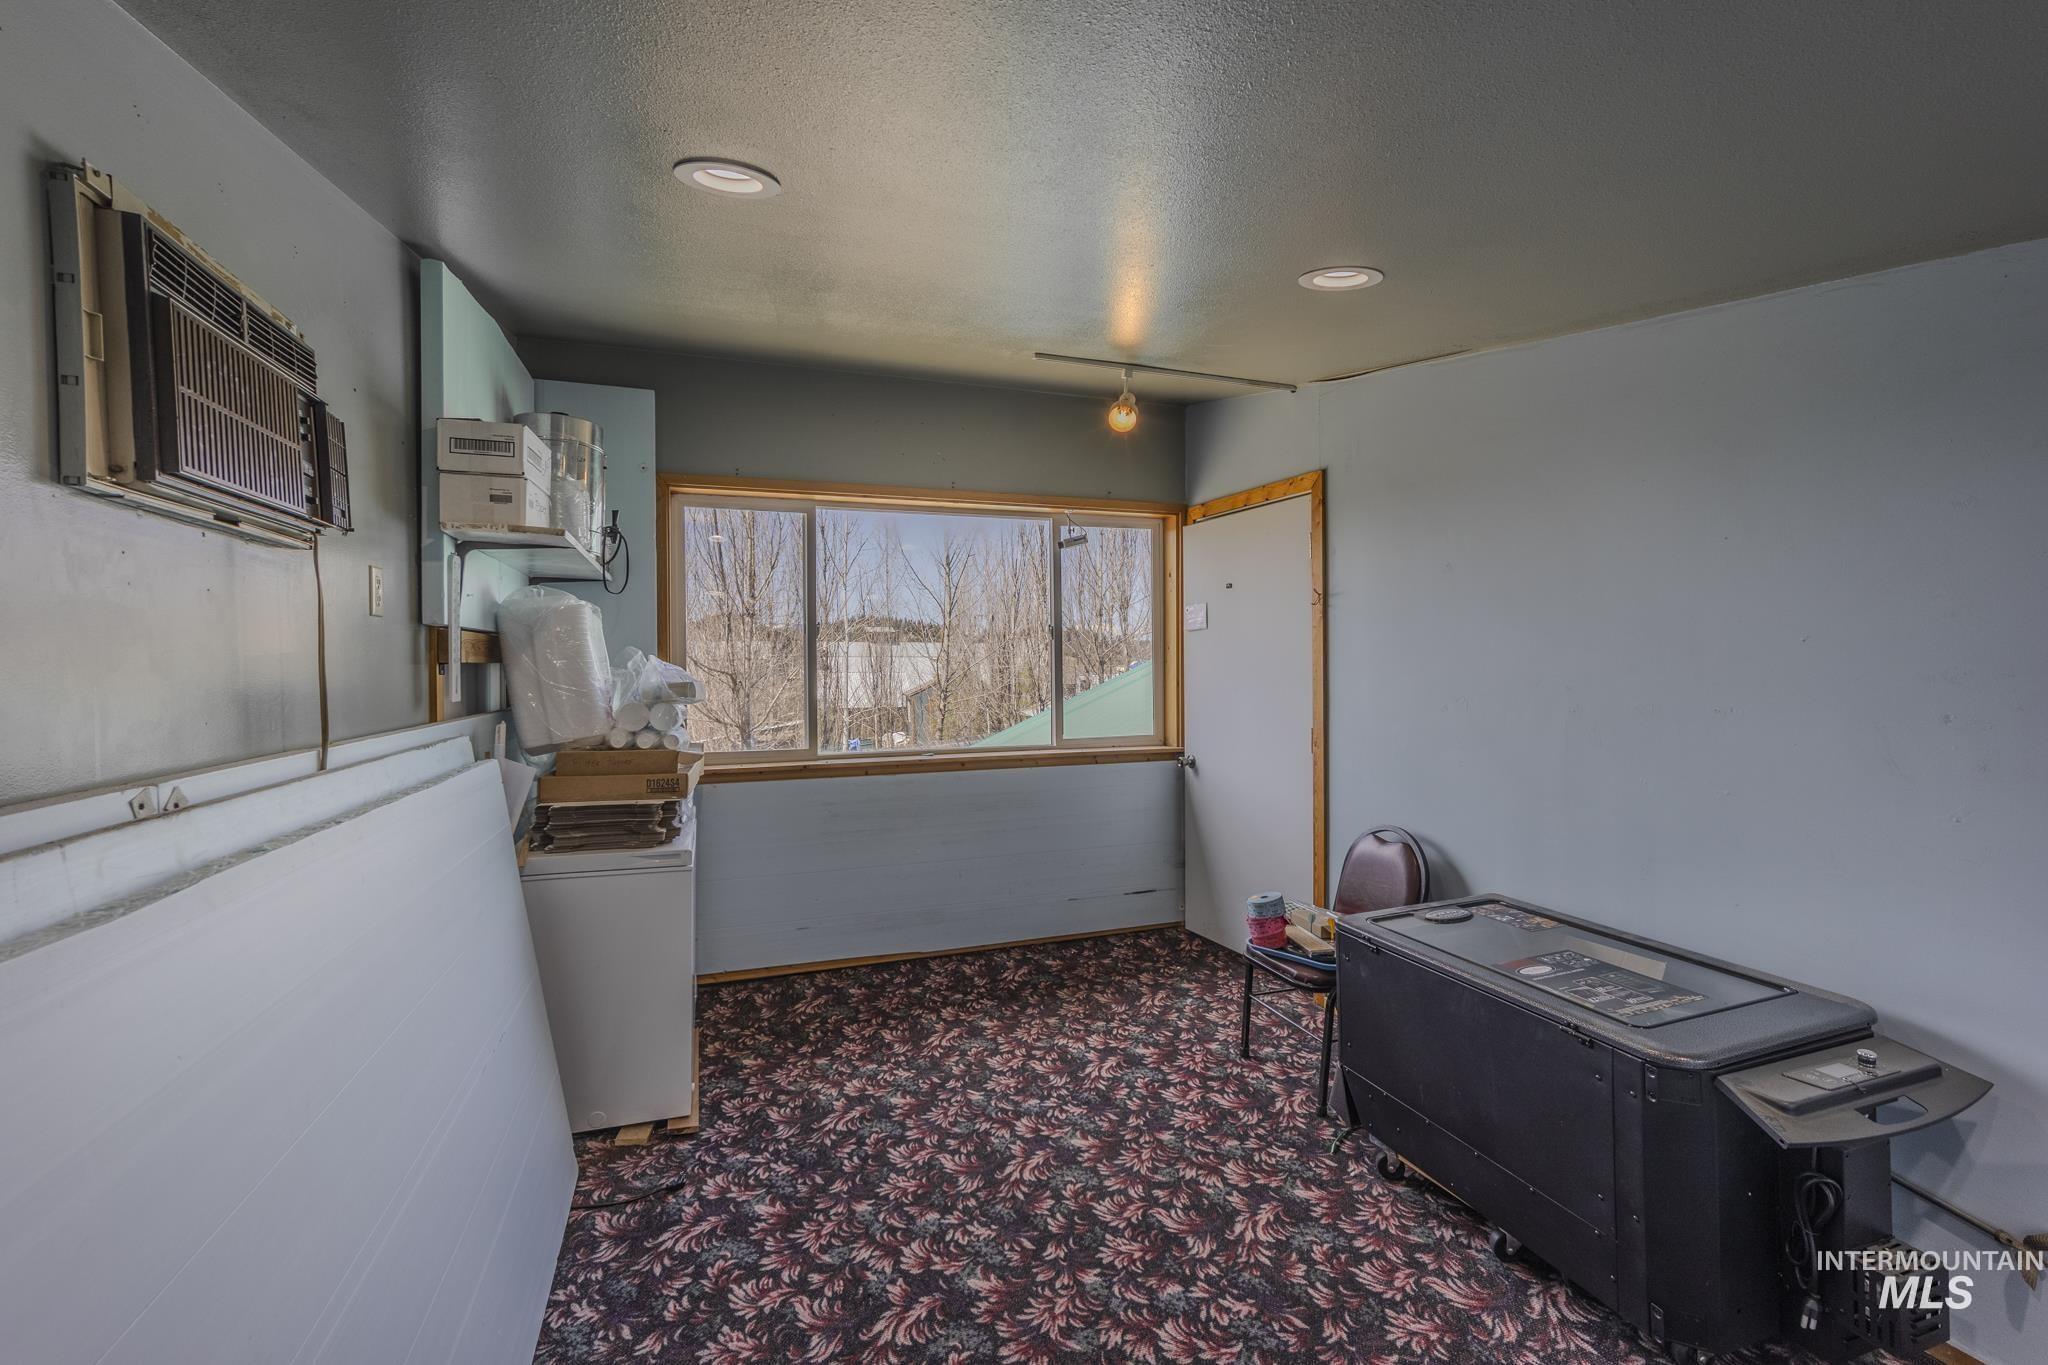
Room with patterned carpet, a wide window, wall-mounted air conditioners, and bulky equipment.
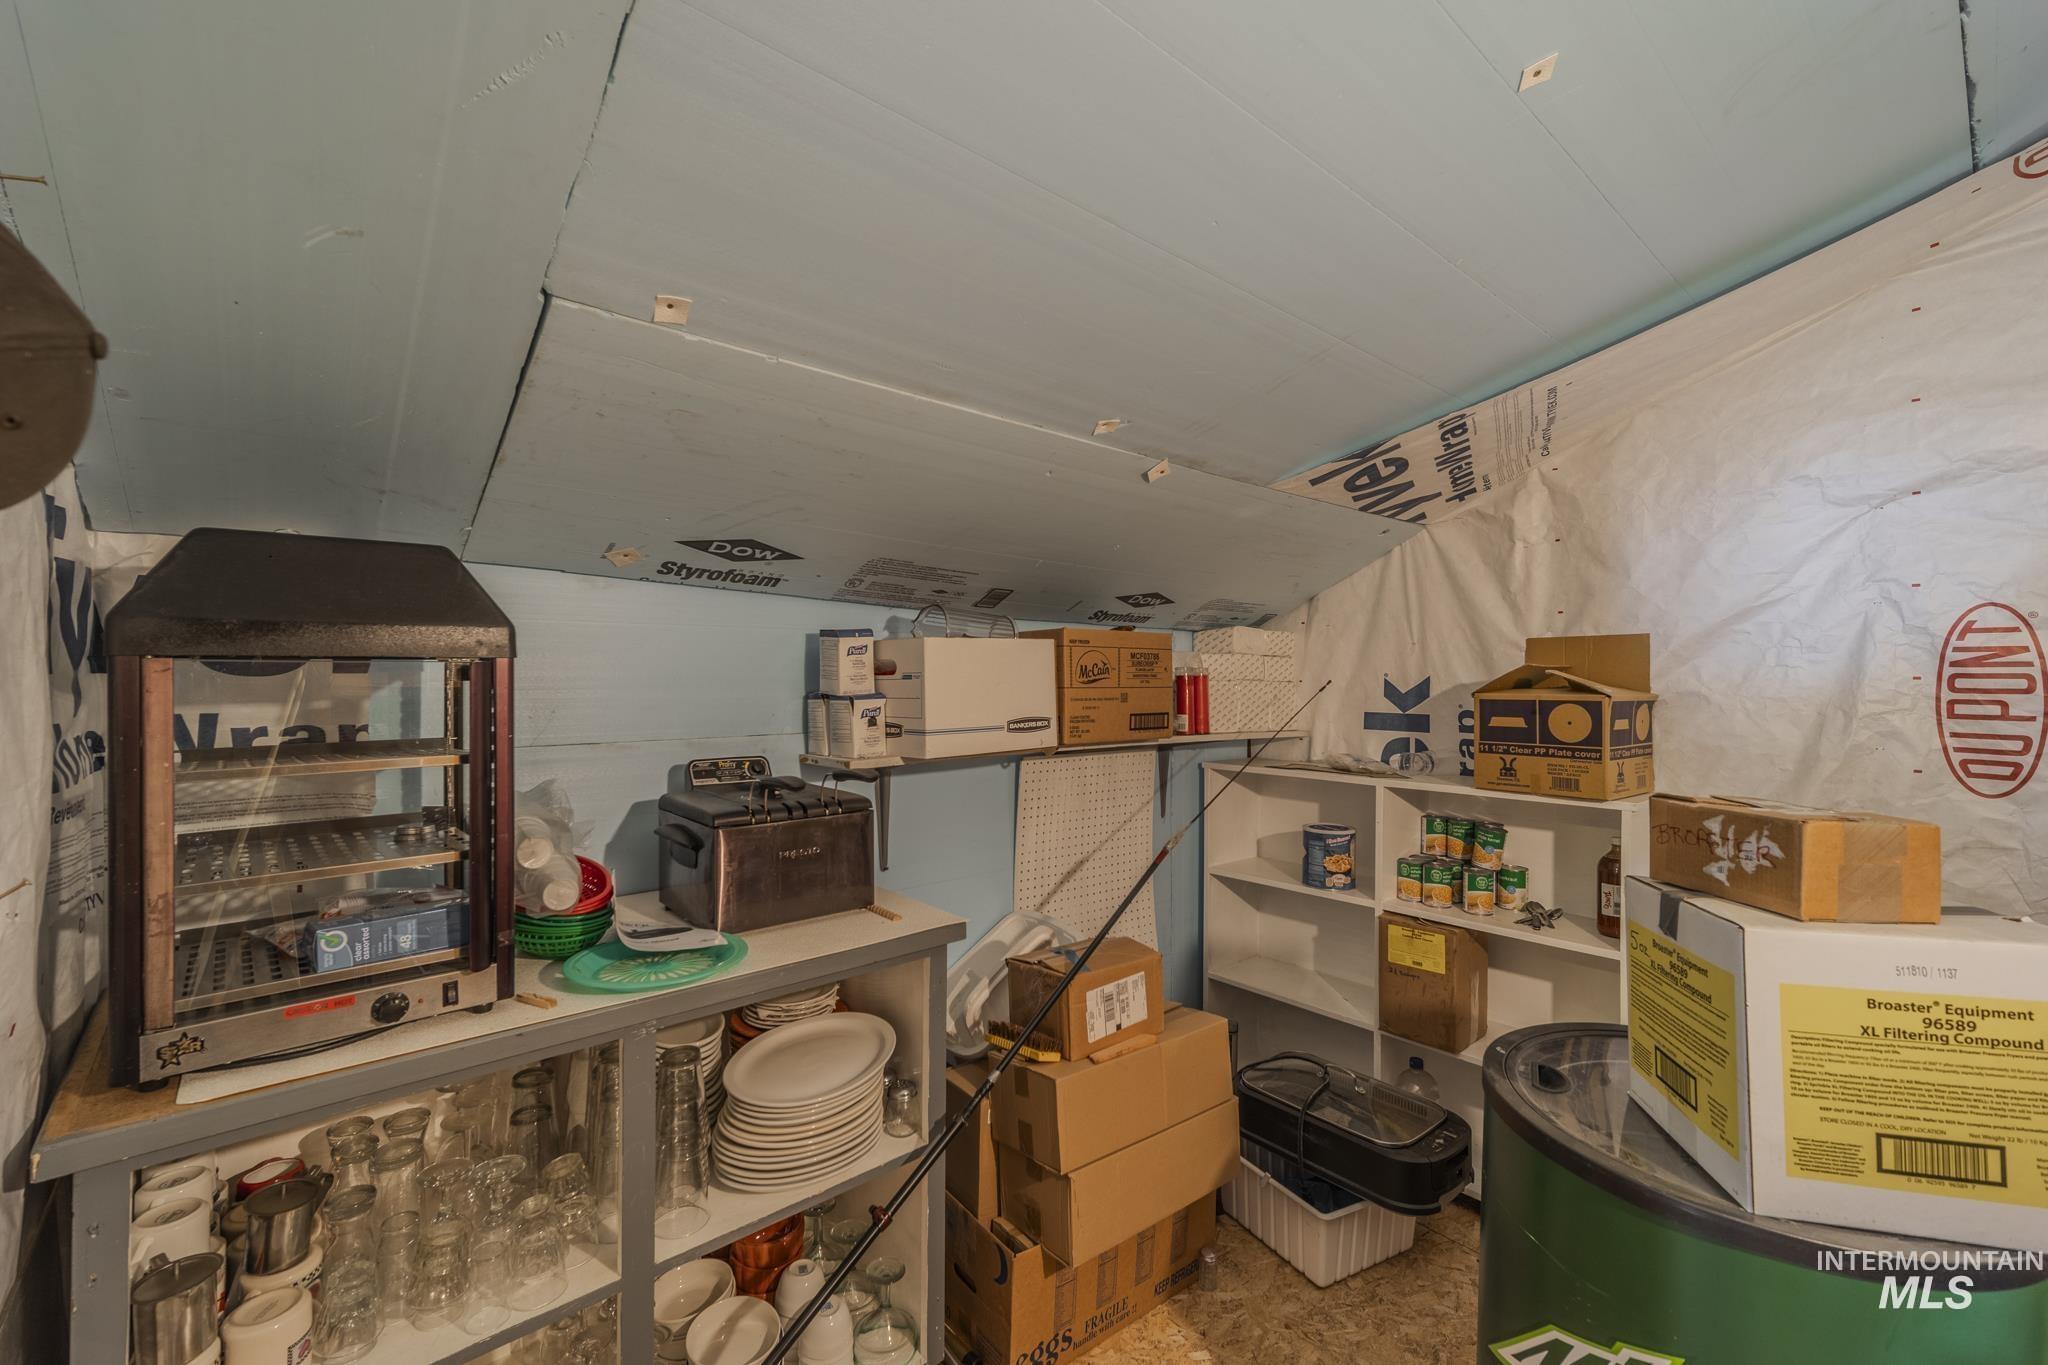
Storage room with shelves of dishes, boxes, and supplies beneath a low insulated ceiling.
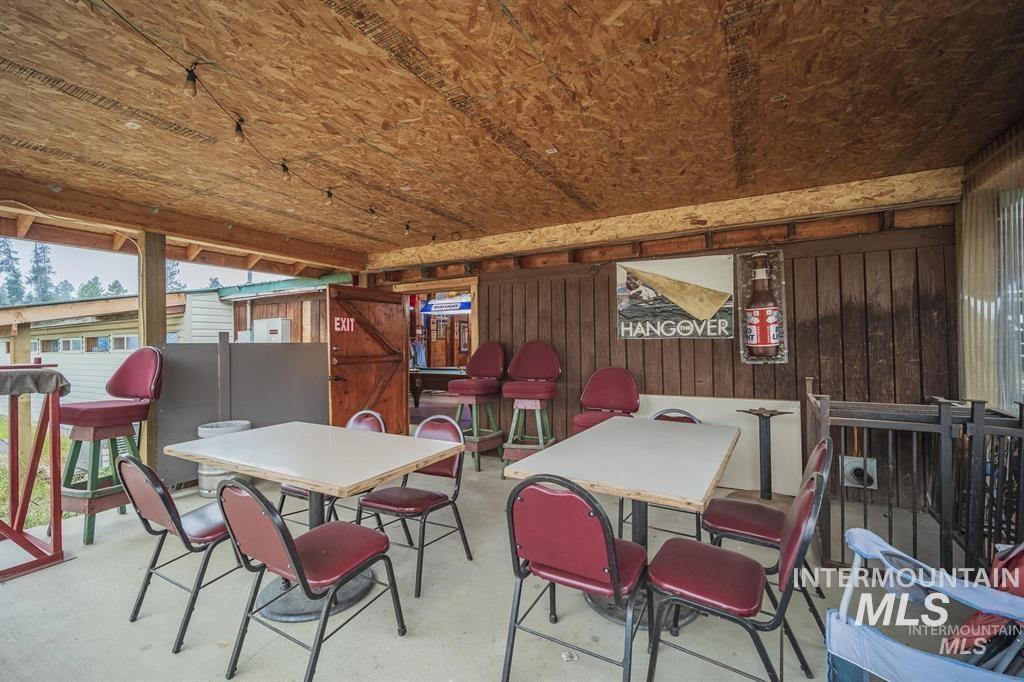
Covered patio with tables and red chairs beneath an unfinished plywood ceiling.
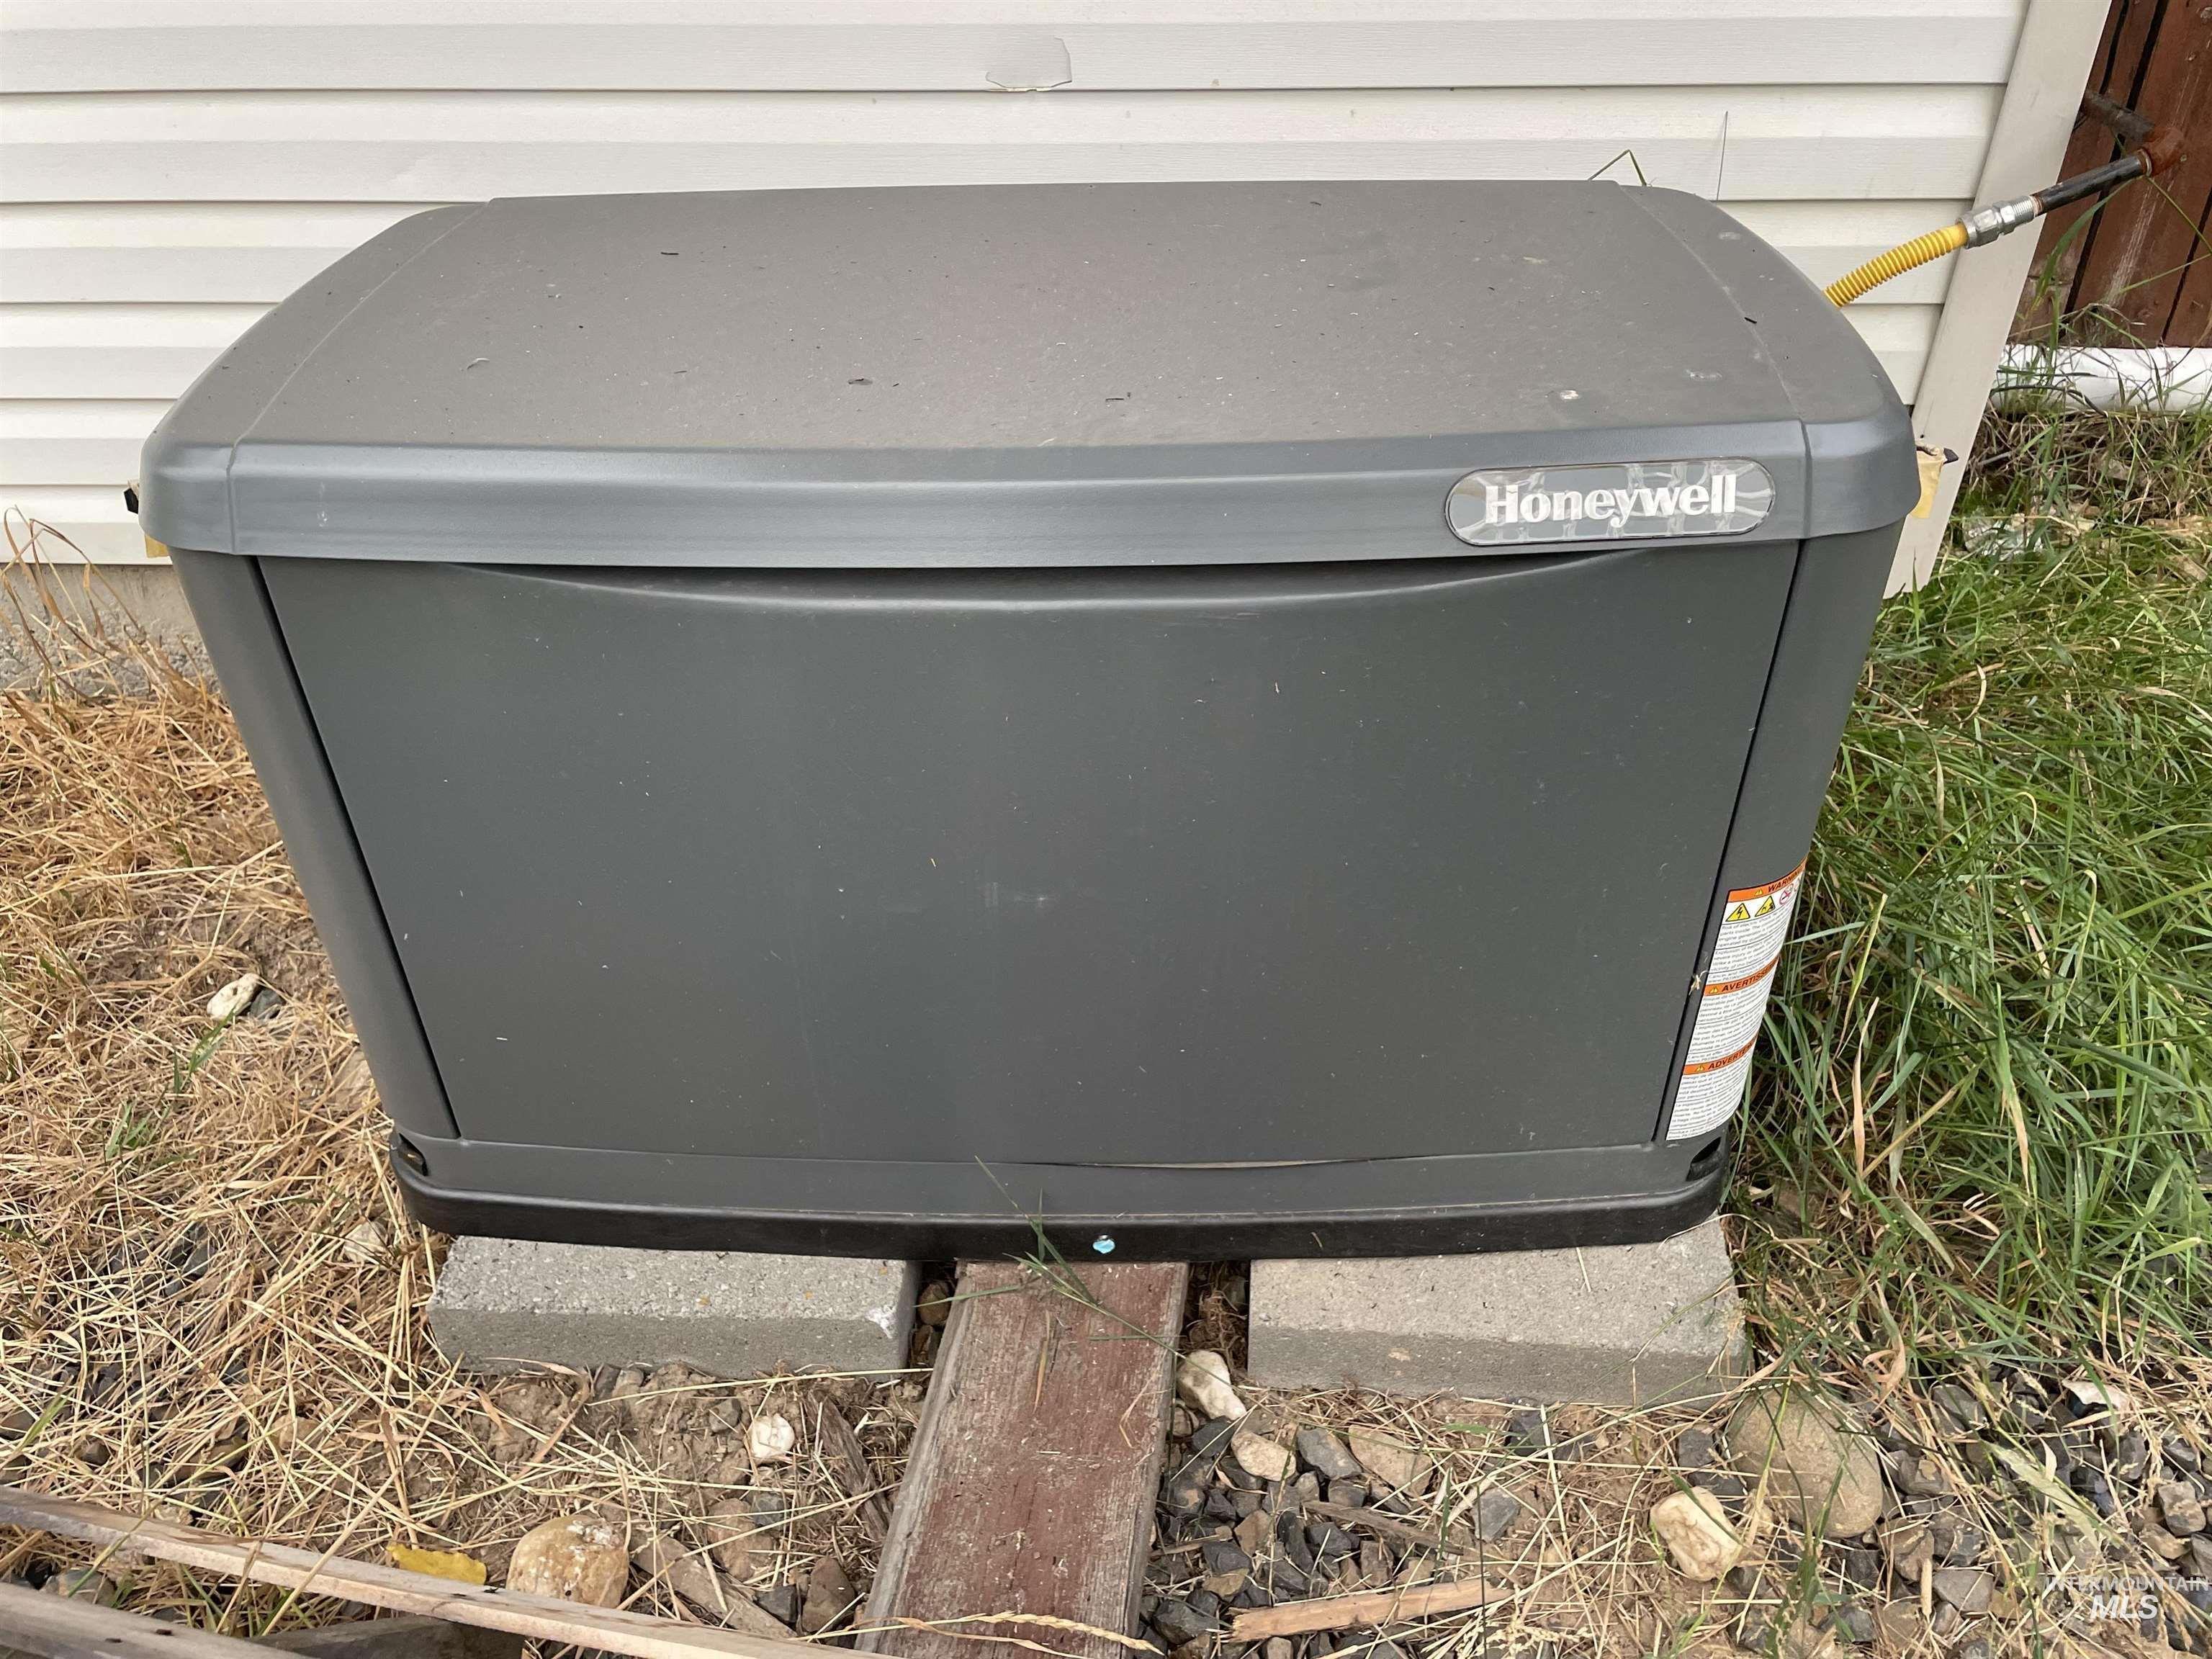
Gray Honeywell standby generator beside the home's white siding, connected to a yellow gas line.
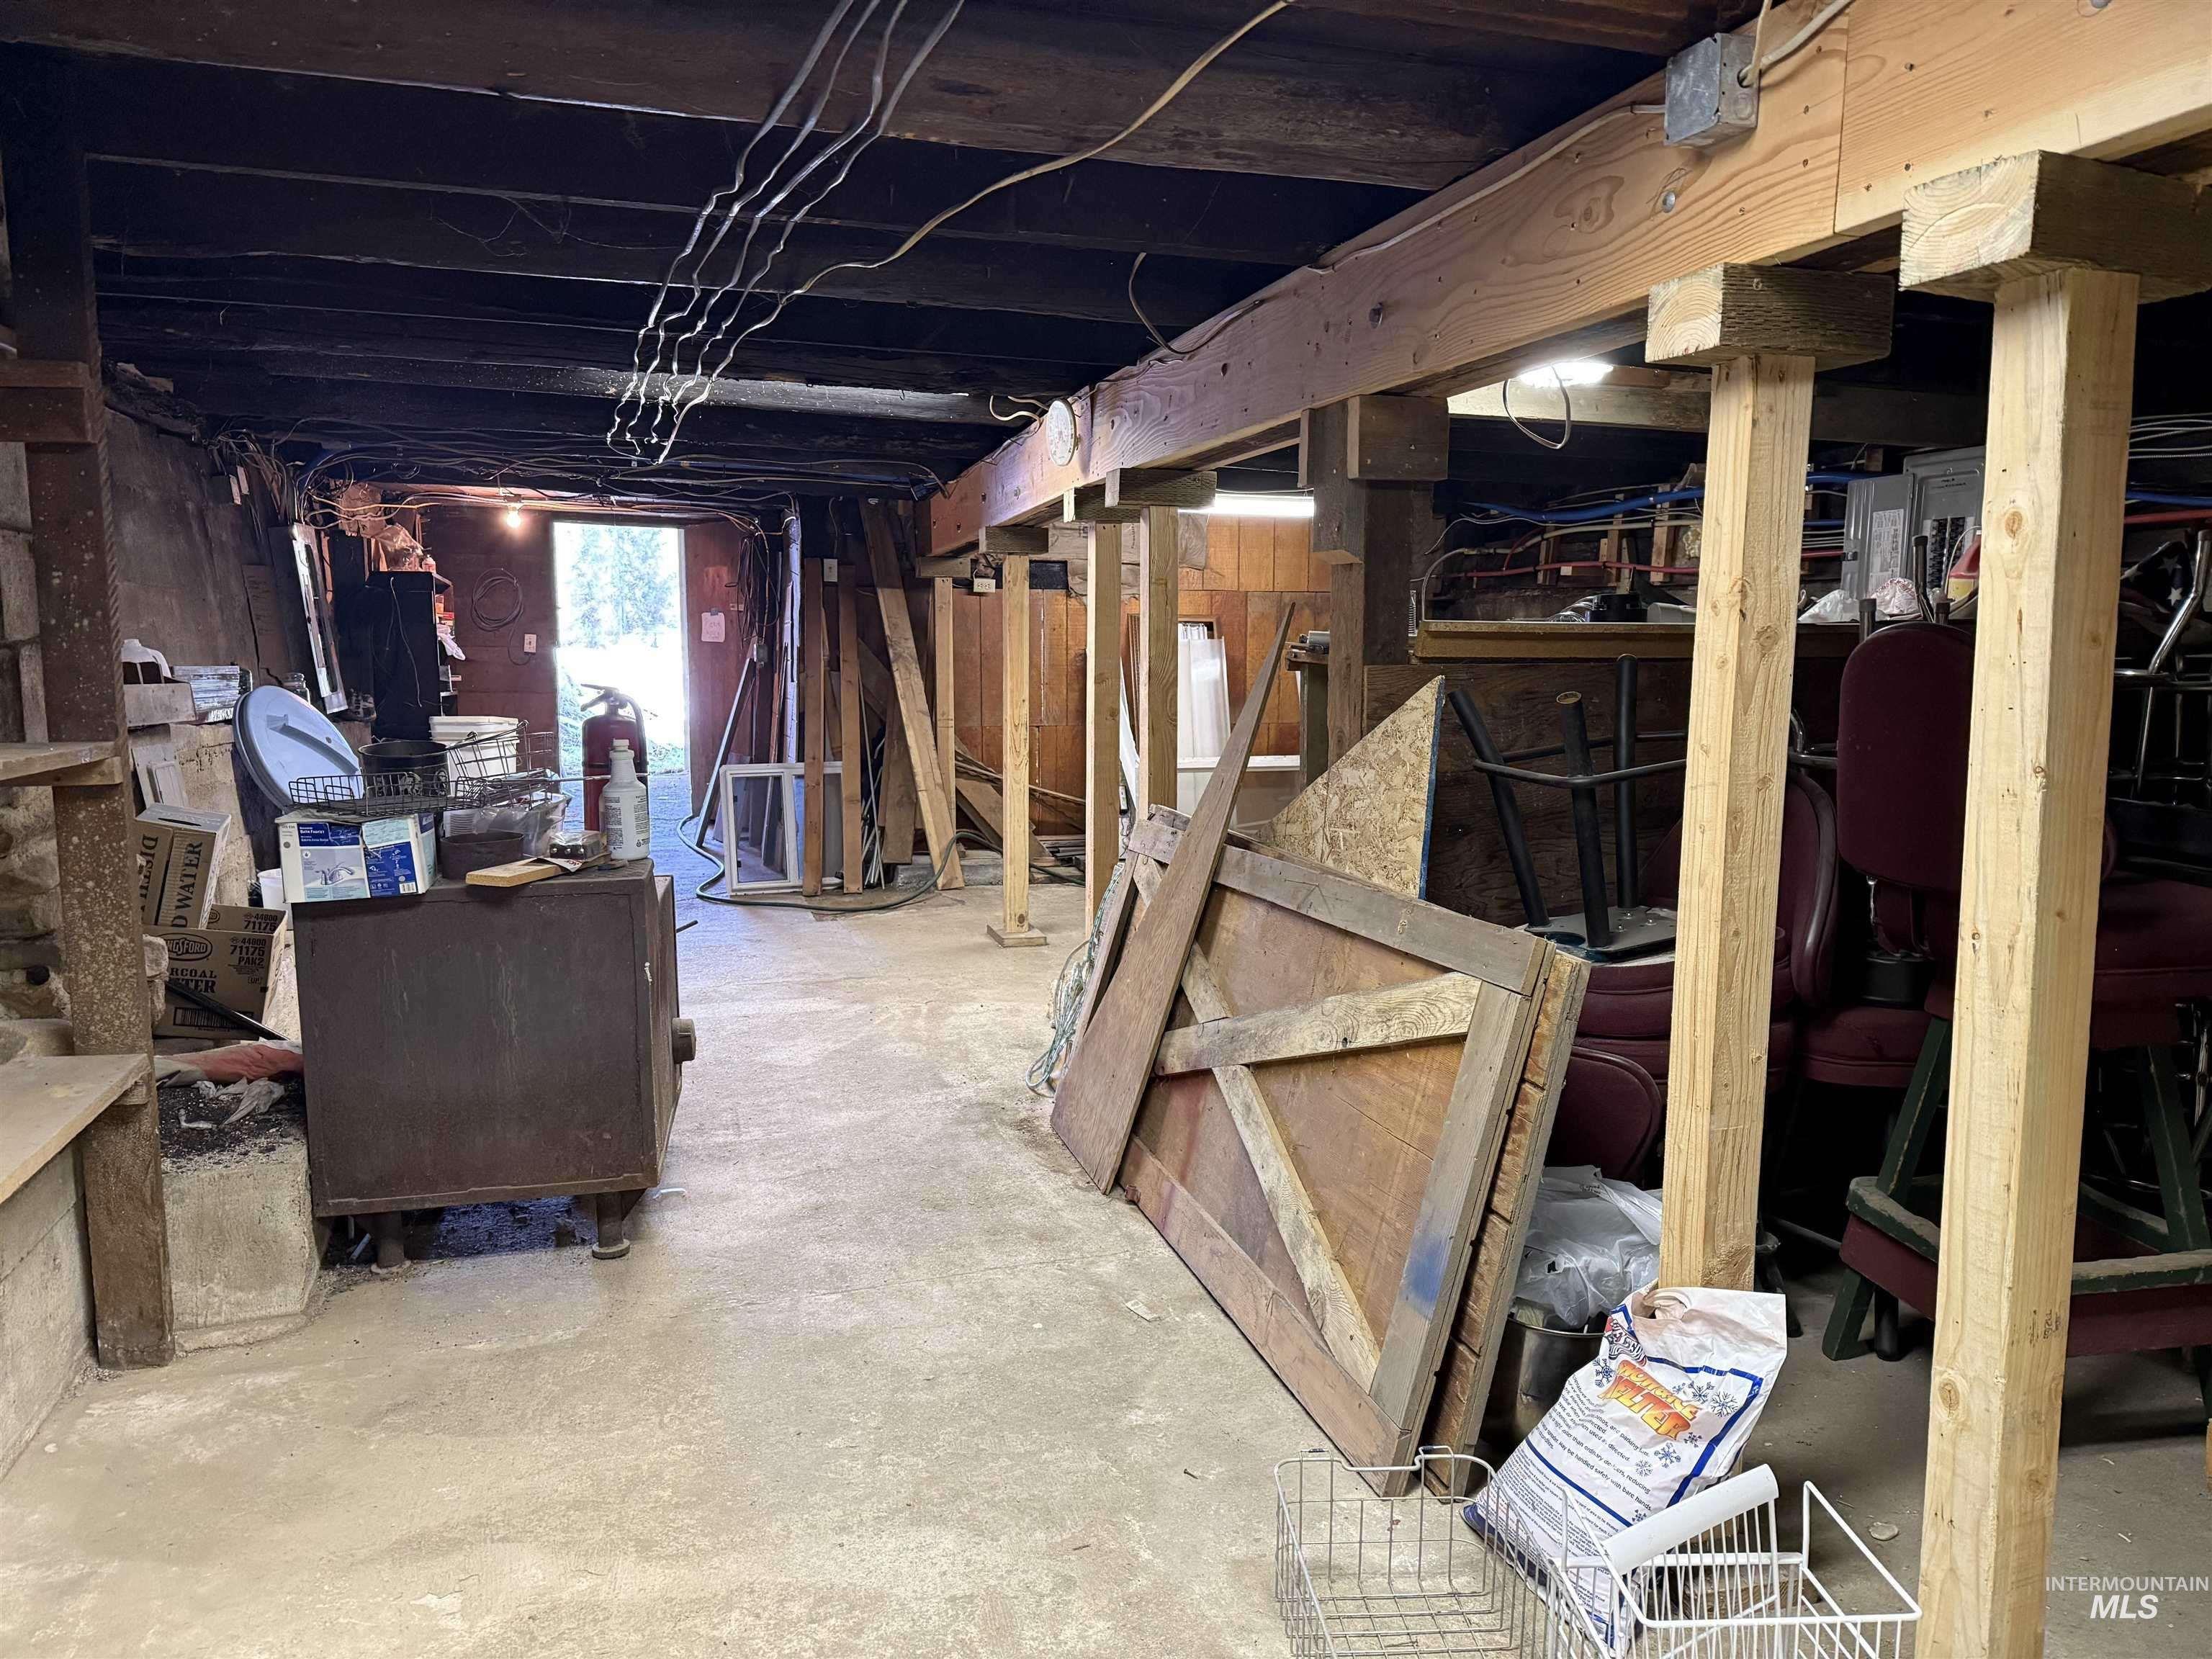
Unfinished basement with exposed support beams, concrete floor, stored materials, and chairs.
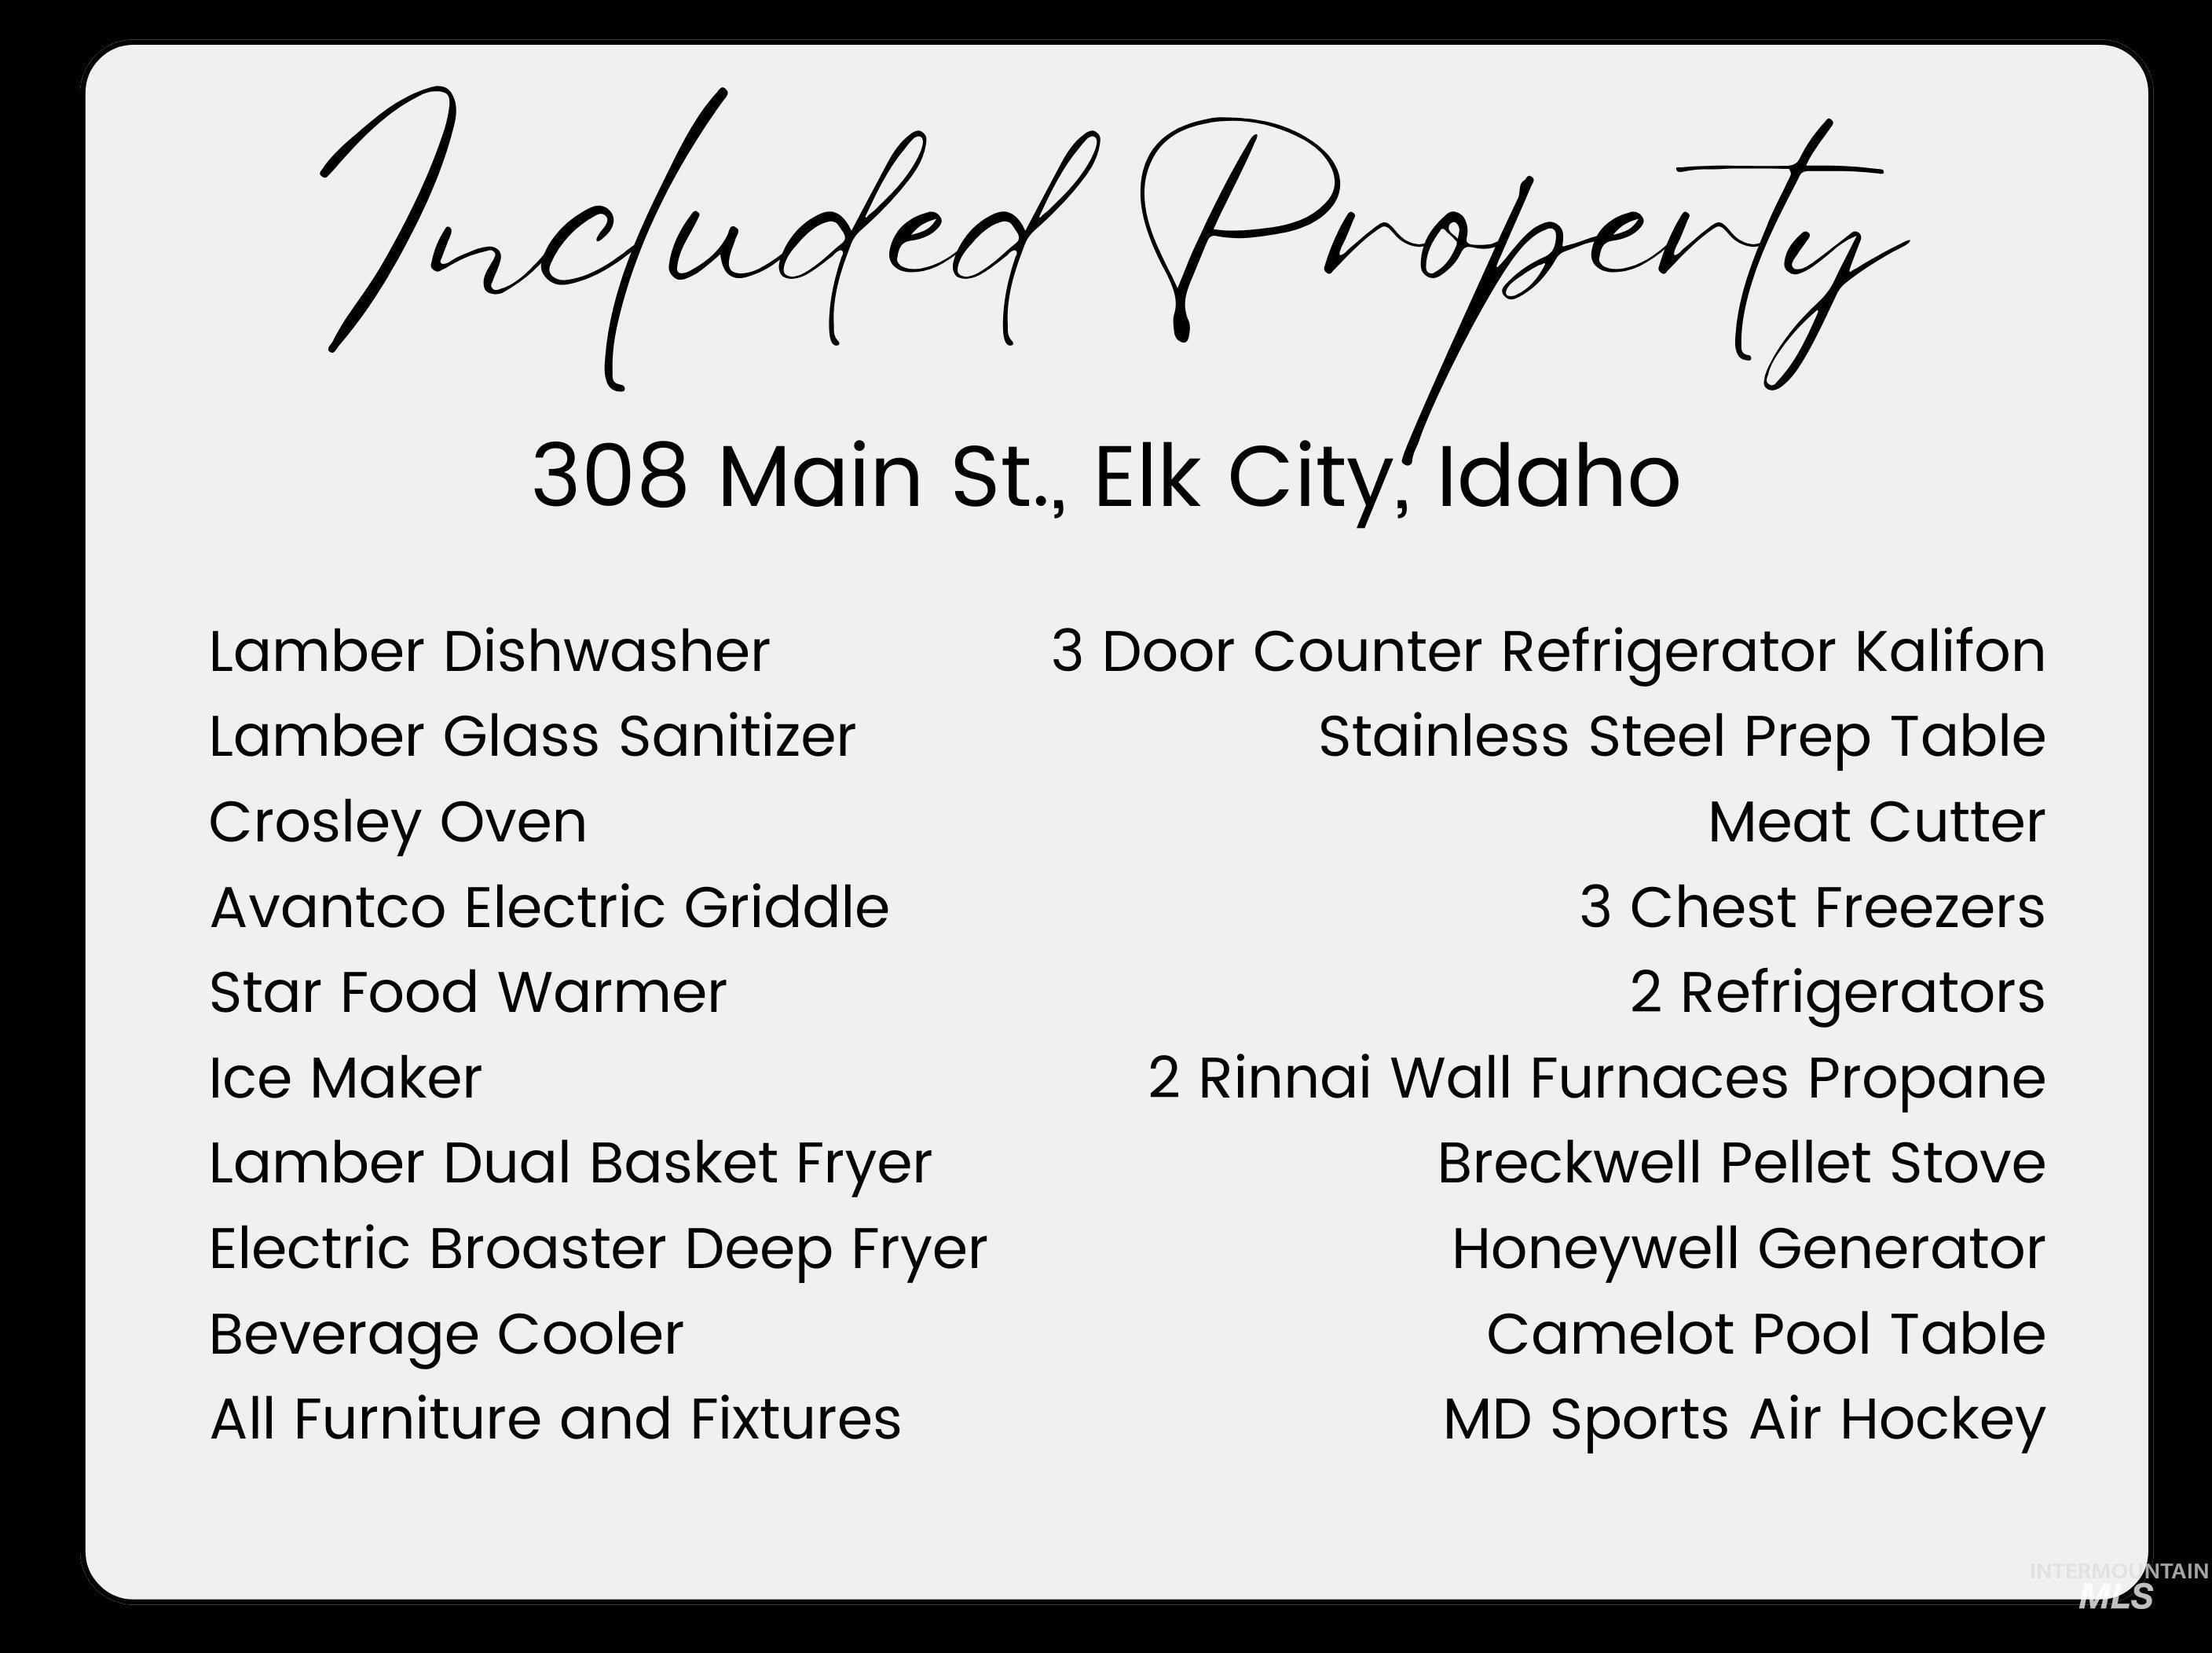
Included property list for 308 Main St., Elk City, Idaho, featuring restaurant equipment, furnishings, and fixtures.
SEE ALL PHOTOS
Restaurant exterior with green metal awning and Elk City Burger Bar sign.
Restaurant with teal metal roofs, covered patio, and Reno Club sign.
Single-story property with a green metal roof, covered patio seating, outdoor grills, and wooded surroundings.
Single-story building with green metal roofs and a covered patio furnished with tables and chairs.
Aerial view of a rural town with scattered buildings, fenced yards, and forested hills.
Aerial view of a small town among forested hills, with snow-dusted mountains beyond.
Green-roofed property with a fenced yard in Elk City, surrounded by town buildings and forested hills.
Aerial view of a red-outlined Main Street property with a green-roofed building and surrounding yard.
Floor plan showing a large serving area, kitchen, game room, two restrooms, and covered patio.
Cutaway view of a furnished bar or restaurant with a pool table, dining tables, and wood-paneled walls.
Commercial kitchen with stainless-steel counters and a pass-through to a wood-paneled barroom.
Commercial kitchen with stainless-steel counters, sink, cooking equipment, and a large ventilation hood.
Rustic wood-paneled gathering room with a central table, stools, and a pool table.
Wood-paneled bar and dining area with a long counter, round tables, metal stools, and a kitchen pass-through.
Wood-paneled bar interior with long counters, stools, and a view into an adjoining room.
Rustic wood-paneled bar with a long counter, stools, and round tables.
Wood-paneled gathering room with dining tables, bar stools, and a pool table.
Rustic recreation room with a pool table, bar counter, stools, and dining tables.
Game room with a green-felt pool table, rustic wood paneling, and exposed timber framing.
Rustic wood-paneled dining area with a service counter, bar stools, and wooden tables.
Furnished room with wood-paneled walls, exposed beams, tables, chairs, and a wall-mounted television.
Rustic bar interior with a long counter, stools, and a pool table.
Restroom with toilet, wall-mounted sink, grab bar, and a door marked Women.
Restroom with a toilet, wall-mounted sink, urinal, and grab bars.
Recreation room with an air hockey table, mountain murals, and a wooden block-stacking game.
Room with patterned carpet, a wide window, wall-mounted air conditioners, and bulky equipment.
Storage room with shelves of dishes, boxes, and supplies beneath a low insulated ceiling.
Covered patio with tables and red chairs beneath an unfinished plywood ceiling.
Gray Honeywell standby generator beside the home's white siding, connected to a yellow gas line.
Unfinished basement with exposed support beams, concrete floor, stored materials, and chairs.
Included property list for 308 Main St., Elk City, Idaho, featuring restaurant equipment, furnishings, and fixtures.
Courtesy of Cody Edwards, Silvercreek Realty Group, 208-377-0422
For Sale

308 Main St

308 Main St, Elk City, ID 83525

$230,000
Turnkey Business & Real Estate in Idaho's Outdoor Playground! Located in an unincorporated town surrounded by the Clearwater & Salmon Rivers, Frank Church Wilderness, and millions of acres of public land, this fully updated and operational business offers food, canned alcohol (no liquor), and family entertainment. With only one restaurant and a VFW in town, there's minimal competition and huge growth potential. Features include 2 mailing addresses (308 & 312 Main St), 2 power meters, a built-in backup generator, and flexible zoning--convert part into a residence or rental. Enjoy year-round operation or open just 8 months and travel the other 4--your business, your lifestyle. All equipment included--call for a list!

1
bed

2
baths

2,257 Sq.Ft. LIVING AREA

0.36 Acres lot

Cody Edwards

Cody Edwards

Bernadette (B) Edwards

Bernadette (B) Edwards

Features & Amenities

Interior

  • total bedrooms1
  • Total bathrooms2
  • Laundry room Washer/Dryer Hookups (No Units)
  • APPLIANCES Disposal (No Units), Stove/Range (All Units), Refrigerator (All Units), Washer/Dryer (No Units)

Area & Lot

  • Status For Sale
  • Living Area2,257 Sq.Ft.
  • Total Area2,257 Sq.Ft.
  • Lot Area0.36 Acres
  • MLS® ID98996280
  • TypeResidential
  • YEAR BUILT1950
  • Elementary SchoolElk City
  • Middle SchoolElk City
  • High SchoolClearwater Valley
  • School DistrictMountain View District #244

Exterior

  • water SourceCity Service
  • utilitiesSewer Connected, Cable Connected
  • roofMetal
  • lot features10000 SF - 49
  • parkingRV Access/Parking
  • HEAT TYPEElectric, Other, Propane, Wall Furnace, Fireplace(s)
  • AIR CONDITIONINGWall/Window Unit(s)
  • SubstructureCrawl Space
  • Disability FeaturesHandicapped, Accessible Hallway(s), Accessible Approach with Ramp

Financial

  • Sales Price$230,000
  • Real Estate Tax $1,000/yr
View Virtual Tour
Restaurant with teal metal roofs, covered patio, and Reno Club sign.

Schedule a Showing

We would love to show you our beautiful property. Please select your preferred date and time below. An agent will be in touch shortly to confirm your appointment.

Schedule a Showing

We would love to show you our beautiful property. Please select your preferred date and time below. An agent will be in touch shortly to confirm your appointment.

Thank you for your interest in 308 Main St, Elk City, ID 83525. We are reviewing your request and will be in touch shortly!

Mortgage Calculator

Estimate your monthly mortgage payment, including the principal and interest, property taxes, and HOA. Adjust the values to generate a more accurate rate.

All estimates are provided for informational purposes only. Actual amounts may vary.
$0,000 Your Payment 20 15 65
$0,000 Your Payment

Cody and B Edwards

Ready to make your next big move in Grangeville or the surrounding area? We combine hands-on local expertise with relentless advocacy to help you buy or sell with complete confidence.

Follow Us on Instagram