Leave a Message

By providing your contact information to Cody and B Edwards, your personal information will be processed in accordance with Cody and B Edwards's Privacy Policy. By checking the box(es) below, you expressly consent to receive marketing or promotional real estate communication from Cody and B Edwards in the manner selected by you. For SMS text messages, message frequency varies. Message and data rates may apply. Consent is not a condition of purchase of any goods or services. You may opt out of receiving further communications from Cody and B Edwards at any time. To opt out of receiving SMS text messages, reply STOP to unsubscribe. SMS text messaging is subject to our Terms of Use.

Thank you for your message. We will be in touch with you shortly.

316 W North 4th St
316 W North 4th St
316 W North 4th St
316 W North 4th St
316 W North 4th St
316 W North 4th St
316 W North 4th St
316 W North 4th St
316 W North 4th St
316 W North 4th St
316 W North 4th St
316 W North 4th St
316 W North 4th St
316 W North 4th St
316 W North 4th St
316 W North 4th St
316 W North 4th St
316 W North 4th St
316 W North 4th St
316 W North 4th St
316 W North 4th St
316 W North 4th St
316 W North 4th St
316 W North 4th St
316 W North 4th St
316 W North 4th St
316 W North 4th St
316 W North 4th St
316 W North 4th St
316 W North 4th St
316 W North 4th St
316 W North 4th St
316 W North 4th St
316 W North 4th St
316 W North 4th St
316 W North 4th St
316 W North 4th St
316 W North 4th St
316 W North 4th St
316 W North 4th St
316 W North 4th St
316 W North 4th St
316 W North 4th St
316 W North 4th St
316 W North 4th St
316 W North 4th St
316 W North 4th St
SEE ALL PHOTOS
316 W North 4th St
316 W North 4th St
316 W North 4th St
316 W North 4th St
316 W North 4th St
316 W North 4th St
316 W North 4th St
316 W North 4th St
316 W North 4th St
316 W North 4th St
316 W North 4th St
316 W North 4th St
316 W North 4th St
316 W North 4th St
316 W North 4th St
316 W North 4th St
316 W North 4th St
316 W North 4th St
316 W North 4th St
316 W North 4th St
316 W North 4th St
316 W North 4th St
316 W North 4th St
316 W North 4th St
316 W North 4th St
316 W North 4th St
316 W North 4th St
316 W North 4th St
316 W North 4th St
316 W North 4th St
316 W North 4th St
316 W North 4th St
316 W North 4th St
316 W North 4th St
316 W North 4th St
316 W North 4th St
316 W North 4th St
316 W North 4th St
316 W North 4th St
316 W North 4th St
316 W North 4th St
316 W North 4th St
316 W North 4th St
316 W North 4th St
316 W North 4th St
316 W North 4th St
316 W North 4th St
Courtesy of Cody Edwards, Professional Realty Services Idaho, 208-215-2373
Sold

316 W North 4th St

316 W North 4th St, Grangeville, ID 83530

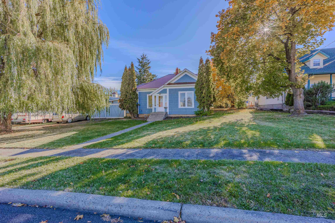
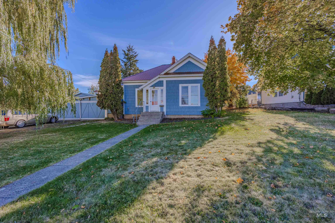
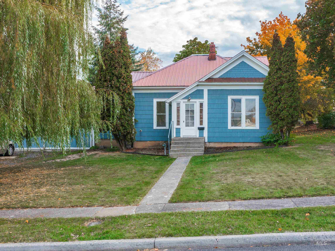
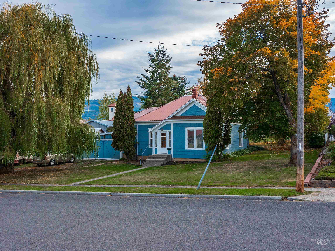
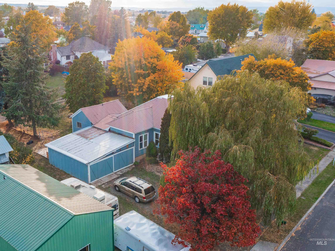
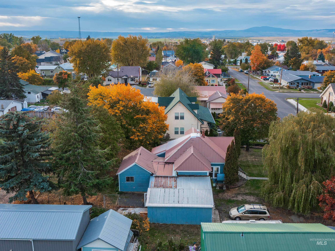
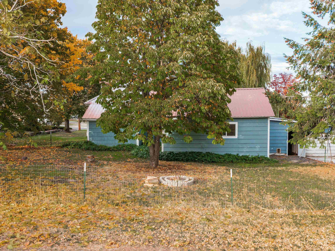
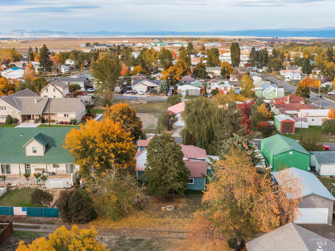
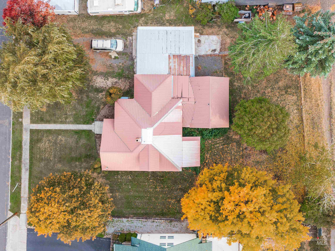
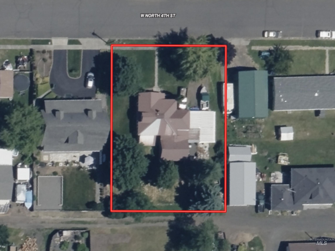
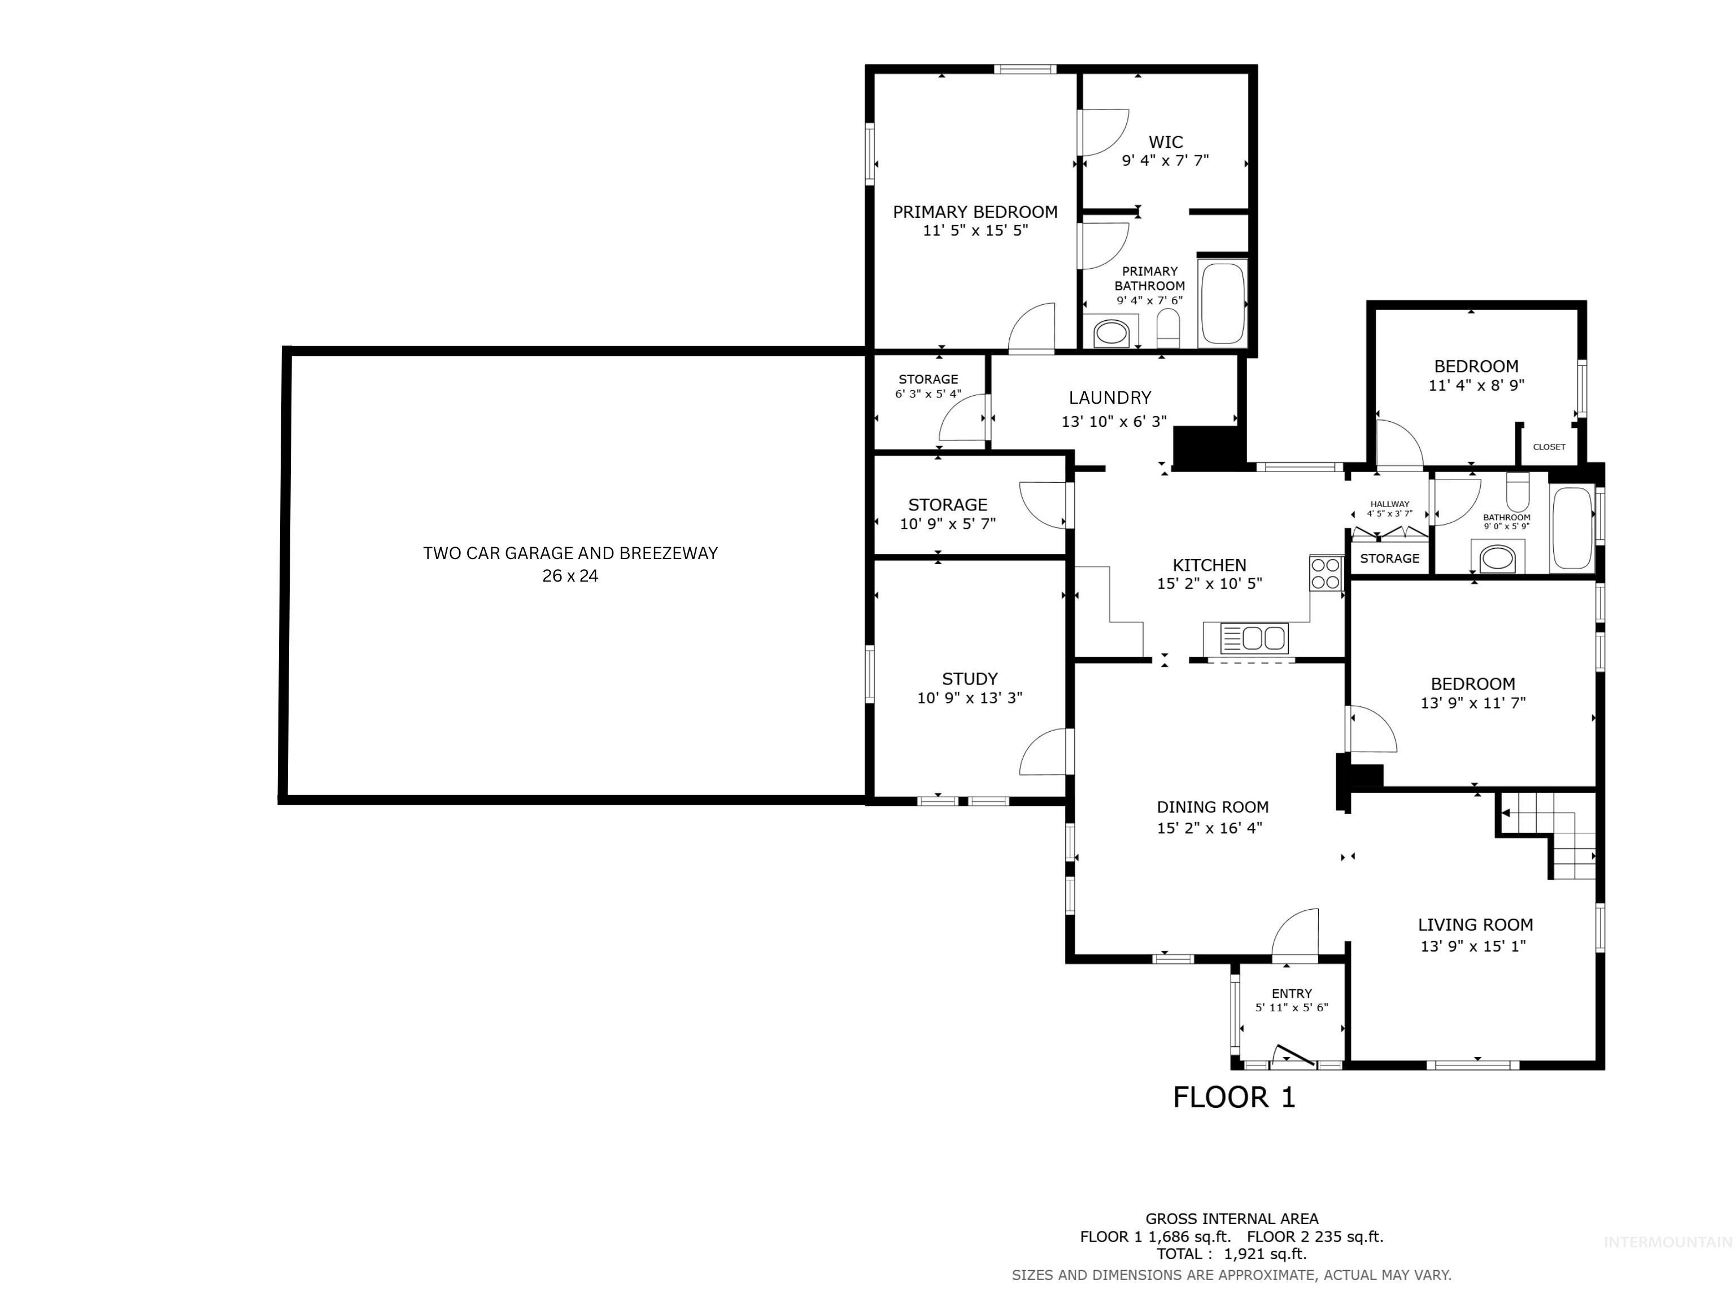
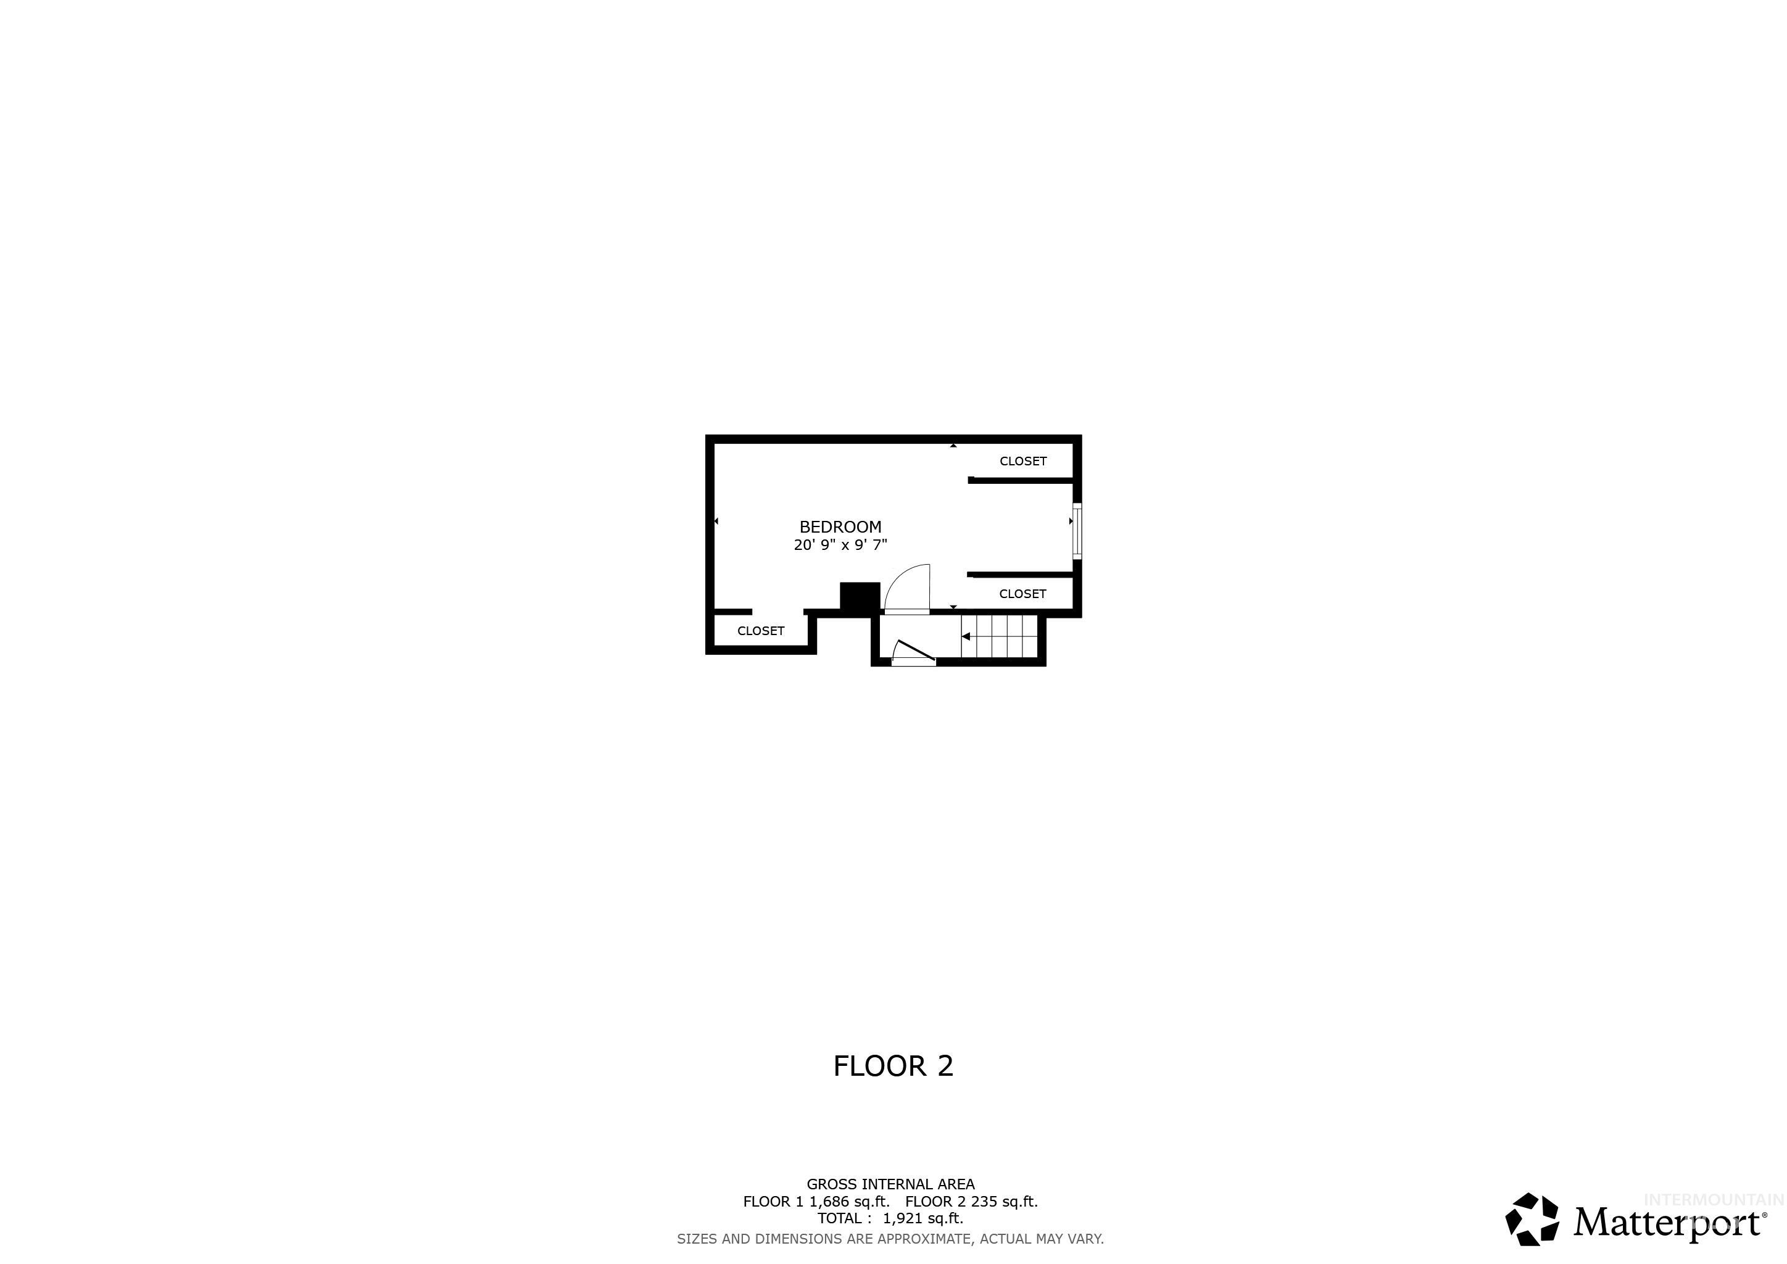
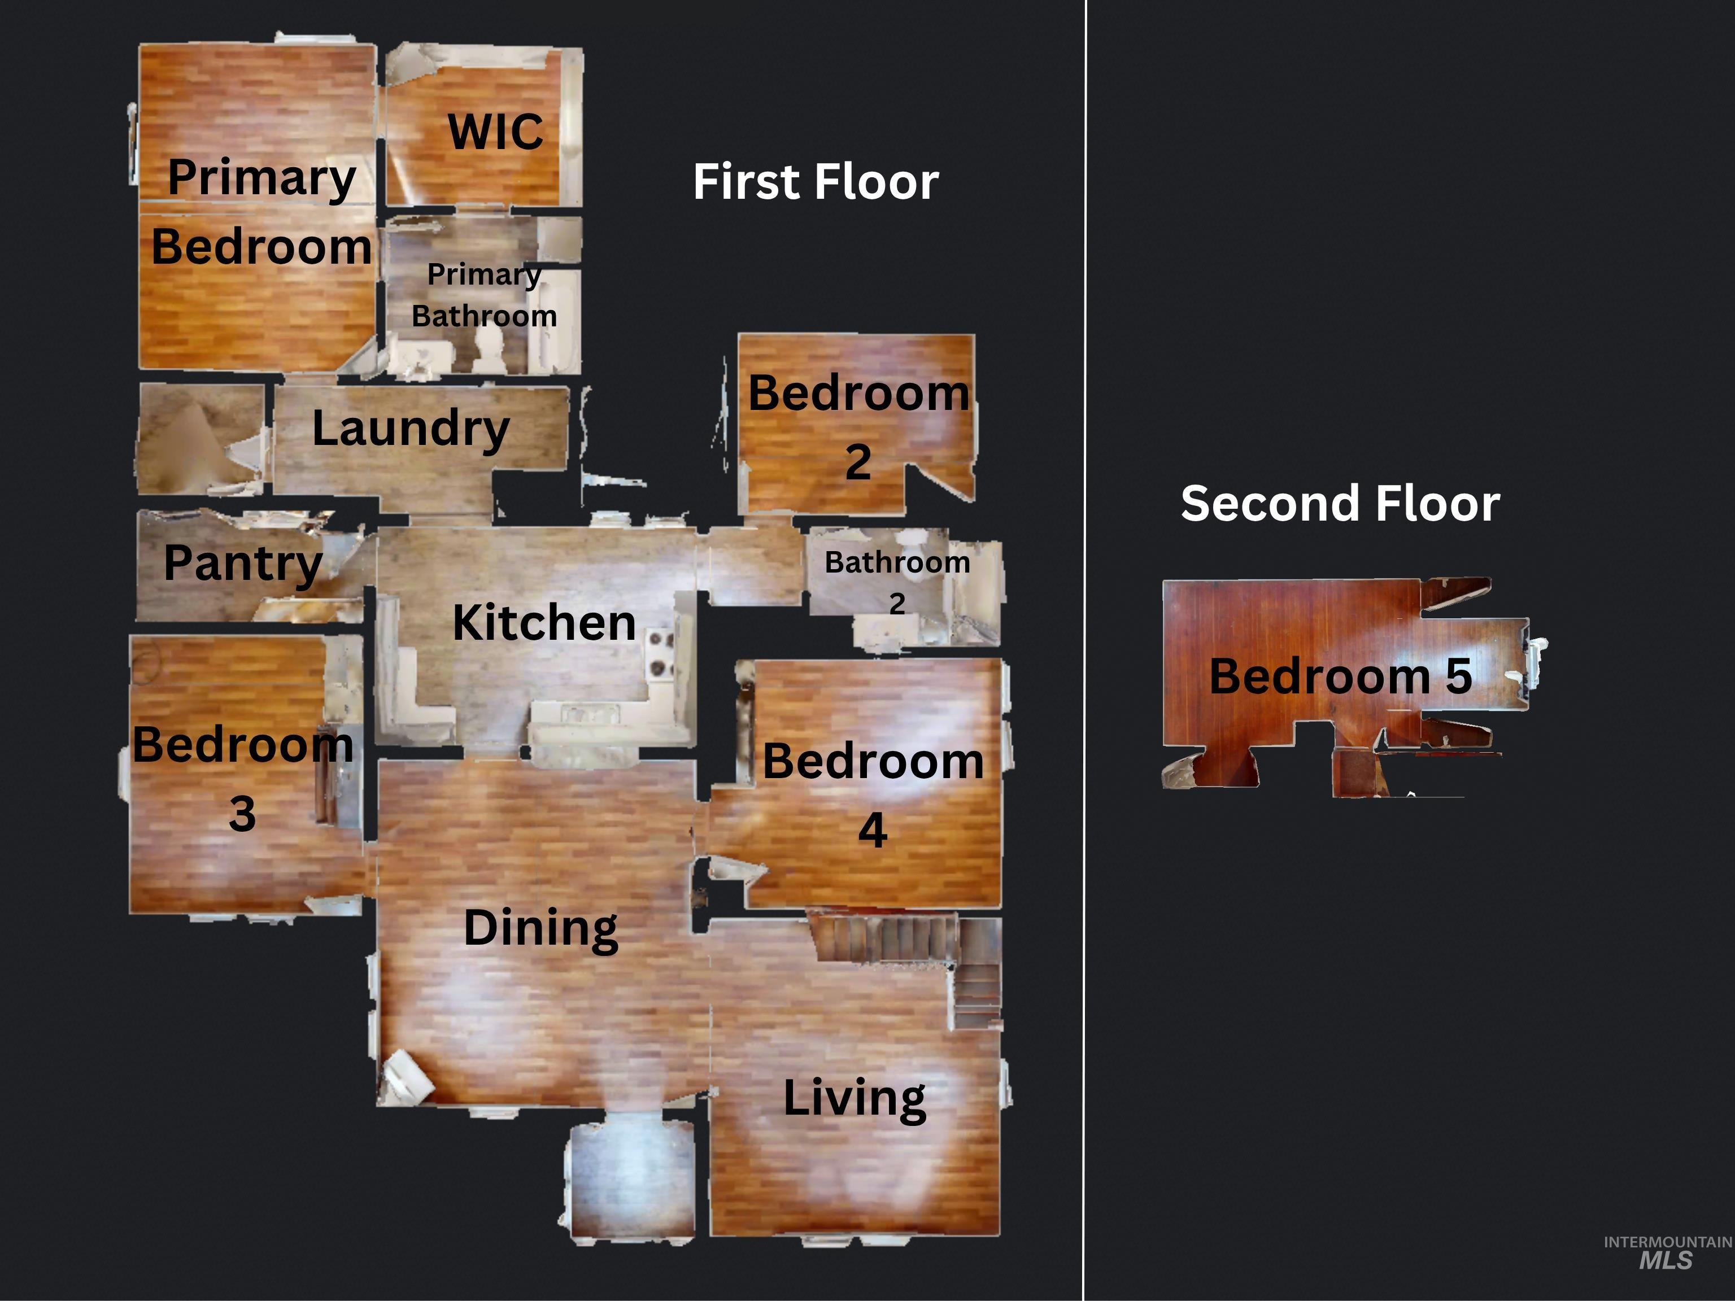
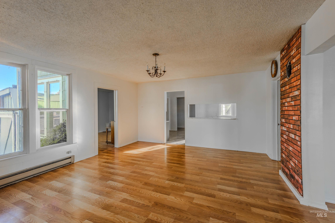
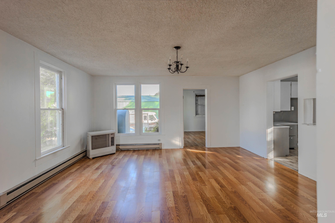
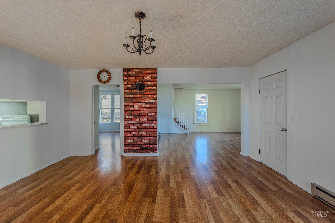
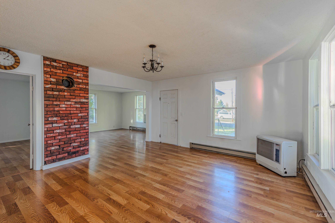
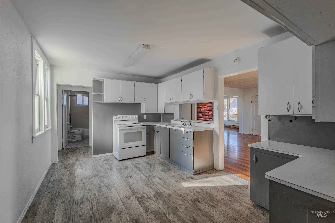
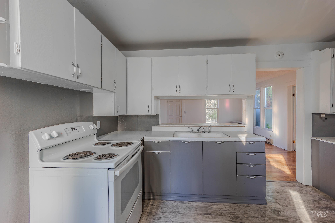
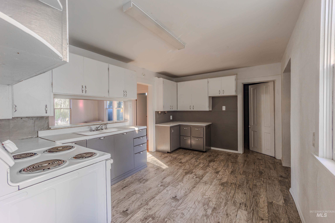
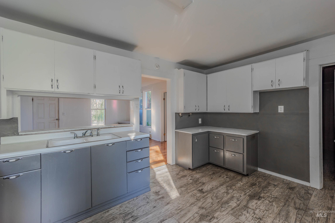
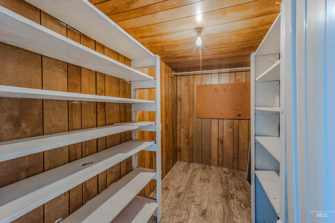
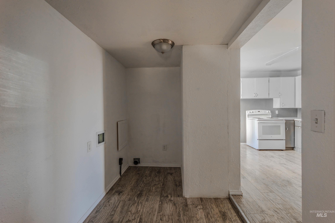
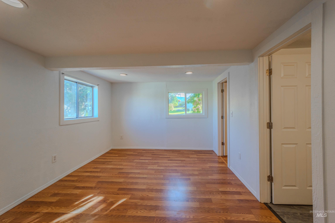
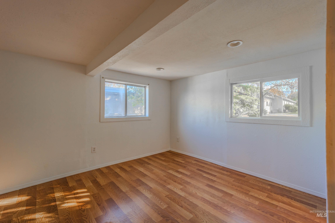
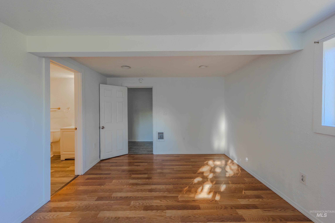
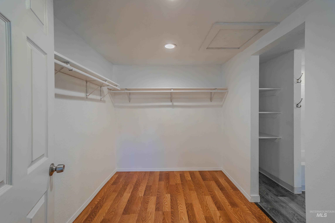
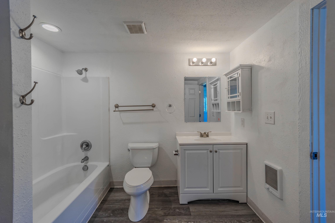
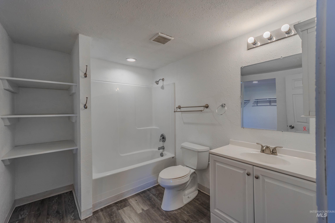
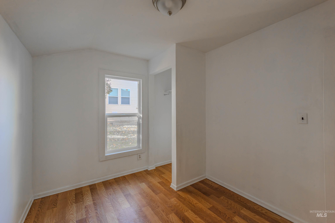
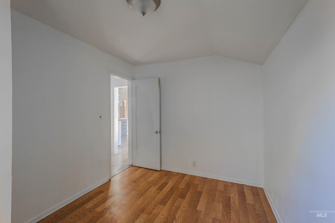
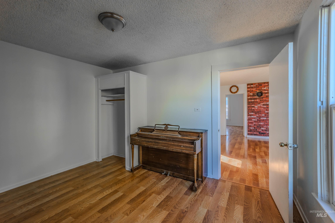
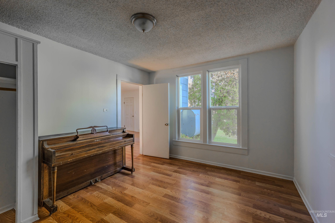
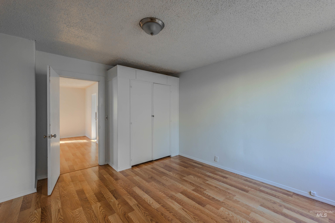
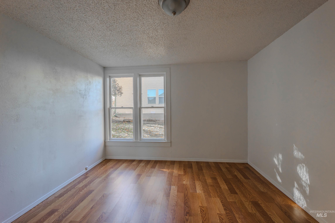
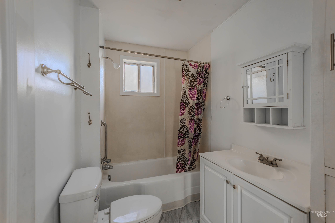
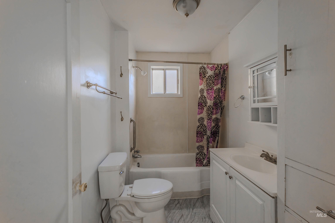
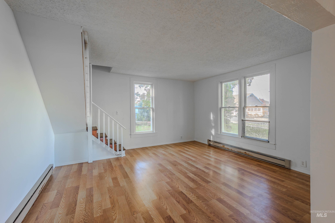
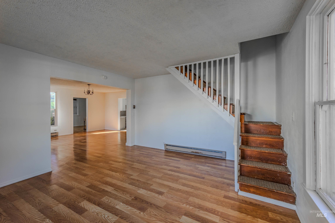
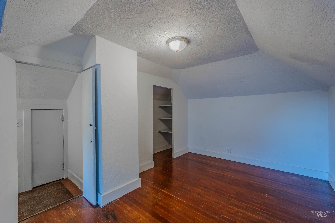
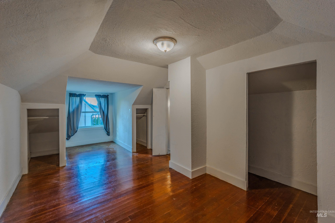
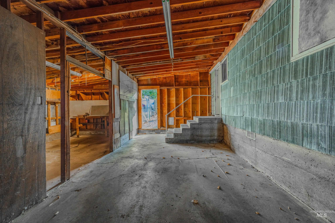
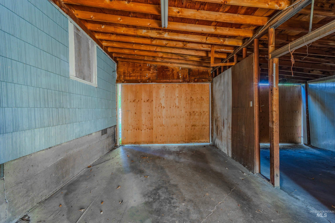
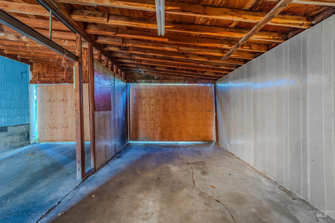
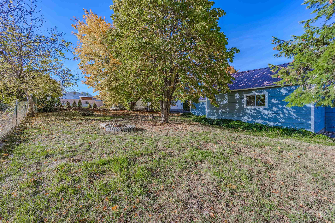
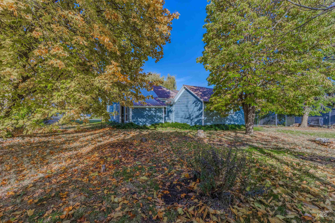
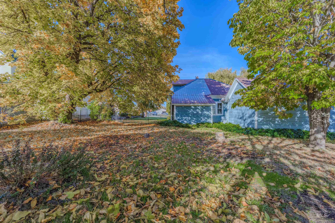
Looking to build equity in a home with character and space? This early-1900s gem sits in a quiet part of town, just steps from stores, restaurants, and local services. It offers five bedrooms, two bathrooms, and generous square footage throughout. A covered front porch and classic gabled roof highlight its timeless curb appeal. Inside, thoughtful updates blend comfort with period charm, including some newer windows and refreshed finishes that make it move-in ready--so you can settle in before the first snowfall. A major highlight is the spacious primary suite on the main floor, a rare feature in homes of this era. This private retreat includes a walk-in closet and ensuite bath, offering convenience and accessibility for single-level living. Whether used as an owner's sanctuary, guest suite, or space for multigenerational living, it adds significant value and flexibility. The kitchen includes a roomy pantry and plenty of potential for personalization. Heating is oil and baseboard, with a hookup for a wood stove on the main level. The attached two-car garage provides storage and room to expand. A fenced backyard with alley access offers space for an RV, garden, or extra parking. With its blend of charm, updates, and opportunity, this inviting home is ready for you to move in and make it your own.

5
beds

2
baths

1,993 Sq.Ft. LIVING AREA

0.33 Acres lot

Cody Edwards

Cody Edwards

Bernadette (B) Edwards

Bernadette (B) Edwards

Features & Amenities

Interior

  • total bedrooms5
  • Total bathrooms2
  • Flooring Hardwood, Vinyl
  • APPLIANCES Electric Water Heater, Oven/Range Freestanding
  • other interior Features Bath-Master, Bed-Master Main Level, Split Bedroom, Formal Dining, Walk-In Closet(s), Breakfast Bar, Pantry, Laminate Counters

Area & Lot

  • Status Sold
  • Date Sold February 13, 2026
  • Living Area1,993 Sq.Ft.
  • Total Area1,993 Sq.Ft.
  • Lot Area0.33 Acres
  • MLS® ID98965479
  • TypeResidential
  • YEAR BUILT1901
  • NeighborhoodGrangeville
  • Elementary SchoolGrangeville
  • Middle SchoolGrangeville
  • High SchoolGrangeville
  • School DistrictMountain View District #244

Exterior

  • STORIES2
  • Garage Space2.0
  • water SourceCity Service
  • utilitiesSewer Connected
  • roofMetal
  • lot features10000 SF - 49 AC, Garden, Sidewalks, Winter Access, Manual Sprinkler System
  • parkingAttached, Alley Access
  • HEAT TYPEBaseboard, Oil
  • SubstructureCrawl Space

Financial

  • Price Upon Request
View Virtual Tour

Grangeville

Explore

Cody and B Edwards

Ready to make your next big move in Grangeville or the surrounding area? We combine hands-on local expertise with relentless advocacy to help you buy or sell with complete confidence.

Follow Us on Instagram