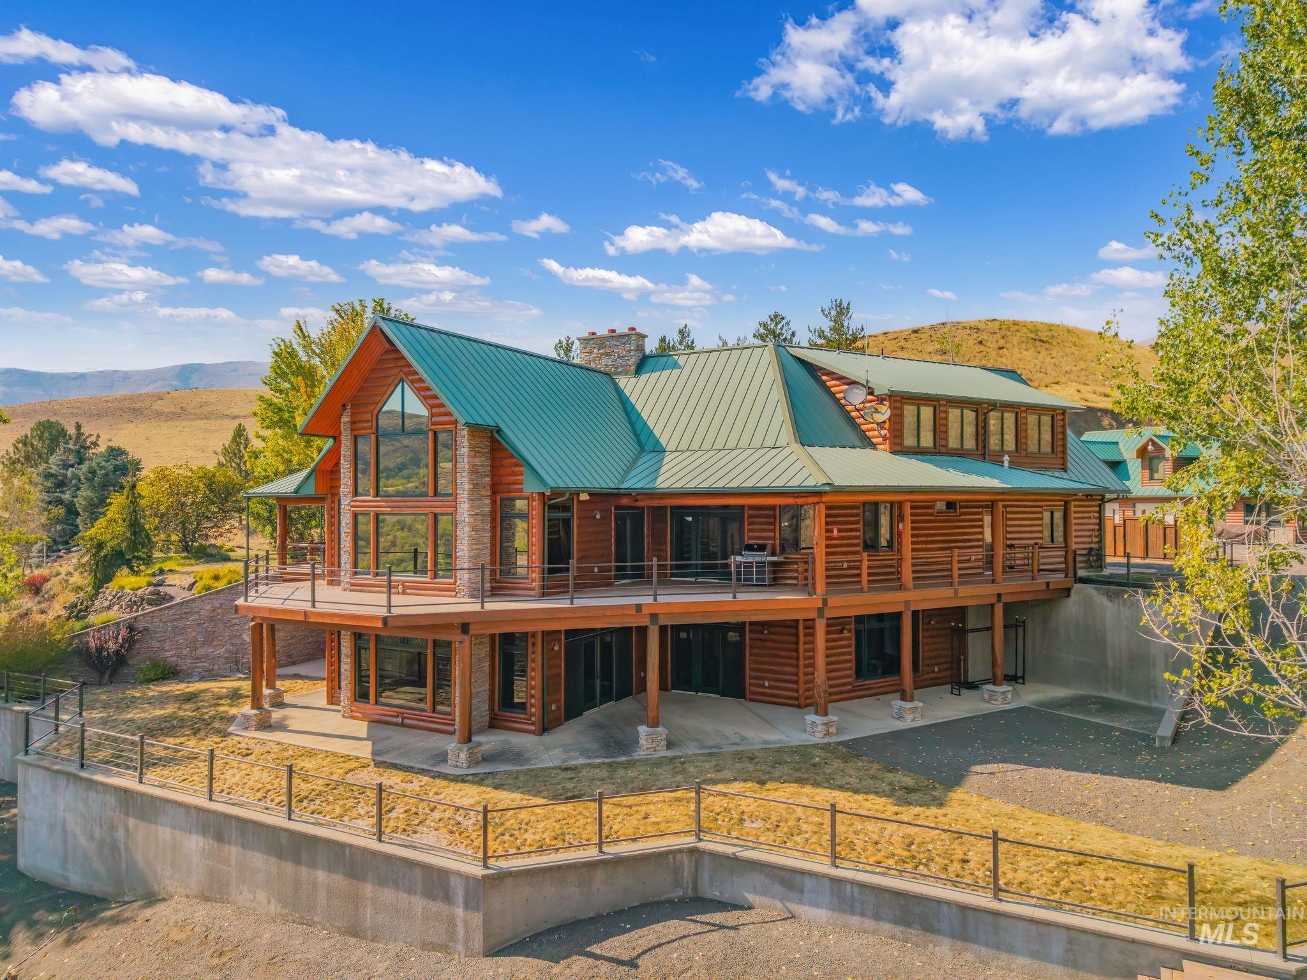
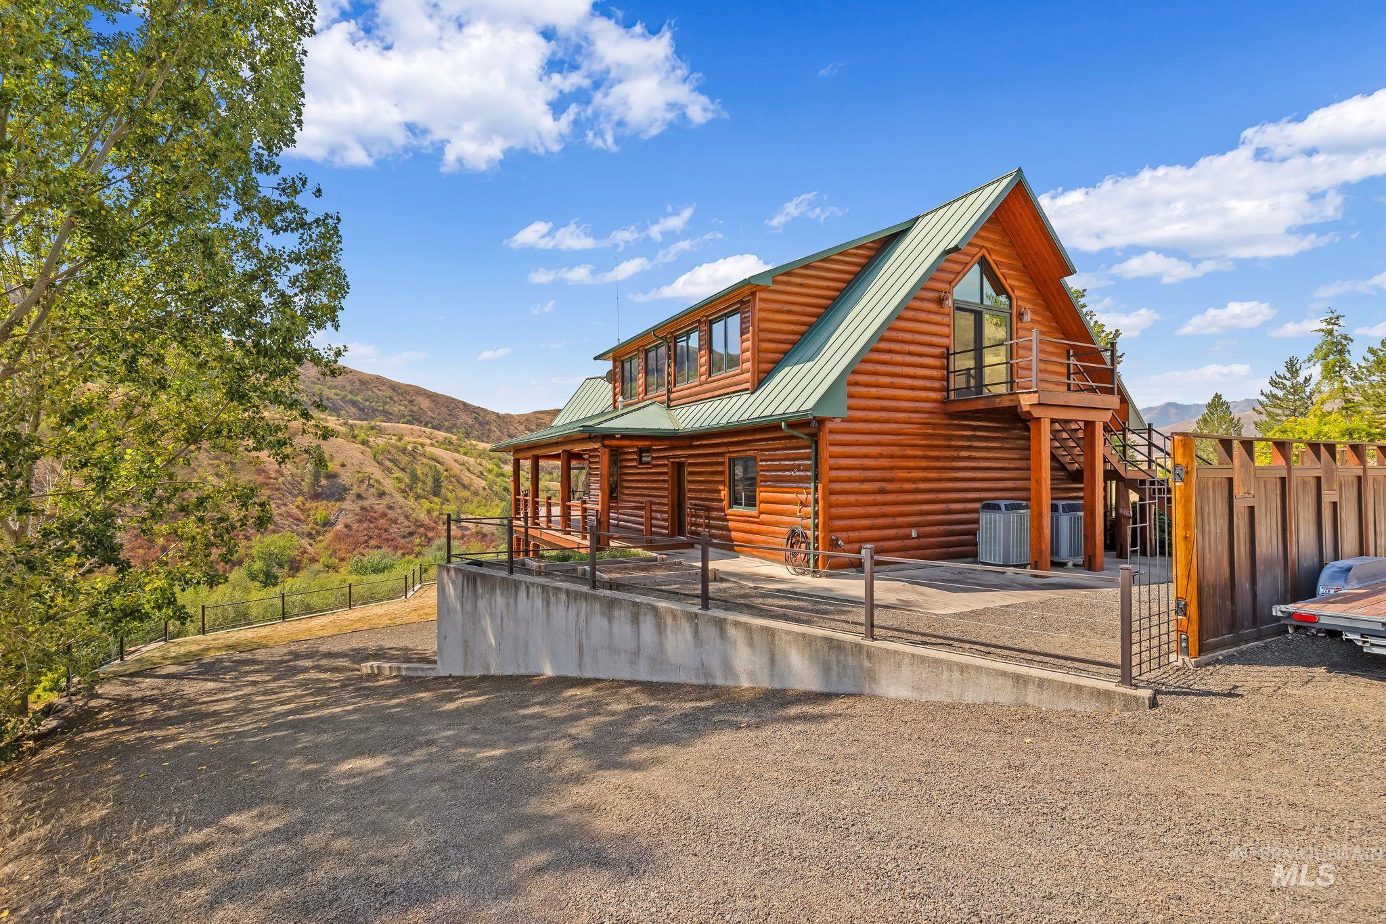
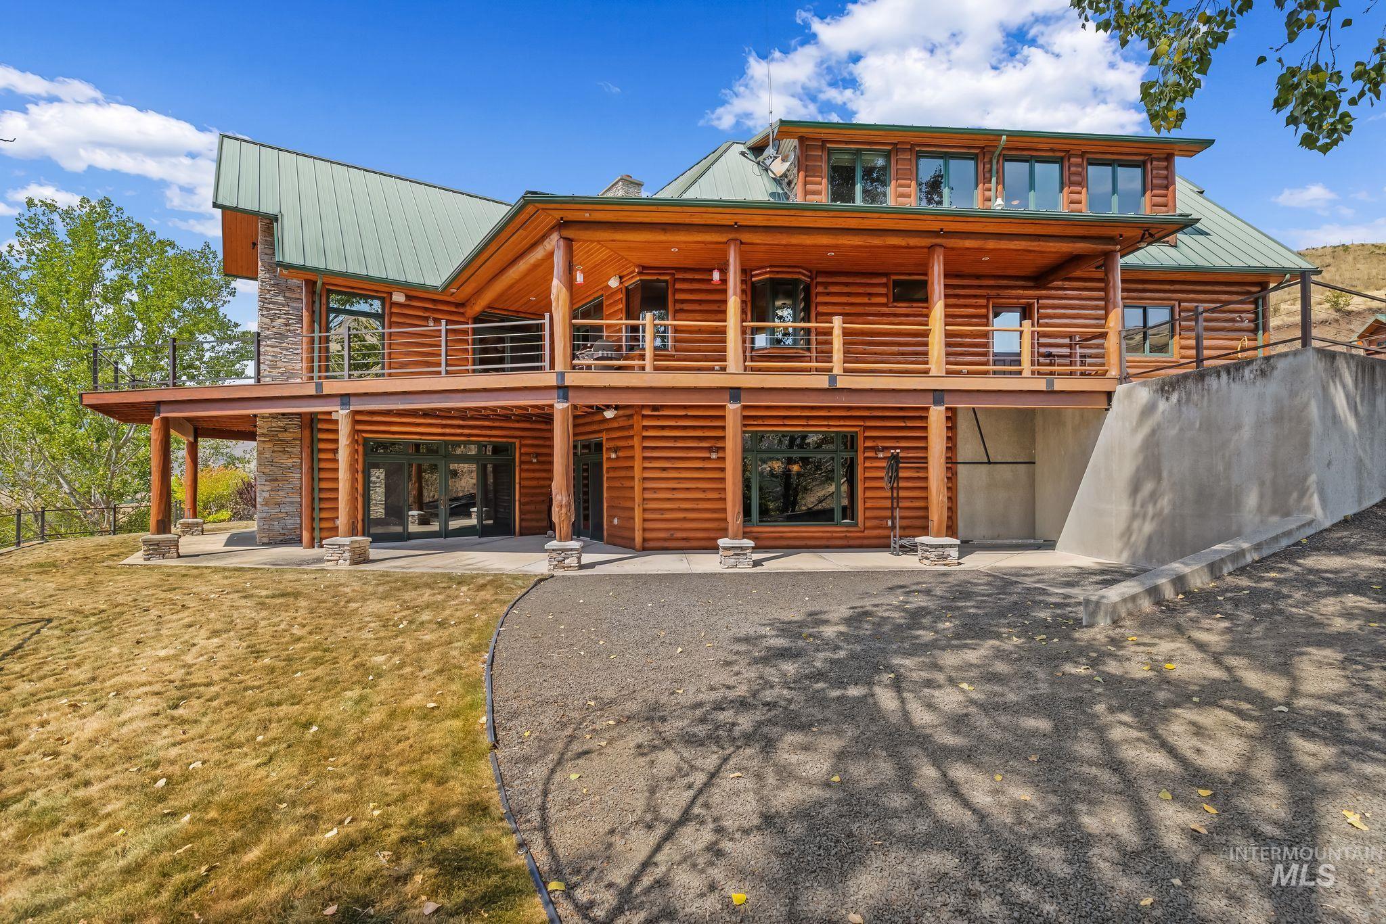
Two-story log home with green metal roofs, stone accents, and a wraparound deck on a hillside.
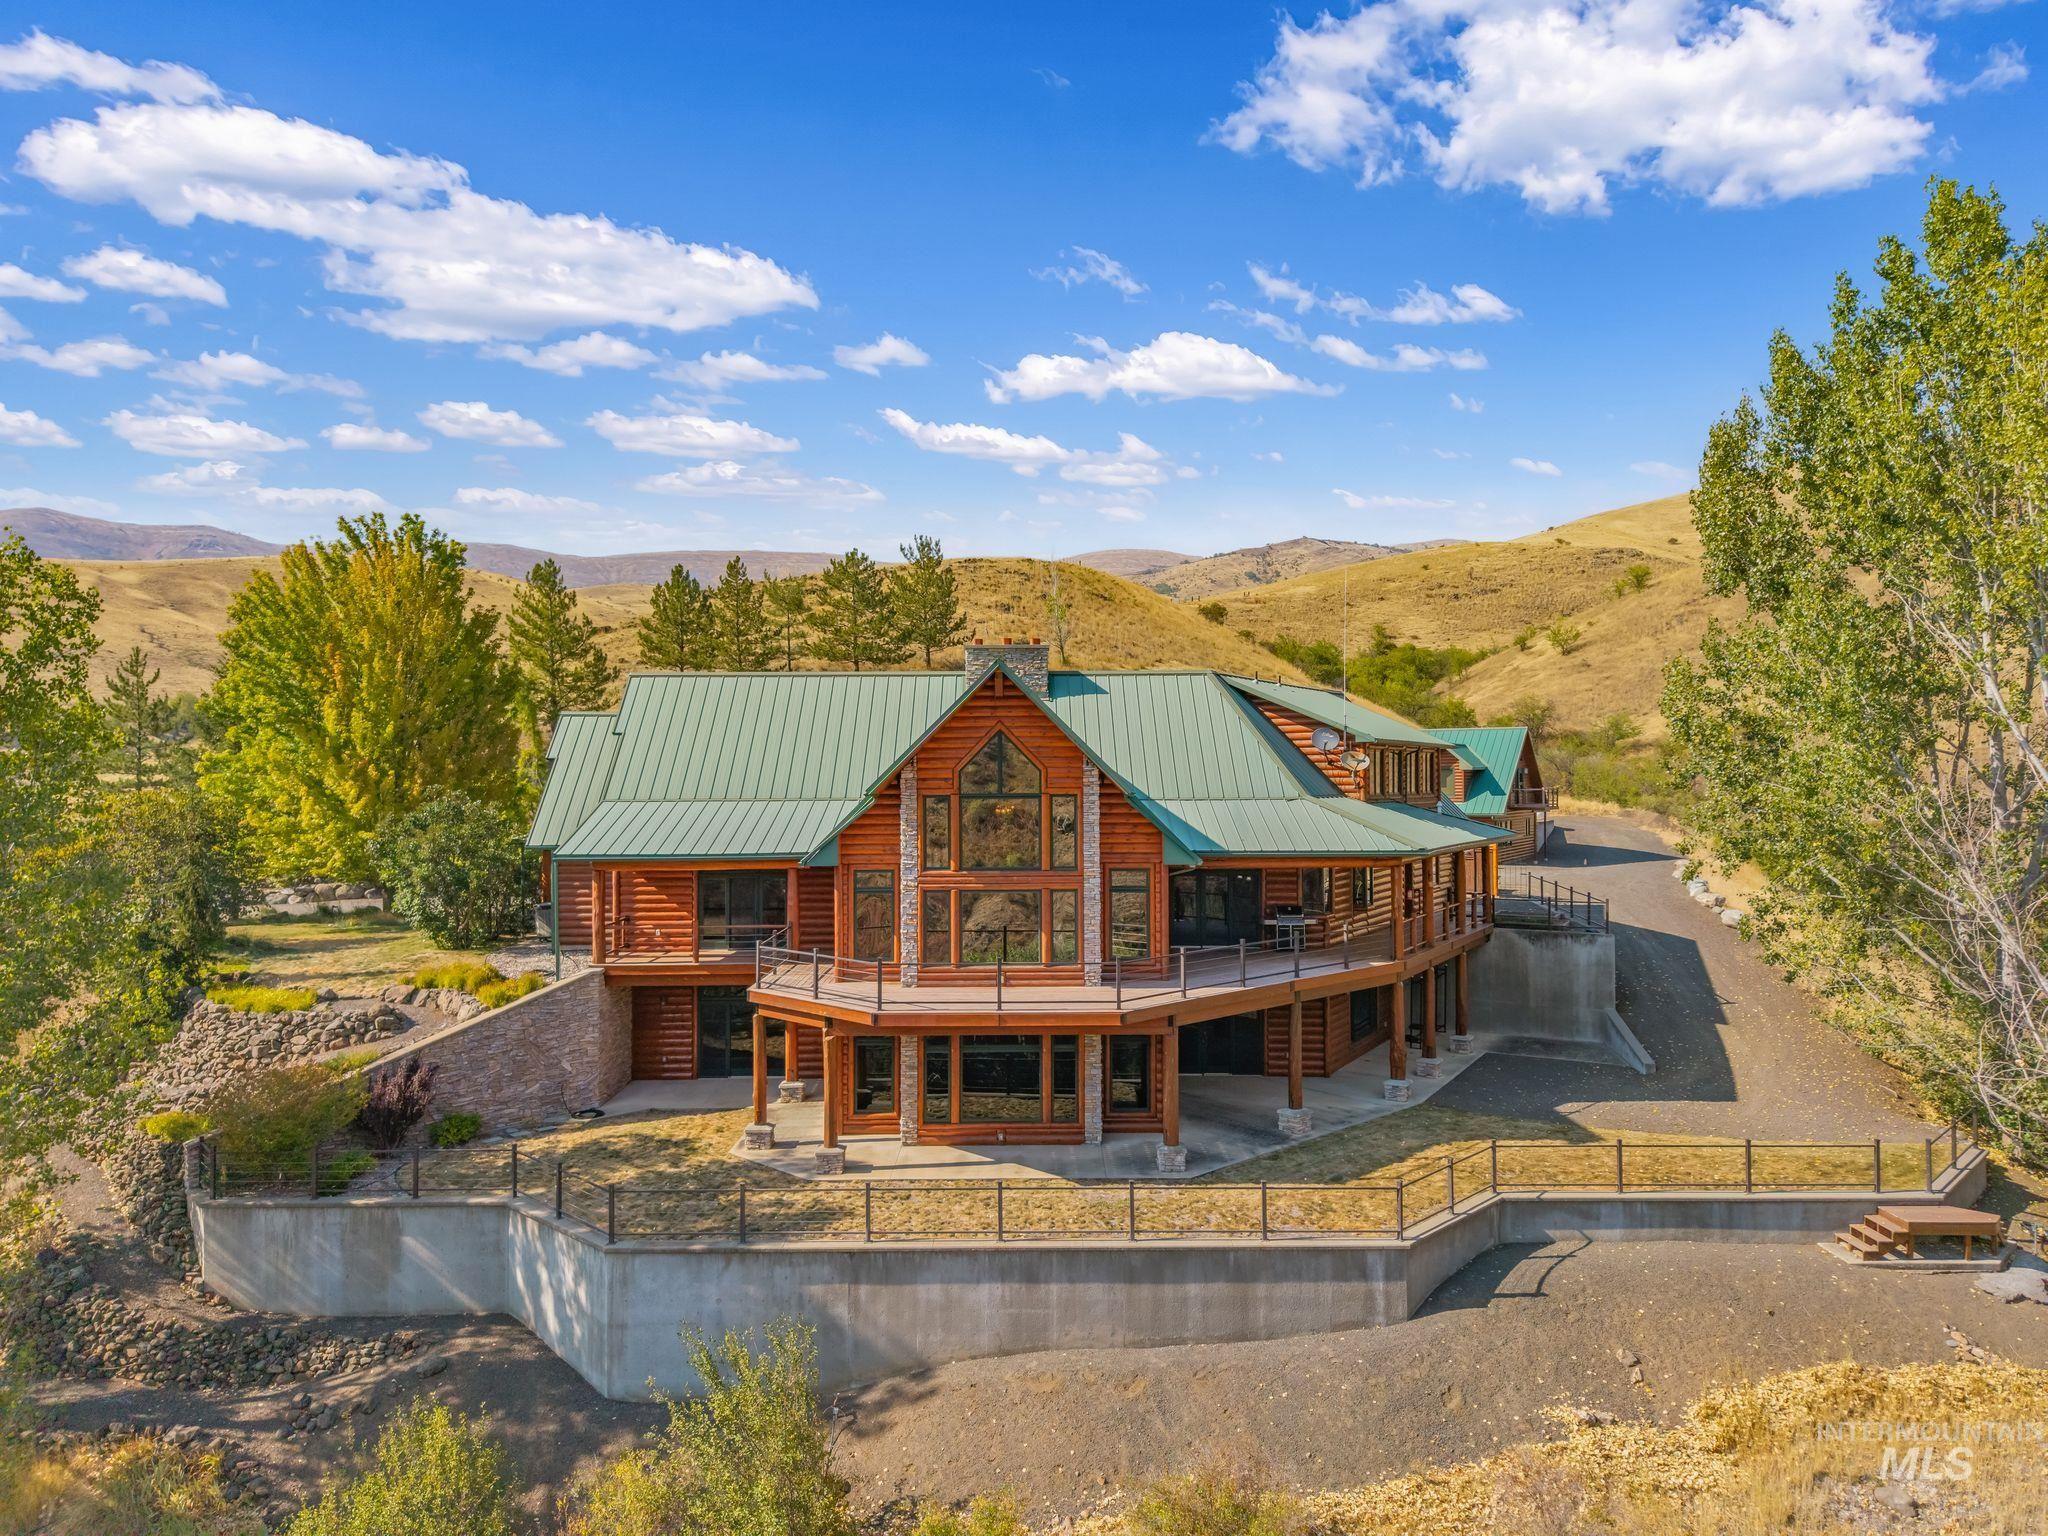
Log home with green metal roof and wraparound deck, set among dry rolling hills.
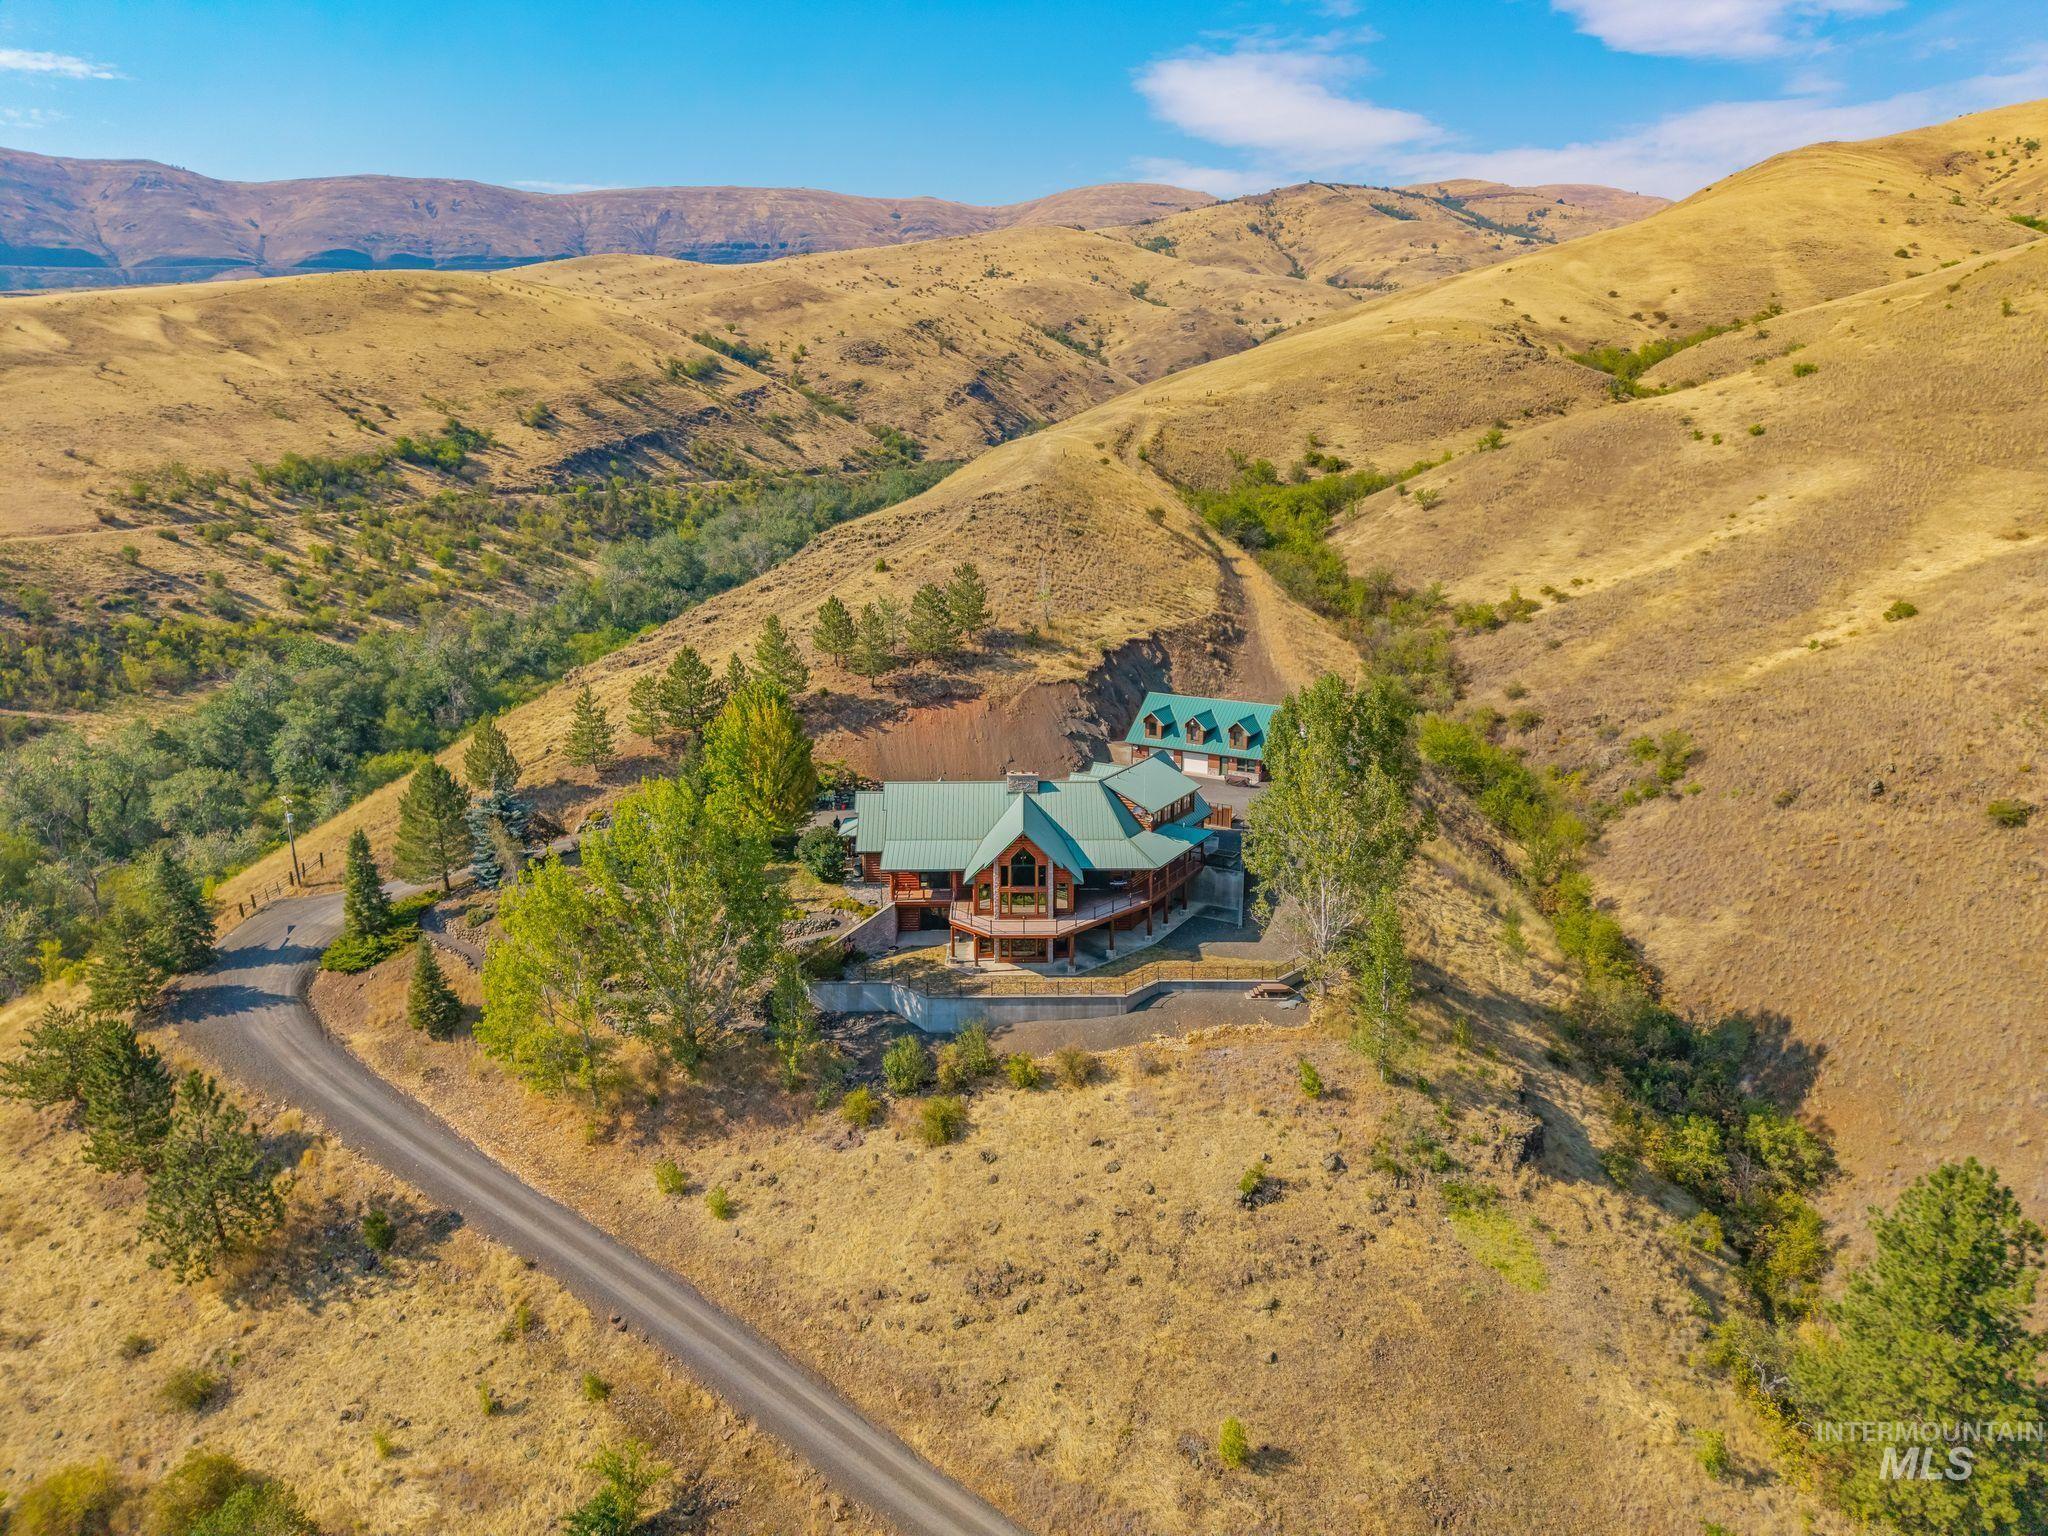
Aerial view of a green-roofed lodge on a dry hillside, with a winding access road and distant hills.
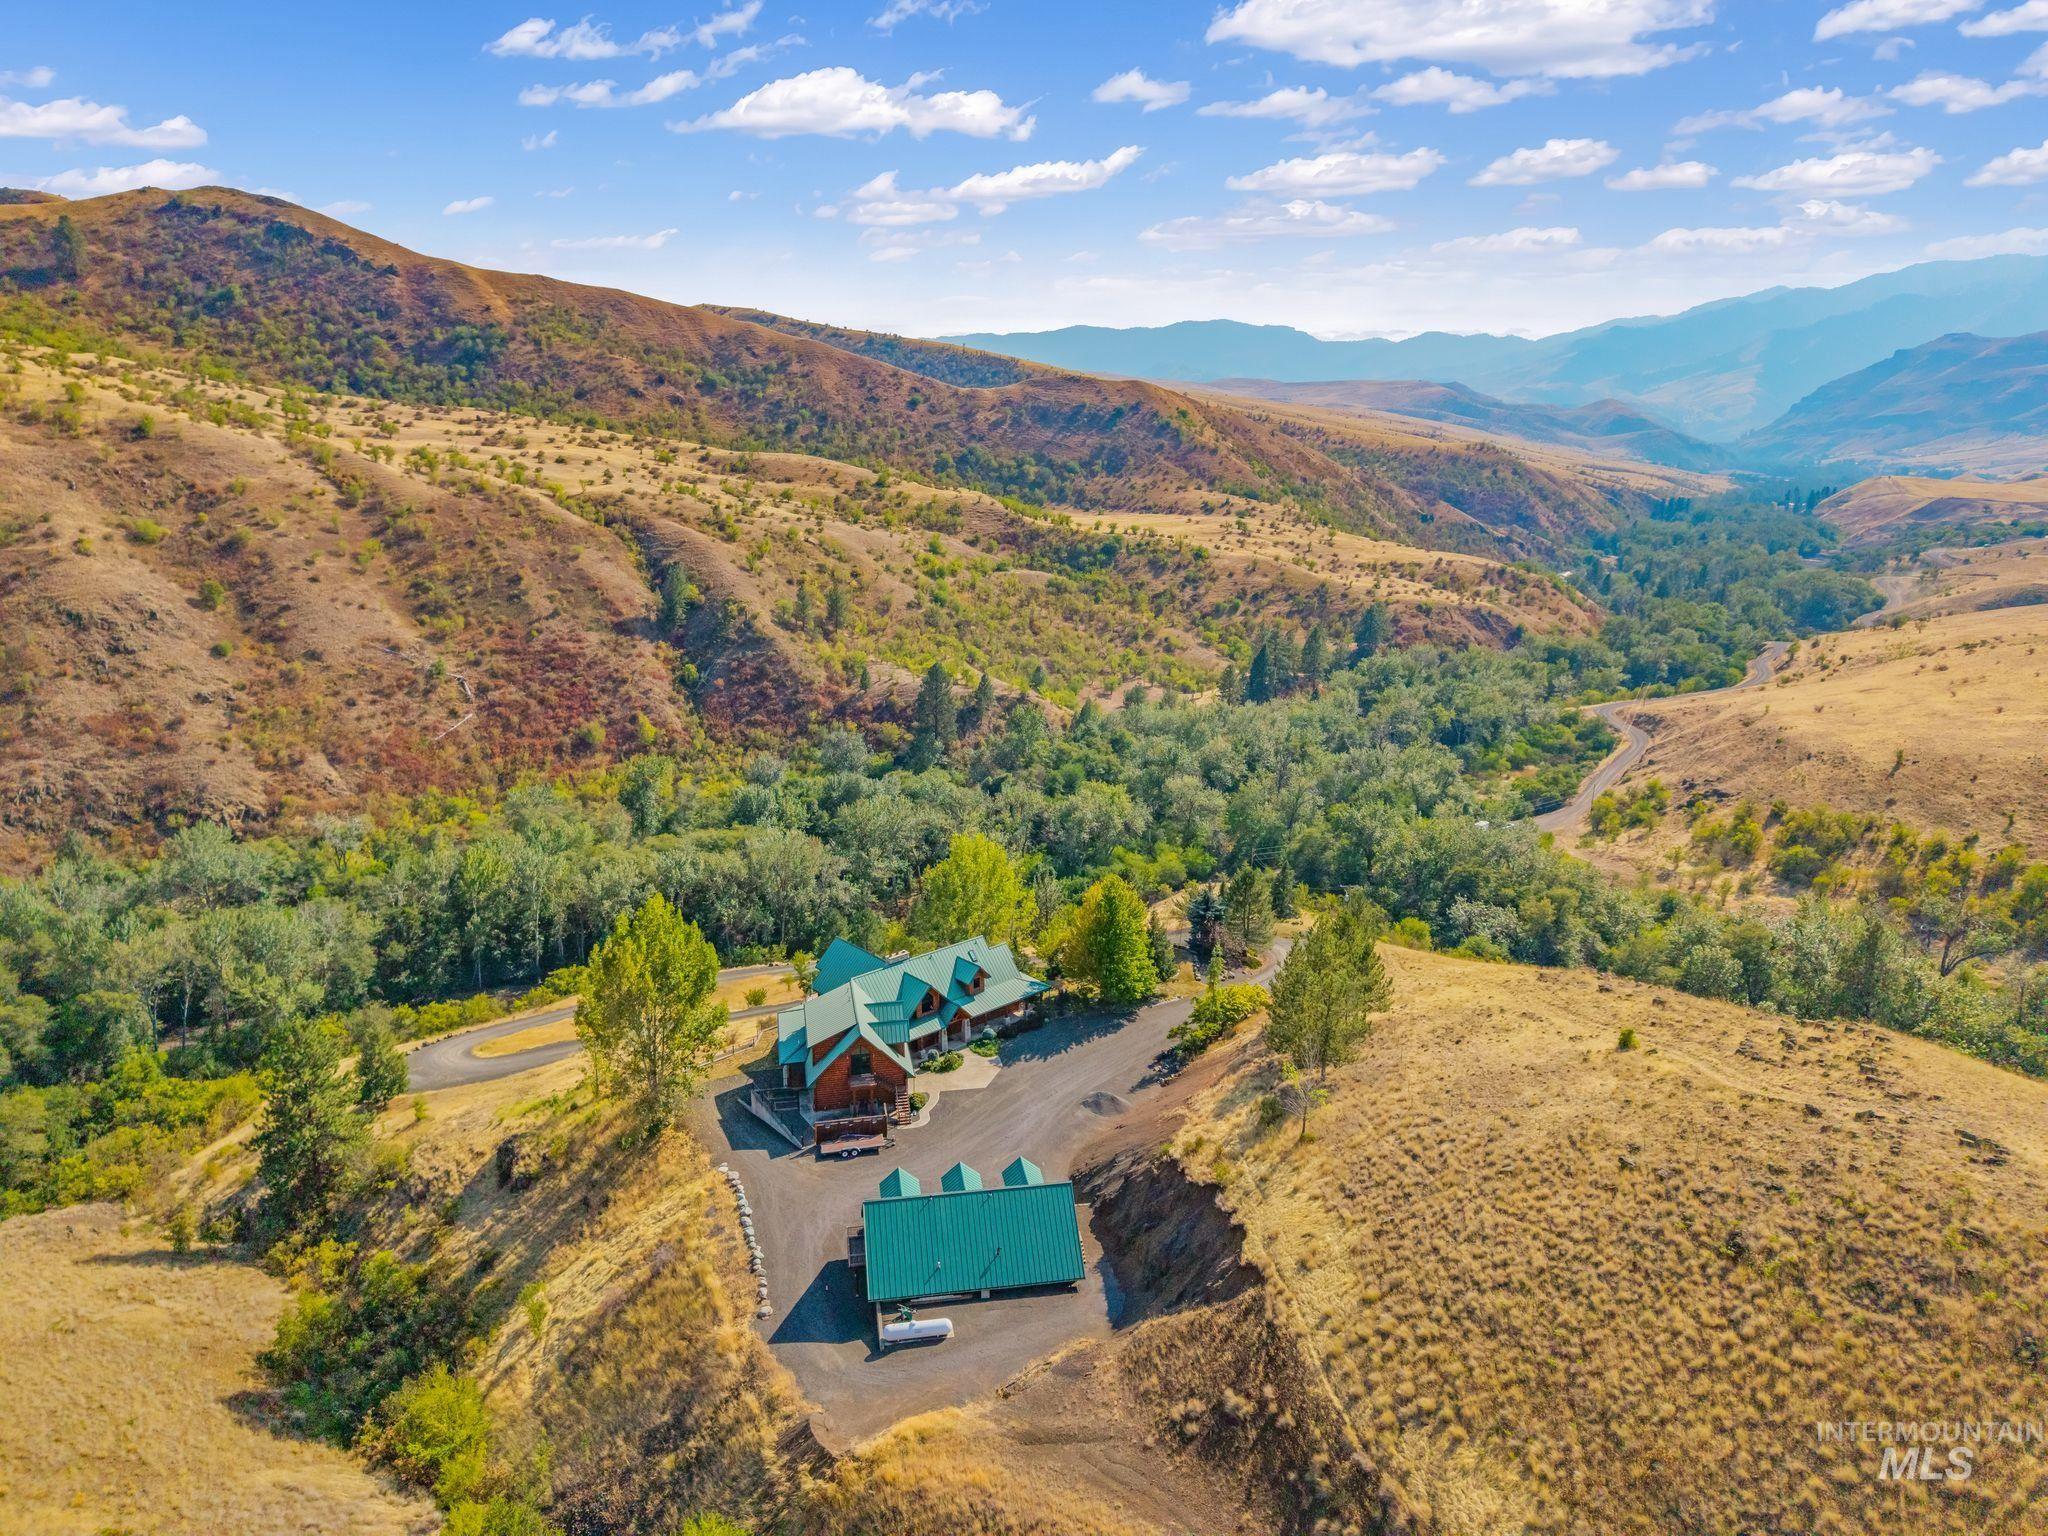
Aerial view of a green-roofed home and outbuilding in a wooded mountain valley.
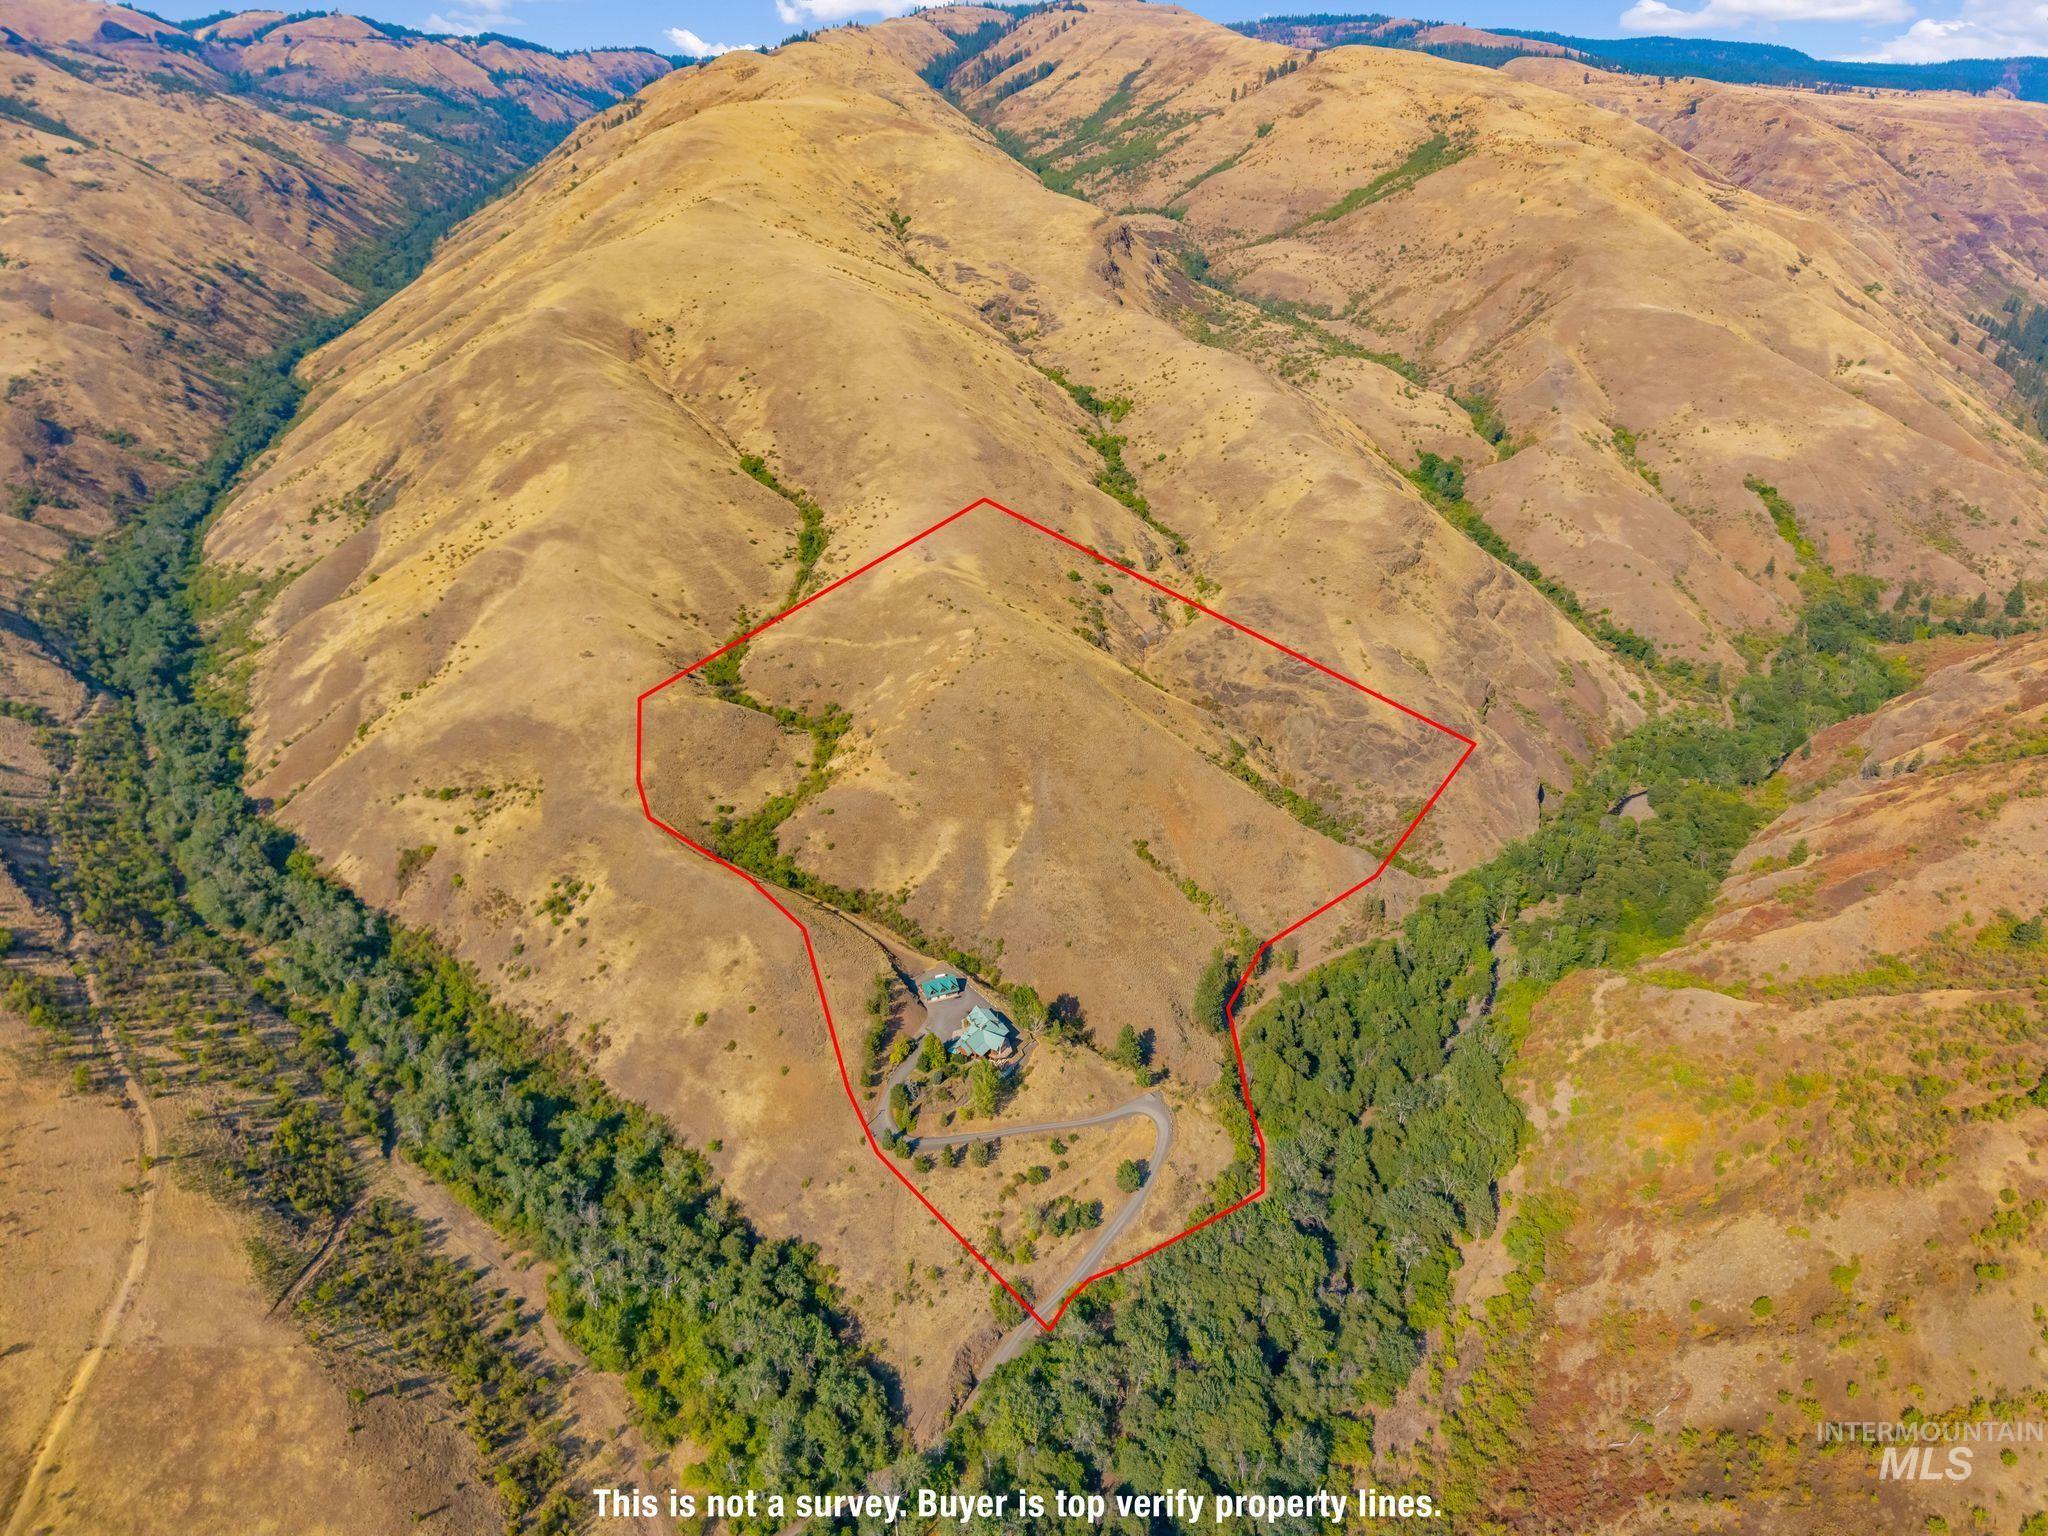
Aerial view of a hillside property outlined in red, with a home and winding driveway below.
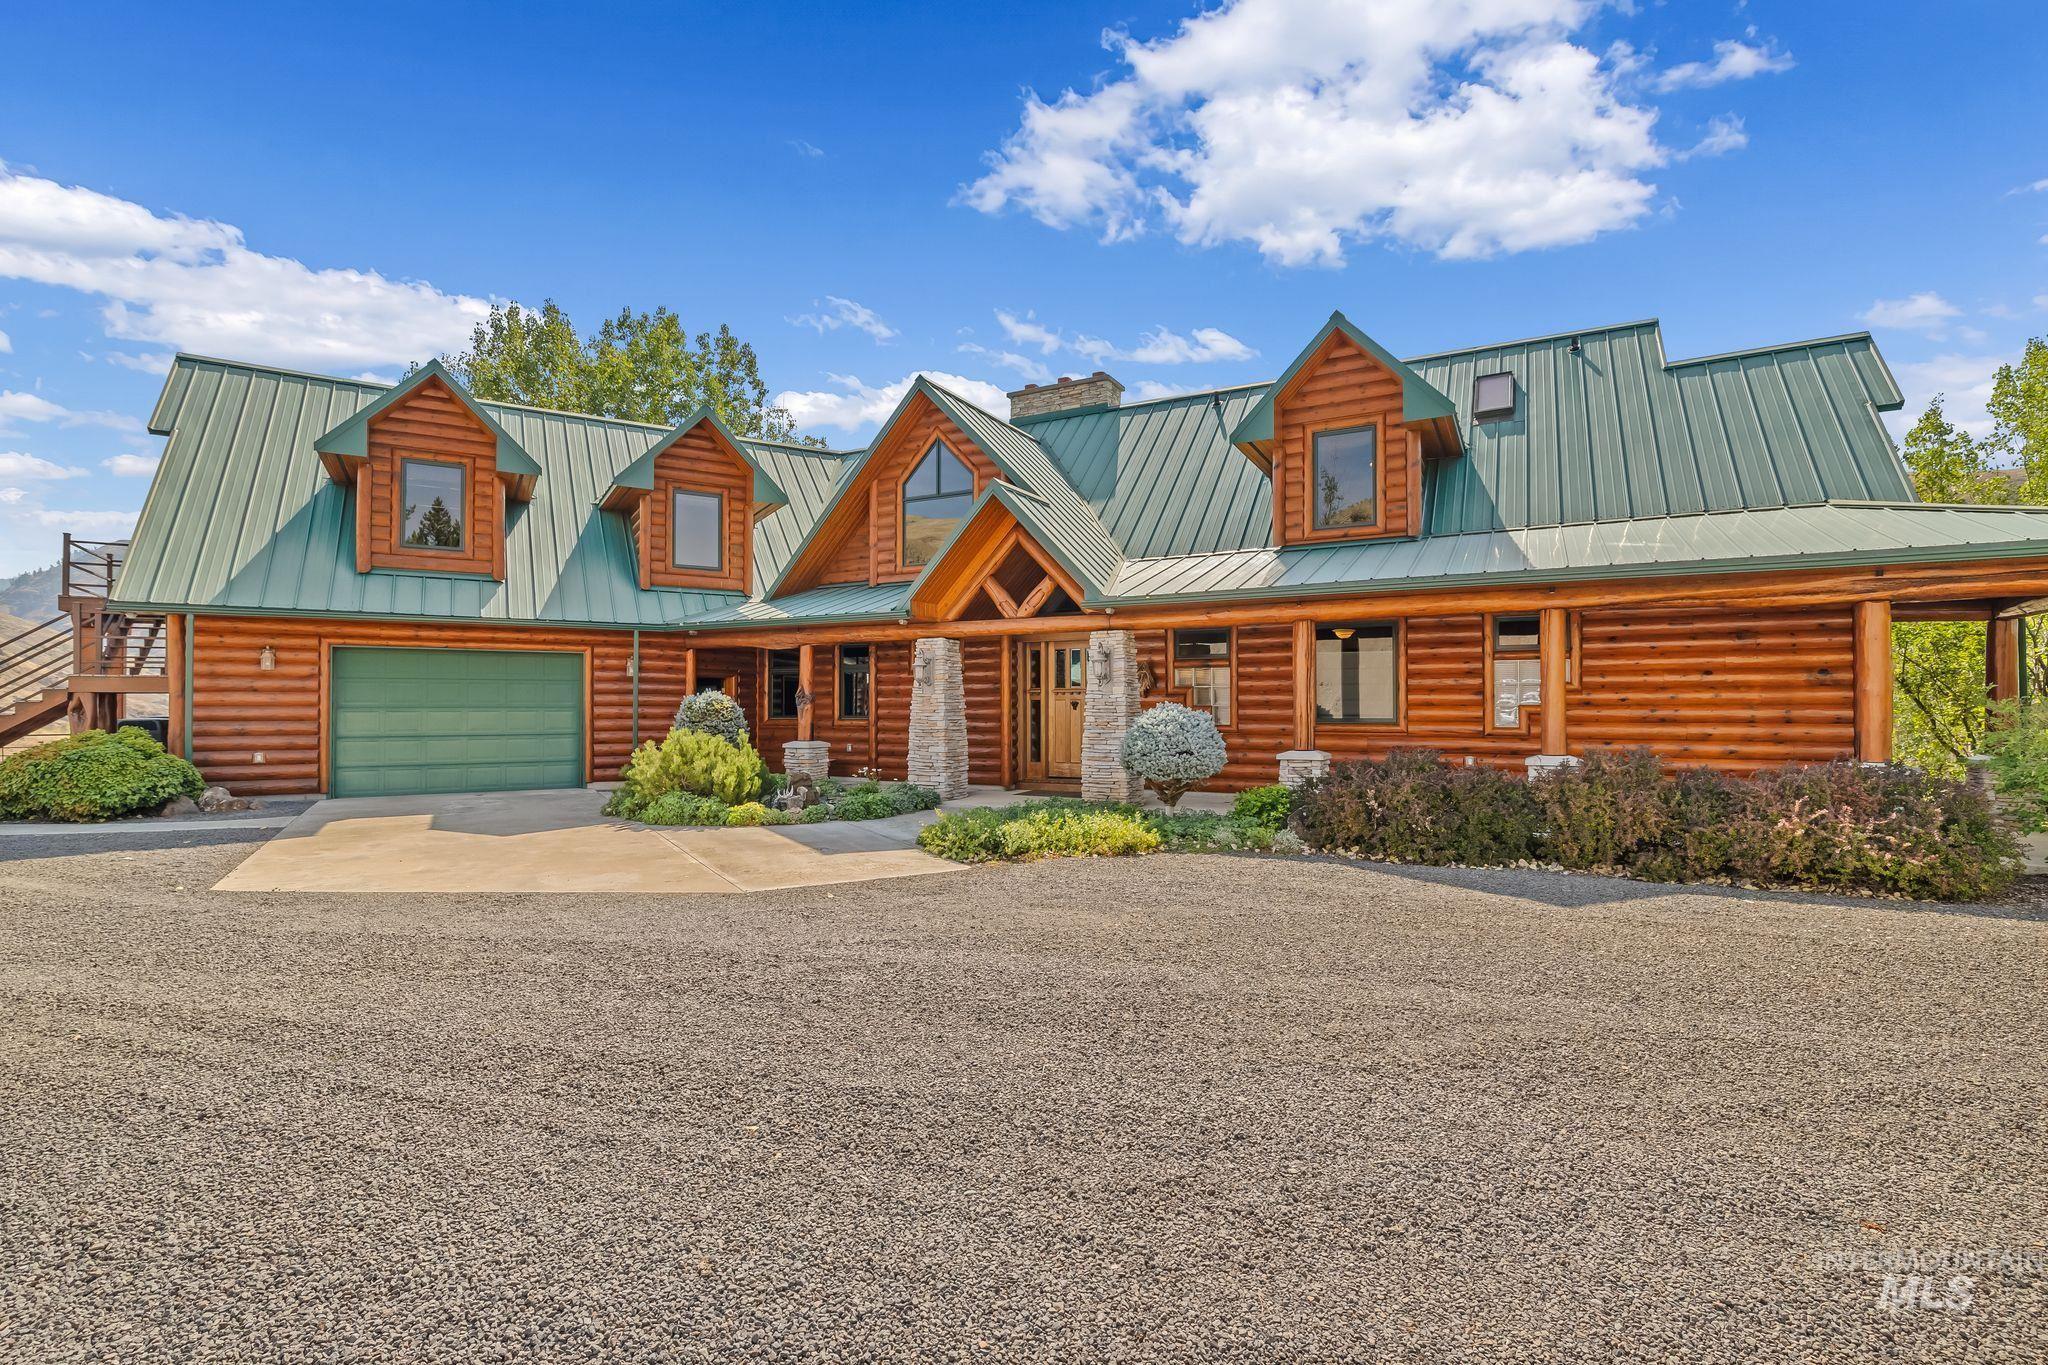
Log home with a green metal roof, multiple dormers, stone entry, and wide gravel driveway.
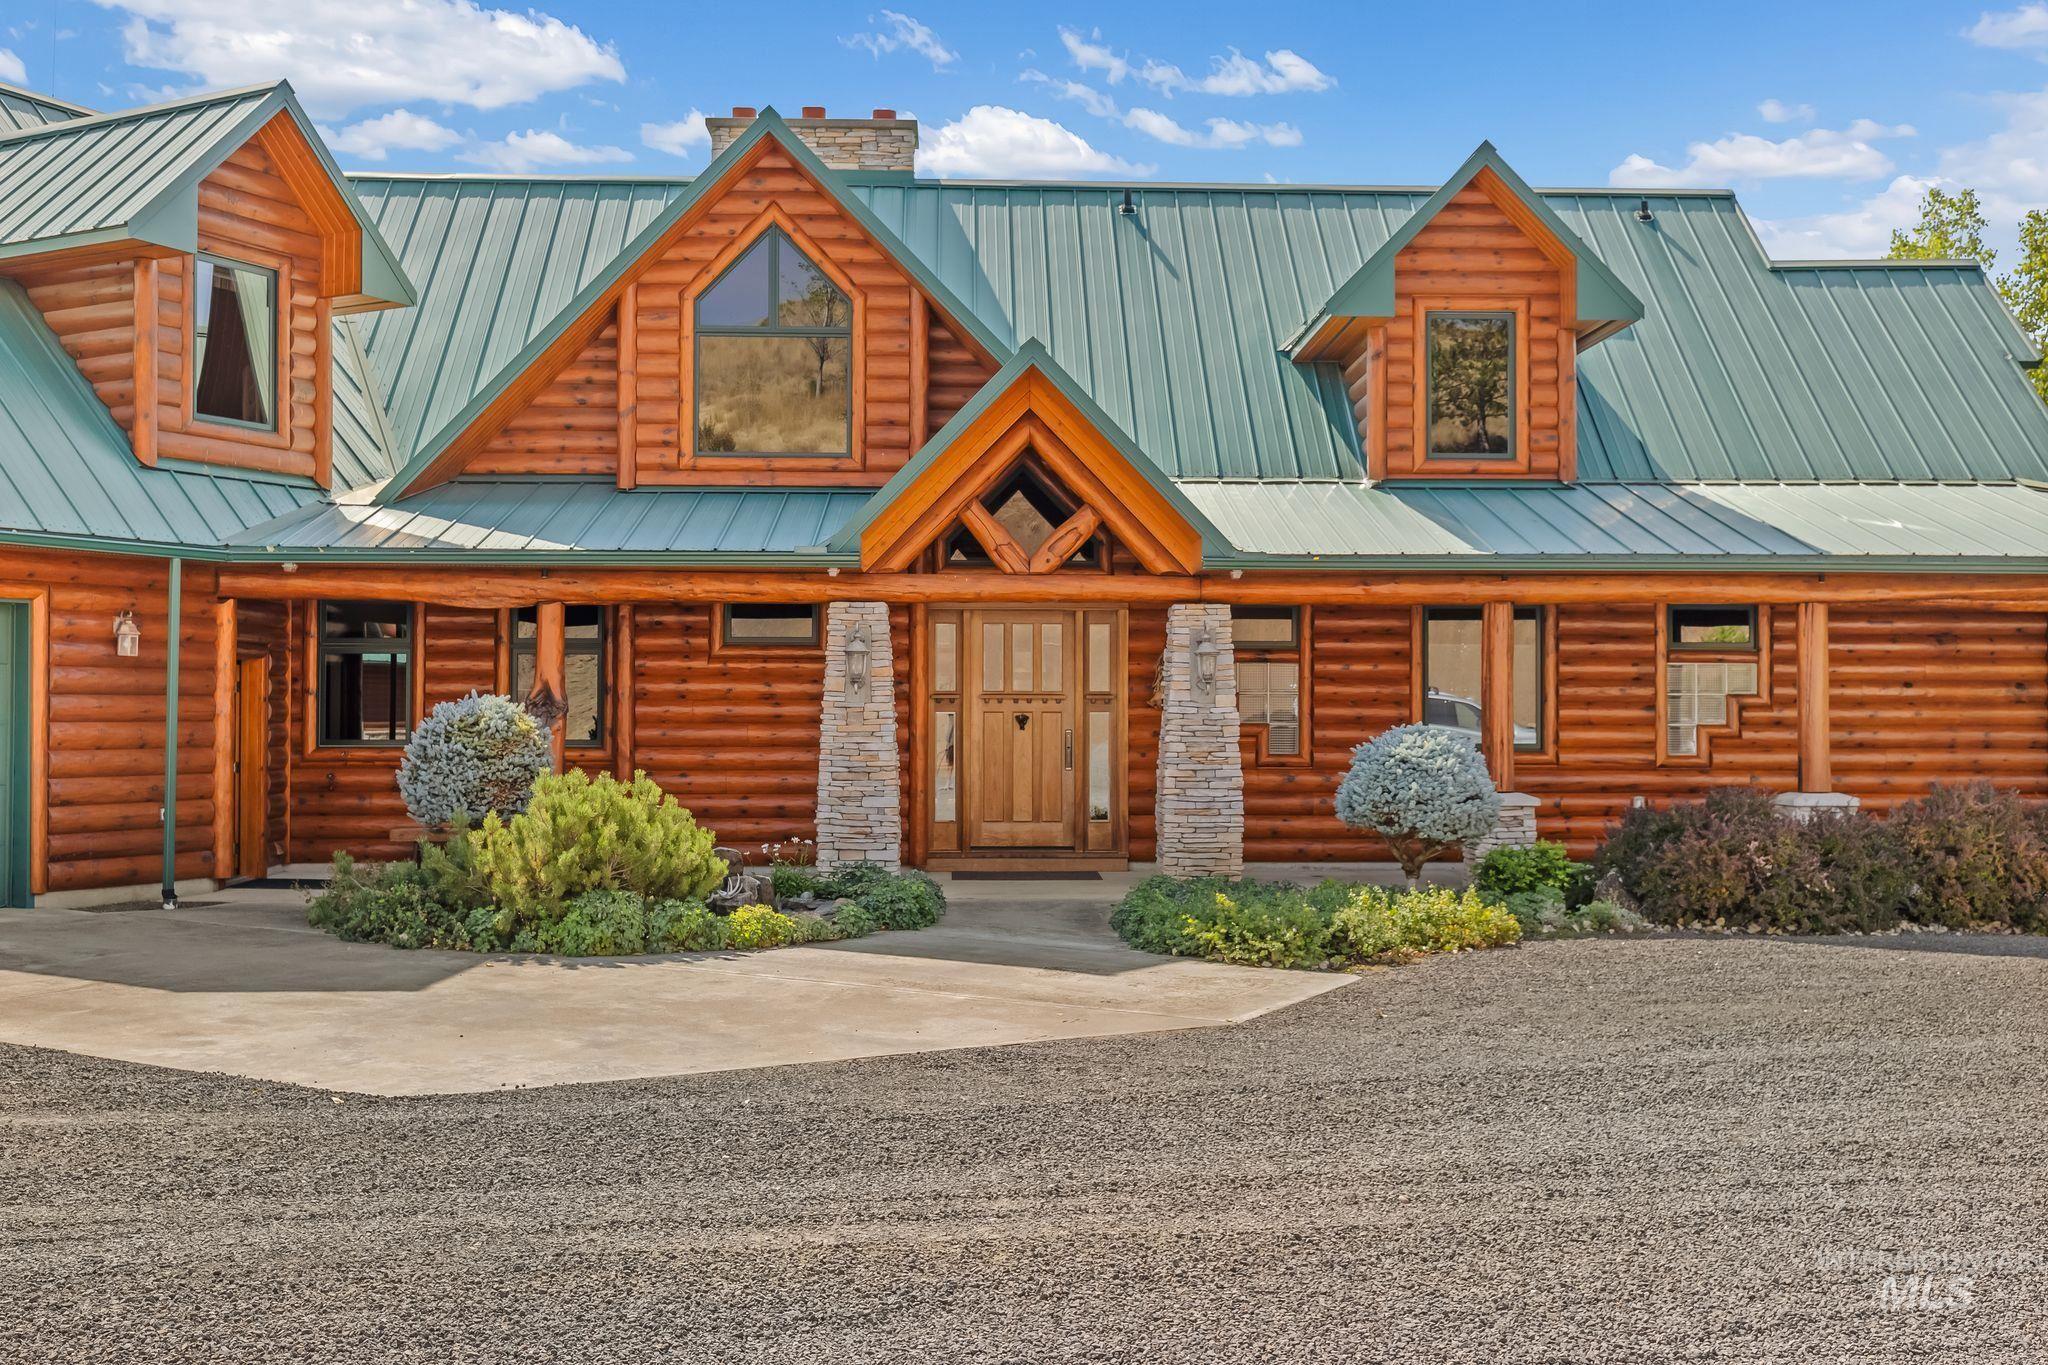
Log home with a green metal roof, three dormers, and stone porch columns.
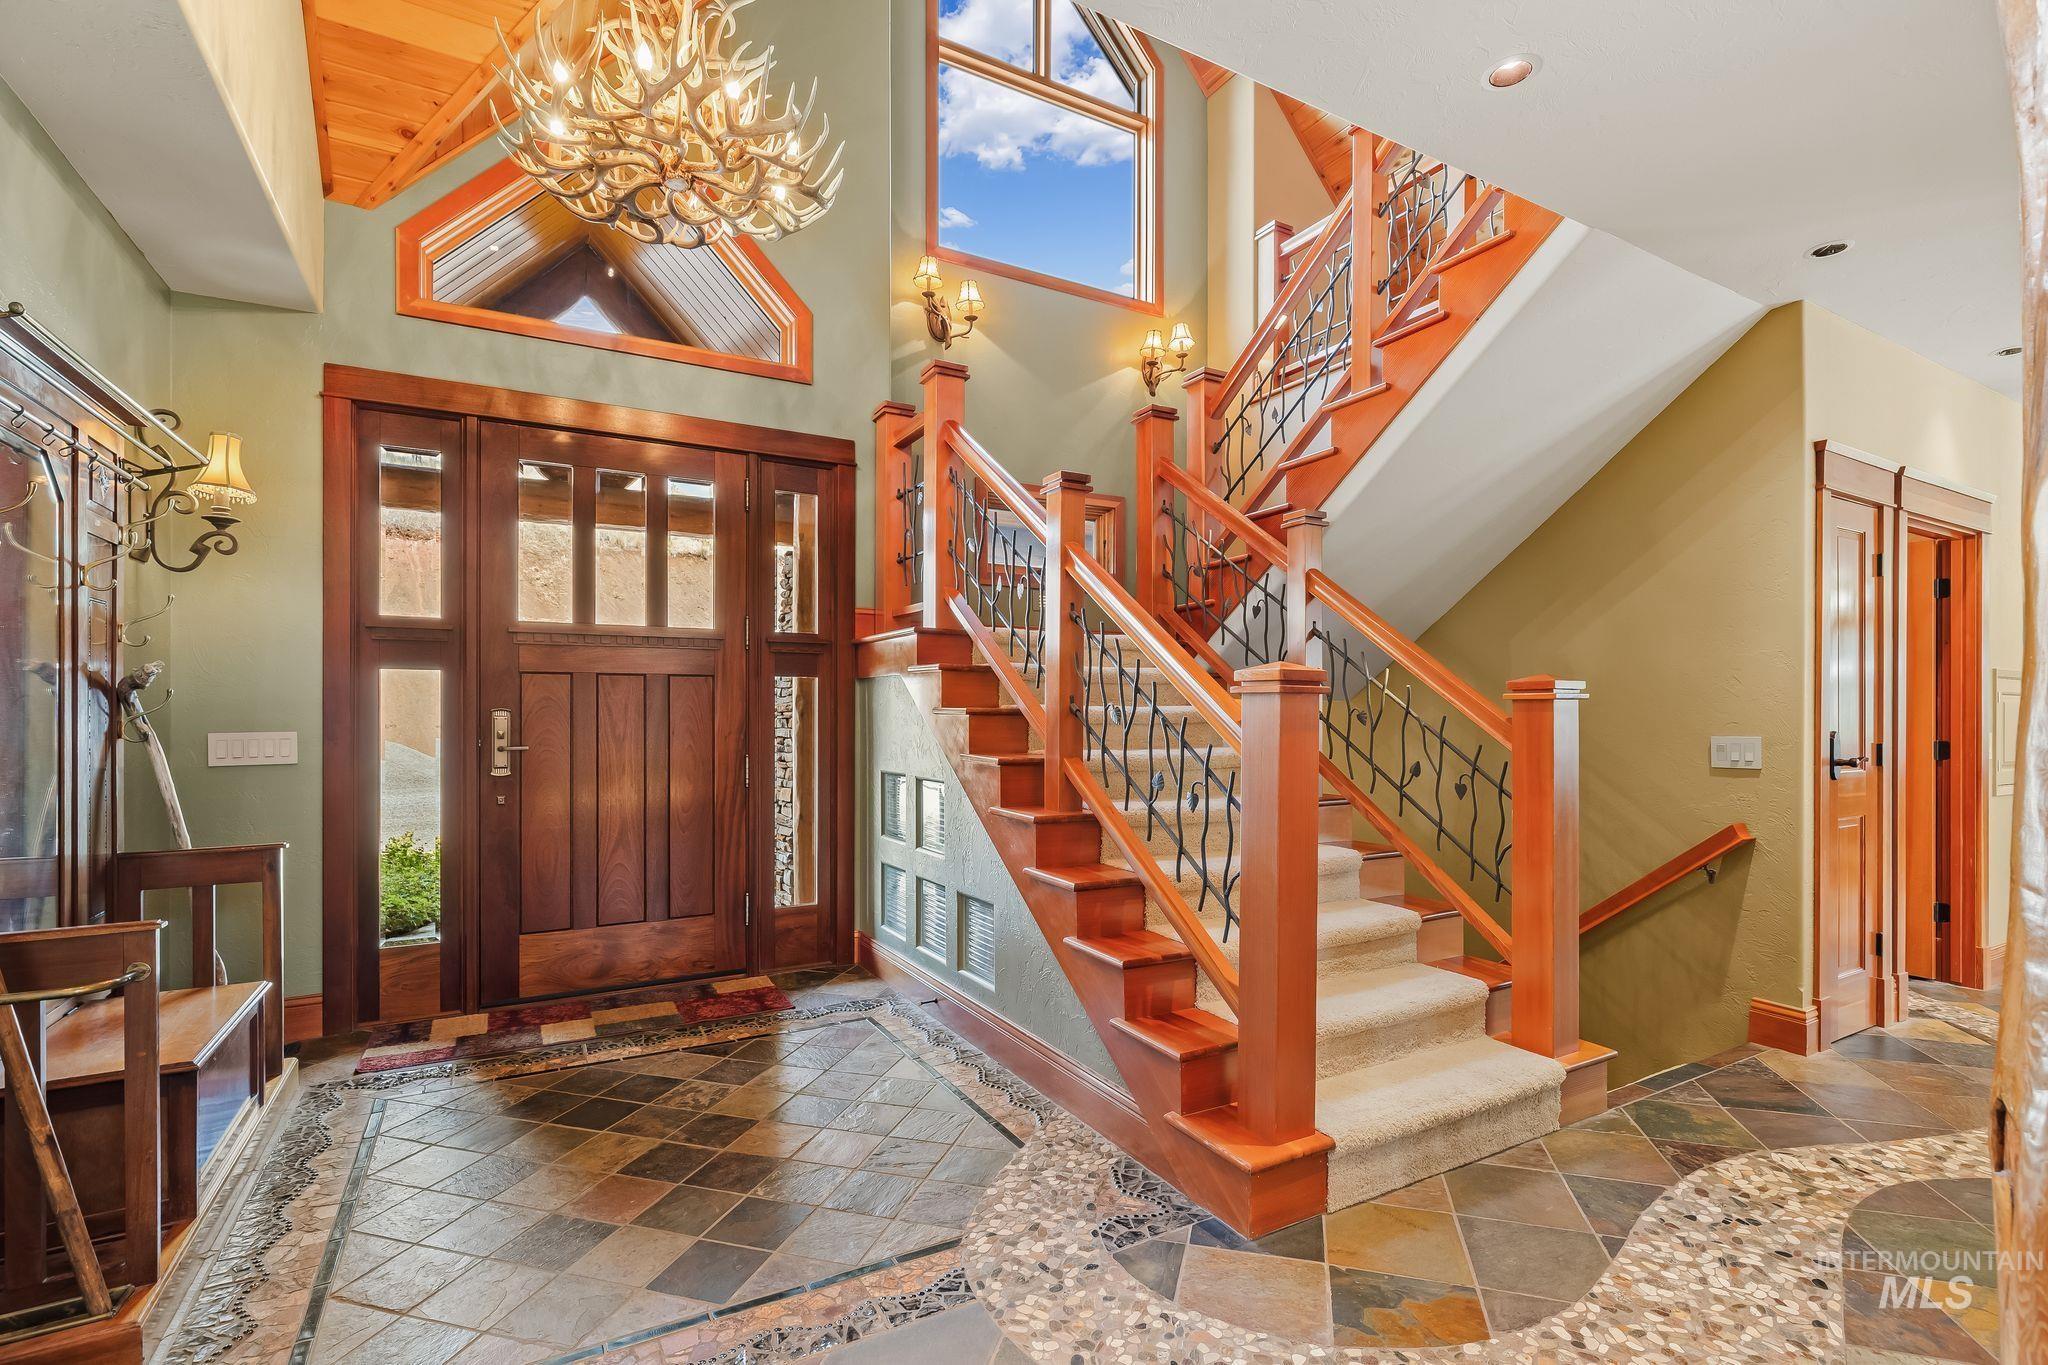
Two-story entry foyer with an antler chandelier, slate tile floor, and sweeping wood-and-iron staircase.
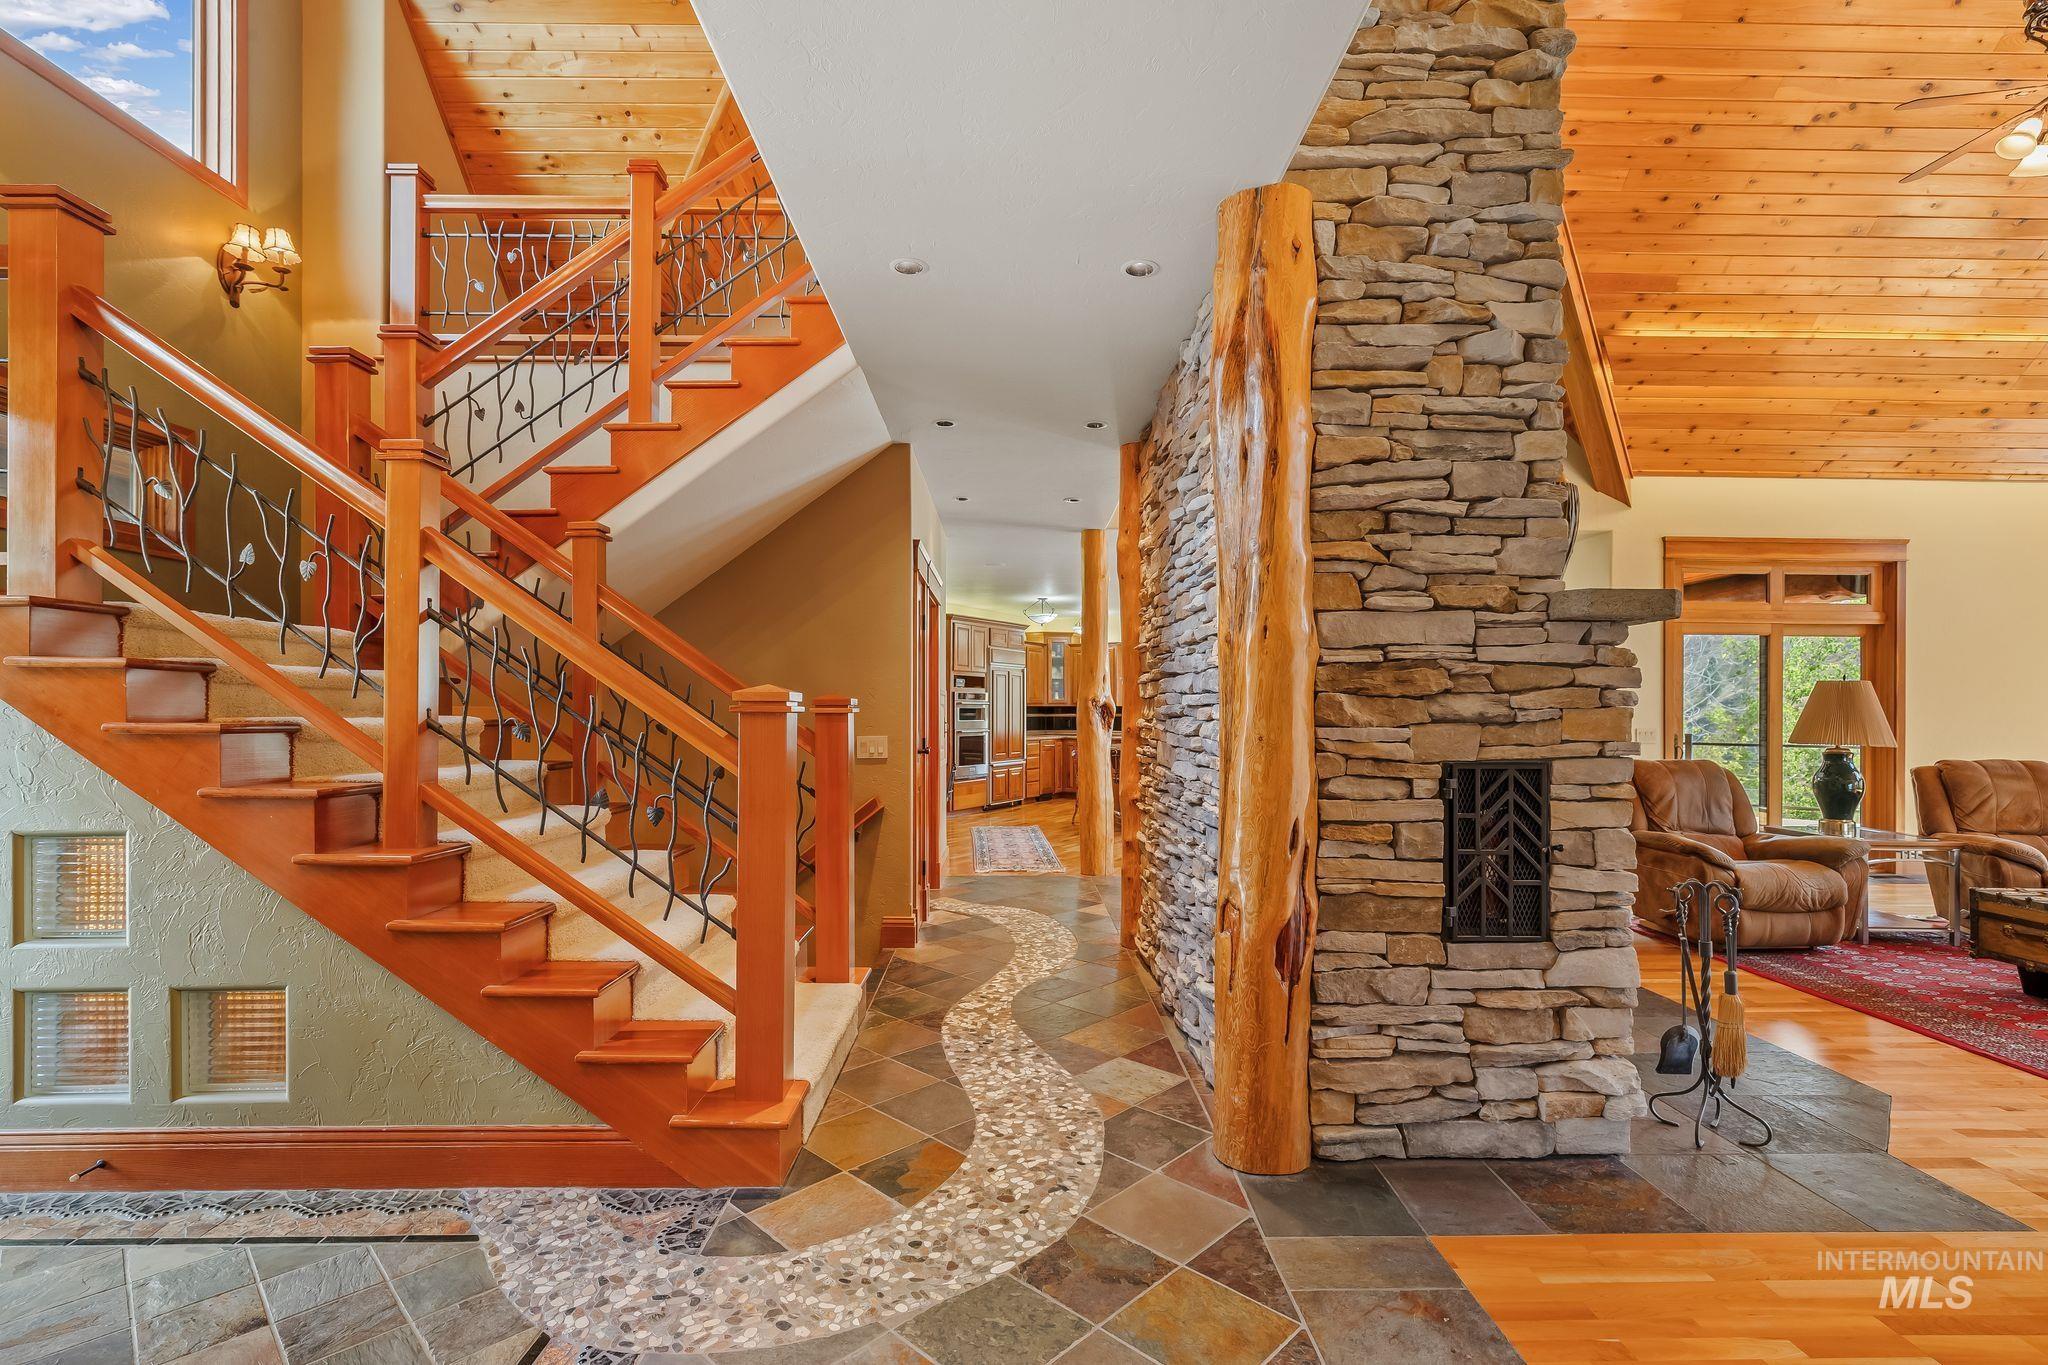
Home interior with a sweeping wood staircase, tall stone fireplace, and tiled entryway.
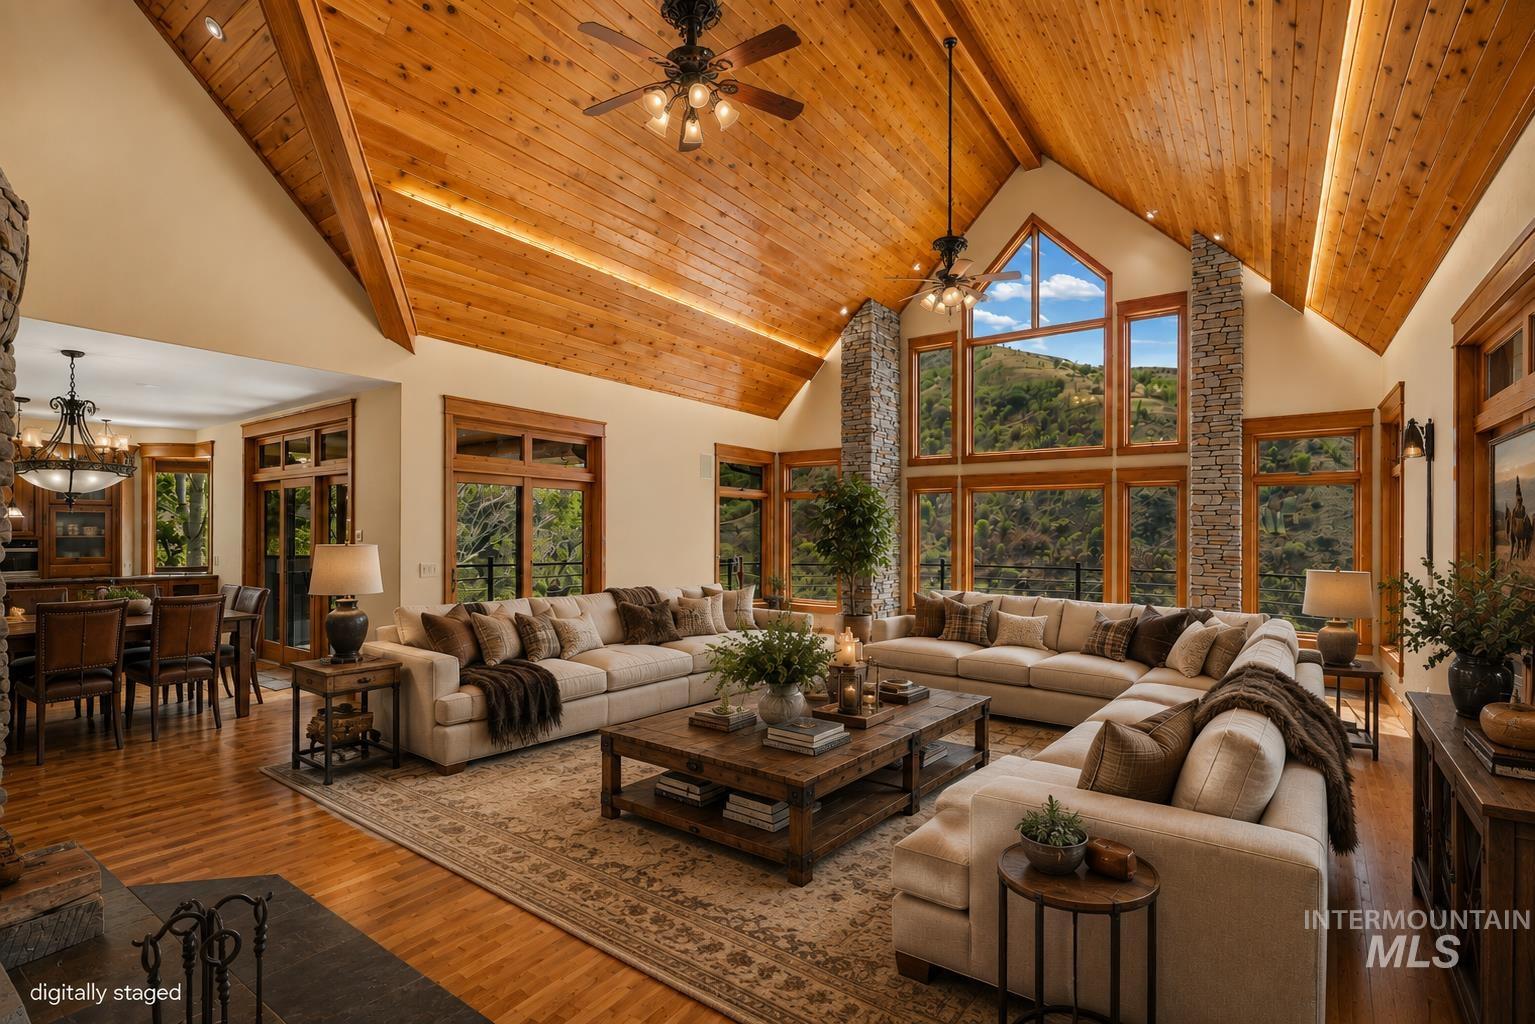
Living room with a vaulted wood ceiling, stone pillars, and large windows overlooking green hills.
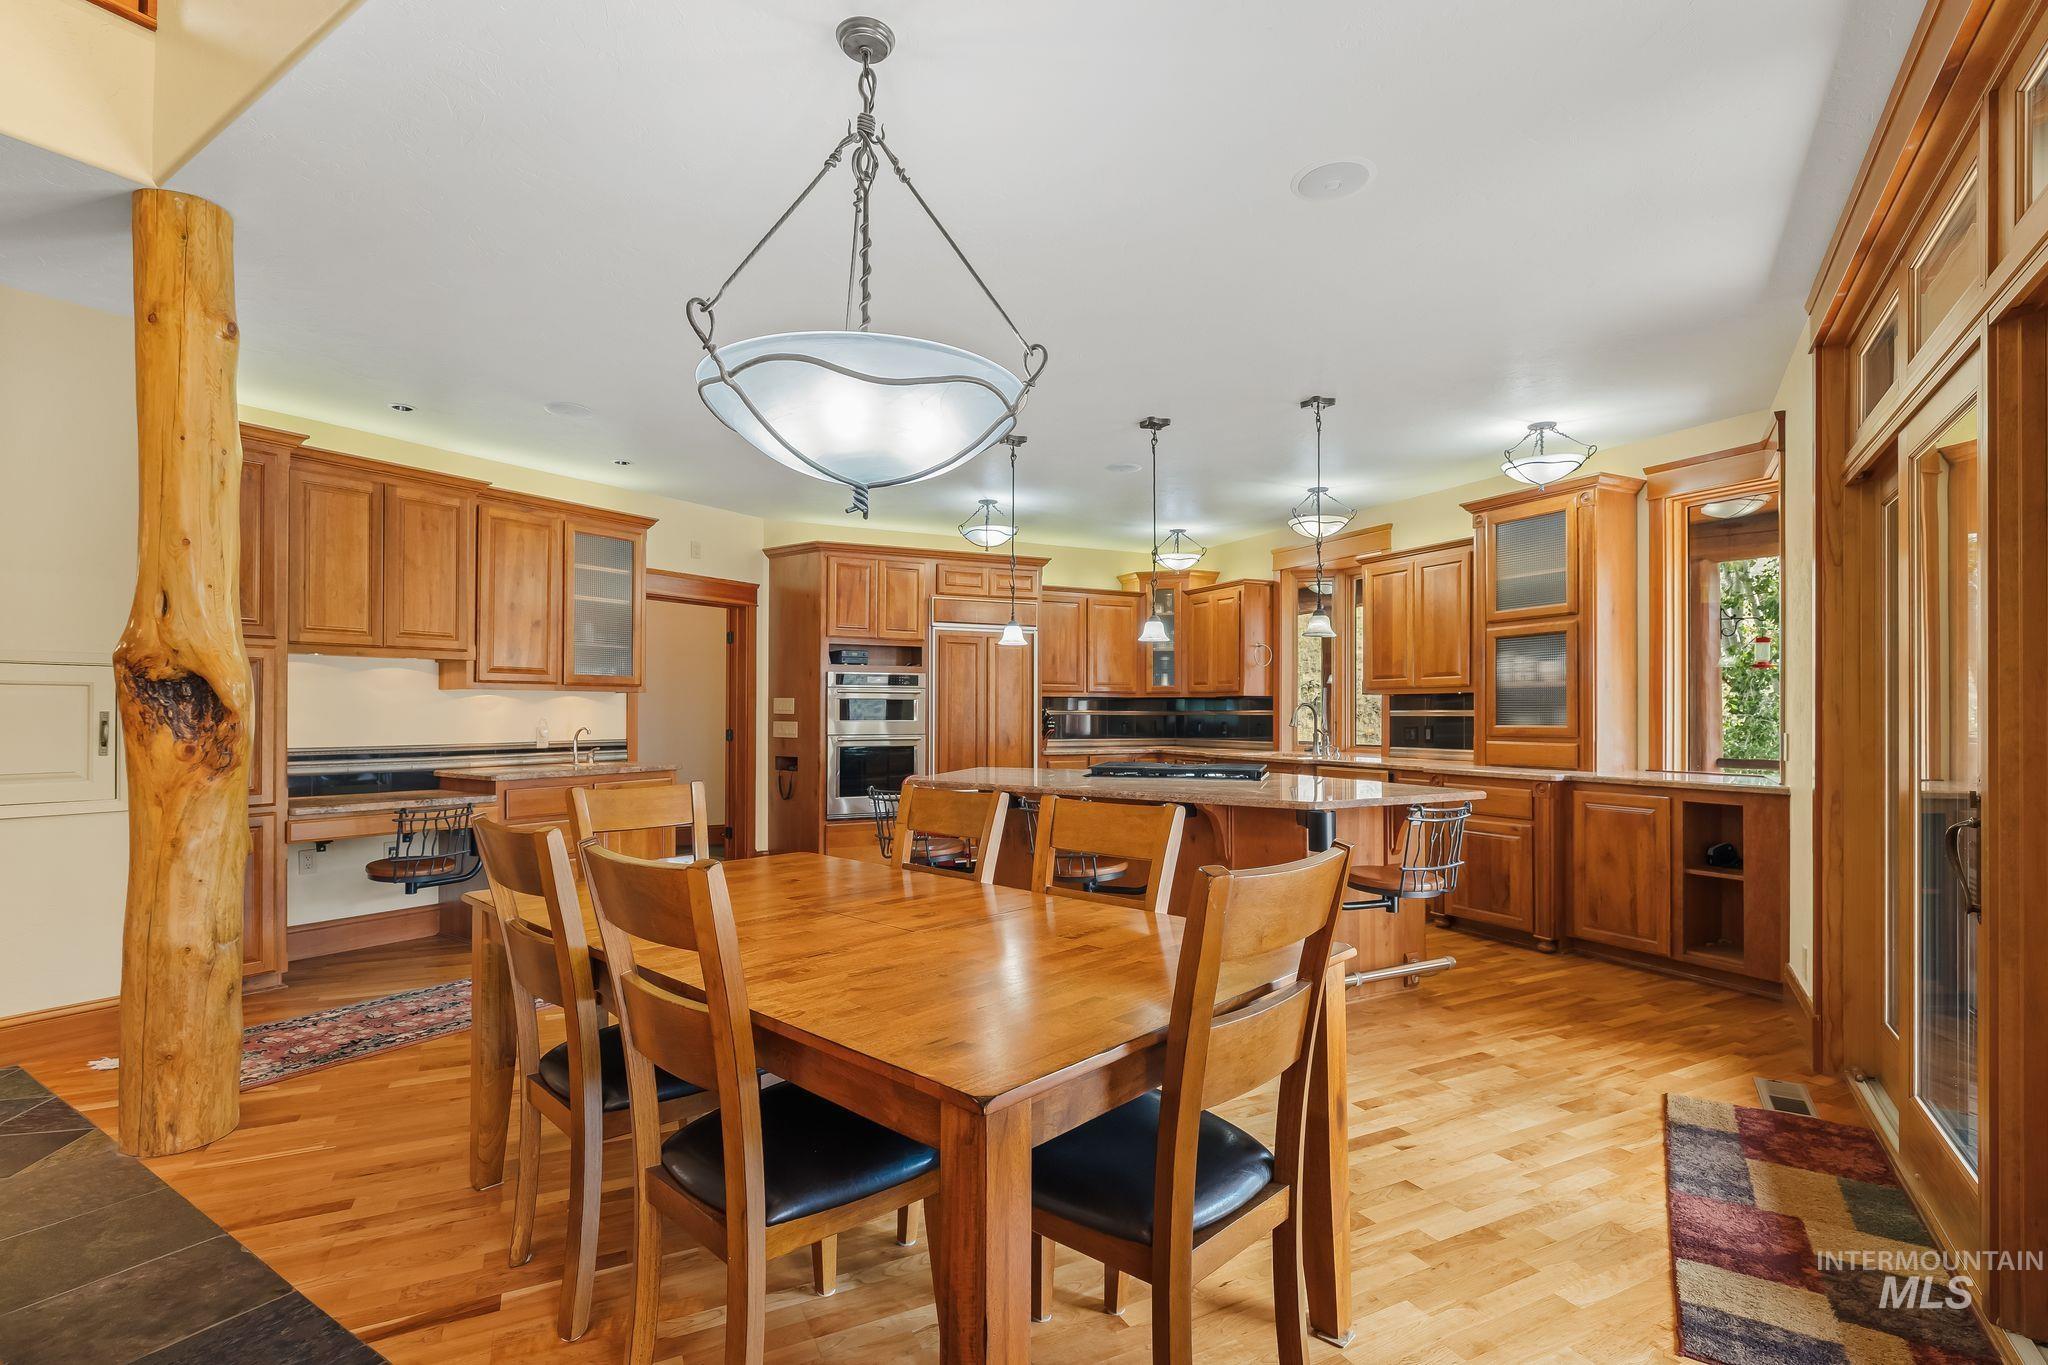
Kitchen and dining area with extensive wood cabinetry, a large table, island, and hardwood floors.
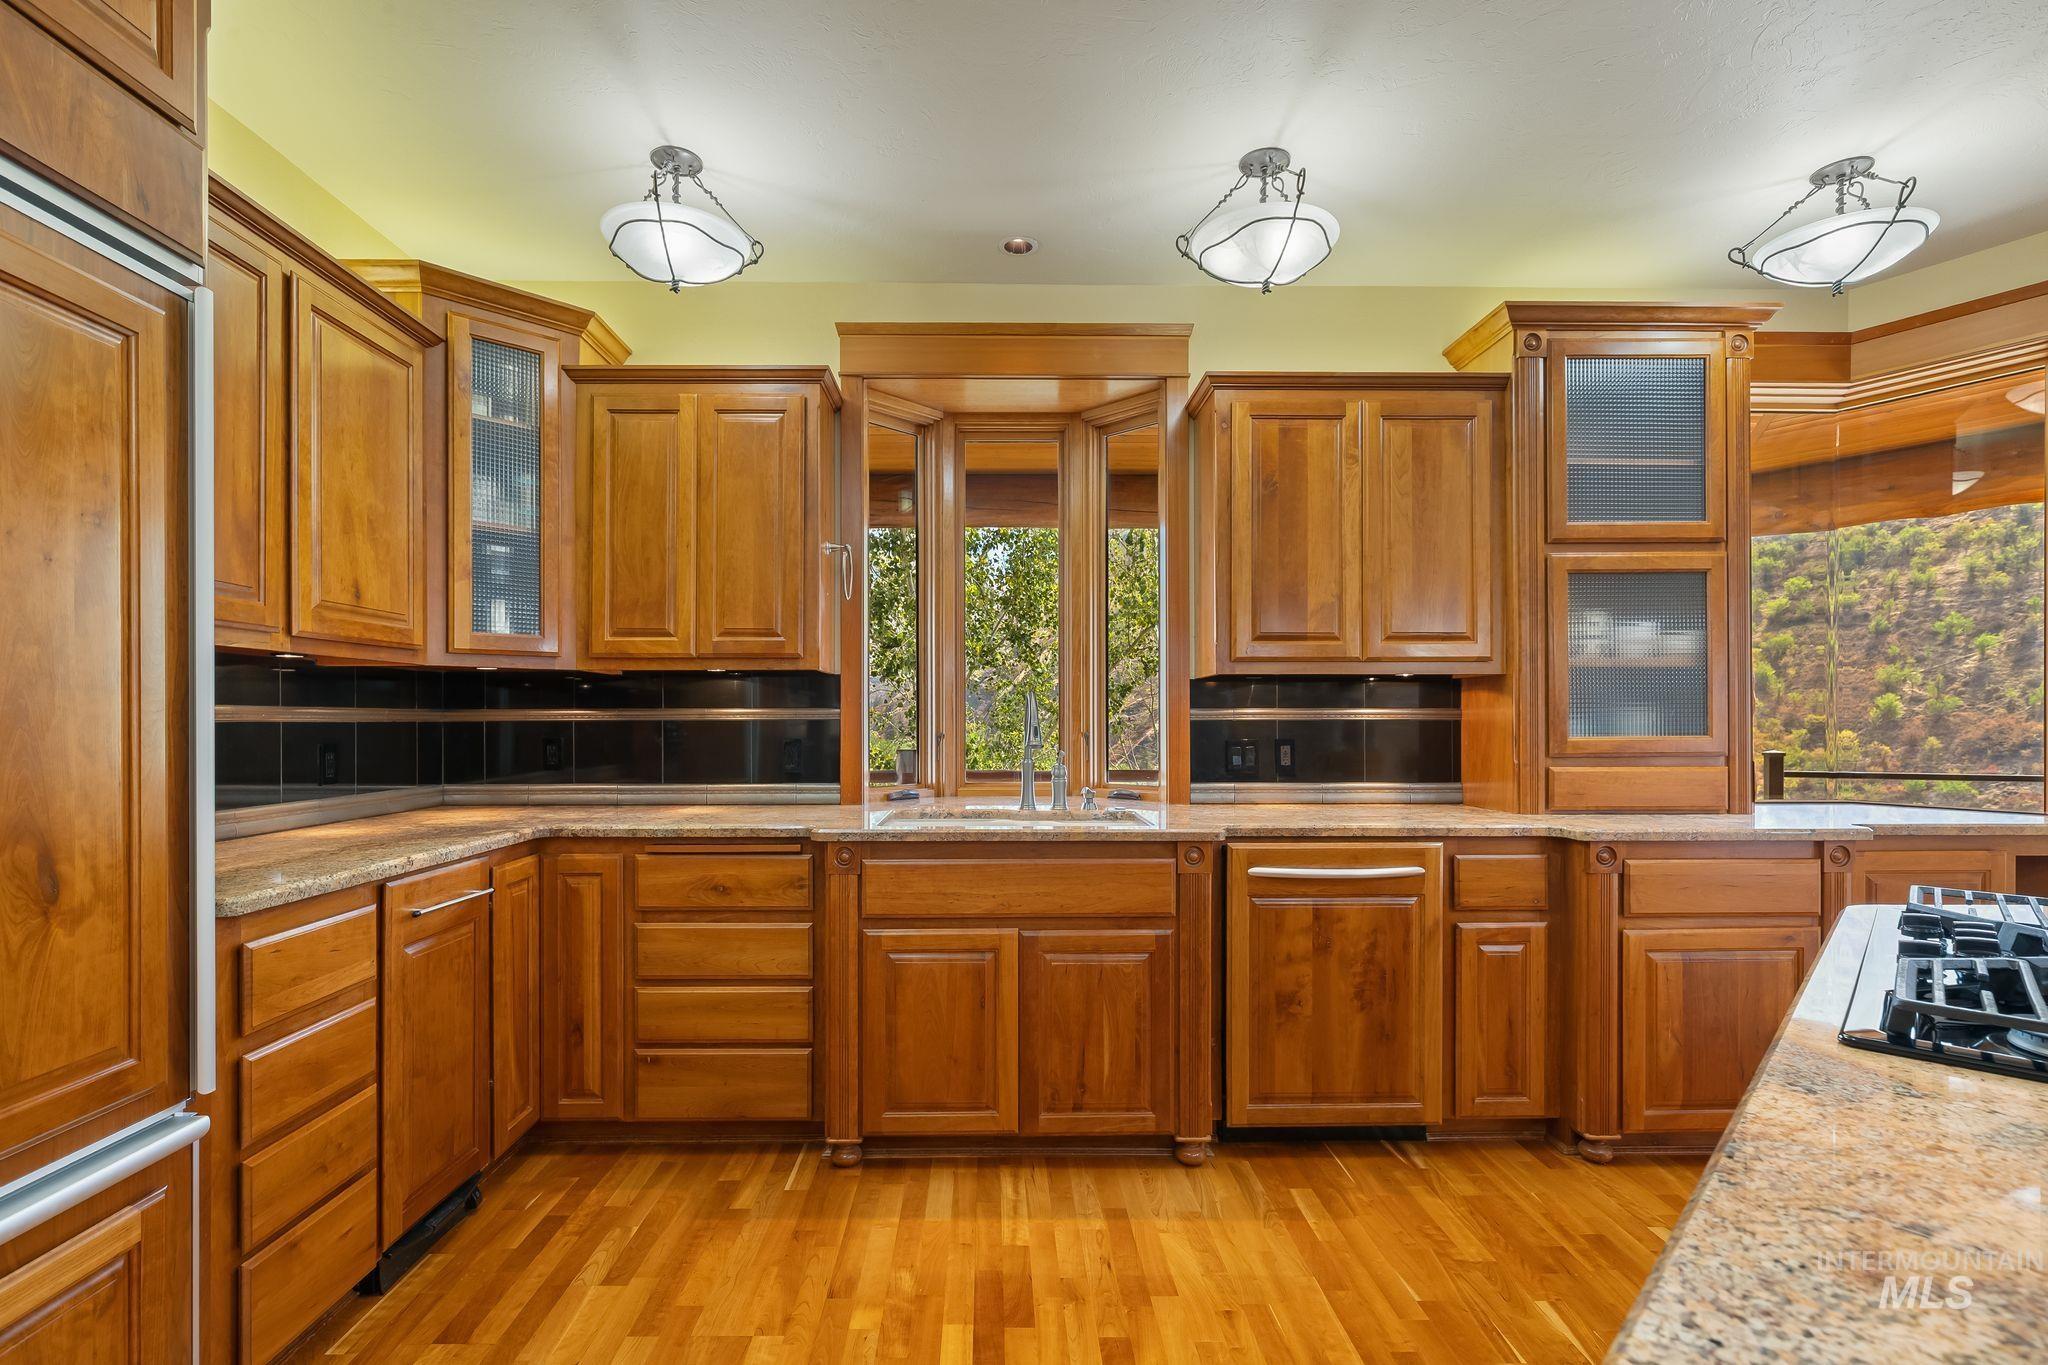
Kitchen with extensive wood cabinetry, granite counters, hardwood floors, and windows overlooking wooded hills.
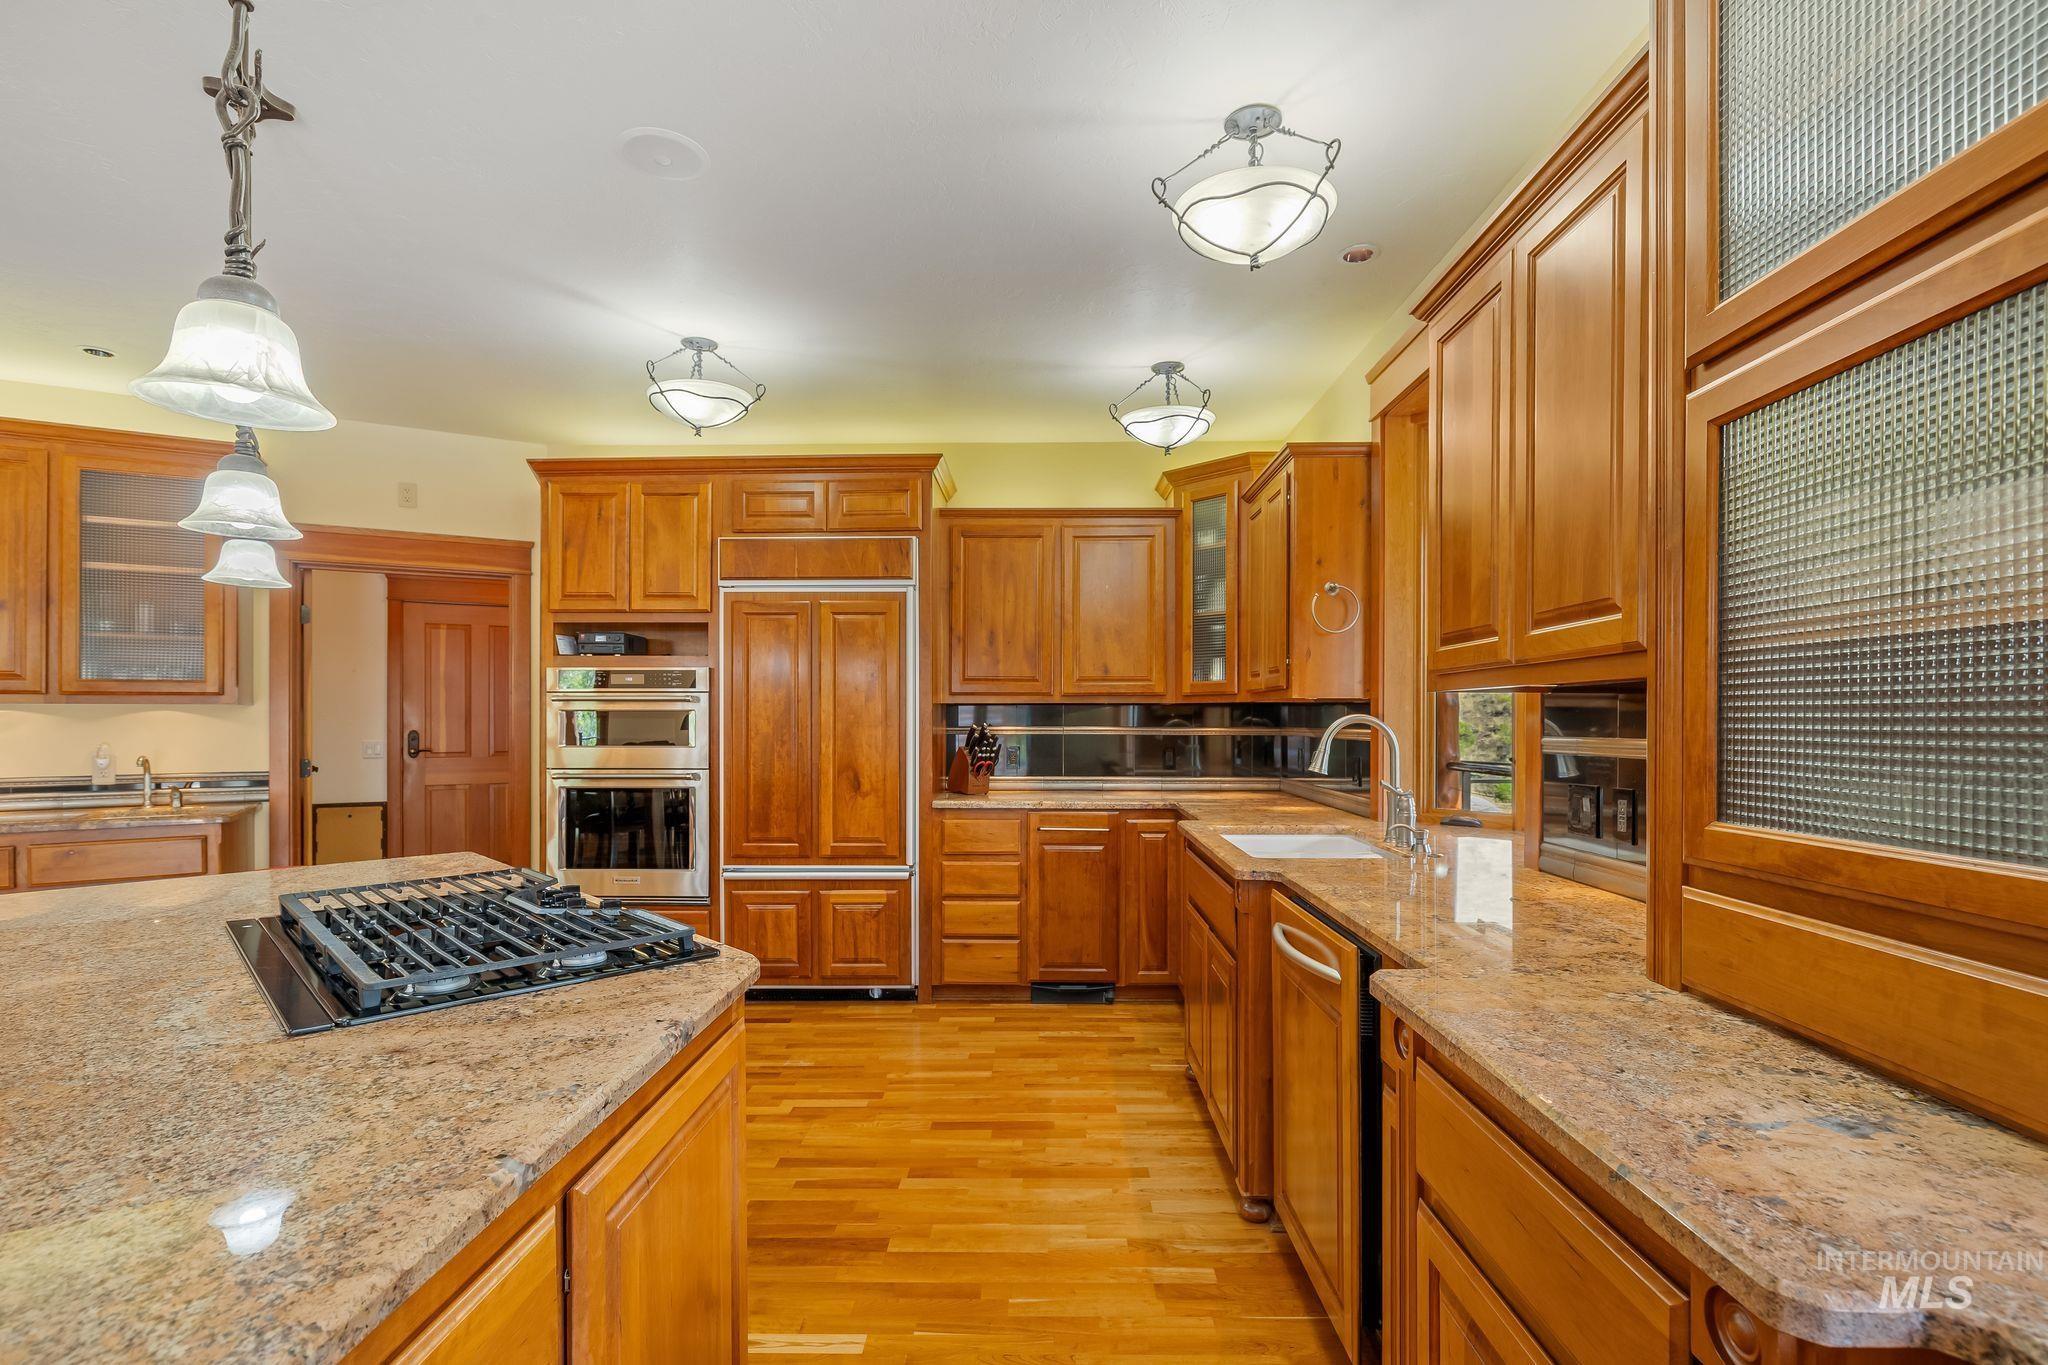
Kitchen with extensive wood cabinetry, granite counters, a gas cooktop island, and built-in double ovens.
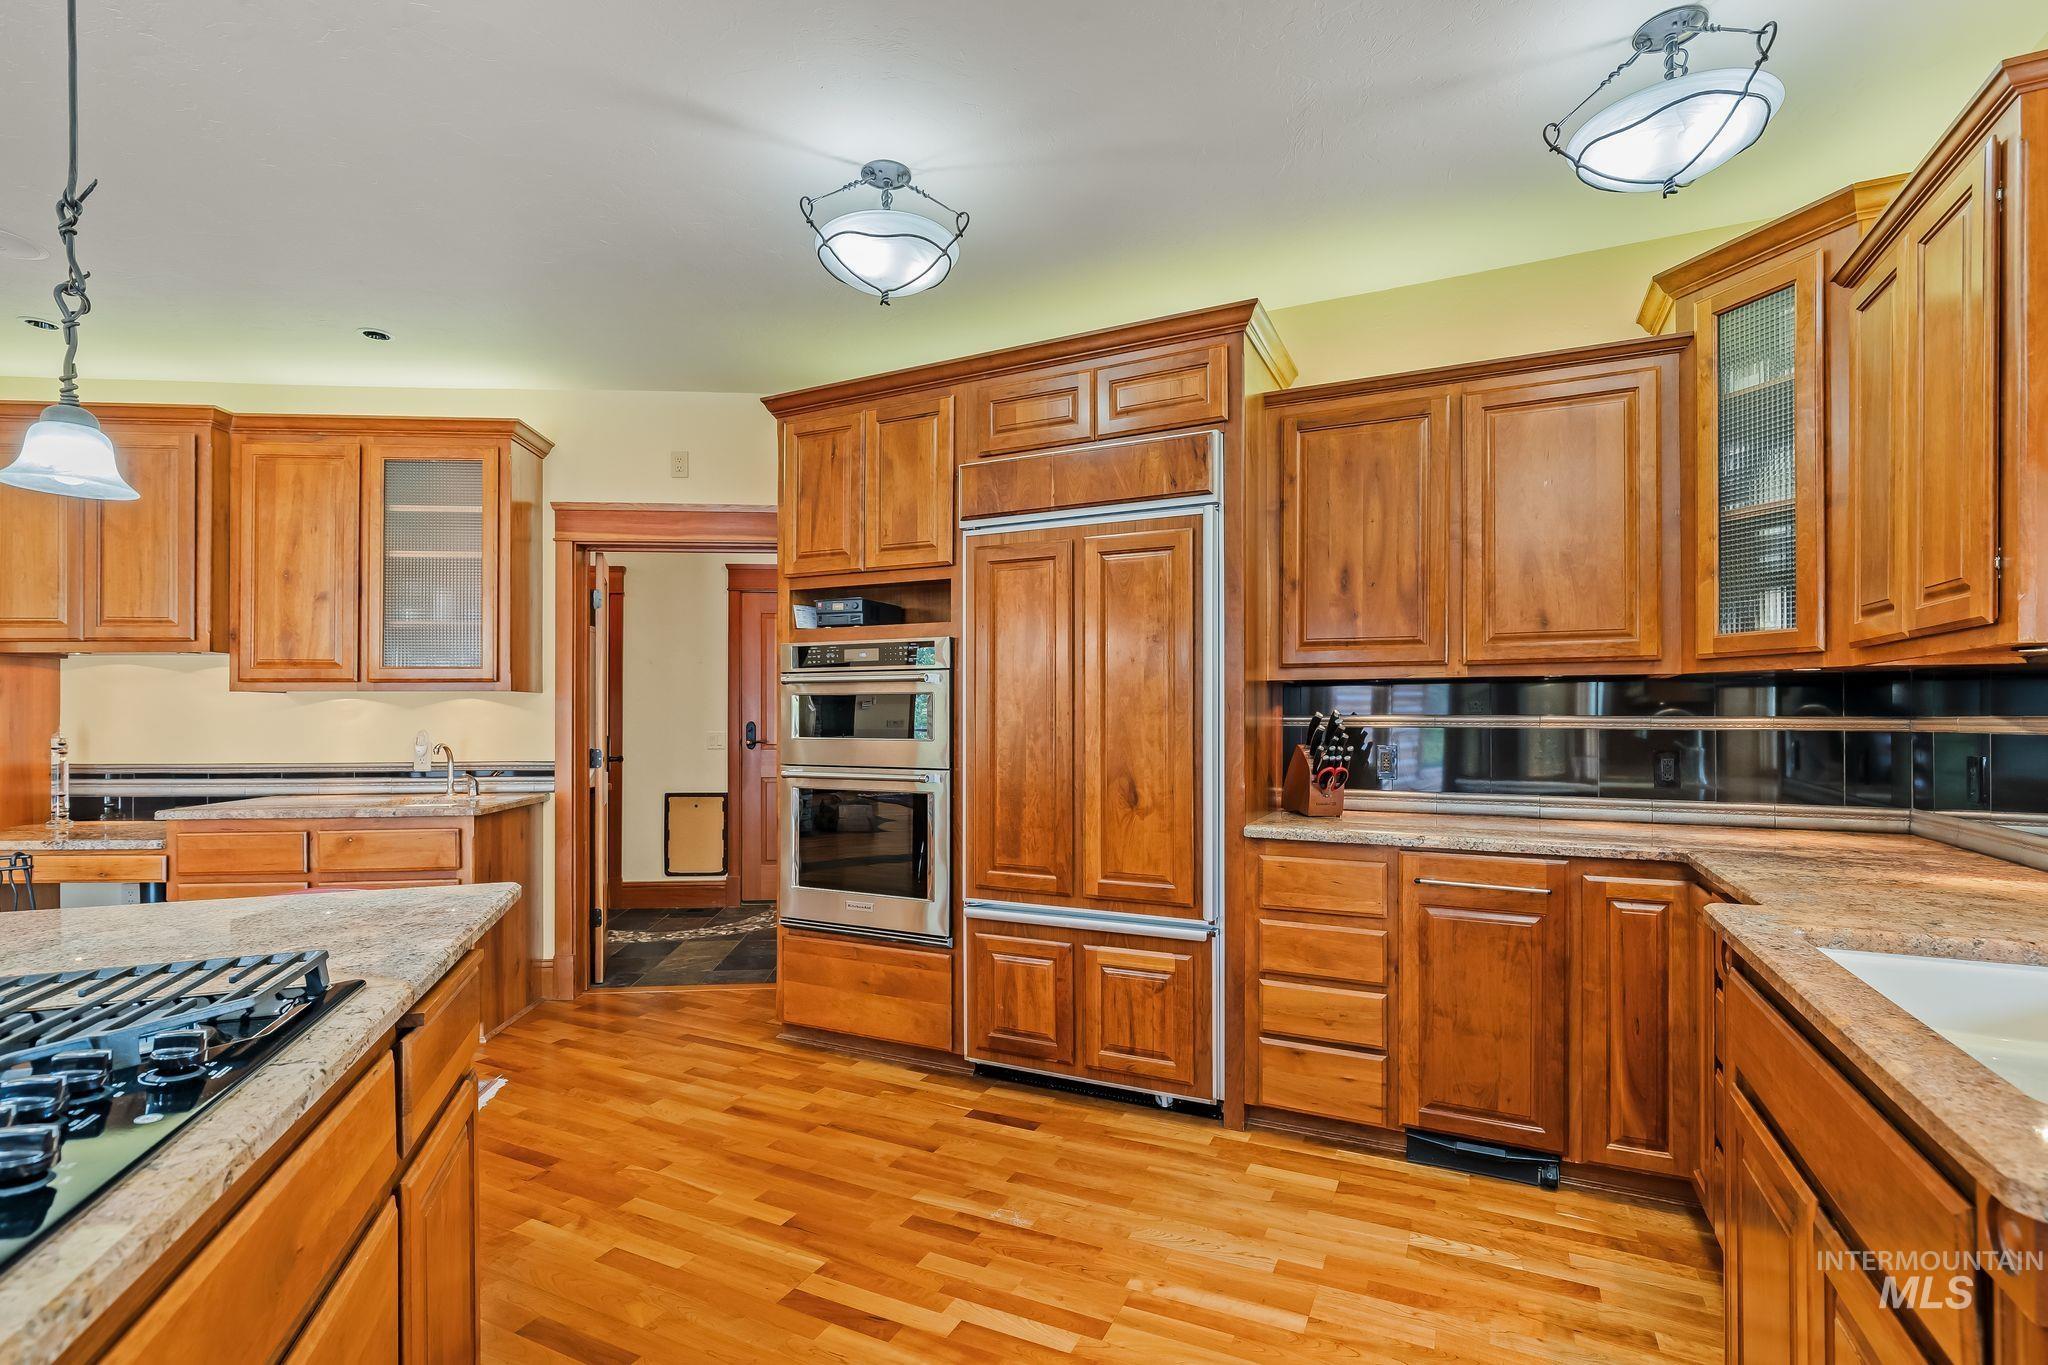
Kitchen with warm wood cabinets, granite counters, hardwood floors, and stainless steel appliances.
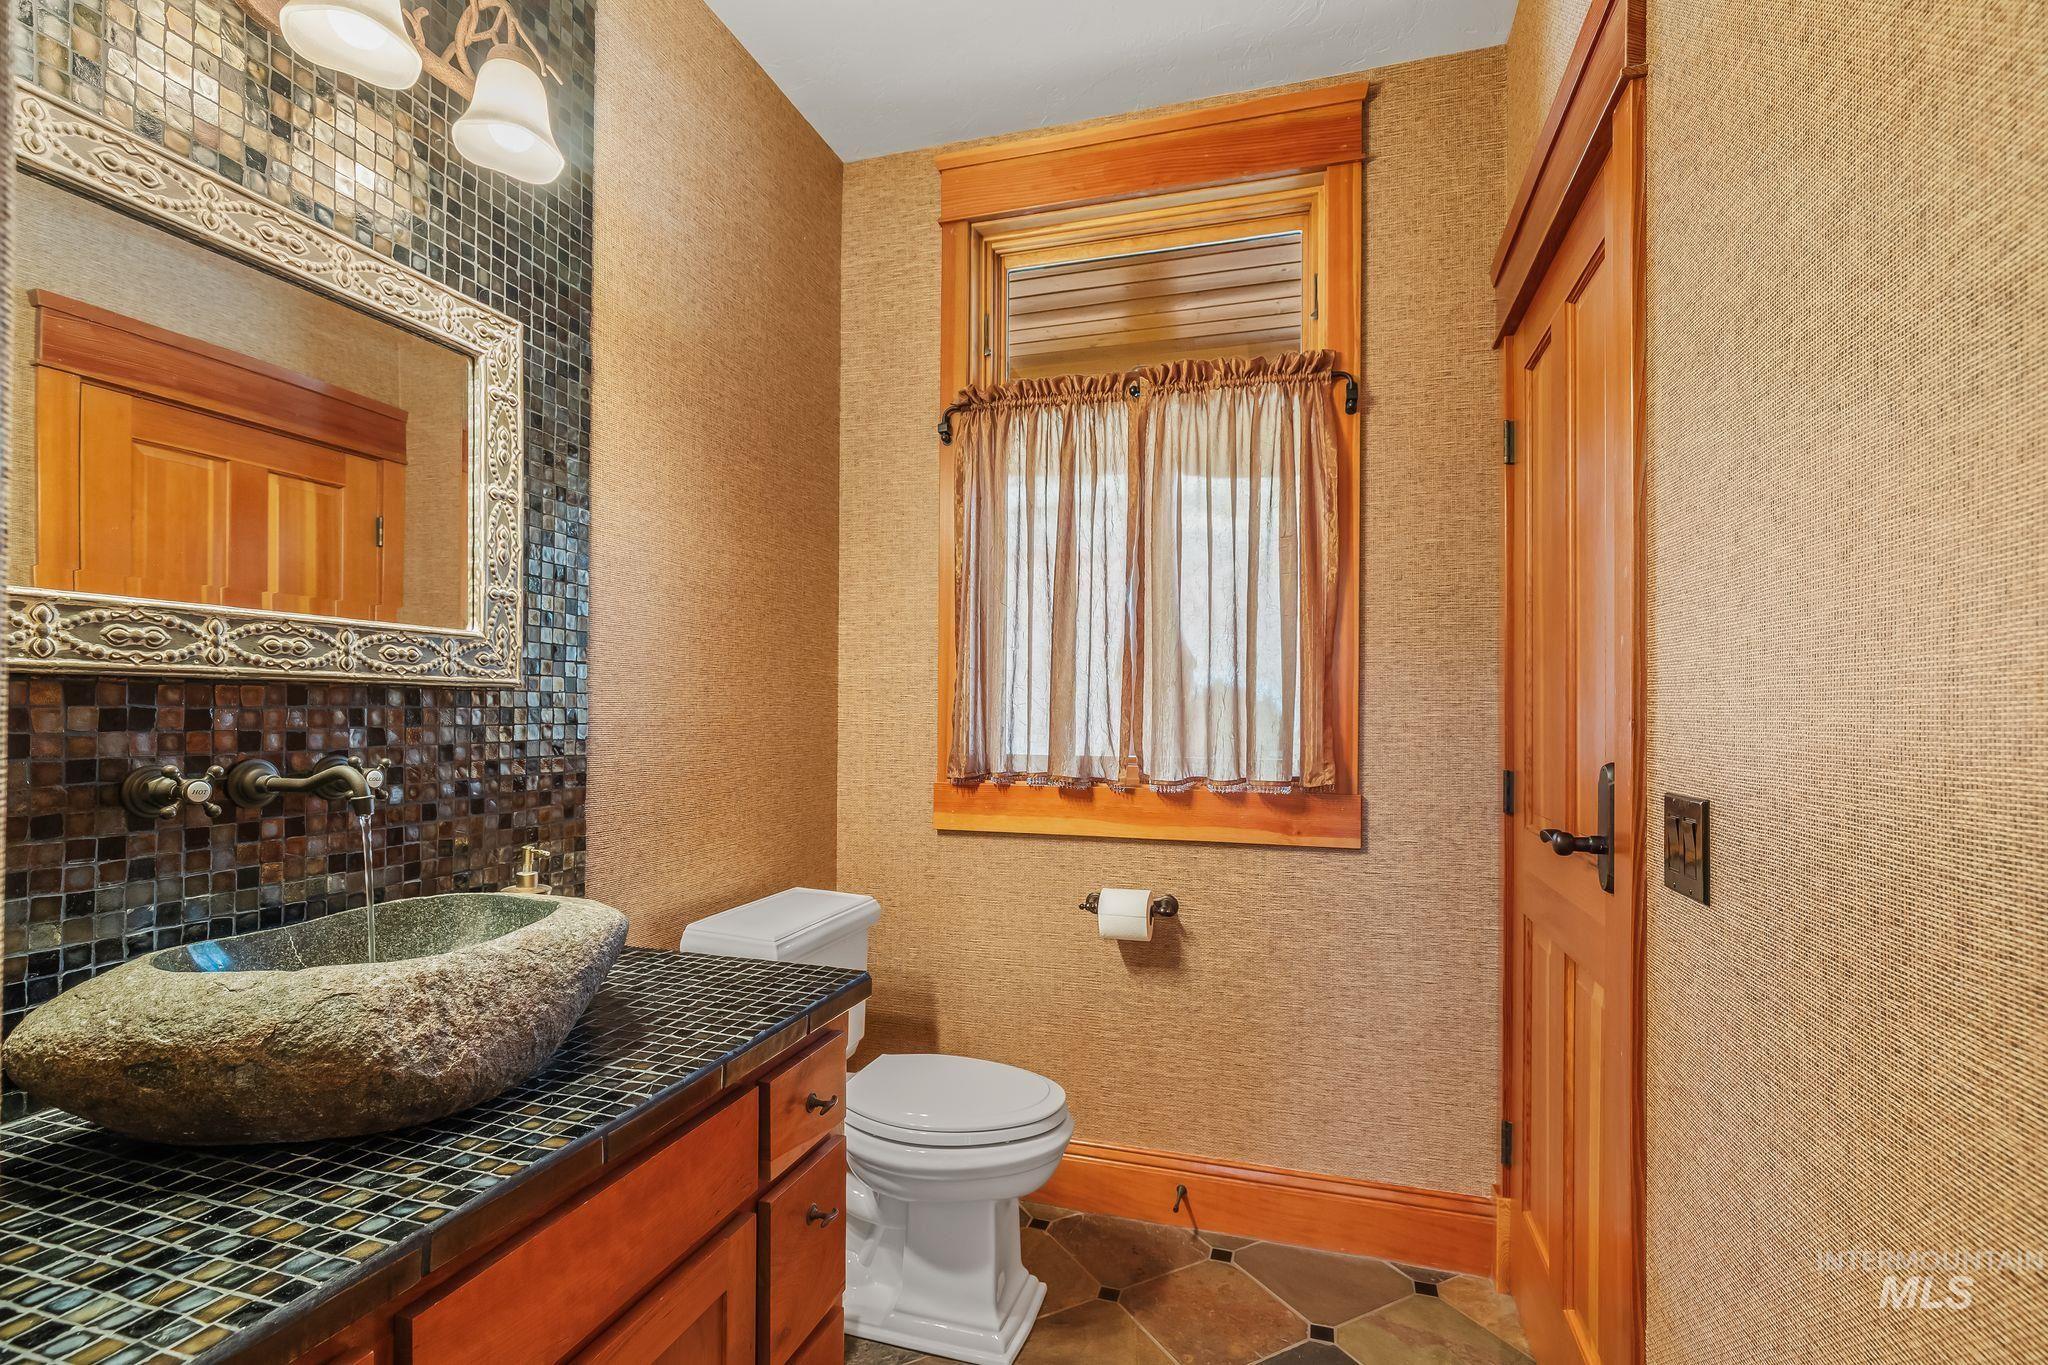
Bathroom with a stone vessel sink, dark mosaic-tile vanity, ornate mirror, and warm wood trim.
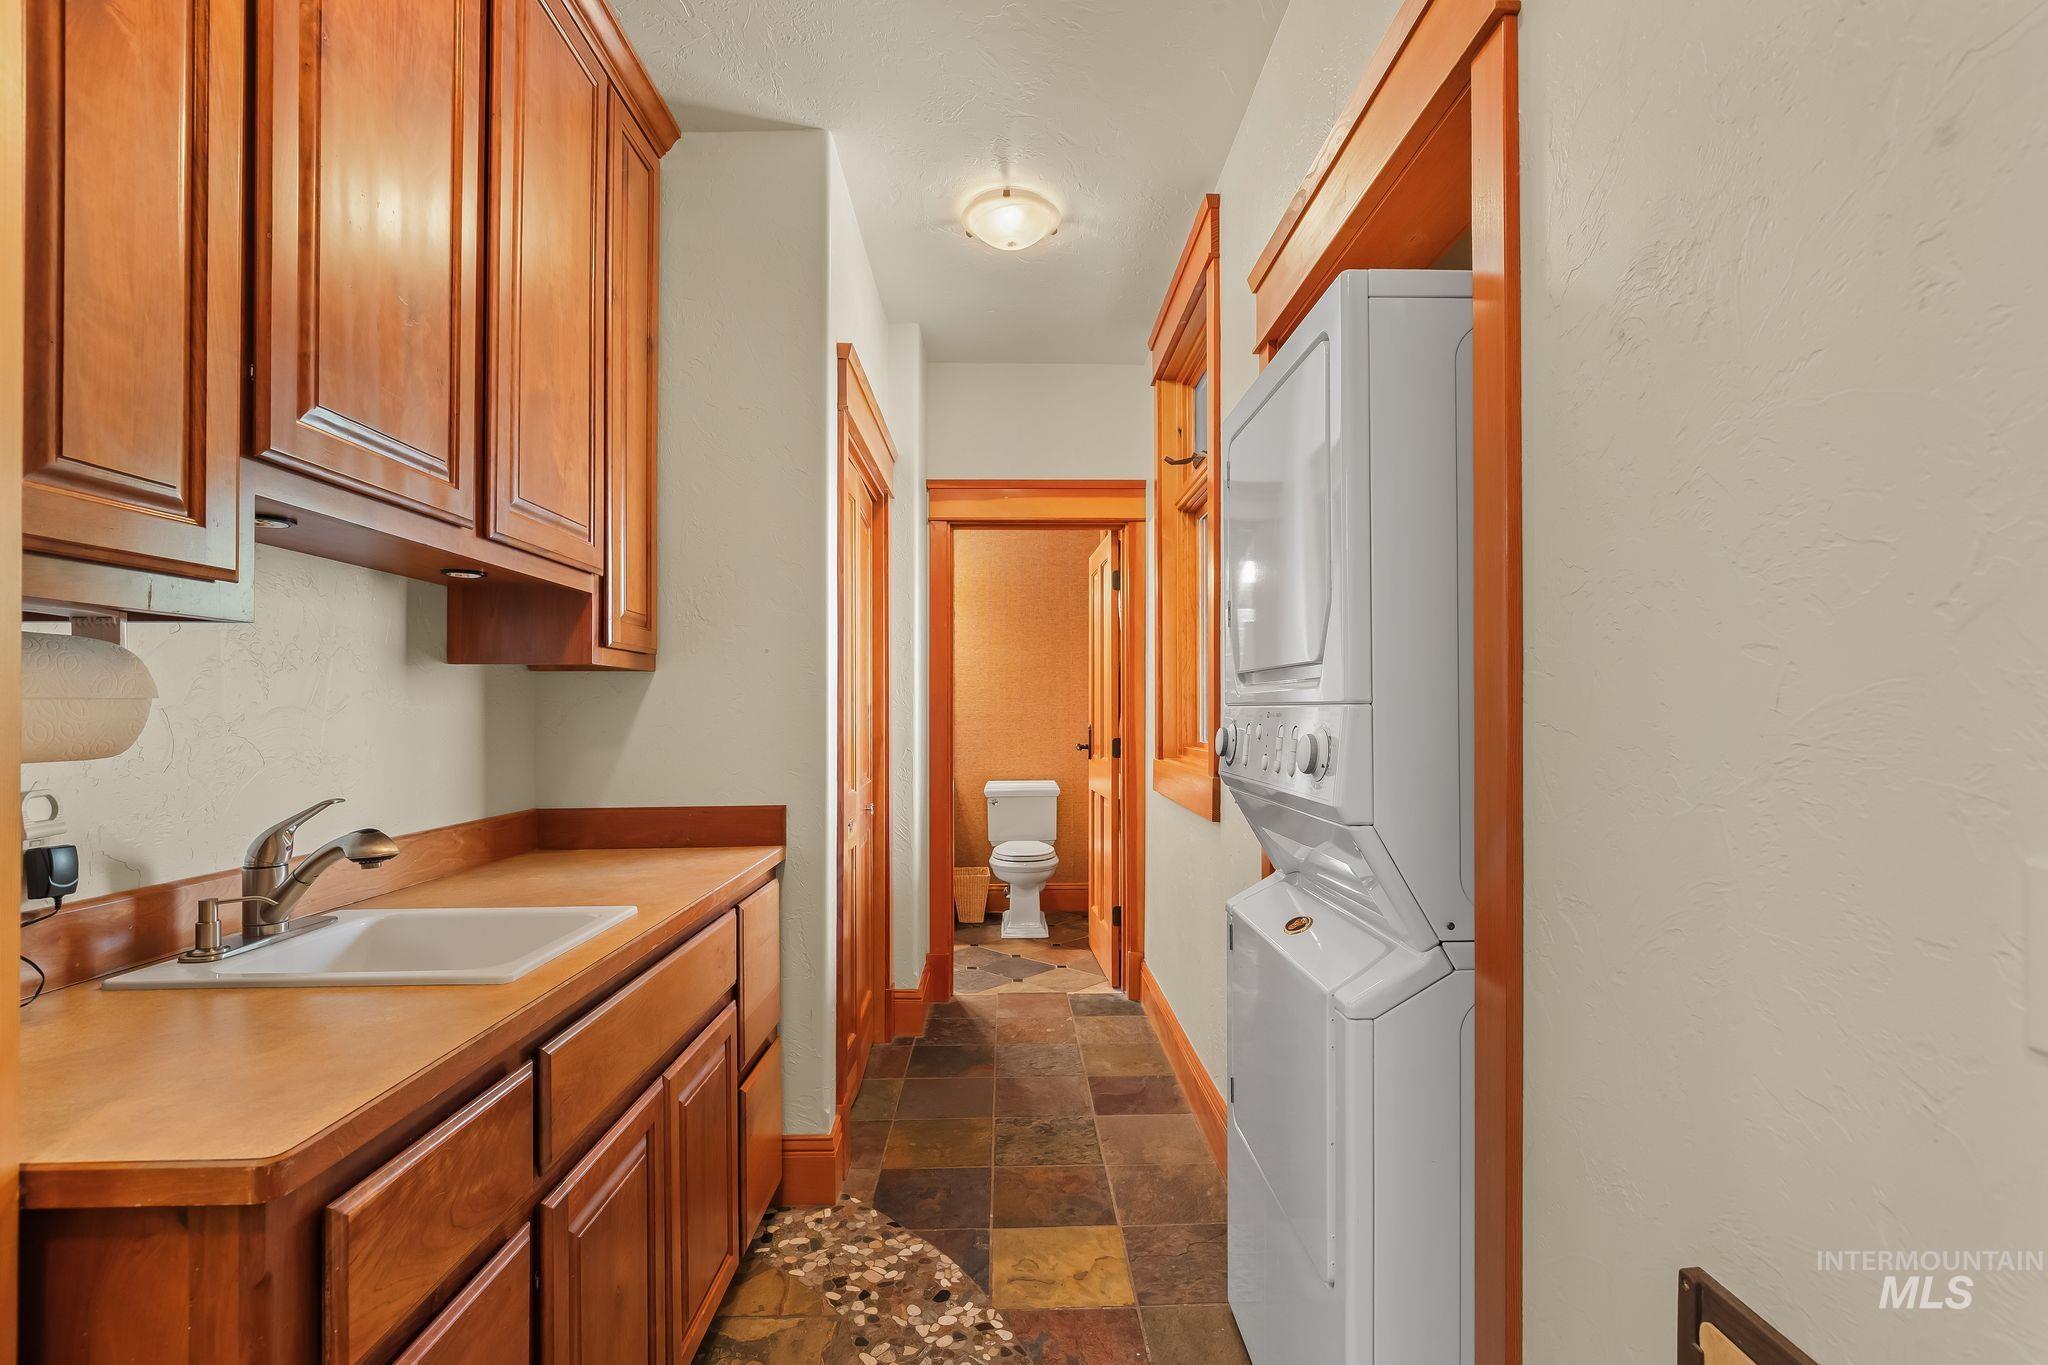
Laundry area with wood cabinets and sink, stacked washer-dryer, and a bathroom at the end of a tiled hall.
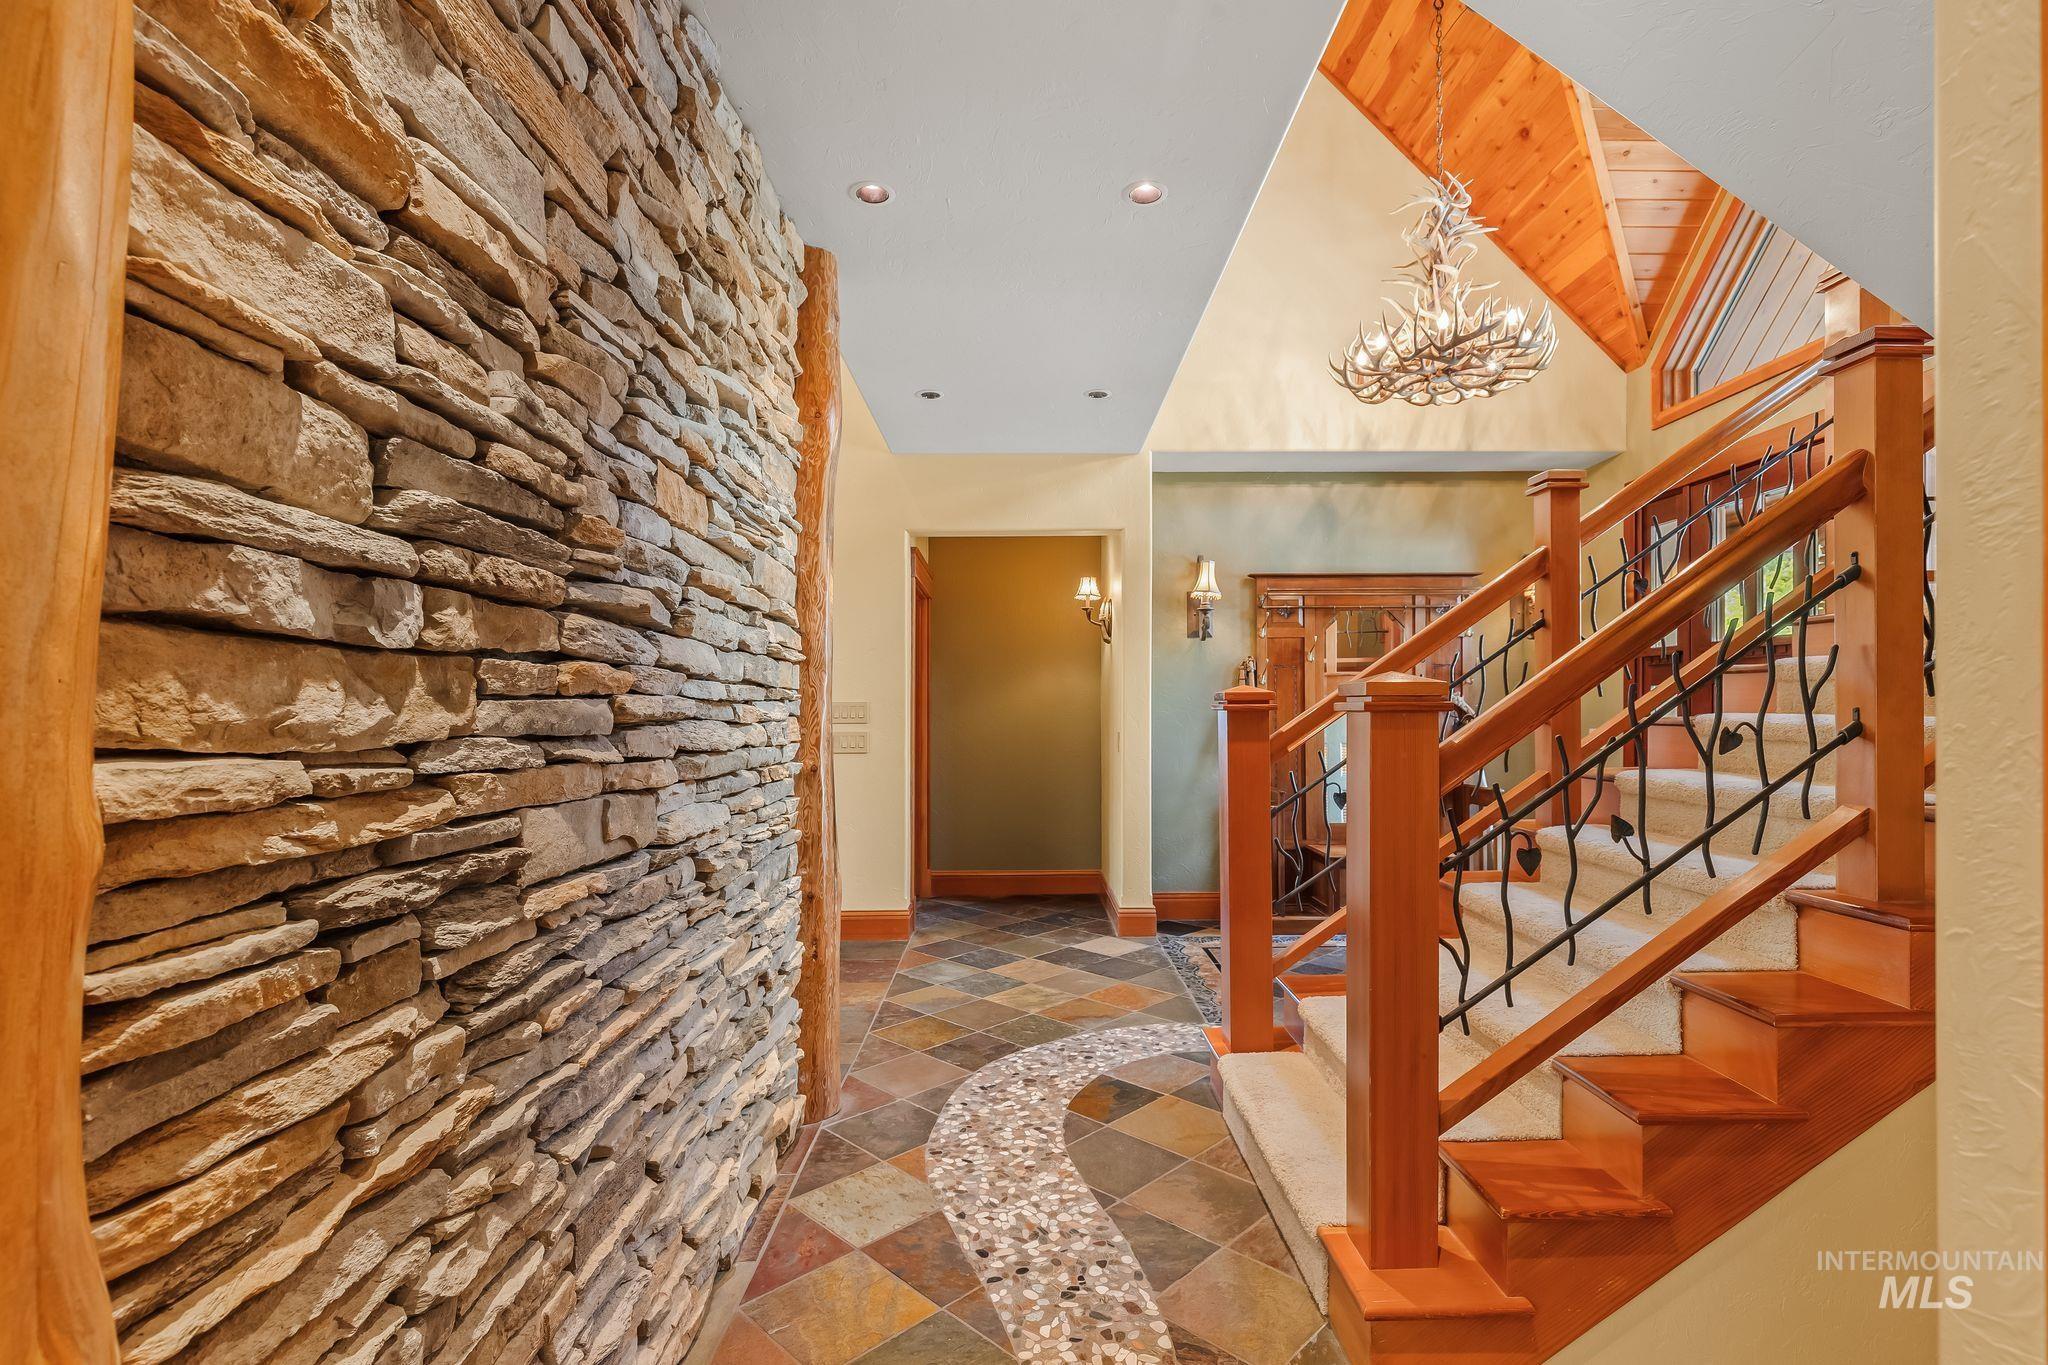
Entry foyer with a stacked stone wall, patterned tile floor, and carpeted staircase beneath an antler chandelier.
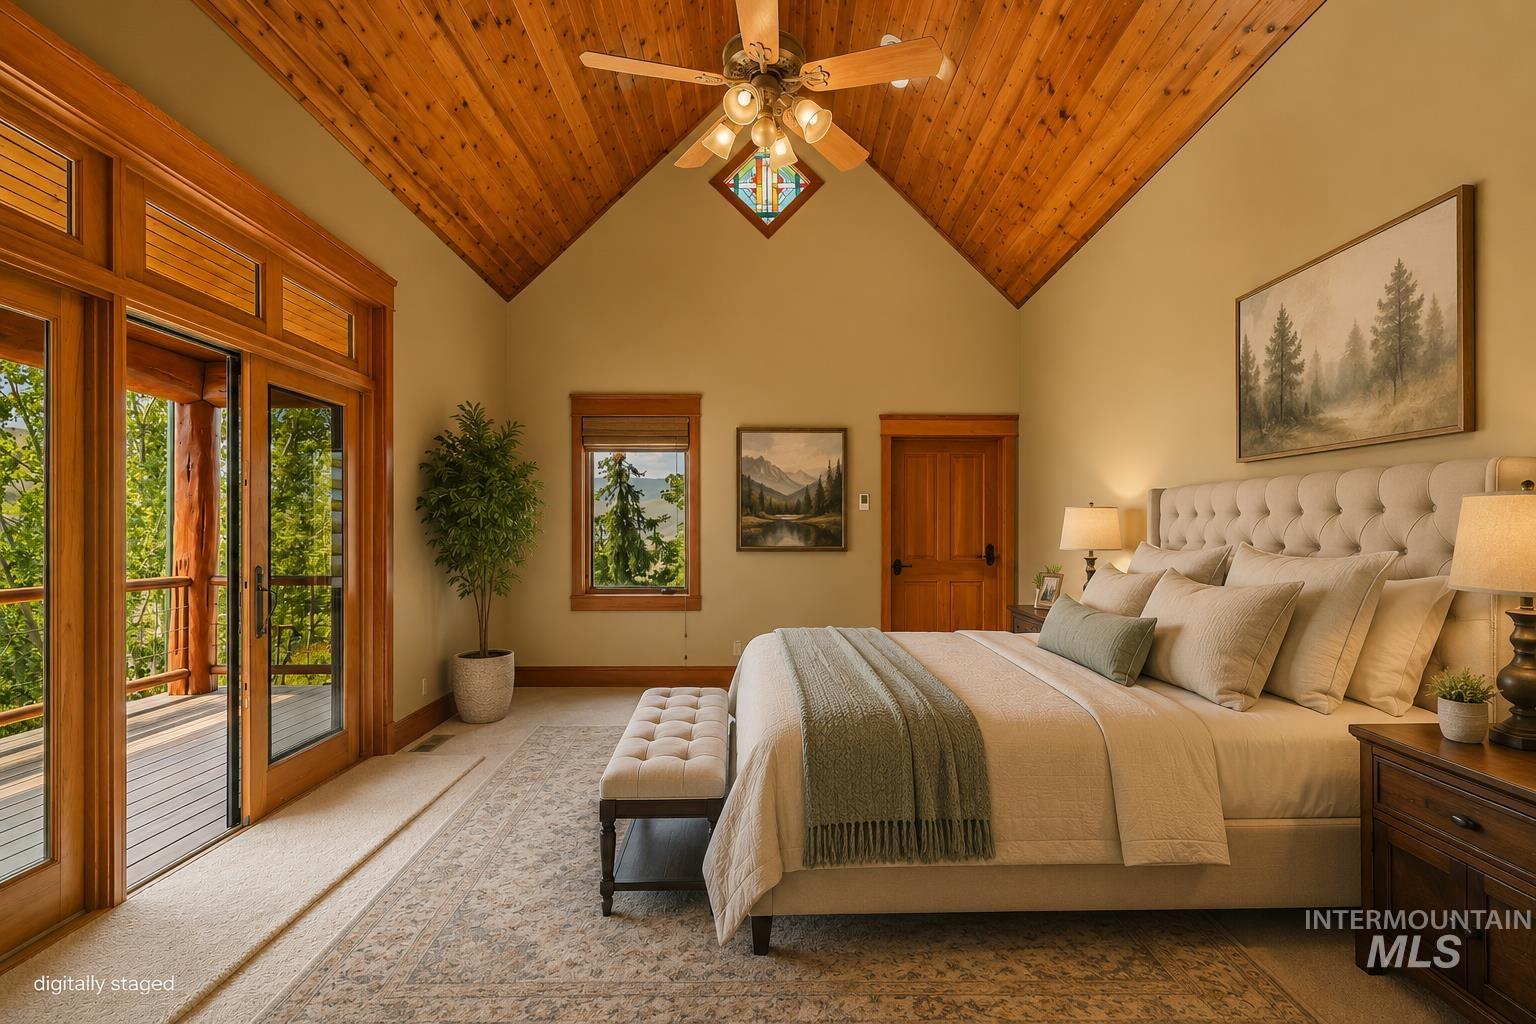
Bedroom with a vaulted wood ceiling, large bed, and glass doors opening to a deck.
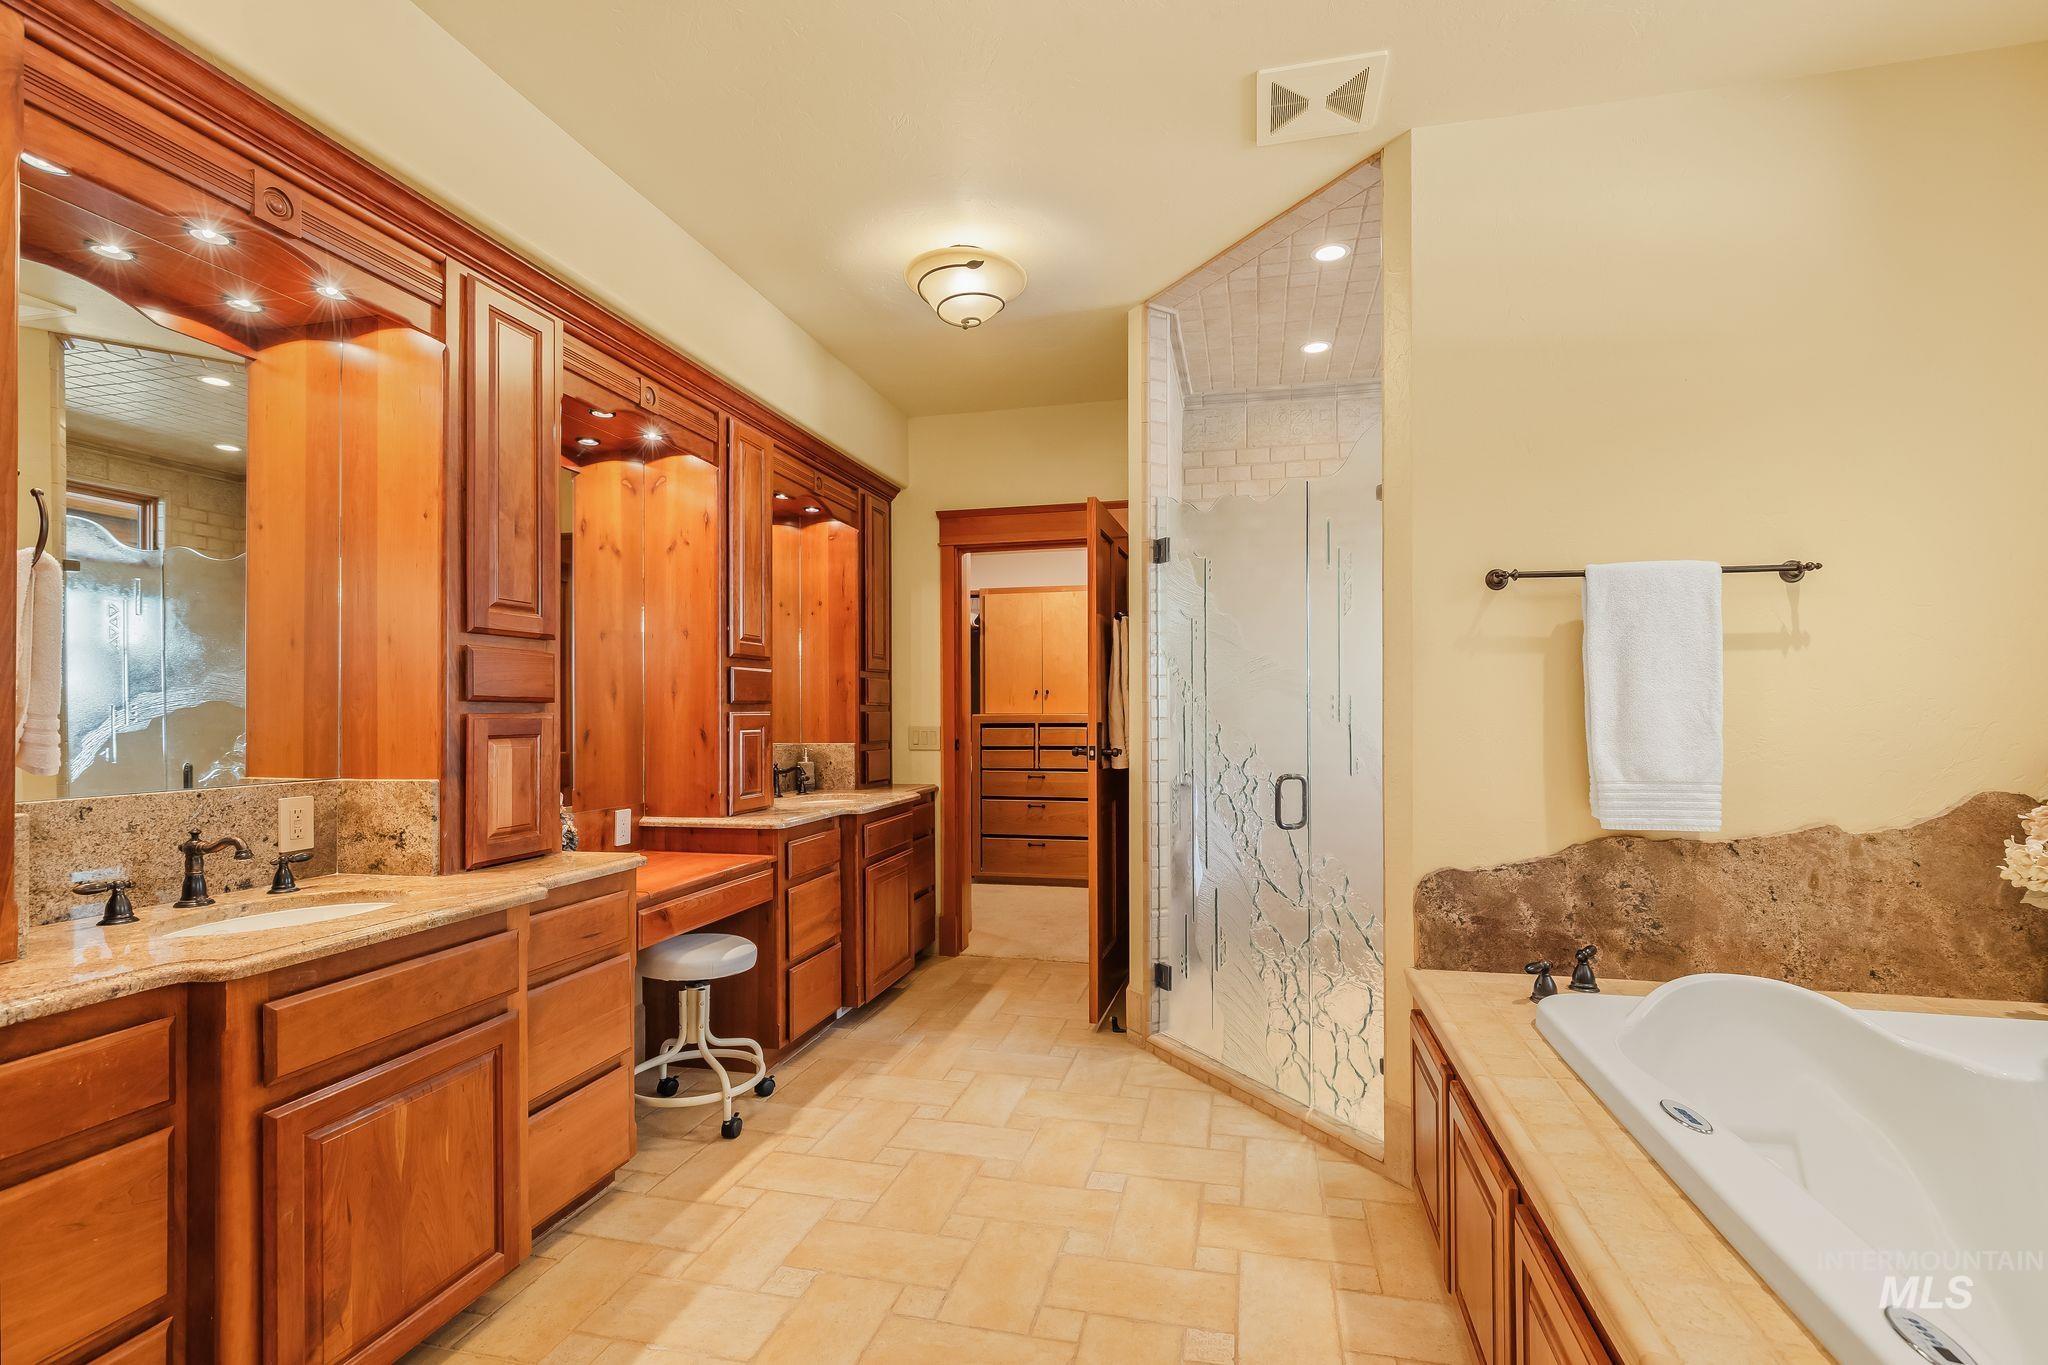
Spacious bathroom with wood cabinetry, granite double vanity, glass shower, and built-in bathtub.
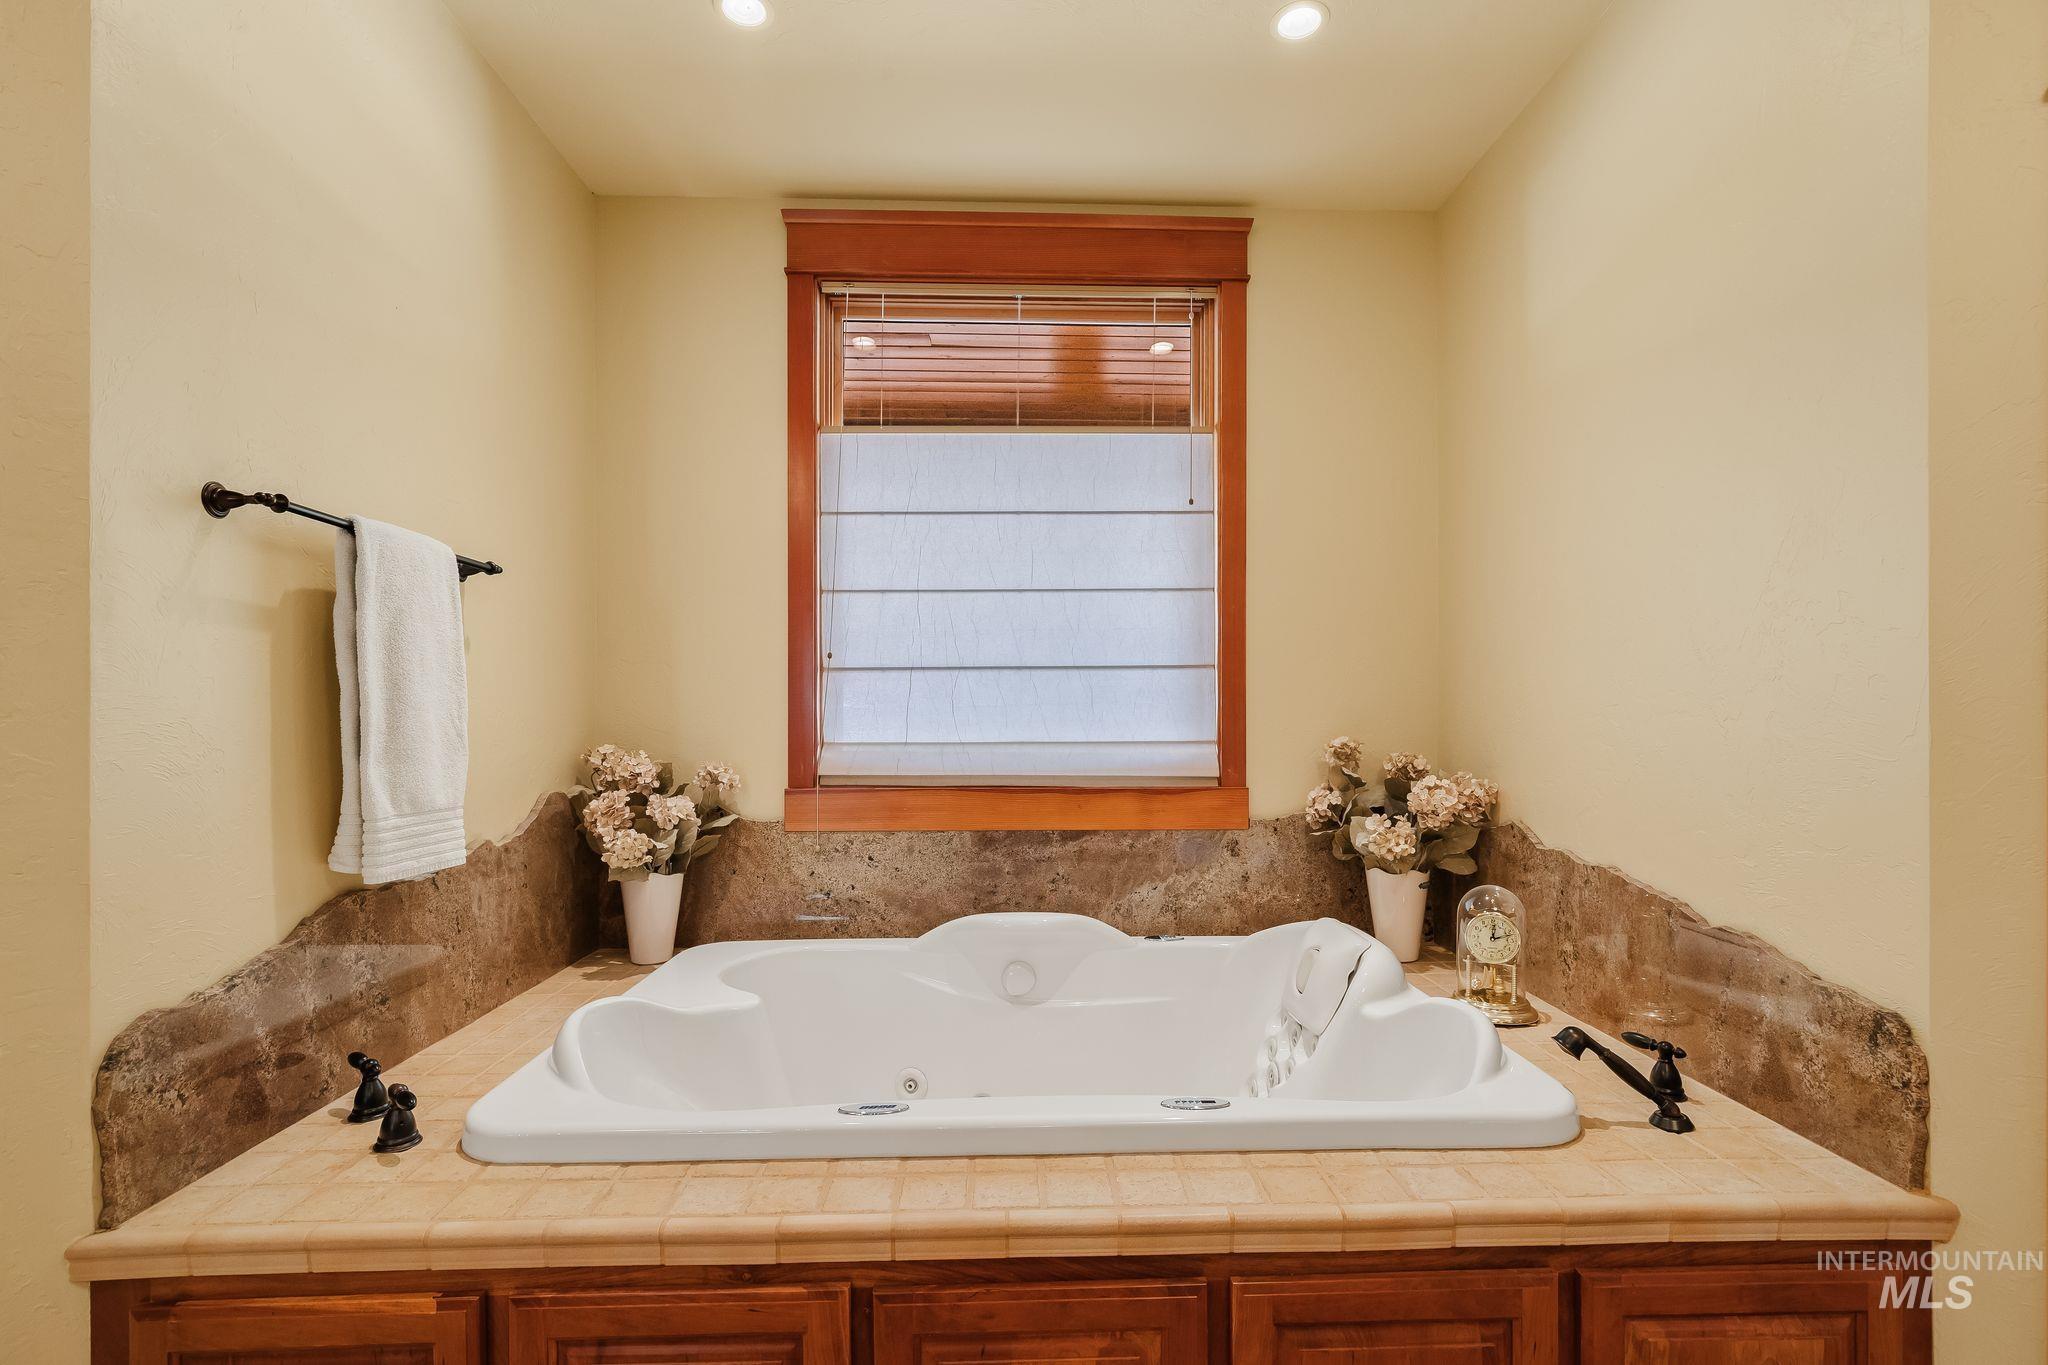
Bathroom with a large jetted tub, tiled surround, stone accent walls, and a wood-trimmed window.
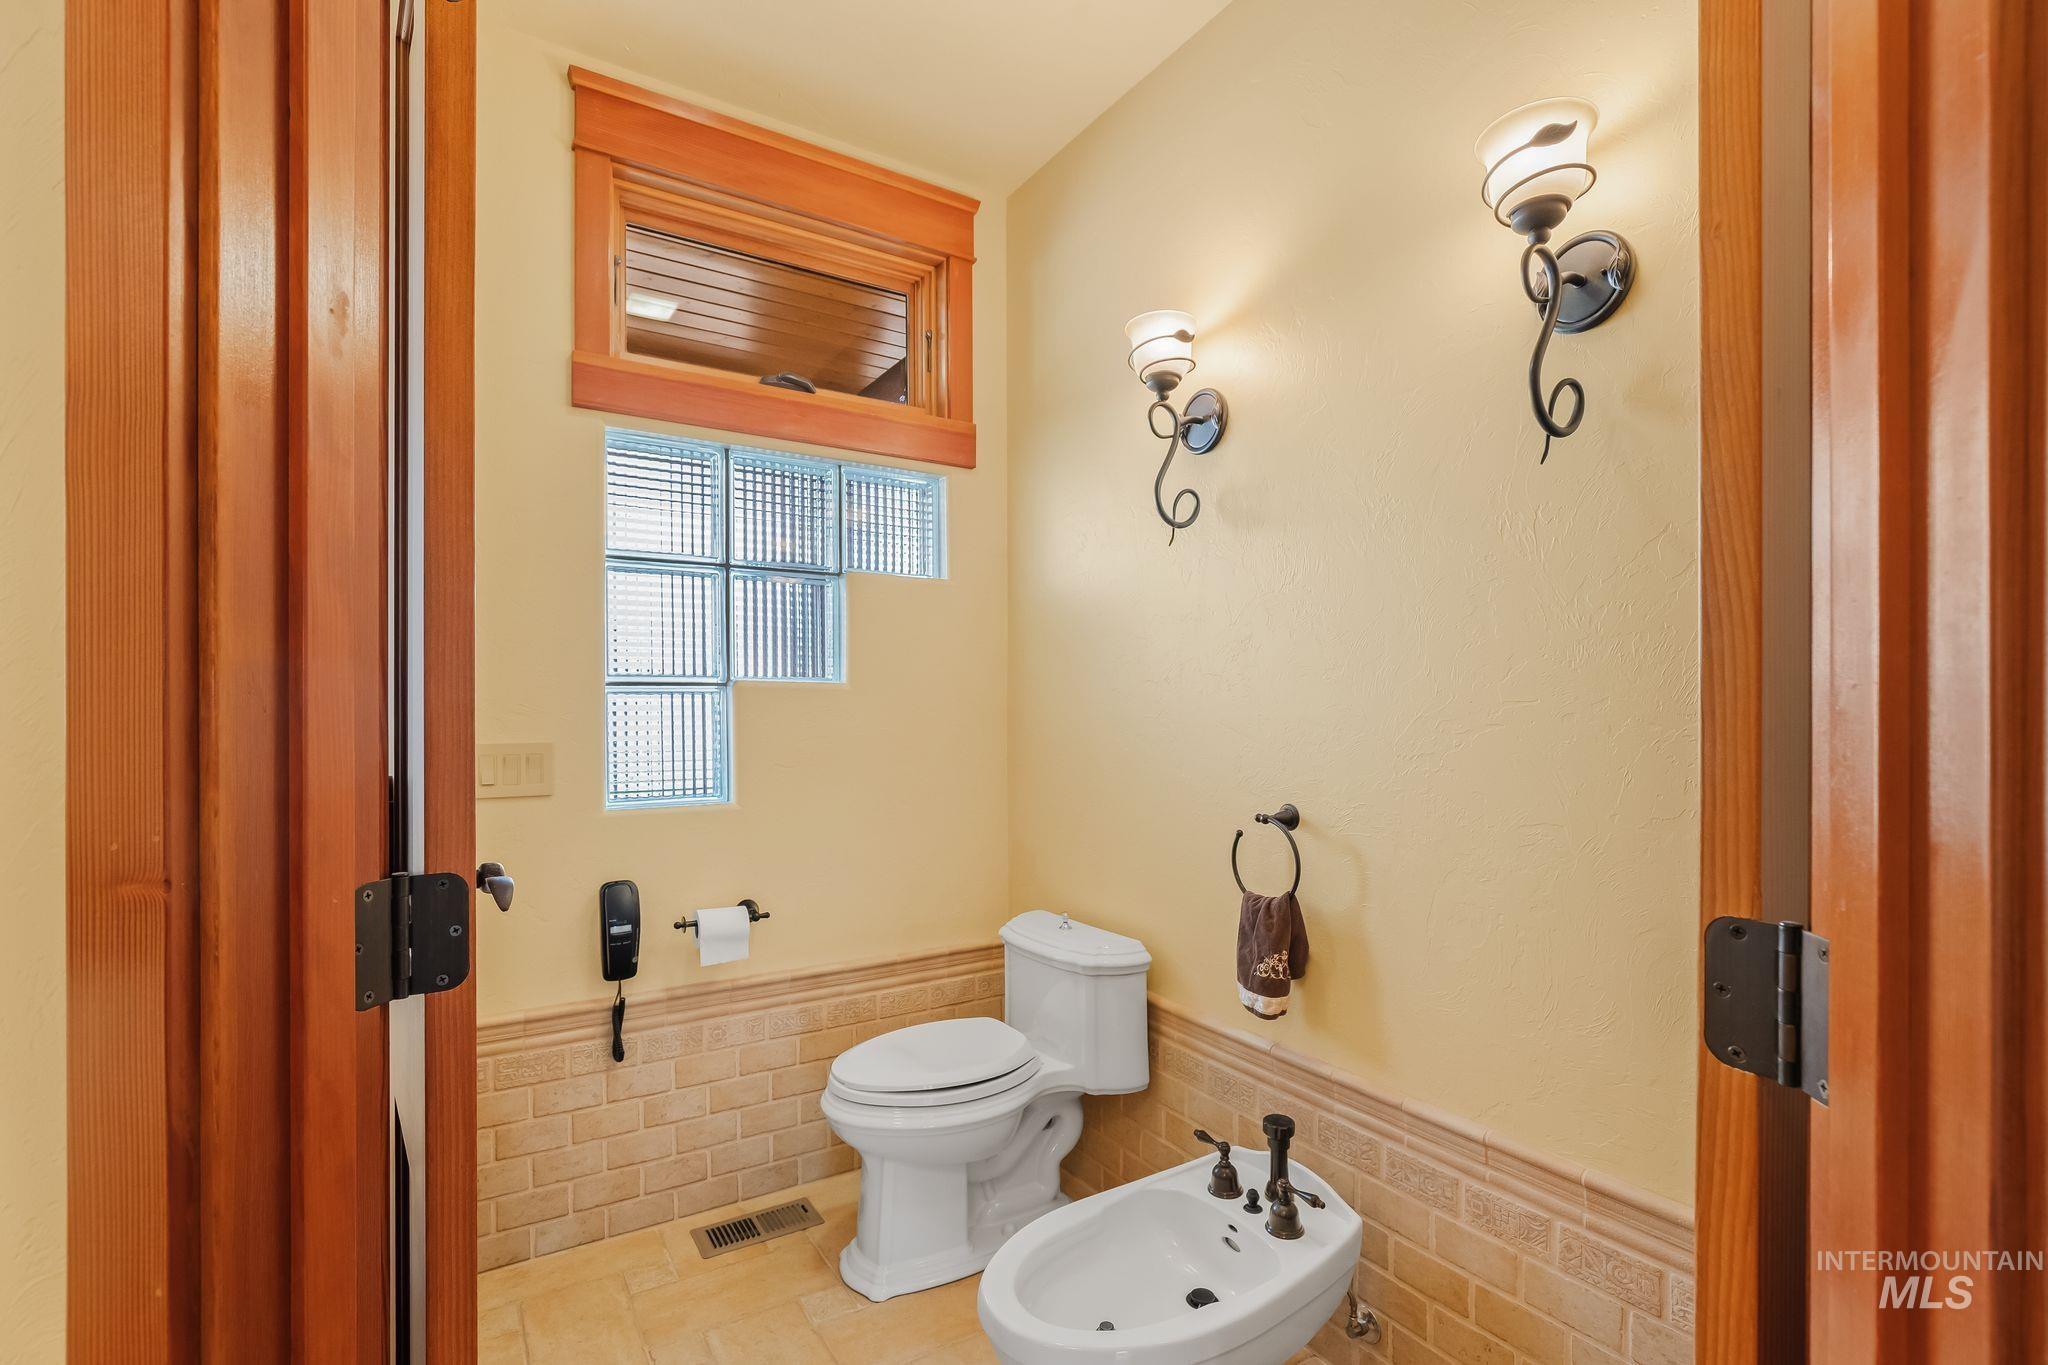
Bathroom with a toilet, bidet, and sink beneath glass-block windows.
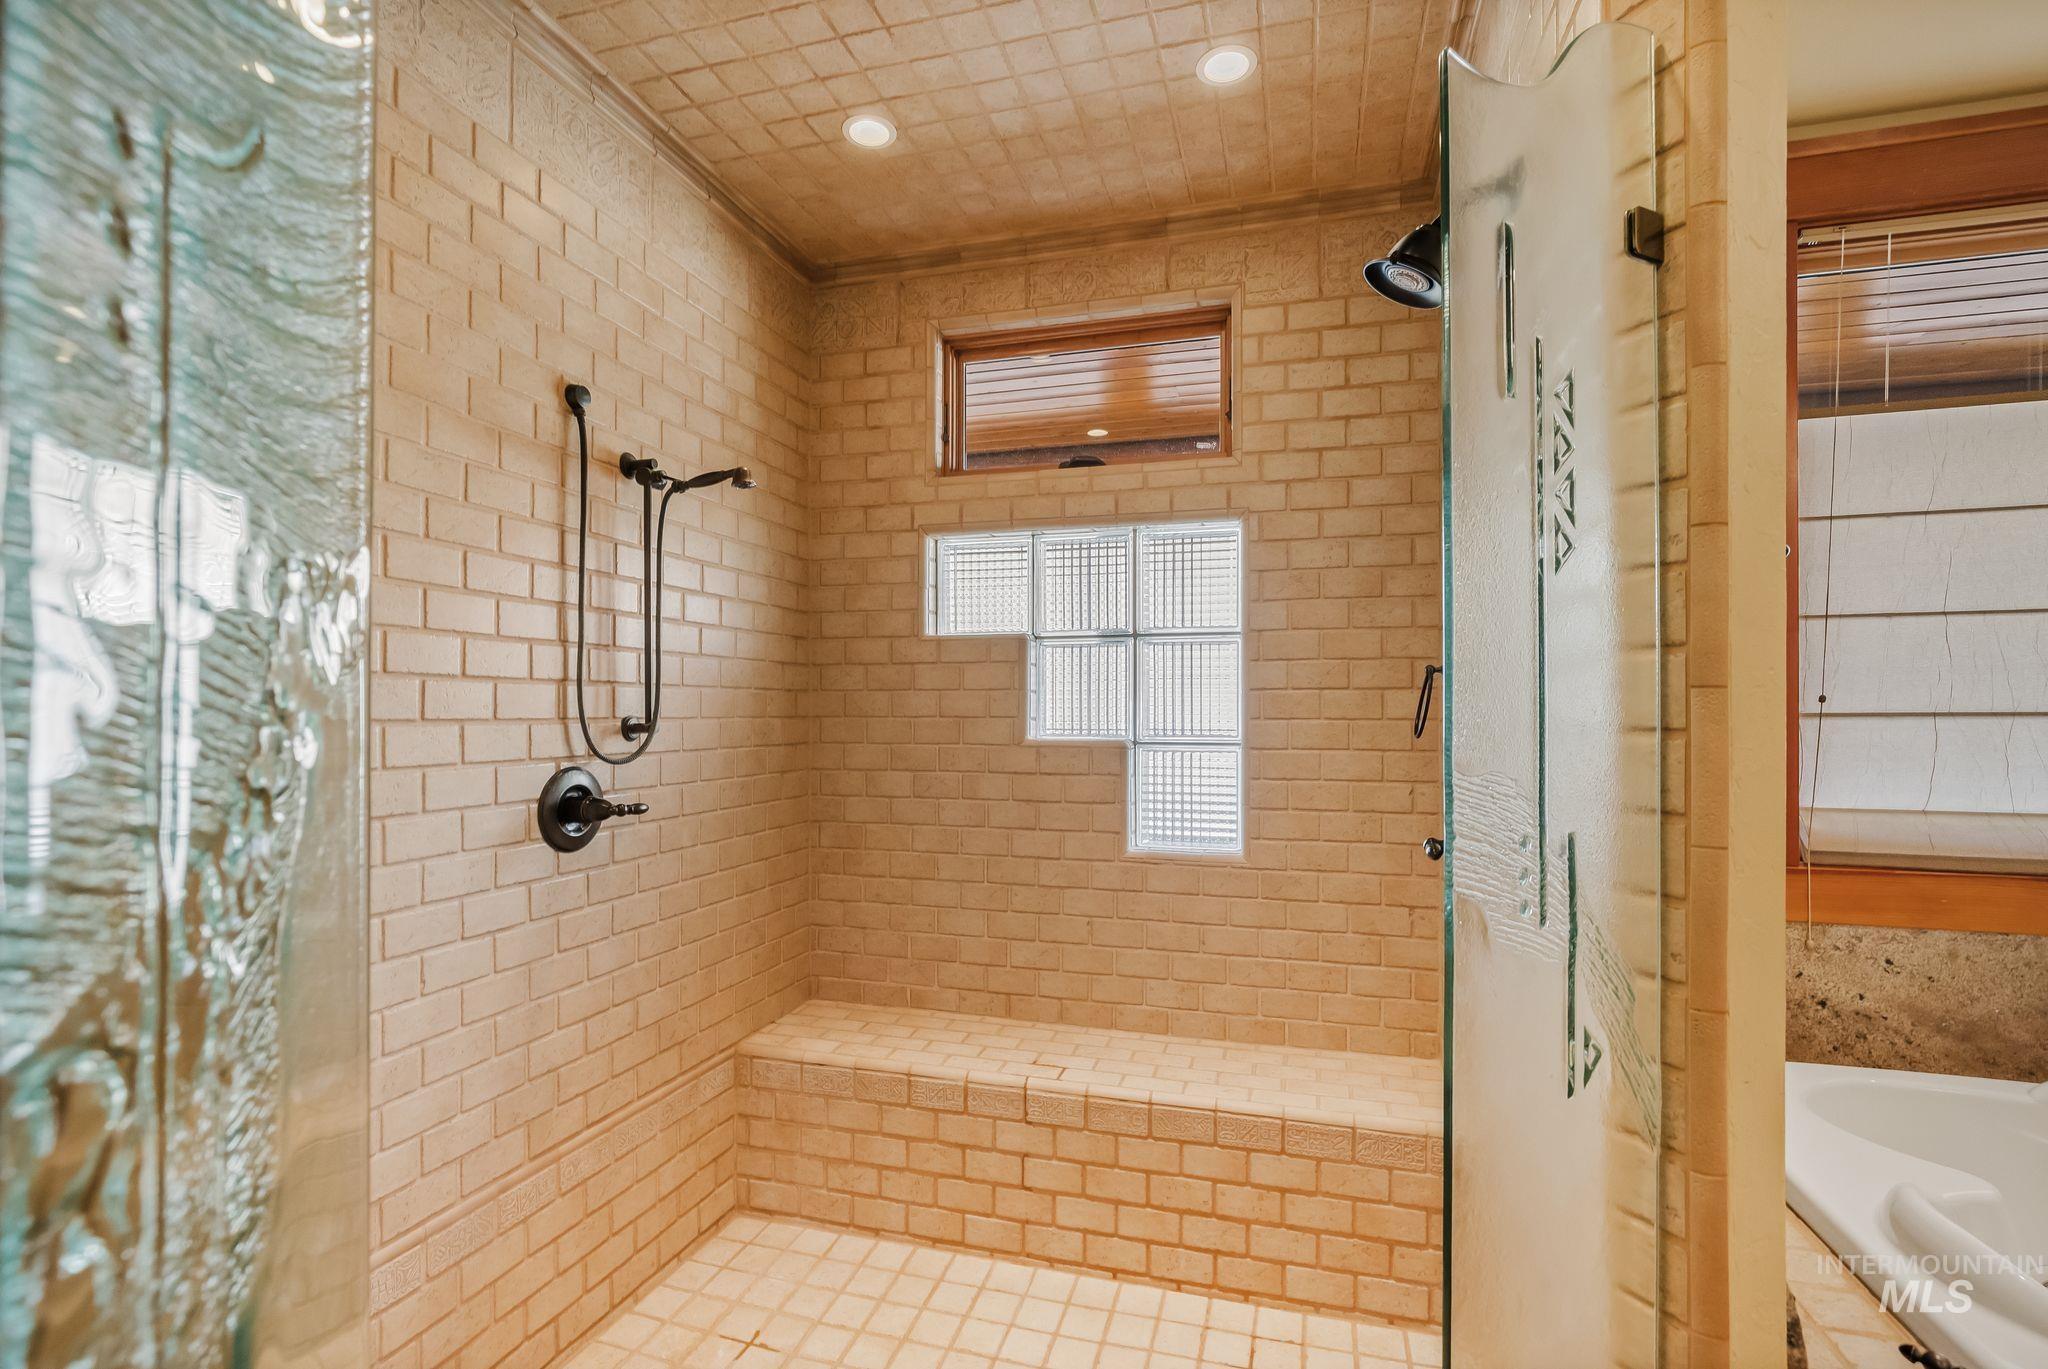
Walk-in shower with tan brick walls, a built-in bench, glass-block windows, and a patterned glass door.
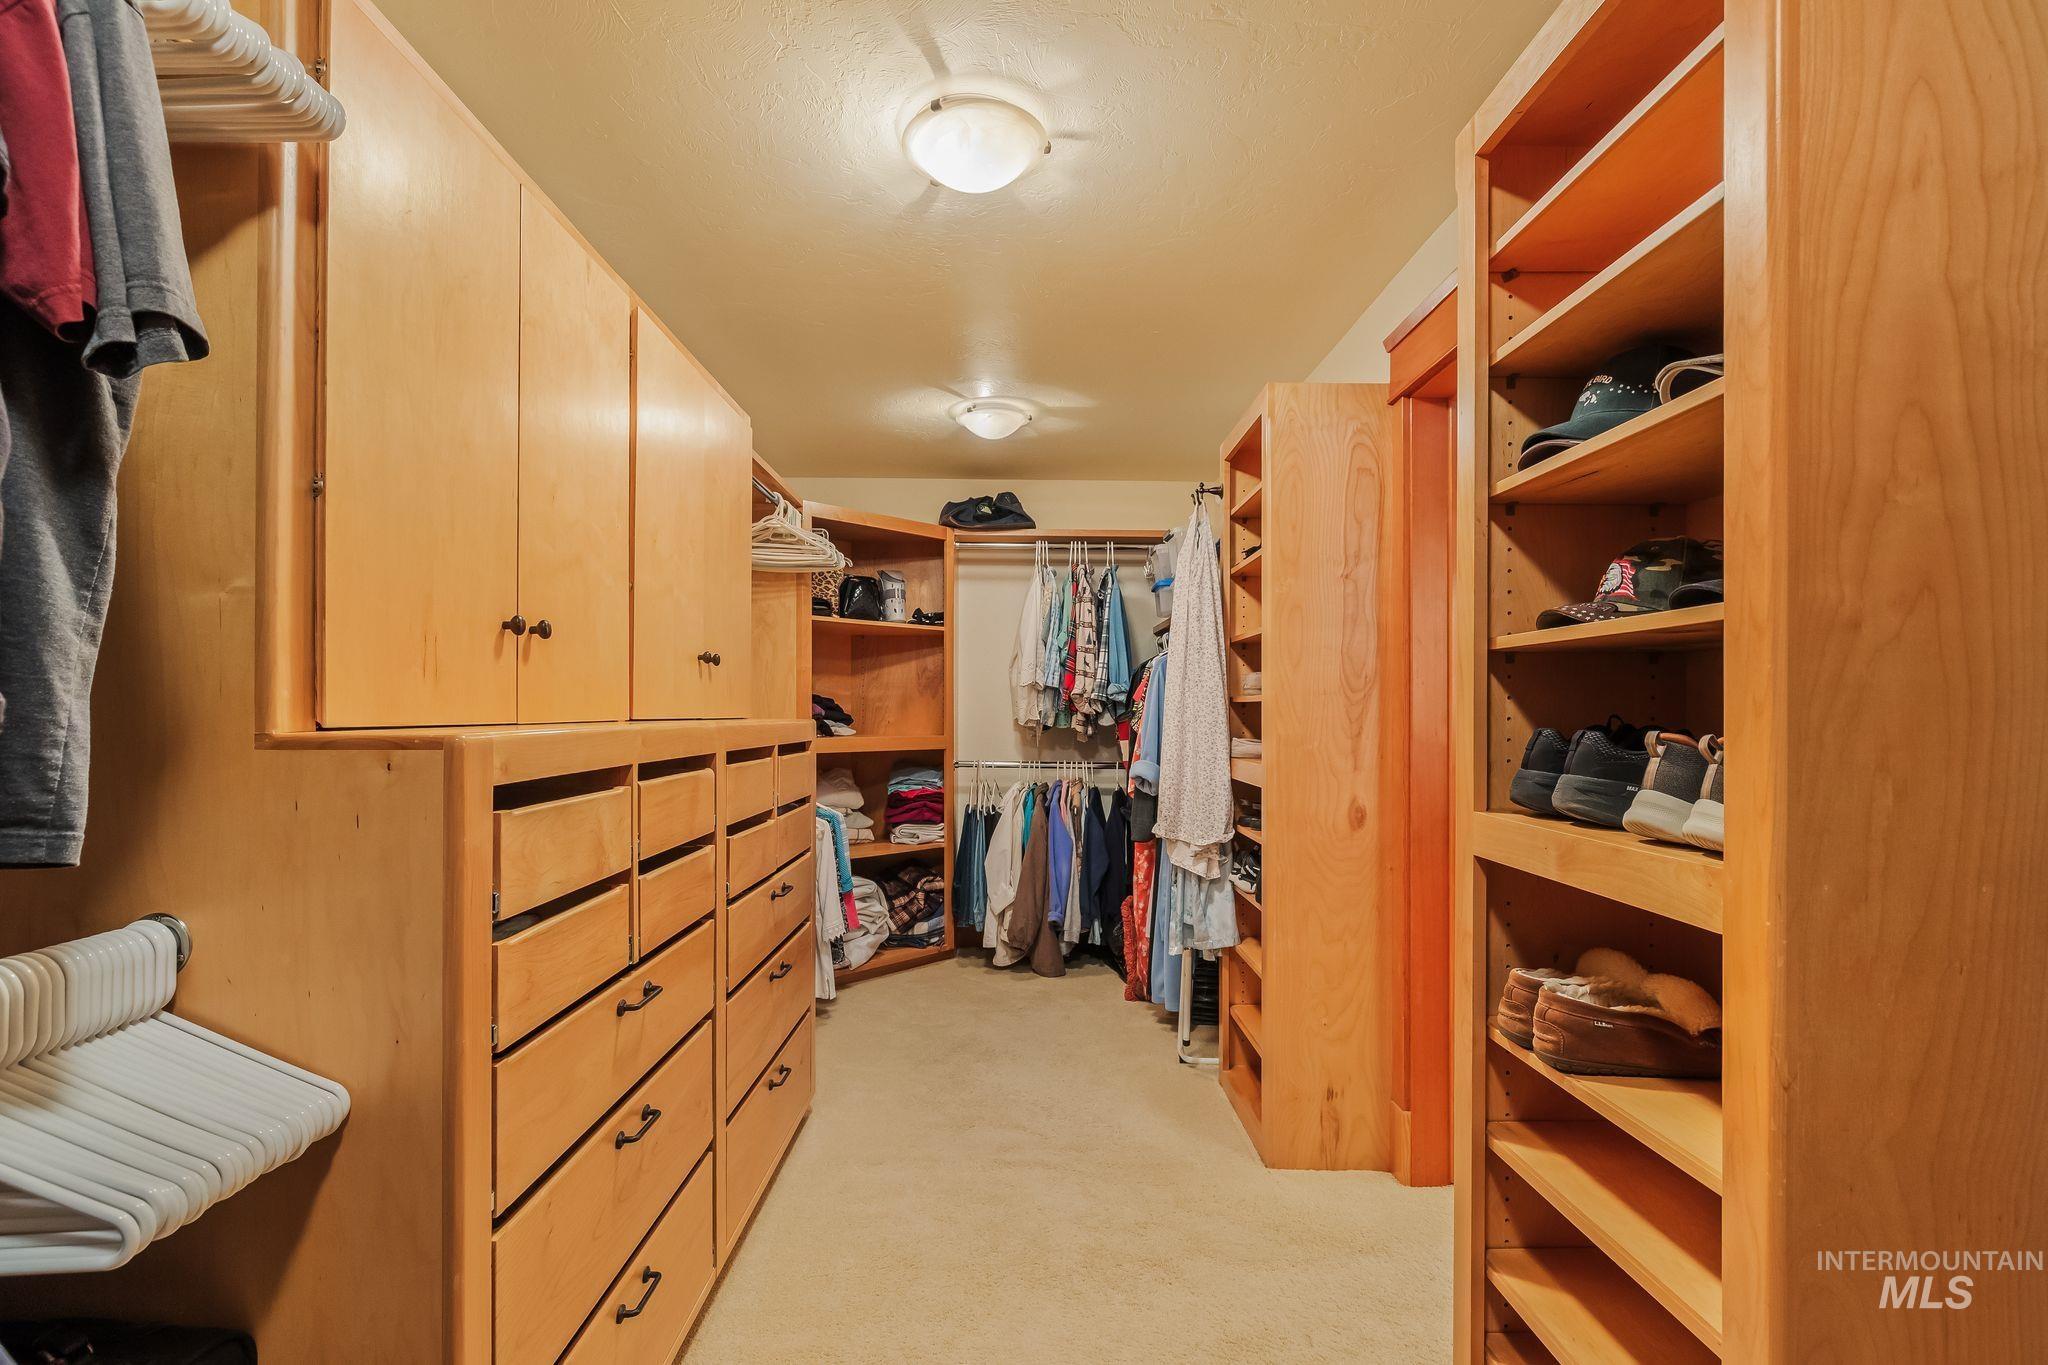
Walk-in closet with extensive wood cabinetry, drawers, shoe shelves, and hanging clothes.
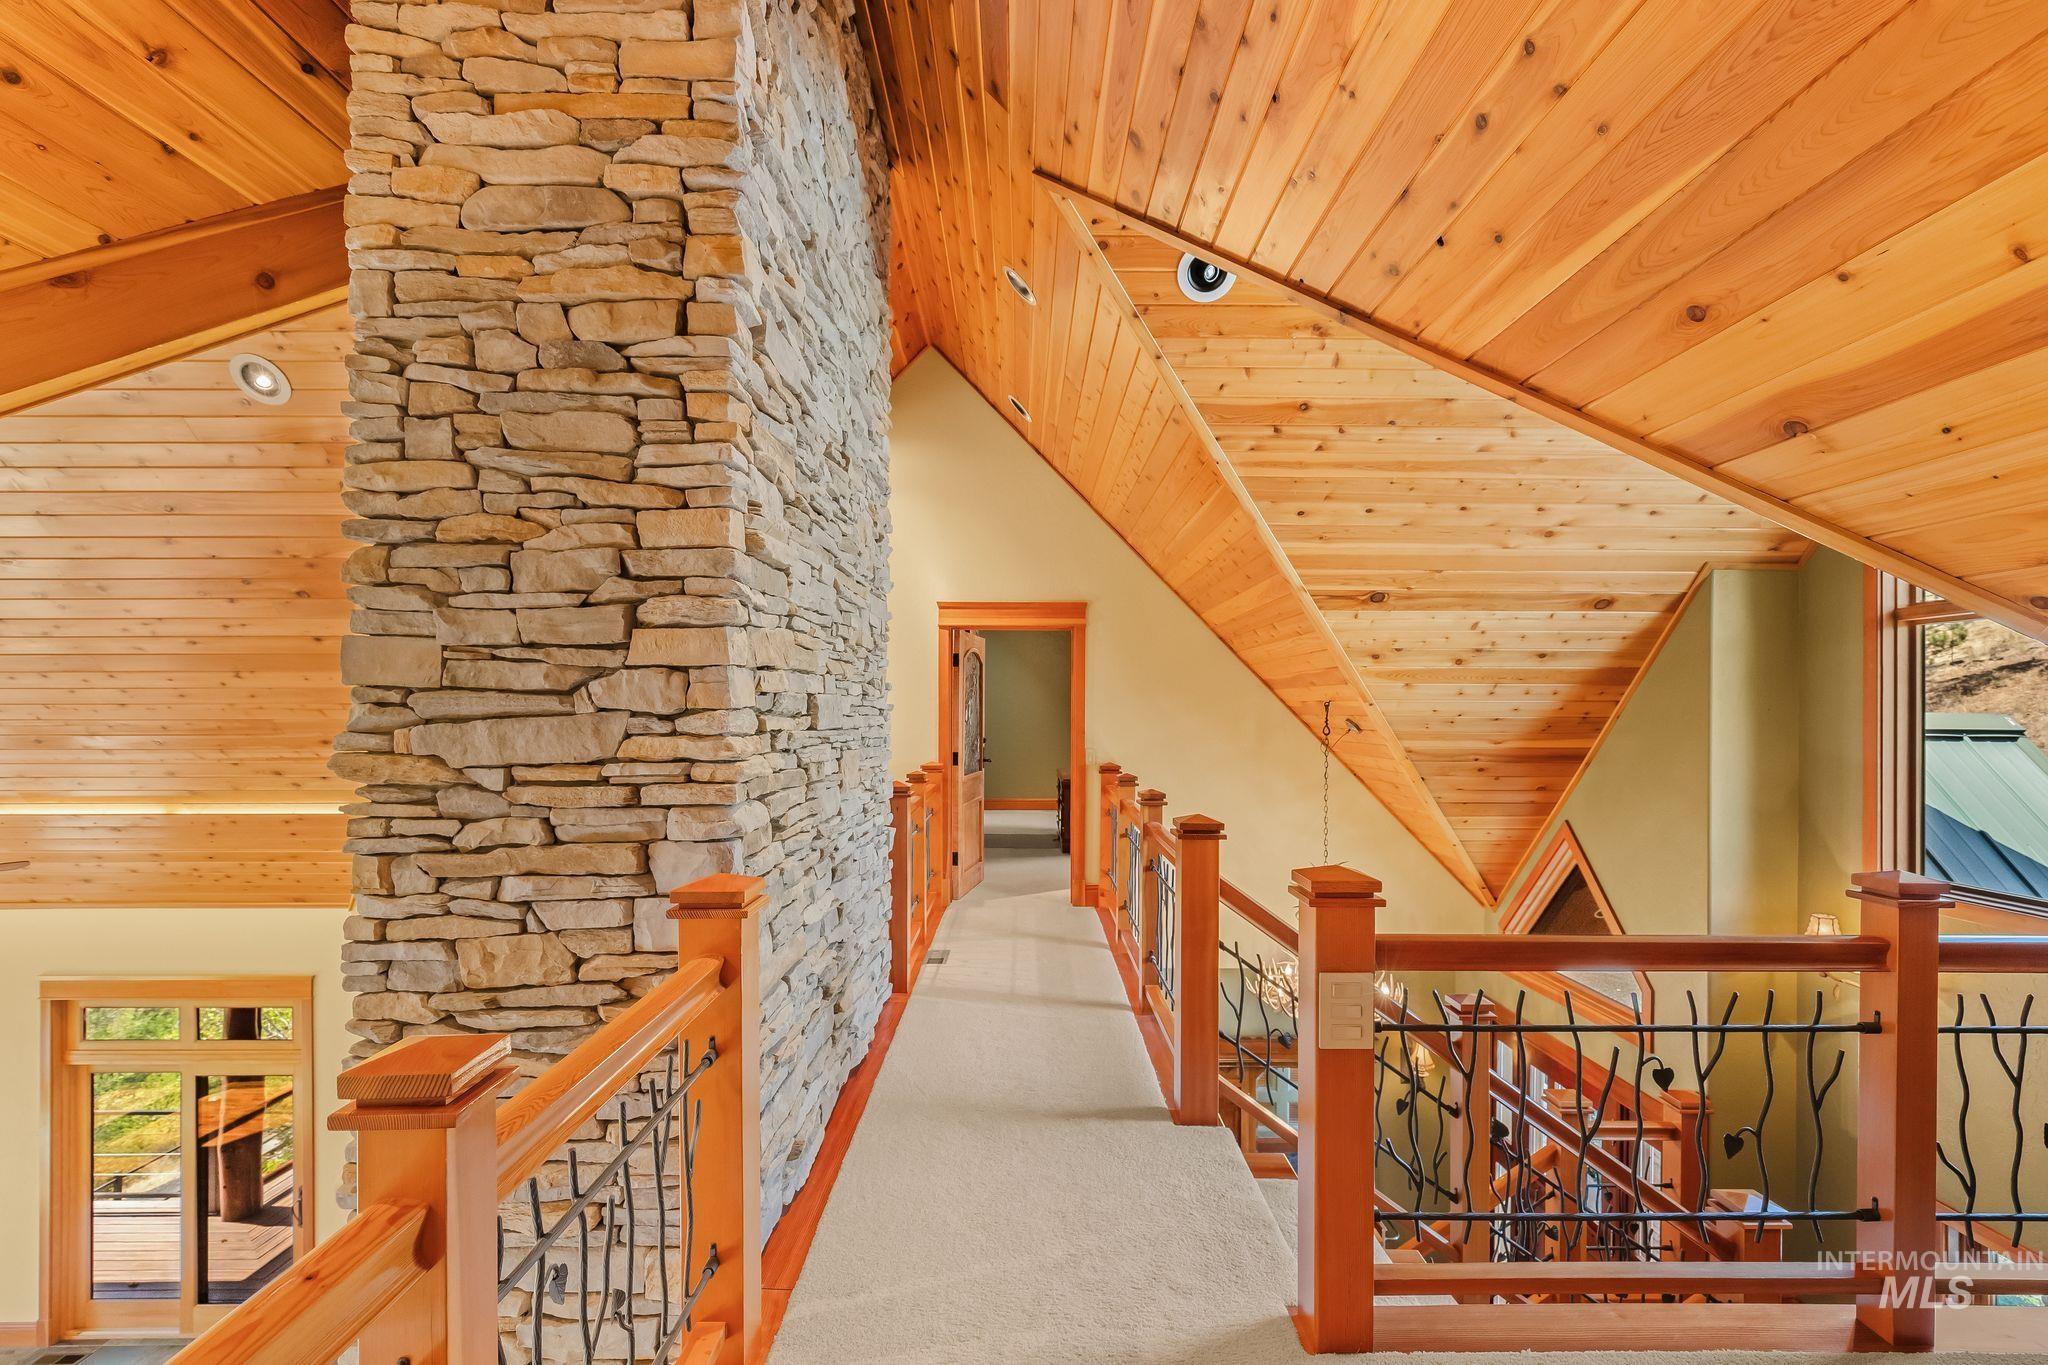
Upper-level hallway with a vaulted pine ceiling, stone chimney, and railings overlooking the lower level.
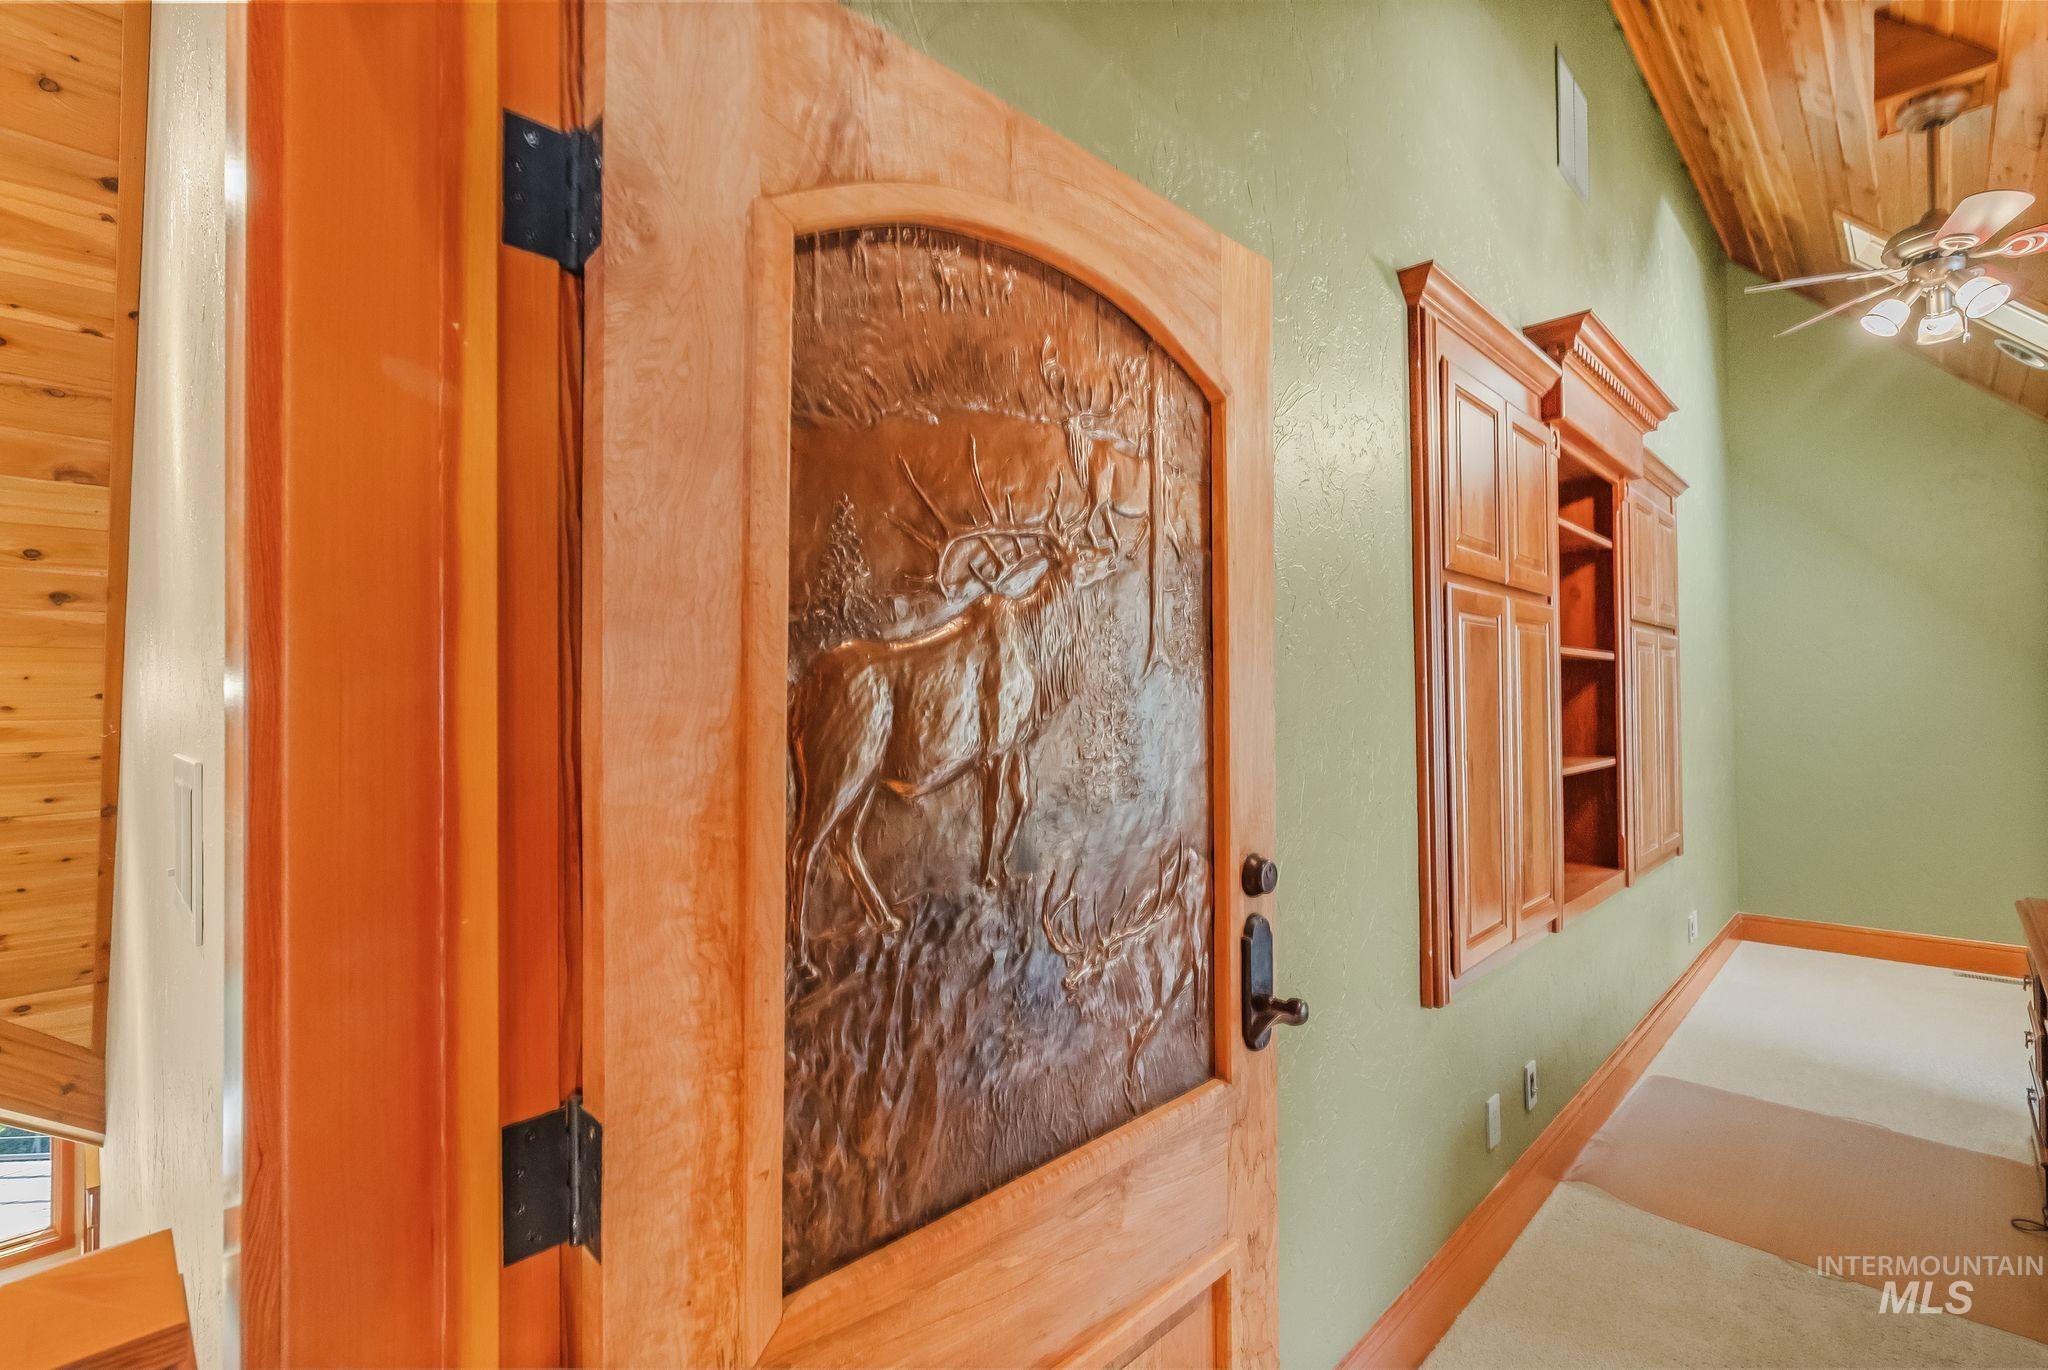
Entryway with a carved wildlife-scene wooden door, built-in cabinetry, and a vaulted wood ceiling.
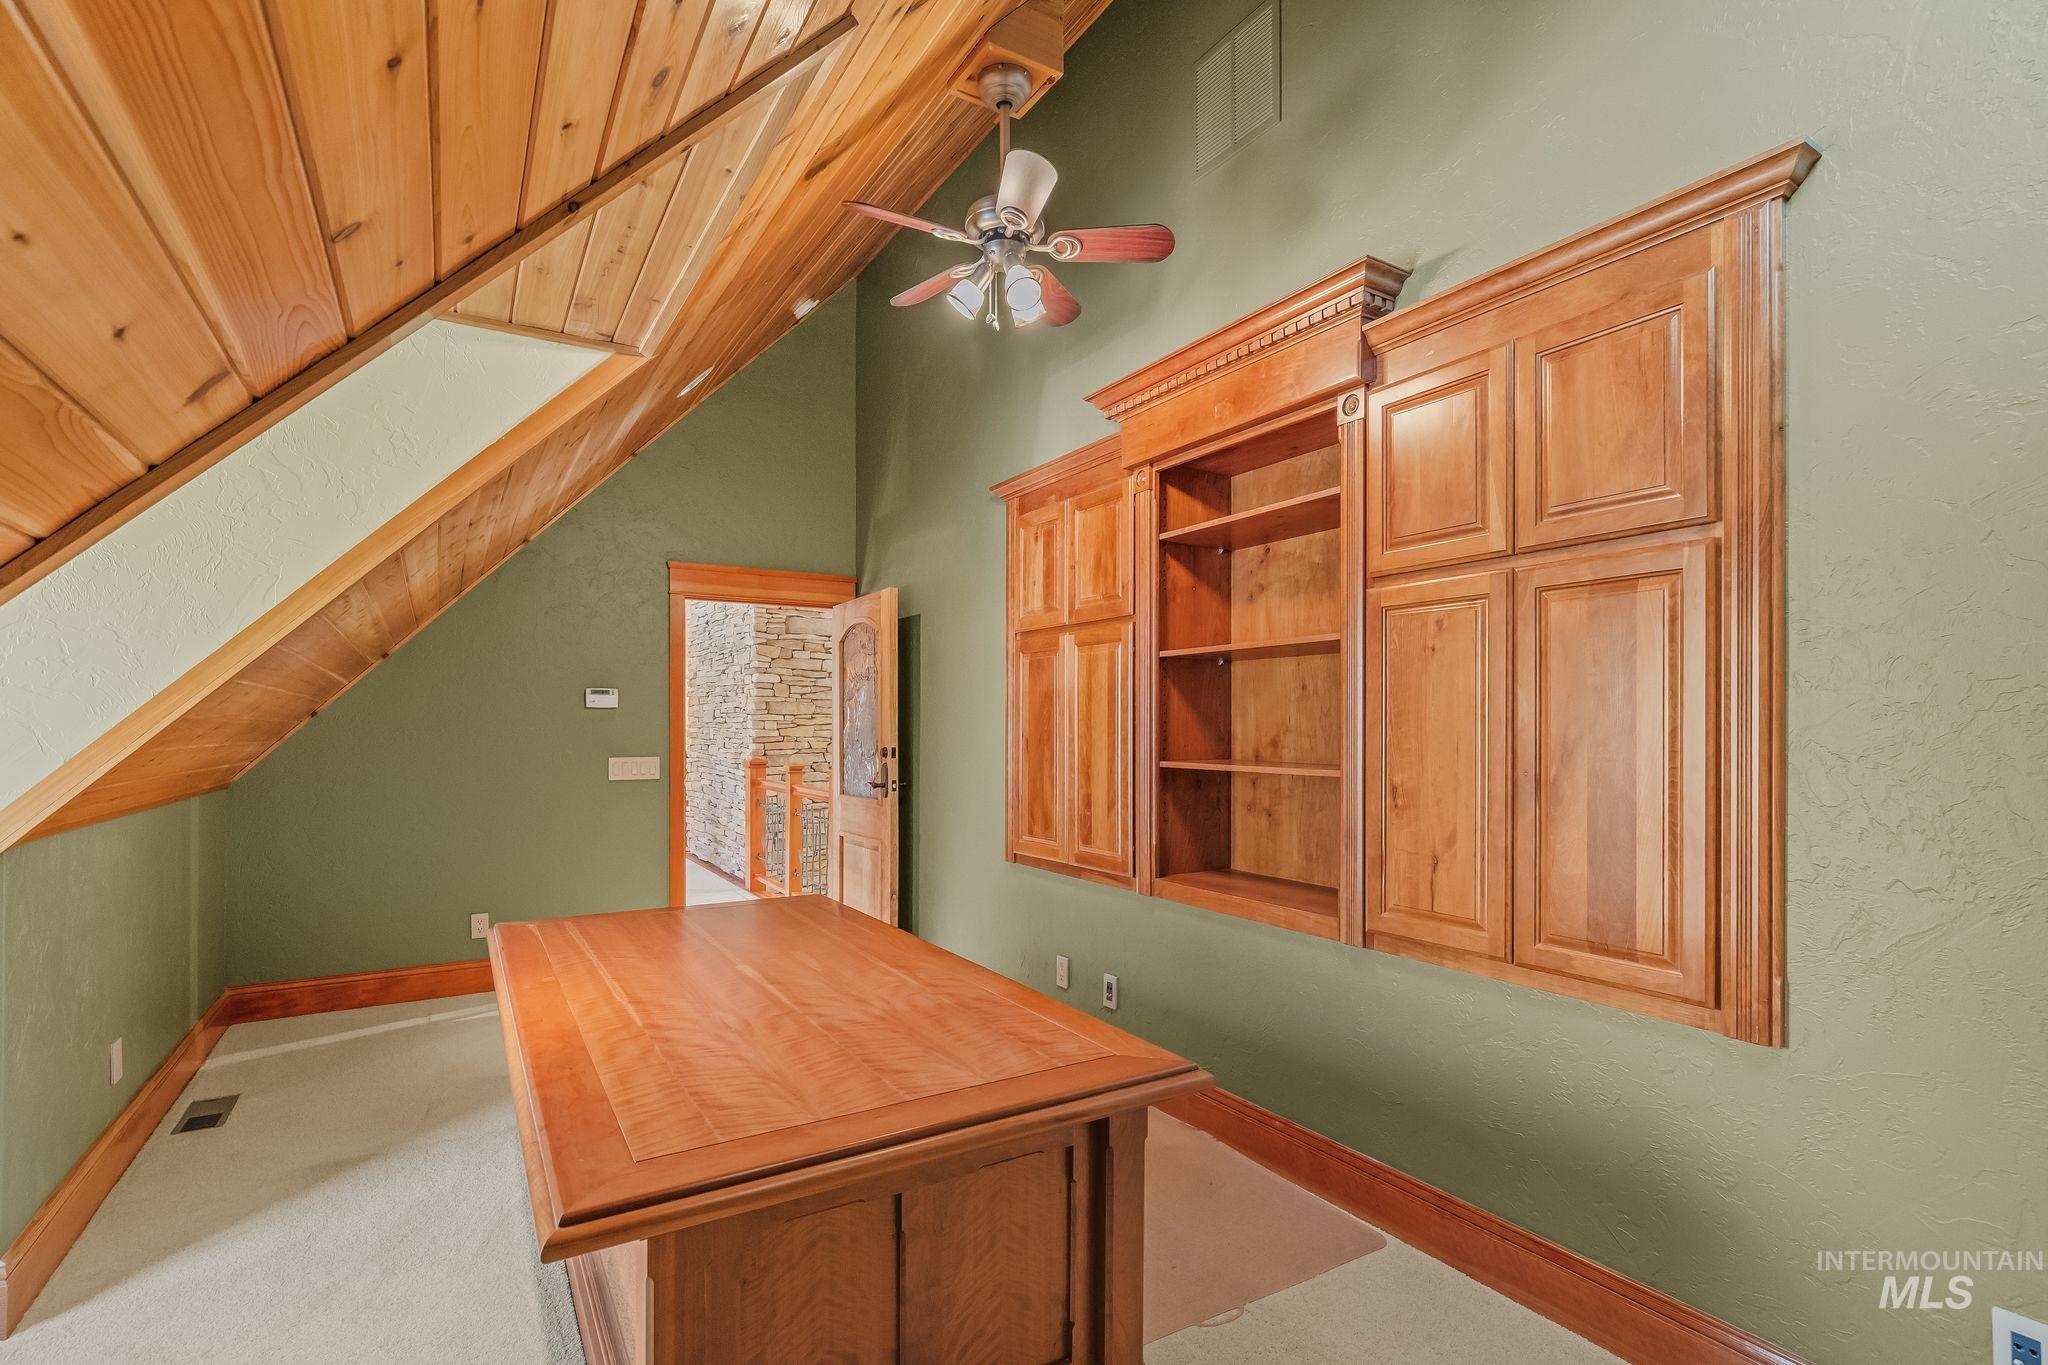
Office with built-in wooden desk and cabinets beneath a sloped wood-plank ceiling.
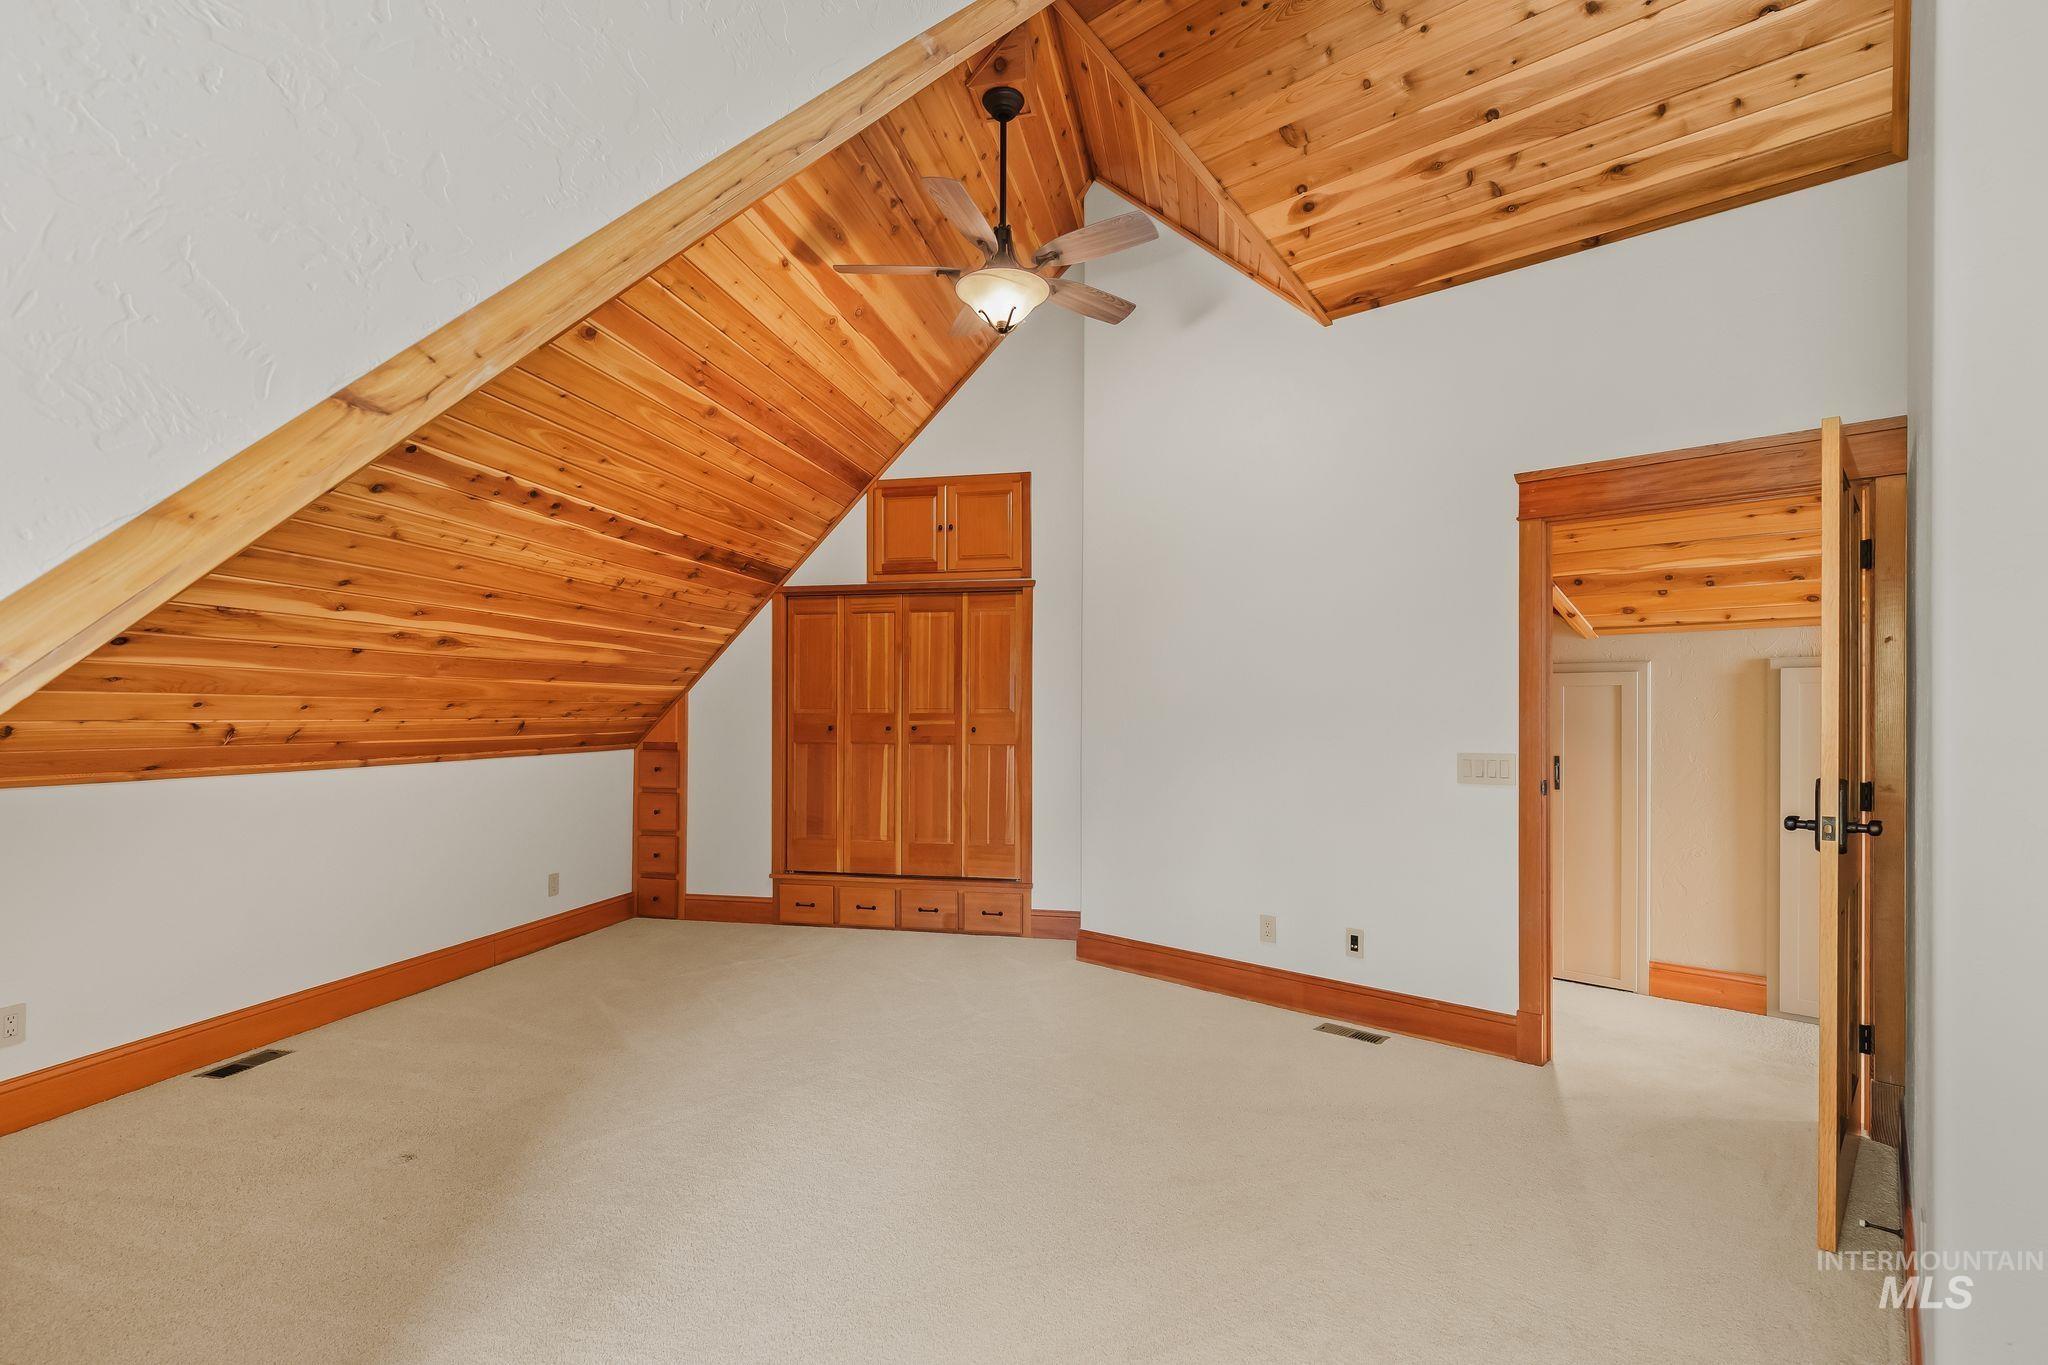
Empty carpeted room with a vaulted wood-plank ceiling, built-in cabinets, and ceiling fan.
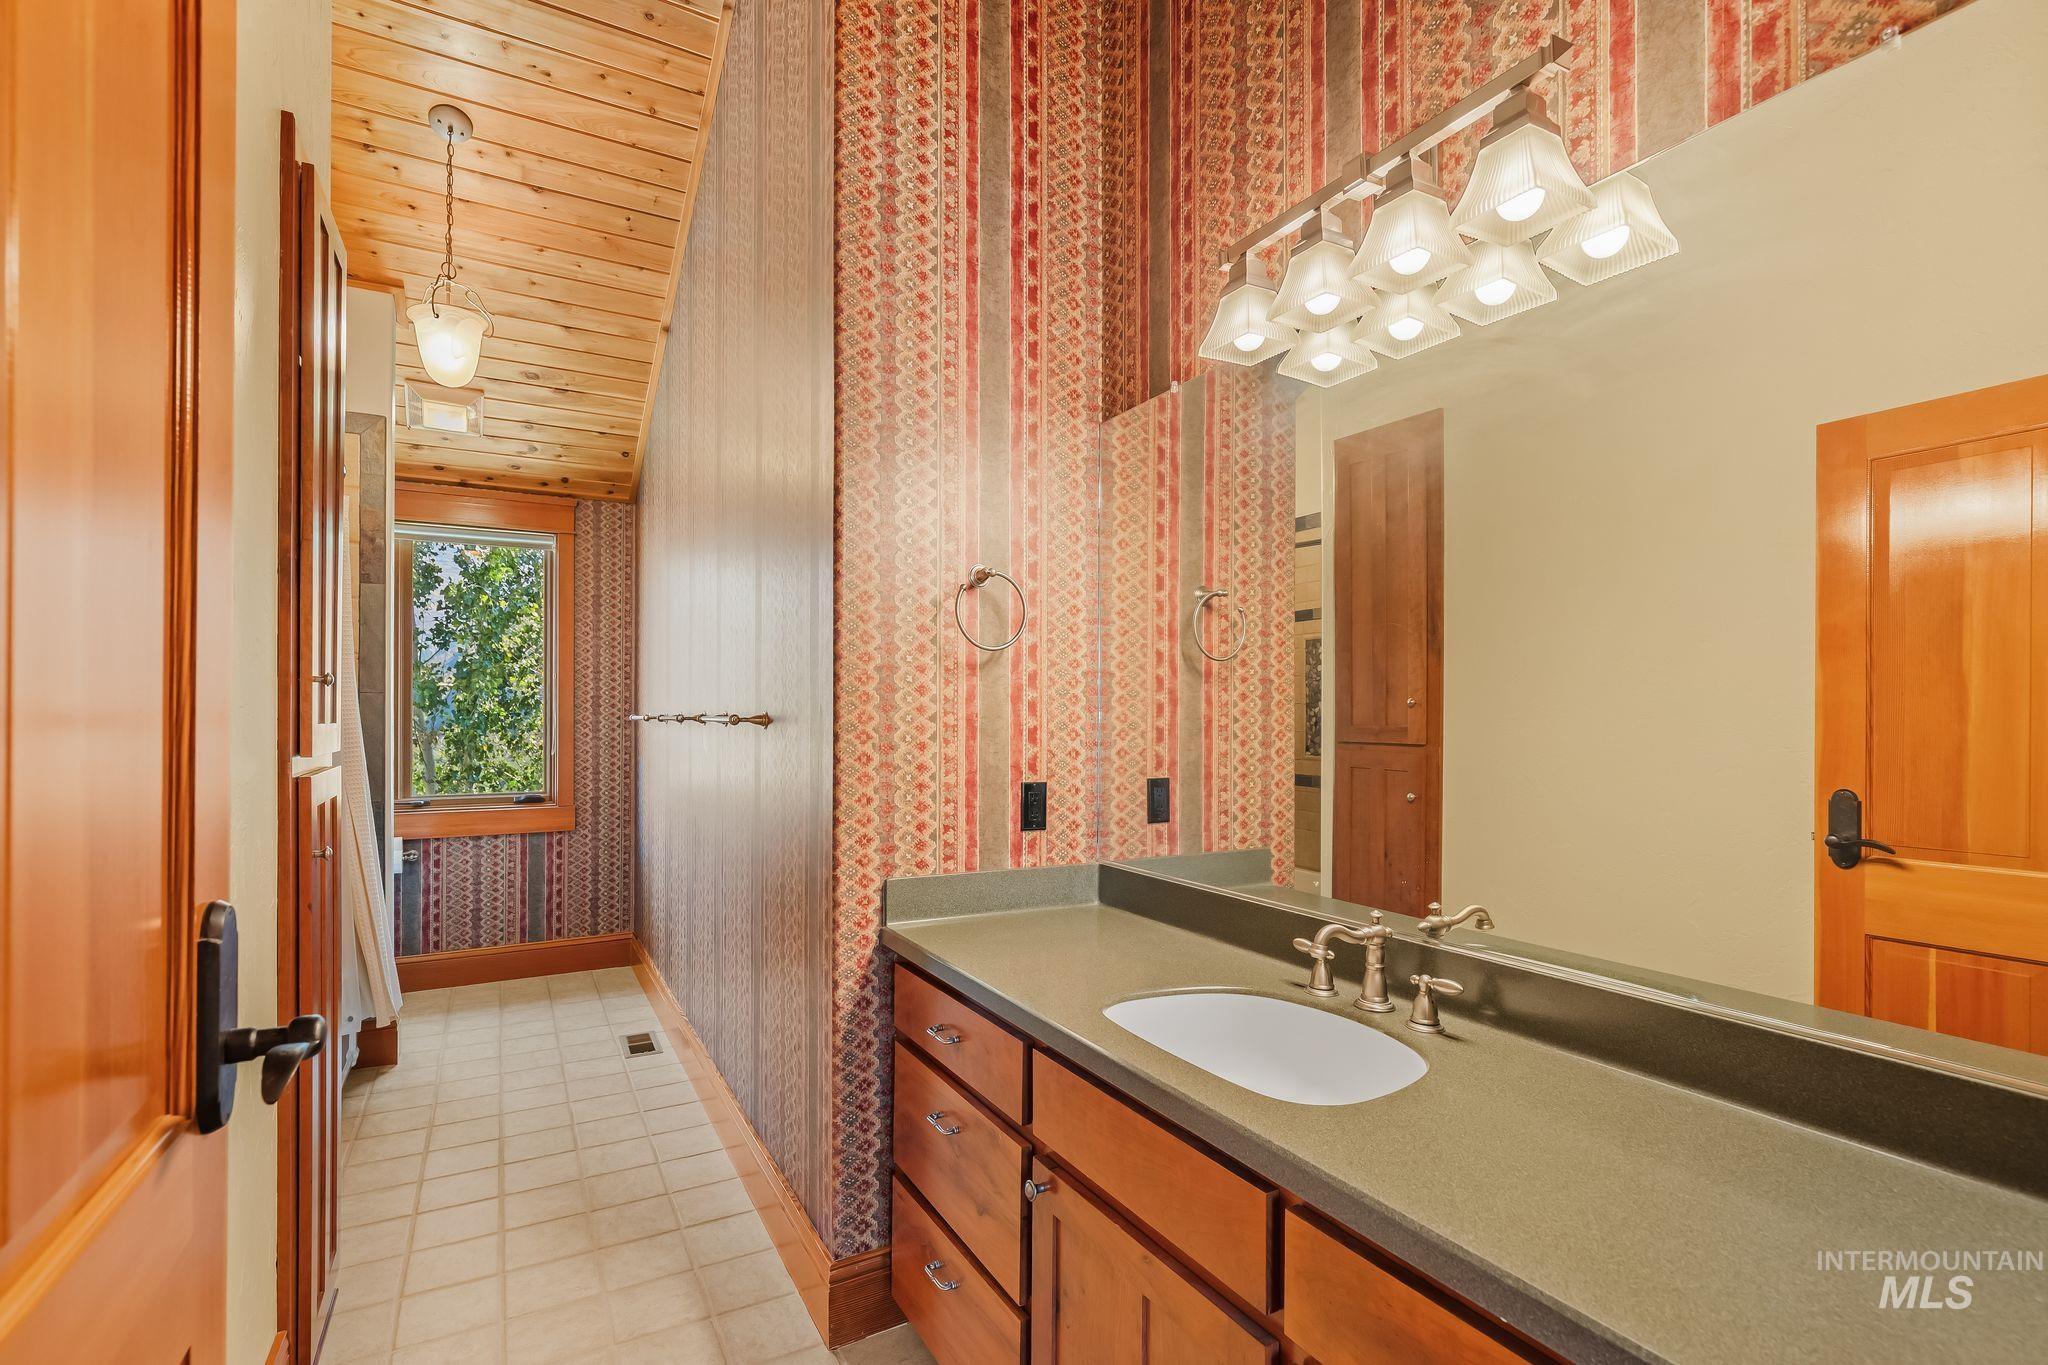
Bathroom with a long wood vanity, large mirror, patterned wallpaper, and a window at the far end.
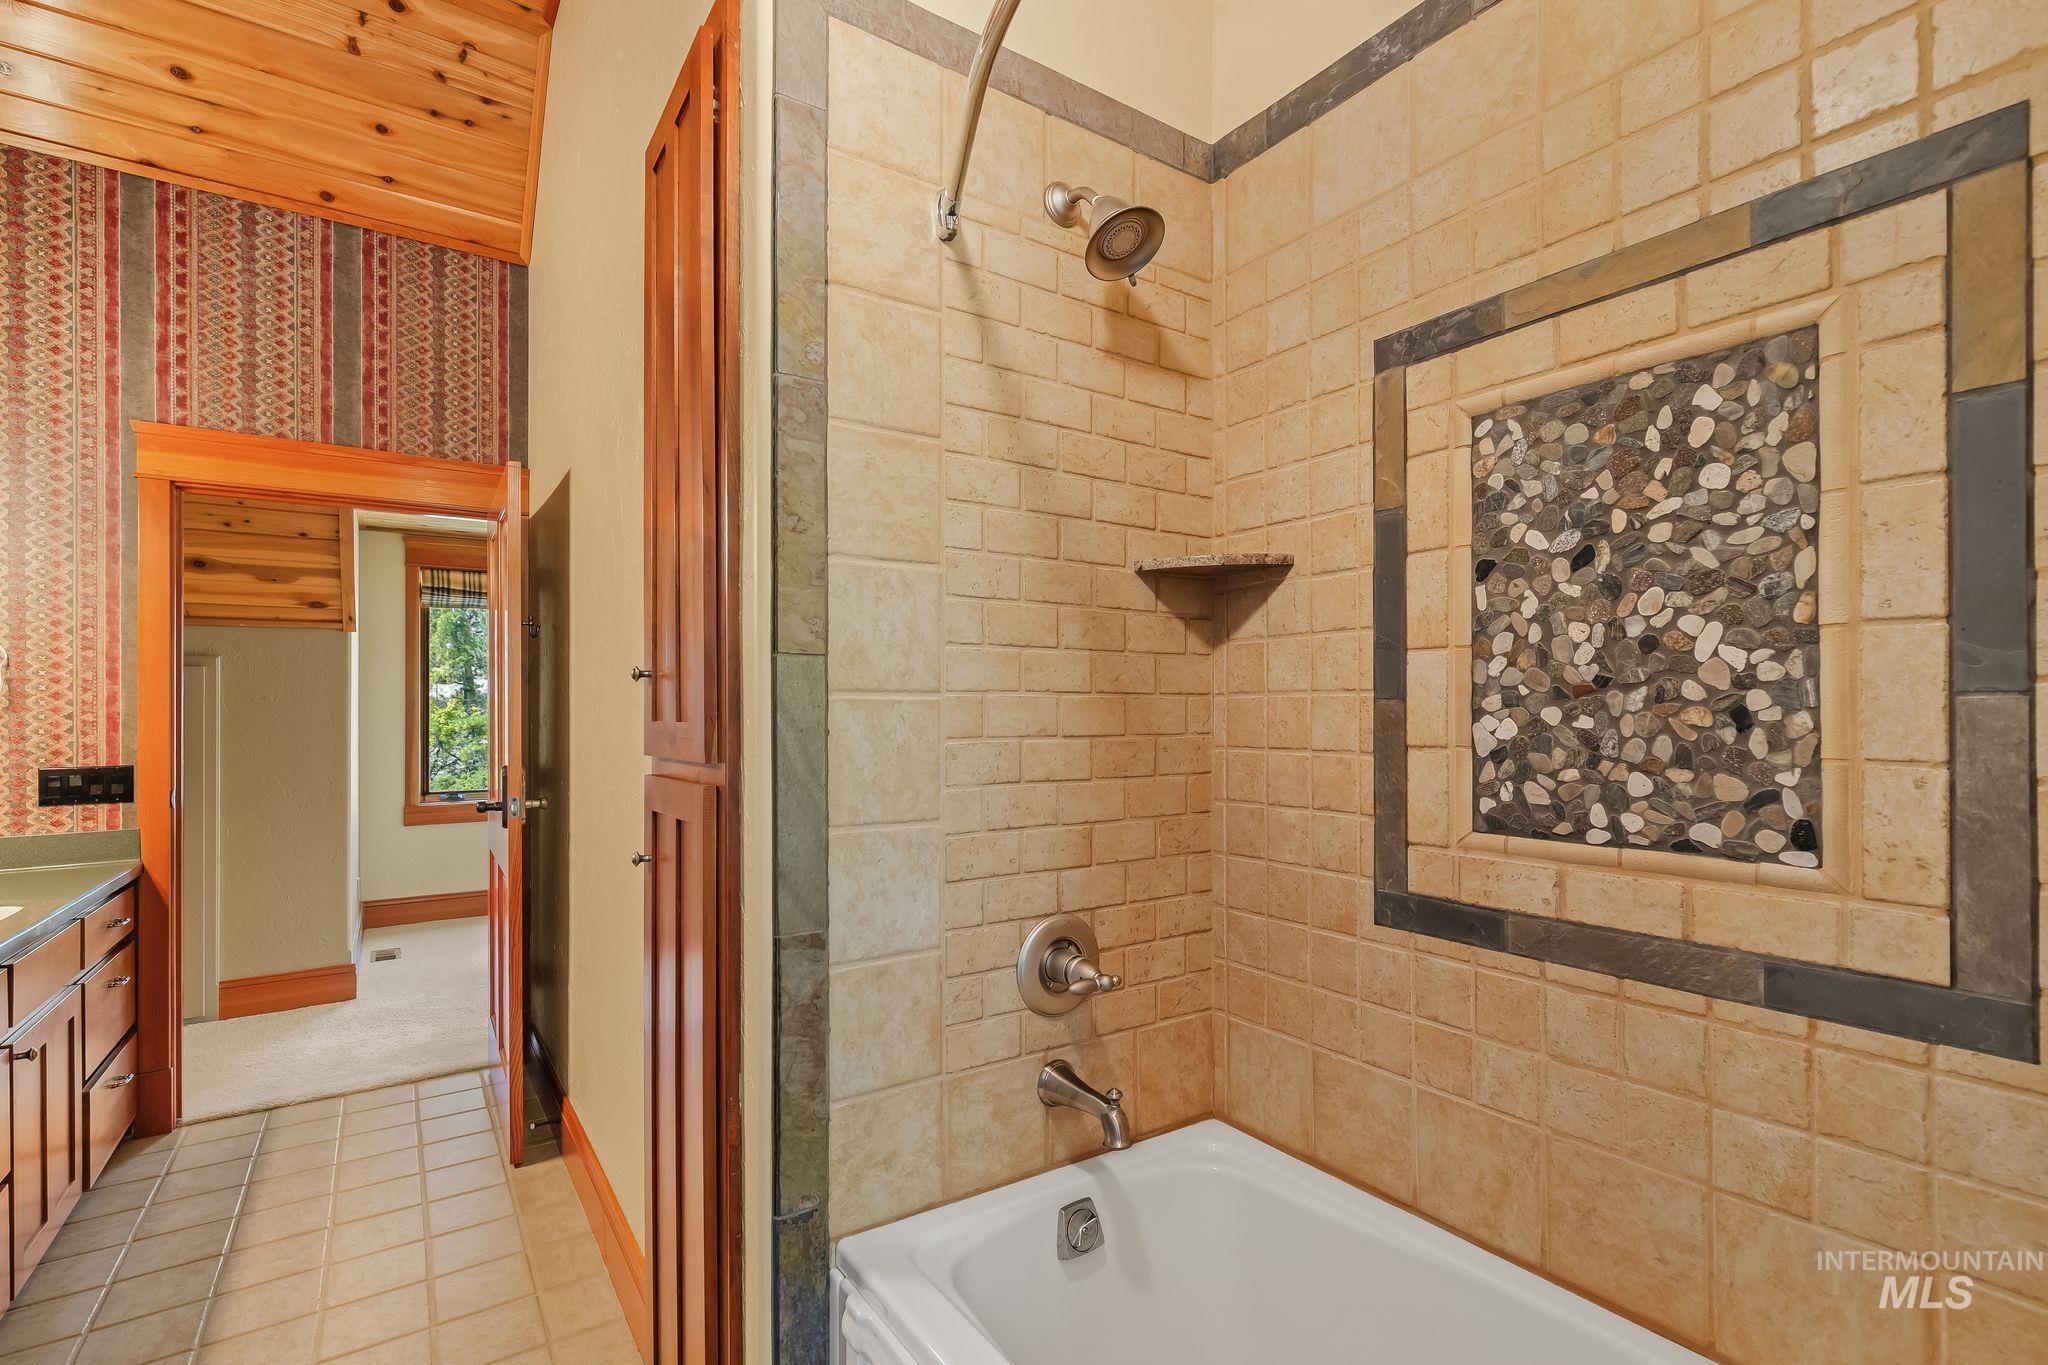
Bathroom with a stone-tile tub and shower featuring a river-rock accent inset.
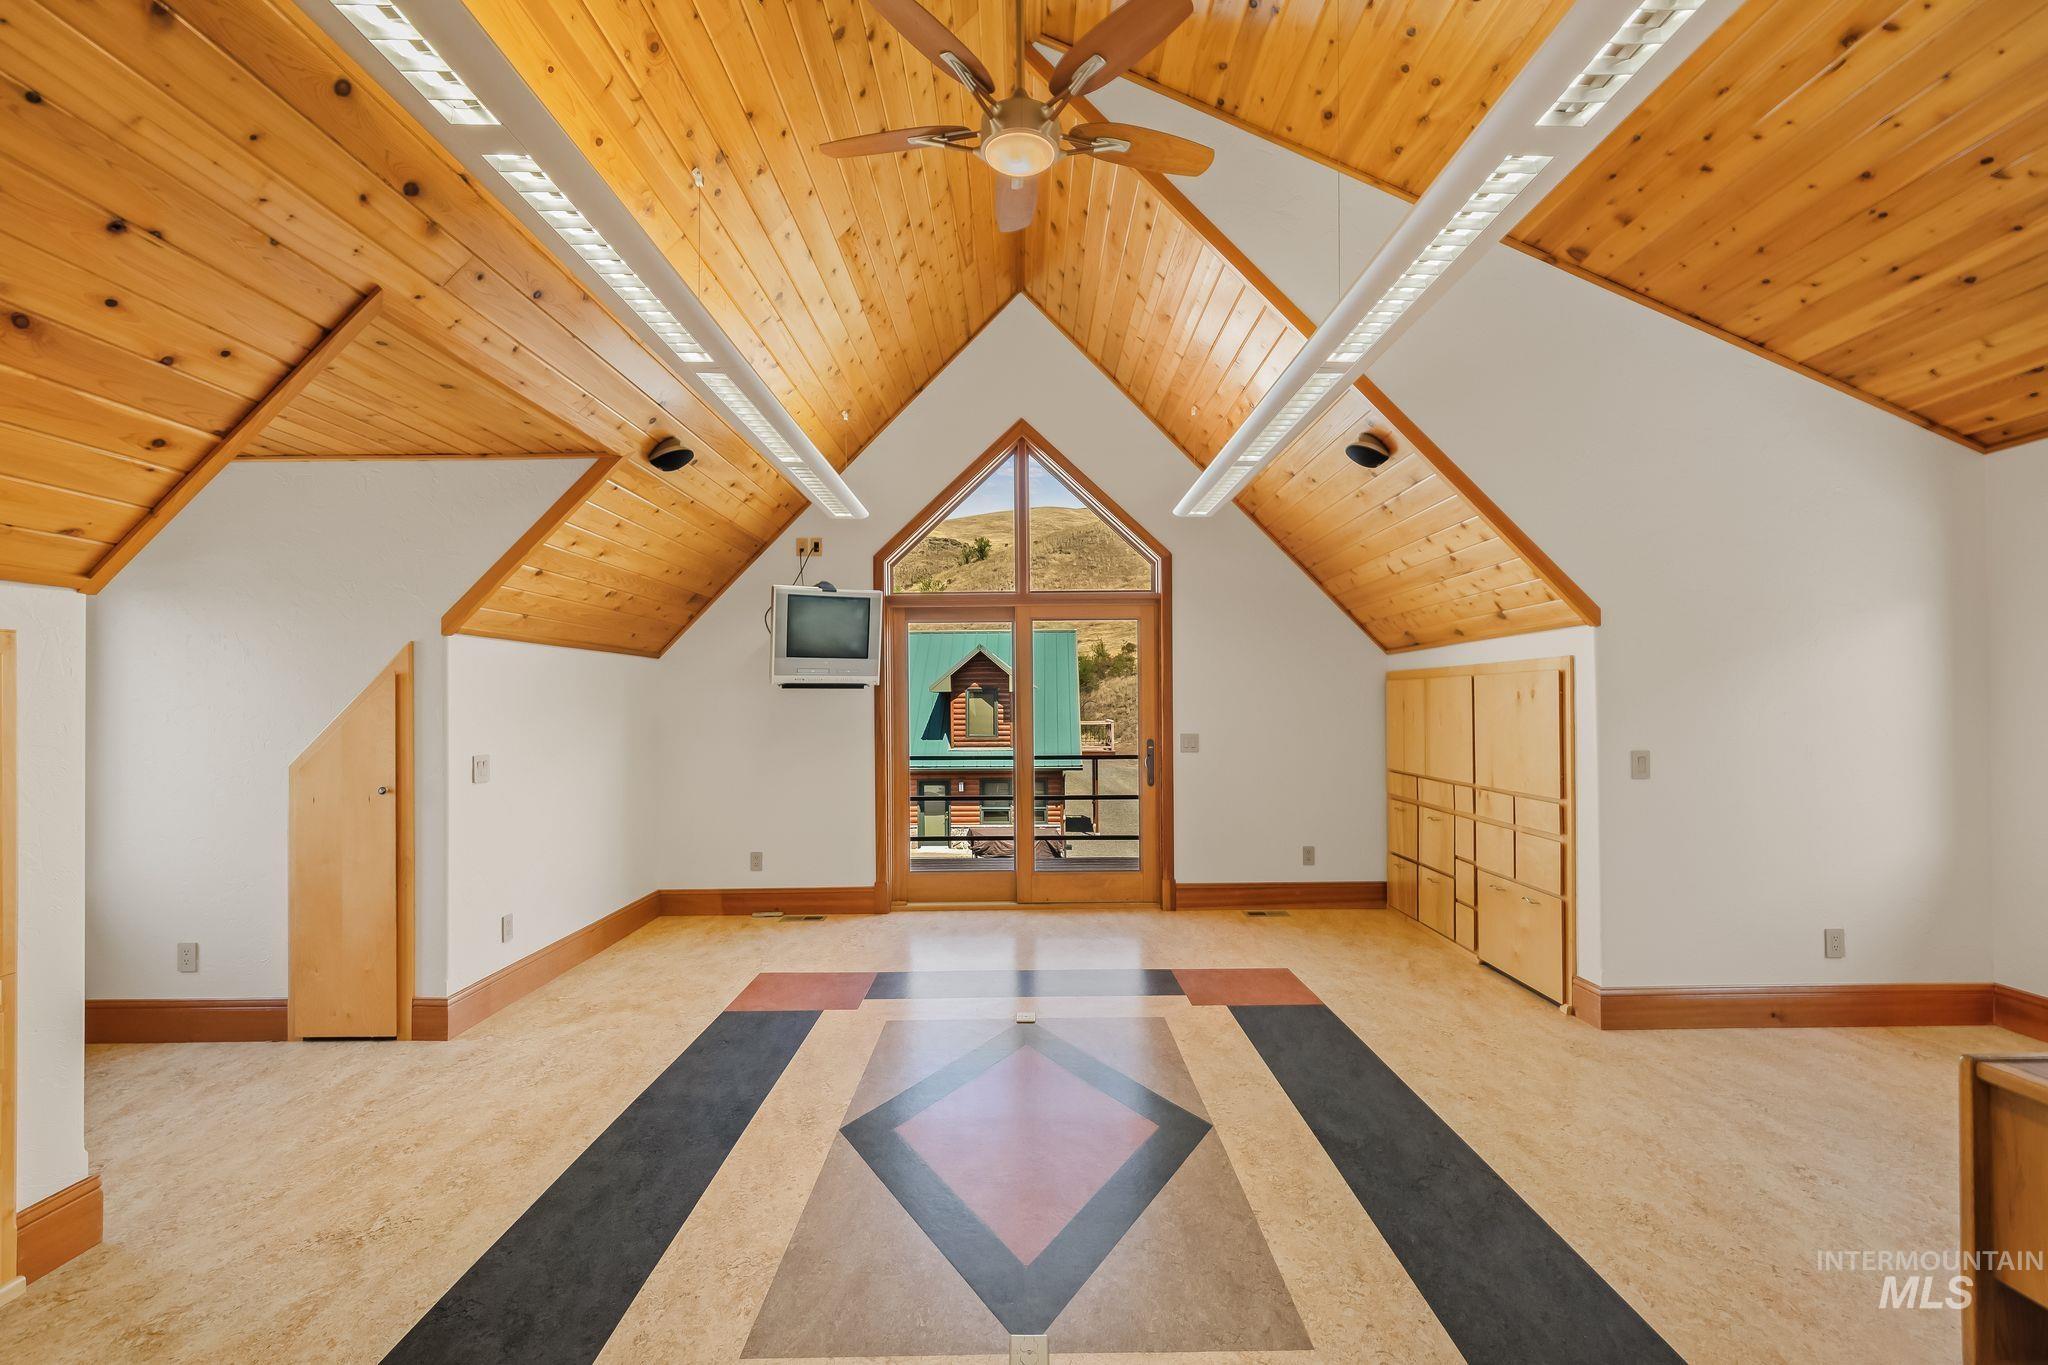
Empty room with a vaulted wood ceiling, geometric floor pattern, built-in cabinets, and glass doors.
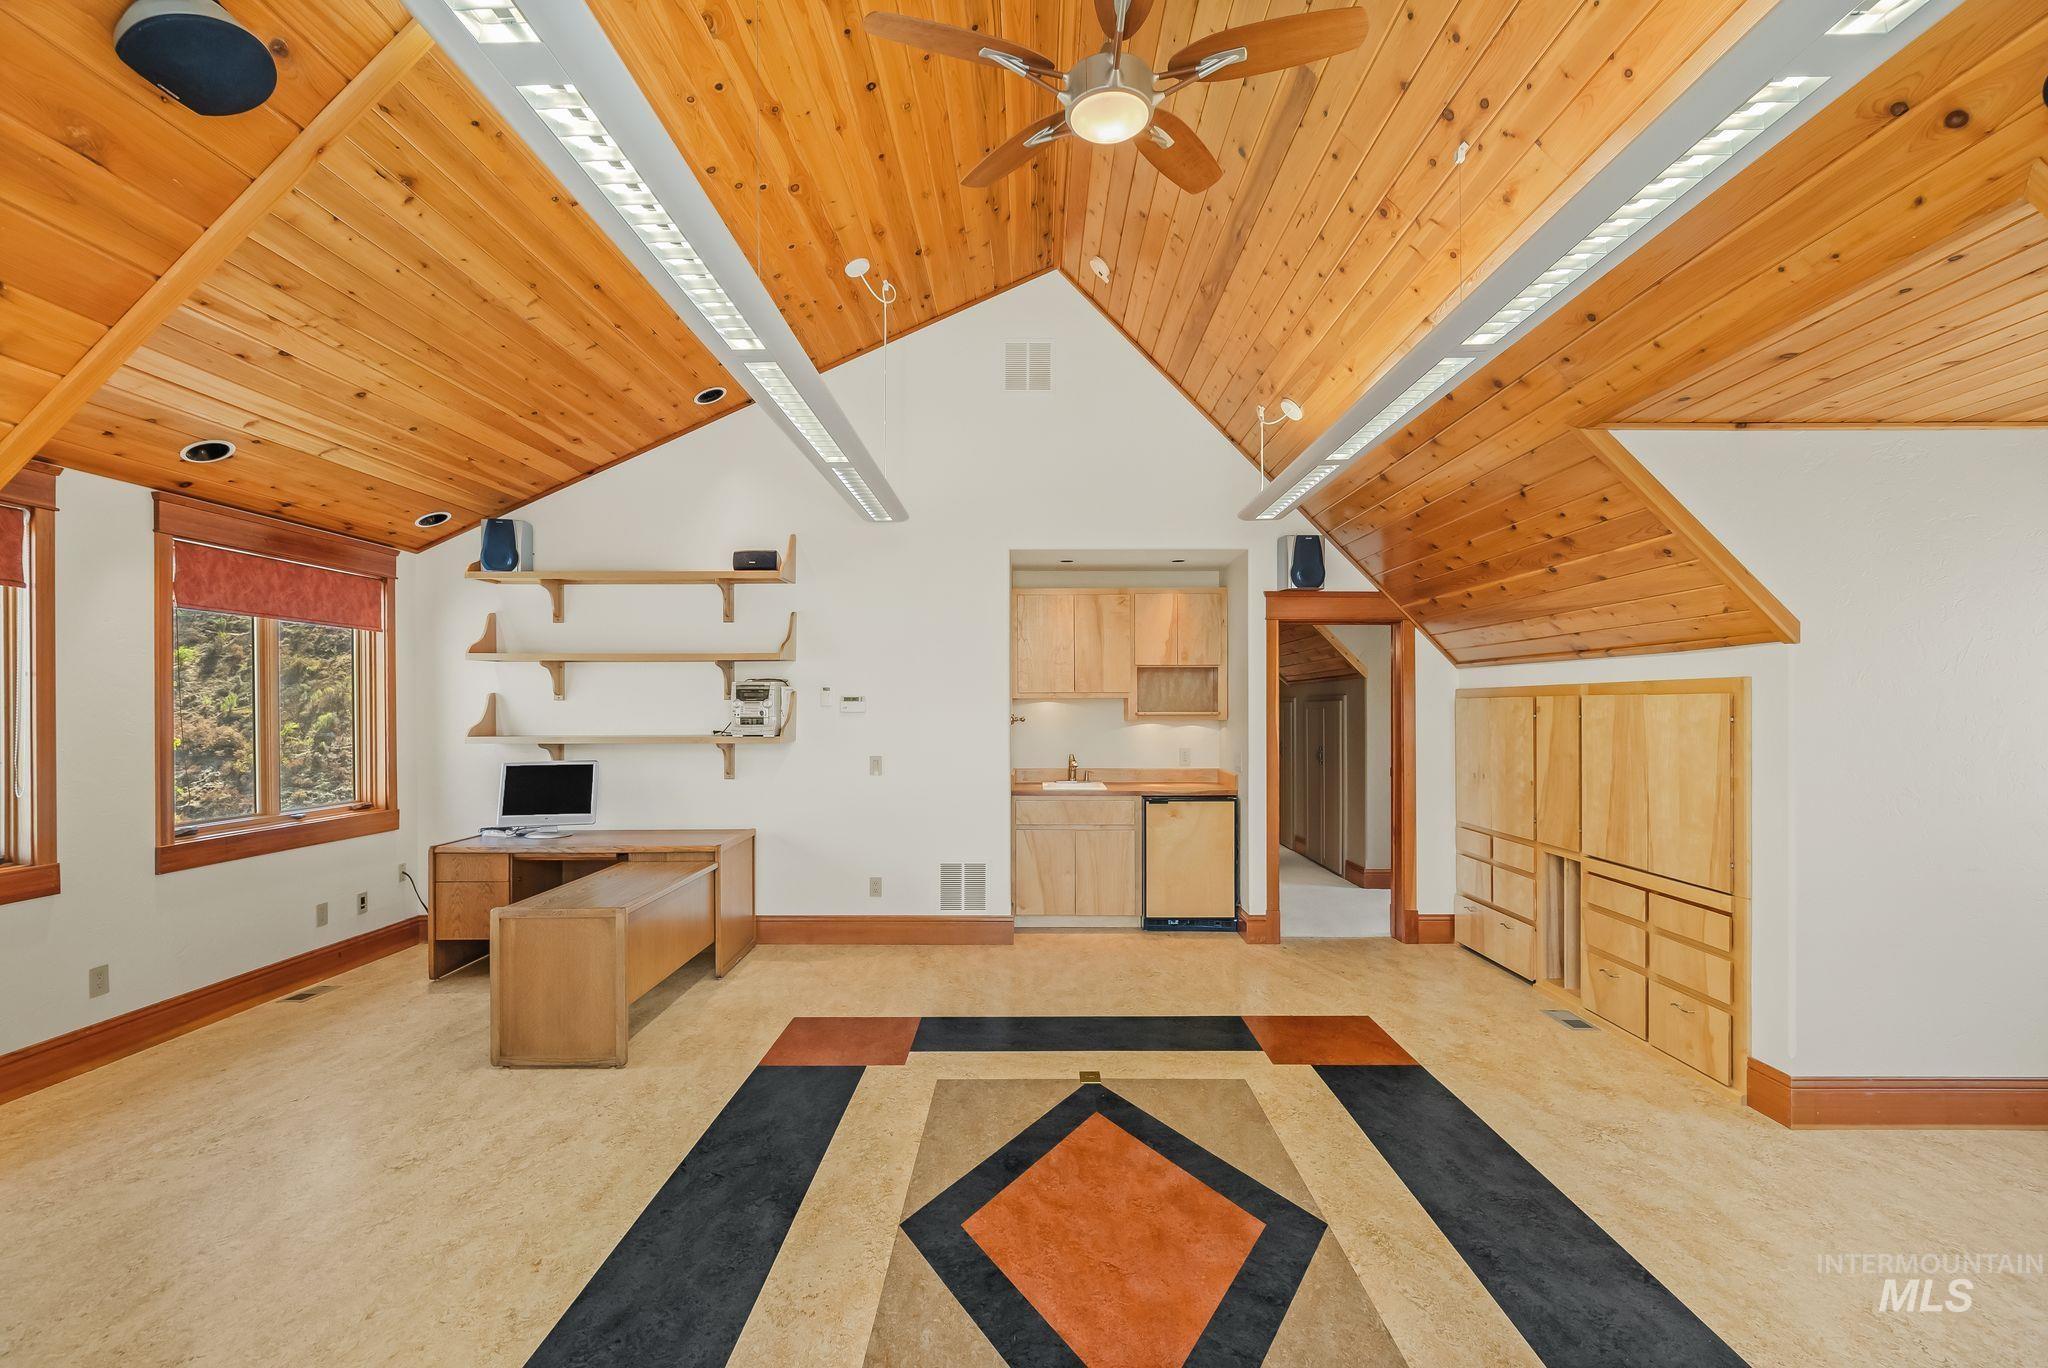
Office with a vaulted wood ceiling, light wood cabinetry, a kitchenette, and a geometric rug.
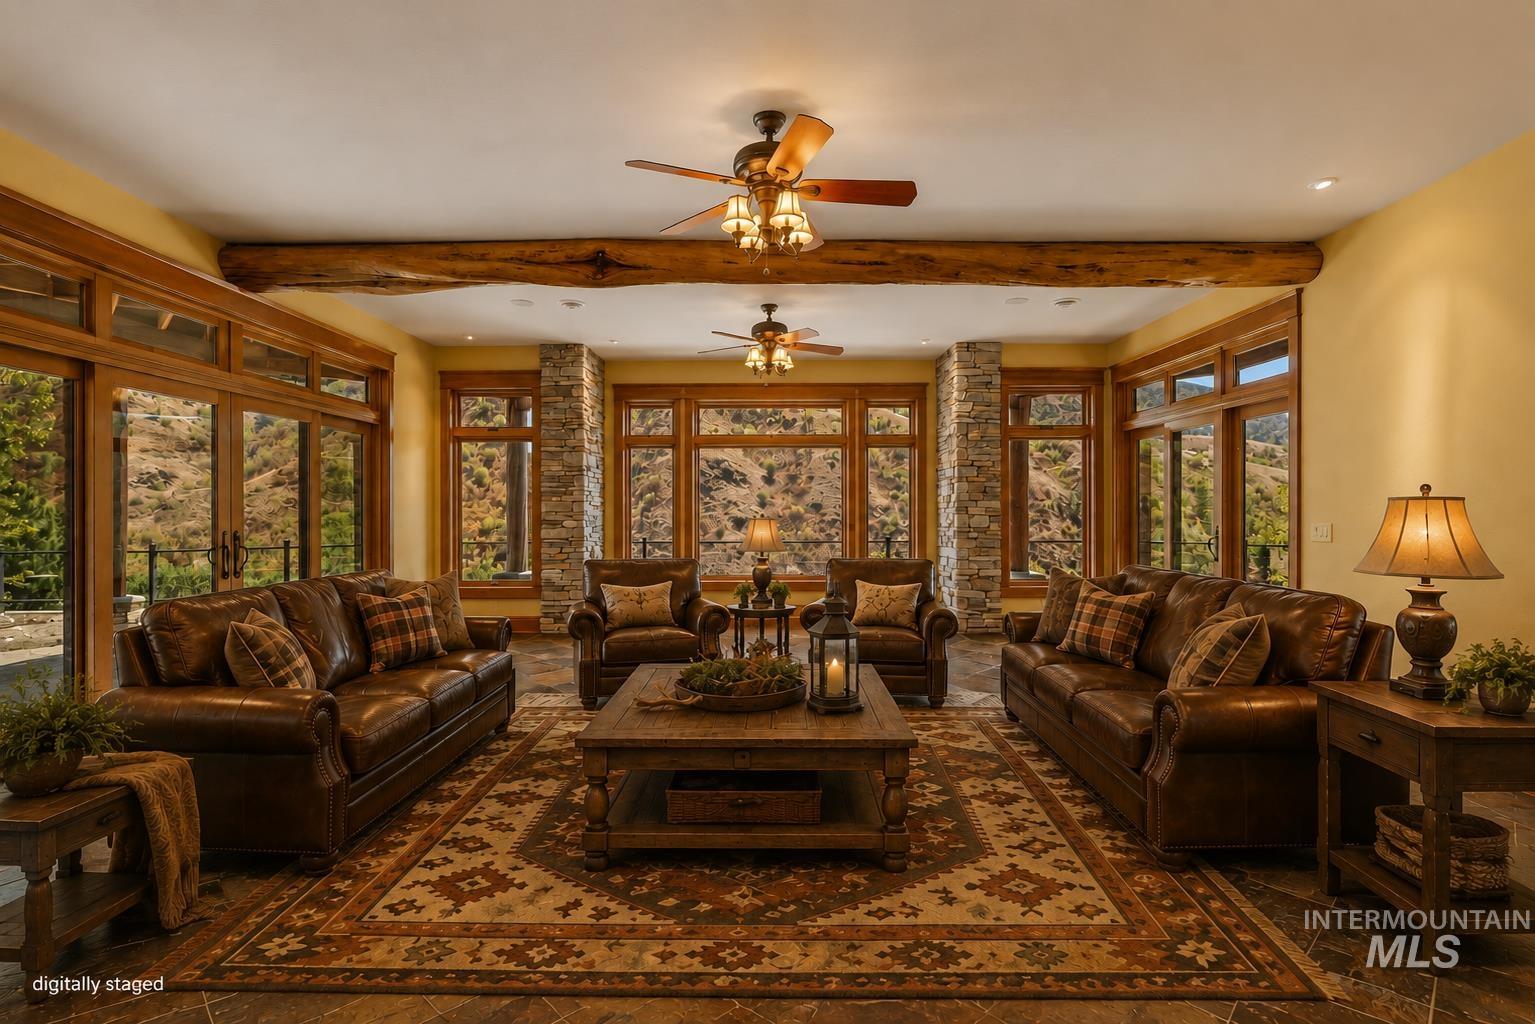
Living room with leather seating, an exposed timber beam, stone columns, and wide windows overlooking a hillside.
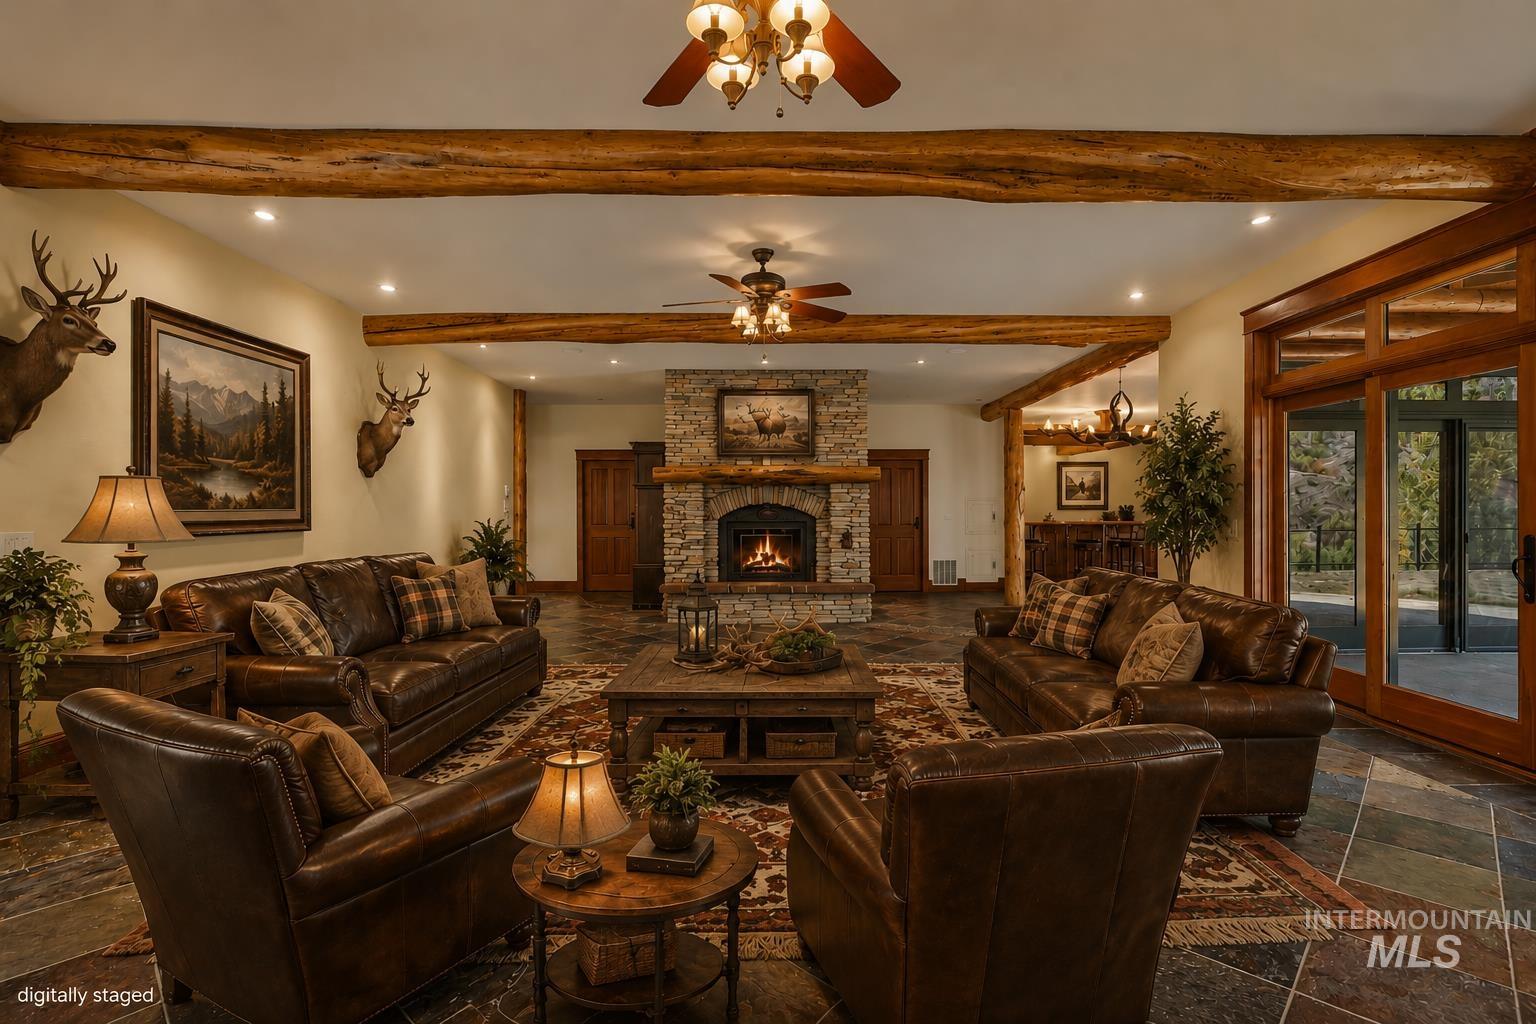
Living room with a stone fireplace, exposed log beams, and leather sofas facing each other.
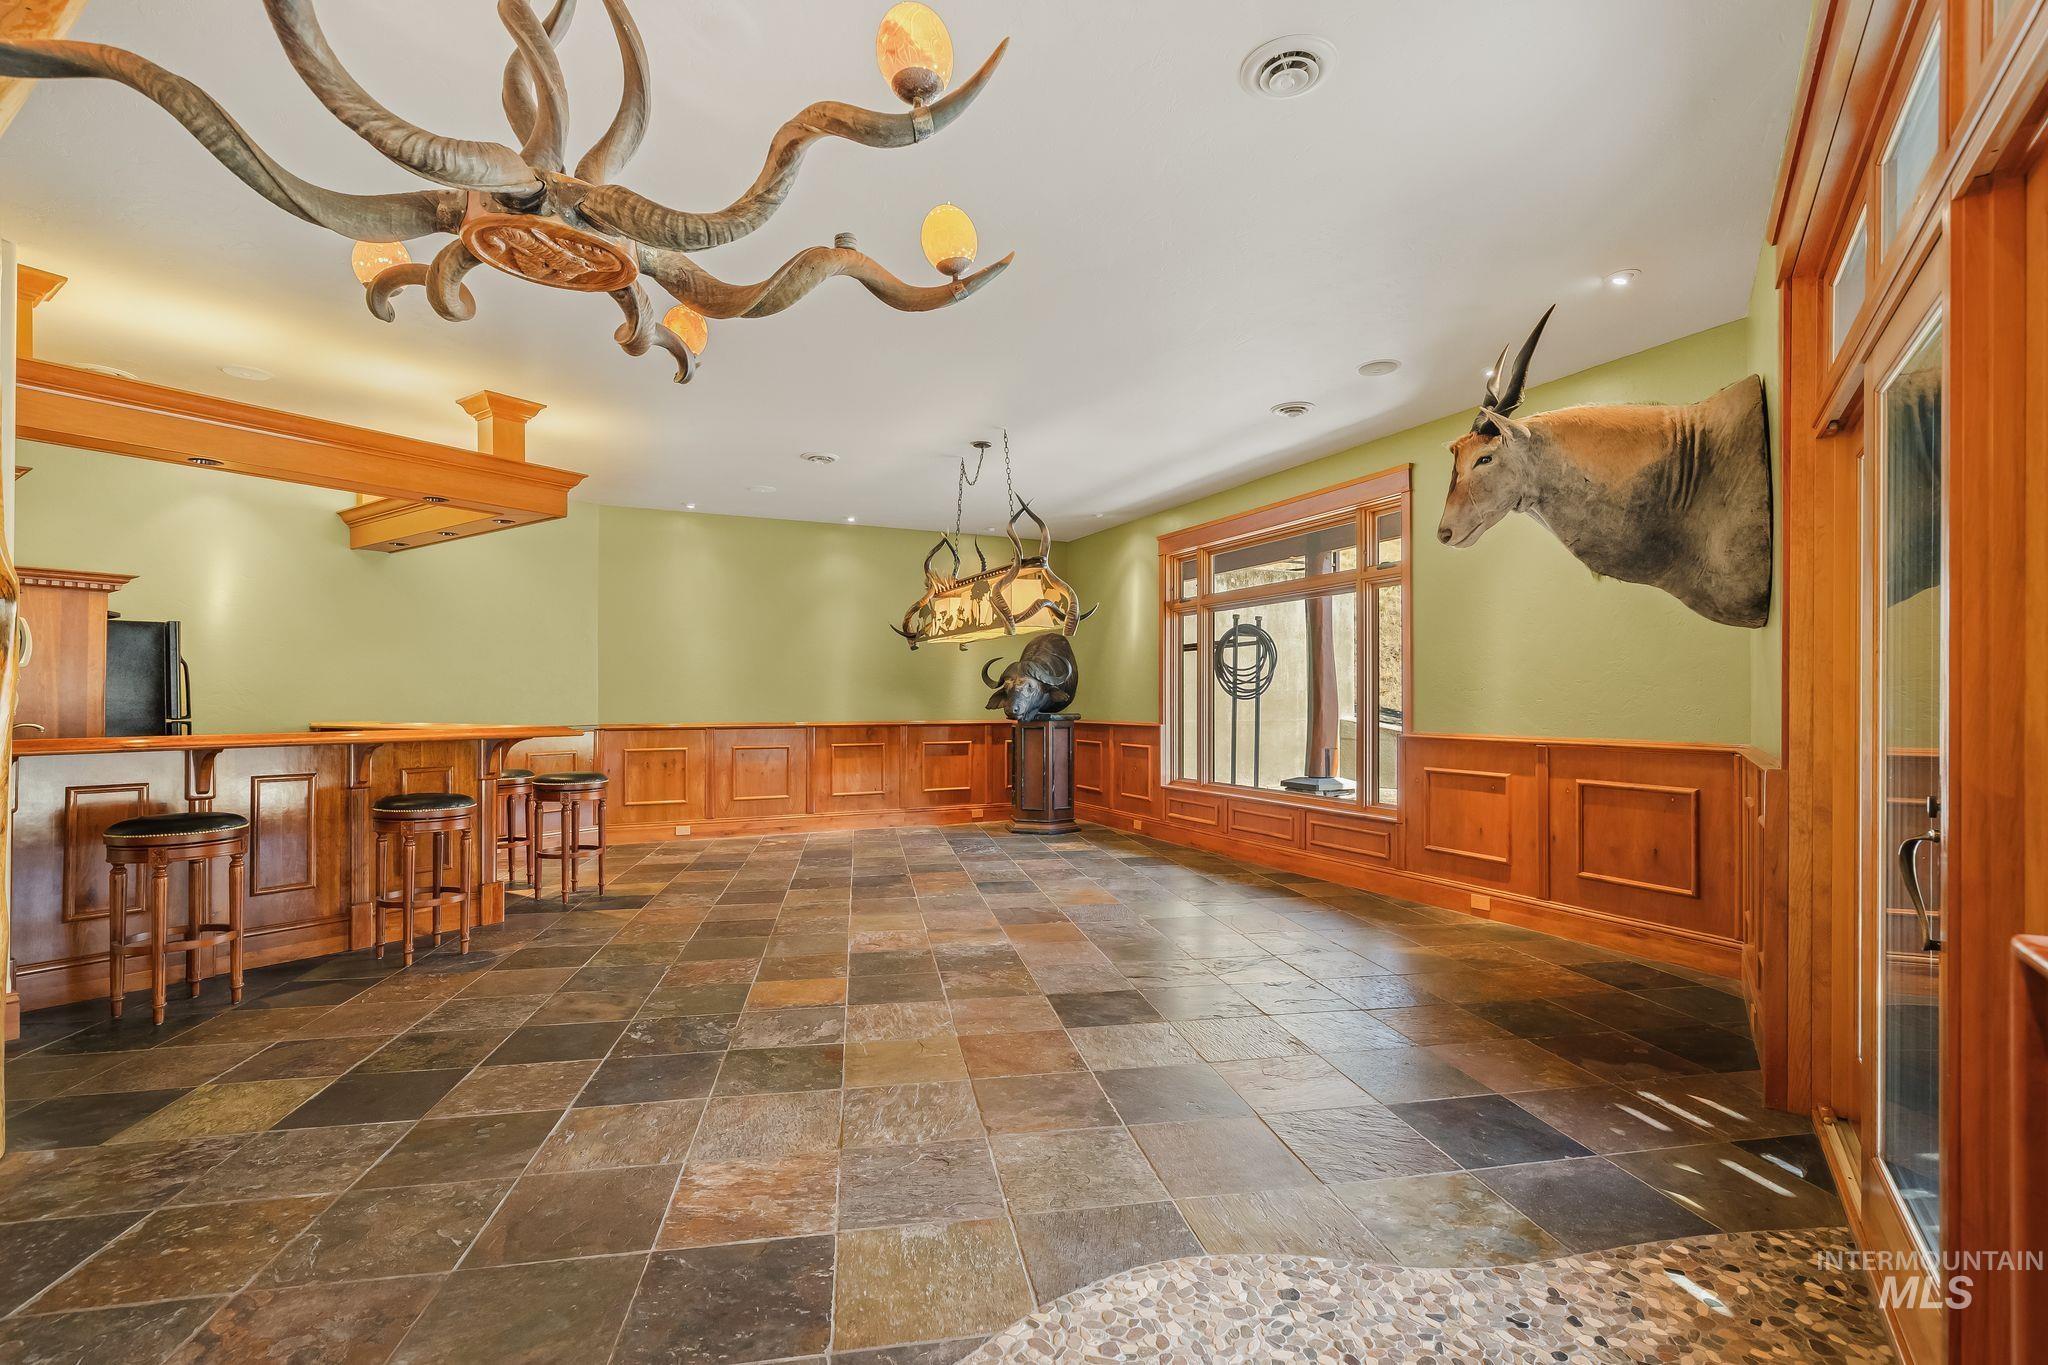
Bar room with slate tile, wood paneling, antler chandelier, and mounted antelope.
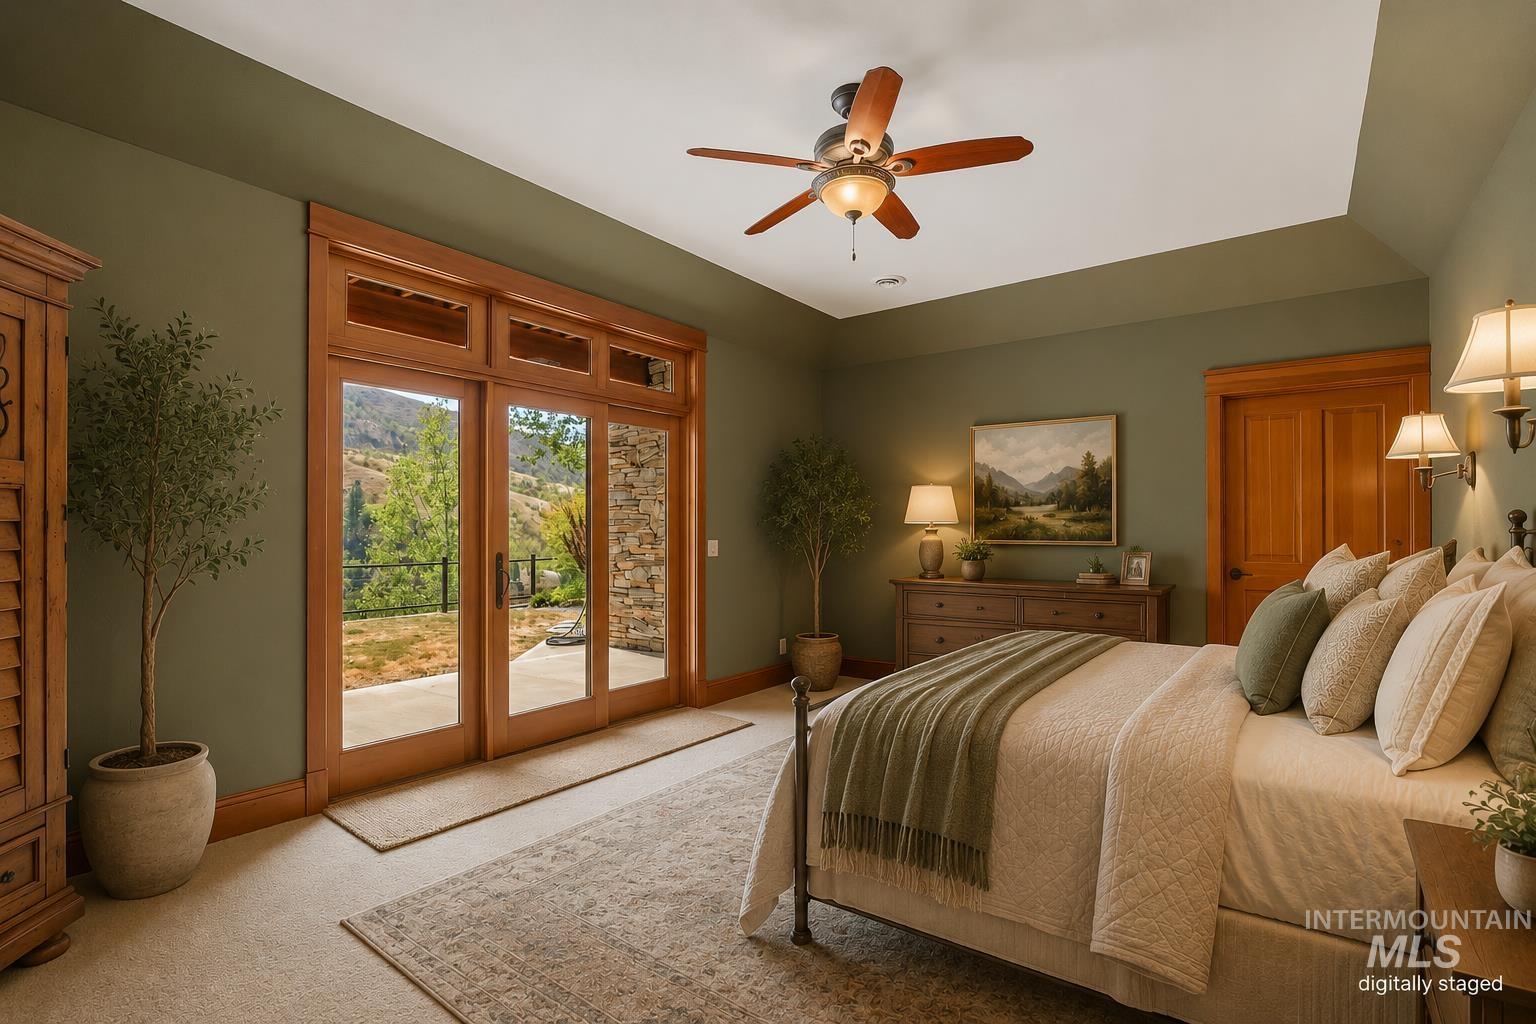
Staged bedroom with a large bed, wood-framed glass doors, and a hillside view.
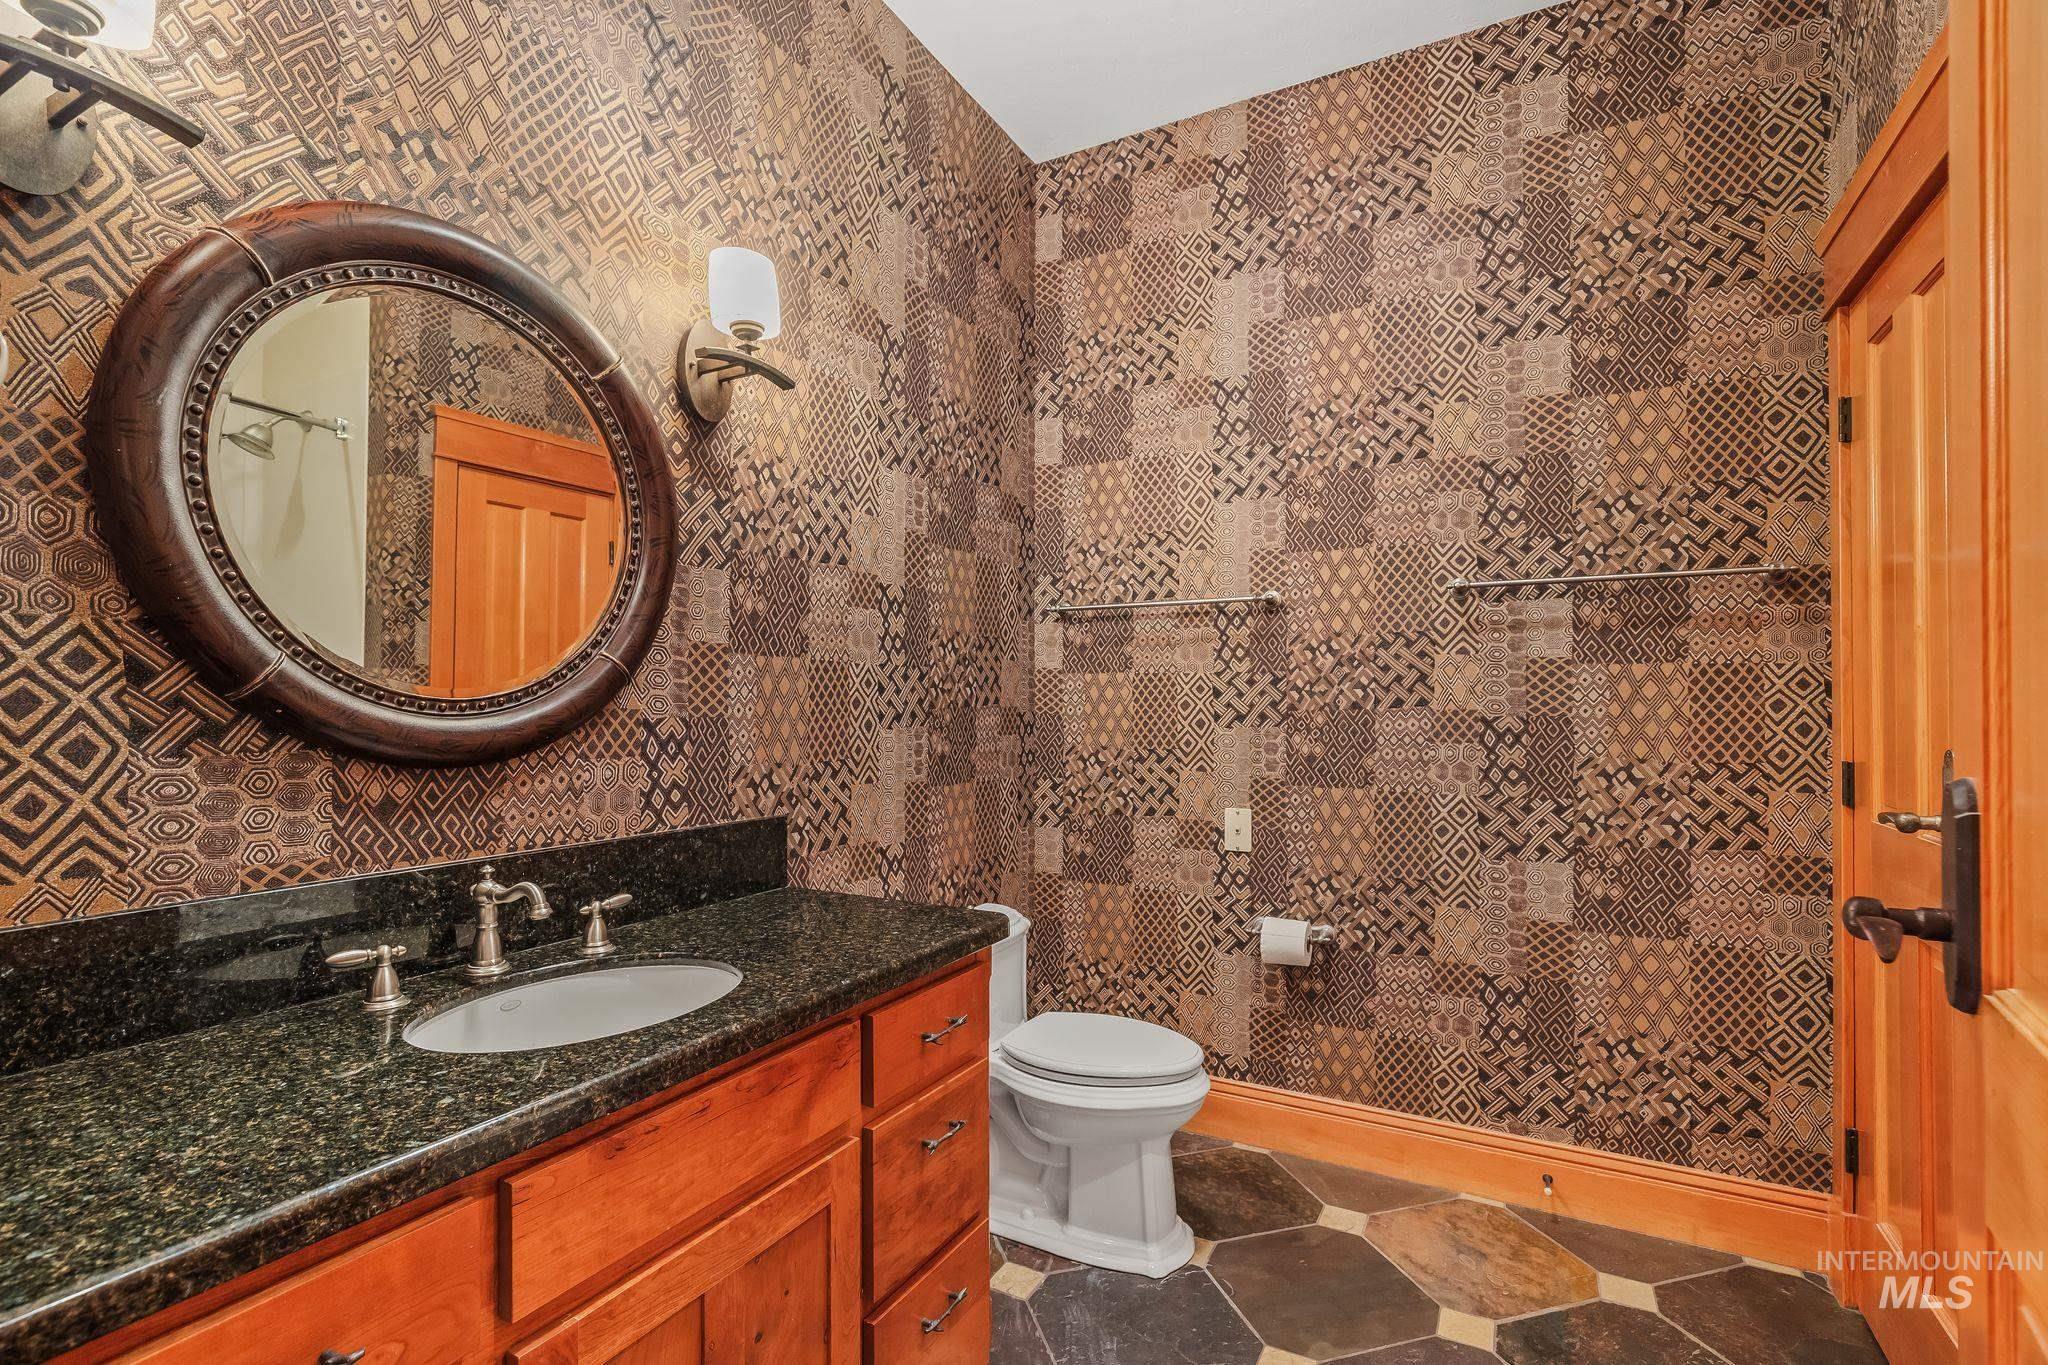
Bathroom with geometric wallpaper, a granite vanity, round mirror, and warm wood cabinetry.
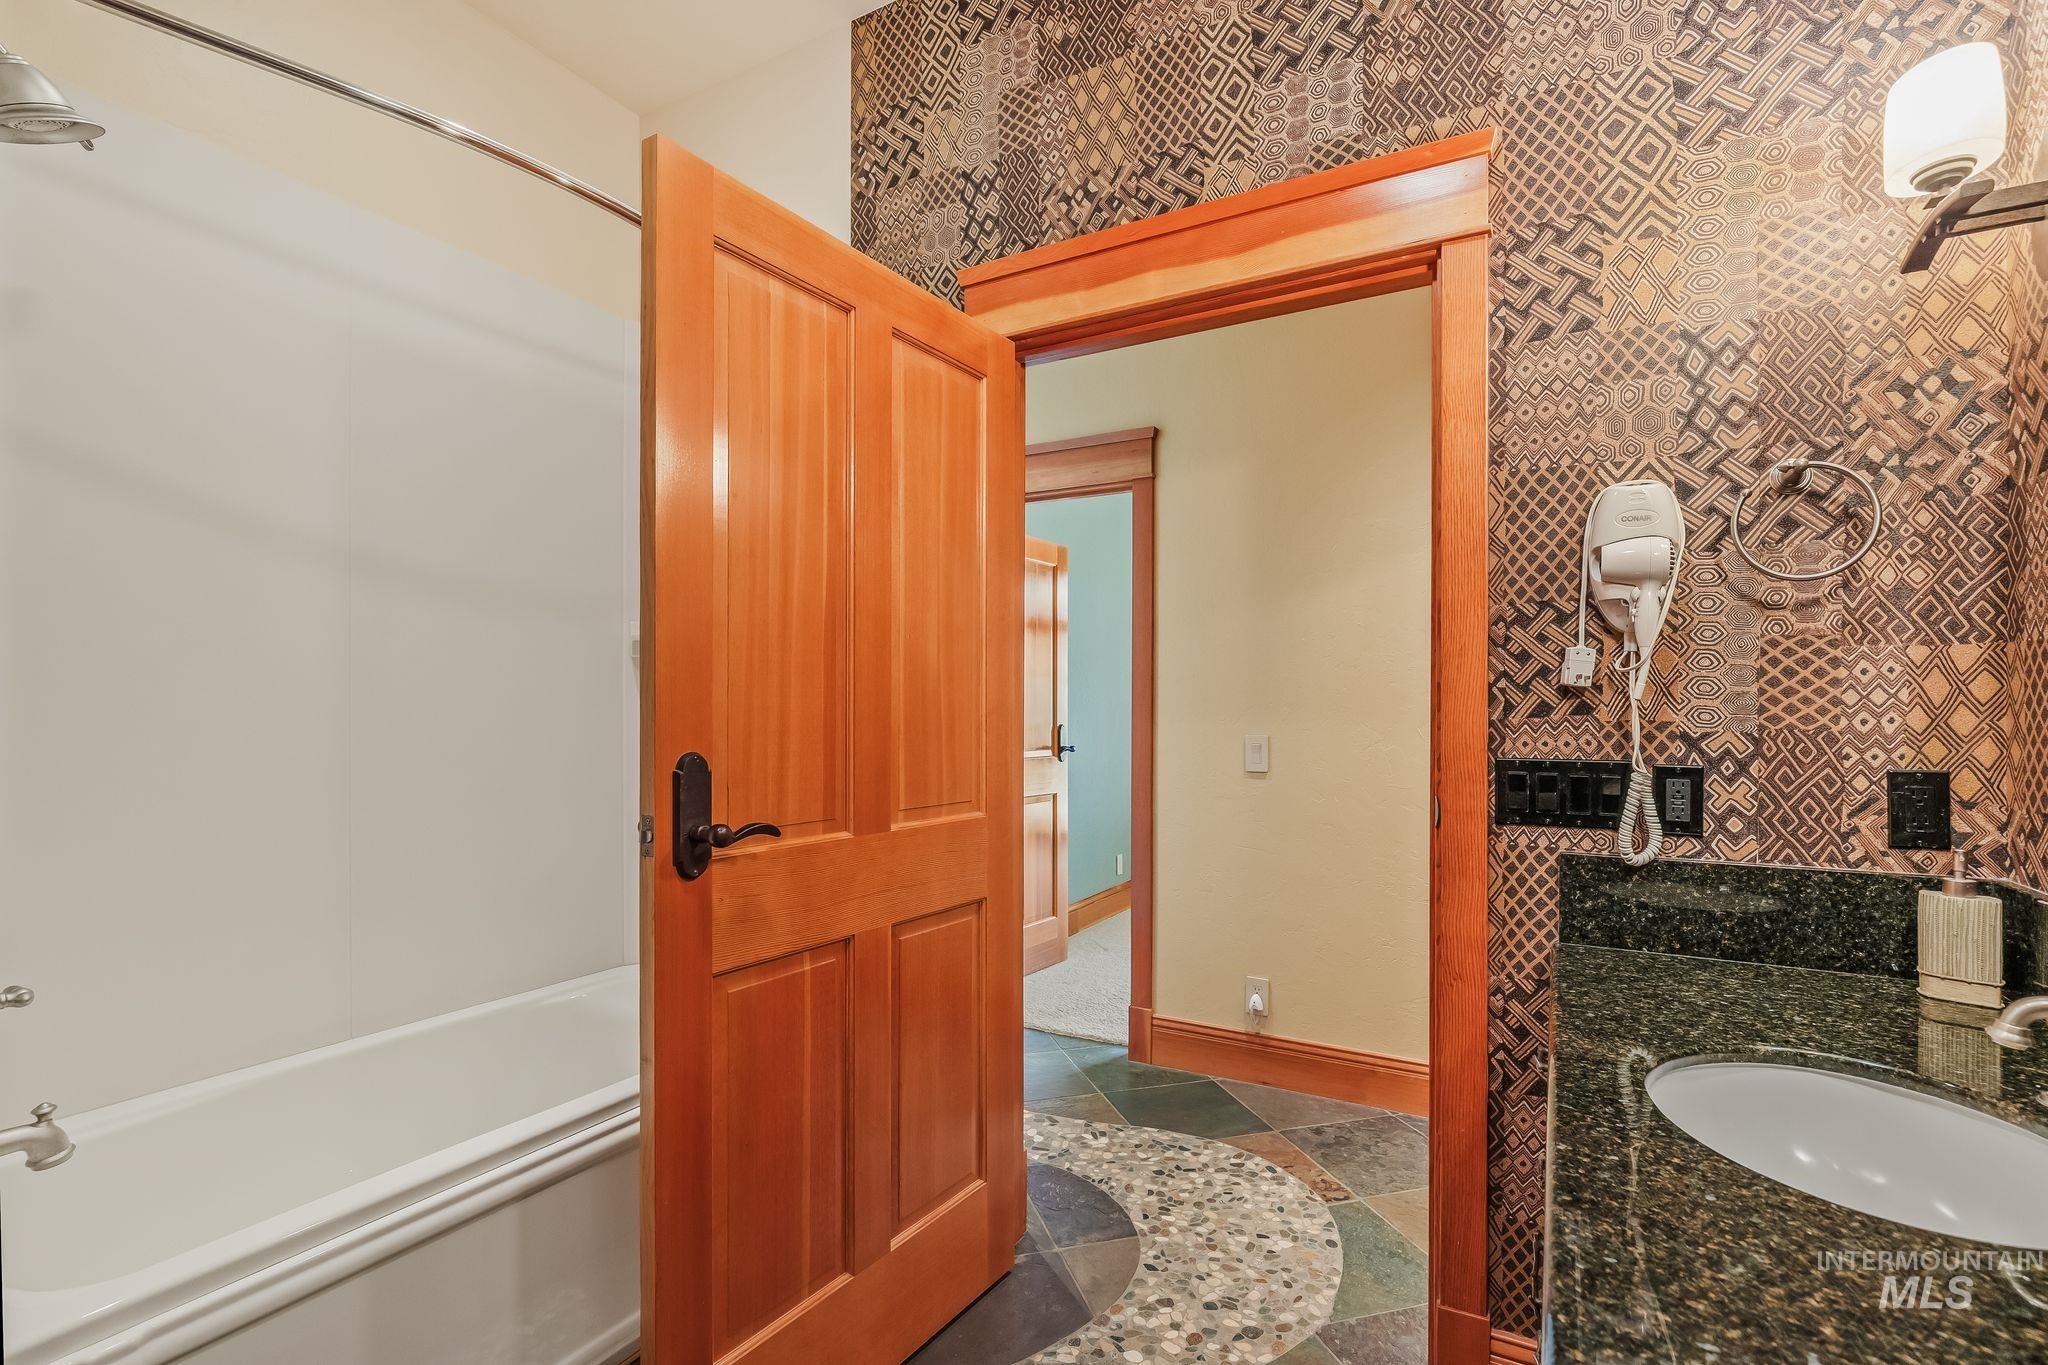
Bathroom with a white bathtub, patterned tile wall, granite vanity, and open wood door.
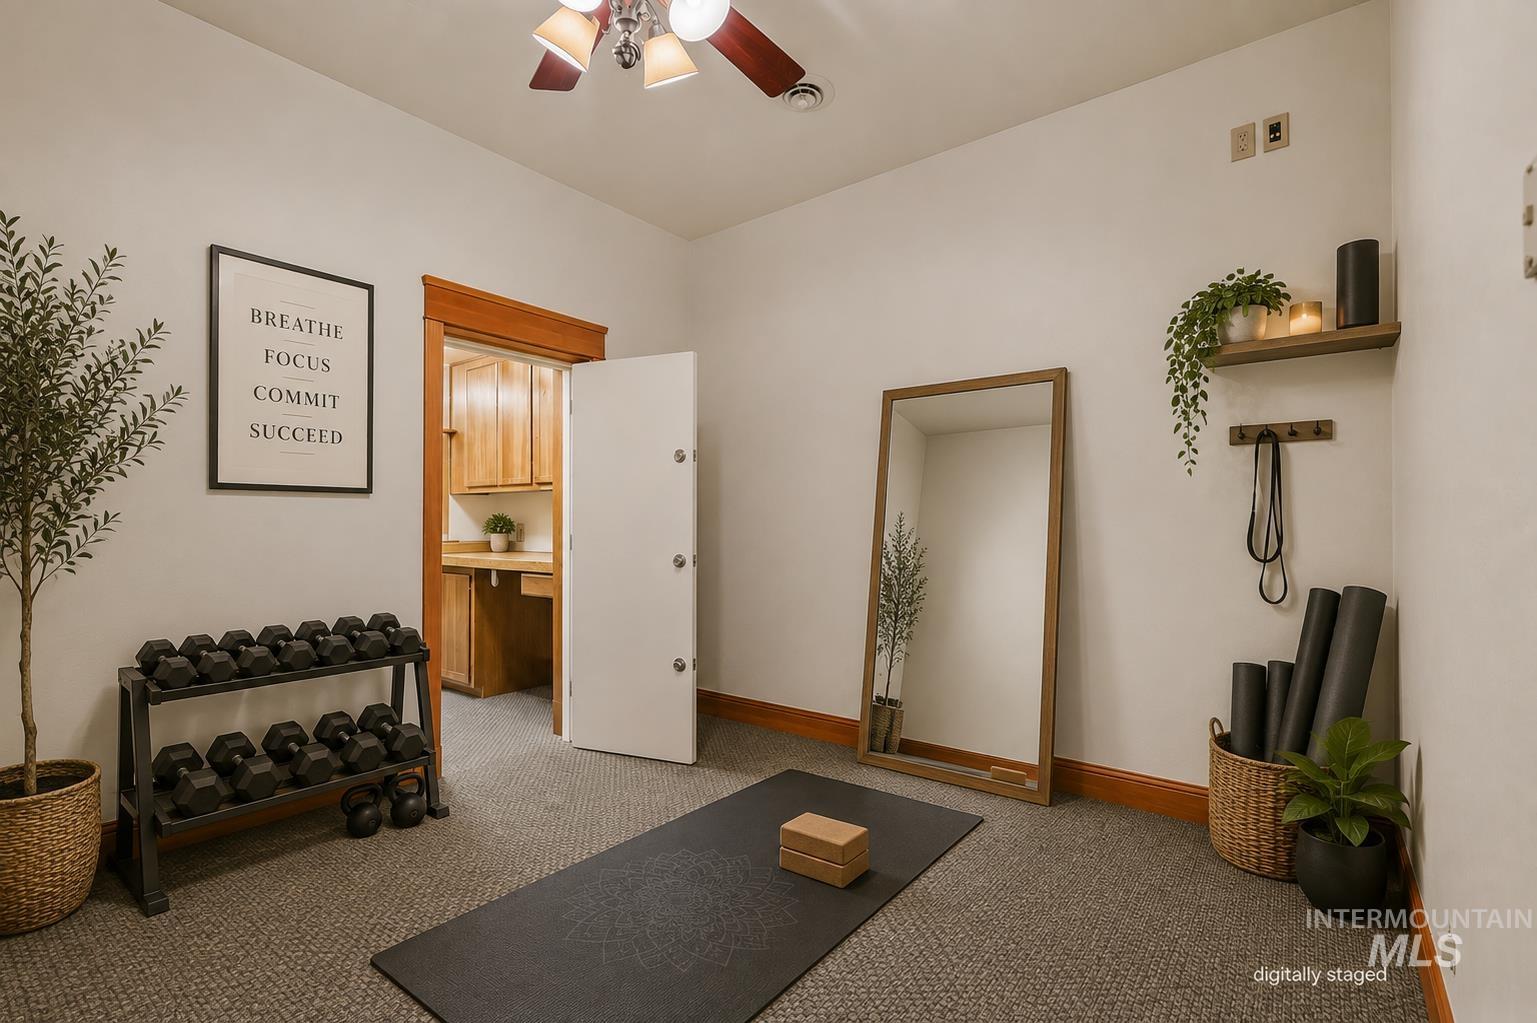
Exercise room with a dumbbell rack, yoga mat, and full-length mirror.
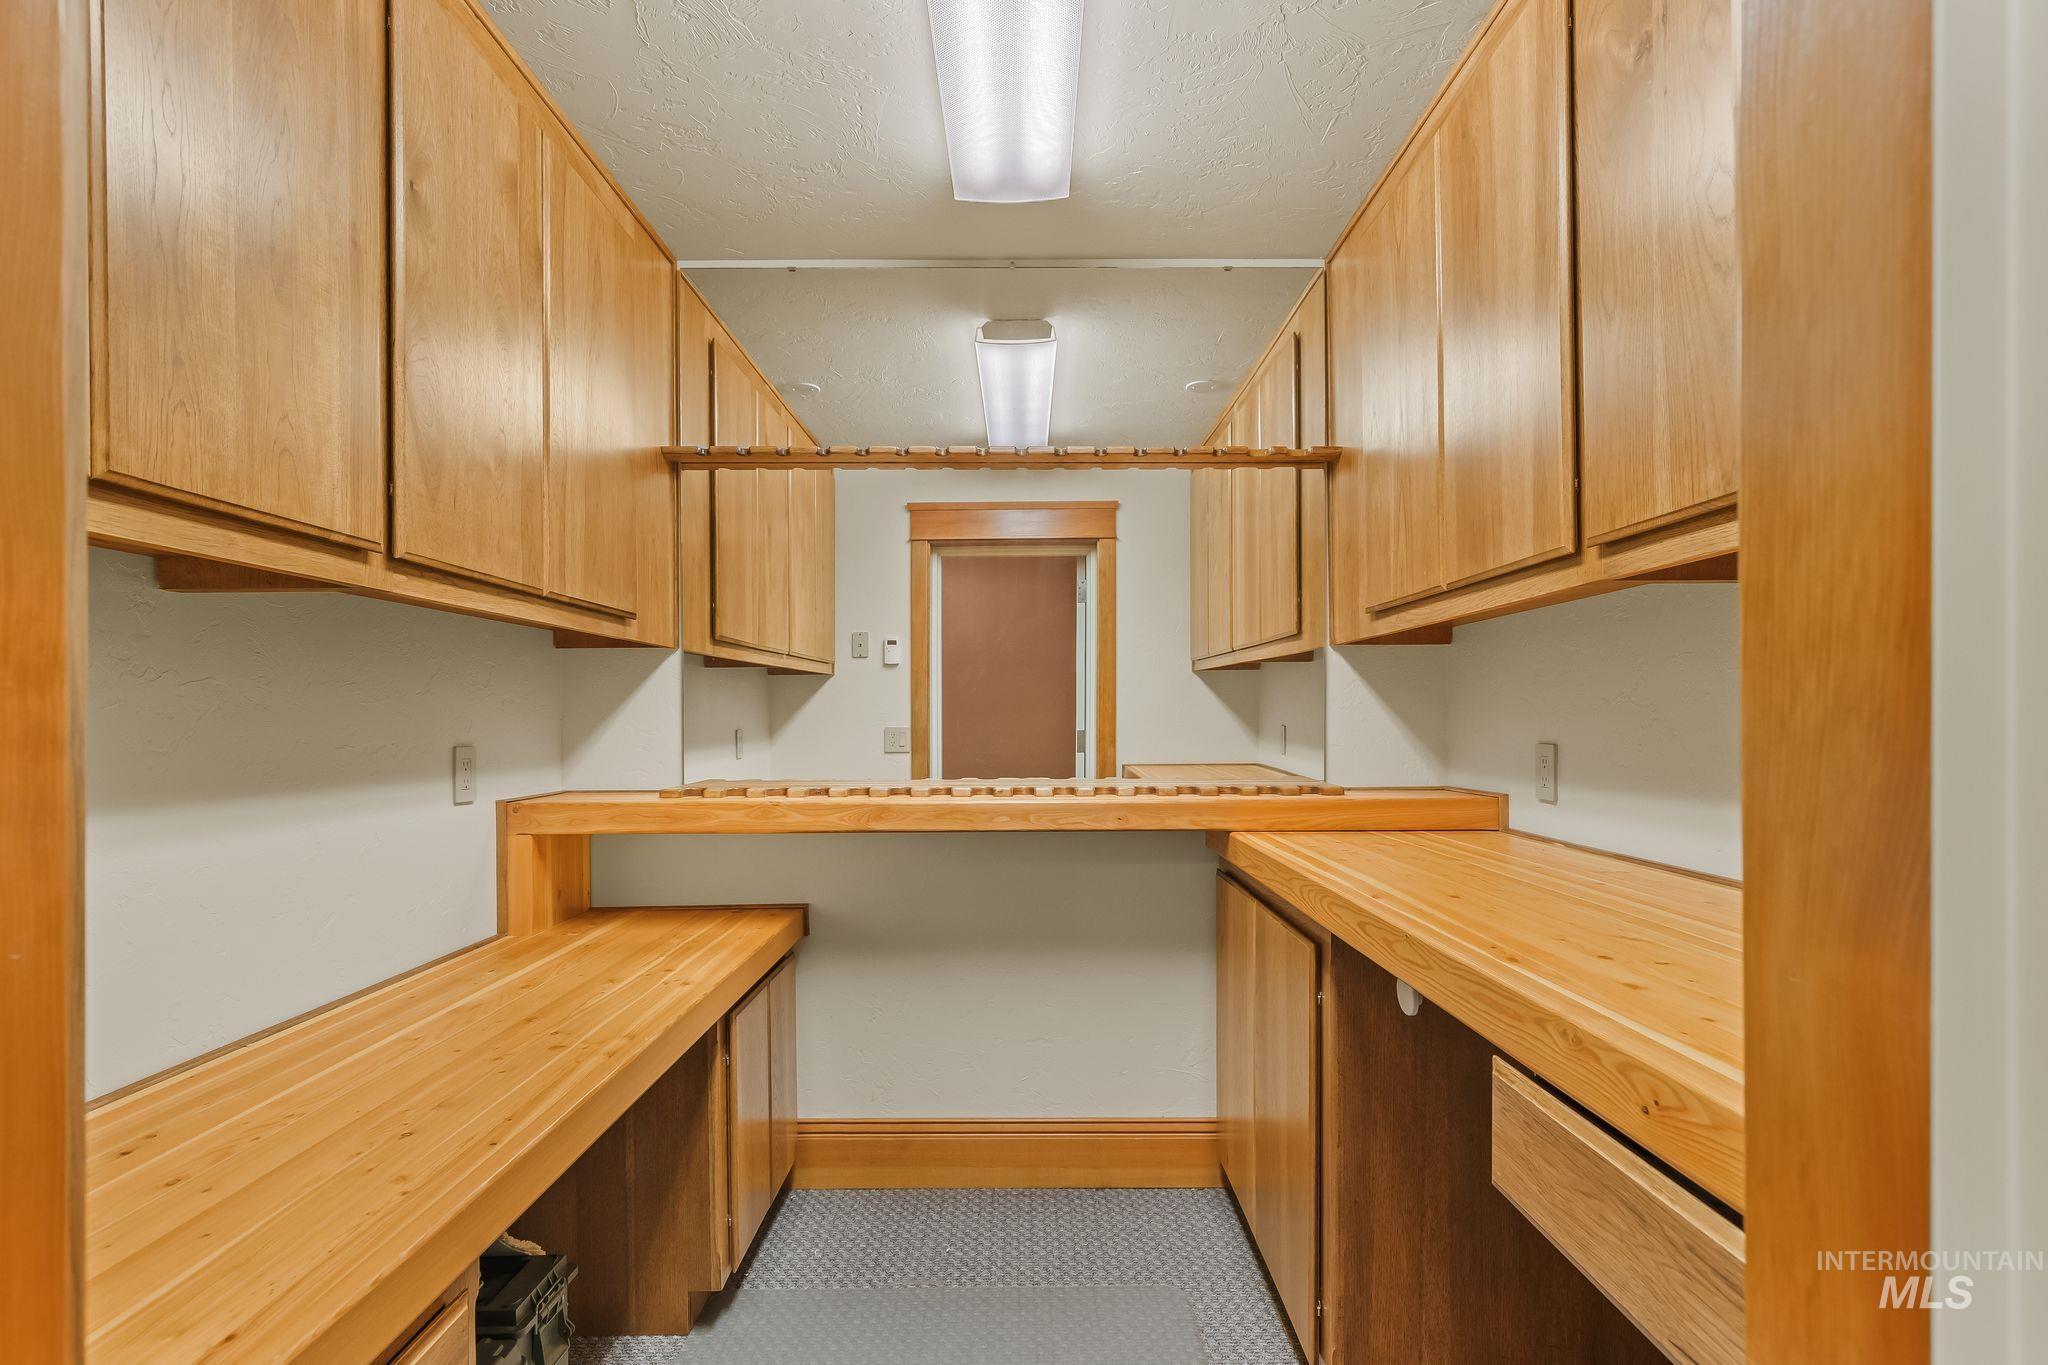
Narrow workspace with honey-colored cabinets, long counters, and a wooden rack spanning the room.
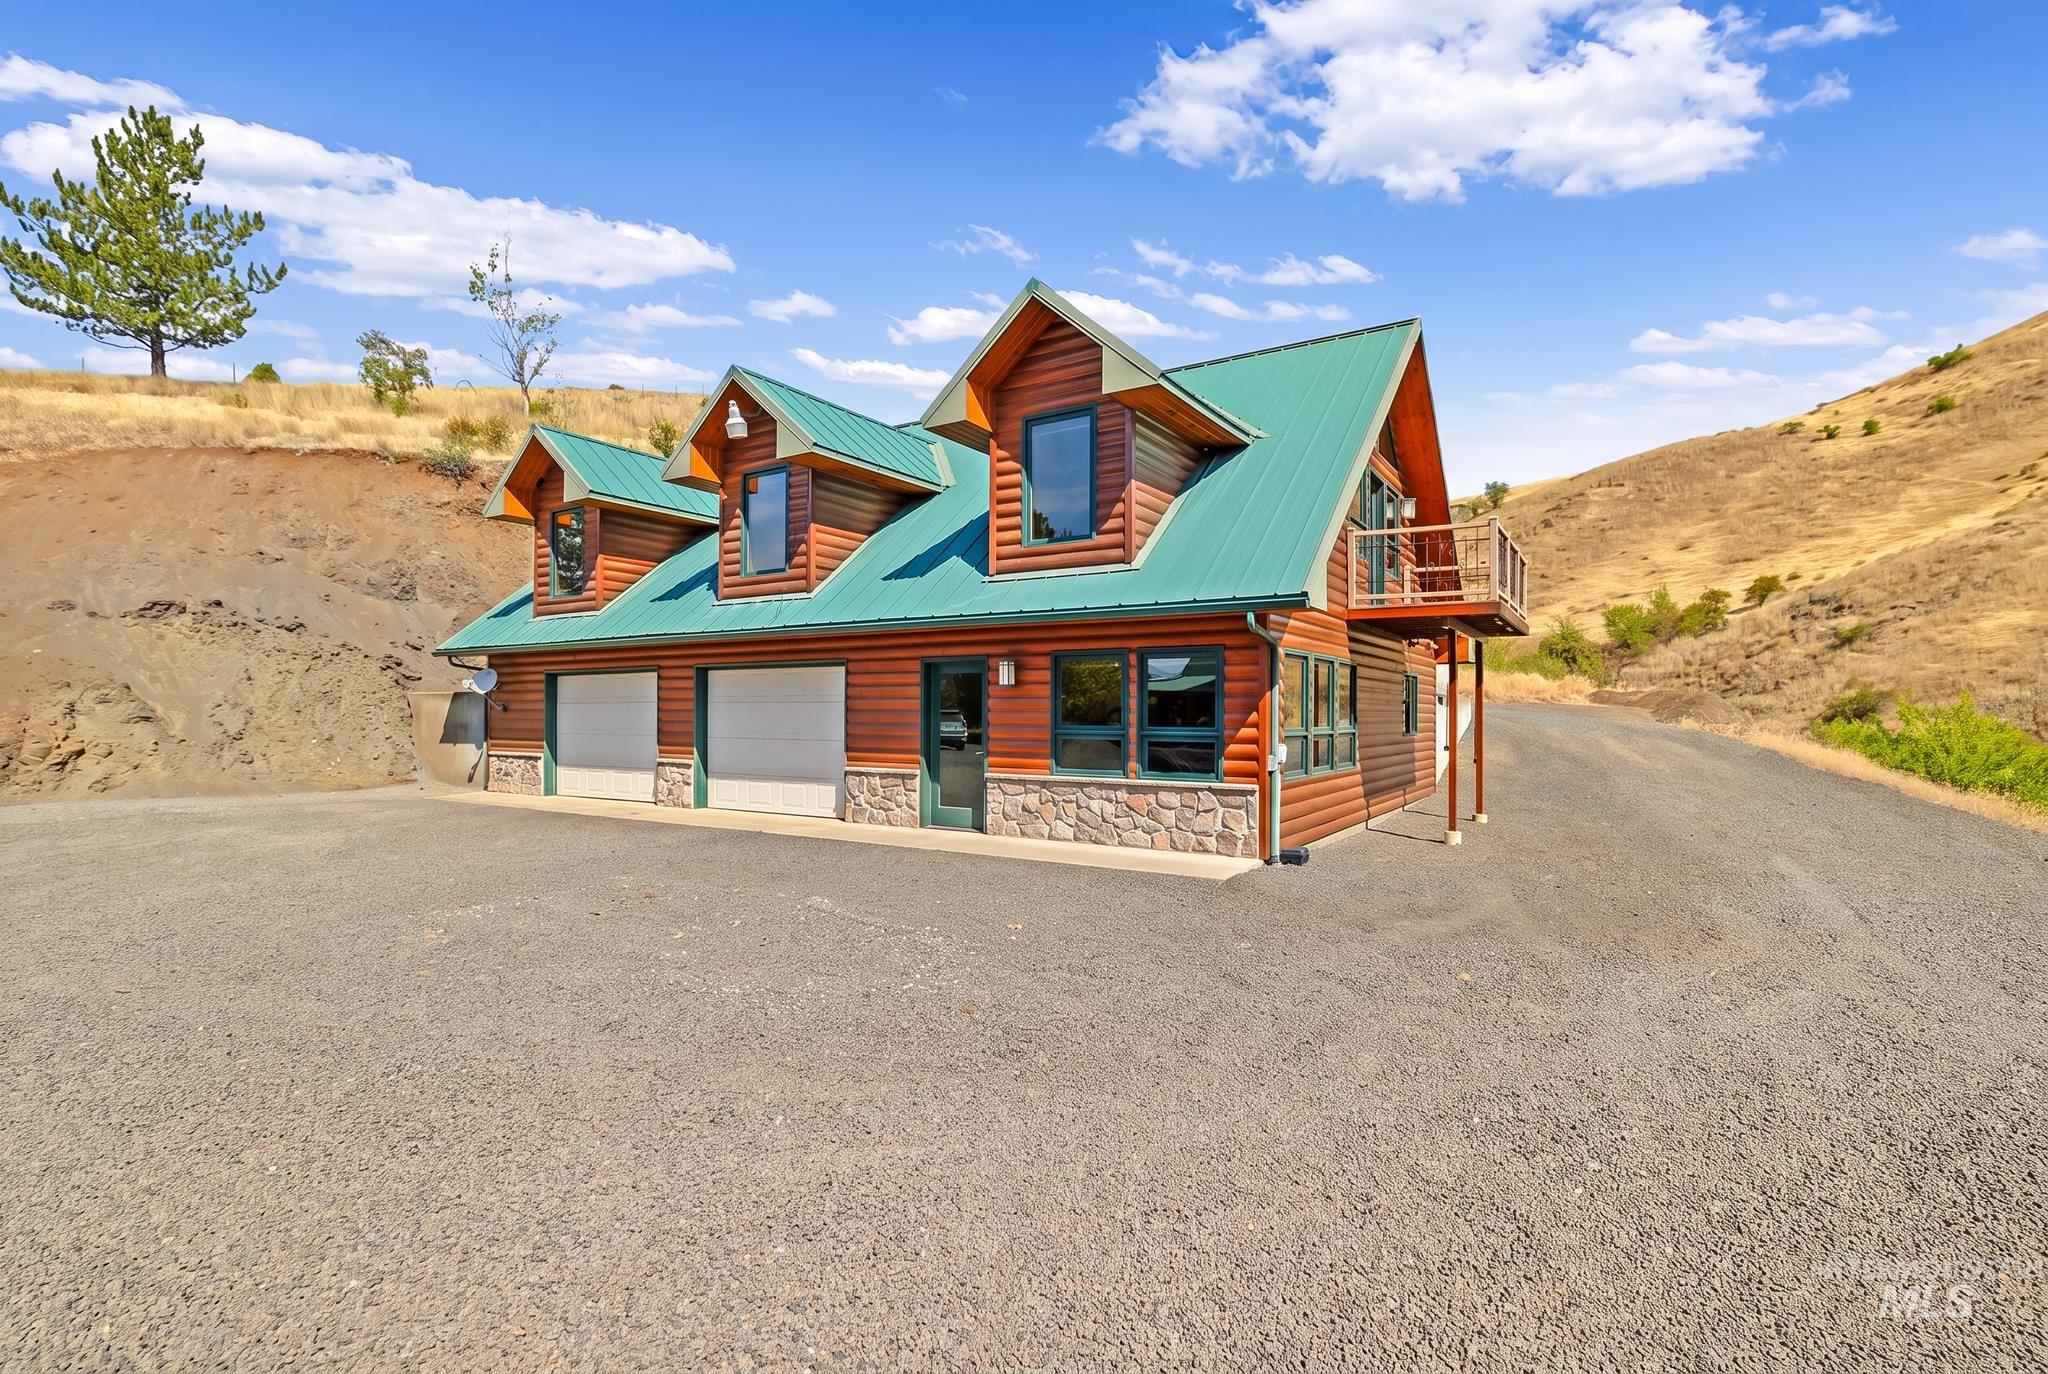
Log-sided home with a green metal roof, two garage doors, and an upper balcony on a gravel drive.
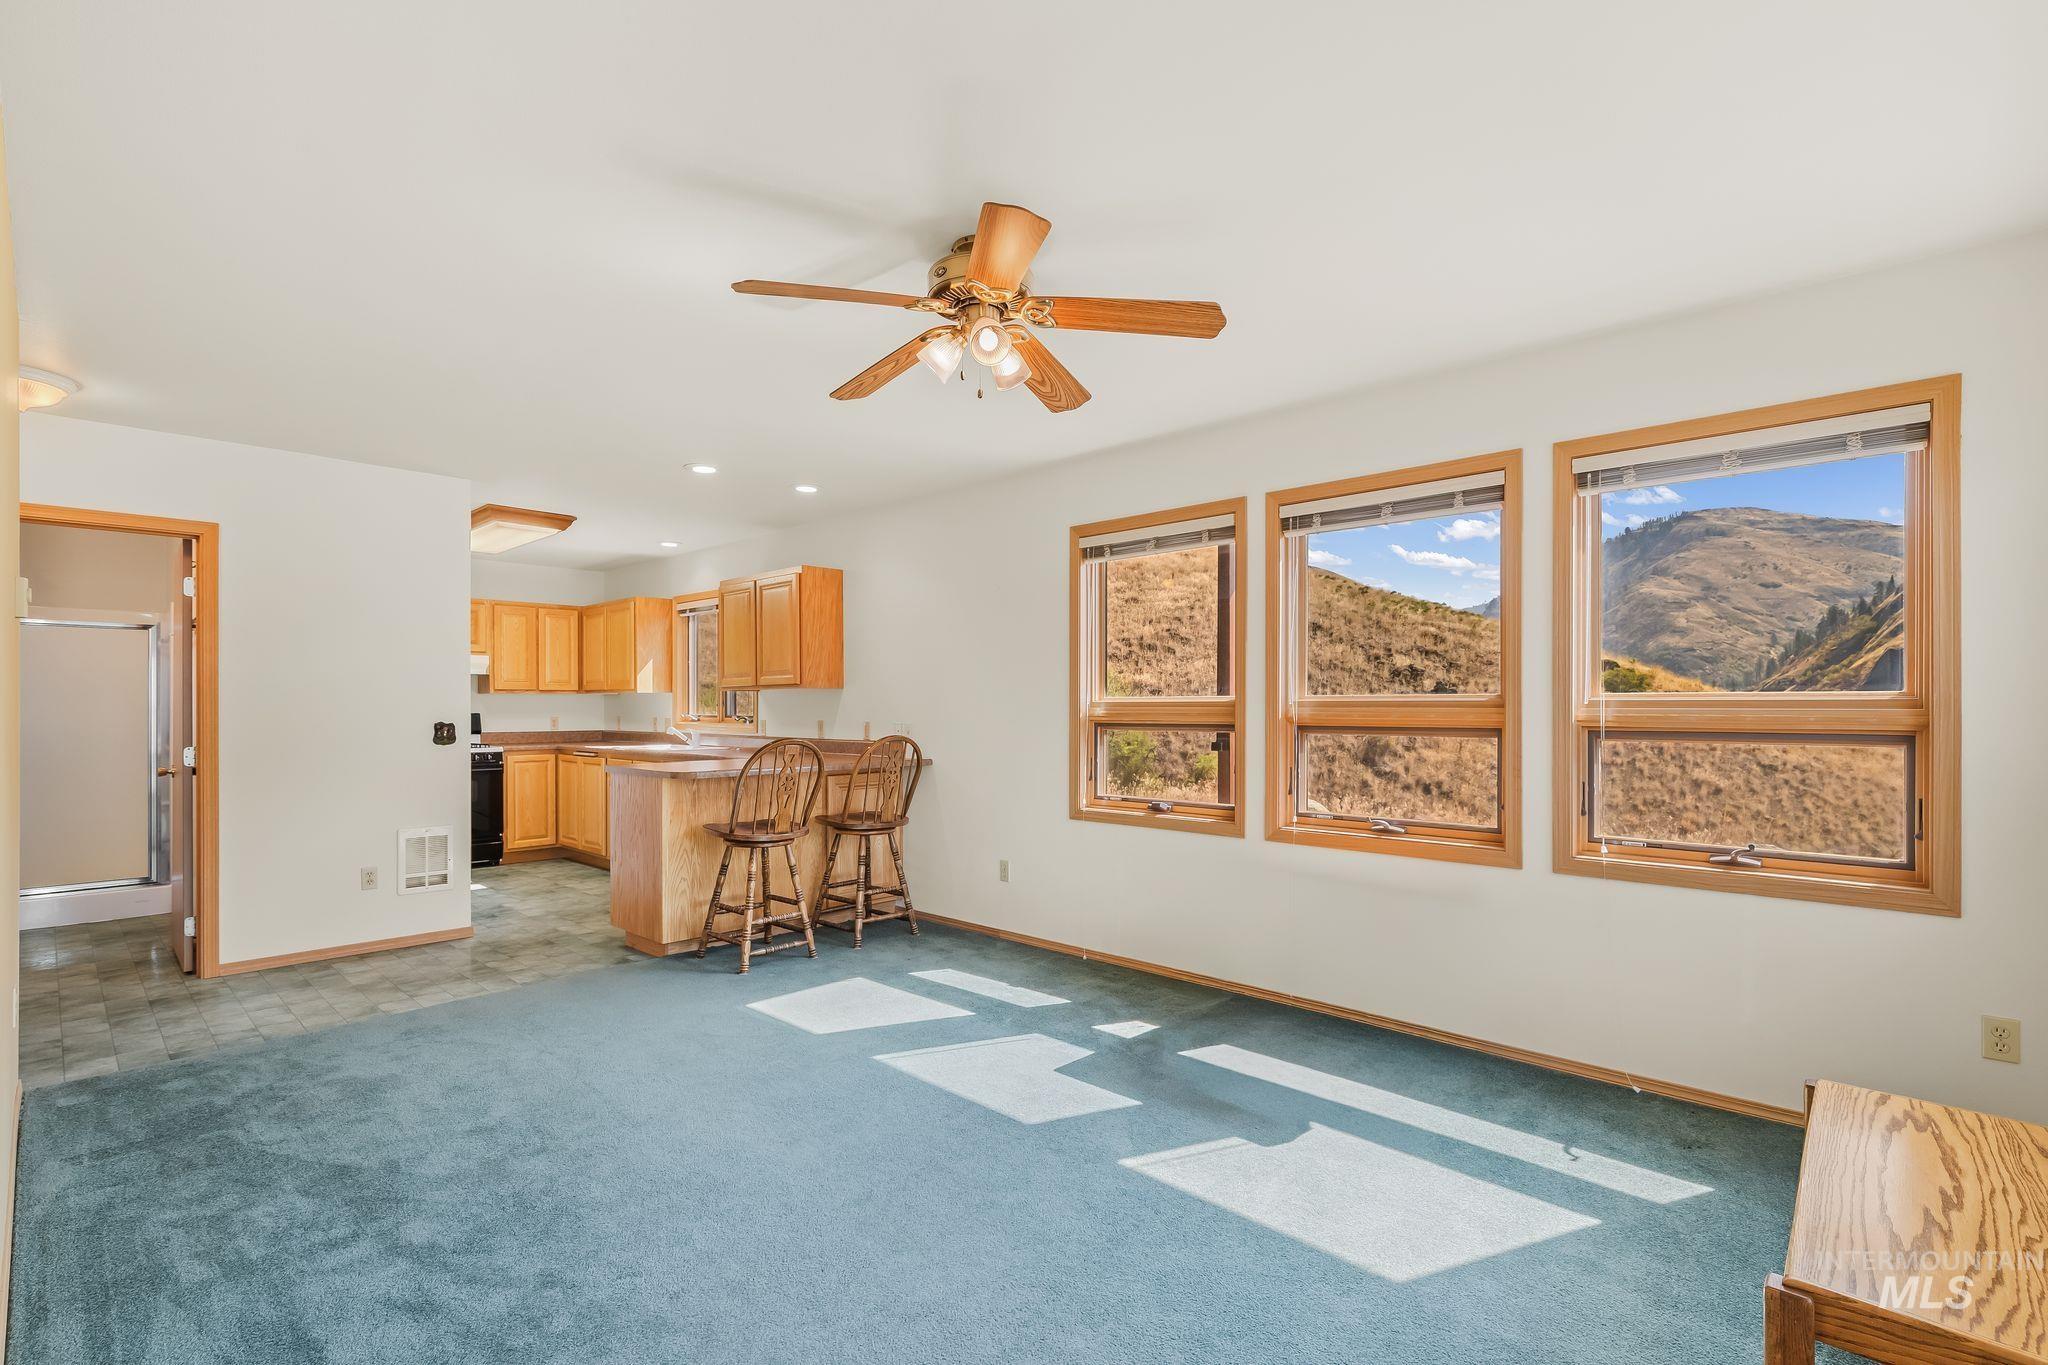
Living area opening to a wood-cabinet kitchen, with three windows framing a mountain valley.
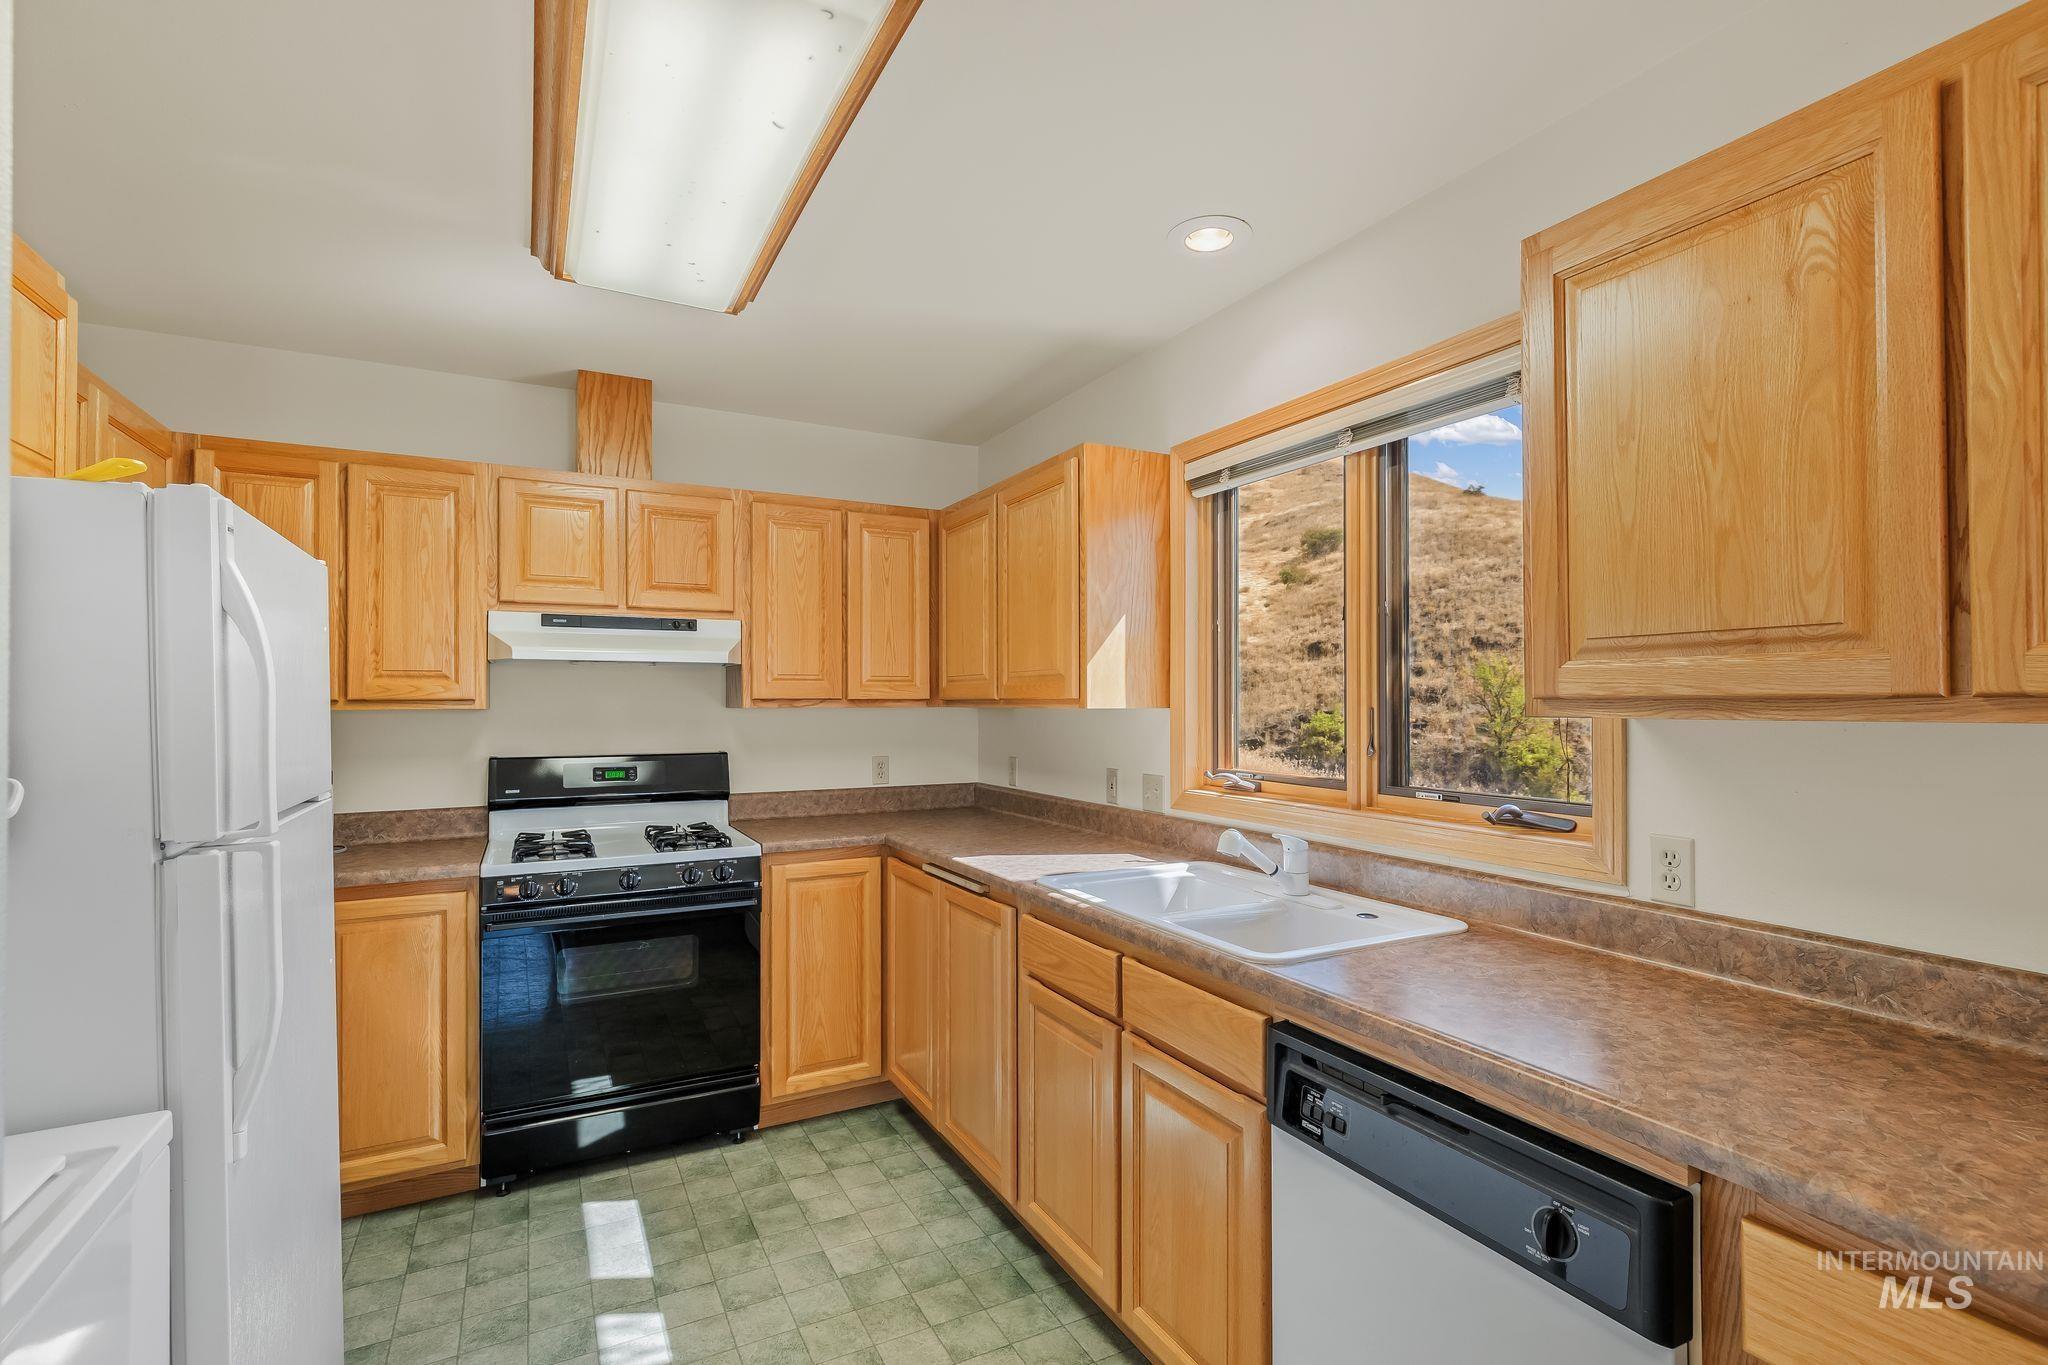
Kitchen with honey-colored cabinets, a gas range, and a sink window overlooking a dry hillside.
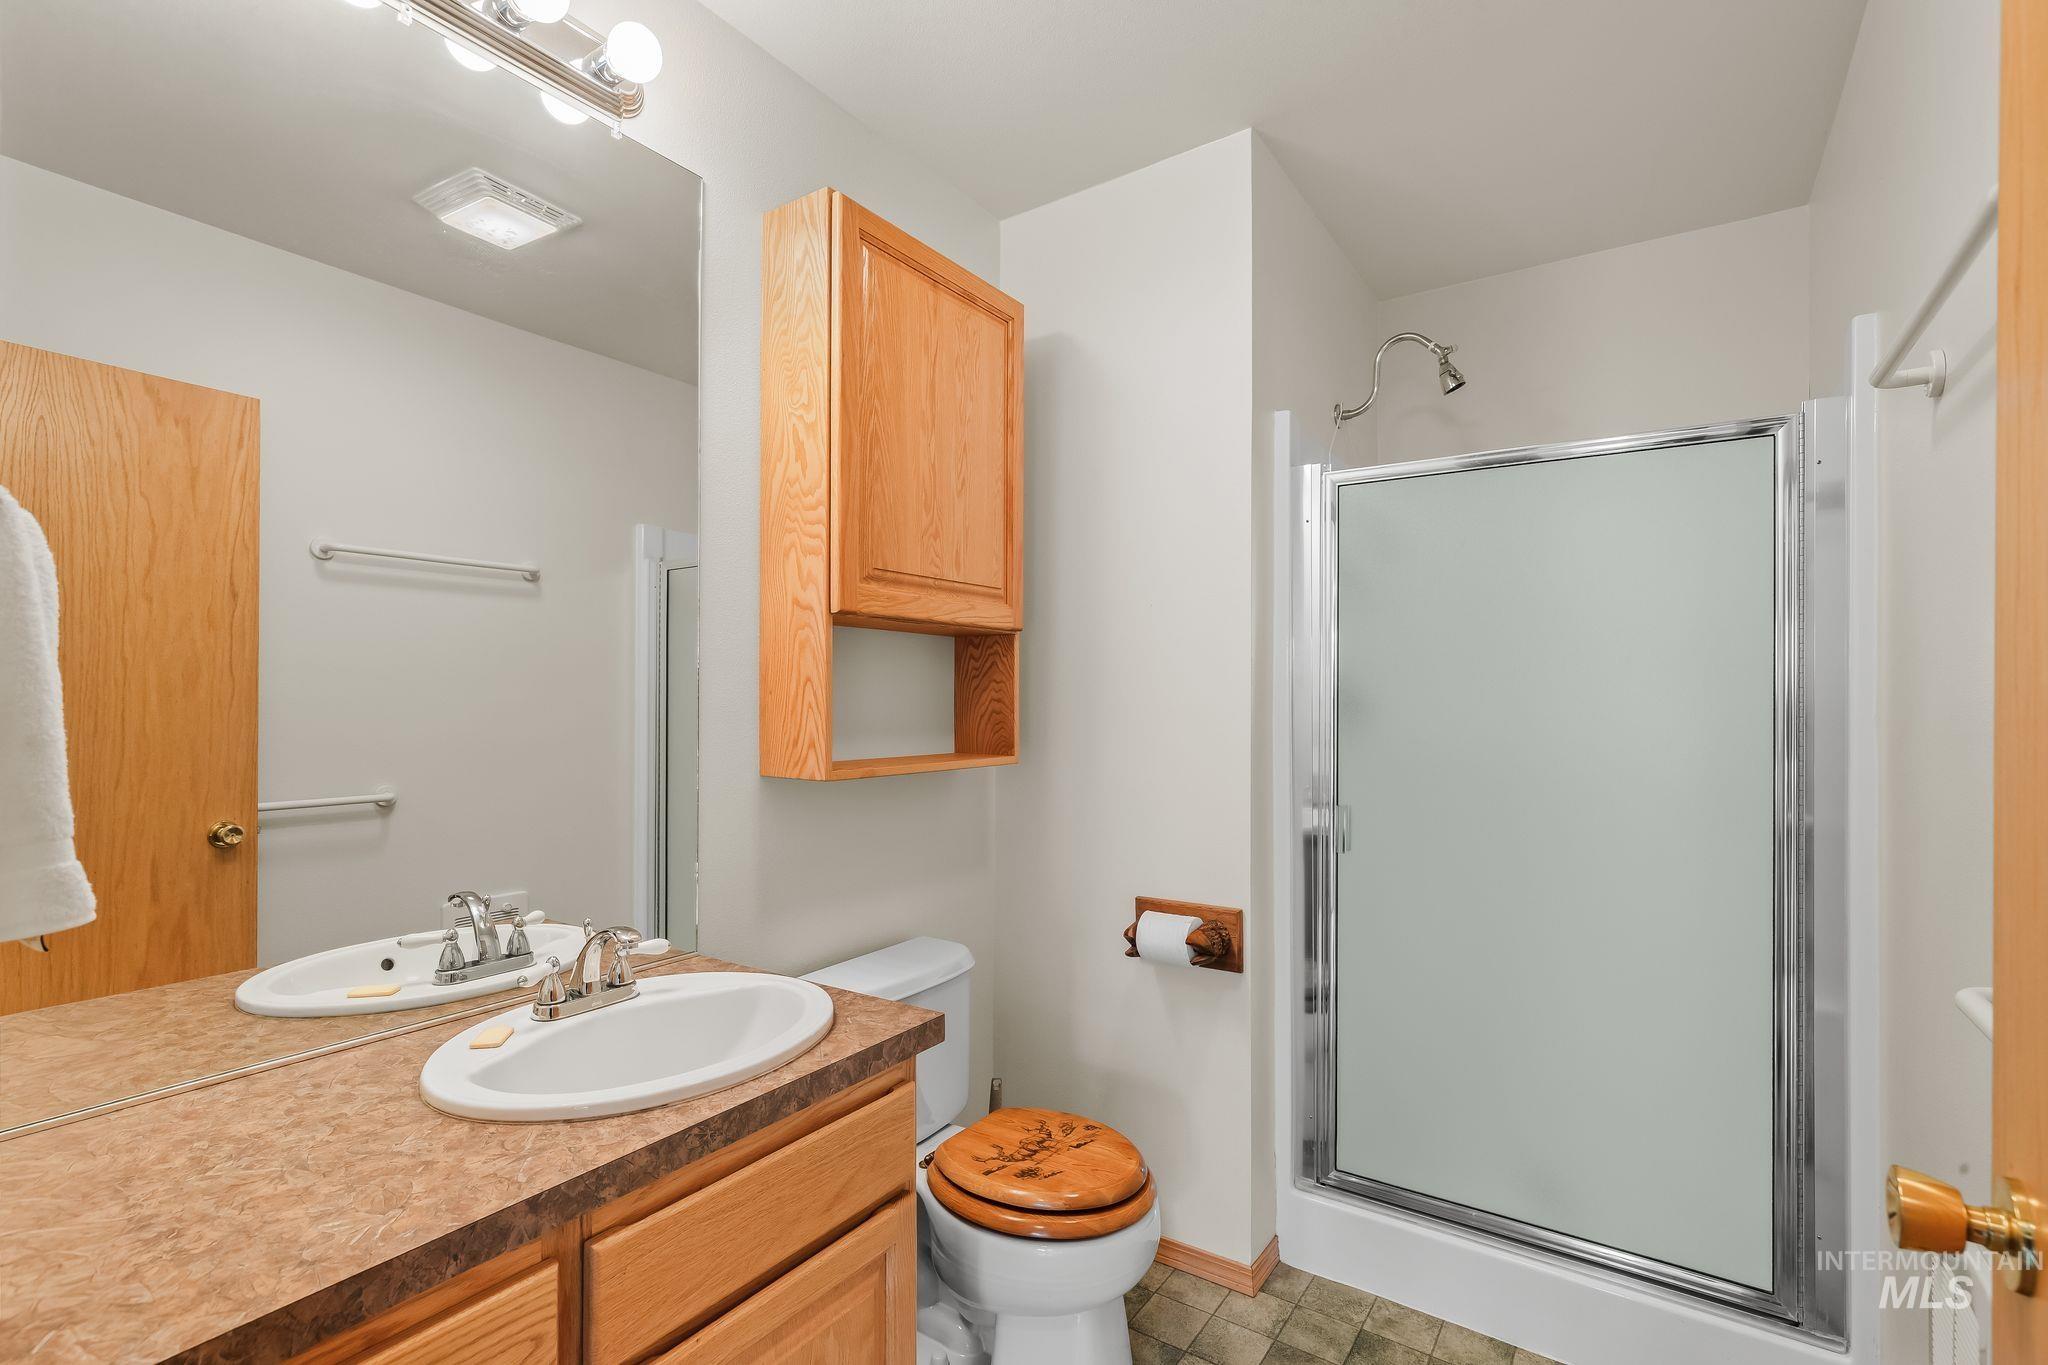
Bathroom with a wood vanity, large mirror, and frosted-glass shower enclosure.
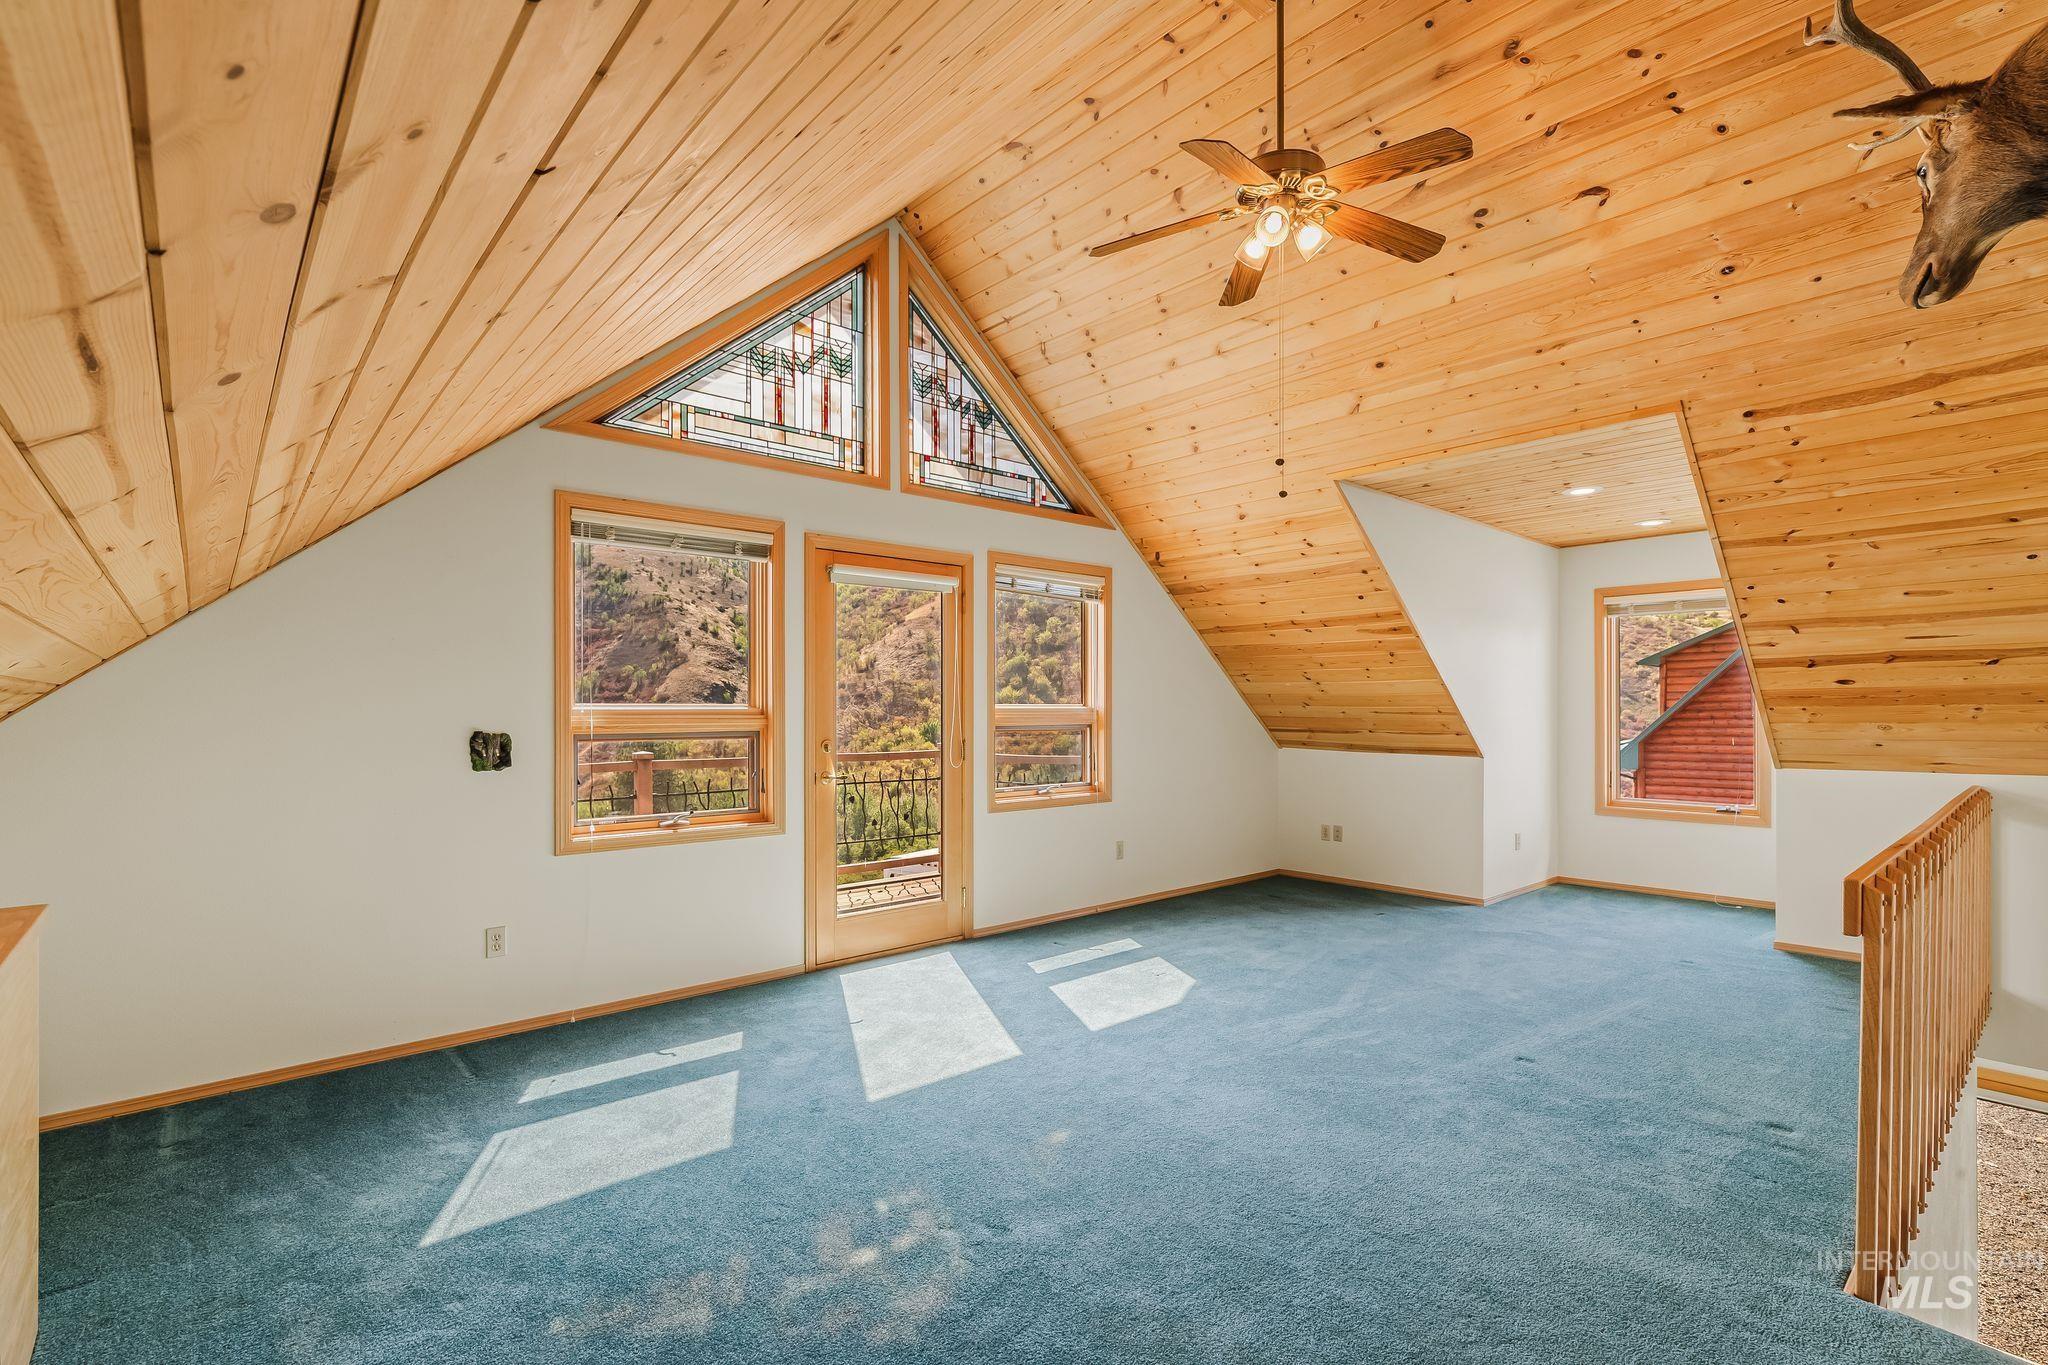
Empty loft with a vaulted pine ceiling, stained-glass windows, blue carpet, and a mounted deer head.
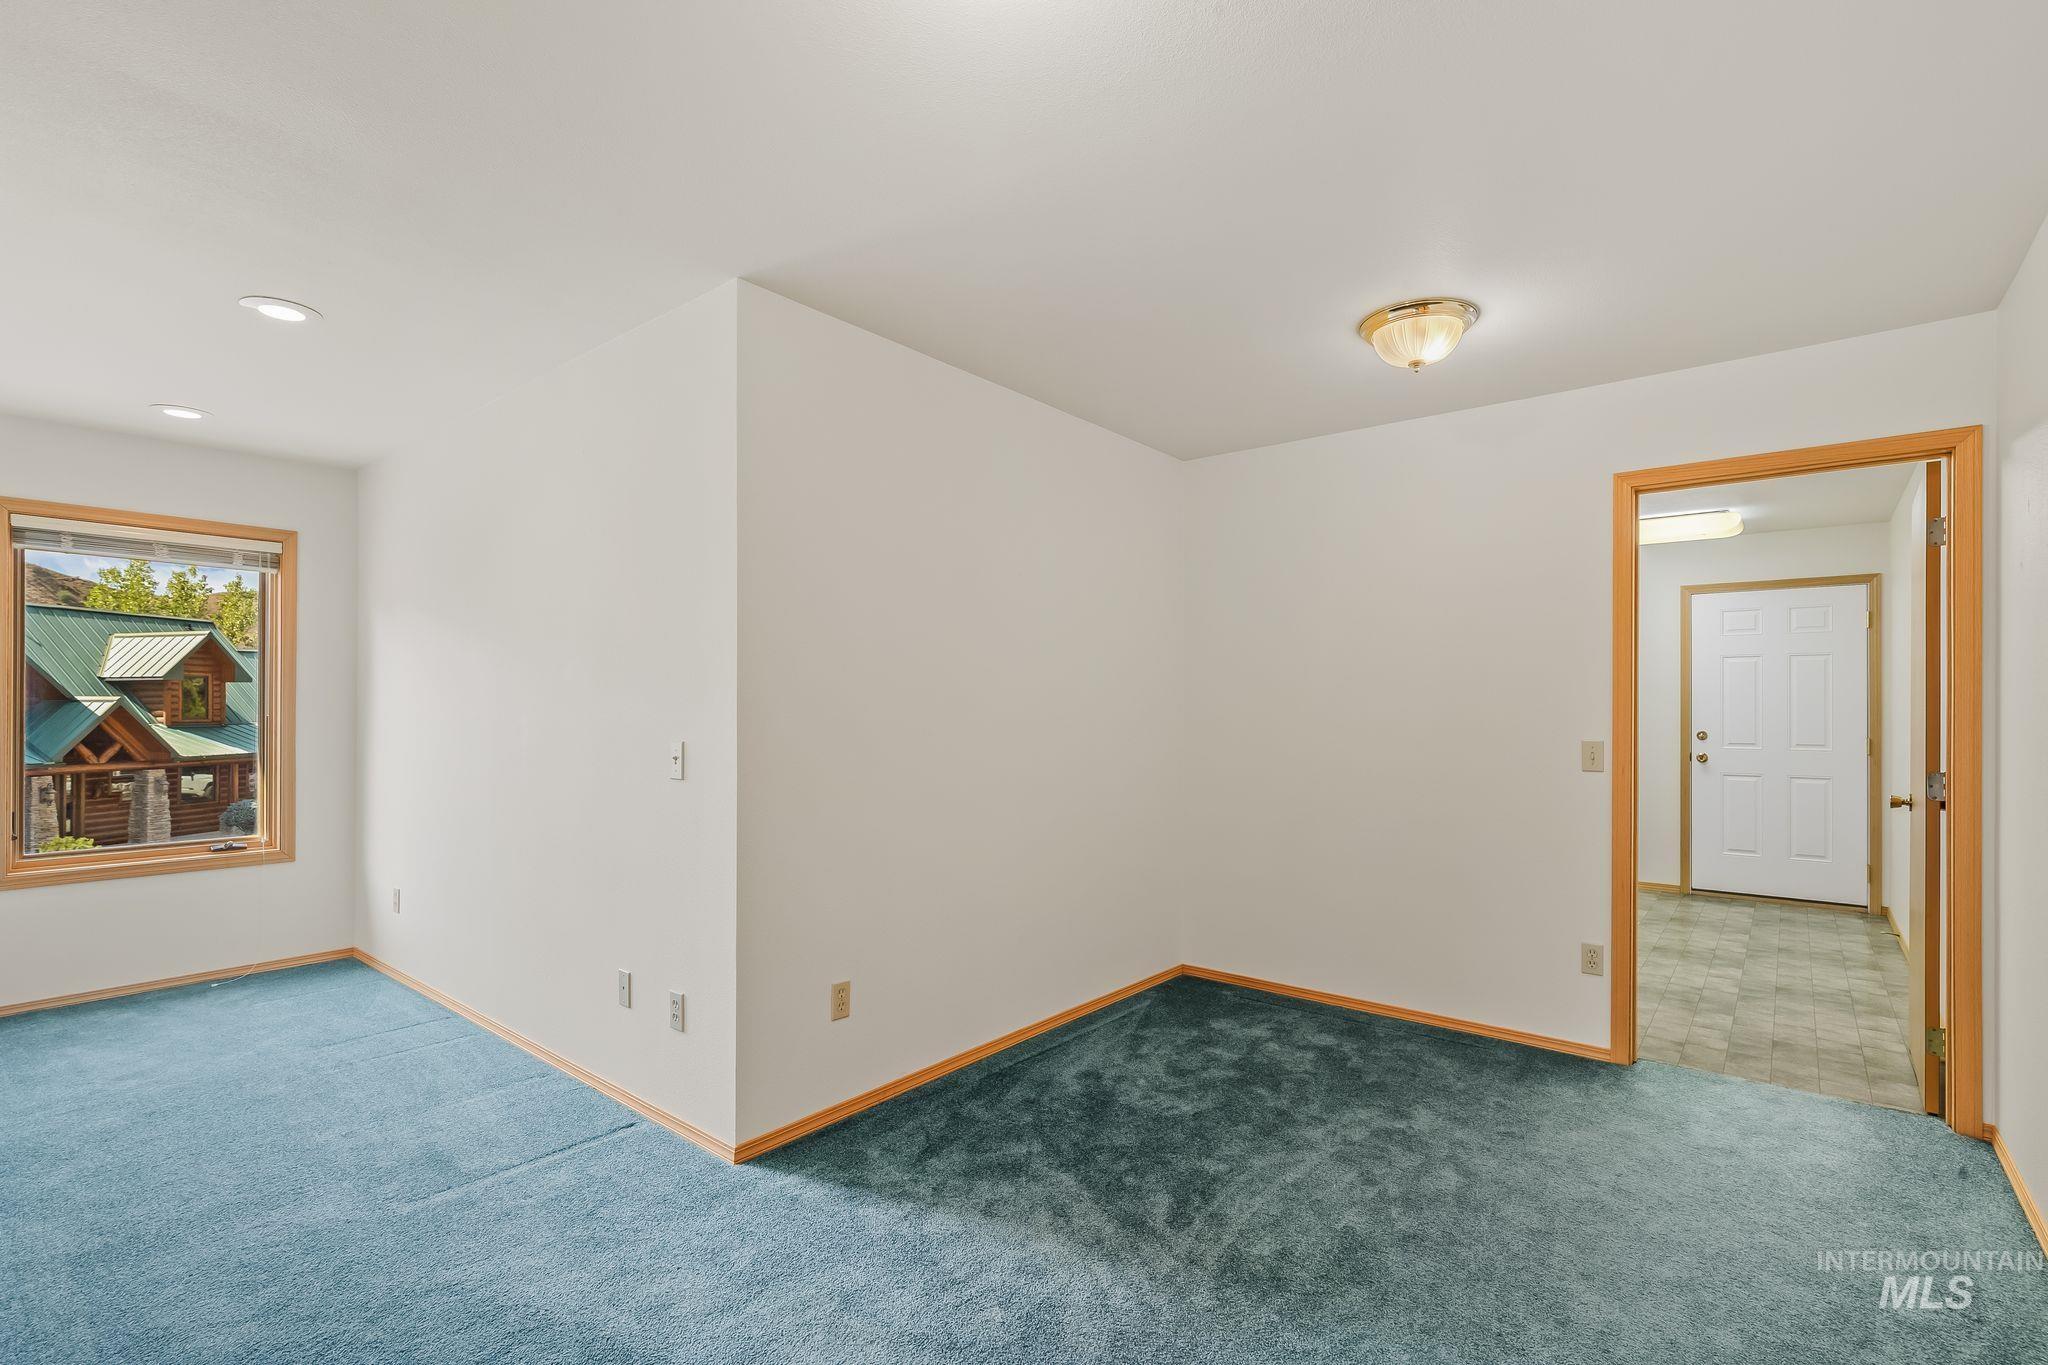
Unfurnished room with blue carpet and a window overlooking a neighboring log home.
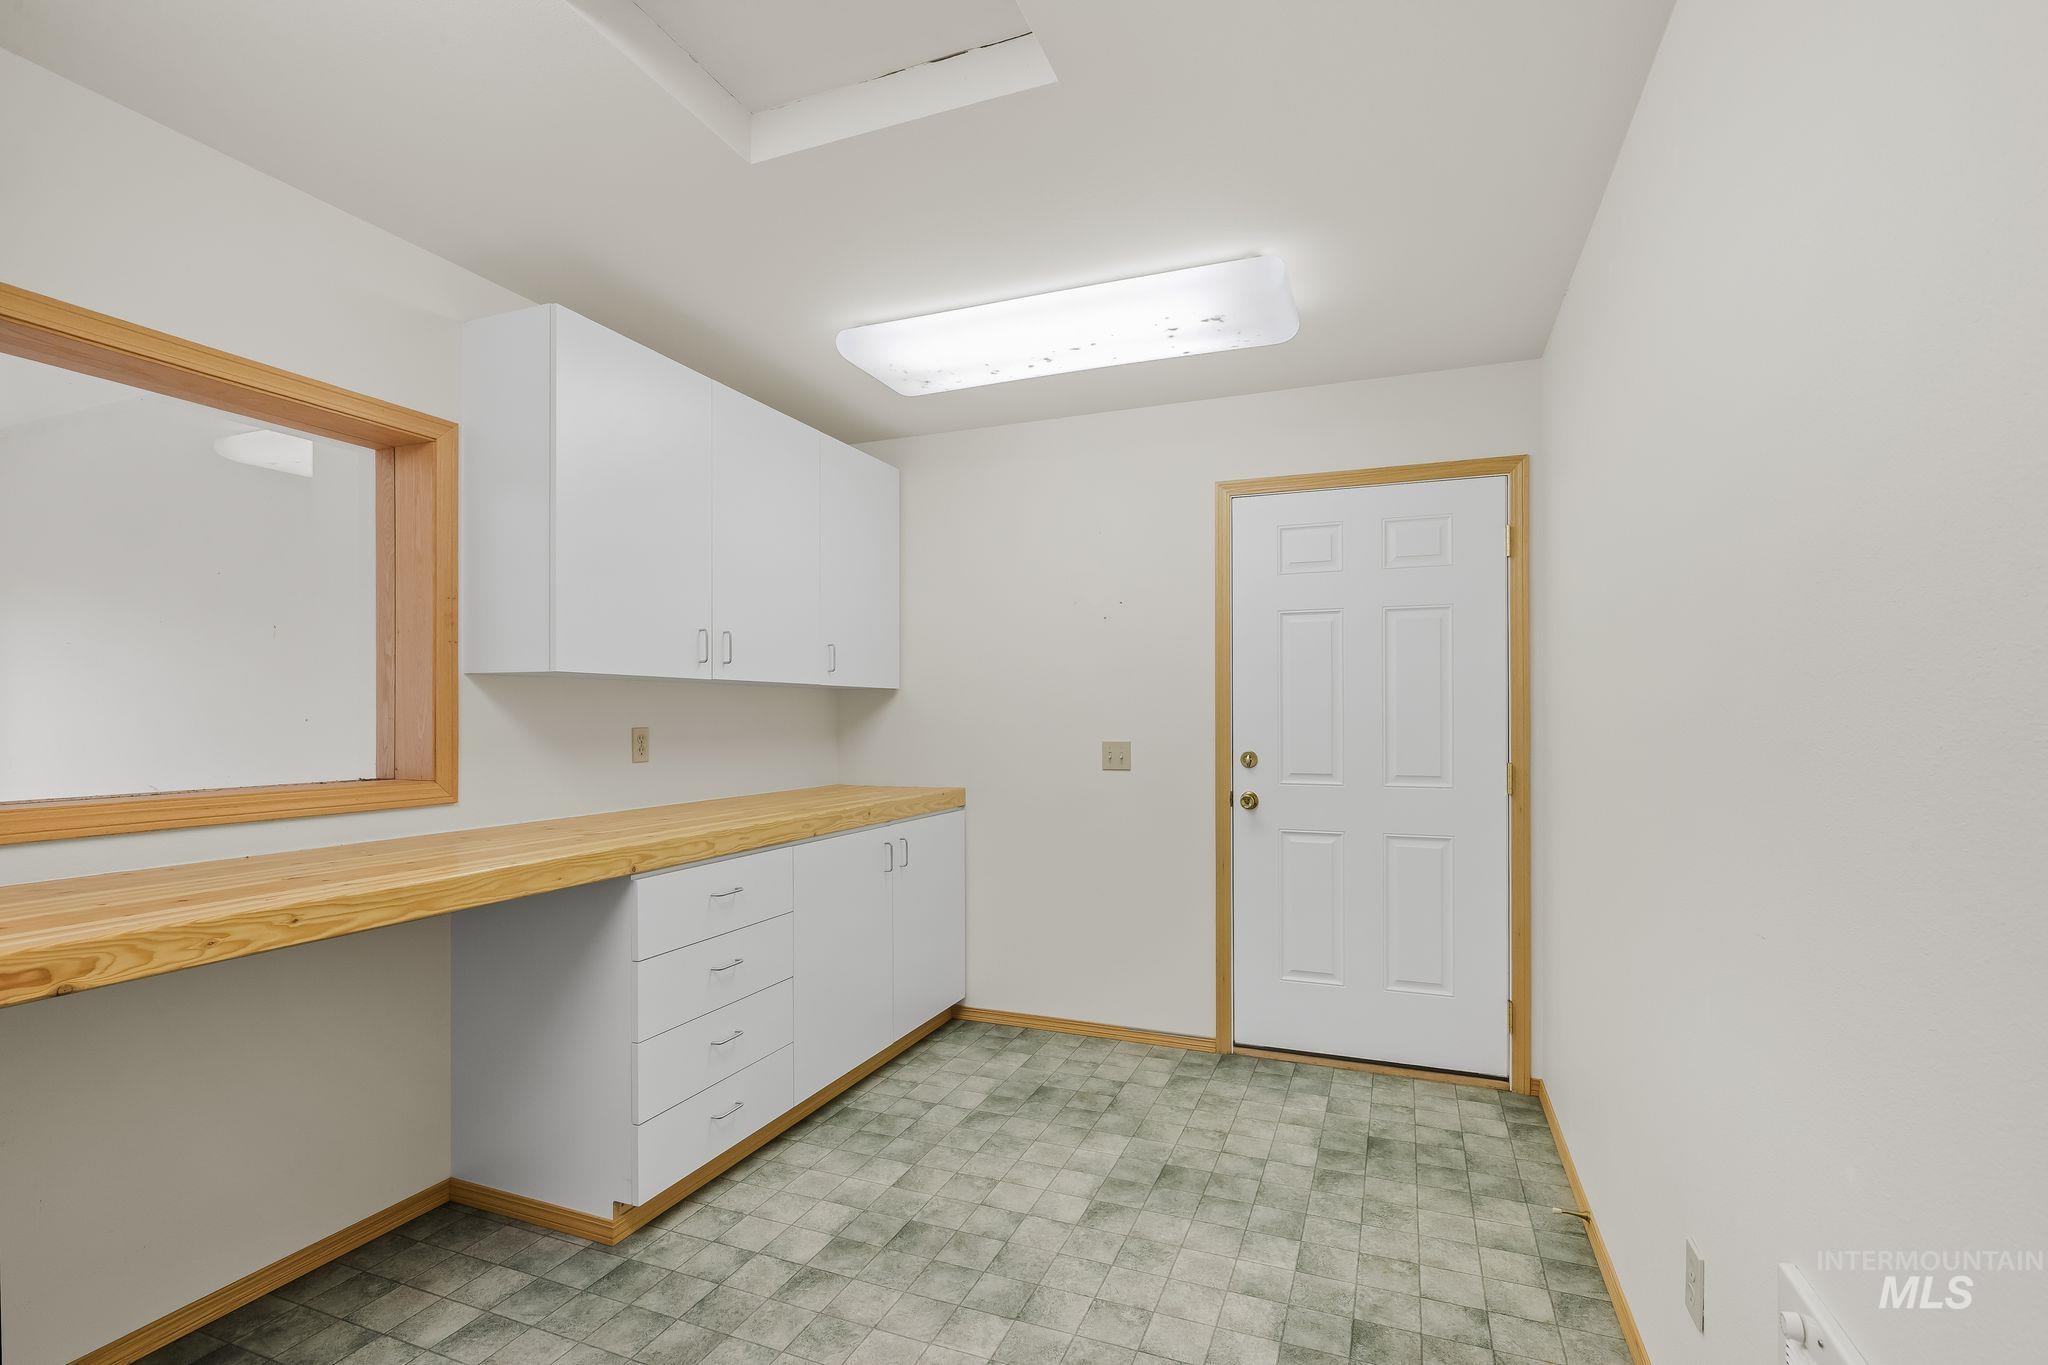
Utility room with built-in white cabinets, a long wood countertop, and gray tile flooring.
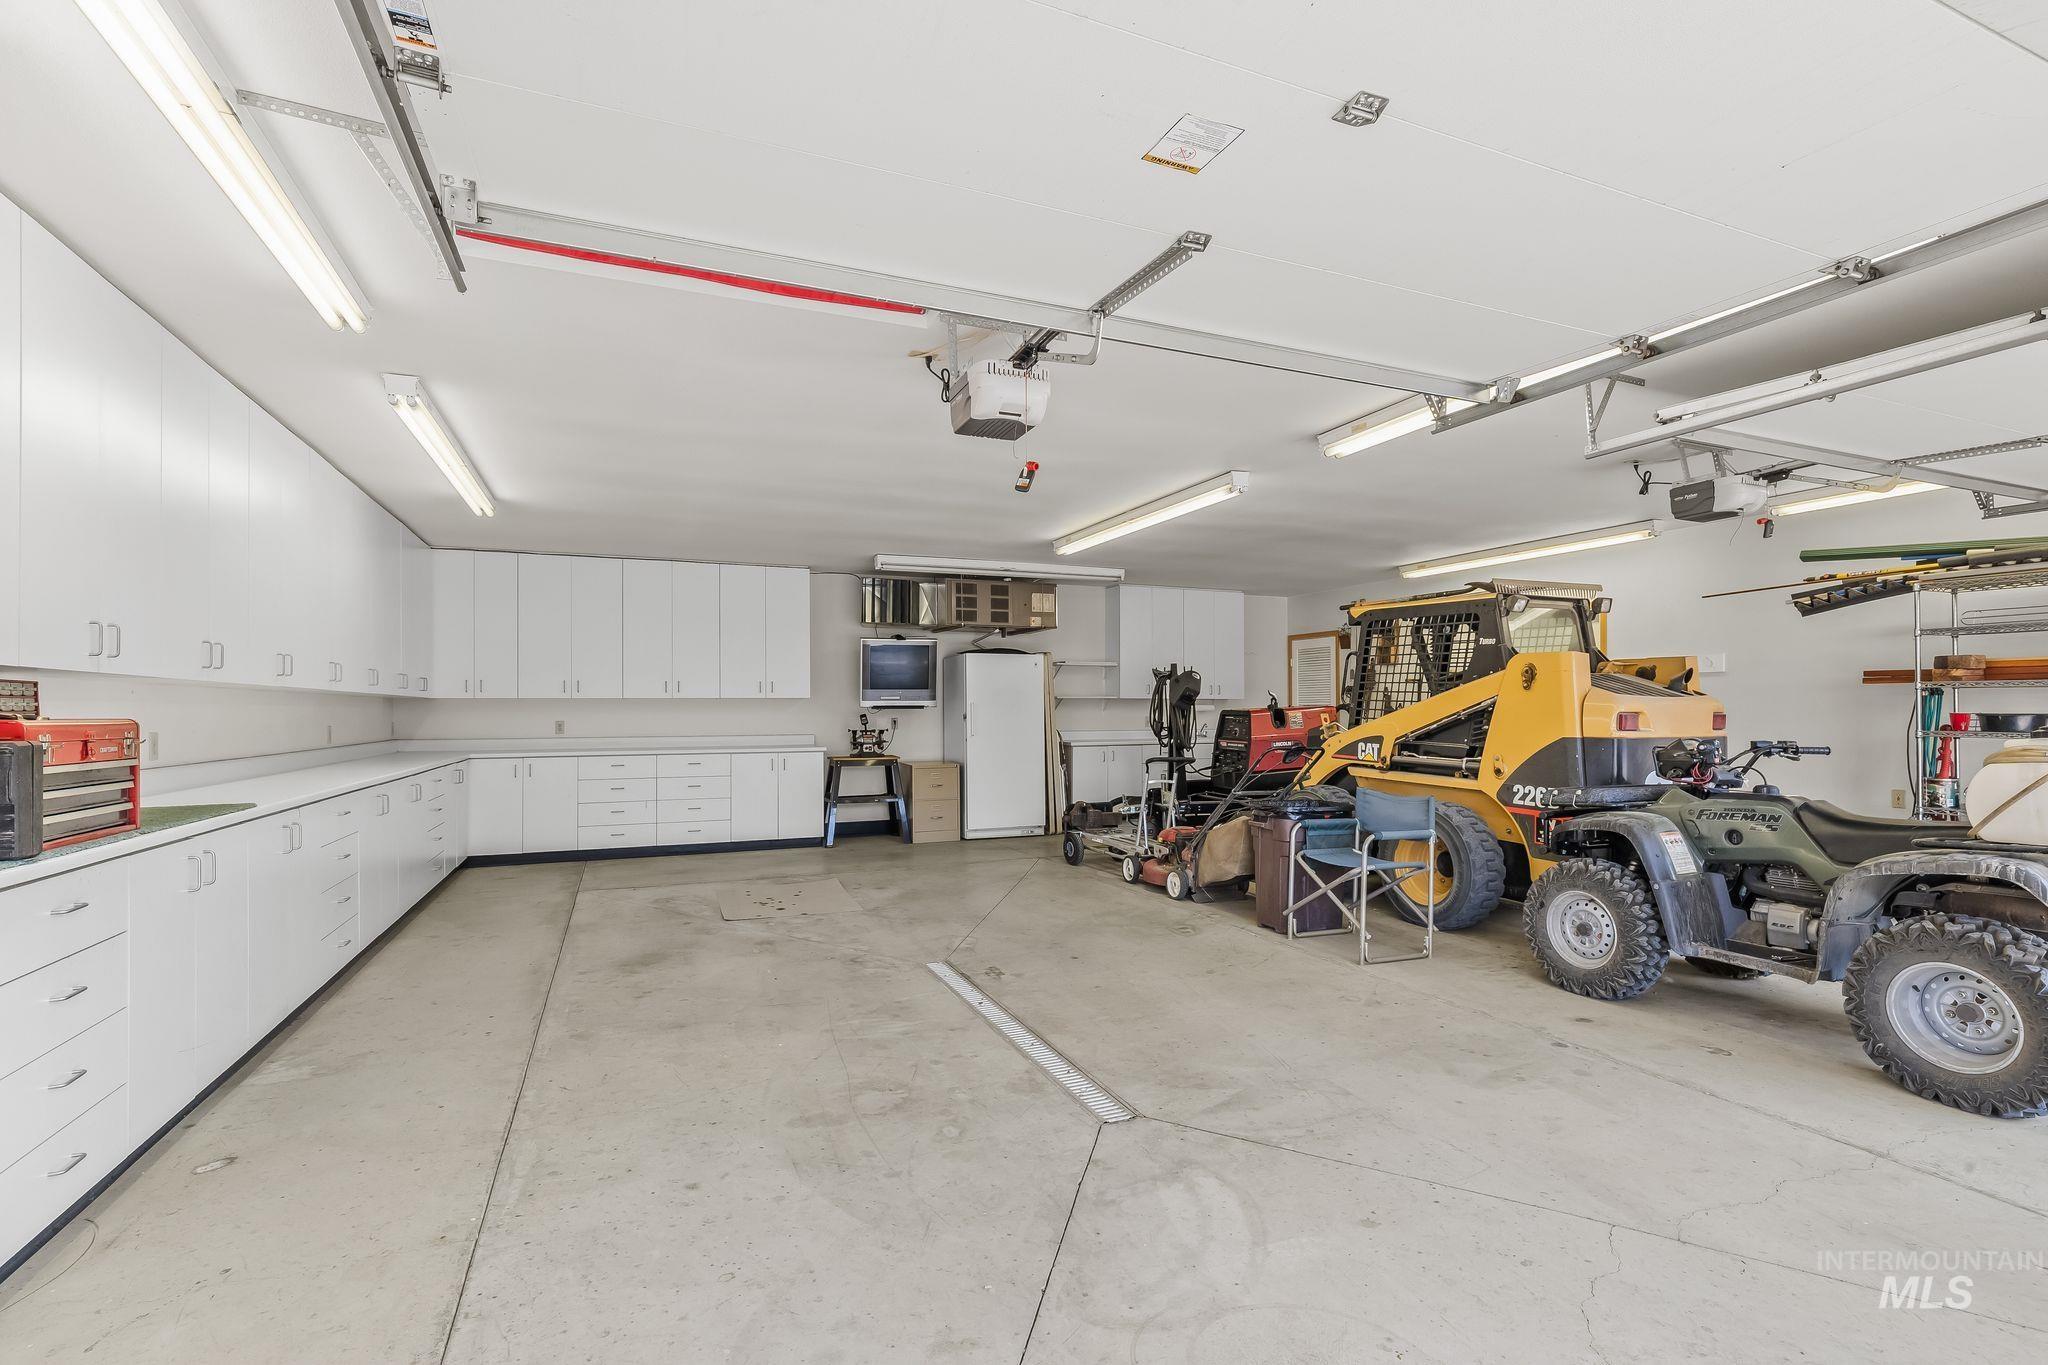
Garage workshop with extensive white cabinets, a skid steer, and an ATV.
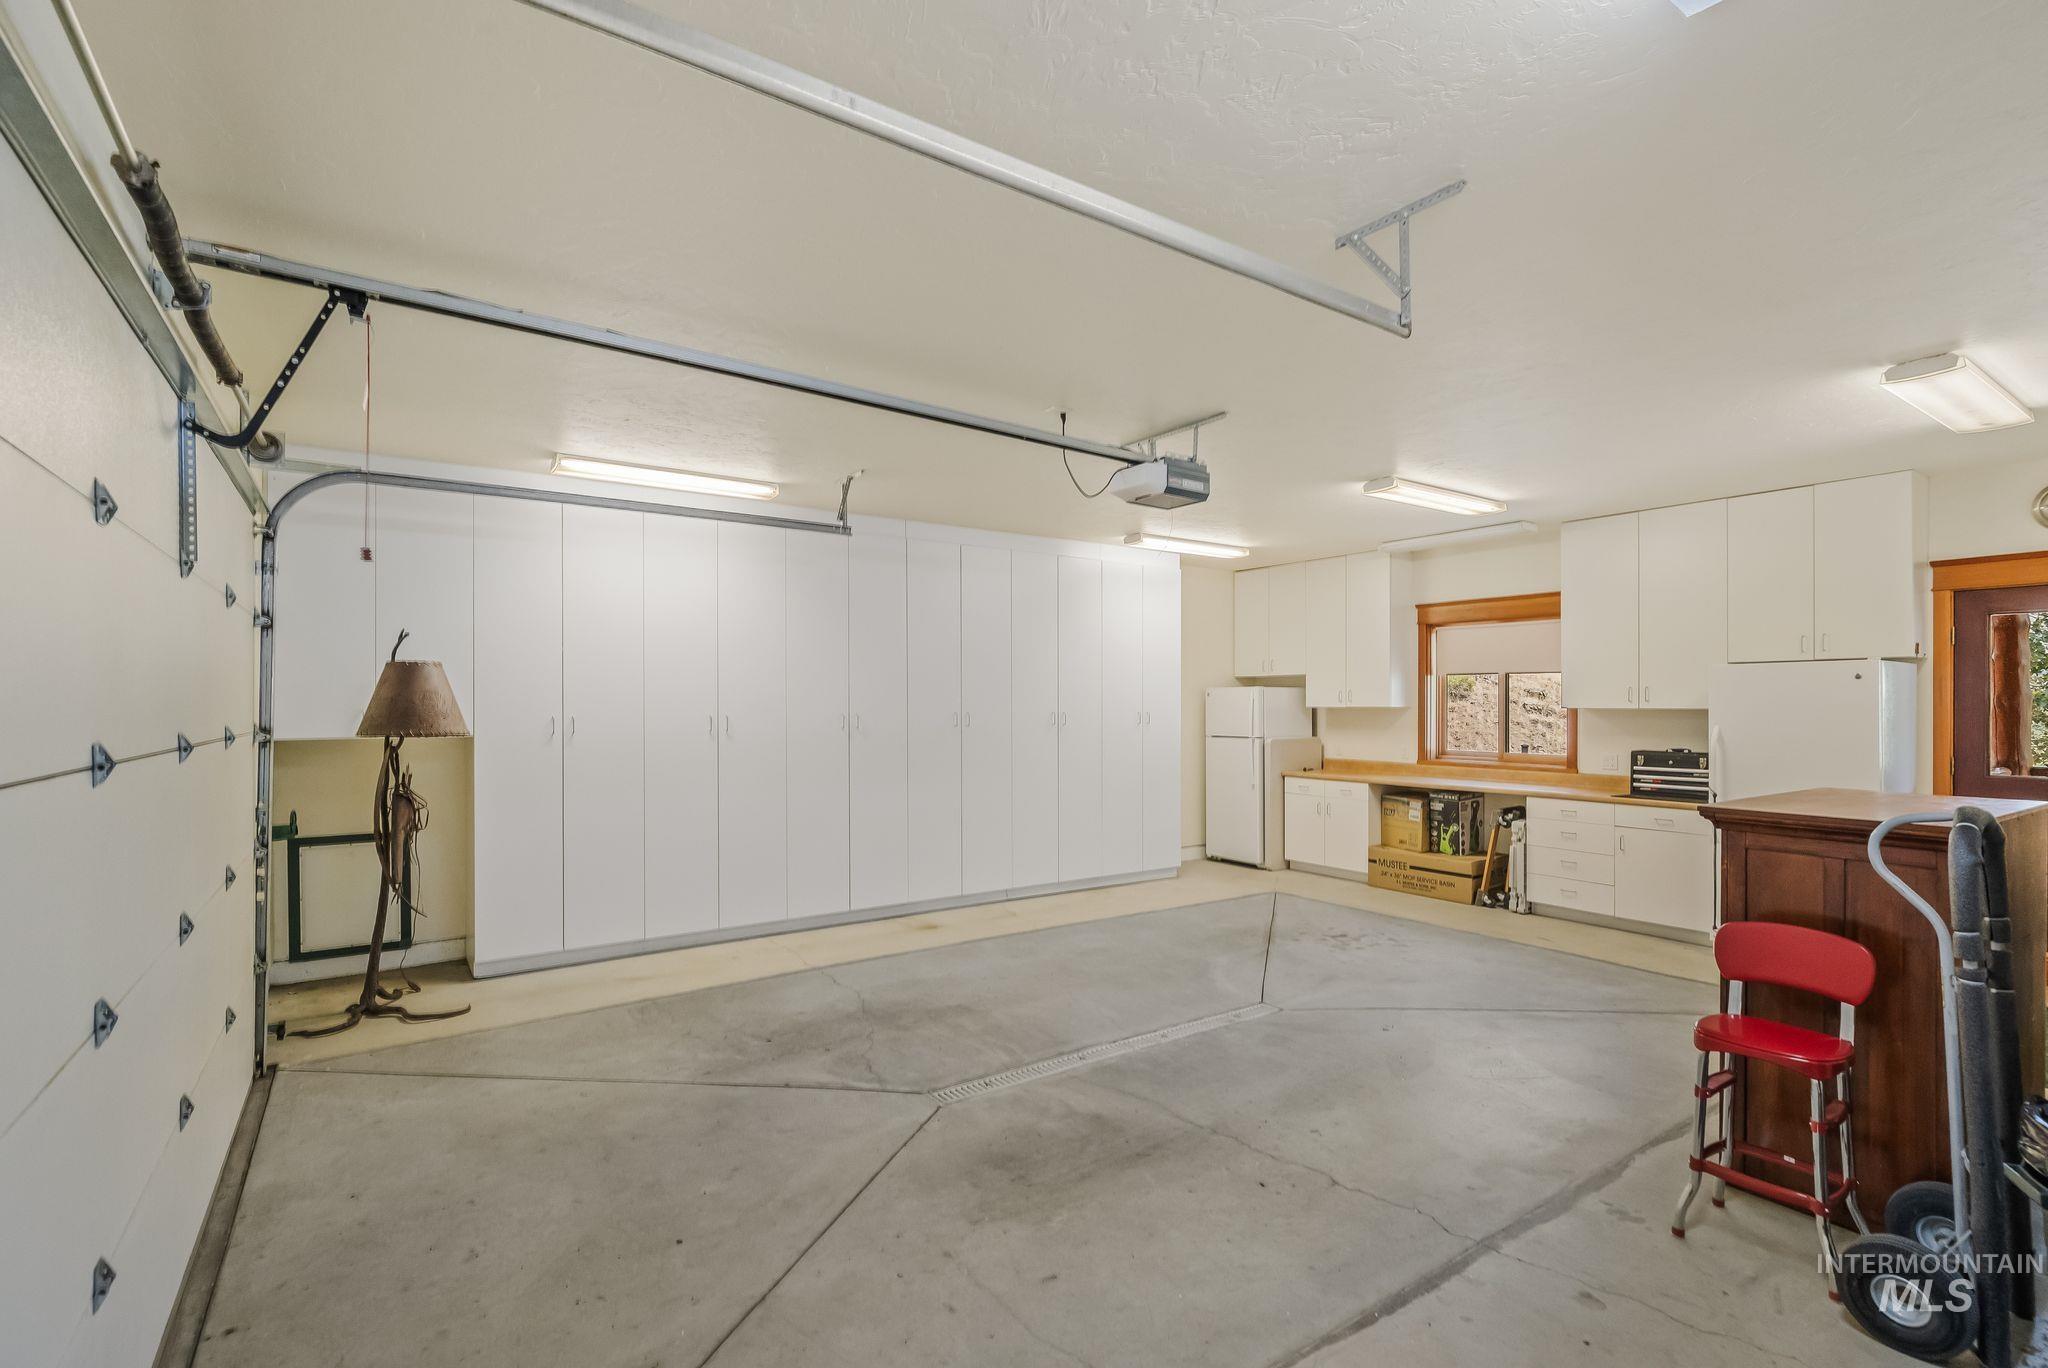
Spacious garage with built-in white cabinets, a work area, and a wooden bar with a red stool.
Two-story log cabin with a green metal roof, raised terrace, and rolling hills behind it.
Log home with a green metal roof and broad raised wraparound deck above a gravel drive.
SEE ALL PHOTOS
Two-story log home with green metal roofs, stone accents, and a wraparound deck on a hillside.
Log home with green metal roof and wraparound deck, set among dry rolling hills.
Aerial view of a green-roofed lodge on a dry hillside, with a winding access road and distant hills.
Aerial view of a green-roofed home and outbuilding in a wooded mountain valley.
Aerial view of a hillside property outlined in red, with a home and winding driveway below.
Log home with a green metal roof, multiple dormers, stone entry, and wide gravel driveway.
Log home with a green metal roof, three dormers, and stone porch columns.
Two-story entry foyer with an antler chandelier, slate tile floor, and sweeping wood-and-iron staircase.
Home interior with a sweeping wood staircase, tall stone fireplace, and tiled entryway.
Living room with a vaulted wood ceiling, stone pillars, and large windows overlooking green hills.
Kitchen and dining area with extensive wood cabinetry, a large table, island, and hardwood floors.
Kitchen with extensive wood cabinetry, granite counters, hardwood floors, and windows overlooking wooded hills.
Kitchen with extensive wood cabinetry, granite counters, a gas cooktop island, and built-in double ovens.
Kitchen with warm wood cabinets, granite counters, hardwood floors, and stainless steel appliances.
Bathroom with a stone vessel sink, dark mosaic-tile vanity, ornate mirror, and warm wood trim.
Laundry area with wood cabinets and sink, stacked washer-dryer, and a bathroom at the end of a tiled hall.
Entry foyer with a stacked stone wall, patterned tile floor, and carpeted staircase beneath an antler chandelier.
Bedroom with a vaulted wood ceiling, large bed, and glass doors opening to a deck.
Spacious bathroom with wood cabinetry, granite double vanity, glass shower, and built-in bathtub.
Bathroom with a large jetted tub, tiled surround, stone accent walls, and a wood-trimmed window.
Bathroom with a toilet, bidet, and sink beneath glass-block windows.
Walk-in shower with tan brick walls, a built-in bench, glass-block windows, and a patterned glass door.
Walk-in closet with extensive wood cabinetry, drawers, shoe shelves, and hanging clothes.
Upper-level hallway with a vaulted pine ceiling, stone chimney, and railings overlooking the lower level.
Entryway with a carved wildlife-scene wooden door, built-in cabinetry, and a vaulted wood ceiling.
Office with built-in wooden desk and cabinets beneath a sloped wood-plank ceiling.
Empty carpeted room with a vaulted wood-plank ceiling, built-in cabinets, and ceiling fan.
Bathroom with a long wood vanity, large mirror, patterned wallpaper, and a window at the far end.
Bathroom with a stone-tile tub and shower featuring a river-rock accent inset.
Empty room with a vaulted wood ceiling, geometric floor pattern, built-in cabinets, and glass doors.
Office with a vaulted wood ceiling, light wood cabinetry, a kitchenette, and a geometric rug.
Living room with leather seating, an exposed timber beam, stone columns, and wide windows overlooking a hillside.
Living room with a stone fireplace, exposed log beams, and leather sofas facing each other.
Bar room with slate tile, wood paneling, antler chandelier, and mounted antelope.
Staged bedroom with a large bed, wood-framed glass doors, and a hillside view.
Bathroom with geometric wallpaper, a granite vanity, round mirror, and warm wood cabinetry.
Bathroom with a white bathtub, patterned tile wall, granite vanity, and open wood door.
Exercise room with a dumbbell rack, yoga mat, and full-length mirror.
Narrow workspace with honey-colored cabinets, long counters, and a wooden rack spanning the room.
Log-sided home with a green metal roof, two garage doors, and an upper balcony on a gravel drive.
Living area opening to a wood-cabinet kitchen, with three windows framing a mountain valley.
Kitchen with honey-colored cabinets, a gas range, and a sink window overlooking a dry hillside.
Bathroom with a wood vanity, large mirror, and frosted-glass shower enclosure.
Empty loft with a vaulted pine ceiling, stained-glass windows, blue carpet, and a mounted deer head.
Unfurnished room with blue carpet and a window overlooking a neighboring log home.
Utility room with built-in white cabinets, a long wood countertop, and gray tile flooring.
Garage workshop with extensive white cabinets, a skid steer, and an ATV.
Spacious garage with built-in white cabinets, a work area, and a wooden bar with a red stool.
Two-story log cabin with a green metal roof, raised terrace, and rolling hills behind it.
Log home with a green metal roof and broad raised wraparound deck above a gravel drive.
Courtesy of Cody Edwards, Silvercreek Realty Group, 208-377-0422
For Sale

327 Two Bears Rd.

327 Two Bears Rd., White Bird, ID 83554

$2,100,000
End-of-the-road privacy, timeless architecture and exceptional craftsmanship define this remarkable private retreat. The 6,705 sq ft main residence offers 4 bedrooms and 4 baths with exceptional finishes throughout. The main level centers around an inviting great room, kitchen and dining area, with a luxurious primary suite featuring a walk-through closet, oversized shower, jetted tub, dual vanities and private water closet with bidet. A wraparound deck extends the living space outdoors. Upstairs offers 2 bedrooms, a bath and spacious studio with wet bar, lots of built-ins and balcony access. The lower level is designed for entertaining and recreation with a family room, game area and bar, bedroom and bath, exercise room, storage and concrete vault room. Radiant floors, 3 heat pumps, two woodstoves provide year-round comfort and convenience. Set on 30.04 private acres, the property features abundant wildlife, 50 GPM well, two buried 1,500 gallon water cisterns, irrigation systems and gated access. A separate 1,664 sq ft guest home/shop adds versatility with a kitchen, living room, full bath, 2 bedrooms, bonus room and two deep shop bays with extensive cabinetry, sink and propane overhead heater. Near National Forest and the Salmon & Snake Rivers, this private retreat offers room to play entertain or host unforgettable gatherings.

4
beds

4
baths

6,705 Sq.Ft. LIVING AREA

30.04 Acres lot

Cody Edwards

Cody Edwards

Bernadette (B) Edwards

Bernadette (B) Edwards

Features & Amenities

Interior

  • total bedrooms4
  • Total bathrooms4
  • Flooring Concrete, Tile, Carpet, Engineered Wood Floors, Vinyl
  • Fireplace Two, Wood Burning Stove
  • APPLIANCES Water Heater, Electric Water Heater, Tank Water Heater, Dishwasher, Disposal, Microwave, Oven/Range Built-In, Refrigerator, Trash Compactor
  • other interior Features Bathroom, Bedroom, Kitchen, Living Area, Loft, Shower, Sink, Workbench, Bath-Master, Bed-Master Main Level, Guest Room, Den/Office, Family Room, Great Room, Rec/Bonus, Double Vanity, Walk-In Closet(s), Walk In Shower, Pantry, Kitchen Island, Granite Counters

Area & Lot

  • Status For Sale
  • Living Area6,705 Sq.Ft.
  • Total Area8,369 Sq.Ft.
  • Lot Area30.04 Acres
  • MLS® ID98998472
  • TypeResidential
  • YEAR BUILT2004
  • NeighborhoodWhite Bird
  • Elementary SchoolGrangeville
  • Middle SchoolGrangeville
  • High SchoolGrangeville
  • School DistrictMountain View District #244

Exterior

  • STORIES2
  • Garage Space3.0
  • water SourceWell
  • utilitiesSewer Connected, Electricity Connected, Water Connected, Cable Connected
  • roofMetal
  • lot features20 - 40 Acres, Dog Run, Garden, Views, Chickens, Winter Access, Auto Sprinkler System, Manual Sprinkler System, Irrigation Sprinkler System
  • parkingGarage Door Access, Attached, RV Access/Parking
  • HEAT TYPEHeated, Forced Air, Heat Pump, Propane, Radiant, Wall Furnace, Wood
  • AIR CONDITIONINGCentral Air
  • sewerSeptic Tank
  • SubstructureSlab
  • Disability FeaturesAccessible Hallway(s)

Financial

  • Sales Price$2,100,000
  • Real Estate Tax $3,190/yr
View Virtual Tour
Log home with green metal roof and wraparound deck, set among dry rolling hills.

Schedule a Showing

We would love to show you our beautiful property. Please select your preferred date and time below. An agent will be in touch shortly to confirm your appointment.

Schedule a Showing

We would love to show you our beautiful property. Please select your preferred date and time below. An agent will be in touch shortly to confirm your appointment.

Thank you for your interest in 327 Two Bears Rd., White Bird, ID 83554. We are reviewing your request and will be in touch shortly!

Mortgage Calculator

Estimate your monthly mortgage payment, including the principal and interest, property taxes, and HOA. Adjust the values to generate a more accurate rate.

All estimates are provided for informational purposes only. Actual amounts may vary.
$0,000 Your Payment 20 15 65
$0,000 Your Payment

White Bird

Explore

Cody and B Edwards

Ready to make your next big move in Grangeville or the surrounding area? We combine hands-on local expertise with relentless advocacy to help you buy or sell with complete confidence.

Follow Us on Instagram