Leave a Message

By providing your contact information to Cody and B Edwards, your personal information will be processed in accordance with Cody and B Edwards's Privacy Policy. By checking the box(es) below, you expressly consent to receive marketing or promotional real estate communication from Cody and B Edwards in the manner selected by you. For SMS text messages, message frequency varies. Message and data rates may apply. Consent is not a condition of purchase of any goods or services. You may opt out of receiving further communications from Cody and B Edwards at any time. To opt out of receiving SMS text messages, reply STOP to unsubscribe. SMS text messaging is subject to our Terms of Use.

Thank you for your message. We will be in touch with you shortly.

4 Deerwood Drive
4 Deerwood Drive
4 Deerwood Drive
4 Deerwood Drive
4 Deerwood Drive
4 Deerwood Drive
4 Deerwood Drive
4 Deerwood Drive
4 Deerwood Drive
4 Deerwood Drive
4 Deerwood Drive
4 Deerwood Drive
4 Deerwood Drive
4 Deerwood Drive
4 Deerwood Drive
4 Deerwood Drive
4 Deerwood Drive
4 Deerwood Drive
4 Deerwood Drive
4 Deerwood Drive
4 Deerwood Drive
4 Deerwood Drive
4 Deerwood Drive
4 Deerwood Drive
4 Deerwood Drive
4 Deerwood Drive
4 Deerwood Drive
4 Deerwood Drive
4 Deerwood Drive
4 Deerwood Drive
4 Deerwood Drive
4 Deerwood Drive
4 Deerwood Drive
4 Deerwood Drive
4 Deerwood Drive
4 Deerwood Drive
4 Deerwood Drive
4 Deerwood Drive
4 Deerwood Drive
4 Deerwood Drive
4 Deerwood Drive
4 Deerwood Drive
4 Deerwood Drive
4 Deerwood Drive
4 Deerwood Drive
4 Deerwood Drive
4 Deerwood Drive
4 Deerwood Drive
4 Deerwood Drive
SEE ALL PHOTOS
4 Deerwood Drive
4 Deerwood Drive
4 Deerwood Drive
4 Deerwood Drive
4 Deerwood Drive
4 Deerwood Drive
4 Deerwood Drive
4 Deerwood Drive
4 Deerwood Drive
4 Deerwood Drive
4 Deerwood Drive
4 Deerwood Drive
4 Deerwood Drive
4 Deerwood Drive
4 Deerwood Drive
4 Deerwood Drive
4 Deerwood Drive
4 Deerwood Drive
4 Deerwood Drive
4 Deerwood Drive
4 Deerwood Drive
4 Deerwood Drive
4 Deerwood Drive
4 Deerwood Drive
4 Deerwood Drive
4 Deerwood Drive
4 Deerwood Drive
4 Deerwood Drive
4 Deerwood Drive
4 Deerwood Drive
4 Deerwood Drive
4 Deerwood Drive
4 Deerwood Drive
4 Deerwood Drive
4 Deerwood Drive
4 Deerwood Drive
4 Deerwood Drive
4 Deerwood Drive
4 Deerwood Drive
4 Deerwood Drive
4 Deerwood Drive
4 Deerwood Drive
4 Deerwood Drive
4 Deerwood Drive
4 Deerwood Drive
4 Deerwood Drive
4 Deerwood Drive
4 Deerwood Drive
4 Deerwood Drive
Courtesy of Professional Realty Services Idaho
Sold

4 Deerwood Drive

4 Deerwood Drive, Grangeville, ID 83530

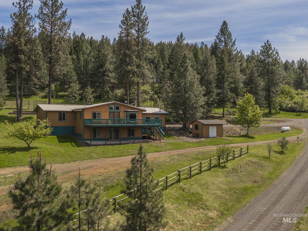
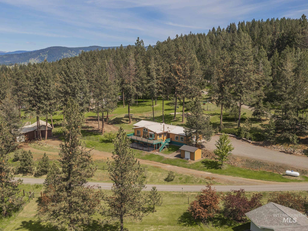
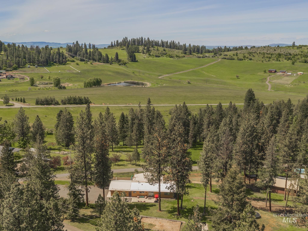
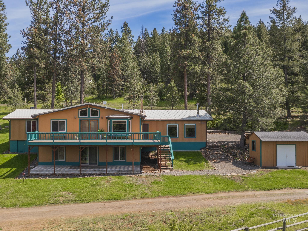
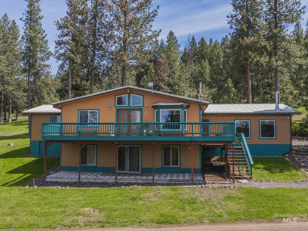
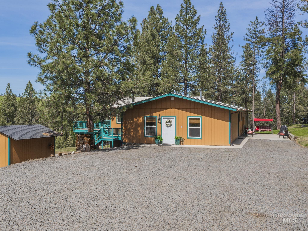
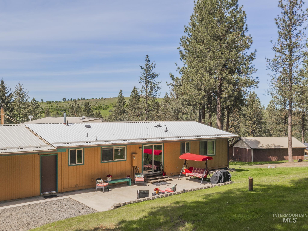
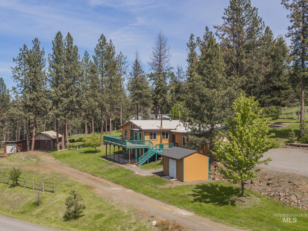
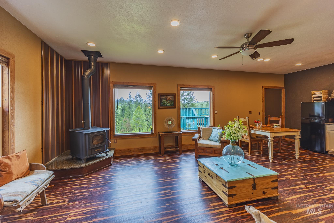
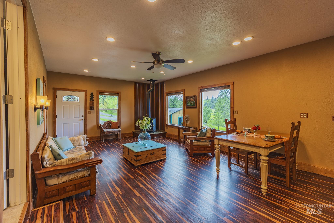
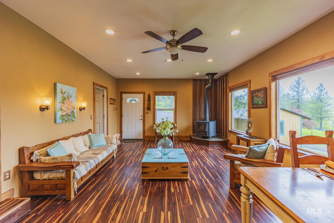
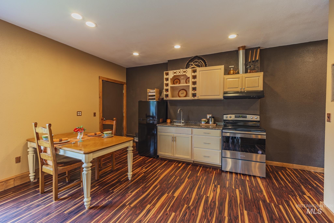
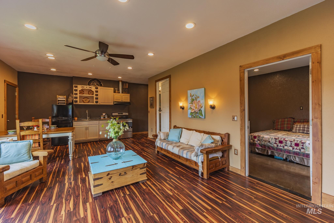
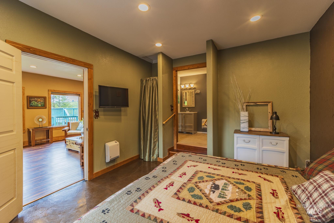
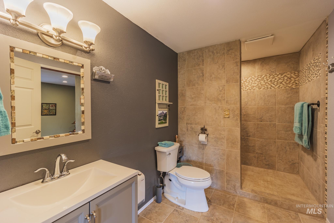
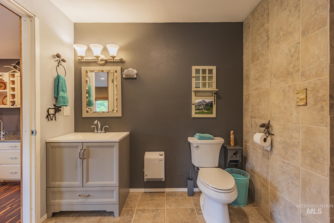
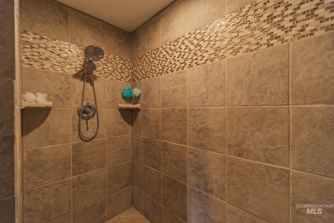
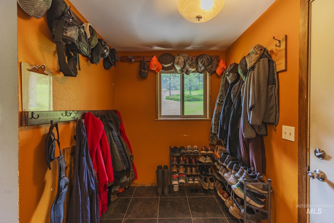
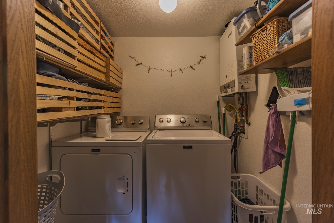
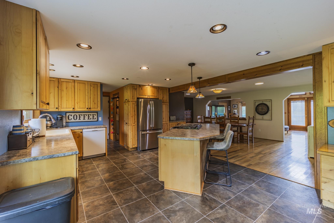
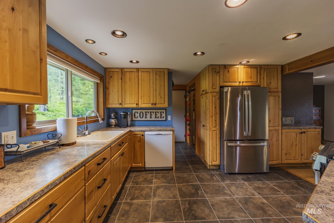
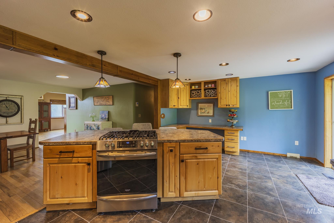
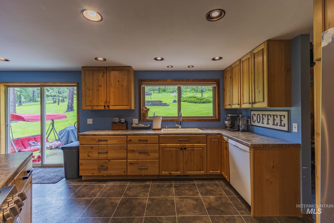
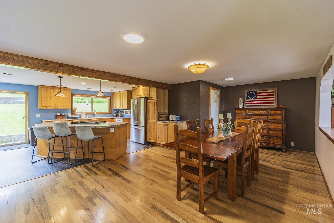
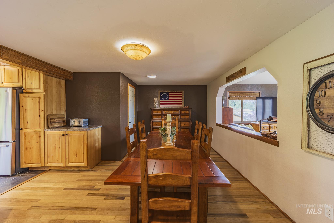
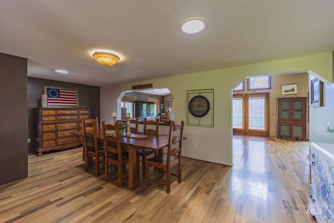
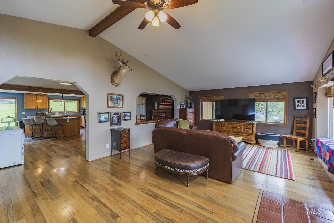
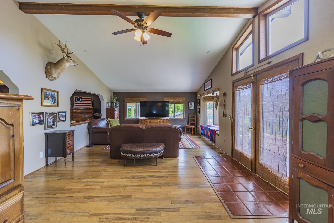
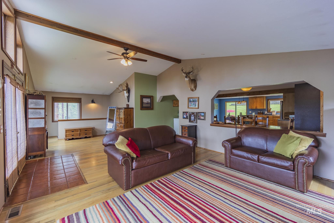
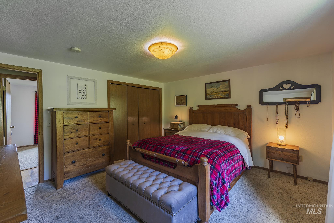
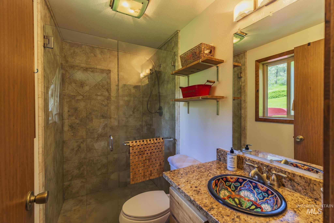
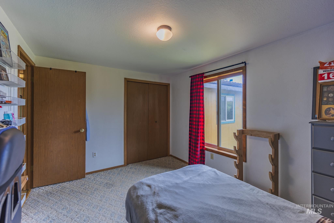
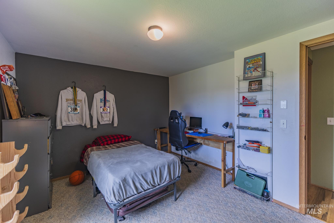
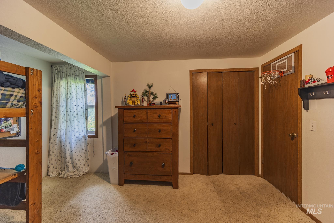
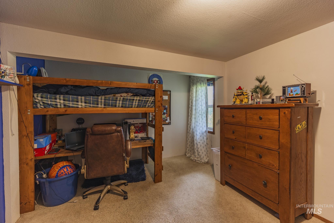
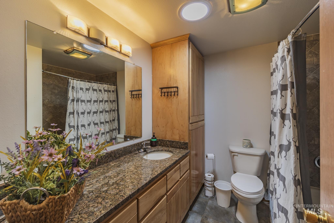
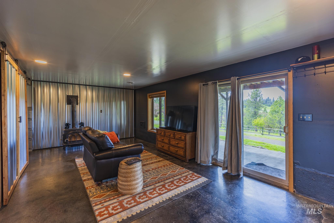
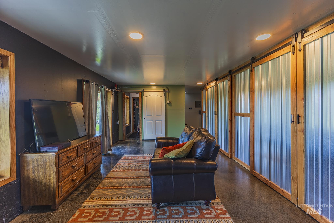
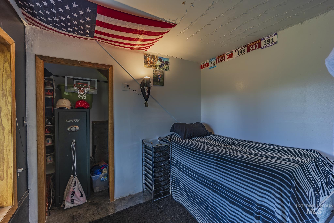
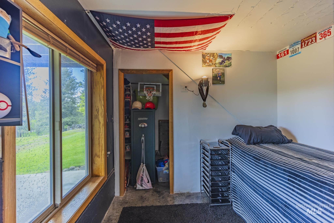
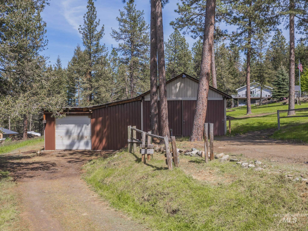
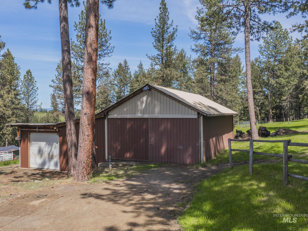
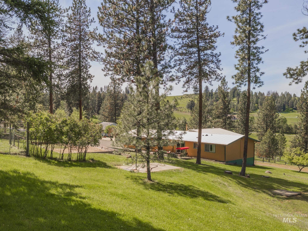
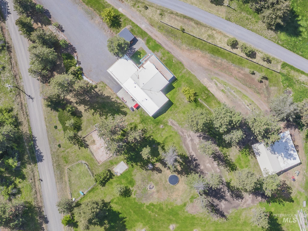

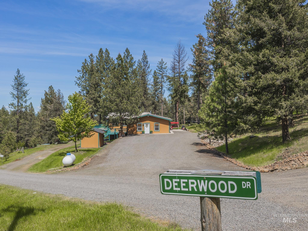
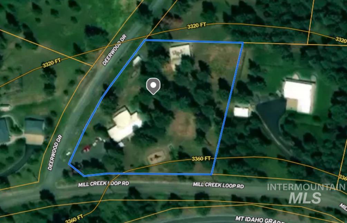
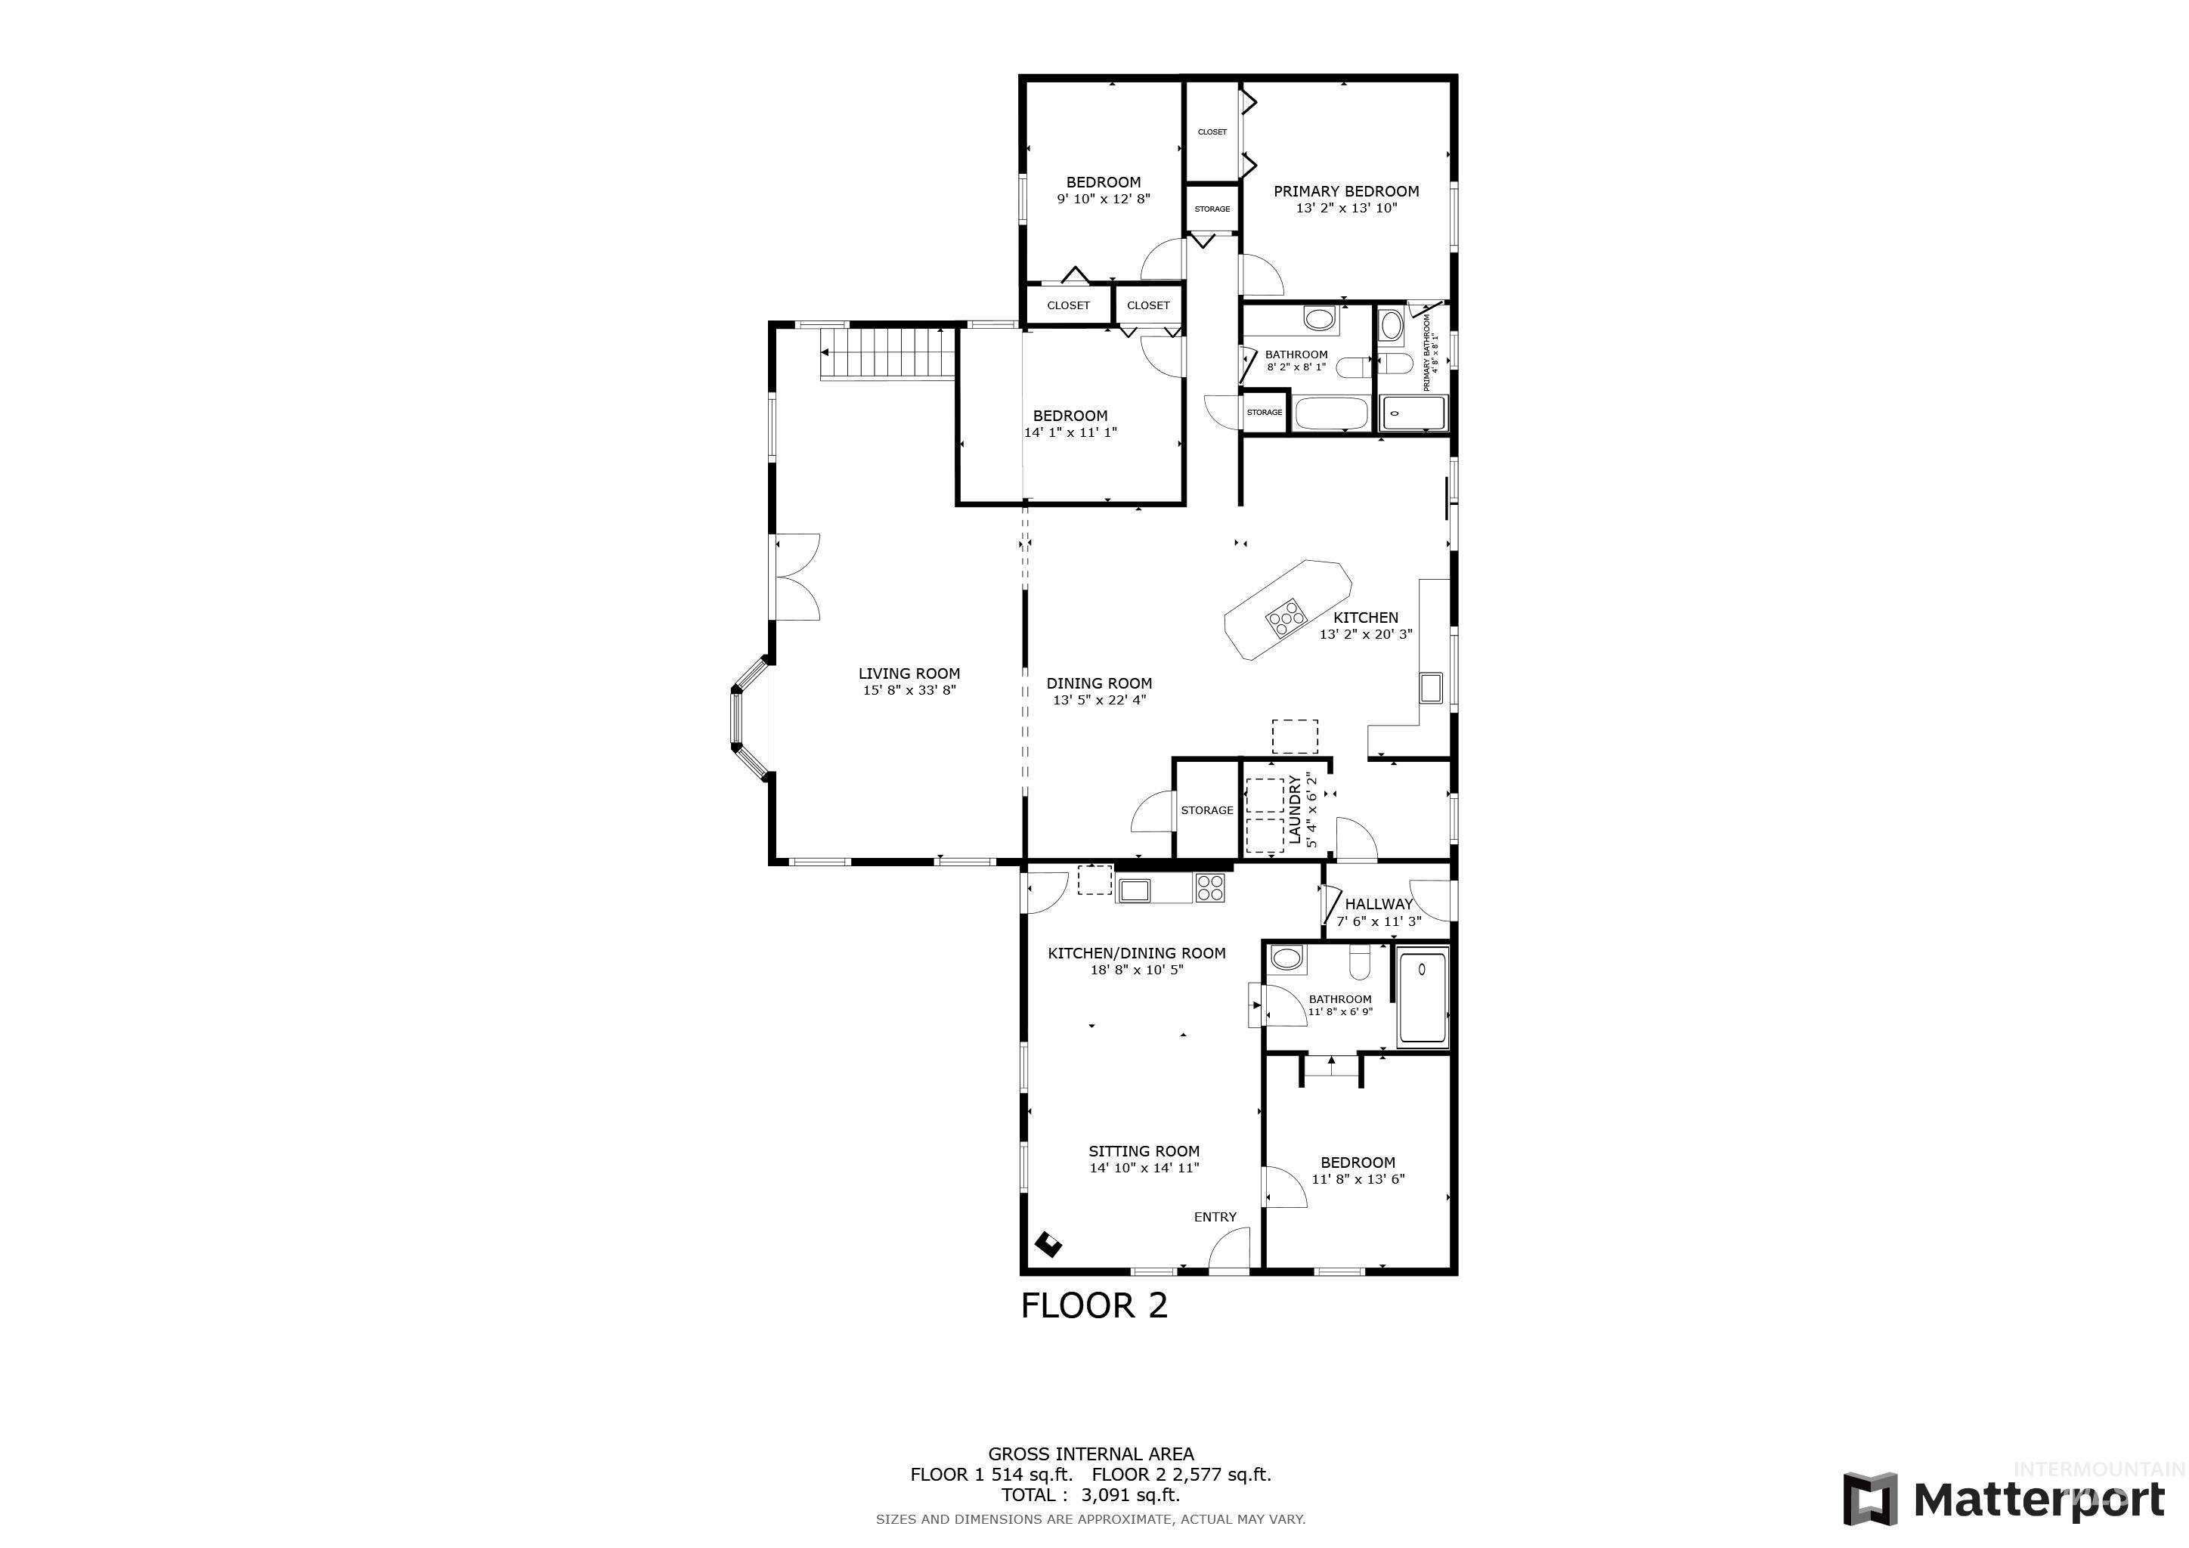
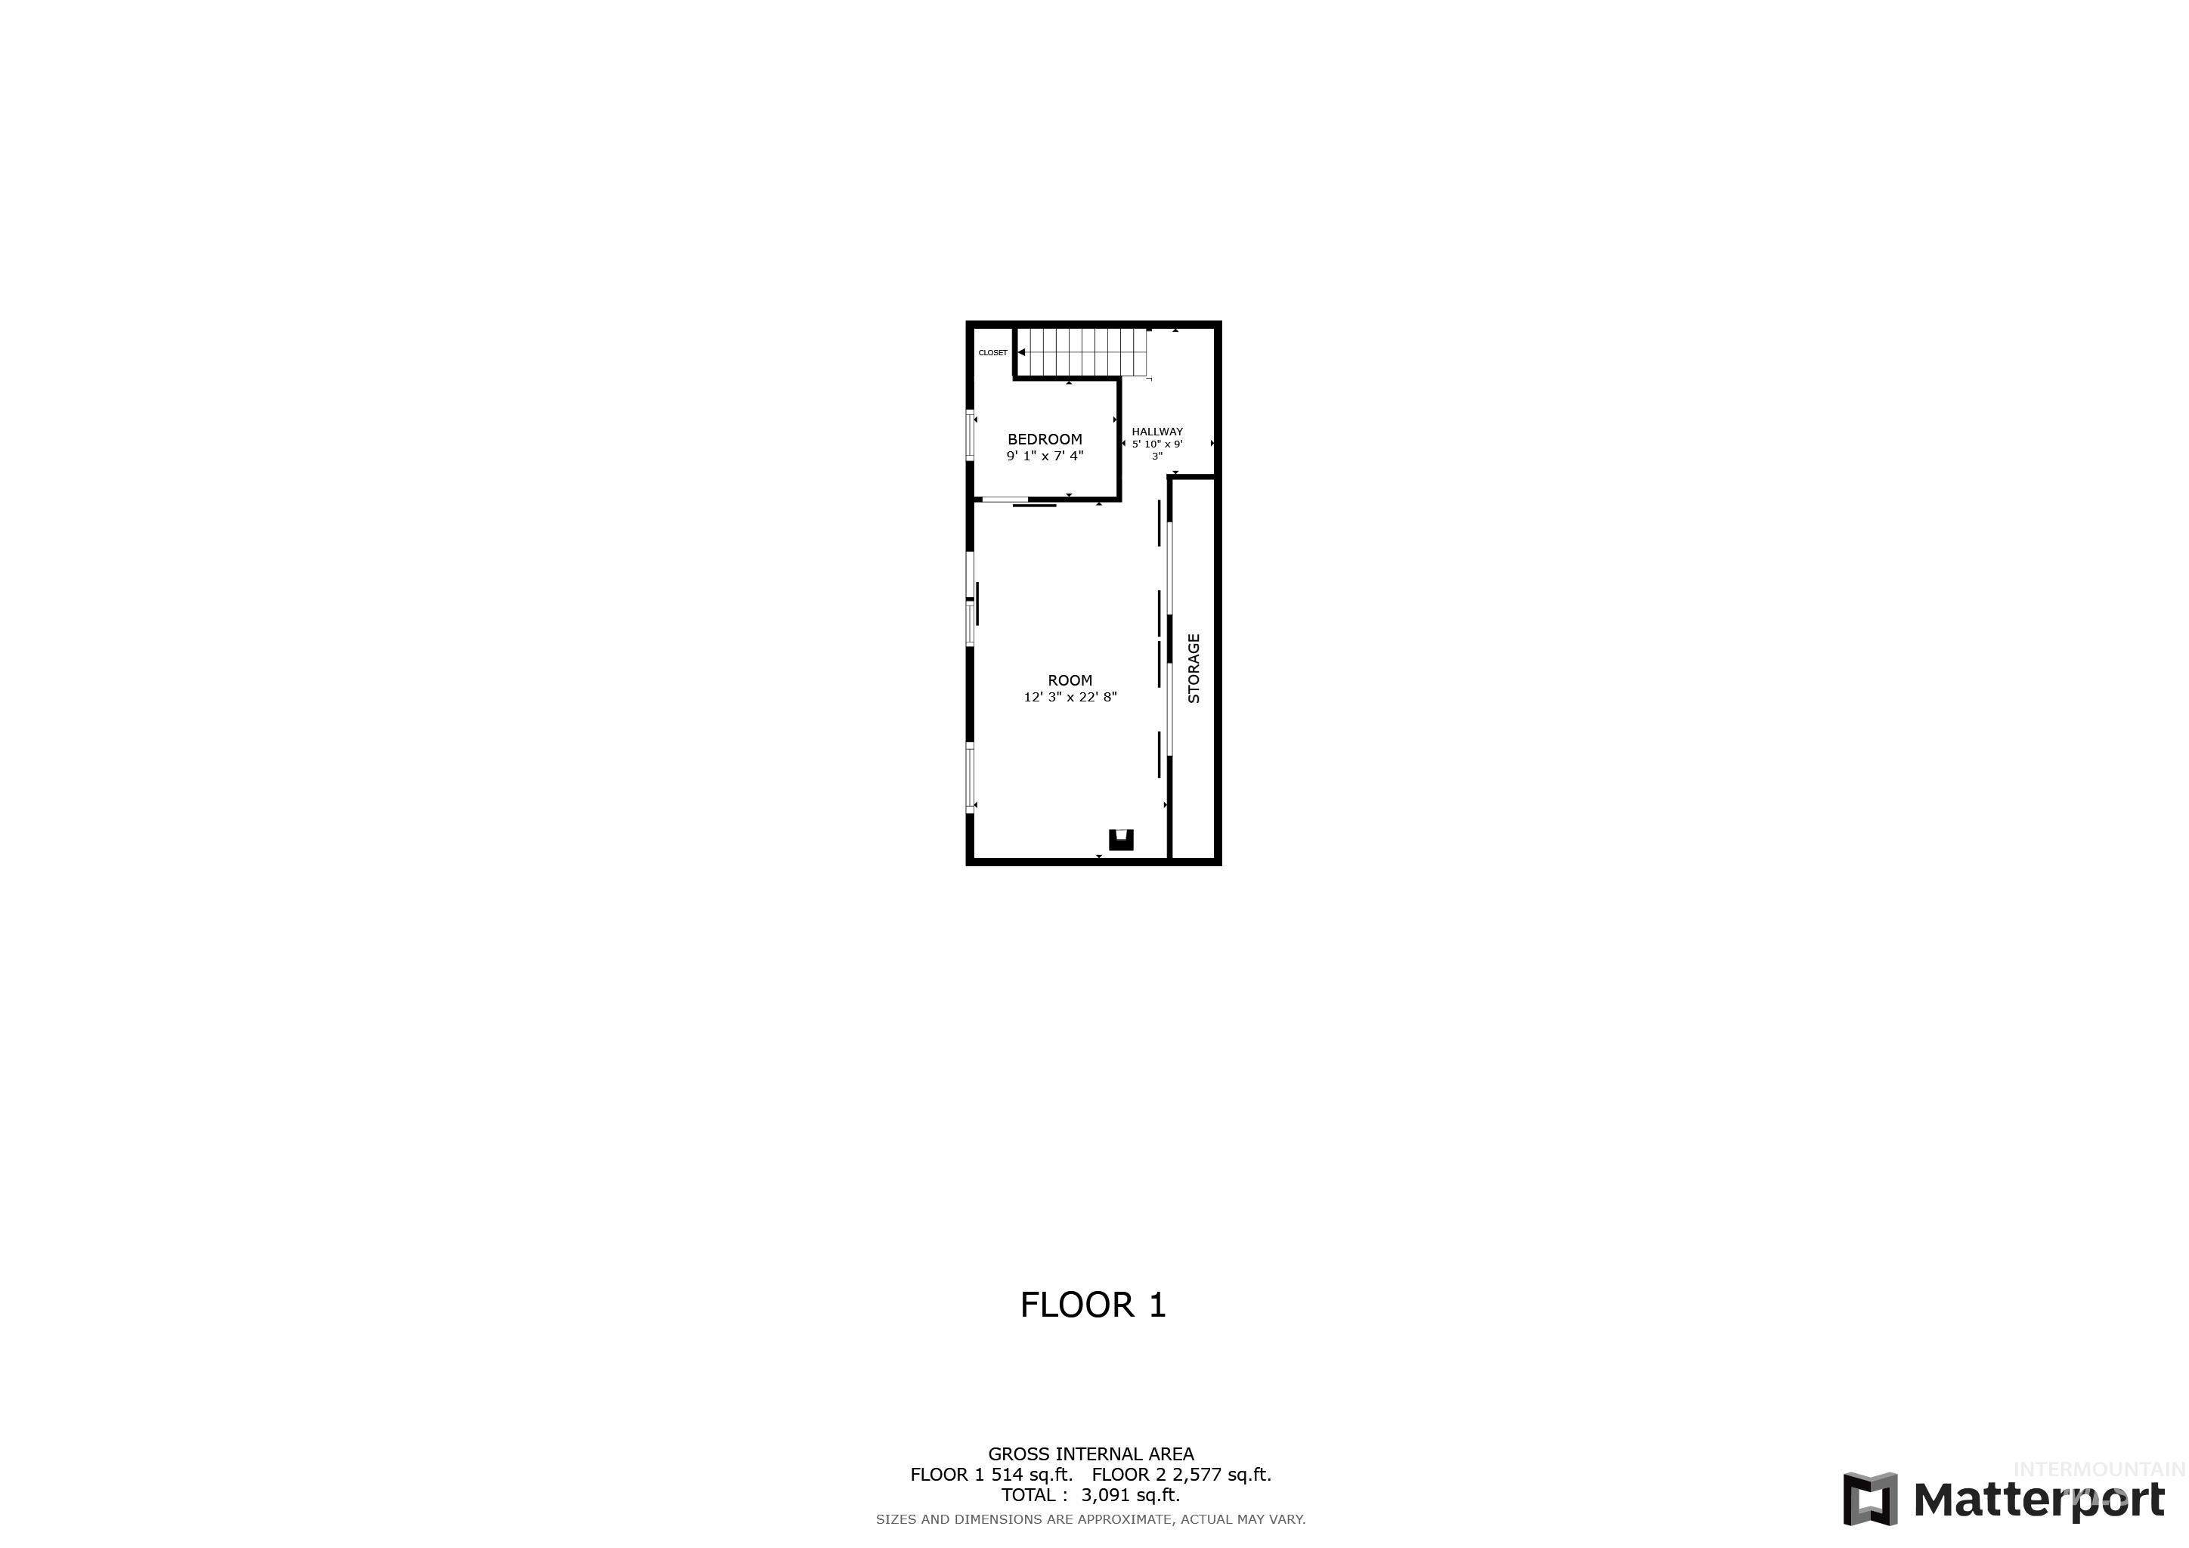
Just outside Grangeville, Idaho, nestled among trees but not above the snow line, sits this cozy home and apartment in what locals call the "Grangeville Banana Belt." It's a peaceful spot, just four miles from town on a county road, with enough space for animals and a garden. This home has an open floor plan, a newer kitchen, a walk-in pantry, one-level living, hardwood floors, bathrooms with tiled showers, radiant heat tile floors, a mudroom, and a laundry closet. It also has a tankless hot water heater, Solar Tube lighting, and Low E windows. The walk-out basement has a rec room with built-in storage and a bedroom/office area with a wood stove heat or propane-forced air furnace system. The 728-sf apartment has a separate entrance. It has a full bedroom, large living room, kitchenette, and large bathroom with walk-in tile shower. The concrete-floored barn could be used as a shop but is also set up for hay, stalls, and a tack room with power and water. There is also a fenced pasture and RV space.

5
beds

3
baths

3,280 Sq.Ft. LIVING AREA

2.14 Acres lot

Cody Edwards

Cody Edwards

Features & Amenities

Interior

  • total bedrooms5
  • Total bathrooms3
  • Flooring Concrete, Hardwood, Tile, Carpet, Vinyl
  • Fireplace Two, Wood Burning Stove
  • APPLIANCES Gas Water Heater, ENERGY STAR Qualified Water Heater, Tankless Water Heater, Dishwasher, Oven/Range Built-In, Refrigerator
  • other interior Features Bath-Master, Bed-Master Main Level, Guest Room, Family Room, Great Room, Rec/Bonus, Two Kitchens, Two Master Bedrooms, Central Vacuum Plumbed, Breakfast Bar, Pantry, Kitchen Island, Laminate Counters

Area & Lot

  • Status Sold
  • Date Sold August 9, 2024
  • Living Area3,280 Sq.Ft.
  • Total Area3,280 Sq.Ft.
  • Lot Area2.14 Acres
  • MLS® ID98913136
  • TypeResidential
  • YEAR BUILT1983
  • NeighborhoodGrangeville
  • Elementary SchoolGrangeville
  • Middle SchoolGrangeville
  • High SchoolGrangeville
  • School DistrictMountain View District #244

Exterior

  • water SourceWell
  • utilitiesElectricity Connected, Cable Connected, Broadband Internet
  • roofMetal
  • lot features1 - 499 AC, Garden, Horses, RV Parking, Views, Chickens, Rolling Slope, Wooded, Winter Access
  • parkingGarage Door Access, RV/Boat, RV Access/Parking
  • HEAT TYPEHeated, Electric, Forced Air, Wood
  • sewerSeptic Tank
  • SubstructureCrawl Space

Financial

  • Price Upon Request

Grangeville

Explore

Cody and B Edwards

Ready to make your next big move in Grangeville or the surrounding area? We combine hands-on local expertise with relentless advocacy to help you buy or sell with complete confidence.

Follow Us on Instagram