Leave a Message

By providing your contact information to Cody and B Edwards, your personal information will be processed in accordance with Cody and B Edwards's Privacy Policy. By checking the box(es) below, you expressly consent to receive marketing or promotional real estate communication from Cody and B Edwards in the manner selected by you. For SMS text messages, message frequency varies. Message and data rates may apply. Consent is not a condition of purchase of any goods or services. You may opt out of receiving further communications from Cody and B Edwards at any time. To opt out of receiving SMS text messages, reply STOP to unsubscribe. SMS text messaging is subject to our Terms of Use.

Thank you for your message. We will be in touch with you shortly.

40740 Bobcat Ln
40740 Bobcat Ln
40740 Bobcat Ln
40740 Bobcat Ln
40740 Bobcat Ln
40740 Bobcat Ln
40740 Bobcat Ln
40740 Bobcat Ln
40740 Bobcat Ln
40740 Bobcat Ln
40740 Bobcat Ln
40740 Bobcat Ln
40740 Bobcat Ln
40740 Bobcat Ln
40740 Bobcat Ln
40740 Bobcat Ln
40740 Bobcat Ln
40740 Bobcat Ln
40740 Bobcat Ln
40740 Bobcat Ln
40740 Bobcat Ln
40740 Bobcat Ln
40740 Bobcat Ln
40740 Bobcat Ln
40740 Bobcat Ln
40740 Bobcat Ln
40740 Bobcat Ln
40740 Bobcat Ln
40740 Bobcat Ln
40740 Bobcat Ln
40740 Bobcat Ln
40740 Bobcat Ln
40740 Bobcat Ln
40740 Bobcat Ln
40740 Bobcat Ln
40740 Bobcat Ln
40740 Bobcat Ln
40740 Bobcat Ln
40740 Bobcat Ln
40740 Bobcat Ln
40740 Bobcat Ln
40740 Bobcat Ln
40740 Bobcat Ln
40740 Bobcat Ln
40740 Bobcat Ln
40740 Bobcat Ln
40740 Bobcat Ln
40740 Bobcat Ln
40740 Bobcat Ln
40740 Bobcat Ln
SEE ALL PHOTOS
40740 Bobcat Ln
40740 Bobcat Ln
40740 Bobcat Ln
40740 Bobcat Ln
40740 Bobcat Ln
40740 Bobcat Ln
40740 Bobcat Ln
40740 Bobcat Ln
40740 Bobcat Ln
40740 Bobcat Ln
40740 Bobcat Ln
40740 Bobcat Ln
40740 Bobcat Ln
40740 Bobcat Ln
40740 Bobcat Ln
40740 Bobcat Ln
40740 Bobcat Ln
40740 Bobcat Ln
40740 Bobcat Ln
40740 Bobcat Ln
40740 Bobcat Ln
40740 Bobcat Ln
40740 Bobcat Ln
40740 Bobcat Ln
40740 Bobcat Ln
40740 Bobcat Ln
40740 Bobcat Ln
40740 Bobcat Ln
40740 Bobcat Ln
40740 Bobcat Ln
40740 Bobcat Ln
40740 Bobcat Ln
40740 Bobcat Ln
40740 Bobcat Ln
40740 Bobcat Ln
40740 Bobcat Ln
40740 Bobcat Ln
40740 Bobcat Ln
40740 Bobcat Ln
40740 Bobcat Ln
40740 Bobcat Ln
40740 Bobcat Ln
40740 Bobcat Ln
40740 Bobcat Ln
40740 Bobcat Ln
40740 Bobcat Ln
40740 Bobcat Ln
40740 Bobcat Ln
40740 Bobcat Ln
40740 Bobcat Ln
Courtesy of Cody Edwards, Professional Realty Services Idaho, 208-215-2373
Sold

40740 Bobcat Ln

40740 Bobcat Ln, Lewiston, ID 83501

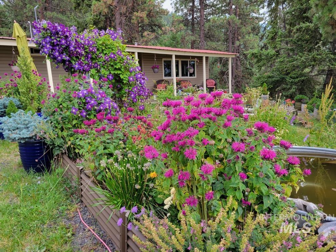
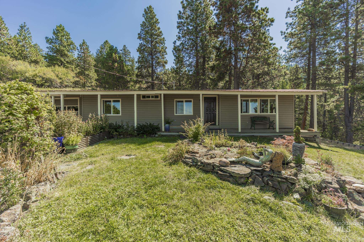
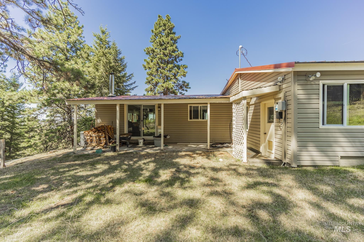
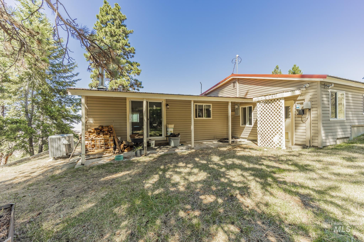
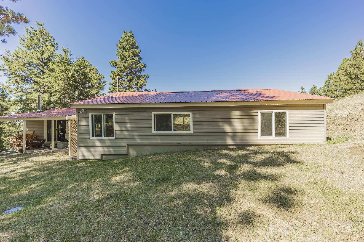
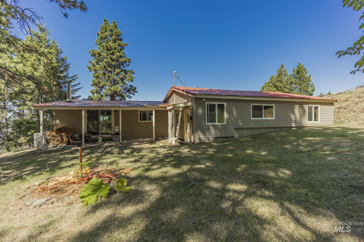
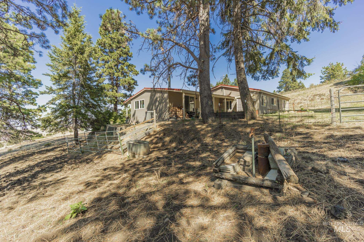
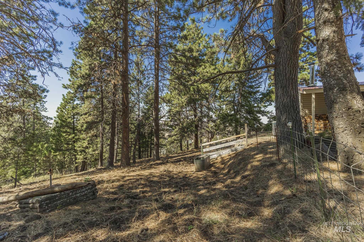
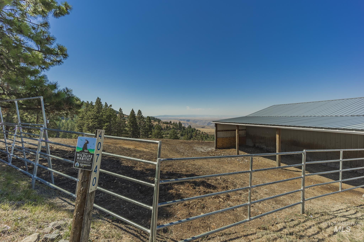
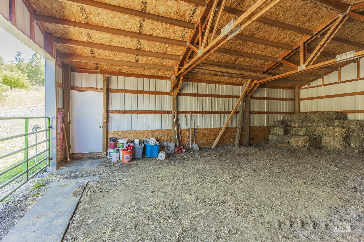
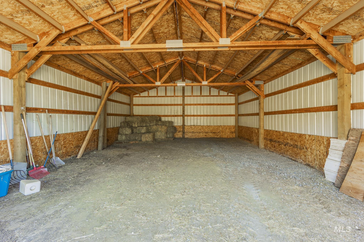
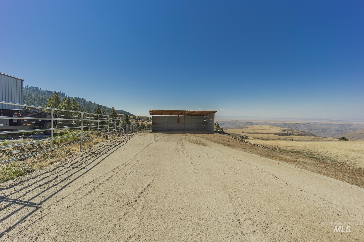
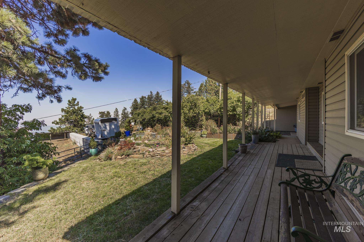
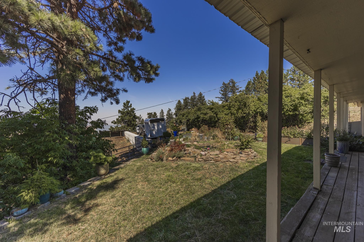
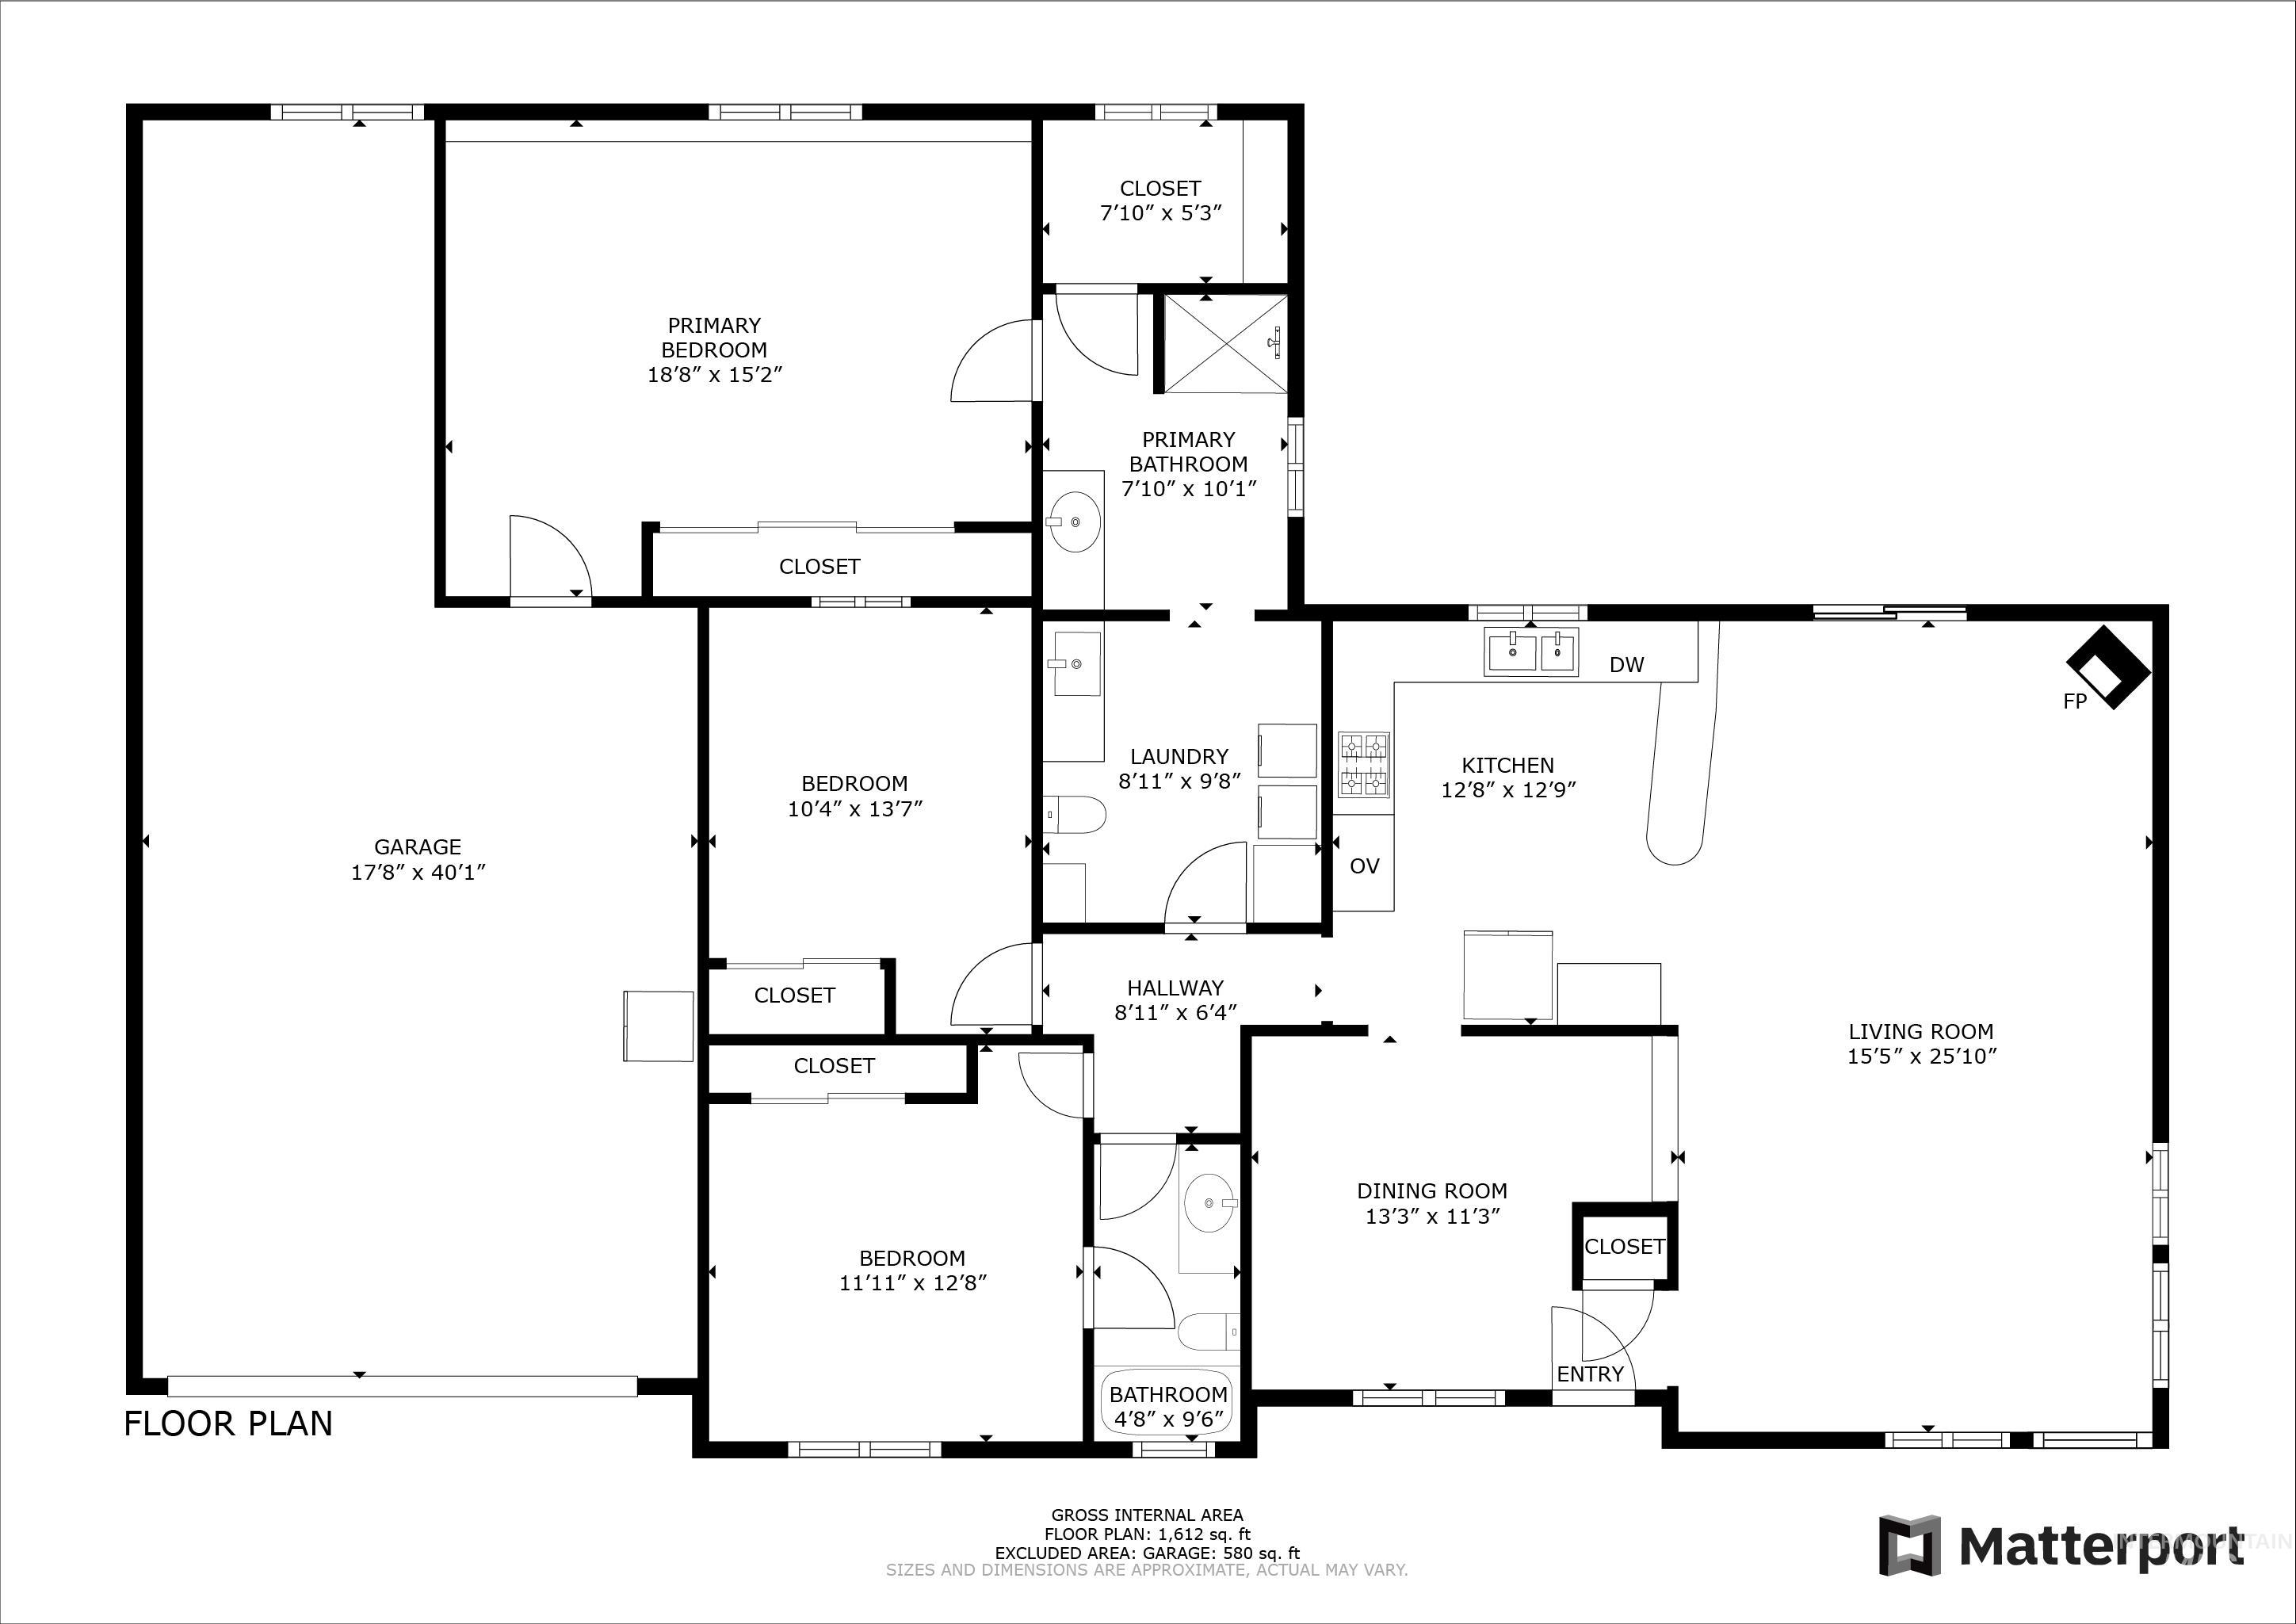
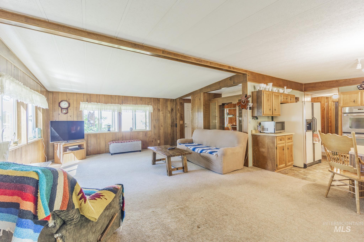
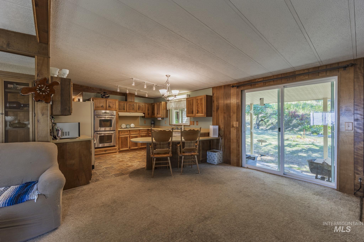
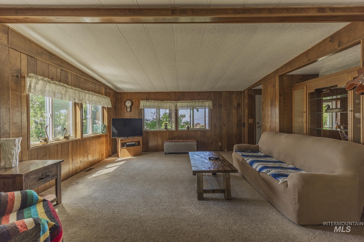
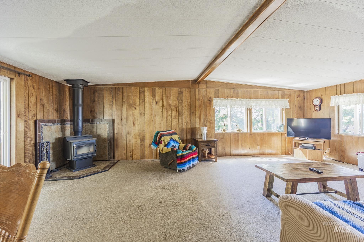
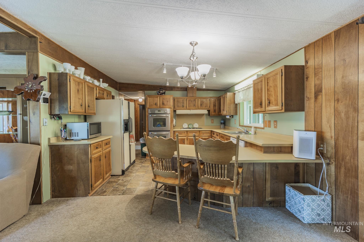
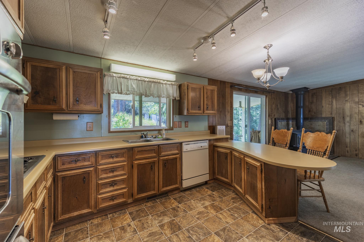
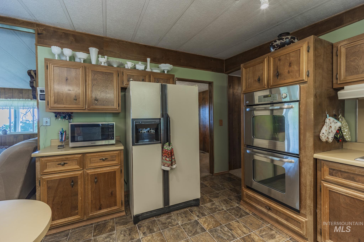
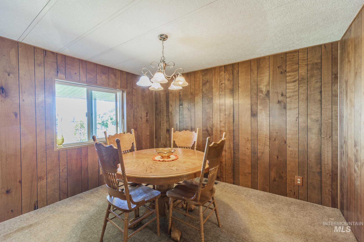
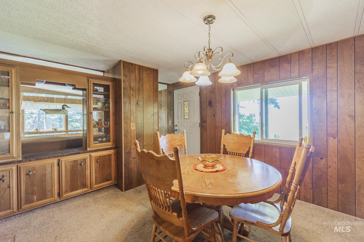
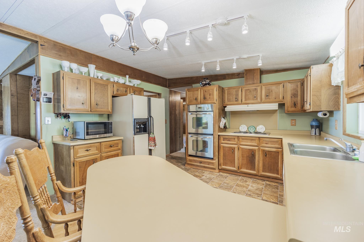
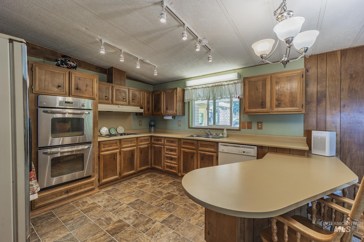
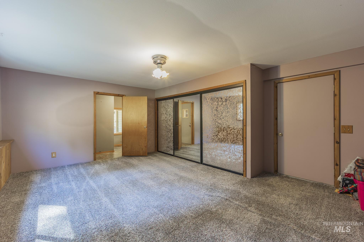
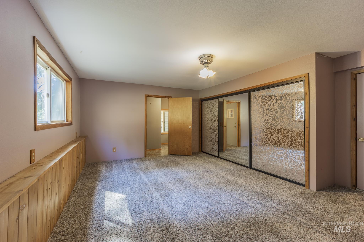
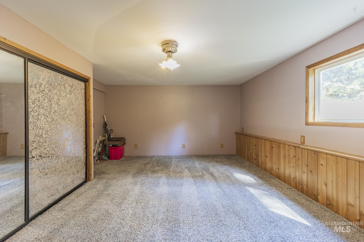
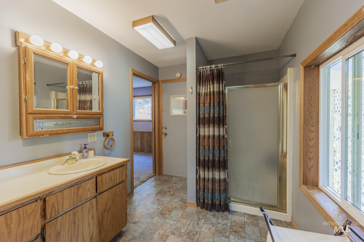
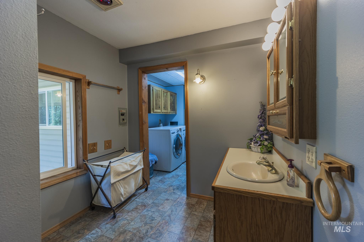
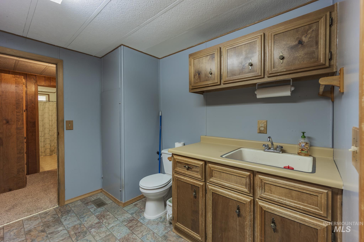
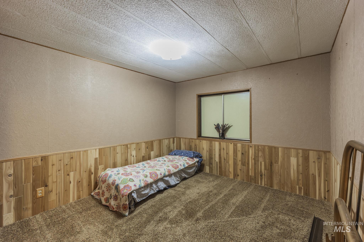
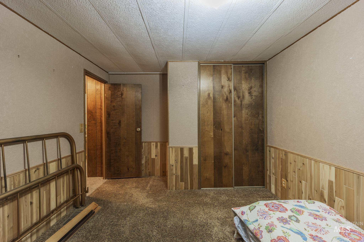
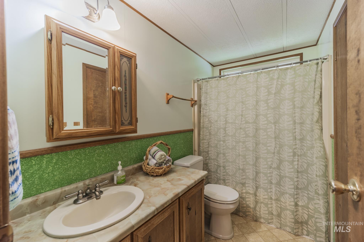

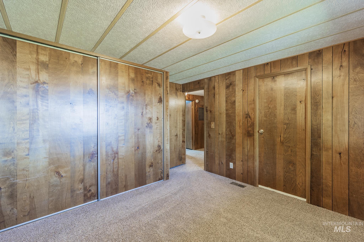

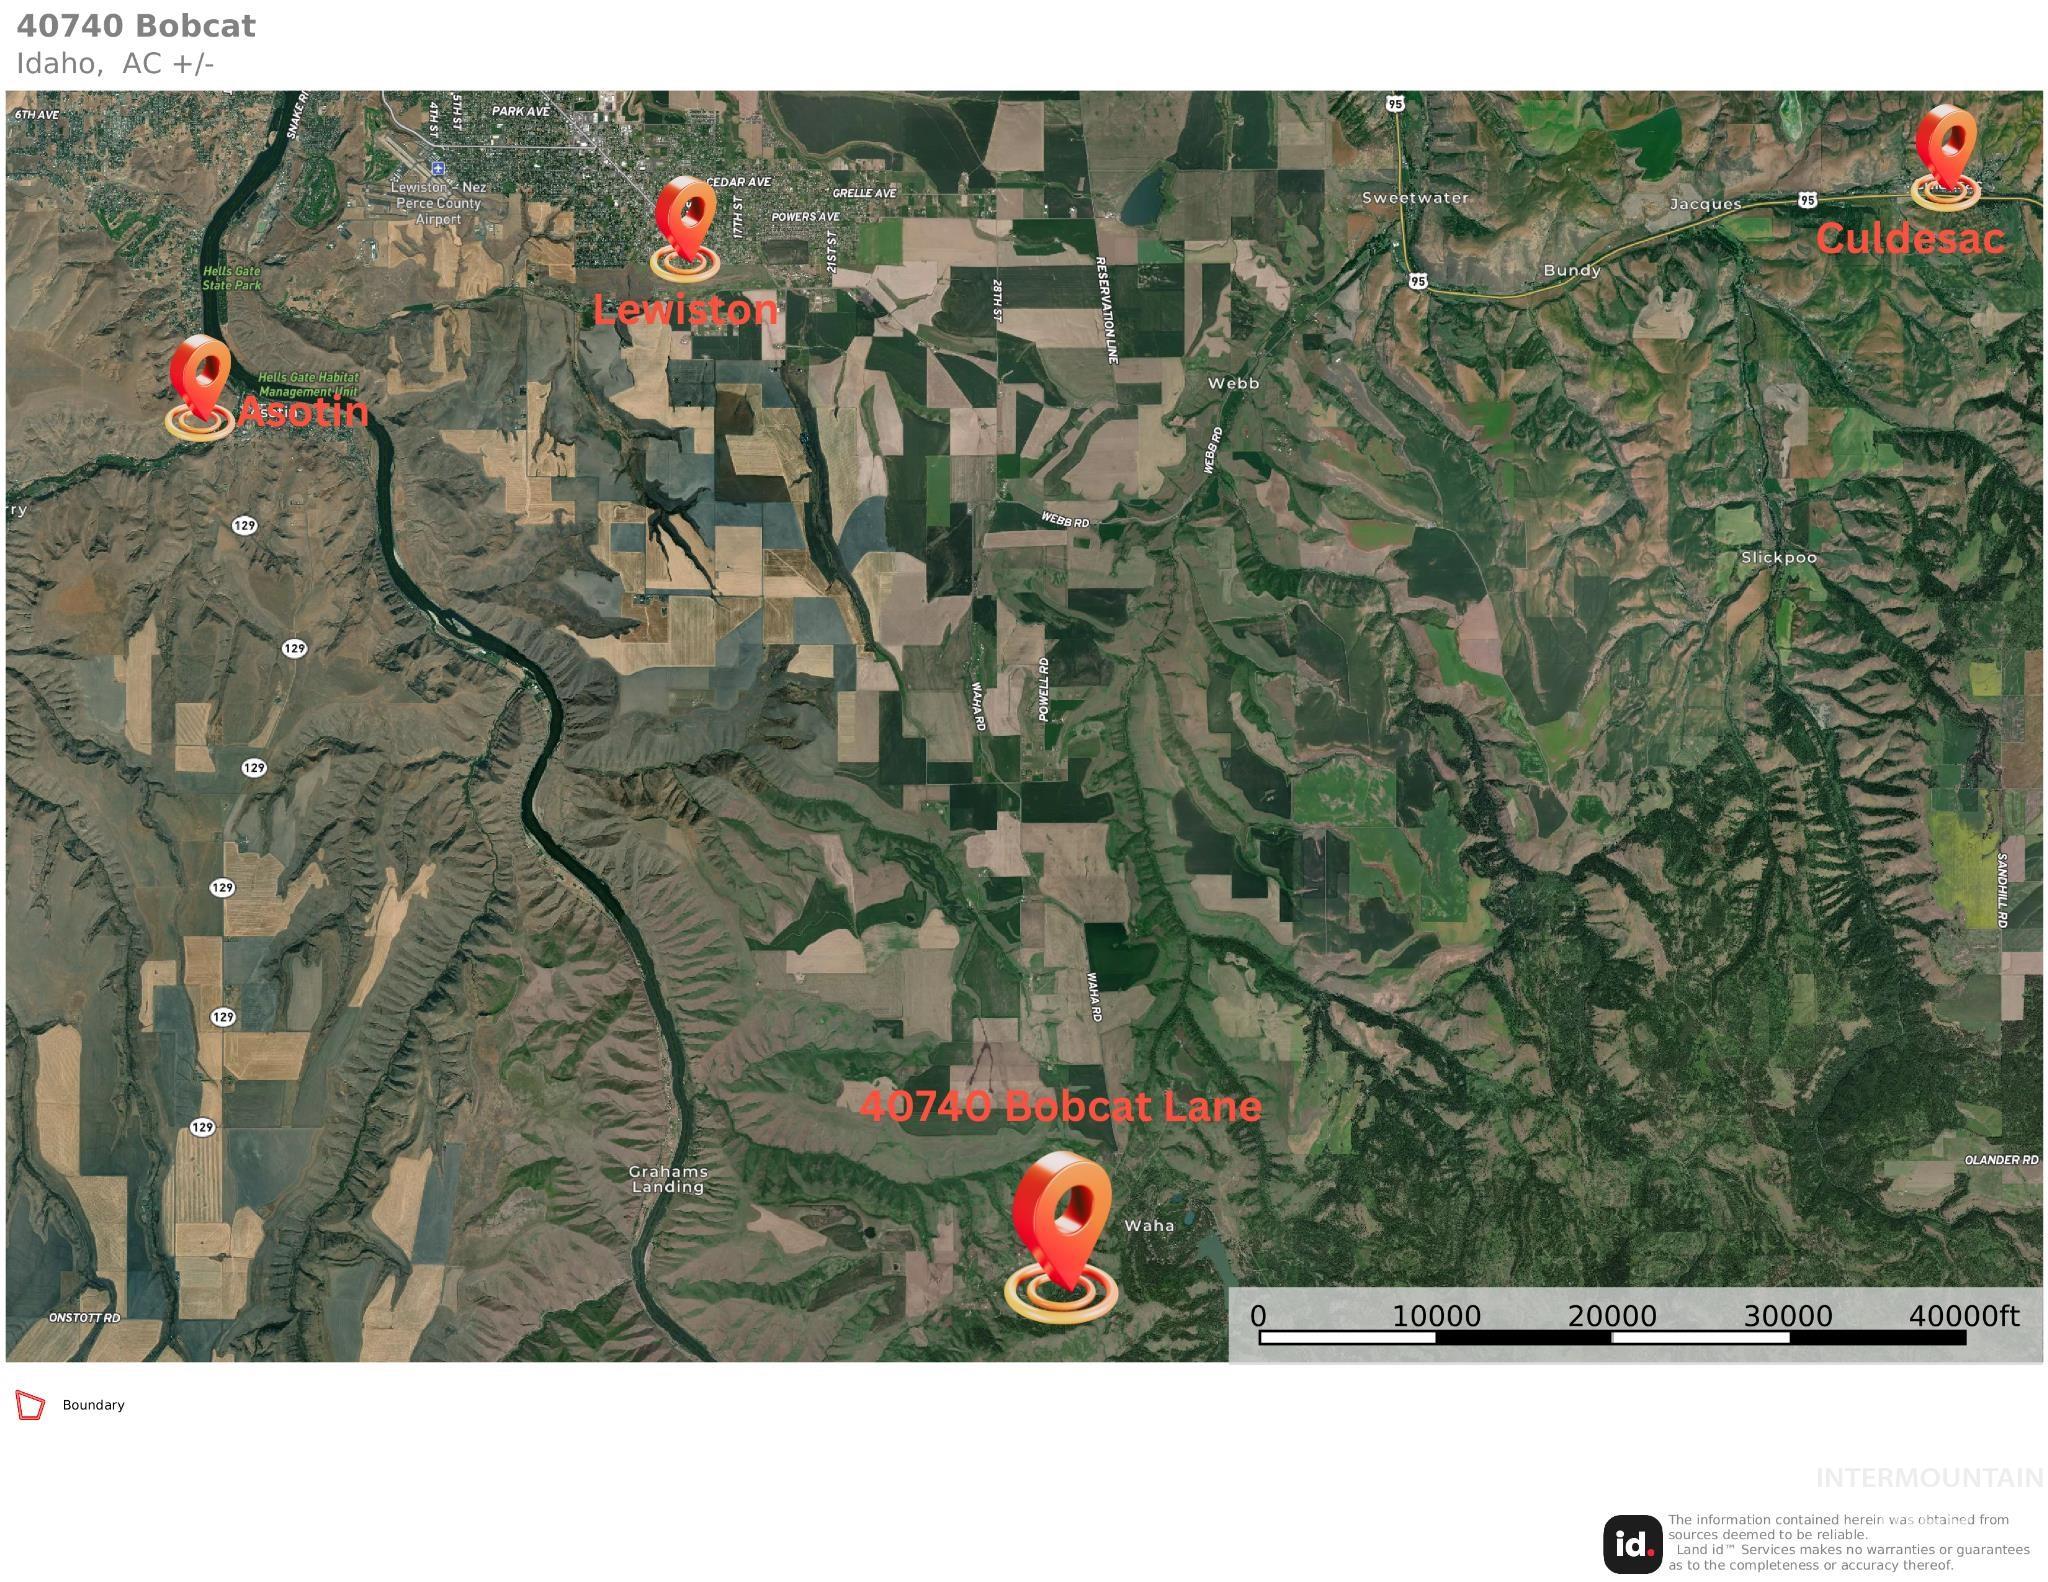
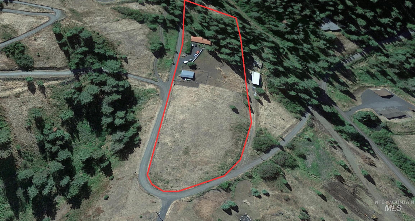
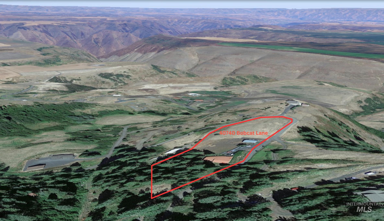
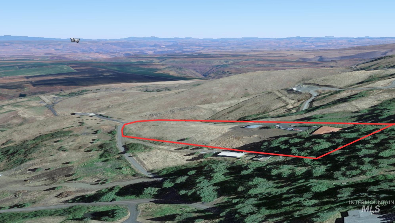
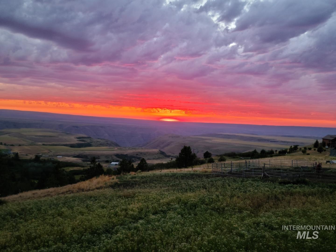
This stunning property offers views of the Snake River Canyon and the perfect blend of tranquility and convenience, approximately 20 minutes from the City of Lewiston. Nestled in a charming neighborhood, you'll find this single-level manufactured home well-maintained and brimming with character. Step inside to discover a cozy, well-kept haven featuring fresh new carpet in two bedrooms, a large master suite with an oversized closet and a bathroom with a walk-in shower. Vinyl siding and windows installed in 2015 and a complete Pex plumbing overhaul. Outside, your equestrian dreams come to life! The 36x24 barn and 36x12 lean-to run-in shed, mud-free sand pens, and riding area offer ample space for your horses and parking your trailers. Within easy riding distance of state land open for riding, hiking, camping. Relax and unwind on the covered front and back porches, soaking in the peaceful solitude of this remarkable property. Shared Road and Shared well (10,000g cistern) agreements. Elev 3600.

3
beds

2
baths

1,269 Sq.Ft. LIVING AREA

3.89 Acres lot

Cody Edwards

Cody Edwards

Bernadette (B) Edwards

Bernadette (B) Edwards

Features & Amenities

Interior

  • total bedrooms3
  • Total bathrooms2
  • Flooring Carpet, Laminate
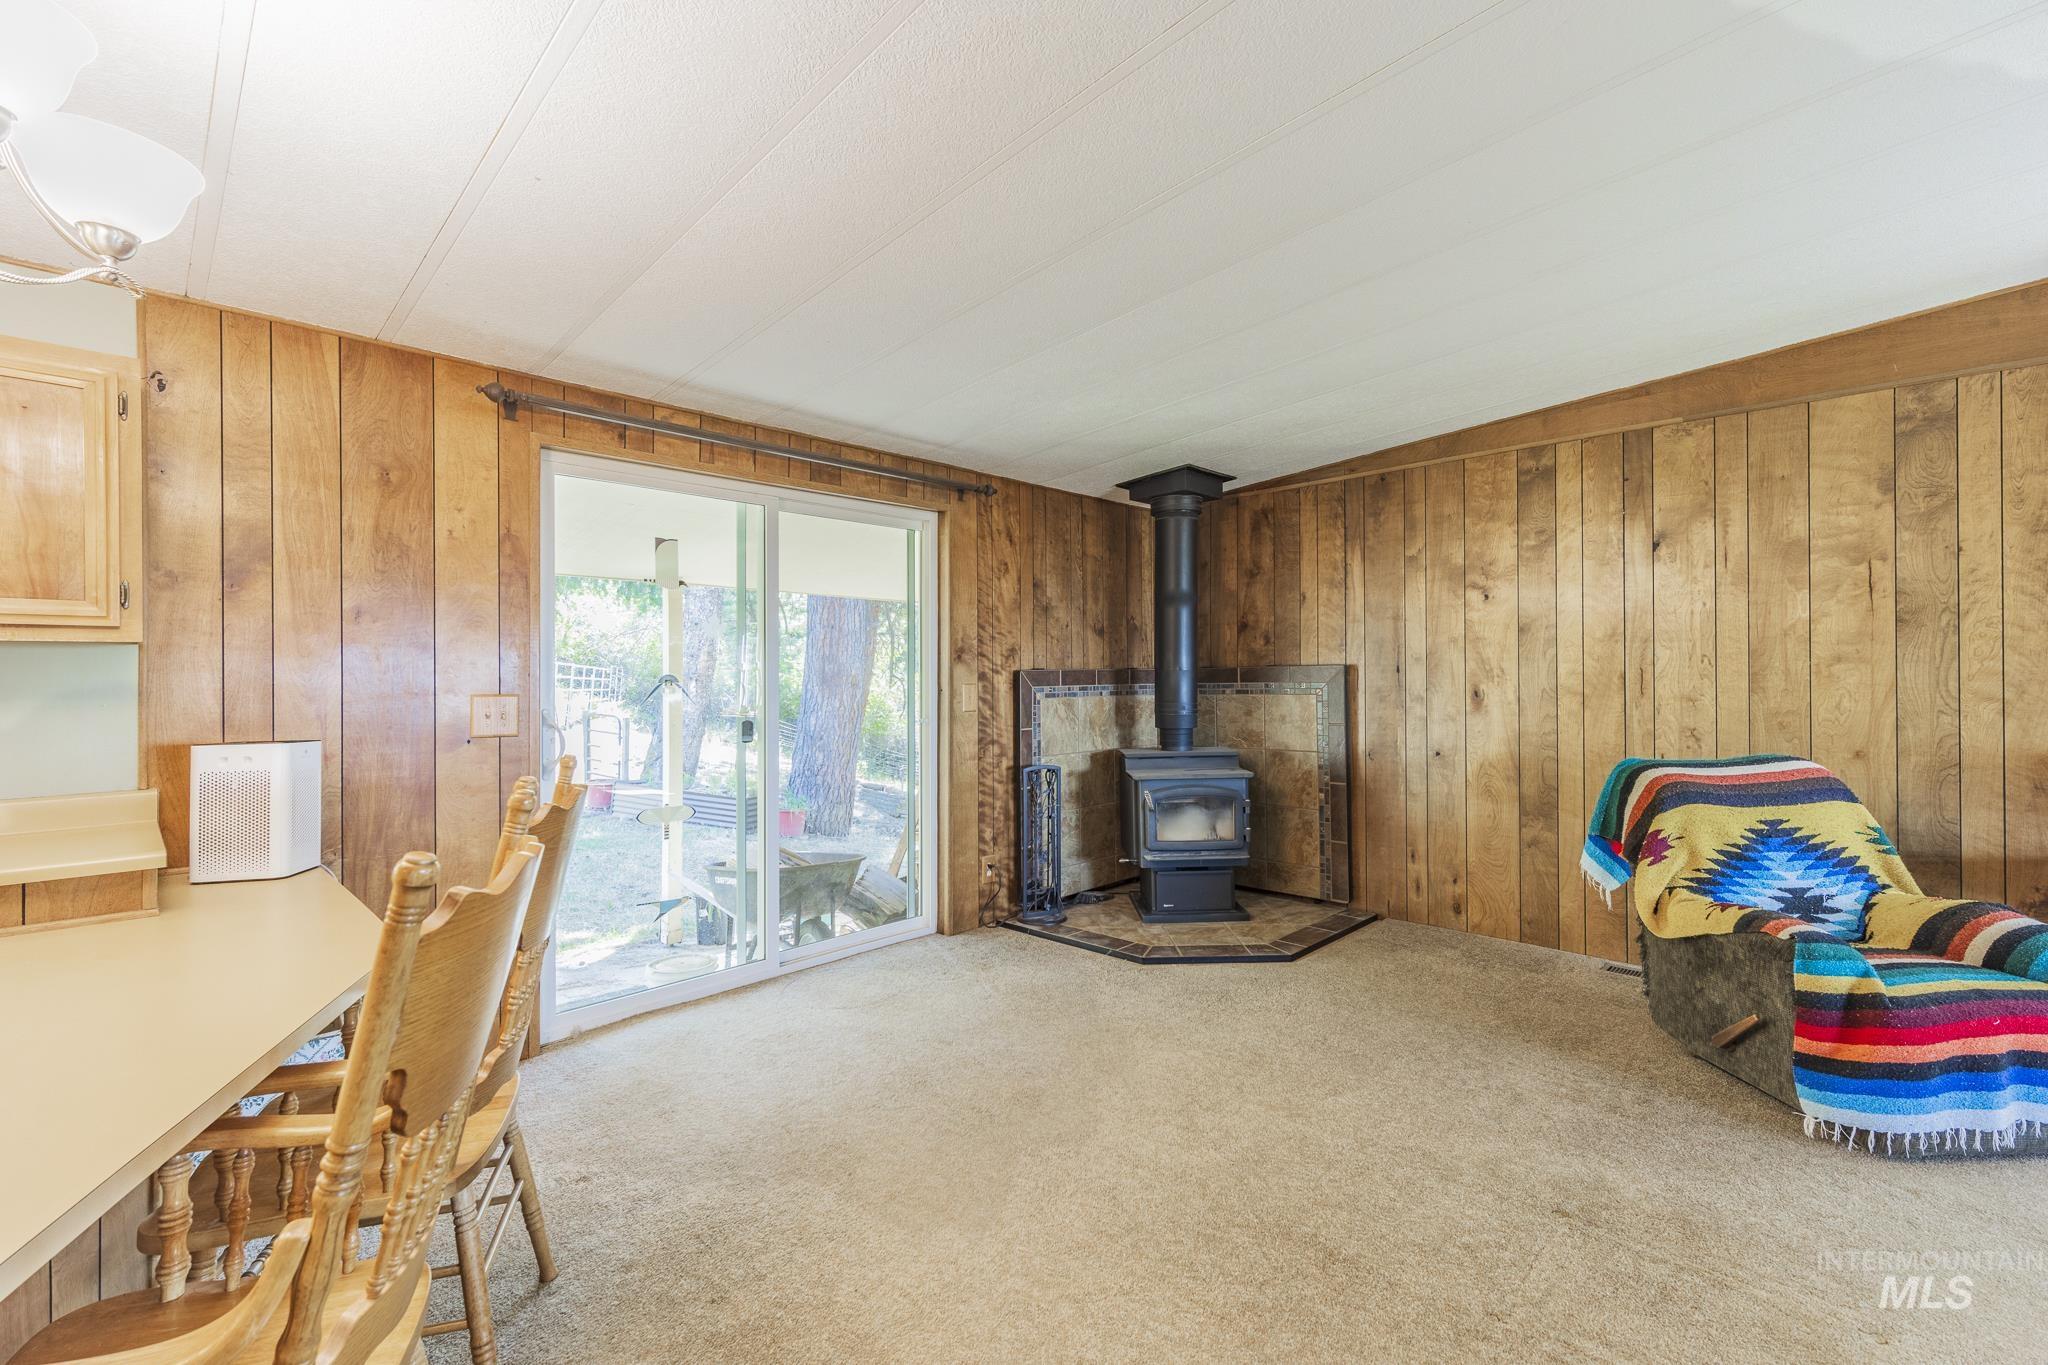
  • Fireplace One, Wood Burning Stove
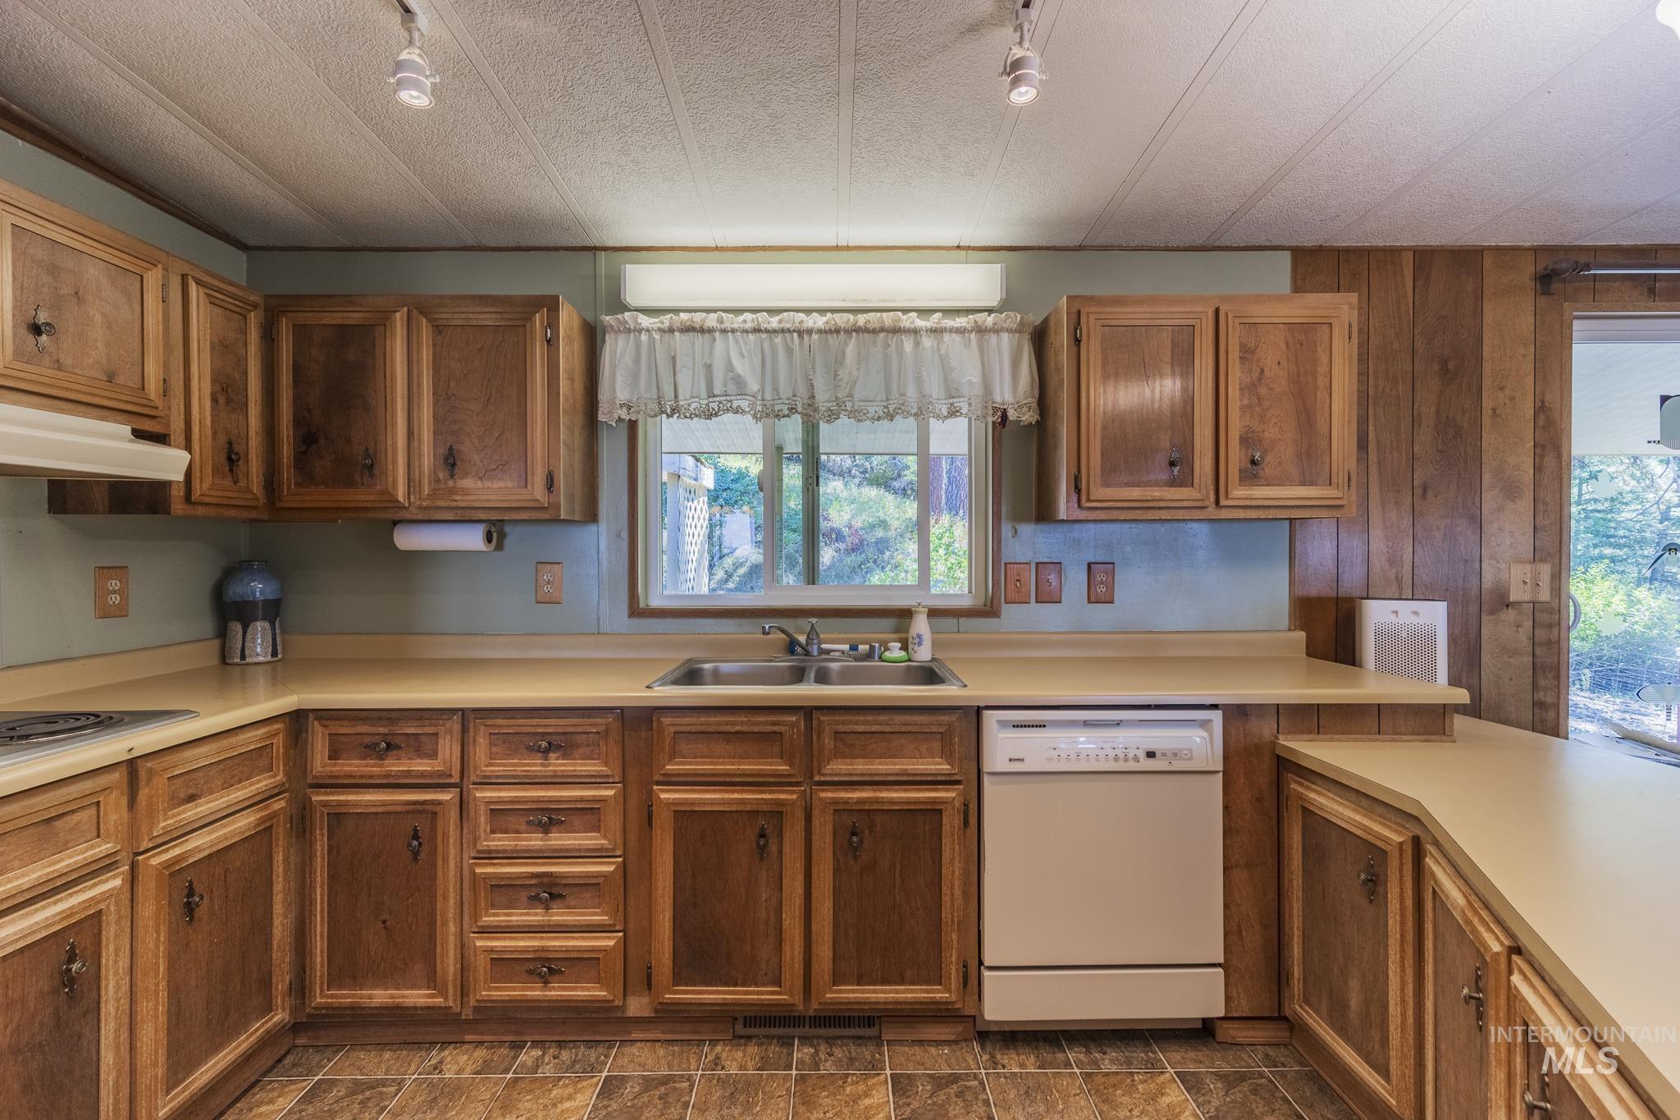
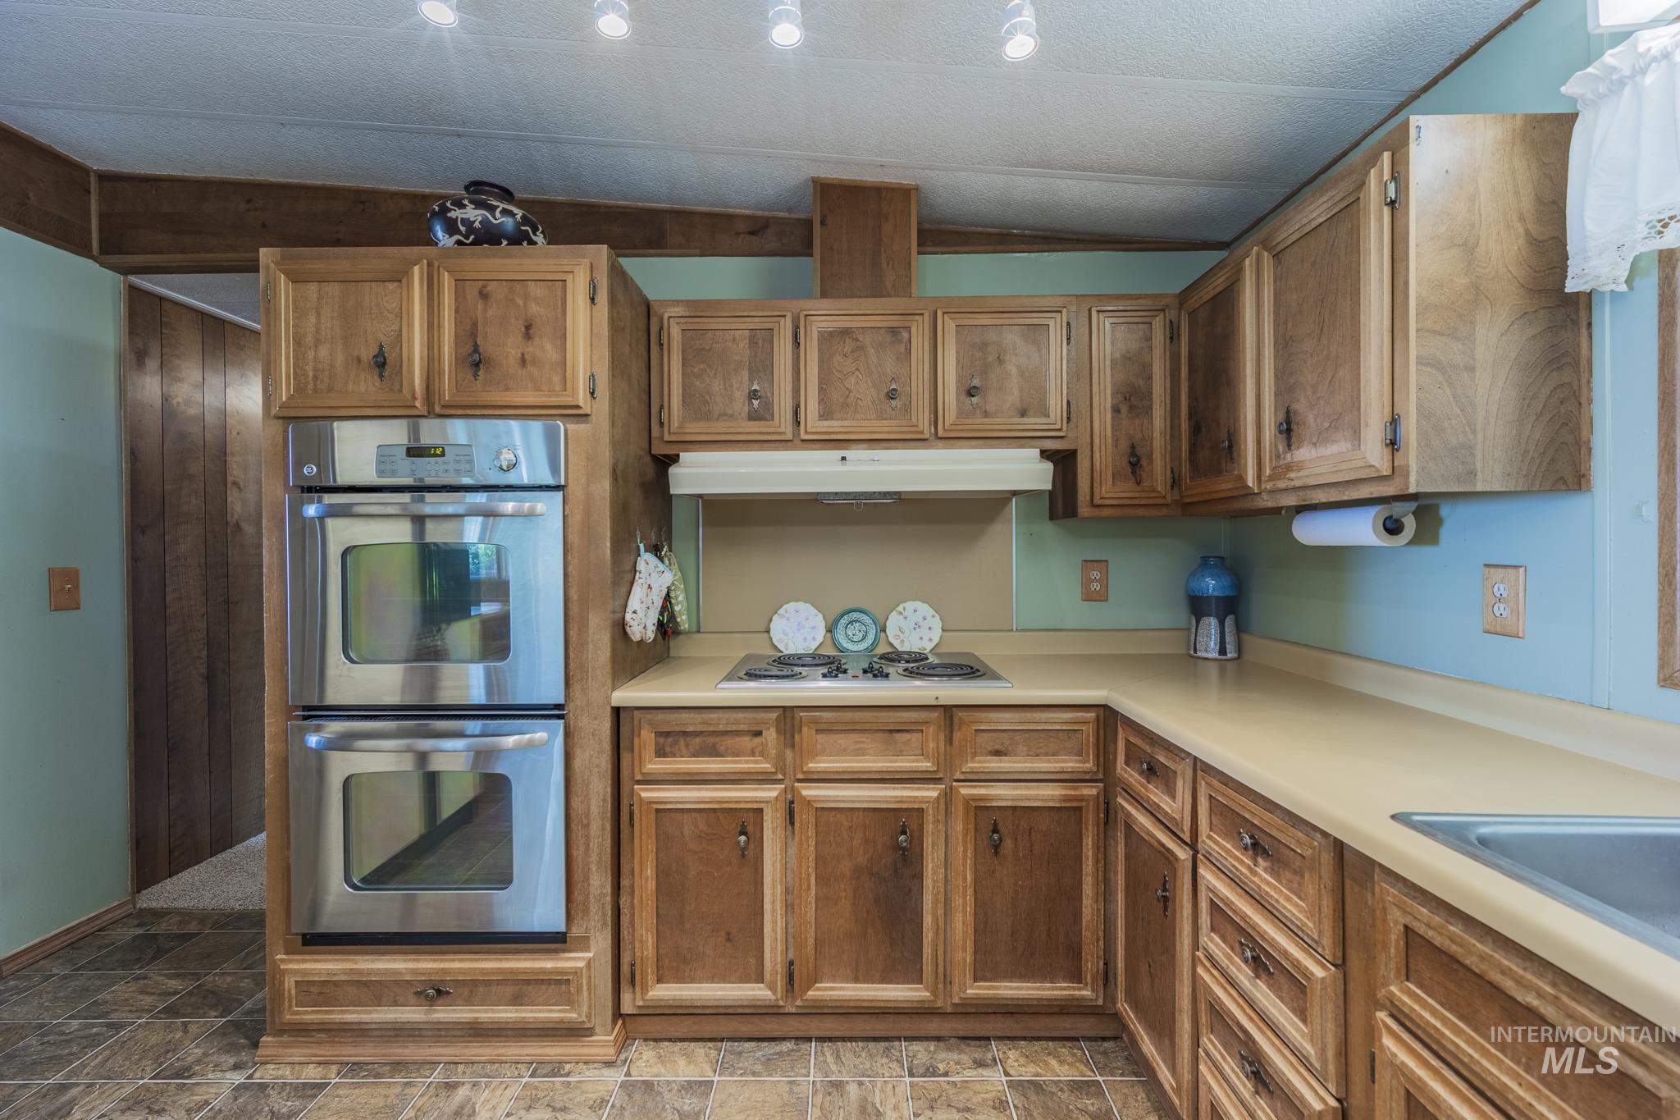
  • APPLIANCES Electric Water Heater, Tank Water Heater, Dishwasher, Double Oven, Oven/Range Built-In
  • other interior Features Bath-Master, Bed-Master Main Level, Formal Dining, Family Room, Breakfast Bar, Laminate Counters

Area & Lot

  • Status Sold
  • Date Sold April 28, 2025
  • Living Area1,269 Sq.Ft.
  • Total Area1,269 Sq.Ft.
  • Lot Area3.89 Acres
  • MLS® ID98923466
  • TypeResidential
  • YEAR BUILT1980
  • NeighborhoodLewiston
  • Elementary SchoolOrchards
  • Middle SchoolSacajawea
  • High SchoolLewiston
  • School DistrictLewiston Independent School District #1

Exterior

  • STORIES1
  • Garage Space1.0
  • water SourceShared Well
  • utilitiesCable Connected
  • roofMetal
  • lot features1 - 499 AC, Horses, Views, Chickens, Wooded, Winter Access
  • parkingAttached
  • HEAT TYPEElectric, Forced Air, Heat Pump
  • AIR CONDITIONINGCentral Air
  • sewerSeptic Tank
  • SubstructureCrawl Space

Financial

  • Price Upon Request
View Virtual Tour

Lewiston

Explore

Cody and B Edwards

Ready to make your next big move in Grangeville or the surrounding area? We combine hands-on local expertise with relentless advocacy to help you buy or sell with complete confidence.

Follow Us on Instagram