Leave a Message

By providing your contact information to Cody and B Edwards, your personal information will be processed in accordance with Cody and B Edwards's Privacy Policy. By checking the box(es) below, you expressly consent to receive marketing or promotional real estate communication from Cody and B Edwards in the manner selected by you. For SMS text messages, message frequency varies. Message and data rates may apply. Consent is not a condition of purchase of any goods or services. You may opt out of receiving further communications from Cody and B Edwards at any time. To opt out of receiving SMS text messages, reply STOP to unsubscribe. SMS text messaging is subject to our Terms of Use.

Thank you for your message. We will be in touch with you shortly.

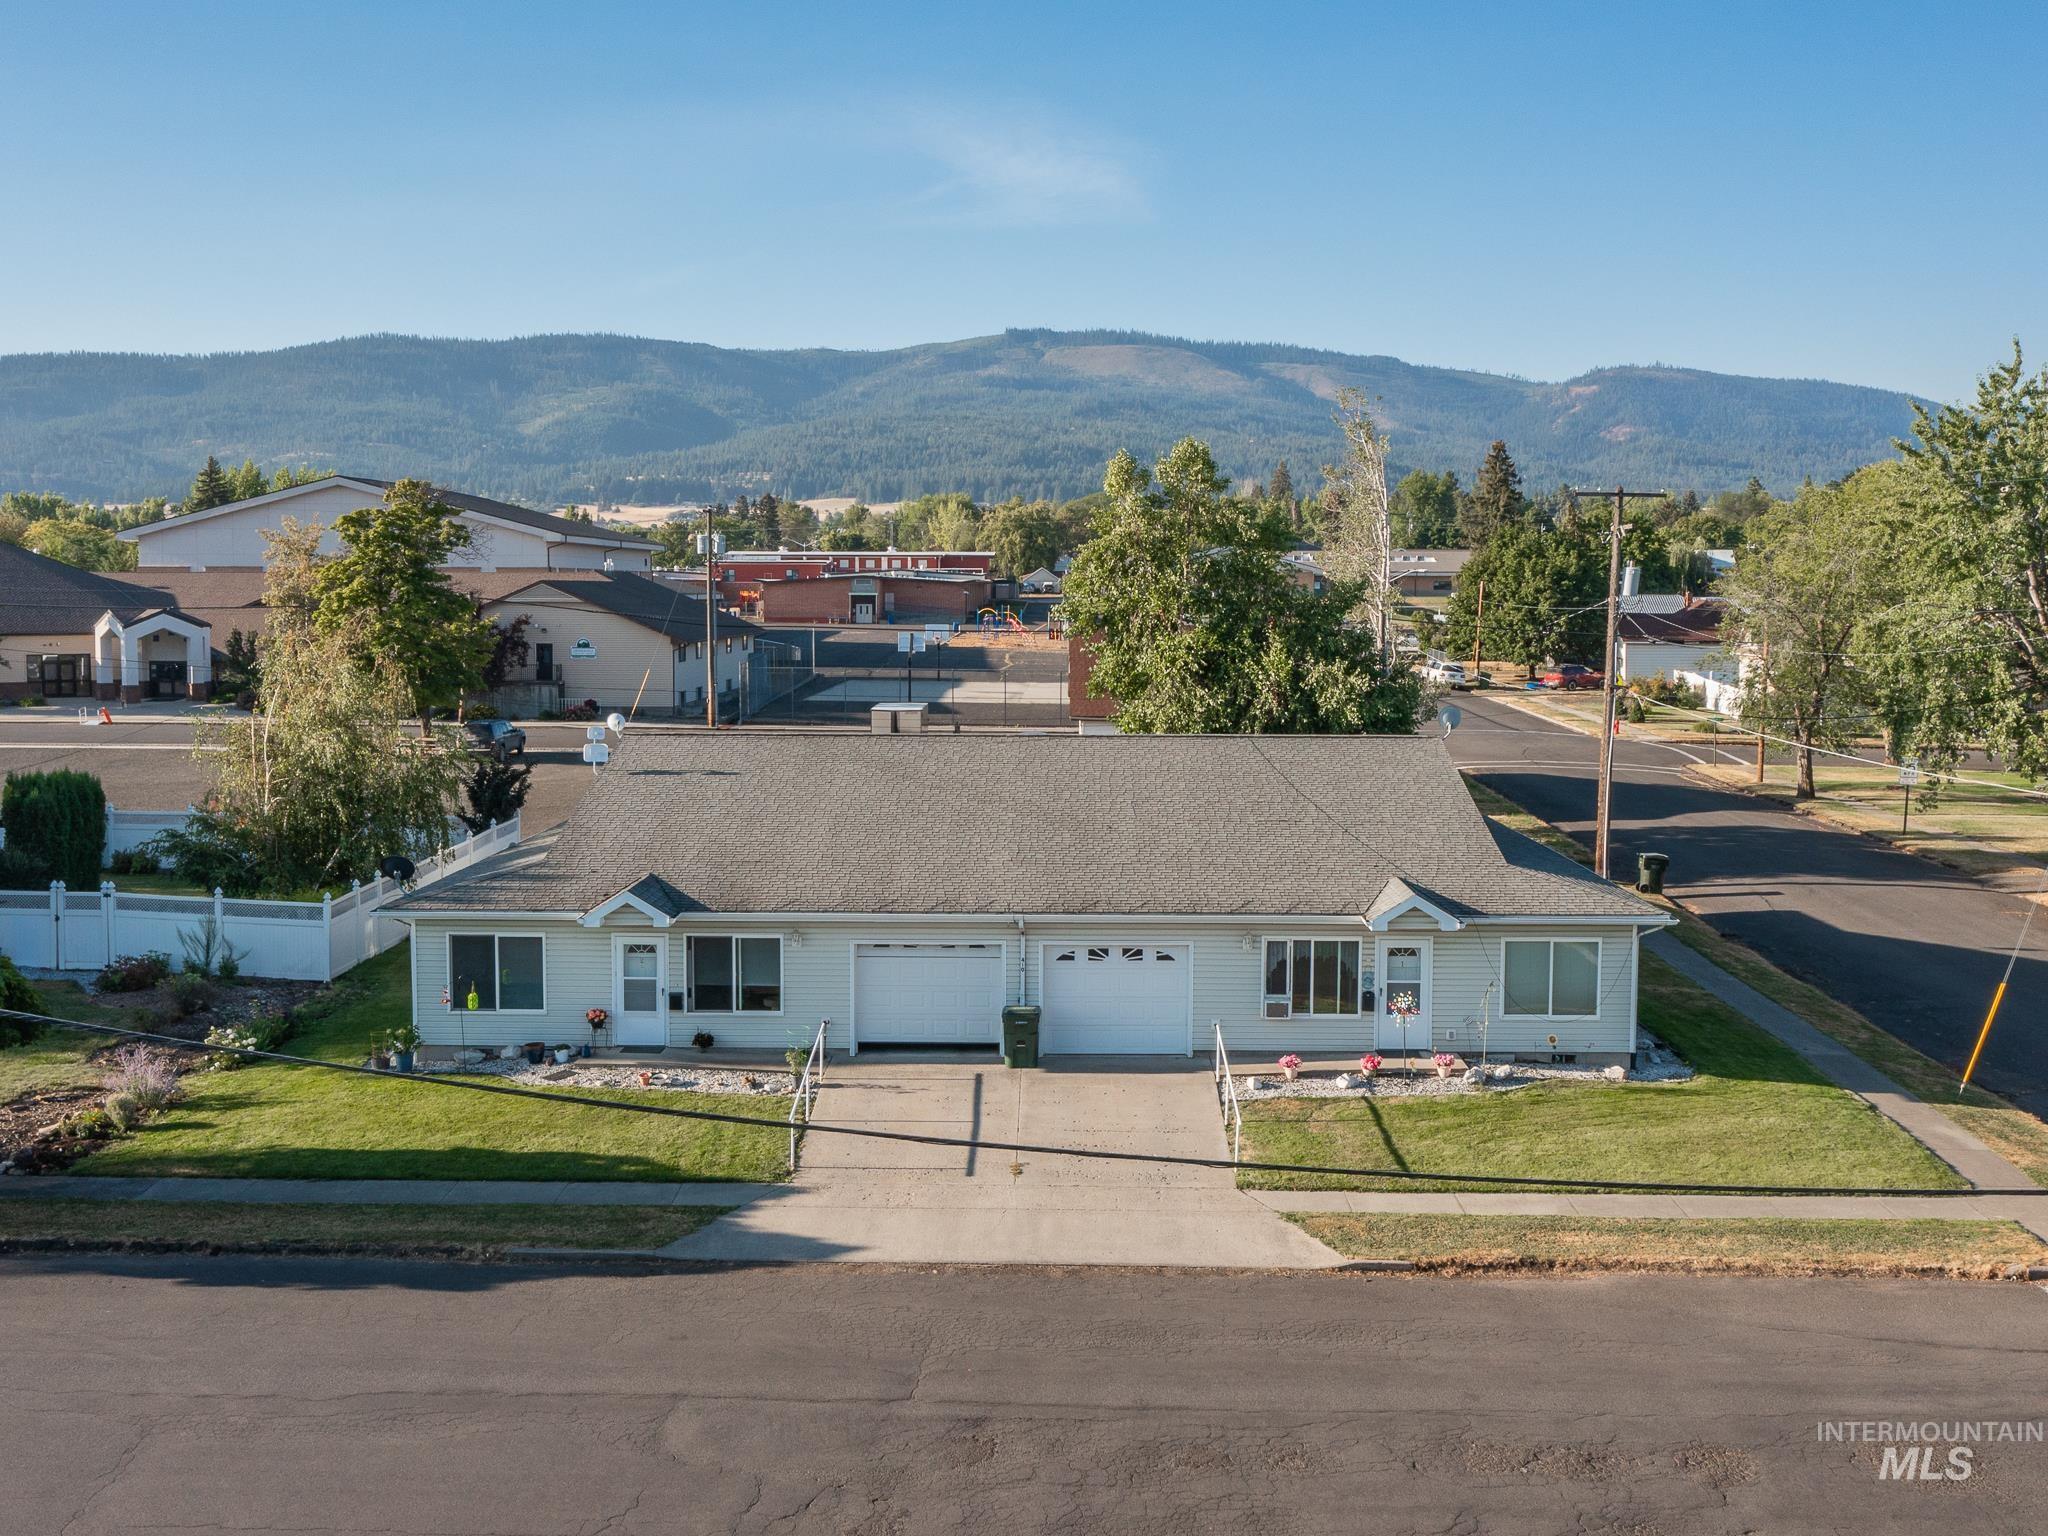
Single-story house with two garage doors and a broad roof, with forested mountains in the background.
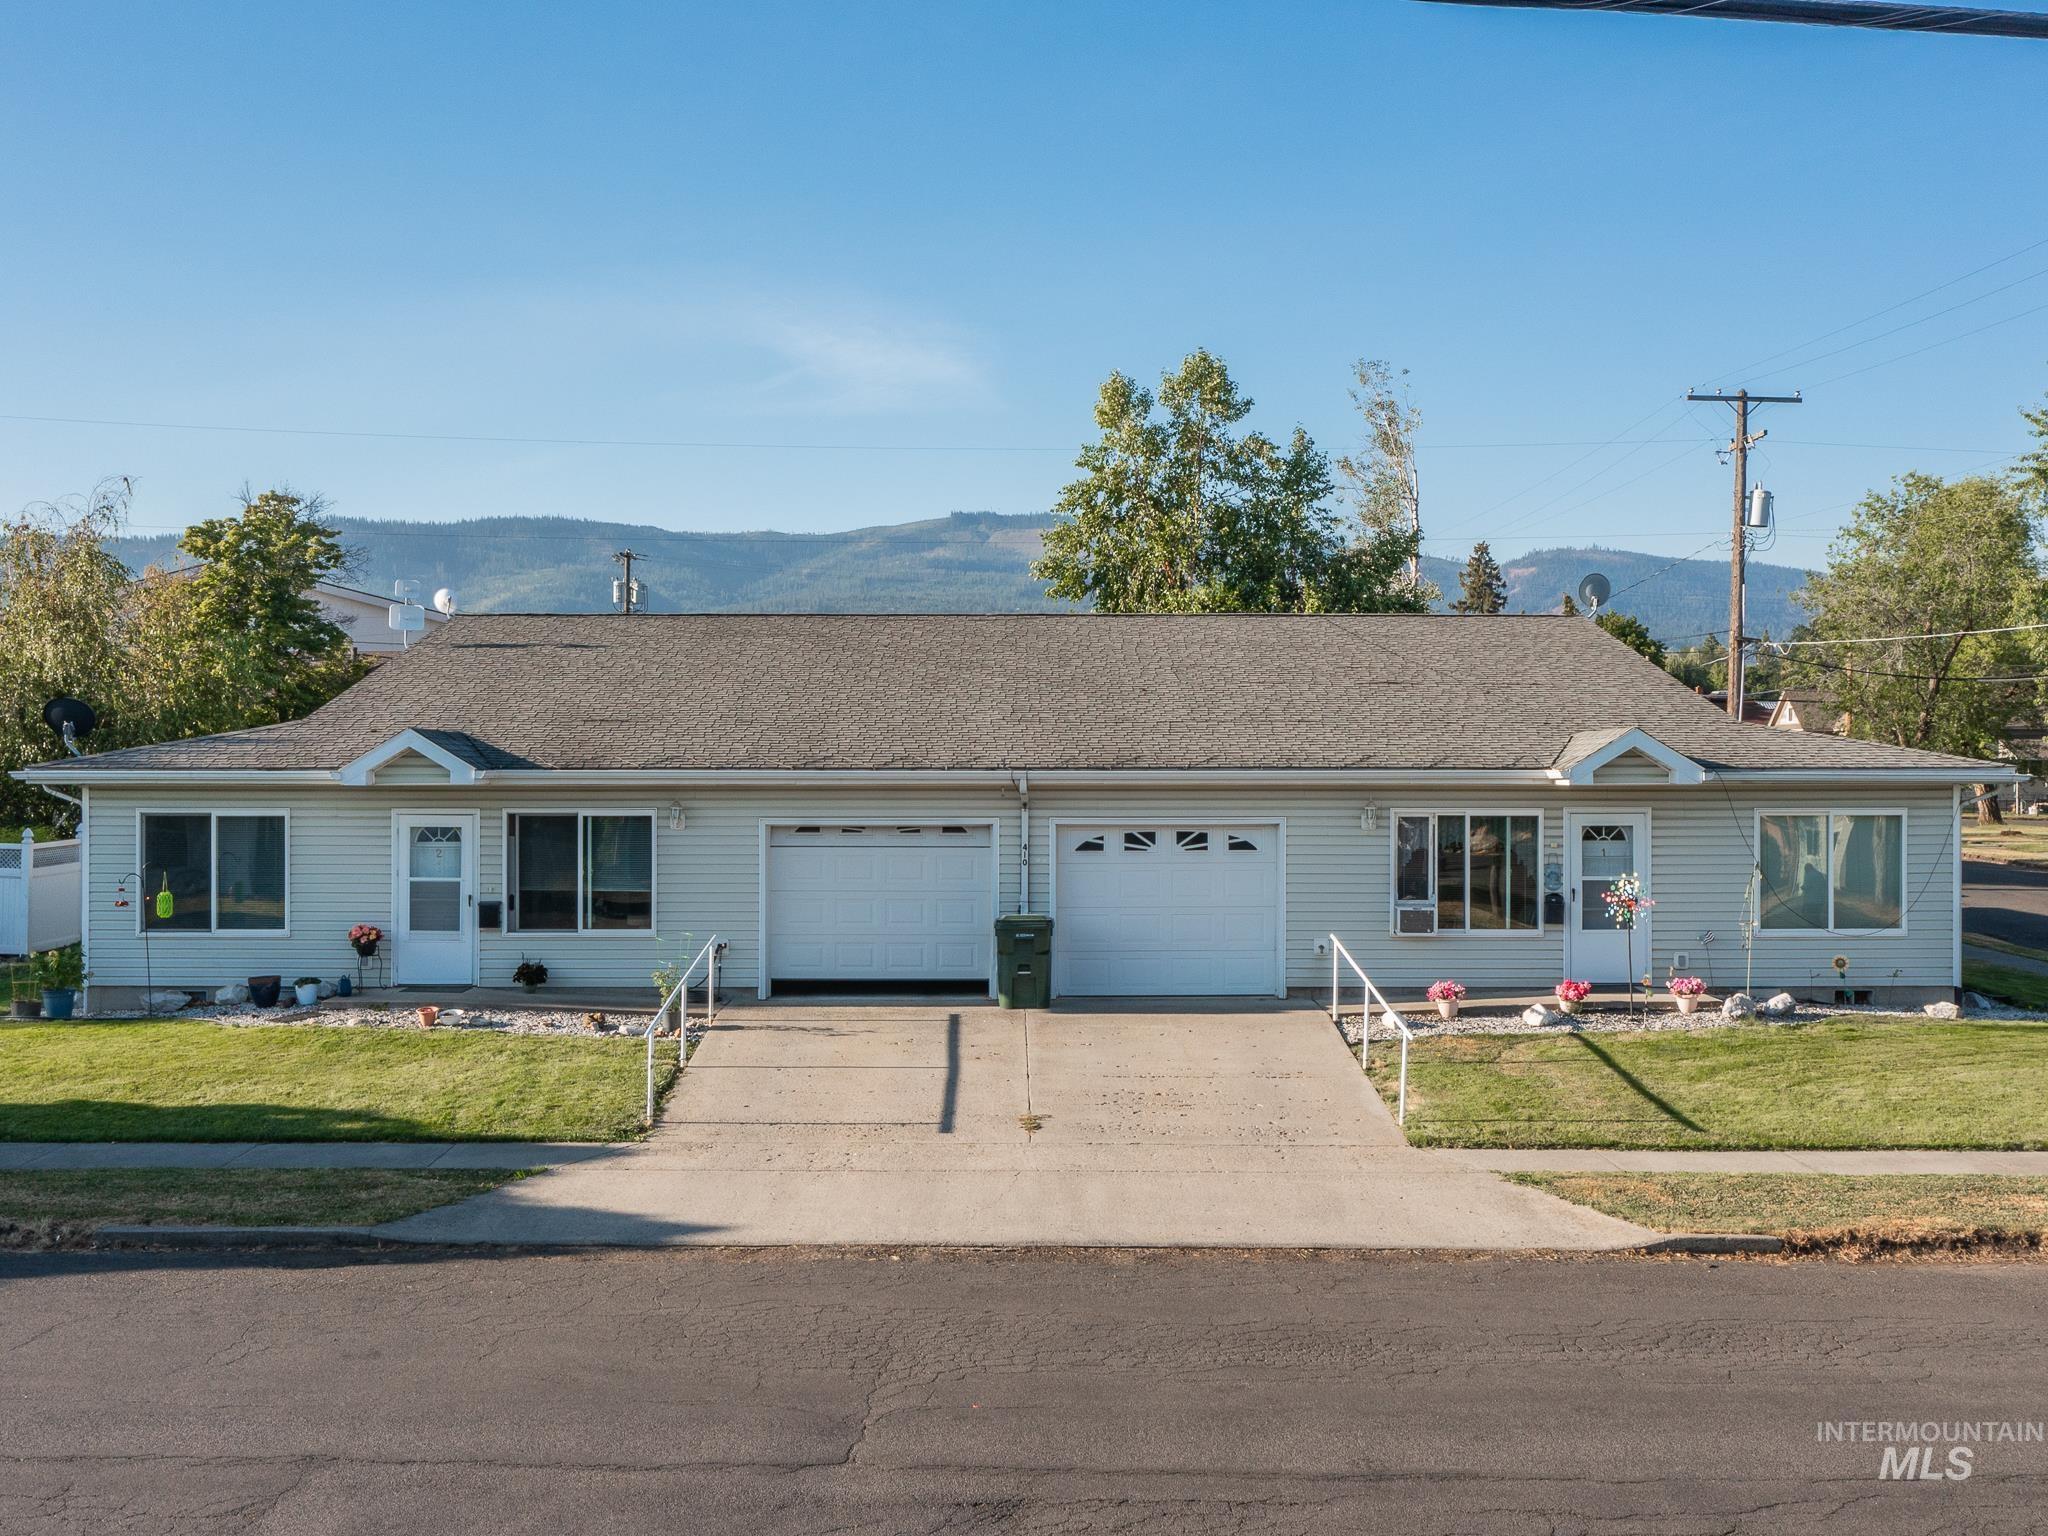
Single-story home with two garage doors and mountain ridges behind it.
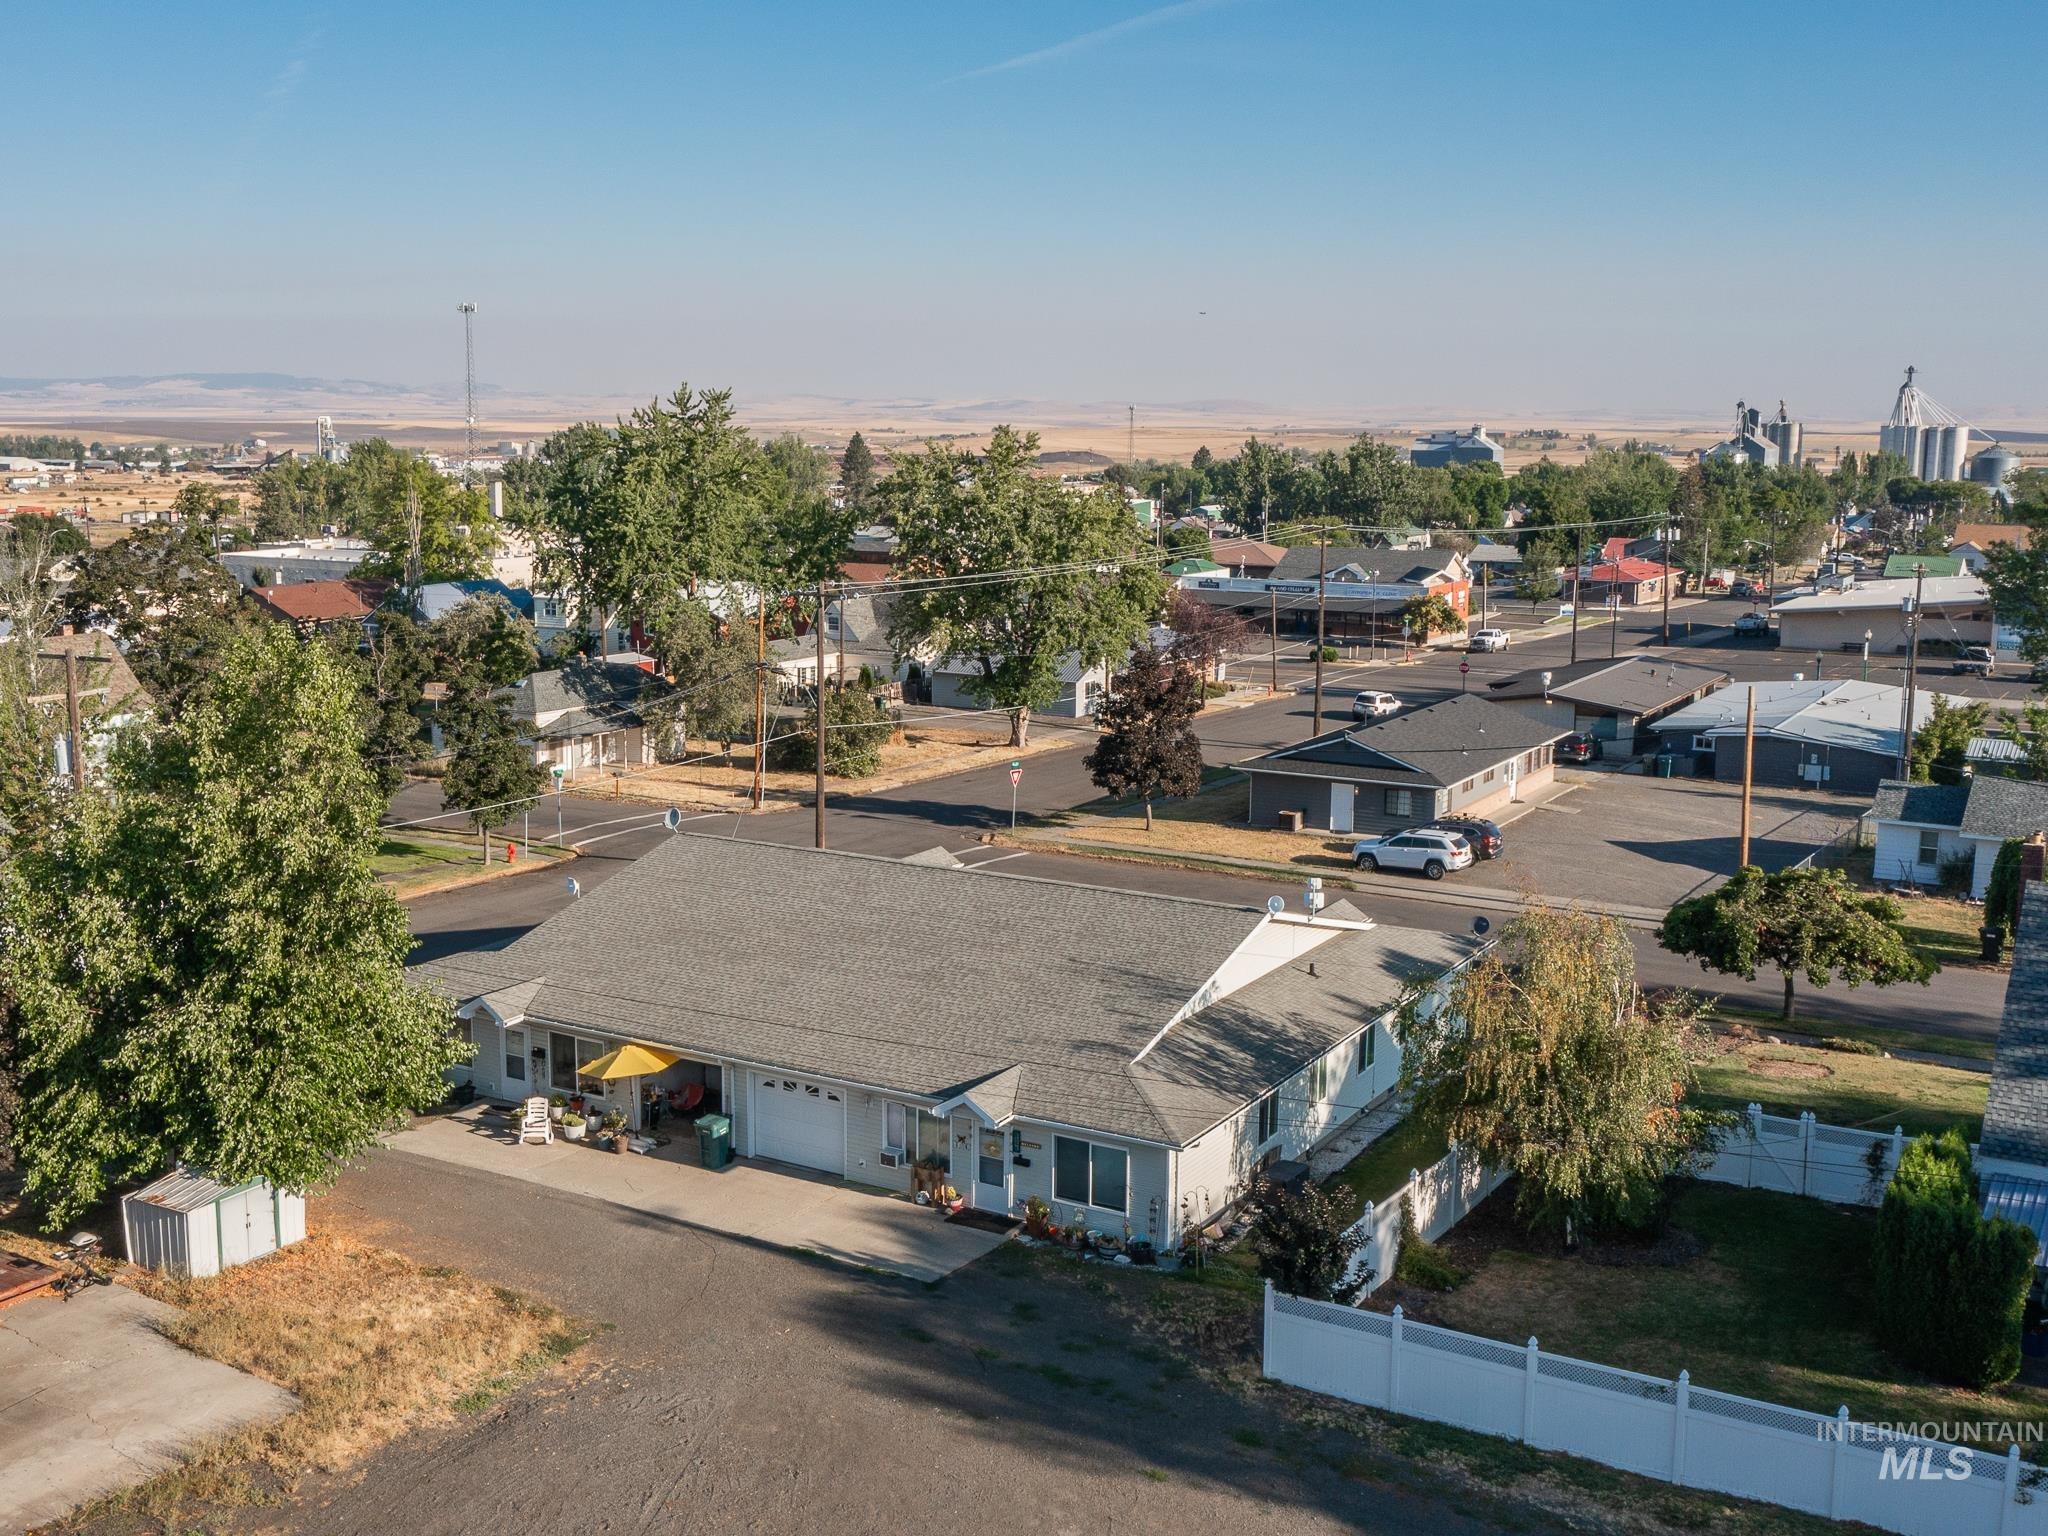
Aerial view of a single-story home with an attached garage and fenced yard.
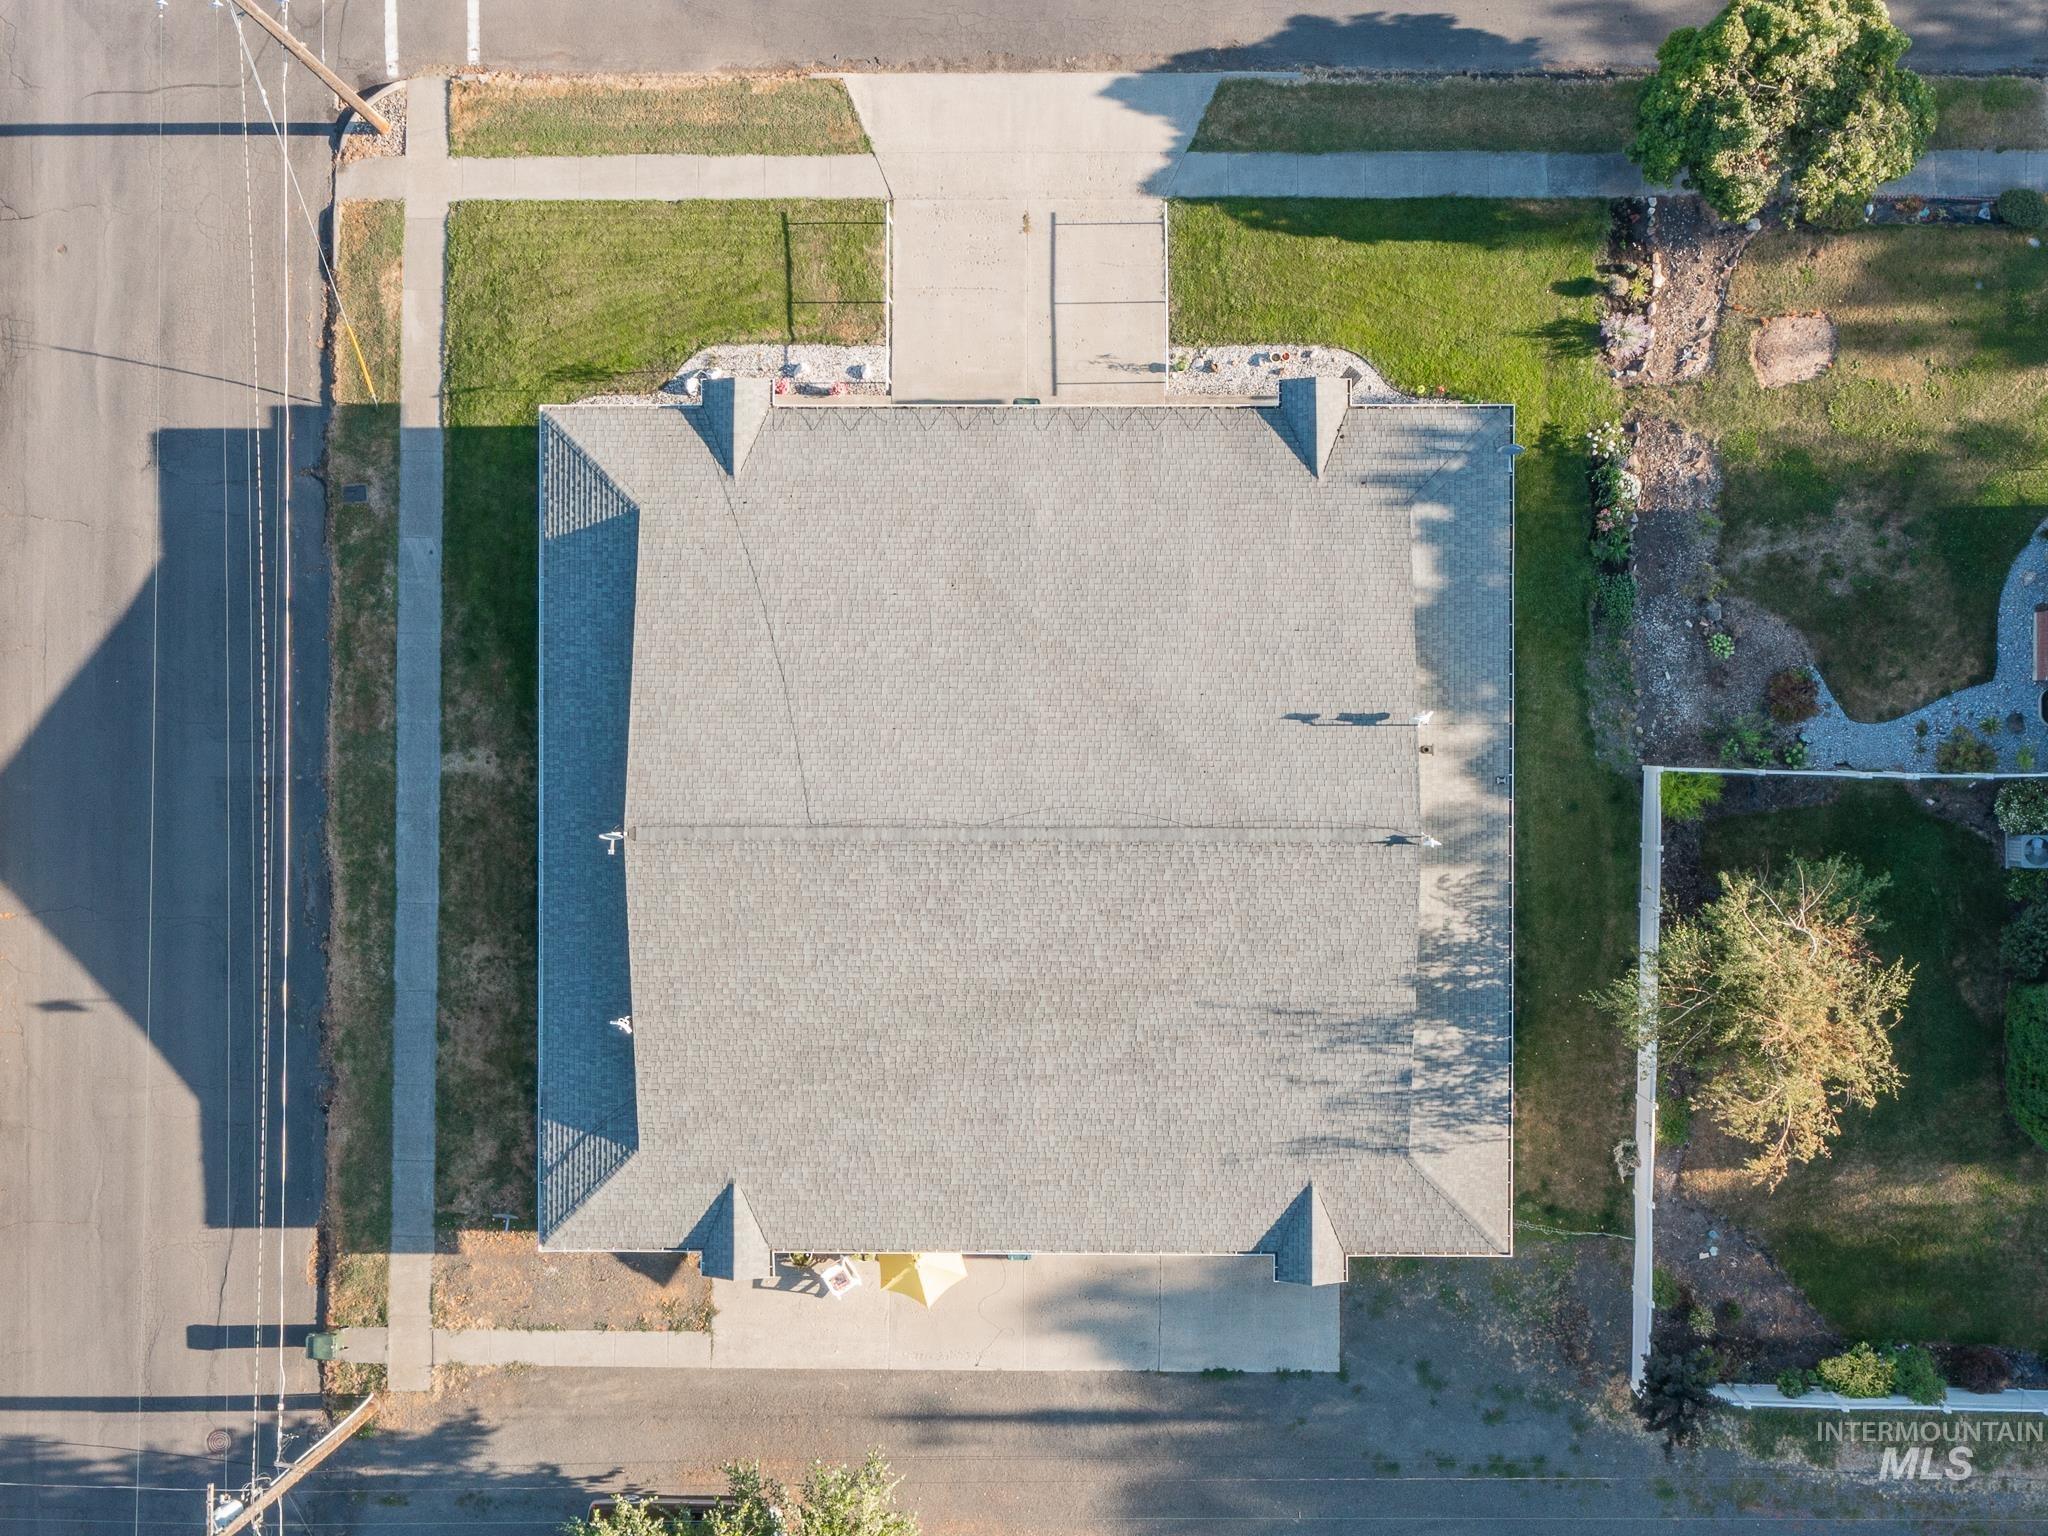
Aerial view of a large gray-shingled roof beside a landscaped yard and intersecting streets.
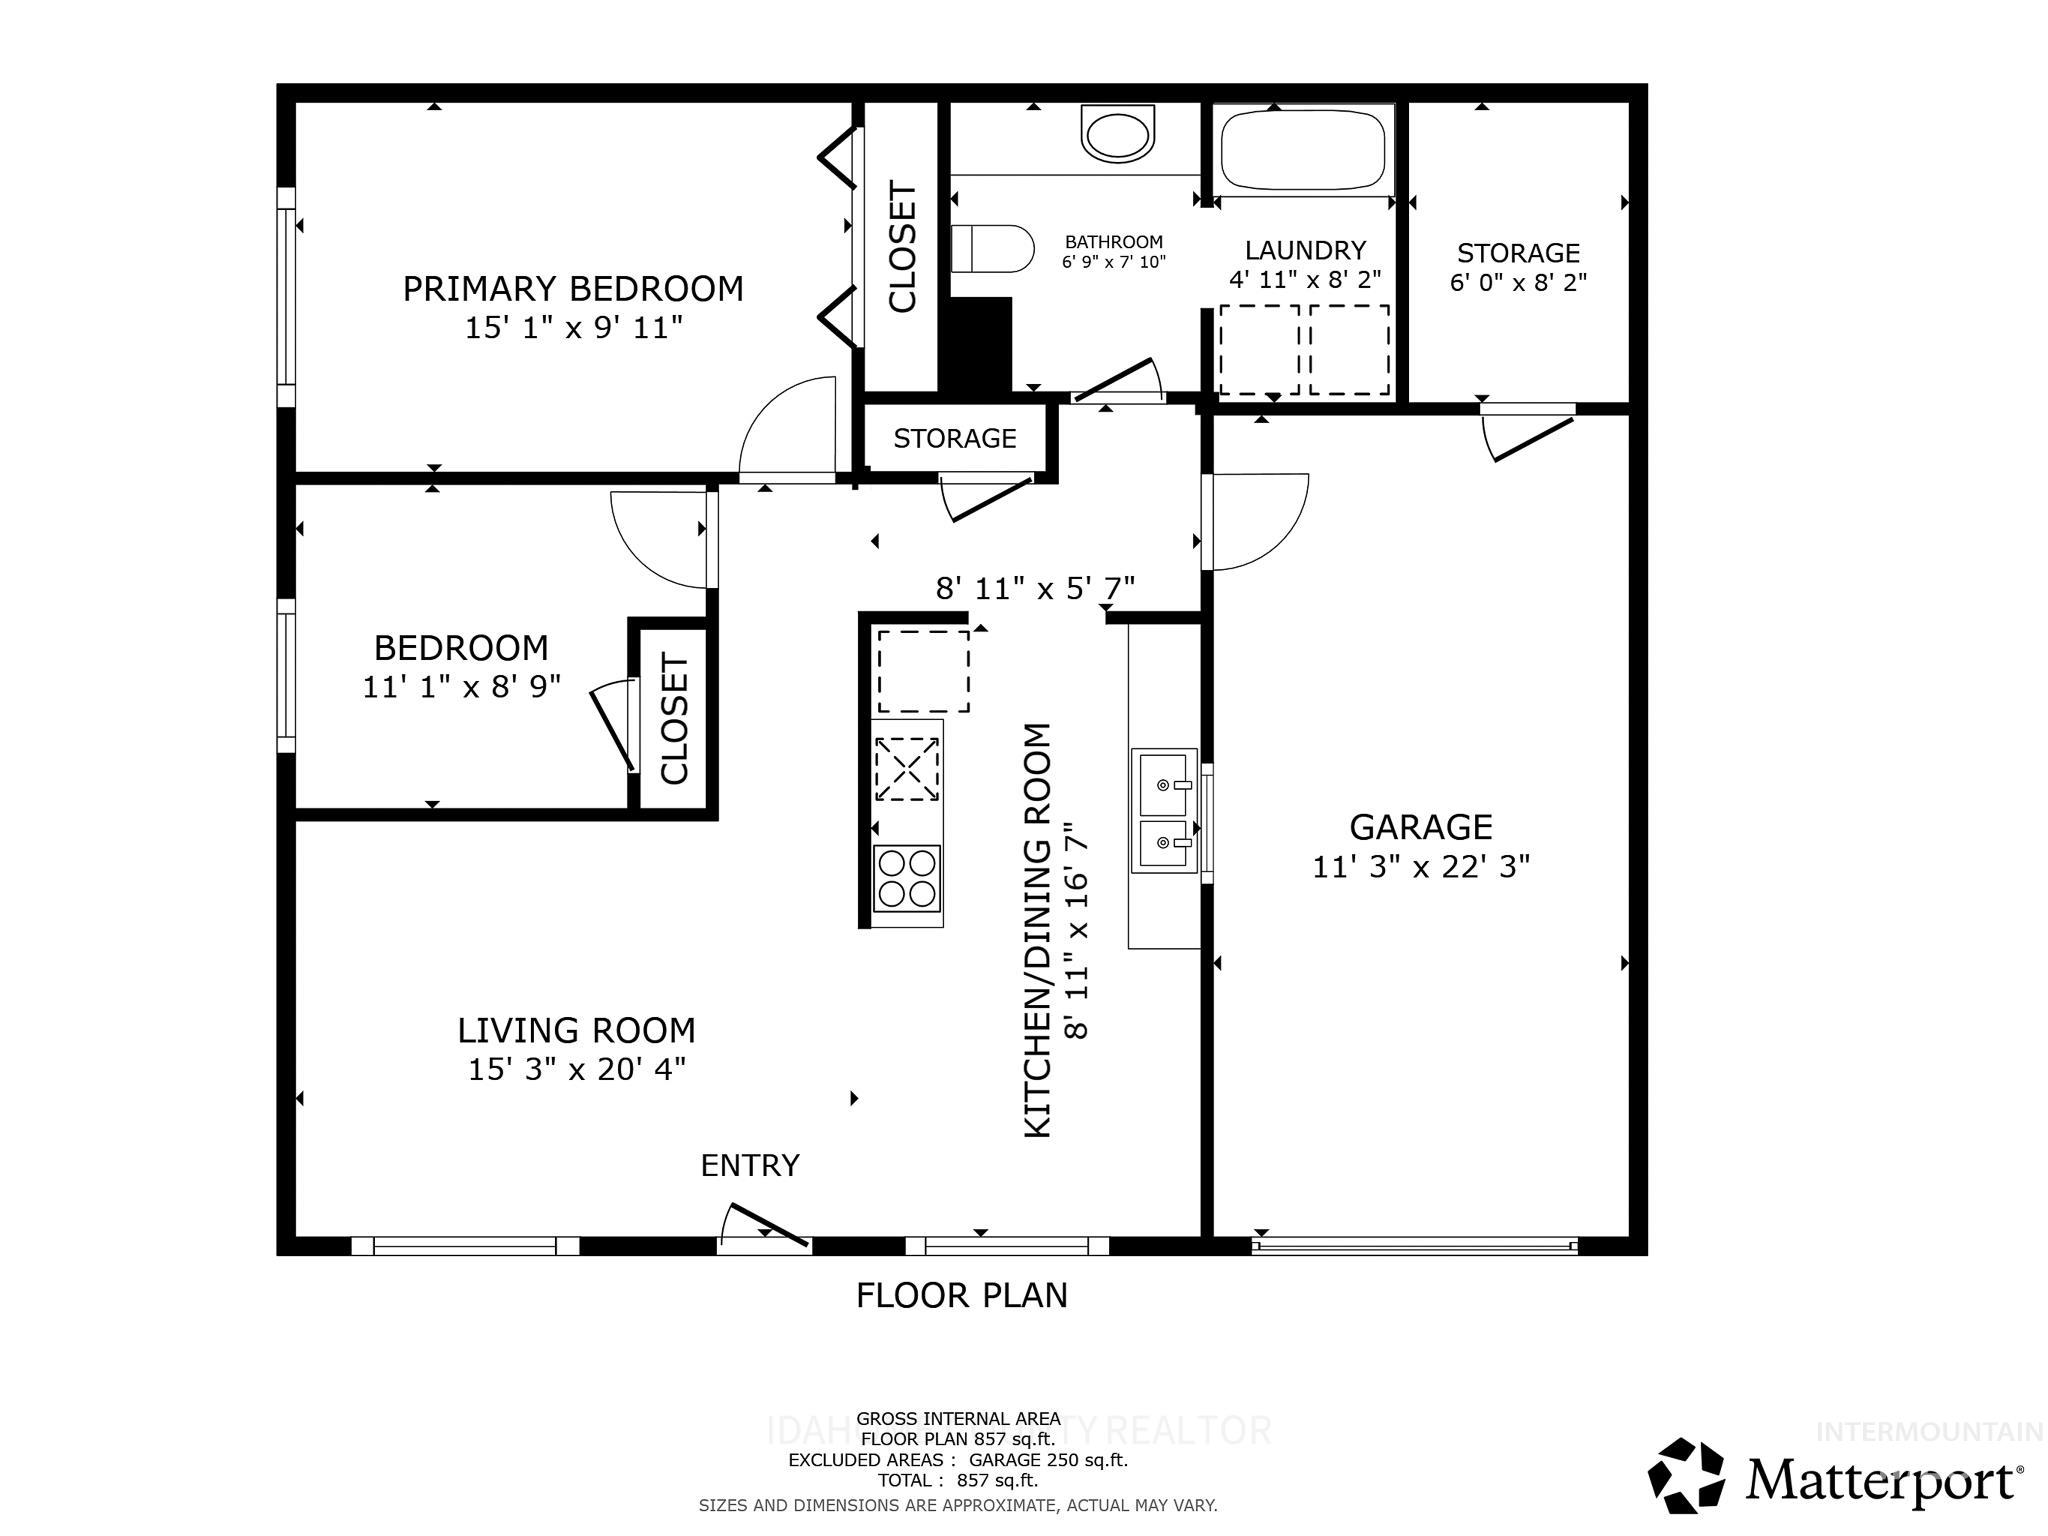
Floor plan showing two bedrooms, living room, kitchen and dining area, bathroom, laundry, storage, and garage.
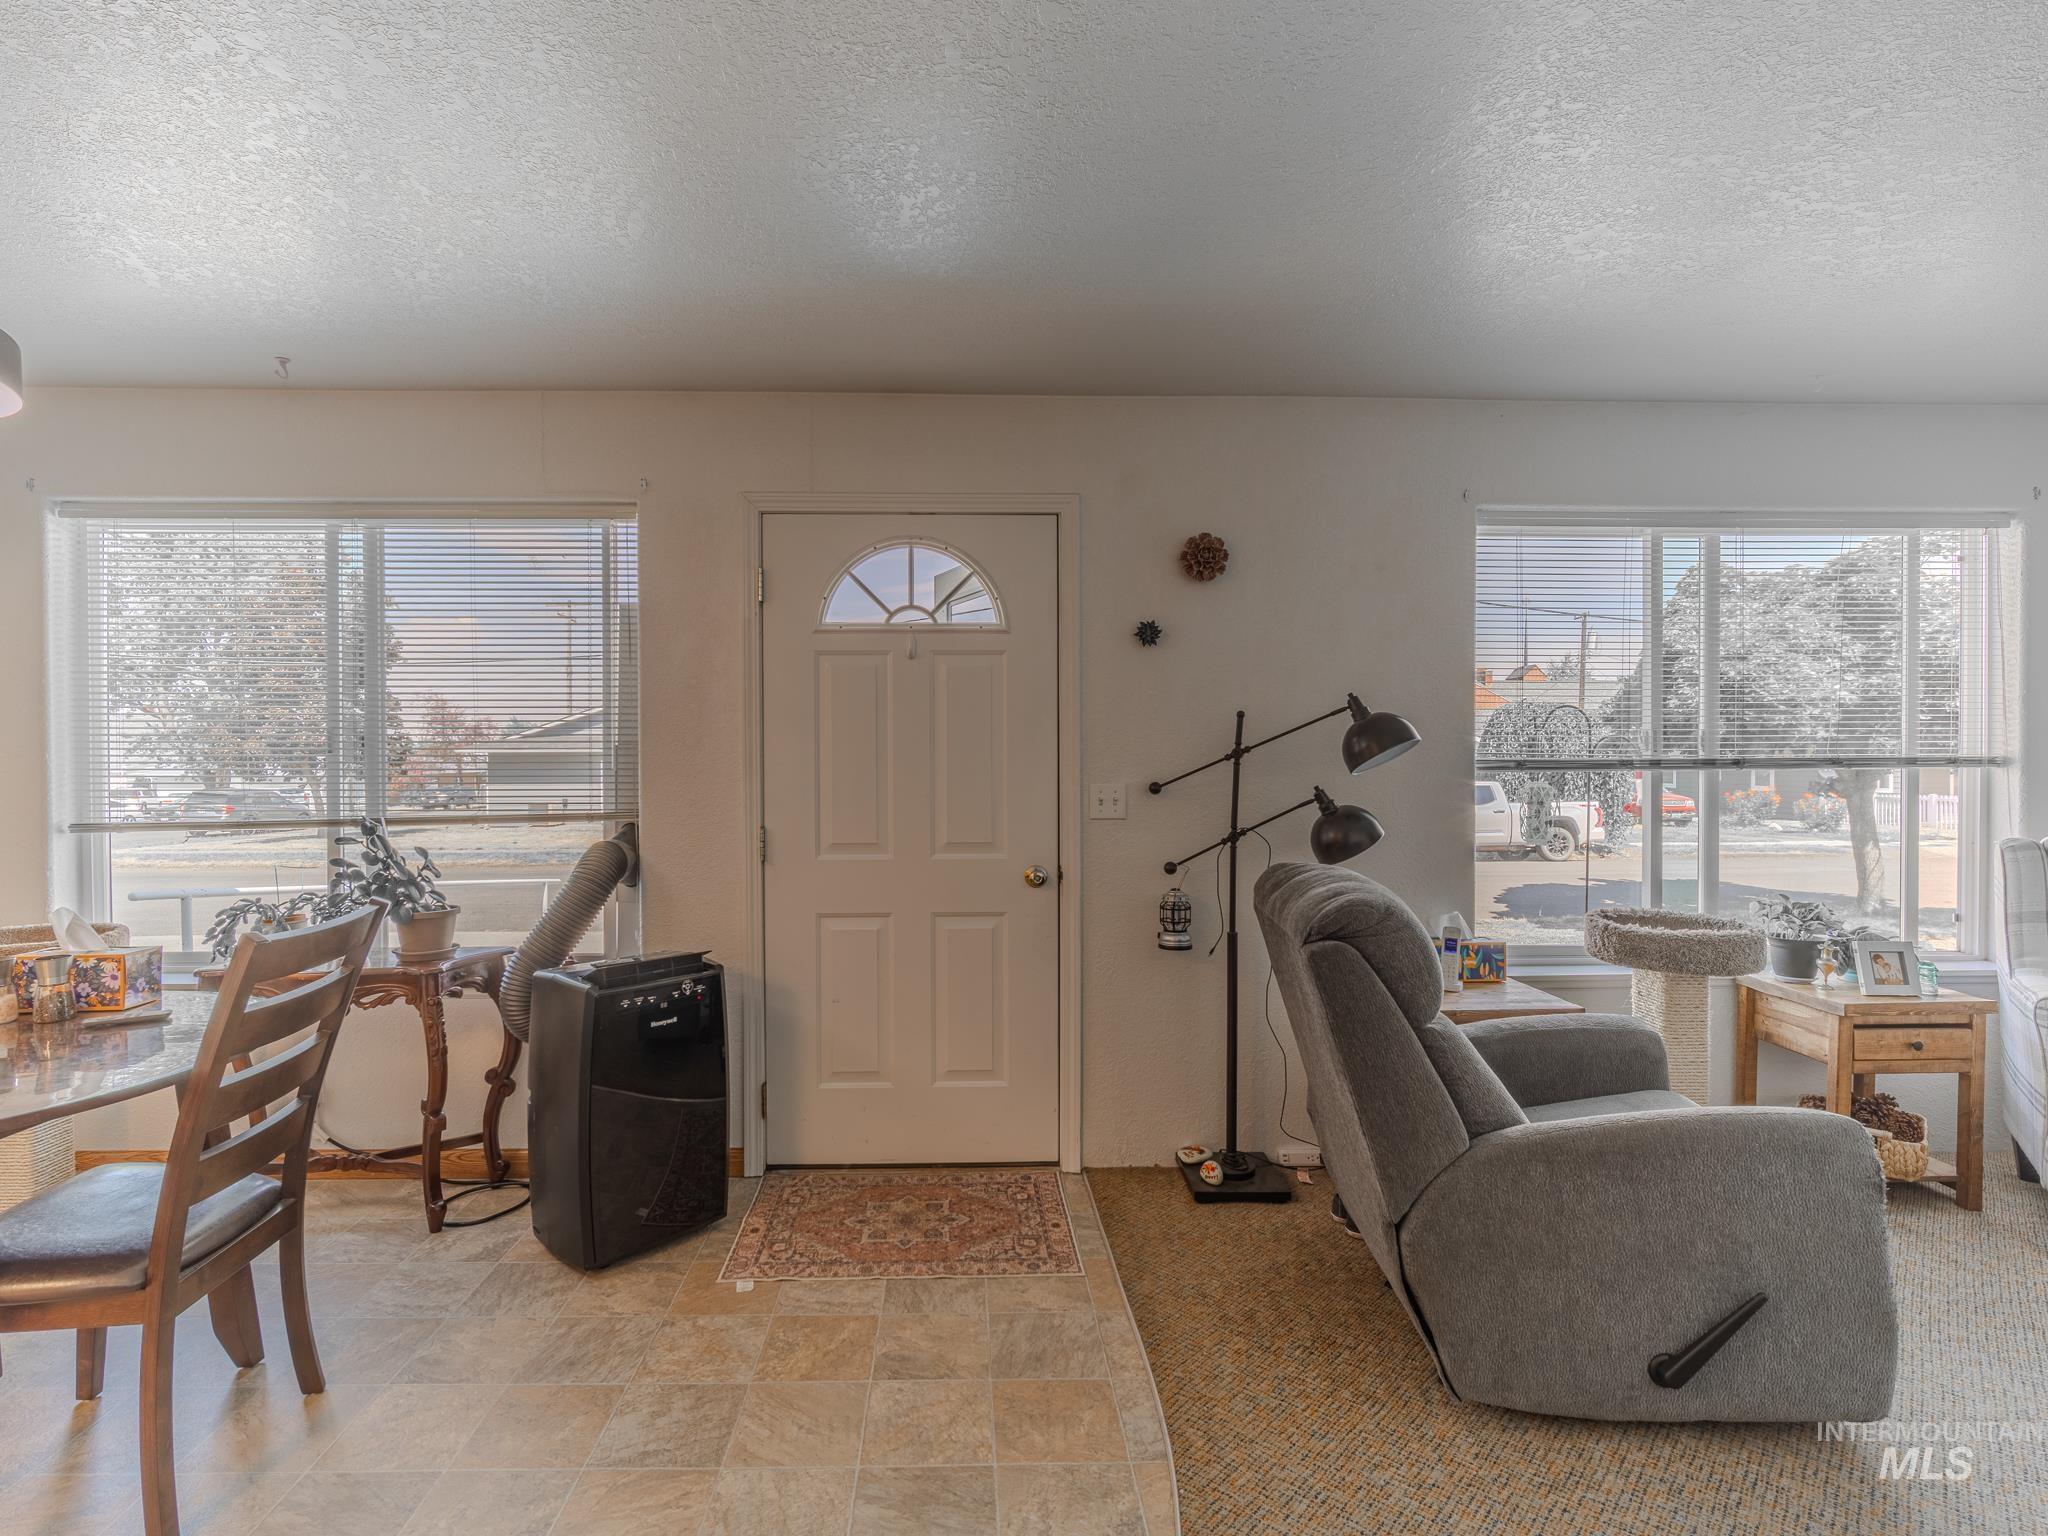
Living room with a gray recliner, tiled entry, and front door between two wide windows.
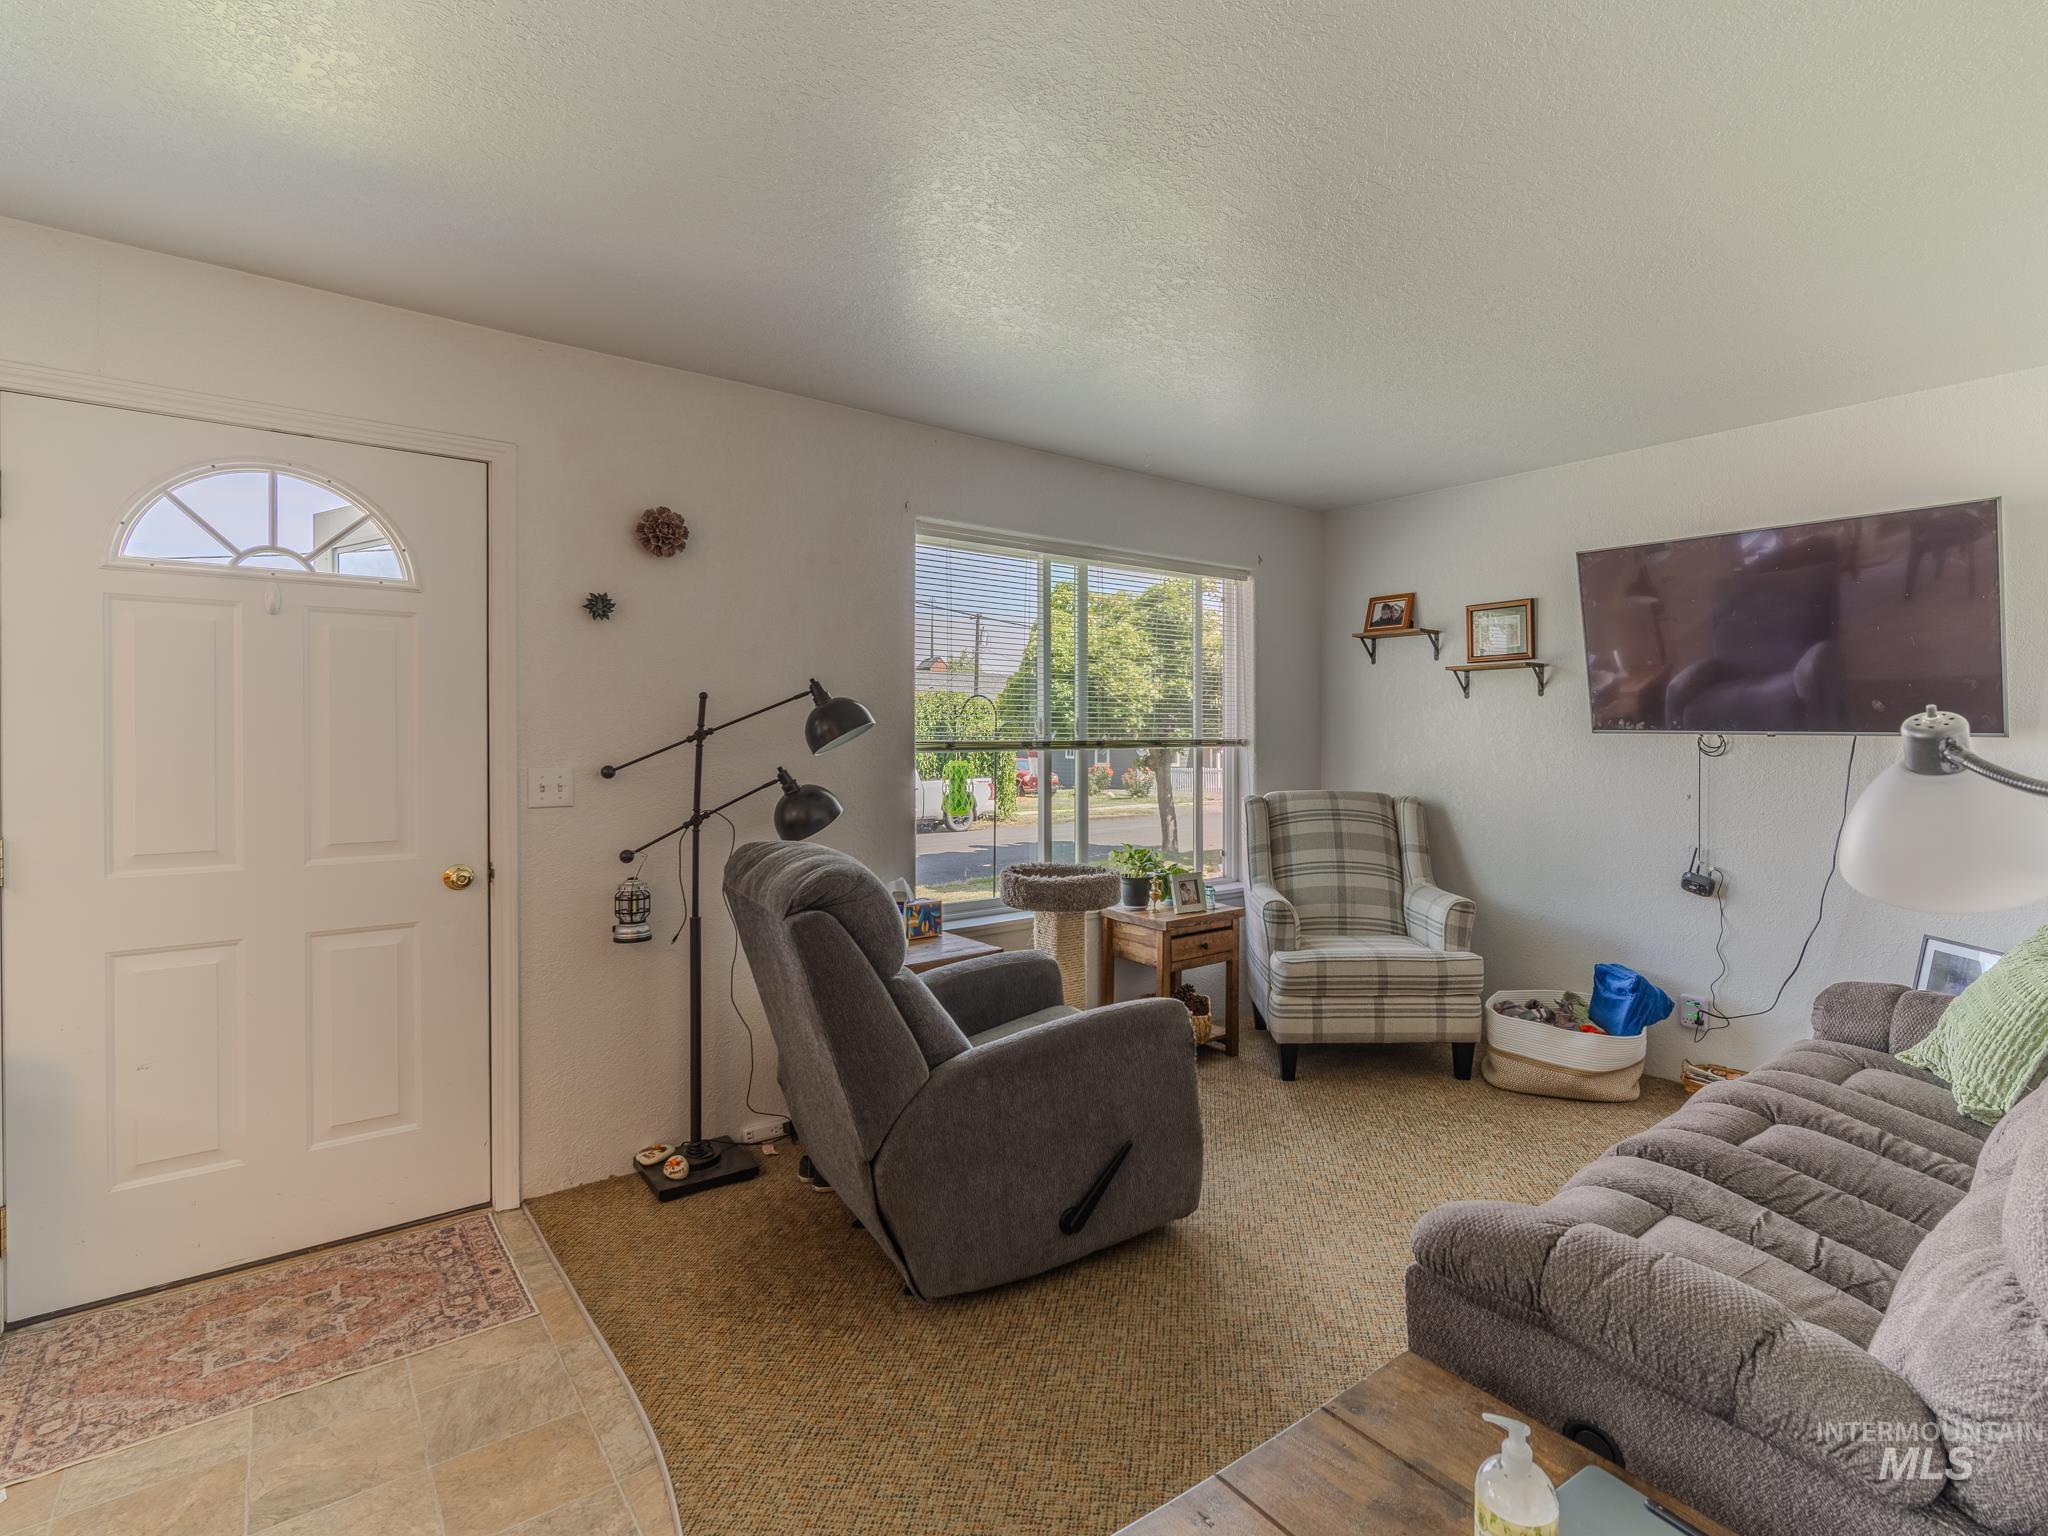
Living room with gray seating, a wall-mounted television, and a large window beside the entry door.
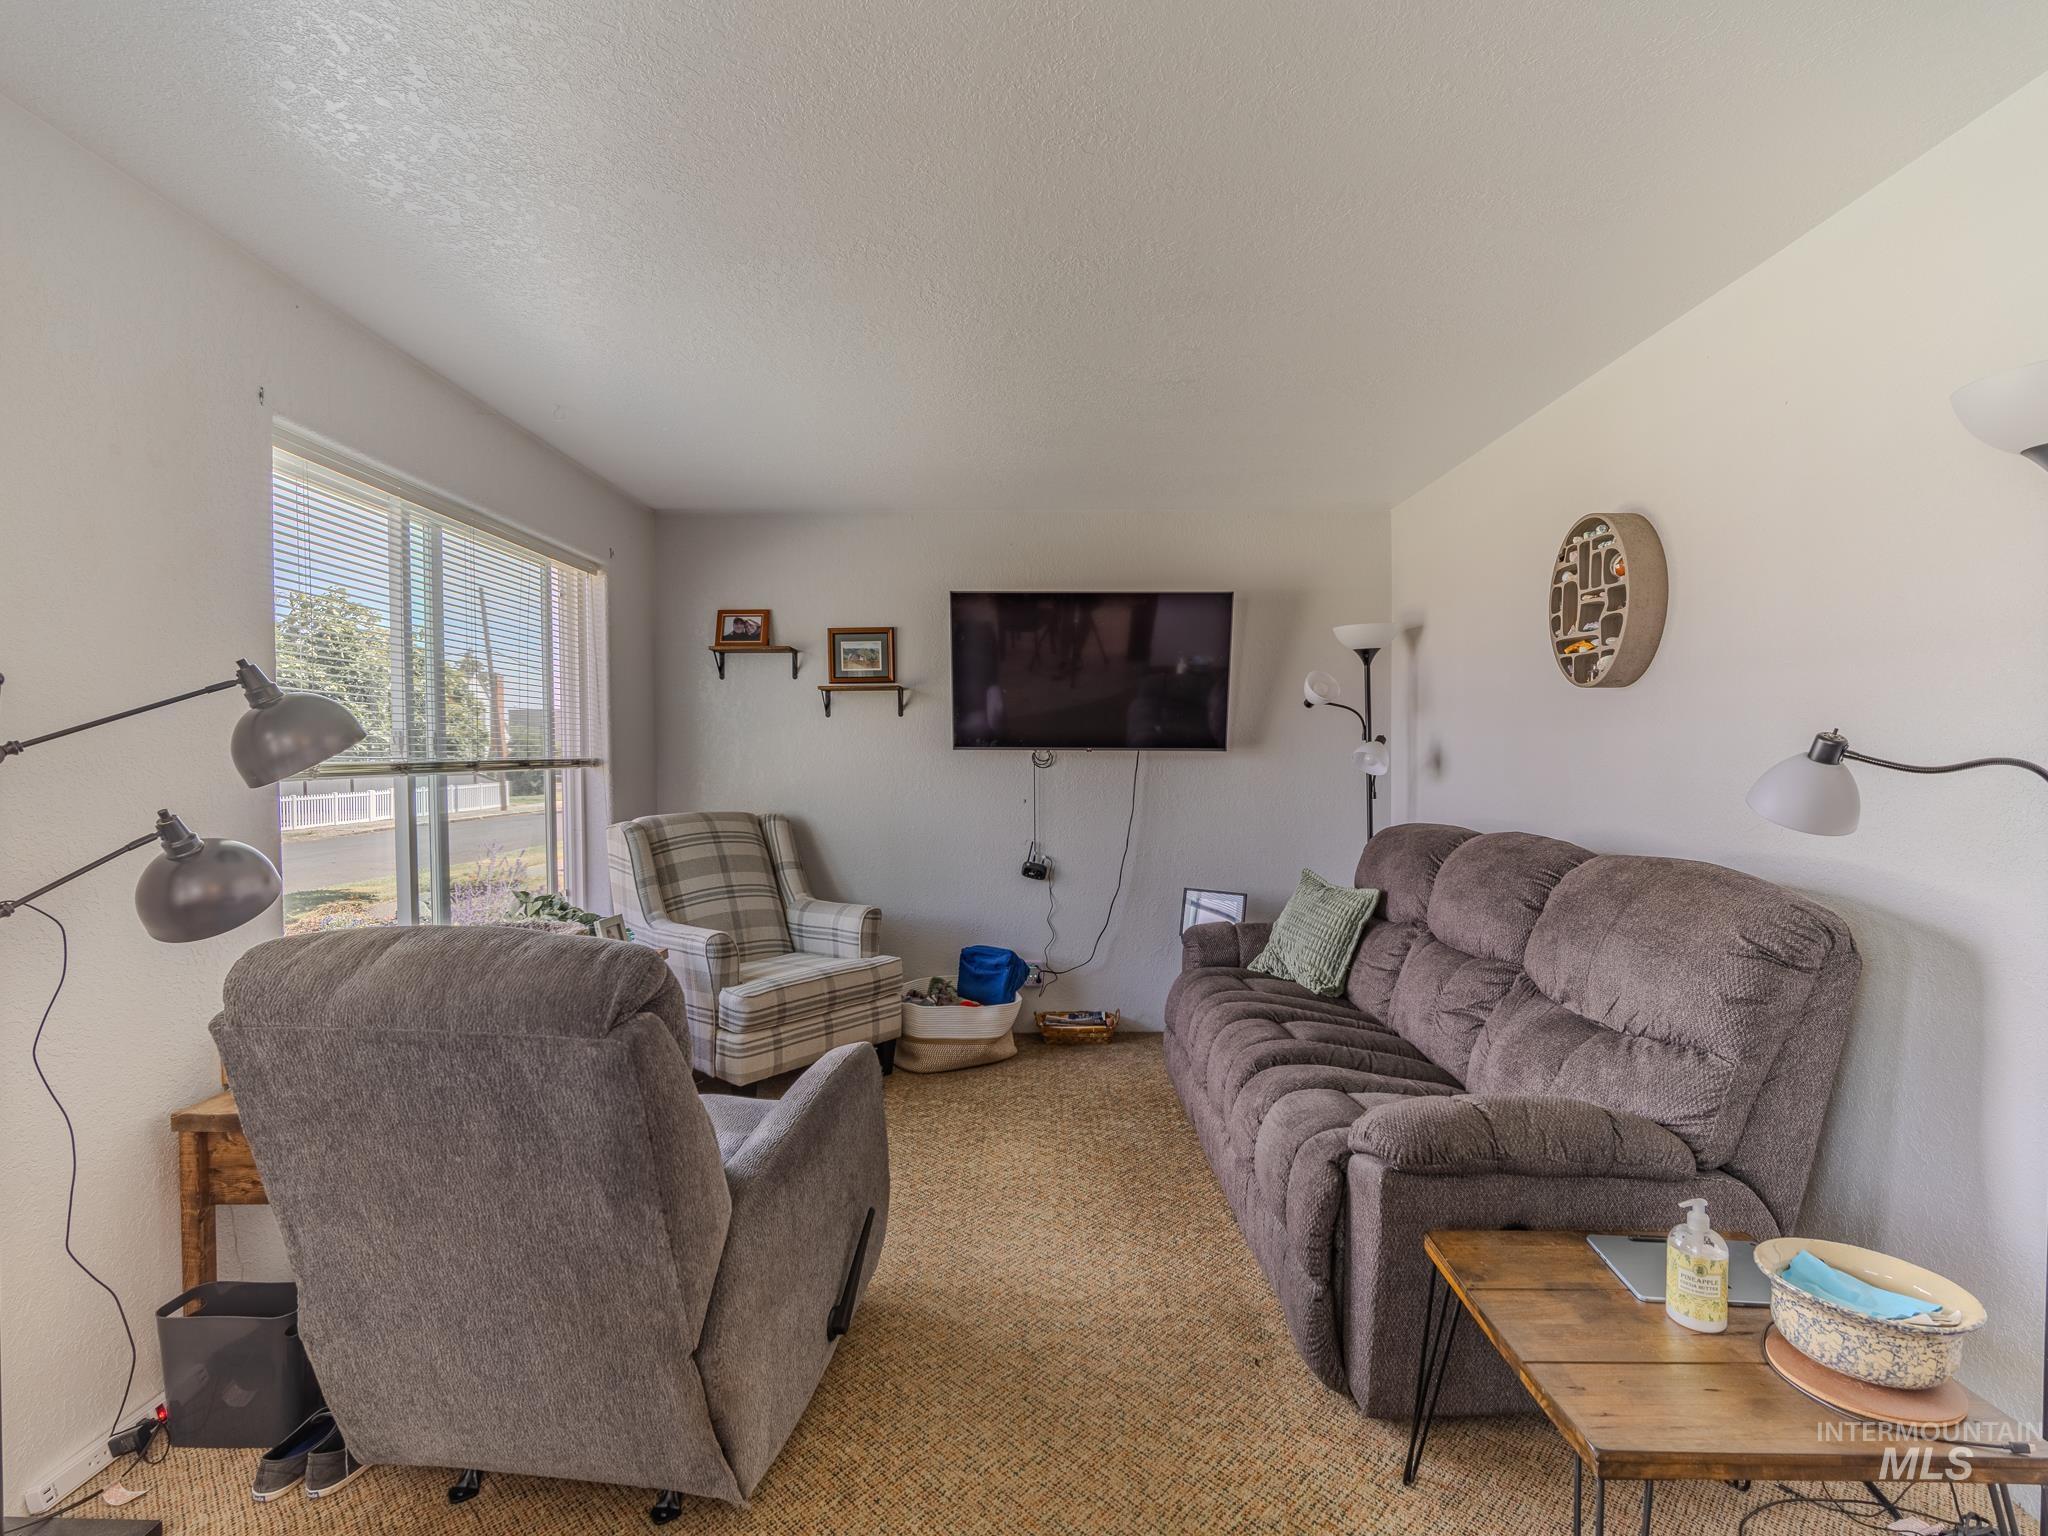
Furnished living room with a wall-mounted television, large window, and sofas.
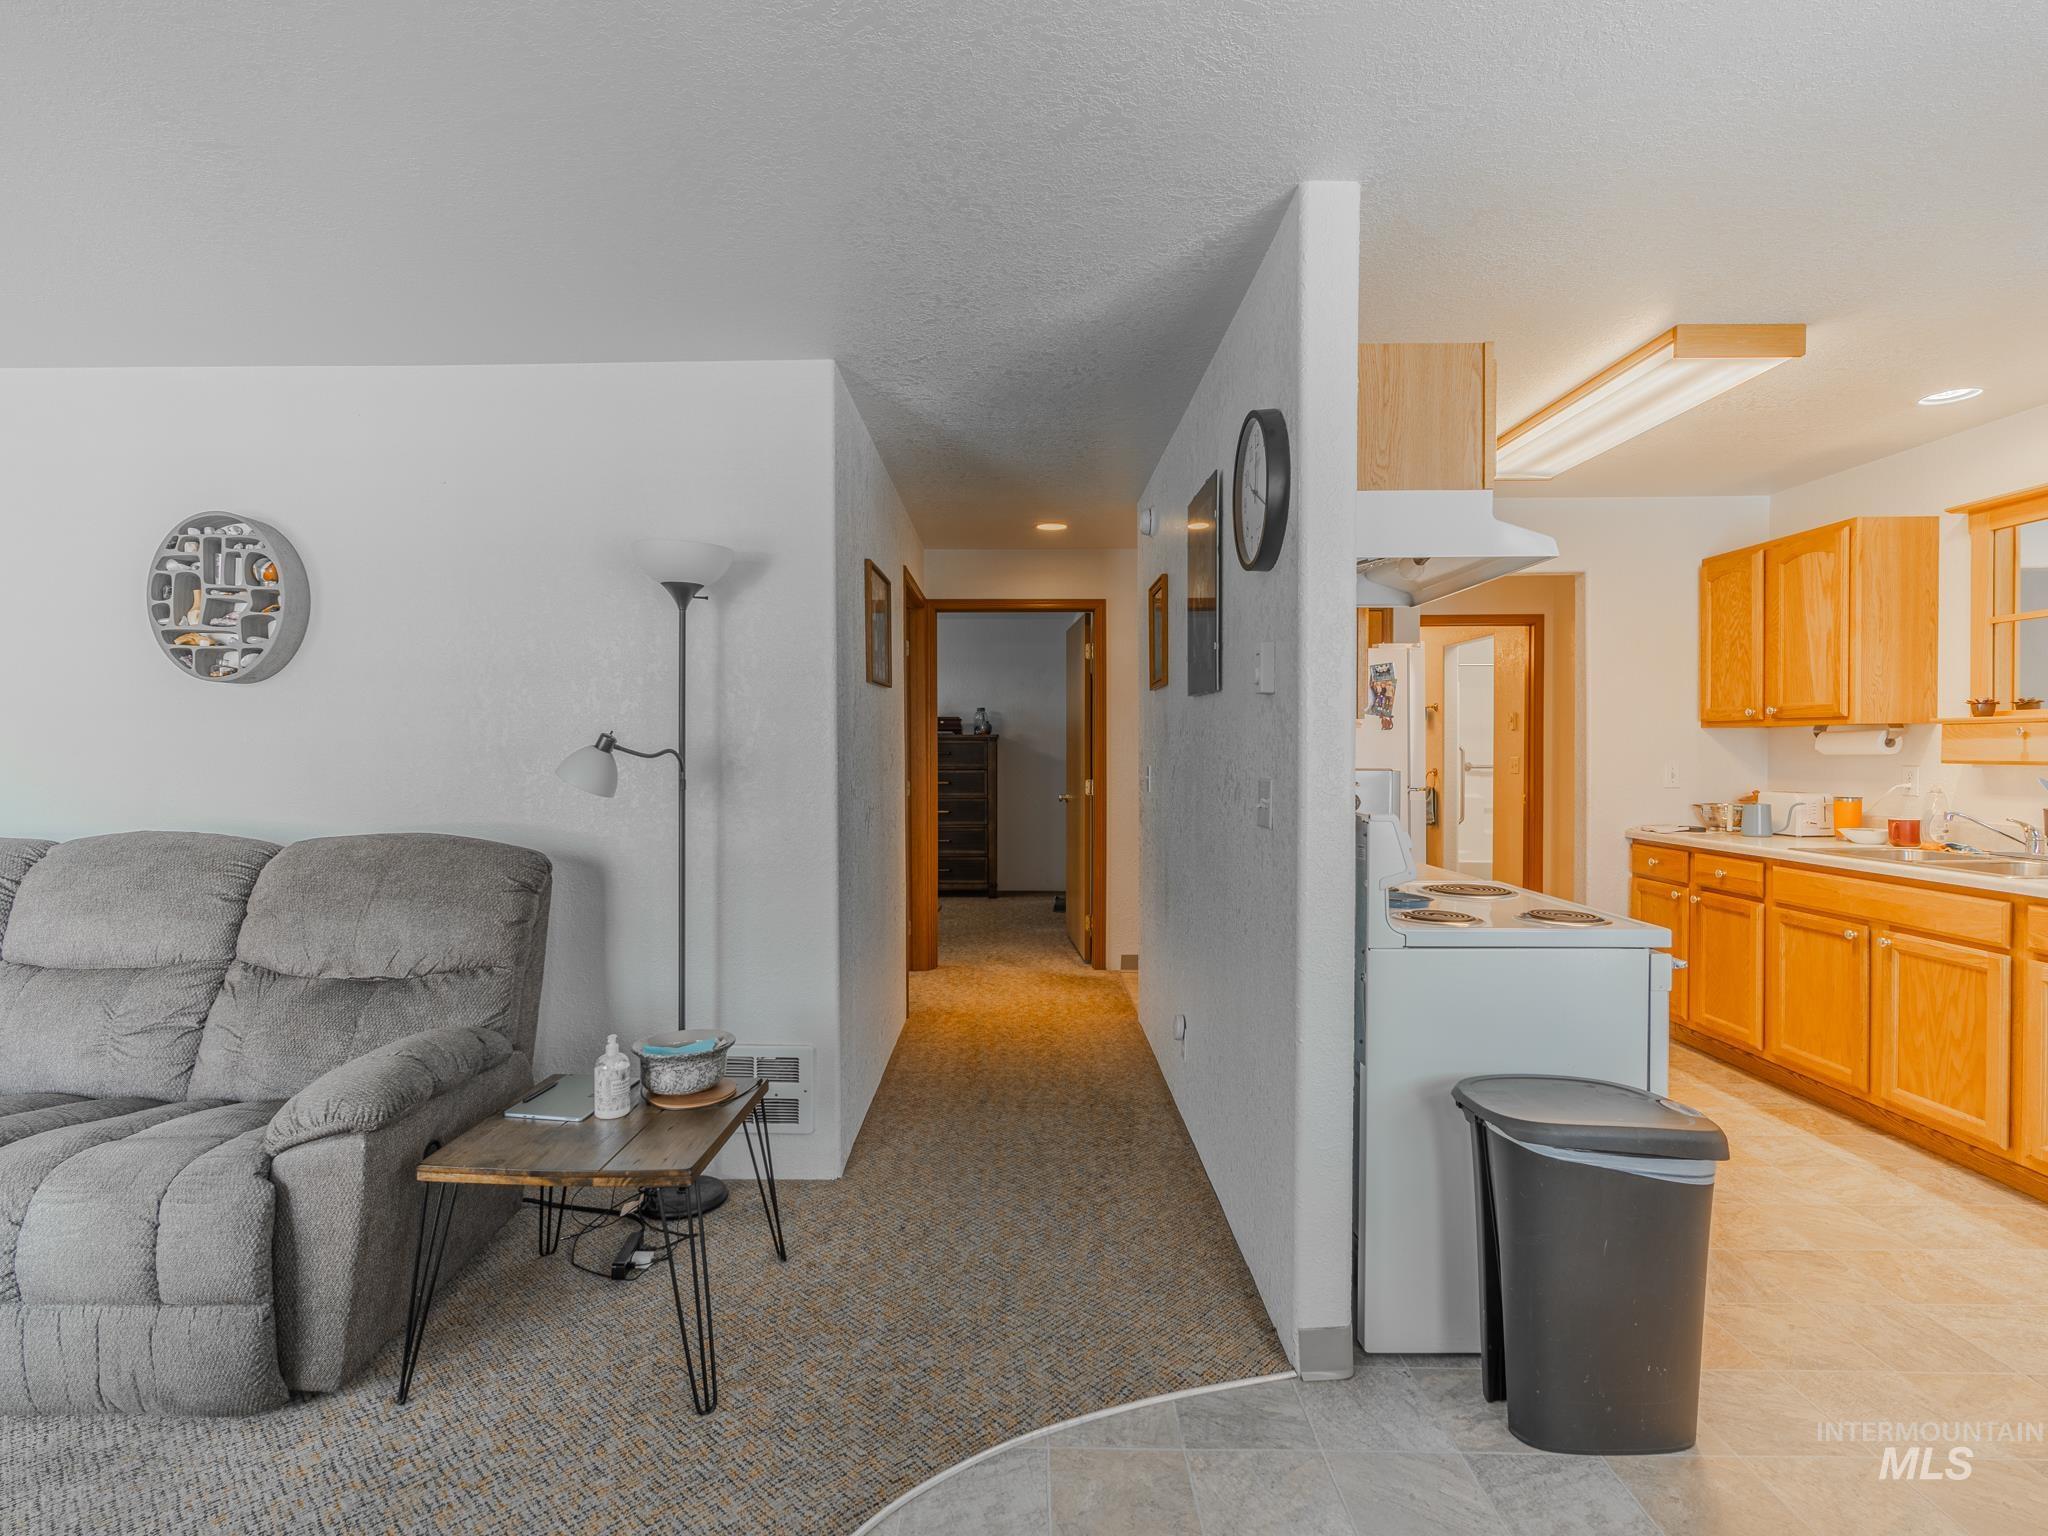
Living room and kitchen with a gray recliner, light wood cabinets, and a hallway between them.
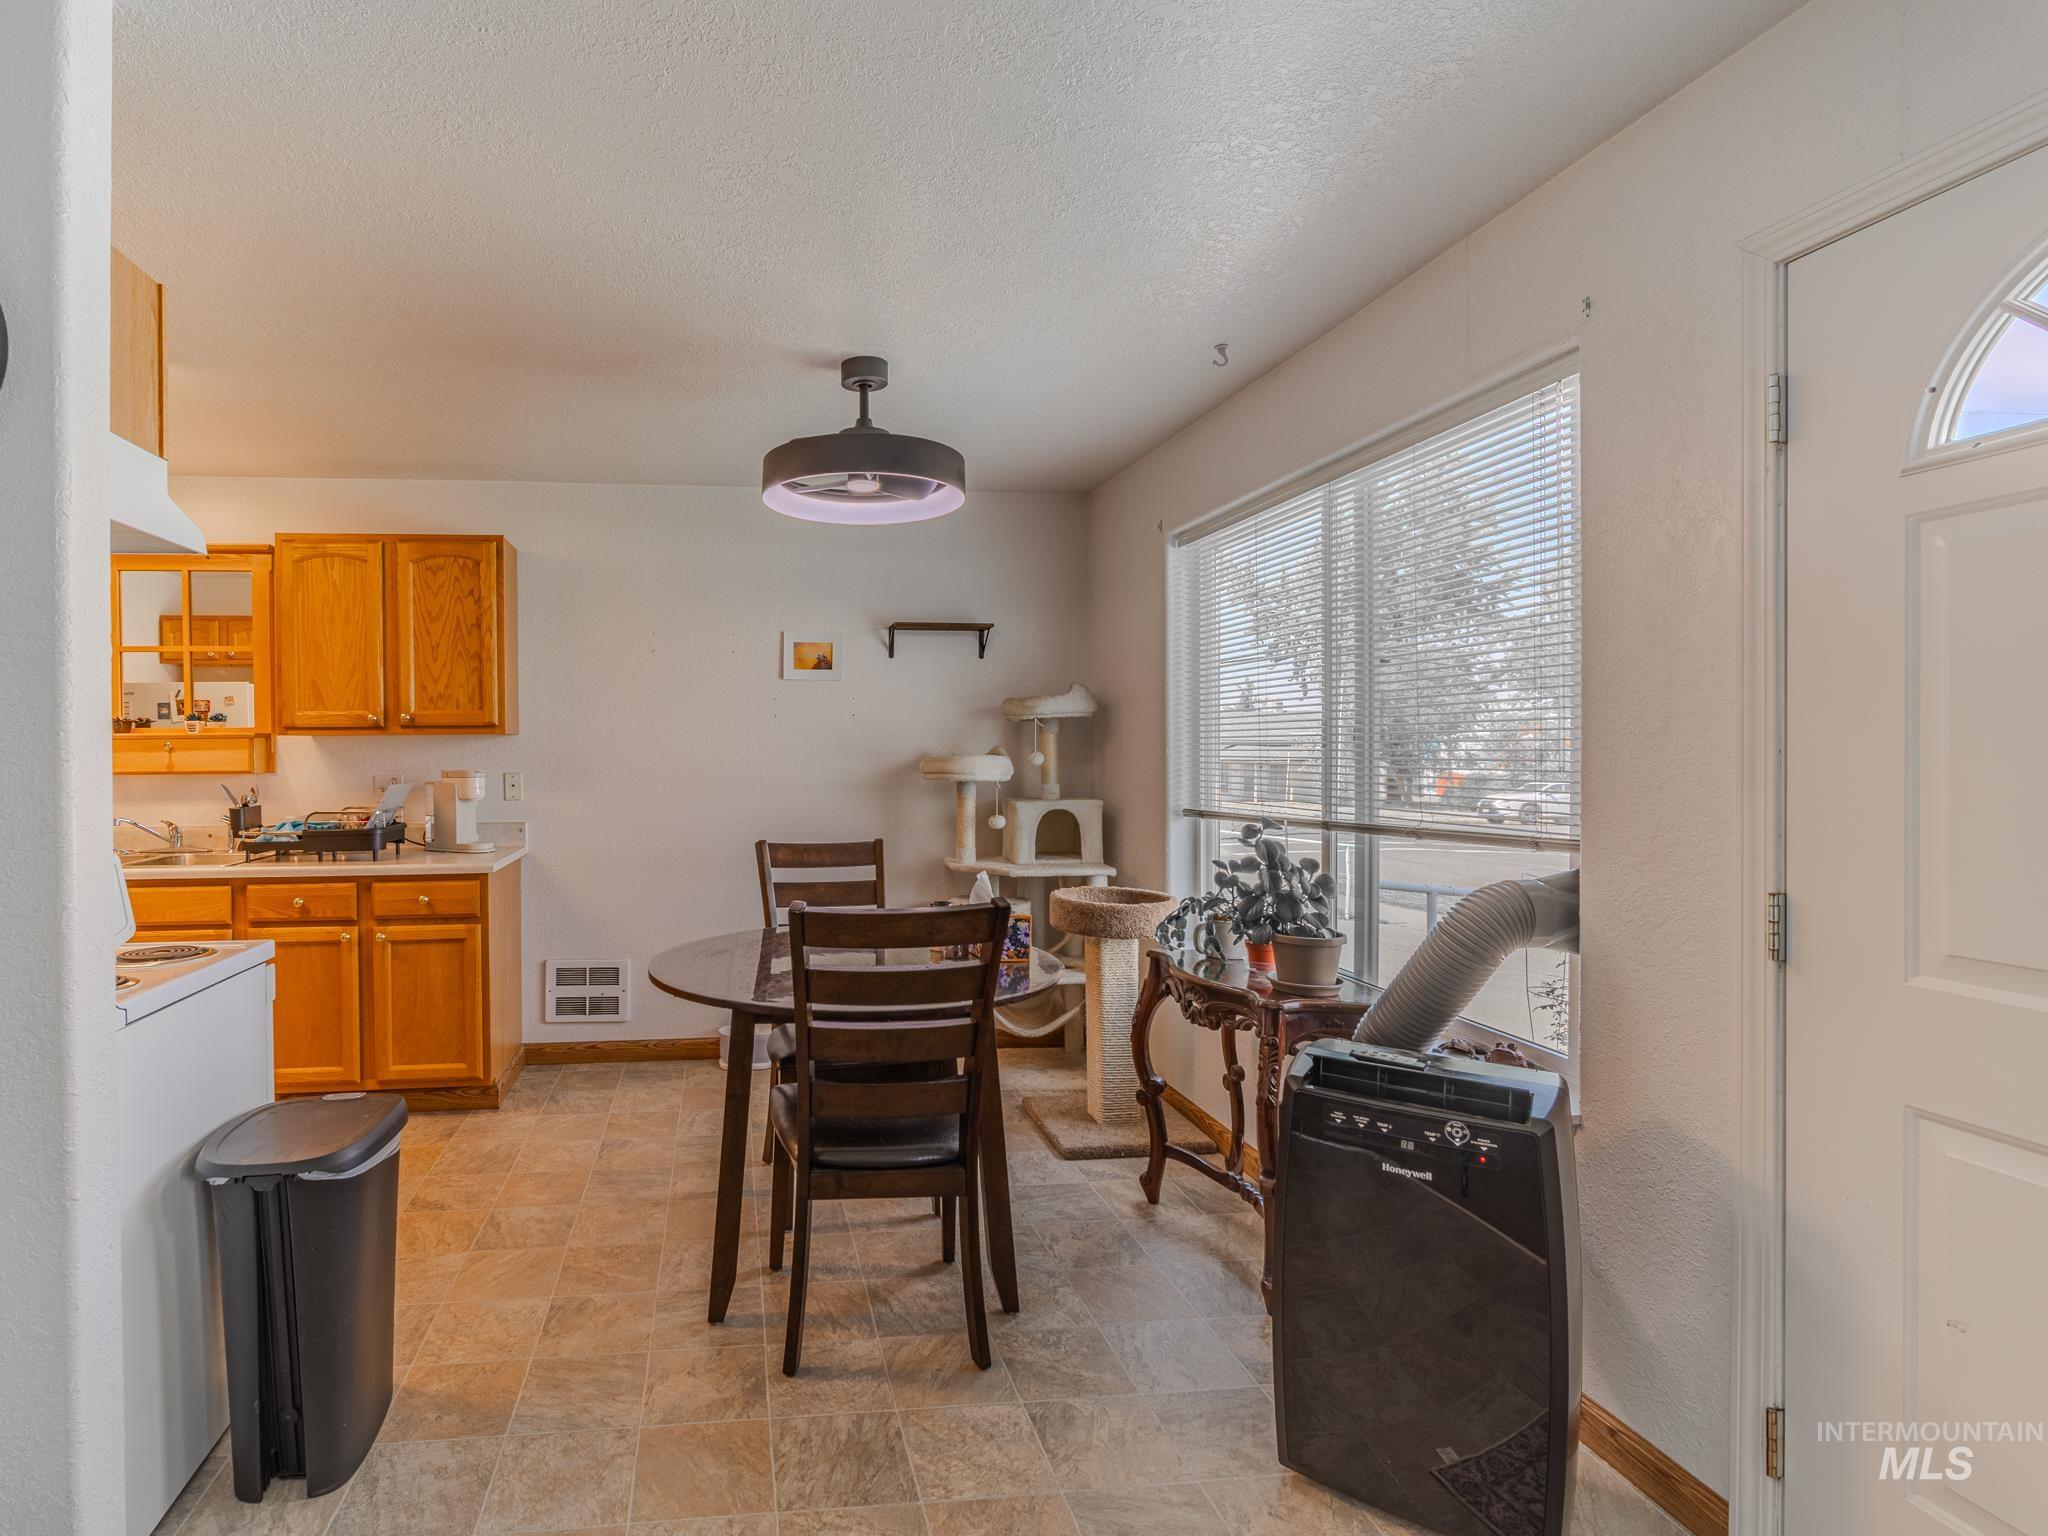
Kitchen and dining area with honey-colored cabinets, a round table, and a large window with blinds.
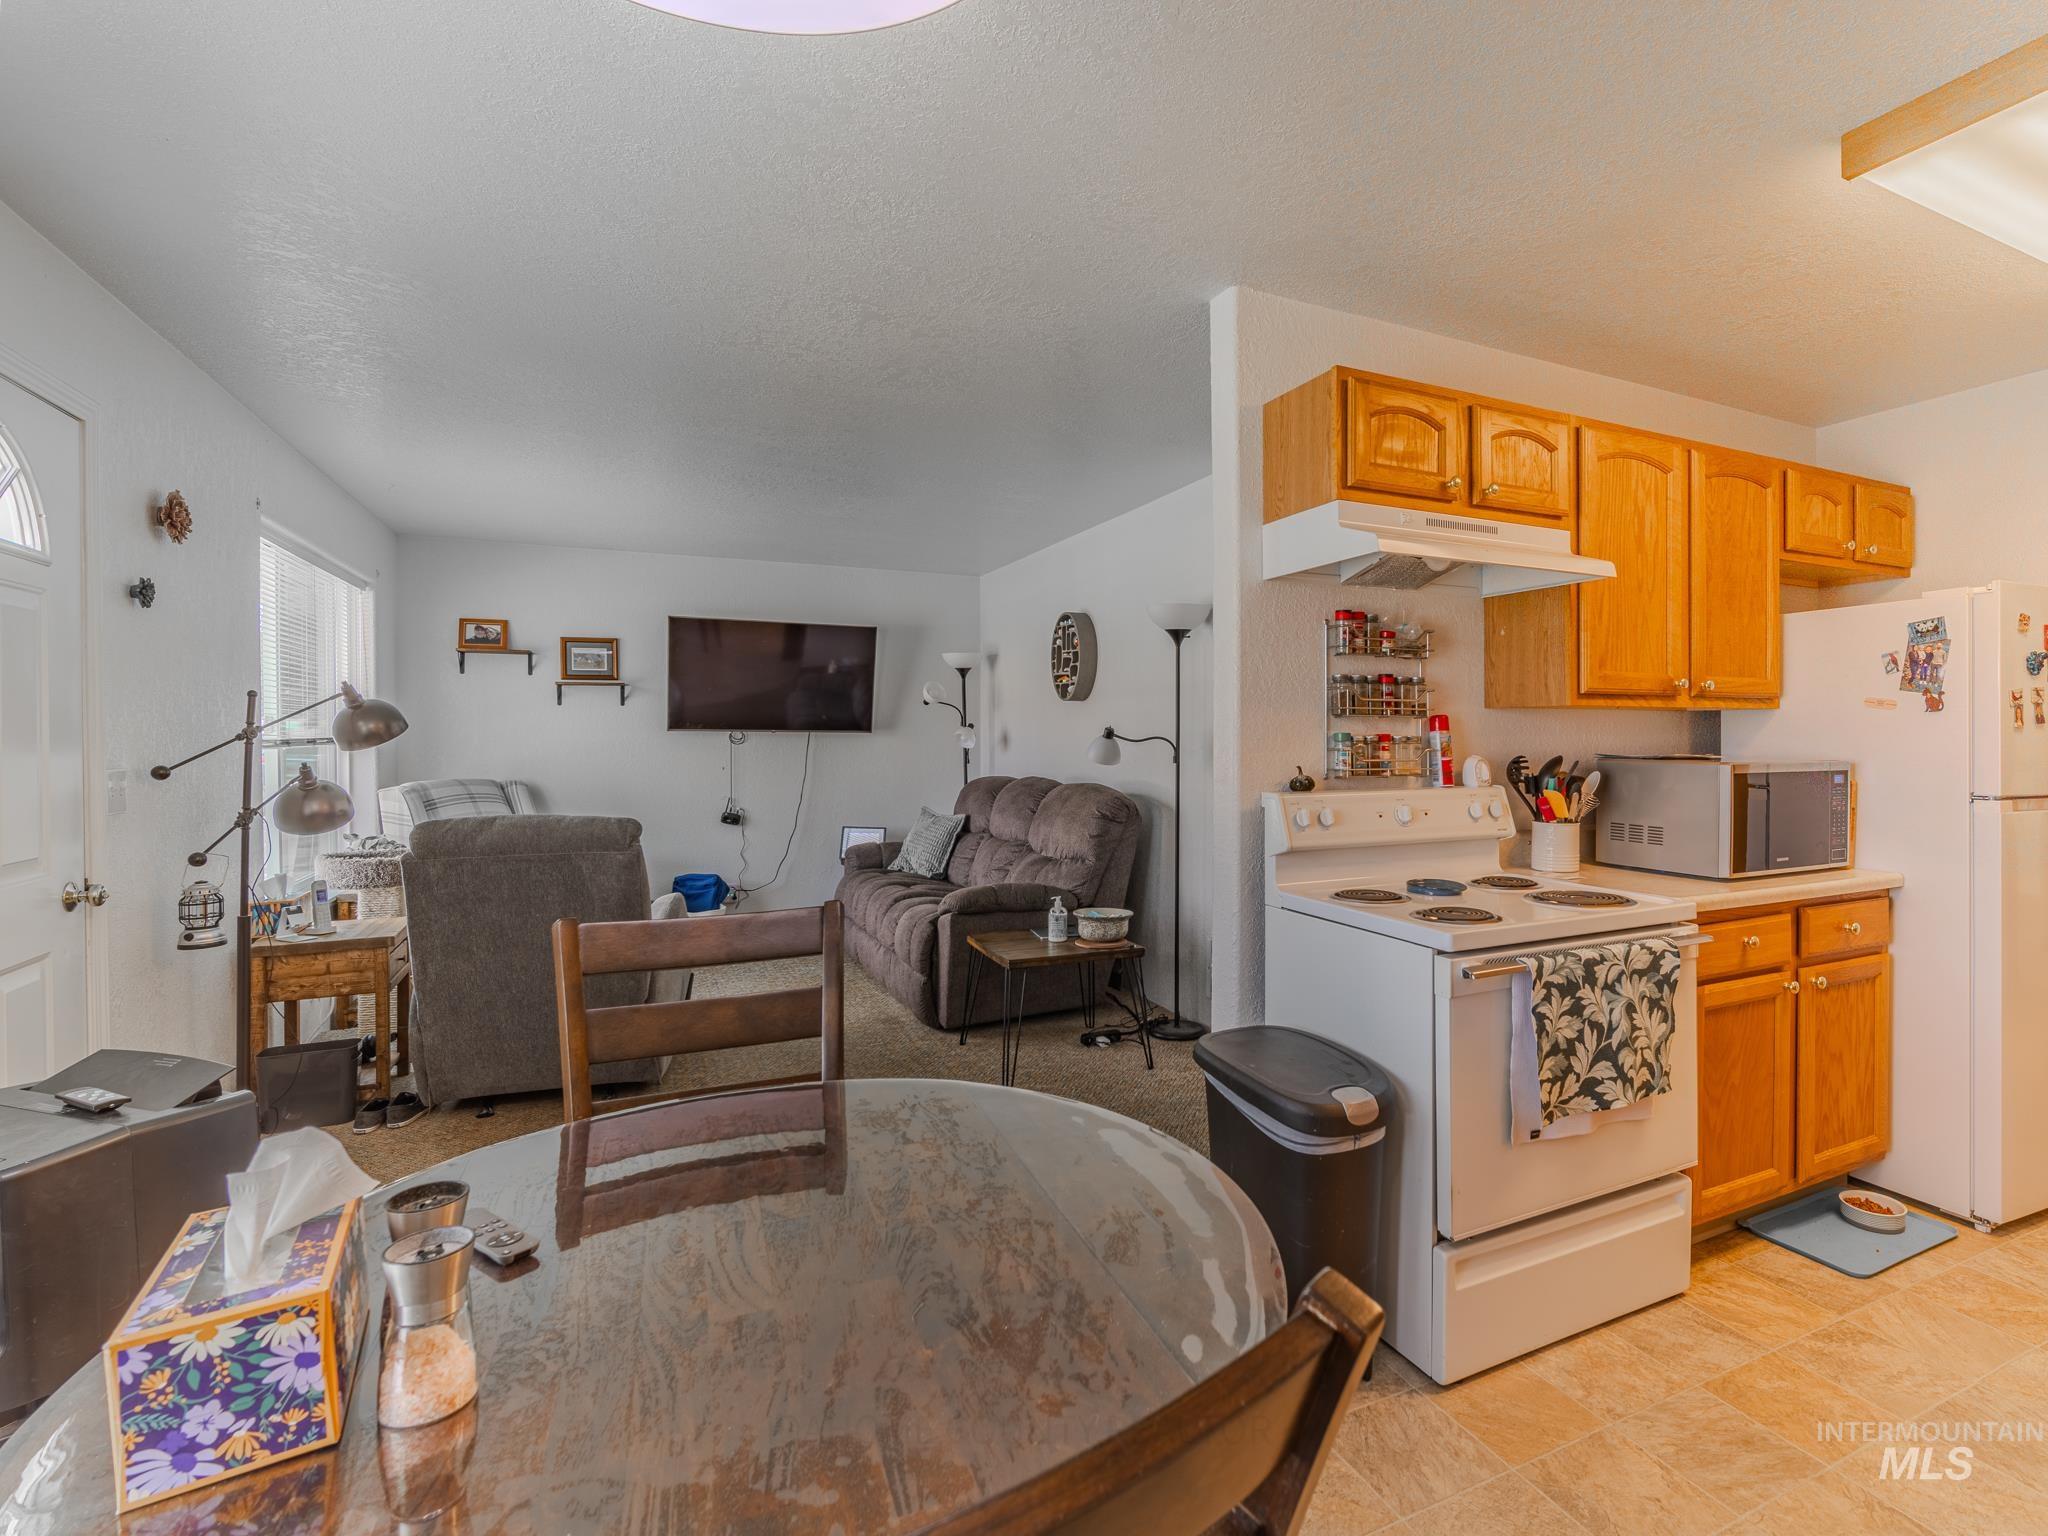
Open-plan living room and kitchen with honey-colored cabinets and a glass dining table.
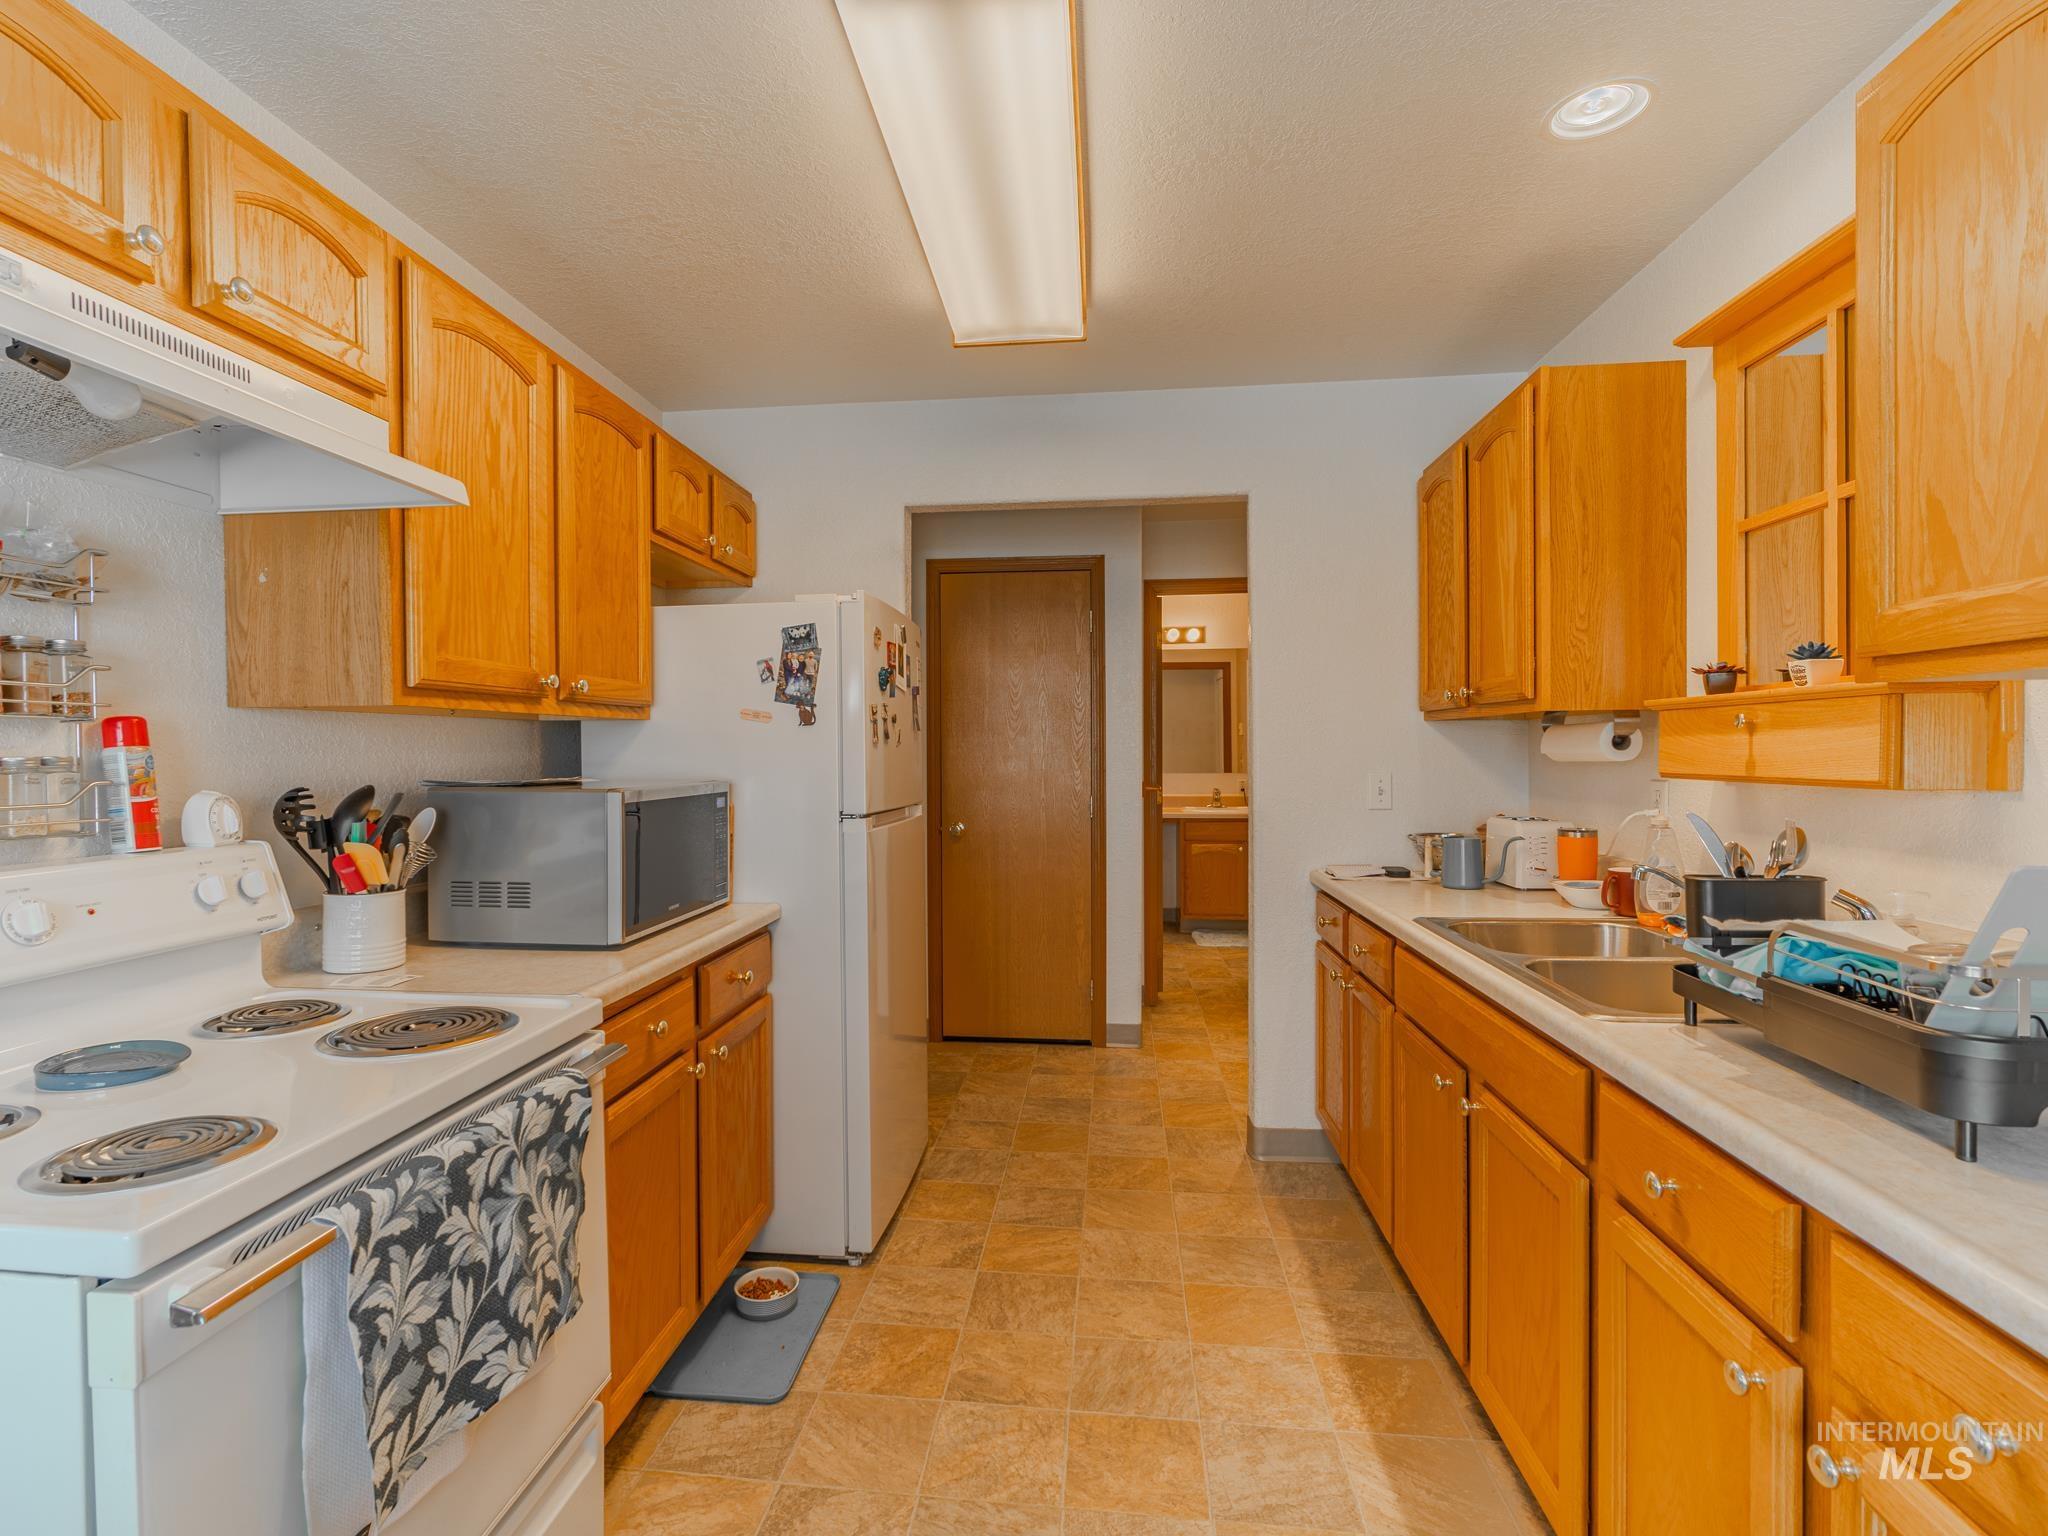
Galley kitchen with honey-colored cabinets, a white electric range, and a double sink.
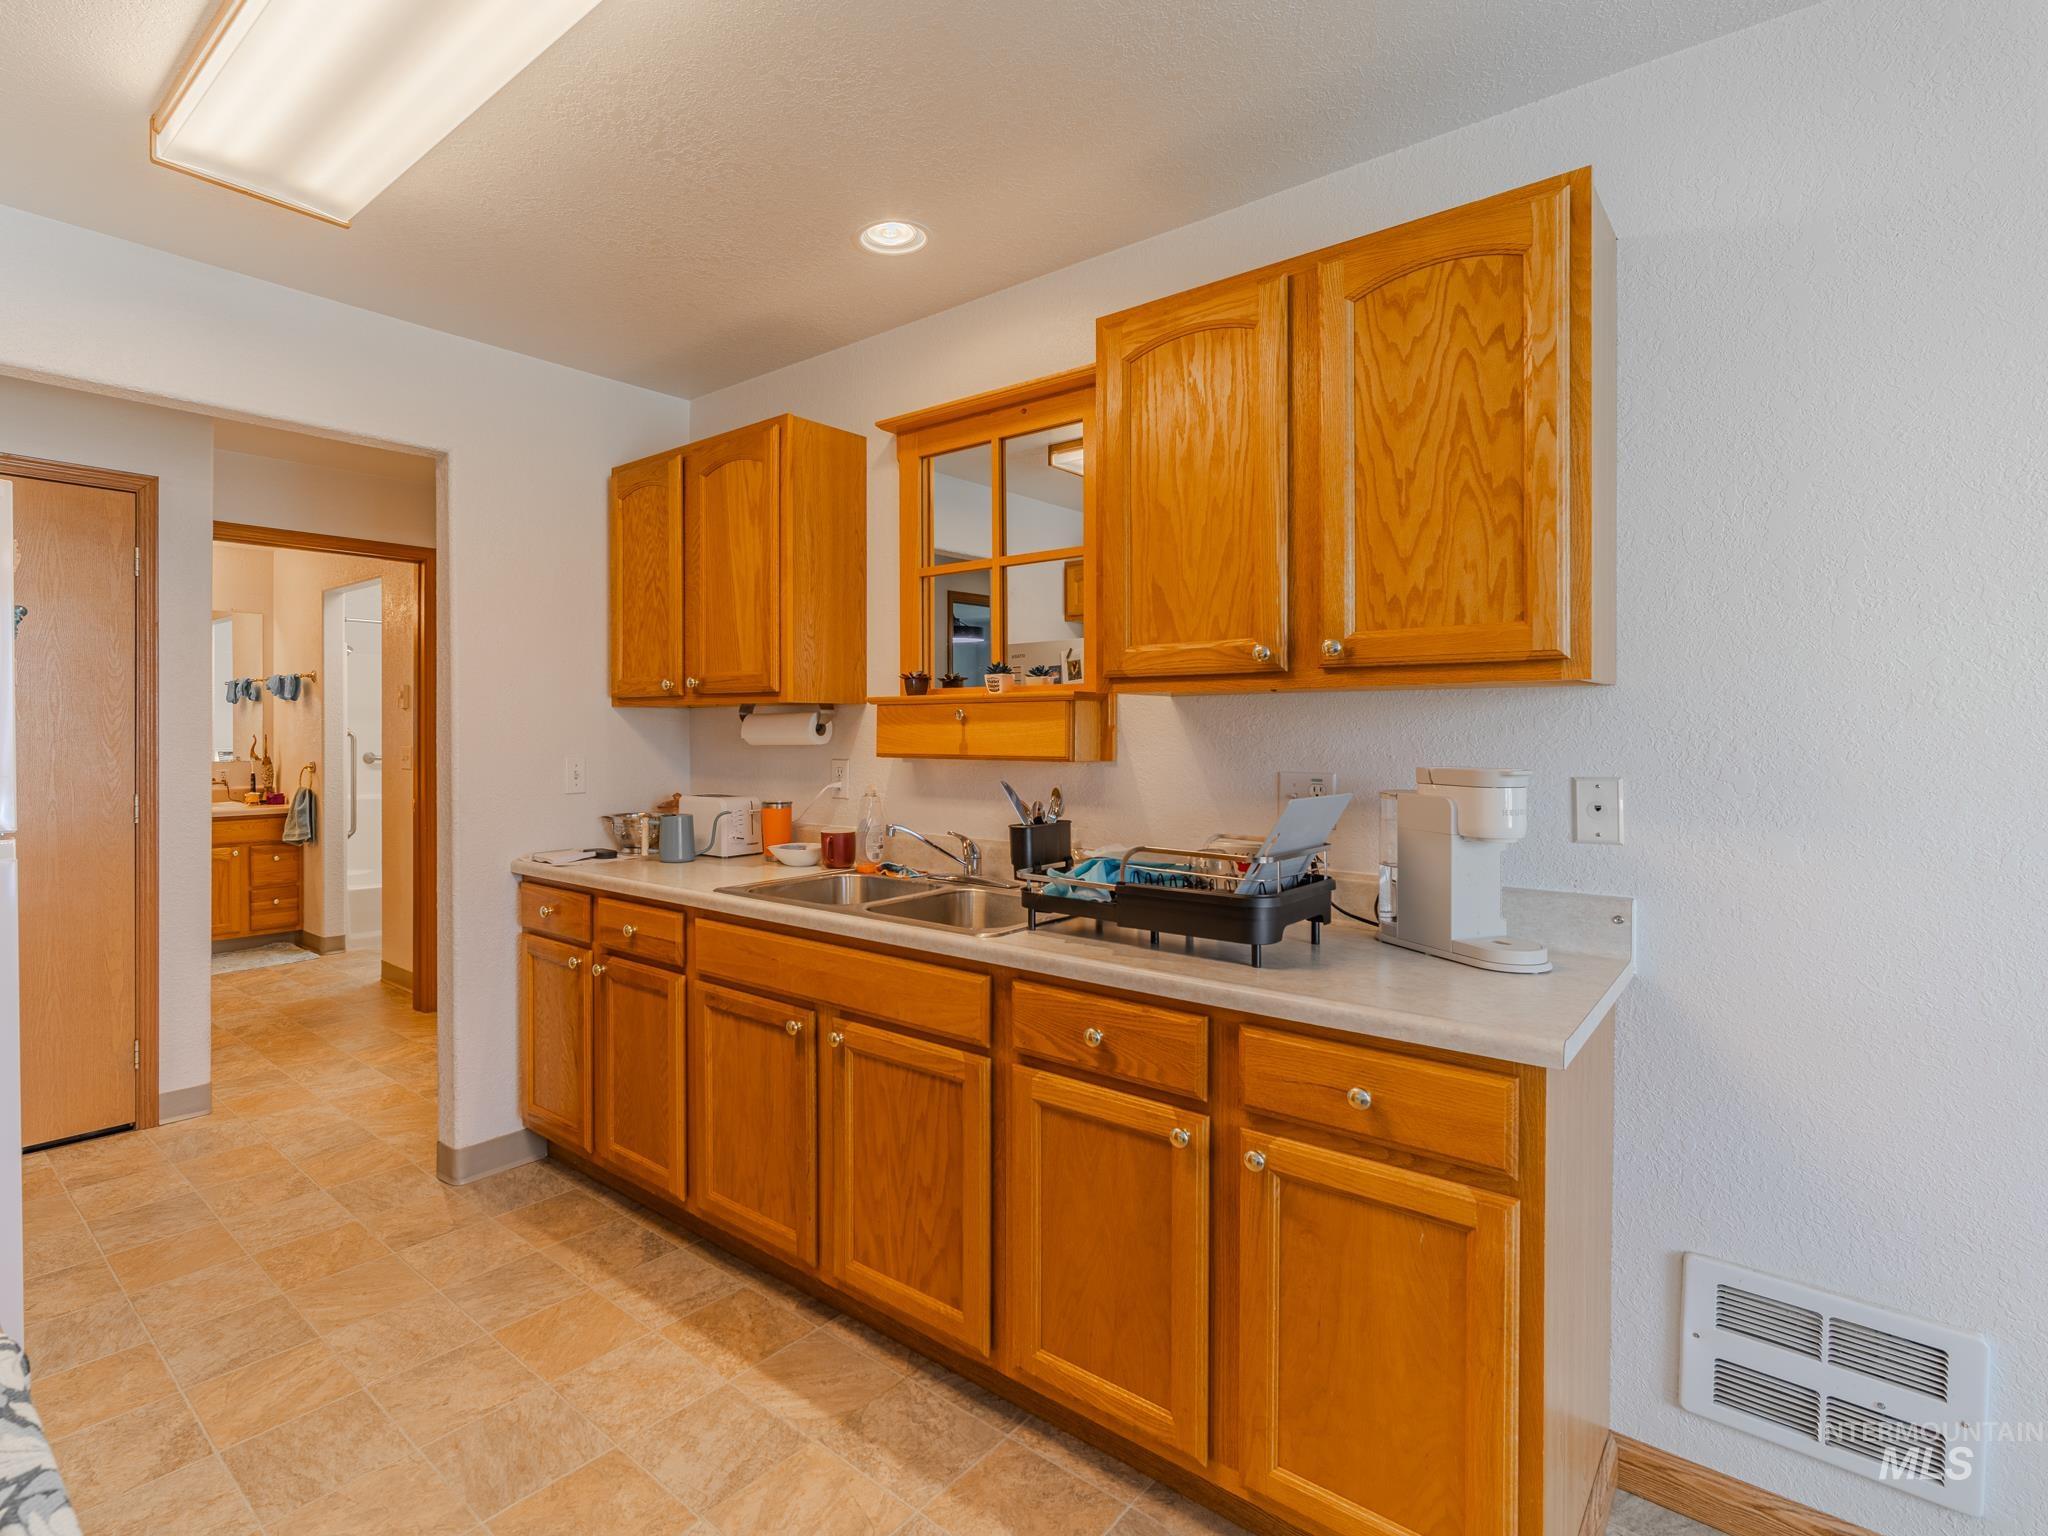
Kitchen with honey-colored wood cabinets, double sink, and tiled floor; doorway opens to a bathroom.
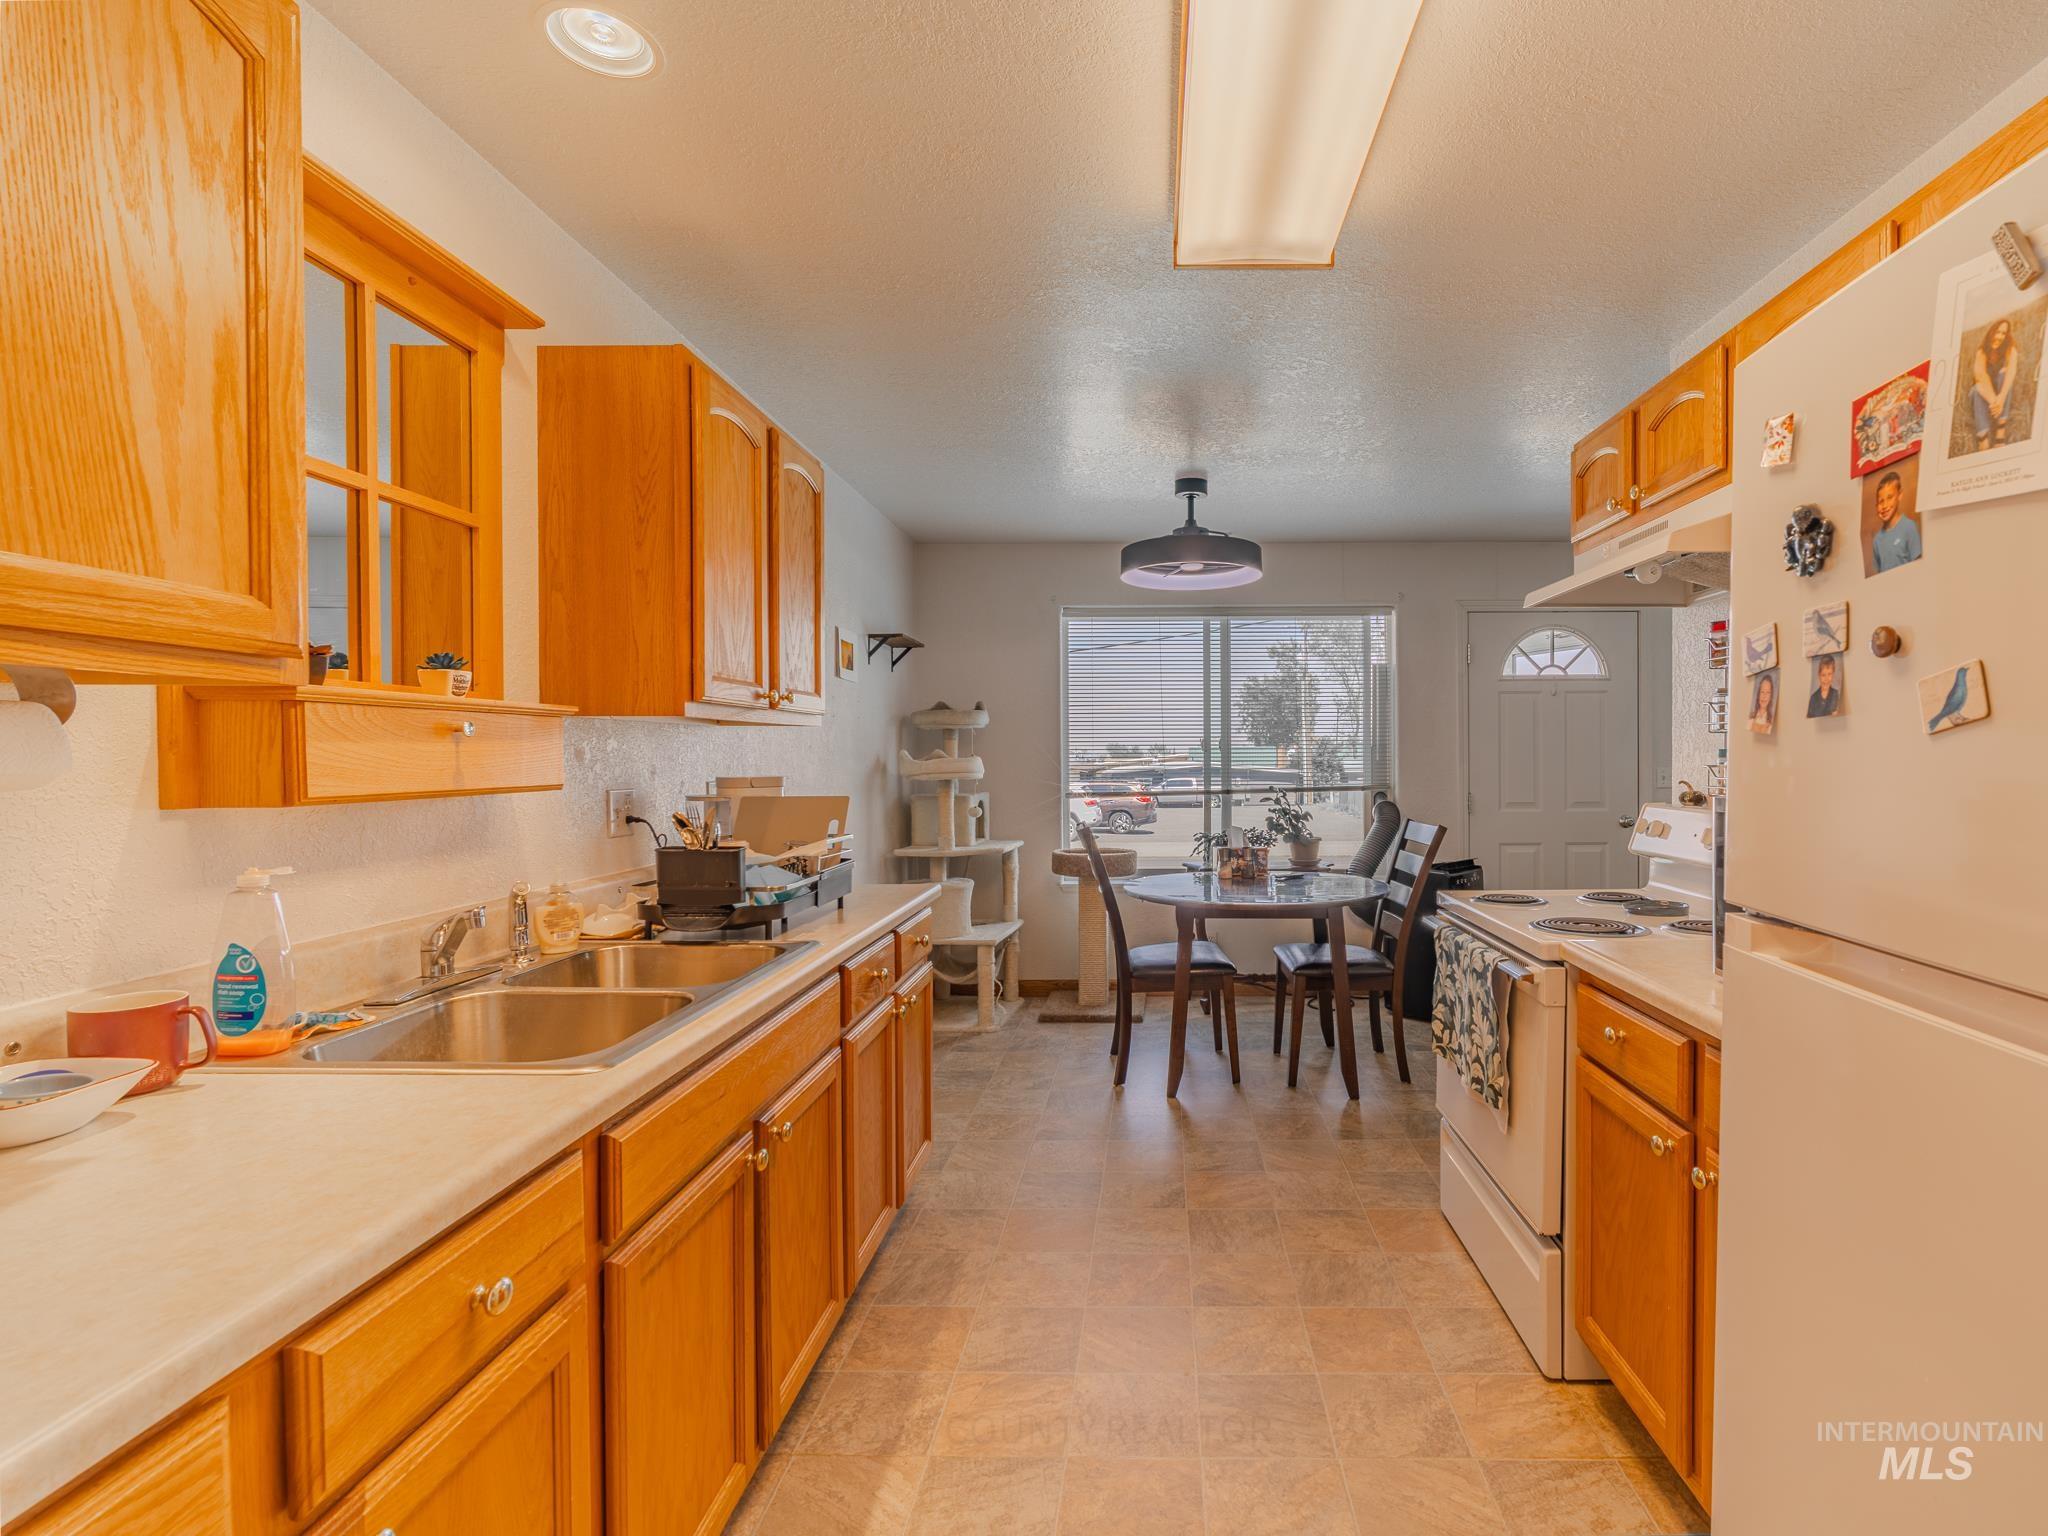
Kitchen with honey-colored wood cabinets, double sink, and dining table beside a large window.
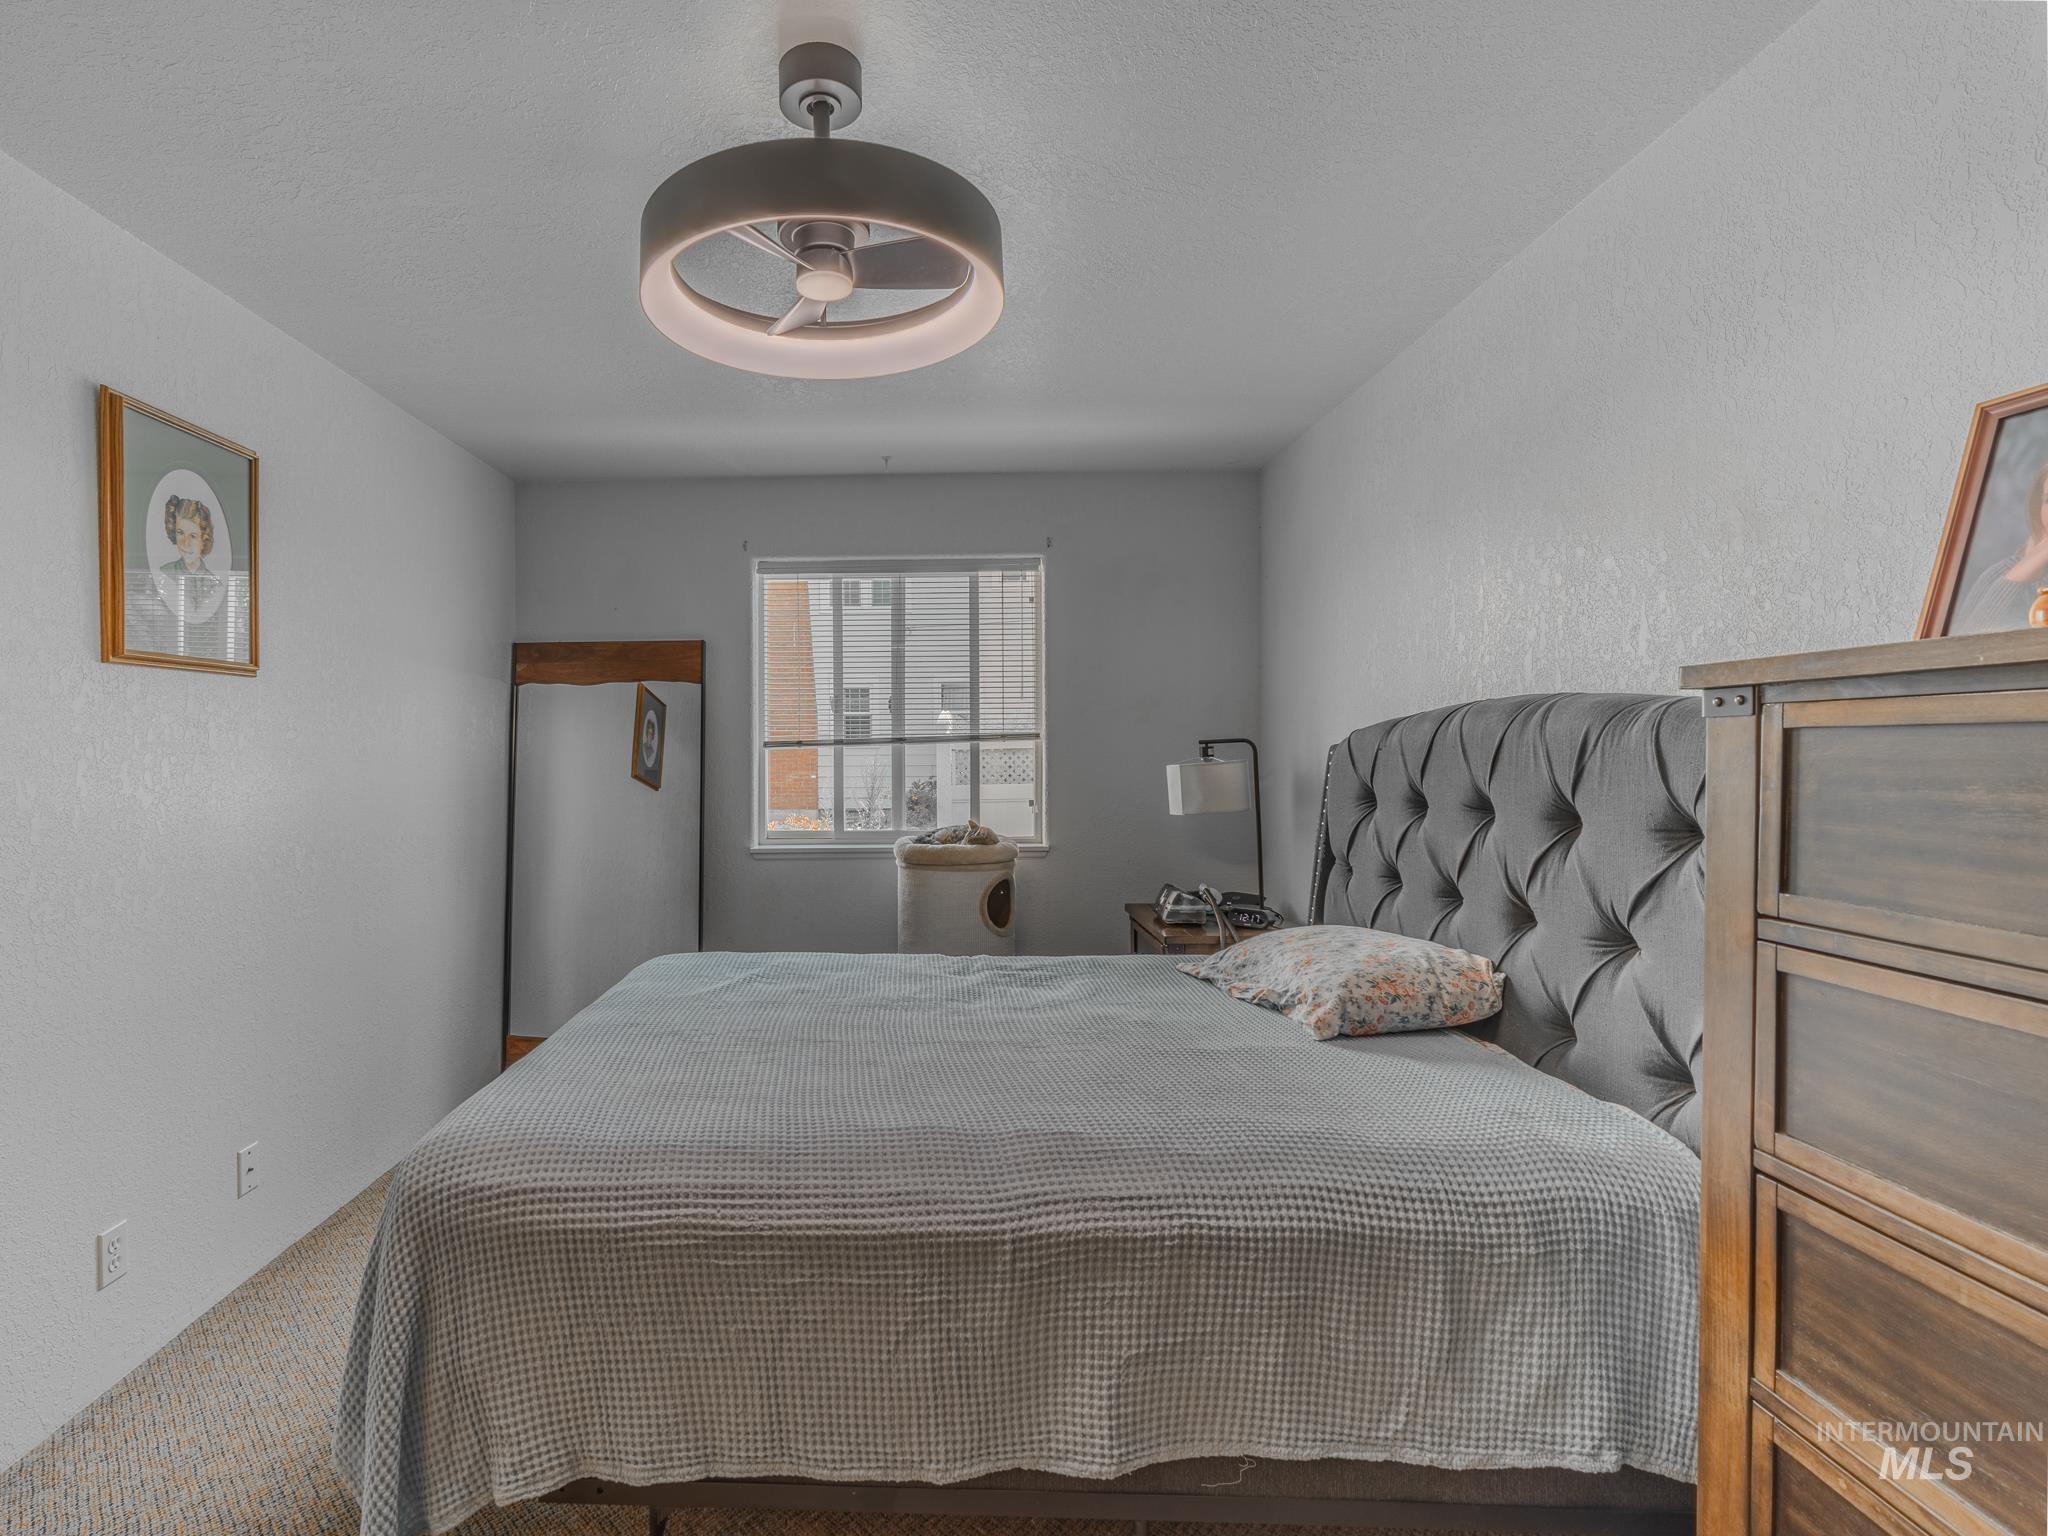
Furnished bedroom with a gray tufted headboard, wooden dresser, and window with blinds.
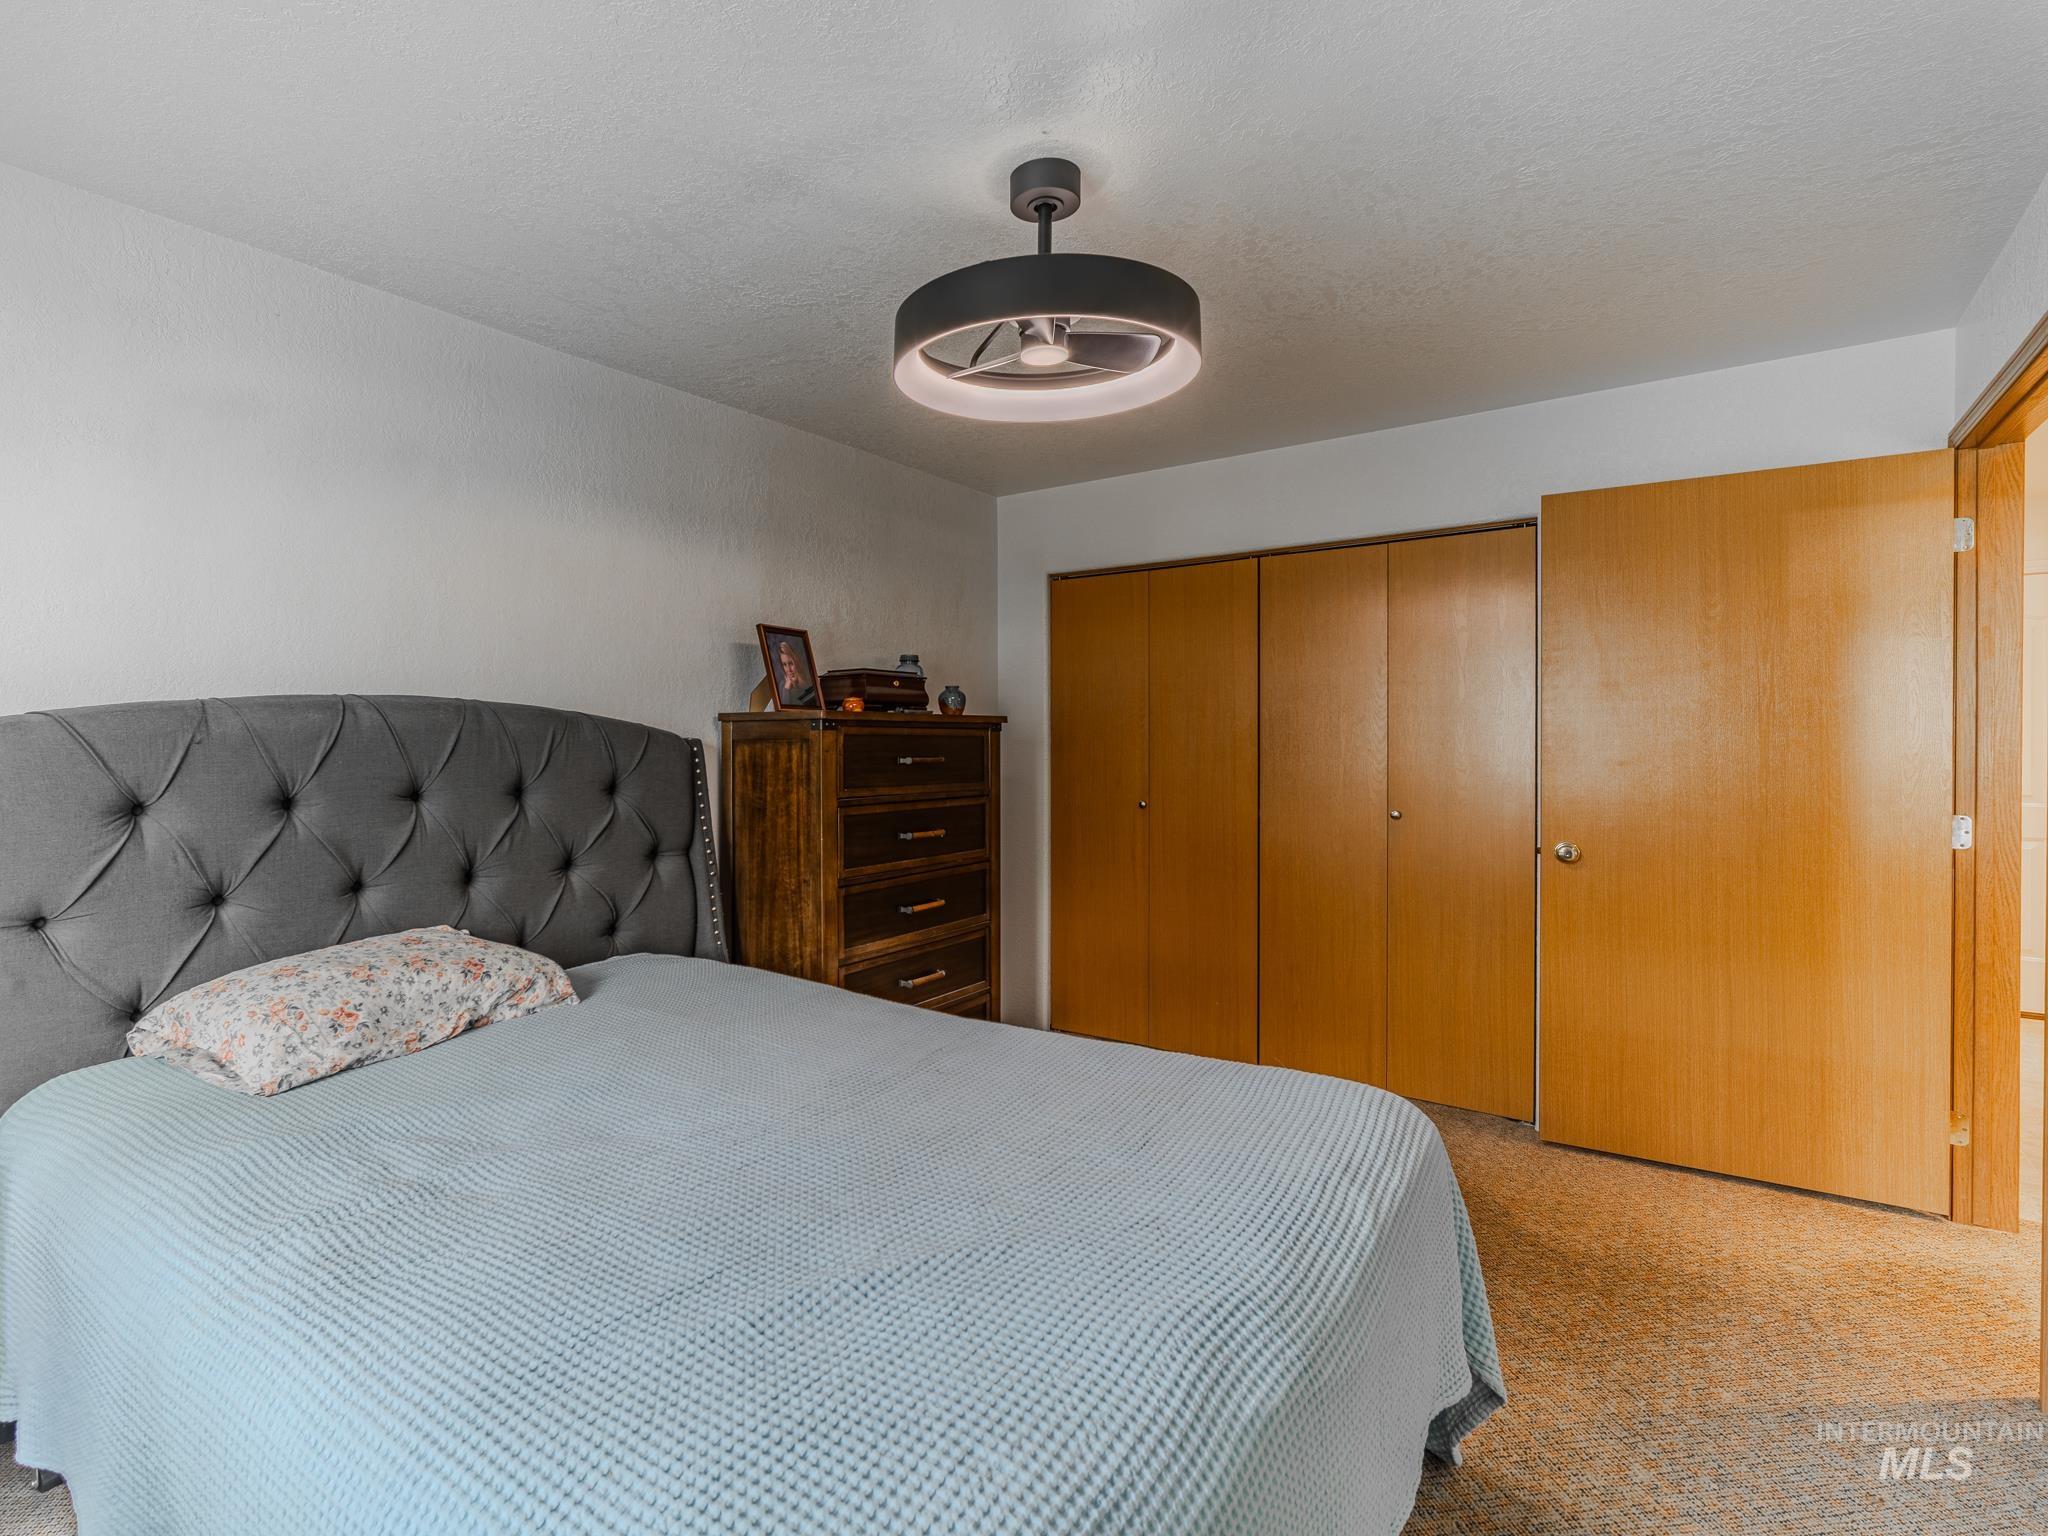
Bedroom with a gray tufted bed, wooden dresser, and sliding closet doors.
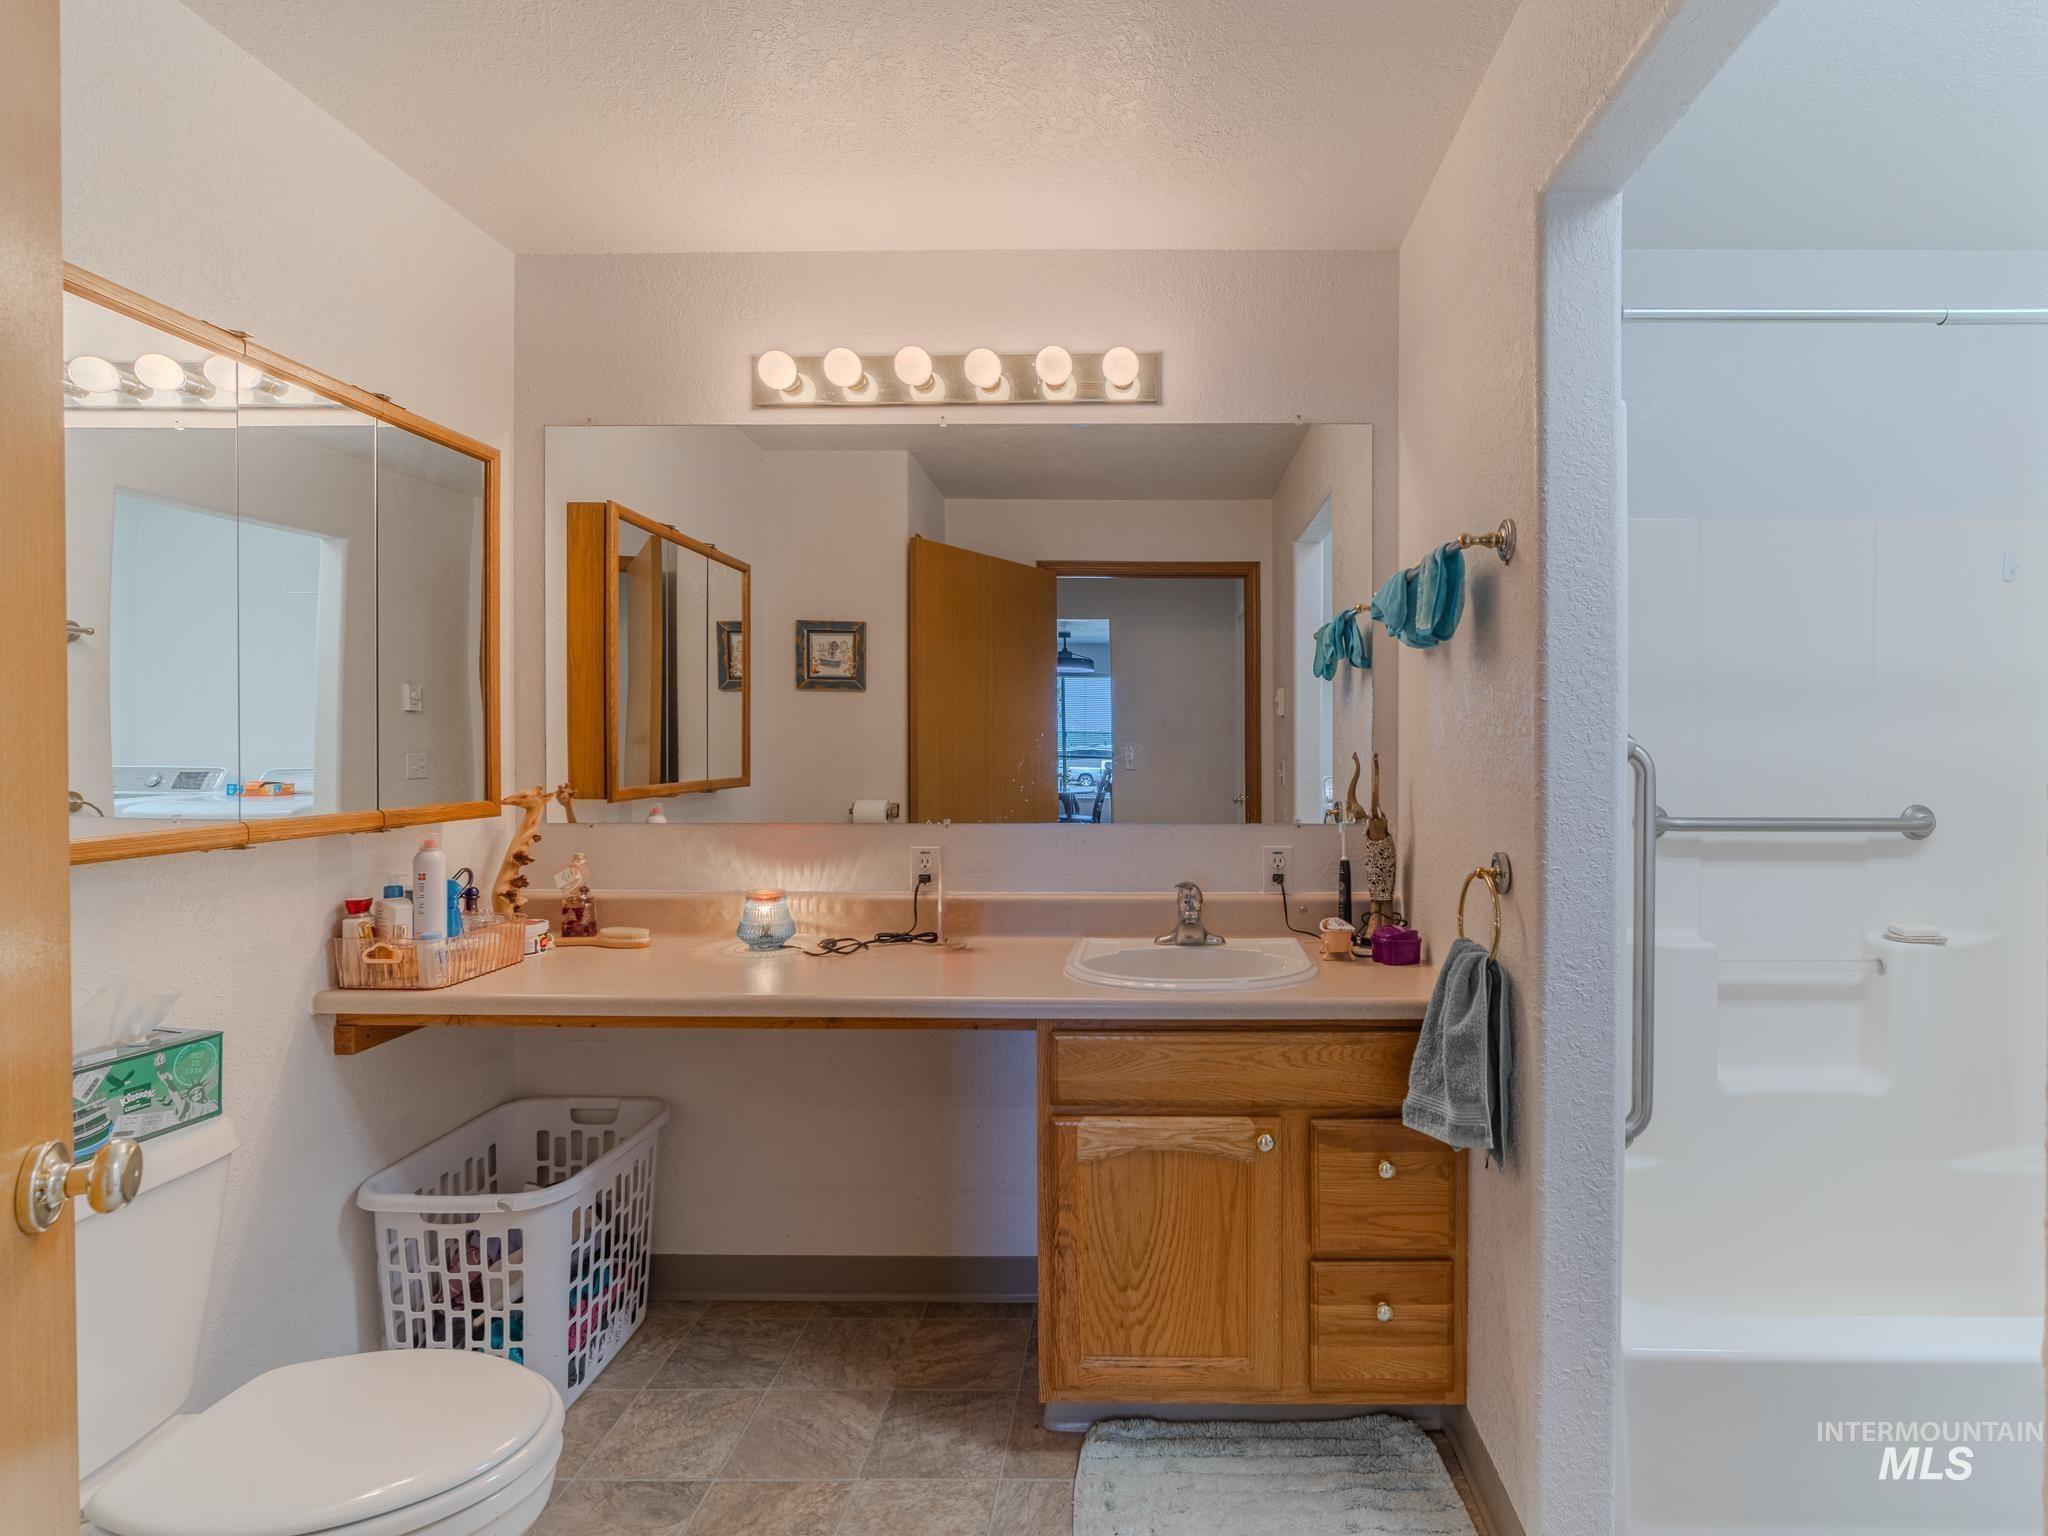
Bathroom with a wood vanity and large mirror beside a tub-shower with grab bars.
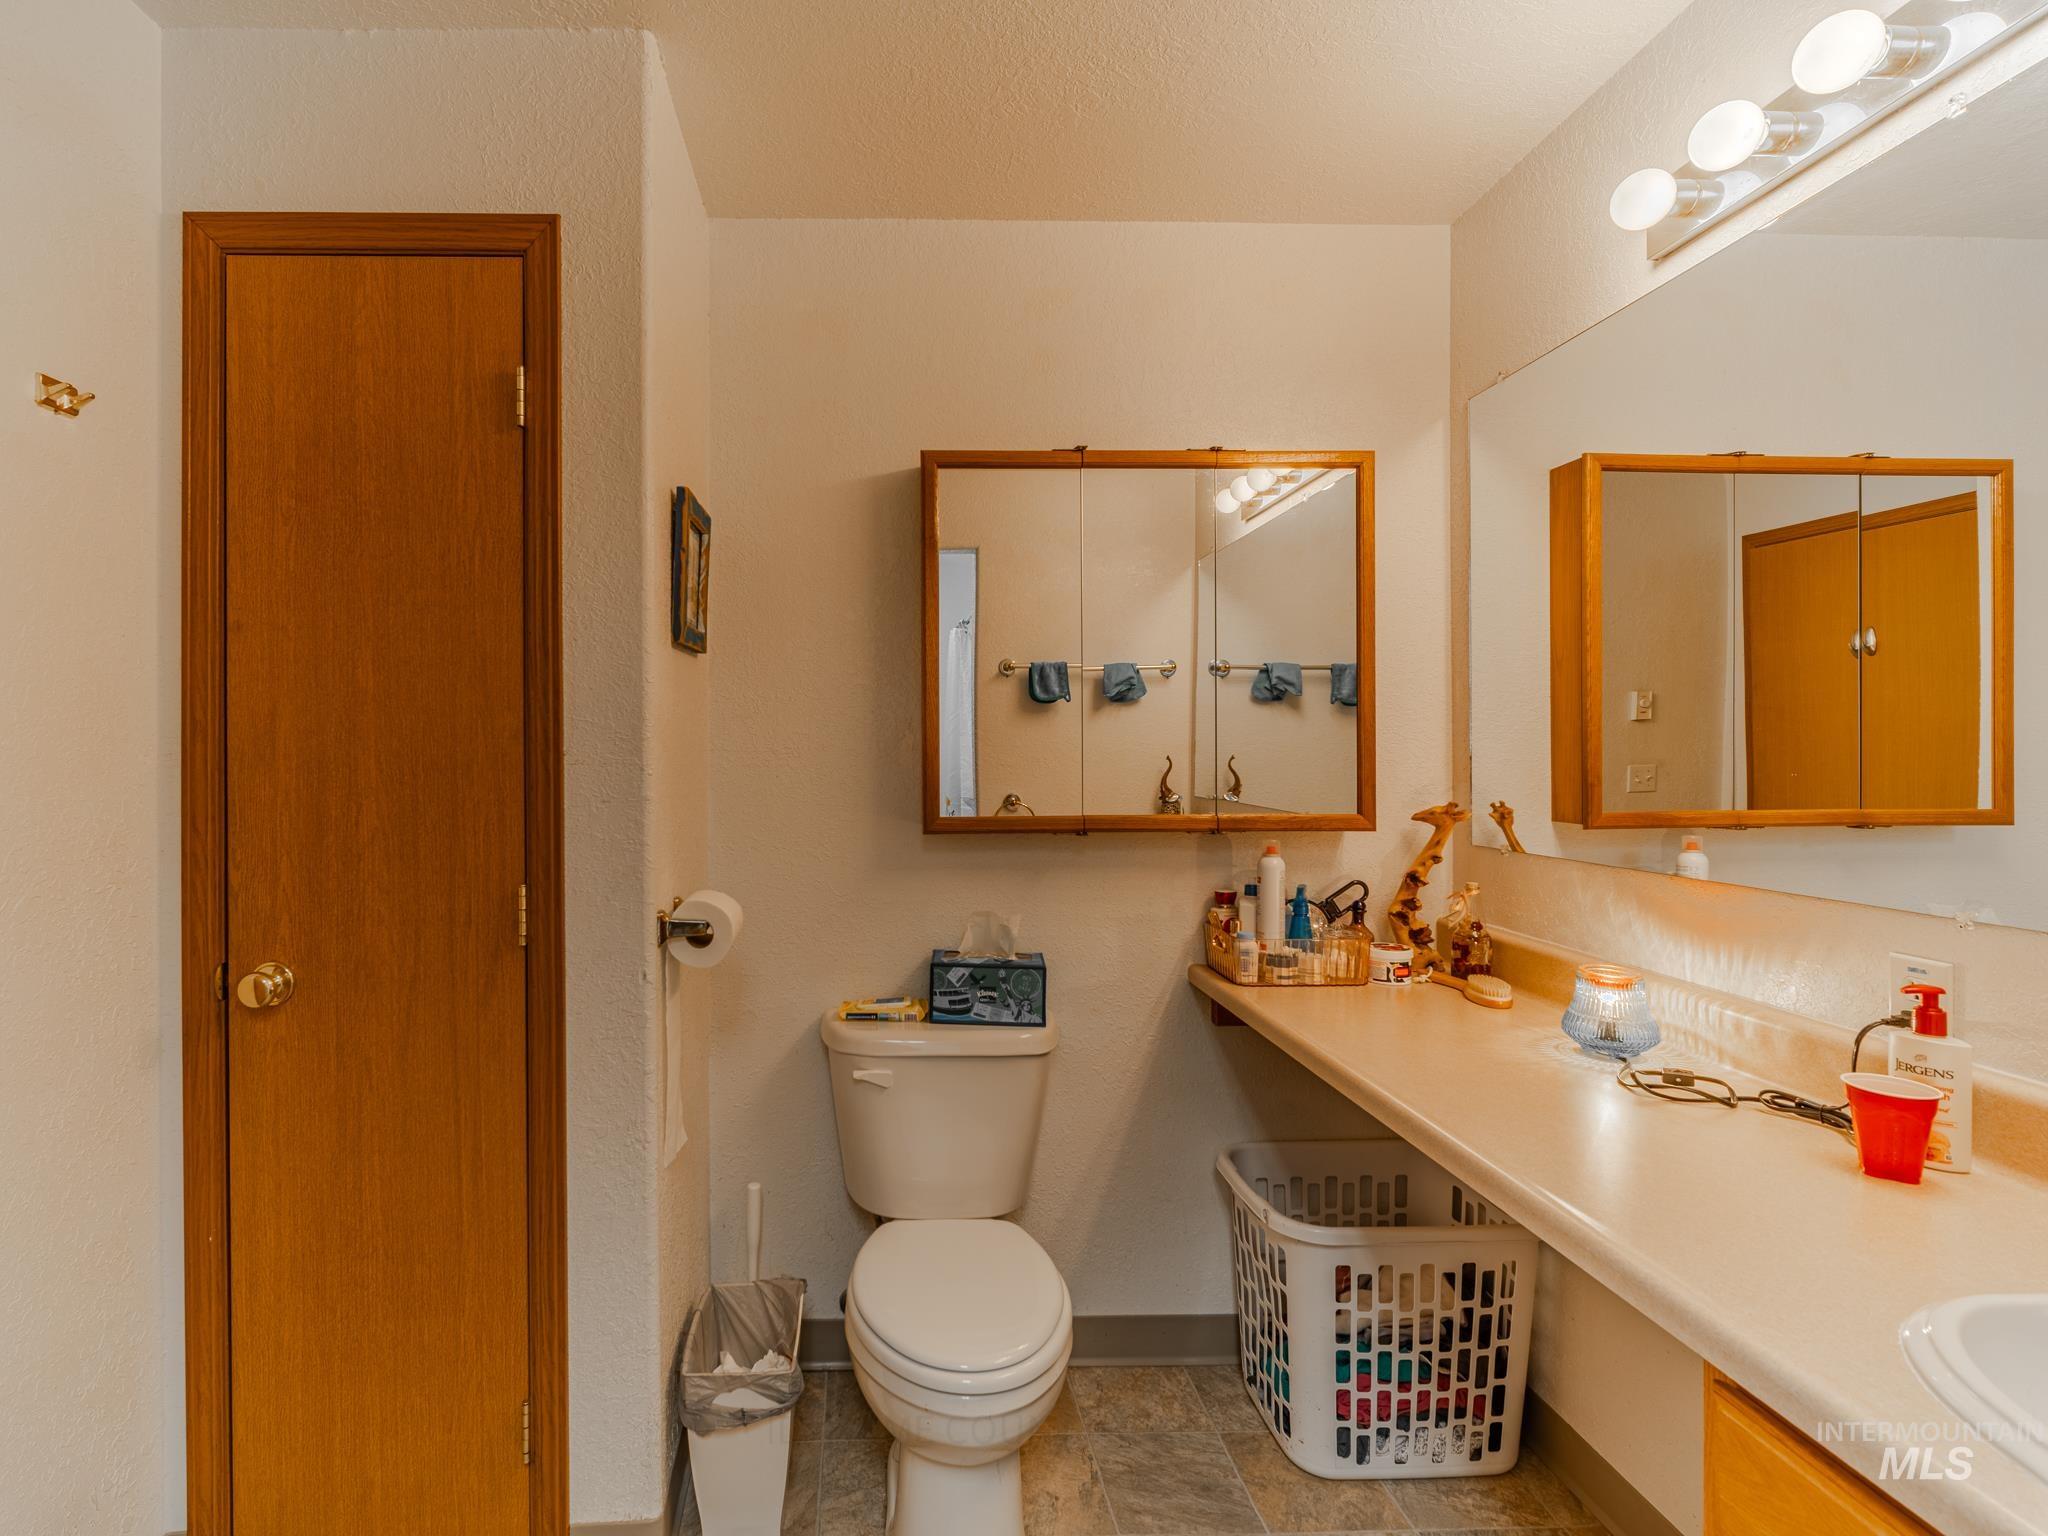
Bathroom with a long vanity, mirrored medicine cabinets, and a toilet.
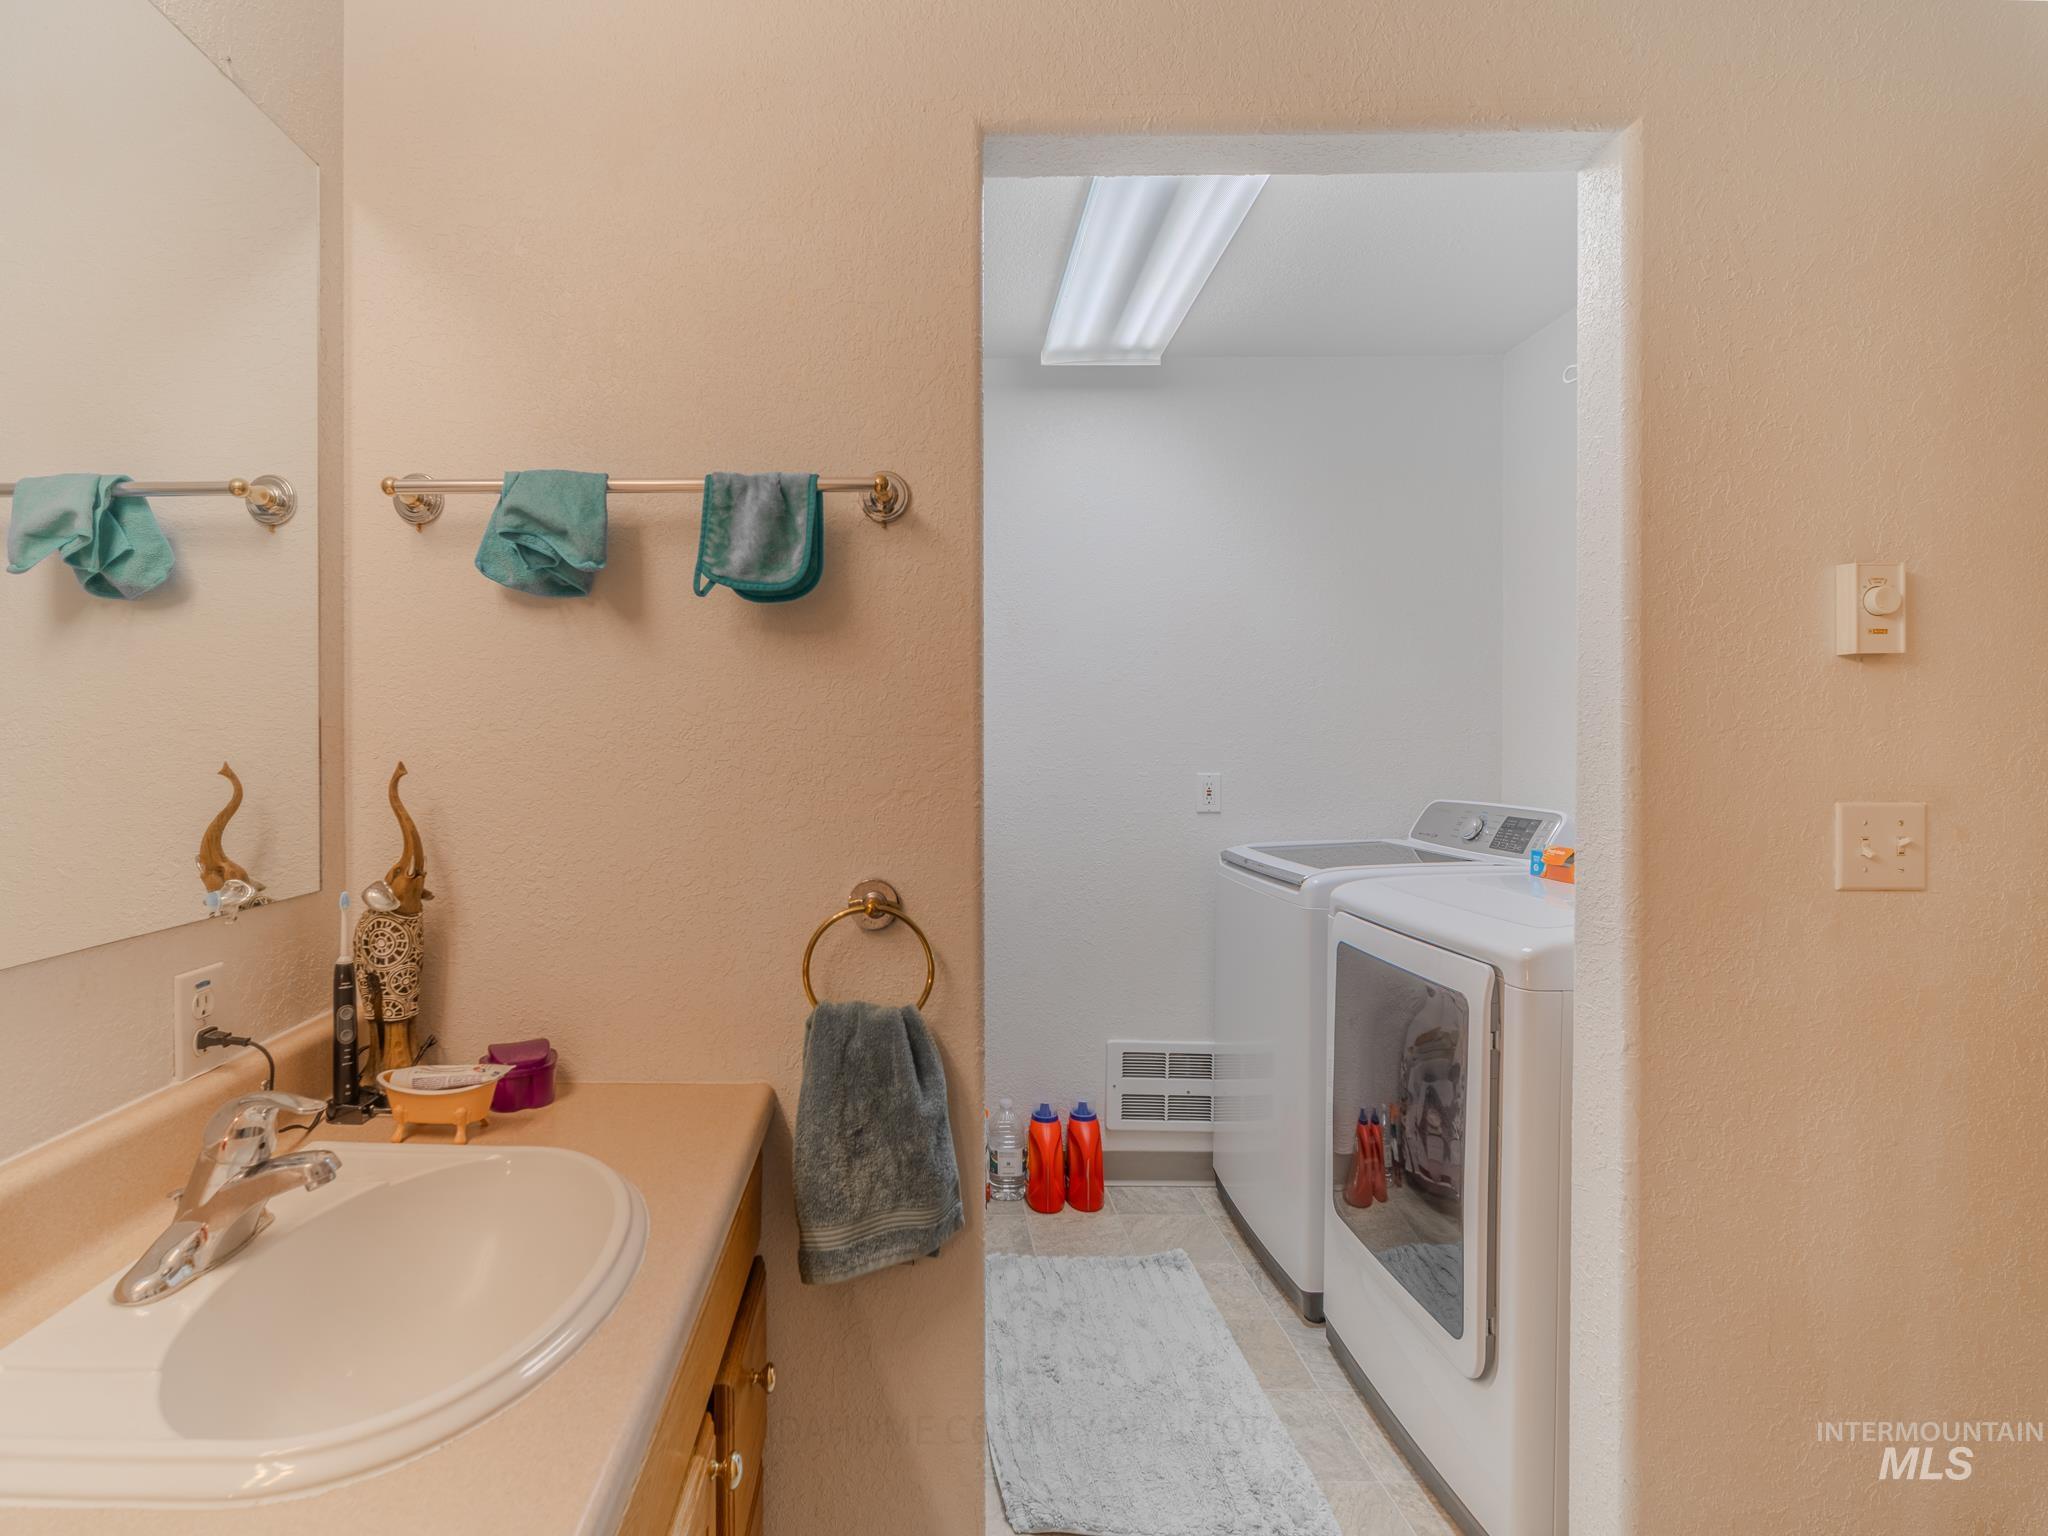
Bathroom vanity and sink beside a laundry area with a washer and dryer.
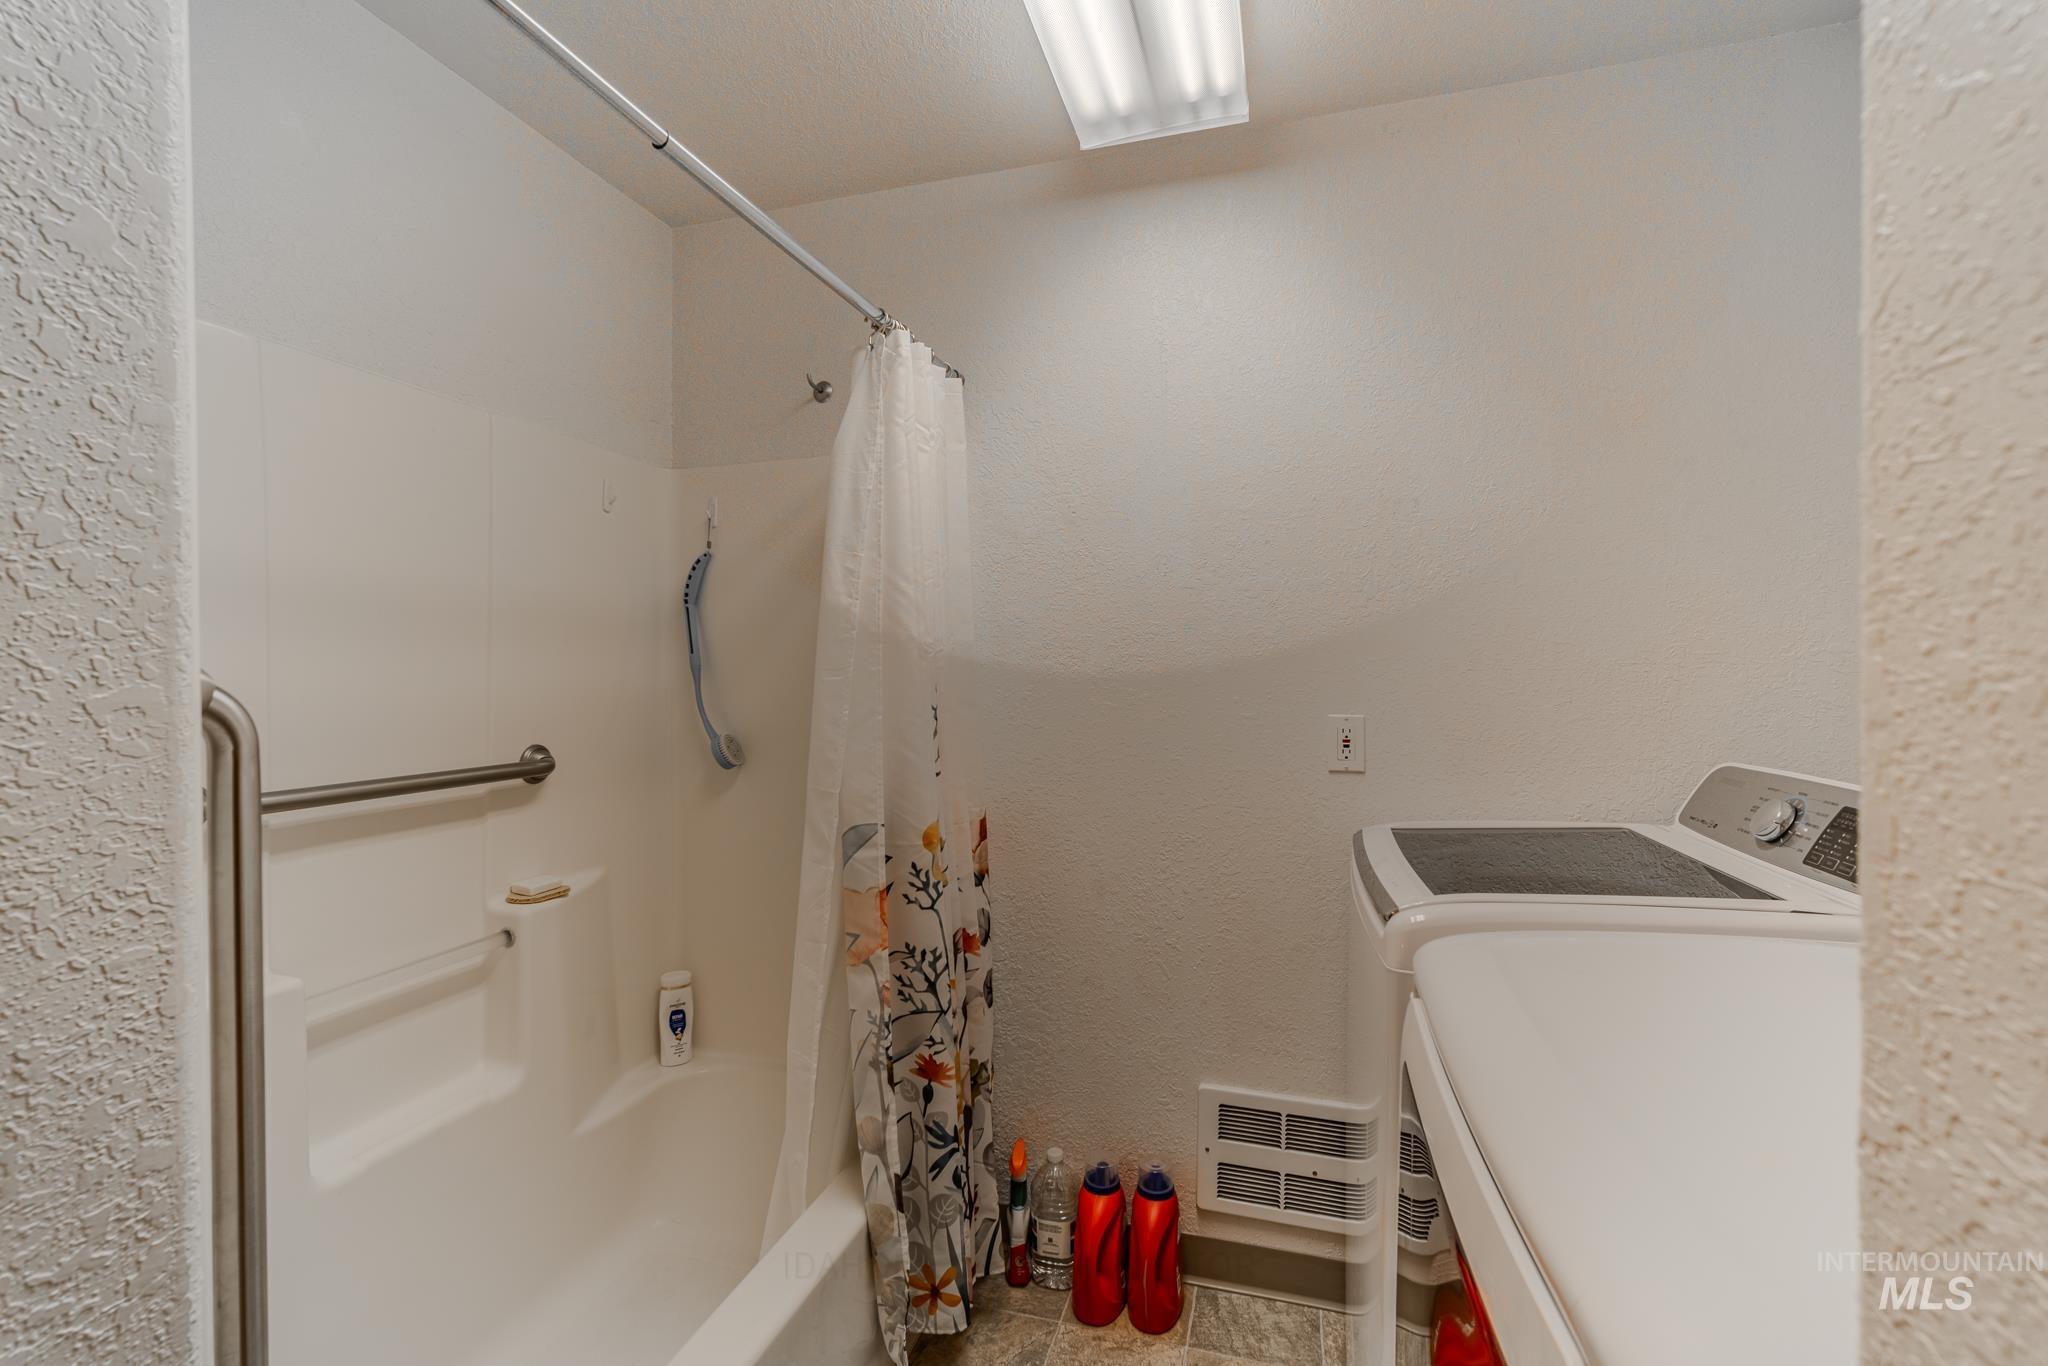
Bathroom and laundry area with a tub-shower, grab bars, and washer and dryer.
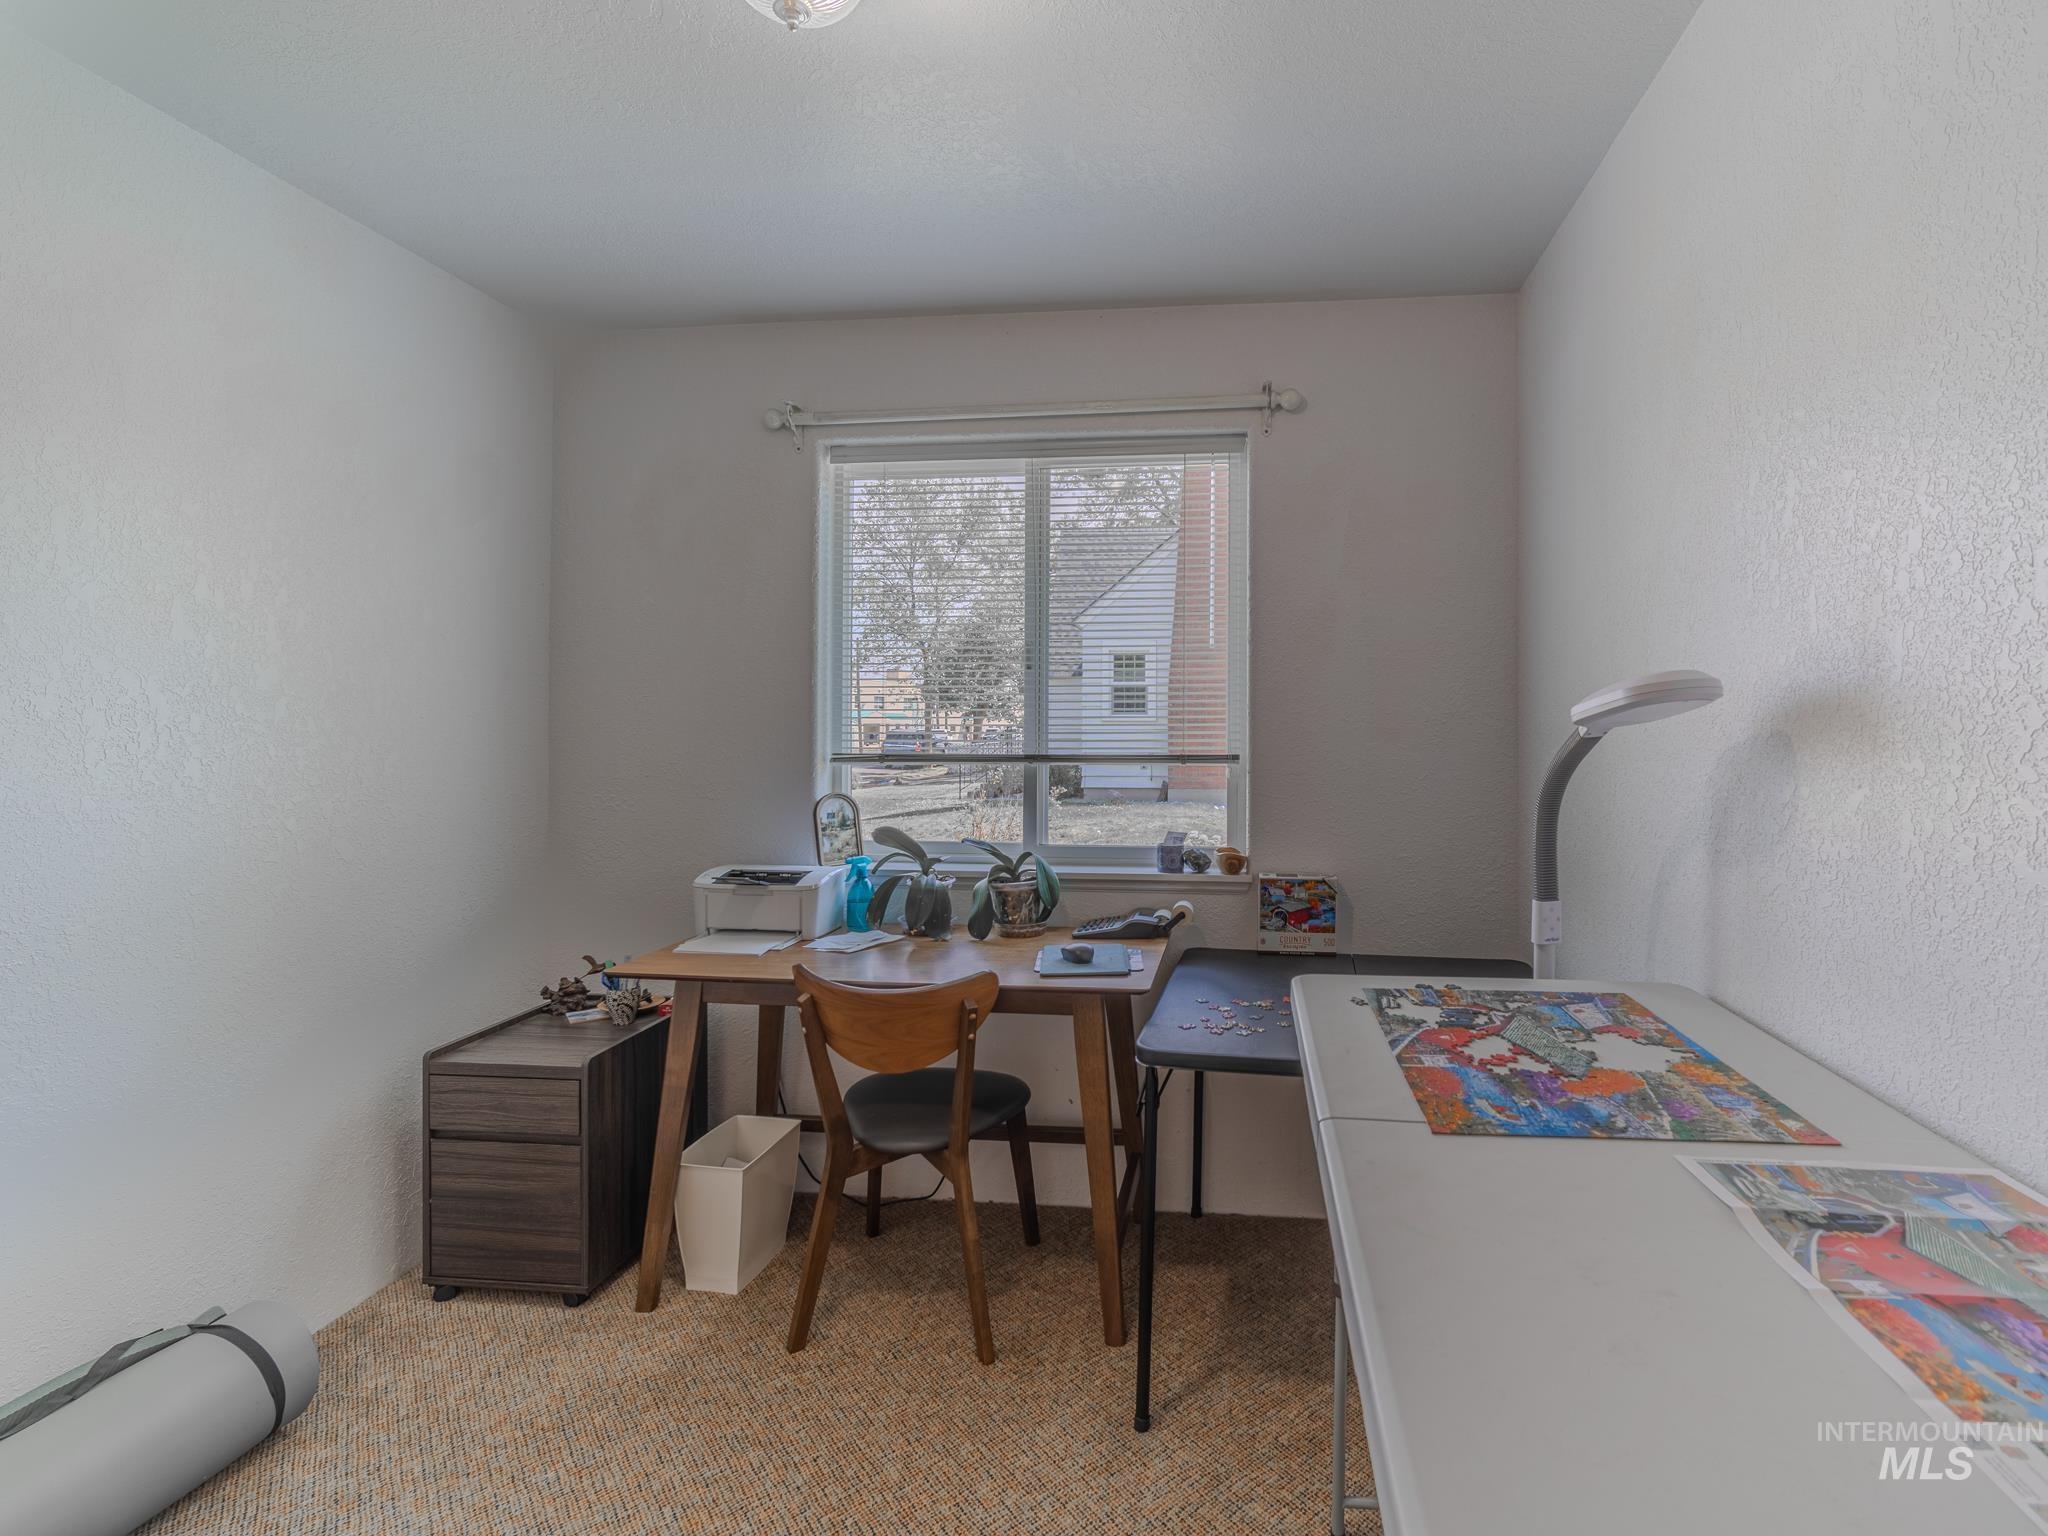
Furnished office and craft room with a wooden desk, printer, and large puzzle-covered worktable.
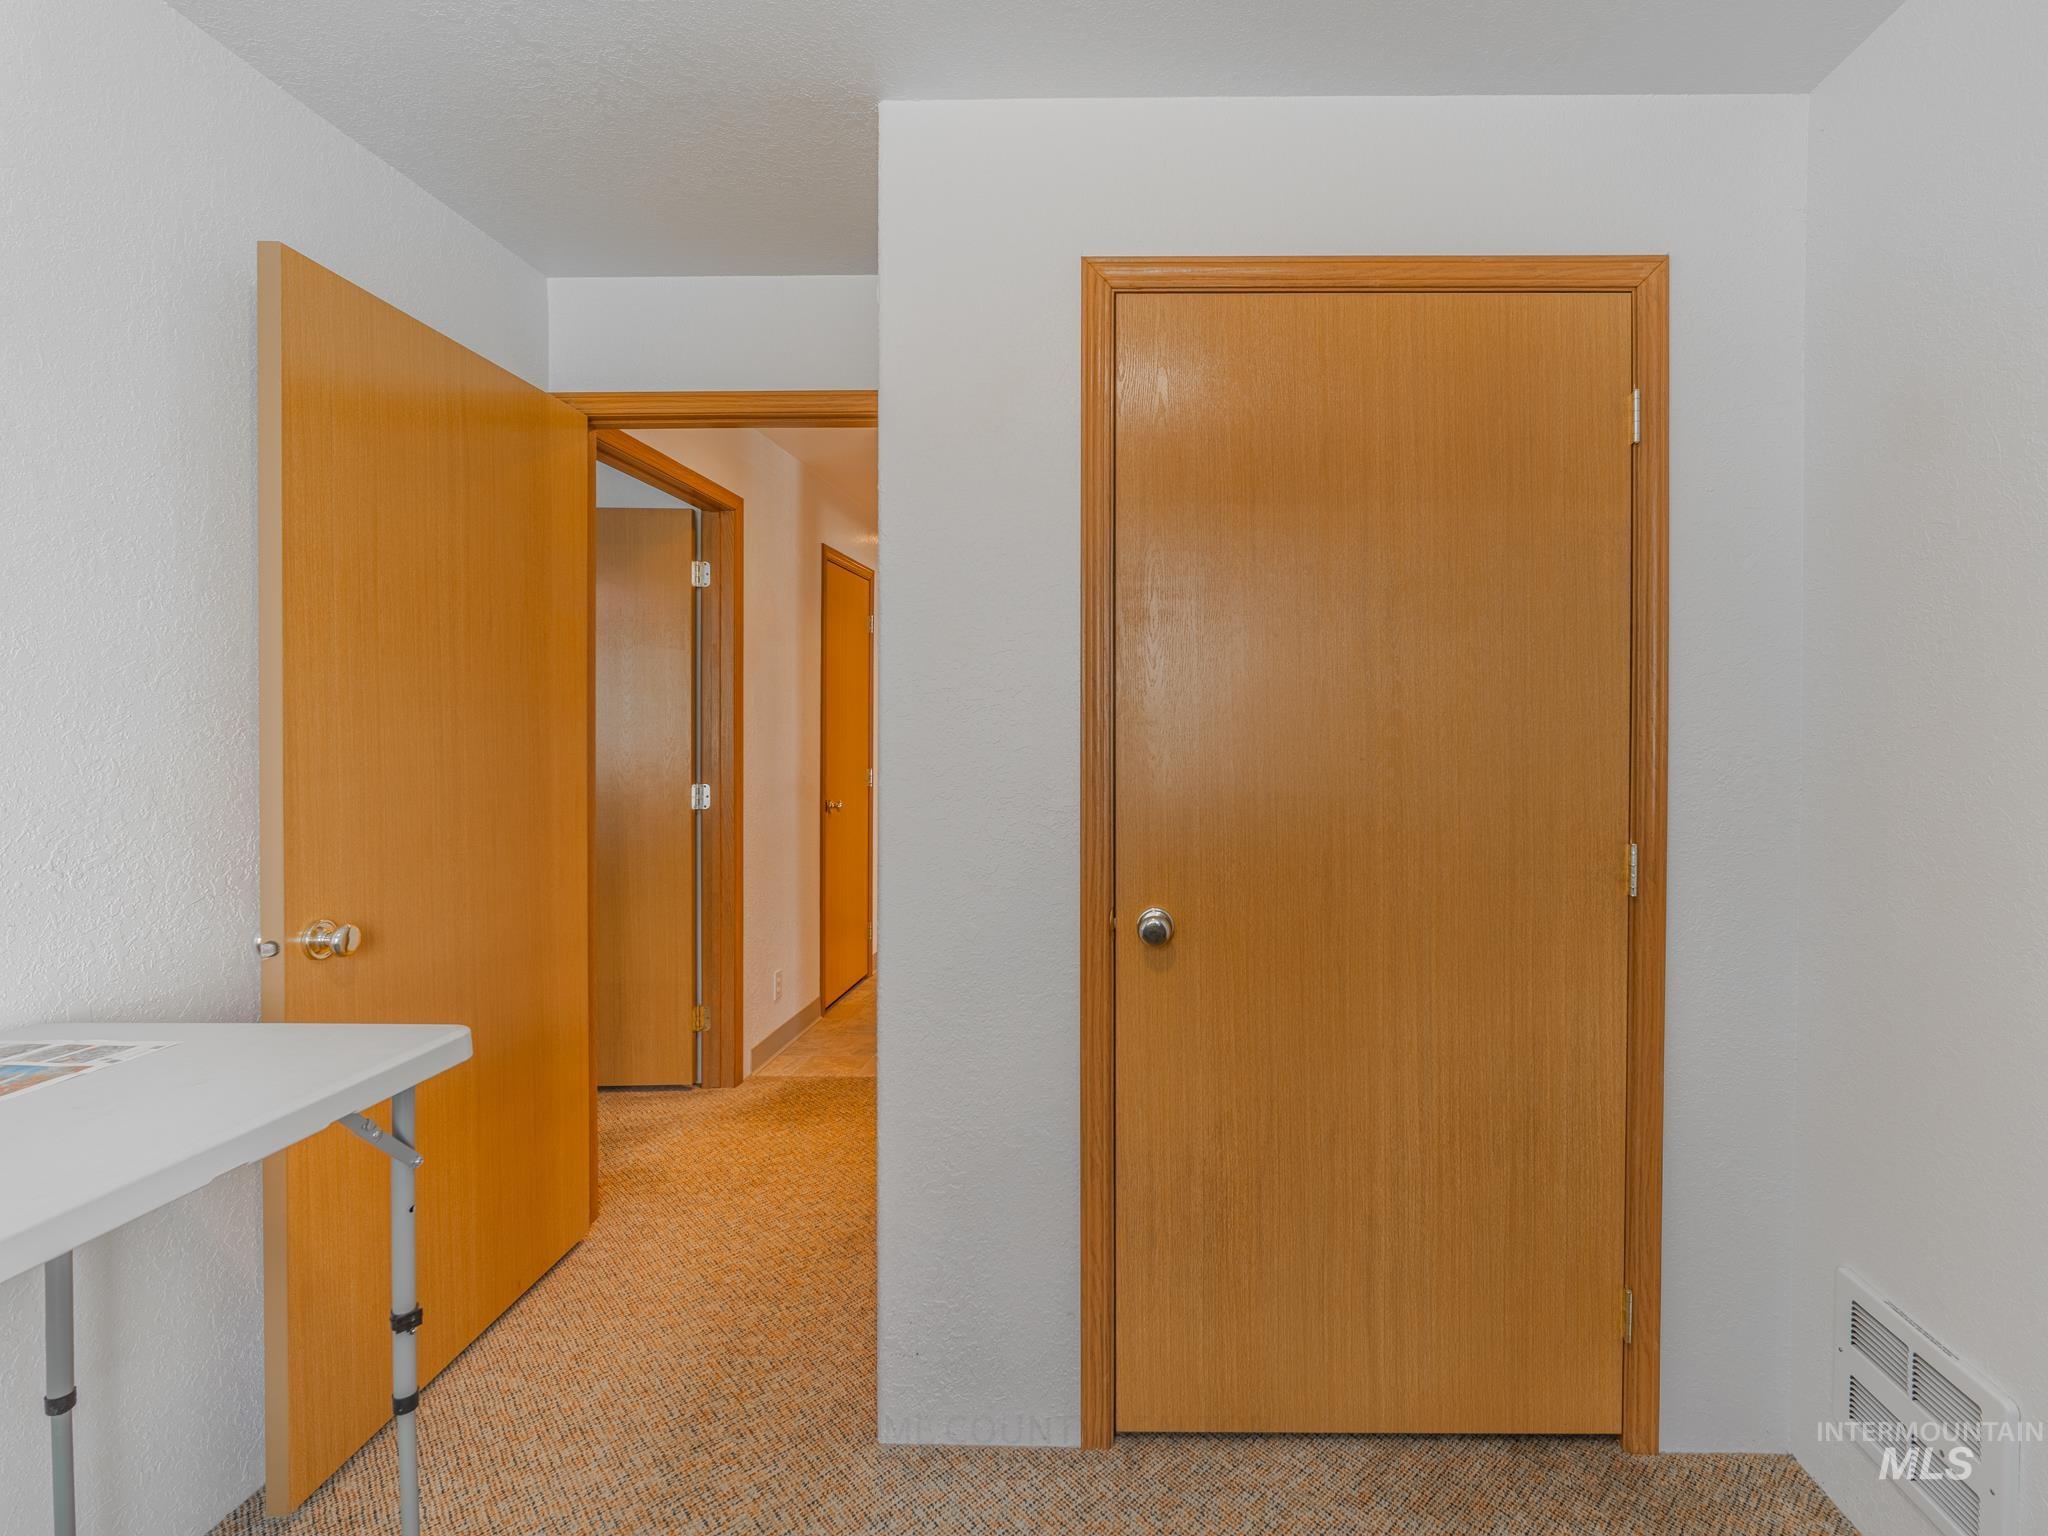
Hallway with honey-colored wooden doors, patterned carpet, and a folding table.
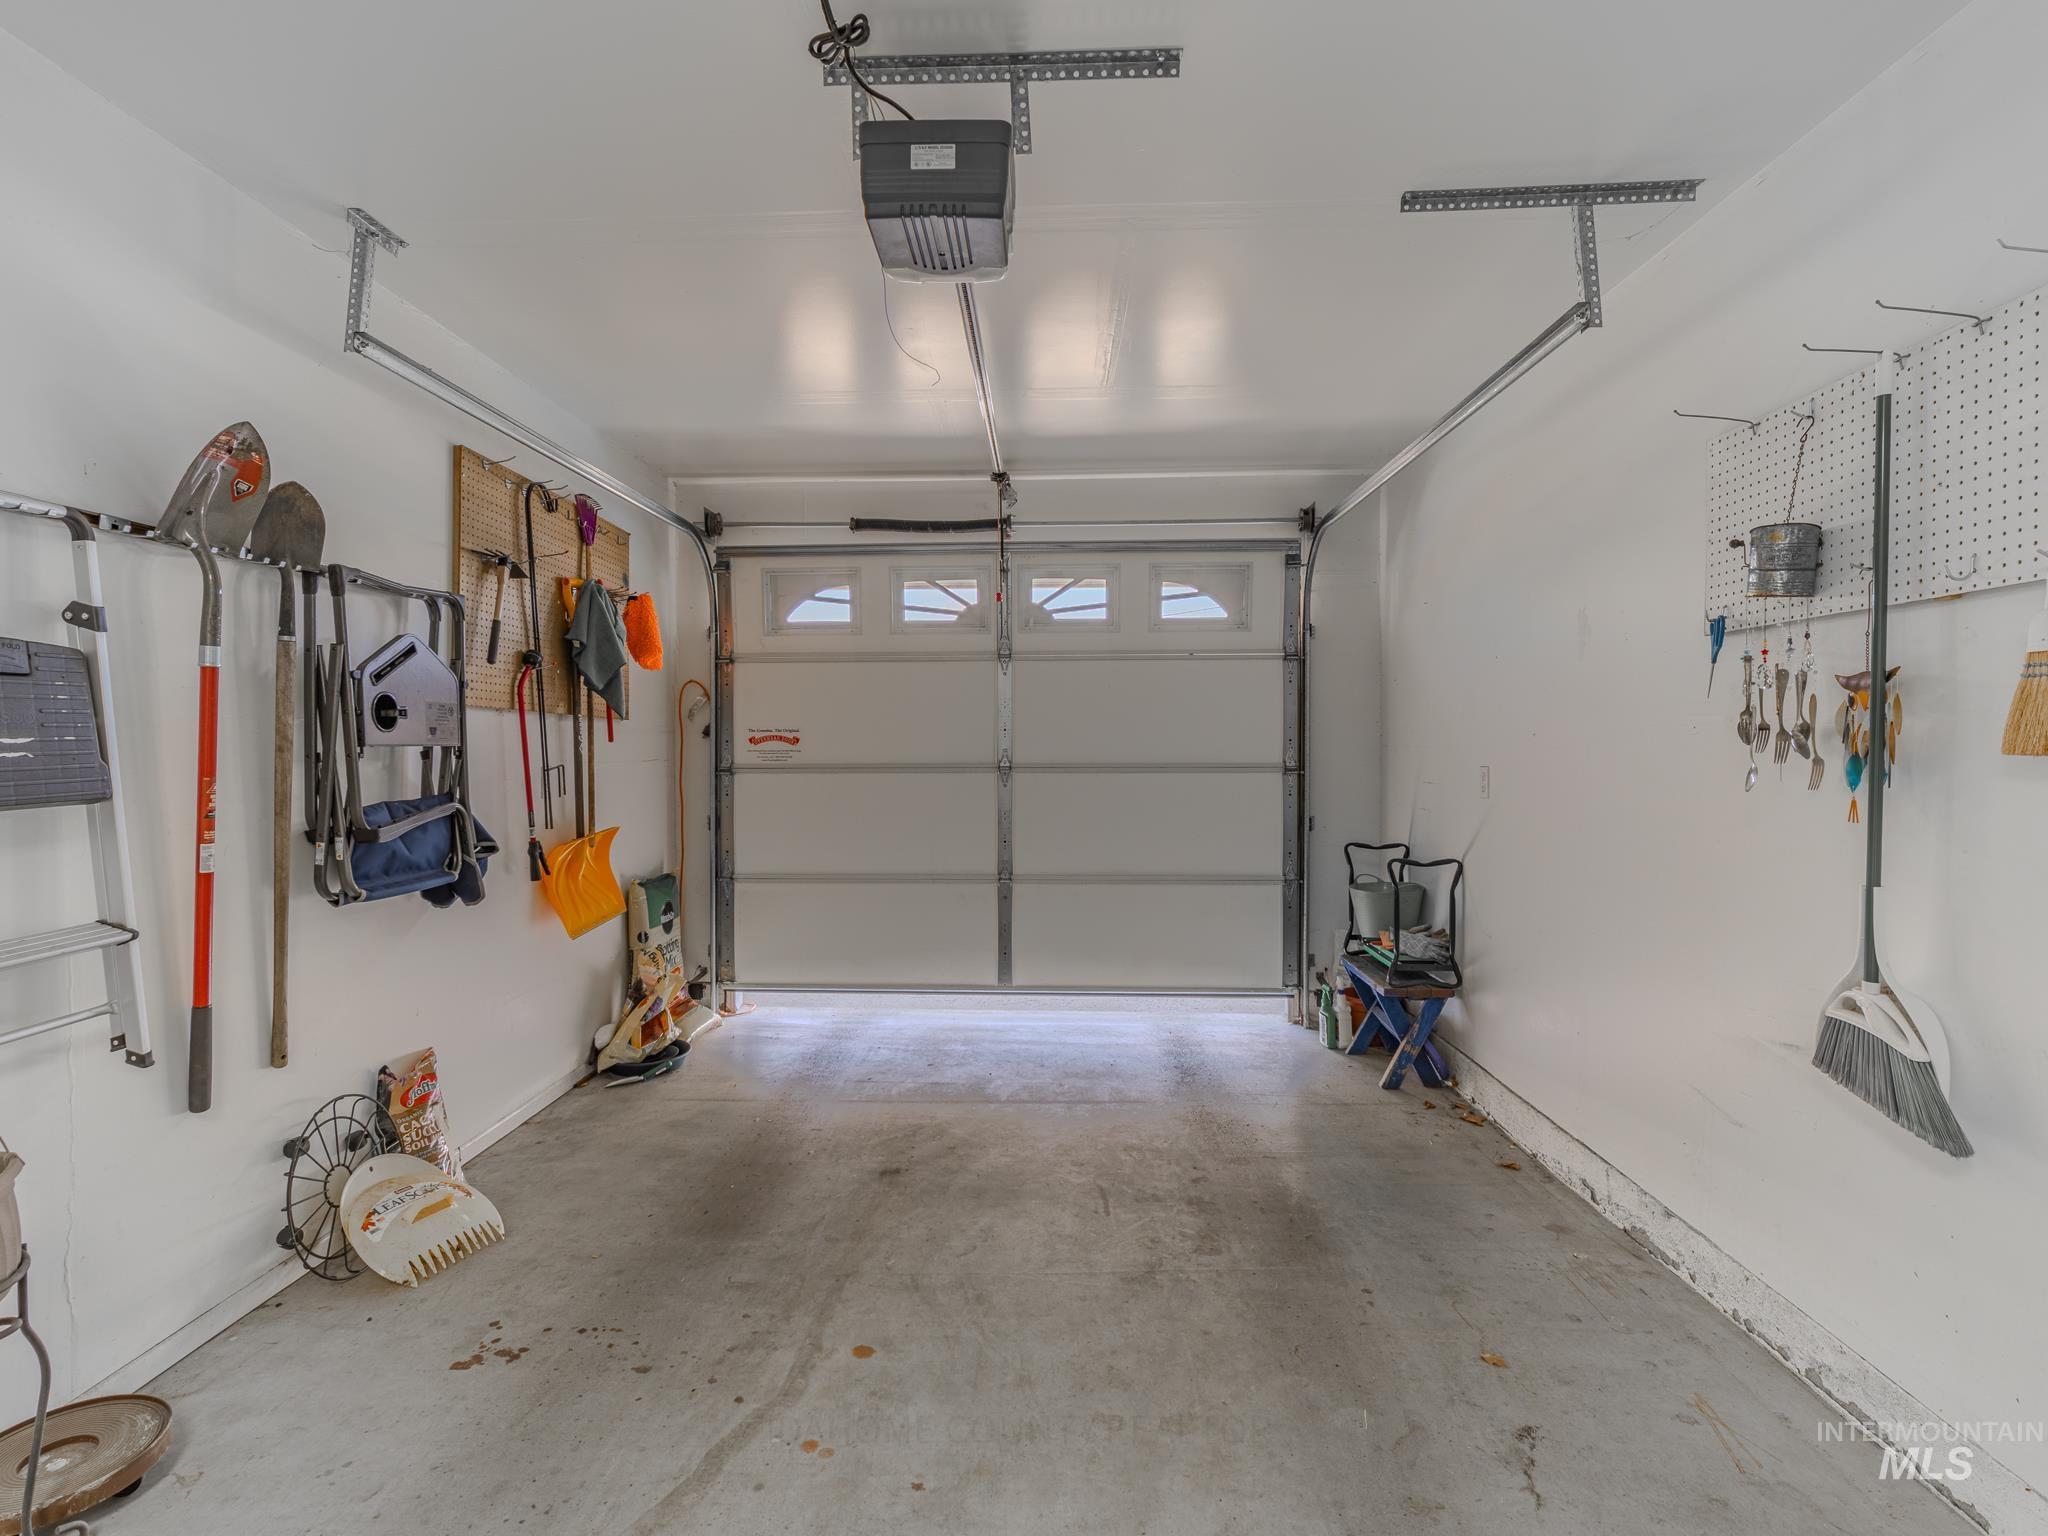
Garage with a closed overhead door and gardening tools organized on wall racks.
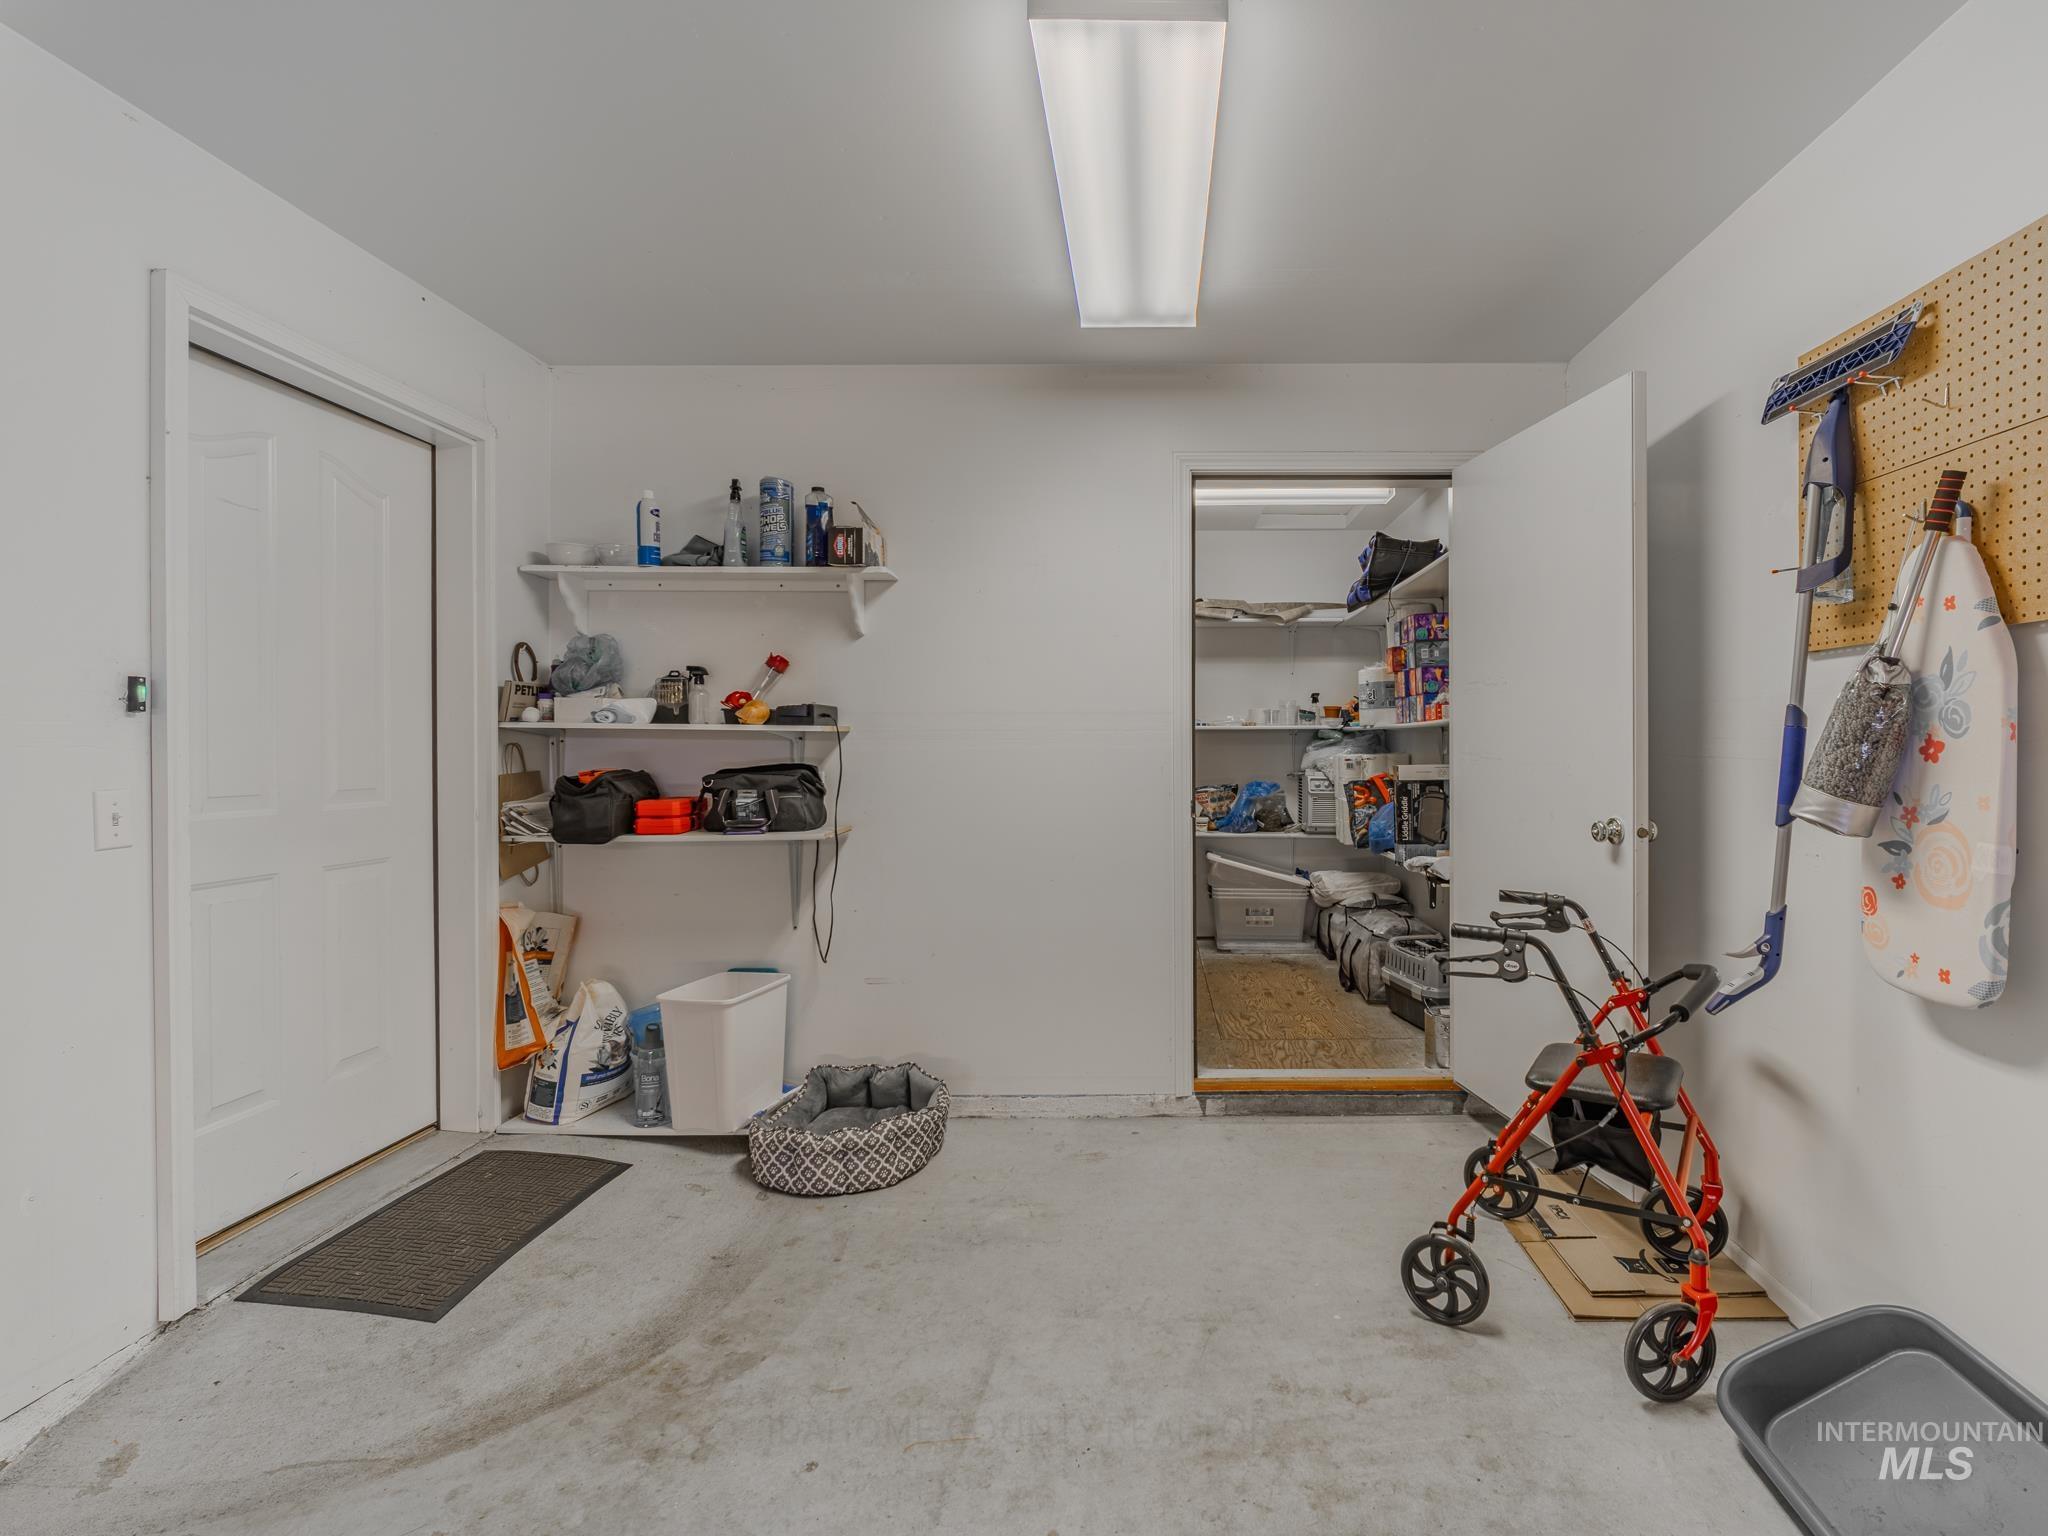
Garage with wall storage shelves, a stocked closet, and a red rollator walker.
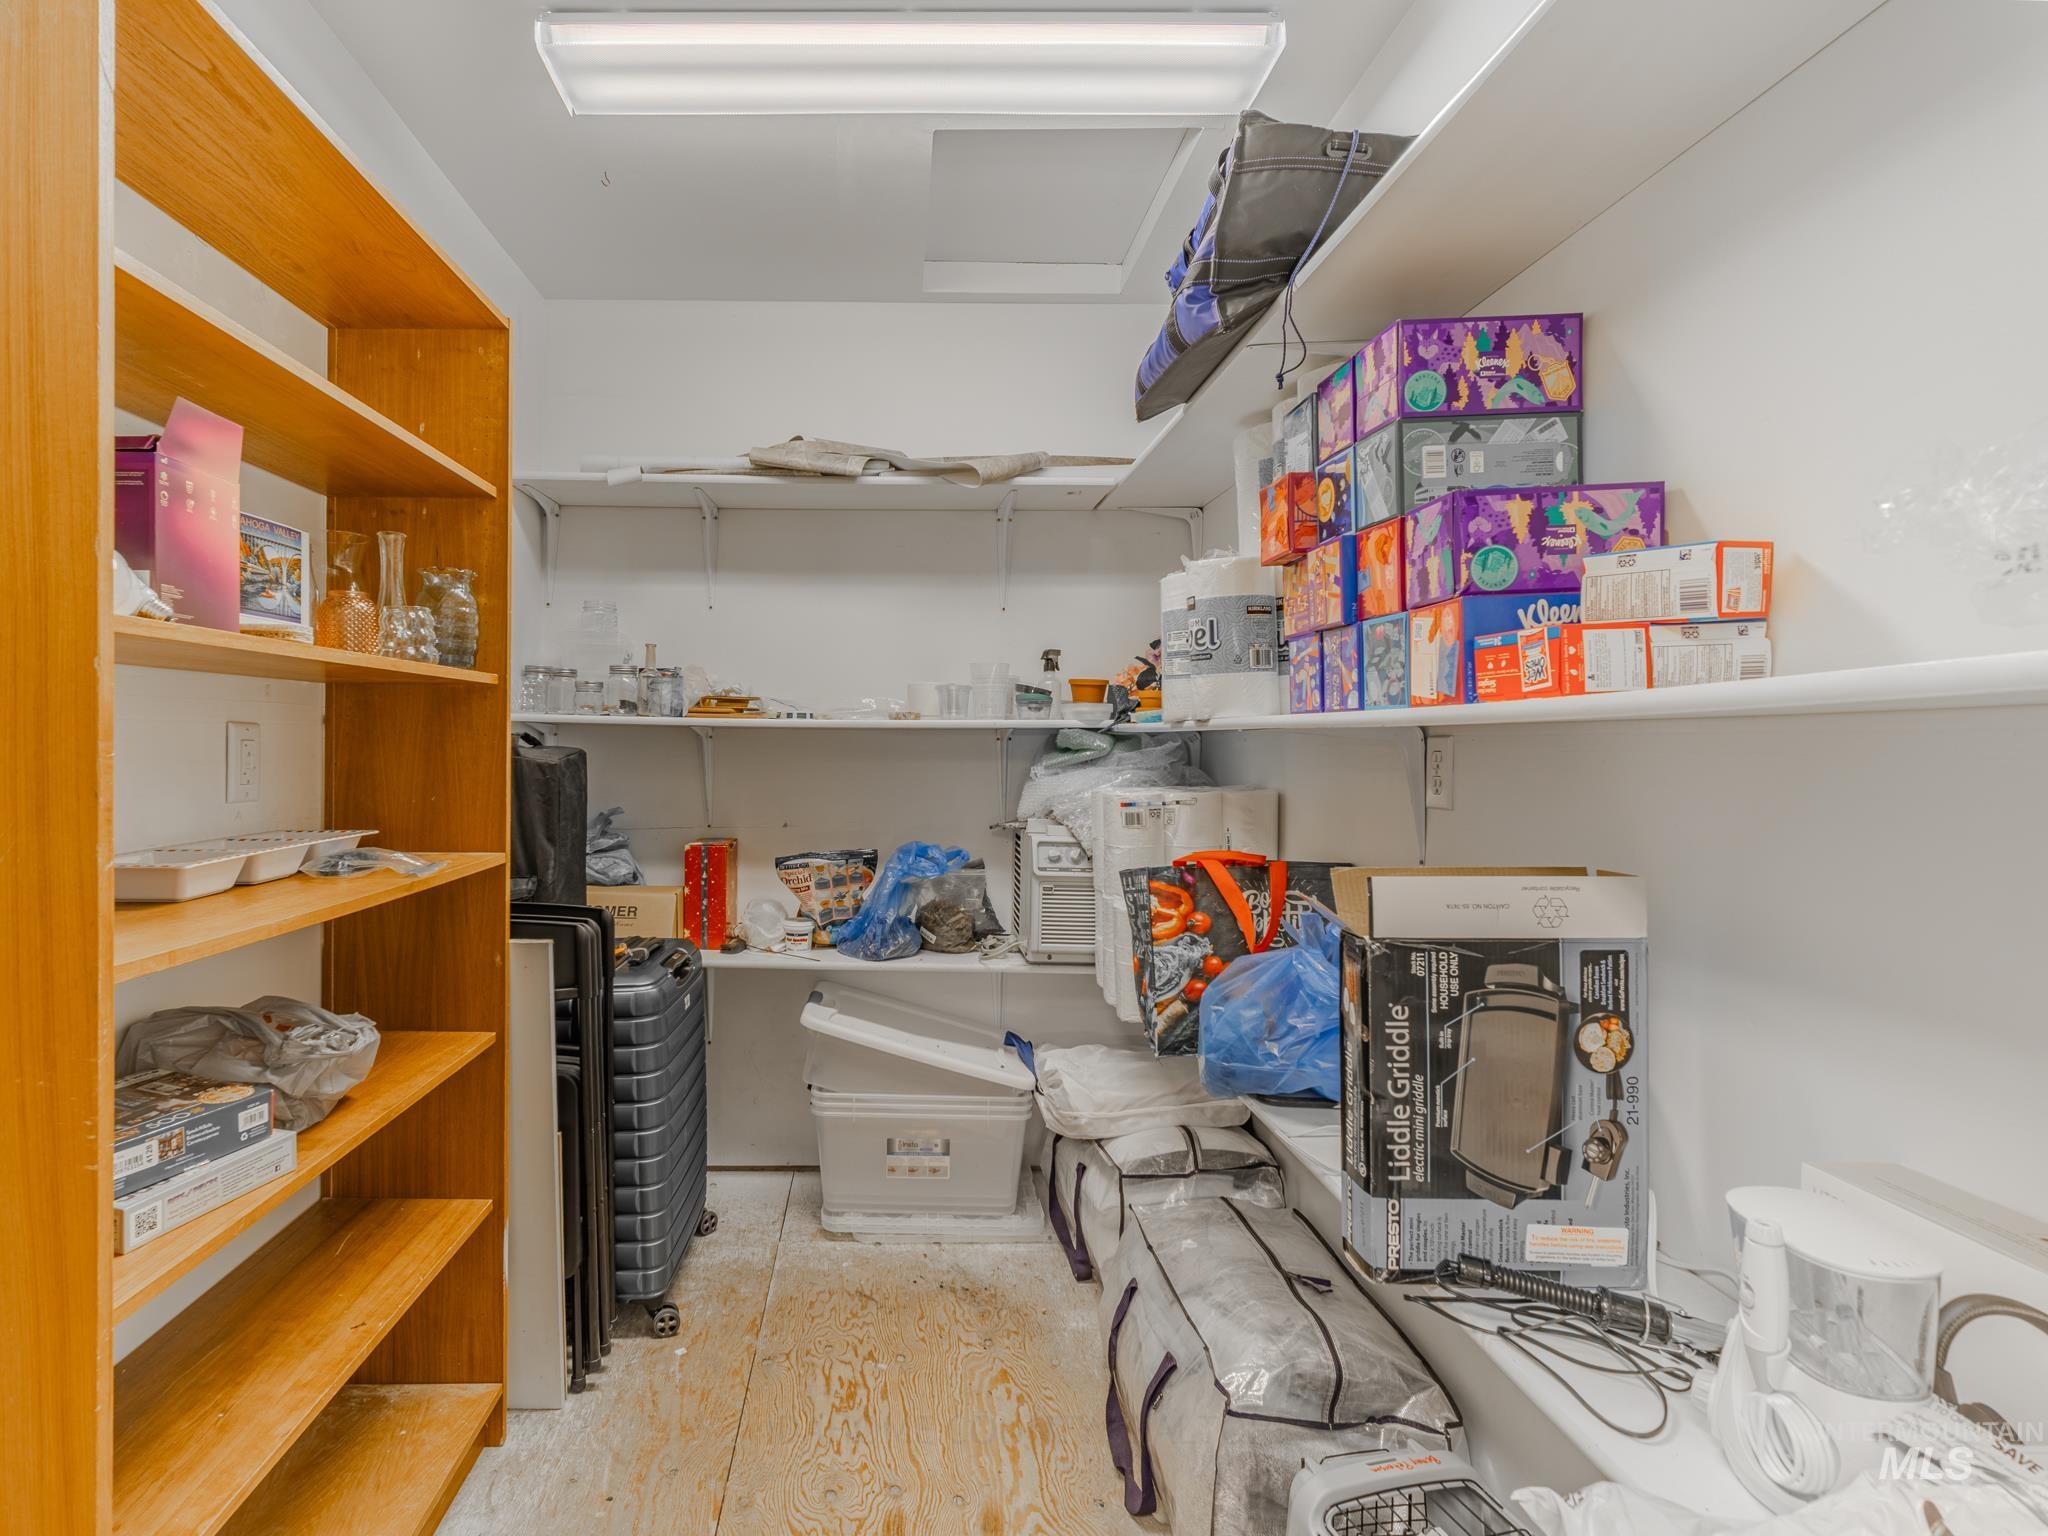
Storage pantry with wall shelves, wooden built-ins, and boxes of household supplies.
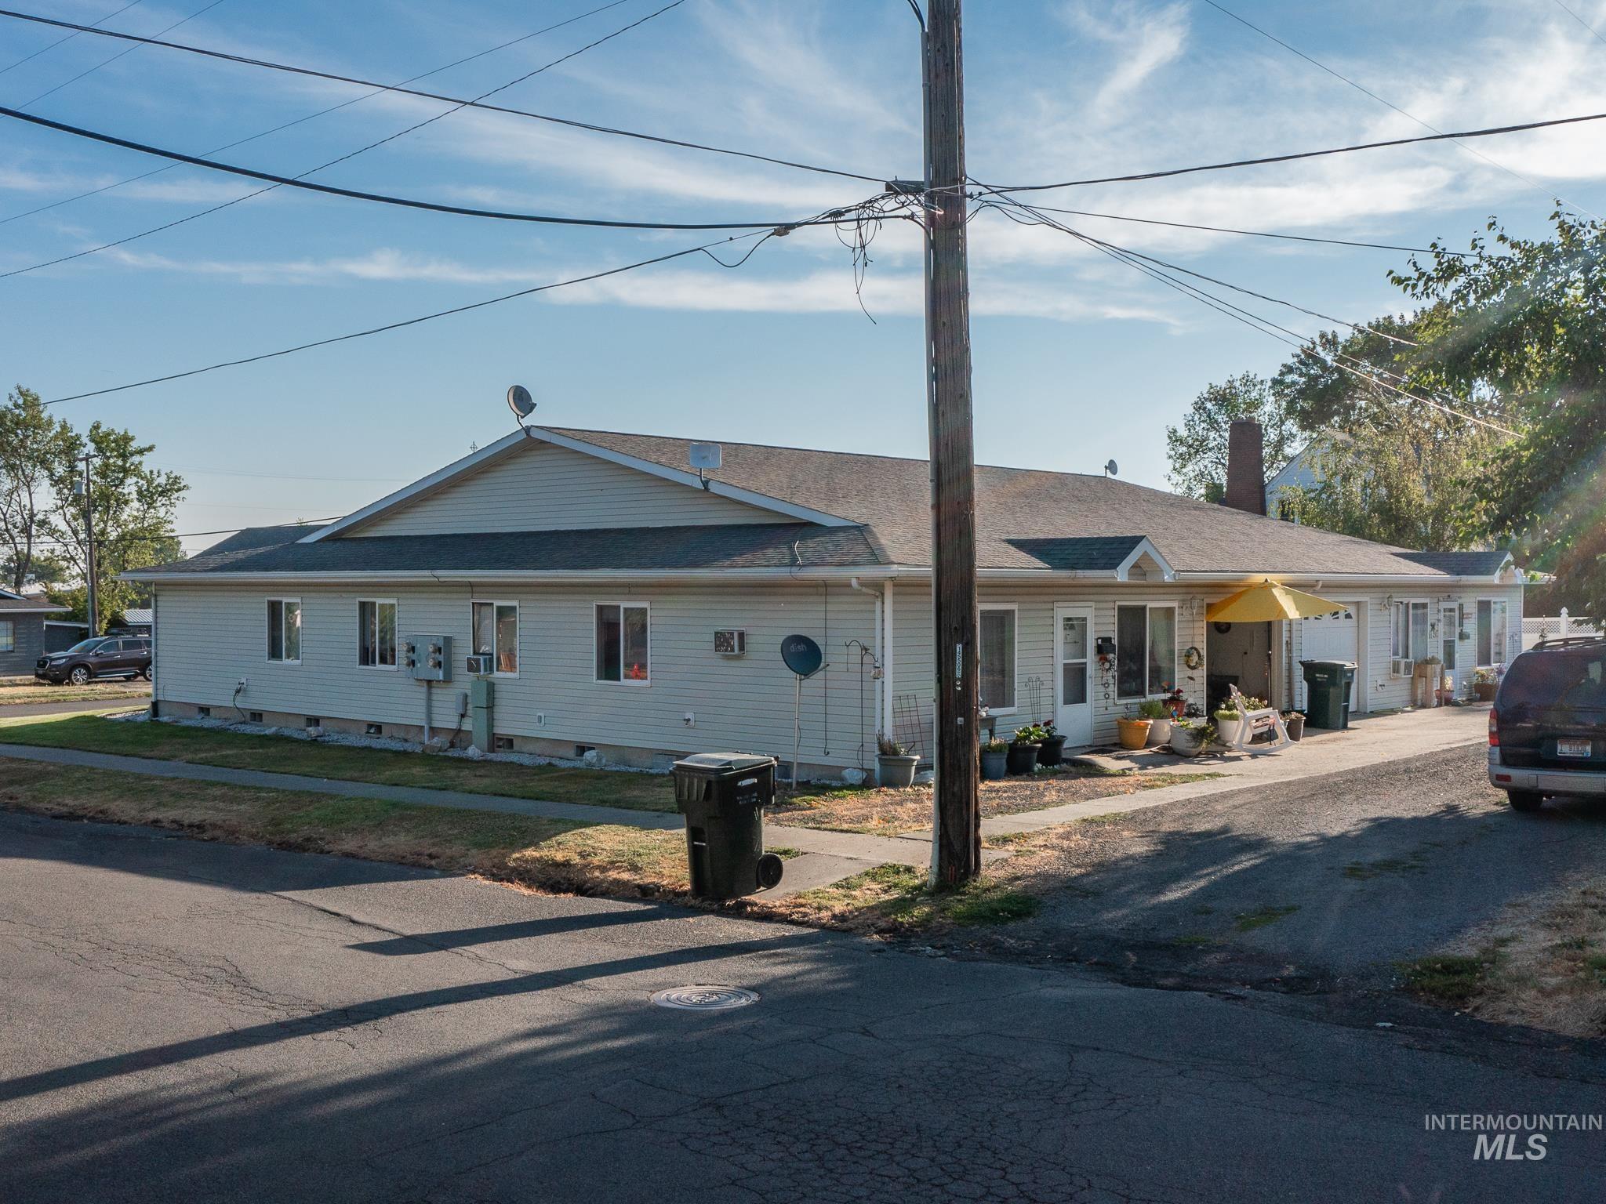
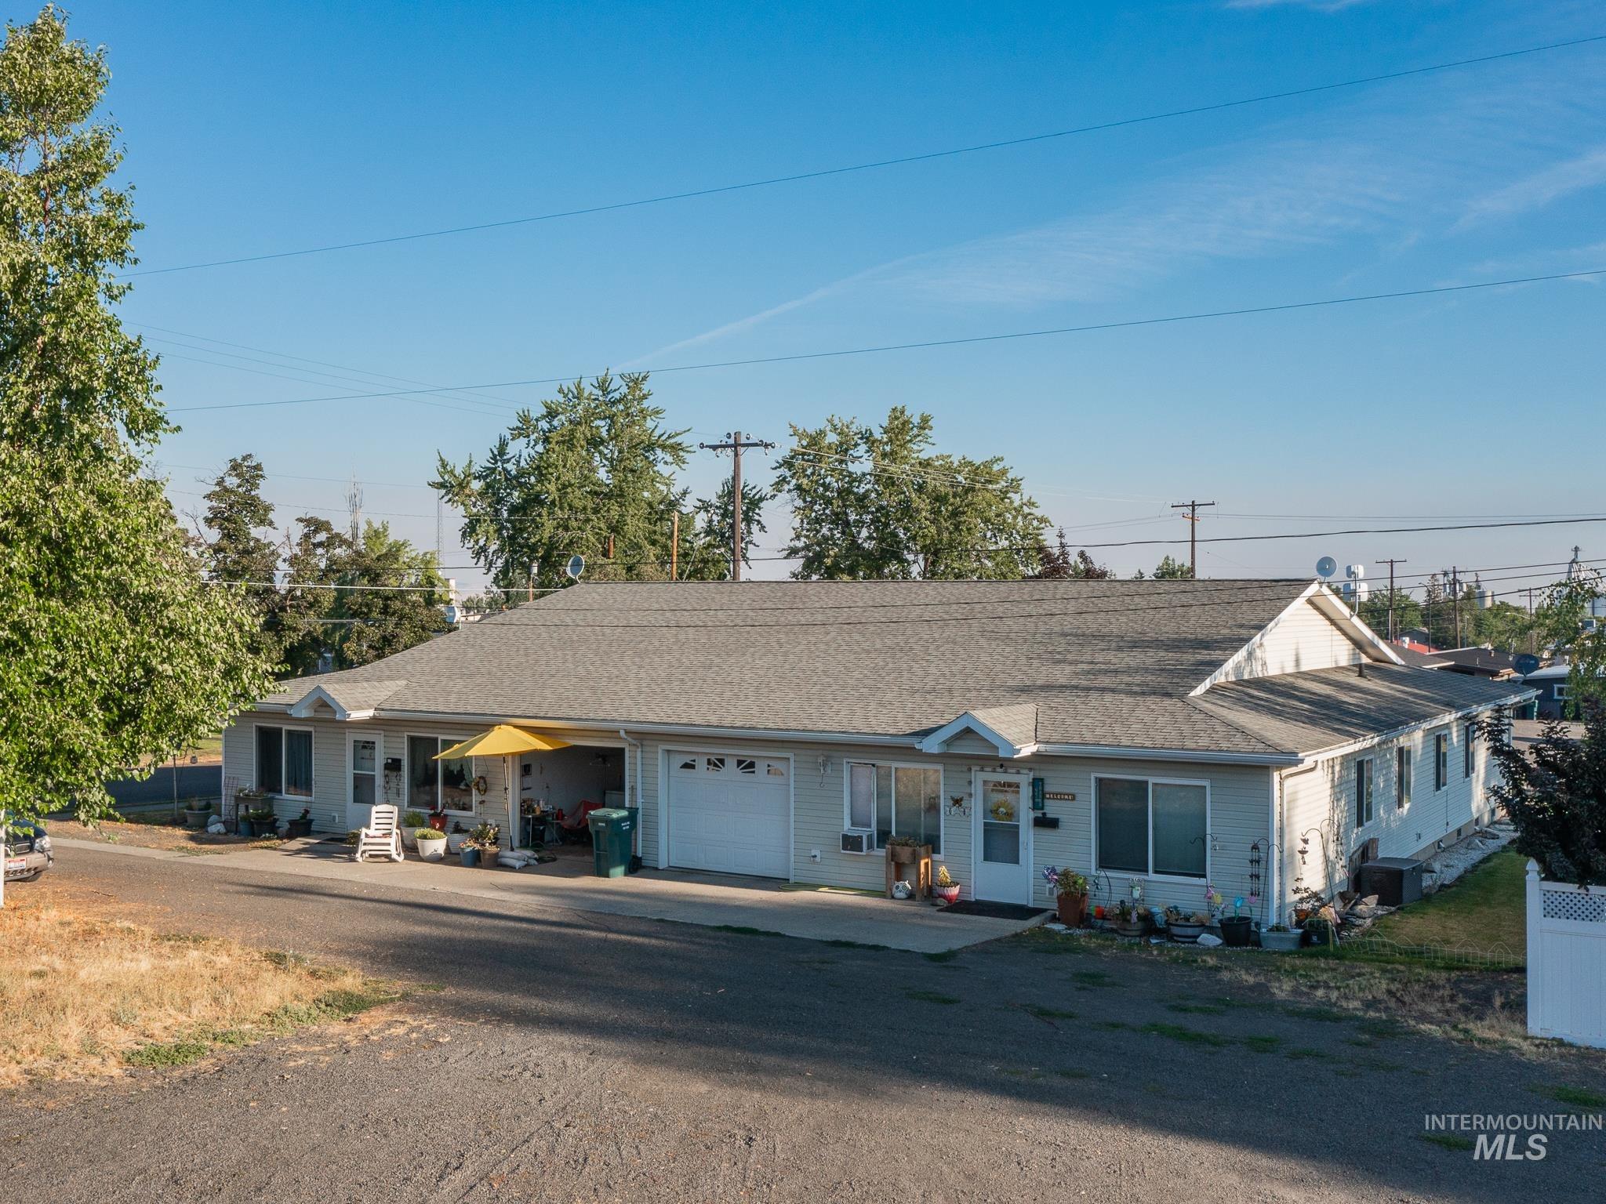
Long, single-story building with several entrances, potted plants, and a yellow umbrella by the sidewalk.
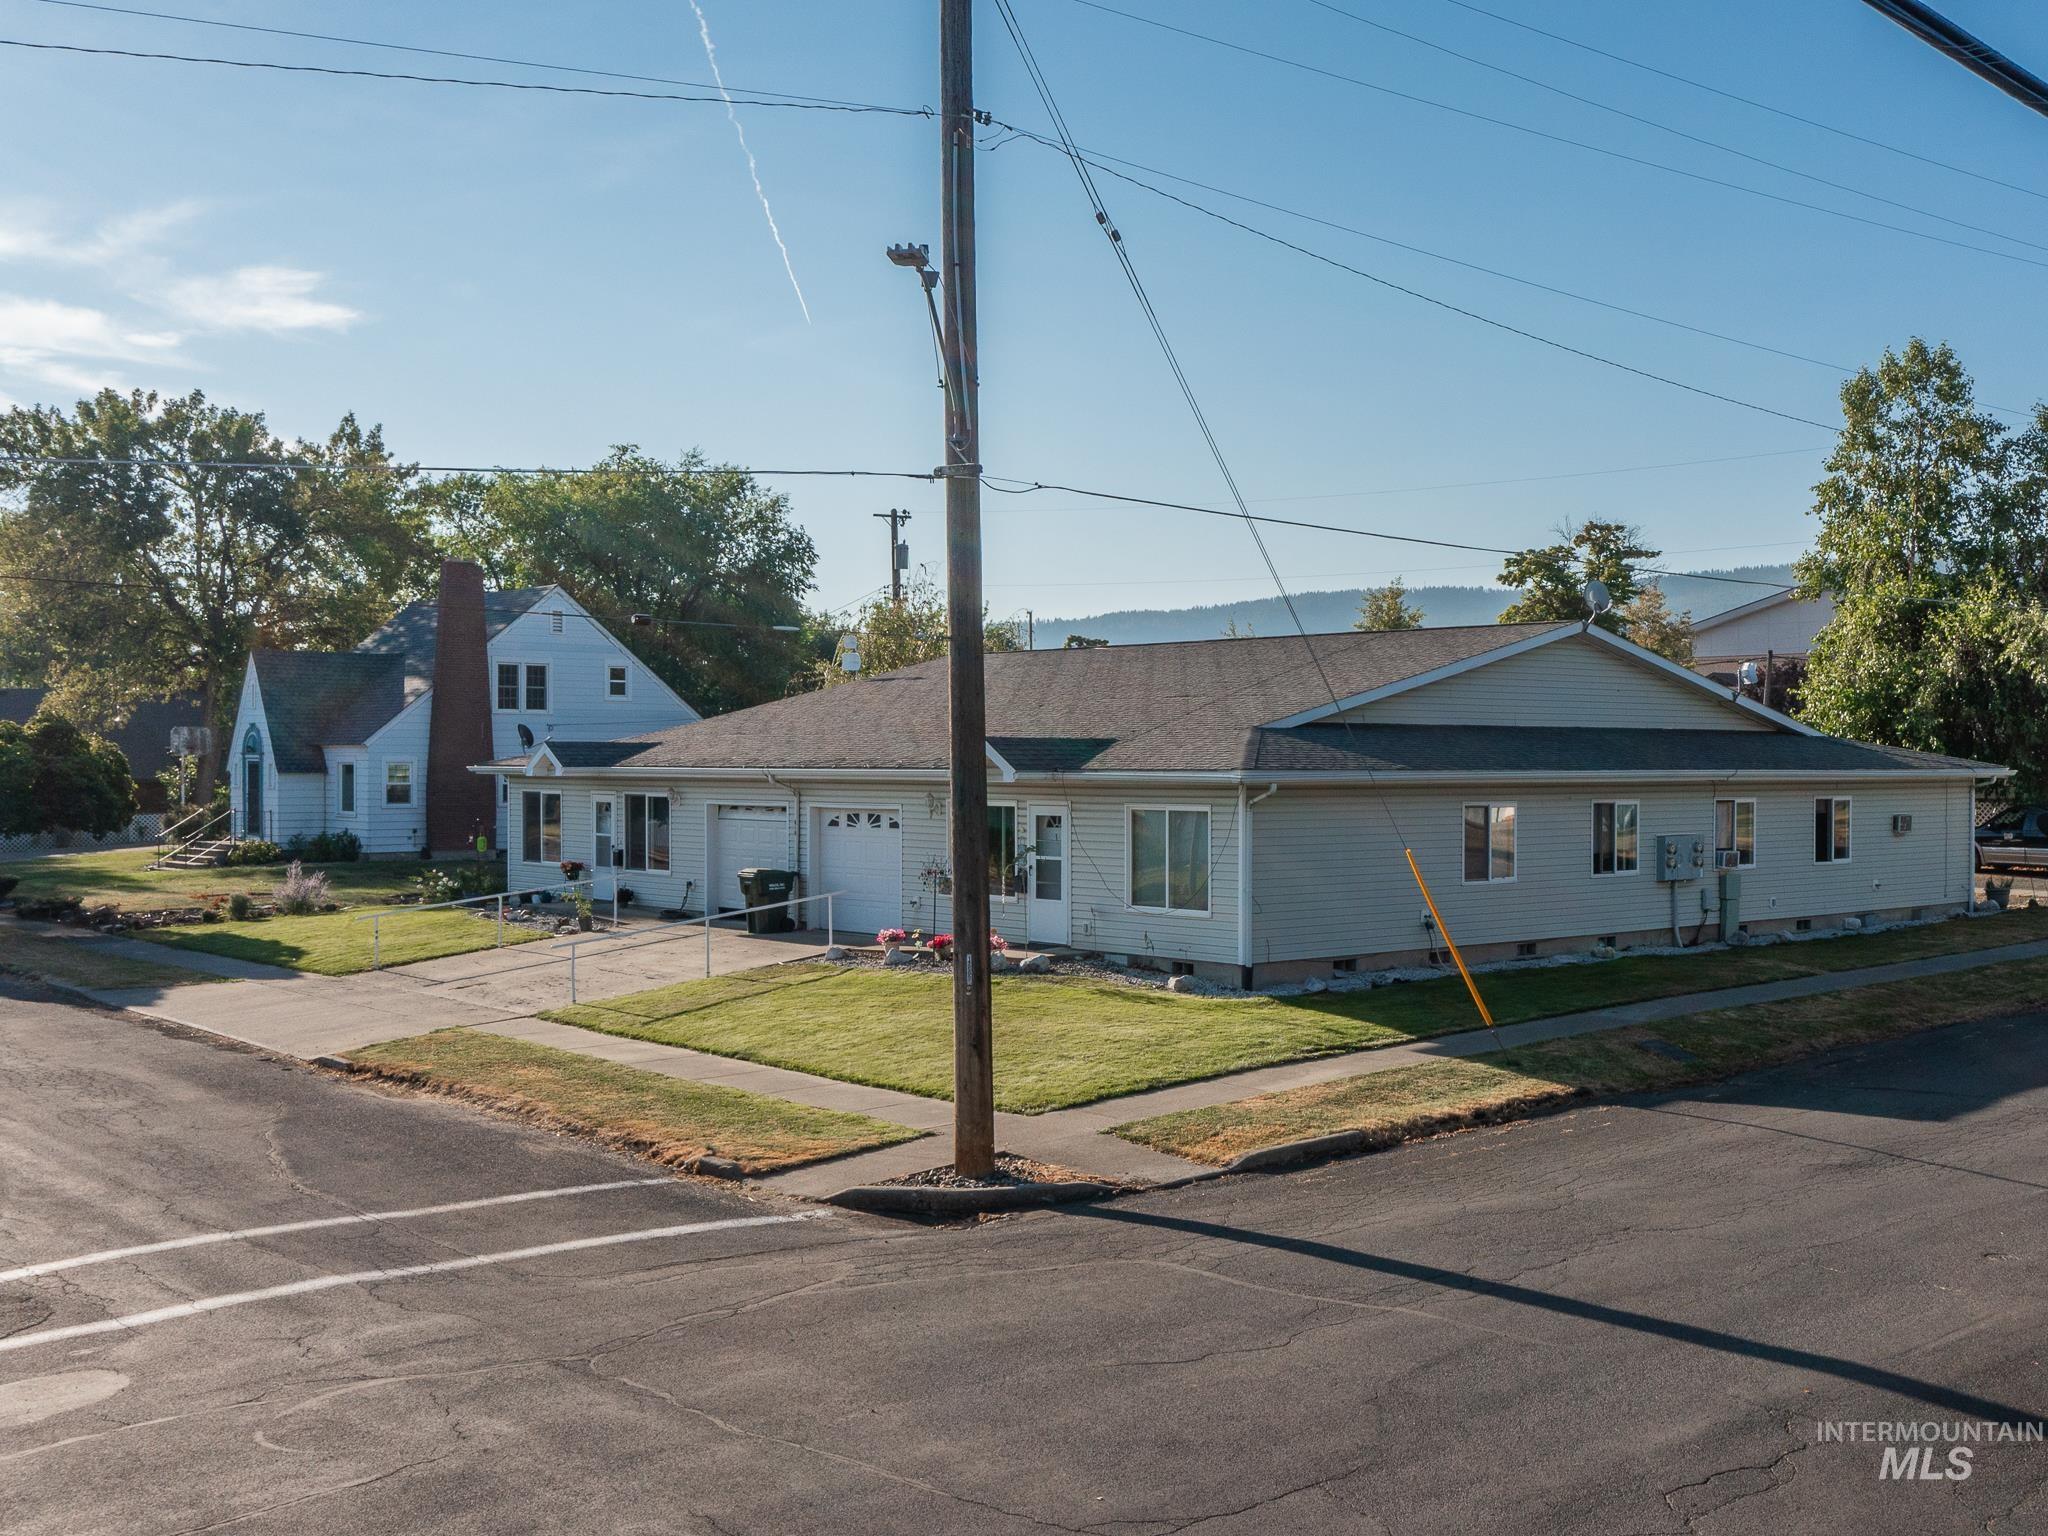
Single-story light-colored building at a street corner, with garage doors, a small lawn, and a utility pole.
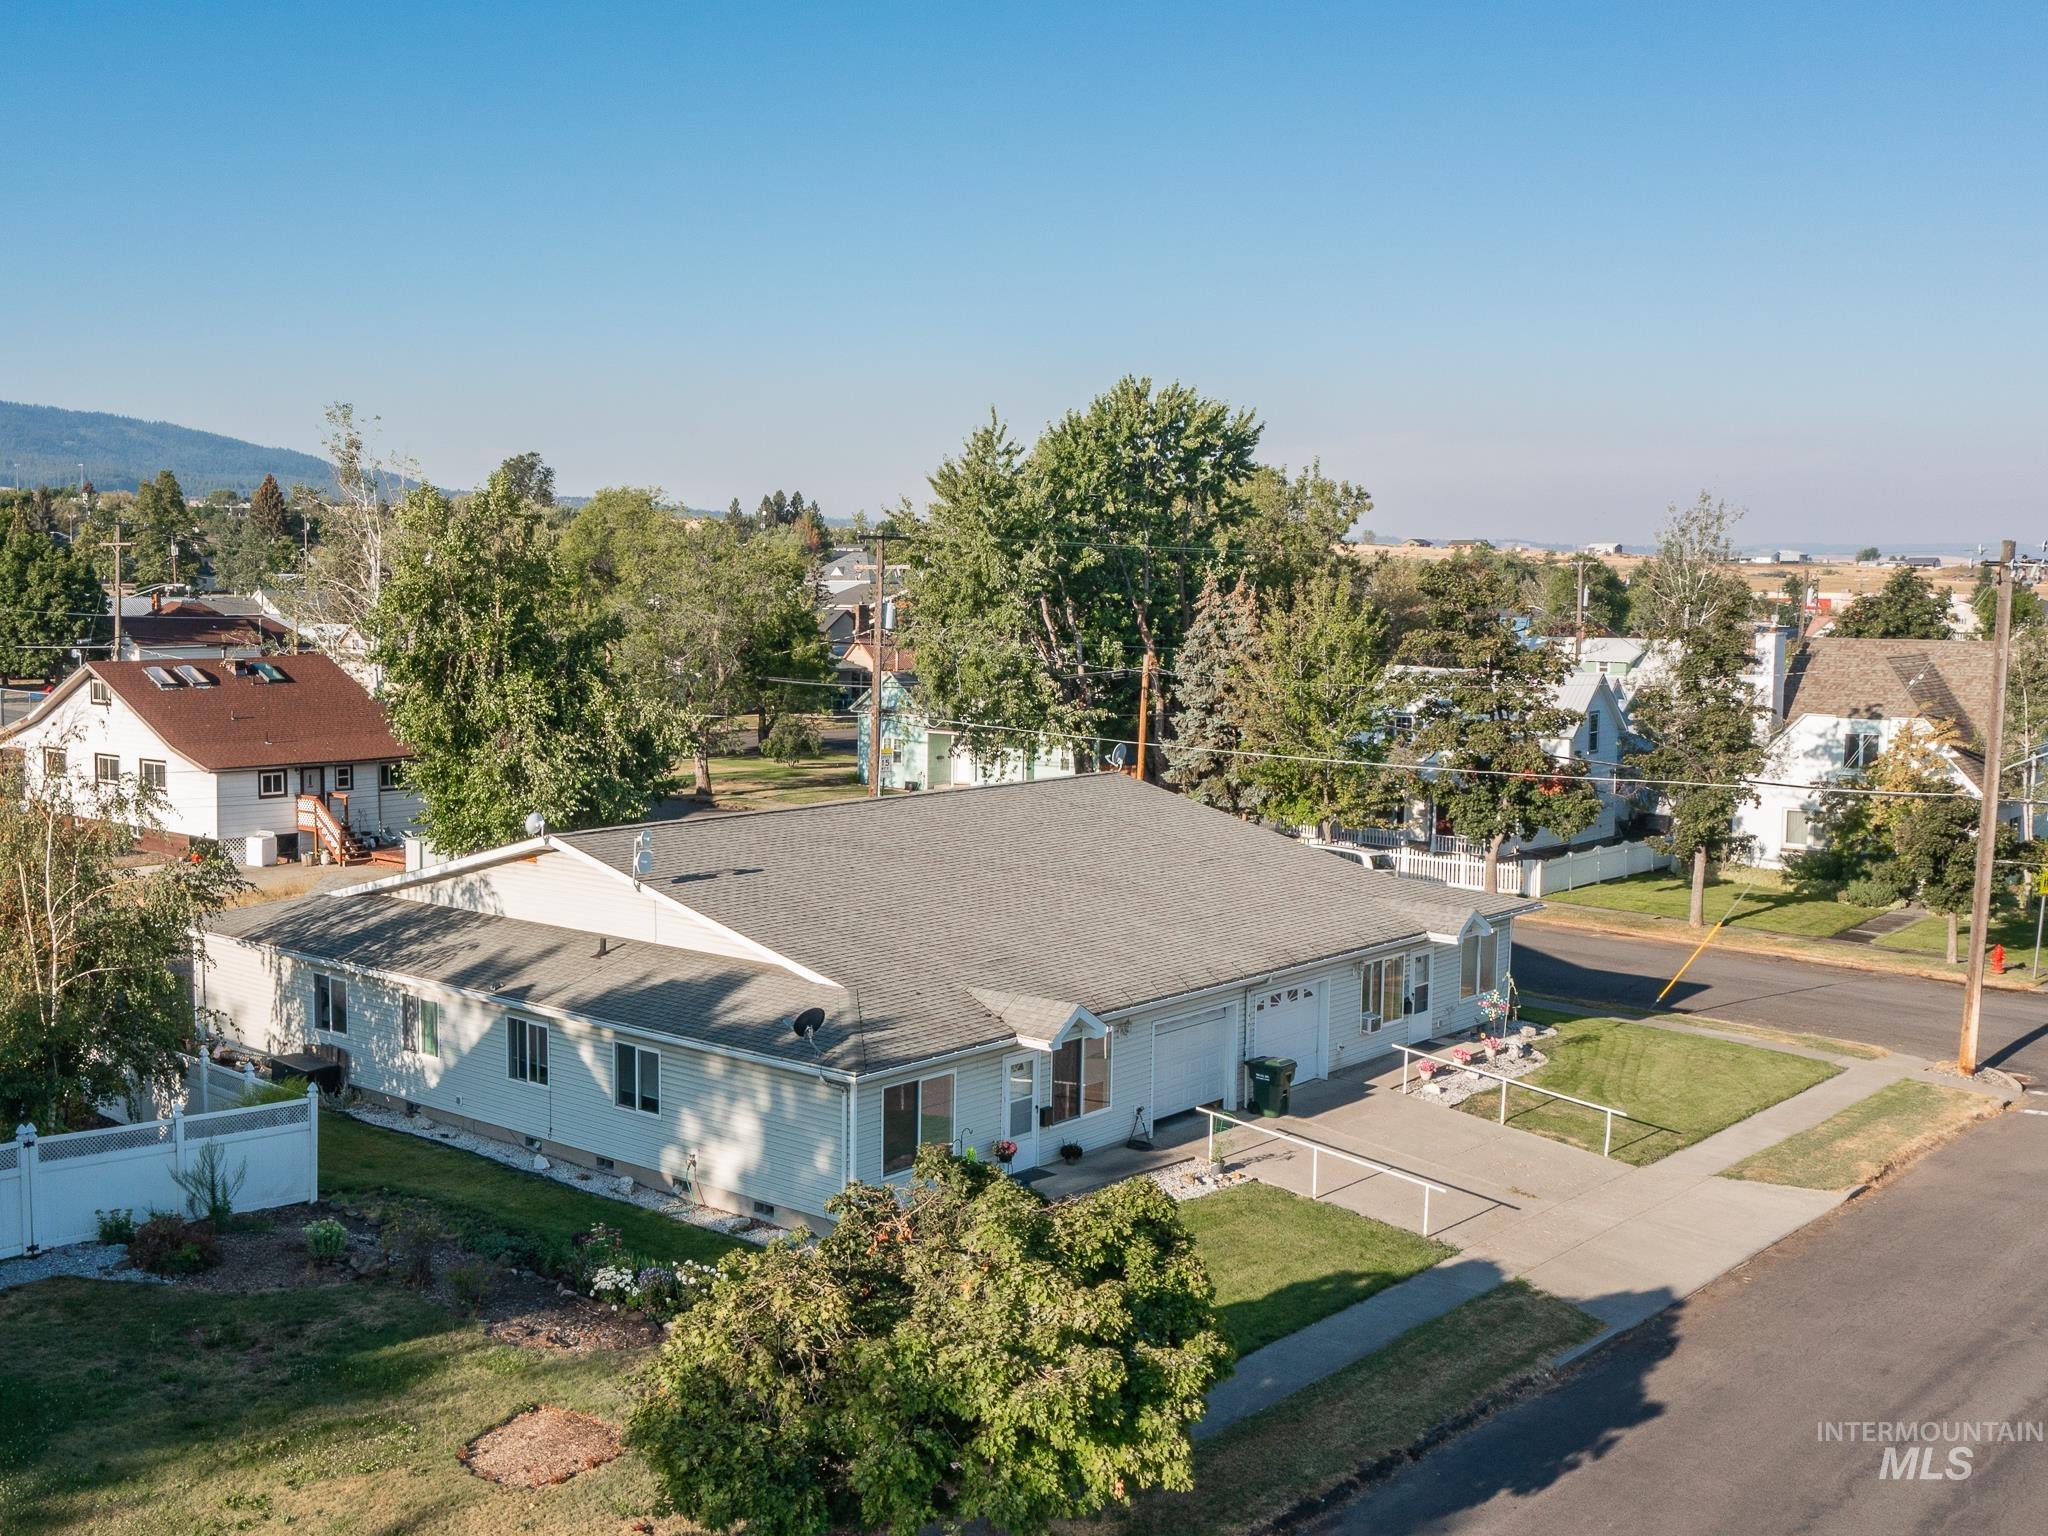
Aerial view of a single-story home with an attached garage, fenced yard, and corner street frontage.
Single-story house with attached garage and covered patio shaded by a yellow umbrella.
SEE ALL PHOTOS
Single-story house with two garage doors and a broad roof, with forested mountains in the background.
Single-story home with two garage doors and mountain ridges behind it.
Aerial view of a single-story home with an attached garage and fenced yard.
Aerial view of a large gray-shingled roof beside a landscaped yard and intersecting streets.
Floor plan showing two bedrooms, living room, kitchen and dining area, bathroom, laundry, storage, and garage.
Living room with a gray recliner, tiled entry, and front door between two wide windows.
Living room with gray seating, a wall-mounted television, and a large window beside the entry door.
Furnished living room with a wall-mounted television, large window, and sofas.
Living room and kitchen with a gray recliner, light wood cabinets, and a hallway between them.
Kitchen and dining area with honey-colored cabinets, a round table, and a large window with blinds.
Open-plan living room and kitchen with honey-colored cabinets and a glass dining table.
Galley kitchen with honey-colored cabinets, a white electric range, and a double sink.
Kitchen with honey-colored wood cabinets, double sink, and tiled floor; doorway opens to a bathroom.
Kitchen with honey-colored wood cabinets, double sink, and dining table beside a large window.
Furnished bedroom with a gray tufted headboard, wooden dresser, and window with blinds.
Bedroom with a gray tufted bed, wooden dresser, and sliding closet doors.
Bathroom with a wood vanity and large mirror beside a tub-shower with grab bars.
Bathroom with a long vanity, mirrored medicine cabinets, and a toilet.
Bathroom vanity and sink beside a laundry area with a washer and dryer.
Bathroom and laundry area with a tub-shower, grab bars, and washer and dryer.
Furnished office and craft room with a wooden desk, printer, and large puzzle-covered worktable.
Hallway with honey-colored wooden doors, patterned carpet, and a folding table.
Garage with a closed overhead door and gardening tools organized on wall racks.
Garage with wall storage shelves, a stocked closet, and a red rollator walker.
Storage pantry with wall shelves, wooden built-ins, and boxes of household supplies.
Long, single-story building with several entrances, potted plants, and a yellow umbrella by the sidewalk.
Single-story light-colored building at a street corner, with garage doors, a small lawn, and a utility pole.
Aerial view of a single-story home with an attached garage, fenced yard, and corner street frontage.
Single-story house with attached garage and covered patio shaded by a yellow umbrella.
Courtesy of Cody Edwards, Silvercreek Realty Group, 208-377-0422
Pending

408 W South St

410 W South St, Grangeville, ID 83530

$595,000
Live in one and let the other three help pay the mortgage! This well-maintained 4-plex offers an excellent opportunity for an owner-occupant or investor, with a strong rental history and all four units currently on month-to-month rental agreements. Each unit provides approximately 864 sq ft with 2 bedrooms and 1 bathroom, plus a comfortable living room, dining area, kitchen, pantry closet, and convenient in-unit laundry located in the bathroom. Excellent sound dampening between units adds privacy and comfort for tenants. Built in 1999, the property also features an attached 11x22 garage with additional 6x8 storage, in-ground automatic sprinklers, and a spacious 100' x 100' corner lot with off-street parking. The convenient location puts you close to schools, the hospital, grocery shopping, churches, and other everyday amenities. With an established rental history, functional floor plans, and the flexibility of month-to-month agreements, this property offers multiple possibilities for both investors and owner-occupants. Due to tenants in place, showings are restricted. Virtual tour and video walkthrough is available to see the inside of one unit. Call for more details or any questions you may have. Seller is willing to carry with a large down payment.

8
beds

4
baths

3,456 Sq.Ft. LIVING AREA

10,018.8 Sq.Ft. lot

Cody Edwards

Cody Edwards

Bernadette (B) Edwards

Bernadette (B) Edwards

Features & Amenities

Interior

  • total bedrooms8
  • Total bathrooms4
  • Flooring Carpet, Vinyl Sheet
  • APPLIANCES Electric Water Heater, Tank Water Heater, Oven/Range Freestanding, Refrigerator
  • other interior Features Bed-Master Main Level, Pantry, Laminate Counters

Area & Lot

  • Status Pending
  • Date Sold October 7, 2026
  • Living Area3,456 Sq.Ft.
  • Total Area3,456 Sq.Ft.
  • Lot Area10,018.8 Sq.Ft.
  • MLS® ID98998158
  • TypeResidential
  • YEAR BUILT1999
  • NeighborhoodGrangeville
  • Elementary SchoolGrangeville
  • Middle SchoolGrangeville
  • High SchoolGrangeville
  • School DistrictMountain View District #244

Exterior

  • STORIES1
  • Garage Space4.0
  • water SourceCity Service
  • utilitiesSewer Connected, Cable Connected
  • roofComposition
  • lot features10000 SF - 49 AC, Sidewalks, Auto Sprinkler System
  • parkingAttached
  • HEAT TYPEElectric, Wall Furnace
  • AIR CONDITIONINGWall/Window Unit(s)
  • SubstructureCrawl Space

Financial

  • Sales Price$595,000
  • Real Estate Tax $4,165/yr
View Virtual Tour
Single-story home with two garage doors and mountain ridges behind it.

Schedule a Showing

We would love to show you our beautiful property. Please select your preferred date and time below. An agent will be in touch shortly to confirm your appointment.

Schedule a Showing

We would love to show you our beautiful property. Please select your preferred date and time below. An agent will be in touch shortly to confirm your appointment.

Thank you for your interest in 410 W South St, Grangeville, ID 83530. We are reviewing your request and will be in touch shortly!

Mortgage Calculator

Estimate your monthly mortgage payment, including the principal and interest, property taxes, and HOA. Adjust the values to generate a more accurate rate.

All estimates are provided for informational purposes only. Actual amounts may vary.
$0,000 Your Payment 20 15 65
$0,000 Your Payment

Grangeville

Explore

Cody and B Edwards

Ready to make your next big move in Grangeville or the surrounding area? We combine hands-on local expertise with relentless advocacy to help you buy or sell with complete confidence.

Follow Us on Instagram