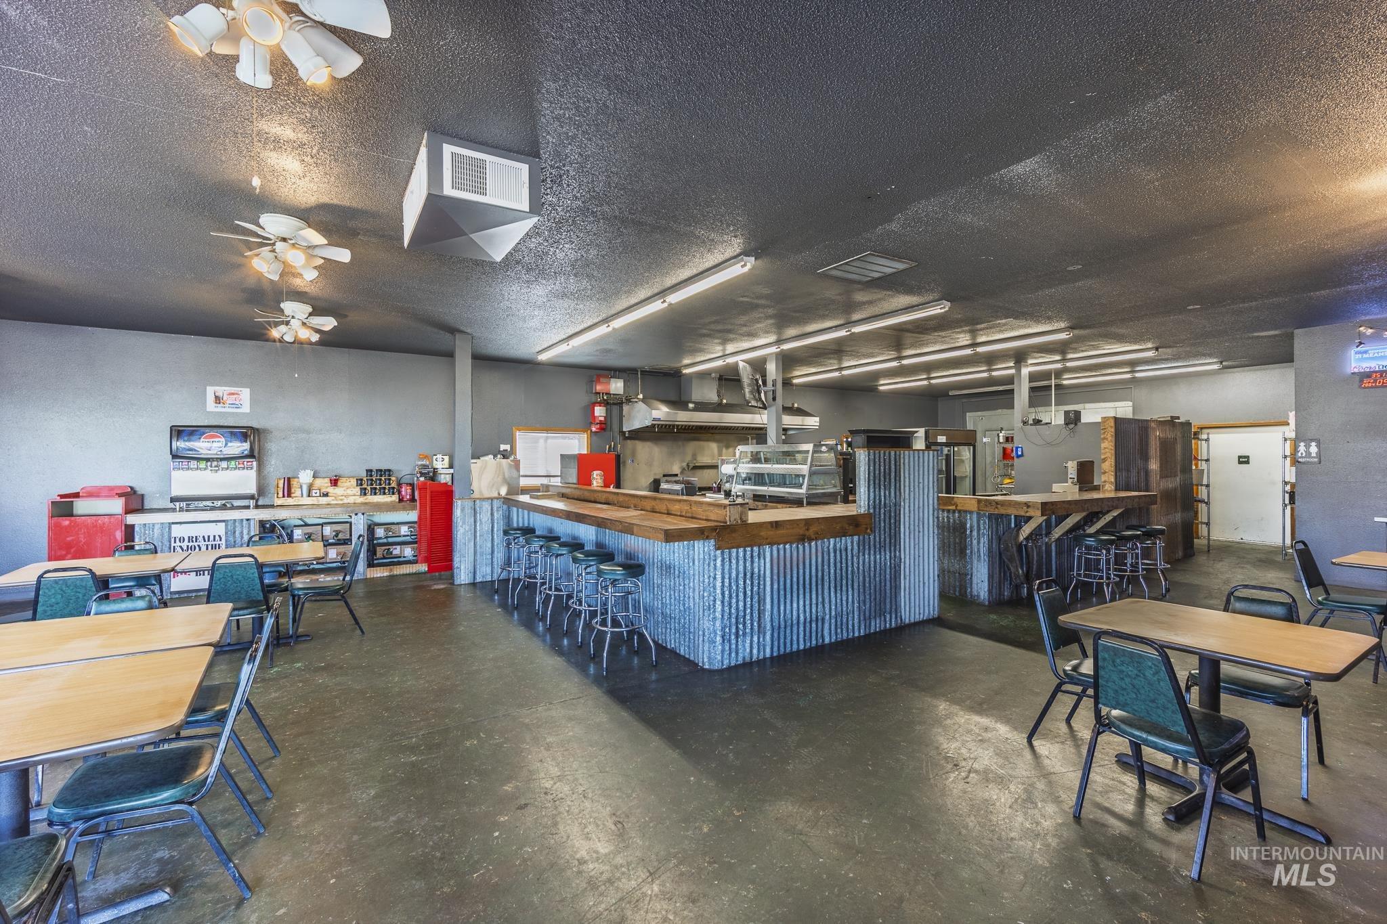
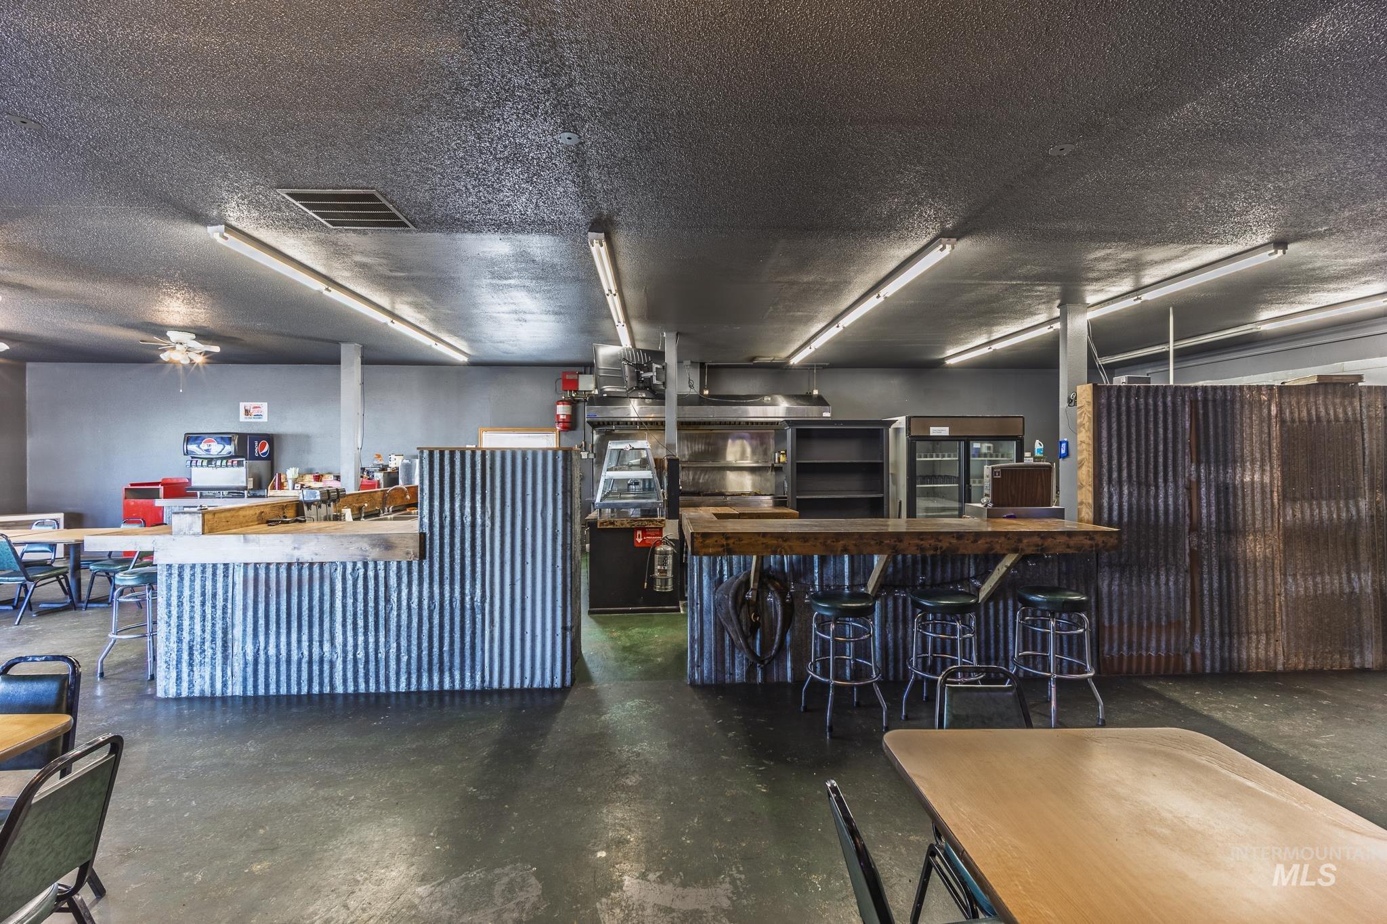
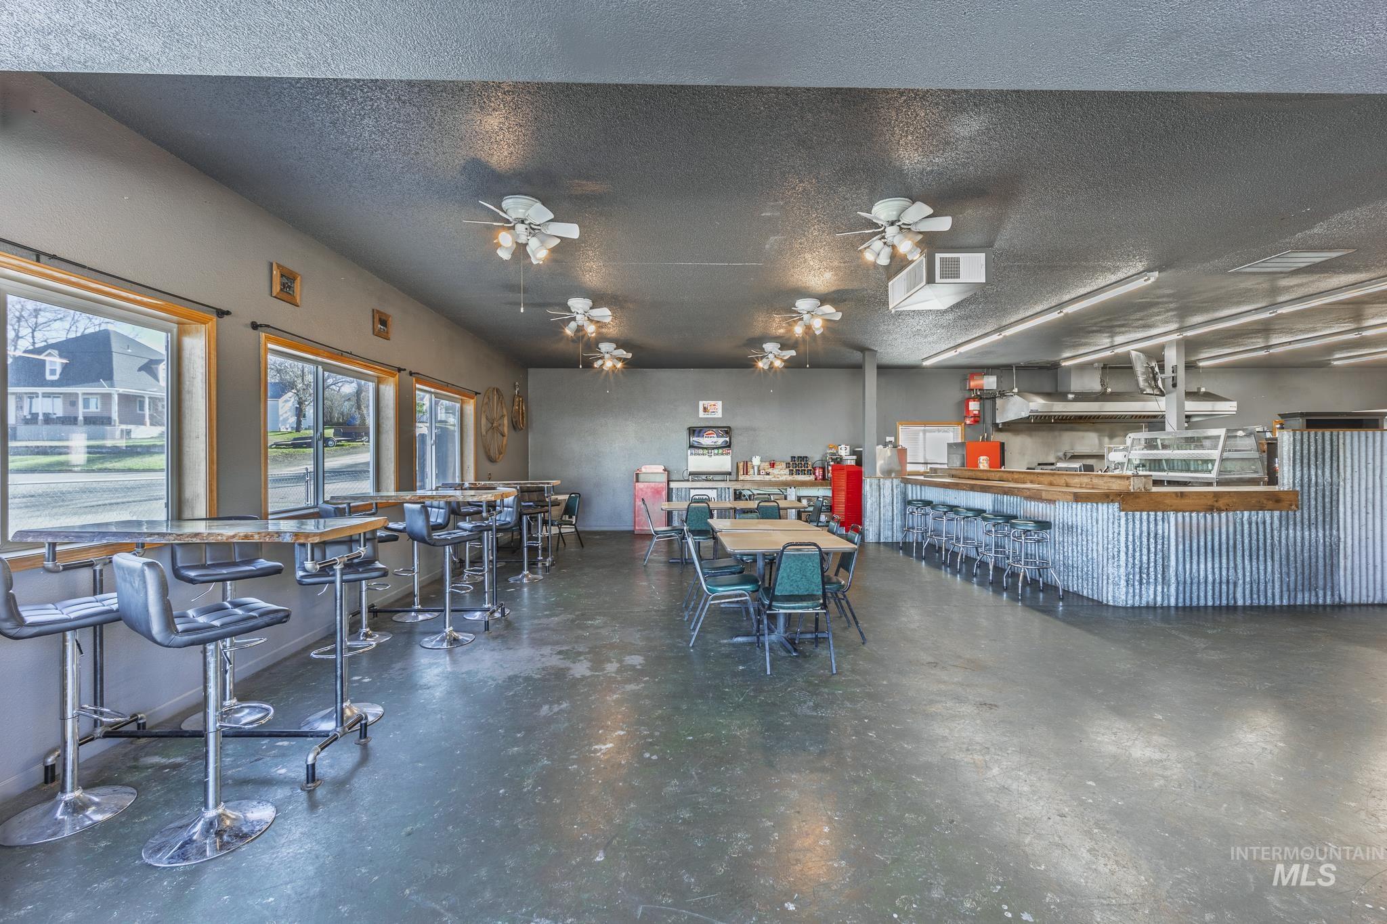
Restaurant interior with a corrugated-metal counter, commercial kitchen equipment, and scattered dining tables and chairs.
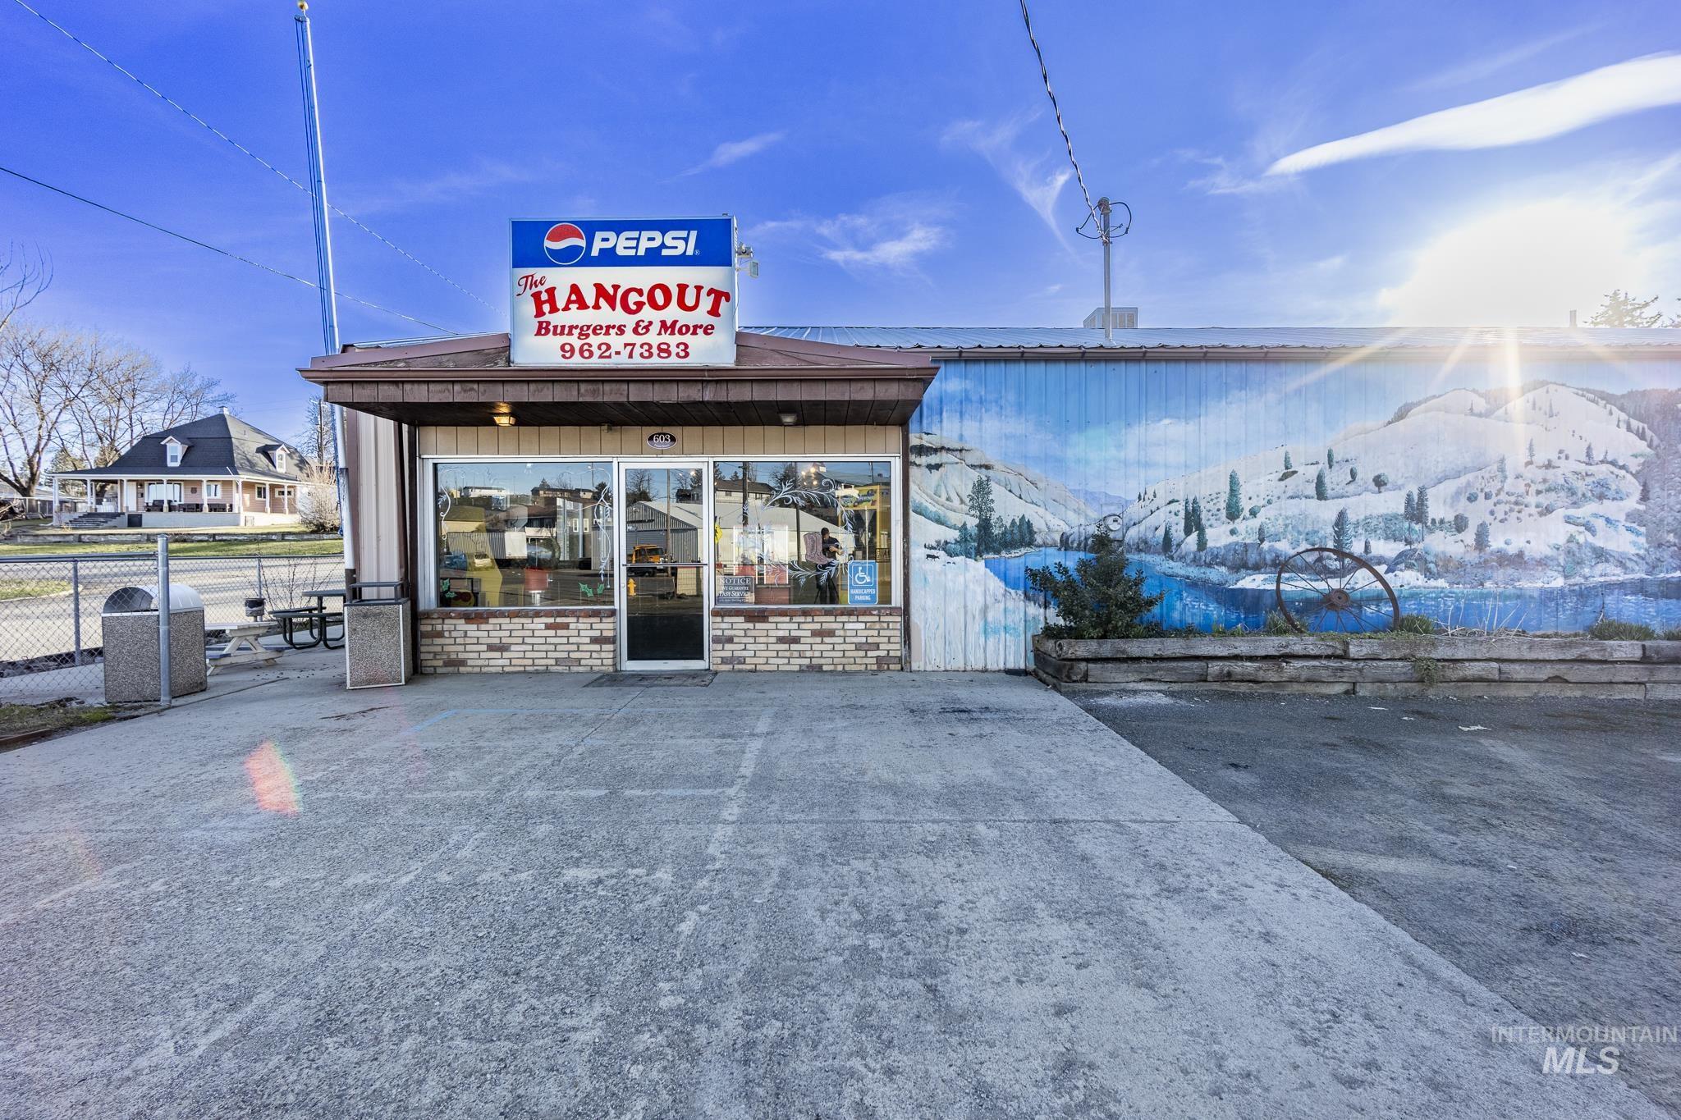
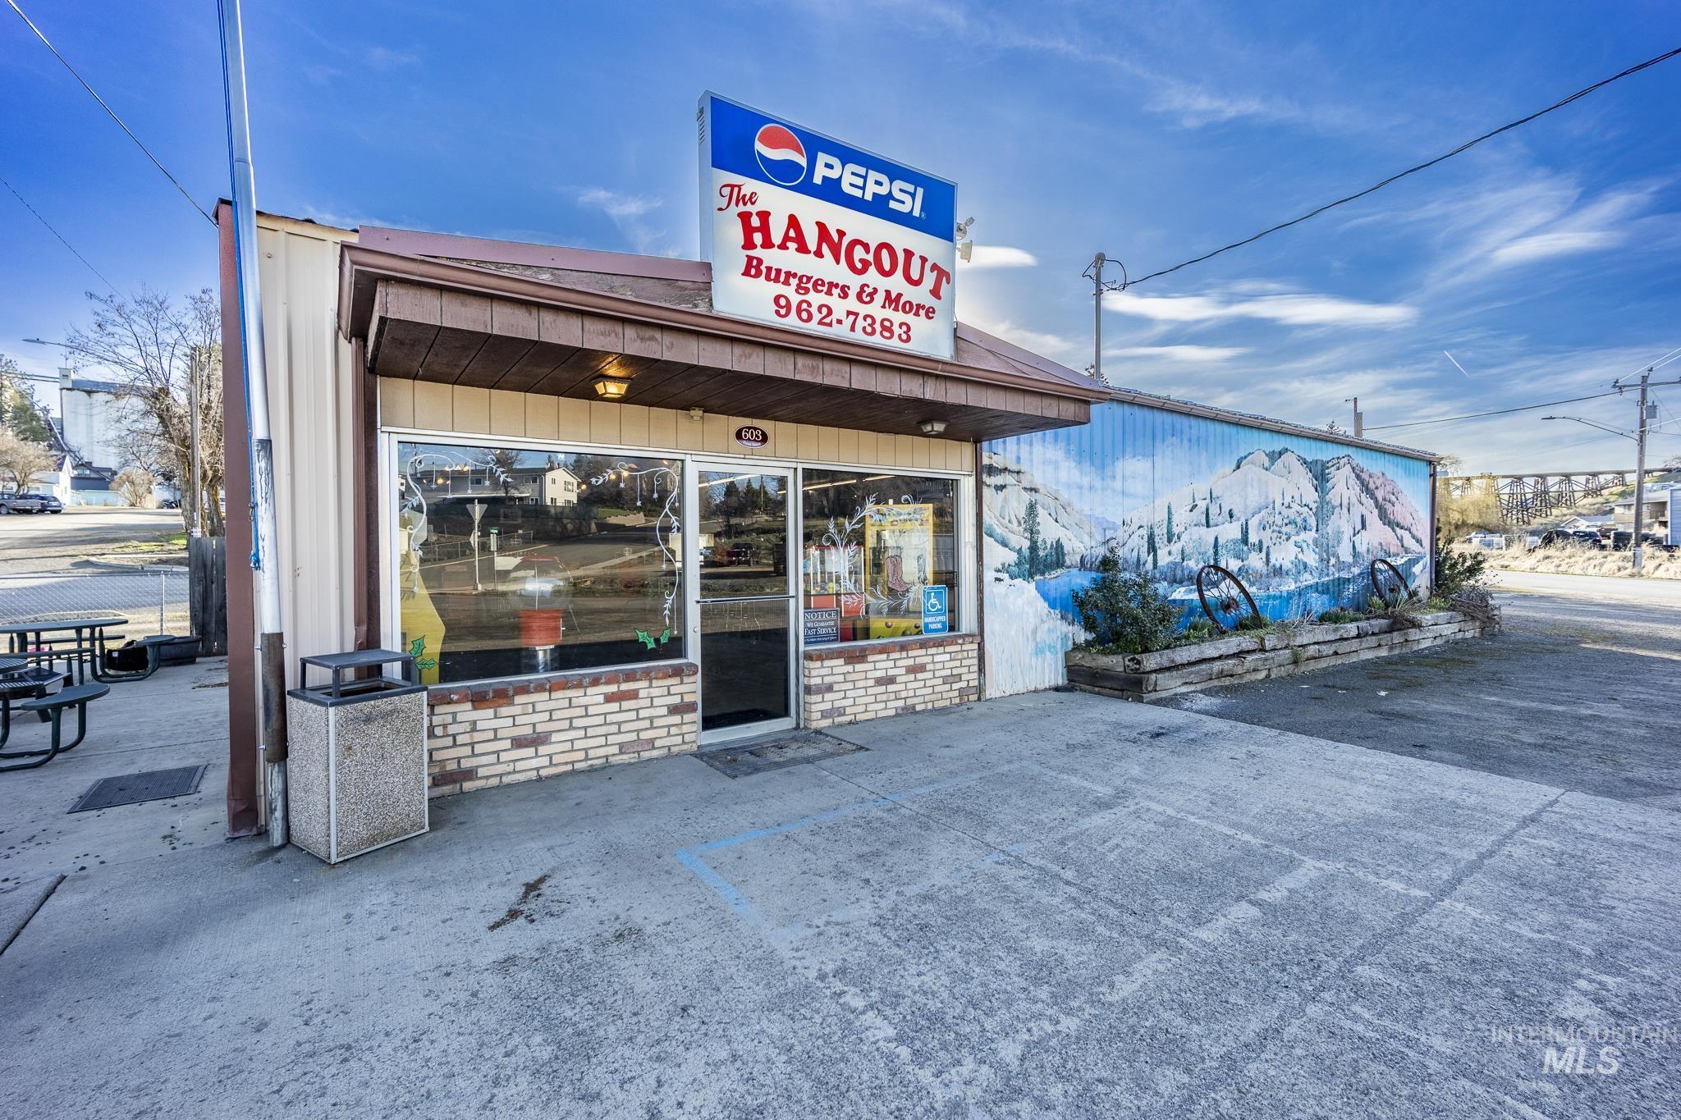
The Hangout restaurant storefront with a Pepsi sign and a large mountain-and-lake mural.
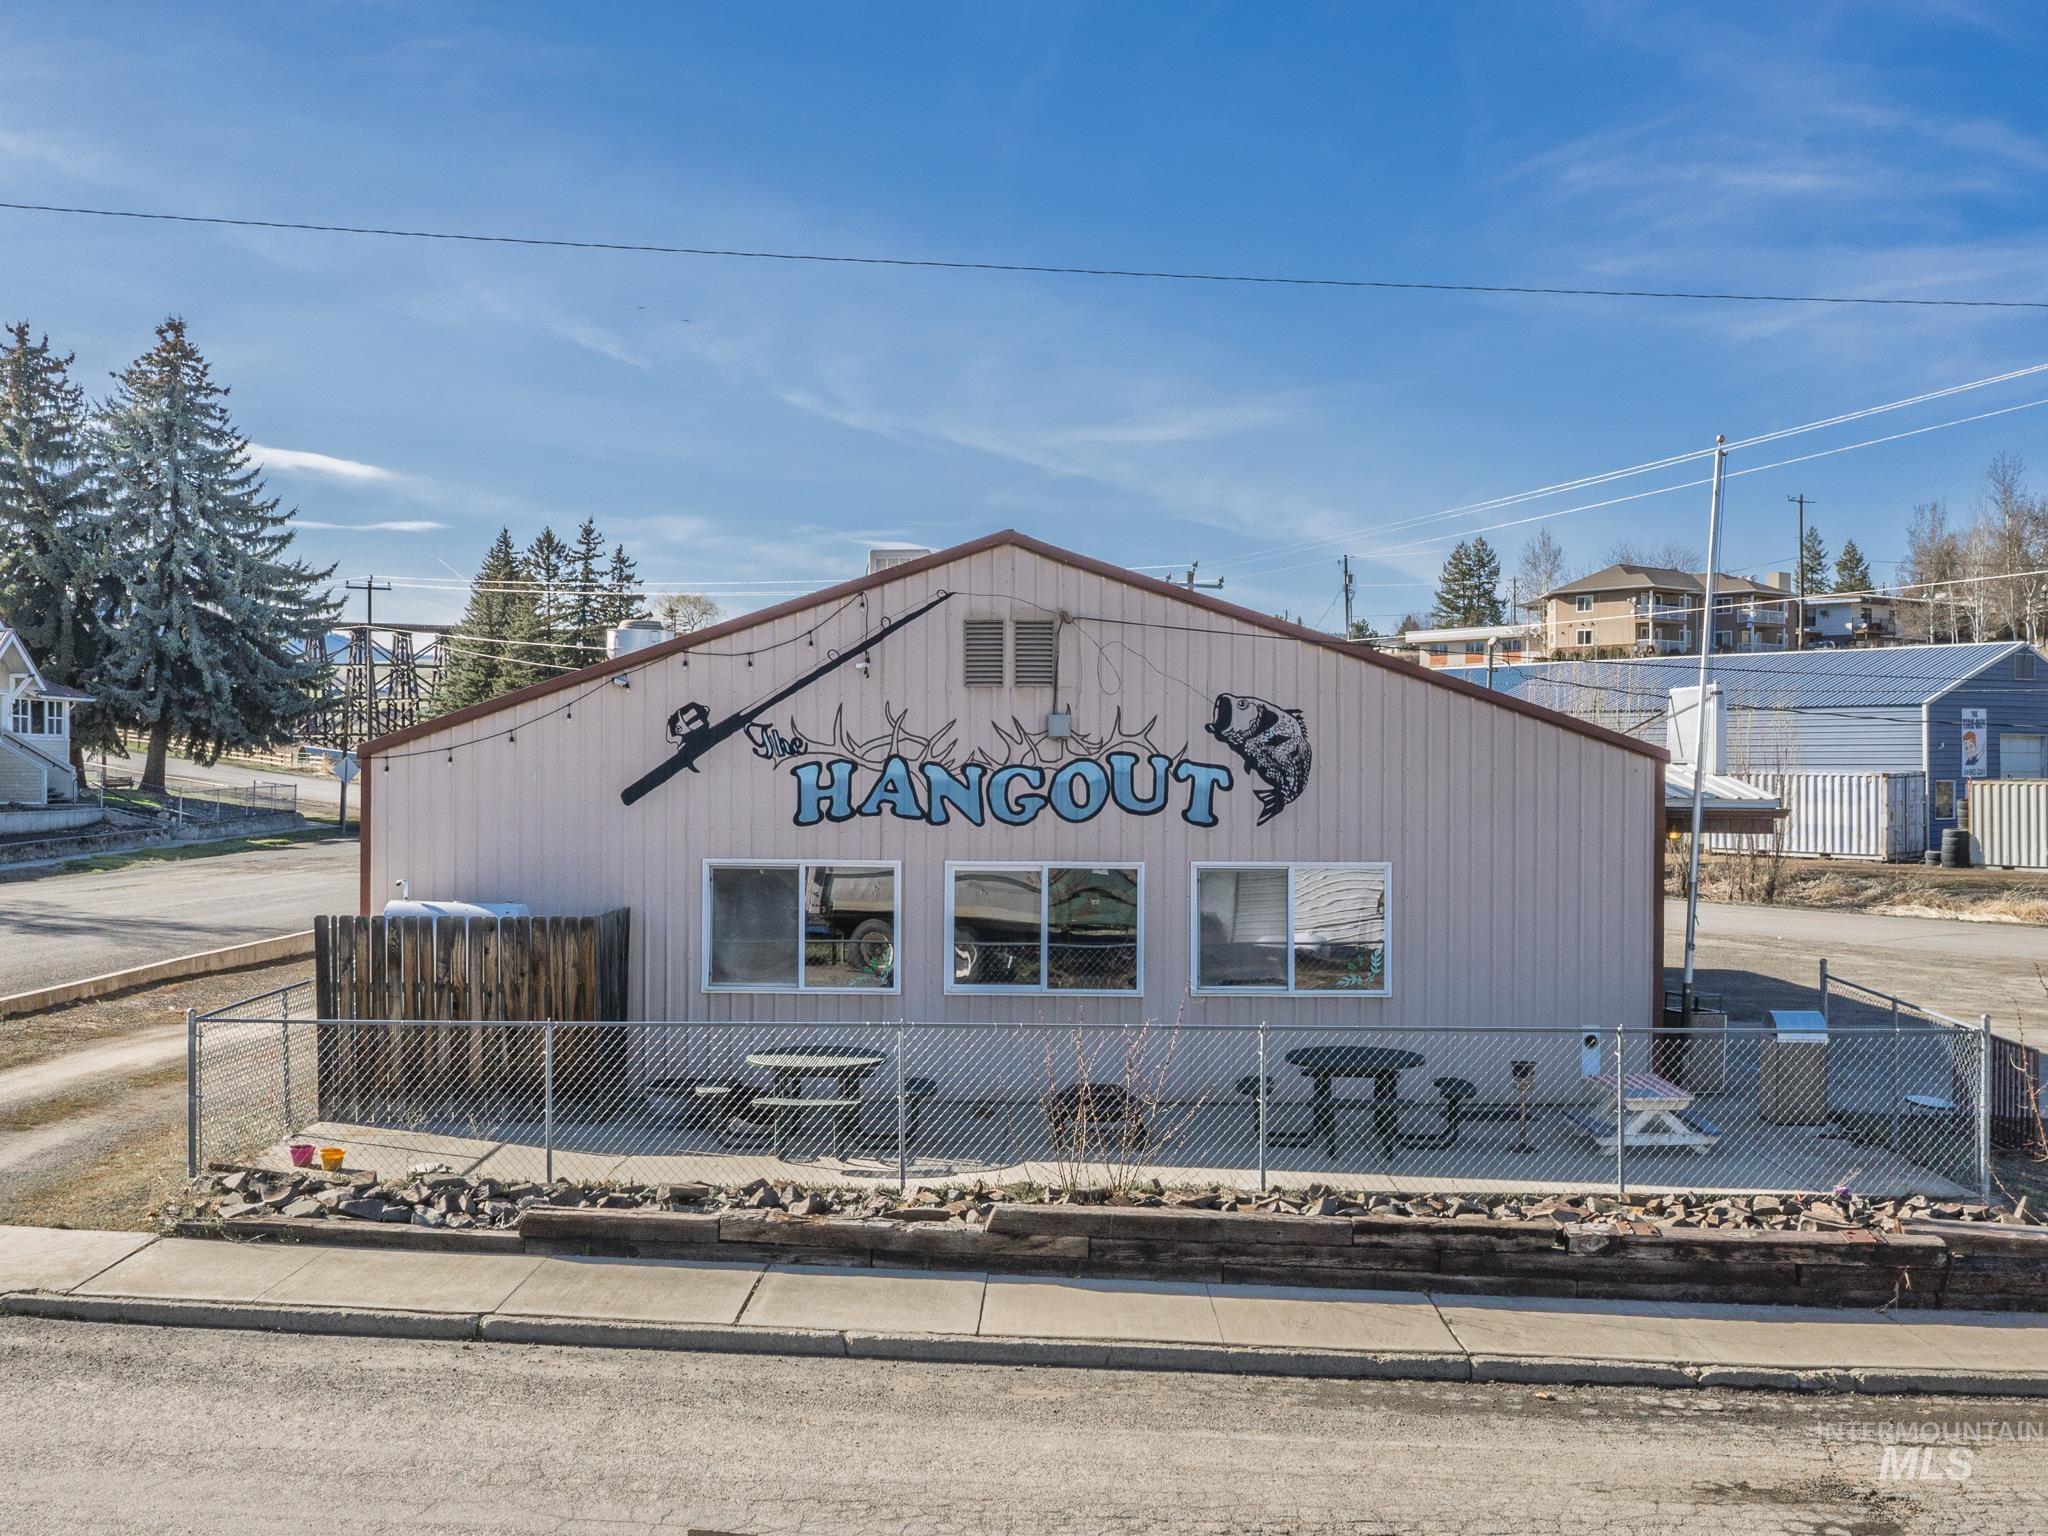
Commercial building with a “The HANGOUT” mural and a fenced patio with picnic tables.
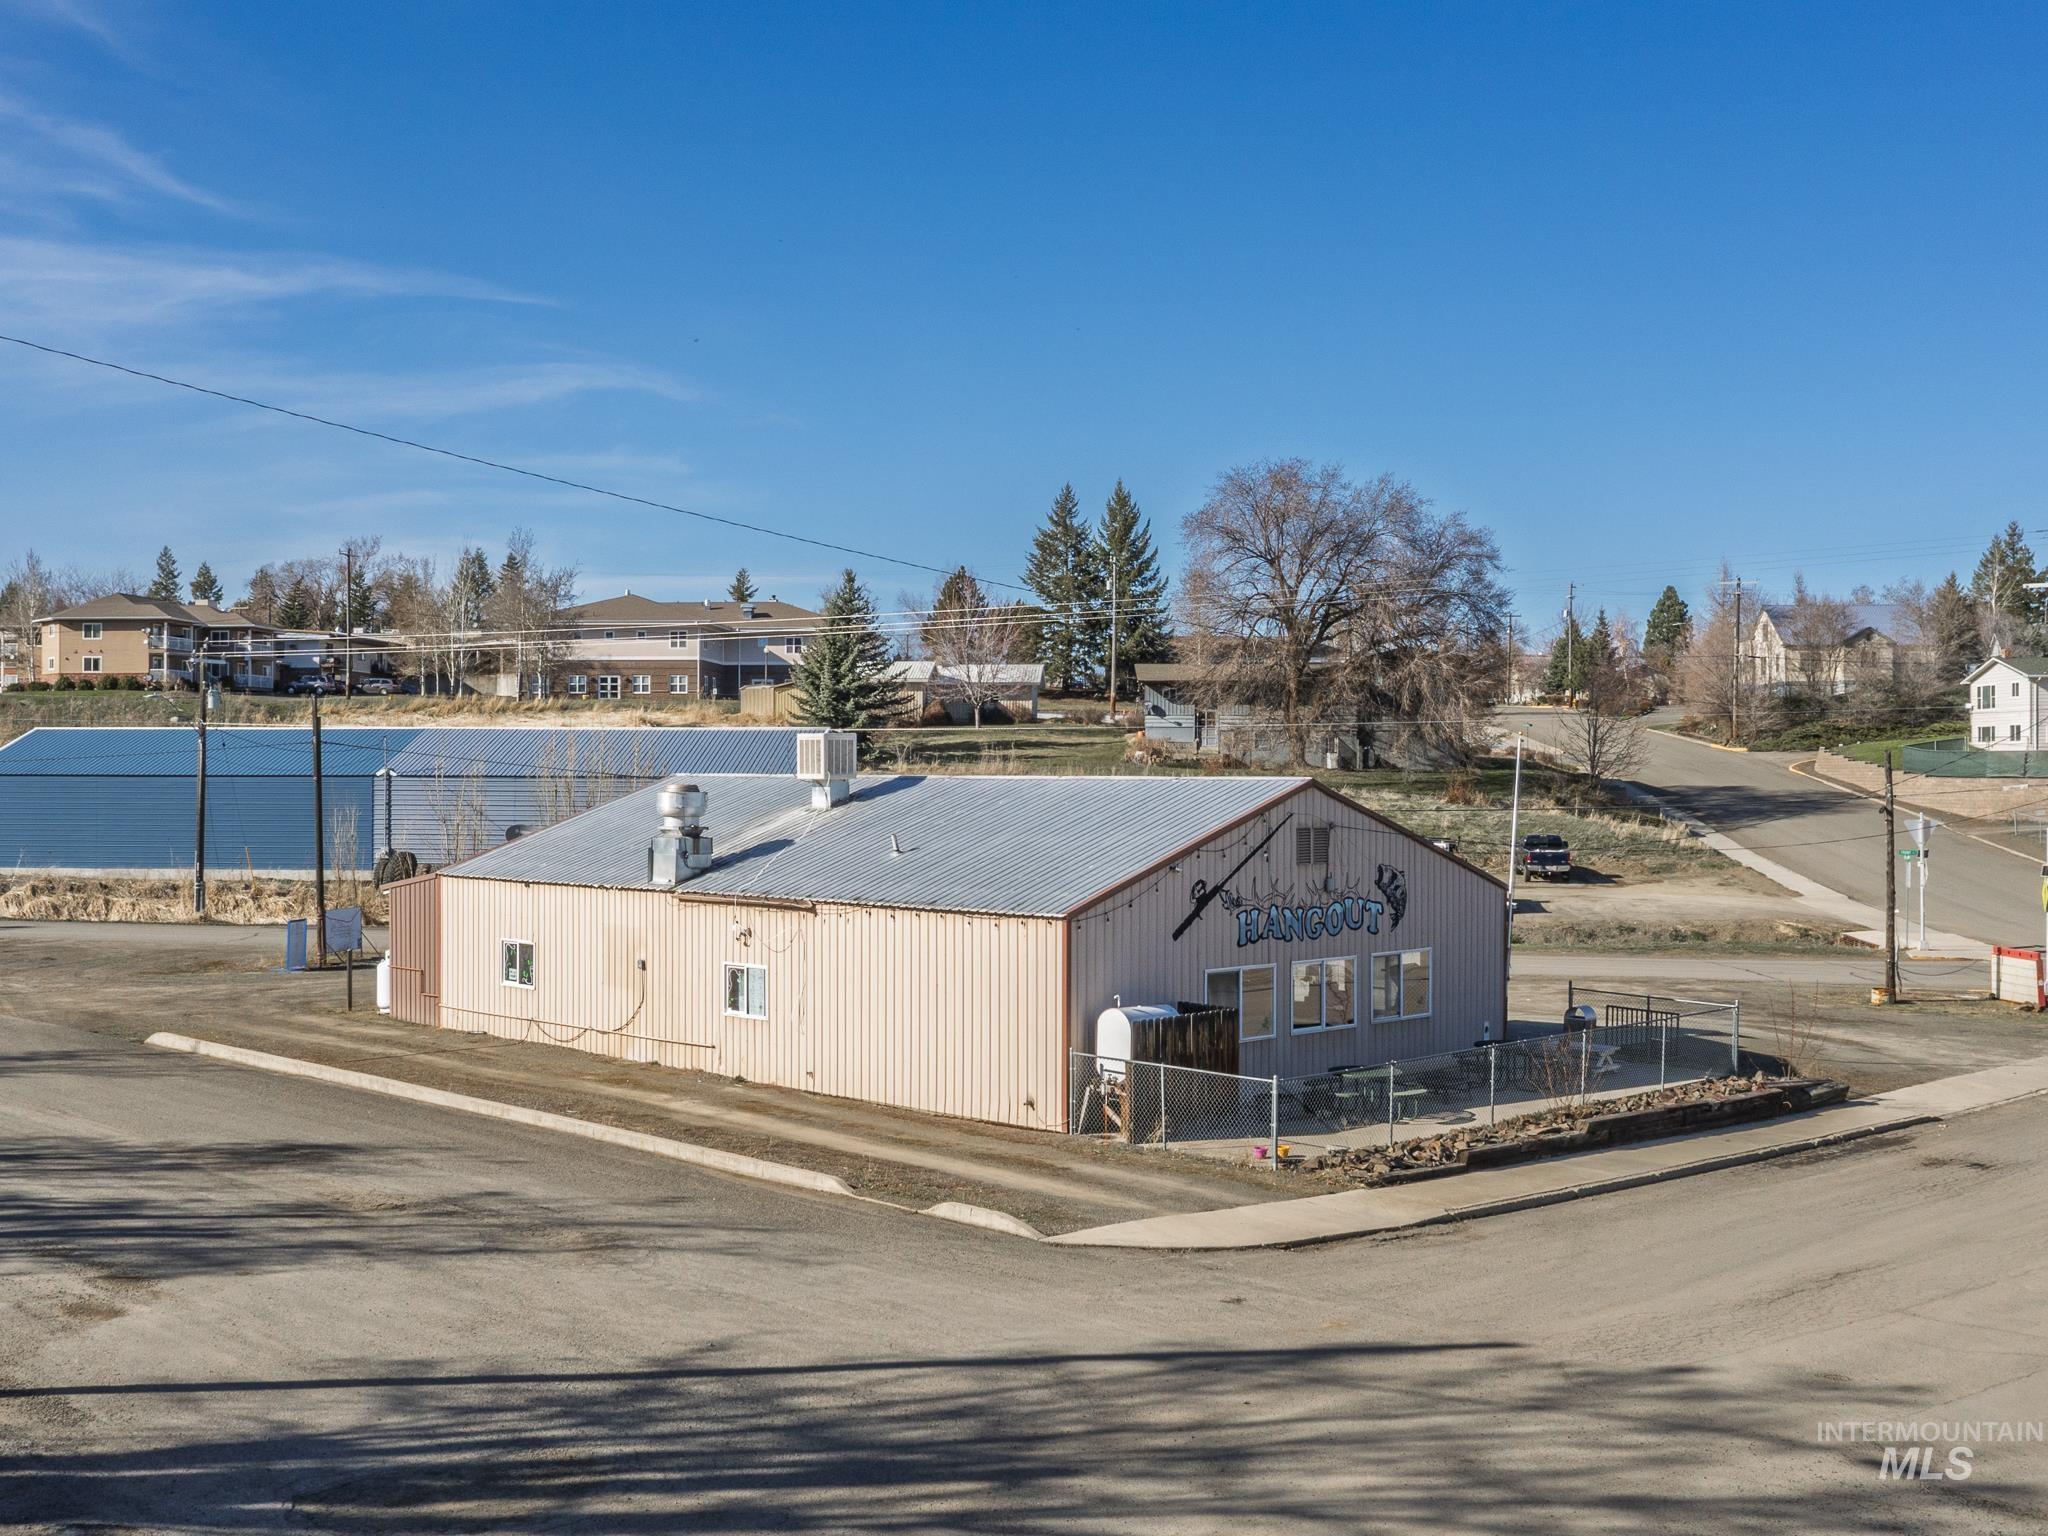
Small corner-lot commercial building with corrugated metal siding and a Hangout sign.
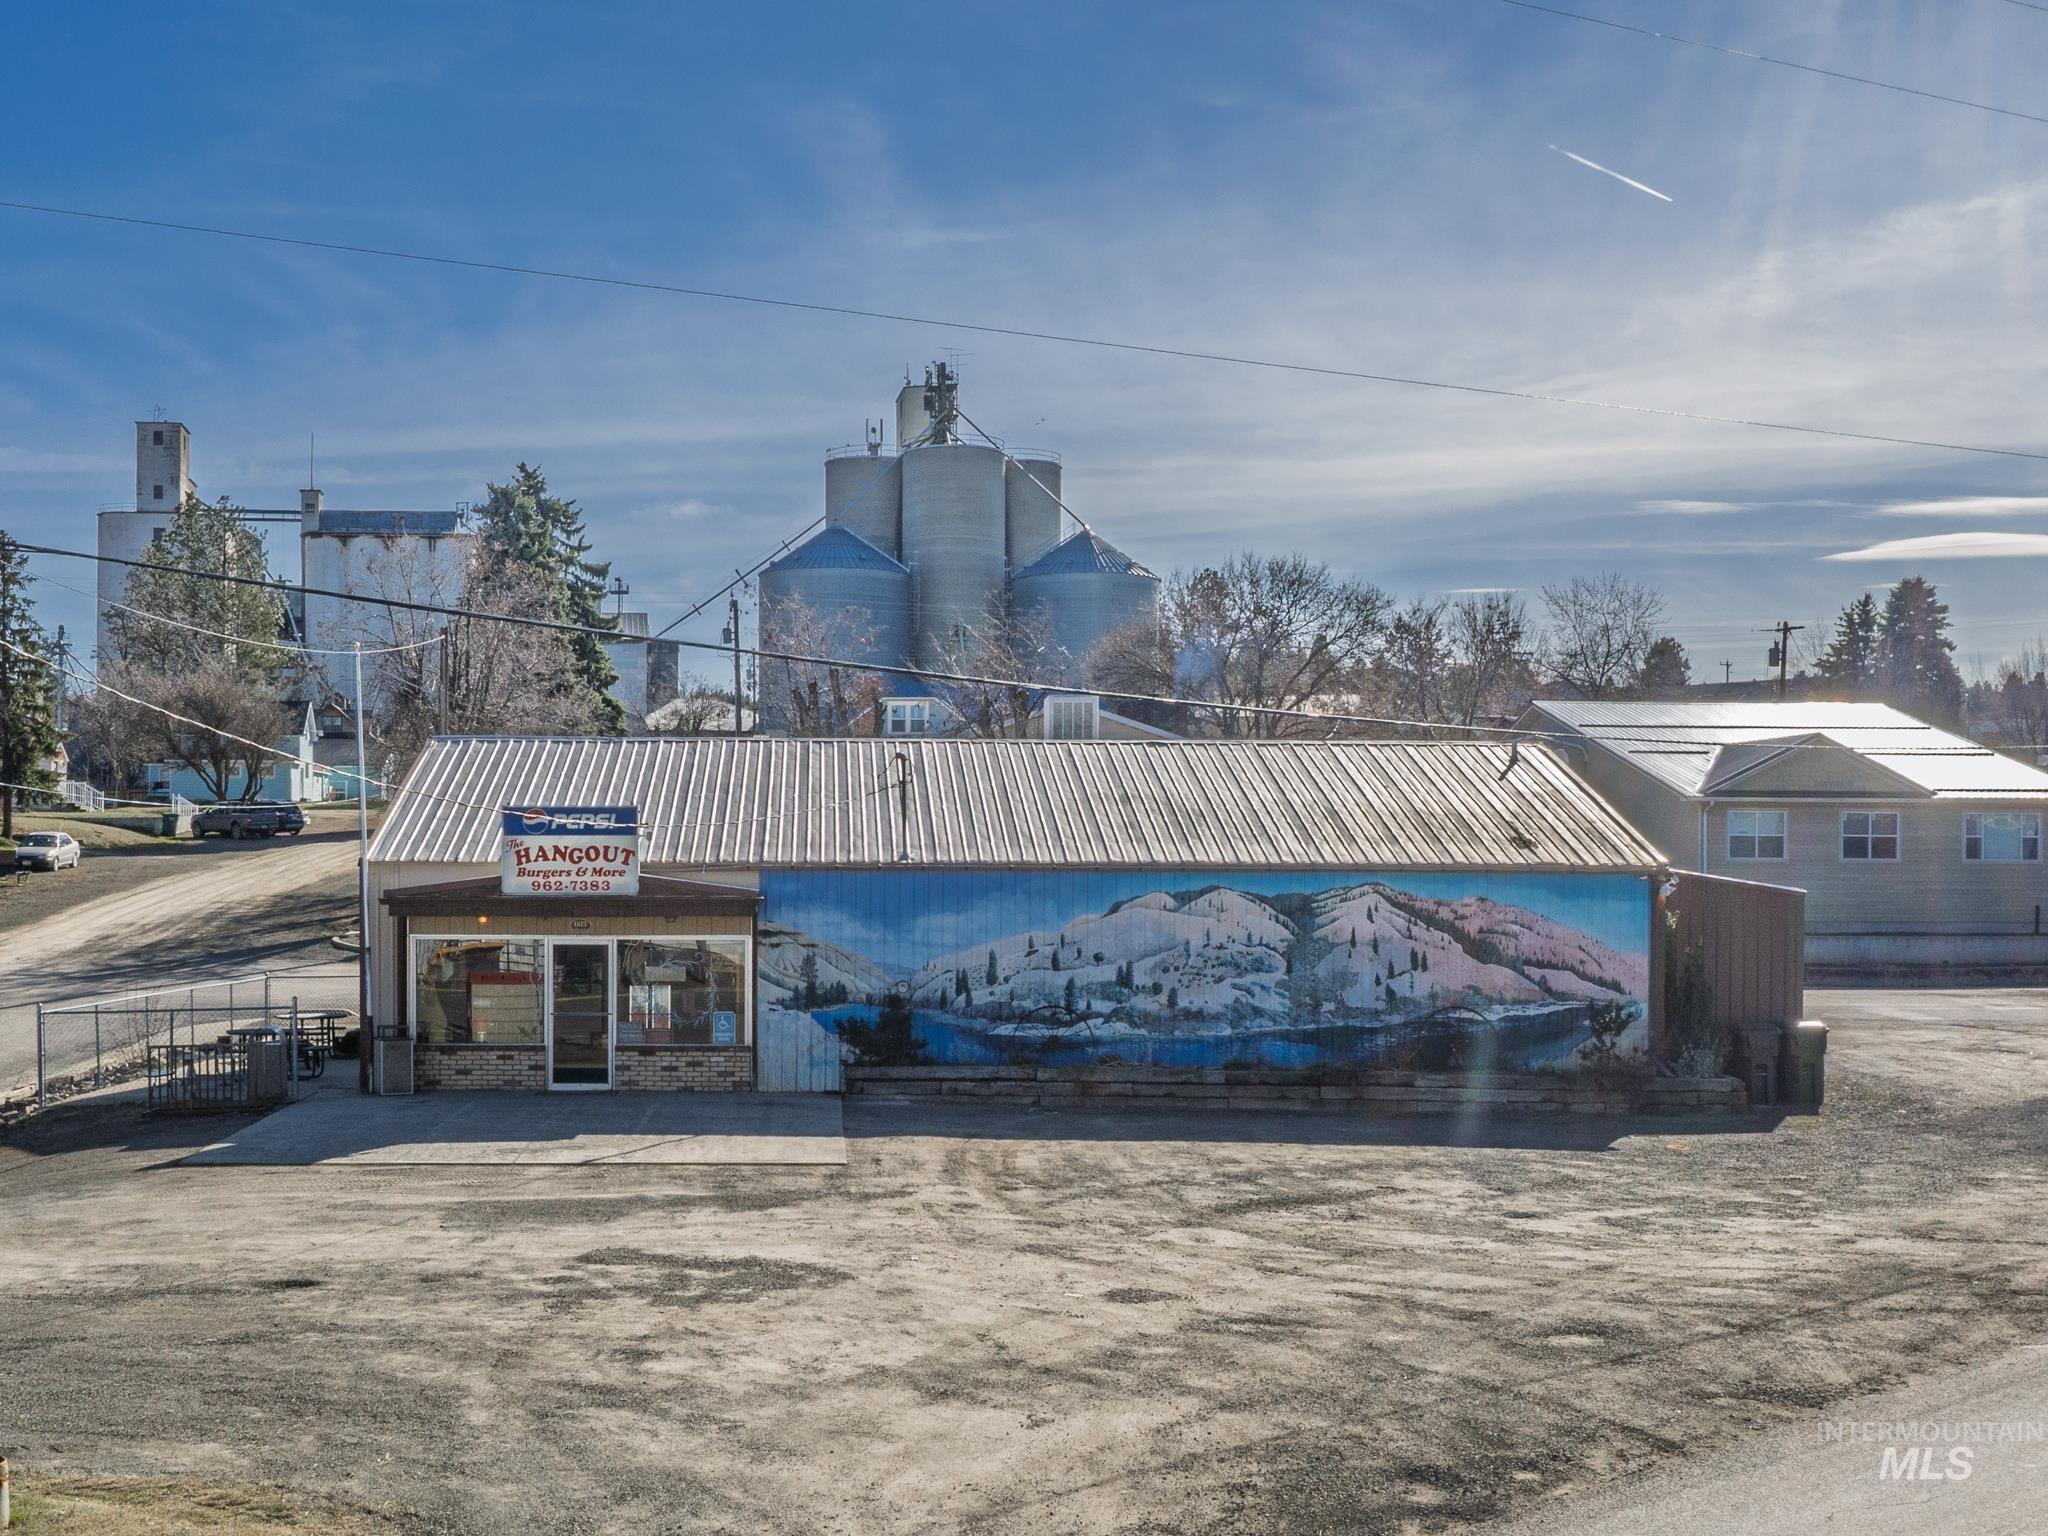
The Hangout restaurant with a mountain mural across its front wall and grain silos behind it.
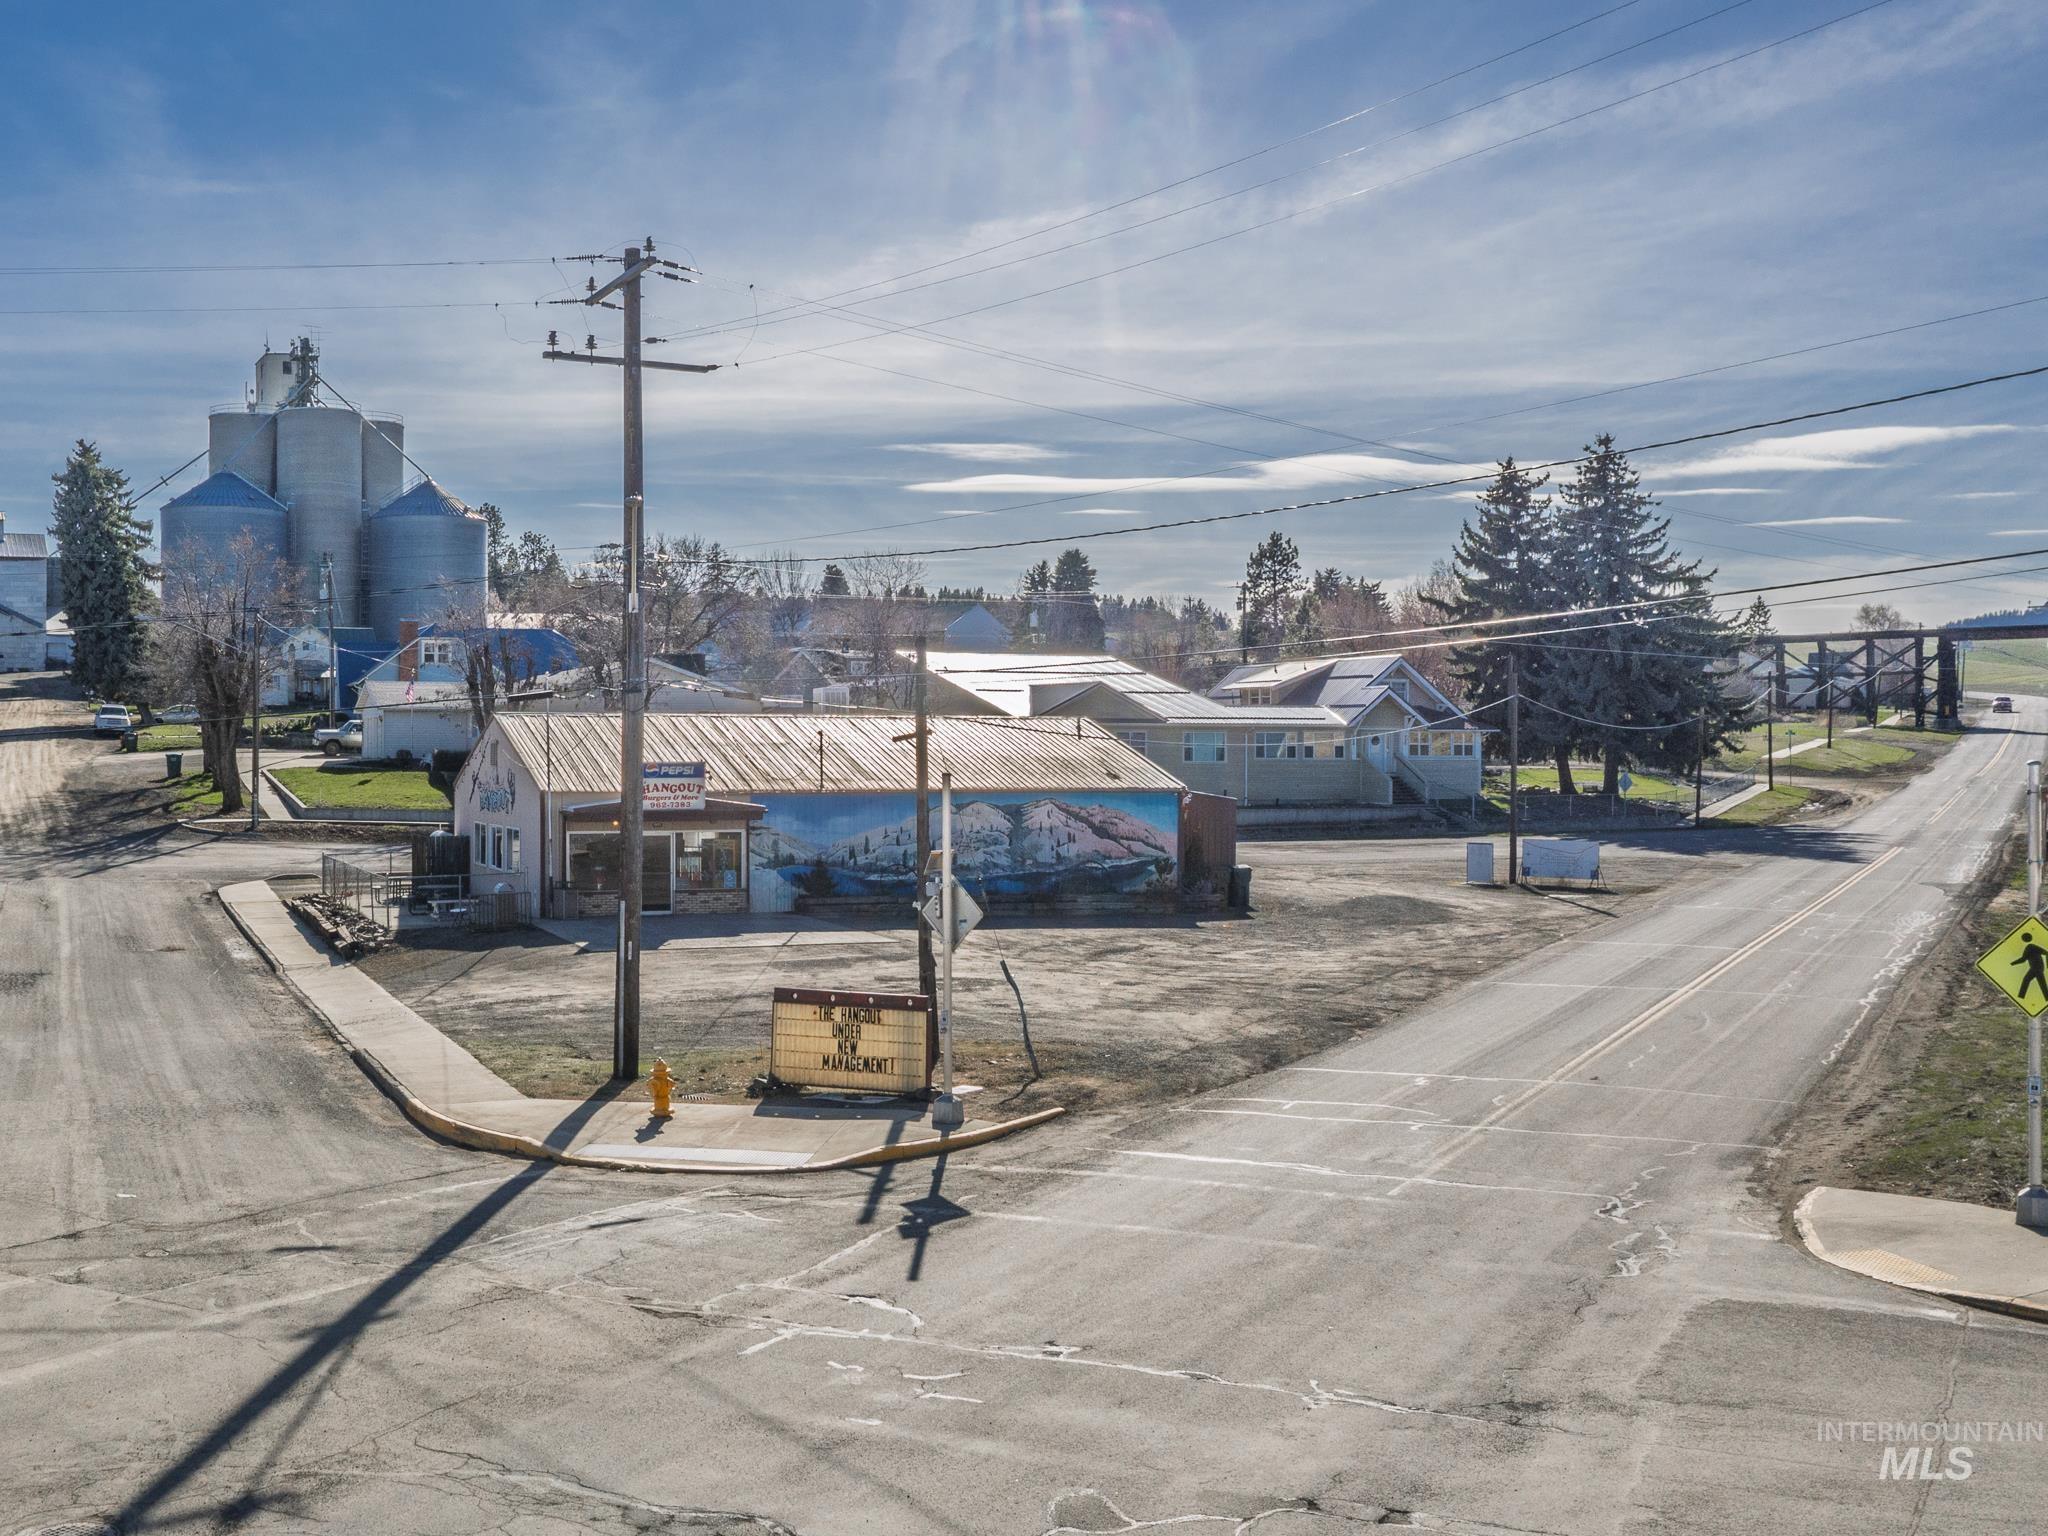
Corner commercial building with a mountain mural and a sign announcing new management.
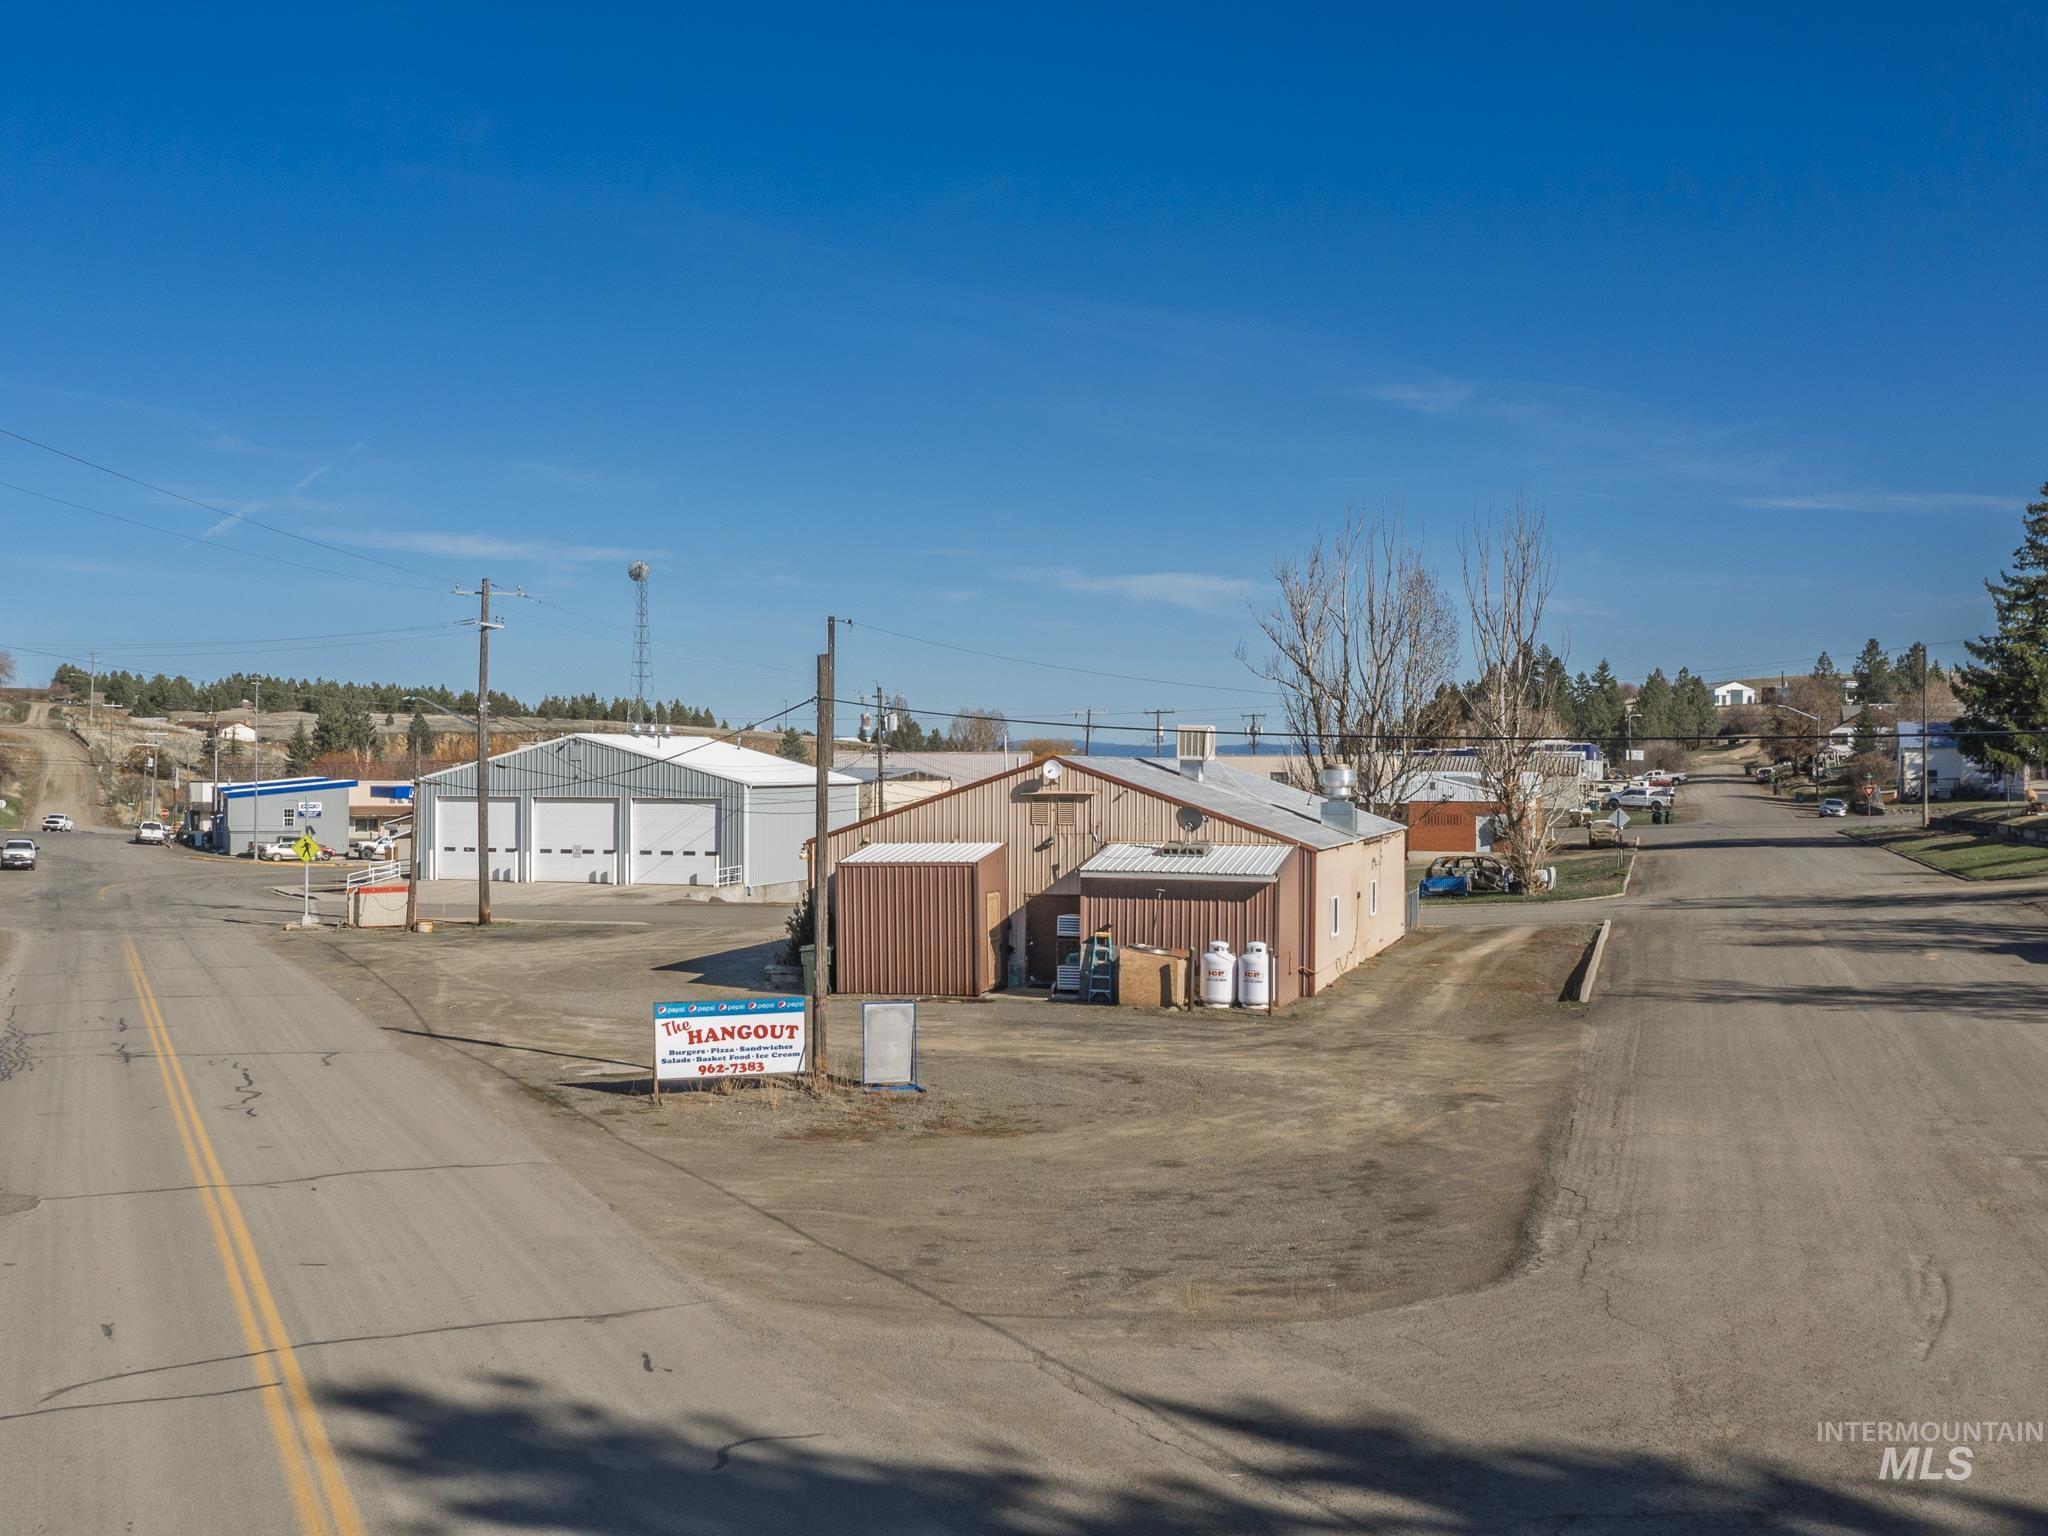
Commercial building at a road junction with a roadside sign for The Hangout.
Restaurant exterior with a Hangout Burgers & More sign and a mountain mural along the side wall.
Restaurant interior with corrugated metal counters, bar stools, dining tables, and commercial kitchen equipment.
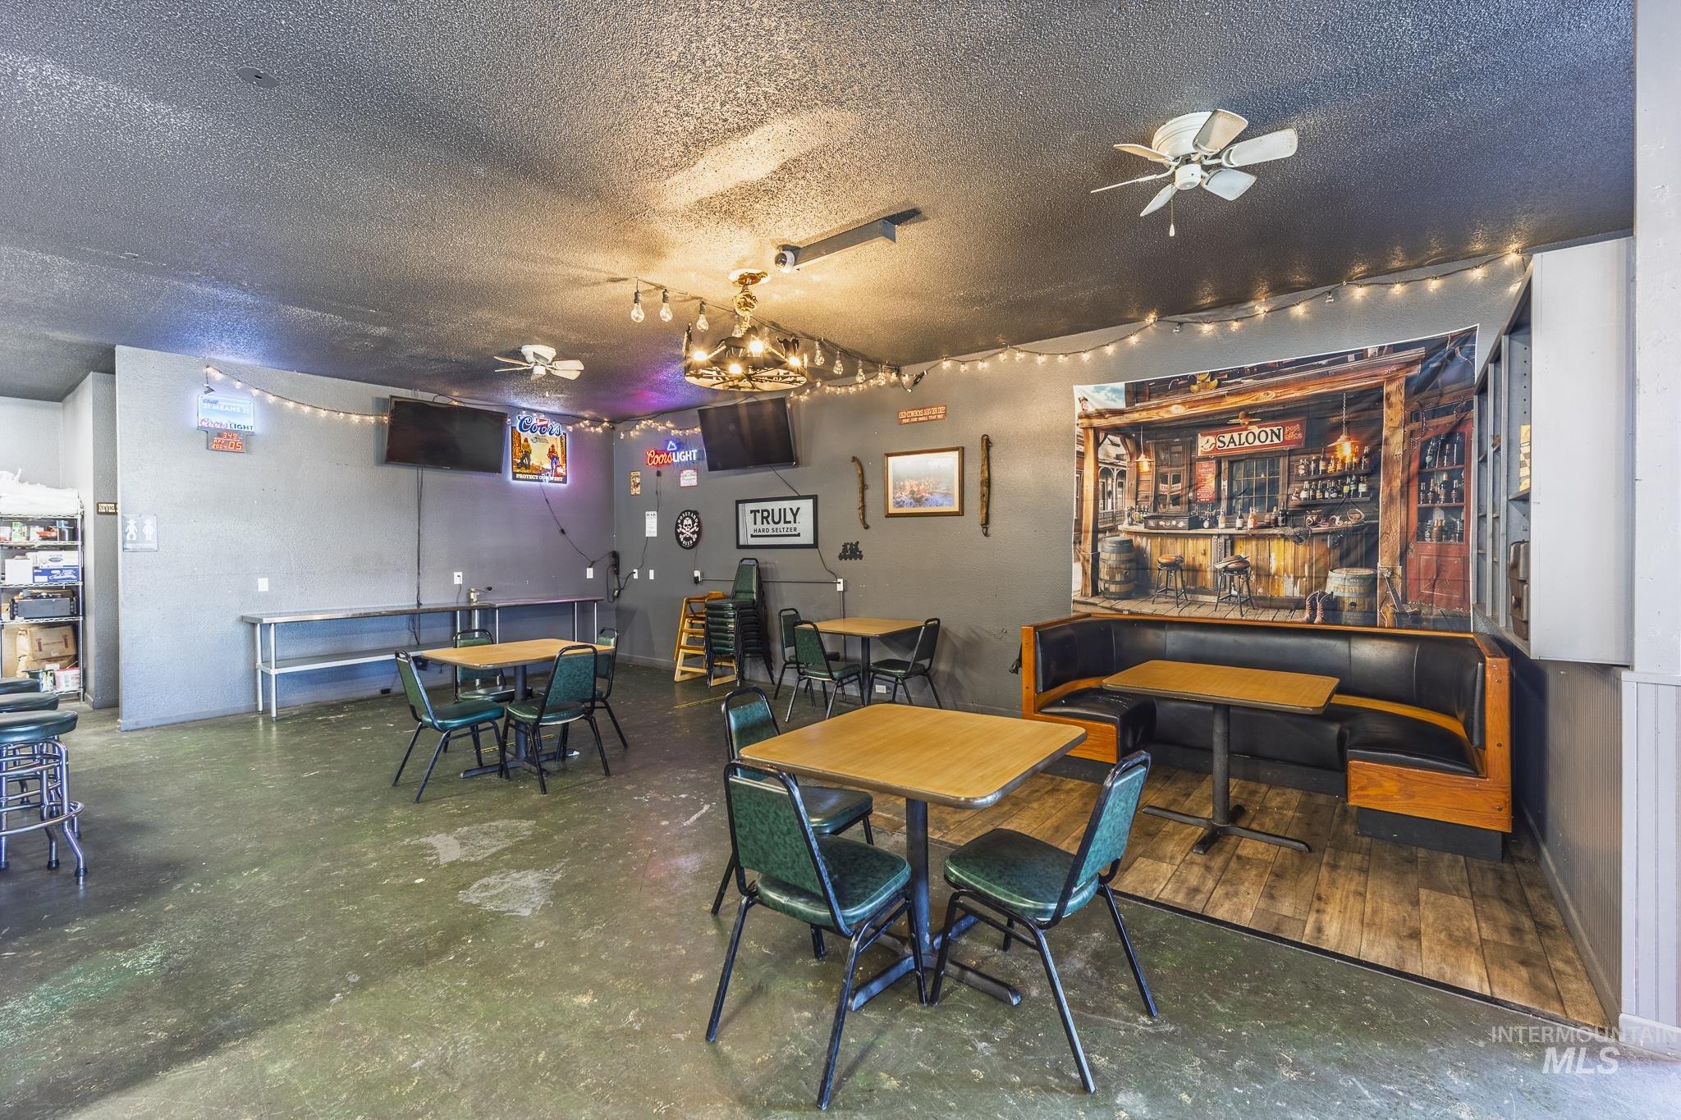
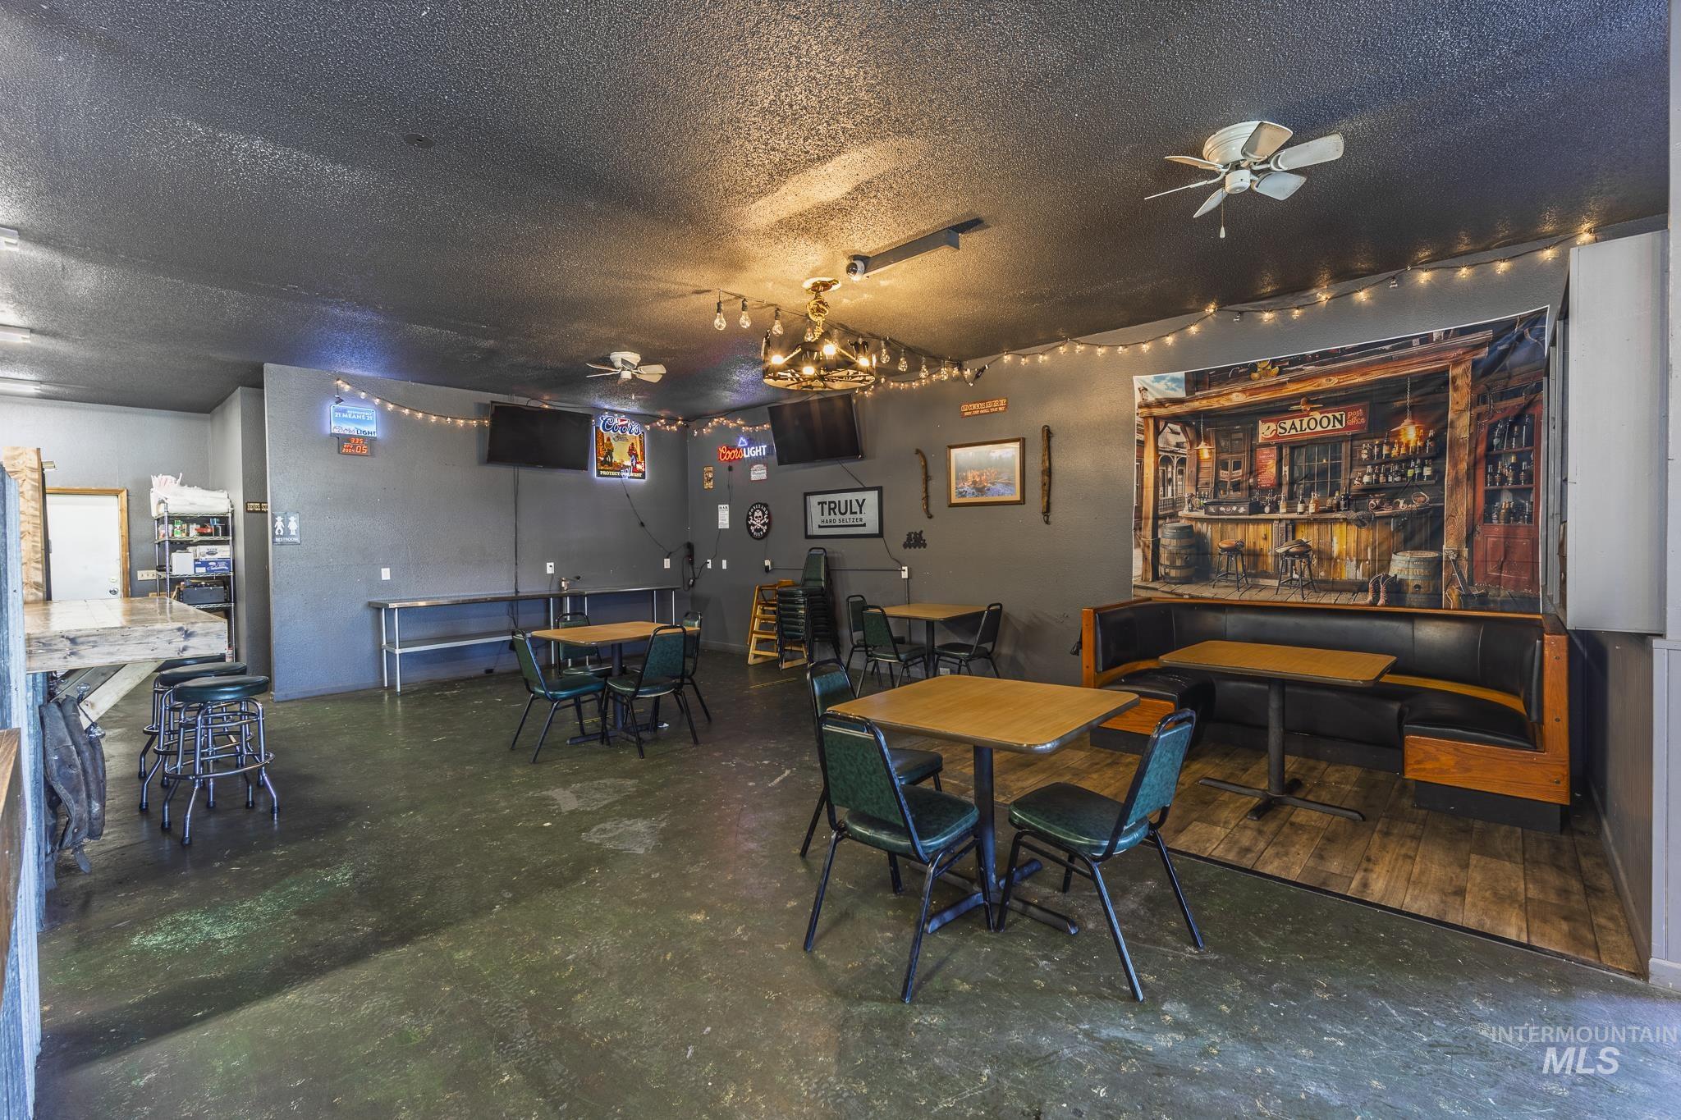
Restaurant dining area with teal chairs, a curved booth, and a large saloon mural.
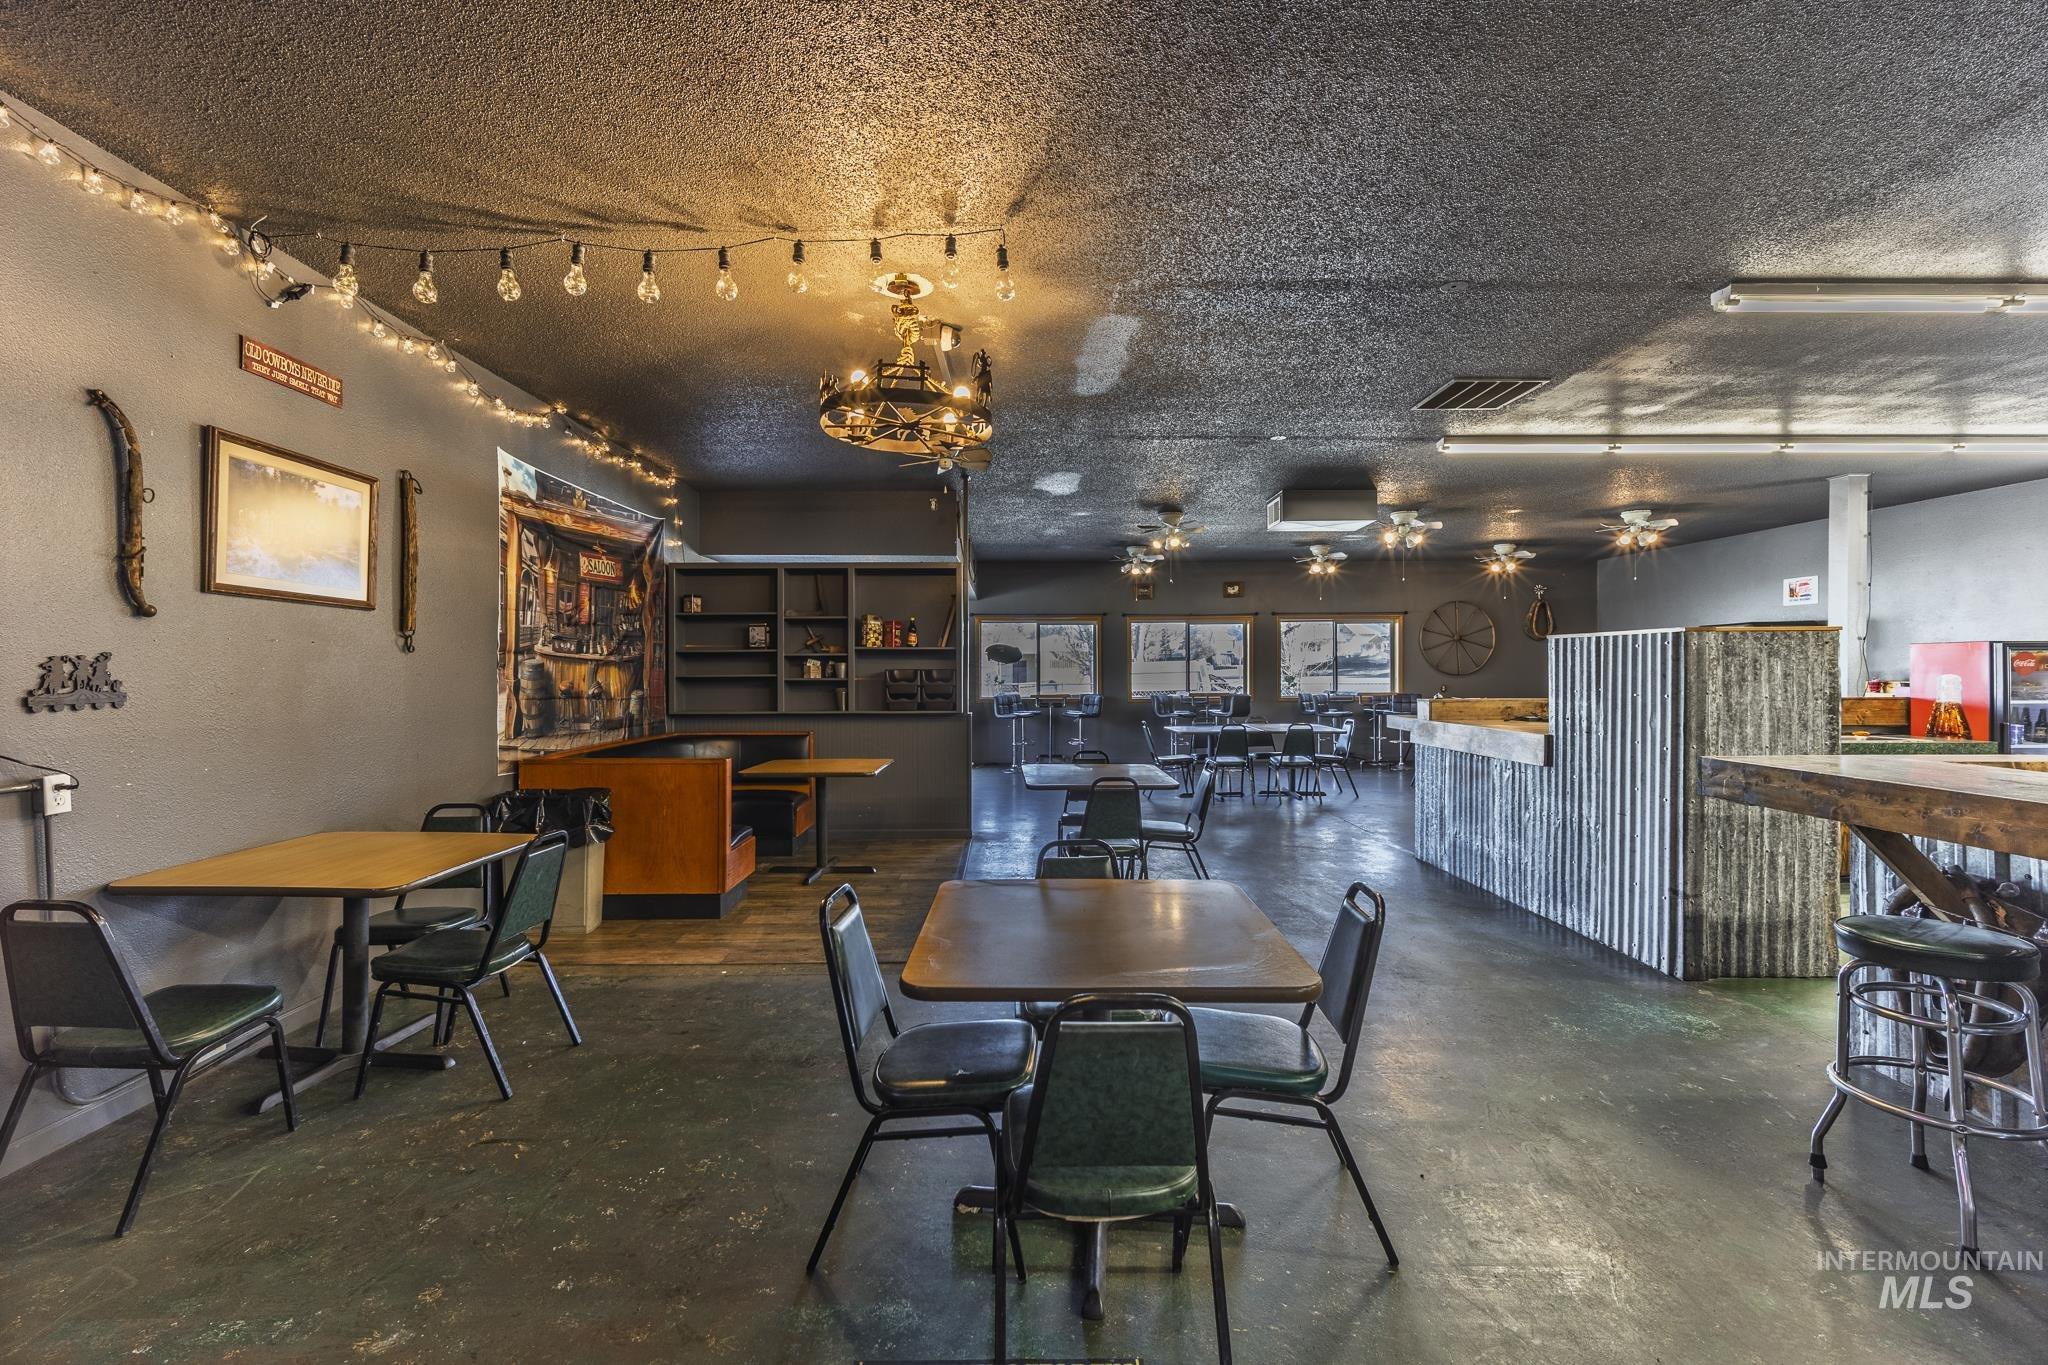
Restaurant dining area with wood tables, western decor, and a corrugated-metal service counter.
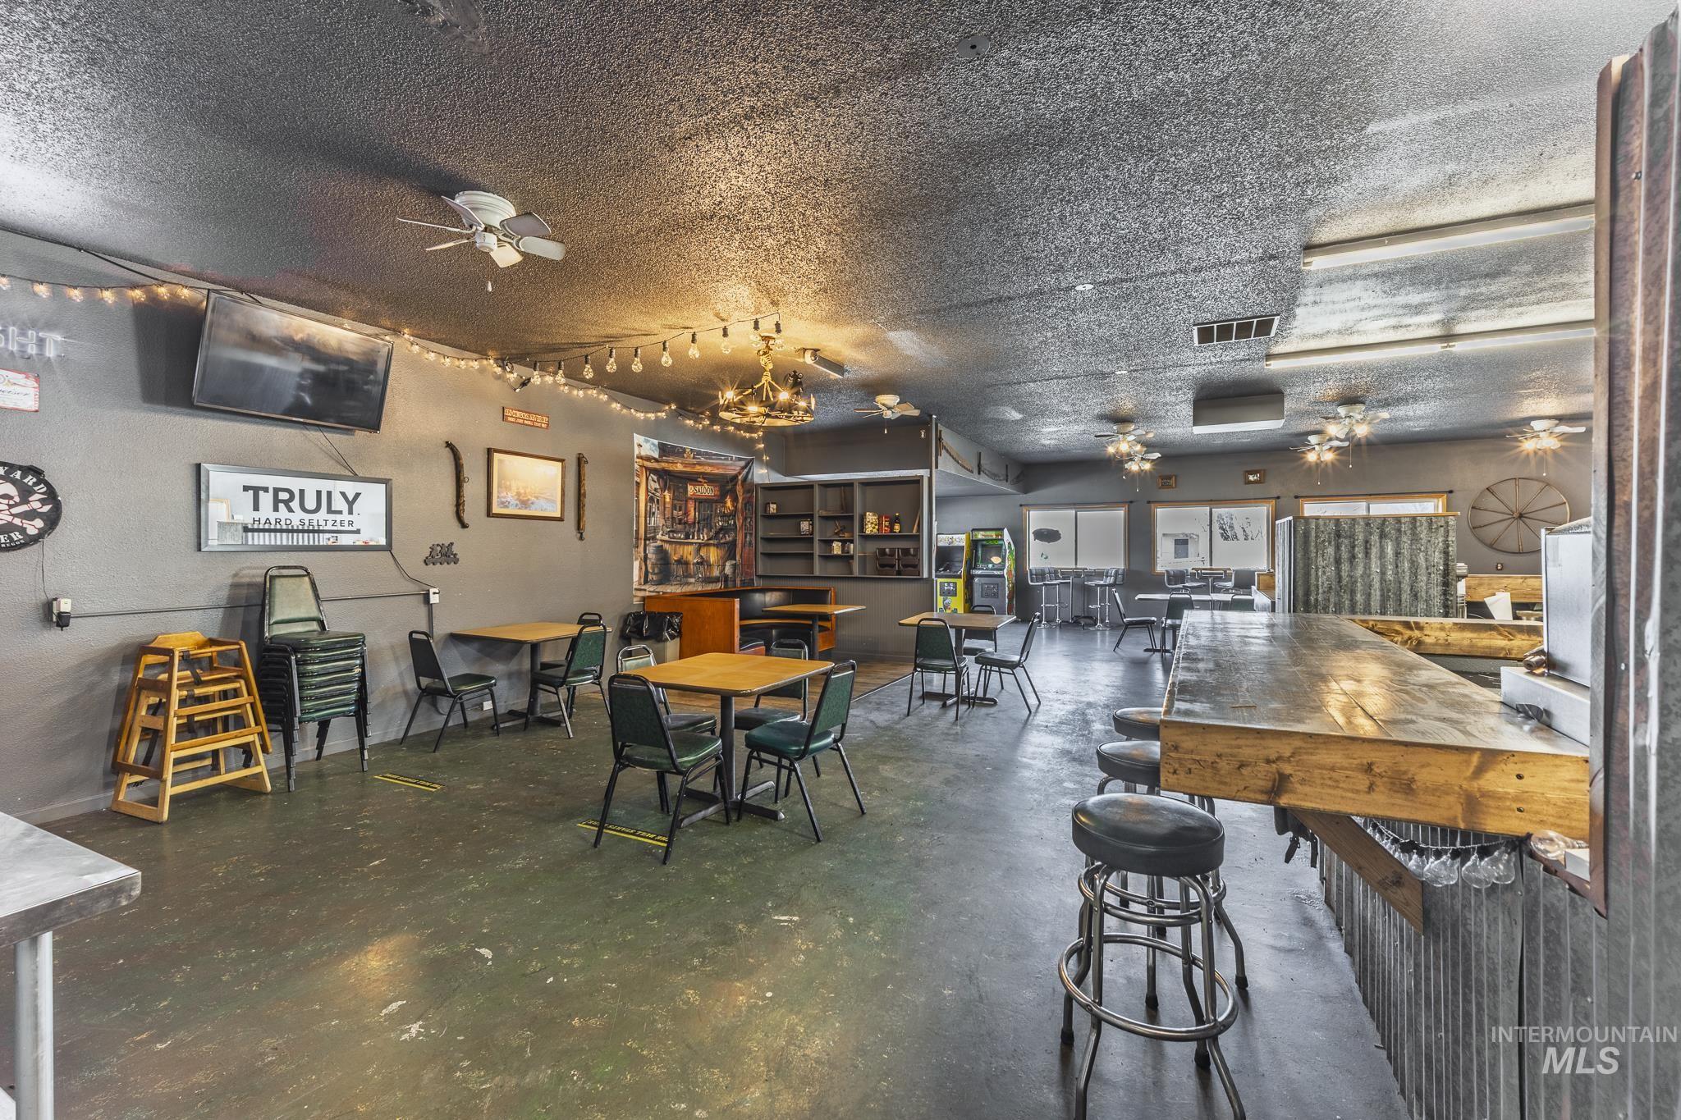
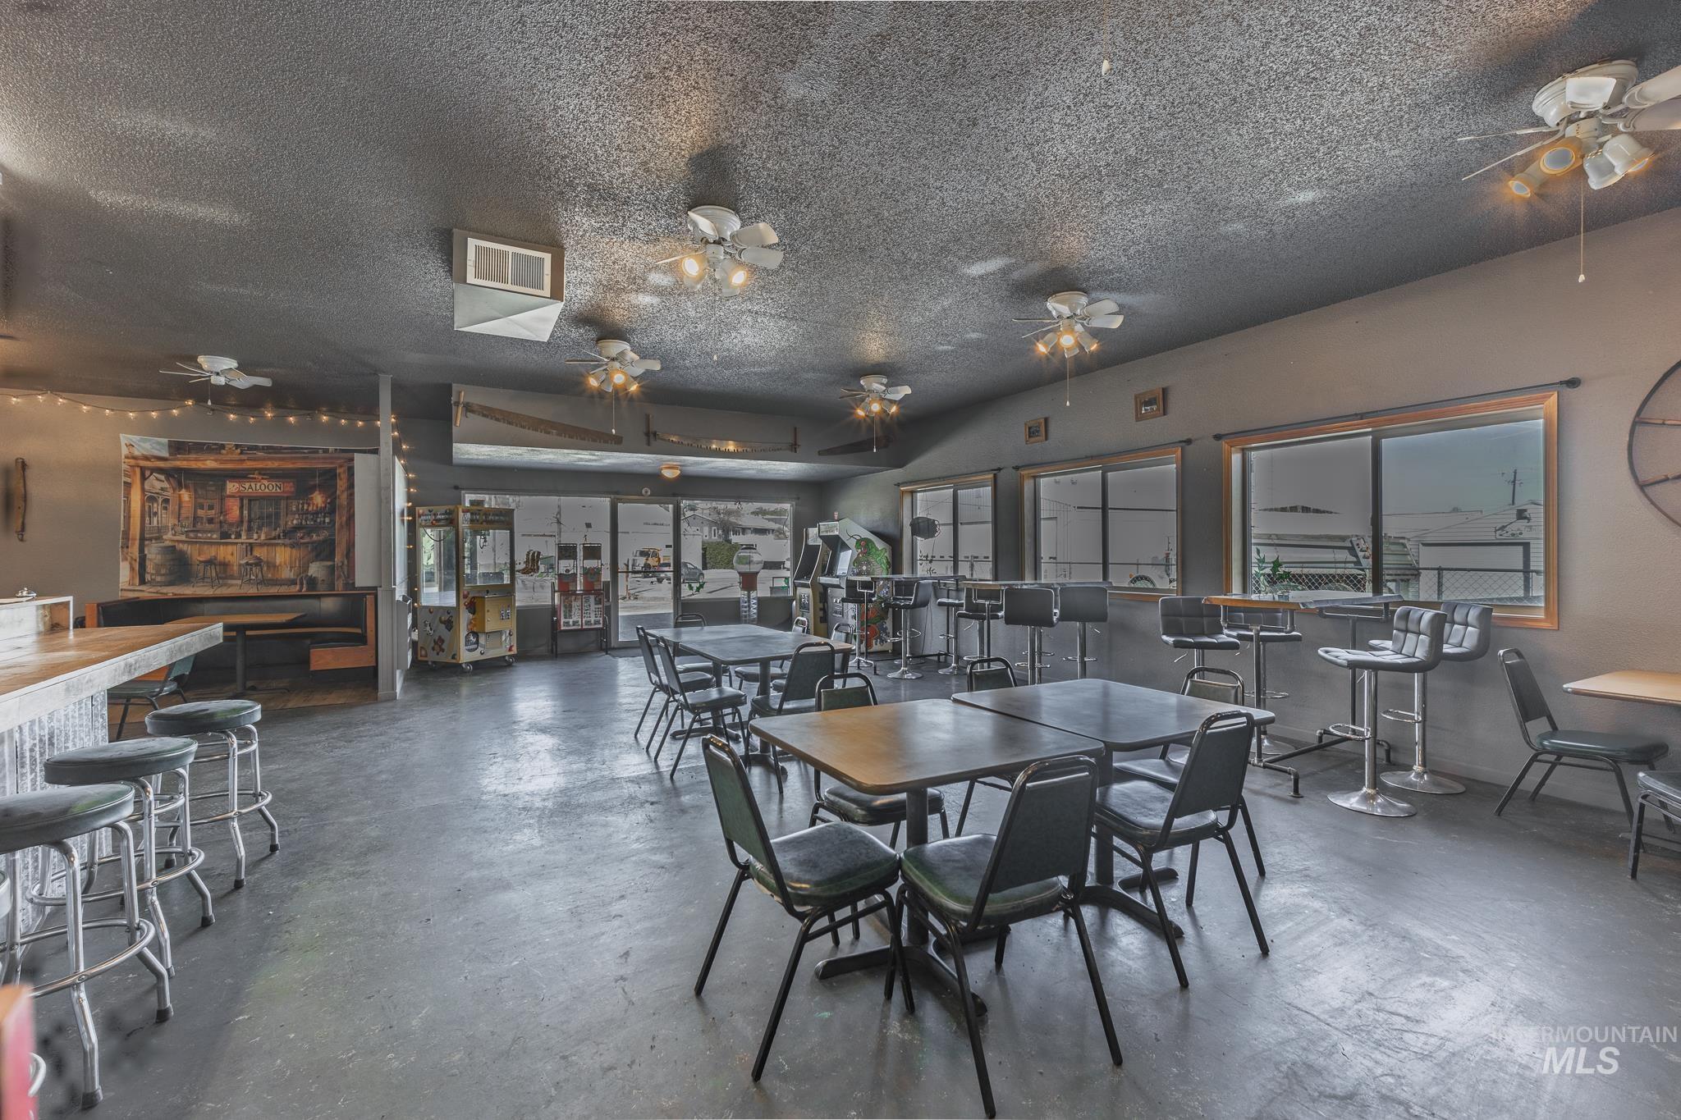
Furnished bar and dining area with wooden counters, stools, tables, and arcade machines.
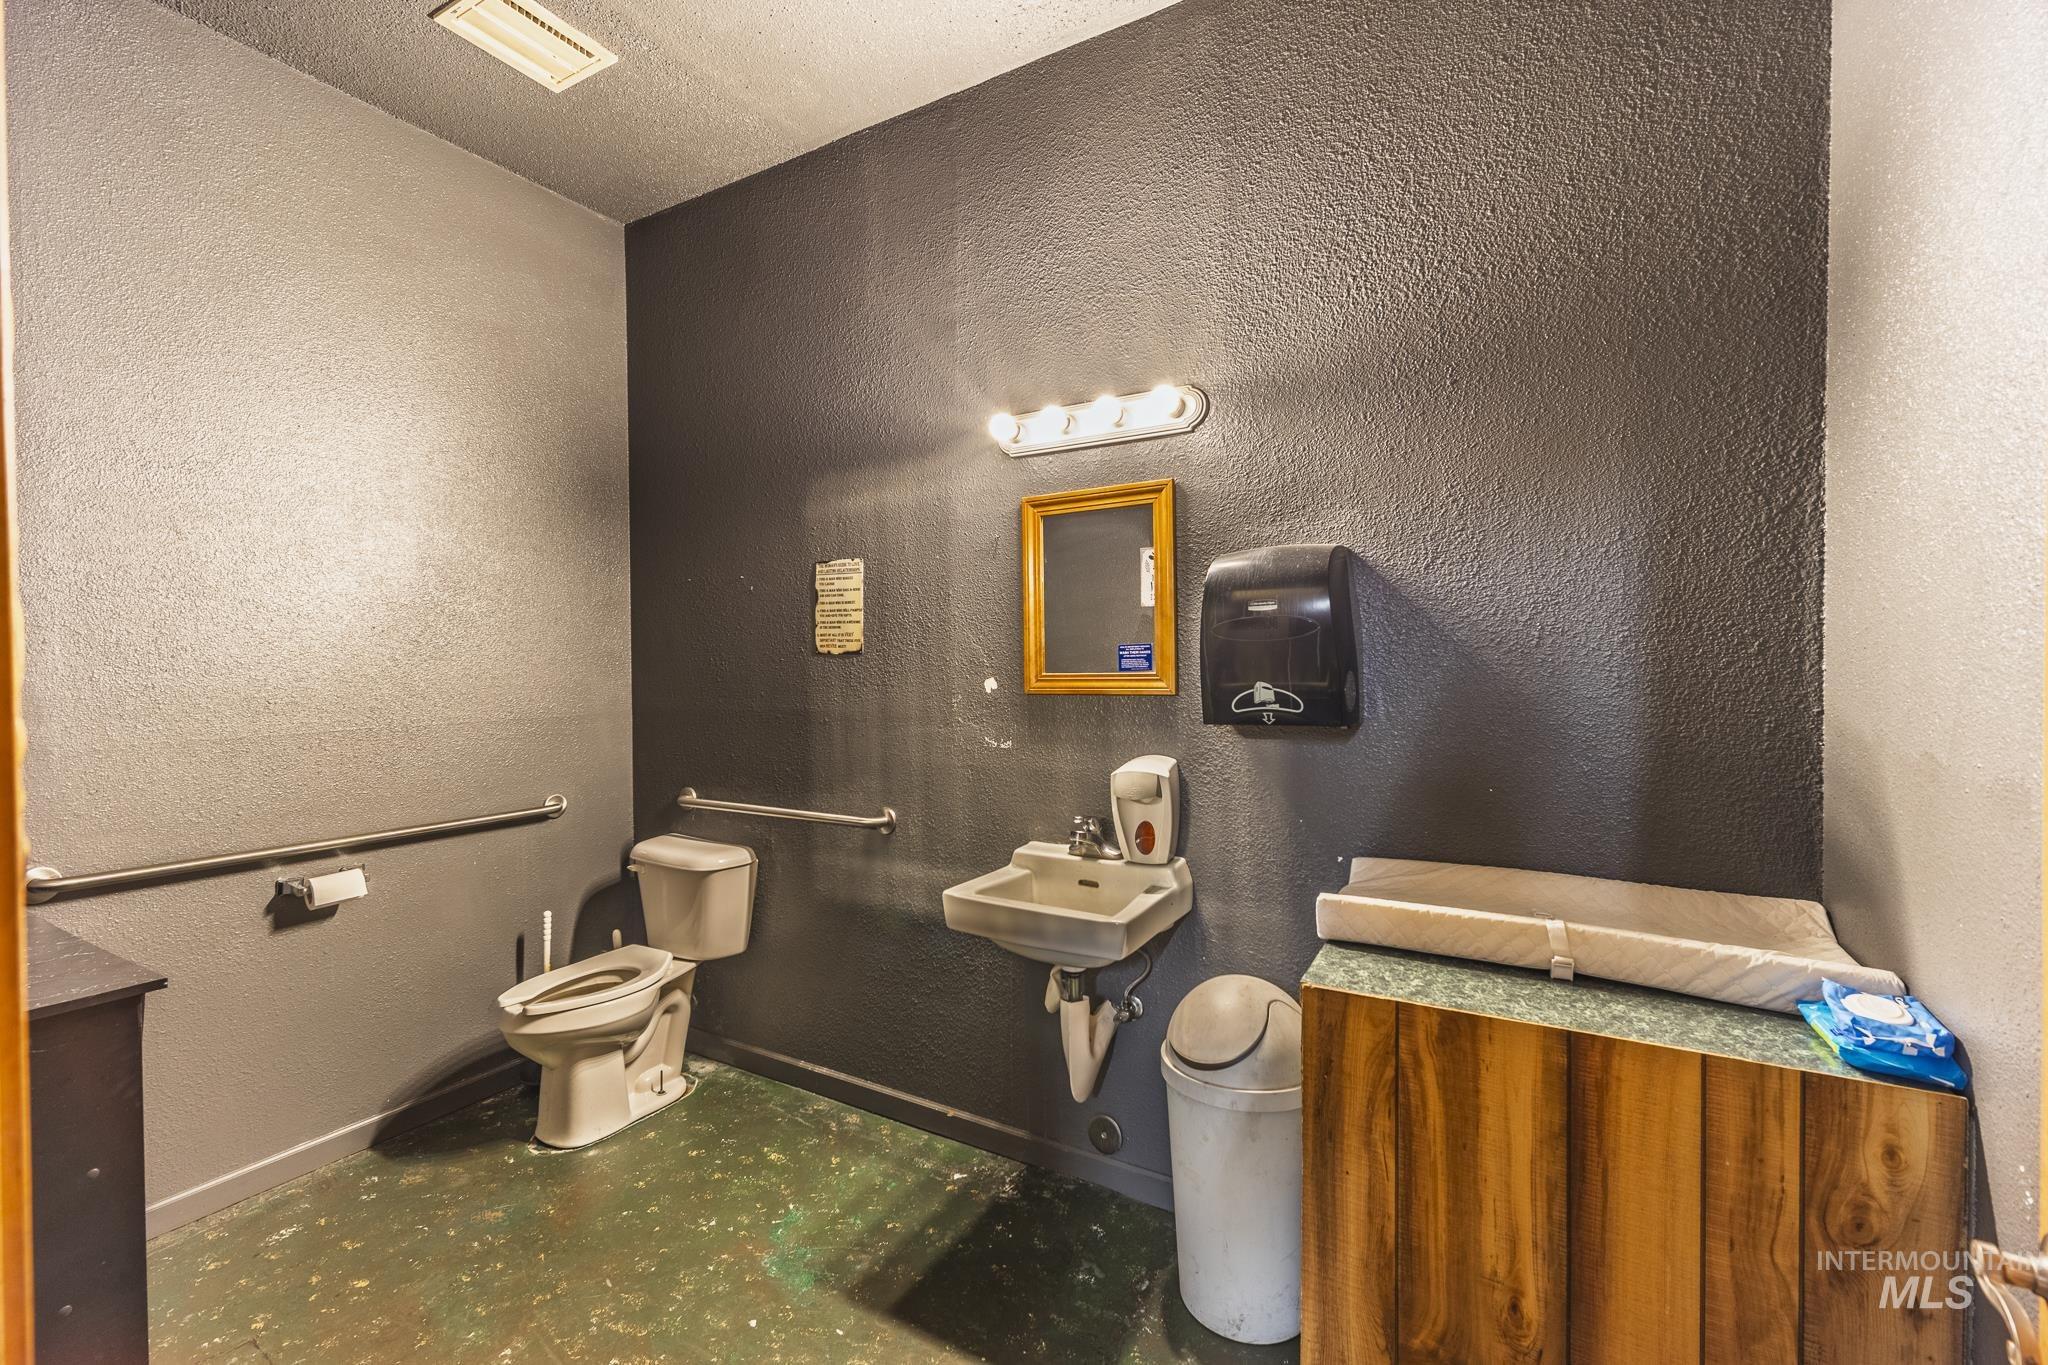
Bathroom with grab bars, a wall-mounted sink, and a fold-down changing table.
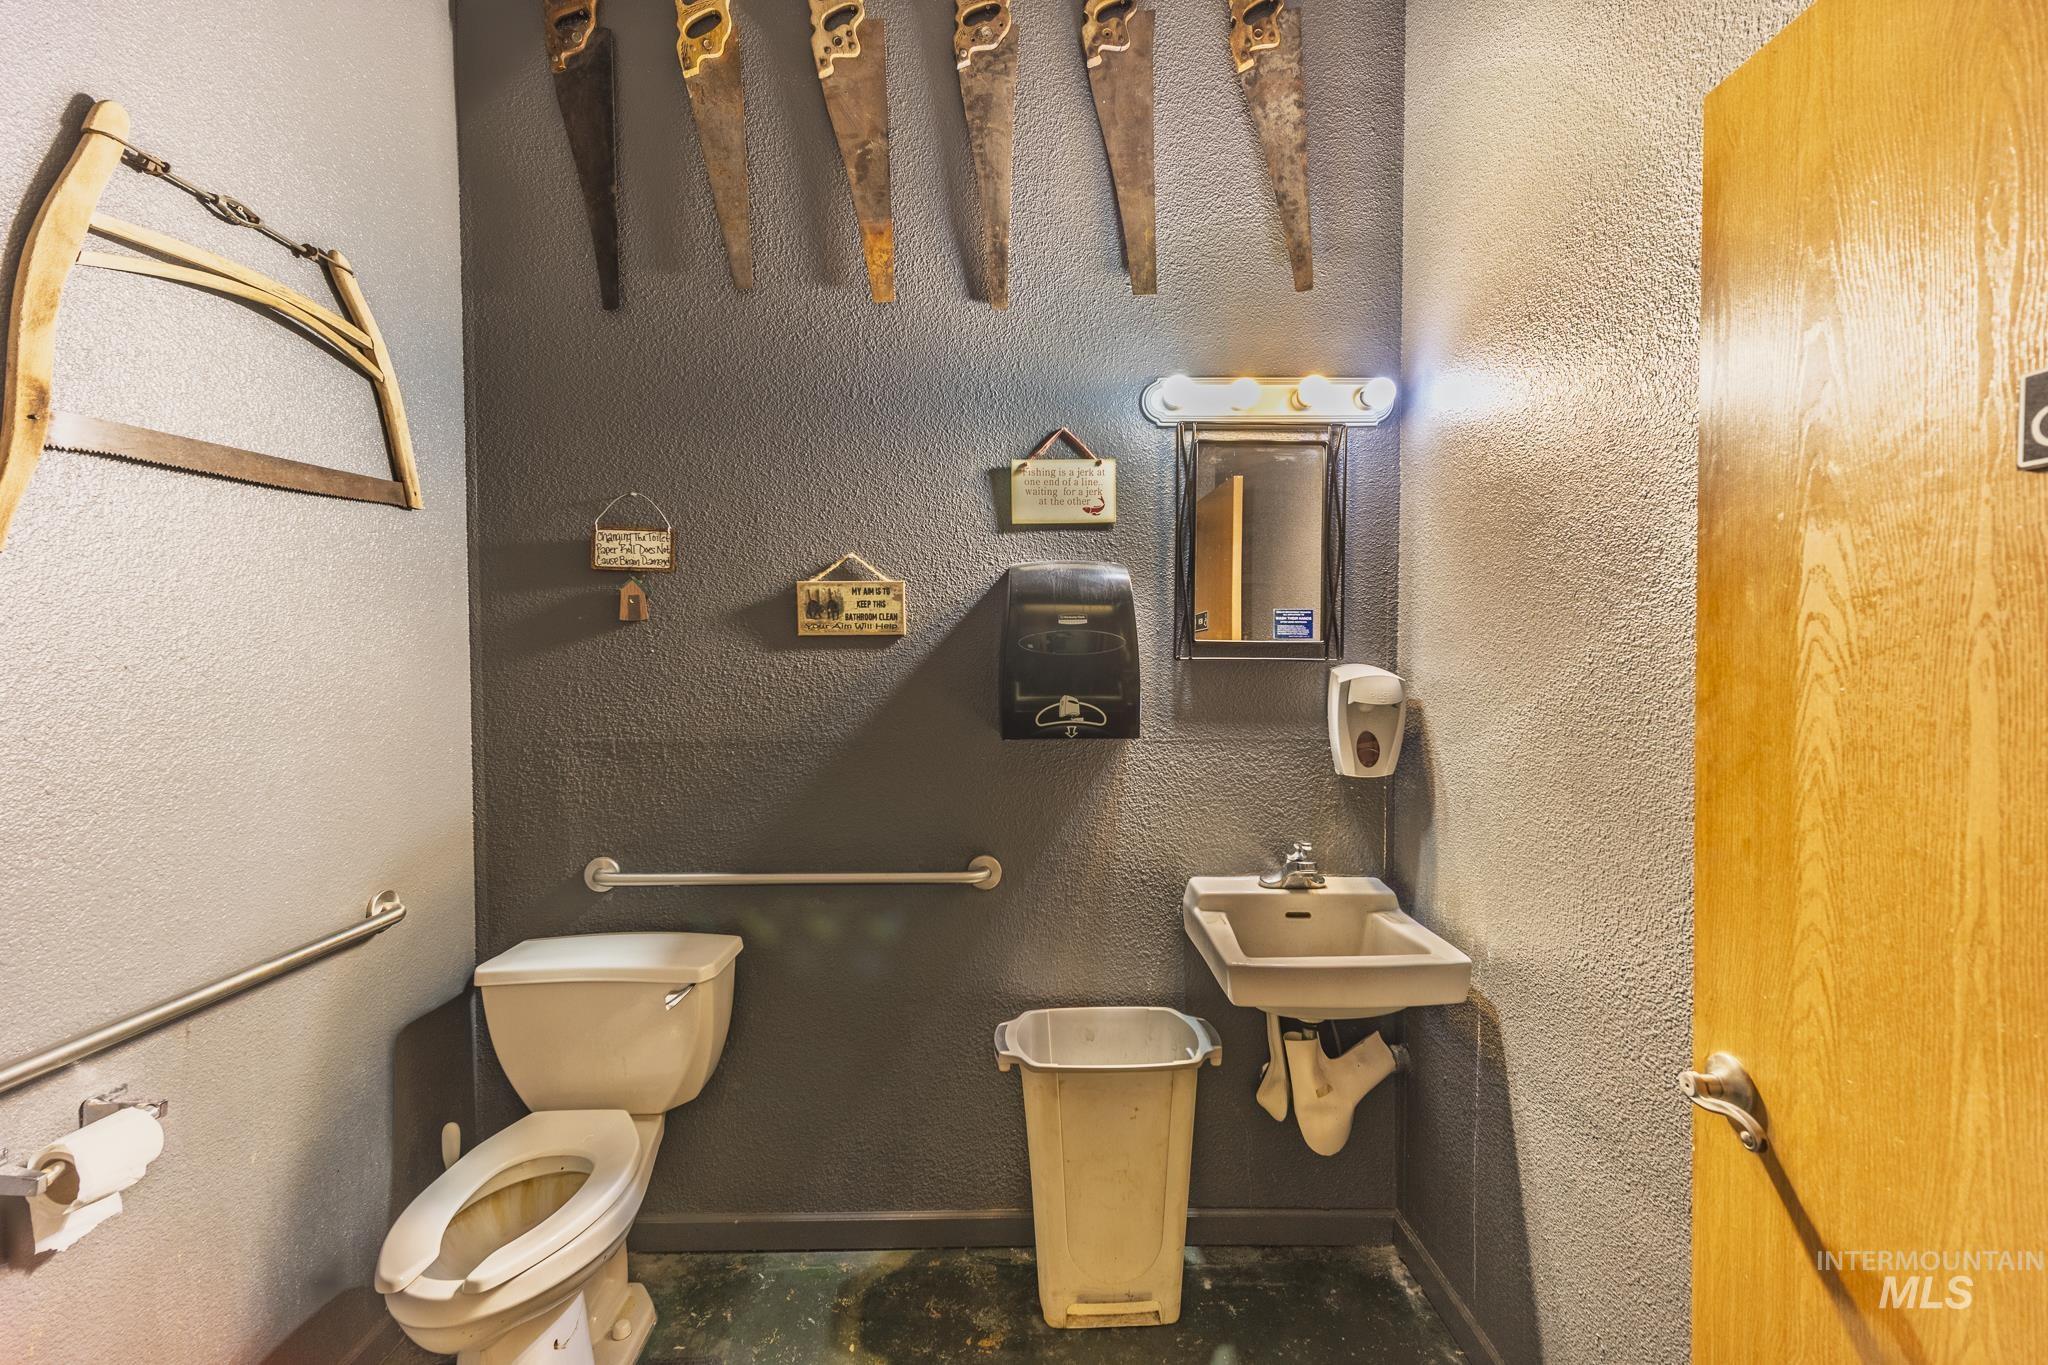
Bathroom with grab bars, a wall-mounted sink, and vintage hand saws displayed above the toilet.
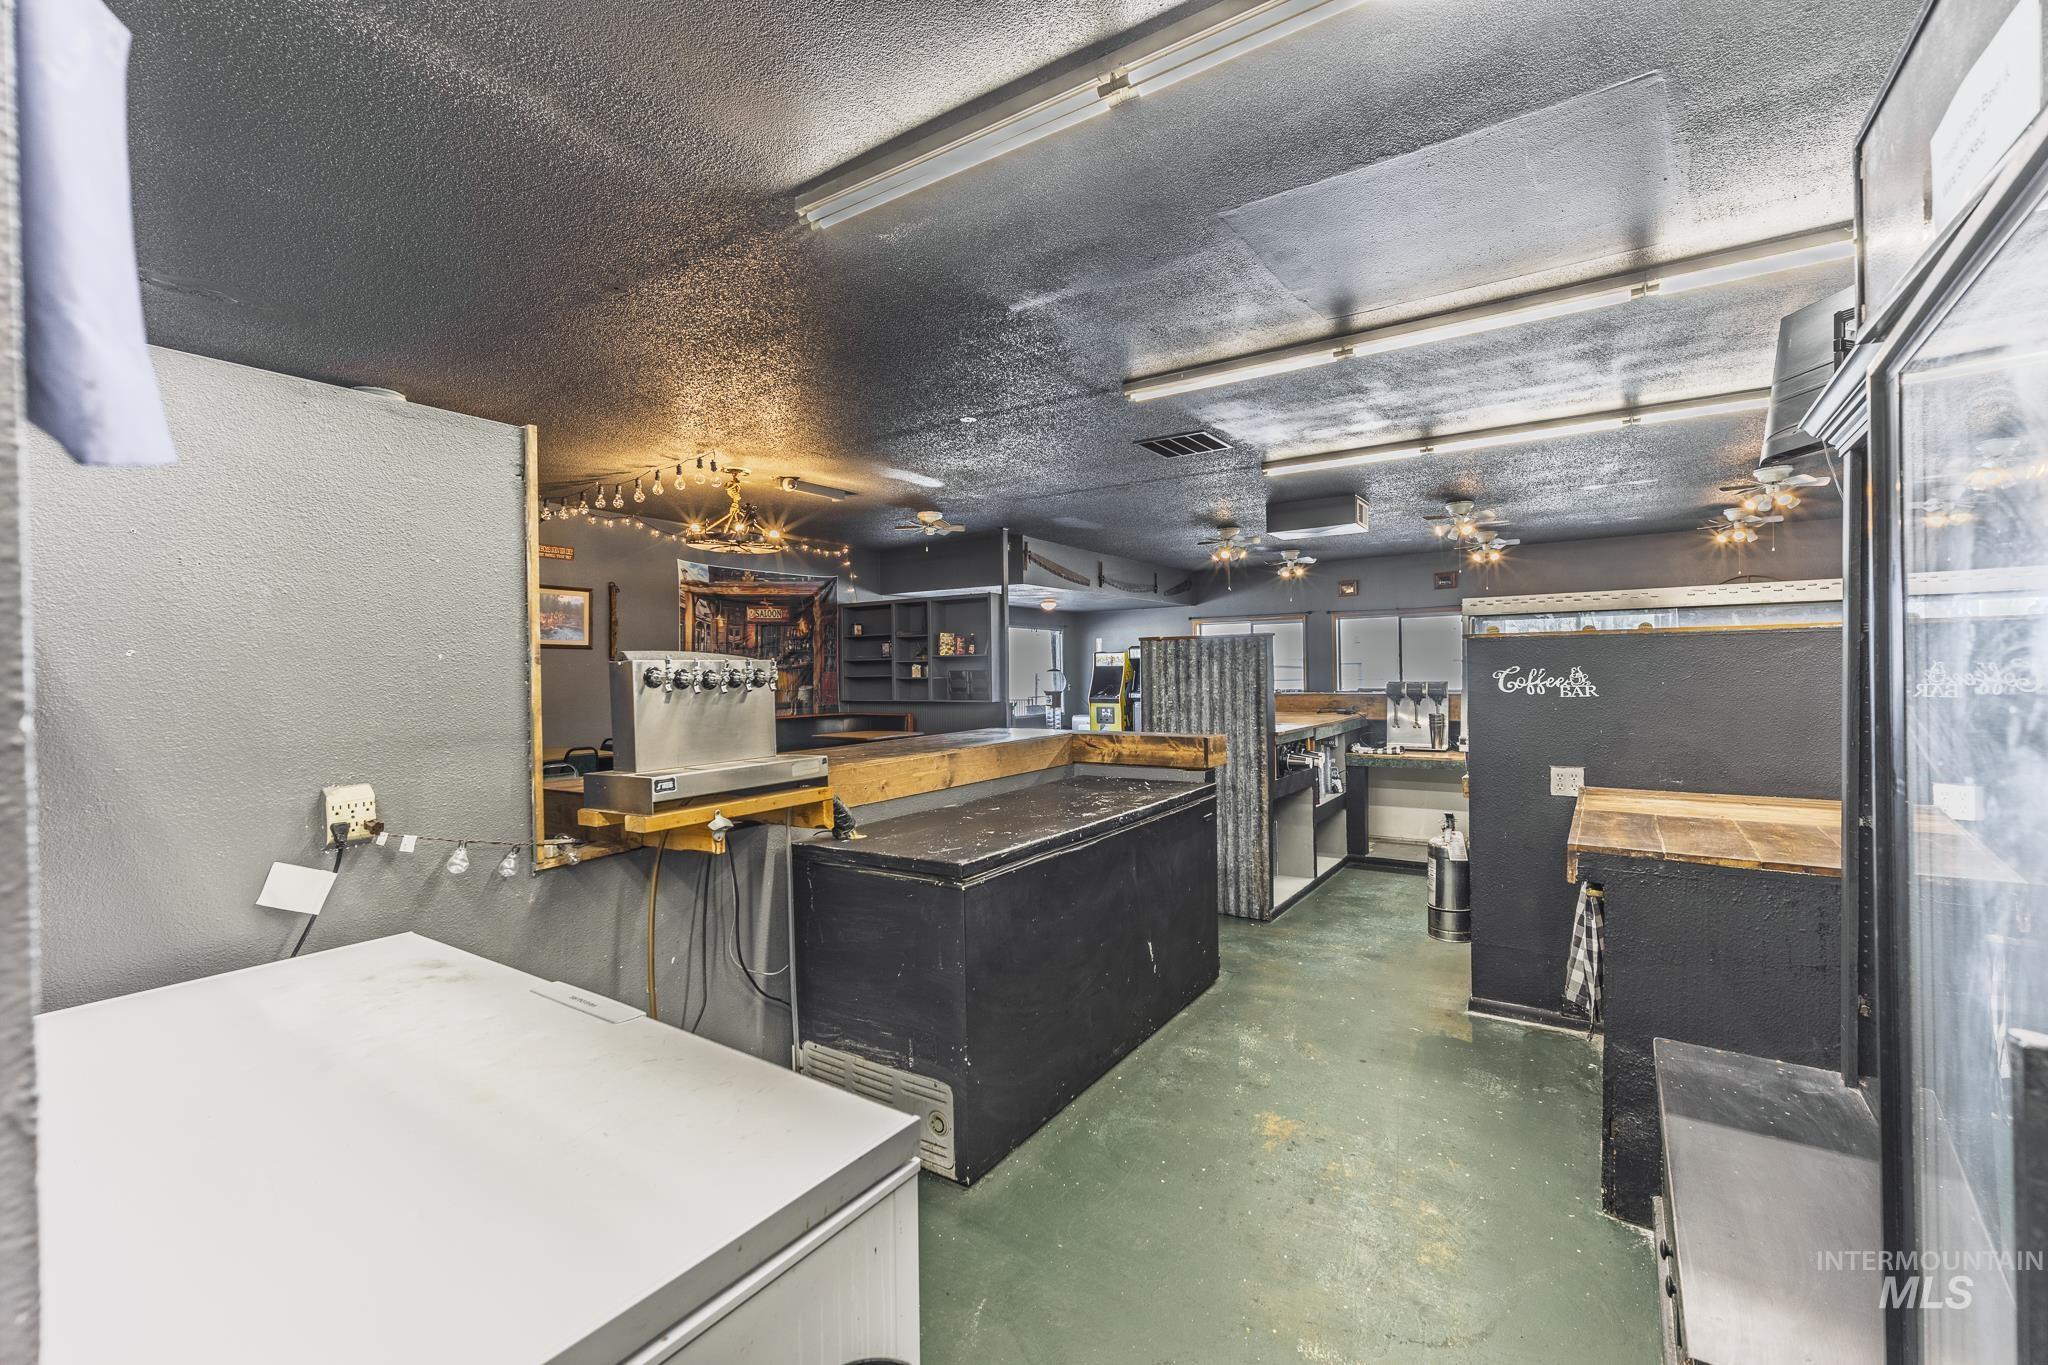
Commercial coffee bar interior with long counters, beverage taps, and café equipment.
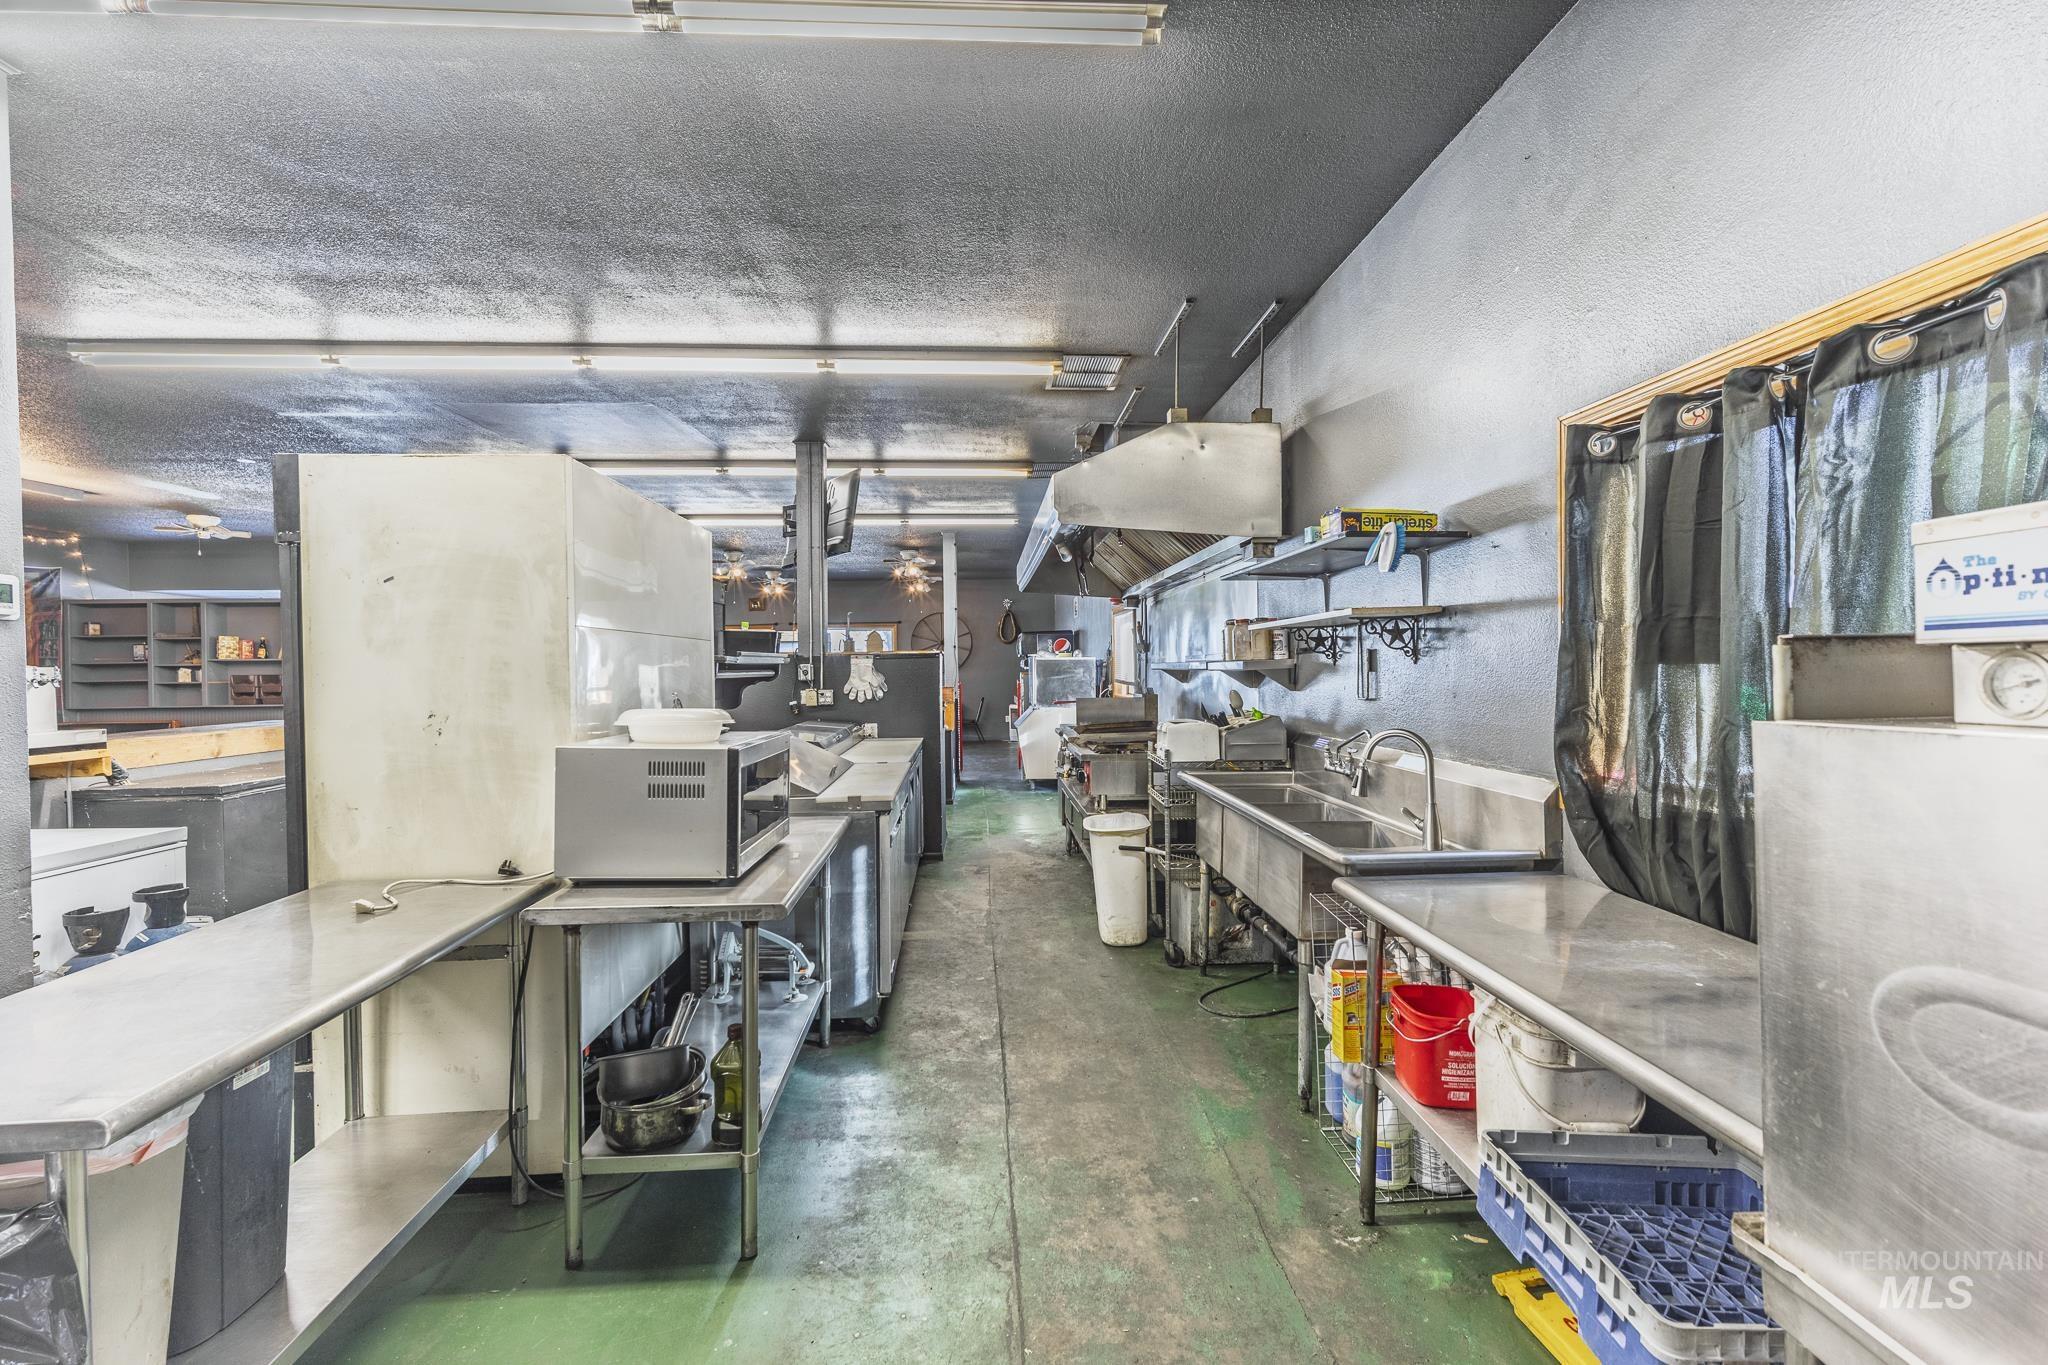
Commercial kitchen with stainless-steel counters and sinks lining a long central aisle.
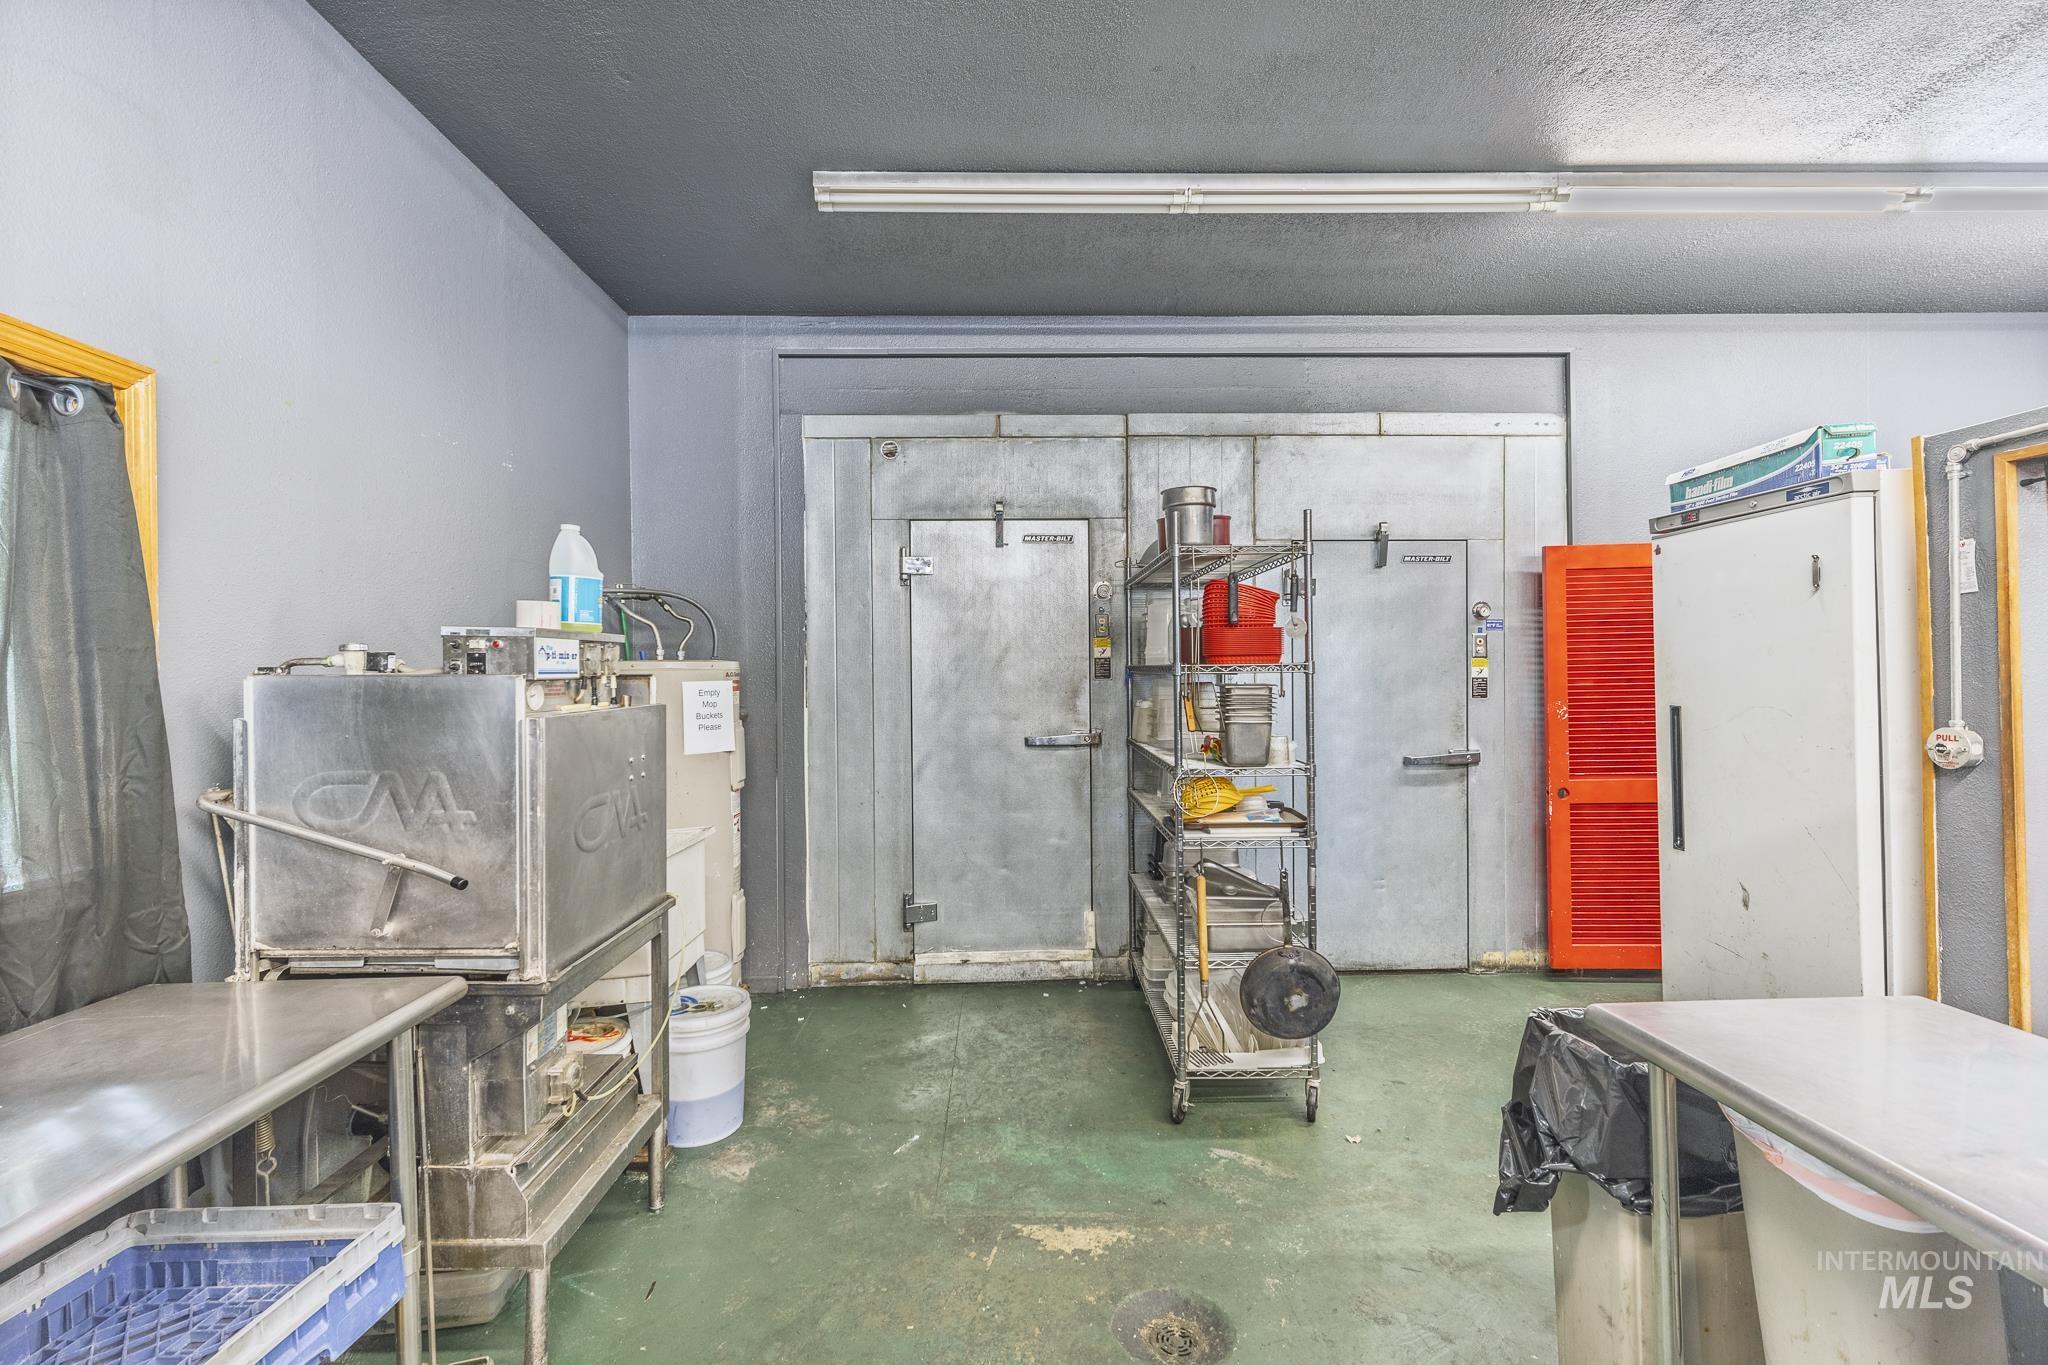
Commercial food-preparation room with stainless equipment, walk-in coolers, and metal shelving.
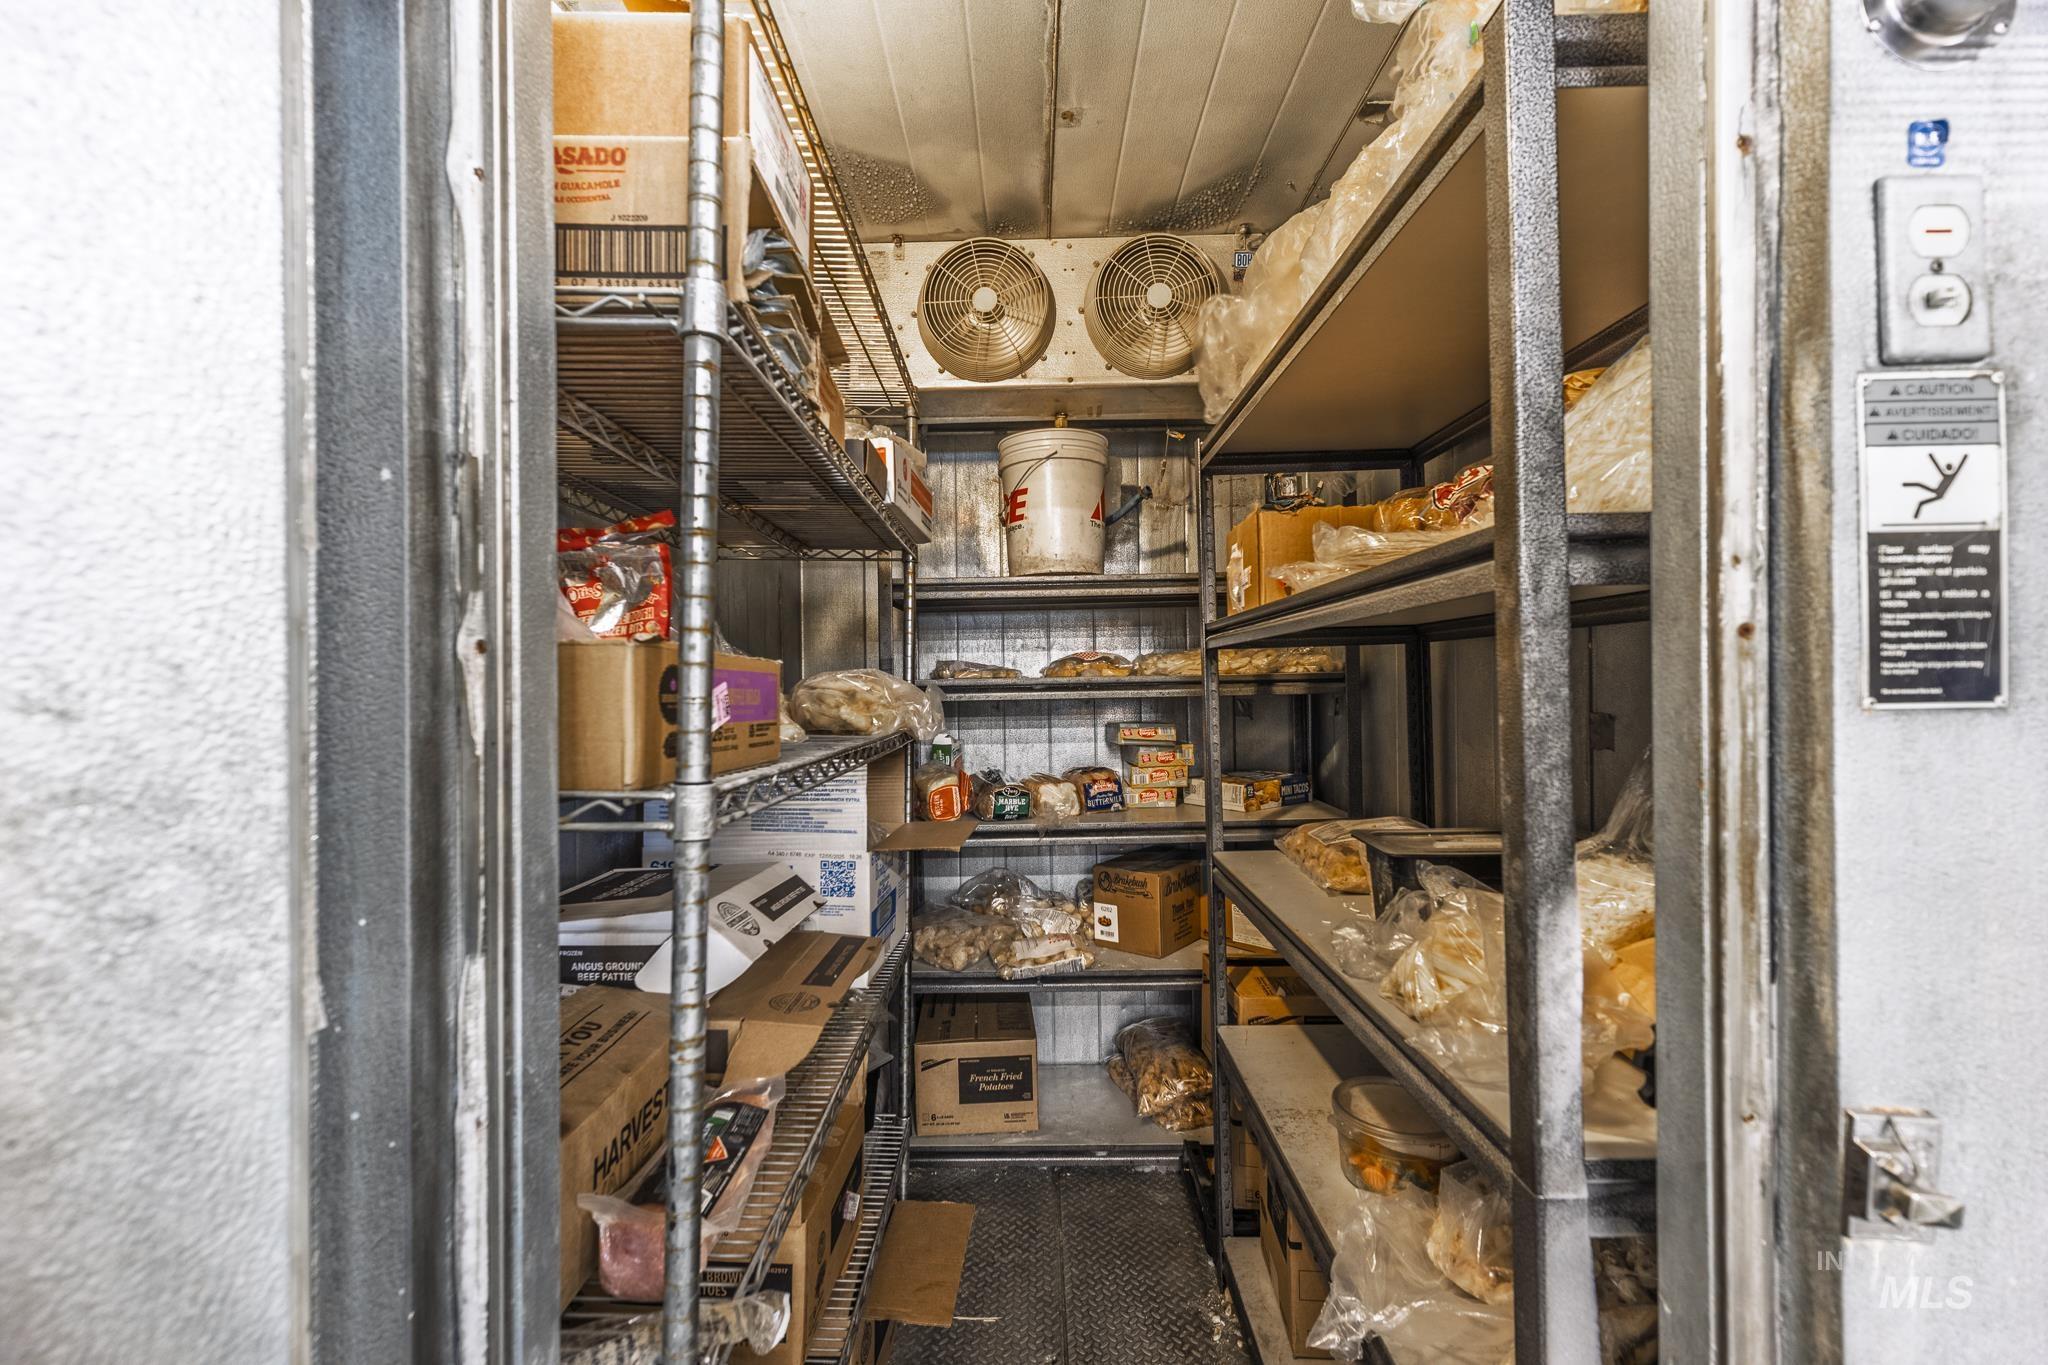
Stocked commercial walk-in refrigerator with metal shelves and two large refrigeration fans.
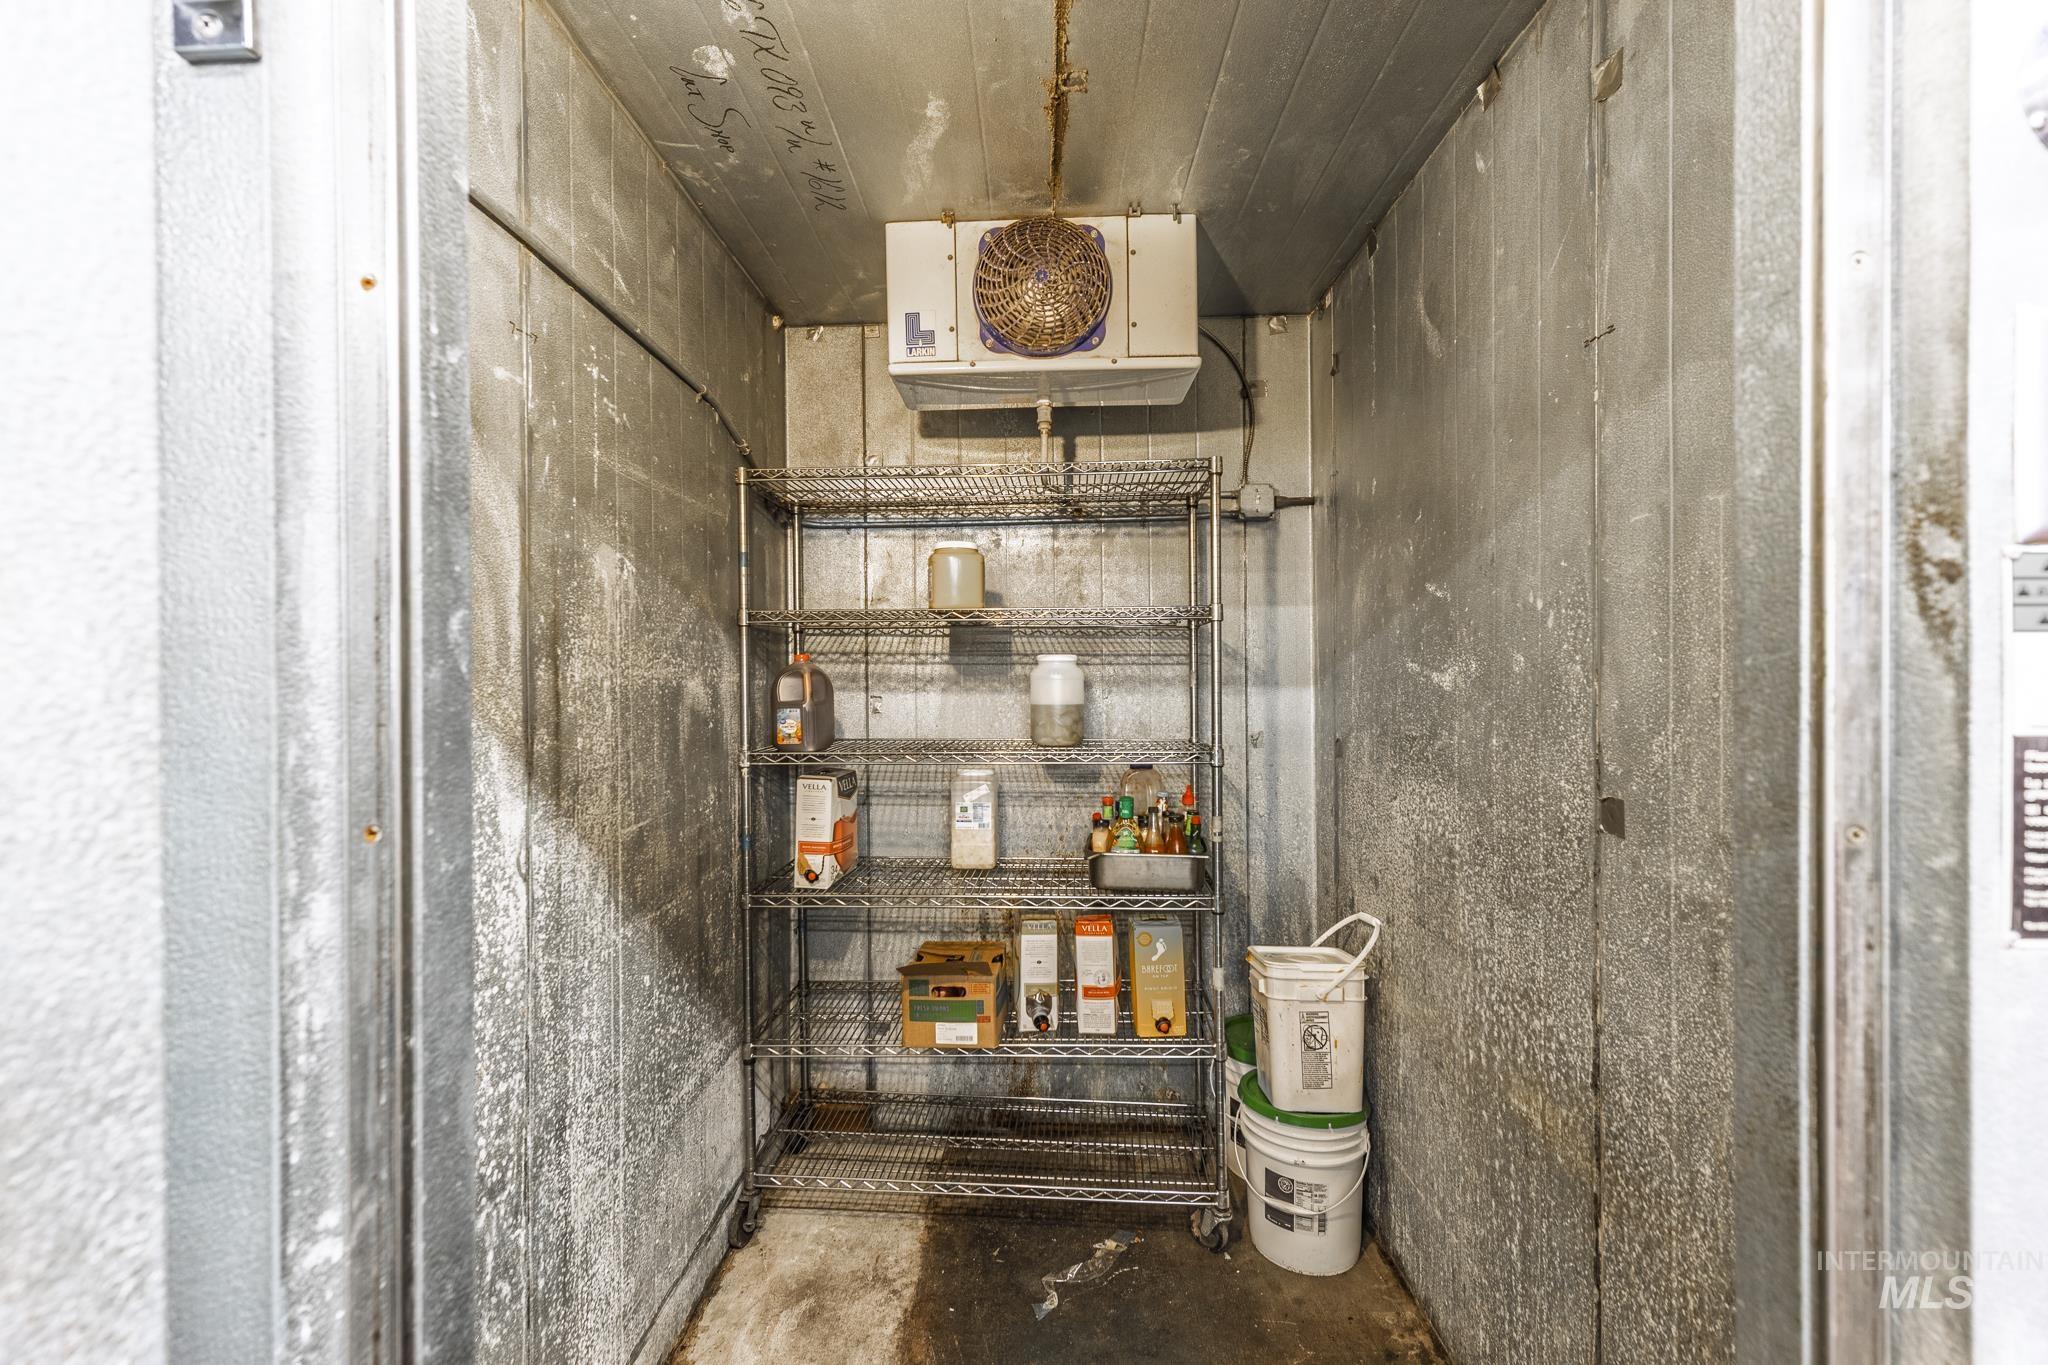
Walk-in cooler with wire shelving, stored supplies, and an overhead refrigeration unit.
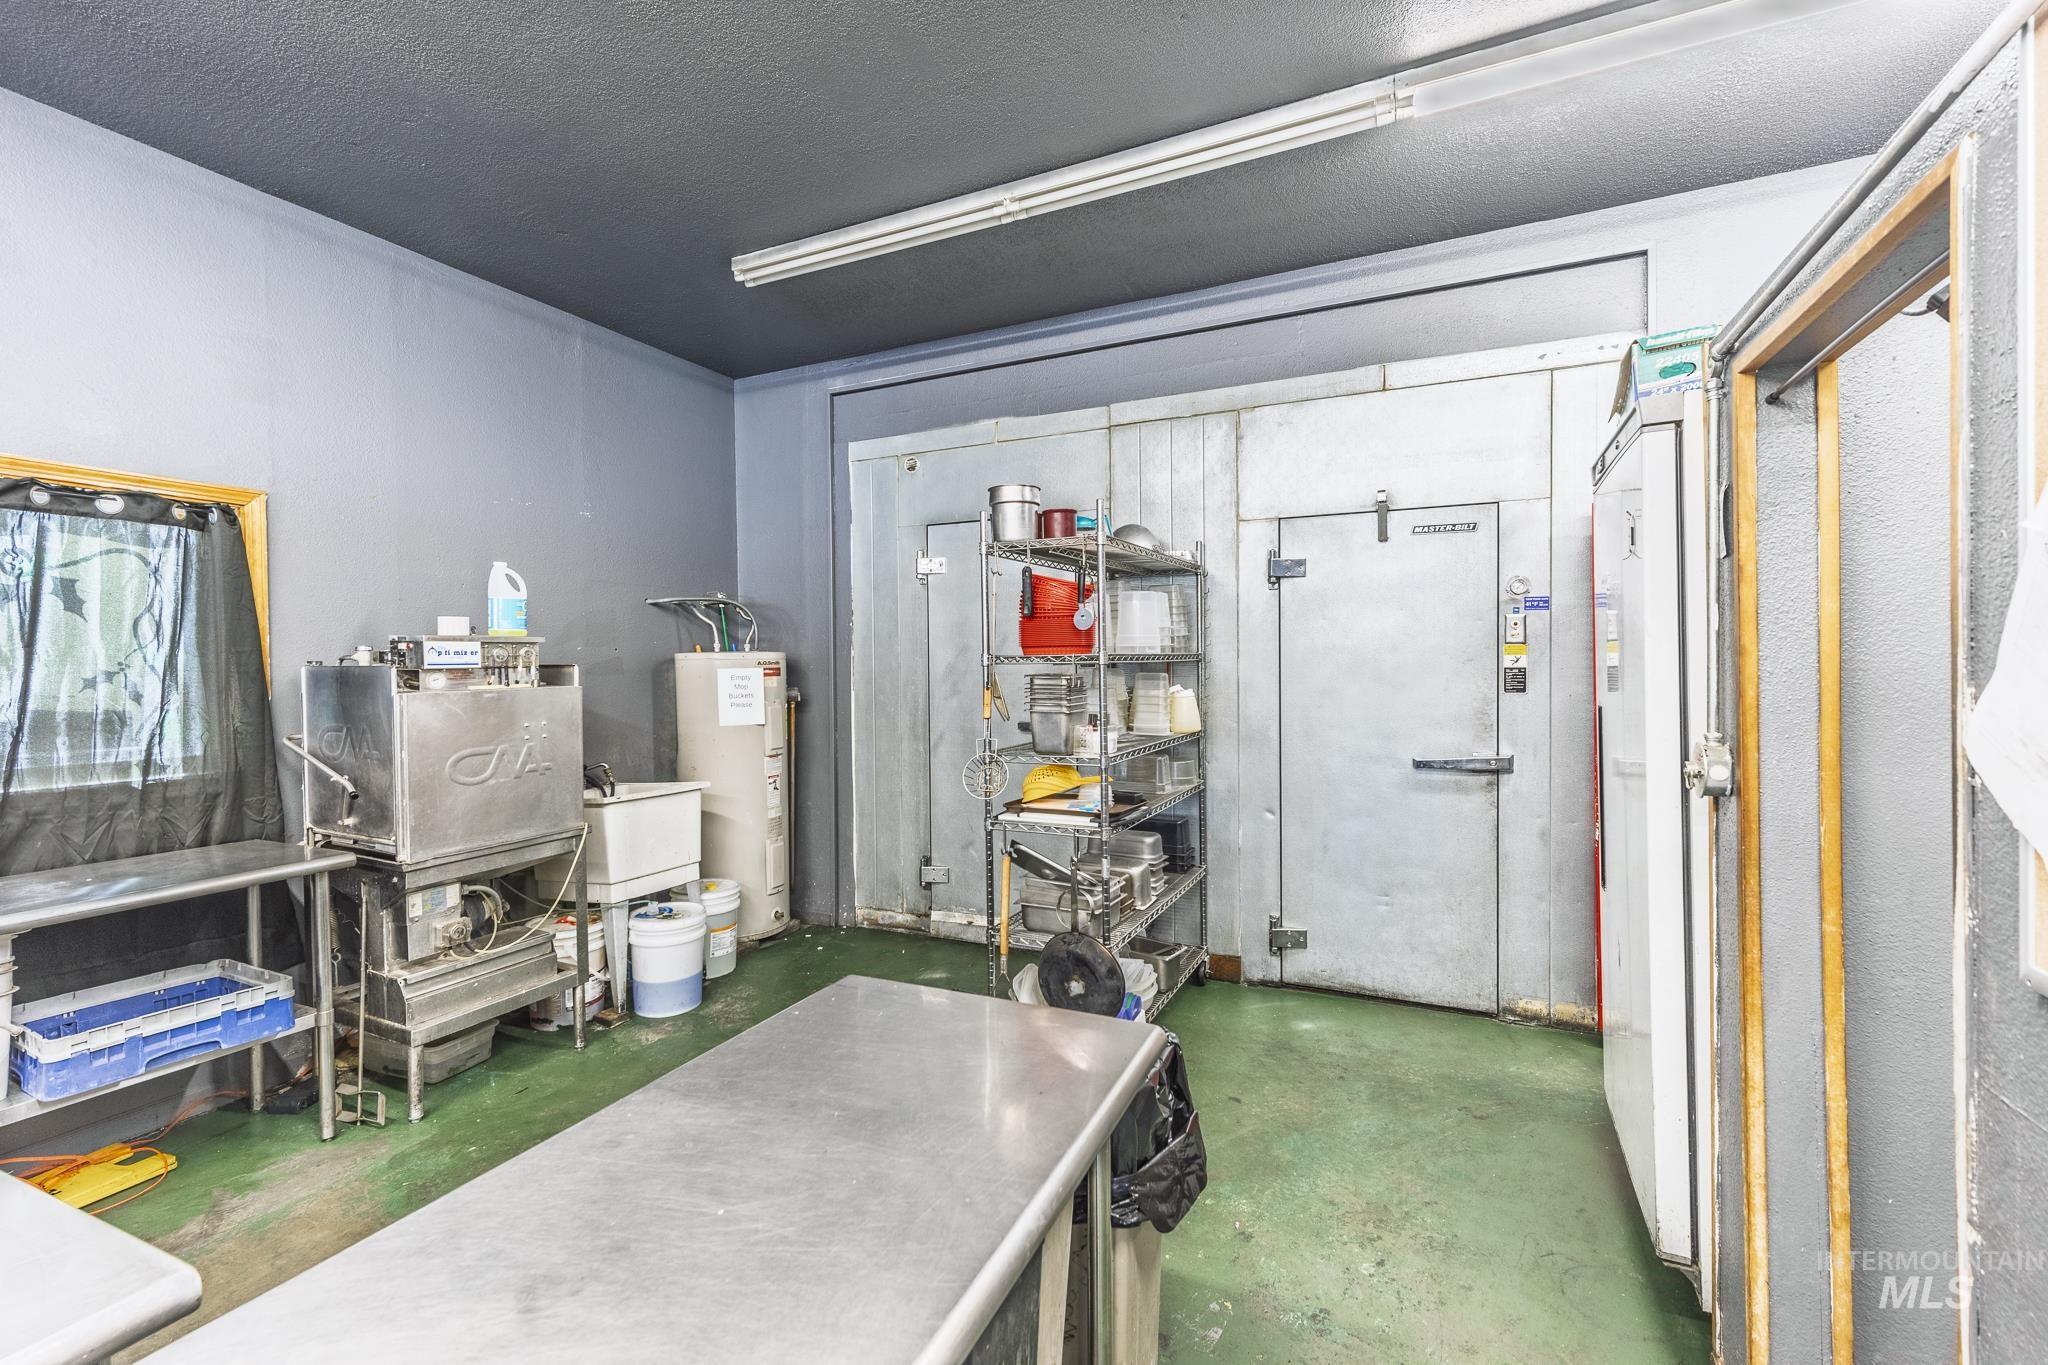
Commercial kitchen with stainless-steel equipment, storage shelving, and a large walk-in cooler.
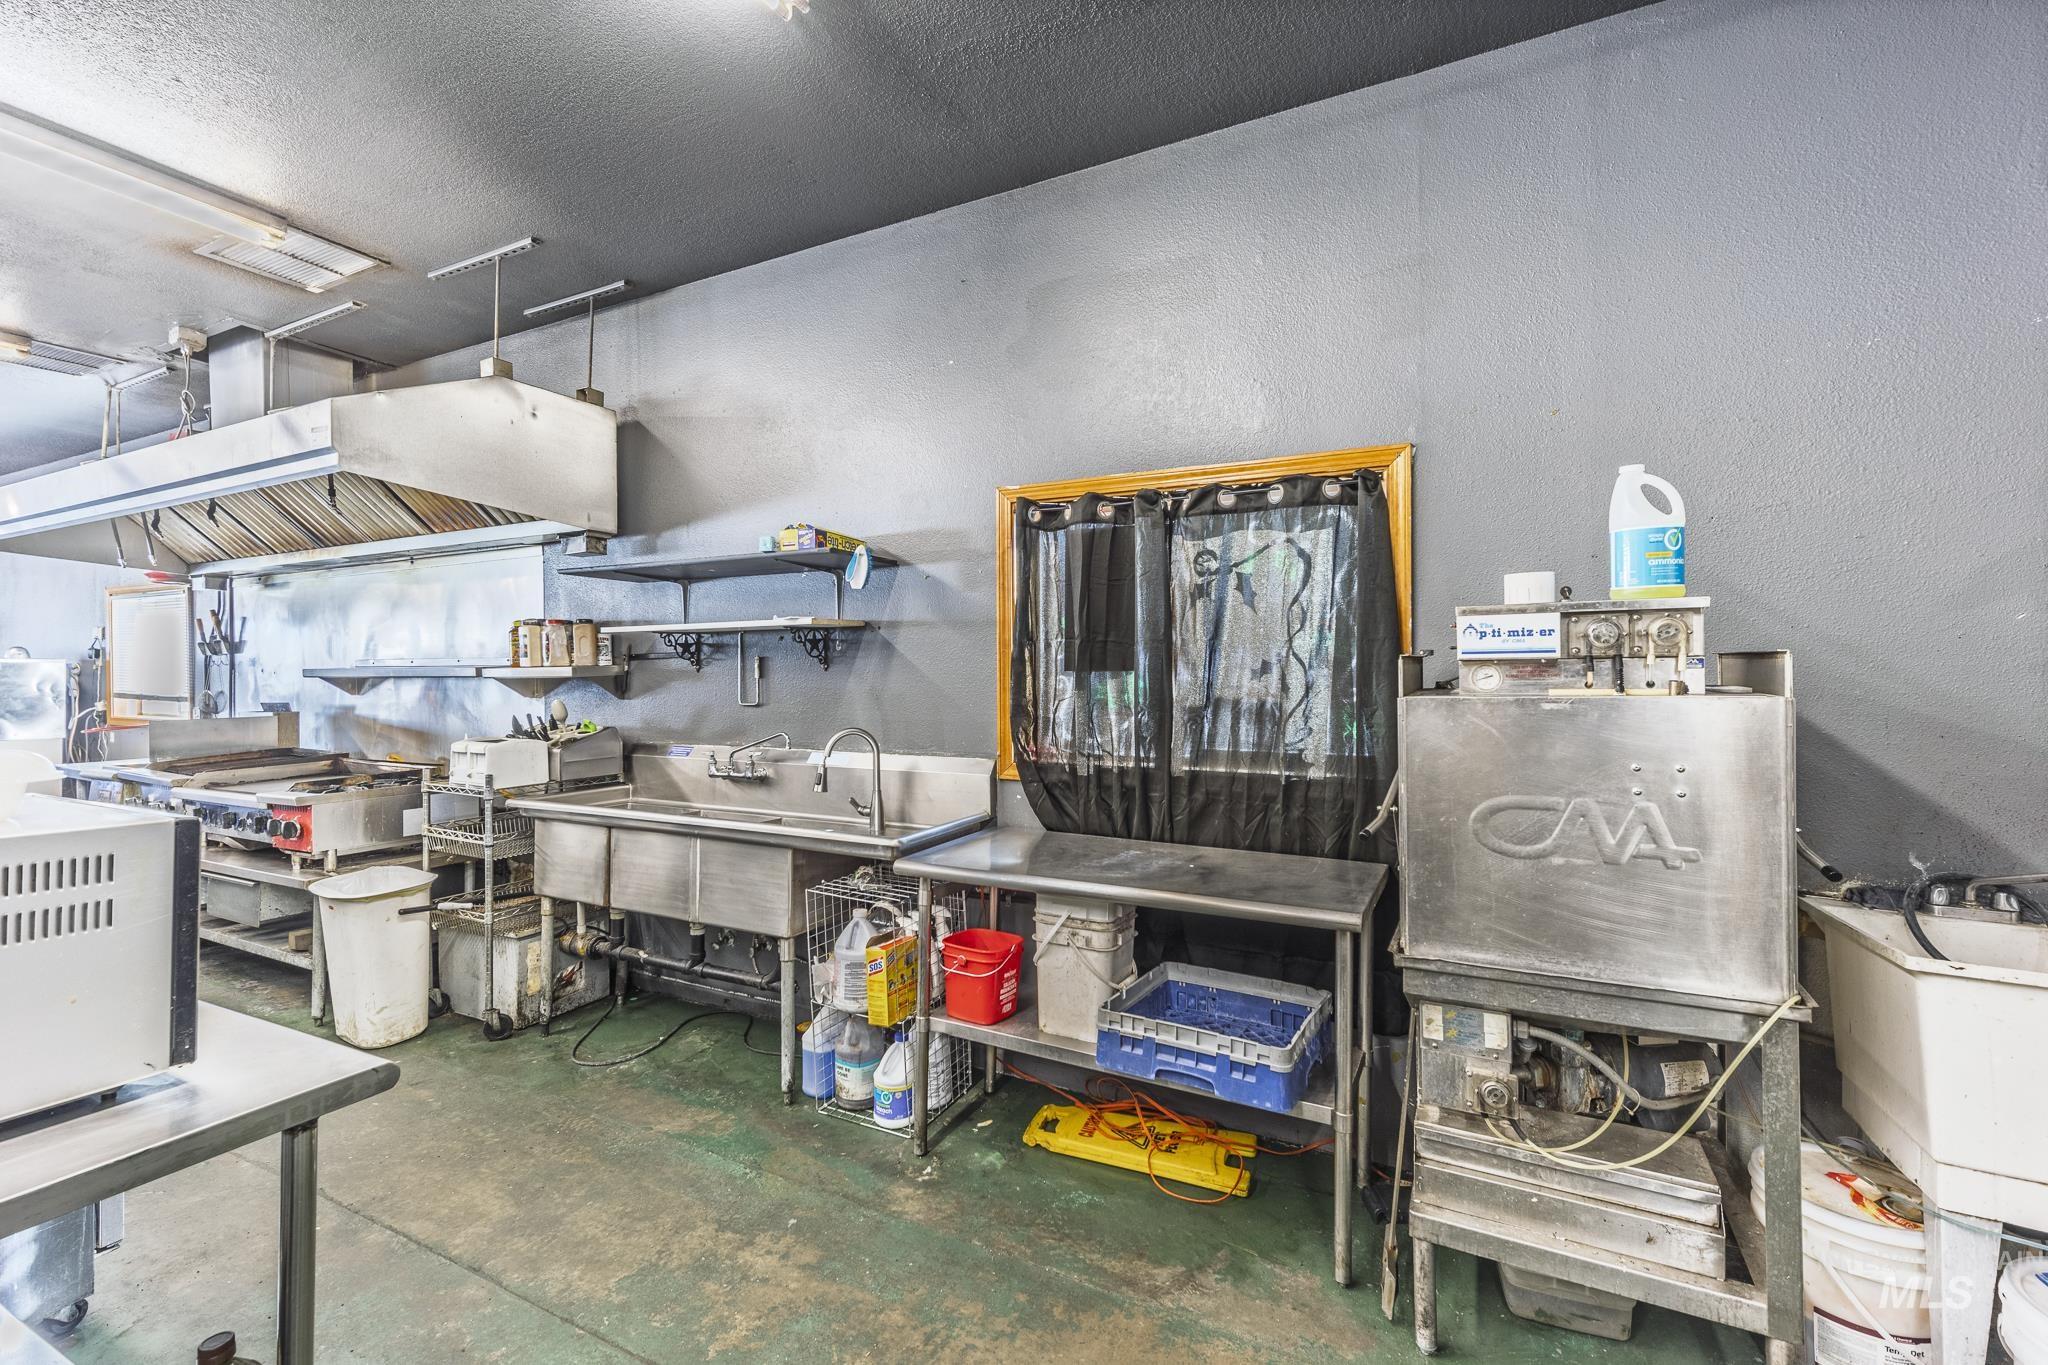
Commercial kitchen with stainless-steel sinks and prep tables, cooking equipment, and a large dishwashing machine.
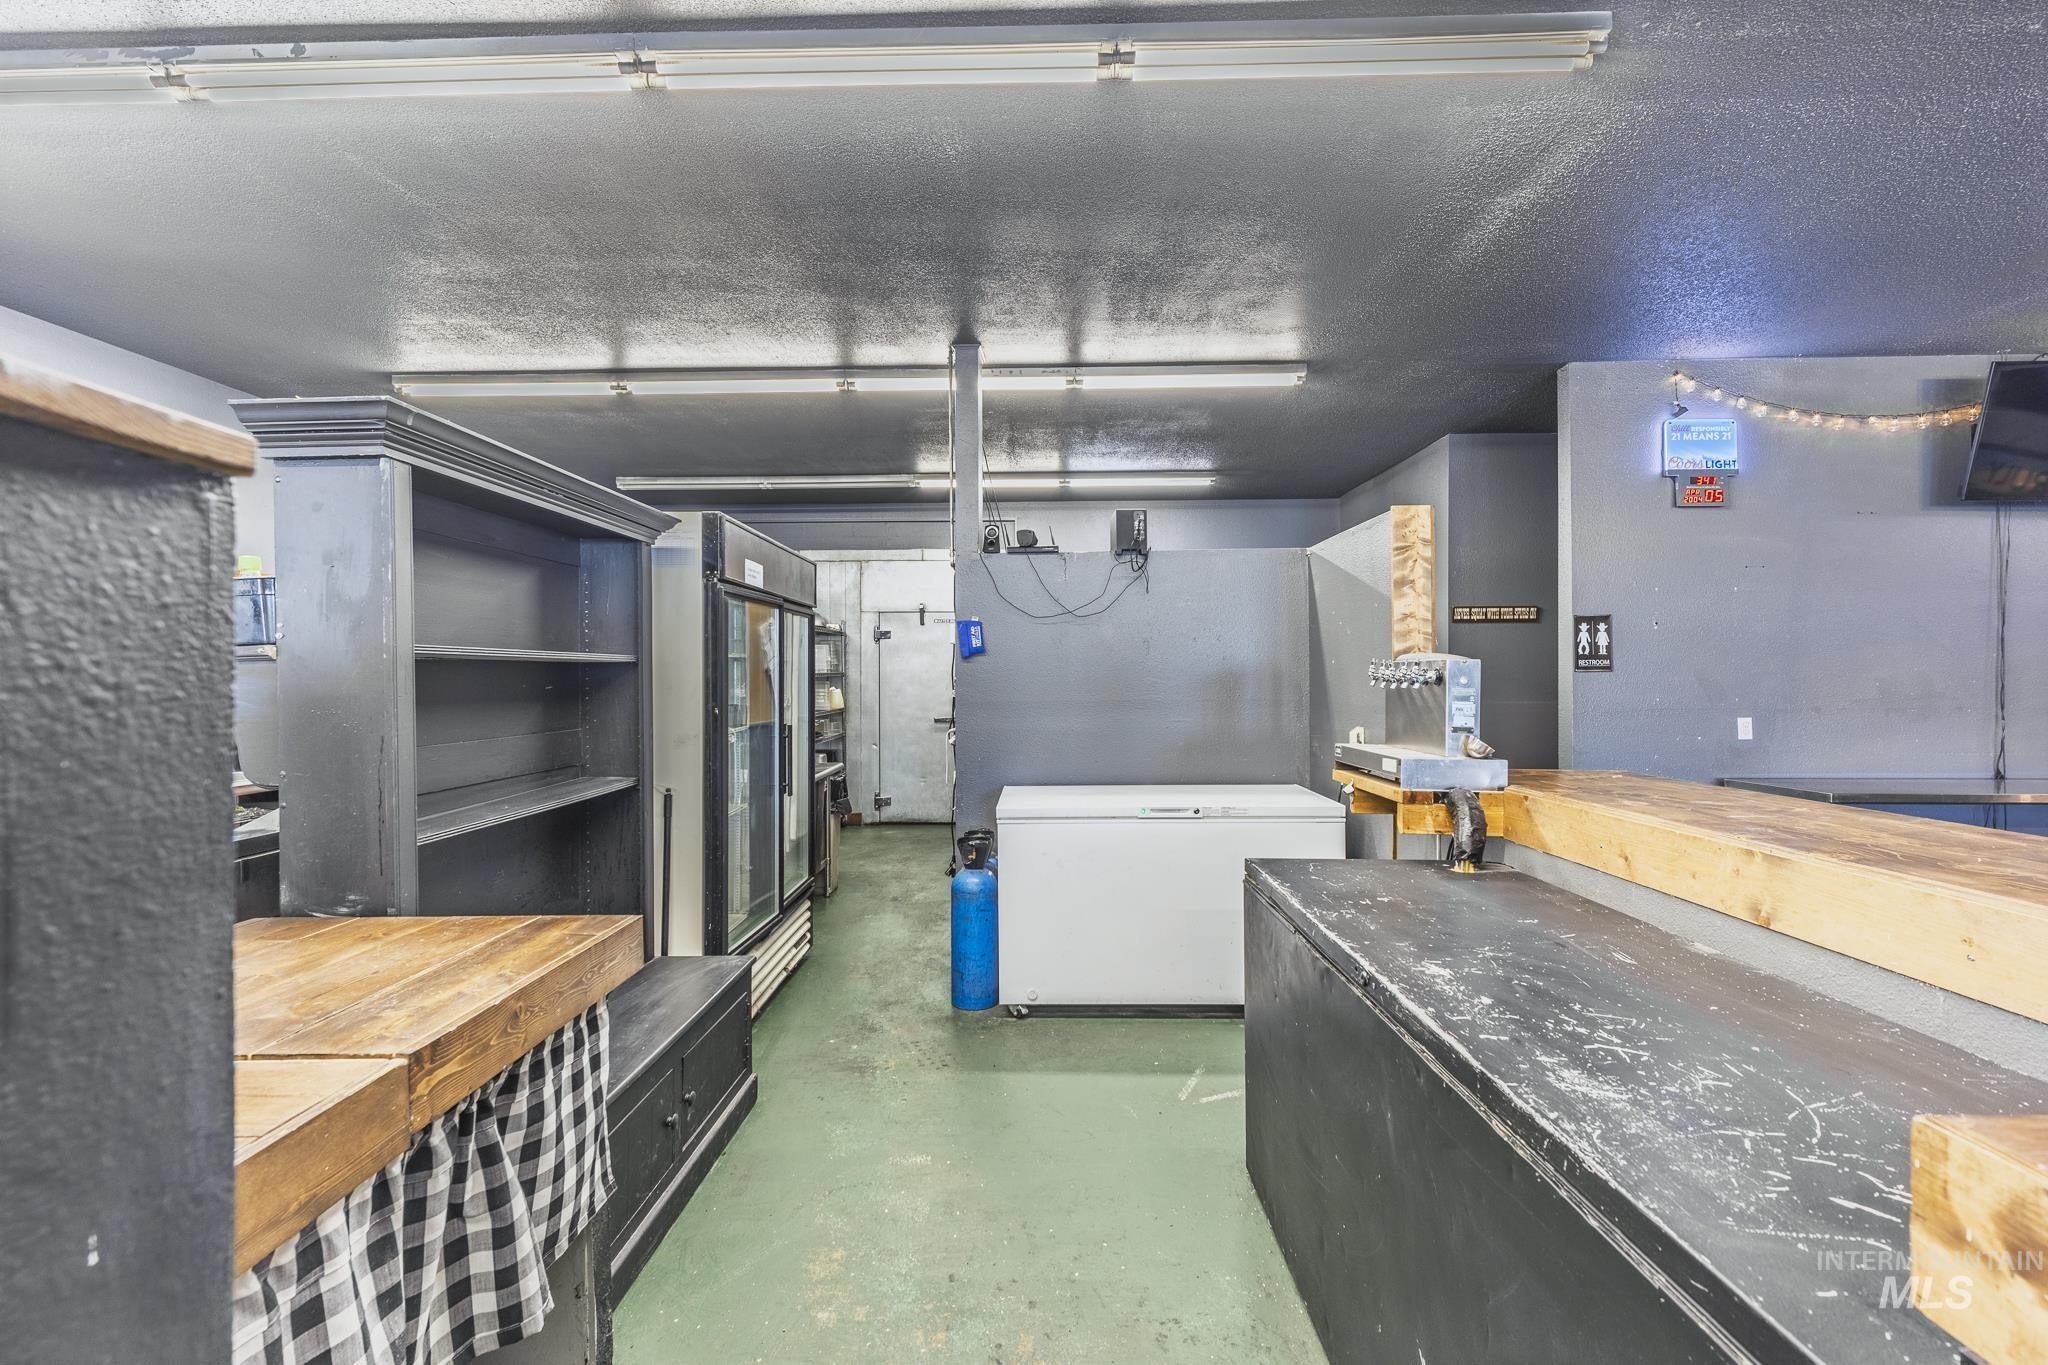
Commercial bar interior with wooden counters, beer taps, a glass-door refrigerator, and chest freezer.
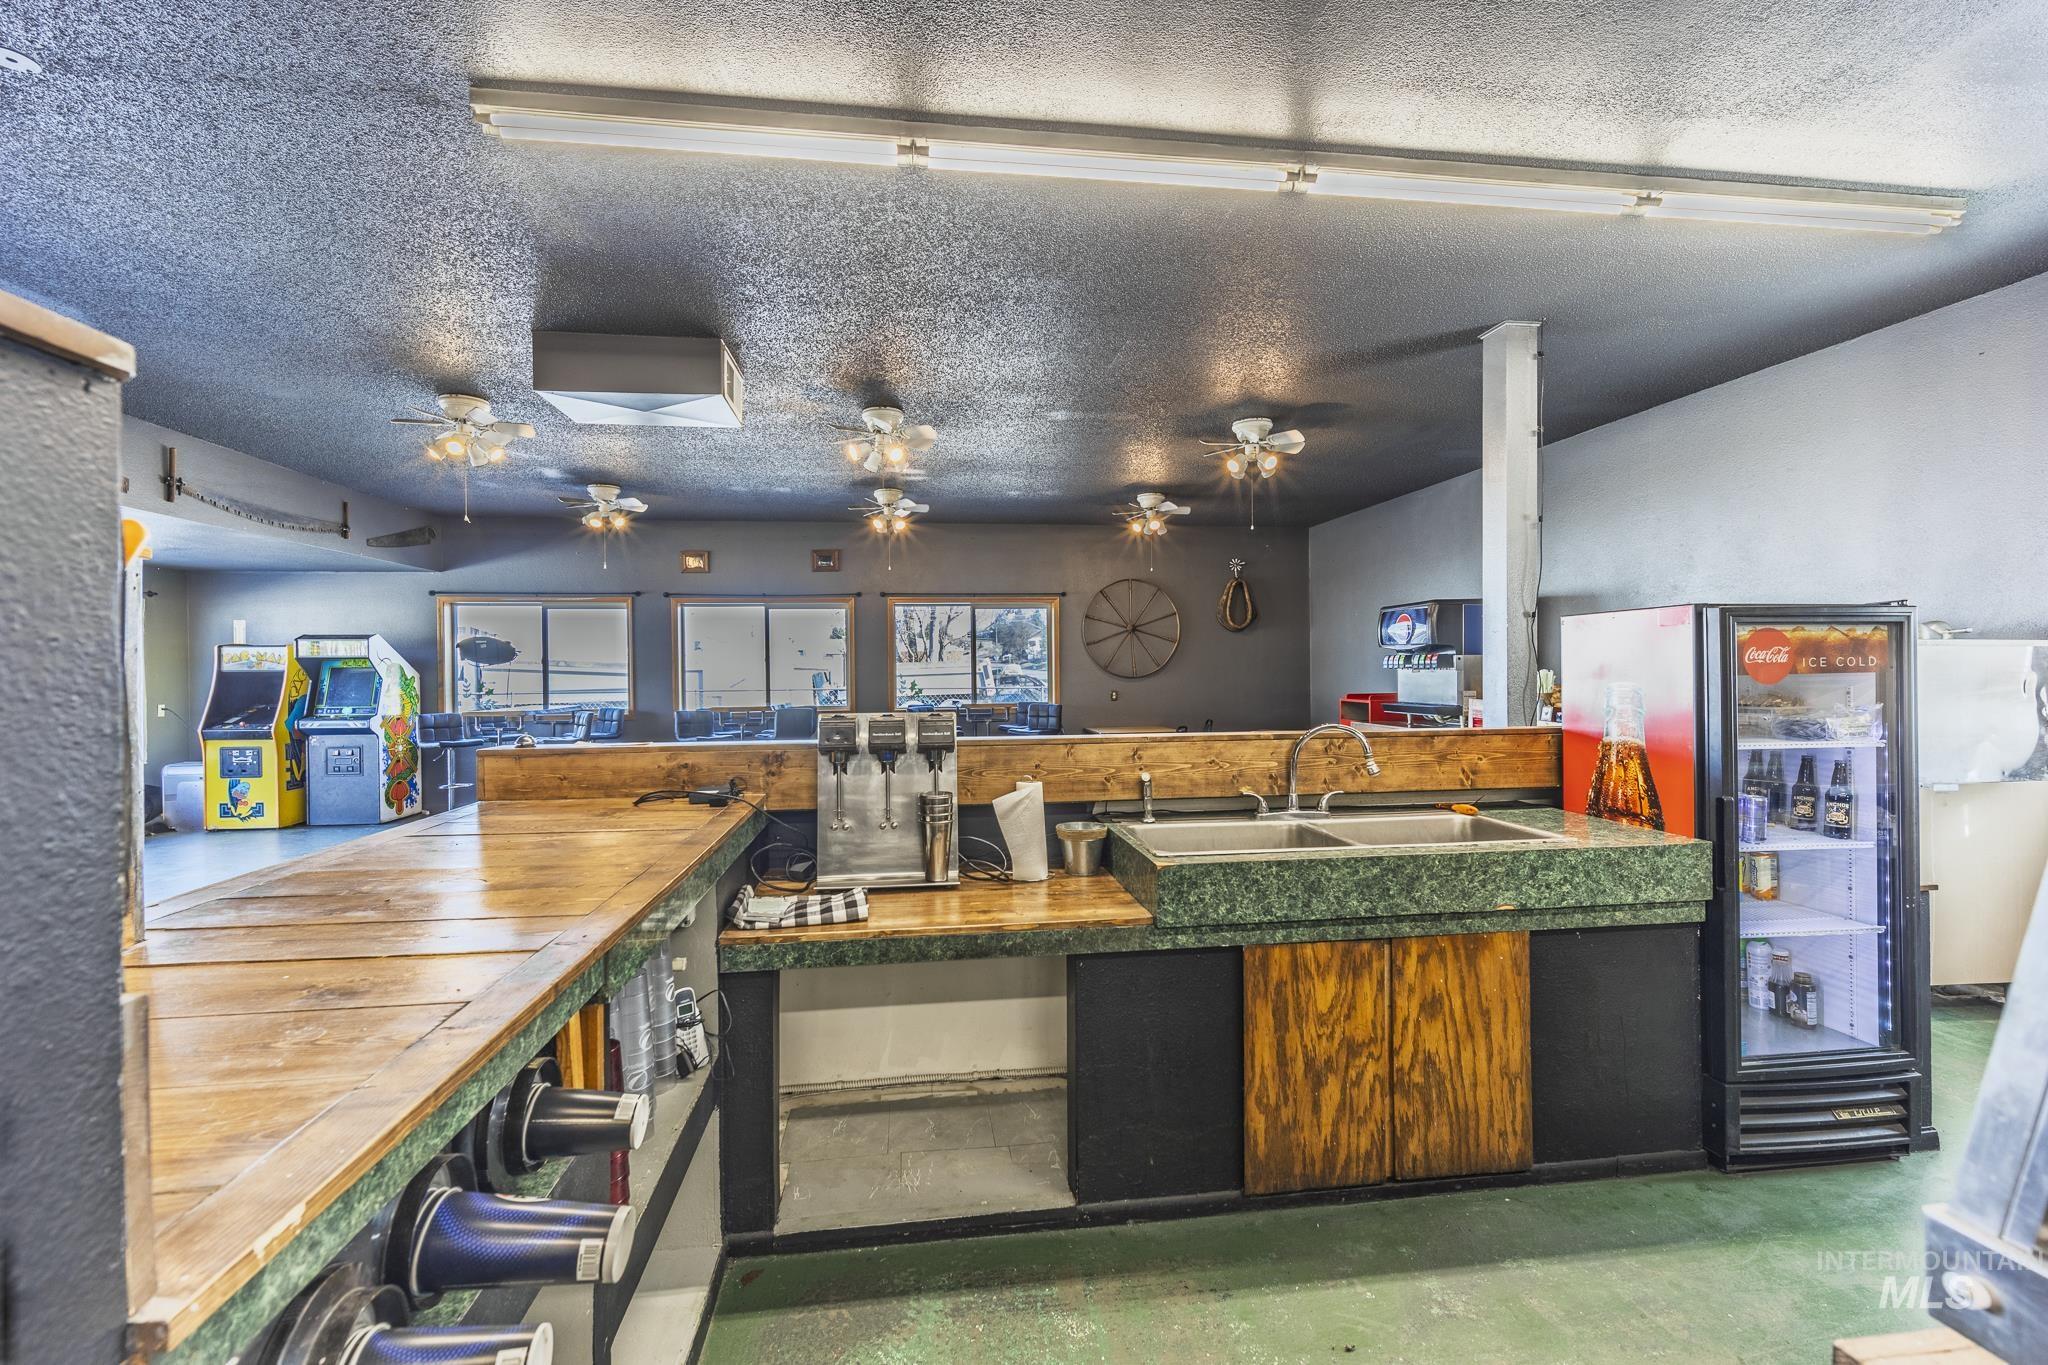
Commercial service counter with a double sink, drink refrigerator, beverage dispensers, and arcade games.
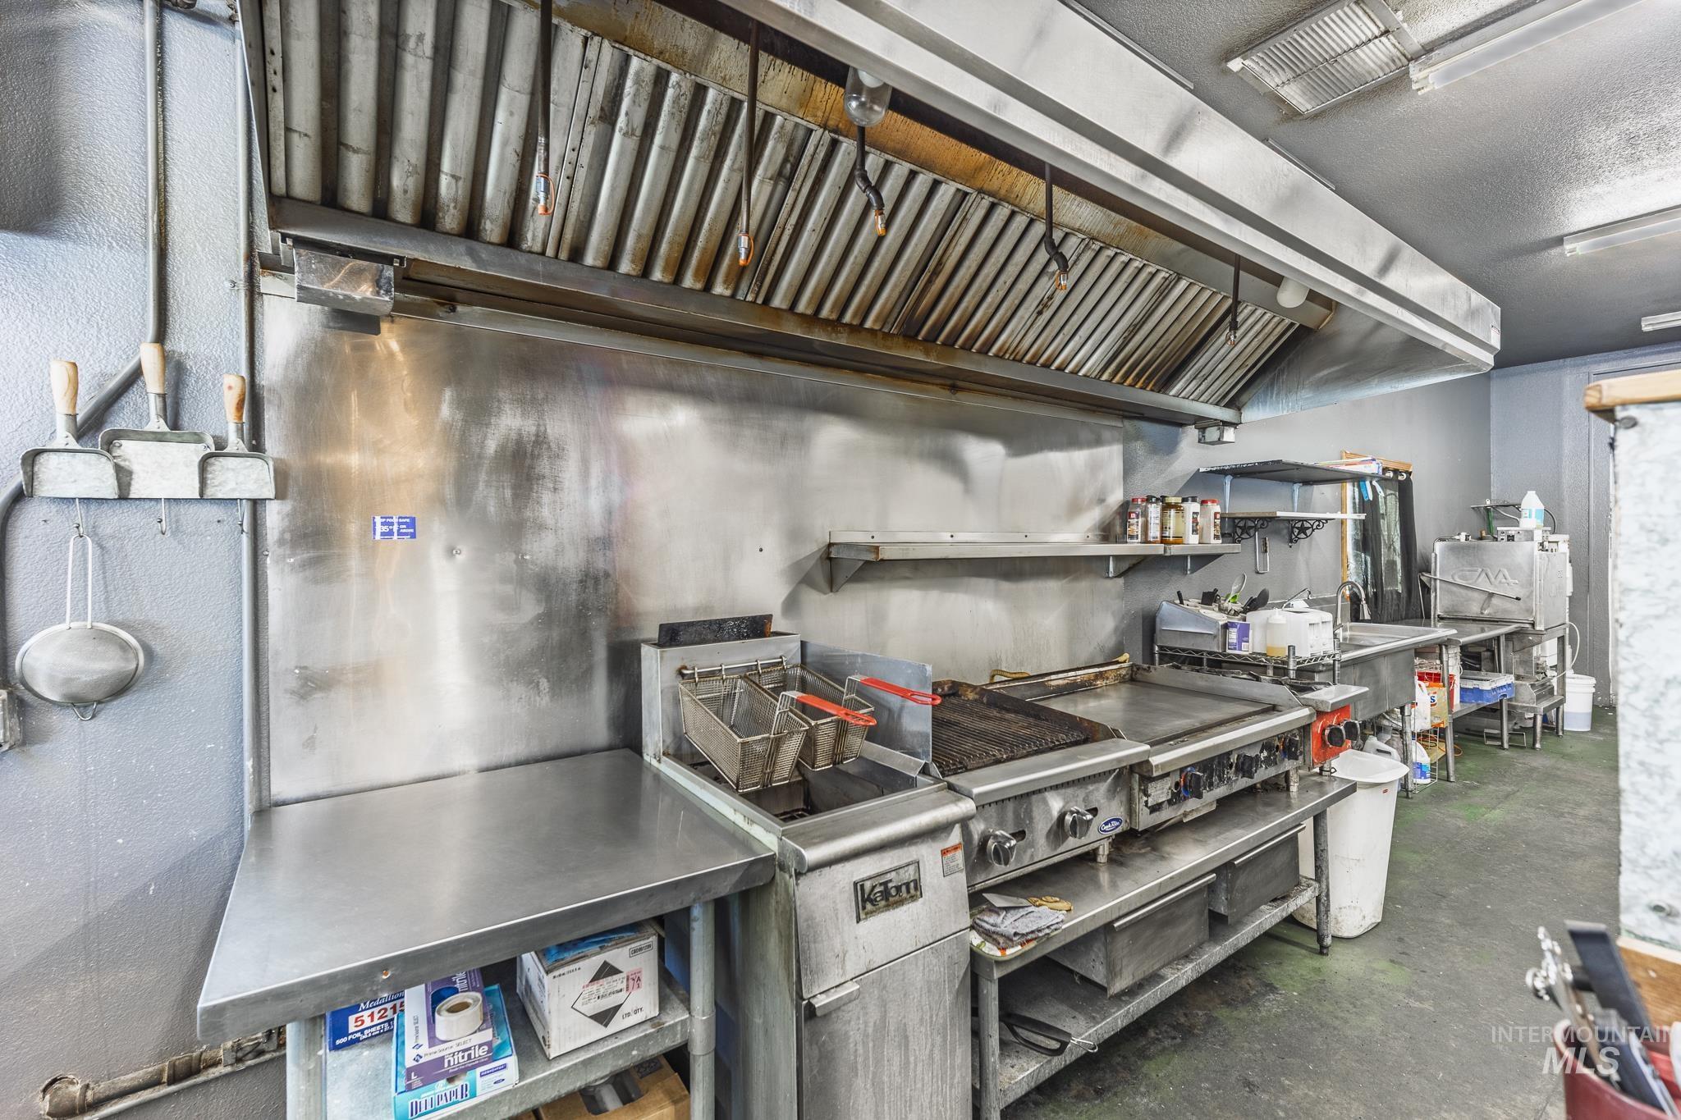
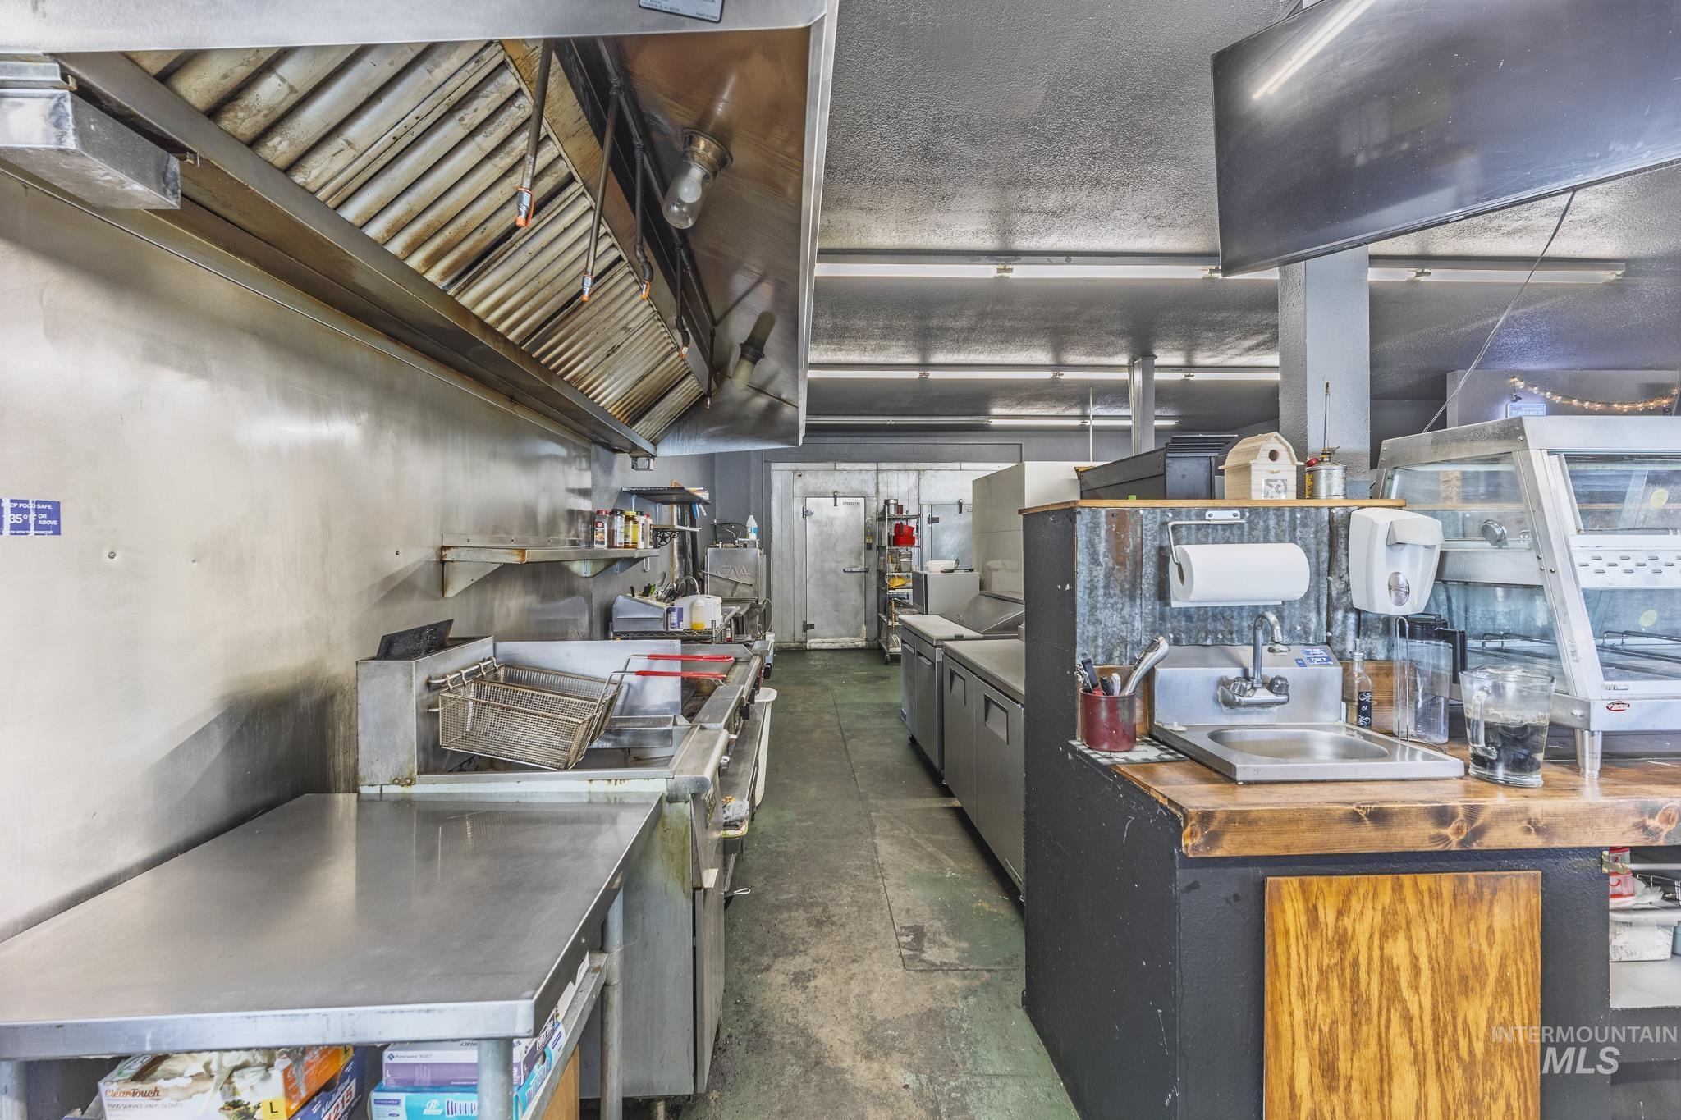
Commercial kitchen with stainless-steel counters, fryers, grill, and a large exhaust hood.
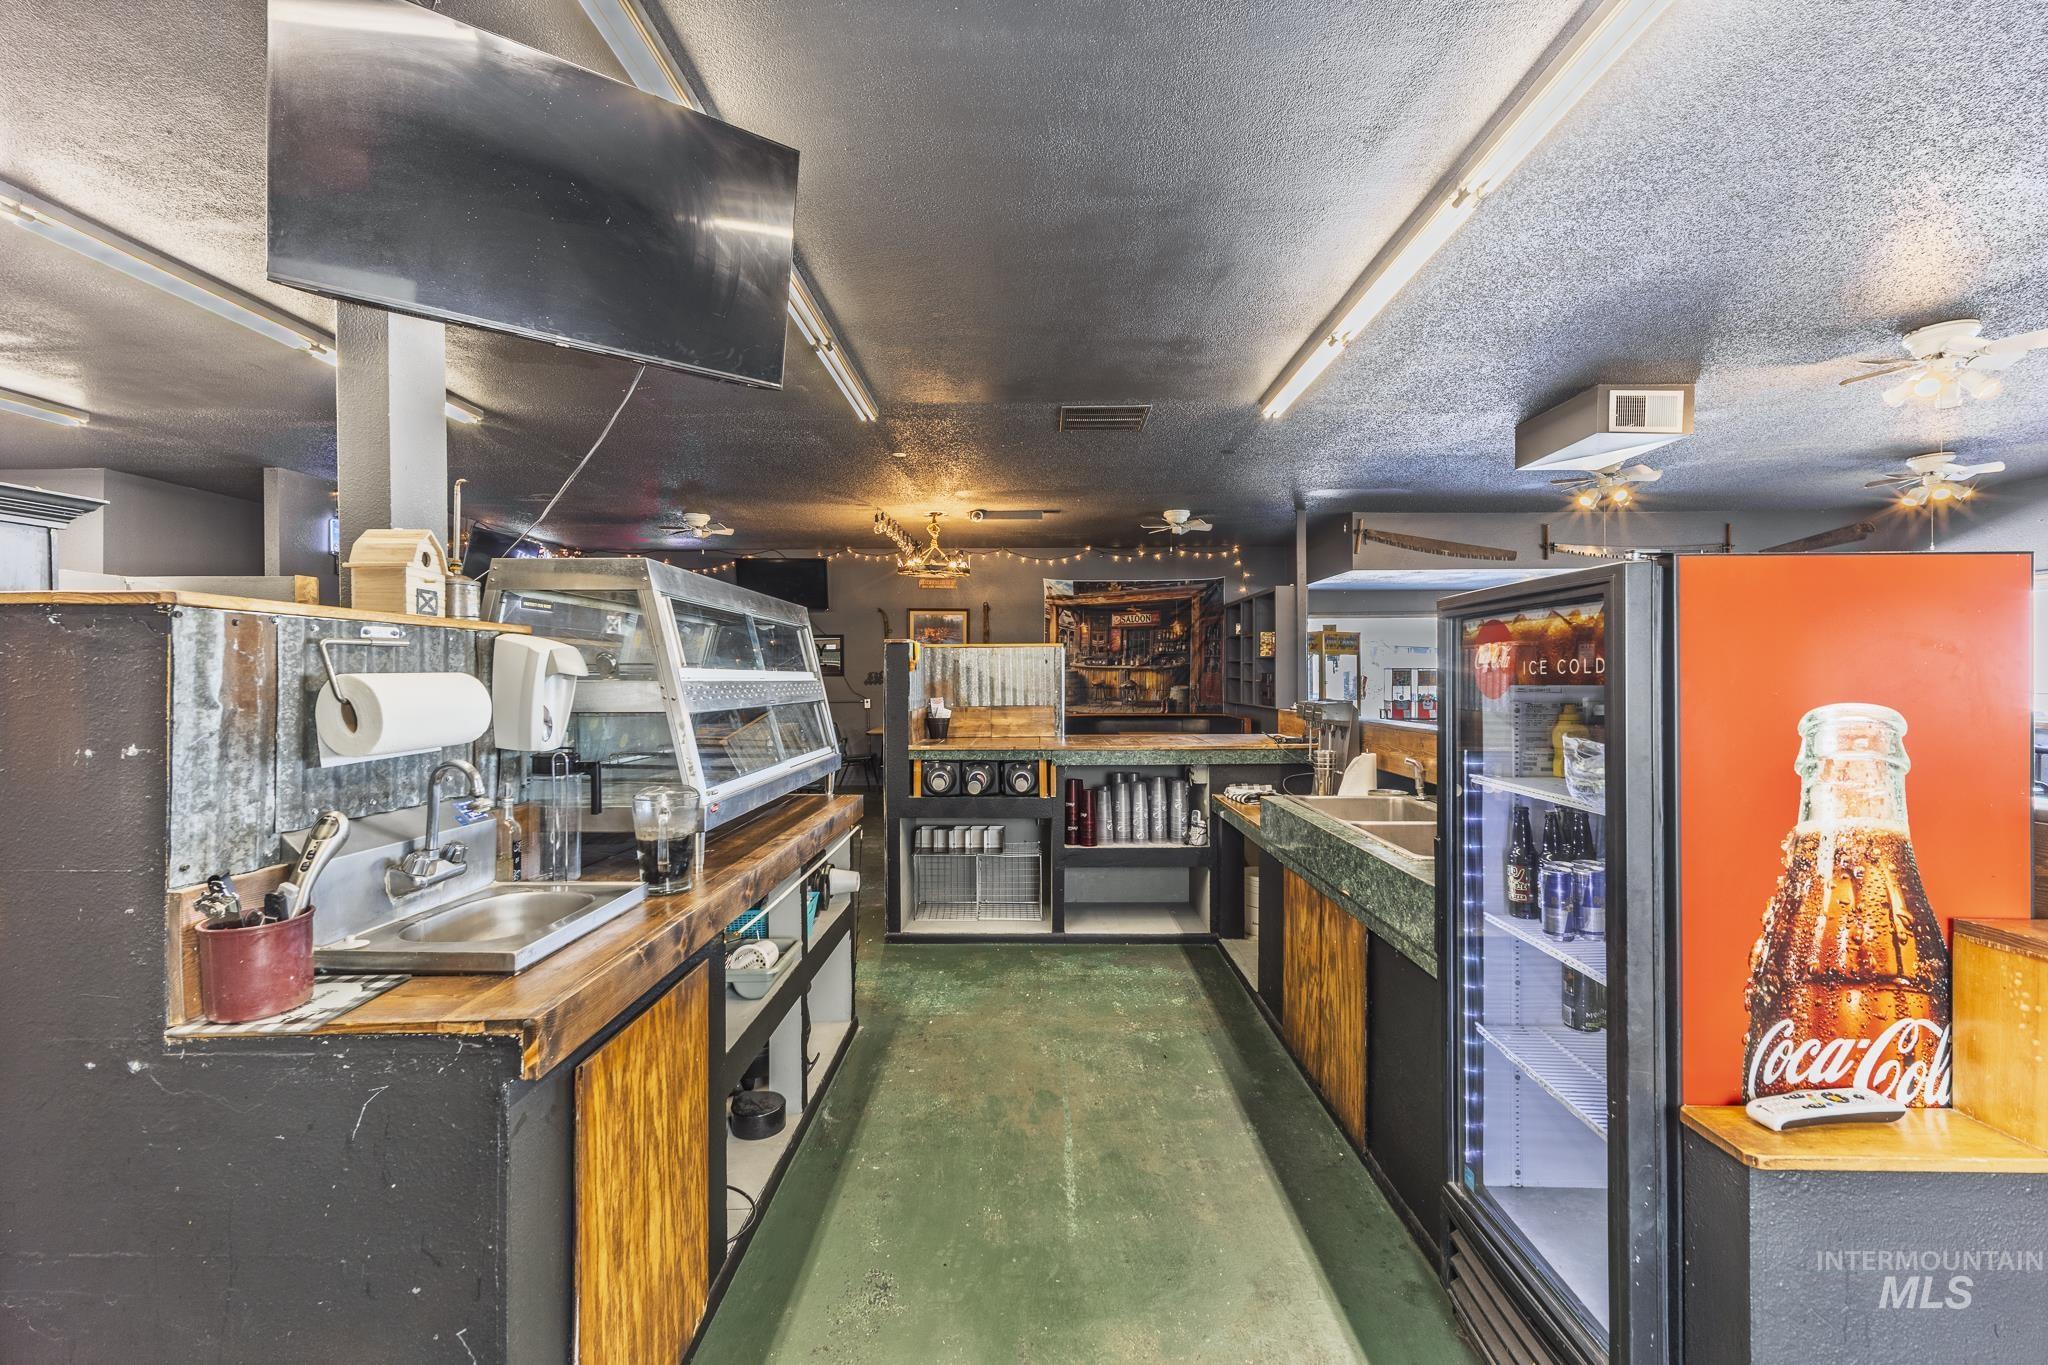
Commercial shop interior with a long service counter, refrigerated display cases, and a Coca-Cola cooler.
Commercial kitchen with a large stainless-steel hood, fryers, and a wood-topped prep counter.
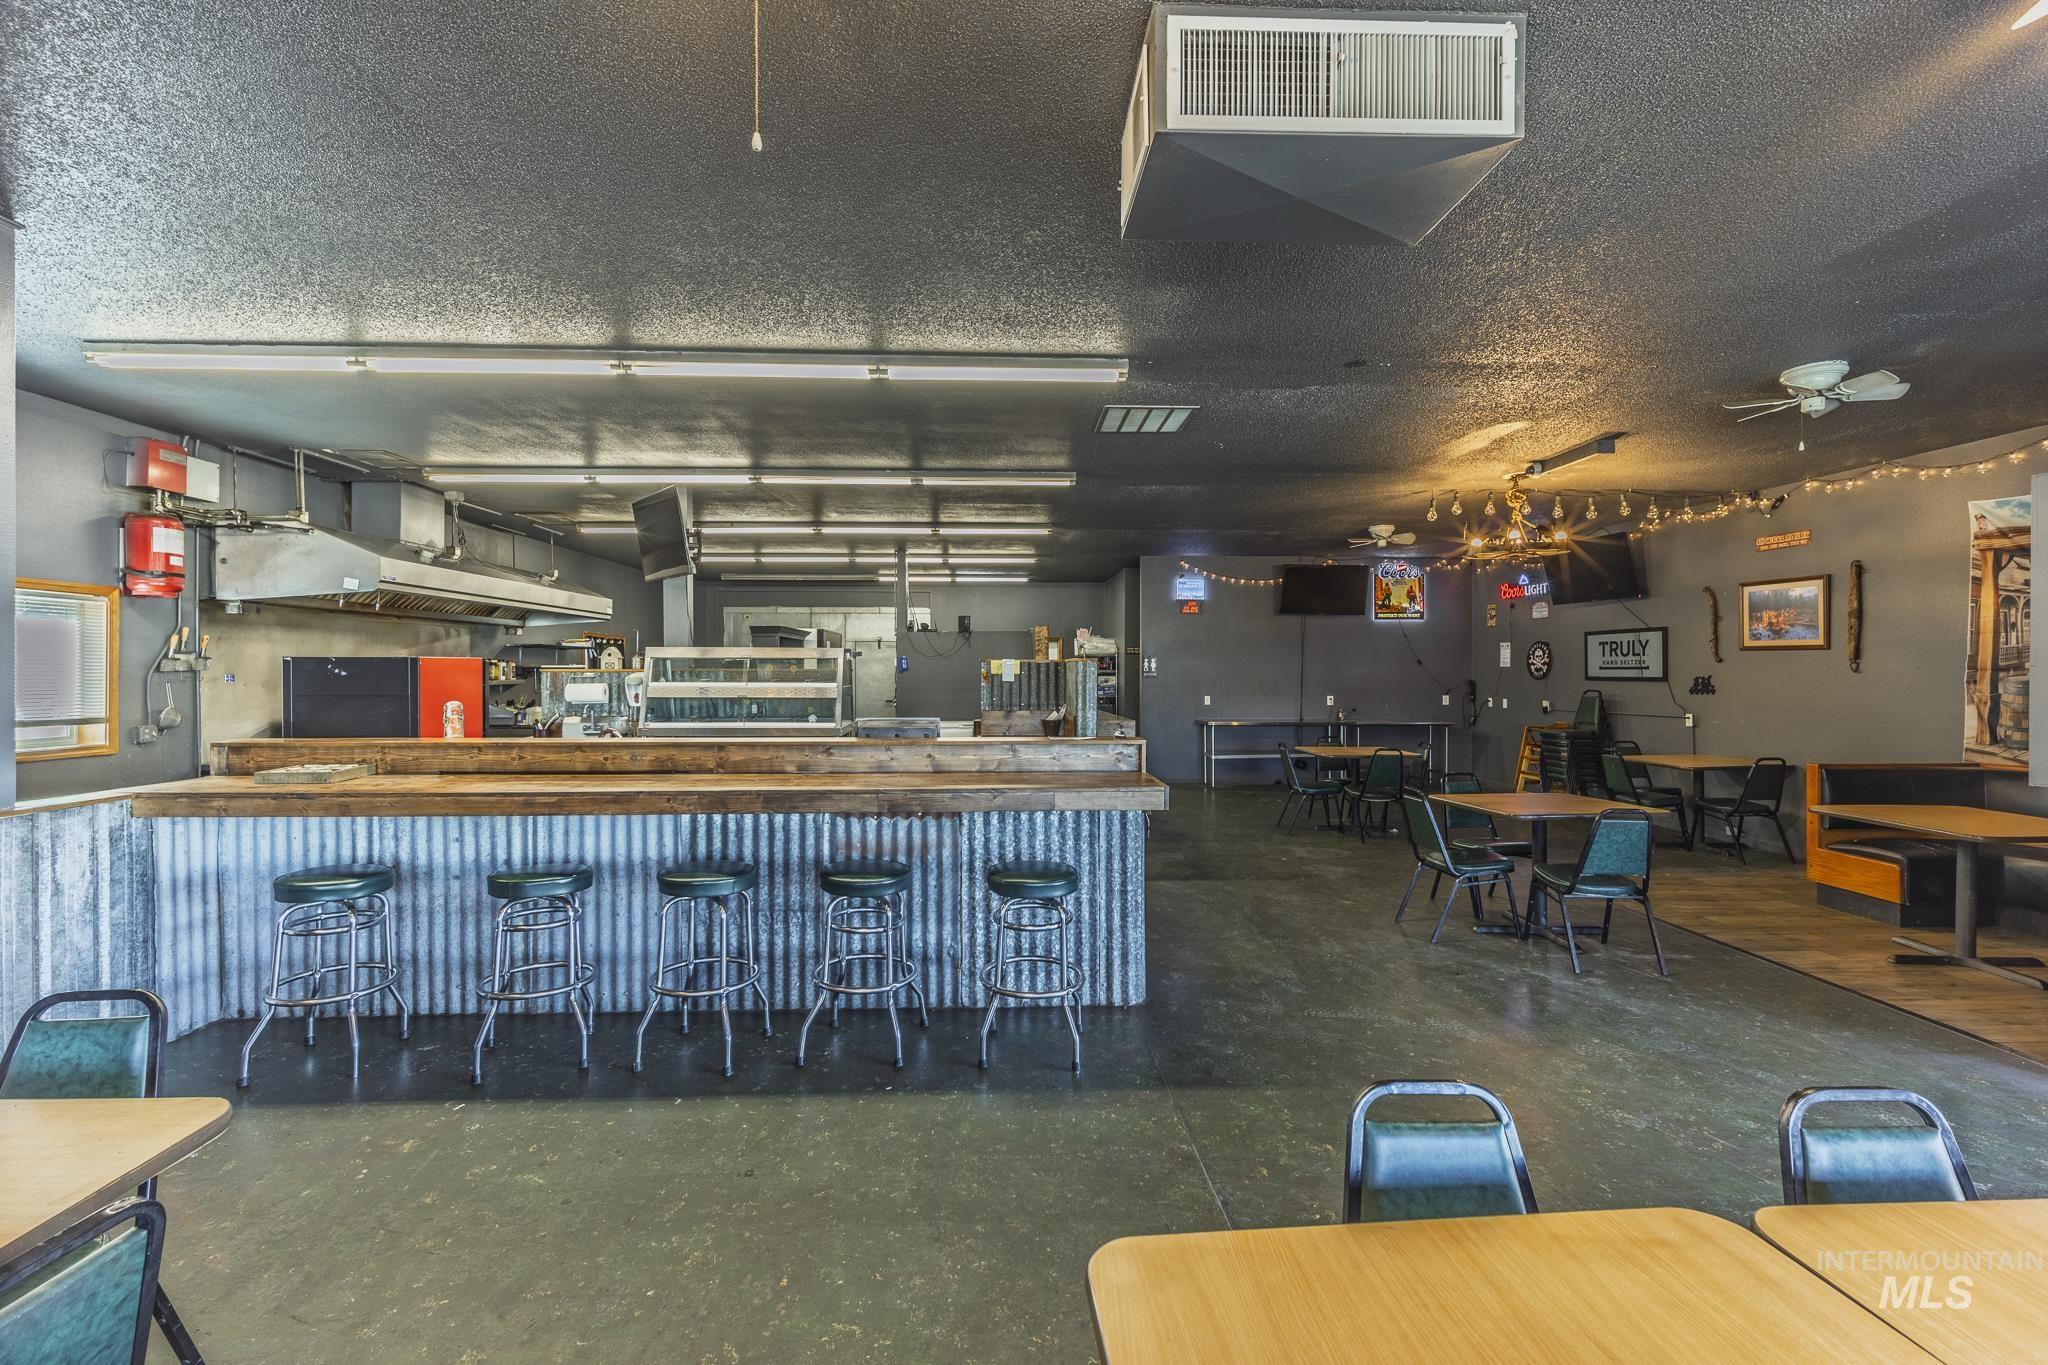
Restaurant interior with a long counter, metal stools, kitchen equipment, and tables beneath string lights.
Restaurant interior with a long counter, scattered dining tables, and large windows.
Commercial dining area with tables, bar stools, arcade machines, and large windows.
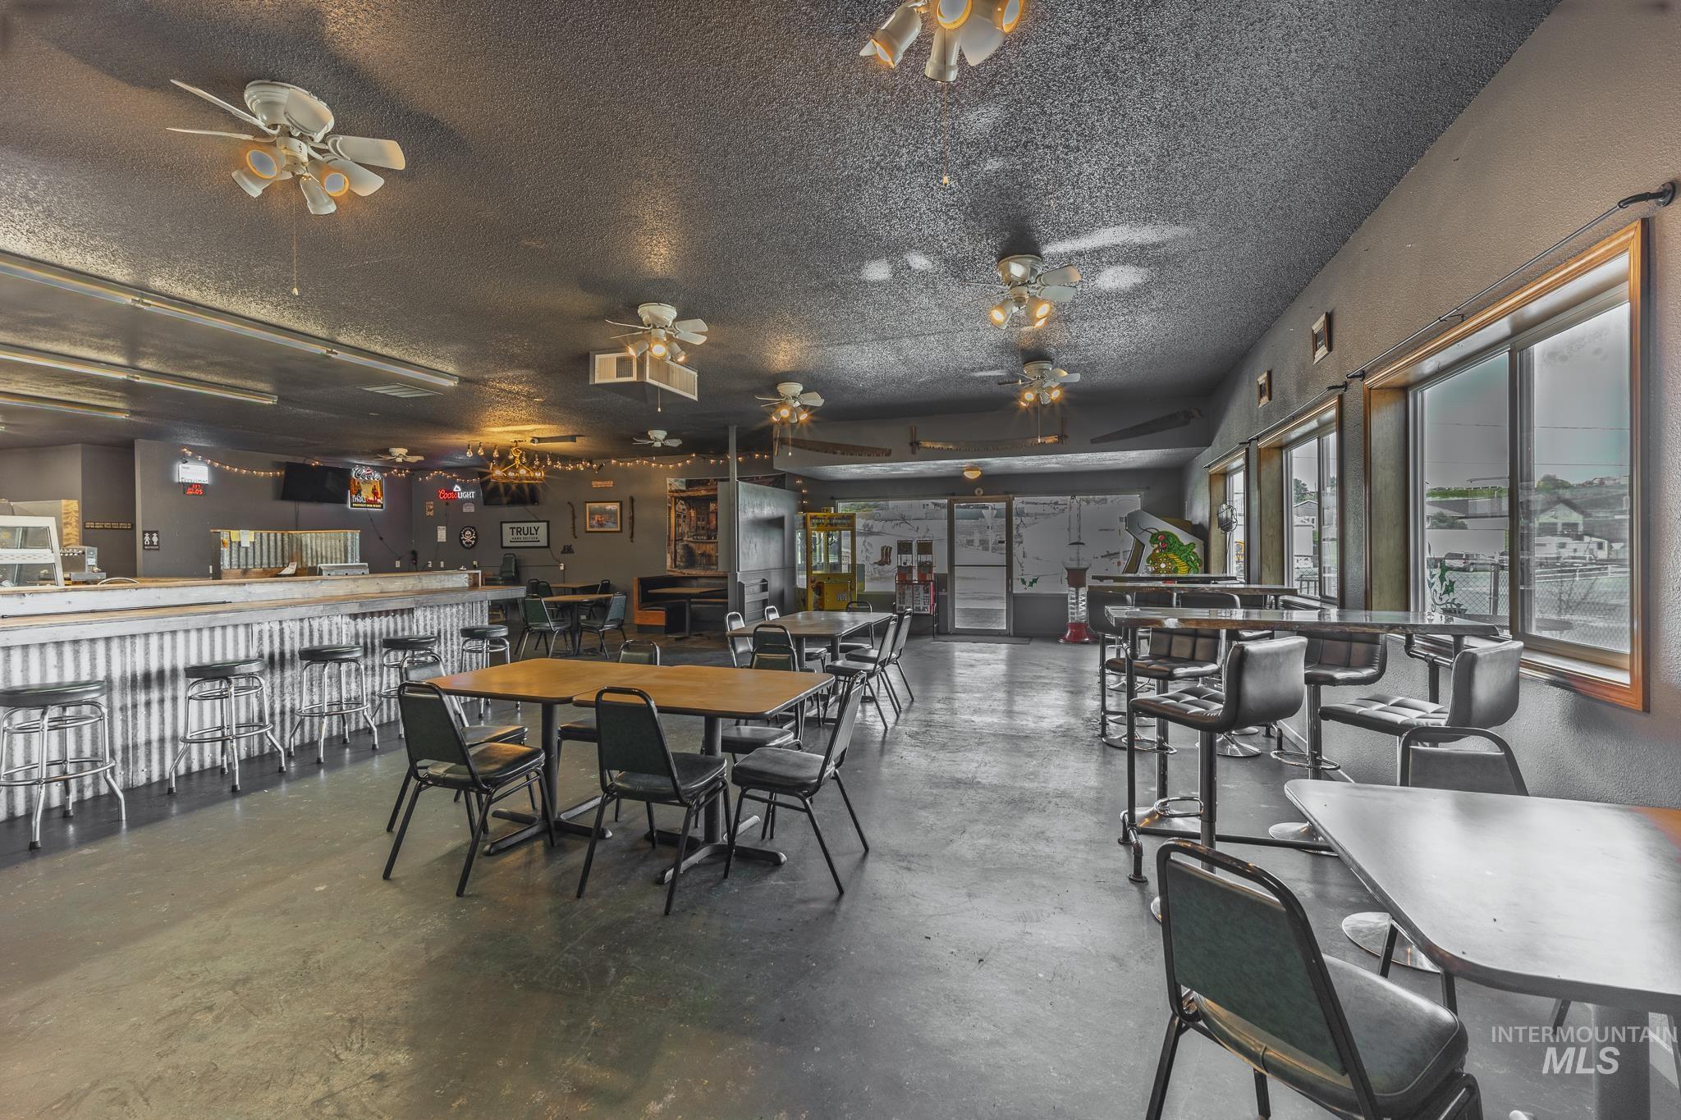
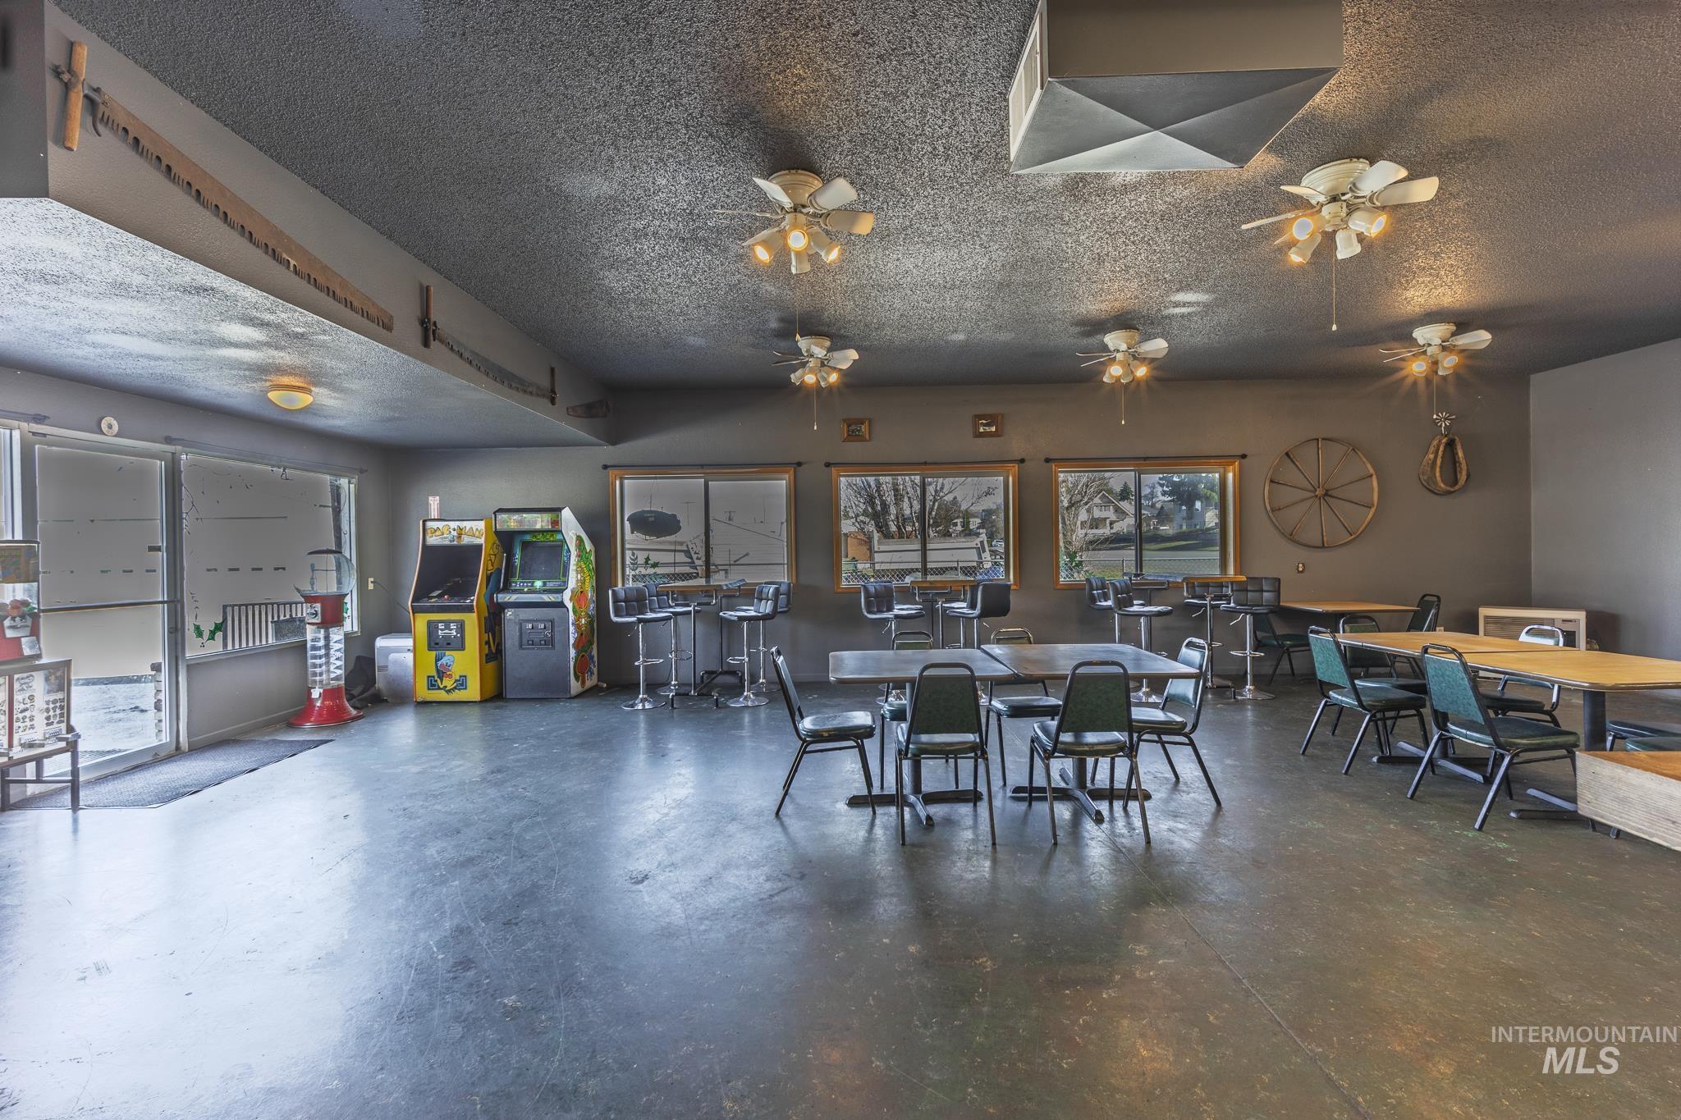
Commercial dining room with arcade machines, tables, and street-facing windows.
Furnished dining area with café tables, a built-in booth, and string lights.
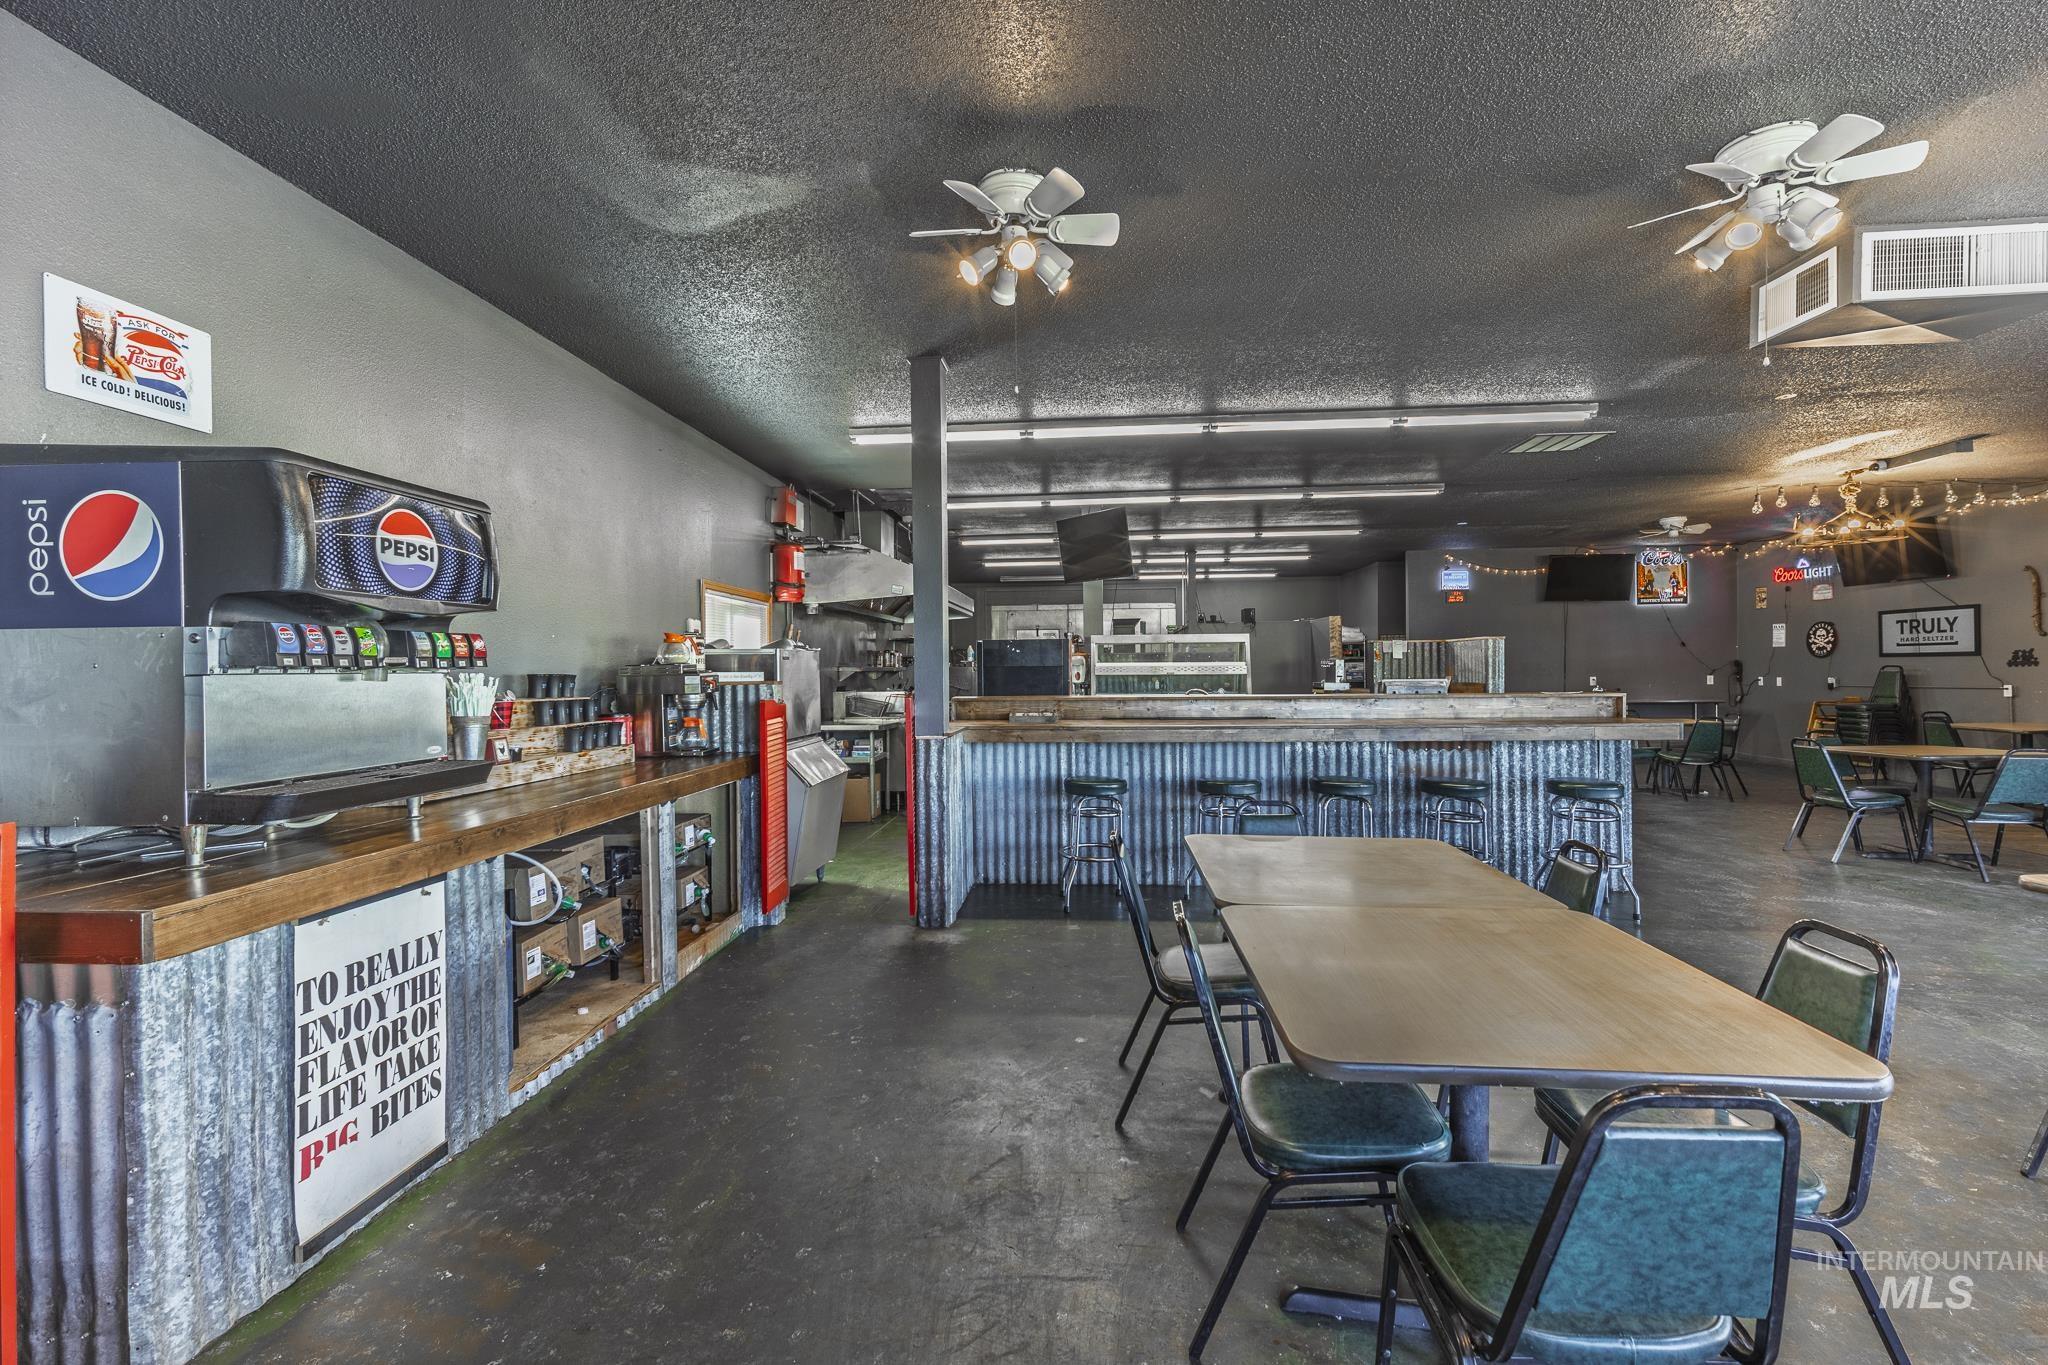
Restaurant interior with a Pepsi soda fountain, corrugated-metal counter, bar stools, and dining tables.
Restaurant dining room with window-side tables and stools, central seating, and a long metal-fronted service counter.
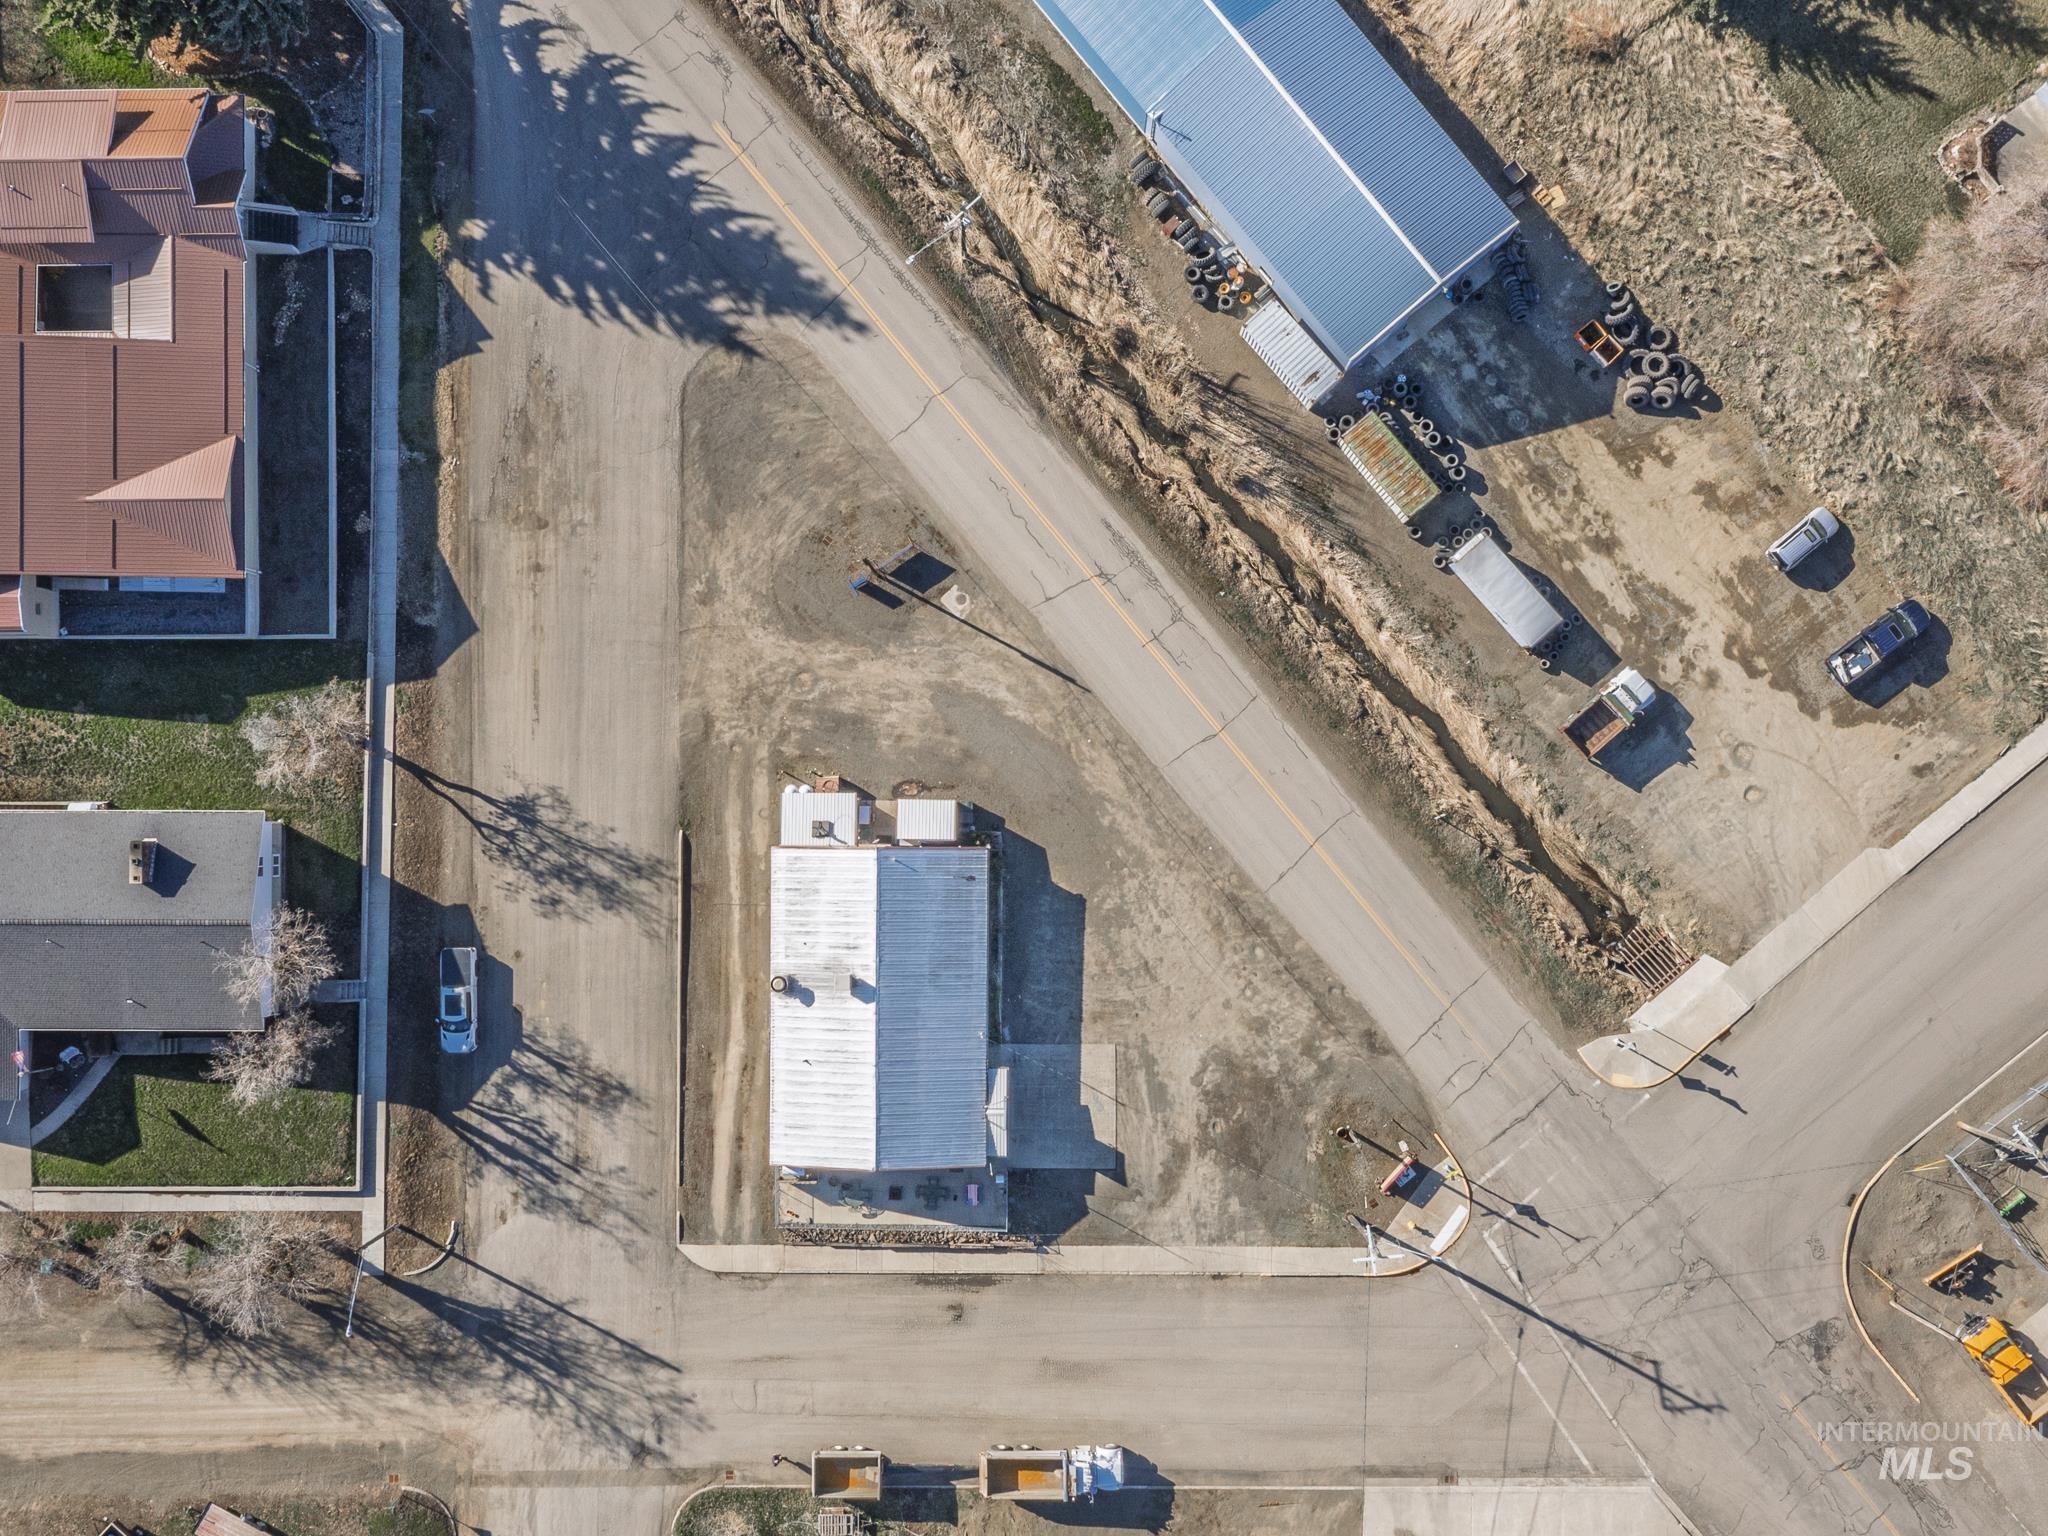
Aerial view of a commercial building on a corner lot at a road intersection.
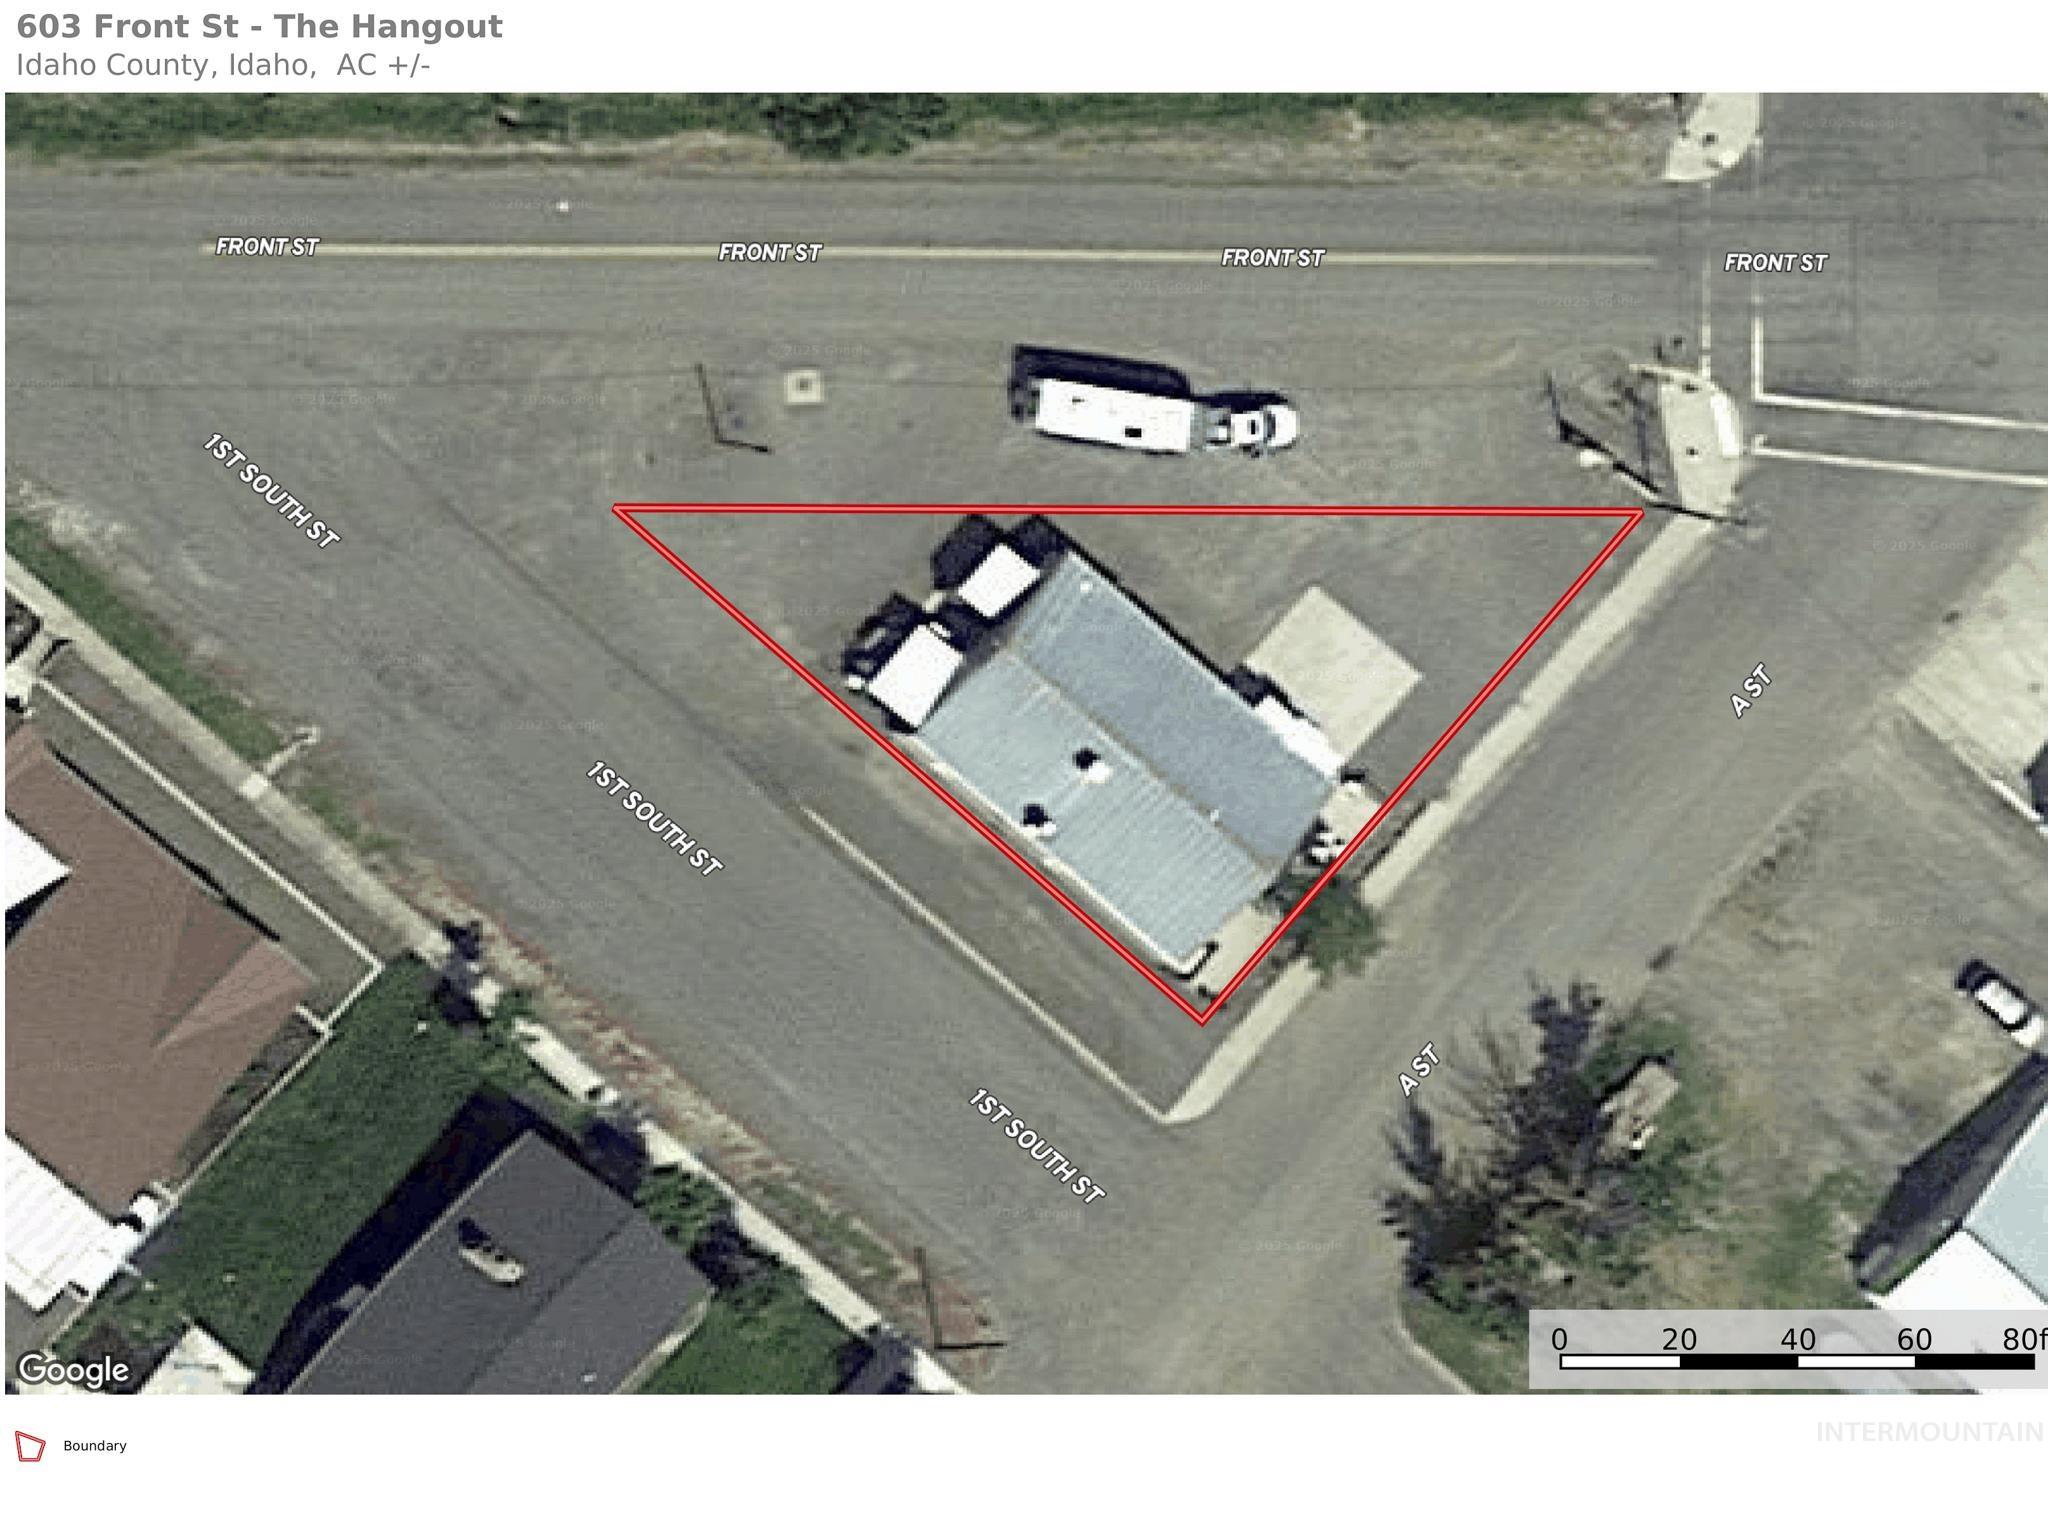
Aerial map showing the red-outlined 603 Front Street parcel at the corner of Front Street and 1st South Street.
SEE ALL PHOTOS
Restaurant interior with a corrugated-metal counter, commercial kitchen equipment, and scattered dining tables and chairs.
The Hangout restaurant storefront with a Pepsi sign and a large mountain-and-lake mural.
Commercial building with a “The HANGOUT” mural and a fenced patio with picnic tables.
Small corner-lot commercial building with corrugated metal siding and a Hangout sign.
The Hangout restaurant with a mountain mural across its front wall and grain silos behind it.
Corner commercial building with a mountain mural and a sign announcing new management.
Commercial building at a road junction with a roadside sign for The Hangout.
Restaurant exterior with a Hangout Burgers & More sign and a mountain mural along the side wall.
Restaurant interior with corrugated metal counters, bar stools, dining tables, and commercial kitchen equipment.
Restaurant dining area with teal chairs, a curved booth, and a large saloon mural.
Restaurant dining area with wood tables, western decor, and a corrugated-metal service counter.
Furnished bar and dining area with wooden counters, stools, tables, and arcade machines.
Bathroom with grab bars, a wall-mounted sink, and a fold-down changing table.
Bathroom with grab bars, a wall-mounted sink, and vintage hand saws displayed above the toilet.
Commercial coffee bar interior with long counters, beverage taps, and café equipment.
Commercial kitchen with stainless-steel counters and sinks lining a long central aisle.
Commercial food-preparation room with stainless equipment, walk-in coolers, and metal shelving.
Stocked commercial walk-in refrigerator with metal shelves and two large refrigeration fans.
Walk-in cooler with wire shelving, stored supplies, and an overhead refrigeration unit.
Commercial kitchen with stainless-steel equipment, storage shelving, and a large walk-in cooler.
Commercial kitchen with stainless-steel sinks and prep tables, cooking equipment, and a large dishwashing machine.
Commercial bar interior with wooden counters, beer taps, a glass-door refrigerator, and chest freezer.
Commercial service counter with a double sink, drink refrigerator, beverage dispensers, and arcade games.
Commercial kitchen with stainless-steel counters, fryers, grill, and a large exhaust hood.
Commercial shop interior with a long service counter, refrigerated display cases, and a Coca-Cola cooler.
Commercial kitchen with a large stainless-steel hood, fryers, and a wood-topped prep counter.
Restaurant interior with a long counter, metal stools, kitchen equipment, and tables beneath string lights.
Restaurant interior with a long counter, scattered dining tables, and large windows.
Commercial dining area with tables, bar stools, arcade machines, and large windows.
Commercial dining room with arcade machines, tables, and street-facing windows.
Furnished dining area with café tables, a built-in booth, and string lights.
Restaurant interior with a Pepsi soda fountain, corrugated-metal counter, bar stools, and dining tables.
Restaurant dining room with window-side tables and stools, central seating, and a long metal-fronted service counter.
Aerial view of a commercial building on a corner lot at a road intersection.
Aerial map showing the red-outlined 603 Front Street parcel at the corner of Front Street and 1st South Street.
Courtesy of Cody Edwards, Silvercreek Realty Group, 208-377-0422
For Sale

603 Front Street

603 Front Street, Cotton Wood, ID 83522

$189,000
Own the real estate. Own the equipment. Own the opportunity--all for $199,000! This turnkey Cottonwood restaurant offers an incredible chance to step into an established operation without the expense of building and equipping a restaurant from scratch. The sale includes the commercial building, equipped kitchen, restaurant equipment, and furnishings. Historically owner-operated with no additional employees, this could be an ideal fit for a couple, family, chef, or entrepreneur ready to work for themselves. Continue the existing concept or bring your own vision for a restaurant, cafe, bakery, catering business, or other approved use. Seller-provided financials show a history of sales and profitability, with additional information available to qualified buyers. Real estate, equipment, furnishings, and an established business opportunity--all at $199,000. Buyer to verify all information.

Studio

2
baths

2,568 Sq.Ft. LIVING AREA

6,534 Sq.Ft. lot

Cody Edwards

Cody Edwards

Bernadette (B) Edwards

Bernadette (B) Edwards

Features & Amenities

Interior

  • total bedrooms0
  • Total bathrooms2
  • Flooring Concrete
  • APPLIANCES Electric Water Heater
  • other interior Features Laminate Counters

Area & Lot

  • Status For Sale
  • Living Area2,568 Sq.Ft.
  • Total Area2,568 Sq.Ft.
  • Lot Area6,534 Sq.Ft.
  • MLS® ID98998474
  • TypeResidential
  • YEAR BUILT1977
  • NeighborhoodCottonwood
  • Elementary SchoolPrairie - Idaho County
  • Middle SchoolPrairie - Idaho County
  • High SchoolPrairie - Idaho County
  • School DistrictCottonwood School District #242

Exterior

  • STORIES1
  • utilitiesSewer Connected
  • roofMetal
  • lot featuresStandard Lot 6000-9999 SF
  • HEAT TYPEElectric, Oil
  • AIR CONDITIONINGCentral Air
  • Disability FeaturesAccessible Hallway(s)

Financial

  • Sales Price$189,000
  • Real Estate Tax $1,183/yr
View Virtual Tour
The Hangout restaurant storefront with a Pepsi sign and a large mountain-and-lake mural.

Schedule a Showing

We would love to show you our beautiful property. Please select your preferred date and time below. An agent will be in touch shortly to confirm your appointment.

Schedule a Showing

We would love to show you our beautiful property. Please select your preferred date and time below. An agent will be in touch shortly to confirm your appointment.

Thank you for your interest in 603 Front Street, Cotton Wood, ID 83522. We are reviewing your request and will be in touch shortly!

Mortgage Calculator

Estimate your monthly mortgage payment, including the principal and interest, property taxes, and HOA. Adjust the values to generate a more accurate rate.

All estimates are provided for informational purposes only. Actual amounts may vary.
$0,000 Your Payment 20 15 65
$0,000 Your Payment

Cottonwood

Explore

Cody and B Edwards

Ready to make your next big move in Grangeville or the surrounding area? We combine hands-on local expertise with relentless advocacy to help you buy or sell with complete confidence.

Follow Us on Instagram