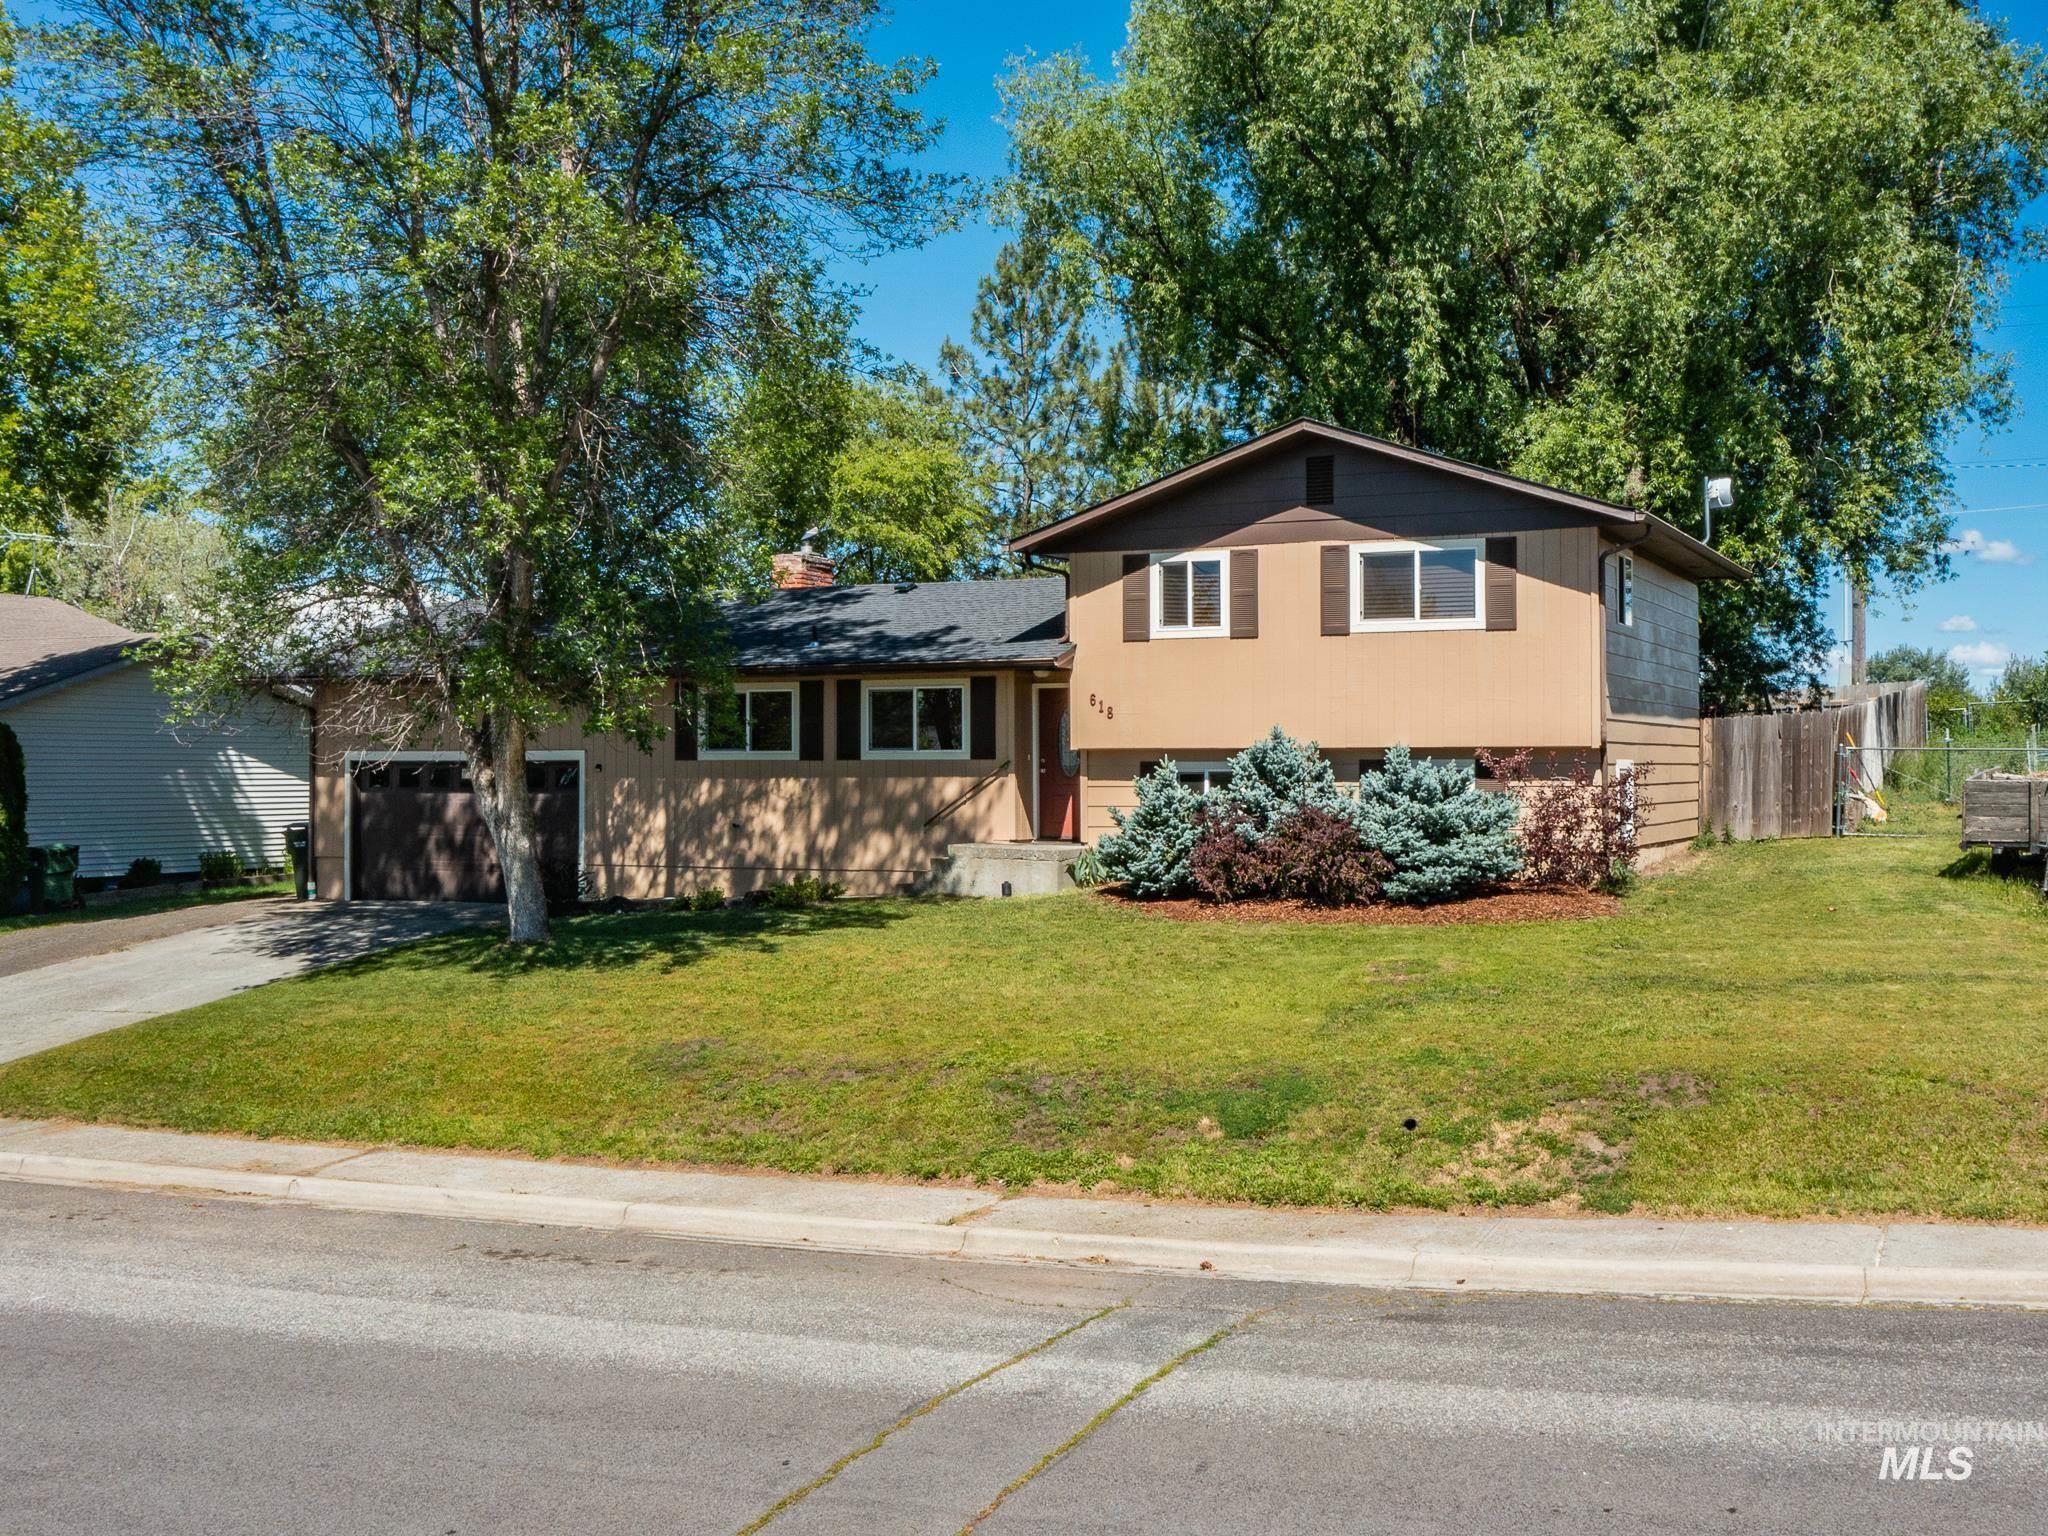
Split-level tan home with attached garage, landscaped front yard, and mature trees.
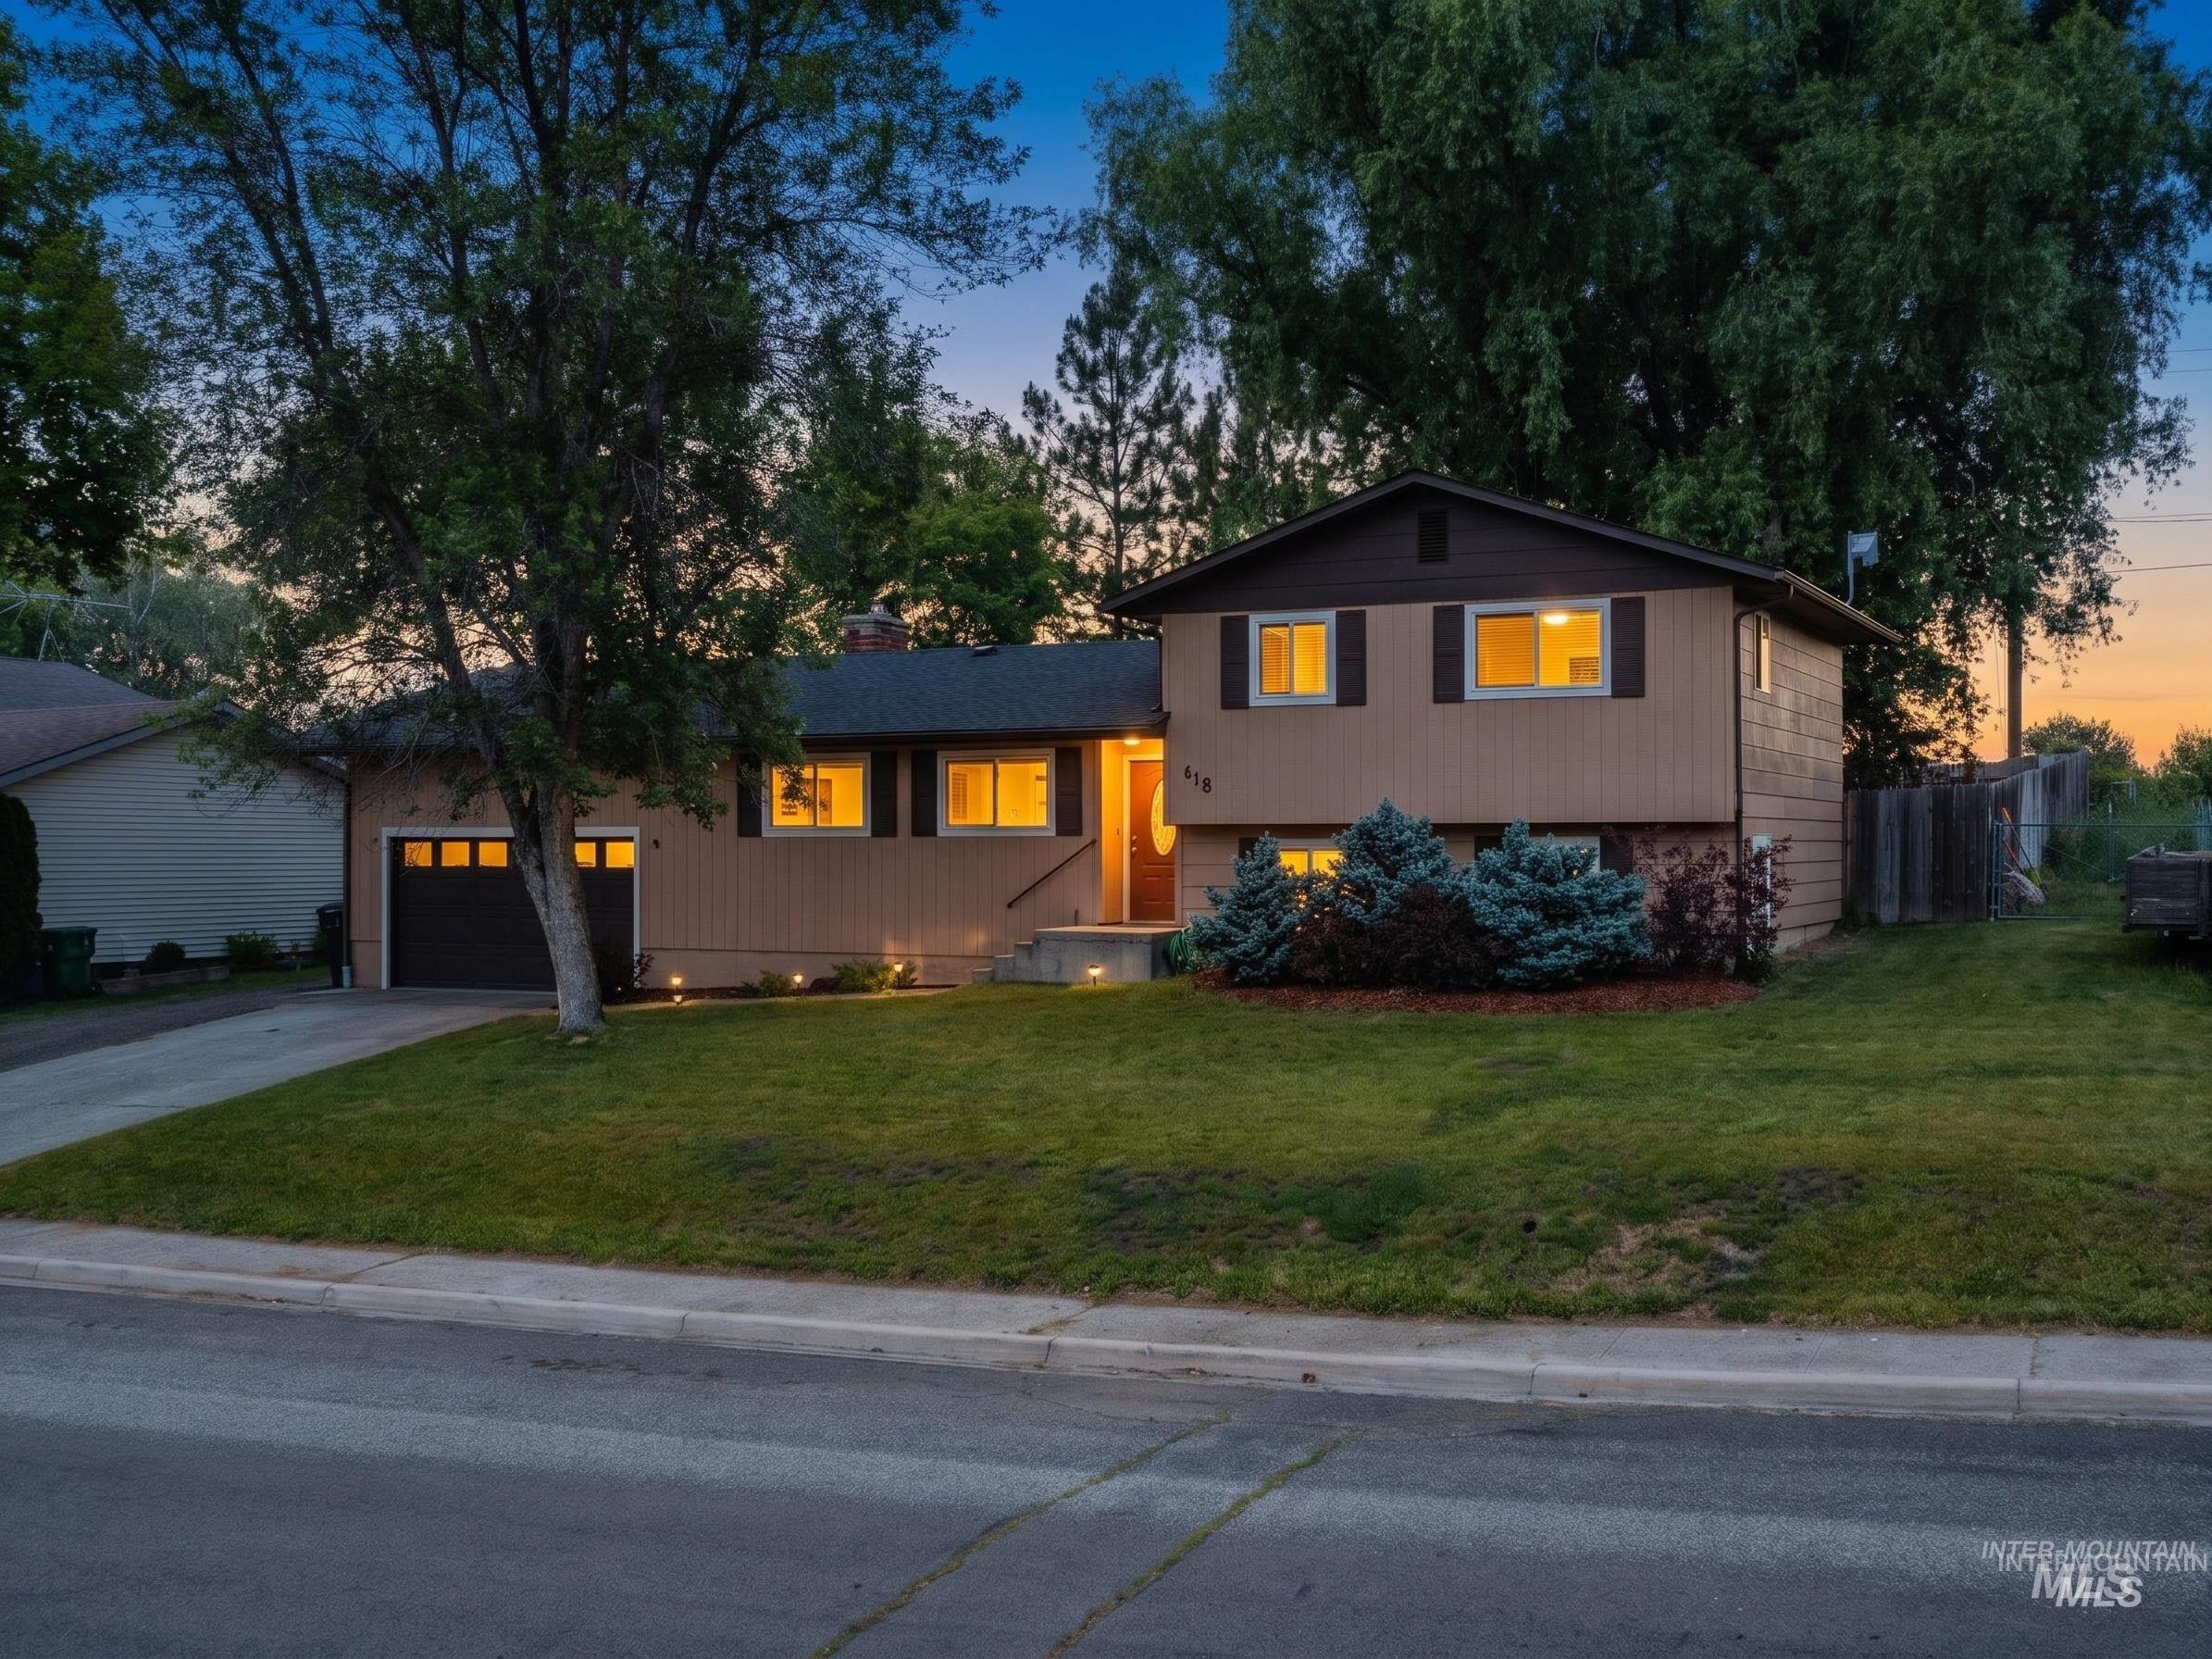
Split-level home with attached garage, glowing windows, and mature trees at dusk.
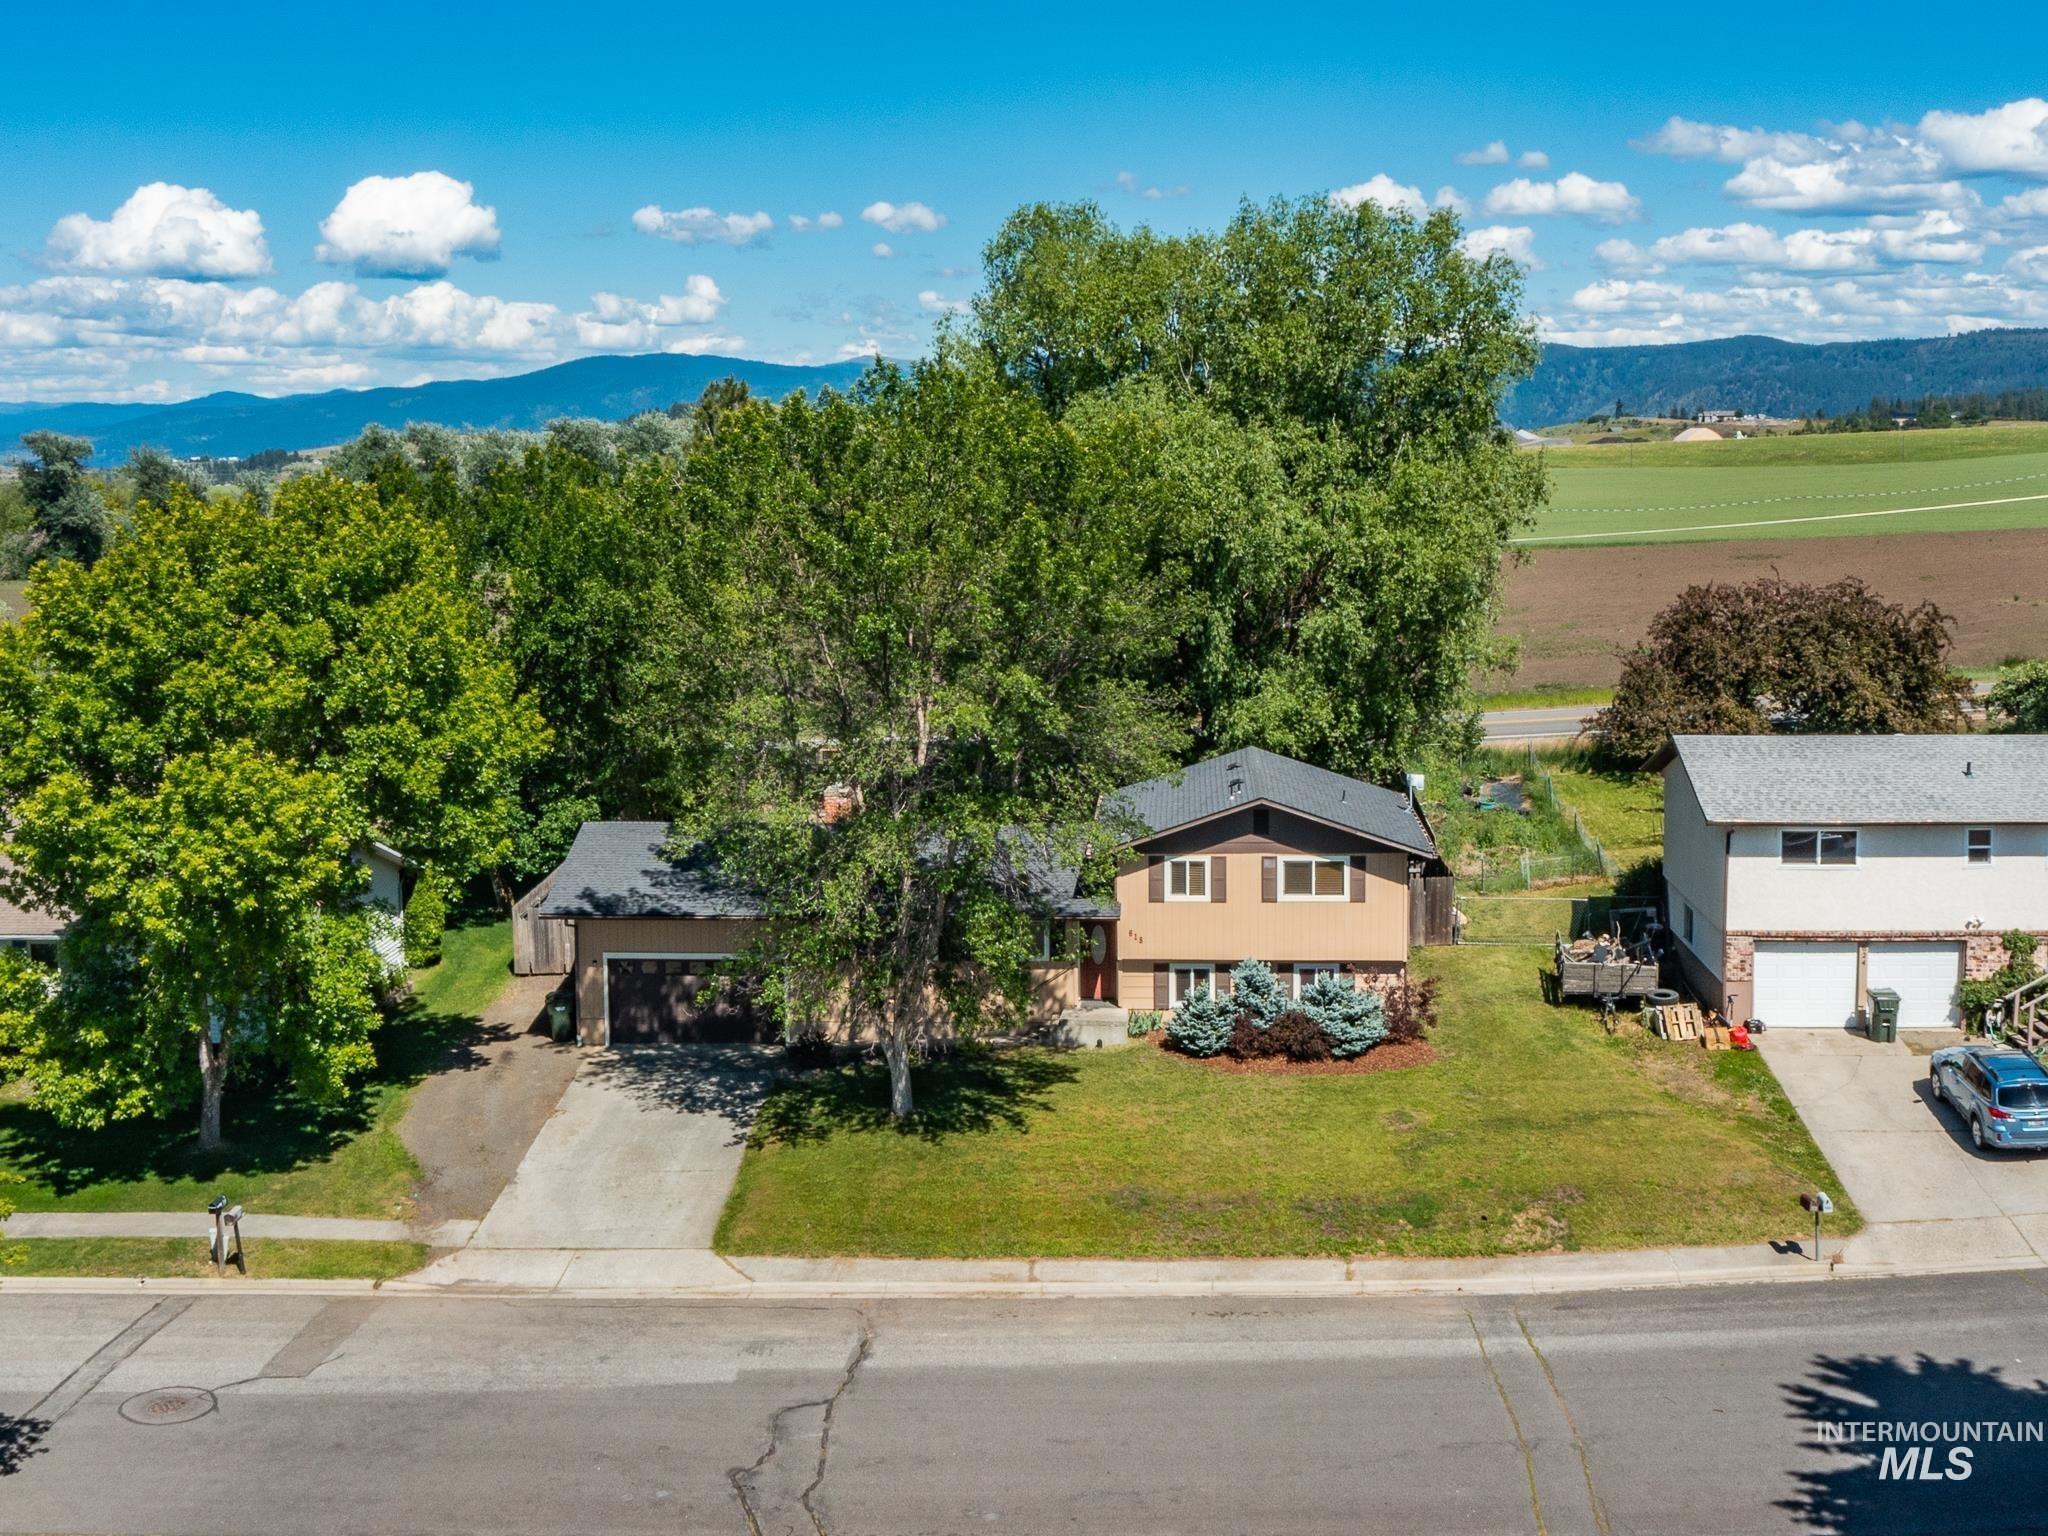
Aerial view of a tan split-level home shaded by mature trees, with fields and mountains beyond.
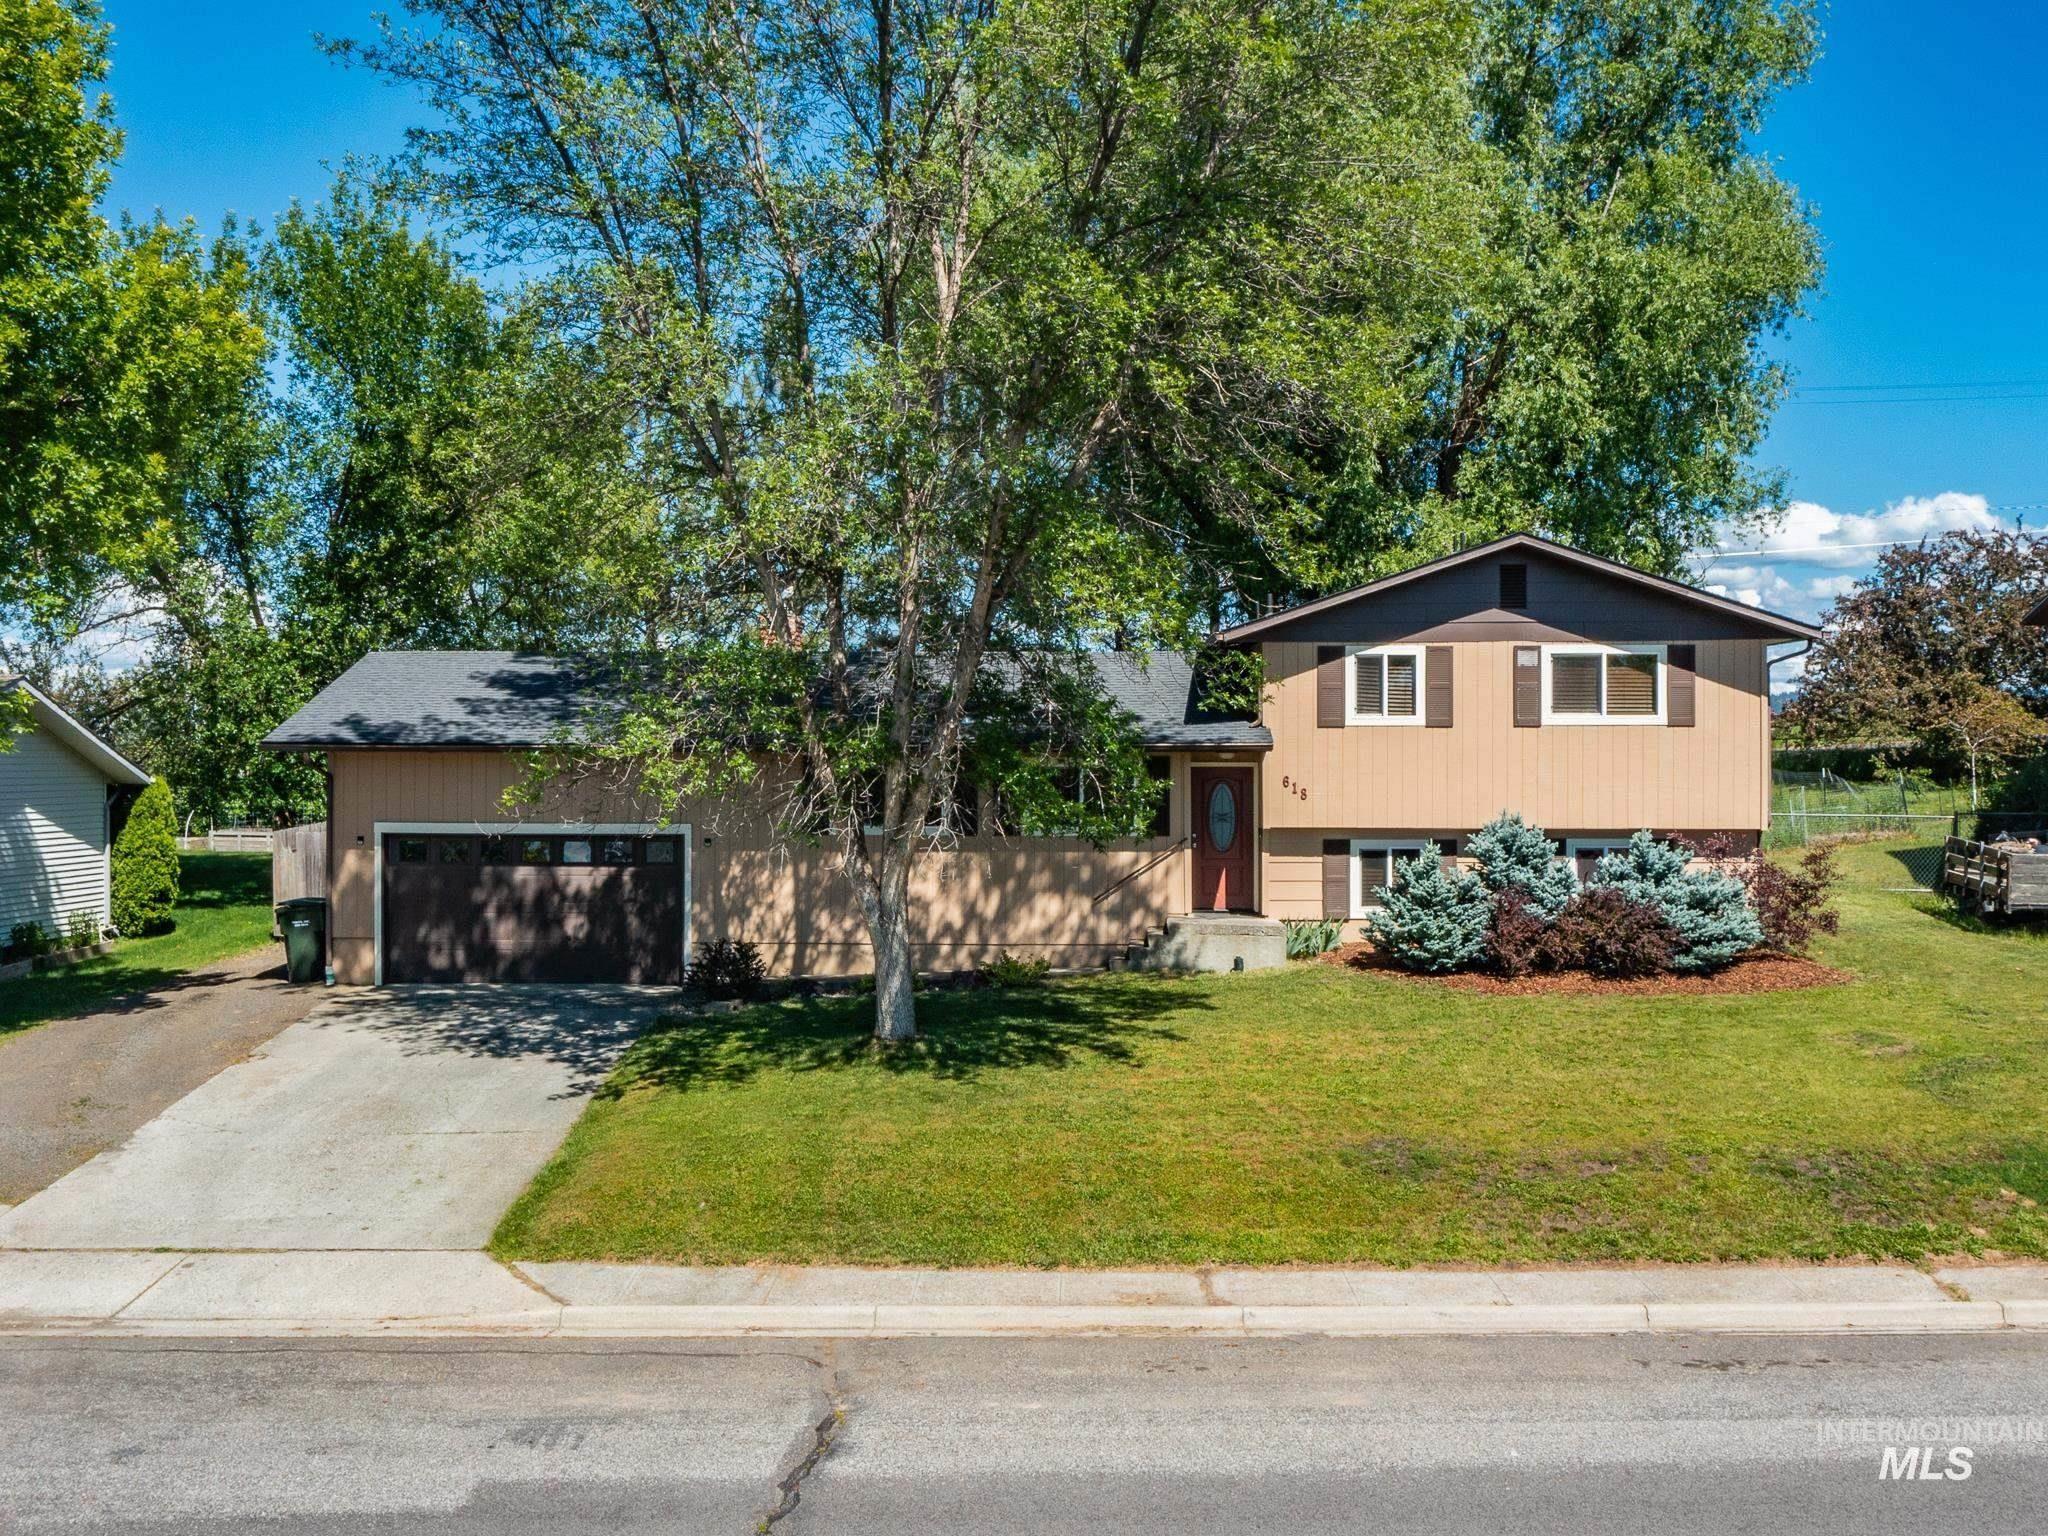
Split-level home with an attached garage, mature trees, and landscaped front yard.
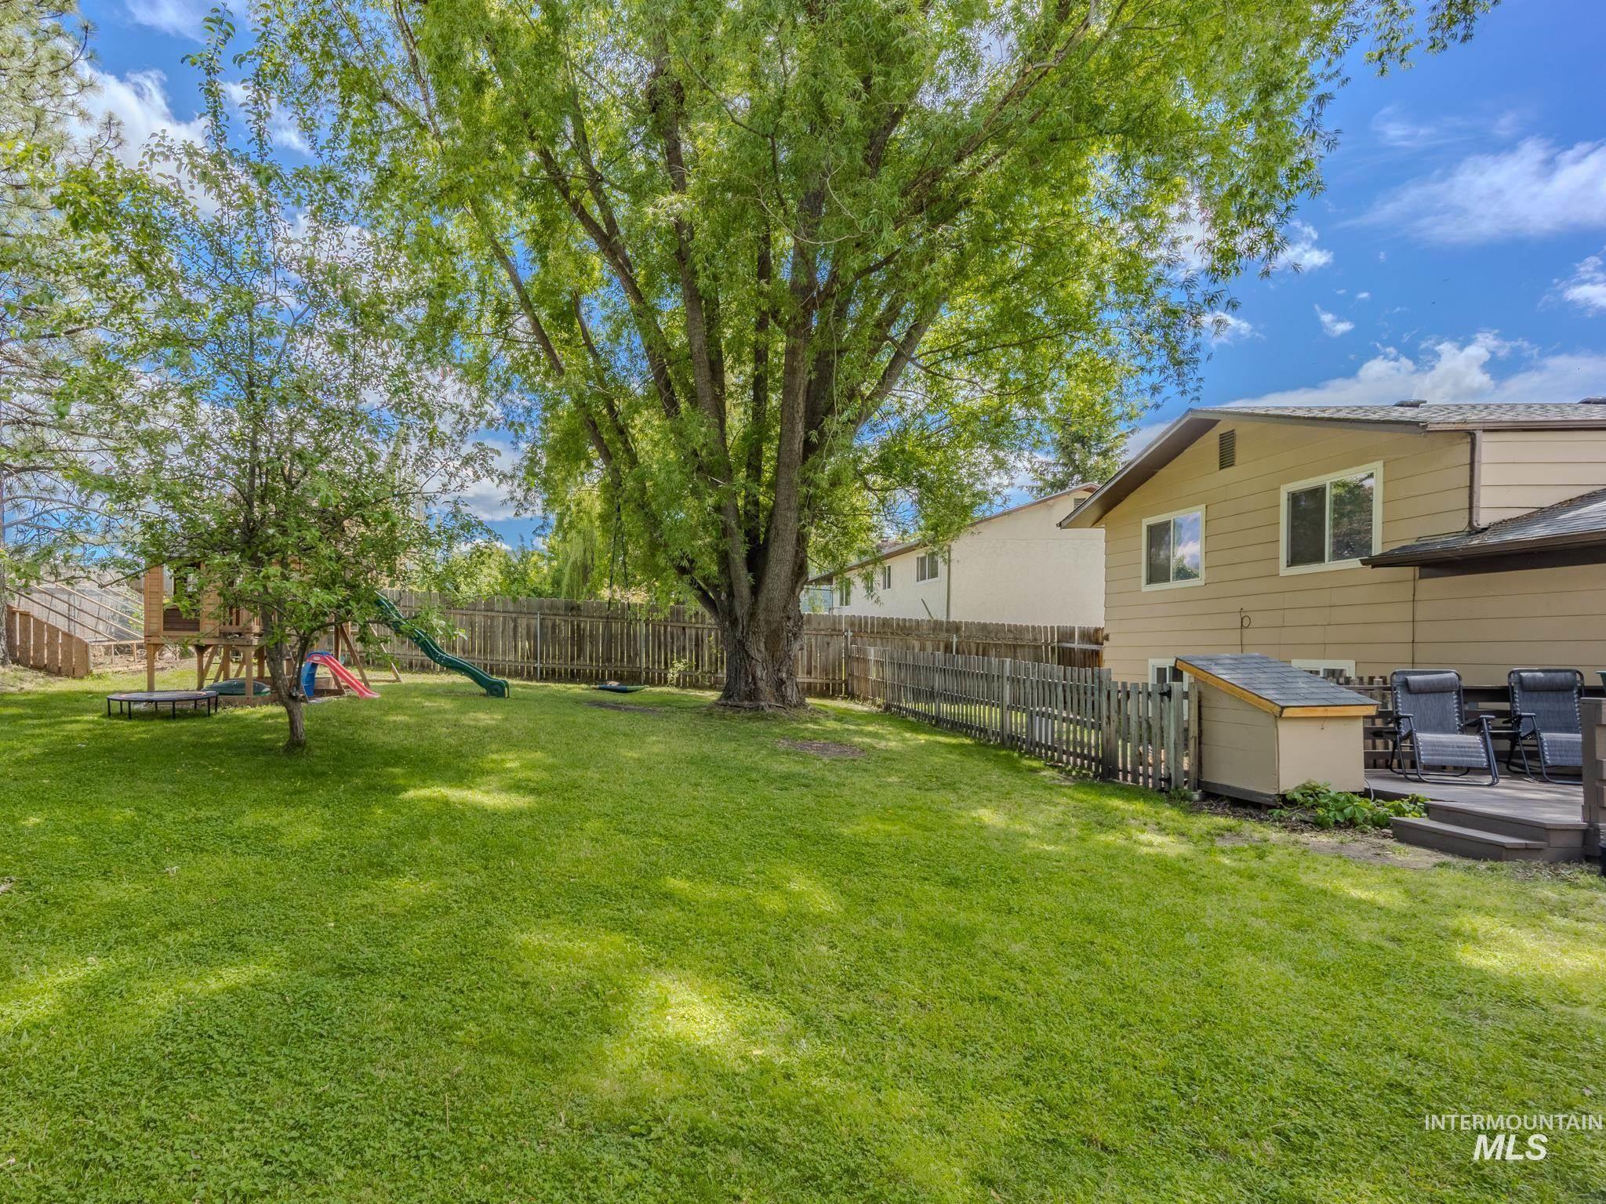
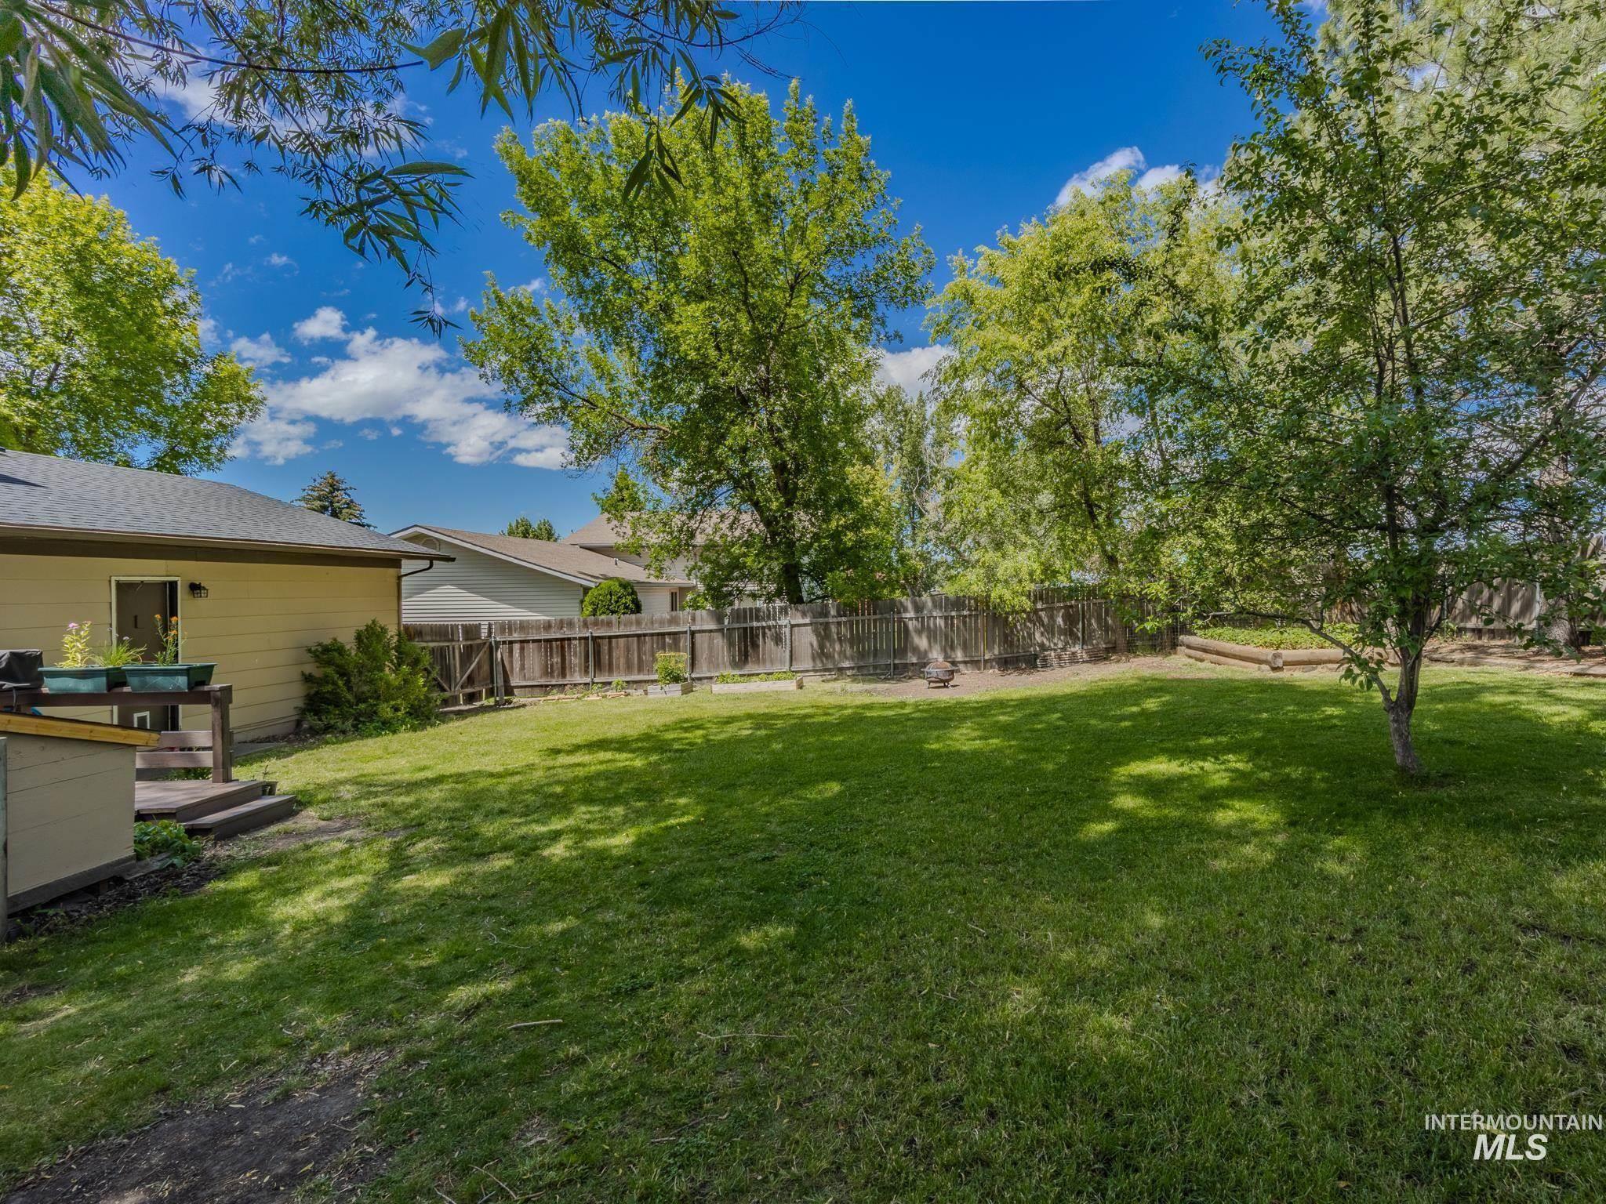
Fenced backyard with a large shade tree, children’s playset, lawn, and patio beside the home.
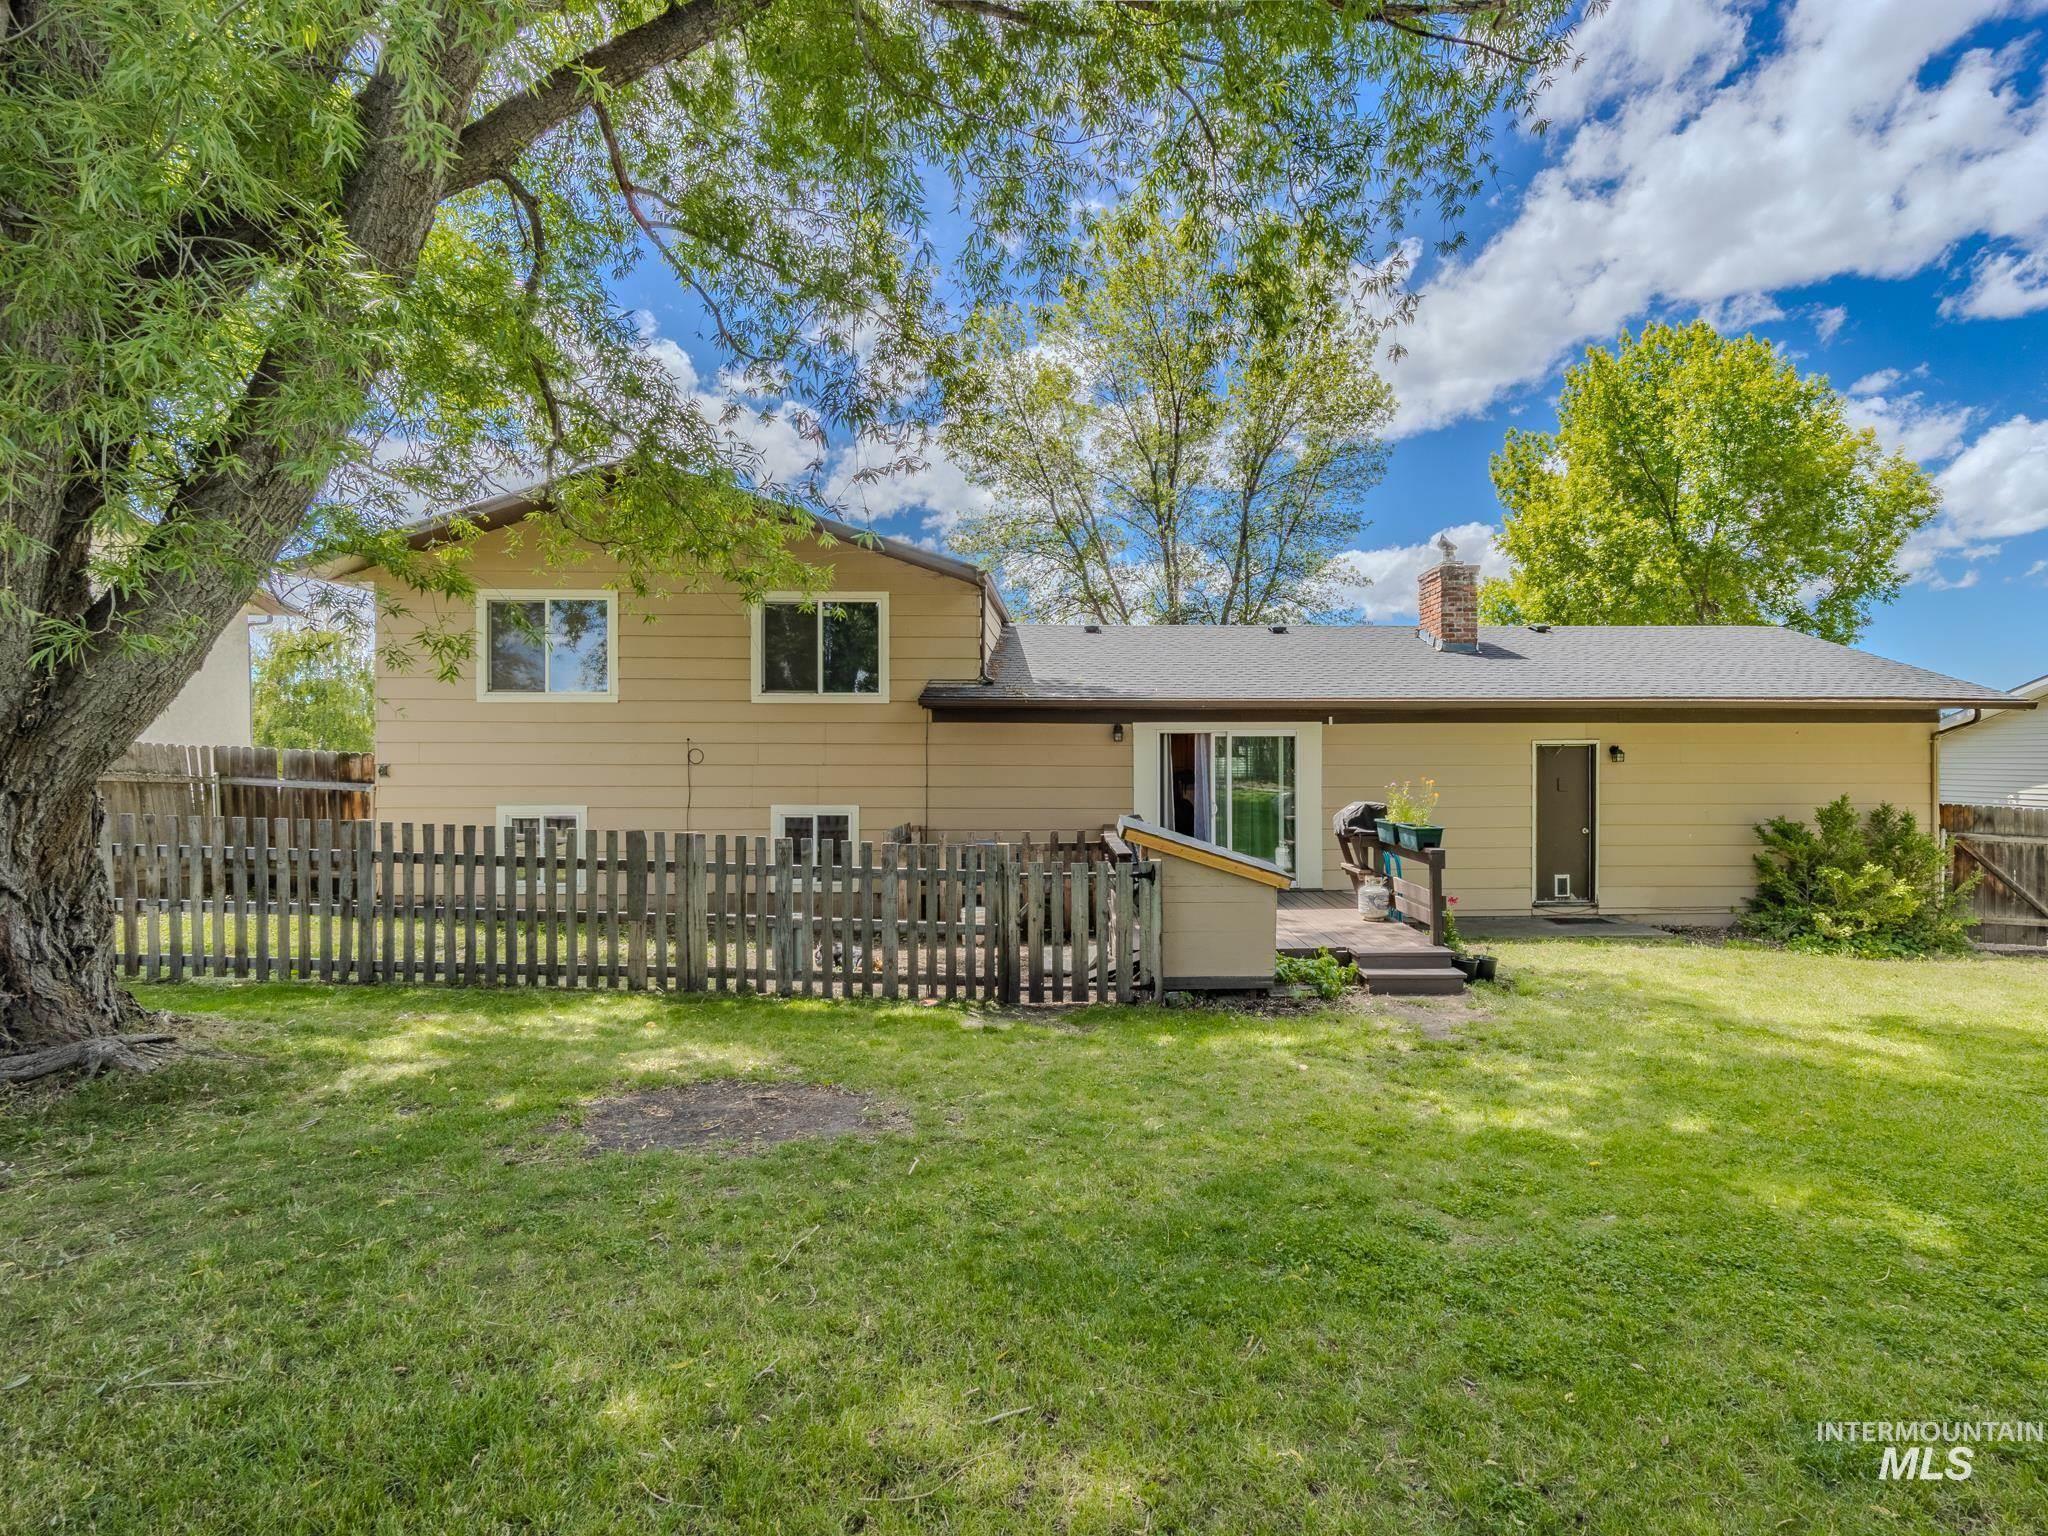
Rear of a tan house with a fenced yard, lawn, and small deck beneath mature trees.
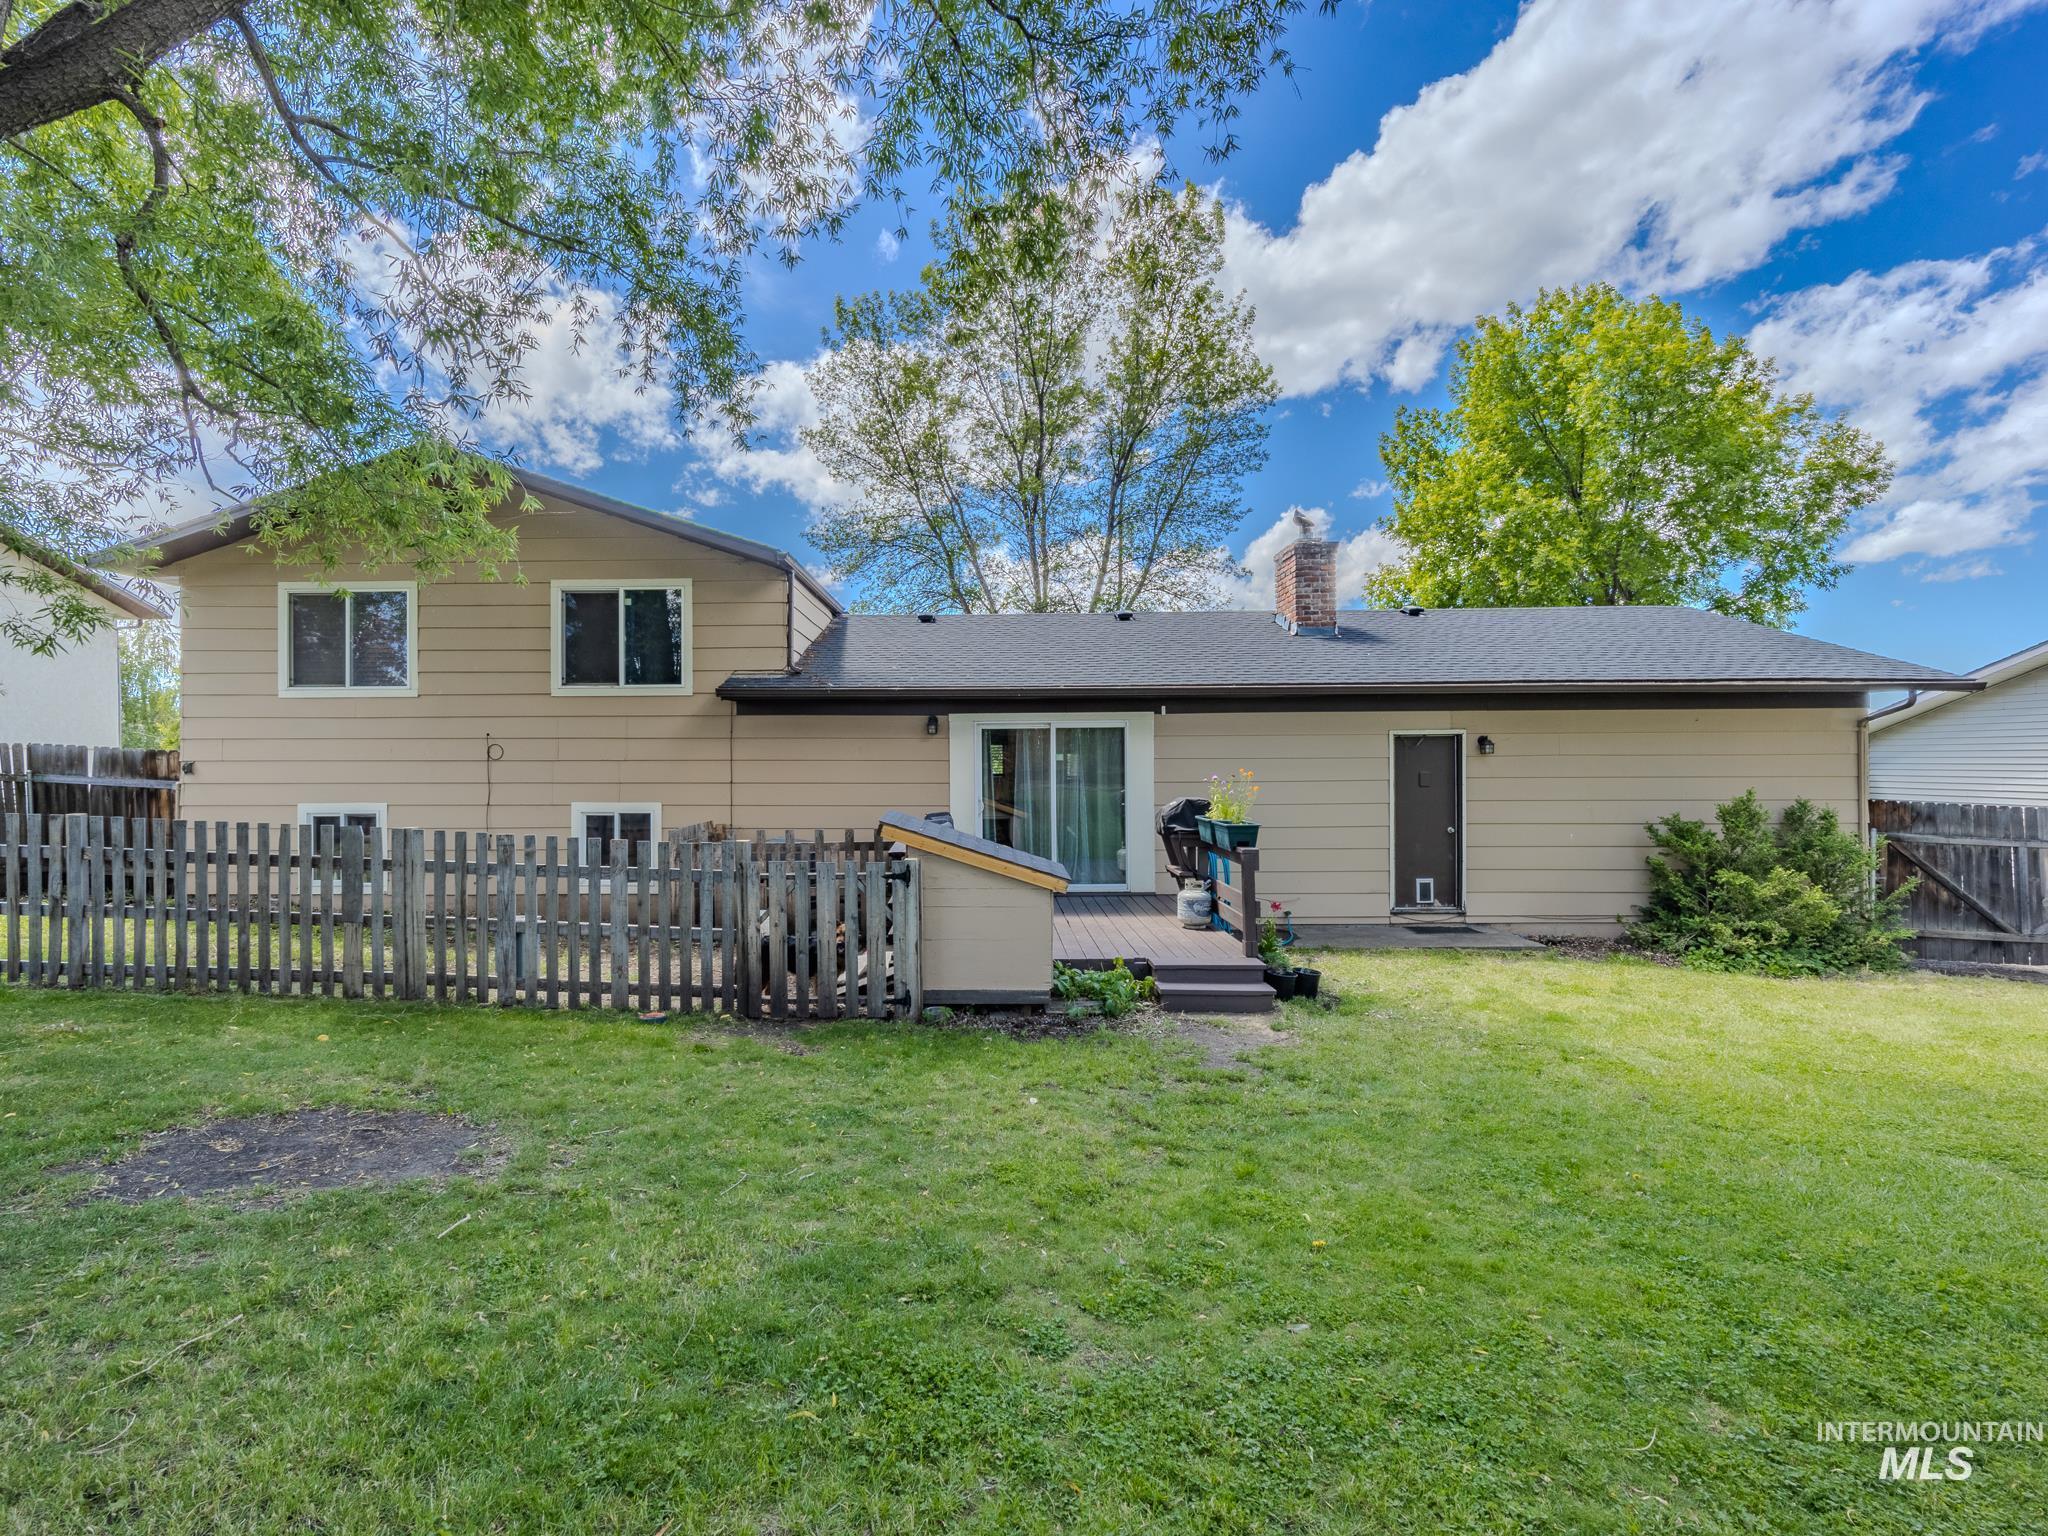
Rear of a tan house with a fenced lawn, mature trees, and a small deck.
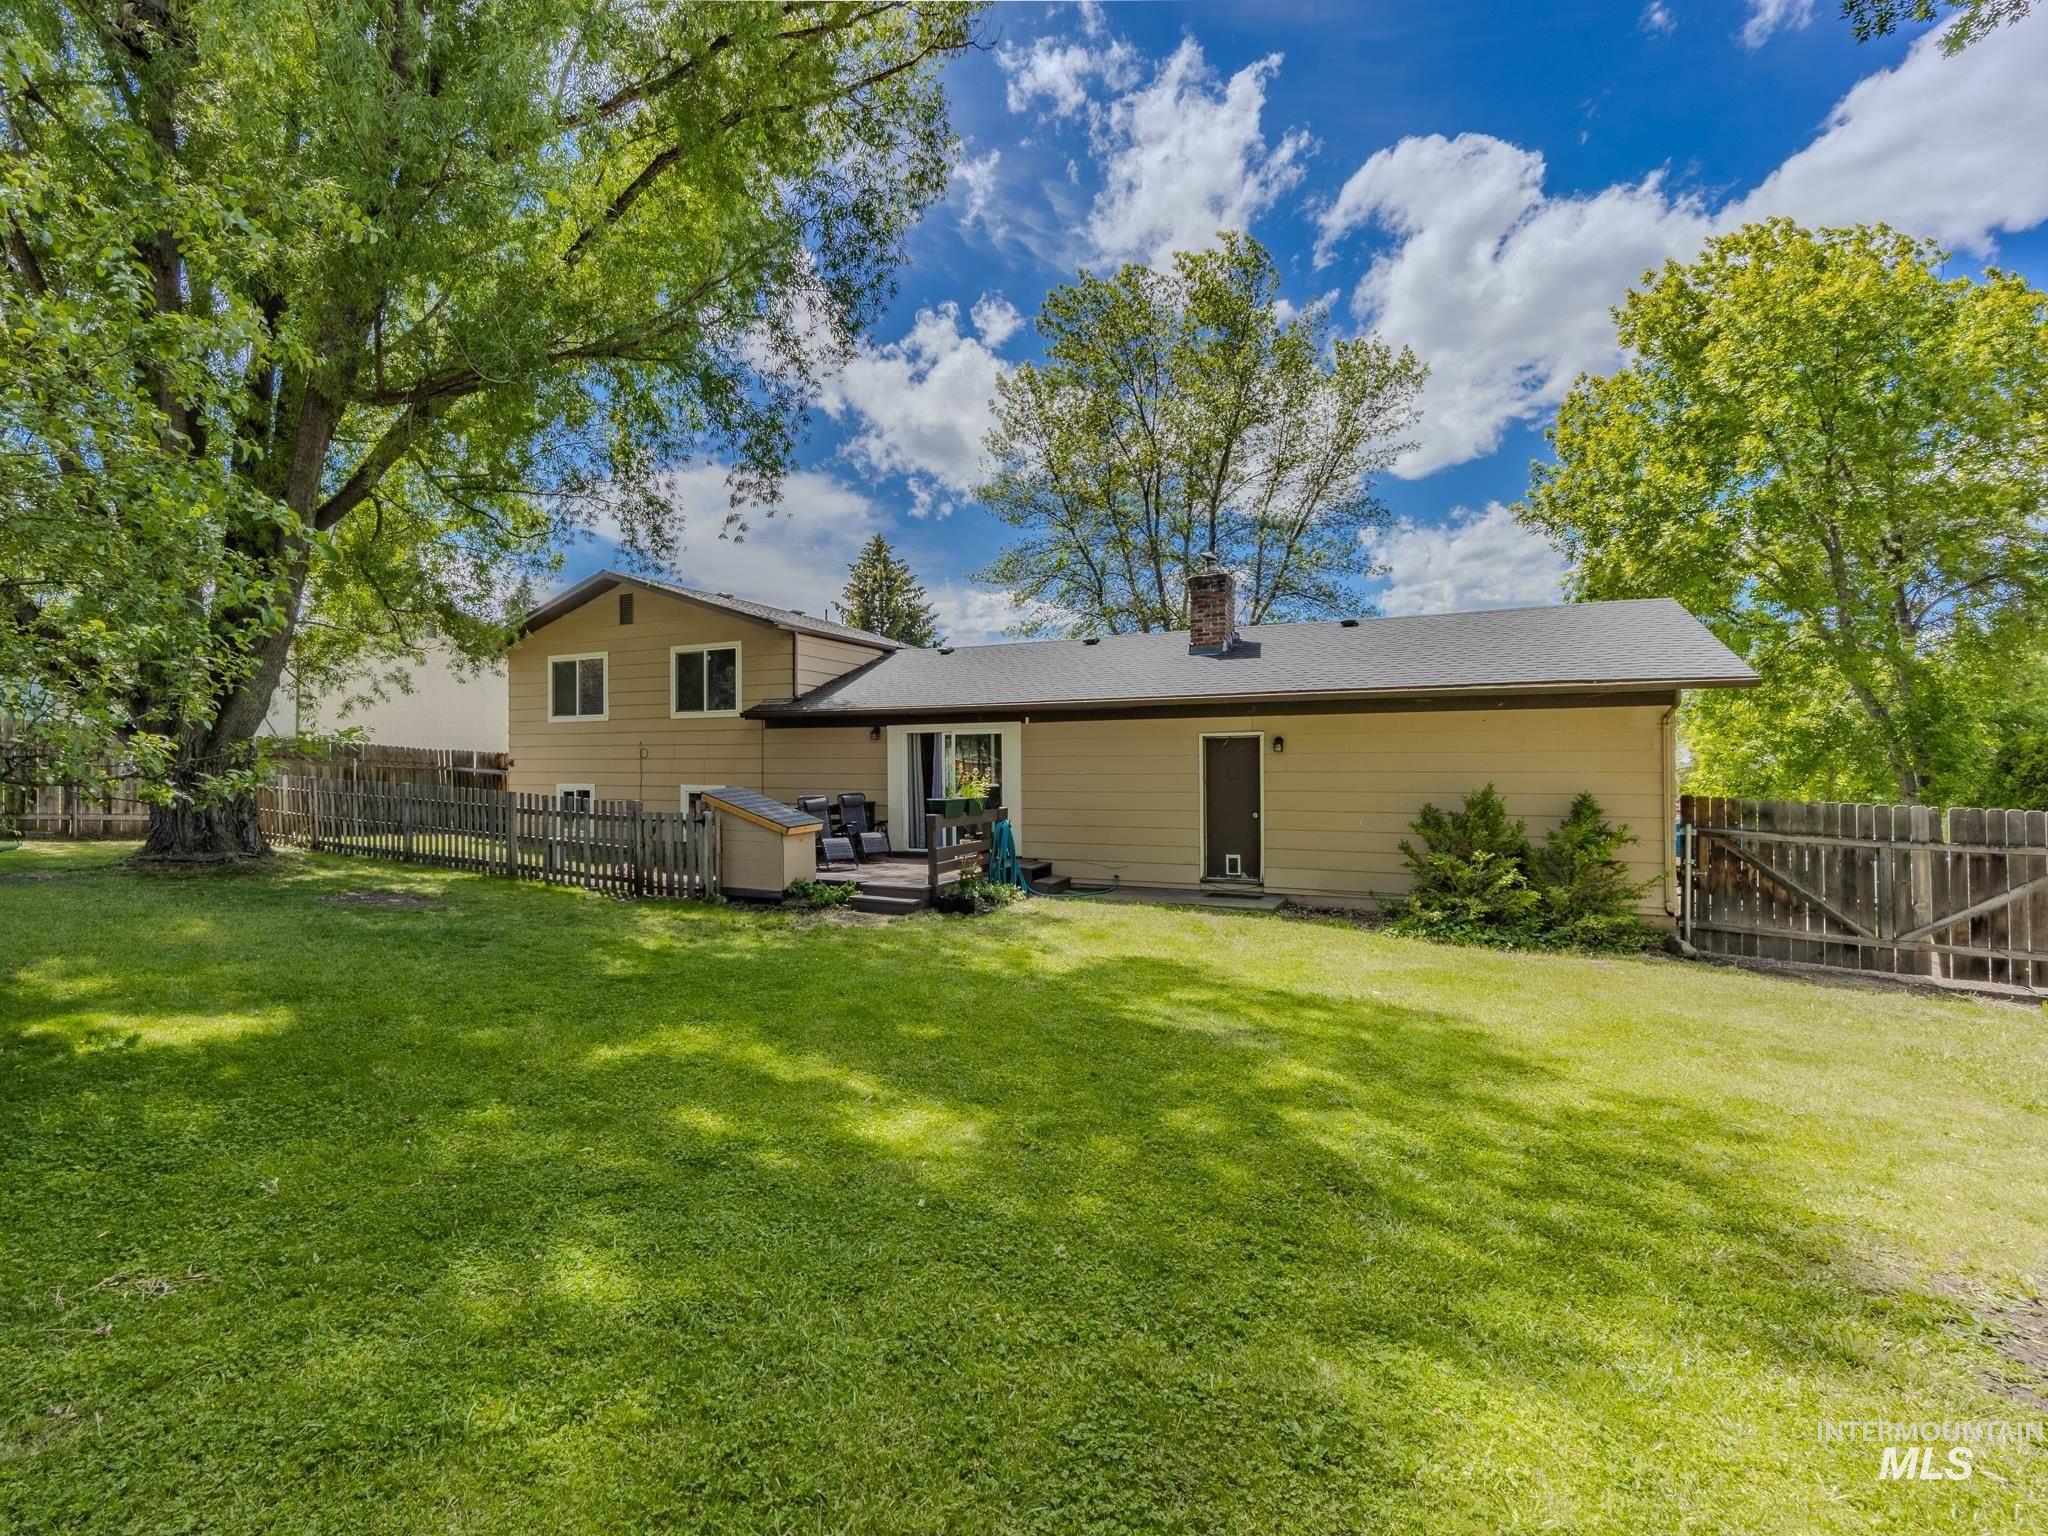
Rear of a tan split-level home with a fenced lawn, deck, and mature trees.
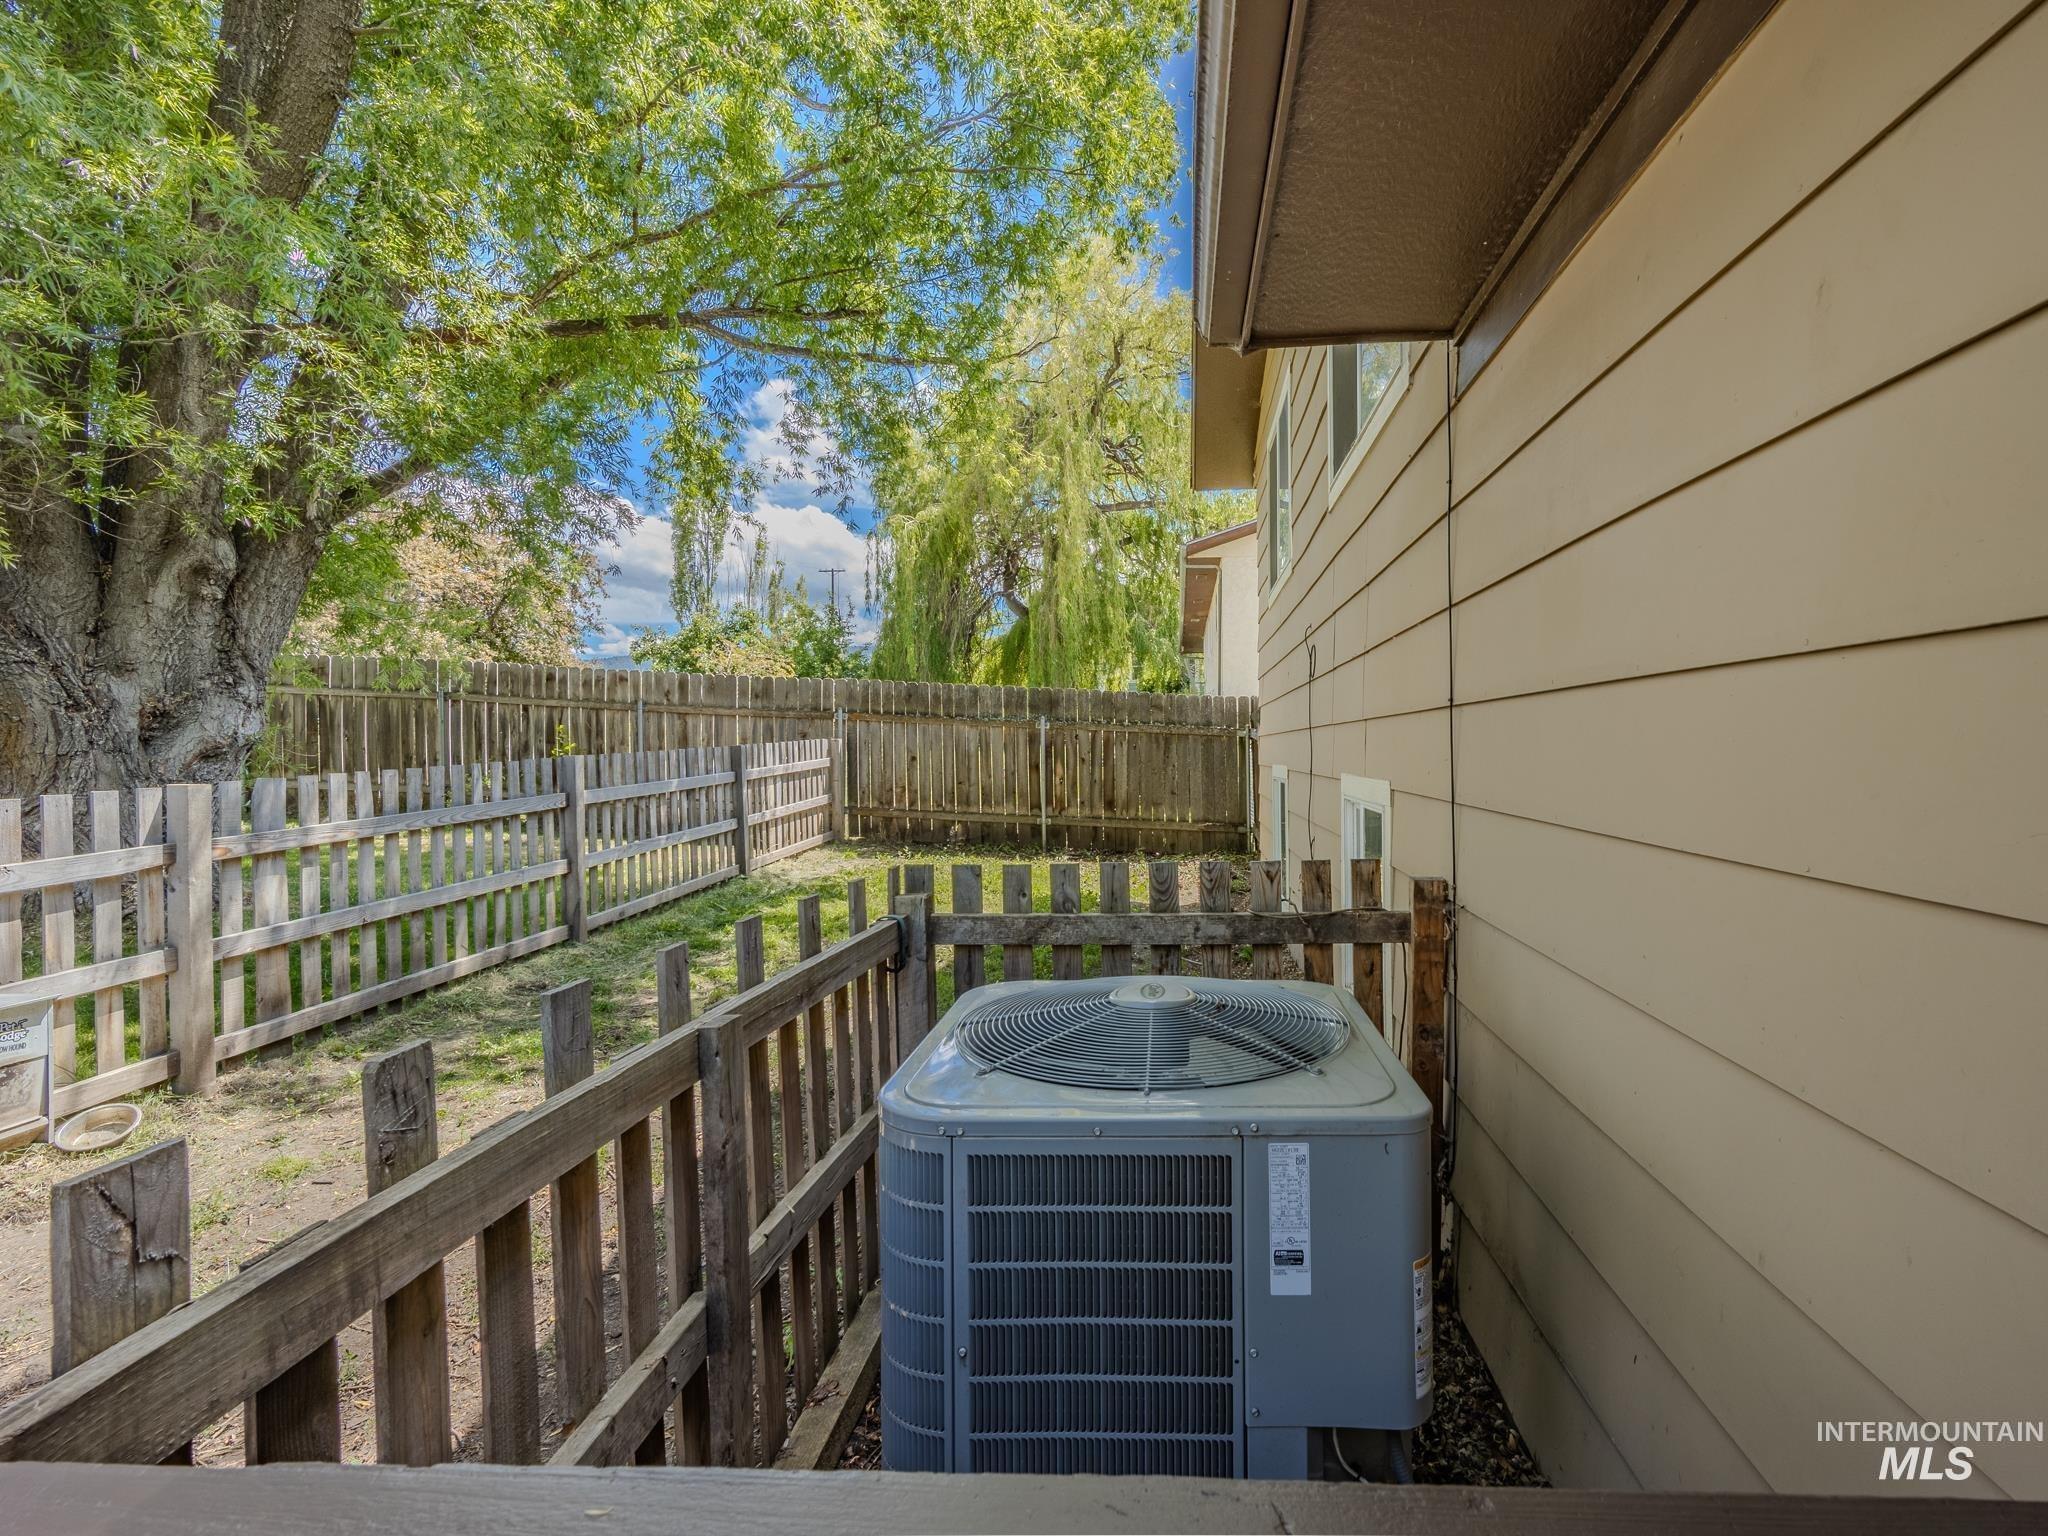
Outdoor air-conditioning unit beside the house, enclosed by a wooden fence and shaded by mature trees.
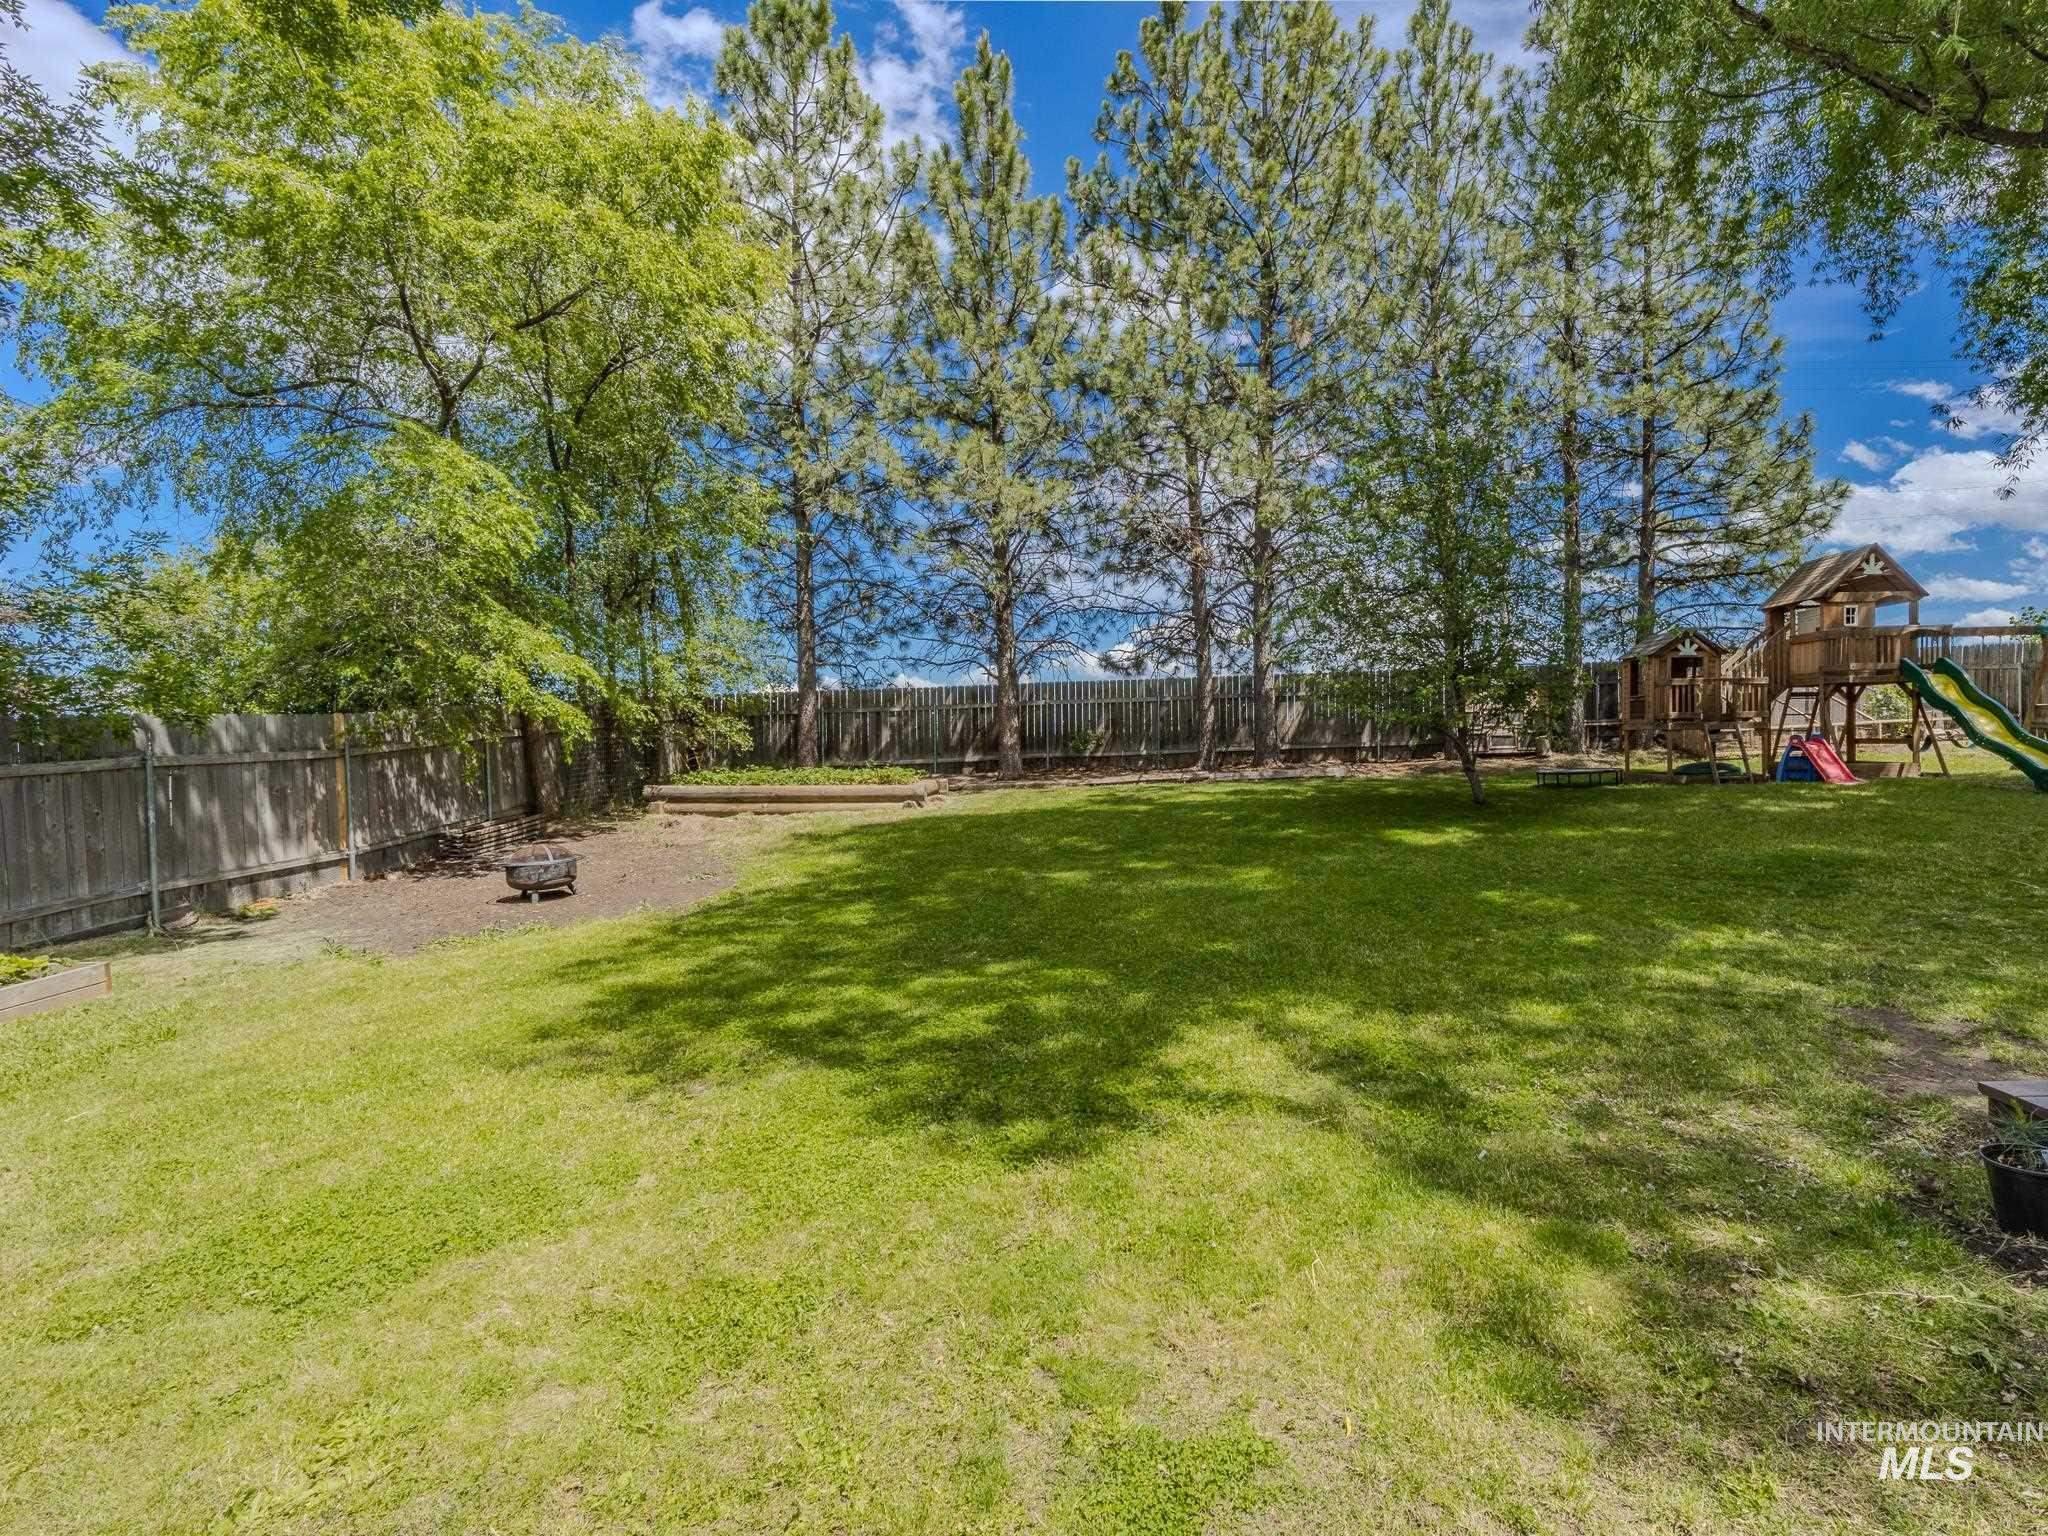
Fenced backyard with a broad lawn, mature trees, fire pit, and wooden play structure with slides.
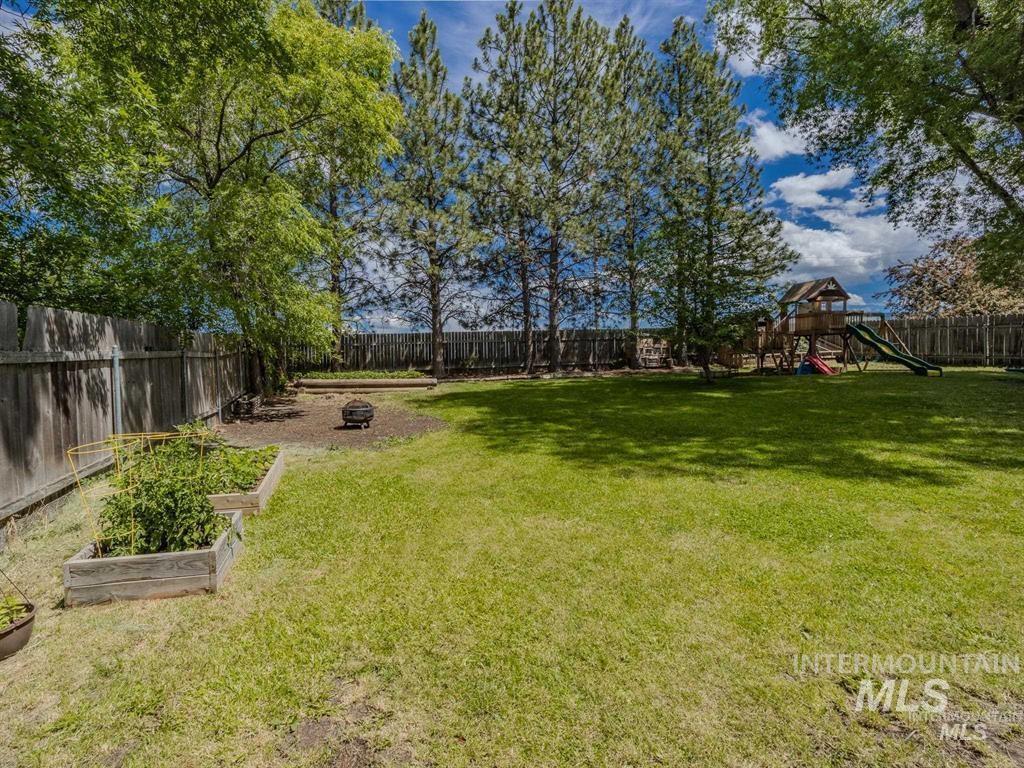
Fenced backyard with a broad lawn, raised garden beds, fire pit, and children’s playset.
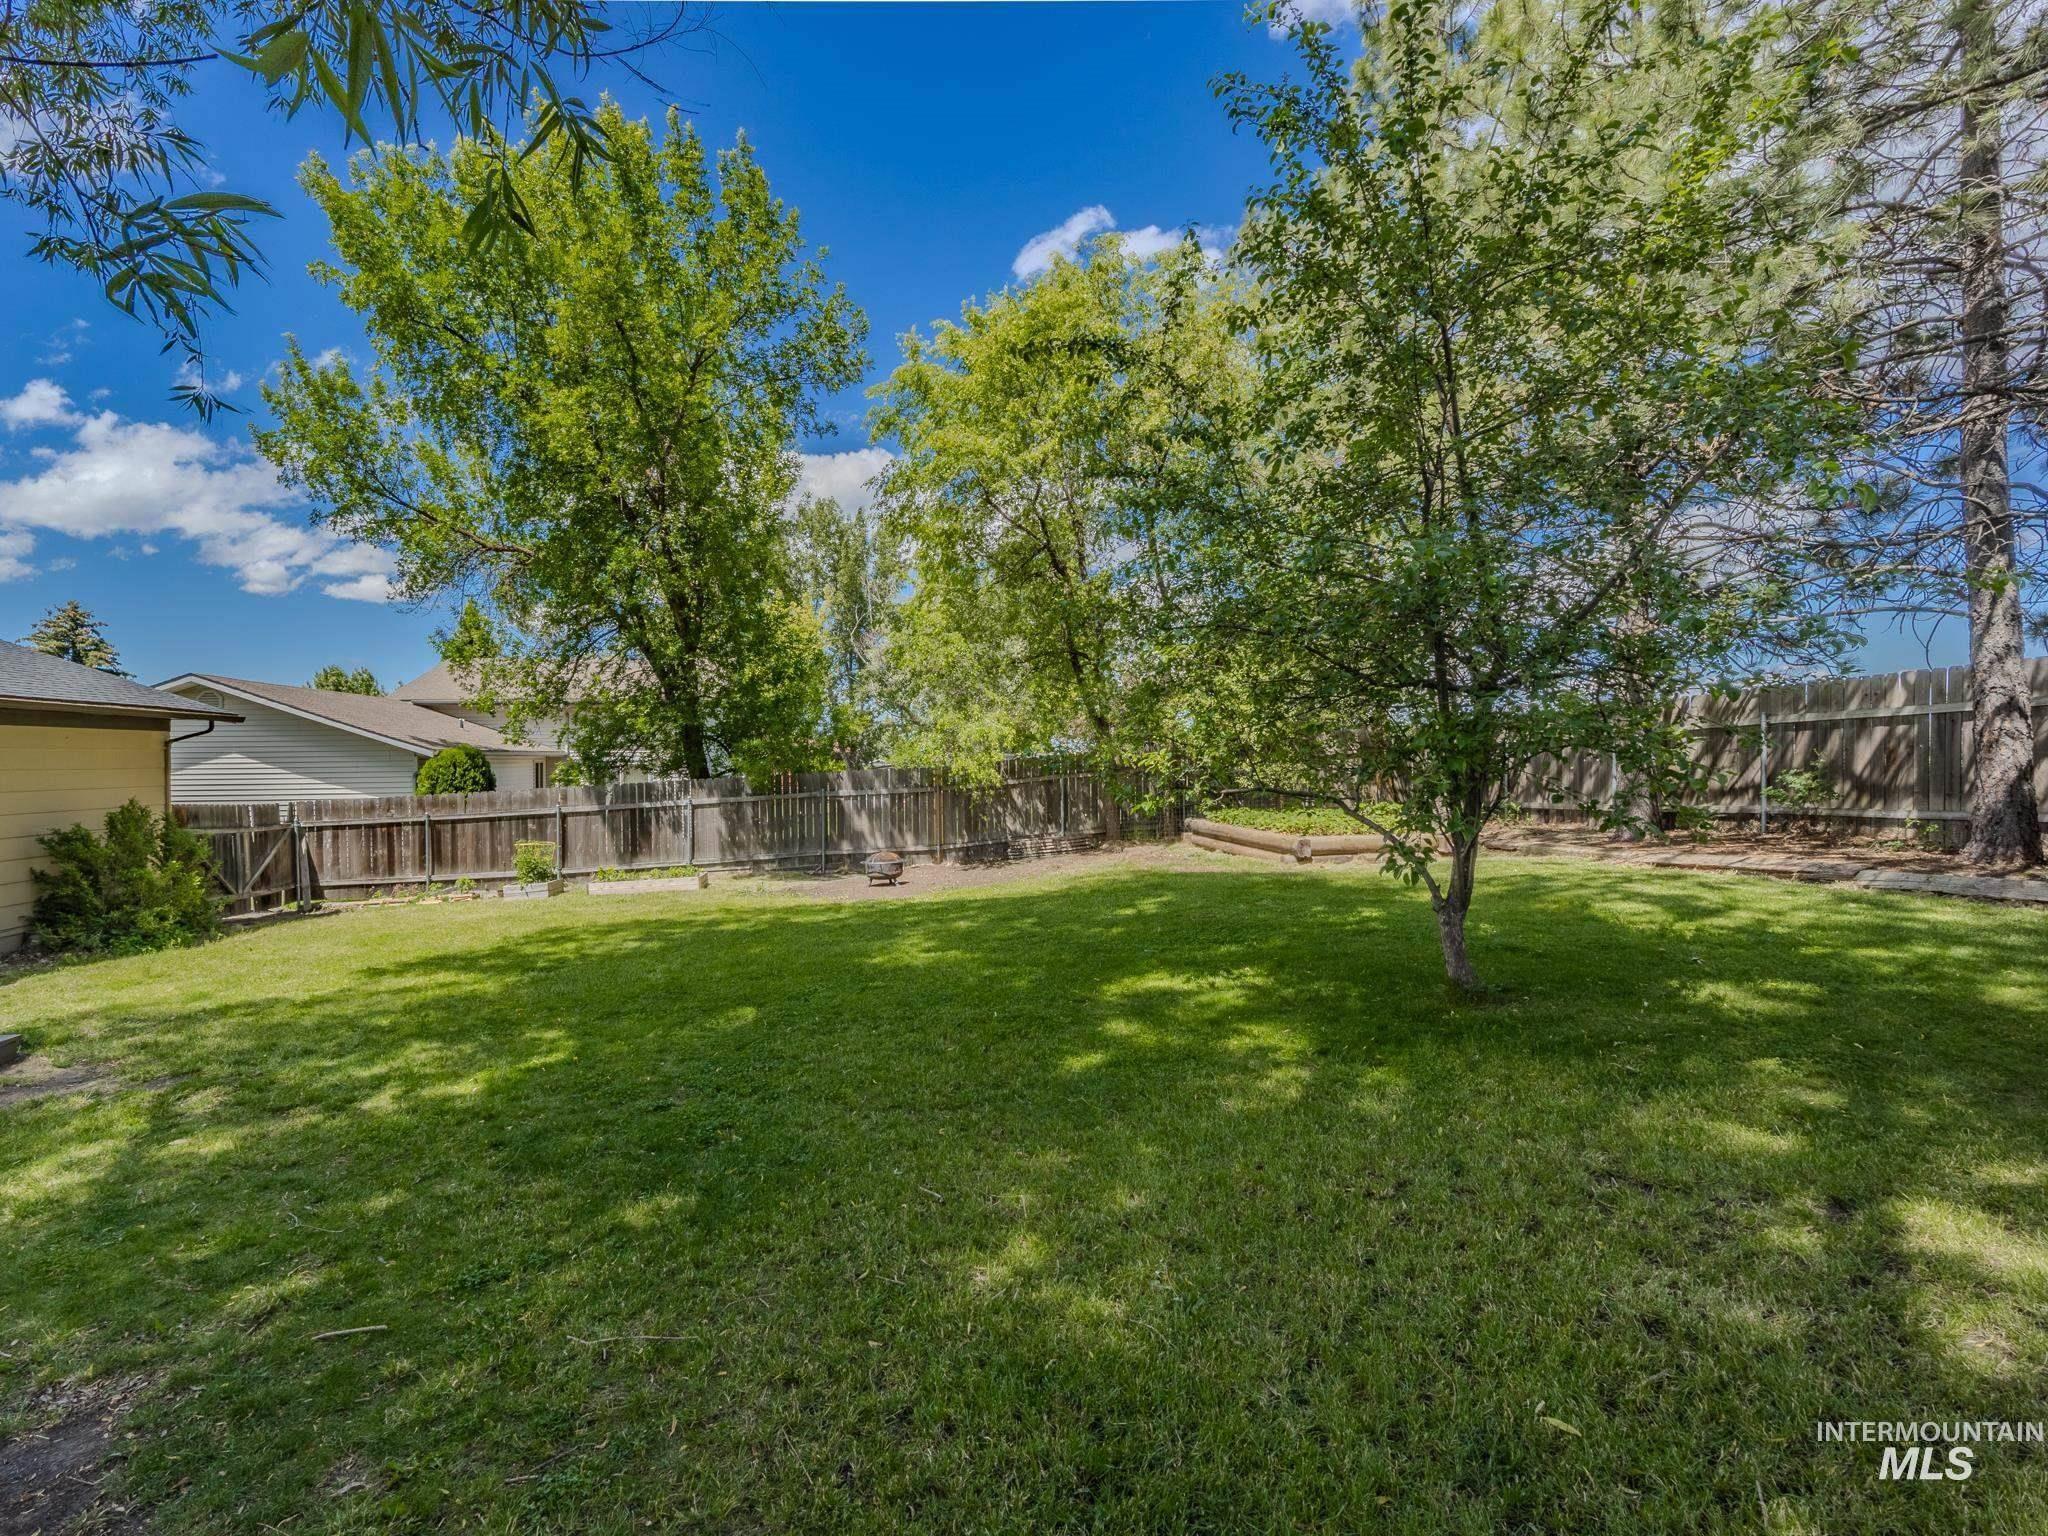
Fenced backyard with a broad lawn, mature trees, and raised garden beds.
Fenced backyard with a broad lawn, mature trees, and a small deck beside the house.
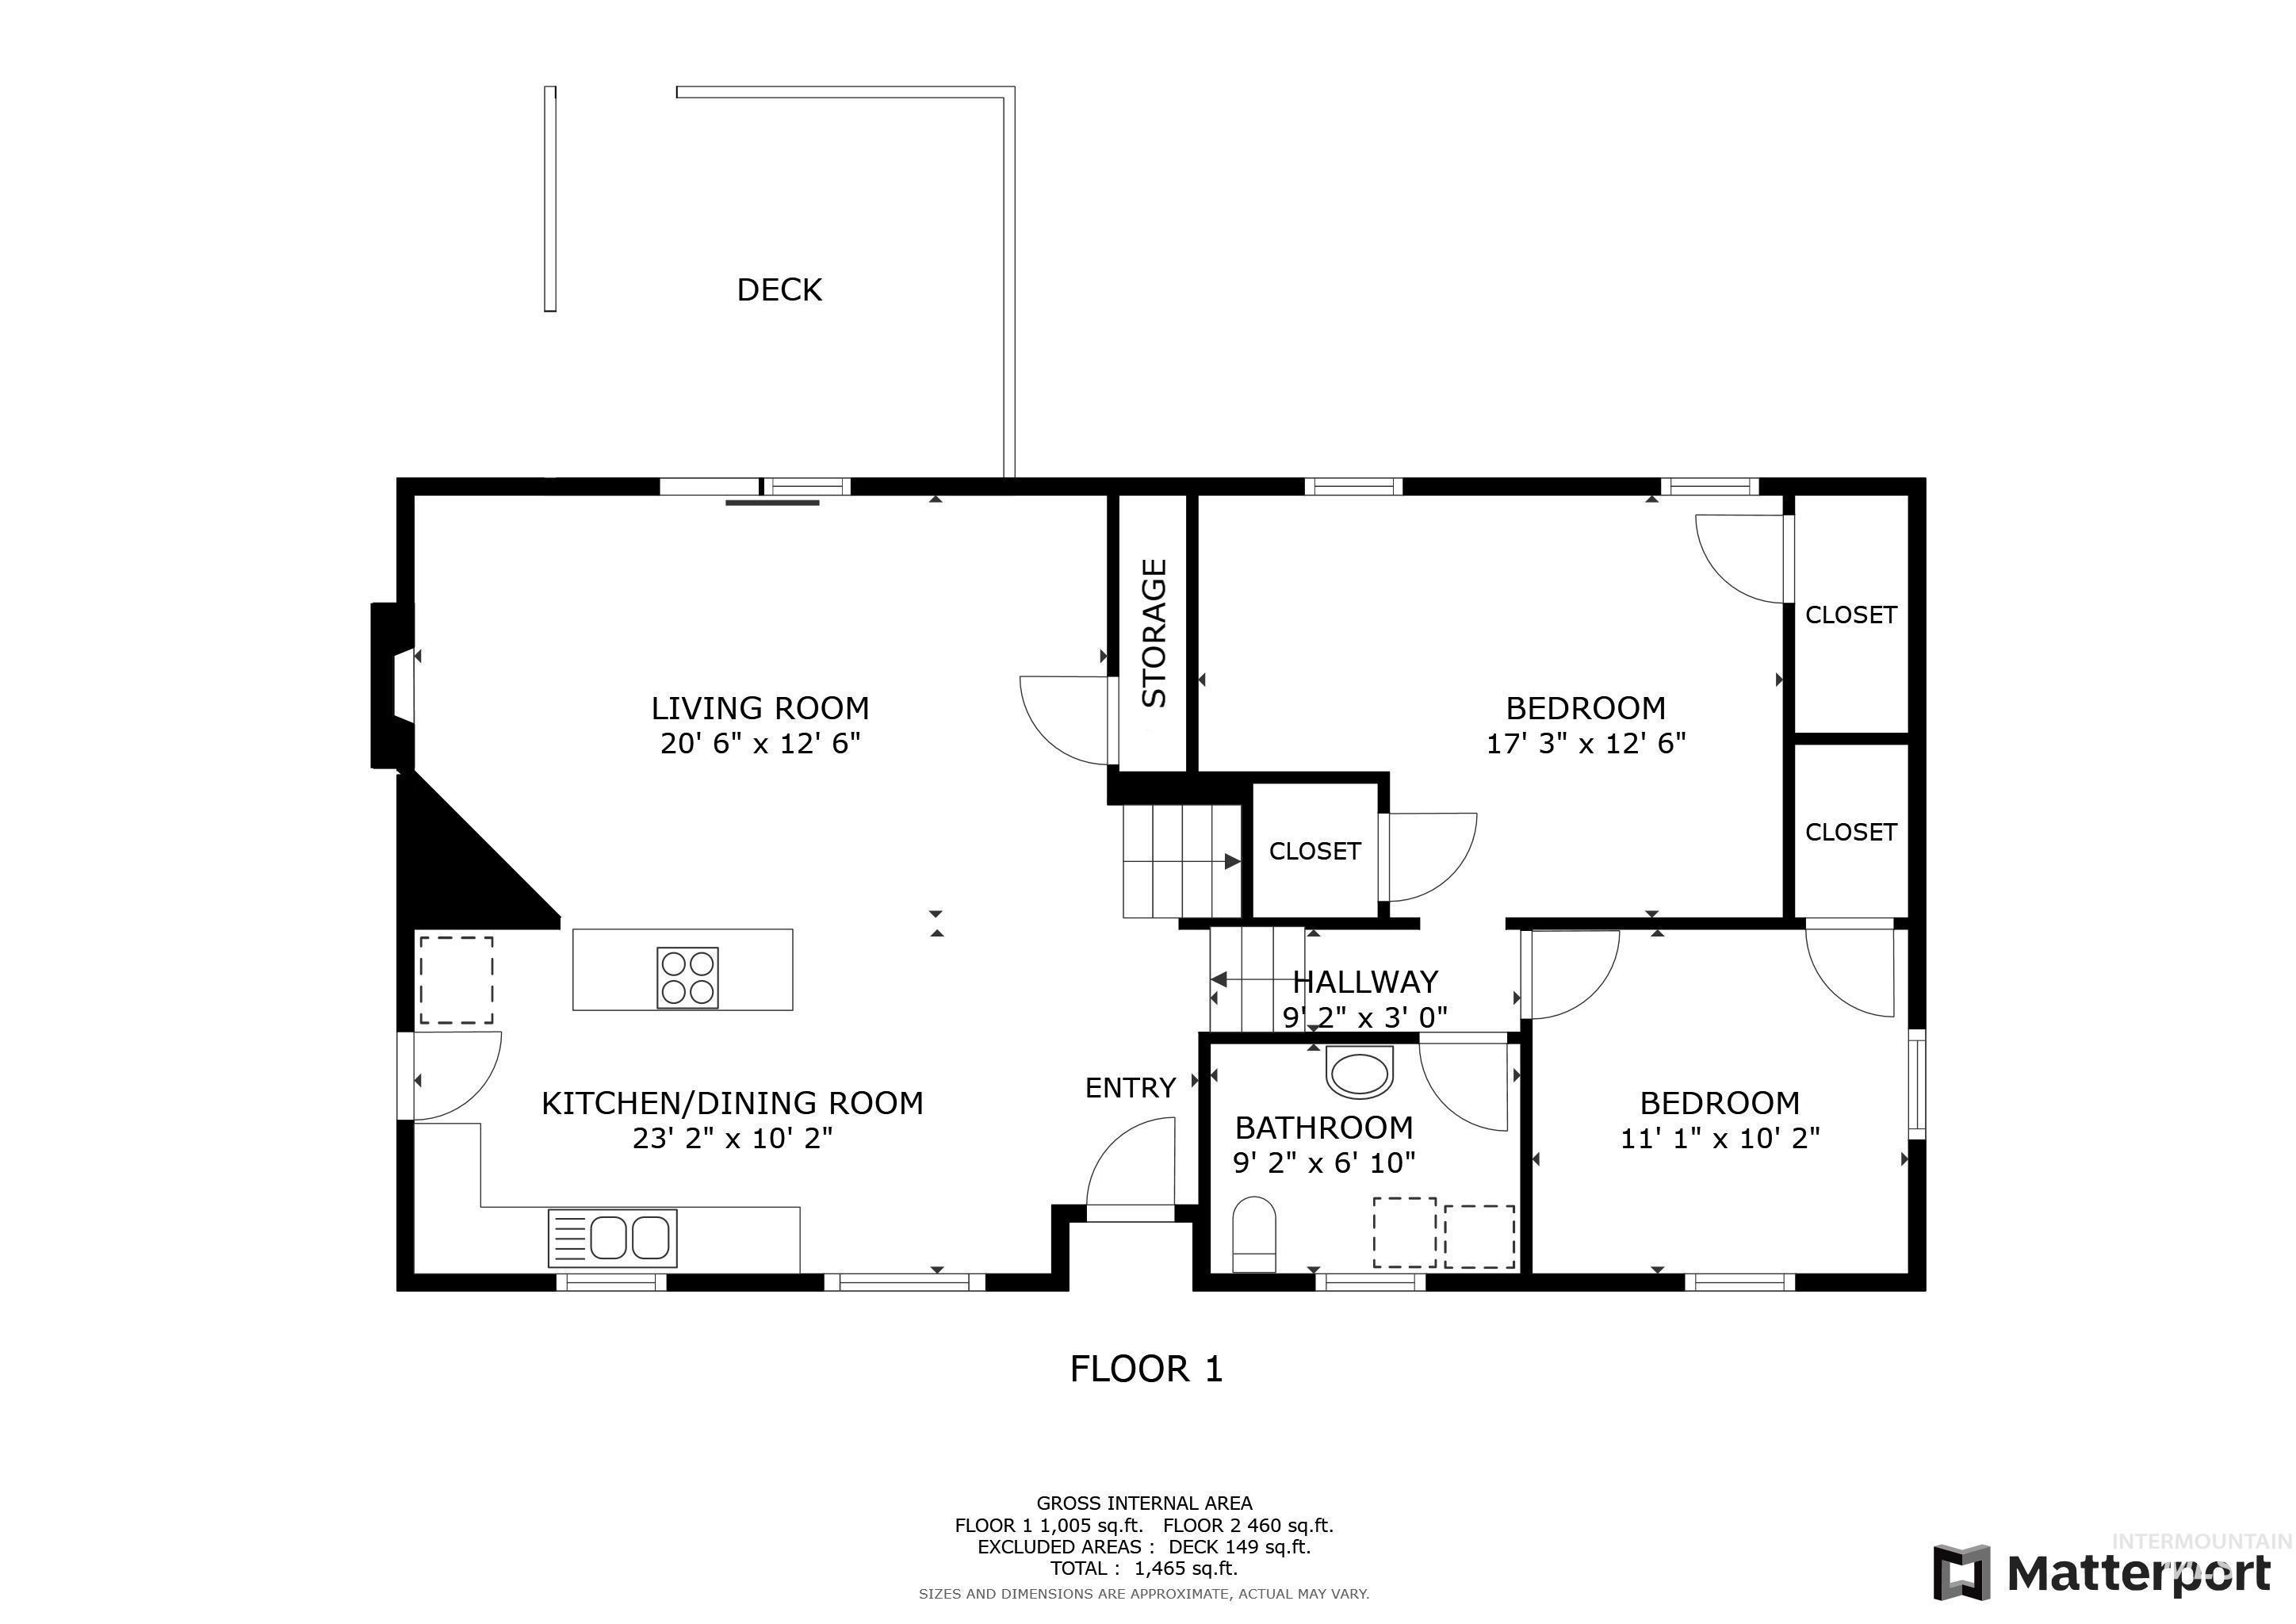
Floor plan
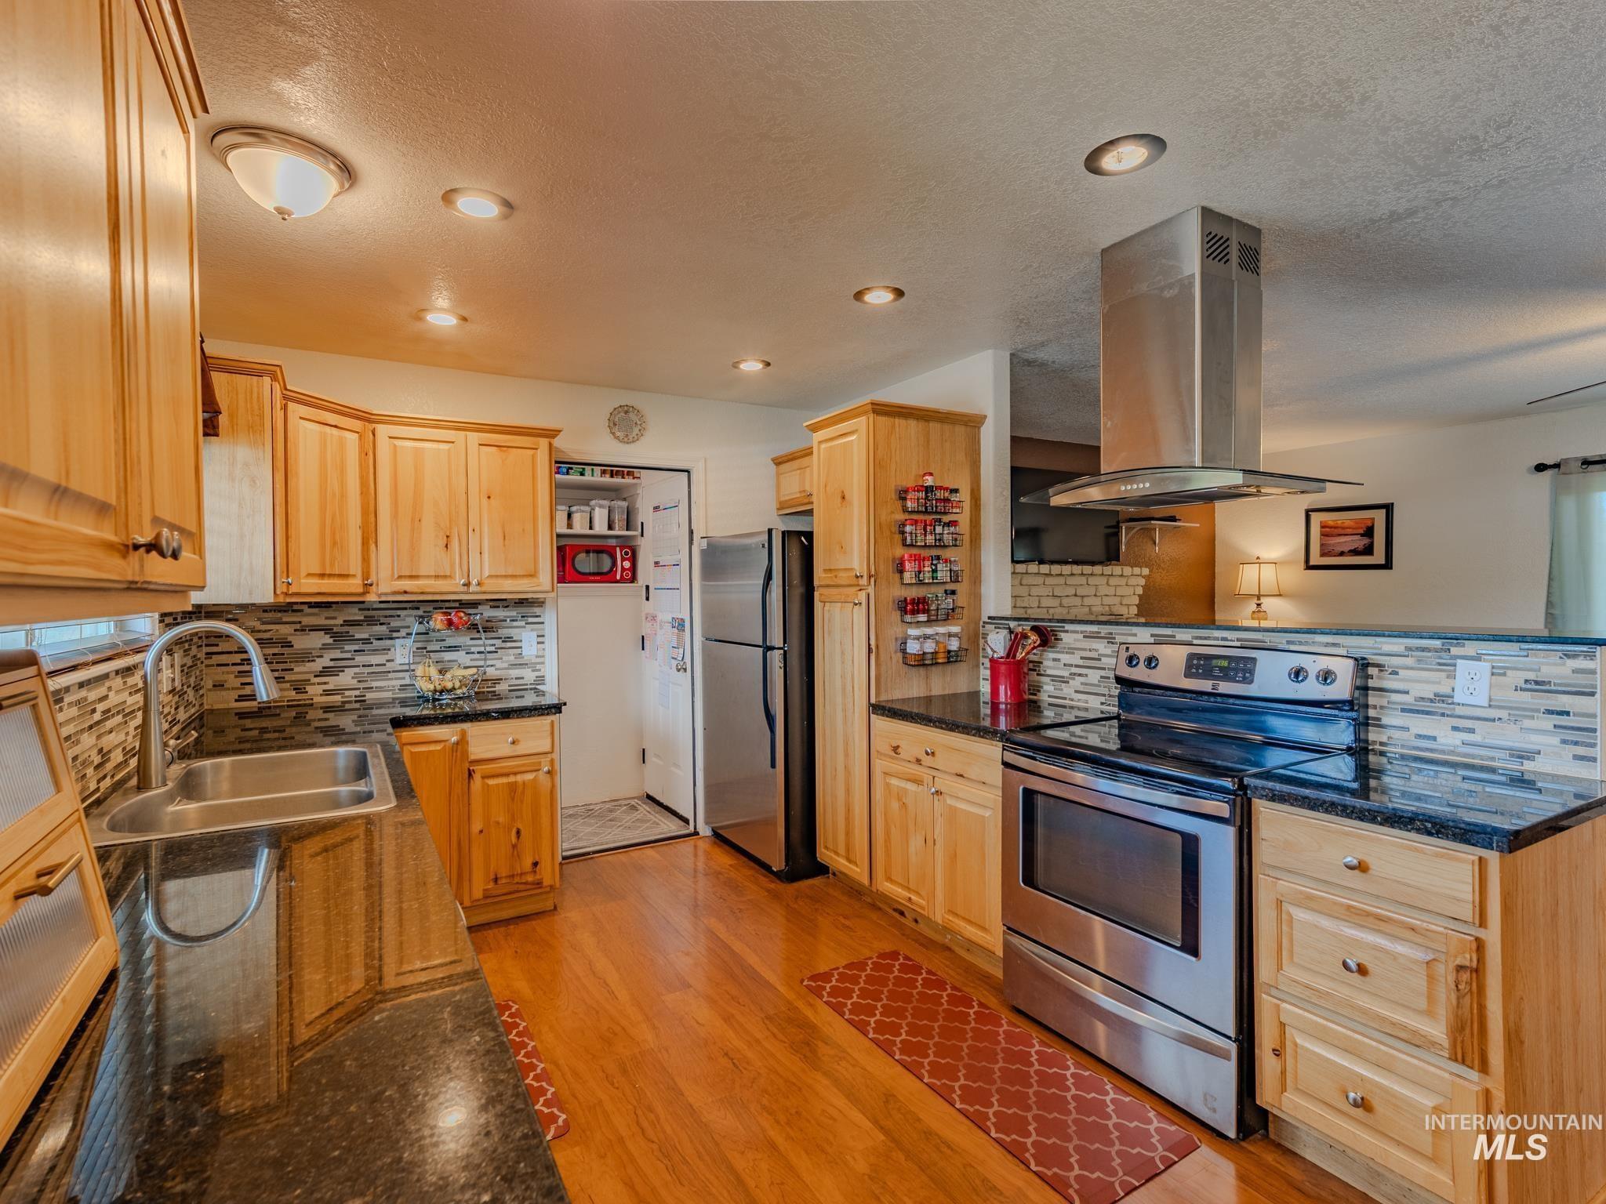
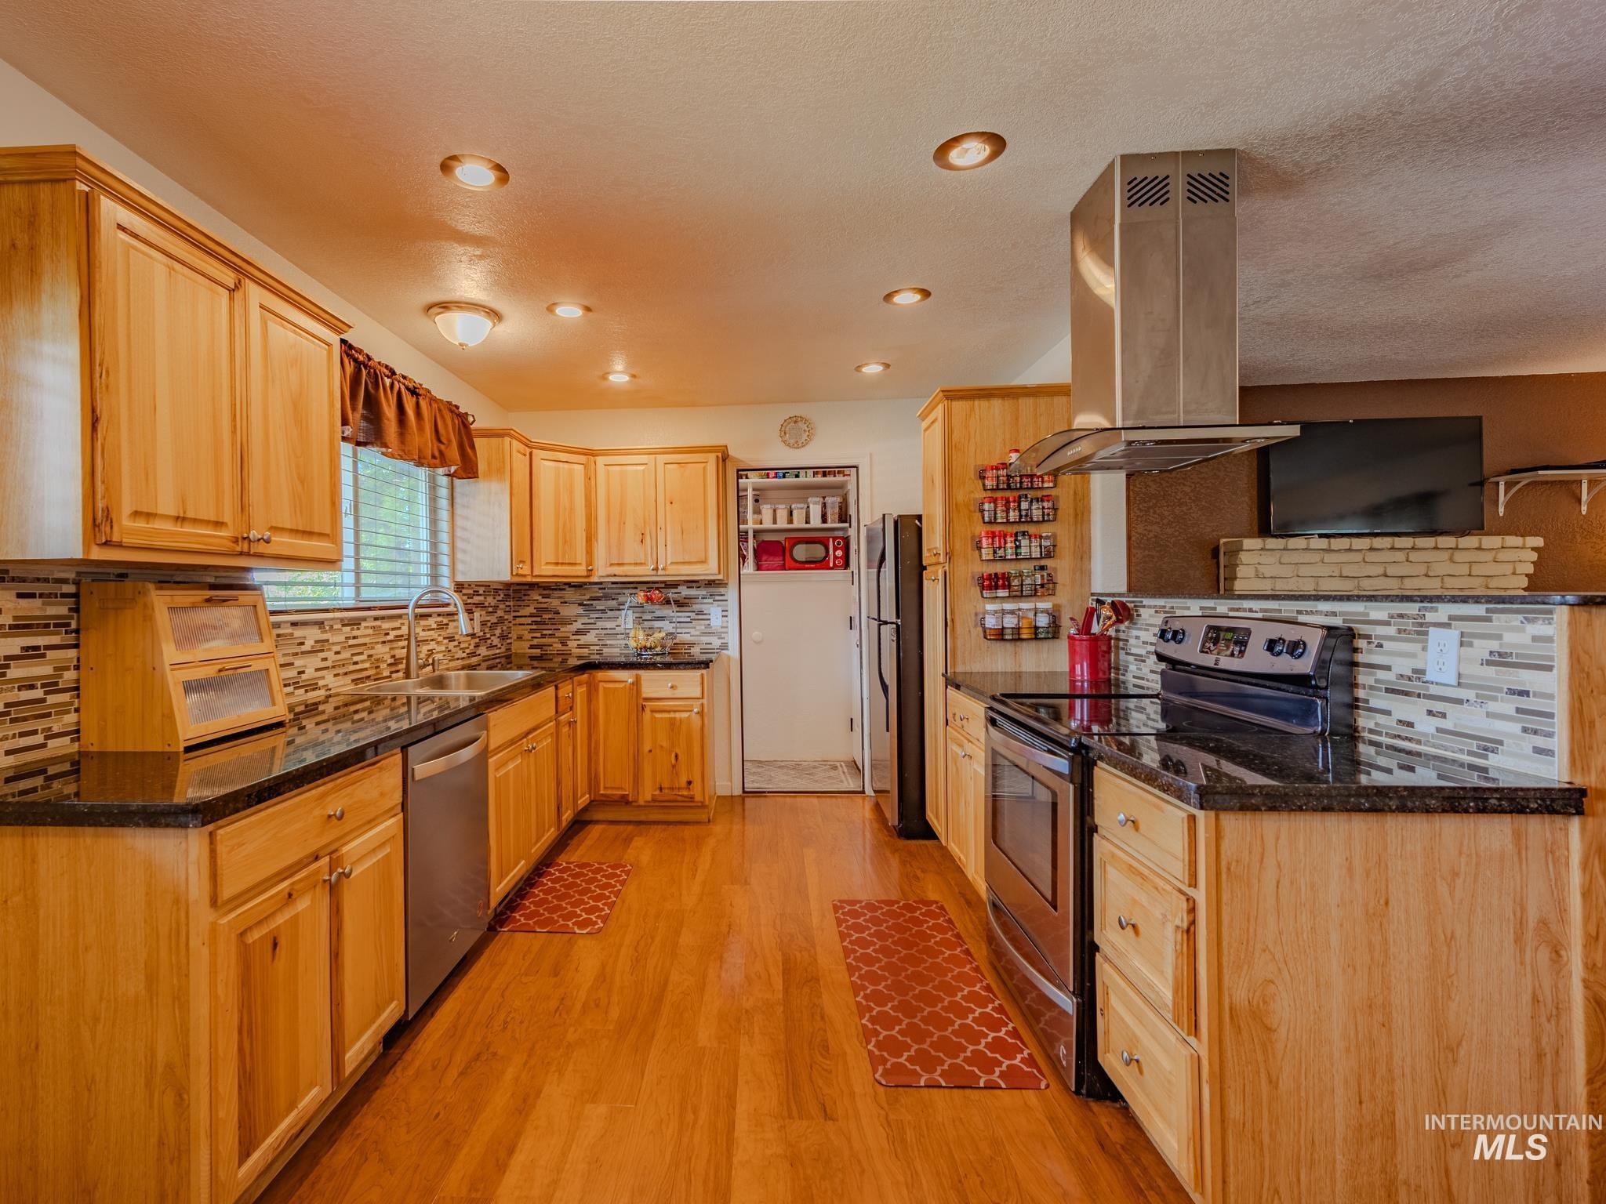
Kitchen with honey-colored cabinets, stainless appliances, granite counters, and a tiled backsplash.
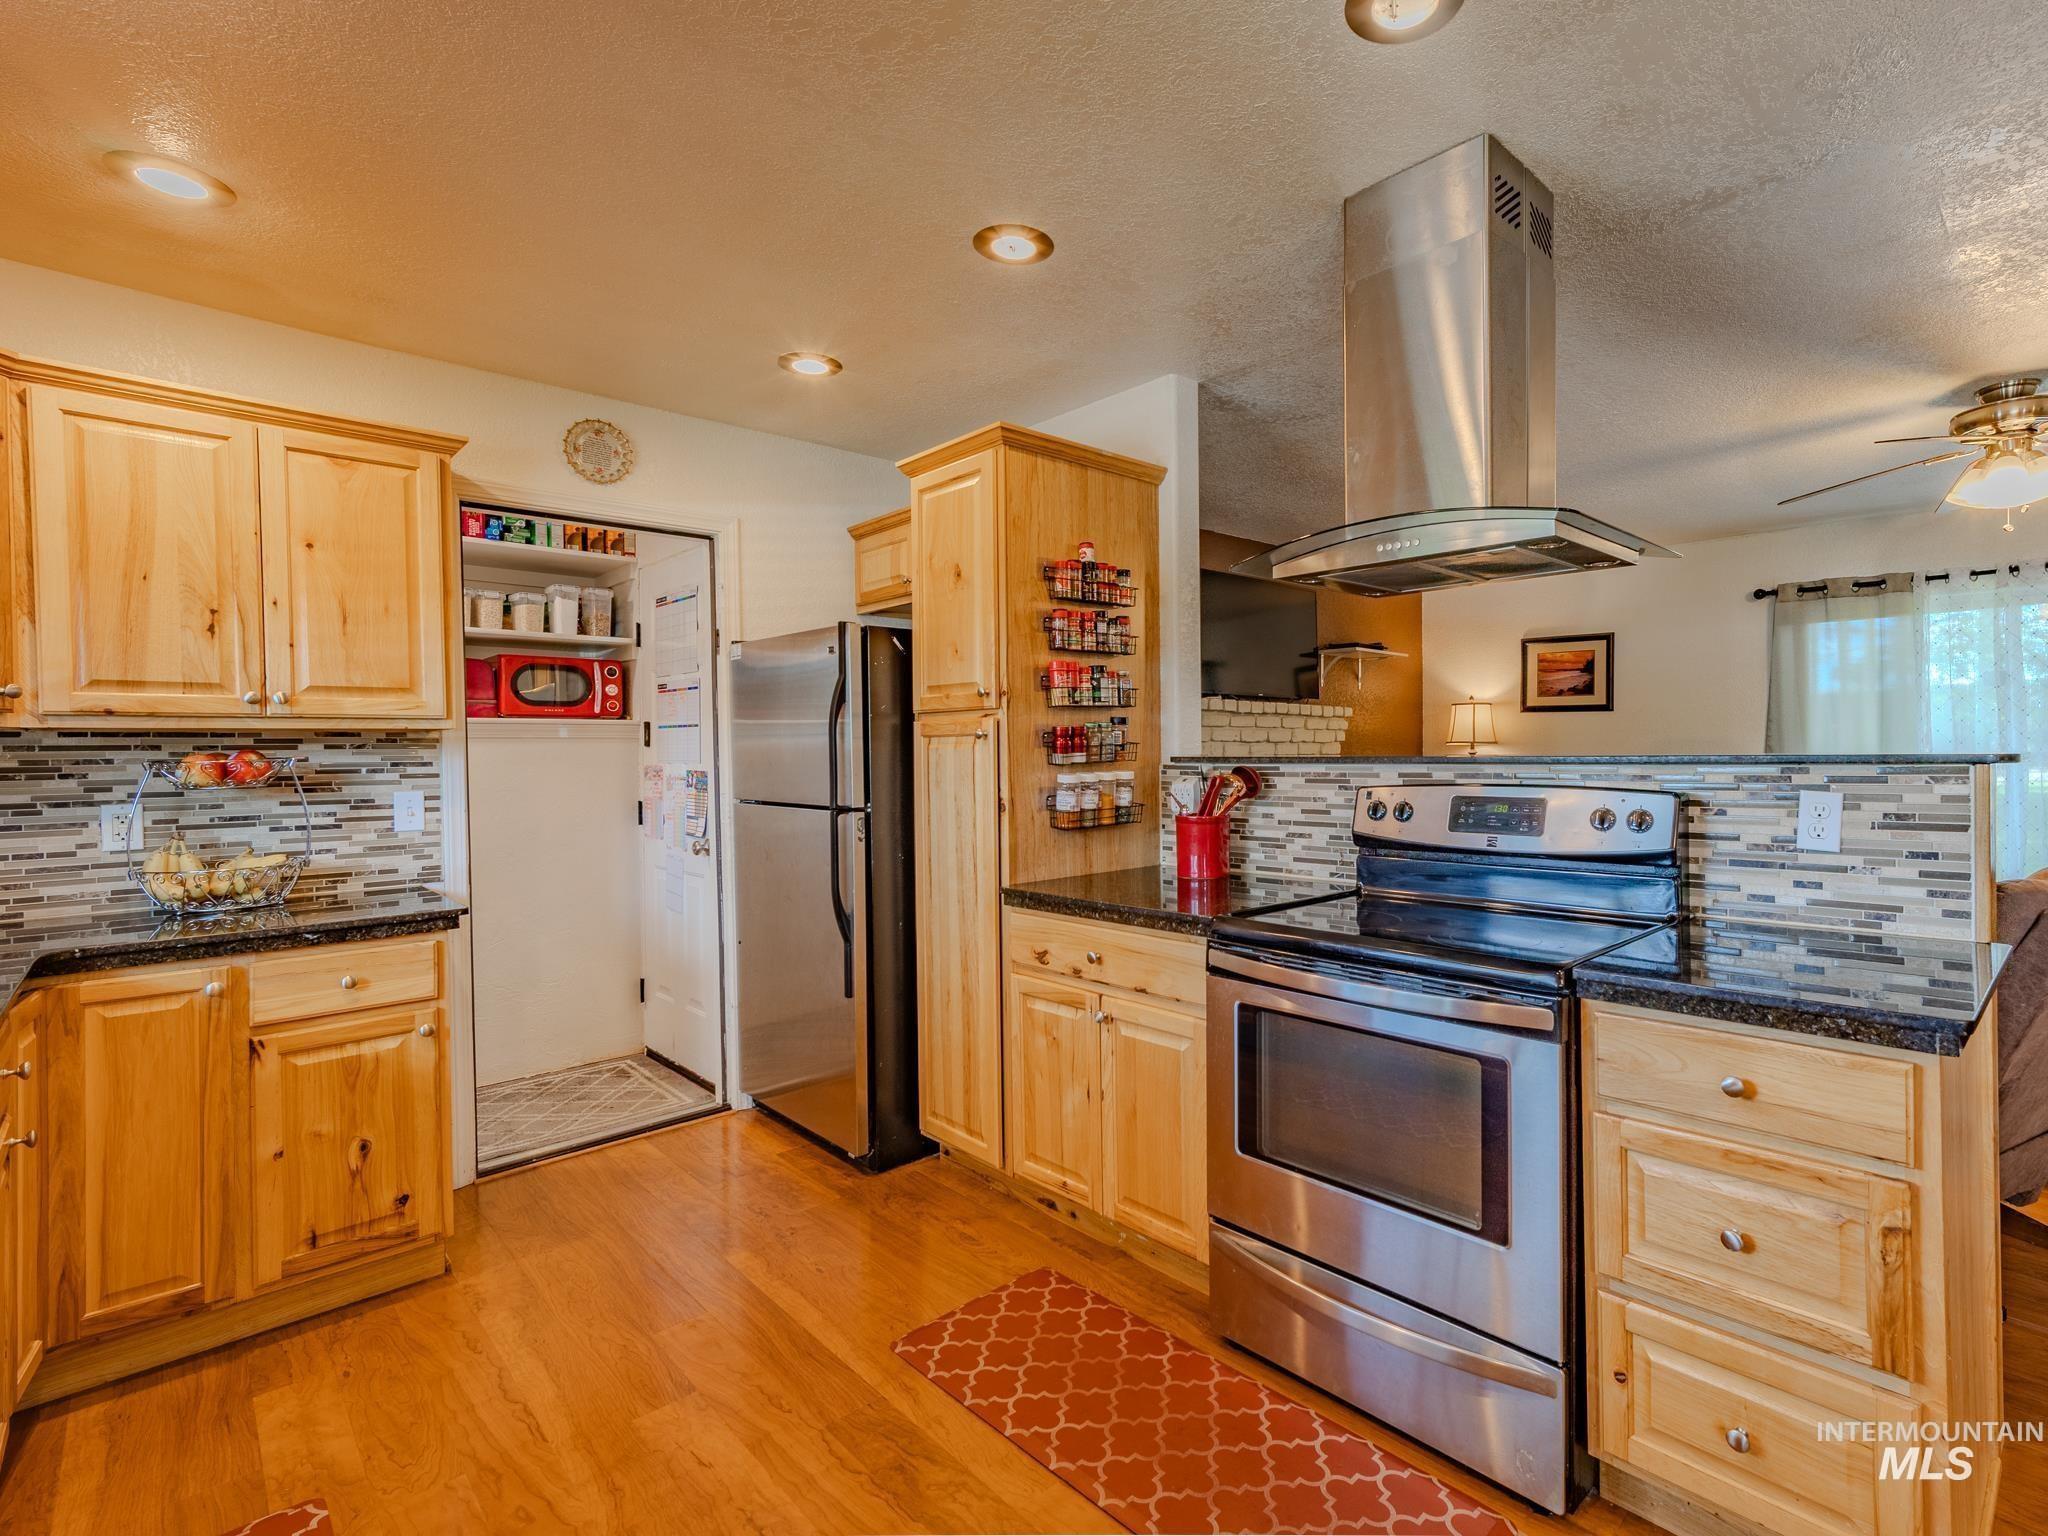
Kitchen with honey-colored wood cabinets, stainless steel appliances, and a mosaic tile backsplash.
Kitchen with honey-colored wood cabinets, mosaic tile backsplash, and stainless steel appliances.
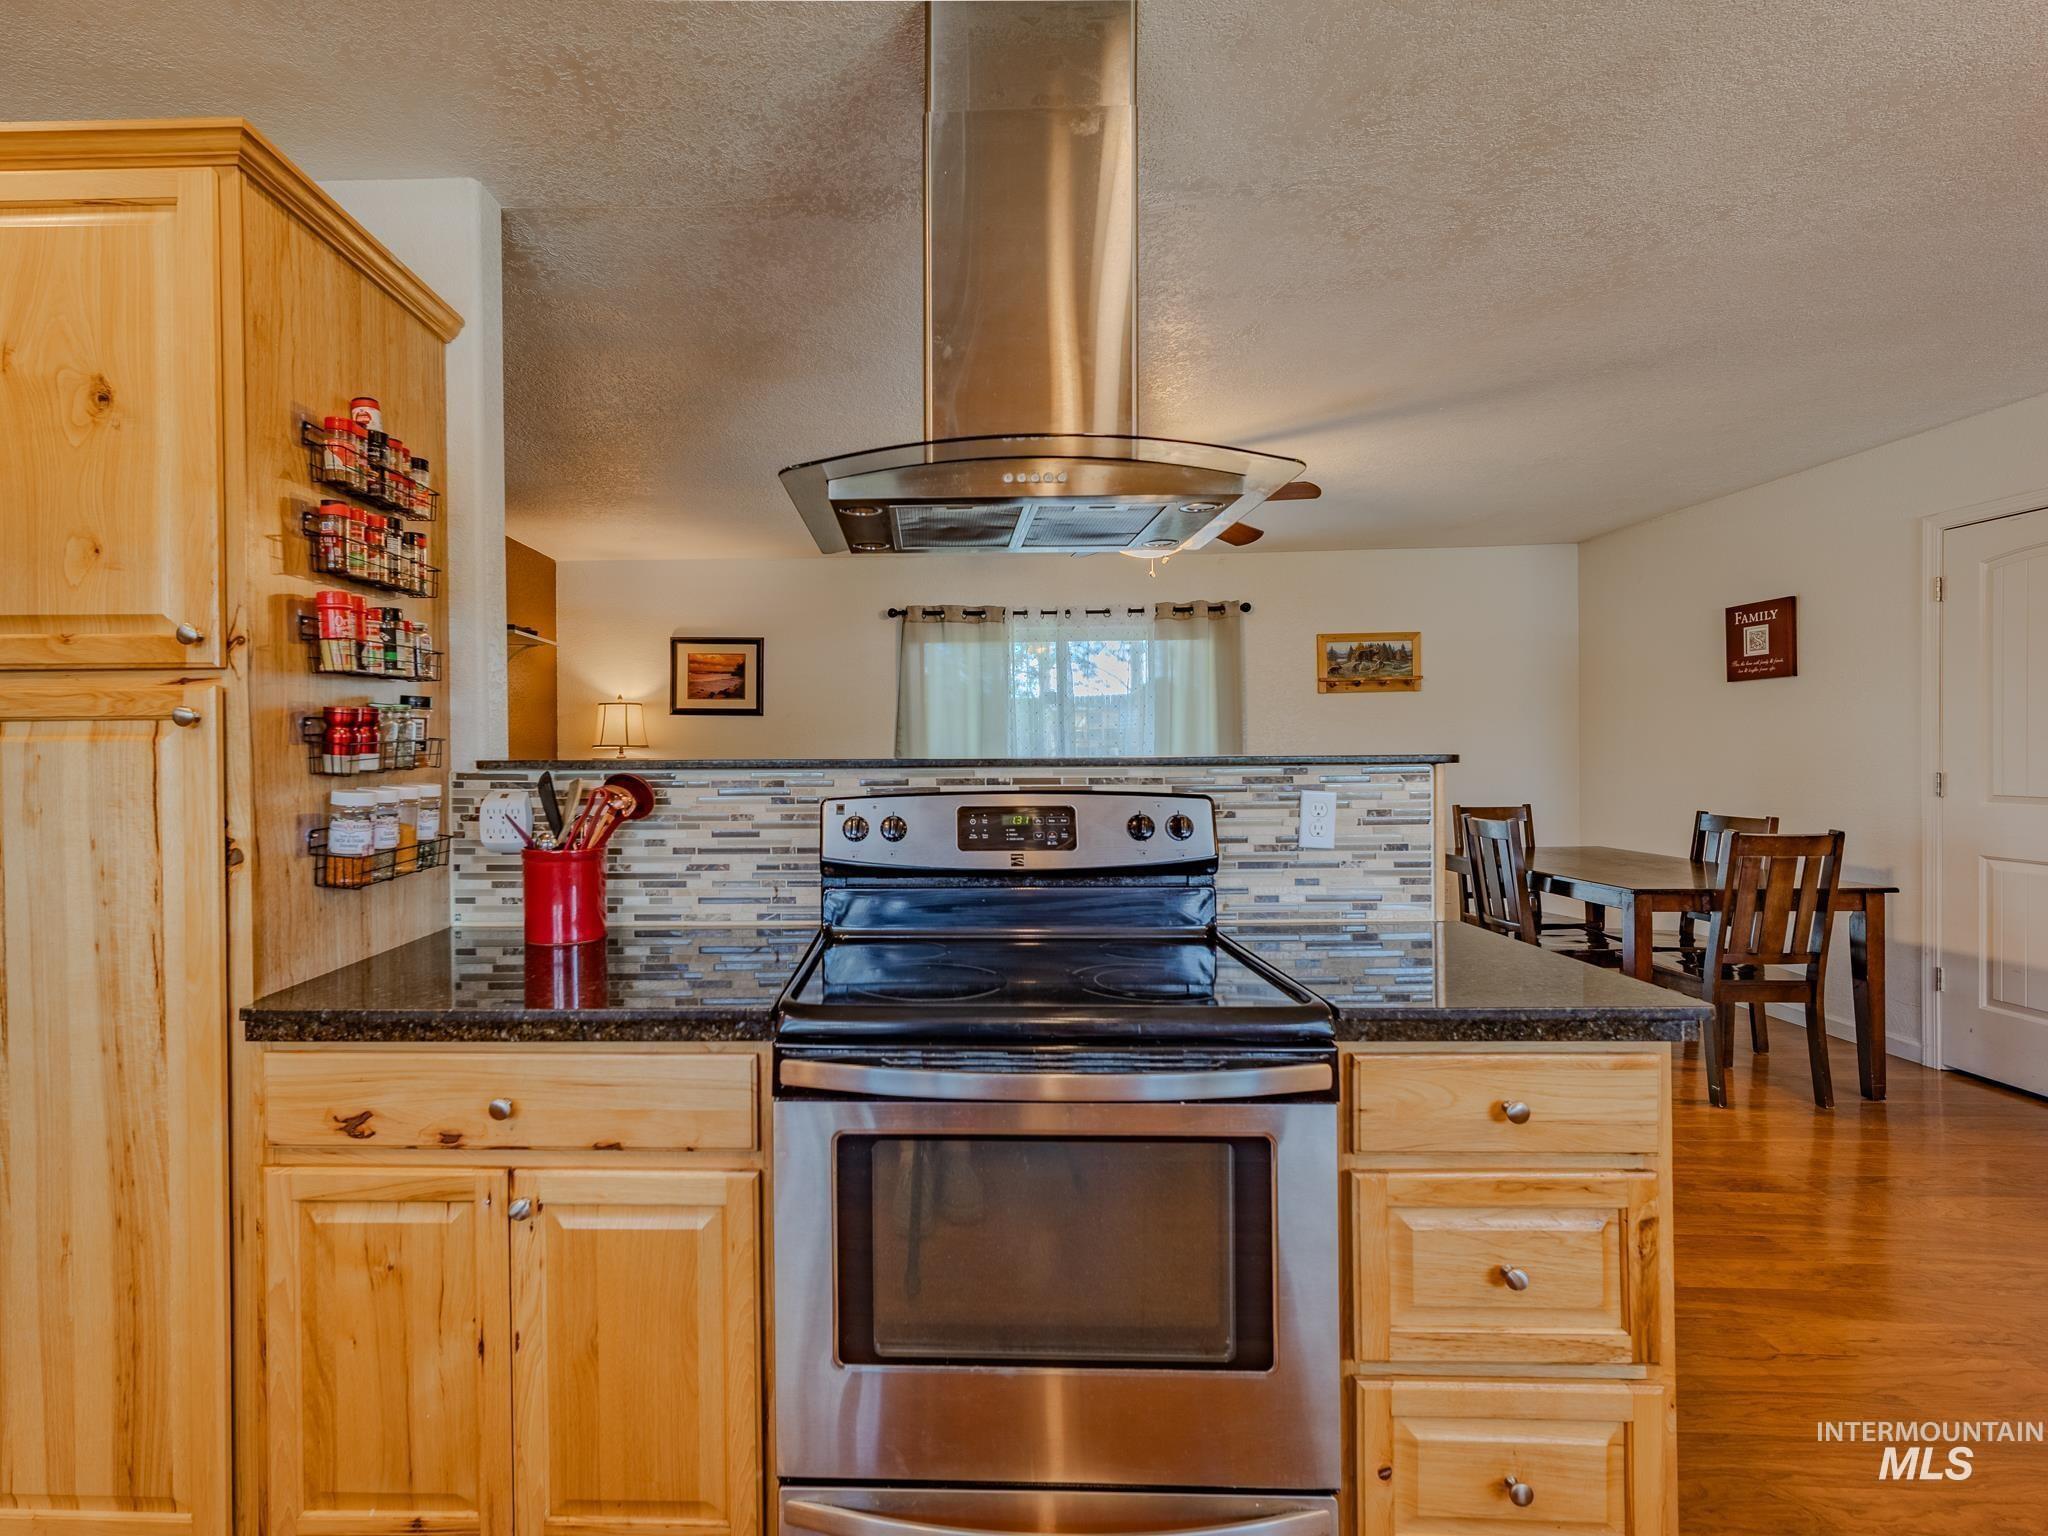
Kitchen with a stainless steel range, light wood cabinetry, and an adjoining dining area.
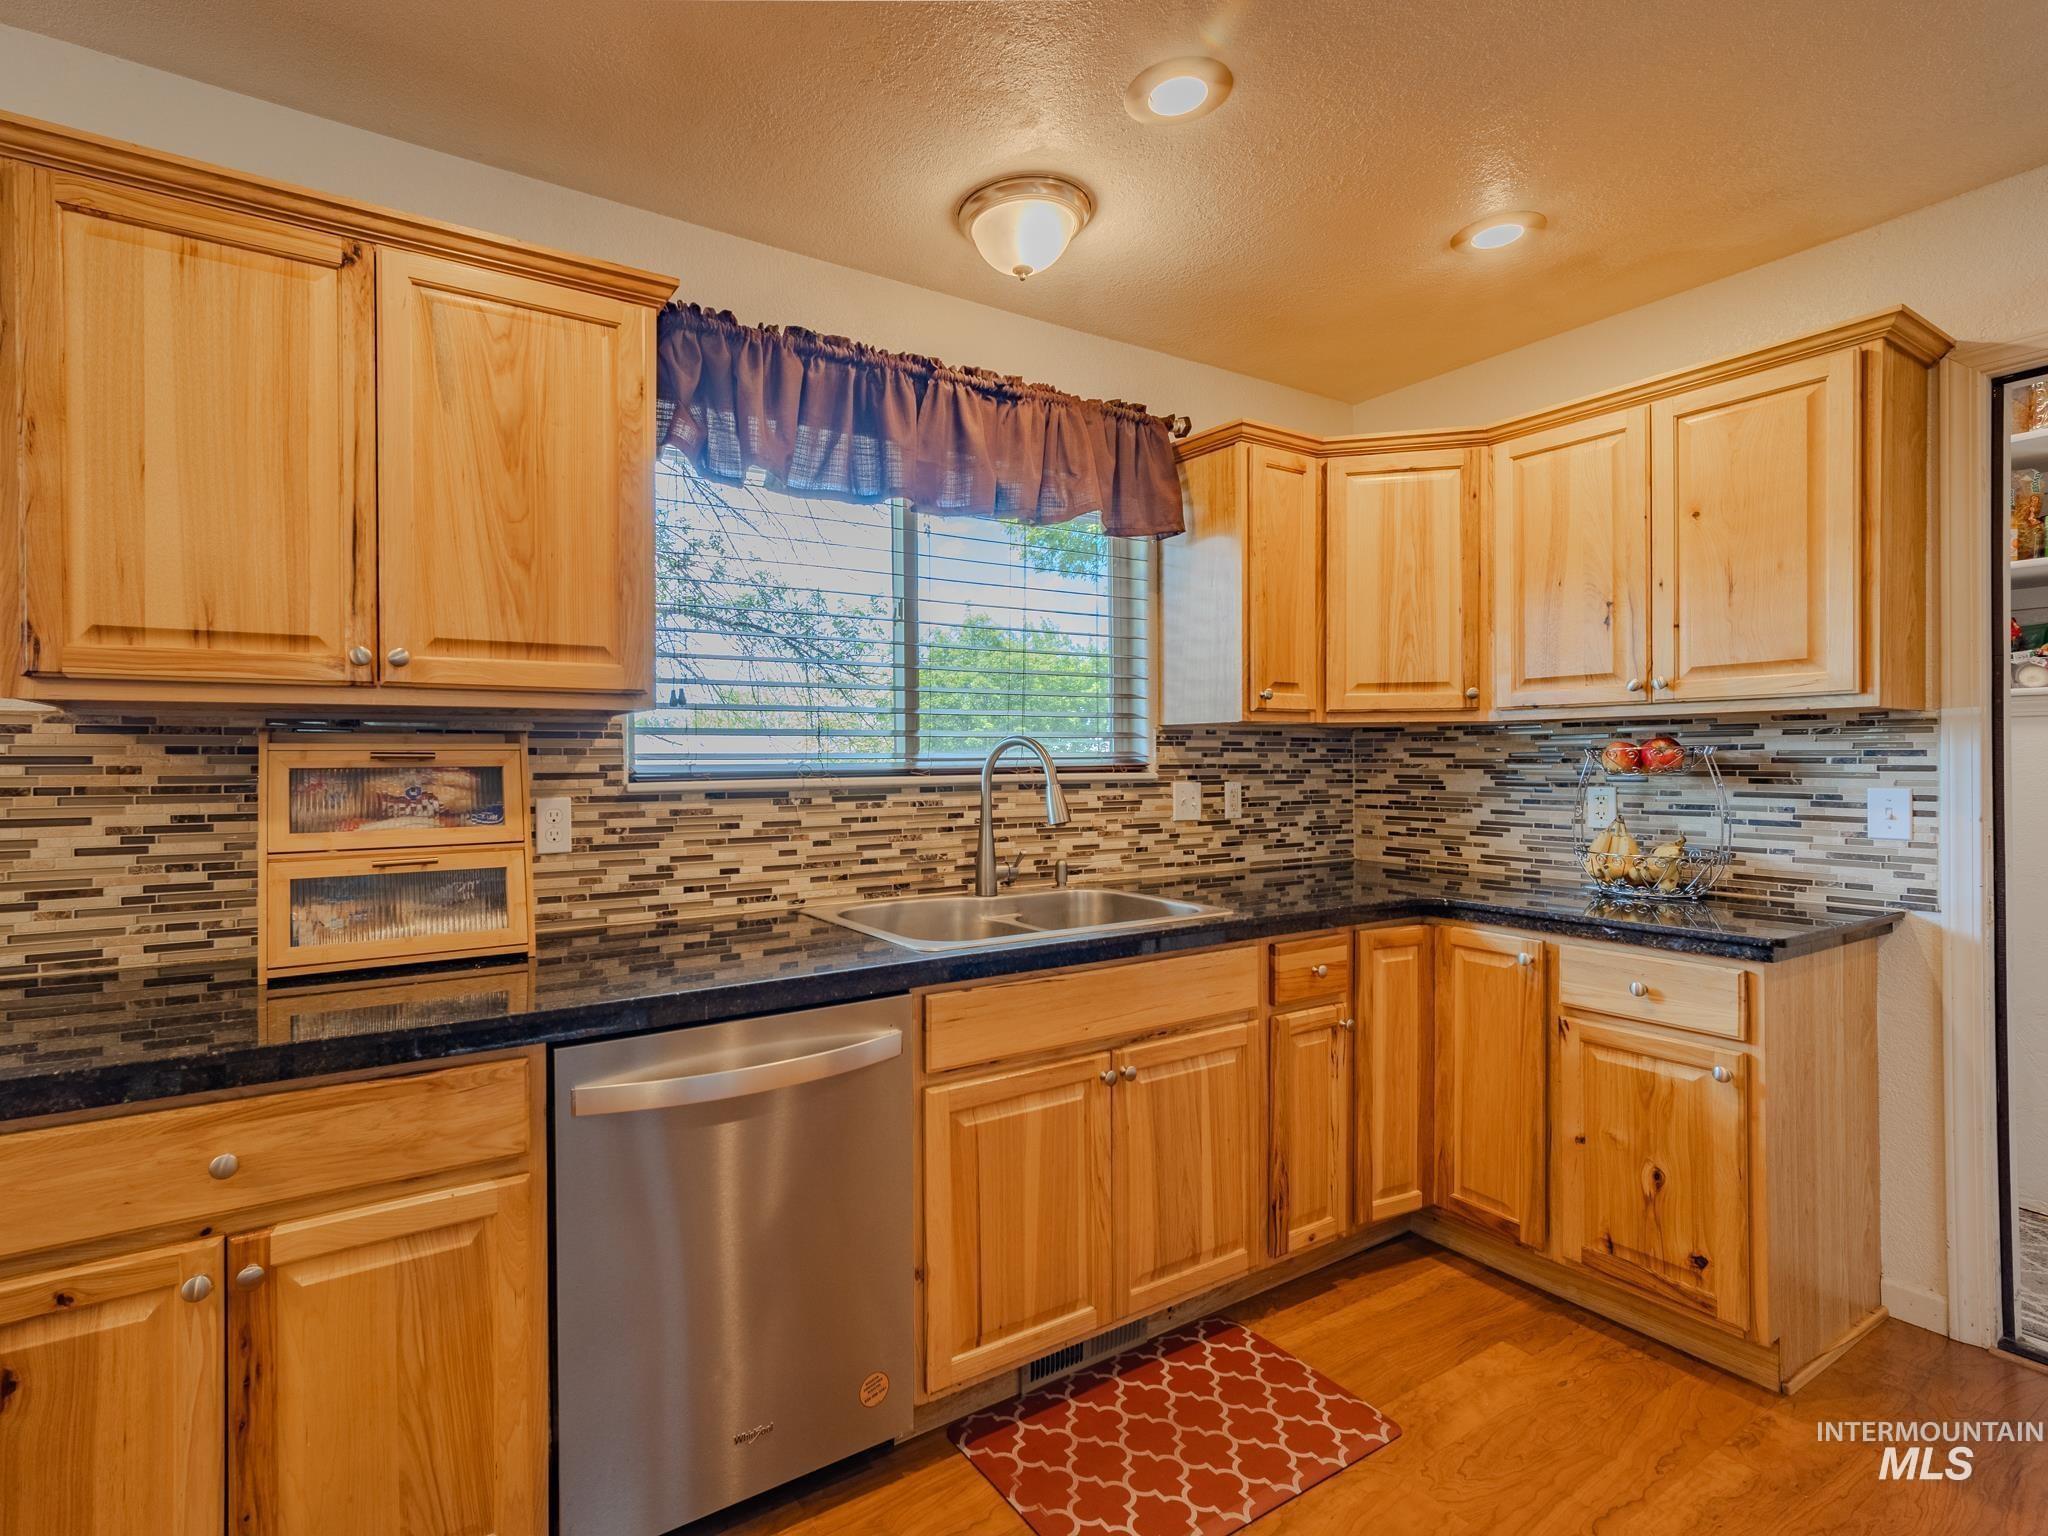
Kitchen with honey-colored wood cabinets, a mosaic backsplash, and a stainless-steel dishwasher.
Kitchen with honey-colored cabinets, mosaic backsplash, stainless appliances, and central range hood.
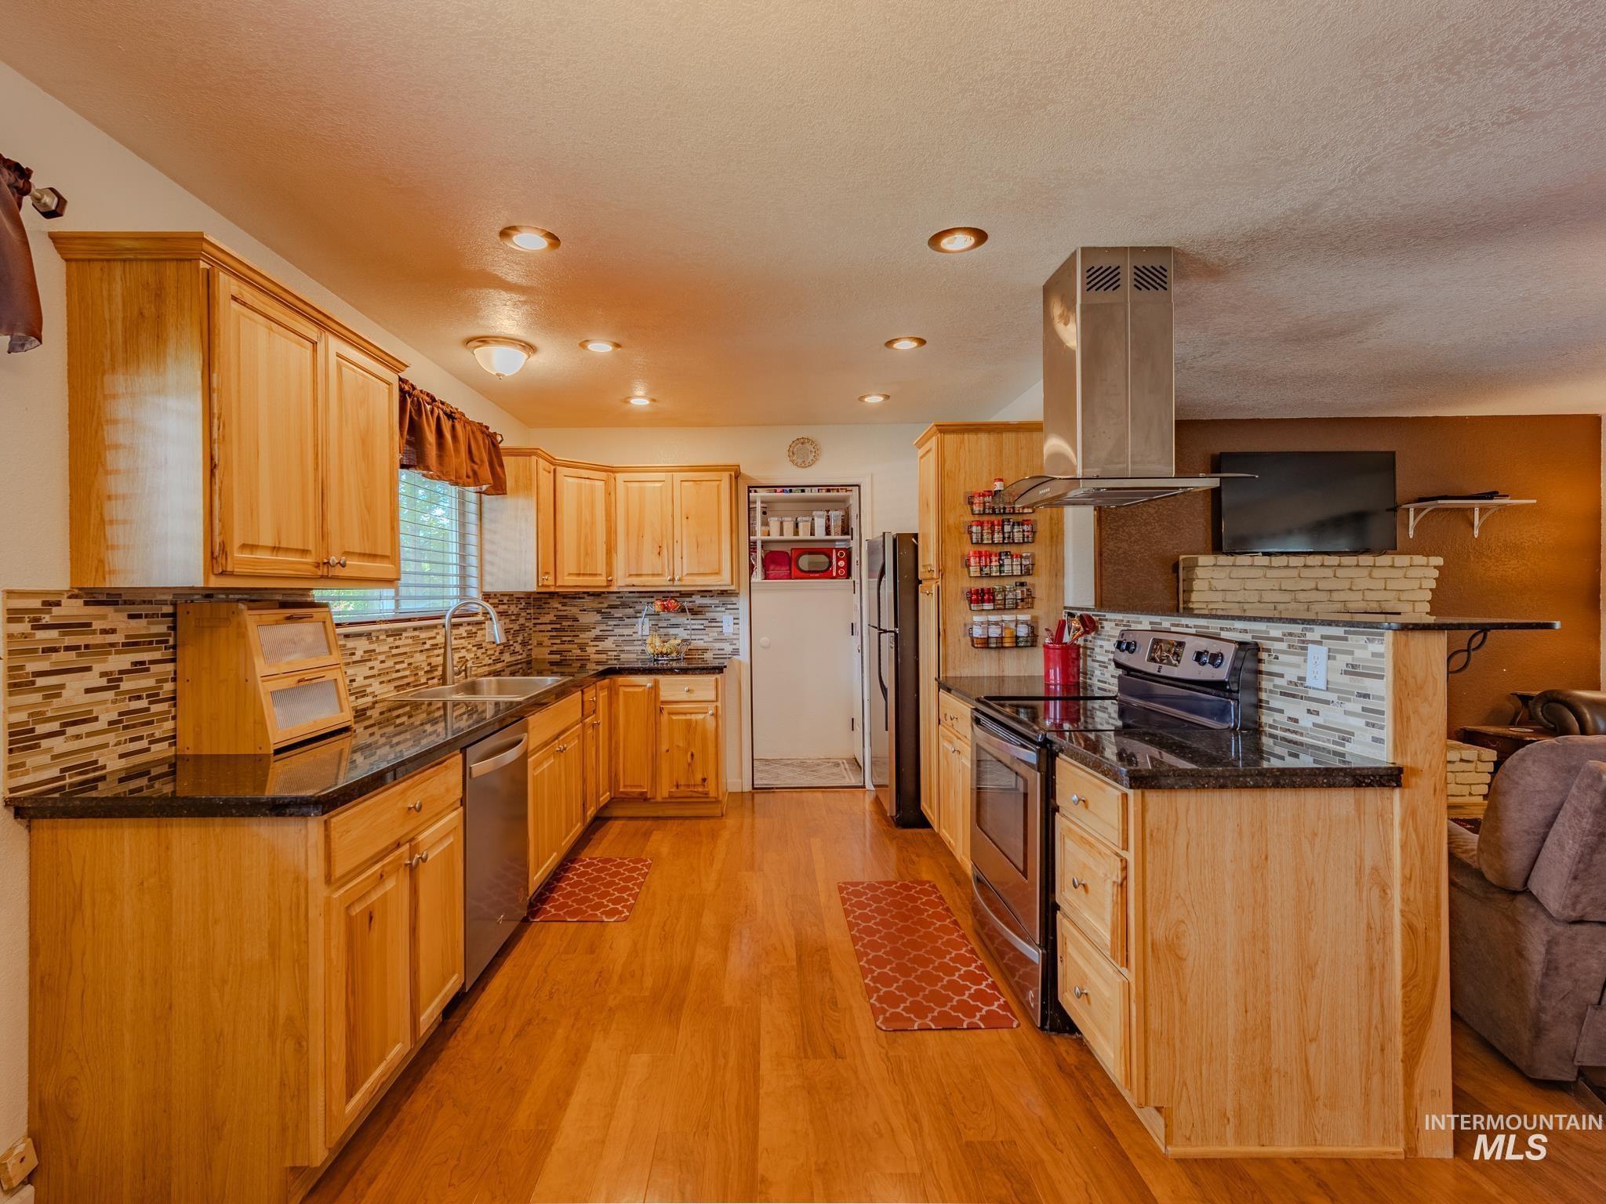
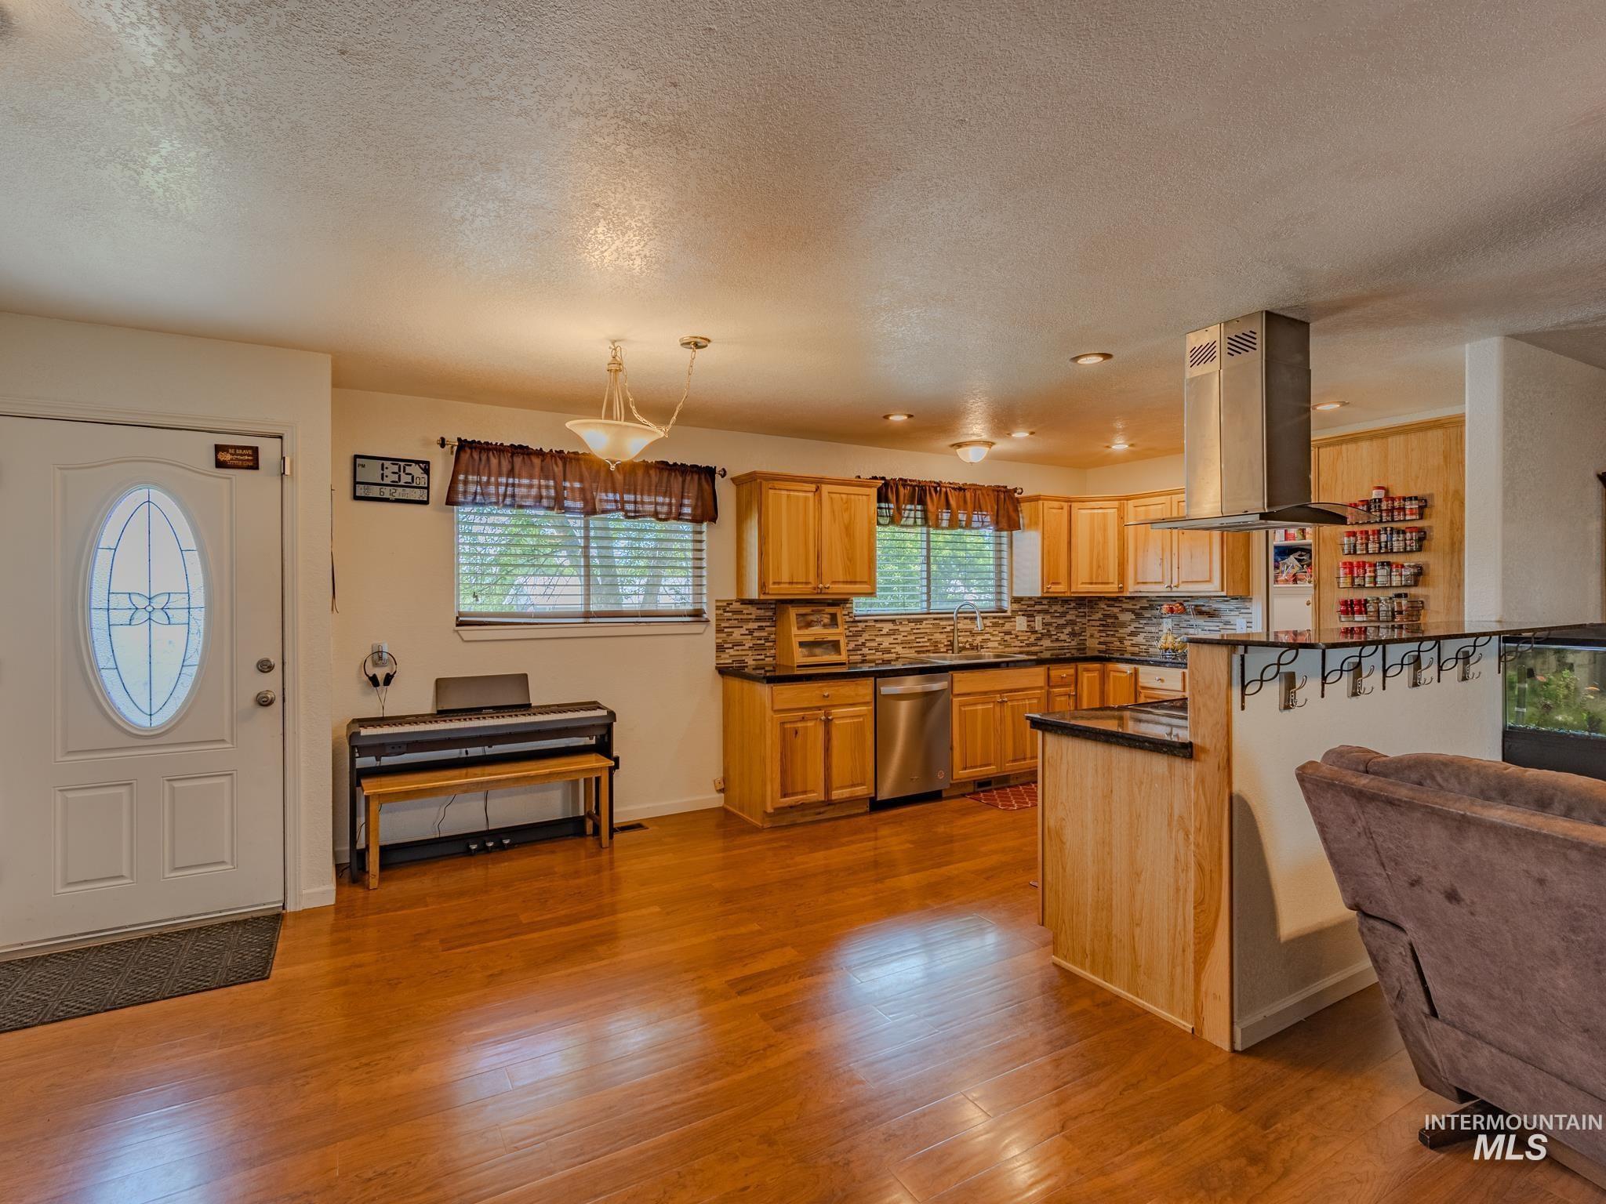
Kitchen with honey-colored cabinets, mosaic backsplash, peninsula, and a piano by the entry door.
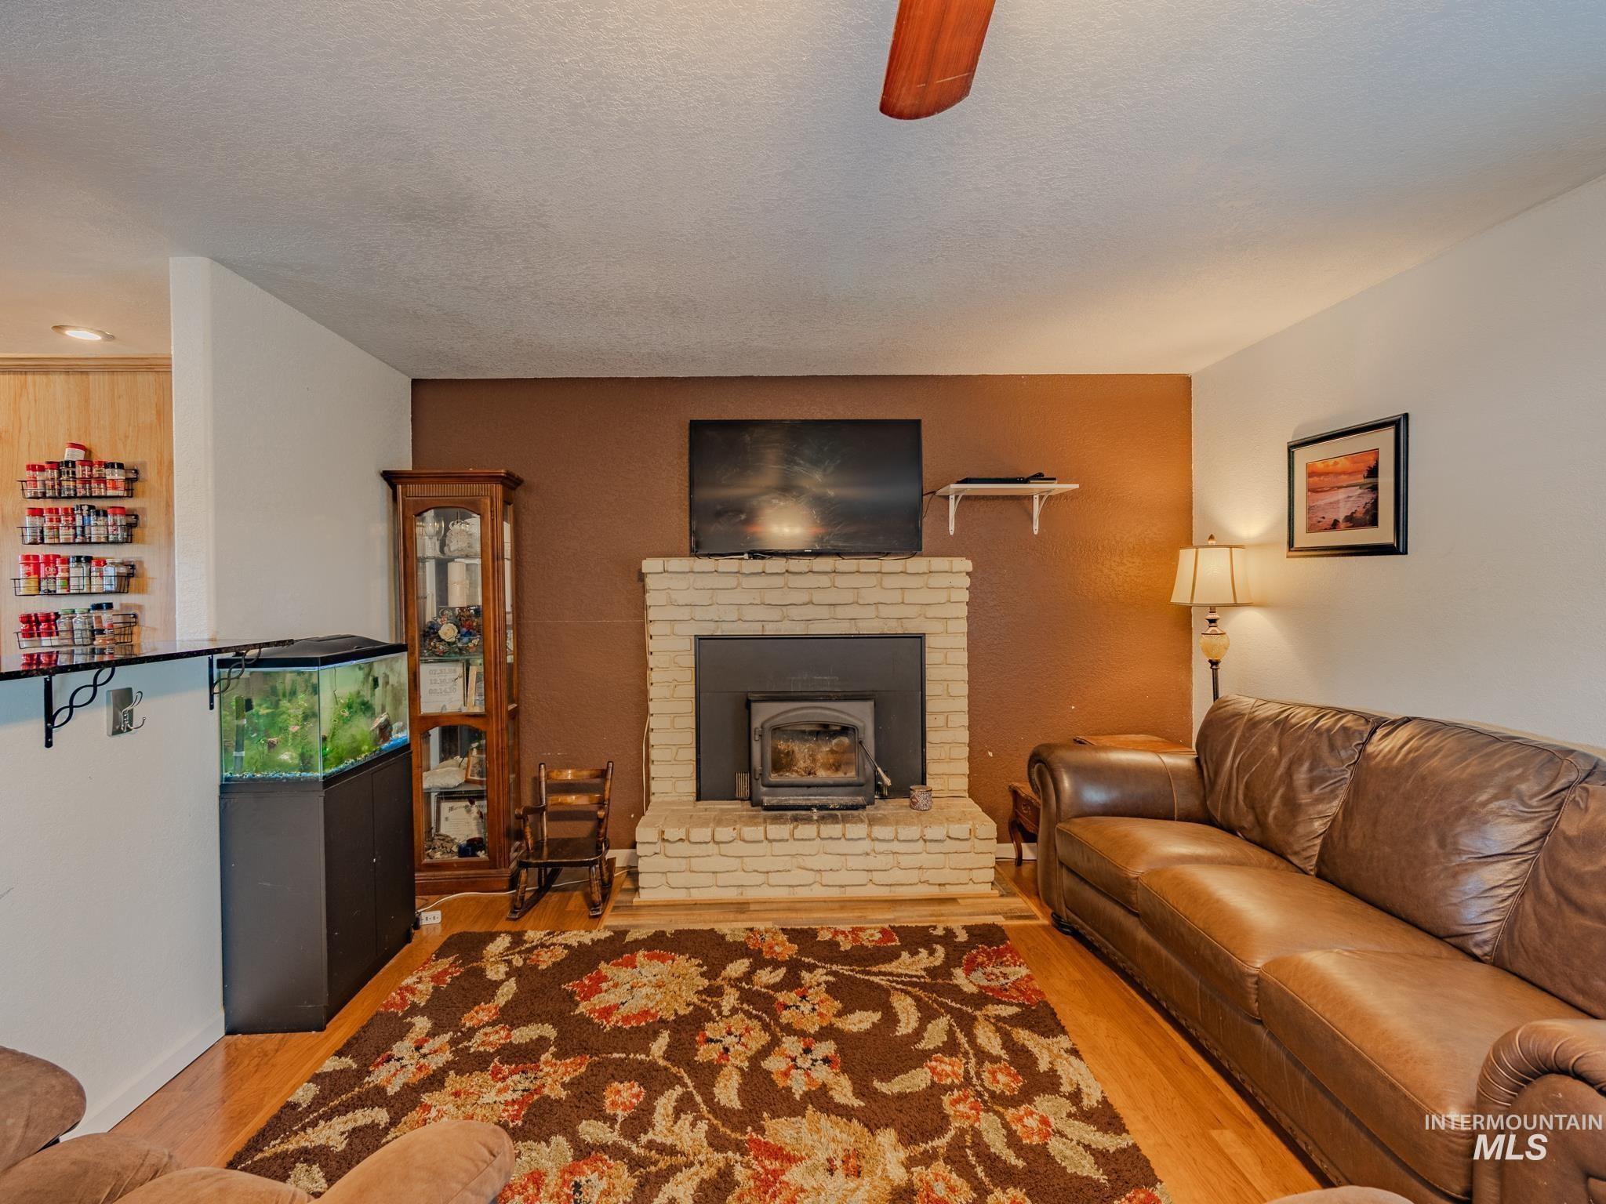
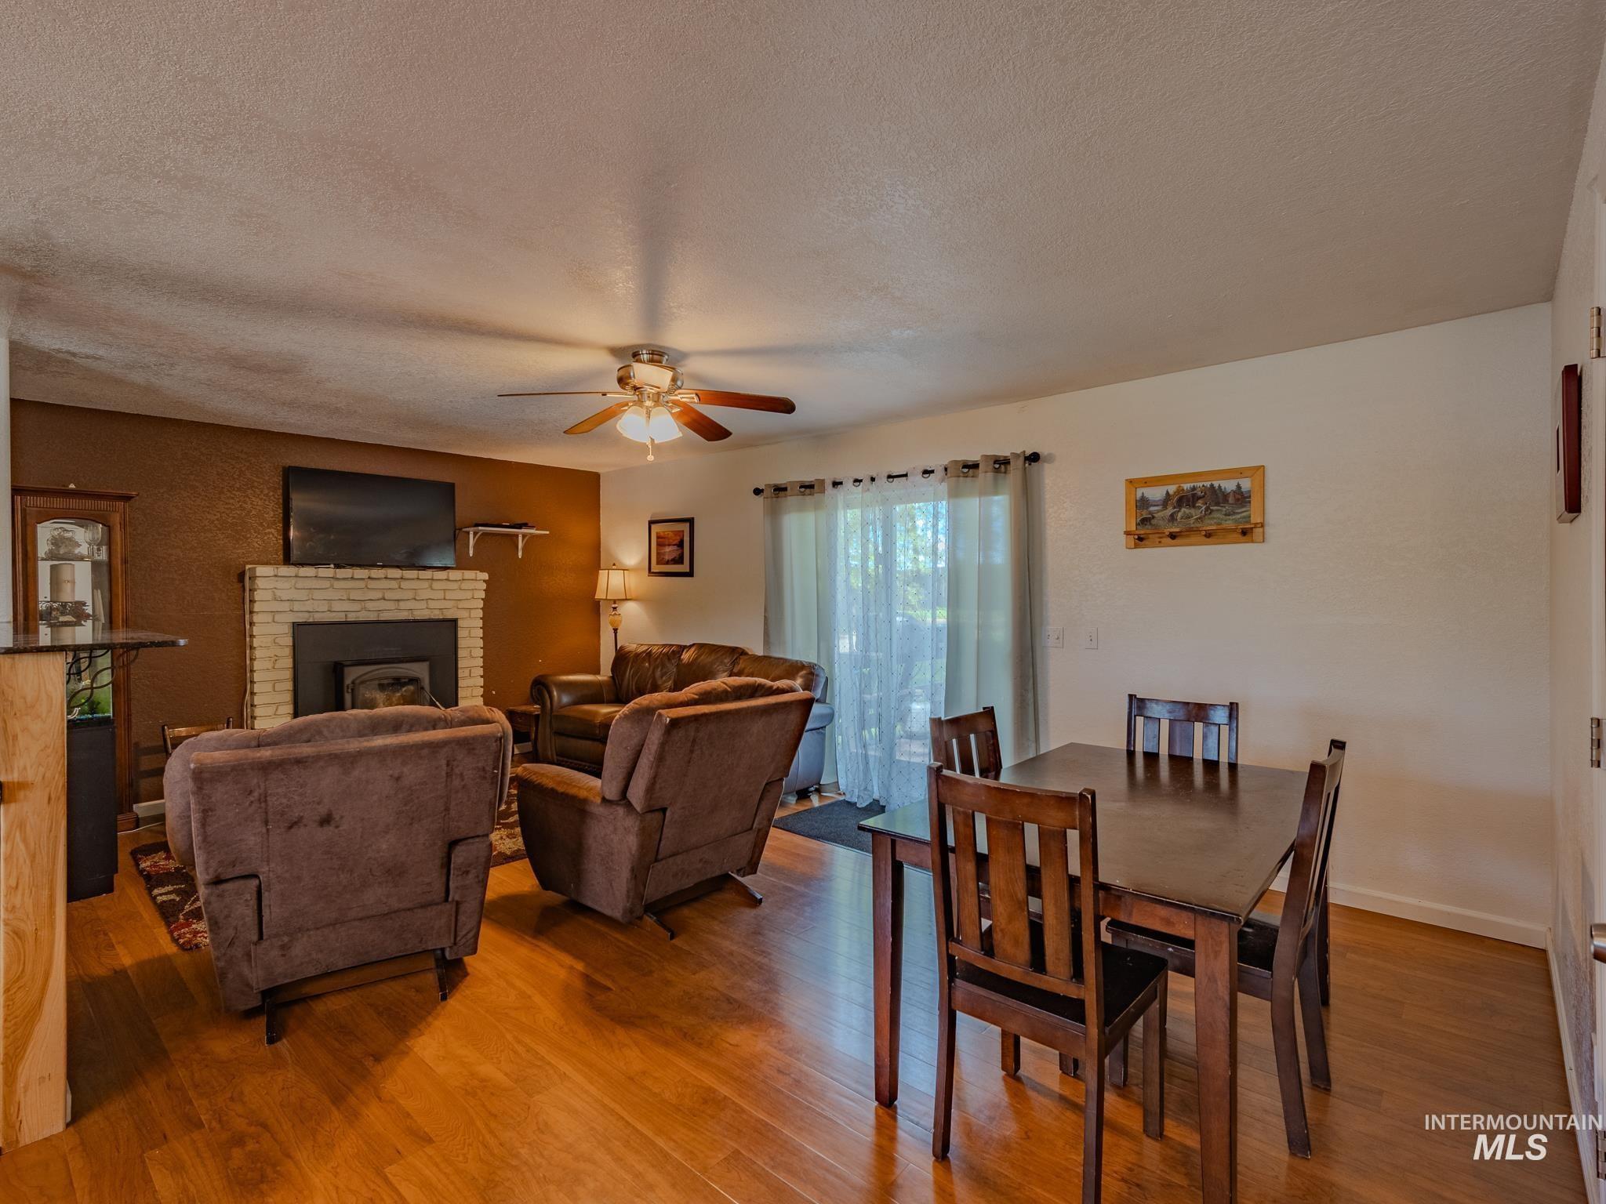
Living room with a brick fireplace and wood stove, leather sofa, and aquarium.
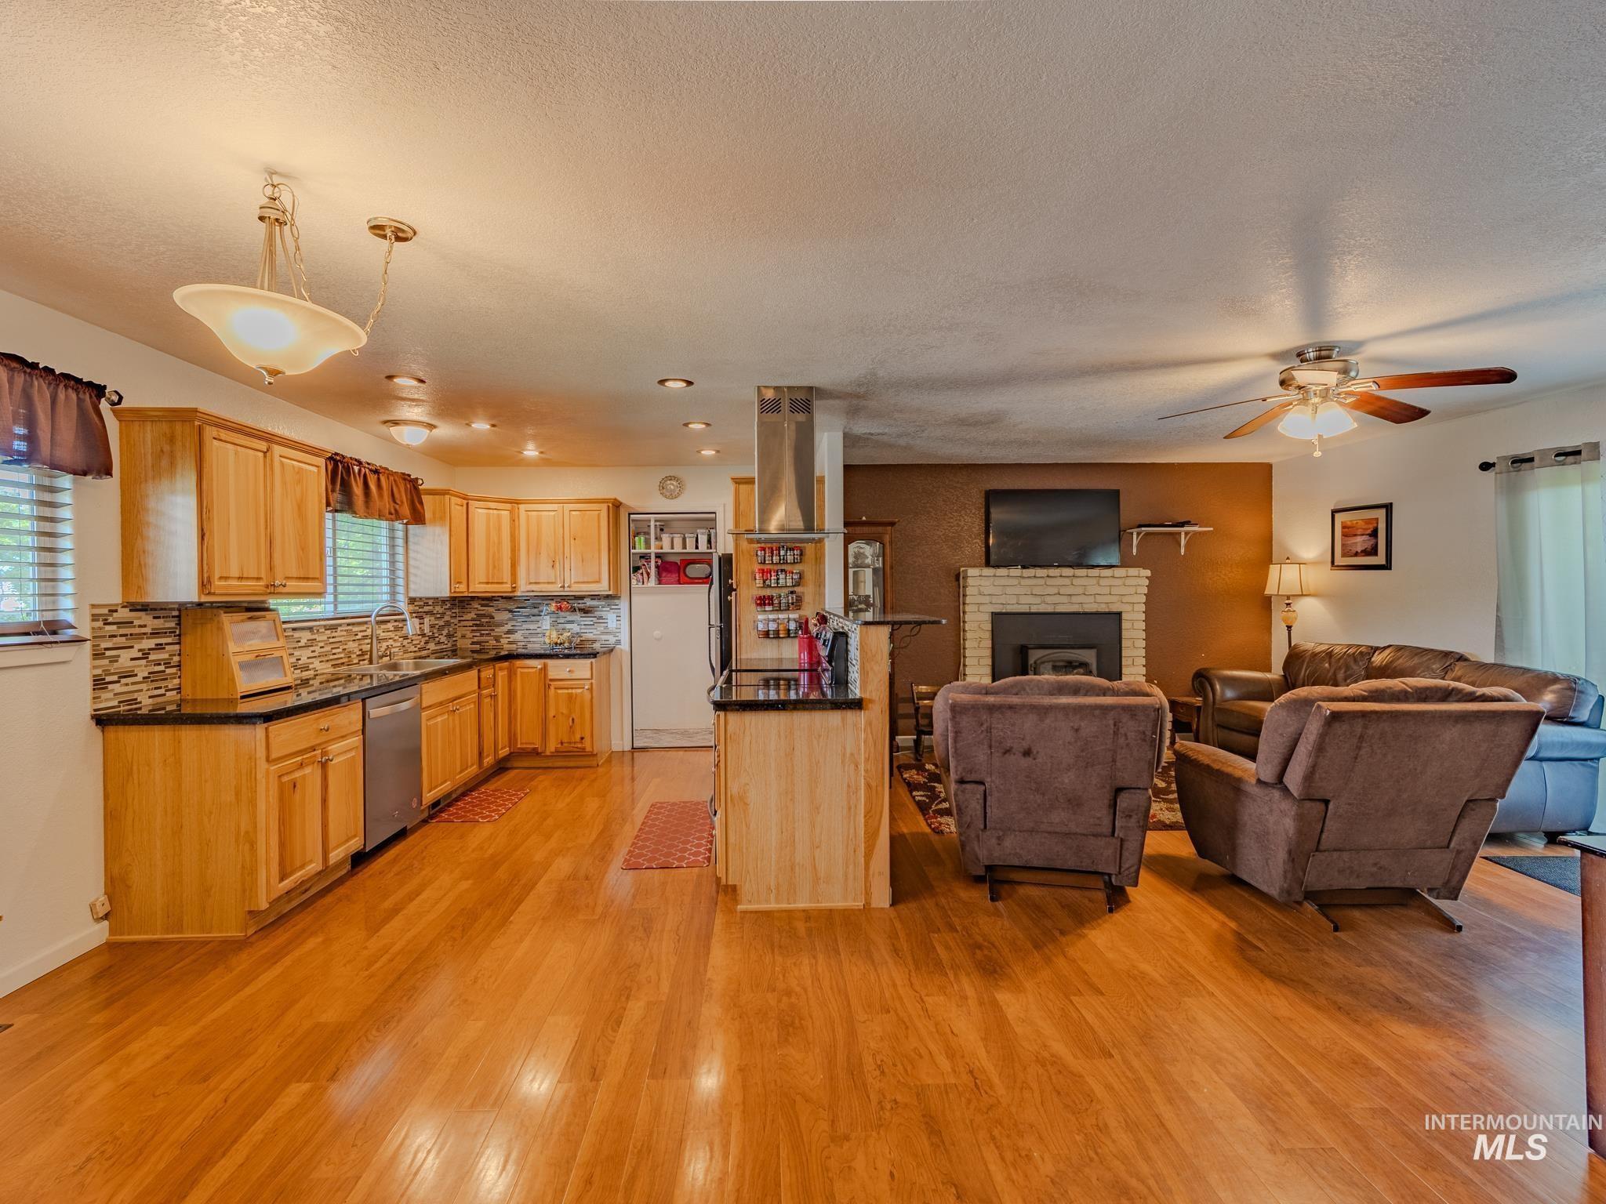
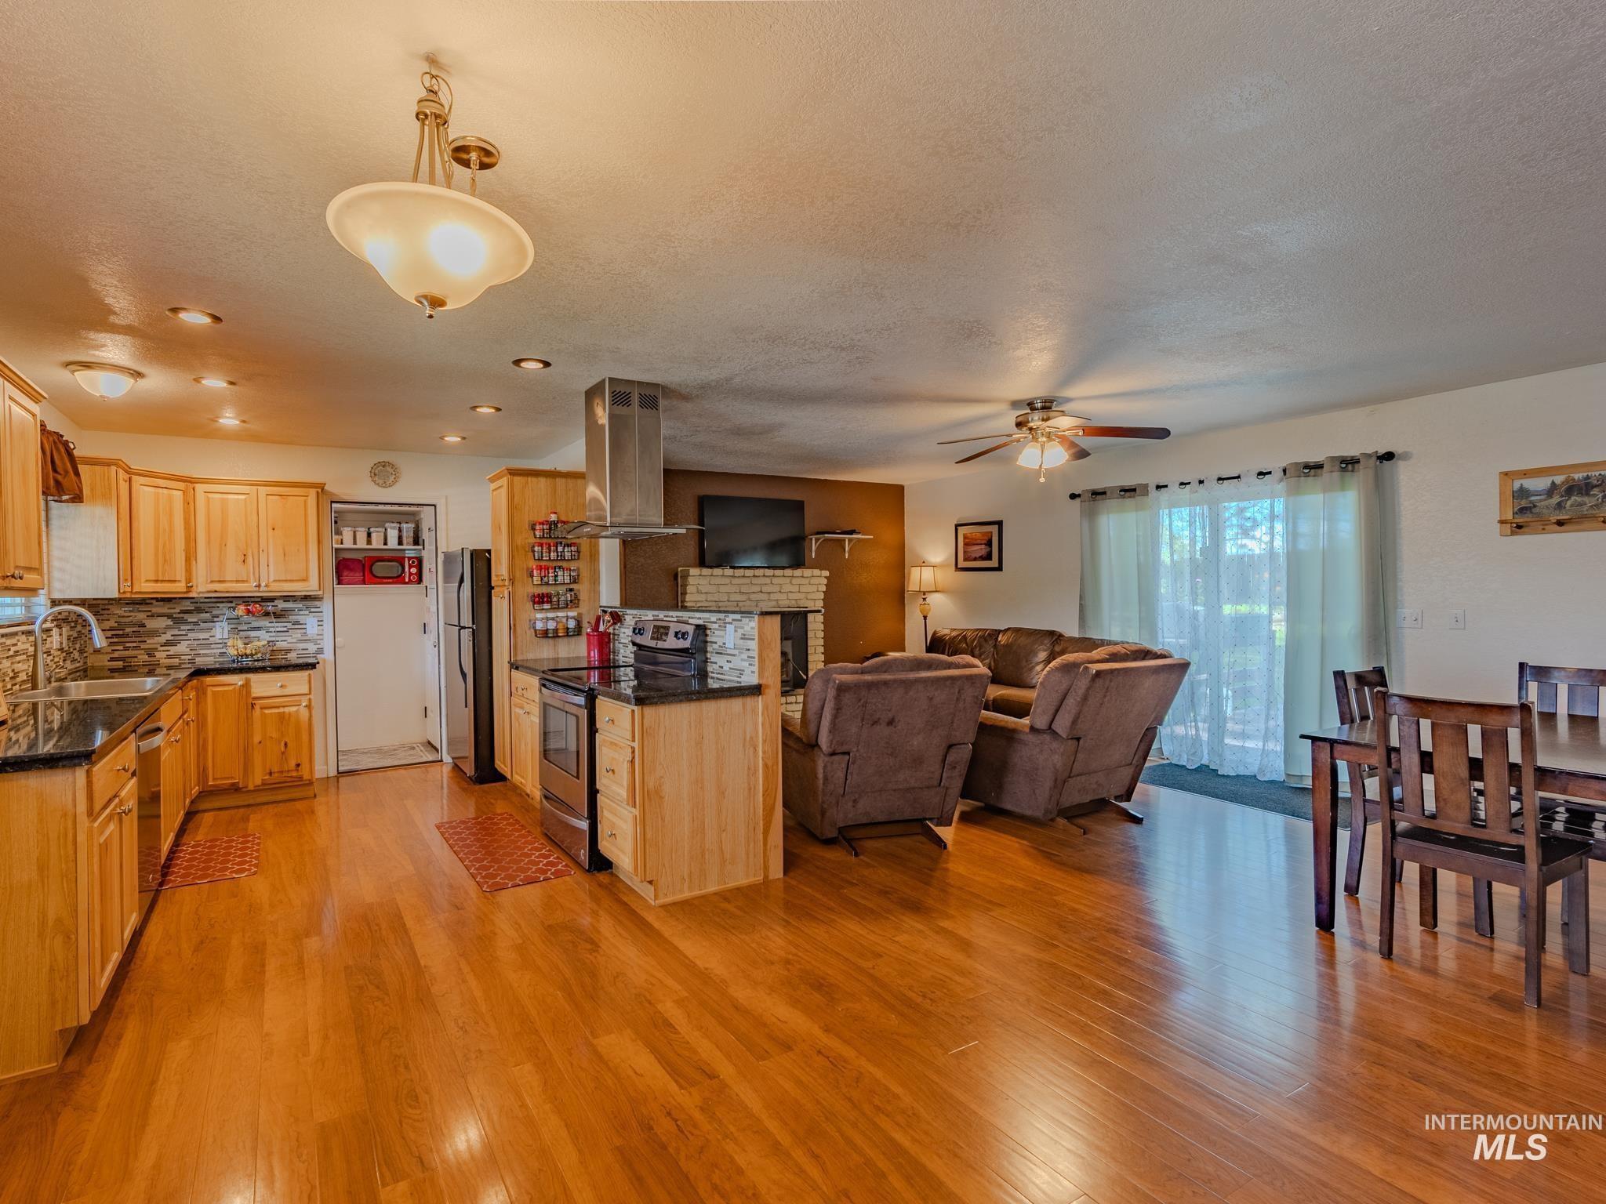
Open kitchen and living room with wood cabinetry, central island, and brick fireplace.
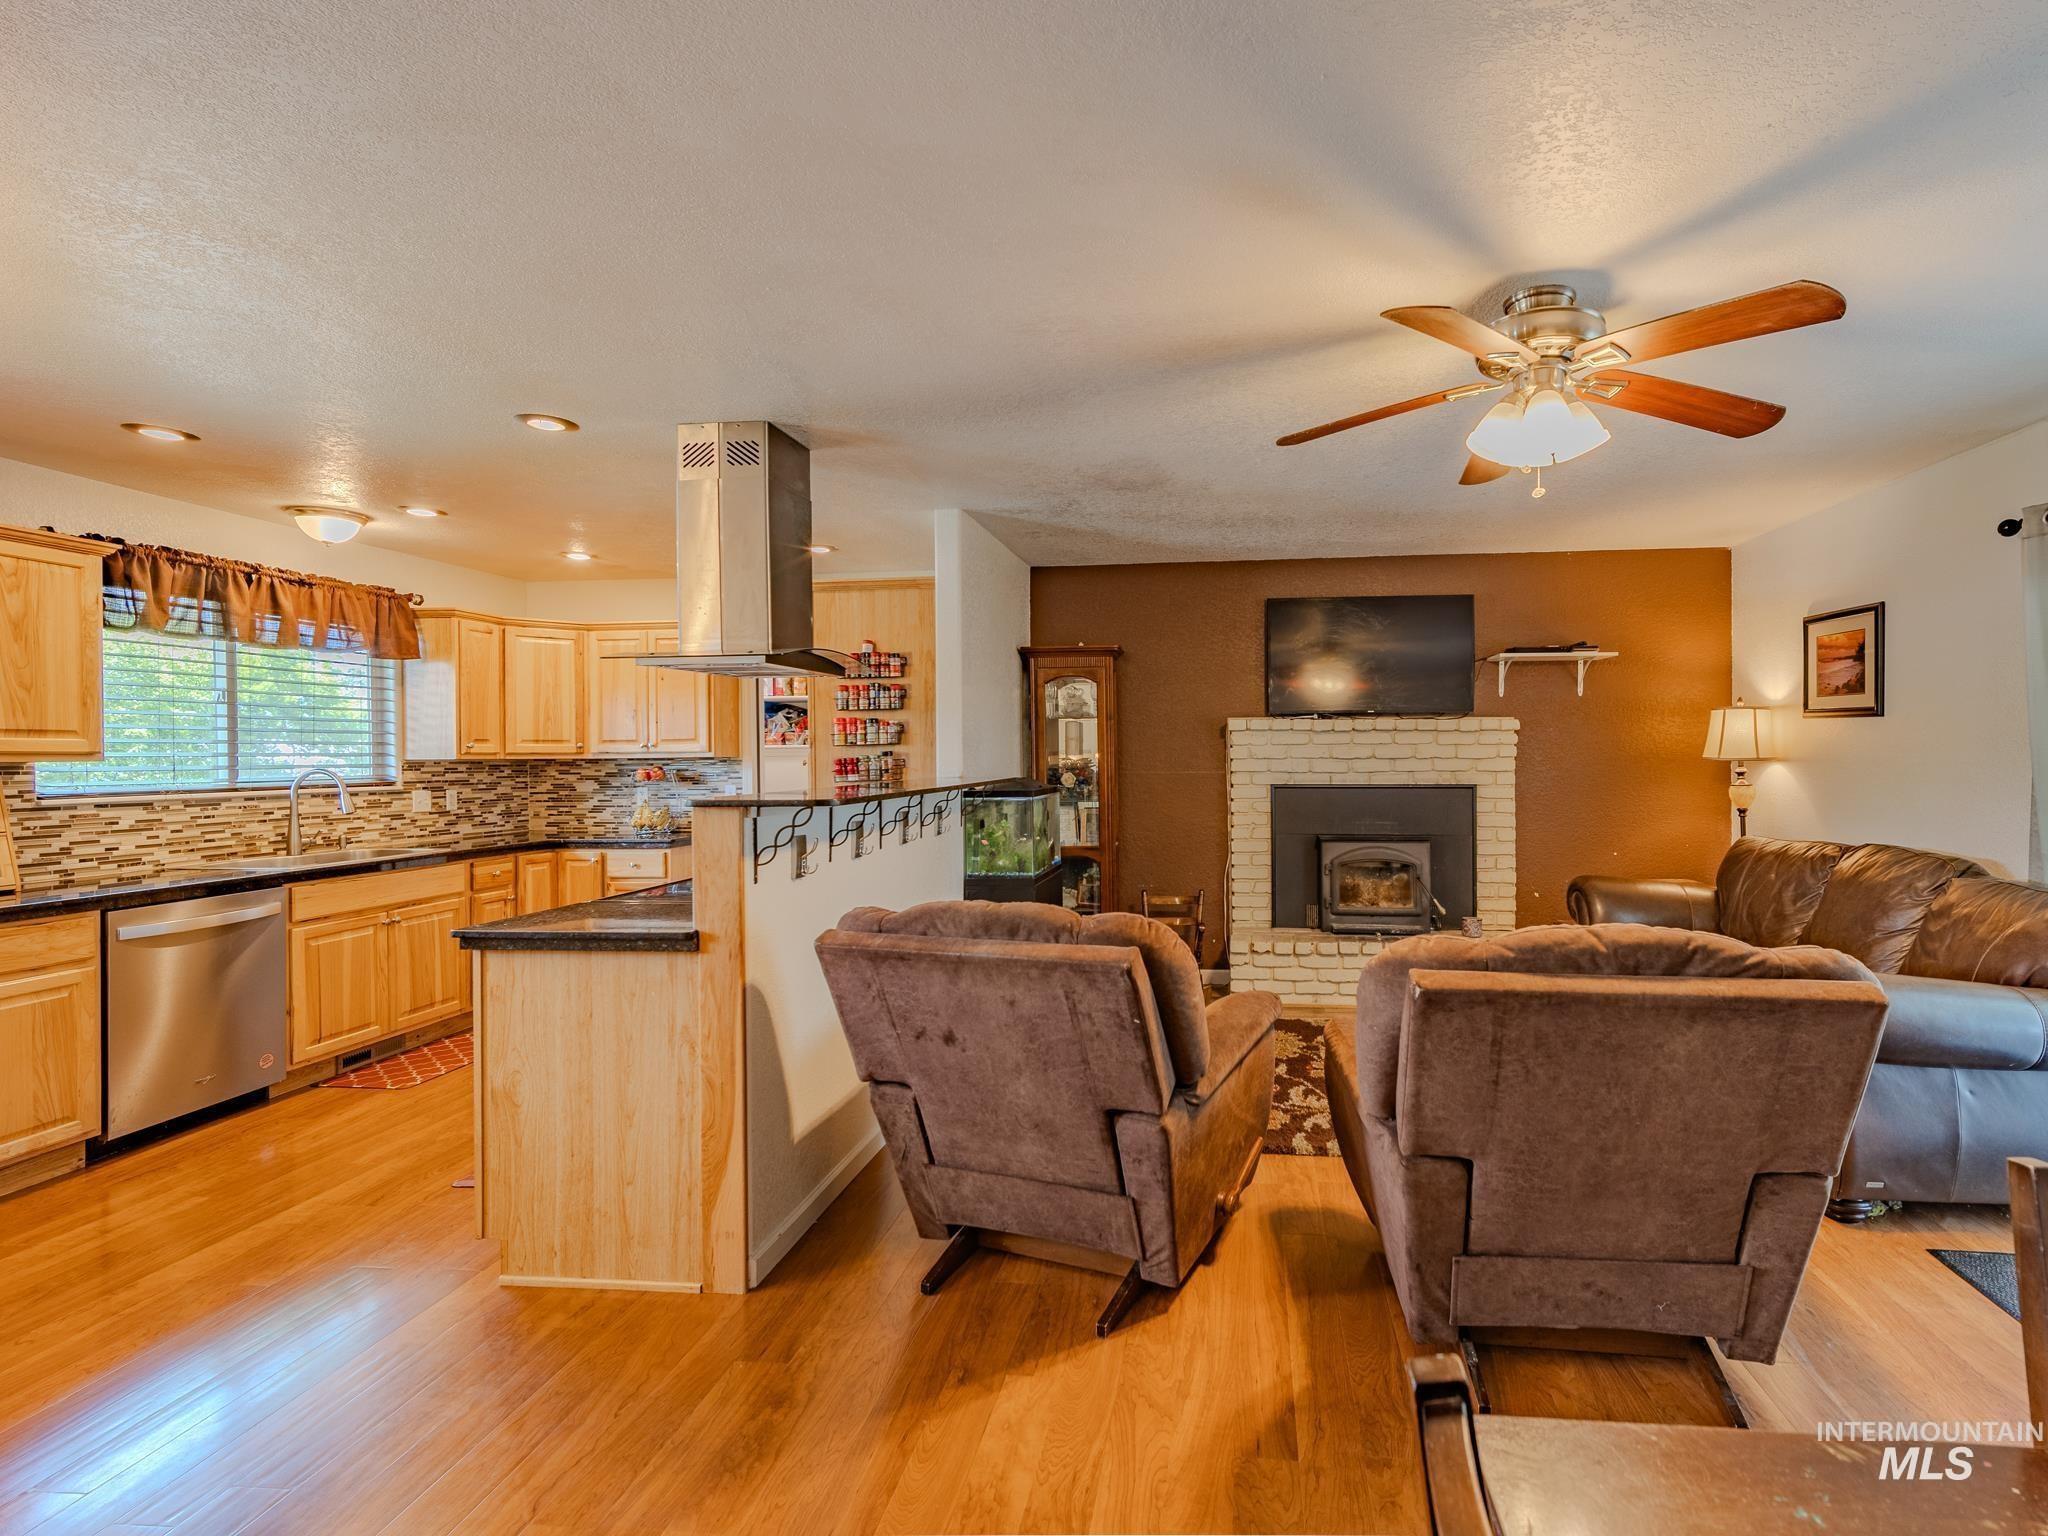
Open kitchen and living room with light wood cabinets, a brick fireplace, and ceiling fan.
Open-plan kitchen and living area with wood cabinetry, central island, fireplace, and dining space.
Furnished living and dining room with a stone fireplace, ceiling fan, and sliding glass doors.
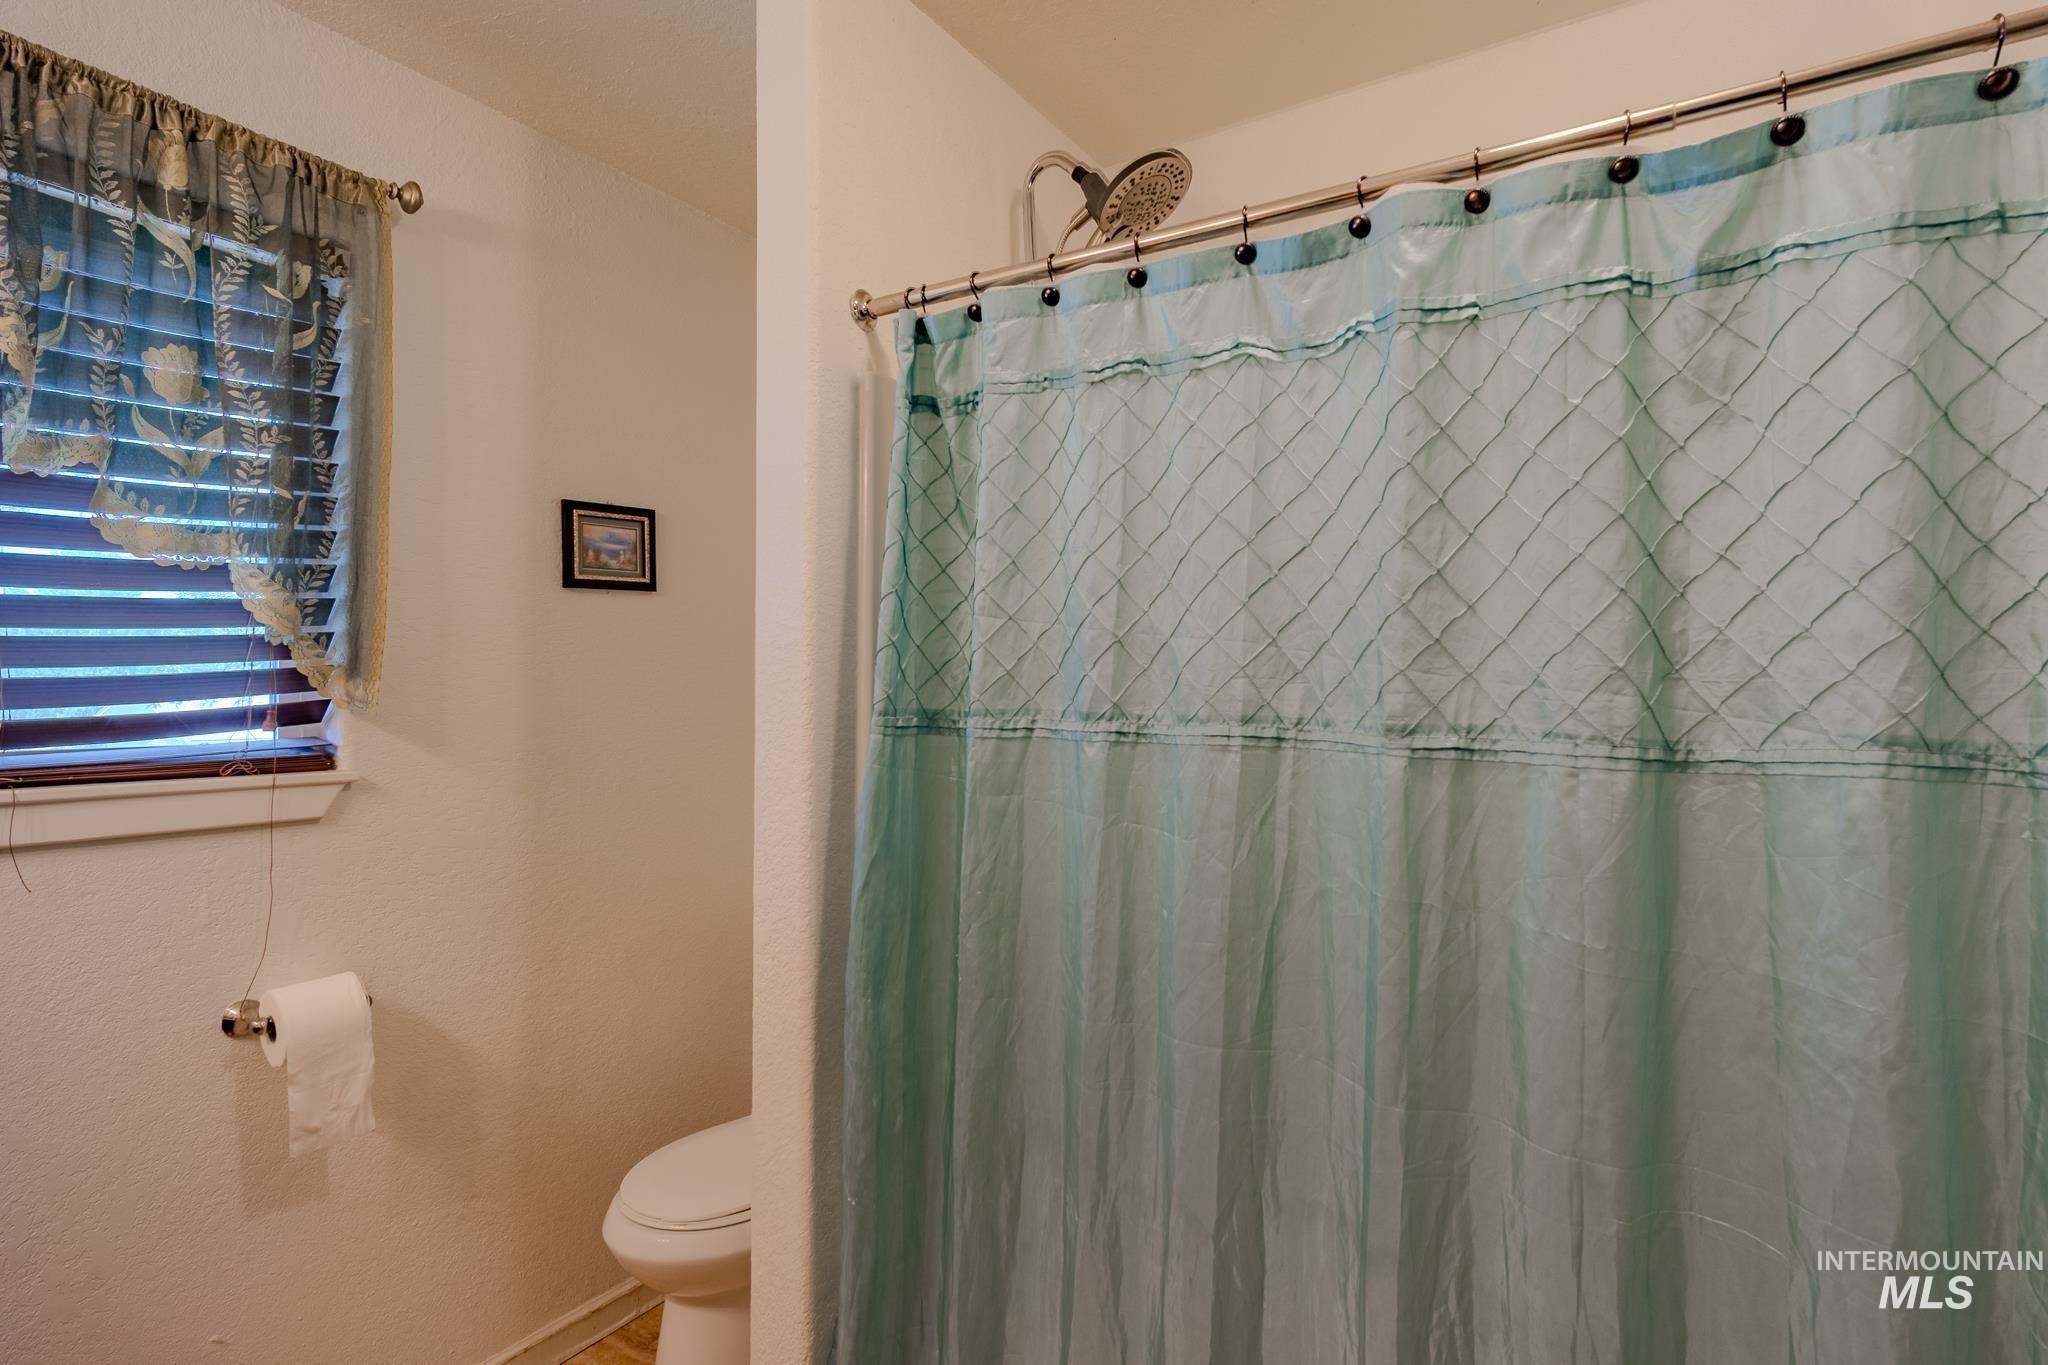
Bathroom with a teal shower curtain, window with blinds, and toilet.
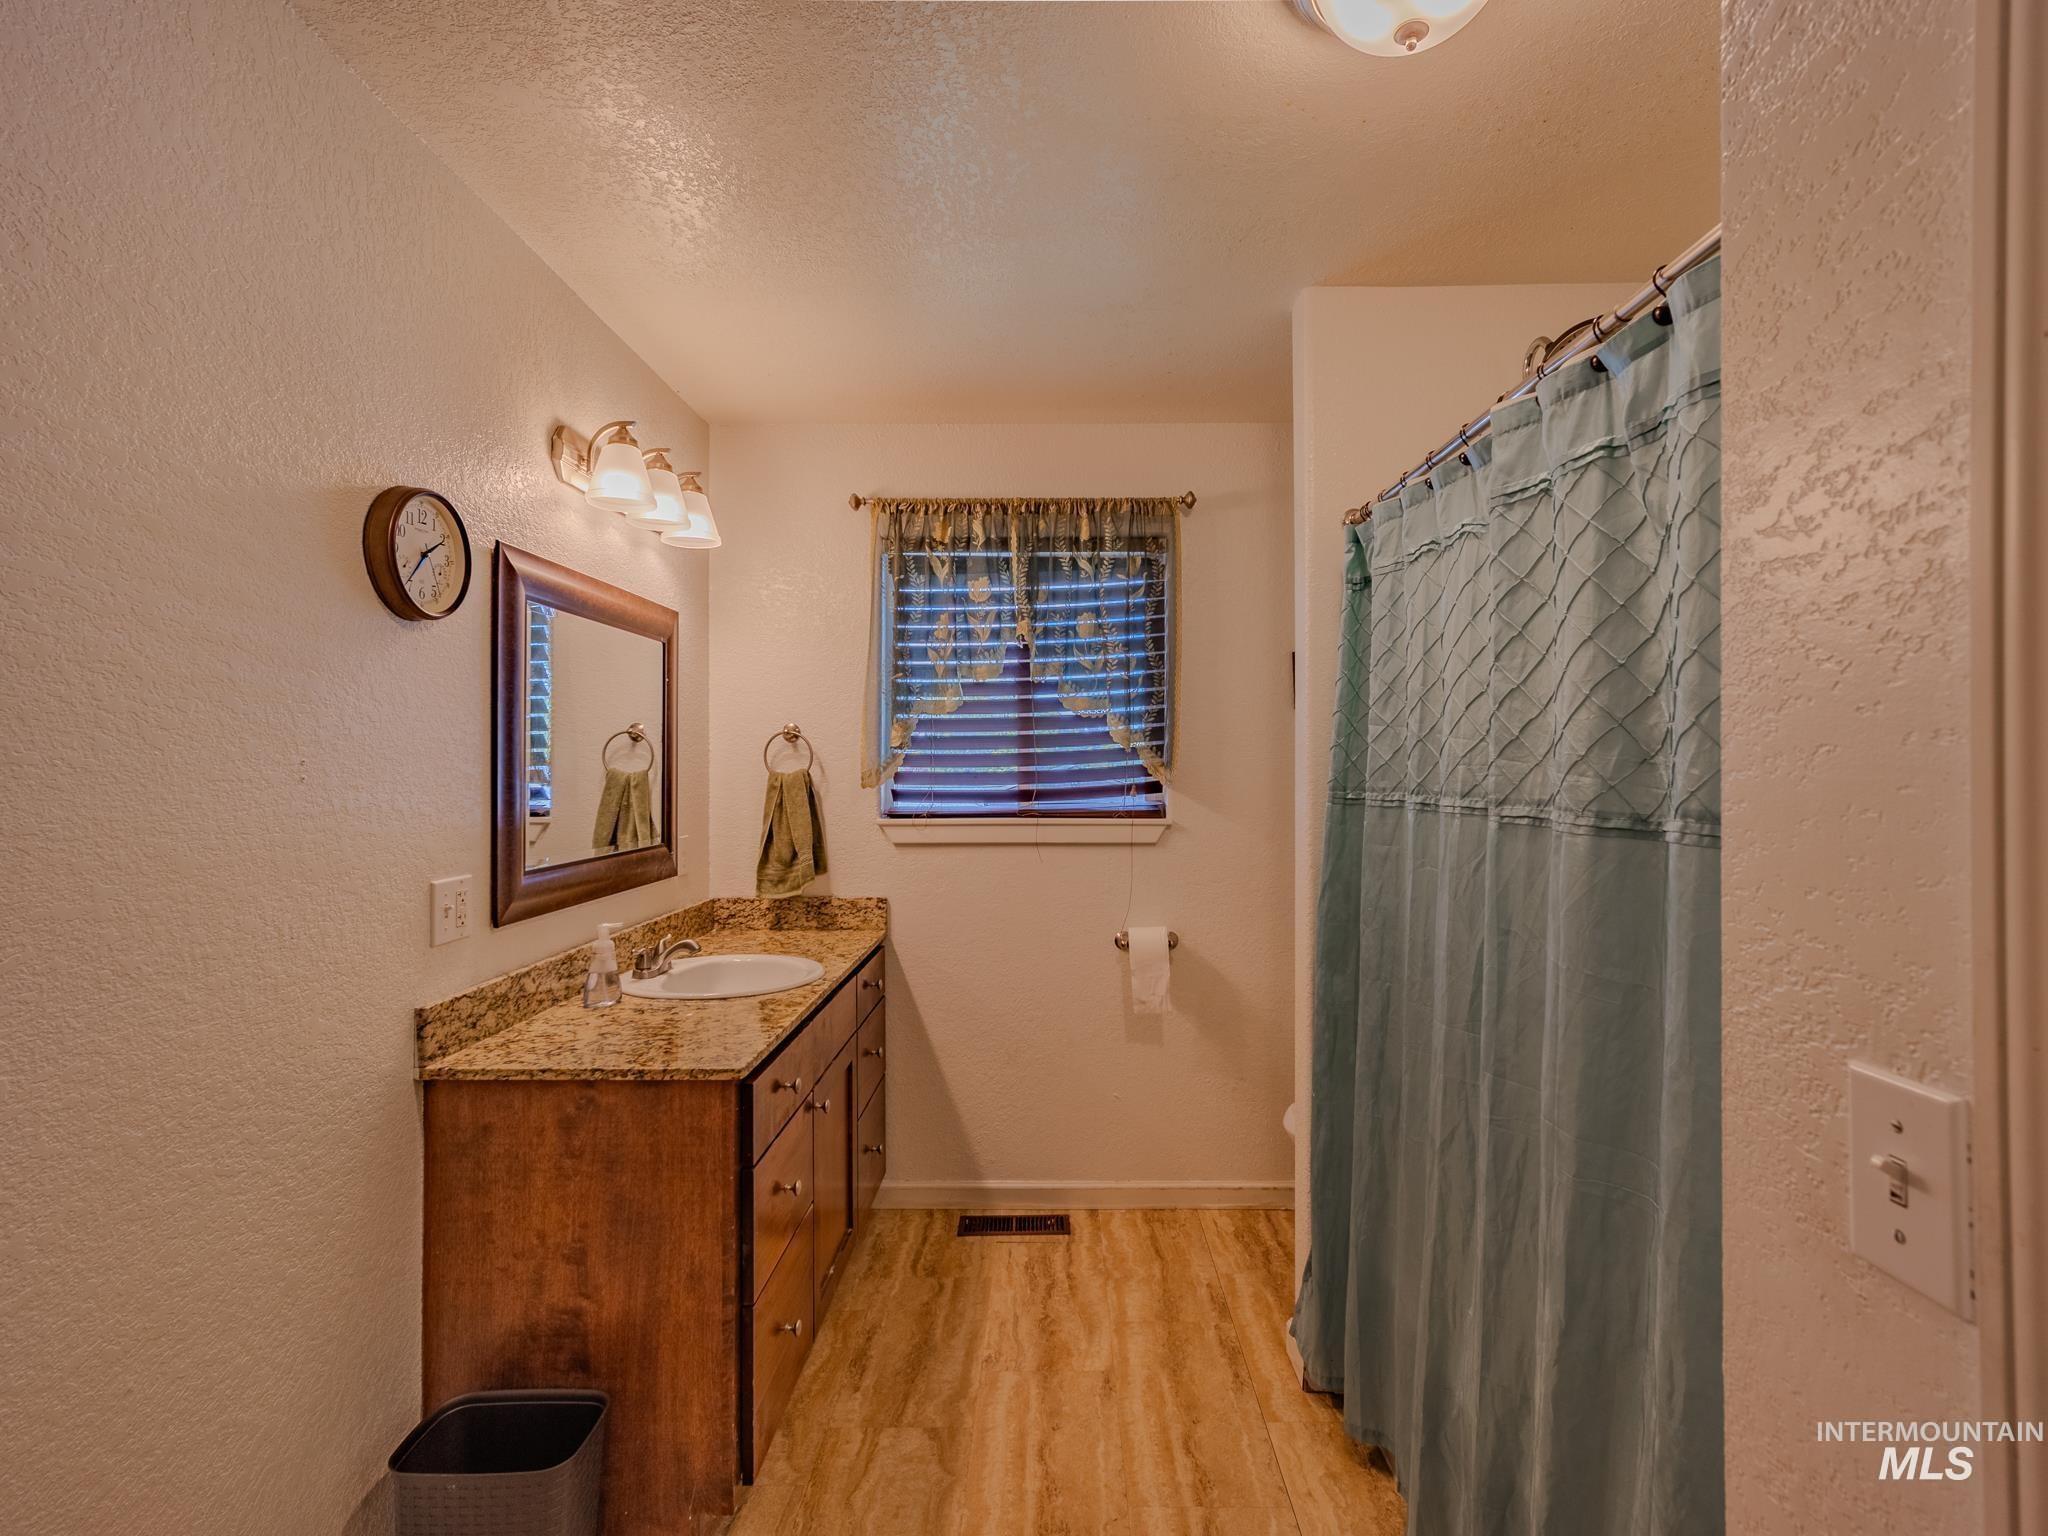
Bathroom with a wood vanity, granite countertop, and blue shower curtain.
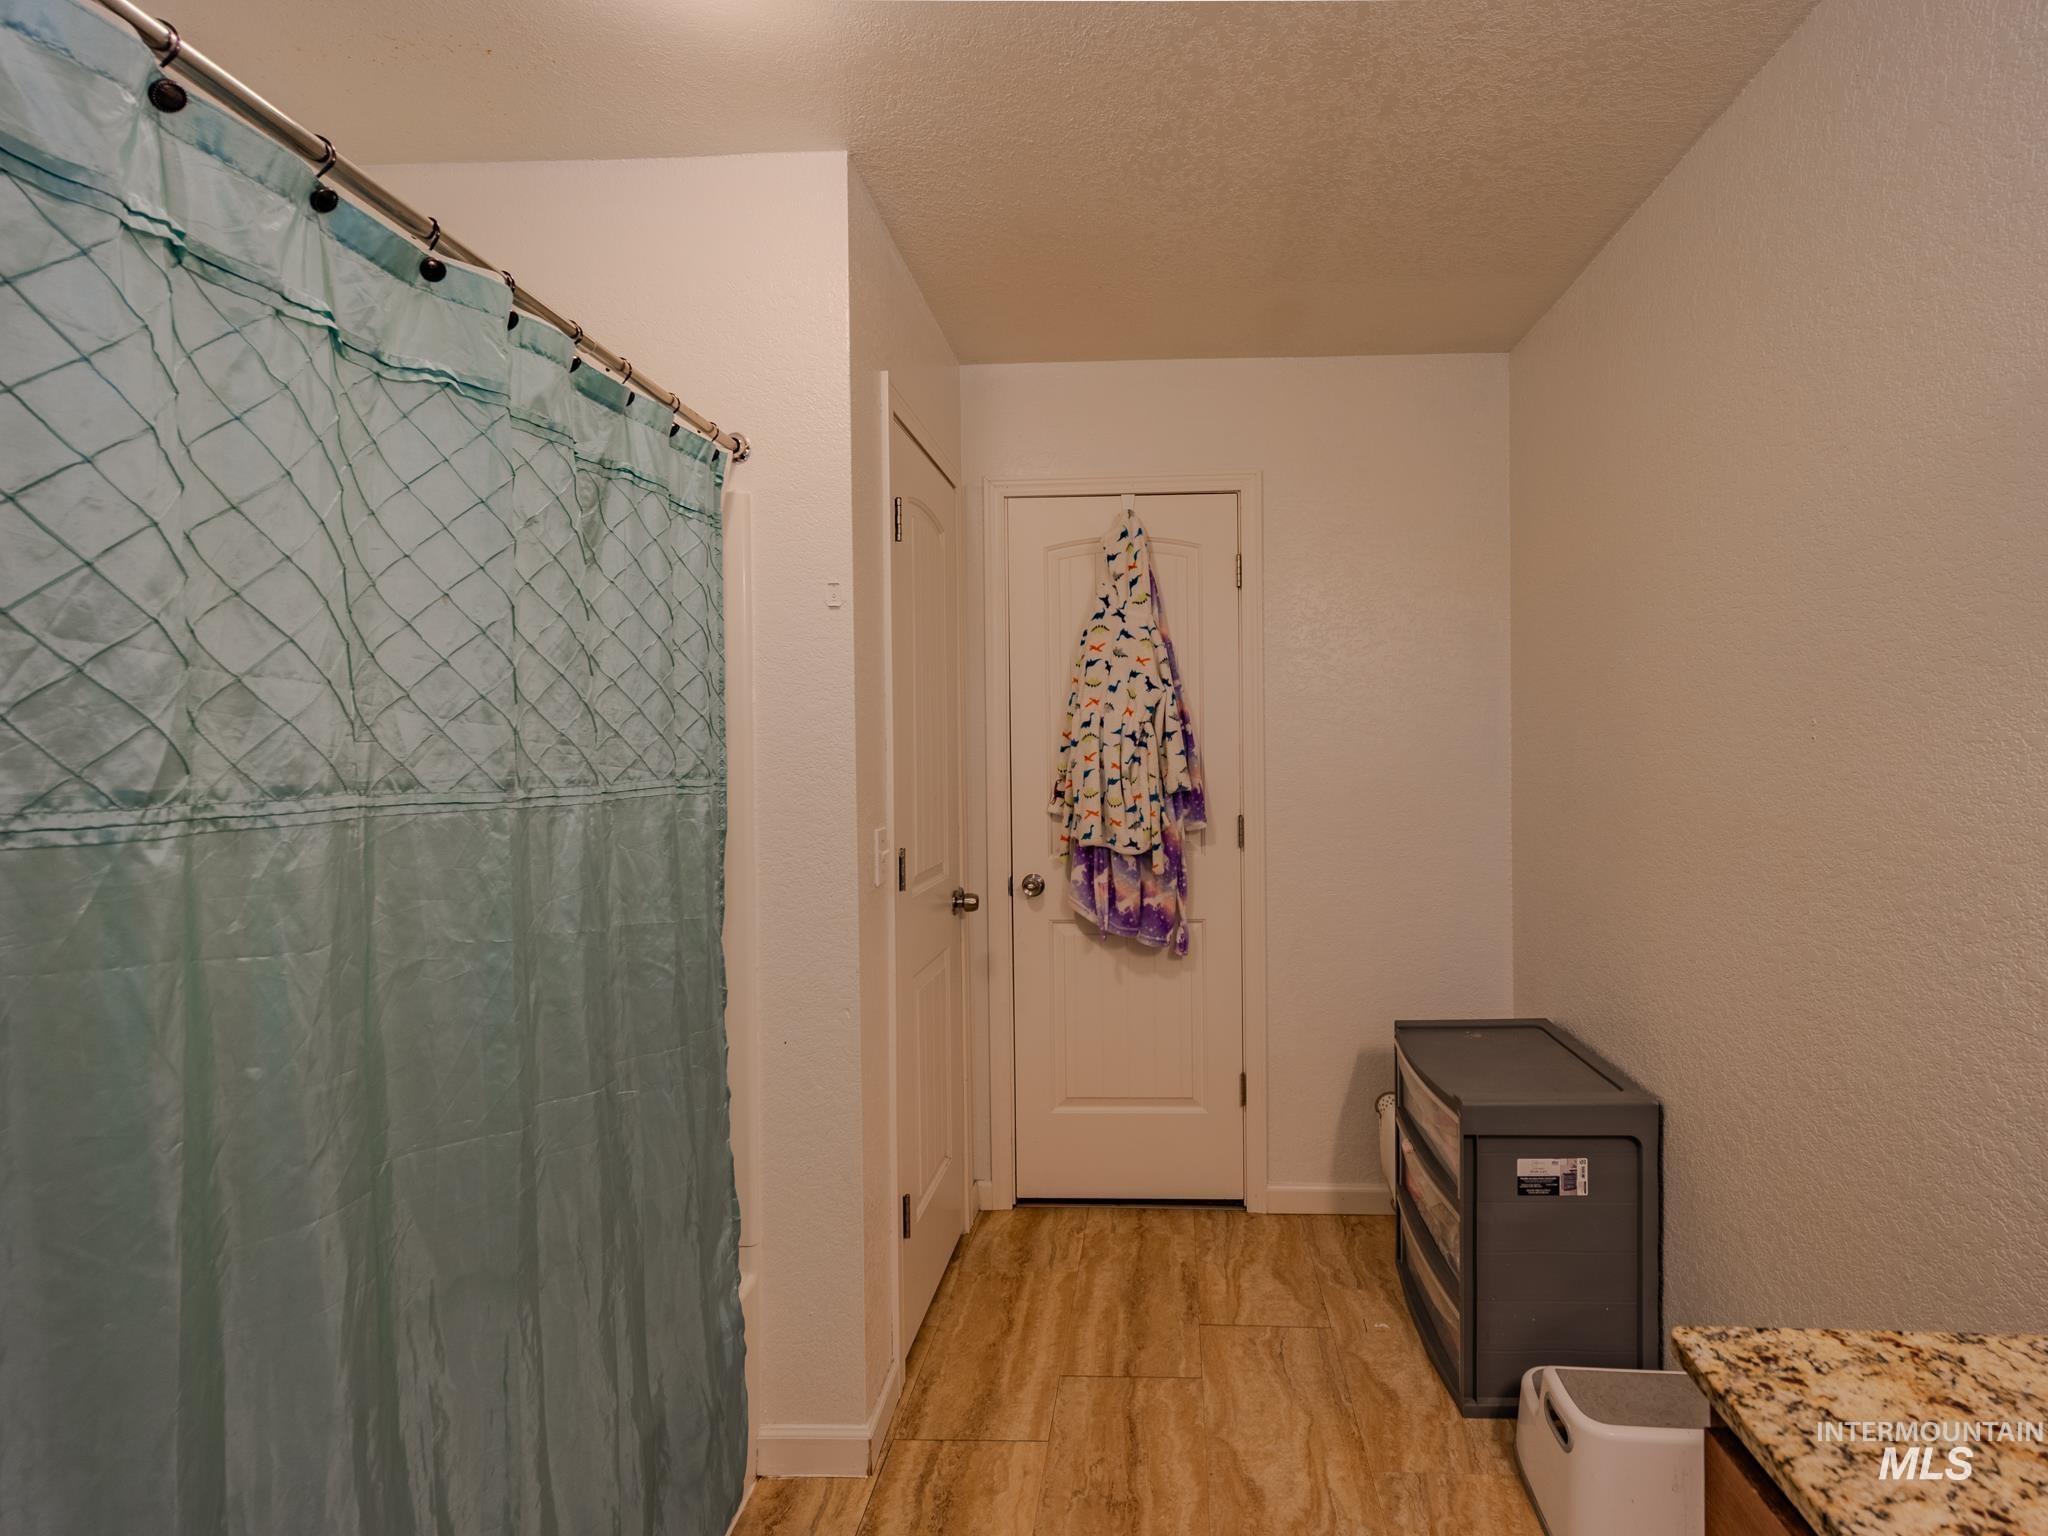
Bathroom with a blue shower curtain, wood-look tile floor, and storage cabinet.
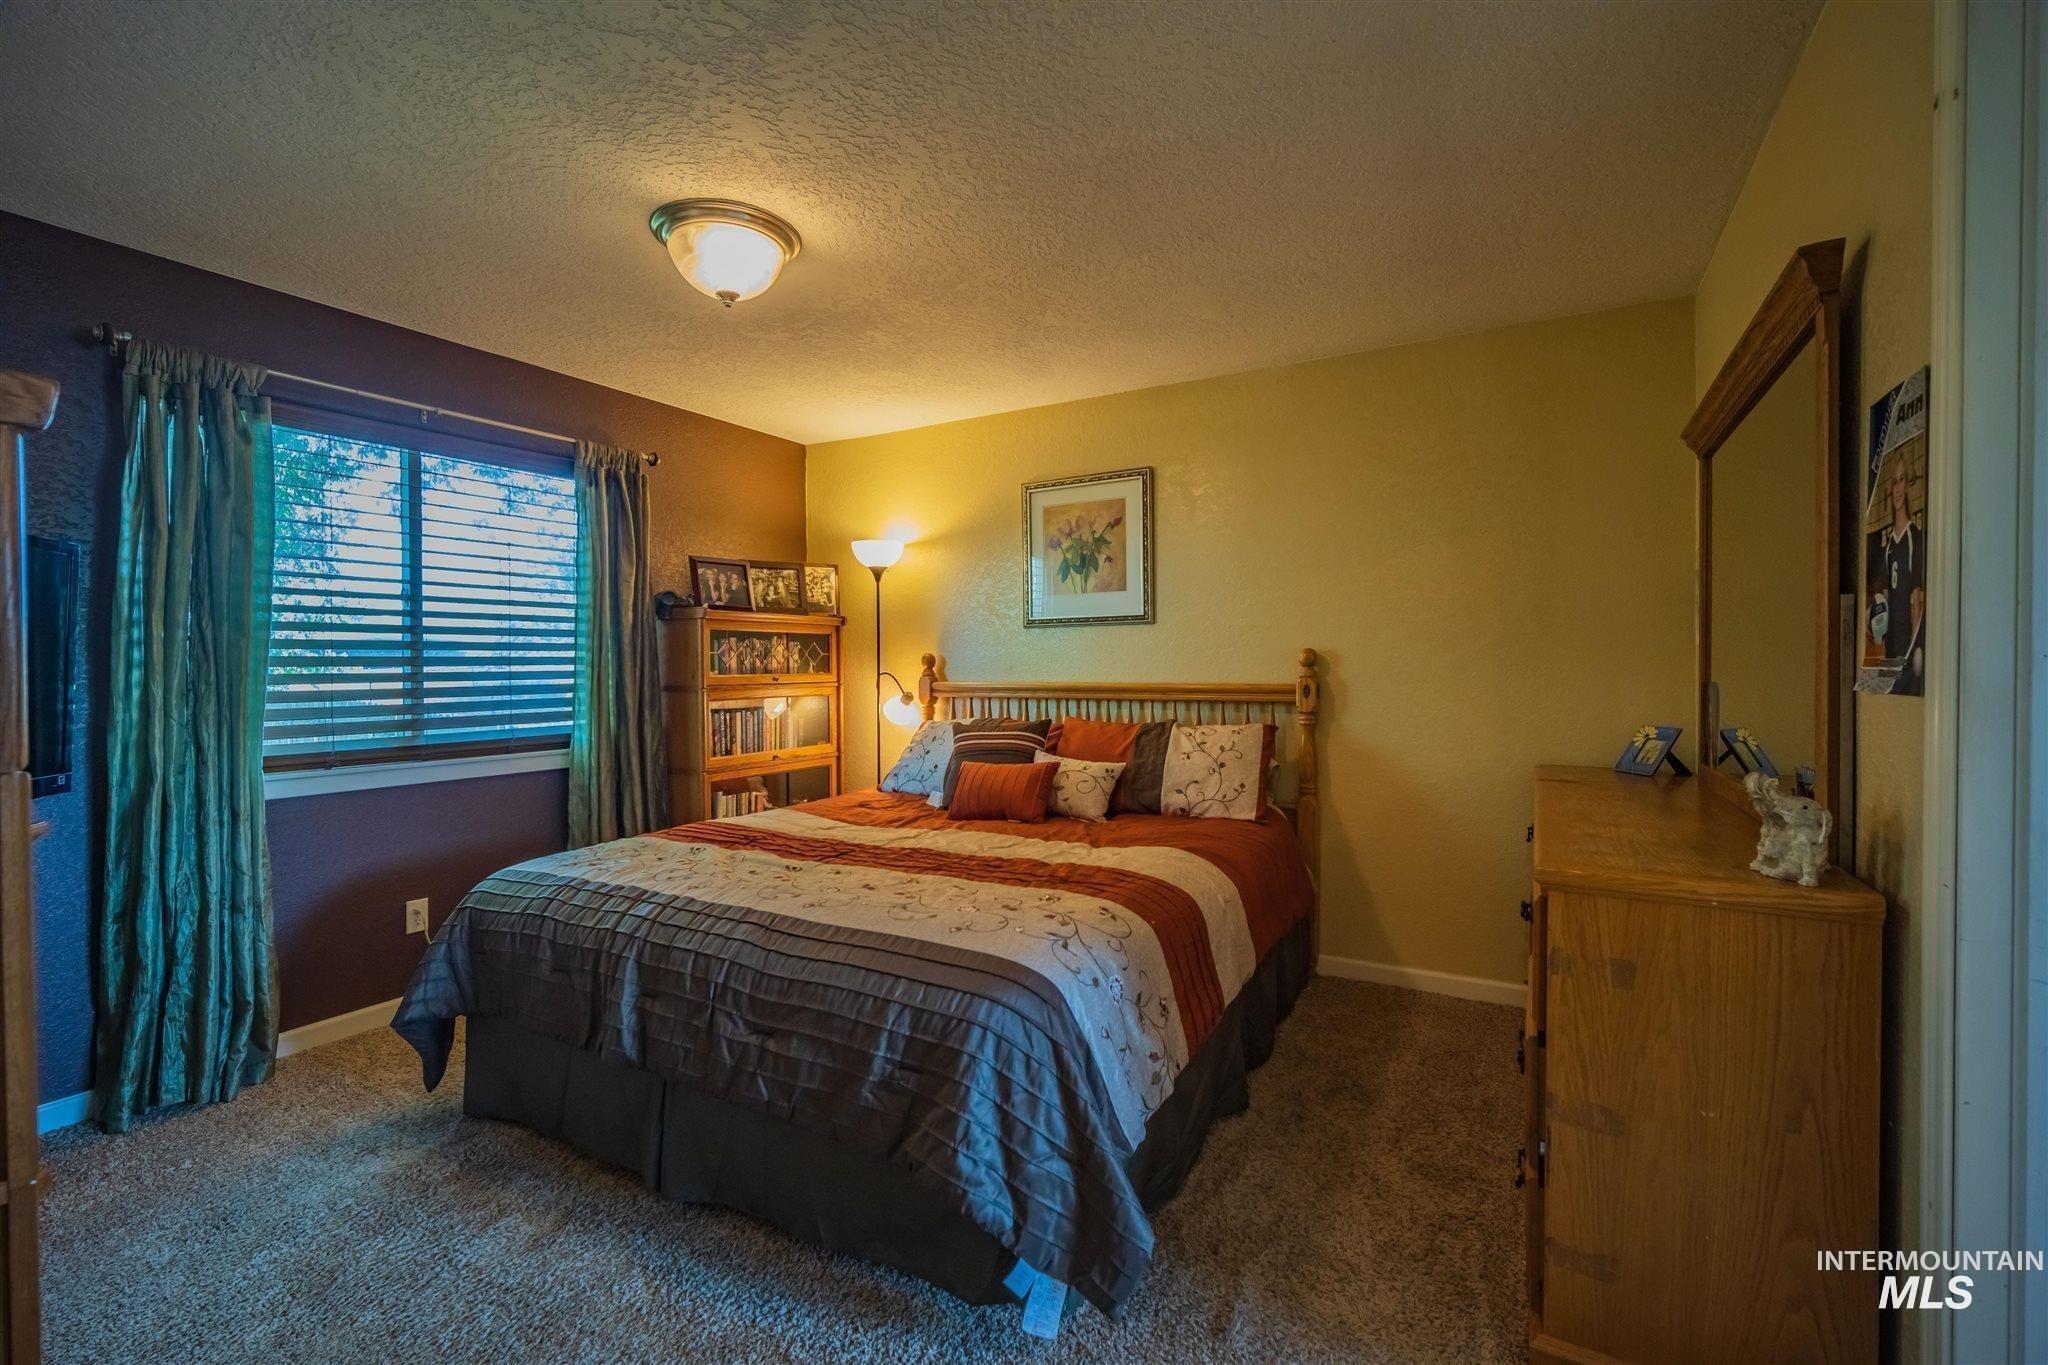
Furnished bedroom with a large bed, teal curtains, and wooden dresser.
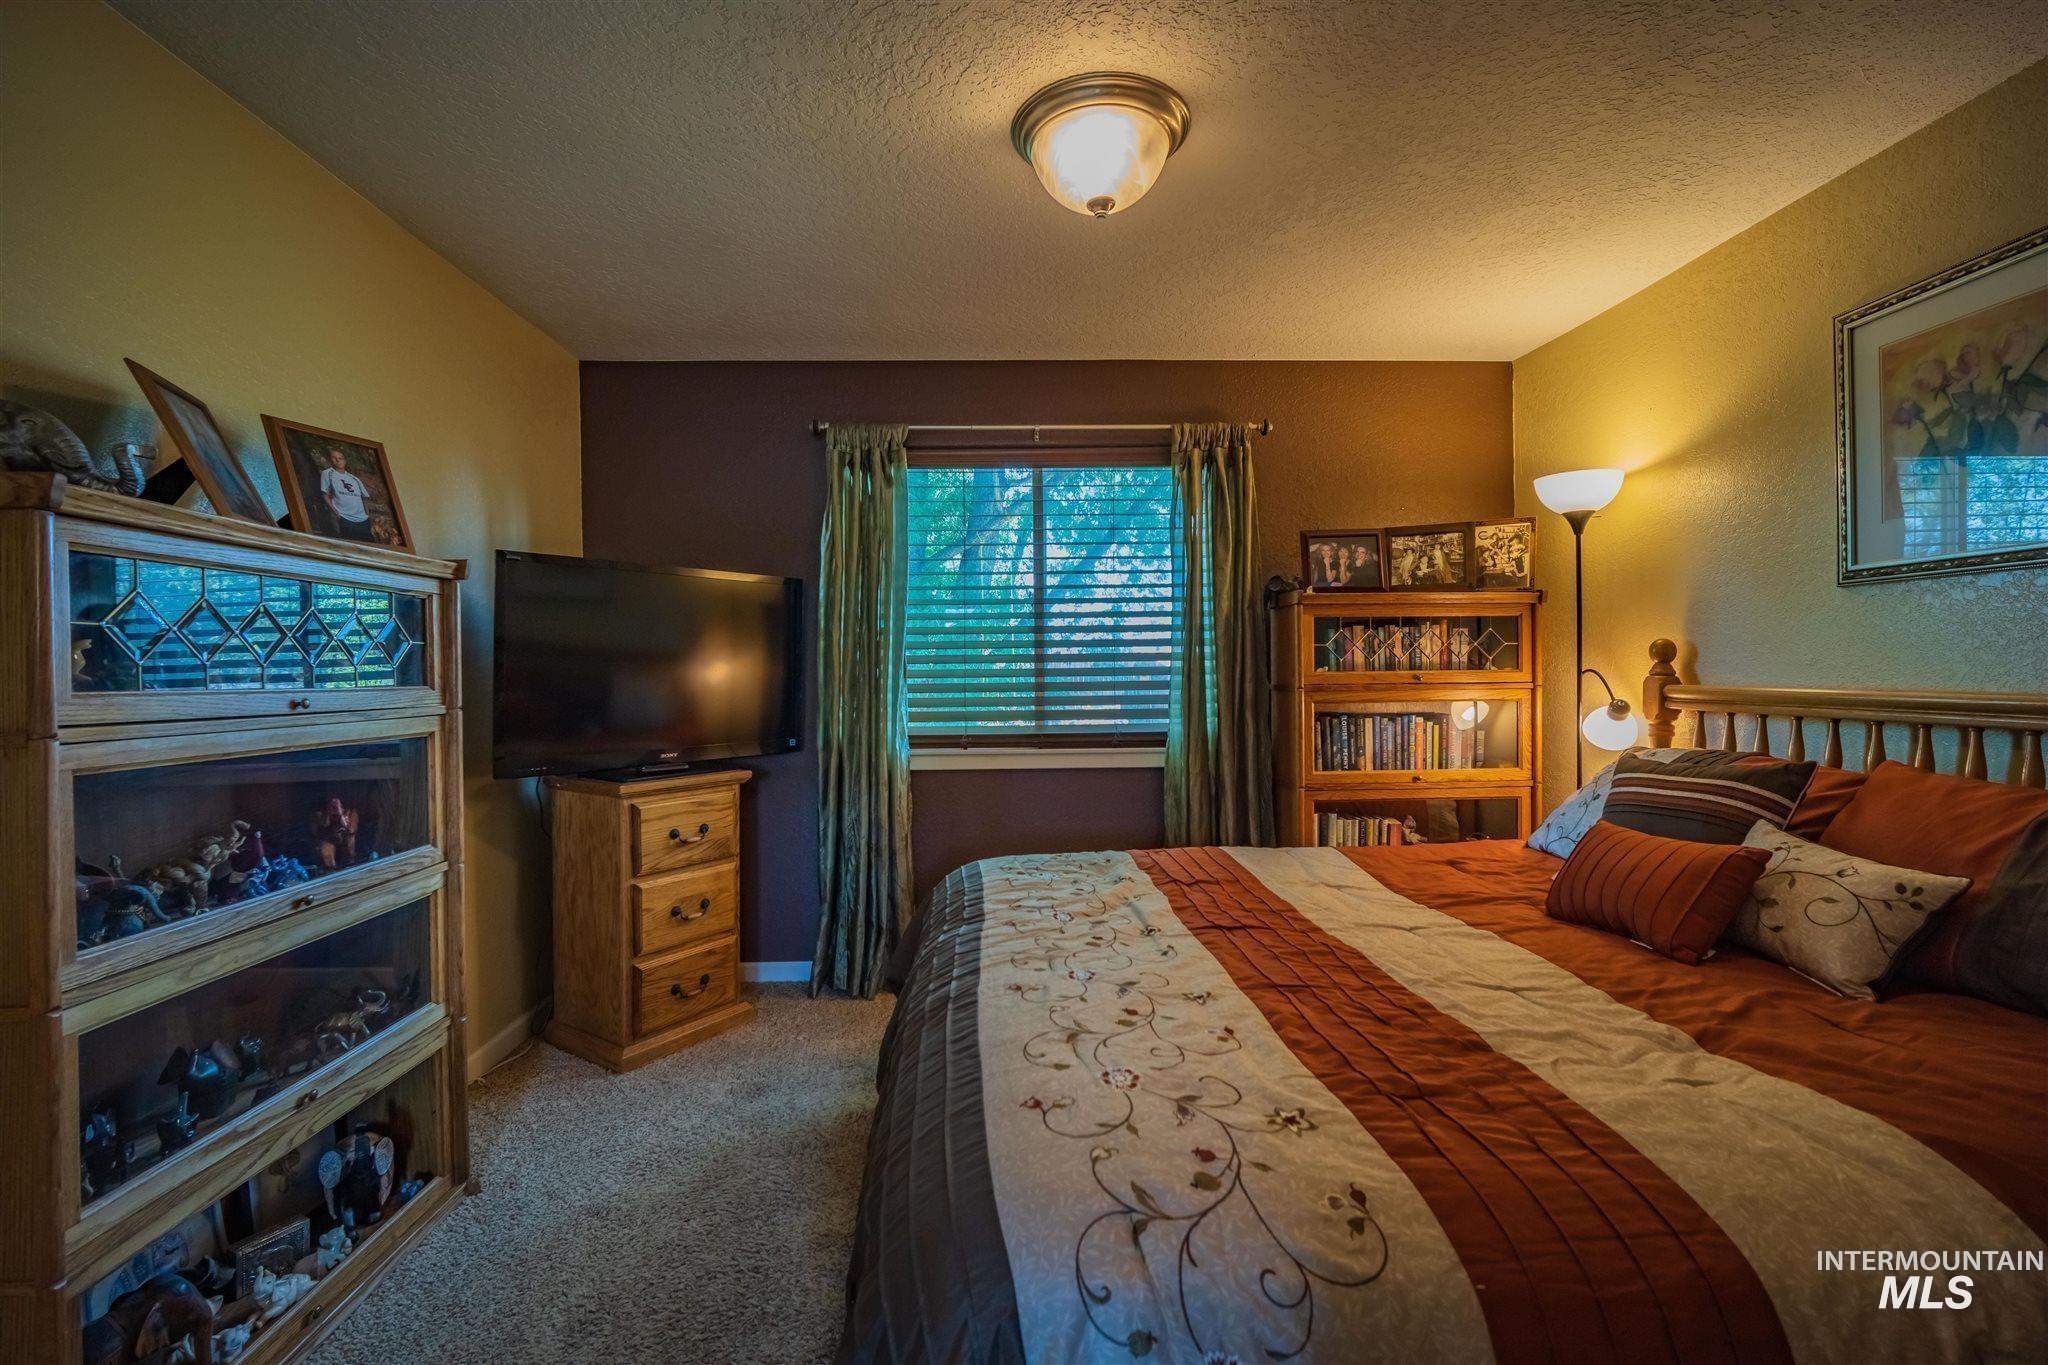
Bedroom with a large striped bed, display cabinet, television, and curtained window.
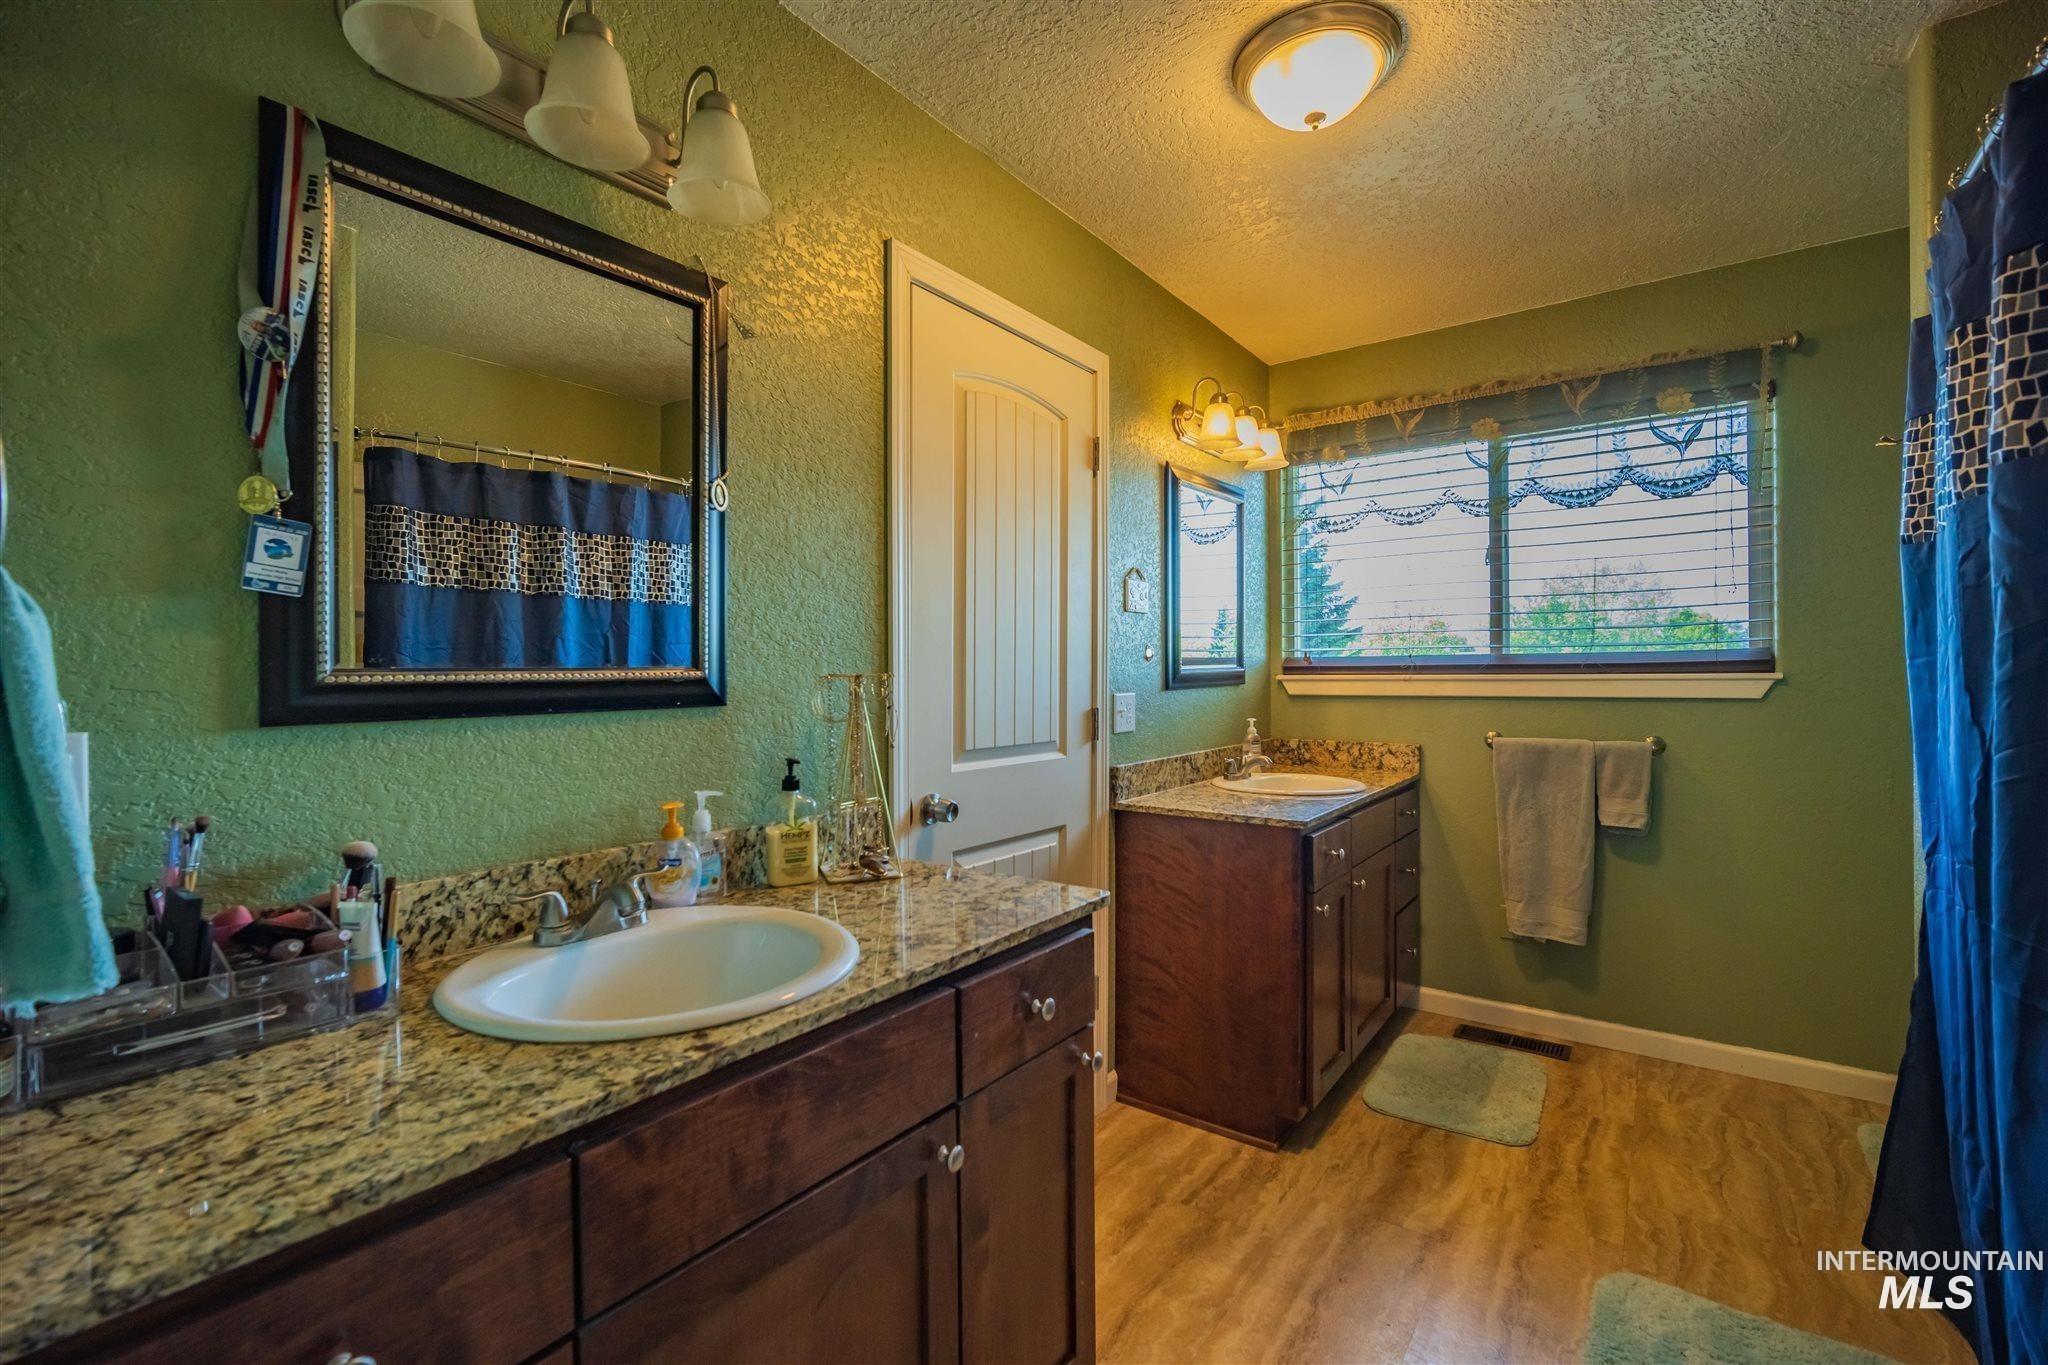
Bathroom with dual granite vanities, dark wood cabinets, green walls, and a large window.
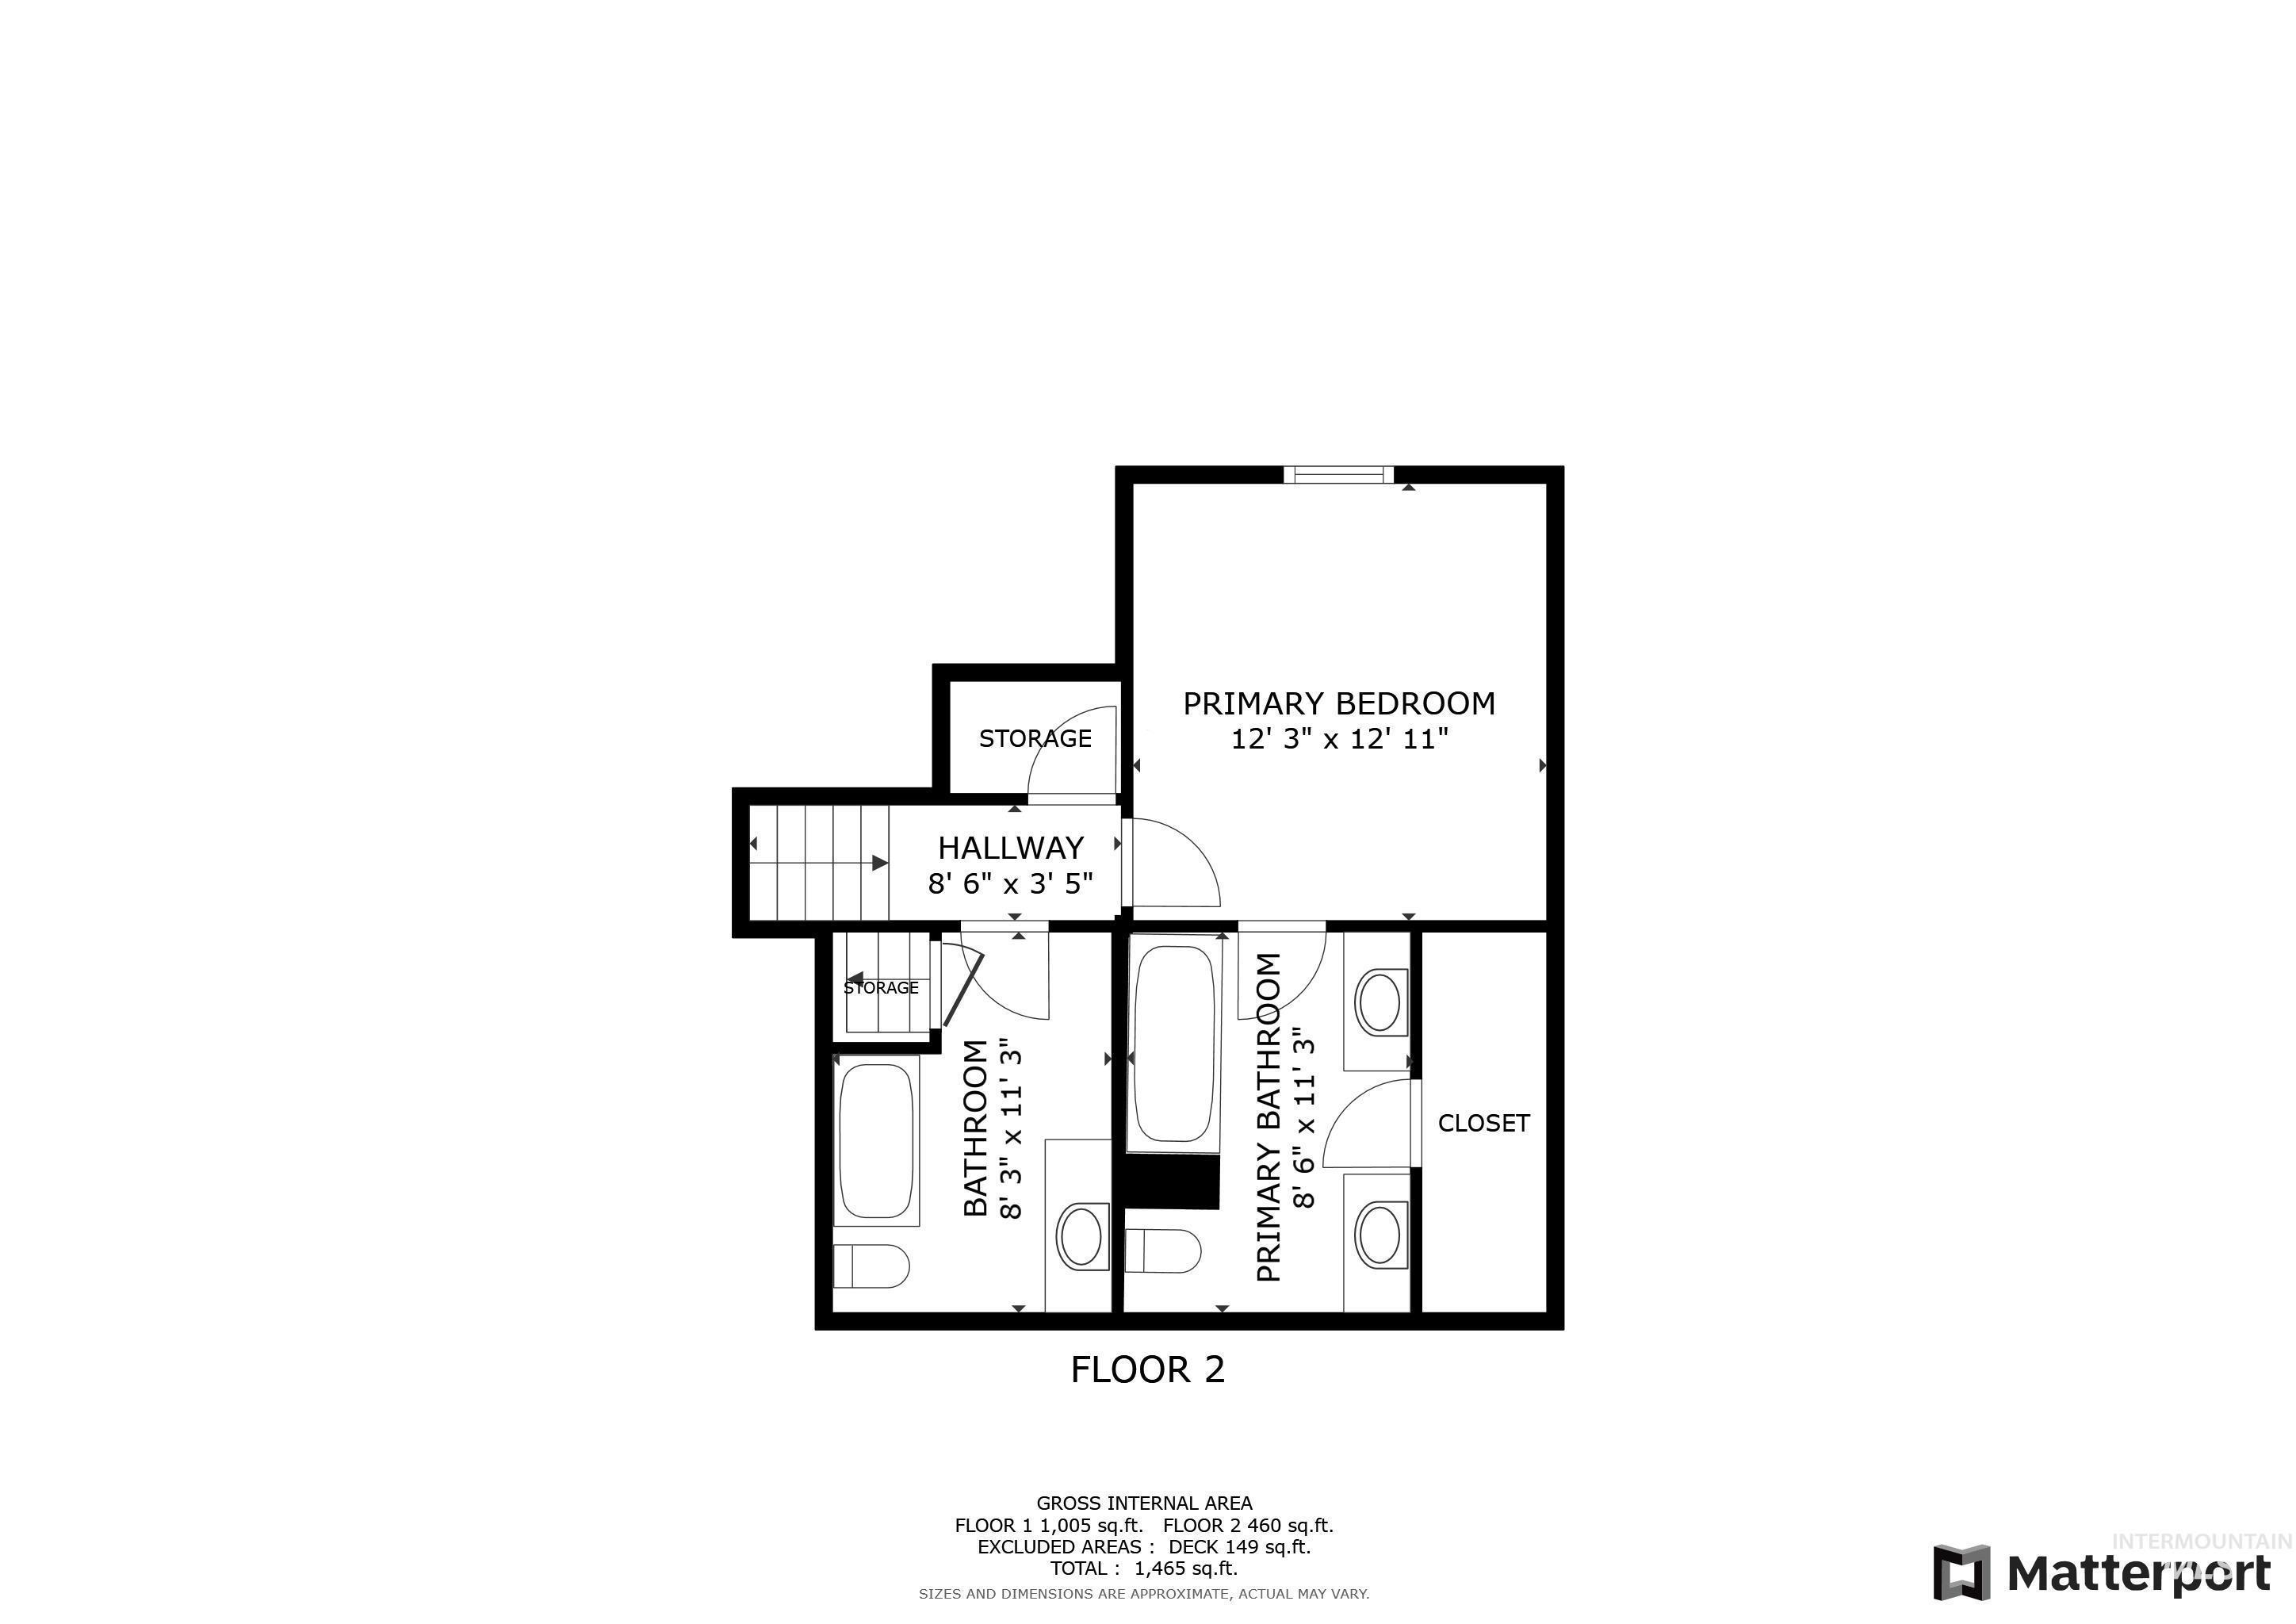
Second-floor plan showing a primary bedroom, two bathrooms, closet, hallway, and storage.
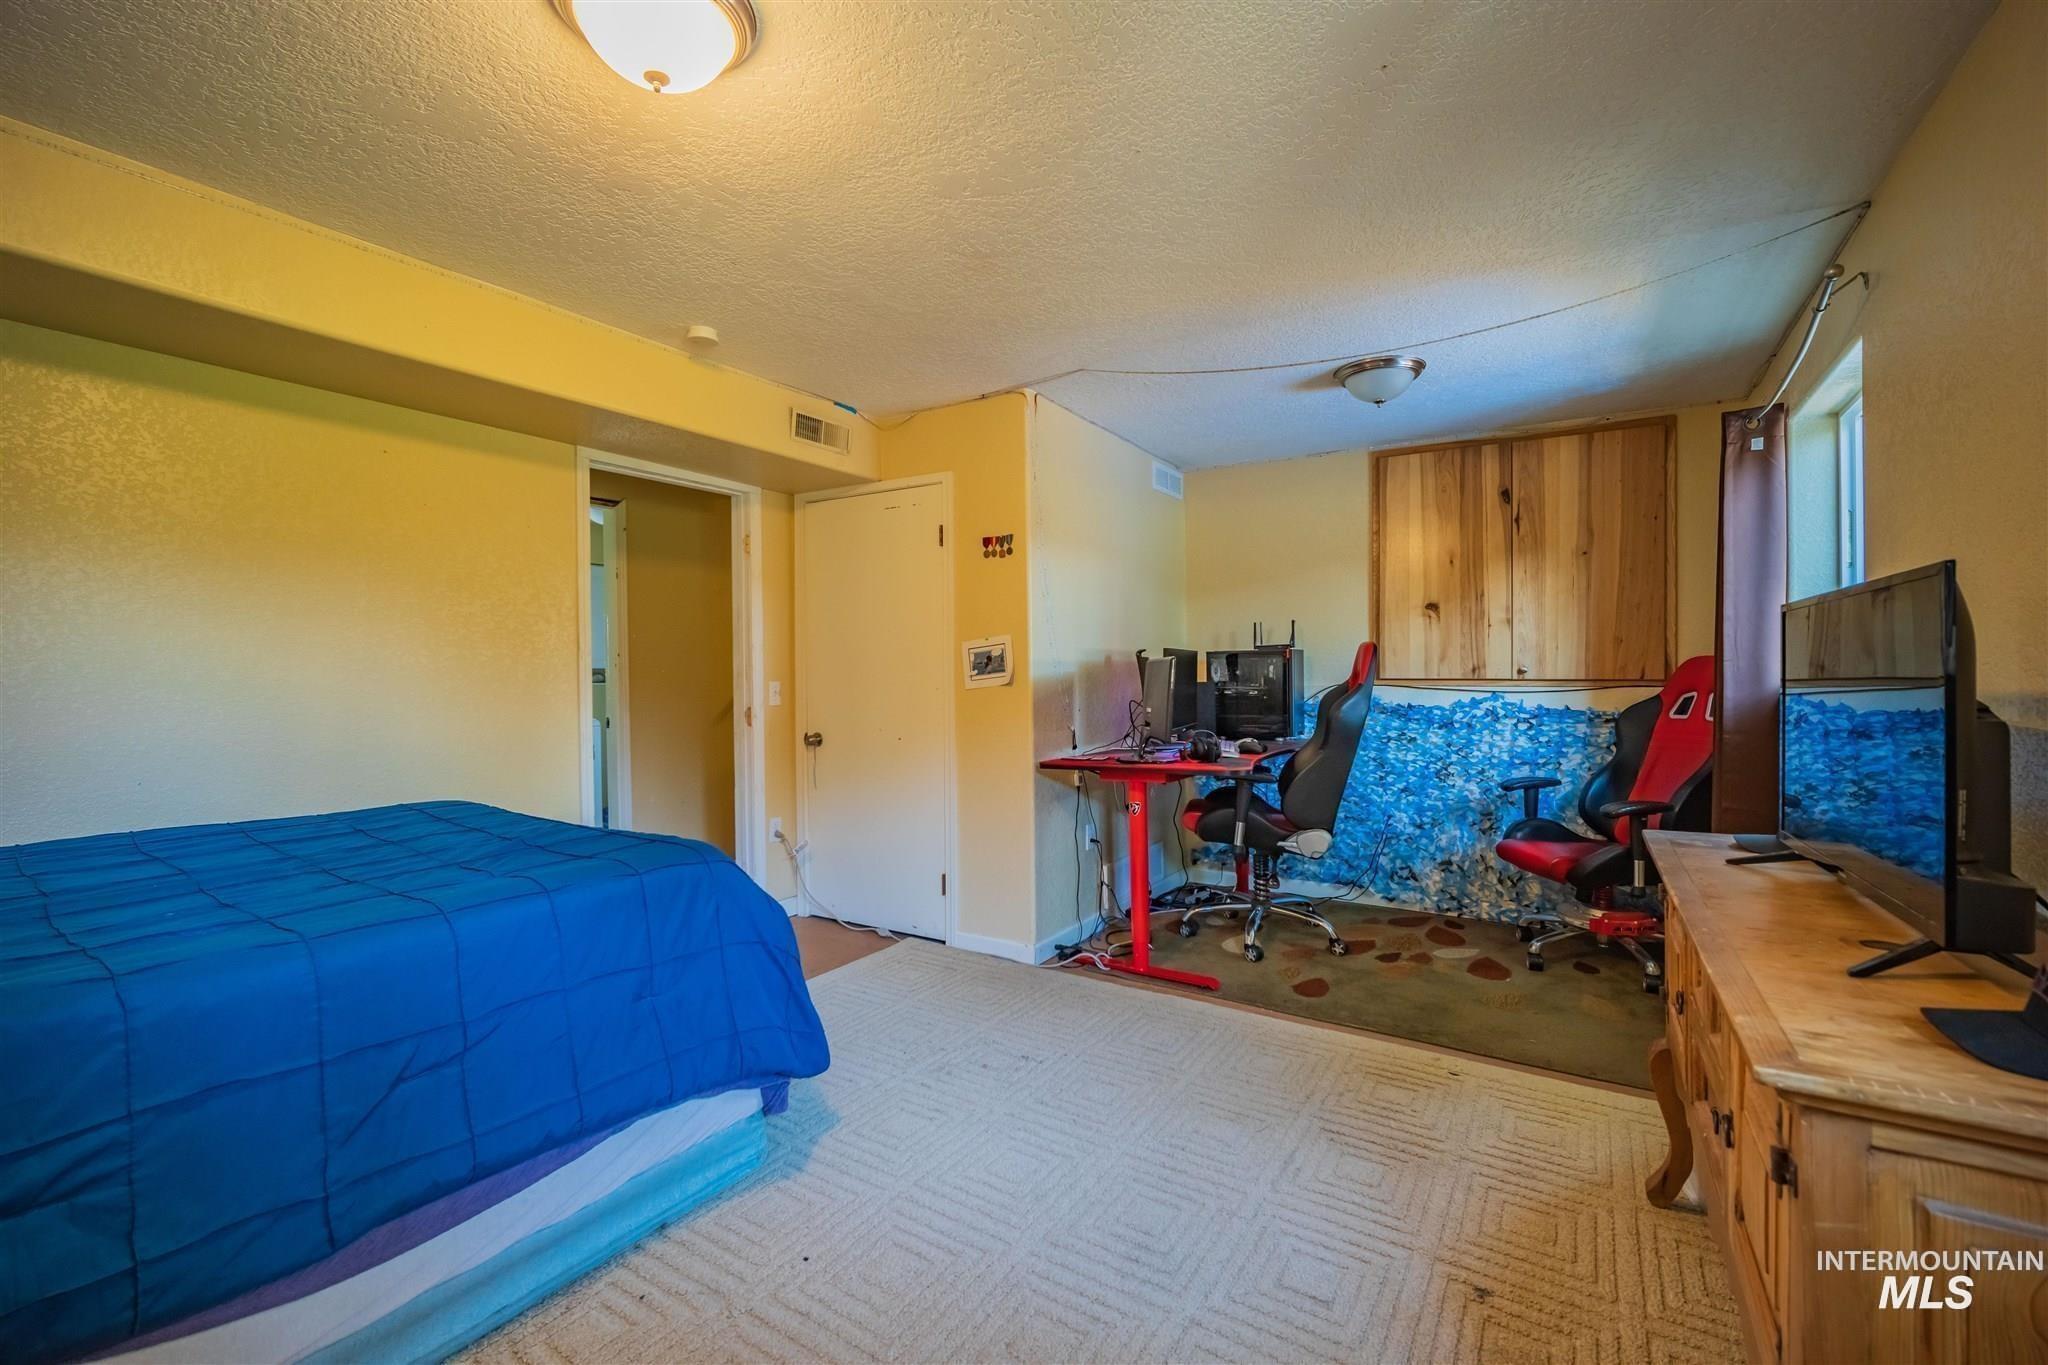
Bedroom with a blue bedspread, gaming desk, two gaming chairs, and a television.
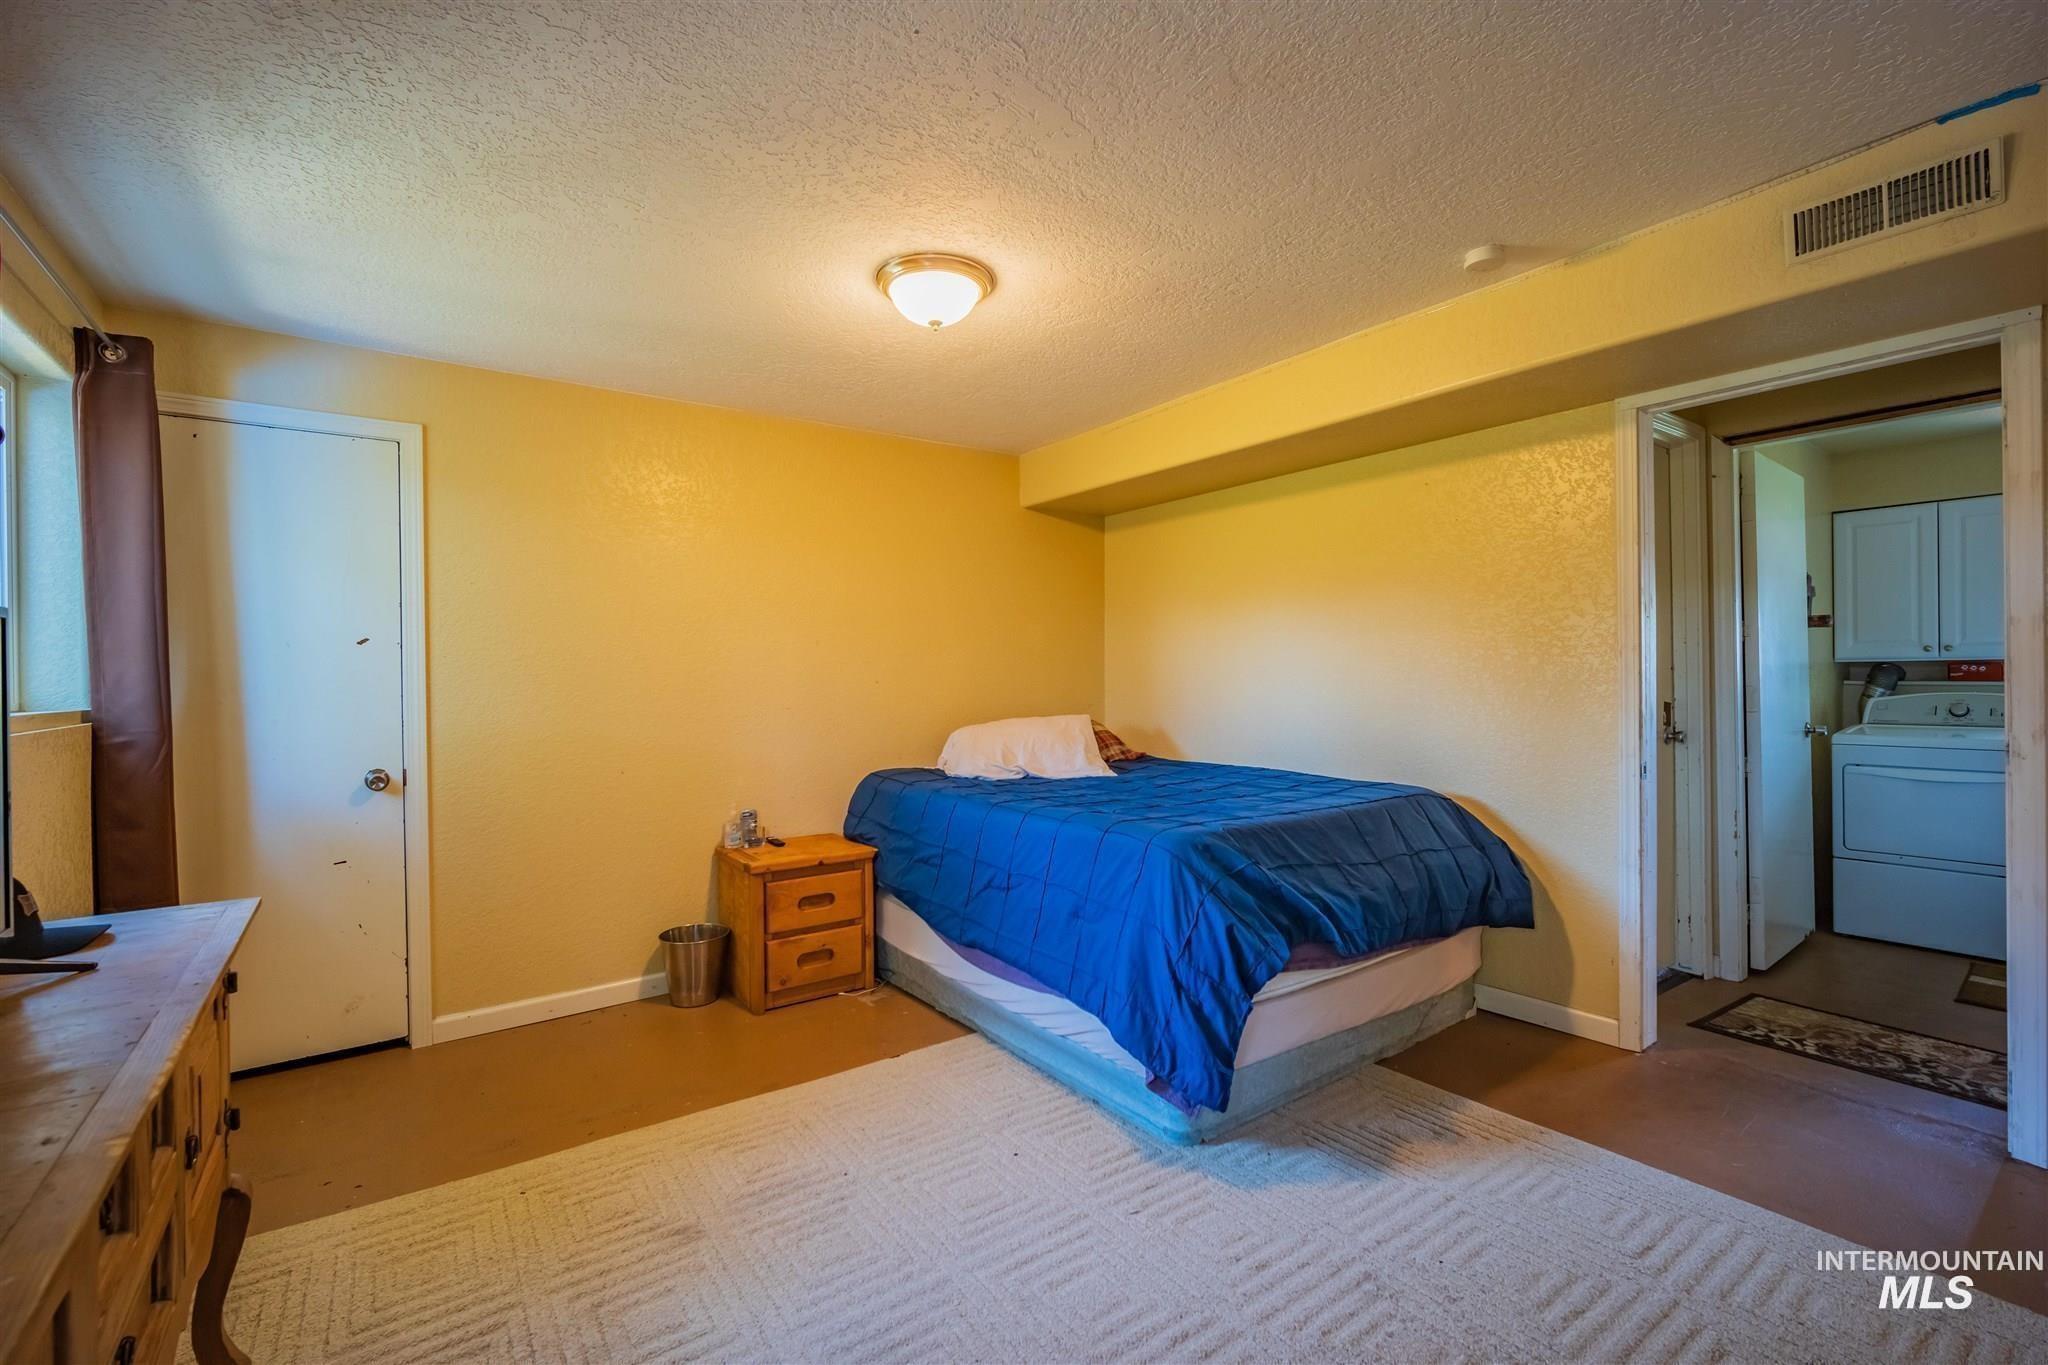
Bedroom with a blue-covered bed, yellow walls, and a doorway to the laundry area.
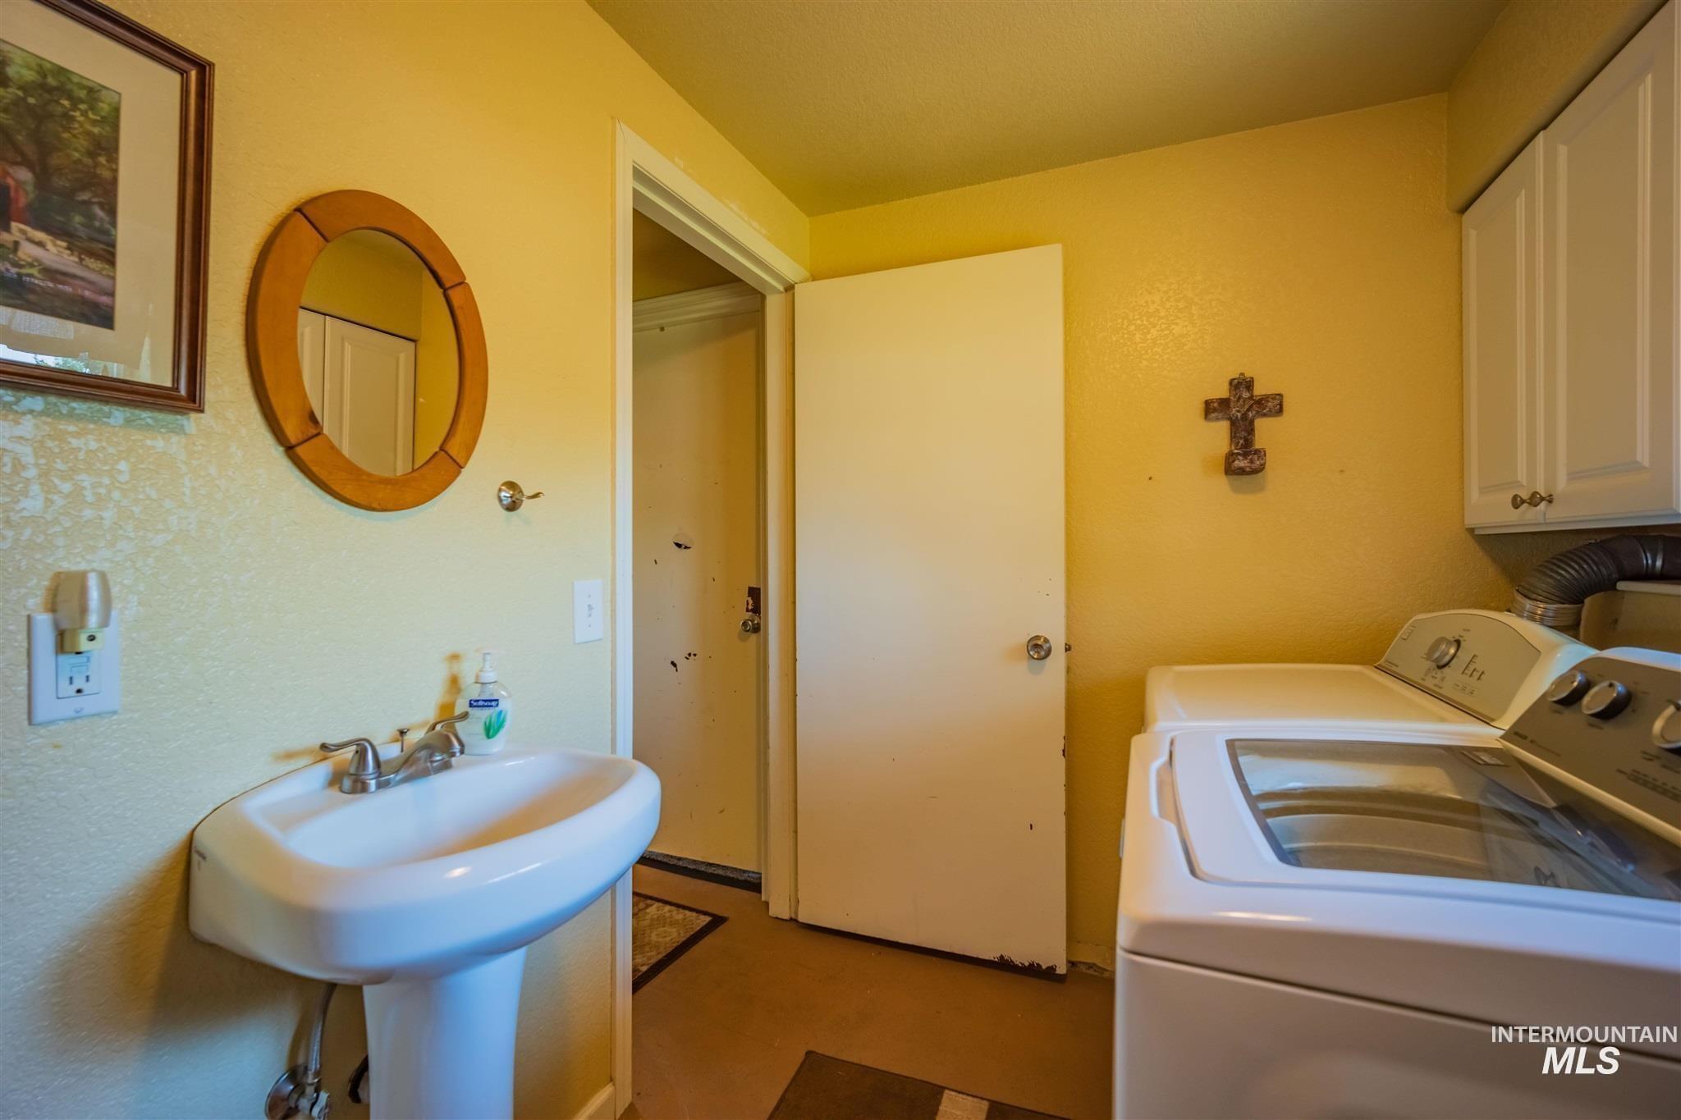
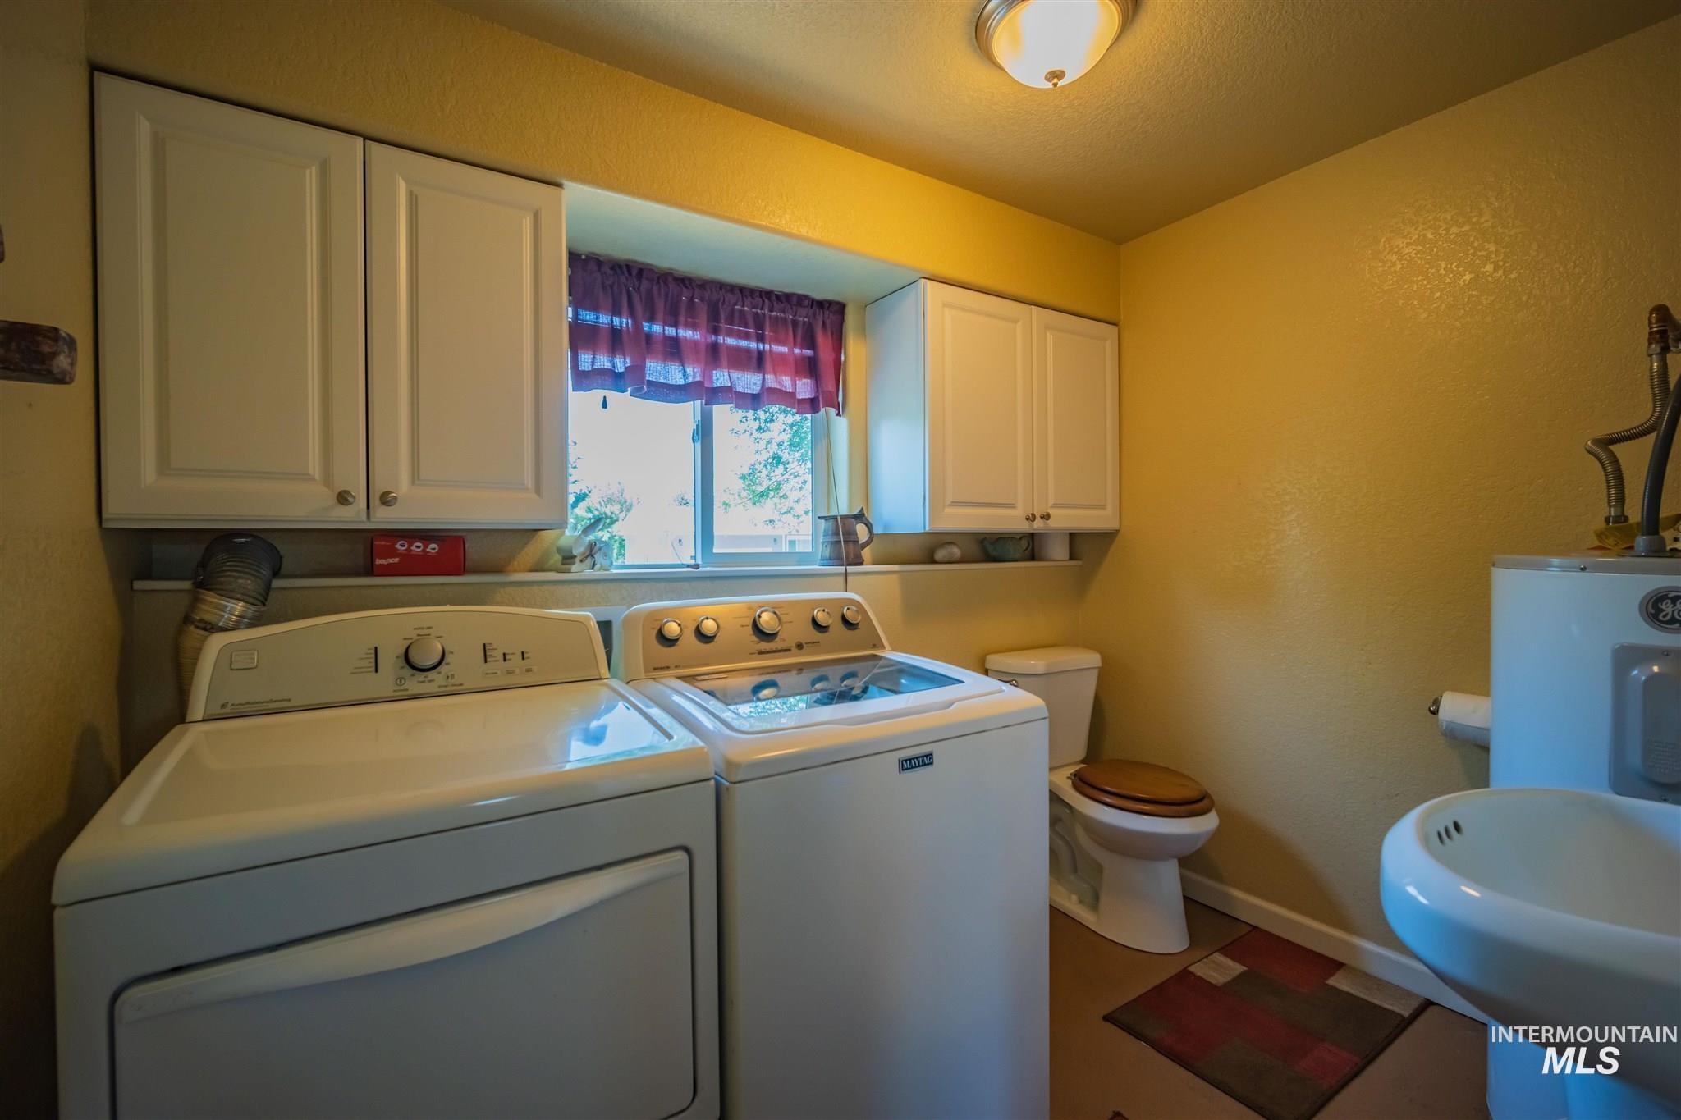
Laundry room with washer and dryer, utility sink, and wall cabinets.
Laundry room with washer and dryer beneath cabinets, alongside a toilet and utility sink.
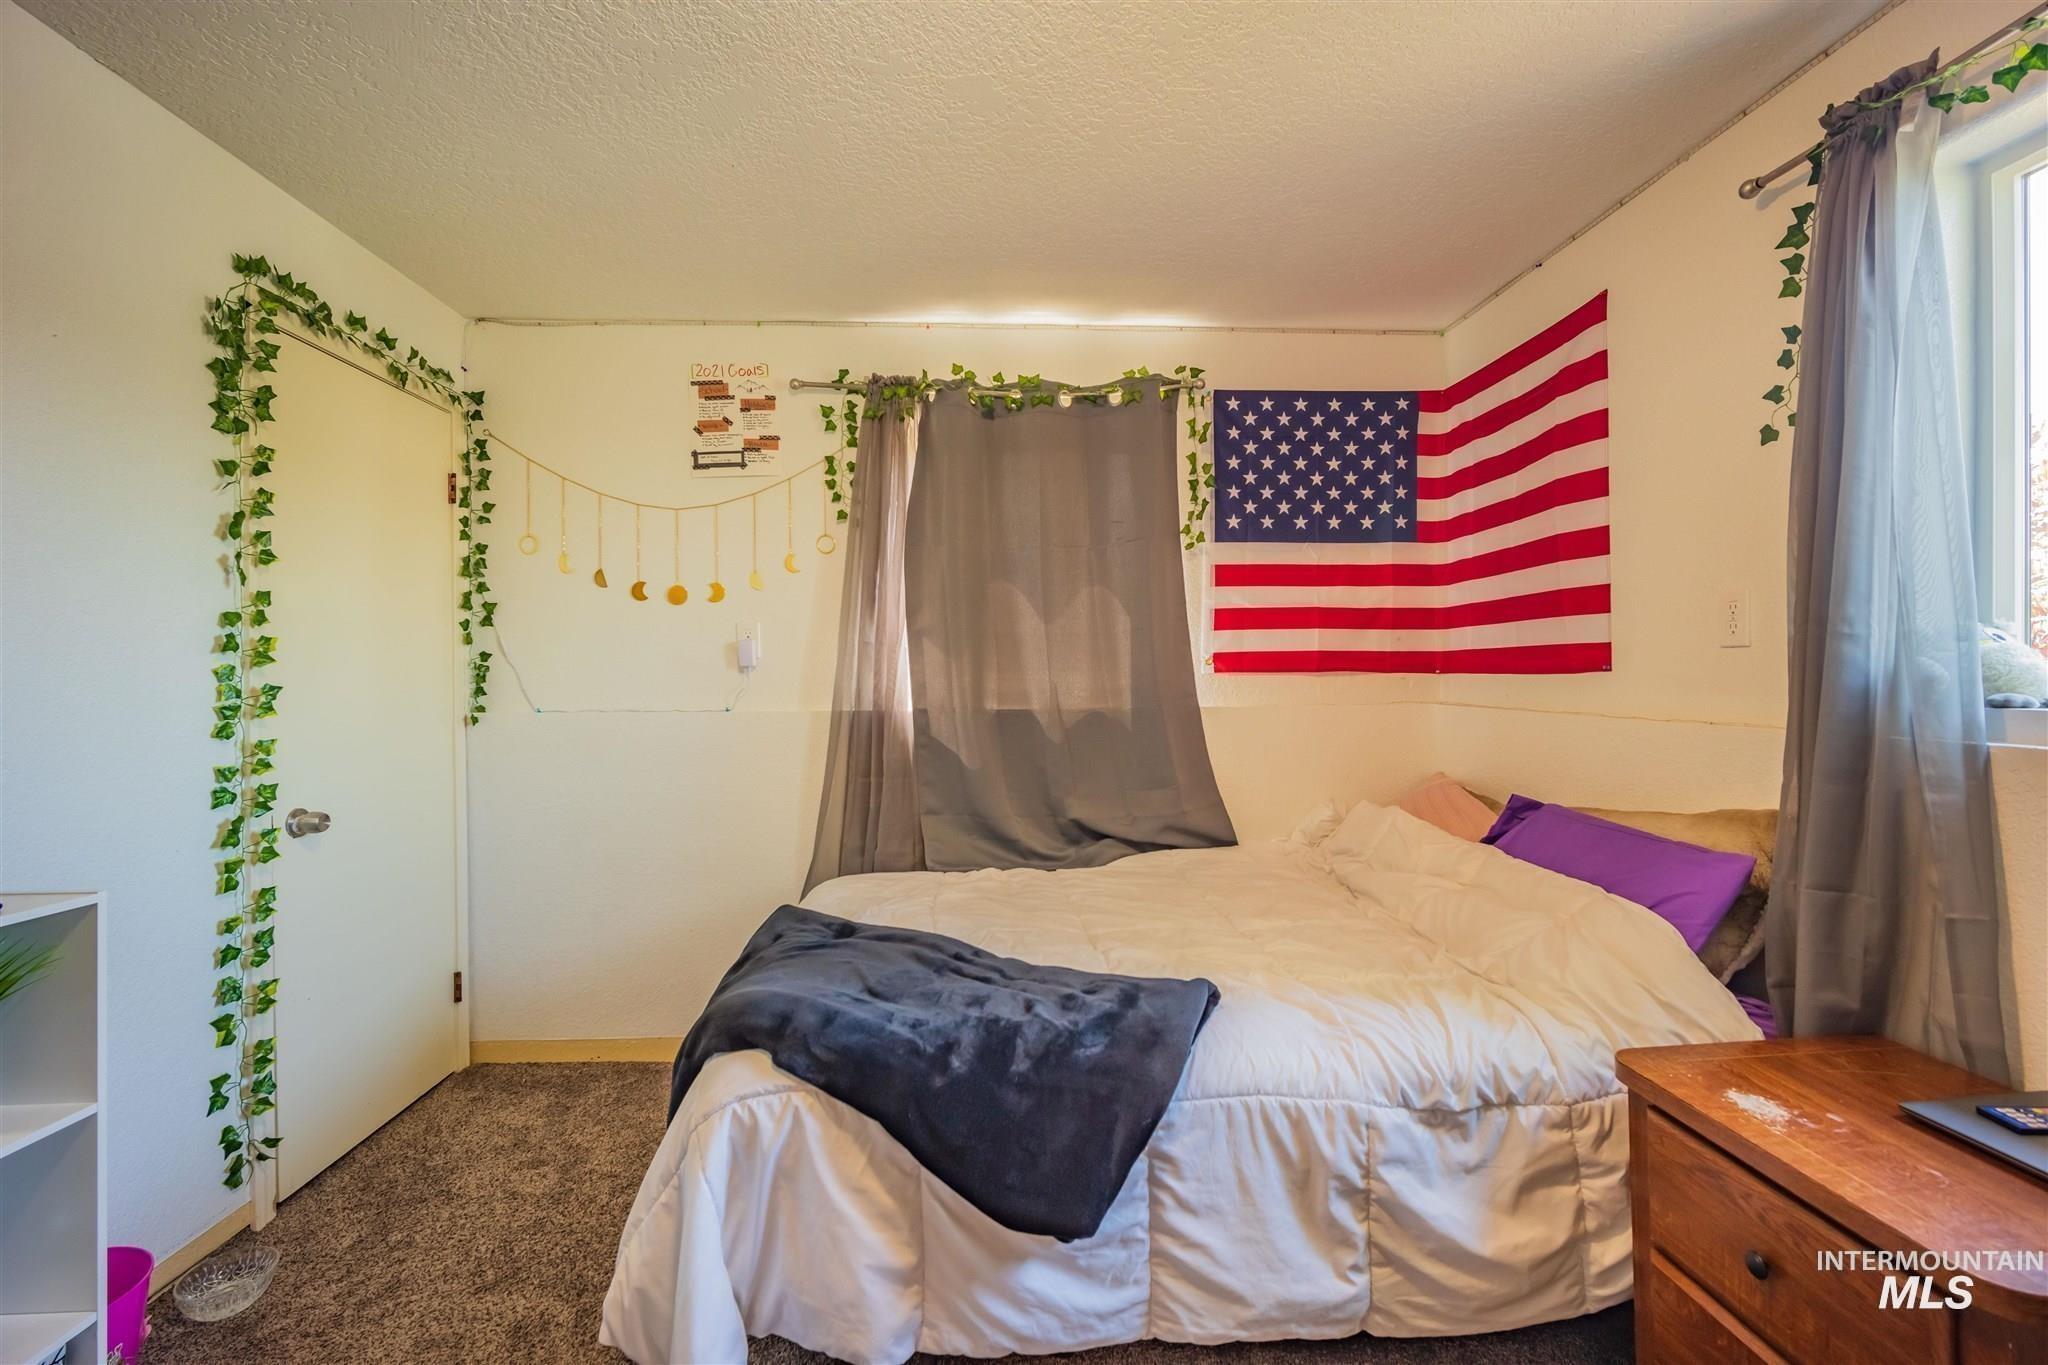
Bedroom with a bed beneath an American flag, gray curtains, and ivy decorations.
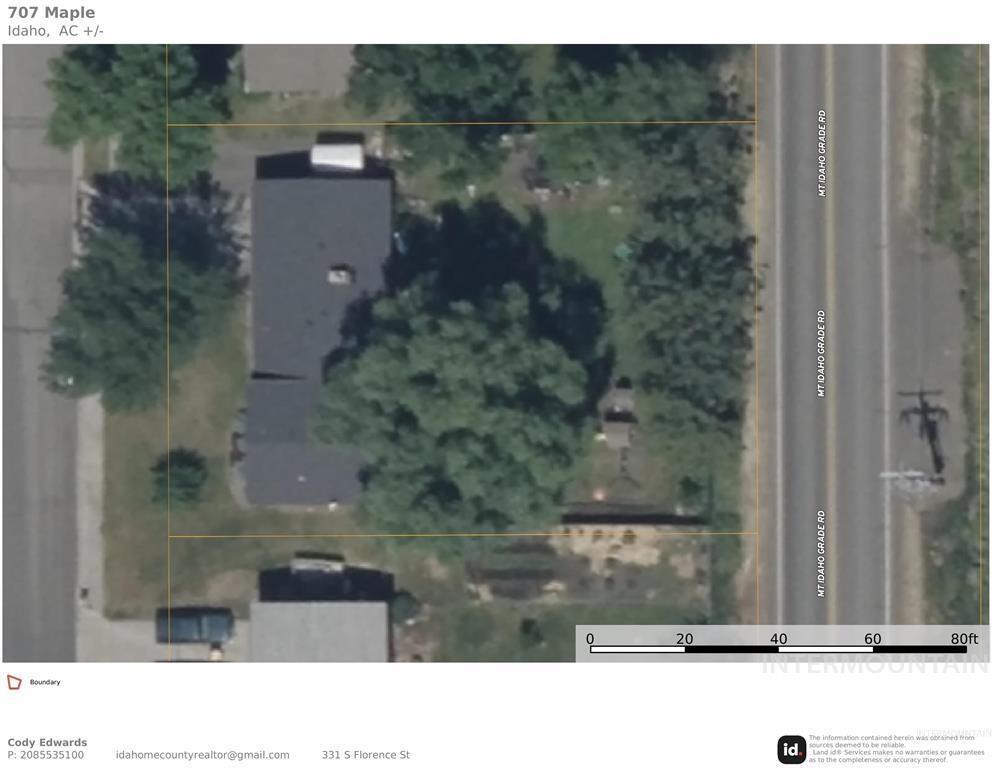
Aerial view of a tree-shaded house beside Mt. Idaho Grade Road, with property boundaries outlined.
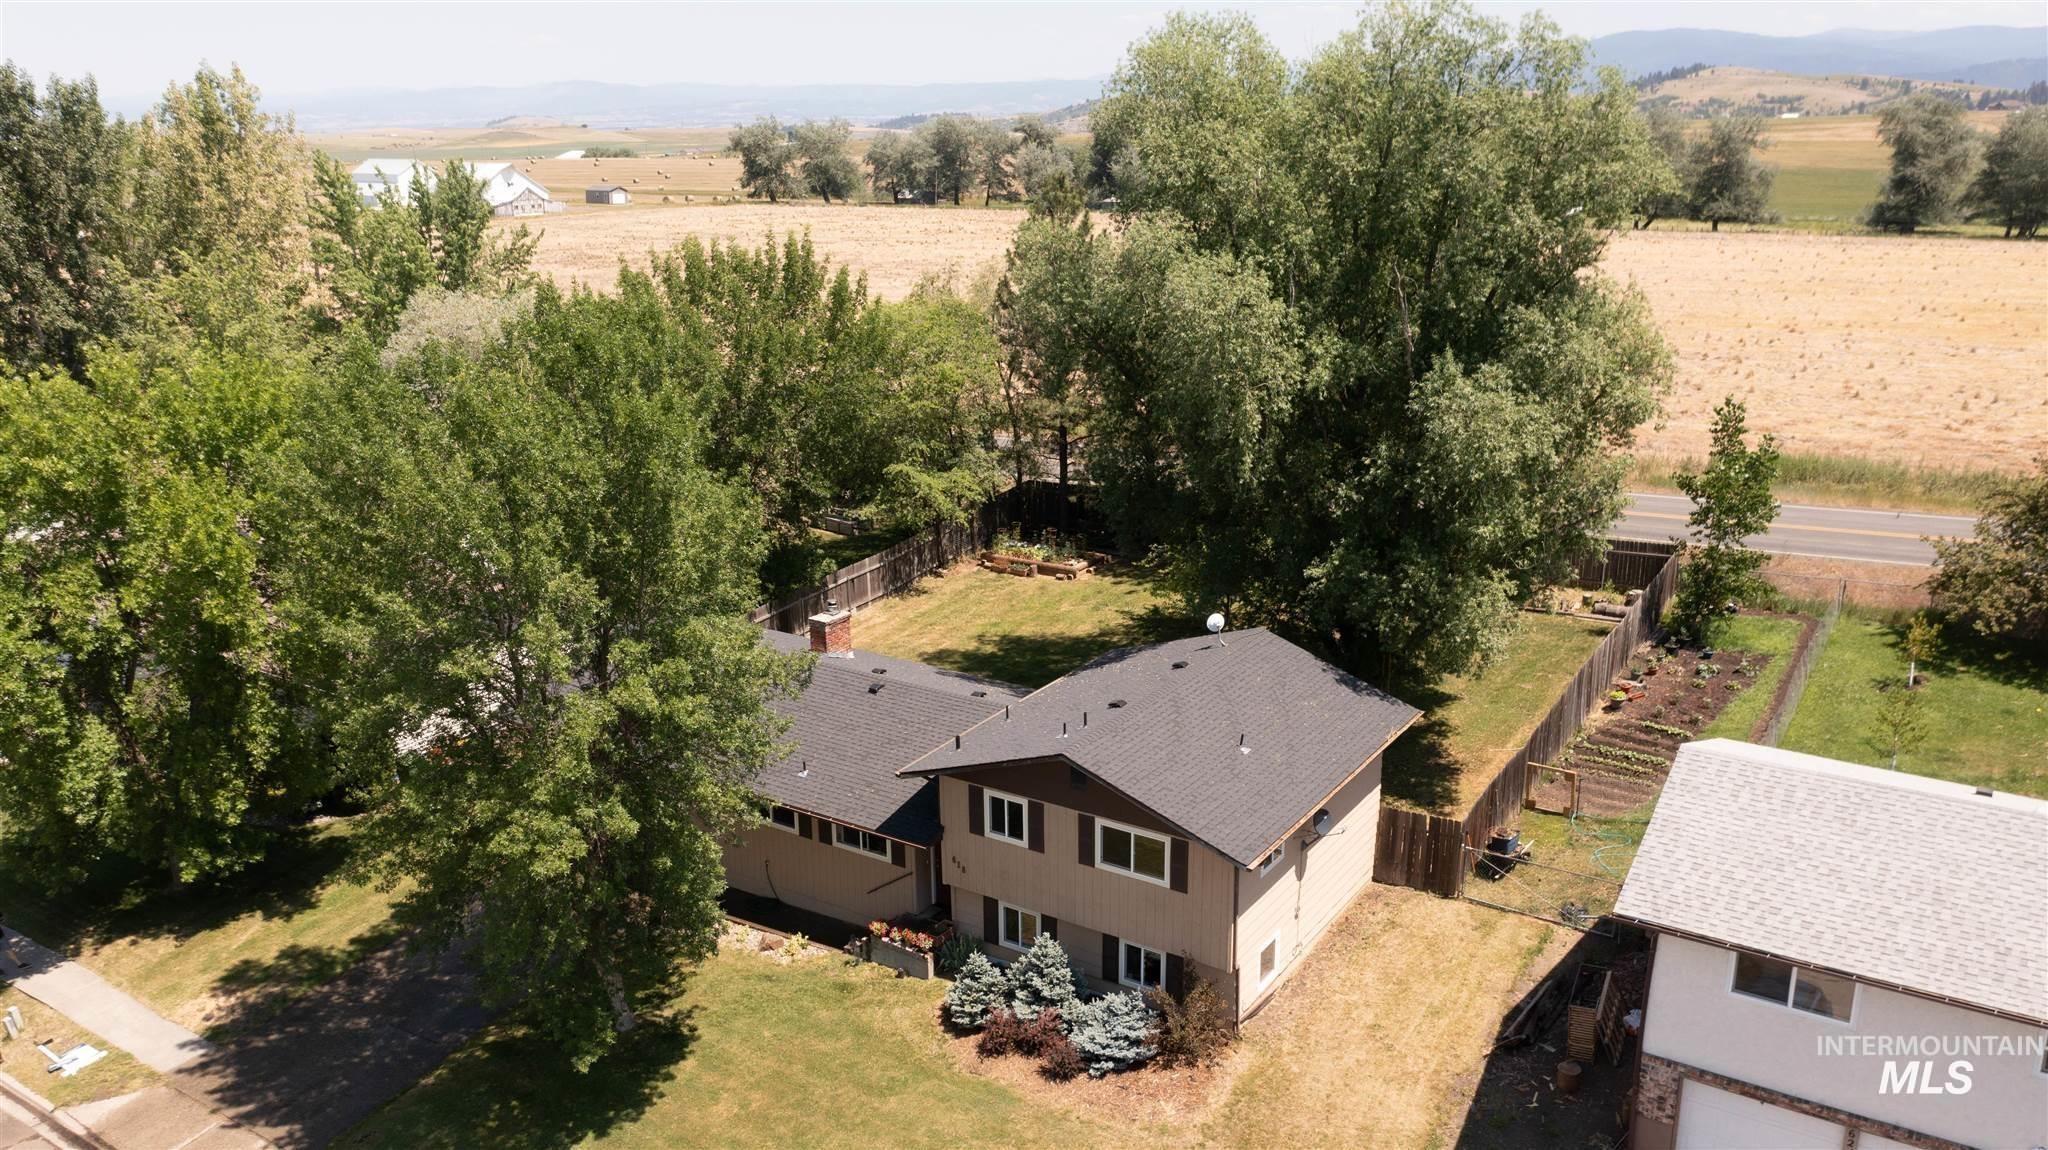
Aerial view of a two-story home, fenced yard, garden beds, and surrounding farmland.
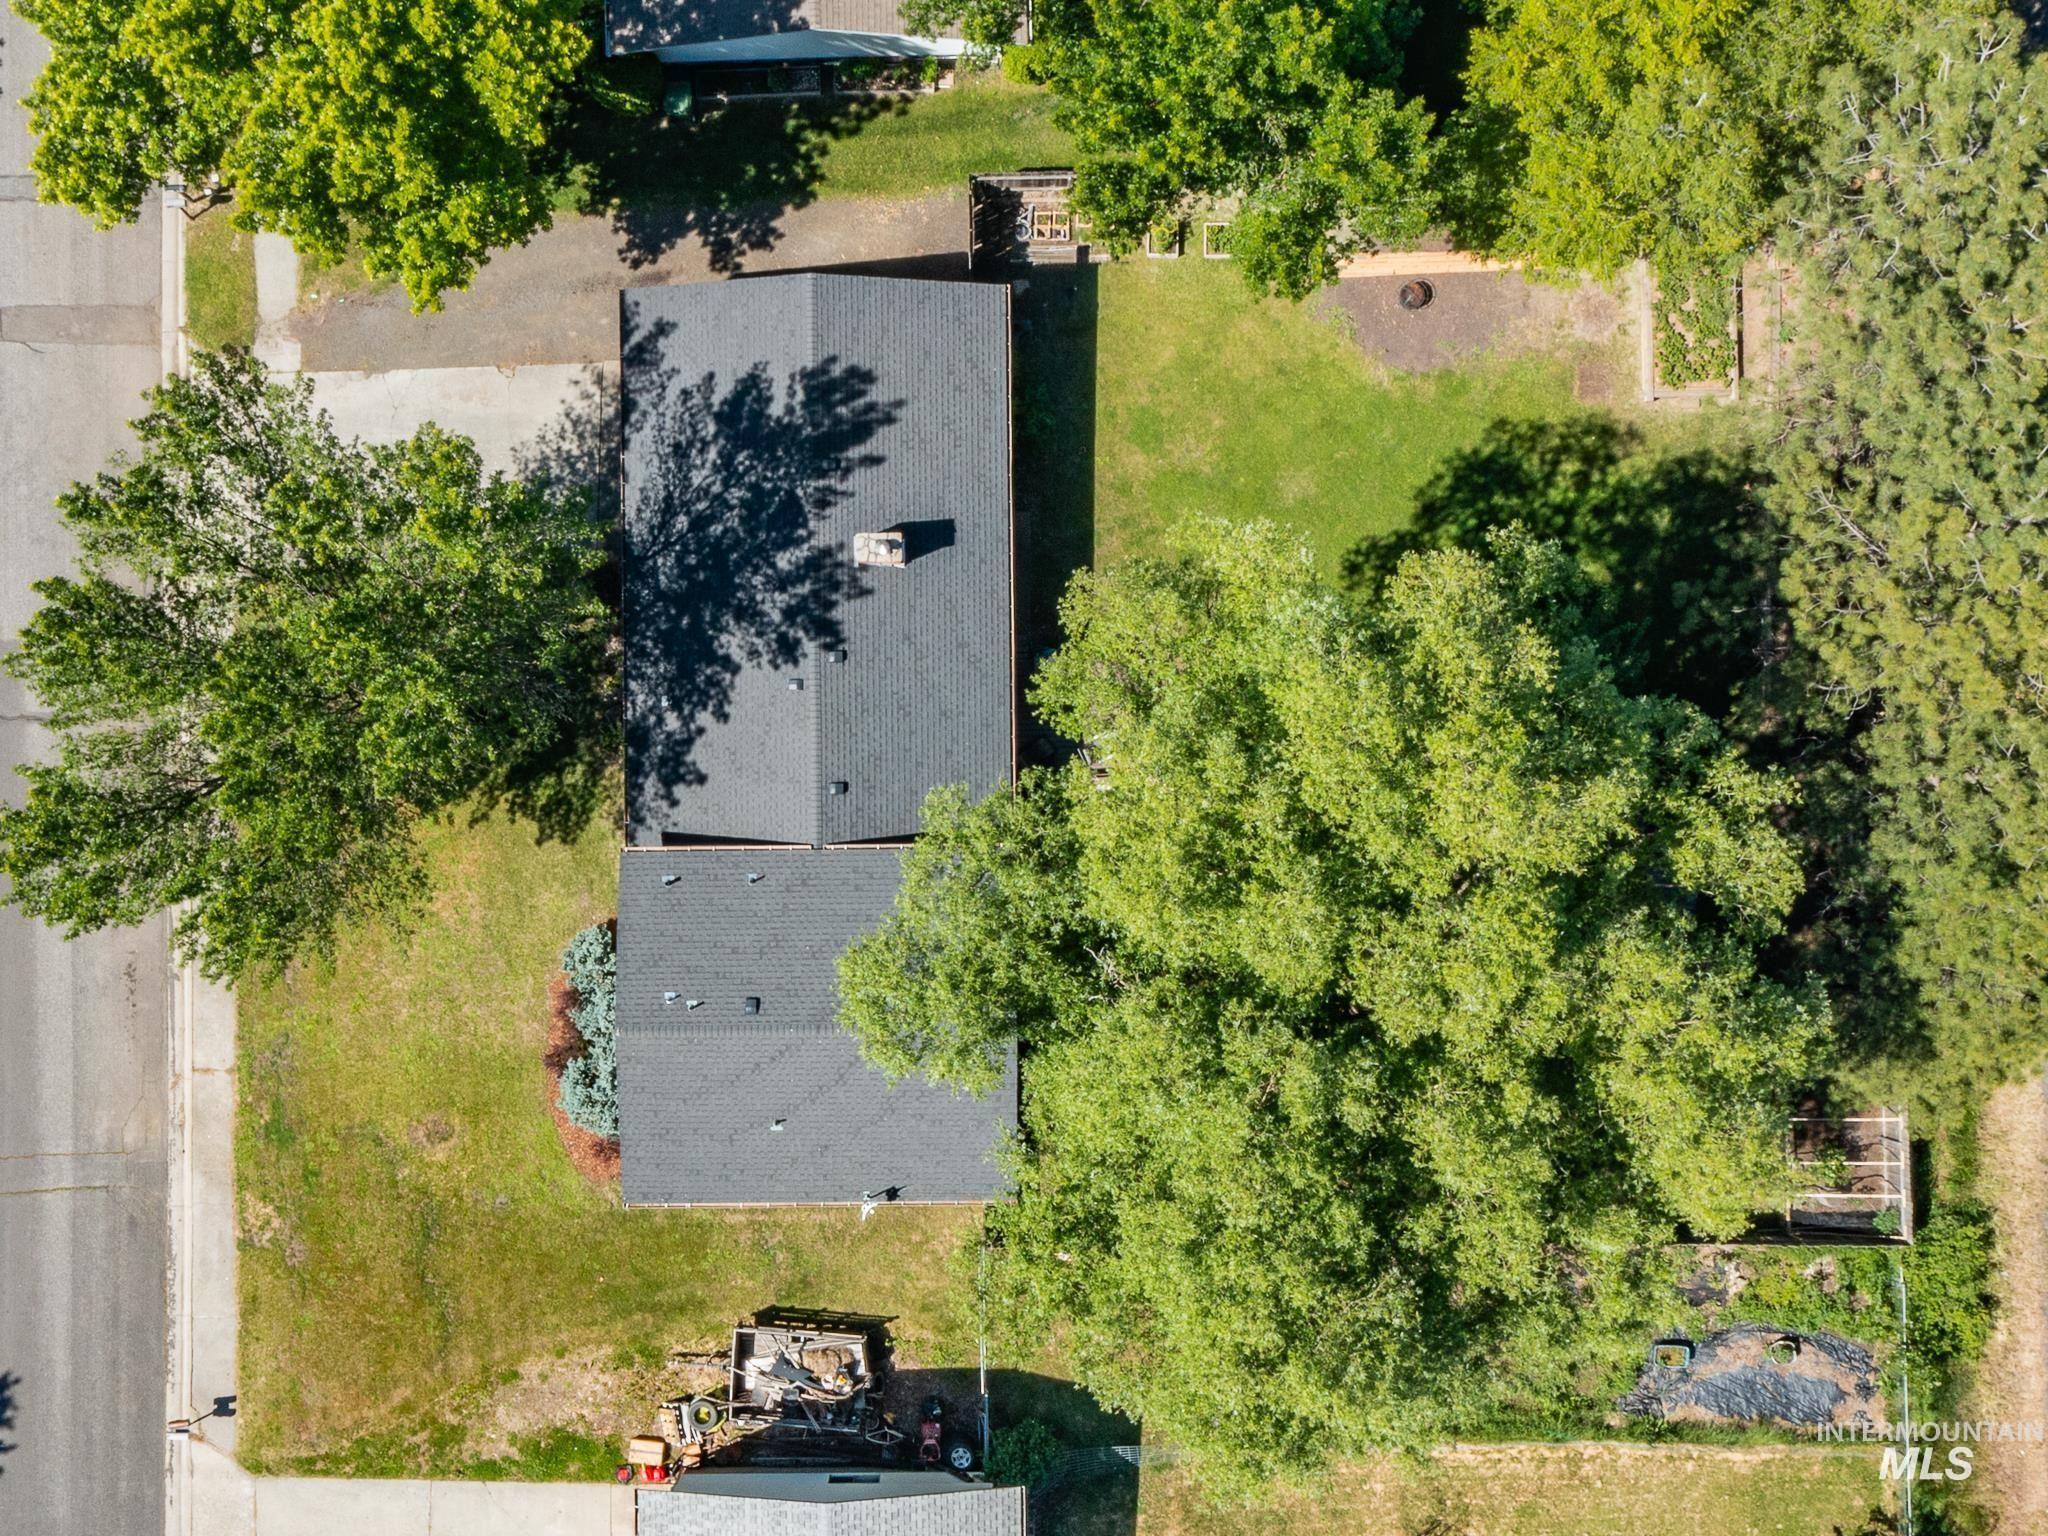
Overhead view of a home with dark roofs, a grassy yard, mature trees, and a street alongside.
SEE ALL PHOTOS
Split-level tan home with attached garage, landscaped front yard, and mature trees.
Split-level home with attached garage, glowing windows, and mature trees at dusk.
Aerial view of a tan split-level home shaded by mature trees, with fields and mountains beyond.
Split-level home with an attached garage, mature trees, and landscaped front yard.
Fenced backyard with a large shade tree, children’s playset, lawn, and patio beside the home.
Rear of a tan house with a fenced yard, lawn, and small deck beneath mature trees.
Rear of a tan house with a fenced lawn, mature trees, and a small deck.
Rear of a tan split-level home with a fenced lawn, deck, and mature trees.
Outdoor air-conditioning unit beside the house, enclosed by a wooden fence and shaded by mature trees.
Fenced backyard with a broad lawn, mature trees, fire pit, and wooden play structure with slides.
Fenced backyard with a broad lawn, raised garden beds, fire pit, and children’s playset.
Fenced backyard with a broad lawn, mature trees, and raised garden beds.
Fenced backyard with a broad lawn, mature trees, and a small deck beside the house.
Floor plan
Kitchen with honey-colored cabinets, stainless appliances, granite counters, and a tiled backsplash.
Kitchen with honey-colored wood cabinets, stainless steel appliances, and a mosaic tile backsplash.
Kitchen with honey-colored wood cabinets, mosaic tile backsplash, and stainless steel appliances.
Kitchen with a stainless steel range, light wood cabinetry, and an adjoining dining area.
Kitchen with honey-colored wood cabinets, a mosaic backsplash, and a stainless-steel dishwasher.
Kitchen with honey-colored cabinets, mosaic backsplash, stainless appliances, and central range hood.
Kitchen with honey-colored cabinets, mosaic backsplash, peninsula, and a piano by the entry door.
Living room with a brick fireplace and wood stove, leather sofa, and aquarium.
Open kitchen and living room with wood cabinetry, central island, and brick fireplace.
Open kitchen and living room with light wood cabinets, a brick fireplace, and ceiling fan.
Open-plan kitchen and living area with wood cabinetry, central island, fireplace, and dining space.
Furnished living and dining room with a stone fireplace, ceiling fan, and sliding glass doors.
Bathroom with a teal shower curtain, window with blinds, and toilet.
Bathroom with a wood vanity, granite countertop, and blue shower curtain.
Bathroom with a blue shower curtain, wood-look tile floor, and storage cabinet.
Furnished bedroom with a large bed, teal curtains, and wooden dresser.
Bedroom with a large striped bed, display cabinet, television, and curtained window.
Bathroom with dual granite vanities, dark wood cabinets, green walls, and a large window.
Second-floor plan showing a primary bedroom, two bathrooms, closet, hallway, and storage.
Bedroom with a blue bedspread, gaming desk, two gaming chairs, and a television.
Bedroom with a blue-covered bed, yellow walls, and a doorway to the laundry area.
Laundry room with washer and dryer, utility sink, and wall cabinets.
Laundry room with washer and dryer beneath cabinets, alongside a toilet and utility sink.
Bedroom with a bed beneath an American flag, gray curtains, and ivy decorations.
Aerial view of a tree-shaded house beside Mt. Idaho Grade Road, with property boundaries outlined.
Aerial view of a two-story home, fenced yard, garden beds, and surrounding farmland.
Overhead view of a home with dark roofs, a grassy yard, mature trees, and a street alongside.
Courtesy of Cody Edwards, Silvercreek Realty Group, 208-377-0422
For Sale

618 Dawn Drive

618 Dawn Drive, Grangeville, ID 83530

$369,000
Be secure before winter in this well maintained home located in a quiet subdivision with a large, private, fully fenced backyard designed for comfortable outdoor living. Large play set, raised garden beds, deck, dog run, mature trees, and open space create an inviting setting for gardening, entertaining, pets, parking space for an RV or trailers, and outdoor relaxation. The finished two-car garage offers excellent storage for tools, hobbies, and recreational equipment. Inside, there is a dedicated master suite with a bath and a walk-in closet. The open floor plan provides a bright and functional living space with extensive updates throughout. The kitchen features custom cabinetry, granite countertops, abundant workspace, and room to gather. Engineered hardwood floors and a wood stove add warmth and character to the main living area. Spacious primary suite includes double sinks and a walk-in closet. Thoughtful updates make this property easy to enjoy from day one. Conveniently located near the city park, community pool, downtown amenities, shopping, dining, and services while still offering a peaceful residential setting. A great combination of indoor comfort, outdoor usability, storage, and convenient location.

4
beds

3
baths

1,668 Sq.Ft. LIVING AREA

10,890 Sq.Ft. lot

Cody Edwards

Cody Edwards

Bernadette (B) Edwards

Bernadette (B) Edwards

Features & Amenities

Interior

  • total bedrooms4
  • Total bathrooms3
  • Flooring Hardwood, Tile, Carpet
  • Fireplace One
  • APPLIANCES Electric Water Heater, Dishwasher, Oven/Range Freestanding, Refrigerator
  • other interior Features Bath-Master, Double Vanity, Walk-In Closet(s), Breakfast Bar

Area & Lot

  • Status For Sale
  • Living Area1,668 Sq.Ft.
  • Total Area1,668 Sq.Ft.
  • Lot Area10,890 Sq.Ft.
  • MLS® ID99004883
  • TypeResidential
  • YEAR BUILT1977
  • NeighborhoodGrangeville
  • Elementary SchoolGrangeville
  • Middle SchoolGrangeville
  • High SchoolGrangeville
  • School DistrictMountain View District #244

Exterior

  • STORIES3
  • Garage Space2.0
  • water SourceCity Service
  • utilitiesSewer Connected, Cable Connected
  • roofComposition
  • lot features10000 SF - 49 AC, Garden, Sidewalks
  • parkingAttached, Finished Driveway
  • HEAT TYPEElectric, Forced Air
  • AIR CONDITIONINGWall/Window Unit(s)

Financial

  • Sales Price$369,000
  • Real Estate Tax $1,188/yr
View Virtual Tour
Split-level home with attached garage, glowing windows, and mature trees at dusk.

Schedule a Showing

We would love to show you our beautiful property. Please select your preferred date and time below. An agent will be in touch shortly to confirm your appointment.

Schedule a Showing

We would love to show you our beautiful property. Please select your preferred date and time below. An agent will be in touch shortly to confirm your appointment.

Thank you for your interest in 618 Dawn Drive, Grangeville, ID 83530. We are reviewing your request and will be in touch shortly!

Mortgage Calculator

Estimate your monthly mortgage payment, including the principal and interest, property taxes, and HOA. Adjust the values to generate a more accurate rate.

All estimates are provided for informational purposes only. Actual amounts may vary.
$0,000 Your Payment 20 15 65
$0,000 Your Payment

Grangeville

Explore

Cody and B Edwards

Ready to make your next big move in Grangeville or the surrounding area? We combine hands-on local expertise with relentless advocacy to help you buy or sell with complete confidence.

Follow Us on Instagram