Leave a Message

By providing your contact information to Cody and B Edwards, your personal information will be processed in accordance with Cody and B Edwards's Privacy Policy. By checking the box(es) below, you expressly consent to receive marketing or promotional real estate communication from Cody and B Edwards in the manner selected by you. For SMS text messages, message frequency varies. Message and data rates may apply. Consent is not a condition of purchase of any goods or services. You may opt out of receiving further communications from Cody and B Edwards at any time. To opt out of receiving SMS text messages, reply STOP to unsubscribe. SMS text messaging is subject to our Terms of Use.

Thank you for your message. We will be in touch with you shortly.

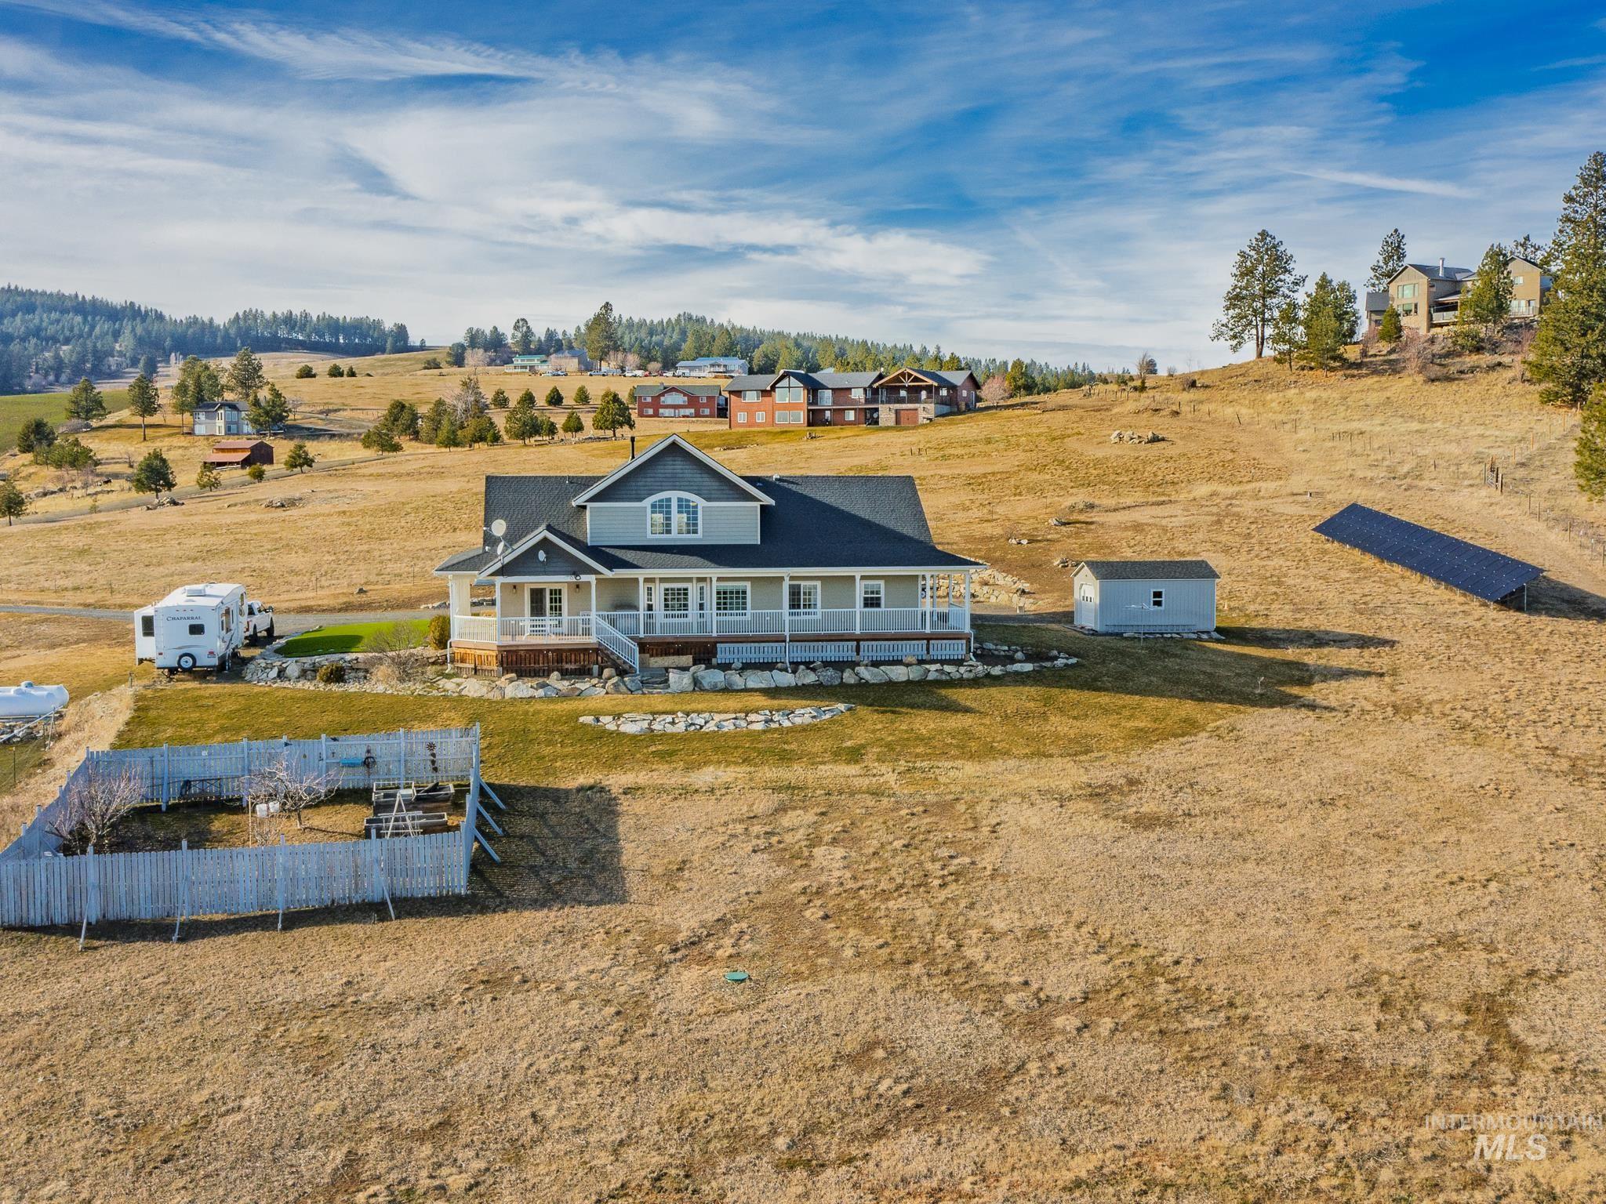
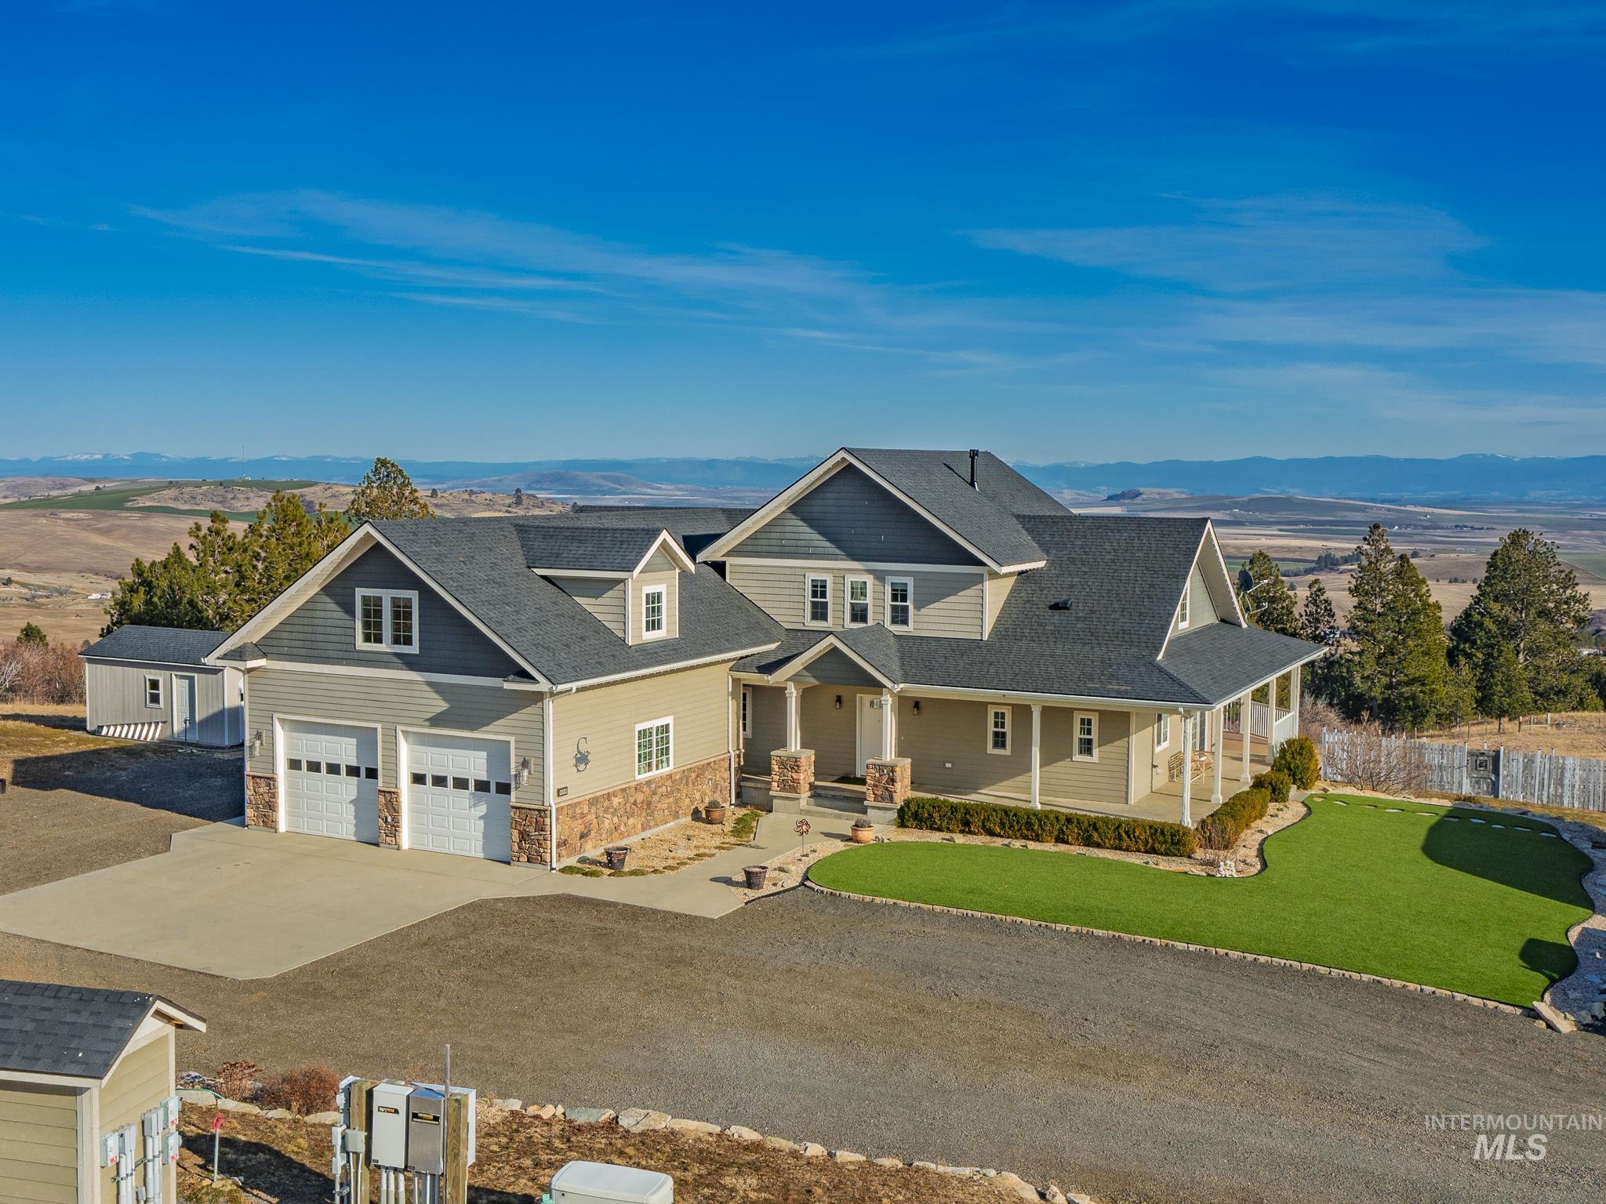
Aerial view of a blue-gray ranch house with a wraparound porch on open acreage.
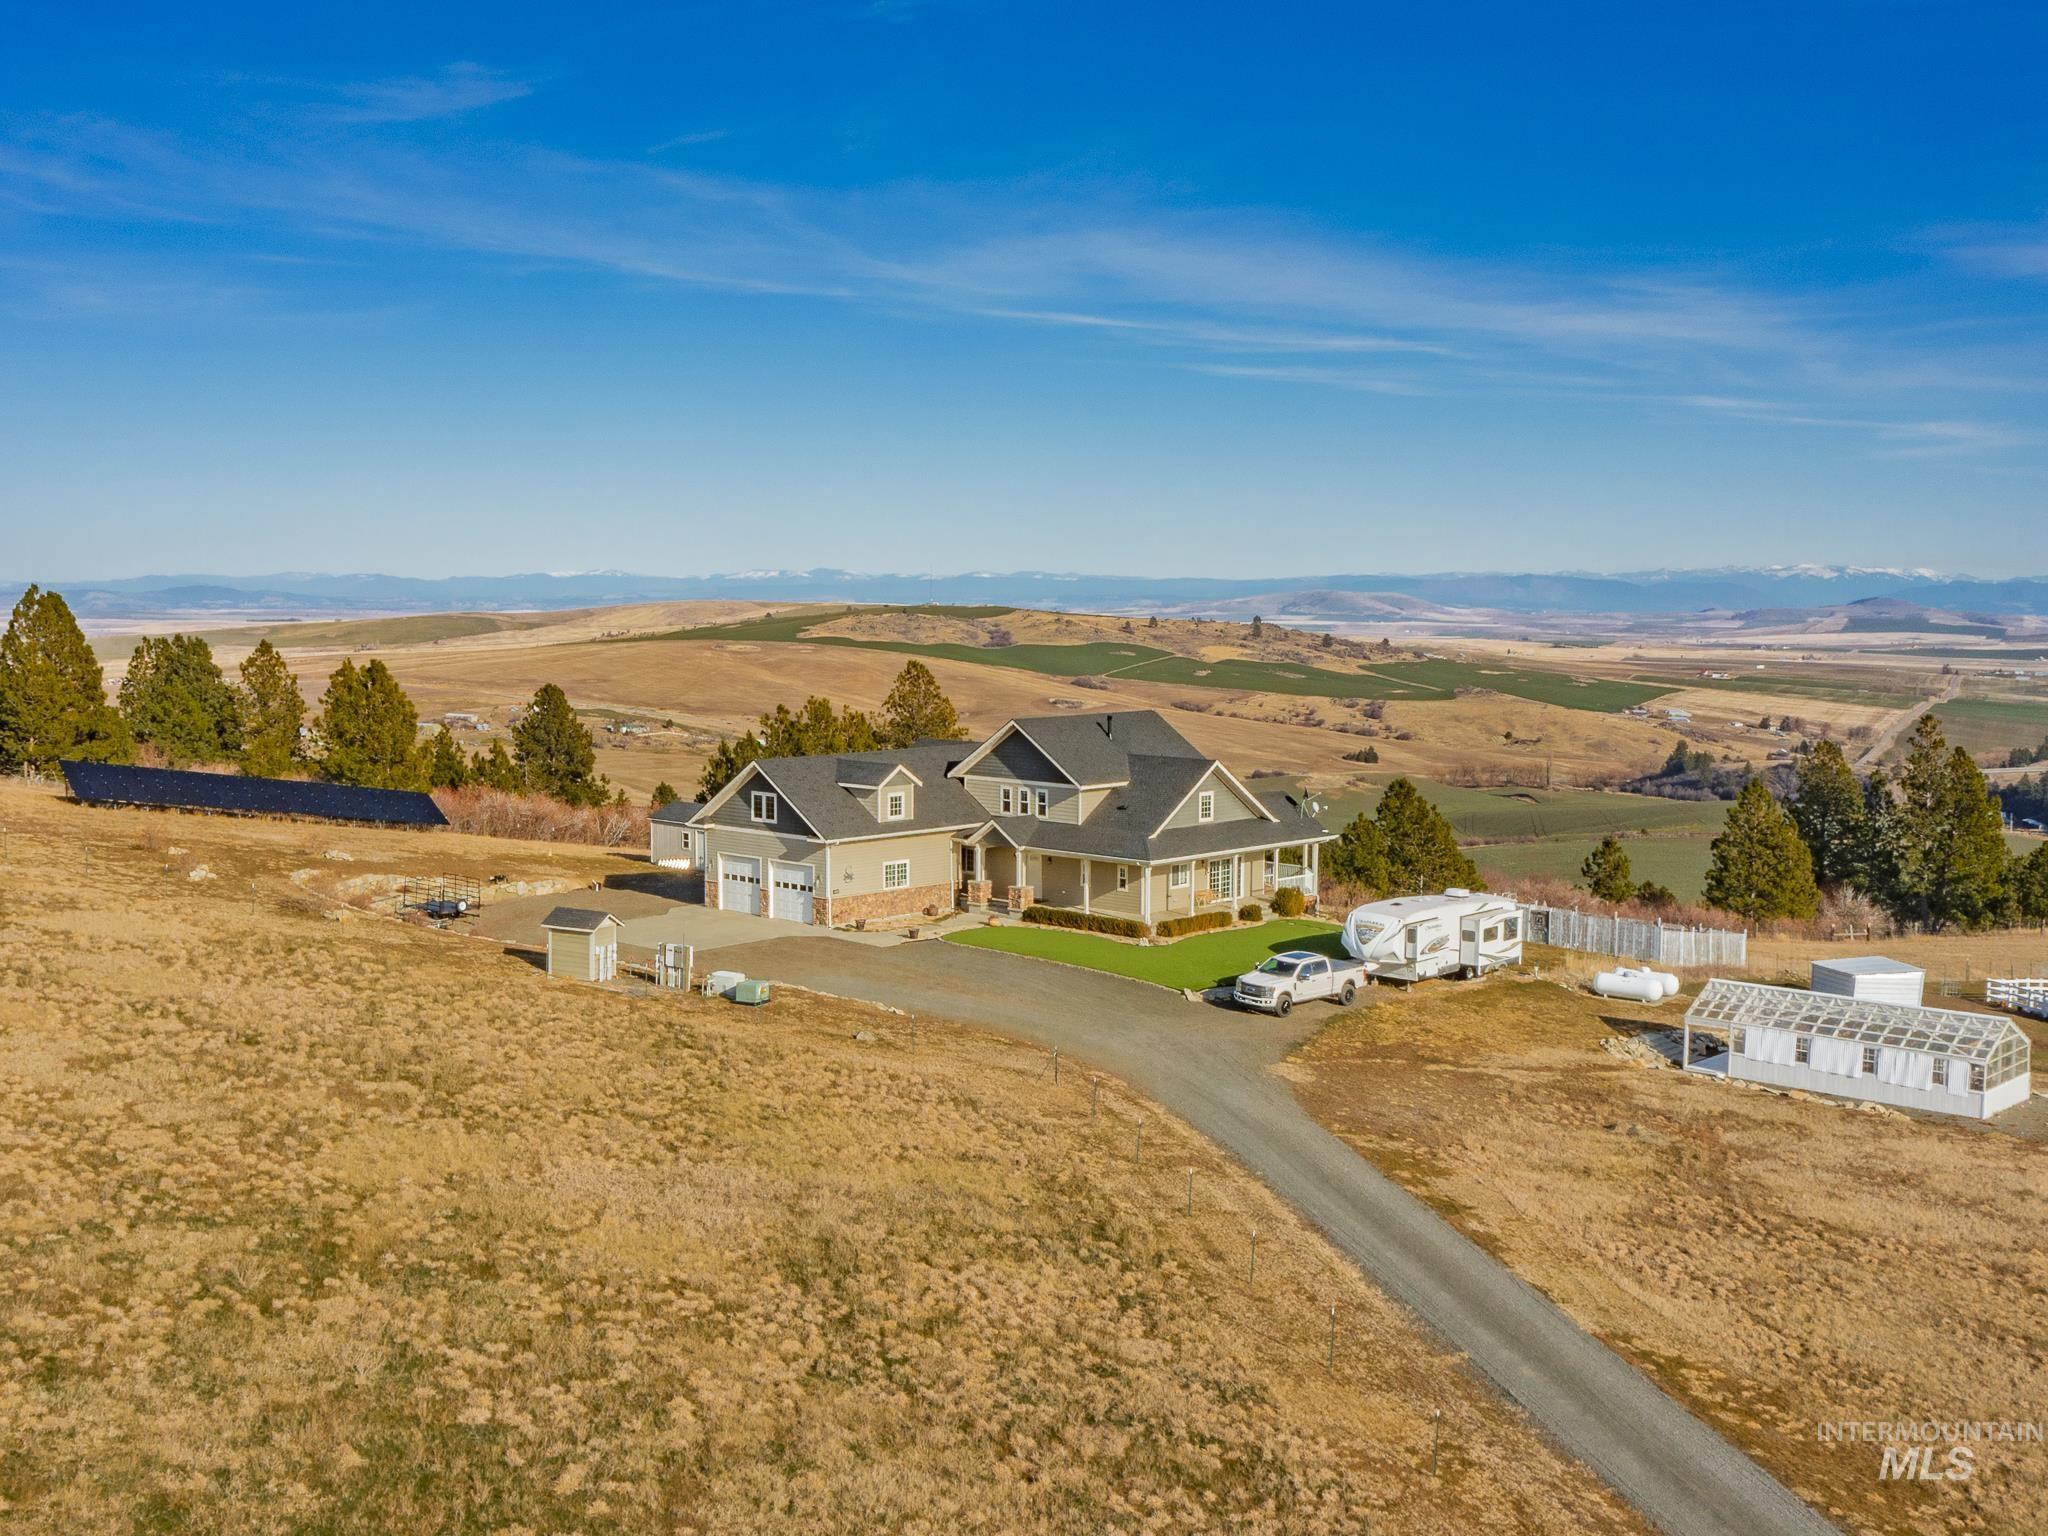
Rural home on open acreage with a greenhouse, RV, and distant mountains.
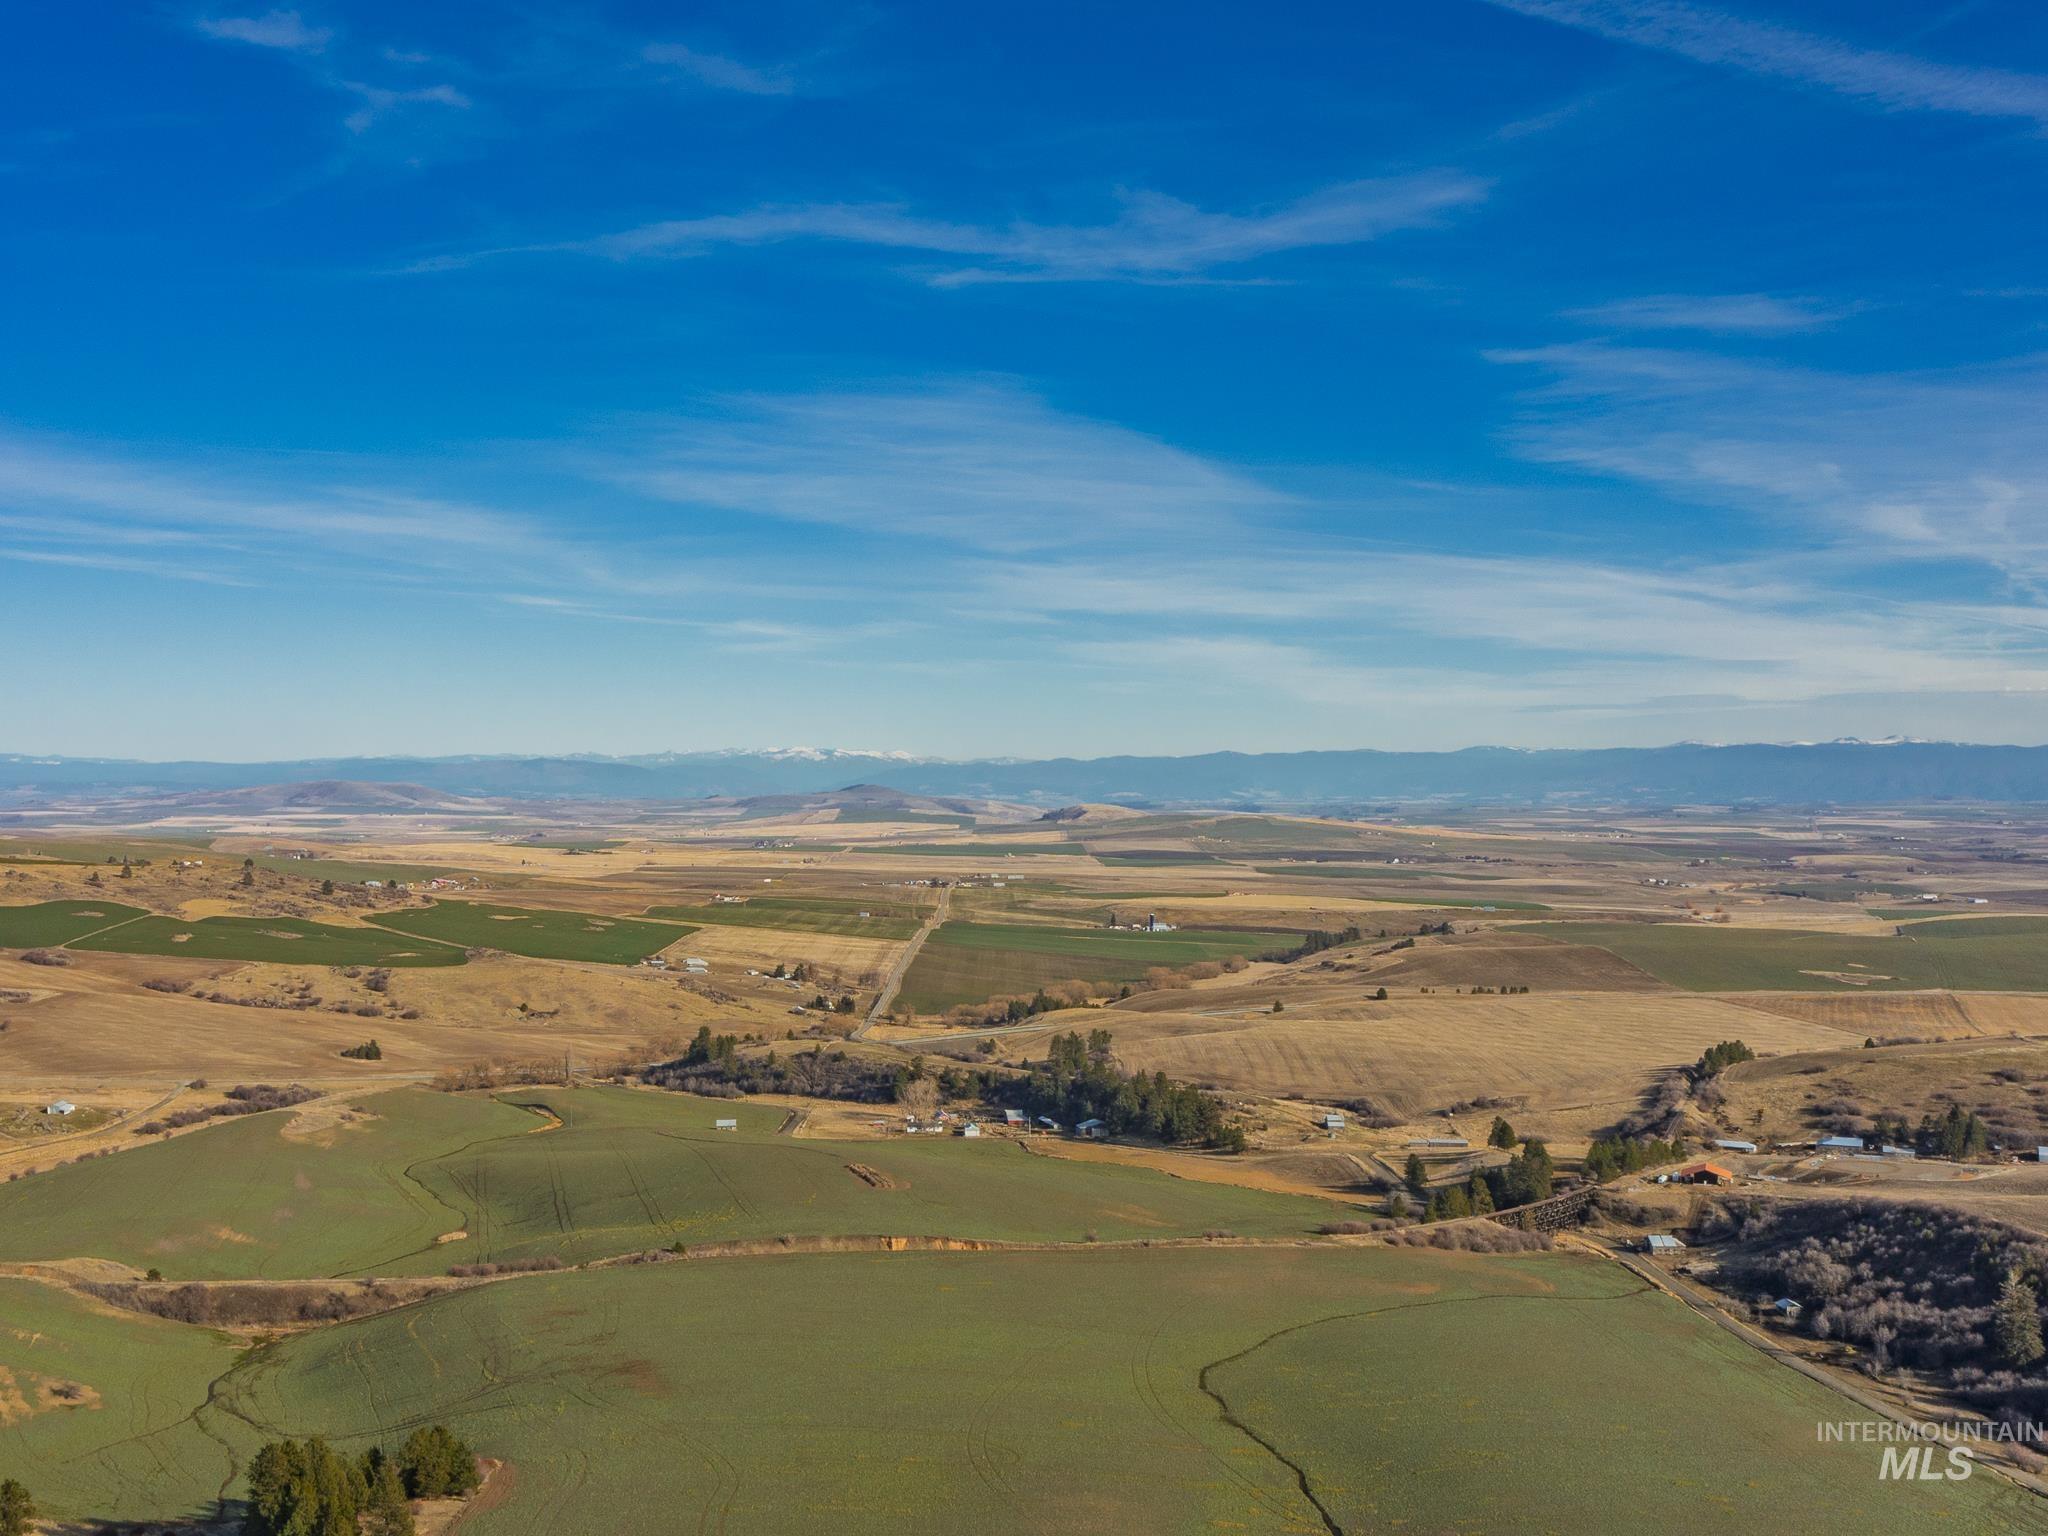
Aerial view of rolling farmland and patchwork fields with distant mountains.
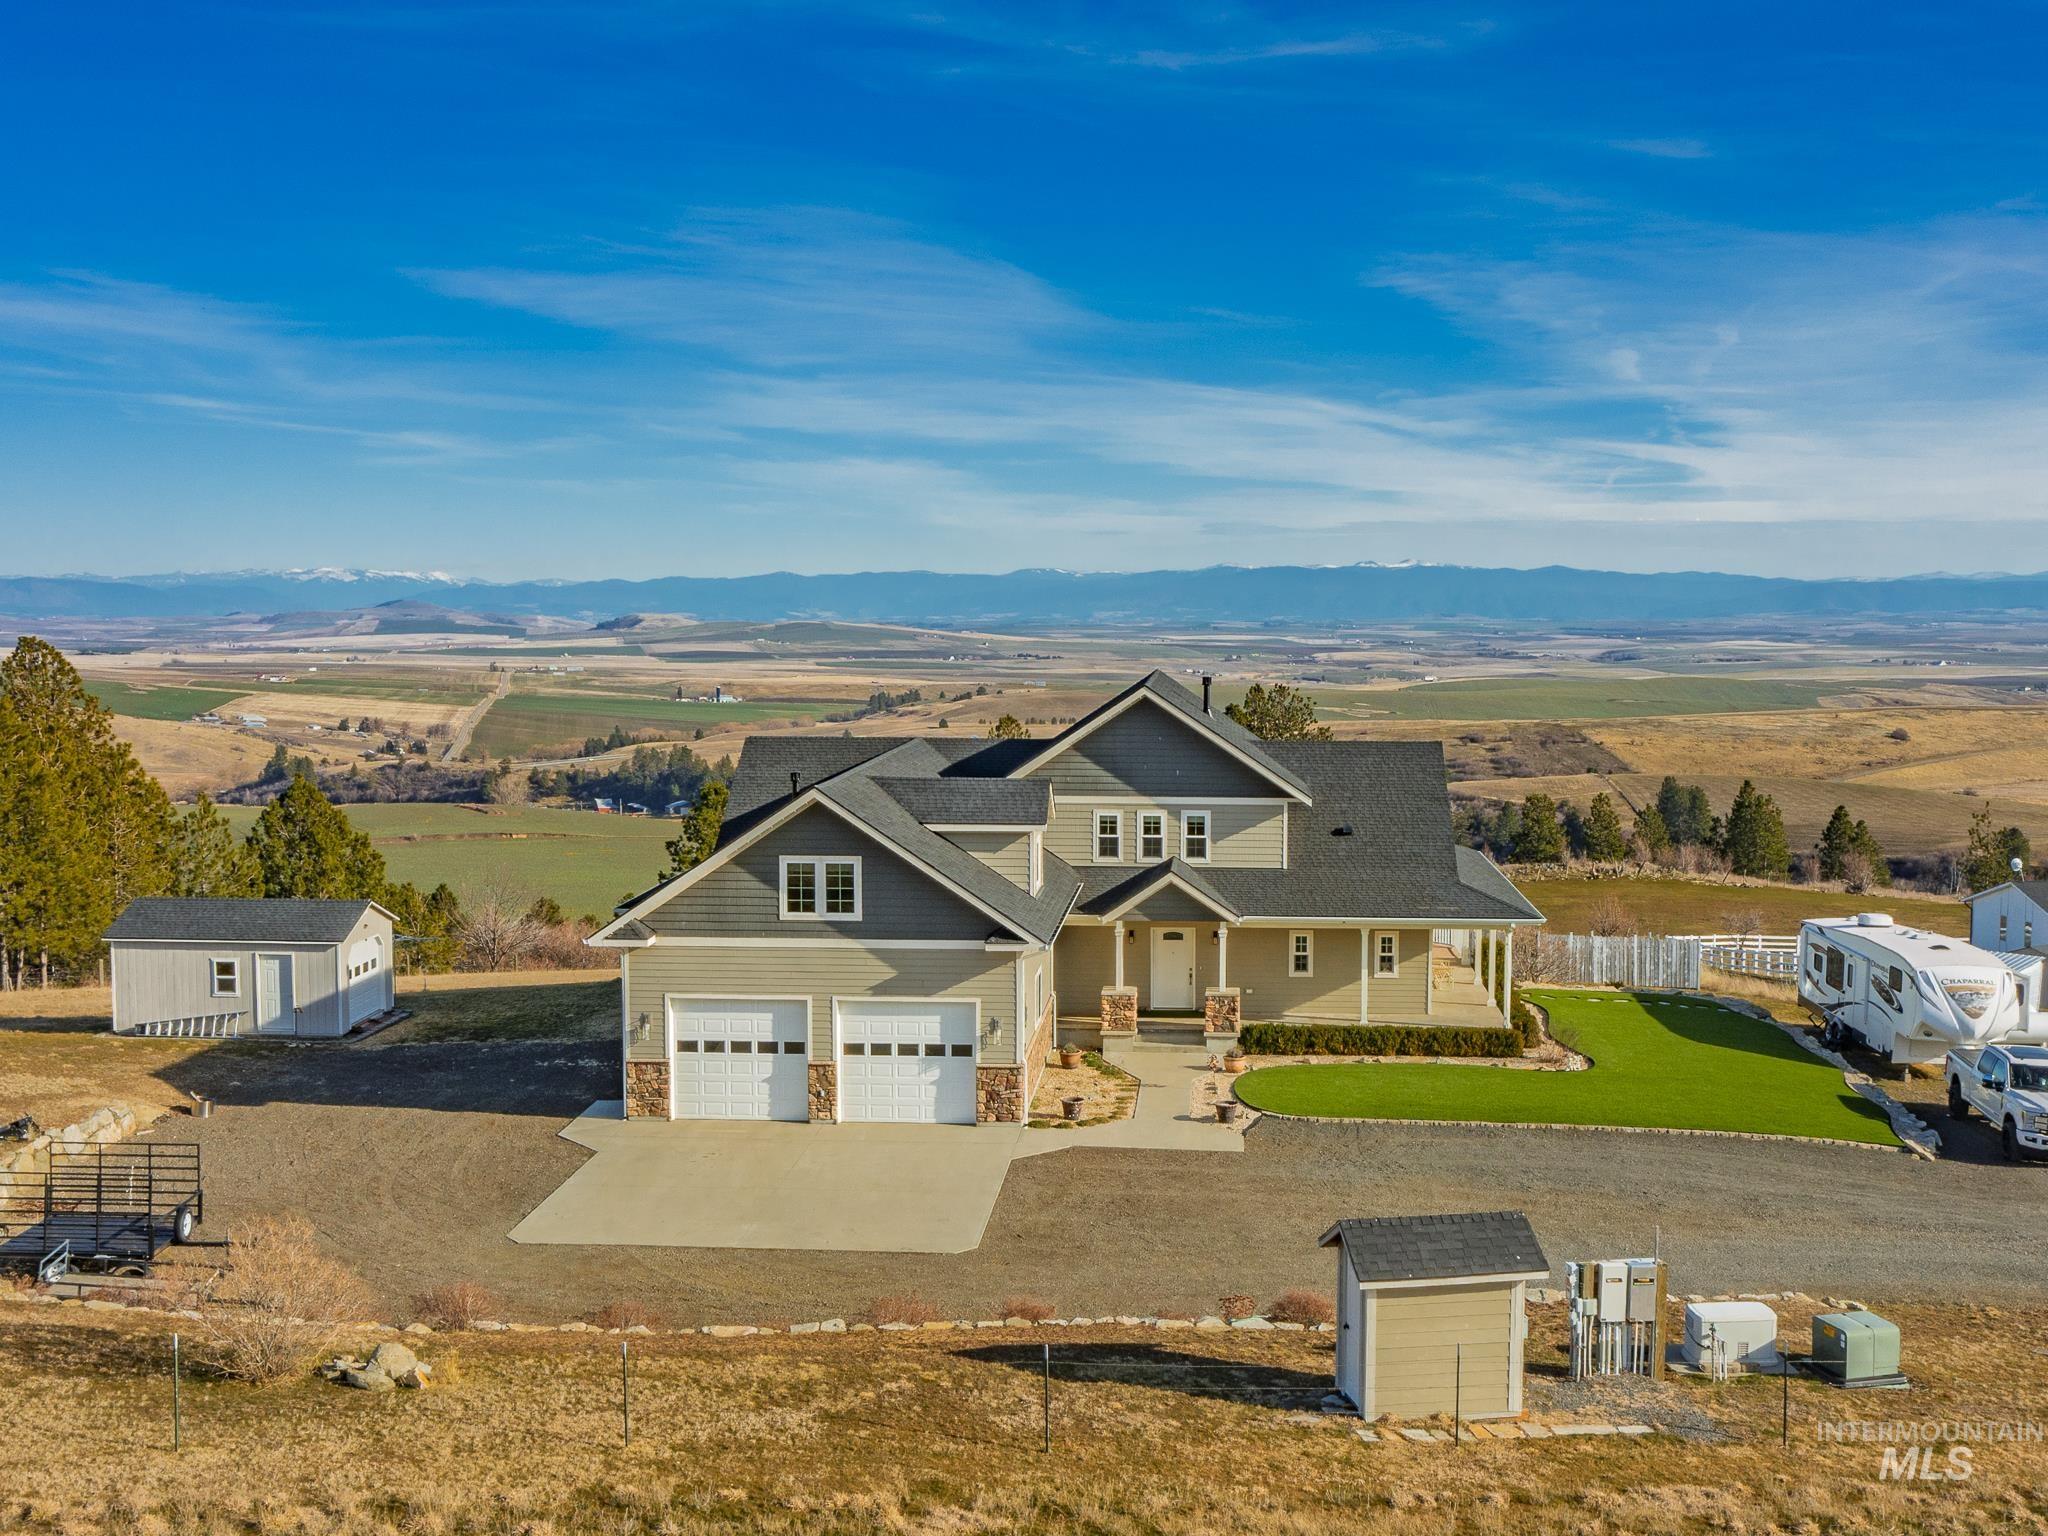
Two-story home with a two-car garage, detached shed, and mountain views across a rural valley.
Large gabled home with stone accents, a two-car garage, and lawn, set among open hills and distant mountains.
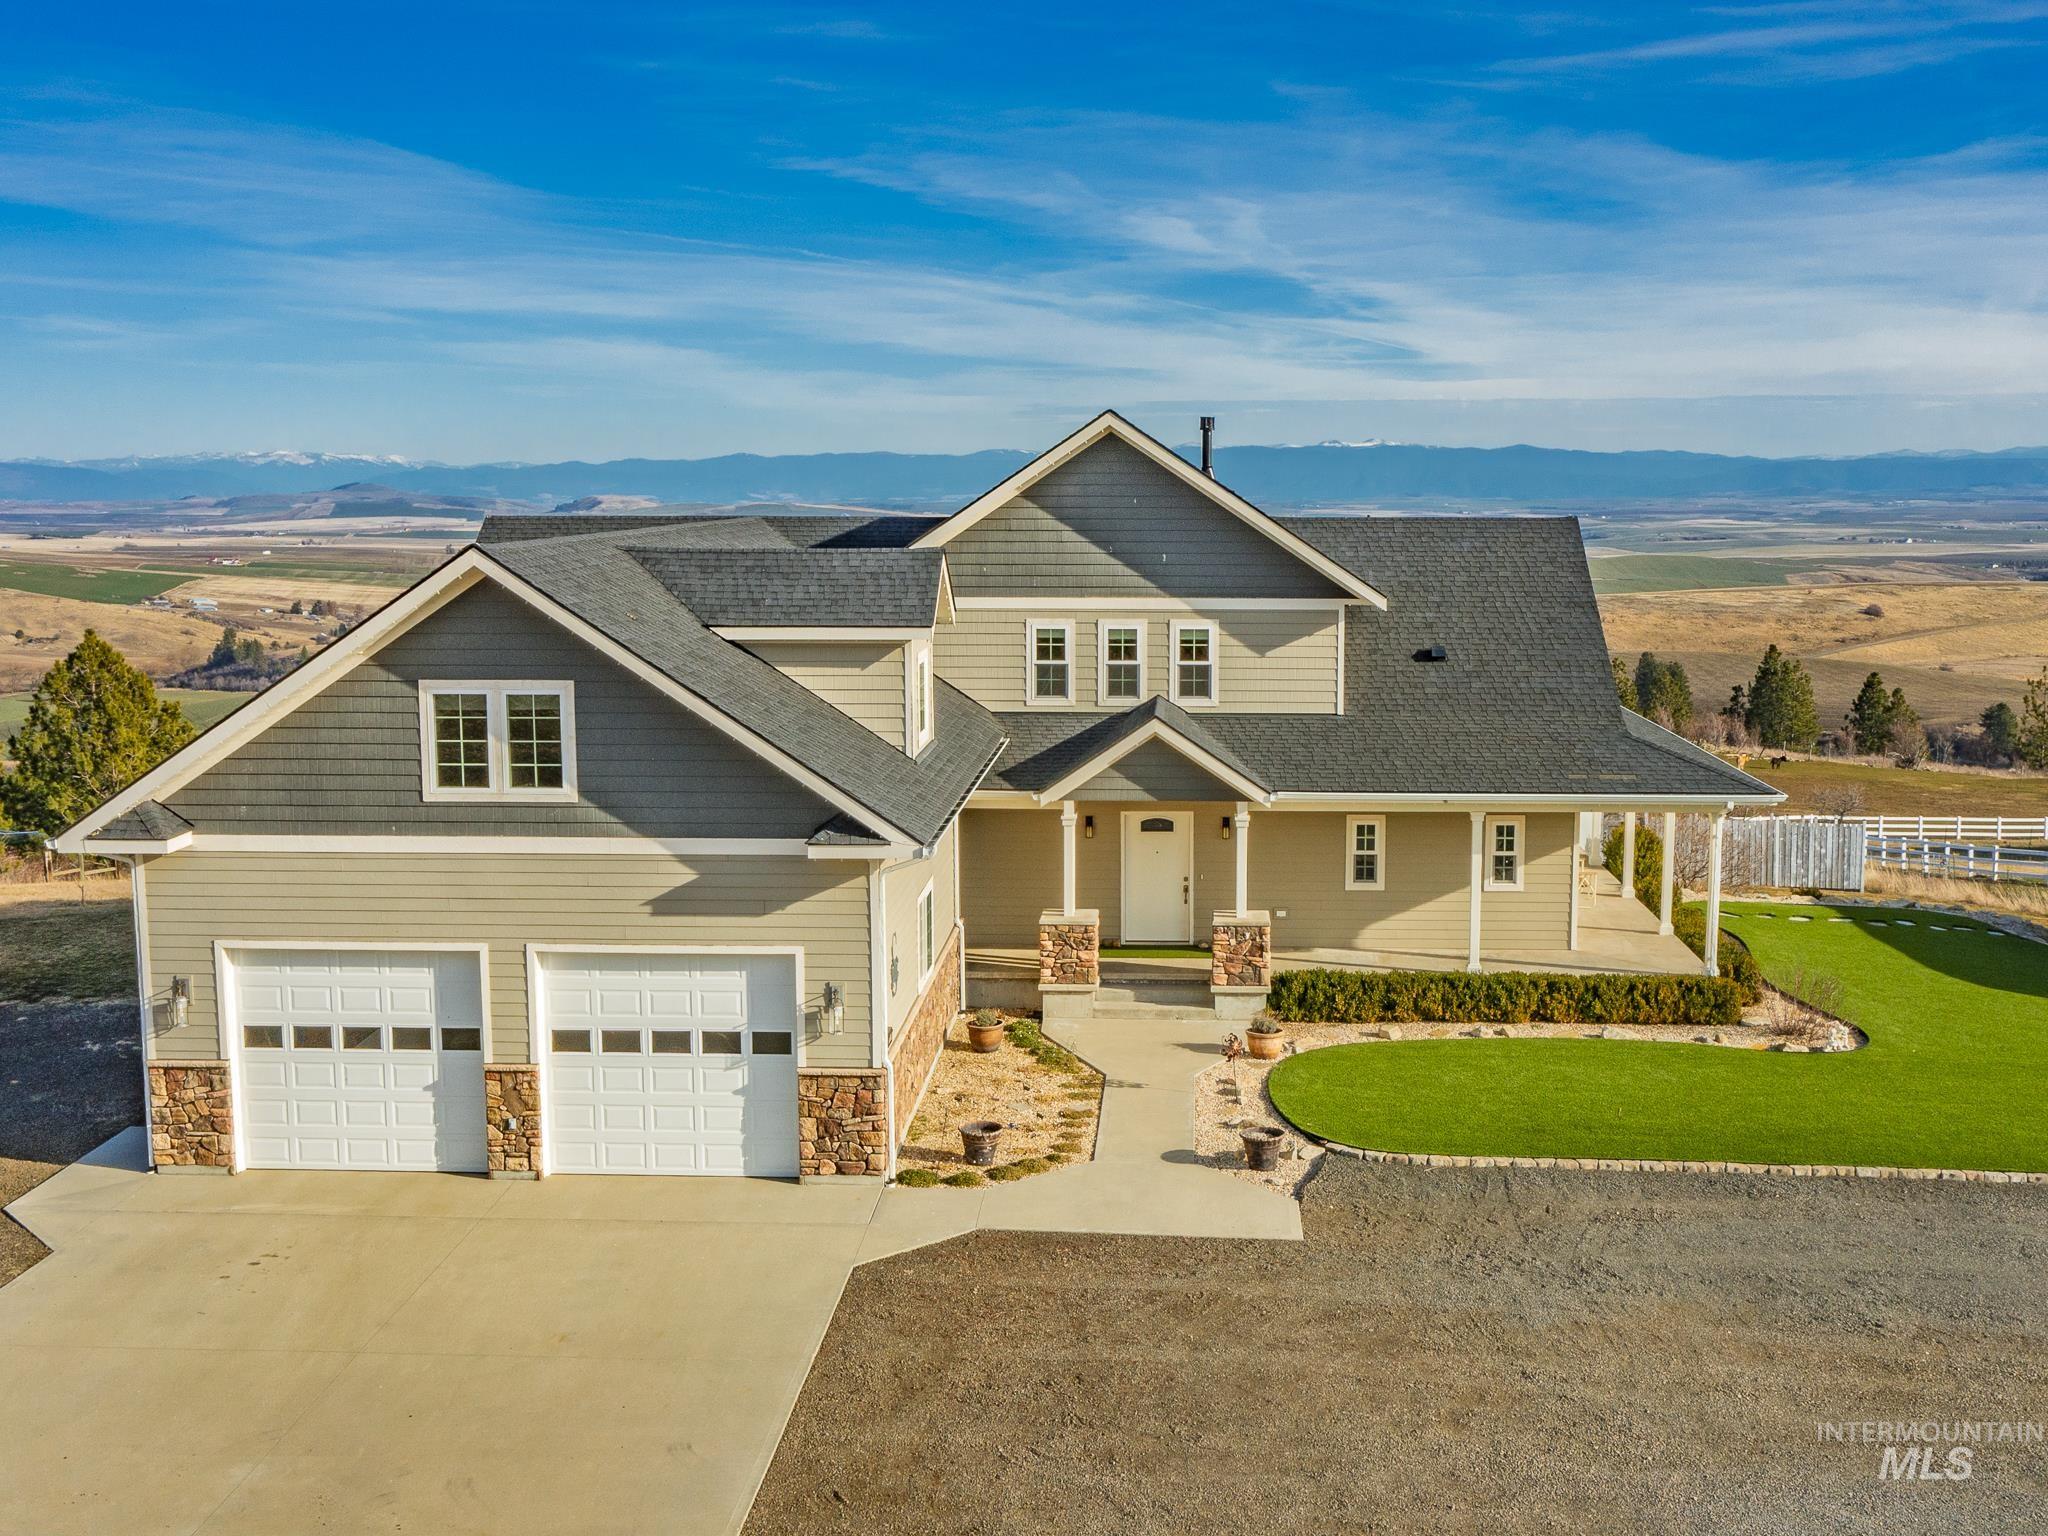
Two-story beige home with a two-car garage, covered porch, curved lawn, and distant mountain views.
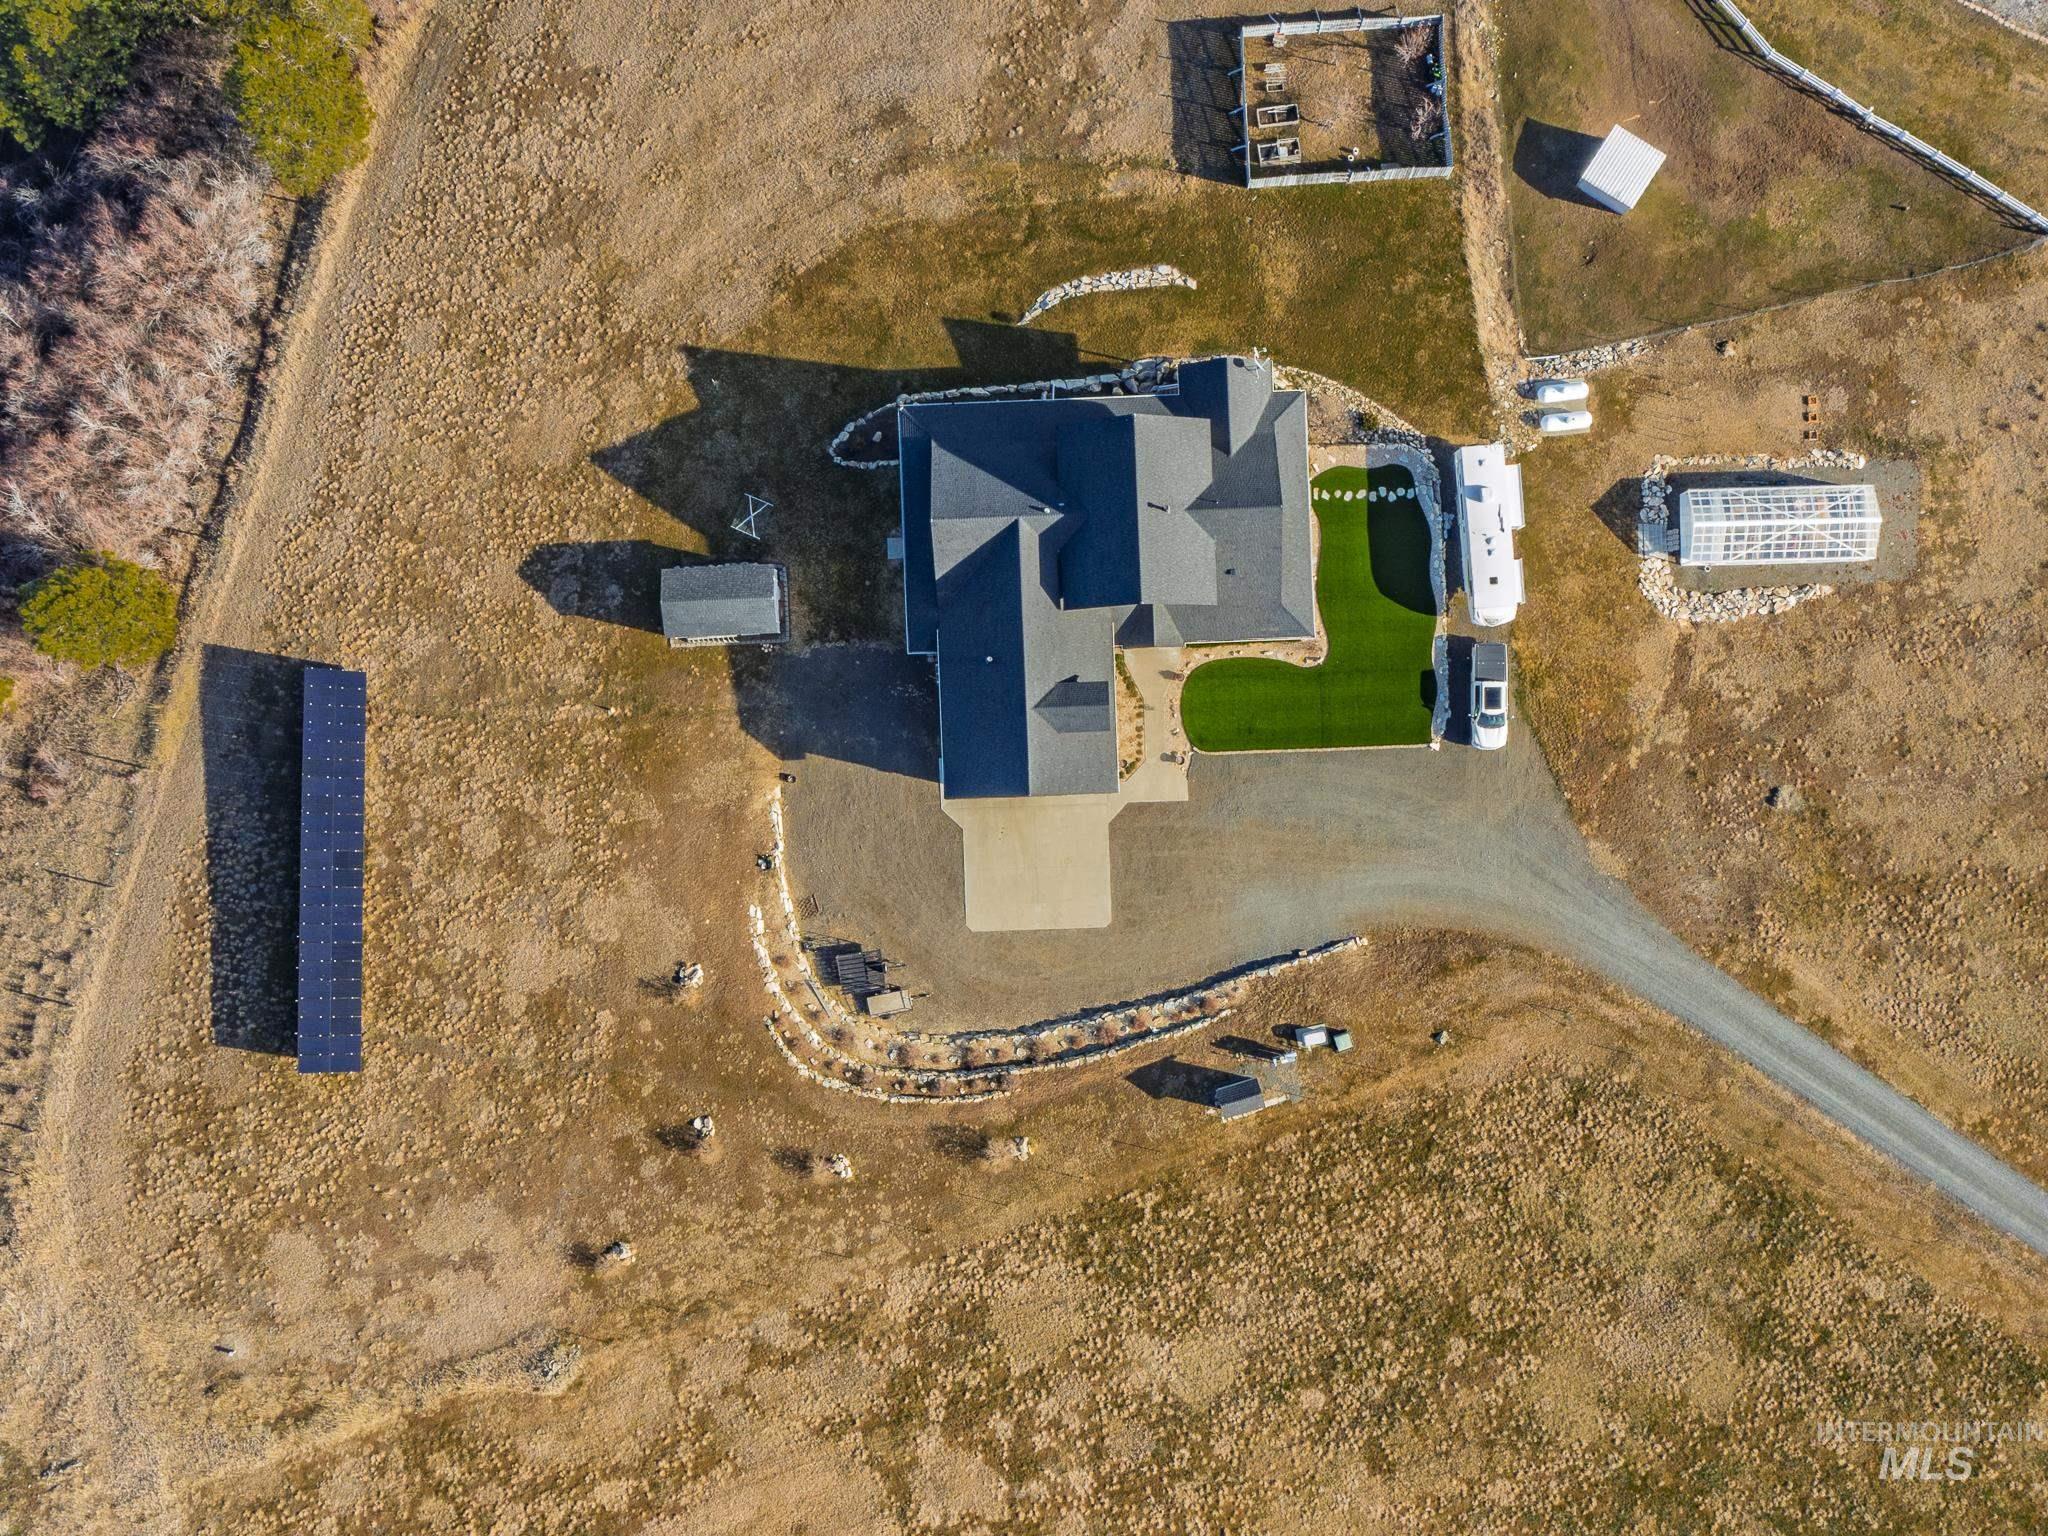
Aerial view of a rural home with solar panels, a greenhouse, and a gravel driveway.
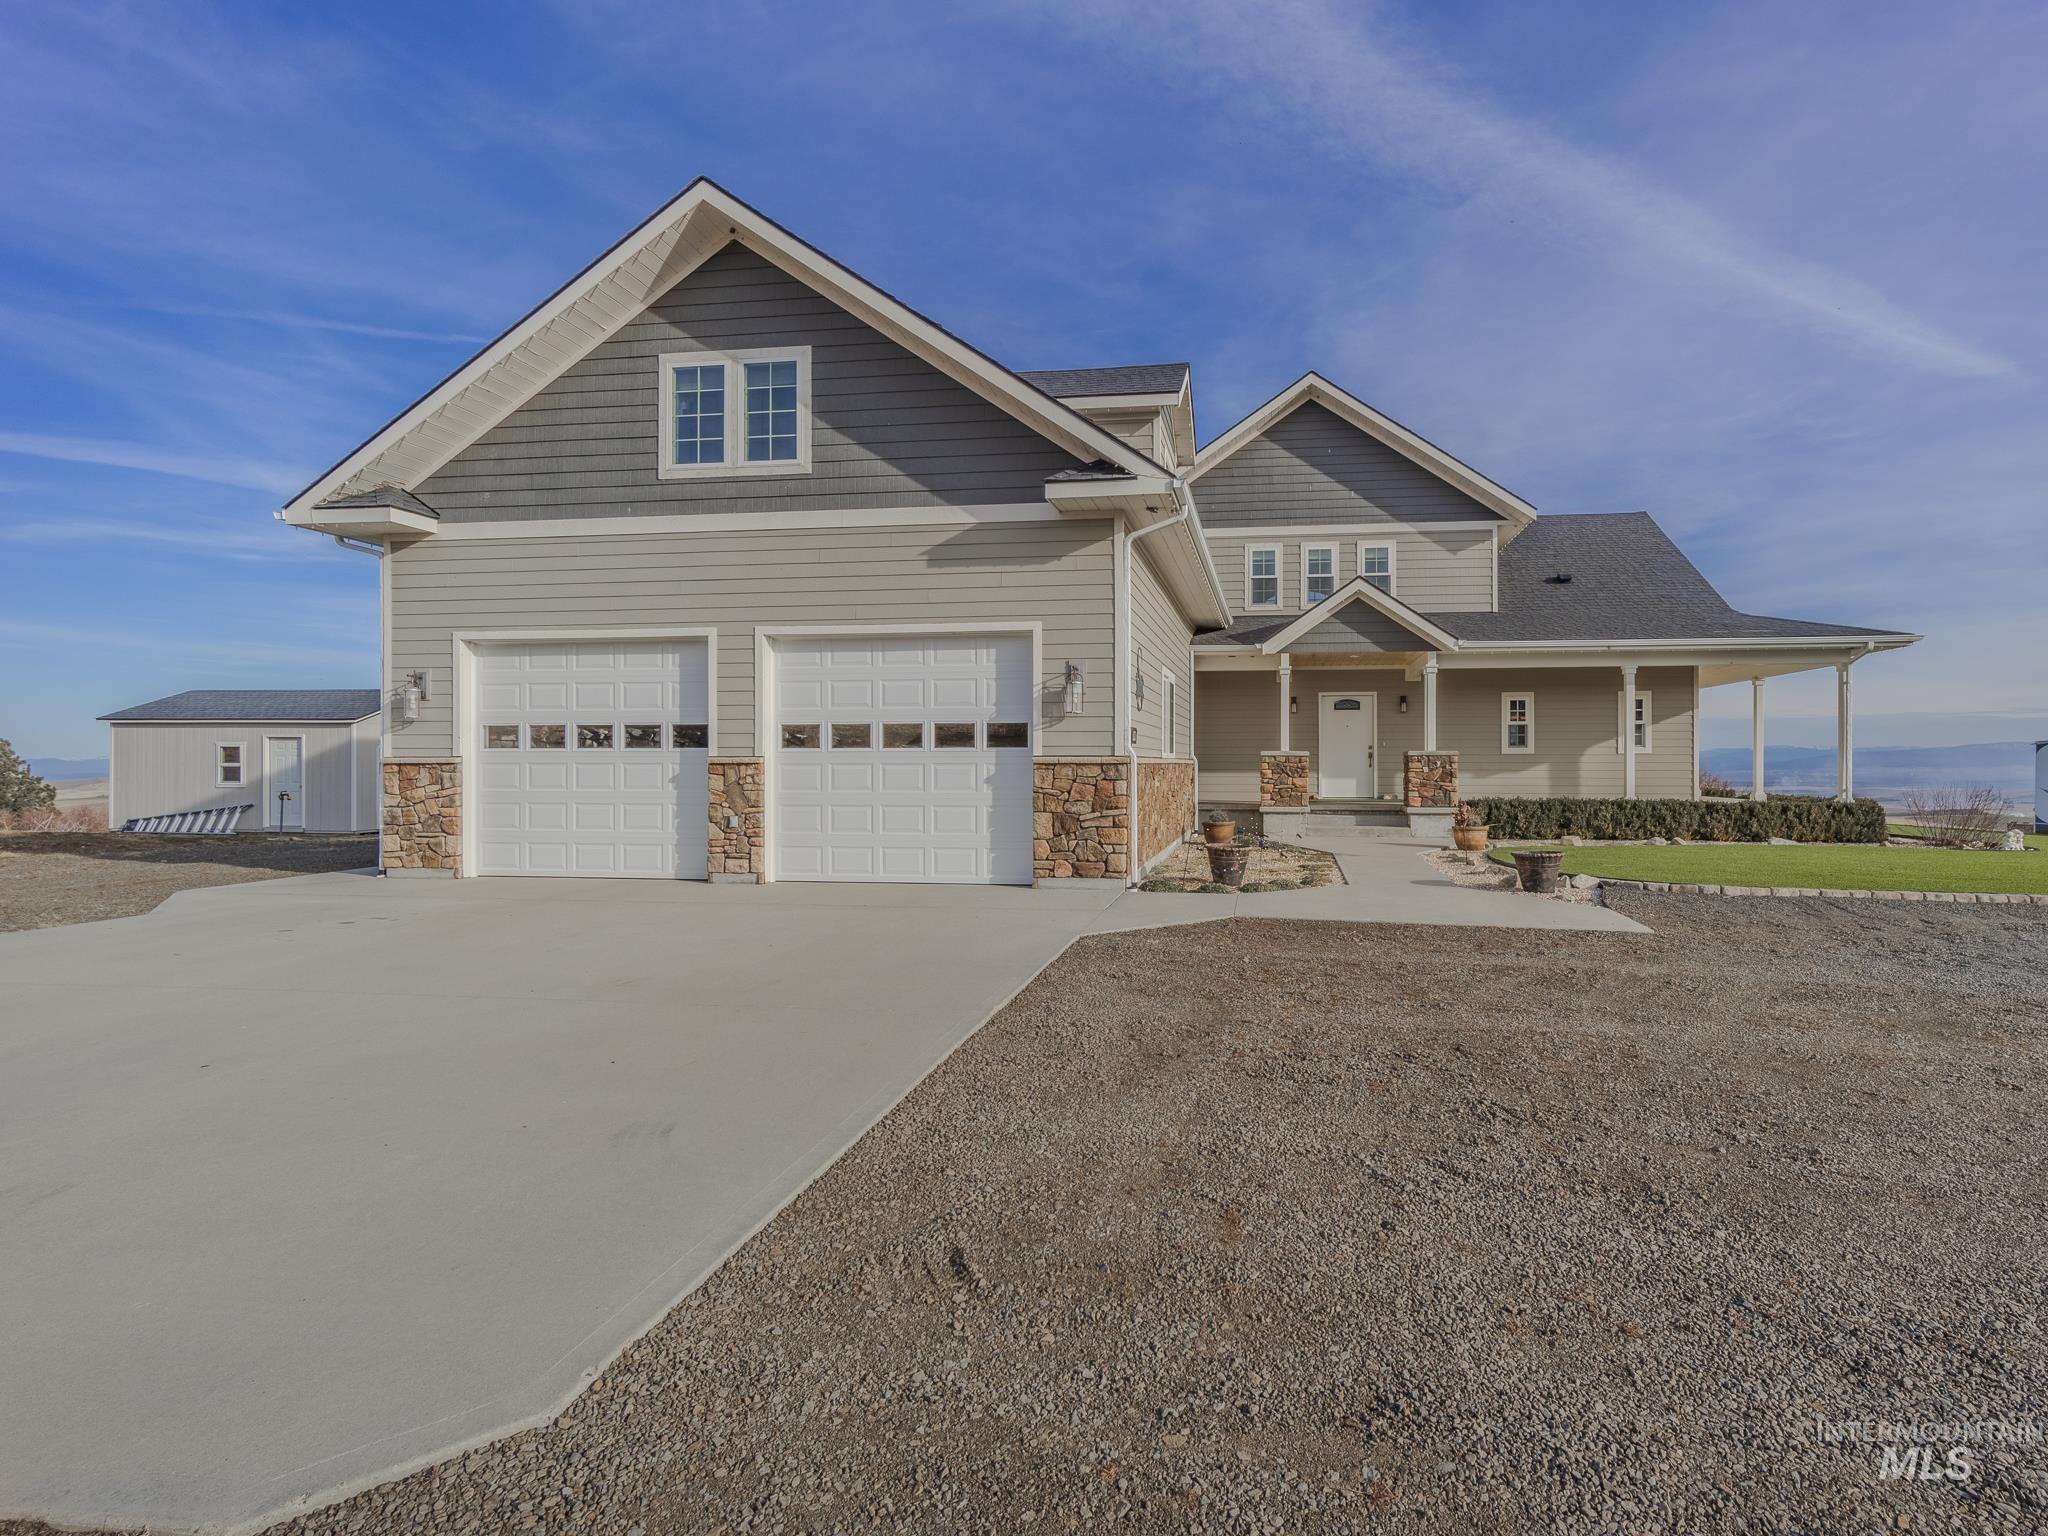
Two-story gray home with twin garage doors, stone accents, a covered porch, and a detached outbuilding.
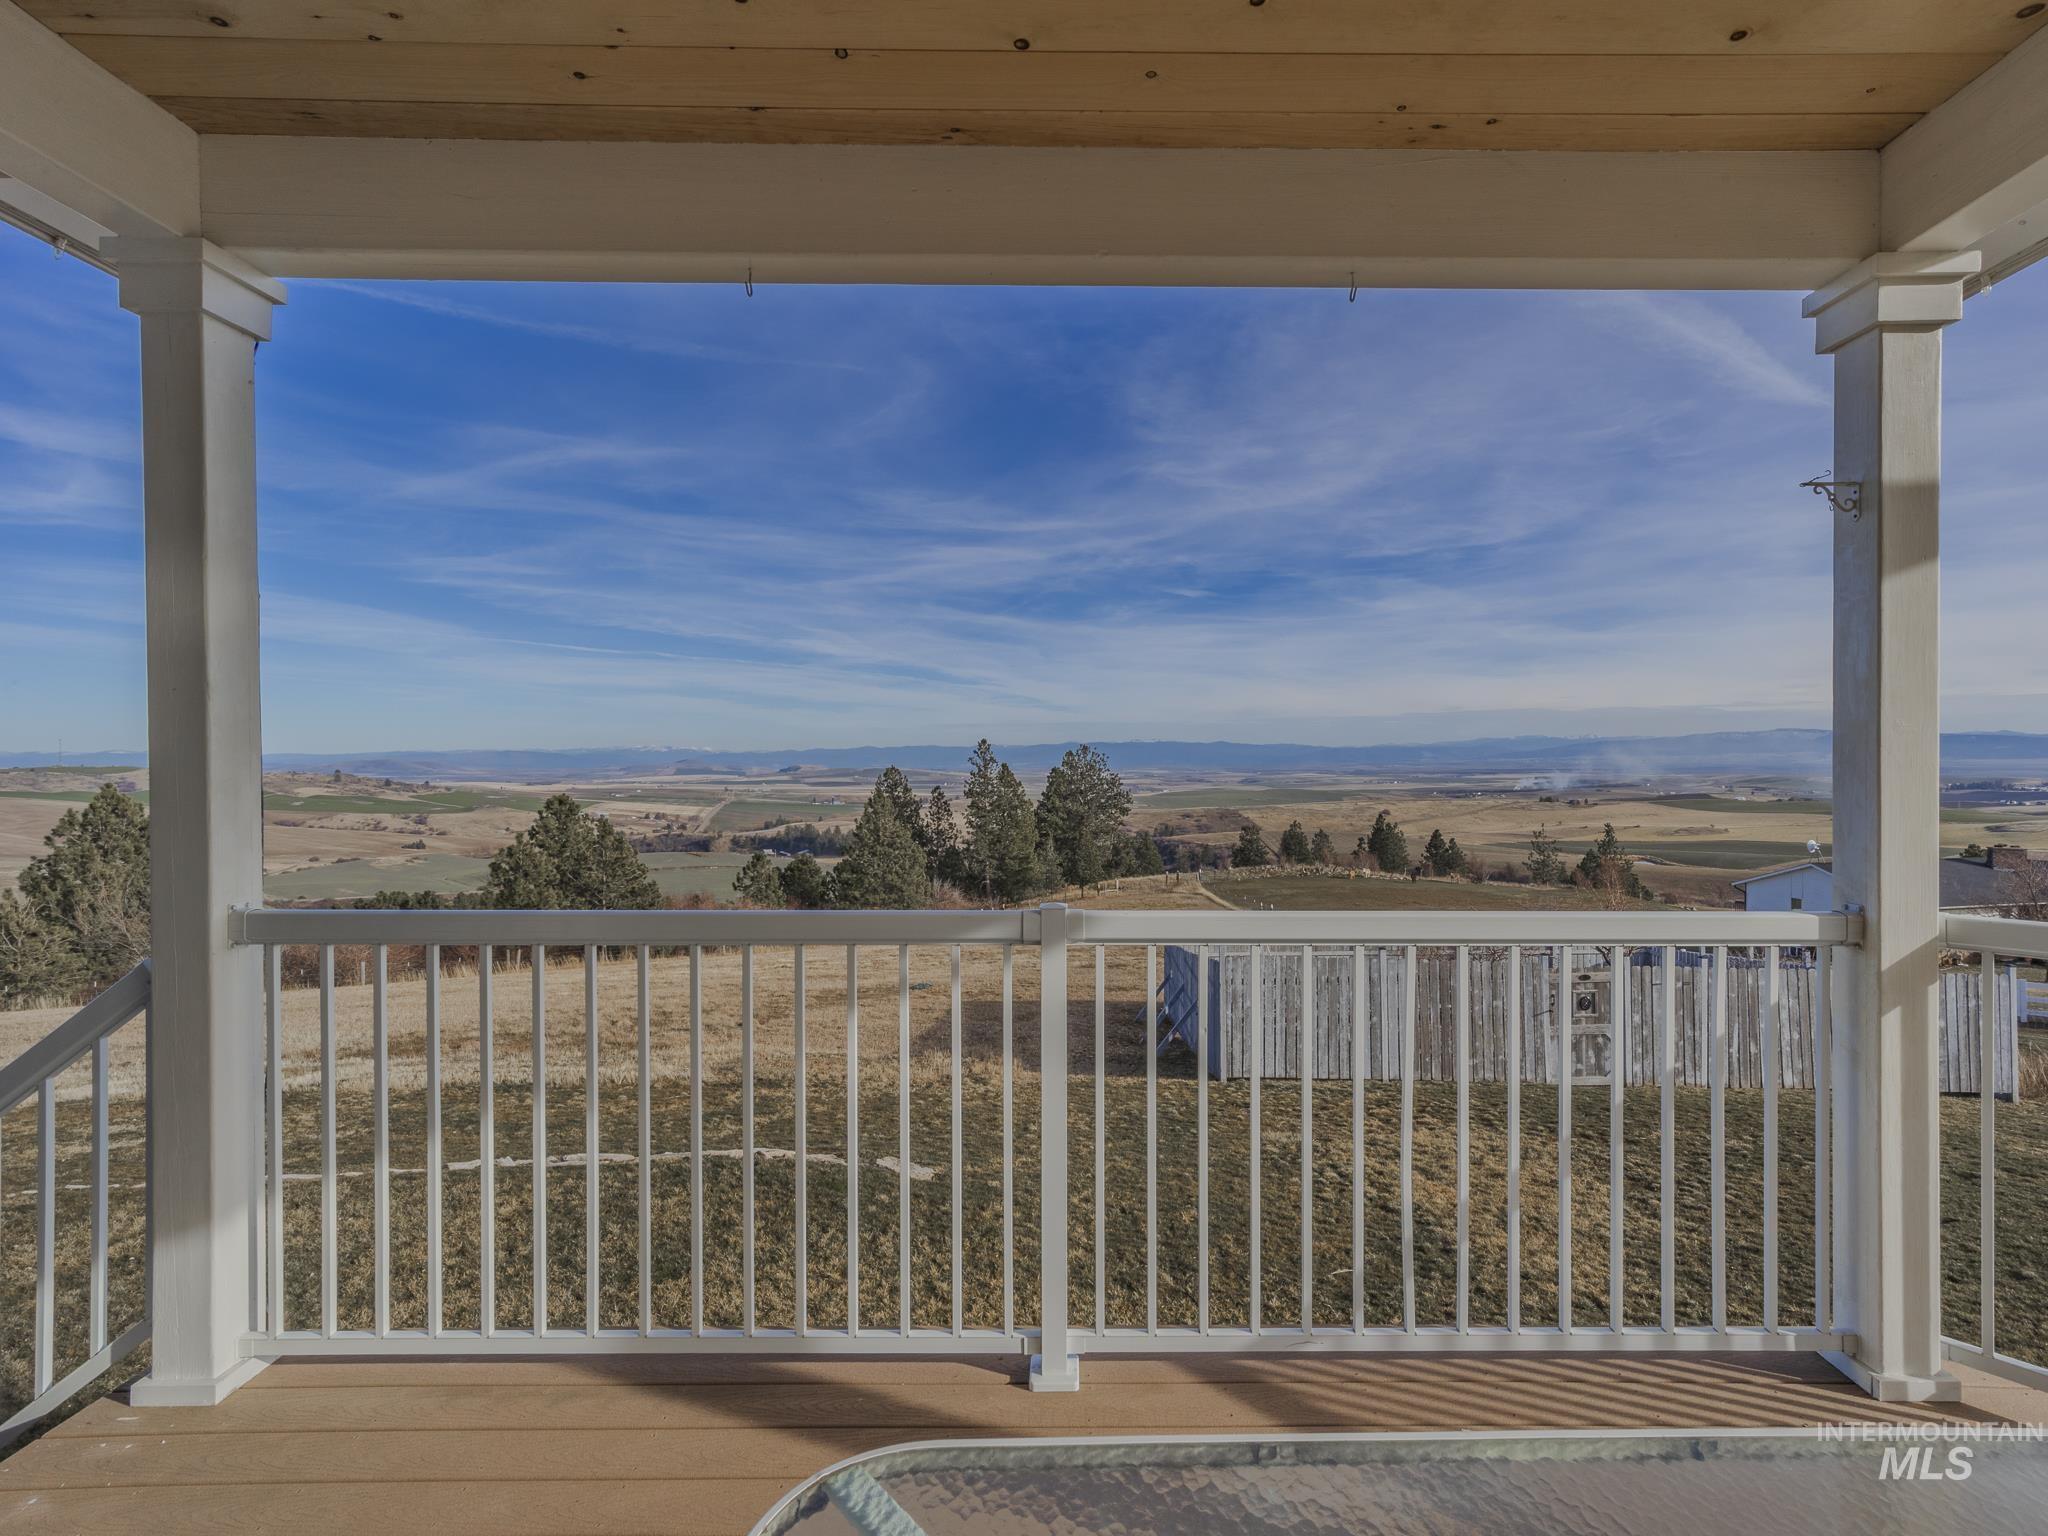
Covered porch overlooking rural fields, scattered trees, and distant mountains.
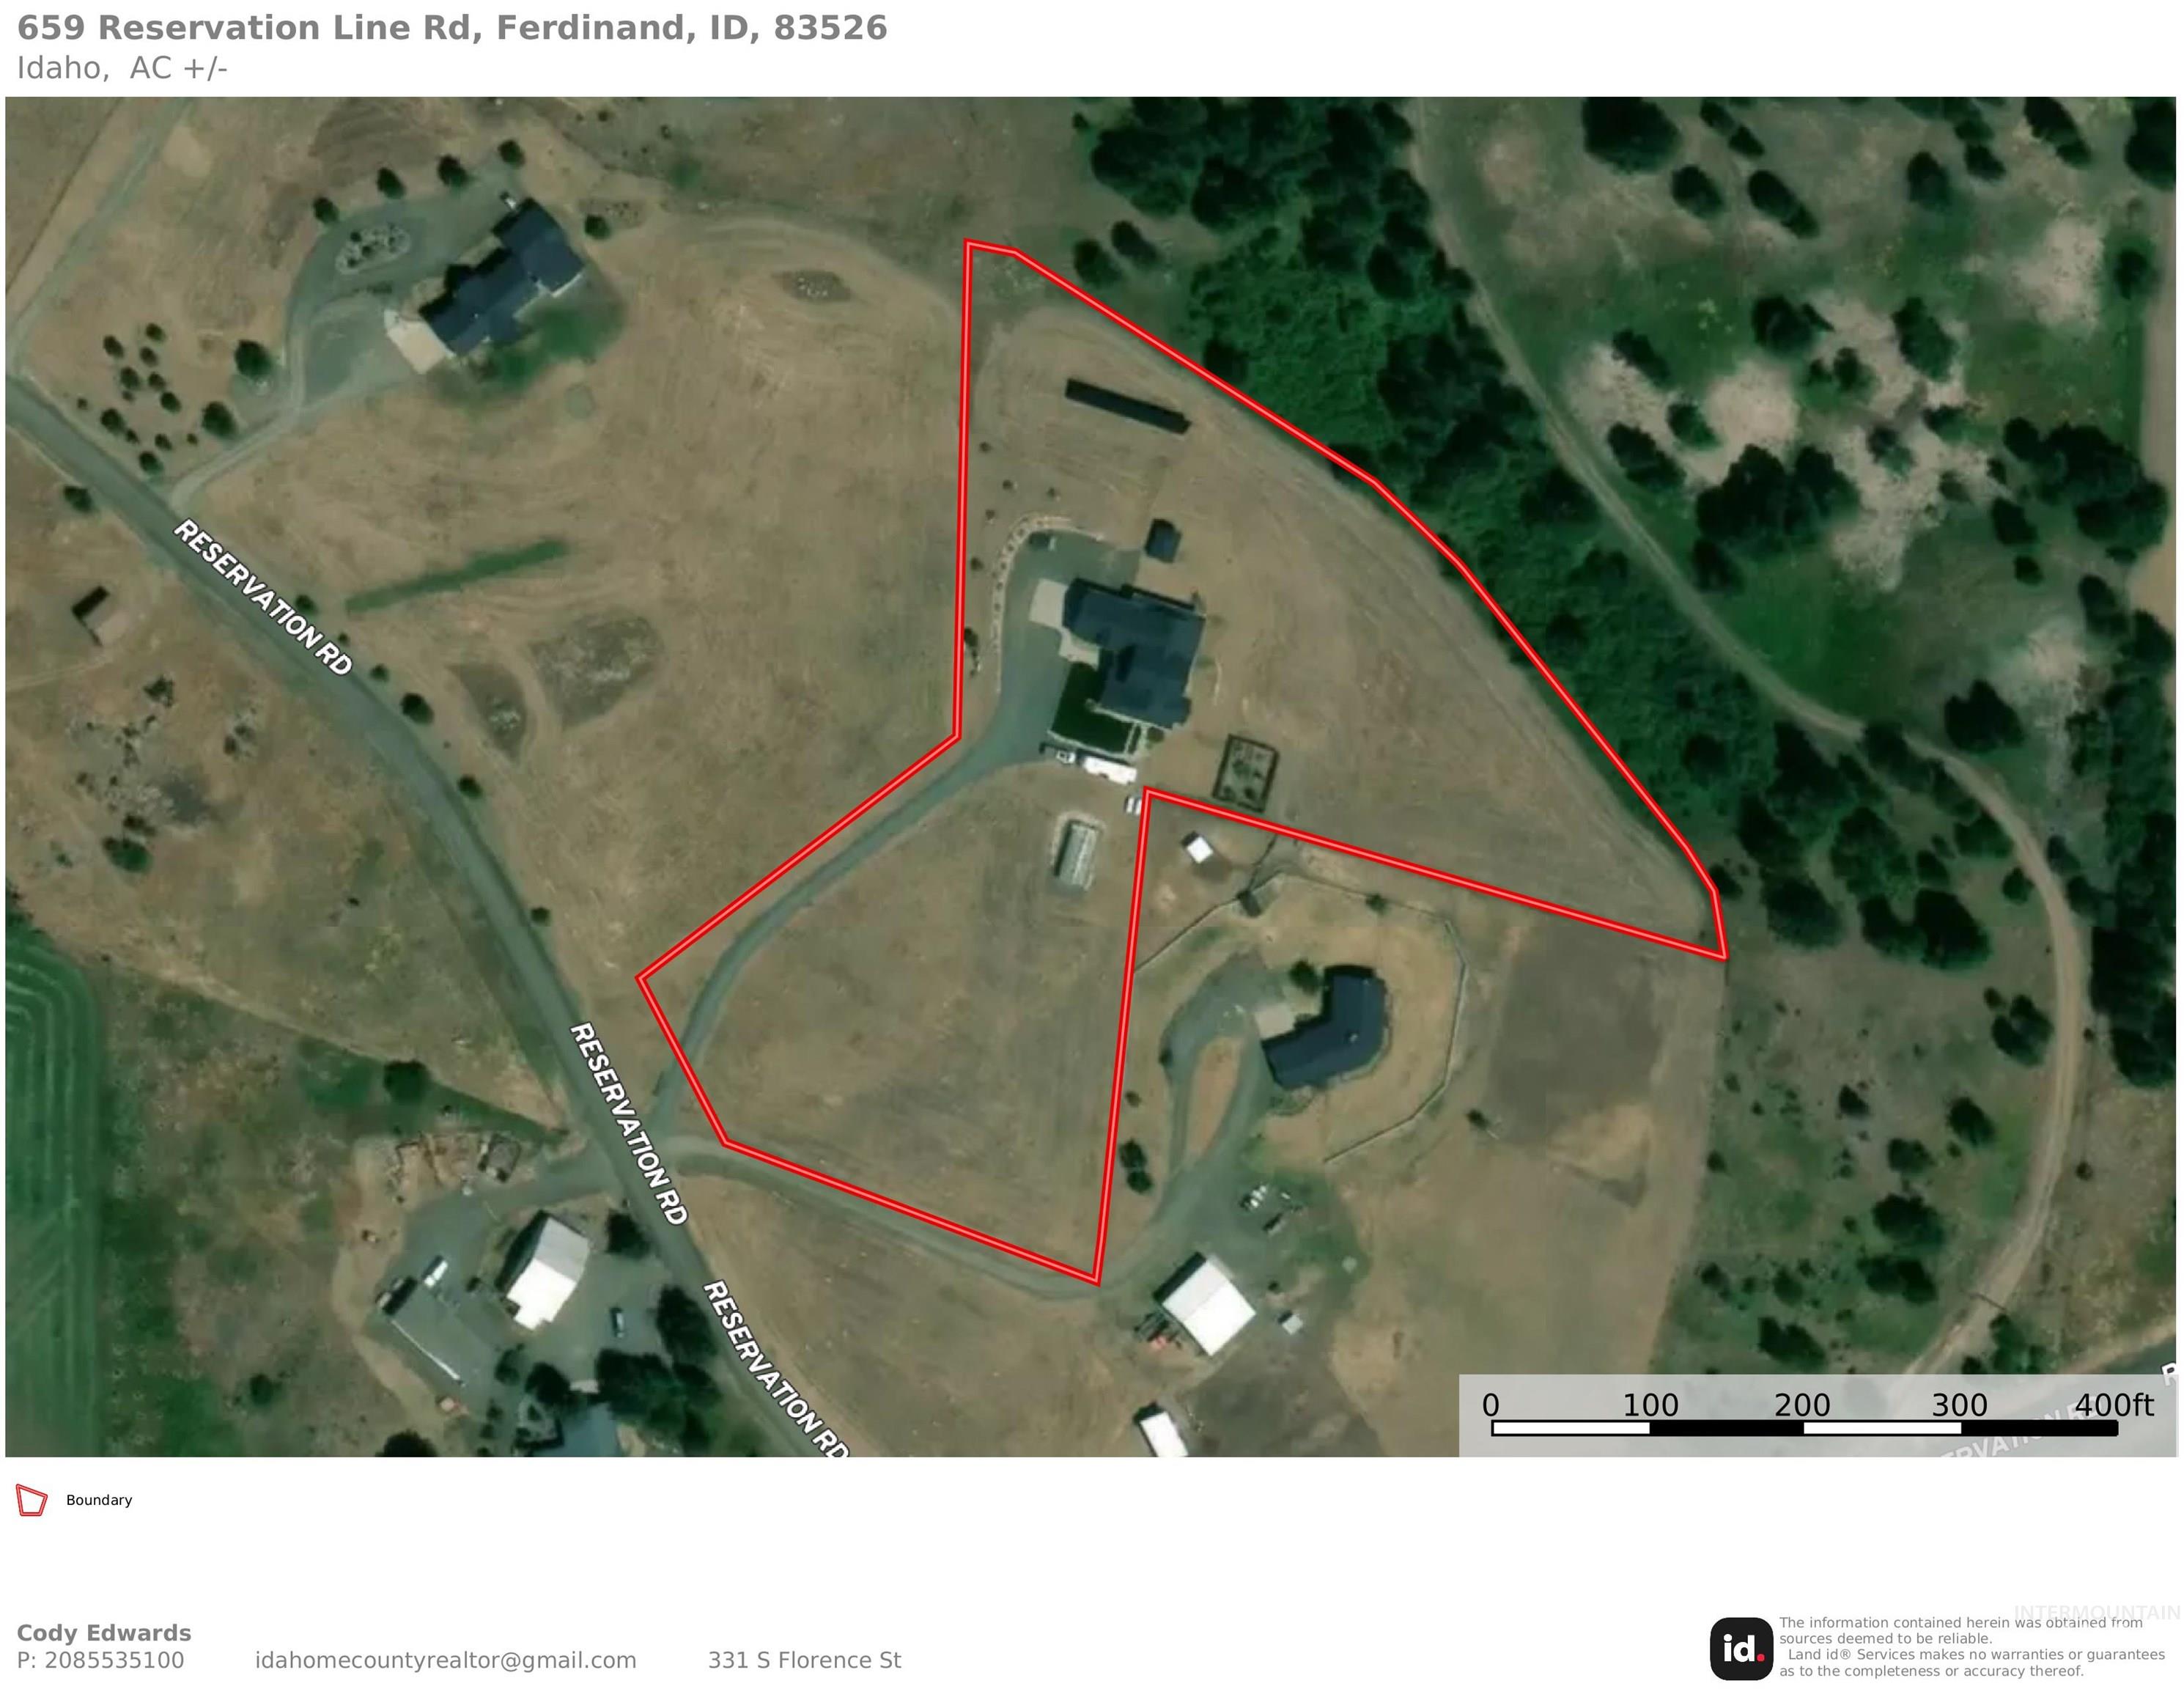
Aerial parcel map with the property boundary outlined in red beside Reservation Road.
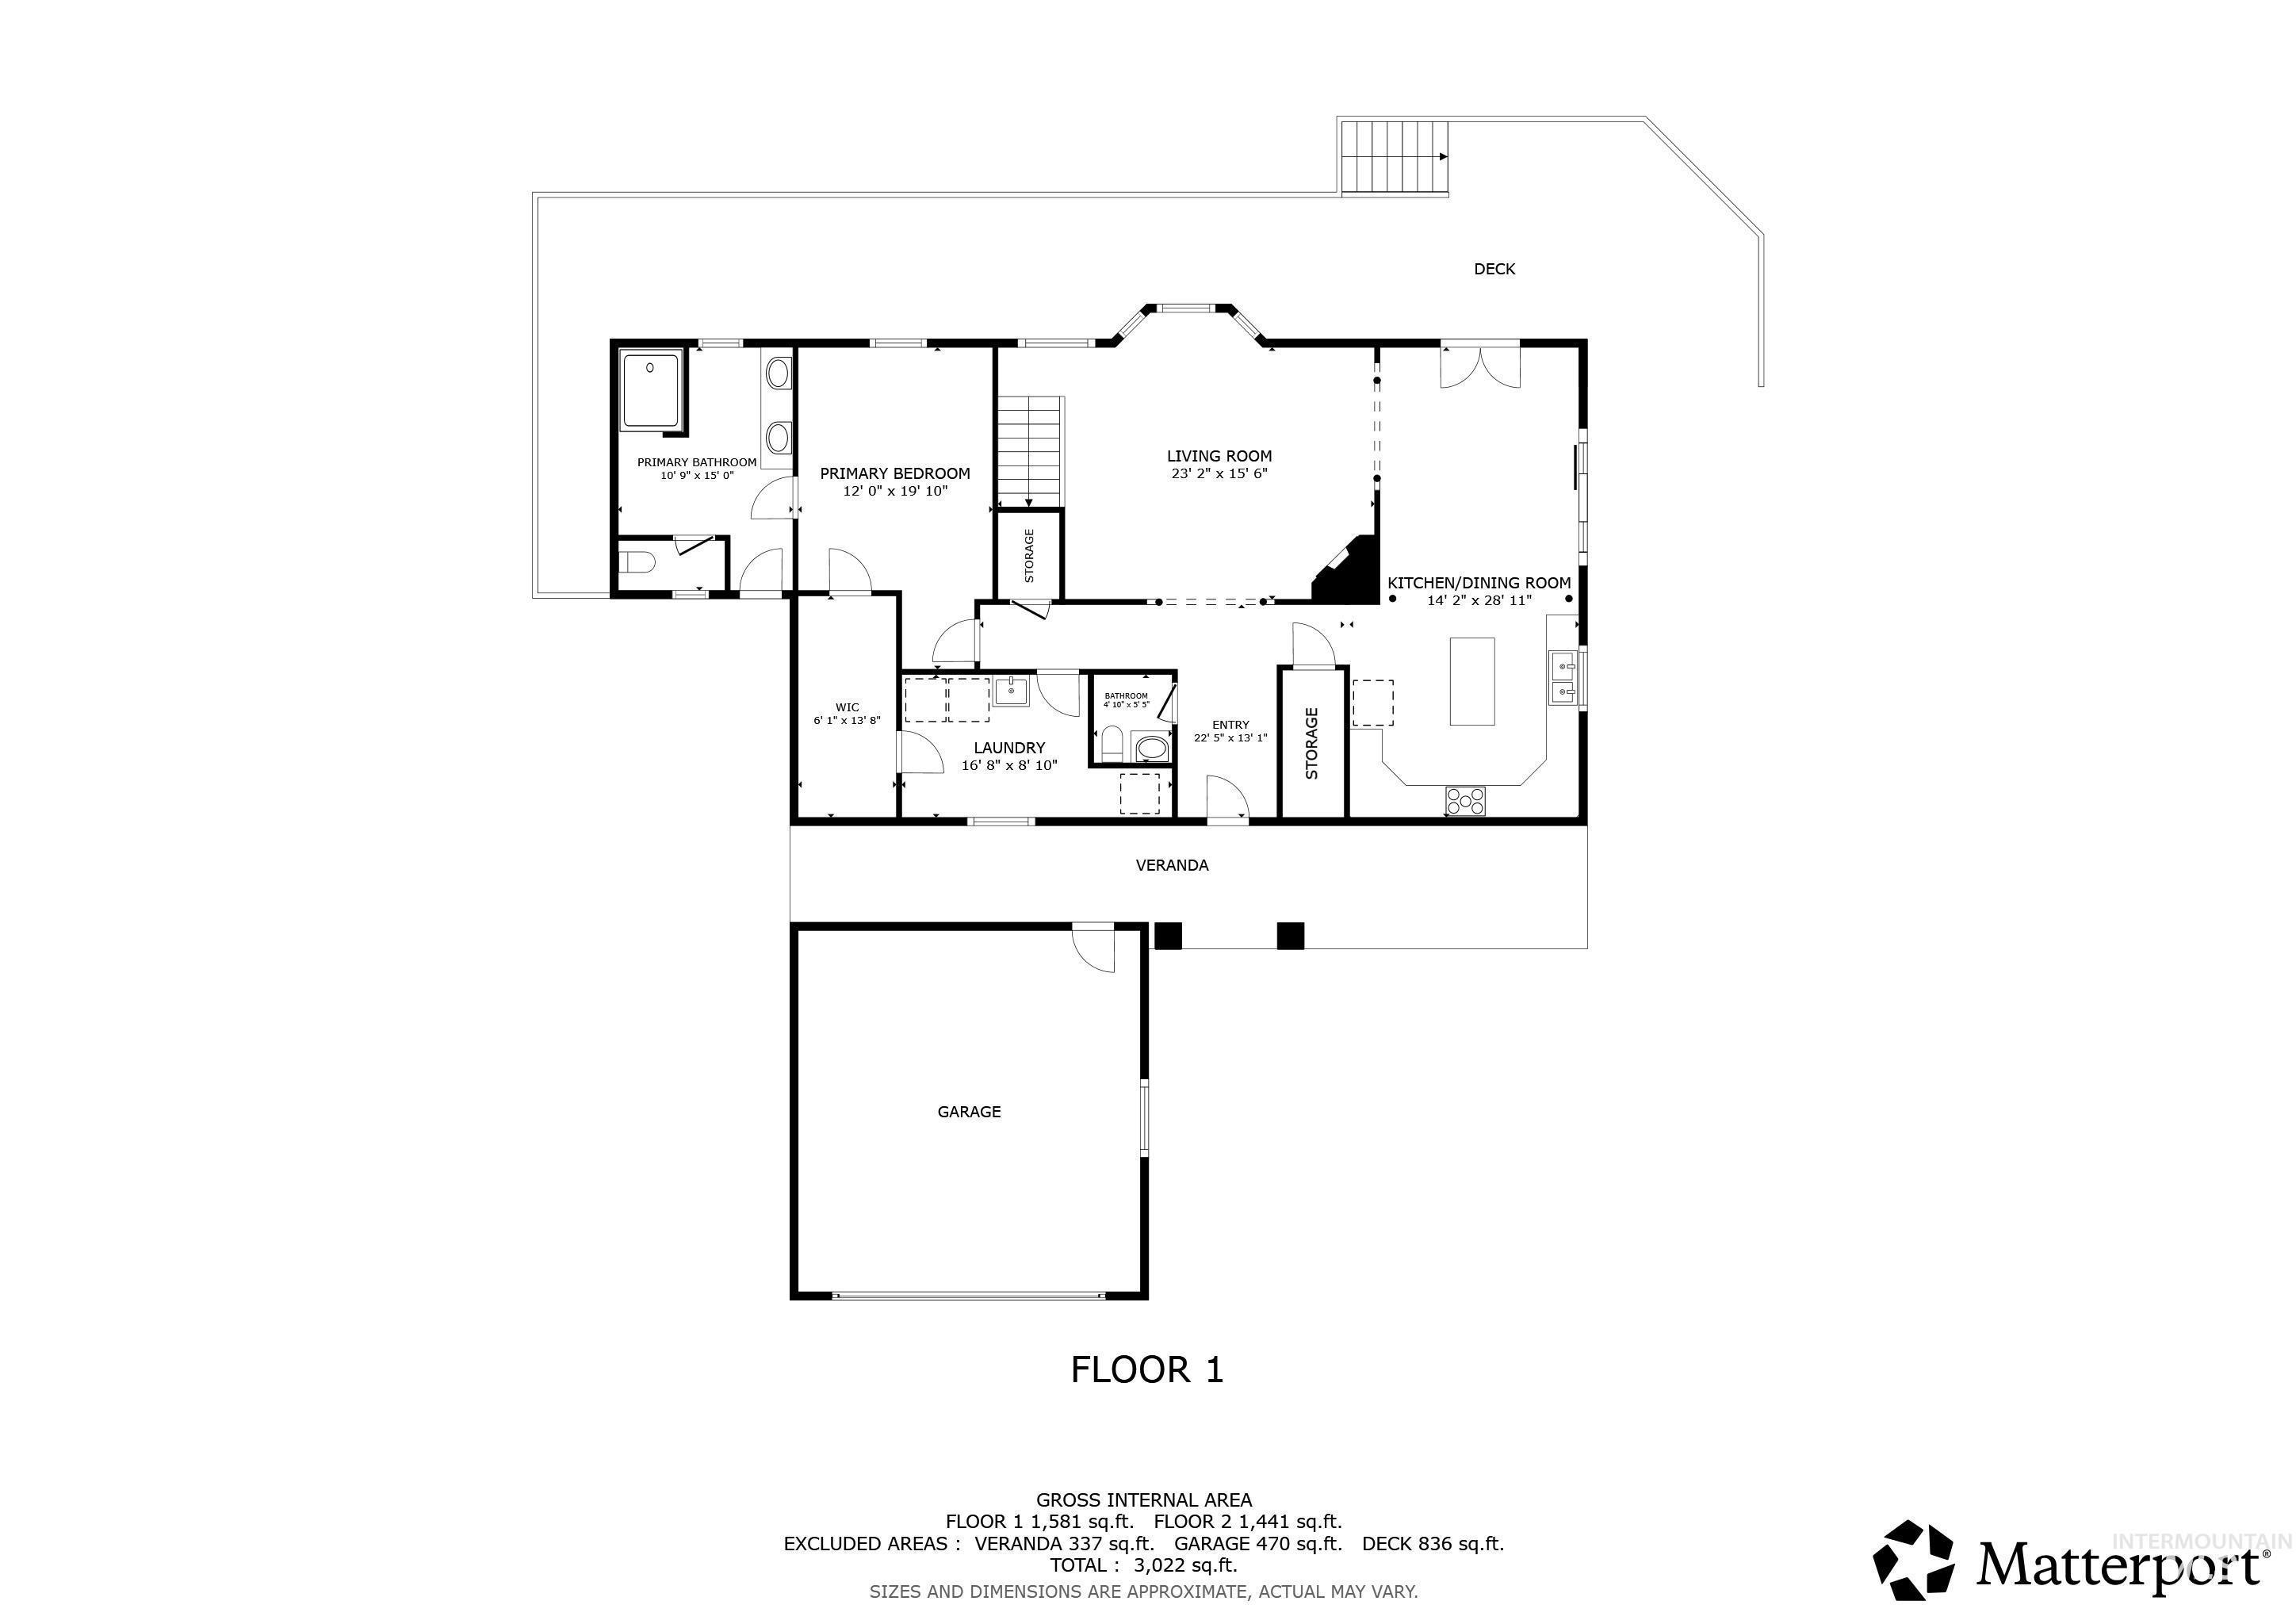
First-floor plan showing the living areas, primary suite, garage, veranda, and deck.
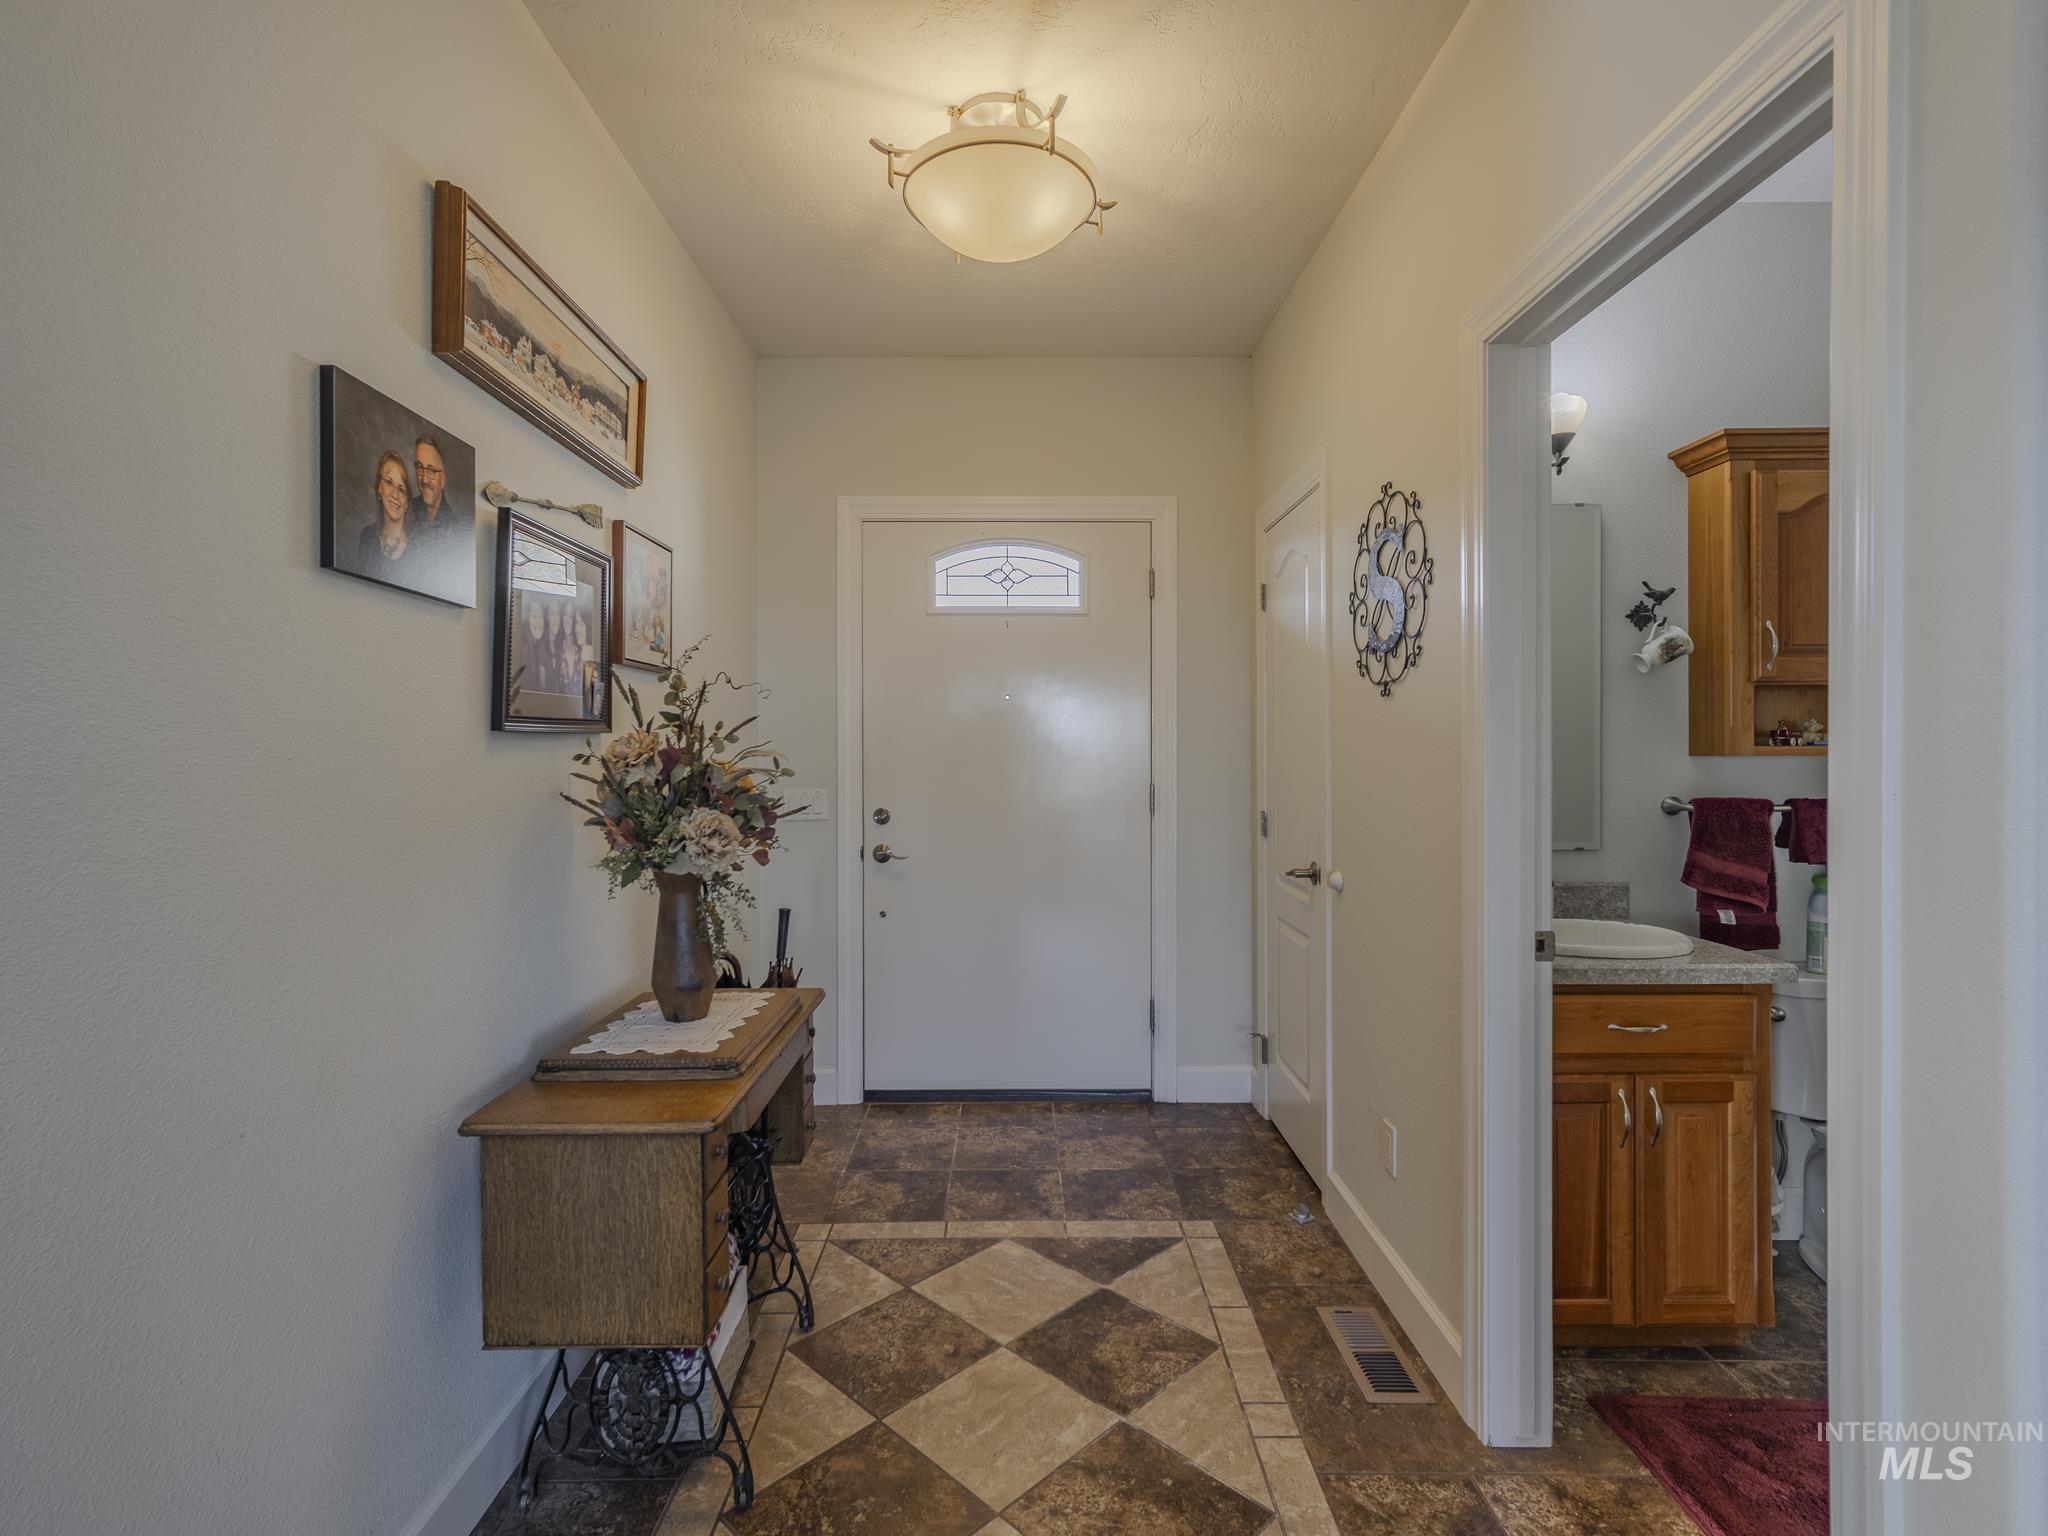
Entry hall with patterned tile floors, a white front door, and a view into the bathroom.
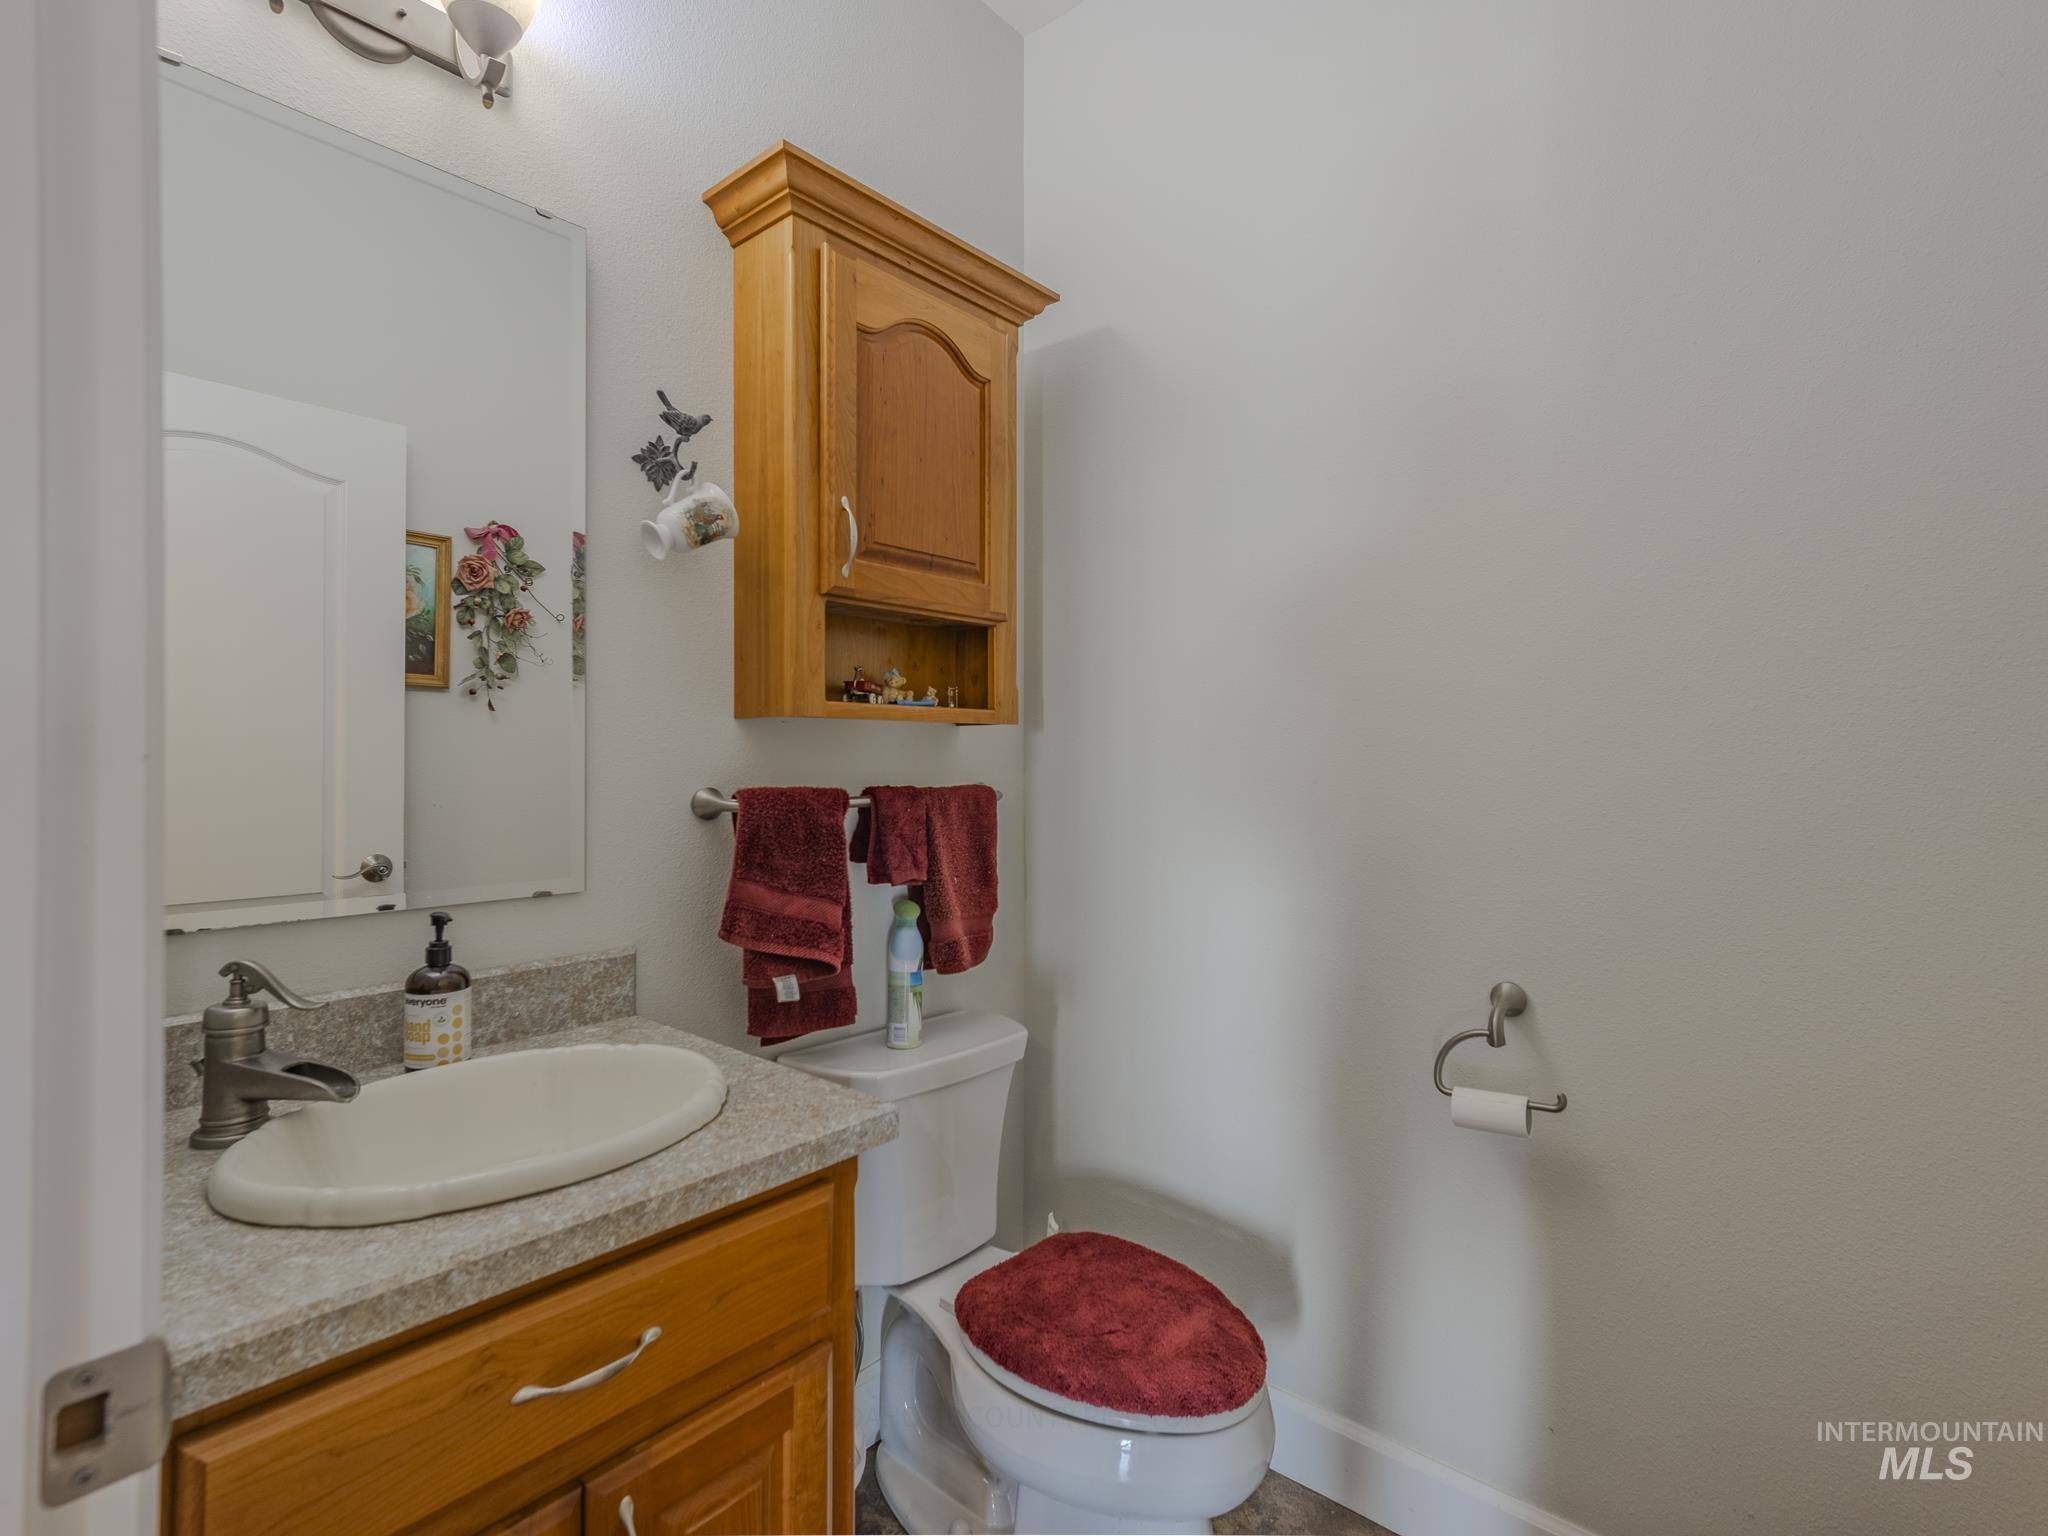
Small bathroom with a wood vanity, wall cabinet, and toilet accented with red towels and covers.
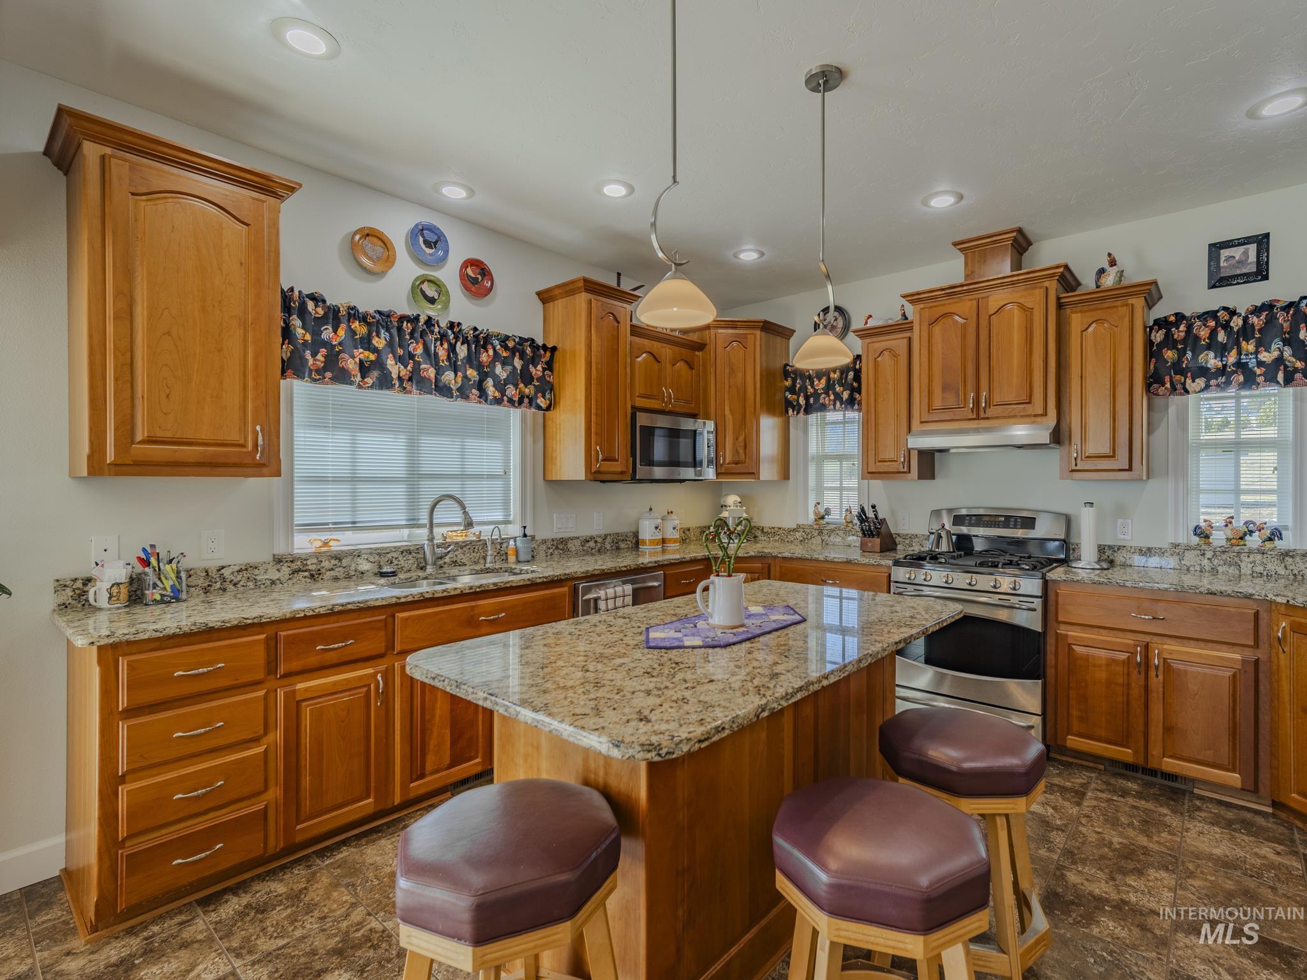
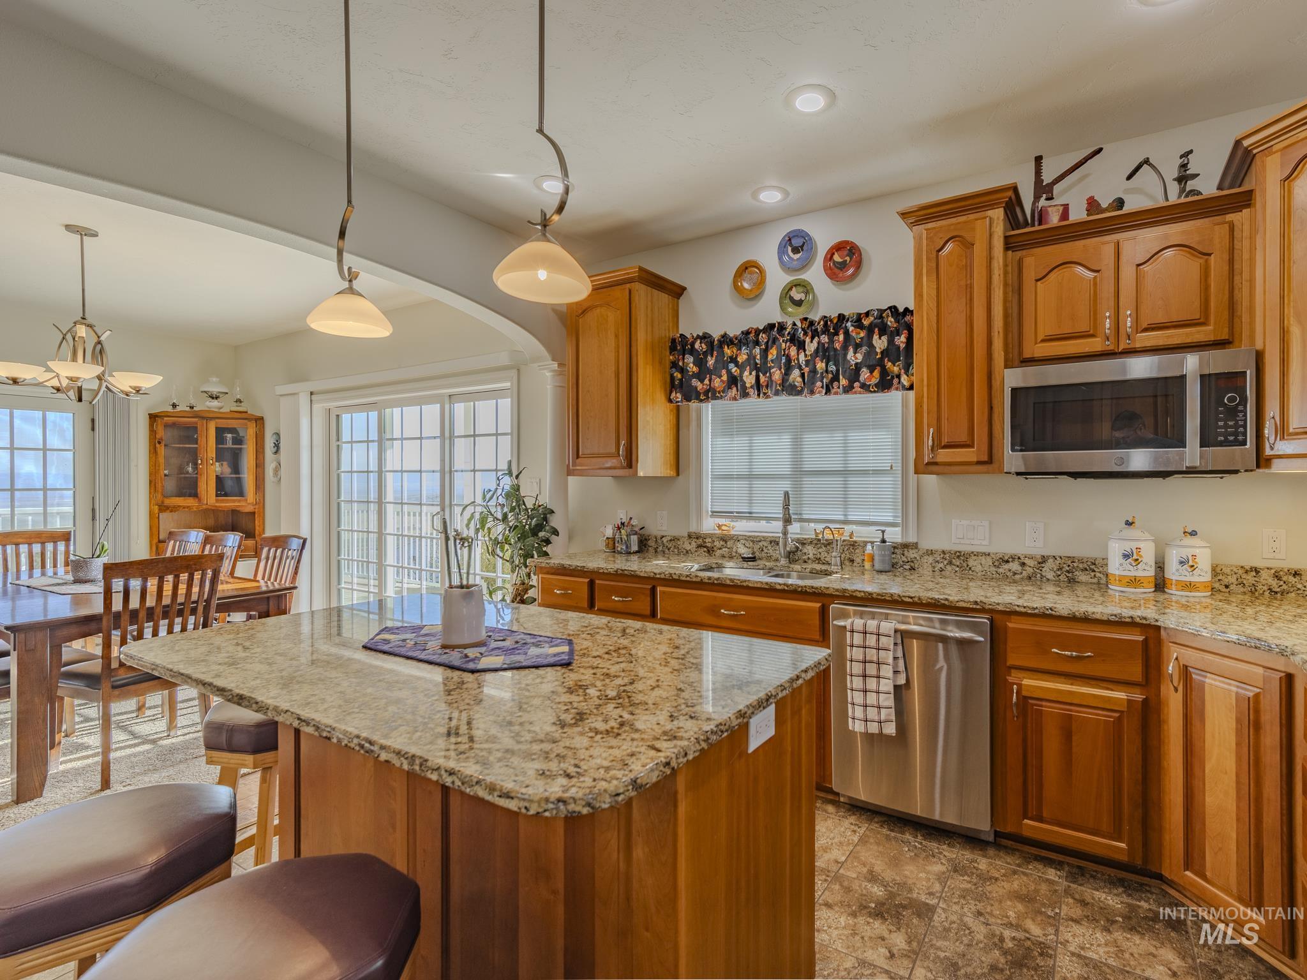
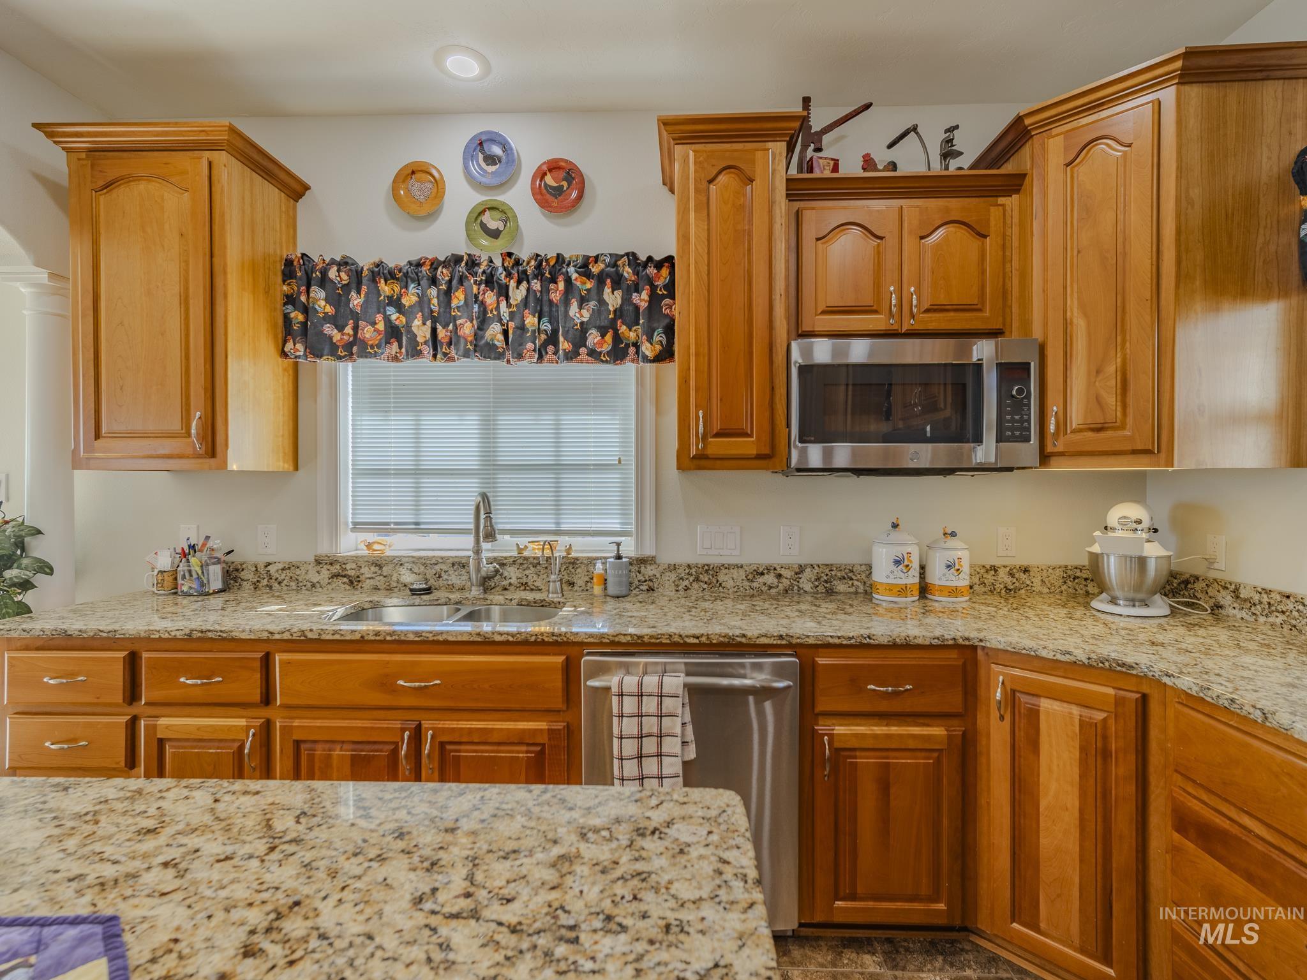
Kitchen with wood cabinetry, granite counters, a central island, and stainless steel appliances.
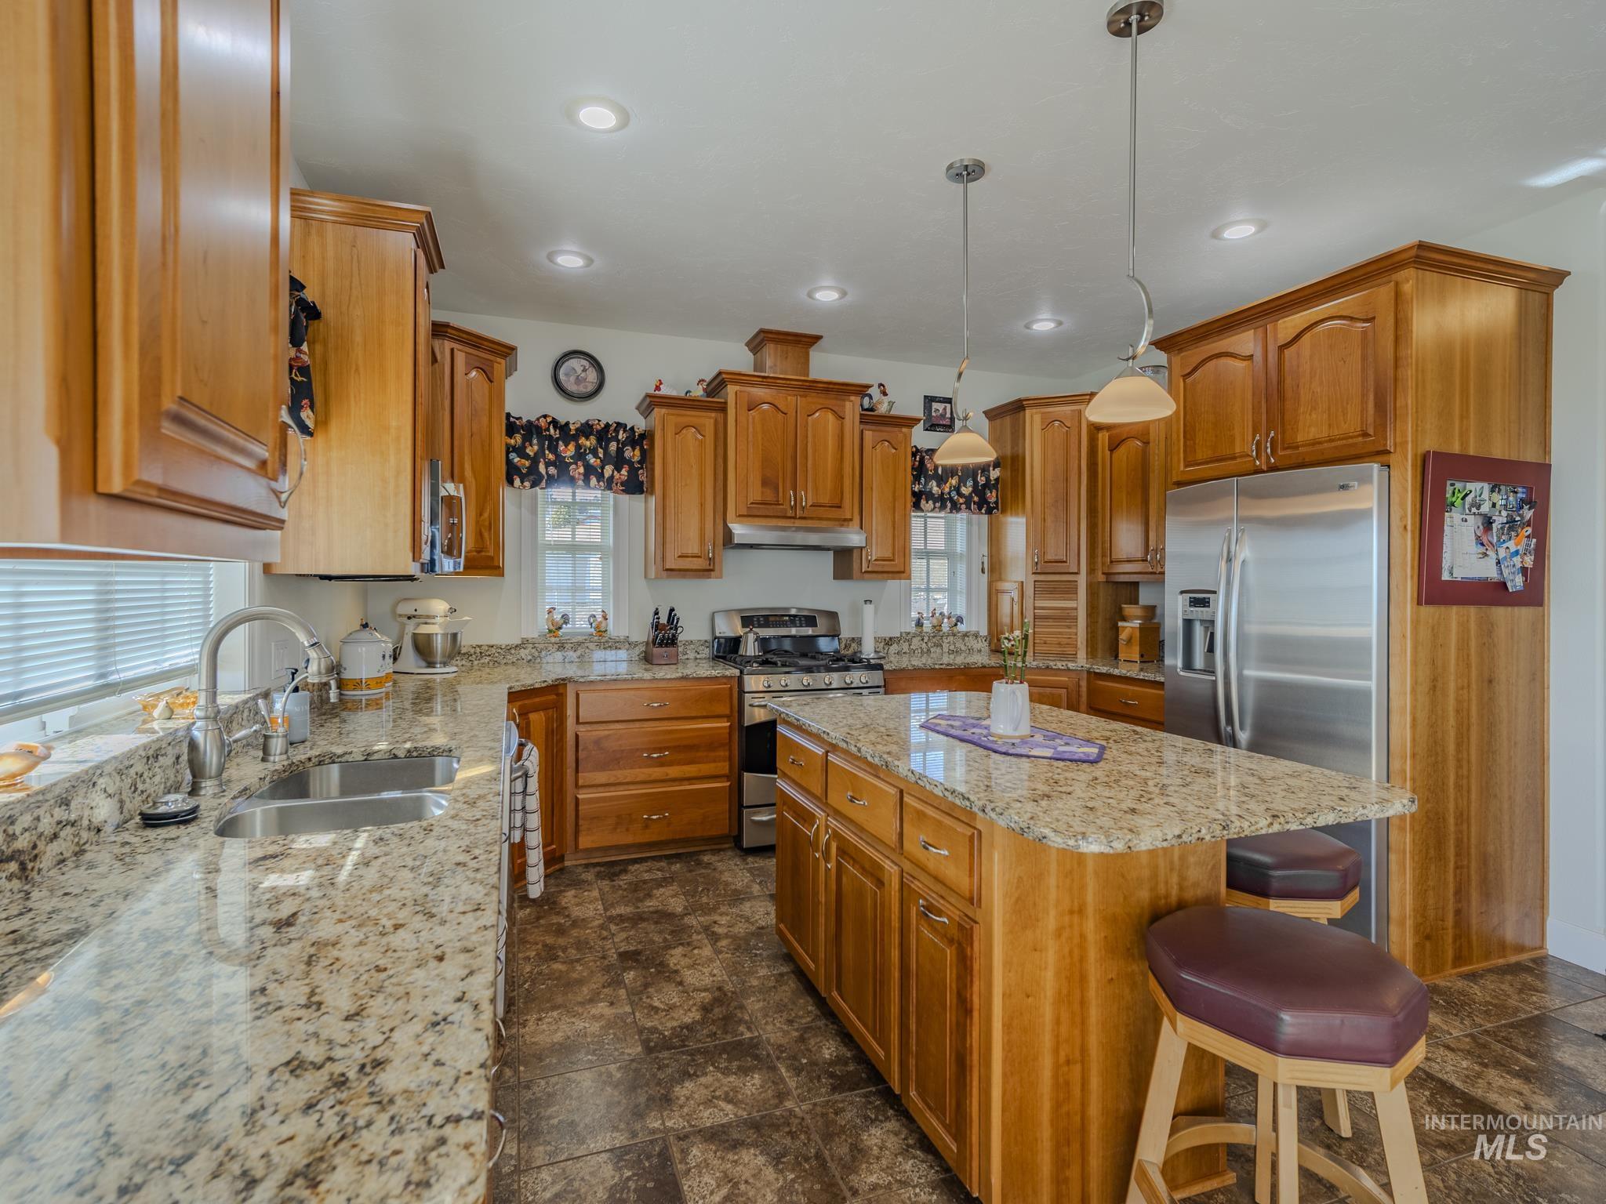
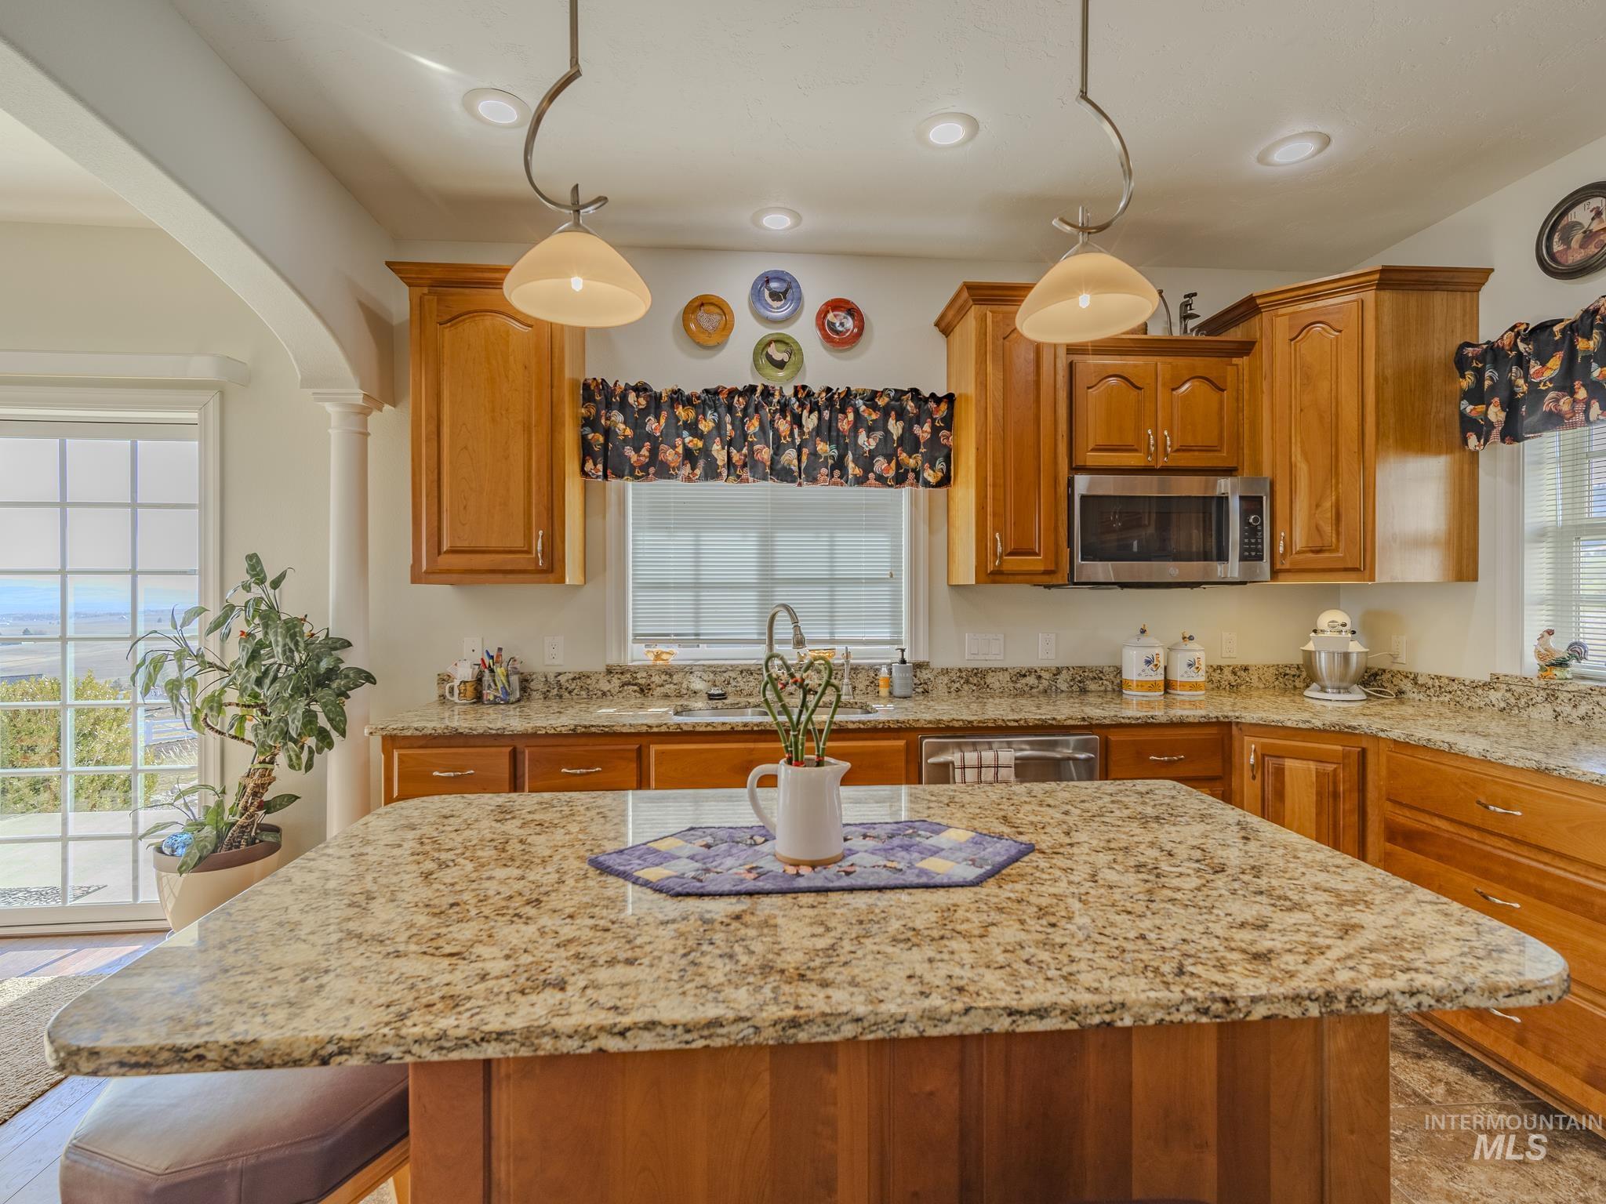
Kitchen with honey-toned wood cabinets, granite counters, a central island, and stainless steel appliances.
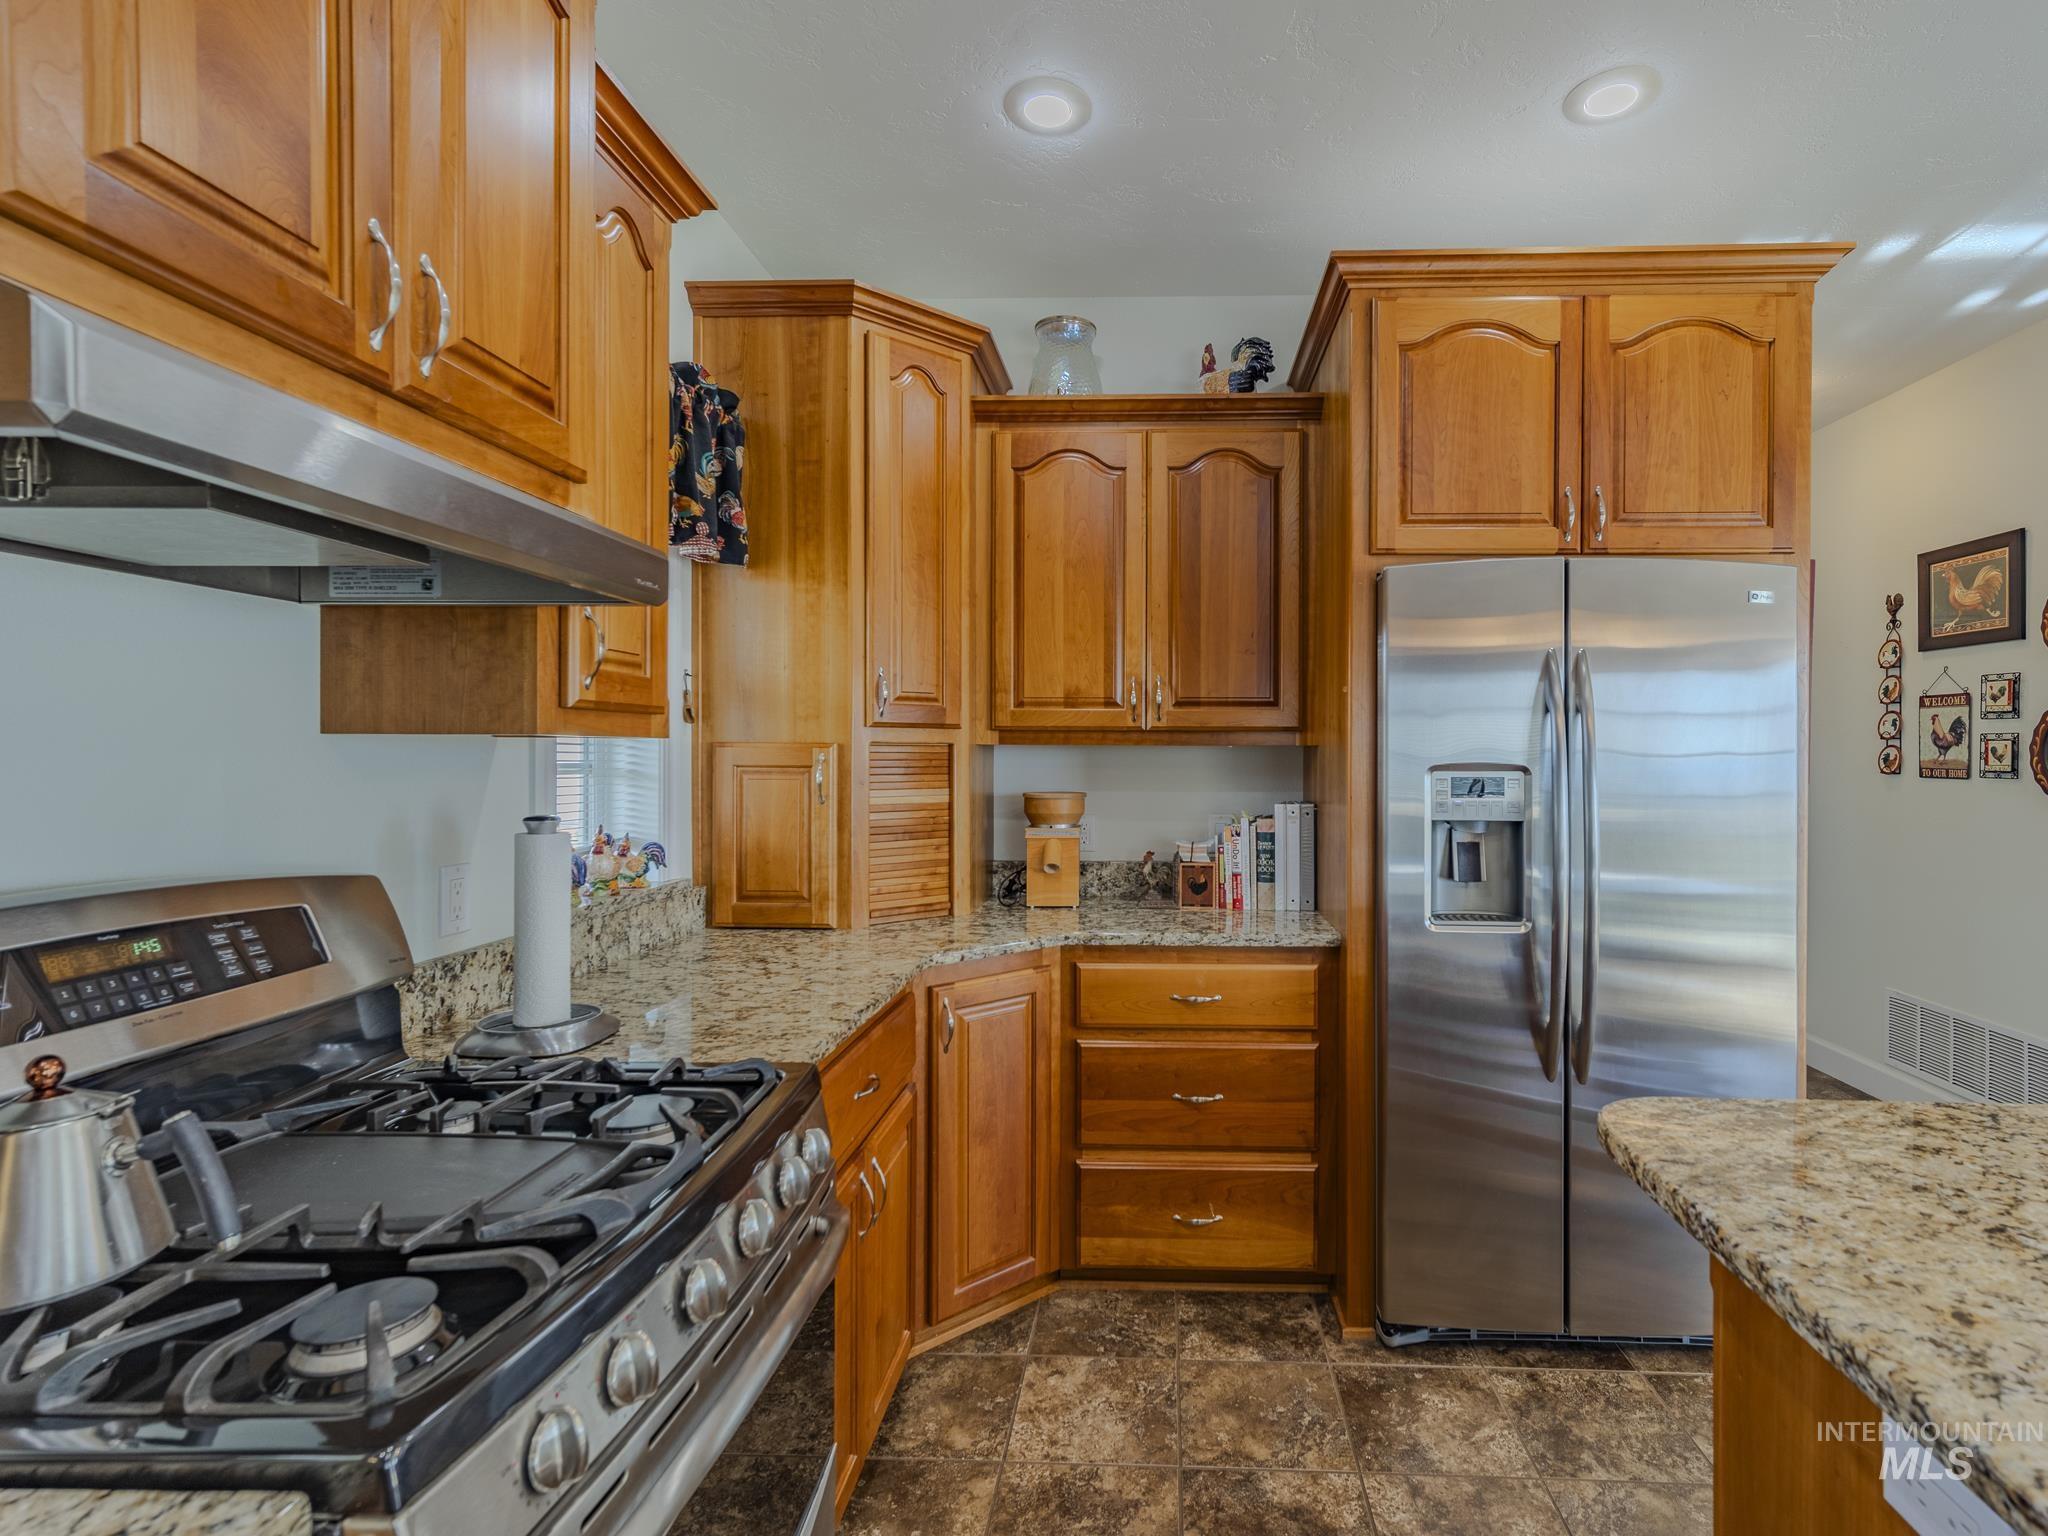
Kitchen with warm wood cabinets, granite countertops, stainless steel refrigerator, and a large gas range.
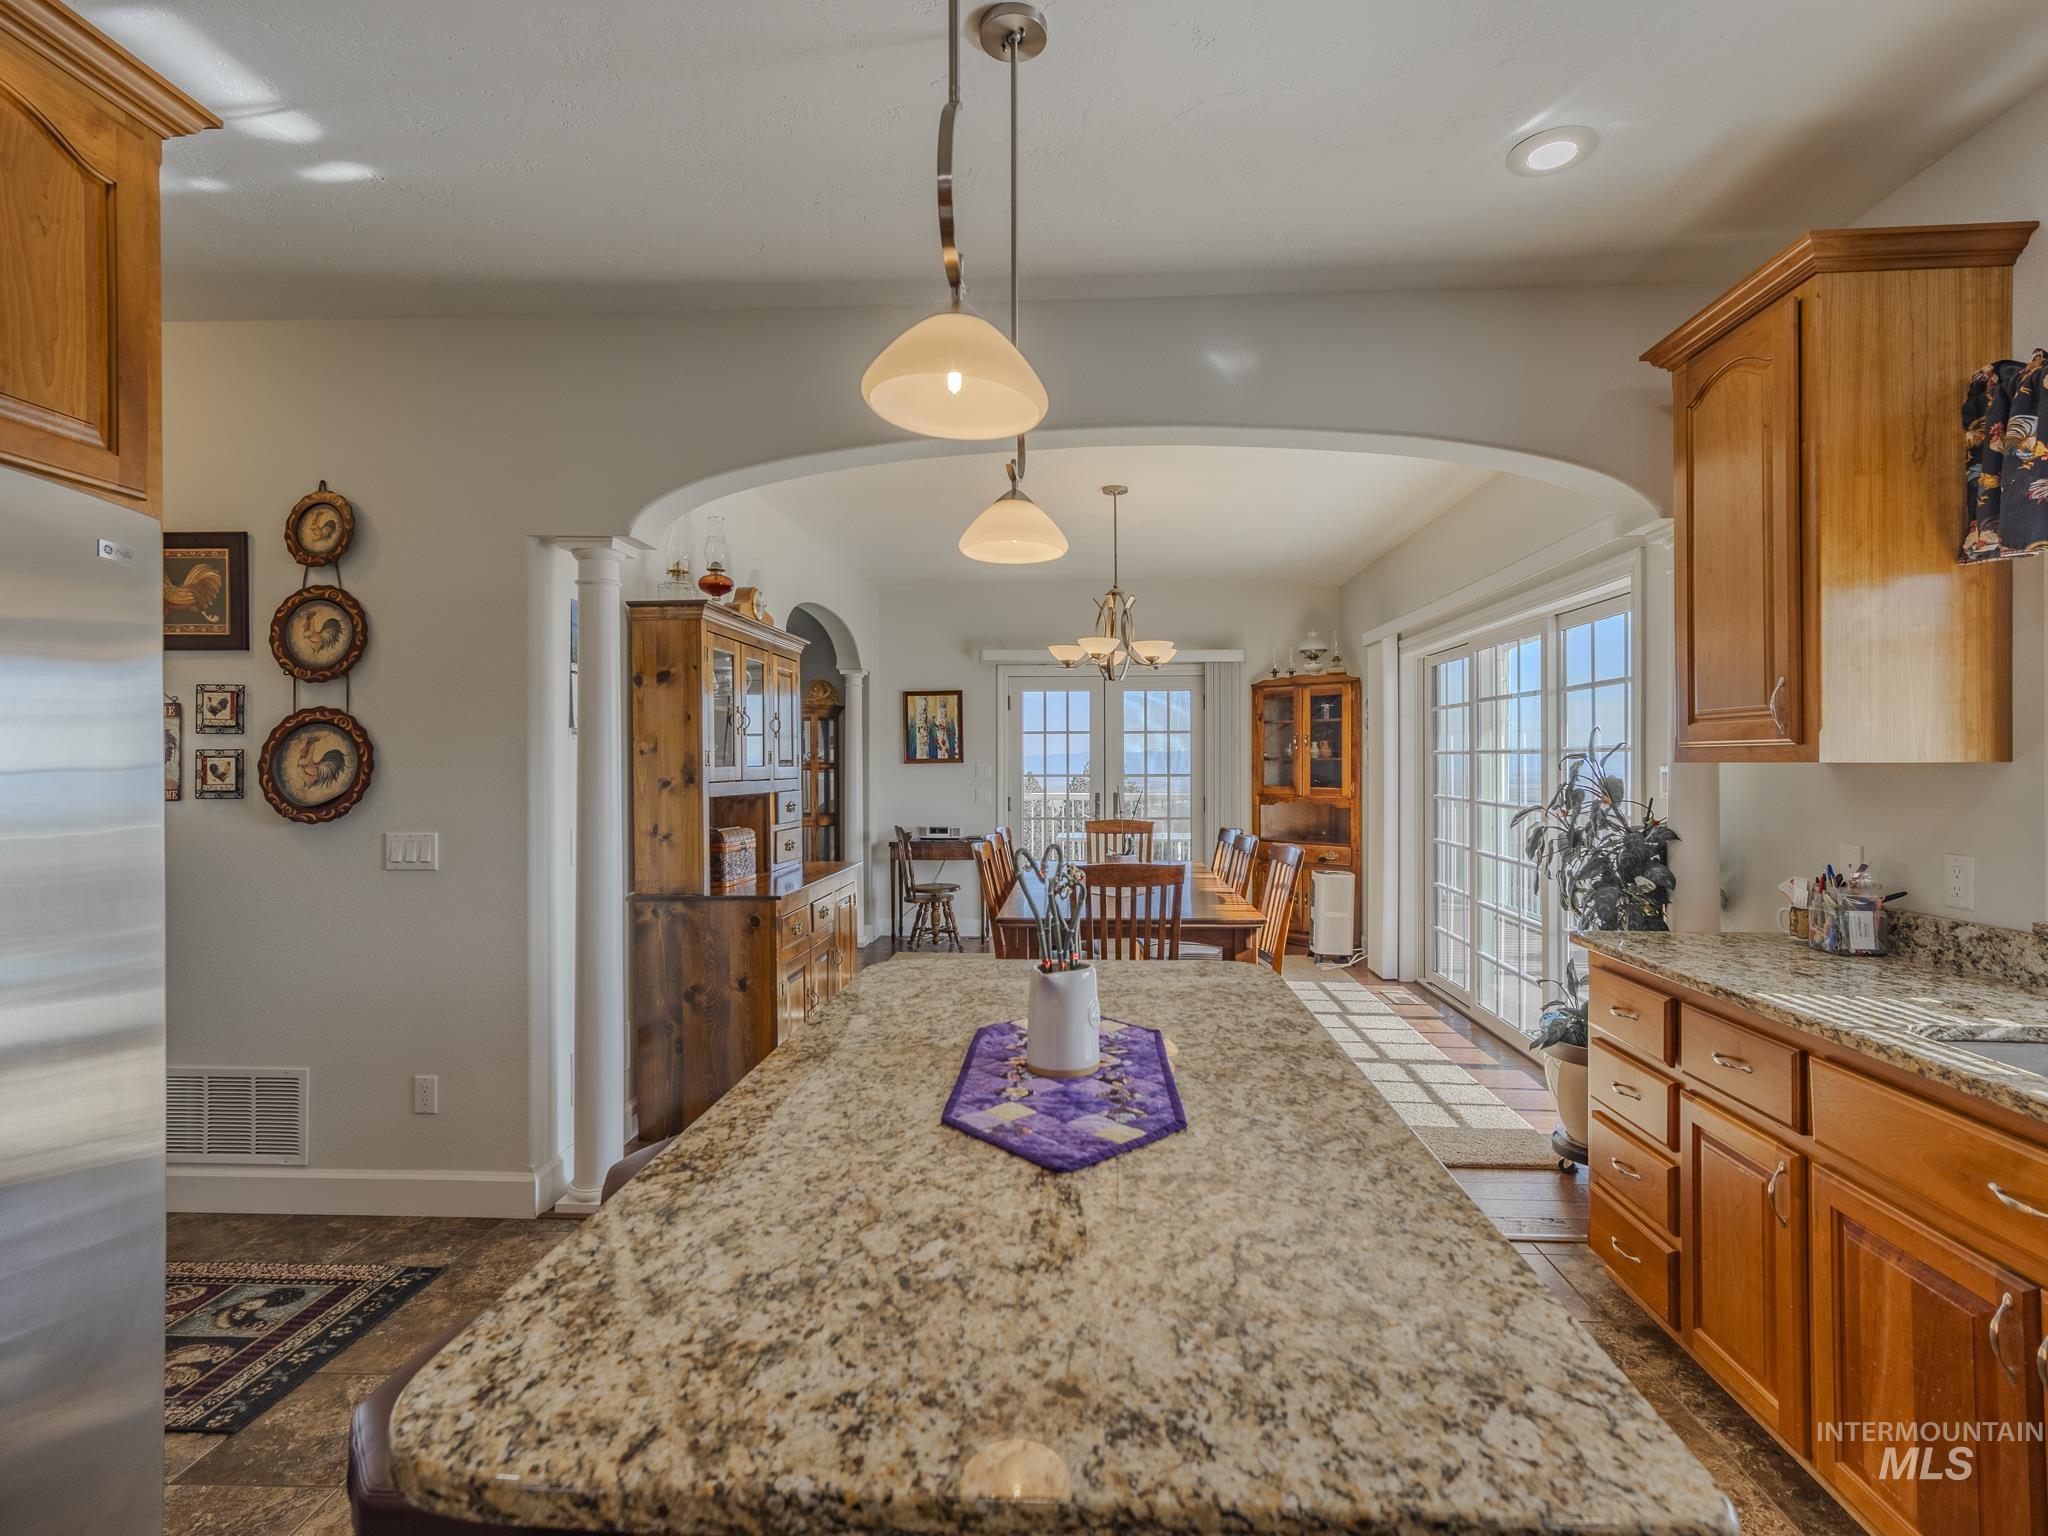
Kitchen with a large granite island, warm wood cabinetry, and stainless steel appliances beside a dining area.
Kitchen with honey-colored cabinets, granite countertops, and stainless steel appliances.
Kitchen with a granite island, warm wood cabinets, and dining area beside glass doors.
Kitchen with honey-toned wood cabinets and a large granite island.
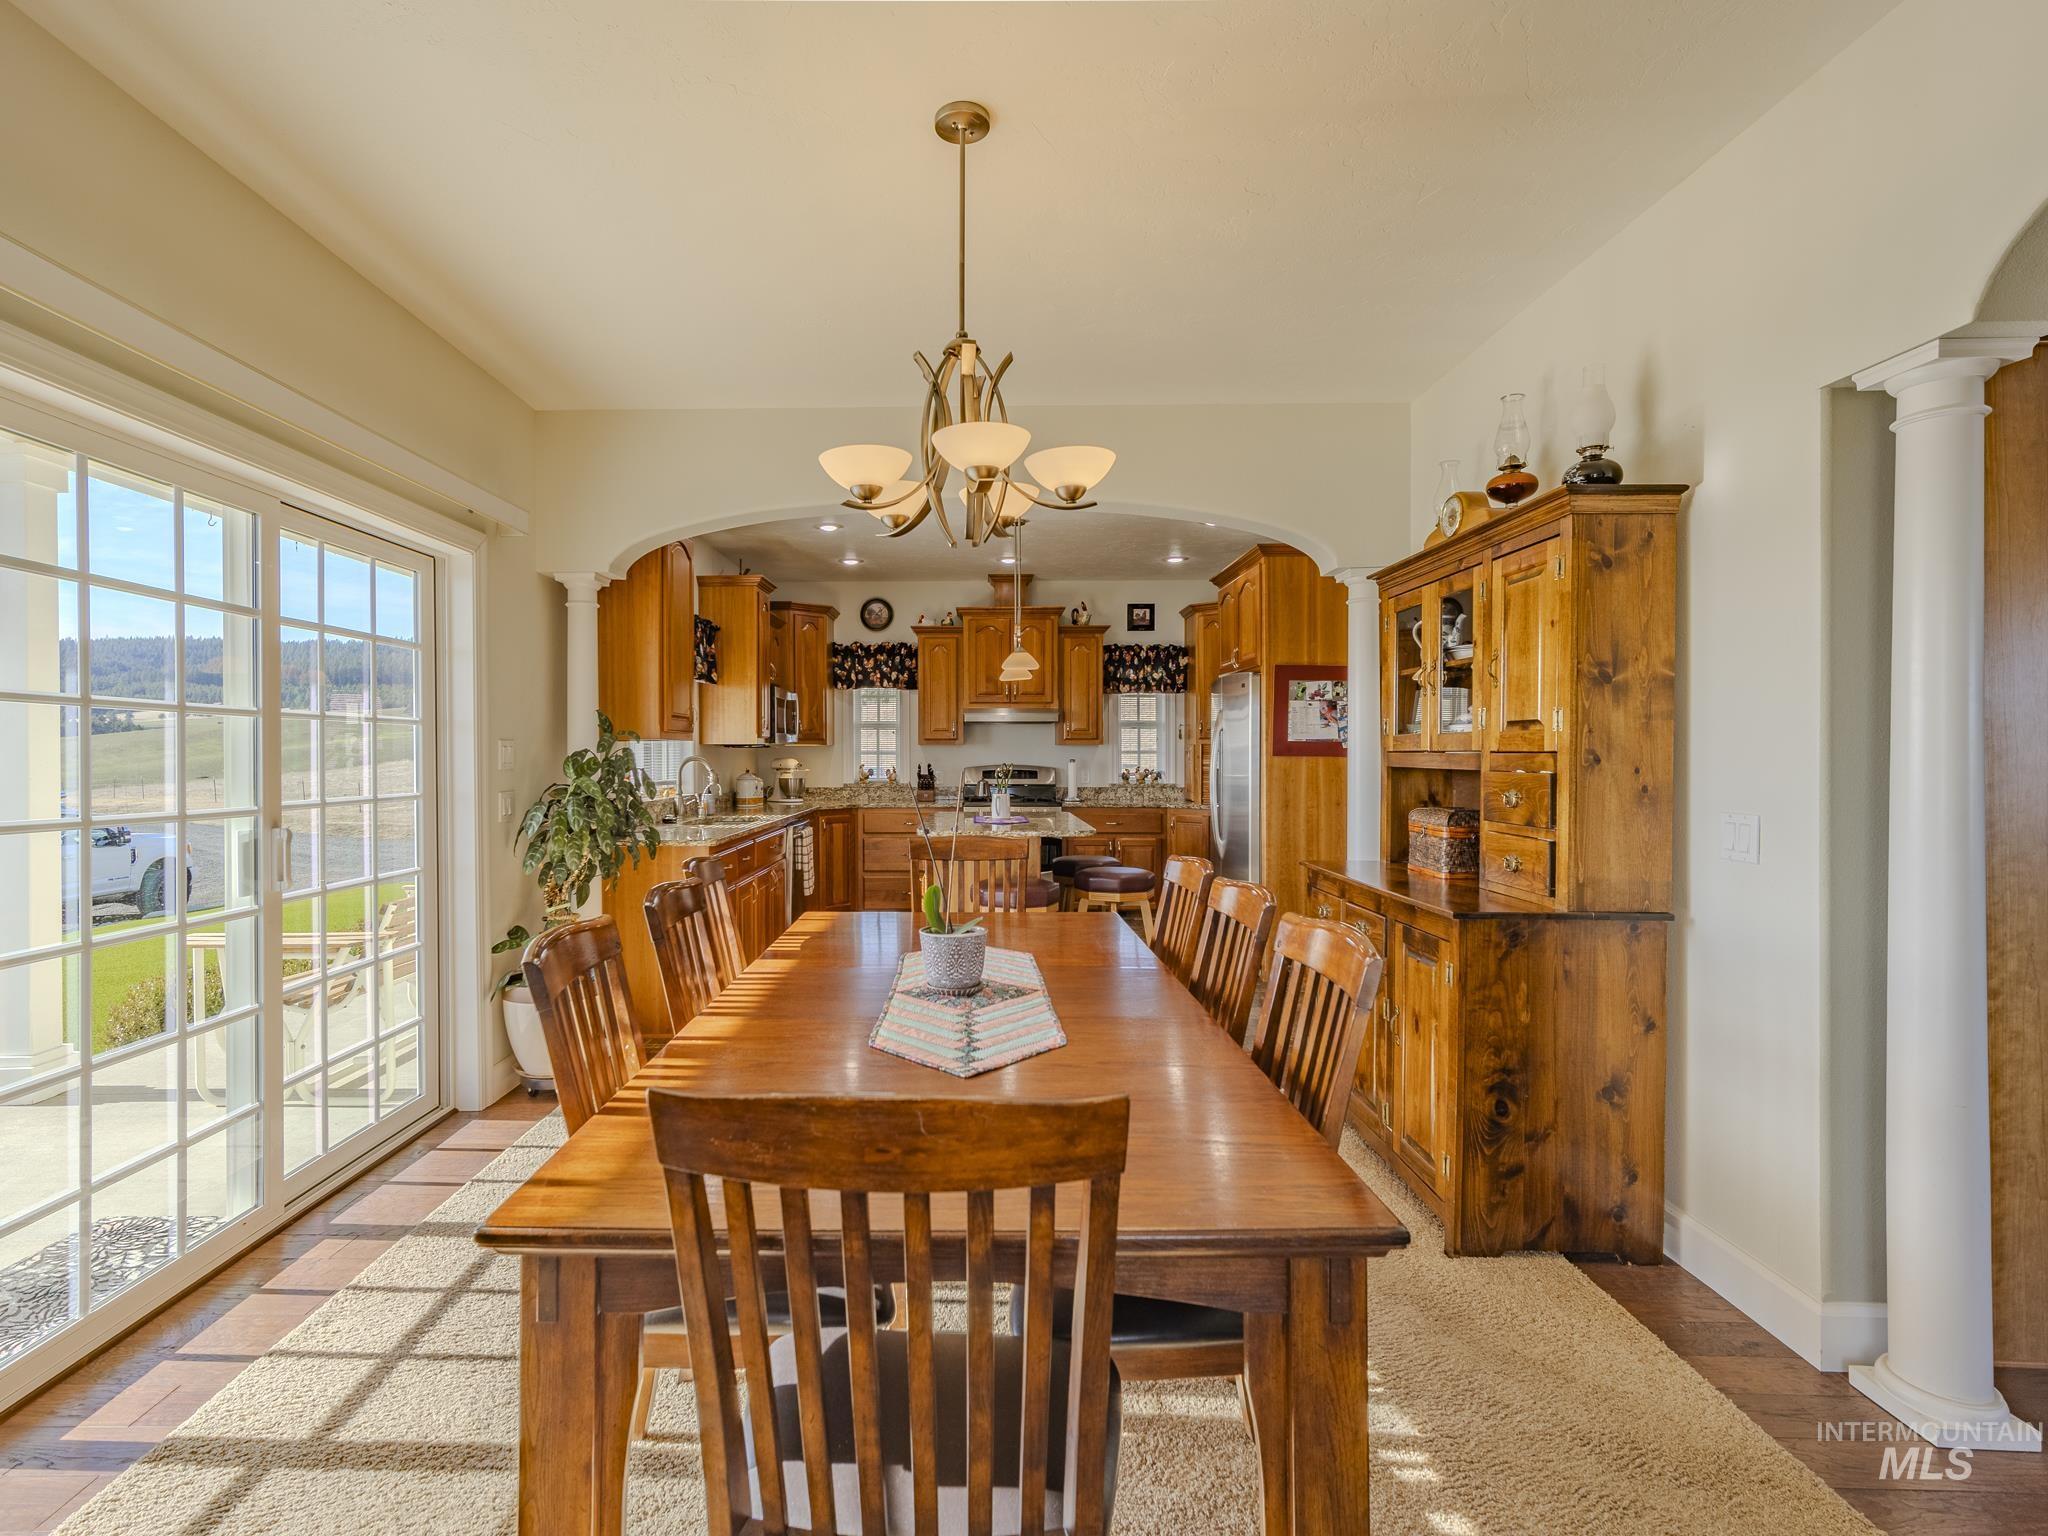
Dining room with a long wooden table beside sliding glass doors, opening onto a kitchen with wood cabinetry.
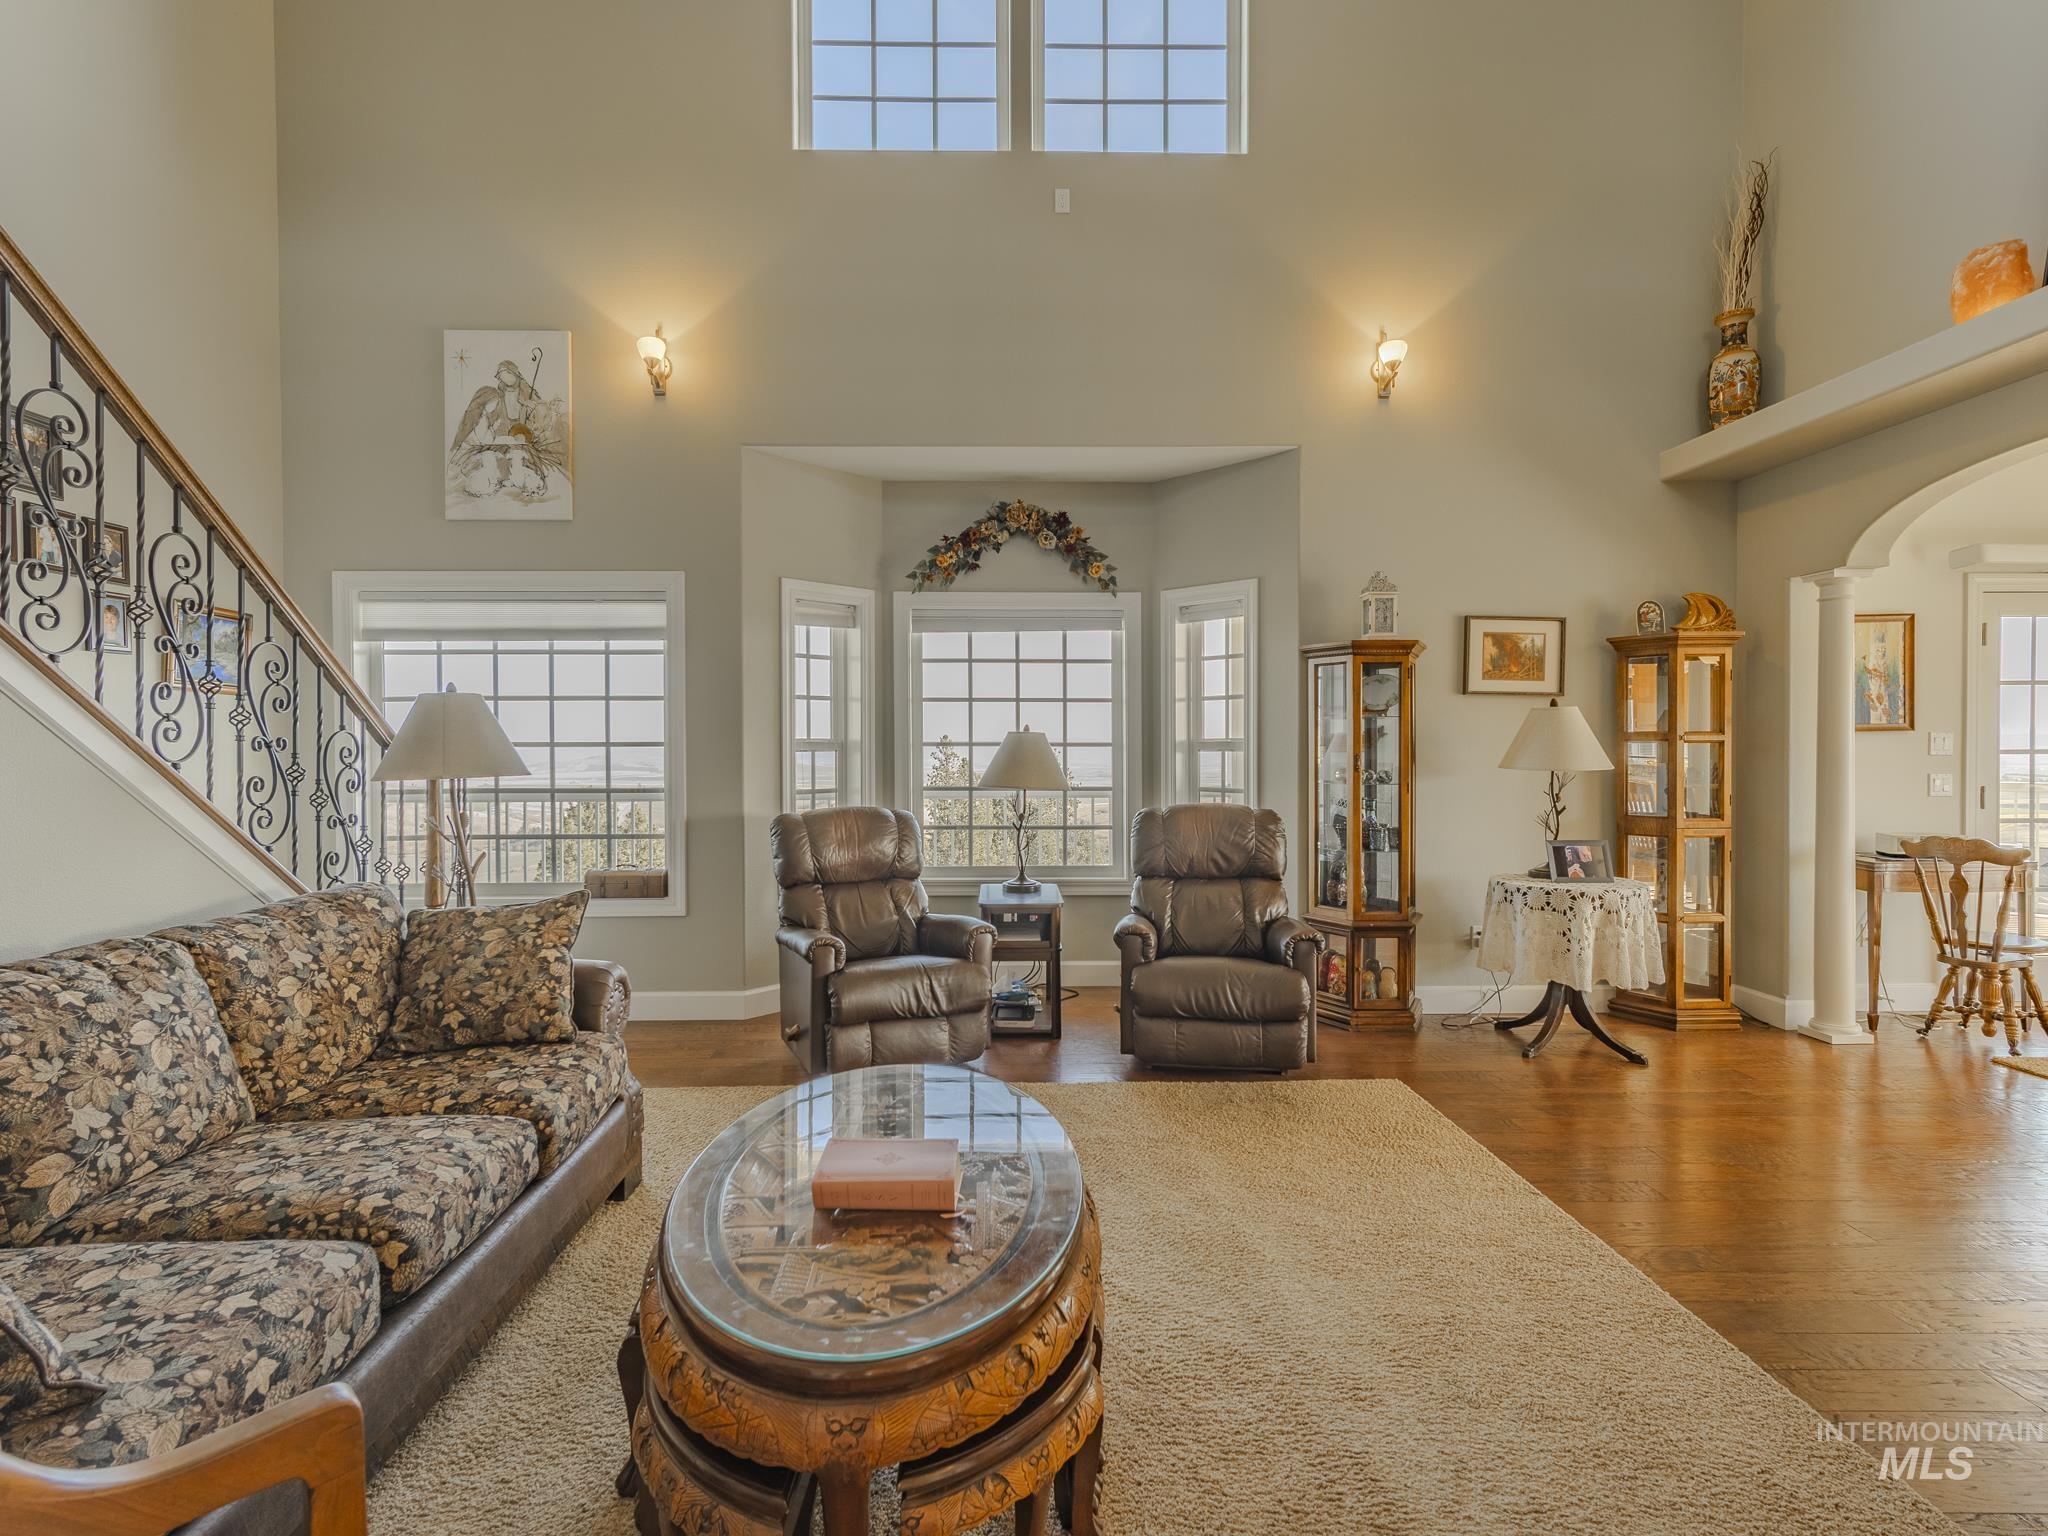
Furnished living room with vaulted ceilings, large windows, leather seating, and a fireplace.
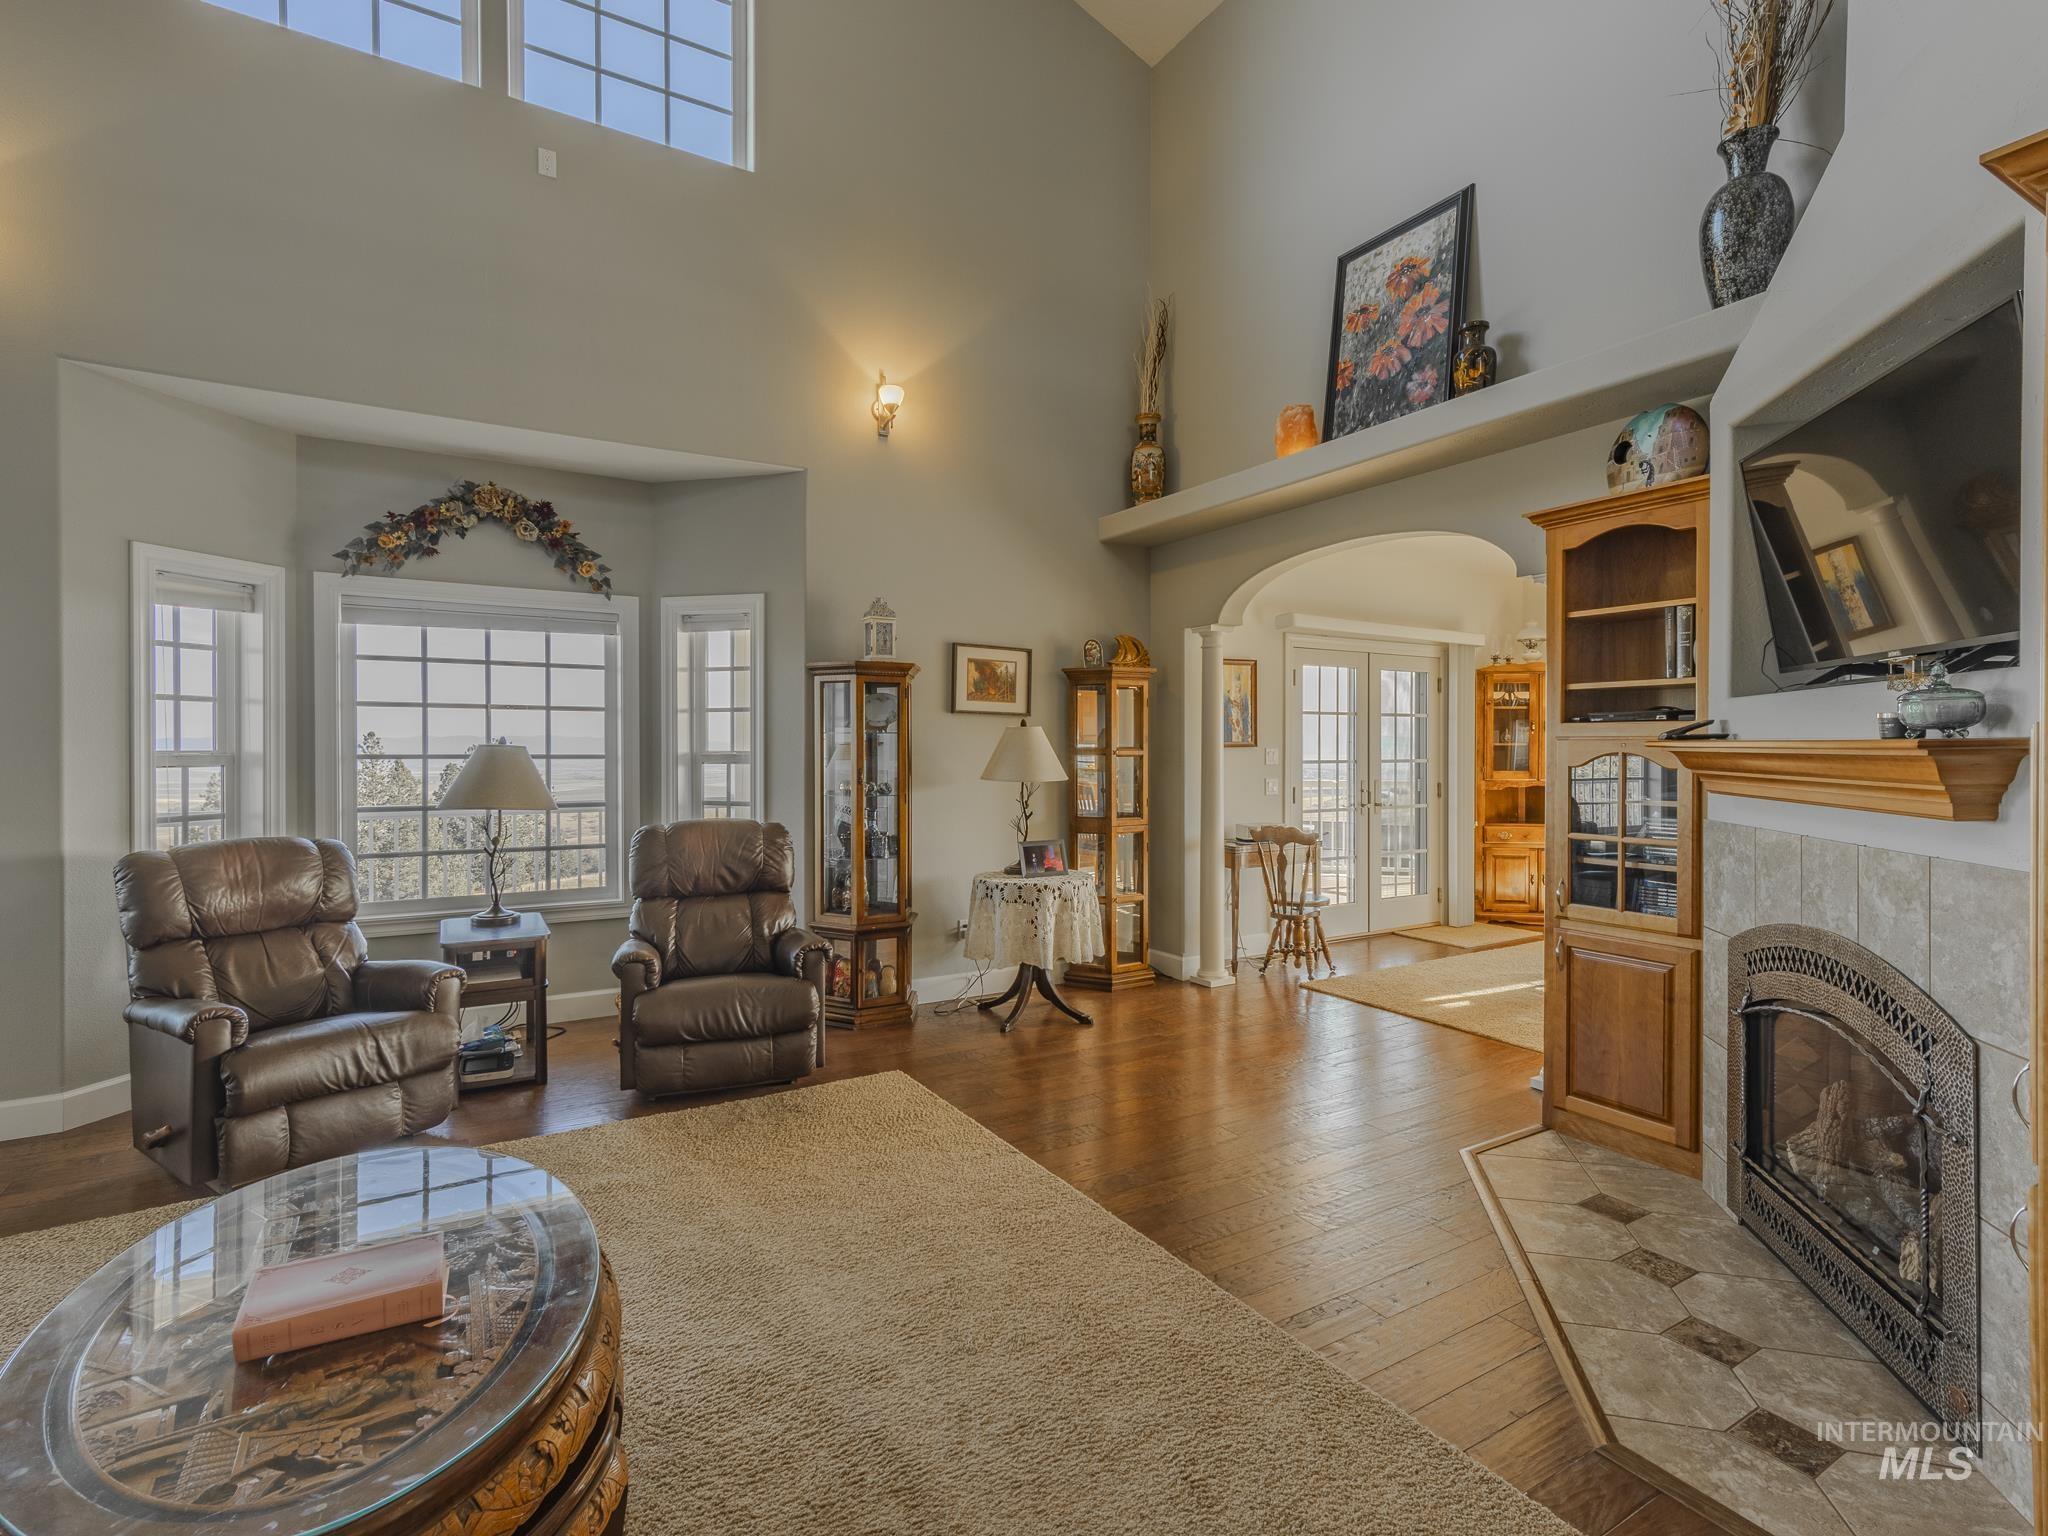
Living room with vaulted ceiling, leather recliners, tall windows, and a tiled fireplace.
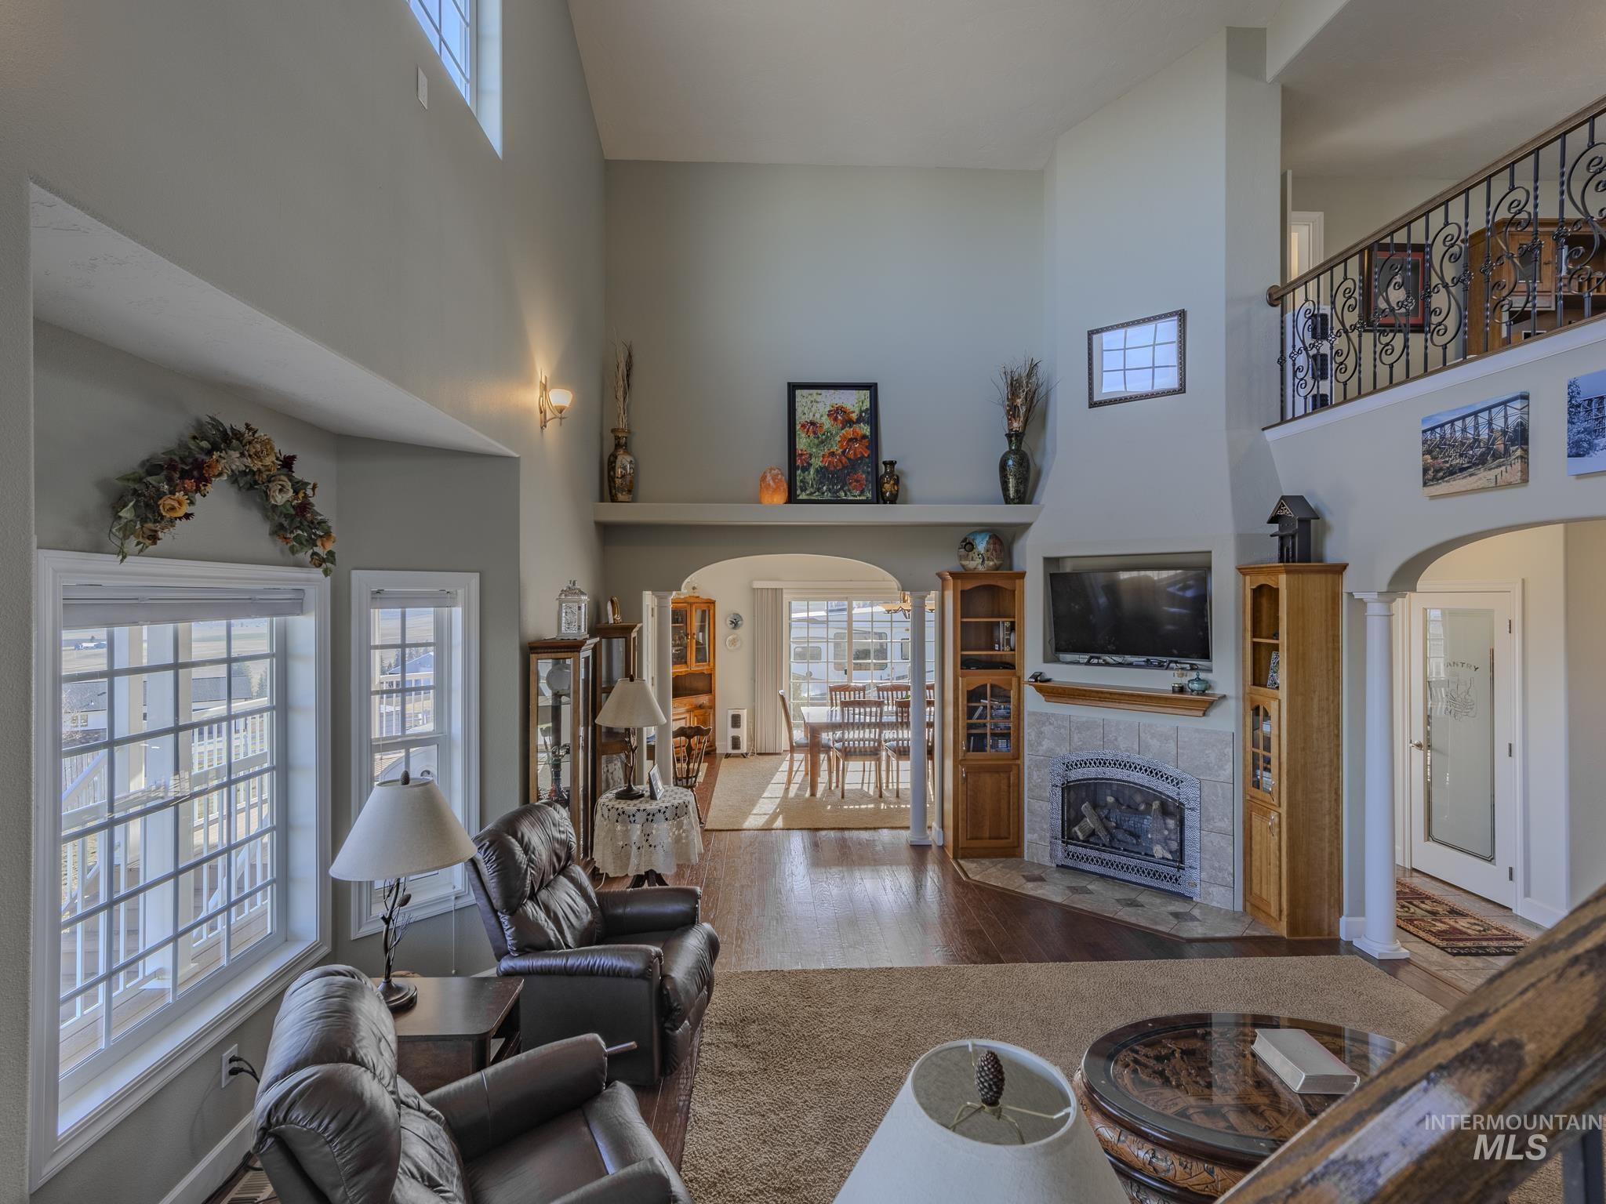
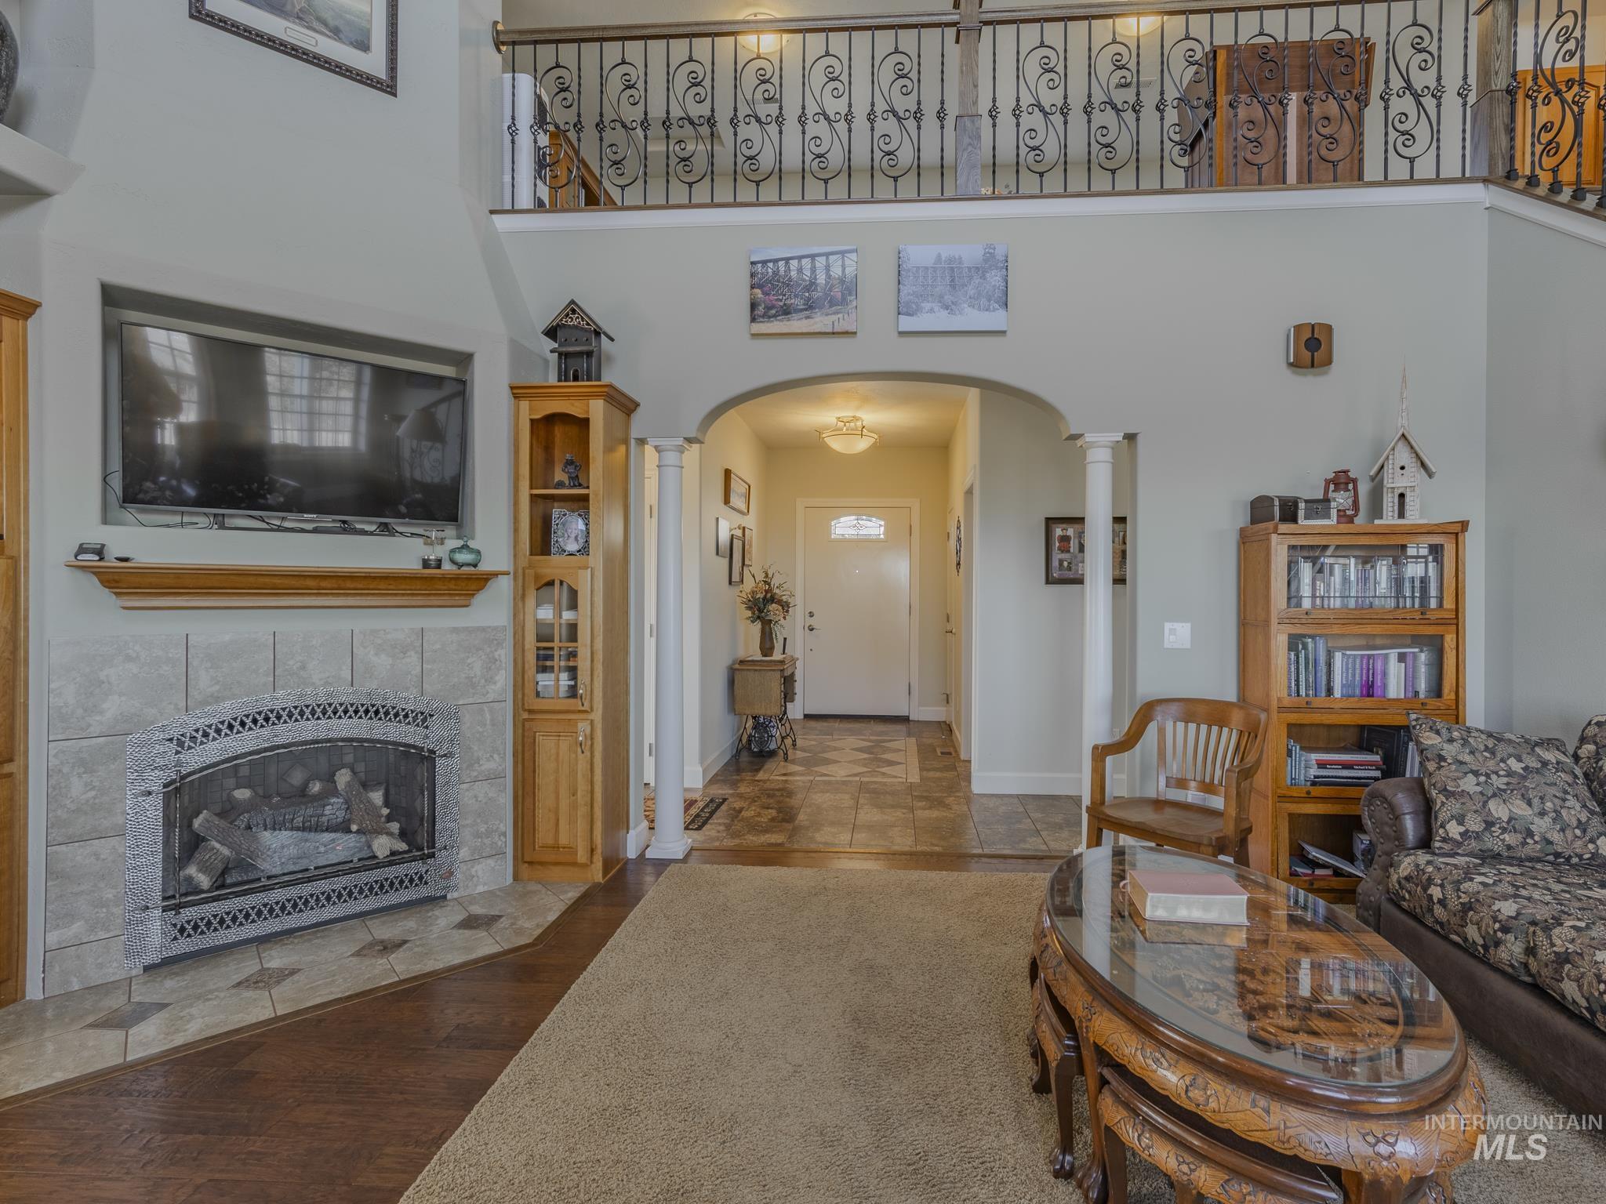
Two-story living room with a fireplace, built-in cabinets, and wrought-iron upstairs railing.
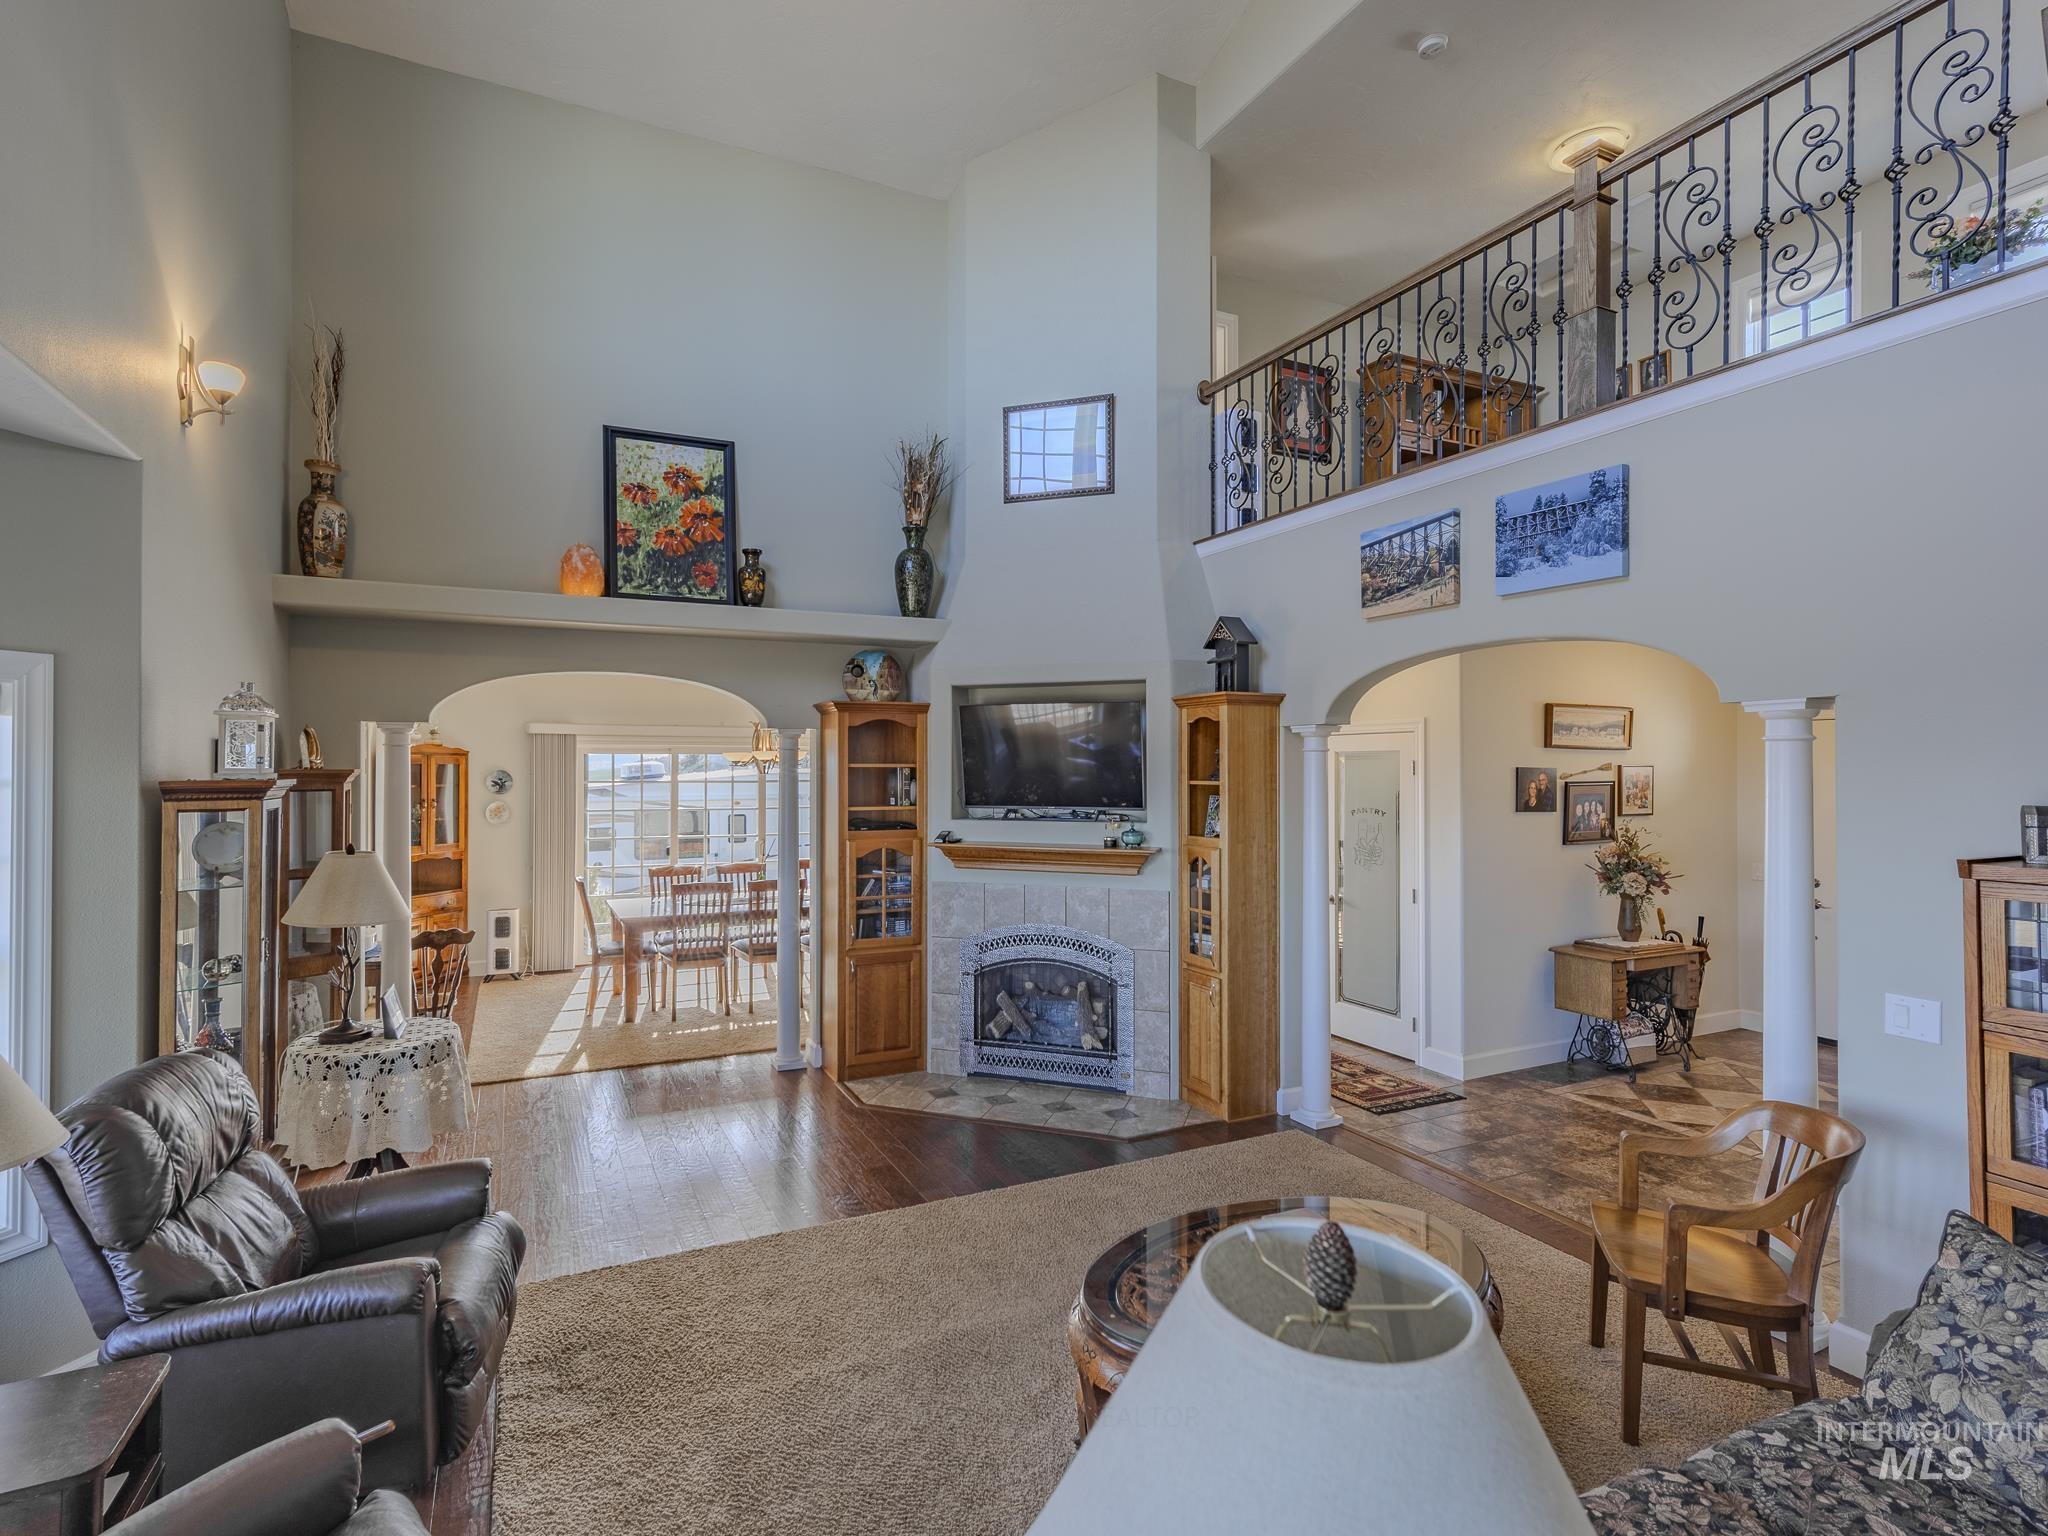
Living room with tiled fireplace, vaulted ceiling, and wrought-iron balcony railing.
Furnished living room with a floral sofa, leather recliners, tall windows, and an ornate glass-top coffee table.
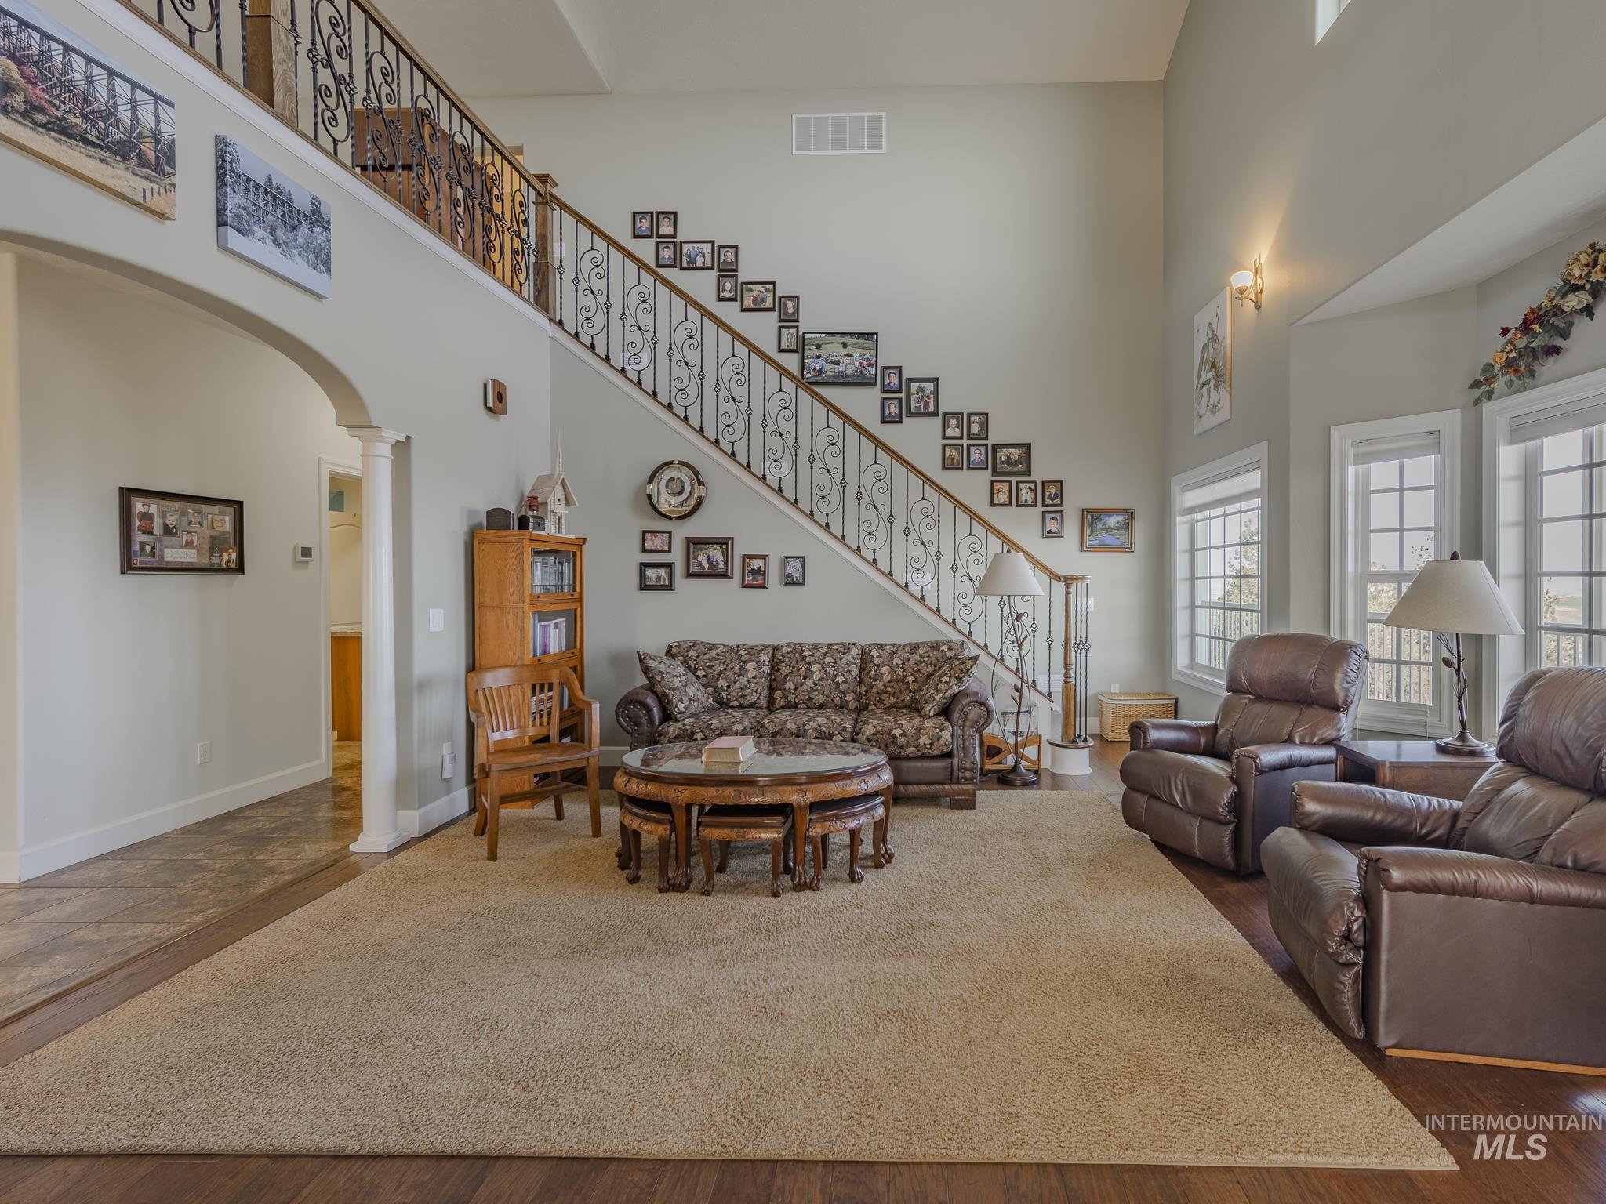
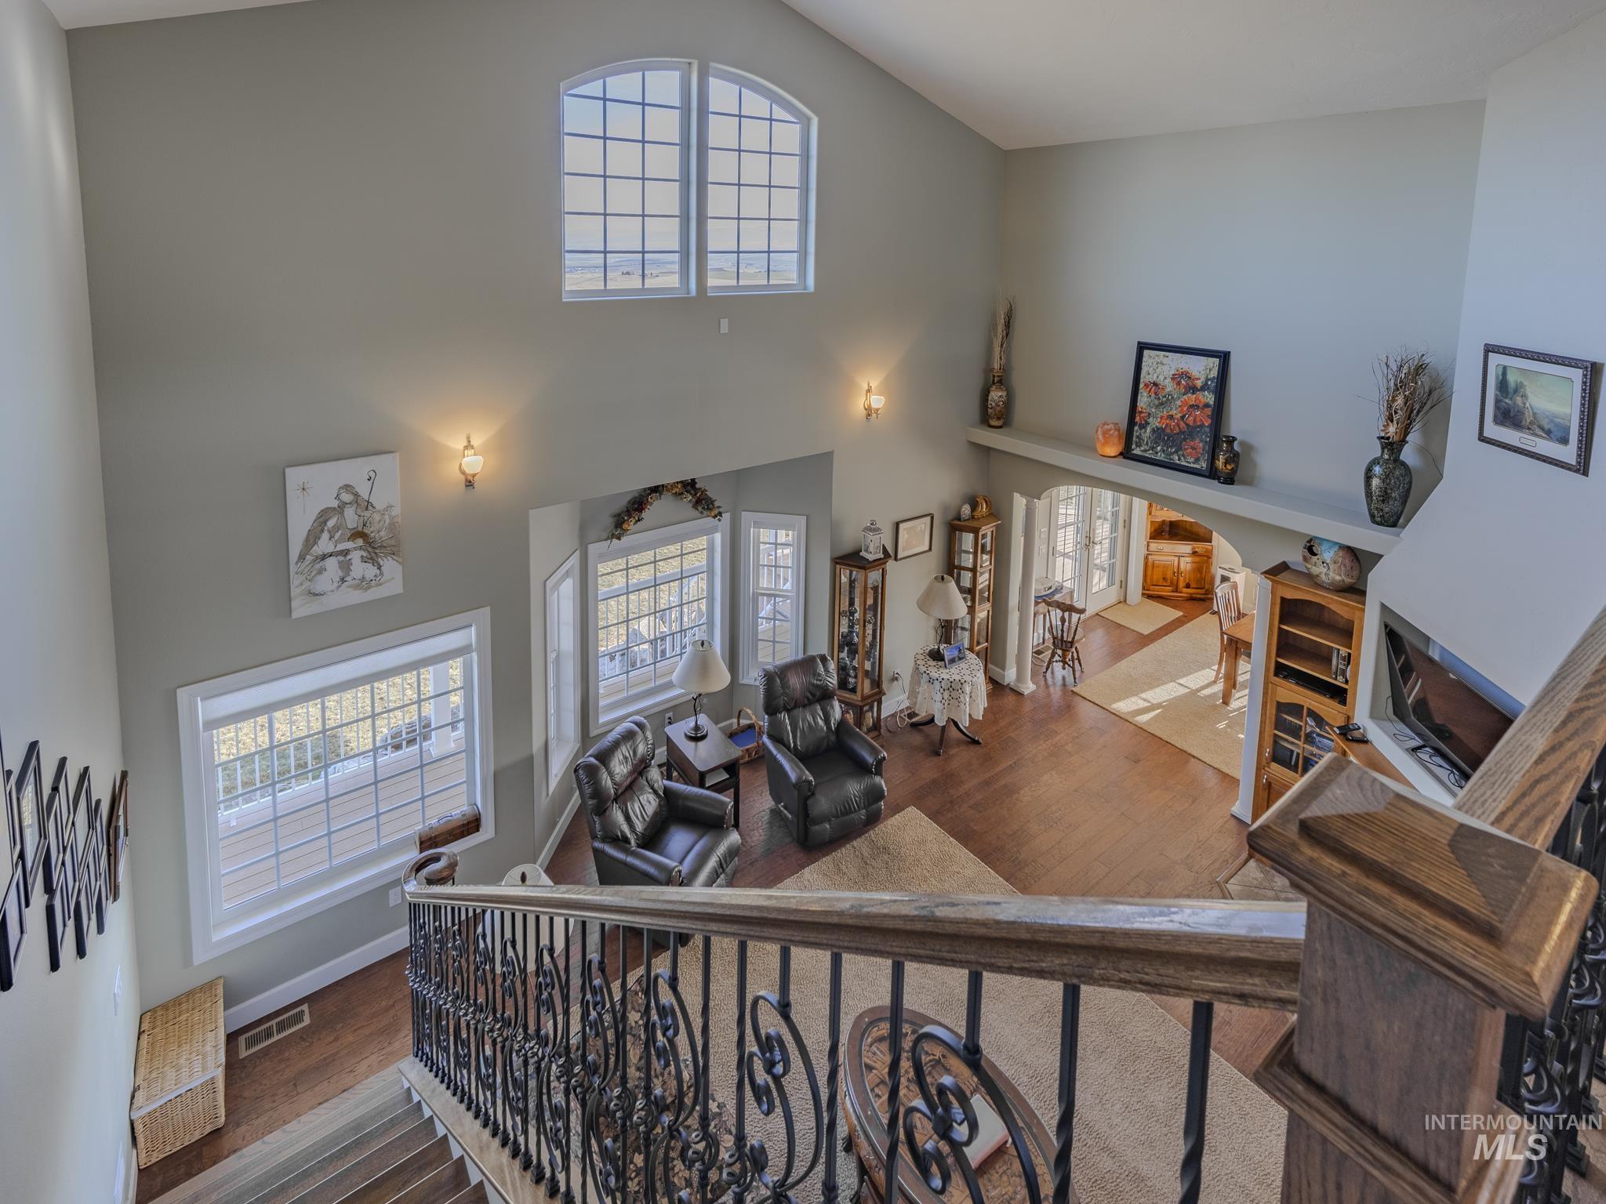
Living room with a vaulted ceiling, ornate staircase, leather recliners, and large windows.
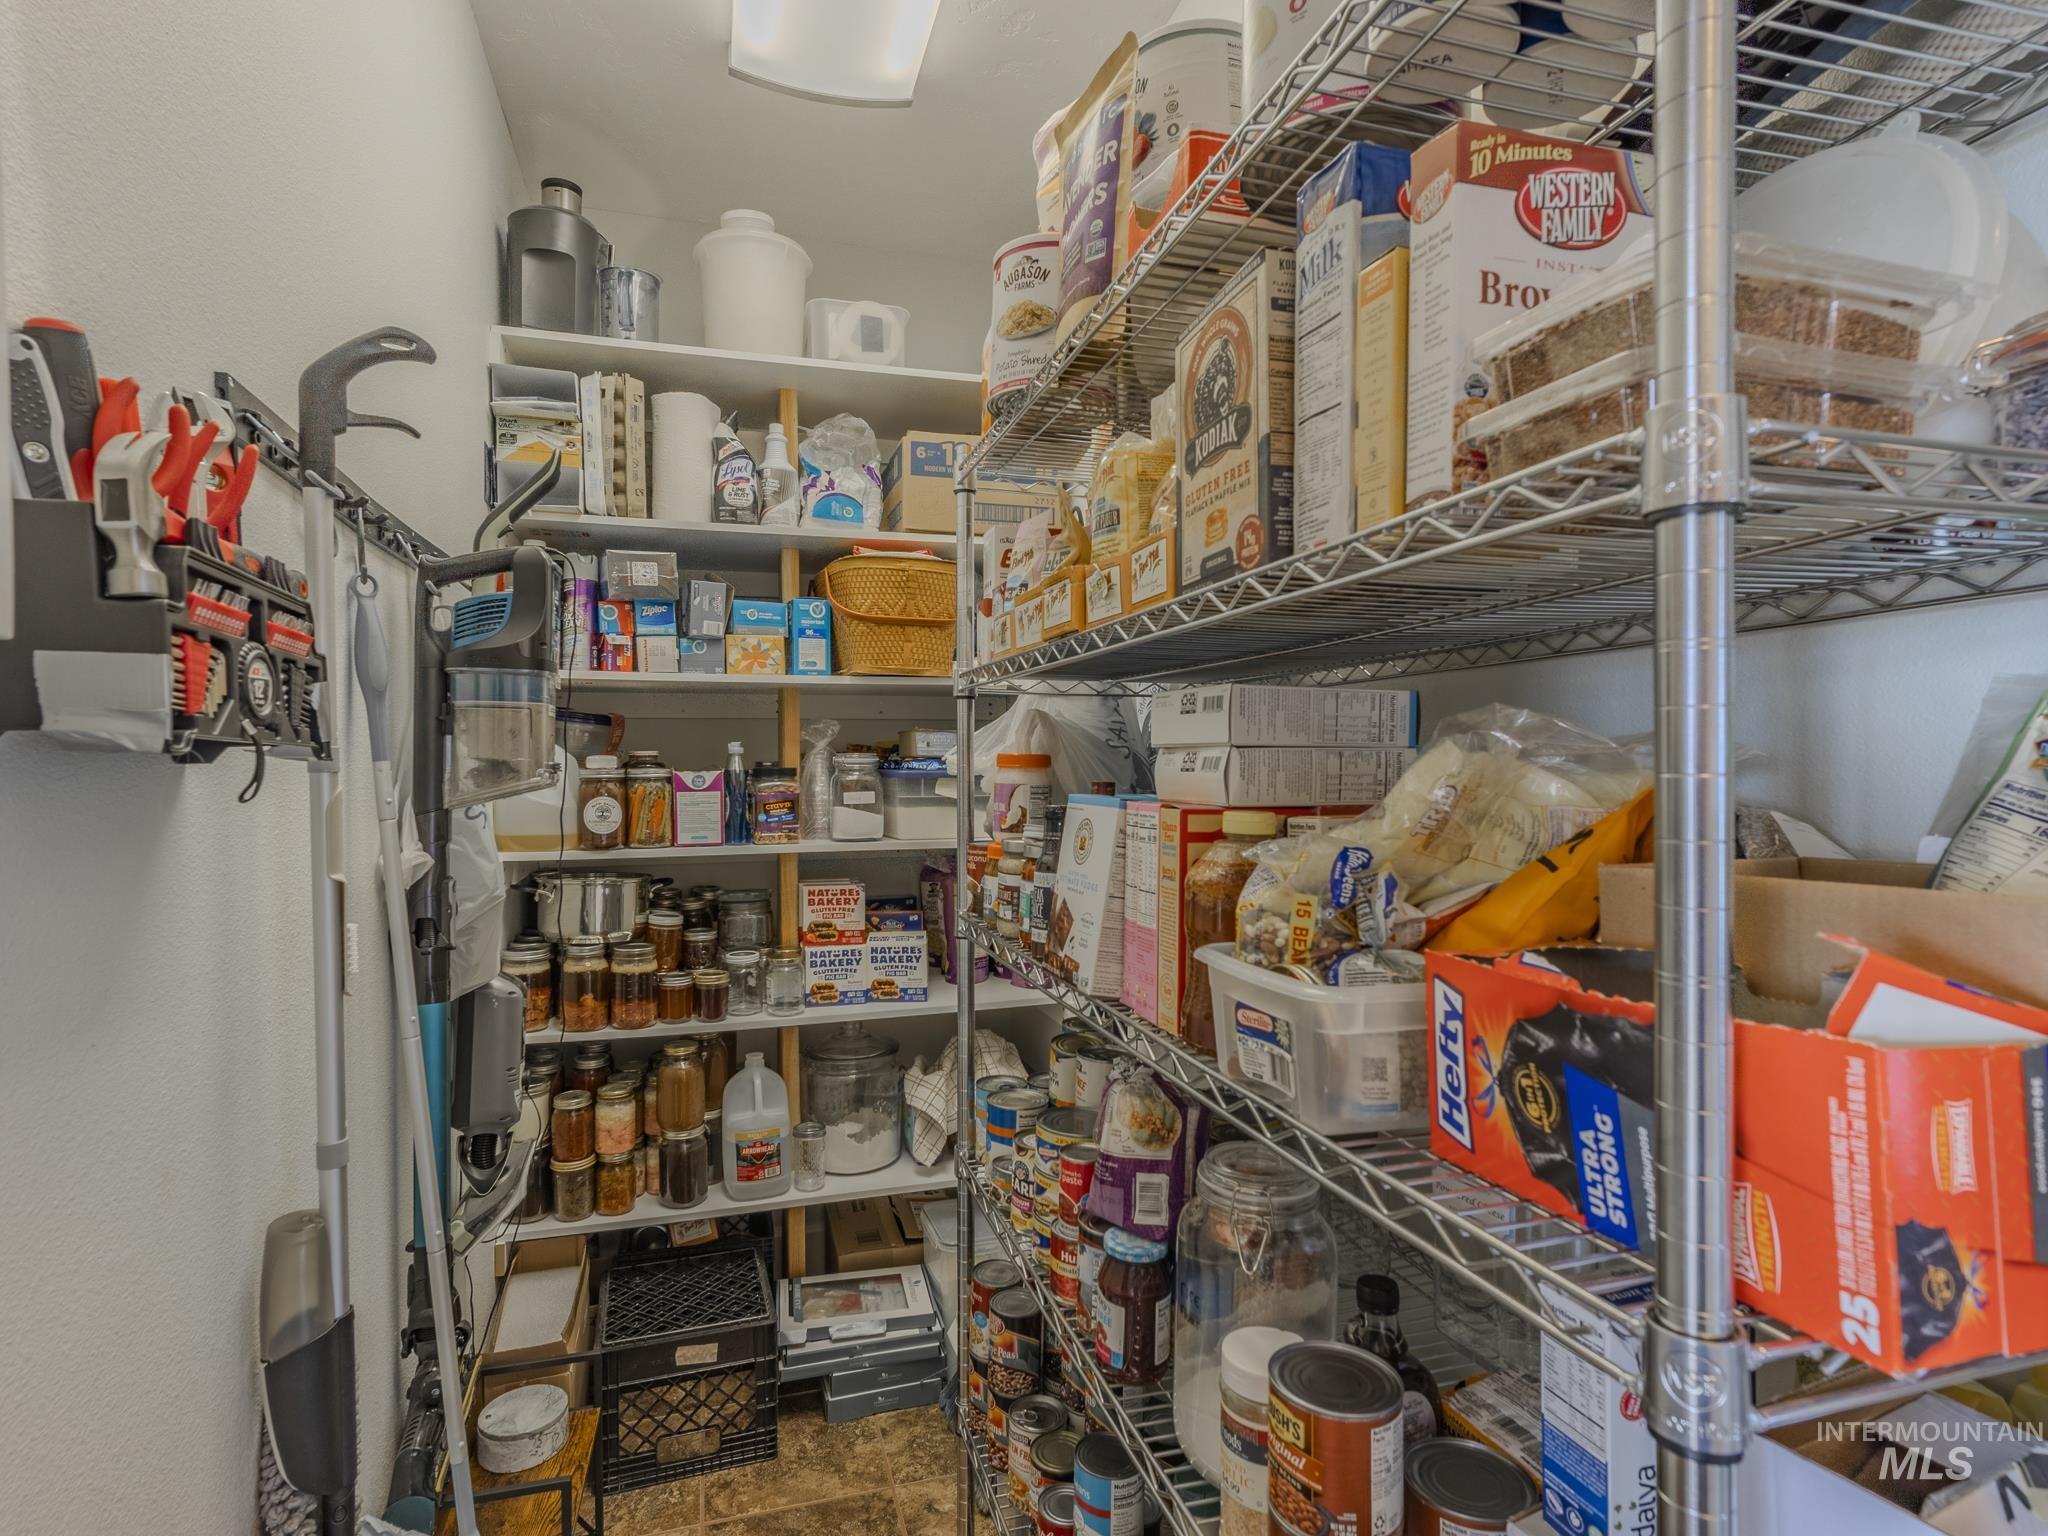
Walk-in pantry with densely stocked shelves, wire racks, jars, and food boxes.
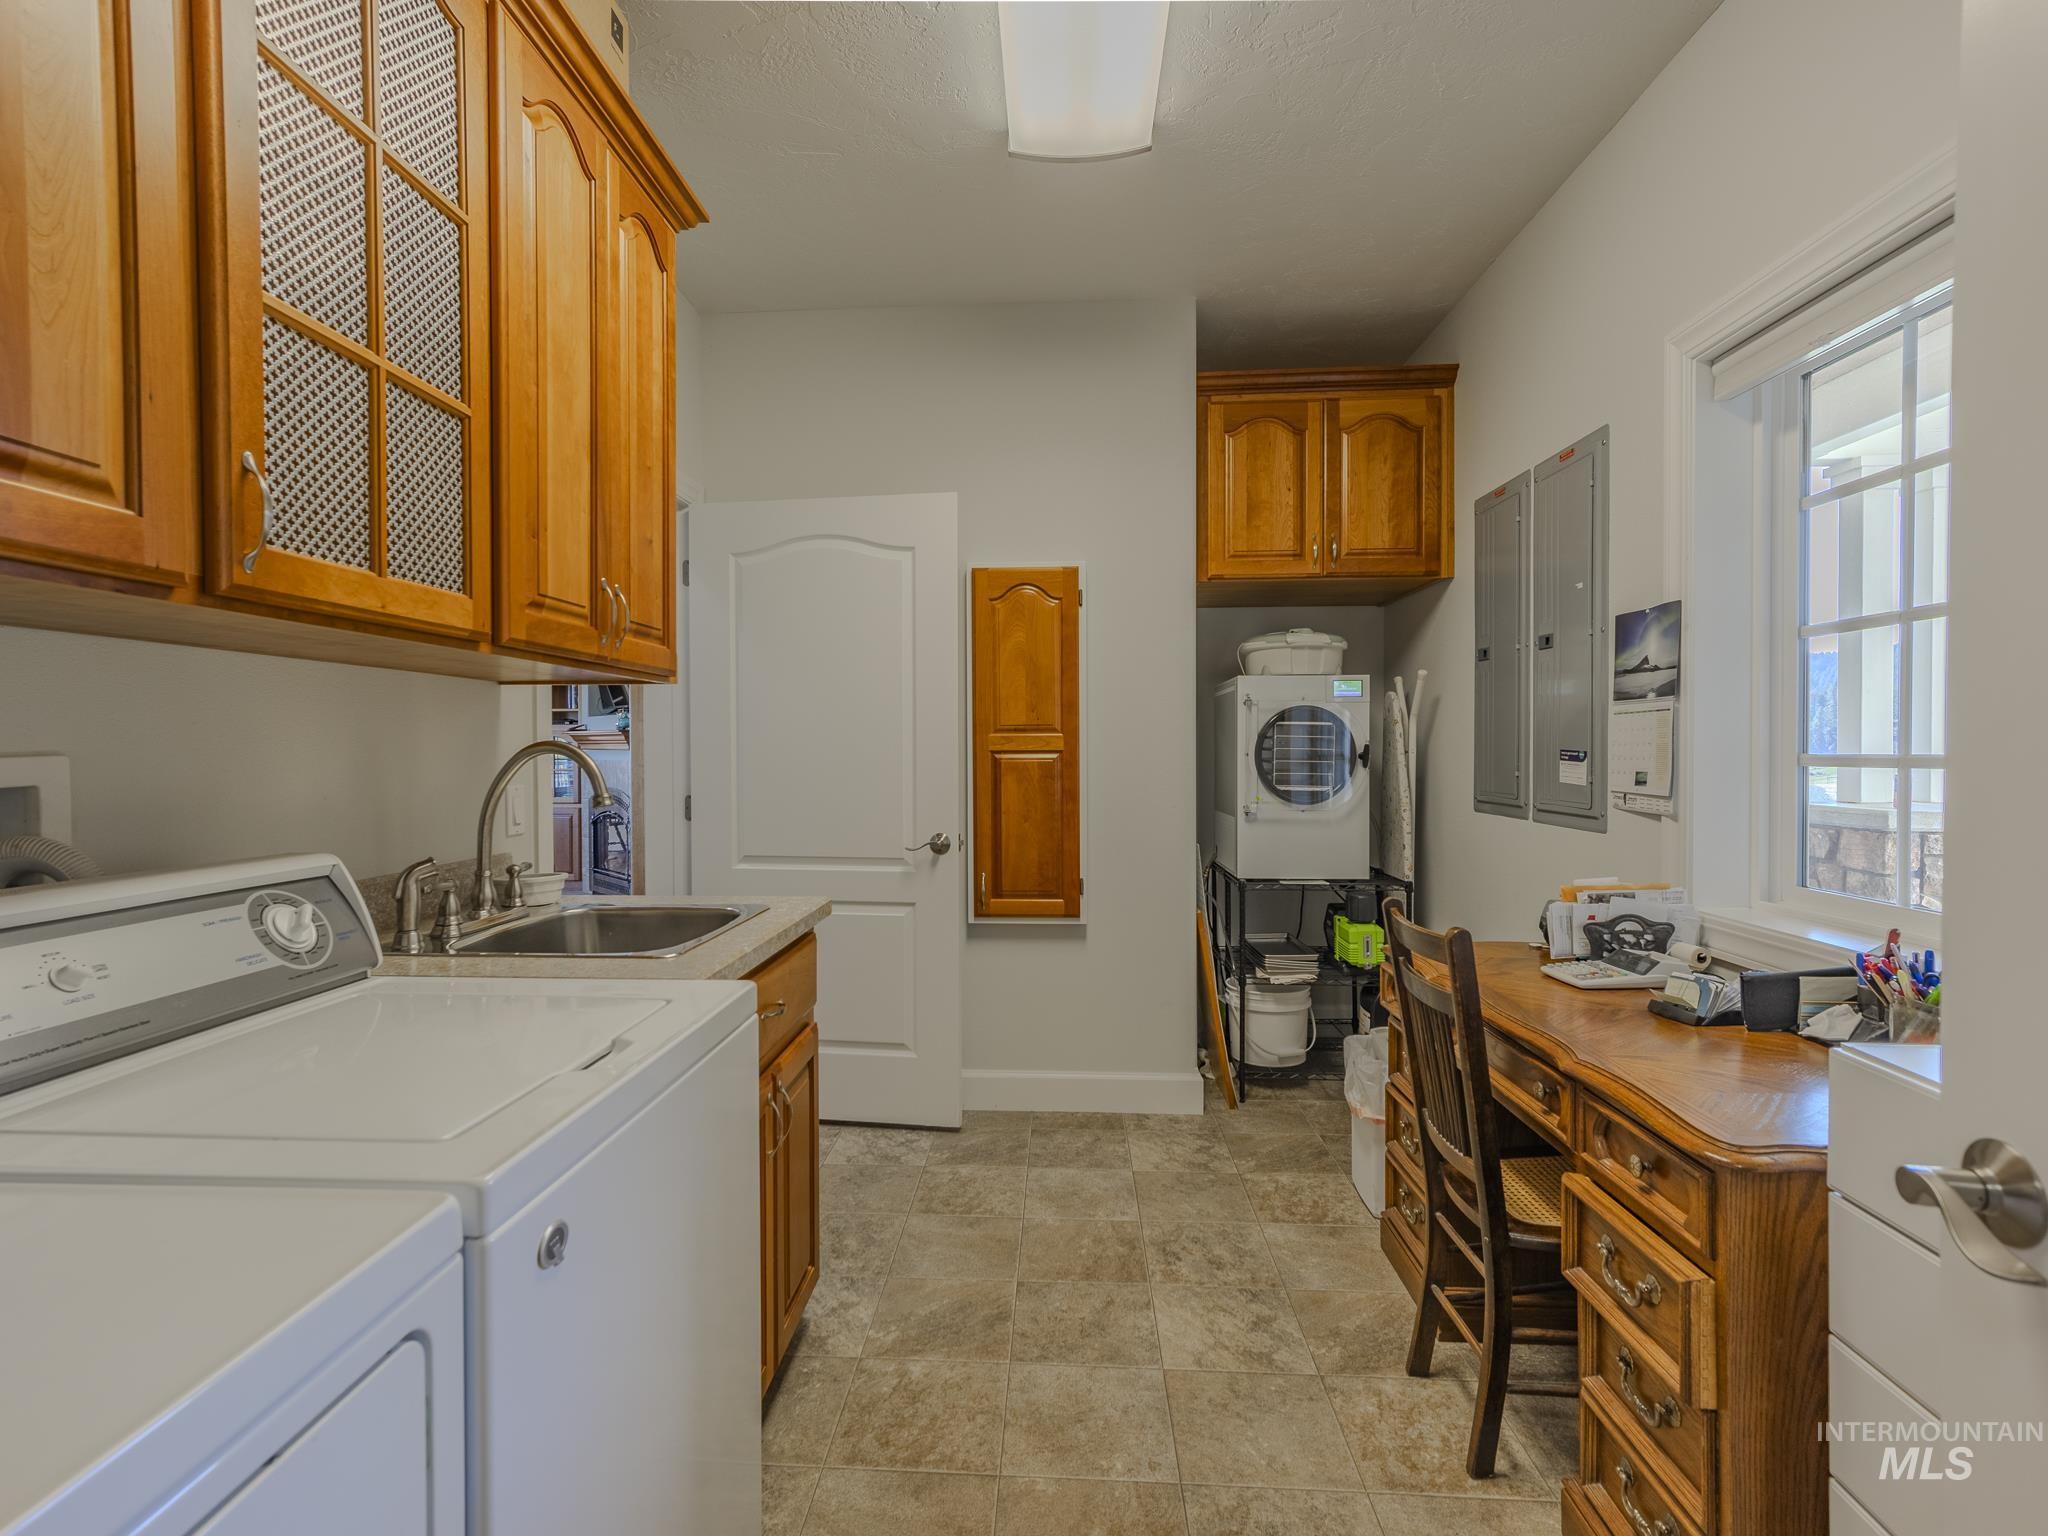
Laundry room with wood cabinetry, washer and dryer, utility sink, and built-in desk by a window.
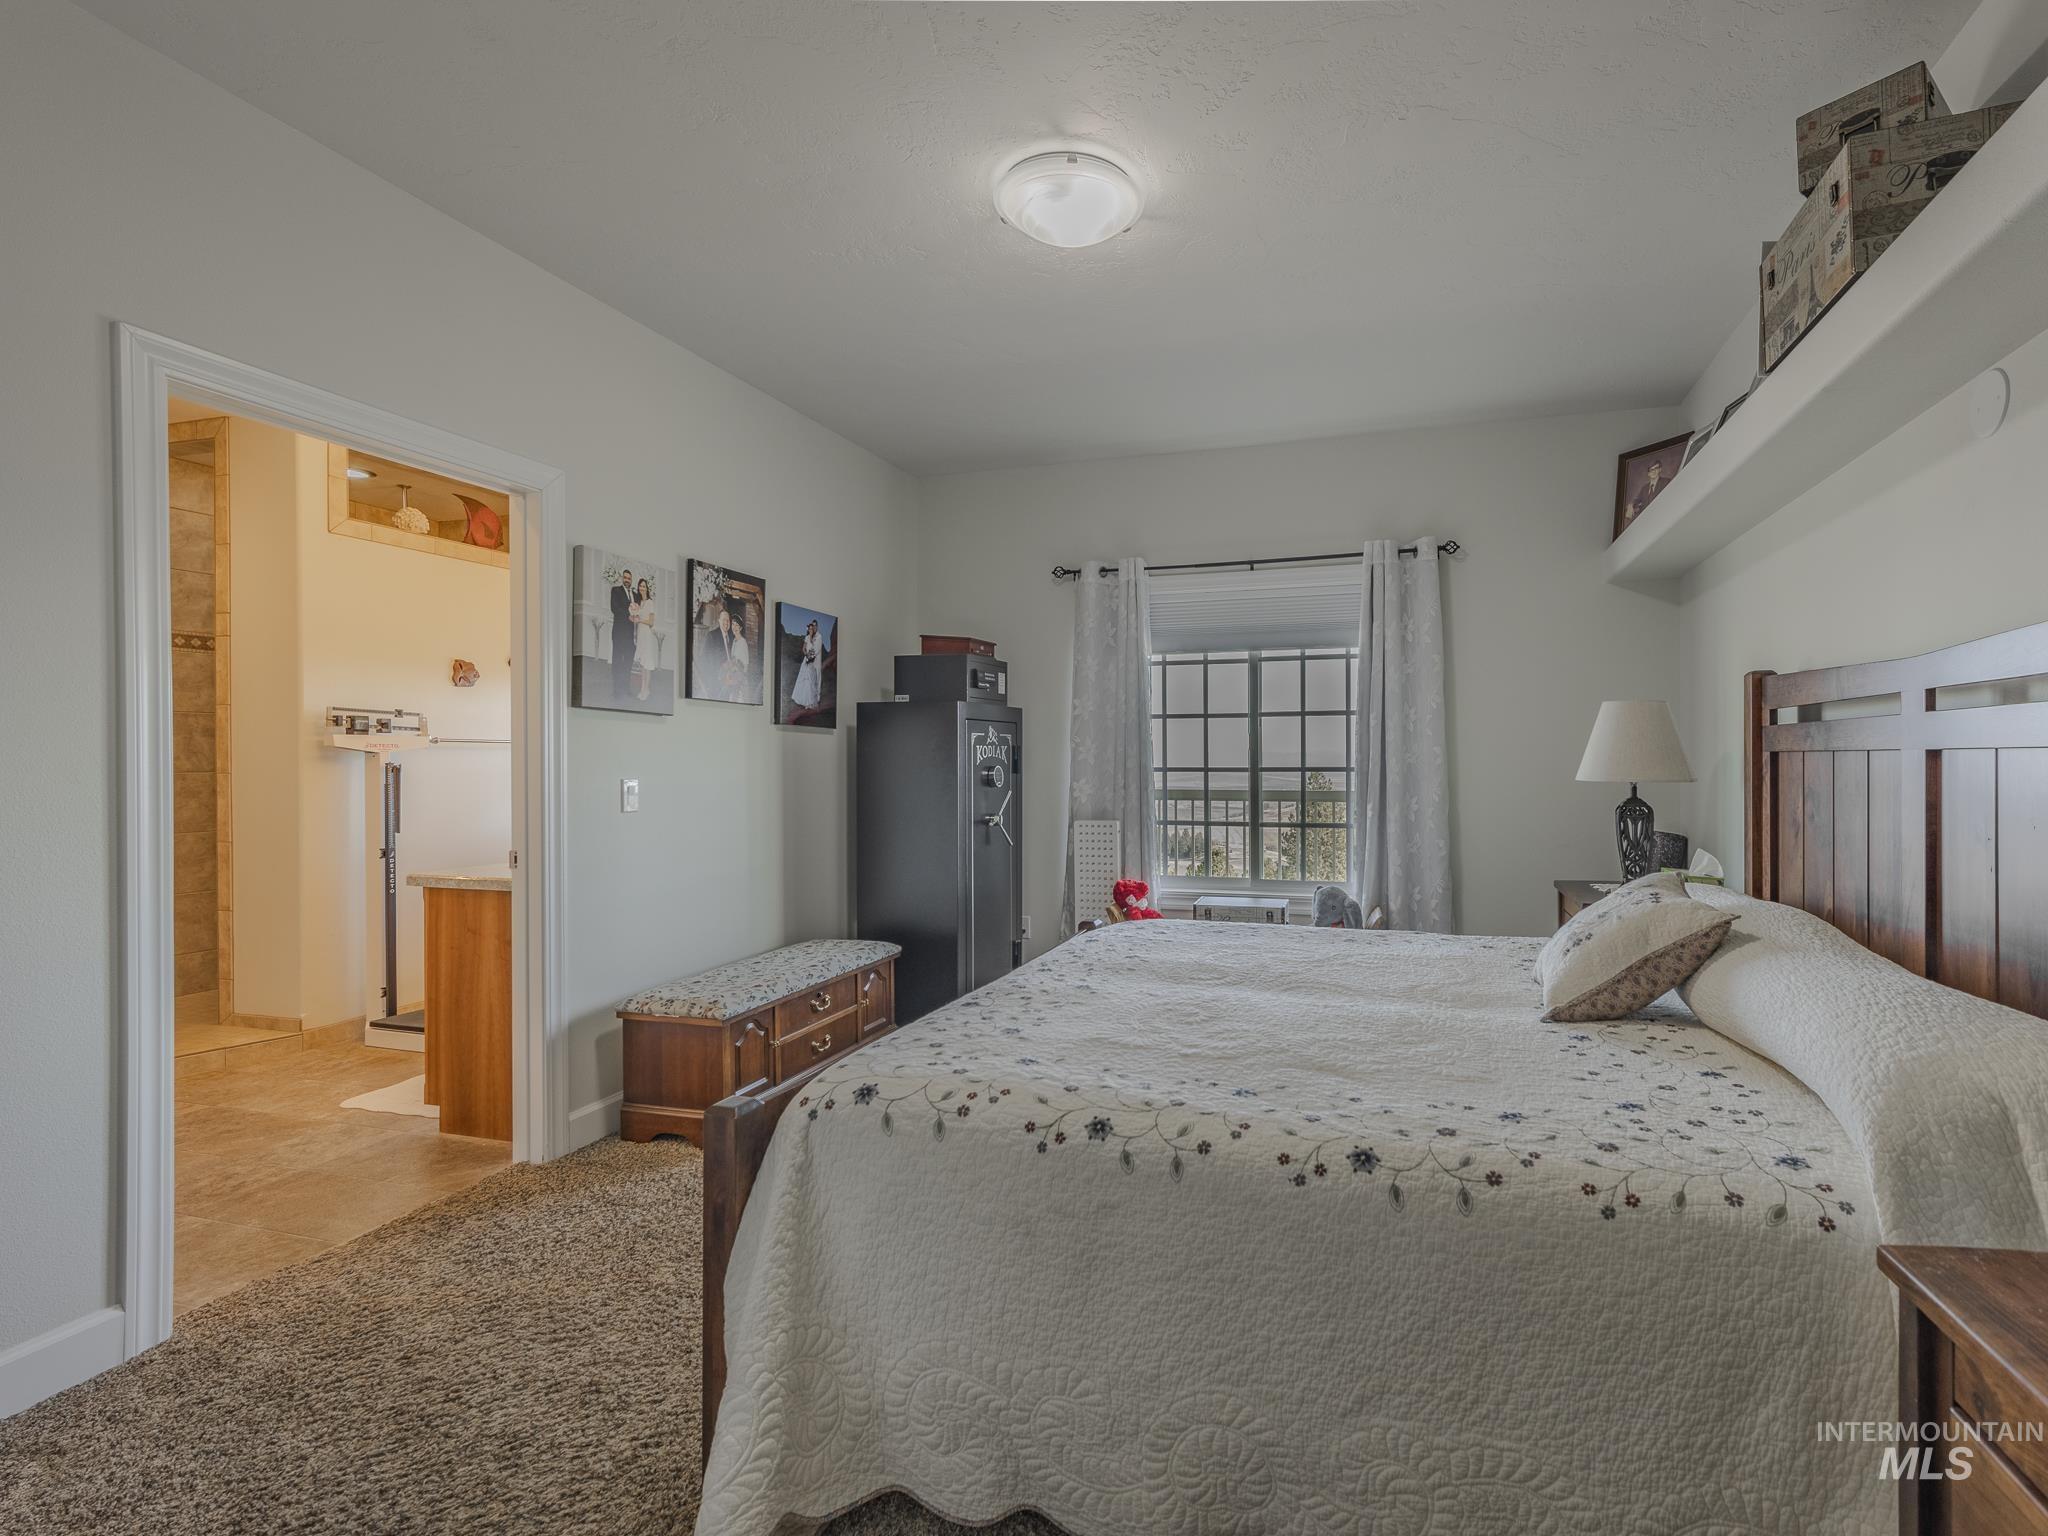
Bedroom with a floral quilt, wooden bed, and open doorway to an adjoining bathroom.
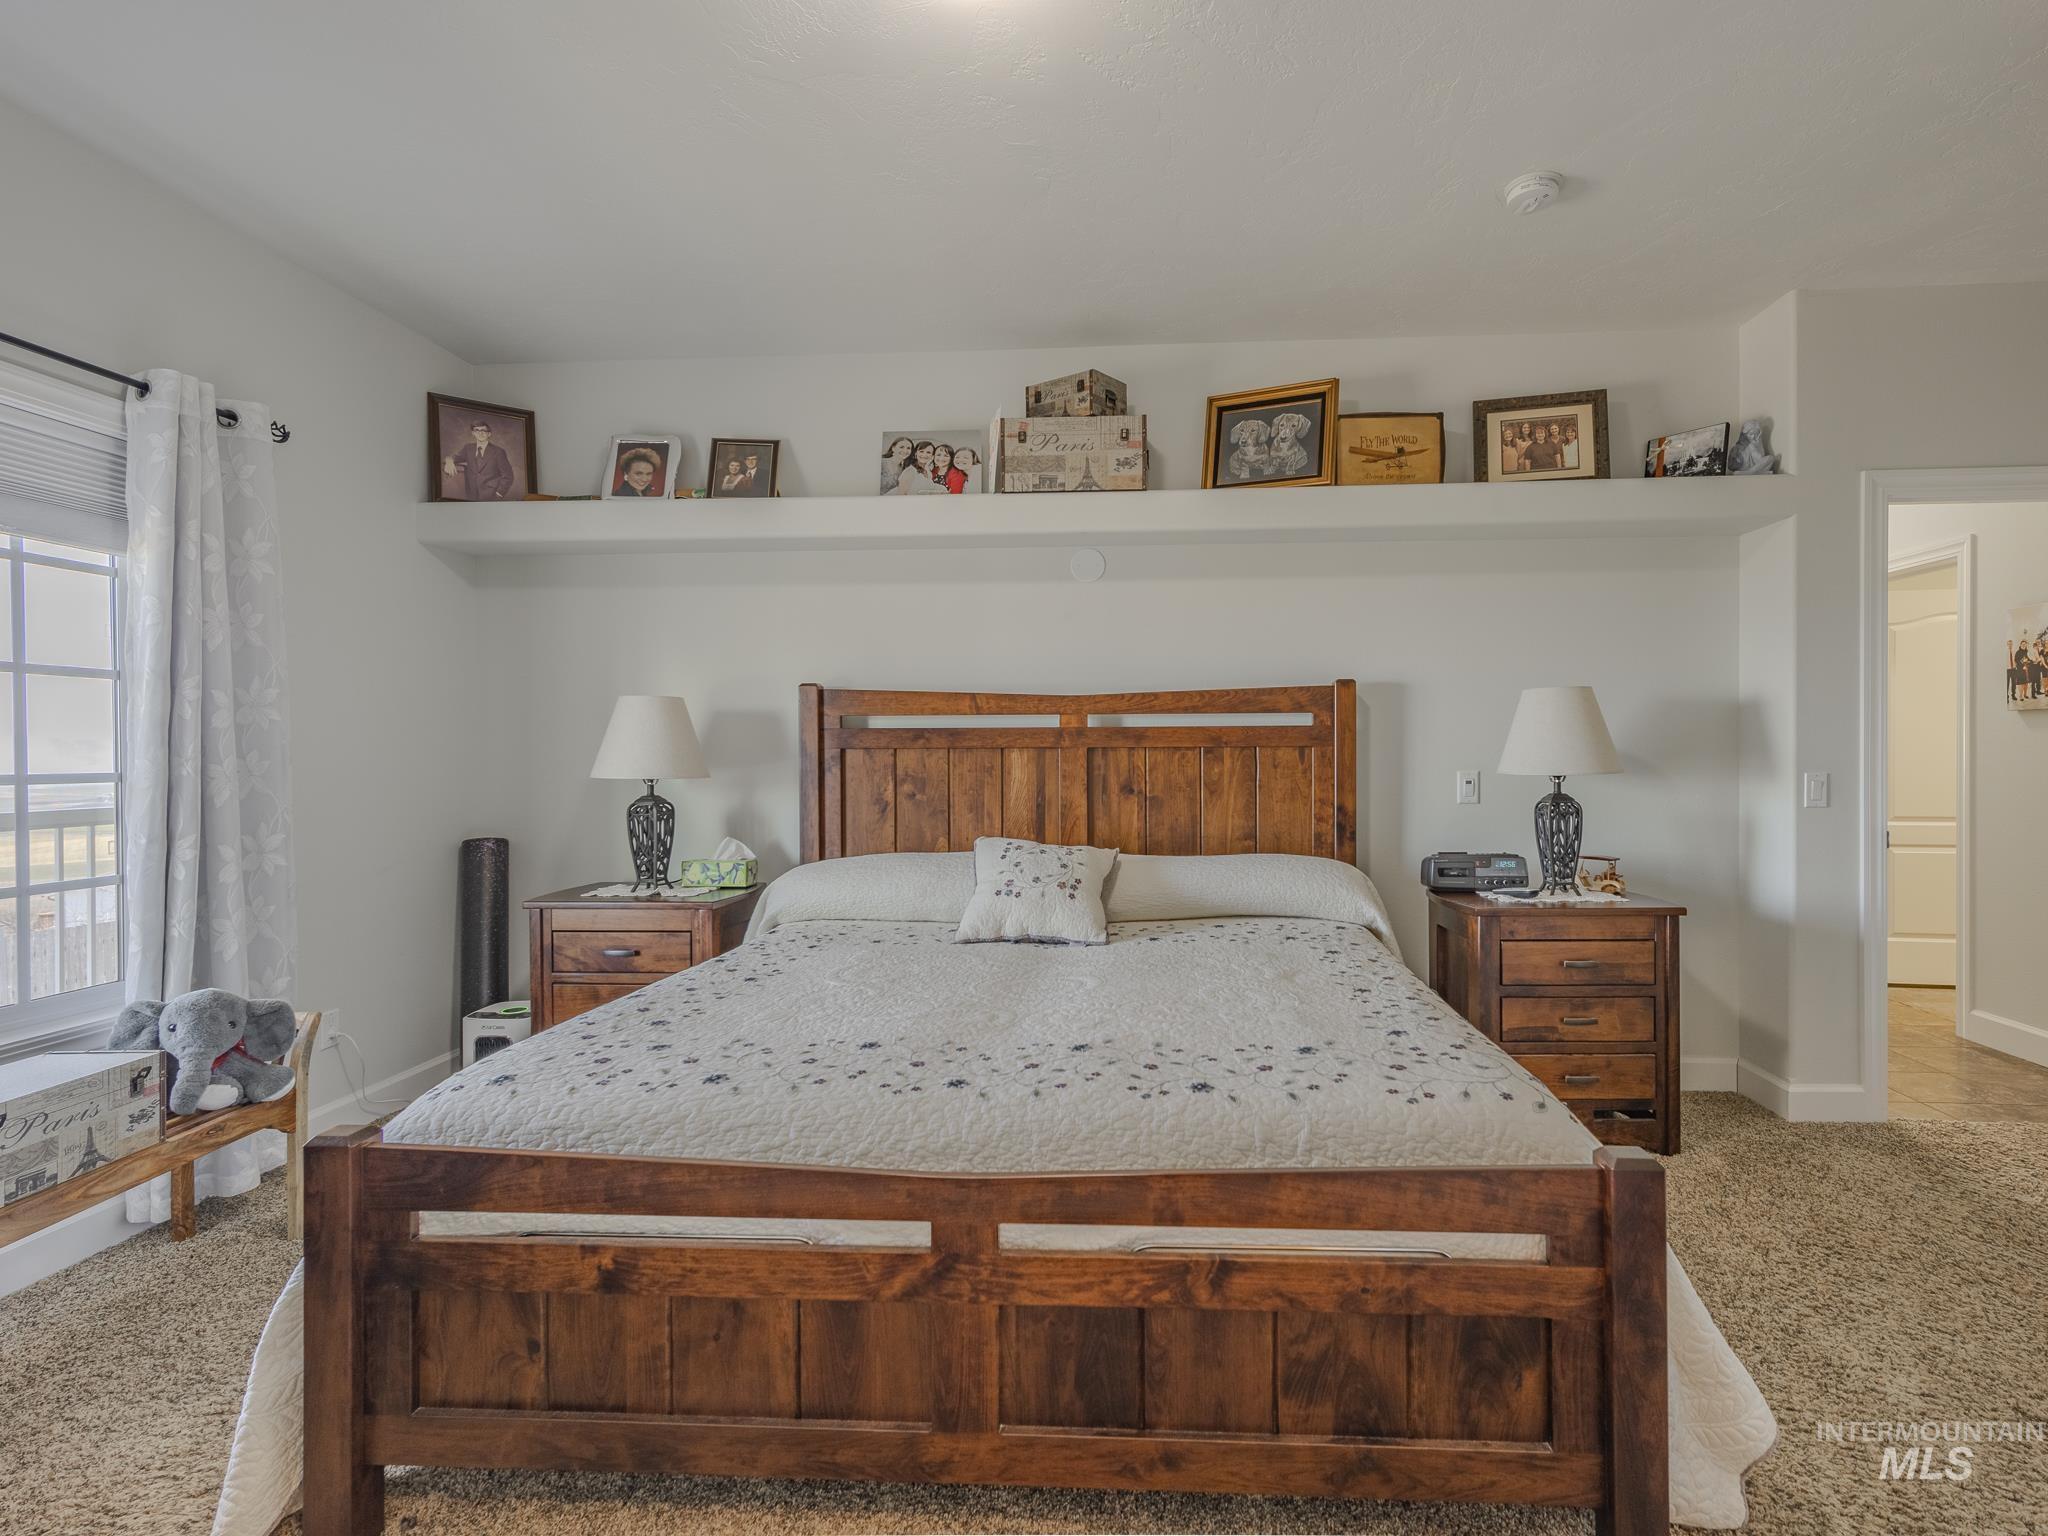
Bedroom with a large wooden bed, matching nightstands, and a shelf of framed family photos.
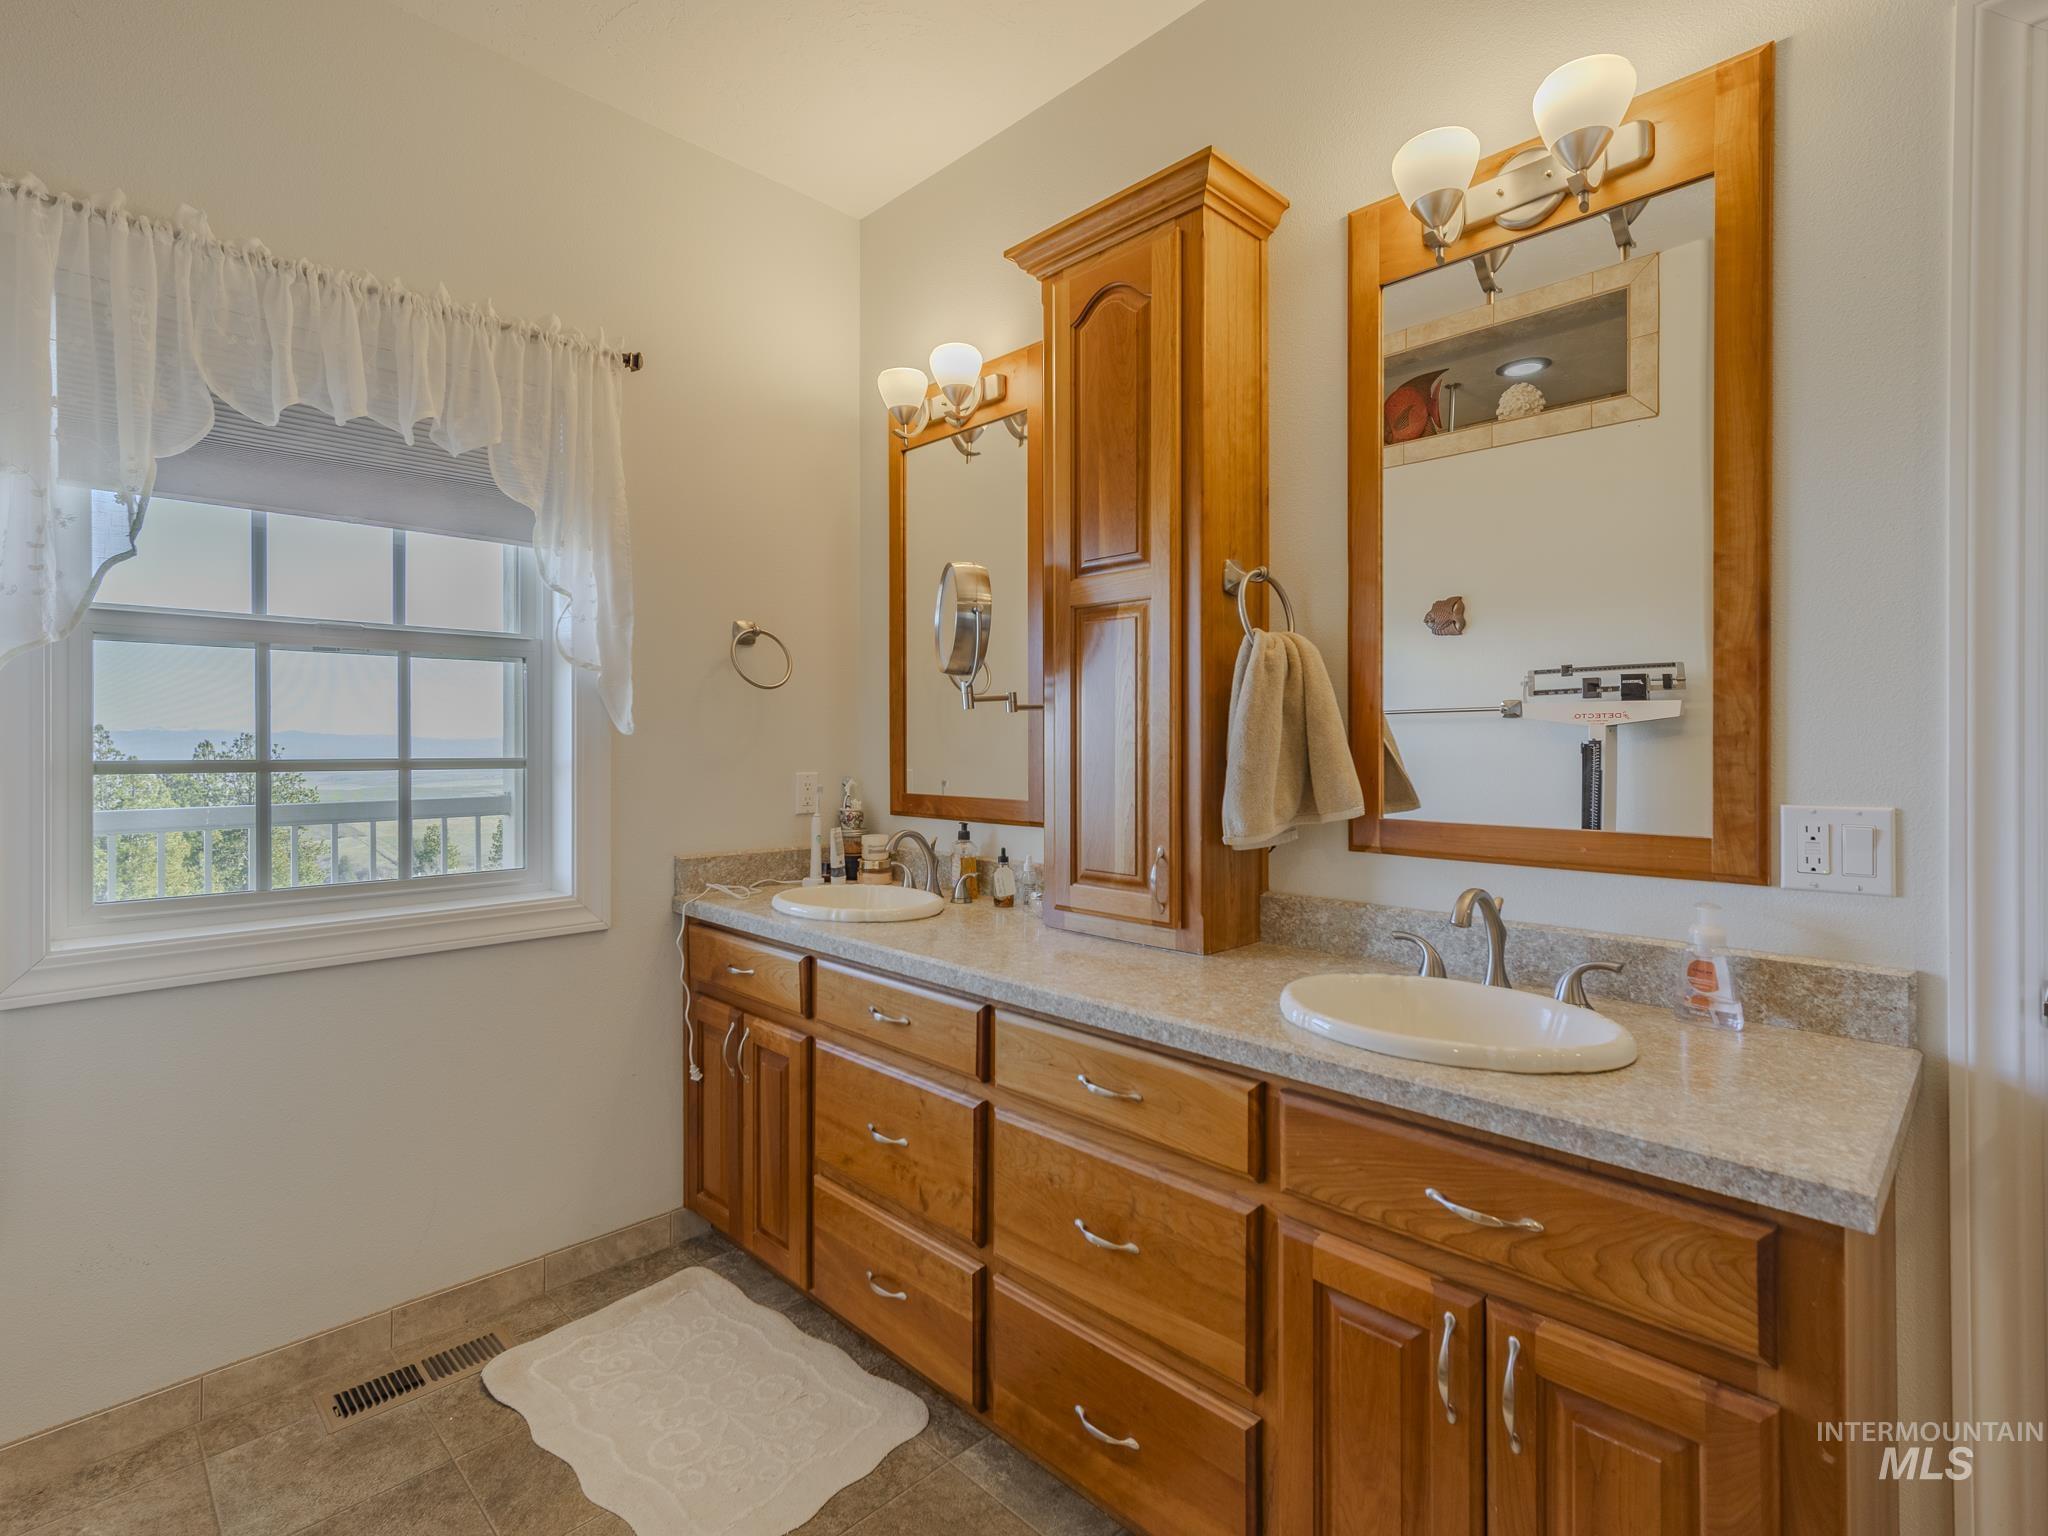
Bathroom with a wooden double vanity, two sinks, and a window overlooking greenery.
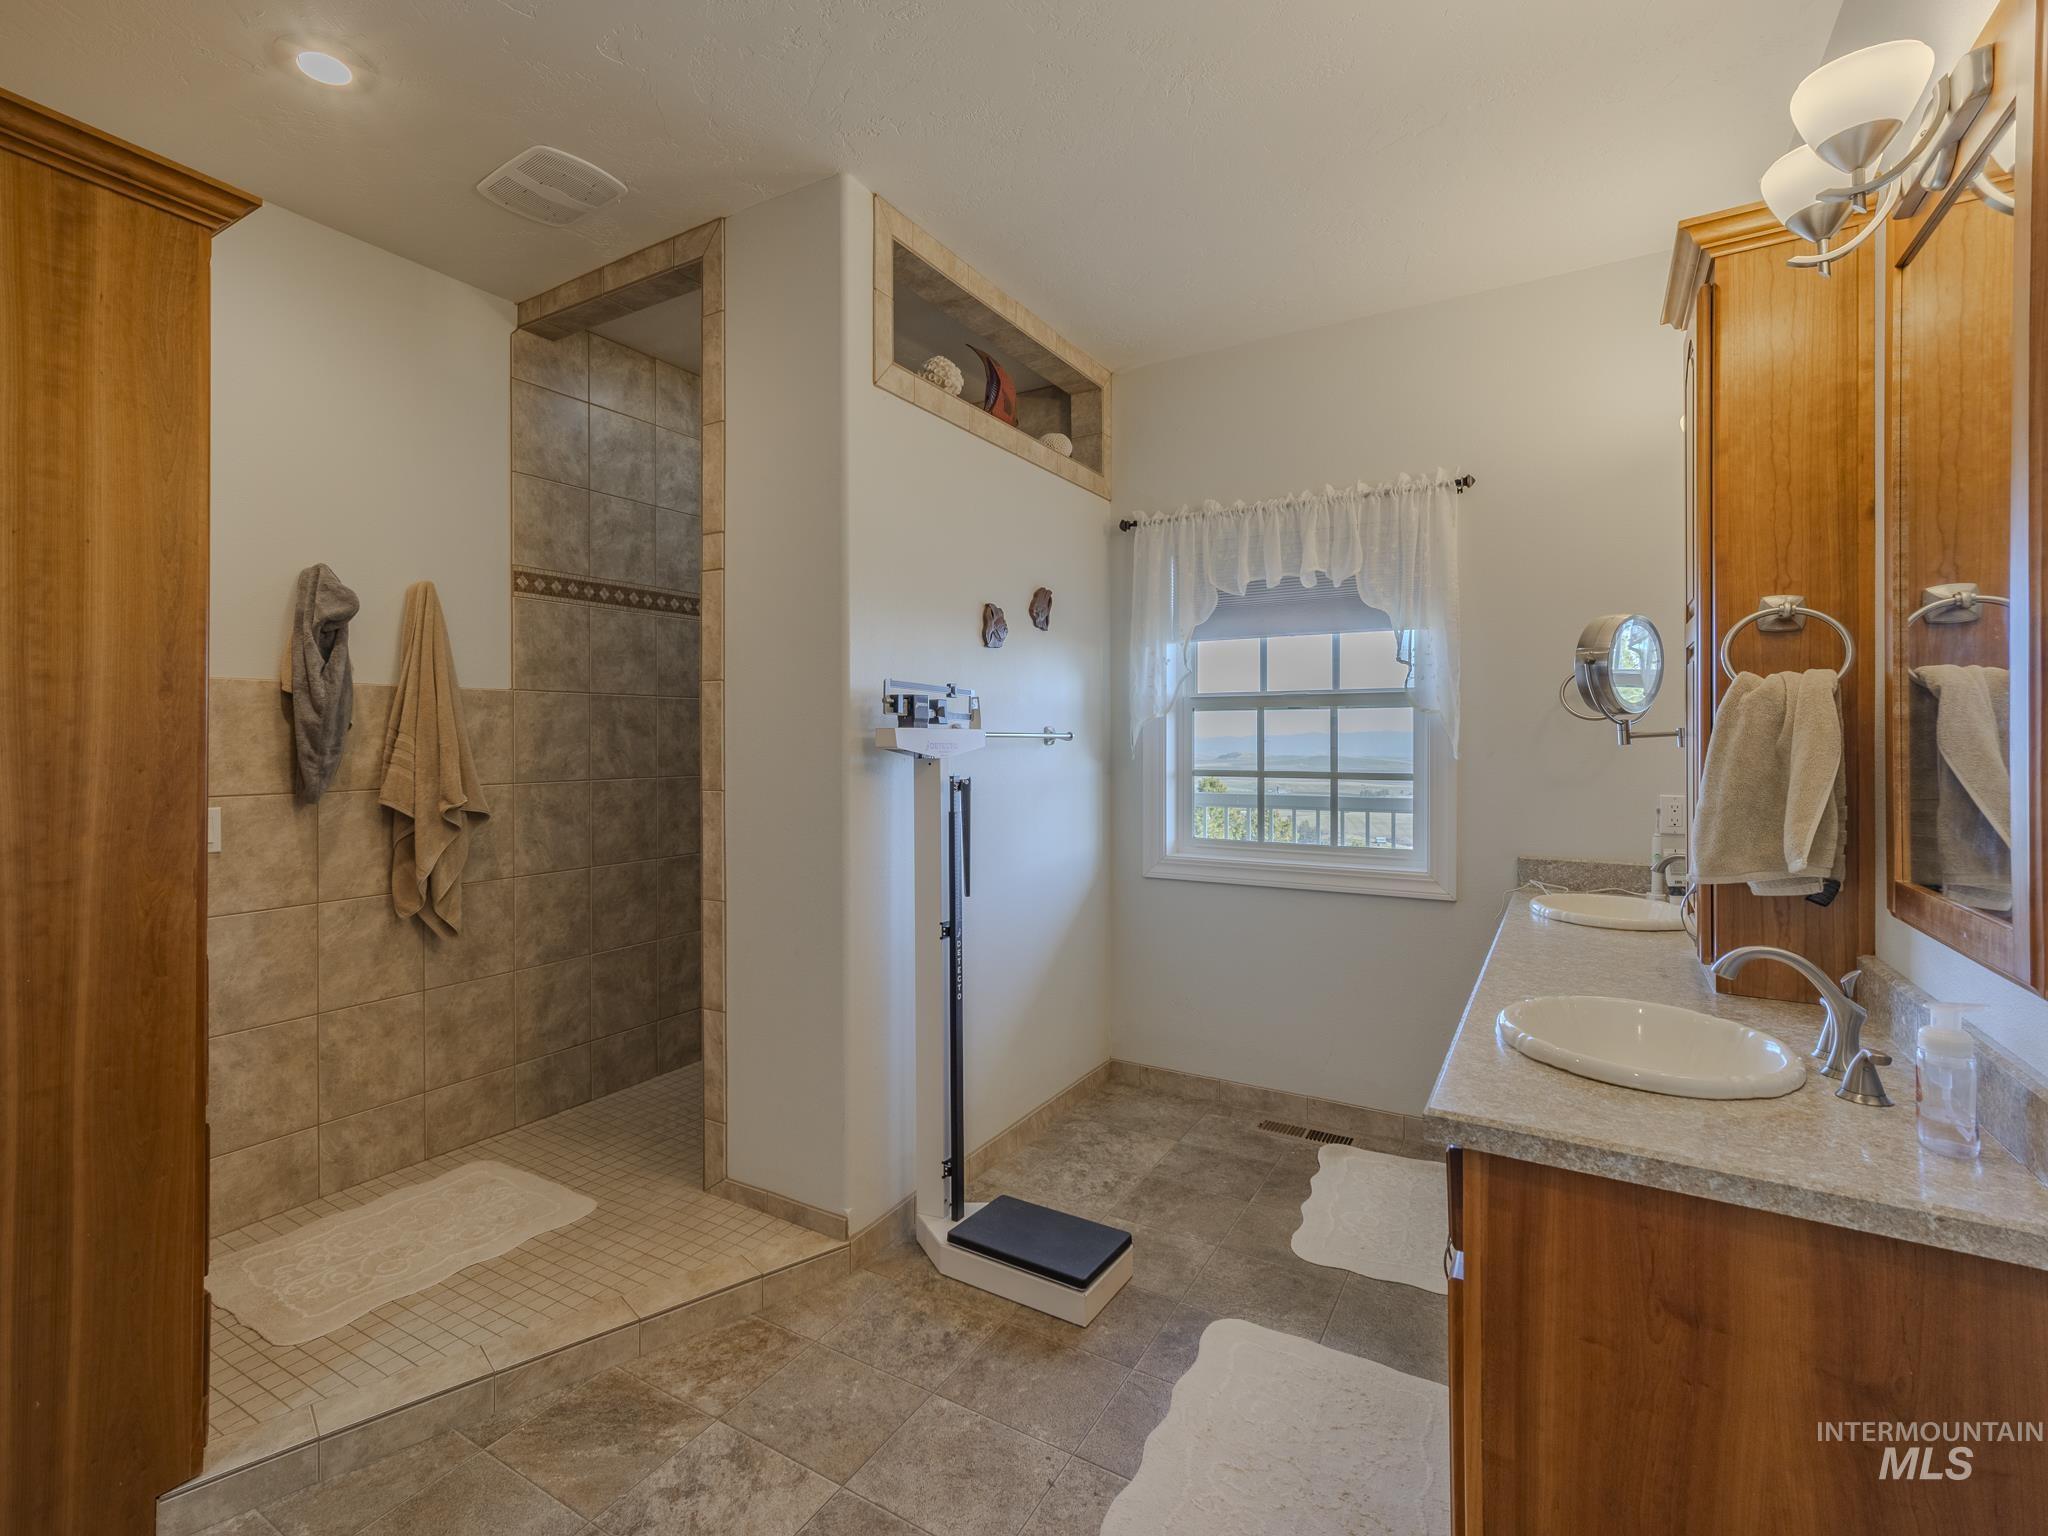
Bathroom with a tiled walk-in shower, double vanity, and a window overlooking the landscape.
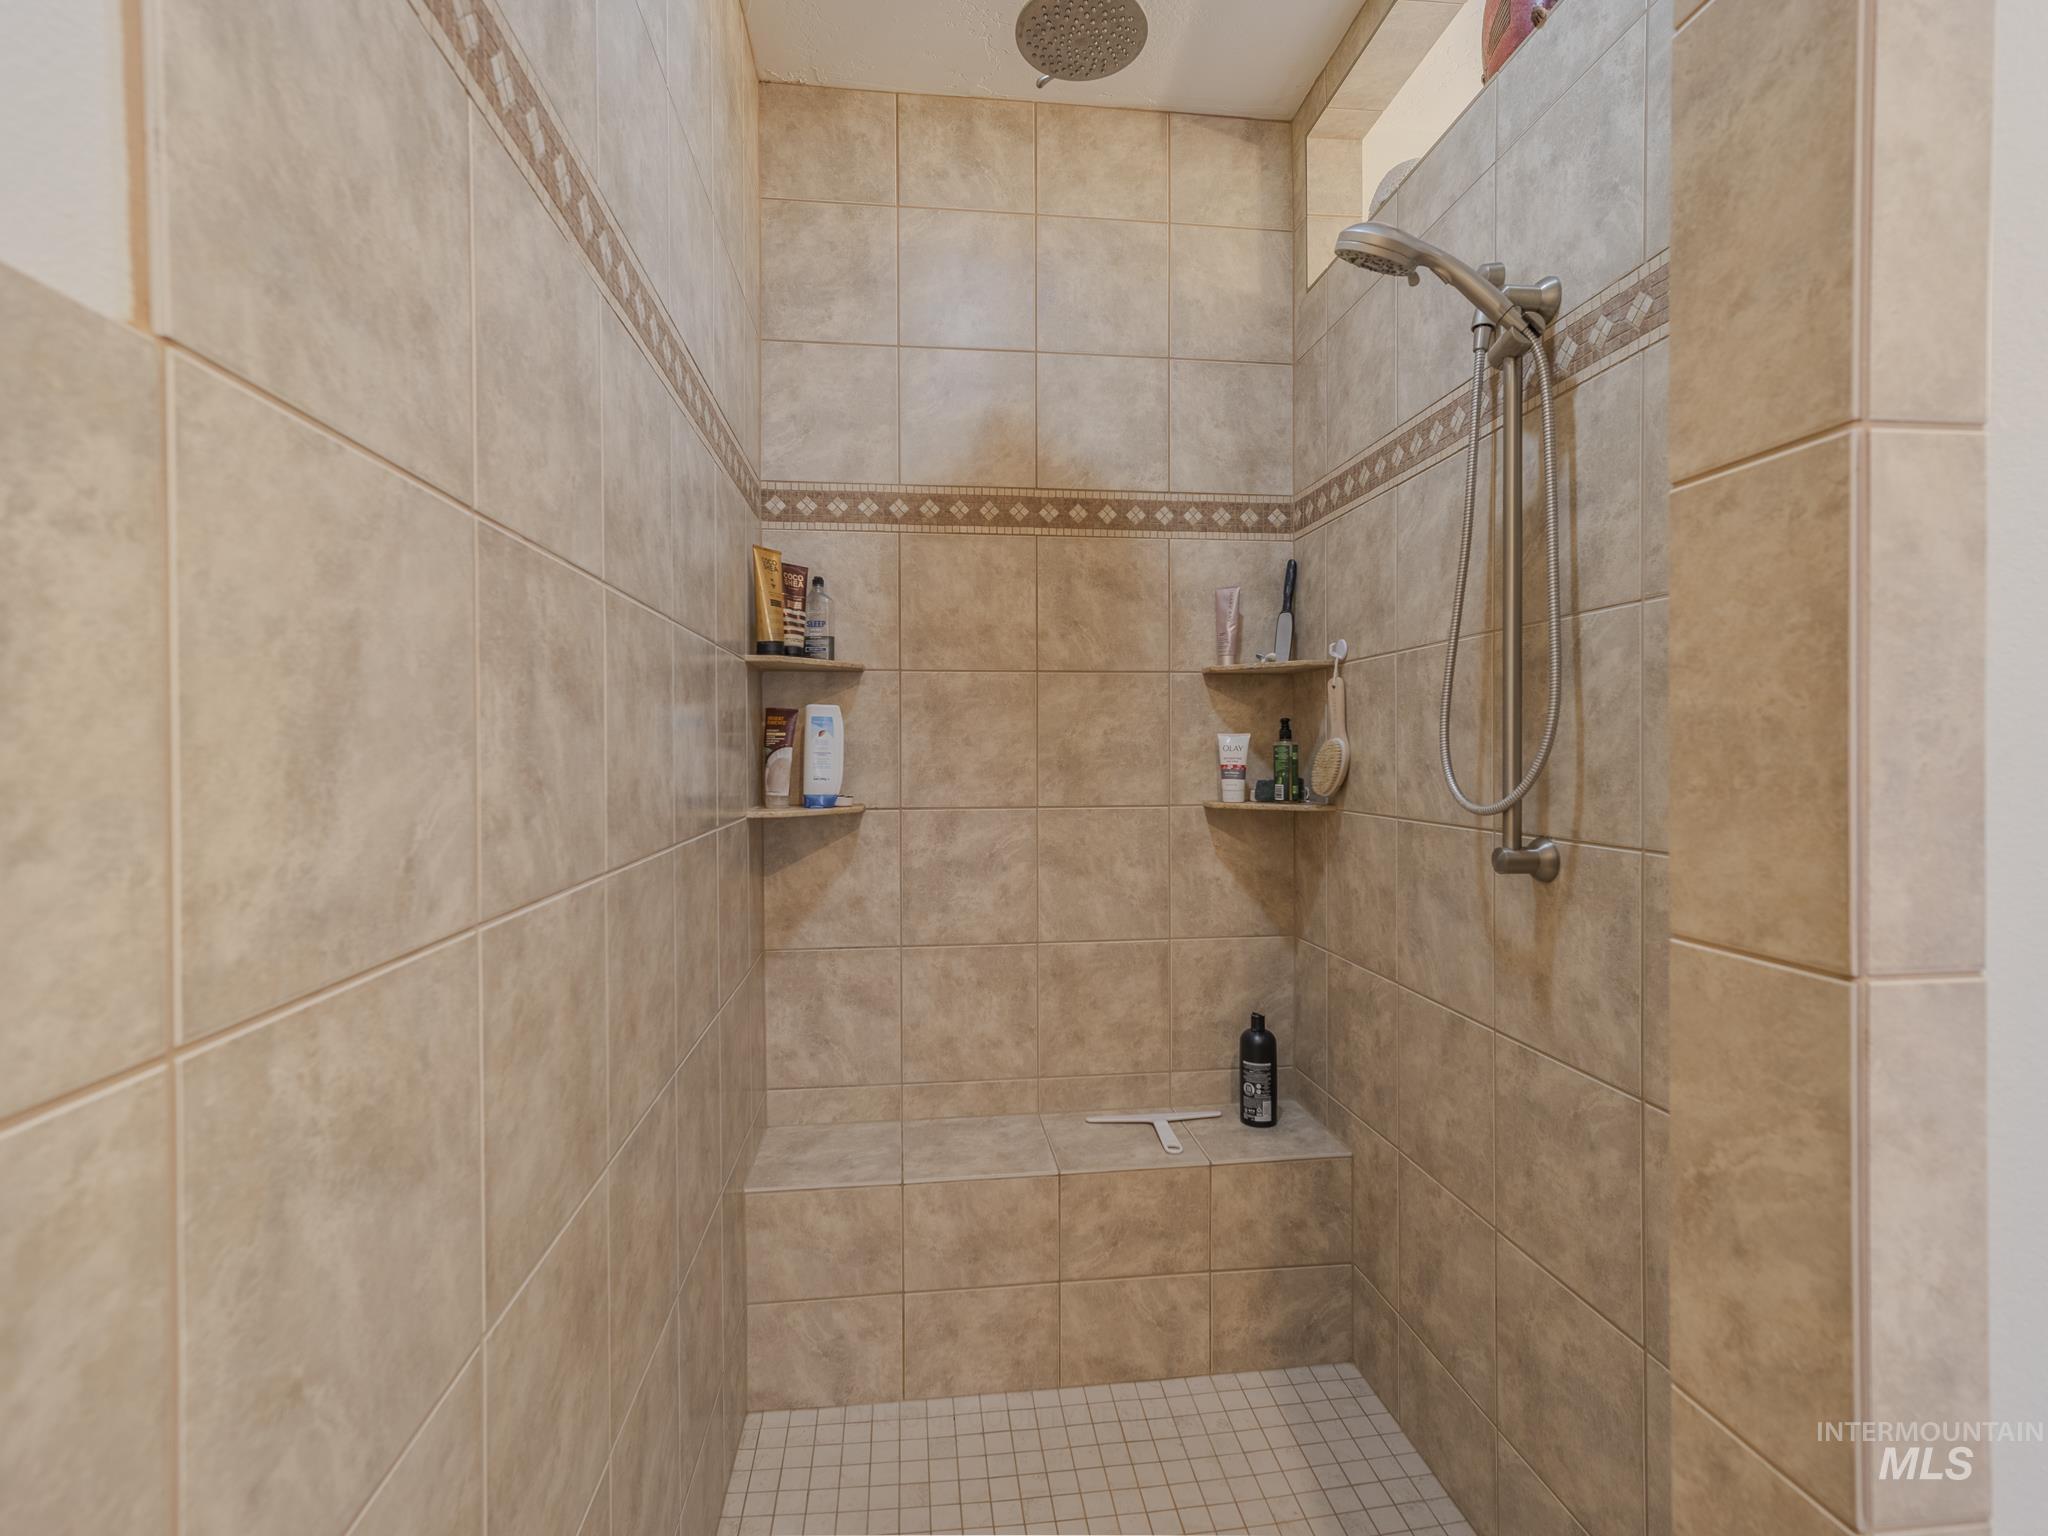
Walk-in tiled shower with a mosaic border, handheld showerhead, corner shelves, and built-in bench.
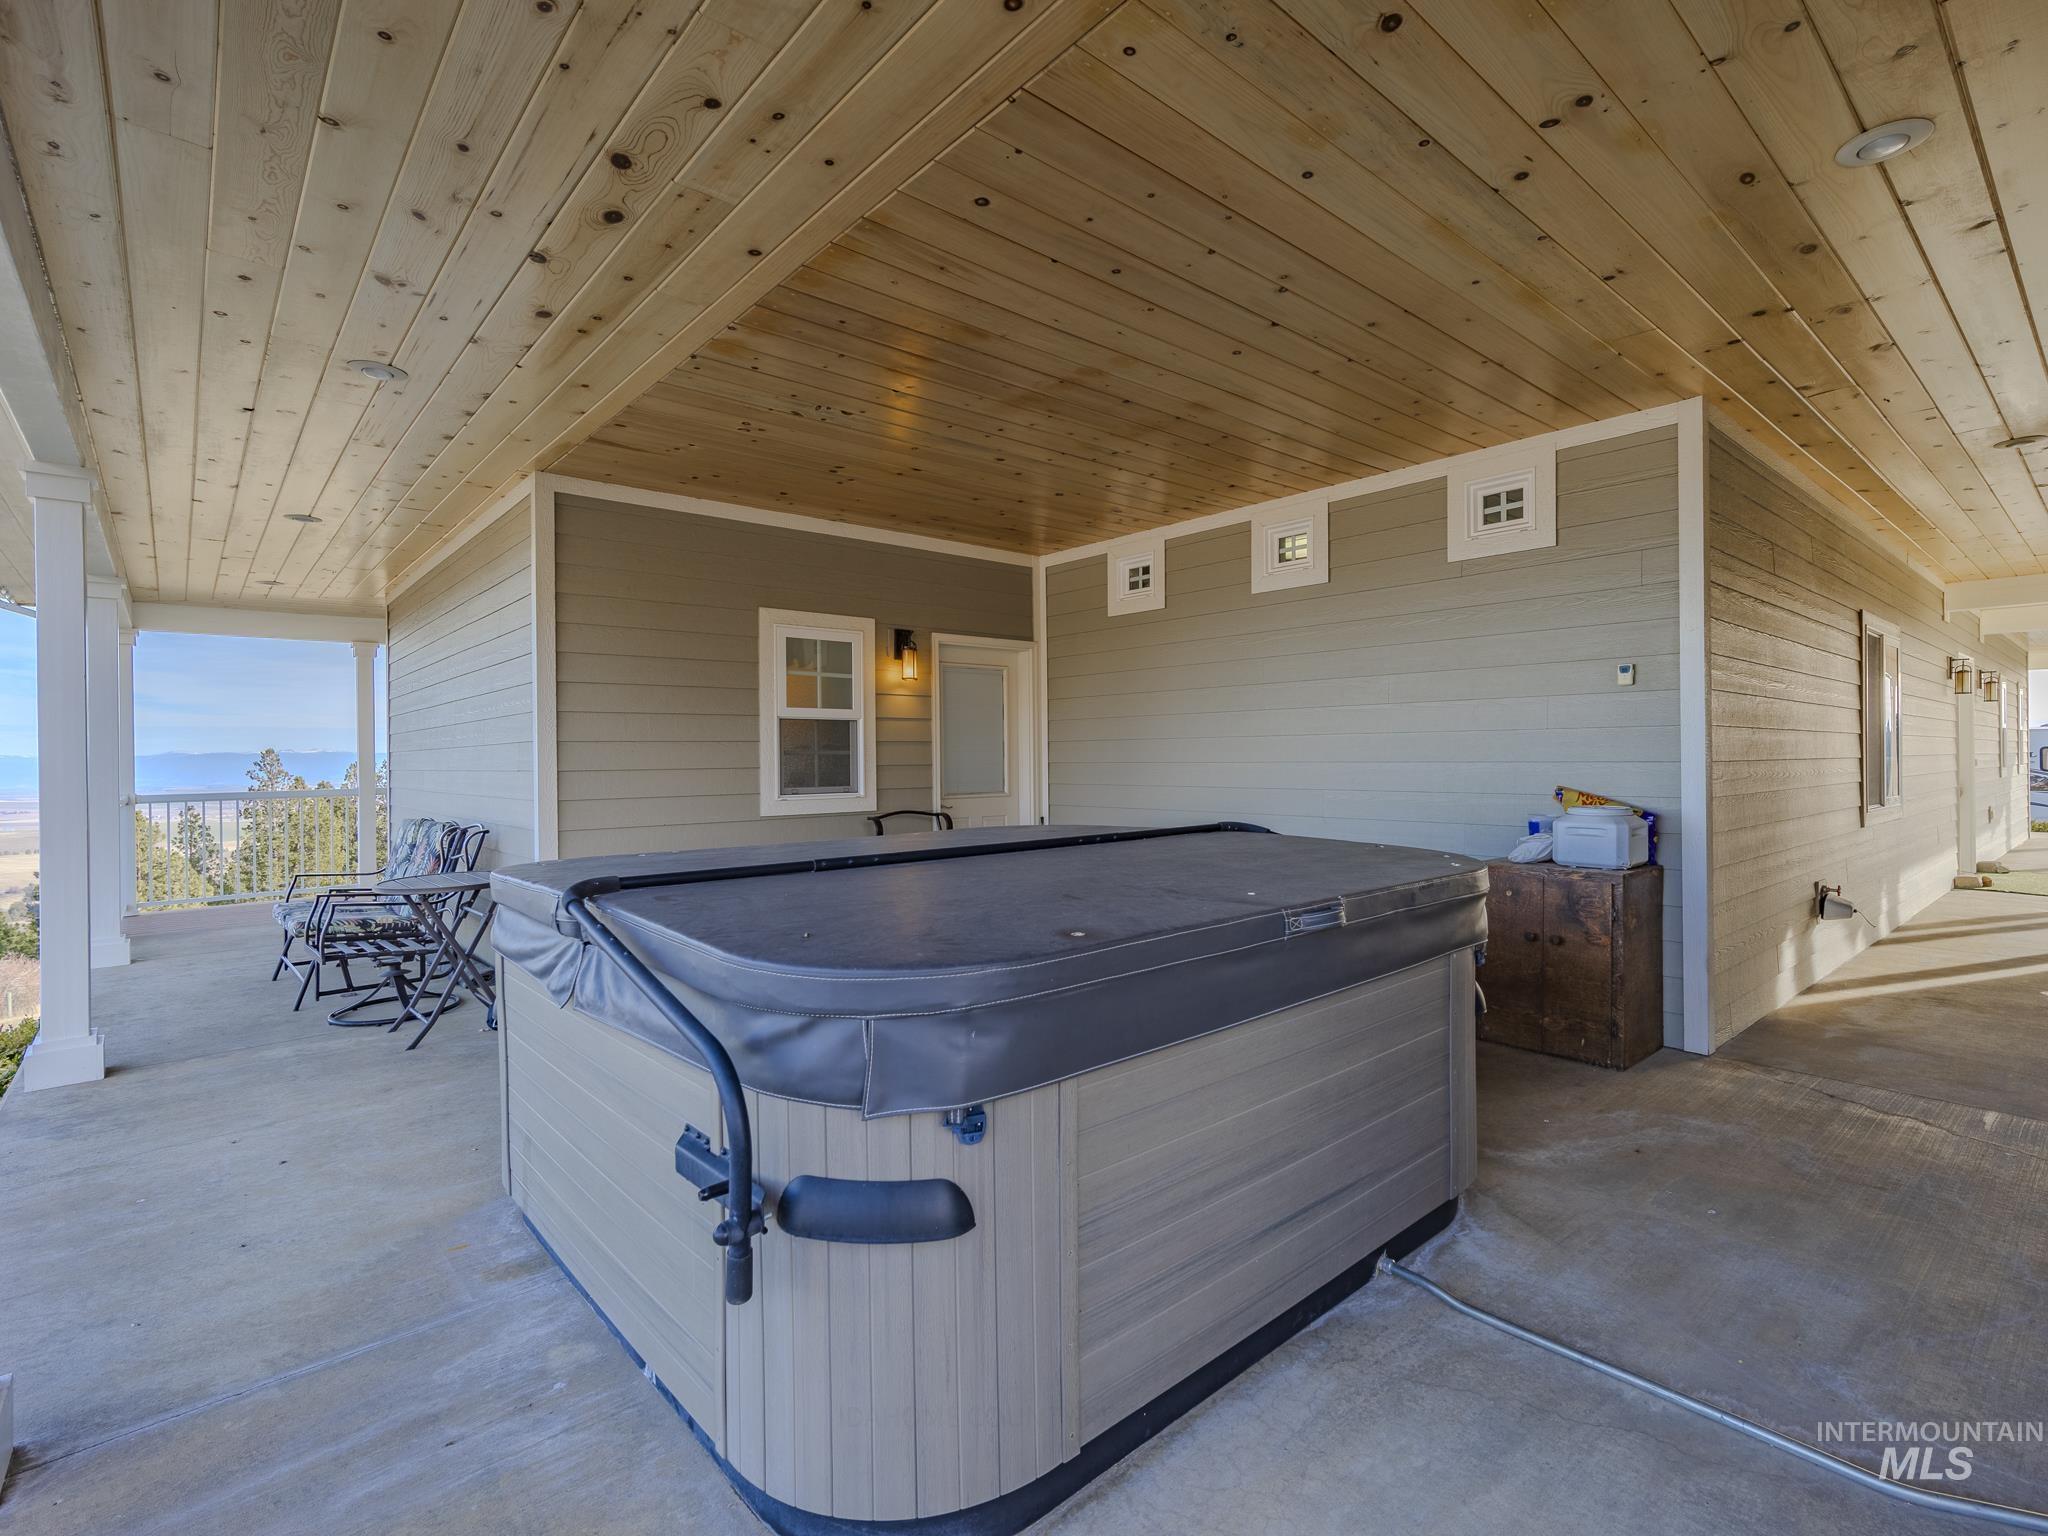
Covered patio with a large hot tub, patio chairs, and distant hills beyond the railing.
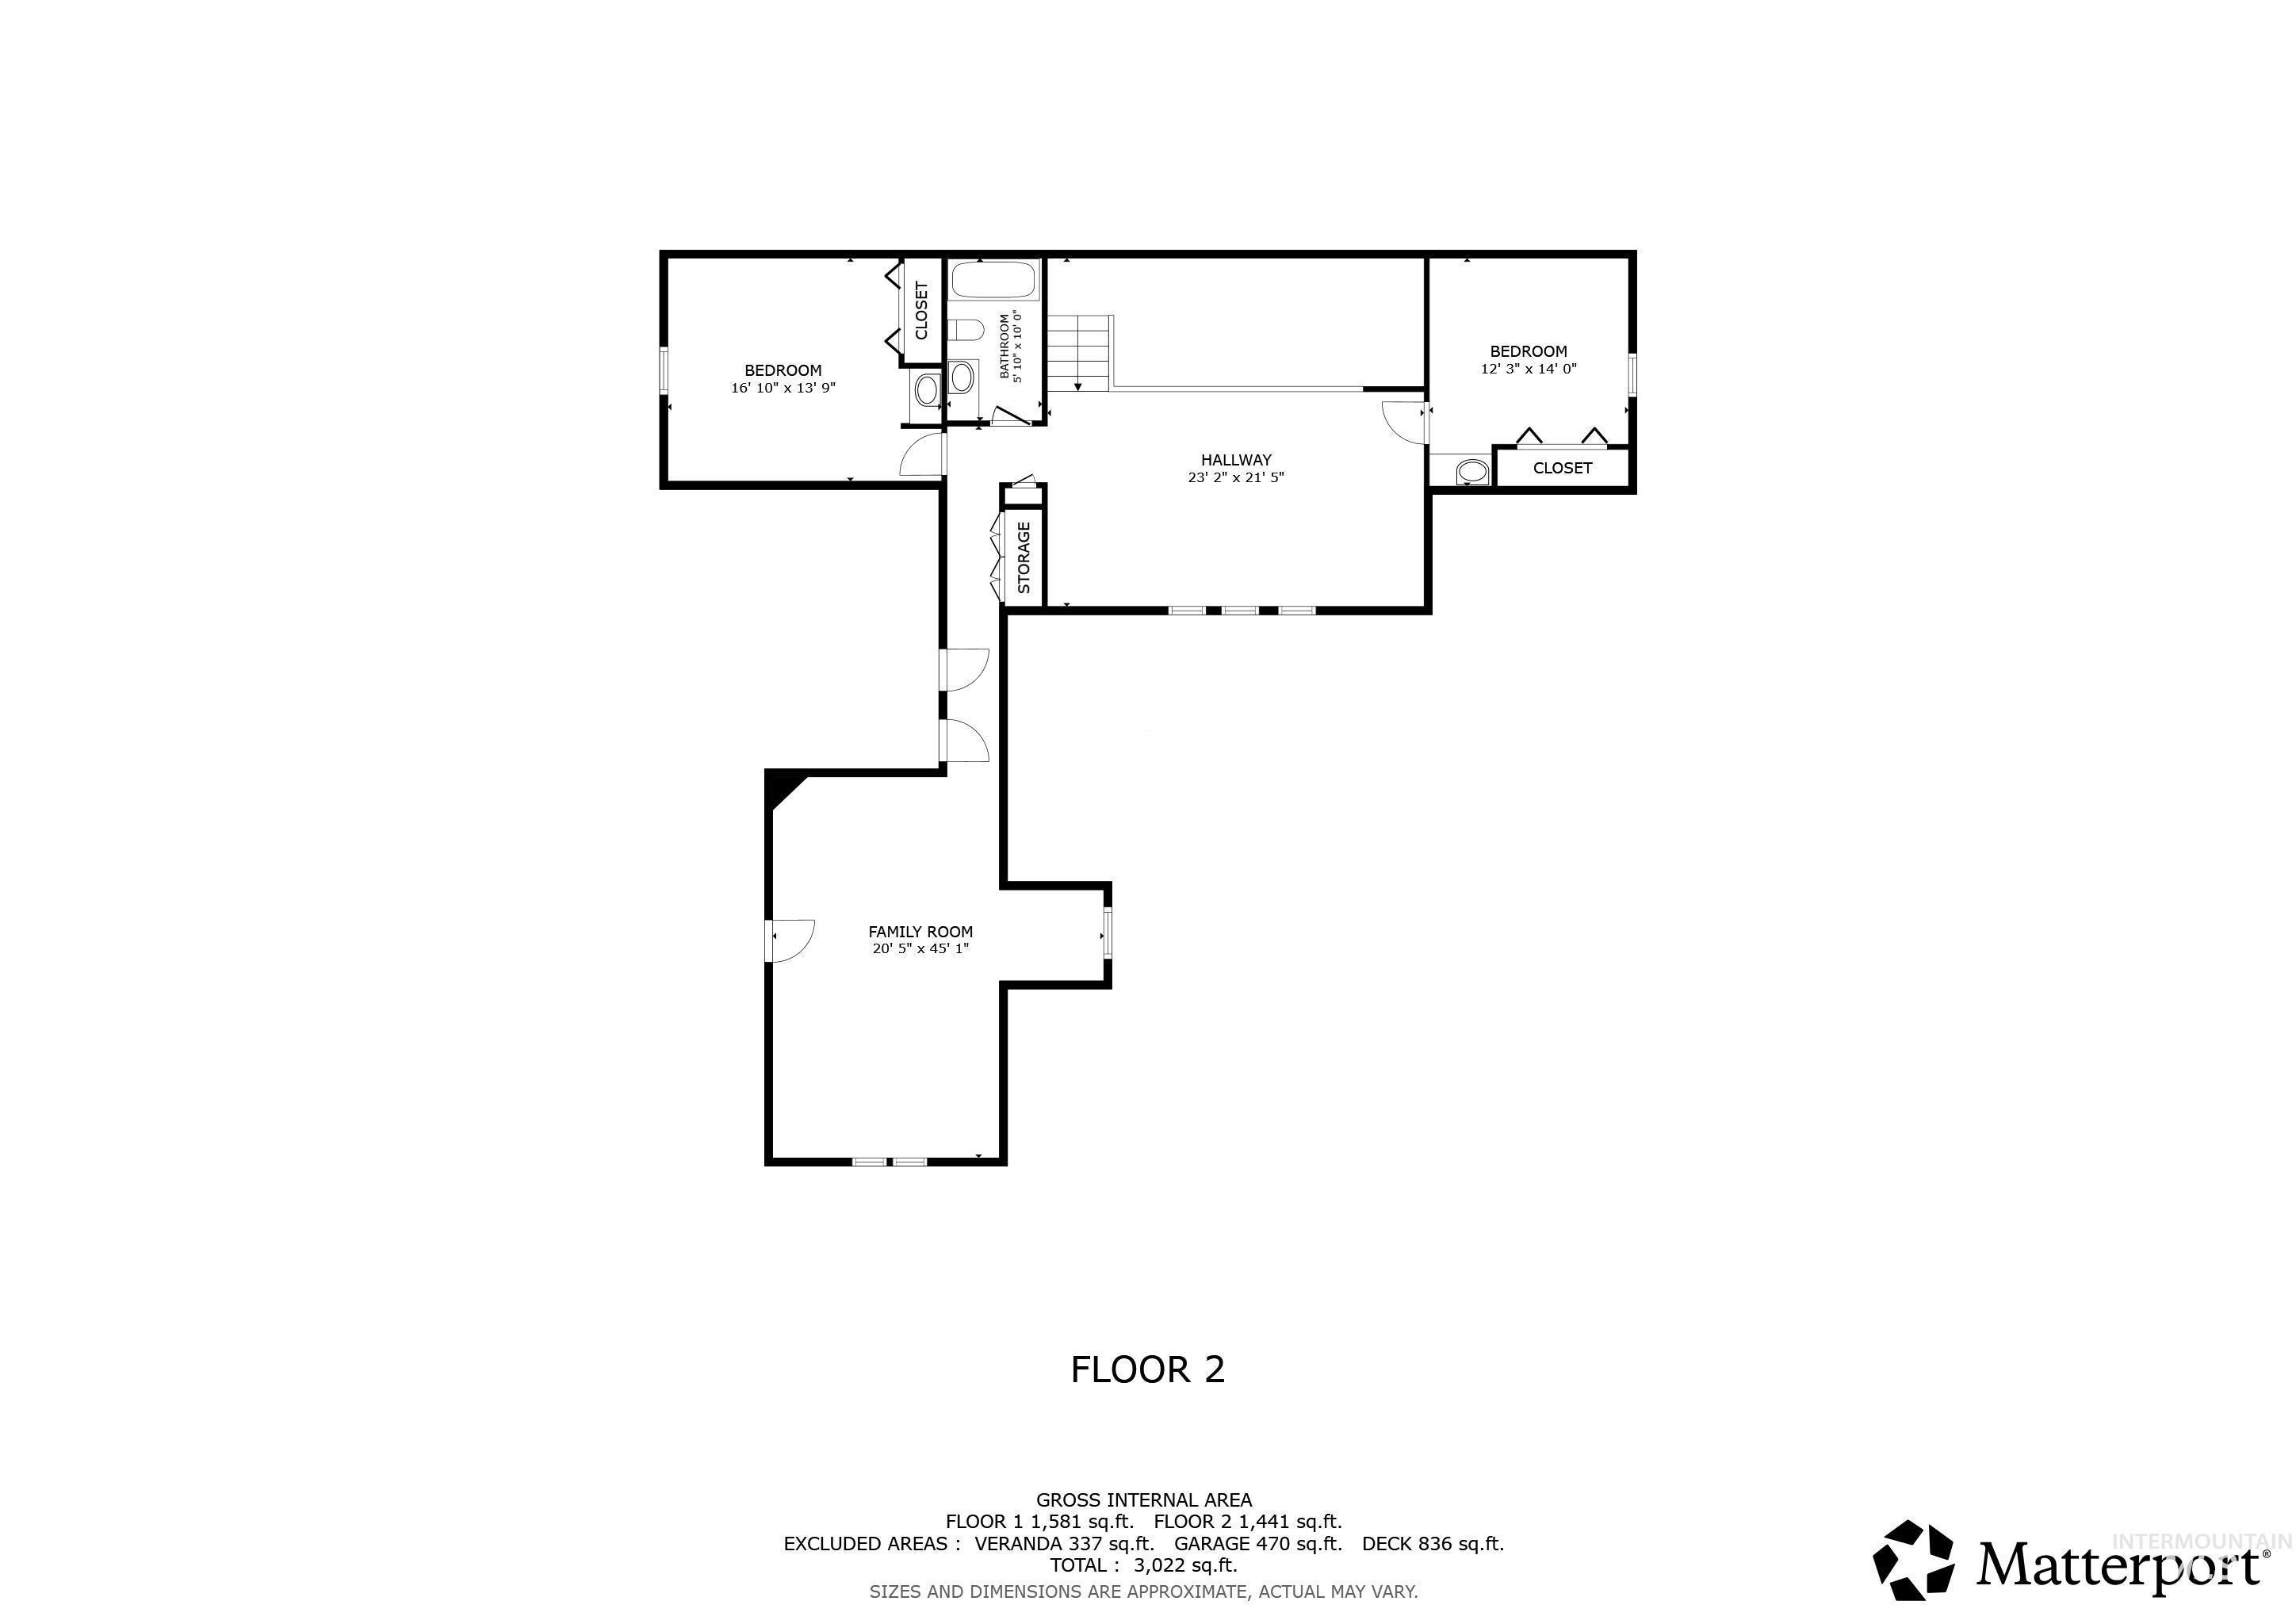
Second-floor plan with two bedrooms, a bathroom, hallway, storage, and a large family room.
Two-story living room with tall arched windows, leather recliners, and an ornate staircase railing.
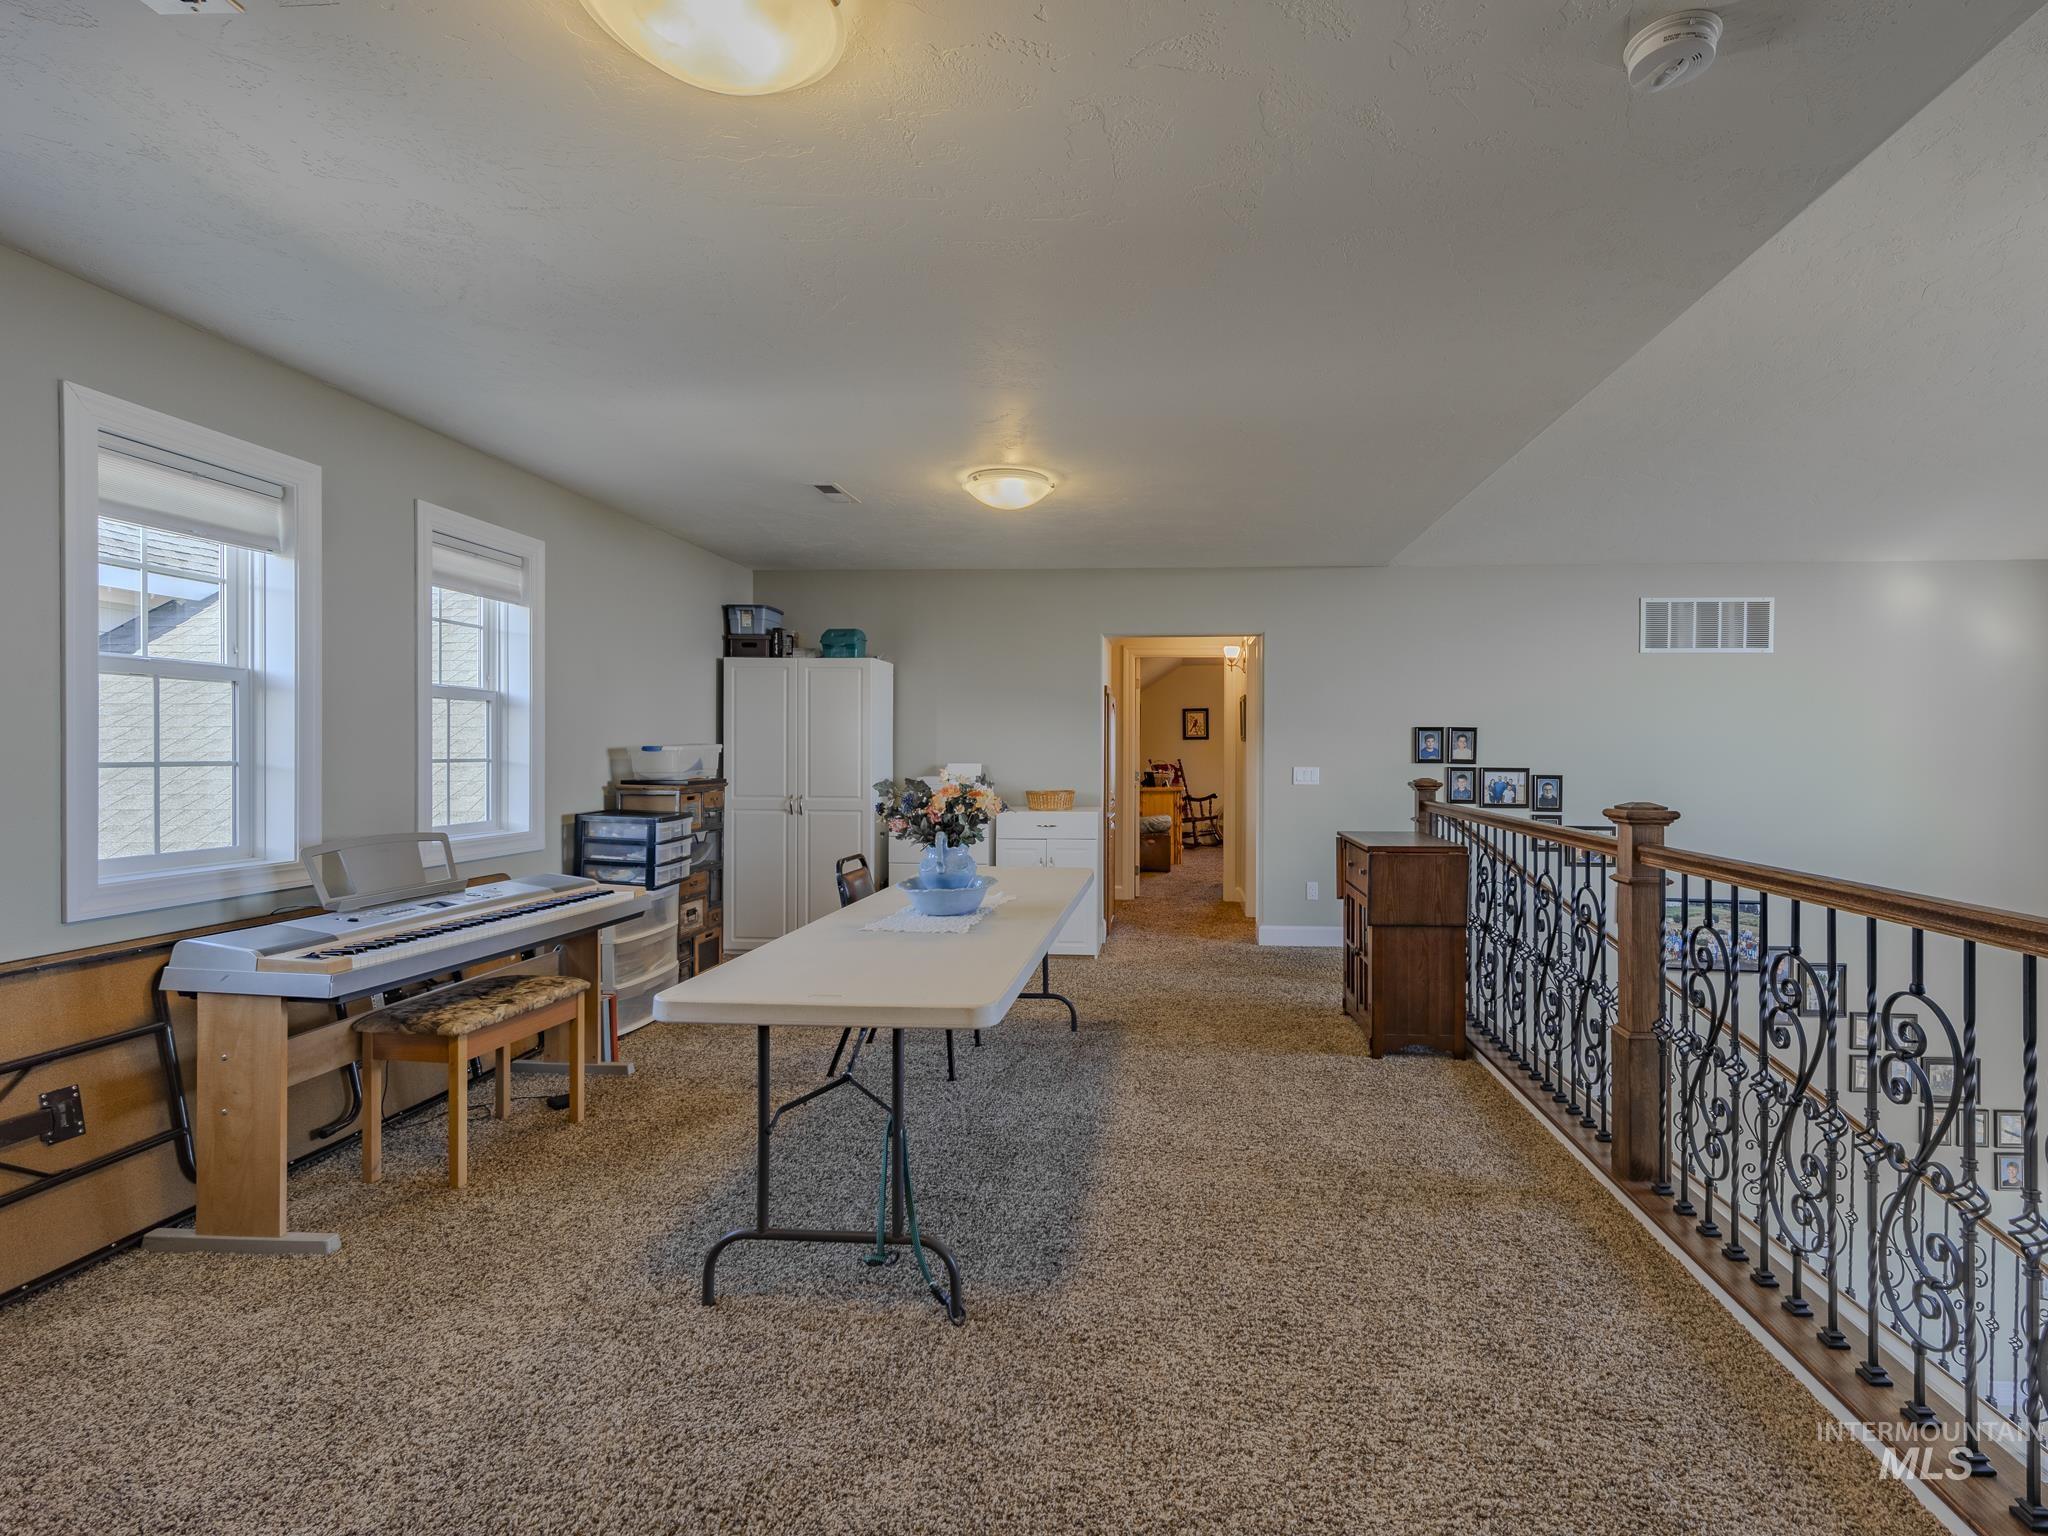
Carpeted upstairs loft with a piano, folding table, and ornate railing overlooking the floor below.
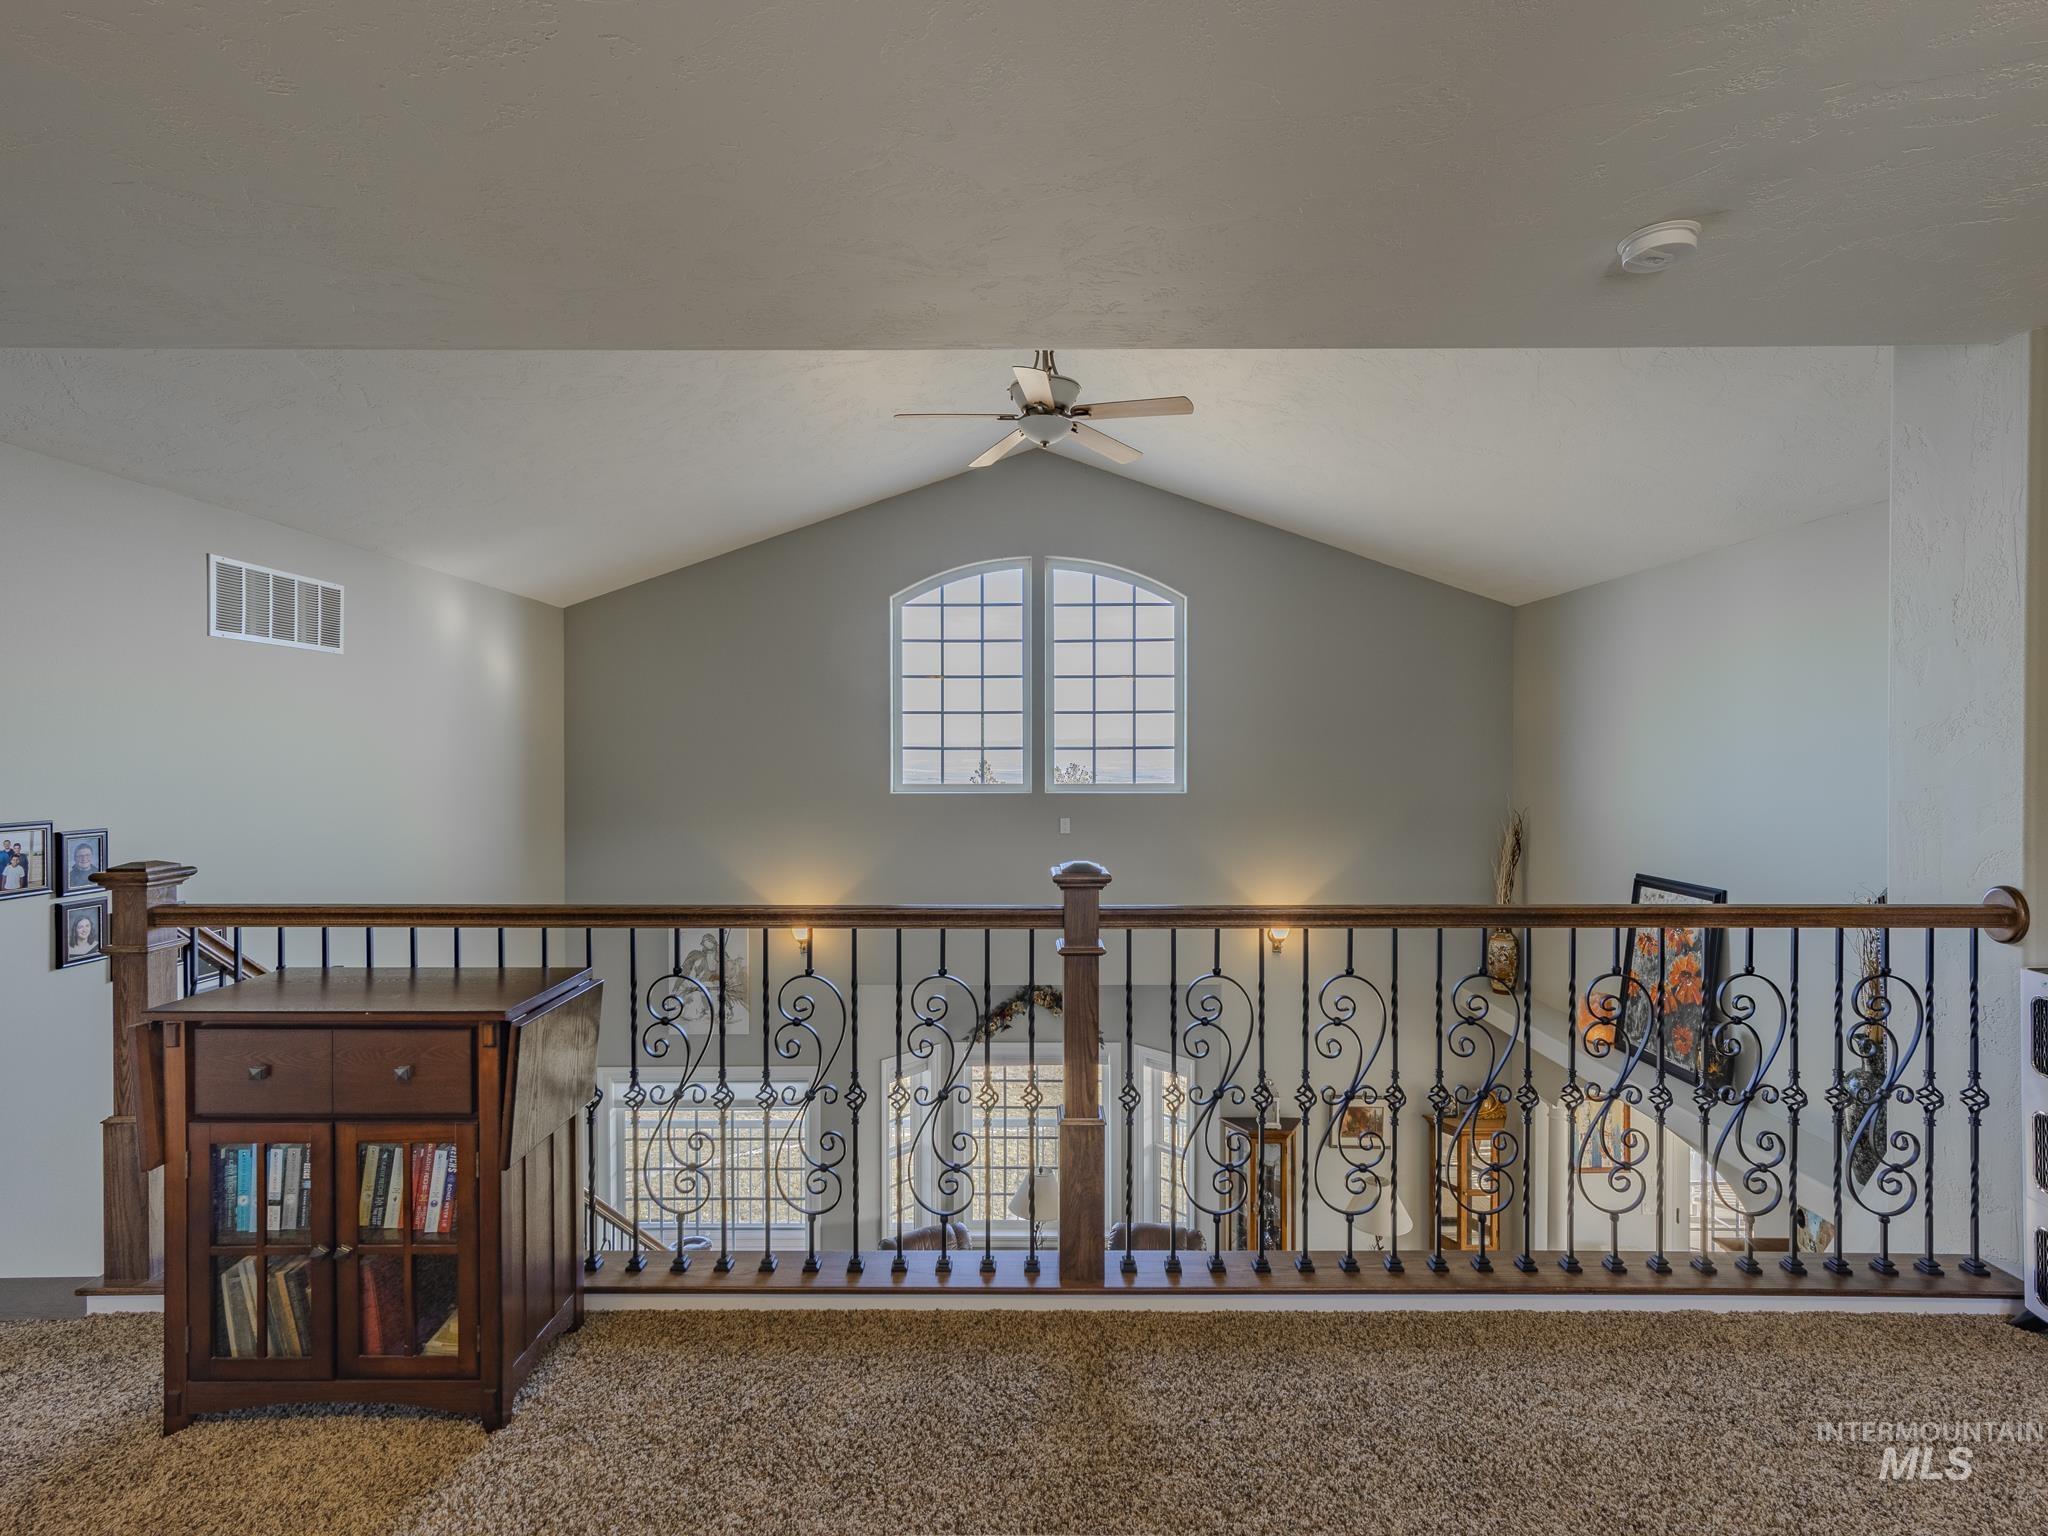
Upstairs loft landing overlooking the living room, with arched windows and an ornate iron railing.
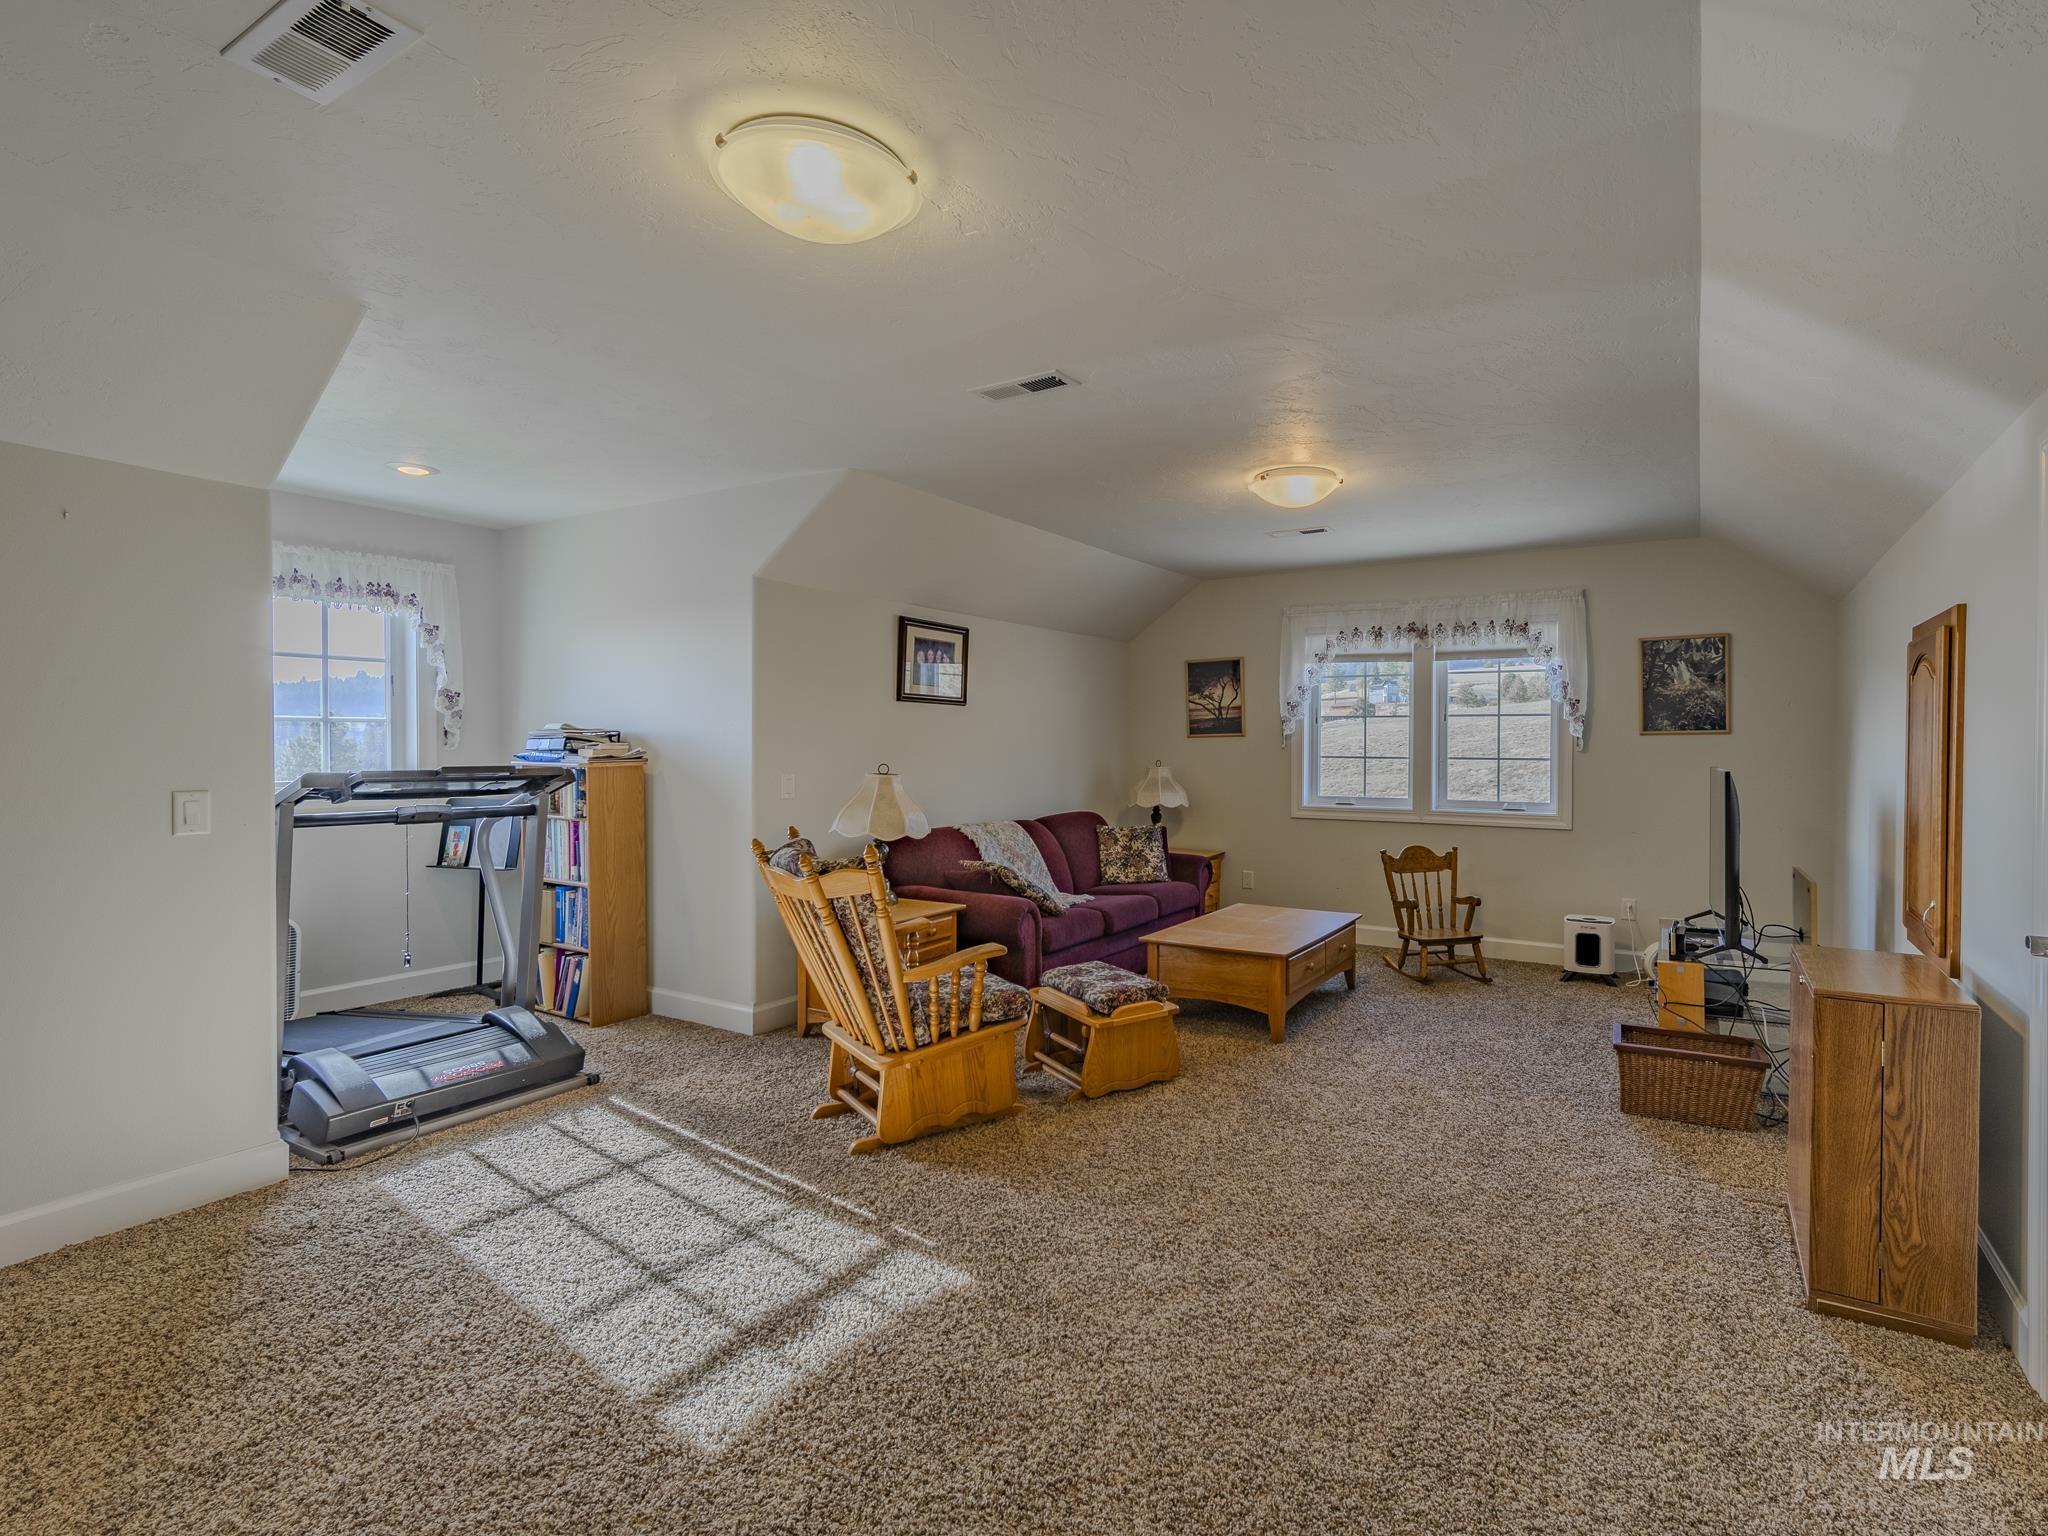
Carpeted living area with a treadmill, burgundy sofa, wooden rocking chairs, and windows.
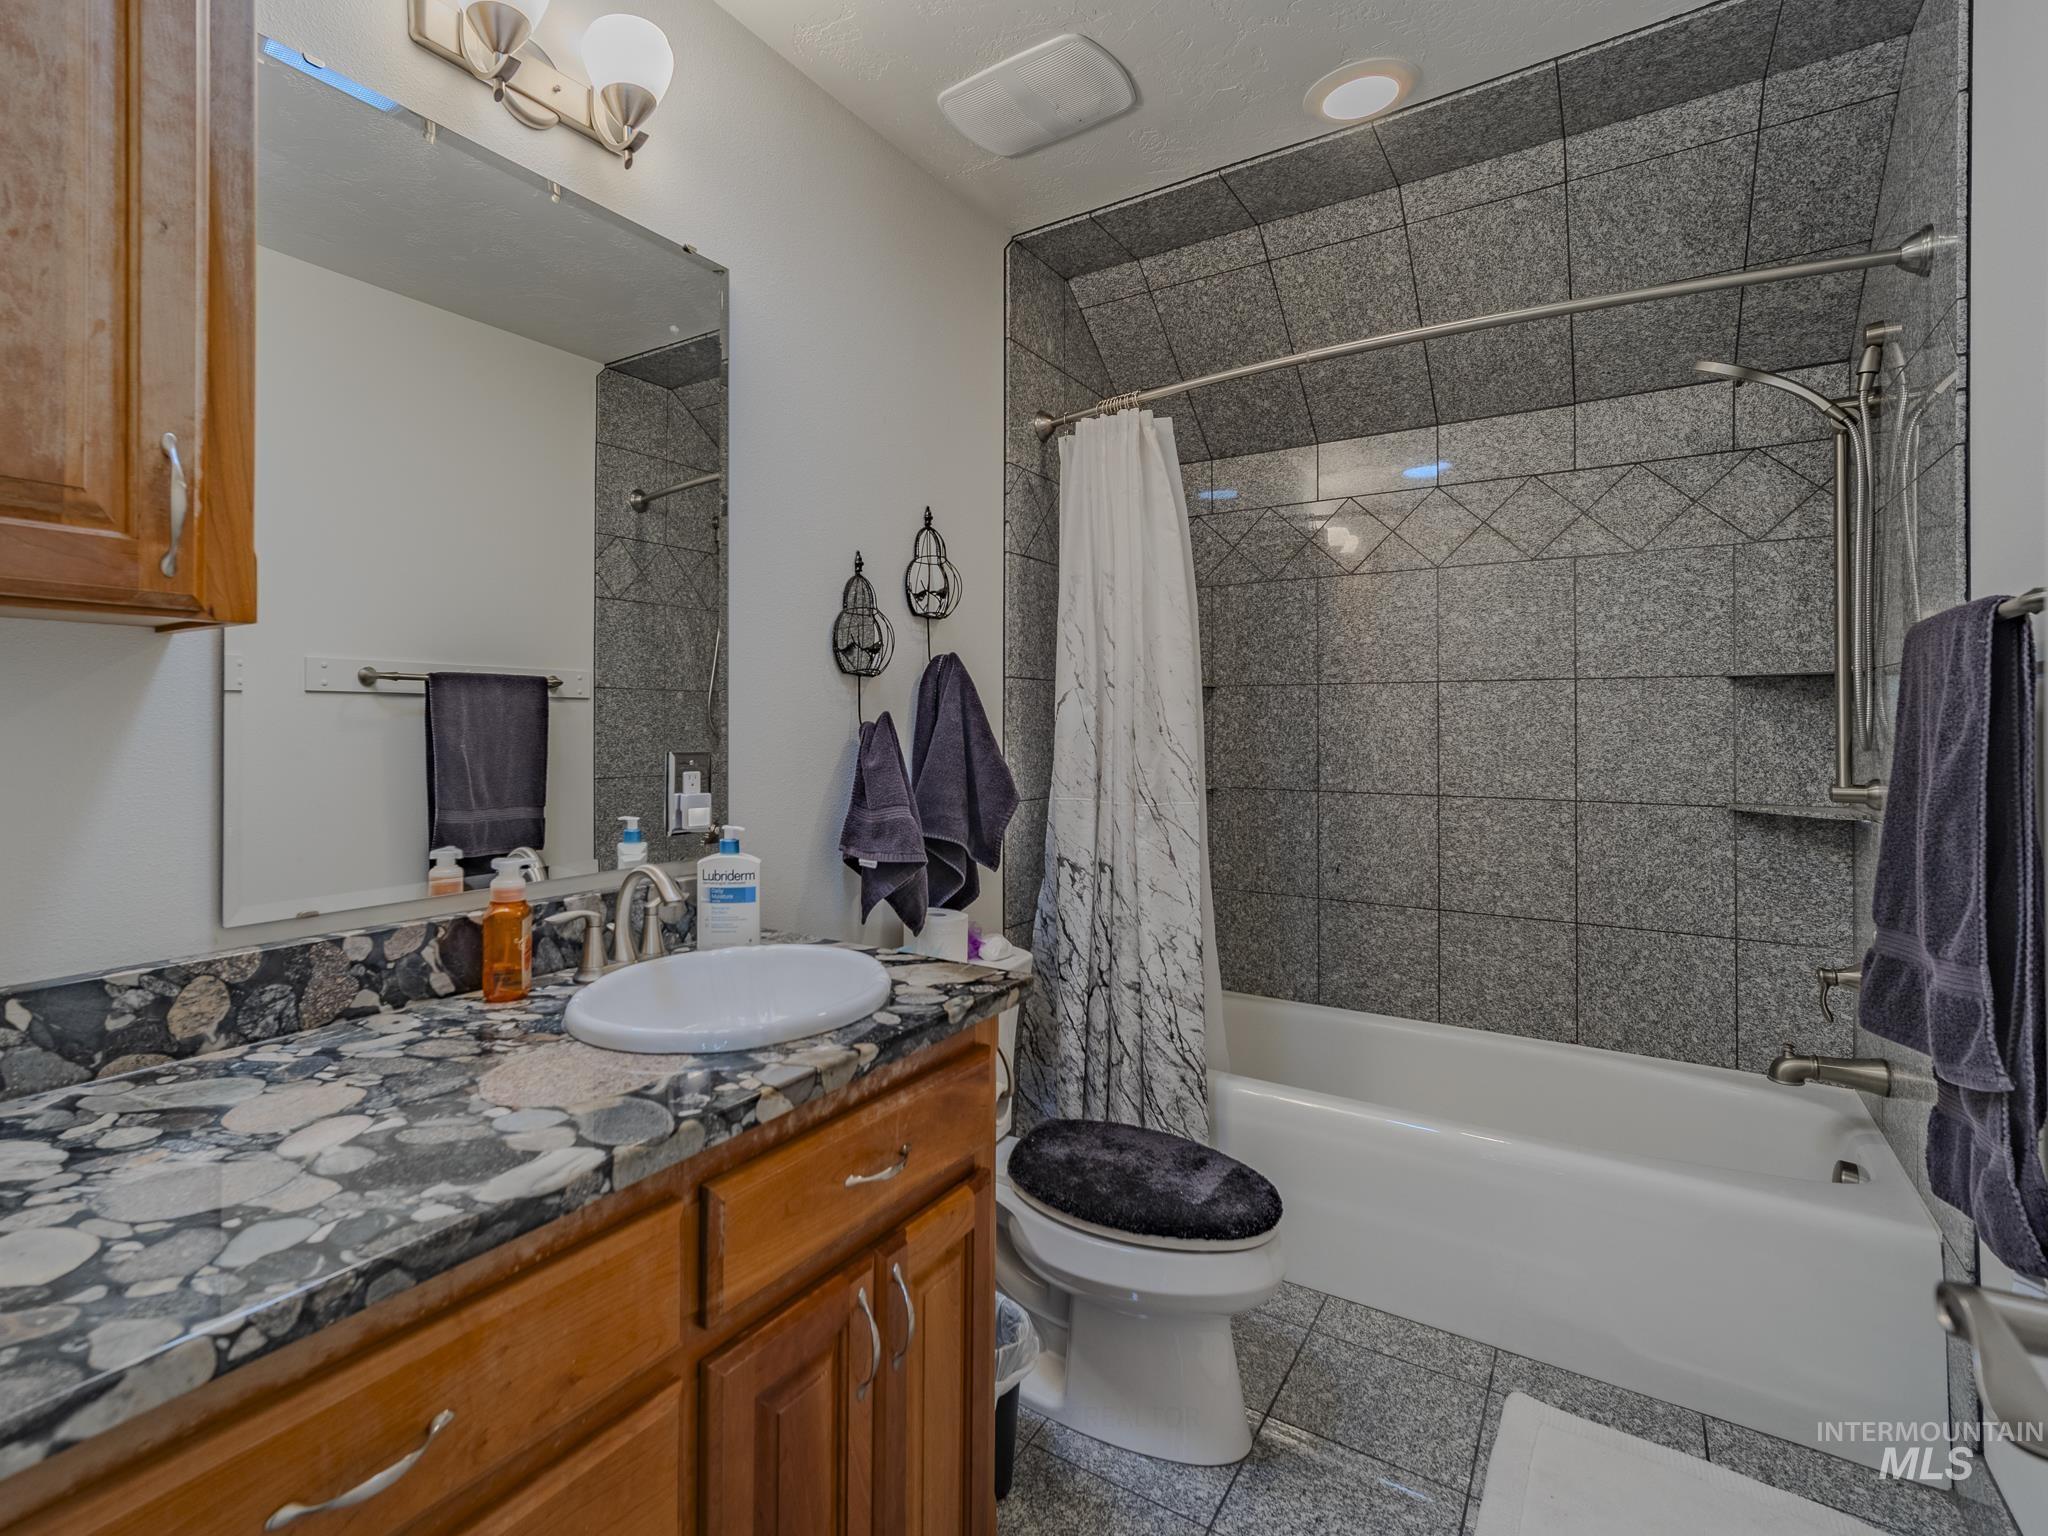
Bathroom with gray tiled tub and shower beside a wood vanity with a patterned stone countertop.
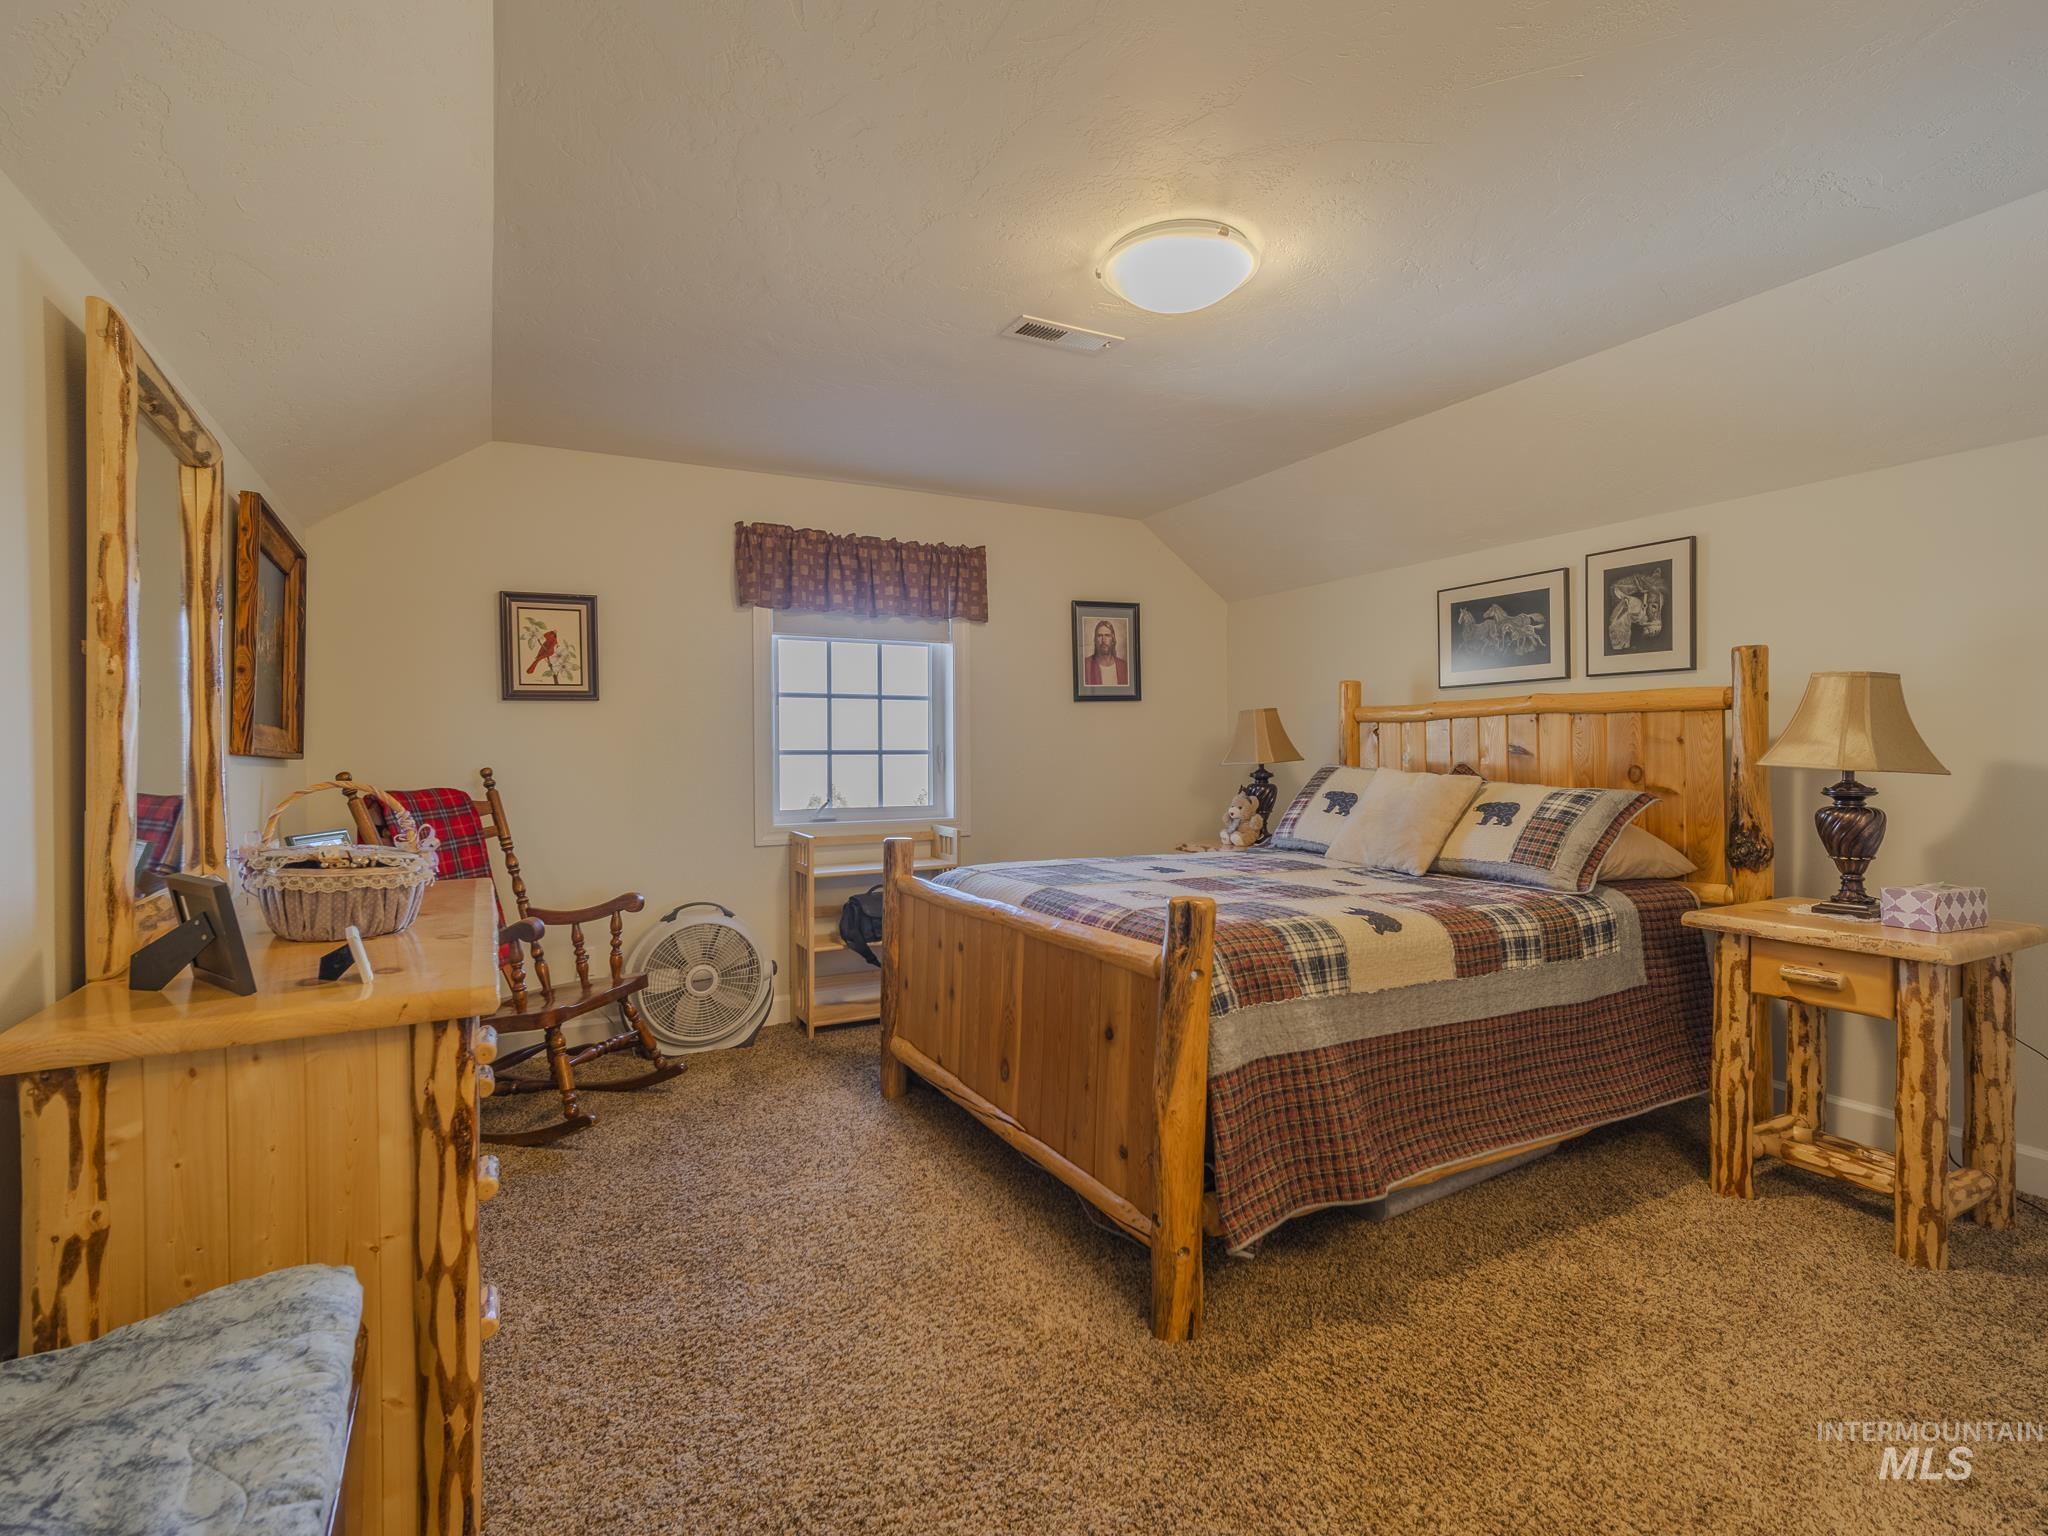
Furnished bedroom with a rustic wooden bed, plaid bedding, and matching log-style furniture.
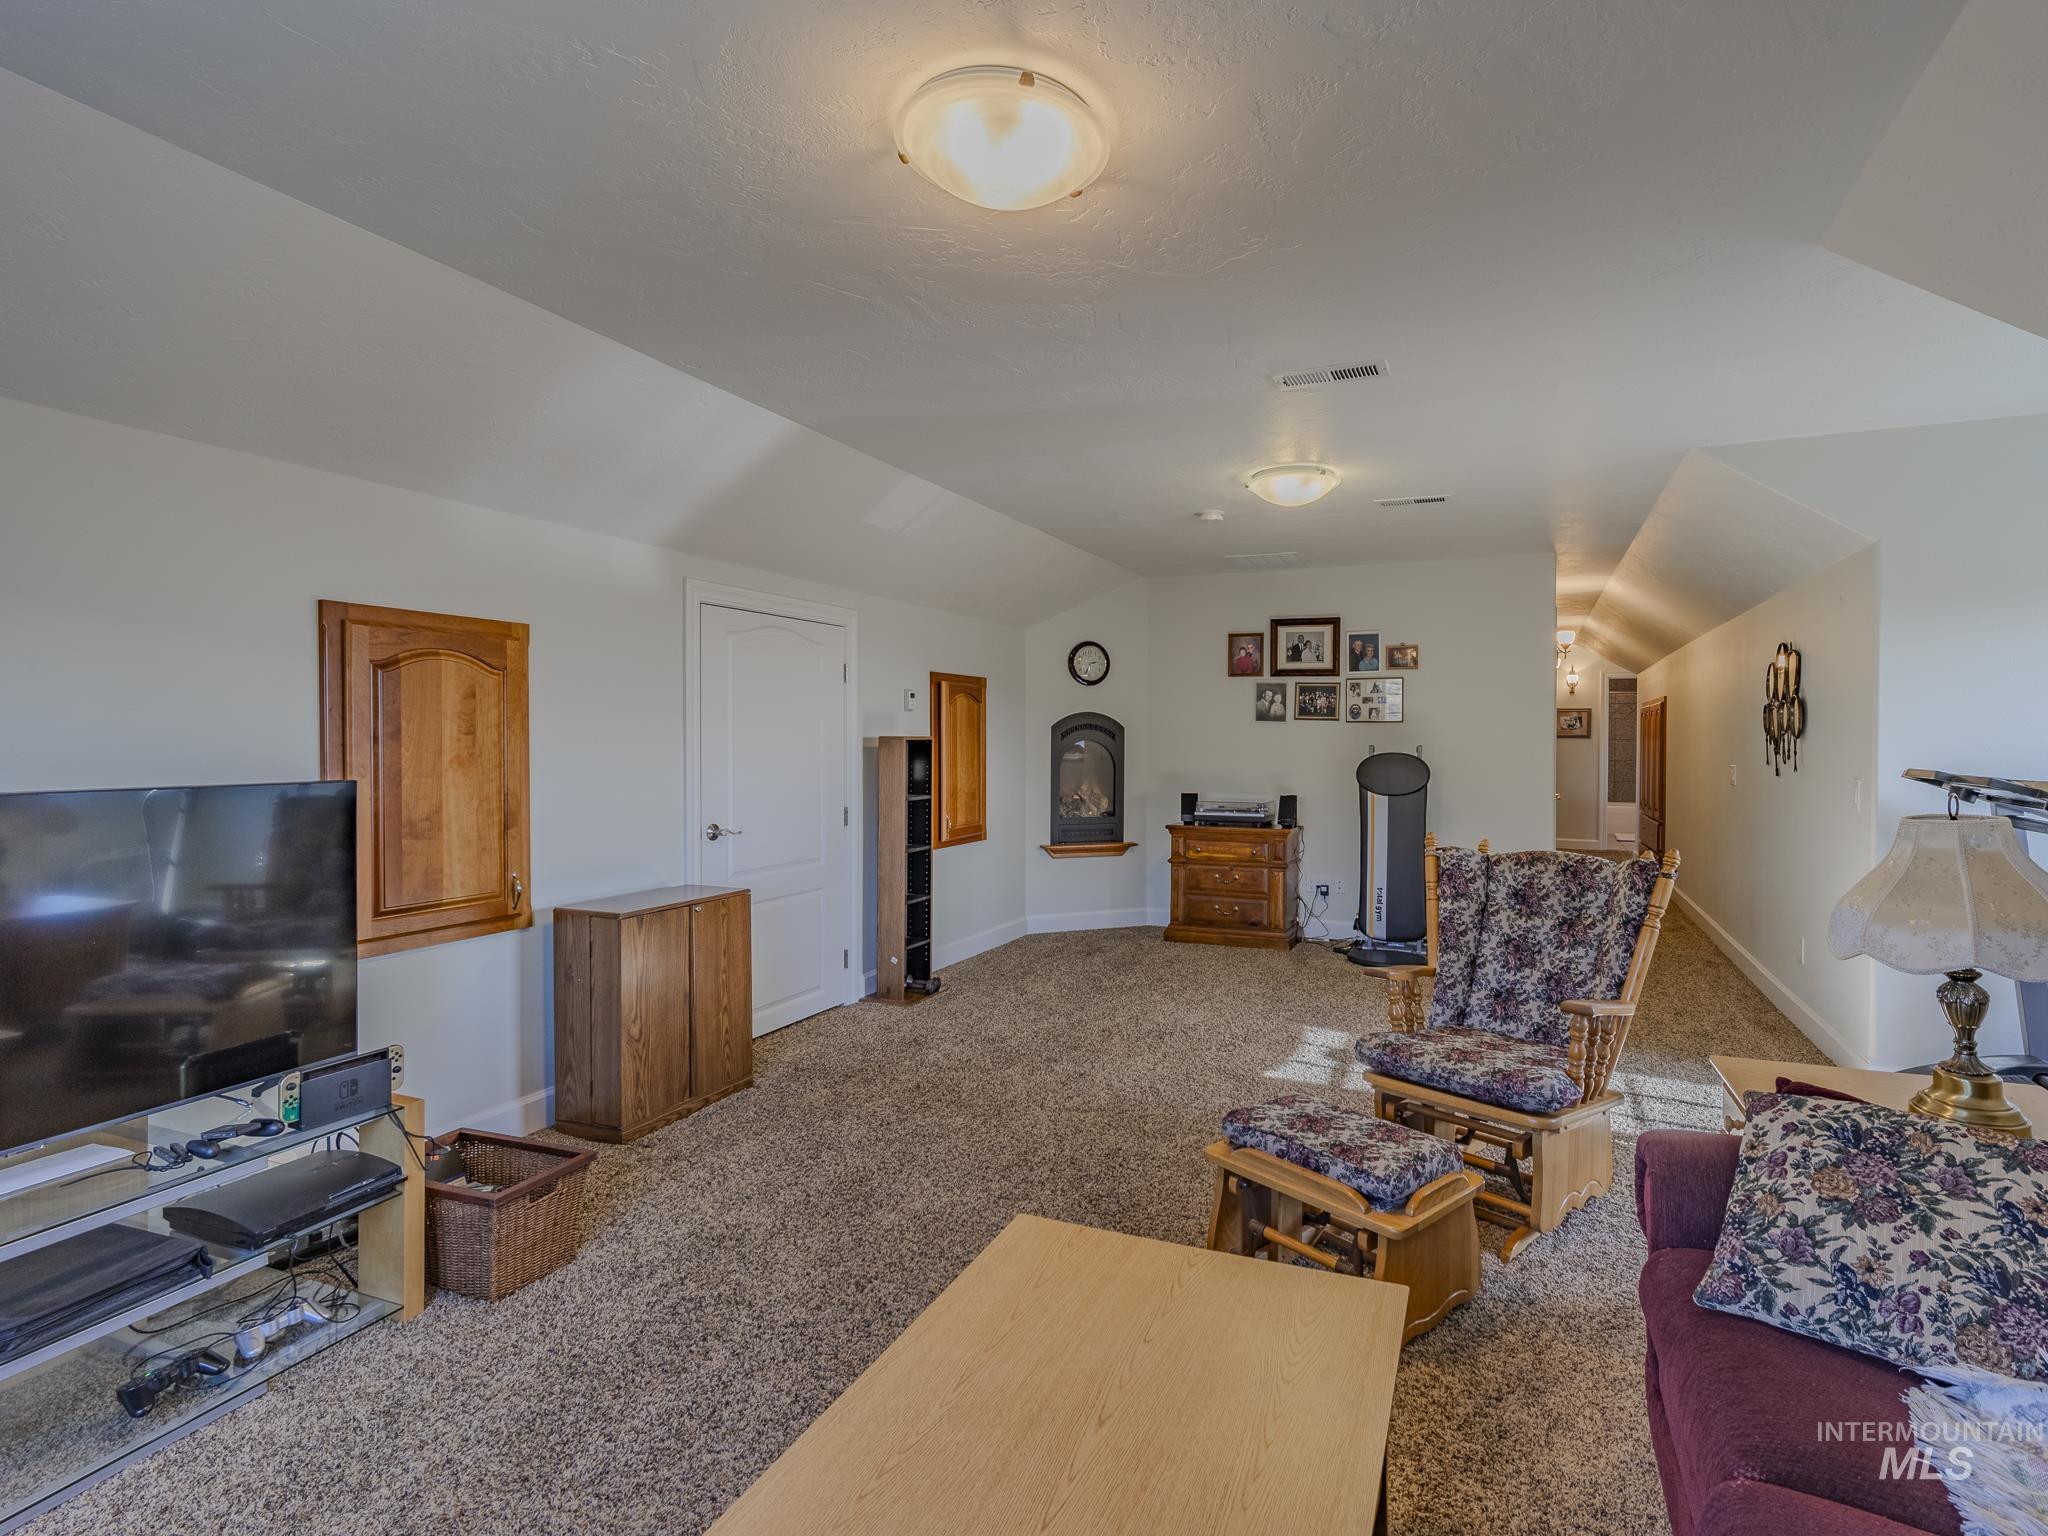
Furnished living room with vaulted ceiling, floral chairs, and a fireplace.
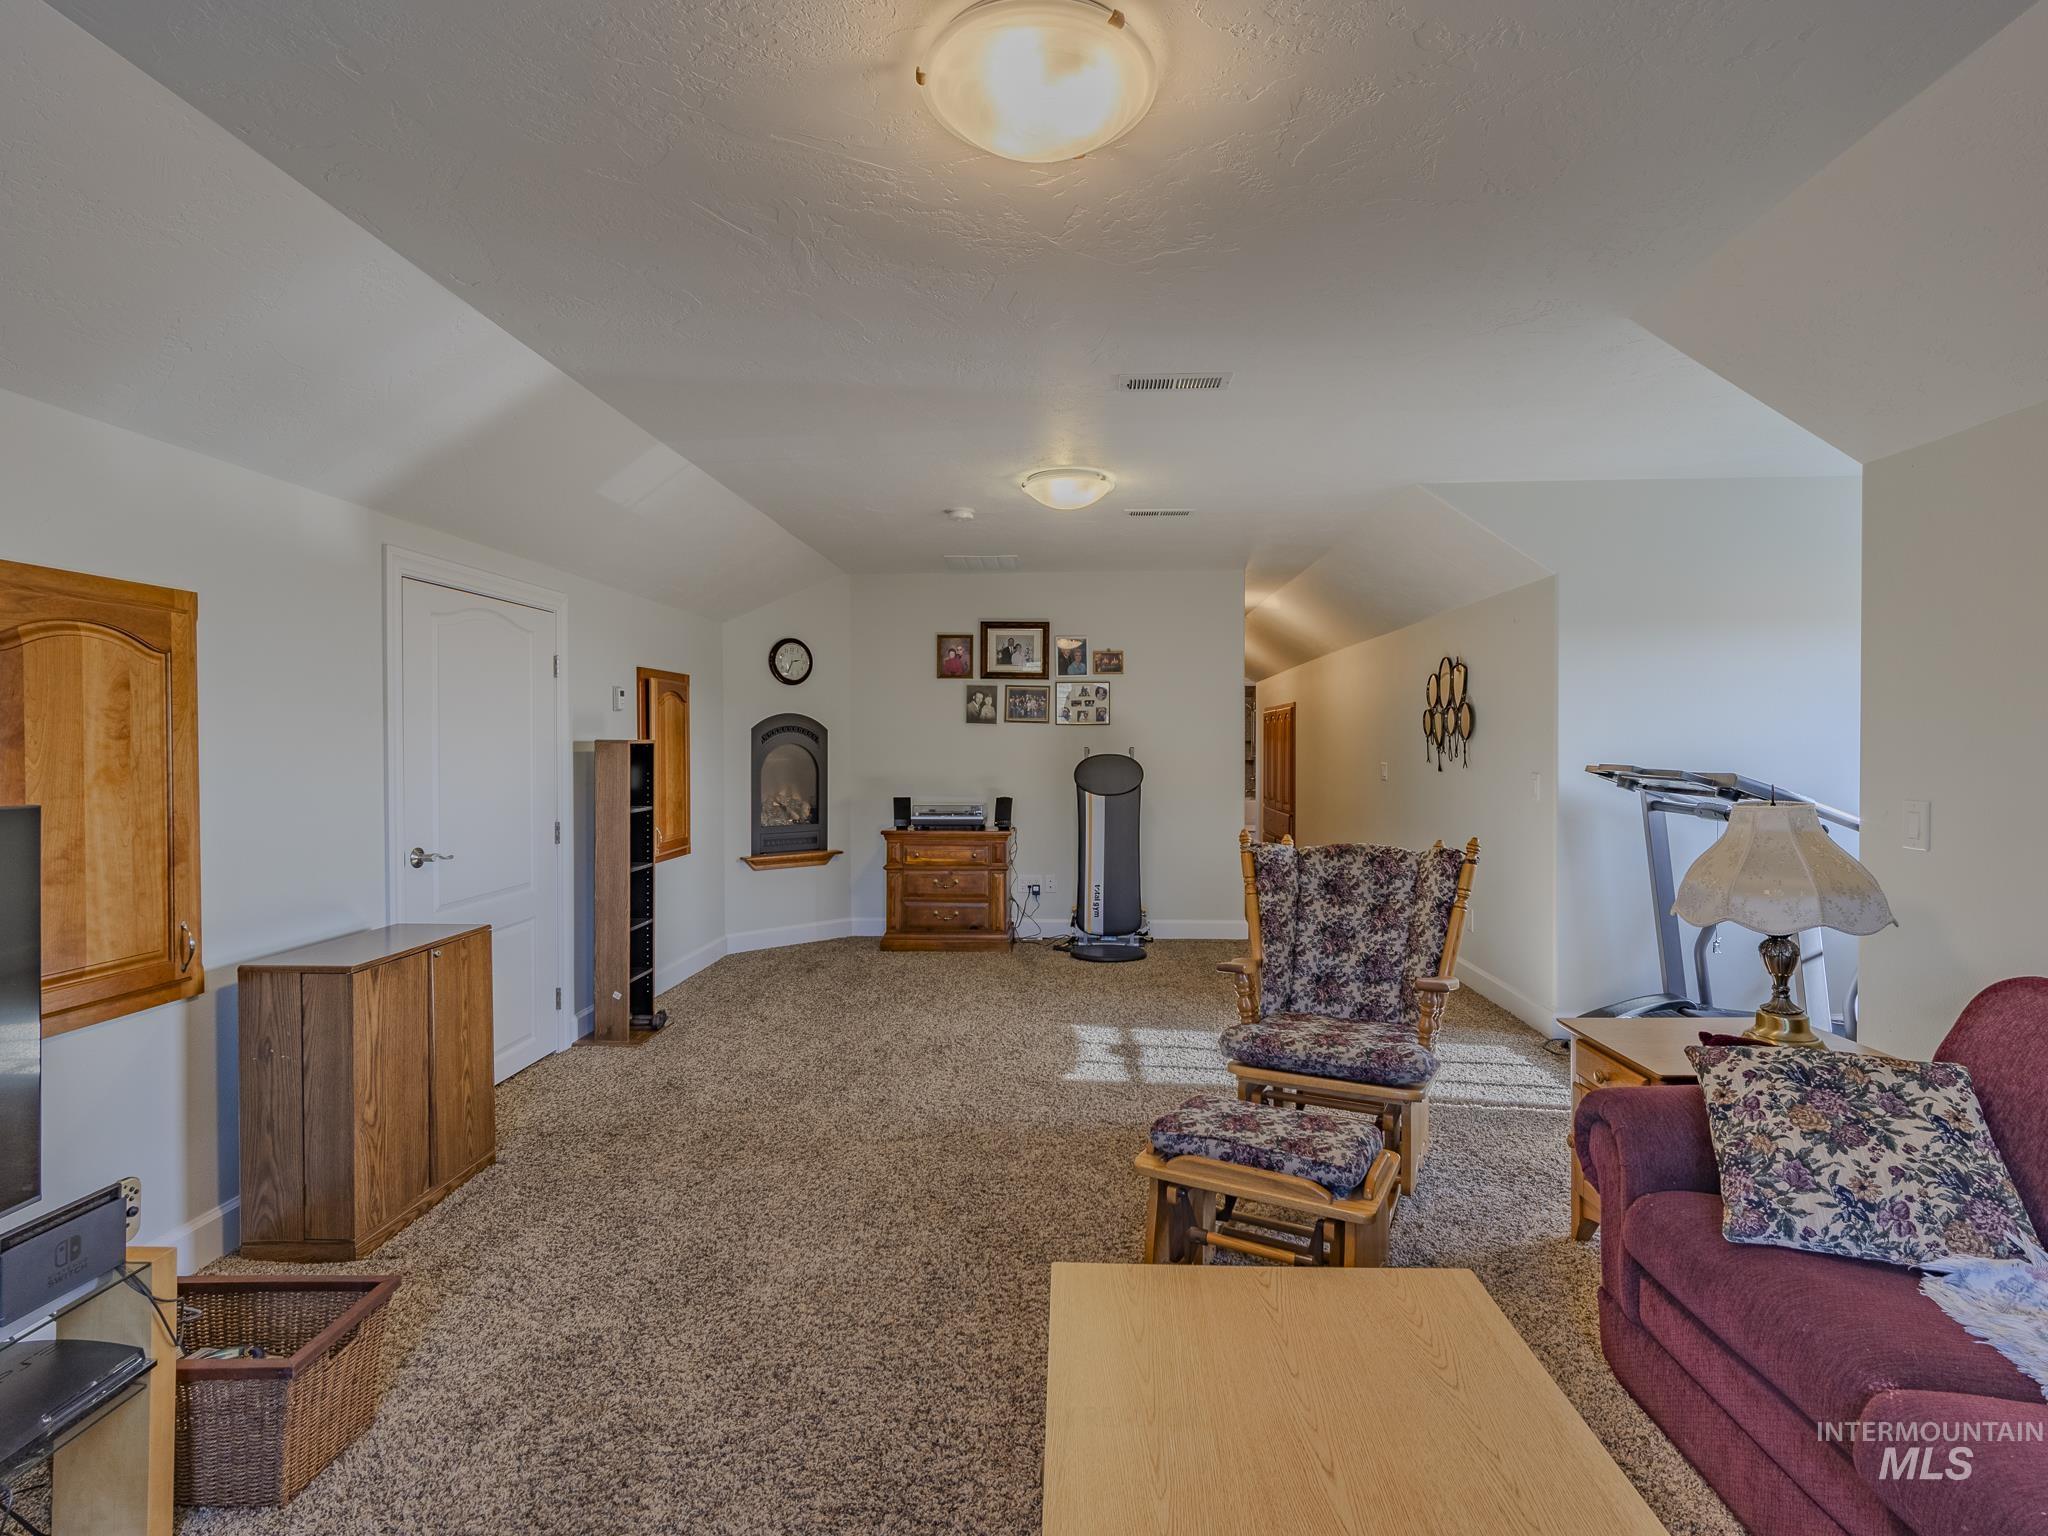
Furnished living room with vaulted ceiling, electric fireplace, floral chairs, and a treadmill in an adjoining nook.
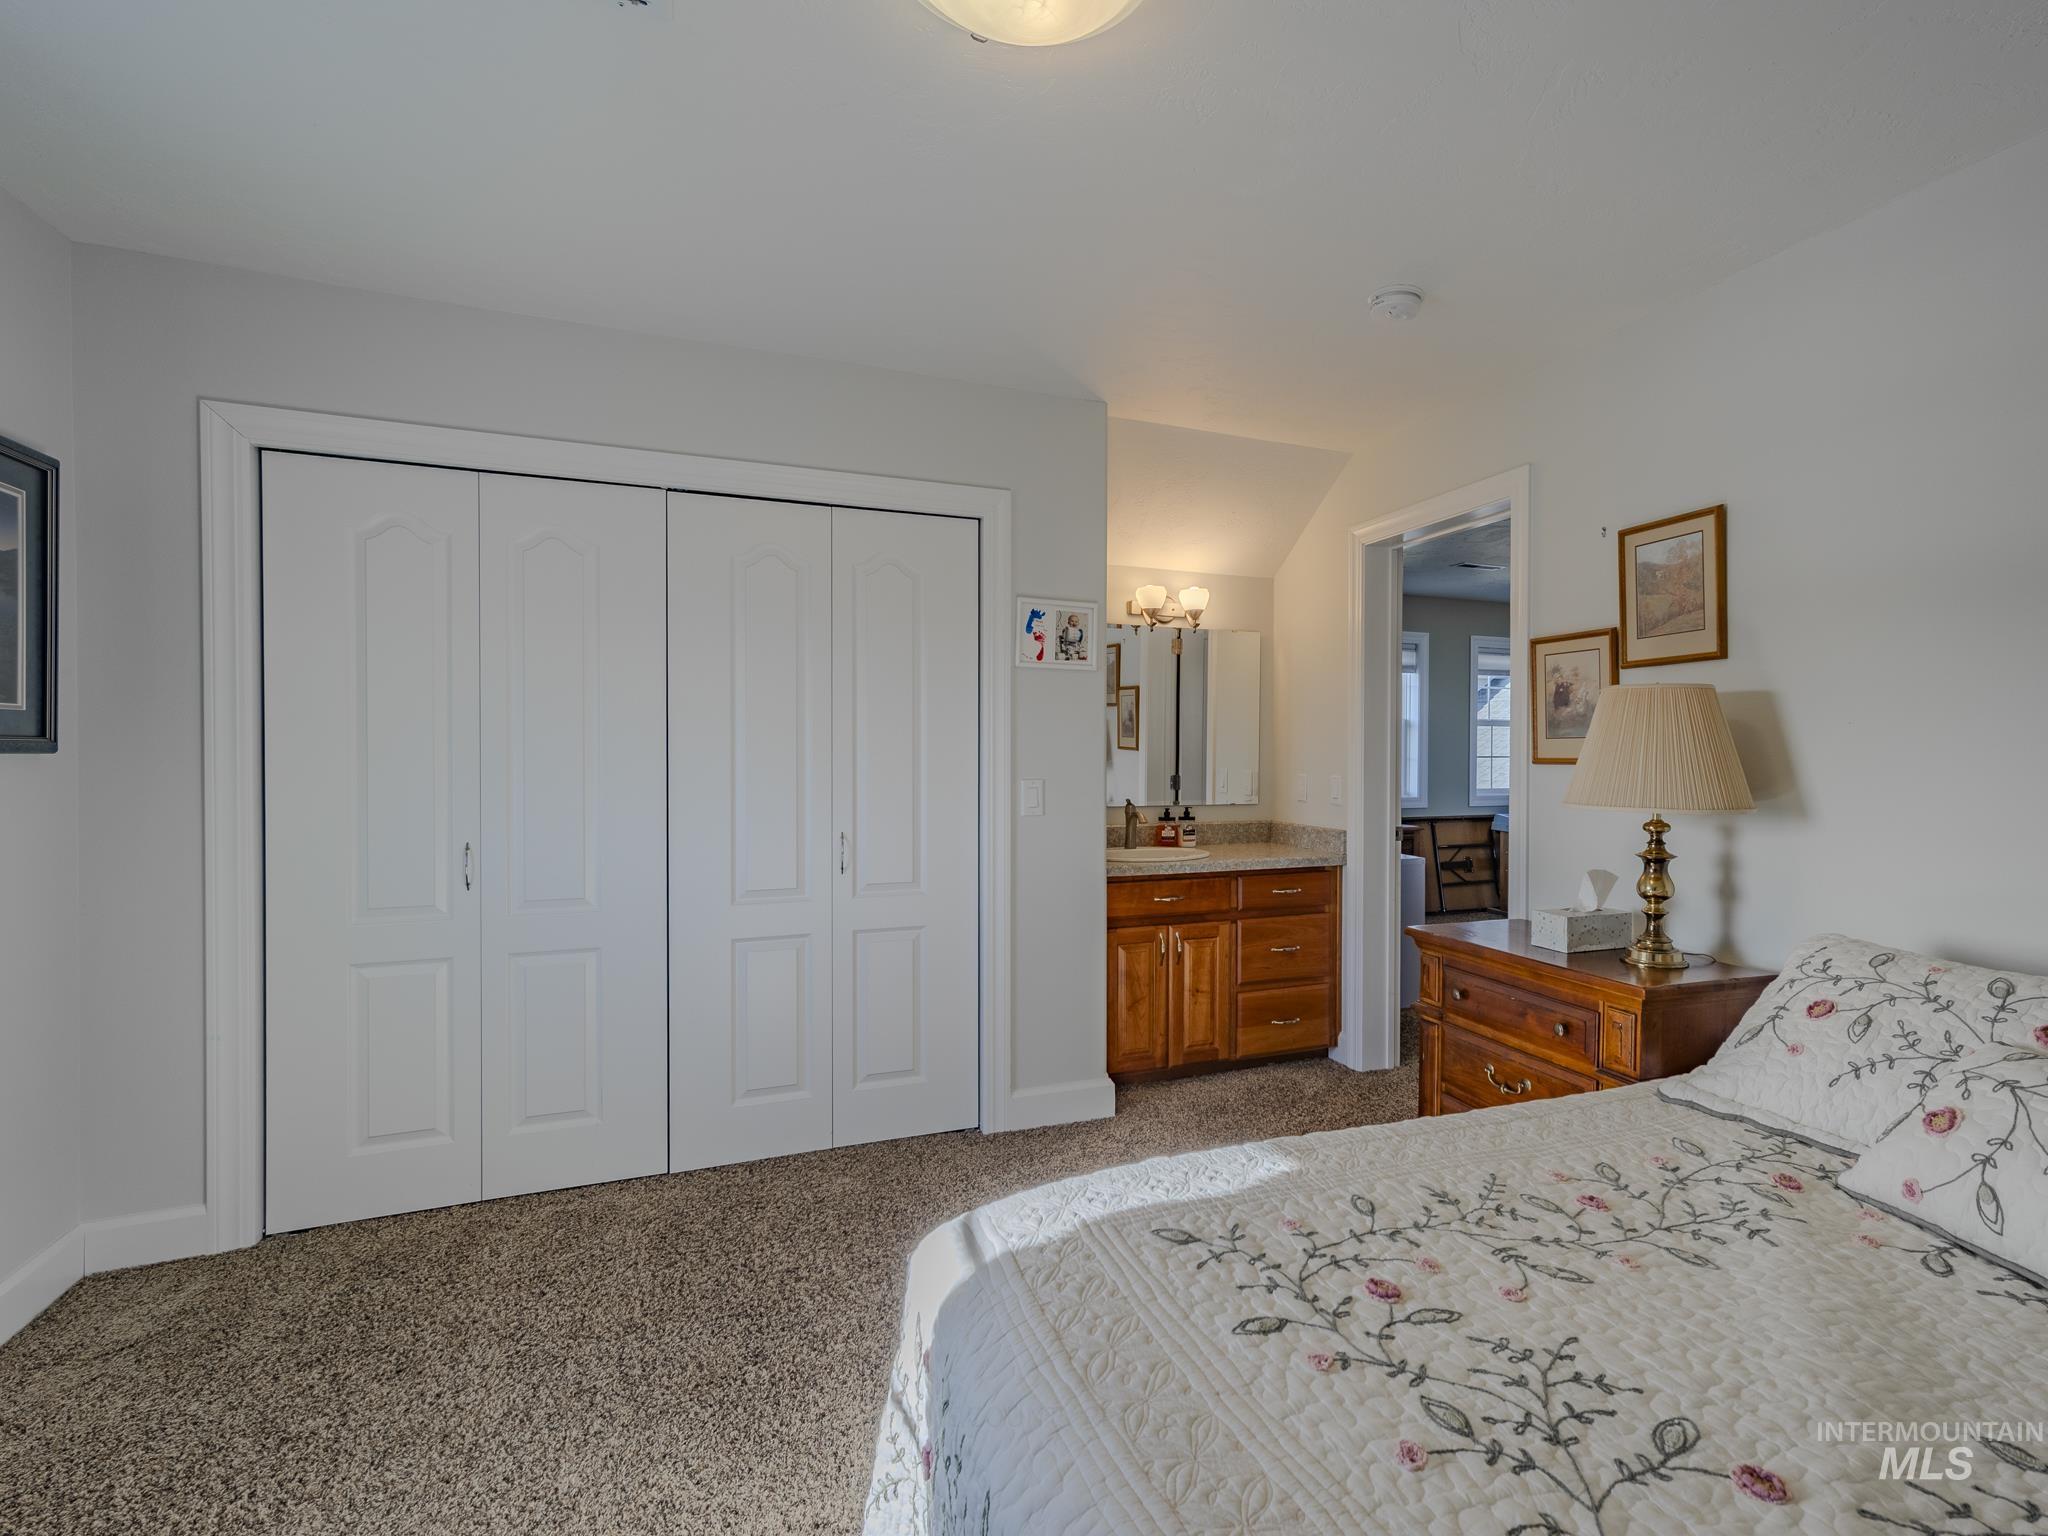
Bedroom with floral quilt, white closet doors, and adjoining vanity with wood cabinets.
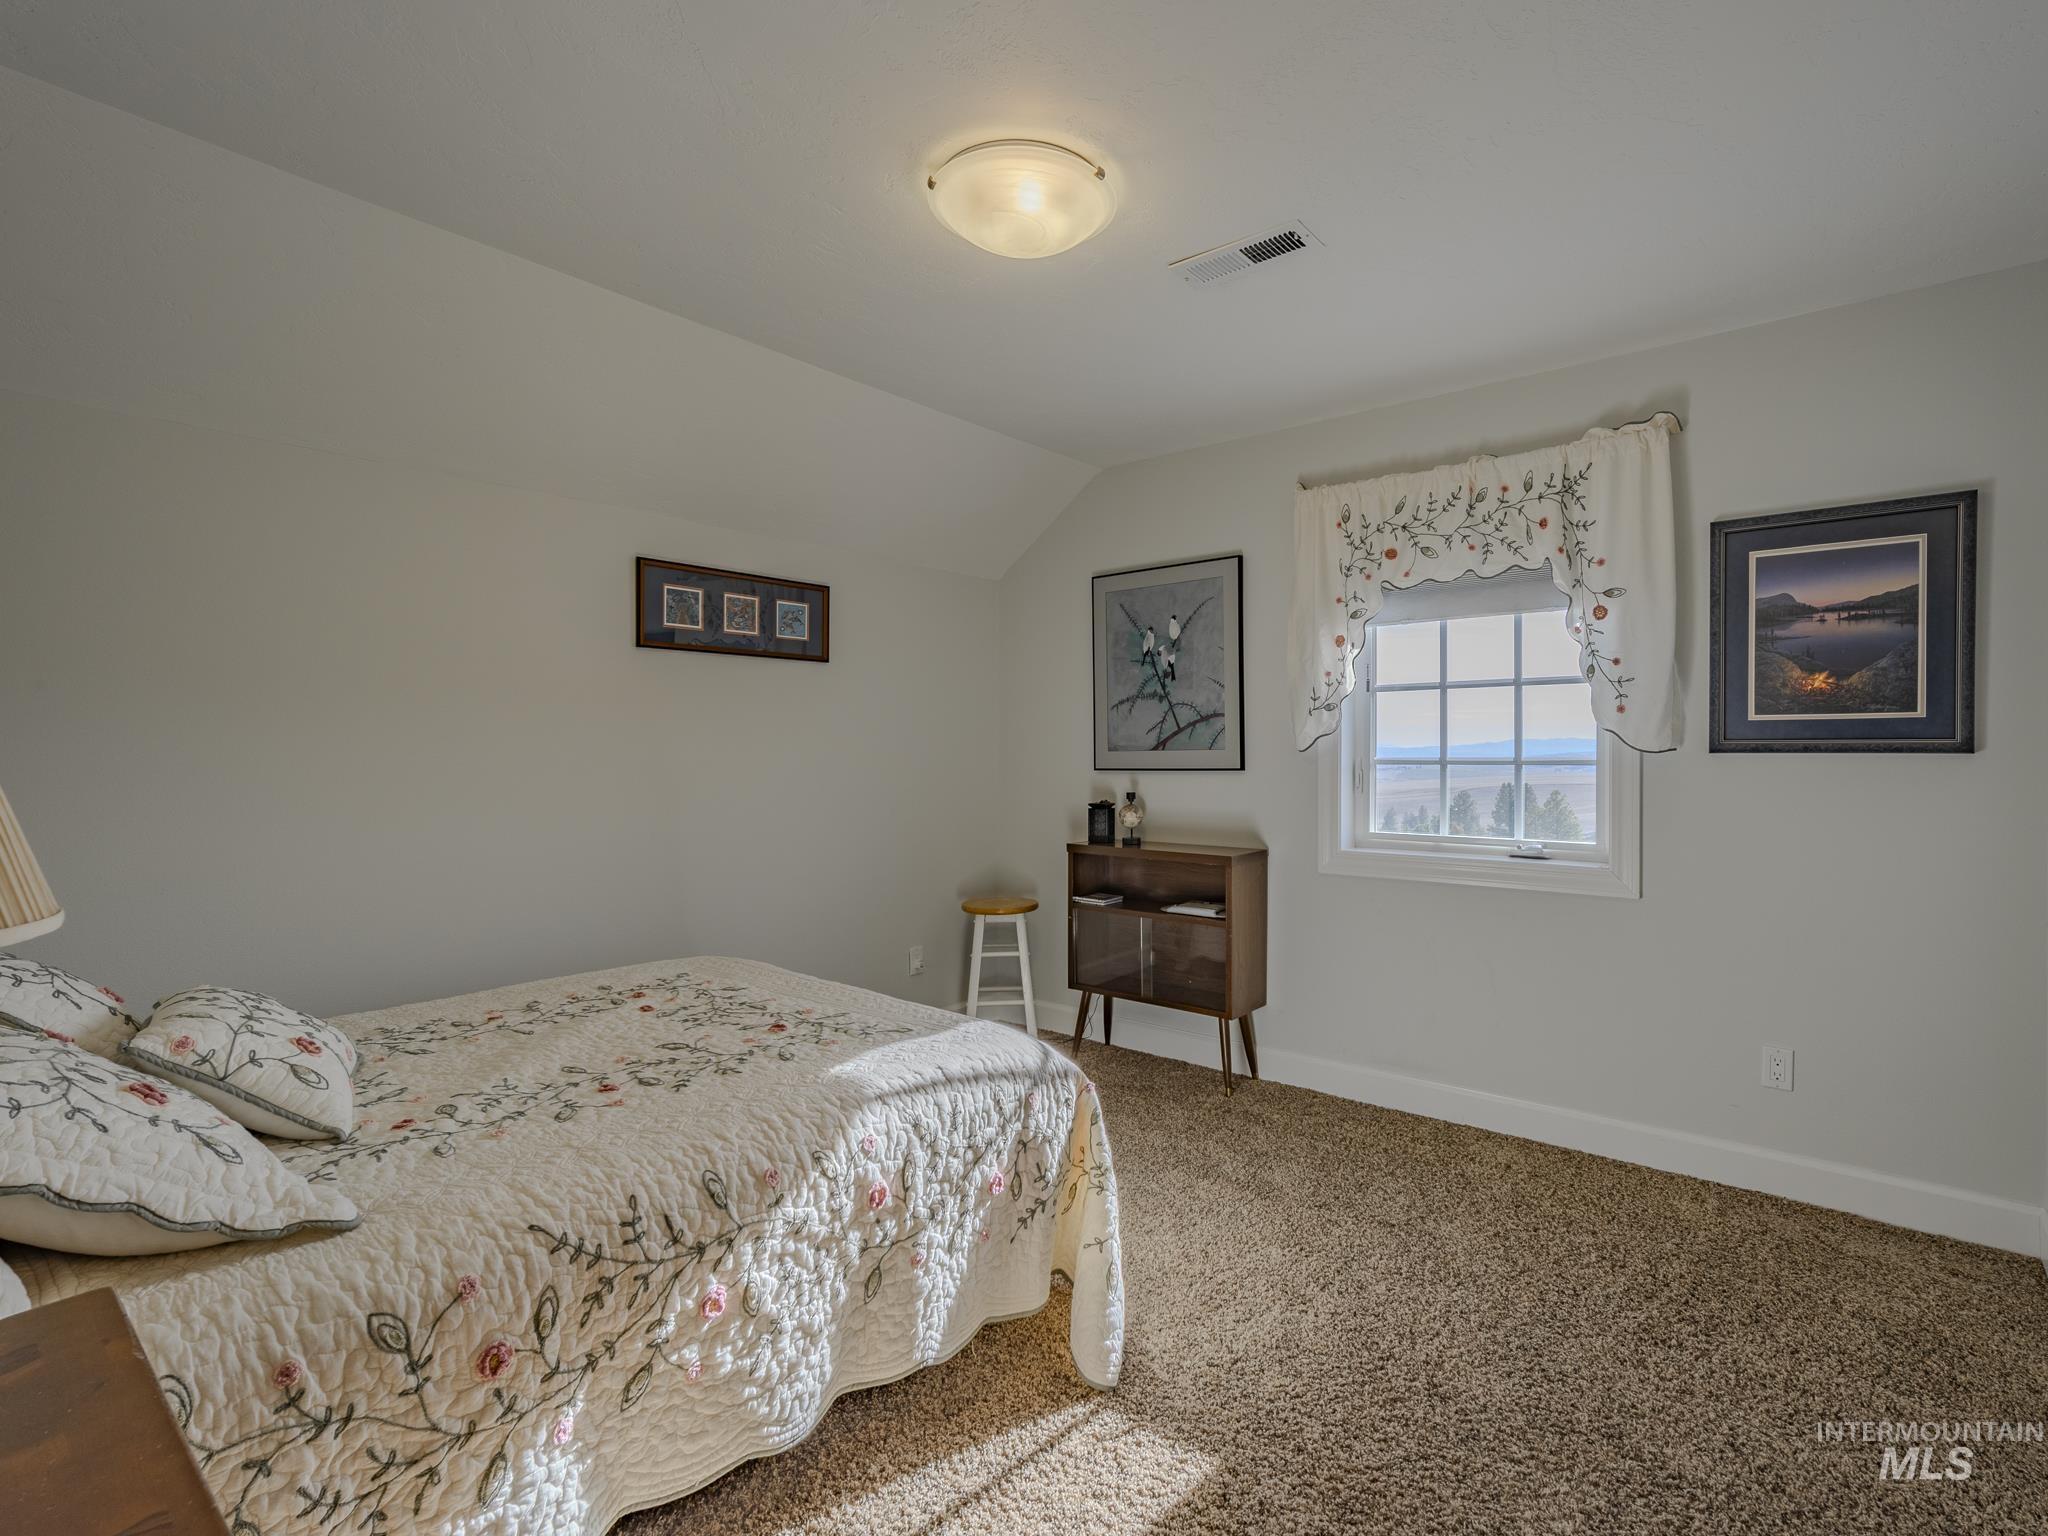
Bedroom with a floral quilted bed and a window overlooking distant hills.
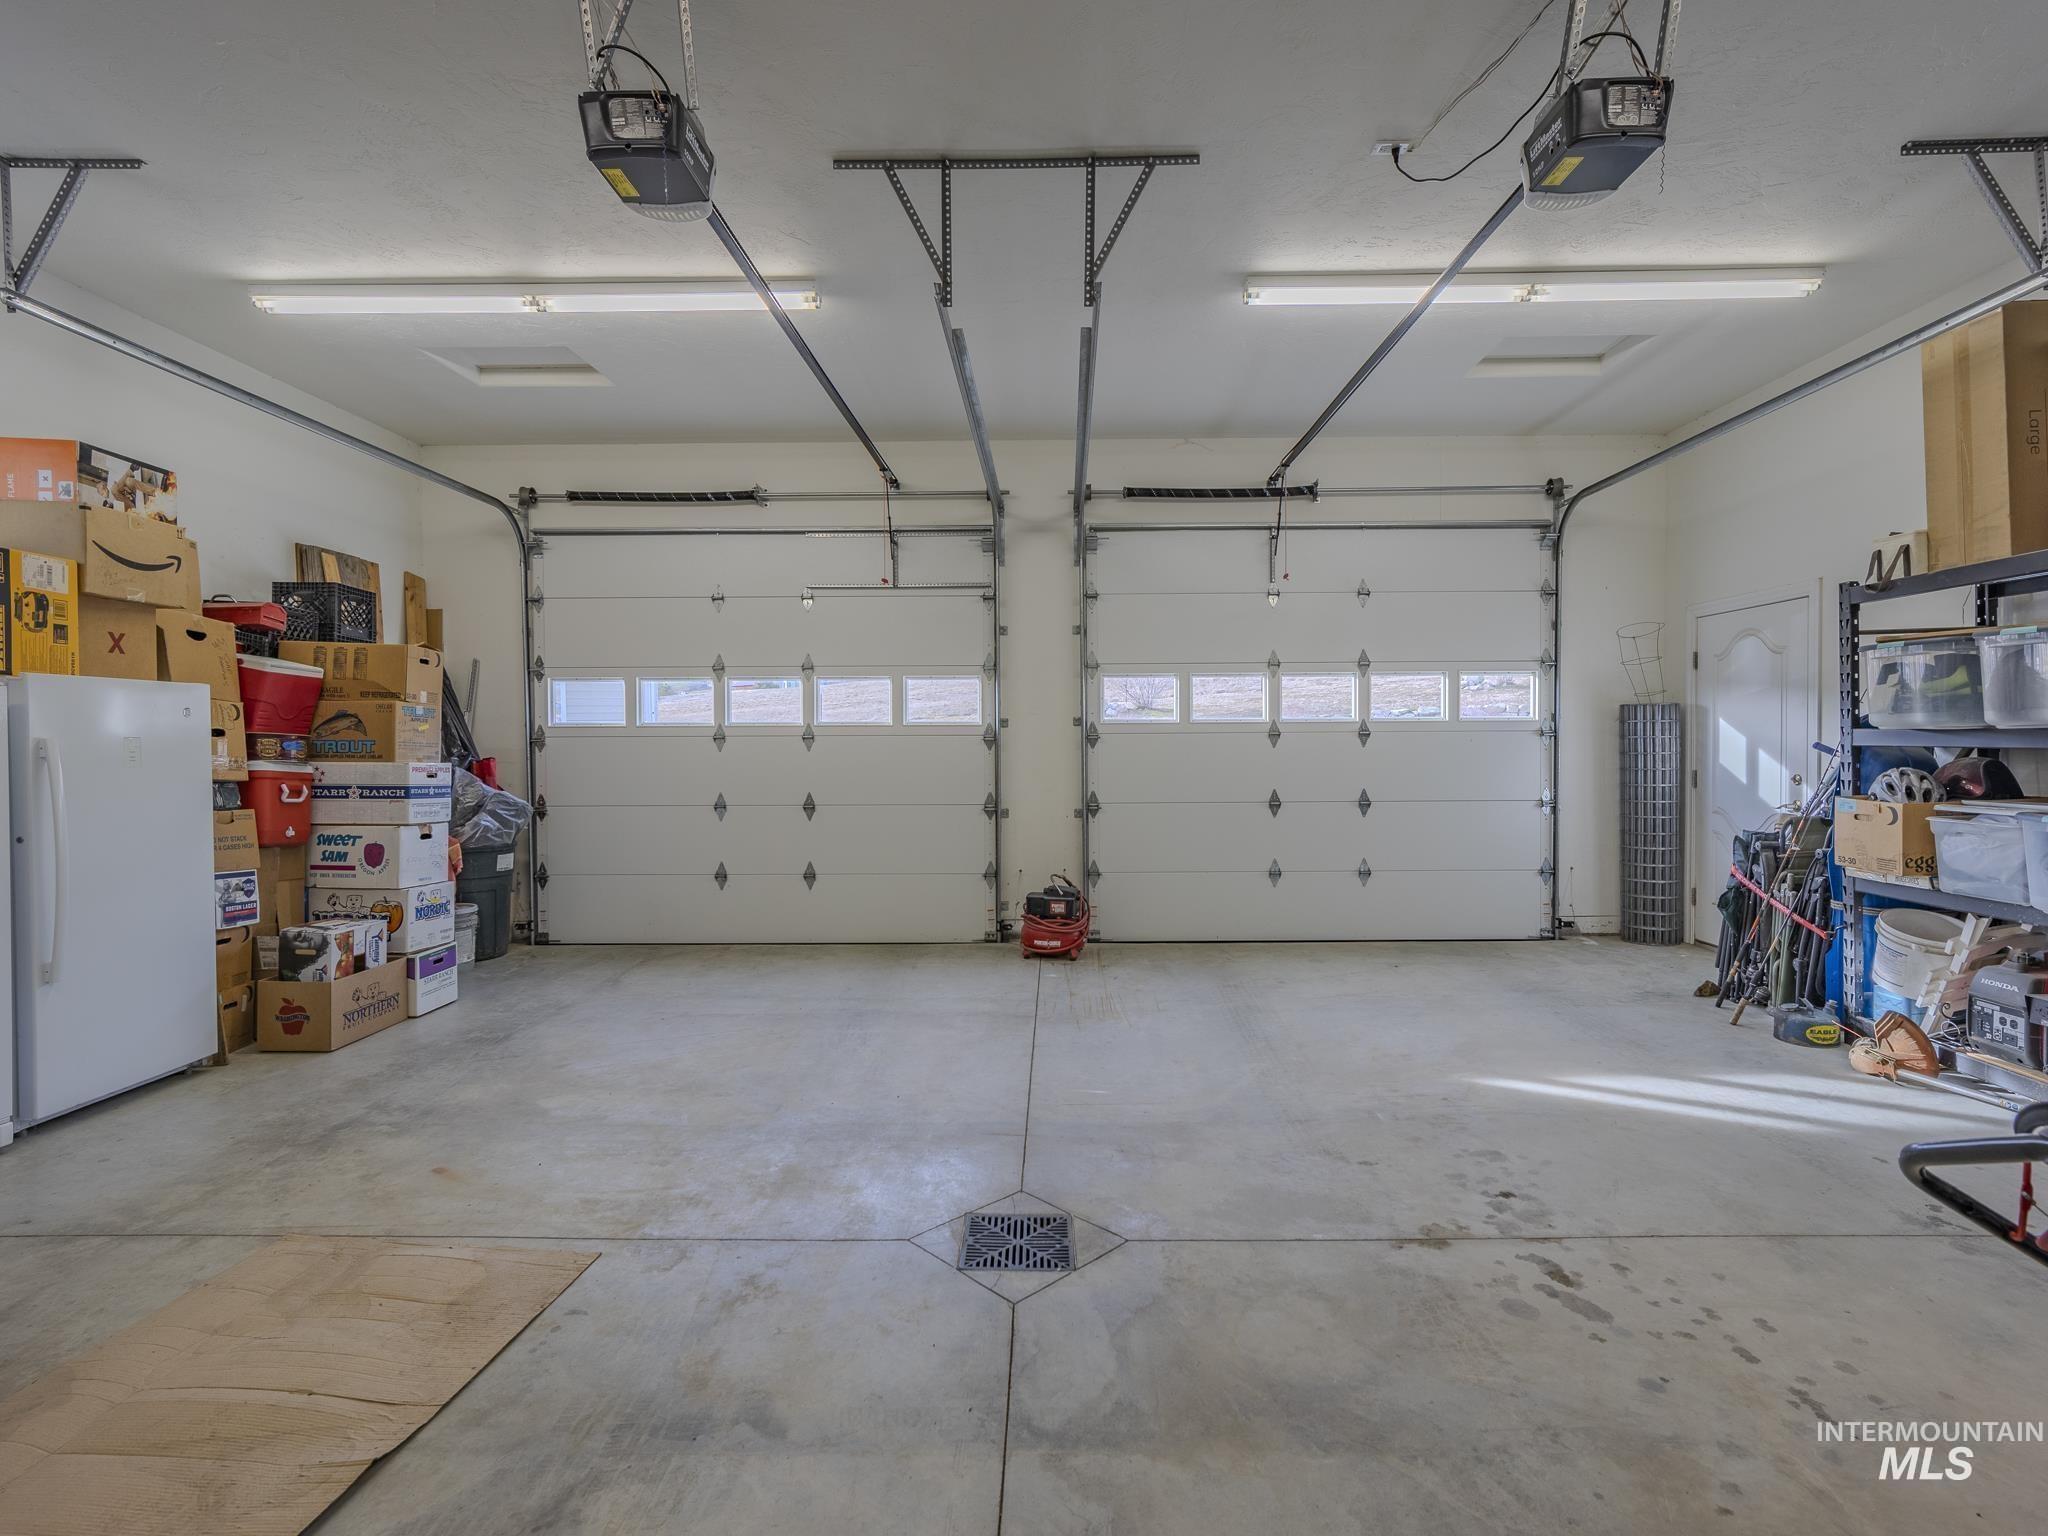
Spacious garage with two overhead doors, a central floor drain, and stored boxes and equipment along the sides.
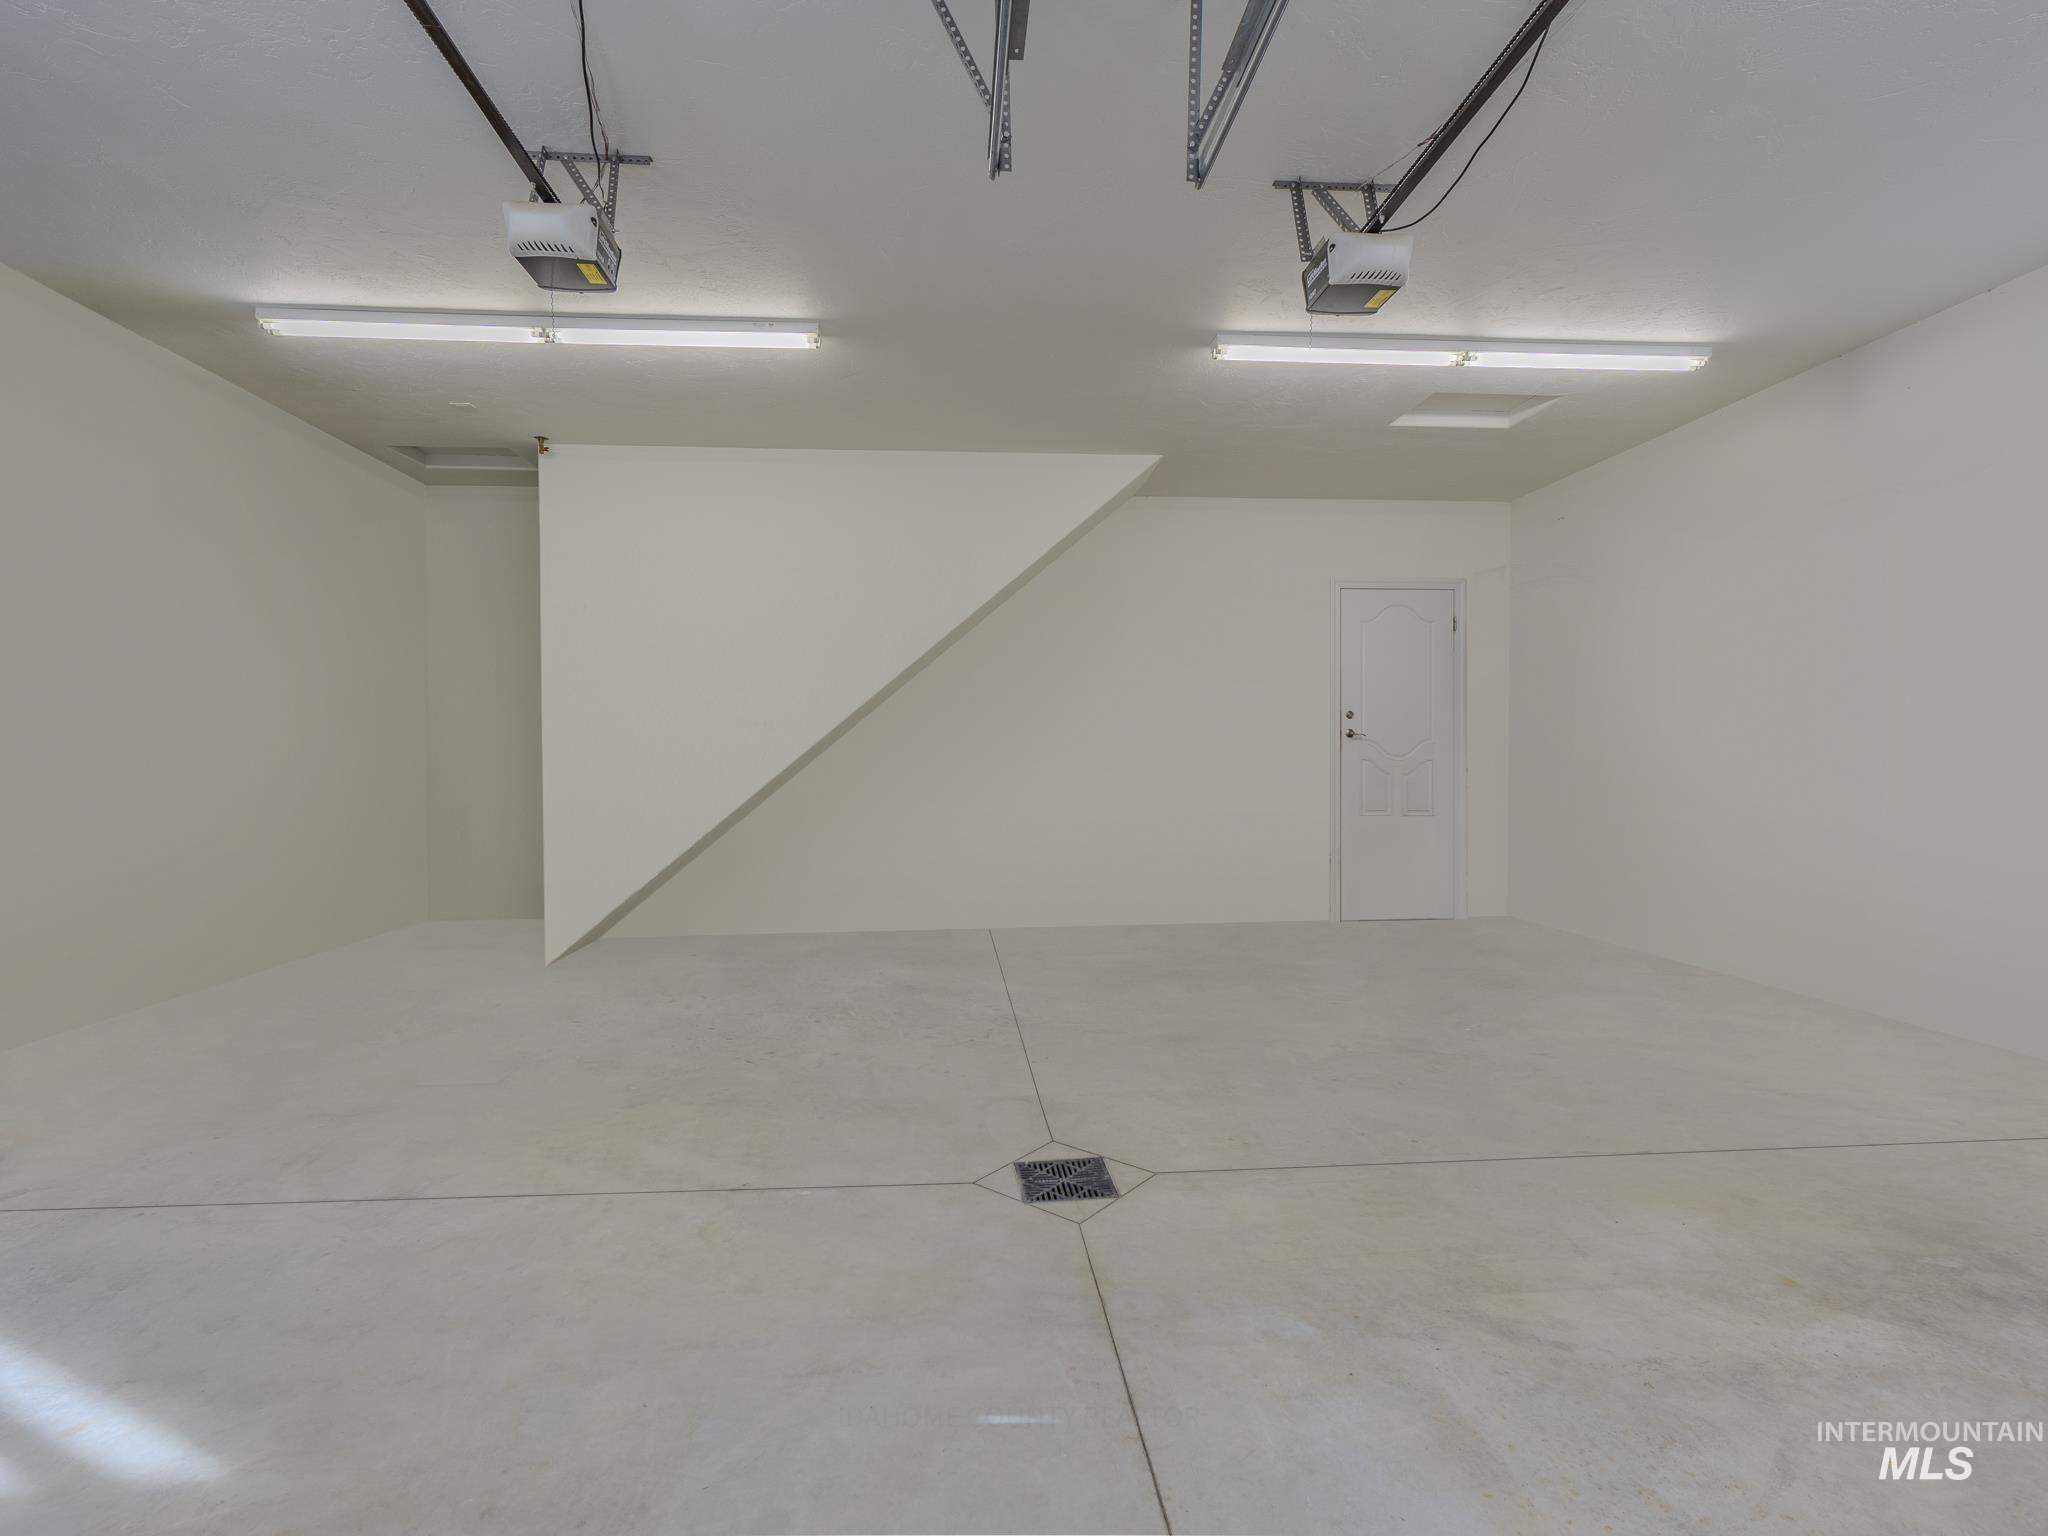
Empty garage with two ceiling-mounted openers and a floor drain in the concrete floor.
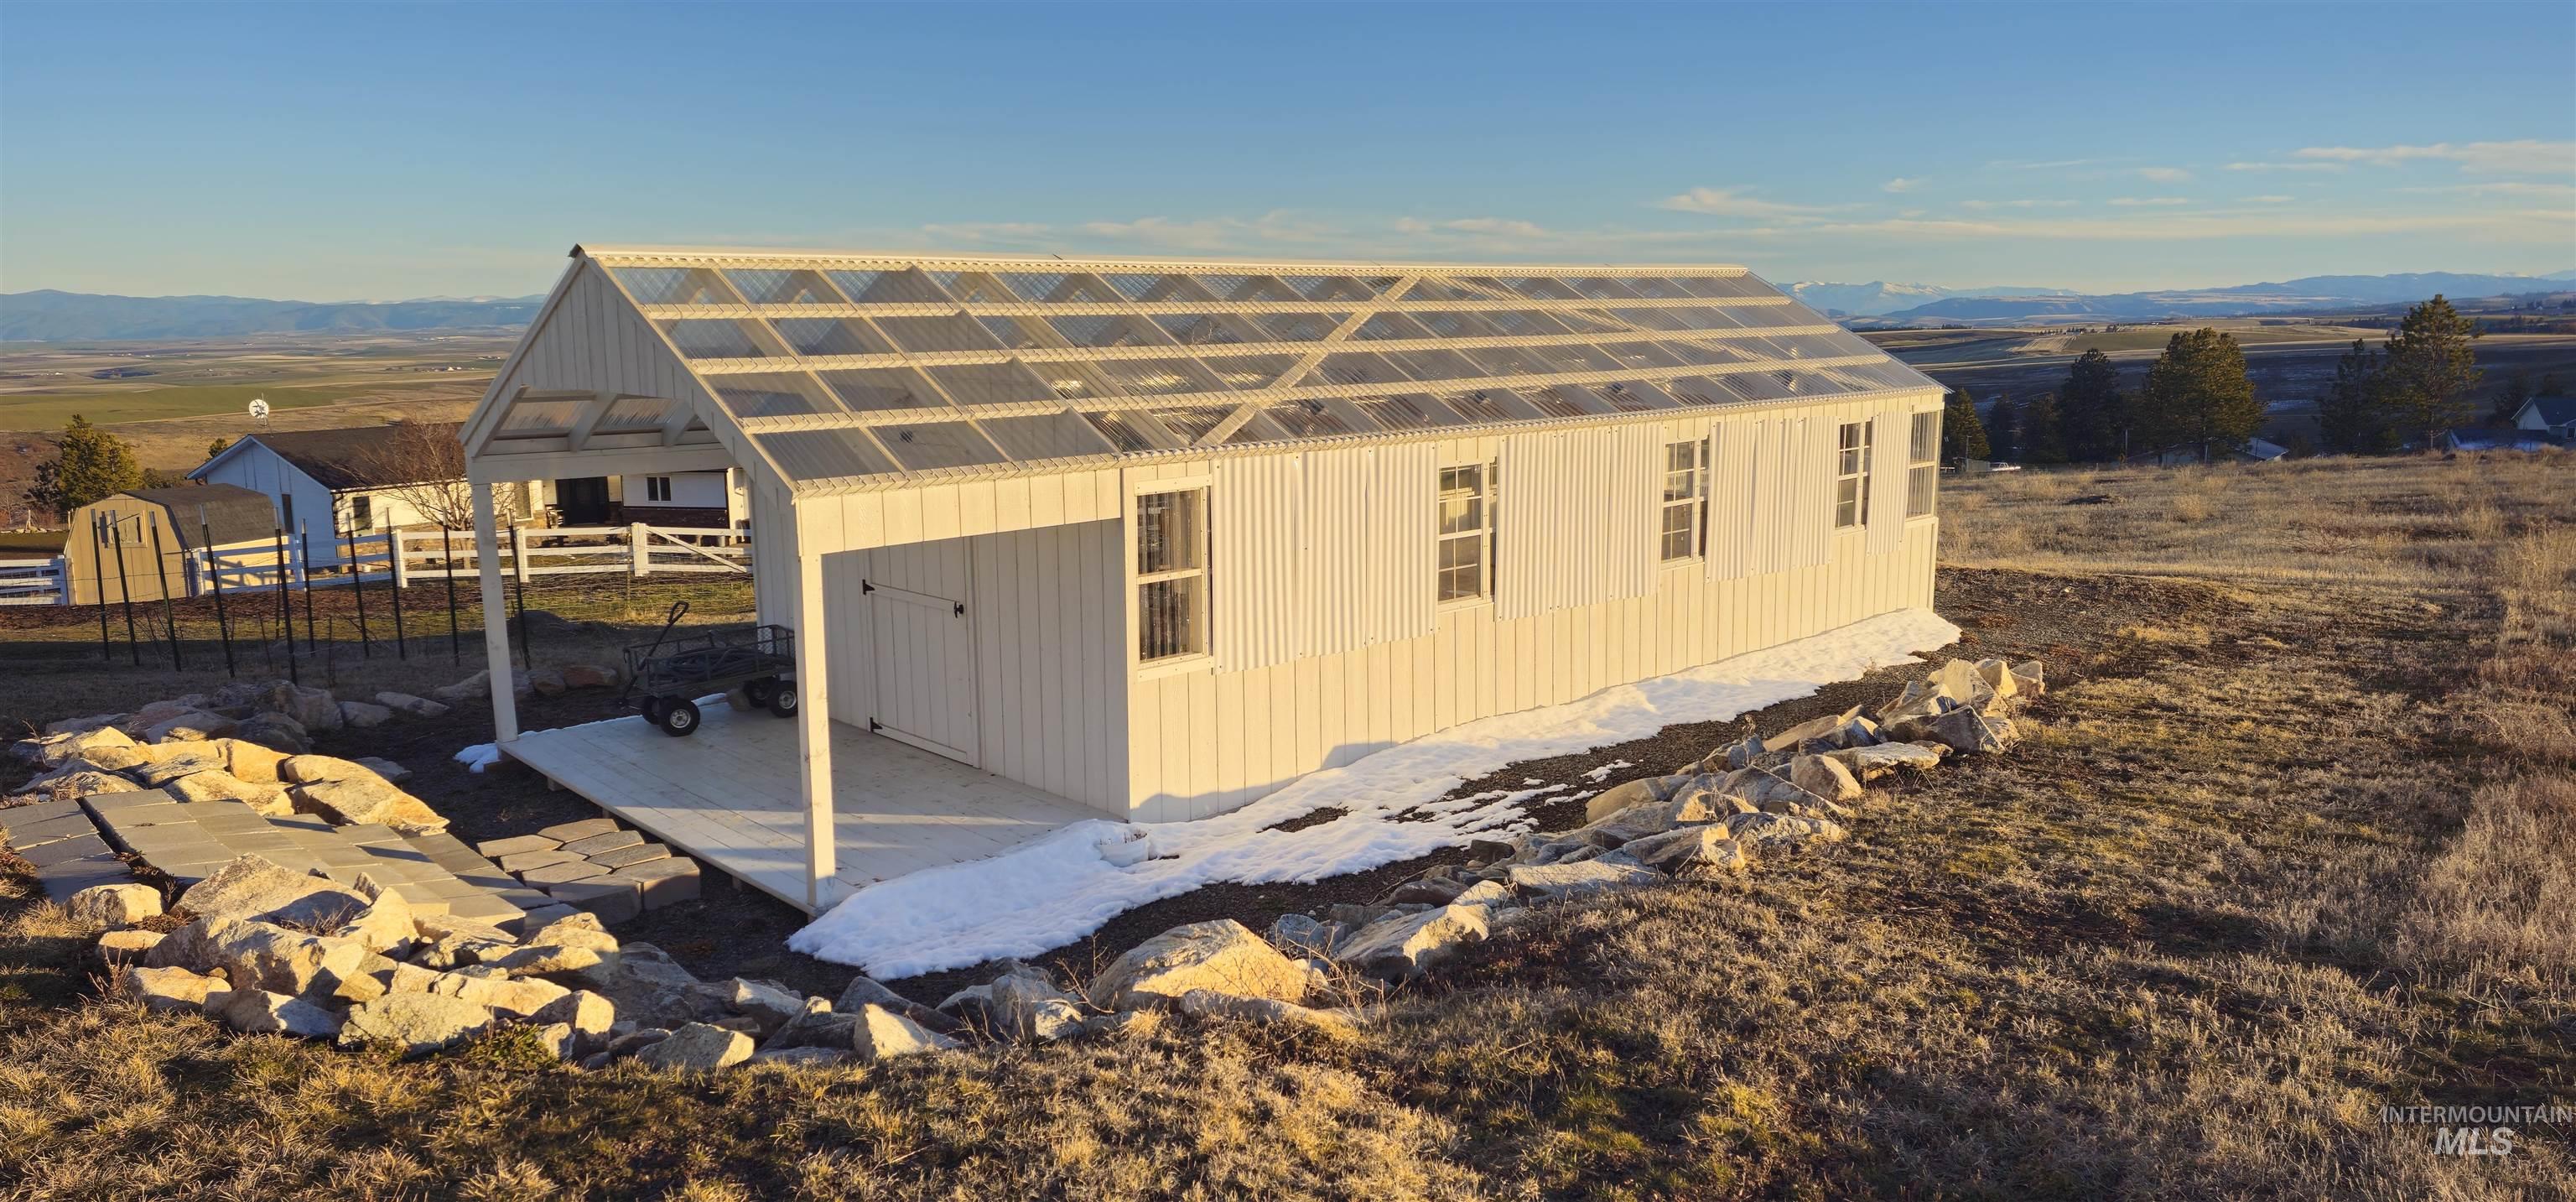
Greenhouse with a translucent roof on rocky rural land, with snow patches and distant mountains.
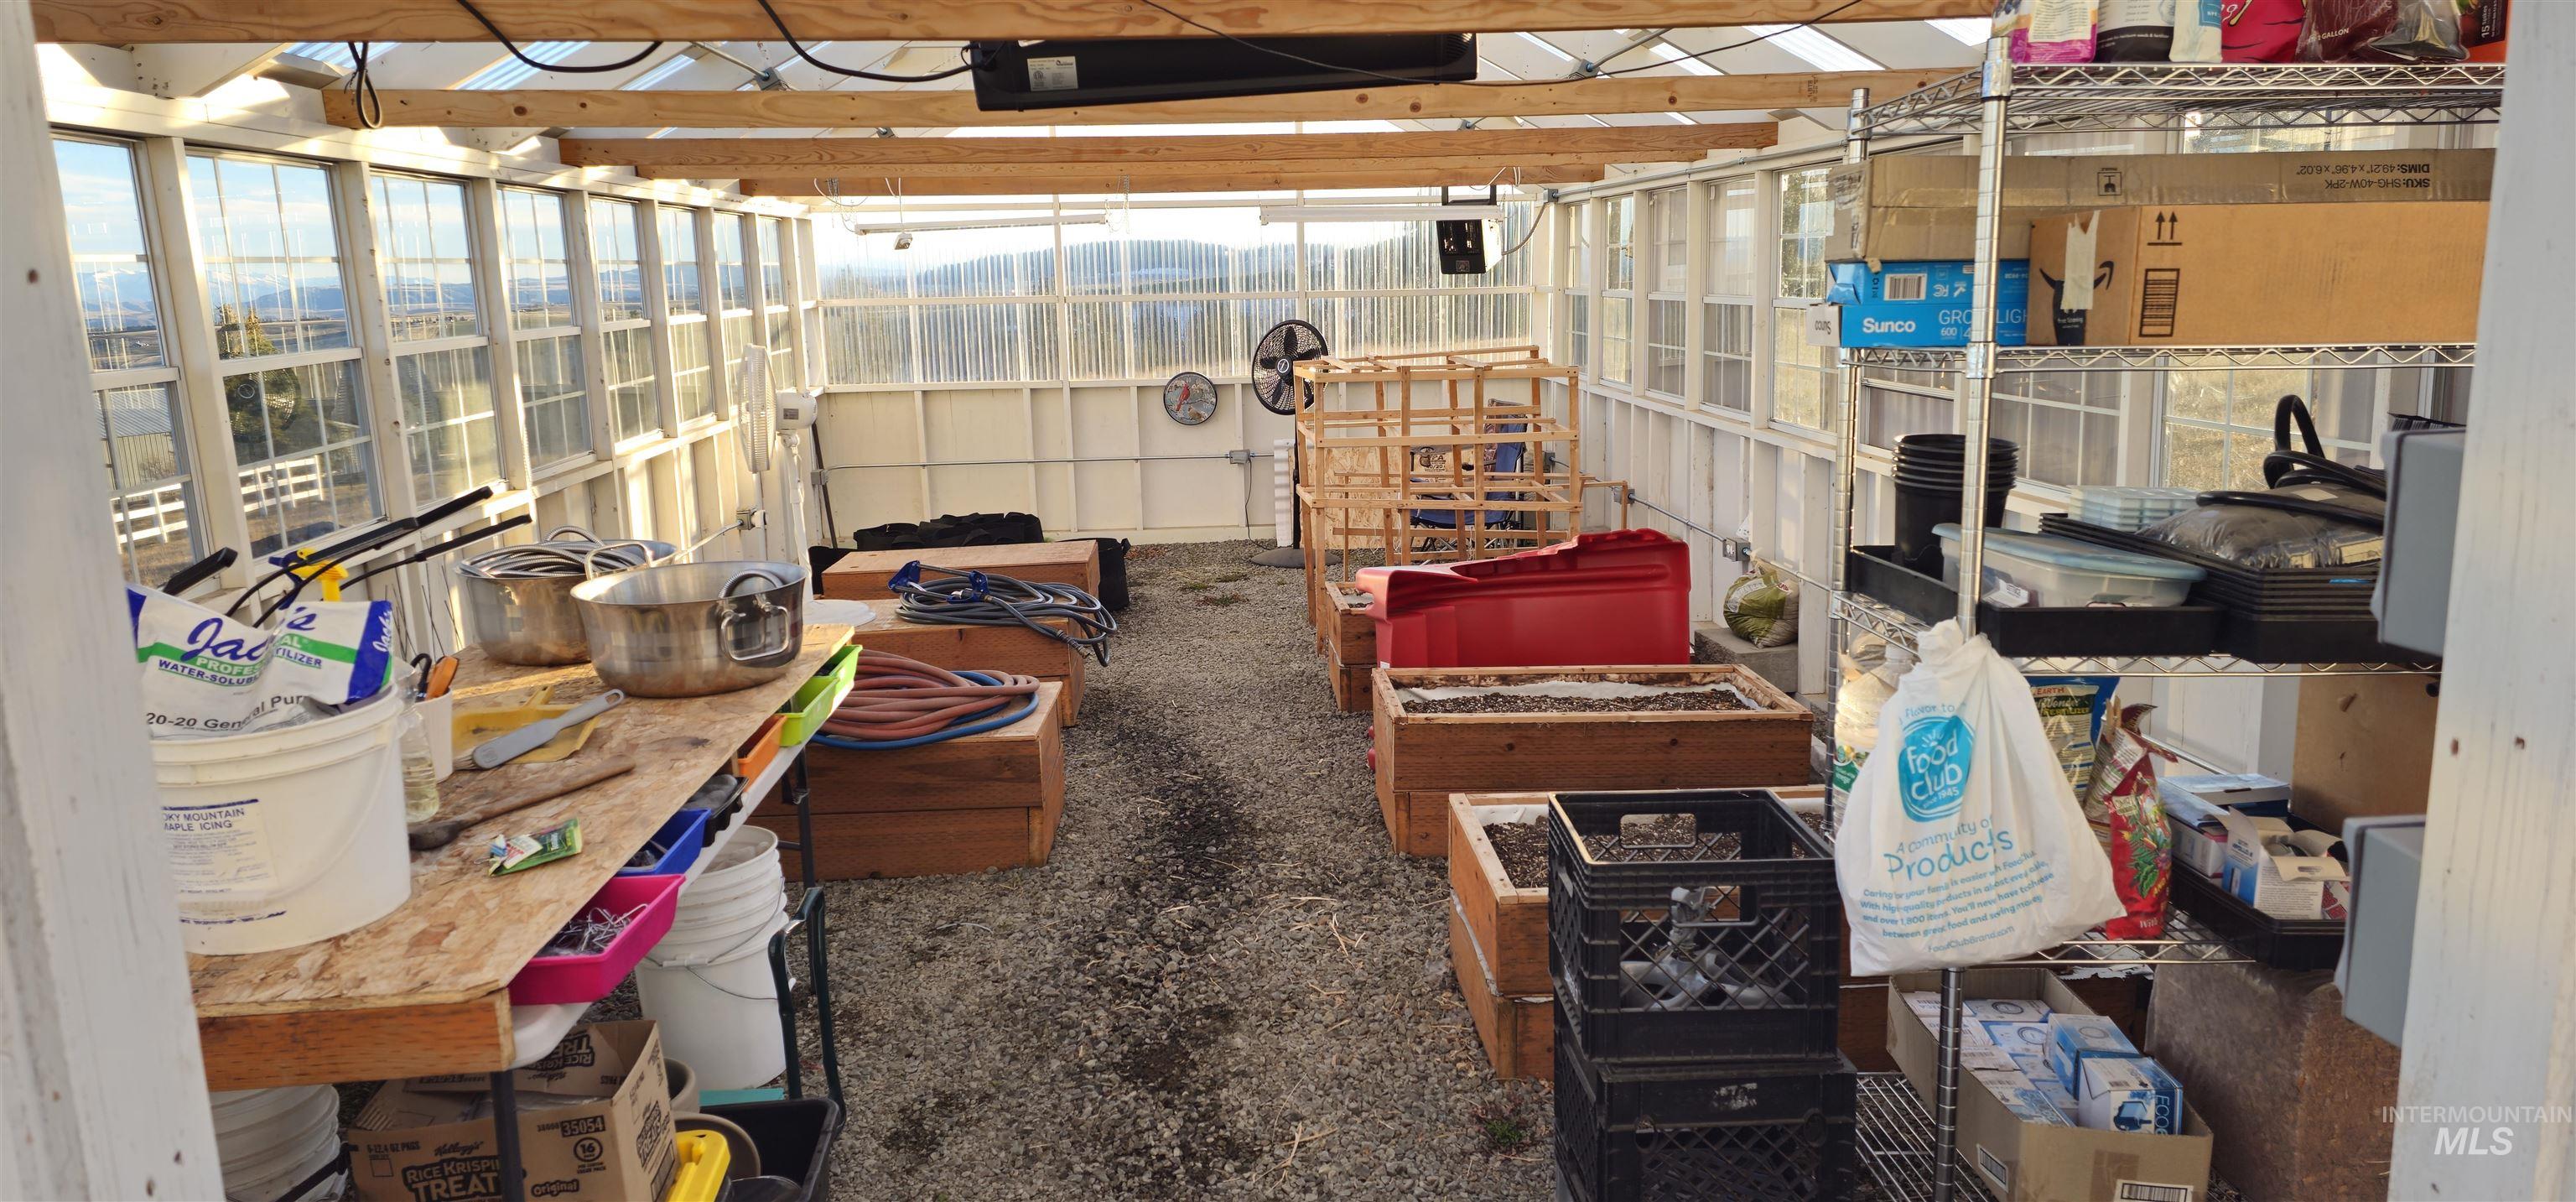
Greenhouse with wooden raised beds, a gravel aisle, and storage shelves.
SEE ALL PHOTOS
Aerial view of a blue-gray ranch house with a wraparound porch on open acreage.
Rural home on open acreage with a greenhouse, RV, and distant mountains.
Aerial view of rolling farmland and patchwork fields with distant mountains.
Two-story home with a two-car garage, detached shed, and mountain views across a rural valley.
Large gabled home with stone accents, a two-car garage, and lawn, set among open hills and distant mountains.
Two-story beige home with a two-car garage, covered porch, curved lawn, and distant mountain views.
Aerial view of a rural home with solar panels, a greenhouse, and a gravel driveway.
Two-story gray home with twin garage doors, stone accents, a covered porch, and a detached outbuilding.
Covered porch overlooking rural fields, scattered trees, and distant mountains.
Aerial parcel map with the property boundary outlined in red beside Reservation Road.
First-floor plan showing the living areas, primary suite, garage, veranda, and deck.
Entry hall with patterned tile floors, a white front door, and a view into the bathroom.
Small bathroom with a wood vanity, wall cabinet, and toilet accented with red towels and covers.
Kitchen with wood cabinetry, granite counters, a central island, and stainless steel appliances.
Kitchen with honey-toned wood cabinets, granite counters, a central island, and stainless steel appliances.
Kitchen with warm wood cabinets, granite countertops, stainless steel refrigerator, and a large gas range.
Kitchen with a large granite island, warm wood cabinetry, and stainless steel appliances beside a dining area.
Kitchen with honey-colored cabinets, granite countertops, and stainless steel appliances.
Kitchen with a granite island, warm wood cabinets, and dining area beside glass doors.
Kitchen with honey-toned wood cabinets and a large granite island.
Dining room with a long wooden table beside sliding glass doors, opening onto a kitchen with wood cabinetry.
Furnished living room with vaulted ceilings, large windows, leather seating, and a fireplace.
Living room with vaulted ceiling, leather recliners, tall windows, and a tiled fireplace.
Two-story living room with a fireplace, built-in cabinets, and wrought-iron upstairs railing.
Living room with tiled fireplace, vaulted ceiling, and wrought-iron balcony railing.
Furnished living room with a floral sofa, leather recliners, tall windows, and an ornate glass-top coffee table.
Living room with a vaulted ceiling, ornate staircase, leather recliners, and large windows.
Walk-in pantry with densely stocked shelves, wire racks, jars, and food boxes.
Laundry room with wood cabinetry, washer and dryer, utility sink, and built-in desk by a window.
Bedroom with a floral quilt, wooden bed, and open doorway to an adjoining bathroom.
Bedroom with a large wooden bed, matching nightstands, and a shelf of framed family photos.
Bathroom with a wooden double vanity, two sinks, and a window overlooking greenery.
Bathroom with a tiled walk-in shower, double vanity, and a window overlooking the landscape.
Walk-in tiled shower with a mosaic border, handheld showerhead, corner shelves, and built-in bench.
Covered patio with a large hot tub, patio chairs, and distant hills beyond the railing.
Second-floor plan with two bedrooms, a bathroom, hallway, storage, and a large family room.
Two-story living room with tall arched windows, leather recliners, and an ornate staircase railing.
Carpeted upstairs loft with a piano, folding table, and ornate railing overlooking the floor below.
Upstairs loft landing overlooking the living room, with arched windows and an ornate iron railing.
Carpeted living area with a treadmill, burgundy sofa, wooden rocking chairs, and windows.
Bathroom with gray tiled tub and shower beside a wood vanity with a patterned stone countertop.
Furnished bedroom with a rustic wooden bed, plaid bedding, and matching log-style furniture.
Furnished living room with vaulted ceiling, floral chairs, and a fireplace.
Furnished living room with vaulted ceiling, electric fireplace, floral chairs, and a treadmill in an adjoining nook.
Bedroom with floral quilt, white closet doors, and adjoining vanity with wood cabinets.
Bedroom with a floral quilted bed and a window overlooking distant hills.
Spacious garage with two overhead doors, a central floor drain, and stored boxes and equipment along the sides.
Empty garage with two ceiling-mounted openers and a floor drain in the concrete floor.
Greenhouse with a translucent roof on rocky rural land, with snow patches and distant mountains.
Greenhouse with wooden raised beds, a gravel aisle, and storage shelves.
Courtesy of Cody Edwards, Silvercreek Realty Group, 208-377-0422
For Sale

659 Reservation Line Rd

659 Reservation Line Rd, Cotton Wood, ID 83522

$799,000
Rarely does a property like this come available in Idaho County! Enjoy true energy independence with a full solar setup(2023), backup 20KW backup generator(propane). Combined with a geothermal system for heating and cooling, conditioned crawlspace and spray foam insulation in the ceiling and walls--your power bills can run as low as $10 during certain months. Built in 2011, this newer construction offers thoughtful design and quality finishes throughout. Main level amenities include kitchen with pantry, dining room, great room, spacious laundry room attached to master closet and spacious master suite with access to hot tub. Upstairs provides 2 large bedrooms(w/ vanities), full bathroom, large office/family room and spacious bonus room over the garage. The oversized garage accommodates two full-size vehicles with plenty of room for storage. Step outside and enjoy breathtaking 270-degree views overlooking the Camas prairie with views of the Seven Devils, Gospel and Buffalo Hump Mtns--sunrises and sunsets here are heaven on earth. Entertain on the covered patio(Trex) just off the dining room, or relax on the concrete wraparound covered porch. Ample space on the property to build a shop. Additional exterior features include greenhouse, fenced orchard area, turf front yard, and additional storage shed, Full RV parking w/hookups and 7-10gpm well. Own your piece of paradise. No HOA.

3
beds

3
baths

3,022 Sq.Ft. LIVING AREA

4.13 Acres lot

Cody Edwards

Cody Edwards

Bernadette (B) Edwards

Bernadette (B) Edwards

Features & Amenities

Interior

  • total bedrooms3
  • Total bathrooms3
  • Flooring Tile, Carpet, Engineered Wood Floors, Vinyl Sheet
  • Fireplace Two, Propane
  • APPLIANCES Electric Water Heater, Tank Water Heater, Dishwasher, Disposal, Microwave, Oven/Range Freestanding, Refrigerator, Gas Range
  • other interior Features Bath-Master, Bed-Master Main Level, Guest Room, Family Room, Great Room, Double Vanity, Walk-In Closet(s), Loft, Walk In Shower, Breakfast Bar, Pantry, Kitchen Island, Granite Counters

Area & Lot

  • Status For Sale
  • Living Area3,022 Sq.Ft.
  • Total Area3,022 Sq.Ft.
  • Lot Area4.13 Acres
  • MLS® ID98996954
  • TypeResidential
  • YEAR BUILT2011
  • NeighborhoodCottonwood
  • Elementary SchoolPrairie - Idaho County
  • Middle SchoolPrairie - Idaho County
  • High SchoolPrairie - Idaho County
  • School DistrictCottonwood School District #242

Exterior

  • STORIES2
  • Garage Space2.0
  • water SourceWell
  • utilitiesBroadband Internet
  • PoolPrivate
  • roofComposition
  • lot features1 - 499 AC, Garden, Views, Winter Access, Off Grid, Manual Sprinkler System
  • parkingAttached, RV Access/Parking
  • HEAT TYPEForced Air, Geothermal
  • AIR CONDITIONINGCentral Air
  • sewerSeptic Tank
  • SubstructureCrawl Space

Financial

  • Sales Price$799,000
  • Real Estate Tax $1,194/yr
View Virtual Tour
Rural home on open acreage with a greenhouse, RV, and distant mountains.

Schedule a Showing

We would love to show you our beautiful property. Please select your preferred date and time below. An agent will be in touch shortly to confirm your appointment.

Schedule a Showing

We would love to show you our beautiful property. Please select your preferred date and time below. An agent will be in touch shortly to confirm your appointment.

Thank you for your interest in 659 Reservation Line Rd, Cotton Wood, ID 83522. We are reviewing your request and will be in touch shortly!

Mortgage Calculator

Estimate your monthly mortgage payment, including the principal and interest, property taxes, and HOA. Adjust the values to generate a more accurate rate.

All estimates are provided for informational purposes only. Actual amounts may vary.
$0,000 Your Payment 20 15 65
$0,000 Your Payment

Cottonwood

Explore

Cody and B Edwards

Ready to make your next big move in Grangeville or the surrounding area? We combine hands-on local expertise with relentless advocacy to help you buy or sell with complete confidence.

Follow Us on Instagram