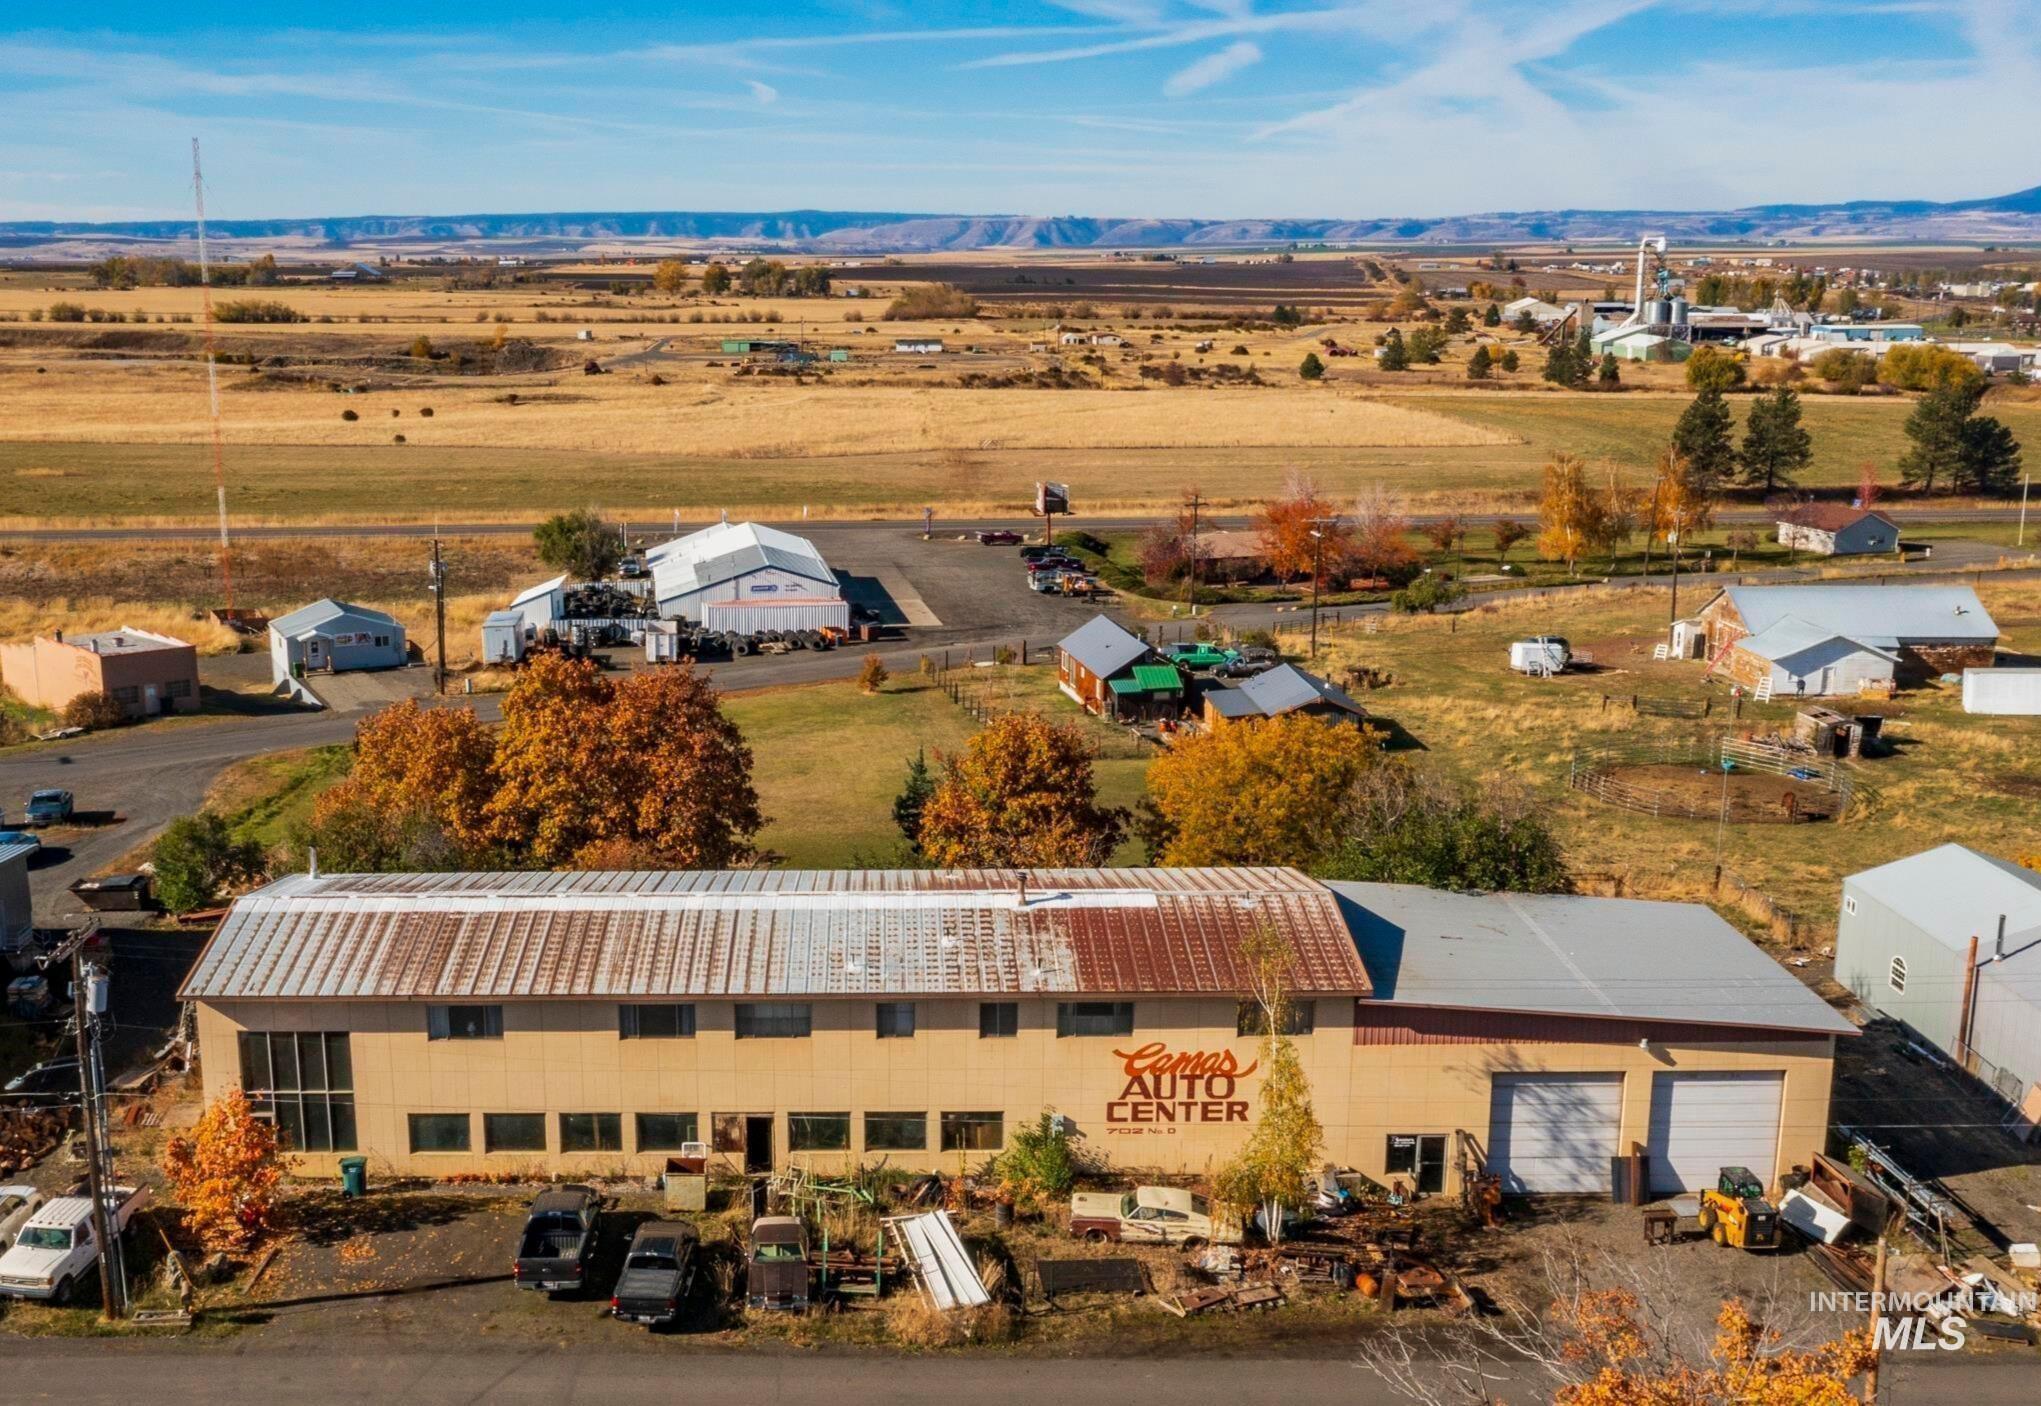
Aerial view of an auto service center and surrounding rural fields in autumn.
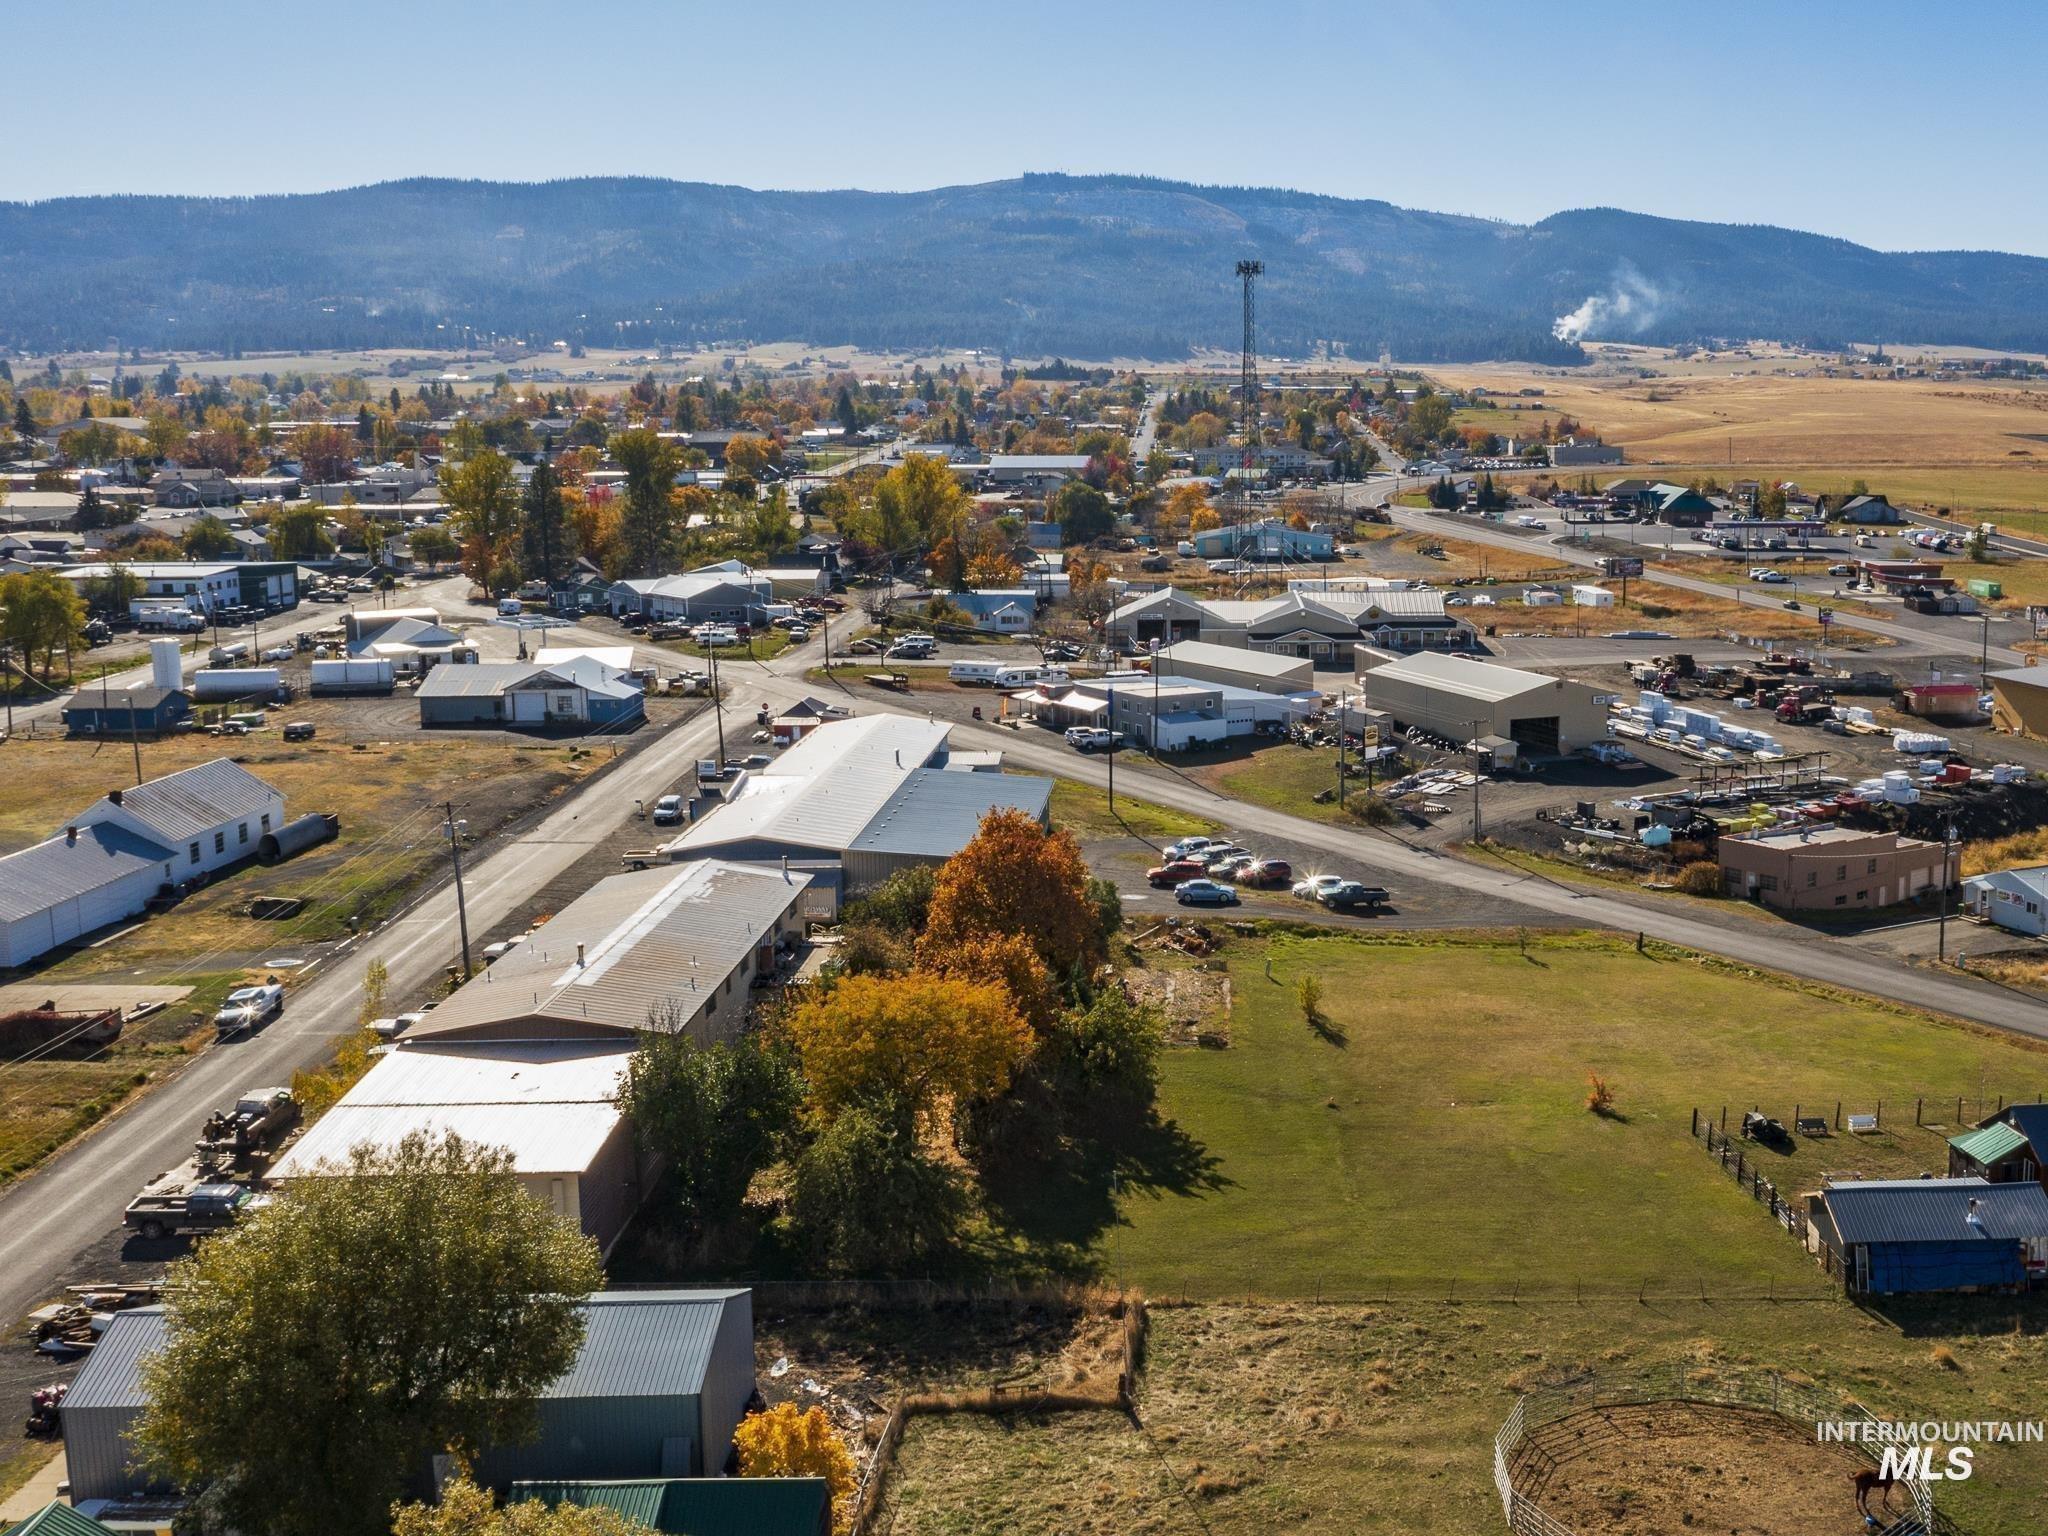
Aerial view of Grangeville with autumn-colored trees, rural buildings, and mountains beyond.
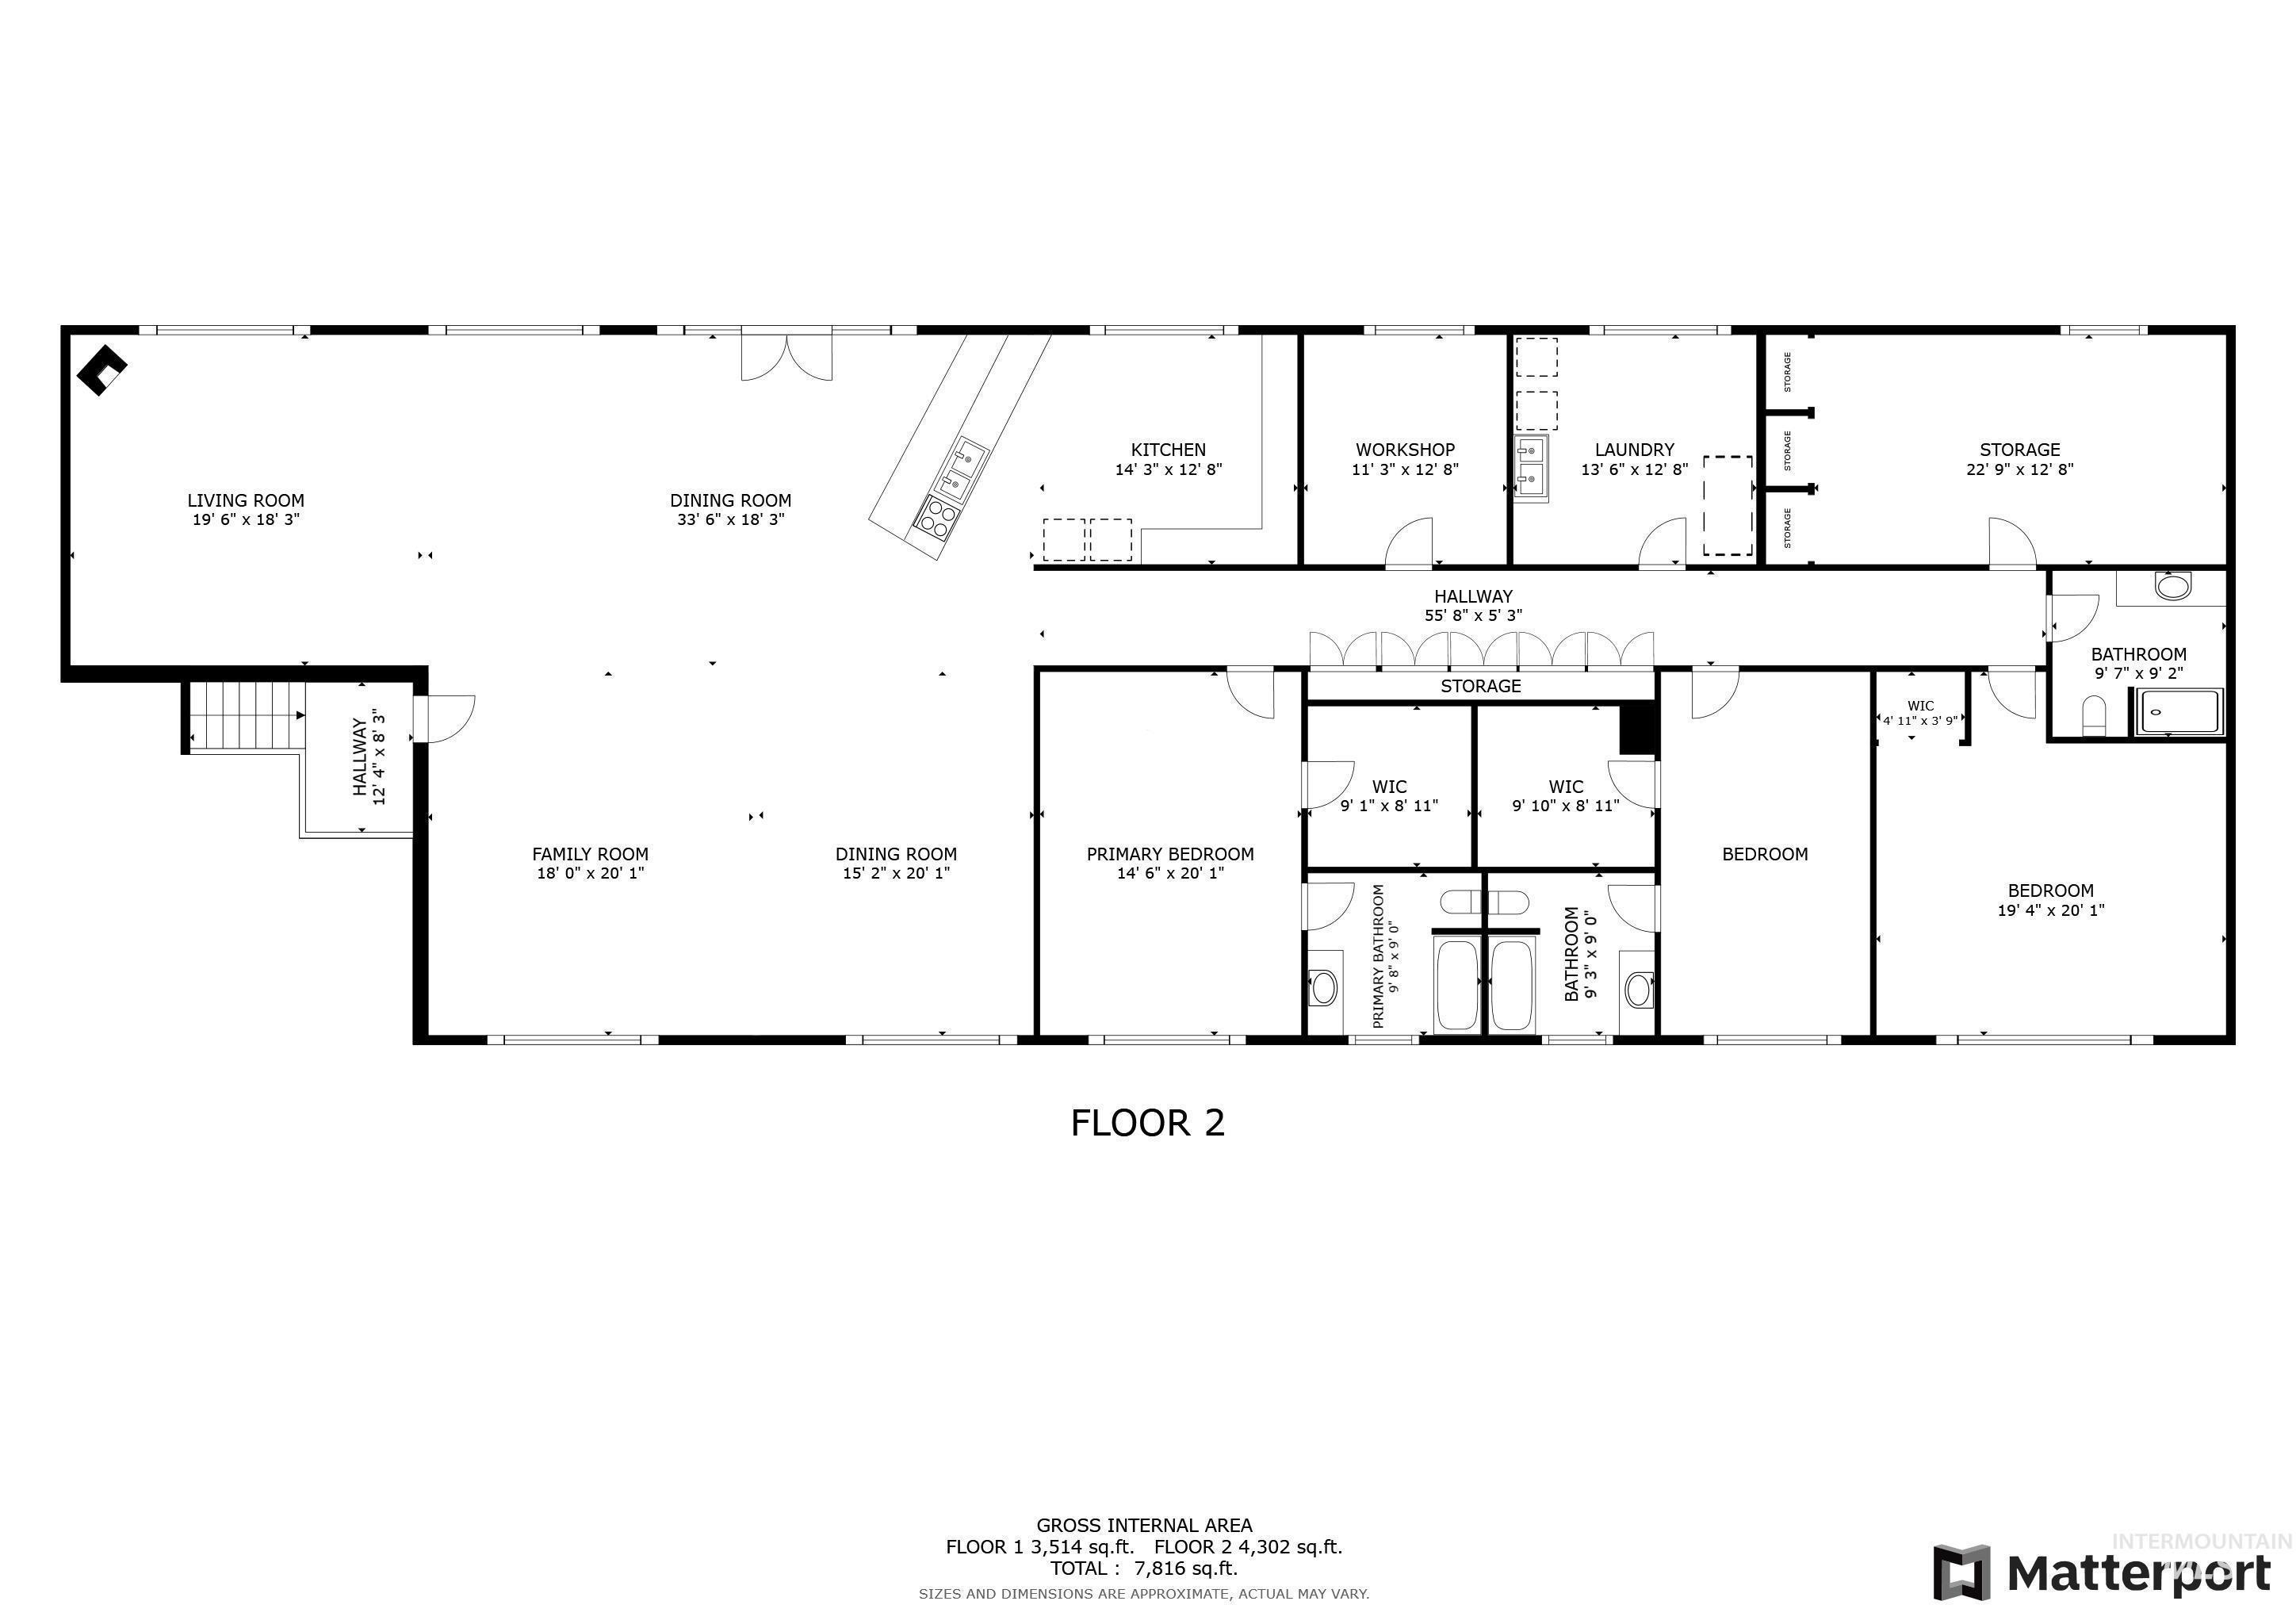
Second-floor plan with living and family rooms, kitchen, workshop, laundry, bedrooms, bathrooms, and storage.
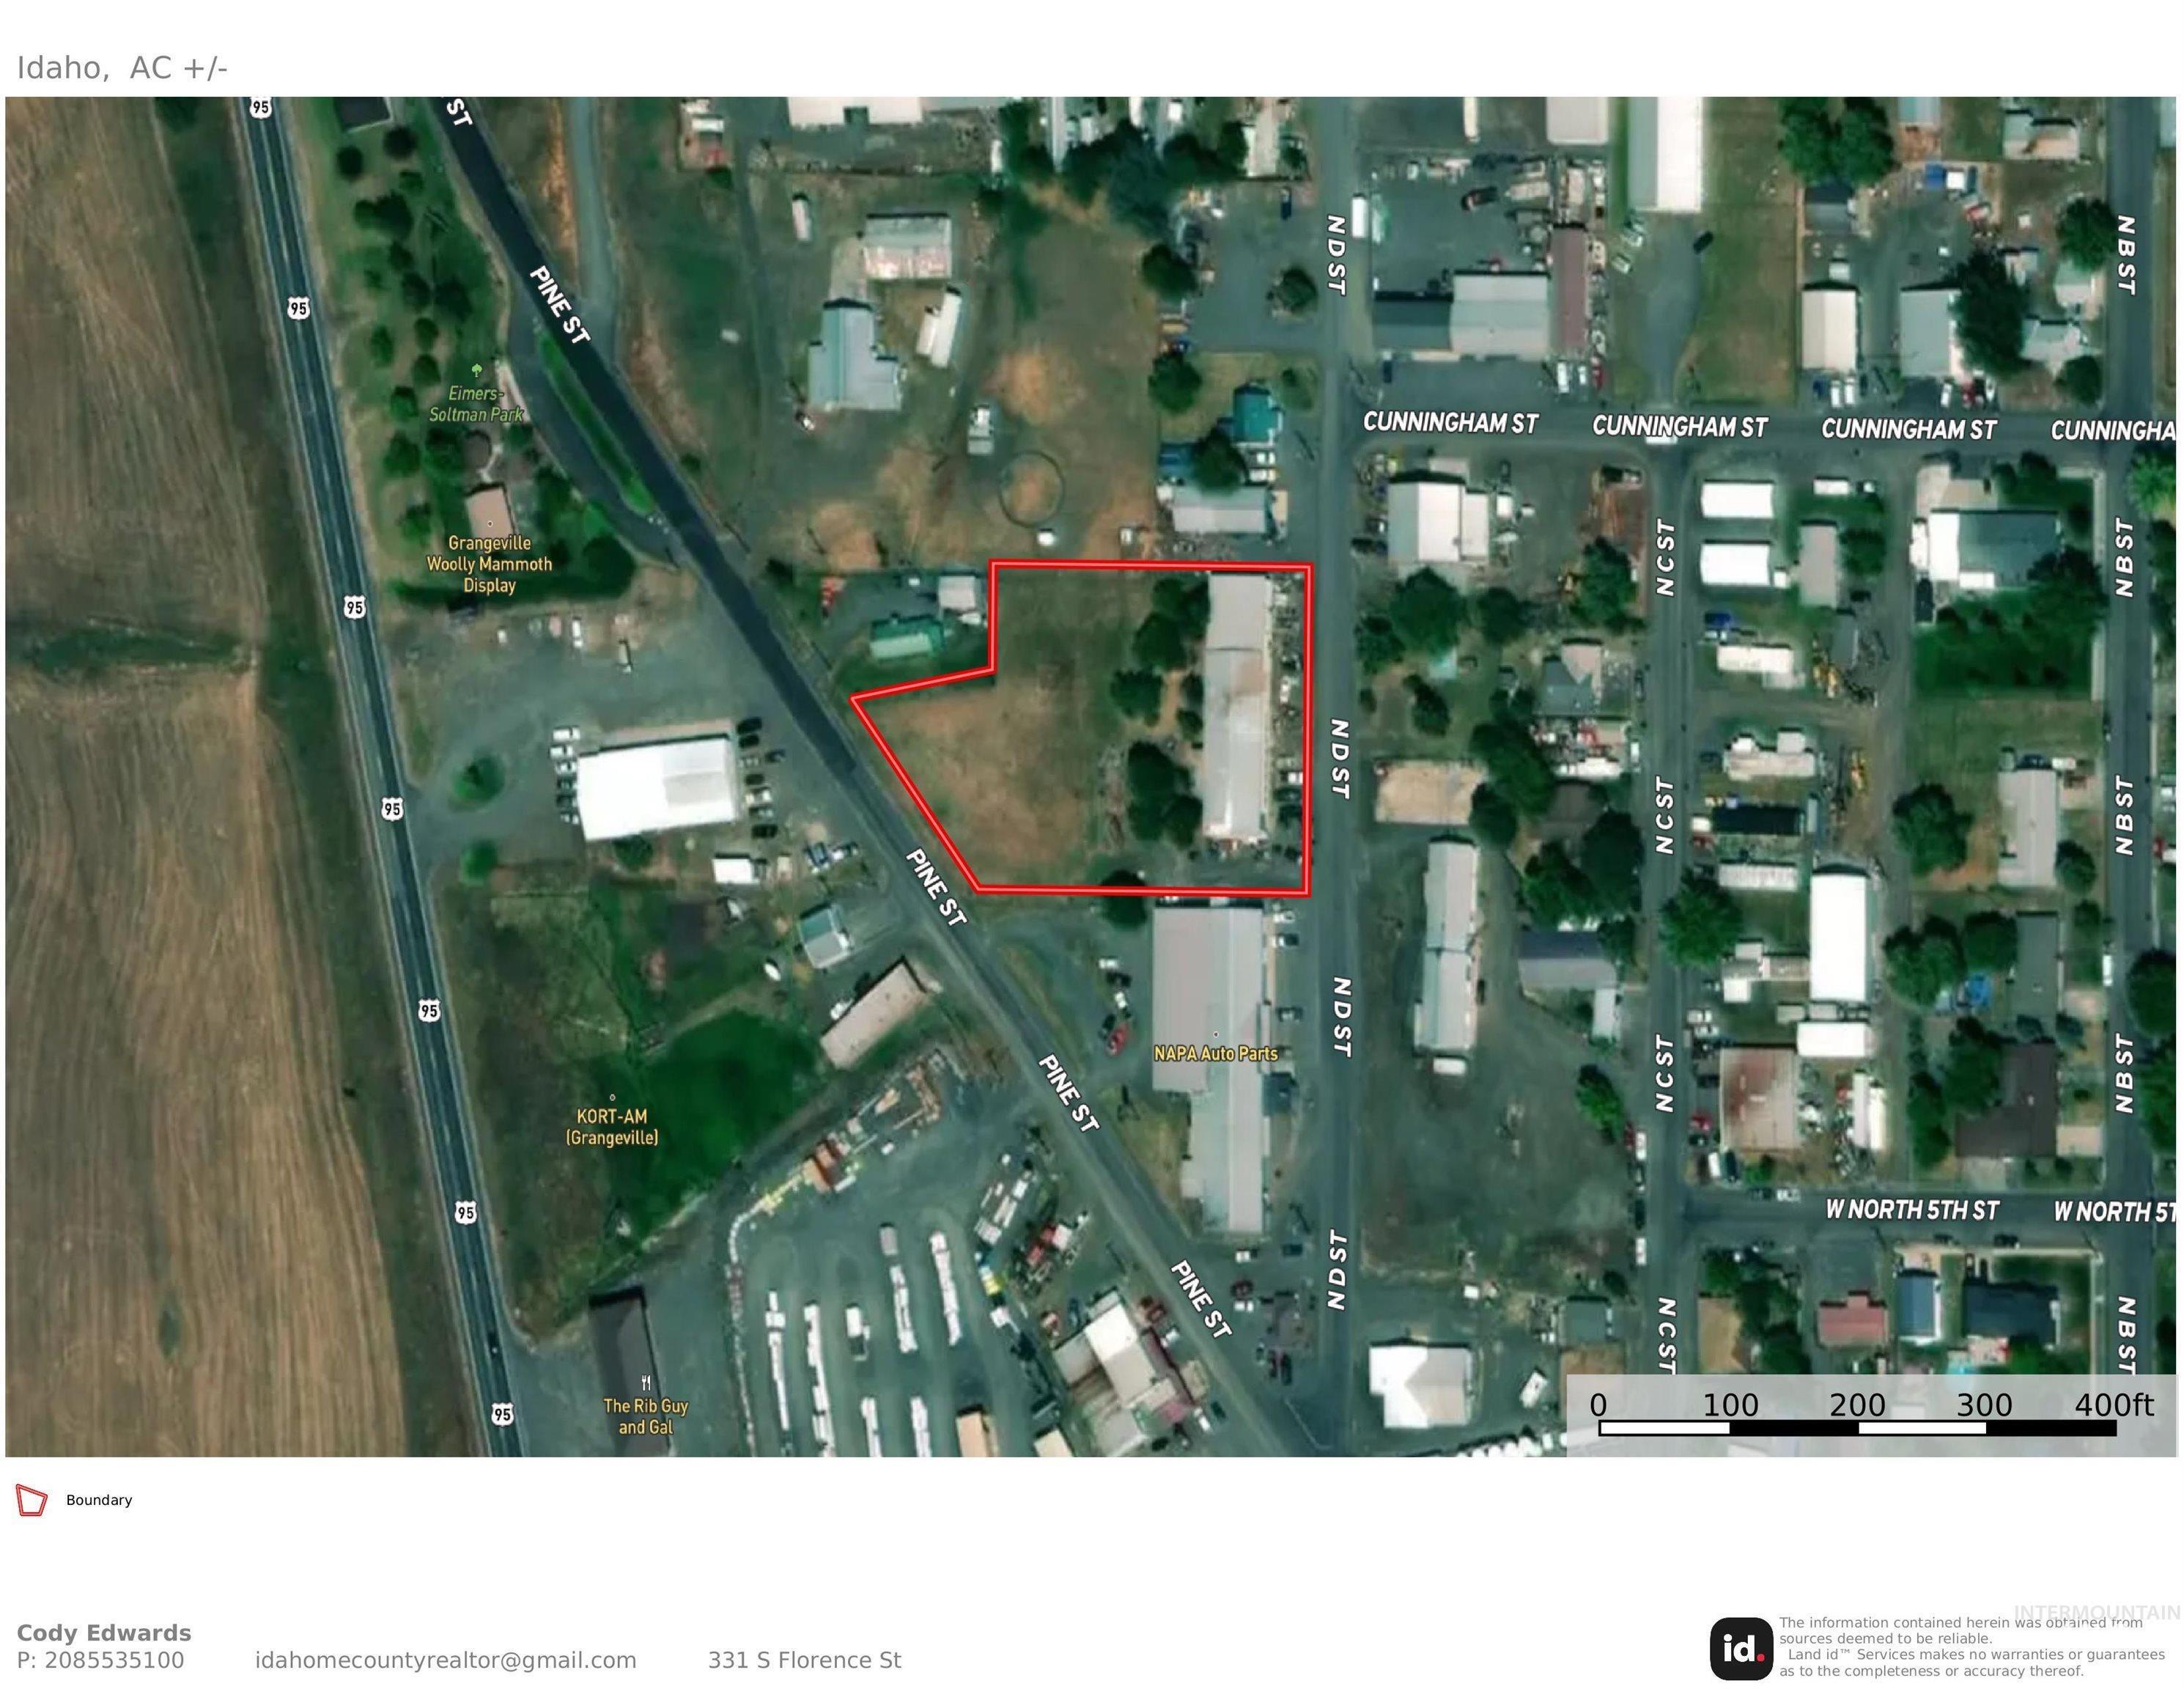
Map showing the outlined property at 702 N D St in Grangeville, Idaho.
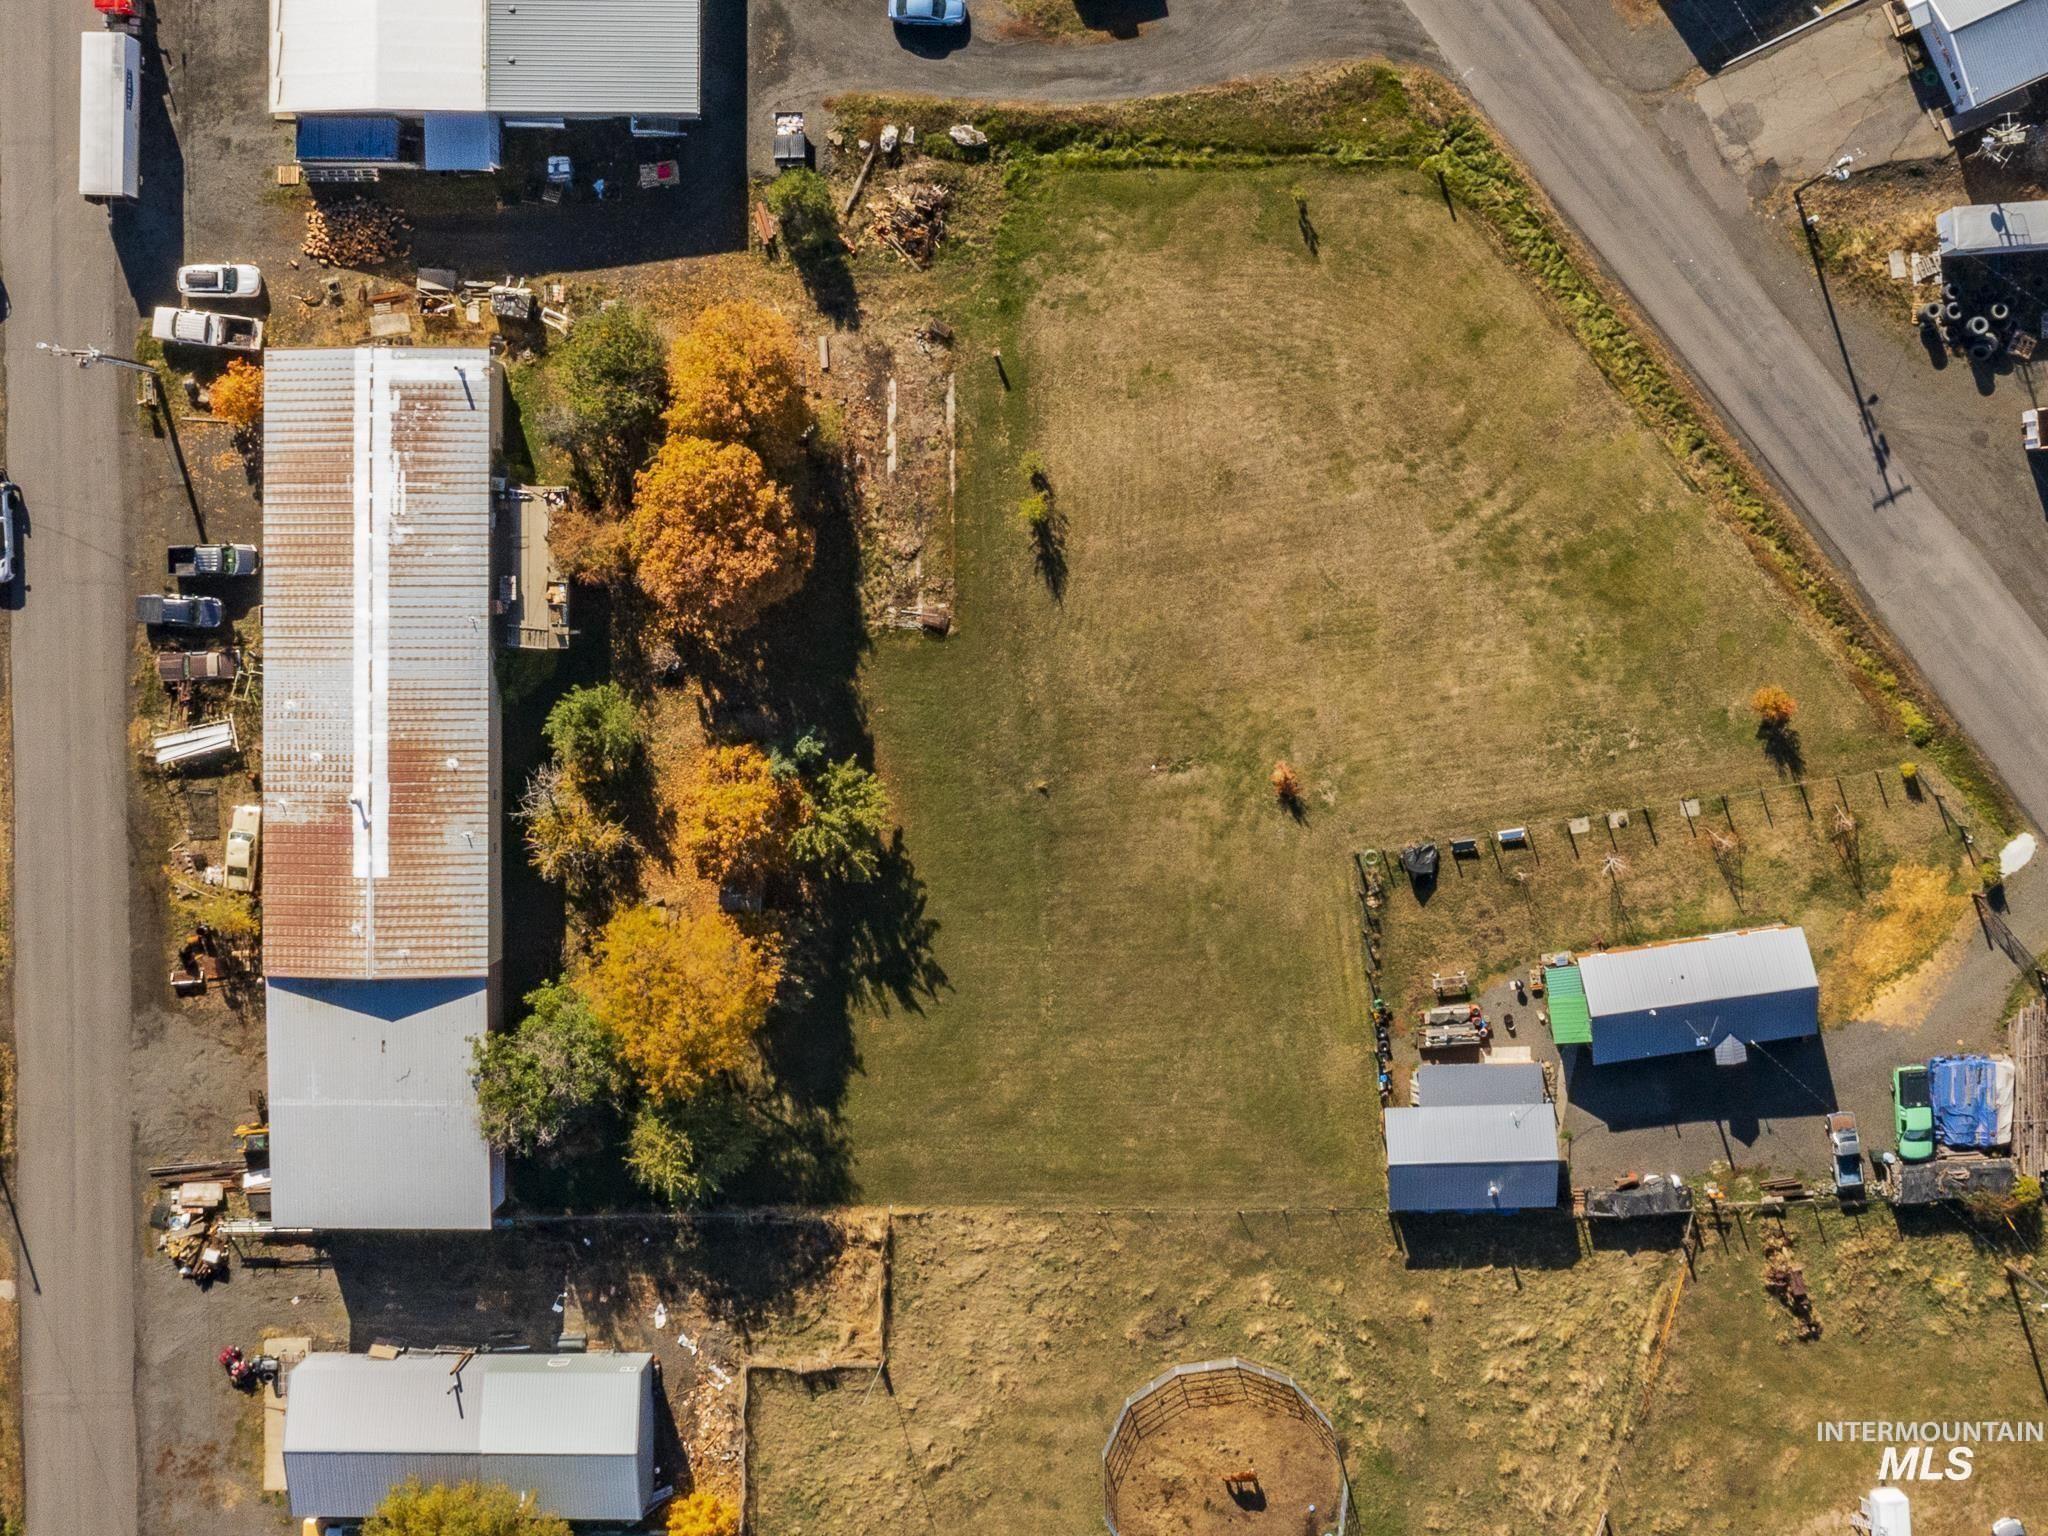
Aerial view of a large fenced yard with outbuildings, garden plots, and autumn trees.
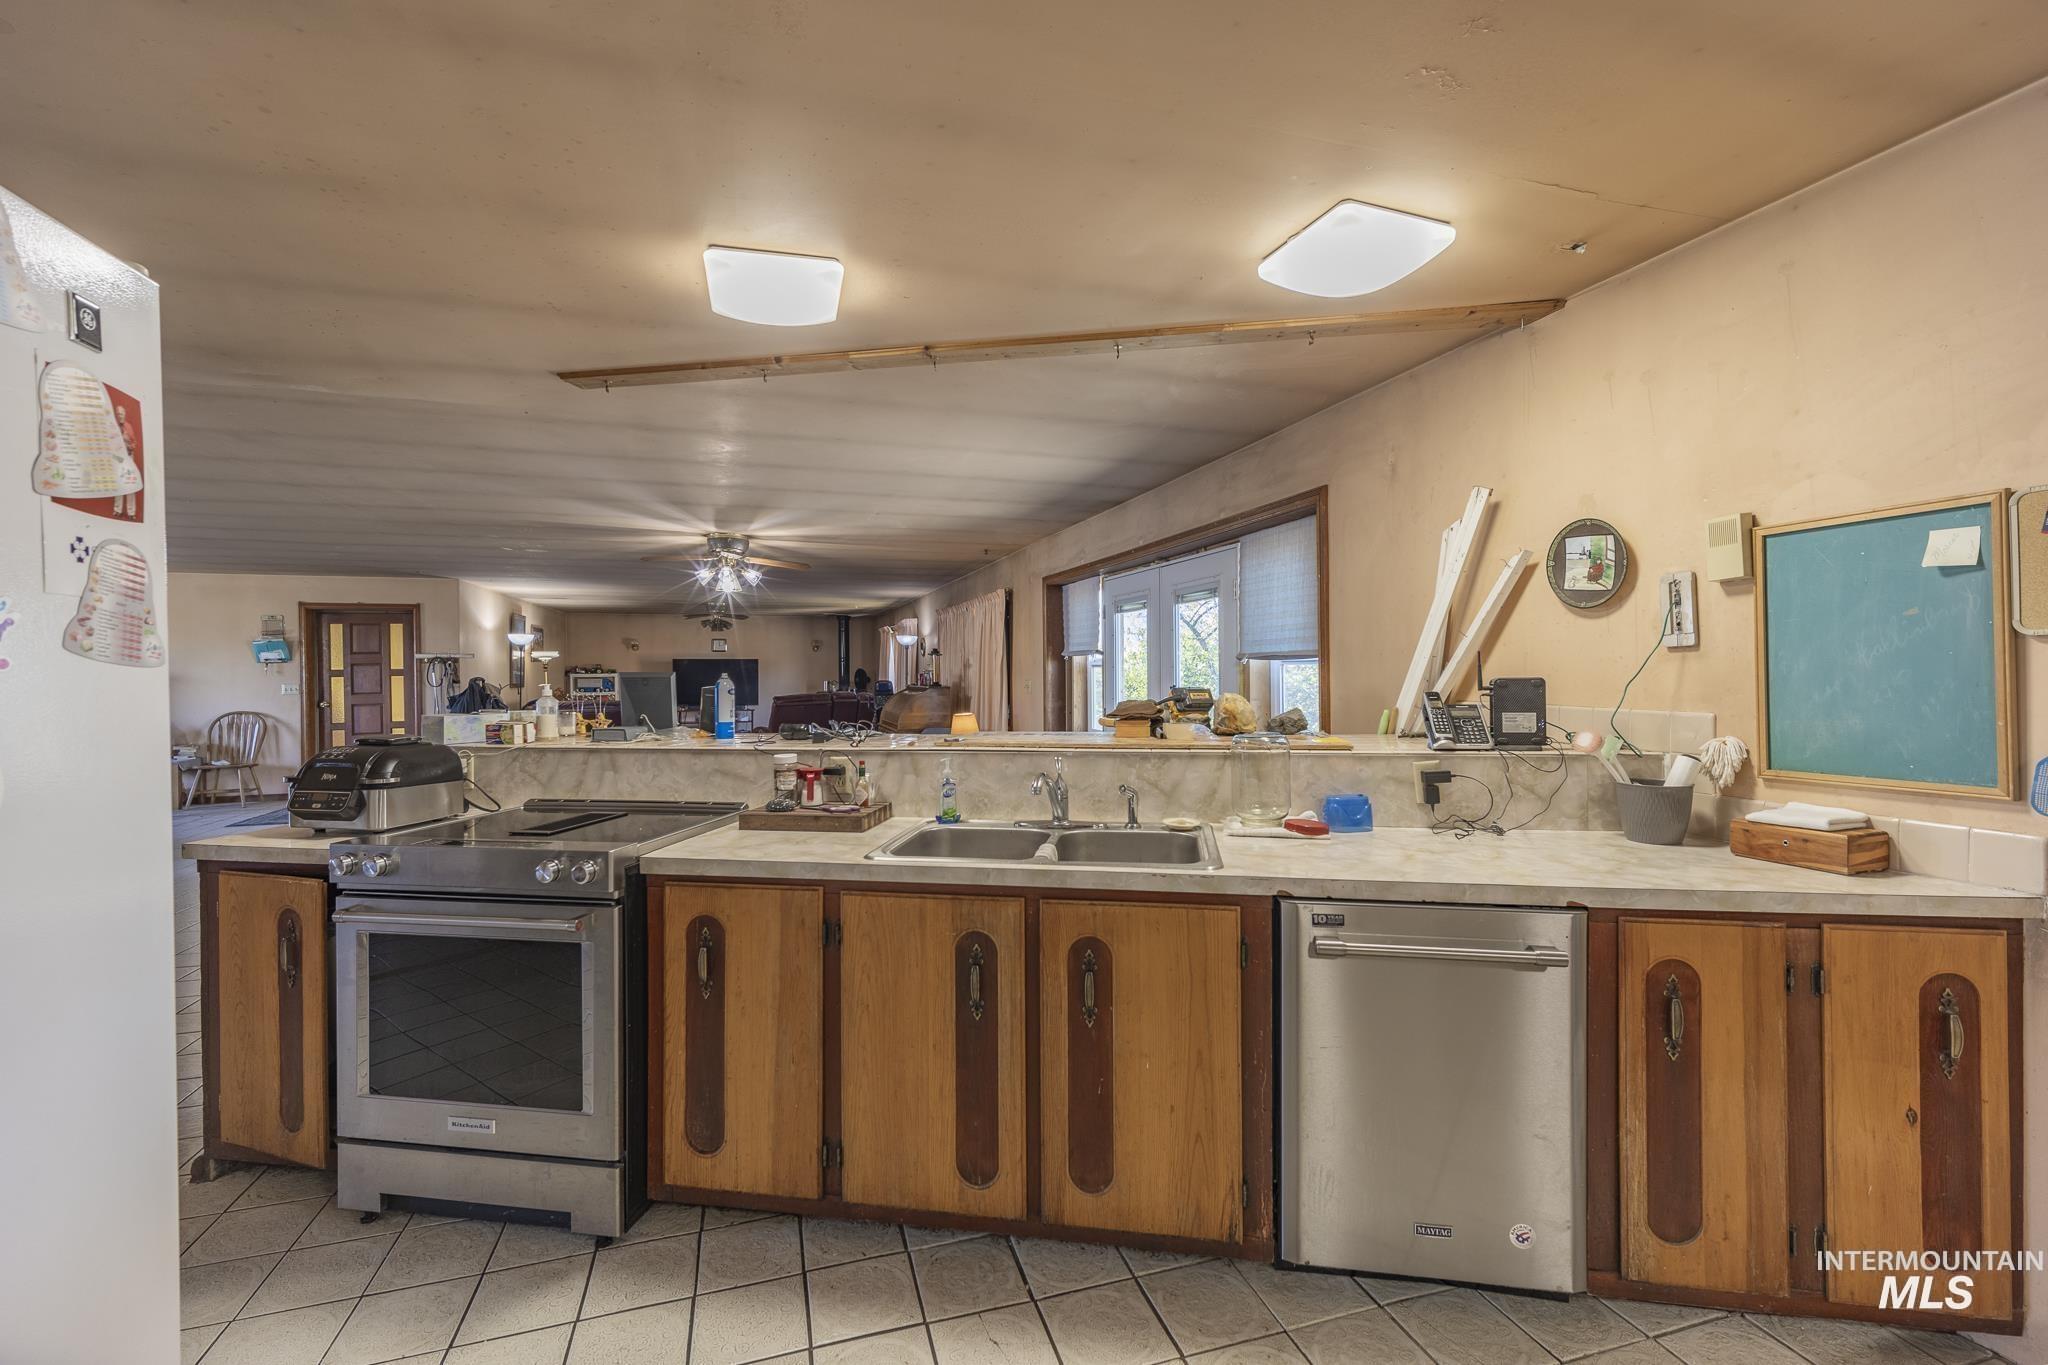
Kitchen with wood cabinets, a stainless range and dishwasher, and a long counter opening to a living area.
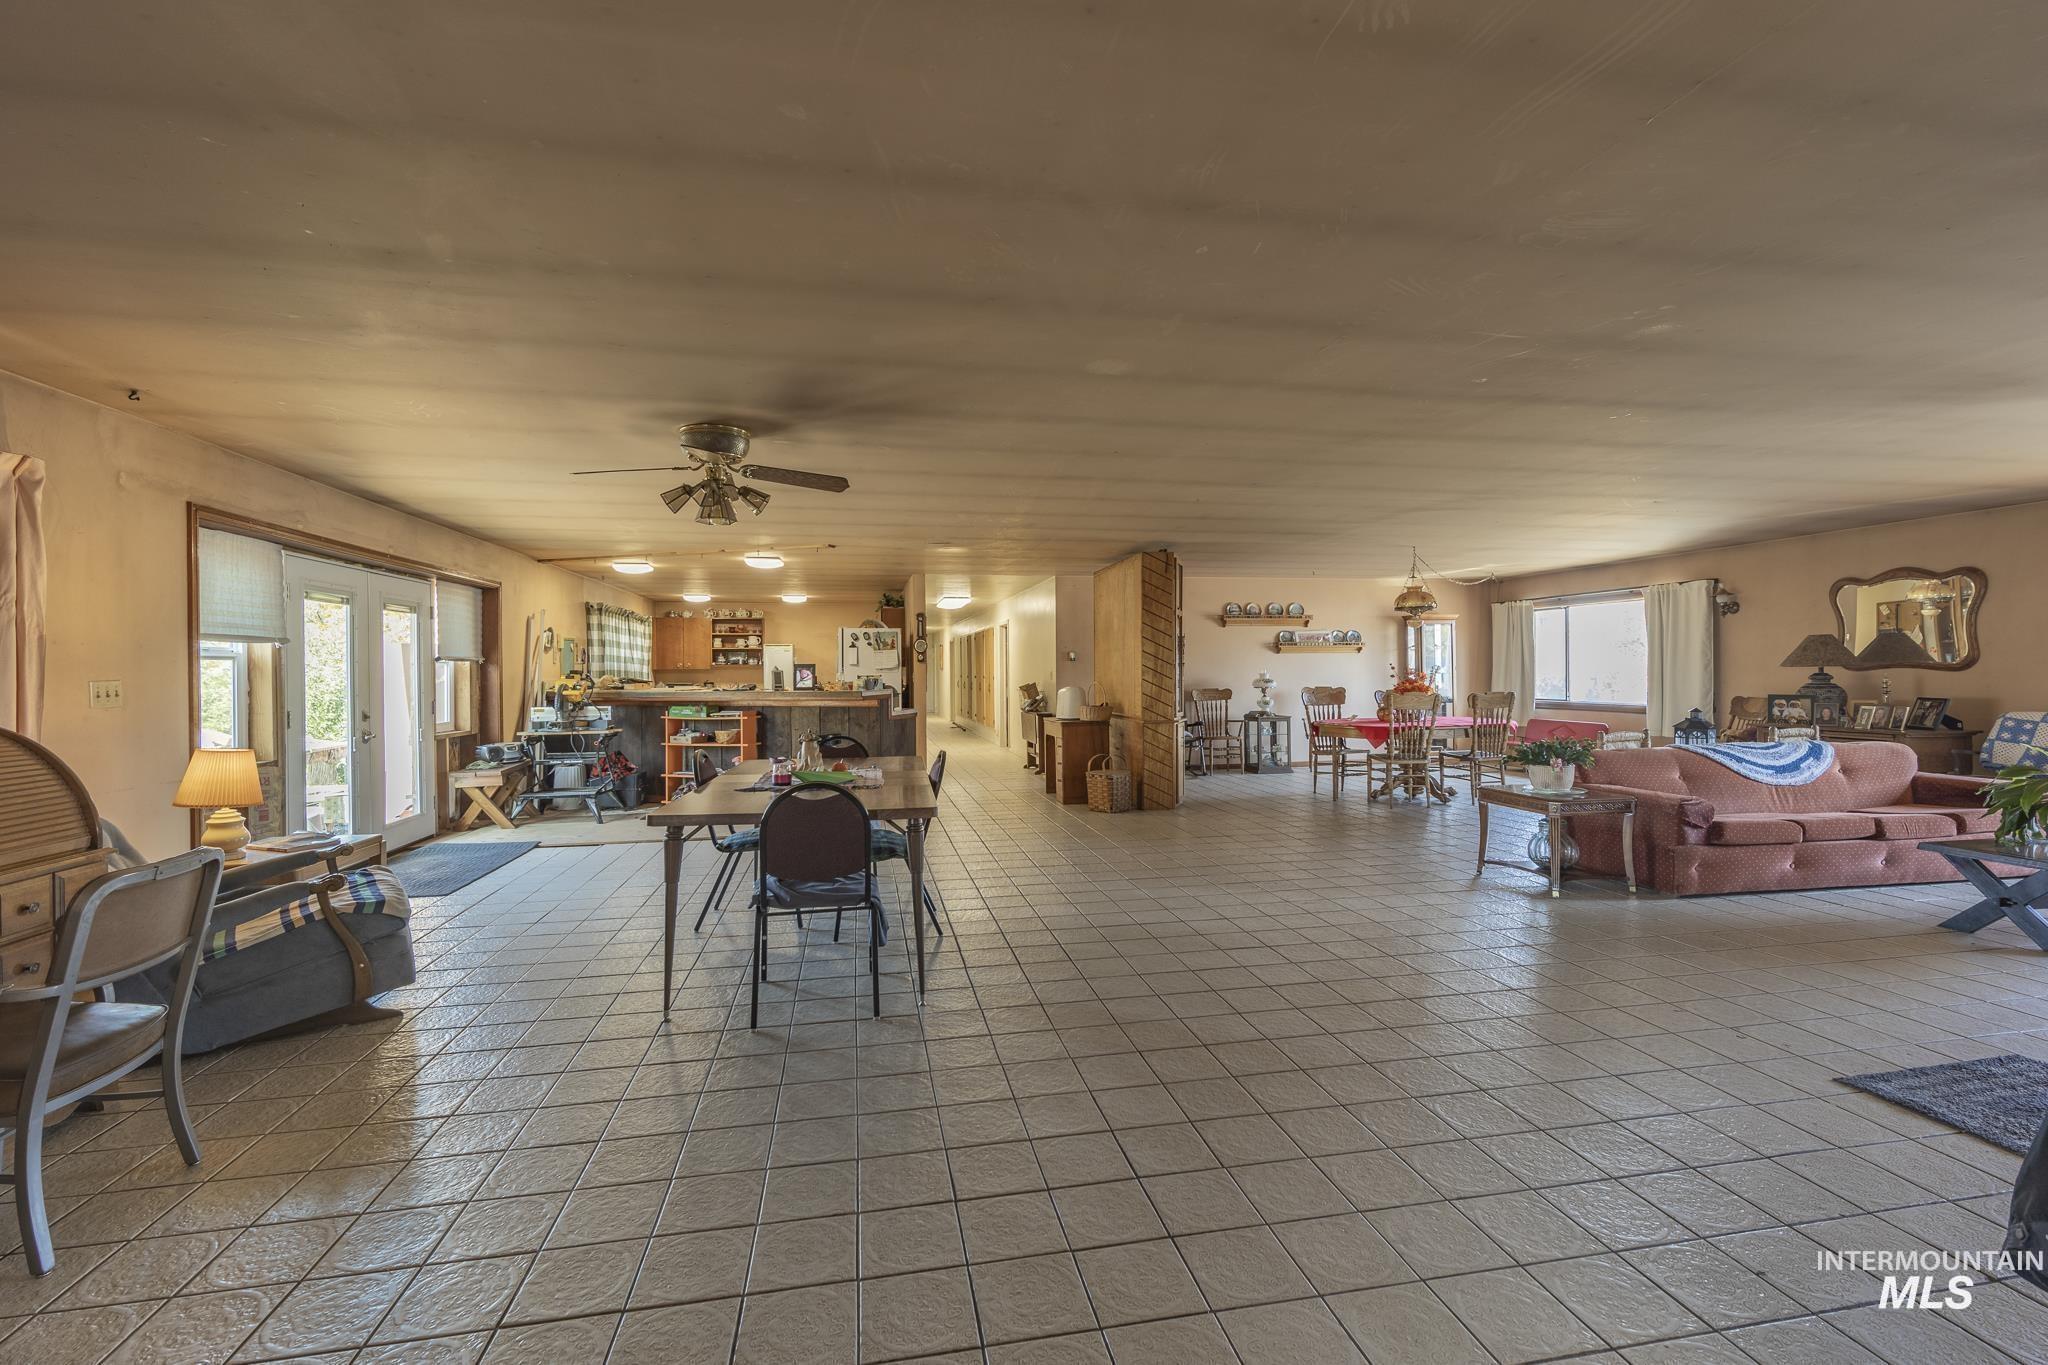
Open living, dining, and kitchen area with tiled floors, wood cabinetry, and furnished seating.
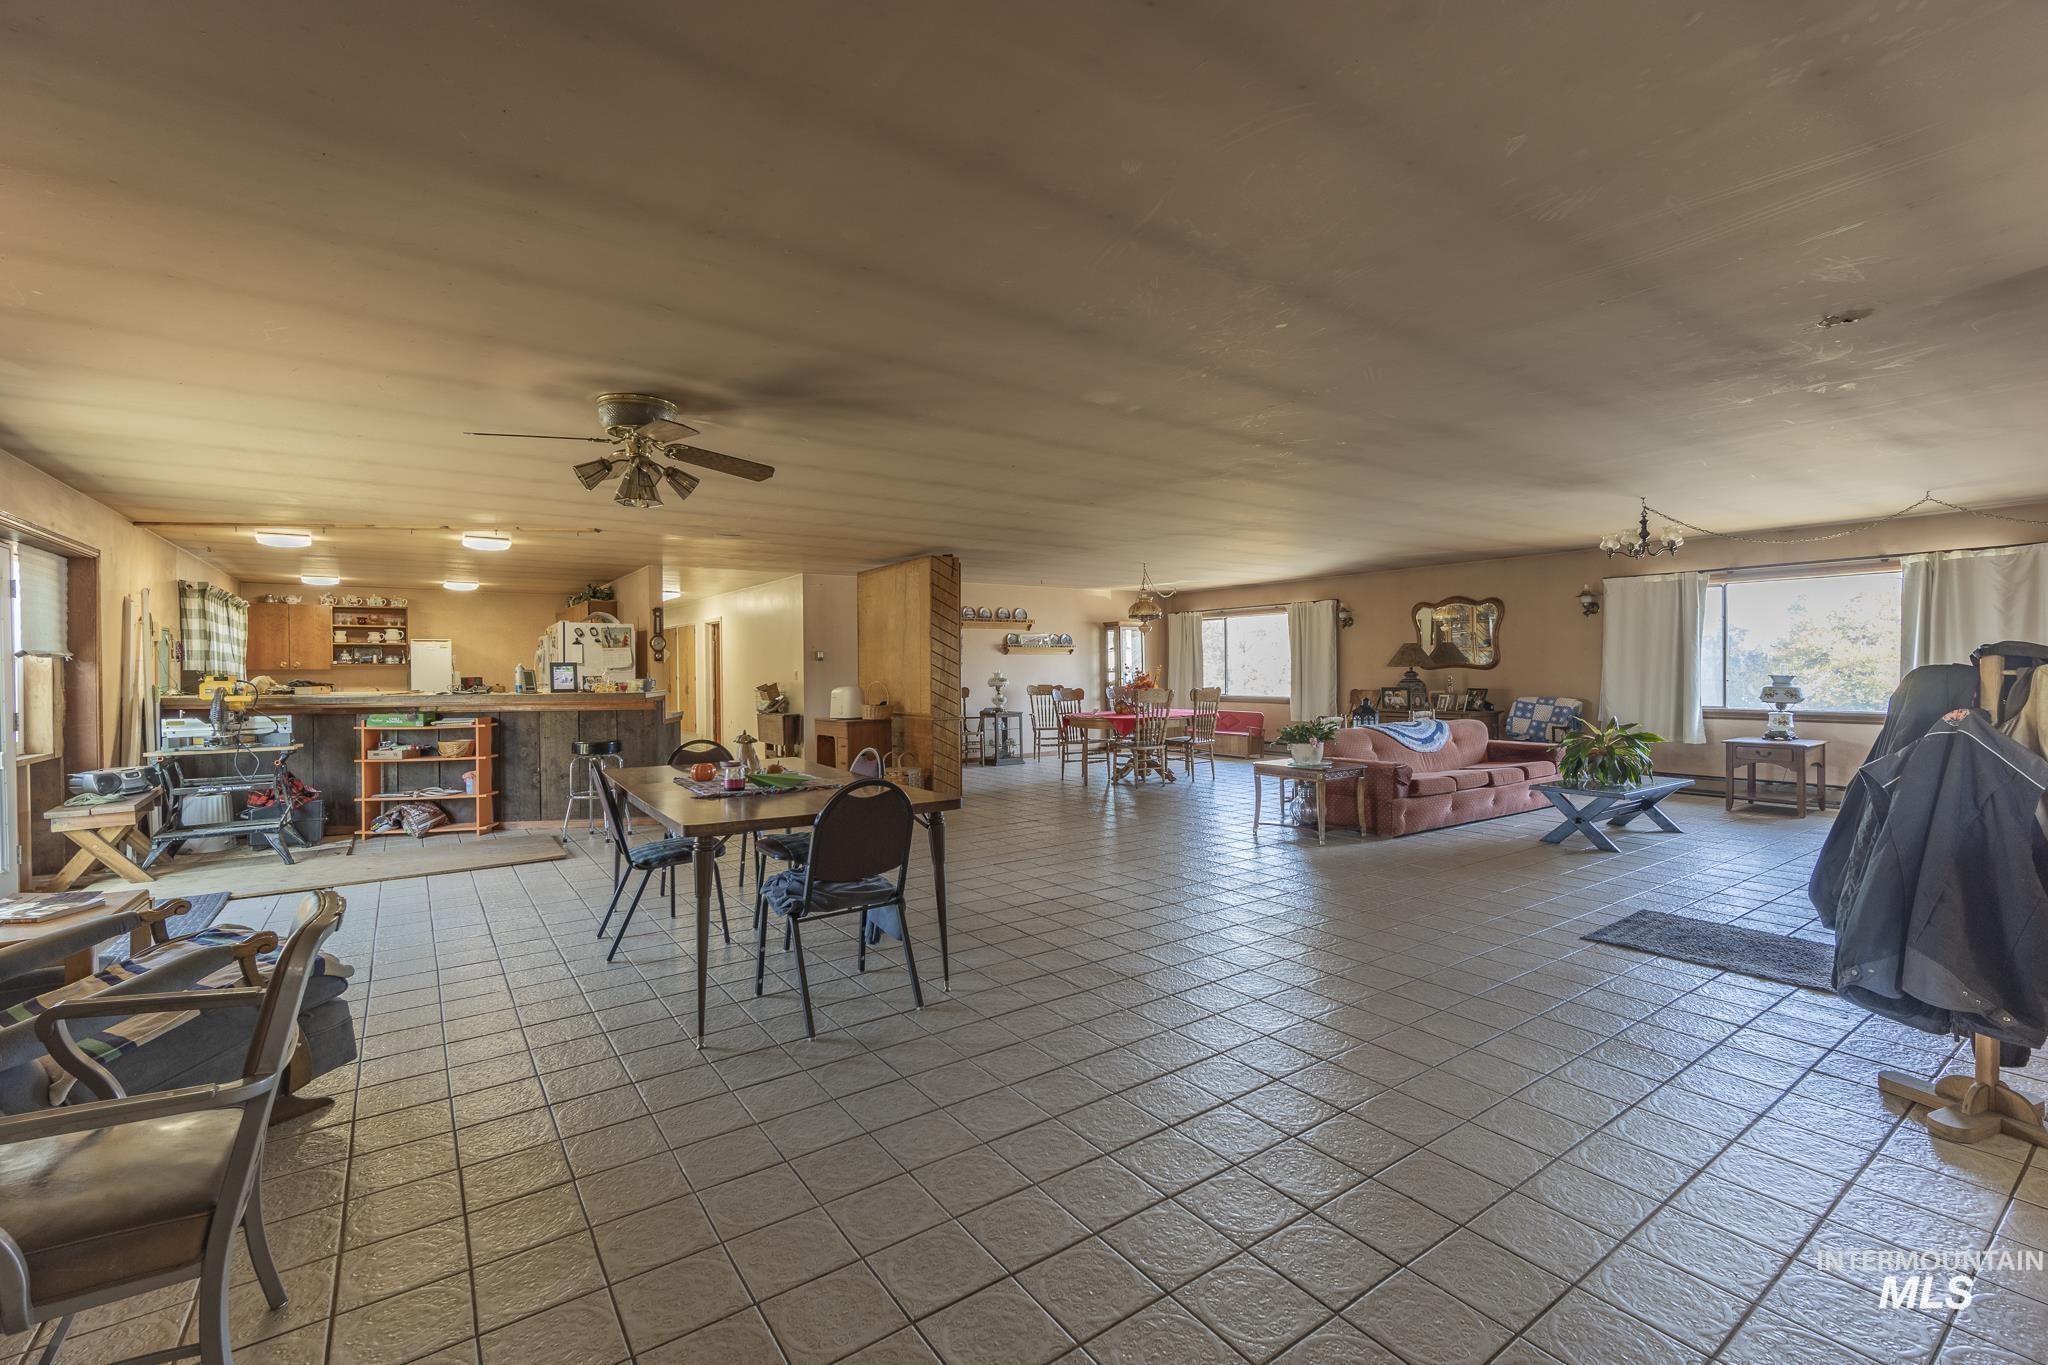
Open kitchen, dining, and living area with tiled floors, wood ceiling, and pink sofa.
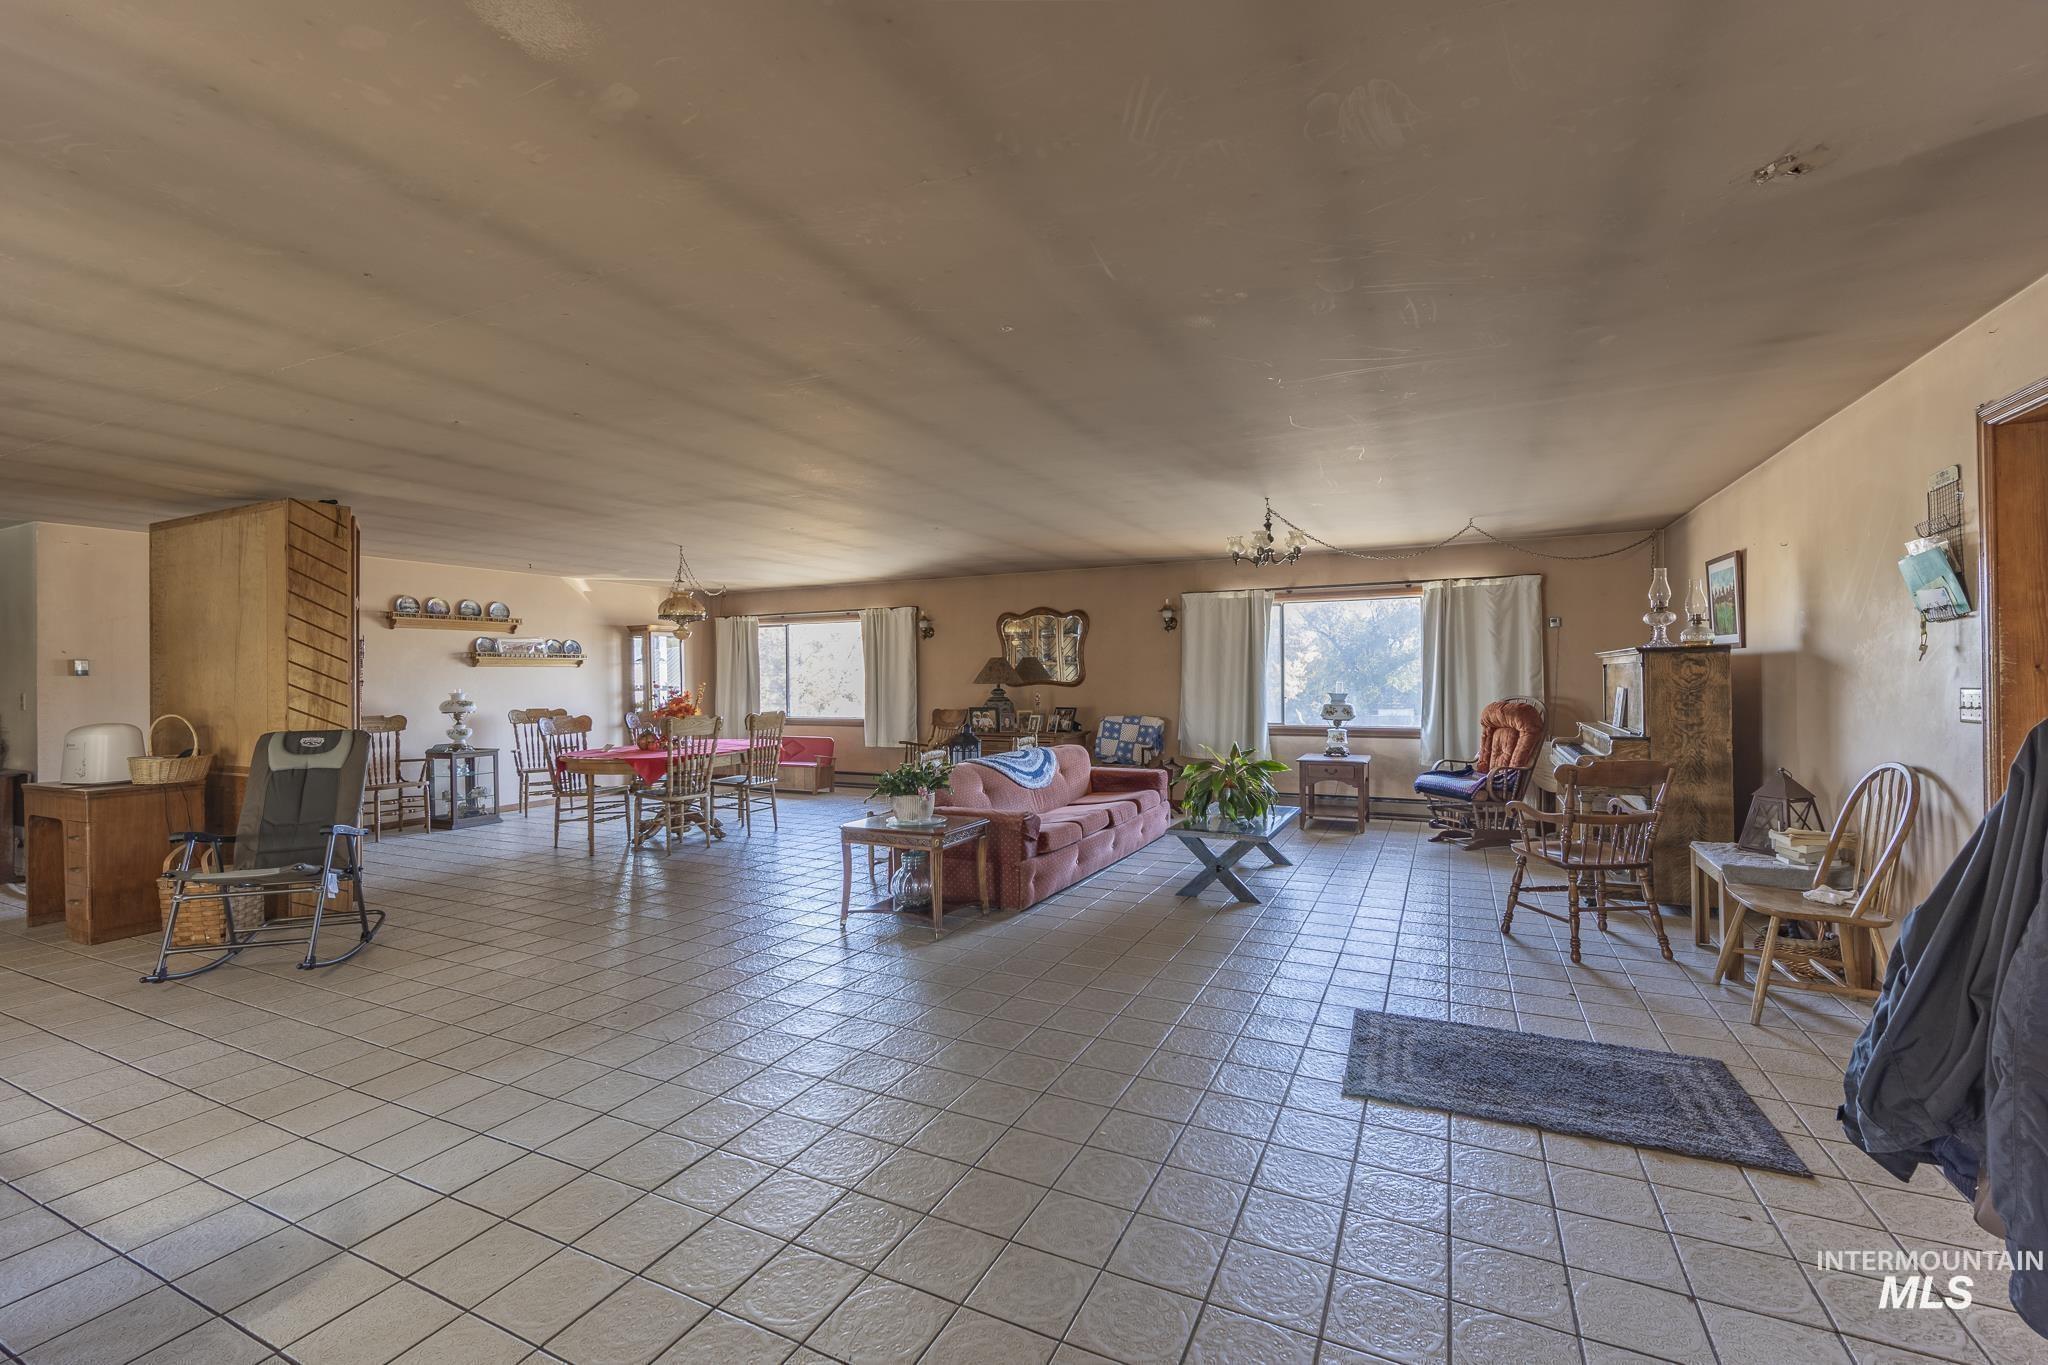
Living and dining room with tiled floors, large windows, and vintage furnishings.
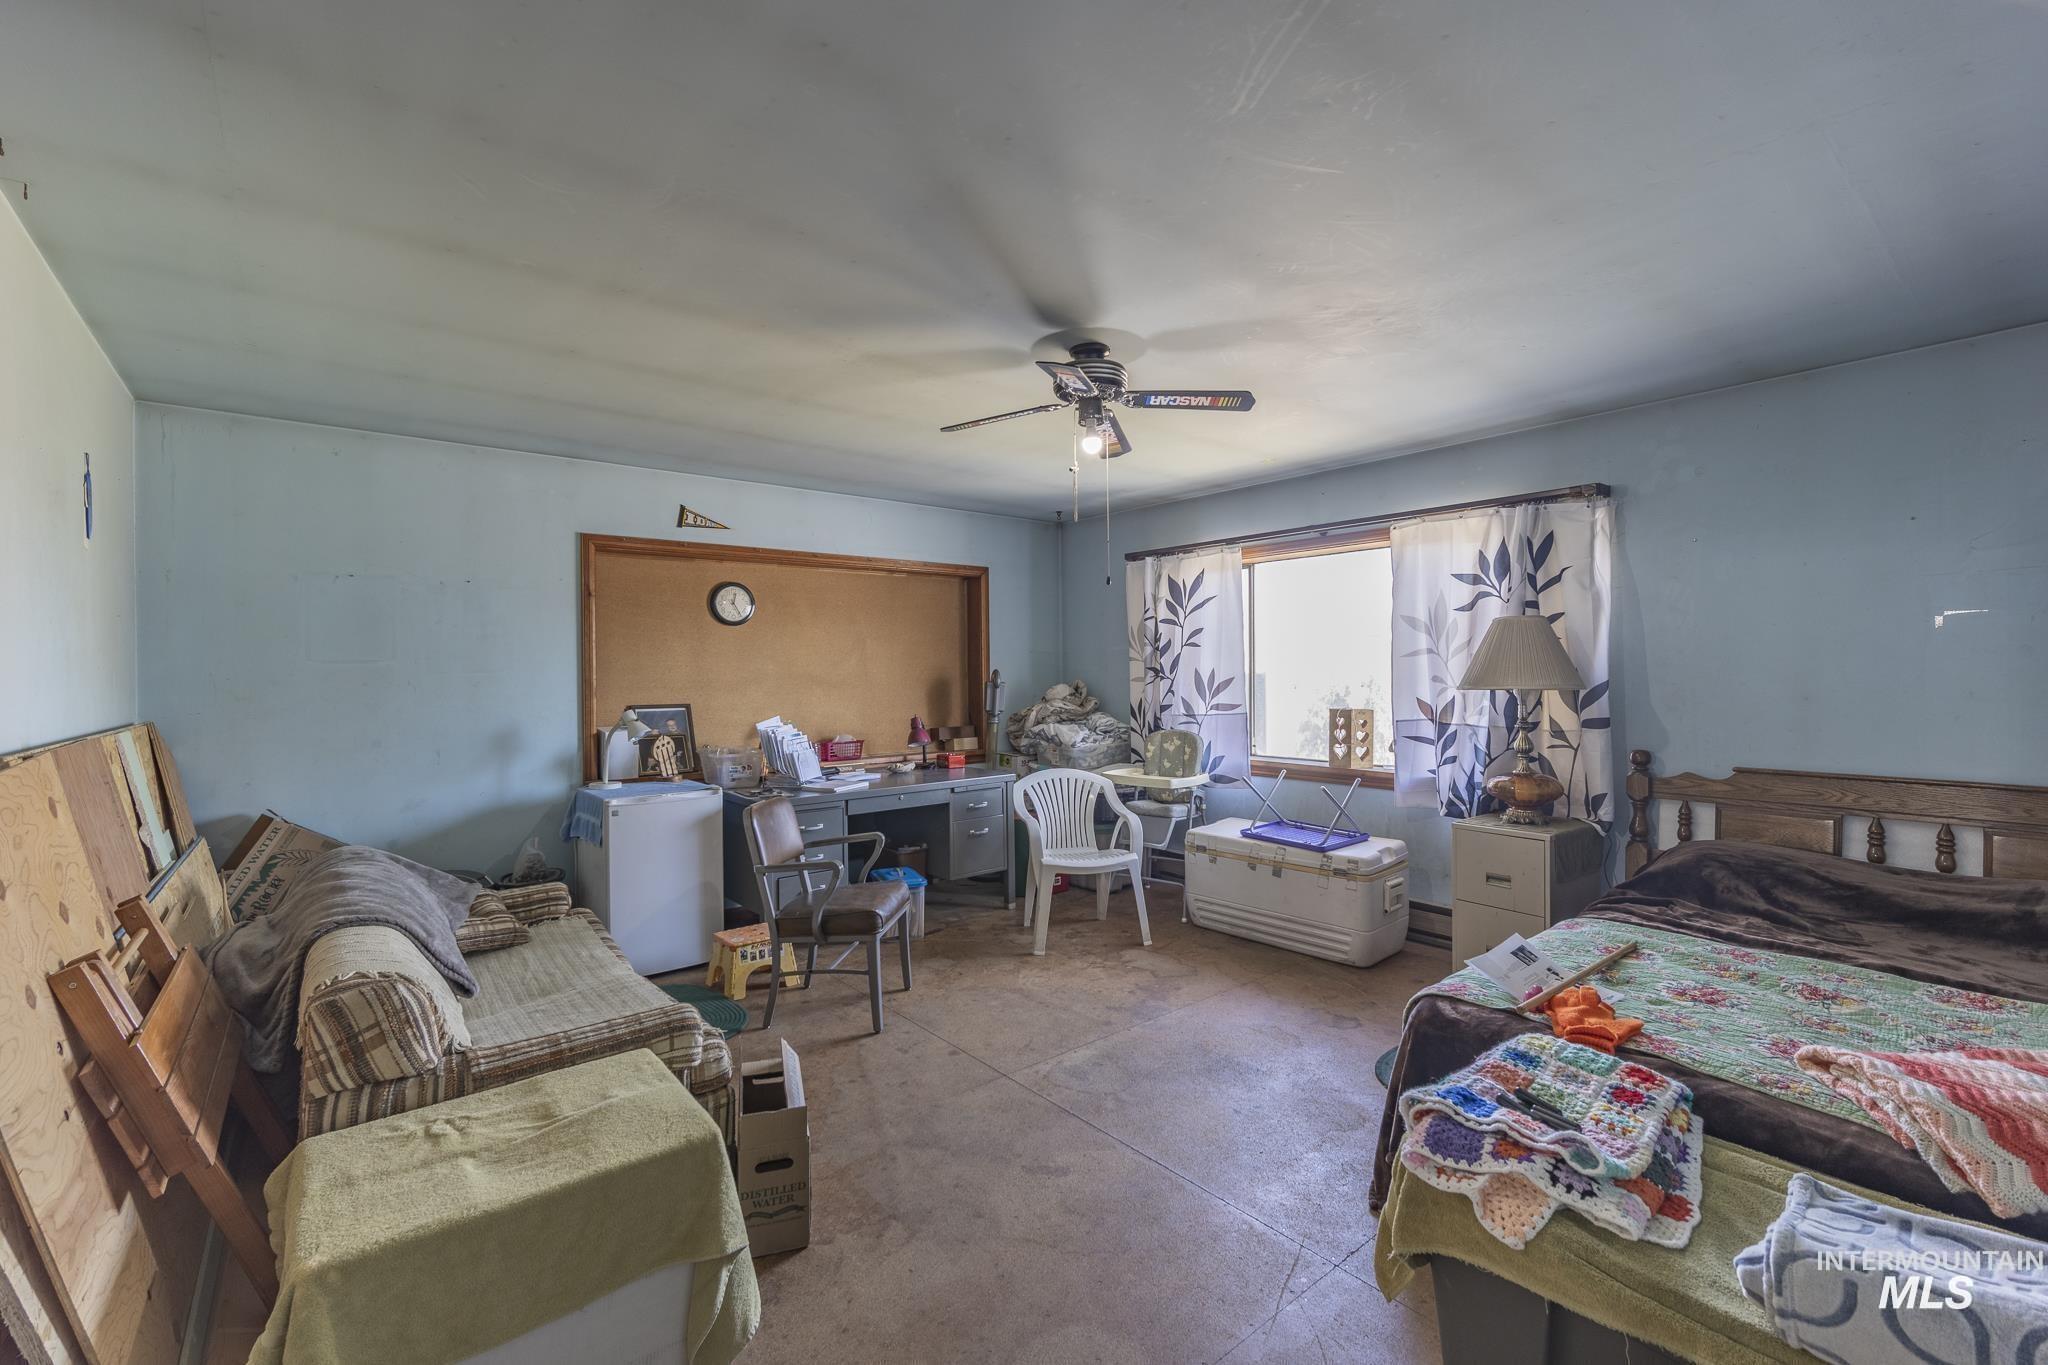
Bedroom with two beds, a sofa, desk, and a sunlit window.
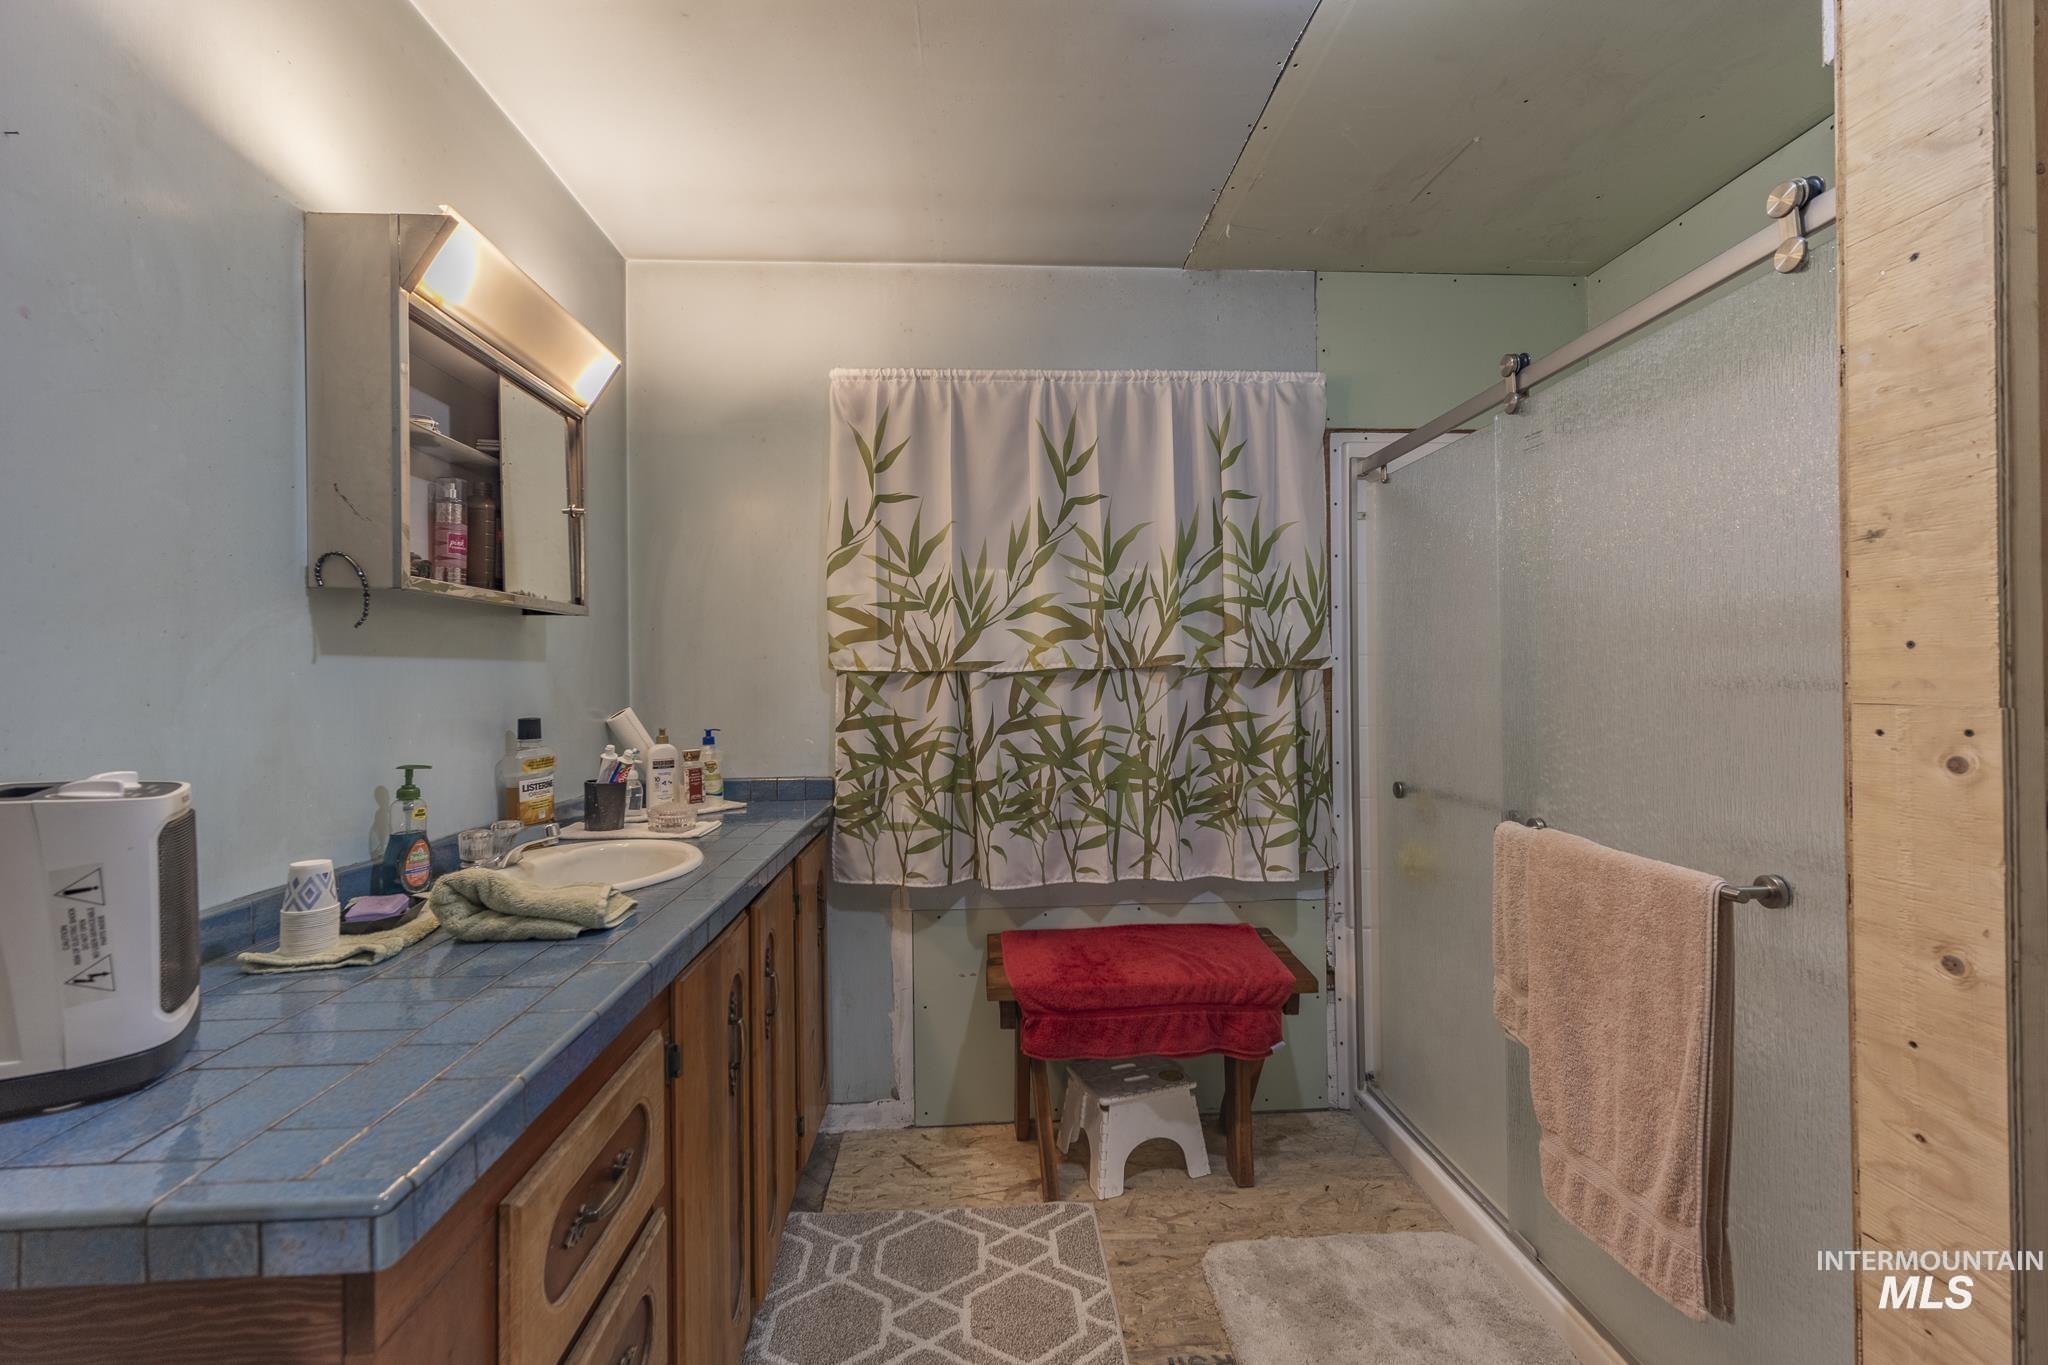
Bathroom with a blue-tiled vanity, bamboo-print shower curtain, and frosted-glass shower enclosure.
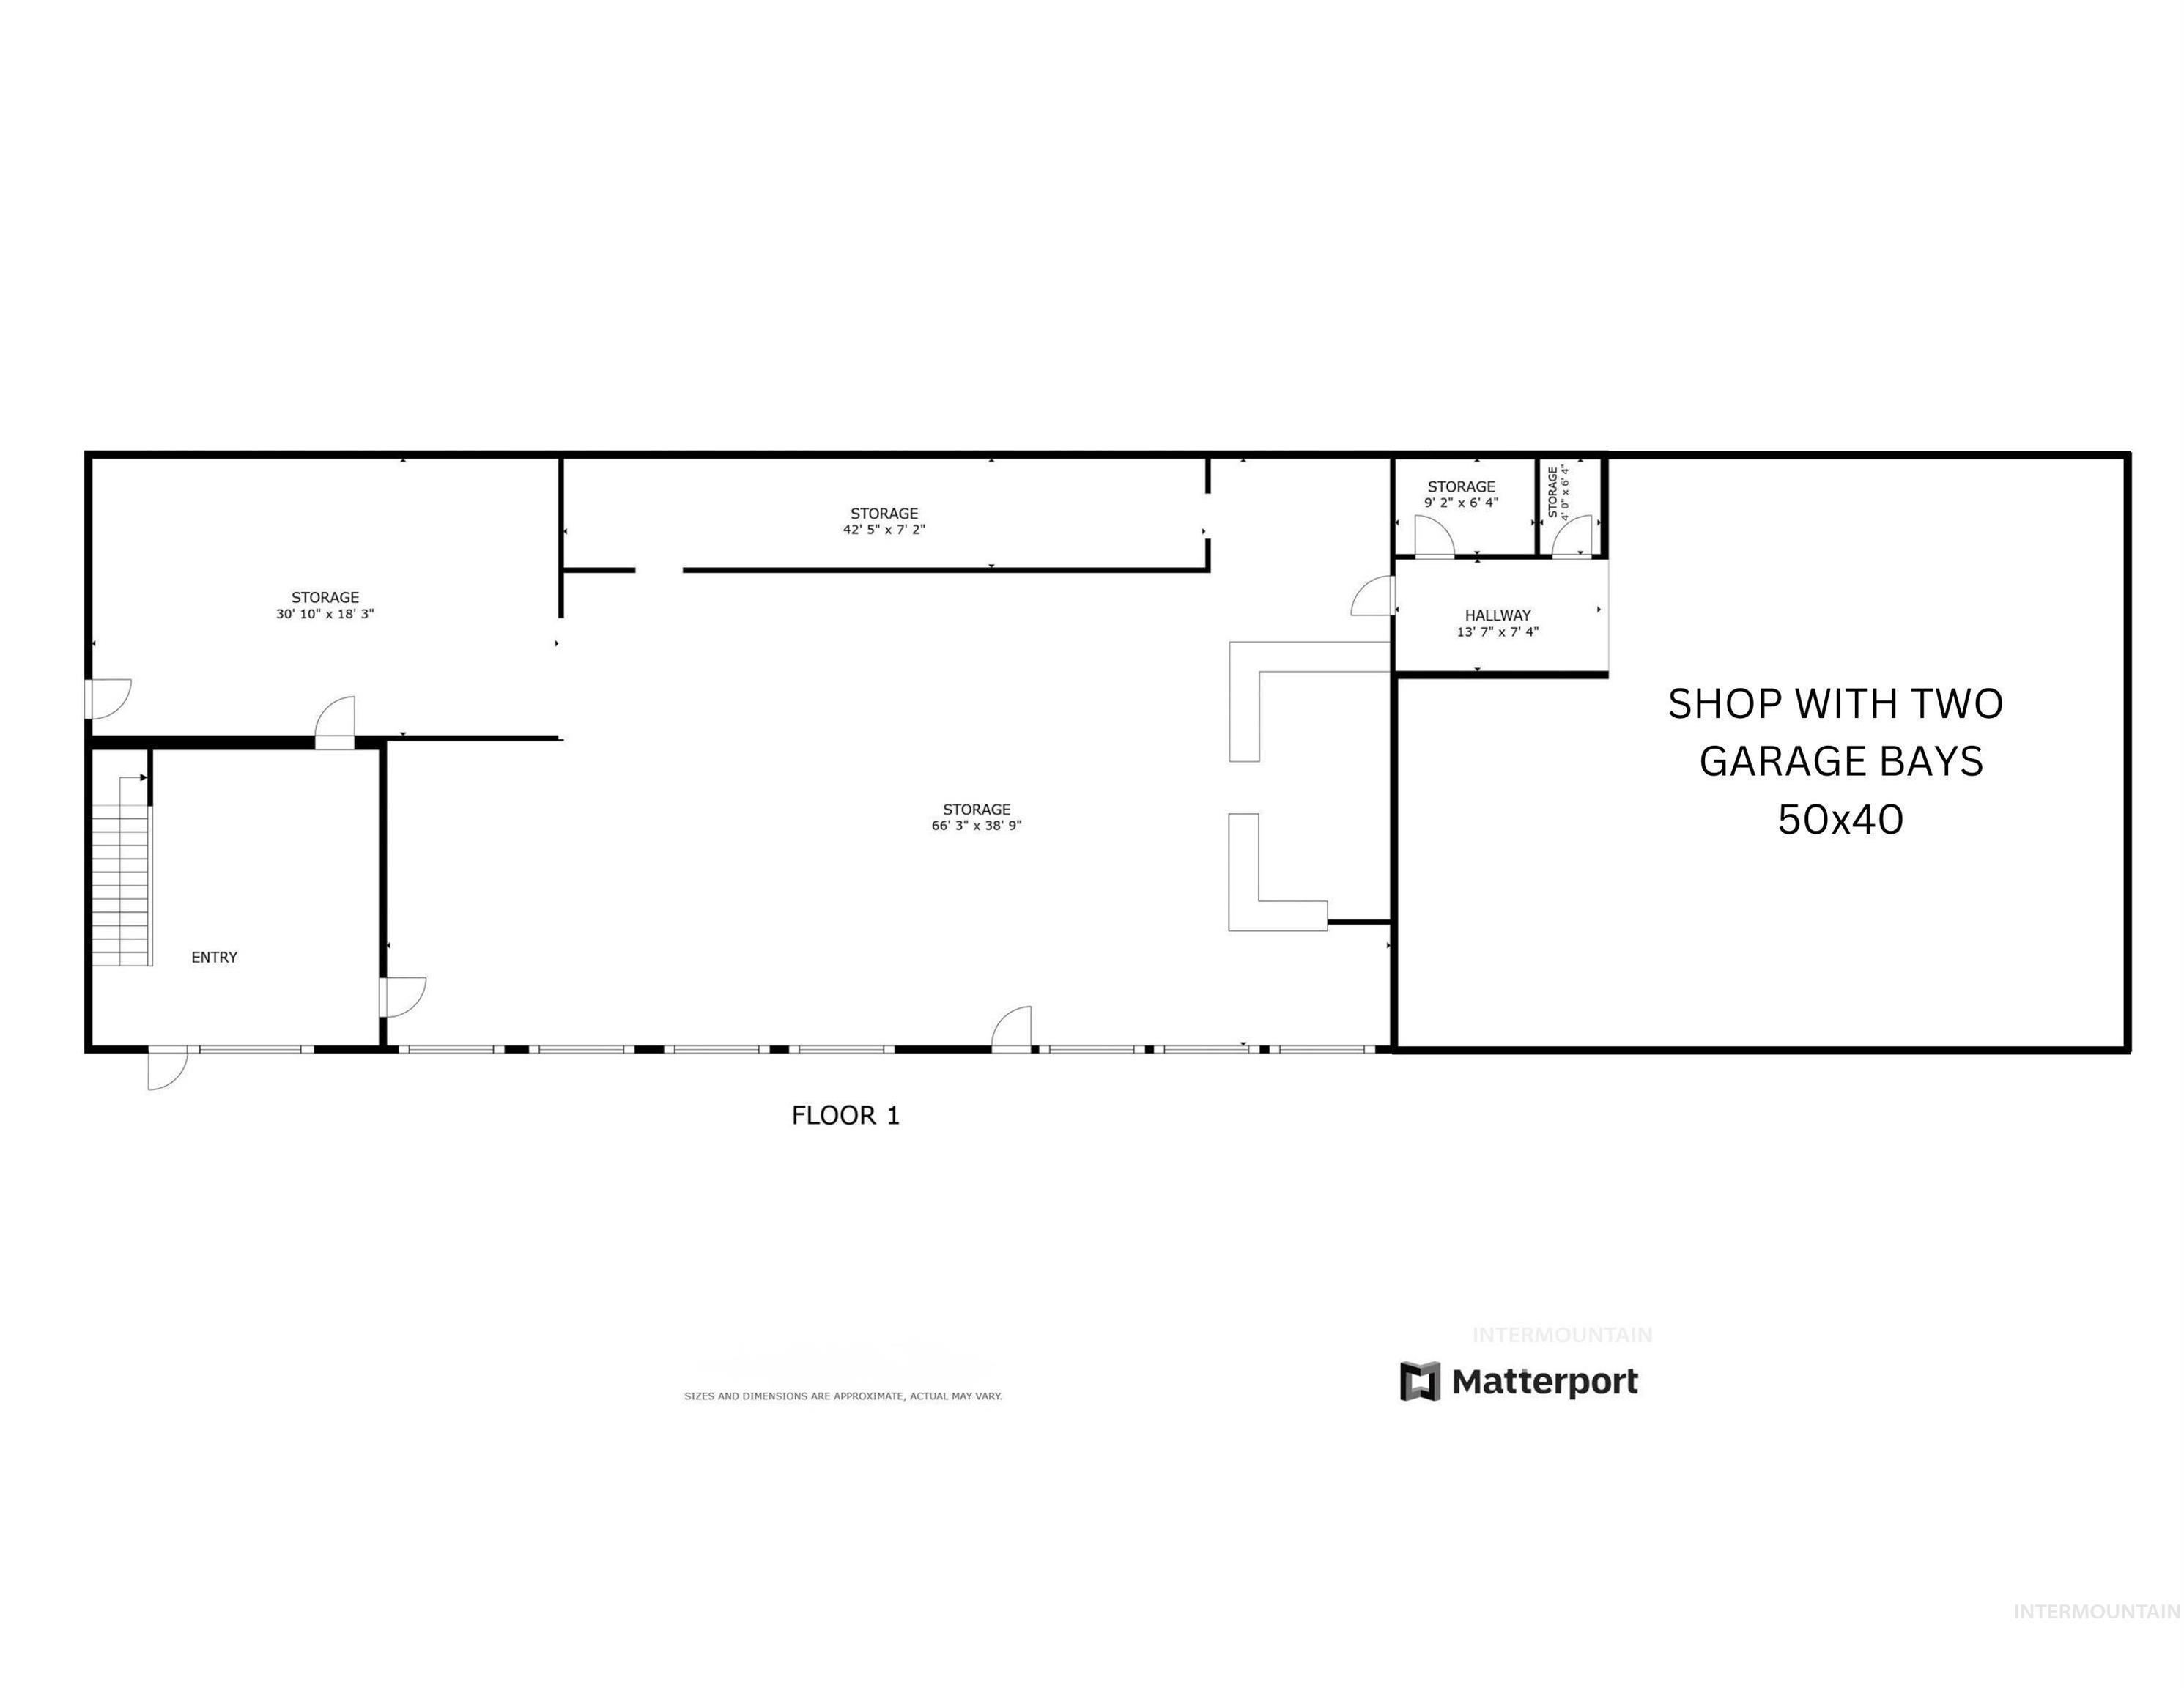
First-floor plan showing storage areas, an entry, hallway, and a two-bay 50-by-40 shop.
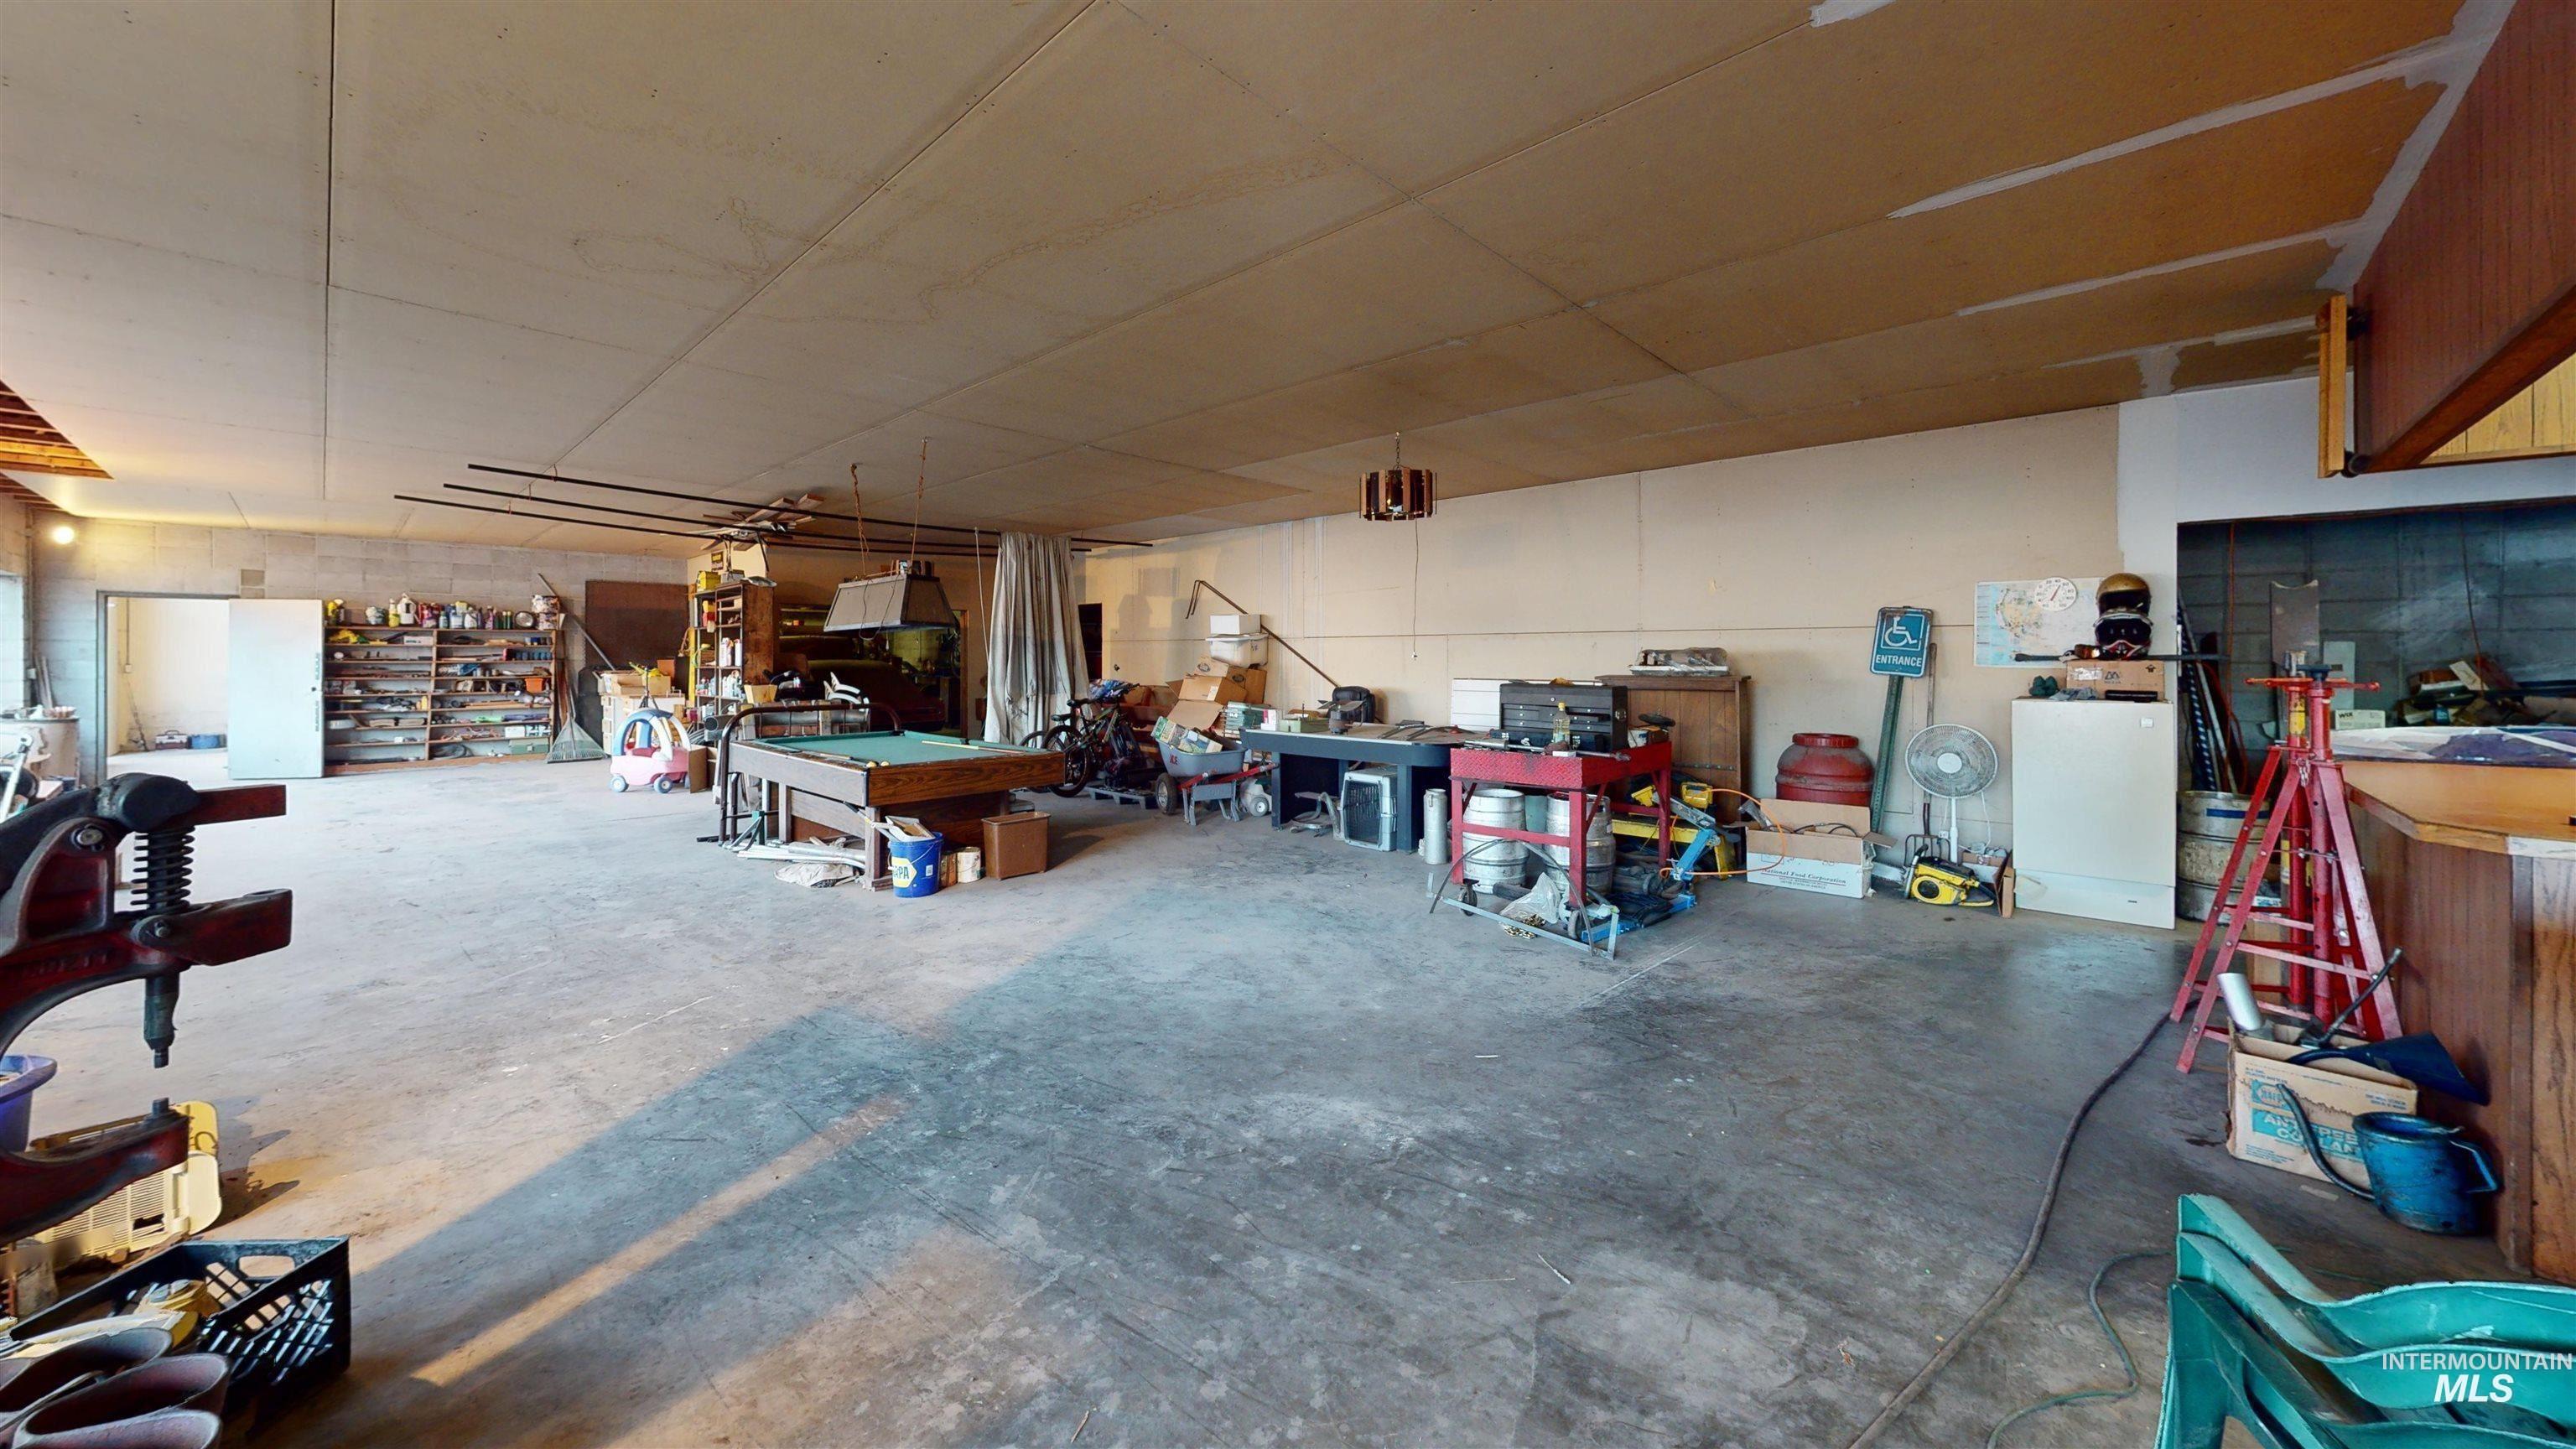
Large garage workshop with concrete floor, workbenches, tools, and storage shelves.
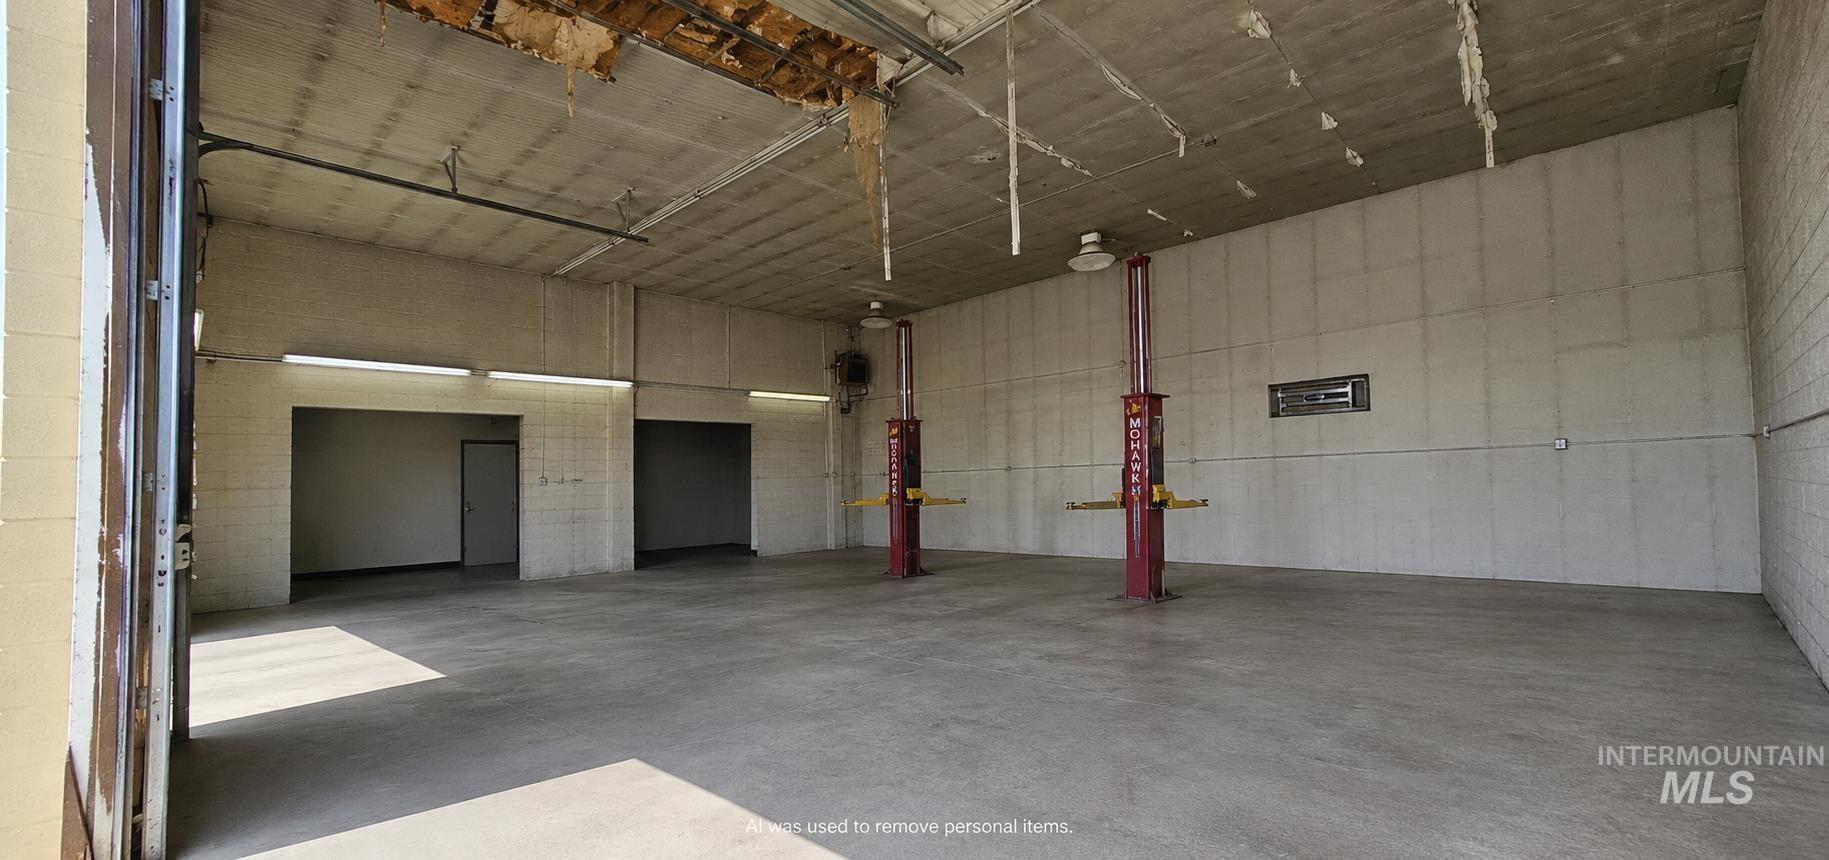
Empty commercial garage with two vehicle lifts and exposed, damaged ceiling.
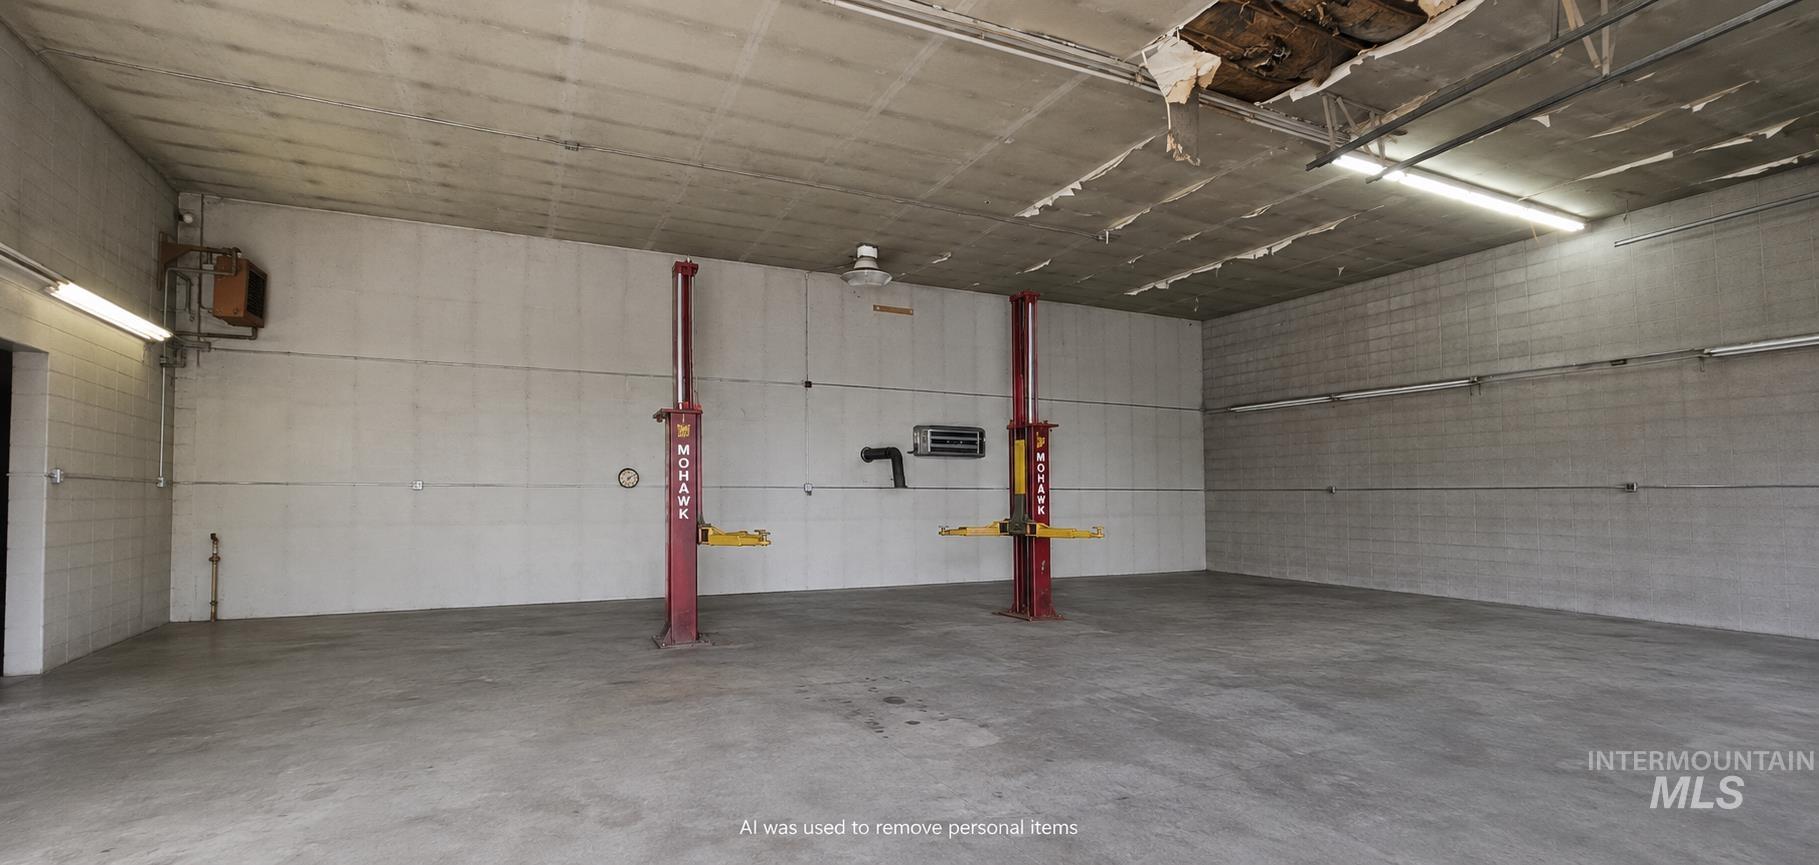
Empty workshop garage with two red vehicle lifts and a damaged ceiling.
SEE ALL PHOTOS
Aerial view of an auto service center and surrounding rural fields in autumn.
Aerial view of Grangeville with autumn-colored trees, rural buildings, and mountains beyond.
Second-floor plan with living and family rooms, kitchen, workshop, laundry, bedrooms, bathrooms, and storage.
Map showing the outlined property at 702 N D St in Grangeville, Idaho.
Aerial view of a large fenced yard with outbuildings, garden plots, and autumn trees.
Kitchen with wood cabinets, a stainless range and dishwasher, and a long counter opening to a living area.
Open living, dining, and kitchen area with tiled floors, wood cabinetry, and furnished seating.
Open kitchen, dining, and living area with tiled floors, wood ceiling, and pink sofa.
Living and dining room with tiled floors, large windows, and vintage furnishings.
Bedroom with two beds, a sofa, desk, and a sunlit window.
Bathroom with a blue-tiled vanity, bamboo-print shower curtain, and frosted-glass shower enclosure.
First-floor plan showing storage areas, an entry, hallway, and a two-bay 50-by-40 shop.
Large garage workshop with concrete floor, workbenches, tools, and storage shelves.
Empty commercial garage with two vehicle lifts and exposed, damaged ceiling.
Empty workshop garage with two red vehicle lifts and a damaged ceiling.
Courtesy of Cody Edwards, Silvercreek Realty Group, 208-377-0422
For Sale

702 N D St

702 N D St, Grangeville, ID 83530

$650,000
INVEST. LIVE. LEASE. DEVELOP. 702 North D Street offers a unique opportunity to create multiple uses and income streams on 1.25 acres with convenient Highway 95 access. The property features approximately 4,080 sq ft of upper-level living space plus over 6,000 sq ft on the main level. Explore the potential to convert portions of the building into additional residential units while continuing to lease the 50x40 shop with 16-ft ceilings, currently used for metal fabrication. Free-span floor joists provide even more flexibility, allowing portions of the main floor to potentially be opened to 16-ft ceilings. With additional land behind the building and access from both Pine Street and North D Street, there may also be potential for future development. Live upstairs, create apartments, lease the shop, develop the additional land--or bring your own vision. A property with multiple paths to long-term value and income. Buyer to verify zoning, permitted uses and development potential.

4
beds

3
baths

8,160 Sq.Ft. LIVING AREA

1.25 Acres lot

Cody Edwards

Cody Edwards

Bernadette (B) Edwards

Bernadette (B) Edwards

Features & Amenities

Interior

  • total bedrooms4
  • Total bathrooms3
  • Flooring Concrete, Tile
  • Fireplace One, Wood Burning Stove
  • APPLIANCES Water Heater, Electric Water Heater, Tank Water Heater, Dishwasher, Oven/Range Freestanding, Refrigerator
  • other interior Features Bathroom, Office, Workbench, Bath-Master, Family Room, Two Master Bedrooms, Double Vanity, Walk-In Closet(s), Breakfast Bar, Laminate Counters, Tile Counters

Area & Lot

  • Status For Sale
  • Living Area8,160 Sq.Ft.
  • Total Area10,160 Sq.Ft.
  • Lot Area1.25 Acres
  • MLS® ID98995943
  • TypeResidential
  • YEAR BUILT1976
  • NeighborhoodGrangeville
  • Elementary SchoolGrangeville
  • Middle SchoolGrangeville
  • High SchoolGrangeville
  • School DistrictMountain View District #244

Exterior

  • STORIES2
  • Garage Space2.0
  • water SourceCity Service
  • utilitiesSewer Connected, Electricity Connected, Cable Connected
  • roofMetal
  • lot features1 - 499 AC, Garden
  • parkingAttached, RV Access/Parking
  • HEAT TYPEBaseboard, Electric, Wood
  • SubstructureSlab

Financial

  • Sales Price$650,000
  • Real Estate Tax $1,947/yr
Aerial view of Grangeville with autumn-colored trees, rural buildings, and mountains beyond.

Schedule a Showing

We would love to show you our beautiful property. Please select your preferred date and time below. An agent will be in touch shortly to confirm your appointment.

Schedule a Showing

We would love to show you our beautiful property. Please select your preferred date and time below. An agent will be in touch shortly to confirm your appointment.

Thank you for your interest in 702 N D St, Grangeville, ID 83530. We are reviewing your request and will be in touch shortly!

Mortgage Calculator

Estimate your monthly mortgage payment, including the principal and interest, property taxes, and HOA. Adjust the values to generate a more accurate rate.

All estimates are provided for informational purposes only. Actual amounts may vary.
$0,000 Your Payment 20 15 65
$0,000 Your Payment

Grangeville

Explore

Cody and B Edwards

Ready to make your next big move in Grangeville or the surrounding area? We combine hands-on local expertise with relentless advocacy to help you buy or sell with complete confidence.

Follow Us on Instagram