Leave a Message

By providing your contact information to Cody and B Edwards, your personal information will be processed in accordance with Cody and B Edwards's Privacy Policy. By checking the box(es) below, you expressly consent to receive marketing or promotional real estate communication from Cody and B Edwards in the manner selected by you. For SMS text messages, message frequency varies. Message and data rates may apply. Consent is not a condition of purchase of any goods or services. You may opt out of receiving further communications from Cody and B Edwards at any time. To opt out of receiving SMS text messages, reply STOP to unsubscribe. SMS text messaging is subject to our Terms of Use.

Thank you for your message. We will be in touch with you shortly.

733 Maple Street
733 Maple Street
733 Maple Street
733 Maple Street
733 Maple Street
733 Maple Street
733 Maple Street
733 Maple Street
733 Maple Street
733 Maple Street
733 Maple Street
733 Maple Street
733 Maple Street
733 Maple Street
733 Maple Street
733 Maple Street
733 Maple Street
733 Maple Street
733 Maple Street
733 Maple Street
733 Maple Street
733 Maple Street
733 Maple Street
733 Maple Street
733 Maple Street
733 Maple Street
733 Maple Street
733 Maple Street
733 Maple Street
733 Maple Street
733 Maple Street
733 Maple Street
733 Maple Street
733 Maple Street
733 Maple Street
733 Maple Street
733 Maple Street
733 Maple Street
733 Maple Street
733 Maple Street
733 Maple Street
733 Maple Street
733 Maple Street
733 Maple Street
733 Maple Street
SEE ALL PHOTOS
733 Maple Street
733 Maple Street
733 Maple Street
733 Maple Street
733 Maple Street
733 Maple Street
733 Maple Street
733 Maple Street
733 Maple Street
733 Maple Street
733 Maple Street
733 Maple Street
733 Maple Street
733 Maple Street
733 Maple Street
733 Maple Street
733 Maple Street
733 Maple Street
733 Maple Street
733 Maple Street
733 Maple Street
733 Maple Street
733 Maple Street
733 Maple Street
733 Maple Street
733 Maple Street
733 Maple Street
733 Maple Street
733 Maple Street
733 Maple Street
733 Maple Street
733 Maple Street
733 Maple Street
733 Maple Street
733 Maple Street
733 Maple Street
733 Maple Street
733 Maple Street
733 Maple Street
733 Maple Street
733 Maple Street
733 Maple Street
733 Maple Street
733 Maple Street
733 Maple Street
Courtesy of Cody Edwards, Professional Realty Services Idaho, 208-215-2373
Sold

733 Maple Street

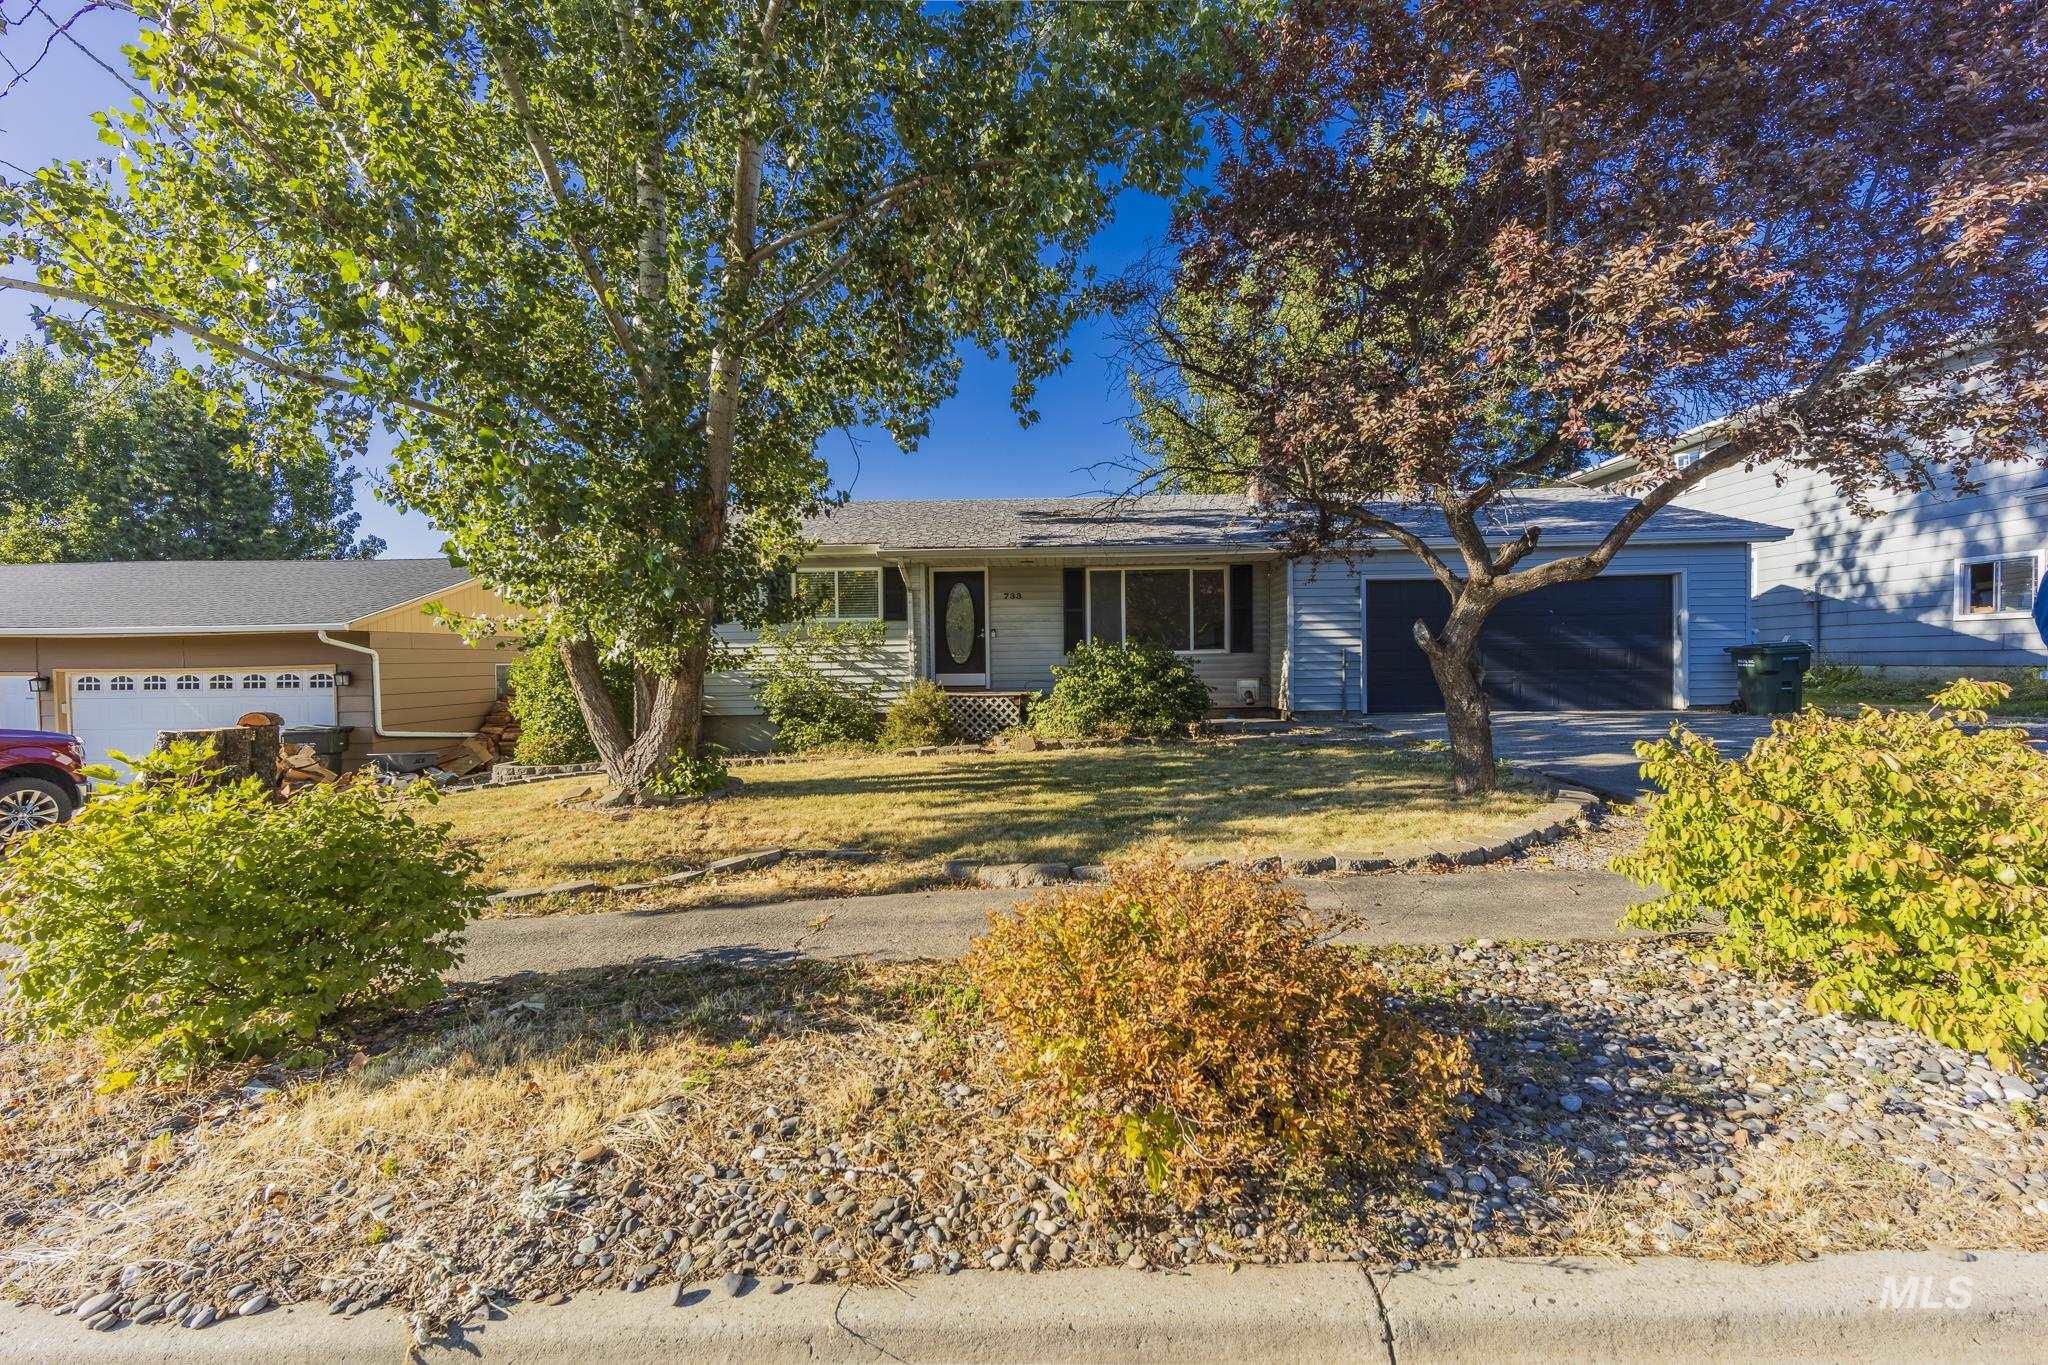
733 Maple Street, Grangeville, ID 83530

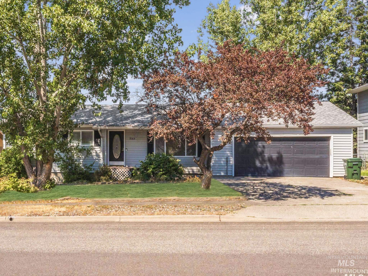
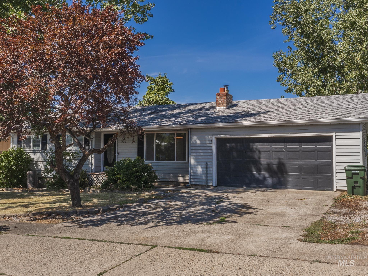
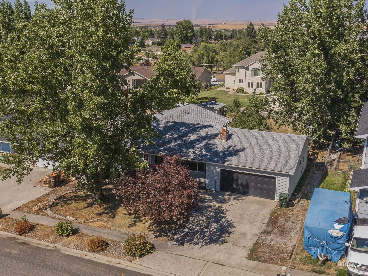
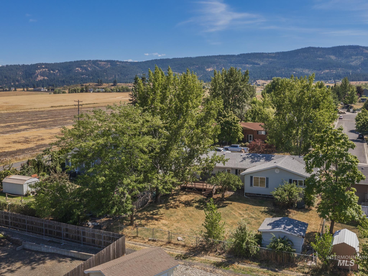
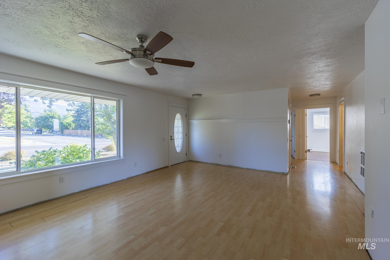
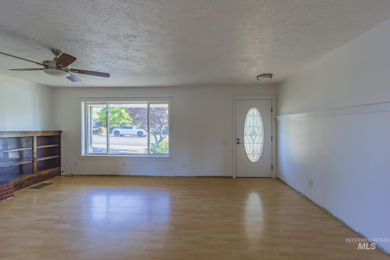
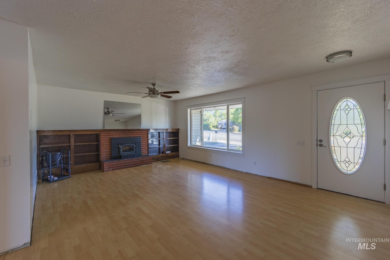
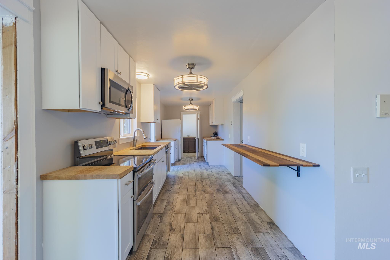
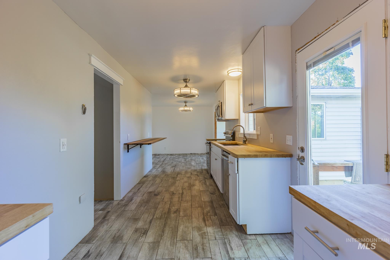
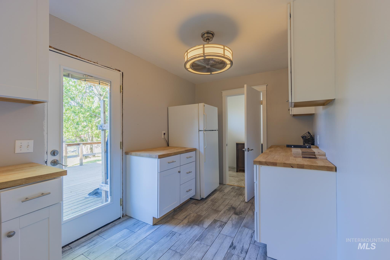
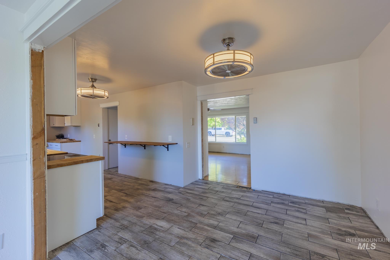
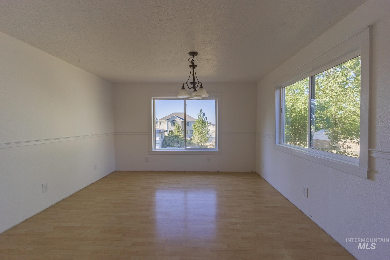
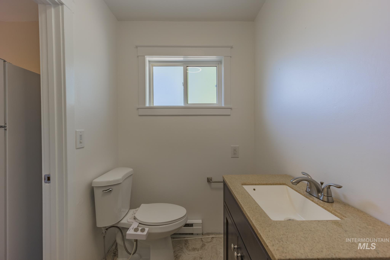
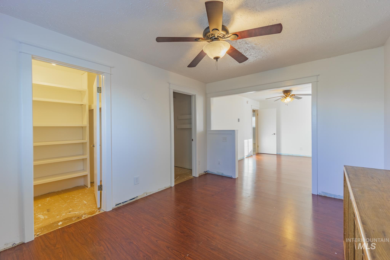
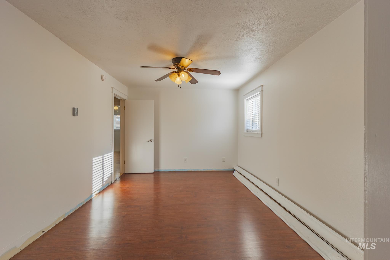
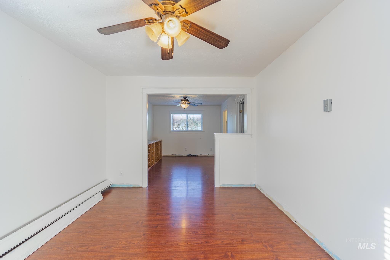
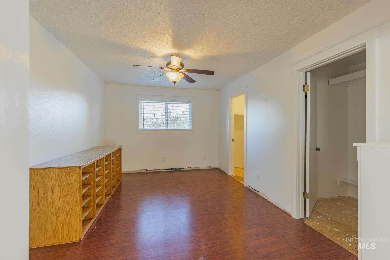
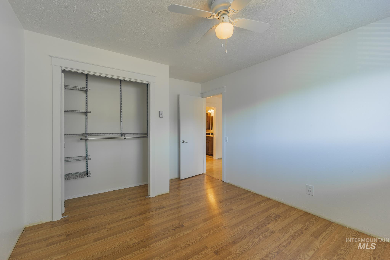
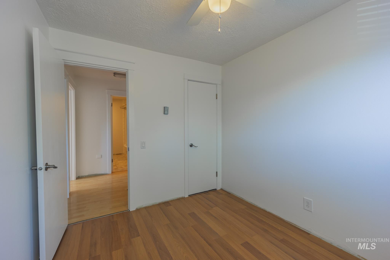
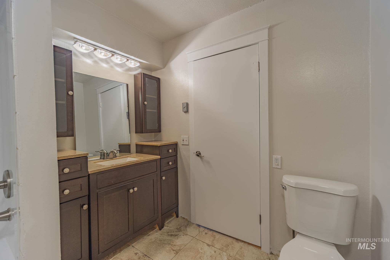
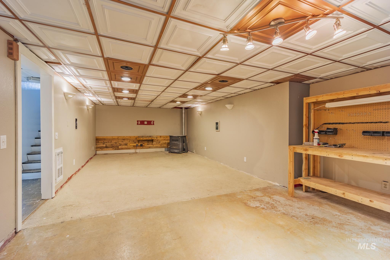
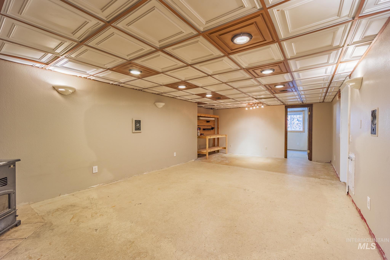
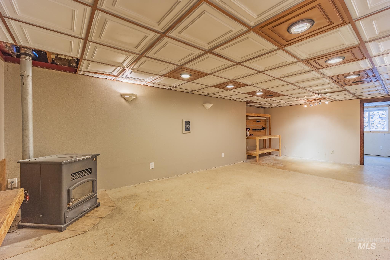
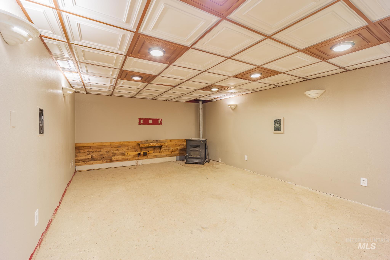
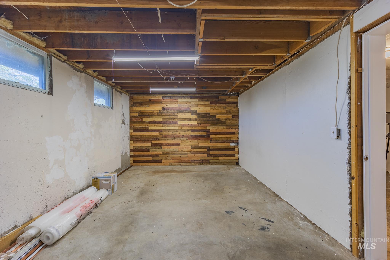
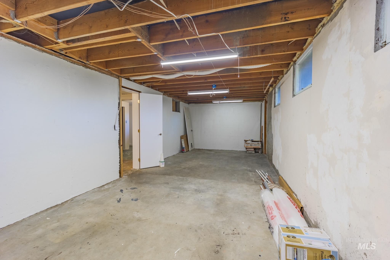
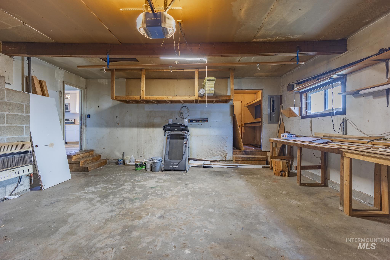
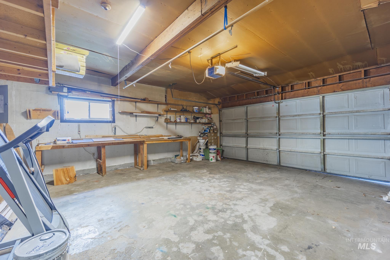
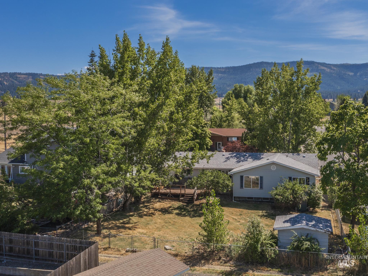
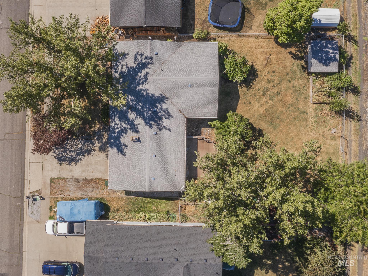
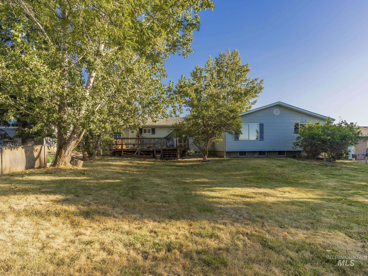
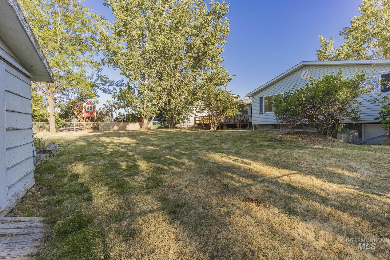
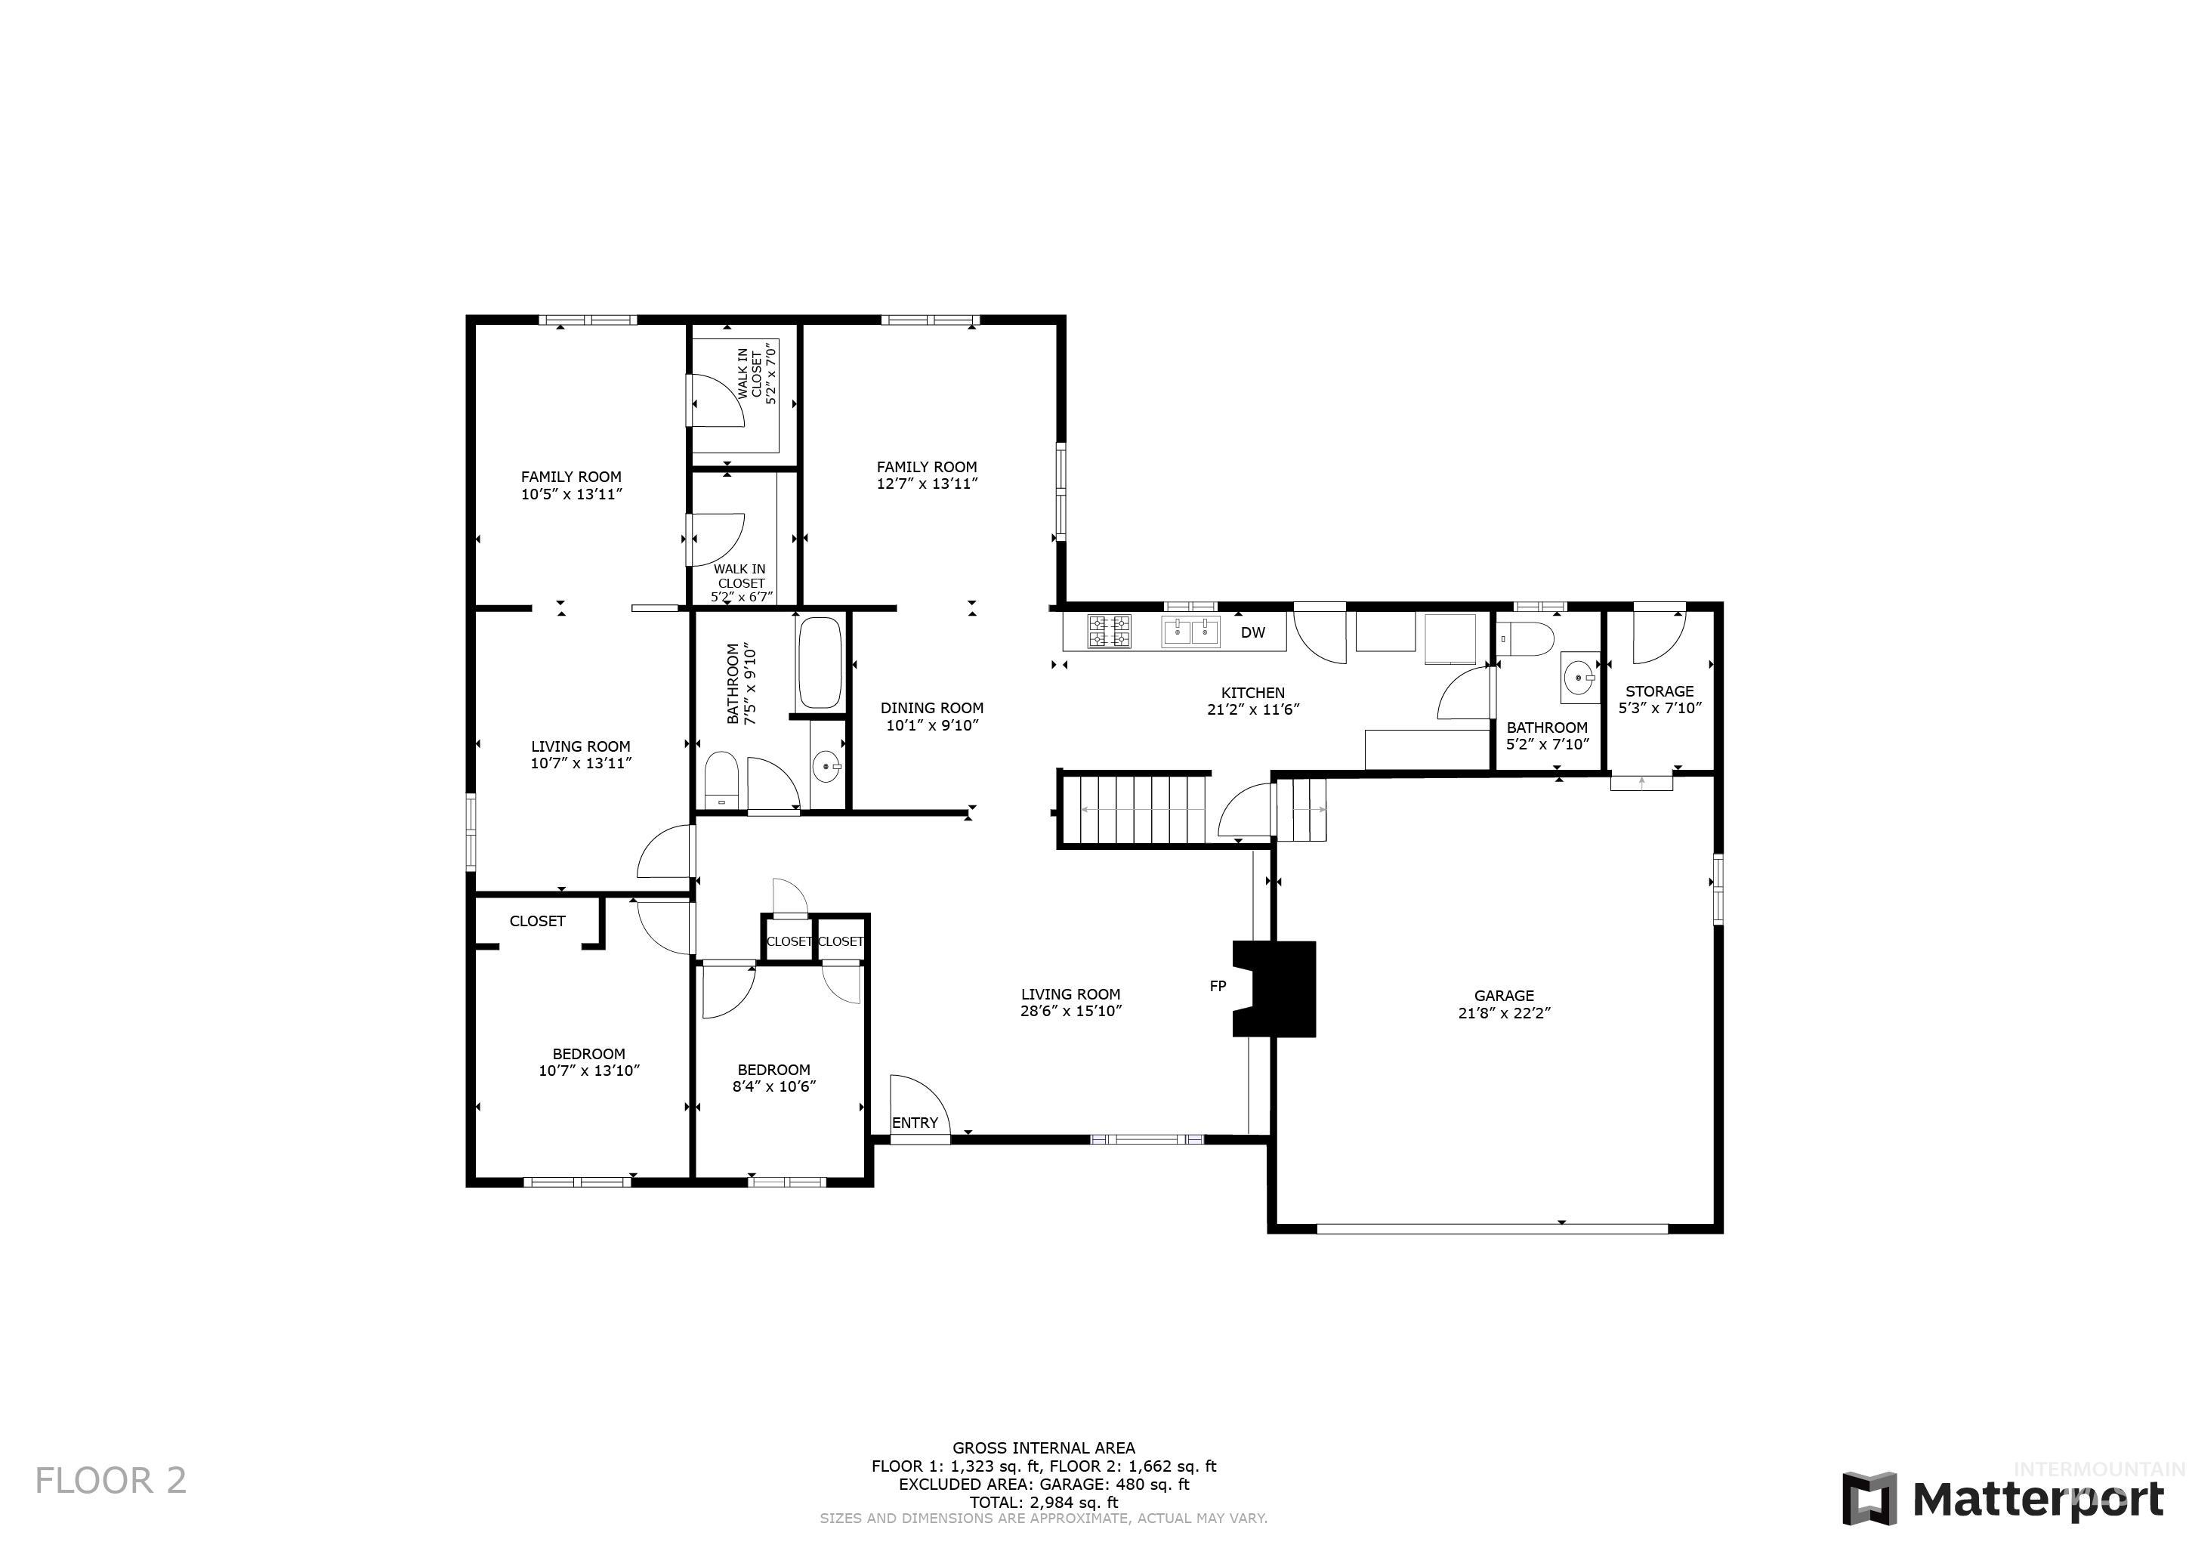
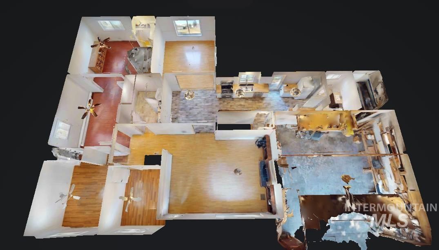
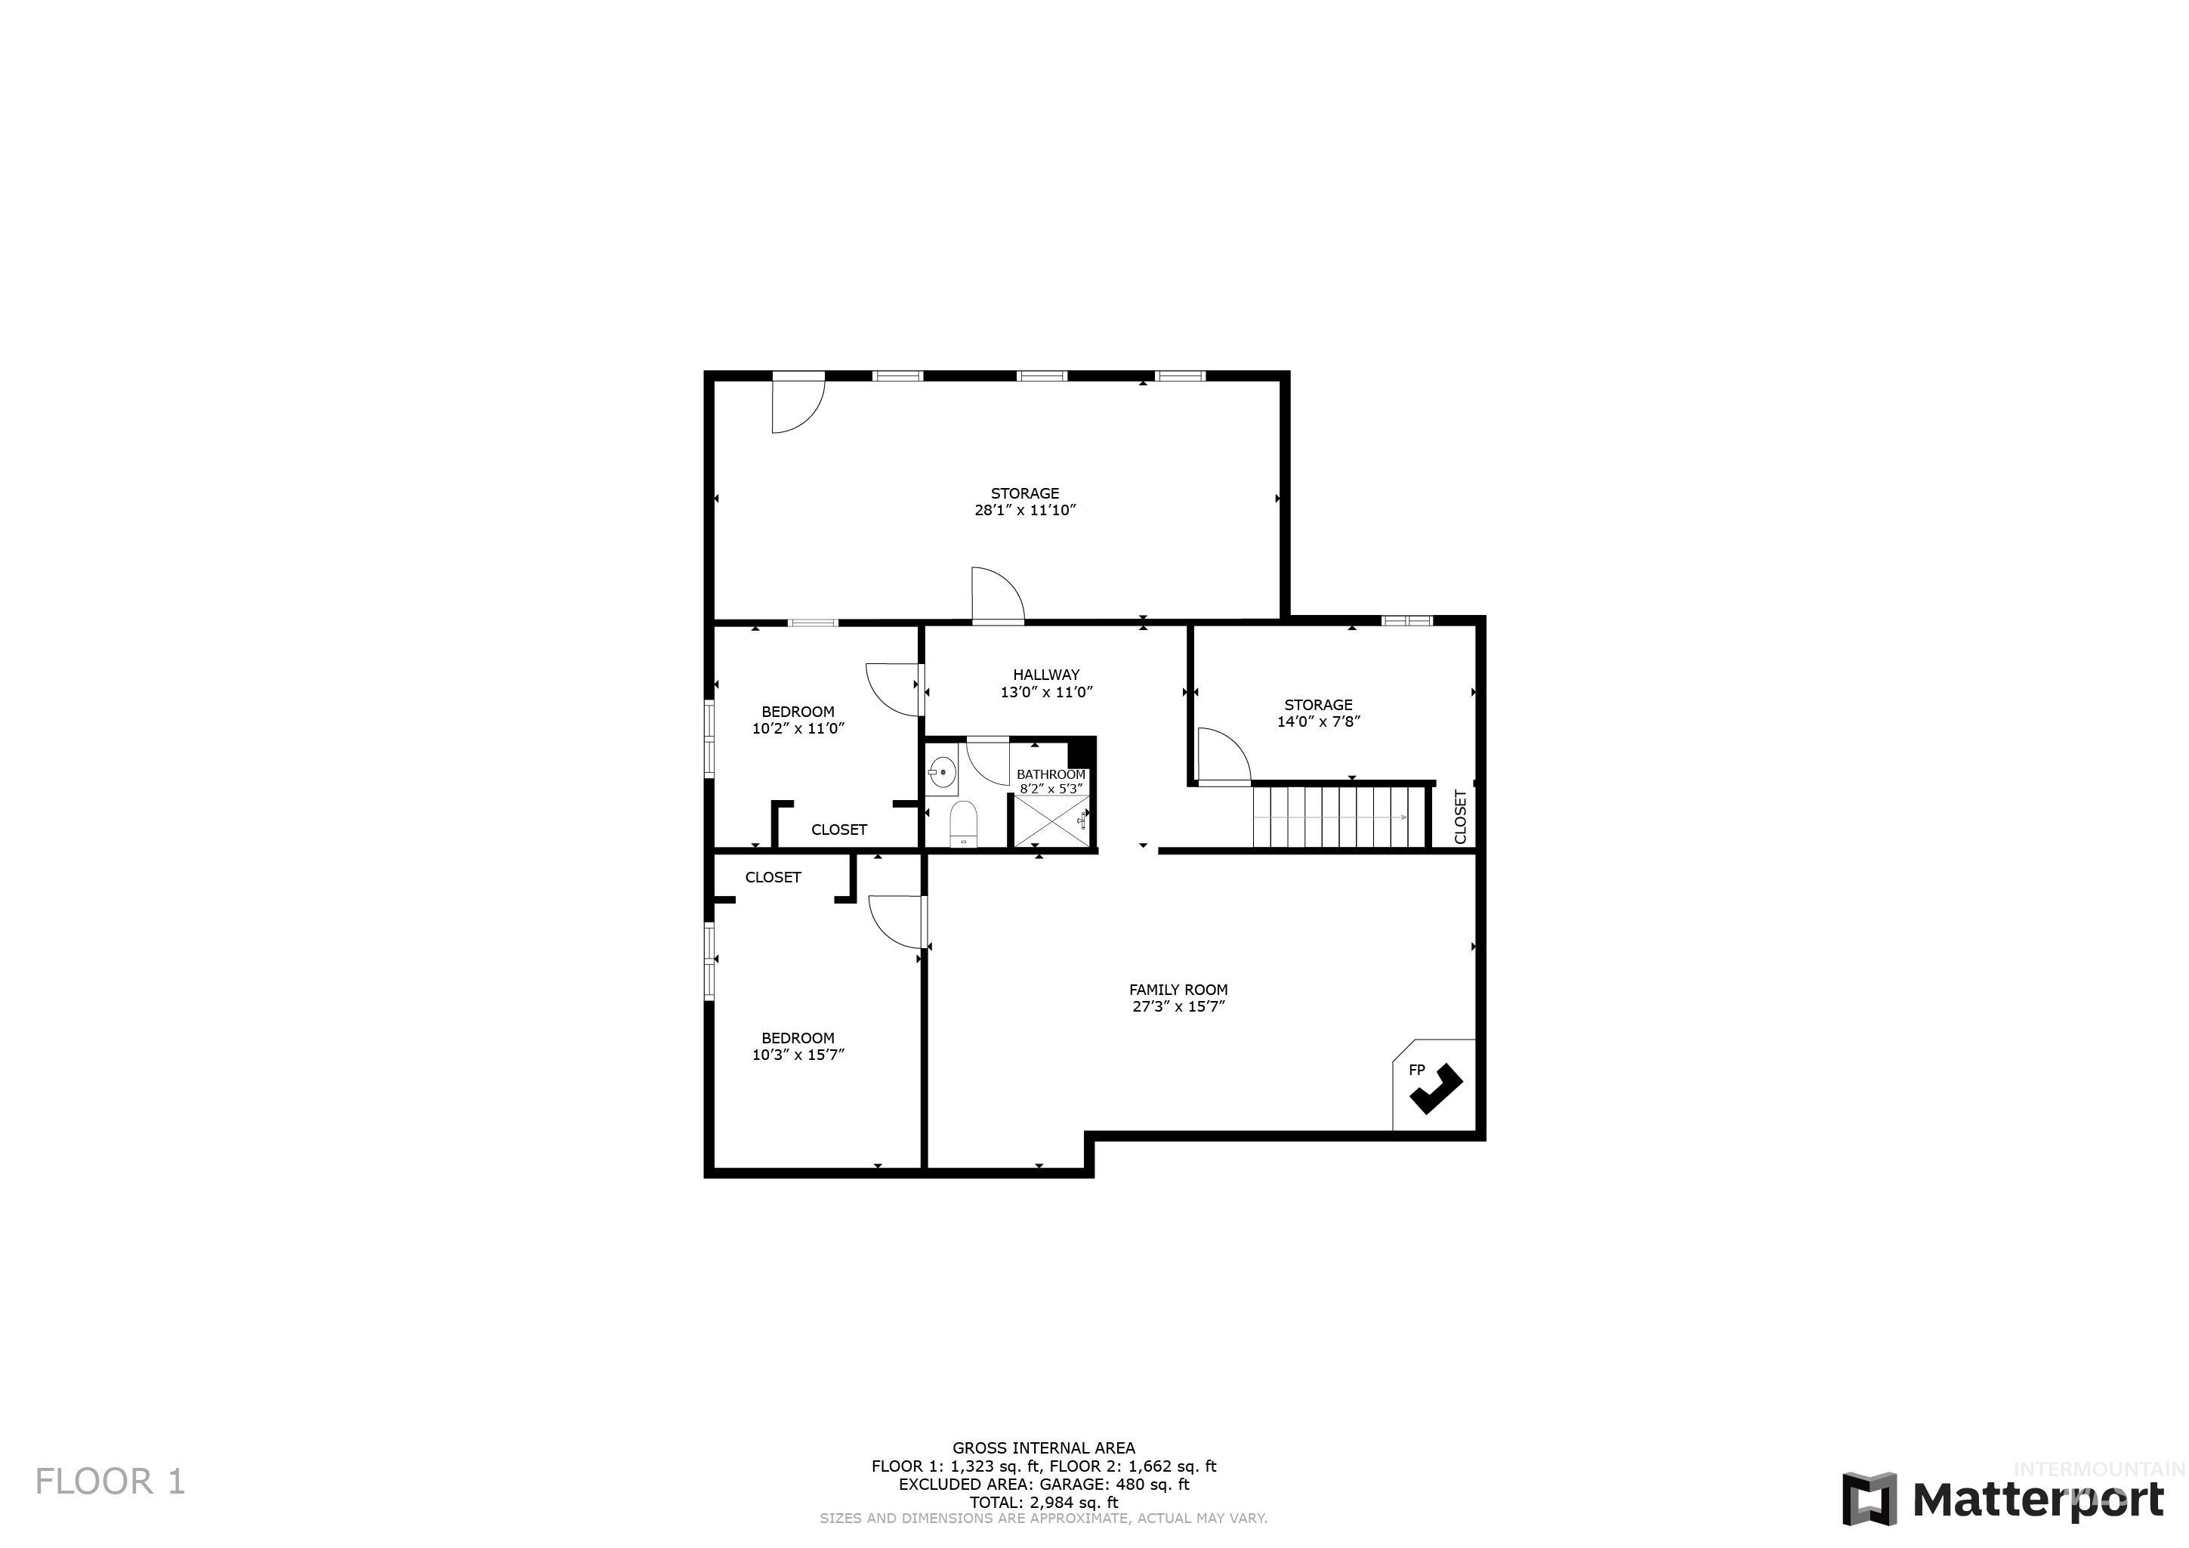
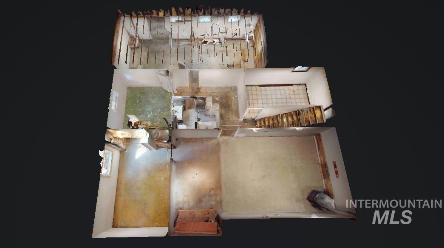
$10,500 FLOORING ALLOWANCE - Choose your flooring for the entire upstairs and have it installed by closing! A lovely fireplace creates a welcoming atmosphere as you walk through the front door. Two living rooms, a formal dining room, and a versatile bonus room provide plenty of room to relax and entertain. The kitchen has been remodeled with a fold-down walnut countertop, ventilating ceiling fans, a double oven range, and butcher block countertops. Room to expand the kitchen! The 250-square-foot master bedroom is a true retreat, offering two walk-in closets and a cozy office/reading room. There is room to add a master bath. This home also has a large attached garage w/ storage room, fully fenced yard, large deck, shed, and garden area. Downstairs, the spacious living room doubles as a theater room, equipped with surround sound and a pellet stove for cozy movie nights or entertaining guests. This property combines comfort, functionality, and entertainment options on both floors.

5
beds

3
baths

2,706 Sq.Ft. LIVING AREA

10,018.8 Sq.Ft. lot

Cody Edwards

Cody Edwards

Bernadette (B) Edwards

Bernadette (B) Edwards

Features & Amenities

Interior

  • total bedrooms5
  • Total bathrooms3
  • Flooring Carpet
  • Fireplace One, Pellet Stove
  • APPLIANCES Electric Water Heater, Dishwasher, Double Oven, Refrigerator
  • other interior Features Bed-Master Main Level, Den/Office, Formal Dining, Family Room, Rec/Bonus, Central Vacuum Plumbed, Wood/Butcher Block Counters

Area & Lot

  • Status Sold
  • Date Sold December 31, 2024
  • Living Area2,706 Sq.Ft.
  • Total Area3,066 Sq.Ft.
  • Lot Area10,018.8 Sq.Ft.
  • MLS® ID98922051
  • TypeResidential
  • YEAR BUILT1976
  • NeighborhoodGrangeville
  • Elementary SchoolGrangeville
  • Middle SchoolGrangeville
  • High SchoolGrangeville
  • School DistrictMountain View District #244

Exterior

  • Garage Space2.0
  • water SourceCity Service
  • utilitiesSewer Connected
  • roofComposition
  • lot features10000 SF - 49 AC, Garden, RV Parking, Sidewalks
  • parkingAttached, RV Access/Parking, Finished Driveway
  • HEAT TYPEElectric, Radiant, Wall Furnace, Wood

Financial

  • Price Upon Request
View Virtual Tour

Grangeville

Explore

Cody and B Edwards

Ready to make your next big move in Grangeville or the surrounding area? We combine hands-on local expertise with relentless advocacy to help you buy or sell with complete confidence.

Follow Us on Instagram