Leave a Message

By providing your contact information to Cody and B Edwards, your personal information will be processed in accordance with Cody and B Edwards's Privacy Policy. By checking the box(es) below, you expressly consent to receive marketing or promotional real estate communication from Cody and B Edwards in the manner selected by you. For SMS text messages, message frequency varies. Message and data rates may apply. Consent is not a condition of purchase of any goods or services. You may opt out of receiving further communications from Cody and B Edwards at any time. To opt out of receiving SMS text messages, reply STOP to unsubscribe. SMS text messaging is subject to our Terms of Use.

Thank you for your message. We will be in touch with you shortly.

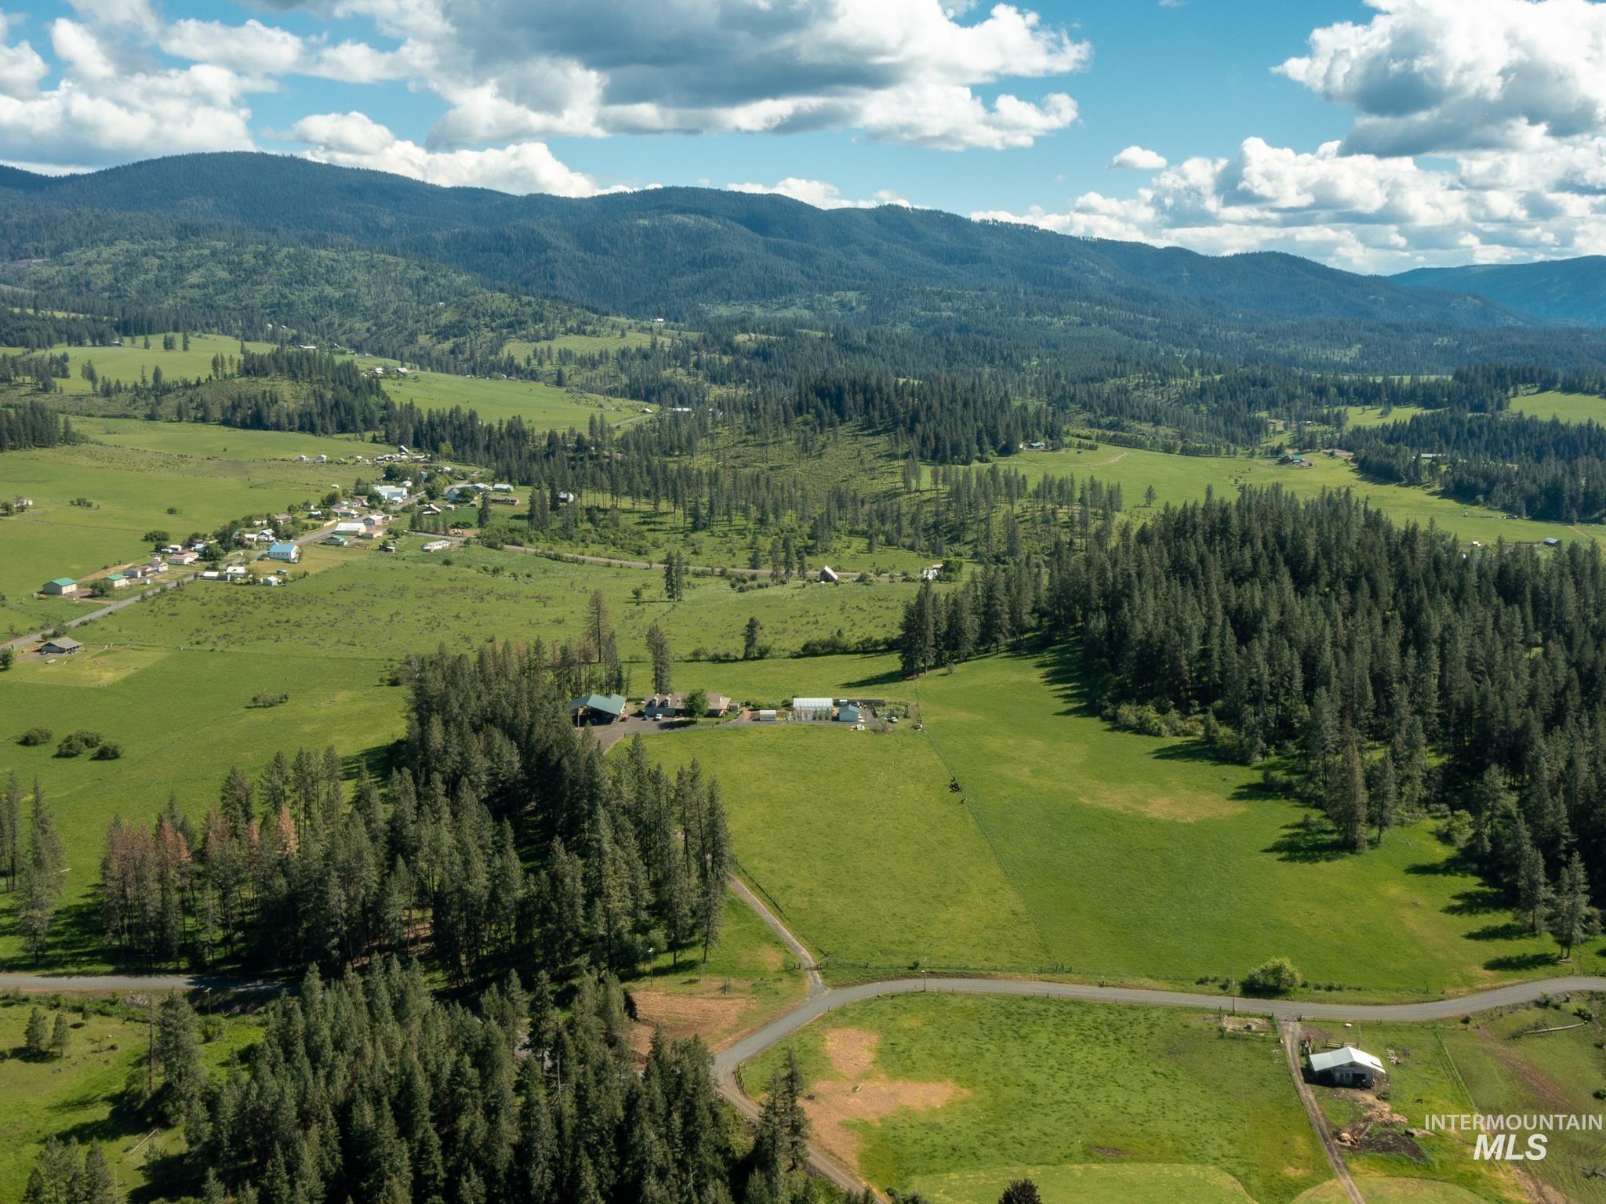
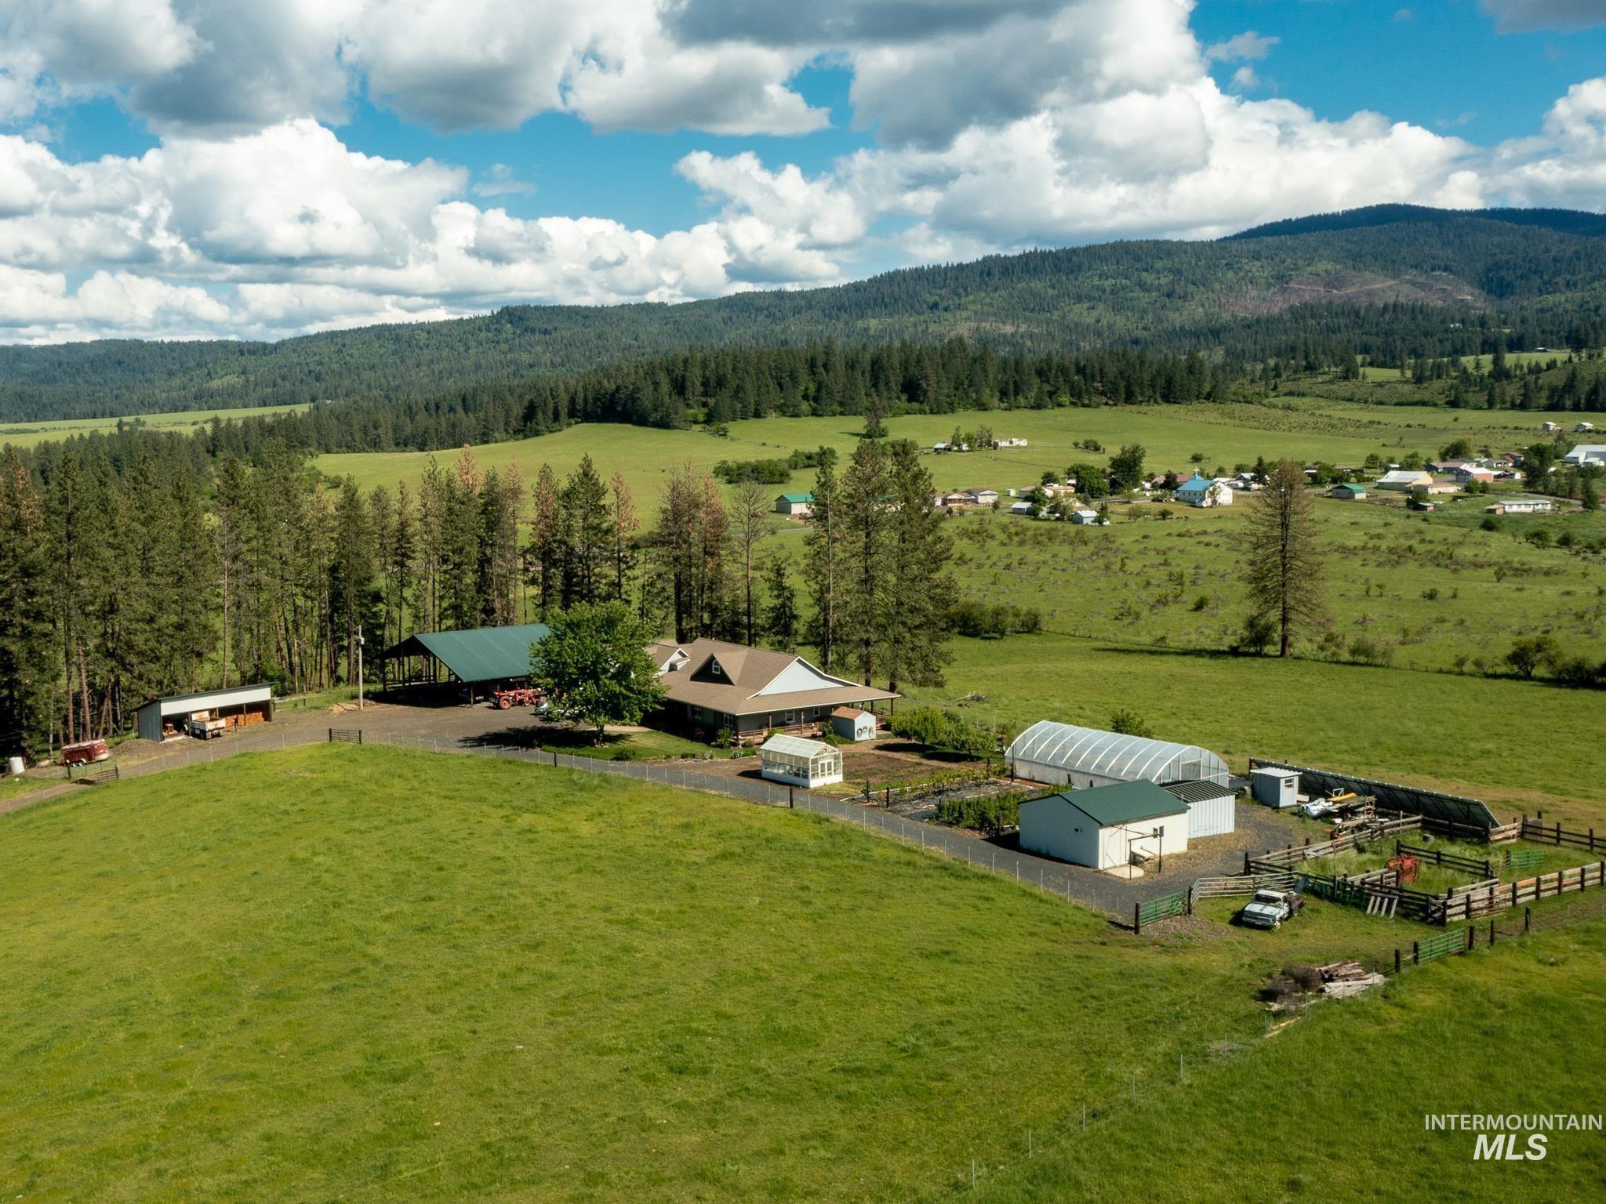
Aerial view of green rural acreage with scattered buildings, evergreen woods, and forested mountain ridges.
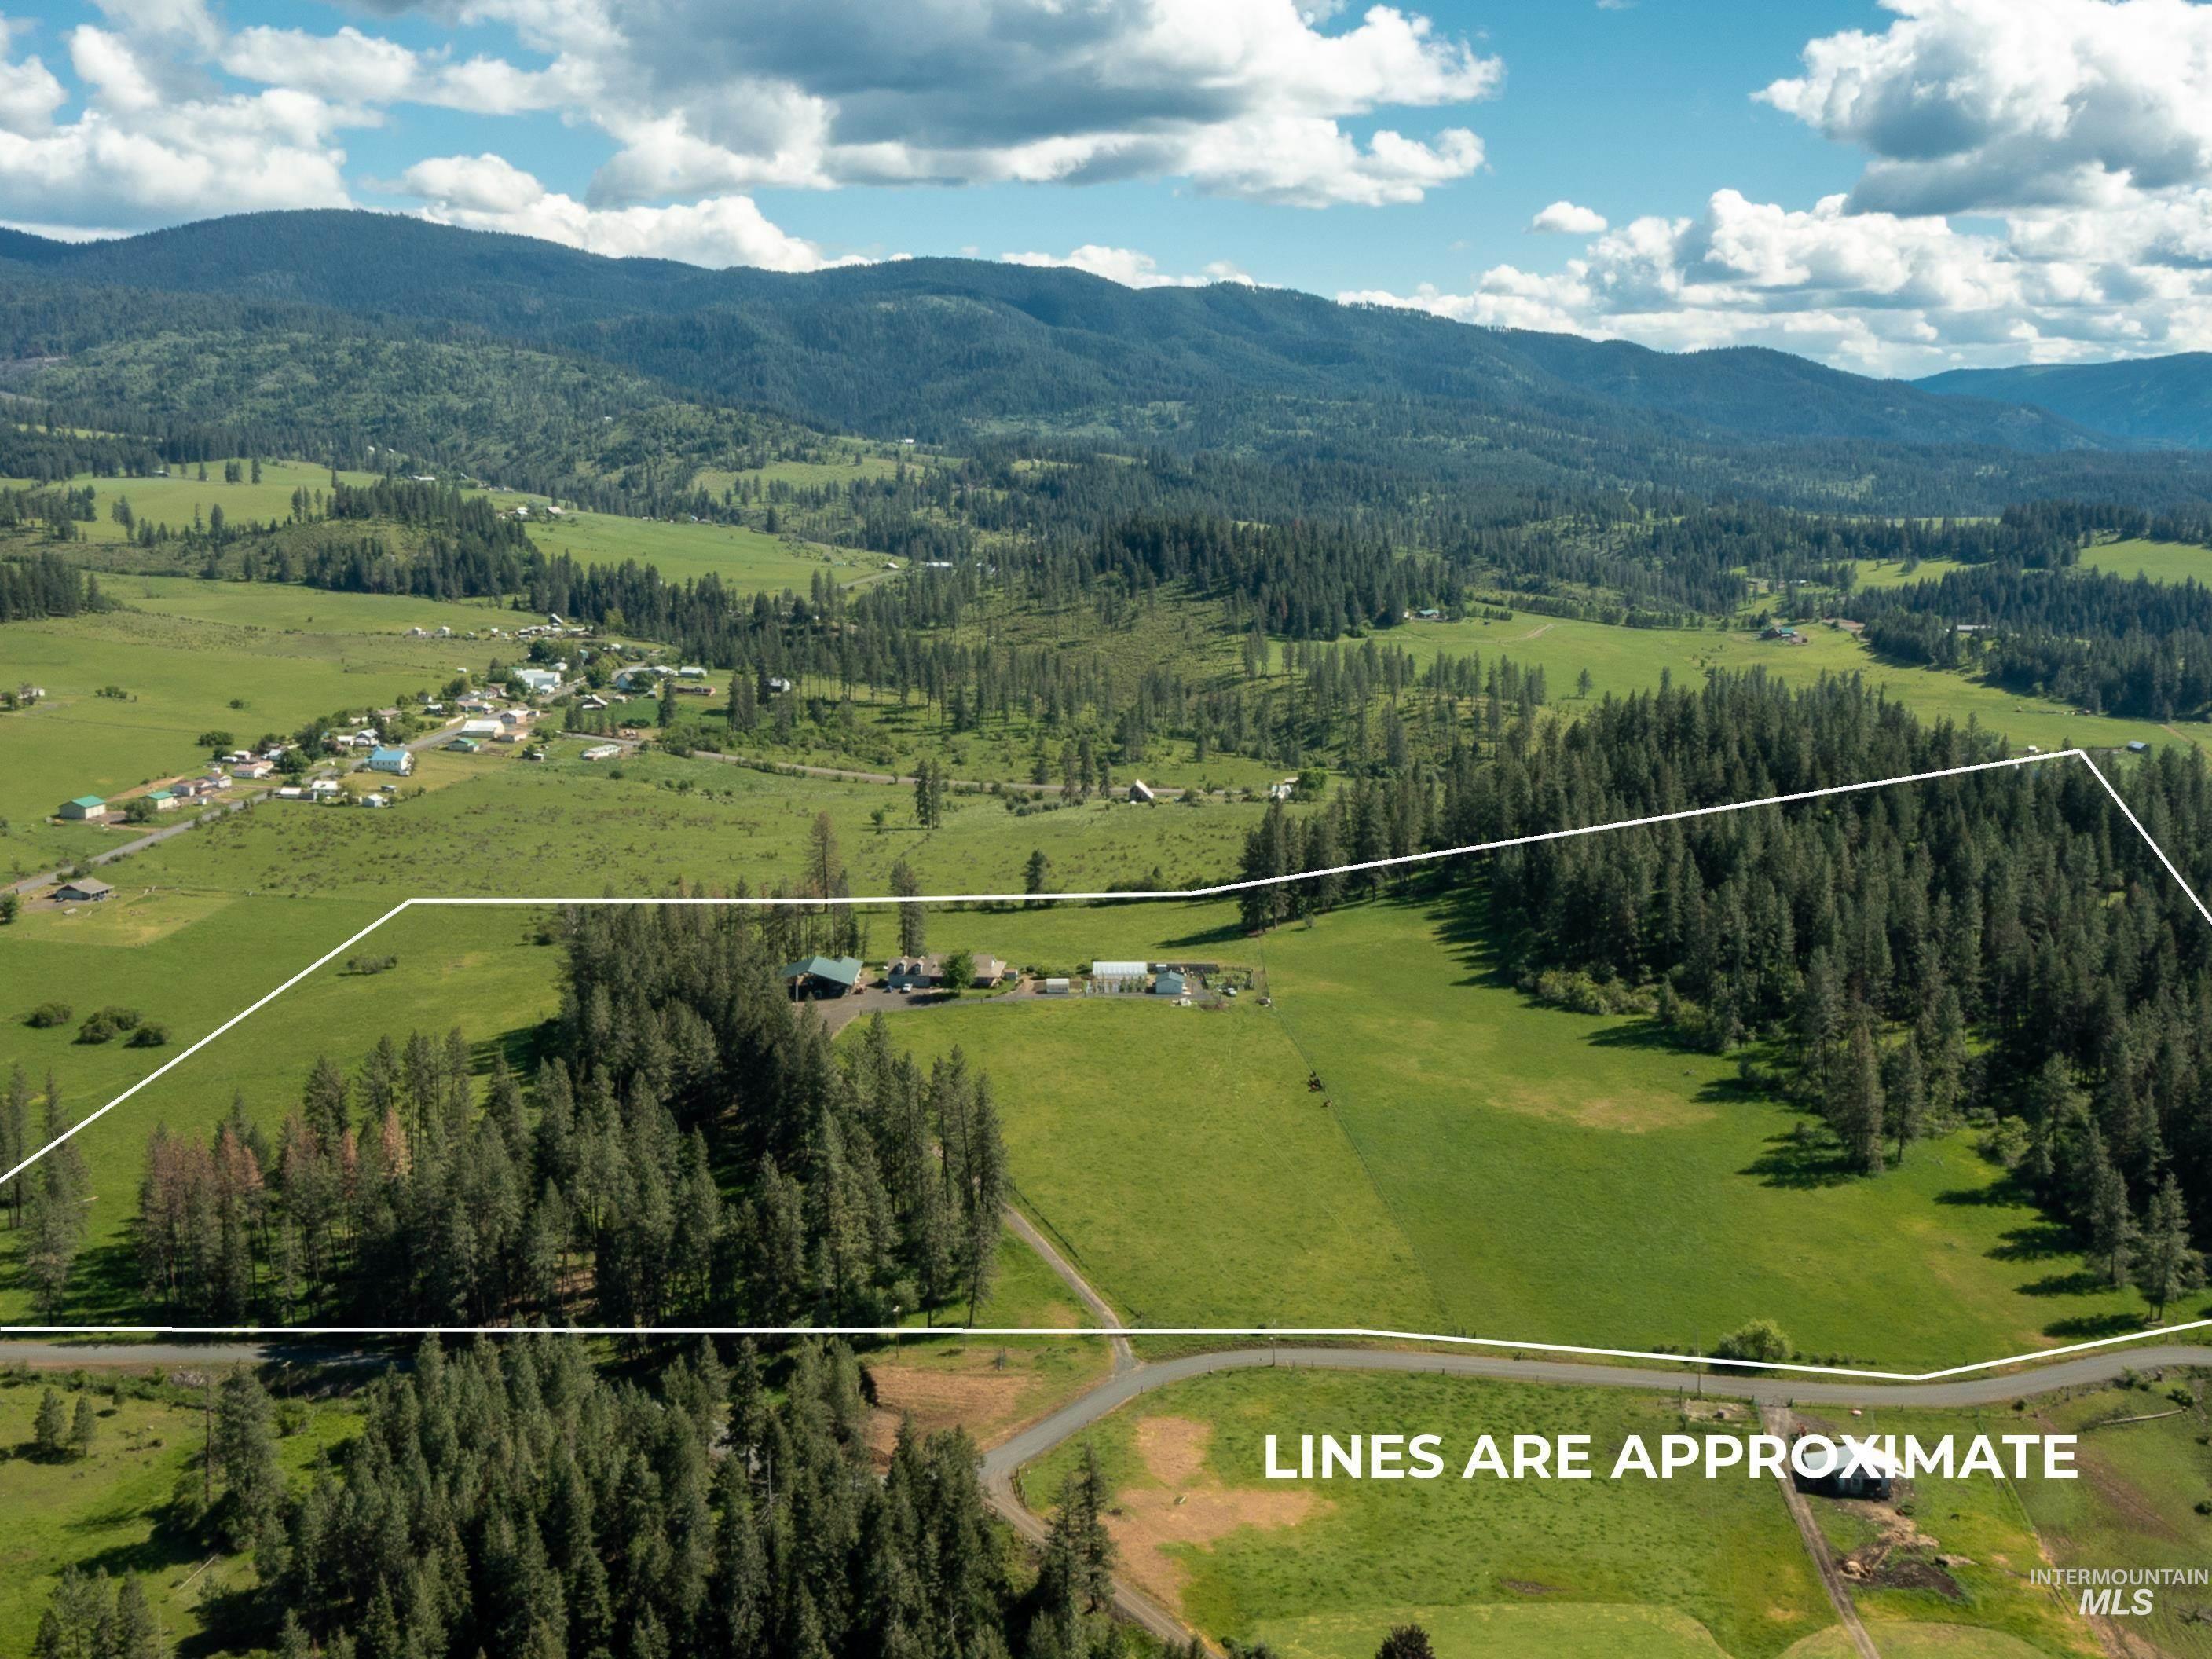
Aerial view of a rural property outlined across green fields and pine woods, with outbuildings and mountains beyond.
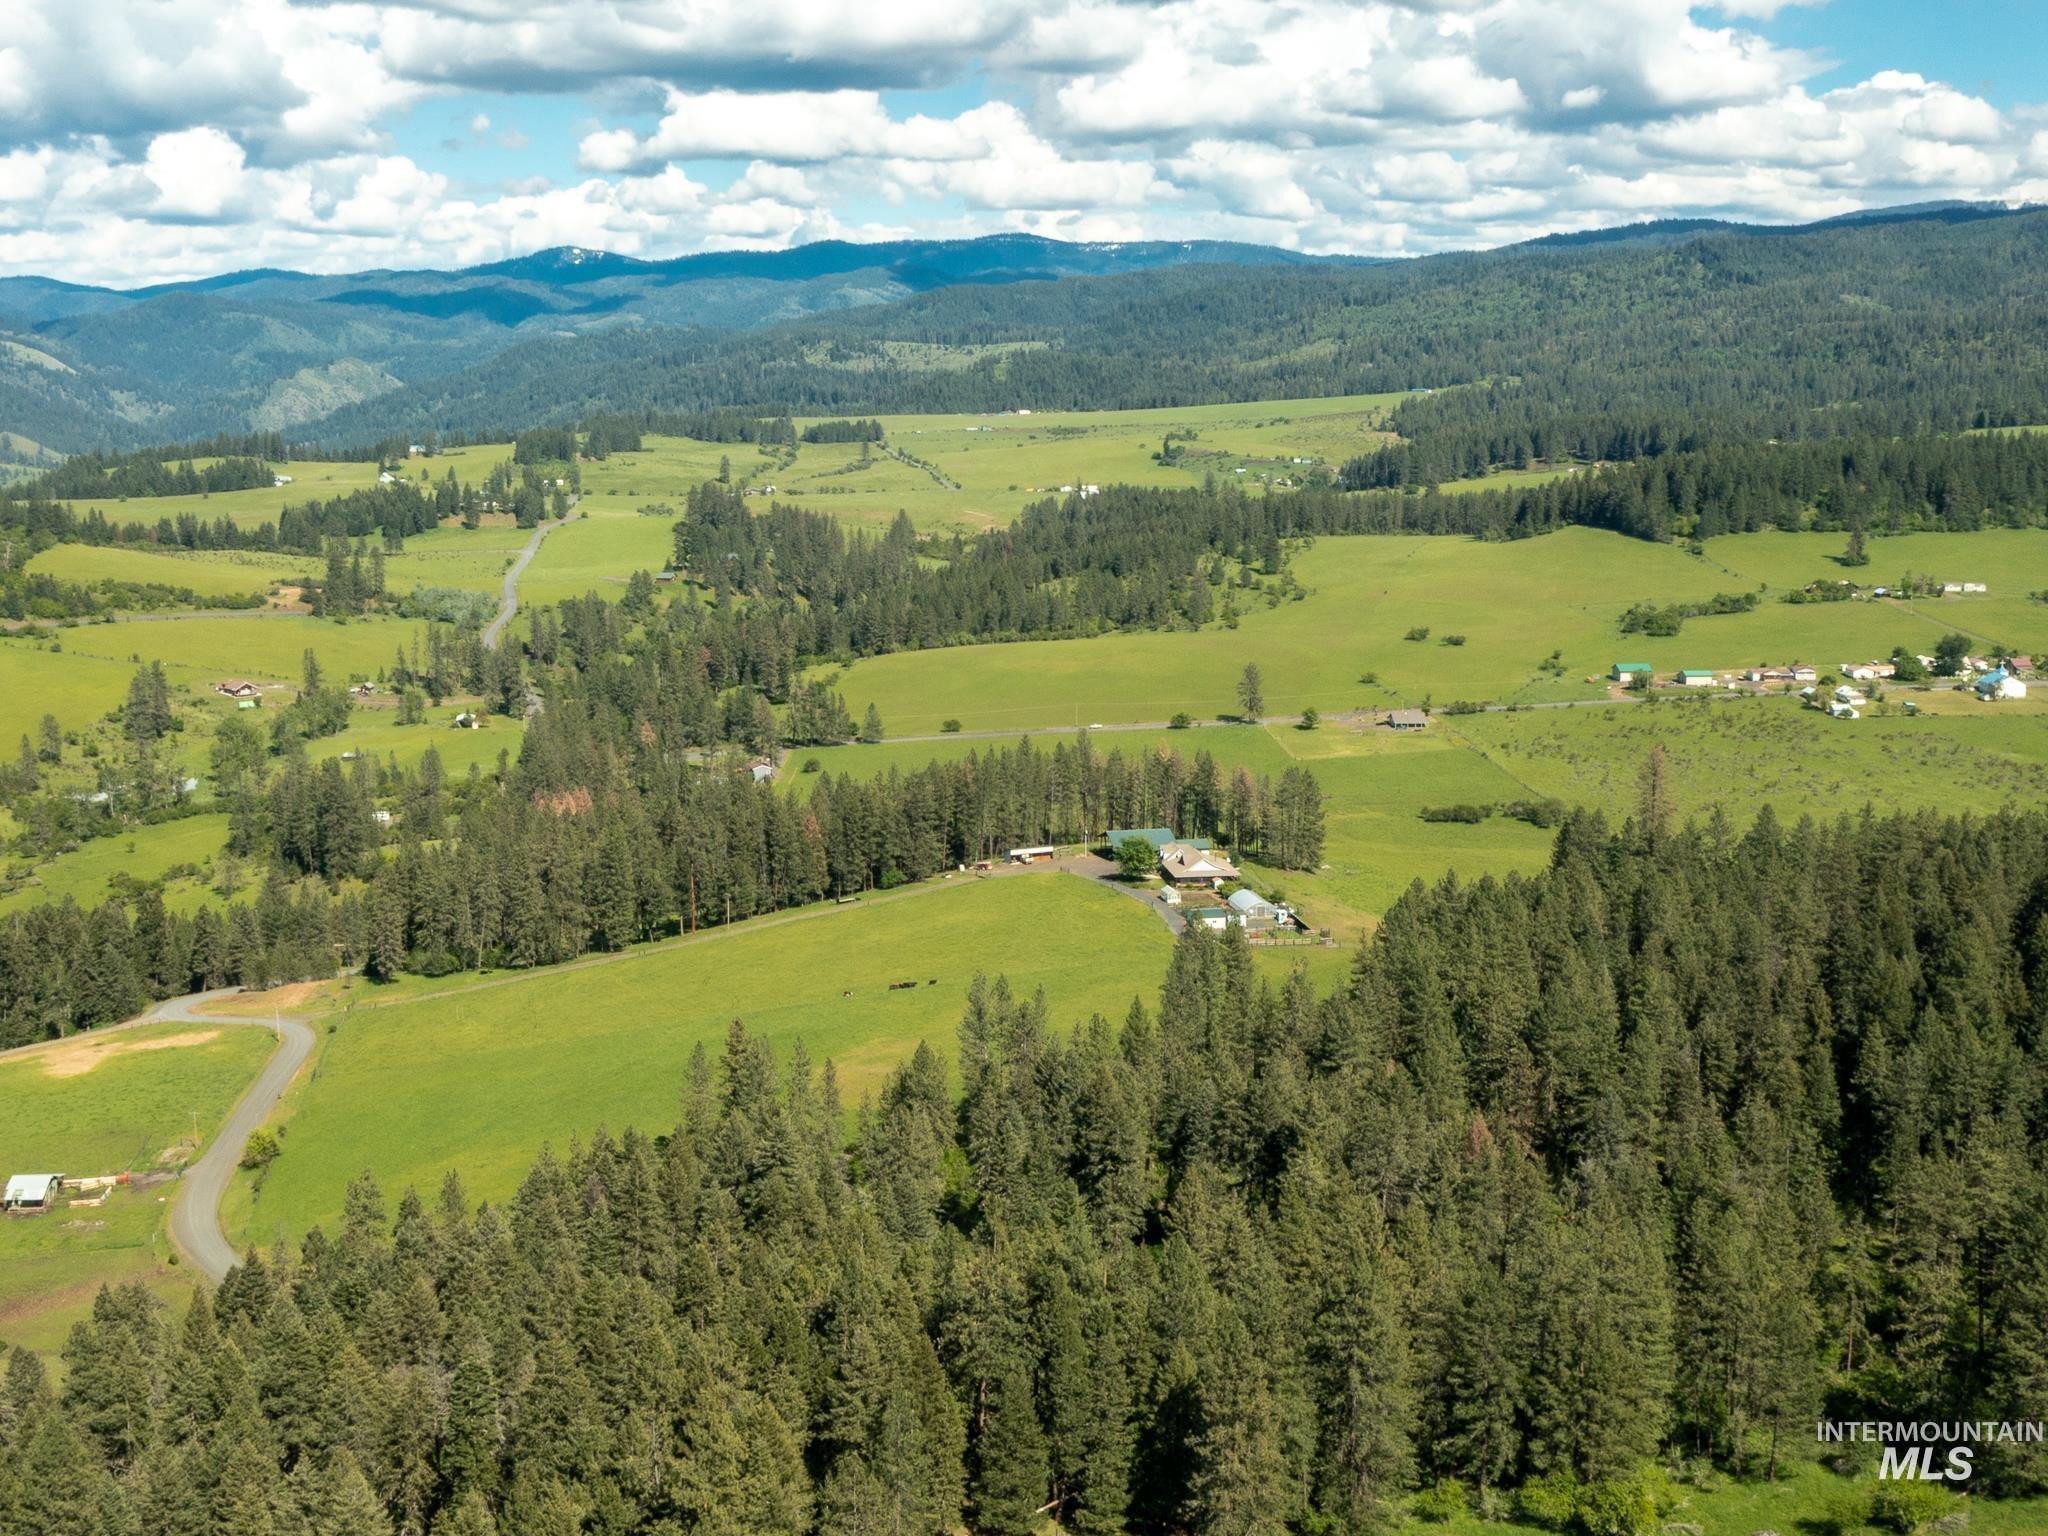
Aerial view of a forested rural property with green pastures, scattered buildings, and distant hills.
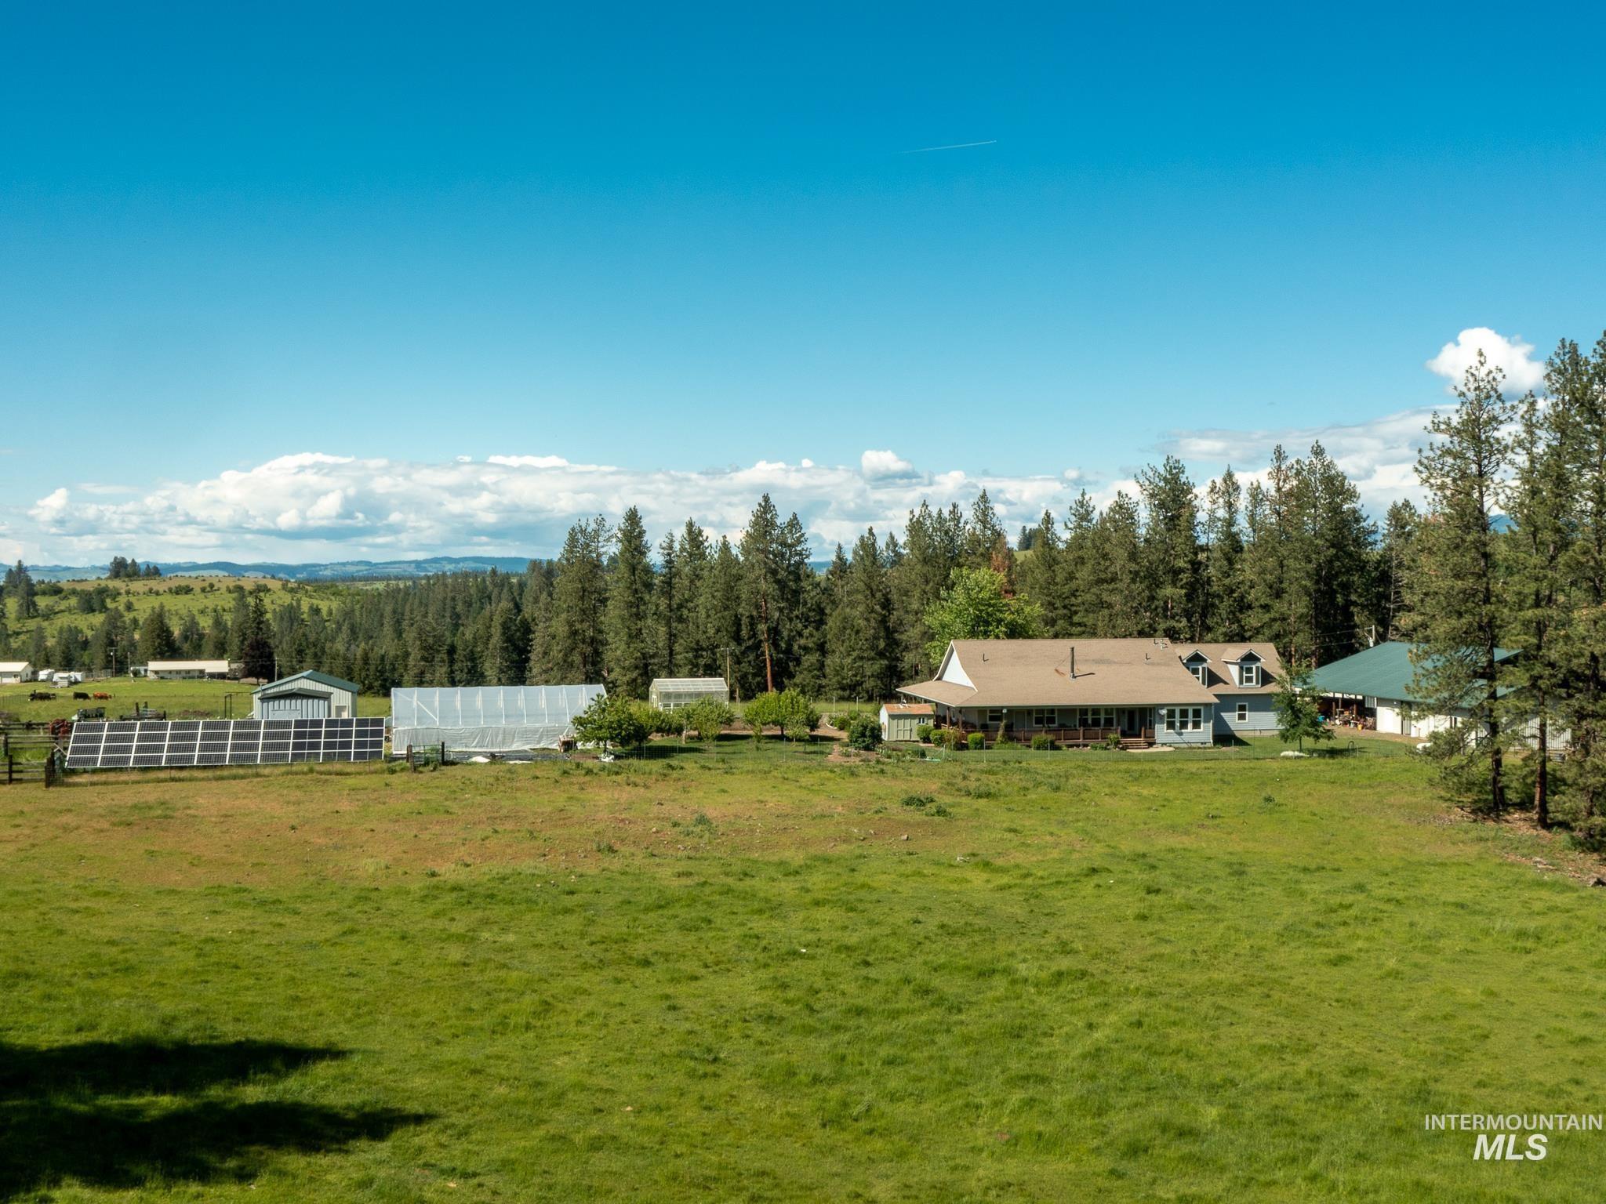
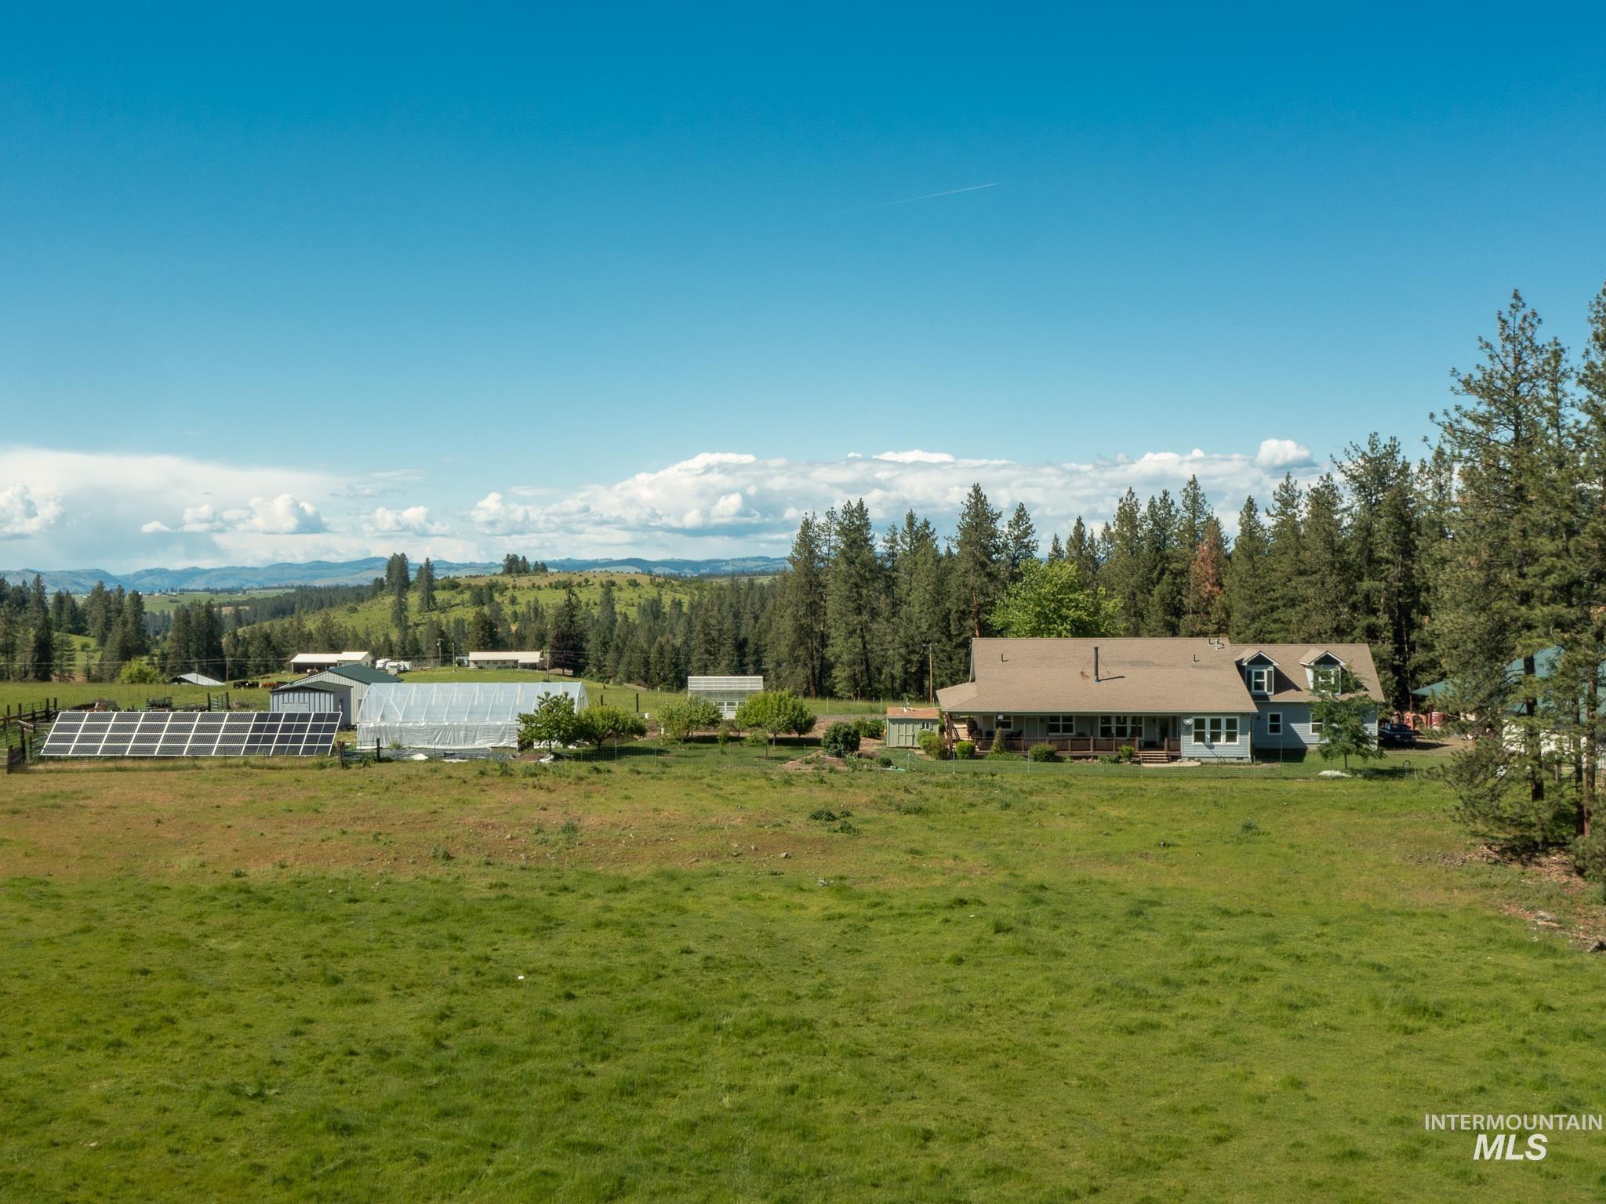
Rural home and grassy acreage with solar panels, greenhouses, and pine forest surroundings.
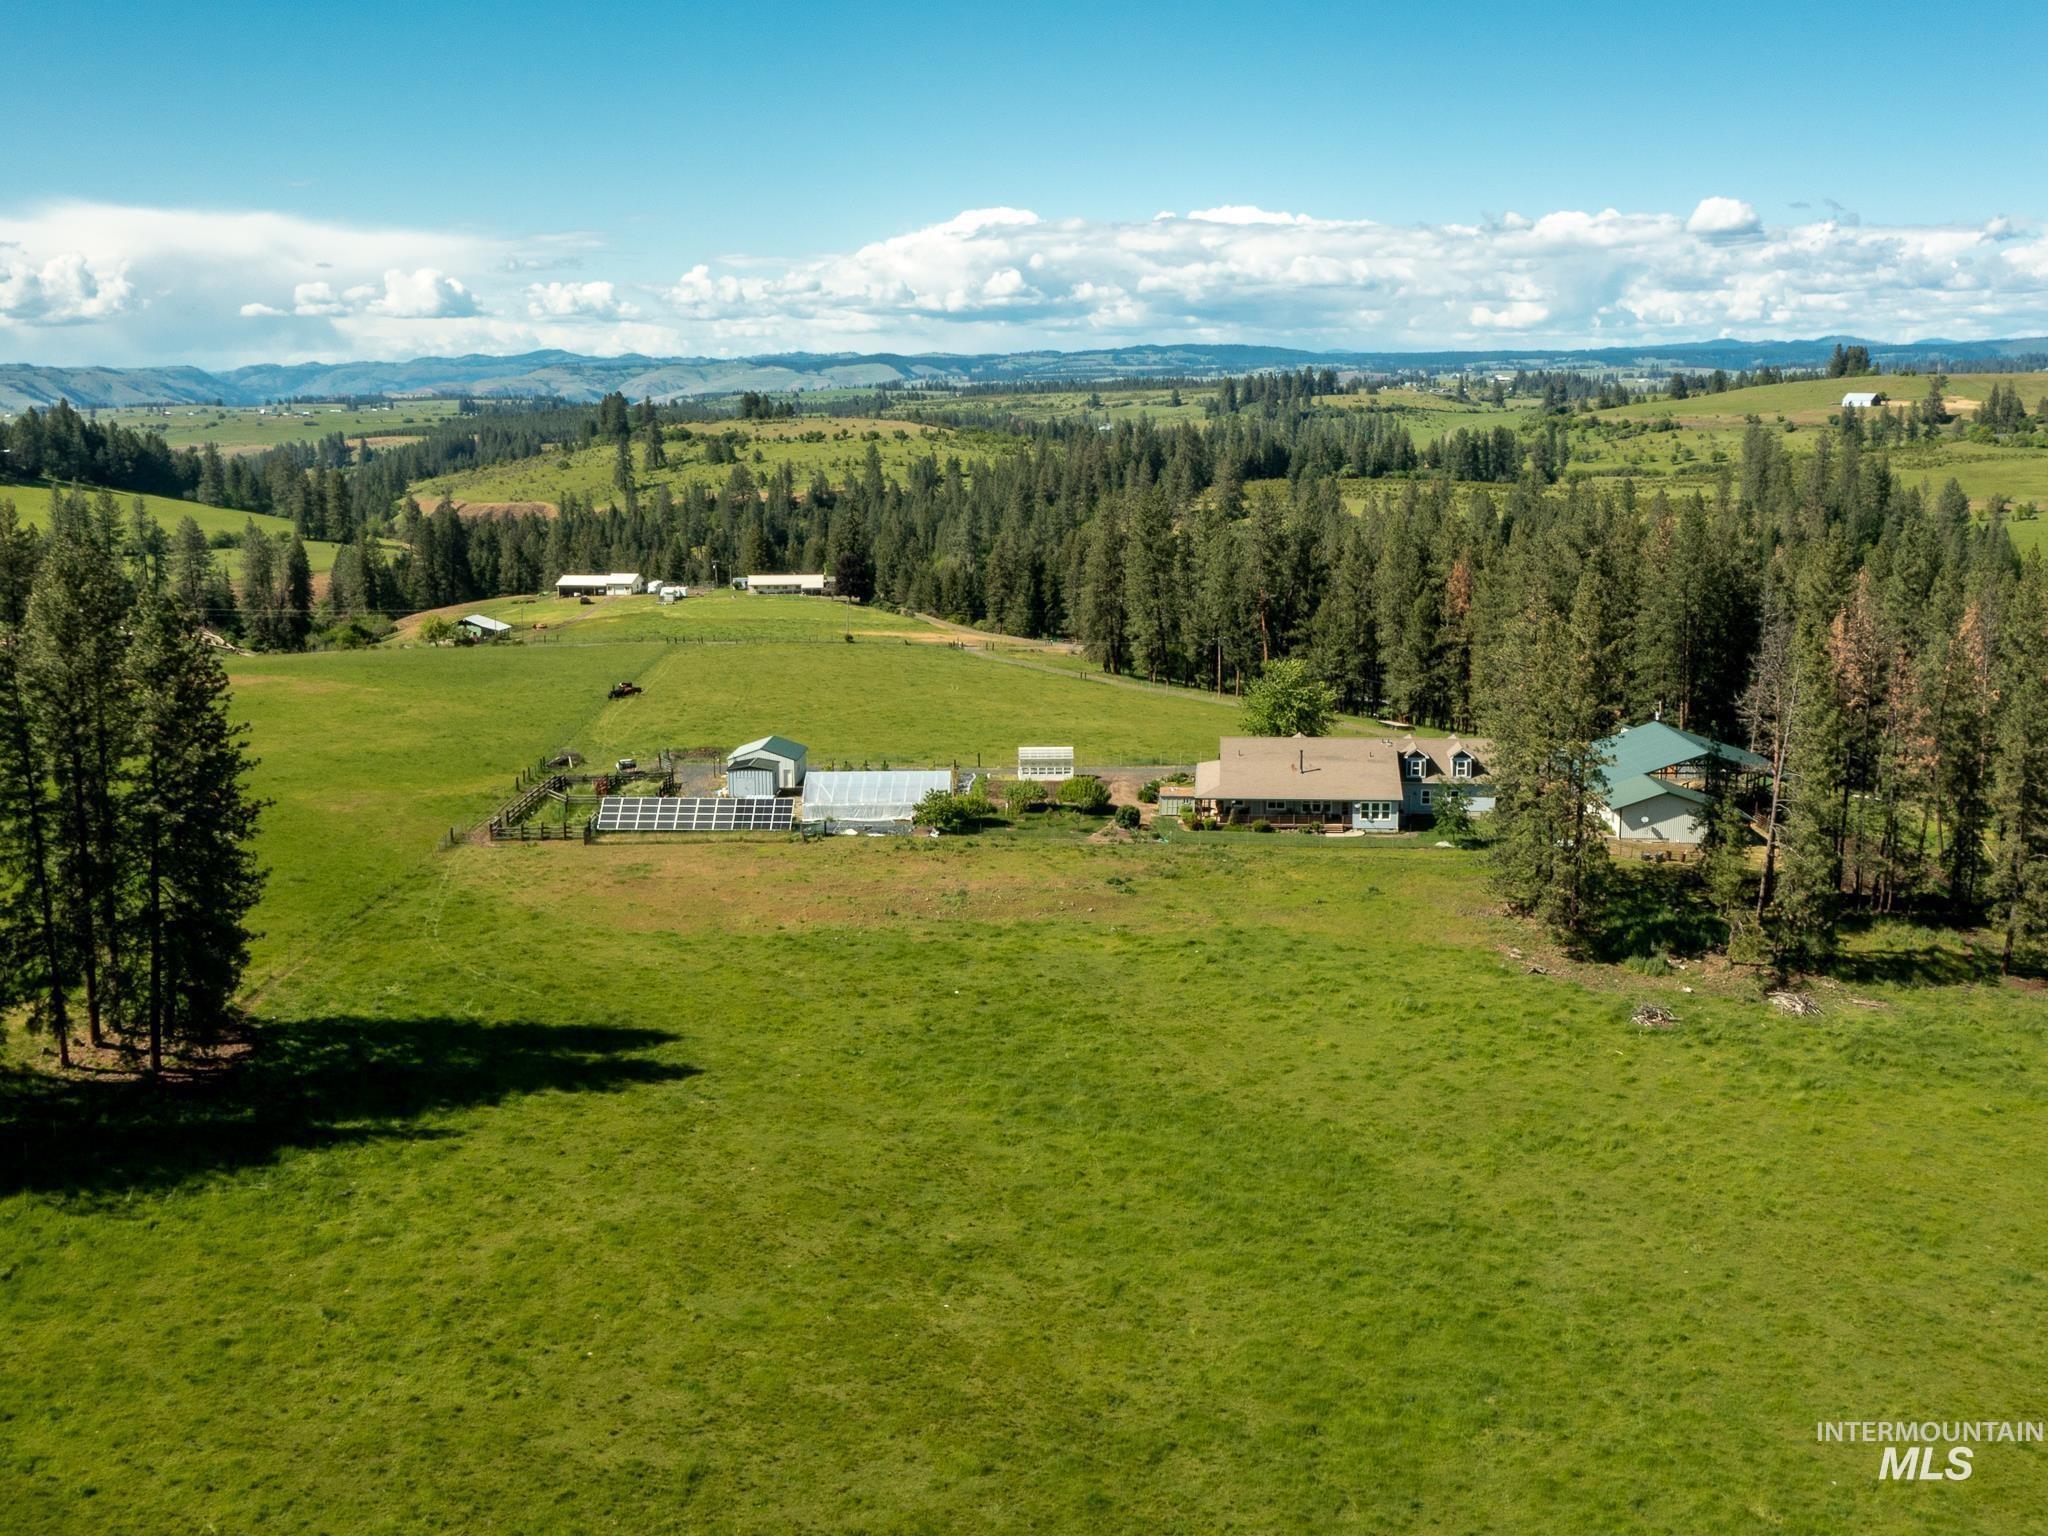
Rural property with a house, barns, greenhouse, and broad green pasture beneath wooded hills.
Rural home and acreage with greenhouses, outbuildings, and forested hills in the distance.
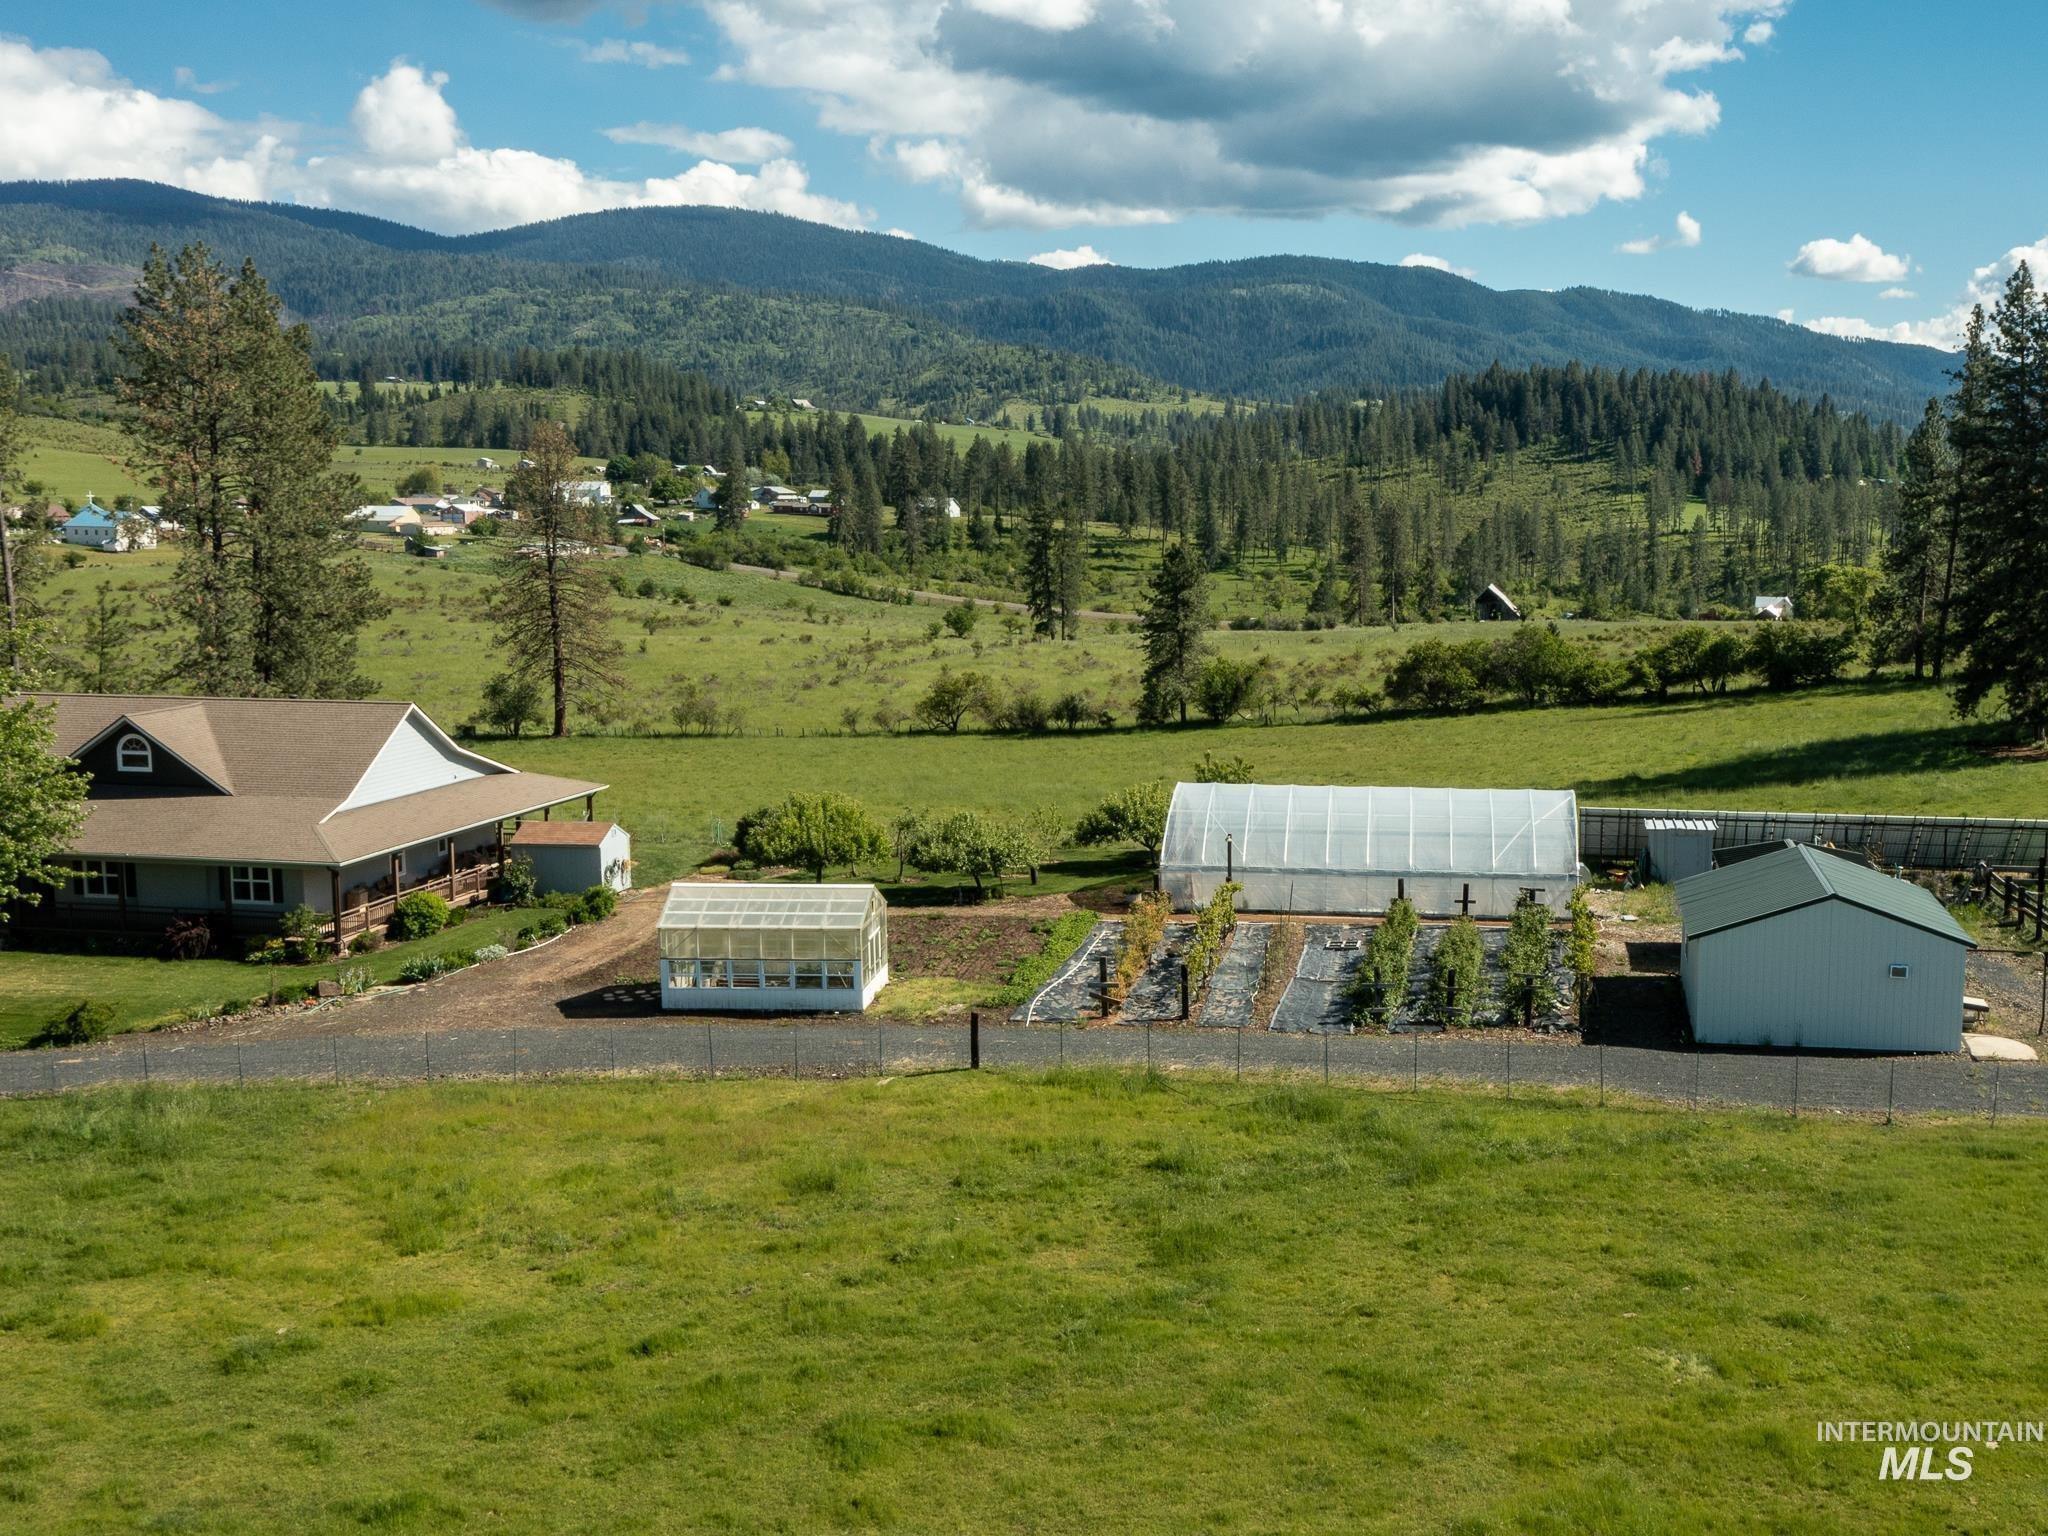
Rural home and greenhouses amid gardens and pasture, with forested mountains beyond.
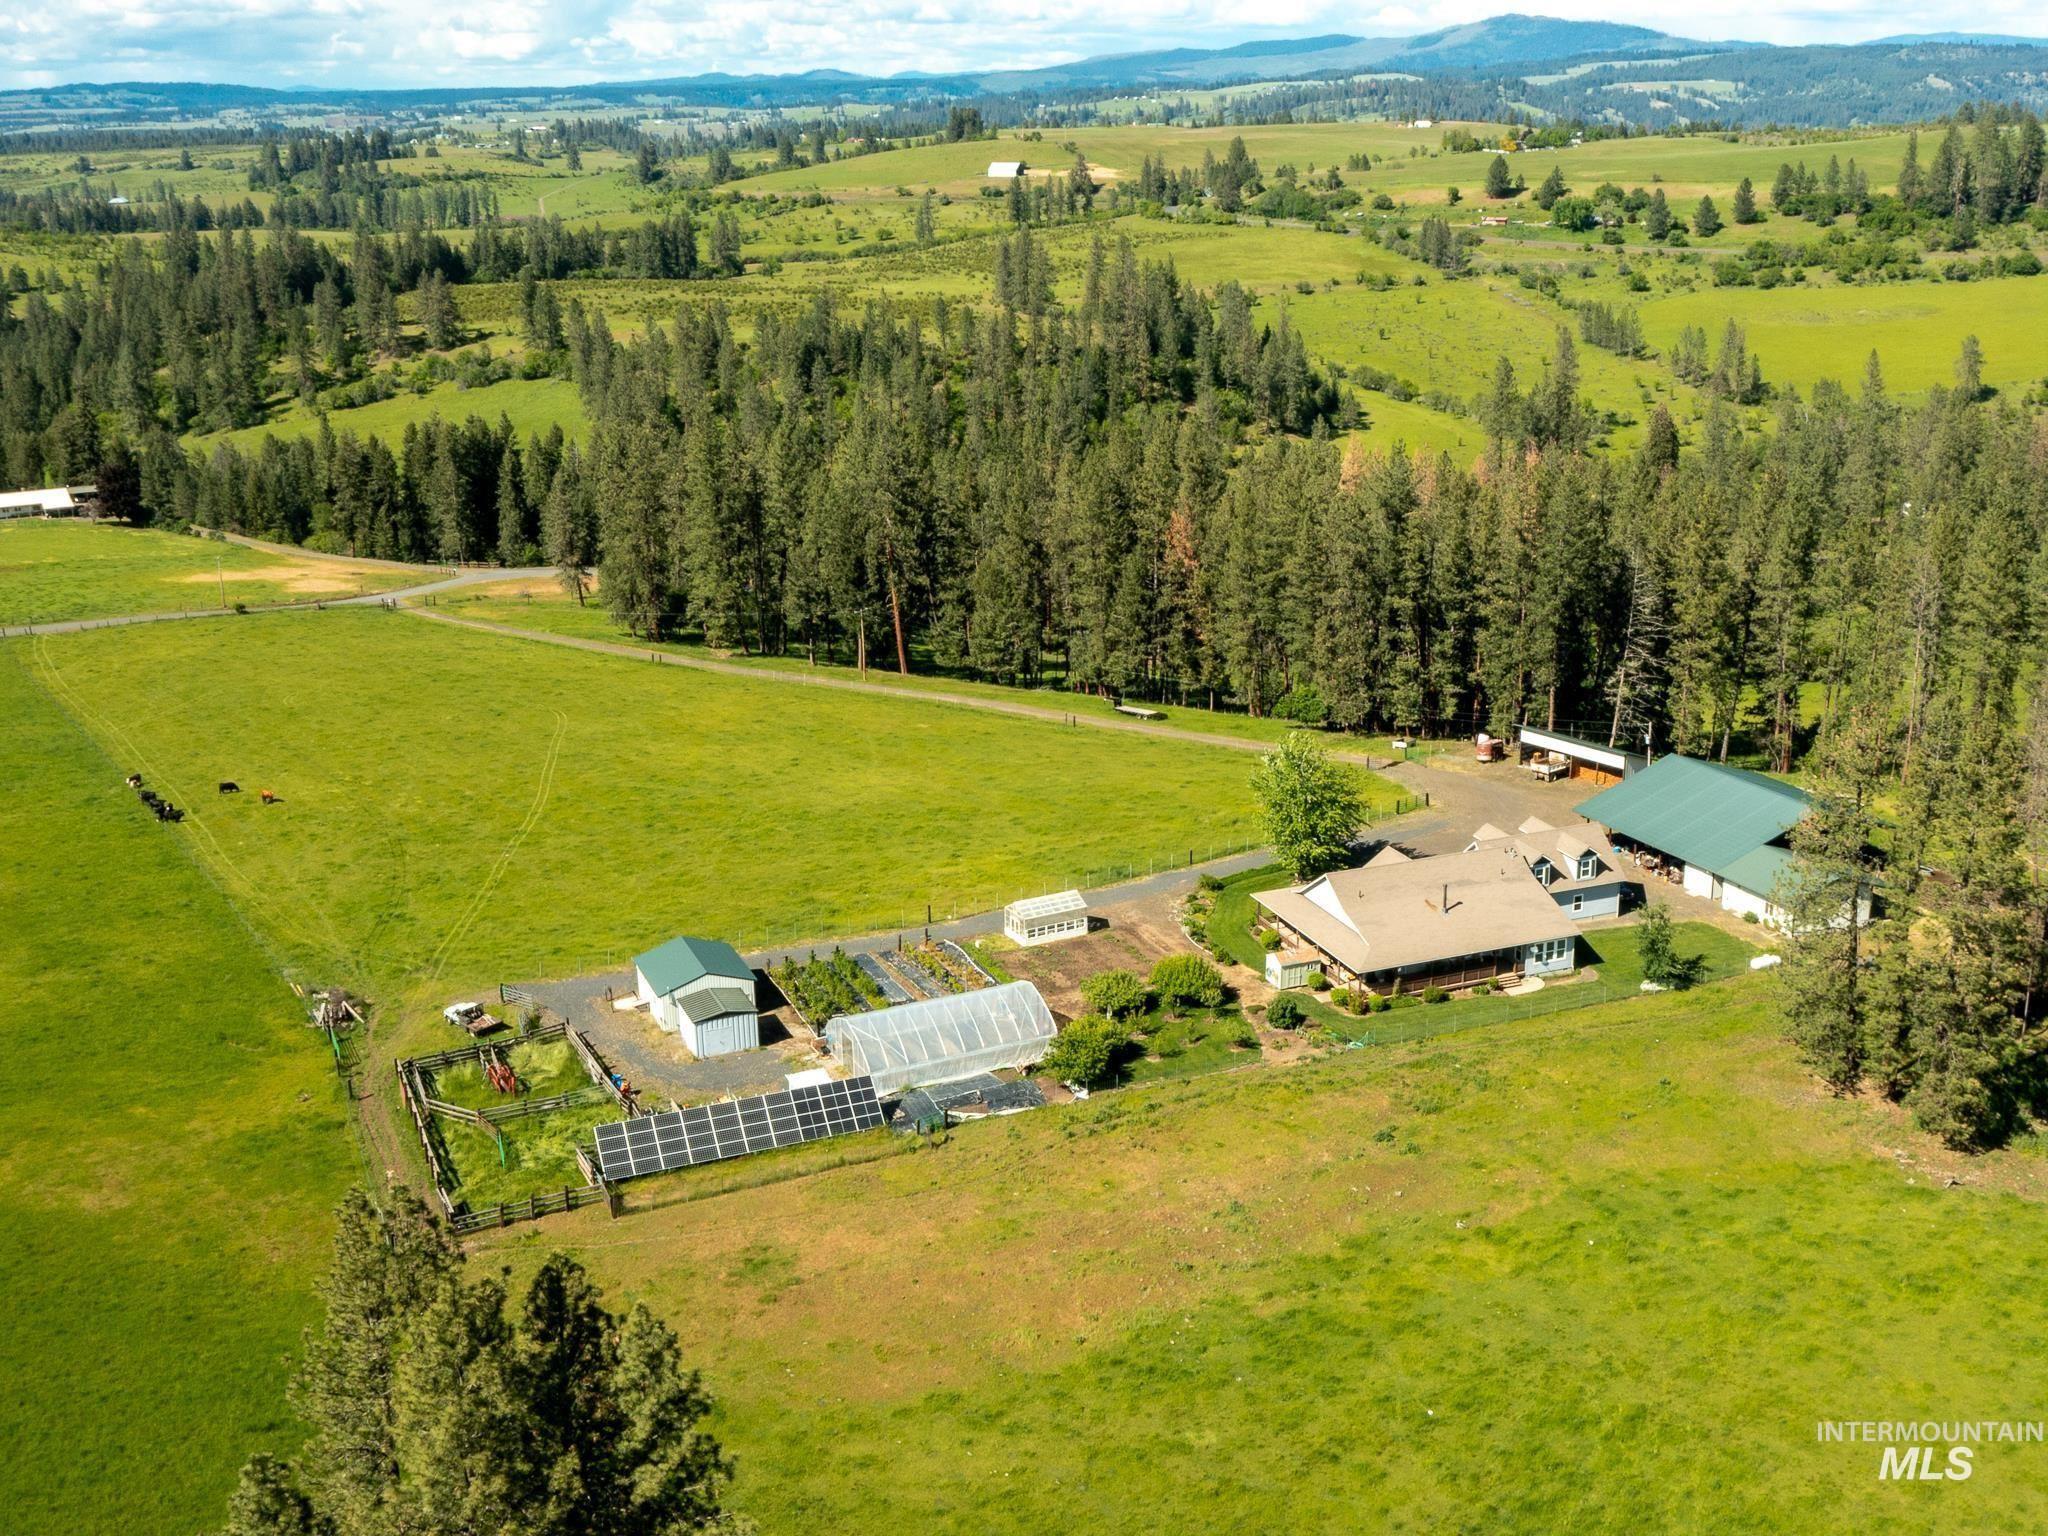
Aerial view of a rural home amid green pasture, with outbuildings, a greenhouse, solar panels, and cattle.
Rural home and pasture with solar panels and a greenhouse, surrounded by pine-covered hills.
Aerial view of a rural home and broad pasture with solar panels, outbuildings, and distant mountains.
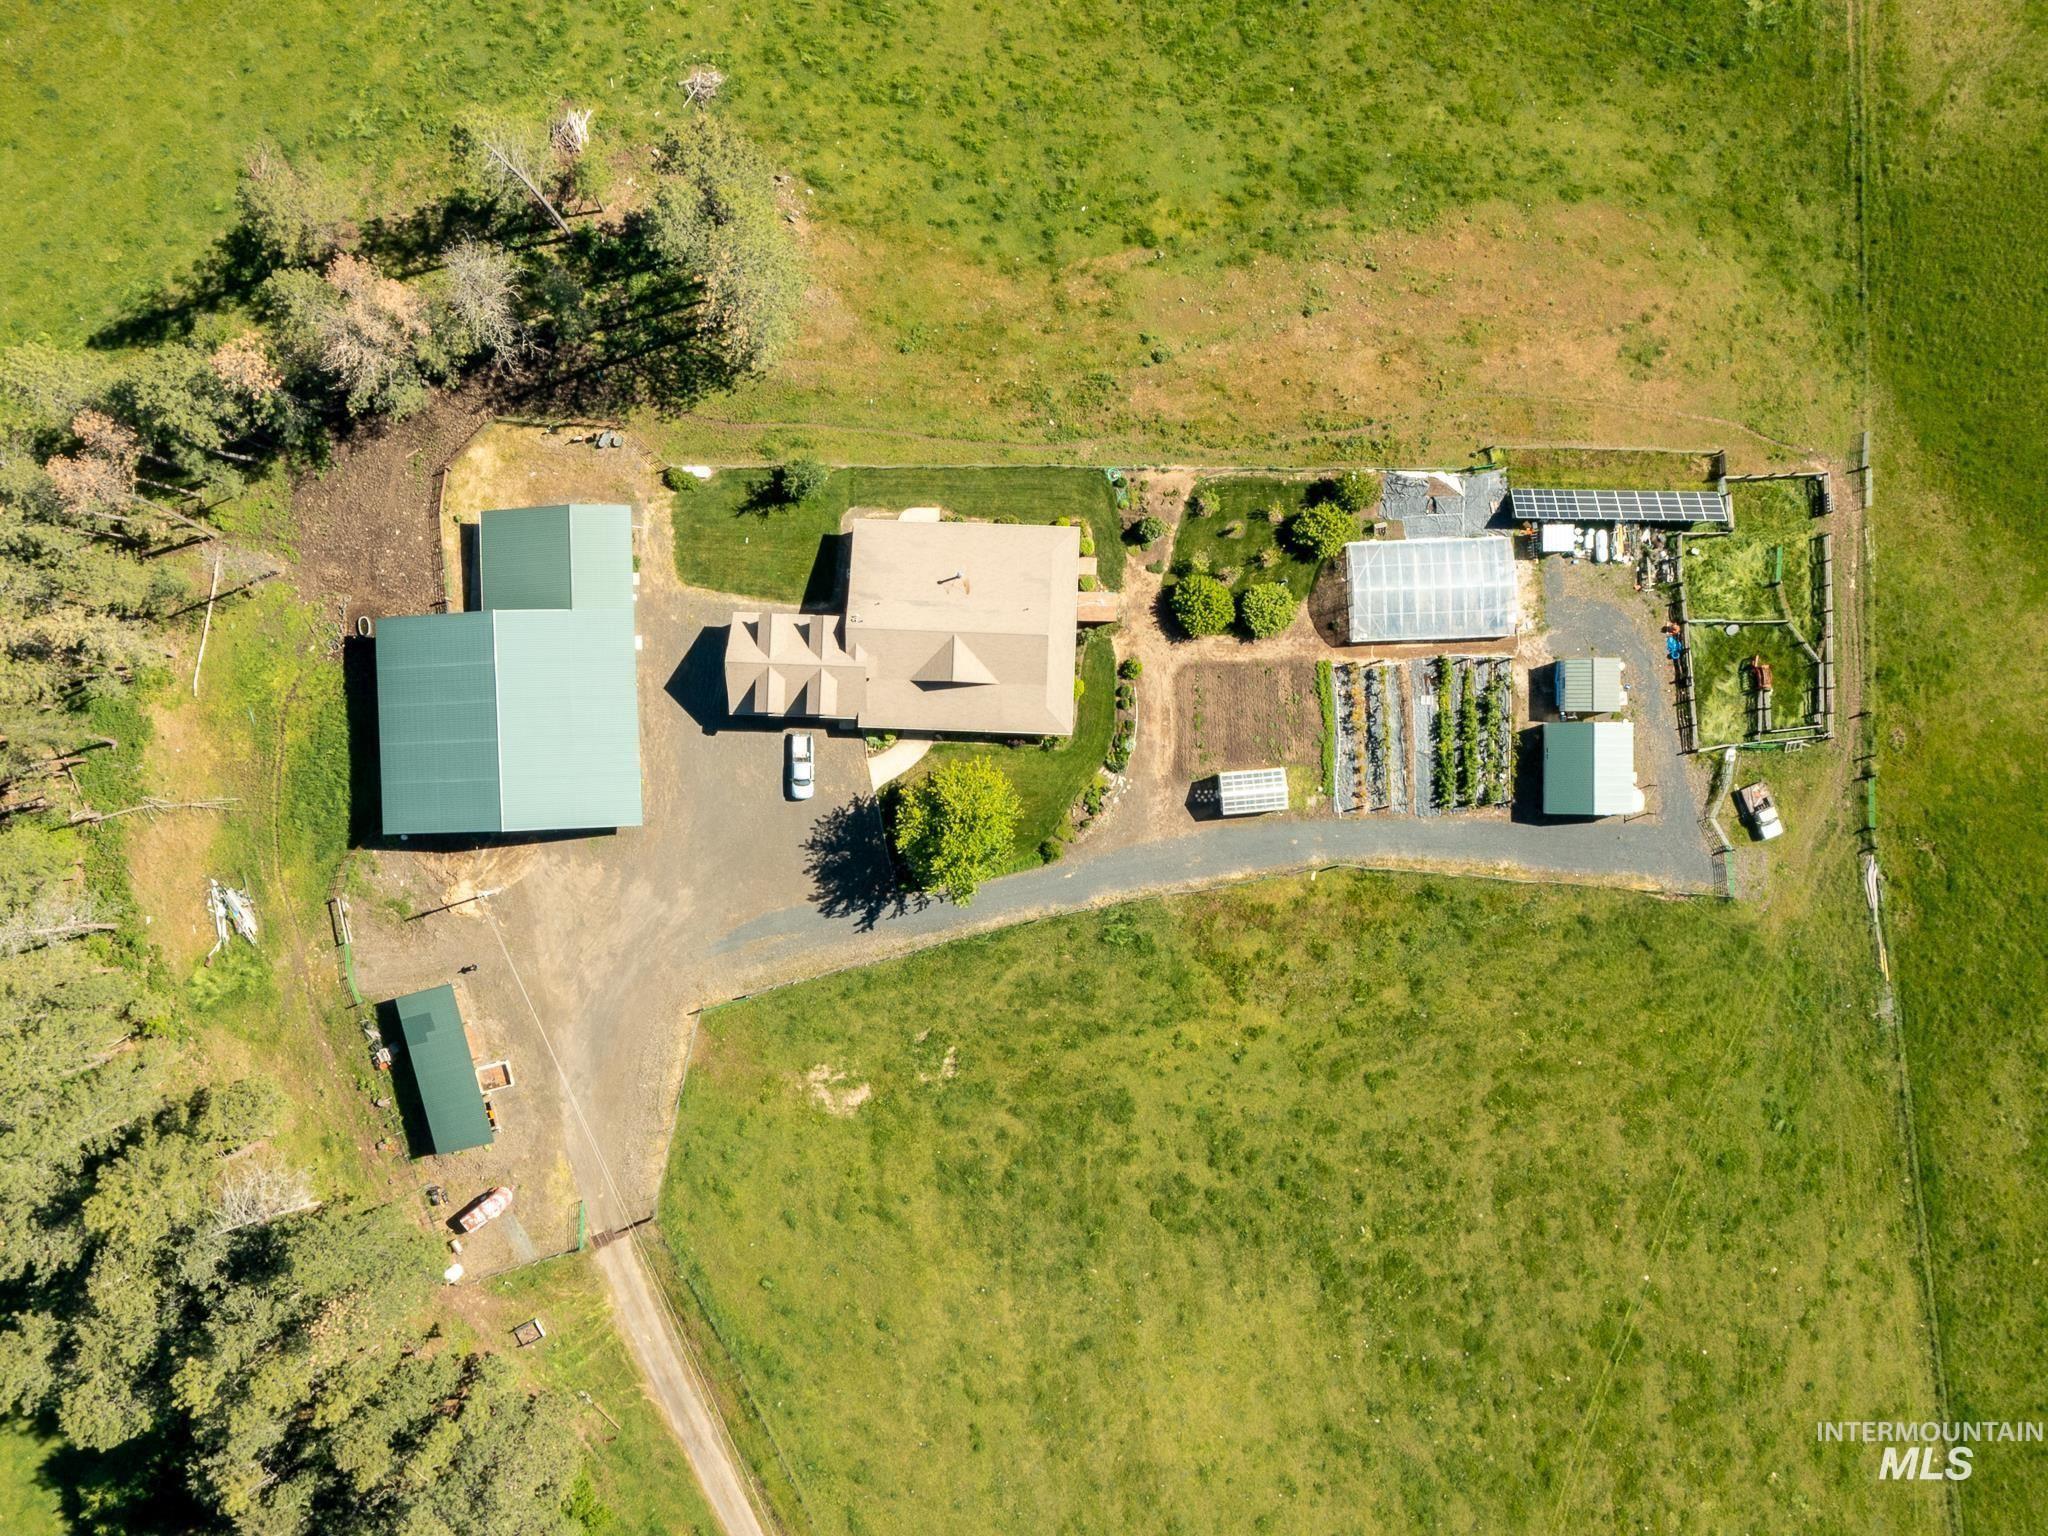
Aerial view of a rural home and outbuilding with greenhouse, solar panels, gardens, and fenced pasture.
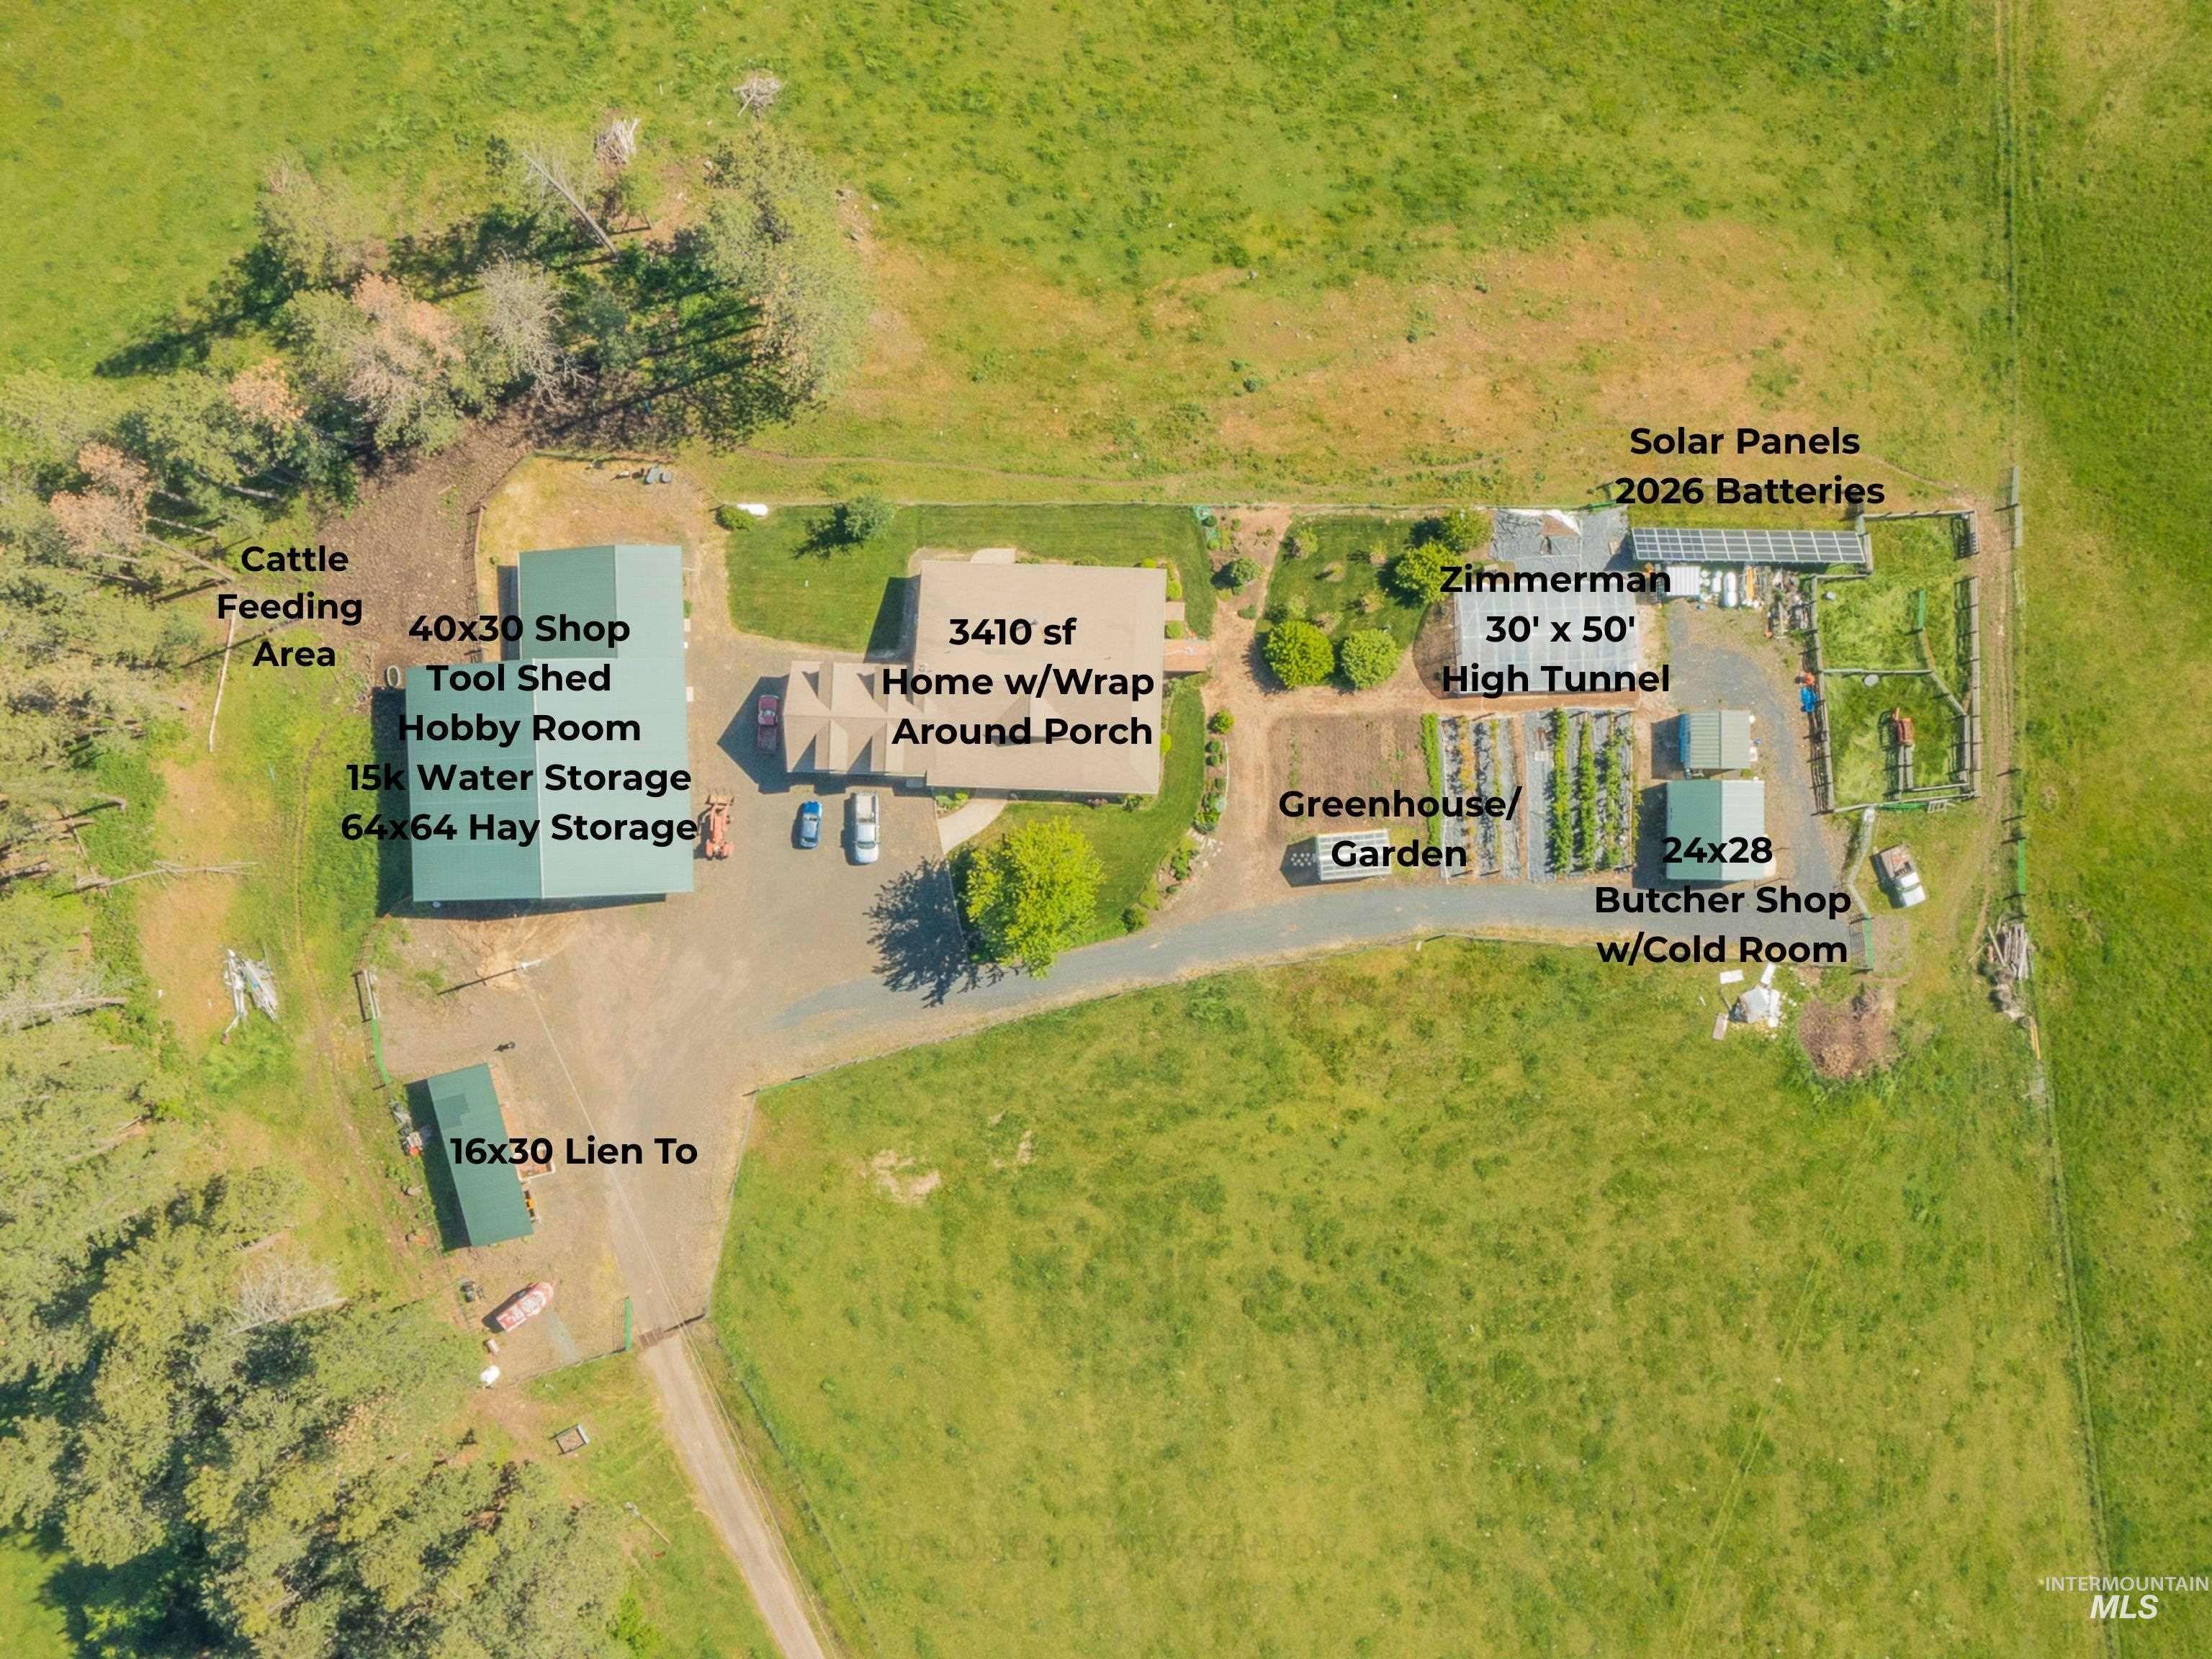
Rural property with a wraparound-porch home, multiple outbuildings, solar panels, and a greenhouse garden.
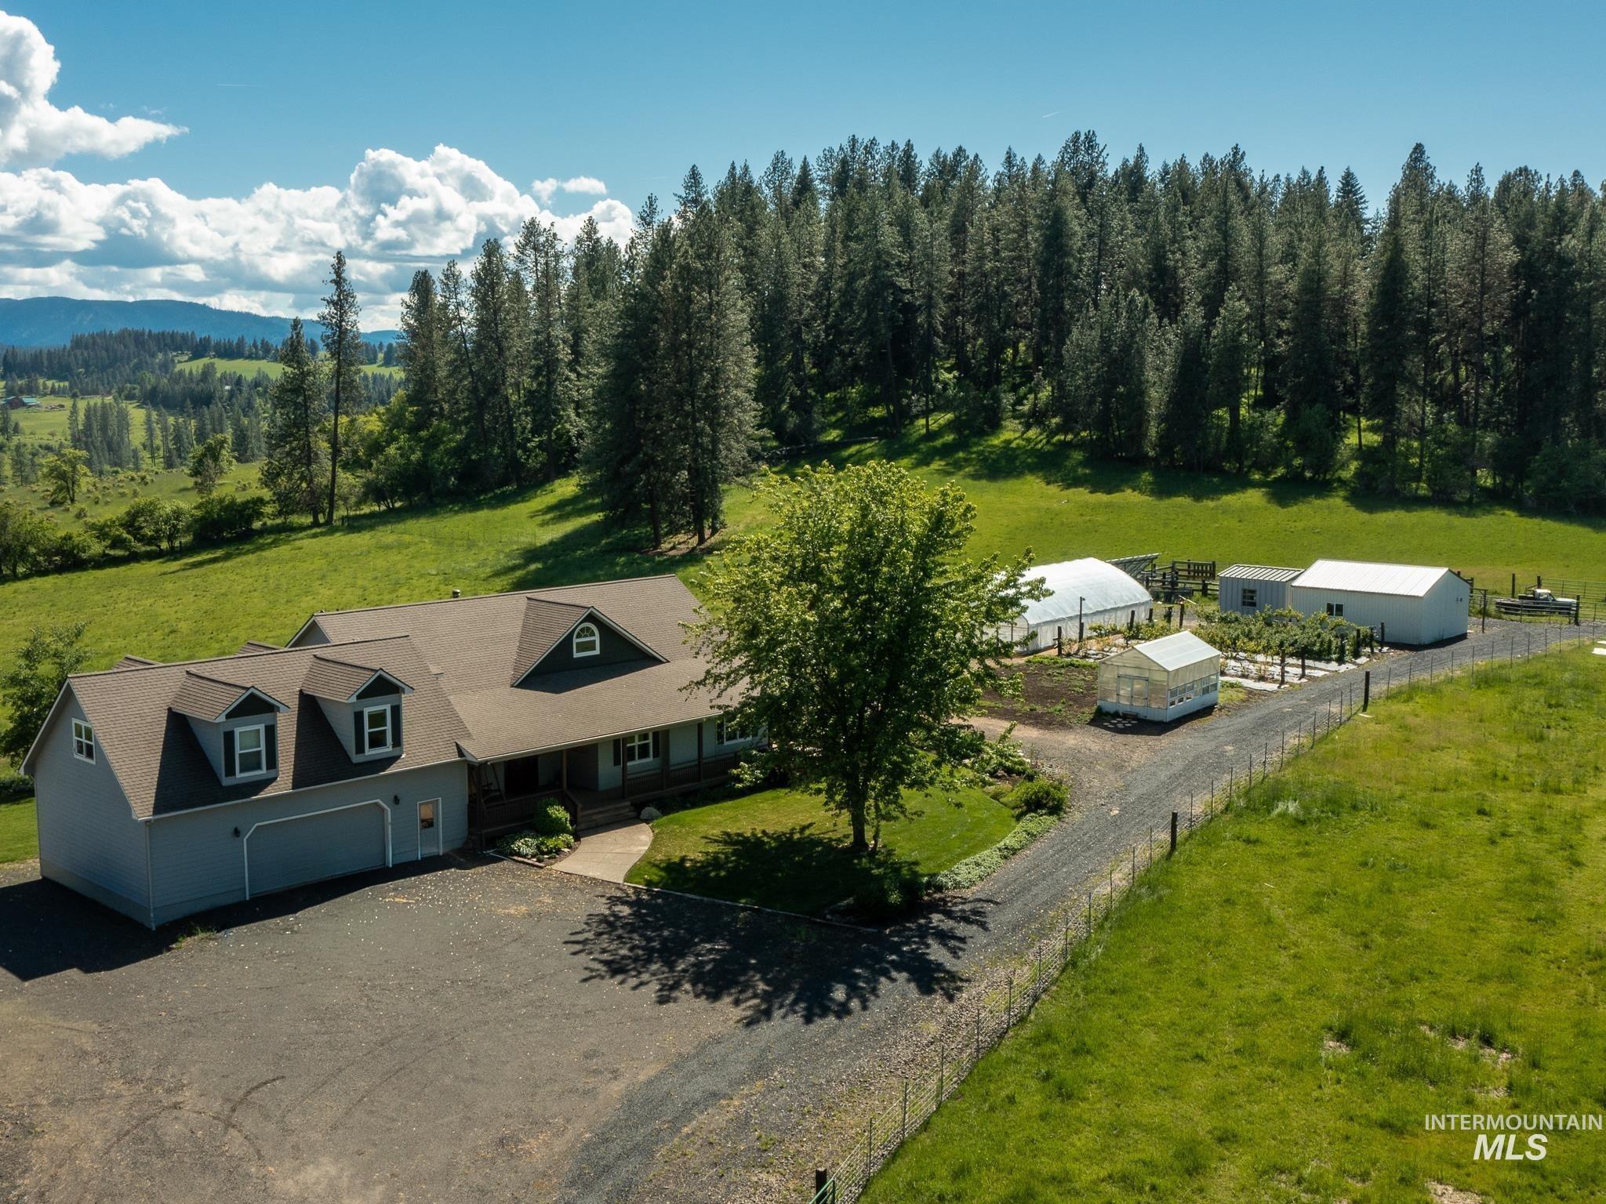
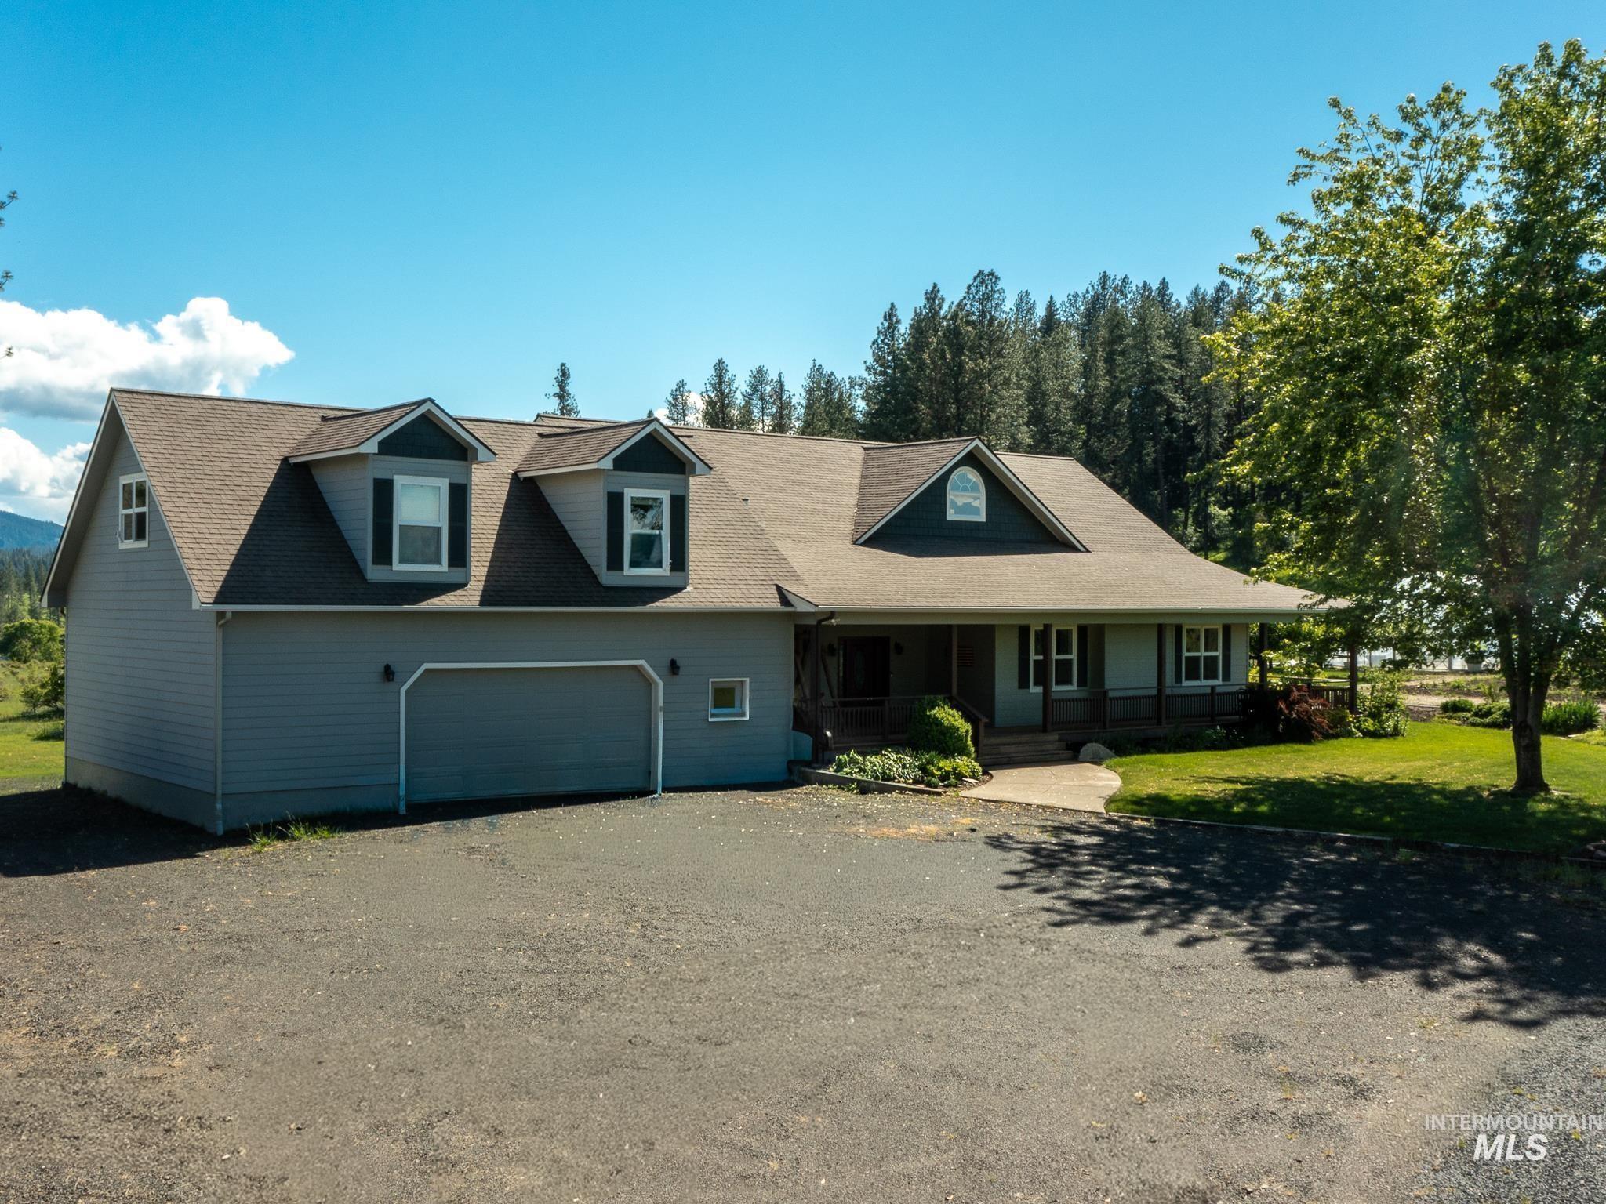
Gray two-story house with a large garage, front dormers, and a covered porch beneath mature trees.
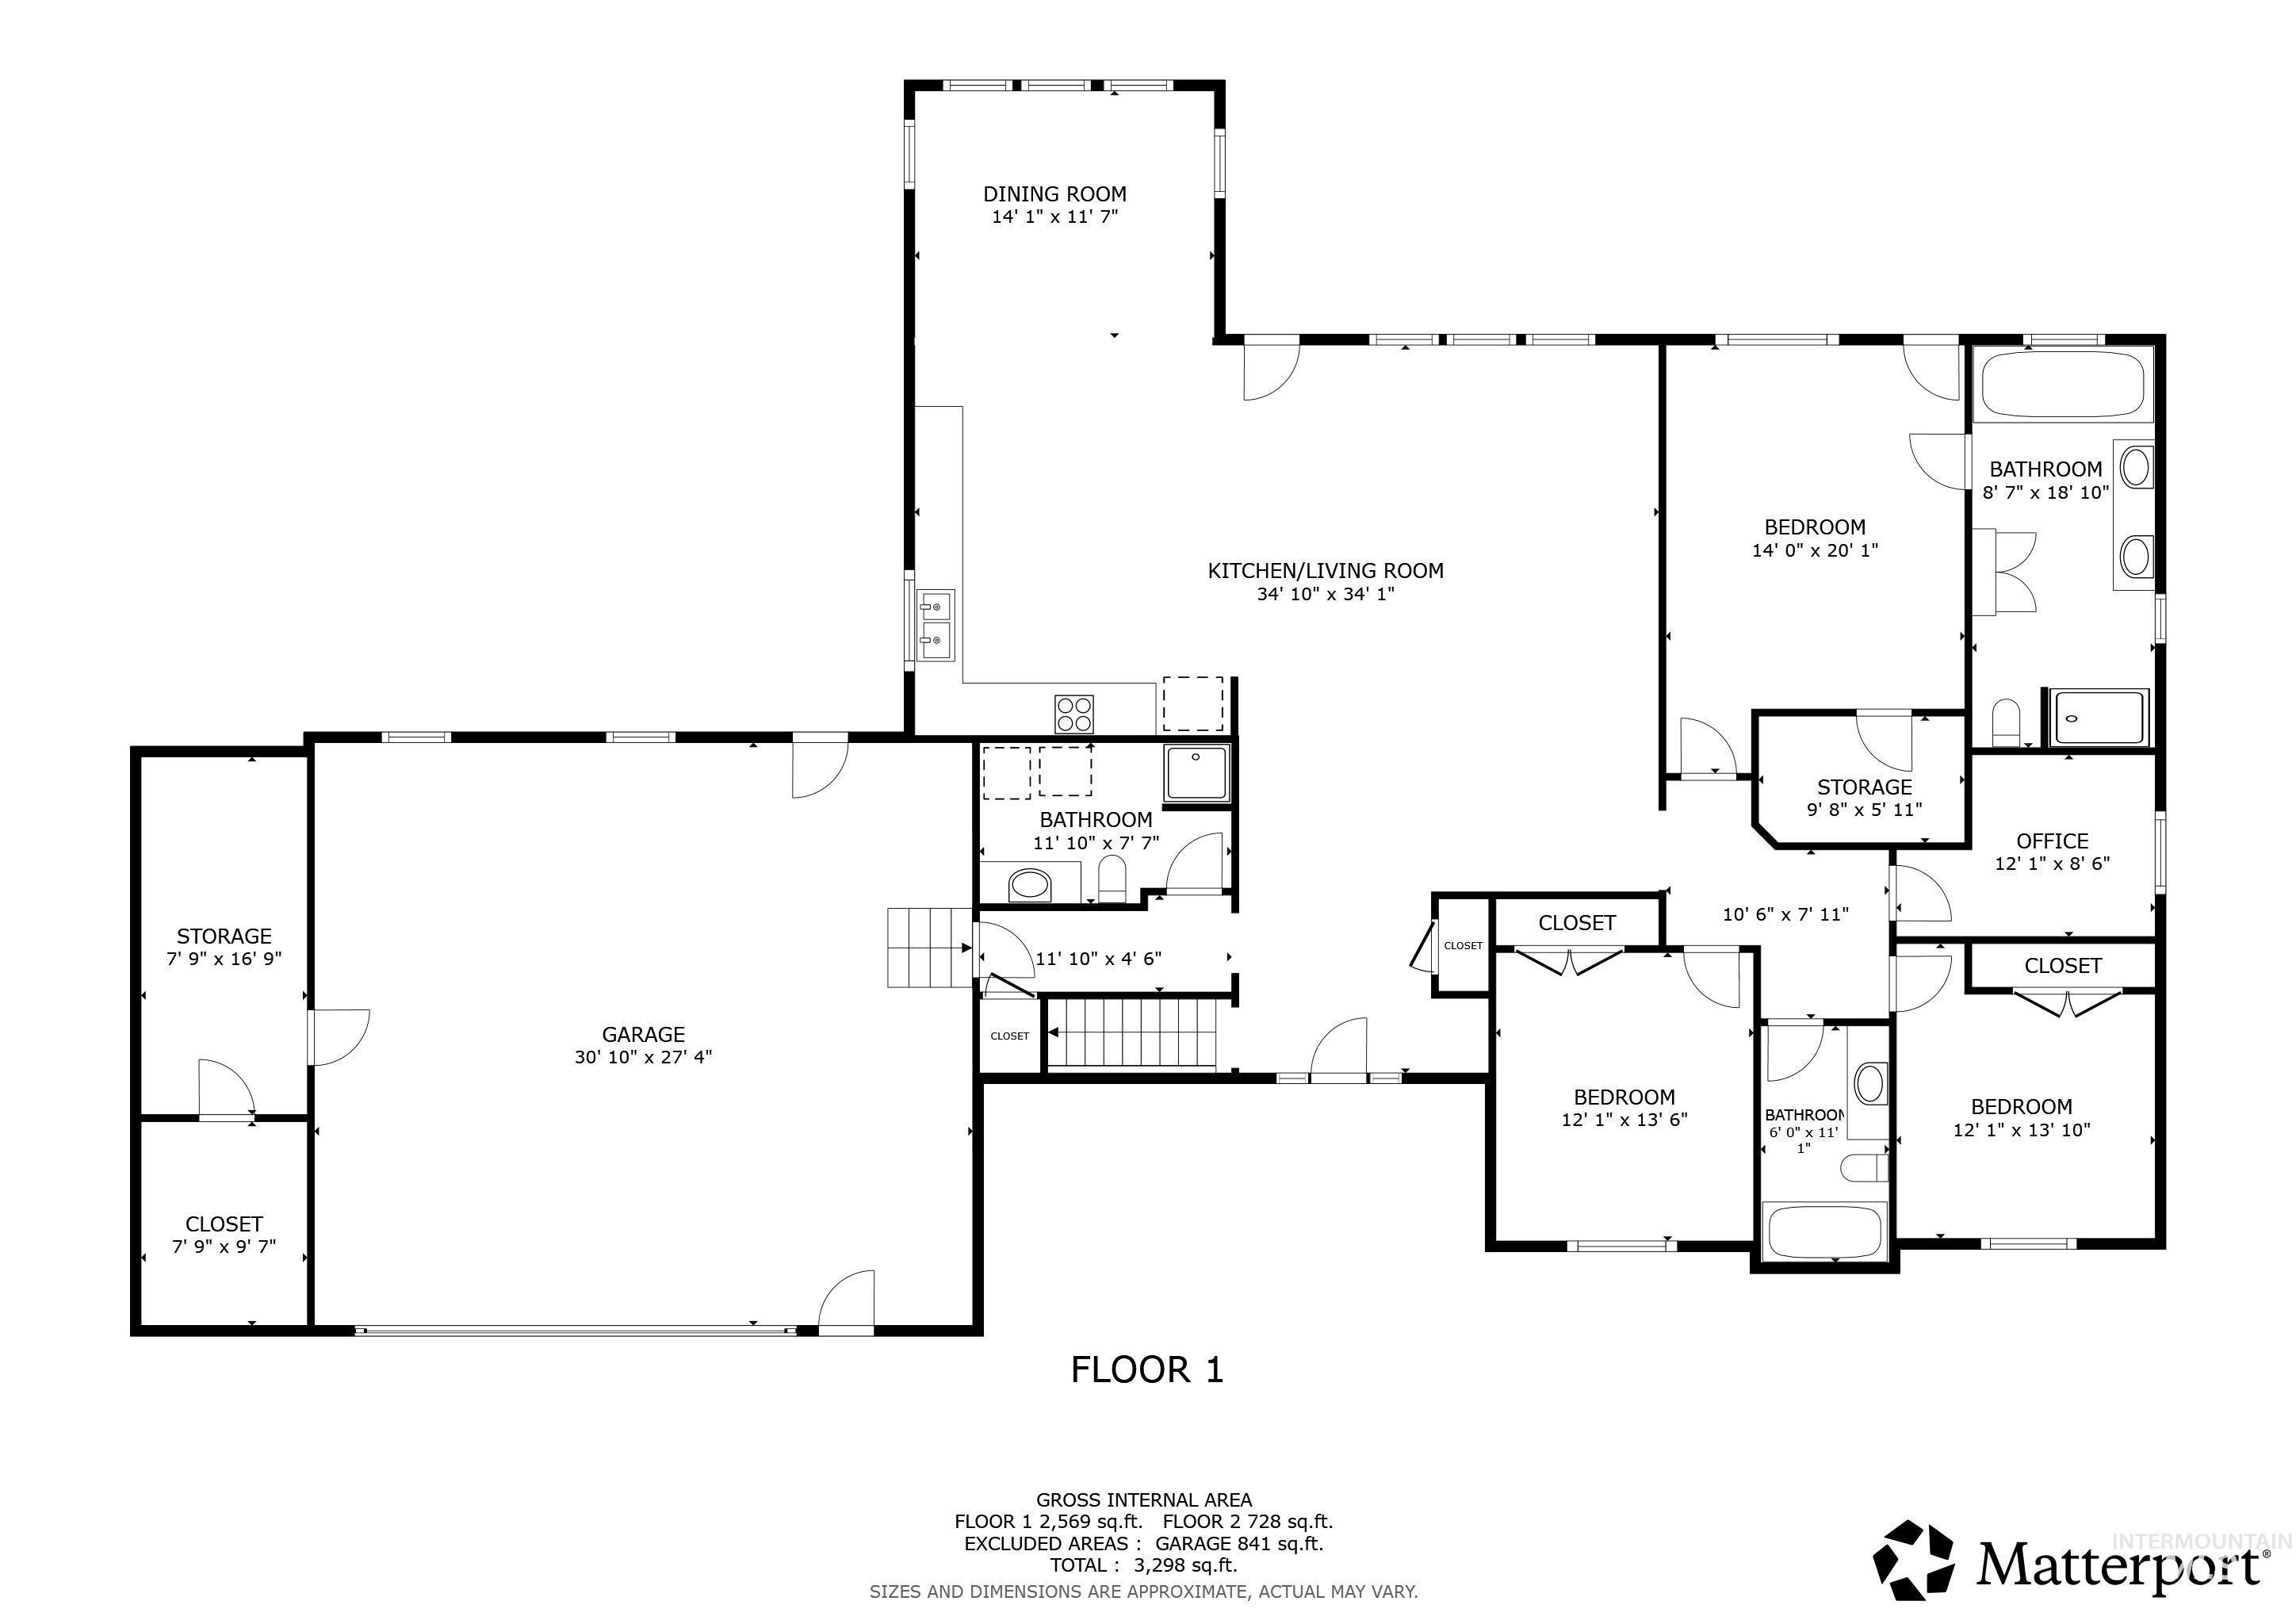
First-floor home plan with labeled rooms and dimensions, including a large garage and open kitchen/living room.
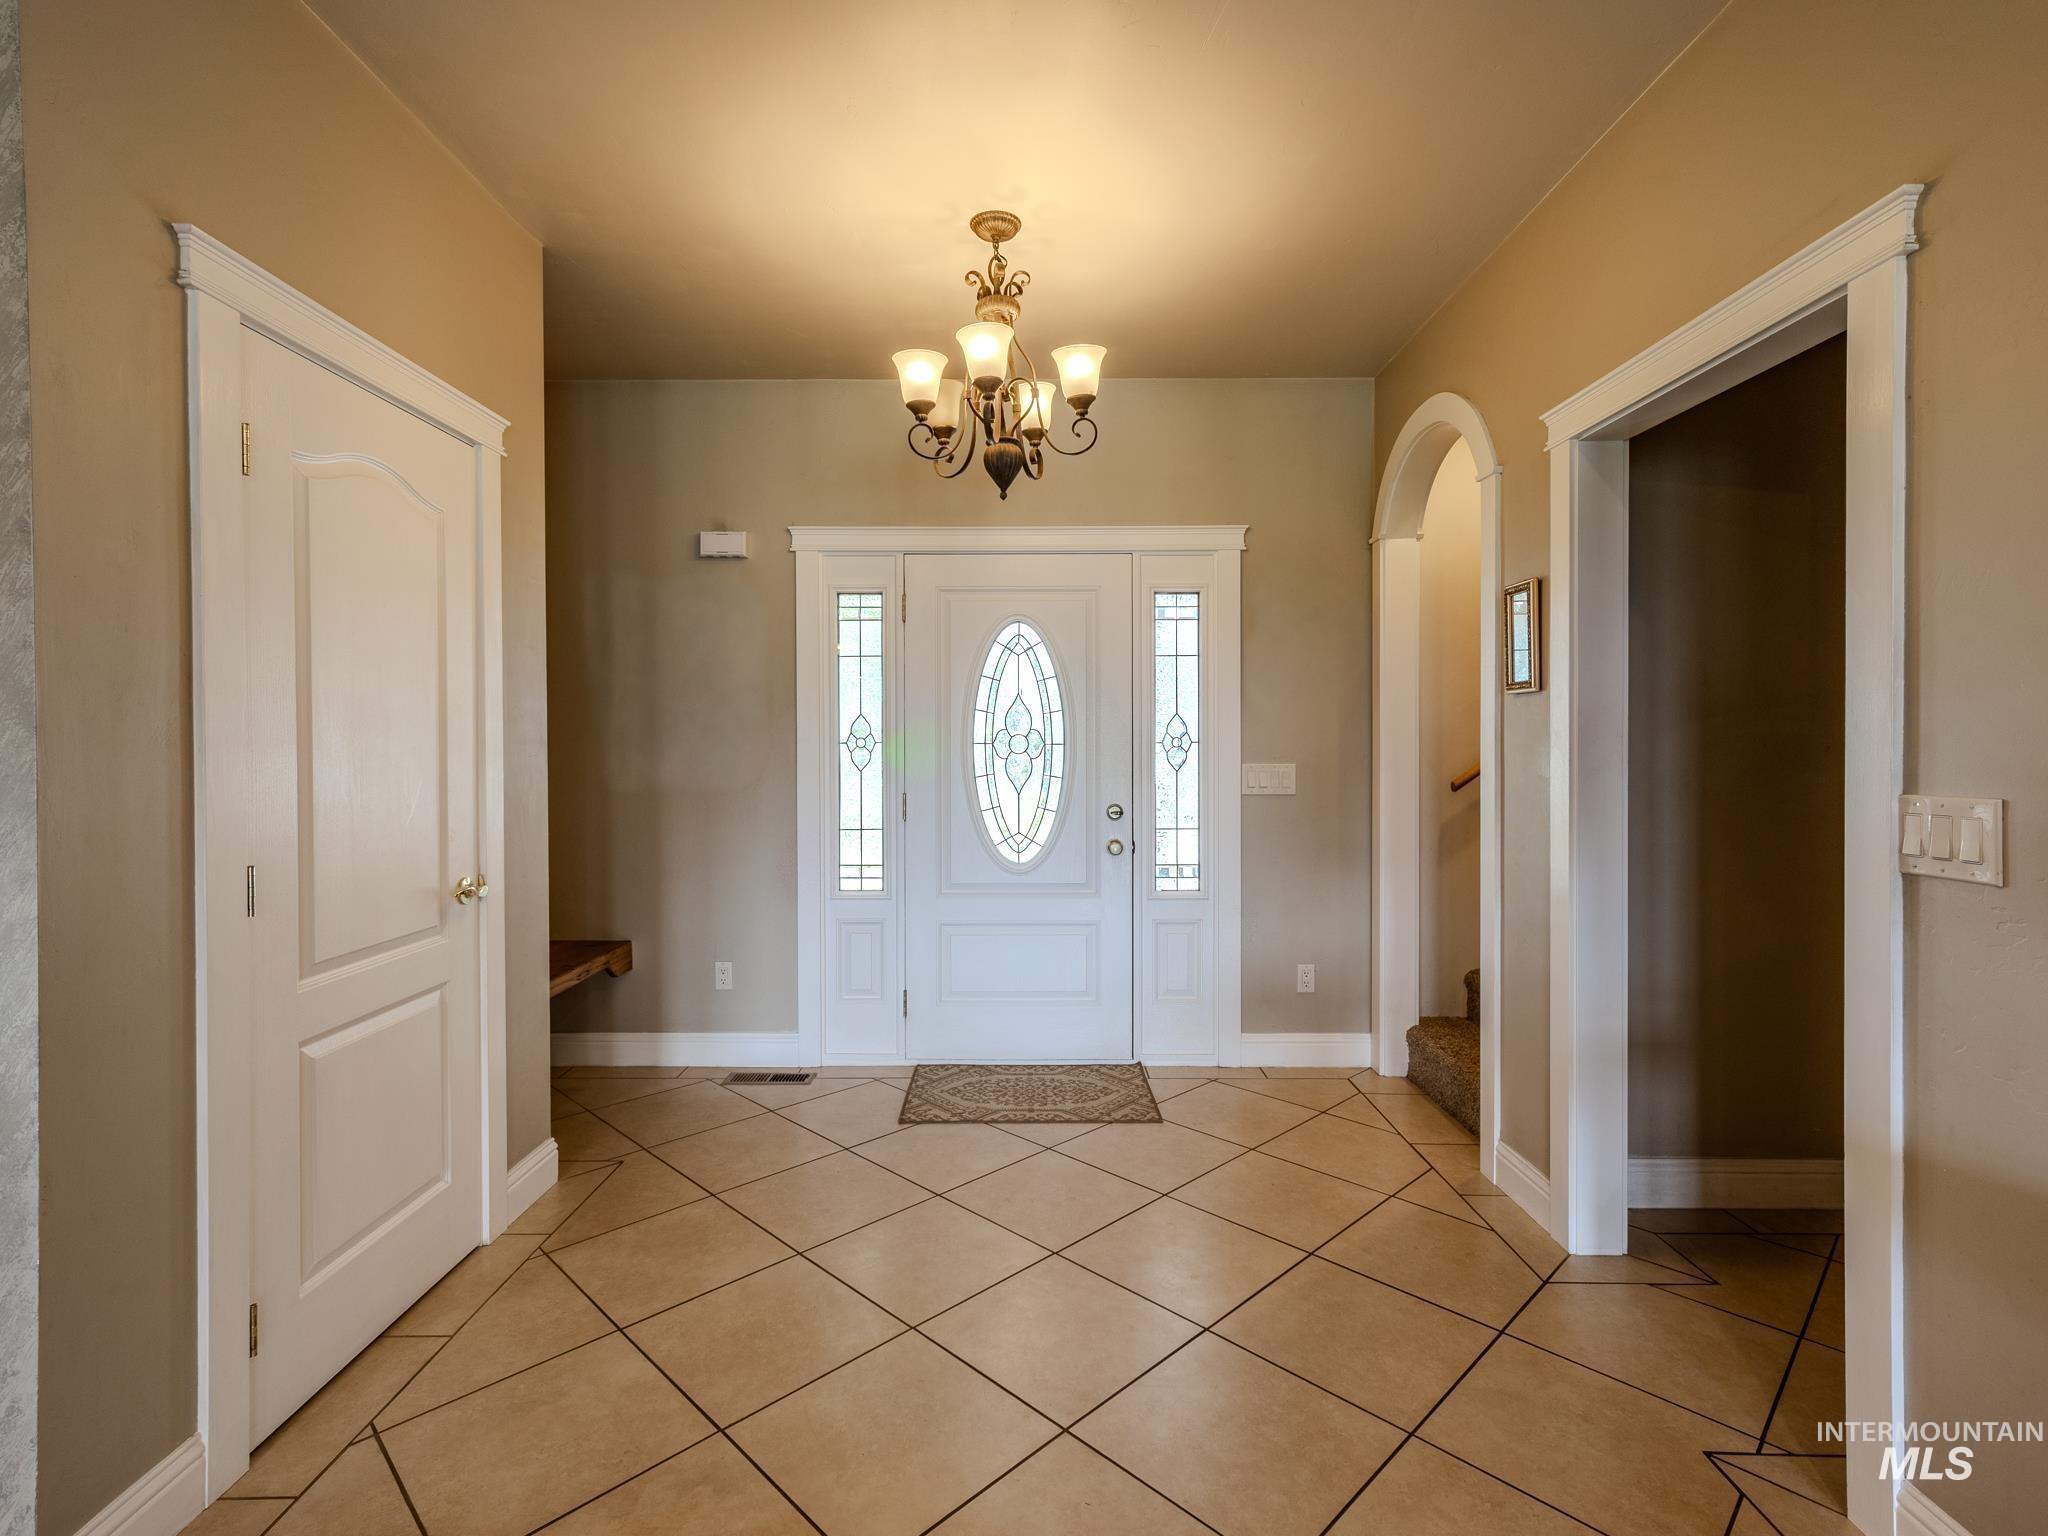
Foyer with diagonal tile flooring, chandelier, and white front door with oval glass panel.
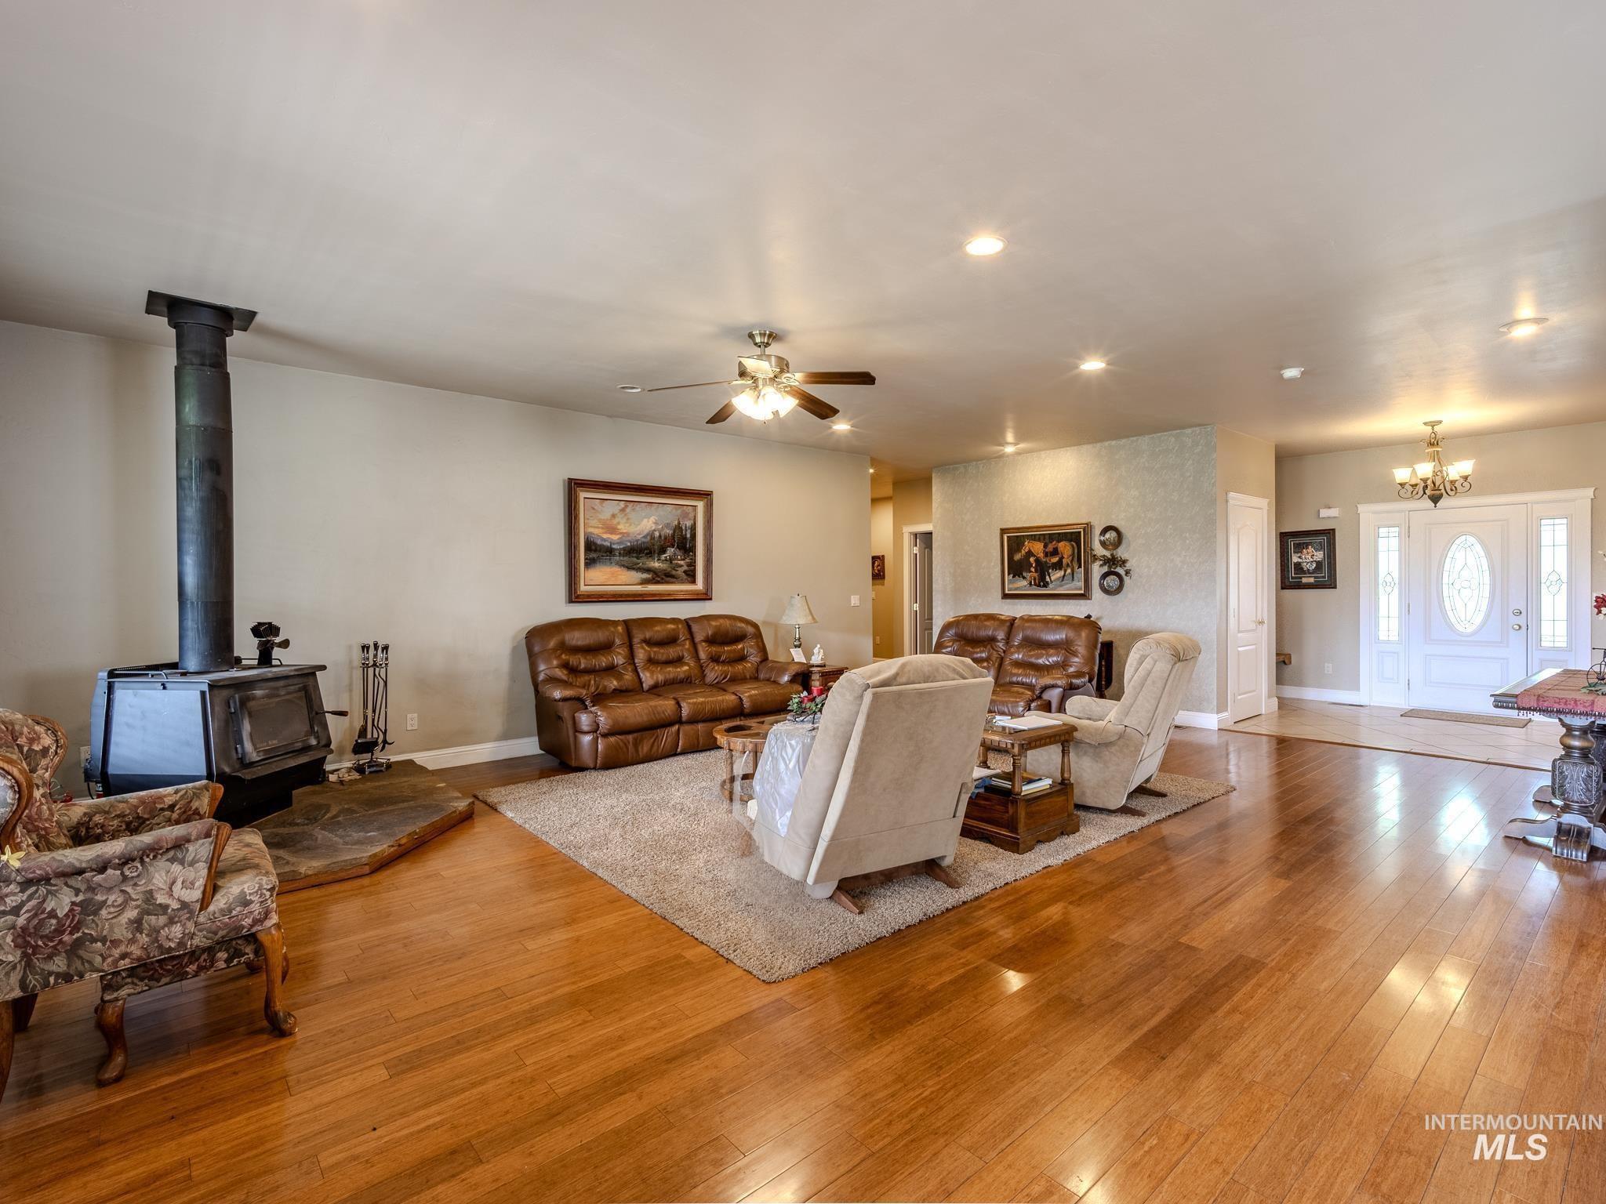
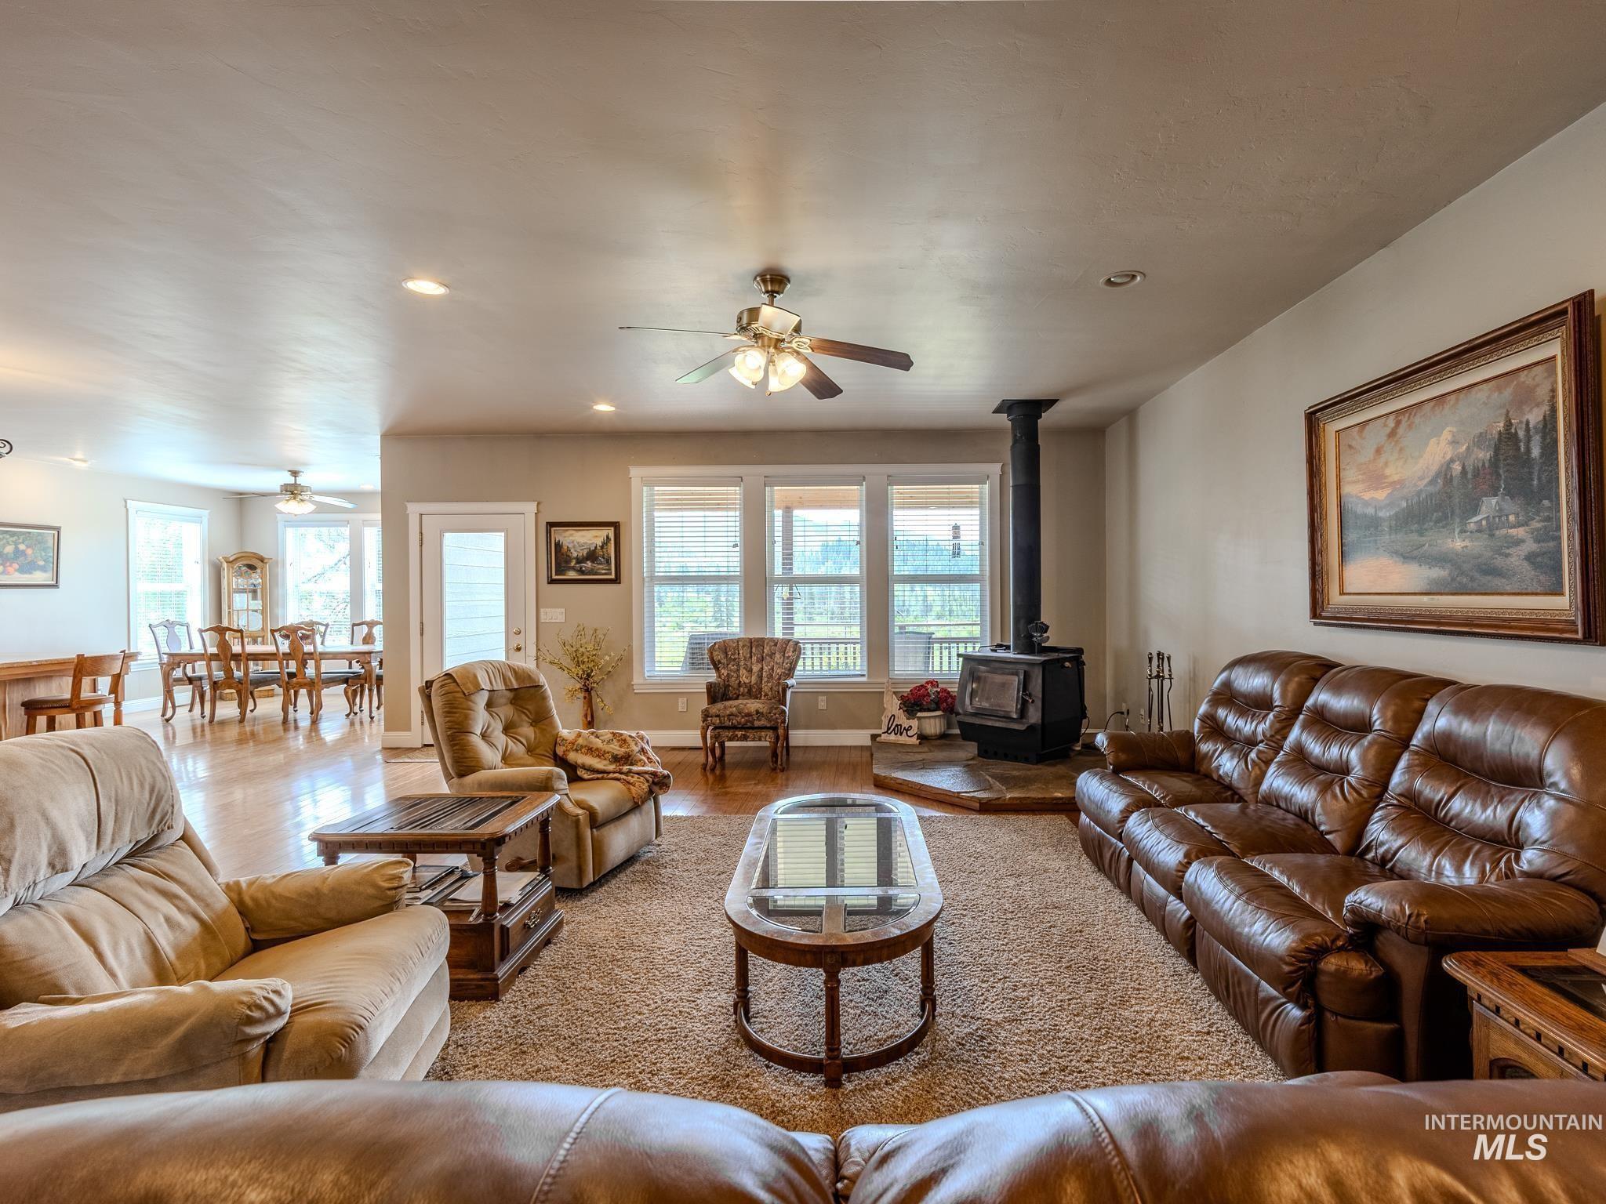
Living room with a black wood stove, leather sofas, and polished wood floors.
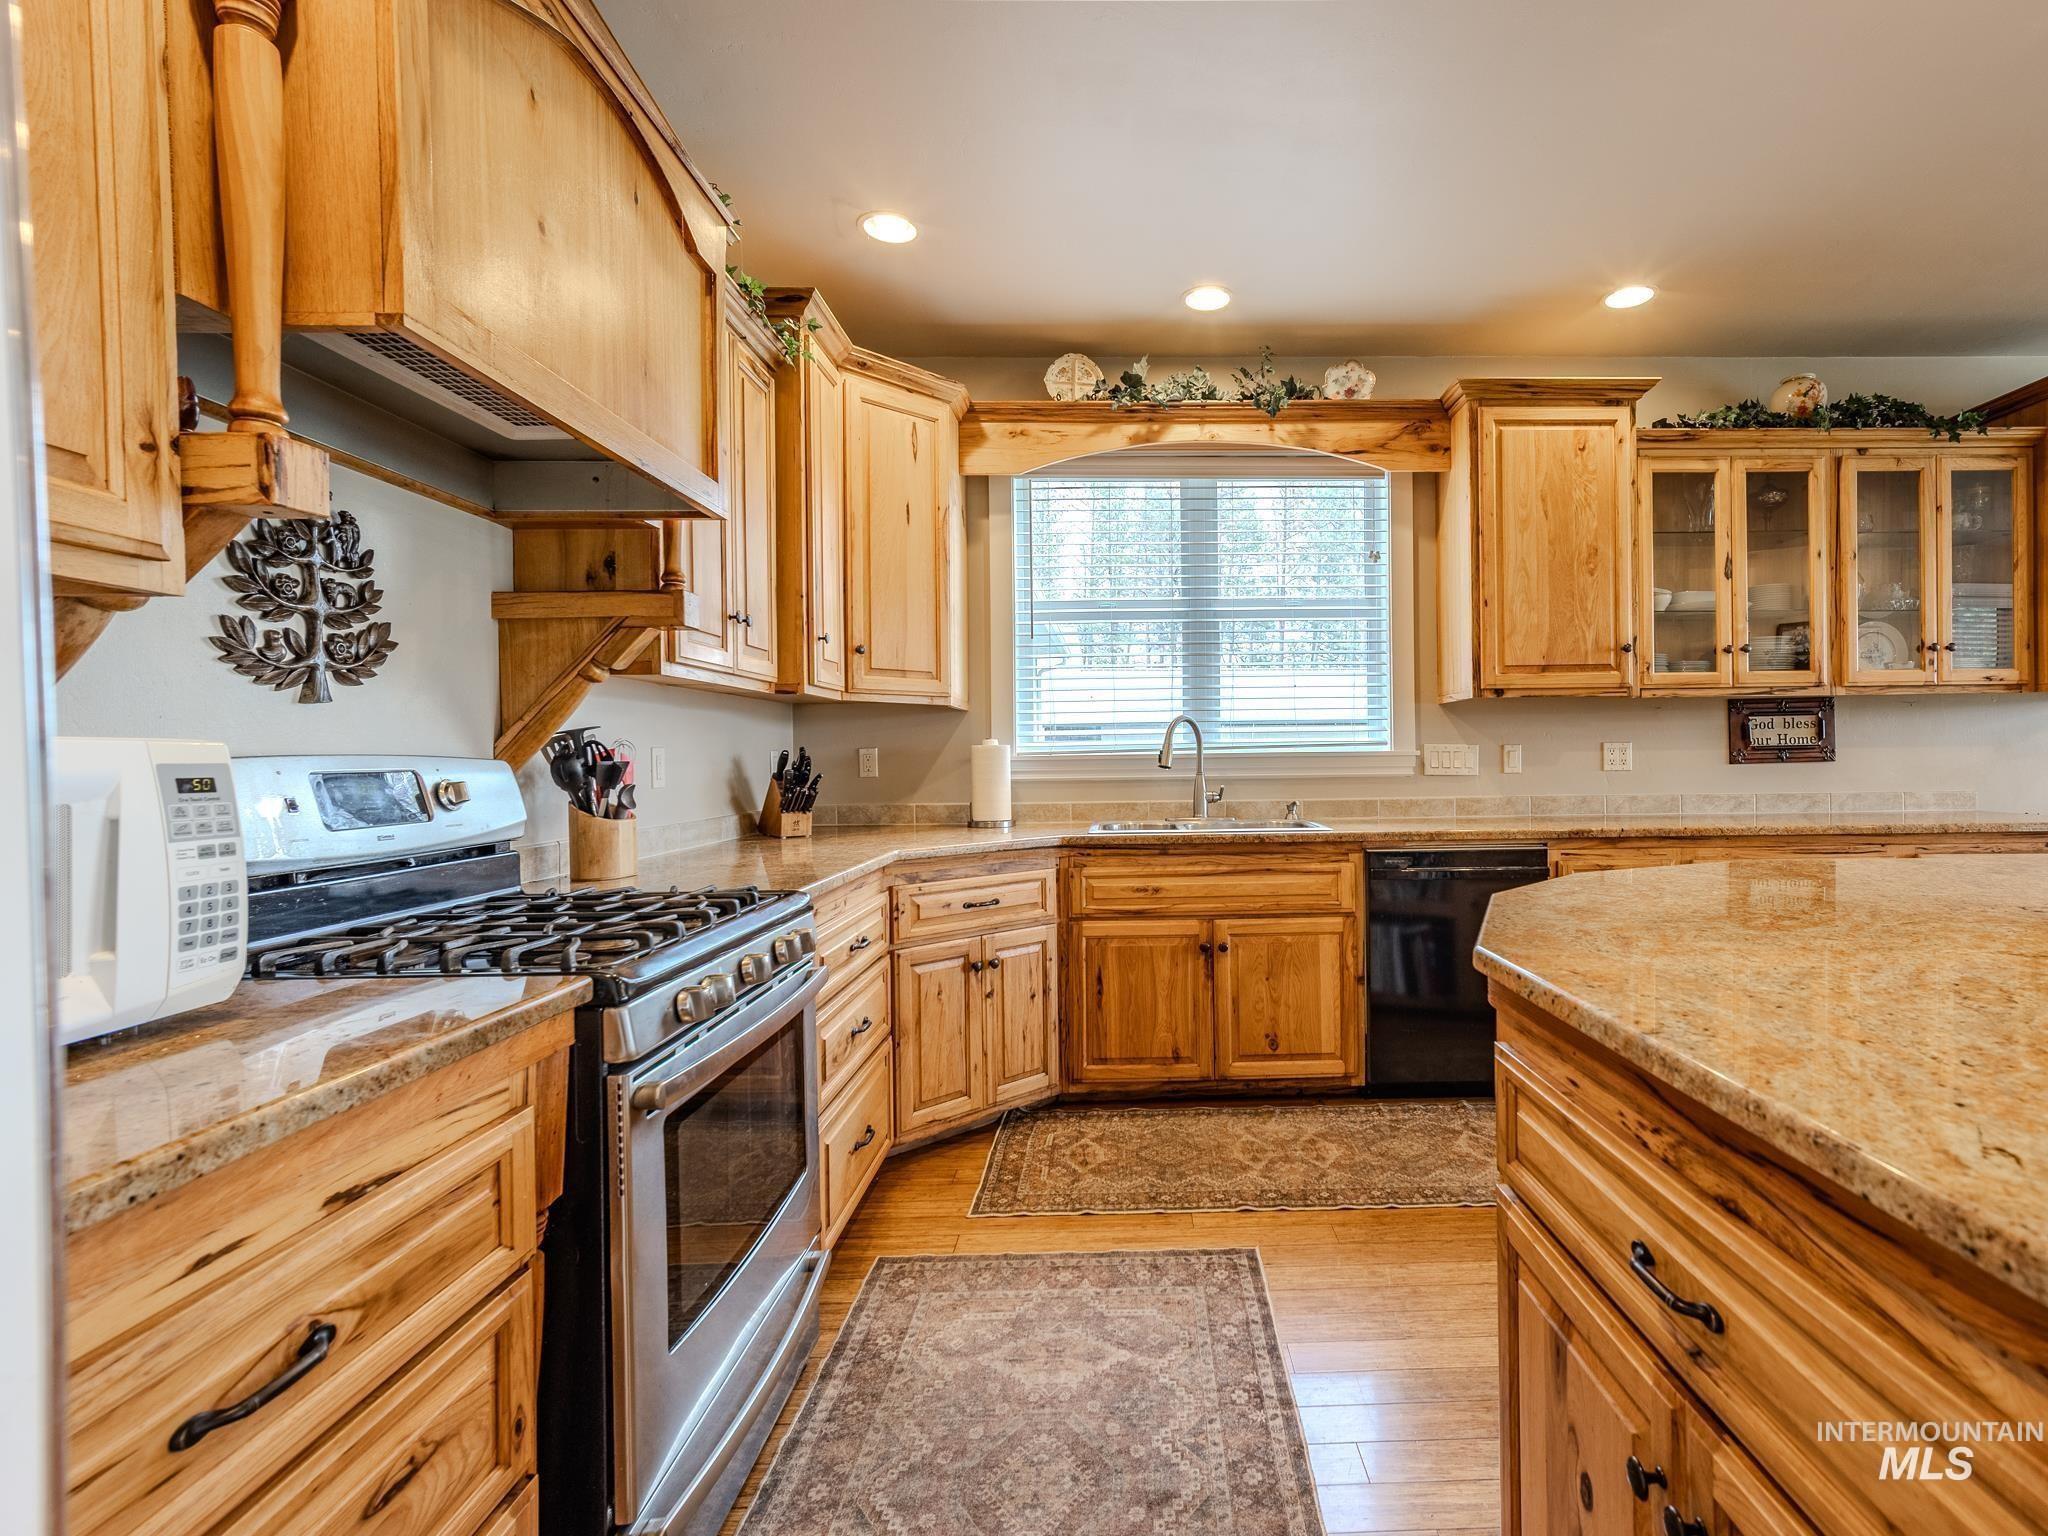
Kitchen with warm wood cabinets, granite counters, a large island, and a stainless steel gas range.
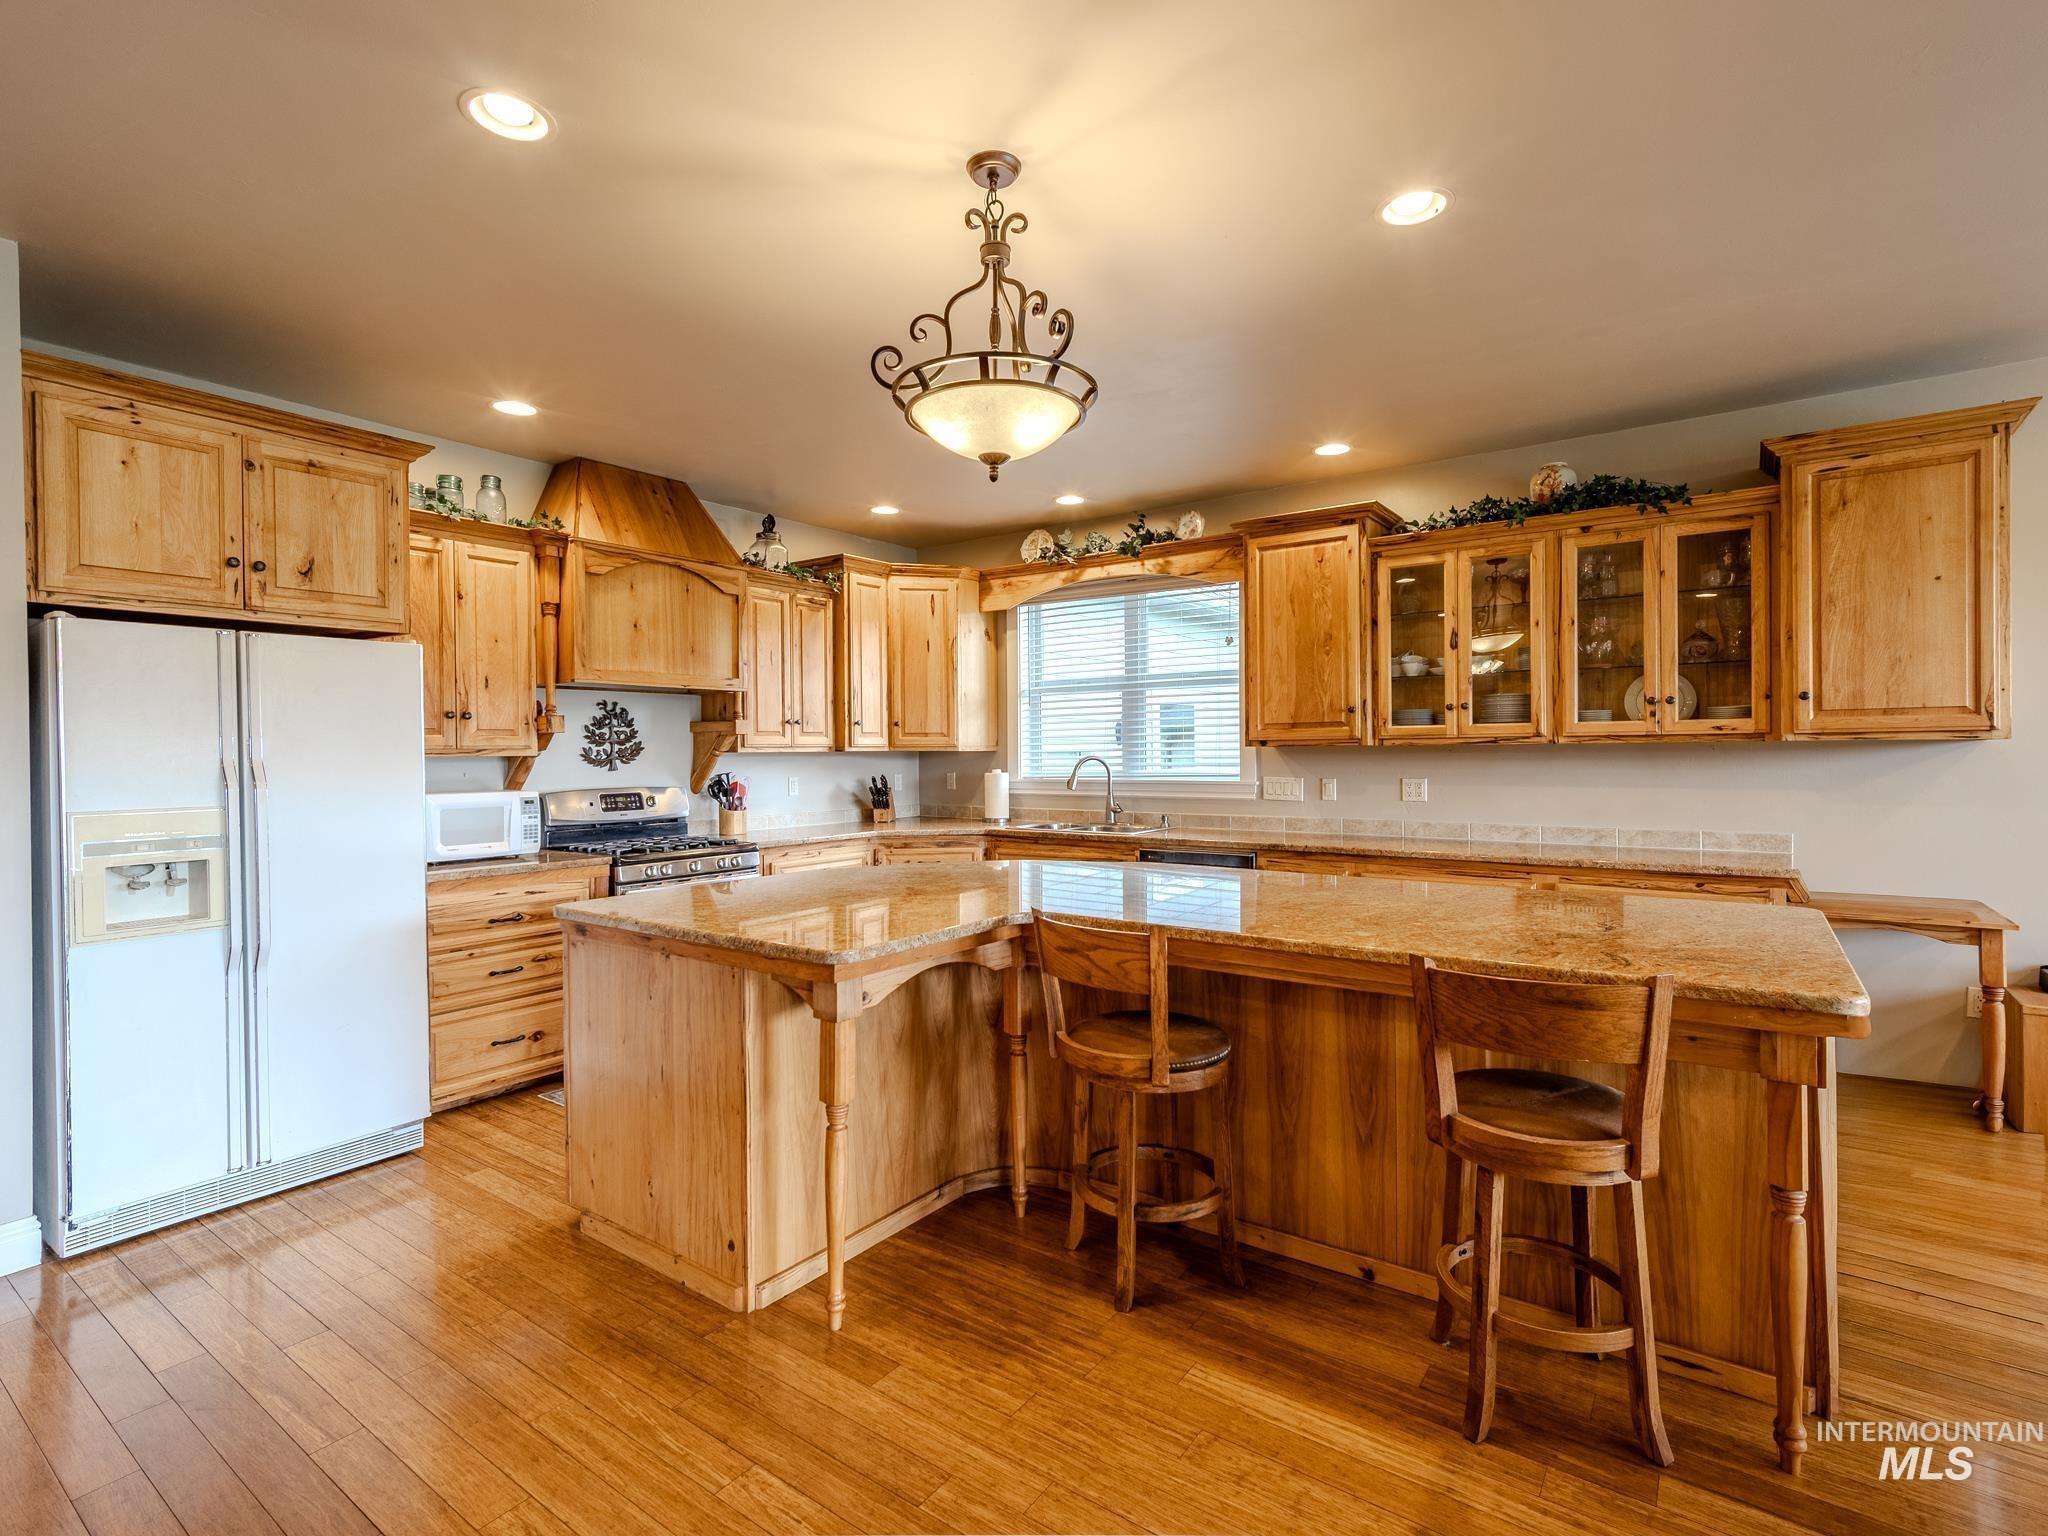
Kitchen with honey-colored wood cabinetry, granite island, bar stools, and wood flooring.
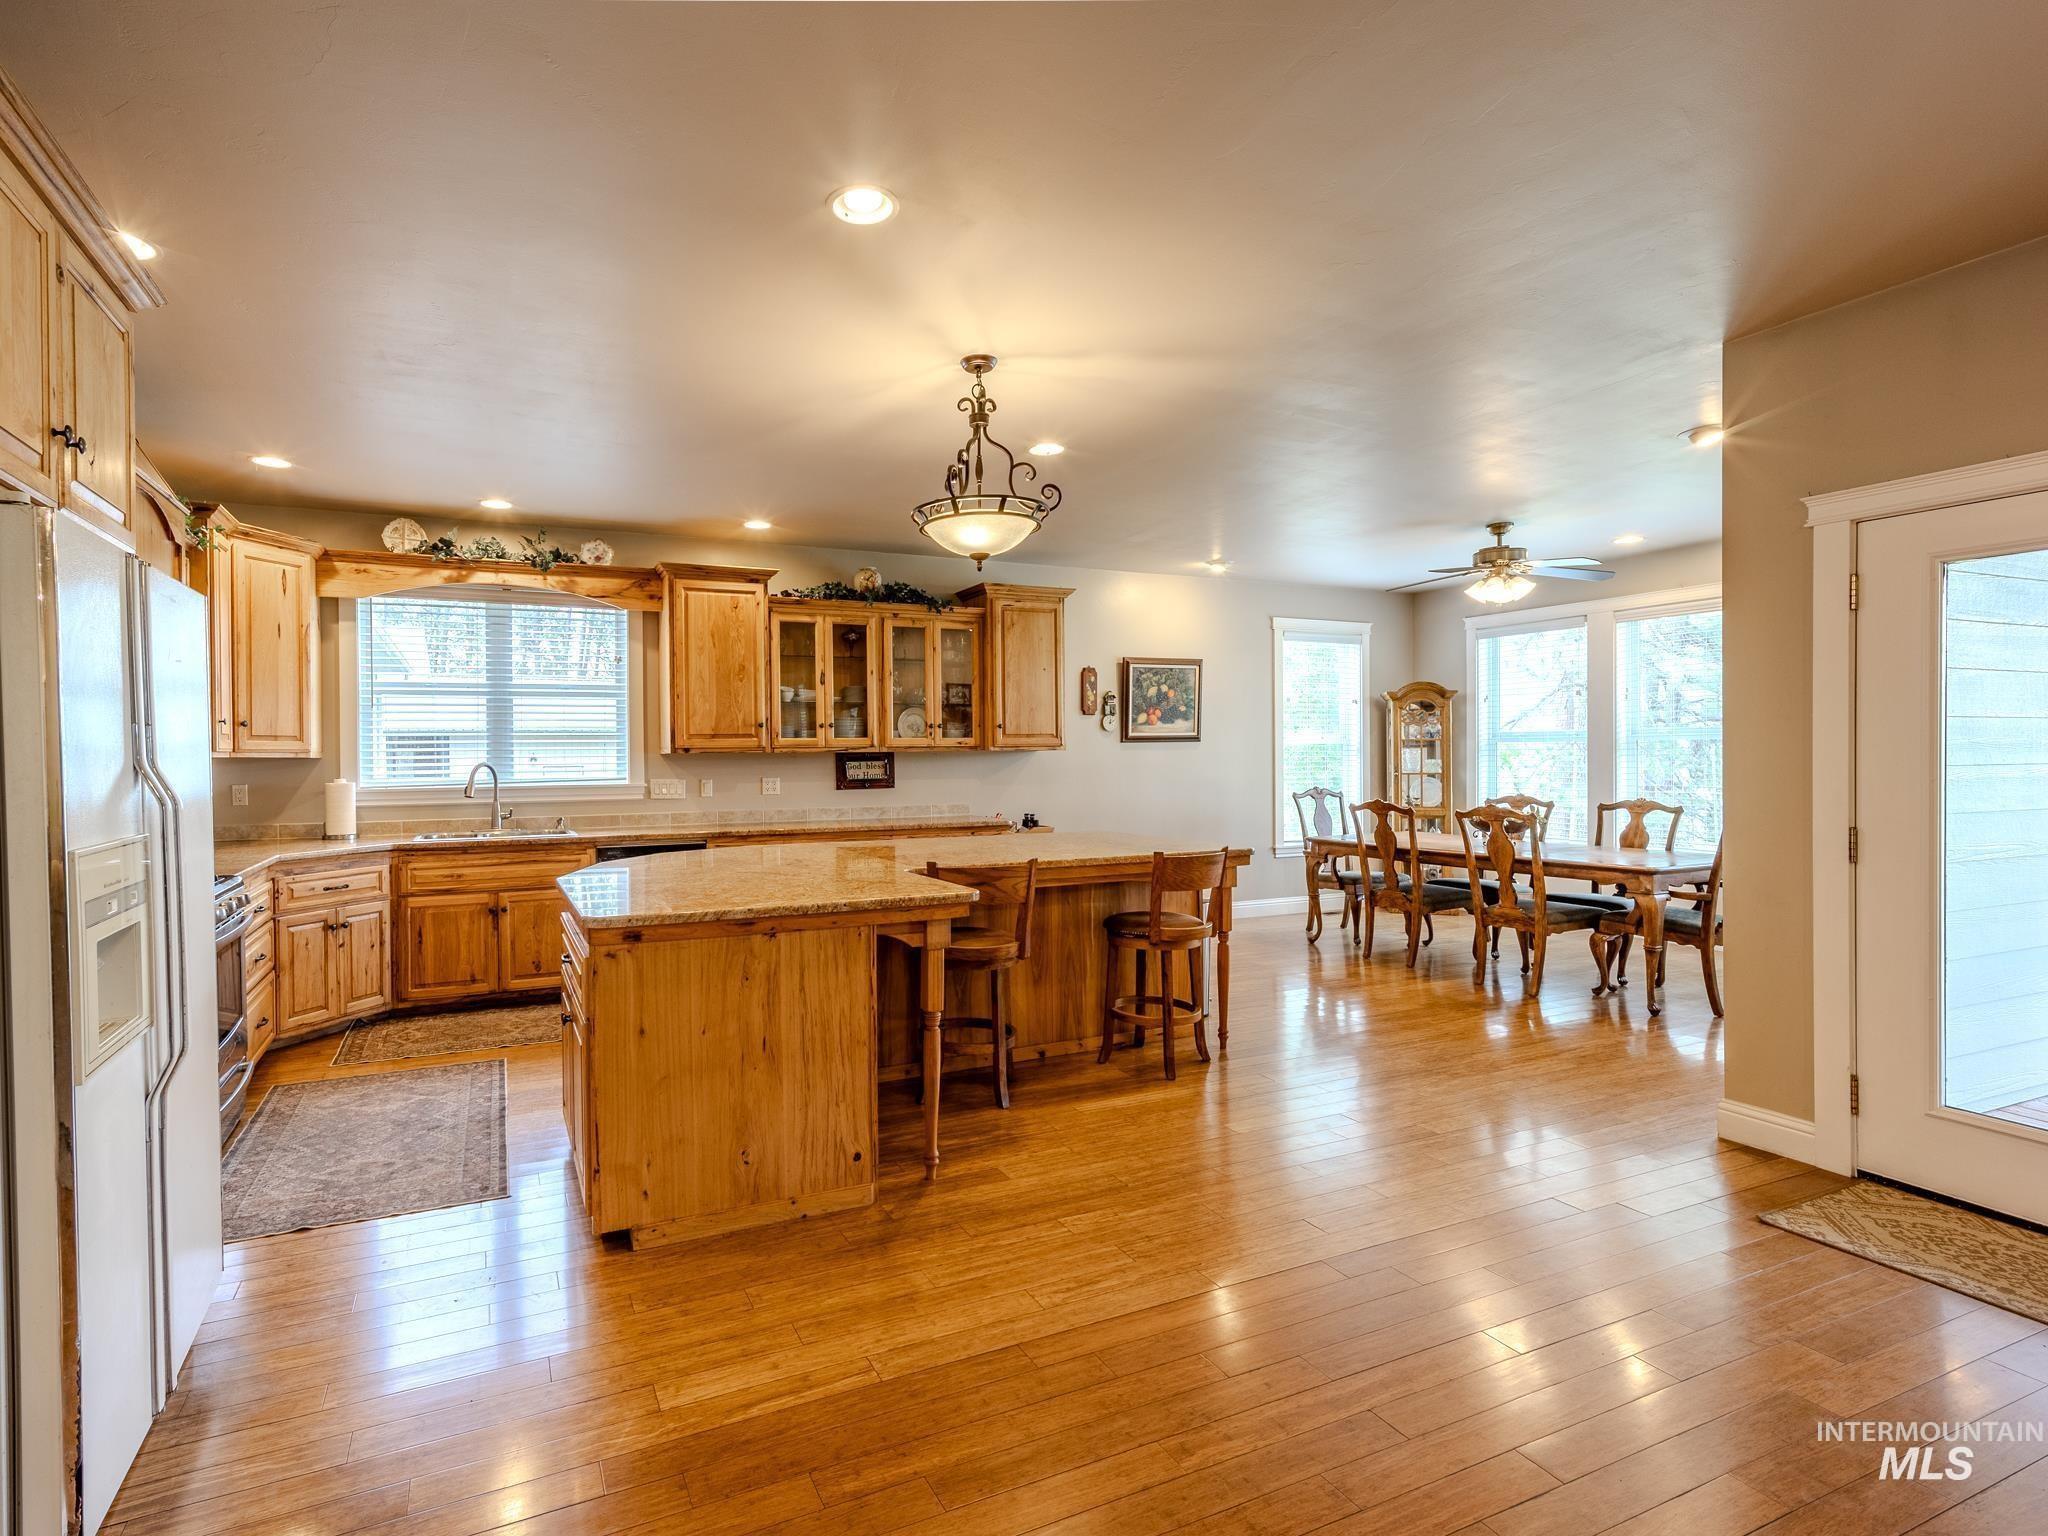
Open kitchen and dining area with a granite island, honey-toned cabinets, and hardwood floors.
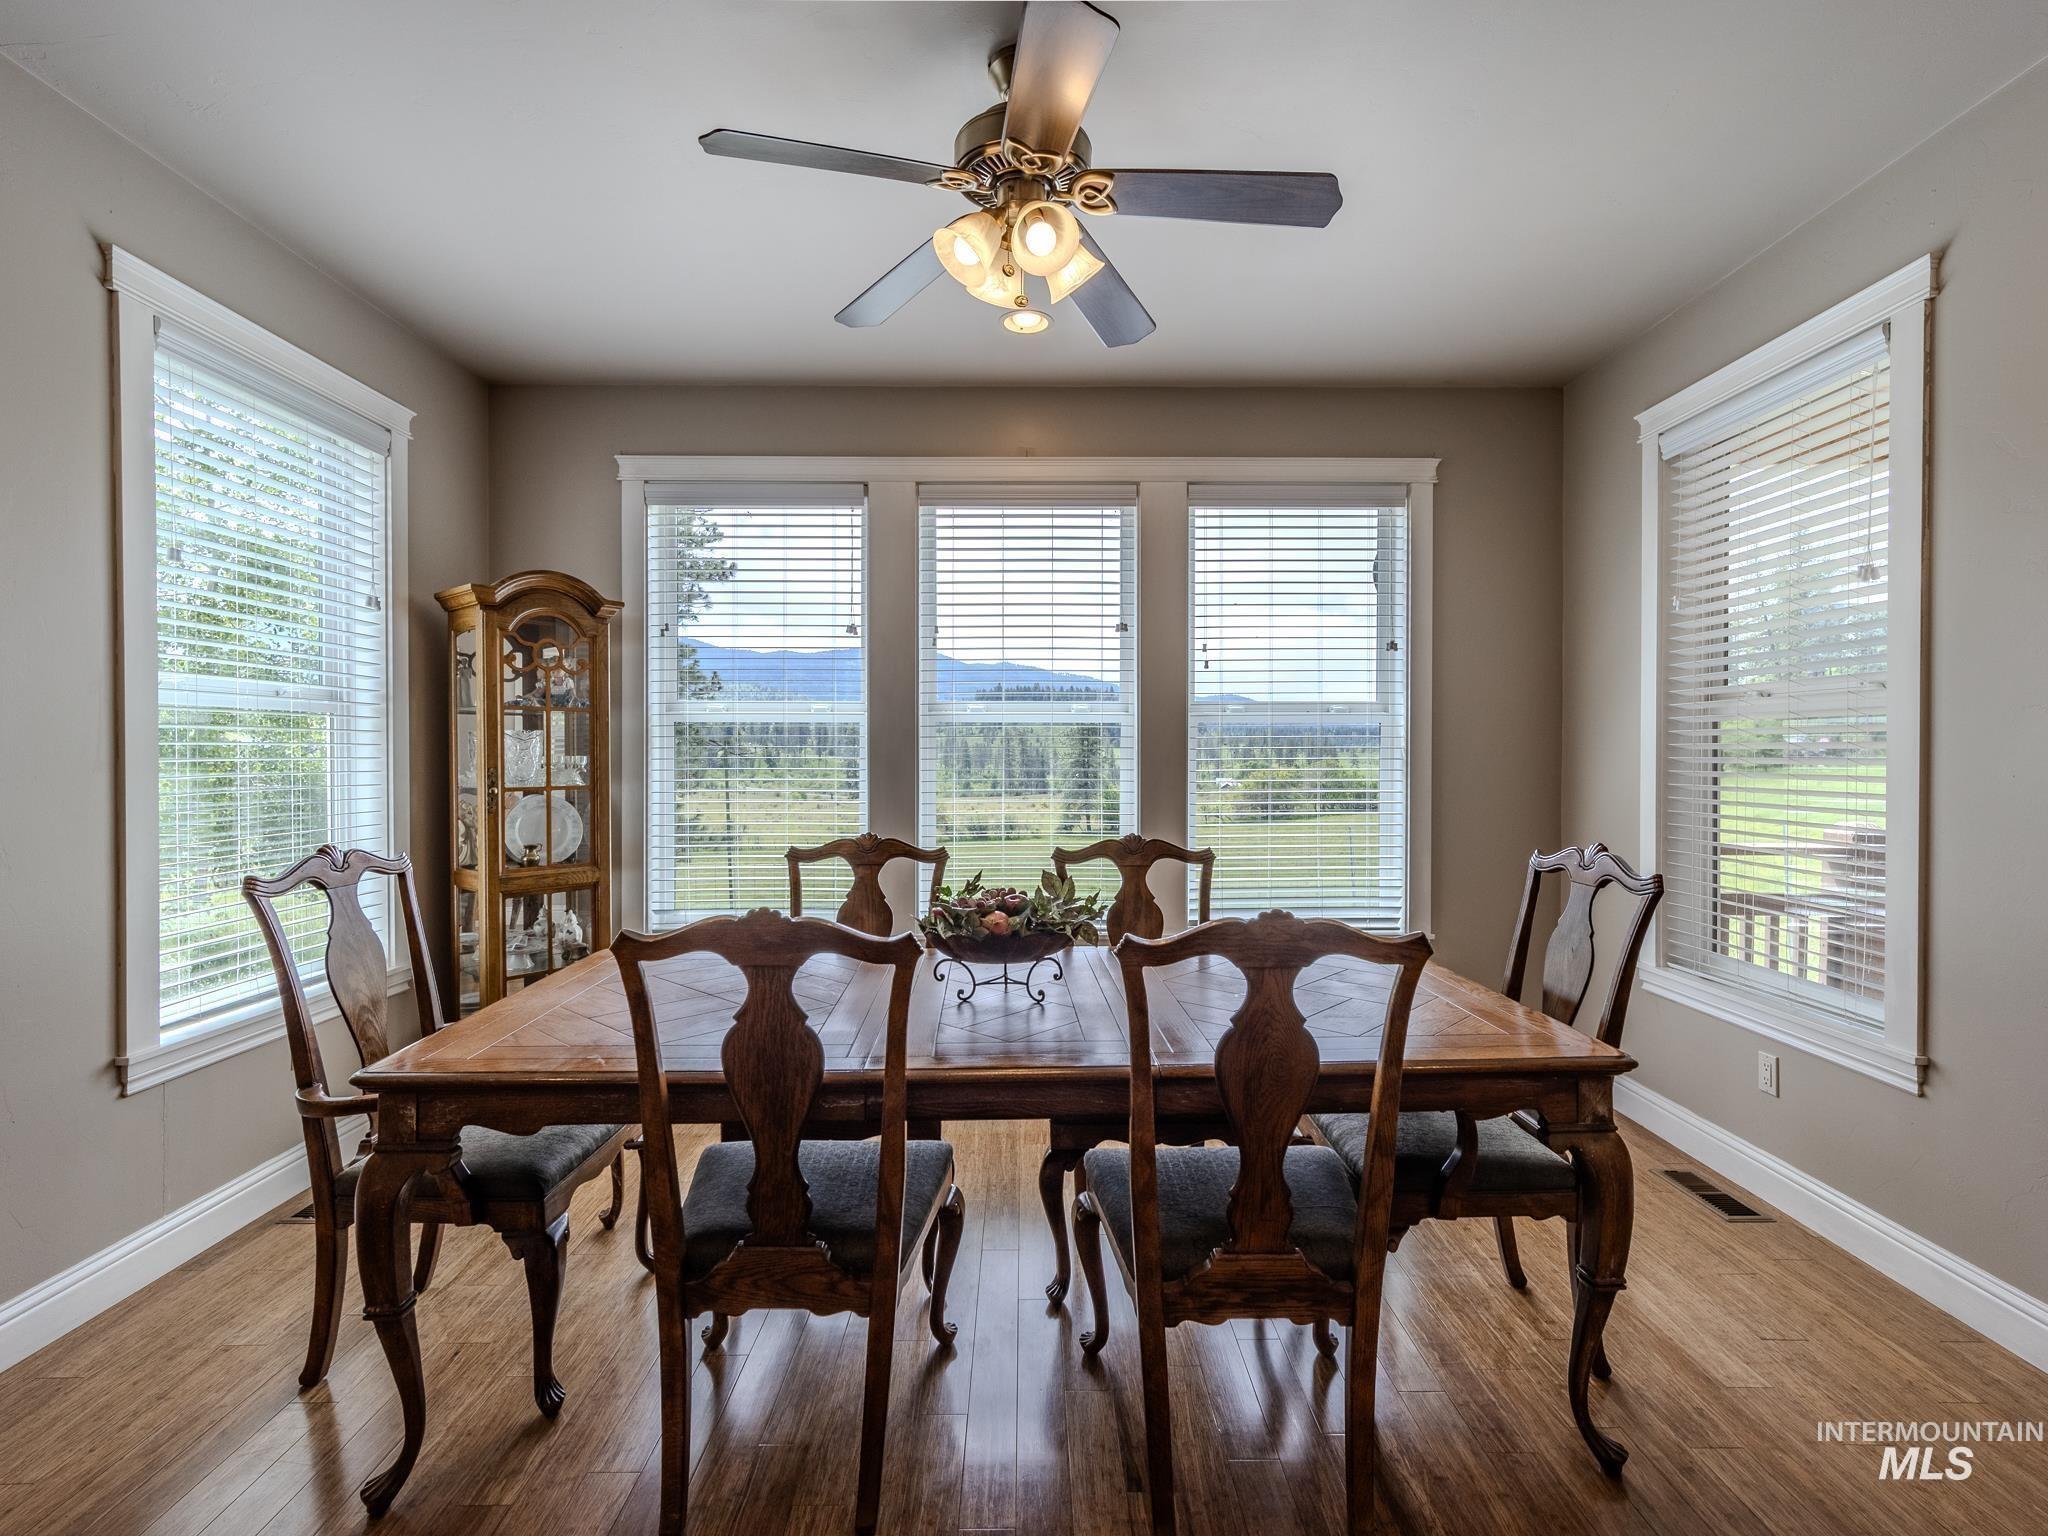
Dining room with dark wood furniture and broad windows overlooking fields and distant hills.
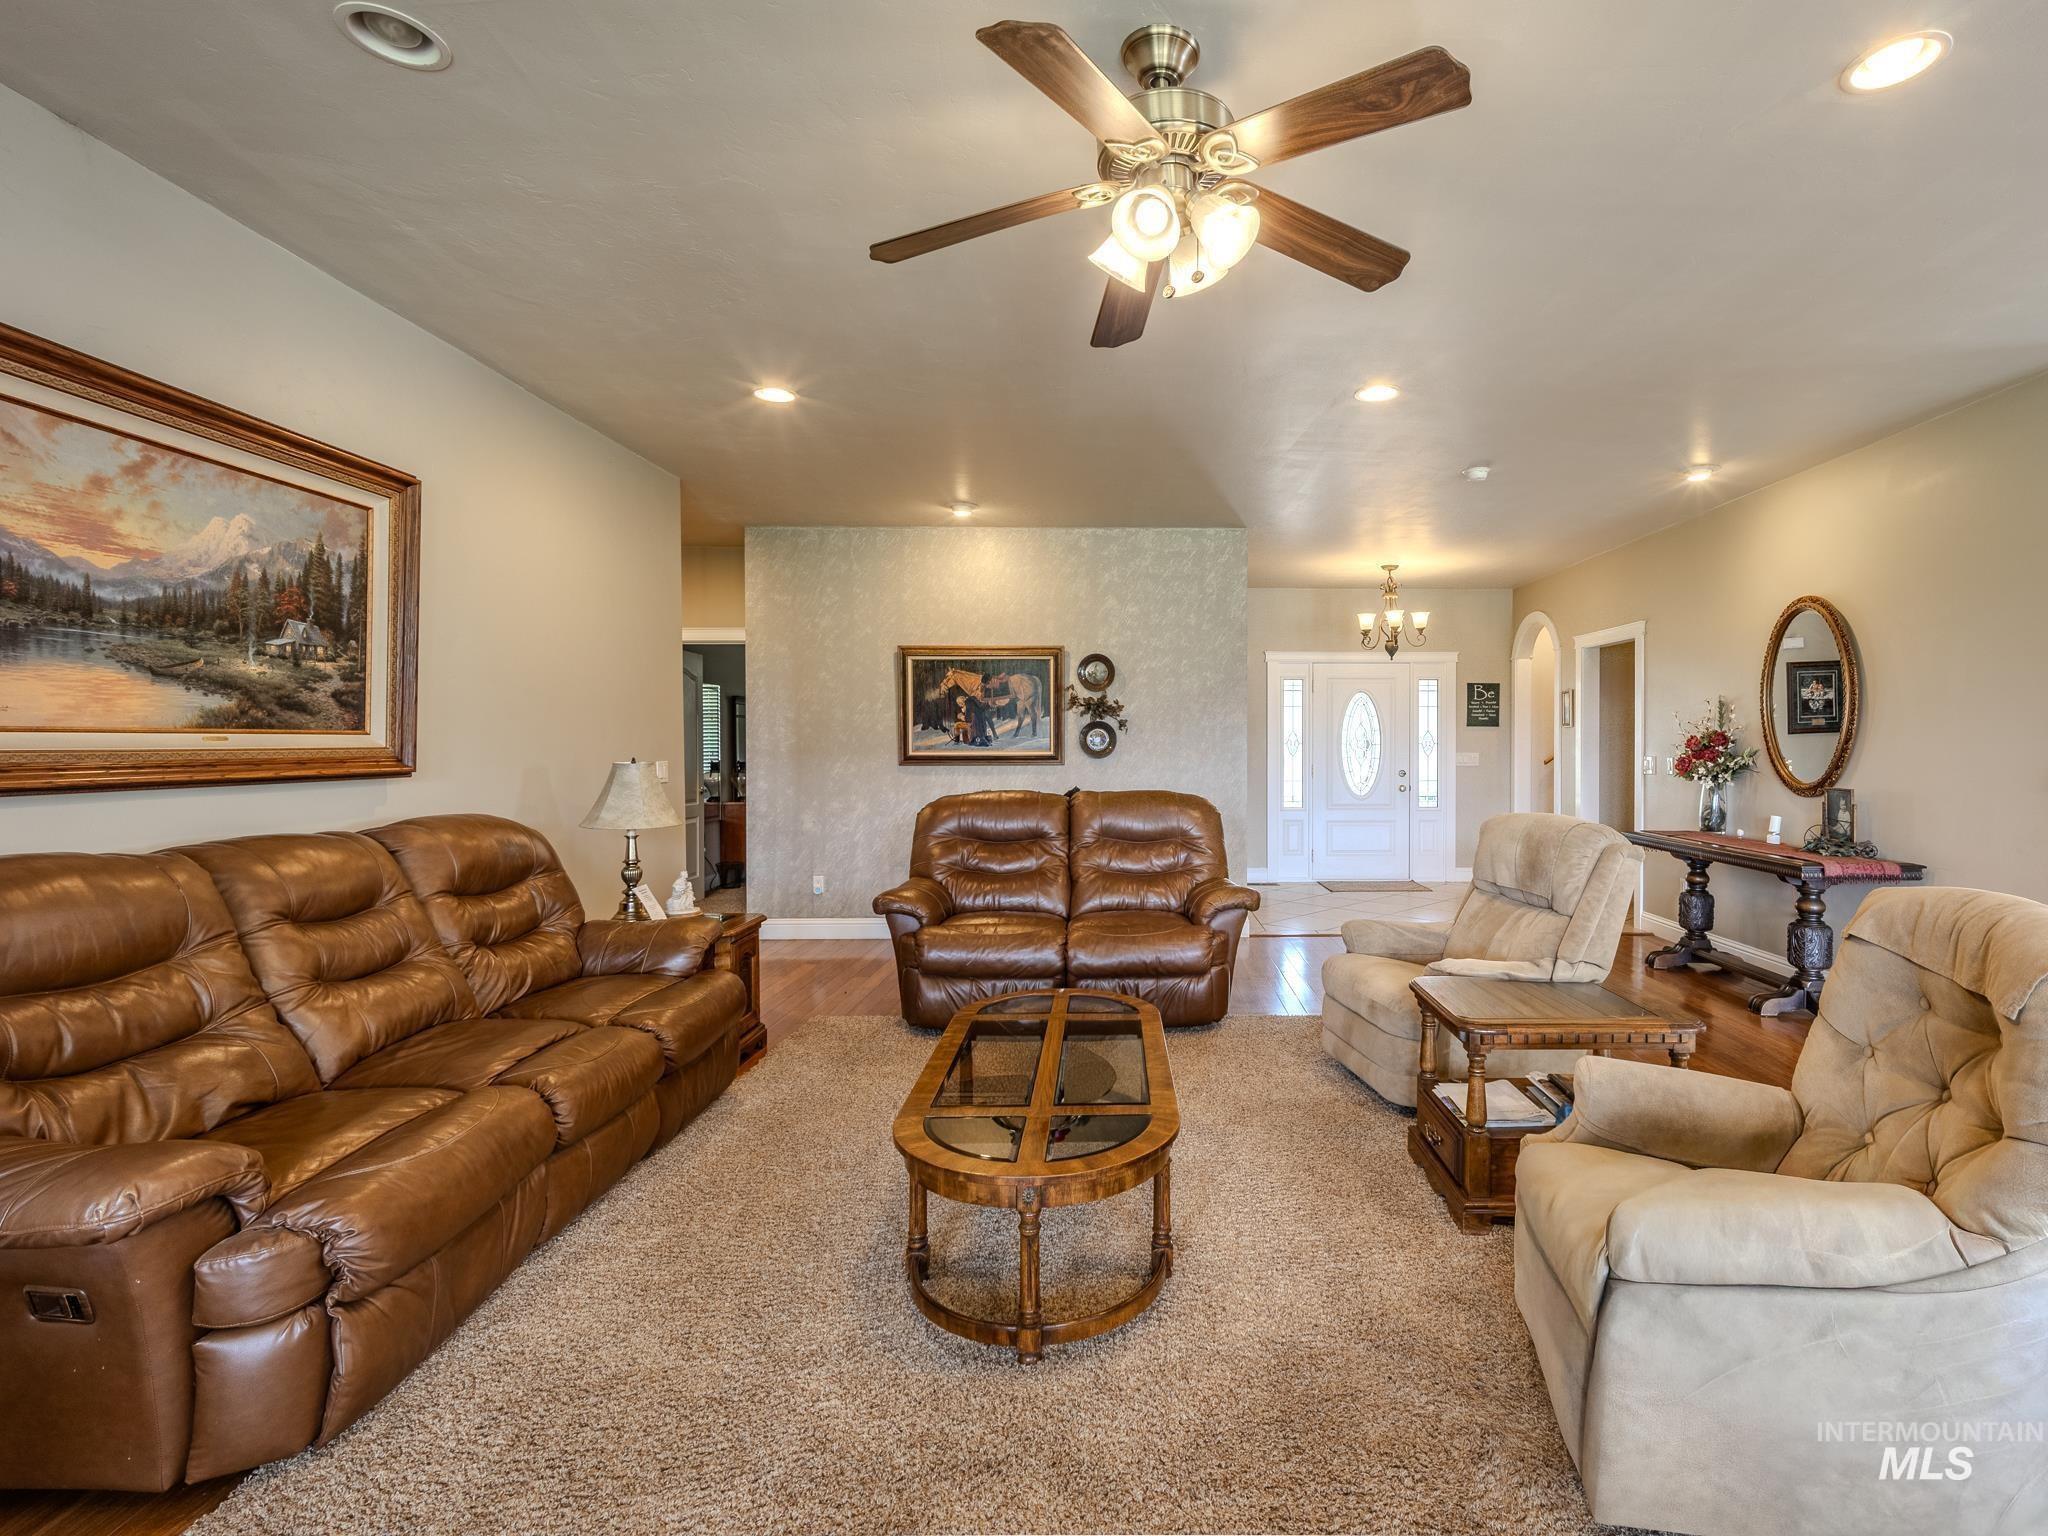
Furnished living room with brown leather sofas, beige chairs, and an oval coffee table.
Furnished living room with leather sofas, a glass-top coffee table, and a black wood stove.
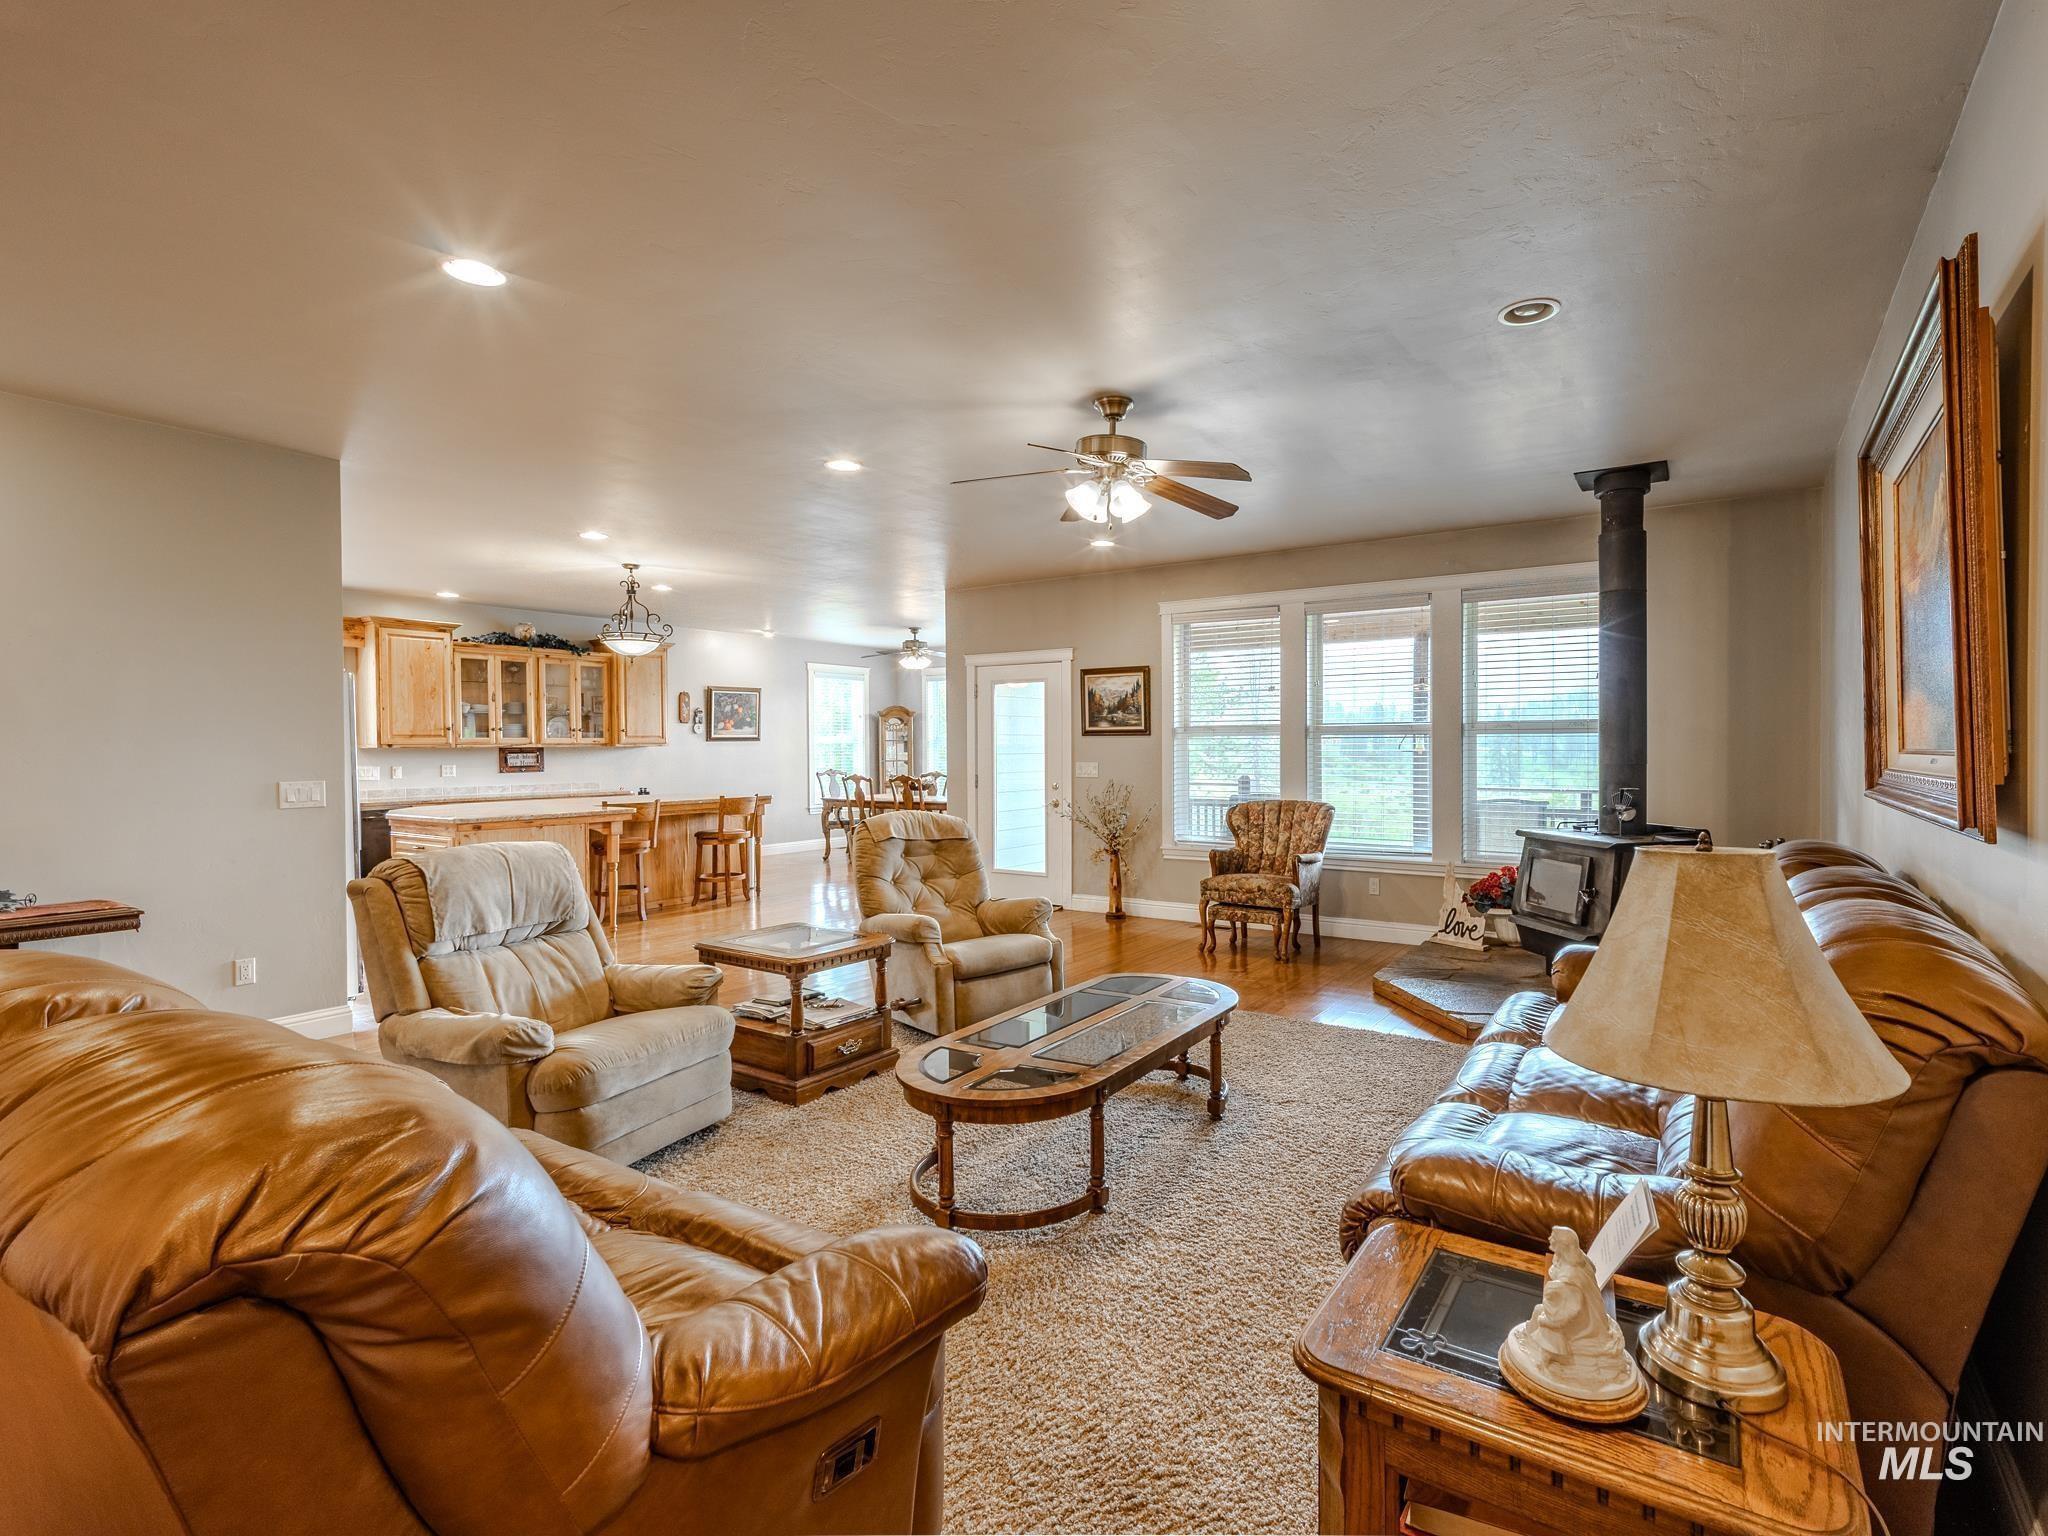
Open-plan living room with leather seating, a wood stove, and an adjoining kitchen with wood cabinetry.
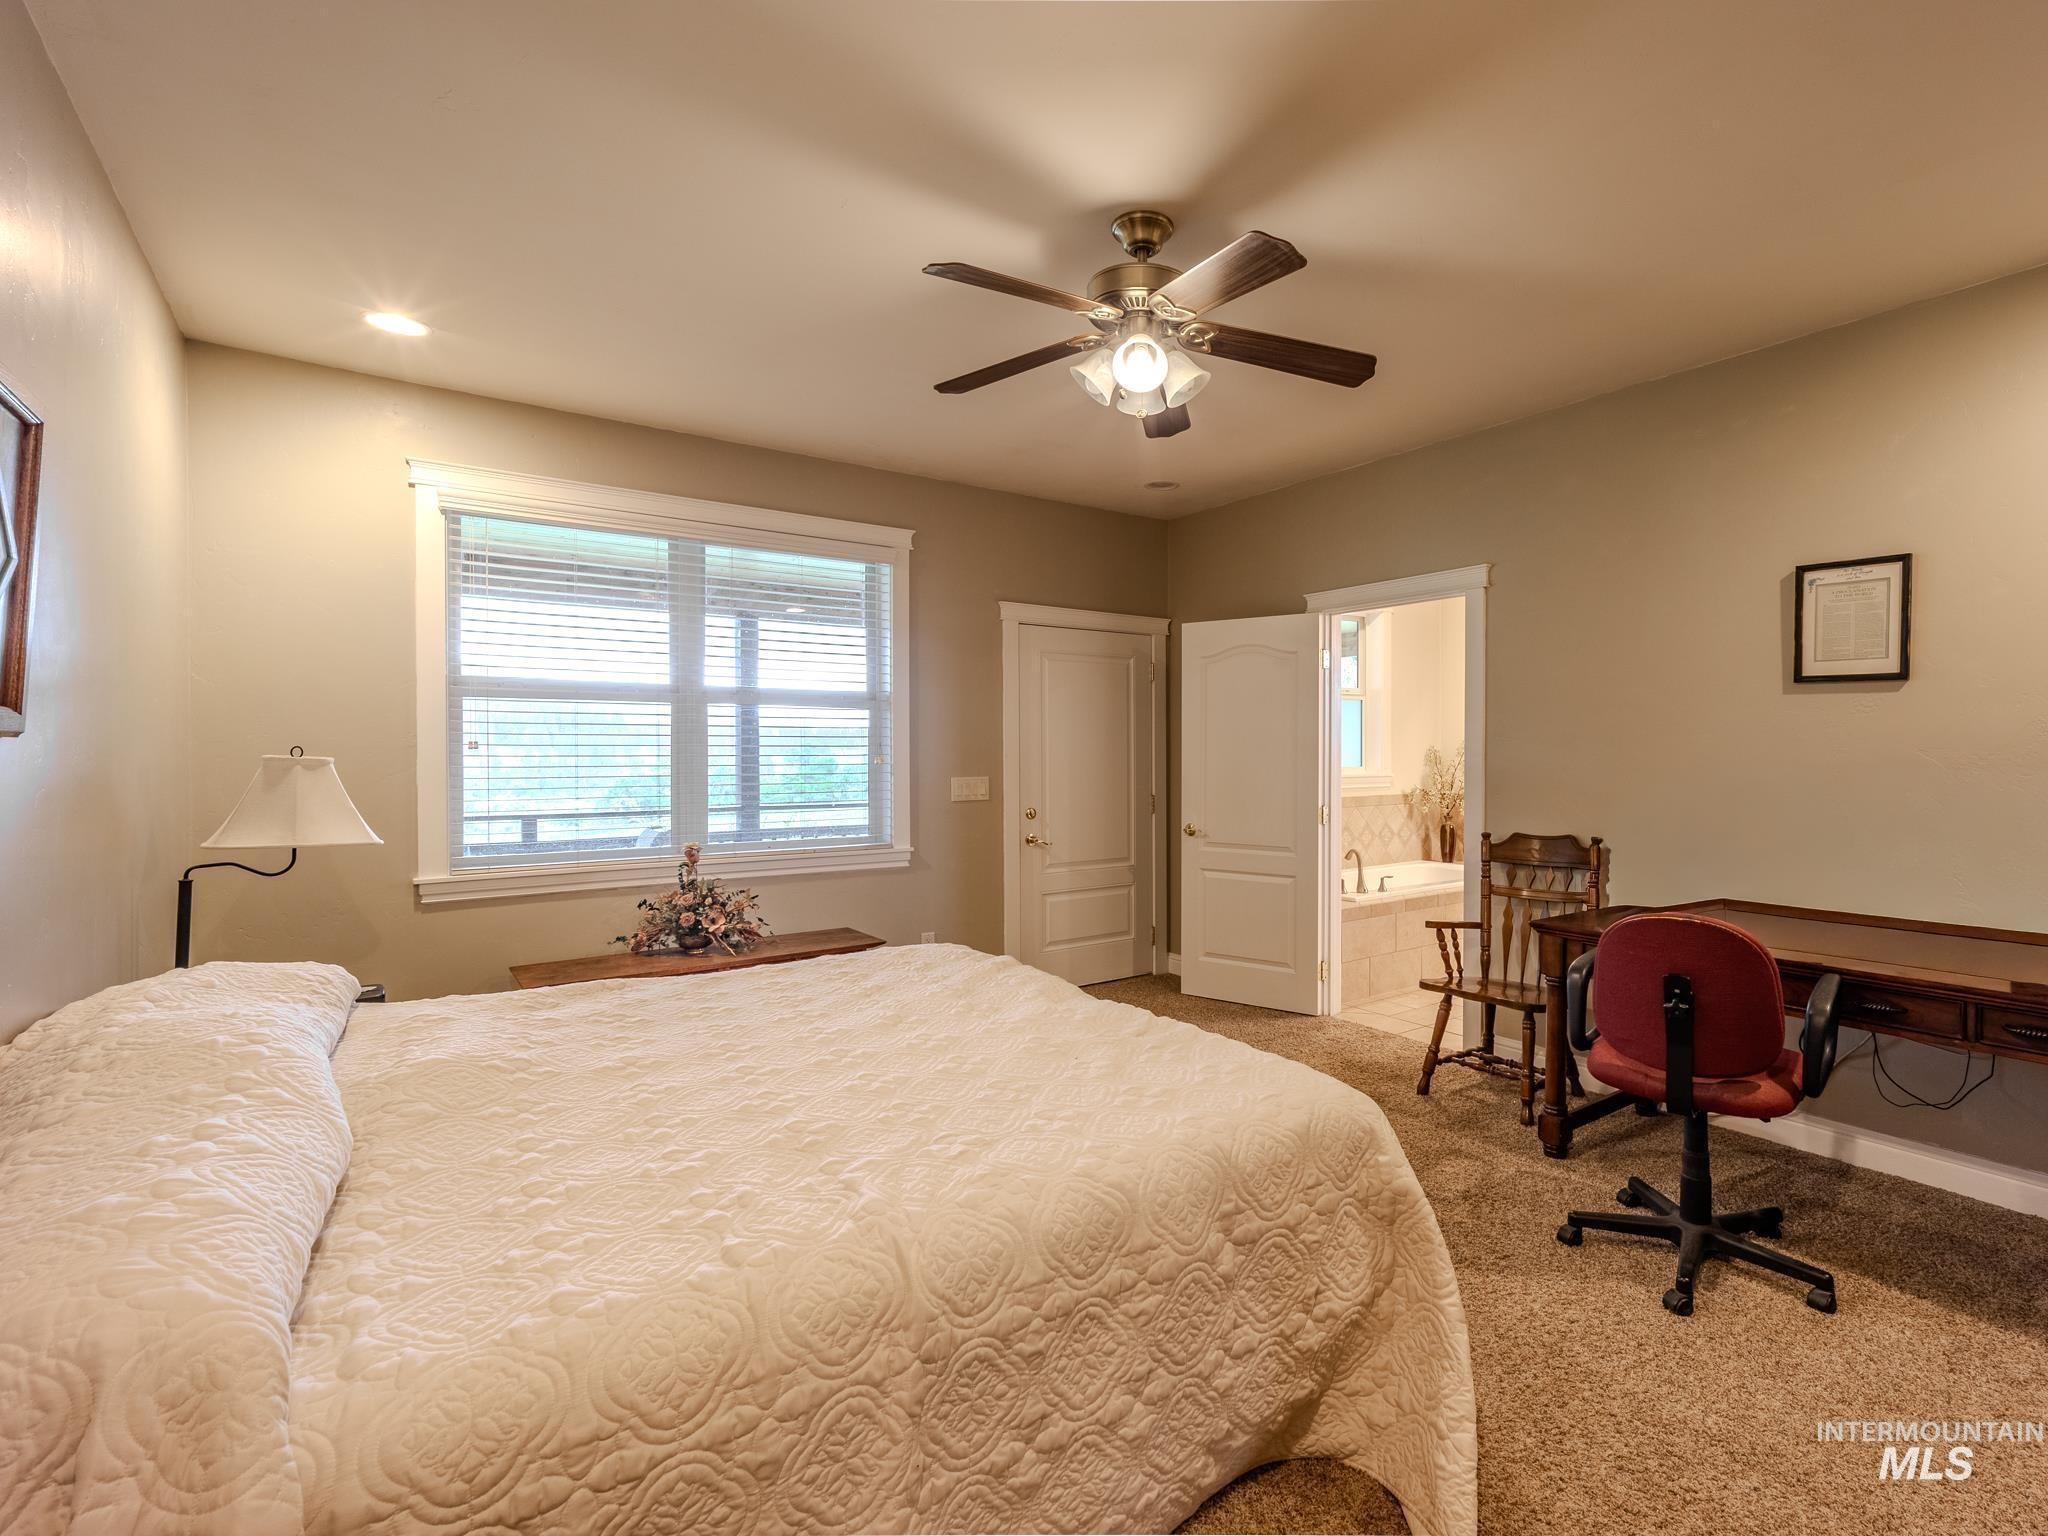
Furnished bedroom with ceiling fan, large window, and open doorway to an ensuite bathroom.
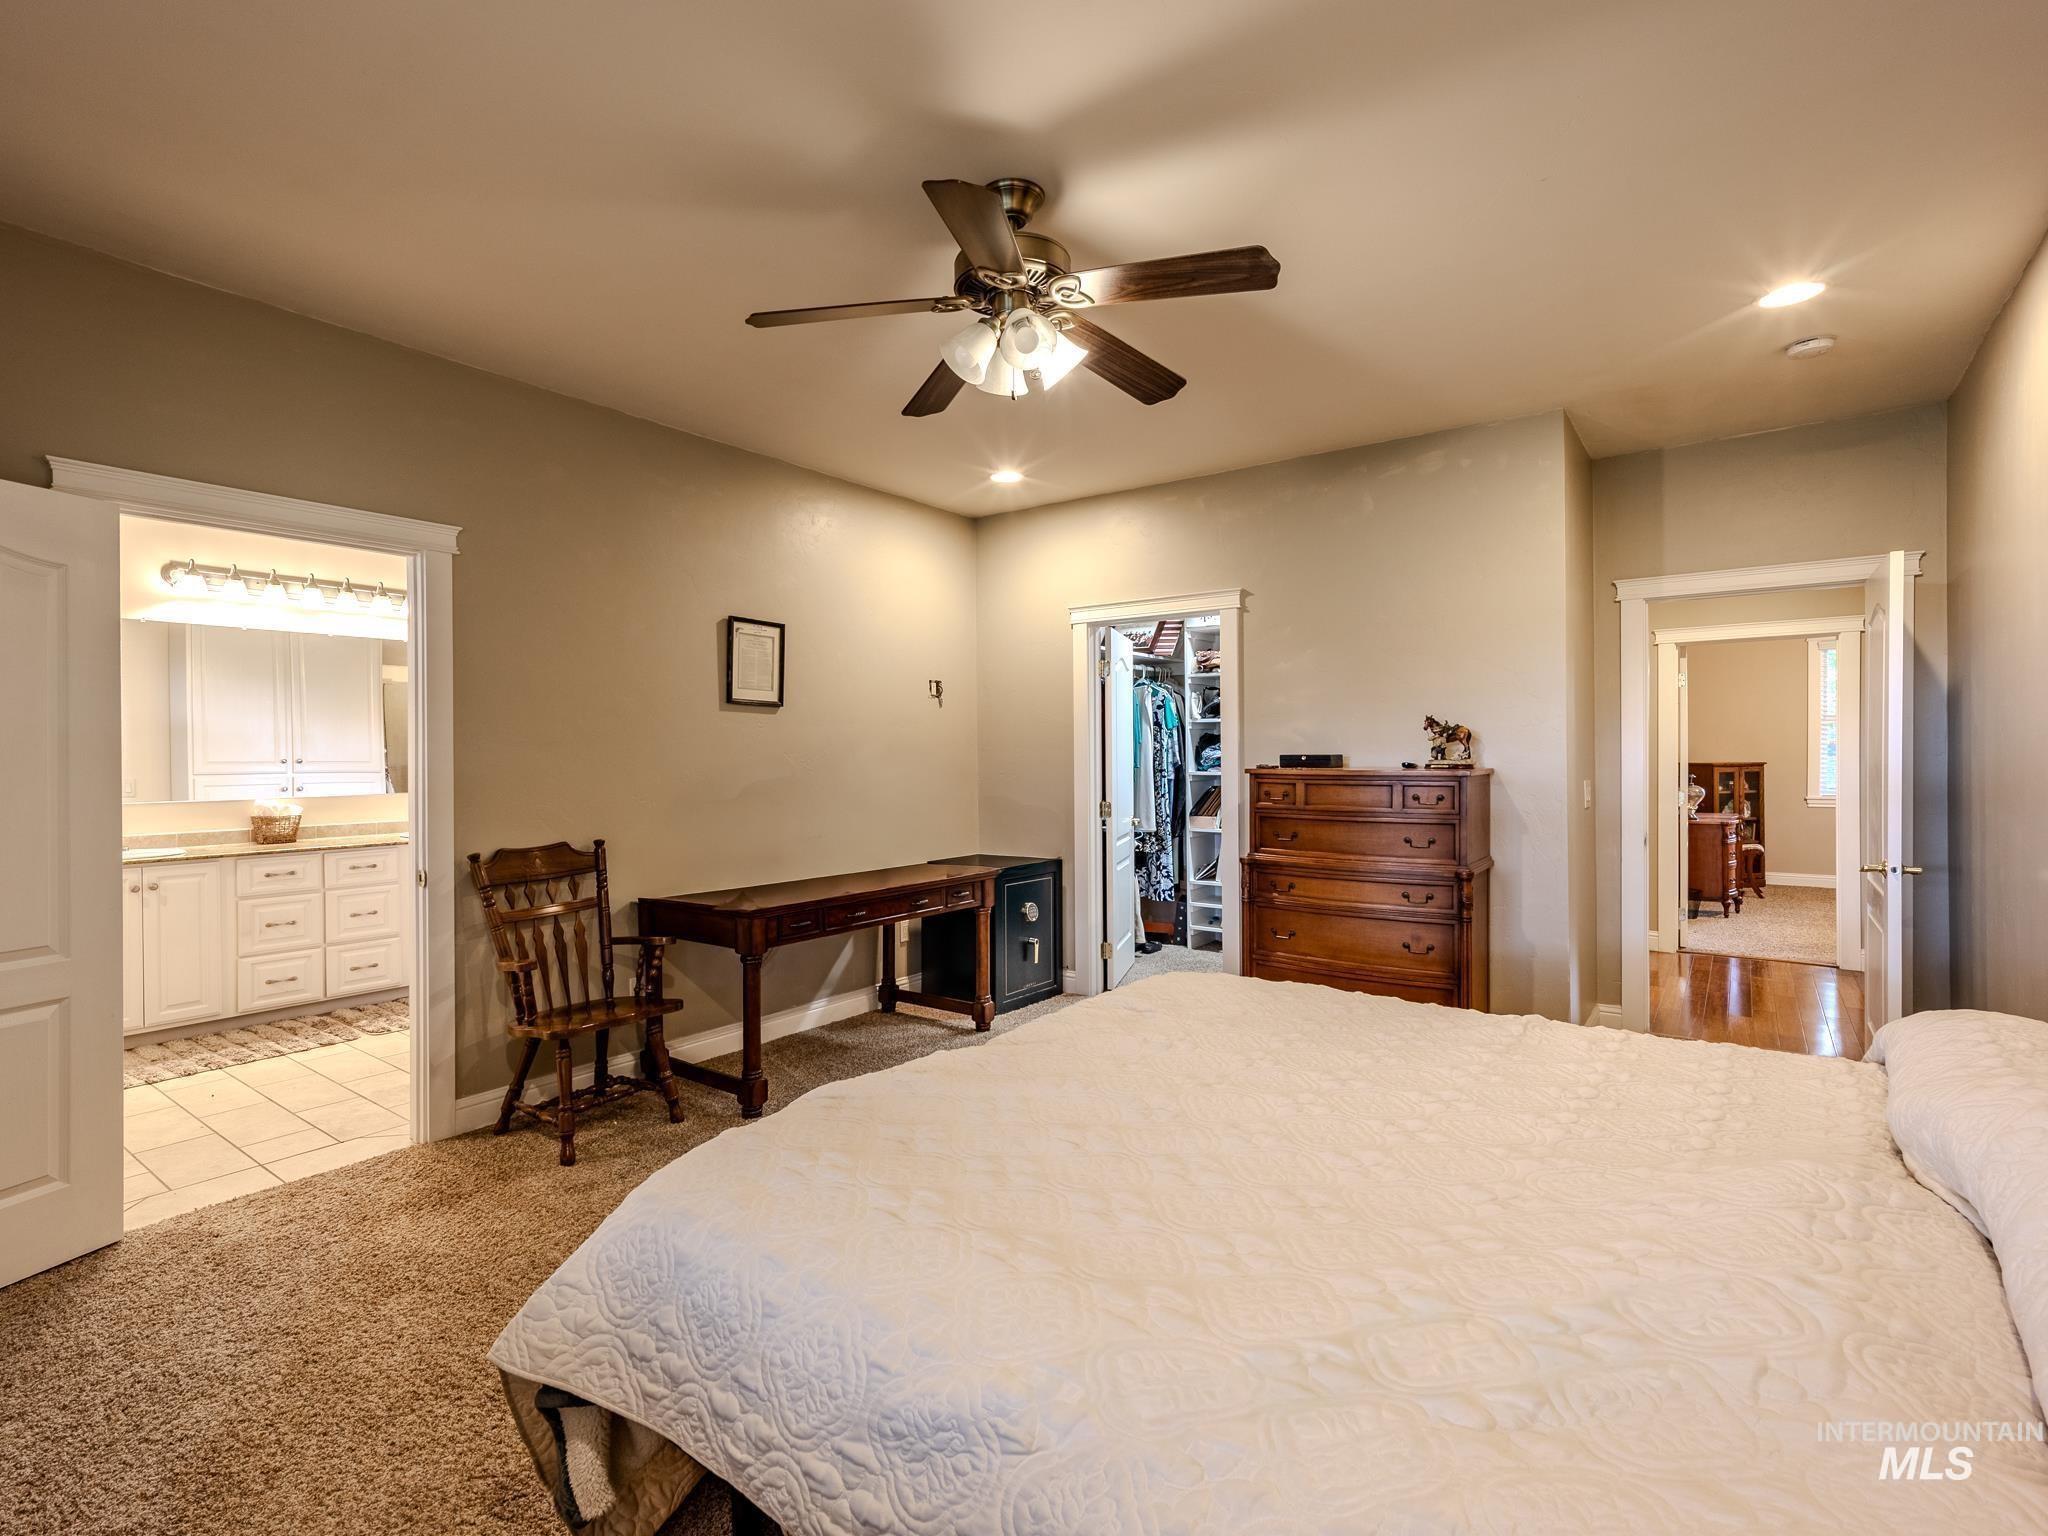
Bedroom with a large bed, wood furniture, ceiling fan, and open vanity and closet areas.
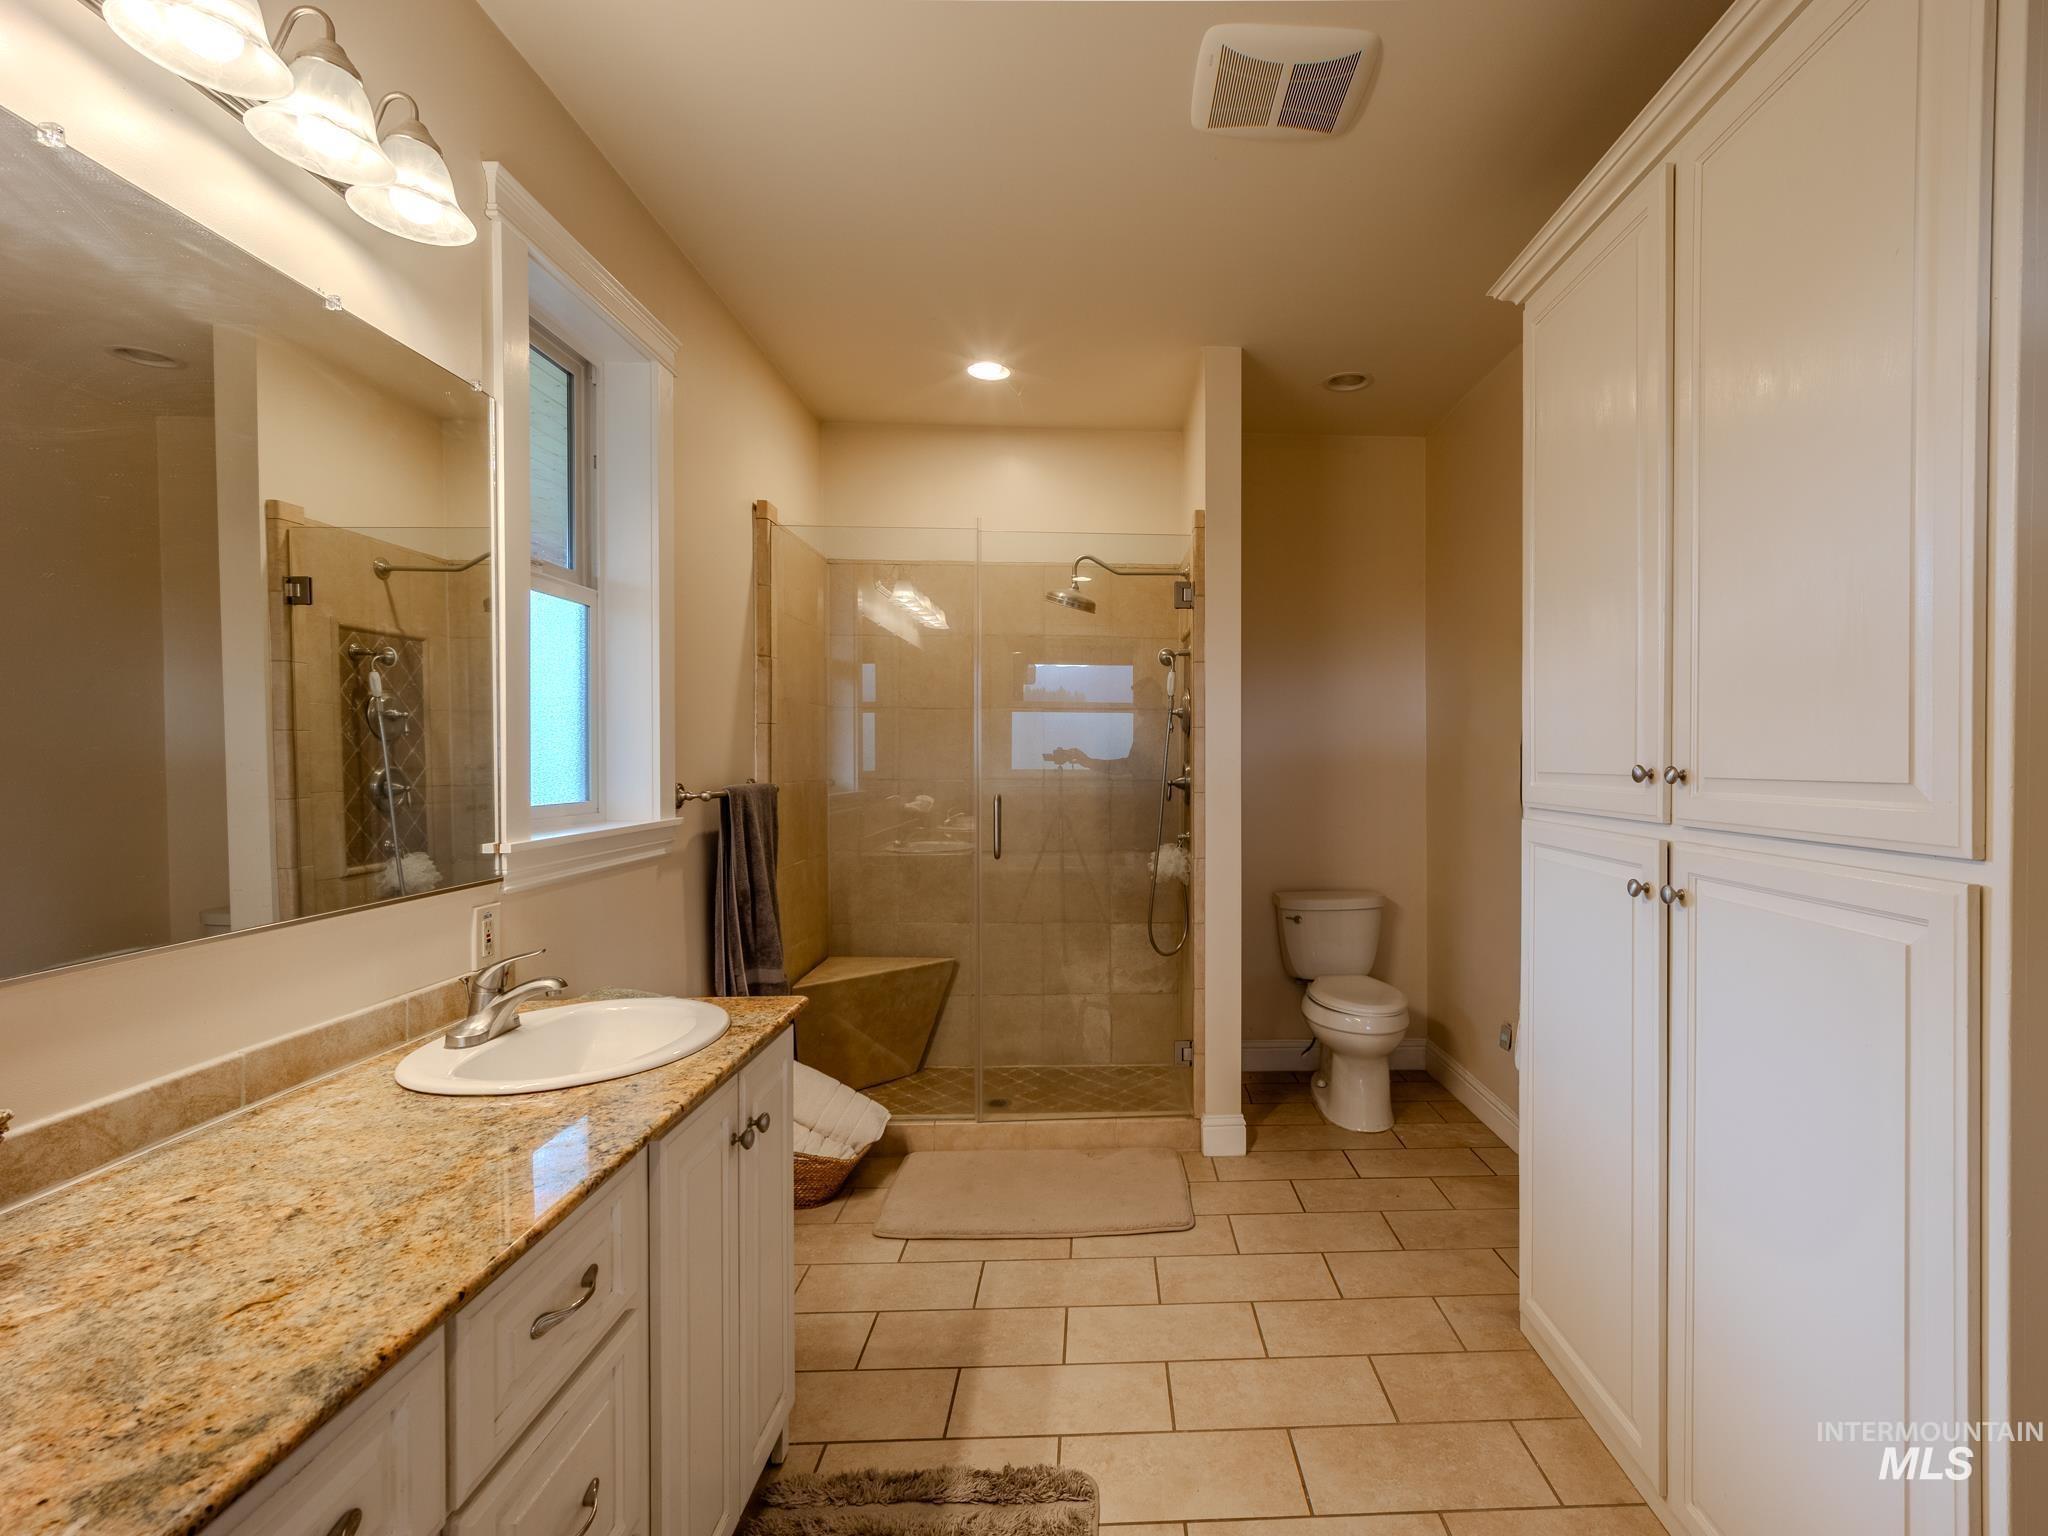
Bathroom with a granite vanity, glass-enclosed tiled shower, and white built-in cabinets.
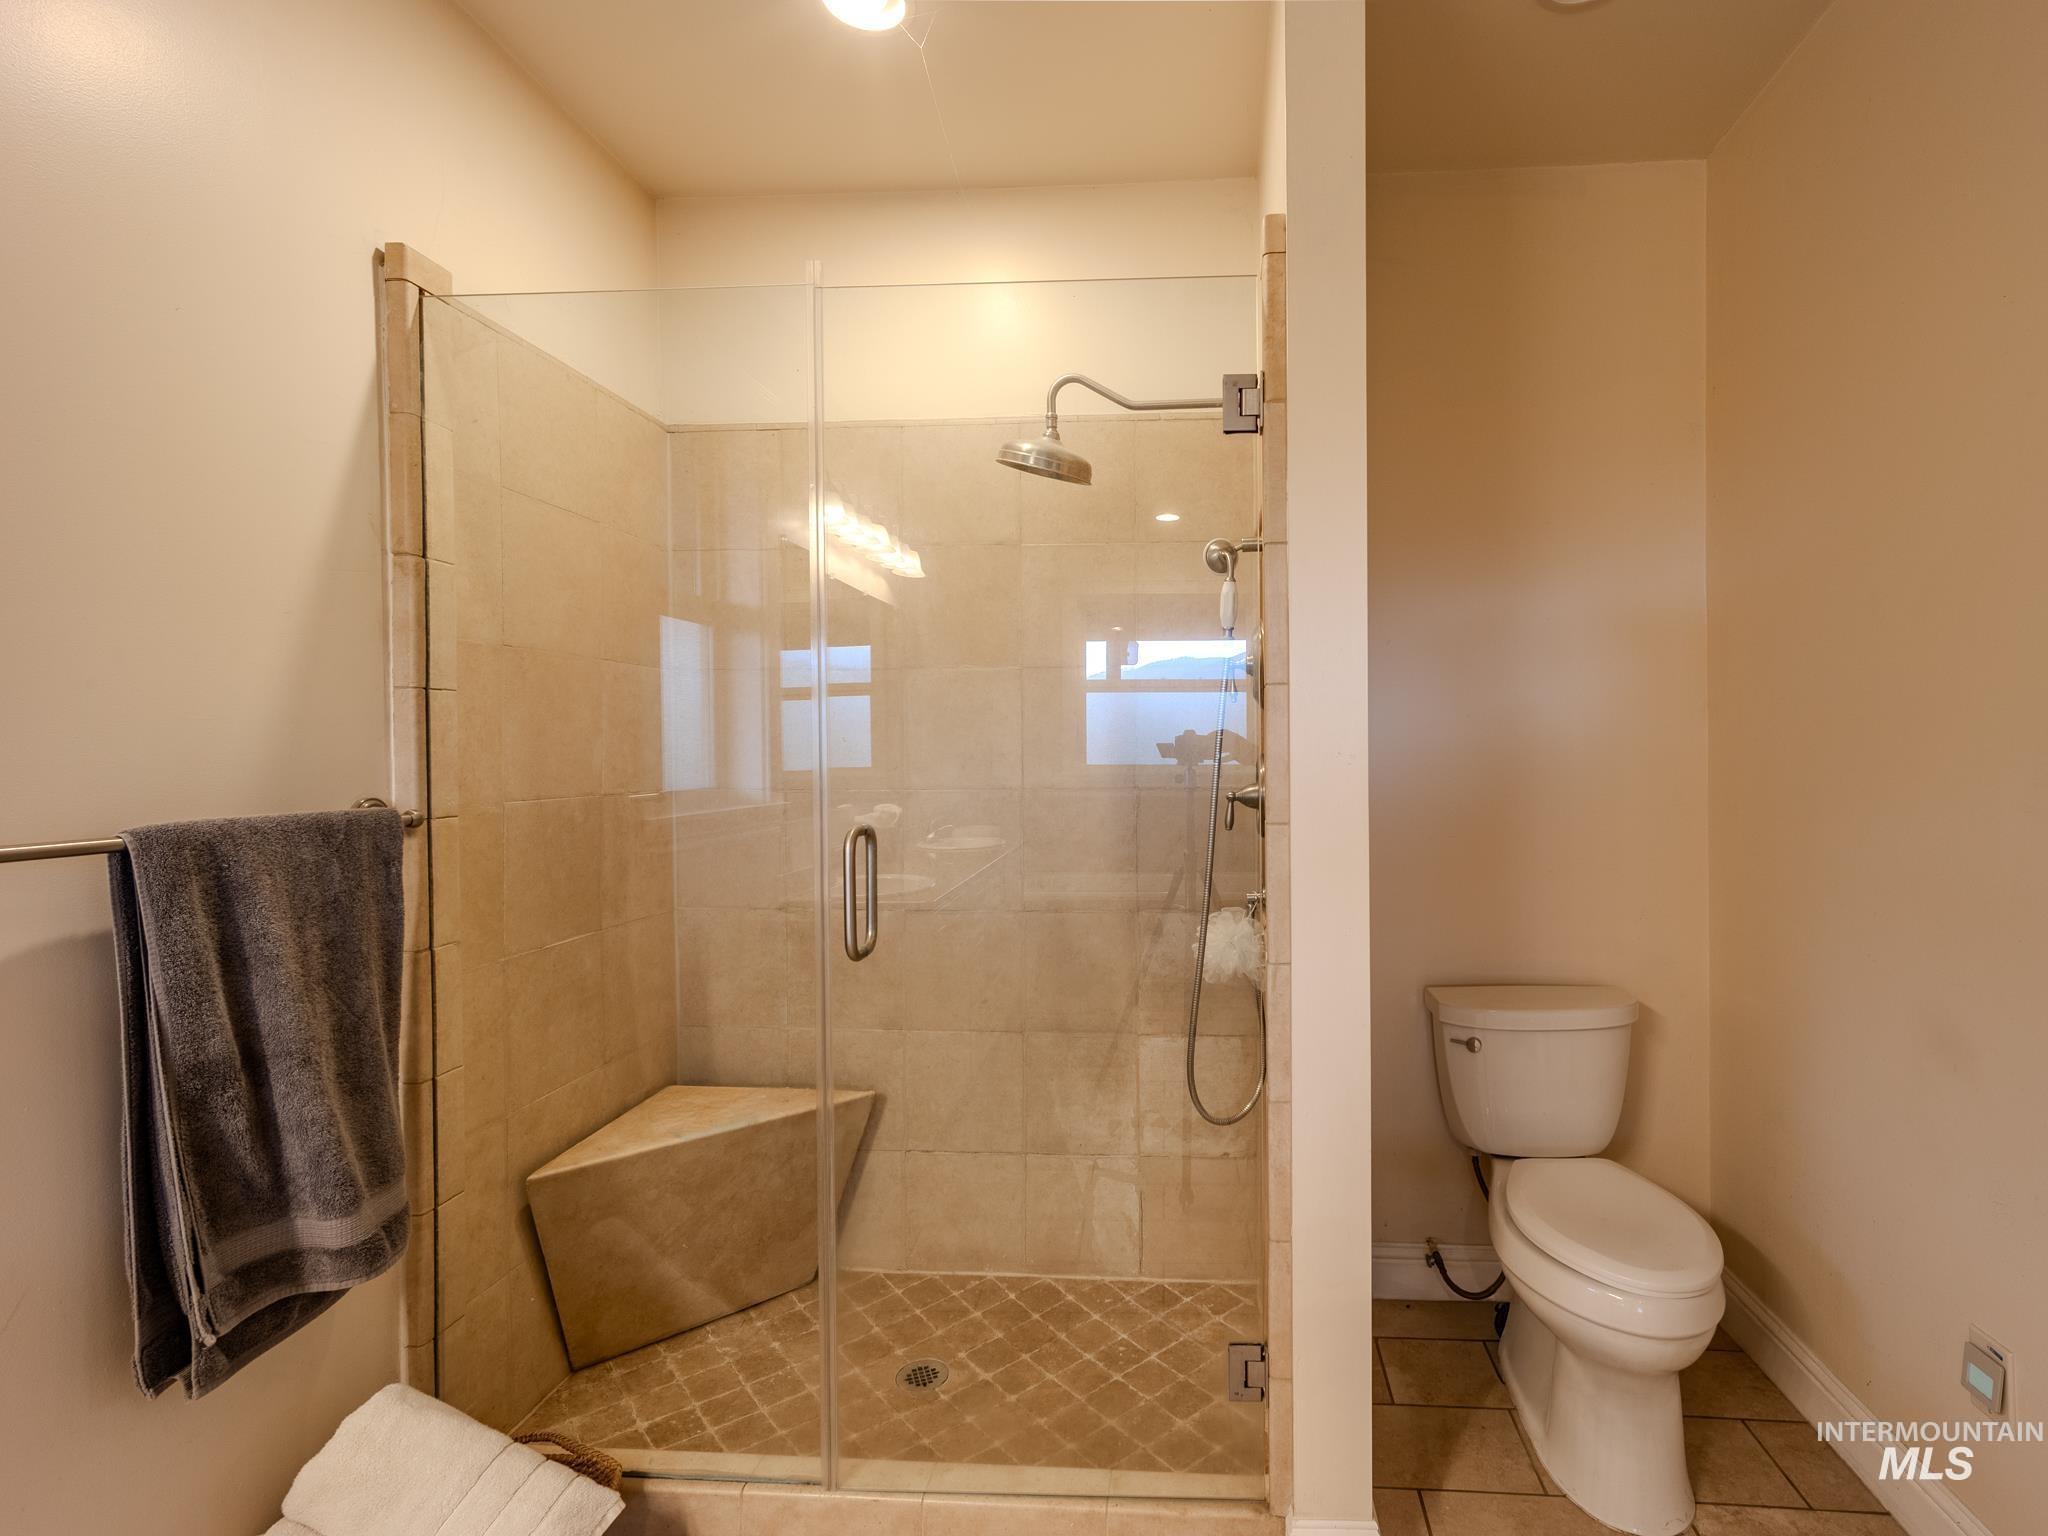
Bathroom with a glass-enclosed tiled walk-in shower, corner bench, and toilet.
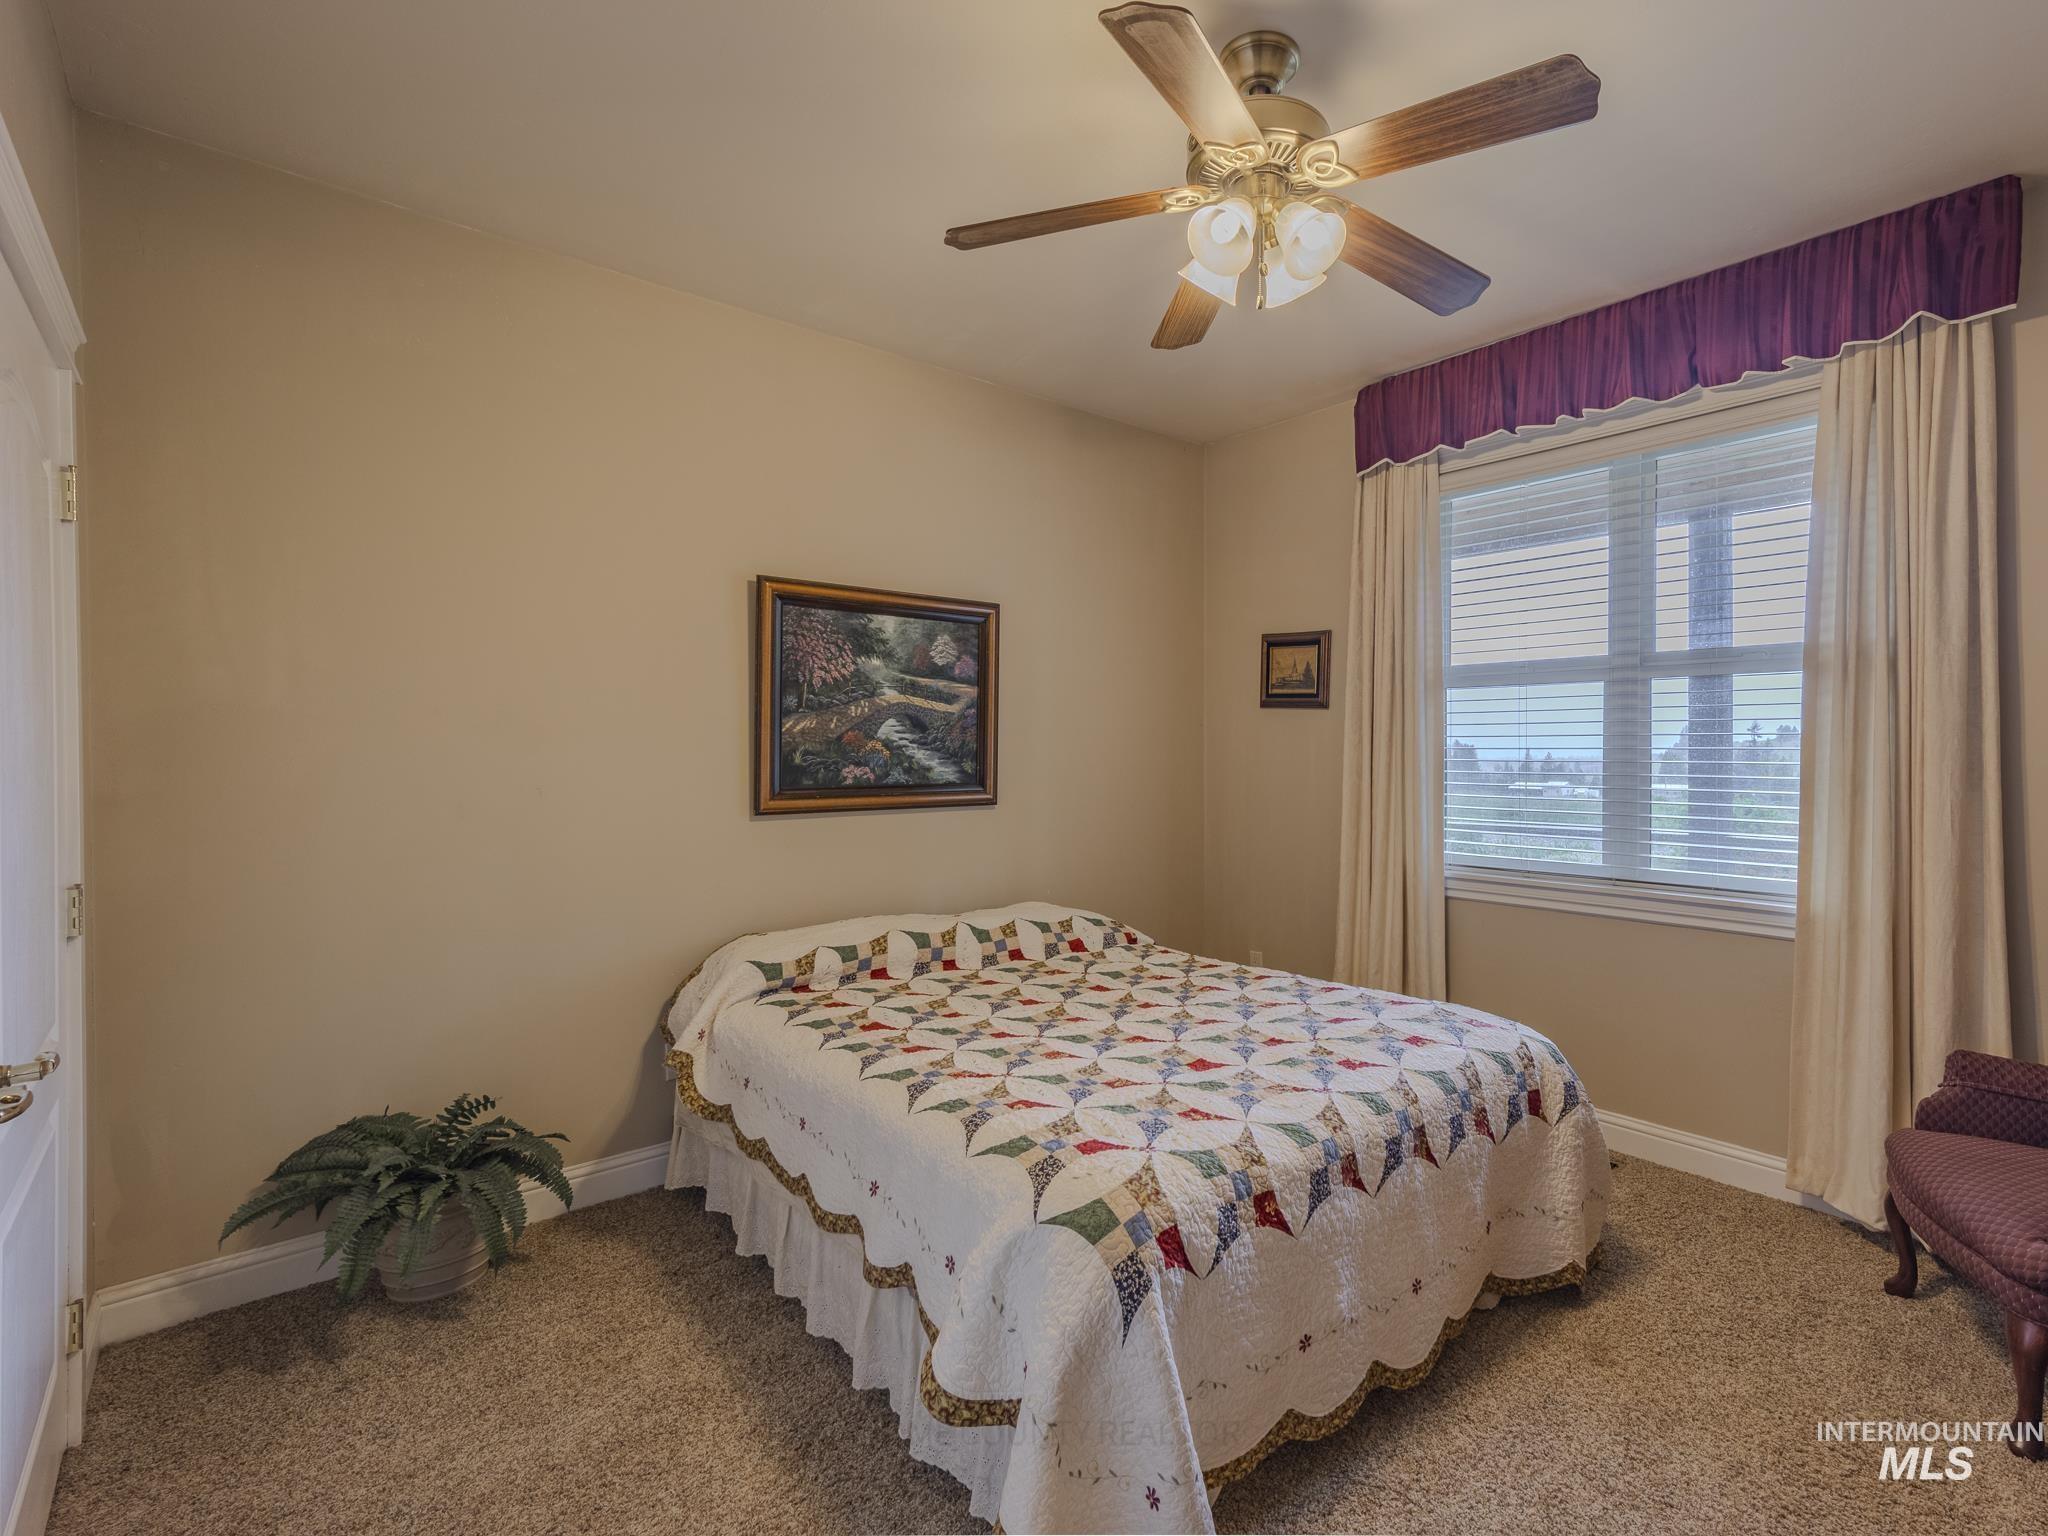
Bedroom with a patchwork quilt-covered bed, ceiling fan, and curtained window.
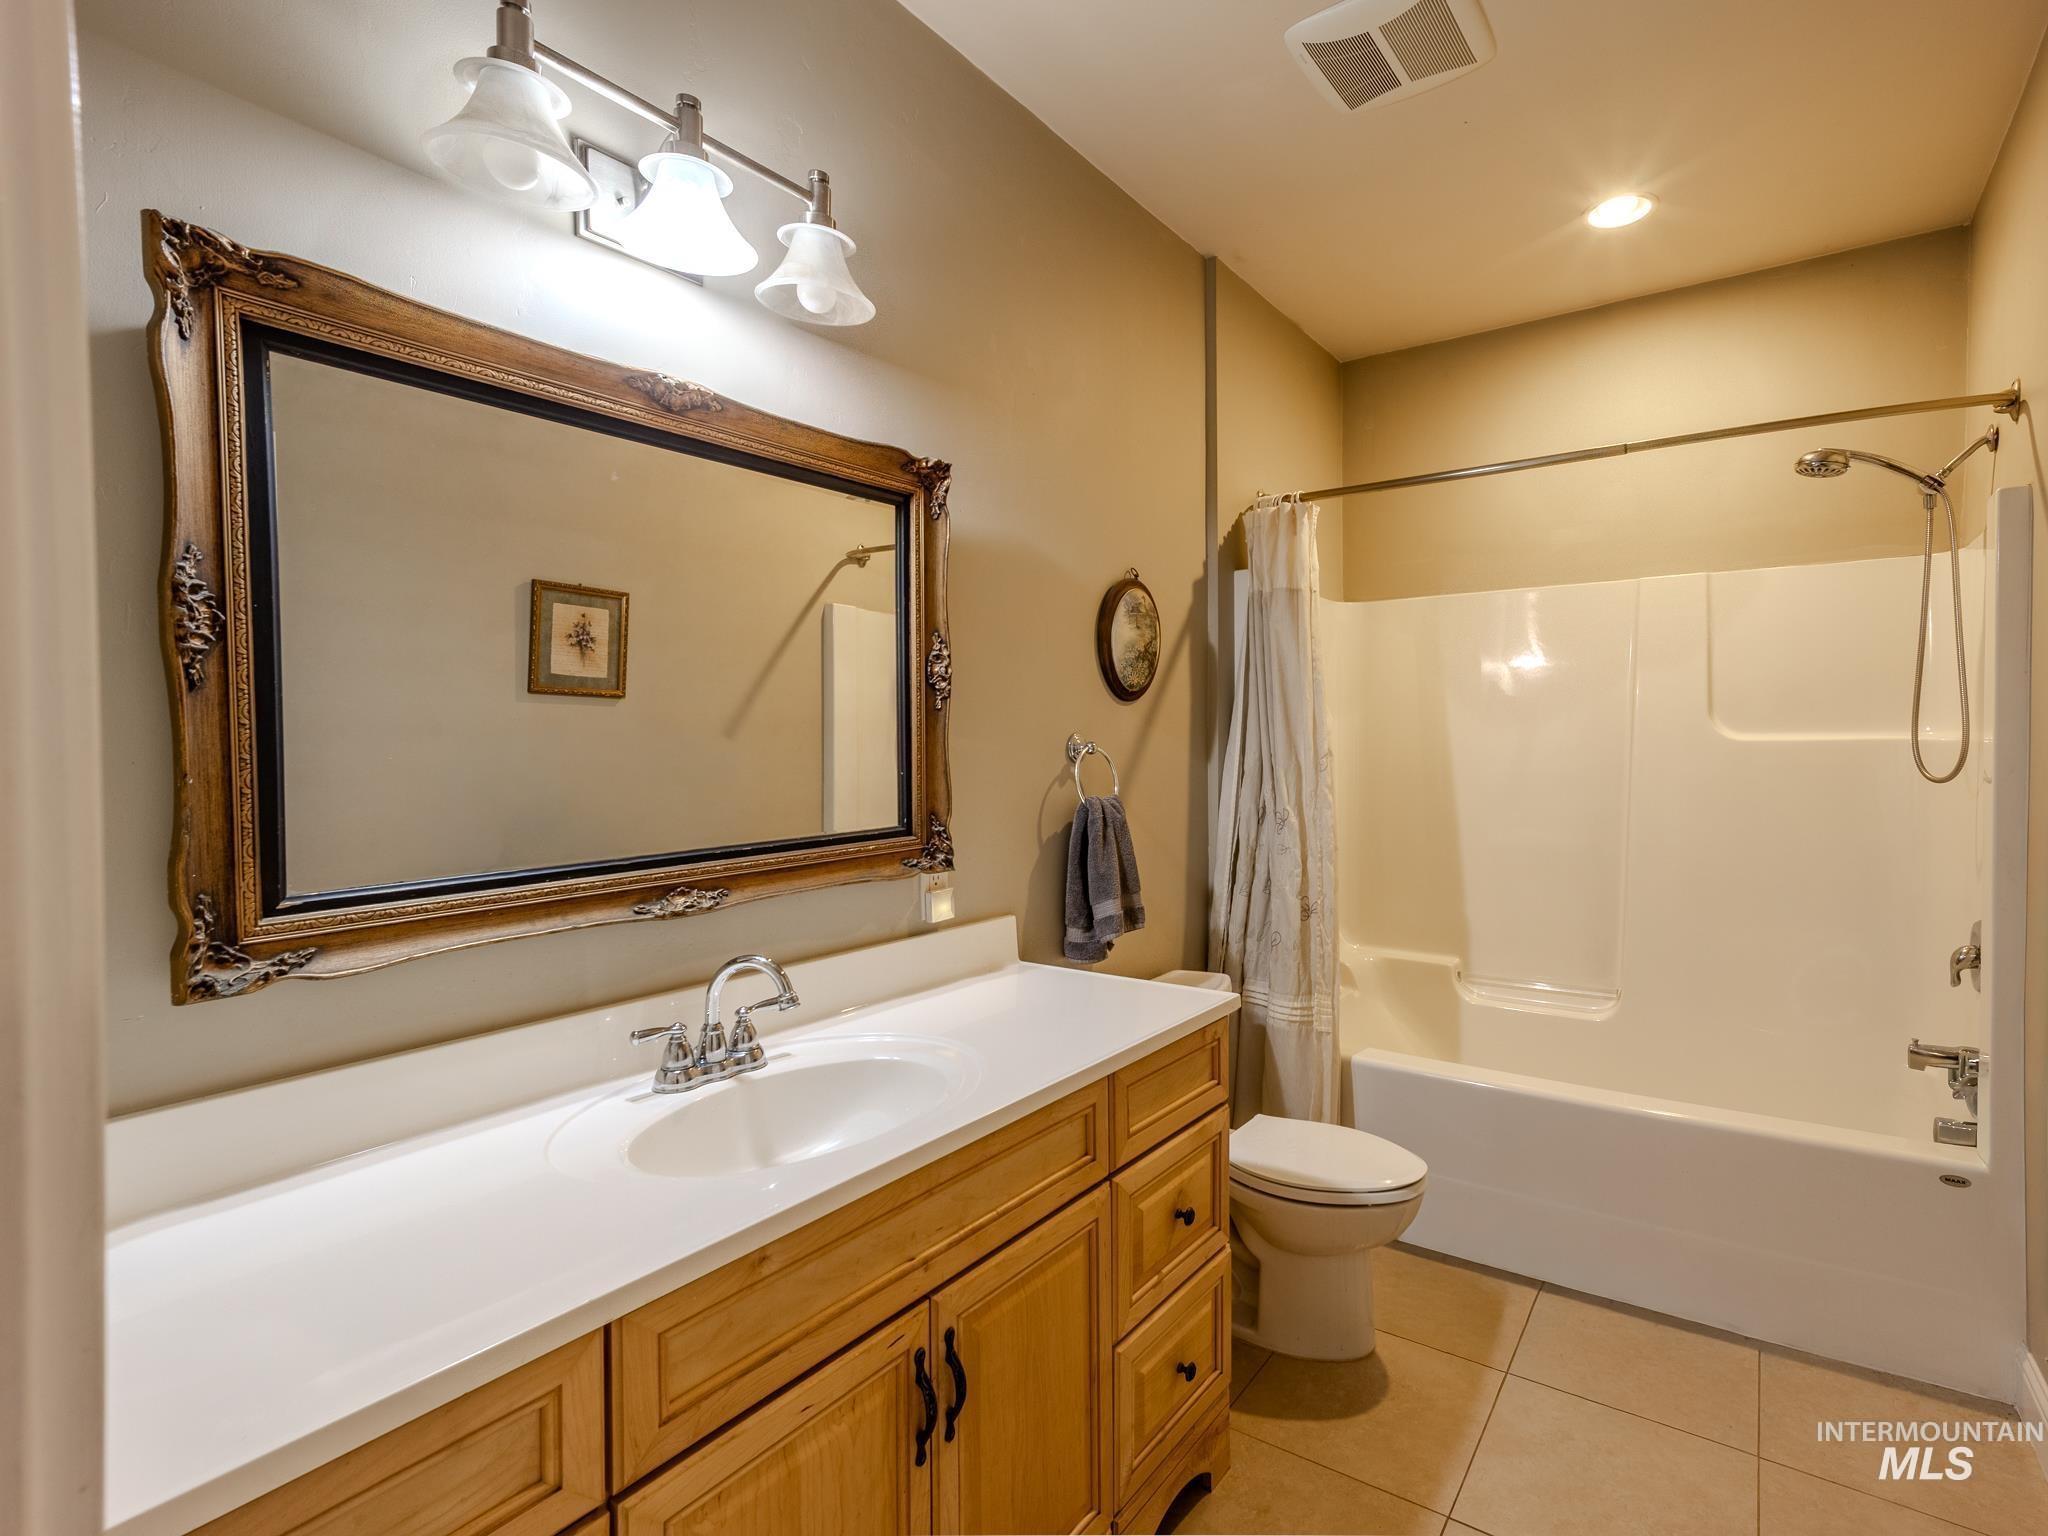
Bathroom with a wood vanity, ornate mirror, and white tub-shower combination.
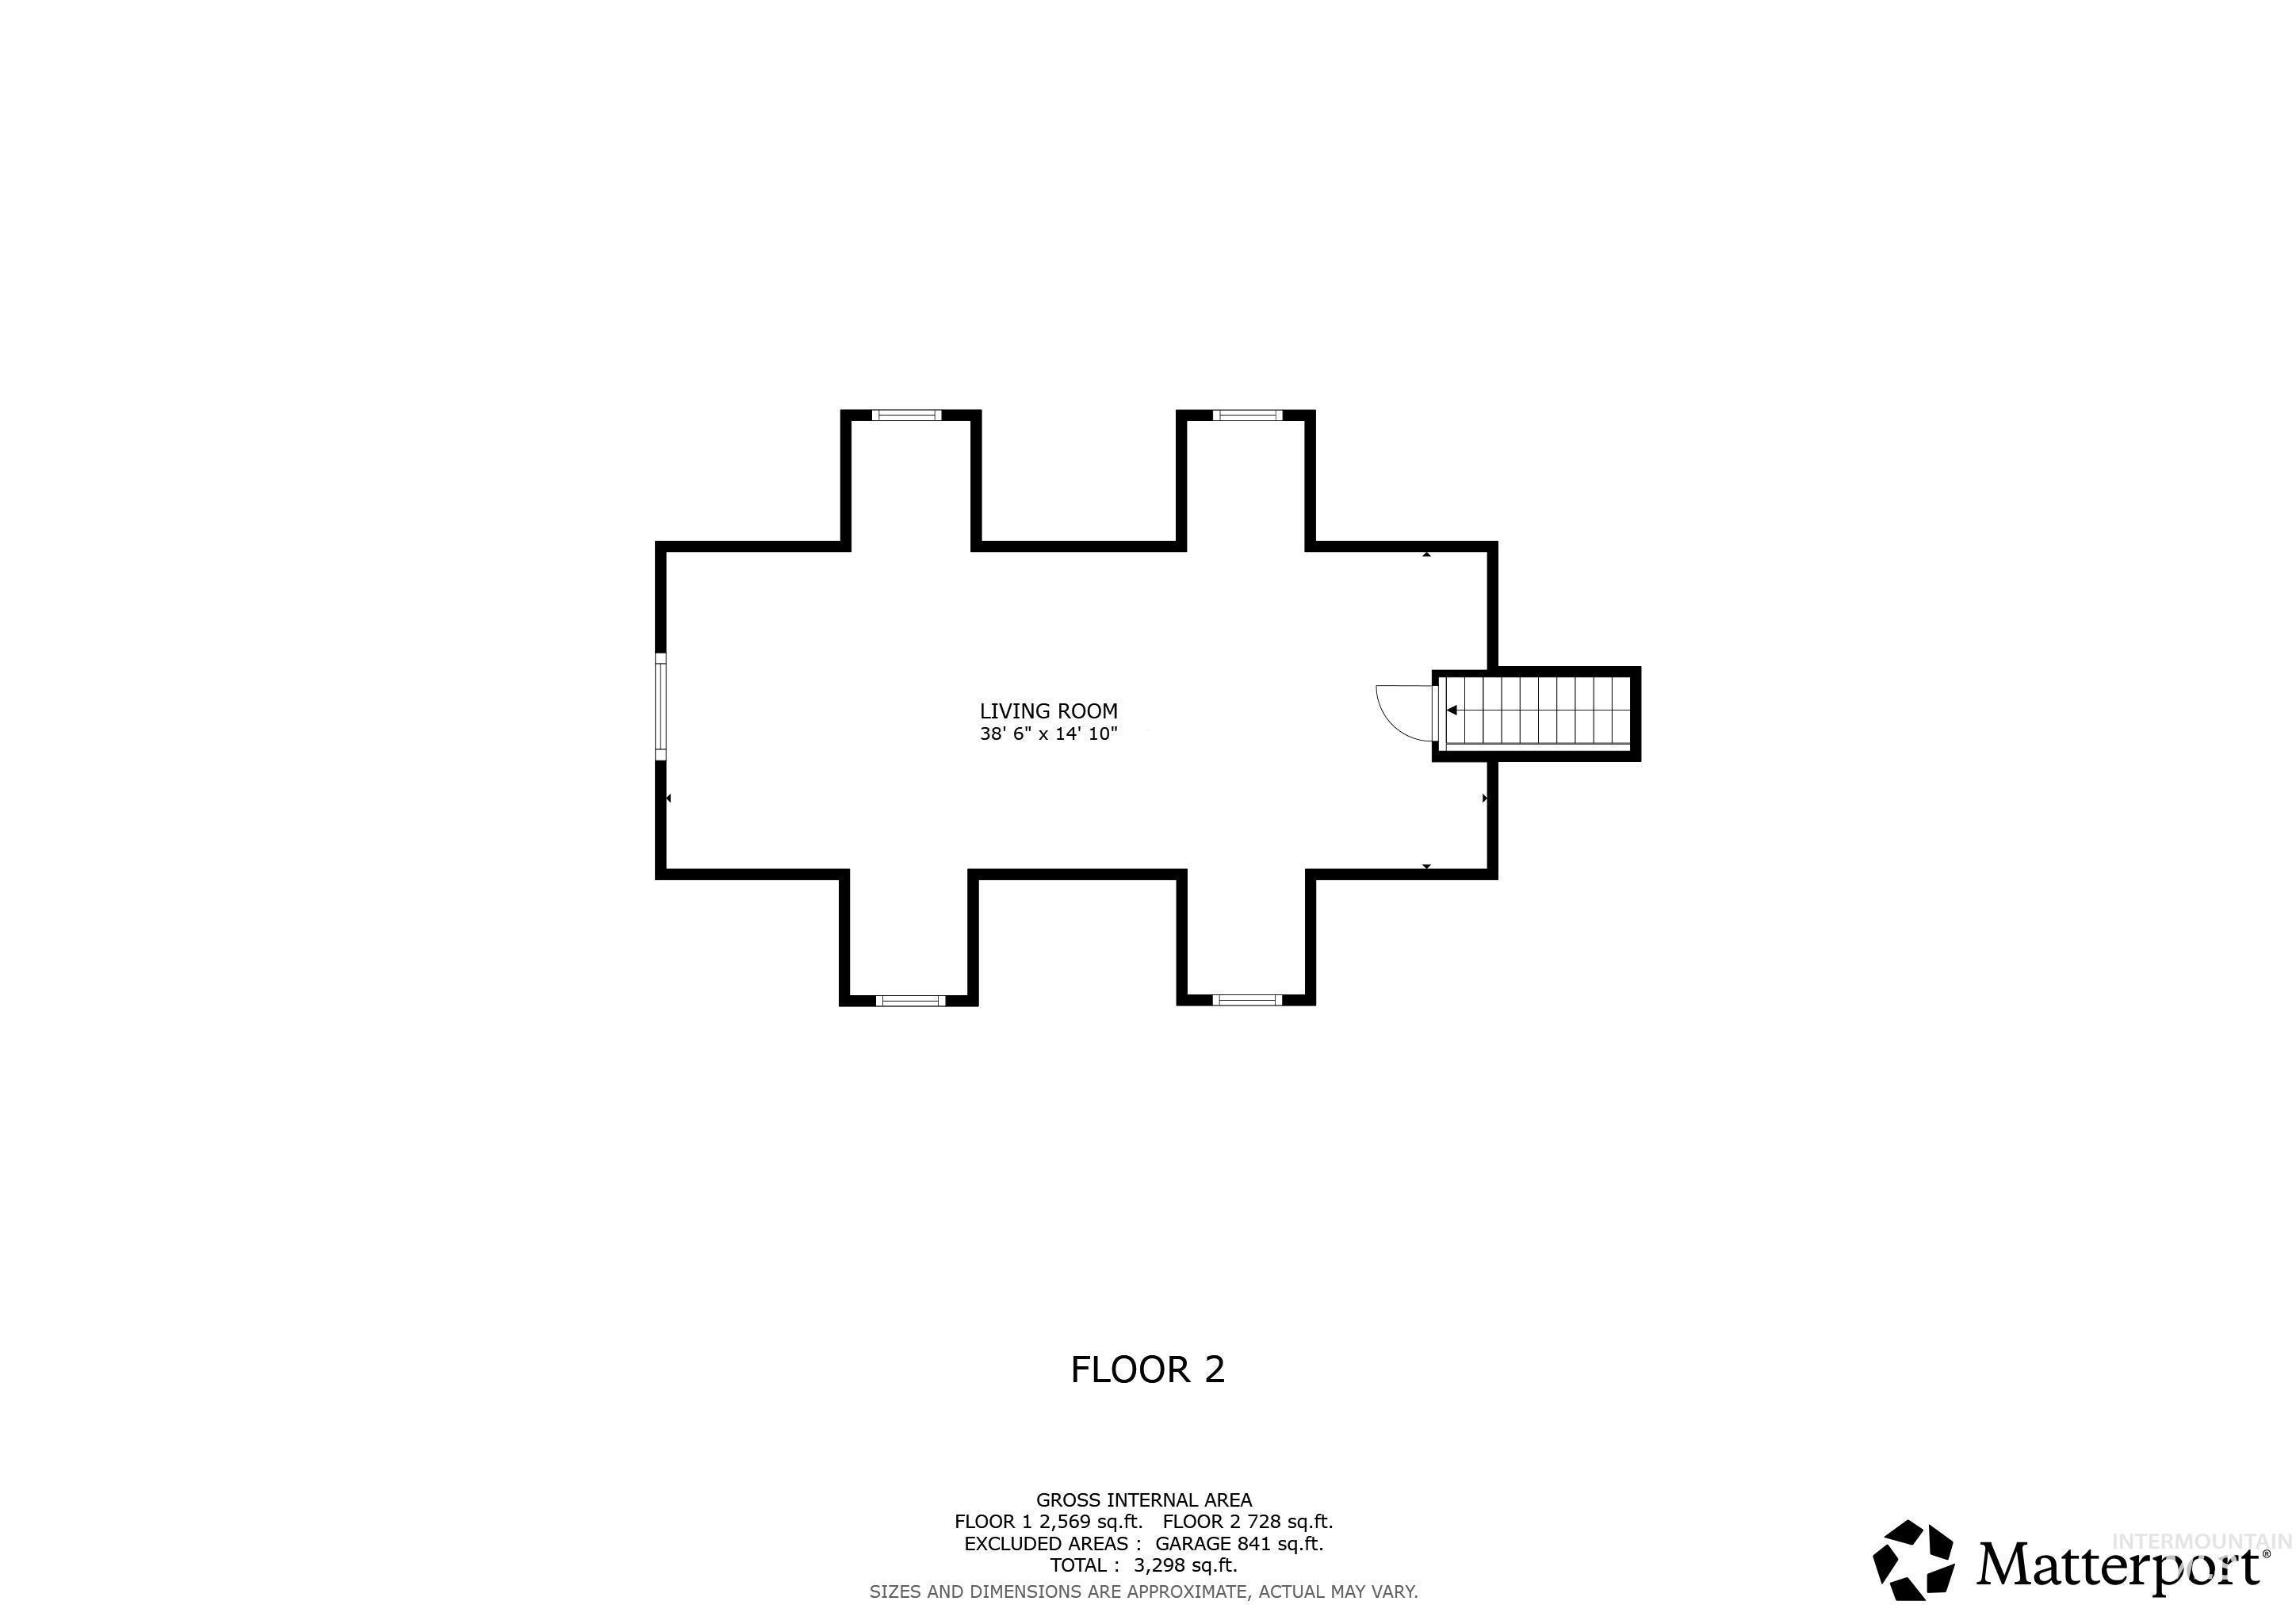
Second-floor plan with a large living room, staircase, and listed floor areas.
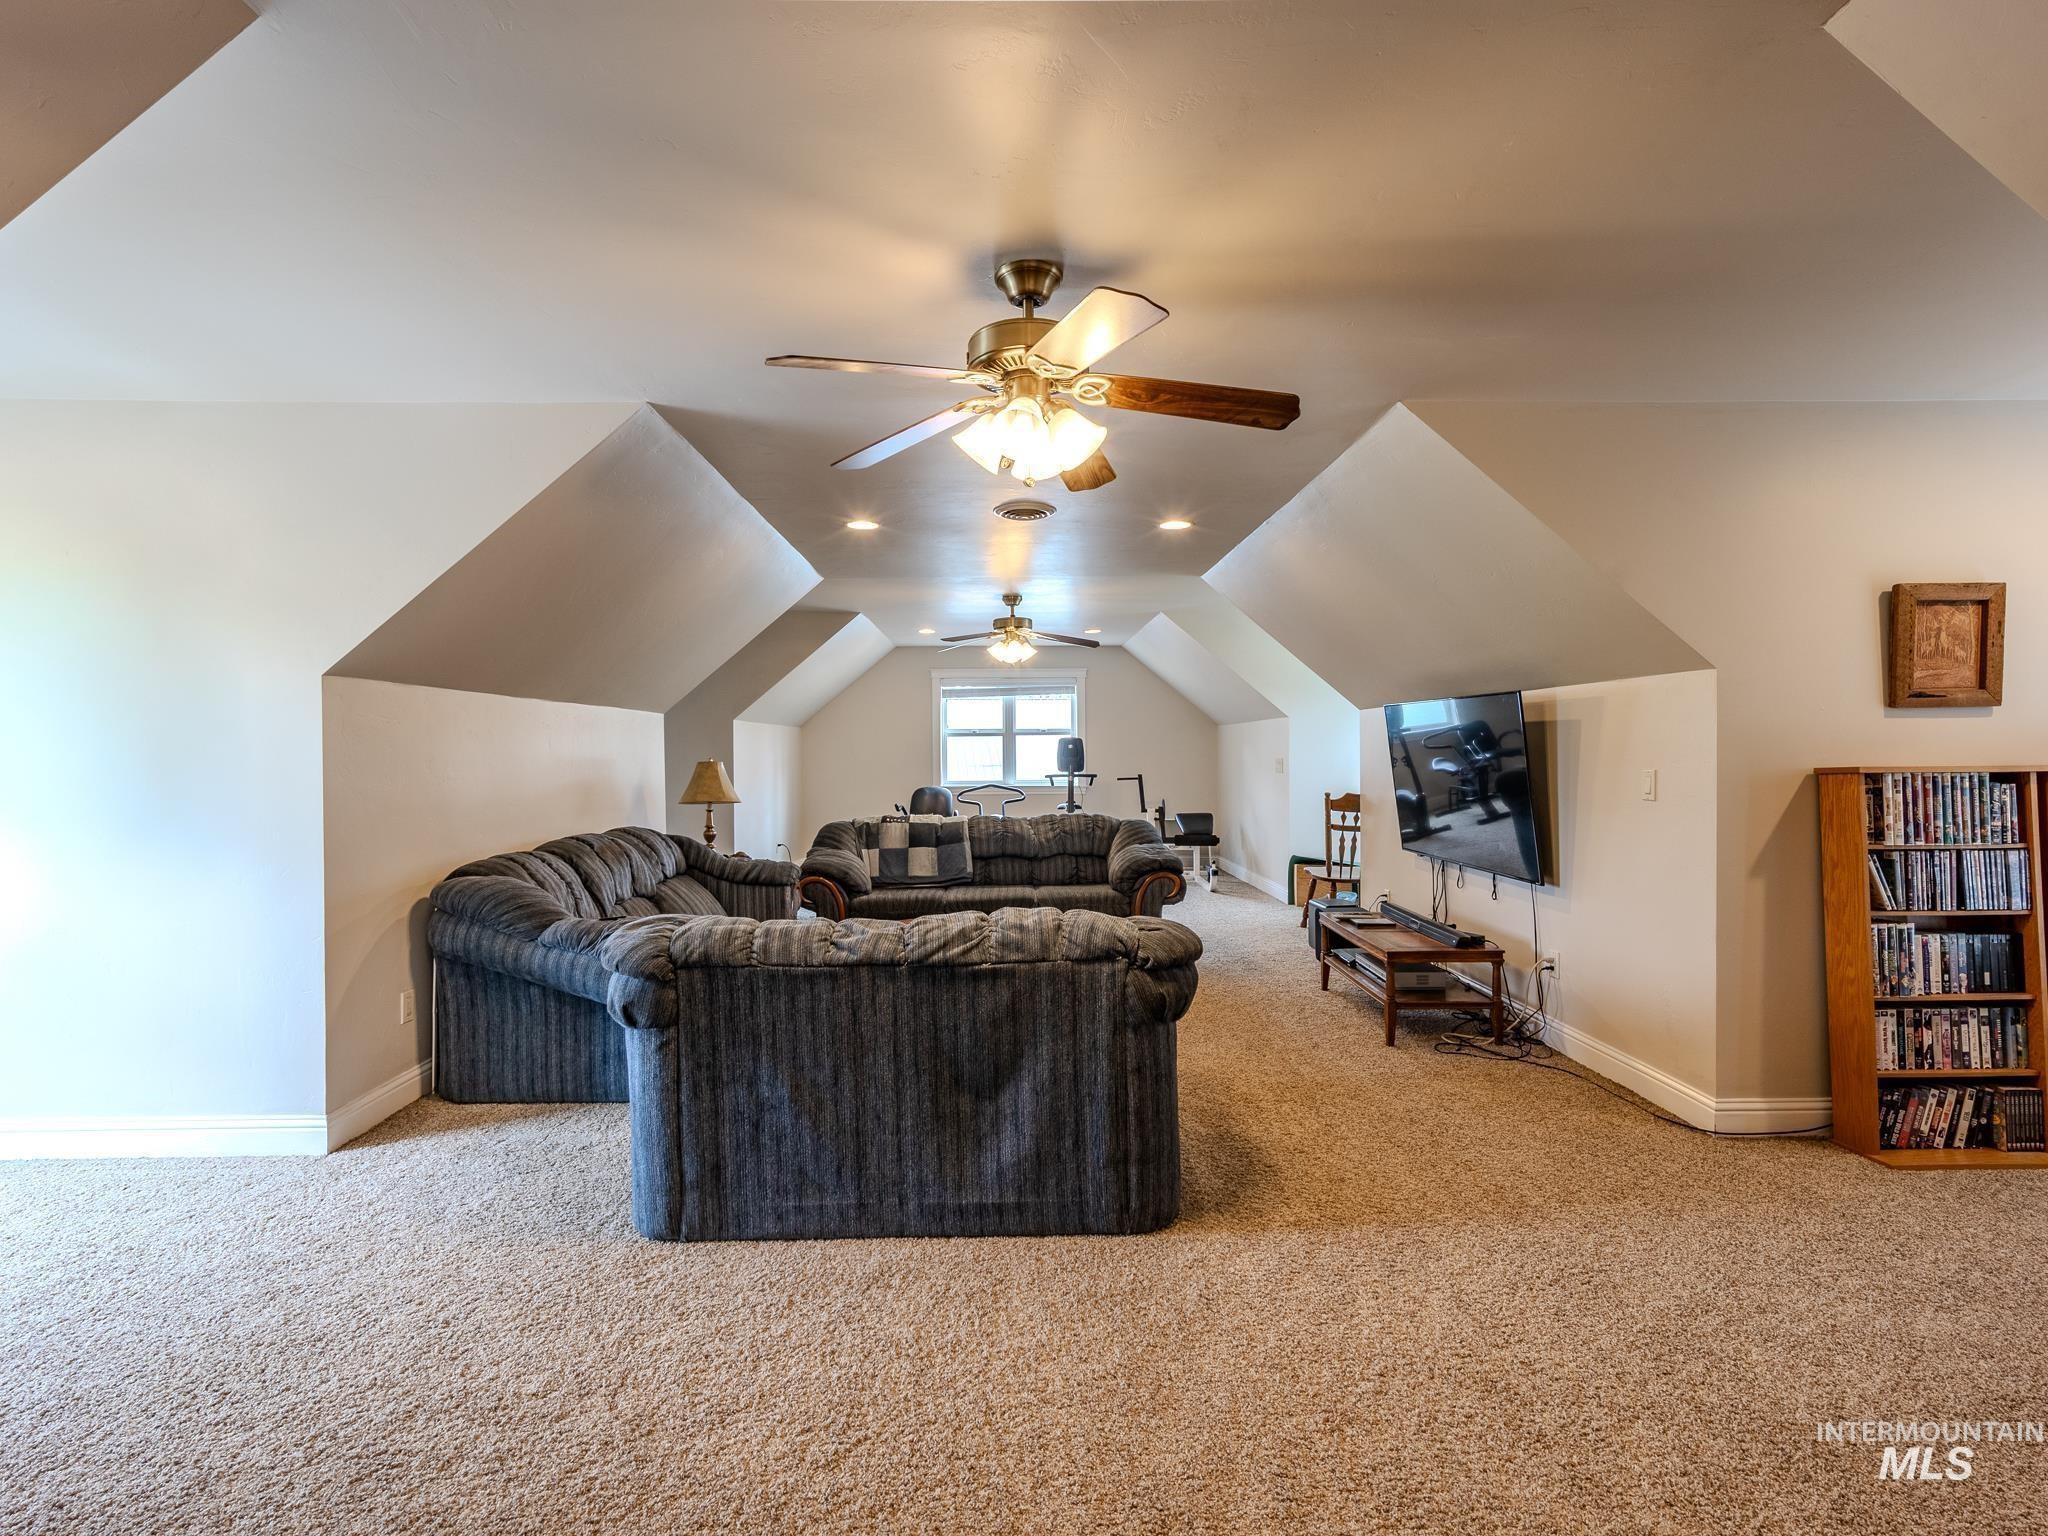
Upstairs living room with gray sectional sofas, sloped ceilings, and exercise equipment by the window.
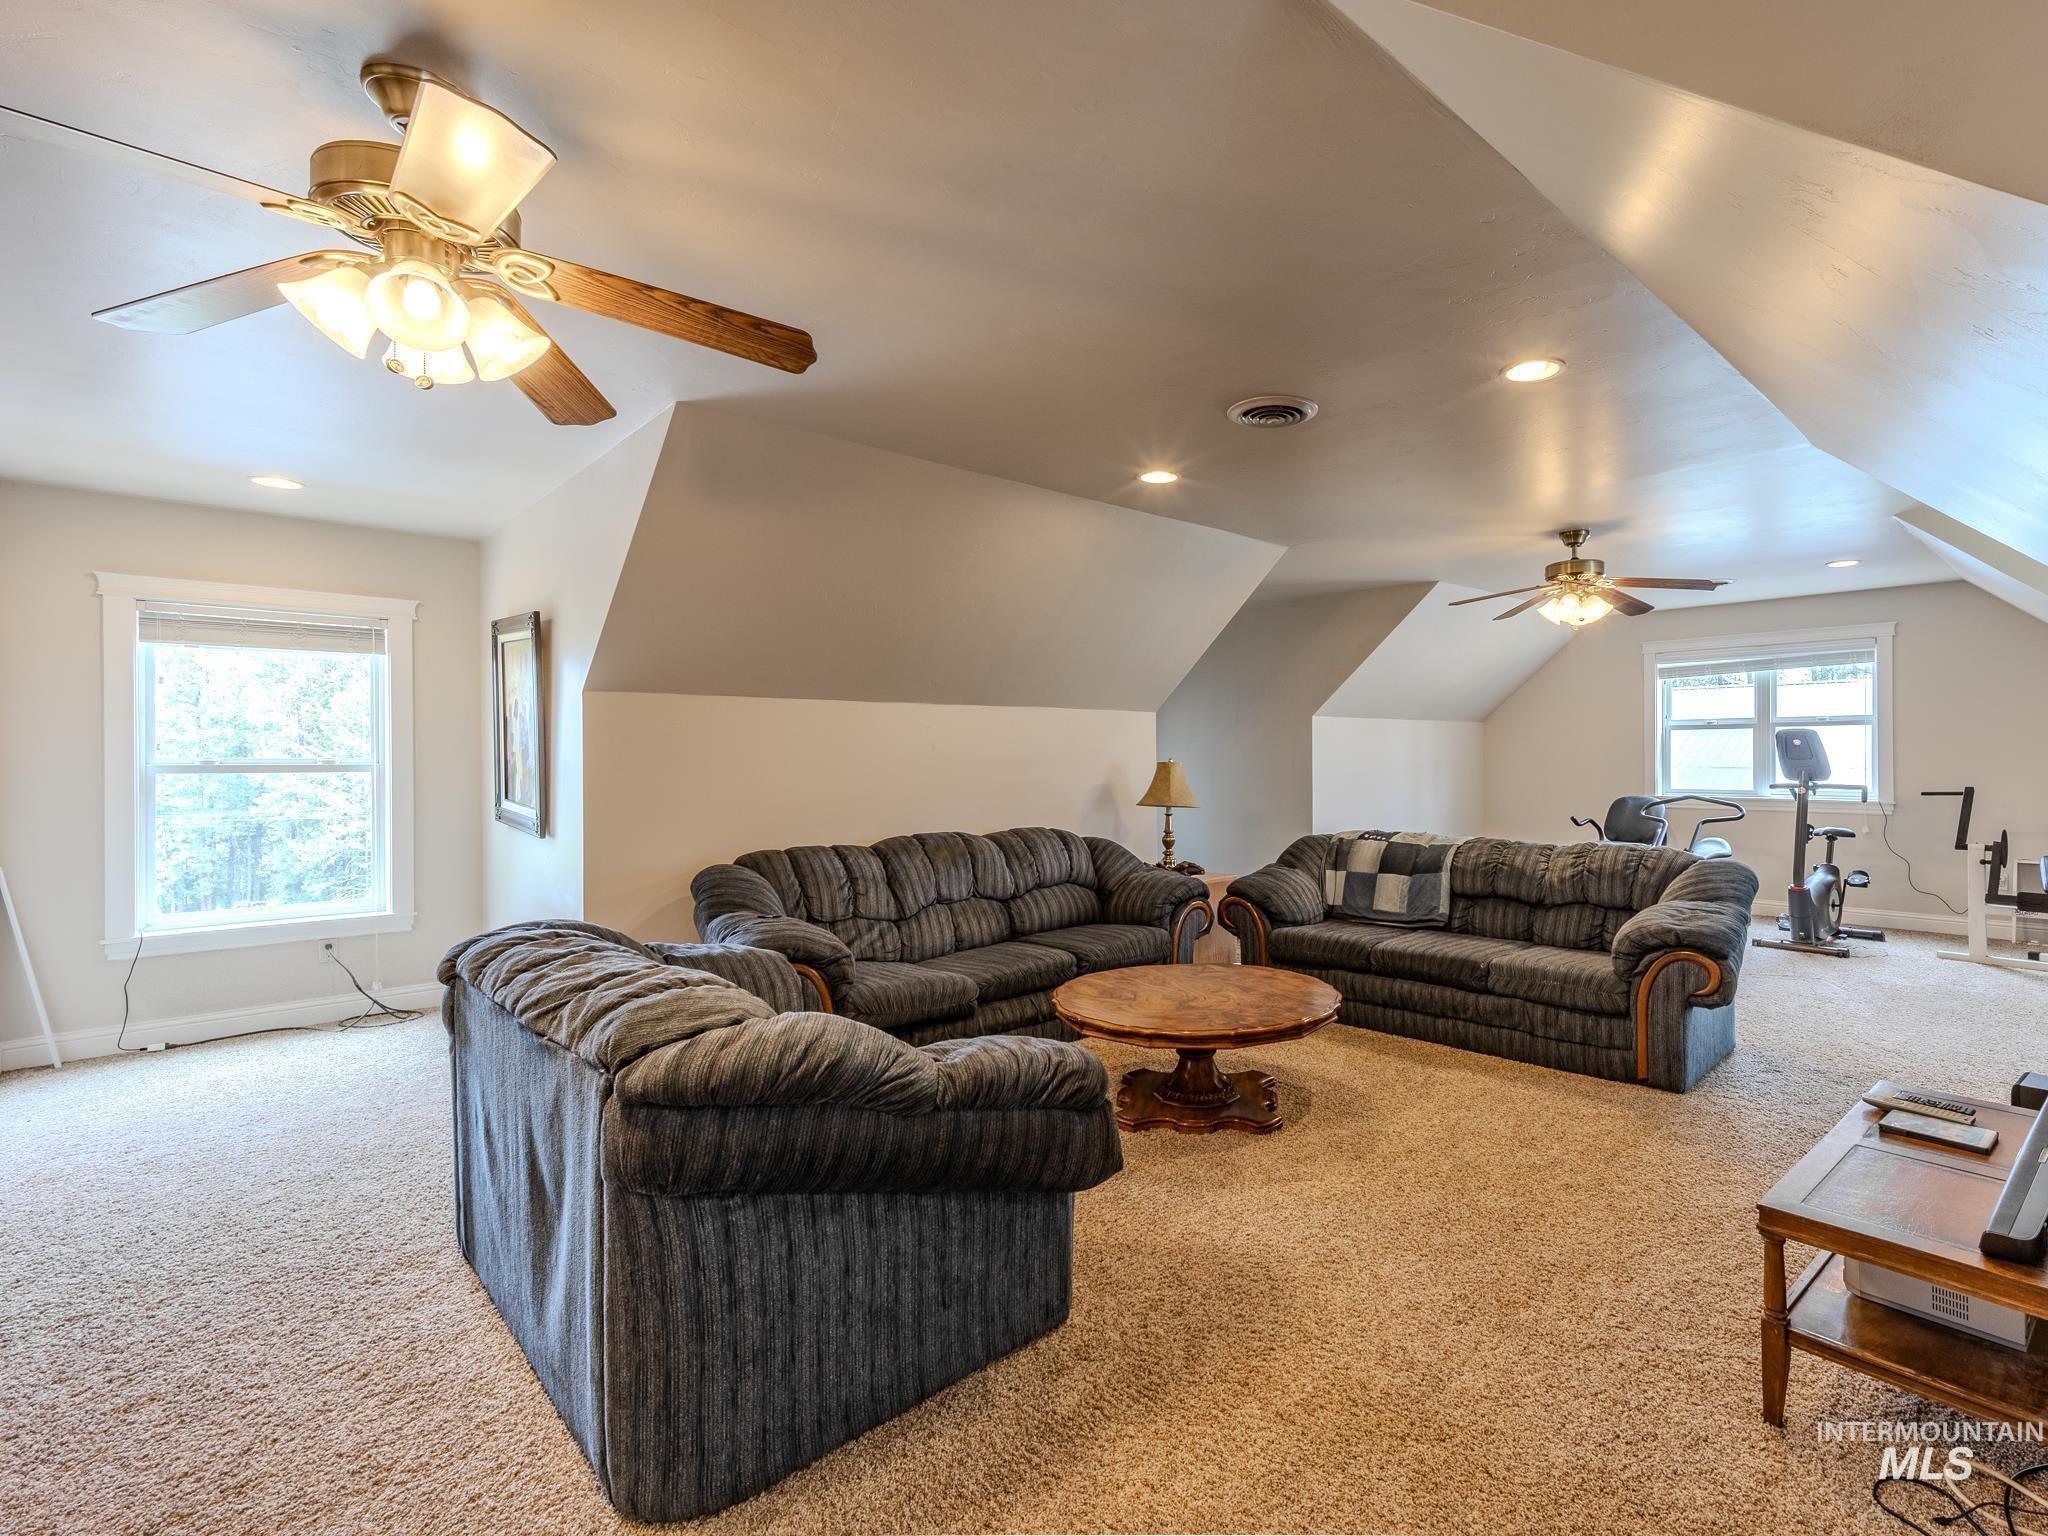
Furnished living room with a dark sectional, high sloped ceiling, and exercise equipment by the windows.
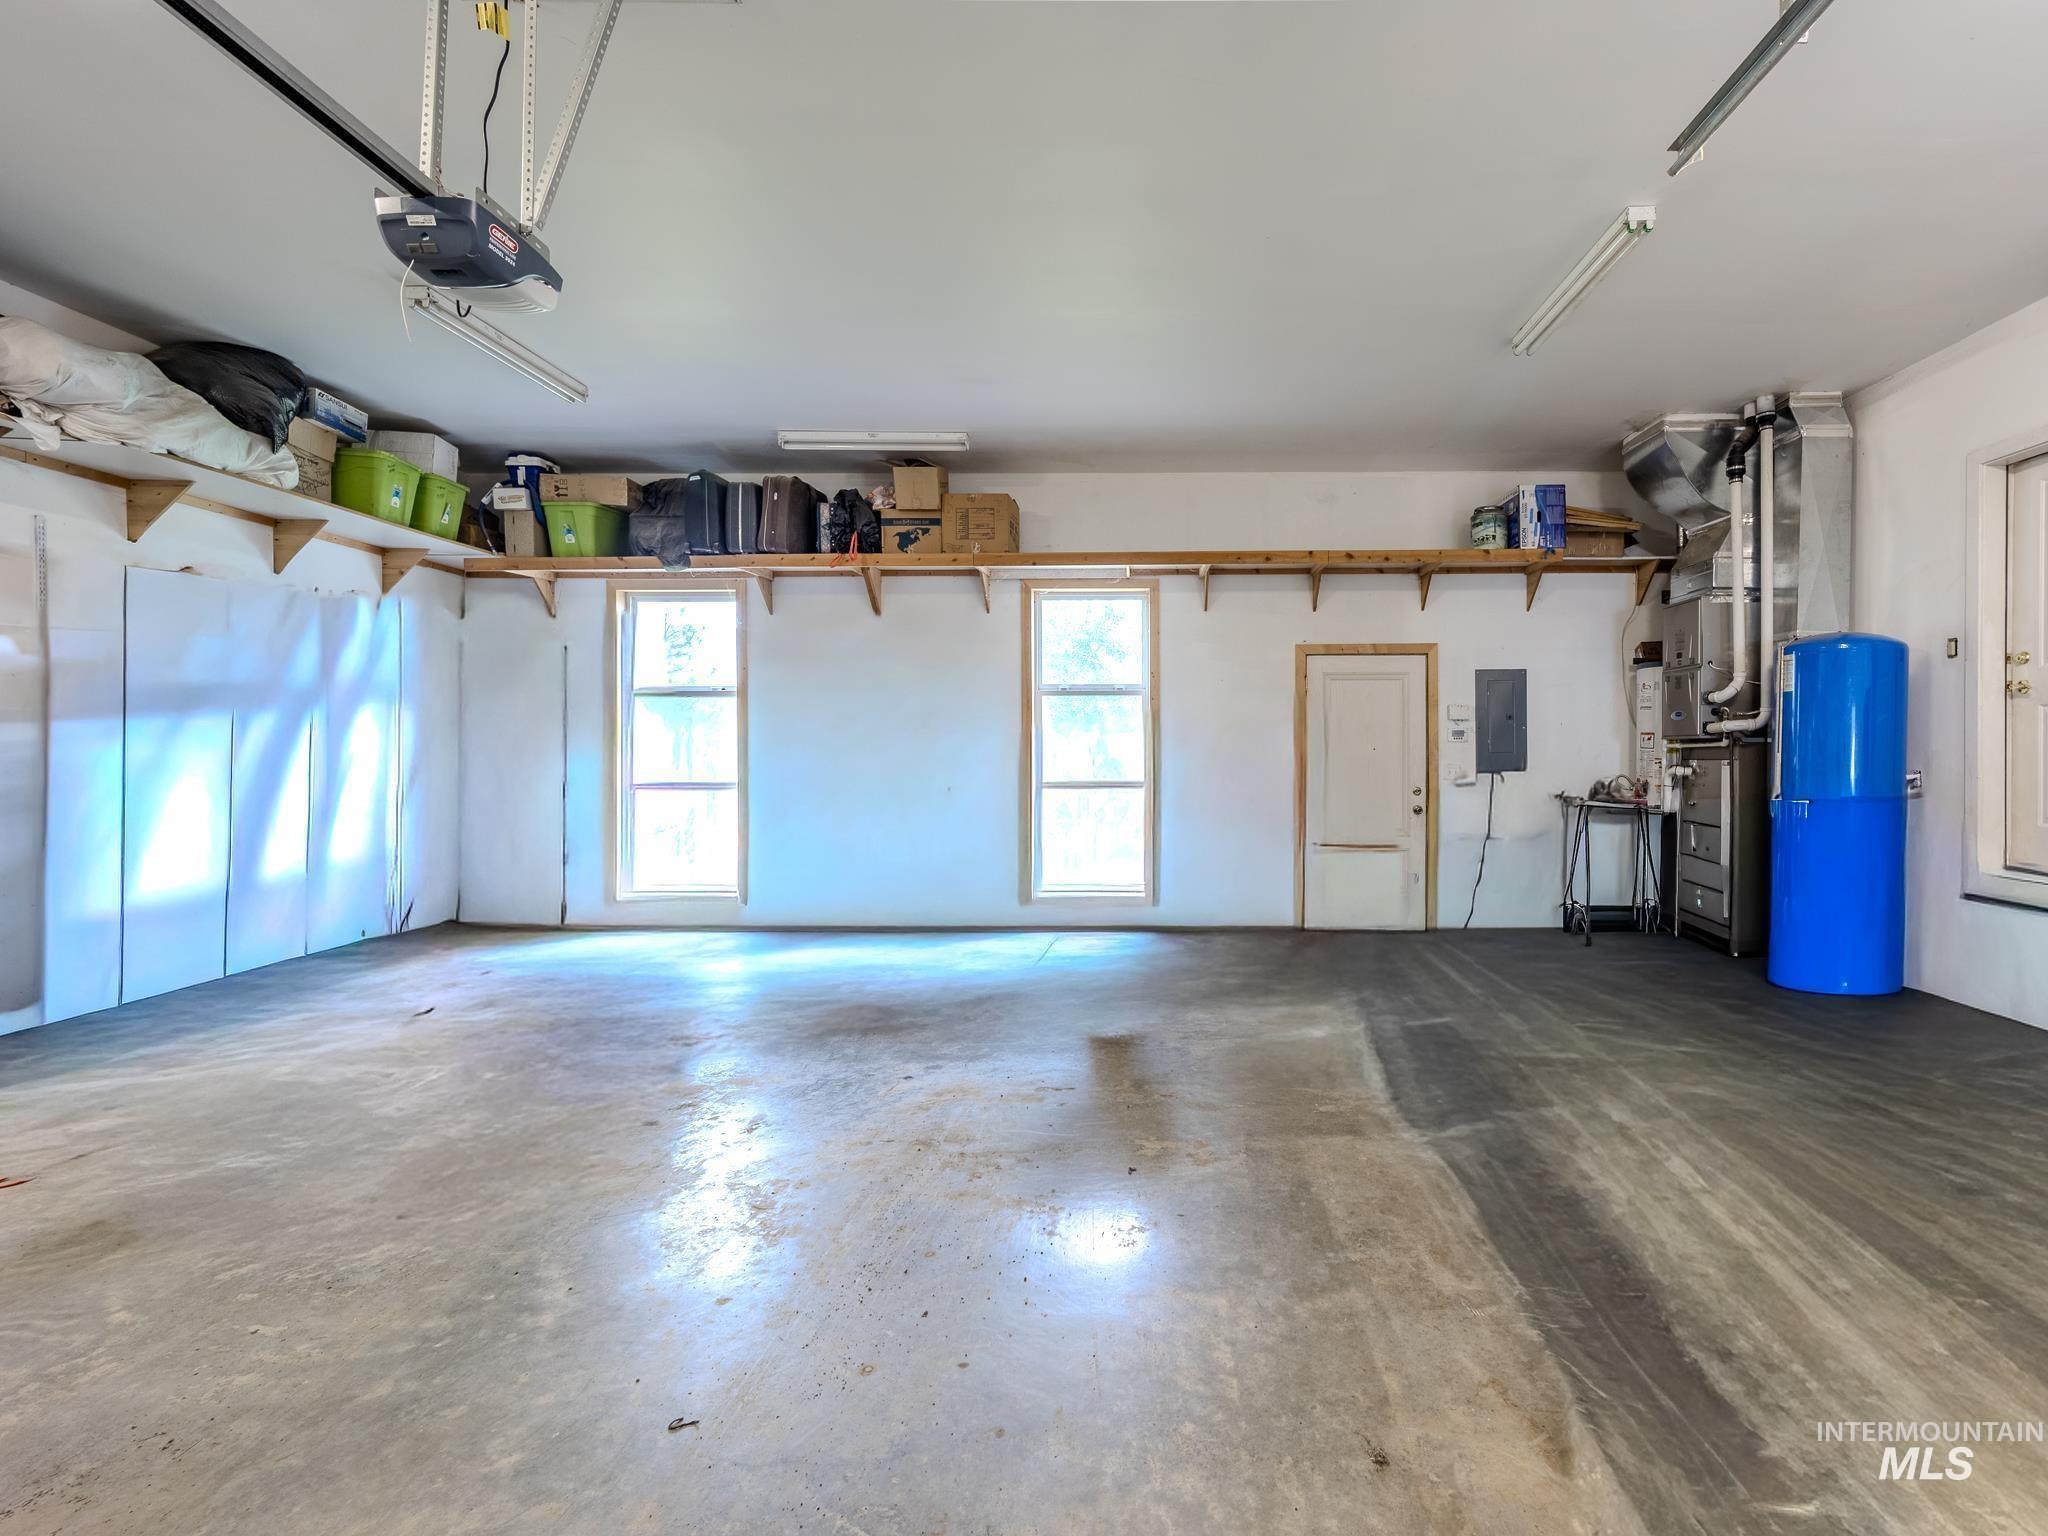
Garage with concrete floor, overhead storage shelves, two windows, and a blue pressure tank.
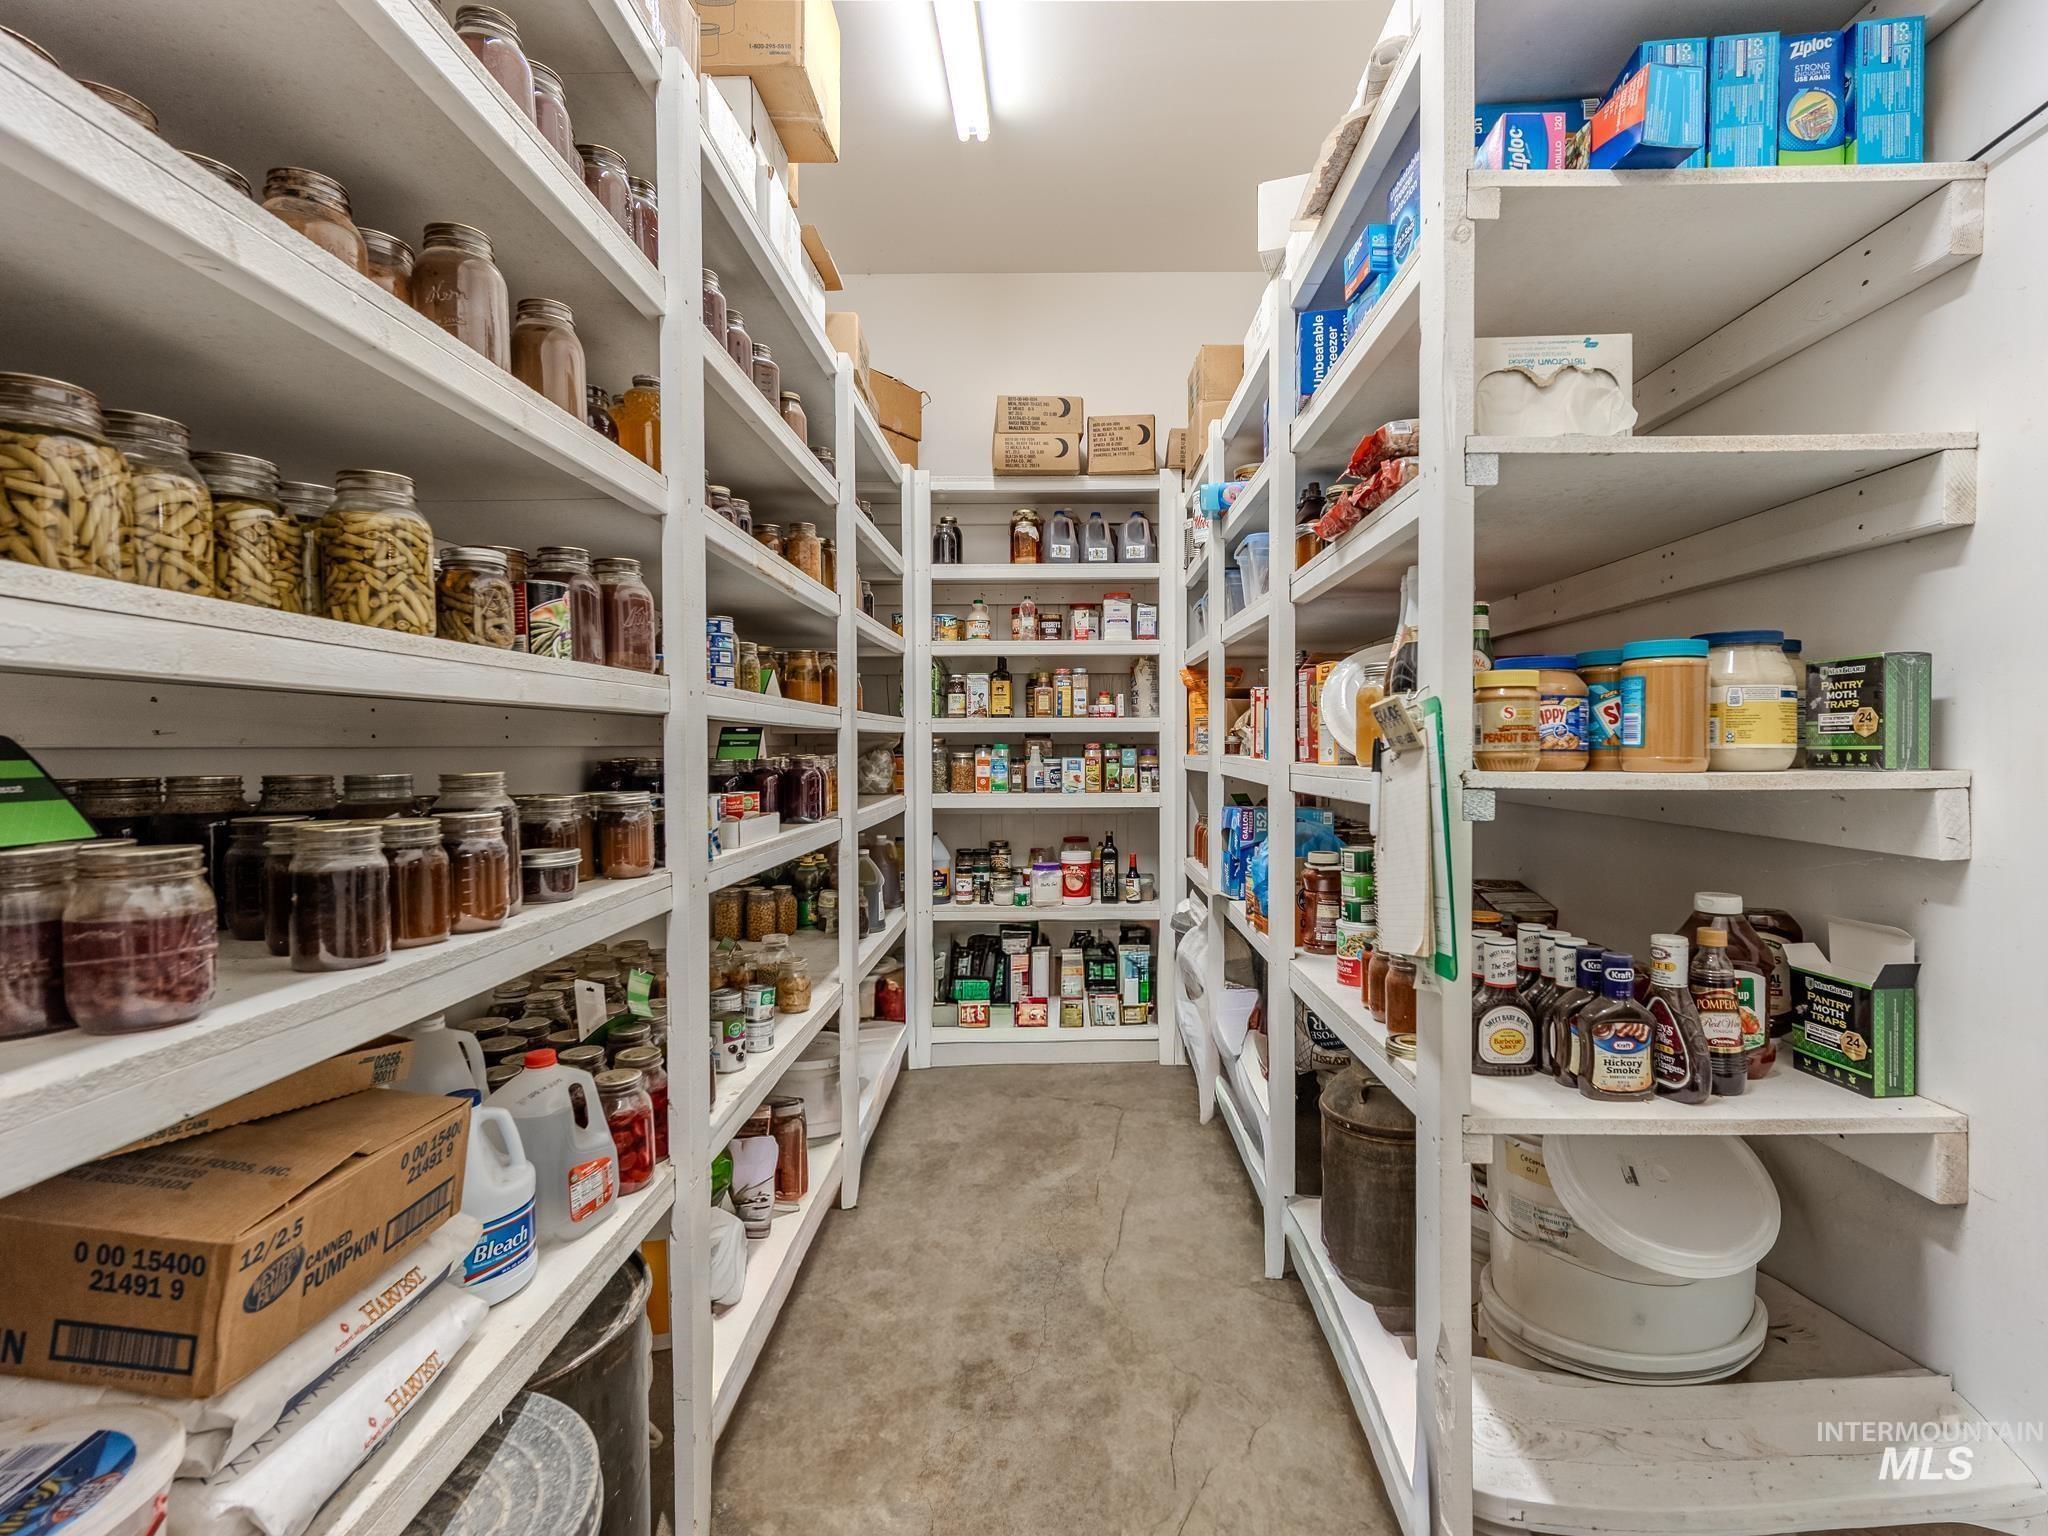
Walk-in pantry with stocked white shelves and a concrete floor.
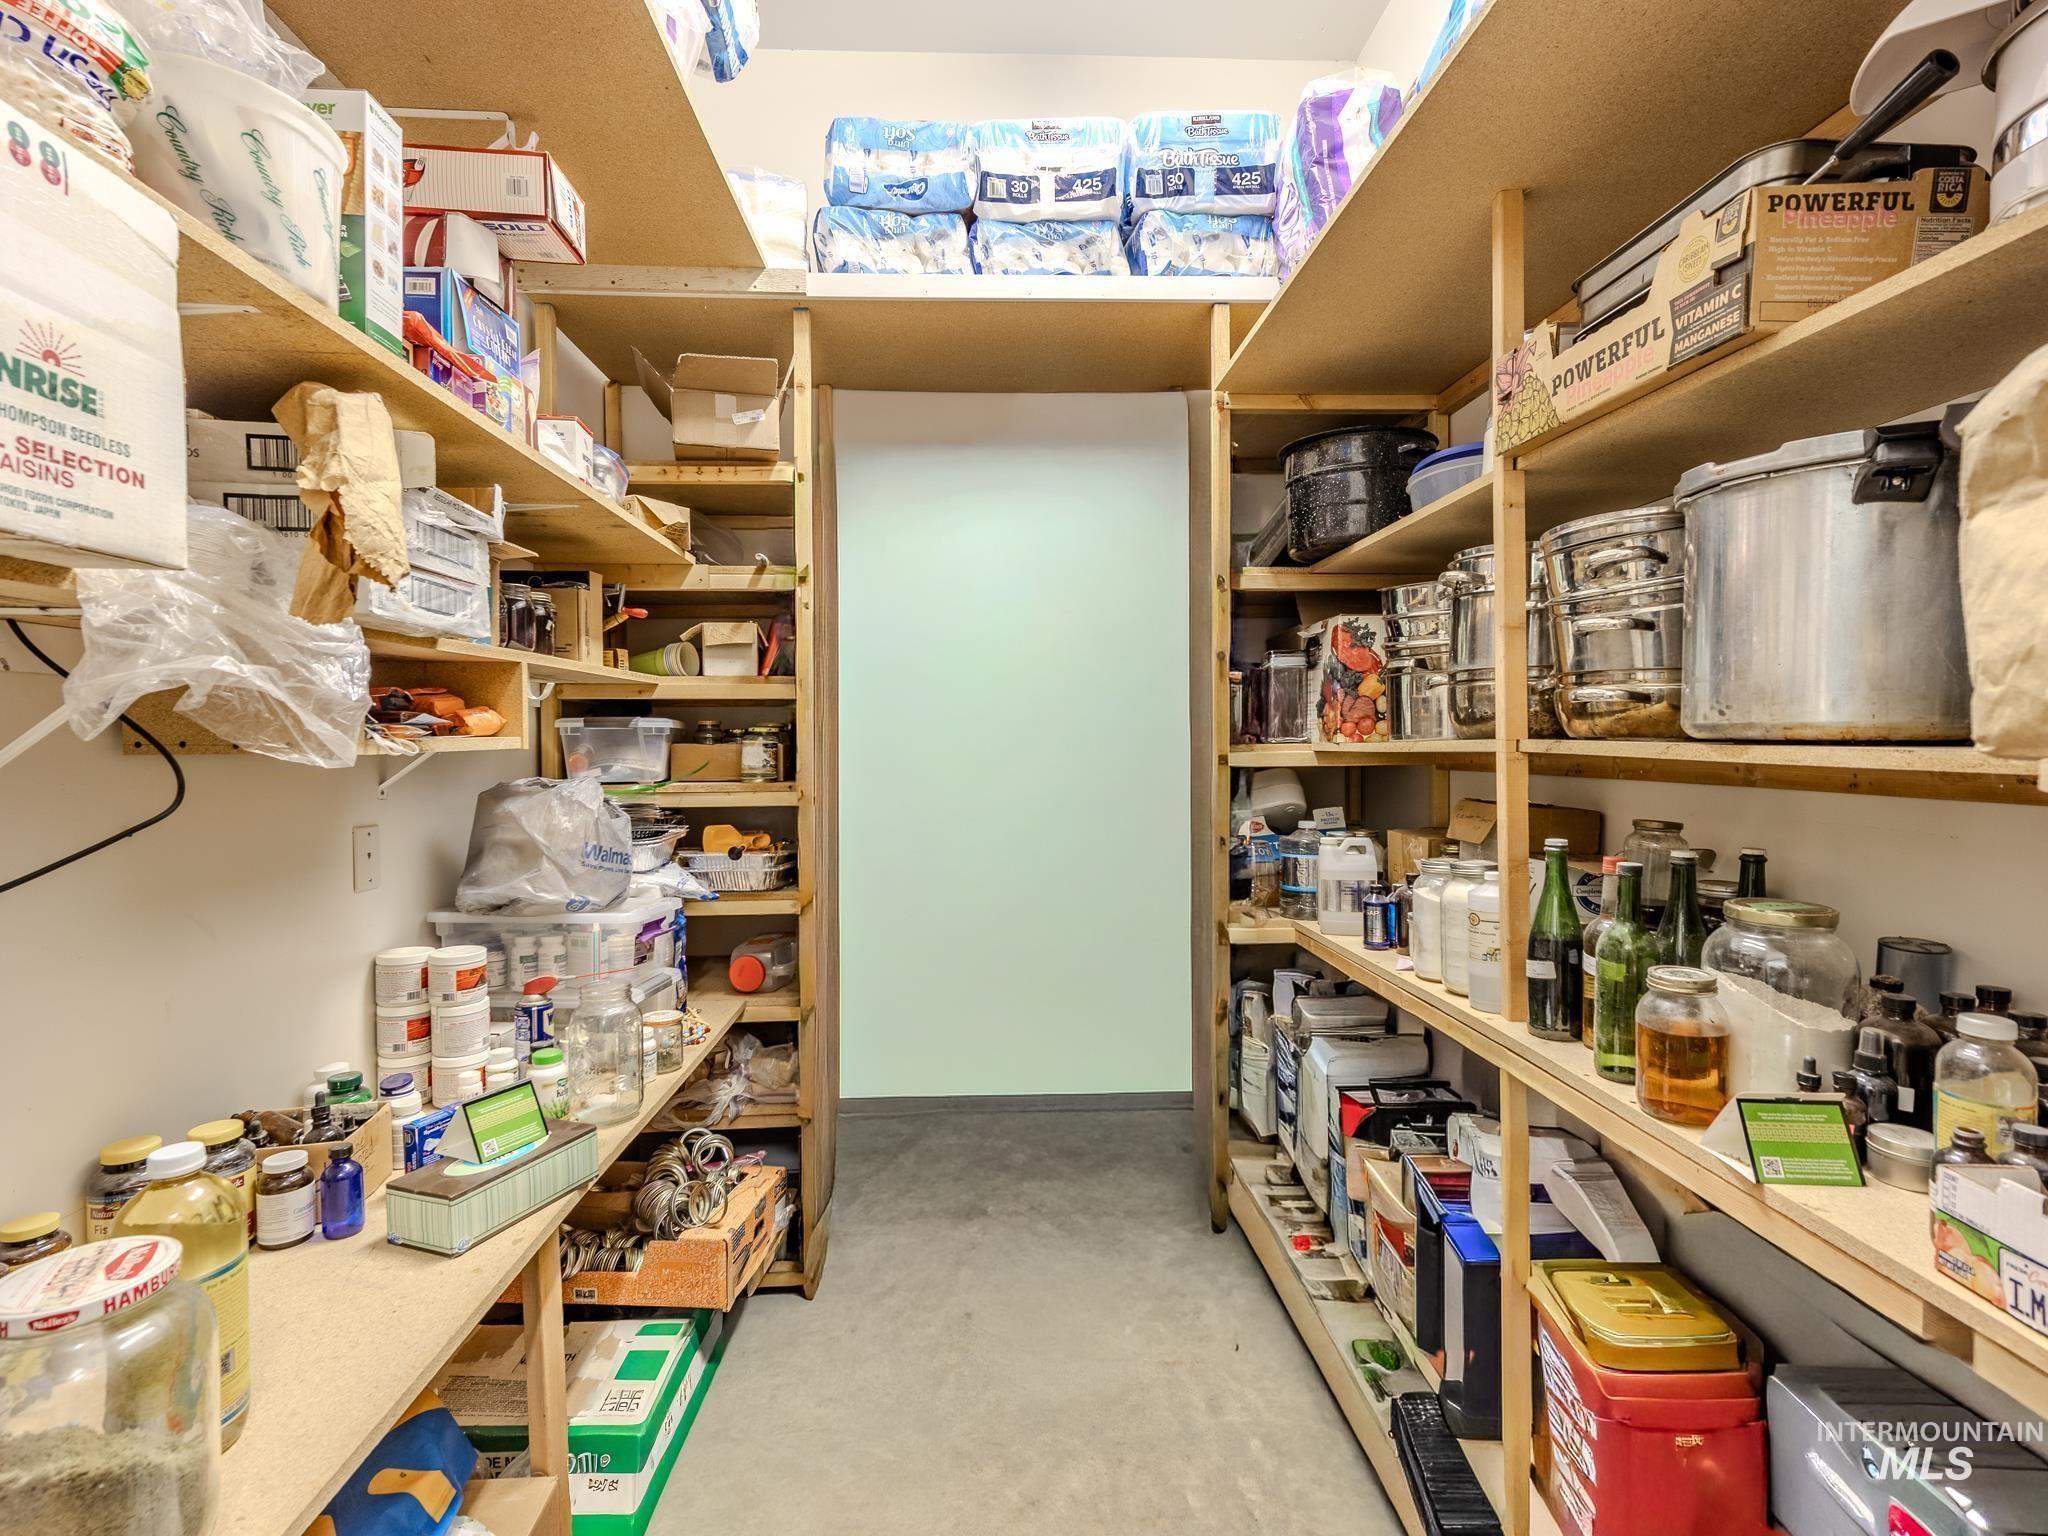
Stocked pantry with wooden shelving, jars, cans, and household supplies lining a narrow aisle.
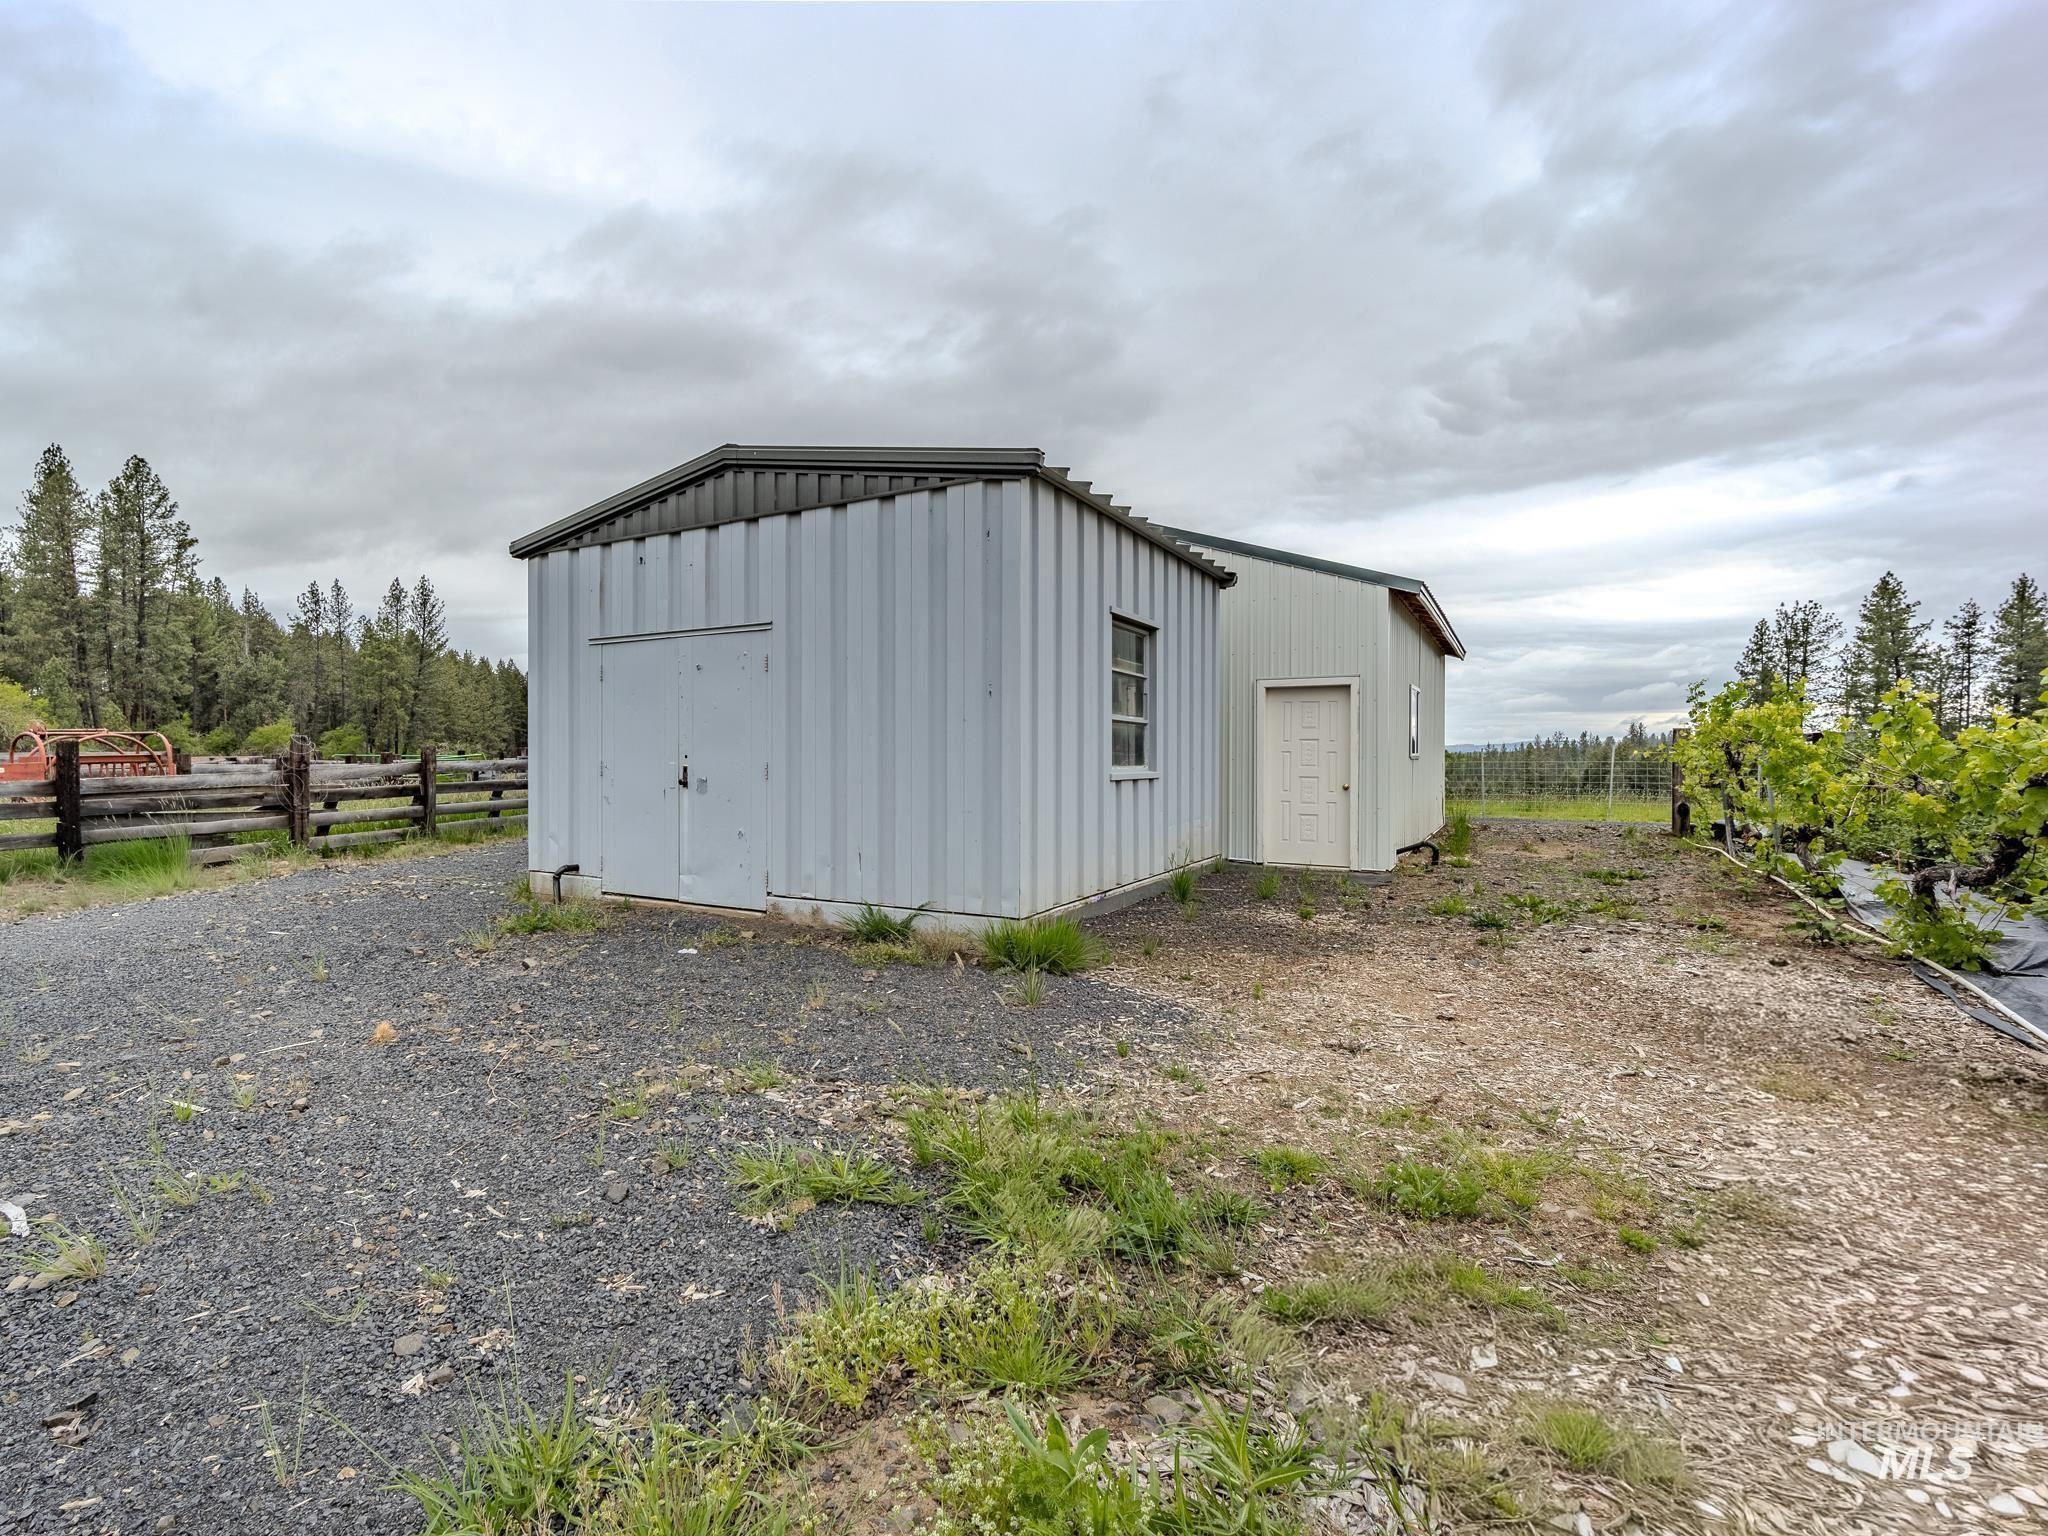
Gray metal outbuilding with large double doors and a side entrance on a gravel lot.
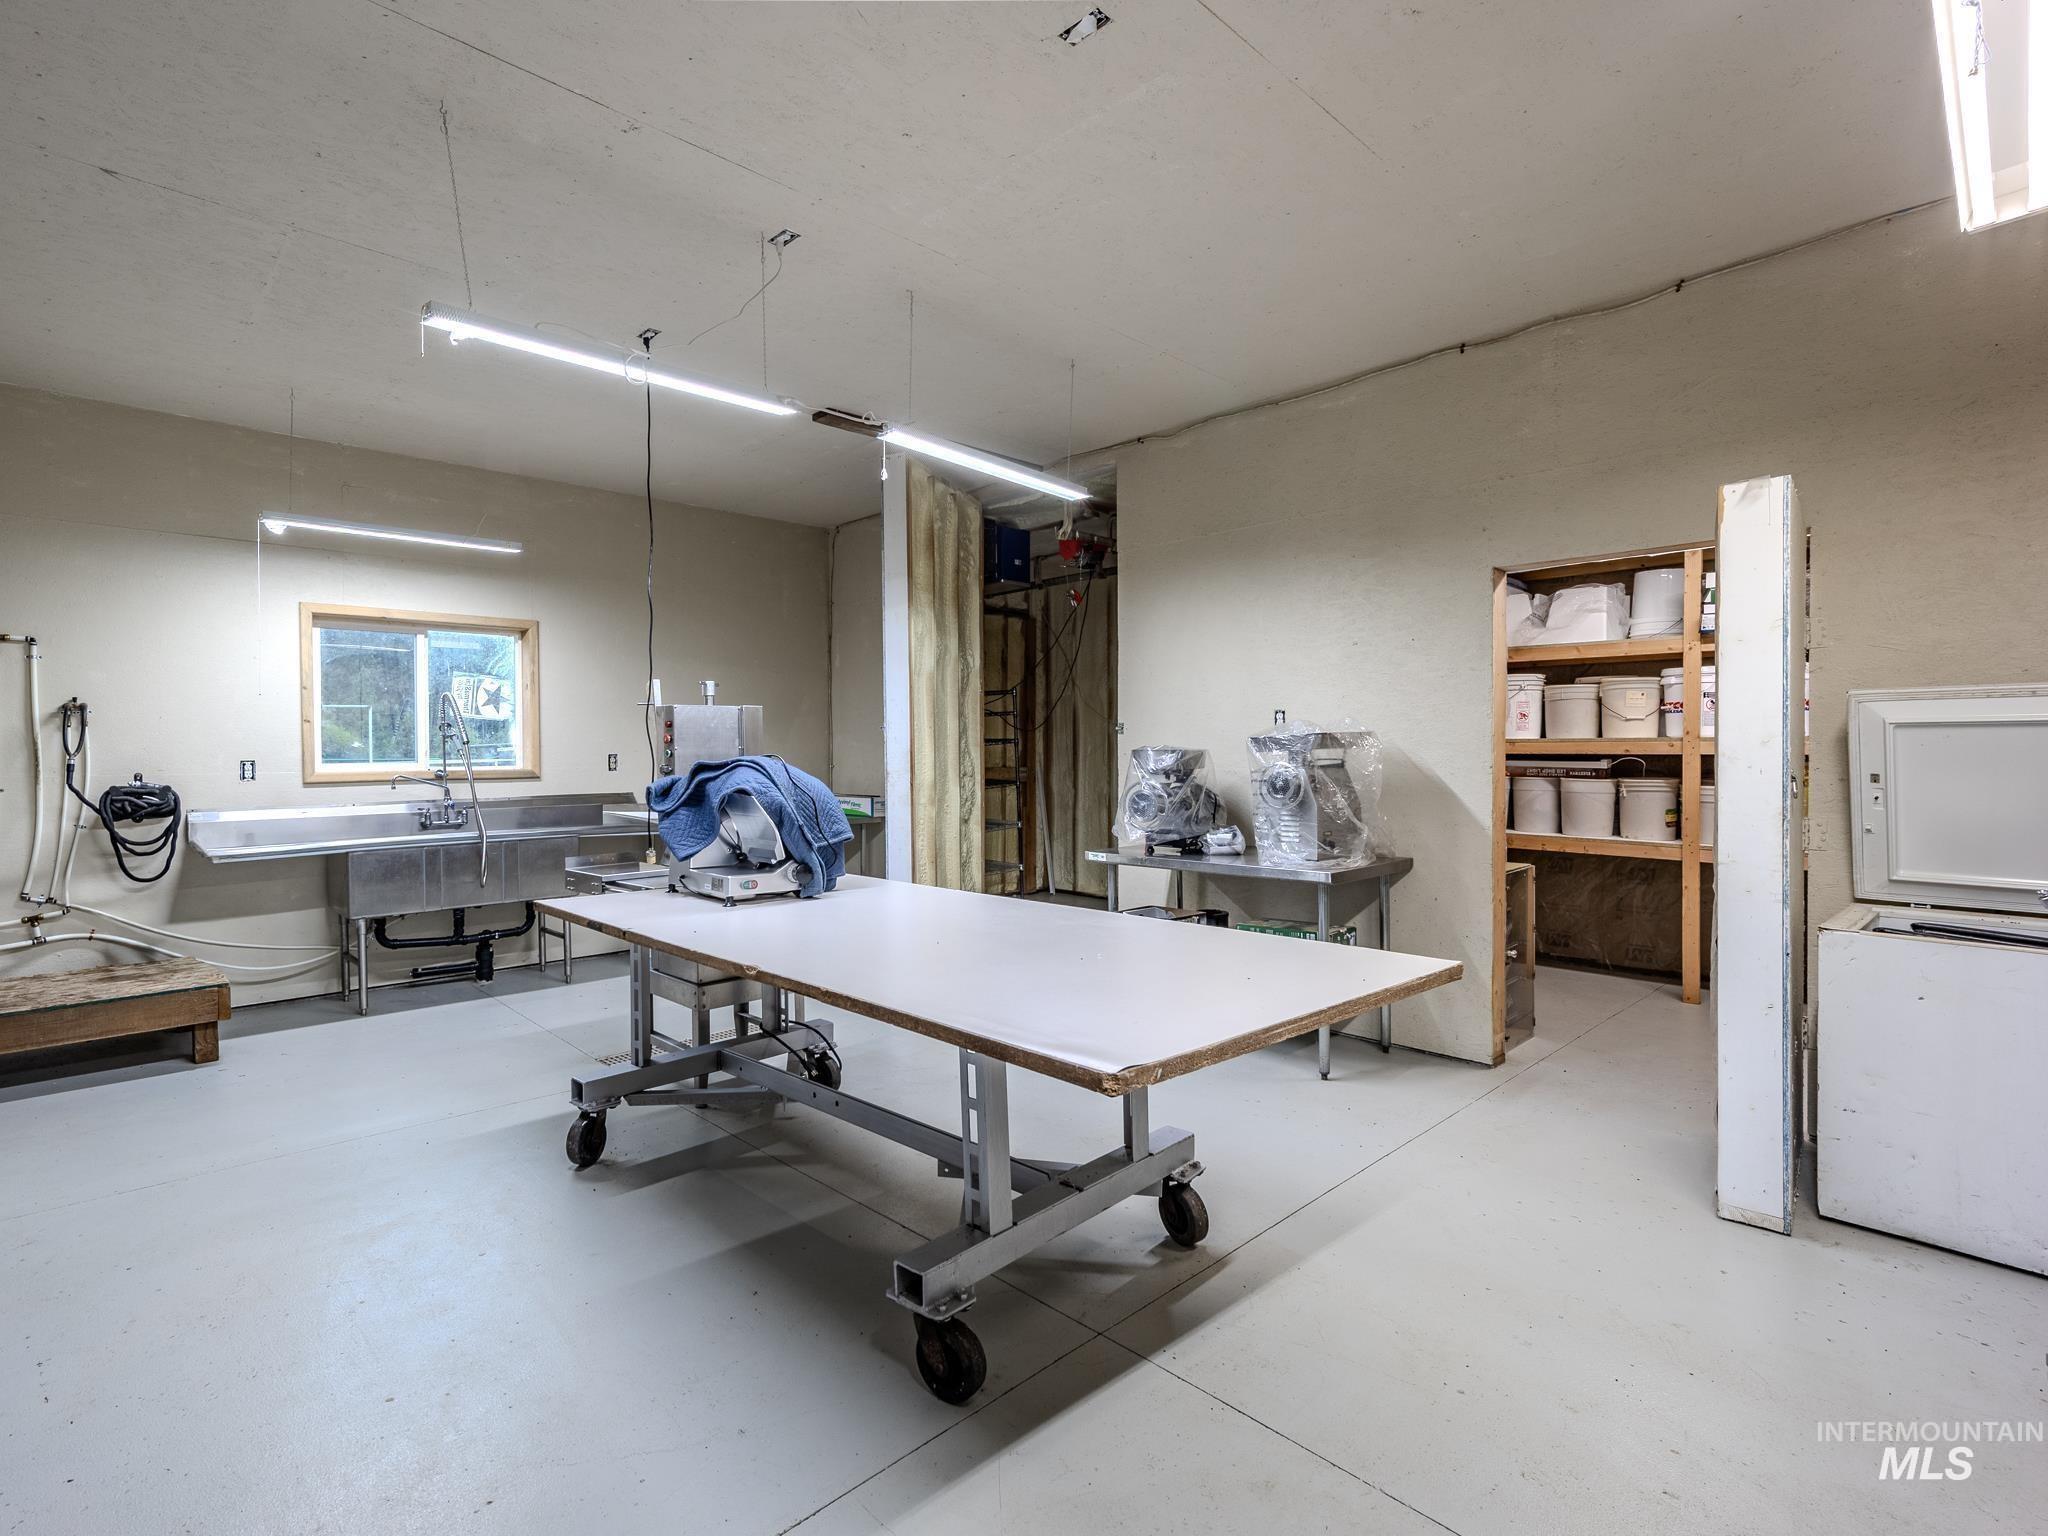
Utility workspace with stainless-steel sinks, processing equipment, and a large wheeled worktable.
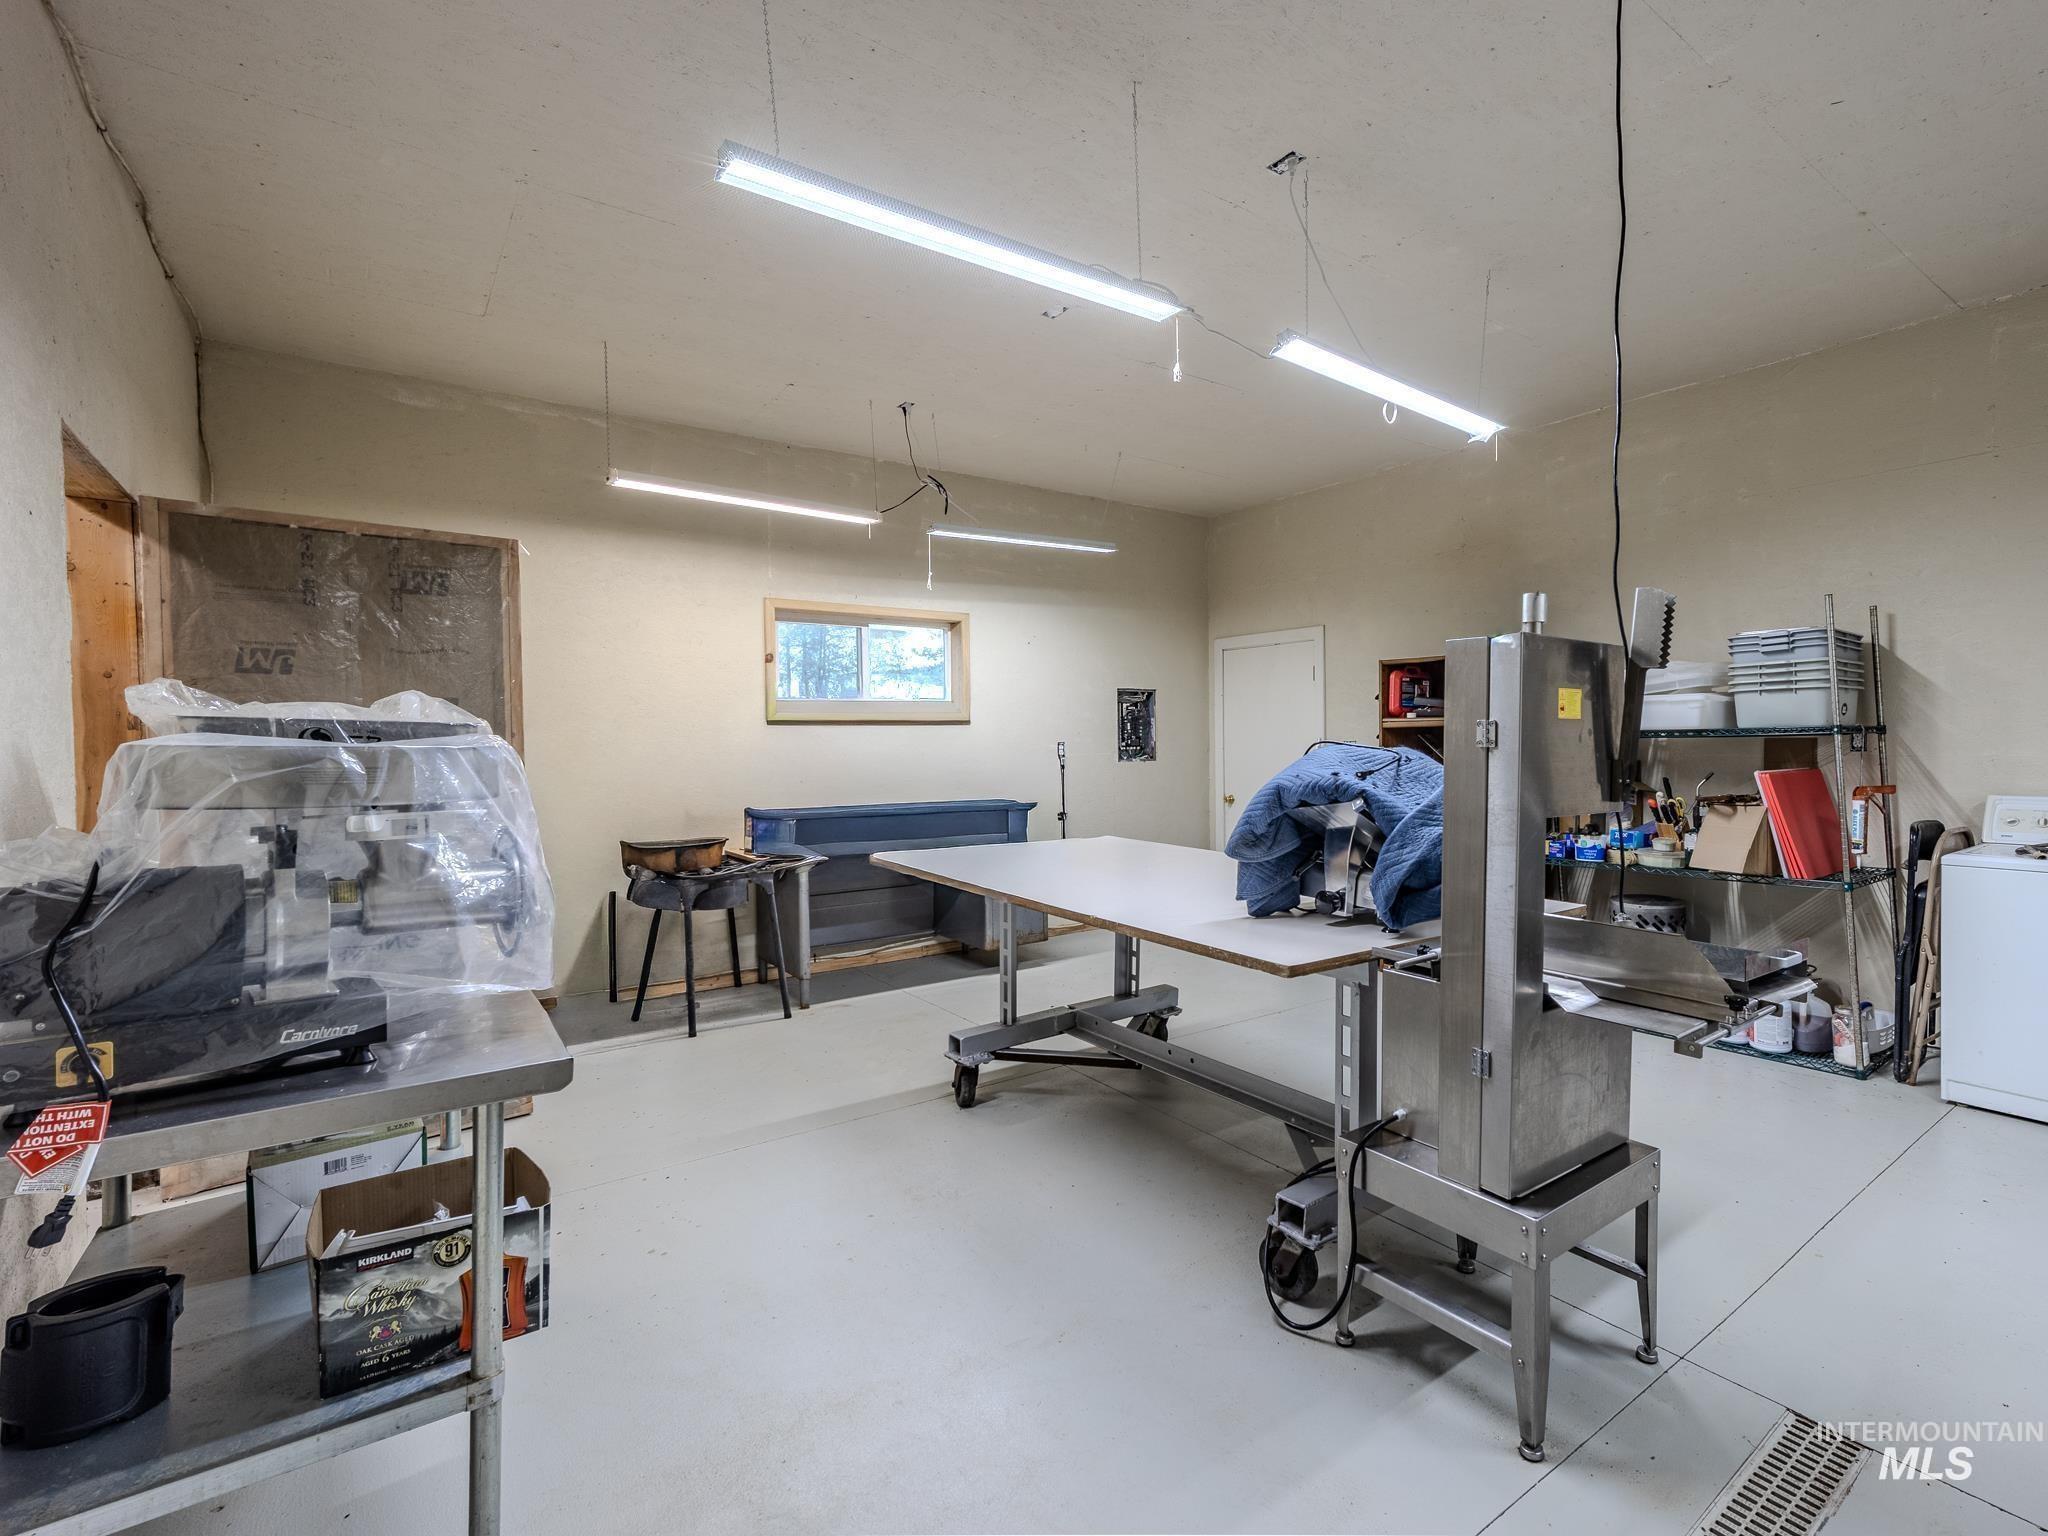
Utility workspace with stainless-steel processing equipment, worktables, and storage shelves.
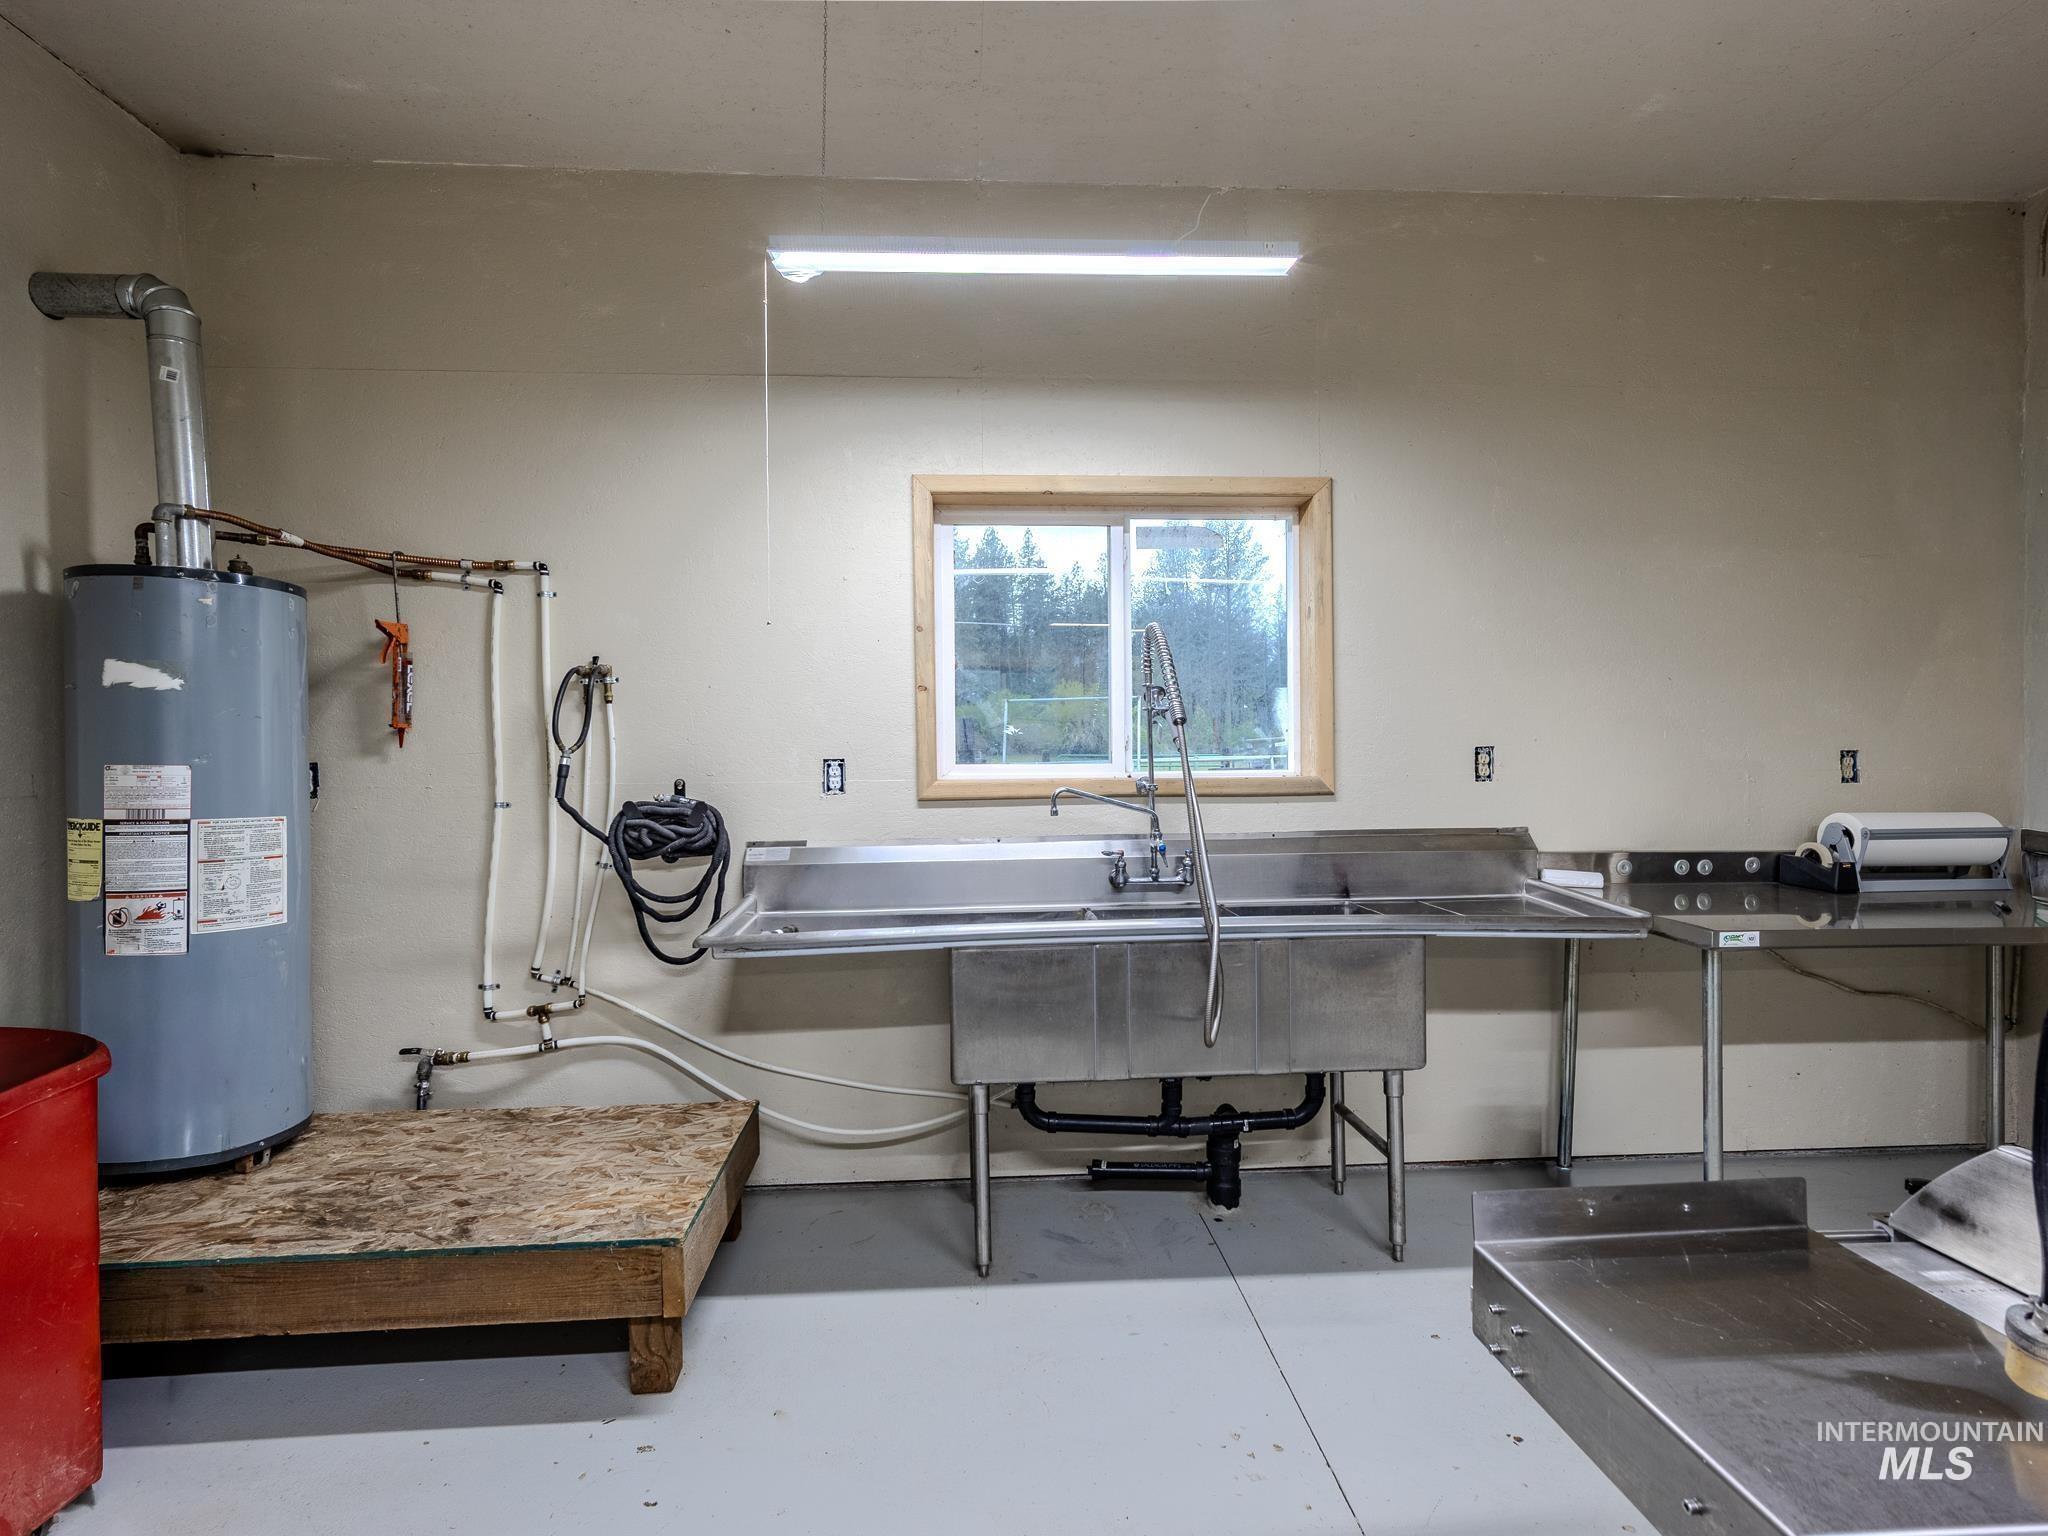
Utility room with a large stainless-steel sink, water heater, and exposed plumbing.
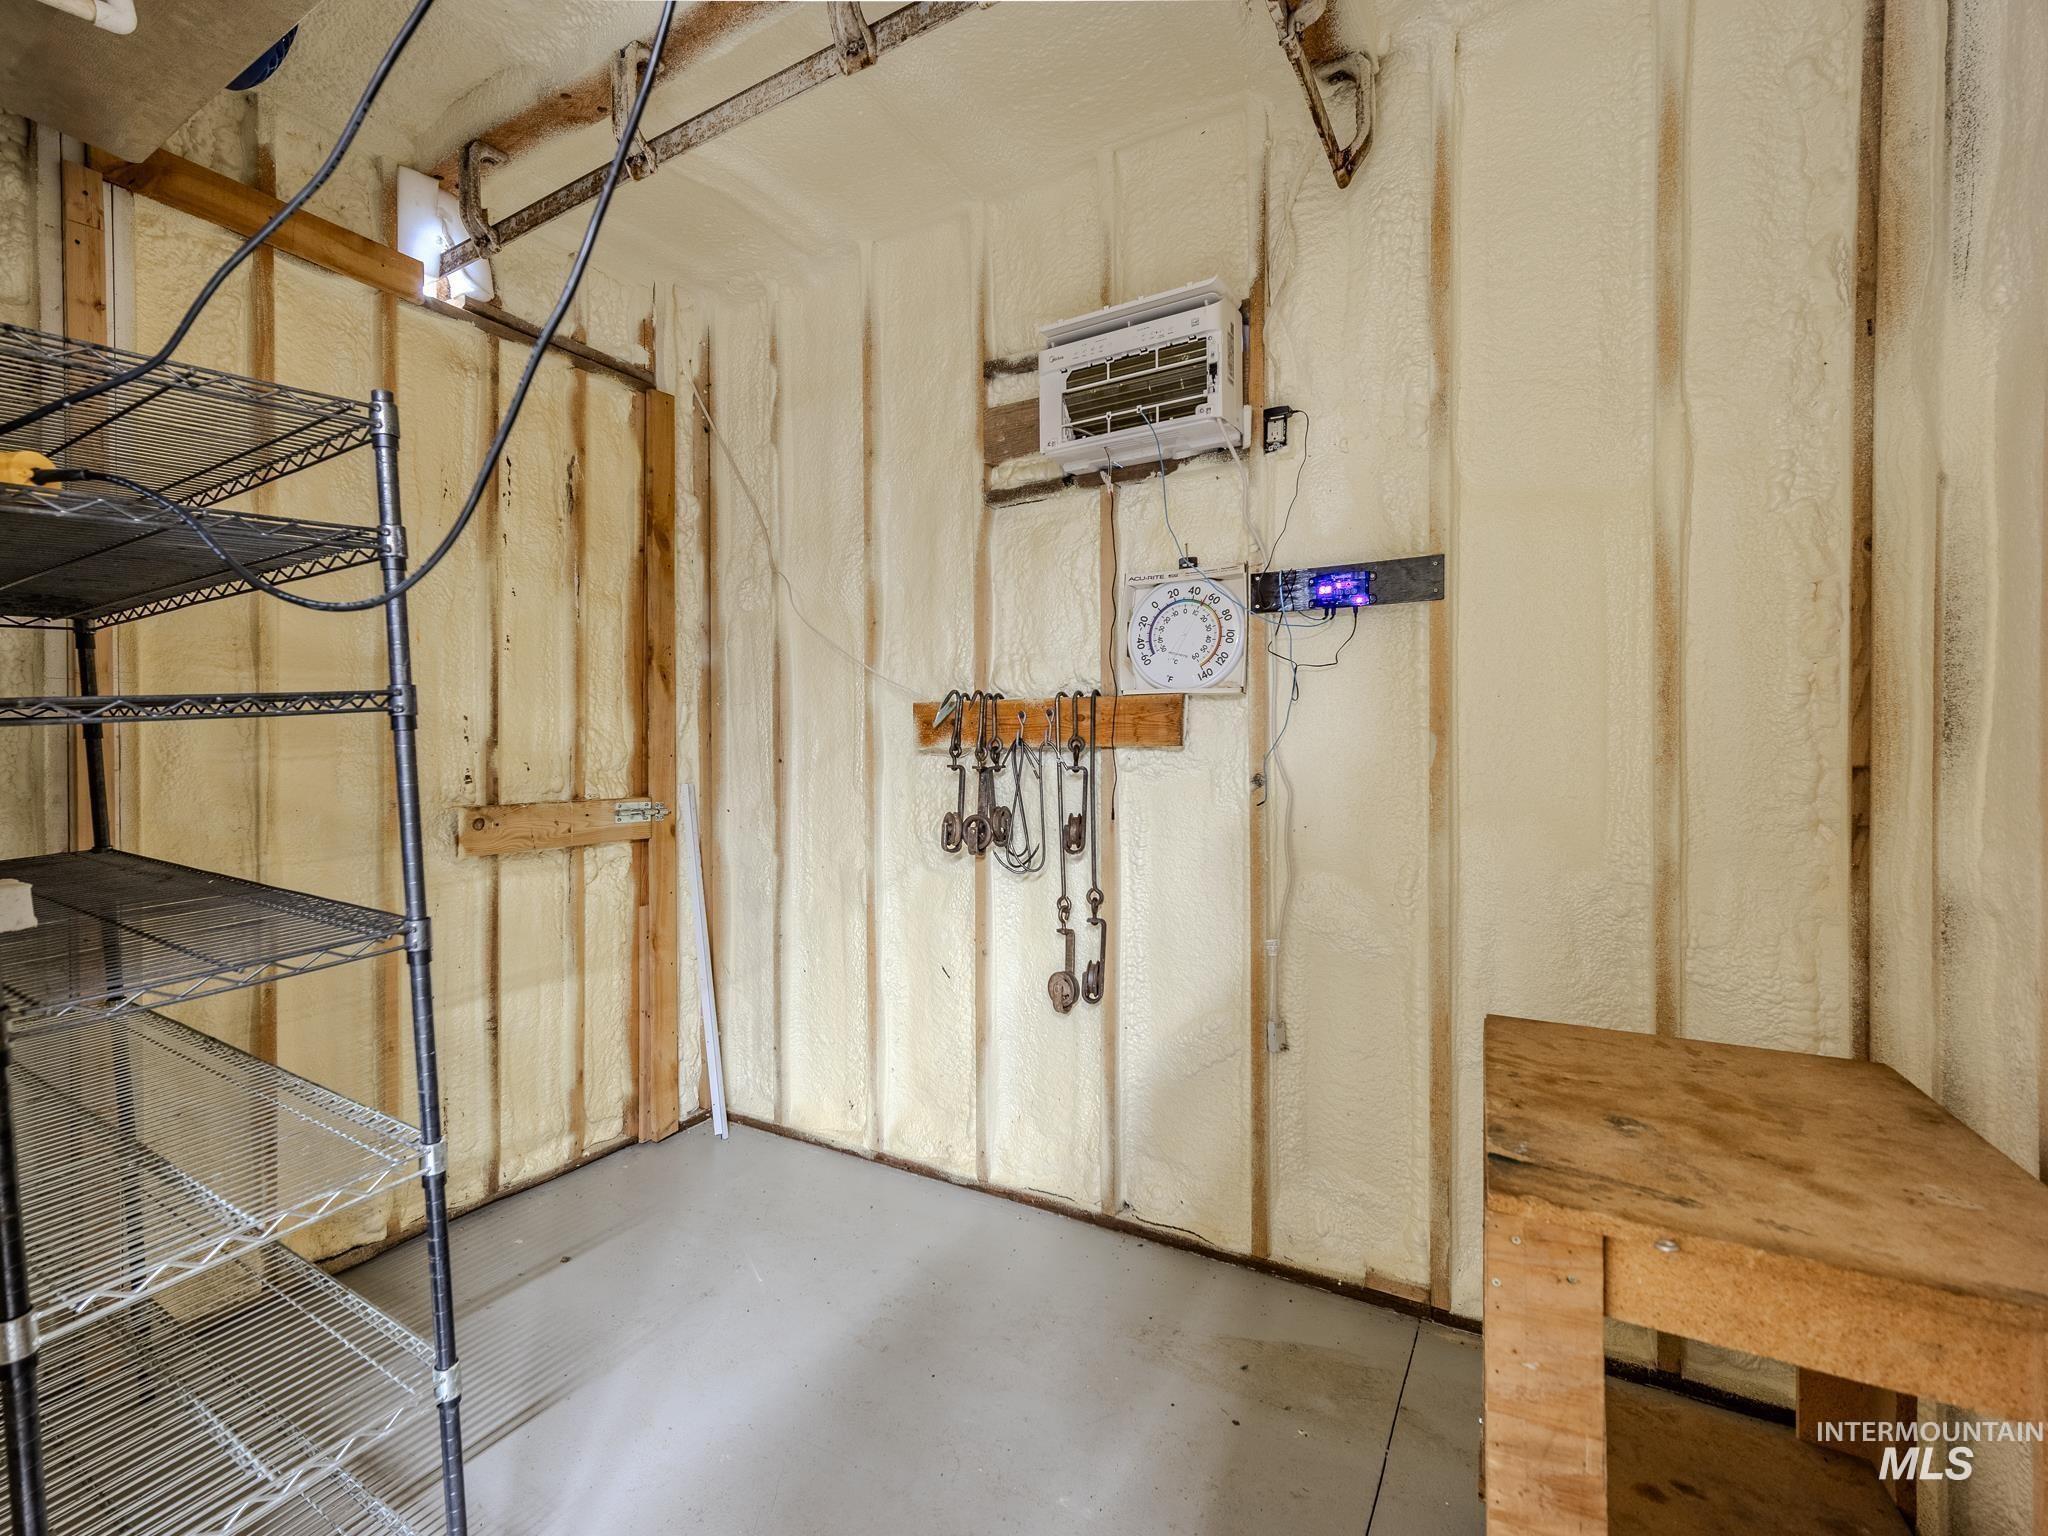
Utility storage room with metal shelving, pulley hooks, and a wooden workbench.
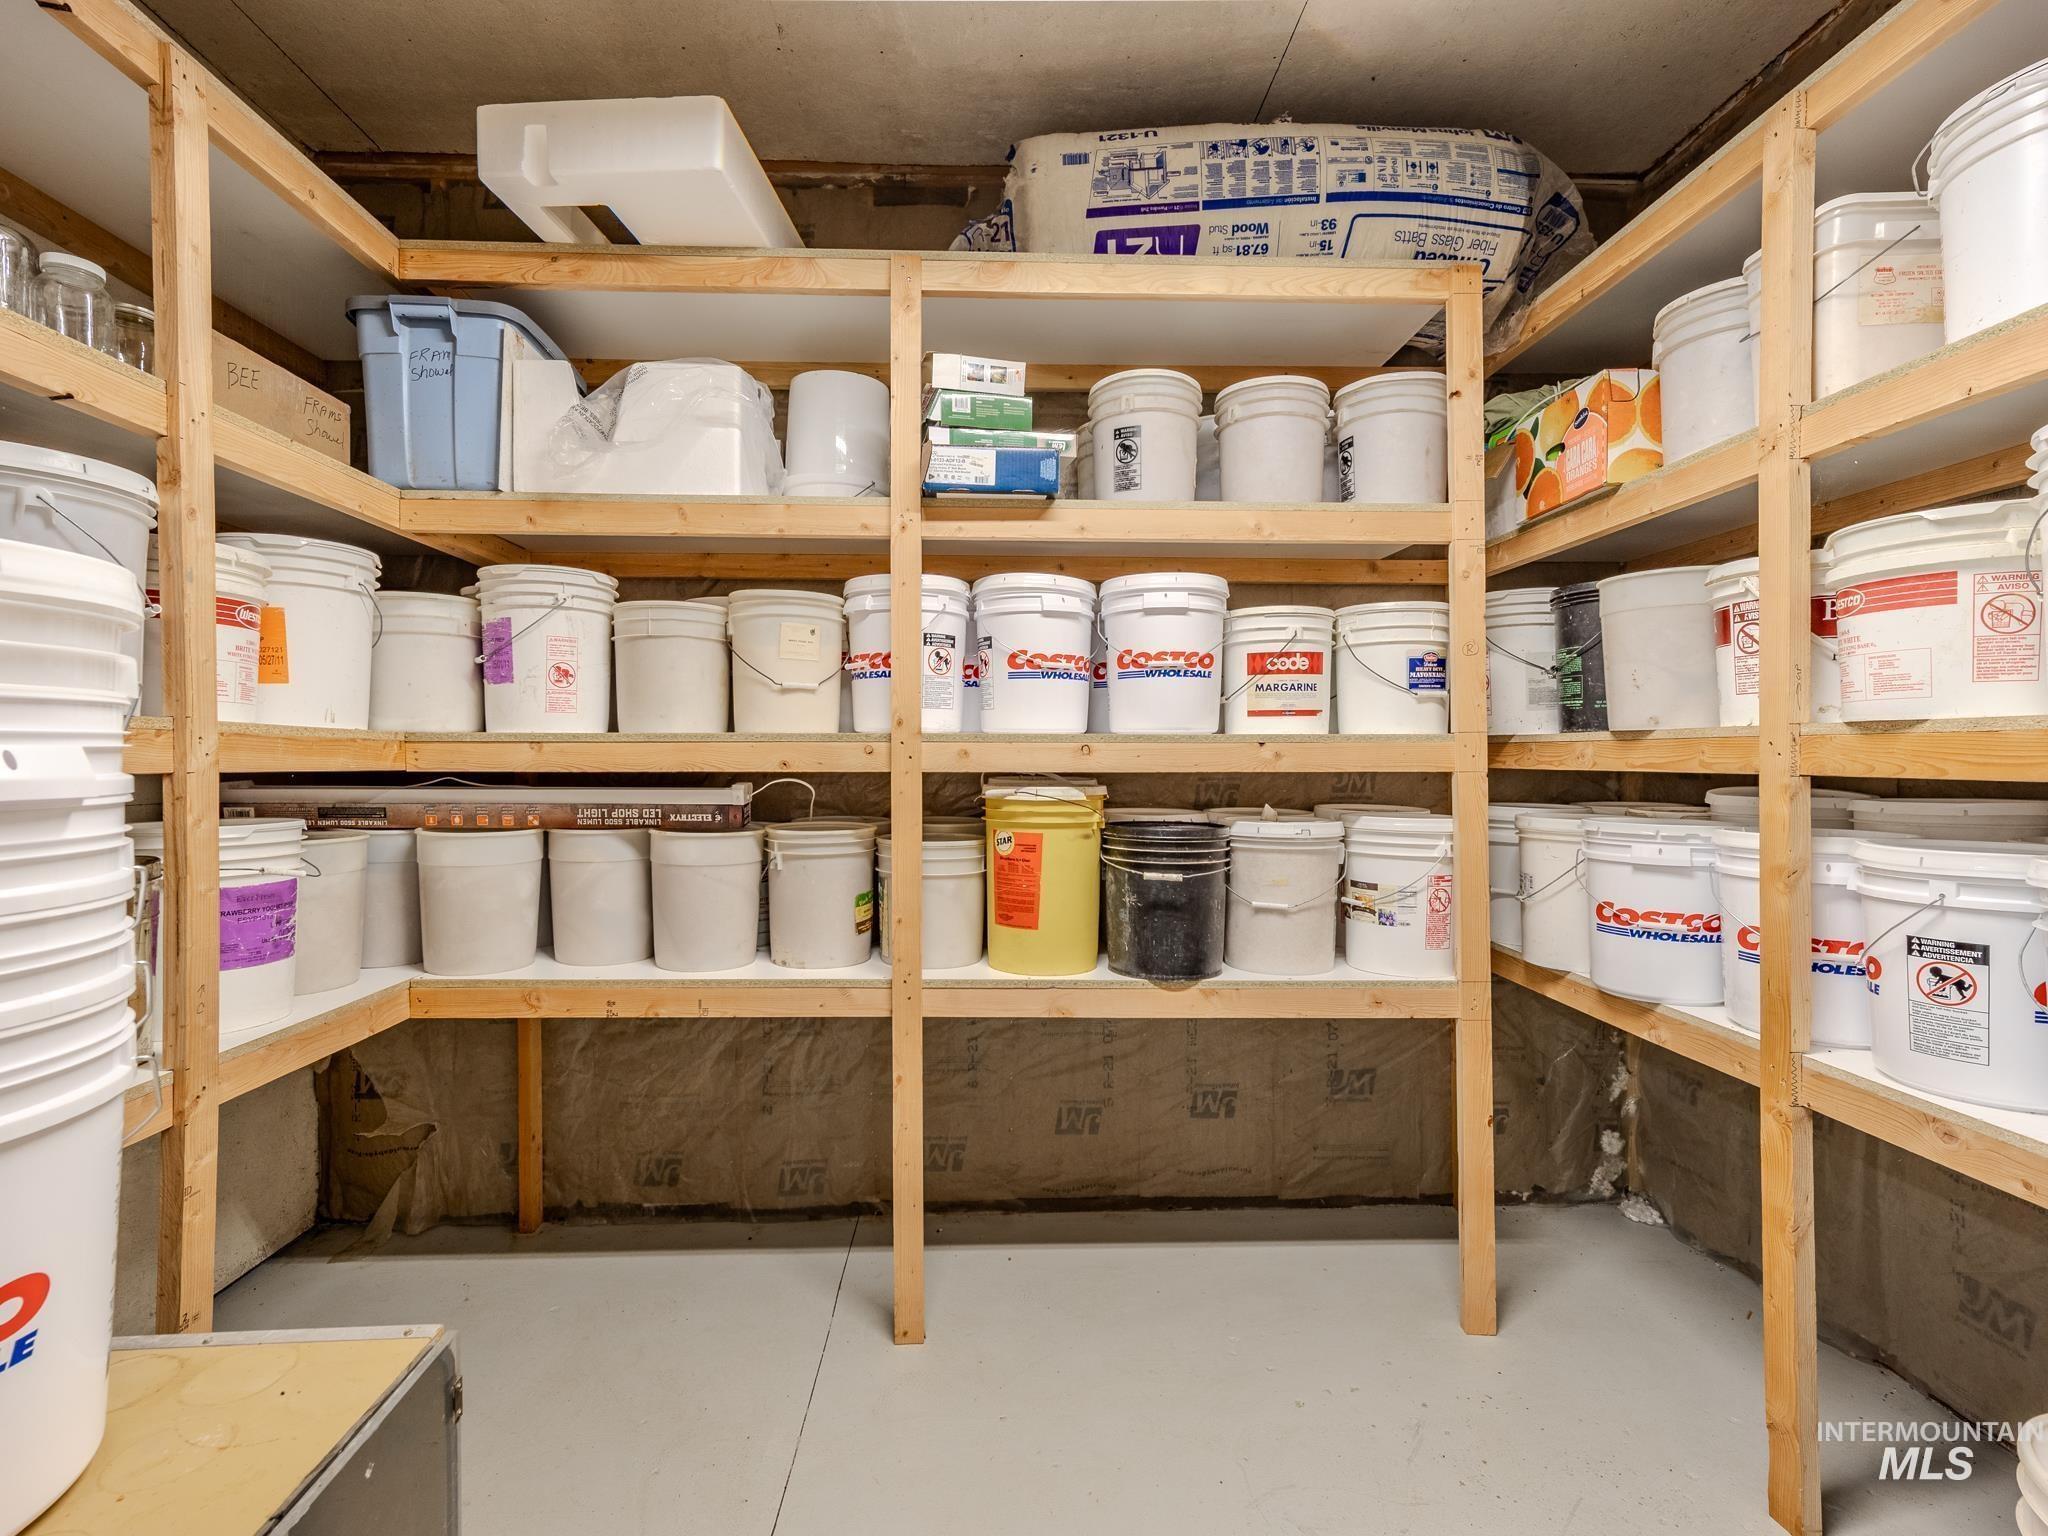
Storage room with wooden shelving filled with buckets and containers.
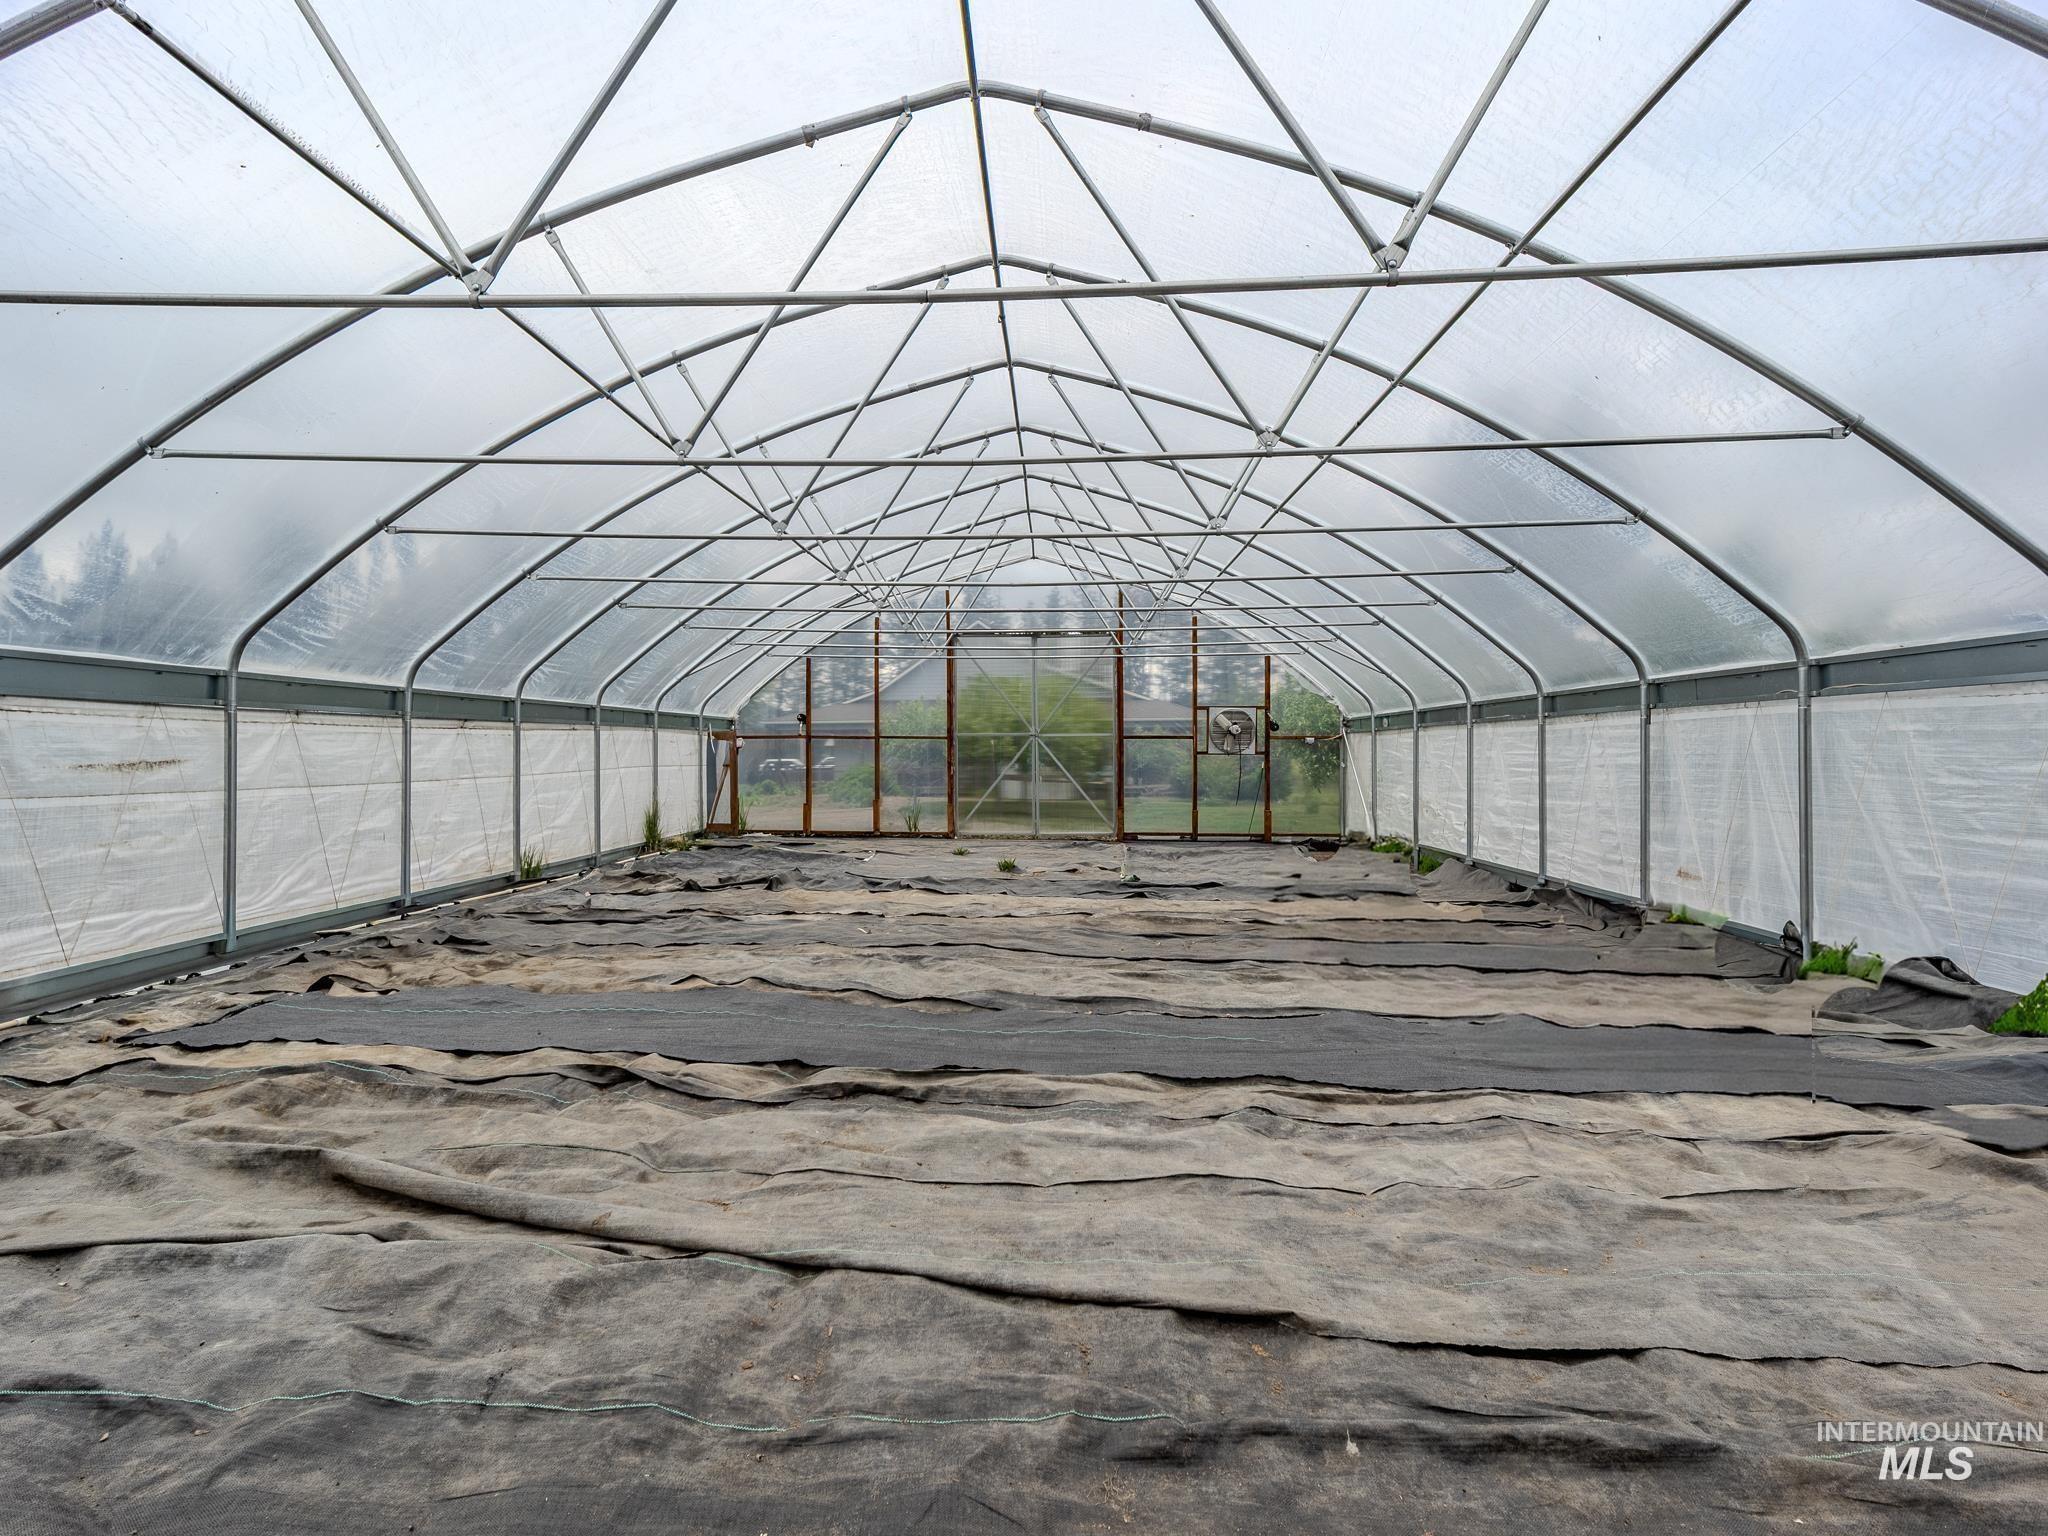
Large hoop-house greenhouse with fabric-covered ground and a ventilation fan at the far end.
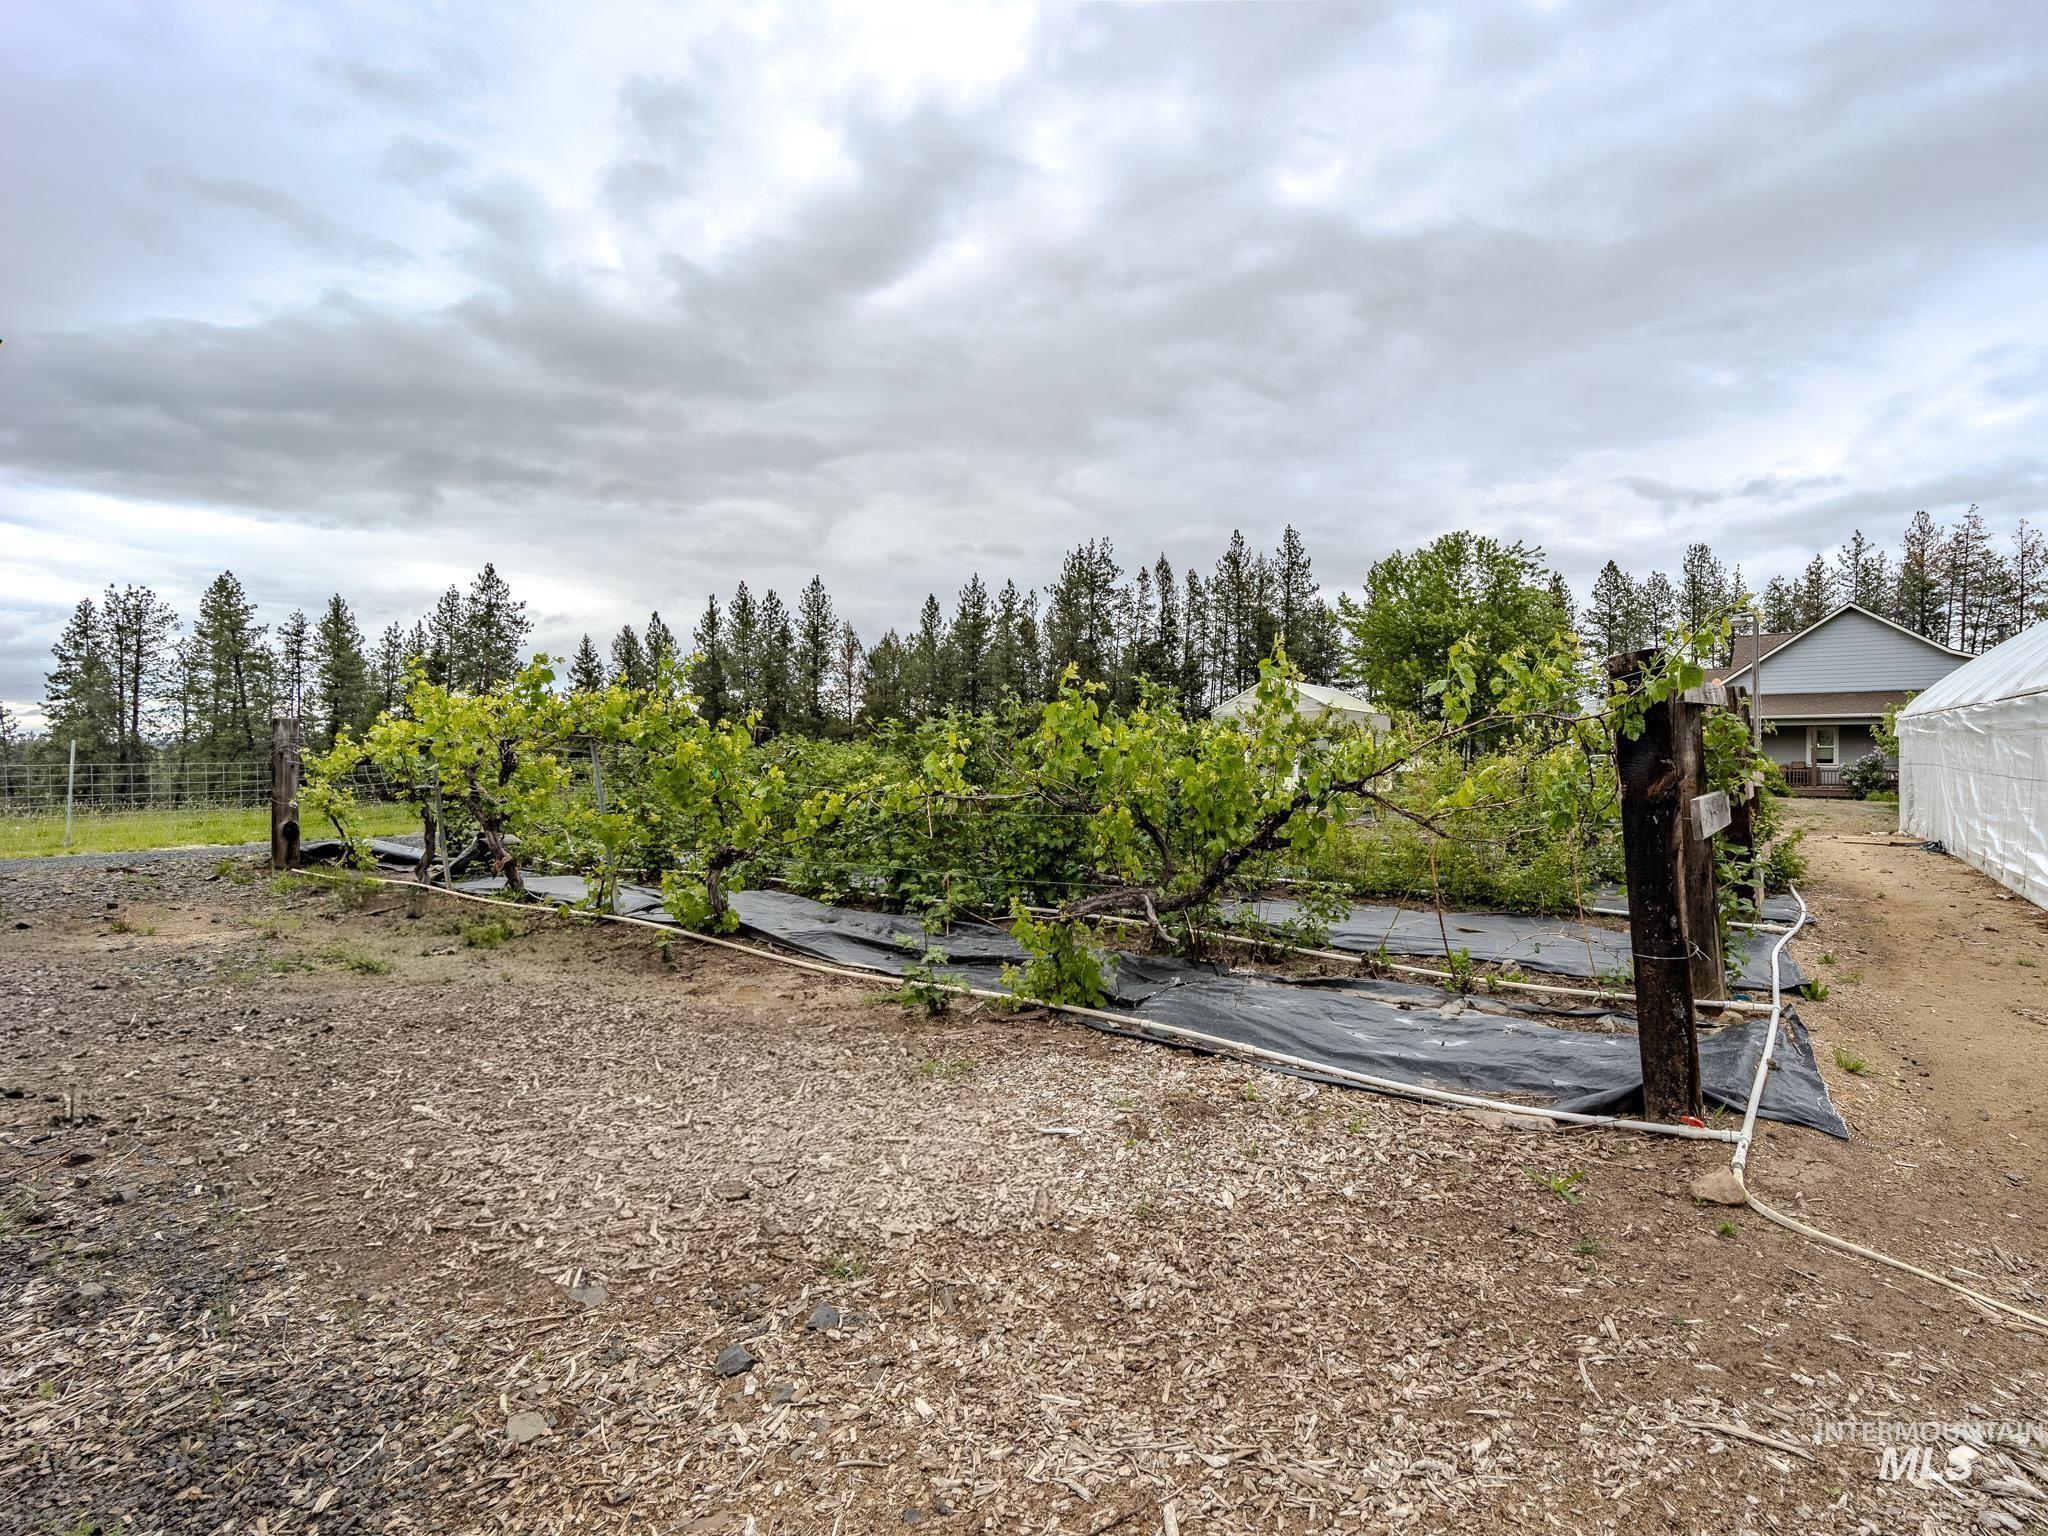
Grapevines on a trellis beside a greenhouse and fenced yard.
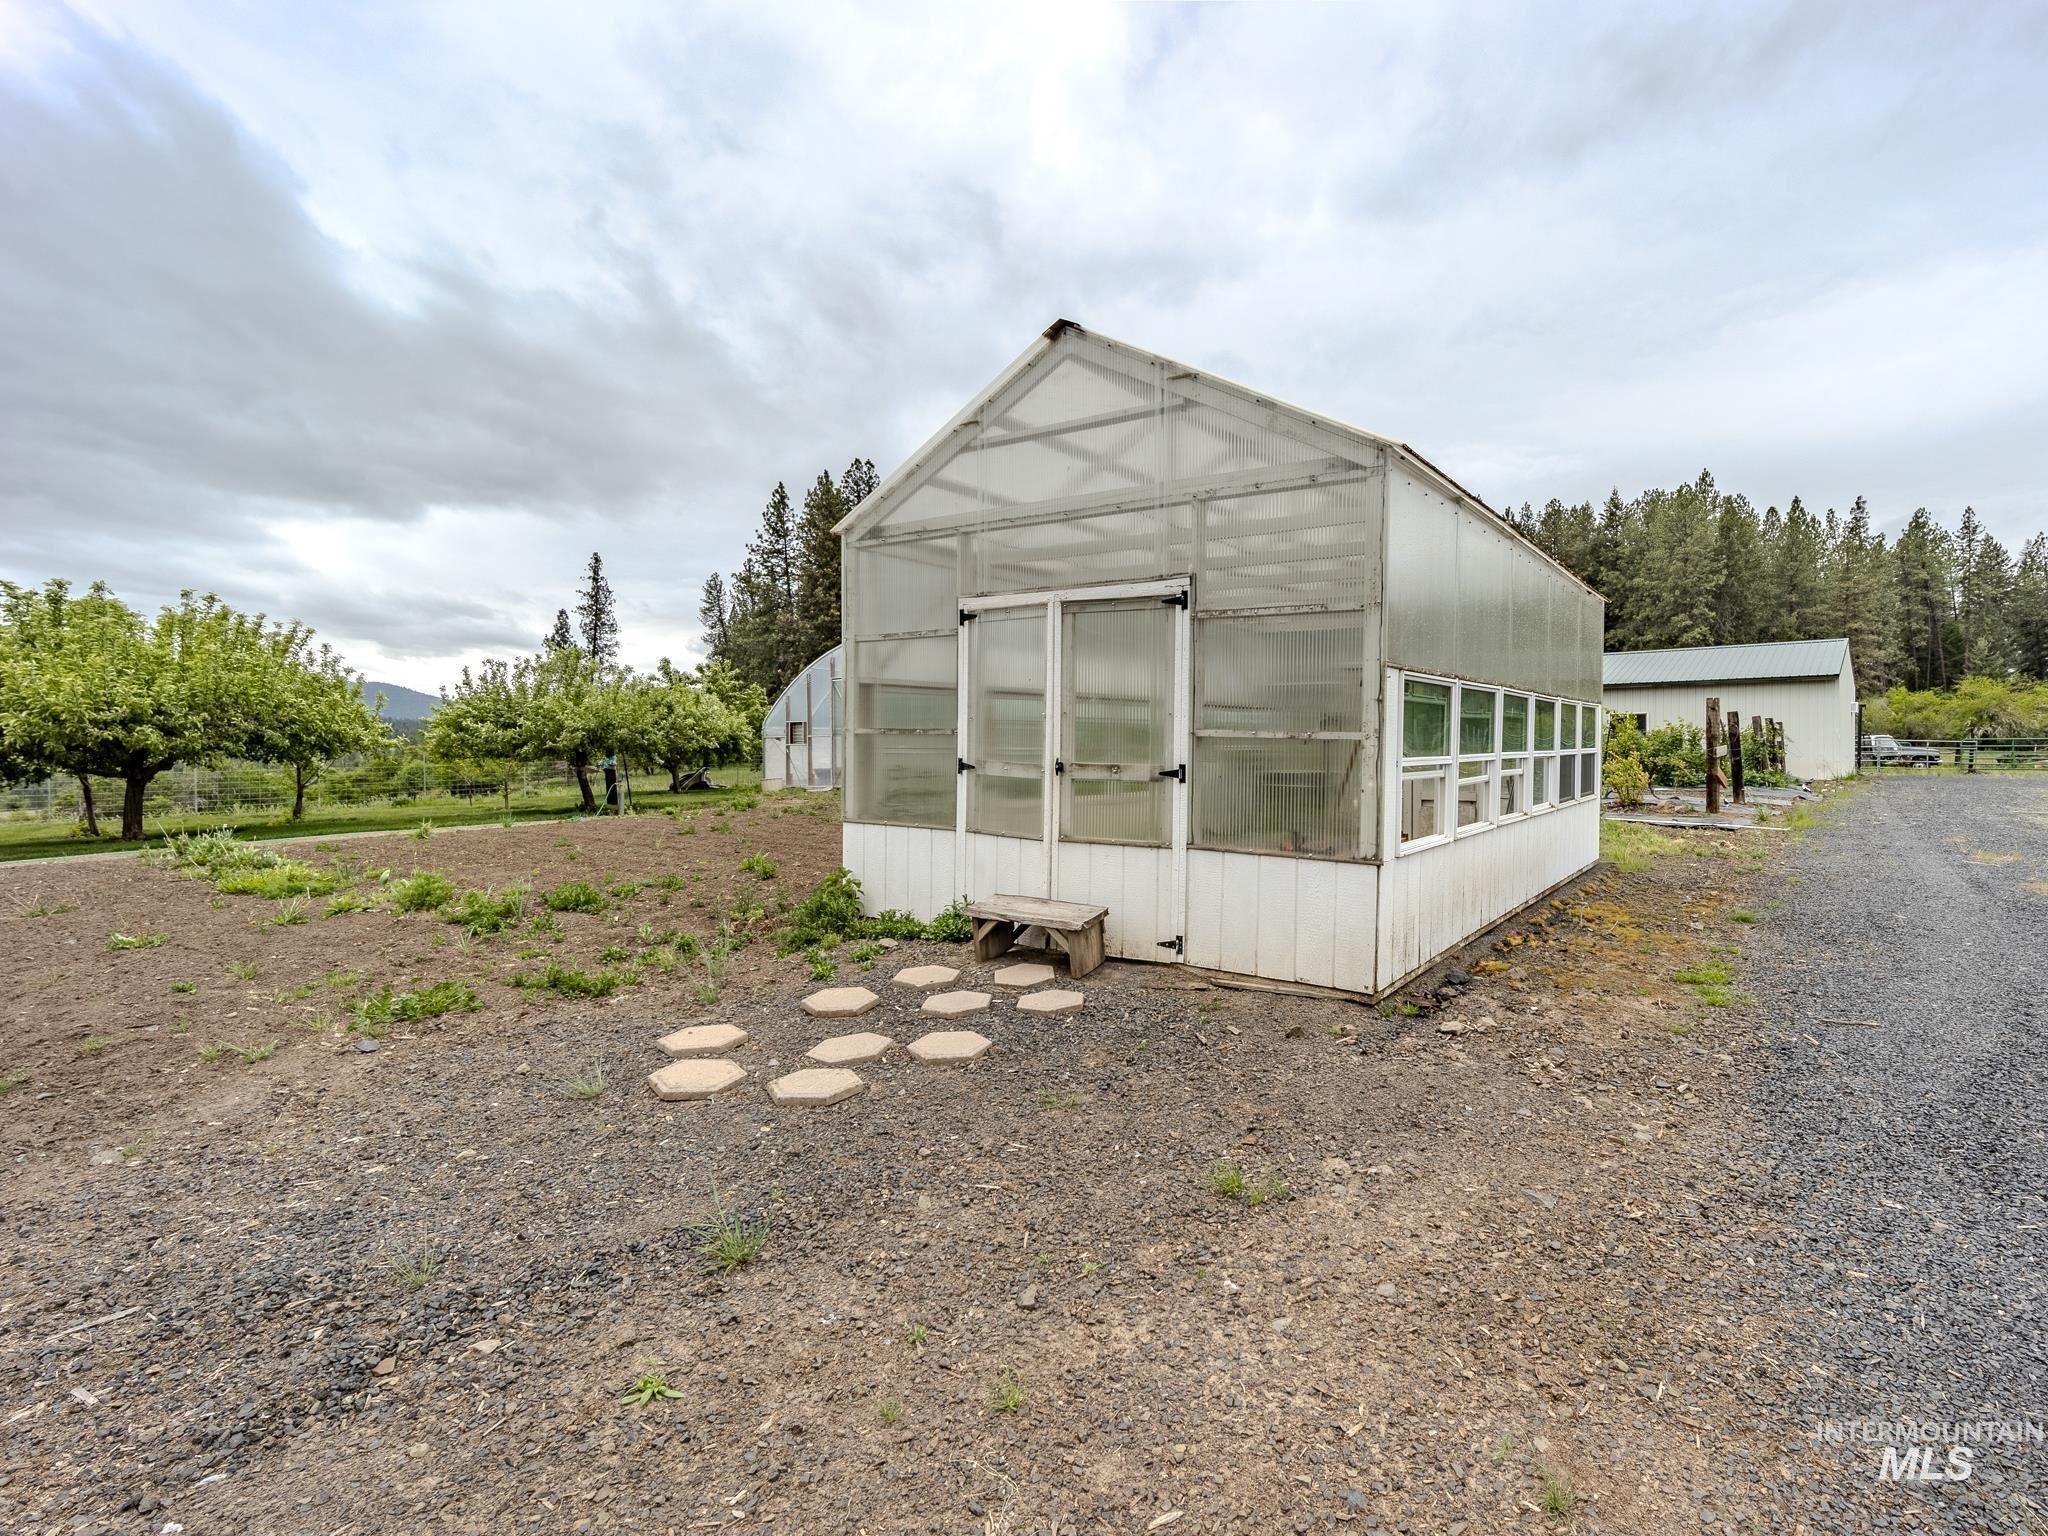
Large greenhouse with translucent panels and side windows in a rural yard.
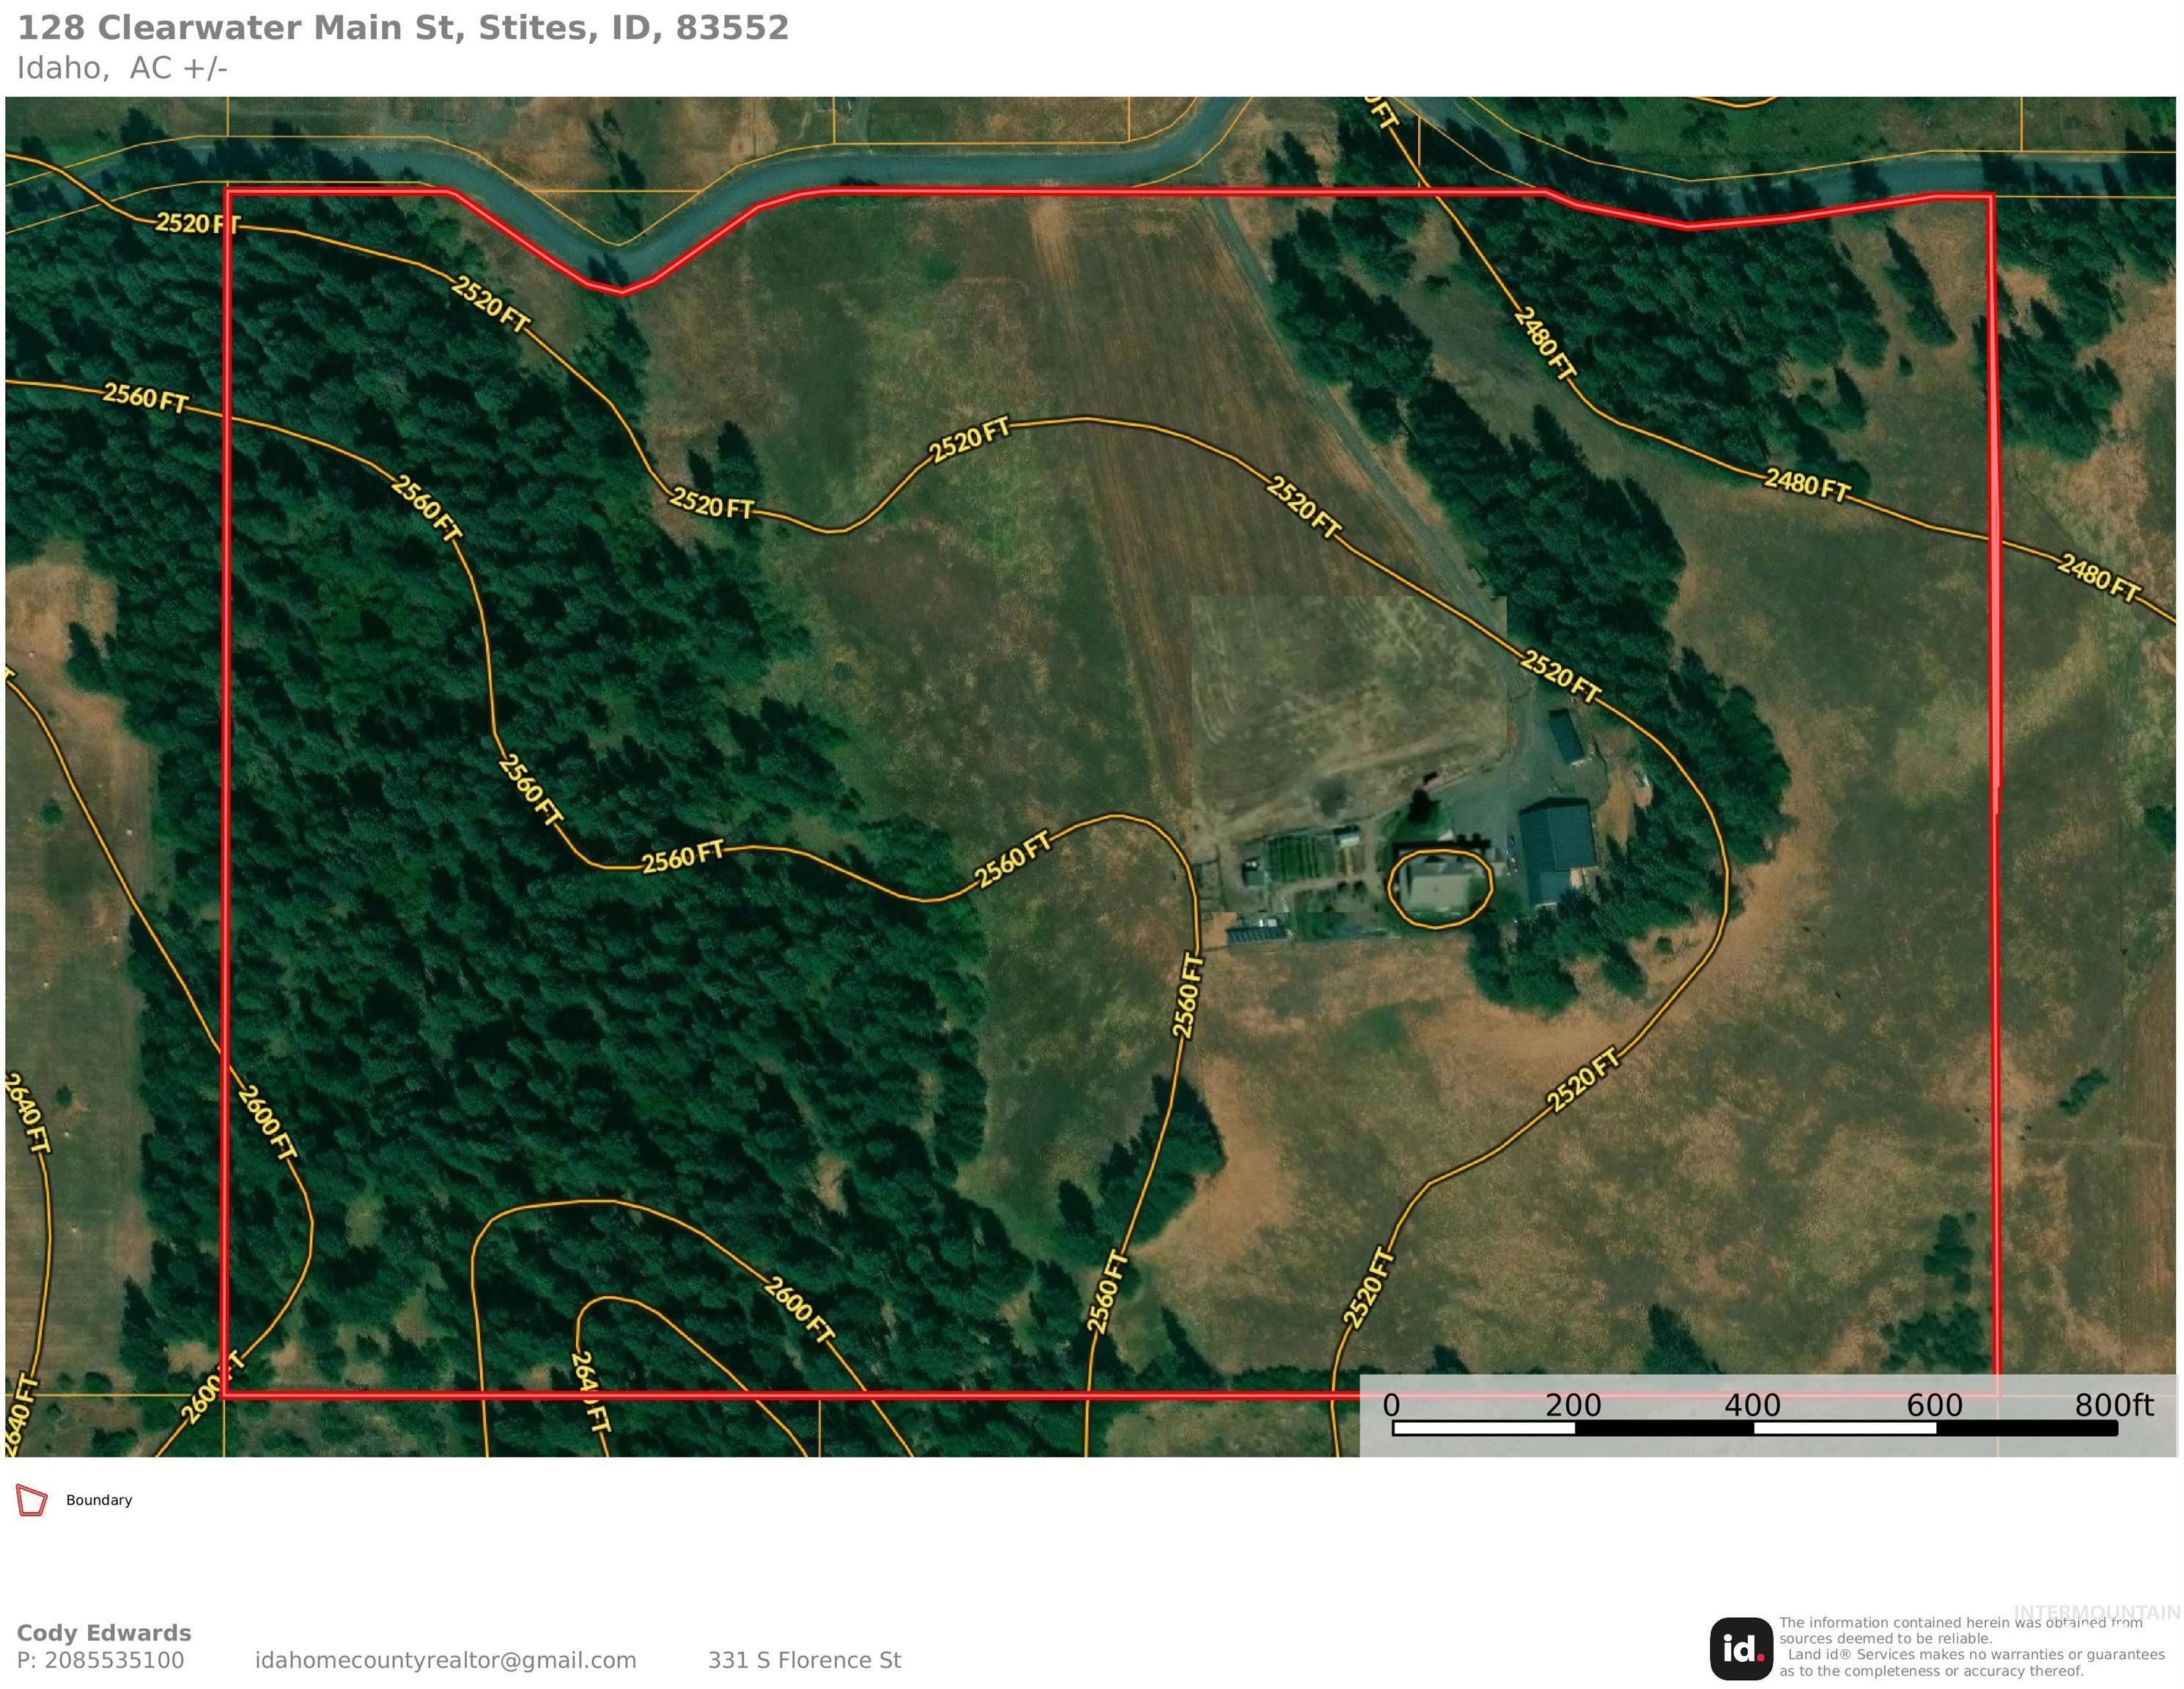
Aerial parcel map showing the red property boundary, wooded terrain, fields, buildings, and elevation contours.
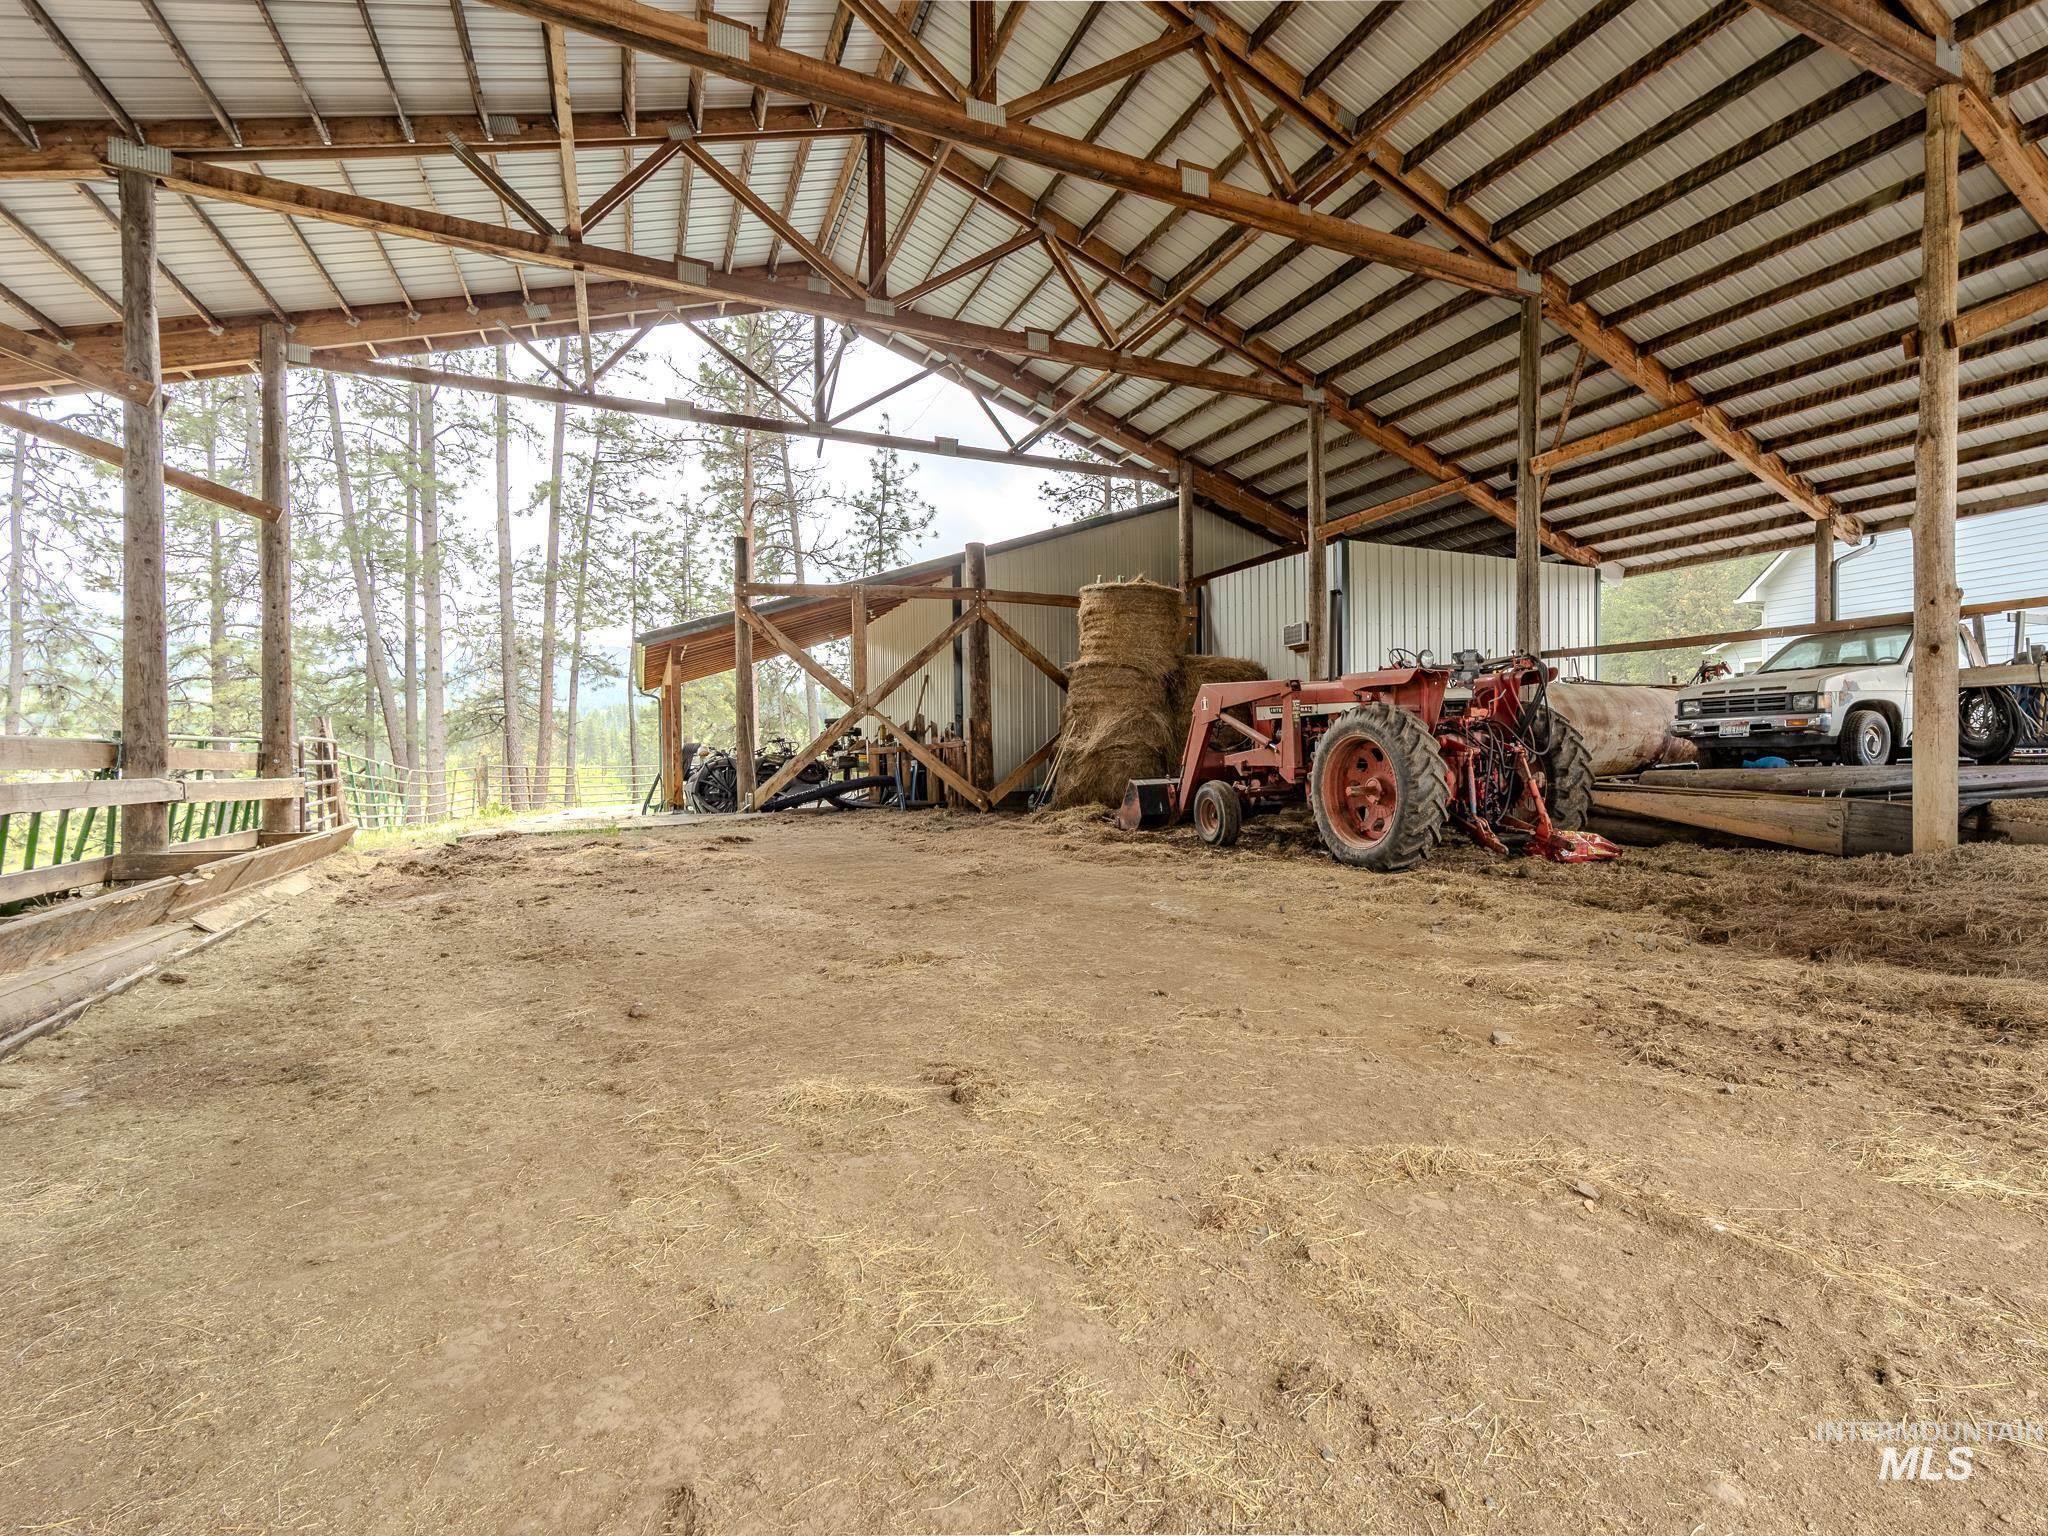
Open-sided barn with exposed timber trusses, a red tractor, hay bales, and pickup trucks.
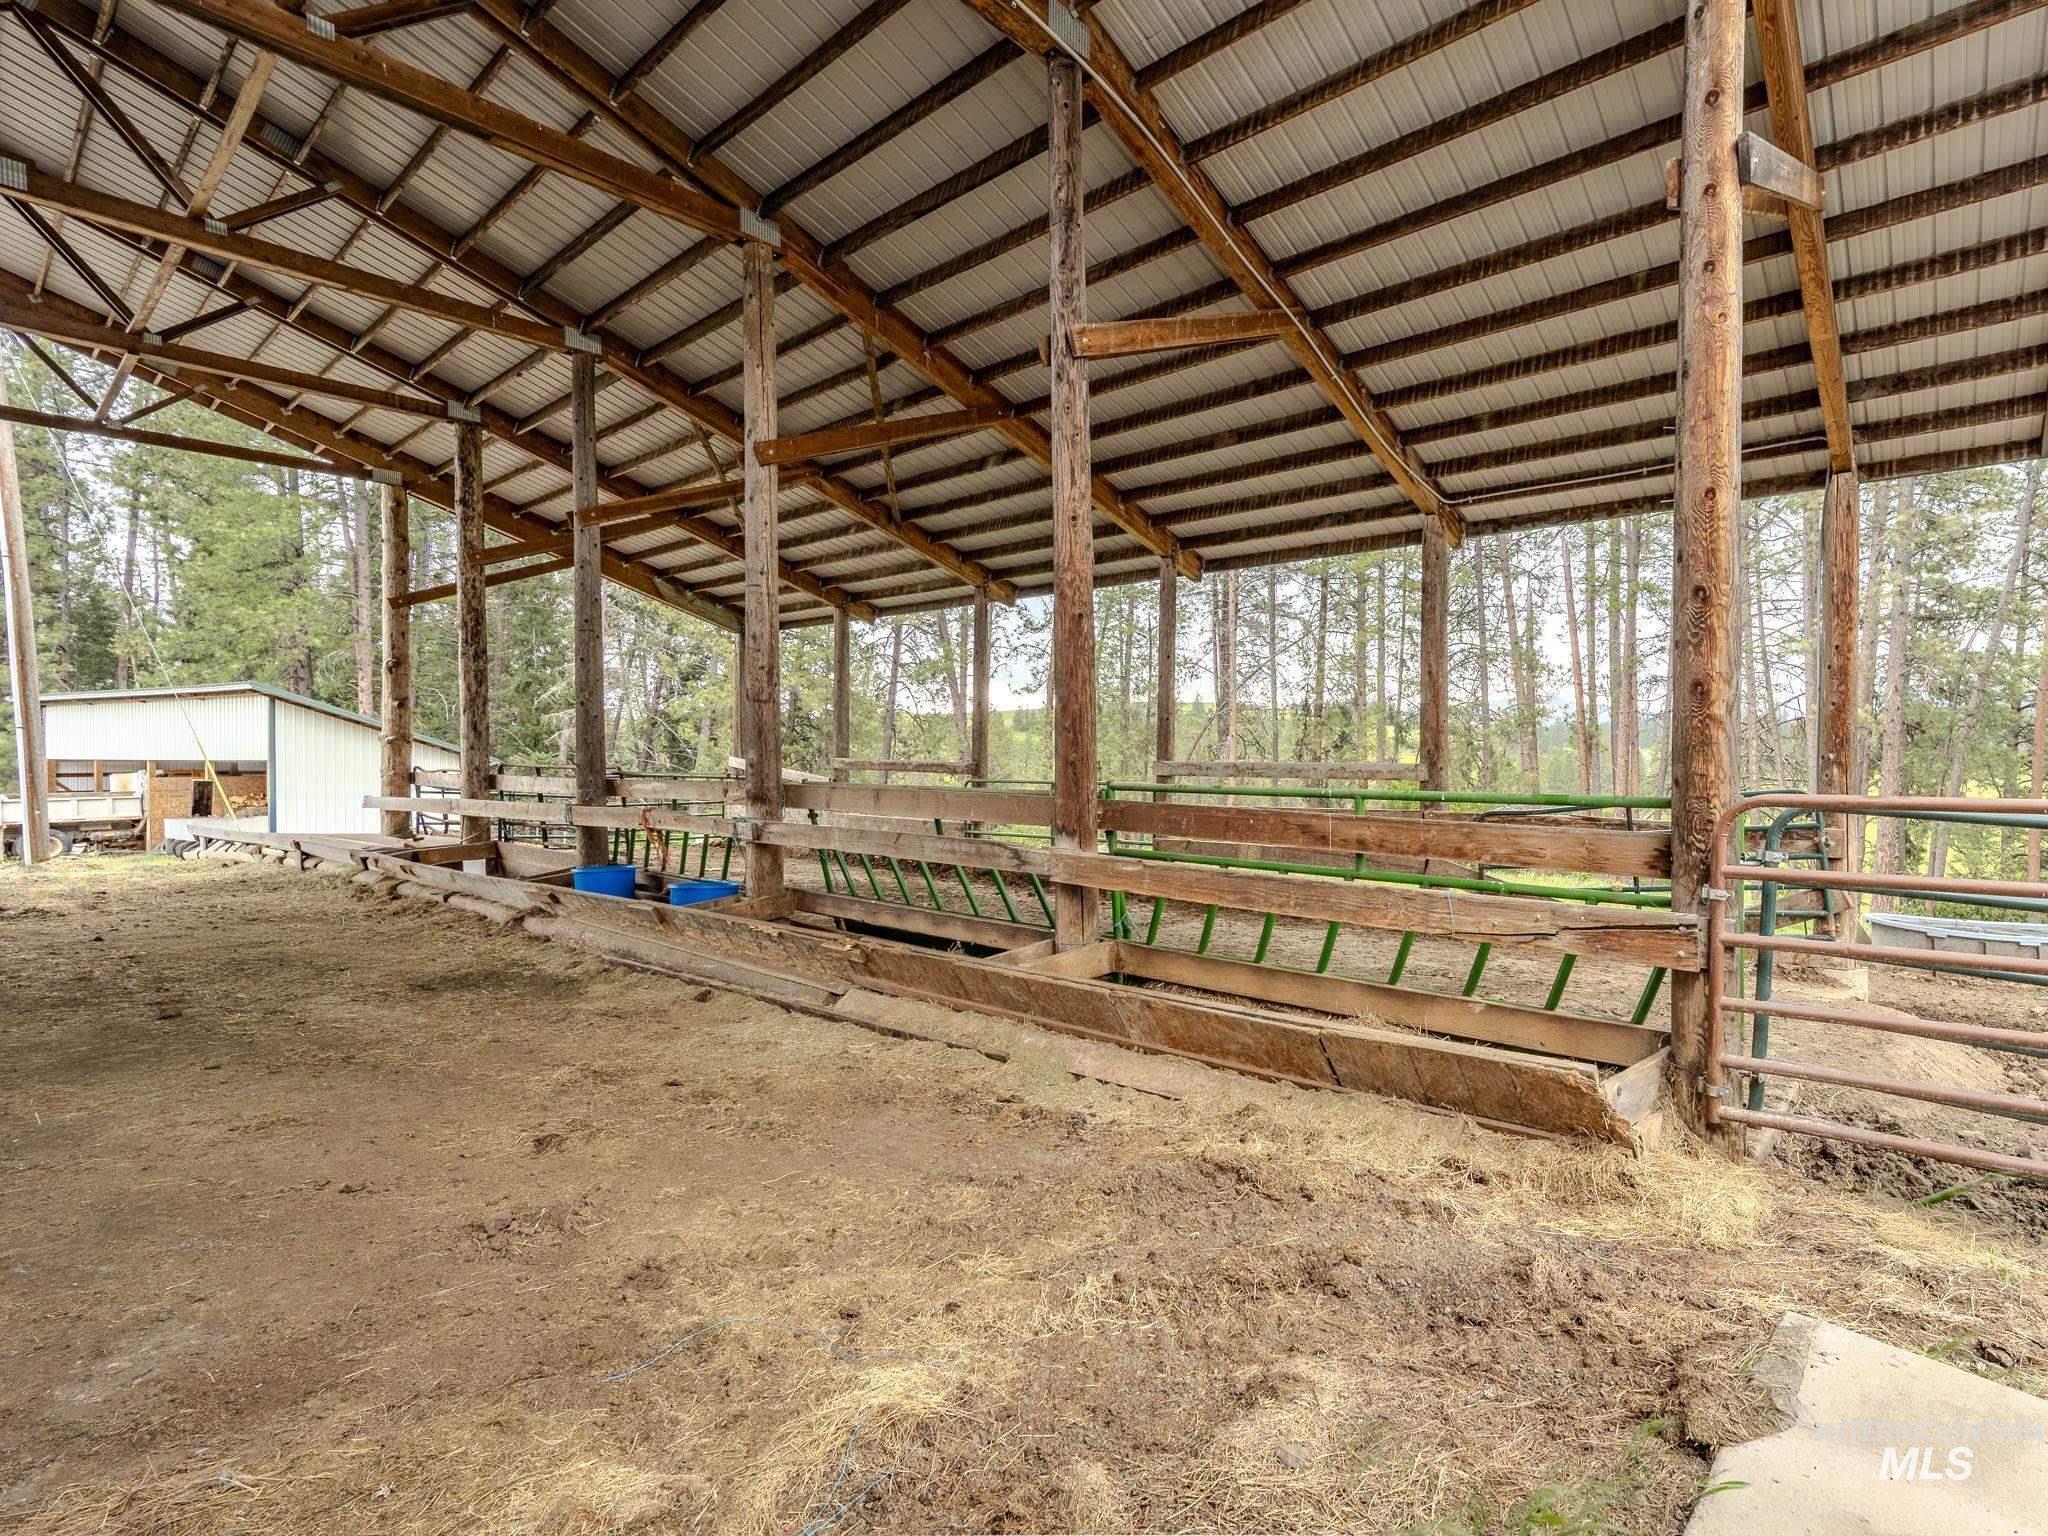
Open-sided timber livestock shelter with feed barriers and a corrugated metal roof.
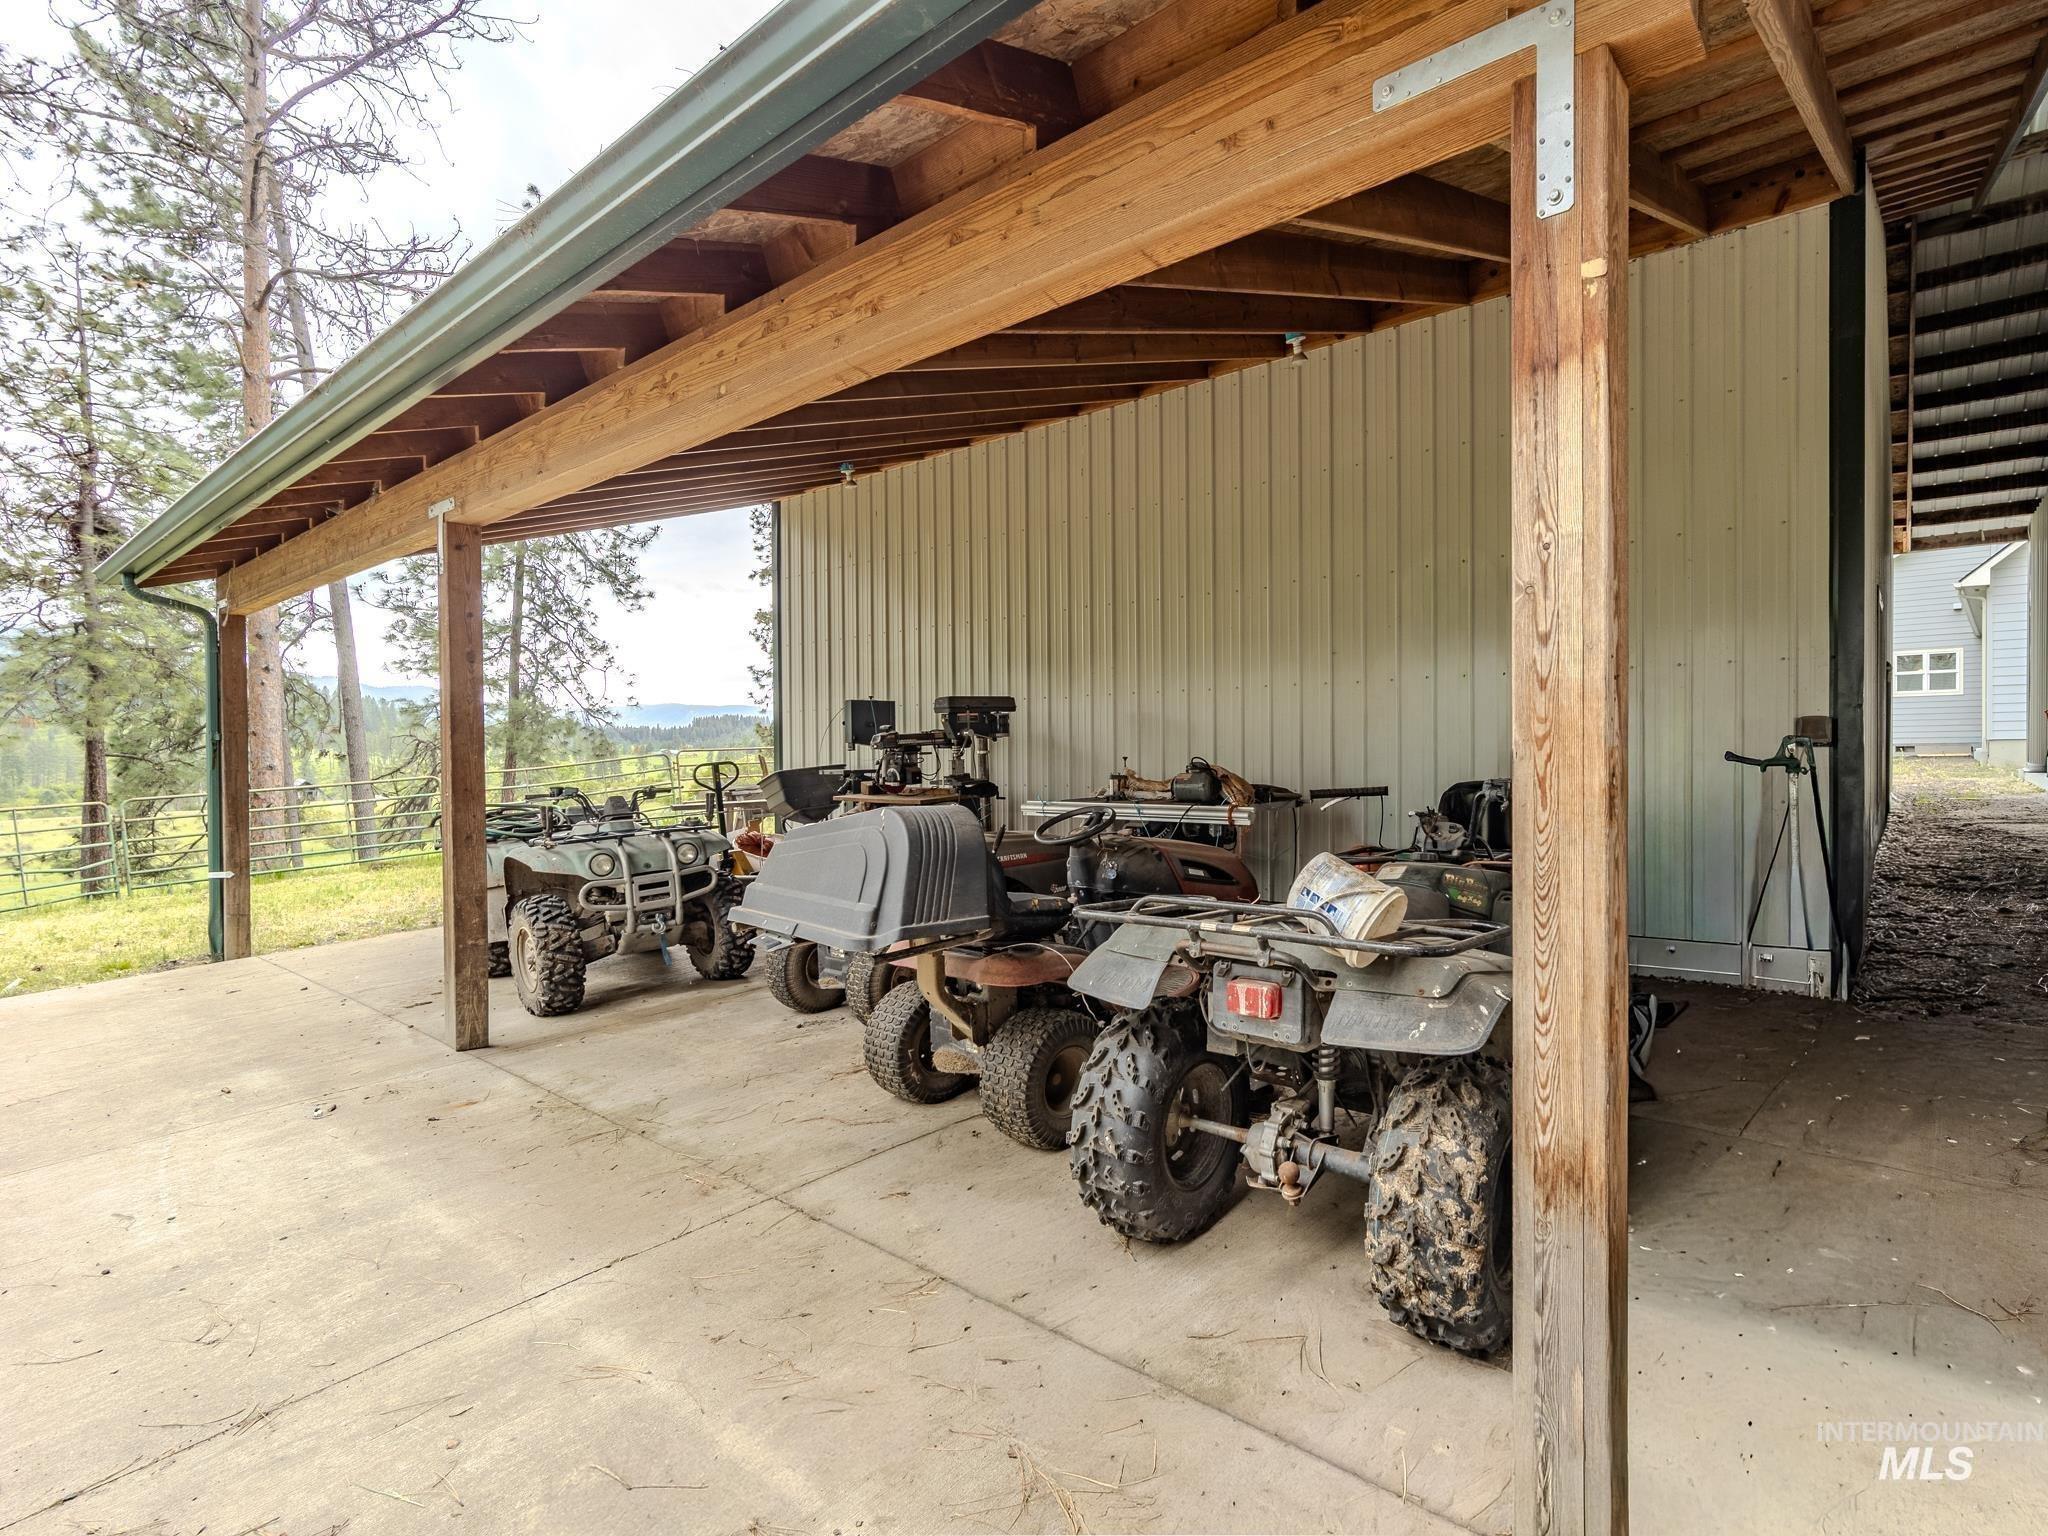
Open-sided timber shelter with several parked all-terrain vehicles and a fenced, wooded property beyond.
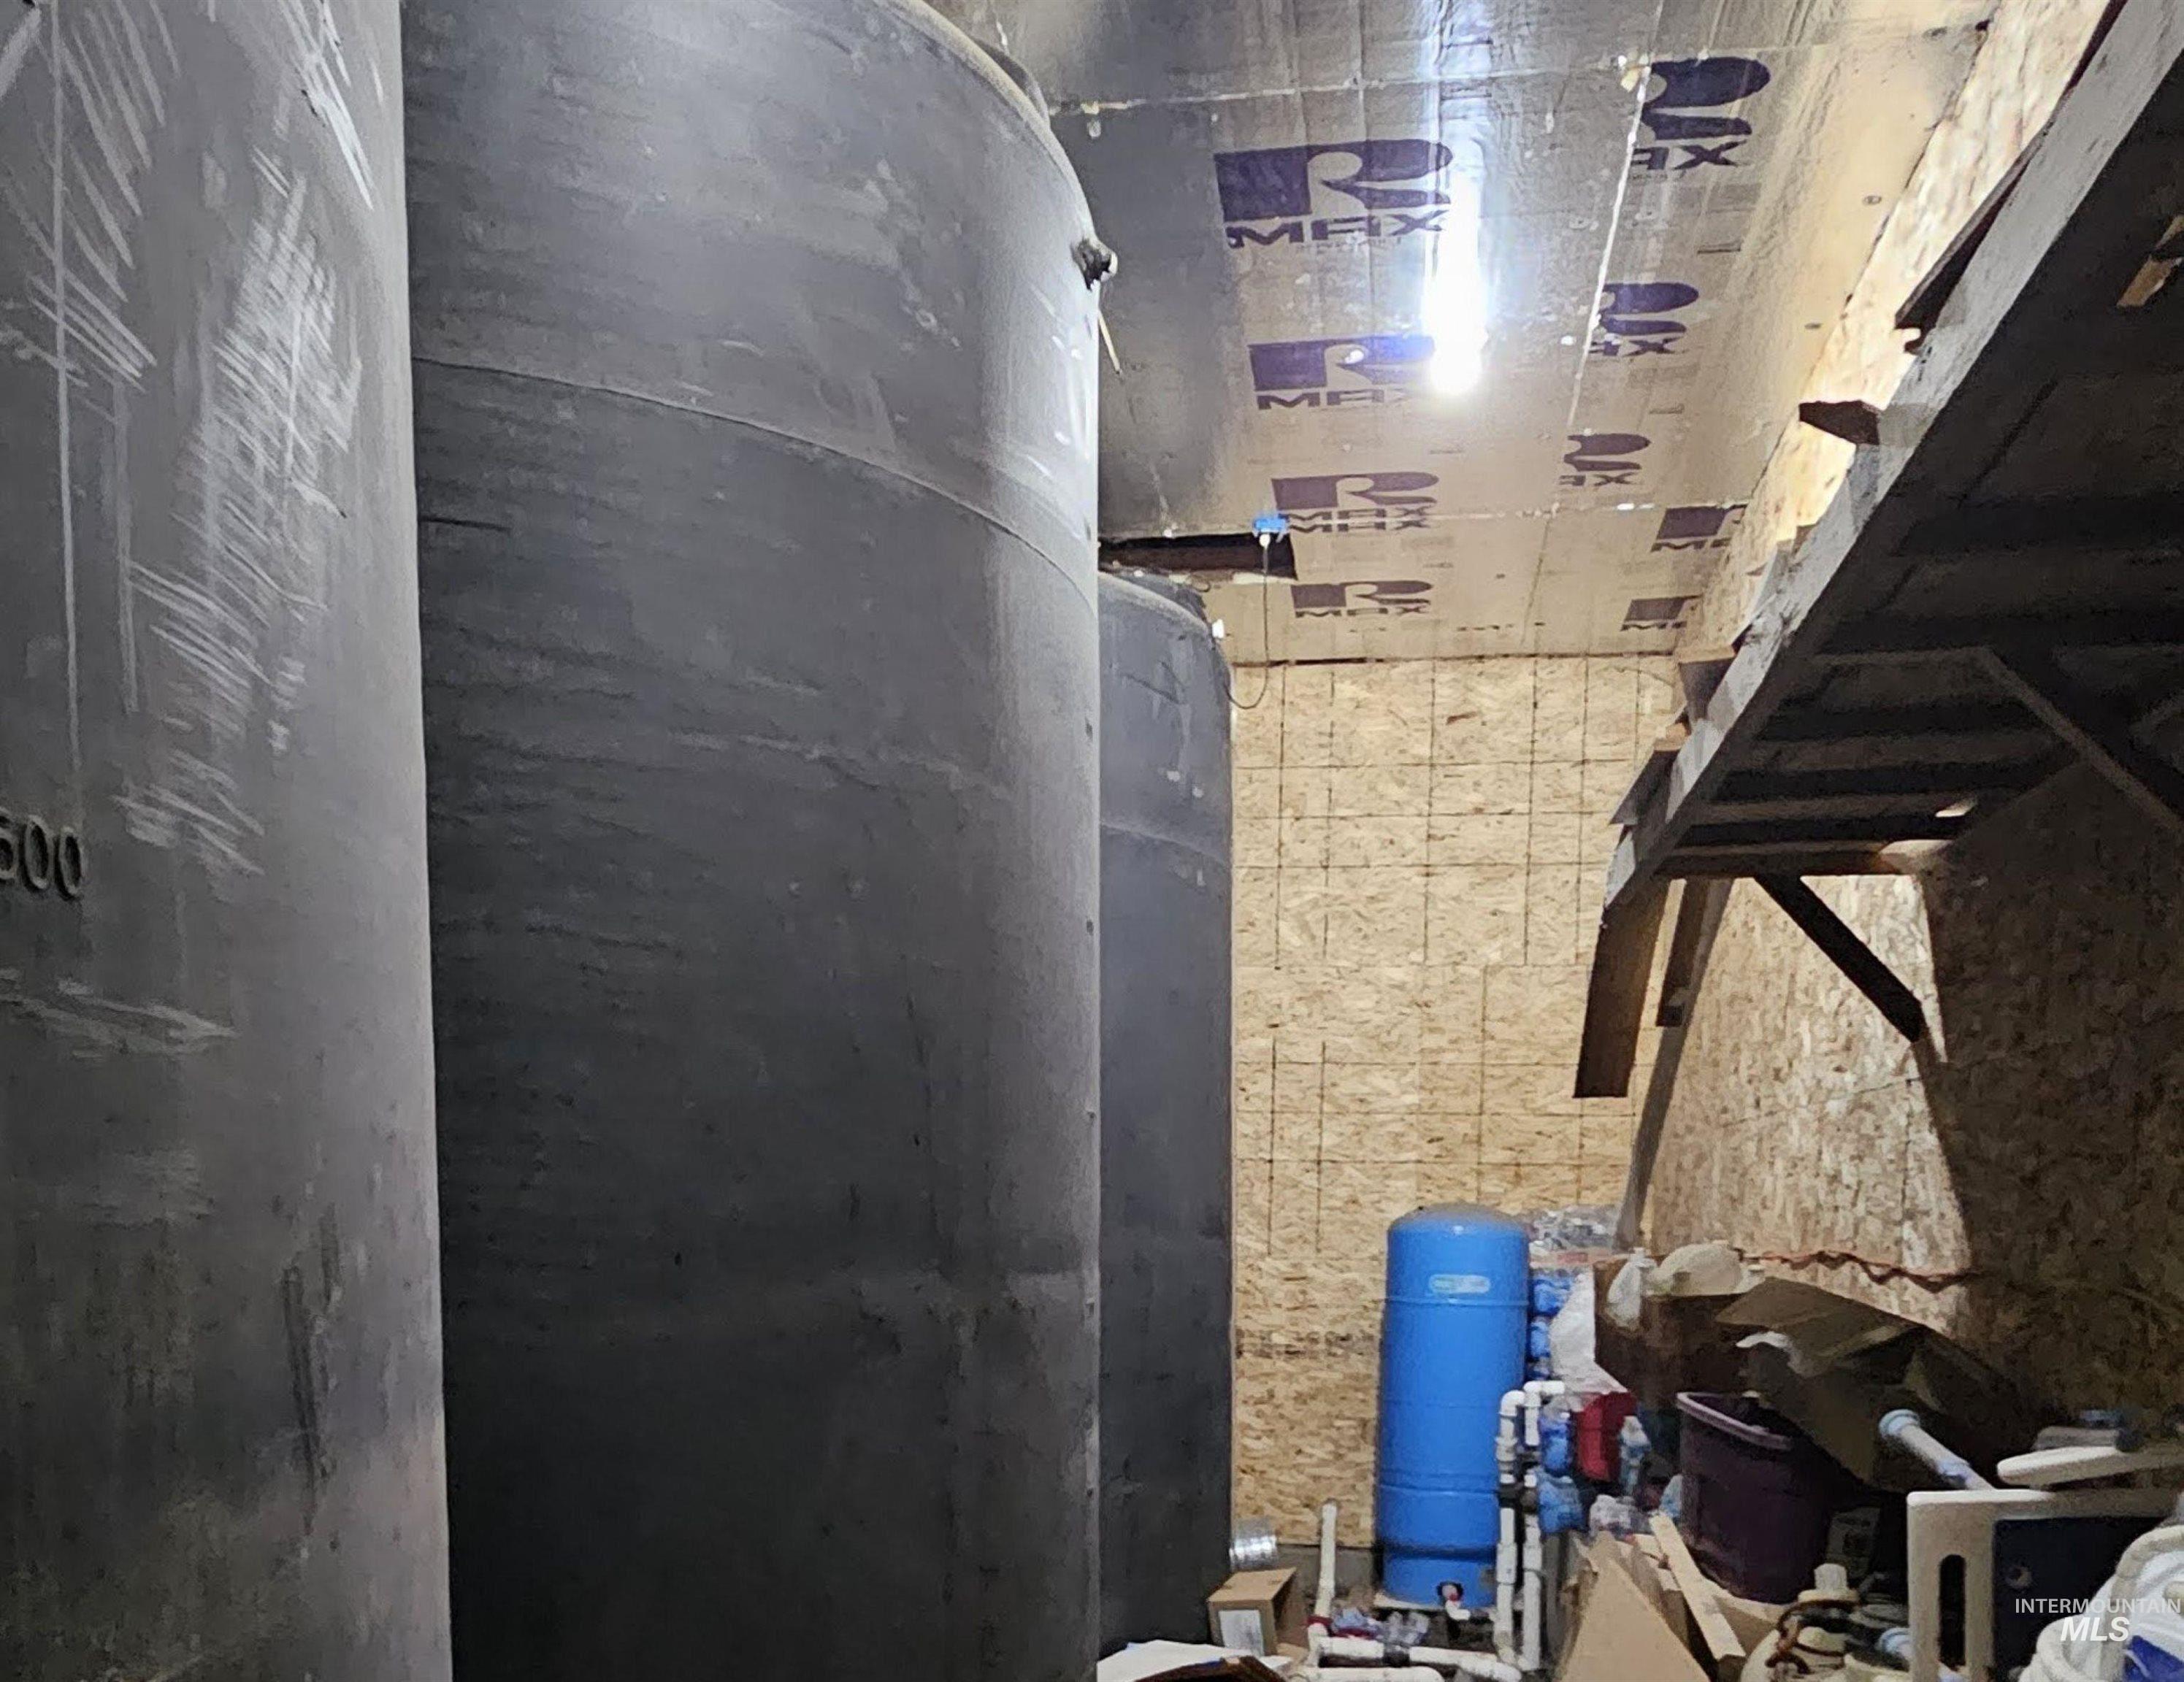
Unfinished utility room with large storage tanks, a blue pressure tank, exposed plumbing, and plywood walls.
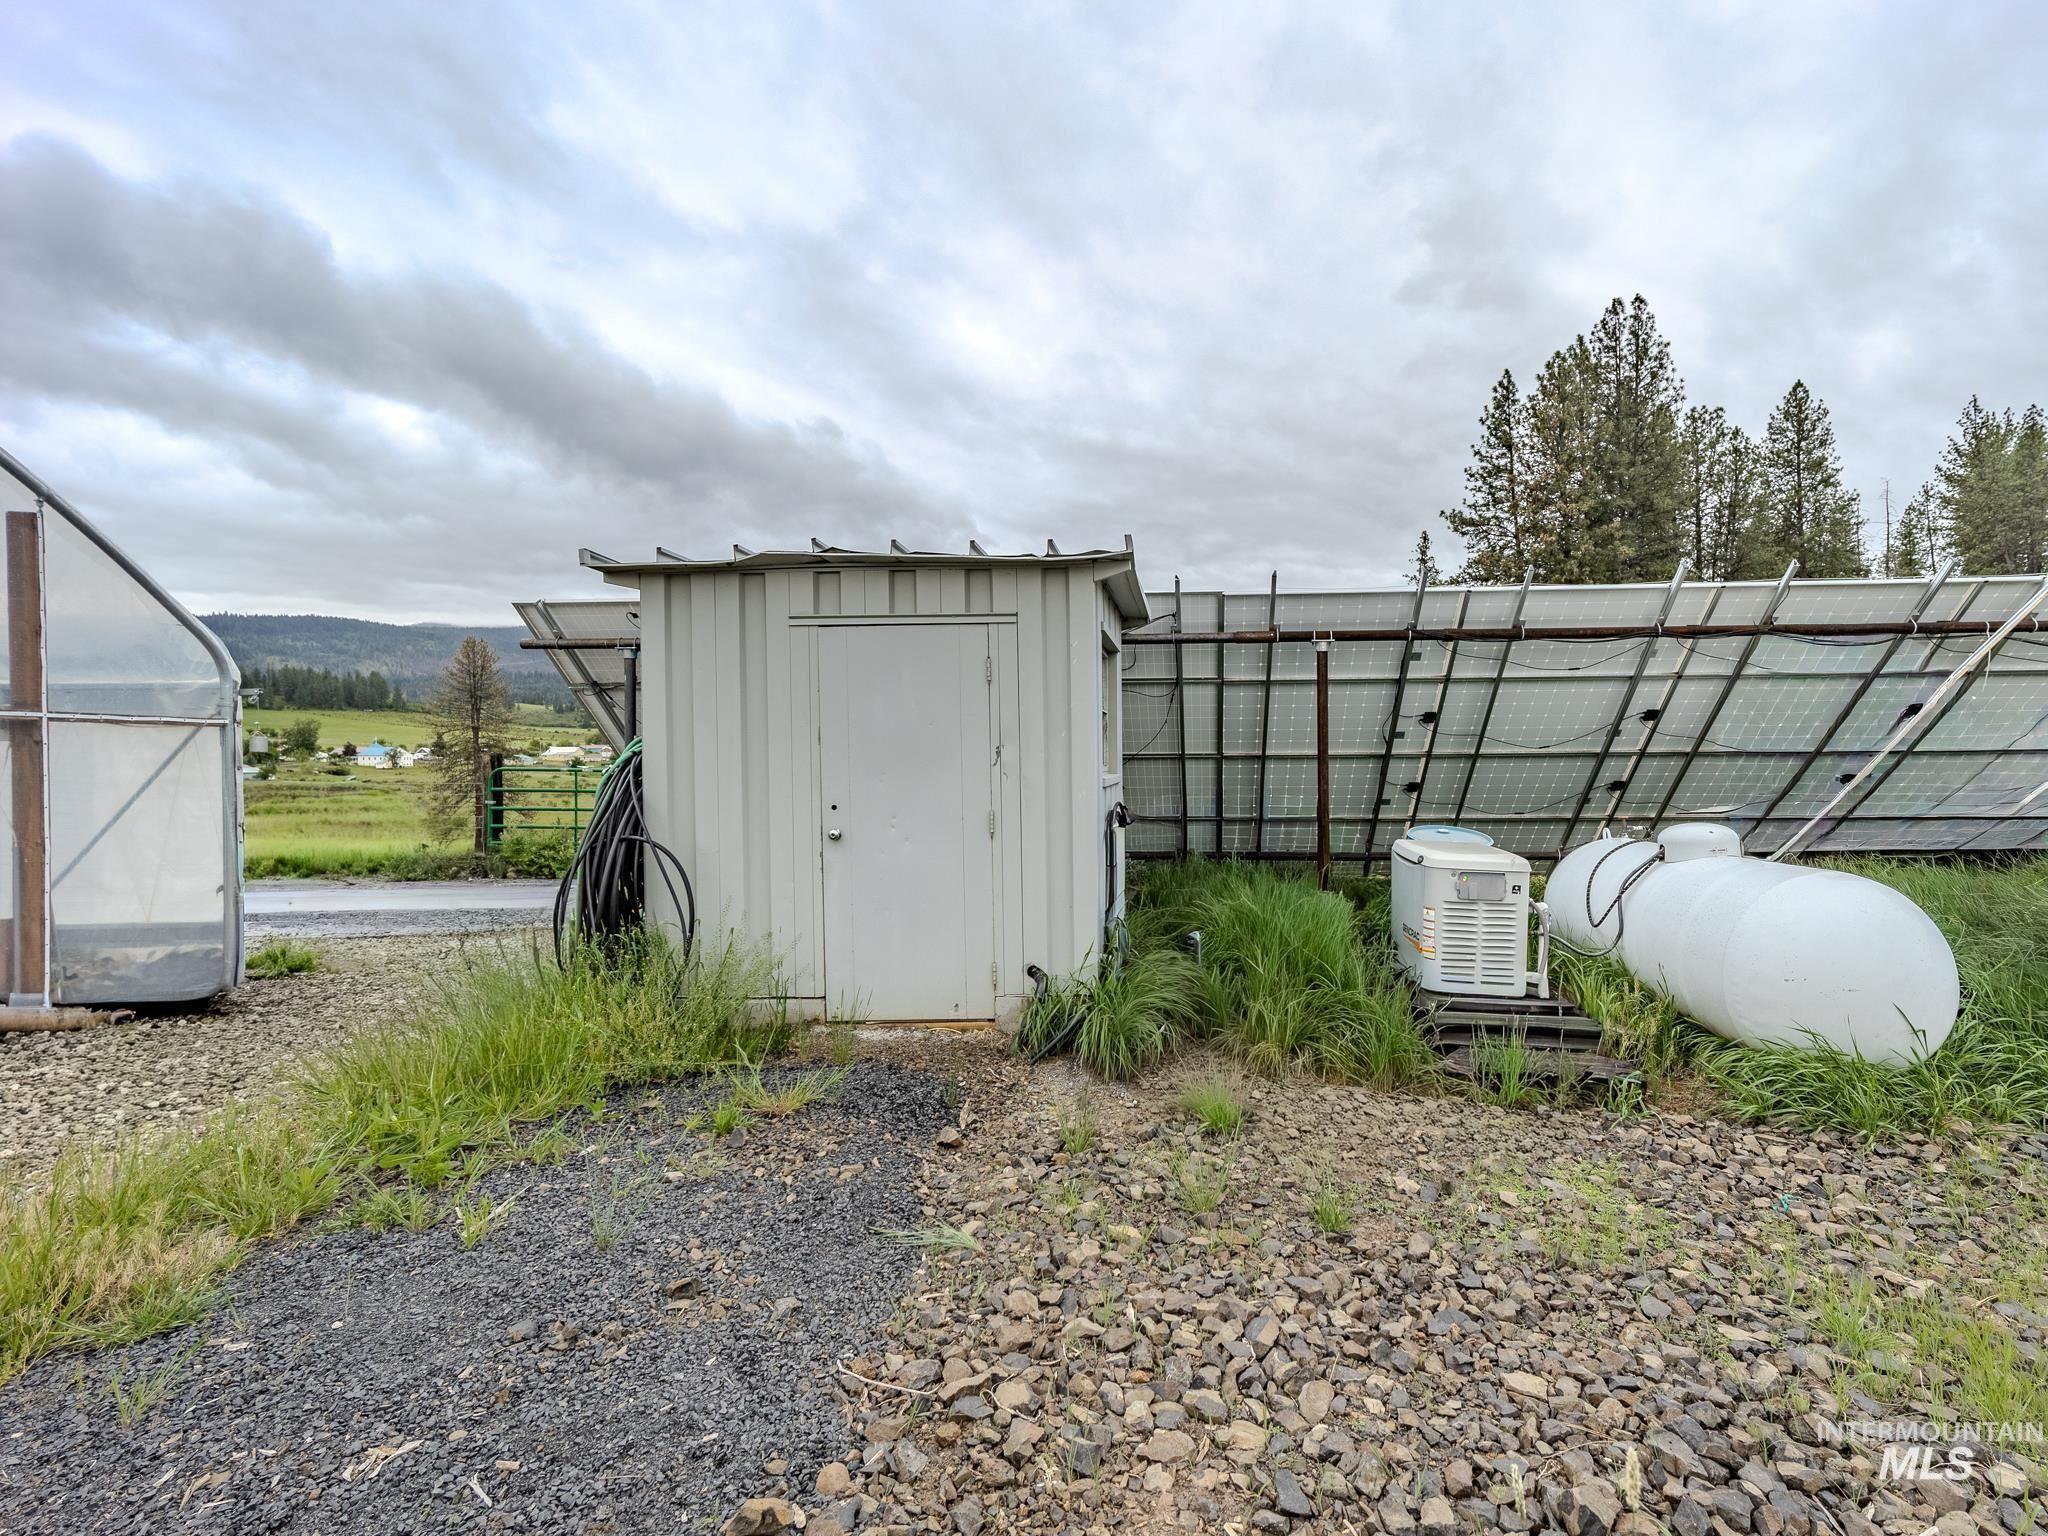
Solar panel array beside a utility shed and propane tank, with a green valley beyond.
SEE ALL PHOTOS
Aerial view of green rural acreage with scattered buildings, evergreen woods, and forested mountain ridges.
Aerial view of a rural property outlined across green fields and pine woods, with outbuildings and mountains beyond.
Aerial view of a forested rural property with green pastures, scattered buildings, and distant hills.
Rural home and grassy acreage with solar panels, greenhouses, and pine forest surroundings.
Rural property with a house, barns, greenhouse, and broad green pasture beneath wooded hills.
Rural home and acreage with greenhouses, outbuildings, and forested hills in the distance.
Rural home and greenhouses amid gardens and pasture, with forested mountains beyond.
Aerial view of a rural home amid green pasture, with outbuildings, a greenhouse, solar panels, and cattle.
Rural home and pasture with solar panels and a greenhouse, surrounded by pine-covered hills.
Aerial view of a rural home and broad pasture with solar panels, outbuildings, and distant mountains.
Aerial view of a rural home and outbuilding with greenhouse, solar panels, gardens, and fenced pasture.
Rural property with a wraparound-porch home, multiple outbuildings, solar panels, and a greenhouse garden.
Gray two-story house with a large garage, front dormers, and a covered porch beneath mature trees.
First-floor home plan with labeled rooms and dimensions, including a large garage and open kitchen/living room.
Foyer with diagonal tile flooring, chandelier, and white front door with oval glass panel.
Living room with a black wood stove, leather sofas, and polished wood floors.
Kitchen with warm wood cabinets, granite counters, a large island, and a stainless steel gas range.
Kitchen with honey-colored wood cabinetry, granite island, bar stools, and wood flooring.
Open kitchen and dining area with a granite island, honey-toned cabinets, and hardwood floors.
Dining room with dark wood furniture and broad windows overlooking fields and distant hills.
Furnished living room with brown leather sofas, beige chairs, and an oval coffee table.
Furnished living room with leather sofas, a glass-top coffee table, and a black wood stove.
Open-plan living room with leather seating, a wood stove, and an adjoining kitchen with wood cabinetry.
Furnished bedroom with ceiling fan, large window, and open doorway to an ensuite bathroom.
Bedroom with a large bed, wood furniture, ceiling fan, and open vanity and closet areas.
Bathroom with a granite vanity, glass-enclosed tiled shower, and white built-in cabinets.
Bathroom with a glass-enclosed tiled walk-in shower, corner bench, and toilet.
Bedroom with a patchwork quilt-covered bed, ceiling fan, and curtained window.
Bathroom with a wood vanity, ornate mirror, and white tub-shower combination.
Second-floor plan with a large living room, staircase, and listed floor areas.
Upstairs living room with gray sectional sofas, sloped ceilings, and exercise equipment by the window.
Furnished living room with a dark sectional, high sloped ceiling, and exercise equipment by the windows.
Garage with concrete floor, overhead storage shelves, two windows, and a blue pressure tank.
Walk-in pantry with stocked white shelves and a concrete floor.
Stocked pantry with wooden shelving, jars, cans, and household supplies lining a narrow aisle.
Gray metal outbuilding with large double doors and a side entrance on a gravel lot.
Utility workspace with stainless-steel sinks, processing equipment, and a large wheeled worktable.
Utility workspace with stainless-steel processing equipment, worktables, and storage shelves.
Utility room with a large stainless-steel sink, water heater, and exposed plumbing.
Utility storage room with metal shelving, pulley hooks, and a wooden workbench.
Storage room with wooden shelving filled with buckets and containers.
Large hoop-house greenhouse with fabric-covered ground and a ventilation fan at the far end.
Grapevines on a trellis beside a greenhouse and fenced yard.
Large greenhouse with translucent panels and side windows in a rural yard.
Aerial parcel map showing the red property boundary, wooded terrain, fields, buildings, and elevation contours.
Open-sided barn with exposed timber trusses, a red tractor, hay bales, and pickup trucks.
Open-sided timber livestock shelter with feed barriers and a corrugated metal roof.
Open-sided timber shelter with several parked all-terrain vehicles and a fenced, wooded property beyond.
Unfinished utility room with large storage tanks, a blue pressure tank, exposed plumbing, and plywood walls.
Solar panel array beside a utility shed and propane tank, with a green valley beyond.
Courtesy of Cody Edwards, Silvercreek Realty Group, 208-377-0422
For Sale

794 Pleasant Valley Rd

794 Pleasant Valley Rd, Clearwater, ID 83552

$1,700,000
This legacy property offers 3 parcel splits, pasture, hay ground, timber, and extensive infrastructure just 30 minutes from Grangeville. With flexible use potential, the property may suit livestock, gardening, recreation, or peaceful country living. Established fruit and nut trees, productive garden areas, a starter greenhouse, and a 30x50 high tunnel greenhouse provide opportunities for seasonal growing and food production. A solar system with a backup generator adds functionality, while a reported 125+ GPM well and over 15,000 gallons of cistern storage support household, livestock, and irrigation needs. A meat processing building with a locker and separate cold storage room adds flexibility for storage and agricultural uses. The approximately 3,400 sq ft home offers convenient main-level living with a spacious primary suite, kitchen, dining, laundry, wraparound porch, oversized garage, plus dry and cold storage. A 2025 full-home clinical-grade HEPA HVAC system supports enhanced indoor air filtration and year-round comfort. Multiple outbuildings provide space for hay storage, livestock support, firewood, hobbies, or workshop use. Elk often frequent the area seasonally, adding to the property's privacy, beauty, and recreational appeal.

3
beds

3
baths

3,410 Sq.Ft. LIVING AREA

60 Acres lot

Cody Edwards

Cody Edwards

Bernadette (B) Edwards

Bernadette (B) Edwards

Features & Amenities

Interior

  • total bedrooms3
  • Total bathrooms3
  • Flooring Concrete, Hardwood, Tile, Bamboo/Cork, Carpet
  • Fireplace One, Wood Burning Stove
  • APPLIANCES Electric Water Heater, Tank Water Heater, Dishwasher, Oven/Range Freestanding, Refrigerator, Washer, Dryer
  • other interior Features Office, Bath-Master, Bed-Master Main Level, Formal Dining, Family Room, Rec/Bonus, Walk-In Closet(s), Loft, Walk In Shower, Pantry, Kitchen Island, Granite Counters

Area & Lot

  • Status For Sale
  • Living Area3,410 Sq.Ft.
  • Total Area3,410 Sq.Ft.
  • Lot Area60 Acres
  • MLS® ID99000623
  • TypeResidential
  • YEAR BUILT2009
  • Elementary SchoolClearwater Valley
  • Middle SchoolClearwater Valley
  • High SchoolClearwater Valley
  • School DistrictMountain View District #244

Exterior

  • STORIES2
  • Garage Space2.0
  • water SourceWell
  • utilitiesElectricity Connected, Broadband Internet
  • roofComposition
  • lot featuresOver 40 Acres, Garden, Horses, Views, Chickens, Wooded, Winter Access, Auto Sprinkler System, Partial Sprinkler System
  • parkingGarage Door Access, Attached
  • HEAT TYPEHeated, Electric, Forced Air, Passive Solar, Wood
  • AIR CONDITIONINGCentral Air
  • sewerSeptic Tank
  • SubstructureCrawl Space
  • Disability FeaturesBathroom Bars, Accessible Hallway(s)

Financial

  • Sales Price$1,700,000
  • Real Estate Tax $652/yr
View Virtual Tour
Aerial view of a rural property outlined across green fields and pine woods, with outbuildings and mountains beyond.

Schedule a Showing

We would love to show you our beautiful property. Please select your preferred date and time below. An agent will be in touch shortly to confirm your appointment.

Schedule a Showing

We would love to show you our beautiful property. Please select your preferred date and time below. An agent will be in touch shortly to confirm your appointment.

Thank you for your interest in 794 Pleasant Valley Rd, Clearwater, ID 83552. We are reviewing your request and will be in touch shortly!

Mortgage Calculator

Estimate your monthly mortgage payment, including the principal and interest, property taxes, and HOA. Adjust the values to generate a more accurate rate.

All estimates are provided for informational purposes only. Actual amounts may vary.
$0,000 Your Payment 20 15 65
$0,000 Your Payment

Cody and B Edwards

Ready to make your next big move in Grangeville or the surrounding area? We combine hands-on local expertise with relentless advocacy to help you buy or sell with complete confidence.

Follow Us on Instagram